

Prince George, British Columbia
Looking for a bright and spacious home located in a family friendly location in popular College Heights? Look no further here it is! Backing onto the Southridge school yard, enjoy the convenience of having the school right out your back yard gate! Large windows fill the home with natural light, while the spacious living/dining area is perfect for everyday living and entertaining. The generous kitchen features an island and access to the back deck. The large primary suite offers a walk-in closet and 3-piece ensuite, the two additional bedrooms are bright and spacious. The ground level 1-bedroom-plus-den suite offers excellent flexibility for family, in-laws or a mortgage helper. Close to shopping, transit and all College Heights amenities. (id:44393)
RE/MAX Core Realty
Dundurn Rm No. 314, Saskatchewan
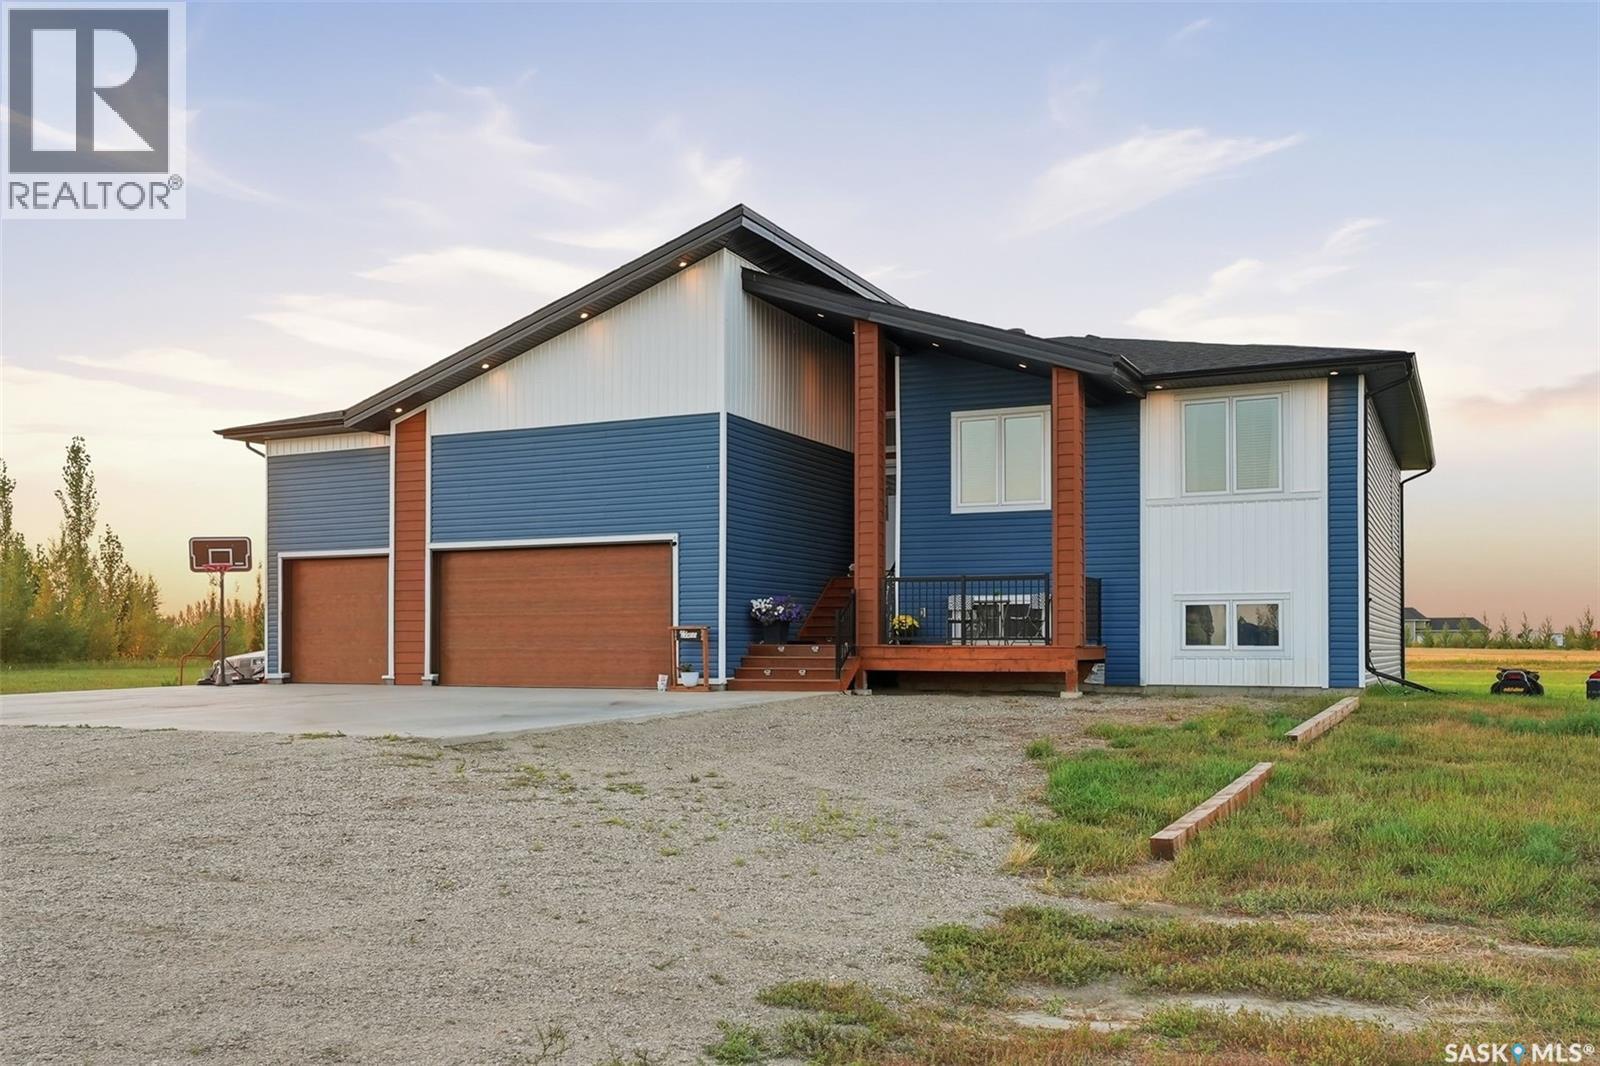
Welcome to your ultimate dream acreage located just 20 minutes south of Saskatoon in the prestigious community of Water Park Estates! This Fully Developed raised bungalow delivers the perfect blend of luxurious country living spread across an expansive 2.59-acre parcel. You can truly have it all: peaceful wide-open spaces, a serene country environment & instant access to top-tier city amenities whenever you need them. Step inside this architectural masterpiece to find over 1,600 Sq. ft of high-end, luxurious living space above grade. The bright and airy main level immediately commands attention with a gorgeous living room complete with a cozy fireplace, a spacious dining area, and direct access to your massive covered deck—ideal for entertaining or enjoying quiet Saskatchewan sunrises. The gourmet kitchen is fully loaded for the modern chef, boasting gleaming quartz countertops, a massive central island & Upgraded stainless steel appliances. Designed with ultimate convenience in mind, the main floor also hosts a 4-piece Bath, a dedicated laundry room, and three generous Bedrooms. The primary master suite serves as your private oasis, featuring a large walk-in closet and a lavish 4-piece Ensuite. Large Triple Pane windows add to the functionality this property has to Offer. The massive Attached Triple Garage comes fully boarded, insulated & Heated, providing an incredible amount of space for your vehicles, hobbies, or additional storage. Downstairs the Fully Finished WALK-OUT basement adds Luxury with a custom built 5-piece Bath with Bluetooth Music connectivity & Electric Fireplace. A Living space with a Theatre Room & 2 Additional Bedrooms. A Luxurious Hot Tub & the enclosed private space sets tone for those amazing starry Fun Nights. To top it all off, this forward-thinking build comes equipped with lightning-fast fiber internet making sure You match the speed of the world & an Additional 30 Amp connectivity for Camper charge. Overall a Treat to View & Own. (id:44393)
RE/MAX Saskatoon
Regina, Saskatchewan
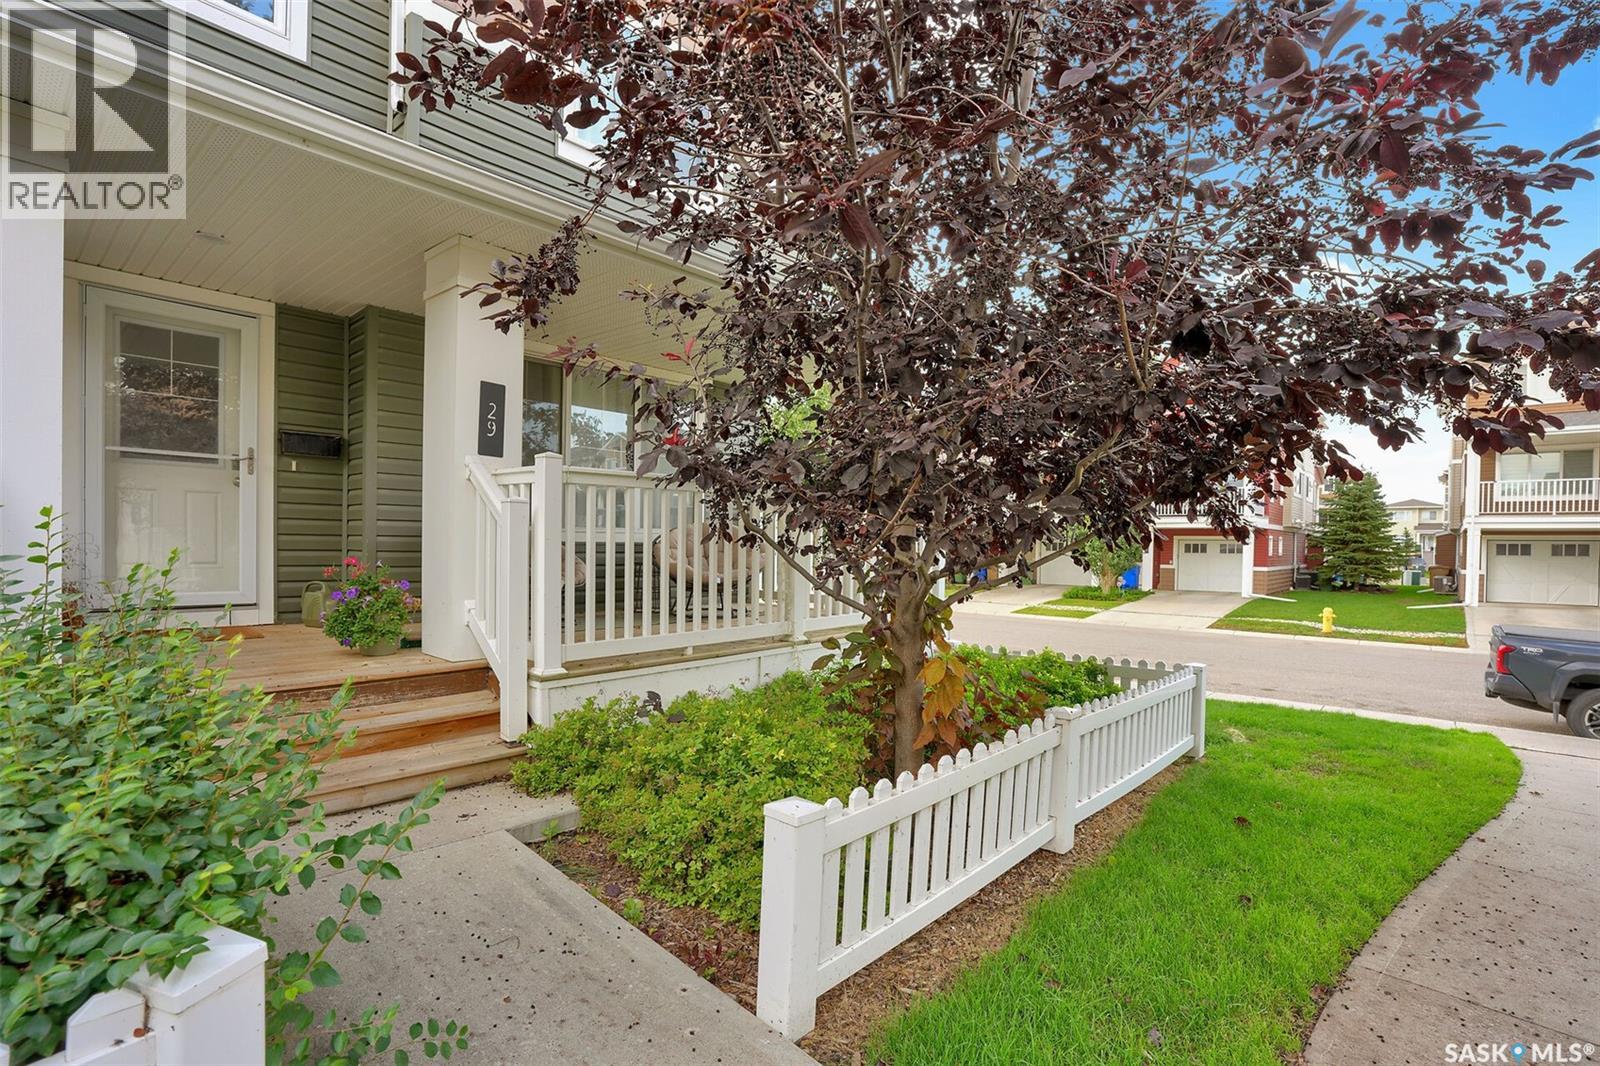
Welcome to this charming 966 sq. ft. two-storey townhouse condo in Regina’s desirable Harbour Landing neighbourhood! Conveniently located close to shopping, restaurants, schools, parks and all the amenities you could want, this home offers a functional layout with plenty of potential. A cute front porch creates a welcoming entrance to the home. Inside, the main floor features an open-concept design with espresso cabinetry in the kitchen, stainless steel appliances and a convenient space between the kitchen and living room for a dining table. The bright living room features a large window that fills the space with natural light. A convenient 2-piece bathroom is located just off the main floor near the stairs to the basement. Upstairs are two generously sized bedrooms, including a spacious primary bedroom with a great-sized walk-in closet. A 4-piece bathroom is conveniently located just across the hall from the bedrooms. The laundry room is located between the main and second floors and offers additional storage space. The undeveloped basement provides excellent potential for future development and features rough-in plumbing and a good-sized window. Additional features include central air conditioning, an HRV system, a recently serviced furnace and an on-demand water heater. A great opportunity to own a well-appointed townhouse condo in one of Regina’s most convenient neighbourhoods, with plenty of potential to make the space your own! (id:44393)
RE/MAX Crown Real Estate
Chilliwack, British Columbia
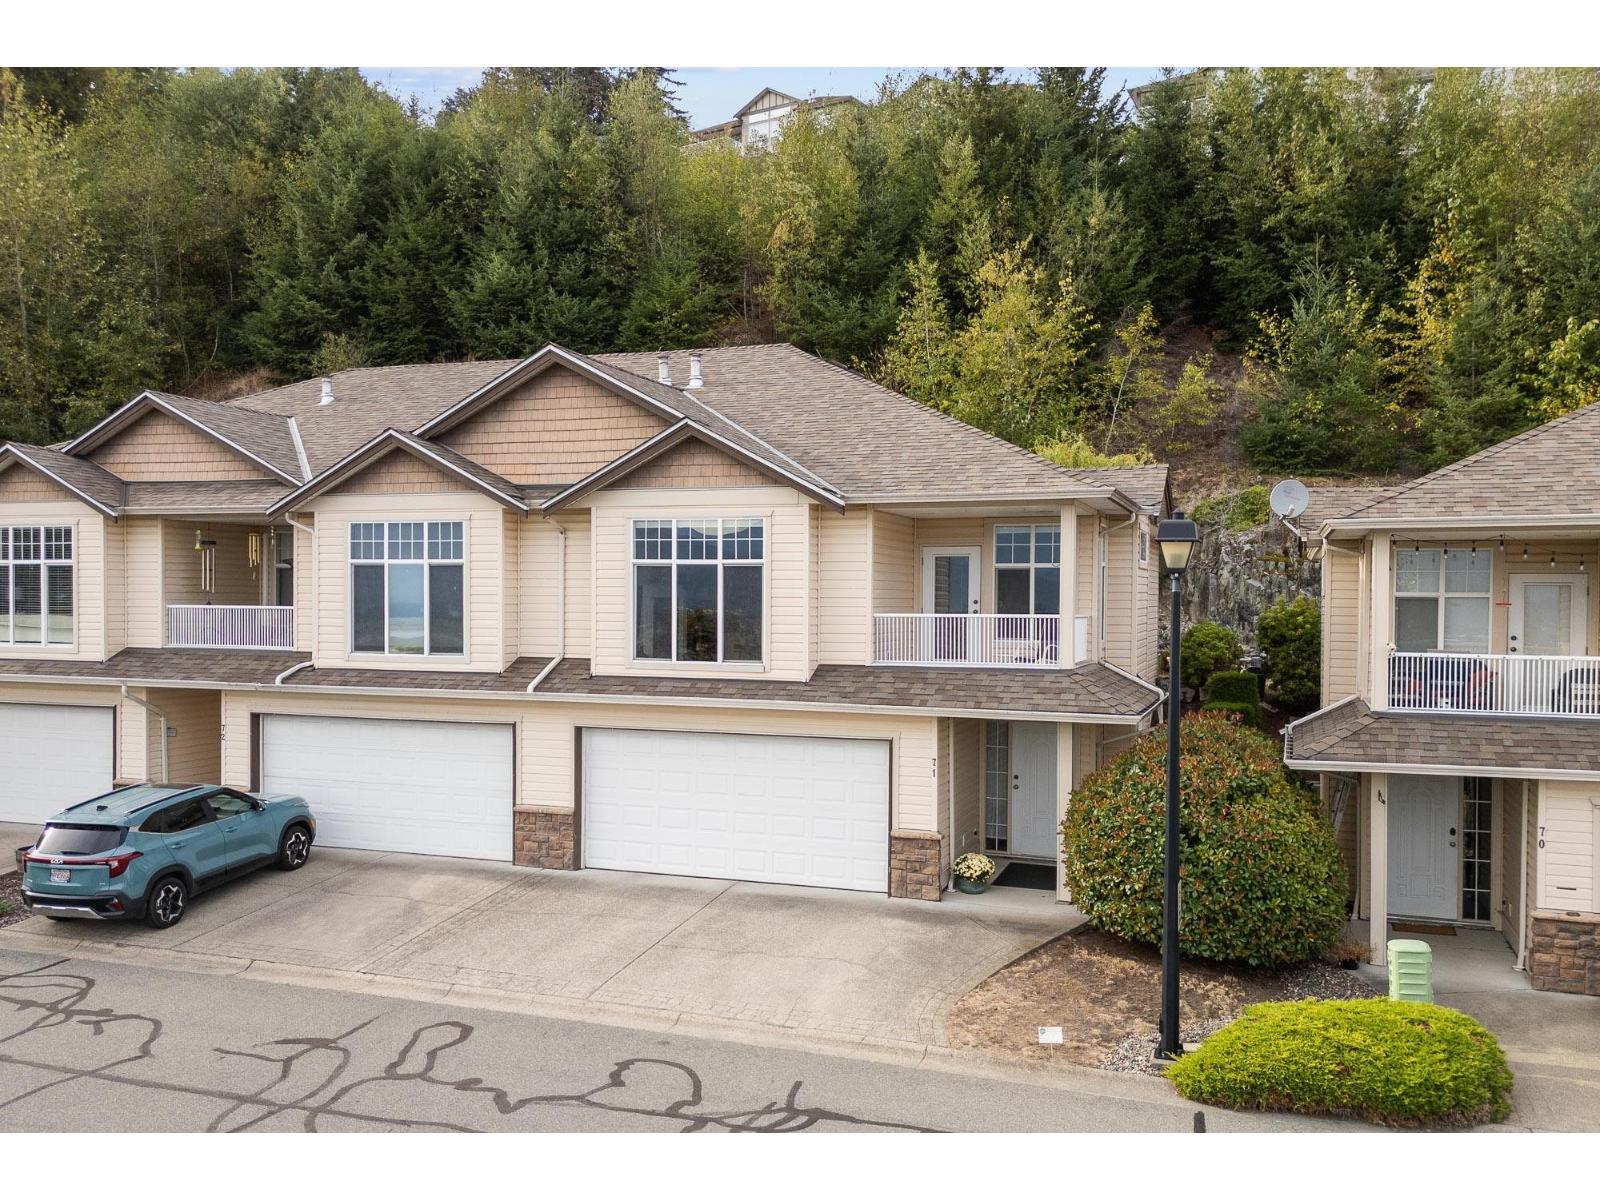
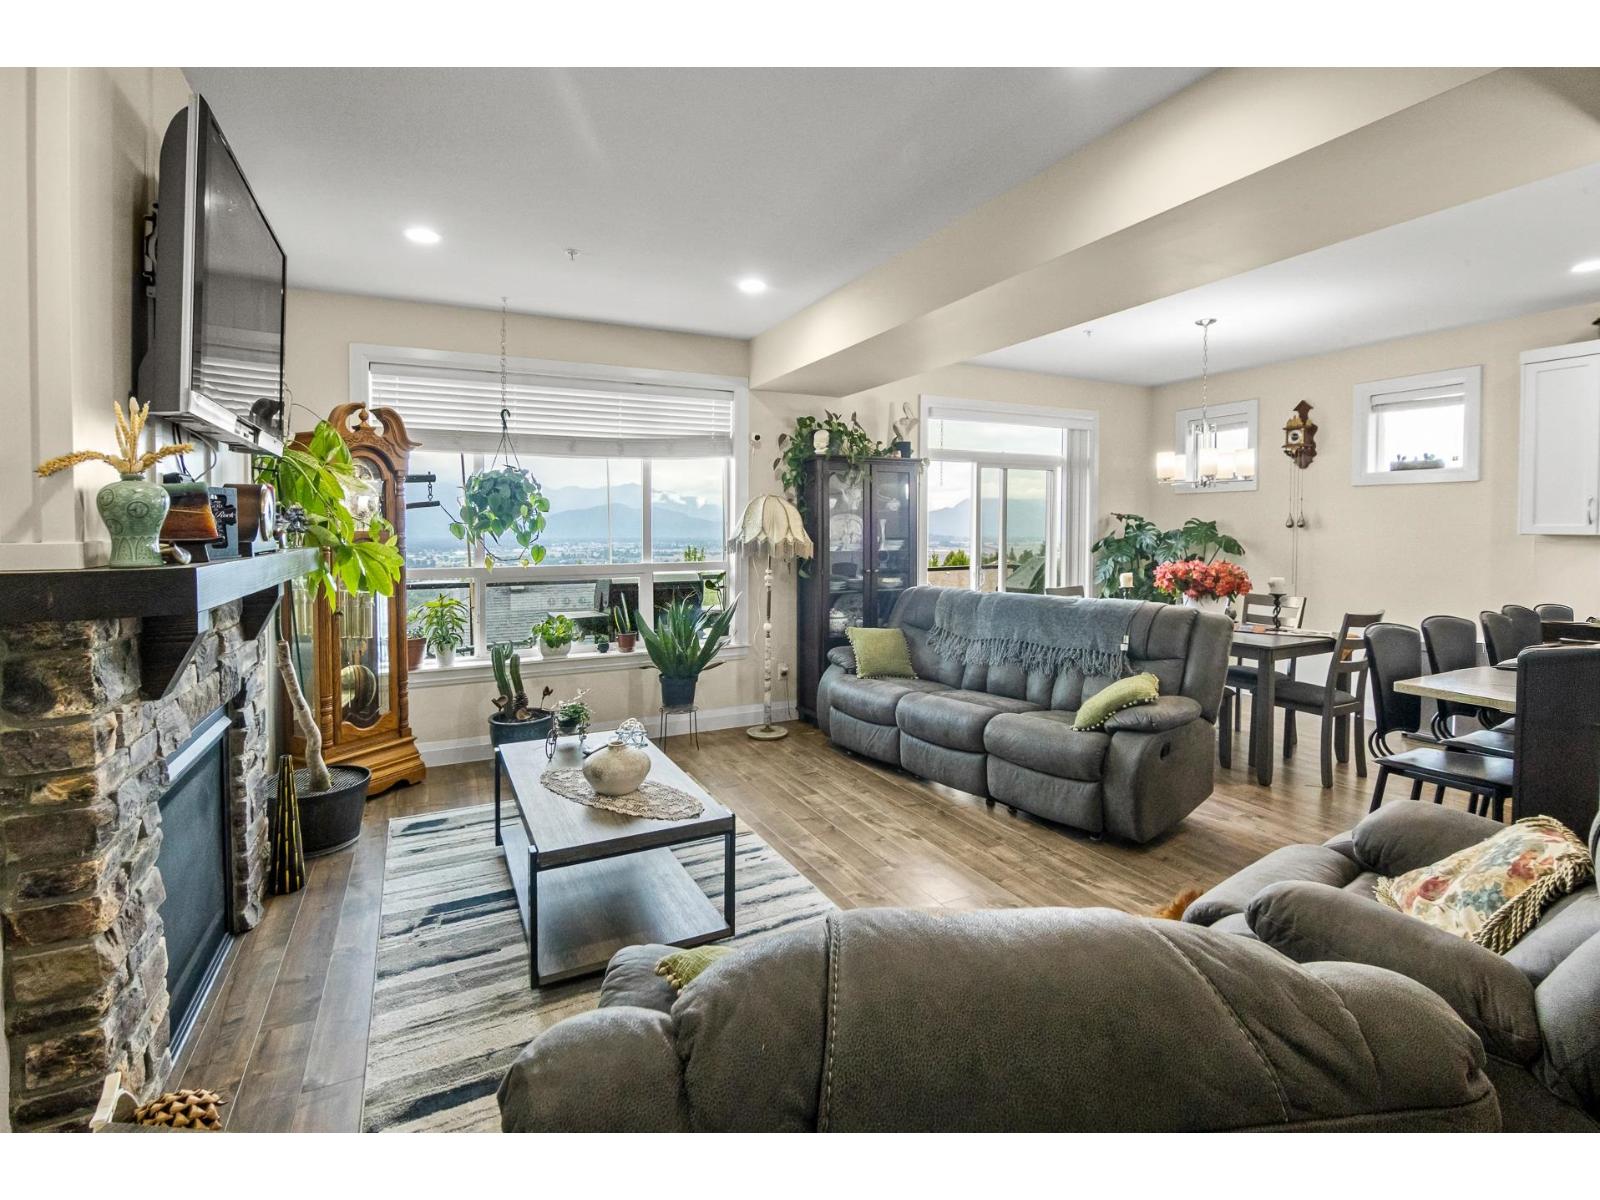
Welcome home to this SPACIOUS 2-storey townhome, perfectly positioned to enjoy an UNOBSTRUCTED VALLEY VIEW! Warm MAPLE HARDWOOD floors add timeless character through the main living space, while upgraded AUTOMATIC BLINDS in the LR make it easy to enjoy the view & your cozy NG fireplace in comfort. The functional kitchen features an upgraded island w/power & pull outs, soft-close & hidden cabinetry, newer appliances, pantry & fresh backsplash. Step outside to your PRIVATE YARD for an inviting space to relax or entertain & round out this exceptional offering with 3 large beds, DBL GARAGE for storage/parking & a private VIEW/SUN DECK off the main floor. Ideally located near EXTRA VISITOR & RV PARKING. A welcoming home combining PRIVACY, VIEWS & UPGRADES in a desirable mountain setting! (id:44393)
RE/MAX Nyda Realty Inc.
RE/MAX Nyda Realty Inc. (Vedder North)
Chilliwack, British Columbia
. (id:44393)
Lpt Realty Ulc
White Rock, British Columbia
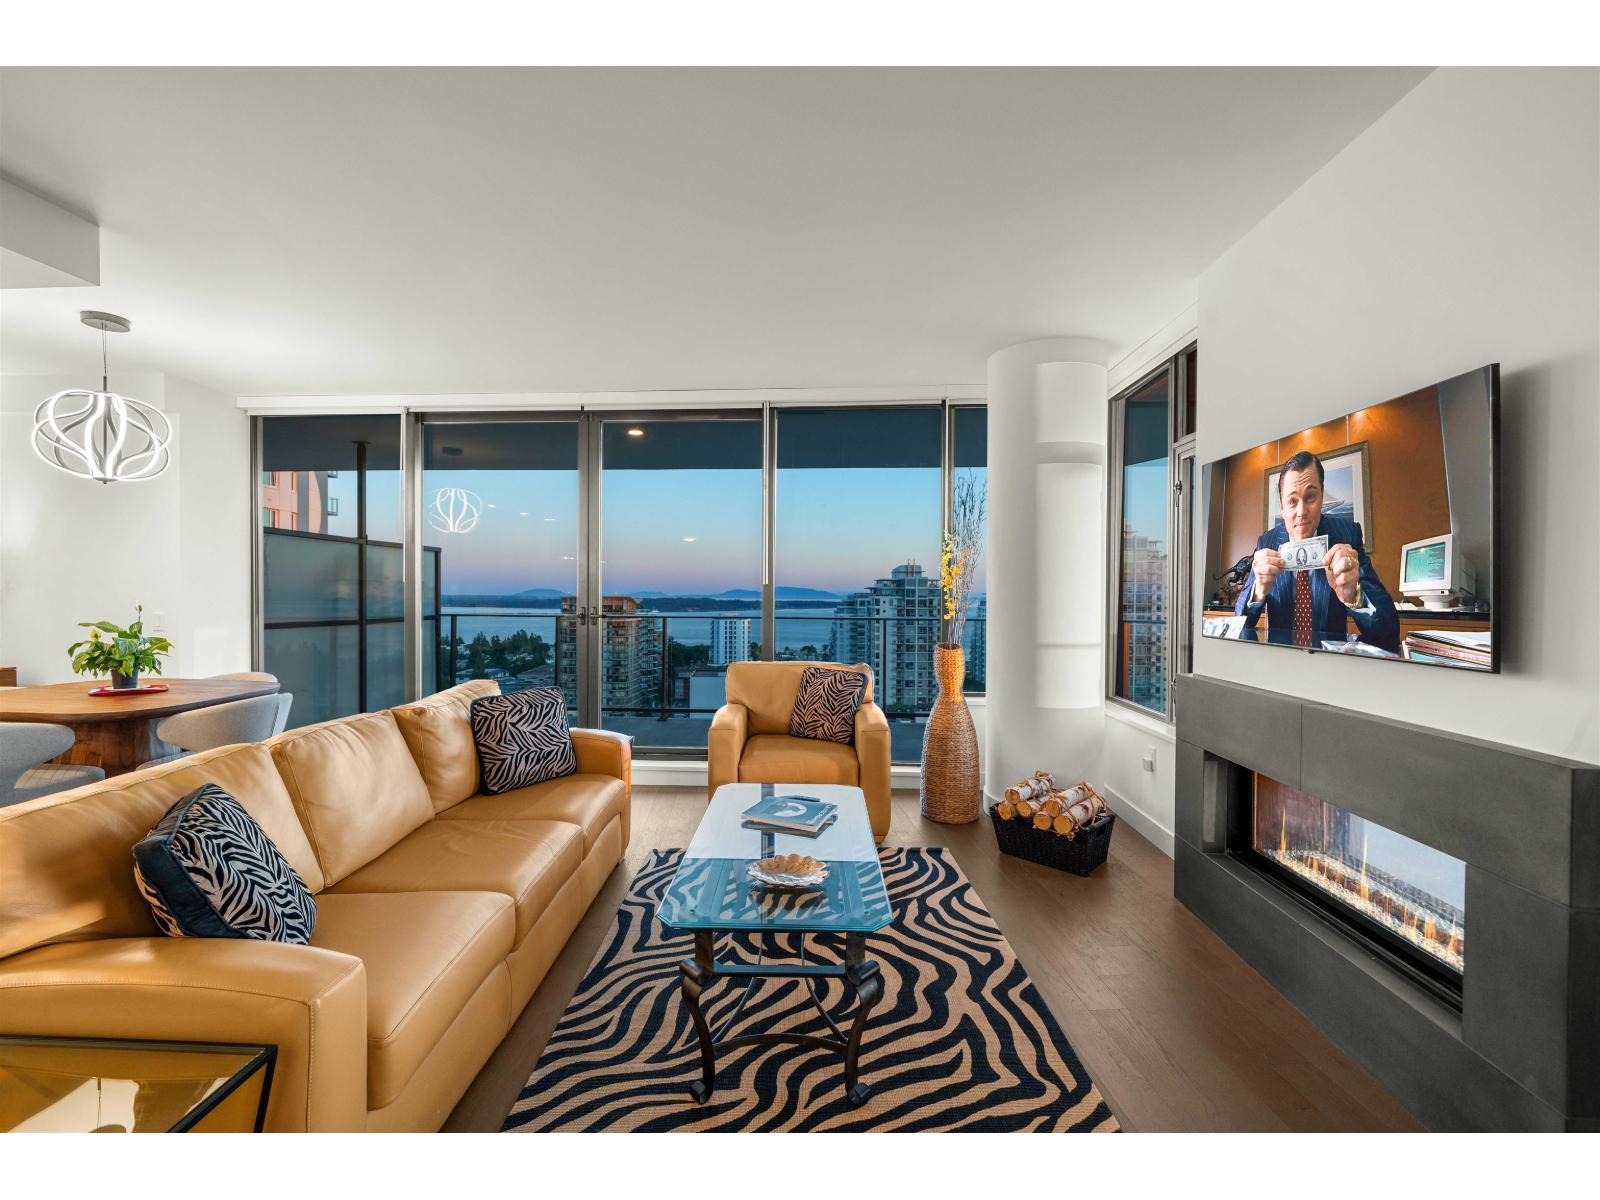
Welcome to Soleil, the tallest high-rise at the gateway to White Rock. This exceptional 2-bedroom, 2.5-bathroom home with den features a bright, open-concept layout and curated finishes throughout. The gourmet kitchen offers premium stainless steel Bosch appliances, an integrated oversized refrigerator, and sleek cabinetry. Spacious living and dining areas open onto an impressive 534 sqft wraparound balcony, perfect for entertaining or enjoying the panoramic views of Semiahmoo Bay, Gulf Islands, Mount Baker and the North Shore Mountains. Residents enjoy resort-inspired amenities including a fitness centre, yoga studio, sauna, steam room and lounge, all just steps from shops, restaurants and more. (id:44393)
Oakwyn Realty Ltd.
Prince George, British Columbia
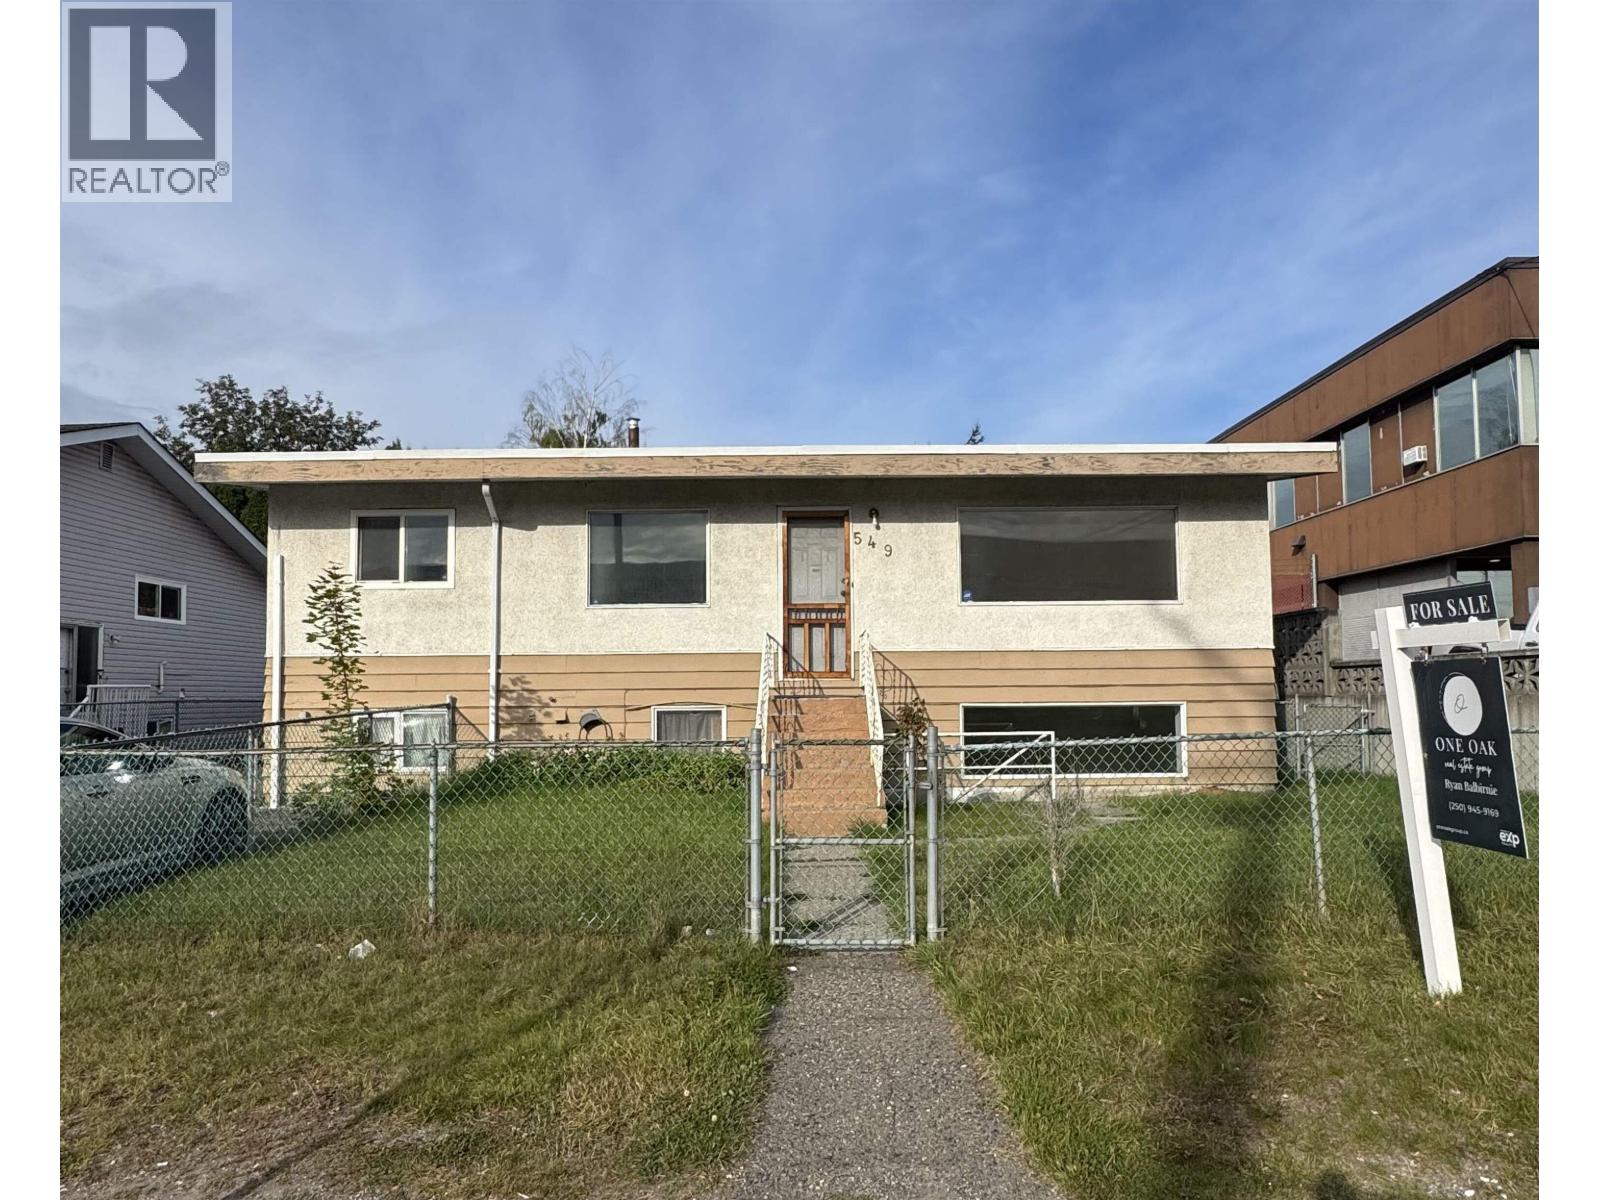
Welcome to 549 Ahbau Street! This centrally located 5-bedroom, 2-bathroom home offers excellent flexibility for homeowners and investors alike. The main floor features 3 bedrooms and 1 bathroom, while the lower level includes a 2 bedroom, 1 bathroom basement suite with a separate entrance, providing great potential for extended family living or rental income. Conveniently located just minutes from Spruceland Shopping Centre, bus stops, schools, and everyday amenities, this property is ideally situated for commuters, families, and investors. A fantastic opportunity to own a versatile home in a desirable central location. (id:44393)
Exp Realty
Echo Lake, Saskatchewan
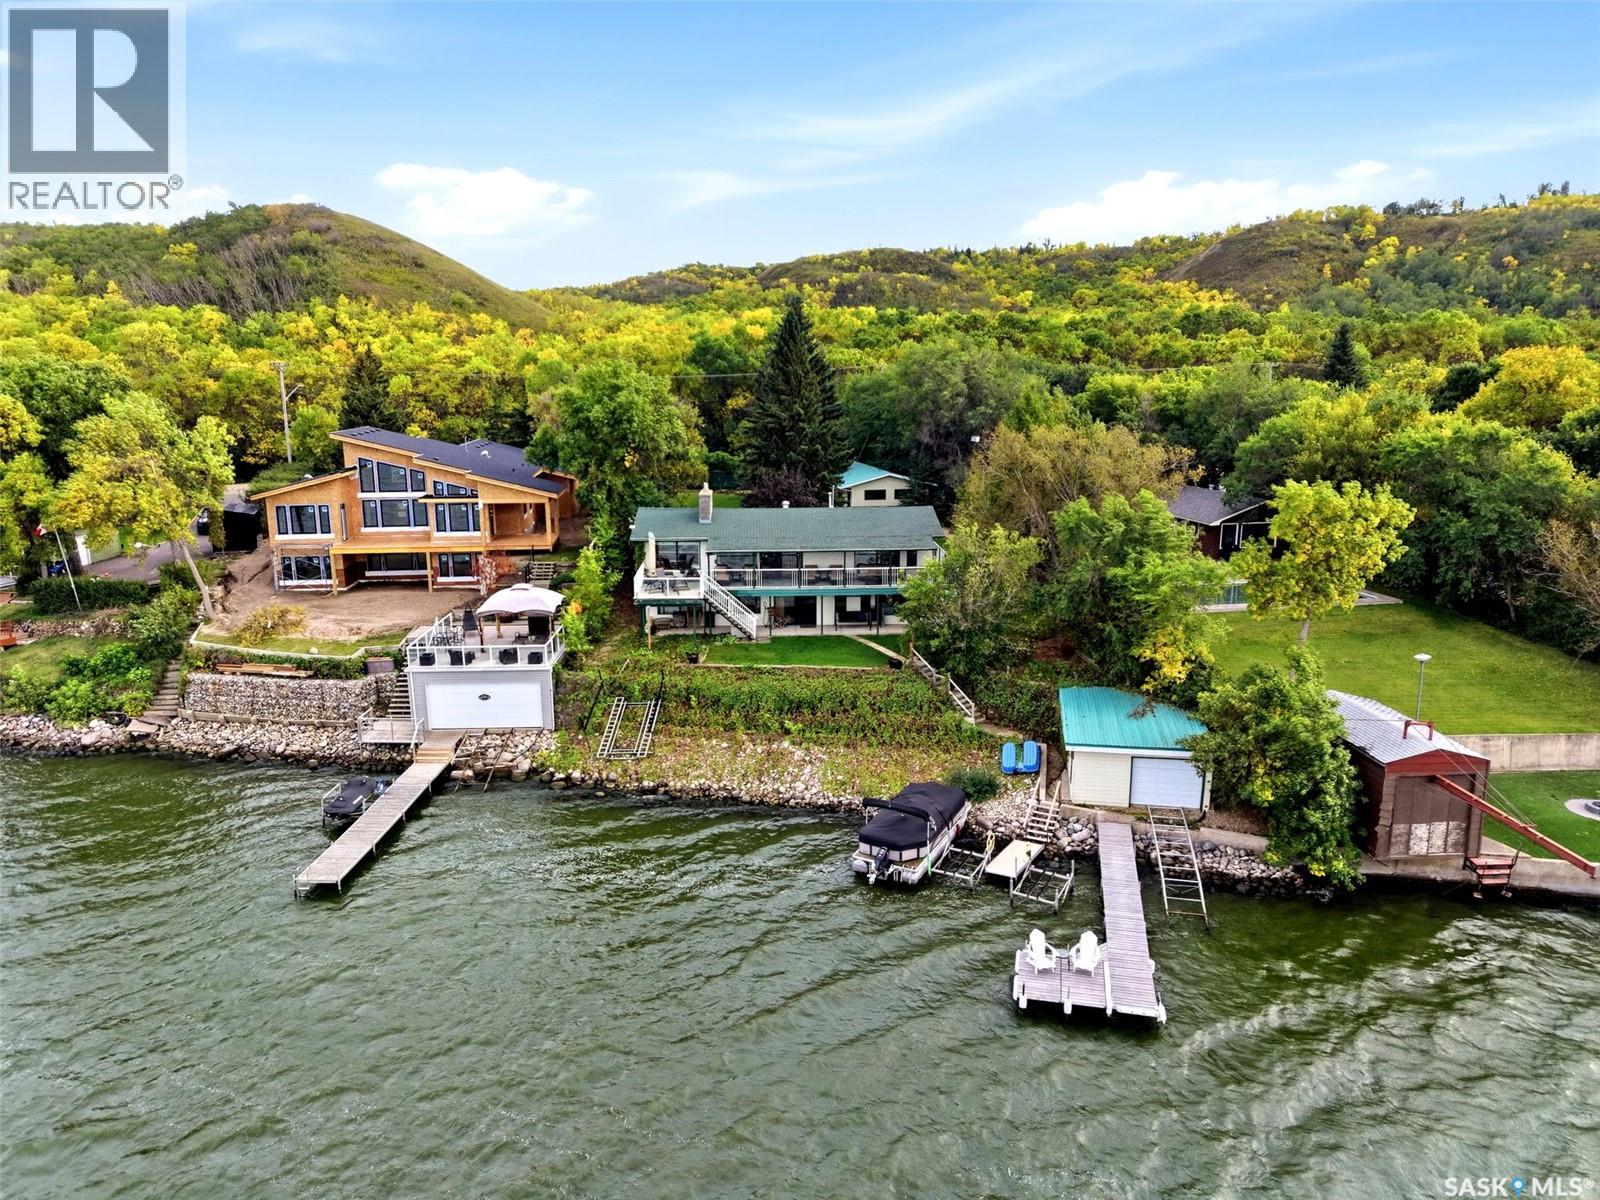
Welcome to 46 Bartlett Place, a year-round lakefront home offering approximately 98 feet of frontage and beautiful views across Echo Lake. This 1,248 sq. ft. walkout bungalow provides more than 2,000 sq. ft. of finished living space, with large lakeside windows keeping the water in view throughout the main living areas. Hardwood flooring flows through the bright living room, spacious dining area and white kitchen, which offers plenty of cabinetry and counter space. The main-floor primary bedroom features a three-piece ensuite with heated tile flooring and a wall of closets, with convenient main-floor laundry located just off the bedroom. A lakeside office provides an inspiring place to work and offers flexibility as an additional sleeping space. The fully finished walkout level includes a recreation room, two more bedrooms and a four-piece bathroom. Two fireplaces - one gas and one wood-burning - add warmth and character throughout the seasons. Outside, enjoy the covered upper deck with newer glass railing, a lower patio, mature landscaping and a lawn extending toward the shoreline. A recently added walkway and steps provide convenient access down to the water, while a lake pump supplies the underground sprinkler system in both the front and back yards. There is excellent space for vehicles and lake toys with a 20' x 36' double detached garage and a boathouse equipped with a track, dolly and remote-control winch. Additional features include central air conditioning, composite siding and a 200-amp electrical panel. (id:44393)
Jc Realty Regina
Saanich, British Columbia
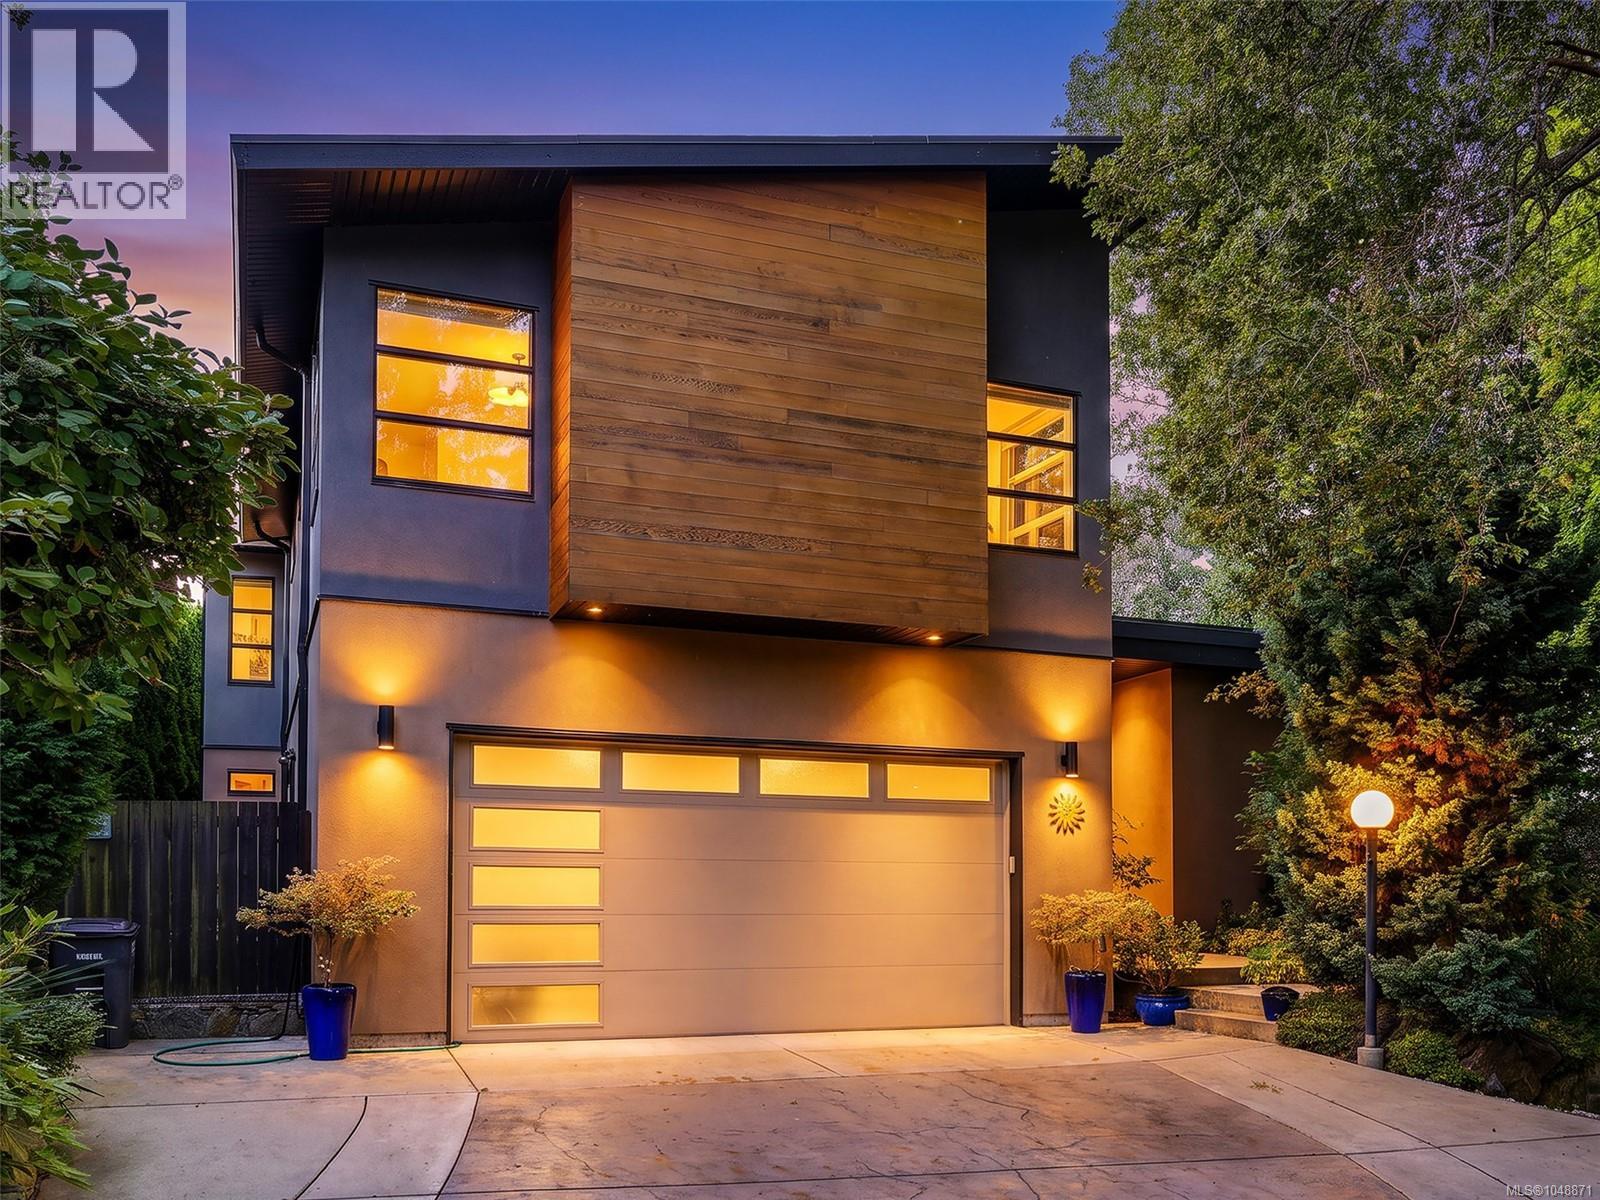
Open House Sunday, Sept 20, 2-4 pm Welcome to your oasis in the middle of Maplewood! This home is beautifully designed both inside & out, with a welcoming entrance that opens into a floor to ceiling view of the gorgeous southwest-facing garden. From the unique flooring in the entrance to the sparkling kitchen with quartz counters & bamboo kitchen doors, custom parallam stairs, & solid African Mahogany doors throughout, this home offers more amazing features than one can list. Fantastic for entertaining, with a large light-filled living space & generous 9-15 ft ceilings, it also boasts an incredibly luxurious master bedroom overlooking the garden. All bedrooms have ensuite bathrooms & sound deadening walls: a separate kids wing! There is a one-bedroom suite, 2 car garage, & parking off street for 5 vehicles. Custom built with over 3500 sq ft on a generous .3 acre lot, with a no through St, & conveniently close to all amenities, this home is a ''must-see!'' Call your realtor today! (id:44393)
Royal LePage Coast Capital - Chatterton
Qualicum Beach, British Columbia
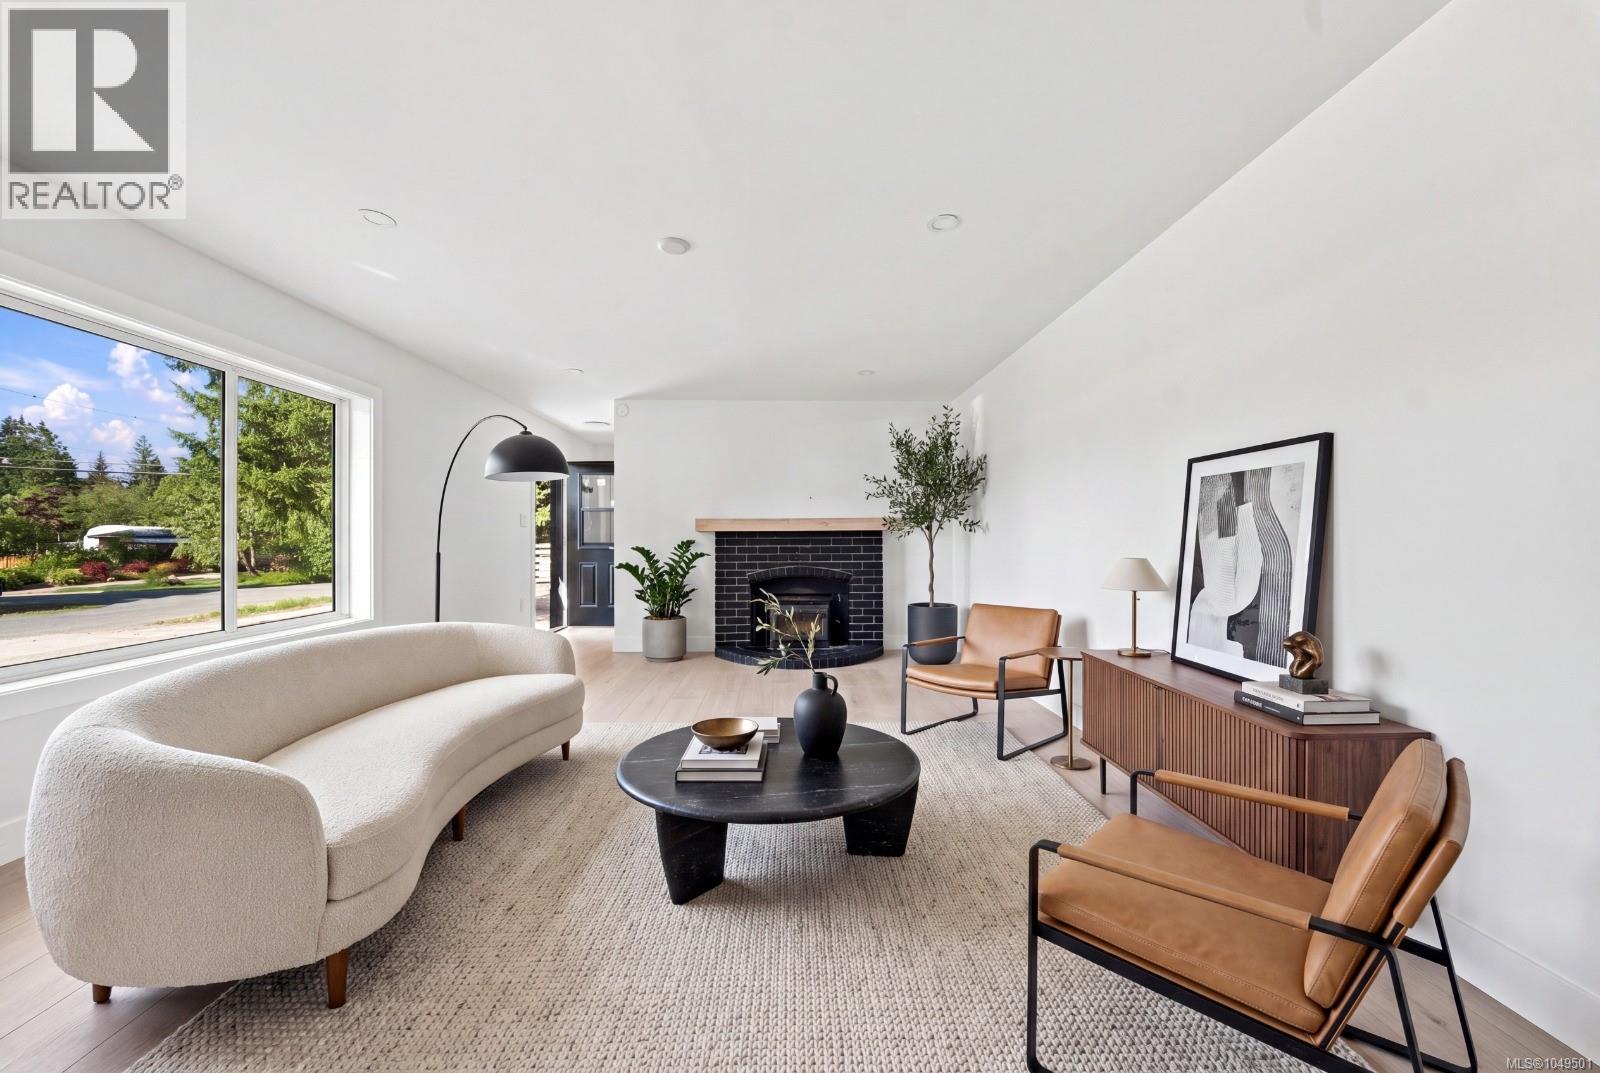
SHARPLY PRICED - ESSENTIALLY BRAND NEW — BEAUTIFULLY UPDADED — EXCEPTIONAL LOT! Welcome to 3538 Foxglove Rd., a stunning 4-bedroom, 3-bathroom rancher offering the comfort of modern living with the space and privacy you've been looking for. Extensively renovated and thoughtfully upgraded, this home feels essentially brand new from the moment you walk through the door. The bright, inviting layout is ideal for families, entertaining and everyday Island living, with generous living spaces and modern finishes throughout. Set on an impressive 0.37-acre level corner lot, the property offers a rare combination of usable outdoor space and privacy. The spacious backyard is perfect for children, pets, gardening, entertaining or creating your own outdoor oasis. Located in a quiet, family-friendly neighbourhood with school bus service to catchment schools- Qualicum Beach Elementary, and Kwalikum Secondary School. Enjoy being just minutes from Qualicum Village, beaches, parks, Cameron Lake and the famous Coombs Market, with Port Alberni approximately 20 minutes away. Whether you're looking for a move-in-ready family home, more room to grow, or your own piece of Vancouver Island paradise, 3538 Foxglove Rd. delivers space, style, privacy and lifestyle in one exceptional package. Come see why this beautifully transformed home could be the one you've been waiting for! Buyers agent to verify measurements if fundamental to purchase. (id:44393)
Sutton Group-West Coast Realty (Nan)

Saskatoon, Saskatchewan
Welcome home to 323 Garvie Road, a beautifully maintained bungalow situated in the desirable community of Silverspring, with convenient access to multiple schools, parks, and walking paths. Step inside to a spacious main floor filled with natural light. The generous living room features large windows overlooking the backyard and flows seamlessly into the kitchen and dining area. Just off the kitchen, main floor laundry and pantry storage provide added convenience with direct access to the double attached garage. The primary bedroom offers a large walk-in closet and private 3-piece ensuite. A spacious second bedroom, 4-piece bathroom, and a versatile third bedroom—ideal as a home office or den—complete the main level. Downstairs, the expansive family room provides plenty of space to relax, entertain, or create multiple living areas. You'll also find an additional primary-sized bedroom with a walk-in closet, a 3-piece bathroom, and a bonus room offering excellent potential for a fifth bedroom. Outside, enjoy a private and lush backyard featuring a large, freshly painted deck, storage shed. Exceptionally maintained throughout and truly move-in ready, this is a fantastic opportunity to call Silverspring home! (id:44393)
Realty Executives Saskatoon
Surrey, British Columbia
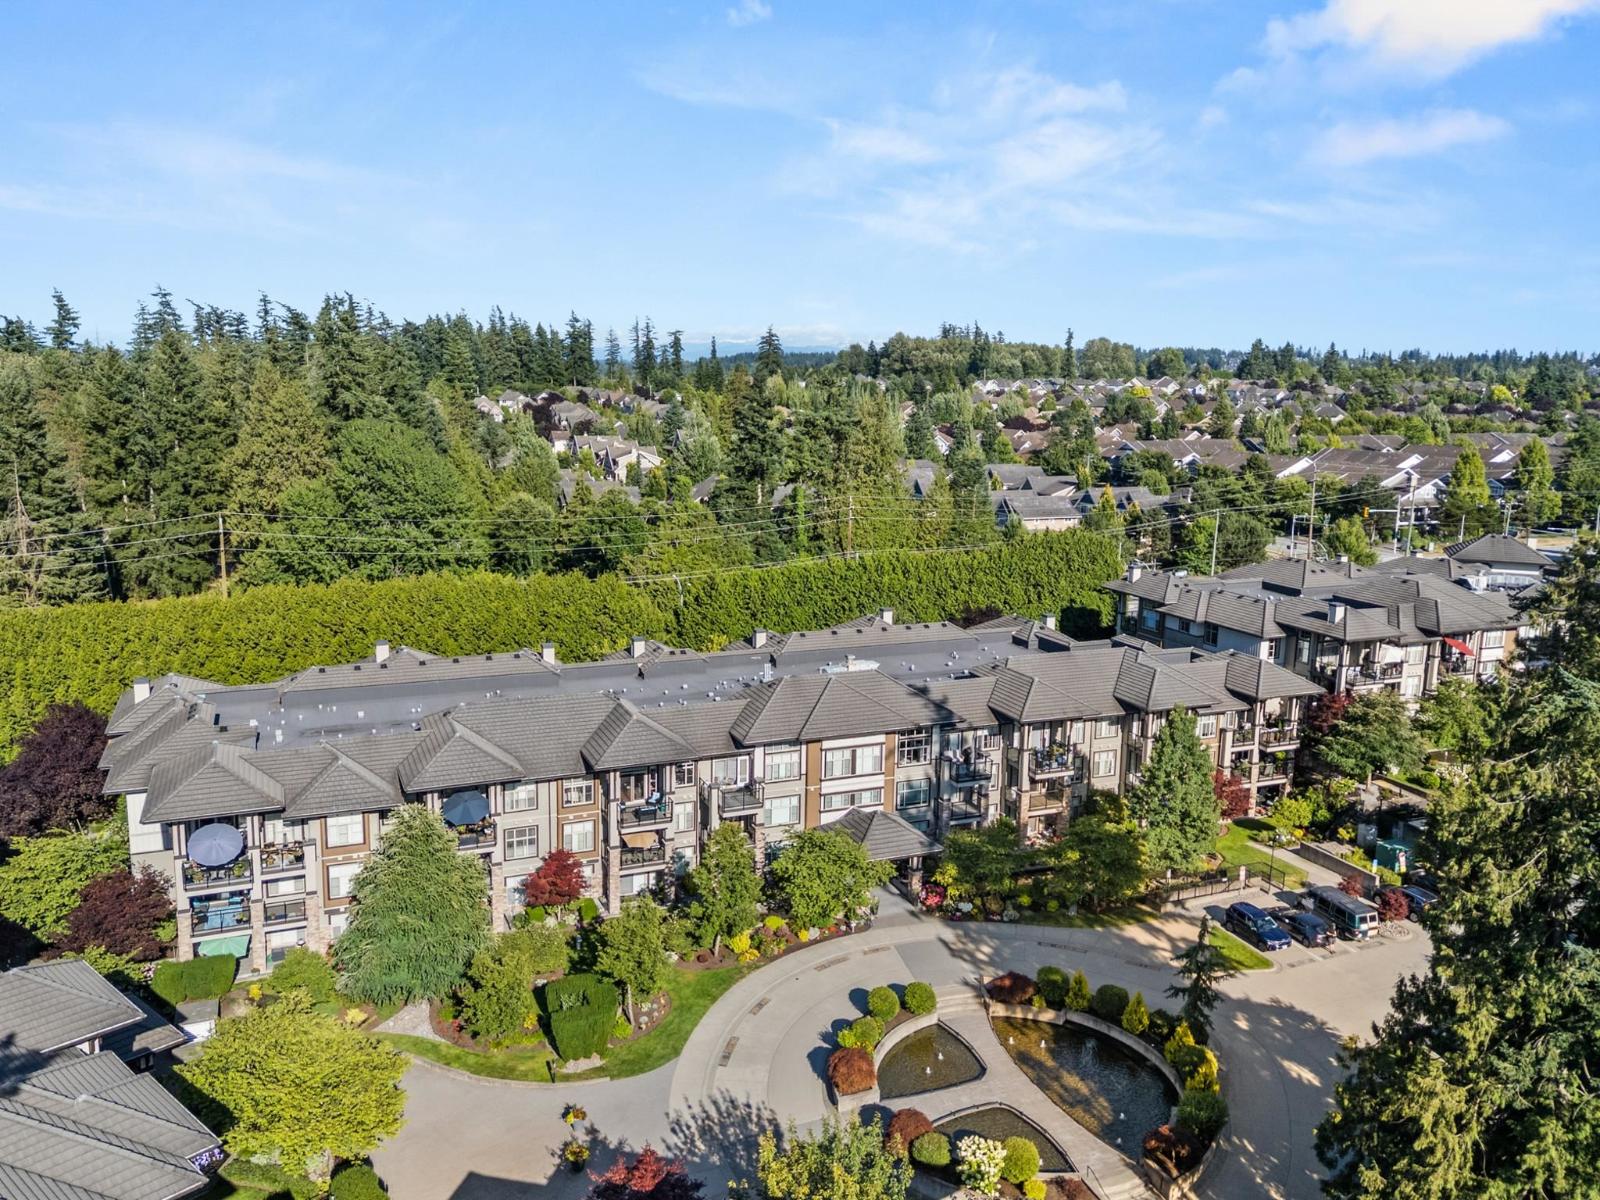
Welcome to Edgewater in Morgan Creek! This beautiful, park-like gated community is built to feel like a luxury resort, situated on greenspace with outdoor pool looking over Nicomekl river! This bright and open Garden level unit offers 1 bed, 1 bath and features private patio, with gas BBQ Hook-up overlooking the pond and garden. Gourmet kitchen high-end stainless appliances w/ gas stove. Primary bedroom offers access to the patio as well as 9 ft ceilings throughout the main level. The Club house is state of the art, with roof top out door pool/hot tub, exercise room, yoga room, media room, sauna, guest suite, dining lounge and workshop! Call today for your personal tour! (id:44393)
Royal LePage - Wolstencroft