
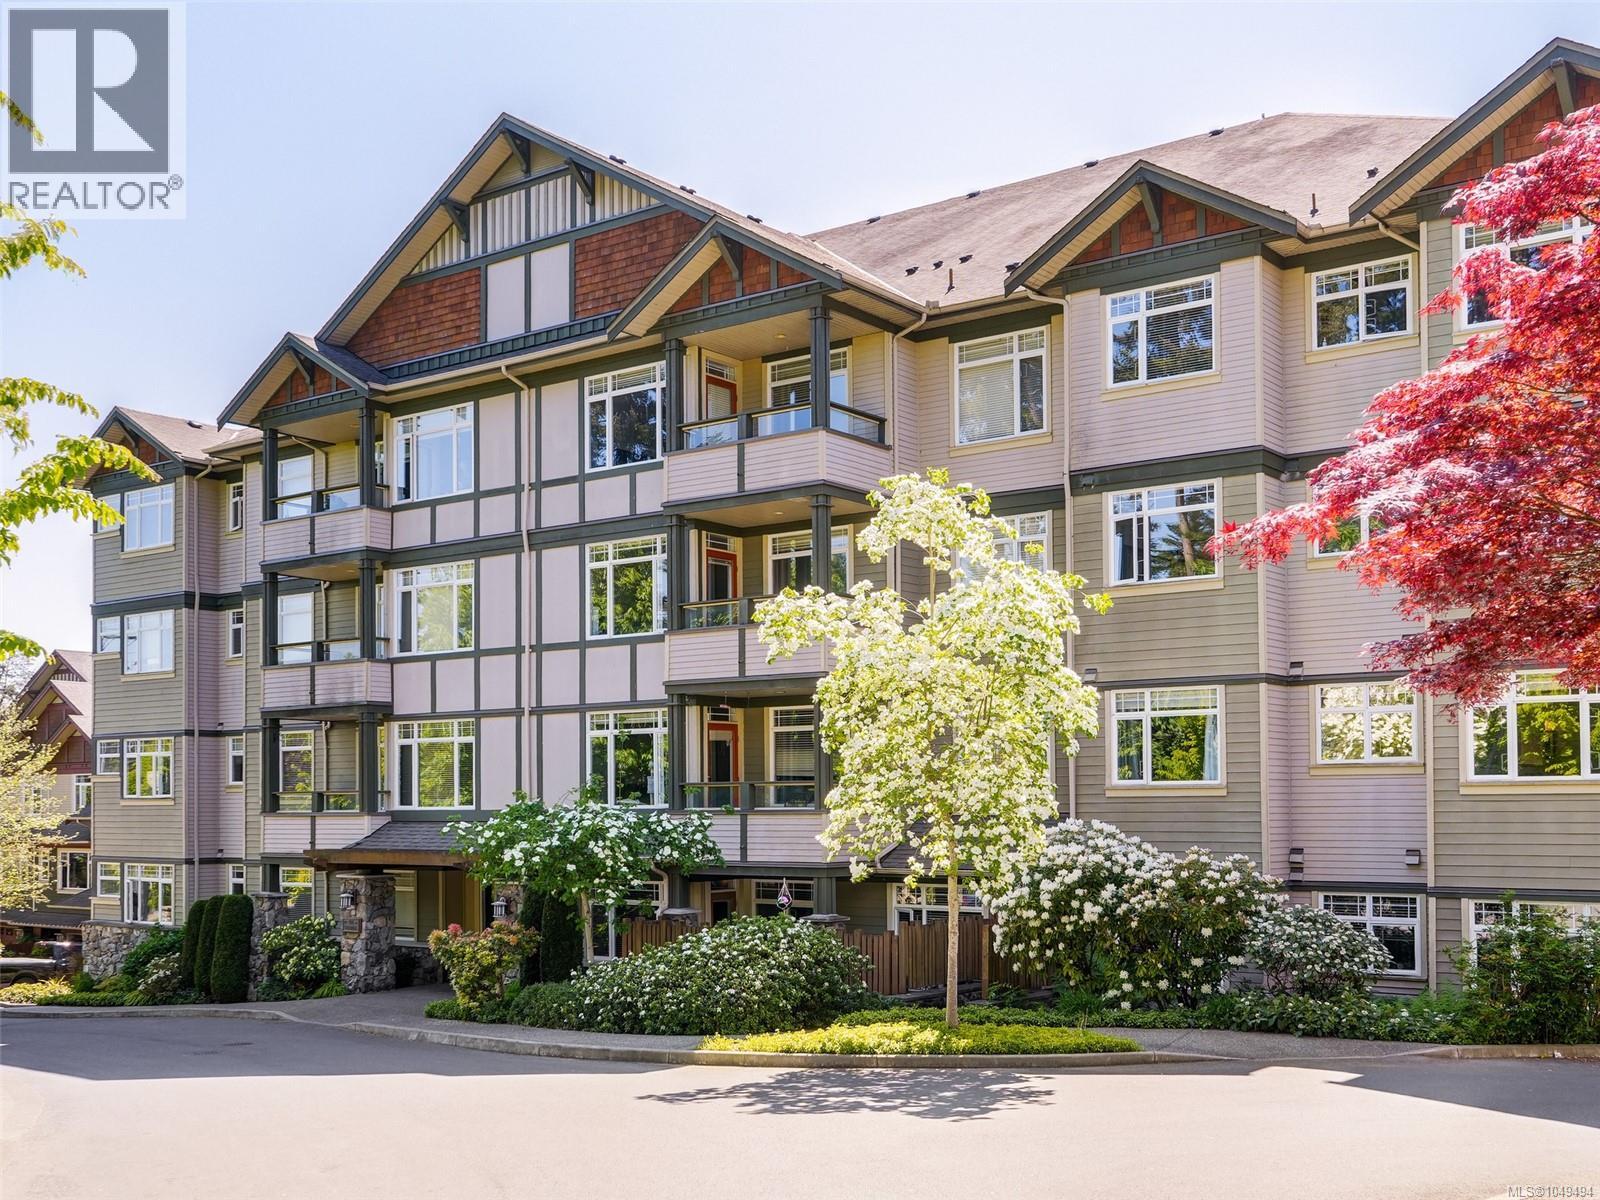
Esquimalt, British Columbia
''Ironwood'' at the Gorge Vale Golf Course! This well-kept corner suite (includes Guest Suite in the complex) features spacious living room with electric fire place, galley style kitchen with stainless appliances, west facing deck with views of the golf course, master with ensuite, separated second bedroom and 9 foot ceilings .This well maintained, pet friendly building offers secure underground parking, storage locker, and dedicated bike and kayak areas, with no age or rental restrictions. Located just minutes to Gorge Waterway Park, trails, shopping, transit, and a short drive downtown. This is an ideal opportunity for first home or downsize in a quality development or hold as an investment property. (id:44393)
Pemberton Holmes Ltd.
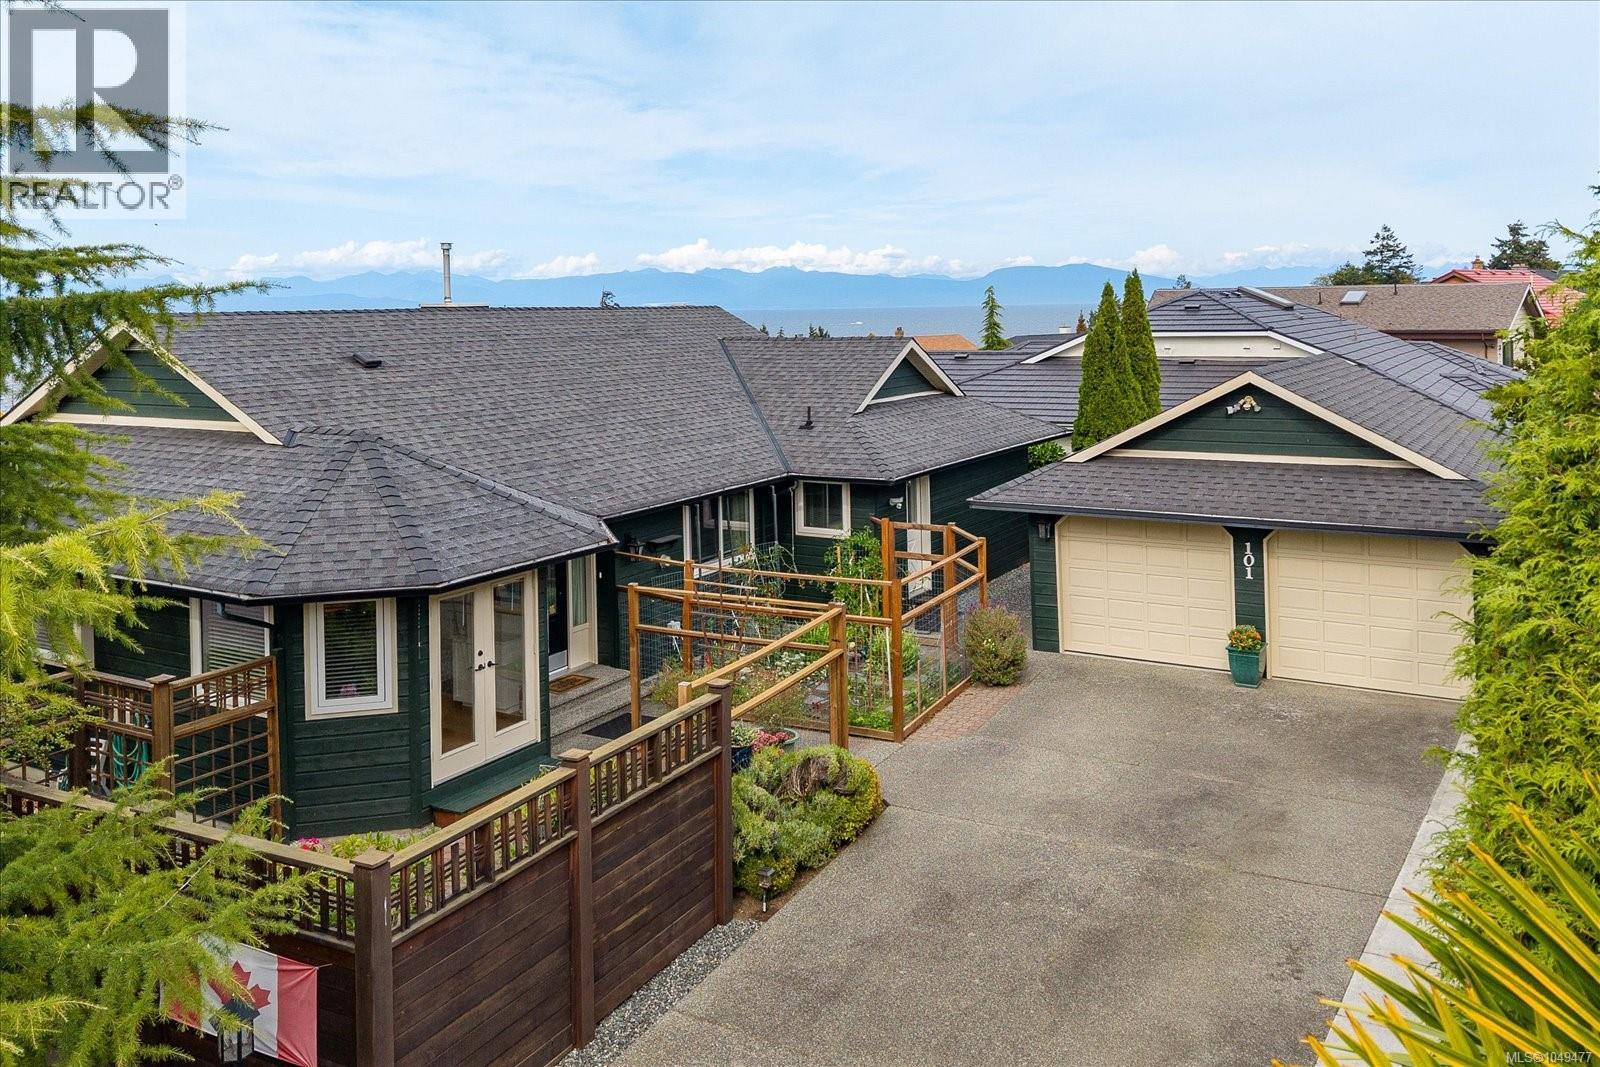
Nanaimo, British Columbia
Spectacular ocean-view rancher offering ideal single-level living with bright, modern finishes and sweeping ocean and mountain vistas from almost every room! This completely remodeled home features 3 spacious bedrooms and 2 full bathrooms thoughtfully updated for comfort and style, plus a comtemporary open-concept layout that showcases quartz countertops, sleek cabinetry and high end fixtures. Sunlight pours through large windows and the bright colour palatte creates an uplifting, coastal ambience throughout. Situated on a large corner lot in a quiet cul-de-sac, the property provides privacy, curb appeal, and plenty of outdoor space for gardening and entertaining. A separate double garage ensures ample storage and parking, while low-maintenance landscaping and smart outdoor lighting add convenience and charm. Minutes from shopping, restaurants, and ocean/beach access, this move-in-ready rancher combines effortless everyday living with the serenity of ocean views and a desirable location. (id:44393)
Royal LePage Nanaimo Realty (Nanishwyn)

Saskatoon, Saskatchewan
"NEW" Ehrenburg built home in Brighton. "HOLDENDERG MODEL ... 1699 sq.ft. - 2 storey. New design with LEGAL SUITE OPTION. Bright and open floor plan. Kitchen features: Superior built custom cabinets, Quartz counter tops, energy star dishwasher, exterior vented Hood Fan, built in Microwave, sit up island and corner pantry. High eff furnace & VanEE system. 3 bedrooms. Master bedroom with 3 piece en-suite (plus dual sinks) and walk in closet. 2nd level laundry. Plus LARGE BONUS ROOM on 2nd level. Double attached garage, poured concrete driveway and front landscaping included. Full New Home Warranty. Currently under construction. **Note** pictures taken from a previously completed unit. Interior and Exterior specs vary between builds. OCTOBER 2026 POSSESSION (id:44393)
RE/MAX Saskatoon
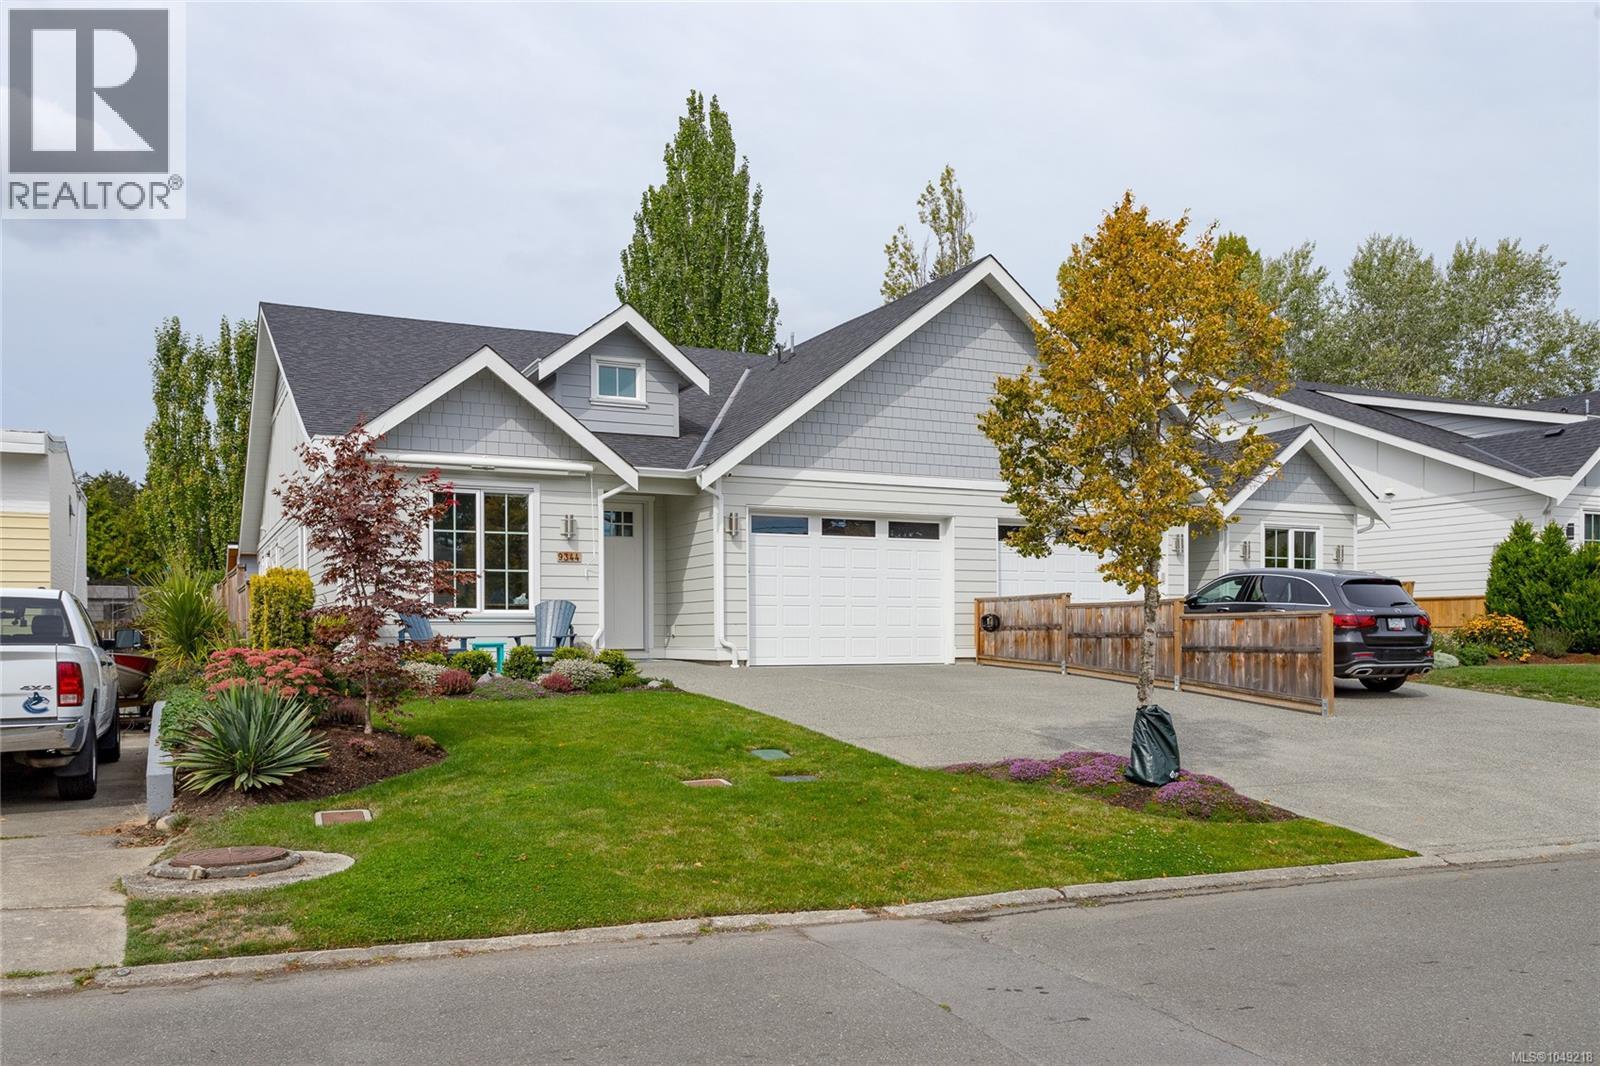
Sidney, British Columbia
Fabulous 3-bedroom, 2-bath duplex-style rancher offering 1,827 sq ft of bright, open-concept living. The 10-ft ceilings, large windows, and spacious layout create a welcoming sense of space throughout. Living area features custom bookcase/cabinet and gas fireplace. The gourmet kitchen is well appointed with large island and stainless steel appliances, including a Bosch induction range, shaker-style cabinetry, quartz countertops, and a large walk-in pantry. The open concept dining area provides plenty of room for entertaining. Primary bedroom features a walk-in closet with built in drawers/shelves and a beautiful 5-piece ensuite with a separate shower and soaker tub. Two additional bdrms and a full bathroom provide plenty of space for family, guests, or a home office. Engineered hardwood flooring, a heat pump, and tankless hot water system add comfort and efficiency year-round. Outside you find a beautifully landscaped backyard with mature flowers and shrubs, raised garden beds, and a charming backyard studio—ideal for a home office, creative space, or extra storage. A great combination of comfortable living, thoughtful updates, and inviting outdoor space. (id:44393)
Pemberton Holmes Ltd. - Oak Bay
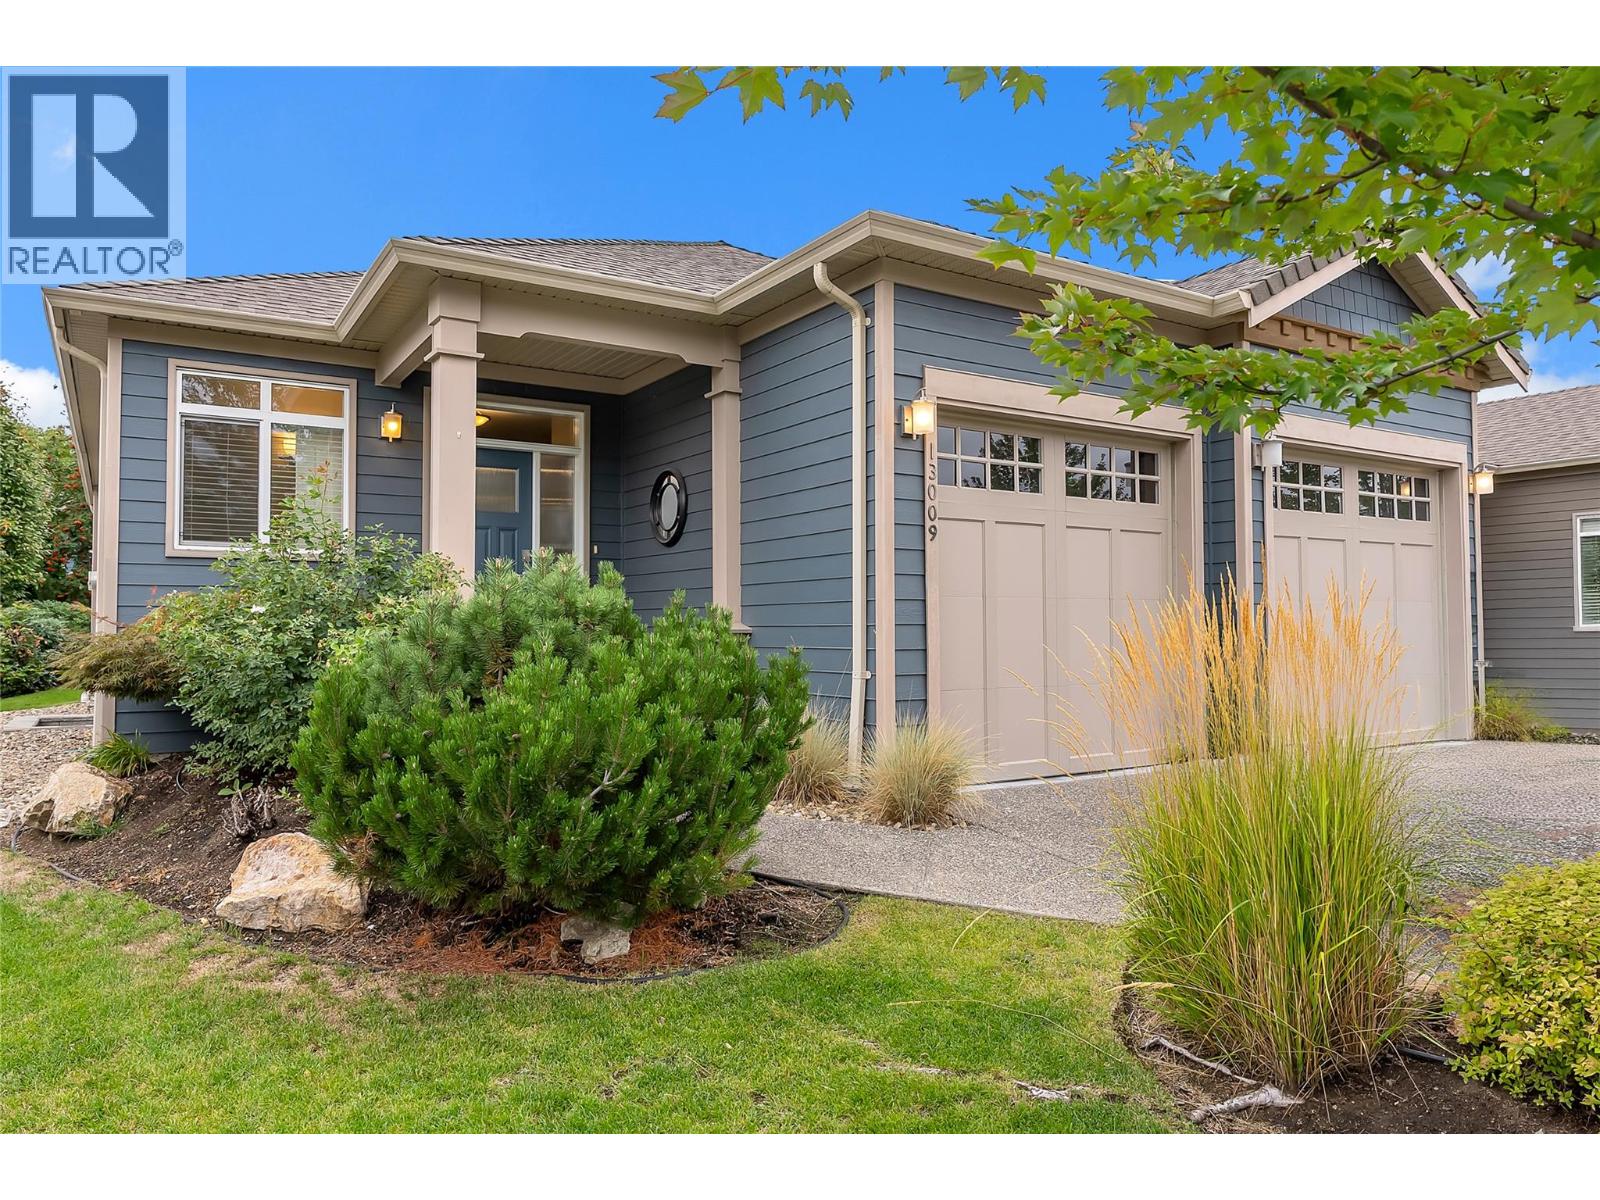
Lake Country, British Columbia
Experience the charm and comfort of this beautifully maintained 2,409 sq. ft. 4 bedroom, 3 bathroom home in the desirable “Cadence at the Lakes”, a 55+ Community! The bright and spacious open-concept main floor showcases hardwood flooring, high ceilings and a thoughtfully appointed kitchen featuring stainless steel appliances, gas range cooking, two-toned cabinetry and granite countertops. Enjoy direct access off of the kitchen-dining and living areas to the four-season, semi-covered deck and a manicured backyard-perfect for relaxing or entertaining. The main floor primary bedroom features a spacious walk-in closet, built-in wall cabinetry and a 5-piece ensuite with heated flooring. A second bedroom provides wonderful flexibility and can easily be used as a home office, den or guest room. The lower level offers a large family room, two additional bedrooms, a full bathroom and a separate storage area-providing plenty of room for family, guests, hobbies and everyday living. Additional highlights include two gas fireplaces, an attached double garage with epoxy flooring and geothermal heating and cooling with quarterly payments of approximately $298.56 Enjoy resort-style living with access to the outdoor pool and hot tub. Low strata fees include landscaping, yard maintenance and snow removal. Located close to shopping, recreation, and everyday amenities, this exceptional home offers comfort and convenience—with the option for a fully furnished, turn-key purchase. (id:44393)
Royal LePage Kelowna
Kelowna, British Columbia
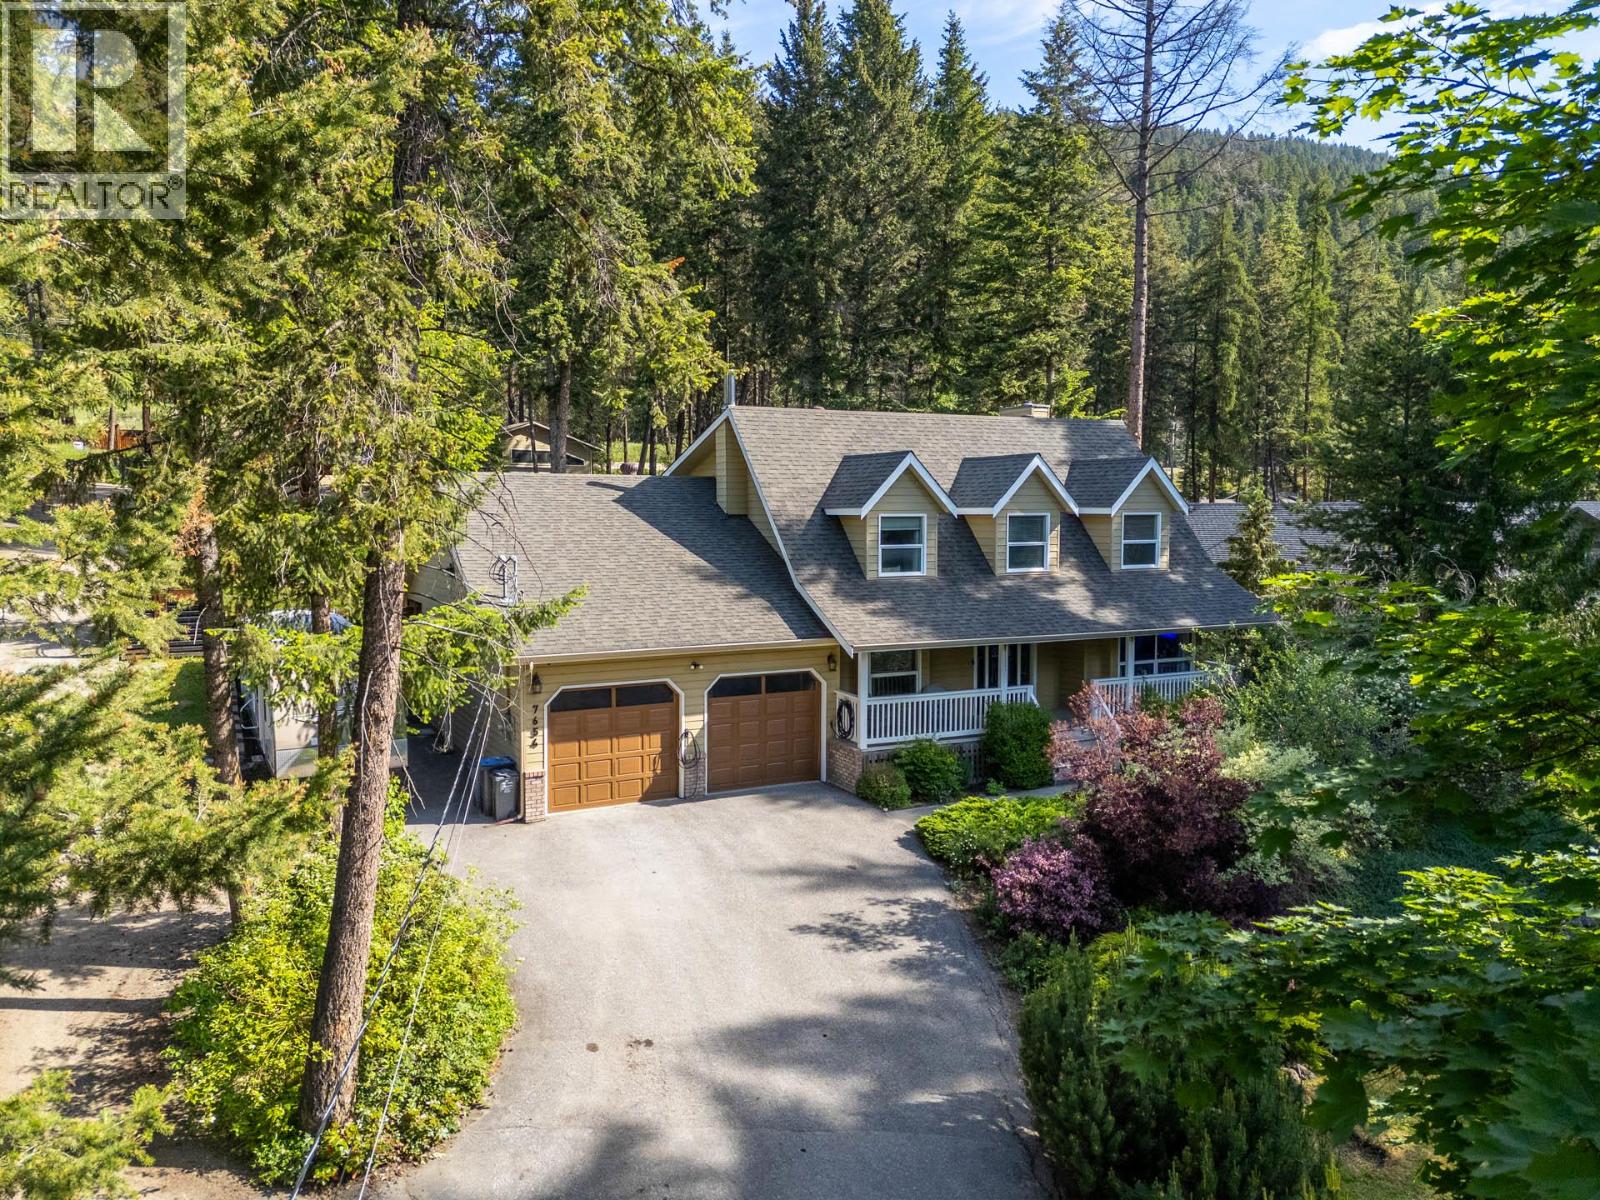
Updated, Big Shop, Guest Suites, with all the Bells and Whistles! This 7 bedroom, 4 bath renovated home features all sorts of smart technology, outdoor LED lights, an electronic gate, and more- not to mention a chef’s dream kitchen with dual quartz waterfall islands, a smart oven, a pot filler, a hidden microwave, security-camera TV integration, a secret butler’s kitchen with a double oven, second sink, and motion-lit cabinetry. Daily chores get an upgrade in the mudroom with heated tile floors, a live-edge laundry counter, and an automatic electronic dog door for your VIP furry friend. The upper level holds three bedrooms, a bathroom and the primary suite which boasts a freestanding soaking tub, a secondary laundry, a steam shower with body jets and color-changing smart lights. Guests will love their own space downstairs where there are 3 more bedrooms and a private entrance. The fully fenced backyard is an outdoor paradise ready for weekend action with a hot tub, a covered lit deck, a paver patio, a multi-purpose she-shed/chicken coop, a double garage with an EV charger, and a paved driveway leading to covered RV parking with full hookups. To top it all off, the massive 200-amp detached shop with its own bathroom also offers a 3 bedroom guest suite perfect for multi generational living—plus the ultimate showstopper hidden beneath: a fully cemented underground bunker currently configured as a private home gym and theater room because, honestly, who needs a panic room when you can have a private cinema? Too many extras to list, please reach our for a full feature sheet and book your showing today to experience this unique one of a kind property. (id:44393)
Engel & Volkers Okanagan
Saanich, British Columbia
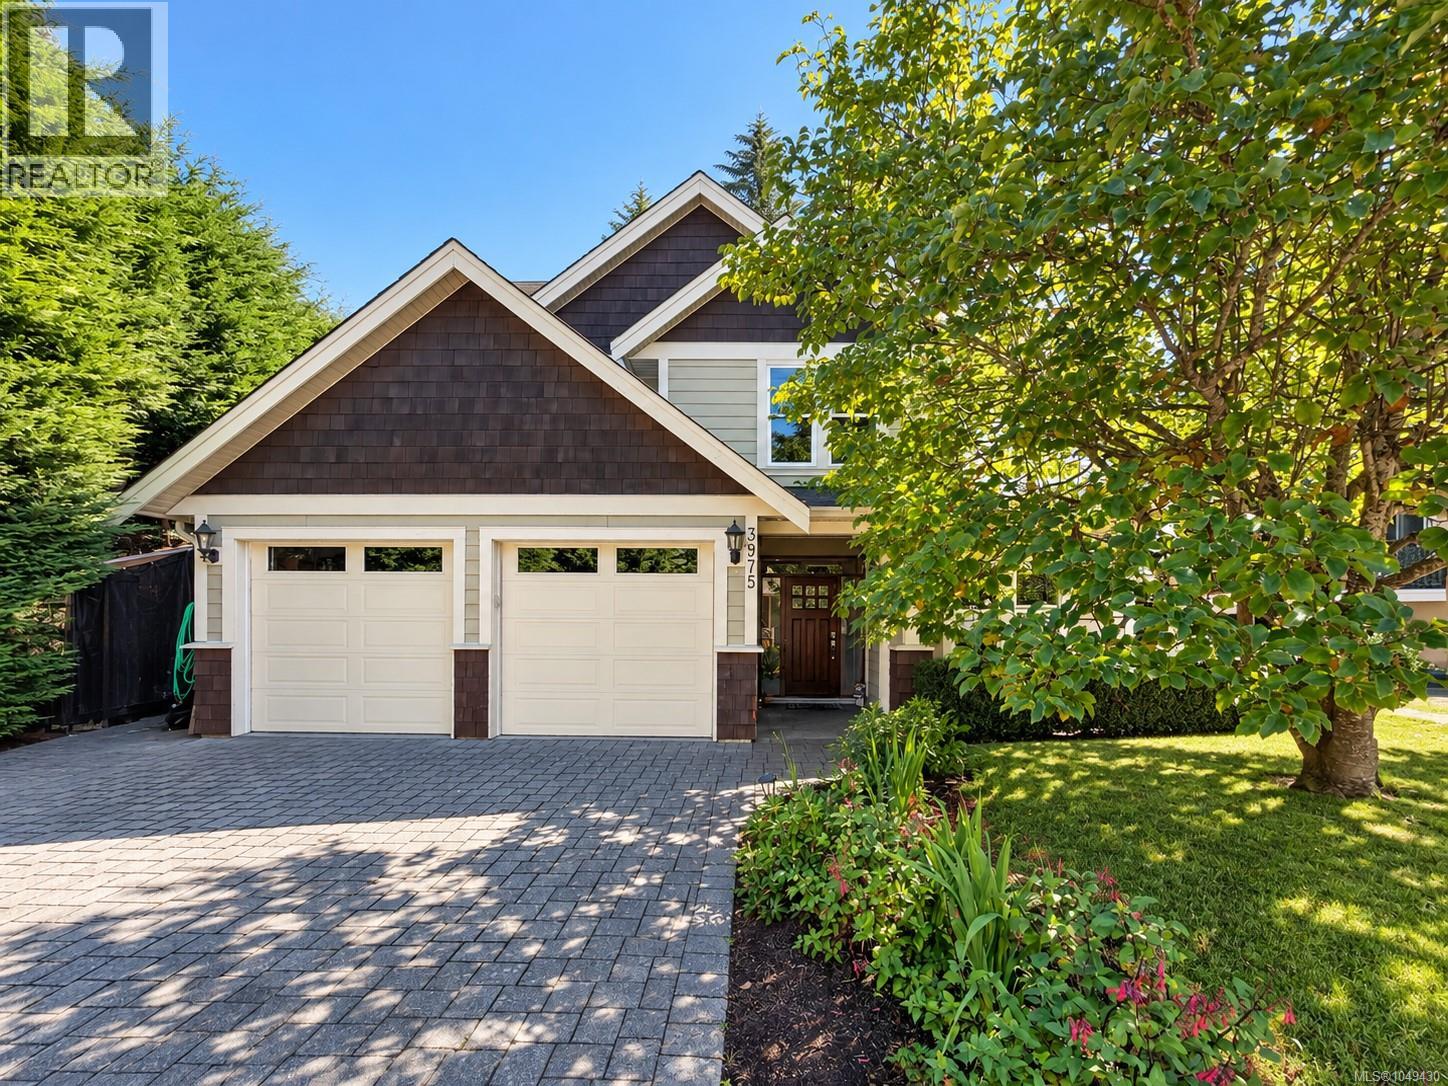
Gorgeous custom 2010 built home. This perfect family home offers a brilliant, open floor plan with main floor living, vaulted ceilings, in-floor radiant heat and floor to ceiling windows overlooking a very private paver stone patio. Gourmet kitchen with S/S Kitchen Aid appliance package stone countertops and a spacious dining area for entertaining. This home is fully wired for sound with Bose speakers and built-in central vacuum. Upstairs you will find 3 spacious bedrooms including a luxurious master suite with enormous walk-in closet and spa-like ensuite w/air-jetted tub. 4th bedroom or large home office on the main floor. Perfectly located on quiet cul-de-sac close to parks and schools. (id:44393)
Pemberton Holmes Ltd.
Kelowna, British Columbia
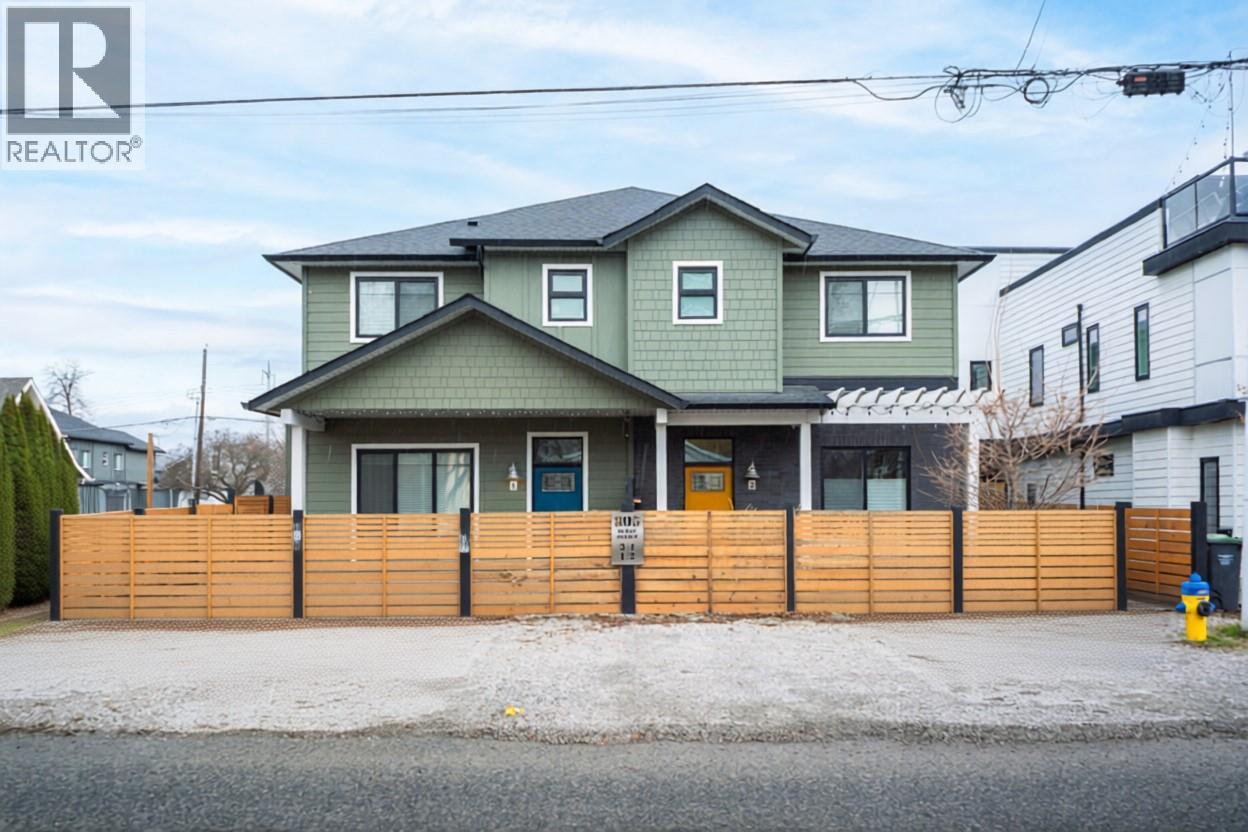
Modern and stylish, this 3 bedroom, 2.5 bath home is situated in a boutique 4-plex just a short stroll from Okanagan Lake, vibrant downtown Kelowna and the Pandosy village/KGH area! The spectacular property features a highly private, fully fenced patio complete with a gas BBQ hookup and direct access to the detached garage - the perfect blank canvas to create your own unique outdoor oasis to enjoy! The striking jewel-toned Hardie plank exterior, bold black windows and grand entry gable set the tone for the exceptional finishes within this open concept: soaring 10 FT ceilings, a spacious living and dining area and a gorgeous chef-inspired kitchen featuring ceiling-height custom cabinetry, pull-out pantry drawers, large island, quartz countertops and a Wi-Fi programmable gas range. A powder room and stunning custom millwork feature wall, with cleverly concealed under-stair storage, complete the main floor. Upstairs, you'll find THREE bedrooms including a generous primary suite with heated ensuite floors and a custom walk-in closet, plus the convenience of upper-floor laundry. The detached shared garage offers additional attic storage! Roxul soundproofing between party walls ensures exceptional peace and quiet. A Navien tankless hot water system, high-efficiency furnace and central A/C. Steps to beaches, parks and top dining — ideal for professionals, empty nesters, first-time buyers, and young families. Quick possession possible! (id:44393)
Century 21 Assurance Realty Ltd
View Royal, British Columbia
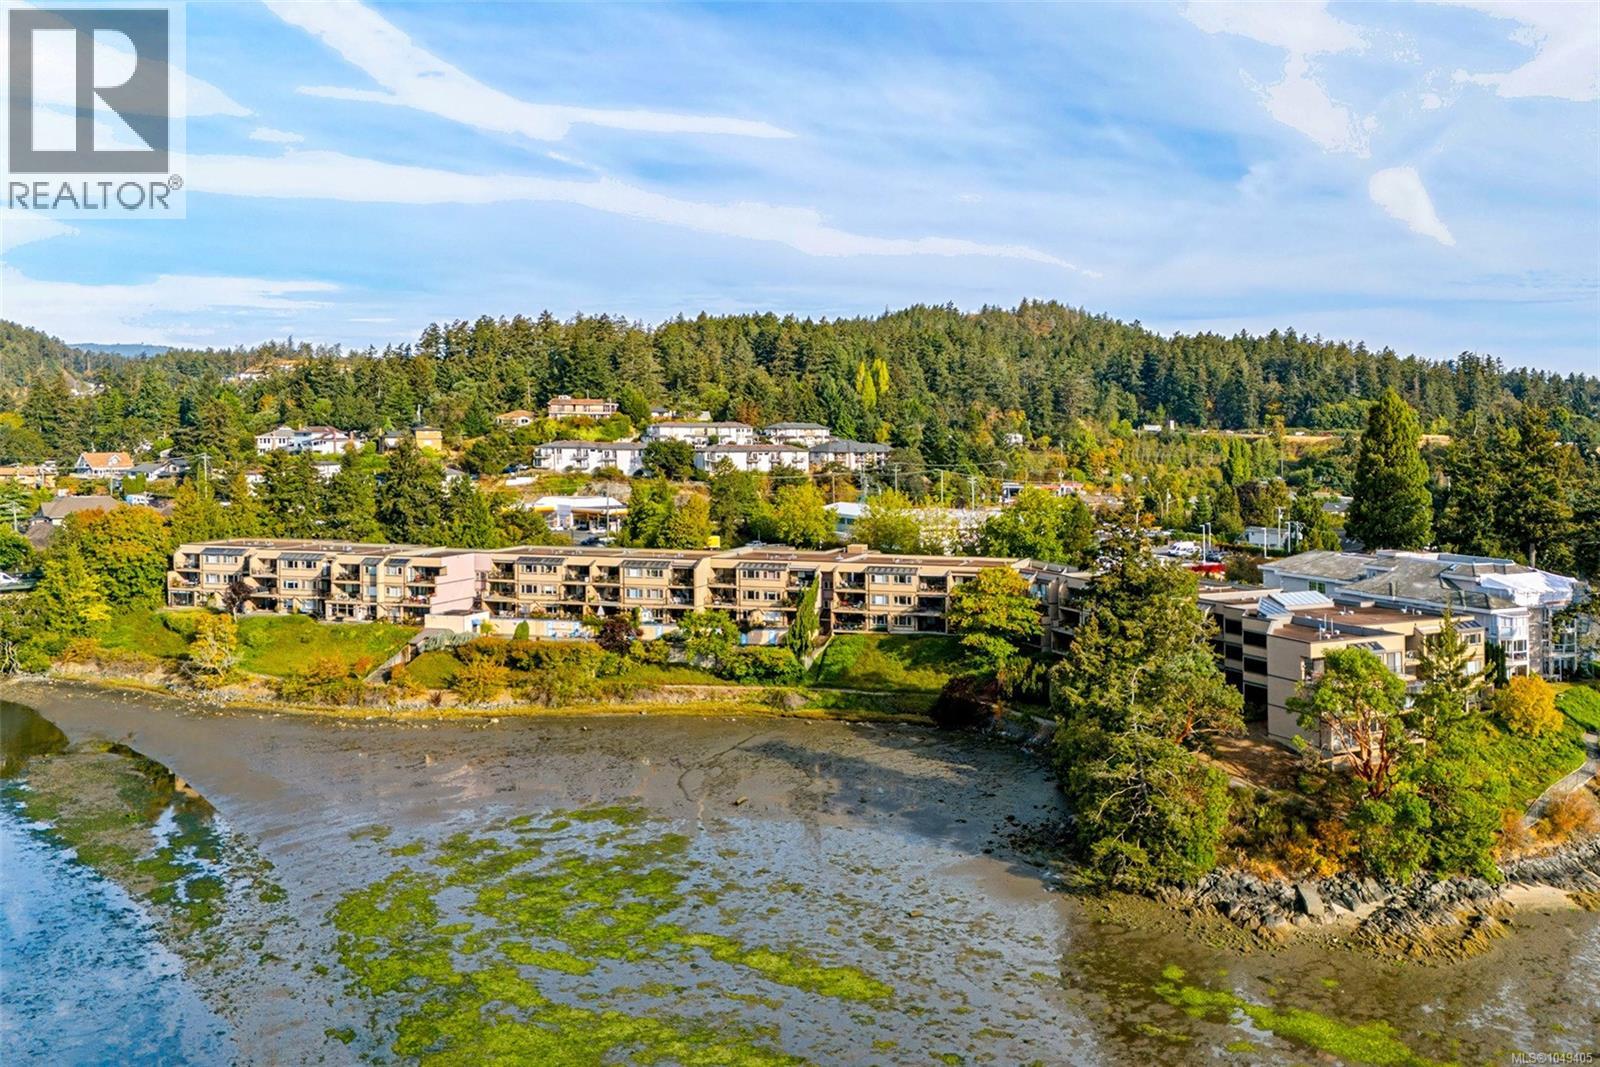
Wake up to a view that changes with the light: this tranquil waterfront condo offers 1,225 square feet of living space, built in an era when floor plans were designed generously rather than squeezed to a minimum, with an ever-changing waterfront view. Step inside to an expansive living and dining space, one open, sun-filled room anchored by sliding doors to a south-facing covered balcony. Whether it's morning coffee or an evening glass of wine, there's always a shaded spot to settle in and take in the water. The kitchen offers ample storage, keeping everyday life easy and organized. The primary bedroom shares that same water view and its own access to the balcony, with a walk-through closet leading to a 4-piece ensuite. A second generously sized bedroom, a 3-piece bathroom, and an in-suite laundry room round out the main level, with two included parking stalls for effortless day-to-day living. Step outside and the Parsons Bridge Trail is right at your doorstep, ideal for a morning walk along the water. Thetis Lake is just two minutes away, Highland Pacific Golf Course a six-minute drive, and the Juan de Fuca Recreation Centre four minutes down the road. Easy highway access keeps the rest of the island within reach, and the well-known Six Mile Pub sits right across the street for an easy night out. Back home, residents enjoy an outdoor heated pool and indoor sauna, along with bike and kayak storage. The building is fully accessible for mobility devices, and this 18+ strata welcomes both pets and rentals, offering flexibility for however you choose to live here. This is waterfront living distilled to its essentials: the view, the quiet, and the space to enjoy both. Picture your mornings looking out over the lagoon and your evenings on the balcony as the light fades over Cole Island. Reach out any time to arrange your private viewing. (id:44393)
Loyal Homes Ltd.

Saskatoon, Saskatchewan
Welcome to 814 LaBine Cres, a beautiful, well-maintained two-storey home in Kensington with a double-attached garage and a one-bedroom legal basement suite. The main floor features a large foyer with two closets, a 2-piece guest bathroom, and an open-concept kitchen that flows seamlessly into the dining and living areas. The dining area opens onto a convenient 12x12 deck with a view to the park, ideal for outdoor gatherings and a spacious lawn for all of your future facilities. The kitchen features a pantry, quartz countertops, stainless steel appliances, and a tile backsplash. Upstairs, you will find three bedrooms, including a spacious primary suite with a walk-in closet and a 3-piece ensuite, a convenient second-floor laundry room, a spacious 4-pc bathroom, and a bonus room that can be used as an office, kids' play area, or family room. The fully developed bright basement, with stainless steel appliances, built in 2023, offers an impressive amount of additional living space, an open-concept kitchen, living room, dining area, laundry room, 4-piece bathroom, utility room, and the fourth bedroom. The basement is currently rented for $1250/month plus utilities. The tenant’s lease will expire by the end of September 2026. This home also features high-security door reinforcement locks for additional home security. Located in the sought-after Kensington neighbourhood close to schools, parks, shopping centres, and restaurants. Built by Daytona Homes, comes with a New Home Warranty for Standard structural coverage, which remains until 3 Oct 2031. Call your REALTOR® today to schedule a showing. (id:44393)
Boyes Group Realty Inc.
Moose Jaw, Saskatchewan
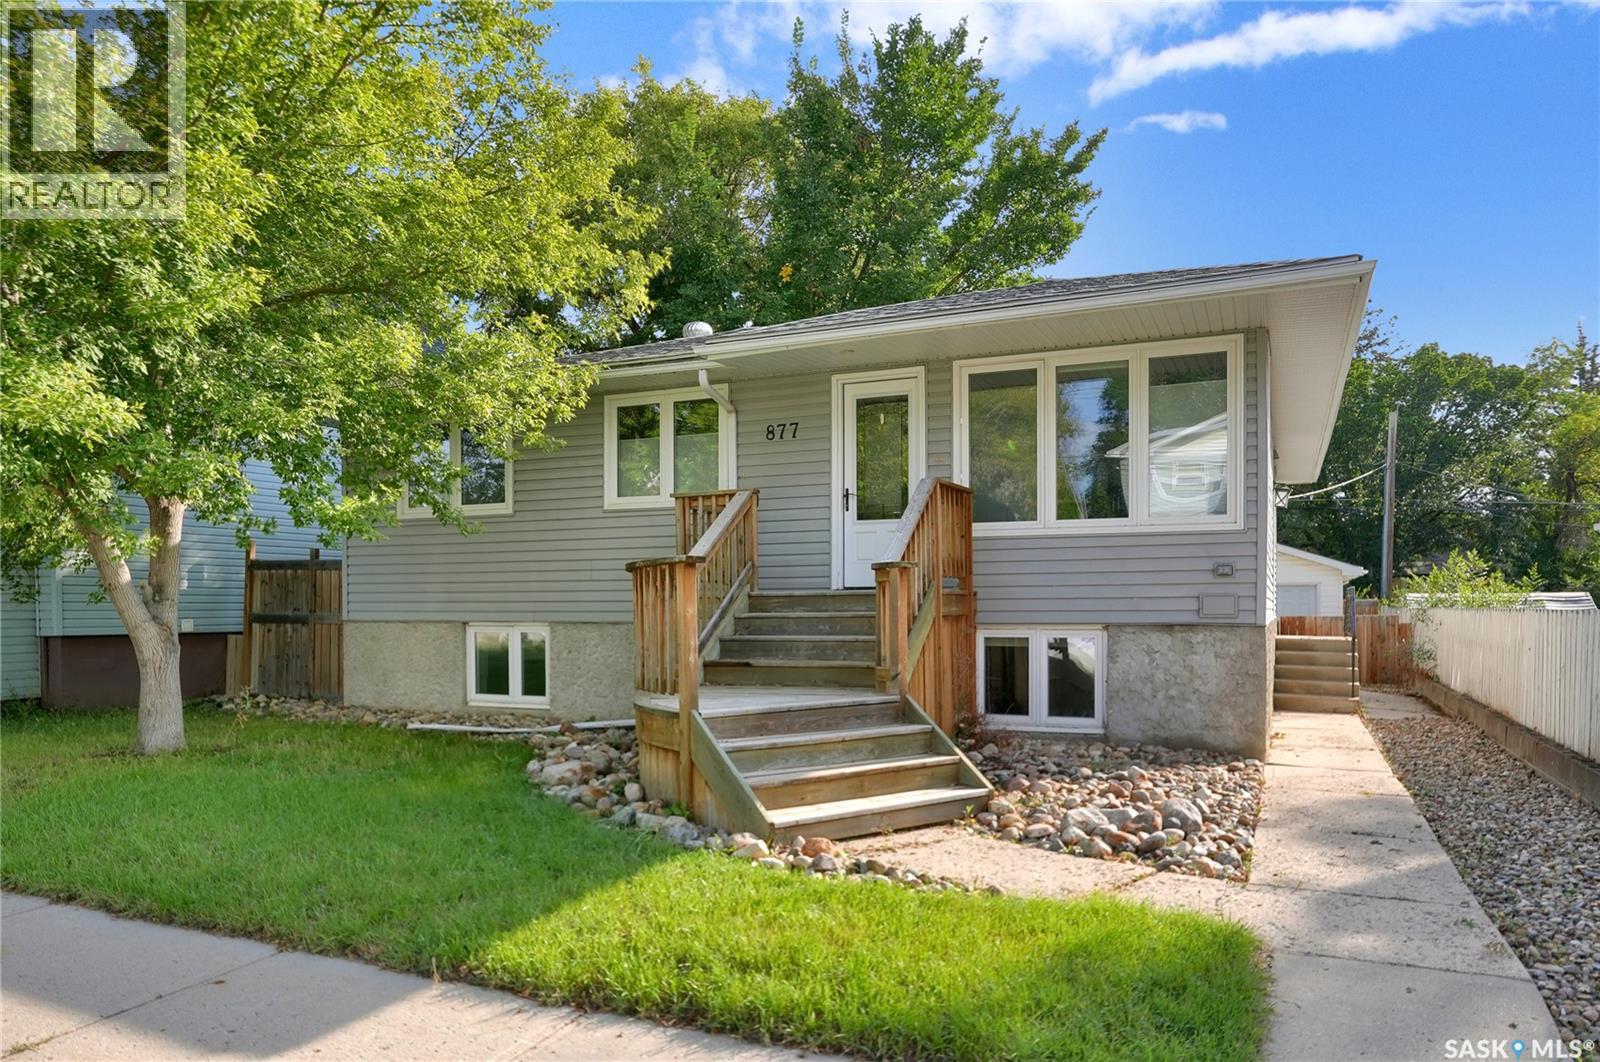
Updated inside and out, this move-in-ready gem delivers exceptional style and incredible flexibility just steps from schools and park. Currently has a 1 bedroom suite in lower level w/separate entrance. This home has been stripped to the studs on the main and thoughtfully redesigned in the last 8-10 years, the bright open-concept main floor features newer vinyl plank flooring, updated windows with custom blinds, and a spacious living and dining area flowing into a modern kitchen complete with a 2-tiered island, gas stove, corner pantry, and sleek tile backsplash. The main level also offers 2 generous bedrooms—including a primary with tucked-away stackable laundry—plenty of storage spaces on this main floor and the 4pc. bath enjoys both a stand-alone shower, jetted tub, and heated tile flooring that extends into the hallway. UTILIZE AS AN OUTSTANDING MORTGAGE HELPER OR EXTENDED FAMILY SPACE, the refinished, 1-bedroom lower-level suite boasts its own separate exterior entry, an open-concept layout with cork flooring, large windows, an updated kitchen with an island, a well-sized bedroom, an updated 4pc. bath, and a laundry area. Not to mention an entire storage room & utility. The home can easily be converted back into a single-family residence to grow with your needs, as the interior basement stairway can be reinstated right where the current main-floor linen closet is located. All appliances for both the main floor and the suite are included. Outside, enjoy custom front and back decks, mature landscaping, a newer stamped concrete backyard walkway and patio, and an oversized single detached garage with alley access plus extra parking. With updated electrical, plumbing, heating, and central air, this property is a must-see, move in ready and gives you options. CLICK ON THE MULTI MEDIA LINK FOR A FULL VISUAL TOUR and call today for your personal viewing. (some photos have been virtually staged) (id:44393)
Global Direct Realty Inc.
St. Andrews Rm No. 287, Saskatchewan
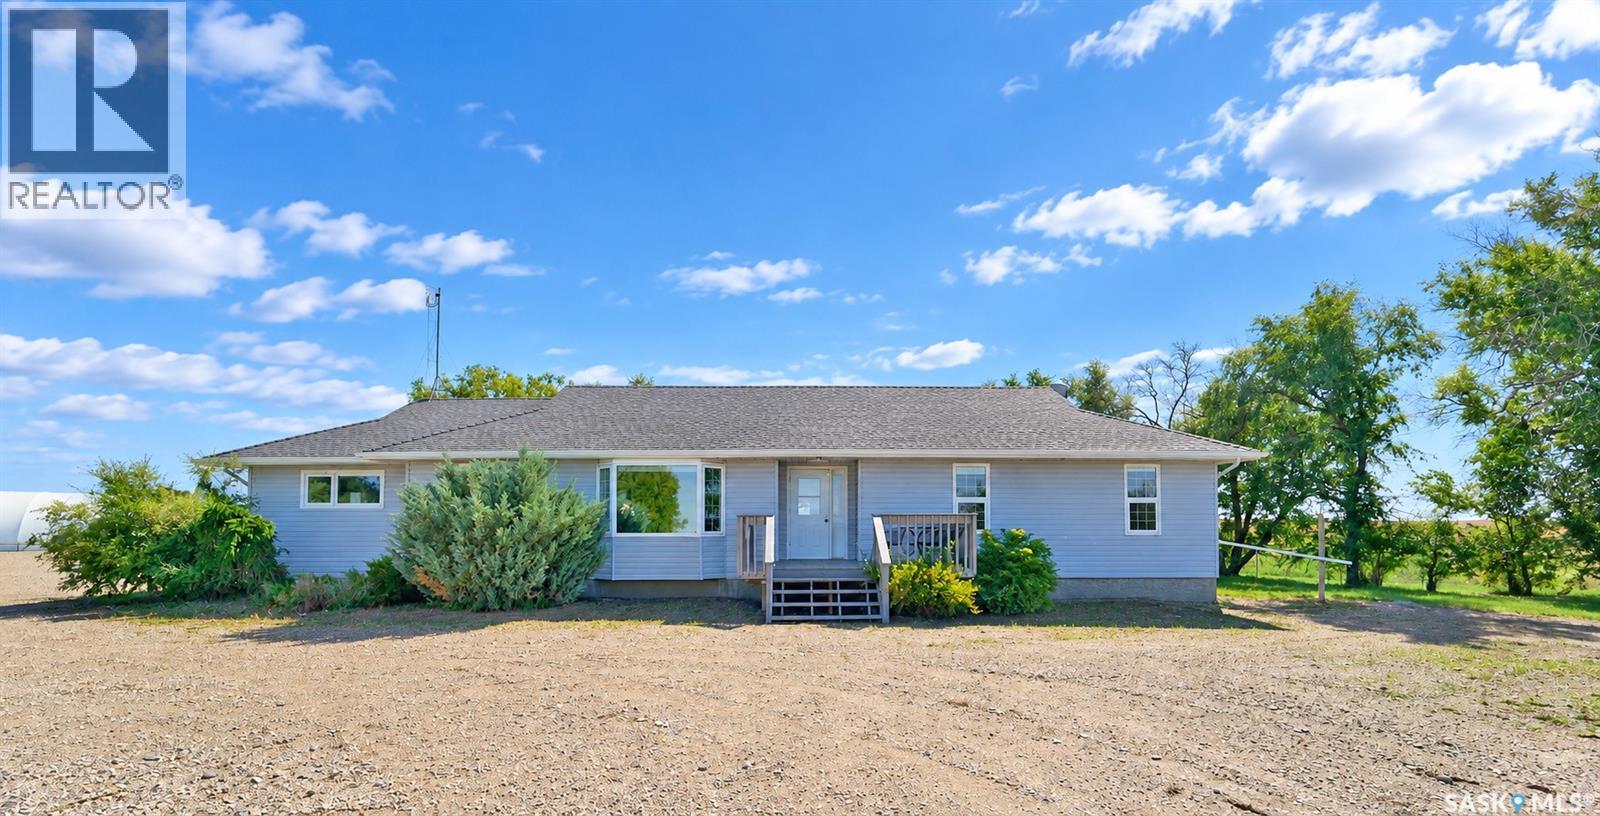
ELEGANT AND EXQUISITE - IT’S LUXURIOUS ACREAGE LIVING A MERE MINUTE FROM TOWN!! Woven within a canopy of mature trees, sits a majestic acreage surrounded by an idyllic setting-yet close enough to see the twinkle of town in the distance. Welcome to Prairie View Estate, a property perfectly positioned on 10 acres that feels like a serene retreat as you savour the silence. Awe-inspiring - there’s a refined home with over 1900 sq. ft to enjoy with sunset views that go on for miles. Step inside the back mudroom that adds purpose and practicality - this ranch style home offers four bedrooms, two bathrooms and peaceful vista views from every angle. A symphony of sunkissed spaces including the open concept between the kitchen, dining room and living room. Seamlessly intertwined, these spaces strike a beautiful balance between traditional, timeless and contemporary design, flowing effortlessly toward the home’s numerous bedrooms. The calming ambiance of the home continues with two children's bedrooms bathed in natural light that are sizeable and situated just steps from a 4-piece bathroom. Artfully curated, the oversized primary bedroom is sophisticated with soft light, ample closet space as well as a private ensuite. At the end of the day, retreat to the sprawling family room tucked away at one end of the home with a cozy place to relax, spread out, and enjoy the gas fireplace. Within this wing of the home you will also find a 4th bedroom that could be converted into an office. Built in 2008, the home is expansive and expertly designed with a crawl space for storage. ...then there’s the BIGGEST bonus yet - a variety of exquisite outbuildings to add to the property’s functionality! A triple car garage, a pole shed, horse barn, a massive coverall structure with overhead doors at both ends, along with a heated shop that provides endless versatility. Graceful and grand - this acreage is an invitation to a lifestyle enriched with comfort, convenience and style! (id:44393)
Century 21 Fusion