
Kaleden, British Columbia
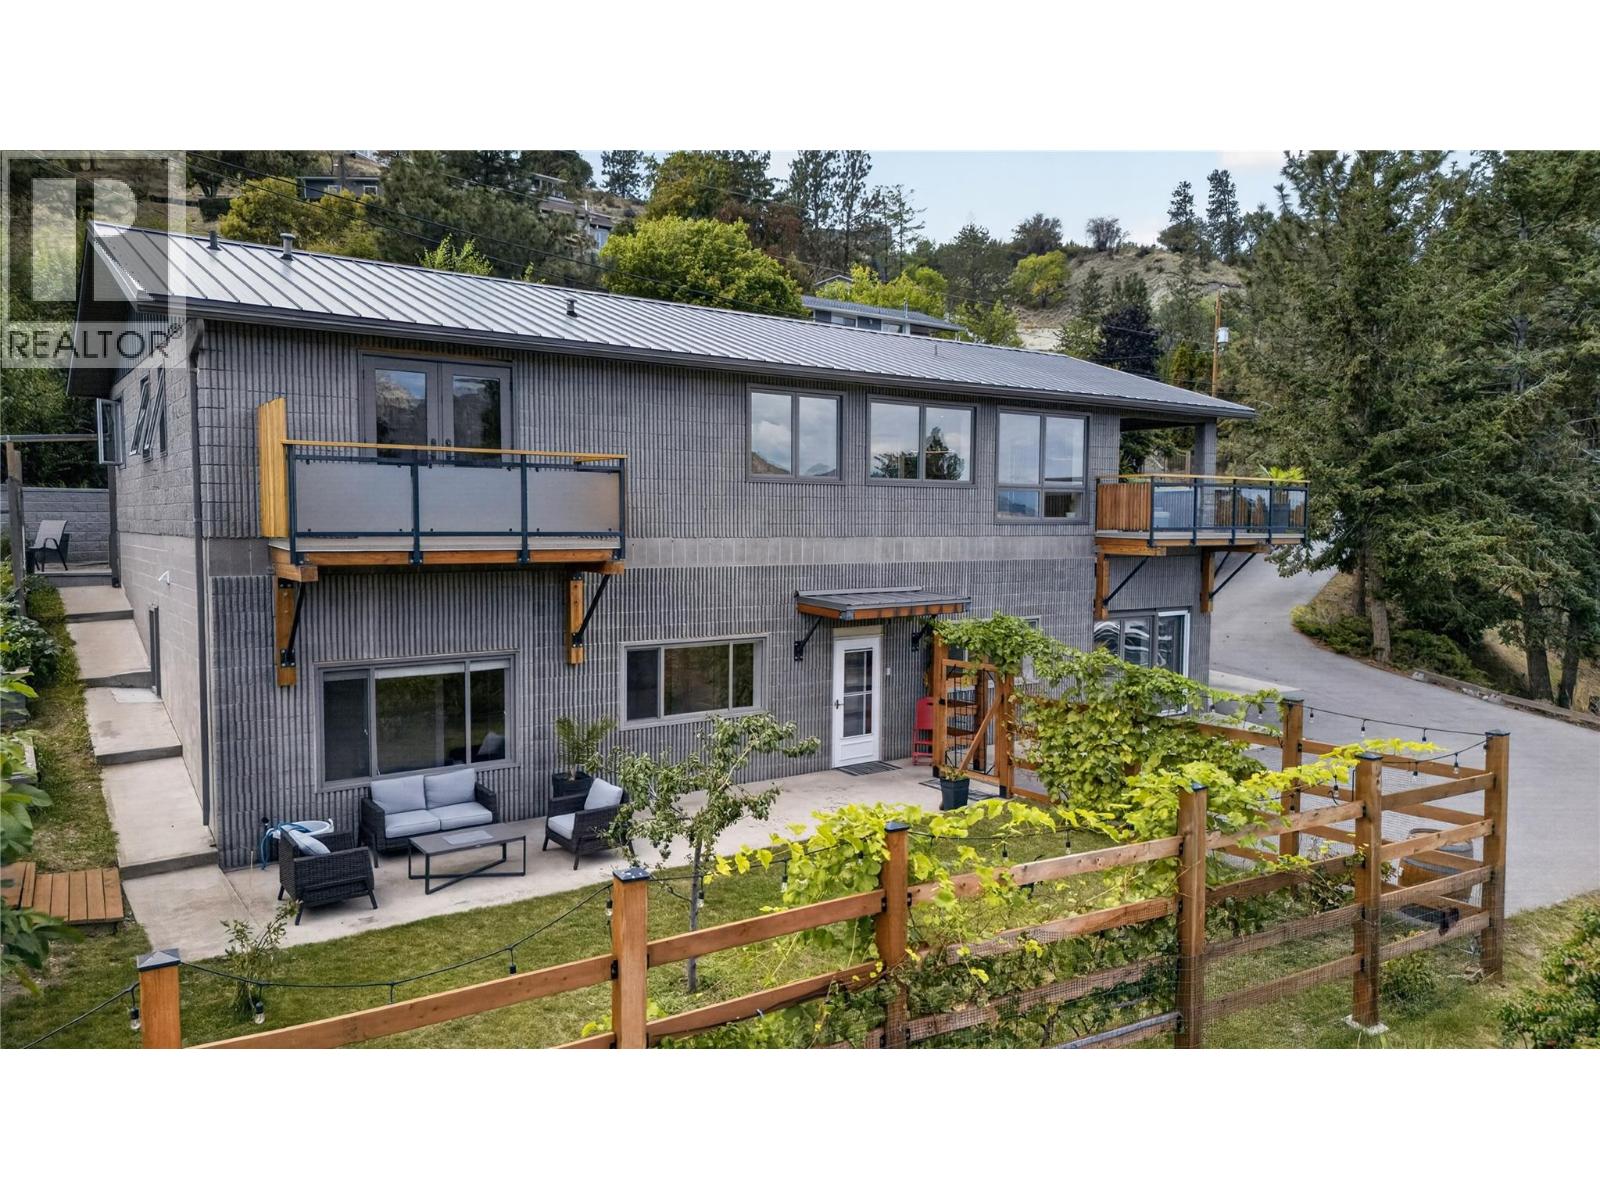
CLICK TO VIEW VIDEO: Some homes offer a LAKE VIEW. This one delivers a lake lifestyle. Welcome to a beautifully updated walkout bungalow in sought-after Kaleden, where mornings can start with a paddleboard, coffee in hand, and SKAHA LAKE stretching out before you. This isn’t vacation living it’s everyday life at its best. Thoughtfully remodelled, the main level features 3 beds and 2 baths, with expansive windows framing the surrounding beauty and a SPACIOUS DECK designed for unforgettable sunrises, sunsets, and effortless outdoor entertaining. At the heart of the home, the chef-inspired kitchen is made for gathering, combining style, function, and plenty of room to create memorable meals with family and friends. Downstairs, a bright self-contained 2-bedroom, 1-bath IN LAW SUITE offers its own WALKOUT ENTRANCE, providing an ideal setup for extended family, guests, or valuable mortgage-helper income. With 5 bedrooms and 3 bathrooms across two levels, the home can function beautifully as one spacious residence or offer independent living options. Outside, the possibilities continue with RV AND BOAT PARKING, space for a future shop, and a SOLAR POWER system that quietly feeds energy back into the grid adding efficiency to an already exceptional property. And when adventure calls, one of the South Okanagan’s most beautiful beaches is just a short walk away. Lake lifestyle. Income potential. Sustainability. Flexibility. This is more than a home it’s the complete Kaleden package. (id:44393)
Exp Realty
Chilliwack, British Columbia
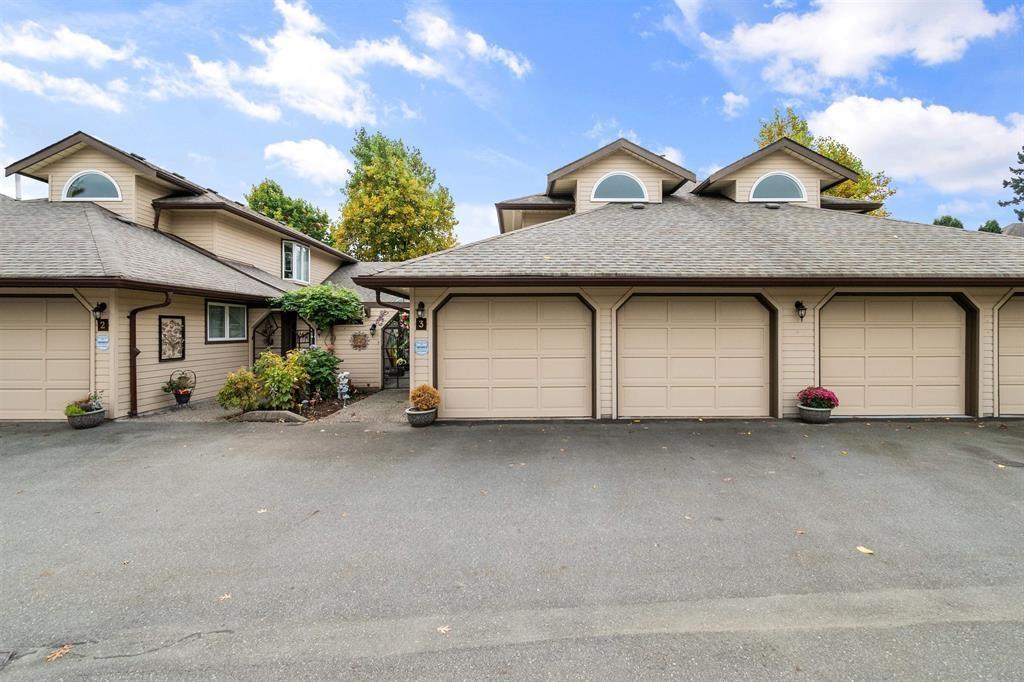
Fully renovated & stylish 2 bed, 2.5 bath townhome in a unique 55+ gated community. This one brings the wow "- custom kitchen with quartz counters, stainless steel appliances, gas stove & ambient lighting. Open-concept living with vaulted ceilings, new gas fireplace, fresh paint, vinyl plank floors & updated lighting throughout. All bathrooms fully redone. Upstairs: 2 beds, 2 baths including a spacious primary with WIC & luxe ensuite featuring dual rain shower, vaulted ceiling & roughed-in laundry. Double garage, private courtyard & lush grounds. Retirement never looked this good. * PREC - Personal Real Estate Corporation (id:44393)
Pathway Executives Realty Inc (Yale Rd)

Saskatoon, Saskatchewan
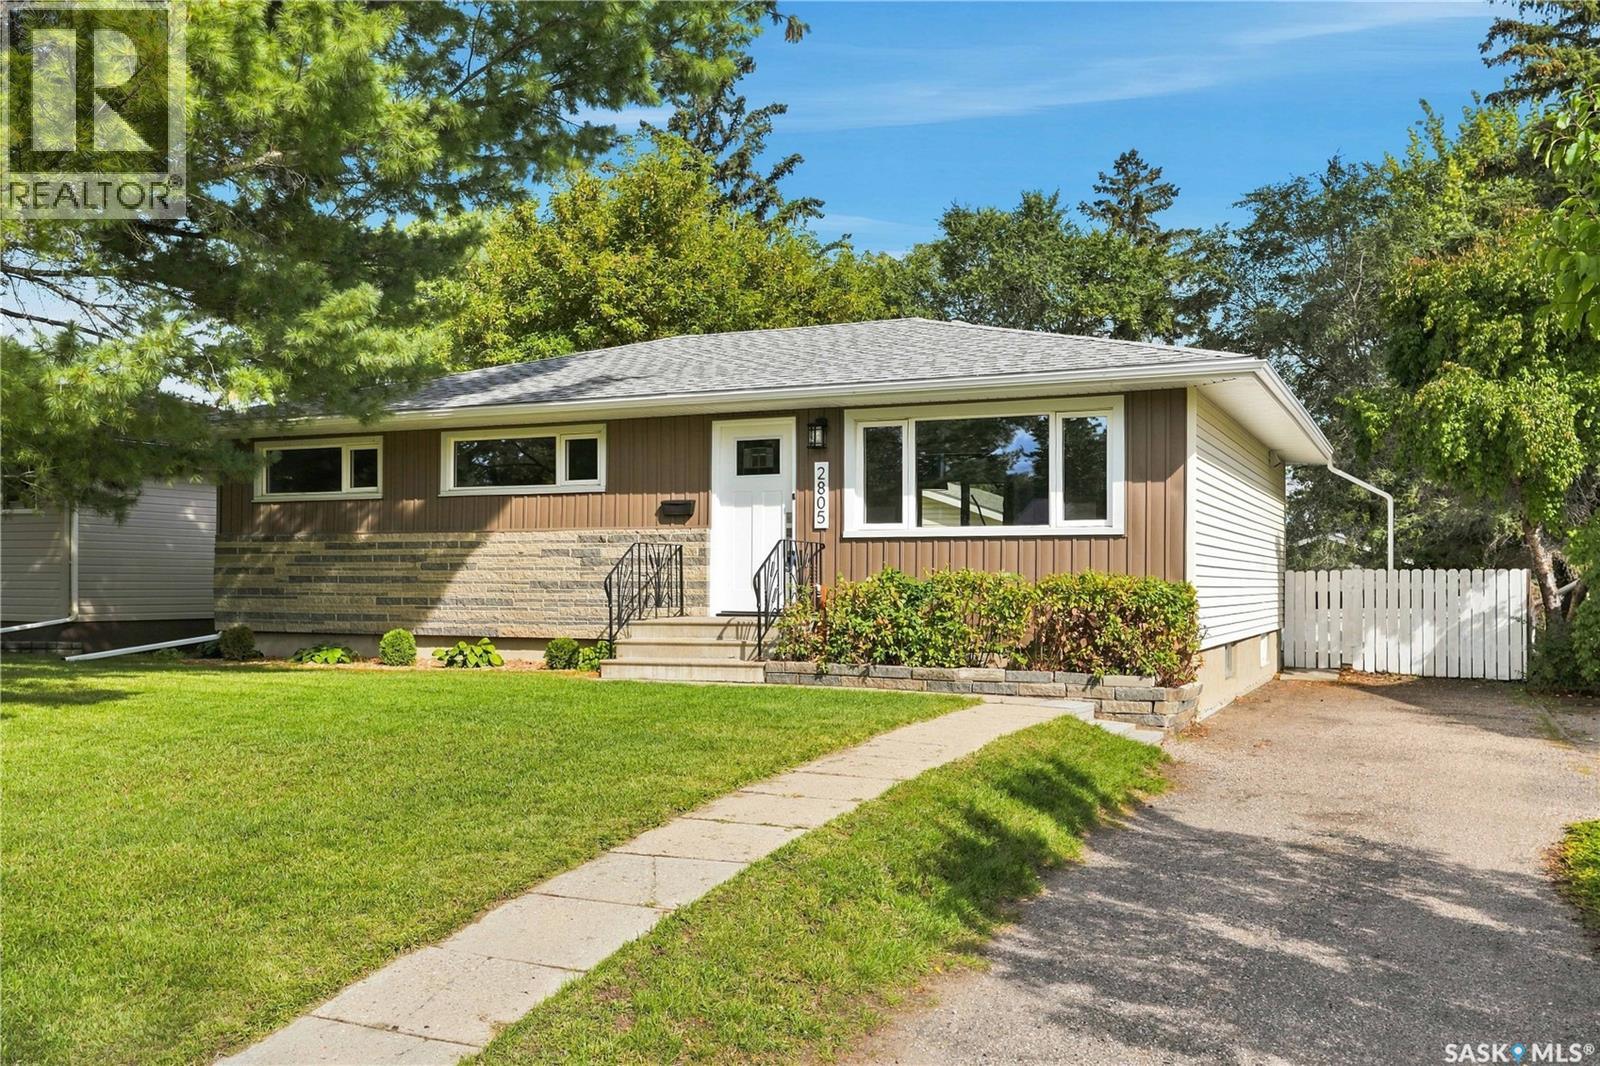
A house on the Eastside for $259,900? Look no further! This little gem is located ideally close to the river, parks, schools and easy access to Circle Drive! Featuring 2 bedrooms and 1 bathroom, this home is ideal for first time home buyers or someone looking to downsize. As you enter this home, you will love the character and the fresh paint throughout the main floor. Nice sized entry with a great living room with big windows and wainscotting. Cute kitchen with a pull down table for a dining area, freshly painted cabinetry and doors to the gorgeous yard. Rounding out the main floor are two bedrooms. The basement features a great bathroom with a separate clawfoot tub and walk in shower with fresh linoleum. There is a great work space or possible den area as well, laundry space and plenty of storage. The yard is beautiful and features a deck, interlocking brick patio, raised wood patio beside the garage, mature trees and a great single detached garage with a newer pad, newer door and 220v plug. This home has recently had shingles redone, a newer water heater, new front door, and fresh Lino in the bathroom & front and rear entries. This home has been well loved by its current family, and is looking for the next person to make it their own! (id:44393)
Century 21 Fusion
Kelowna, British Columbia
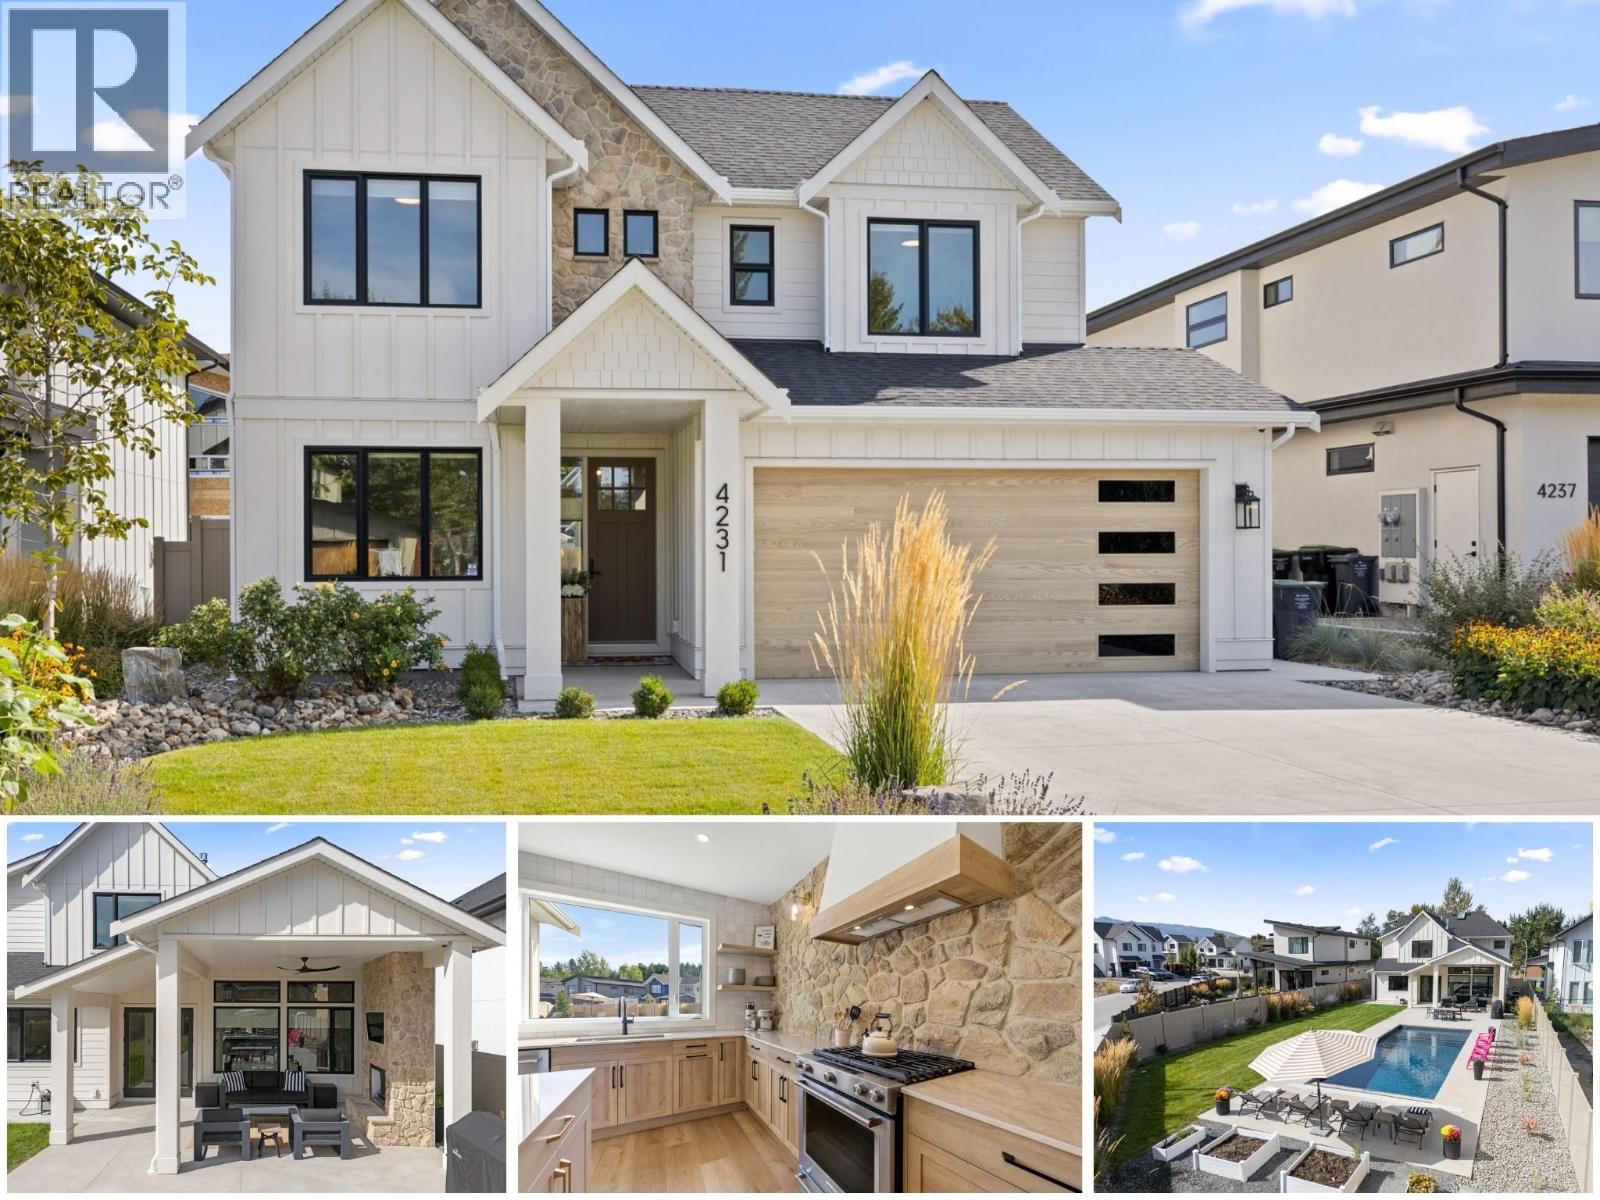
Welcome to one of the most stunning lots & homes in The Orchards! Welcome to The Orchards, where family living & the Okanagan lifestyle come together. Custom built by Gibson Homes, this thoughtfully designed home showcases quality craftsmanship & attention to detail throughout. The main floor features a spacious open-concept layout with a custom kitchen complete with stone backsplash, luxury countertops, oversized island, & coffee bar. The living & dining areas open to one of the largest backyards in the community. A den/office, powder room, mudroom, dog wash station, small dog run, & double garage complete the main level. Live out your Okanagan summers in the backyard oasis featuring a large fibreglass pool with automatic cover, spacious lawn, & covered patio with gas fireplace & built-in speakers. Upstairs, the primary suite offers a gas fireplace, walk-in closet with built-ins & natural light, plus a 4-piece ensuite with heated floors, dual vanity, & tiled shower. Two additional bedrooms, a 4-piece bathroom, & laundry room with built-in storage and farmhouse sink complete the upper level, along with a dedicated secondary HVAC system. The unfinished basement offers exceptional flexibility to suit your needs. Finish the entire level as part of the main home with a spacious rec room, wet bar, 4th bedroom, & additional bathroom, or create a legal 1-bedroom basement suite while still retaining separate basement space for the main home, including a bedroom and bathroom. (id:44393)
RE/MAX Kelowna
Nanaimo, British Columbia
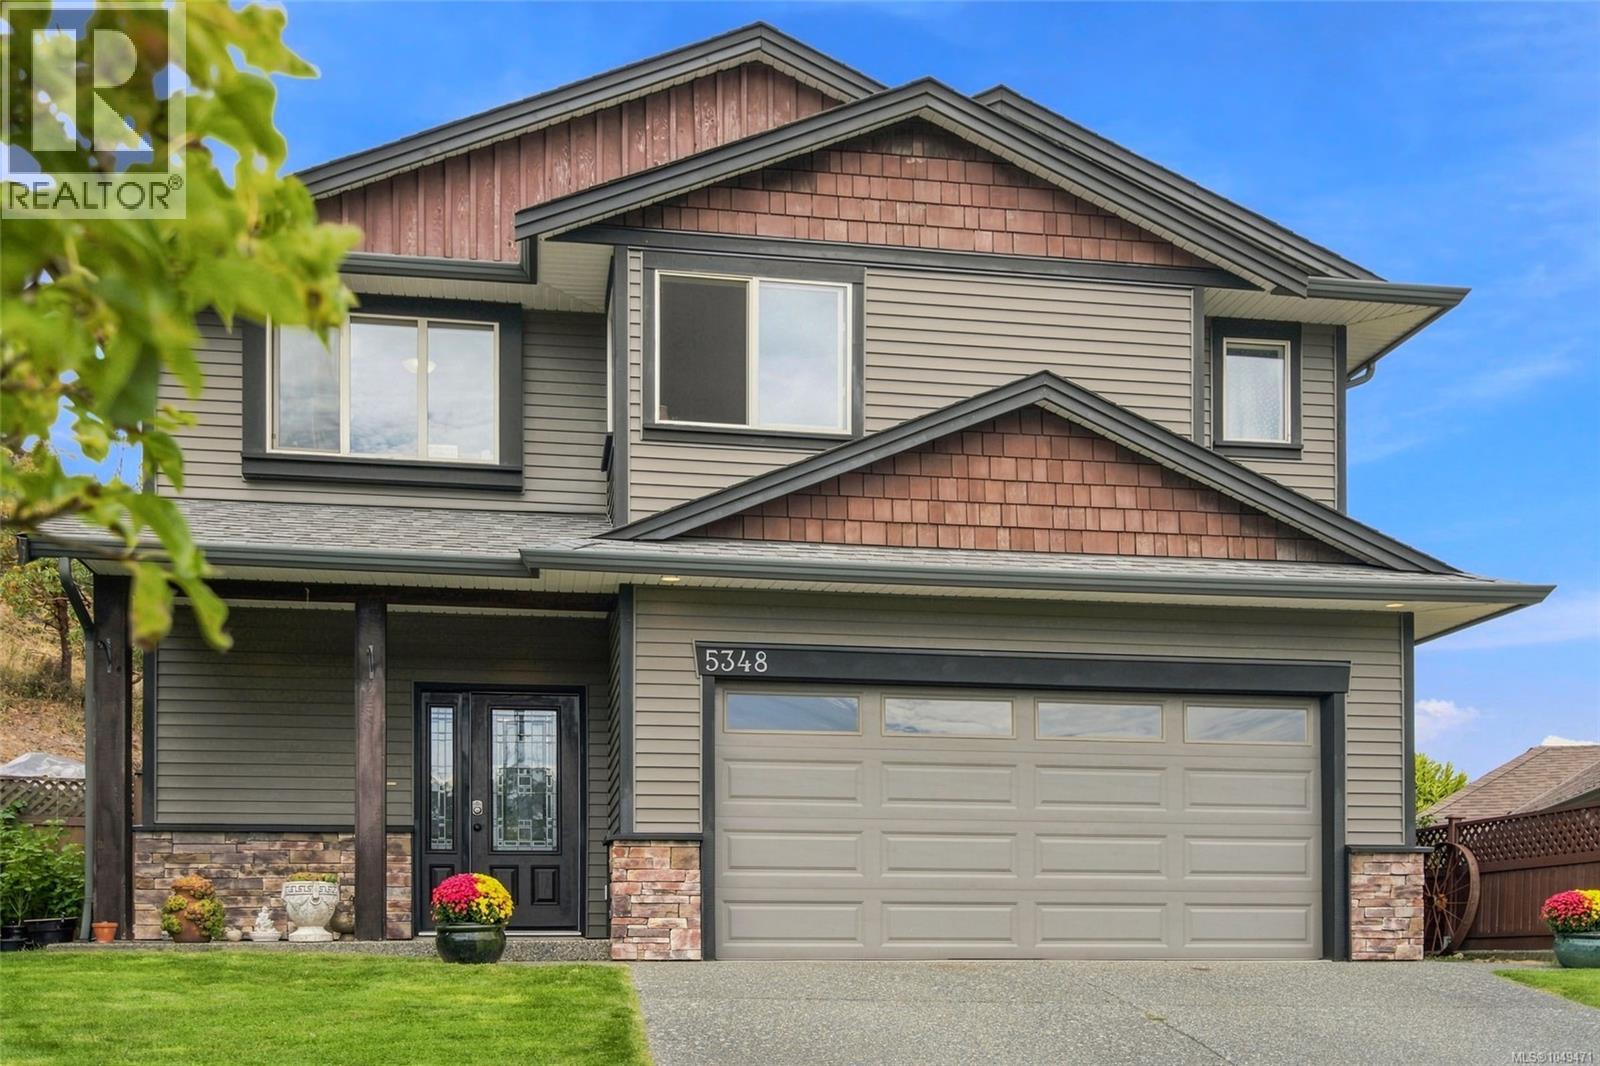
Welcome to this beautifully positioned home in desirable Linley Valley, North Nanaimo-close to sought-after schools, parks, shopping and everyday amenities. Offering 5 bedrooms + den and 4 bathrooms, this bright and spacious home features an open great-room layout with vaulted ceilings, hardwood flooring, and beautiful distant ocean and mountain views. The stylish kitchen is complete with granite countertops, stainless steel appliances and a high-efficiency range hood, creating an inviting space for everyday living and entertaining. Two additional bedrooms and a generous 4-piece bathroom complete the main level. The lower level offers a versatile den, 2-piece bathroom, and a bright, locked-off 2-bedroom legal suite with private entrance and separate heating- ideal for rental income or extended family. Enjoy a large private backyard and generous lot, with parks and an elementary school within walking distance. All data and measurements are approximate & should be verified if important (id:44393)
Sutton Group-West Coast Realty (Nan)
Regina, Saskatchewan
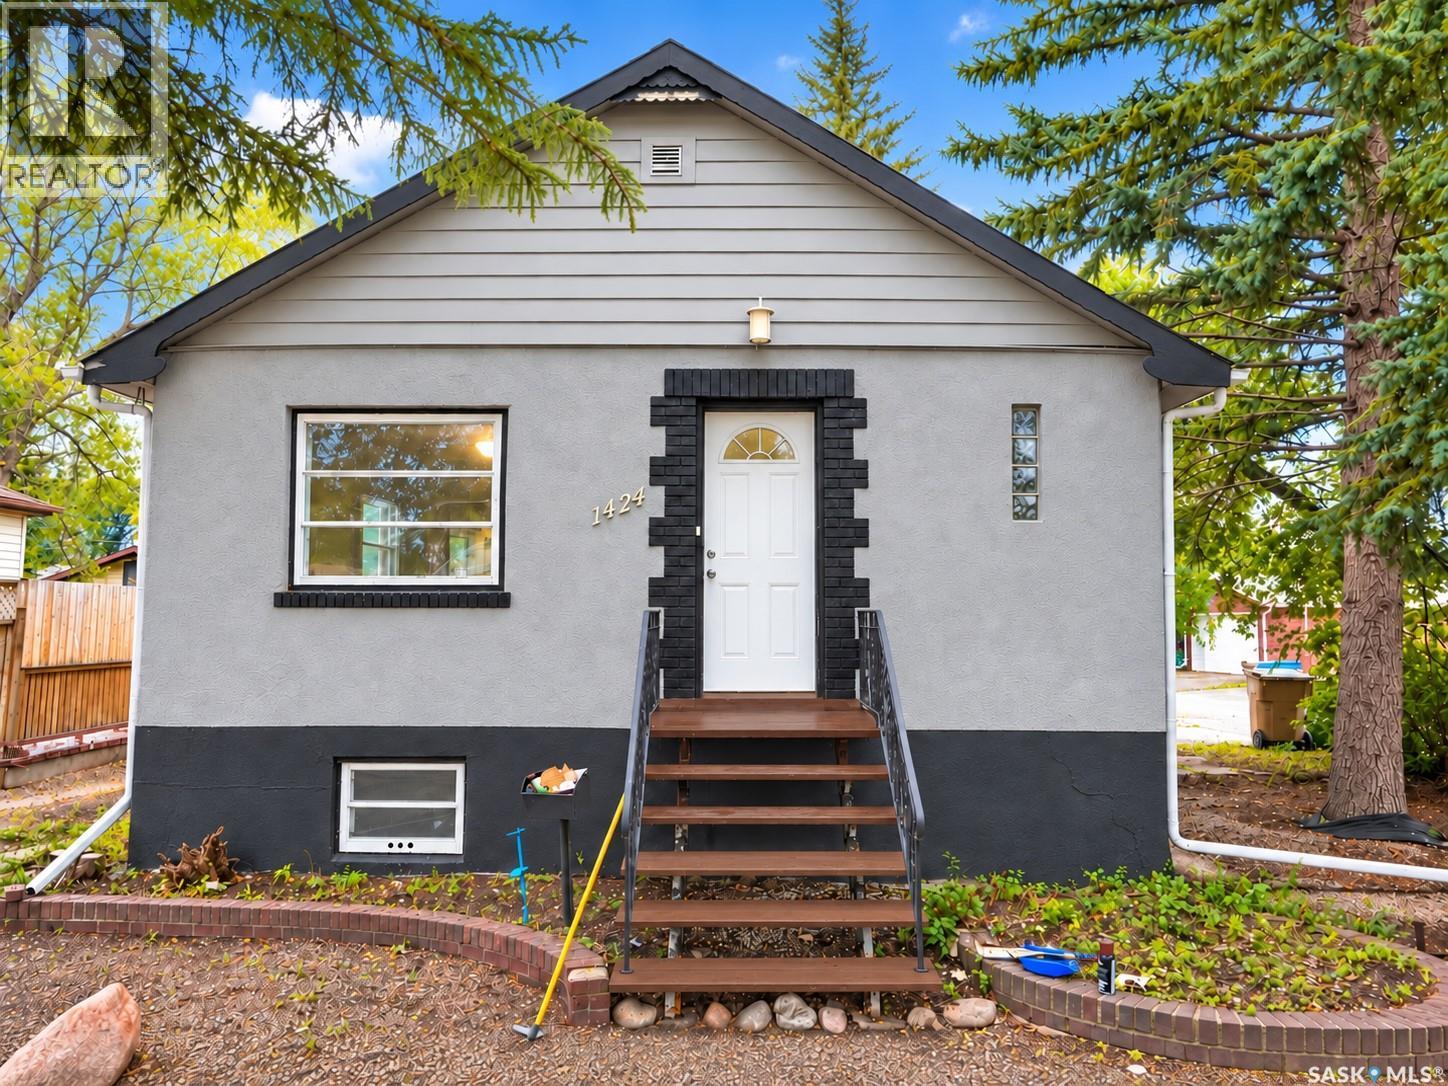
Welcome to 1424 Forget Street, a charming 2-bedroom, 2-bathroom bungalow offering 816 sq. ft. of living space in Rosemont. The main floor features a bright living room, dining area and functional kitchen, followed by two bedrooms and a 4-piece bathroom. The fully finished basement adds a spacious recreation room, 3-piece bathroom and laundry area. Outside, the property is situated on a 6,209 sq. ft. lot with a fenced yard, front and back lawns, plus a detached single-car garage and additional parking. Located in the established Rosemont neighbourhood, you’ll be close to schools, parks, walking paths, shopping, restaurants and everyday amenities, with convenient access to major routes throughout Regina. (id:44393)
W Real Estate Inc.

Saskatoon, Saskatchewan
Welcome to #314 at Platinum Heights in University Heights. This well-kept third-floor condo offers 985 sq. ft. with 2 bedrooms and 2 bathrooms. New vinyl plank flooring runs through the main living areas, while the bedrooms are carpeted. The kitchen opens into the dining and living room, where a gas fireplace gives the space a comfortable feel. From the living area, step out onto the private balcony with an elevated view over the neighbourhood. The primary bedroom includes a walk-through closet and private 3-piece ensuite. There is also a second bedroom, full bathroom, in-suite laundry, central air conditioning, storage, and underground parking. Platinum Heights offers an elevator, exercise area, amenities room, visitor parking, and wheelchair accessibility. Condo fees include heat, water, sewer, common-area maintenance, building insurance, lawn care, snow removal, garbage, and reserve fund contributions. Located in University Heights, the property is close to shopping, restaurants, schools, parks, transit, and other everyday amenities. A clean, practical condo in a solid building and a convenient location. (id:44393)
Exp Realty
Langford, British Columbia
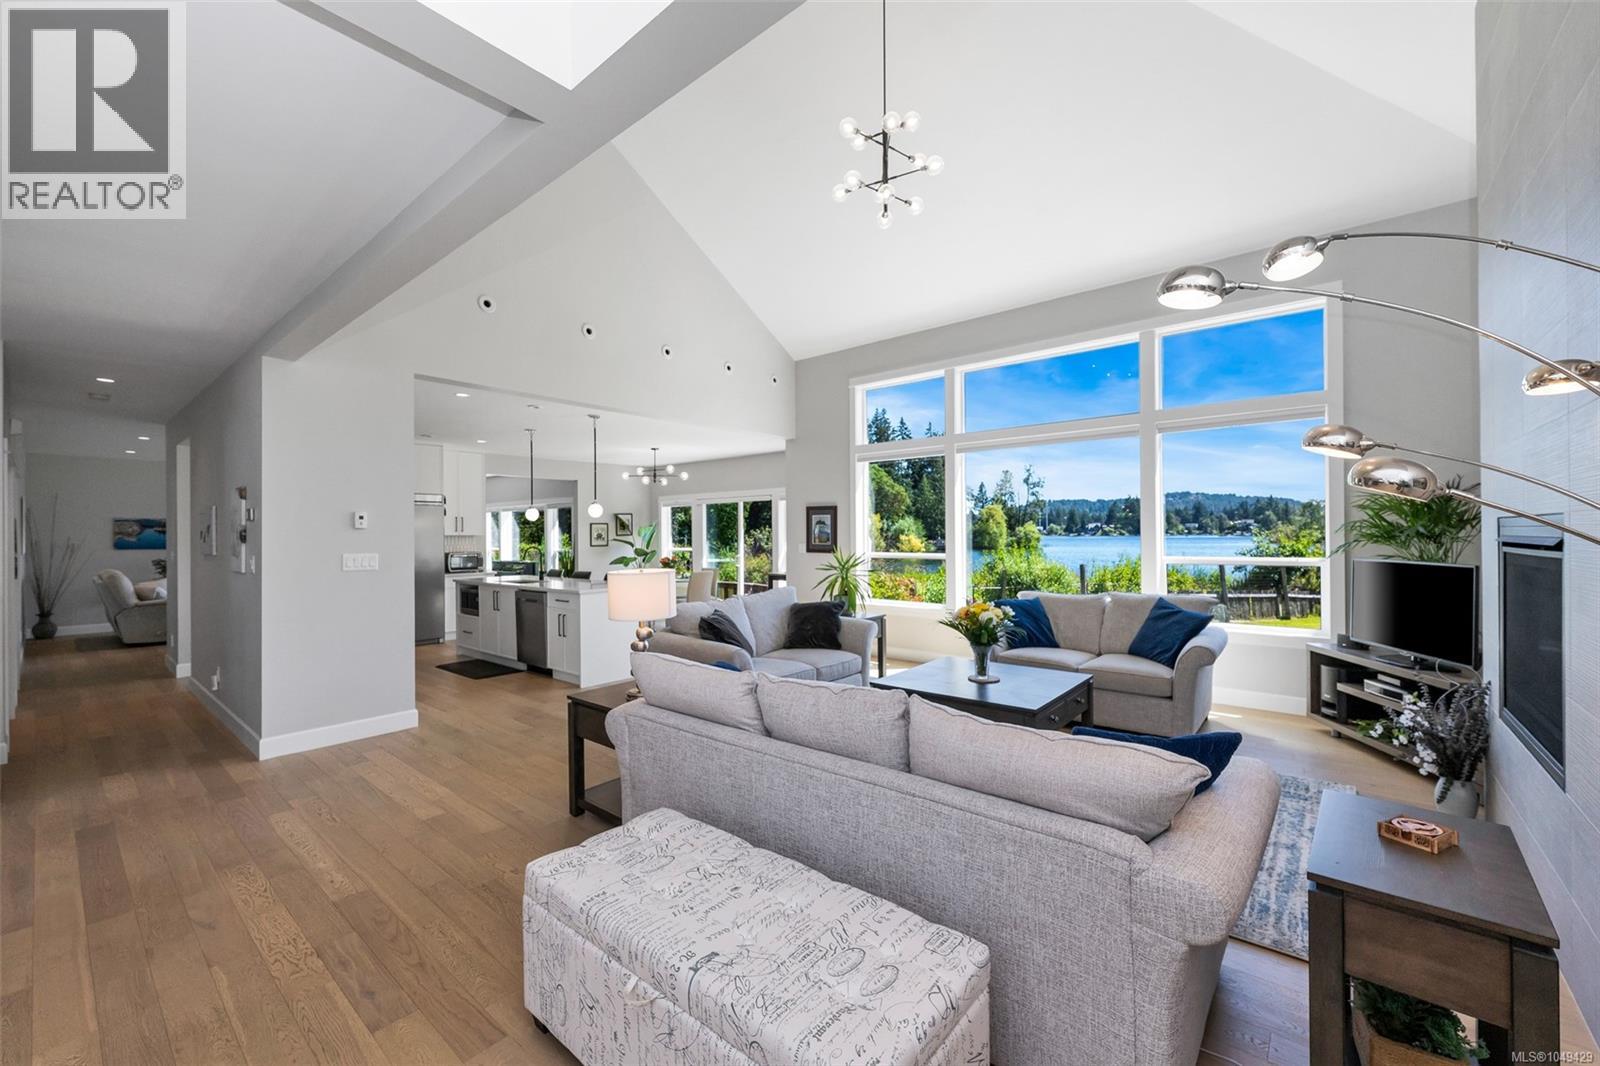
Serene Lakefront Greenspace Setting on Langford Lake Step out your back door to launch your kayak or paddleboard from the private dock via adjoining waterfront greenspace. Enjoy stunning lake views and local wildlife from every main room in this exceptional 3,200+ sq ft sanctuary. Designed for seamless indoor-outdoor living, the main floor showcases vaulted ceilings, floor-to-ceiling windows, engineered hardwood, and a great room with a cozy gas fireplace. The gourmet kitchen features quartz counters, stainless steel appliances, a gas range, and an oversized fridge/freezer. The primary suite offers a luxurious ensuite and breathtaking water views. Upgrades and features include 4 Beds, 3 Baths, Family Room, Double garage with 50A EV charger, Heat pump & gas furnace (heating/cooling) + tankless hot water, Patio with power awning, gas BBQ outlet & irrigated yard, Power blinds & central vacuum. Minutes to Leigh Rd. & Goldstream Ave cafes, shopping & amenities. Lake living at its best! (id:44393)
Royal LePage Coast Capital - Chatterton
Saskatoon, Saskatchewan
Welcome to the quiet section of Cumberland Avenue with a boulevard in the middle. This extensively renovated home offers 5 bedrooms, 2 bathrooms and exceptional living space inside and out. It would be difficult to find another home in this neighbourhood with renovations completed to this extent. The main floor has been thoughtfully reconfigured with an open-concept design and updated from top to bottom, including textured ceilings, LED lighting, new switches and plugs, interior doors, trim and durable LVP flooring. The stylish living room features a slatted accent wall with an electric fireplace, while the impressive new kitchen offers quartz countertops, a drop-in granite sink, exterior-vented range hood, induction cooktop and all-new appliances. A spacious dining area, dedicated coffee bar and three bedrooms, large five-piece bathroom includes a soaker-style tub, dual sinks and plenty of storage complete the main floor. The basement was completely renovated to the studs, creating bright, functional living space throughout. It features a huge family and games room with a mini-bar area, 2 generously sized bedrooms, a brand-new three-piece bathroom and an exceptionally spacious laundry and storage room. Additional improvements include all-new flooring, doors, trim, cabinetry, a new electrical subpanel and a new hot water tank. Exterior upgrades include new front and rear doors, shingles, soffit, fascia, eavestroughs. The property also offers a double-length asphalt driveway, an oversized 24’ × 29’ garage (heat roughed in) and a concrete patio designed for outdoor entertaining. Presentation of offers is September 14th @ 4pm (id:44393)
Trcg The Realty Consultants Group
Regina, Saskatchewan
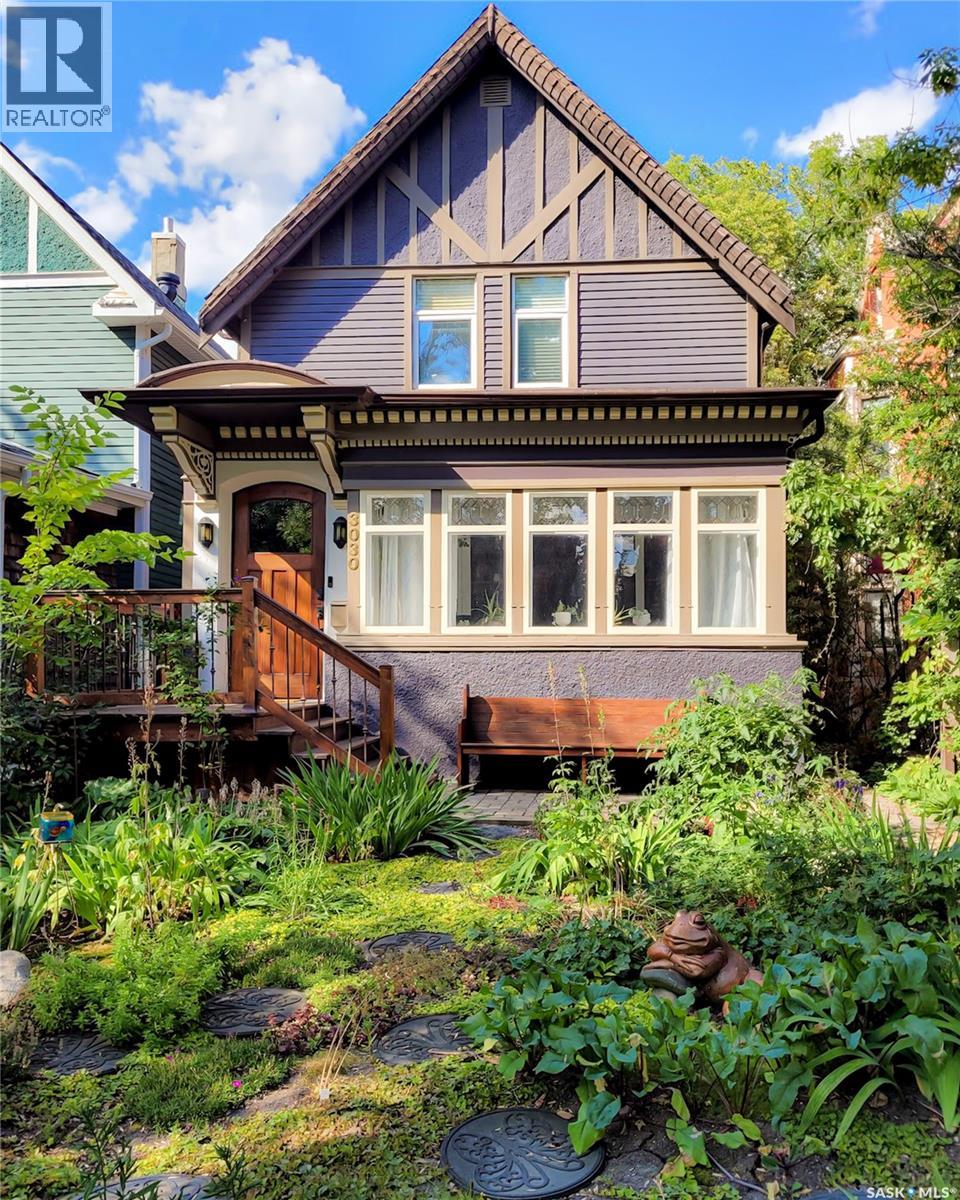
Welcome to the McKibben Residence, a distinctive 1910 character home listed on the City of Regina’s Heritage Inventory, ideally located in the heart of the Cathedral neighbourhood. Thoughtfully maintained and restored, this home blends heritage character with modern comfort. The main floor features 9-foot ceilings, hardwood floors, a welcoming vestibule, and a charming front sunroom with a beautiful bevelled-glass window. The spacious kitchen offers a pantry, gas range, and externally vented range hood, along with a convenient 3-piece bathroom. Upstairs are three bedrooms, including a spacious primary bedroom with cathedral ceiling and private balcony, plus a large 4-piece bathroom. The finished basement adds versatile living space with a home theatre, built-in bookshelves, freestanding gas stove, laundry room, workshop, and cork flooring. Outside, enjoy a perennial and vegetable front garden, a beautifully landscaped backyard with stone pavers, a large wood deck, and a heated double garage. Features and improvements include hot water radiator heating, smart-home technology, an interior French drain with sump pump, sewer backwater valve, lead-free water service line, and central vacuum. Just a short walk from Cathedral’s shops and amenities and approximately 15 minutes on foot from downtown, this distinctive home reflects years of thoughtful maintenance, restoration, and care. (id:44393)
RE/MAX Crown Real Estate
Barriere, British Columbia
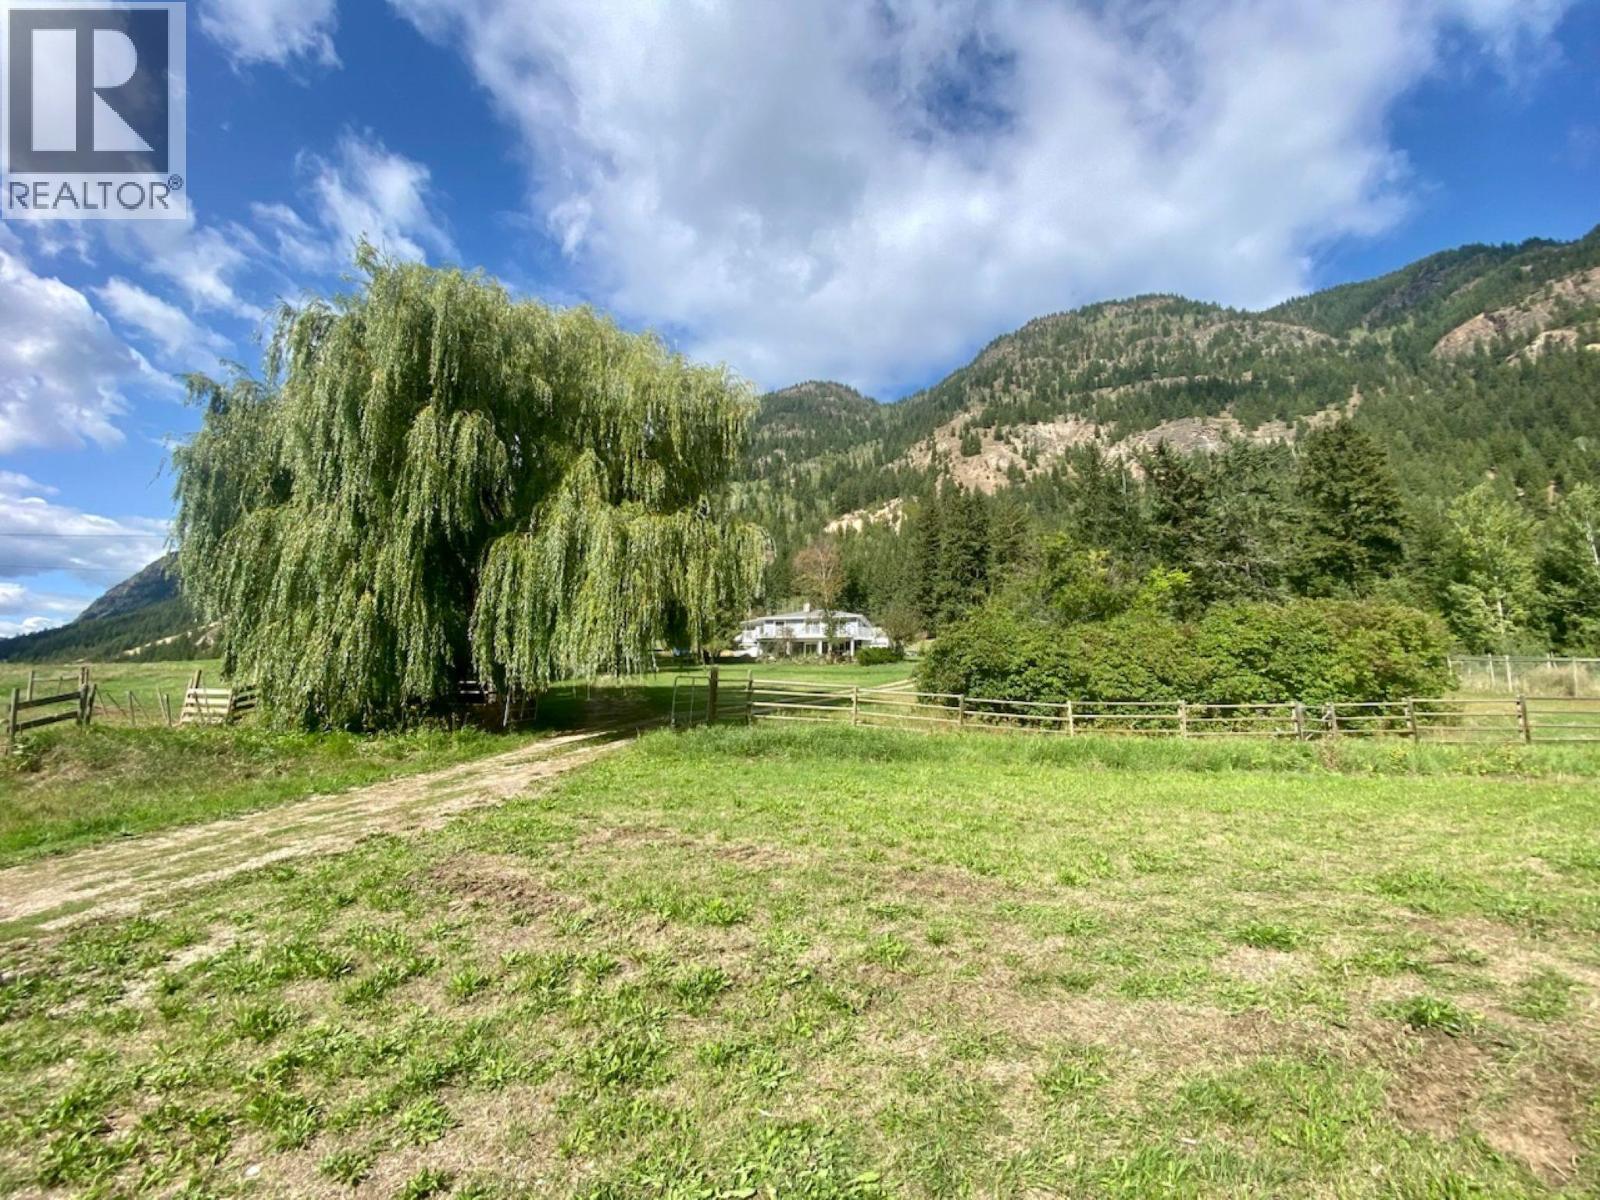
Perched above the beautiful Agate Bay Valley, this charming updated 1-bedroom, 2-bathroom home offers privacy, space and panoramic views in every direction. Set on a private 2-acre parcel just minutes from Adams Lake, it’s a place where the setting truly becomes part of everyday life. Inside, the home is warm and welcoming, with thoughtful updates, comfortable living spaces, and large windows that capture the surrounding mountain and valley views. The lower level adds space and versatility, featuring a 4-piece bathroom with a jetted tub, plenty of storage, a laundry/mechanical room, and convenient access to both garages. A spacious living area provides room to relax, entertain, or create additional living space - with potential to add bedroom(s) to suit your needs. Step outside and take in the views from this fully fenced property, complete with established garden, mature fruit trees, and outbuildings that offer both character and functionality. Two wells and an irrigation ditch add flexibility, with one well serving the home and the other dedicated to irrigation. Located approximately 20 minutes from Barriere on a maintained paved road and along a school bus route. For those who love rural living and being close to the lake, this is a special setting. Adams Lake is just minutes away, with the Squam Bay boat launch a short drive from the property, while the home offers the privacy and space of your own 2-acre parcel in the Agate Bay Valley. Buyer to verify measurements (id:44393)
Royal LePage Westwin (Barriere)
Kelowna, British Columbia
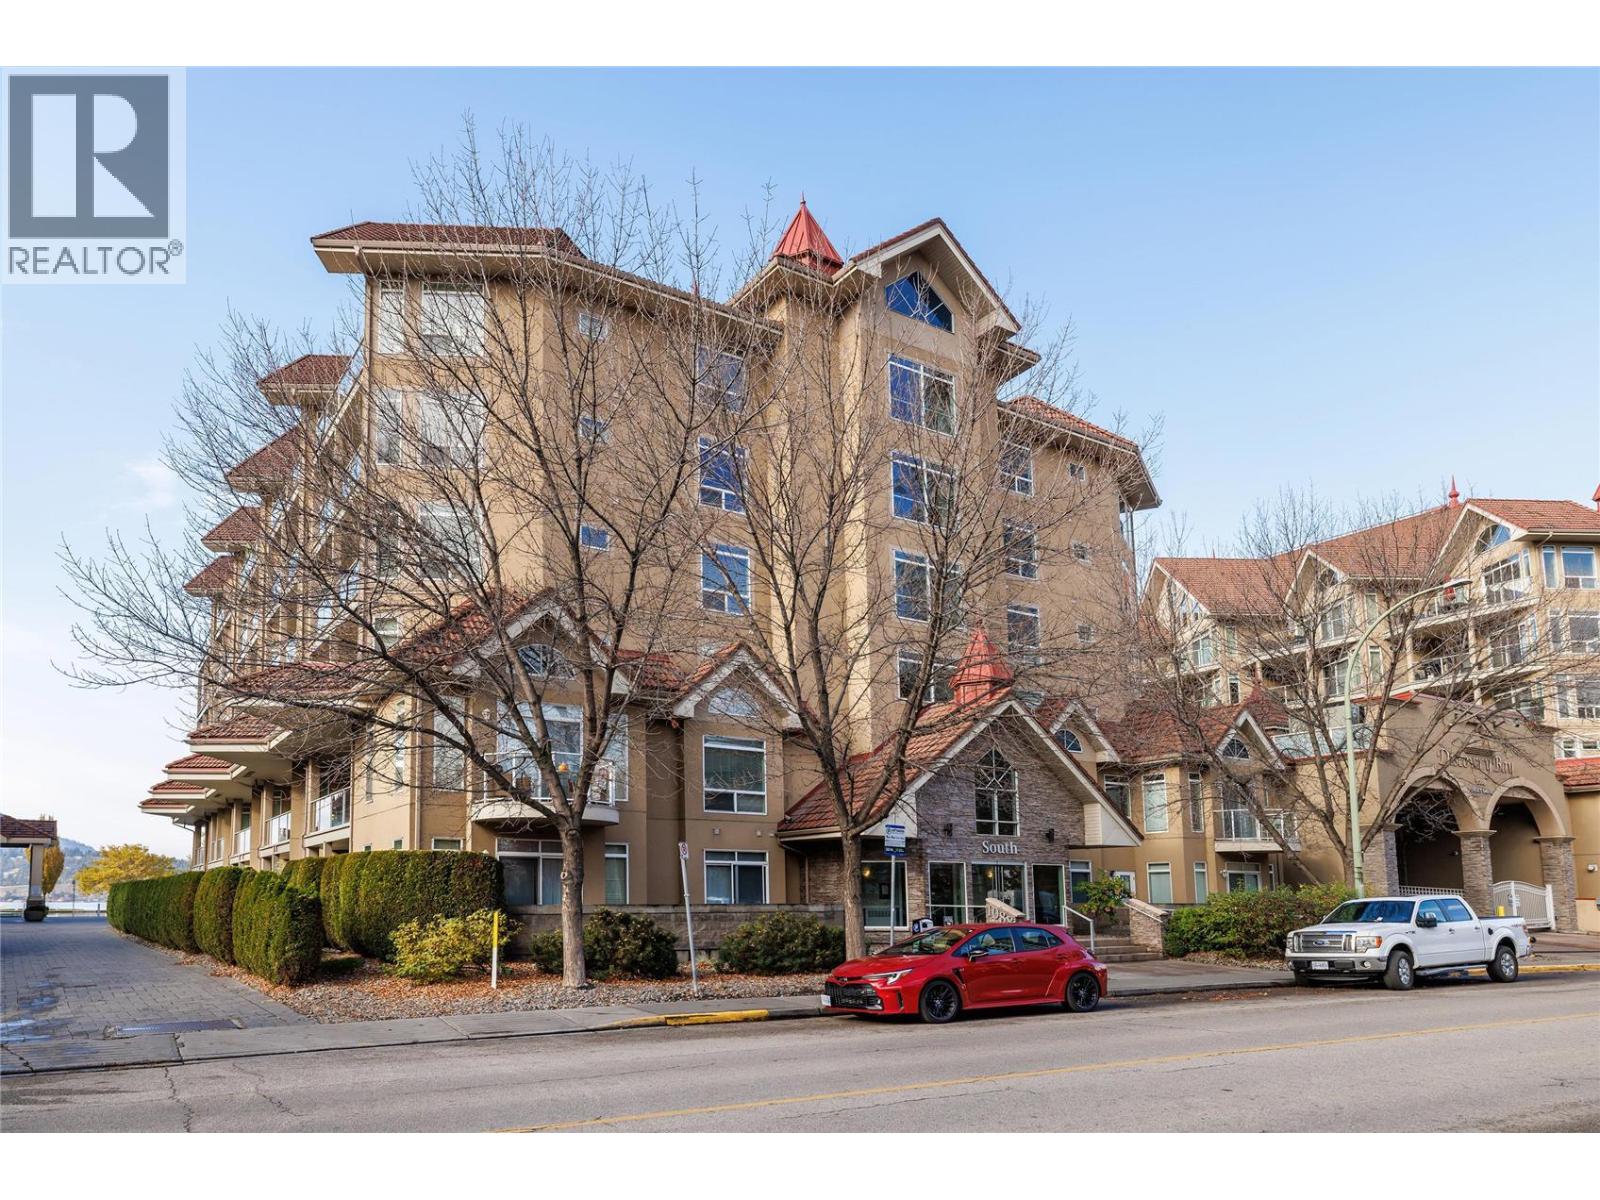
WATERFRONT LIFESTYLE • FULLY FURNISHED • SHORT-TERM RENTALS ALLOWED! Welcome to Discovery Bay Resort—one of Kelowna’s most desirable waterfront destinations! This beautifully maintained, fully furnished 2-bedroom, 2-bathroom executive condo in the South Building offers an exceptional combination of lifestyle, location and investment potential. The bright, open-concept design provides a comfortable and functional layout, with the two bedrooms thoughtfully separated by the hallway and kitchen for added privacy. Enjoy relaxing or entertaining on the large private deck with comfortable seating for at least six, while taking in the vibrant atmosphere of downtown Kelowna. Best of all, you are steps from the beach, parks, waterfront pathways and everything downtown Kelowna has to offer. Walk to renowned restaurants, lively pubs and bars, shopping, entertainment and the city’s beautiful waterfront—leave the car behind and enjoy the ultimate Okanagan lifestyle! Short-term rentals are now allowed again, creating an excellent opportunity for personal enjoyment combined with potential rental income. Fully furnished and ready to enjoy or rent, this is a true turnkey opportunity. Whether you're looking for a downtown getaway, an income-producing vacation property or a place to enjoy the best of the Okanagan, this one deserves your attention. Contact me today for more information or to arrange your private viewing! (id:44393)
Coldwell Banker Executives Realty