
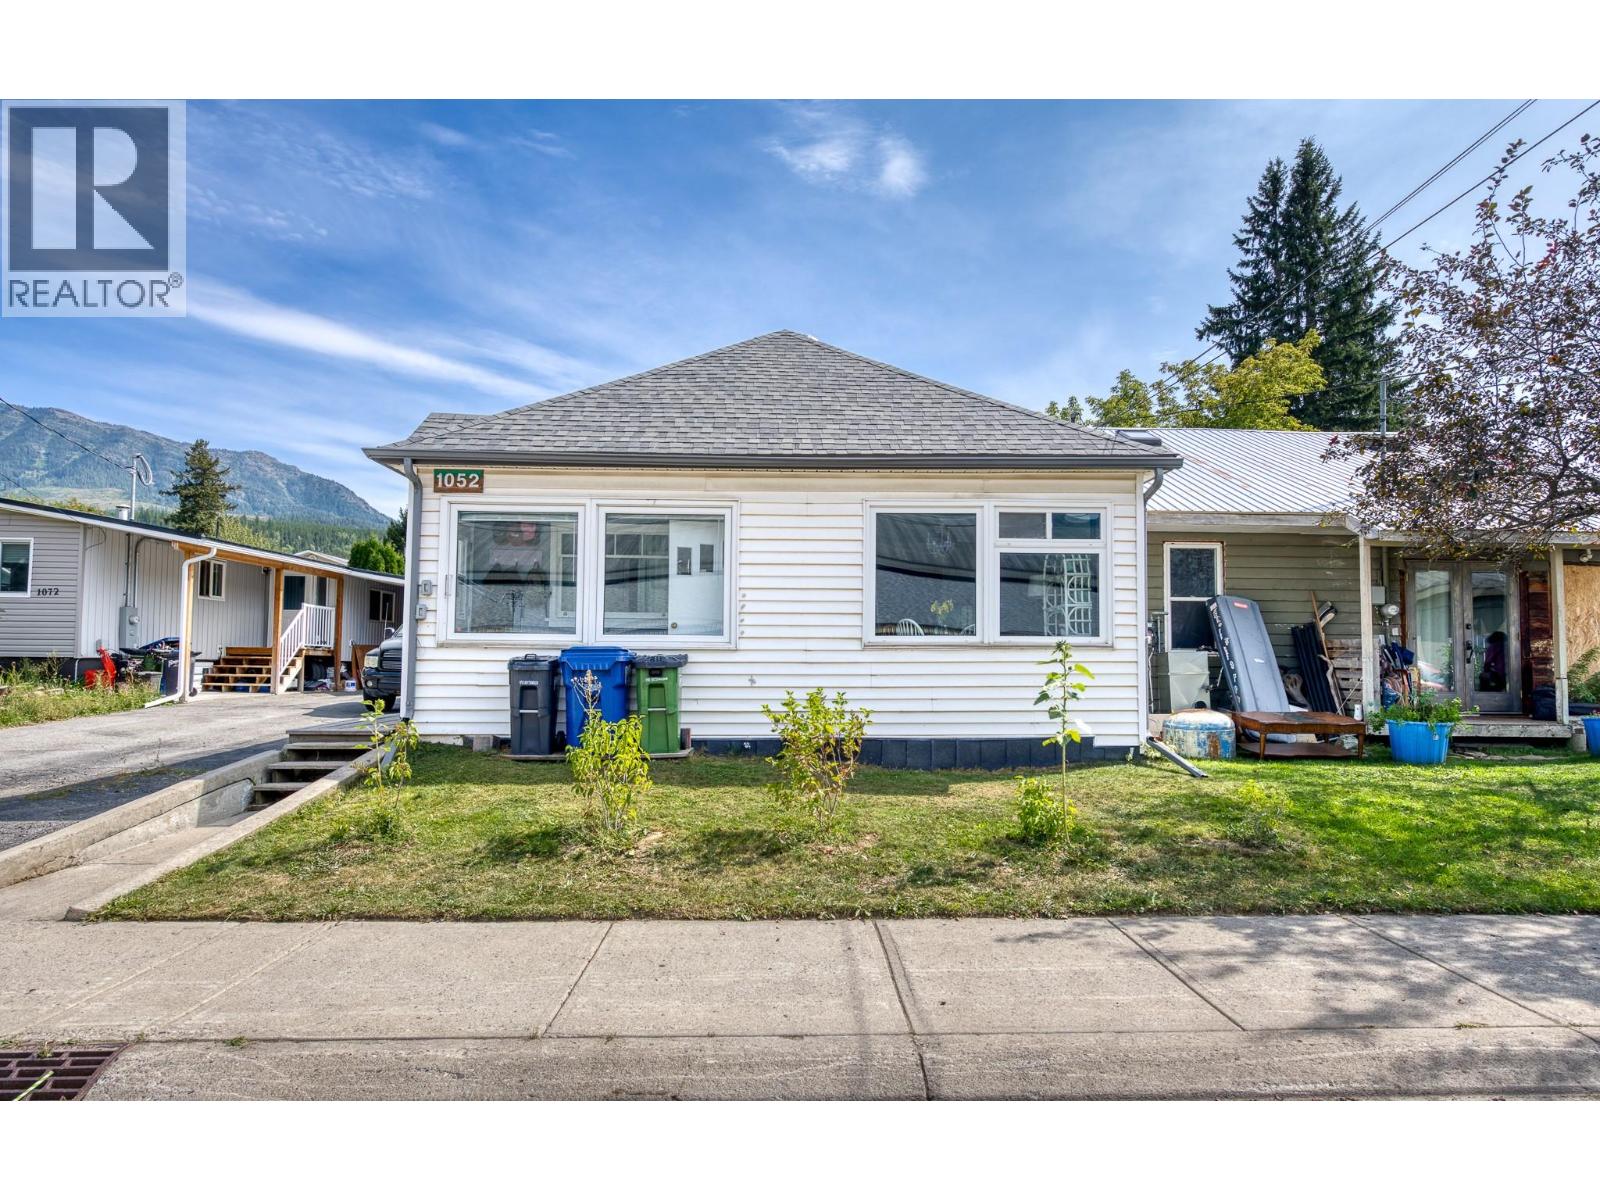
Fernie, British Columbia
Set in the heart of downtown Fernie, this charming 1909 detached home offers 2 bedrooms, 1 bathroom and a convenient, walkable lifestyle. You’ll be within walking distance of shops, restaurants, schools, parks and more, making it easy to enjoy everything Fernie has to offer. Step inside through the bright foyer, which leads into an open living area with a welcoming and comfortable feel. The back porch provides an additional place to relax, while the laundry/mudroom adds everyday functionality. The basement offers plenty of storage and includes a workshop and cold storage. Outside, enjoy a garden space in the backyard, two sheds for additional storage, plus rear and street parking. With its central location, useful storage and workspace, this 1909 home is an opportunity to enjoy life in the heart of Fernie. Book your private tour today! (id:44393)
Exp Realty (Fernie)
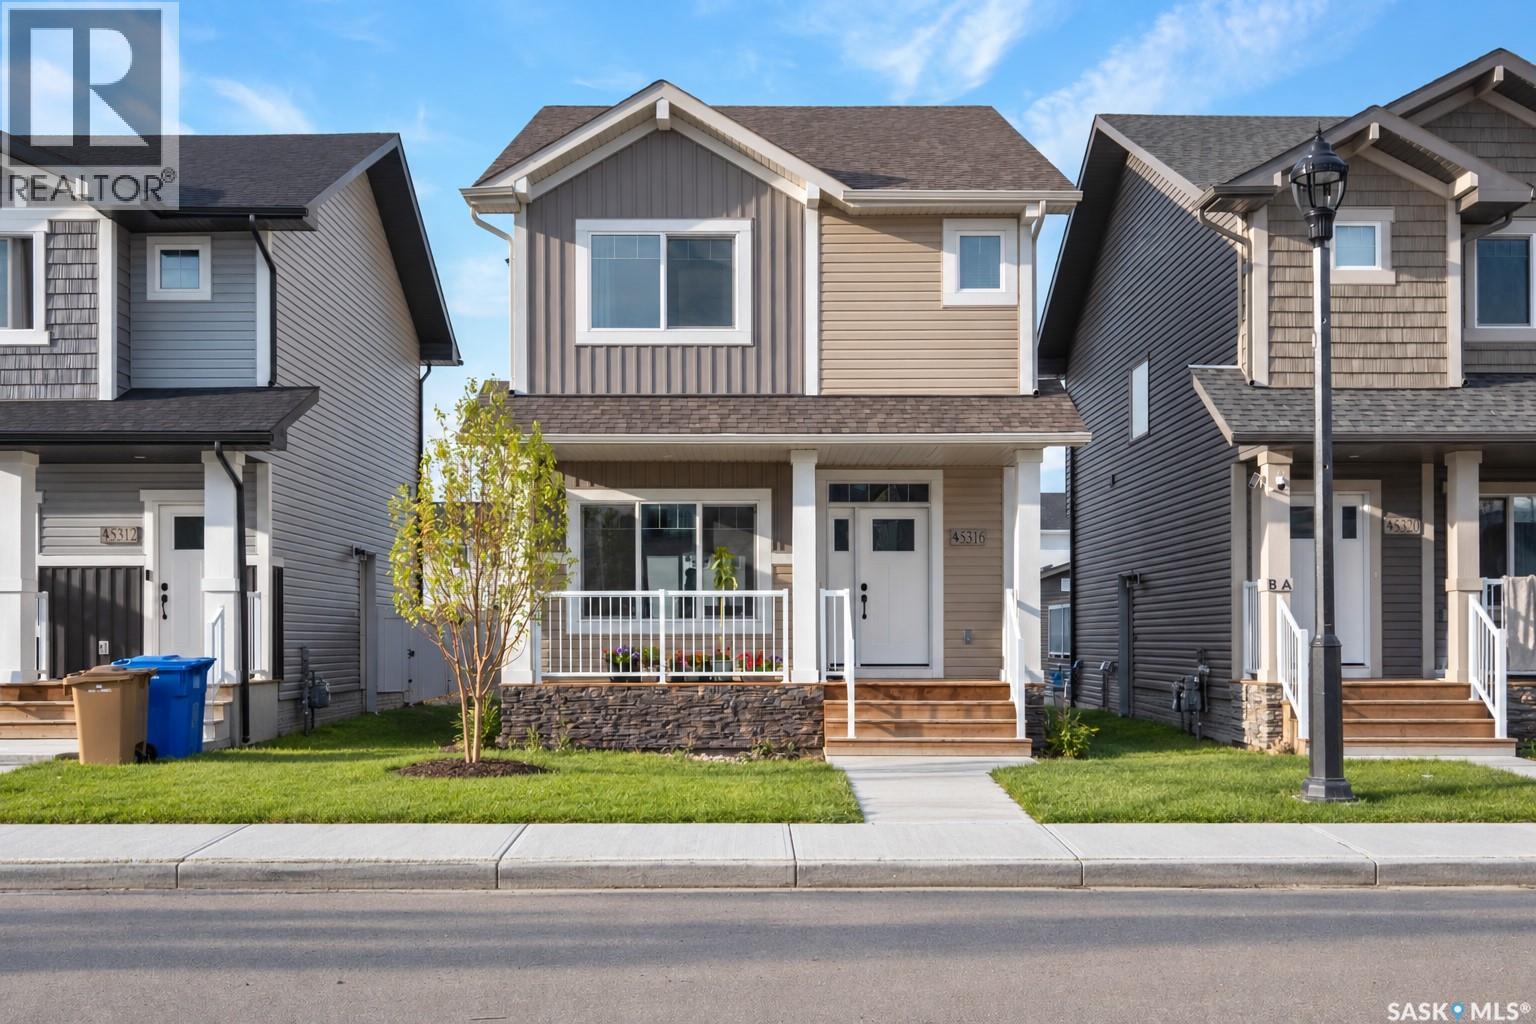
Regina, Saskatchewan
Welcome to 5316 Nicholson Ave, a beautifully maintained home in Eastbrook! This 1,523 sq. ft. single-family laned home is conveniently located near shopping, restaurants, an elementary school, walking paths, and parks. The main floor is designed perfectly for entertaining, with a spacious front entry leading into a bright, open-concept layout. The large living room features a beautiful stack-stone feature wall with an electric fireplace, creating a warm and contemporary feel. The kitchen offers a center island/eating bar, pantry, and quartz countertops, along with an extra-large dining area ideal for family meals. A convenient 2-piece bath is located off the spacious rear foyer, complete with a practical locker-style area for coats and storage. The second level features a spacious primary bedroom with a walk-in closet and ensuite, a fantastic bonus room, two additional bedrooms, a full bathroom, and a convenient laundry room. The basement is unfinished with a separate side entrance and offers the potential to develop two additional bedrooms, subject to the buyer's plans and city's applicable requirements. This home features a superior foundation with a 4" rebar-reinforced slab built on piles. A 22' x 20' rebar-reinforced rear pad is ready for a future garage. Front landscaping, front walkway, and underground sprinklers (front only) are included. Don't miss this fantastic opportunity! Contact your real estate agent today to arrange a viewing—this home won't last long! (id:44393)
Exp Realty
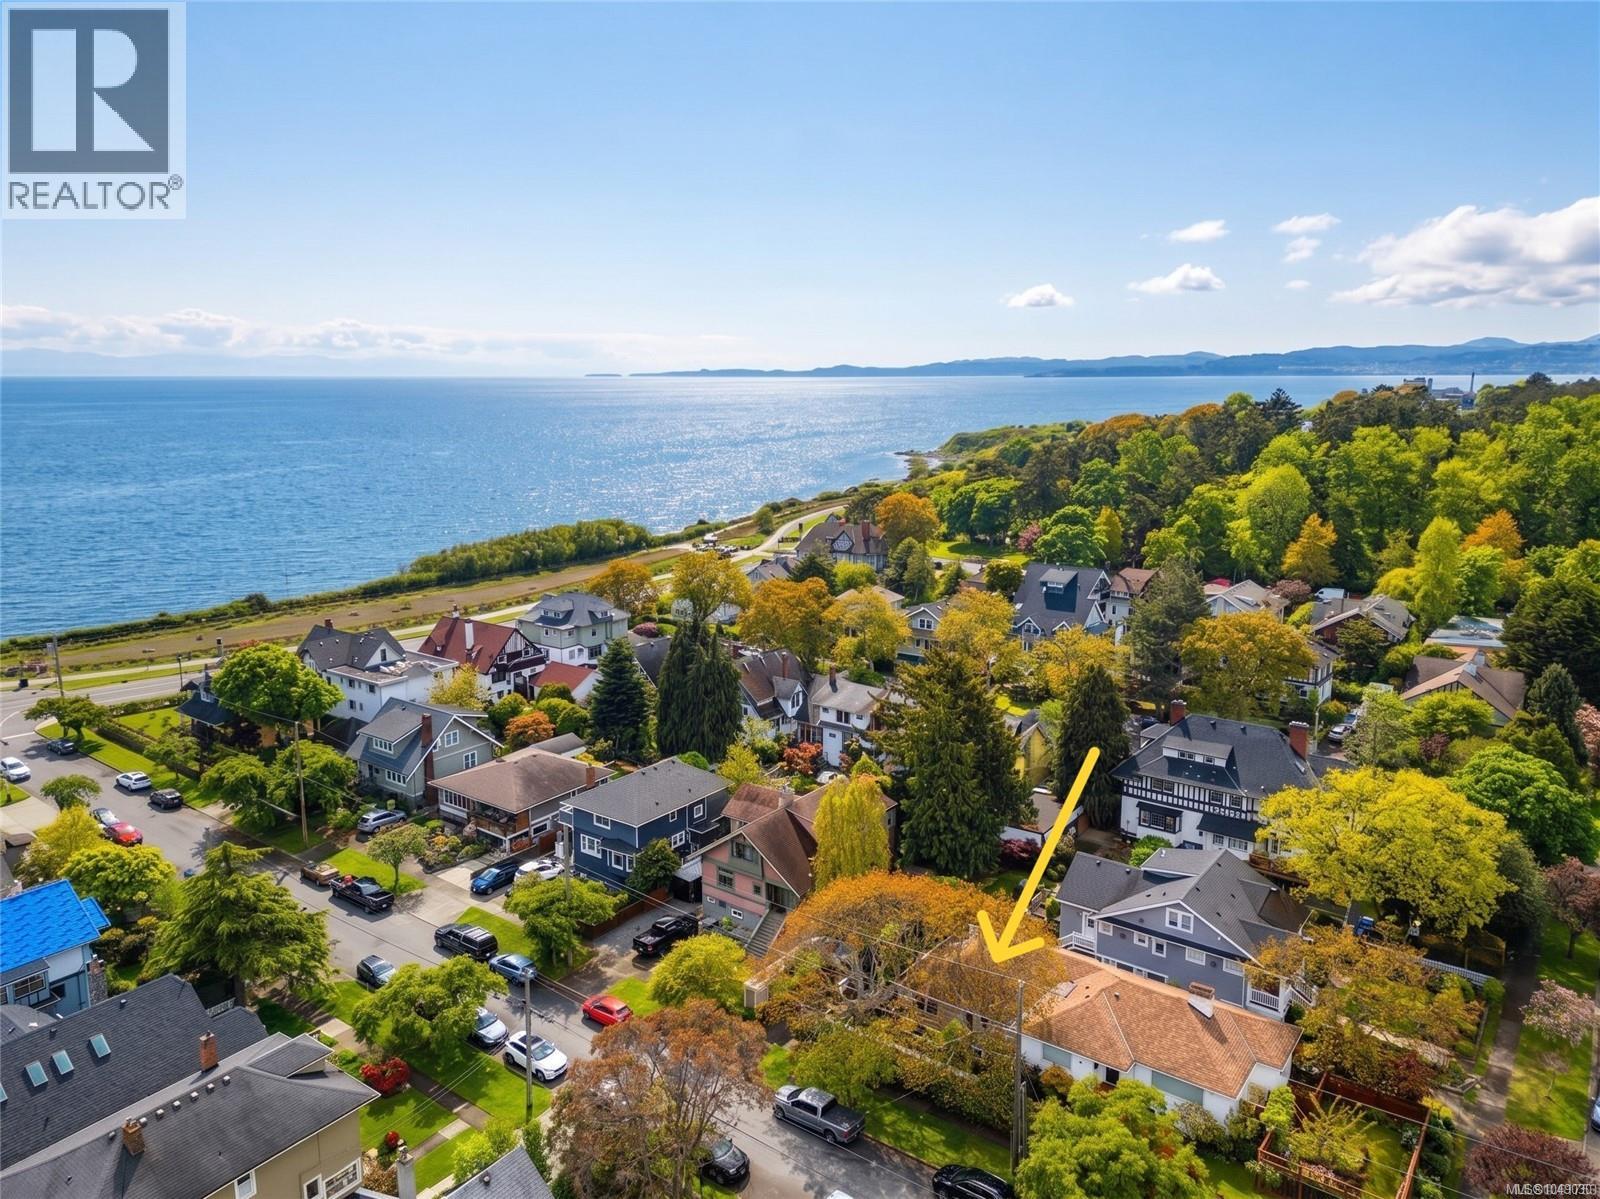
Victoria, British Columbia
Located in one of Victoria’s most desirable neighbourhoods just half a block to the ocean, this rare 1993-built half duplex with a self-contained separate studio suite has been brilliantly transformed by a top-to-bottom interior renovation. Step inside to a stunning main floor layout featuring a light-filled, brand-new chef's kitchen and walk-in pantry, which connects beautifully to the spacious living area - truly open-concept living at its finest! Downstairs, you'll find two bedrooms, both with their own ensuites, and the primary ensuite with a barrier-free walk-in shower. More notable upgrades include: engineered maple hardwood flooring, lighting, heated bathroom floors, exterior/attic insulation, a heat pump, a tankless water heater, and an engineered seismic upgrade. This modernized coastal retreat with a separate mortgage helper offers unparalleled lifestyle versatility just steps to Dallas Road, Beacon Hill Park, and Cook Street Village. You won't want to miss this one! (id:44393)
RE/MAX Camosun
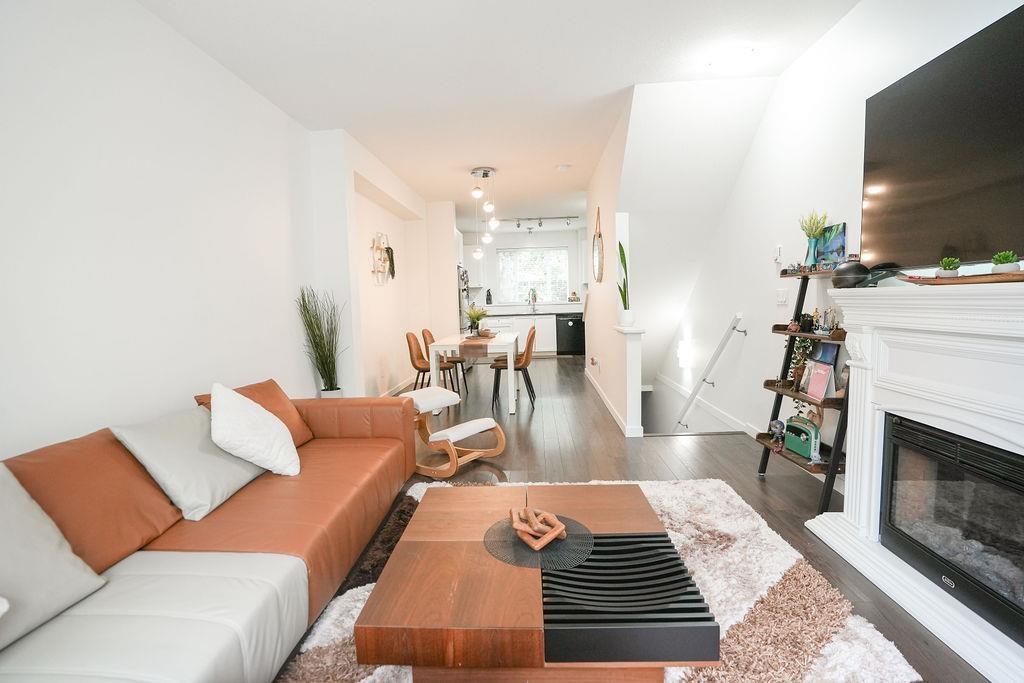
Surrey, British Columbia
The most affordable 3 bedroom townhomes on the market in Sullivan Station, and built by Dawson + Sawyer, one of the Fraser Valley's most reliable townhome builders. This 3-bedroom townhome offers 3 bedrooms with 2 full bathrooms and 1 half bathroom, with a bright, open-concept layout that lives far larger than its footprint. Gives your growing family the room it needs . Quietly positioned within the complex with a green space in the backyard where fall season awaits for you. In the most accessible area of Sullivan Station, Surrey's most livable family neighbourhoods. Walk the kids to Cambridge Elementary in minutes. Start your mornings at the Tong Louie Family YMCA a few hundred metres away, with a pool, gym, and Perfect for your Family entertainment and Fitness. Book your Viewing today . (id:44393)
Real Broker
Magna Bay, British Columbia
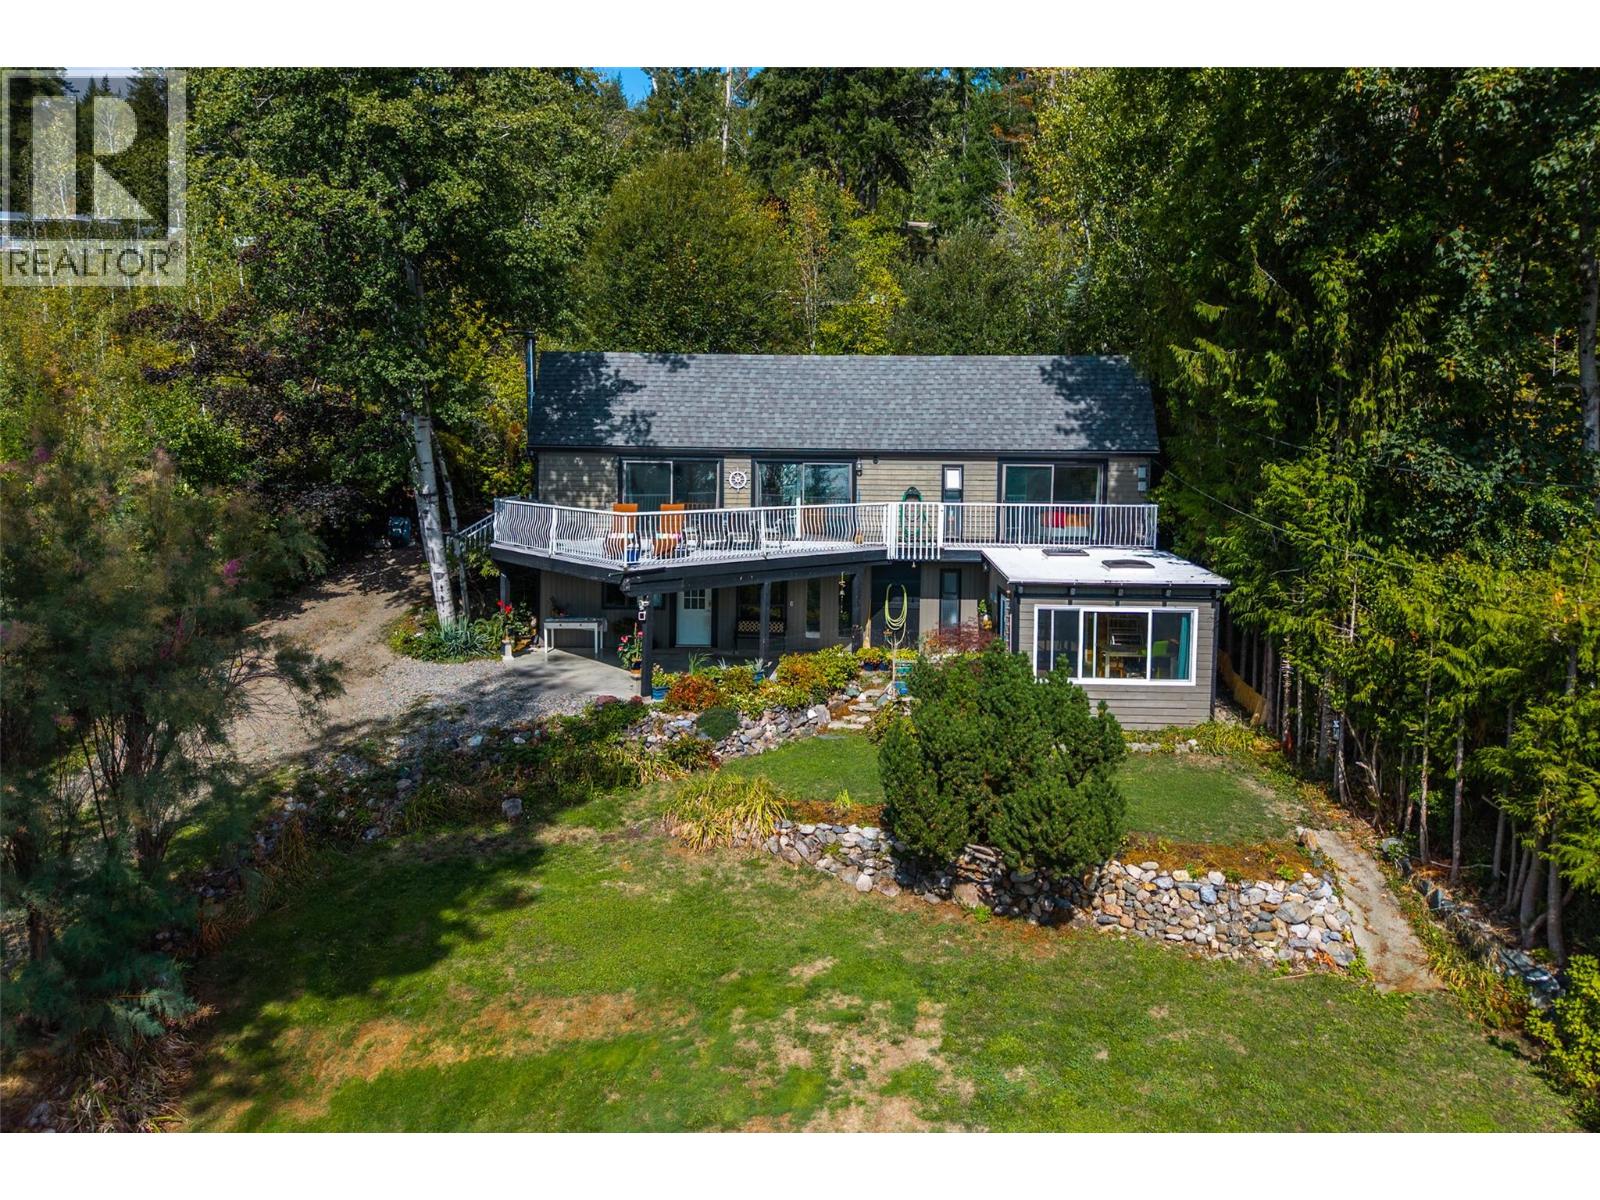
Welcome to 6473 Squilax Anglemont Road in Magna Bay, where Shuswap Lake views, privacy and four-season recreation come together! Situated on 0.43 acres, this charming south-facing character home offers beautiful panoramic views of the lake and surrounding mountains. Inside you’ll find a bright, inviting year-round home with warm wood accents, generous windows and plenty of character. Step outside to the expansive deck—the perfect spot for morning coffee, entertaining or simply relaxing and soaking up that incredible Shuswap view. Enjoy the privacy of your personal hot tub. Established landscaping, a detached single garage and a private lookout area above the home add to the appeal. Use the detached studio for arts, crafts , hobbies etc. and the permitted sea can is perfect for extra storage. Across the road, the property has enjoyed long-standing use of a moorage buoy (non-conforming), providing convenient access to Shuswap Lake. Close to Ross Creek Store, public boat launch, Anglemont Marina, golfing, hiking and some of the North Shuswap’s best snowmobiling. Whether you’re looking for a full-time home or recreational getaway, this is your opportunity to enjoy the Shuswap lifestyle in beautiful Magna Bay! (id:44393)
RE/MAX Shuswap
Shawnigan Lake, British Columbia
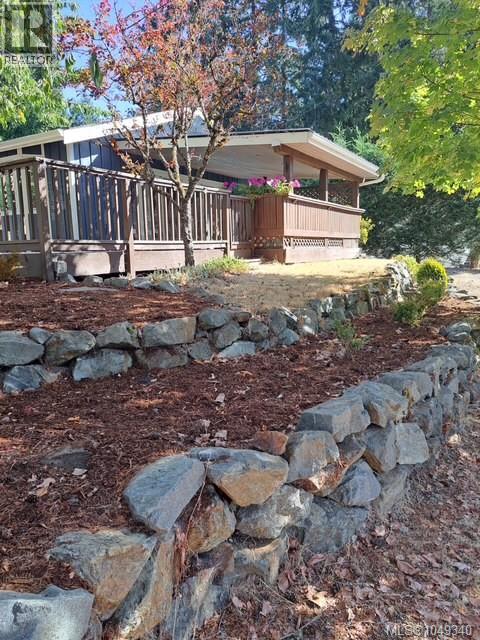
Adorable updated, open concept rancher with loads of room to grow! 3 bed, 2 bath with heat pump and gas fireplace! A family room with separate entry, and bedroom with loft area is the perfect place for children, teens or potentially a guest suite. There is even the start of a tiny home in the back. Many beautiful outdoor spaces to enjoy nature at all times of the year. Covered deck with outdoor entertaining area and built in BBQ. Gazebo and mature trees for shade on a hot day. Quiet neighbourhood with a 5 minute walk to beach and quick access to Shawnigan Village or Cobble Hill for everything you might need. Two driveways allow for plenty of storage for cars, RV's or boats and huge fenced garden for kids and pets! Low maintenance flat back yard with artificial turf & crushed stone...possibly a putting green? Light and bright, this beautiful home ticks all the boxes for a comfortable, secure and delightful lifestyle. Whether this is your first home or you are downsizing... this is it! (id:44393)
RE/MAX Camosun
Kelvington, Saskatchewan
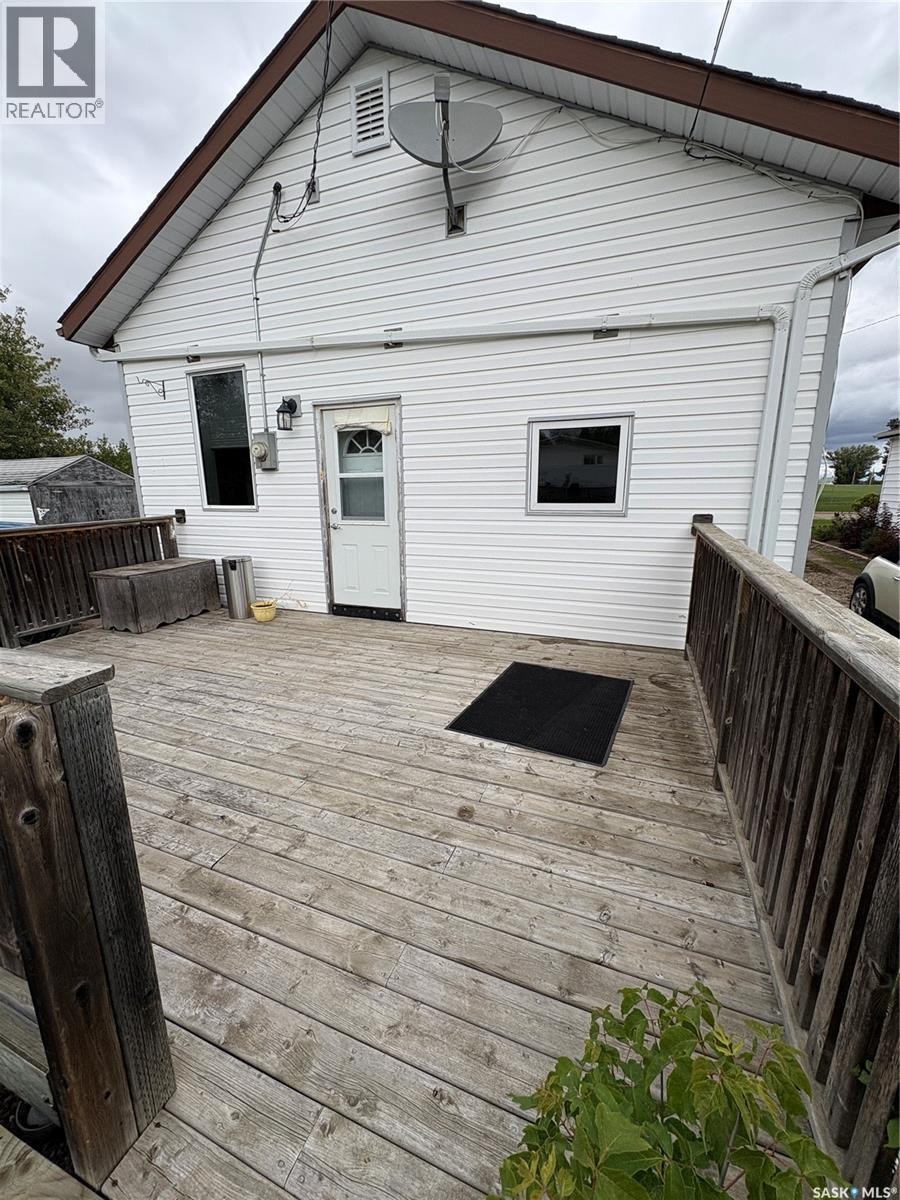
Historic Charm Meets Modern Comfort in Kelvington! Step back in time with this truly unique 1920 property, originally built as Kelvington’s first bank, and thoughtfully transformed into a charming two-bedroom home. Full of character and history, this property offers a one-of-a-kind opportunity to own a piece of Kelvington’s past while enjoying the comforts of modern living. Situated on two lots, there is plenty of outdoor space to enjoy. The home features an inviting open-concept layout with impressive 10-foot ceilings, creating a bright and spacious feel throughout. The oak kitchen adds warmth and timeless appeal, while triple-pane windows provide excellent efficiency and comfort. Additional features include an on-demand water heater, high-efficiency furnace, and a single-car garage for convenient parking and storage. Whether you're looking for a unique home with character, a piece of local history, or a move-in-ready property, this one is worth a look! Quick possession is available! (id:44393)
Boyes Group Realty Inc.
Kelowna, British Columbia
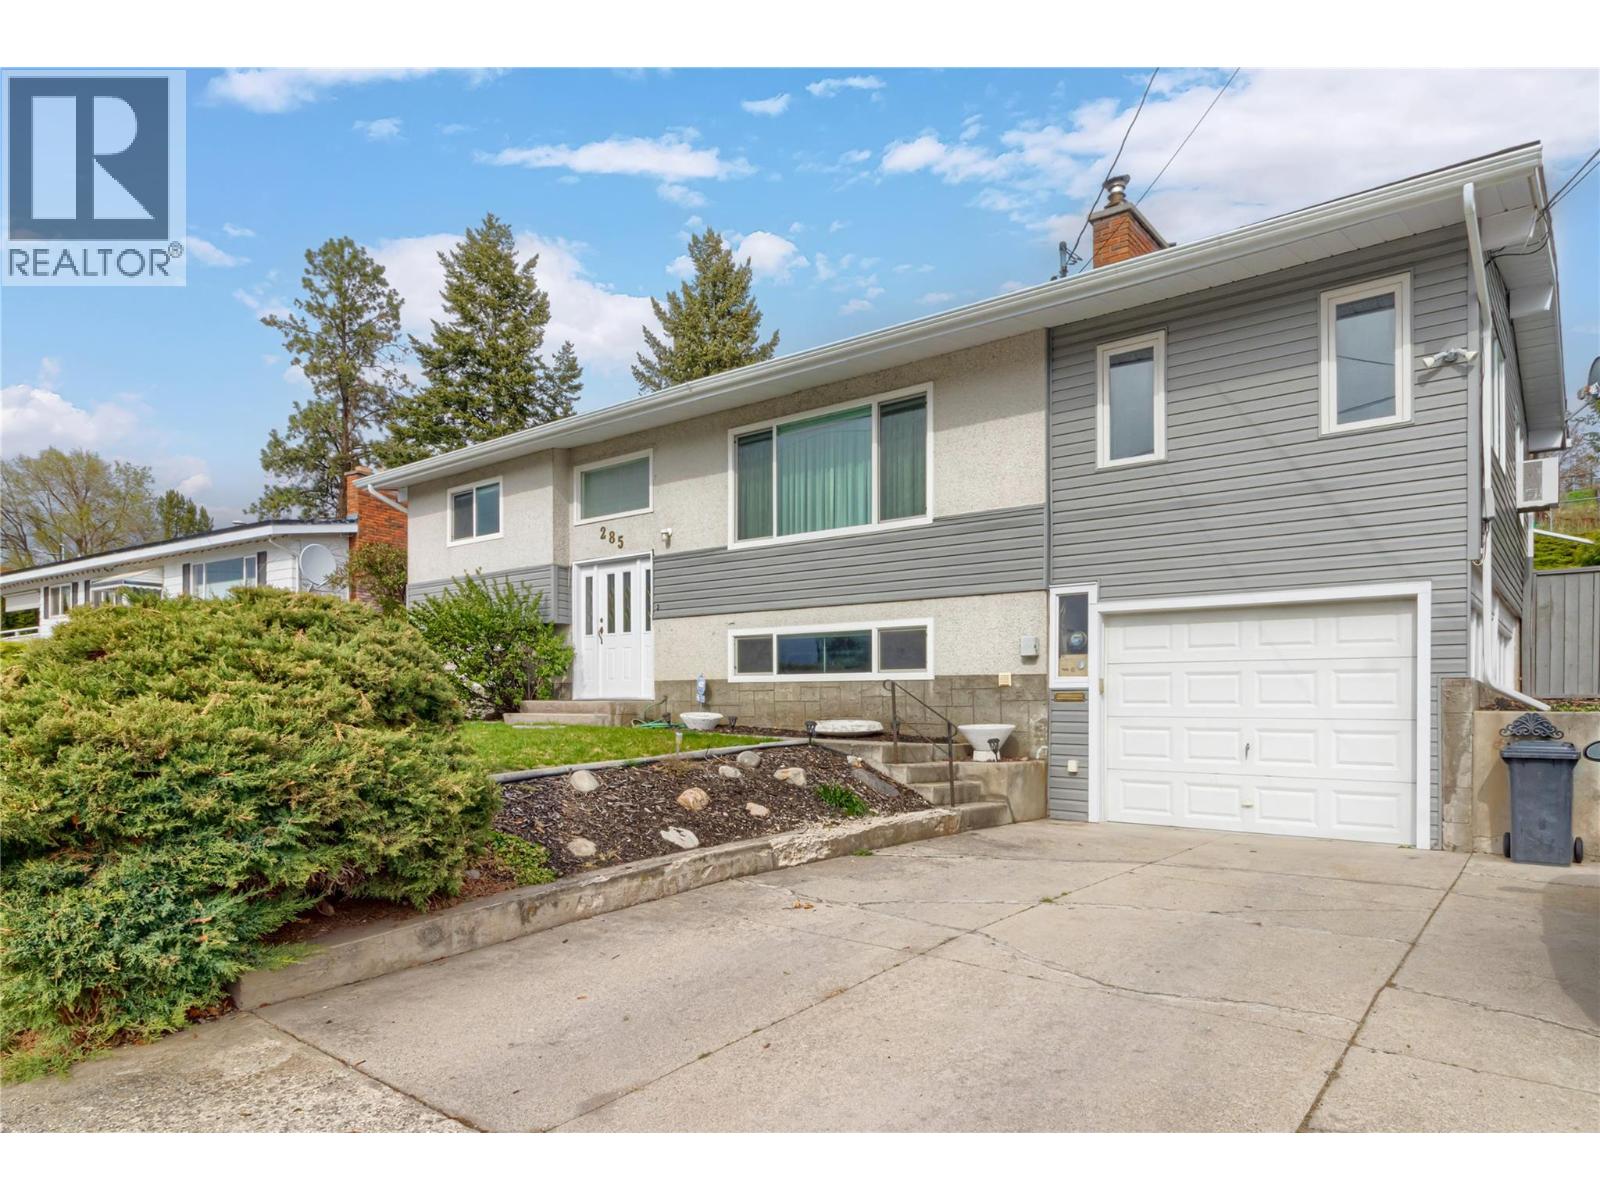
Welcome to this warm and inviting 4 bedroom home located in the heart of Rutland South, one of Sunny Kelowna’s most family friendly neighbourhoods. Thoughtfully designed with flexibility in mind, the main floor features a spacious extra Bonus / multi use room—perfect for a home office, playroom, or guest space—while the lower level offers a bright 2 bedroom suite with its own private entrance, making it an ideal mortgage helper or space for extended family. Pvt deck off the bedroom and main deck off the kitchen / bonus rm. This well maintained home has seen many important updates, including a 35 yr roof, siding, eavestroughs and newer windows. Cozy wood fireplace and woodstove features add charm and comfort, while recent flooring updates in the suite enhance its fresh, move in ready appeal. A private rear yard backing onto a community garden provides a peaceful outdoor retreat with a sense of tranquility for your morning coffee! Perfectly positioned close to schools, transit routes, shopping, and restaurants, this home also offers easy access to everything the Okanagan lifestyle is known for—golf courses, Downtown and Okanagan Lake, with the Airport and Big White Ski Resort just a short drive away. Whether you’re a first time buyer, a growing family, or looking to upsize with income potential, this property is a fantastic opportunity to settle into one of Kelowna’s most convenient and welcoming areas. Don’t miss this one, book a showing today! (id:44393)
Royal LePage Kelowna
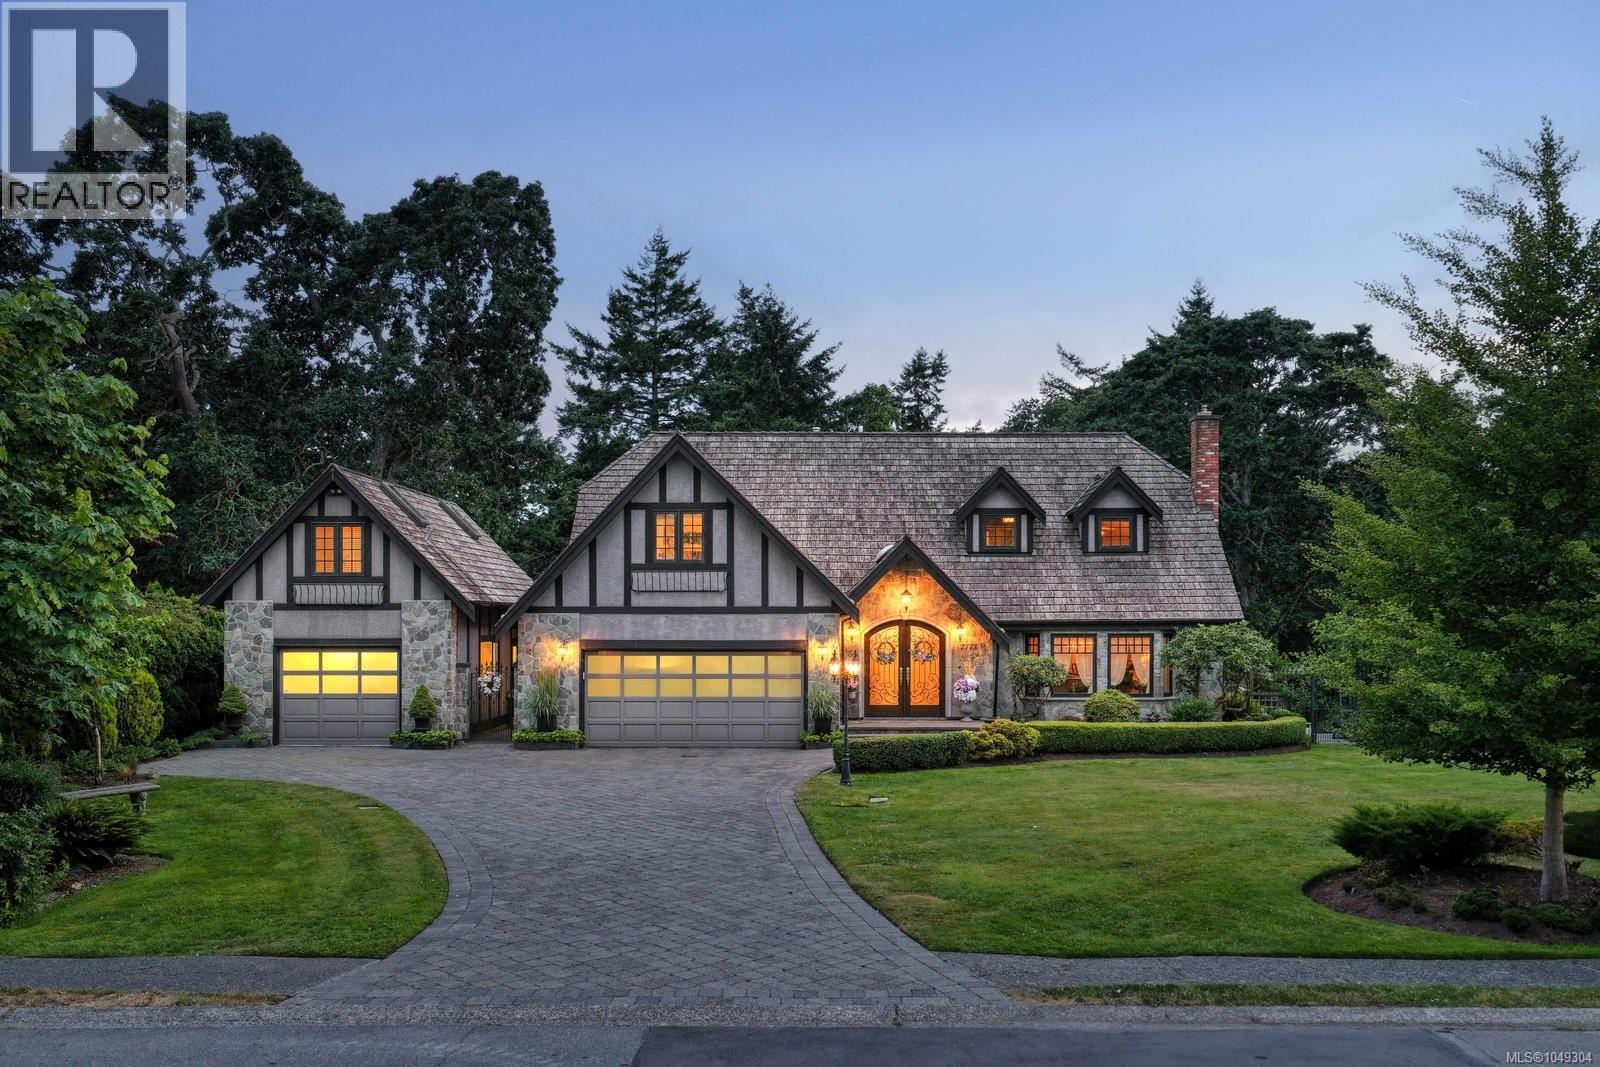
Saanich, British Columbia
A stately stone exterior French Country Manor in prestigious Wedgewood Point on Ten Mile Point. This luxurious home features a unique blend of timeless design, functional craftsmanship and the comforts of modern living. Backing onto Benson Park, come home to peace, privacy and nature all around on this 1/3 acre of lush landscaped grounds complete with stone pathways, raised and irrigated vegetable and fruit gardens, sun deck, covered patio and hot tub, bathed in South-West light. Inside, architectural interest abounds with elevated bespoke cabinetry throughout; find coffered ceilings, wainscotting and many distinctive functional features. The kitchen is a statement of glamour rooted in tradition; bespoke cabinetry, Wolf & Sub-Zero, built-in coffee station & stone counters. Vaulted Great Room impresses with dramatic floor to ceiling library wall with rolling ladder. Upstairs, a primary suite offers a Juliet balcony, dual walk-in closets, spa-like ensuite with soaker tub & steam shower. Two additional bedrooms, main bath and laundry room complete the upstairs. Double garage, detached single garage with 400+ sq ft loft studio with bathroom offer flexible living or workspace options. (id:44393)
The Agency
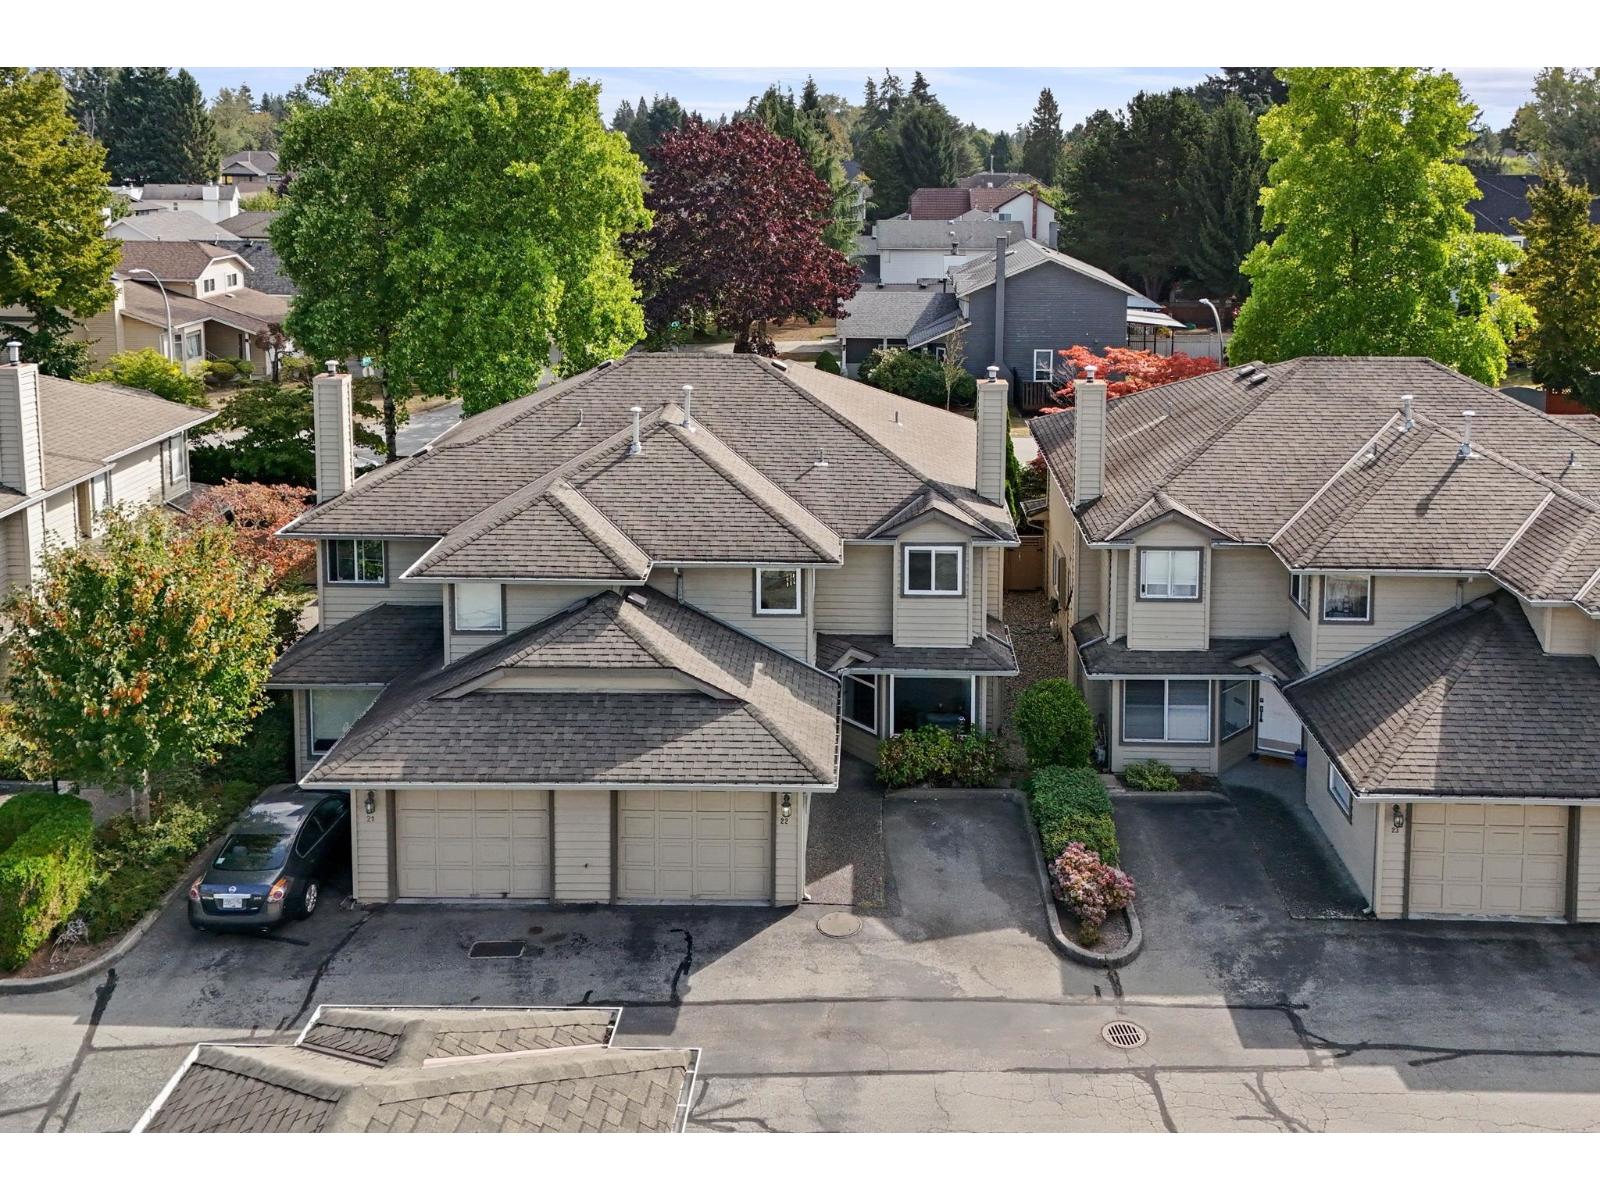
Surrey, British Columbia
Welcome to this beautifully updated 3-bed, 2.5-bath townhome located in desirable Westwood Estates. Offering a modern renovated kitchen with large island and 2 renovated bathrooms. The main floor features laminate flooring and LED pot lights creating an inviting atmosphere. Cozy up beside the gas fireplace in the living area or step outside to enjoy your private patio and fenced yard. Numerous recent updates provide peace of mind, including new windows, blinds & new sliding door. Situated at the back of the development & backing onto a quiet street with lots of parking, this home offers a wonderful sense of privacy and convenience. Enjoy excellent walkability, with shopping, restaurants, parks, schools, transit, and everyday amenities all close by. Don't miss out on this opportunity! (id:44393)
Stonehaus Realty Corp.
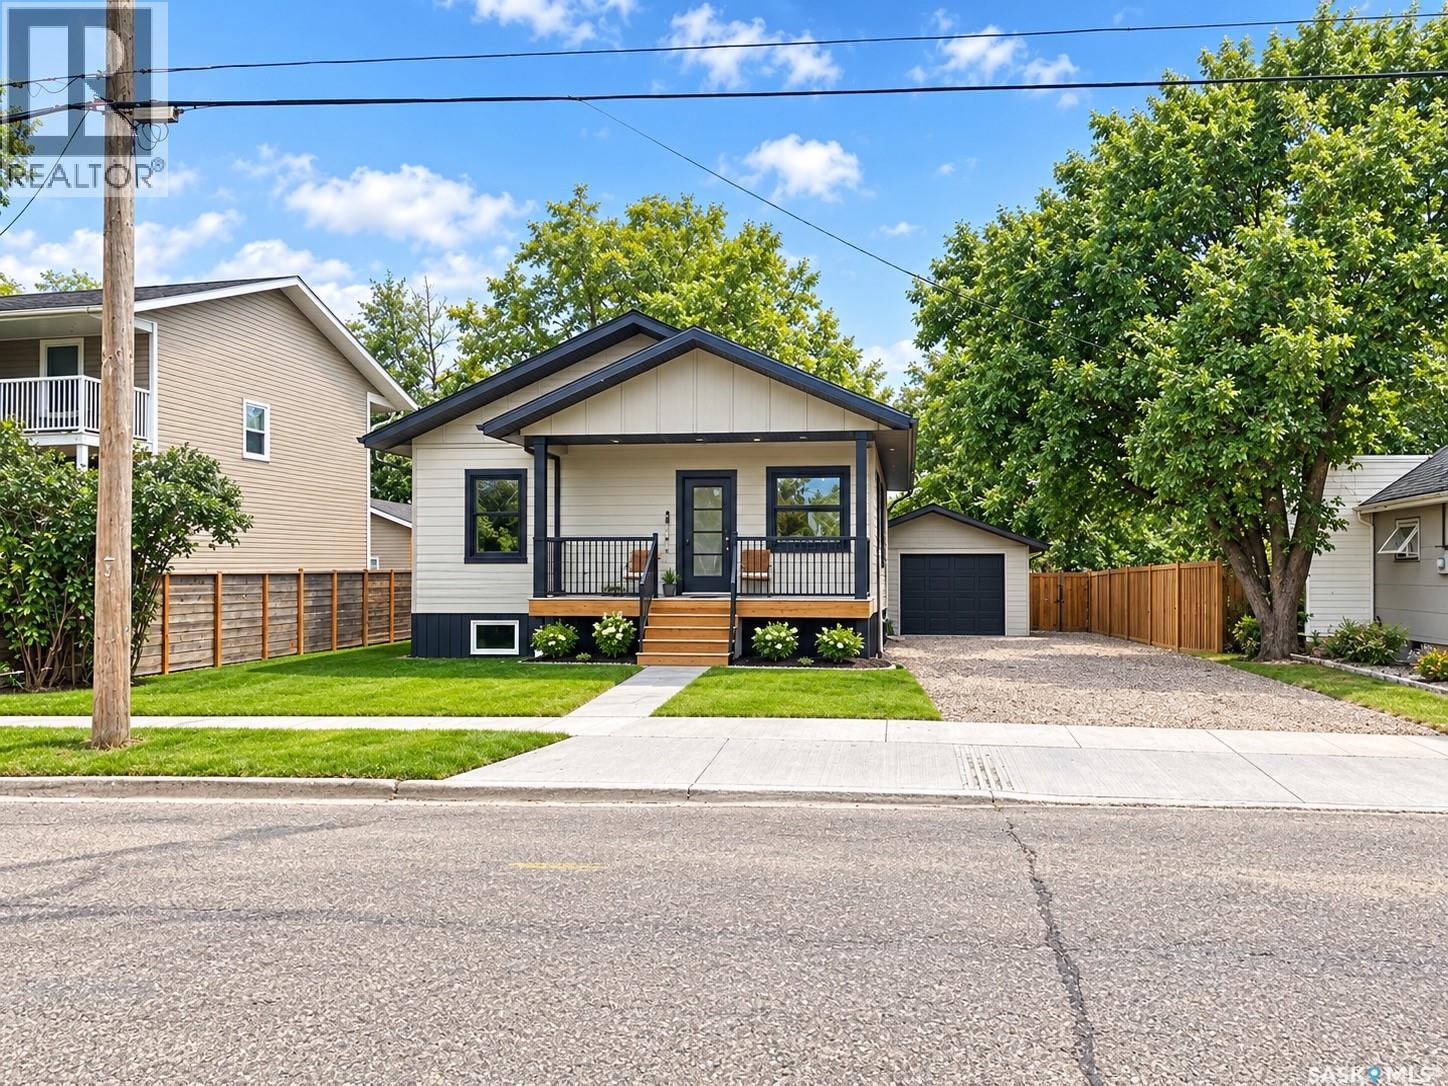
Weyburn, Saskatchewan
Welcome to this brand-new, thoughtfully designed 1,205 sq ft home, where modern warmth meets functional living. The main floor features a bright, open-concept layout with soaring 9’ ceilings and large windows that flood the space with natural light. At the heart of the home, gorgeous custom epoxy countertops bring a stunning, artisanal touch to the kitchen, perfect for everyday living and entertaining. The upper level offers 3 spacious bedrooms and 2 full baths. Downstairs, the 980 sq ft basement is 90% complete, bringing the total footprint to a functional 4 bed, 3 bath layout with a generous family room and minimal finishing touches left to complete. Outdoors, enjoy the convenience of a detached drive-through garage, offering seamless access, extra storage, or workshop potential, alongside underground sprinklers to keep your lawn lush with ease. Tastefully finished with modern style throughout, this turn-key home is ready to welcome its new owners. GST & PST are applicable (id:44393)
RE/MAX Weyburn Realty 2011
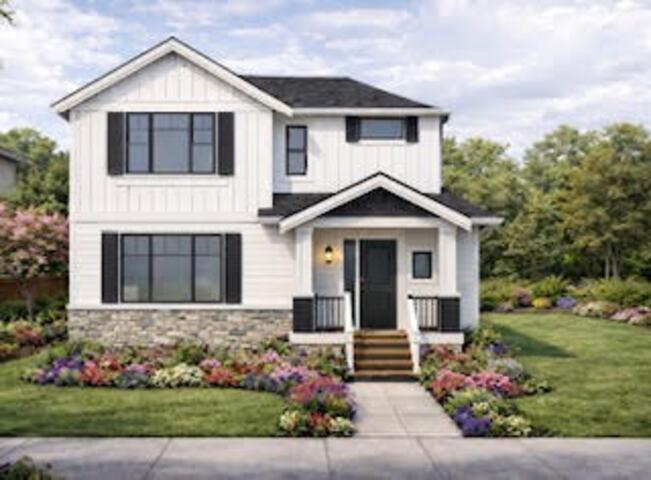
Surrey, British Columbia
Prime Clayton Corner Lot - Custom Build Opportunity Excellent Value Assessment #1.1M Rare opportunity to secure a unique corner building lot in the highly sought-after Clayton community. This property features a thoughtfully designed 3-storey single-family residence that blends modern living with excellent income potential. The home includes a separate, above-ground legal 1-bedroom suite, offering ideal flexibility for rental income, guests, or extended family.Building plans have already been submitted to the city and are expected to receive approval within the next two months-allowing you to move forward with construction quickly. Buy now and take advantage of the opportunity to start construction sooner while customizing interior finishings to match your personal style. (id:44393)
Lpt Realty Ulc