
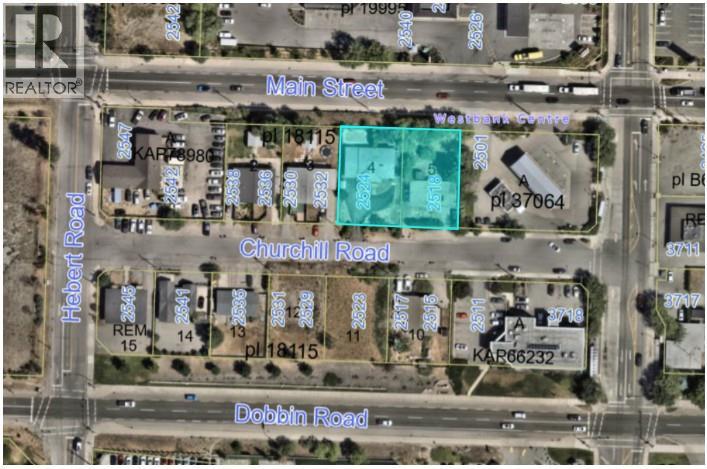
West Kelowna, British Columbia
Land assembly in Westbank Urban Centre Commercial Core area with excellent highway exposure. City of West Kelowna OCP designates these properties as WUC2 zoning allowing for a wide range of uses including apartments, hotel, office, restaurant, retail, personal services and more. Existing residential homes are rented provided good holding income. 2518 & 2524 Churchill Road must be sold together. (id:44393)
Century 21 Coastal Realty Ltd.
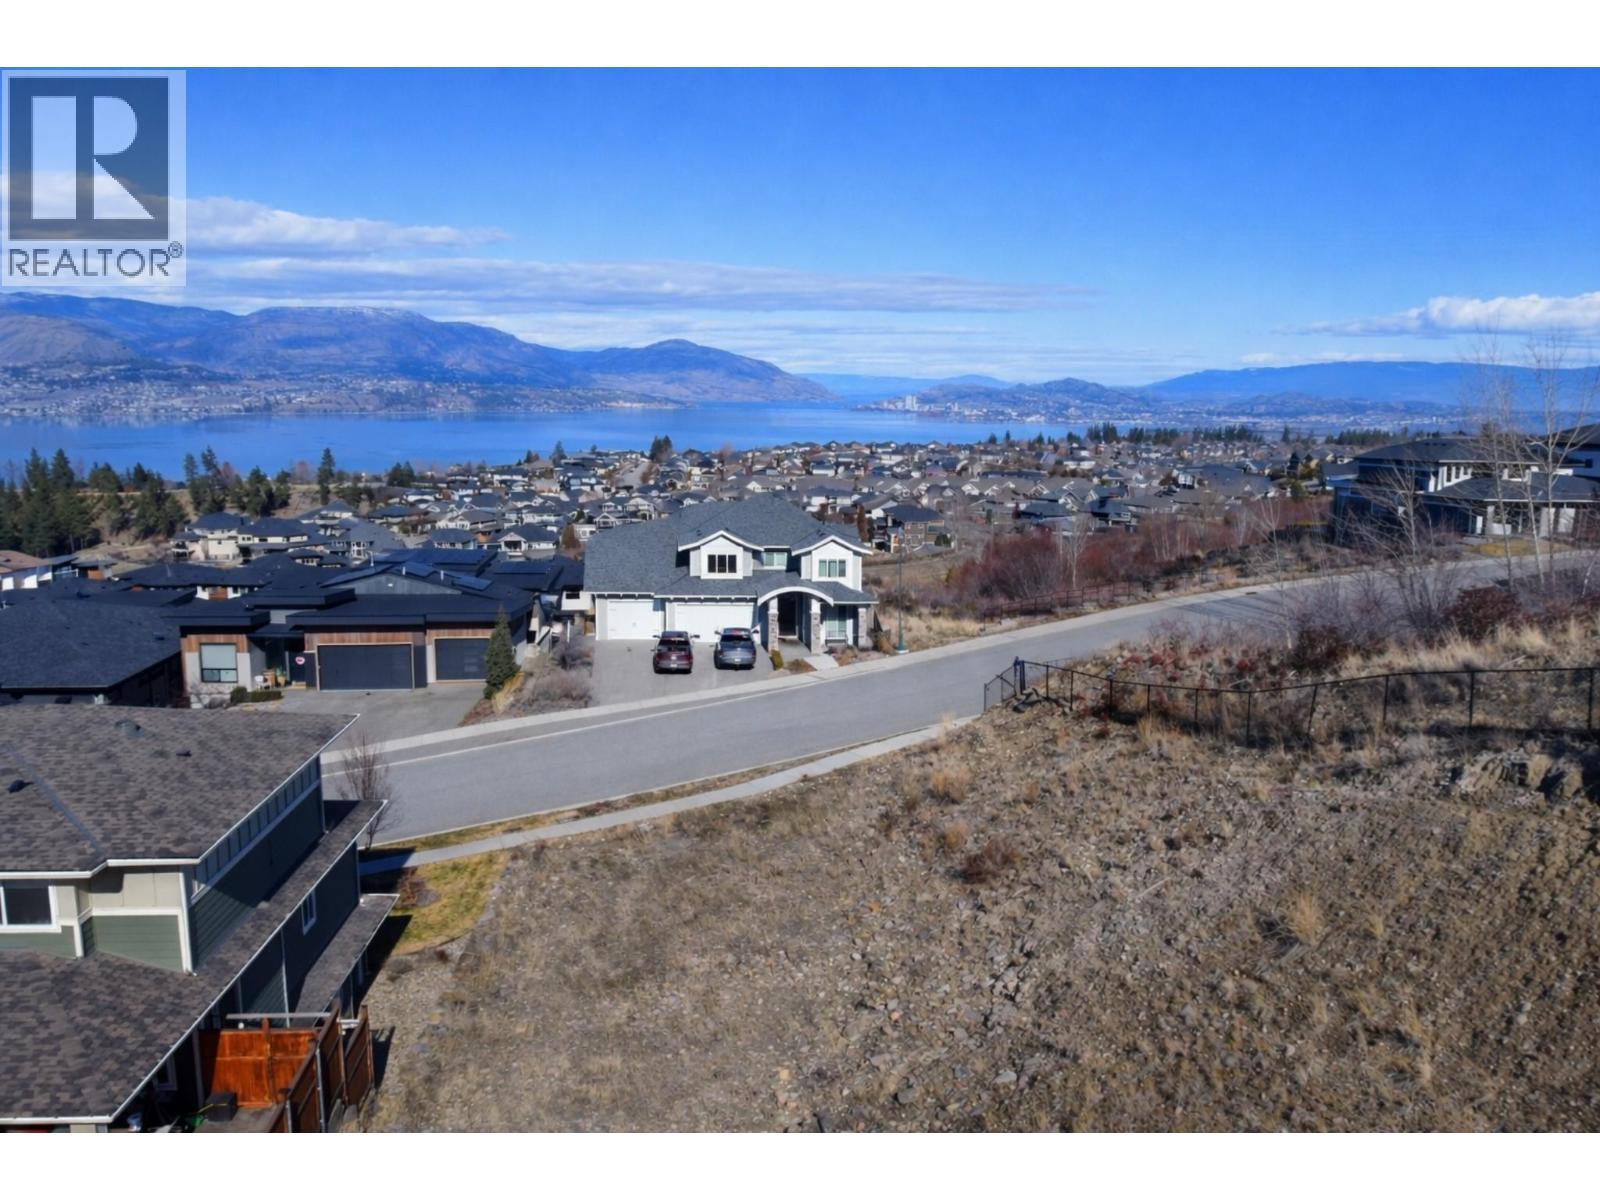
Kelowna, British Columbia
Build your dream home in the Highlands of Kettle Valley. This 0.35-acre vacant lot offers beautiful lake and valley views from one of Kelowna’s most desirable hillside communities. The sloped site is well suited to a custom home designed to take full advantage of the surrounding scenery, with potential for expansive outdoor living areas and view-focused architecture. Enjoy a quiet residential setting close to parks, hiking trails, schools and the many amenities of Kettle Valley and the Upper Mission. An excellent opportunity to create a one-of-a-kind home in an established neighbourhood surrounded by impressive properties. Bring your builder and your vision to 5669 Mountainside Drive. (id:44393)
Royal LePage Kelowna
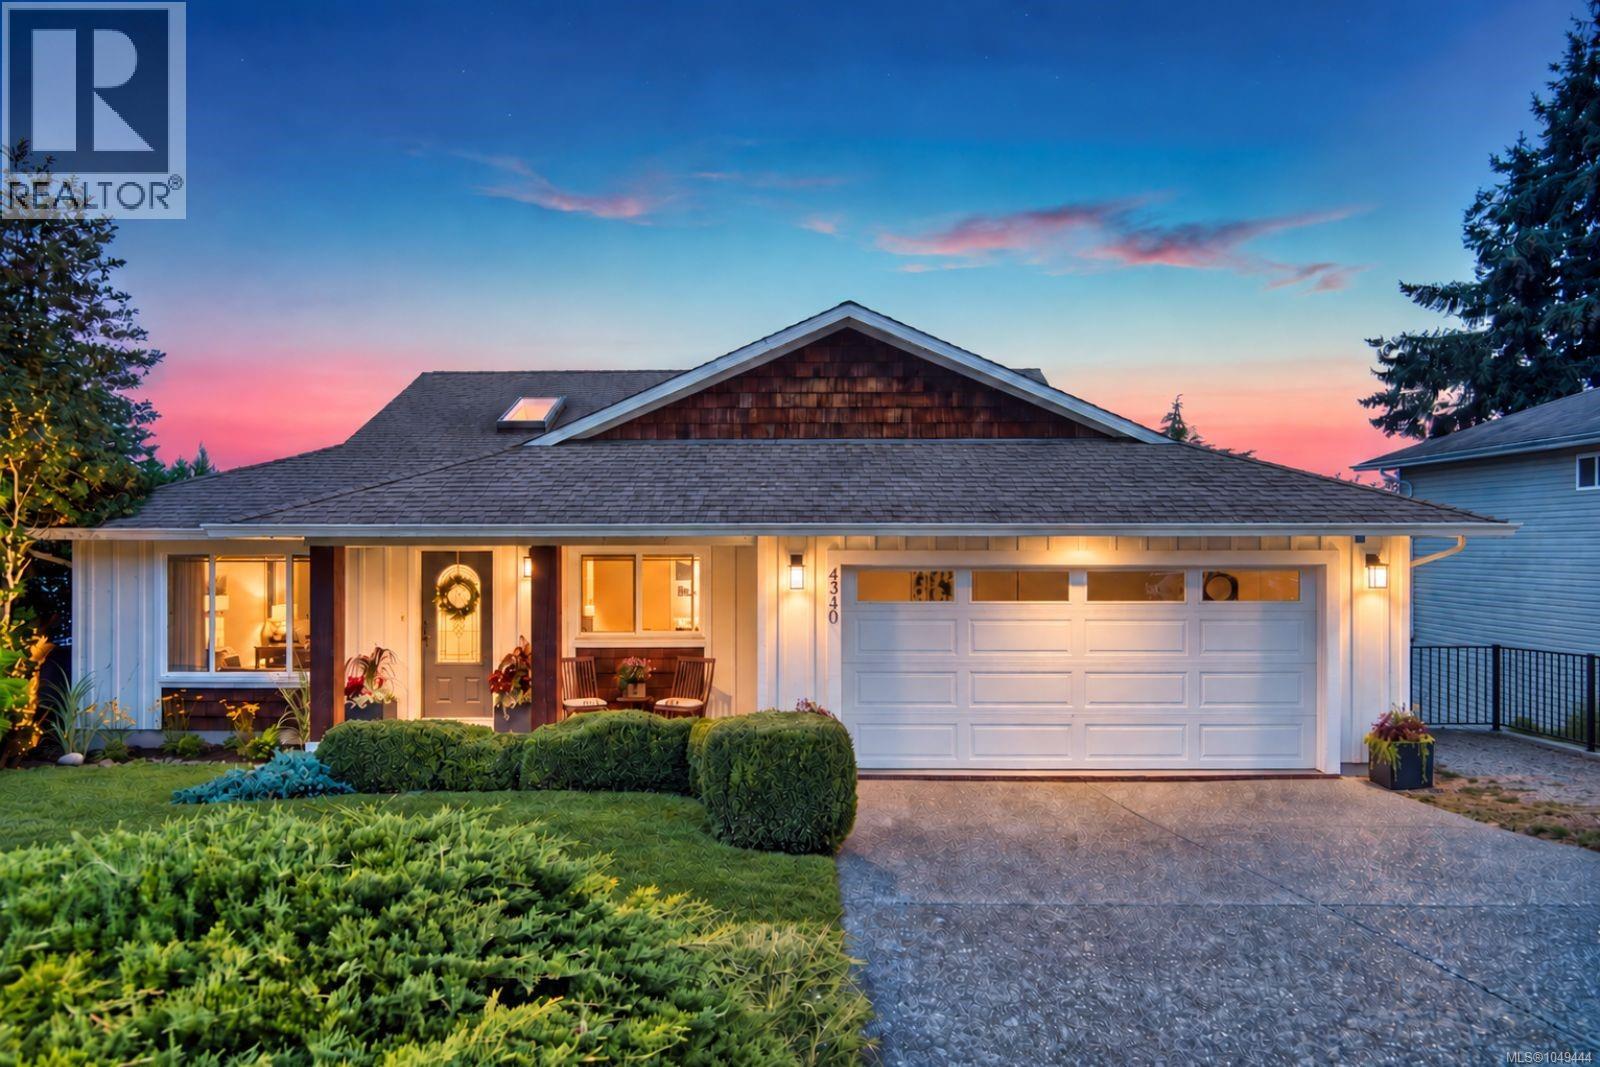
Nanaimo, British Columbia
A versatile home, a spacious yard, and a North Nanaimo location that puts daily essentials and outdoor escapes within easy reach. Outside, the landscaped lot features a front porch, upper deck, covered concrete patio, garden shed, and RV or boat parking. Shopping, schools, parks, beach access, and transit are minutes away. Inside, new flooring and fresh paint extend throughout. Generous living and dining areas feature a gas fireplace, while the open kitchen offers maple cabinetry and an eating nook flowing into the family room and onto the deck. Two bedrooms are located upstairs, including the primary with a walk-in closet and four-piece ensuite, while the laundry room connects conveniently to the double garage. Downstairs, a third bedroom with a backyard view, full bathroom, office, rec room, and storage complete the main residence. A legal two-bedroom, one-bathroom suite adds further flexibility. Measurements are approximate; verify if important. (id:44393)
Exp Realty (Na)
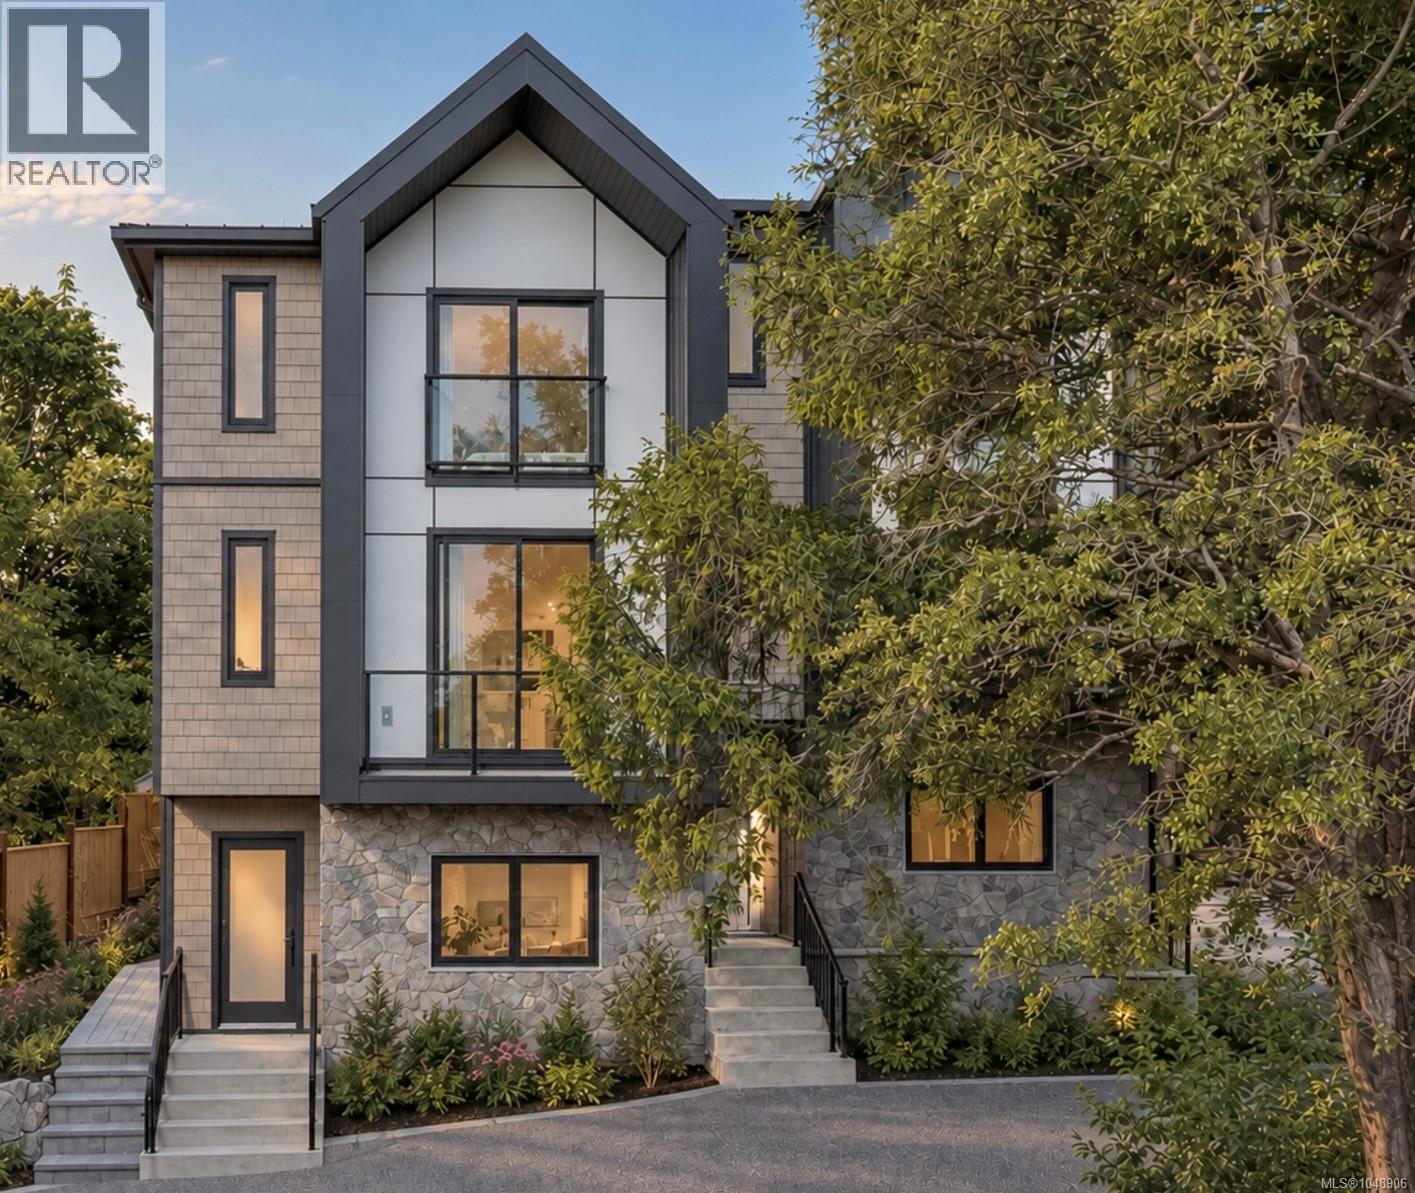
Victoria, British Columbia
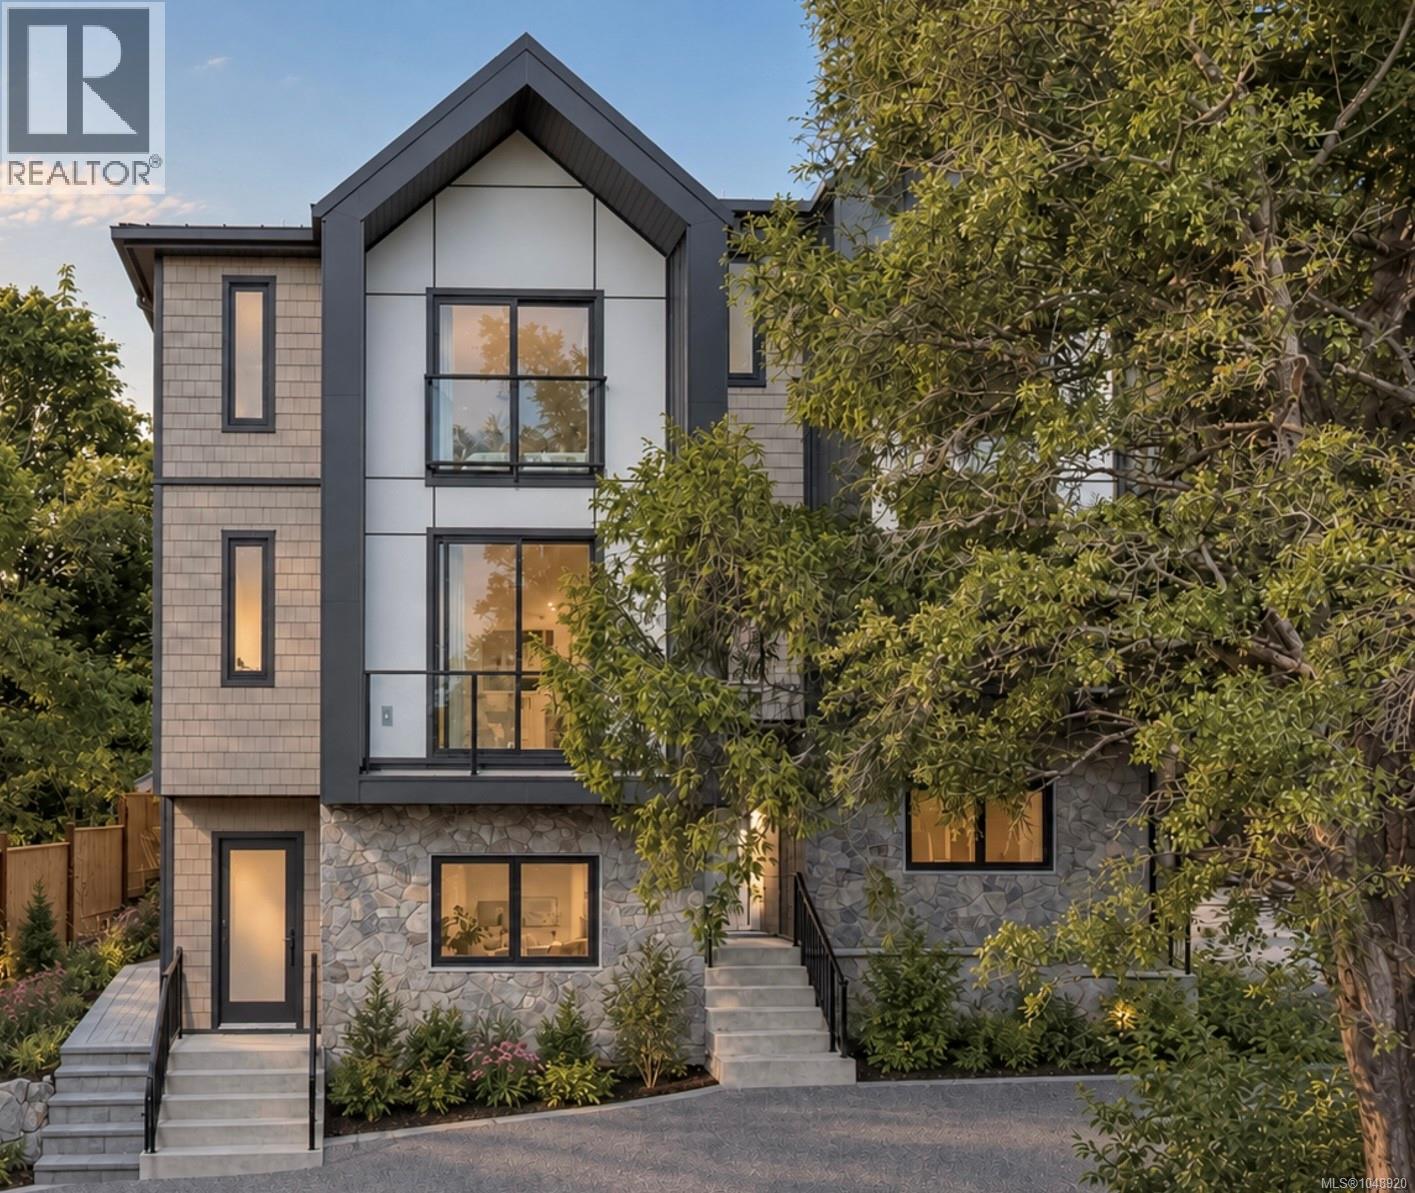
Set within the natural setting of Edwin Oaks, a boutique collection of 13 homes in Fairfield-Gonzales, this 1 bed/1 bath home offers 596ft² of thoughtfully designed single-level living plus 104ft² of private outdoor space. The open plan centres on a beautifully detailed Fisher & Paykel kitchen w/induction cooktop, integrated wall oven, quartz counters, full-height tile backsplash & slim shaker oak cabinetry w/island seating. Premium oak flooring & recessed lighting carry throughout, alongside A/C, full-size in-suite laundry & a spa-inspired bath w/heated tile floor, floating oak vanity & soaker tub. Perched above the landscape yet tucked among mature trees, Edwin Oaks offers protected green space, mossy rock, an on-site chip trail, children's playhouse, bike storage w/charging & communal seating. Steps to Abkhazi Garden, Oak Bay Village, beaches & parks. Built by award-winning GMC Projects. Display home now open! (id:44393)
Engel & Volkers Vancouver Island
Victoria, British Columbia
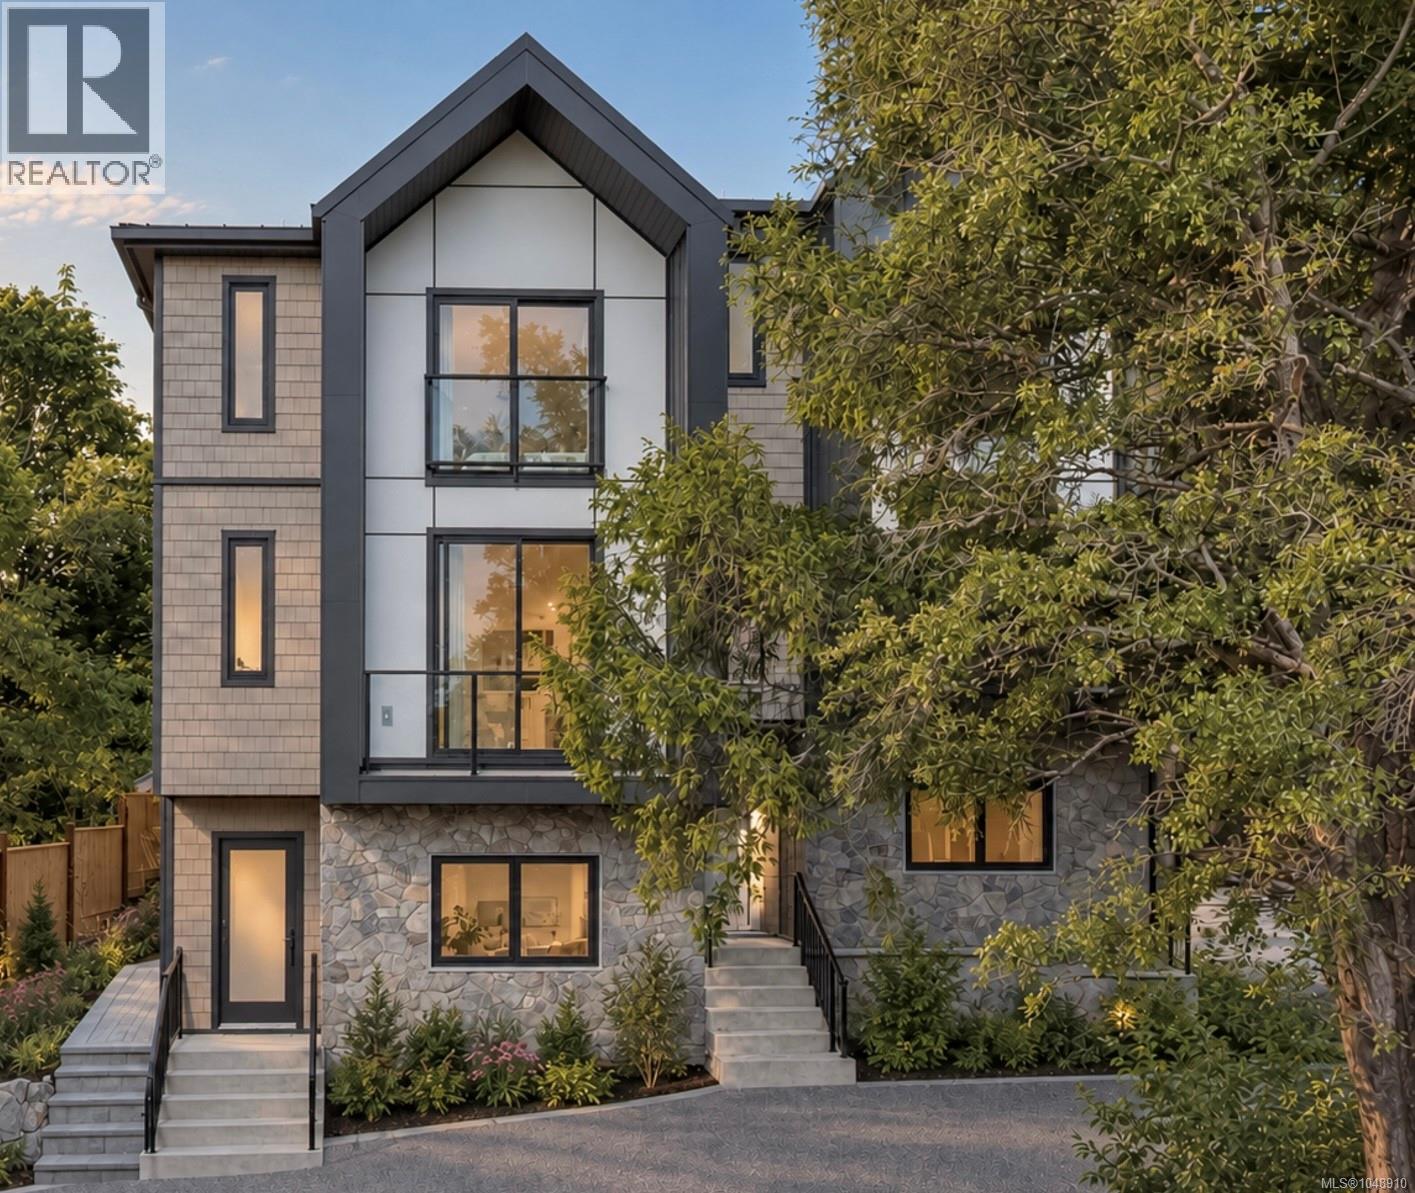
Privately positioned within Edwin Oaks, a boutique collection of 13 homes in Fairfield-Gonzales, this 3 bed/2.5 bath home offers 1,419ft² across three levels plus 157ft² of deck & balcony space. The bright, open main level centres on a Fisher & Paykel kitchen w/induction cooktop, integrated wall oven, quartz counters, full-height tile backsplash & slim shaker oak cabinetry w/island seating, flowing to the living area w/electric Napoleon fireplace, powder room & deck. Upstairs, the primary retreat features its own ensuite, joined by two additional bedrooms, a 4-piece bath w/soaker tub, laundry and attic storage. Oak flooring, A/C & heated tile floors in every bathroom. Tucked among Garry oak trees, mossy rock & protected green space, the community offers an on-site chip trail, children's playhouse, communal seating & bike storage w/charging. EV-ready parking. Steps to Abkhazi Garden, Margaret Jenkins, Oak Bay Village, beaches & parks. Built by award-winning GMC Projects. Display home now open! (id:44393)
Engel & Volkers Vancouver Island
Victoria, British Columbia
Perched above the surrounding landscape at Edwin Oaks, a boutique collection of 13 homes in Fairfield-Gonzales, this 4 bed/3.5 bath home offers 1,794ft² across three levels, an attached garage & 412ft² of outdoor living. The entry level features a private bedroom, full bath & patio access—ideal as a guest suite, home office or flex space. The open main level is anchored by a Fisher & Paykel kitchen w/induction cooktop, integrated wall oven, quartz counters, full-height tile backsplash & slim shaker oak cabinetry w/island seating, flowing to bright living & dining areas w/electric Napoleon fireplace & deck. Upstairs, a generous primary retreat w/walk-in & spa-inspired ensuite is joined by two additional bedrooms, 4-piece bath w/soaker tub, laundry & attic storage access. Oak flooring, A/C & heated tile floors in every bathroom. Surrounded by mature trees, mossy rock & protected green space w/on-site chip trail, children's playhouse & communal seating. Steps to Abkhazi Garden, Oak Bay Village, beaches & parks. Built by award-winning GMC Projects. Display home now open! (id:44393)
Engel & Volkers Vancouver Island
Langley, British Columbia
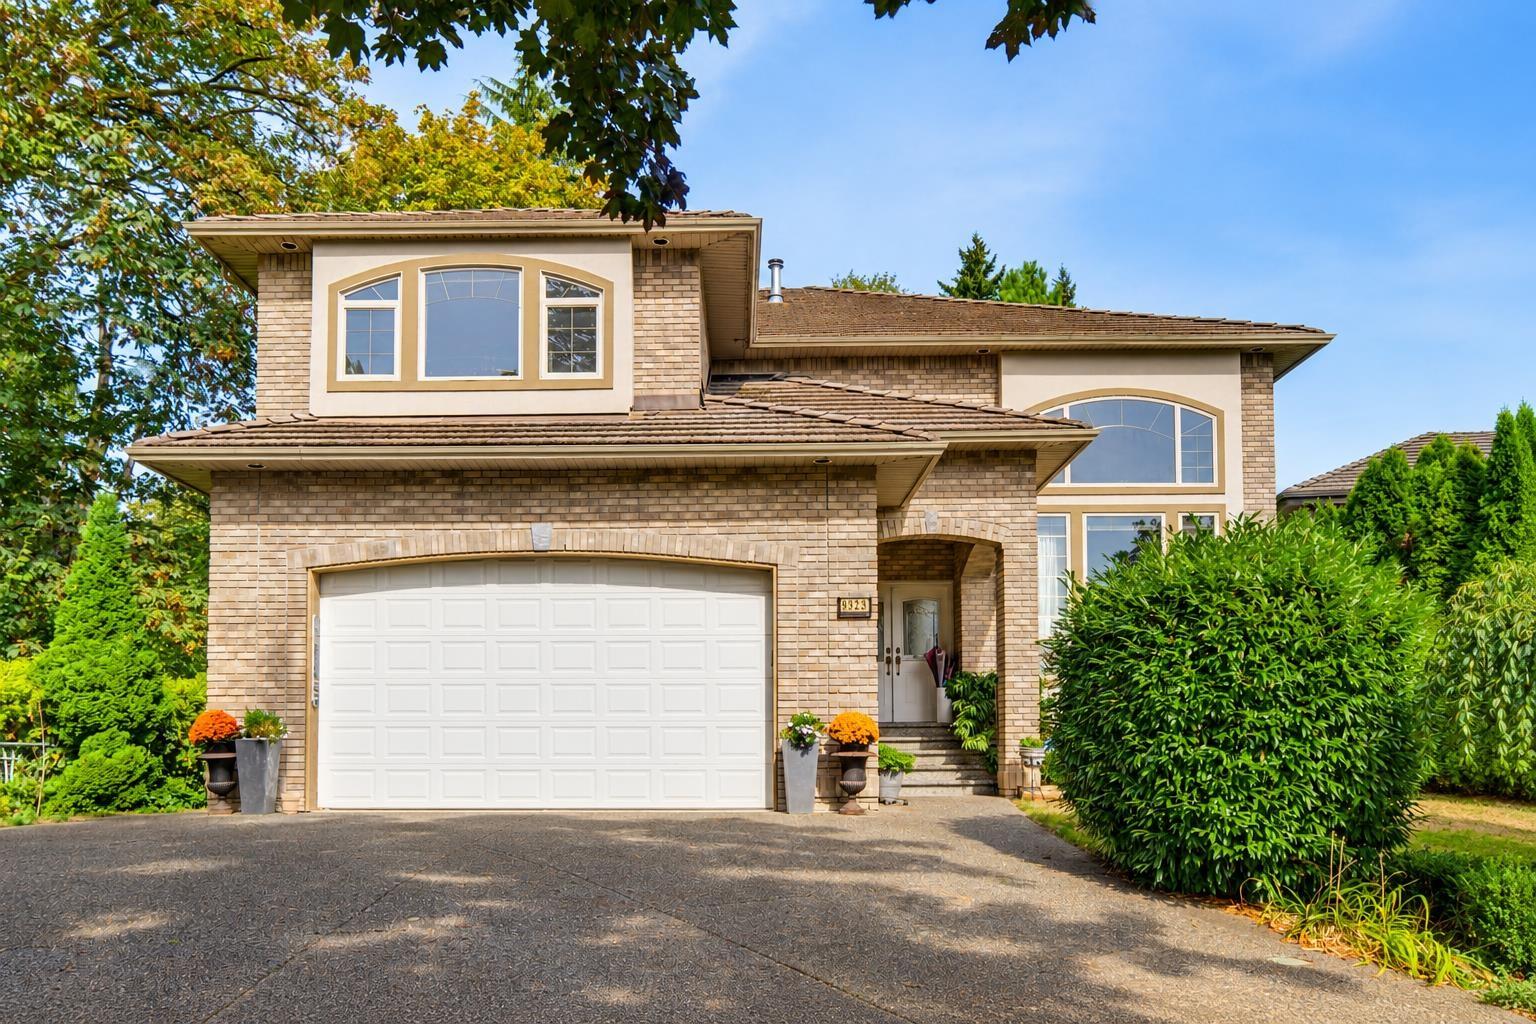
Stunning 2 storey + full basement on quiet cul-de-sac backing on to green space in desirable Gordon Greenwood subdvision in Walnut Grove. Expansive floor plan with over 5000 sq ft of living space. Potential for 7 bedrooms including option for primary on main. Features include grand entry way, over height ceilings, radiant heat, large kitchen & eating area overlooking large patio with picturesque views of garden & green space. 4 large bedrooms up including deluxe primary bedroom with seating area and grand spa like ensuite. Basement has one bedroom LEGAL SUITE and currently offers great additional space for media room, bar area or additional living space. Air conditioned! Walking distance to Gordon Greenwood Elementary, trails, shopping and easy access to hwy #1. (id:44393)
Royal LePage - Wolstencroft
Surrey, British Columbia
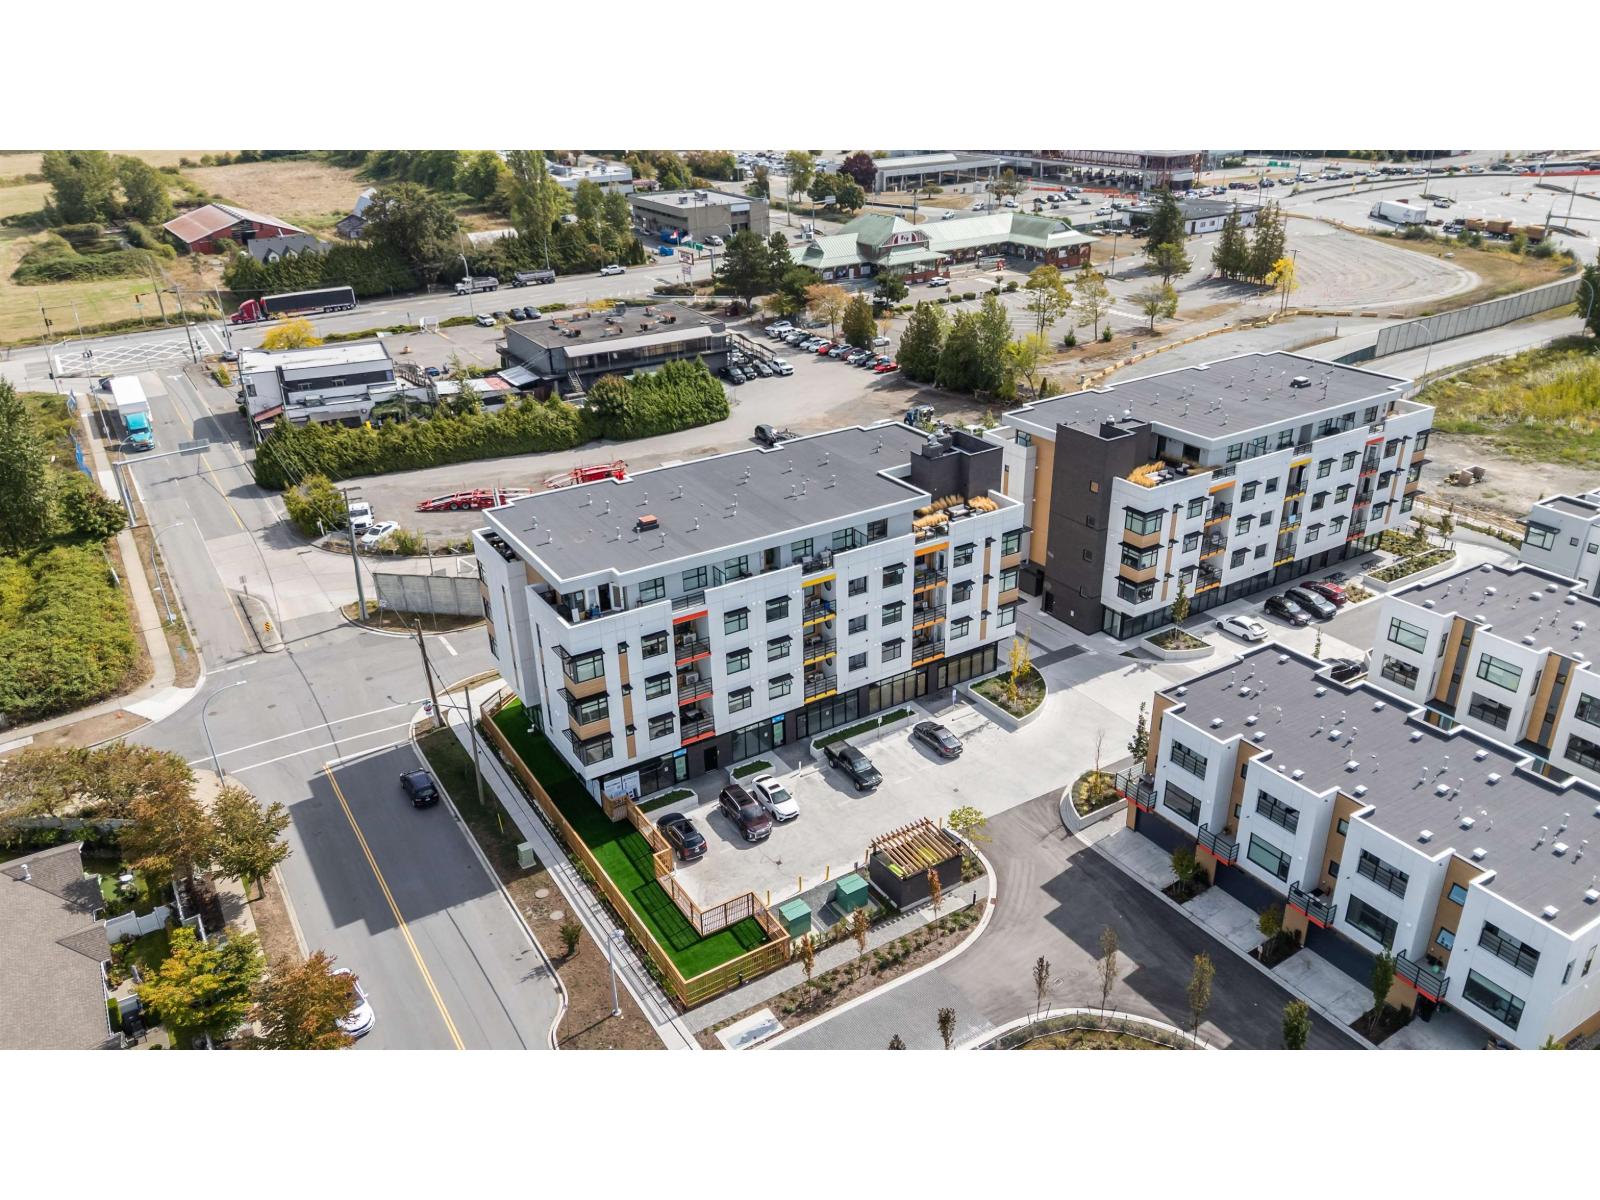
Excellent opportunity to own a 1,944 sq. ft. commercial retail shell in the desirable Pacific Douglas area. Ideal for investors or end users, this versatile space offers a blank canvas to customize and build out according to your business needs and vision. Bring your ideas and create a space designed specifically for your business. Call for more info!! (id:44393)
Sutton Premier Realty
Wapella, Saskatchewan
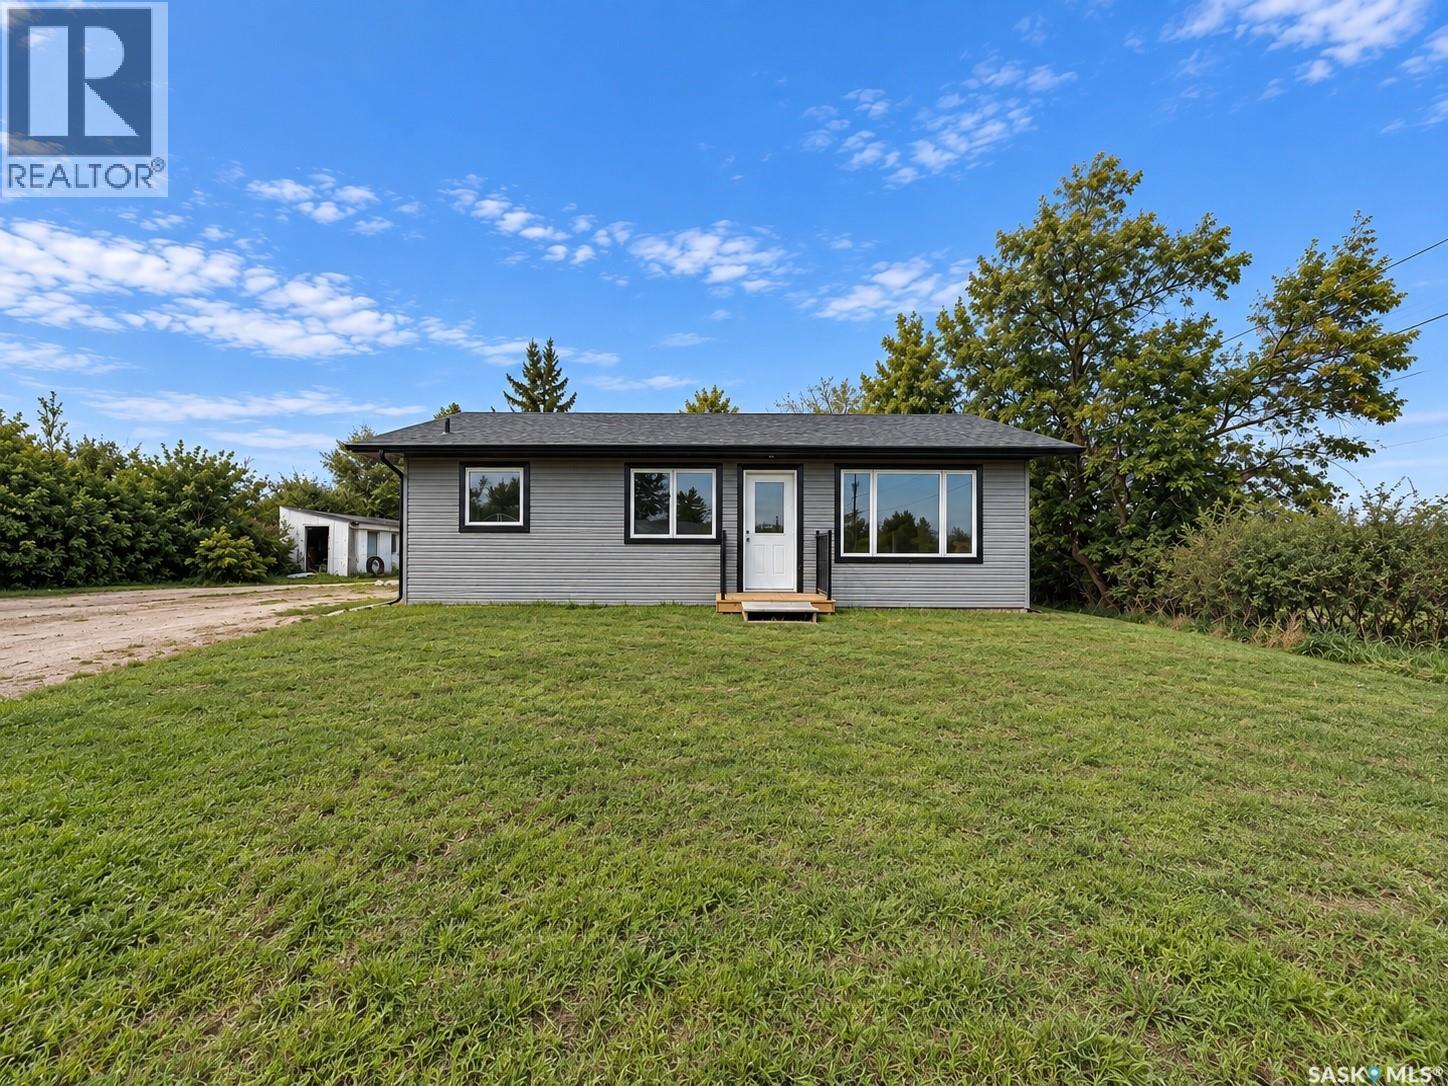
experience the ease of brand-new living in this stylish 2 bed, 2 bath bungalow, built in 2025 and situated on a LARGE .5 ACRE LOT! Quality construction built by Deneschuk Homes! Tucked away in a quiet part of town kiddie-corner/overlooking green space, this property offers plenty of room to enjoy now — plus incredible potential to add a LARGE GARAGE OR SHOP in the future. Inside, you’ll find a bright, open-concept layout with modern finishes, soft close cabinets, large windows and vinyl plank flooring throughout. The spacious primary bedroom features its own ENSUITE and WALK-IN CLOSET, while the home also offers AIR CONDITIONING, an air exchanger, and a 200 AMP electrical panel. This home sits on a crawlspace that houses the gas furnace and gas water heater while still providing plenty of convenient storage space. Modern, efficient design, and a pristine, never-lived-in feel...this home is ready for you to make it your own! PRICE AT $249,000 -- extremely rare to find a brand new home at a price like this, don't wait long! Click the VIRTUAL TOUR link to take an online look, then call an agent to schedule your private viewing and come see it for yourself! *AI staged photos are just used for illustrative purposes only (id:44393)
Exp Realty
Langley, British Columbia
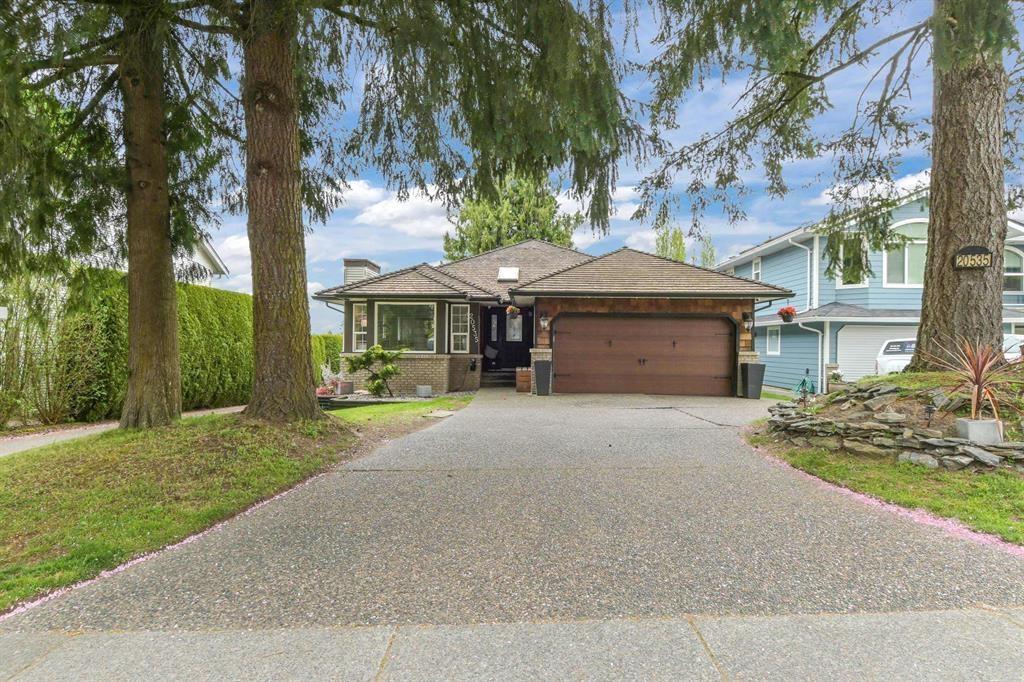
Welcome to Derby Hills! This 3,287 sqft Rancher w/walkout bsmt has an excellent floor plan w/3 Bdrms & 3 bthrms, providing ample space to entertain & in a family-friendly neighborhood in Walnut Grove. Features an open-concept kitchen tailored for the culinary enthusiast w/quartz countertops & a professional-grade Viking gas cooktop. Kitchen & all bthrms renovated in 2022, along w/a newer f/p, lighting & flooring. High-efficiency heat pump & furnace w/central AC, both installed Summer of 2025. Lower level is open & very functional featuring a wet bar & separate entry, making it easy to add an in-law suite. Flex rm can easily be converted to another bdrm. Double garage & a short walk to Derby Hills Park & close proximity to Hwy 1, Shopping & amenities. (id:44393)
Royal LePage - Wolstencroft
Vernon, British Columbia
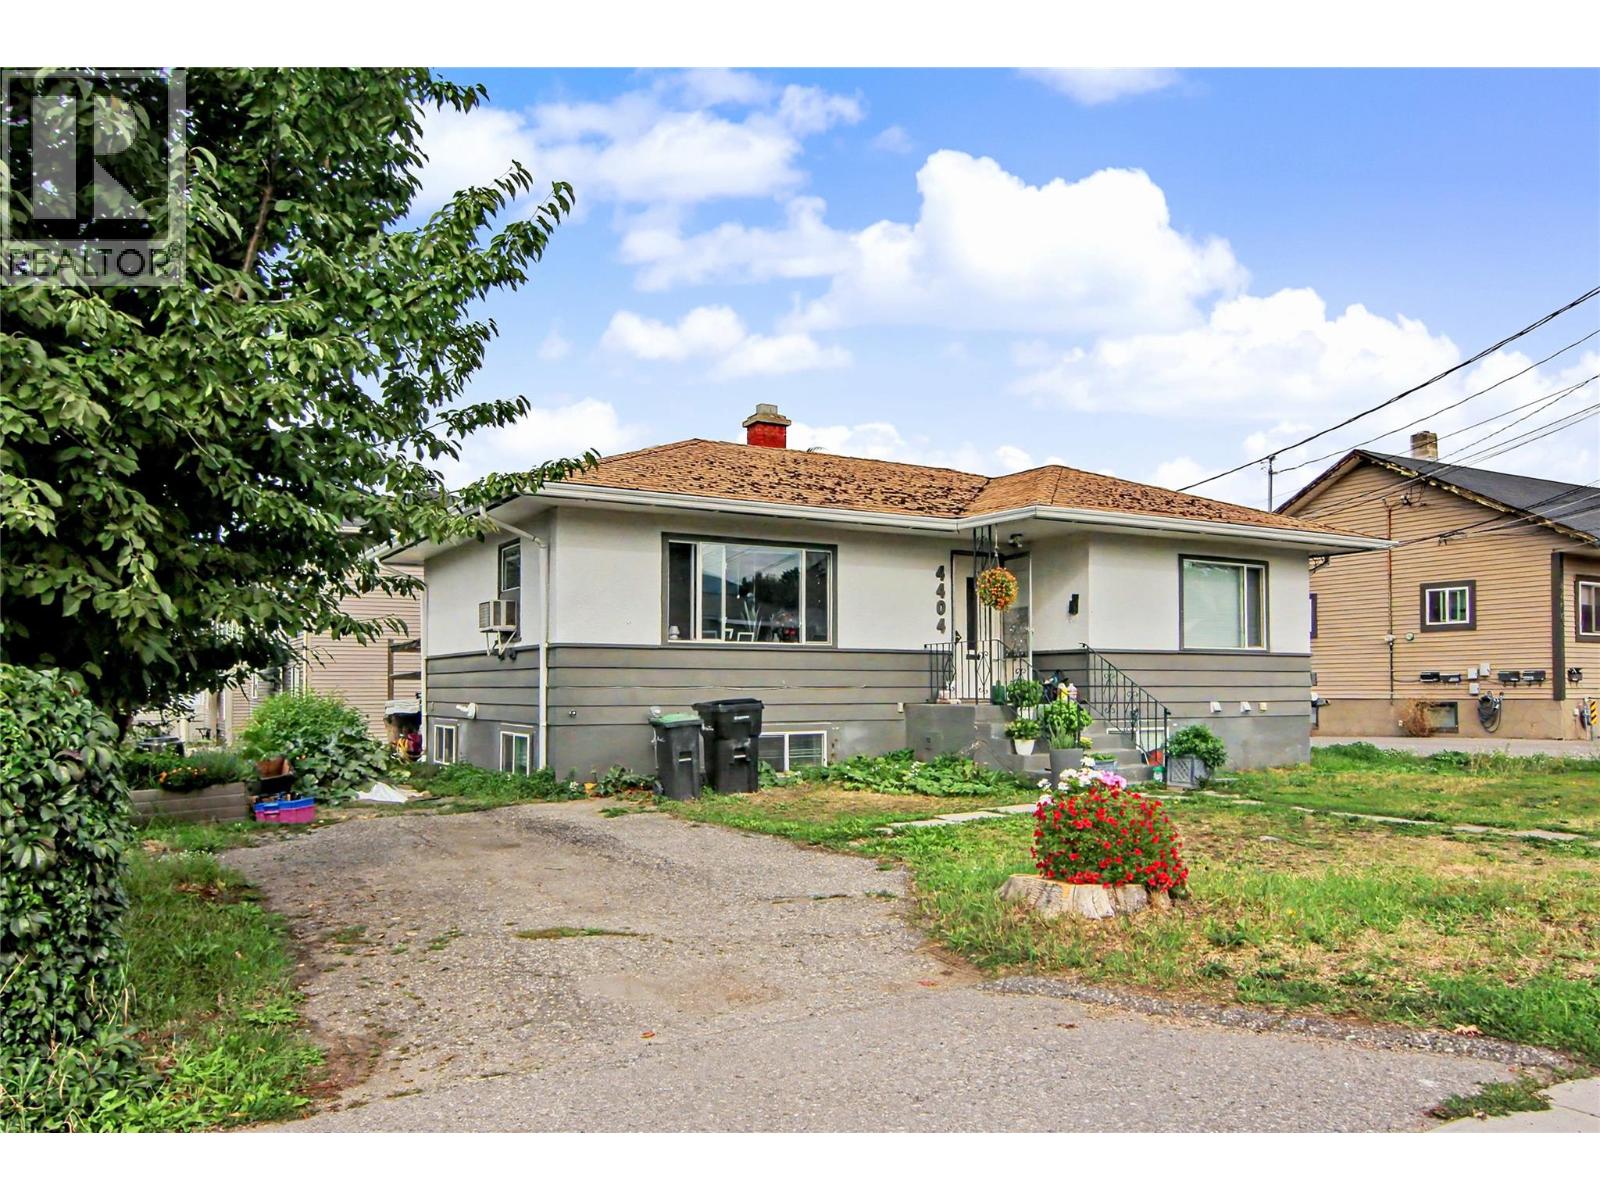
Welcome to this charming family home in the desirable Harwood neighbourhood, with income potential from a self contained suite. The main floor features 2 bedrooms and 1 bathroom, along with a deck that extends the living space outdoors. Downstairs, the updated 1-bedroom, 1-bathroom suite provides flexibility for extended family or additional income. Each living space offers its own separate entrance, laundry, and designated parking area for added privacy and convenience. Centrally located within walking distance to schools, shopping, transit, and everyday amenities, this is a great opportunity for families, first-time buyers, or those looking for a home with a valuable mortgage helper. (id:44393)
RE/MAX Kelowna
Quesnel, British Columbia
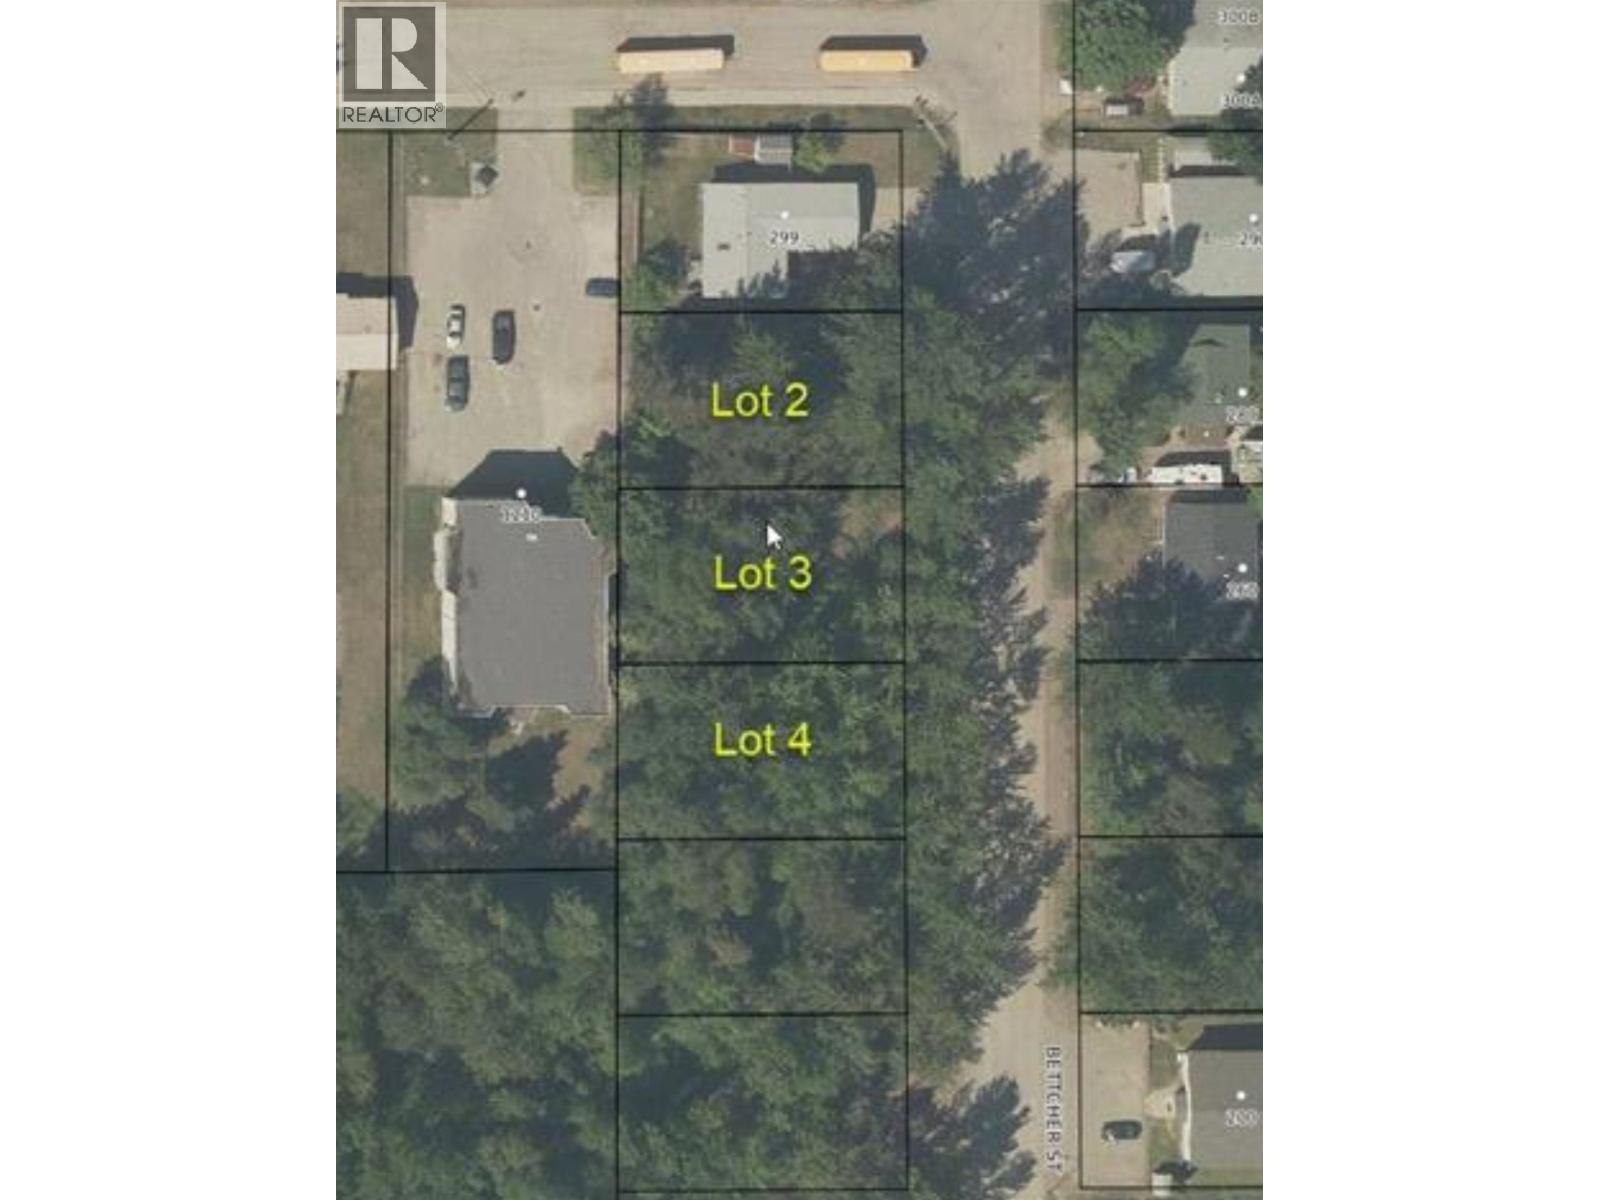
Affordable city lot with services at the lot line! Located on a quiet residential street in Quesnel’s Uplands area, this fully treed property offers a gentle front-to-back slope and is only about a block from Voyageur Elementary School. The property is located within the West Quesnel Land Stability Area (WQLSA), which places additional requirements on conventional development; however, the City of Quesnel has an established process allowing qualifying CSA Z240 manufactured homes on certain properties in the area. This is one of three adjoining lots available, creating a unique opportunity to purchase individually or potentially secure multiple side-by-side properties. Buyers should confirm zoning, building requirements and their intended use directly with the City of Quesnel. (id:44393)
Royal LePage Aspire Realty (Qsnl)