
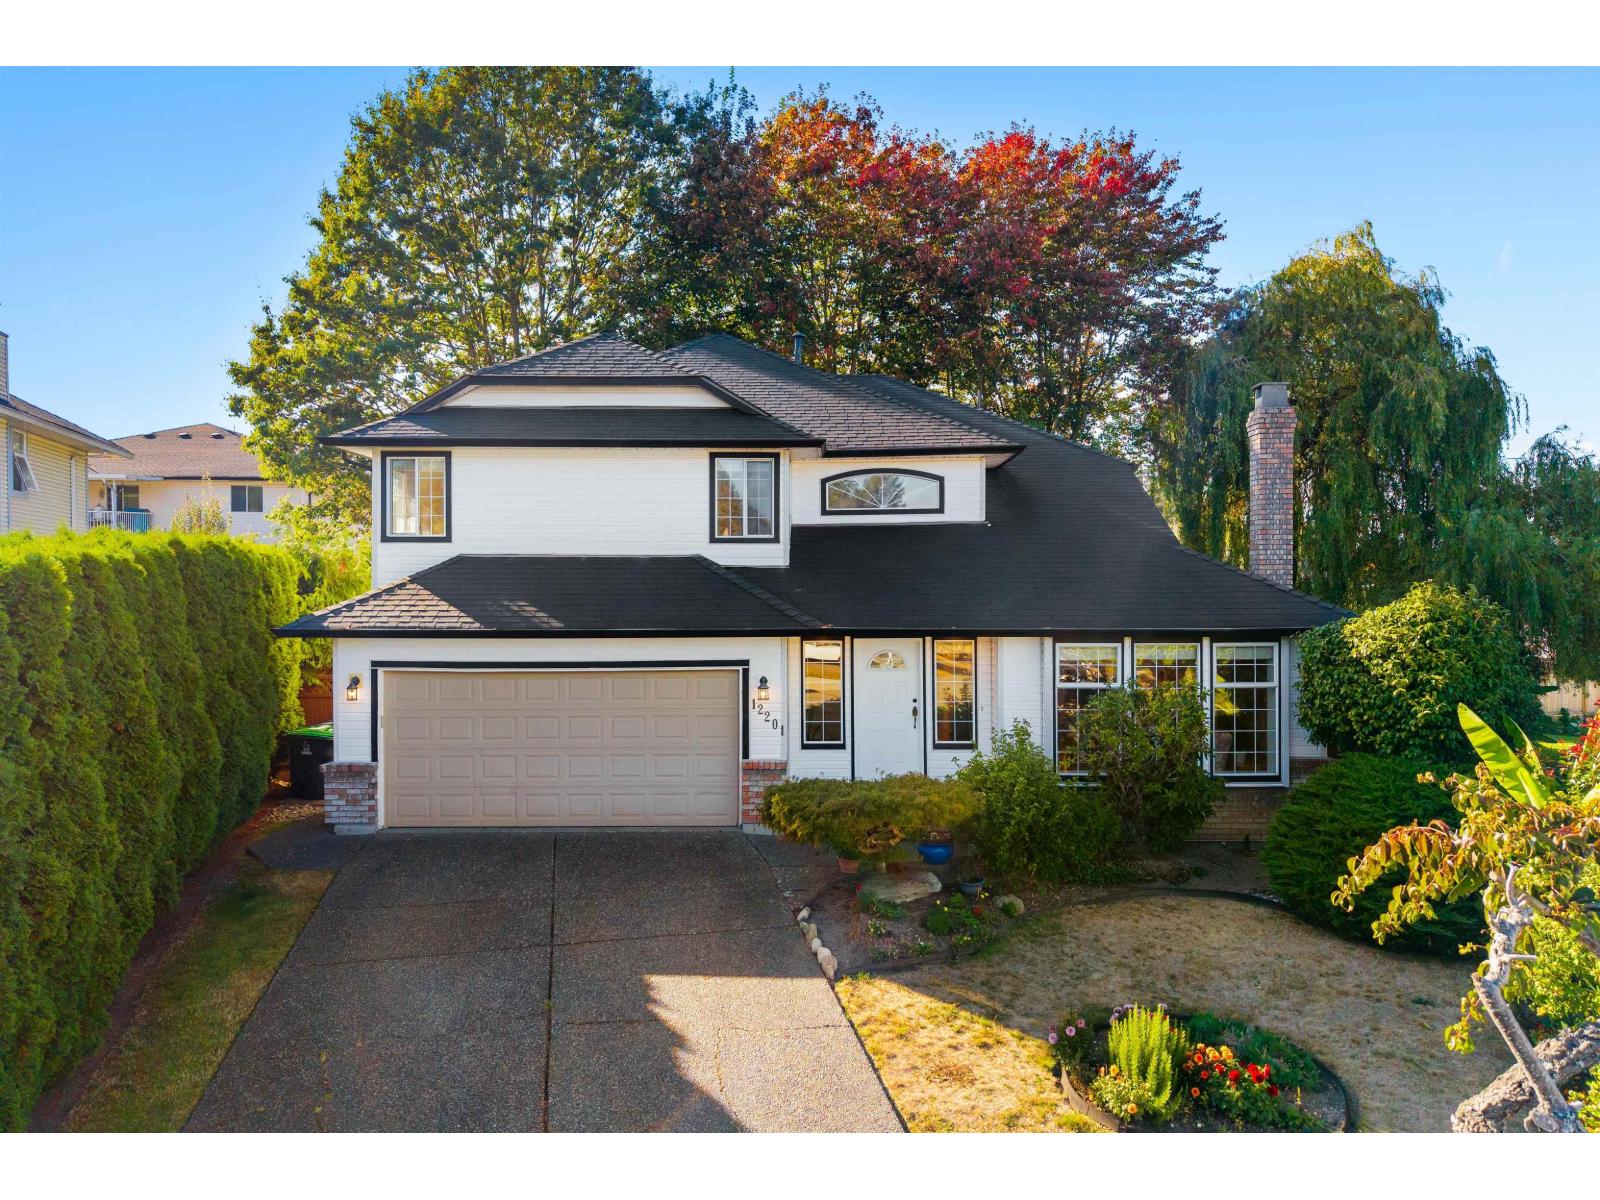
Surrey, British Columbia
Welcome to your Oasis in Newton! (id:44393)
Angell
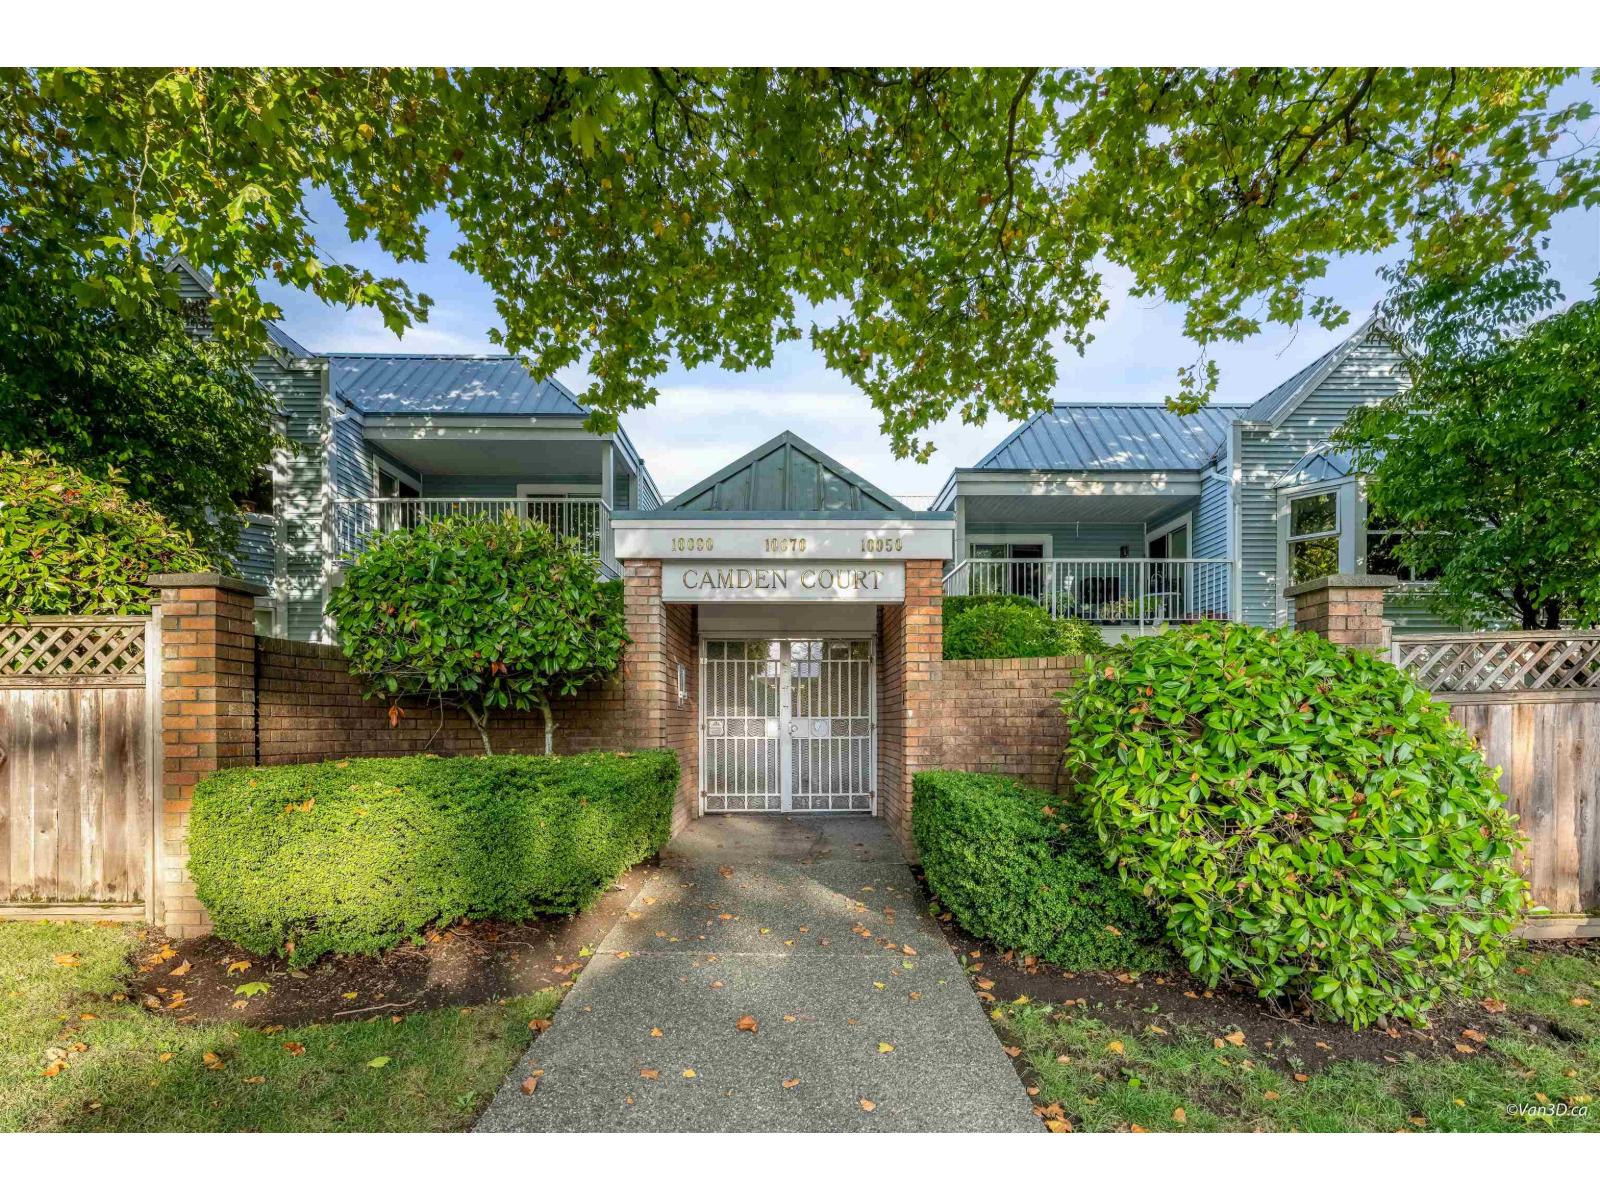
Surrey, British Columbia
Nearly 1,300 sq. ft. of space in a location where connectivity is the real advantage. This 2-bedroom, 2-bathroom ground-level townhome at Camden Court offers spacious living and dining areas, a gas fireplace, and both front and back patios. With Surrey City Centre continuing to evolve, this home offers an interesting opportunity for buyers looking for space today with long-term potential in mind. Excellent transit connectivity with access to two SkyTrain stations, plus SFU Surrey, Central City, shopping, recreation and amenities nearby. Whether you're looking for a home or an investment opportunity, this is one worth exploring. (id:44393)
Nationwide Realty Corp.
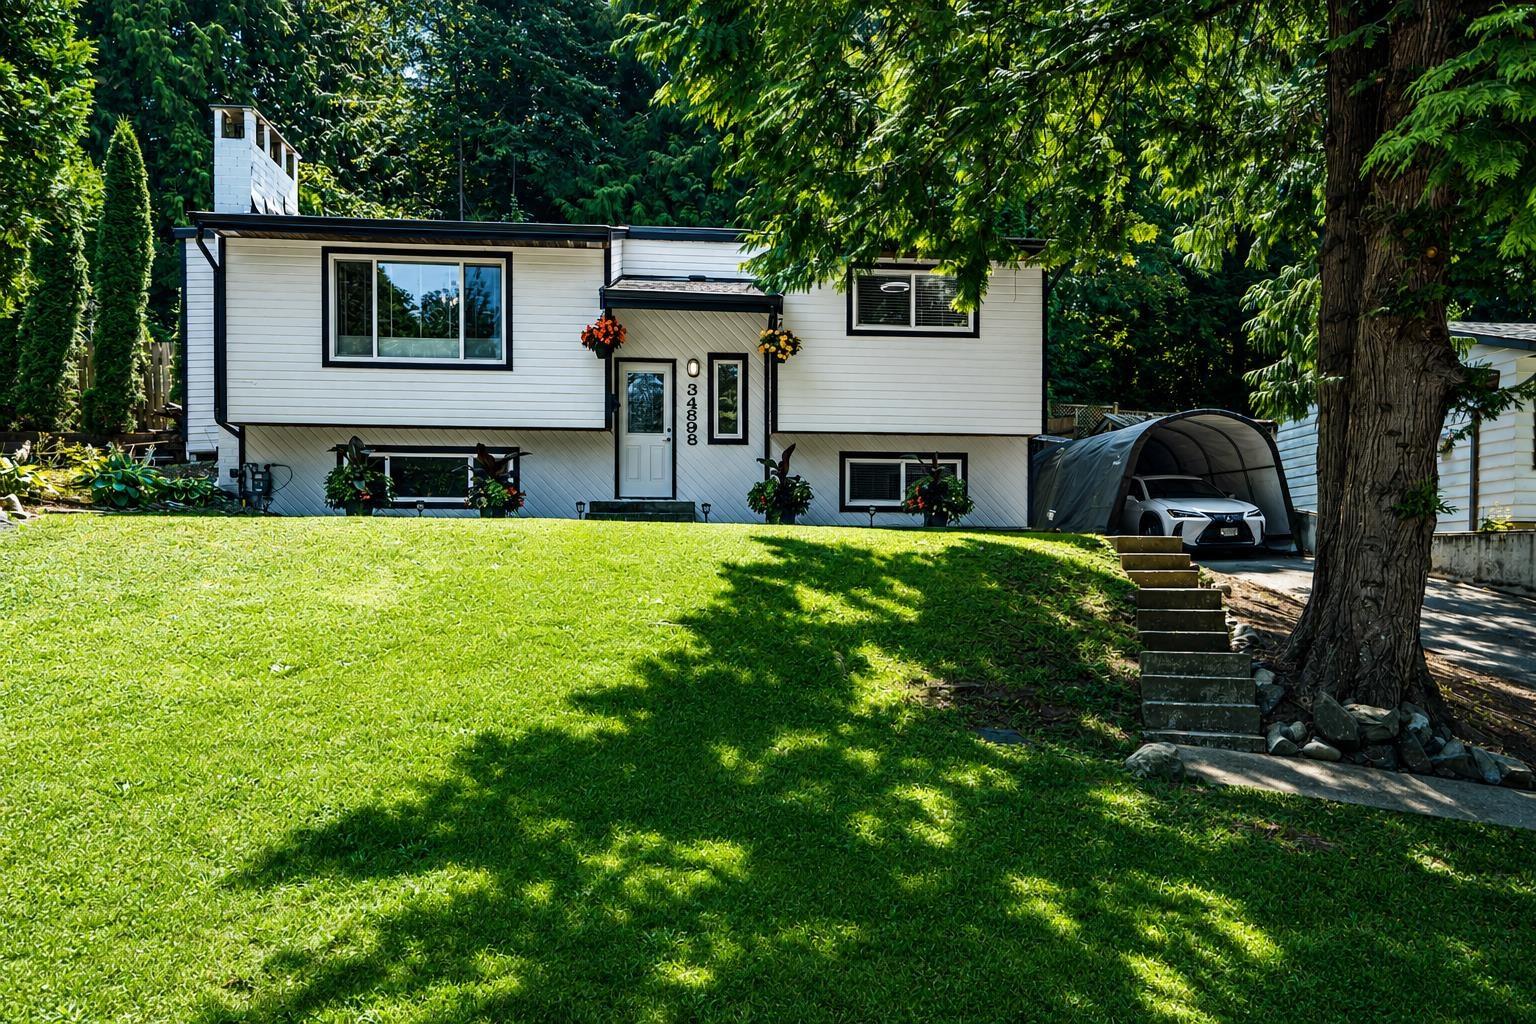
Abbotsford, British Columbia
** EAST ABBY home surrounded by PRIVATE and QUIET GREENSPACE ** Located in a great spot on Laburnum Ave. next to creek & trails plus a short walk across from Thomas Swift Elementary. Completely renovated 2026 including new ROOF / gutters, attic insulation R9 quality, New carpet/tile/laminate throughout, crown moulding/baseboards, paint inside & outside, electrical wiring/outlets/switches/breaker box, lighting, window coverings/blinds. Bathrooms redone with new shower tiles, soaker tub, custom built vanities with quartz counters. Kitchen also completely redone with custom cabinets, quartz counters, SS appliances, Blanco undermount sink, hardware, tile backsplash and island. Chimney & fireplace professionally cleaned and serviced. Covered patio backing yard & greenbelt. O/H Oct 18, 1-230pm!! (id:44393)
Team 3000 Realty Ltd.
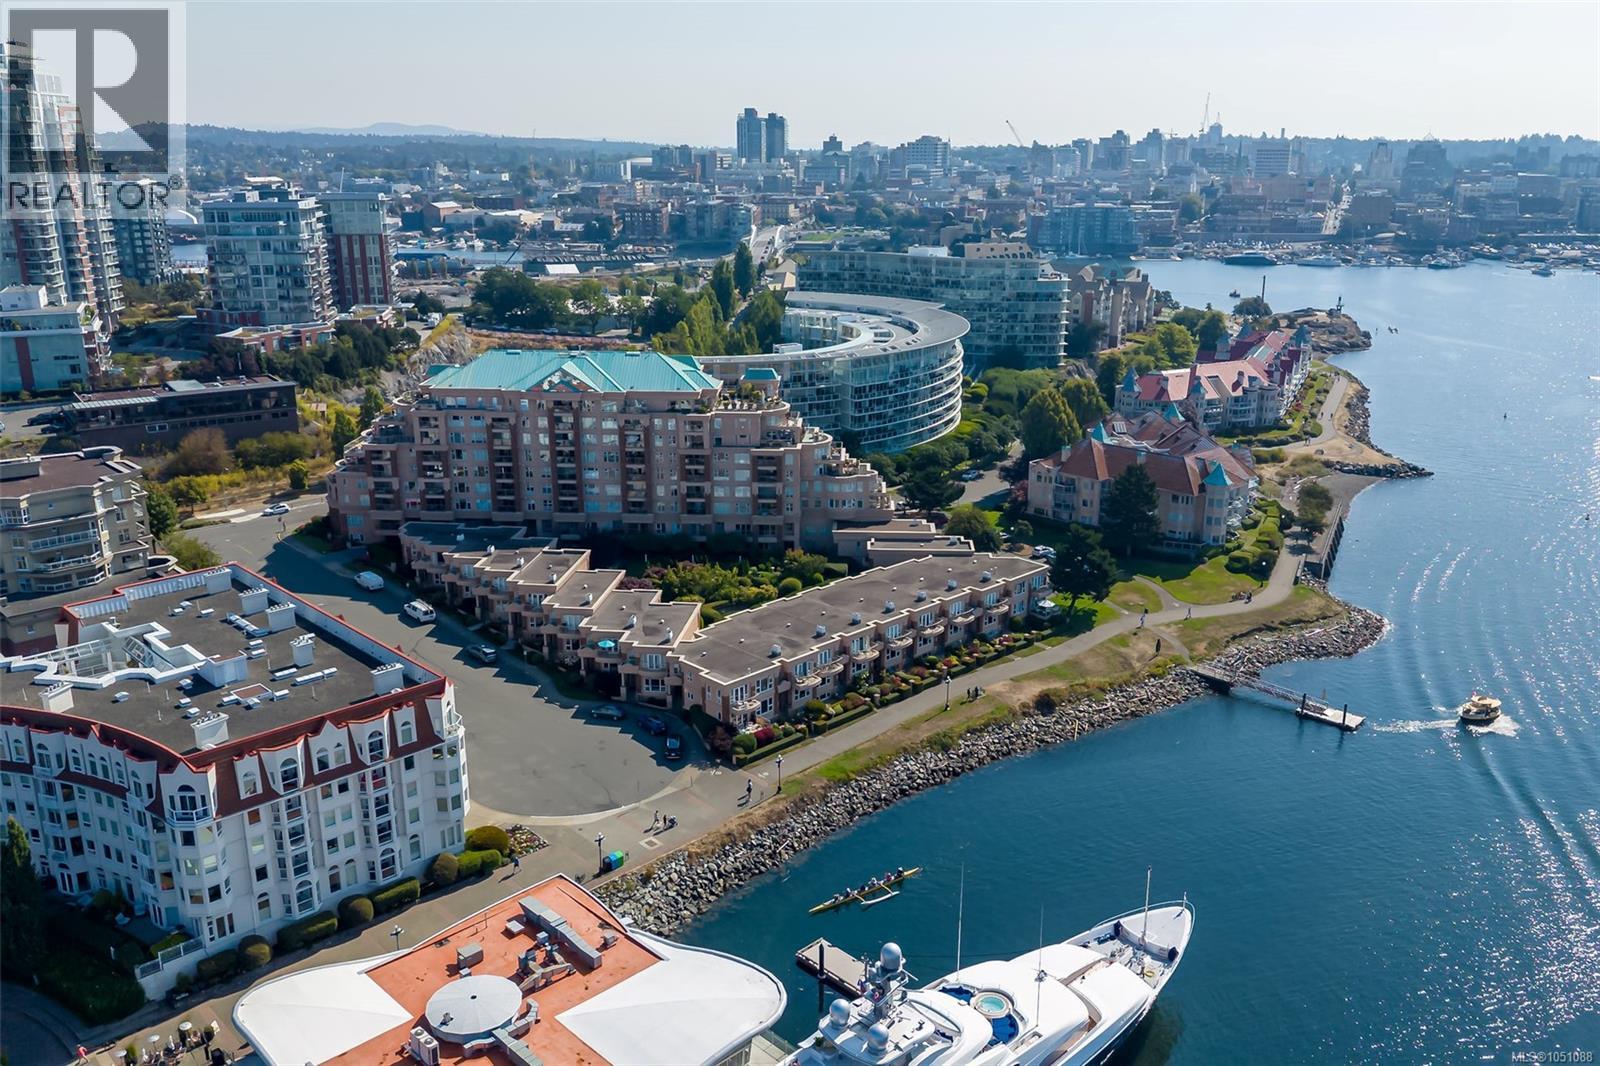
Victoria, British Columbia
FIRST OPEN HOUSE SUN OCT 18th, 1-3 PM. Experience unparalleled waterfront luxury in this spacious 2,534 sq. ft. executive townhome set on Victoria’s prestigious Songhees Walkway—recently named one of Canada’s coolest neighbourhoods by Maclean's Magazine. Unit 106 at Mariners Landing offers three levels of sophisticated living with 9-foot ceilings and abundant natural light. The heart of the home is a stunning gourmet kitchen by Griffin Design, featuring premium appliances, granite countertops, and heated iridescent metallic floors. This four-bedroom residence includes exotic wood flooring, two high-end fireplaces, and a private two-car garage. You'll love the expansive primary bedroom with ocean views and an updated 5-piece ensuite bathroom. Enjoy a vibrant lifestyle with a stroll along the waterfront walkway to restaurants, shops, downtown, marinas, ferries and Harbour Air for a quick visit to the mainland. Discover the perfect blend of coastal tranquillity and urban convenience in Victoria’s beautiful Inner Harbour. (id:44393)
Engel & Volkers Vancouver Island
Swift Current, Saskatchewan
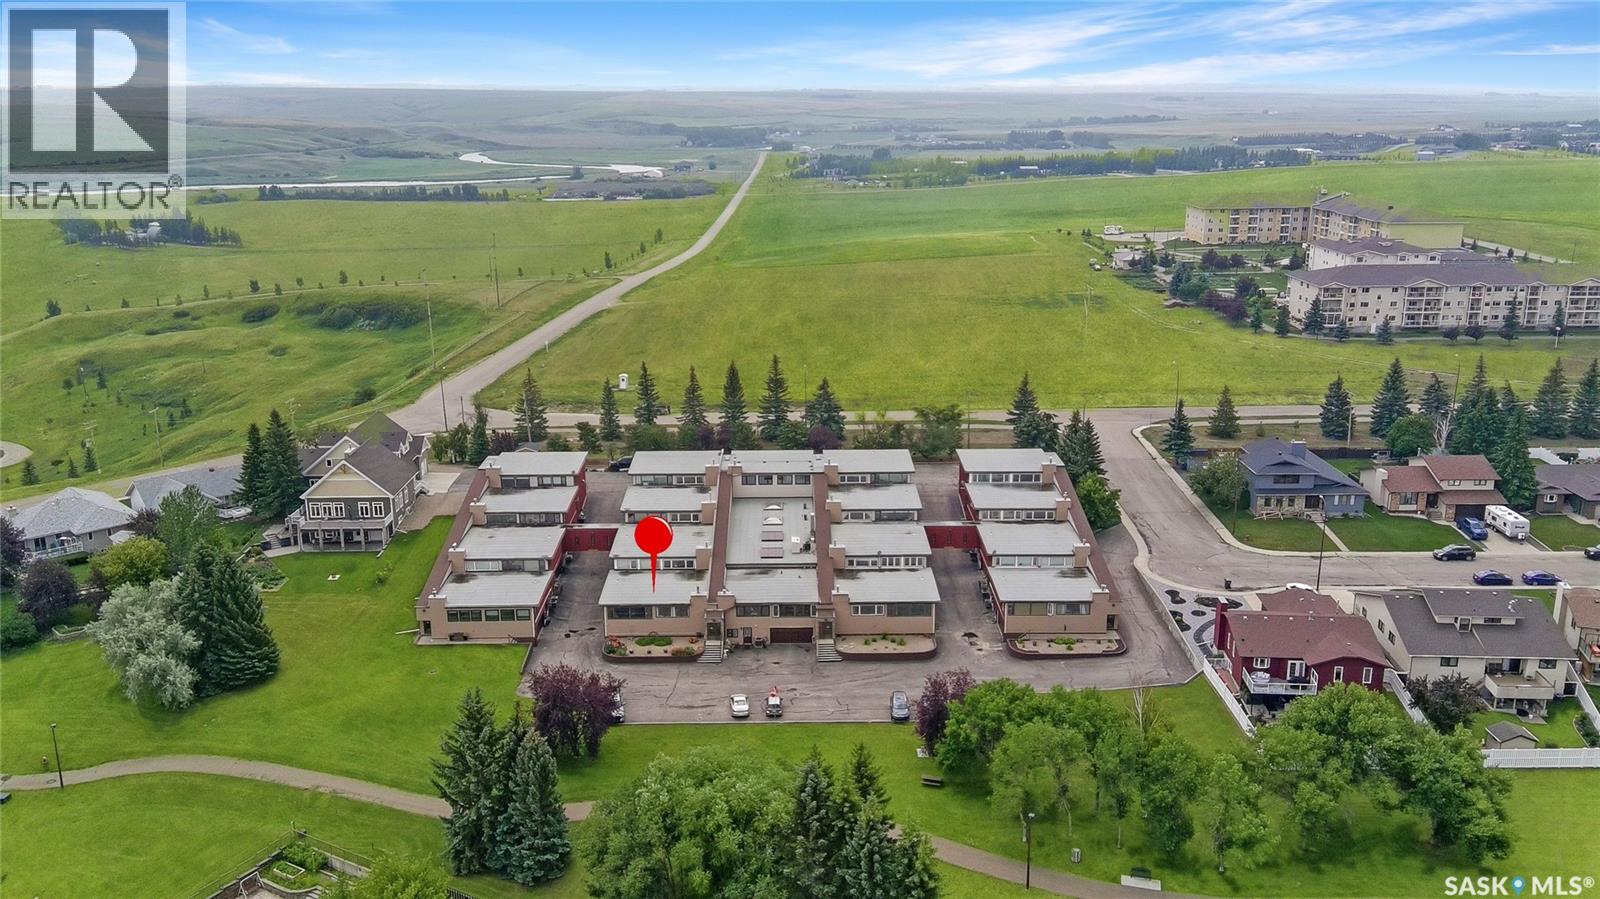
Experience easy, low-maintenance living in this bright and welcoming condo in Alpine Village, ideally located on the south edge of the city with walking paths and green space right outside your door. Positioned to capture excellent natural light and an open view of the city skyline. The main level features a comfortable, open-concept living and dining area that flows beautifully into a sunroom—an inviting spot for morning coffee, plants, or a quiet read. The oak kitchen is both functional and timeless with an island cooktop, raising hood fan, porcelain tile backsplash, a butler sweep tied into the central vac system and a layout designed for everyday living and entertaining. The primary suite is a relaxing retreat with a walk-through closet and ensuite, including in-suite laundry (renovated in 2025). A second bathroom on the main floor adds convenience for guests. Downstairs, the spacious family room offers flexibility to suit your needs, complete with a built-in Murphy bed—ideal for overnight company. You’ll also find a full bathroom, a bonus room, and direct access to the attached double garage, making day-to-day life simple and efficient. With a separate lower-level entrance, there’s great potential for extended family, guests, or a private work-from-home setup. Notable updates include A/C (2022), dishwasher (2022), HEPA filtration integrated into the furnace, Central vac, updated windows, and an energy-efficient design. Residents also enjoy excellent shared amenities including a pool, hot tub, sauna, and amenities room, along with lawn care and snow removal—so you can spend more time enjoying the lifestyle and less time on maintenance. (id:44393)
RE/MAX Of Swift Current
Saskatoon, Saskatchewan
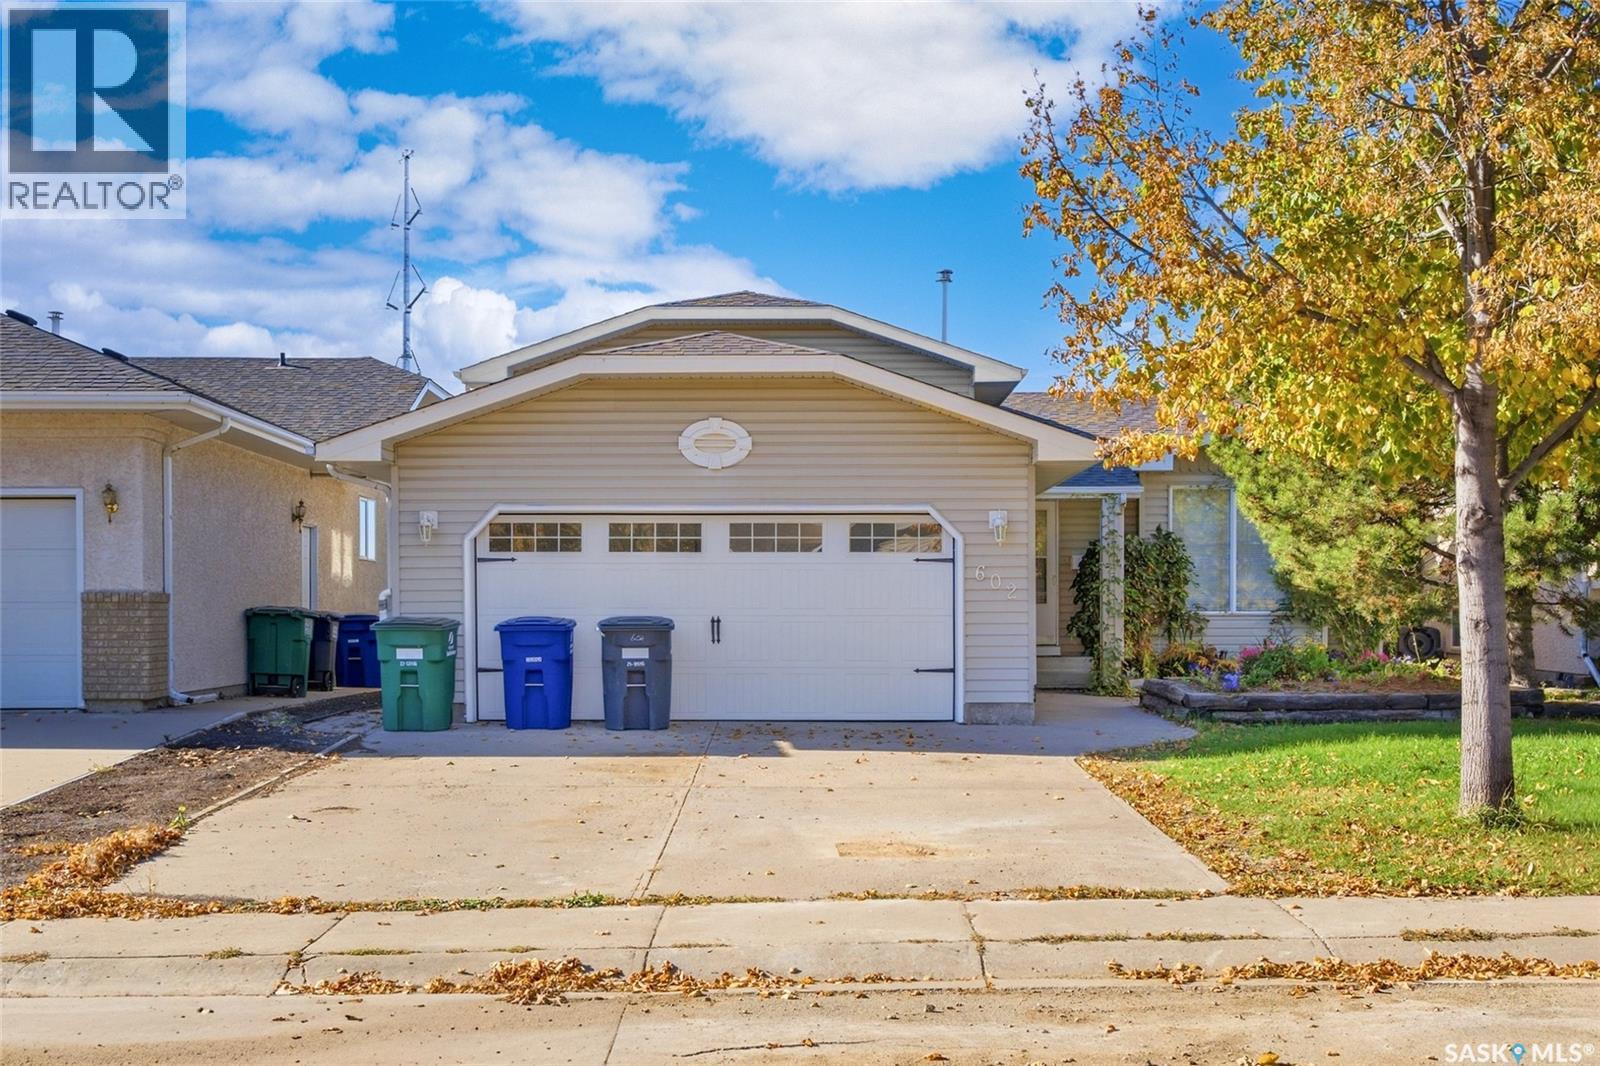
Welcome to 602 Haslam Cres. in Silverspring! This clean and well maintained 1081sqft 4 level split is vacant and ready for immediate possession. Featuring 4 bedrooms and 3 baths, this home is located on a great cresent close to schools, parks and other amenities. The Main floor welcomes you with hardwood flooring and fresh paint throughout. The kitchen dining area has white heritage-style cabinetry, a corner pantry, and patio doors leading to a mature, south facing backyard complete with a garden shed. The second level offers three bedrooms and two bathrooms, including a primary bedroom with a three piece ensuite. The third level provides a spacious, open family/games room with a gas fireplace and additional three-piece bathroom. The fourth level boasts a large bedroom with built in closet, along with a generous laundry and storage area. An attached double garage provides excellent parking and storage. This home is in great overall condition with the opportunity to add your own personal touch. Extra's include all appliances, C/A, C/V, fruit baring trees and much more. Call your favourite Realtor for a personal showing today before its gone! (id:44393)
Century 21 Fusion
Chilliwack, British Columbia
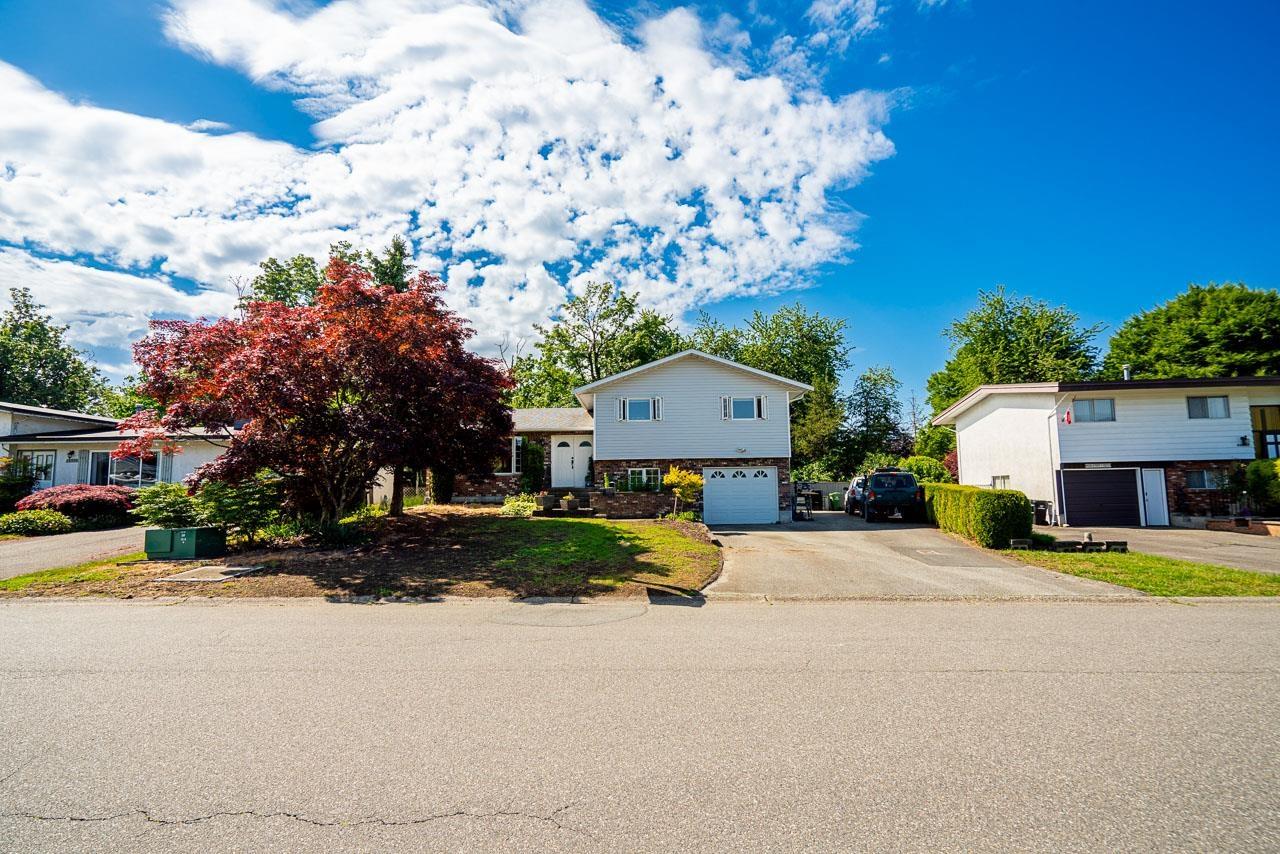
LOCATION, PARKING & POTENTIAL! This beautifully maintained 4 bedroom home backs onto green space and the golf course and offers parking for 6 vehicles plus RV parking. Features include 2 gas fireplaces, A/C, updated furnace, mature landscaping, well for irrigation and a large sundeck. Lower level in-law suite potential adds flexibility for family or future income. Close to schools, shopping, recreation and all amenities! * PREC - Personal Real Estate Corporation (id:44393)
Century 21 Creekside Realty
Chilliwack, British Columbia
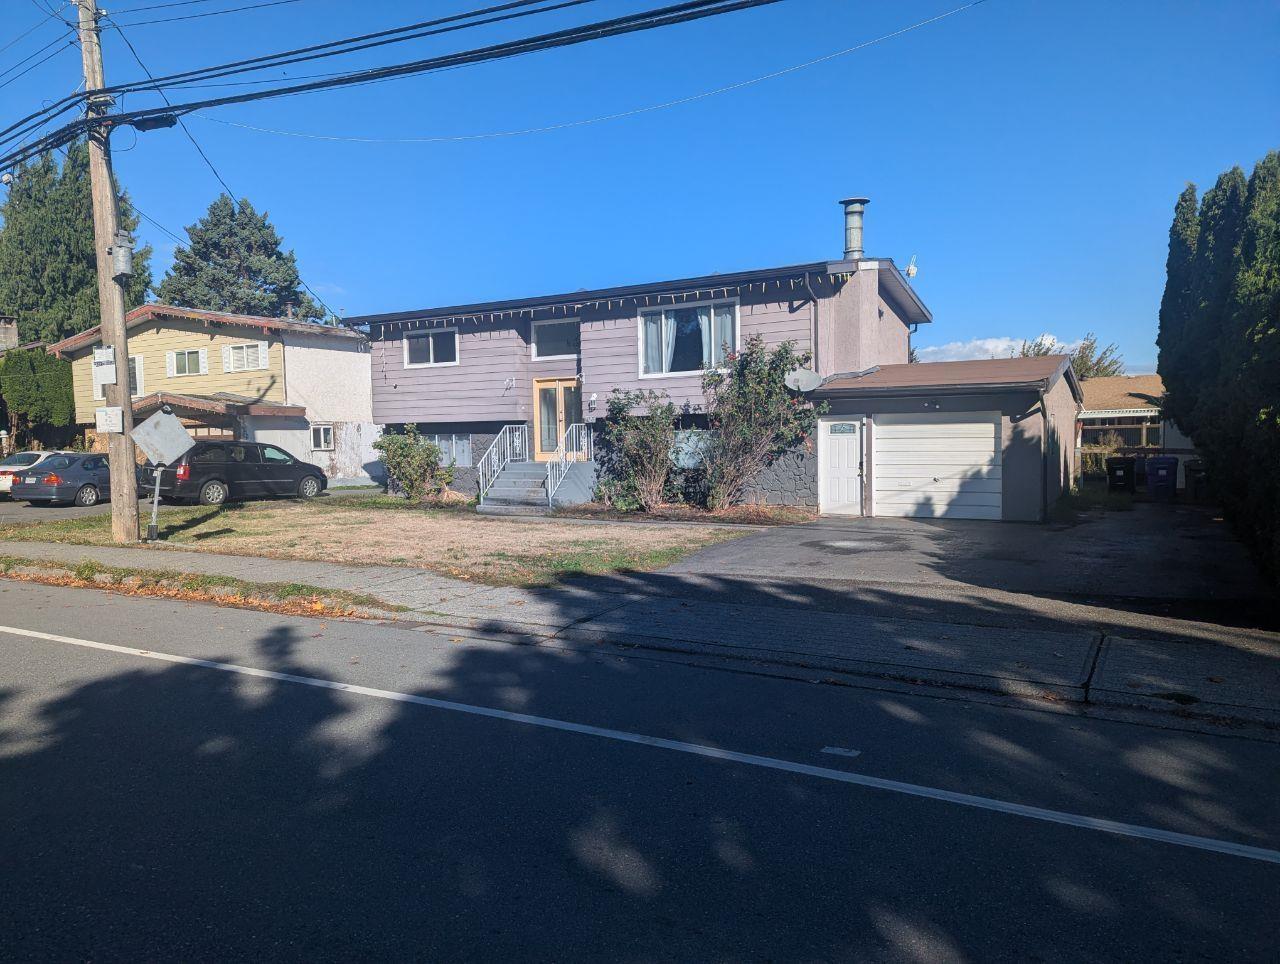
SOUTH SUMAS. VERY DESIRABLE AREA that features all grades of schools (Vedder Middle School) directly across the street. Fully fenced 8276 sqft south facing home that features 3 bedroom 2 baths family home with RV Parking in the heart of Sardis. Walking distance to schools, shopping, recreation, and many amenities. Inside offers large bright kitchen with open floor plan to the living room and dining room. The rest of the home has in-law suite potential everywhere you look with NEWER ROOF Torch On, (approx 5 yrs old). UPDATED FURNACE, A/C and HOTWATER ON DEMAND. GREAT LOCATION for growing families or just want to do some investing. CLOSE TO EVERYTHING. (id:44393)
Macdonald Realty
Surrey, British Columbia
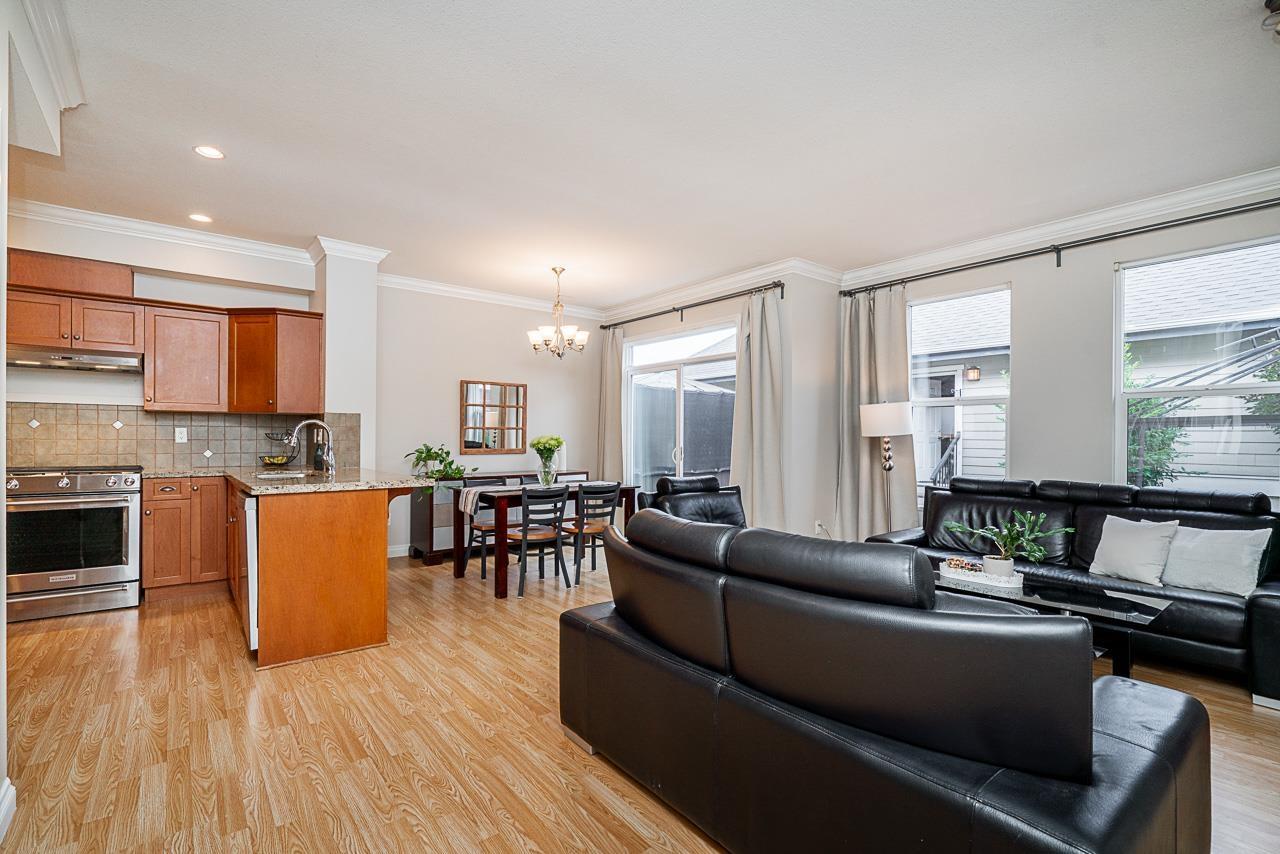
Walk 3.5 blocks to the new Hillcrest SkyTrain station! Rare private rear townhome in the sought-after Manors 4-plex in Provinceton, built by award-winning Vesta. This 3-bedrm, 2.5-bath home is ideally located across from a park & playground. Main-floor entry means no stairs to carry groceries plus a convenient powder room. Upstairs features 2 spacious bedrooms, including one with vaulted ceilings. The lower level offers a second primary bedroom with ensuite-or use it as a recreation room. Beautifully finished & freshly painted, with granite counters, crown mouldings, updated stainless appliances, new lower-level flooring, a $3,000 KitchenAid gas stove, new 2025 hot water tank & invisible screens. Enjoy direct garage access through your fenced backyard. Walk to transit, schools & shopping! Open House Sat Oct 17, 12:00 - 2:00 pm! (id:44393)
Royal LePage Ben Gauer & Assoc
Prince George, British Columbia
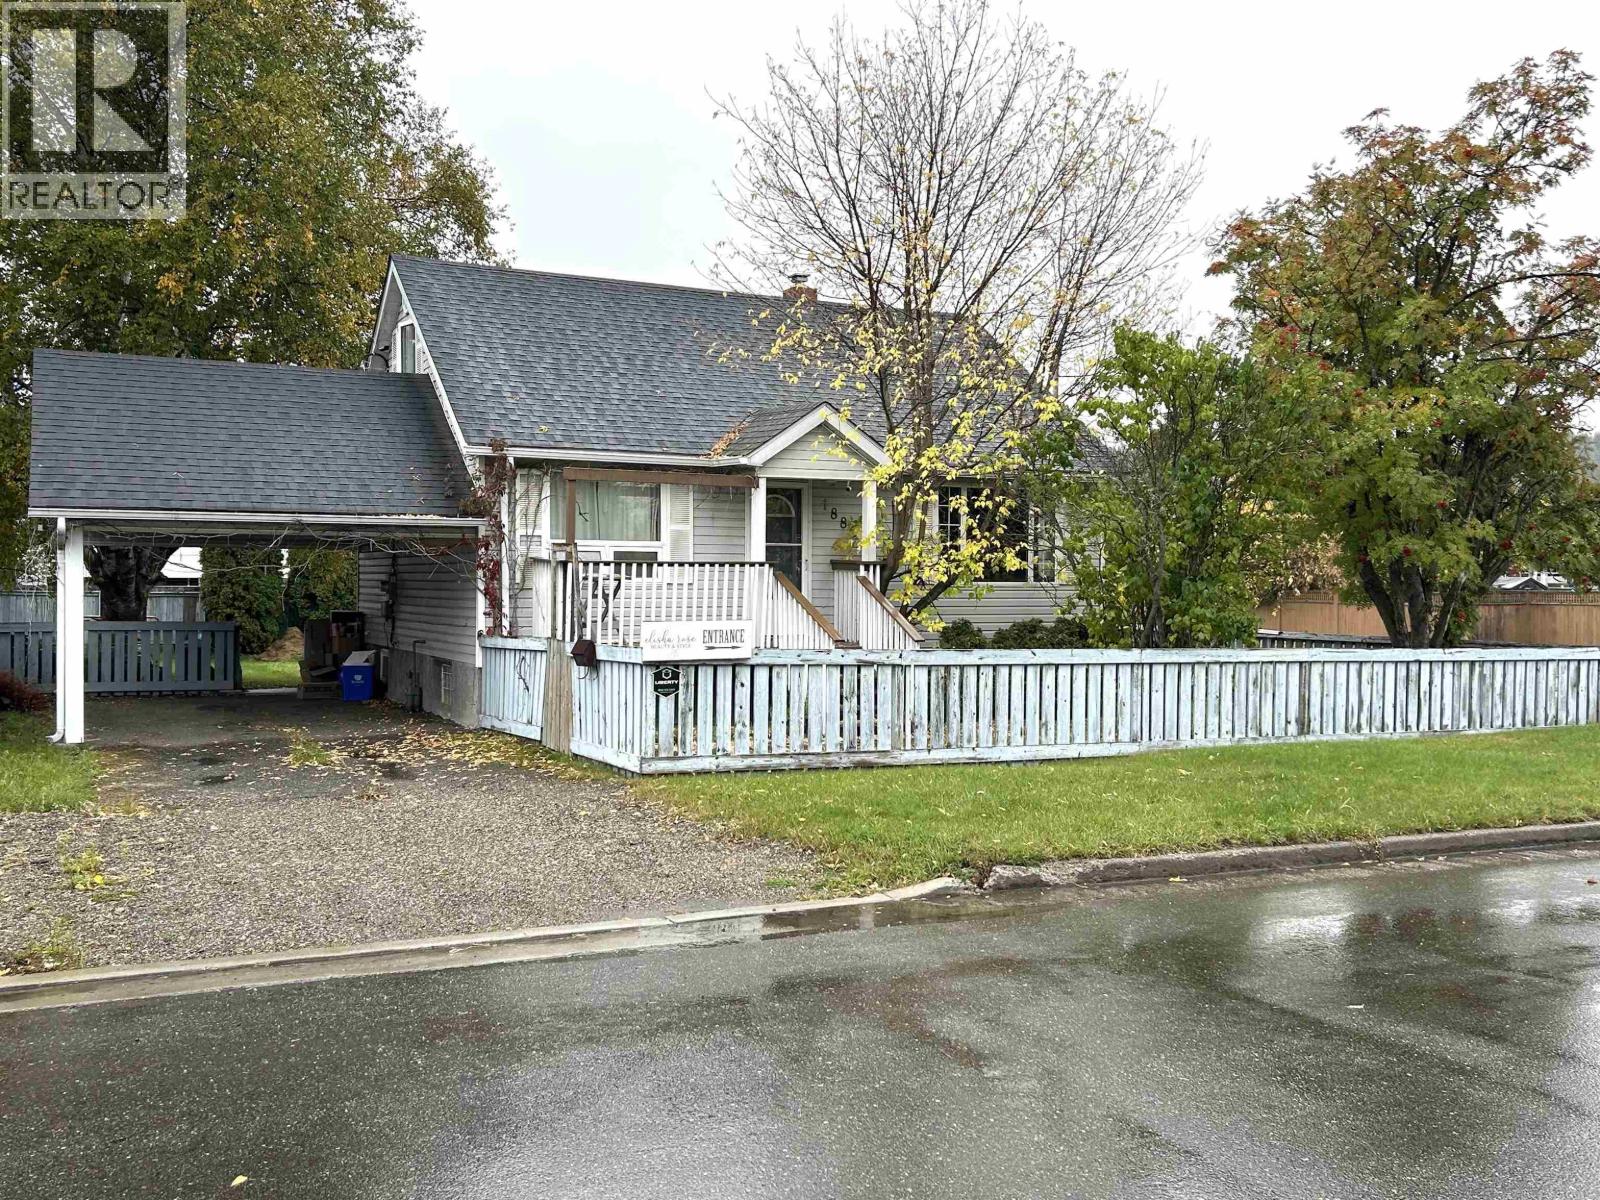
Welcome to 1880 Juniper Street, which could be your home but also your workplace. The charming home is located in the Connaught area, situated on a corner lot. The recently renovated lower level has a rec room, laundry room and a 2 pc bath and also features a hair salon. Venting was added for the salon so the area could accommodate a new hair salon, nails, waxing or tattoo. An OSBE and a second driveway for customer parking provide ease of access. The home also features the primary bedroom on the main, with a walk-in closet and ensuite, a 2nd 3 pc bathroom on the main, as well as 2 bedrooms on the upper level. The yard is fenced for kids to play or dogs to run. Centrally located for access to amenities. Measurements taken from BC Assessment. Buyers to verify if deemed important. (id:44393)
RE/MAX Core Realty
Langford, British Columbia
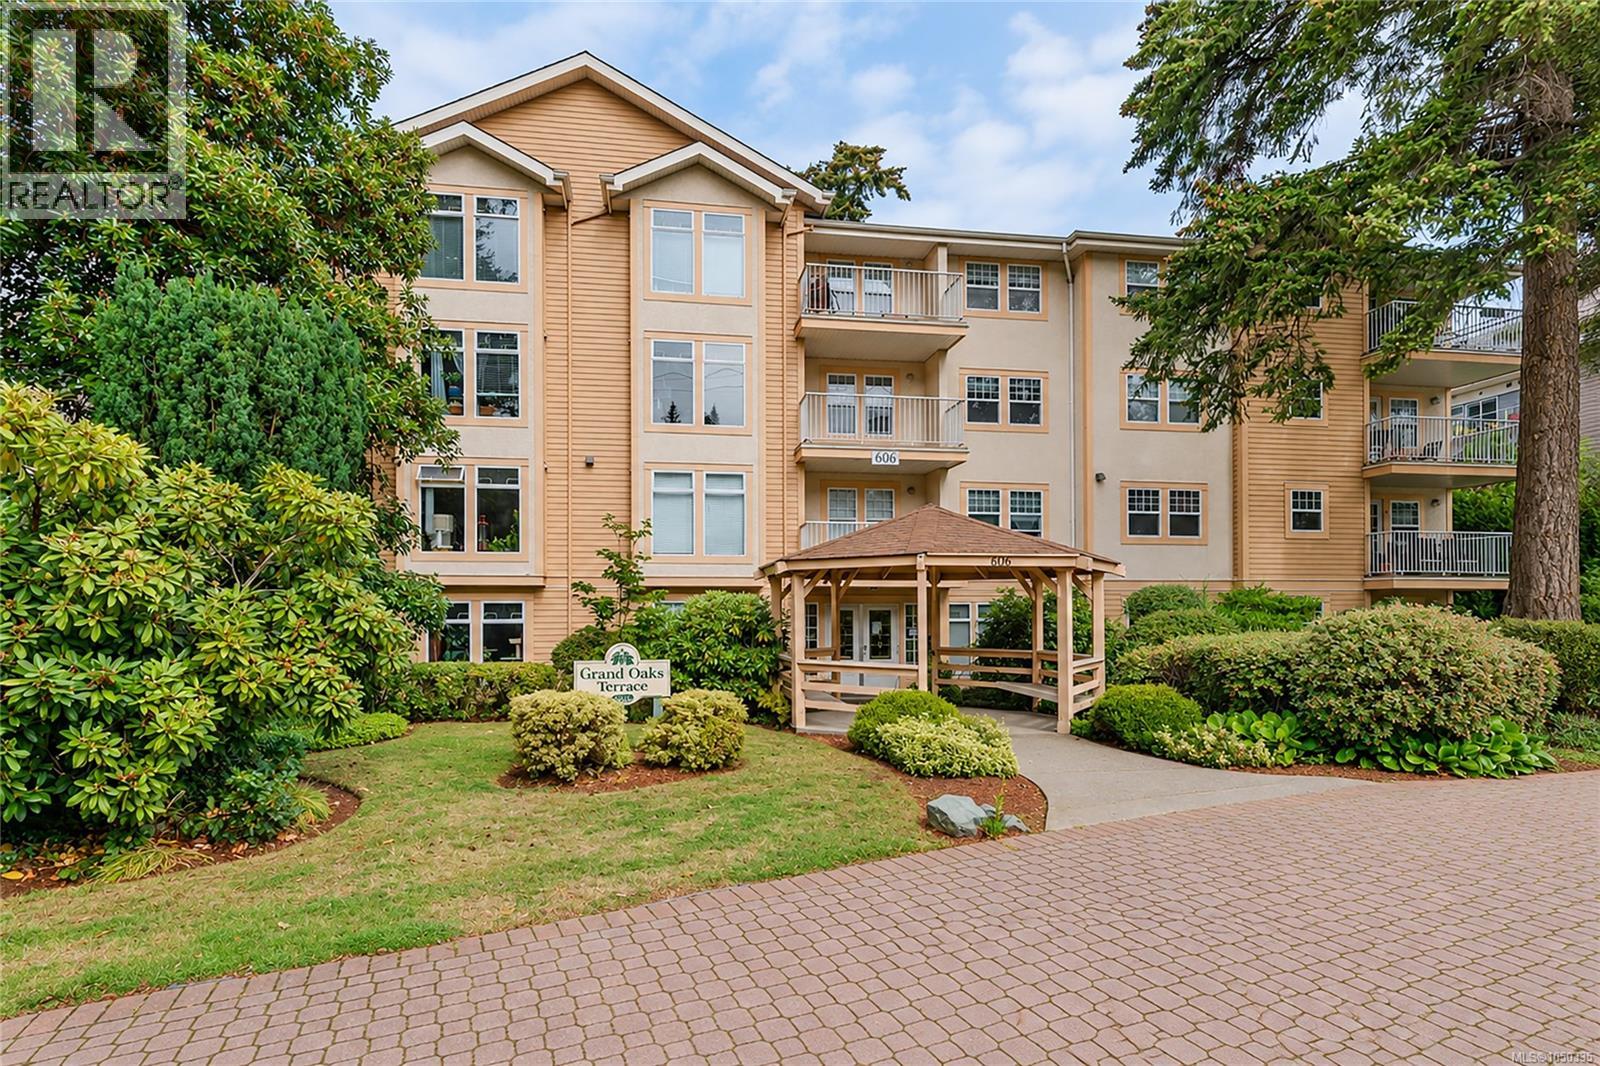
OPEN House Sat. Oct.17, 11am - 1:00pm. FRESHLY painted and MOVE IN READY! You will LOVE this spacious SW CORNER SUITE offering open concept LIVING, cozy gas FP in the living room with access to your own private patio. You will enjoy an outlook to lovely oak trees and garden while you sit on your patio and watch the activity on the street! A block away from the expanded Veterans Memorial park. Live band concerts in the summer, lots of outdoor markets and at Christmas the decorations are phenomenal!! This is the BEST floor plan with a large family sized kitchen with eating space, 2 good sized bedrooms, 2 bath, primary ensuite has a lovely soaker tub, separation between the bedrooms, 2nd BR has quick & easy access to the main bath featuring a low step shower. In suite FULL SIZE laundry room & ample storage. This convenient main floor suite is perfect for anyone with a dog, easy access to walk your fur baby right off your PATIO! Building has a GUEST SUITE. Located steps to Royal Colwood Golf Course & walking trails. (id:44393)
Exp Realty
Surrey, British Columbia
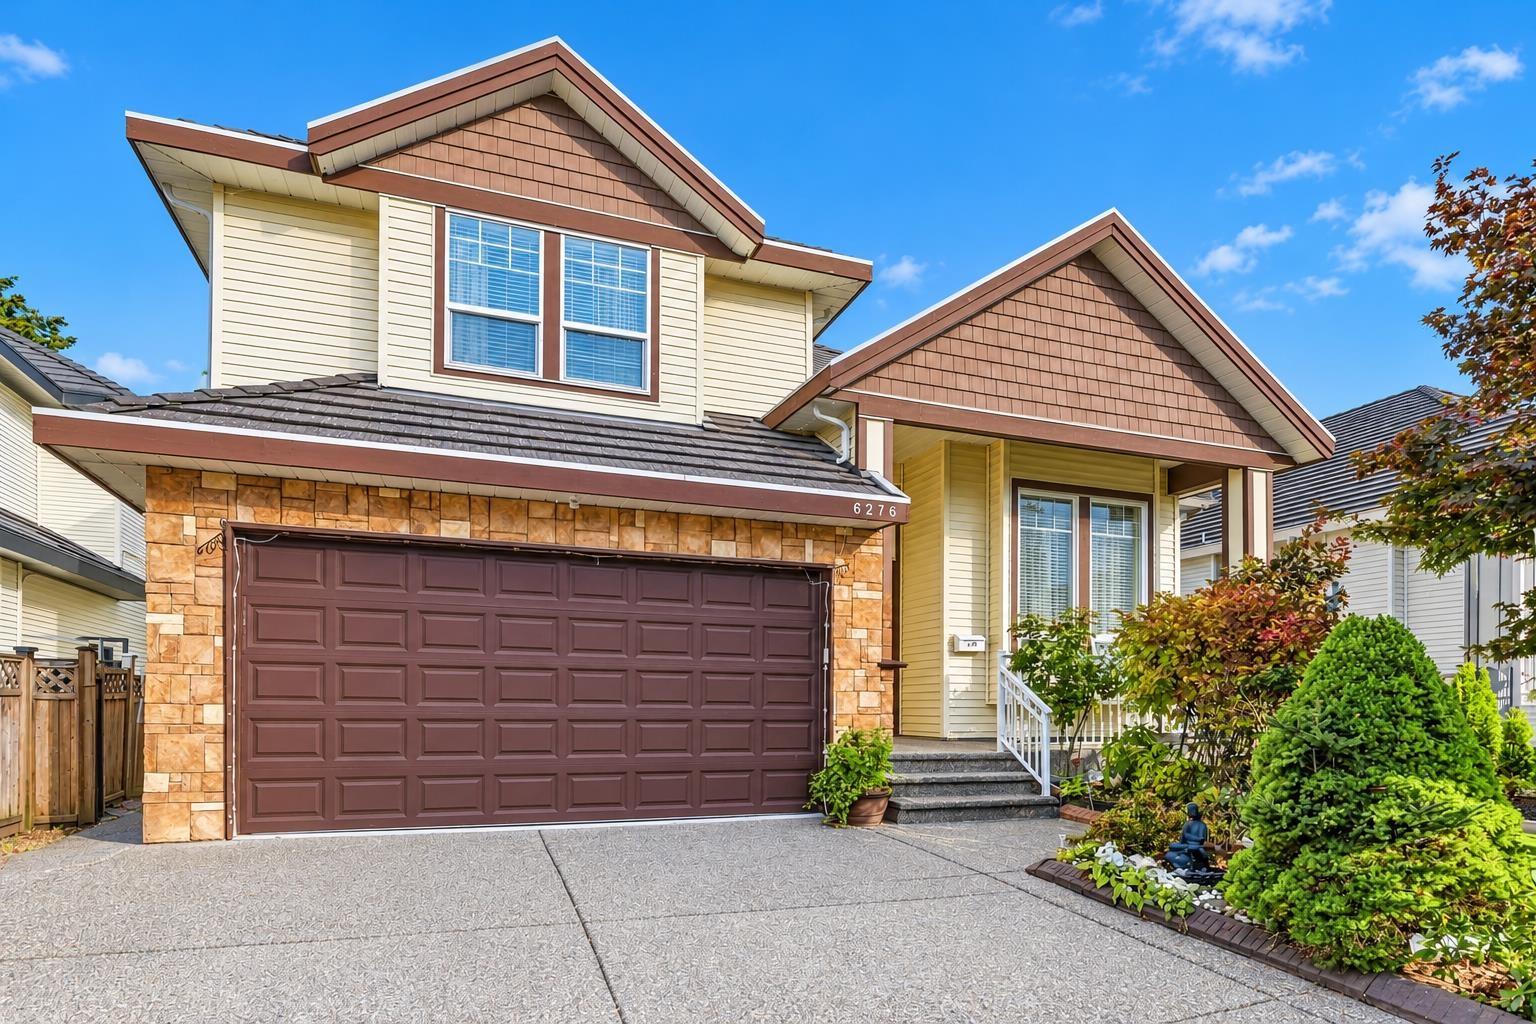
Spacious 3-storey home on a large lot offering 8 bedrooms and 6 bathrooms with a highly functional layout! Excellent mortgage-helper potential with three separate suites: a 2-bedroom suite and 1-bedroom suite in the basement, plus a 1-bedroom suite on the main level, each with separate access. The main home features a large kitchen with gas stove, bright living room, and formal dining area. Upstairs offers 4 generously sized bedrooms and 3 full bathrooms, including a huge primary bedroom with its own custom-built sunroom for additional space. Conveniently located just minutes from schools, parks, recreation, shopping, and transit. A spacious and versatile home ideal for large or extended families. Don't miss this opportunity! (id:44393)
RE/MAX Performance Realty