

Castlegar, British Columbia
Discover the incredible potential of this 0.55-acre property in a highly visible and convenient Columbia Avenue location. Offering C3 – Corridor Mixed Use zoning, this property provides a unique opportunity to continue using the existing home as a residence or explore a wide range of potential commercial and mixed-use possibilities, making this an excellent option for homeowners, entrepreneurs, investors, and developers alike. The home offers 3 bedrooms and 1 bathroom, with all three bedrooms conveniently located on the main floor. The spacious living and dining rooms feature beautiful original hardwood flooring, adding character and warmth to the home. The kitchen includes a practical breakfast nook, along with plenty of space for everyday living and entertaining. Downstairs, you'll find plenty of additional space and functionality, including a rec room, laundry room, workshop, and abundant storage. The attached 573 sq. ft. garage/shop provides even more versatility, with ample room for vehicles, recreational toys, tools, or workshop projects. Whether you're looking for a home with room to grow or a property that could support your business or investment plans, this Columbia Avenue opportunity is well worth exploring. (id:44393)
Exp Realty

Nanaimo, British Columbia
Wake to crimson sunrises & End the day with a dreamscape sunset.The ultimate in ocean & mountain view living - 180-degree vistas so stunning, they're intoxicating. Tucked in the heart of Departure Bay, steps to the beach, ferries, golf & shopping, this beautifully maintained 3-bedroom townhome offers the easy, elevated lifestyle you've earned. The kitchen shines with big view windows, abundant white cabinetry, pantry & ceramic flat-top range over natural hardwood floors. The open living/dining combo is built for entertaining, anchored by a cozy natural gas fireplace. Retreat to the primary suite with full ensuite, jetted tub, separate shower, walk-in closet & private sundeck access. Downstairs, two spacious bedrooms, a full bath & family room open to a second ocean-view sundeck plus ample storage. Extras include new plumbing (poly B removed summer '26) newer hot water tank (2023), Phantom screens, designer window blinds & large double garage. Liberal pet policy, 55+ strata. (id:44393)
RE/MAX Professionals (Na)
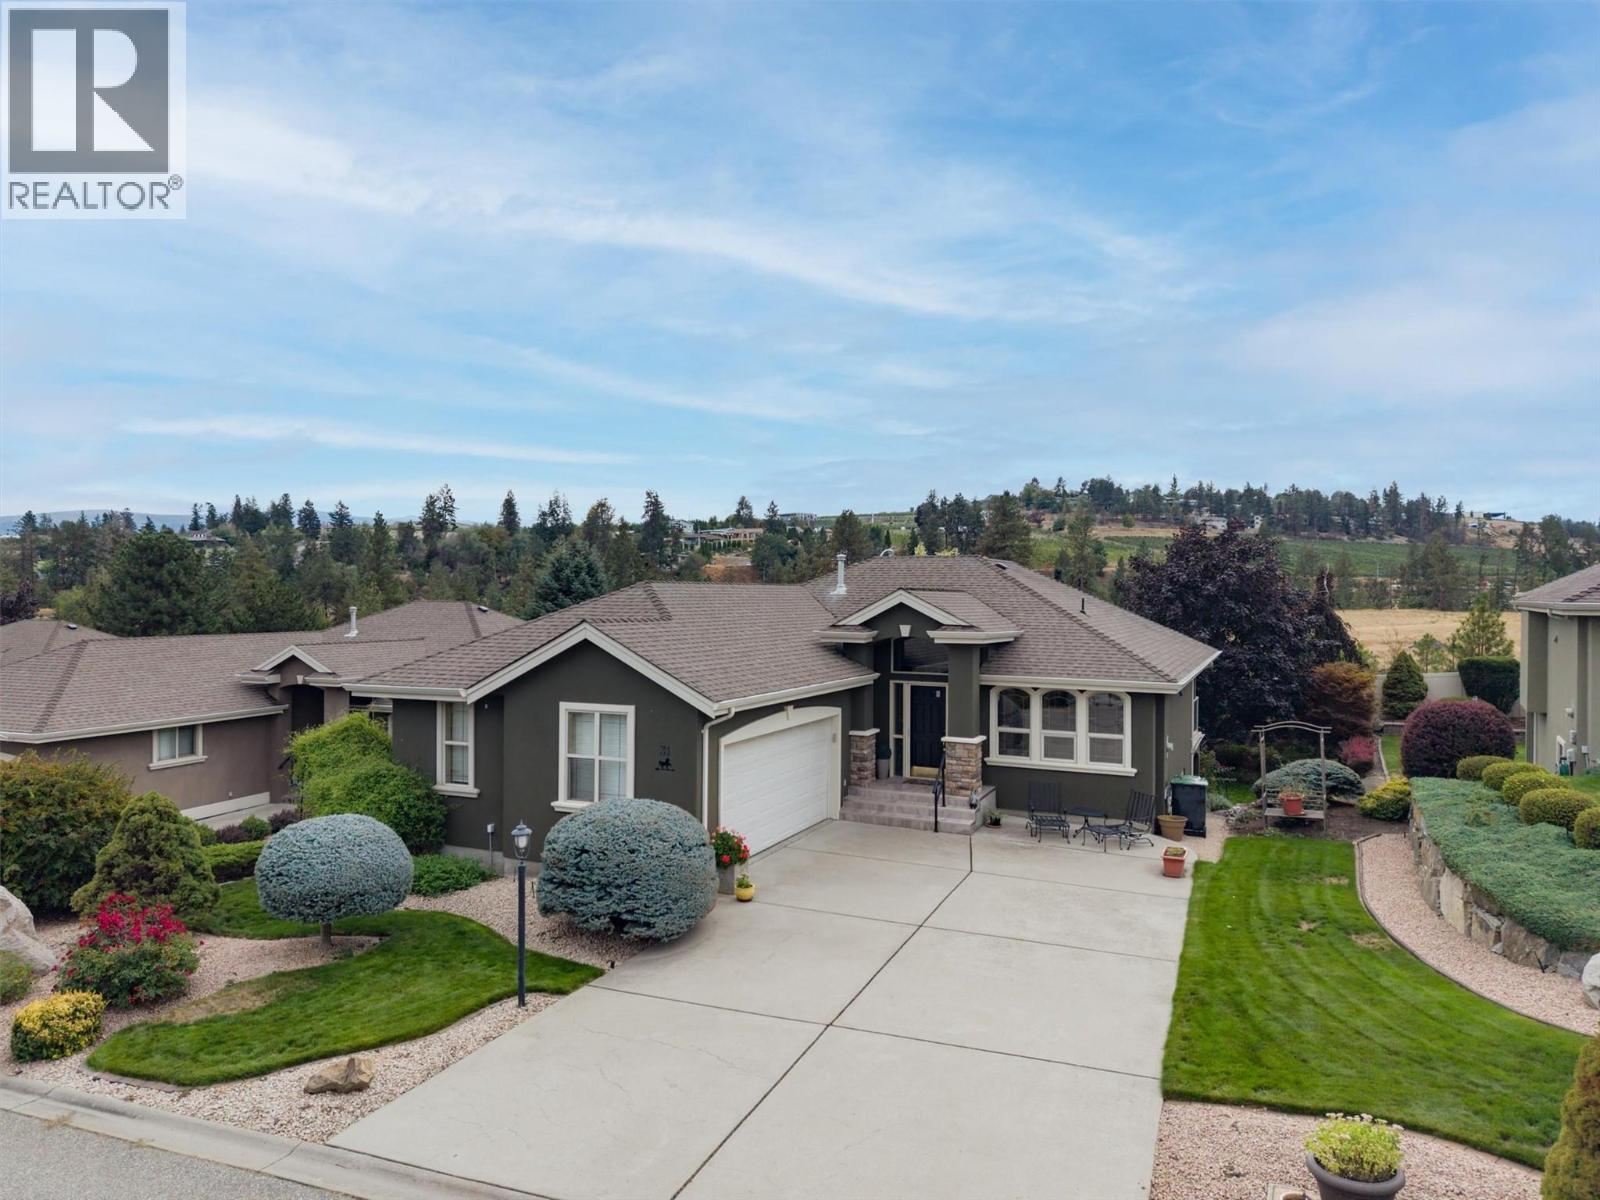
West Kelowna, British Columbia
Welcome to this well maintained, 2 bedroom, 2.5 bathroom walkout rancher in the sought after Huntsfield Green community of West Kelowna Estates. The bright, open concept main floor features vaulted ceilings, warm oak plank and ceramic tile flooring, and a spacious kitchen with maple cabinetry. The generous primary bedroom includes a walk in closet and a 5 piece ensuite complete with a jetted tub, walk in shower and private water closet. A den and conveniently located laundry room complete the main level. The walkout basement offers an additional large bedroom with a walk in closet, a 4 piece bathroom and a spacious recreation room. A versatile office or flex room features custom built ins and a Murphy bed, making it ideal for overnight guests or working from home. The large utility room provides plenty of additional storage. Step outside to a beautifully landscaped backyard surrounded by lush trees and mature foliage, complete with underground sprinklers. Centrally located close to walking and biking trails, shopping, transit and just minutes from the Westside Wine Trail, this home offers comfort, space and convenience in a peaceful, established community. (id:44393)
Macdonald Realty
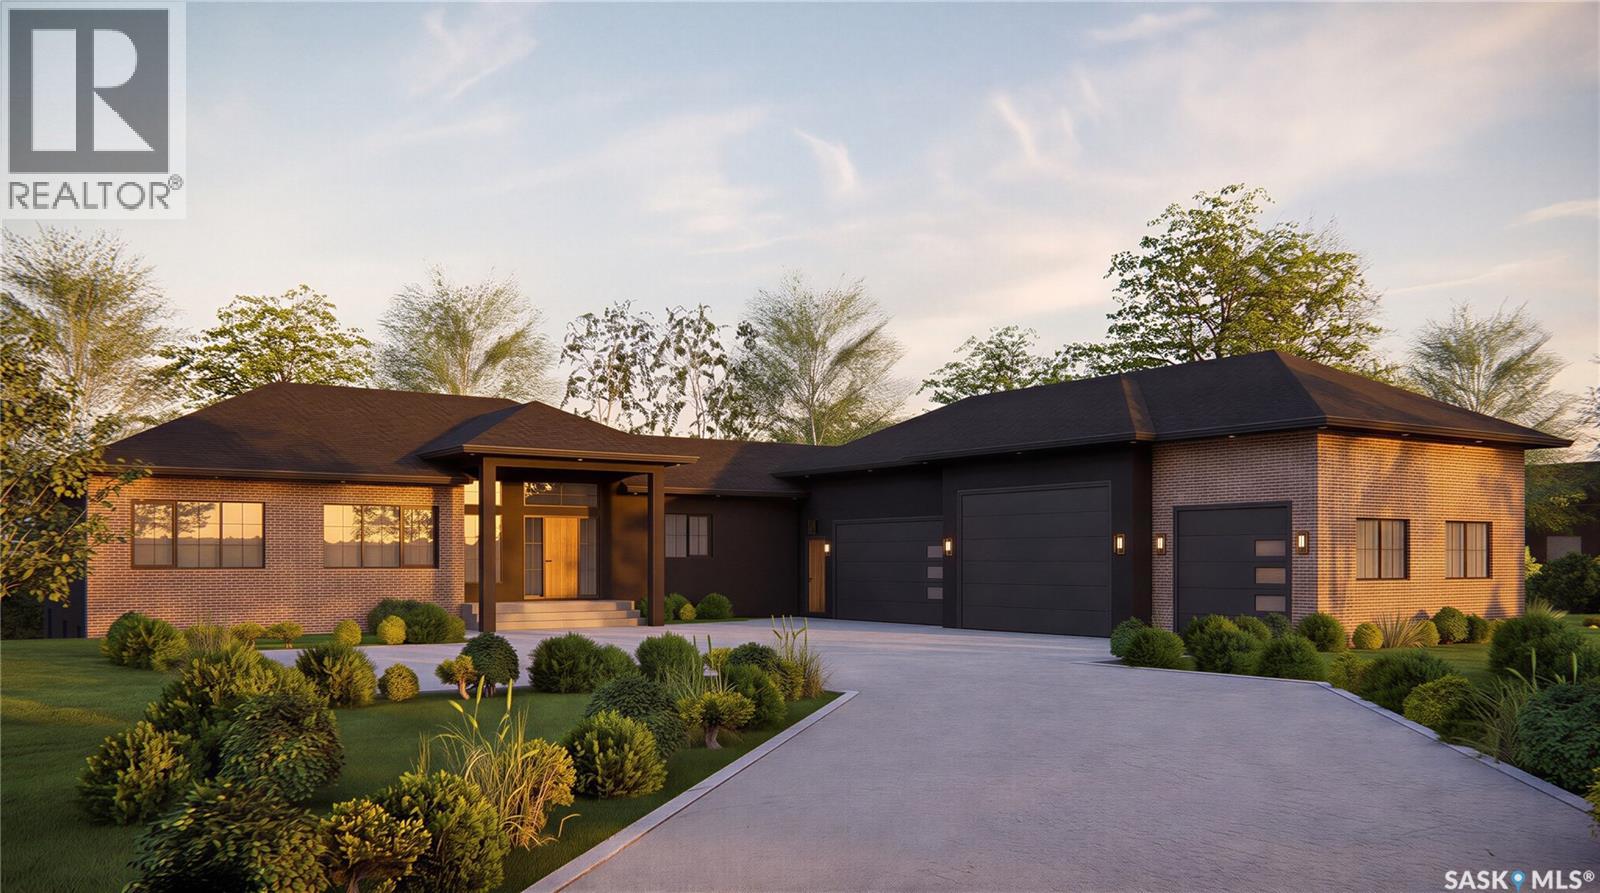
Corman Park Rm No. 344, Saskatchewan
Welcome to this exceptional raised walkout bungalow currently under construction by Staffordshire Homes in the desirable Grasswood Estates development, just minutes south of Saskatoon. Offering 1,998 sq. ft. above grade, this home presents a rare opportunity to customize the finishes and create a home tailored to your style and needs. Designed to maximize space and natural light, the main floor will feature impressive 10-foot ceilings, a custom kitchen, generous living and dining areas, and large windows throughout. Off the dining room, a massive partially covered west-facing deck provides an incredible place to enjoy Saskatchewan sunsets, entertain guests, or relax while overlooking the backyard. A large covered patio below extends the outdoor living space even further. One of the standout features is the incredible 1,783 sq. ft. garage, offering exceptional space for vehicles, storage, toys, or a workshop. In-floor heating in both the garage and basement adds another level of comfort and functionality, while the home’s high insulation factor has been designed to provide efficiency and year-round comfort. The location is ideal for families, with Corman Park School only five minutes away. The school is currently being completely rebuilt and transitioning to K–12, making this an especially attractive option for young and growing families. Stonebridge is also just a short drive away, providing convenient access to shopping, restaurants, grocery stores, and major retailers. With its spacious raised walkout design, impressive garage, west-facing outdoor living spaces, energy-efficient construction, in-floor heat, and opportunity for customization, this Staffordshire Homes build offers an outstanding combination of quality, function, and lifestyle close to Saskatoon. Exterior images shown are architectural renderings. Kitchen images are from a Staffordshire Homes property with similar square footage and are provided for inspiration only. (id:44393)
Coldwell Banker Signature

Saanich, British Columbia
Architectural sophistication meets West Coast warmth in this exceptional custom modern 4 bed 4 bath residence. Built in 2015 & crafted for those who appreciate quality, design & effortless living. A striking exterior gives way to an equally impressive interior, where contemporary detailing create a polished yet inviting atmosphere. At the heart of the home, the spectacular kitchen pairs expansive quartz surfaces with high end stainless steel appliances, exceptional cabinetry & a generous eating nook, complemented by an elegant formal dining room. The main level offers a private guest suite or second primary bedroom with ensuite, while the principal retreat features a luxurious spa-inspired ensuite. A dedicated media room with a 110-inch screen & projector brings the cinematic experience home. Ideally positioned near Cedar Hill Golf Course, parks, trails & amenities, this remarkable residence is a rare blend of architectural character, elevated finishes & modern West Coast living. (id:44393)
Newport Realty Ltd.
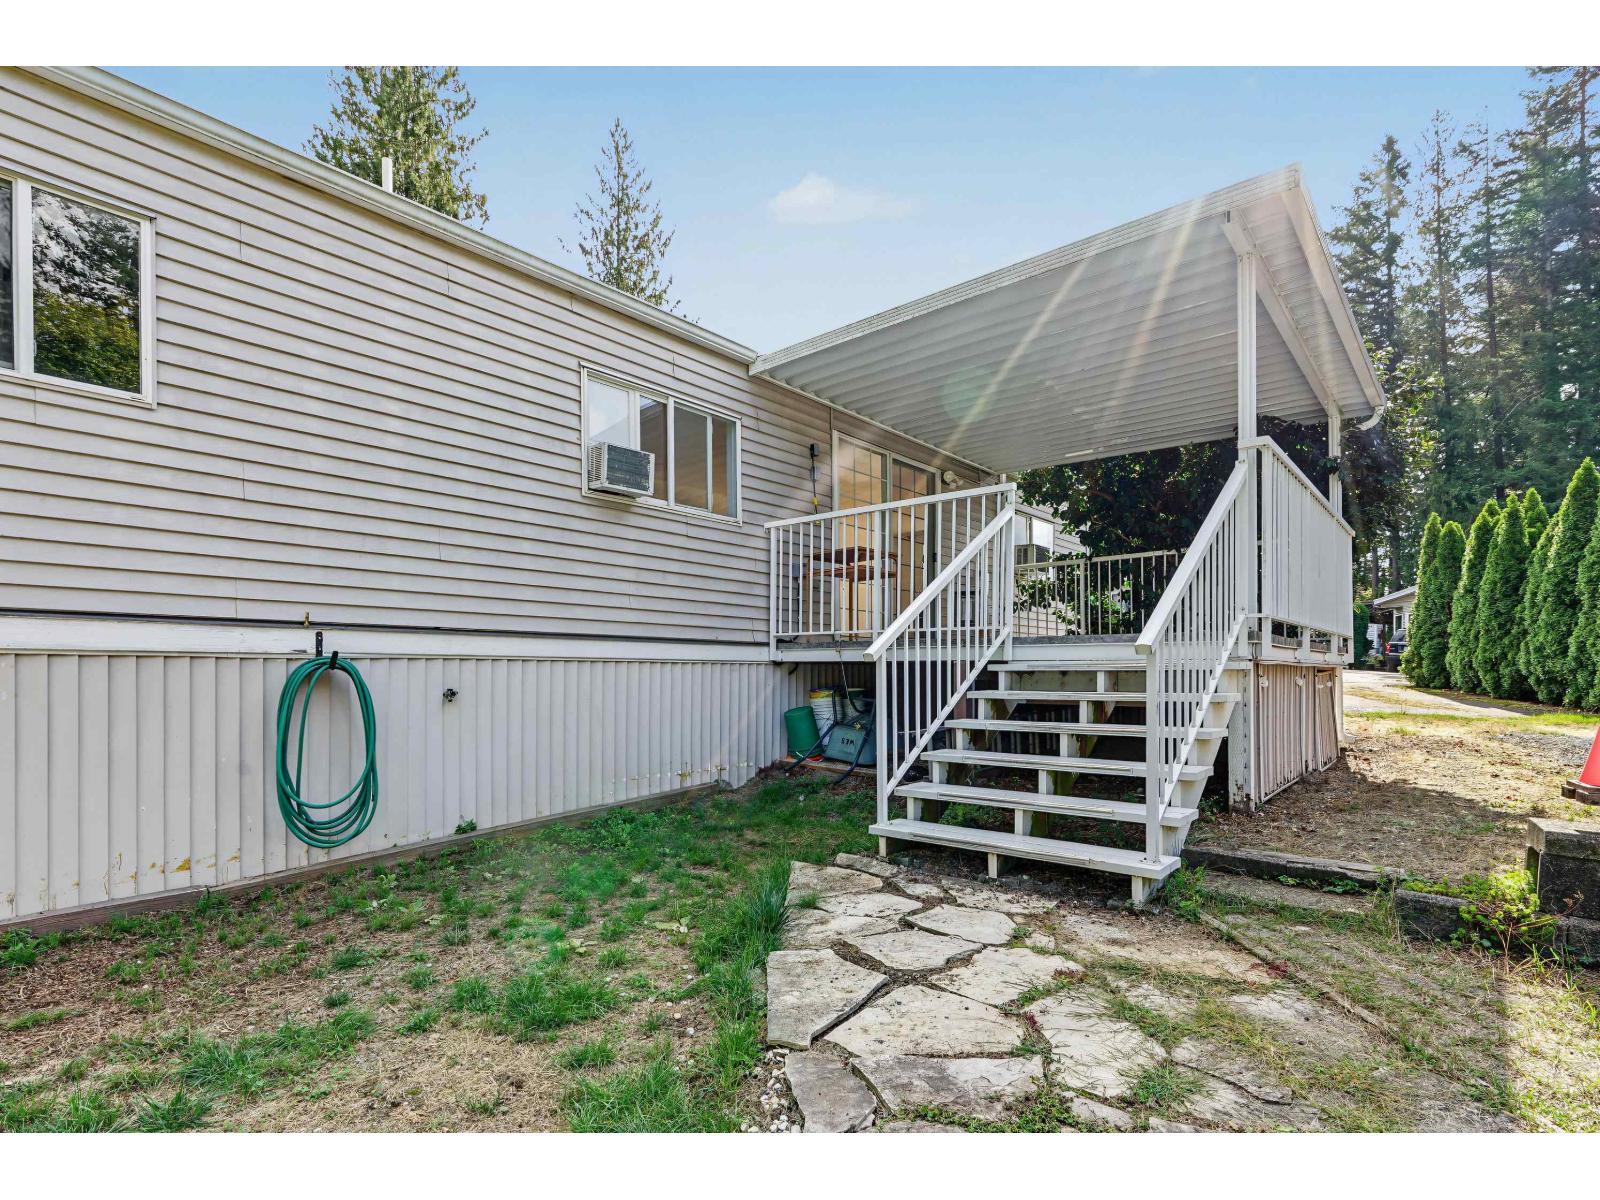
Agassiz, British Columbia
OWN THE LAND! 6,200+ SF bare land strata with an upgraded, move-in-ready modular home. Updated kitchen with white cabinetry, granite counters & stainless gas range. Open-concept living with laminate floors & plenty of storage. Updated bath, mirrored closets, stacked washer/dryer. Covered deck tucked into mature greenery backs onto forest. Storage shed + large gravel driveway. Bare Land Strata fees just $75/mo, YOU OWN THE LAND! NO pet restrictions, NO age restrictions, unbeatable Mt Woodside location near the Fraser River & Harrison Hot Springs. BRAND NEW SEPTIC. Opportunities like this are few and far between. Call your Realtor for a viewing, Mt Woodside is calling your name! (id:44393)
Royal LePage - Wolstencroft
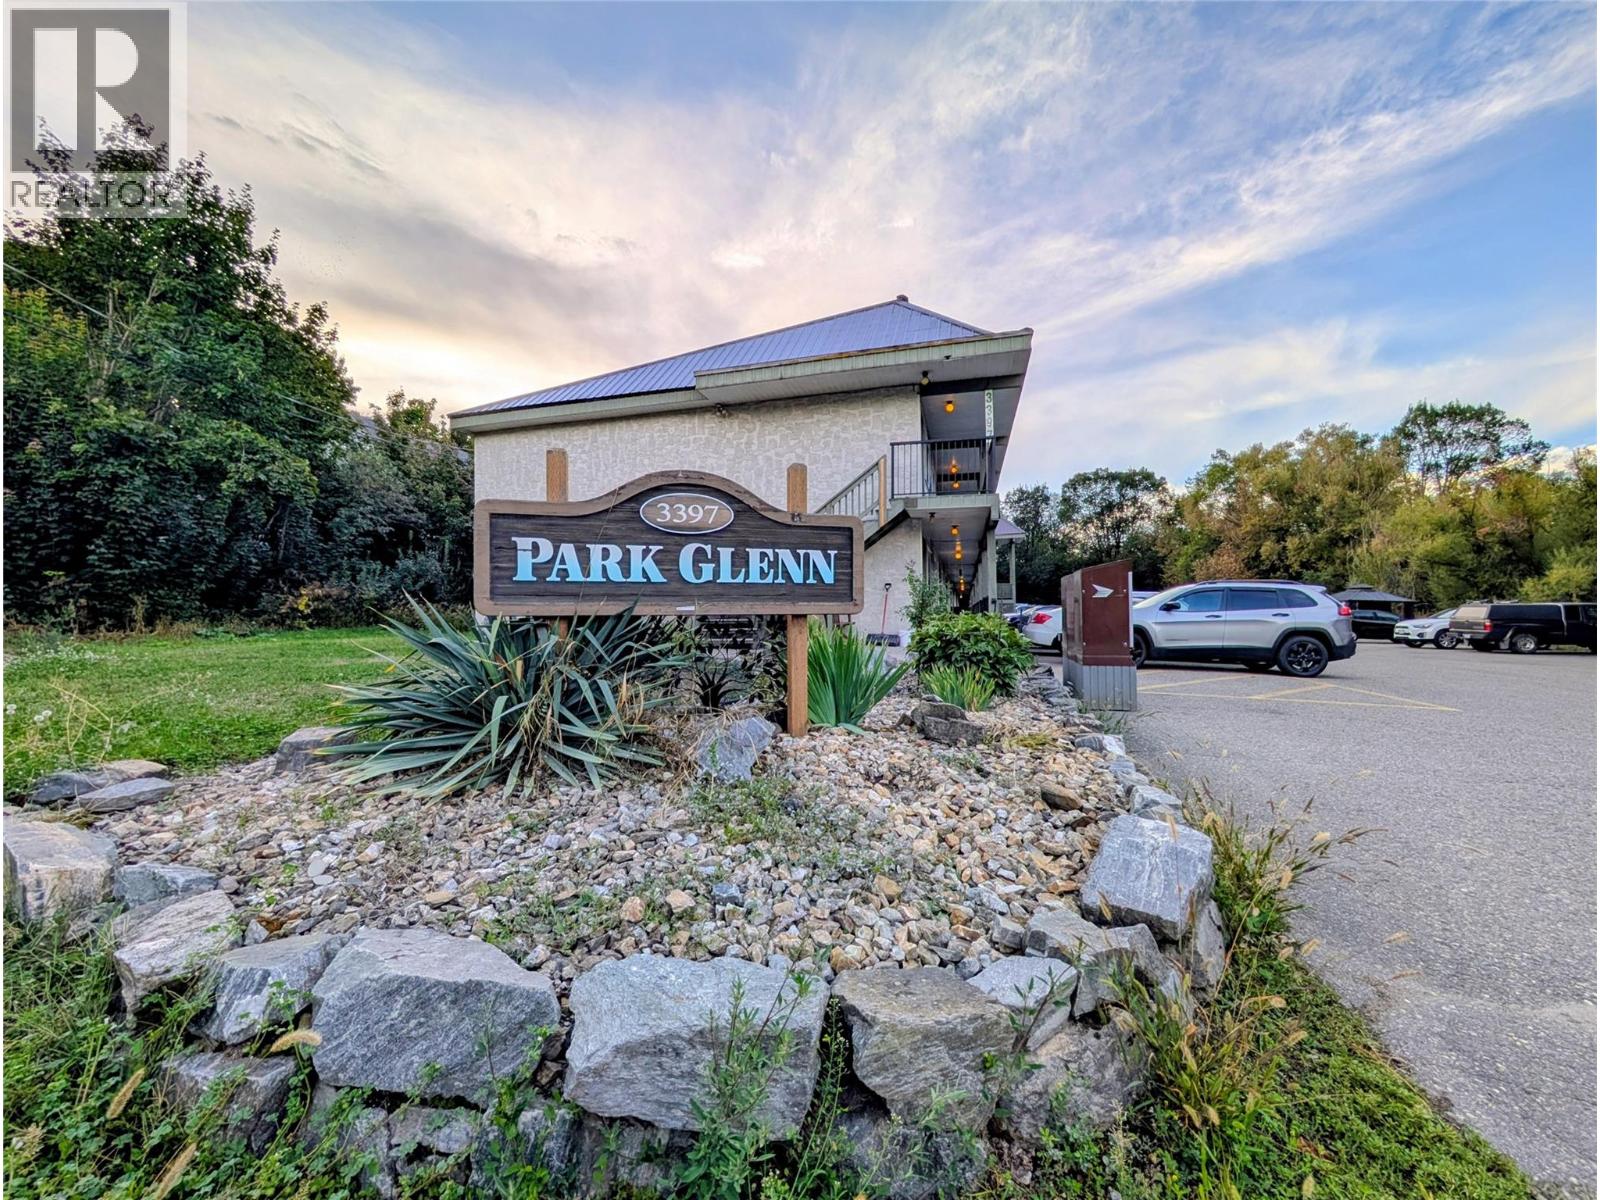
Armstrong, British Columbia
Affordable home in Armstrong. Own your own home for the same or less than renting. Super low strata fee $179. Only unit in Park Glen with in-suite laundry. Move-in ready. Fresh, clean. Concrete block common walls, quiet & cool. No one above or below. Top floor mountain views. Open floor plan. Newer steel roof, aluminum railings, H/W tank. Perfect place to hang your hat, steps from downtown. (id:44393)
RE/MAX Treeland Realty
Abbotsford, British Columbia
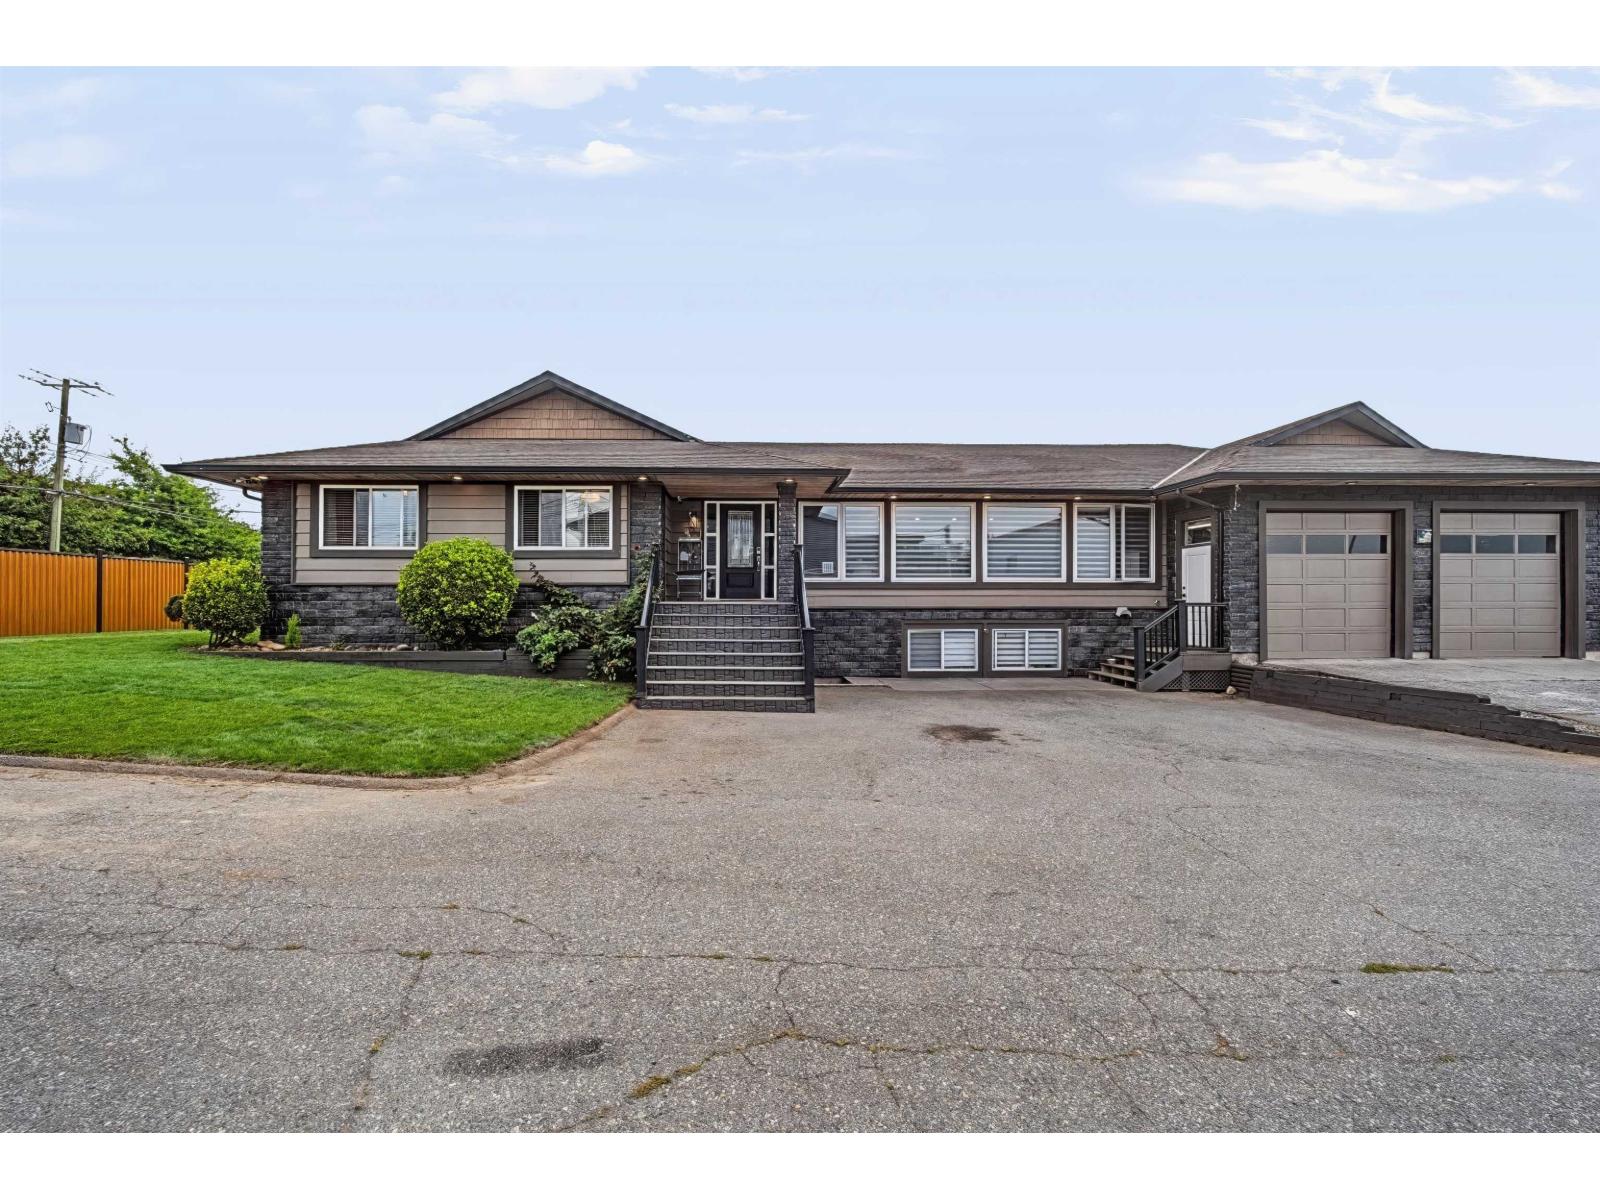
I1 RESIDENTIAL-INDUSTRIAL ZONING | 16,422 SQ FT LOT | 1,505 SQ FT DETACHED SHOP | 200-AMP 3-PHASE POWER. A rare live/work opportunity where the zoning, land and improvements do the heavy lifting. I1 permits manufacturing, with accessory uses including auto body, auto repair, commercial vehicle repair, courier/delivery, farm equipment repair and recreational vehicle repair. The substantially rebuilt 3,860 sq ft home offers 5 beds, 5 baths, a stunning main kitchen, equally impressive lower-level kitchen, spice kitchen off the back deck and media room. The shop includes a 2-piece washroom, while the property offers 98 ft of frontage, a fully fenced yard, plenty of parking and quick access to Hwy 1 and the airport. A unique property that delivers real utility without sacrificing the home. (id:44393)
Exp Realty Of Canada Inc.
Abbotsford, British Columbia
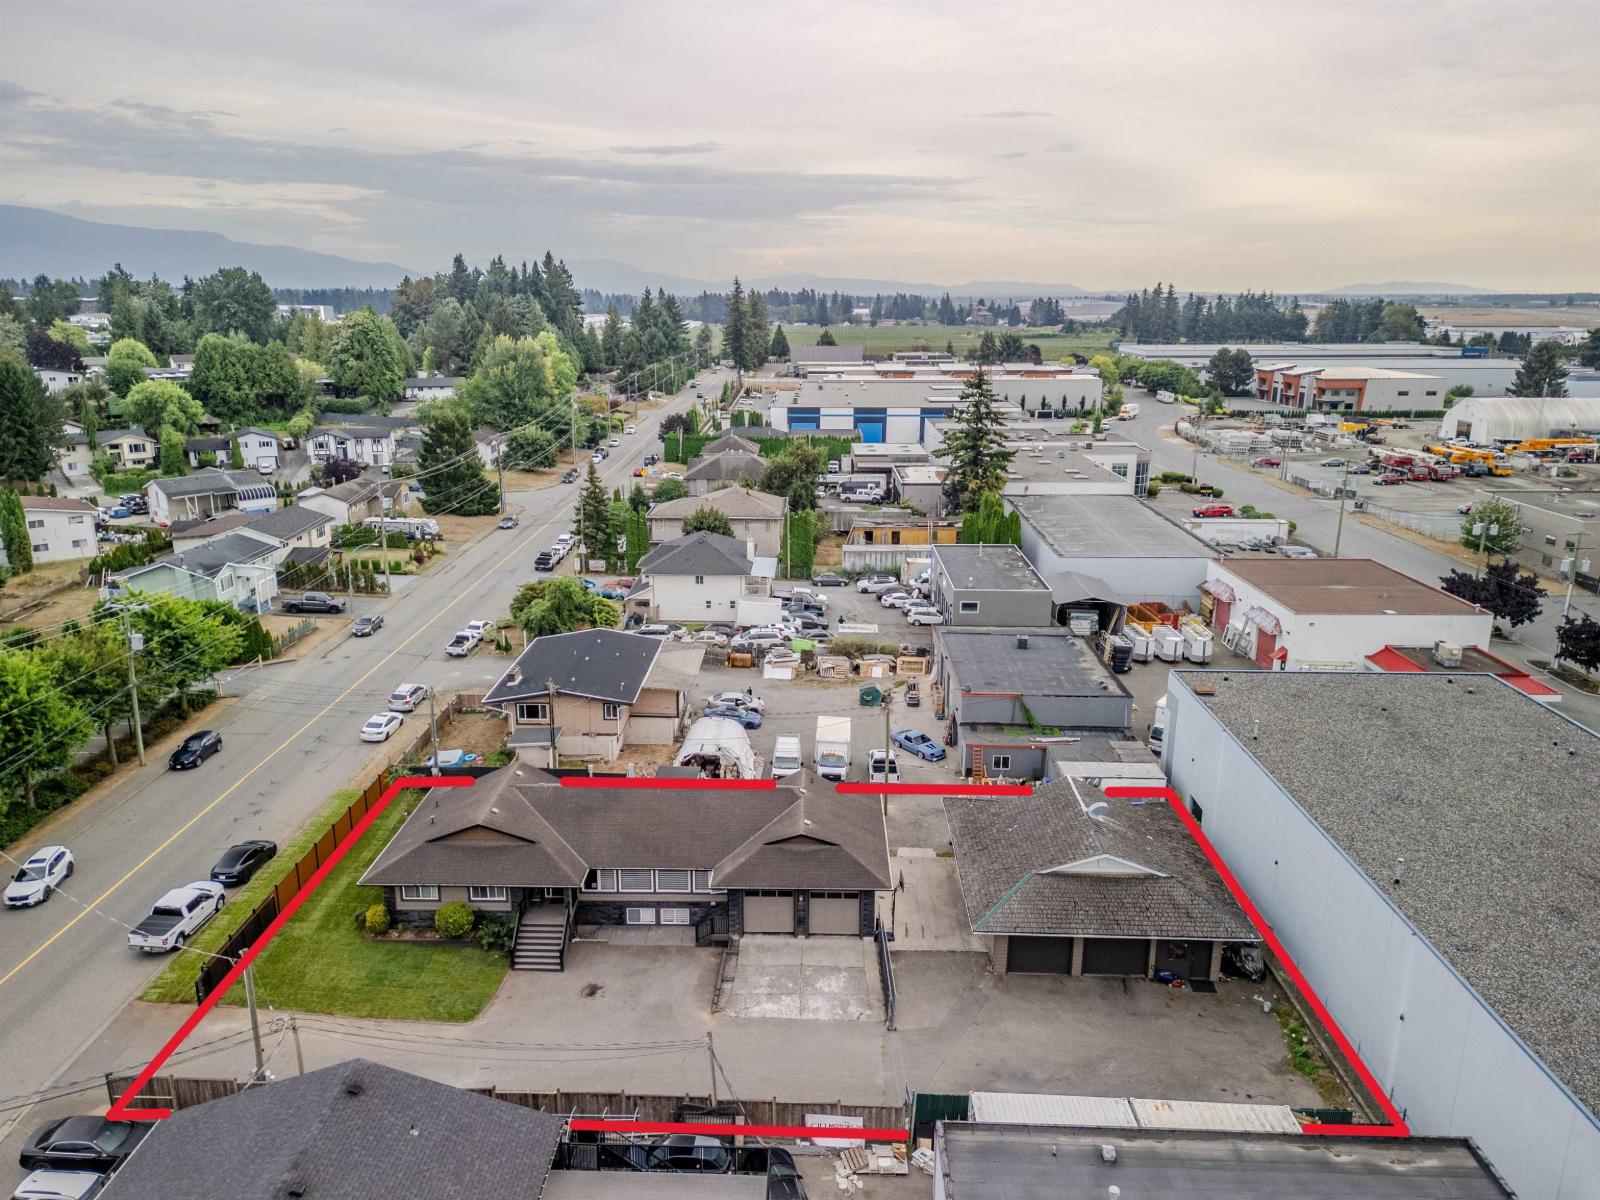
I1 RESIDENTIAL-INDUSTRIAL ZONING | 16,422 SQ FT LOT | 1,505 SQ FT DETACHED SHOP | 200-AMP 3-PHASE POWER. A rare live/work opportunity where the zoning, land and improvements do the heavy lifting. I1 permits manufacturing, with accessory uses including auto body, auto repair, commercial vehicle repair, courier/delivery, farm equipment repair and recreational vehicle repair. The substantially rebuilt 3,860 sq ft home offers 5 beds, 5 baths, a stunning main kitchen, equally impressive lower-level kitchen, spice kitchen off the back deck and media room. The shop includes a 2-piece washroom, while the property offers 98 ft of frontage, a fully fenced yard, plenty of parking and quick access to Hwy 1 and the airport. A unique property that delivers real utility without sacrificing the home. (id:44393)
Exp Realty Of Canada Inc.
French Creek, British Columbia
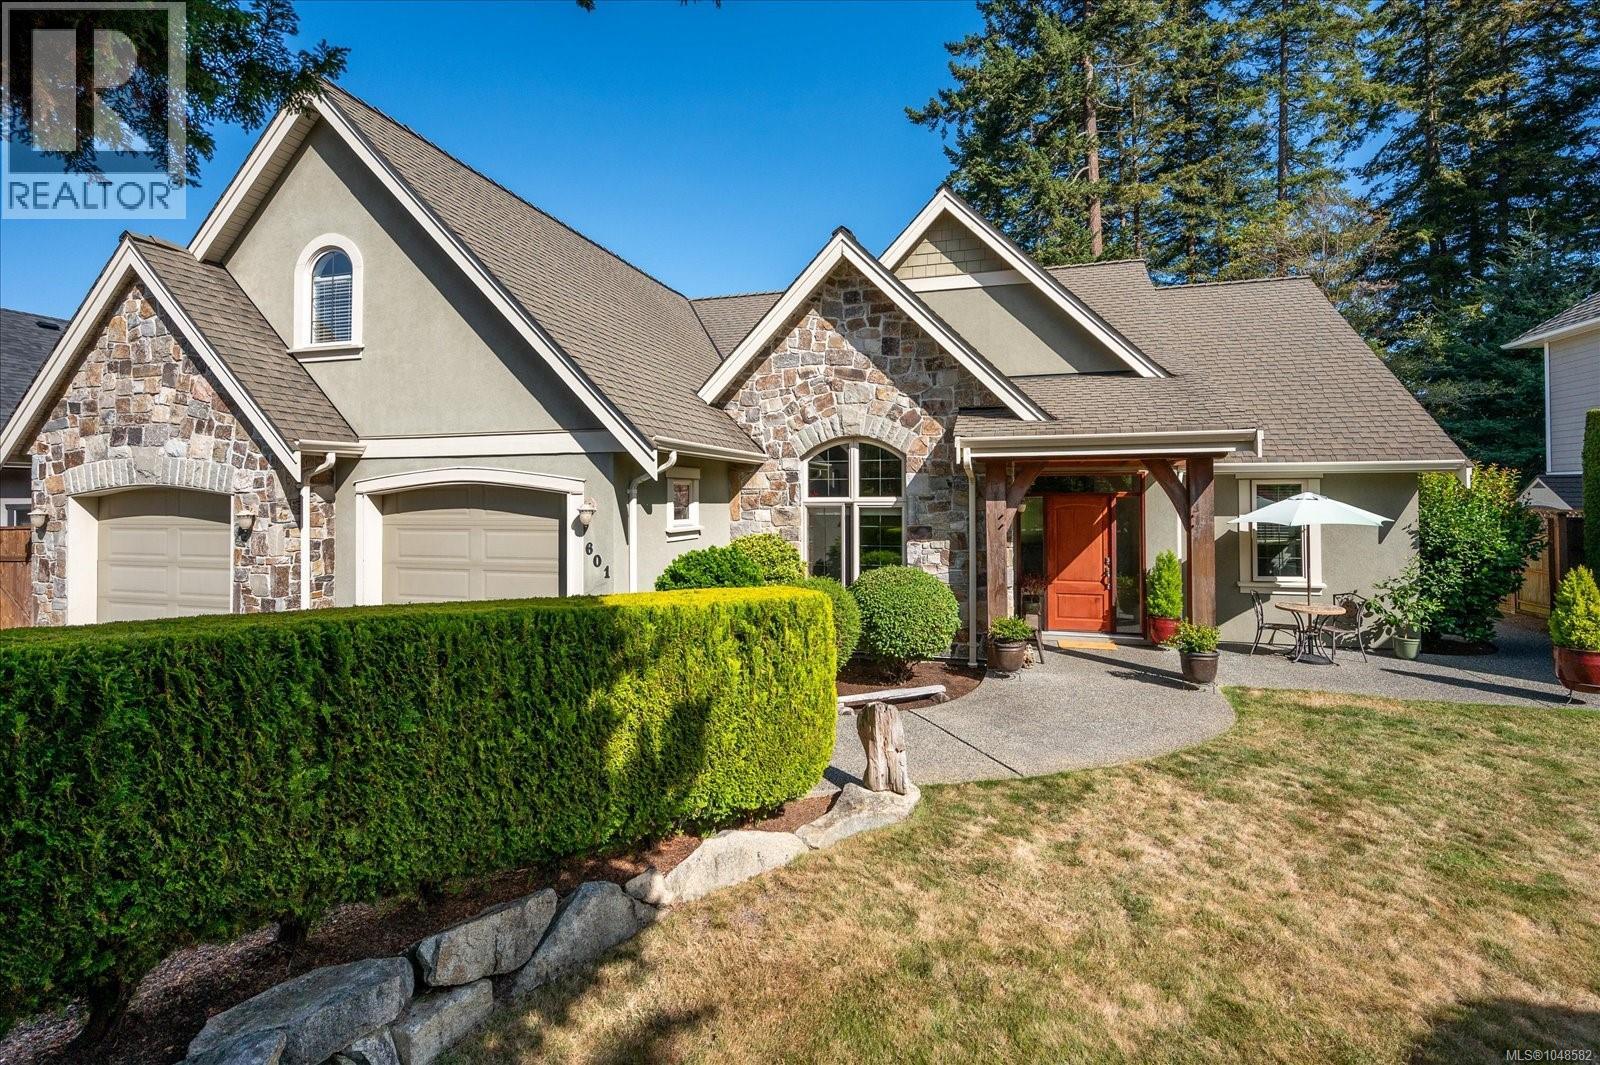
Welcome to this custom-built 2,771 sq. ft. home situated on a spacious 0.25-acre lot backing onto beautiful green space. From the moment you enter, you’ll appreciate the impressive sense of space, highlighted by the generous living room with its 11-foot ceiling and cozy wood stove. This thoughtfully designed home features 3 bedrooms plus a den, with the spacious primary bedroom overlooking the private backyard. The primary bedroom offers a walk-in closet and a lovely ensuite with a large, updated shower, and separate his-and-her sinks. The spacious kitchen is ideal for both everyday living and entertaining with a beautiful view out to the backyard. It features granite countertops, pantry, and an island with breakfast seating. The kitchen, dining room, and living room flow together in an inviting open-concept layout, enhanced by higher ceilings and a gas fireplace in the dining room. Additional features include hardwood flooring, a heat pump, built-in vacuum, stucco and stone exterior, a large double garage, and RV/boat parking. The upstairs bedroom and versatile bonus room, complete with its own bathroom, provides excellent flexibility and could be used as an additional bedroom, family room, sewing or hobby space, or comfortable in-law suite. Step outside from the dining room into your private backyard, where you’ll find a covered patio and a separate deck overlooking the peaceful green space. This is an ideal setting for relaxing, entertaining, and enjoying the outdoors. Designed by C.A. Design and build by Wayne Coles, this exceptional home is conveniently located close to the golf course and beautiful sandy beach-offering the perfect combination of comfort, privacy, and lifestyle. (id:44393)
RE/MAX Anchor Realty (Qu)

Langley, British Columbia
Welcome to College Court! This 2nd floor 2BR/1BTH renovated Condo includes gas and hot water in Strata Fee. Pet-Friendly building. This home is bright & open concept. Good separation between bedrooms. The Kitchen features S/S appliances, double oven, white cabinetry & updated fixtures, flowing into the Dining & Living rooms w/ new finishes, gas Fireplace & Patio access. Relax in the tranquil Bedrooms with a well-appointed Bathroom w/ updated fixtures. This unit comes w/in-unit Laundry Room w/ plenty of extra Storage space, 1 Parking Stall & Visitor Parking in front! Enjoy convenient commutes & lifestyle w/ close proximity to local amenities, shops, schools & Historic Downtown Langley - plus Hwy 10, Hwy 1, Fraser Hwy & 200th are minutes away. (id:44393)
Royal LePage - Wolstencroft
Battleford, Saskatchewan
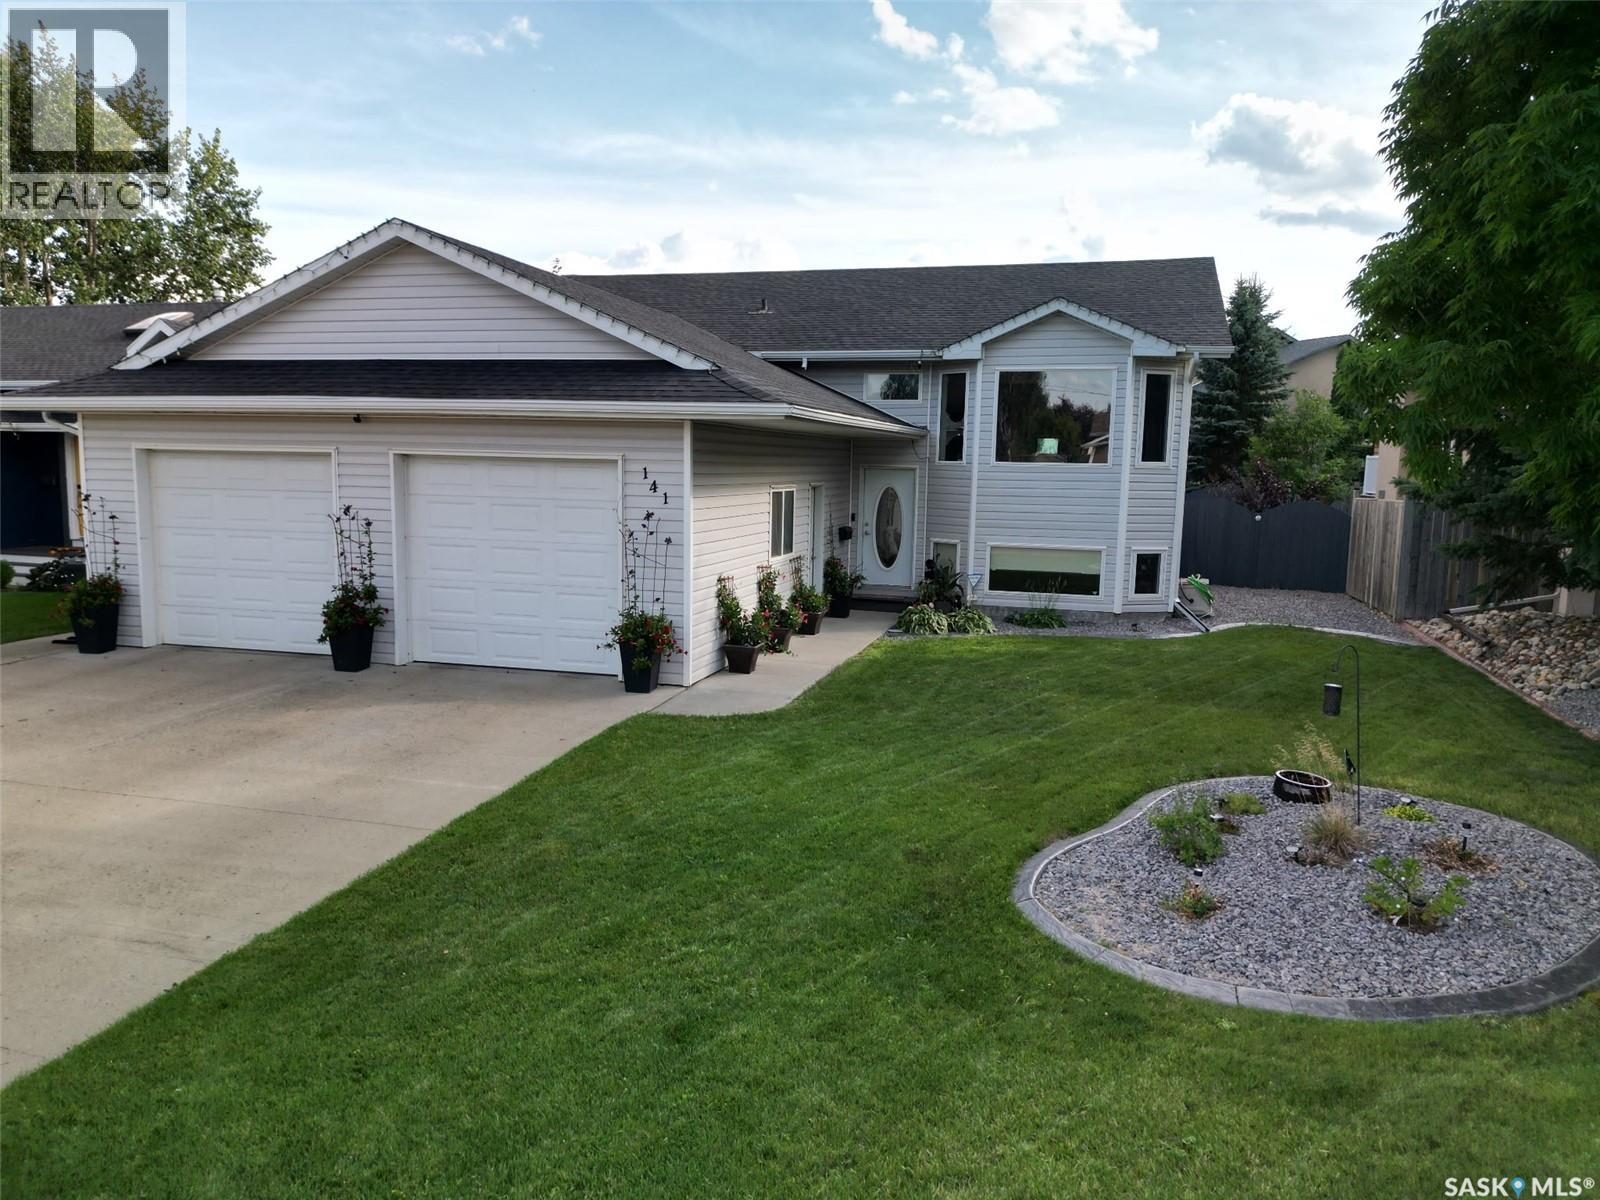
Welcome home! Nestled in a fantastic neighbourhood, this beautifully updated 5-bedroom, 3-bathroom home has the space, style and comfort your family has been looking for. Bright, welcoming and full of charm, this is the kind of home where memories are made and guests always feel at home. The stunning kitchen is sure to be the heart of the house, with a beautiful design and plenty of natural light flowing throughout the main living spaces. The upstairs underwent a complete renovation in 2018, including new appliances, and has been freshly painted in 2026, giving it a crisp, move-in-ready feel. The basement was completely renovated in August 2026, adding beautifully finished living space for family movie nights, teenagers, guests, a home office or whatever your family needs. With five bedrooms and three bathrooms, there’s room for everyone — and plenty of space for friends and family to come along for the fun. The thoughtful updates continue with an HRV installed in 2024, air conditioning added in 2025 and a new water heater in July 2026. The big-ticket updates have been taken care of, so you can focus on enjoying your new home. Outside, the location is just as appealing. A park is less than a block away, making it easy to enjoy a little fresh air, playtime or an evening stroll. It’s a wonderful setting for families and an inviting neighbourhood to put down roots. Whether you’re gathering around the kitchen, relaxing with the family downstairs or enjoying a summer evening close to the park, this home has a little something for everyone. Beautifully renovated, lovingly updated and ready for its next chapter — this is more than a house. It’s a place to call home. As per the Seller’s direction, all offers will be presented on 09/15/2026 7:00PM. (id:44393)
Exp Realty
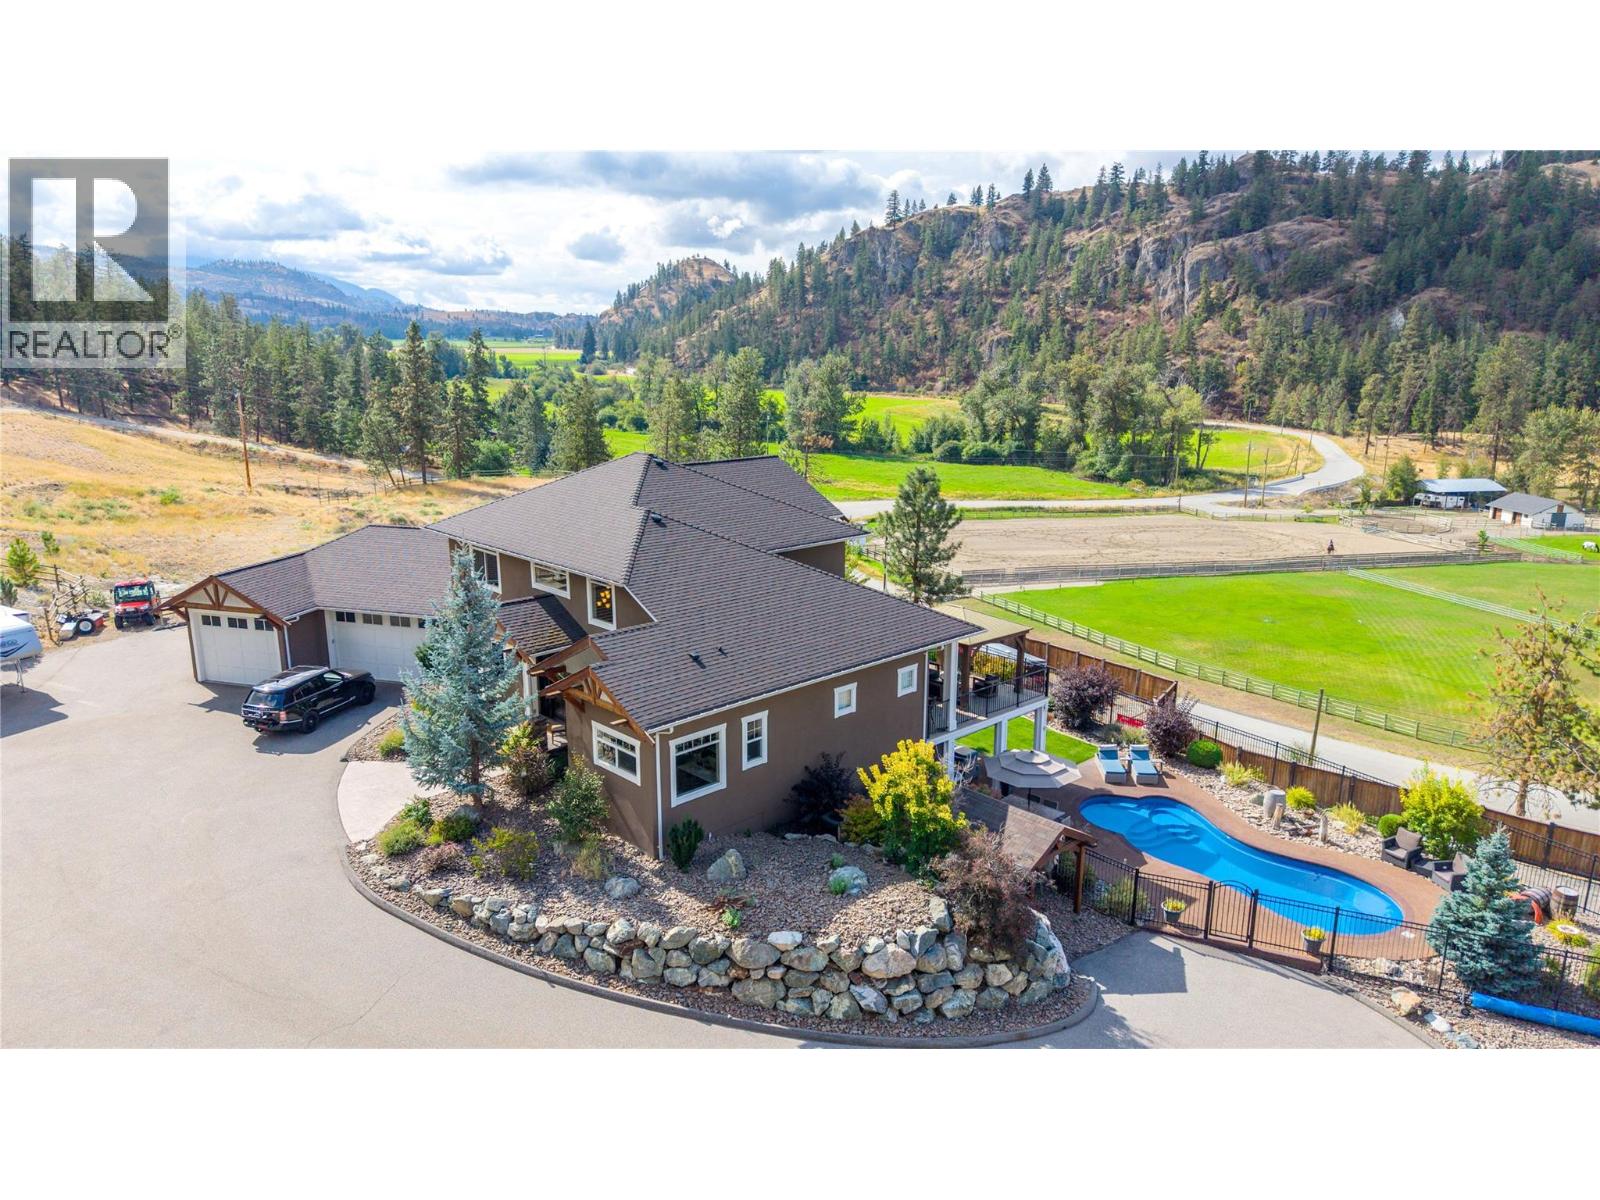
Okanagan Falls, British Columbia
Set against panoramic valley views, this truly one-of-a-kind property combines luxurious living and complete privacy in an exceptional estate setting 15 minutes from Penticton. The striking natural rock formations framing the driveway create an impressive first impression, leading to an expansive parking area and beautifully landscaped grounds. The main level features a beautifully appointed kitchen with walk-in pantry, centre island, built-in oven and cooktop, granite countertops, and a generous dining area that flows seamlessly into the spacious living room, complemented by a soaring vaulted entrance. The impressive main level principal bedroom is a private retreat with custom cabinetry, two walk-in closets, and an oversized ensuite. Newer custom millwork enhances the dedicated office, with built-in desk, wall unit, and detailed wainscoting. Upstairs, a generous loft-style flex space offers additional space with two spacious bedrooms and Jack-and-Jill bathroom. The lower level features a large gym, recreation room with built-in bar, bedroom, bathroom, sauna, tanning booth, and substantial storage. Lower-level leads to a covered, temperature-controlled patio, with custom blinds, outdoor kitchen, and an impressive in-ground saltwater pool. The heated and air-conditioned triple garage offers custom cabinetry and an immaculate workspace. Adding even more versatility is the newer custom-built shop. A rare opportunity to acquire an exceptional estate in the South Okanagan. (id:44393)
Chamberlain Property Group
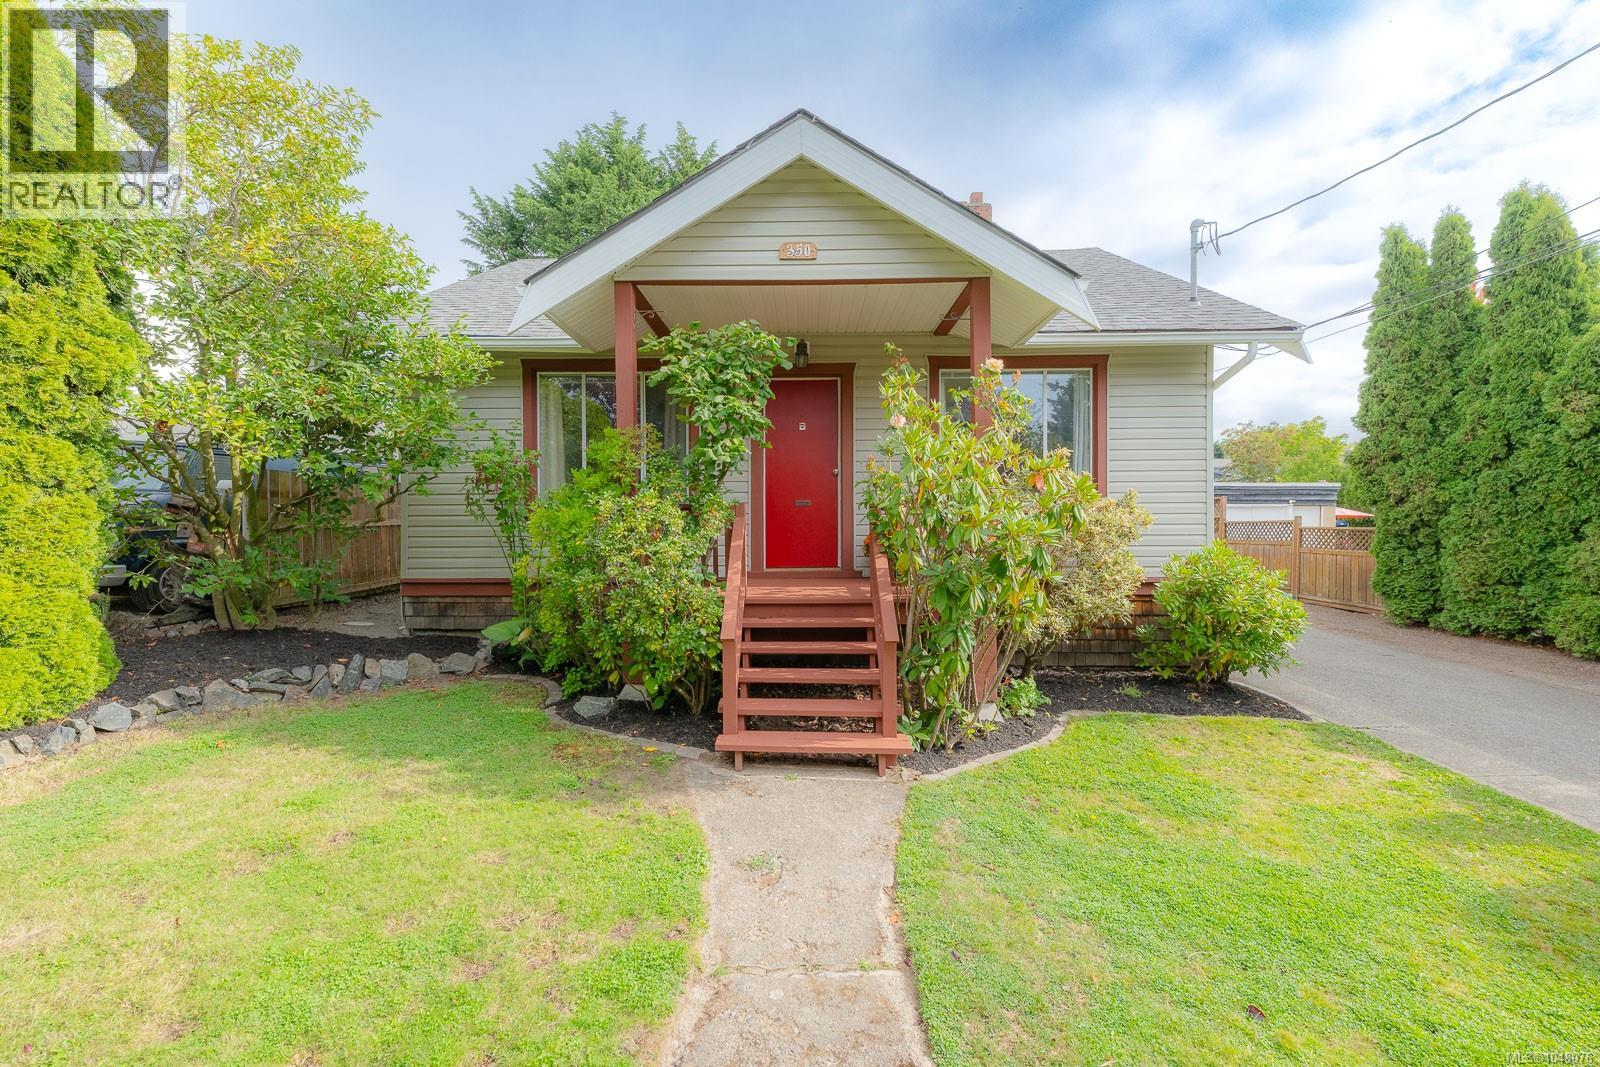
Saanich, British Columbia
This beautifully refreshed 1945 home and studio offering a total of 1425 sq. ft. of comfortable living space in a quiet, well-established neighbourhood surrounded by well-cared-for properties. The main home features 2 bedrooms and 1 bathroom, with original fir floors adding warmth and character to the living room and bedrooms. Fresh paint throughout and brand-new appliances make this home truly move-in ready, while the newer heat pump provides efficient year-round heating and cooling. A standout feature is the 640 sq. ft. detached garage/studio, which has been extensively finished and offers incredible flexibility for a home-based business, creative studio, guest space, or additional living accommodation. It features a new roof, new heat pump, hot water tank, carpet, built-in storage cabinets and a 3-piece bathroom. Plumbing is already in place for a kitchen, providing an excellent opportunity to further customize the space to suit your needs. The fully fenced backyard is private and inviting, with almost completely new fencing and a new 16' x 26' deck—perfect for outdoor entertaining, relaxing or enjoying the garden. There is plenty of room for RV parking and several cars. Location is another highlight, with Gorge Waterway Park within easy walking distance and Tillicum Centre just a 5-minute drive away, putting shopping and everyday amenities close at hand. A wonderful opportunity for buyers looking for a move-in-ready home with a rare amount of versatile additional space, all in a peaceful and established neighbourhood. (id:44393)
Pemberton Holmes Ltd. (Cow Vall)
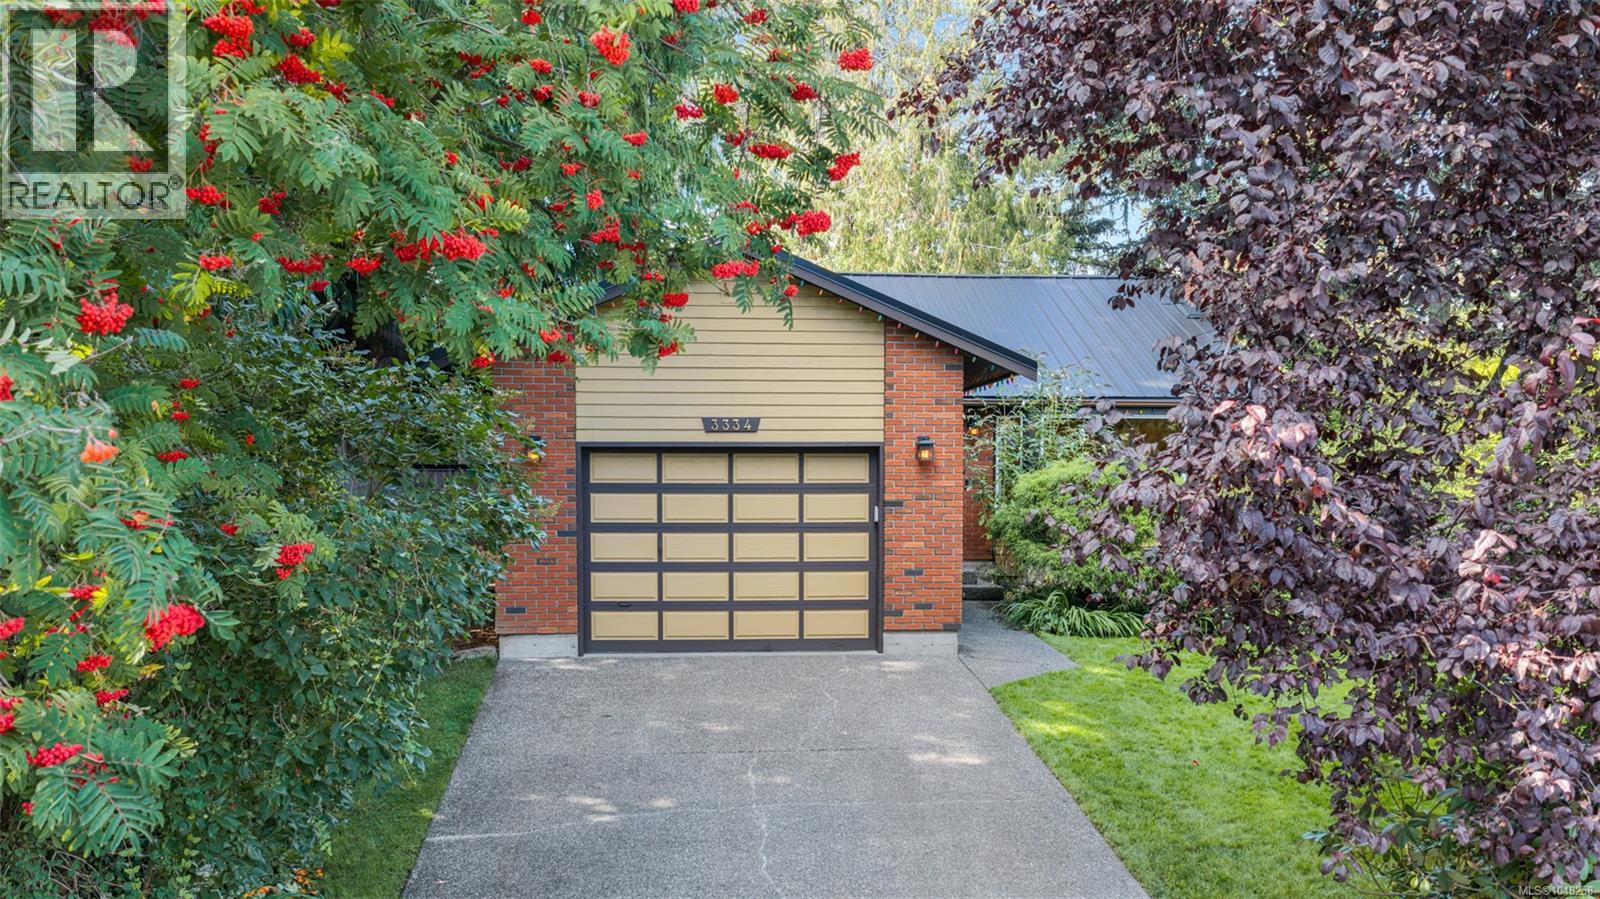
Colwood, British Columbia
Immaculate 2 bed, 2 bath rancher at the end of a quiet no through road in Colwood, offering true single level living in one of the Westshore's most walkable pockets. This home lives far larger than the number suggests, with three distinct living spaces rather than one open box. The living room is vaulted, with an exposed beam, a brick hearth around the pellet stove and a wide bay window onto the garden, and the dining room sits under a skylight. A separate family room off the kitchen opens onto the covered patio, which runs nearly thirty feet along the back of the house. That patio is a space you will fall for: string lights, shelter overhead, lawn a step away. Skylights in the entrance, dining room and main bath keep the whole home bright. Heated tile floors run through the main living areas, hardwood warms both bedrooms, and the pellet stove brings the cozy heat you can feel on a cool evening. The kitchen was put together by someone who cooks: granite counters, cherry cabinetry with pull out storage and a custom tile backsplash. The primary has a walk in closet and ensuite, and the main bath is built around a deep soaker tub beneath a skylight. The yard is fully fenced, private and easy to keep. Mature hedging does the screening, flower beds and rhododendrons keep something in bloom, and Italian plum, Bing cherry and heirloom apple trees are established. There is a level lawn, a rock garden pond, a covered dog run, a storage shed and automated irrigation. A deep single garage covers parking and projects. Newer metal roof, updated septic field and pump from 2019, freshly painted exterior. All that is left is to unpack, pour a coffee and pick the window you want to sit by. The location can't be beat, ocean air and beach walks at Esquimalt Lagoon, the shoreline at Royal Bay, Fort Rodd Hill and the Royal Roads trails, with Westshore shops and an easy run into Victoria. All levels of school are a walk away. So what are you waiting for? Welcome home. (id:44393)
Pemberton Holmes - Westshore
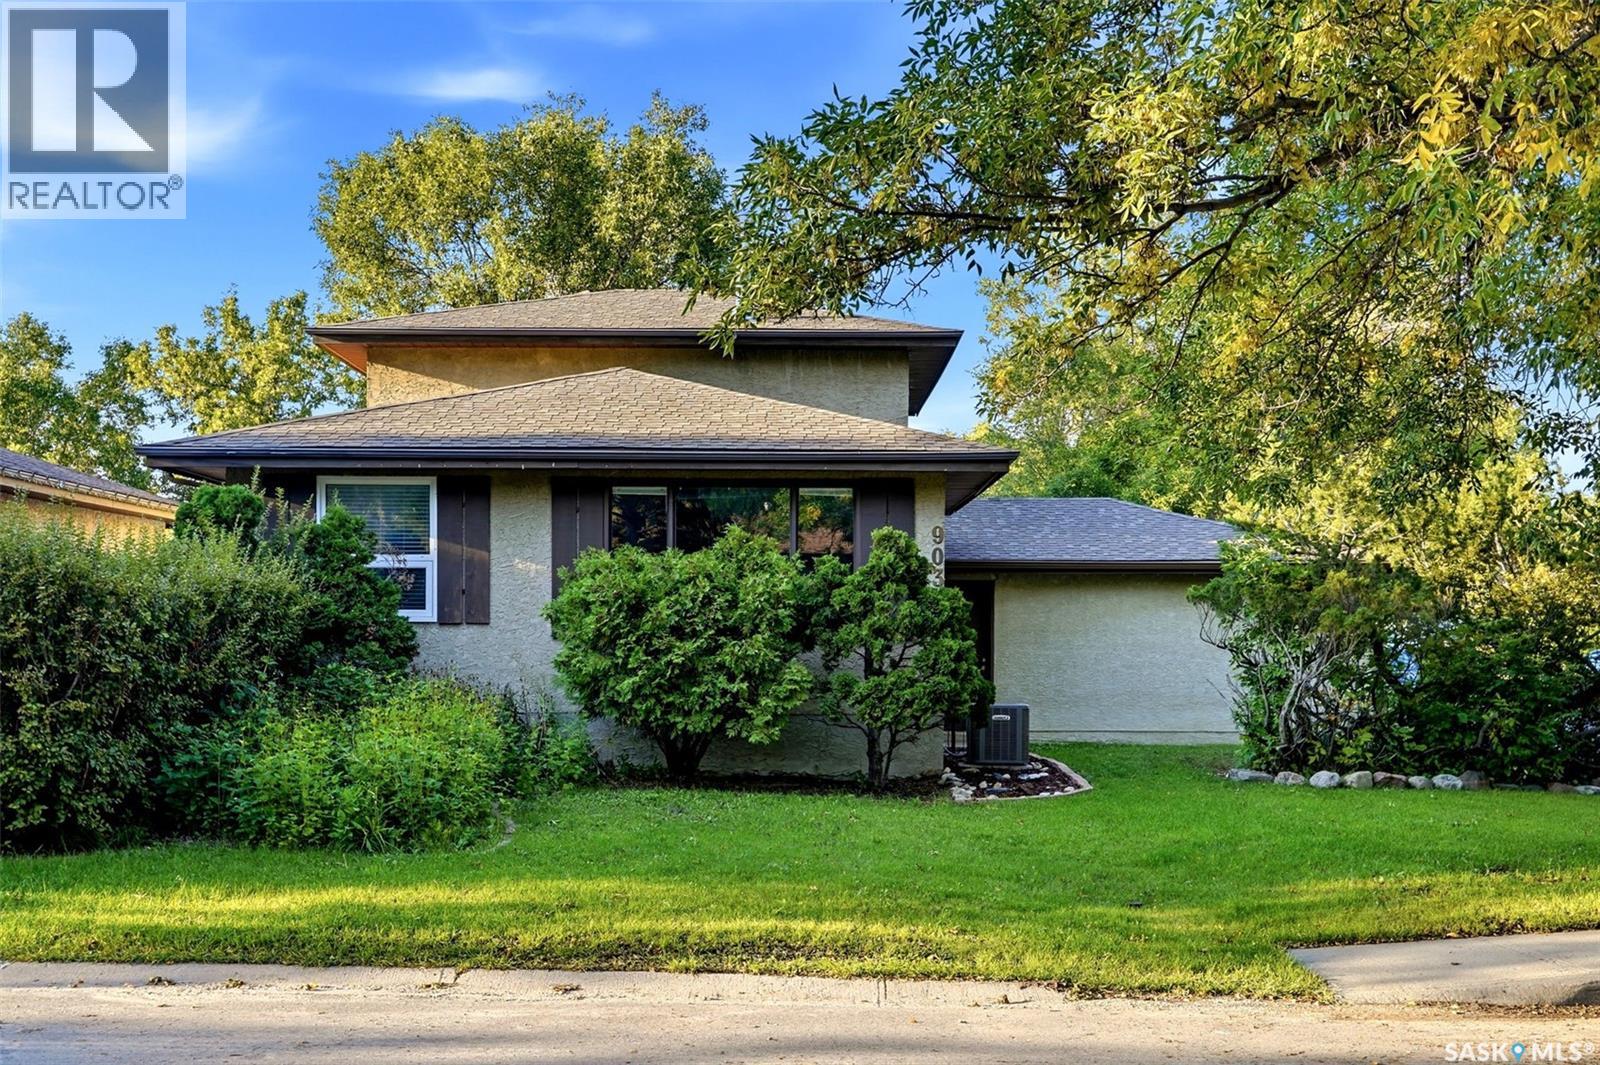
Regina, Saskatchewan
Welcome to 903 Rowell Street N, situated on a quiet crescent in Regina’s north-end neighbourhood of McCarthy Park. This 1,440 sq. ft. two-storey split offers a functional layout with plenty of living space for a growing family. The main floor features a bright and open living room, a sunken family room, a galley-style kitchen open to the dining area, plus a convenient bedroom and 2-piece bathroom. Upstairs, you’ll find two additional bedrooms, including a spacious primary bedroom, along with a large 4-piece bathroom featuring a newer tub and tile surround. The fully finished basement provides even more usable space with a recreation room, an additional bedroom (window does not meet current egress requirements), laundry and storage. Outside, enjoy a large fully fenced yard with a storage shed and natural gas BBQ hookup. Additional features include an attached insulated double garage, some PVC bedroom windows, a high-efficiency furnace, central air conditioning and a 100-amp electrical panel. A great opportunity to own a well-sized home in an established family-friendly neighbourhood. (id:44393)
Coldwell Banker Local Realty
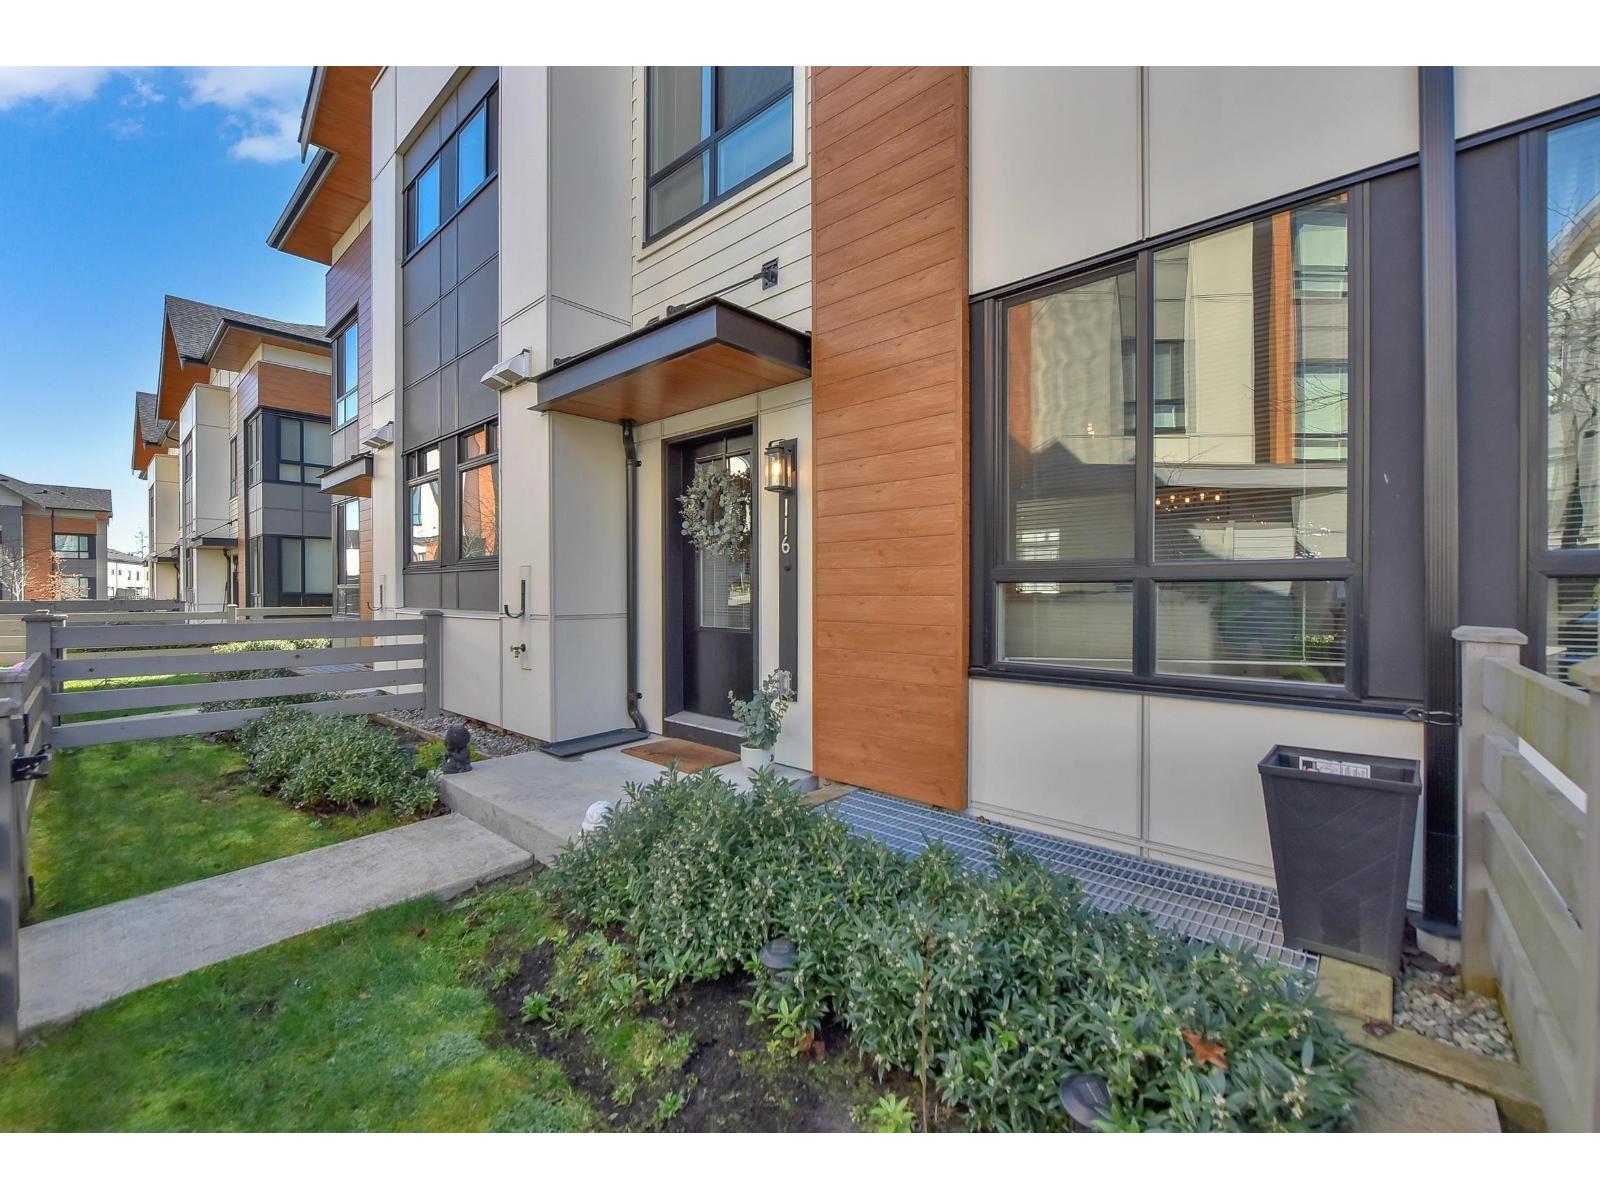
Surrey, British Columbia
WELCOME TO TOWNSEND! This exceptional 1,974 sq ft, 4-bedroom, 3.5-bathroom townhome, built by renowned Polygon in 2020, is one of the largest and most desirable layouts in this popular, family-friendly Panorama community. Enter through your fenced front yard into a welcoming main level featuring separate living and dining areas. The bright white kitchen is the heart of the home, offering quartz countertops, a large island, stainless steel appliances and plenty of workspace, plus a cozy family room and access to a spacious balcony-perfect for morning coffee or evening entertaining. Beautiful custom upgrades throughout include closet organizers and thoughtful finishing touches. Upstairs features 3 bedrooms, including a spacious primary suite with a walk-in closet and luxurious ensuite .The lower level offers a versatile 4th bedroom with a full bathroom-ideal for guests, teenagers, a home office or extended family. Double side-by-side garage. Ideally located close to parks, schools, Fresh Street Market, YMCA (id:44393)
Homelife Benchmark Realty Corp.
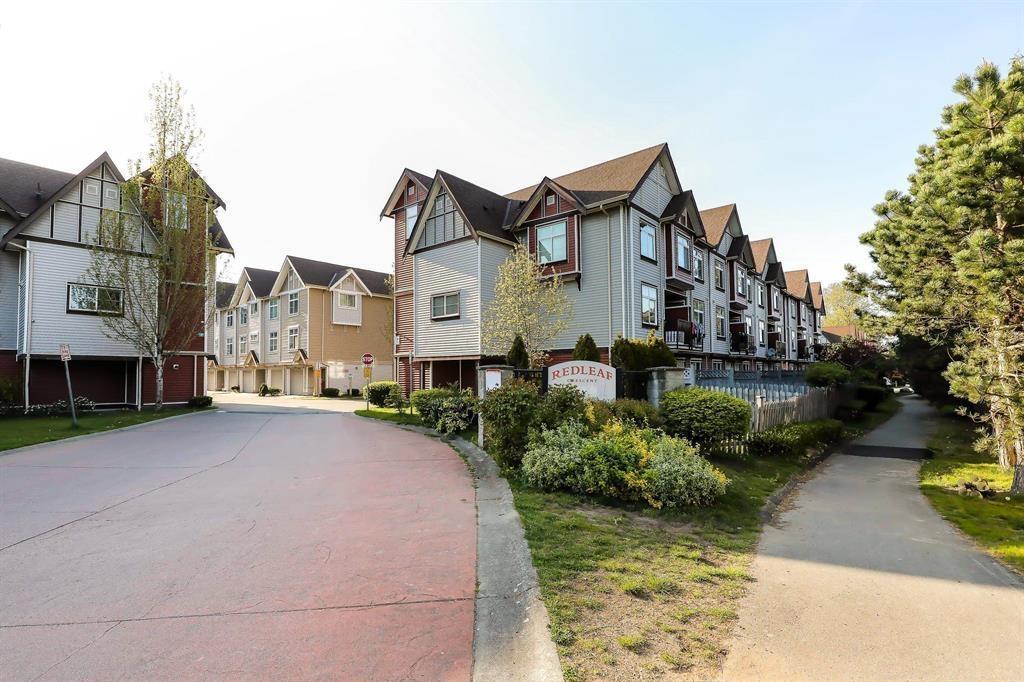
Surrey, British Columbia
This is a court ordered sale. Welcome to this spacious 3-bedroom, 2.5-bathroom townhouse in the highly convenient Queen Mary Park area of Surrey. Offering 1,476 sq. ft. of functional living space, this home is ideal for families, first-time buyers, or investors looking for excellent value. The main floor features a bright and open layout with laminate flooring, a comfortable living and dining area, family room, and a kitchen with stainless steel appliances. Step outside to a private backyard and patio backing onto green space, creating a peaceful setting with added privacy. Upstairs, the primary bedroom includes its own private balcony and ensuite bathroom, while the additional bedrooms offer great space for kids, guests, or a home office. Close to schools, shopping, banks, parks, transit, and every (id:44393)
Exp Realty Of Canada Inc.
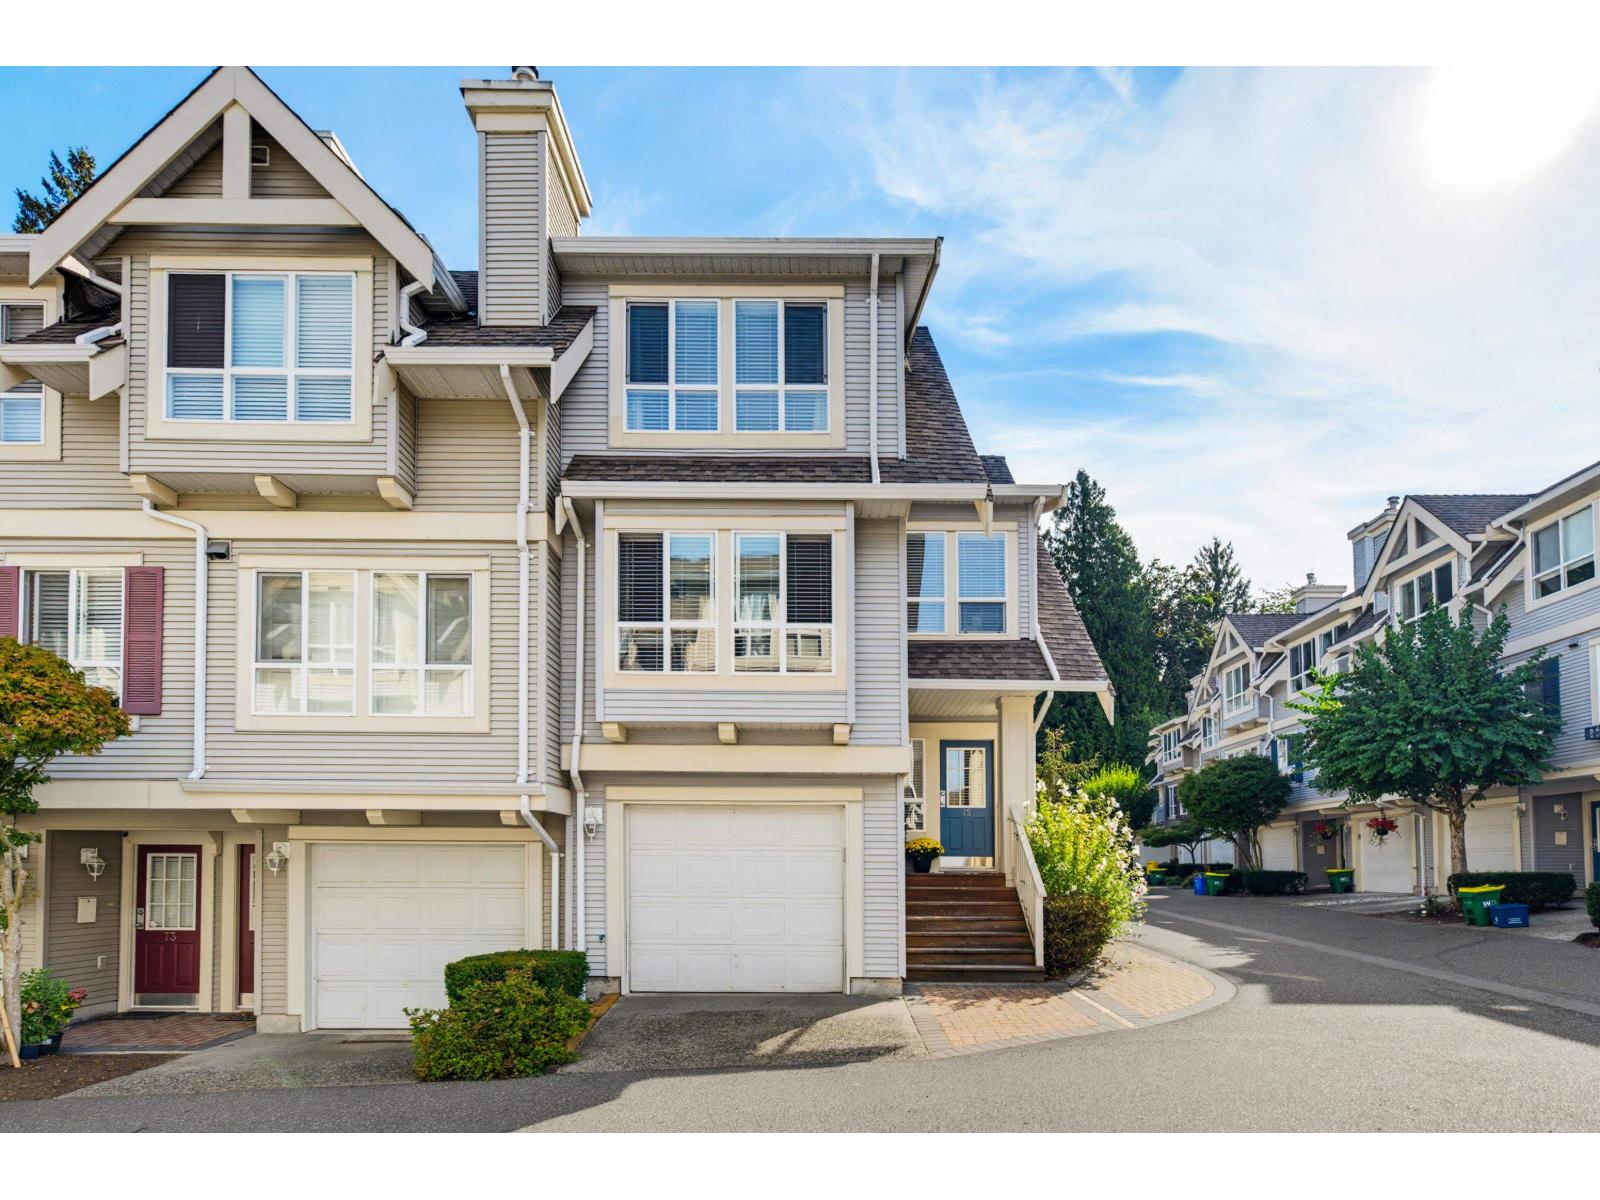
Langley, British Columbia
Our new listing in family friendly Mayberry is a fabulous bright end unit offering 1614 sq ft, 4 bdrms & 2 bths in a quiet location of the complex! Kitchen has quartz counters, white cabinetry, stylish backsplash and island/prep space. Step out to the upper deck for year round barbeques! Head up to find the perfect flex space with rm for a desk, leading to the 3 spacious bdrms. Primary offers double closets leading to a beautifully updated 5 pc ensuite. Down has the 4th bdrm & a covered patio and garden to relax & enjoy a zen like feel. Lots of windows in this home bring in tons of natural light! Walkable community with quick highway 1, easy access to Golden Ears Bridge, transit, shopping, schools, trails and parks. (id:44393)
RE/MAX Treeland Realty
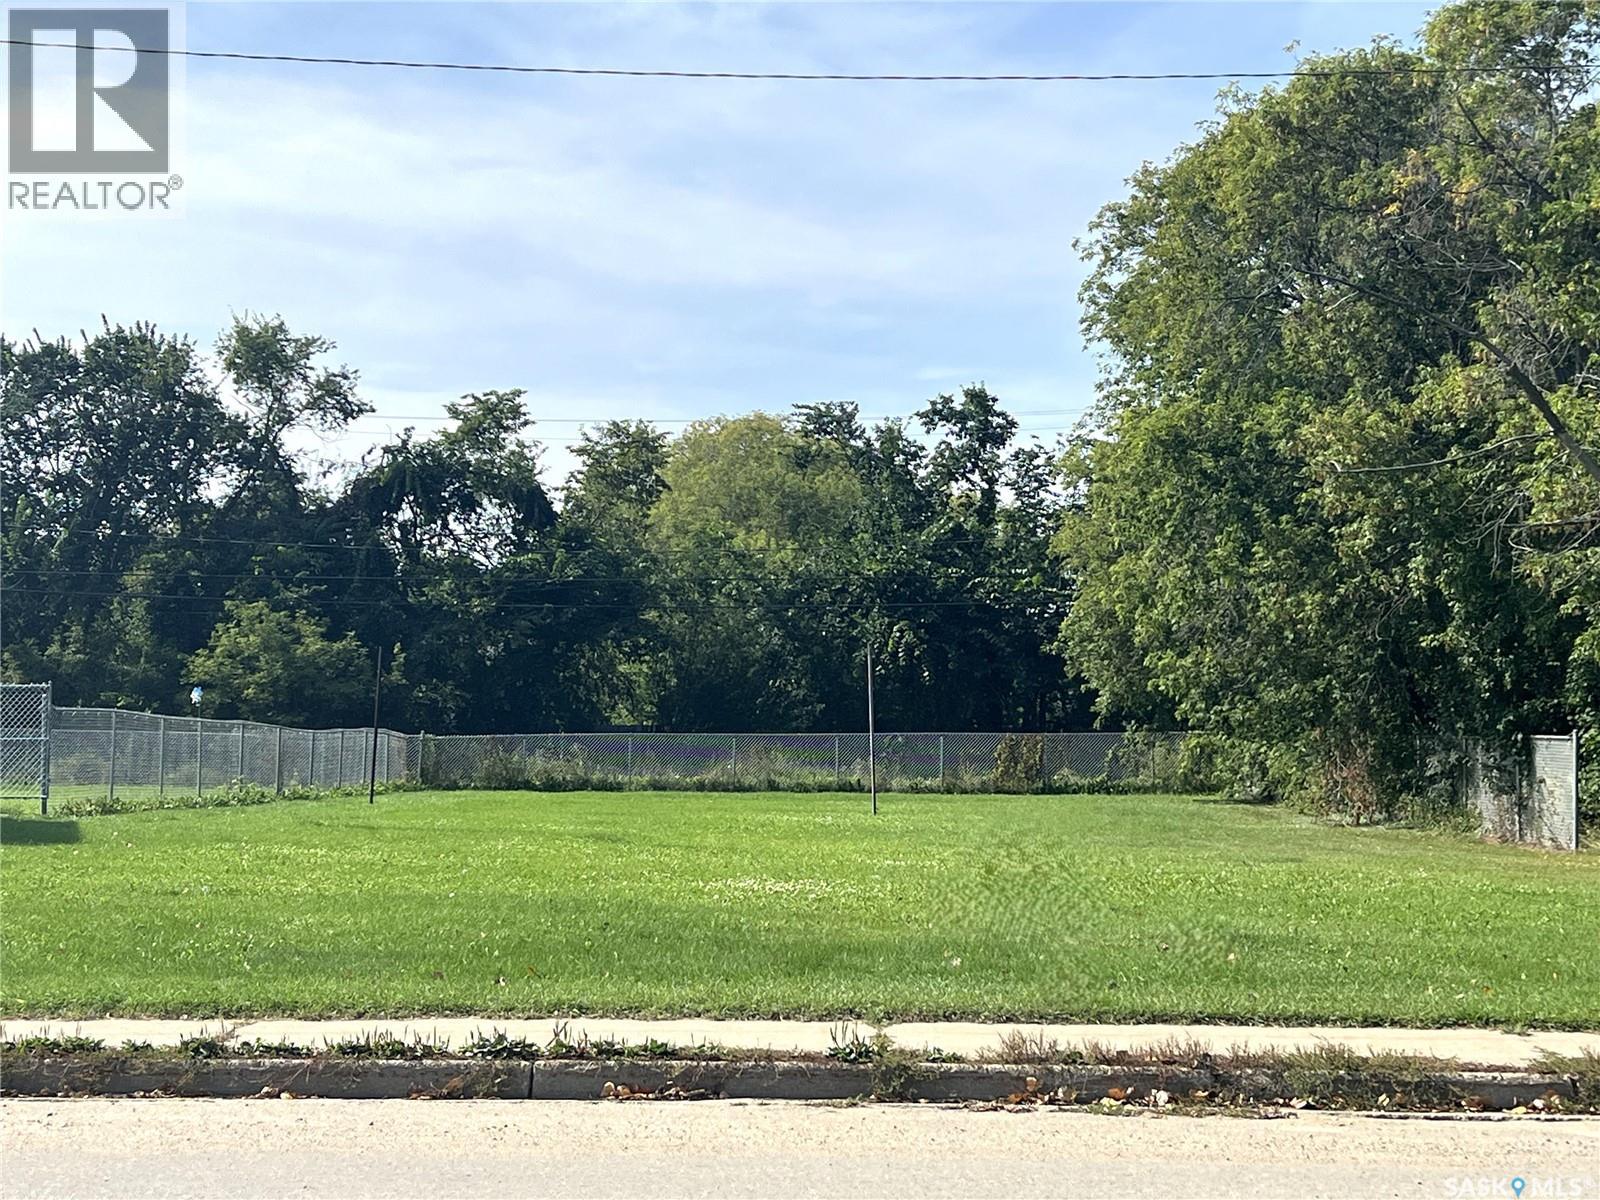
Meadow Lake, Saskatchewan
Large lot in an established area of Meadow Lake! The property measures 65ft x 145ft and is ready for your development. The Multiplex Facility is located across the street, a Convenience Store just half a block away plus the downtown amenities are within walking distance. Power, NG, water & sewer at property line. This would be the perfect place to build your future home! (id:44393)
RE/MAX Of The Battlefords - Meadow Lake
Rhein, Saskatchewan
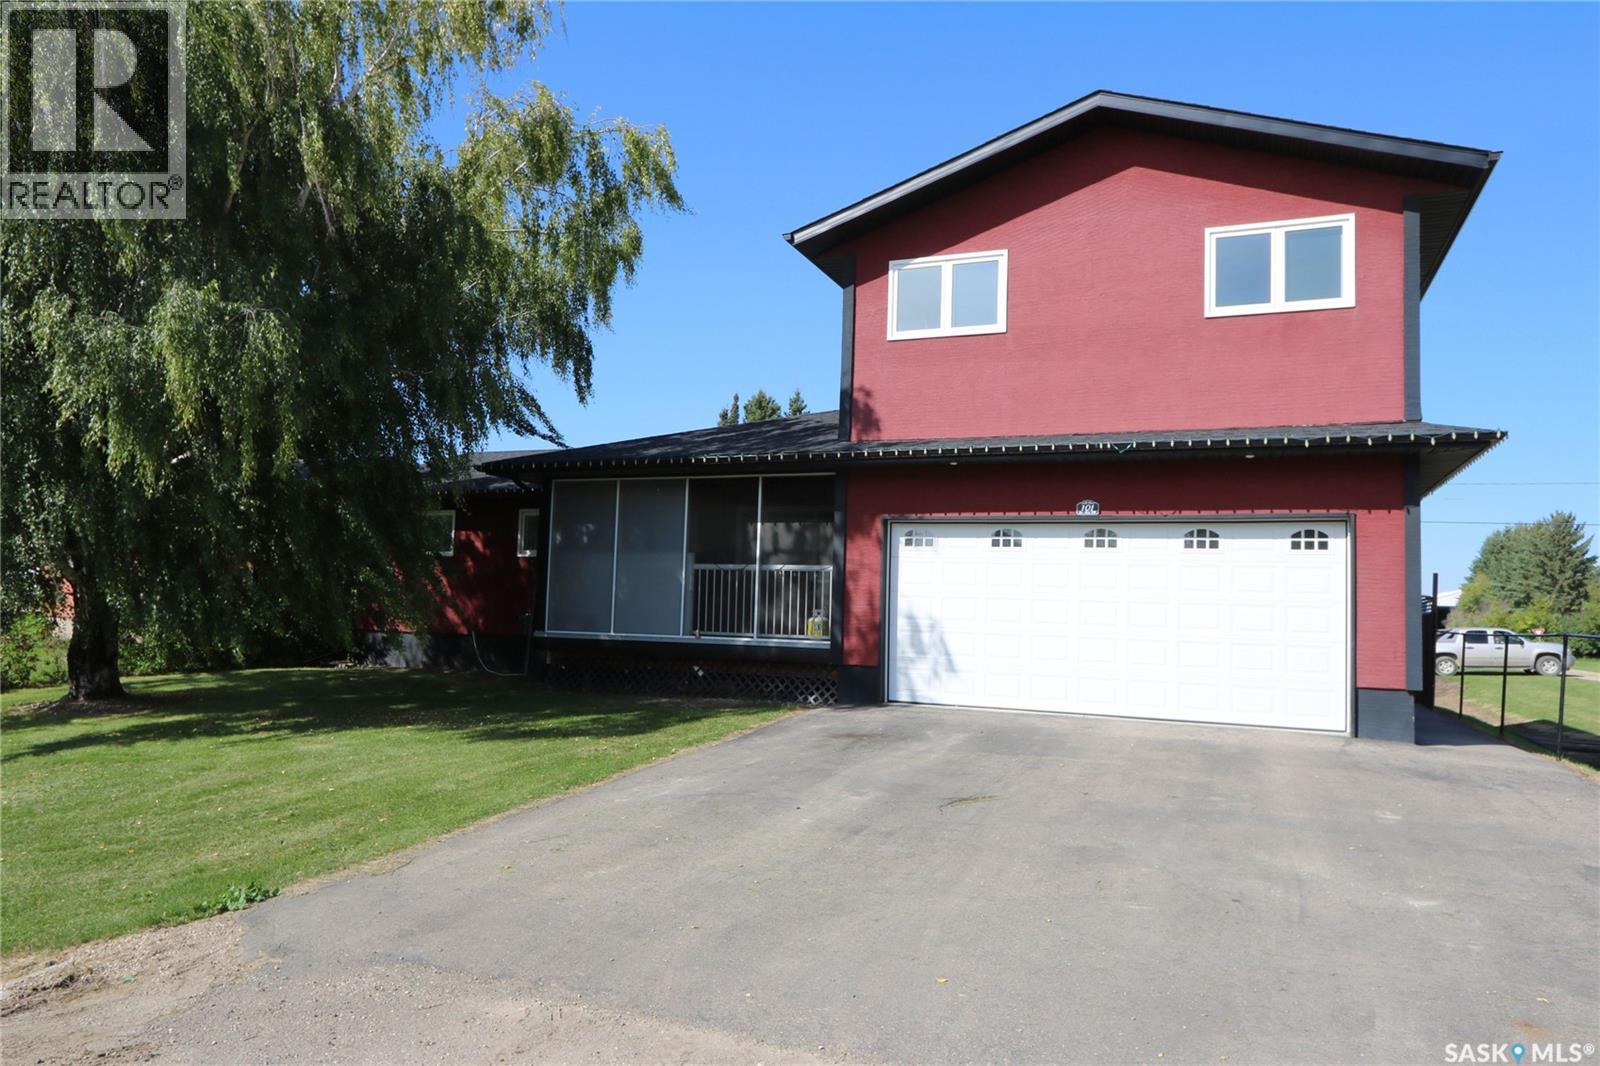
Home Schooling Families check this out as you know have space to spread out to enjoy. Welcome to 101 Fifth Avenue in Rhein, where the lots are huge, the pace is slower and kids still have room to be kids! Located just off a secondary highway, Rhein offers easy access to Yorkton, school bus service to Yorkdale School and a local skating rink regularly enjoyed by the community. This impressive home sits on a fenced corner double lot PLUS includes 4 additional lots across the road! Note property taxes for additional lots 291. Originally built in 1979 at 988 sq. ft., a 792 sq. ft. addition in 2016 created approximately 1,780 sq. ft. over two levels, plus a developed basement. The low-maintenance exterior features acrylic stucco, metal soffits/fascia and PVC windows. Pull into the insulated double garage with direct entry and a floor pit for snow melt. Inside, a large mudroom welcomes the crew, with a walk-in laundry/pantry conveniently nearby. The open-concept main floor features a beautiful kitchen with rich cabinetry to the ceiling, dining area at the heart of the home and a cozy living room. Down the hall you'll find the wild animals… aka the kids! Three bedrooms and an updated 4-piece bath give them their own space. Upstairs offers a large family room, spacious primary bedroom and 4-piece bath. The basement adds another bedroom, 2-piece bath, cold room, storage and a huge rec room—perfect for mini sticks or burning off some energy! And the backyard ROCKS! There's a large paved sport pad, deck, sandbox and 16'x24' detached garage. Across the road, the additional 3 lots offer a garden, trees for fort building and even more room to play—all while you watch from your screened-in veranda. Room to run. Room to grow. Room to make some incredible family memories. Come see it for yourself! (id:44393)
Core Real Estate Inc.
Sooke, British Columbia
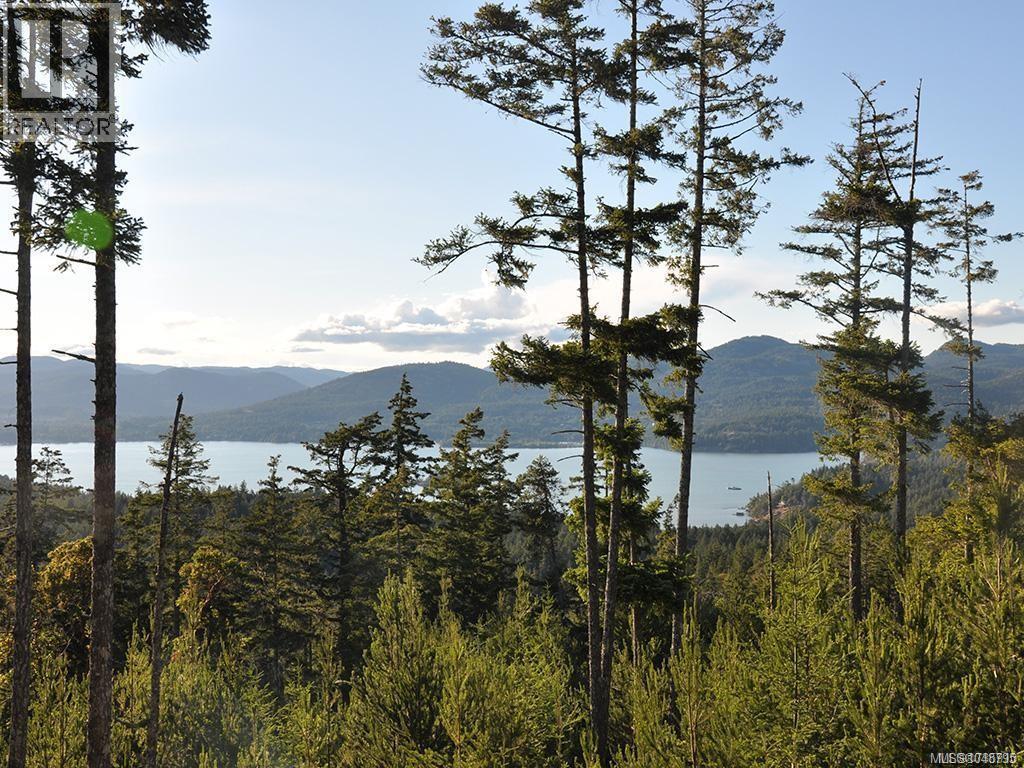
An outstanding opportunity to acquire 37.2 acres on Mt. Matheson, offering spectacular views of the Sooke Basin and surrounding mountains from numerous potential building sites, with additional panoramic views across the Strait of Juan de Fuca from the upper portion of the property. Preliminary planning/subdivision concepts are available, illustrating the many possibilities this exceptional property may offer. Whether your vision is to create a private West Coast estate, pursue a multi-lot subdivision, or explore a long-term investment opportunity, there is tremendous flexibility and potential here. The property has been surveyed and flagged, with hydro, telephone and cable services are available at the property line. Ideally located just approximately 30 minutes from Victoria, this is a rare opportunity to create a private estate or explore a significant development opportunity in a spectacular West Coast setting. An opportunity exists to also acquire neighbouring lands. (id:44393)
Royal LePage Coast Capital - Chatterton

Saskatoon, Saskatchewan
Beautiful updated & well maintained Main floor Corner Condo. Features Bright & Open Floor plan with lots of Kitchen Cabinets, Pantry, Hardwood Floors, 2 Large Bedrooms, 4 Piece Bathroom, 6 Appliances, Parking Space plus Visitor Parking & location on Corner offers lots of Street Parking. Washer & Dryer behind Bi-Fold Doors in Kitchen. Bus Stop nearby & easy access to U of S & Circle Drive. Contact your favorite Real estate Agent to book a Viewing! (id:44393)
Boyes Group Realty Inc.

St.benedict, Saskatchewan
Welcome to this well-maintained family home in the quiet community of St. Benedict. Offering 3 bedrooms and 2 bathrooms, this property provides plenty of space for a growing family or those looking for extra room to work and relax. The home features the convenience of main-floor laundry, central air conditioning for year-round comfort, and a single attached garage. Recent updates include a new furnace installed in 2025, providing peace of mind for years to come. Step outside and enjoy the beautifully landscaped backyard, perfect for outdoor gatherings, gardening, or simply relaxing in a peaceful setting. Located in a friendly and quiet town, this property offers small-town living while remaining within easy reach of nearby amenities. Ready for immediate possession, this home is move-in ready and waiting for its next owners to make it their own. Don't miss this opportunity to enjoy comfortable family living in the welcoming community of St. Benedict. (id:44393)
Royal LePage Saskatoon Real Estate