
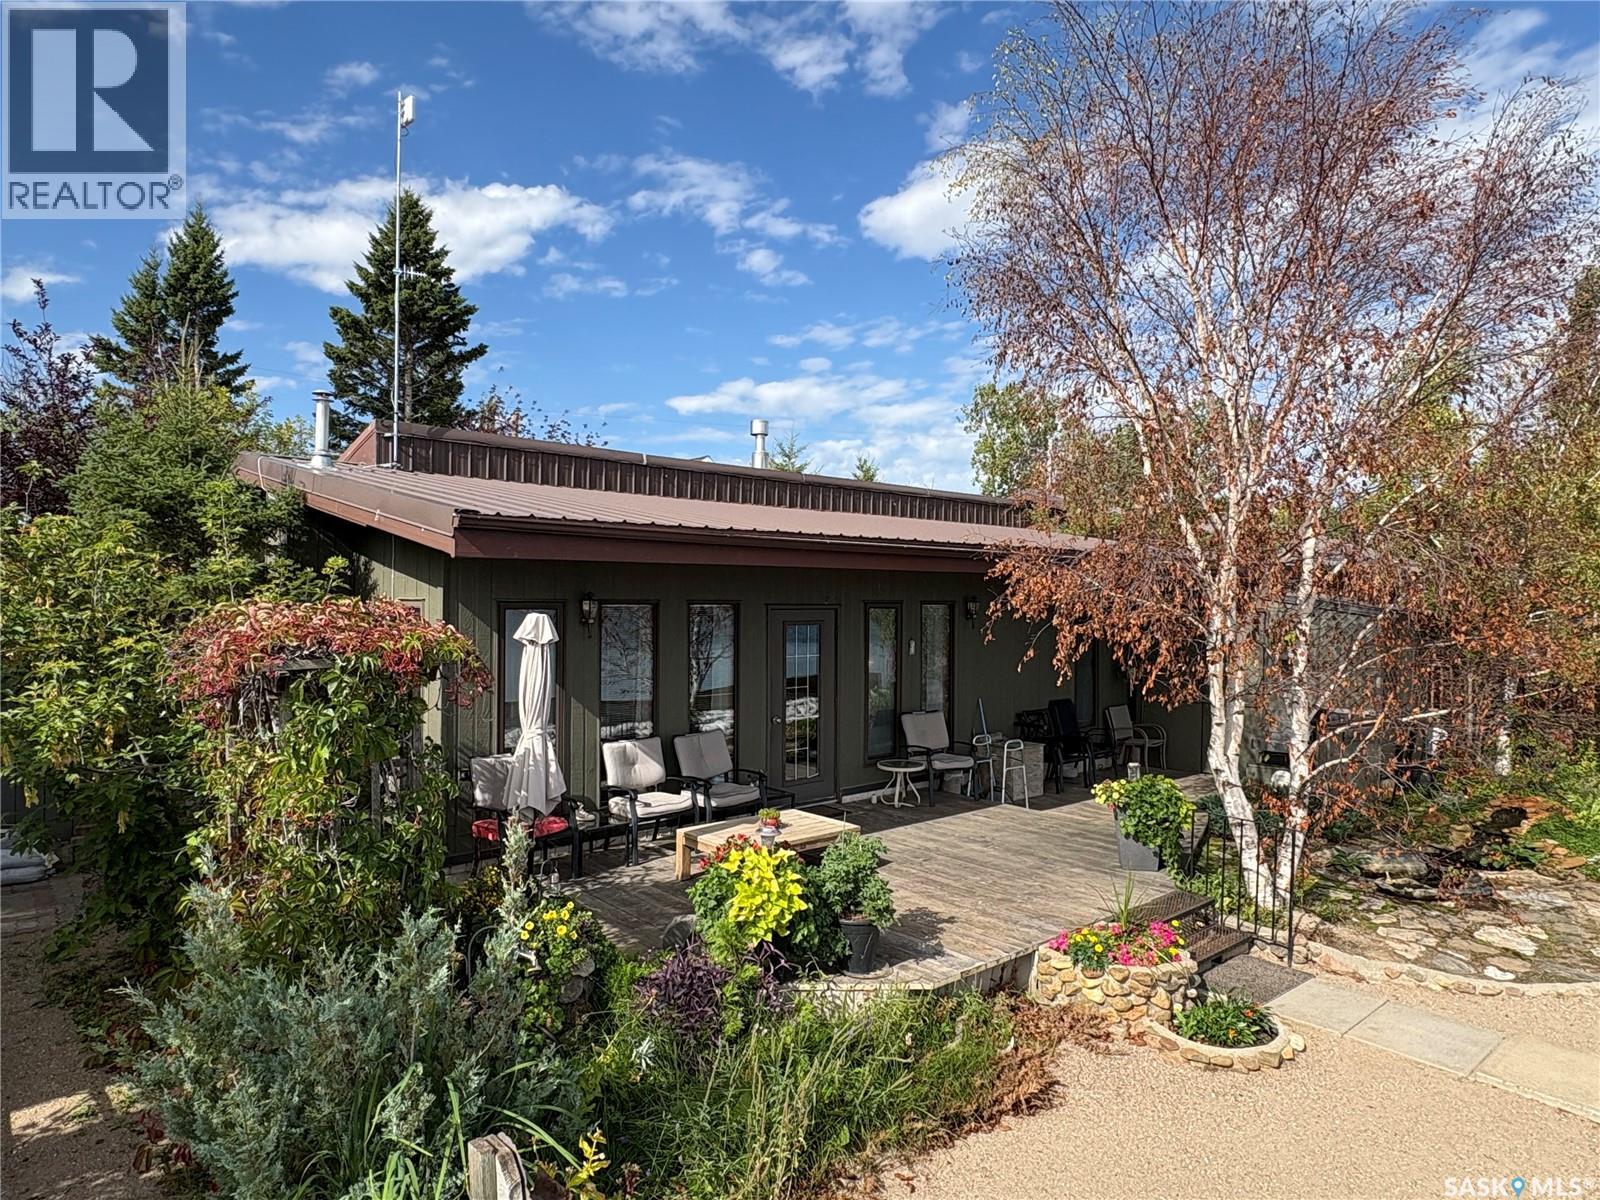
Leslie Beach, Saskatchewan
This lakefront titled 4-season home in Leslie Beach is in one of the most desired locations on the lake. It is very close to the boat launch golf course and main beach in the Resort Village of Leslie Beach (regional park). The home has a major addition and renovation in 1995-96 offering a wide open great room area with kitchen, dining and large living room area overlooking the lake. The 1-level home offers 3 bedrooms, and a large full bath/laundry room. Off the dining room the patio door opens to a beautiful deck overlooking the lake and one of the nicest sunrises in Saskatchewan. The home has a natural gas bbq hookup, fireplace and two in wall furnaces. The old portion of the home is on a thick cement slab and lakeside newer portion is on a sand floor crawlspace. Fishing Lake is only a couple hours from Regina and Saskatoon and just over an hour from Yorkton. It has excellent Walleye and Northern Pike fishing, and plenty of space for water-sports as well as access to snowmobile trails, hunting, ice-fishing and more winter activities. (id:44393)
RE/MAX Blue Chip Realty
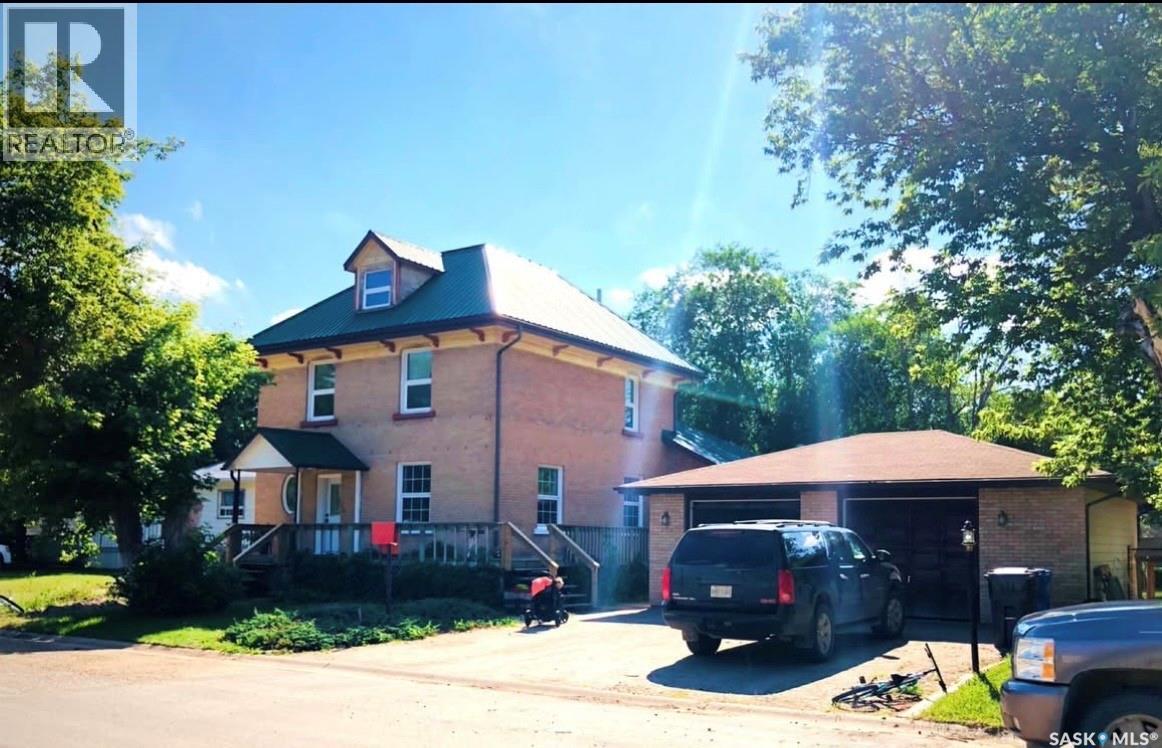
Carnduff, Saskatchewan
FULL OF CHARACTER AND CHARM, this beautiful 2.5-storey brick home offers a wonderful blend of original details and comfortable modern living. The main floor features warm hardwood floors, a MASSIVE kitchen with ample cabinetry and counter space, and a bright dining area surrounded by beautiful stained-glass windows. The inviting living room offers plenty of space to relax, with large windows, hardwood flooring, and a cozy wood-burning stove. Along with 1 Bedroom, and a 4pc bath. The Second floor, the home continues to offer generous living space with 3 bedroom, a $ pc bath, and laundry, versatility for families. On the 3rd half level enjoy a large unique and bright LOFT. Outside, enjoy a private yard, deck area, a double garage, mature landscaping, and the timeless appeal of this classic brick exterior. A unique home with character, space, and plenty of charm—come take a look! (id:44393)
Coldwell Banker Choice Real Estate
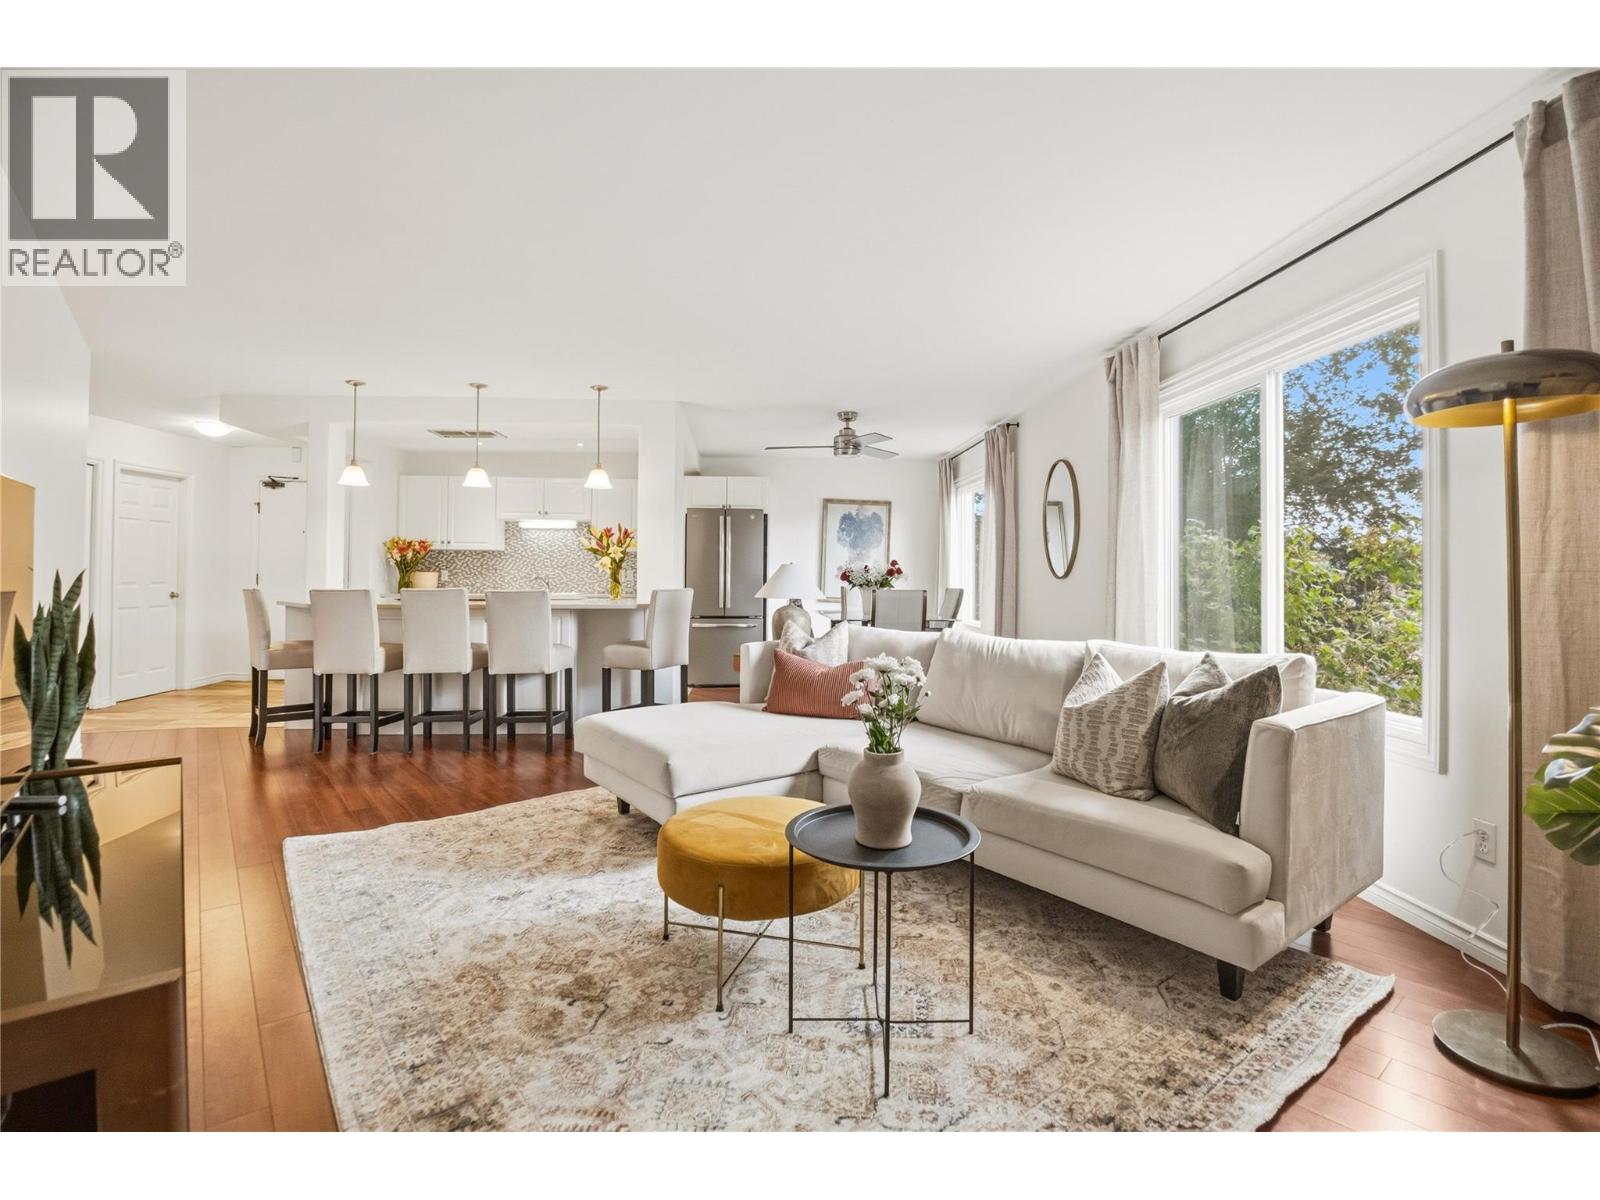
Kelowna, British Columbia
Freshly painted and offering just over 1,400 sq. ft., this spacious 3-bedroom, 2-bathroom corner unit features a semi-private side entrance and a patio overlooking Mill Creek. The home offers a comfortable layout with laminate flooring, quartz countertops, in-unit storage space and 1 secure covered parking stall. The location is hard to beat—right along the Rail Trail and within walking distance of the Apple Bowl, track, pickleball courts and the Kelowna Farmers’ Market. Kelowna’s impressive new recreation centre is also being built nearby, bringing even more amenities to the neighbourhood. Plus, you’re close to Glenmore Elementary, Bankhead Elementary and everything you need day to day! (id:44393)
Oakwyn Realty Okanagan
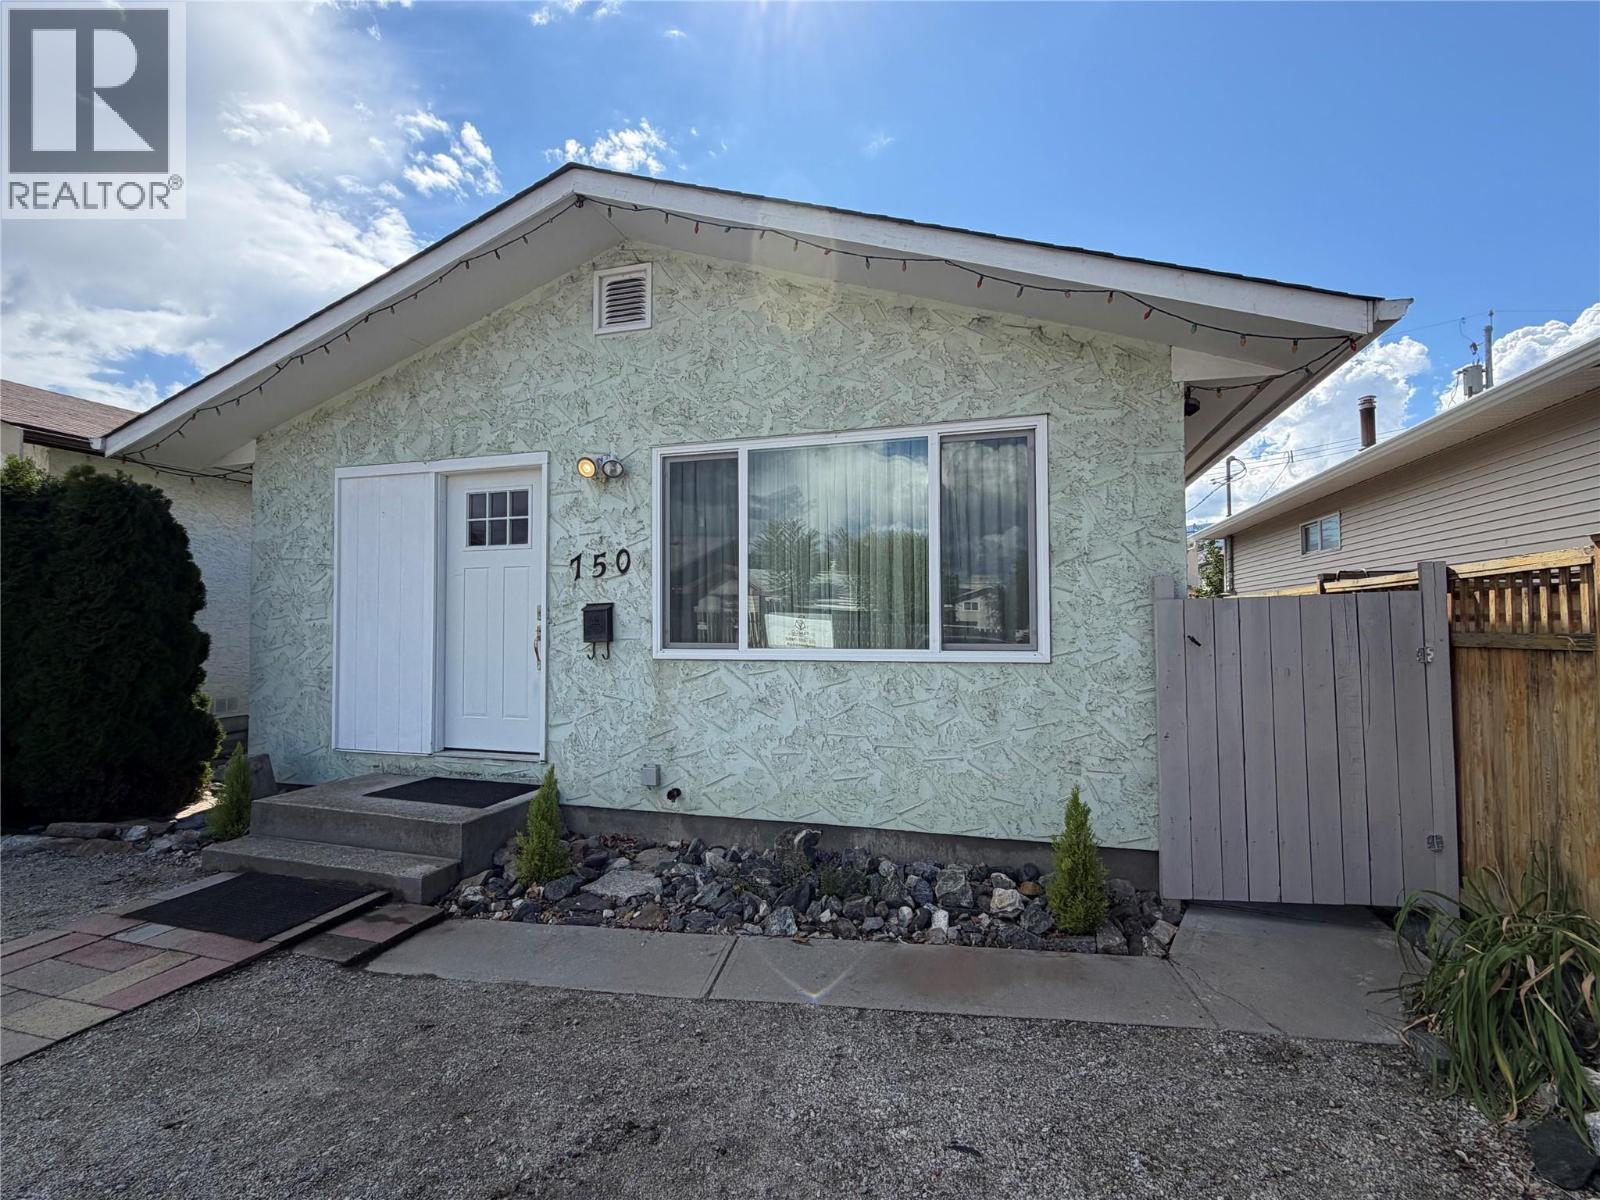
Penticton, British Columbia
750 Revelstoke Avenue offers easy, single-level living in Penticton. Move-in ready, this updated 3-bedroom, 1-bathroom home features a fully fenced yard and a single-car insulated garage with power, providing great space for parking, storage or a workshop. Additional parking is available in the front of the home, along with separate outdoor parking for an RV, utility trailer or boat at the back. All windows have been replaced within the past three years. Close to the South Okanagan Events Centre, Penticton Trade & Convention Centre, Cascades Casino and schools, with golfing and Okanagan Lake nearby. Enjoy all that the area has to offer from this convenient location. Quick possession available! Book your showing today! (id:44393)
Century 21 Kootenay Homes (2018) Ltd
Kamloops, British Columbia
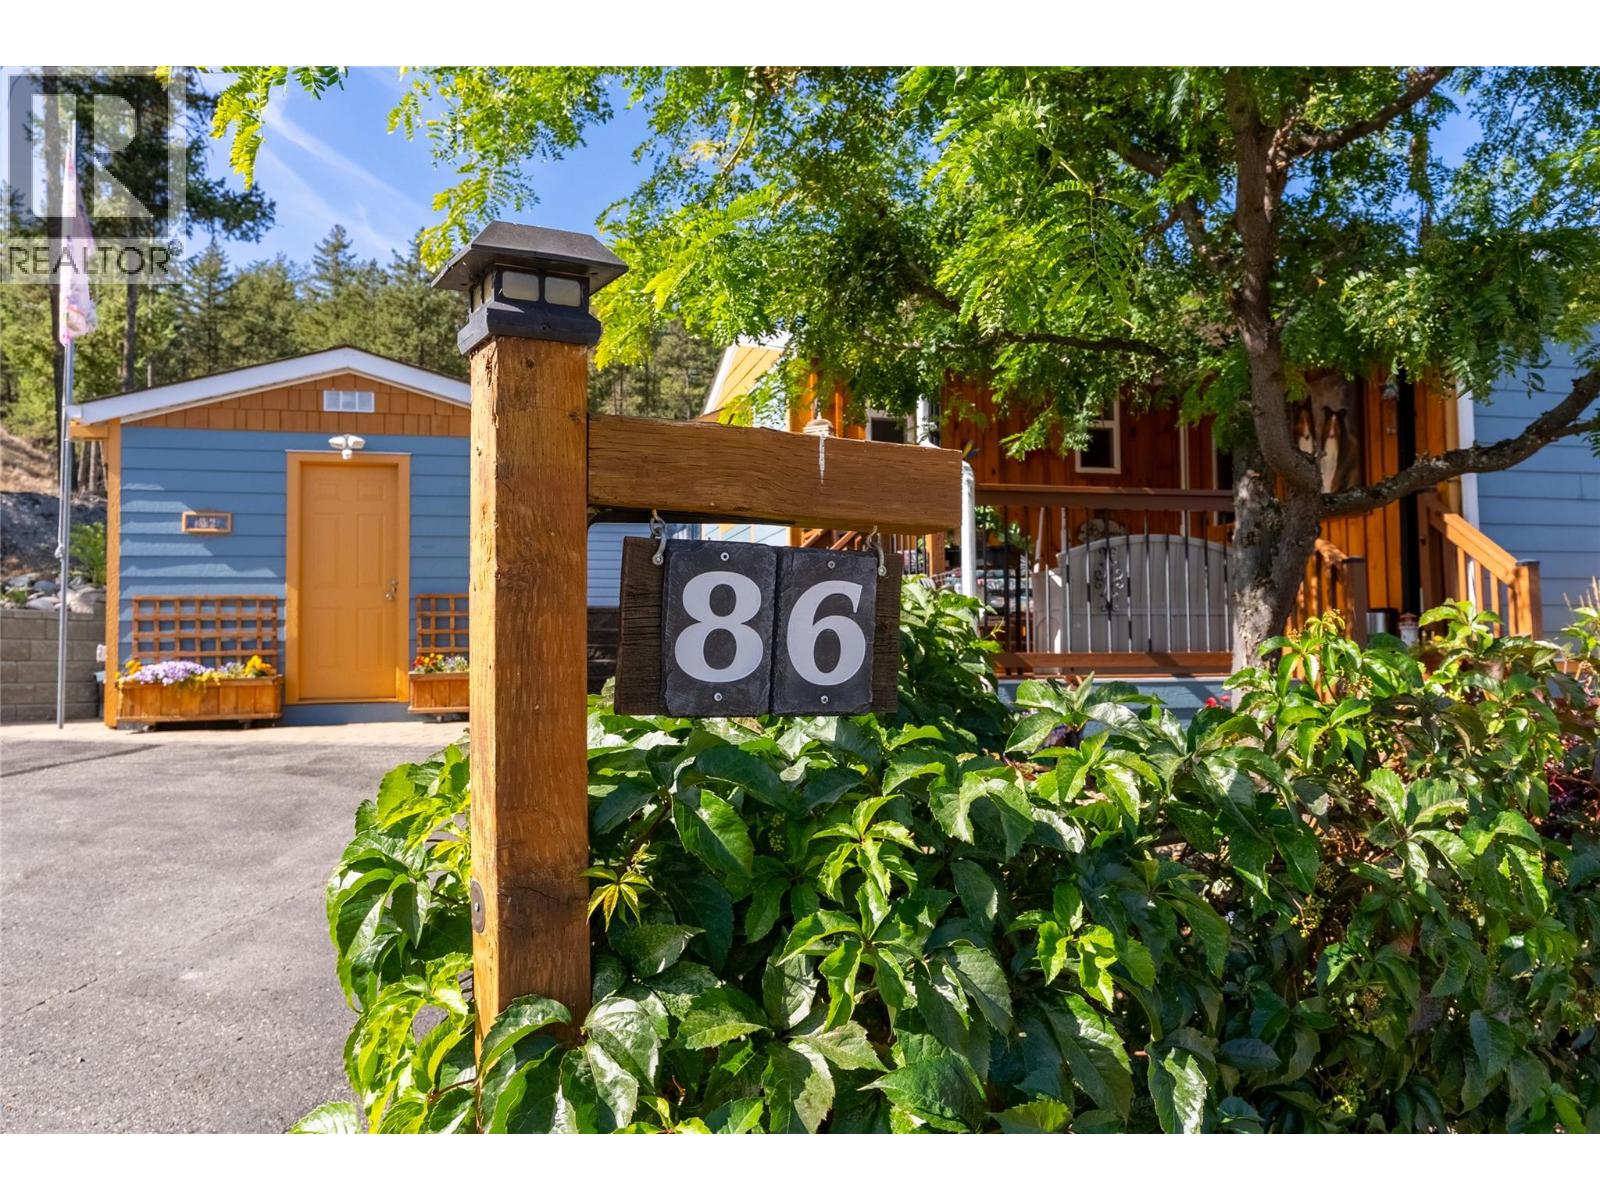
Welcome to Aberdeen Glen Village in Kamloops! This beautifully updated 3 bedroom, 1 bathroom one level home is situated in a bare land strata with low monthly strata fees of approx $141/month. Offering 1,095 sq.ft., the home features vaulted ceilings and HW floors through the main living areas, creating a warm and inviting feel throughout. A cozy gas fireplace adds comfort, while A/C keeps the home cool through the summer. All 3 bedrooms feature new flooring. The bright kitchen is filled with natural light from a skylight and offers custom pine cabinetry, stainless steel appliances and plenty of workspace. Glass French doors off the dining area add character and a touch of charm. Outside, the fully fenced low maintenance corner lot provides space for relaxing with two covered decks, two sheds, including one with power. RV parking is right next door for convenience. Durable Hardie board siding adds low-maintenance appeal, and the roof is approximately 10–12 years old. Enjoy a convenient Aberdeen location close to the new school, shopping and an abundance of nearby hiking and walking trails, making it easy to enjoy both everyday amenities and the outdoors. With over $100,000 invested in renovations just a few years ago, this home has seen extensive improvements inside and out, leaving much of the work already done so you can simply move in, settle in and enjoy. It’s easy to see why this home has been regarded as one of the more favoured properties within Aberdeen Glen Village. (id:44393)
Exp Realty (Kamloops)
Kamloops, British Columbia
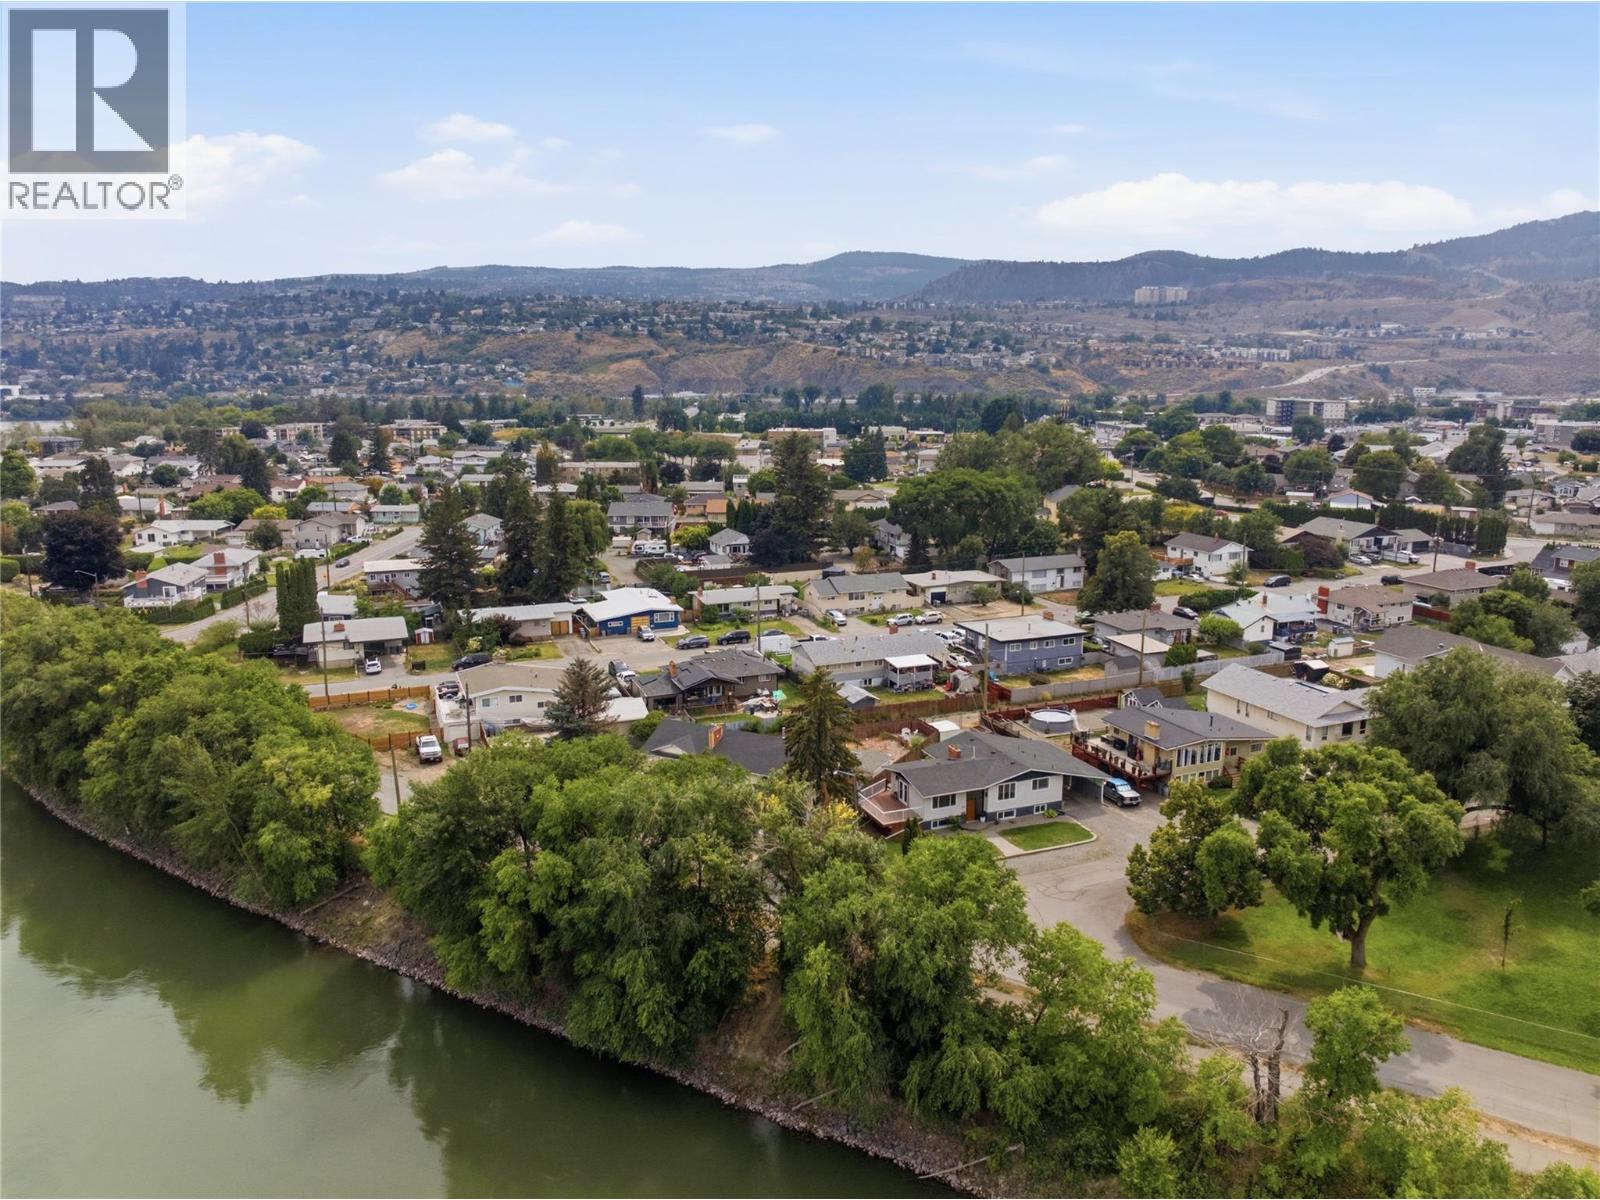
Move-in ready and beautifully updated, this river-facing 5-bedroom, 2-bathroom home offers a rare combination of privacy, character, space, and convenience—just 5 minutes from downtown. With limited neighbours and close proximity to schools, parks, and transit, the location is both peaceful and practical.The main floor features a bright, open-concept layout with a separate dining area and a renovated custom kitchen designed for everyday living and entertaining. Fresh paint throughout, solid wood doors, plus a new stainless steel refrigerator and gas stove complete the space.A standout feature is the two working wood-burning fireplaces—one upstairs and one downstairs—a rare feature that adds warmth, charm, and character to both levels. The lower level includes a large rec room with new carpet, three bedrooms, a 3-piece bathroom, separate entrance, and a spacious laundry room with excellent suite potential.Additional highlights include updated windows, furnace, air conditioning, hot water tank, underground sprinklers, and fresh landscape rock in the front and backyard. (id:44393)
Exp Realty (Kamloops)
Victoria, British Columbia
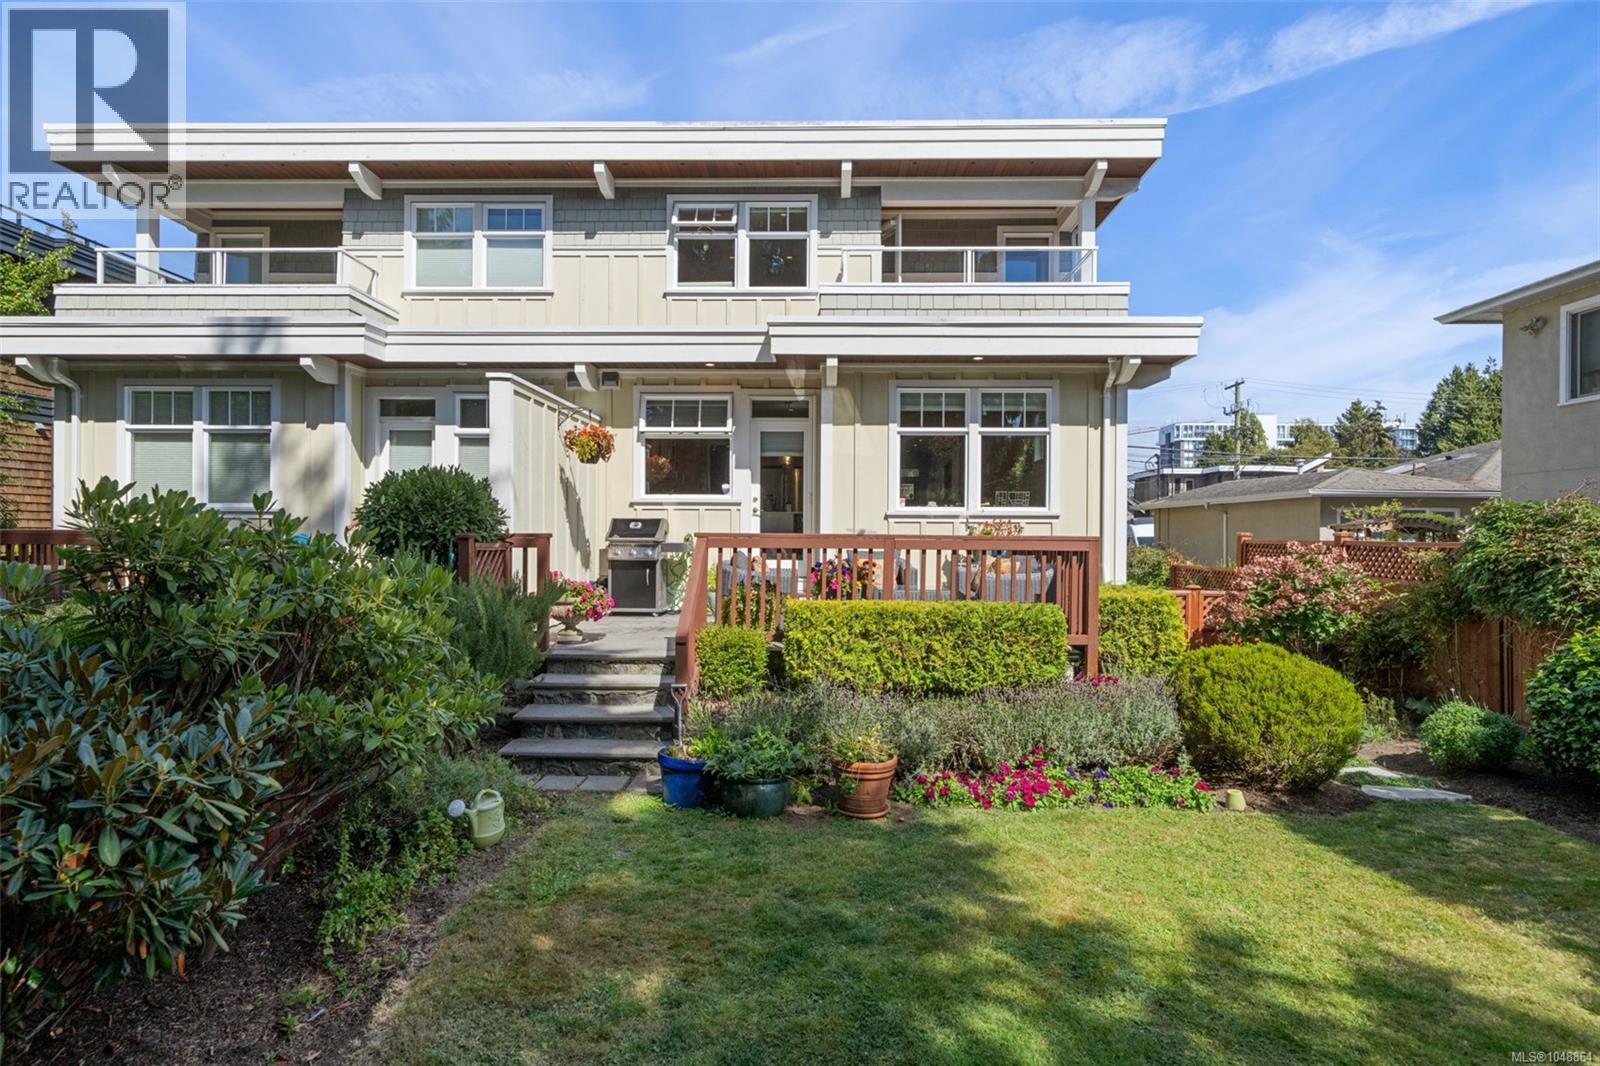
Sophisticated James Bay living in the heart of Victoria, BC. This elegant 3-bedroom, 4-bathroom home offers a self-contained 1-bedroom suite, refined interiors, generous living spaces, and a private, southwest facing professionally landscaped backyard. Ideally located near downtown Victoria, the Inner Harbour, Beacon Hill Park, Dallas Road, restaurants and amenities, this home combines urban convenience with a peaceful residential setting. Inside, engineered hardwood floors and in-floor heating create warmth and comfort throughout. The spacious living room features a gas fireplace and flows seamlessly into the butler’s pantry complete with wine fridge, into the inviting kitchen with quartz & granite countertops, a large kitchen island and dining area—an ideal layout for both everyday living and entertaining. From here your living space extends outdoors to the southwest-facing backyard, a professionally landscaped urban oasis offering privacy and a peaceful outdoor retreat rarely found in such a central Victoria location. Continue upstairs, to two spacious bedrooms. The primary bedroom features a walk-in closet, full ensuite with granite countertops and private deck overlooking the beautifully landscaped rear garden. The second bedroom also enjoys a full ensuite with granite countertops and deck overlooking Michigan Street, offering excellent flexibility for guests, family or a home office. The lower level features a functional self-contained 1-bedroom suite with its own private living areas and convenient layout. Additional features include an attached garage and space in the driveway for an additional vehicle, hot water on demand, sprinkler system, abundant storage, and central vacuum. A distinctive James Bay home offering quality, flexibility and an exceptional Victoria lifestyle—all within easy reach of the best the city has to offer. (id:44393)
Royal LePage Coast Capital - Chatterton
Kamloops, British Columbia
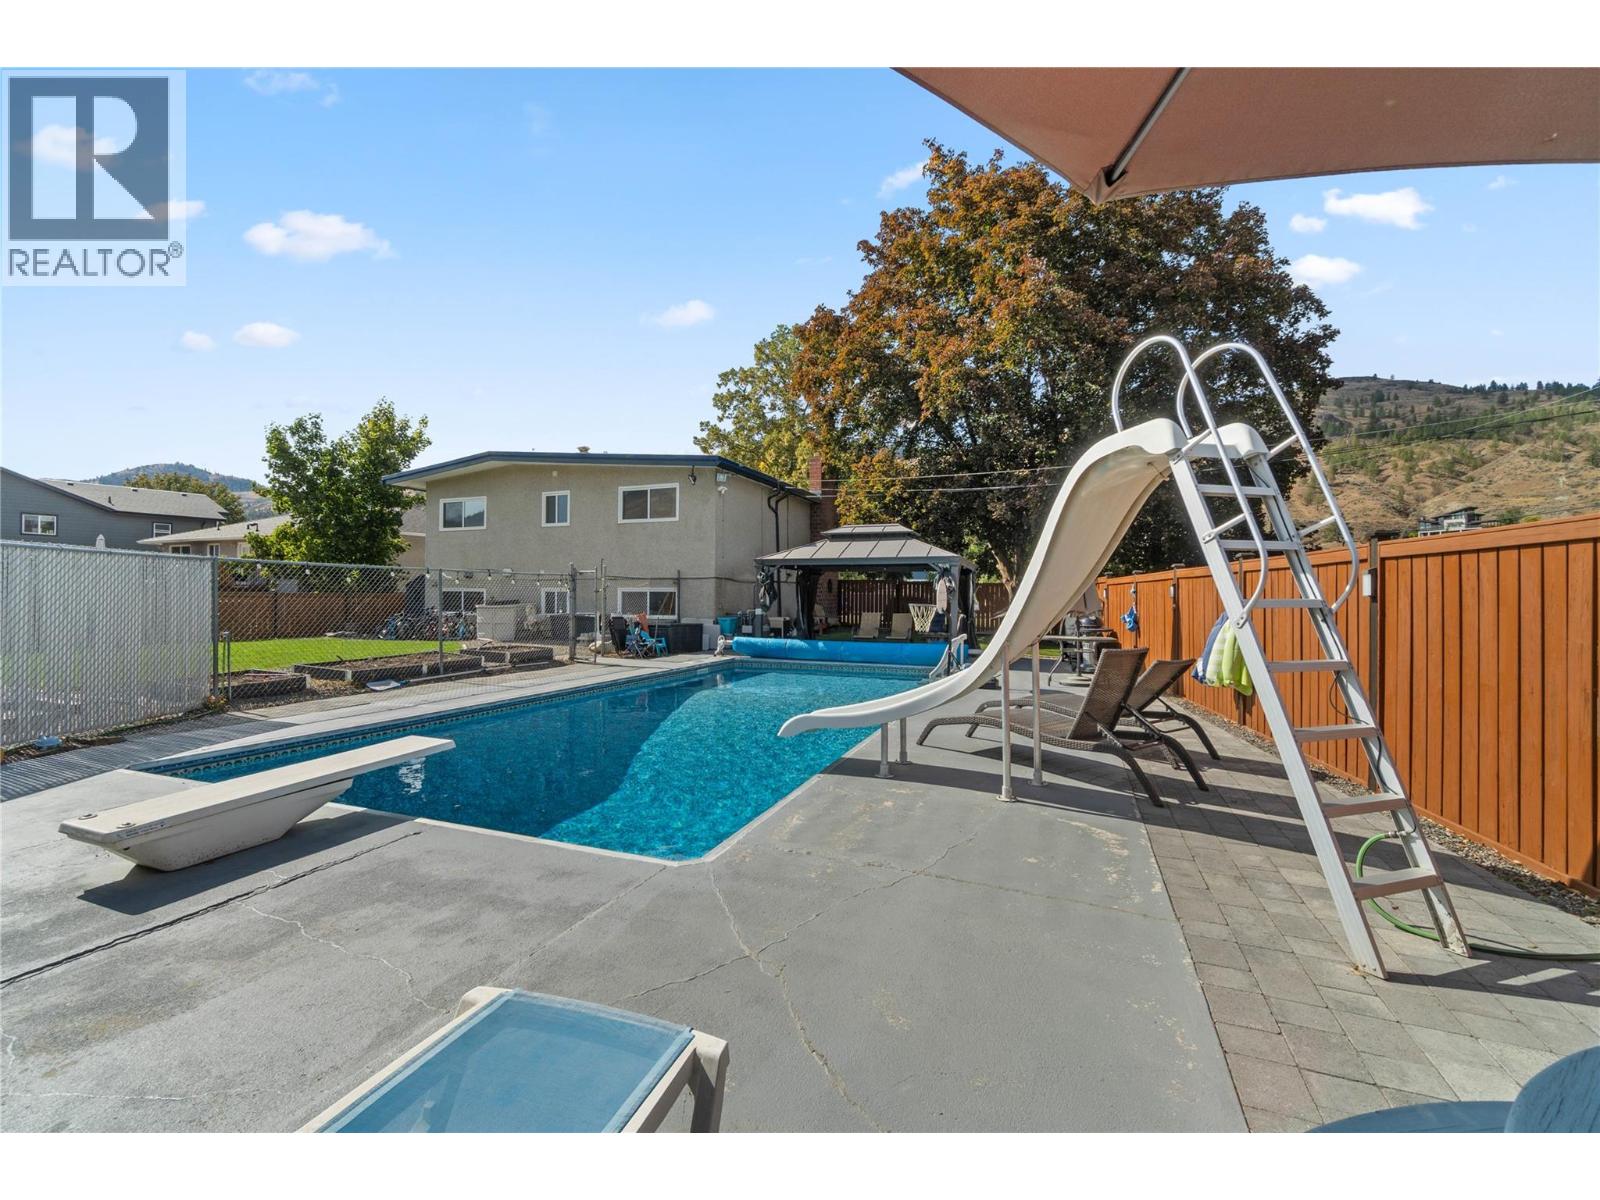
This well kept Westsyde home sits on a large corner lot with an inground pool, covered outdoor space and tons of parking. Located in a sought after neighbourhood, it offers a practical layout with 4 bedrooms and plenty of room for all your needs. The main floor features a functional eat in kitchen with access to the large covered deck and gas hookup, a comfortable living room with gas fireplace, 2 good sized bedrooms and a 5pc bathroom with double sinks and an oversized soaker tub. Downstairs offers a spacious family room with a wood fireplace, 2 additional bedrooms, 3pc bathroom, laundry and a large utility room. The storage room features separate access through the carport The home has seen a number of major upgrades in recent years, including hot water on demand, furnace, A/C, pool heater, new shower, resealed driveway,, irrigation and lighting throughout. The pool liner, filter and pump were replaced in 2018. Motorized roller shades with remote in the living room and foyer add extra convenience. With a large corner lot, inground pool with water slide, covered deck, tons of upgrades, RV parking and plenty of additional parking, this property offers the space and features that make Westsyde such a popular place to call home. (id:44393)
Century 21 Assurance Realty Ltd
Okanagan Falls, British Columbia
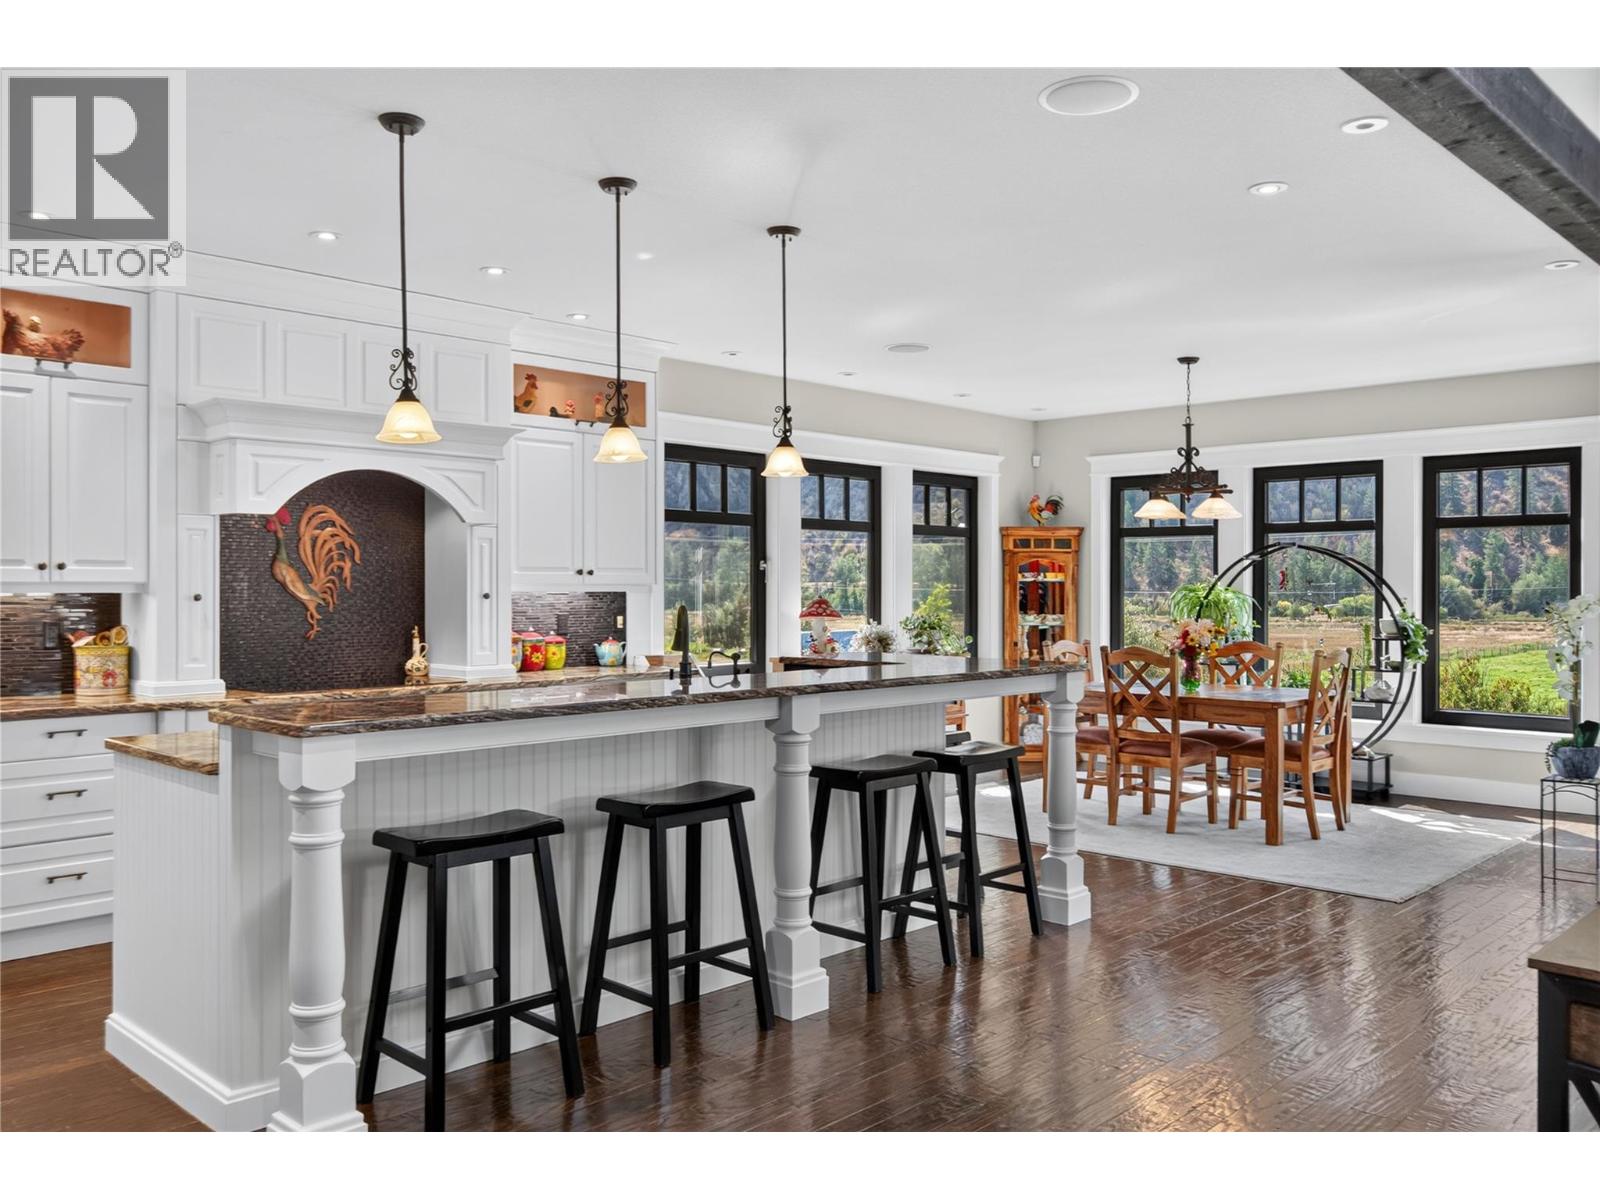
CLICK TO VIEW VIDEO: Gorgeous craftsman style home just 2 min south of Skaha Lake! The living area offers stunning high ceilings, beautiful large timber decorative work with lots of natural light coming thru the windows, a handcrafted stone fireplace, and custom built-in cabinets for your entertainment center & personal artwork. The exquisite kitchen has granite countertops throughout, with an XL island offering plenty of sitting room, and beautiful stainless steel appliances that blend in with the beautiful millwork. There’s hidden spots for spices, lots of drawers & plenty of storage. The adjacent laundry room has a high rise washer & dryer, and tons of space for ironing & folding. The north wing features the primary bedroom with a one-of-a-kind XL ensuite. It's enormous - with a sauna, steam room, bath tub, showers & an ultimate she-room at the very end! Downstairs, the full daylight basement features a 2 bed suite perfect for guests or B&B. There’s a large rec room big enough for a pool table, and it includes a wet bar and your own private movie theater. Outside is your fully fenced, private backyard oasis. Enjoy the tranquil sound of the landscaped water feature. Use the outdoor kitchen to invite family & friends. Spend quality time around the stamped concrete fire pit. Or enjoy a starry night in your covered hot tub. Lastly, it comes with a 2,300 sqft shop with 12 ft ceilings and a 3 pc bath - a blank canvas for a business, studio or carriage house. Come view this home! (id:44393)
Exp Realty
Saskatoon, Saskatchewan
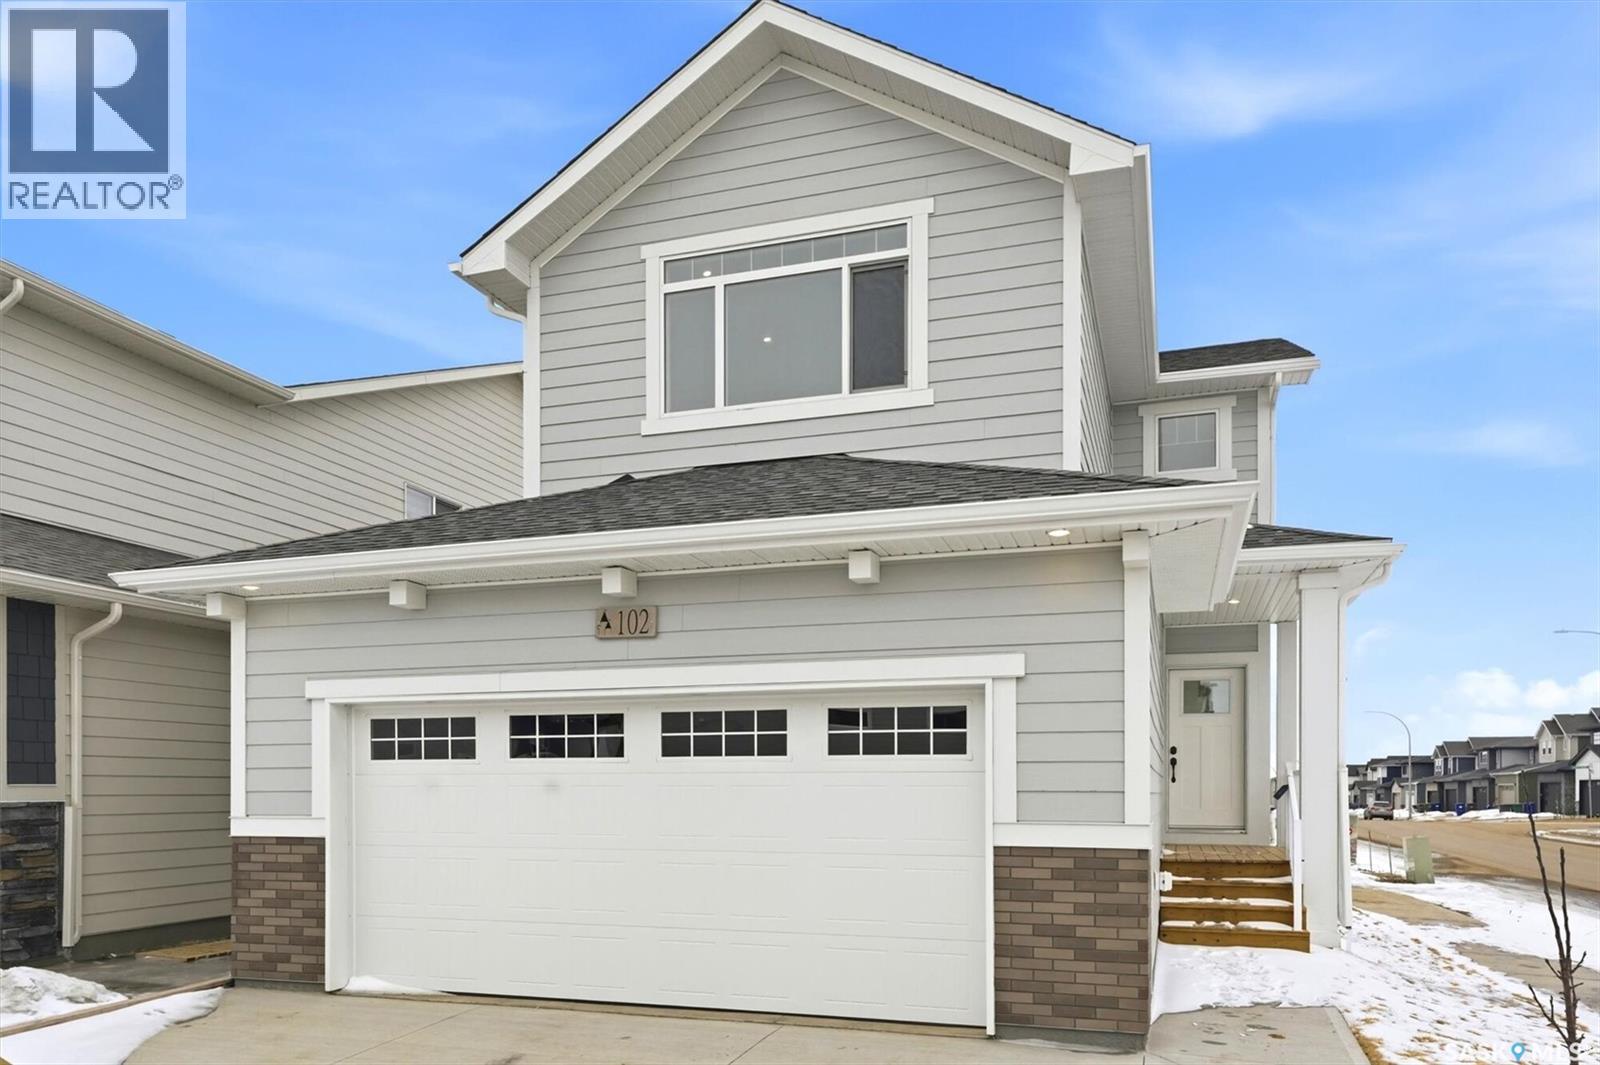
Welcome to “The Holdenberg” built by Builder of the Year - Ehrenburg Homes. The Holdenberg offers thoughtful design and modern comfort. This beautifully crafted home features an open-concept main floor highlighted by laminate flooring, throughout the main floor. The stylish kitchen is perfect for everyday living and entertaining, offering quartz countertops, a tile backsplash, a spacious eat-up island, and ample cabinetry. Upstairs, you’ll find a bright and spacious bonus room, along with three generously sized bedrooms. The primary suite includes a walk-in closet and a large ensuite bathroom, creating a comfortable private retreat. Additional features include a double attached garage, concrete driveway, FULLY LANDSCAPED including deck, fence and grass in the front and back yards including underground sprinklers, high efficiency furnace, triple pane windows and much more. The basement is open for future development with a LEGAL SUITE OPTION. Photos are from a previous build of the same model; finishes and colours may vary. PST & GST included in purchase price with rebates back to the builder. (id:44393)
RE/MAX Saskatoon
Courtenay, British Columbia
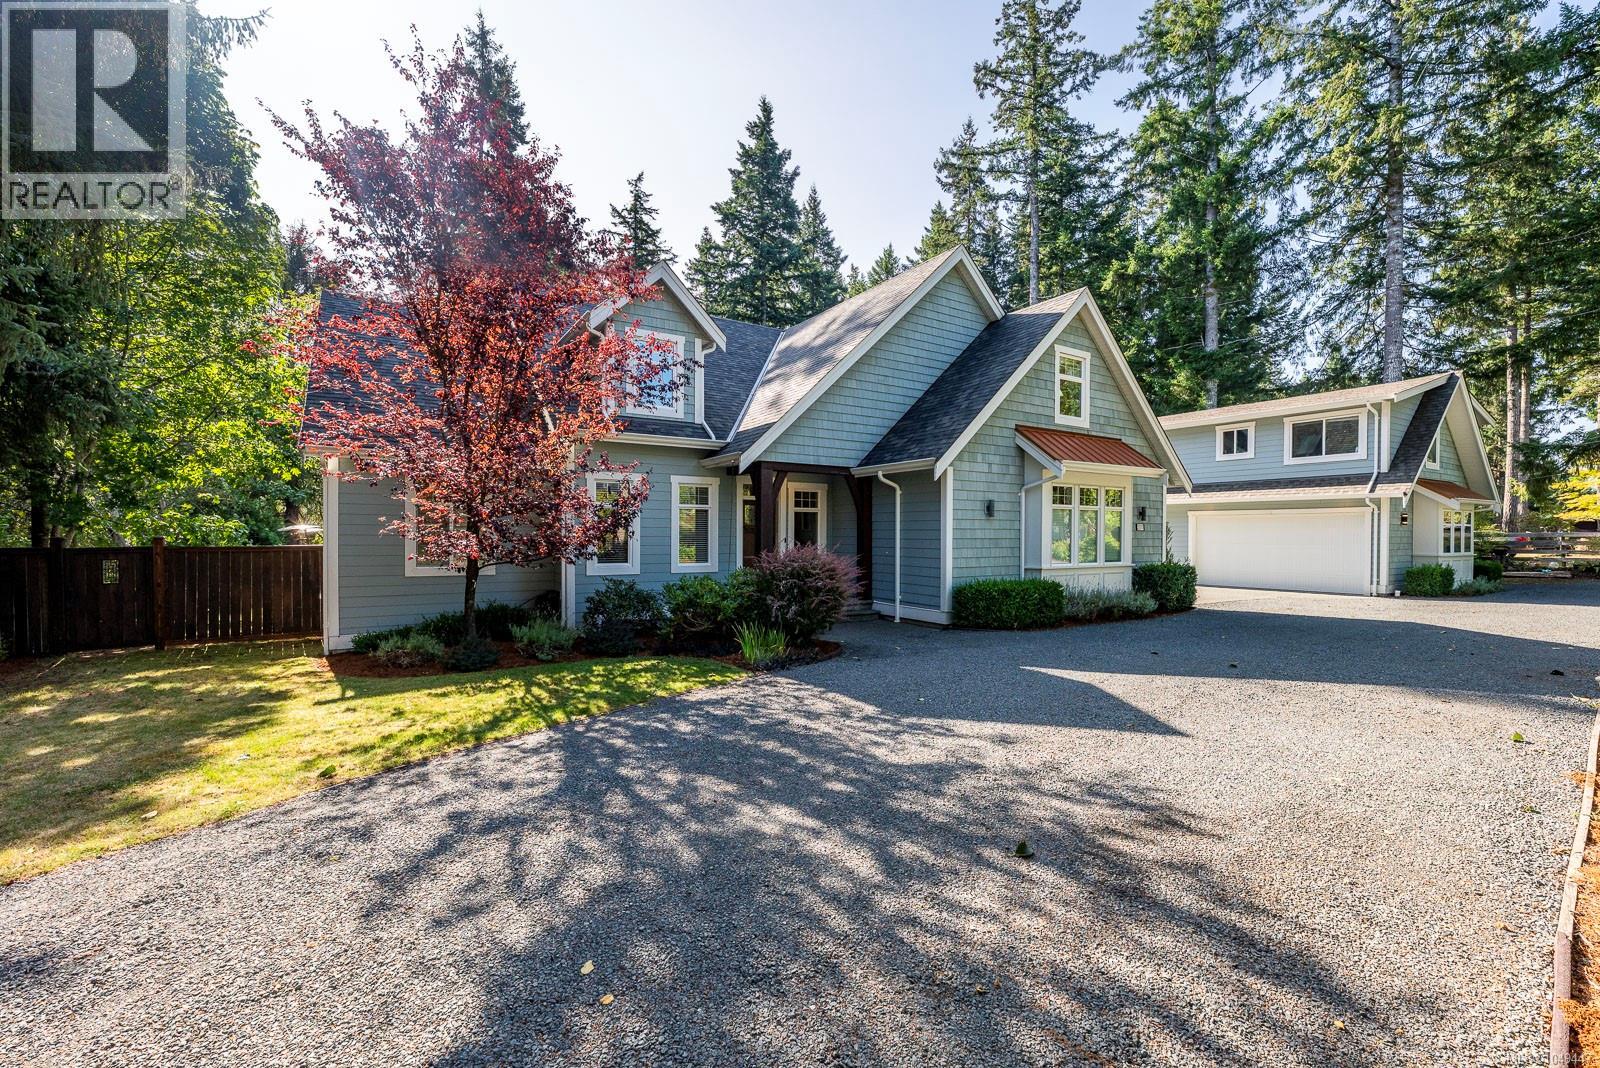
Tucked into the desirable Huband area, this custom built 2015 home sits walking distance to schools and just minutes from the trails at Seal Bay Nature Park. Inside, high ceilings and huge windows in the living and dining rooms flood the main living spaces with light and frame the view straight out over the yard. The back of the home faces south, so those rooms stay bright from morning through evening. Hand scraped engineered white oak floors run through the main living spaces, and a gas fireplace anchors the living room. The kitchen is built for someone who actually cooks: a five burner gas range, double ovens, granite counters, a hidden walk-in pantry, and drawers everywhere you would want one. The primary suite is on the main floor, with vaulted ceilings, a walk-in closet, and spa-like en-sute. Five bedrooms and three bathrooms total across the home, plus a bonus room for extra flex space. The home is wired for indoor and outdoor speakers and wired motion sensors, and the yard runs on an automatic sprinkler system with drip irrigation built right into the garden beds. Set on .9 acres, fully fenced, with raised garden beds and established cherry, plum, and apple trees. An exposed aggregate driveway and back deck tie the outdoor spaces together, and Hardi plank siding keeps the exterior low maintenance. Out back, a detached two bay garage includes its own studio with a half bath, and a full two bedroom carriage home above. Use it for guests, extended family, a home business, or rental income, or convert the studio back to a garage. There's even an RV cleanout. Homes with this much space, light, and flexibility don't come up often in Huband. Book your private showing today. (id:44393)
Exp Realty (Cx)
Langley, British Columbia
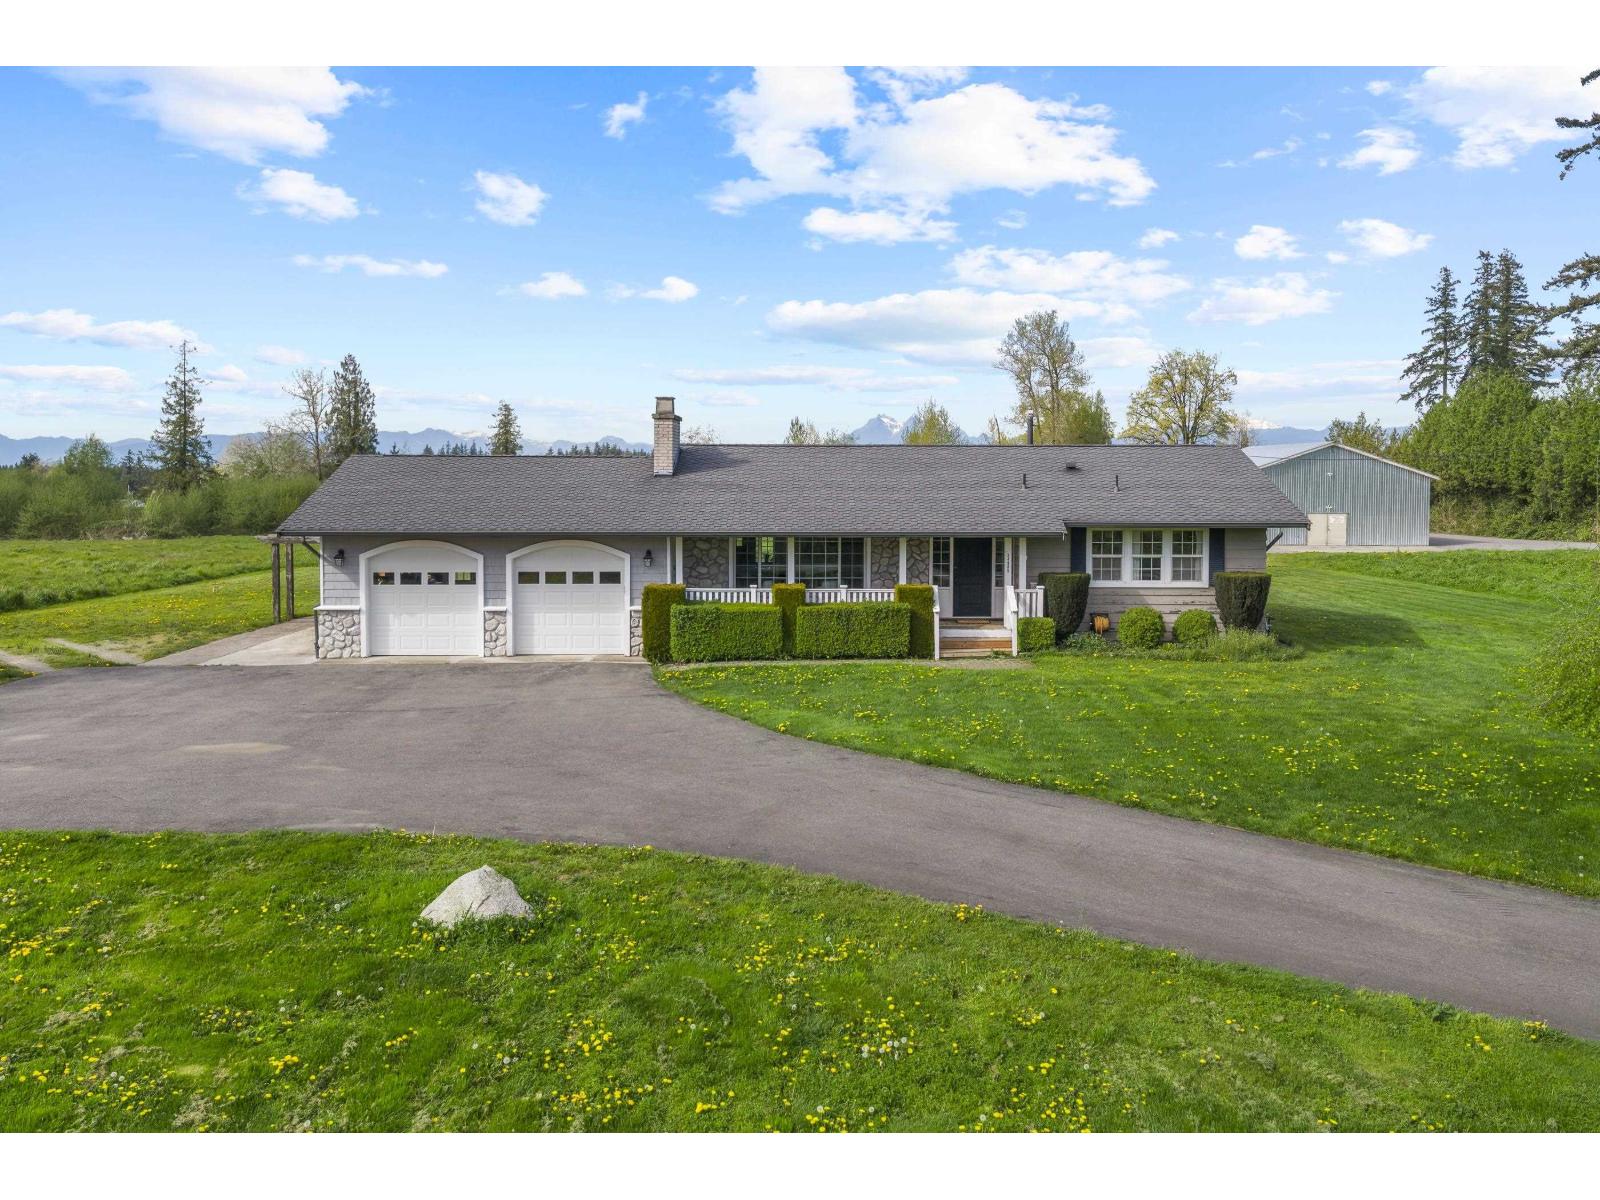
Sitting in desirable Otter District of South Langley find this nearly 10 acre flat parcel. Need a shop? Here it is! With two out buildings totaling over 6400sqft your shop needs are met. The focal point is the 5028 shop with 400amp 1 phase power. Lots of entry points including double front door, two rollups on side and barndoor on back. The main part has 14' ceilings and is over 50x39, middle with over 31x21 office area and back area with over 45x30. This shop has four offices, open area and small kitchen. Well maintained home with several updates including all new appliances in 2025, new gas FP in 2023, new heat pump in 2022 and more. Home features large patio and deck area overlooking back of property - private and peaceful! Two gated driveways: one to home and 2nd to shop! (id:44393)
Homelife Advantage Realty Ltd.