
Kamloops, British Columbia
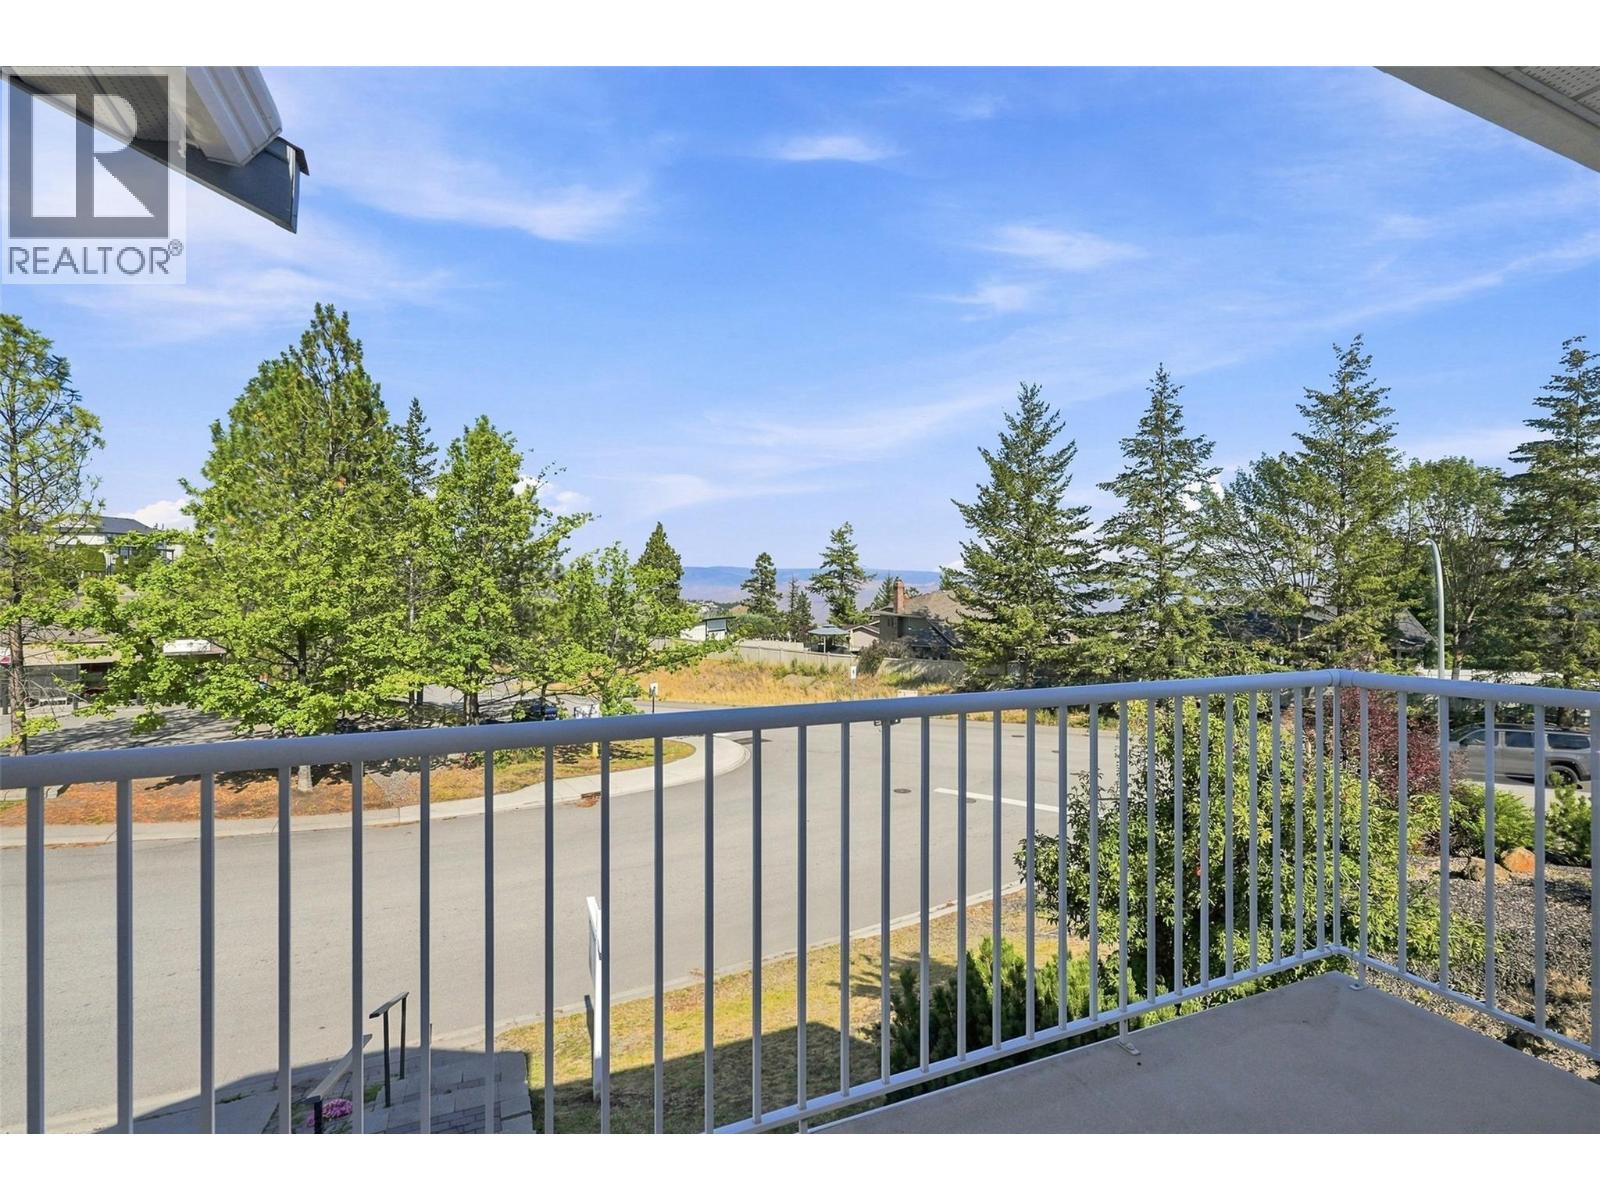
This beautifully updated basement-entry home offers exceptional value in one of Aberdeen’s most desirable family neighbourhoods, combining extensive upgrades, flexible living space, mountain views, and a low-maintenance lifestyle. The bright and welcoming main floor features an open-concept layout ideal for everyday living and entertaining. The renovated kitchen flows seamlessly into the dining and living areas, where a natural gas fireplace creates a cozy focal point and large windows fill the home with natural light. Step out onto the balconies from both the living room and primary suite to enjoy peaceful peek-a-boo mountain views. Outside, the private backyard has been thoughtfully designed for maximum enjoyment with minimal upkeep, featuring low-maintenance xeriscaping and established perennial gardens—leaving more time to relax and enjoy your outdoor space. The lower level adds excellent flexibility for growing families, guests, additional recreation space; while laundry on both levels adds everyday convenience and future non-conforming suite potential. Updates include furnace (2021), hot water tank (2020), roof (approx. 7 years), updated flooring and lighting, plus additional soundproofing improvements throughout the lower level. Located just minutes from excellent schools, daycare, parks, transit, shopping, recreation, and everyday amenities, this home delivers the space, updates, location, and value today’s buyers are looking for. (id:44393)
Exp Realty (Kamloops)
Langley, British Columbia
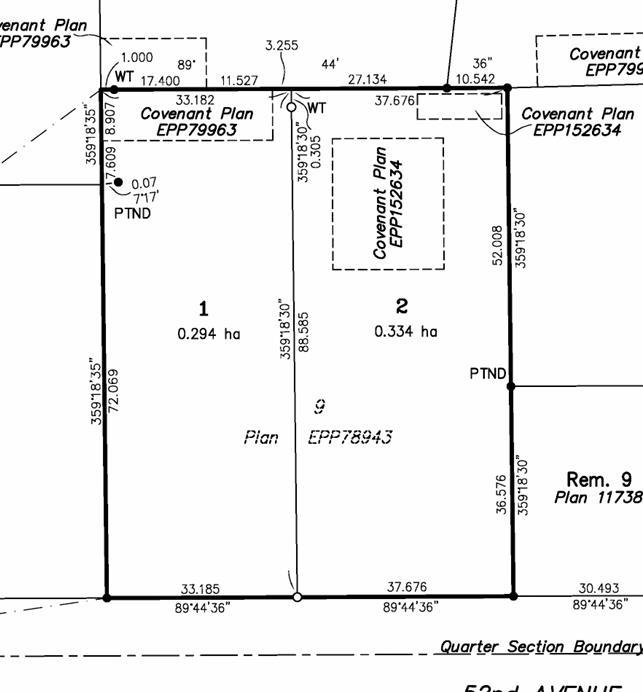
Located in Langley's sought-after Salmon River community, this 0.73 acre lot offers the space and privacy of country living while remaining conveniently connected to schools, shopping, recreation and major transportation routes. Surrounded by established rural residences and estate properties, it presents an exceptional opportunity to build a custom home in one of the Township's most desirable acreage communities. (id:44393)
RE/MAX Truepeak Realty
Langford, British Columbia
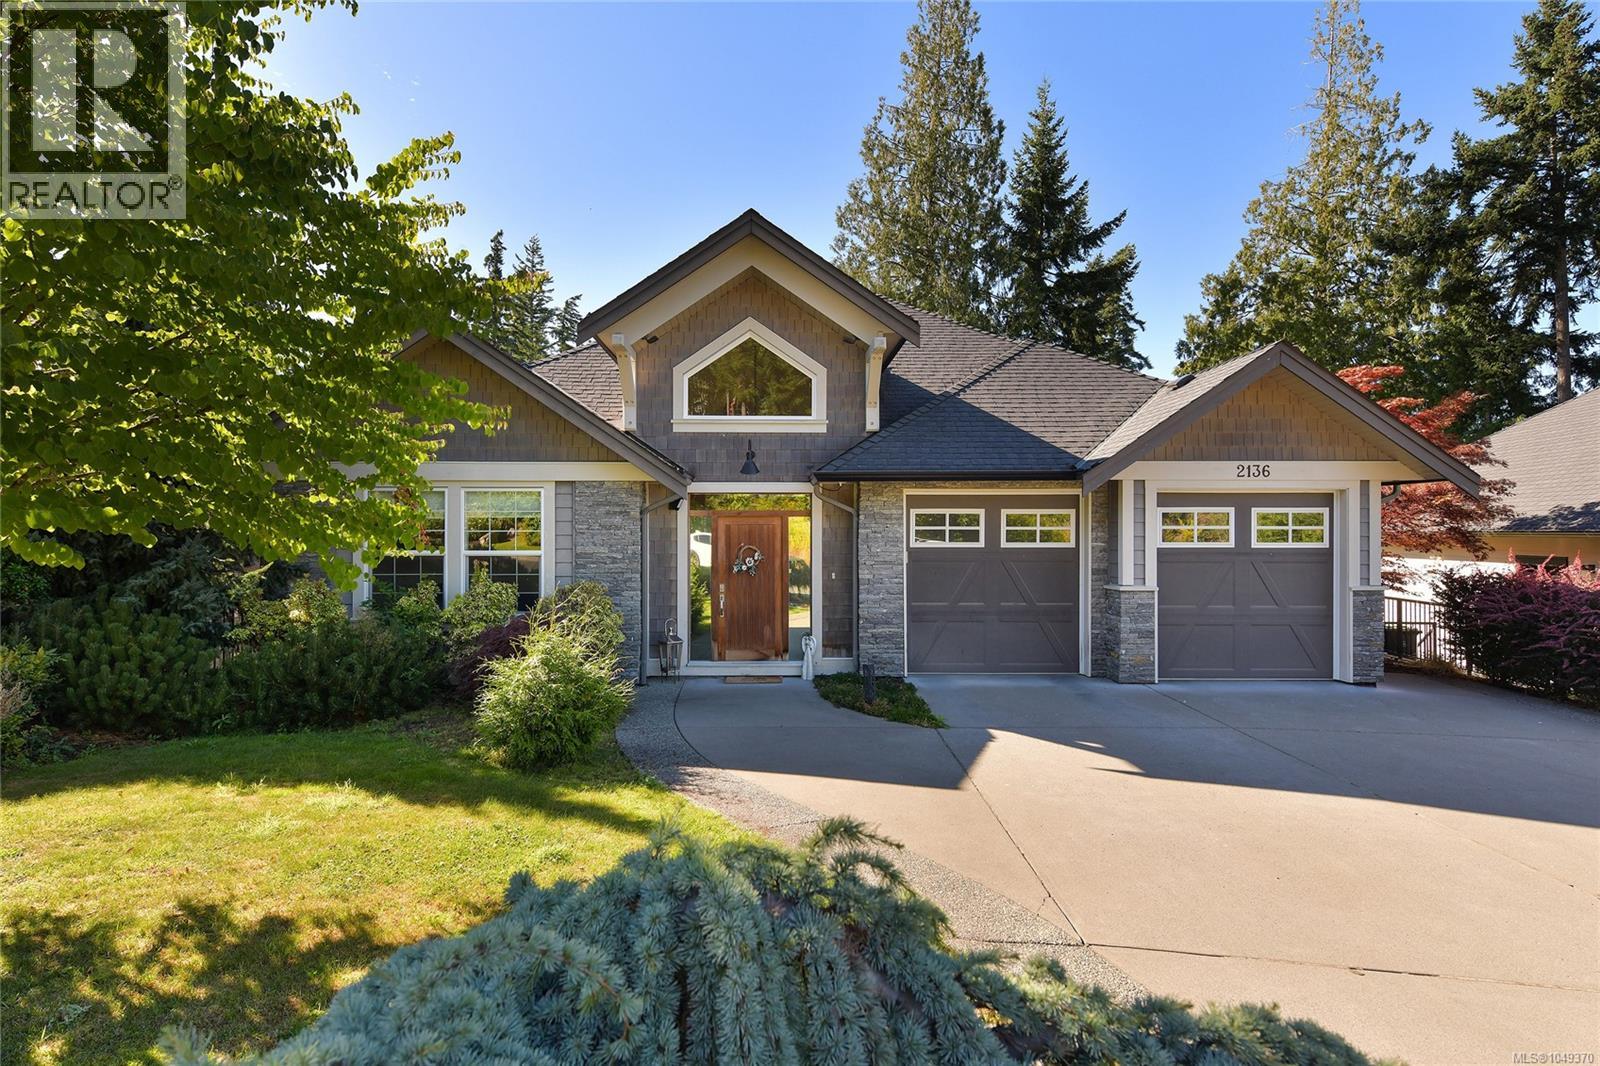
Welcome to 2136 Champions Way. Built by Gordon ''N'' Gordon Interiors Ltd. in 2016; this spacious home offers resort-style living with breathtaking views of the 9th Fairway on the prestigious Nicklaus Design-Mountain Course. Step through the vaulted entryway into the open-concept kitchen—ideal for entertaining—featuring quartz countertops and seamless flow into the inviting living room. Just steps away are two expansive decks, including one that’s covered—perfect for enjoying your morning coffee or evening beverages while soaking in serene golf course views. The main floor primary bedroom is your private oasis, complete with a 5-piece ensuite with soaker tub, and a generous walk-in closet. The lower level boasts 3 bedrooms, a 4-pc bathroom, and two covered patios for year-round enjoyment. To complete the package, there’s a self-contained walk-out suite with its own private entrance—ideal for in-laws or a live-in nanny/caretaker, while maintaining access to the main home’s lower level. (id:44393)
RE/MAX Sabre Realty Group
Kelowna, British Columbia
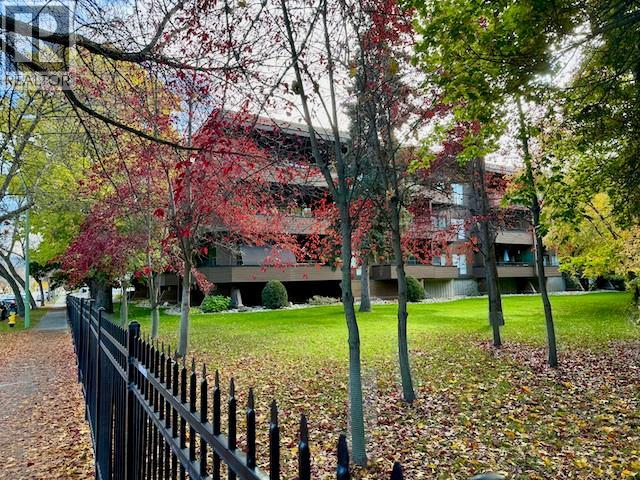
Not sure if you are ready to downsize? Welcome to Barrington Square, Kelowna’s premier seniors community, where refined living meets natural beauty. This stunning 1,670 sq. ft. executive suite offers 2 bedrooms and 2 bathrooms, wrapped in an atmosphere of understated luxury and thoughtful design—and notably stands as one of the largest condos available in this price point. From the moment you step through the distinctive double-door entry, you’ll appreciate the well-crafted floor plan and abundant cabinetry. What truly sets this home apart are the dual patios; private outdoor retreats overlooking lush greenery and a gently flowing creek, creating a serene backdrop you can enjoy every day. Perfectly located just minutes from Kelowna General Hospital, shopping, and dining, convenience is always within reach. Entertain effortlessly in the expansive living and dining areas or unwind on your oversized patio as the calming sounds of the creek elevate your everyday living experience. The spacious primary suite is a true sanctuary, featuring a walk-through closet and a generously sized ensuite. Barrington Square impresses with its modern, welcoming entry, secure underground parking, and even a convenient on-site car wash. This home also includes a large storage locker and one secure parking stall, with additional parking currently available for rent through the strata. A rare offering that blends size, elegance, and a peaceful creekside setting. VACANT AND EASY TO SHOW. (id:44393)
Coldwell Banker Horizon Realty

Errington, British Columbia
Discover a rare 8-acre sanctuary tucked away on a quiet, tree-lined road in the heart of the desirable Errington/Coombs corridor. Framed by a magnificent, mature canopy of cedar, fir, maple and hemlock a pristine forested parcel features a gentle creek winding through the property. Creating an idyllic backdrop for your dream build. Whether your vision is a private family estate, a thriving hobby farm, or a multi-generational homestead, this versatile land is primed to bring it to life, complete with power already at the lot line. Enjoy the perfect balance of peaceful rural seclusion and convenience, located less than 10 minutes from the charm of Qualicum Beach and 15 minutes from Parksville's oceanfront amenities. Your West Coast retreat starts here. (id:44393)
Royal LePage Coast Capital - Sooke
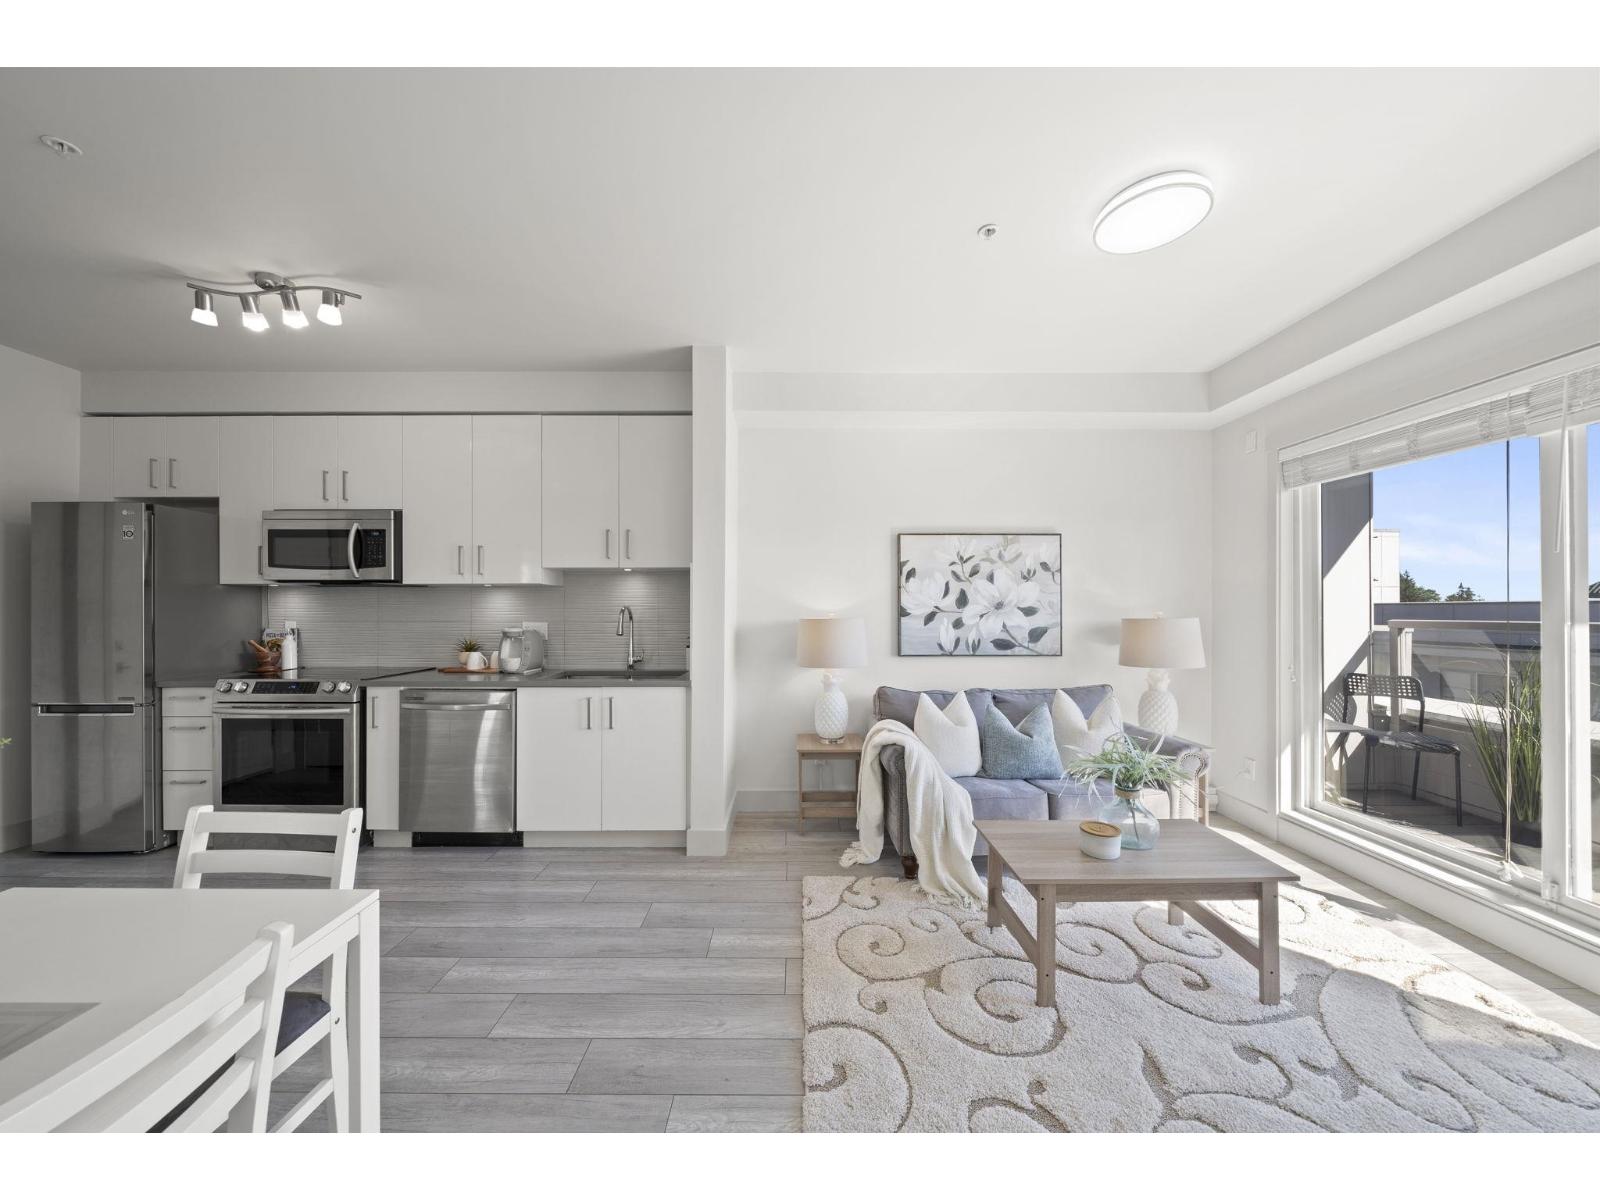
Surrey, British Columbia
The perfect balance between city living and natural surroundings. This bright south-facing home offers modern finishes and a thoughtfully designed layout that maximizes every square foot. Enjoy added privacy with a desirable corner-unit location, minimal shared walls, and west-facing views from the secondary bedroom. Ideally situated steps from the future Green Timbers SkyTrain Station, you'll enjoy the convenience of rapid transit while benefiting from a unit that does not face the guideway or station. This home offers easy access to King George Hub, Surrey City Centre, SFU, shopping, dining, and everyday amenities. Nature lovers will appreciate being just minutes from Green Timbers Urban Forest, offering trails, lake access, fishing. The perfect blend of connectivity and nature awaits! (id:44393)
Stonehaus Realty Corp.
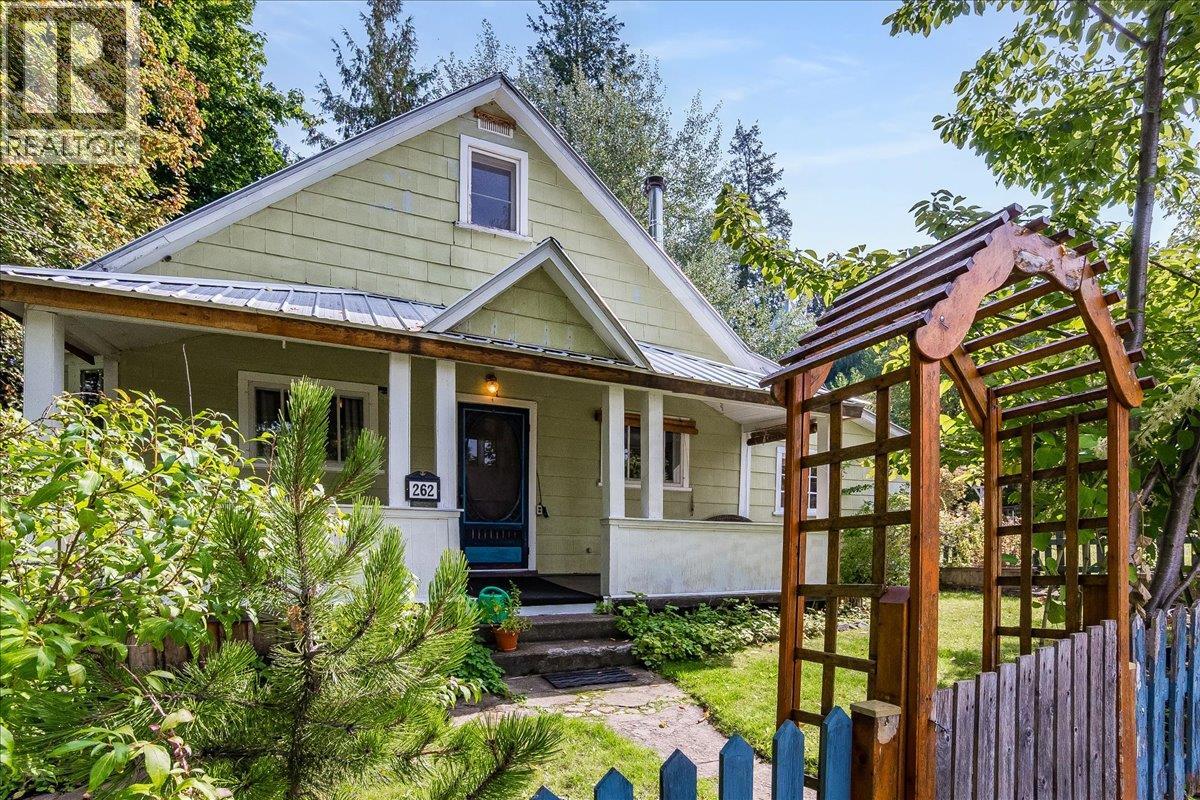
Procter, British Columbia
Welcome to this charming 1908 home in the welcoming community of Procter. Full of character and warmth, this three-bedroom, one-bathroom property offers a comfortable blend of historic appeal, modern peace of mind, and practical living. Major system updates have already been taken care of, including plumbing, electrical, and a durable metal roof all completed 12 years ago. Inside, you’ll find beautiful hardwood floors and a cozy wood stove, installed in 2006, that creates an inviting atmosphere throughout the home. The large, covered front porch is the perfect place to enjoy your morning coffee, relax with a book, or visit with friends and neighbors. Outside, the fully fenced yard offers plenty of space to enjoy the outdoors, complete with a peaceful creek running right through the property. Garden areas and a backyard firepit invite you to spend summer days and evenings making the most of this special setting. A detached workshop and storage shed provide excellent space for hobbies, projects, and storage. Ideally located within walking distance of Kootenay Lake and local amenities including the general store and cafe, this property offers the best of small-community living, surrounded by nature and connected to the heart of Procter. (id:44393)
Royal LePage Rosling Realty
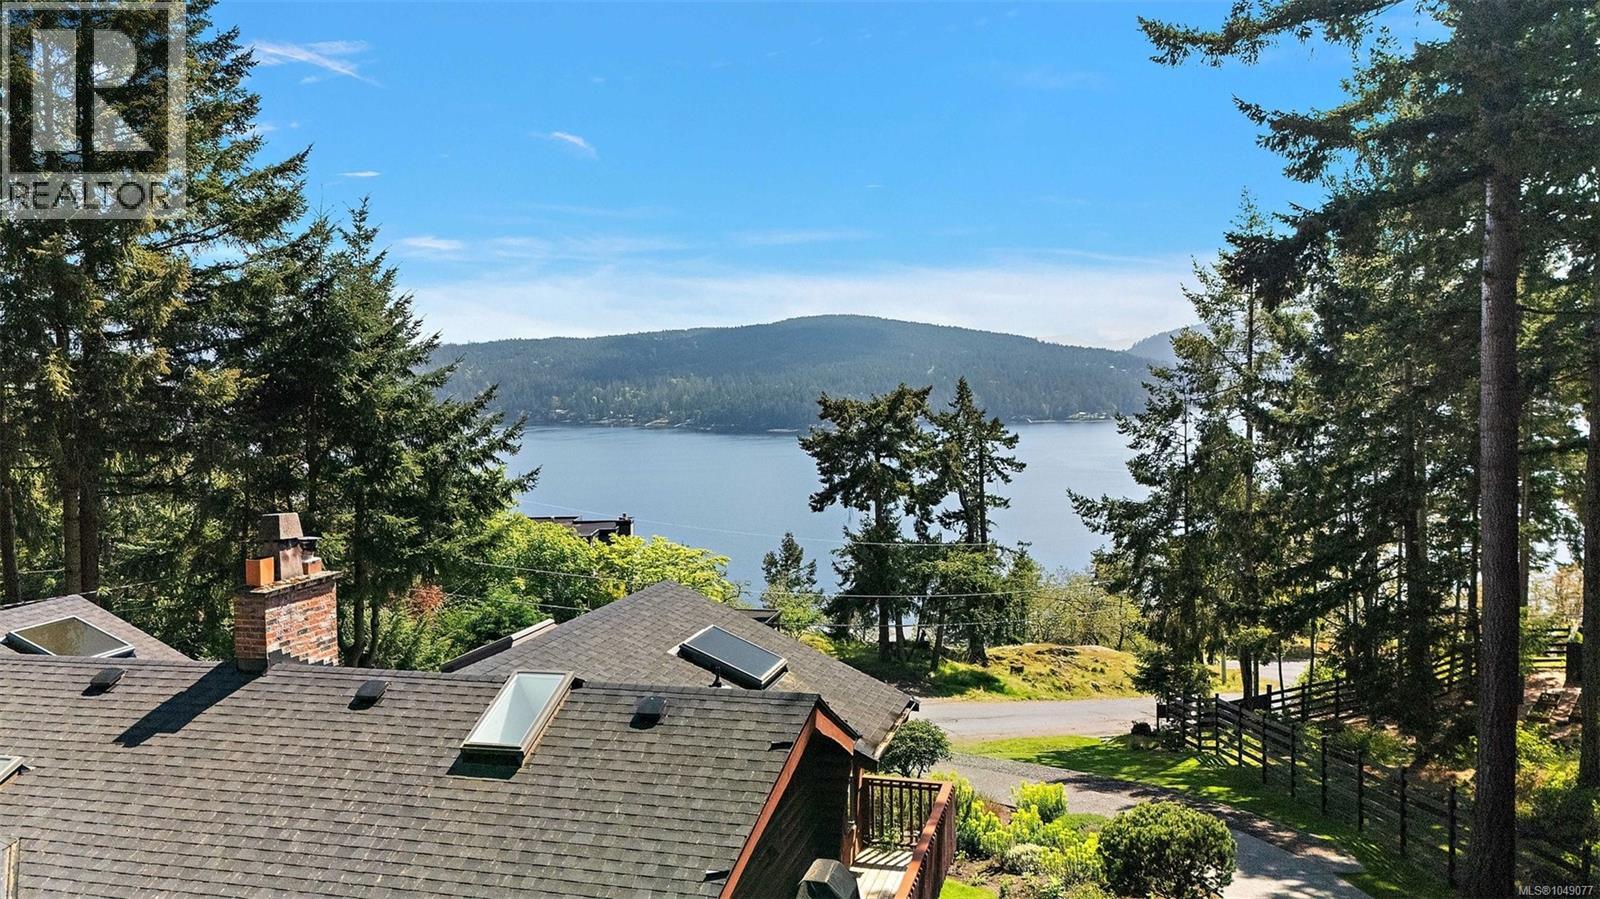
Duncan, British Columbia
This home exudes charm and quality with luxury retreat features on prestigious Arbutus Point in beautiful Maple Bay. Offering nearly 3,000 sqft of thoughtfully designed living space, this meticulously maintained home has recently received over $100K in upgrades. South-facing views and expansive windows showcase the water from nearly every angle, blending indoor comfort with the beauty of the West Coast. The lower level offers a self-contained suite. Set on over half an acre, this sun-drenched and private property is designed for exceptional outdoor living, with a hot tub, firepit, and parking for an RV/boat, plus space for additional structures. Just minutes from Maple Bay Marina, with flights to and from downtown Vancouver. Enjoy a true “vacation at home” lifestyle where ocean views, usable land, outdoor living, and income potential come together. (id:44393)
Coldwell Banker Oceanside Real Estate
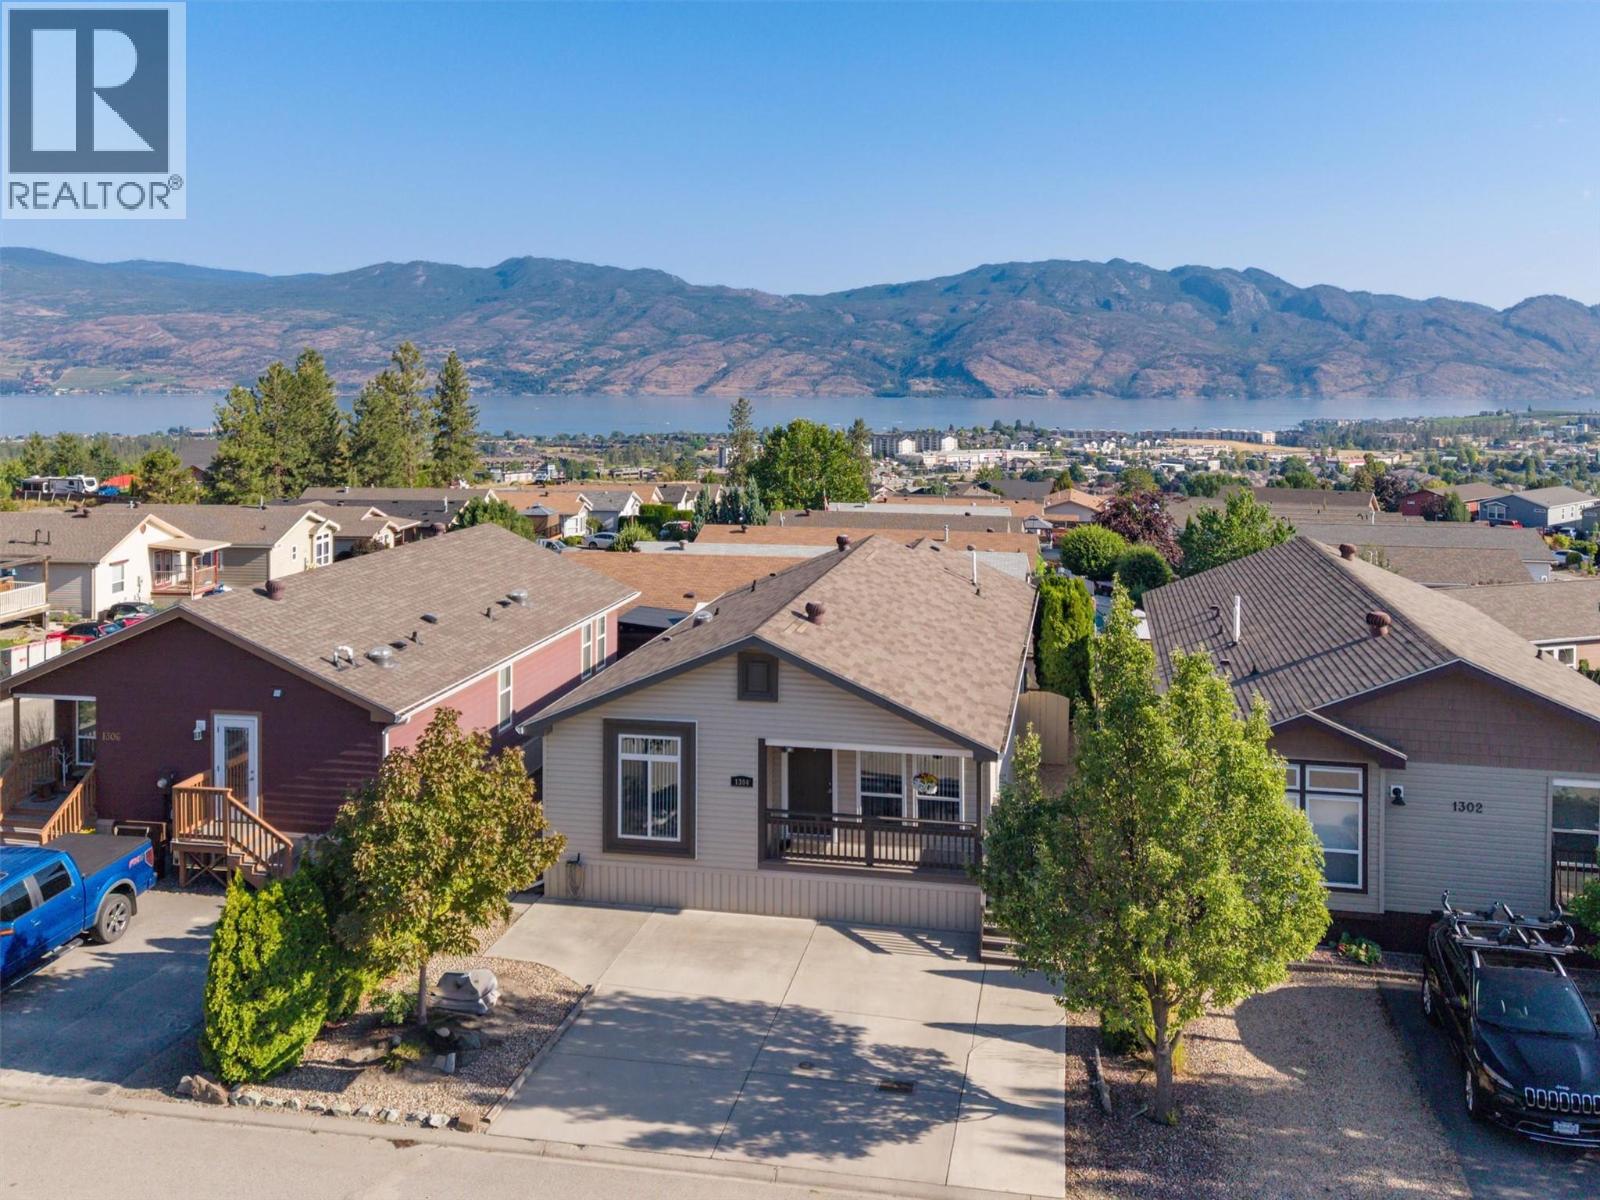
West Kelowna, British Columbia
Perched at the top of Sierras Westside, this immaculate 2009 double-wide manufactured home enjoys sweeping views of Okanagan Lake, the valley, and surrounding mountains. Located in a family and pet-friendly community with no age restrictions, this beautifully maintained home offers 3 bedrooms, 2 full bathrooms, separate laundry, and a bright, open-concept floor plan. The spacious kitchen, dining, and living areas flow together comfortably, while the generous primary suite features a full ensuite with a relaxing soaker tub. Step outside to the covered deck and take in the expansive lake and valley views. Numerous recent upgrades provide peace of mind, including vinyl plank flooring and baseboards (2023), kitchen appliances (2023), blinds (2023), HVAC system (2023), and hot water tank (2025). A custom catio can remain for the next owner or be easily removed. A storage shed provides additional space. Conveniently located close to shopping, restaurants, beaches, golf, recreation, transit, and everyday amenities. No Property Transfer Tax! Measurements are deemed reliable but should be verified if important. (id:44393)
RE/MAX Kelowna
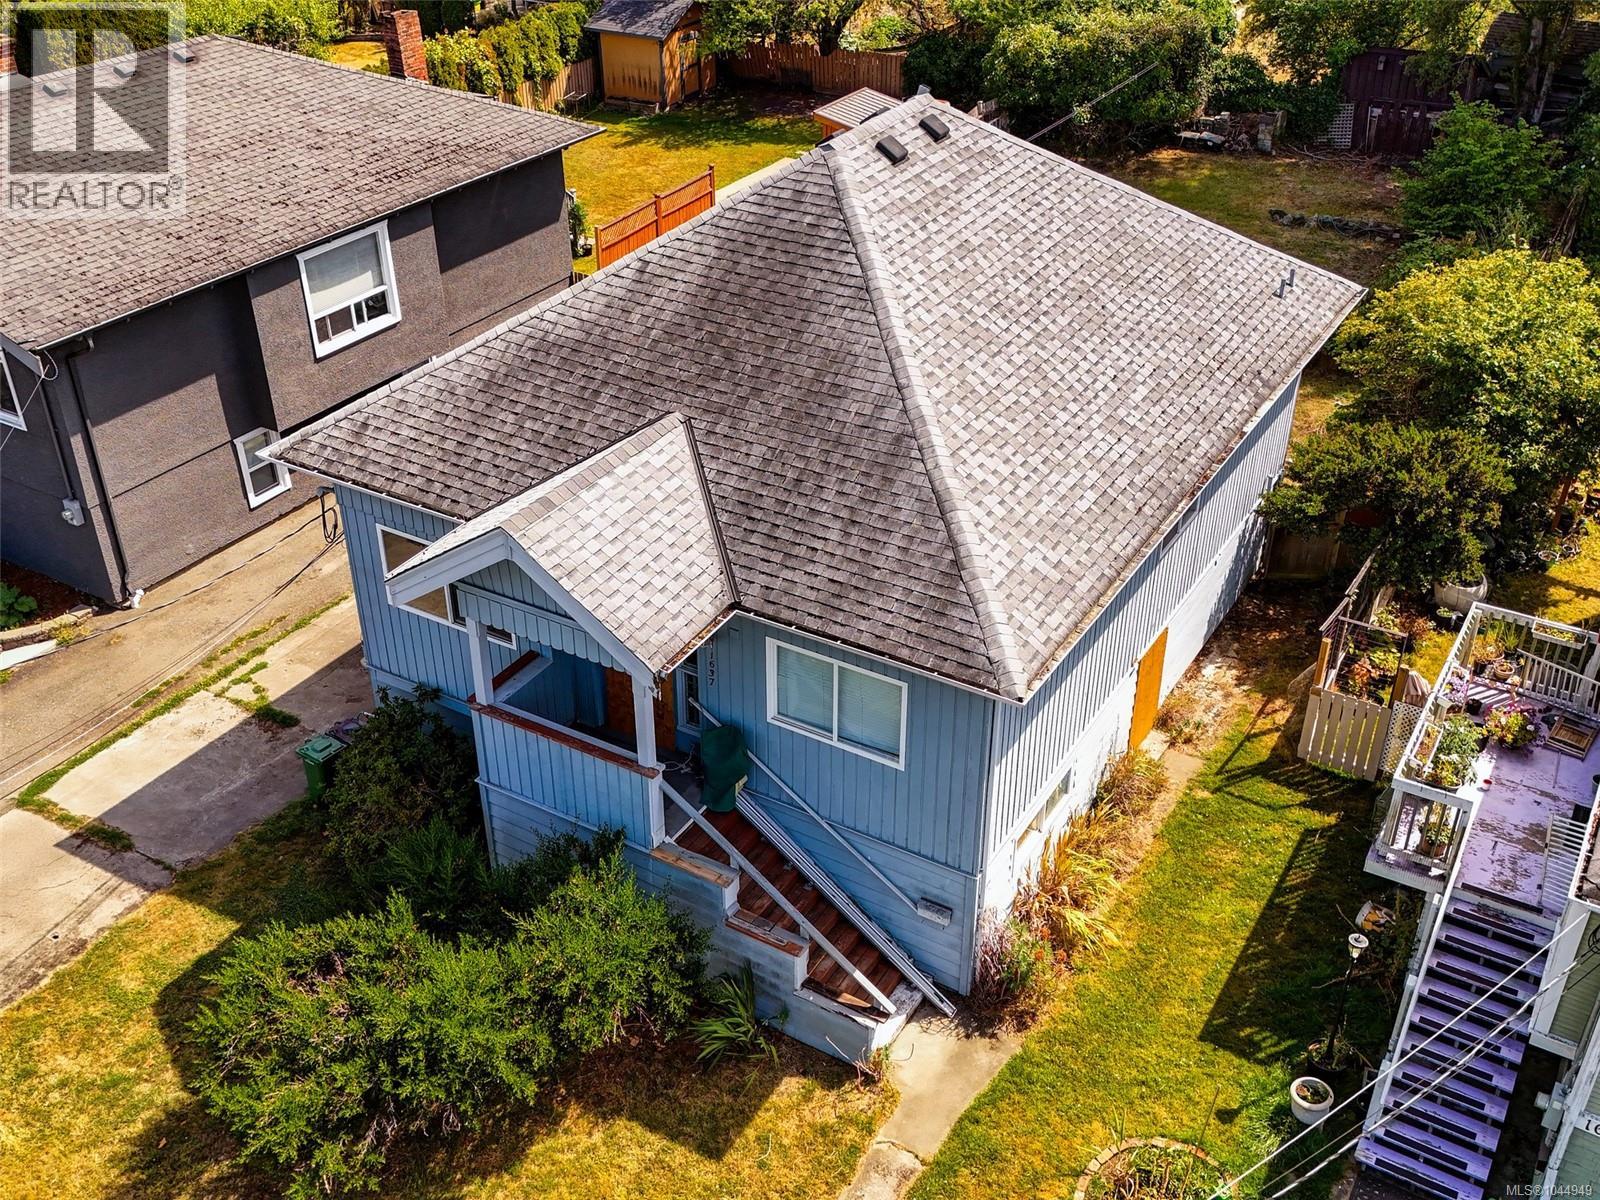
Victoria, British Columbia
Roll up your sleeves, fire up the excavator and let your imagination take over. Set on a level 7,050 sq. ft. lot (approximately 50' x 141') on the border of Fernwood and Jubilee, this property is ready for its next chapter. The existing 1920 home offers approximately 2,000 sq. ft. with 3 bedrooms, 1 bathroom and a walk-out basement with a separate entrance, but the real value lies in the land. Zoned GRD-1 (PGA), this prime site offers exciting redevelopment potential in one of Victoria's most desirable central neighbourhoods. Just minutes from Royal Jubilee Hospital, Fernwood Village, schools, parks, transit and downtown. Buyers are encouraged to complete their own due diligence with the City of Victoria regarding zoning, permitted uses, density, development potential and any approvals required for their intended use. Some homes need a little TLC. This one may need a farewell party. Fortunately, what's standing on the lot isn't the story here - it's what's possible next. (id:44393)
Royal LePage Coast Capital - Chatterton
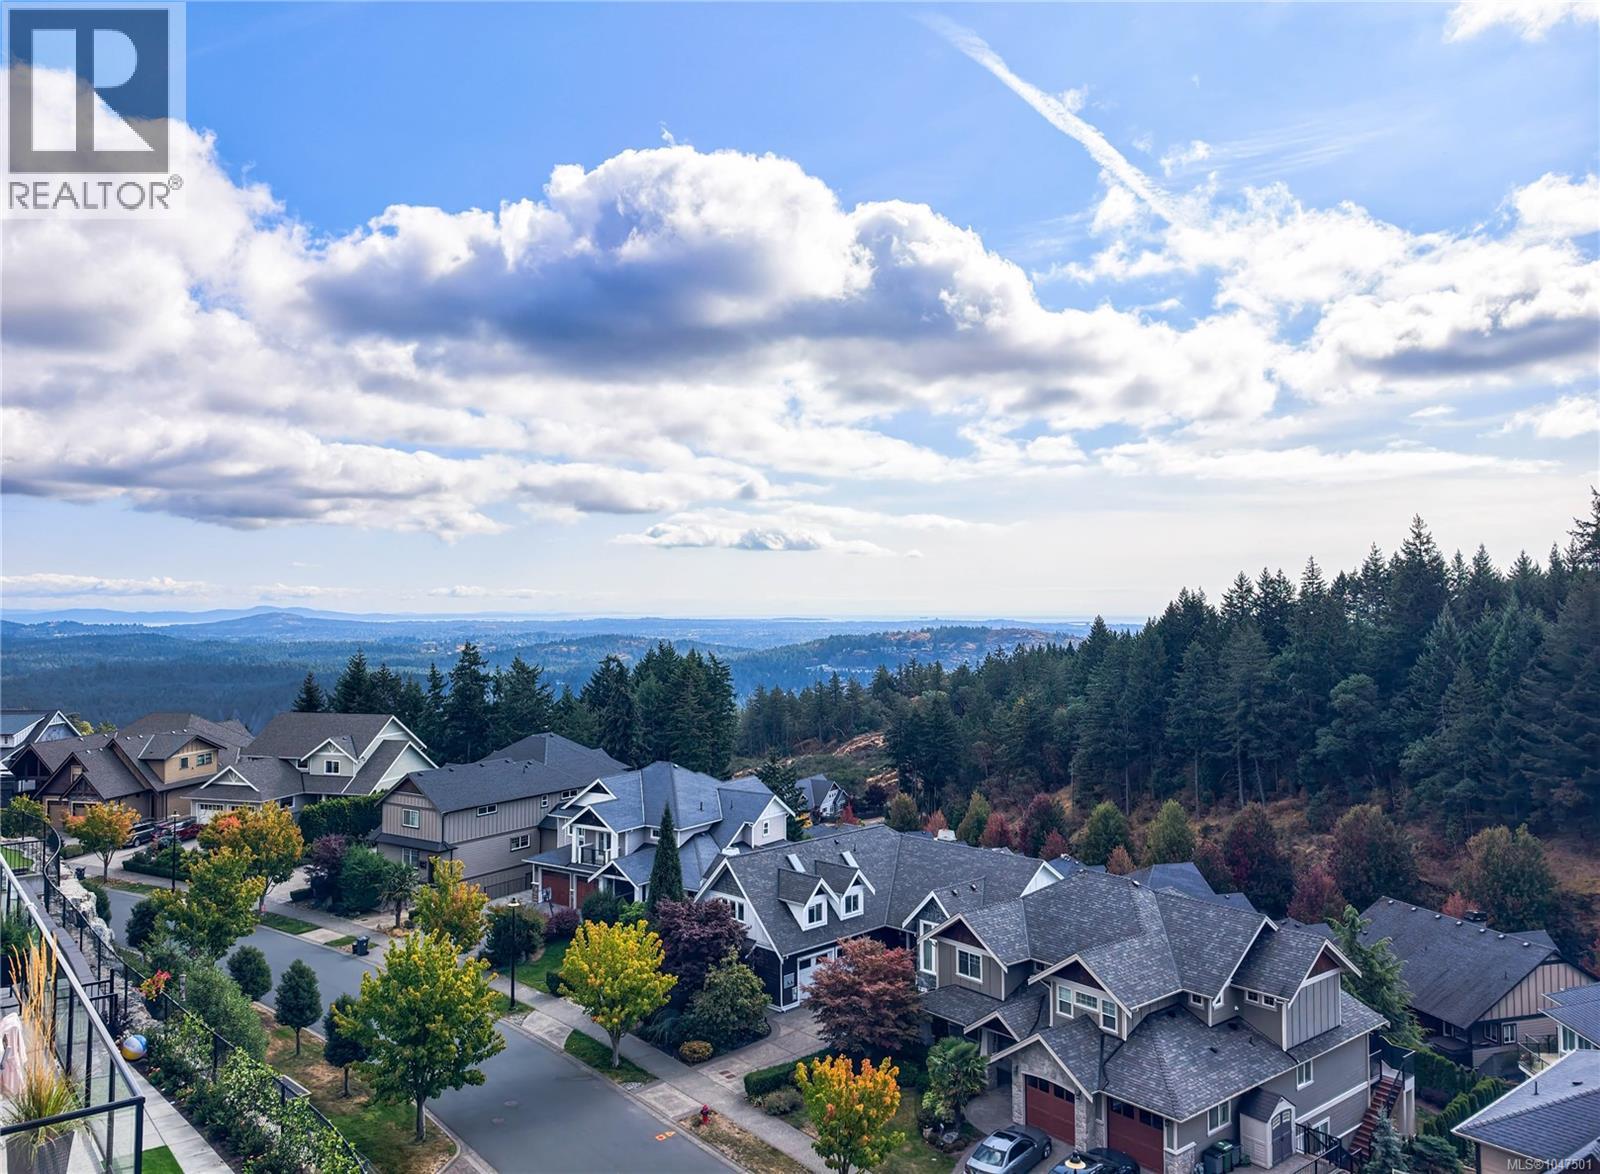
Langford, British Columbia
Enjoy spectacular panoramic views from this stunning Bear Mountain home, showcasing the ocean, mountains, city lights, and even Mt. Baker. Thoughtfully designed with an open-concept layout, the main level features 9-foot ceilings, a gourmet kitchen with a large island, a gas fireplace, and a bright living and dining area. The upper floor offers excellent separation with three bedrooms, including a luxurious primary suite complete with a beautifully finished ensuite, walk-in closet with custom organizers, and a private balcony with incredible views. A full 4-piece bathroom and convenient laundry room complete the level. The walk-out lower level includes a bright legal 2-bedroom suite with excellent exposure and abundant natural light. Just a 3-minute drive to Bear Mountain Village, golf courses, restaurants, hiking trails, and resort amenities, this home combines luxury, functionality, and an outstanding lifestyle in one remarkable package. (id:44393)
Sutton Group West Coast Realty
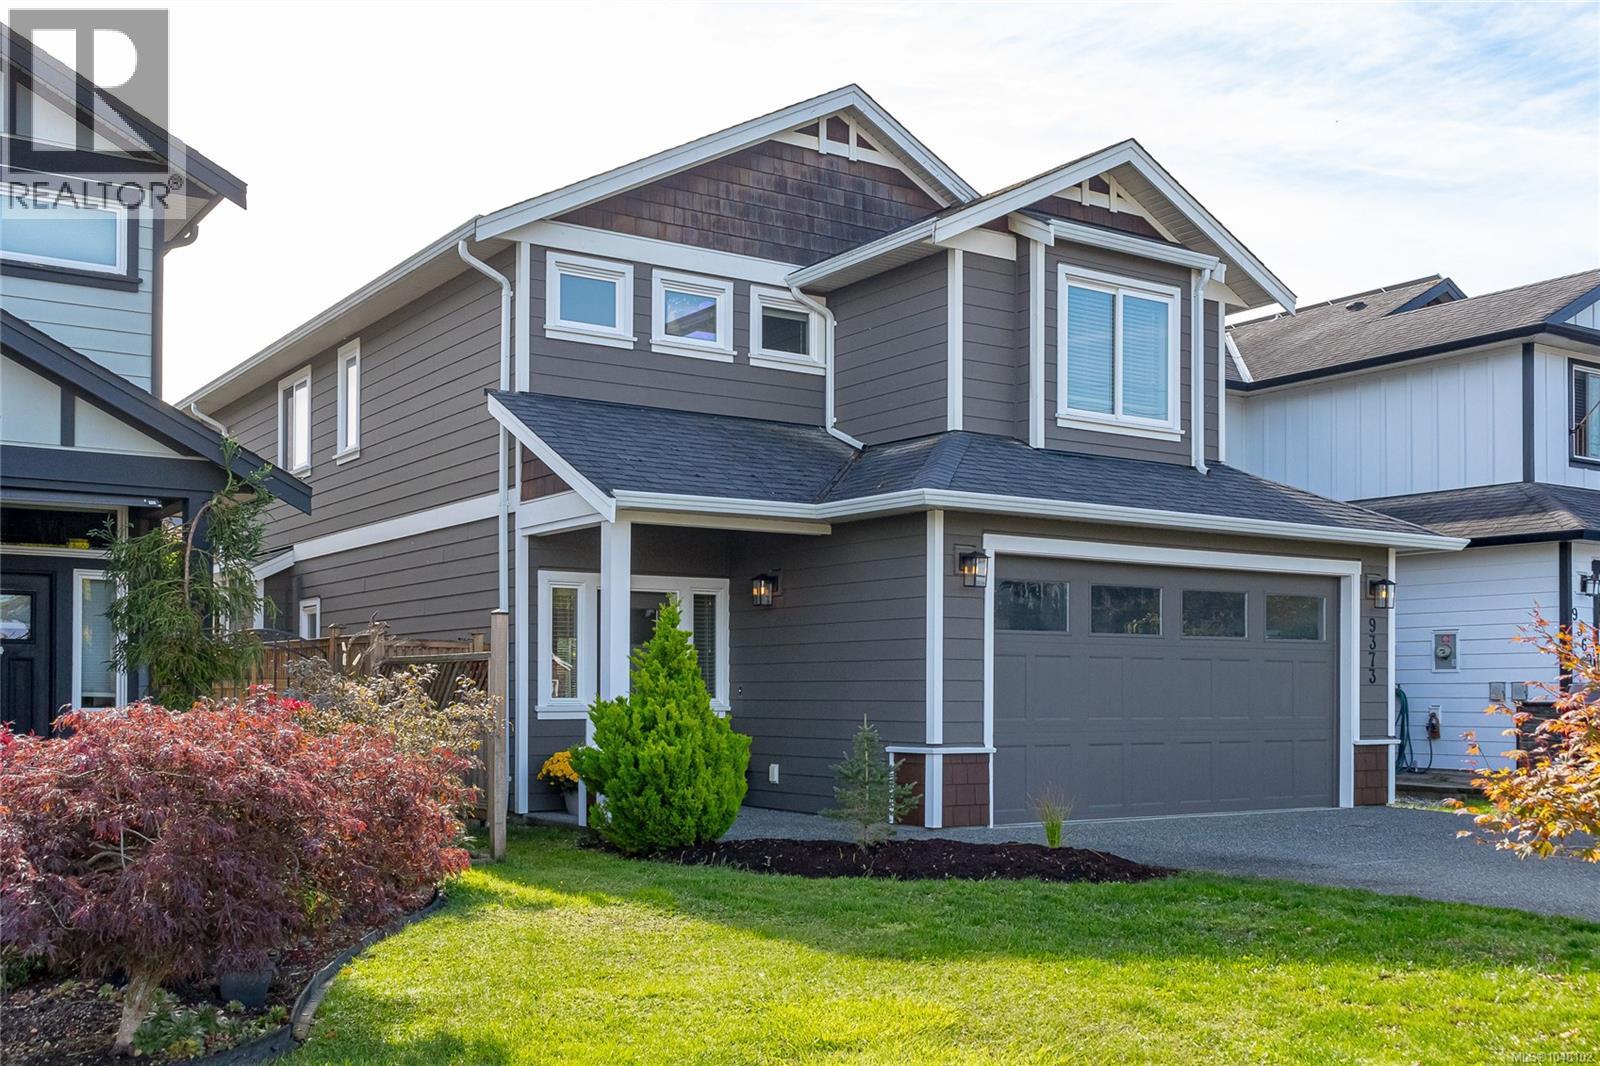
North Saanich, British Columbia
Offering the largest floor plan available when this development was originally sold, this move-in ready 2014-built 3BR/3BA home combines generous living spaces, natural light & a lifestyle families will love. Step inside to a bright, airy main level where 9' ceilings, new flooring throughout & an abundance of large windows create a wonderful sense of space. At the heart of the home, the well appointed kitchen overlooks the open living & dining area, creating an easy flow for everyday family life & entertaining. Upstairs is where this floor plan really shines, with 3 generous BR, conveniently located laundry & a large bonus rec room an exceptional second living space ideal for a family room, media room, game room / home office. The primary suite features a private ensuite with heated floors. An efficient heat pump provides year-round heating & cooling, complemented by on-demand hot water & a heated crawl space offering excellent additional storage. Outside, enjoy a private, spacious & fully fenced backyard with irrigation and a natural gas BBQ outlet perfect for children, pets, gardening & summer entertaining. A large double-car garage plus plenty of additional off-street parking provides room for vehicles & guests. And then there’s the lifestyle! Walk to the recreation & community programs offered through Panorama at Greenglade, with classes, kids' activities & family-friendly offerings close to home. Head the other direction, and Panorama Recreation Centre, with its pool, gym, skating & recreation facilities, is just up the road. Walk, run or bike the popular approximately 9 km Flight Path around Victoria International Airport, stop into local favourite Mary’s Bleue Moon Café, or enjoy Sidney’s waterfront, shops & restaurants just minutes away. A wonderfully connected Peninsula neighbourhood where recreation, community & an active lifestyle are part of everyday living. Proudly Presented By Ann Watley, Personal Real Estate Corporation, Pemberton Holmes Real Estate (id:44393)
Pemberton Holmes Ltd.
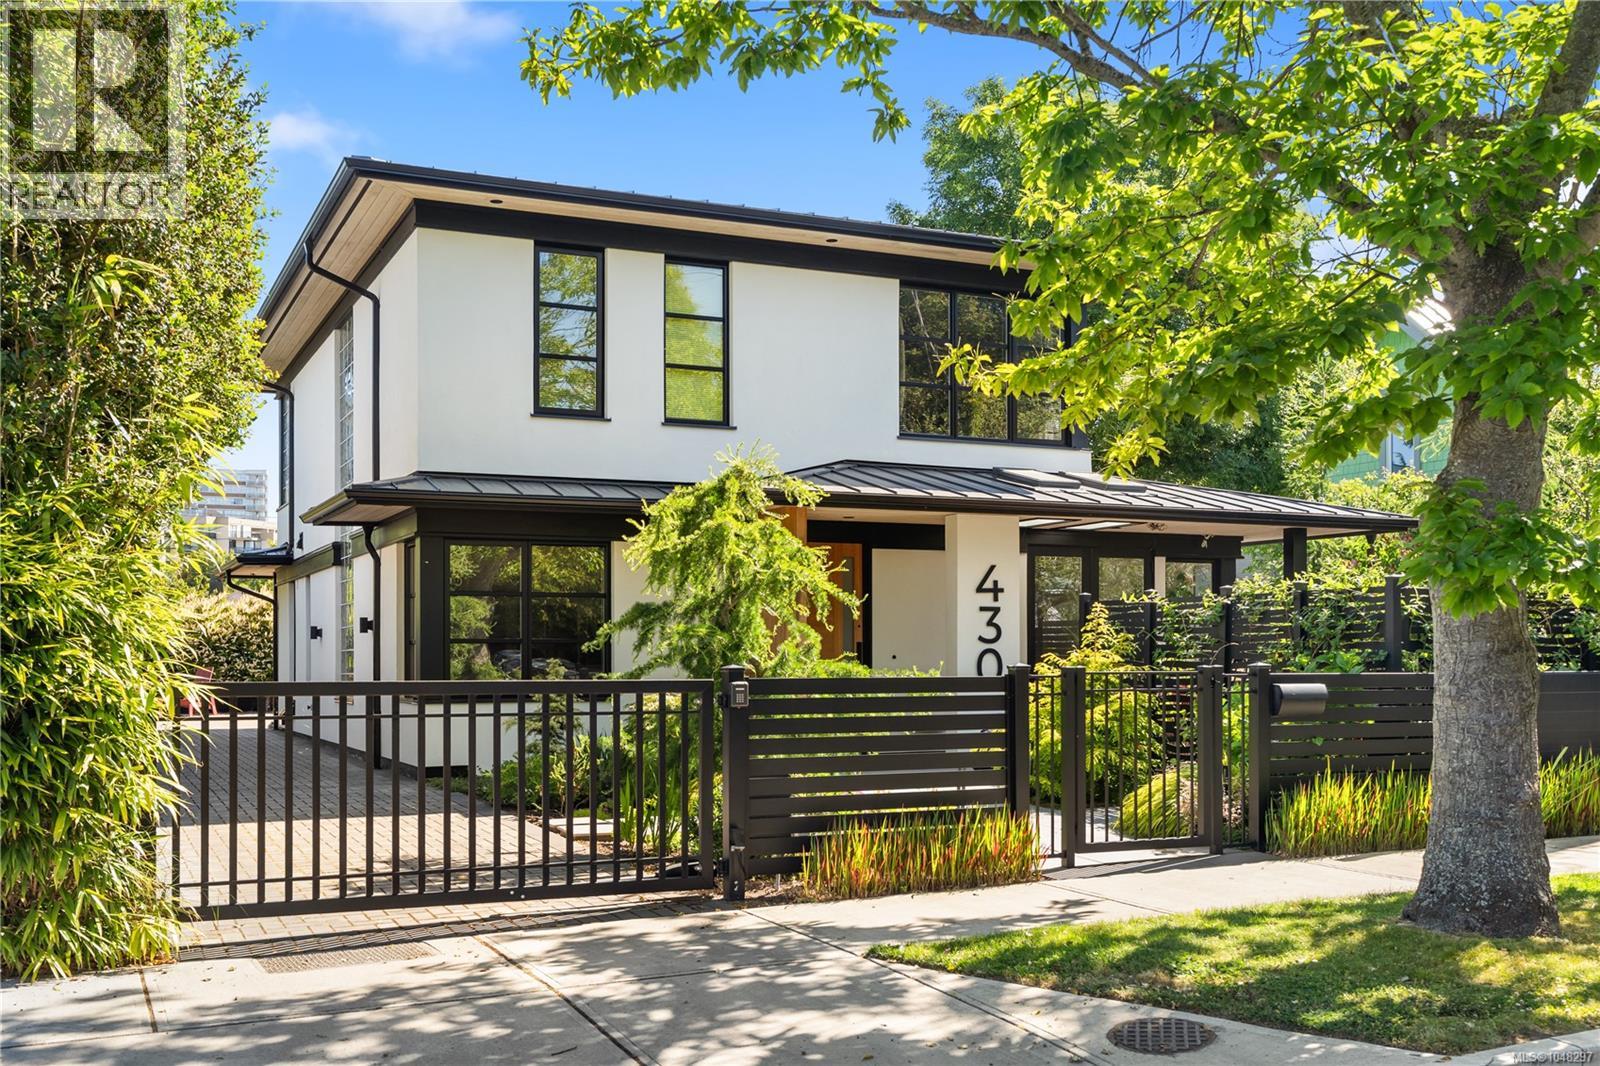
Victoria, British Columbia
This premium property offers a custom designed home built by Bowcey construction in 2019. This home features 4 bedrooms, 1 den, and 3.5 bathrooms. It is thoughtfully designed with an elevator for aging in place. Surrounded by a self-contained fully landscaped yard, it is located in the heart of James Bay, one of Victoria’s most walkable neighbourhoods — just steps from the ocean, Beacon Hill Park, the inner harbour and downtown. The exterior of the house combines European and Japanese design elements which gives this home a unique and appealing street presence. The very modern and clean lines of the interior are enhanced by premium materials, finishes and fixtures and an open tread architectural staircase links all three levels of the home. Ease of movement and low maintenance were key considerations in the design and selection of materials. Discover the ultimate blend of modern luxury, prime location, and thoughtful design in this exceptional James Bay residence. (id:44393)
The Agency
Victoria, British Columbia
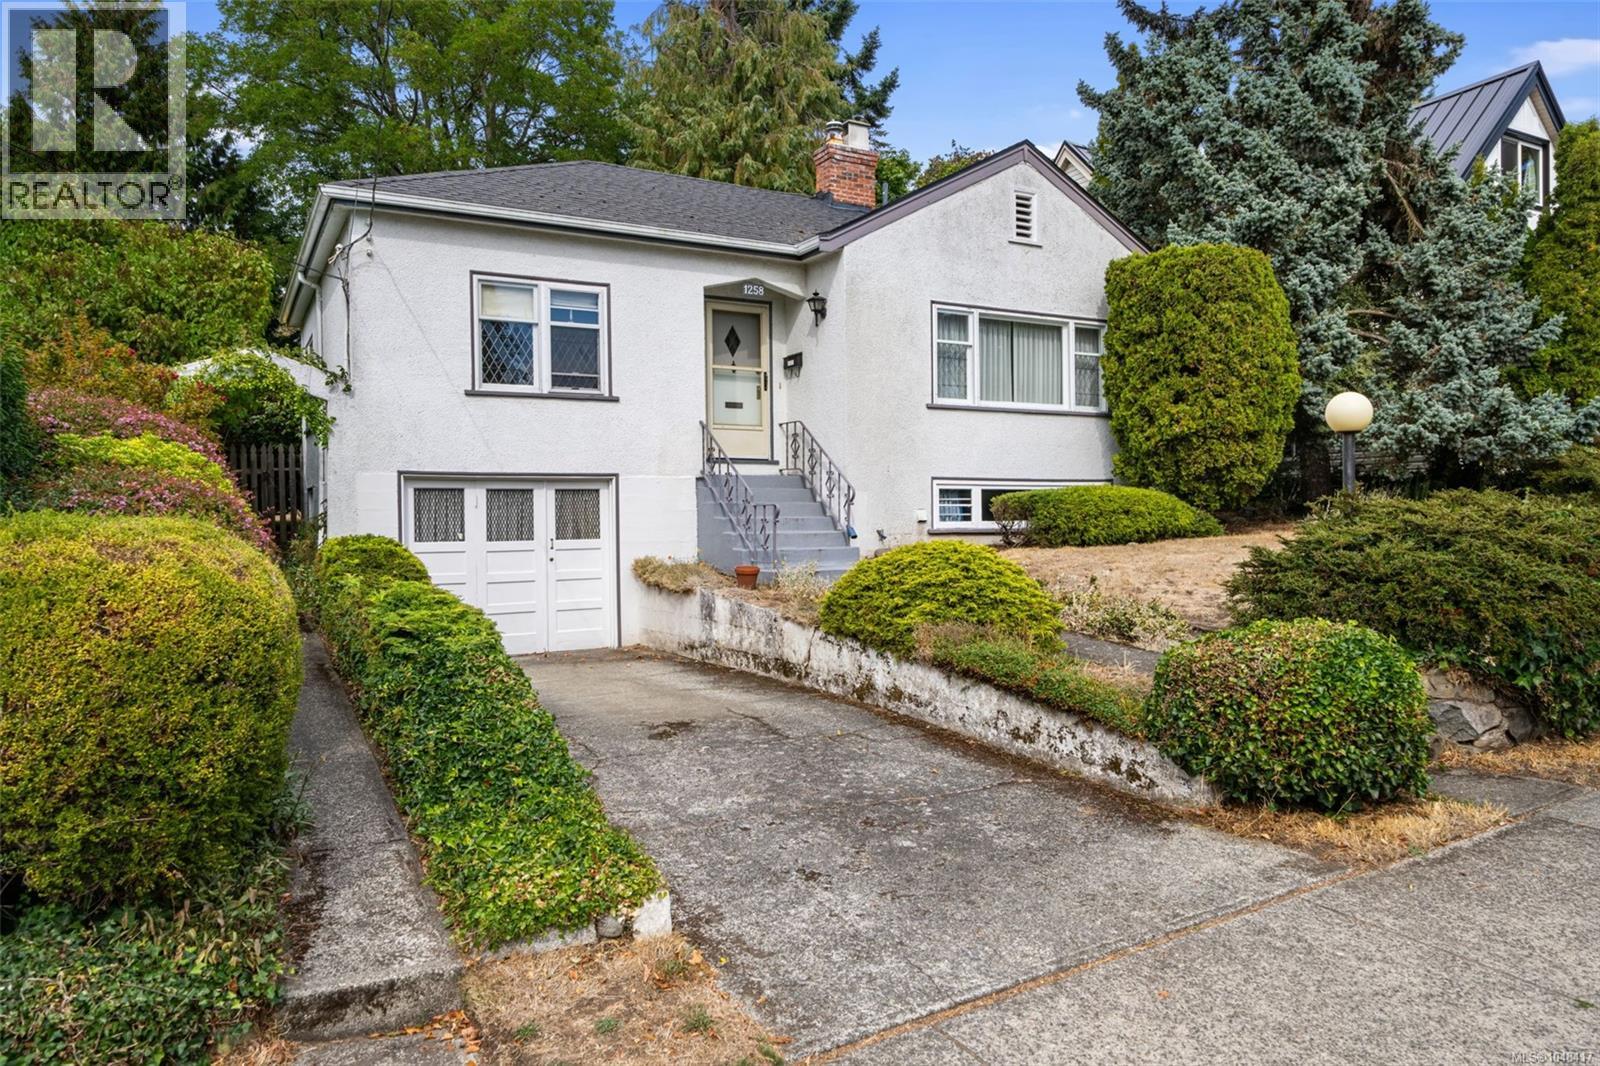
A rare offering in the heart of Rockland, the first time this beloved character home has come to market in 35 years. Built in 1945 and lovingly kept, this 1,619 sq ft home sits on a generous 7,200 sq ft lot along a quiet, tree-lined stretch of Rockland Ave. Step inside and the character is immediate: original hardwood floors, a classic brick fireplace, leaded-glass windows, and era-specific fixtures and hardware throughout tell the story of a home built to last, and loved well. The main floor offers easy, gracious living, a bright living and dining room anchored by the fireplace, a well-laid-out kitchen, and a sun-filled eating area addition with skylights that spills out toward the garden. Two bedrooms and a full bathroom complete this level. Downstairs, flexible space awaits: two more bedrooms (including one expansive room ideal as a primary retreat or media space), a second full bathroom, a kitchenette, and a dedicated laundry/utility room — perfect for extended family, guests, or a home office setup. Outside, the established, tree-lined yard is a private retreat of its own — mature gardens, a rear deck made for summer evenings, and ample storage. And the location is hard to beat: steps to Craigdarroch Castle, Government House, and the Art Gallery of Greater Victoria, a short stroll to the shops and cafés of Cook Street Village, and an easy walk to downtown Victoria and Beacon Hill Park. Homes with this much history, this much character, and this much heart don't come up often in Rockland. Come see what makes this one special. (id:44393)
Real Broker B.c. Ltd.
View Royal, British Columbia
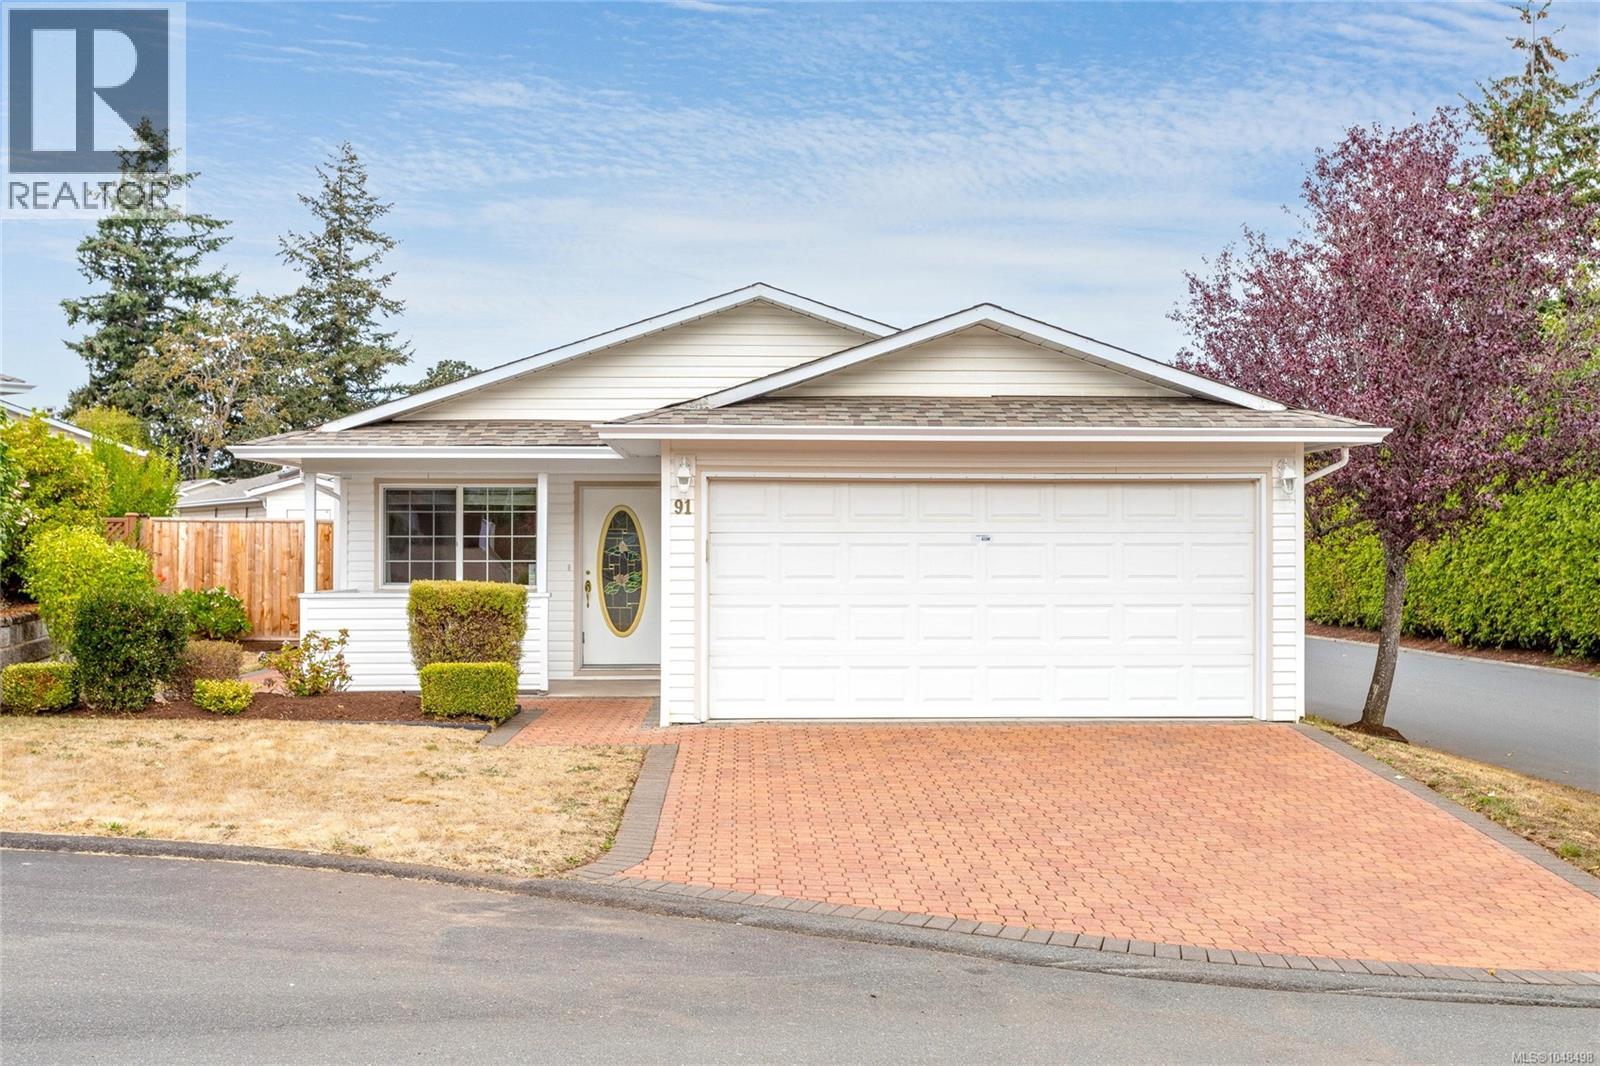
Welcome to this well maintained 3 bedroom, 2 bathroom home in the desirable 55+ Songhees Retirement Park. Offering plenty of parking and garage space, this home features both a single garage in the back with a driveway and a double attached front garage with a driveway. Numerous updates provide peace of mind, including all new PEX plumbing and the electrical is up to date. The kitchen features a brand new refrigerator and dishwasher, while most of the home has recently been painted, giving it a fresh, move in ready feel. Outside you will find a patio on each side of the home and a covered veranda on the front. The largest patio has a power retractable awning - perfect for relaxing or enjoying your low maintenance outdoor space. A great opportunity for comfortable, convenient living in a welcoming 55+ community within walking distance to Admirals Walk, a great shopping area with grocery, restaurant and salon to name just a few. (id:44393)
RE/MAX Camosun
Victoria, British Columbia
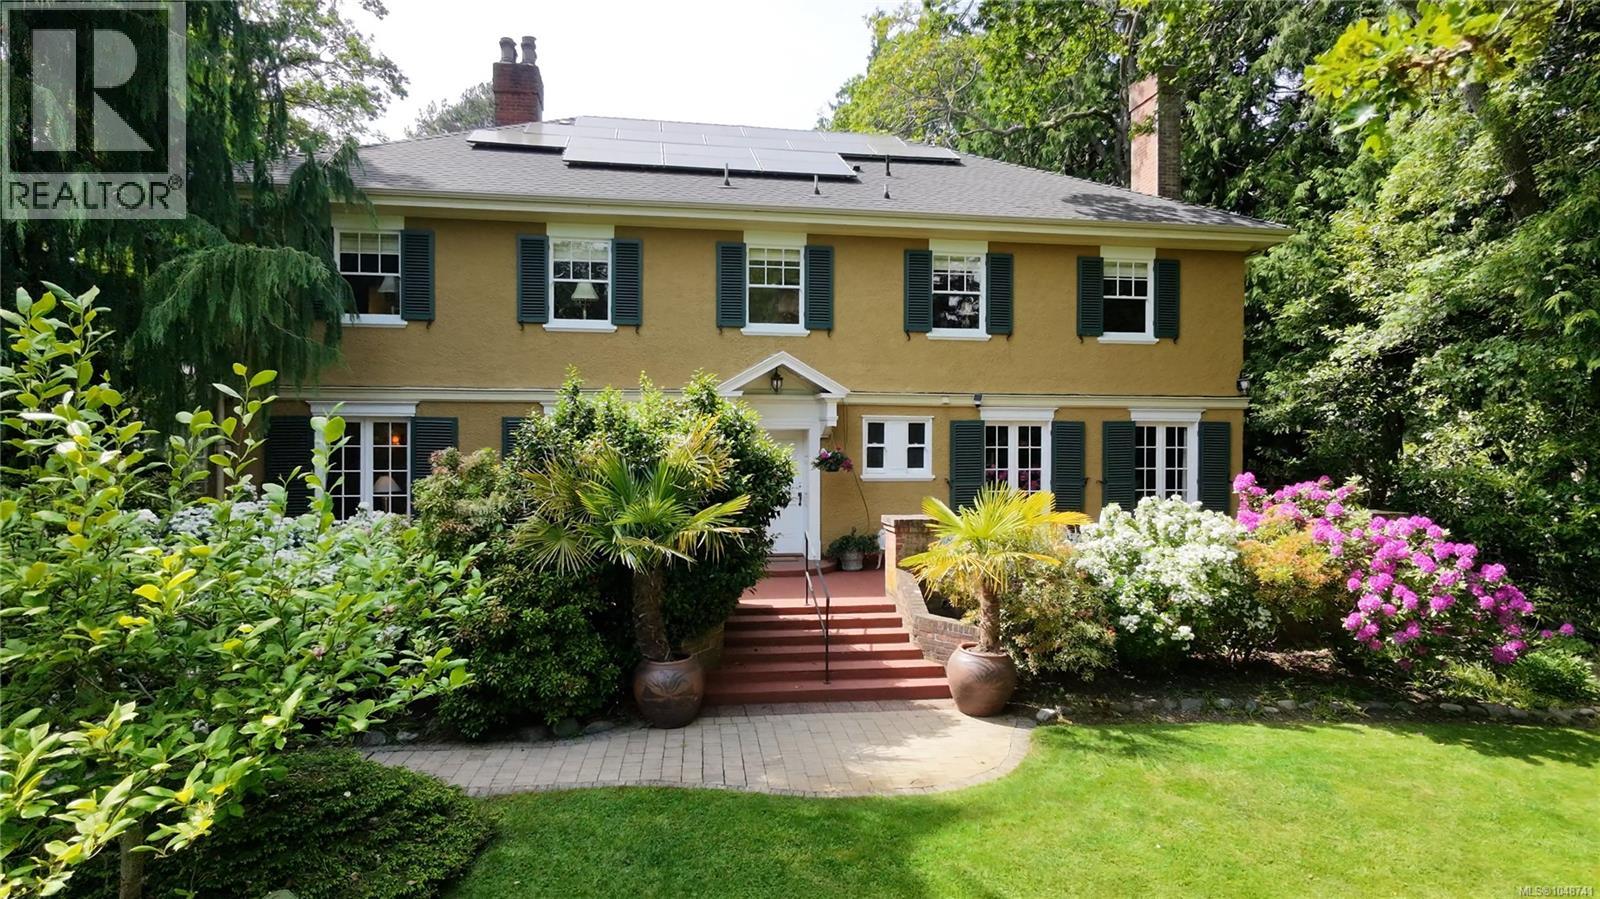
A property of this calibre rarely comes to market. Set on a magnificent ¾-acre garden estate in one of Victoria's most prestigious neighbourhoods, this extraordinary Rockland residence is a seamless marriage of timeless character and modern luxury. A grand centre hall welcomes you with a sweeping staircase, rich oak floors, exquisite woodwork, and classic fireplaces — all framing breathtaking gardens beyond. The chef's kitchen flows into a generous family room and sun-drenched terrace, while a wood-panelled library and glass solarium complete the picture of refined elegance. Outside, a world-class outdoor kitchen — valued at $250,000 — anchors a spectacular entertaining area beneath a beautiful pergola. Solar panels, Tesla EV charging, and Powerwall battery backup deliver energy independence without compromising a moment of luxury. A legacy property — a rare opportunity to own one of Victoria's finest estate residences. (id:44393)
Royal LePage Coast Capital - Chatterton
Salt Spring, British Columbia
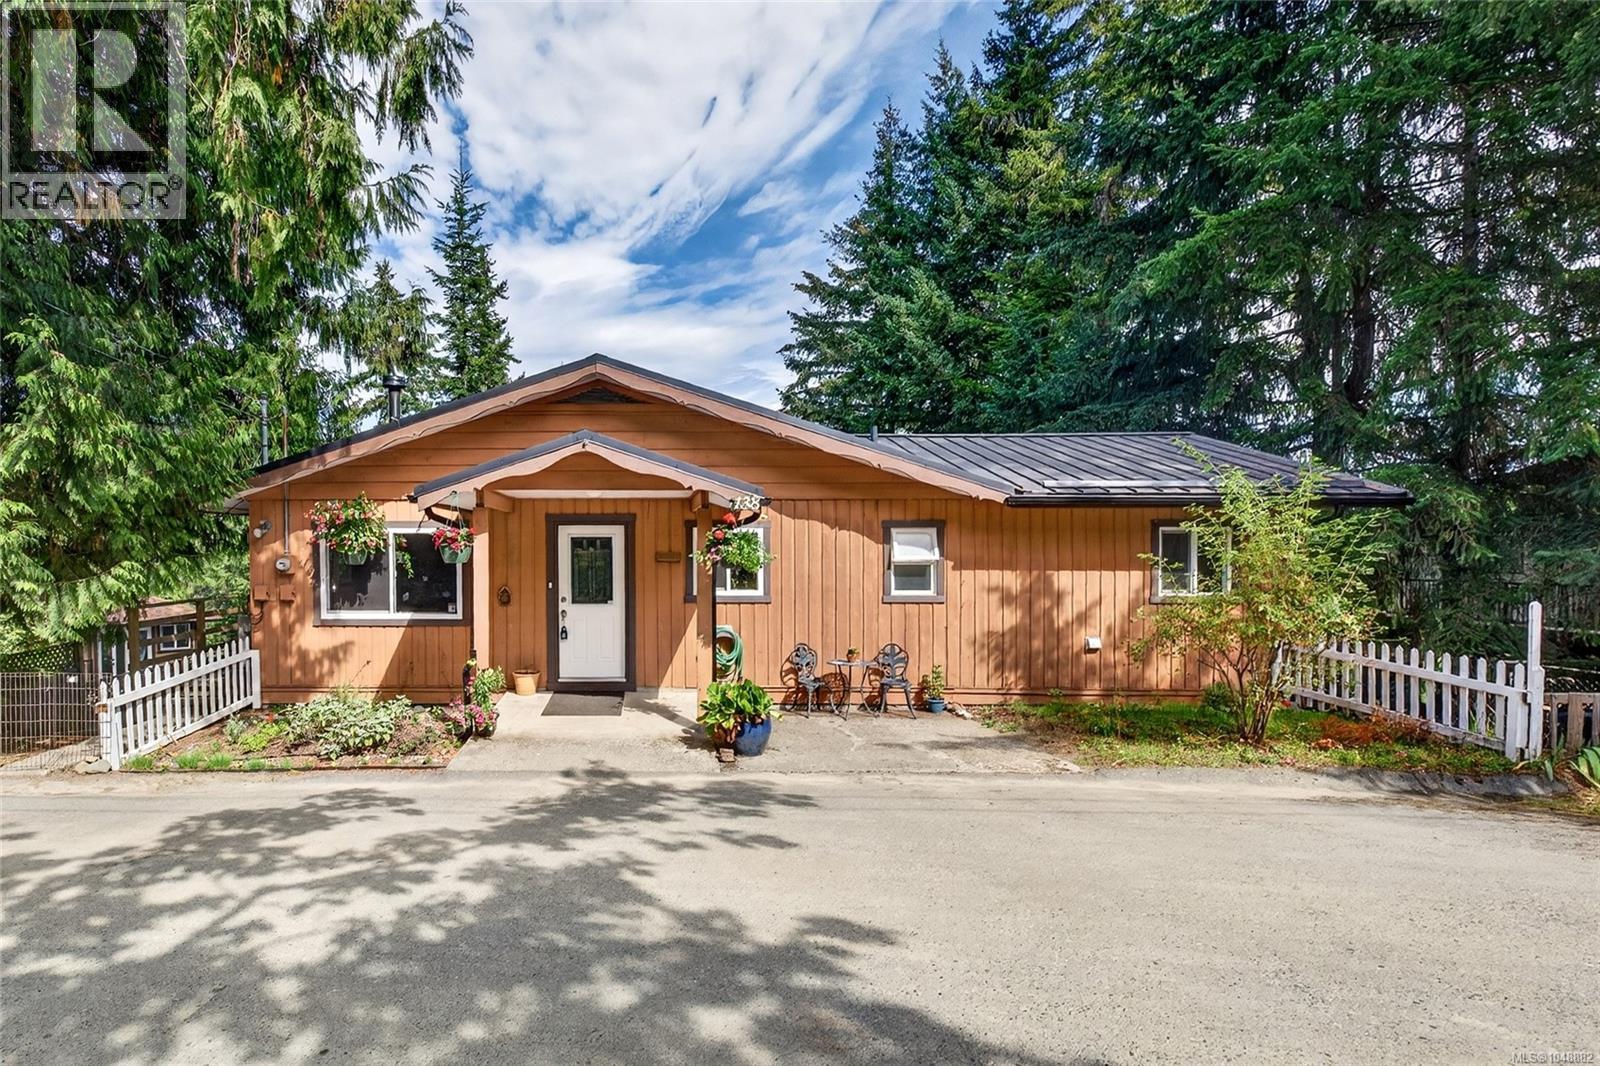
Welcome to this well-maintained and thoughtfully updated 3-bedroom, 2-bathroom home in the central and highly sought-after Vesuvius area. Ideally located just moments from town, Portlock Park, the cinema, tennis, golf, and the ferry, this home offers an appealing combination of comfort, convenience, and island lifestyle. The bright and cheerful main level provides welcoming everyday living, enhanced with stylish updates to the kitchen and bathroom. The lower level offers an additional bedroom and bathroom, creating a flexible and comfortable space for visiting family, guests, or extended stays. Step outside to the covered deck and enjoy outdoor living in more seasons, rain or shine. With its convenient location, versatile layout, and recent updates, this move-in-ready home is an excellent opportunity to settle in and enjoy all that Salt Spring Island has to offer. Additional upgrades to include recently installed Daiken Heat Pump, and new septic 2021. On municipal water system. Measurements are approximate - Buyer to confirm if important. Call Fiona for more info. 250-537-7119 (id:44393)
Pemberton Holmes - Salt Spring
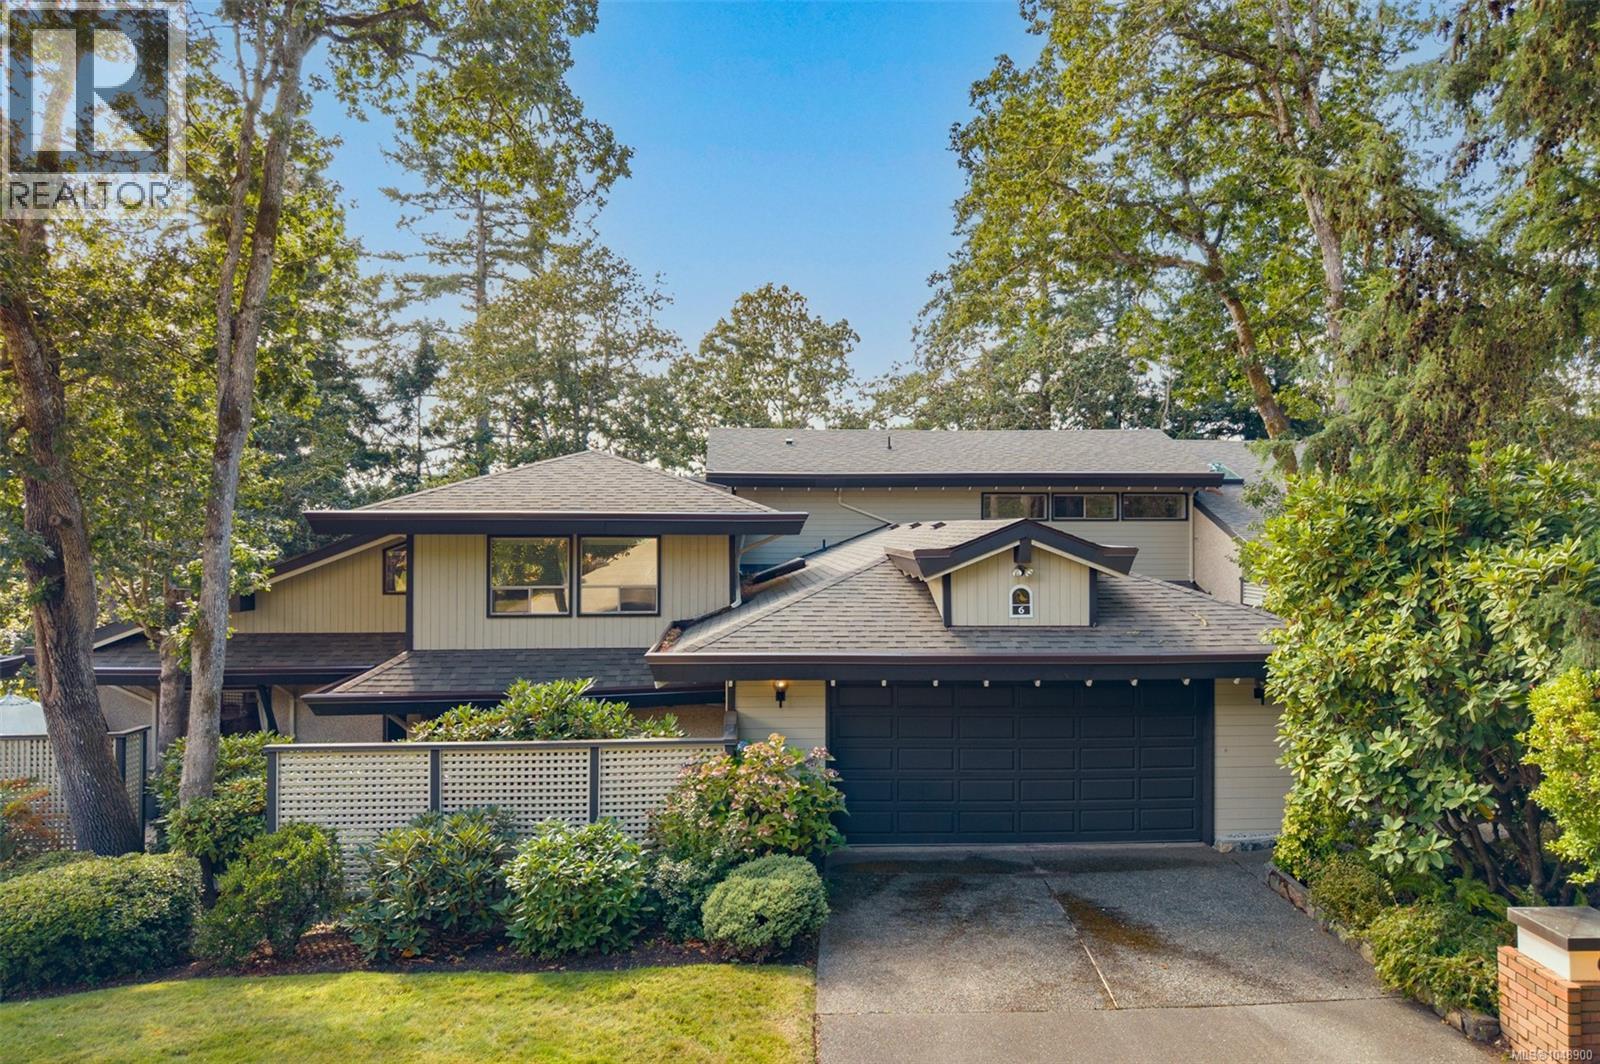
Saanich, British Columbia
If you're looking for a charming townhouse in a serene park-like setting then you've just found your new home in Quail Run! Upon entering you’ll immediately feel at home with the excellent floorplan that includes the primary bedroom on the main level. Savor a morning coffee or relax after work with a cold glass of wine on the gorgeous and private west facing deck while you enjoy the forest views. You'll love hosting friends and family in the large dinning / living areas while you prepare a tasty meal in the ample sized kitchen. Enjoy curling up with a favorite book in front of the cozy fireplace on a stormy night. The rooms draw in the surrounding natural light with abundant windows and vaulted ceilings. There’s ample storage with a double car garage and a crawl space. This is a friendly 55+ complex that's well maintained, professionally managed and pet friendly. The location is fantastic with Broadmead Village, Rithet’s Bog and Commonwealth Place all within an easy walk or short commute away. This could well be the home you’ve been searching for so act soon! (id:44393)
Macdonald Realty Victoria
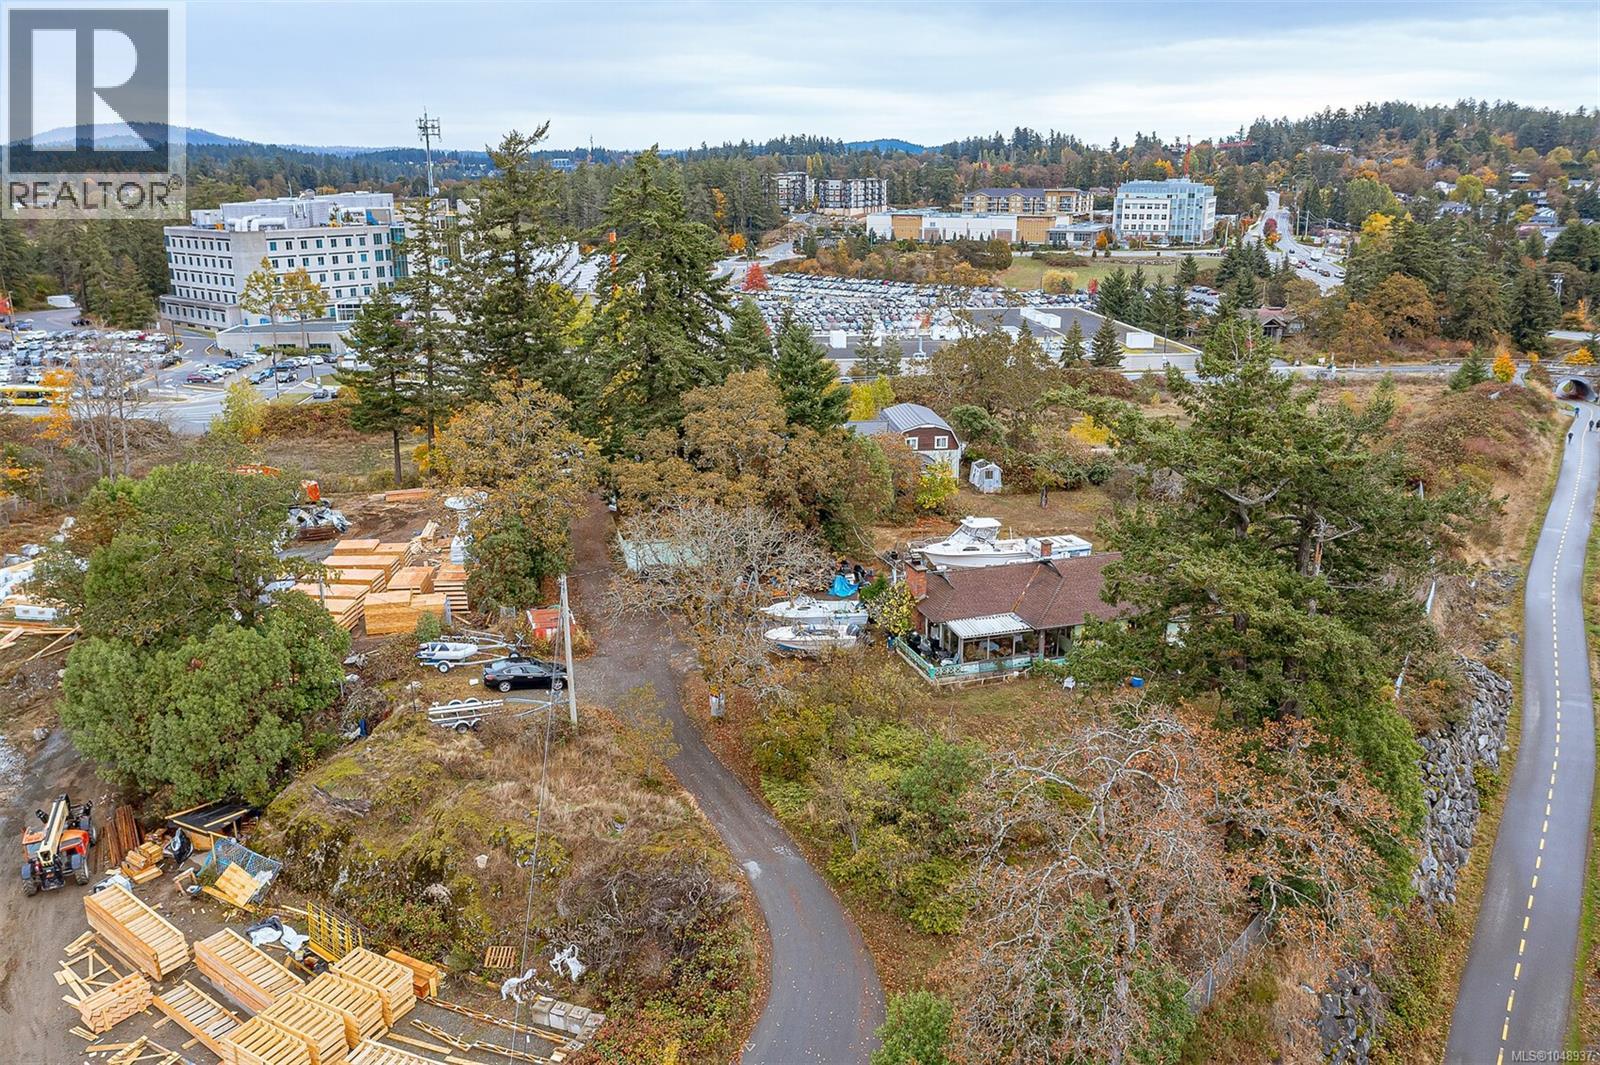
View Royal, British Columbia
Attention Developers! We’re pleased to offer the last large development site for sale on Erskine Lane that’s perched high at the end of the road with southerly views overlooking View Royal to the Olympic Mountains. This 47,000 square foot property is designated “Intensive Mixed Use” in the View Royal Official Community Plan, which foresees commercial and residential uses in buildings up to 5 storeys with a maximum 2.5:1.0 FSR. This site enjoys the best location and outlook for exclusive ocean view apartments on every level. Municipal infrastructure upgrades are underway to service similar development projects on Erskine Lane. Two rental houses provide holding income while development plans are formulated. Don’t miss this exciting opportunity to build a true landmark building in View Royal! Please DO NOT walk the property without a confirmed appointment! (id:44393)
Sutton Group West Coast Realty
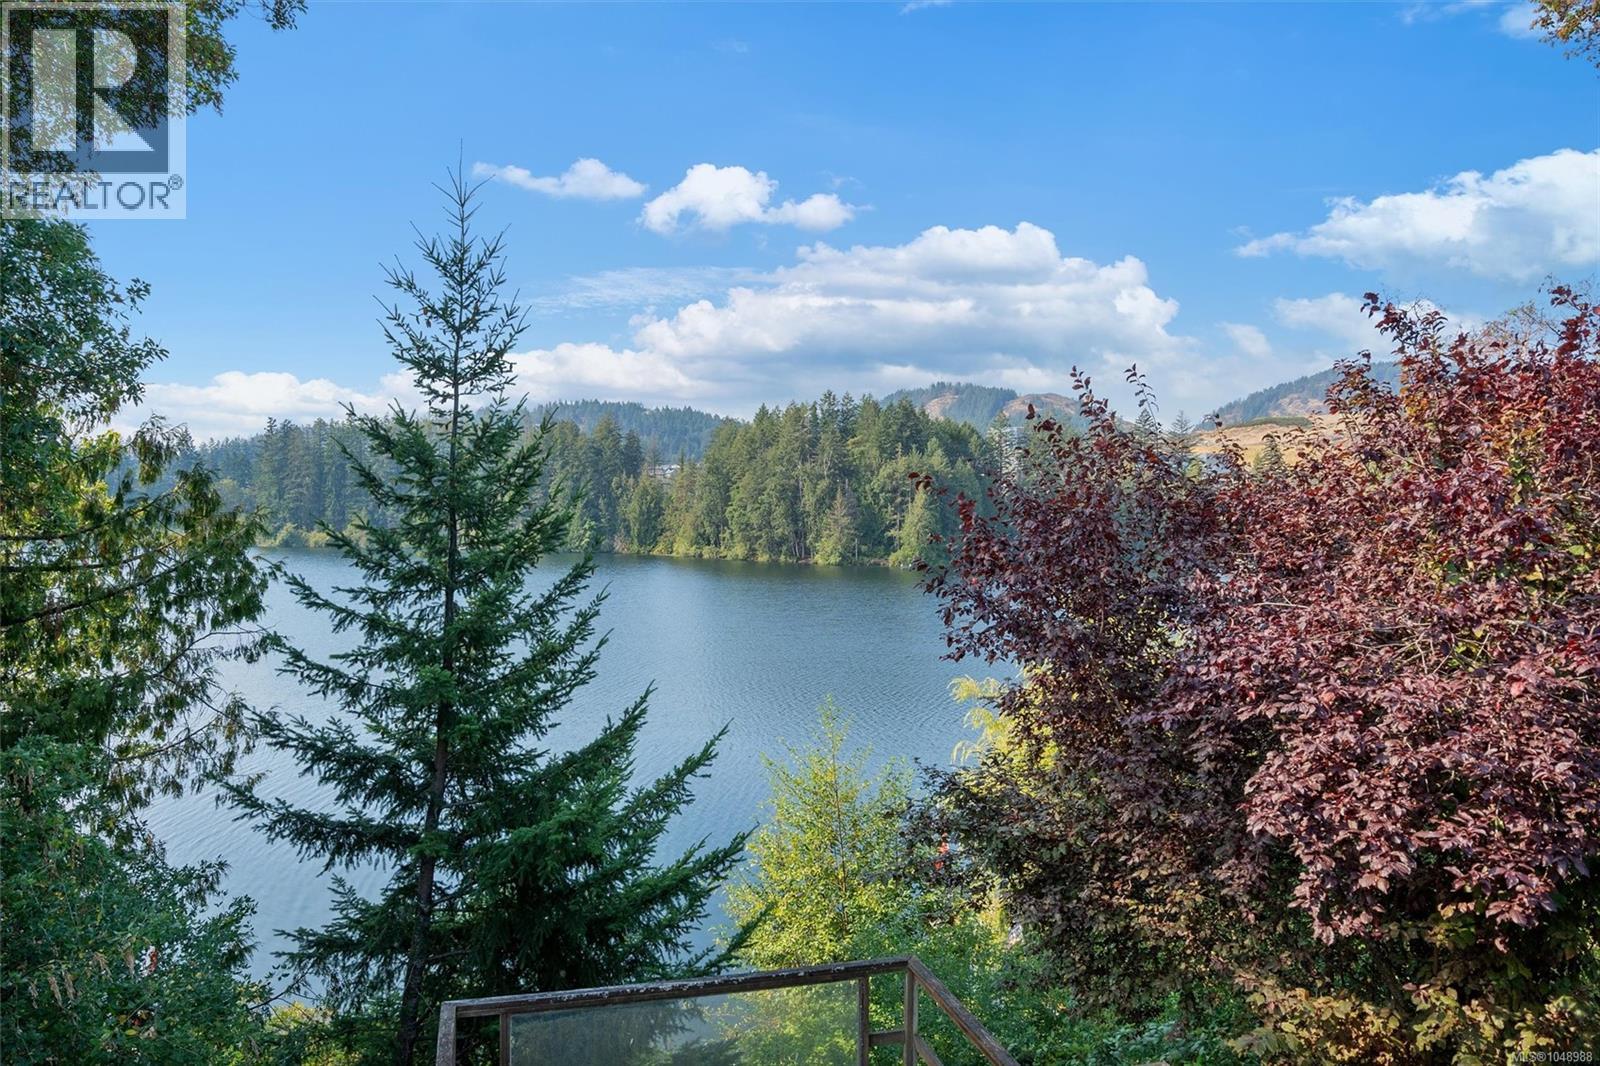
Langford, British Columbia
Lakefront opportunity on desirable Langford Lake. Bring your vision and ideas to this rare lakefront property on sought-after Langford Lake. Set on a generous 0.36-acre lot on a quiet no-through road, this property offers privacy, tranquility, and an exceptional setting to create your dream home. The existing 4-bedroom, 3-bathroom home is in need of significant work and has substantial deferred maintenance, making this an ideal opportunity for those looking to renovate, rebuild, or explore the potential of a complete new construction project. Enjoy the many recreational opportunities Langford Lake has to offer, right from your doorstep. Whether you envision restoring the existing home or starting fresh with a custom-built lakefront residence, this property offers a great opportunity. (id:44393)
Newport Realty Ltd.
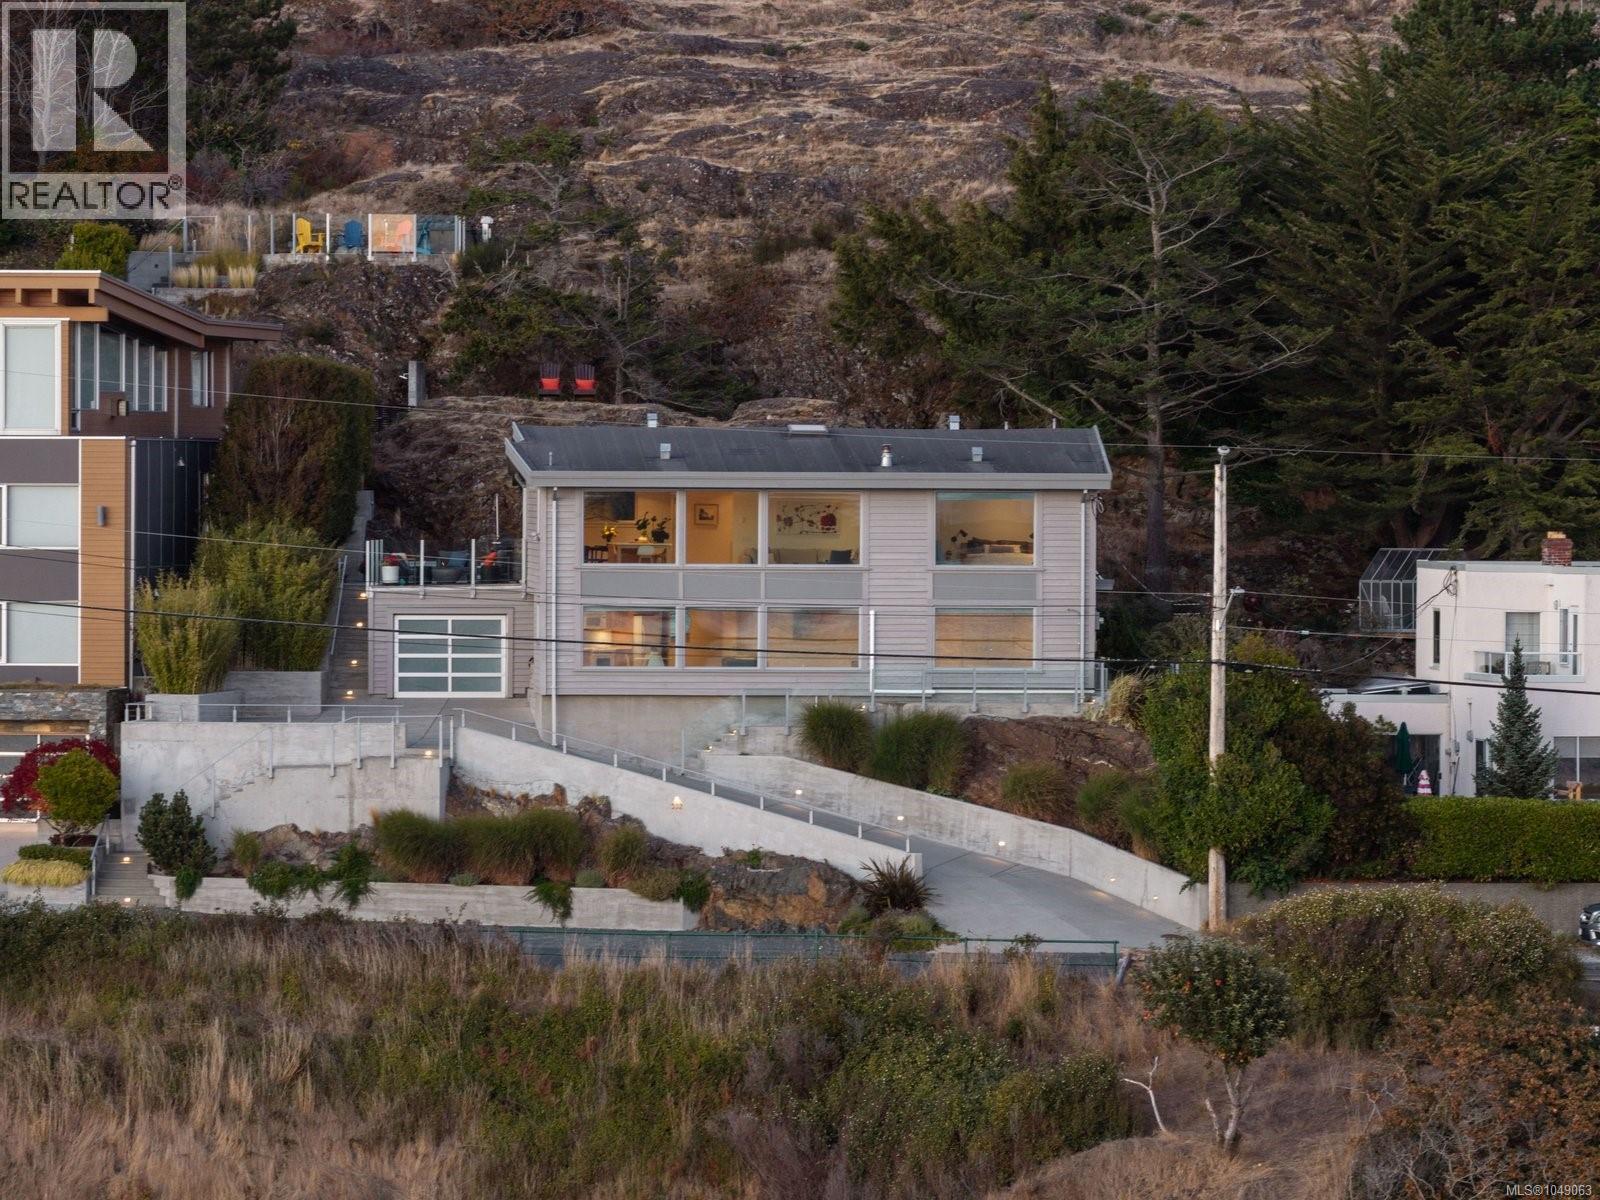
Oak Bay, British Columbia
Perched above McNeill Bay with breathtaking unobstructed views toward the Olympic Mountains, this beautifully reimagined seaside contemporary home offers an extraordinary West Coast lifestyle. Previously fully renovated by the award-winning Zebra Group, the home blends timeless design, thoughtful craftsmanship, and abundant natural light, with captivating ocean views from every room. The inviting open-concept main level is designed for both everyday comfort and effortless entertaining. A striking chef-inspired kitchen with a generous central island flows seamlessly into the dining and living areas. Expansive picture windows showcase the ever-changing coastal panorama while wide-plank oak flooring adds a warm, elegant foundation throughout. The primary suite is a serene private retreat featuring a sophisticated four-piece ensuite, an impressive dressing room with custom cabinetry and the added convenience of its own washer and dryer. Each bathroom features comforting heated floors and crisp, pure-white quartz shower walls for a clean, spa-like feel. On the lower level, a bright and versatile living space offers exceptional flexibility for guests, extended family or a potential self-contained arrangement. It includes a second kitchen, wine cellar, separate laundry, generous storage with custom shelving, one bedroom and a four-piece bathroom with straightforward potential to create a second bedroom. Step outdoors to the expansive southwest-facing patio, where coastal sunsets and ocean breezes set the tone for relaxed evenings. Complete with a hot tub, outdoor shower and BBQ area, this exceptional outdoor space backs directly onto Anderson Hill and creates a private setting for entertaining or unwinding. From watching whales pass by to enjoying the changing colours of the sea and sky, this is a truly special place to call home. (id:44393)
The Agency
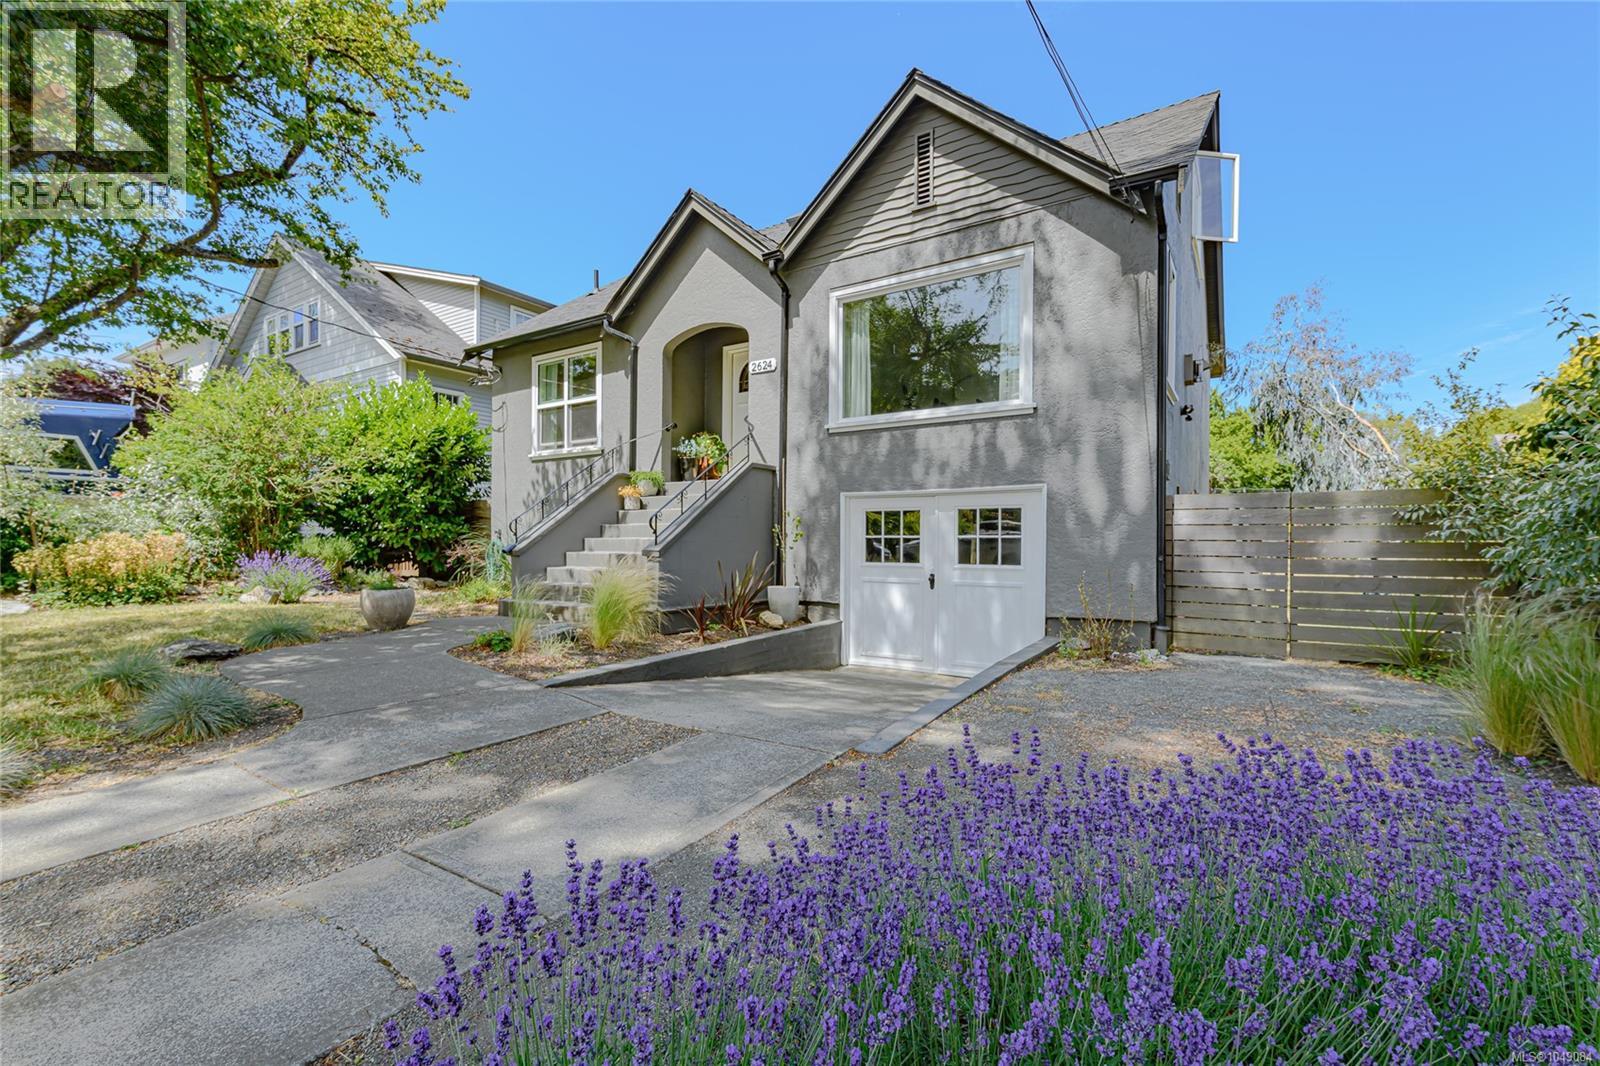
Oak Bay, British Columbia
This beautifully renovated character home offers the ultimate Oak Bay lifestyle, just steps from Willows Beach and Estevan Village. Thoughtfully reimagined from top to bottom, the home seamlessly blends timeless architectural character with modern contemporary design. The heart of the home is a stunning new custom kitchen featuring premium quartz countertops, bespoke cabinetry, and high-end appliances. Extensive renovations continue throughout, including two beautifully appointed new bathrooms, rich maple hardwood flooring, designer lighting, updated hardware, and fresh interior finishes. Virtually every system has been modernized, including plumbing, electrical, heating, and windows. Outside, the generous private backyard provides an ideal setting for relaxing and entertaining, while rear lane access offers incredible value for future development. The result is a home that feels warm, relaxed, and effortlessly coastal—beautiful enough to impress, yet practical enough to truly live in. (id:44393)
RE/MAX Camosun
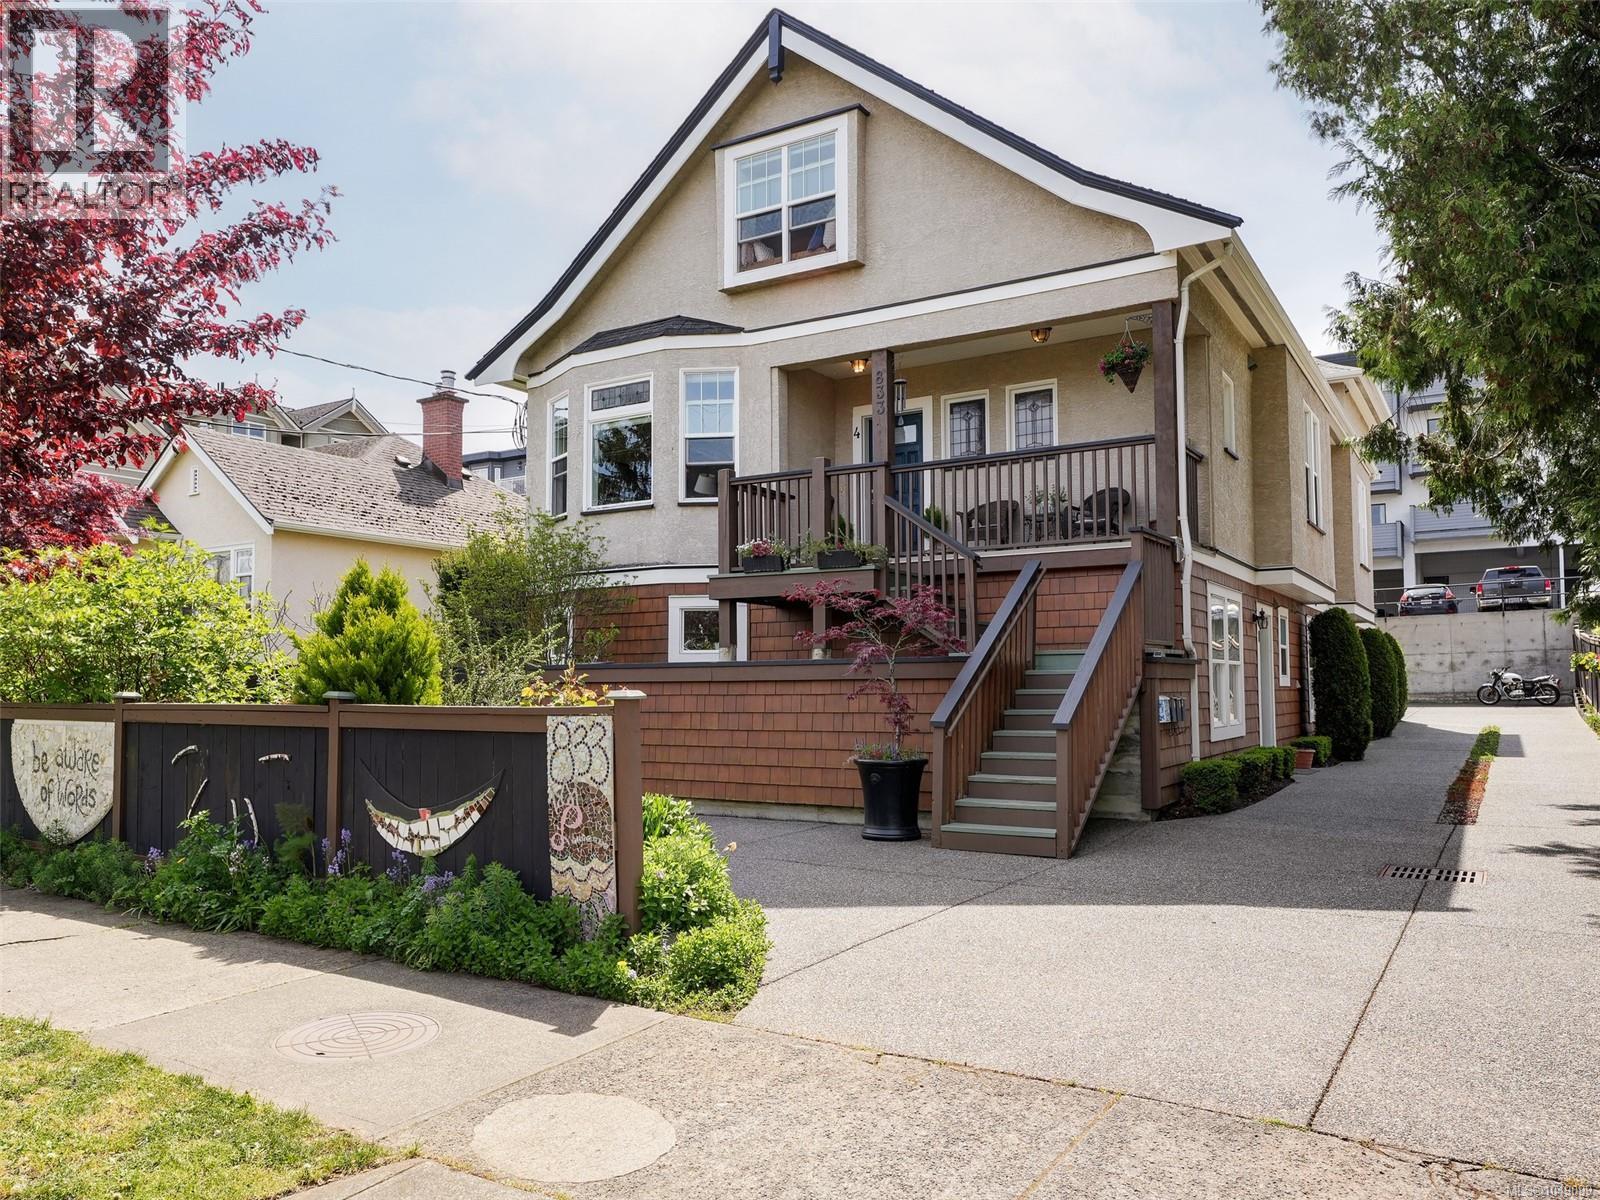
Victoria, British Columbia
This spacious two-level character conversion townhouse offers nearly 2,200 sq ft and is the largest of just four suites in a beautifully restored heritage-style home. It blends modern upgrades with timeless charm, including stained glass windows, original wood floors, wood and glass pocket doors, and preserved detailing. Featuring 3 bedrooms and 3 bathrooms, the bright main level offers a bright open-concept layout with a contemporary kitchen, stainless steel appliances, generous living and dining areas, and 9'6'' ceilings. Upstairs are two spacious bedrooms with vaulted ceilings, each with its own ensuite. Additional highlights include abundant storage, a large laundry room, new hot water tank, Hunter Douglas blinds, energy-efficient windows, and an electric fireplace. Includes one parking space plus street parking. It truly feels like a detached home! Walking distance to downtown, parks, schools, shopping, amenities, and transit steps away. No Pet Restrictions. (id:44393)
Pemberton Holmes Ltd.
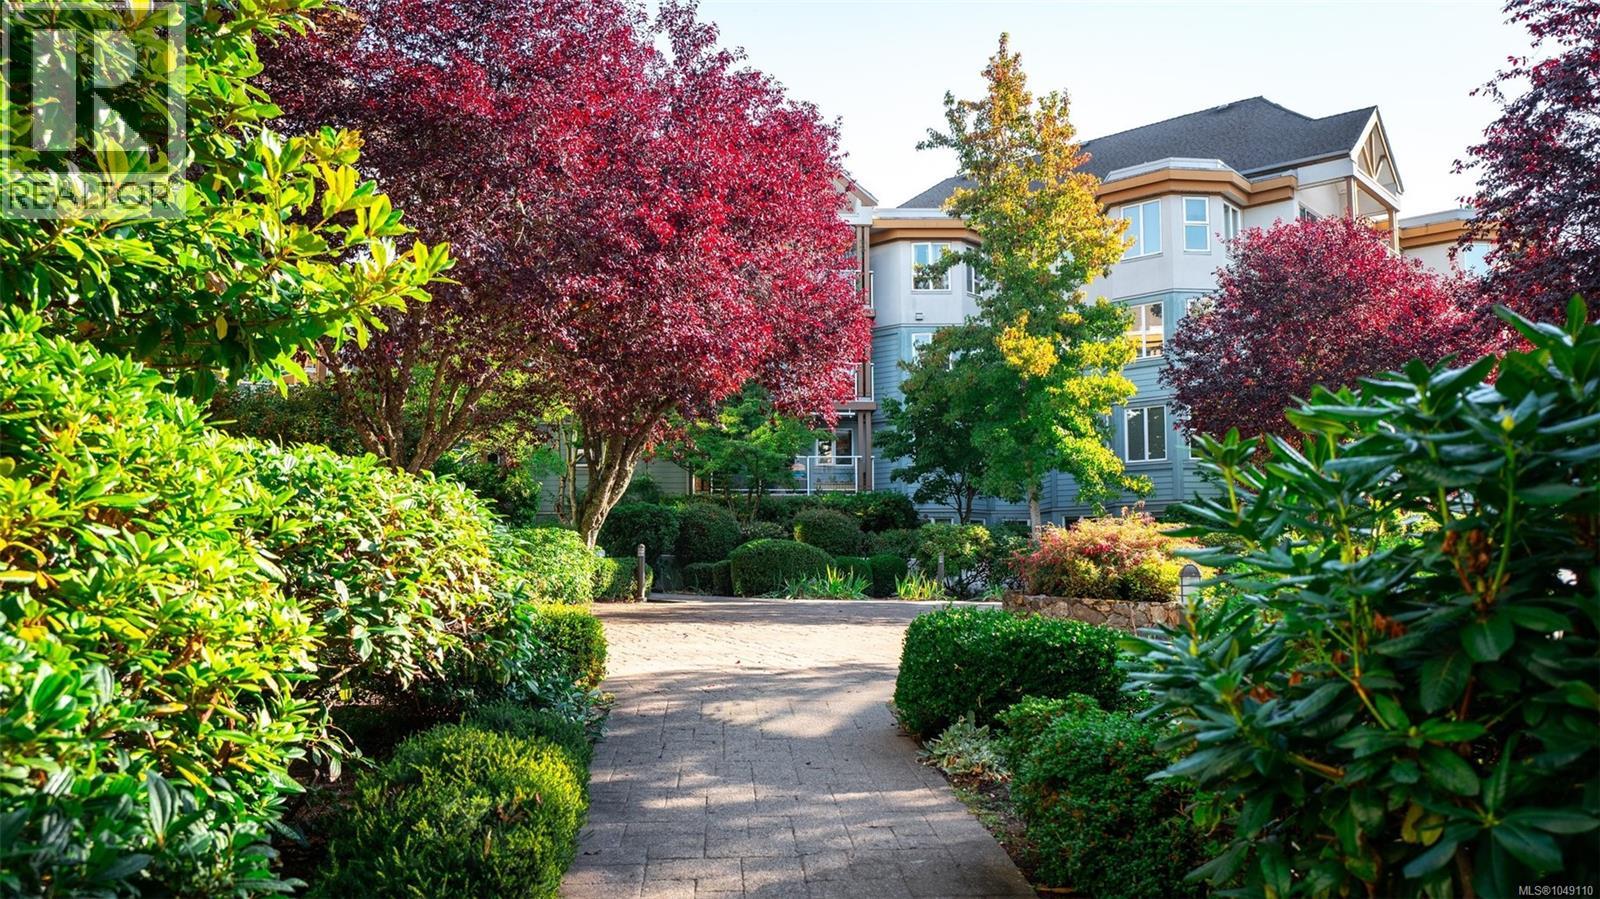
Saanich, British Columbia
Move-in ready 1-bedroom + den in an exceptionally well-managed PET FRIENDLY building, quietly positioned on the desirable courtyard and garden side of the complex. Enjoy the warmth of a gas fireplace—with gas INCLUDED in your strata fee! When investing in real estate, it’s all about location and the quality of the building—and this one checks both boxes with a 10/10. Just minutes from Beaver and Elk Lakes, beaches and extensive trails, Saanich Commonwealth Pool, Thrifty Foods and Fairway Market. The nearby bus interchange makes getting around easy, while the ferries, airport and downtown are all quick and convenient to access. The building is rainscreened, has a newer roof and beautifully manicured gardens. Affordable, well maintained and truly move-in ready. This is one you need to see in person to appreciate! (id:44393)
Royal LePage Coast Capital - Chatterton