
Regina, Saskatchewan
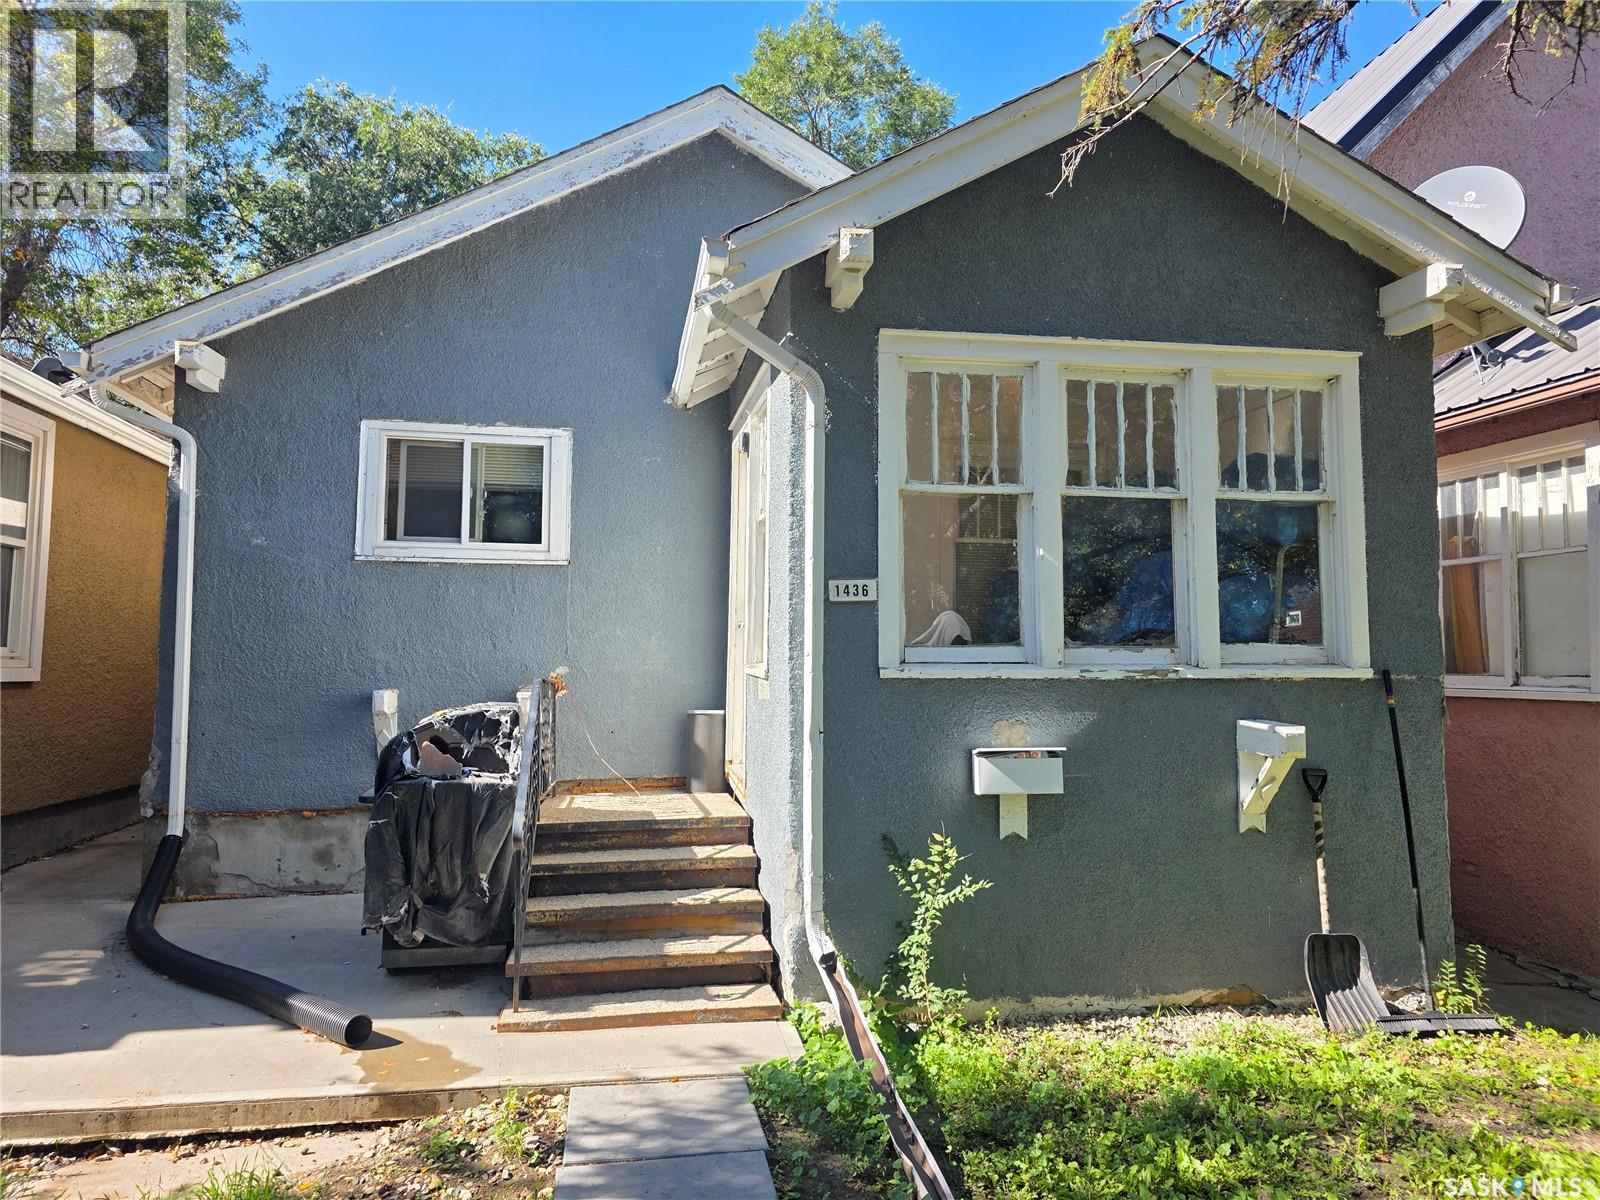
Welcome to 1436 Wascana Street - a great affordable option for first-time buyers, families, anyone working at the hospital, those looking to downsize, or investors seeking a revenue property! This home offers 3 bedrooms, 2 full bathrooms, and a finished basement. The main floor features 2 bedrooms and a beautiful 4-piece bathroom complete with both a tub and separate shower, while the finished basement adds a third bedroom, a second full 4-piece bathroom and additional living space. Extensive updates over the years include the kitchen, bathrooms, some windows, 100 amp electrical panel, furnace, flooring and paint. Located on a quiet block close to Pasqua Hospital, the property also offers easy access to The Brandt Centre, Mosaic Stadium, downtown and Lewvan Drive. With its practical layout, numerous updates, and convenient location, this home offers plenty of possibilities for a variety of buyers. Contact your REALTOR® today to arrange a viewing! (id:44393)
Realty Executives Diversified Realty
Victoria, British Columbia
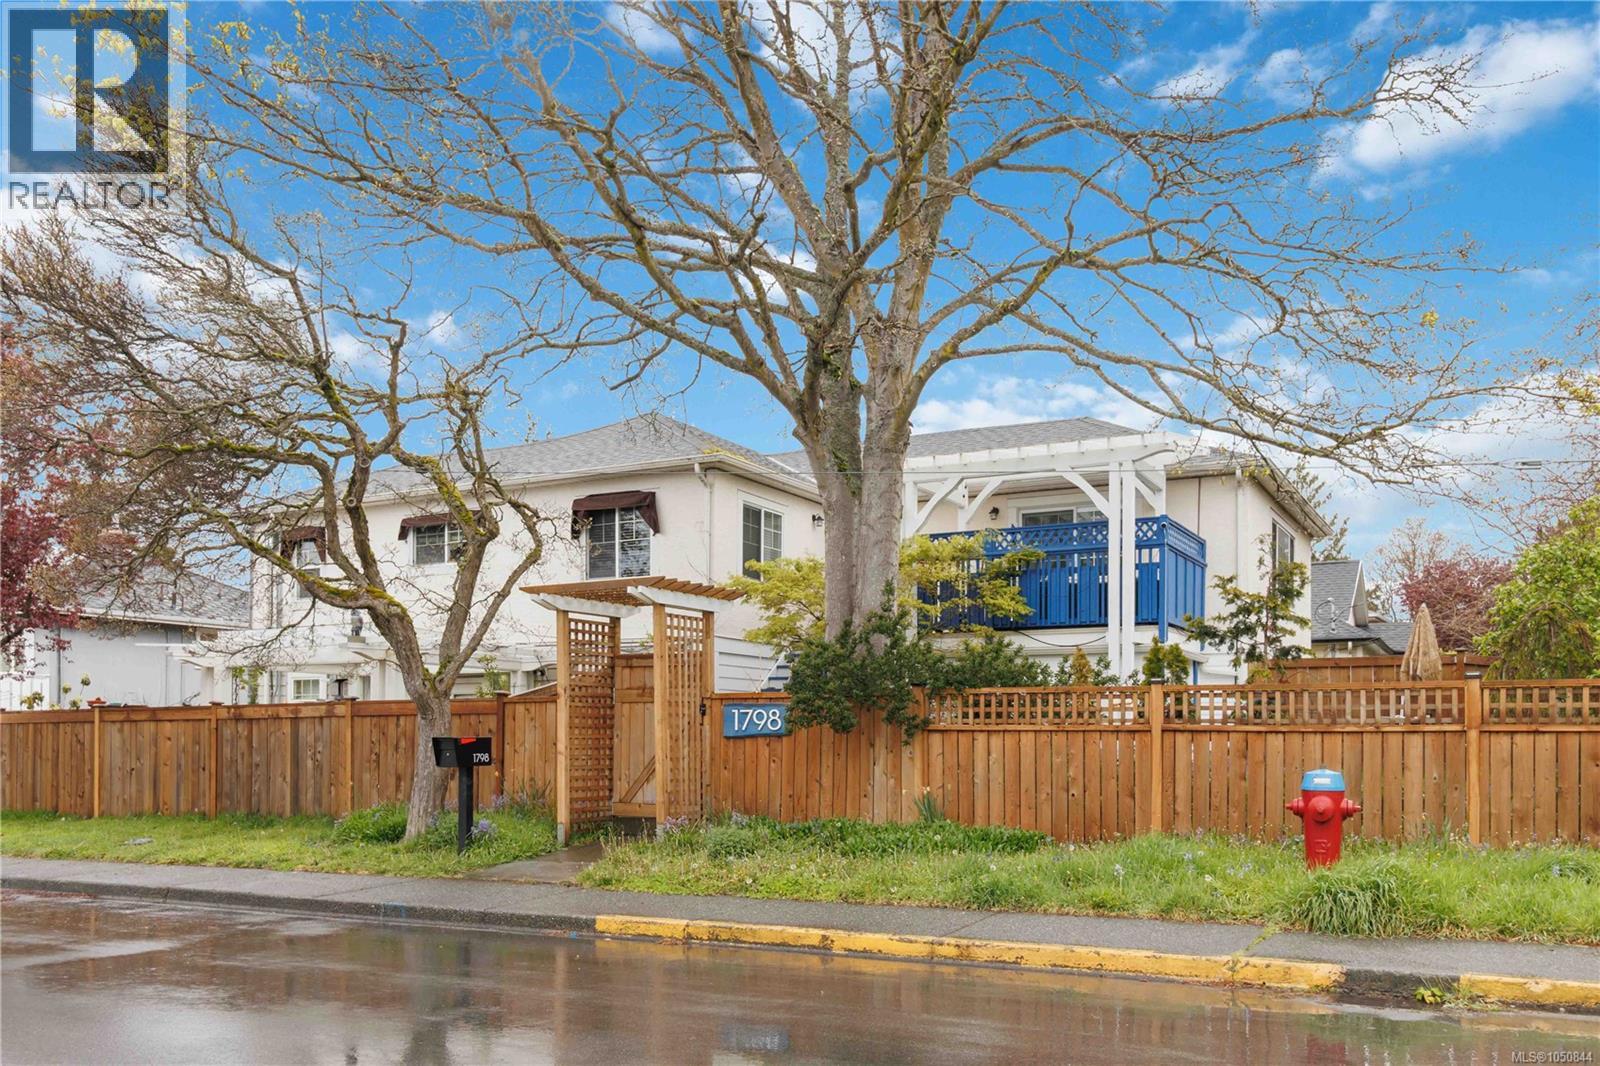
Forget the generic, cookie-cutter condo. This 700SQFT bright 1-bedroom townhome offers the privacy & soul of a boutique heritage residence within an exclusive 3-unit strata conversion. Meticulously rebuilt ''down to the studs'' in 2008, the property provides modern peace of mind with updated wiring, windows, roof, & siding. Inside, soaring 8.6-foot ceilings create an airy, expansive feel, complemented by a contemporary kitchen, updated bath, & flooring. The standout feature is the large, fully fenced private 450SQFT backyard—a rare urban oasis perfect for pet owners, gardening enthusiasts, and summer BBQs. Complete with in-suite laundry & soundproofing, this home balances comfort and quiet. Situated in a prime central location directly across from Royal Jubilee Hospital, you are steps from transit & the vibrant Fernwood/Oaklands Village. Fully rentable & truly unique, this is a must-see for those seeking a house-like feel with the ease of strata living. Low strata fees & pets welcome. (id:44393)
Newport Realty Ltd.
Duncan, British Columbia
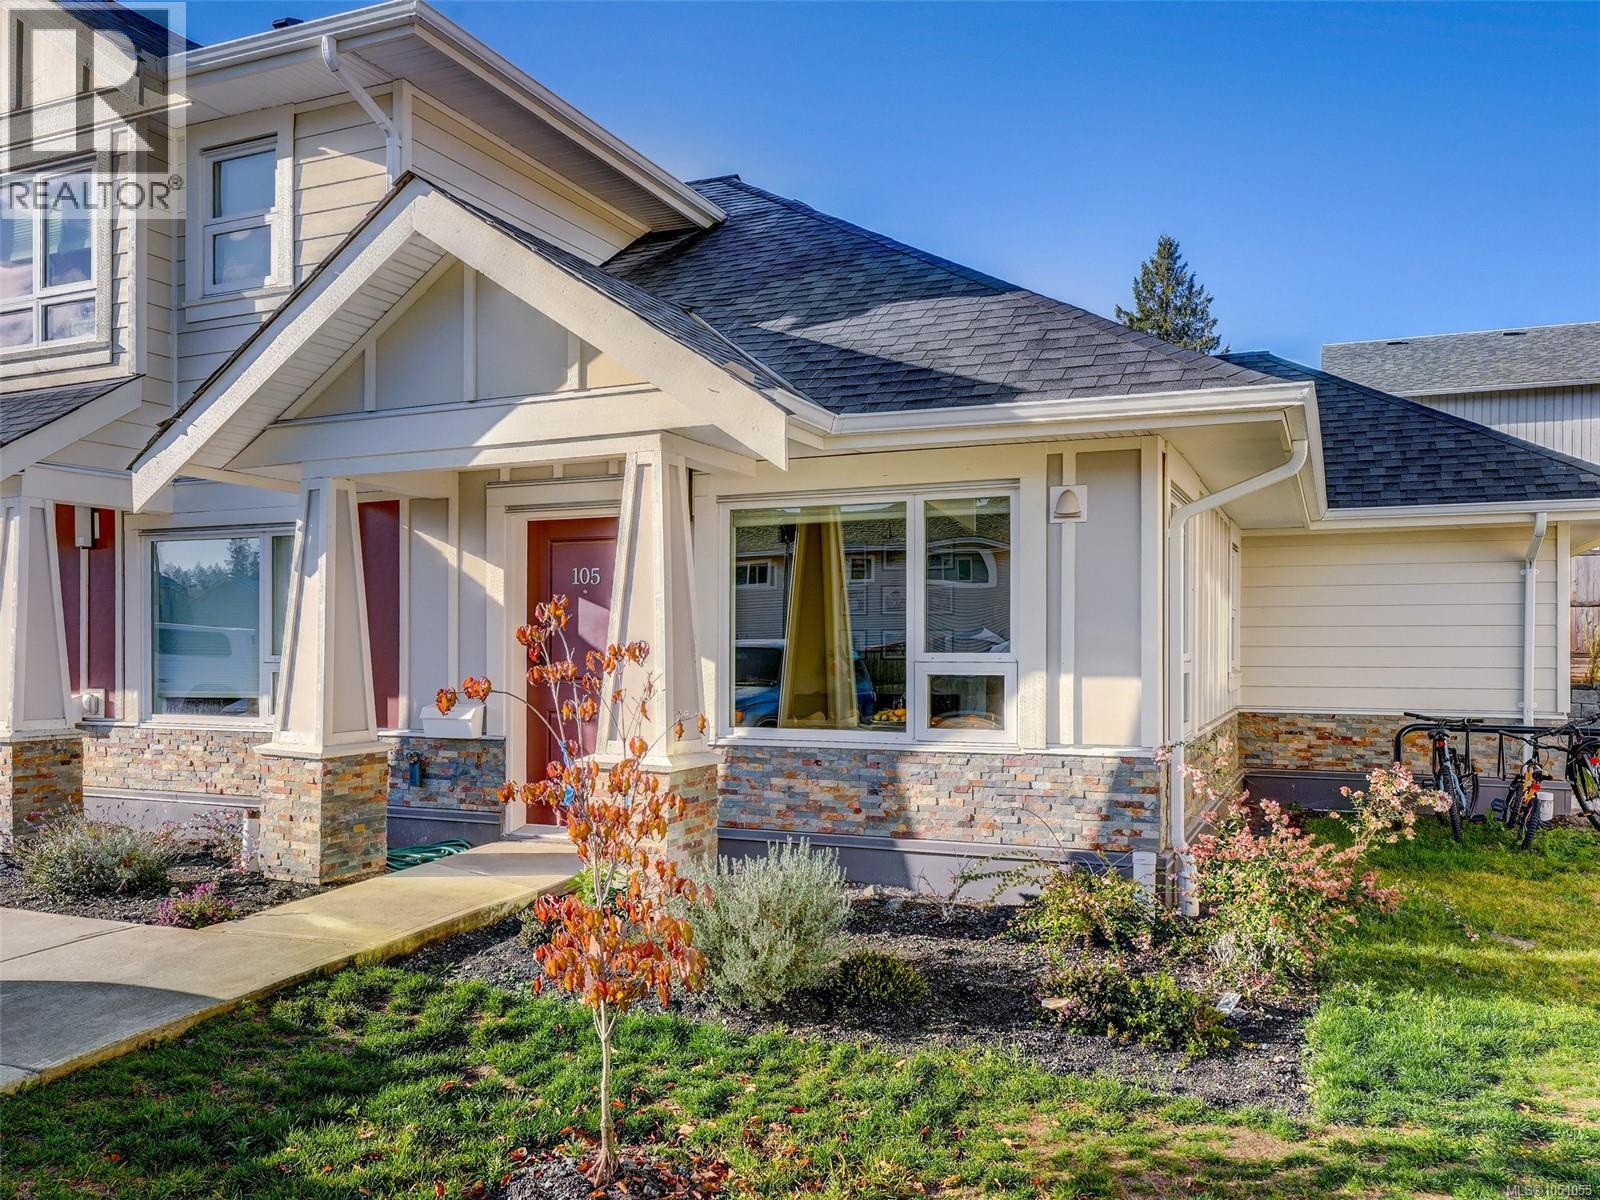
Welcome to Moonlight Ridge! This is an excellent newly built CORNER UNIT GROUND LEVEL one-bedroom, one-bath townhome with a no-step entrance and backyard! Enjoy being within walking distance to all amenities including; grocery stores, restaurants, pubs, local walking trails, soccer fields and much more! Enter inside to find nice finishing throughout with a very functional floor plan. The living room is spacious with an area for a desk! Follow into your kitchen that offers stainless steel appliances including a dishwasher, quartz countertops throughout, in-suite laundry and a nice flow out to your backyard patio area! The Master bedroom is on the opposite side of the home as the living room which is great for sound transfer. The bathroom is beautiful with a full tile tub surround, tile floor and quartz countertops! Seller upgrades include; Hunter Douglas privacy blinds, smart thermostats, closet-organizer, shelving in the master bedroom and patio landscaping!'' (id:44393)
RE/MAX Camosun
Langley, British Columbia
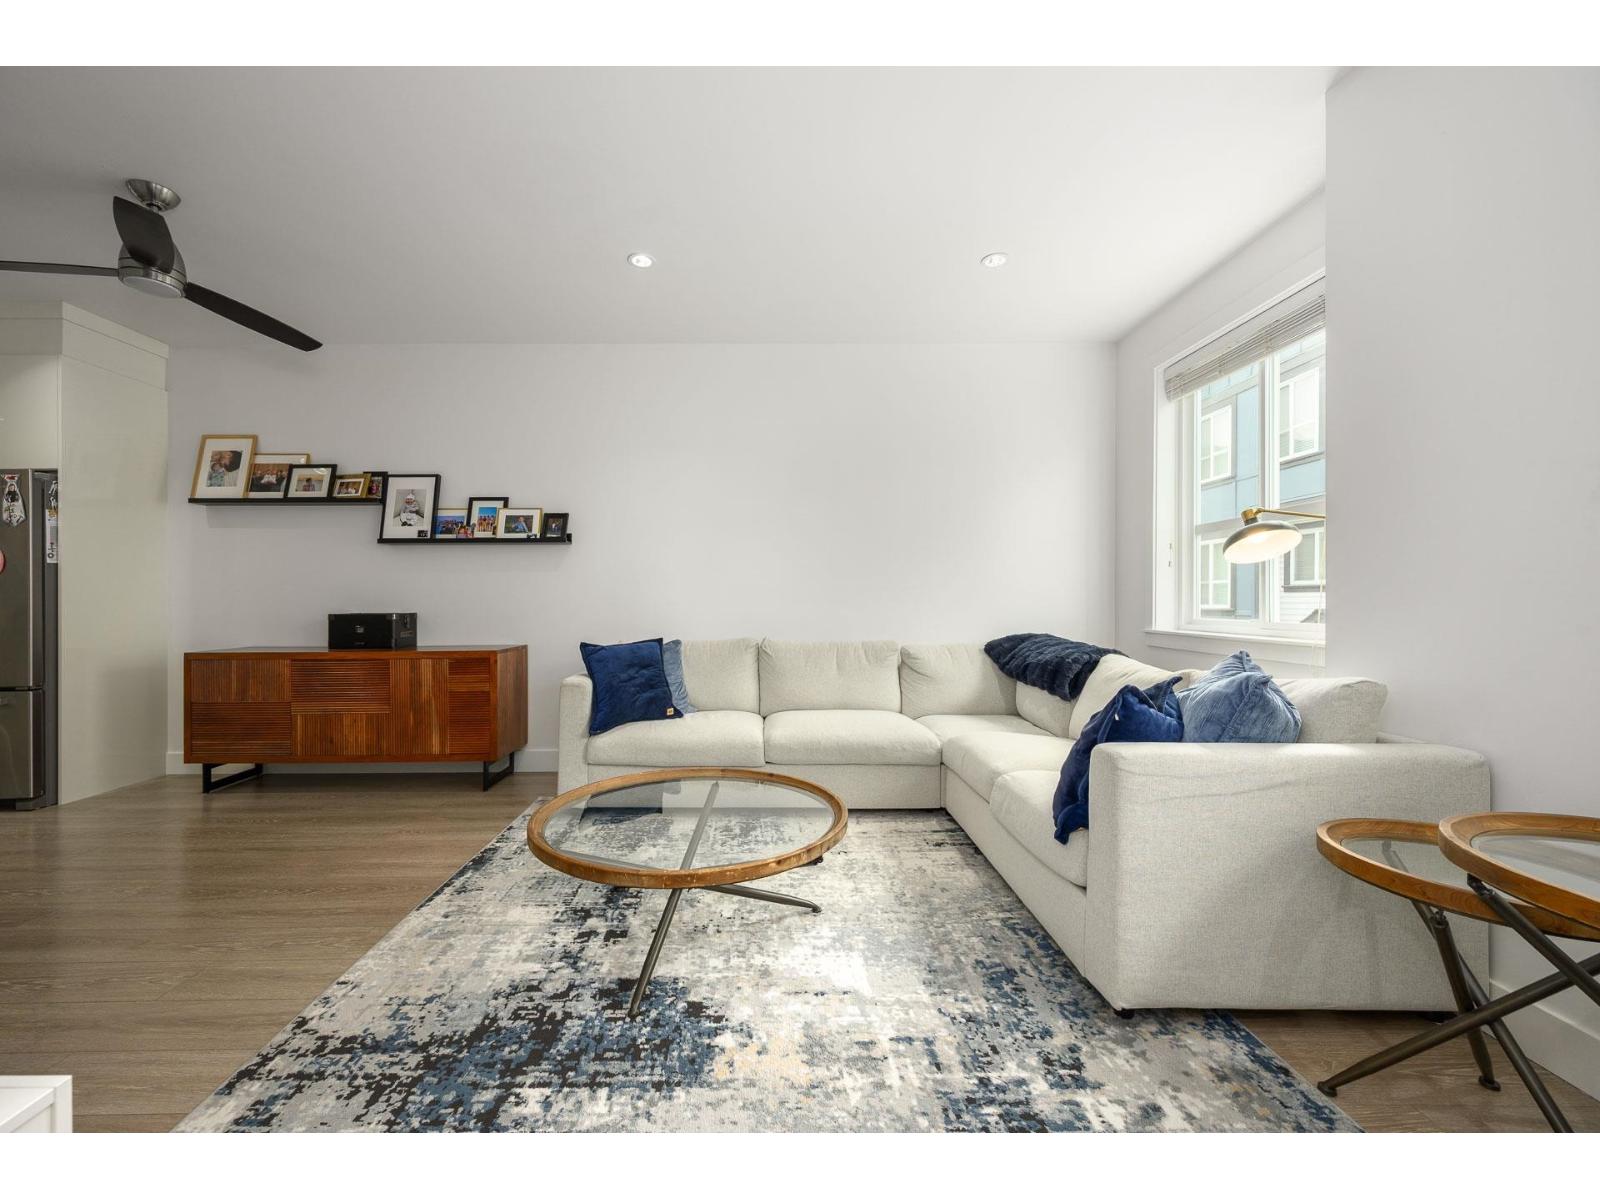
Spacious and stylish 3bed, 2.5bath townhome in the sought after "Lotus Living" blends comfort with contemporary living. Ideally located walking distance to the NEW Smith Athletic Park, RB Elementary, RE Mountain Secondary, minutes from Willoughby Town Centre, Hwy 1, and the Langley Event Centre. Inside, enjoy an open layout with 9ft ceilings and new carpet(2025). The kitchen features s/s appliances, quartz countertops, a large island with an added cabinetry for extra storage. Bathrooms also boast extra cabinet with a sleek, functional finish. Step onto your private sundeck off the dining room or retreat to the master suite with a luxurious ensuite. Private backyard with 2 car garage to complete this home - Offers the perfect mix of elegance and convenience in a prime Willoughby location! (id:44393)
Heller Murch Realty
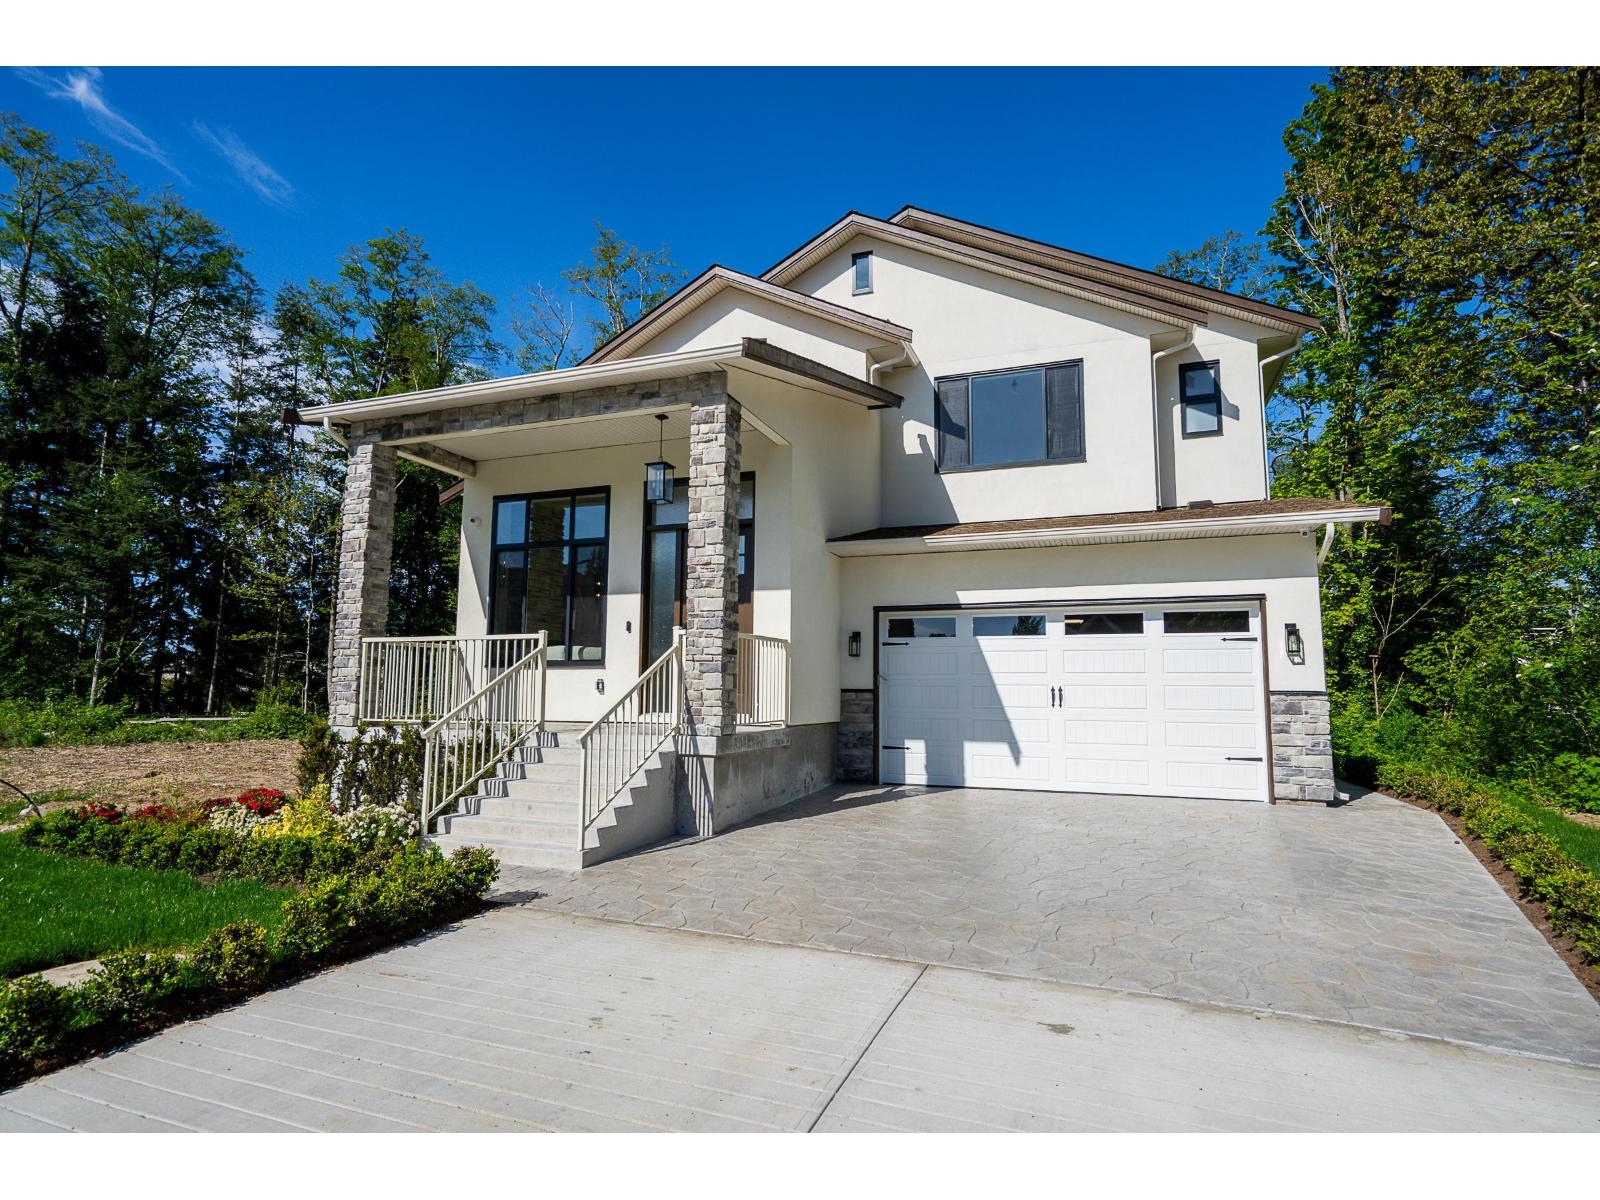
Surrey, British Columbia
Welcome to prestigious Pacific Douglas !This brand new West Coast inspired property welcomes you into 3,600+ Sq/Ft of modern/contemporary luxury on an extensive 3,900 Sq/Ft lot backing on to a greenbelt. The open concept main floor w/ 10'+ ceilings features a bright living rm, dining rm, great rm w/ a panoramic electric f/p encased by a built-in entertainment wall. The Chef's kitchen boasts a butchers block island, quartz c/tps, designer backsplash, and S/S appliances. The Upper floor consists of 4 bedrooms and 3 full bathrooms. Two rental suites (2 Bed + 1 Bed) w/ in suite laundry providing tremendous positive cashflow. A multitude of upscale finishes including: gas f/p, A/C, EV charger and the list goes on. A stones throw away from many significant points of interest. (id:44393)
Royal LePage Global Force Realty
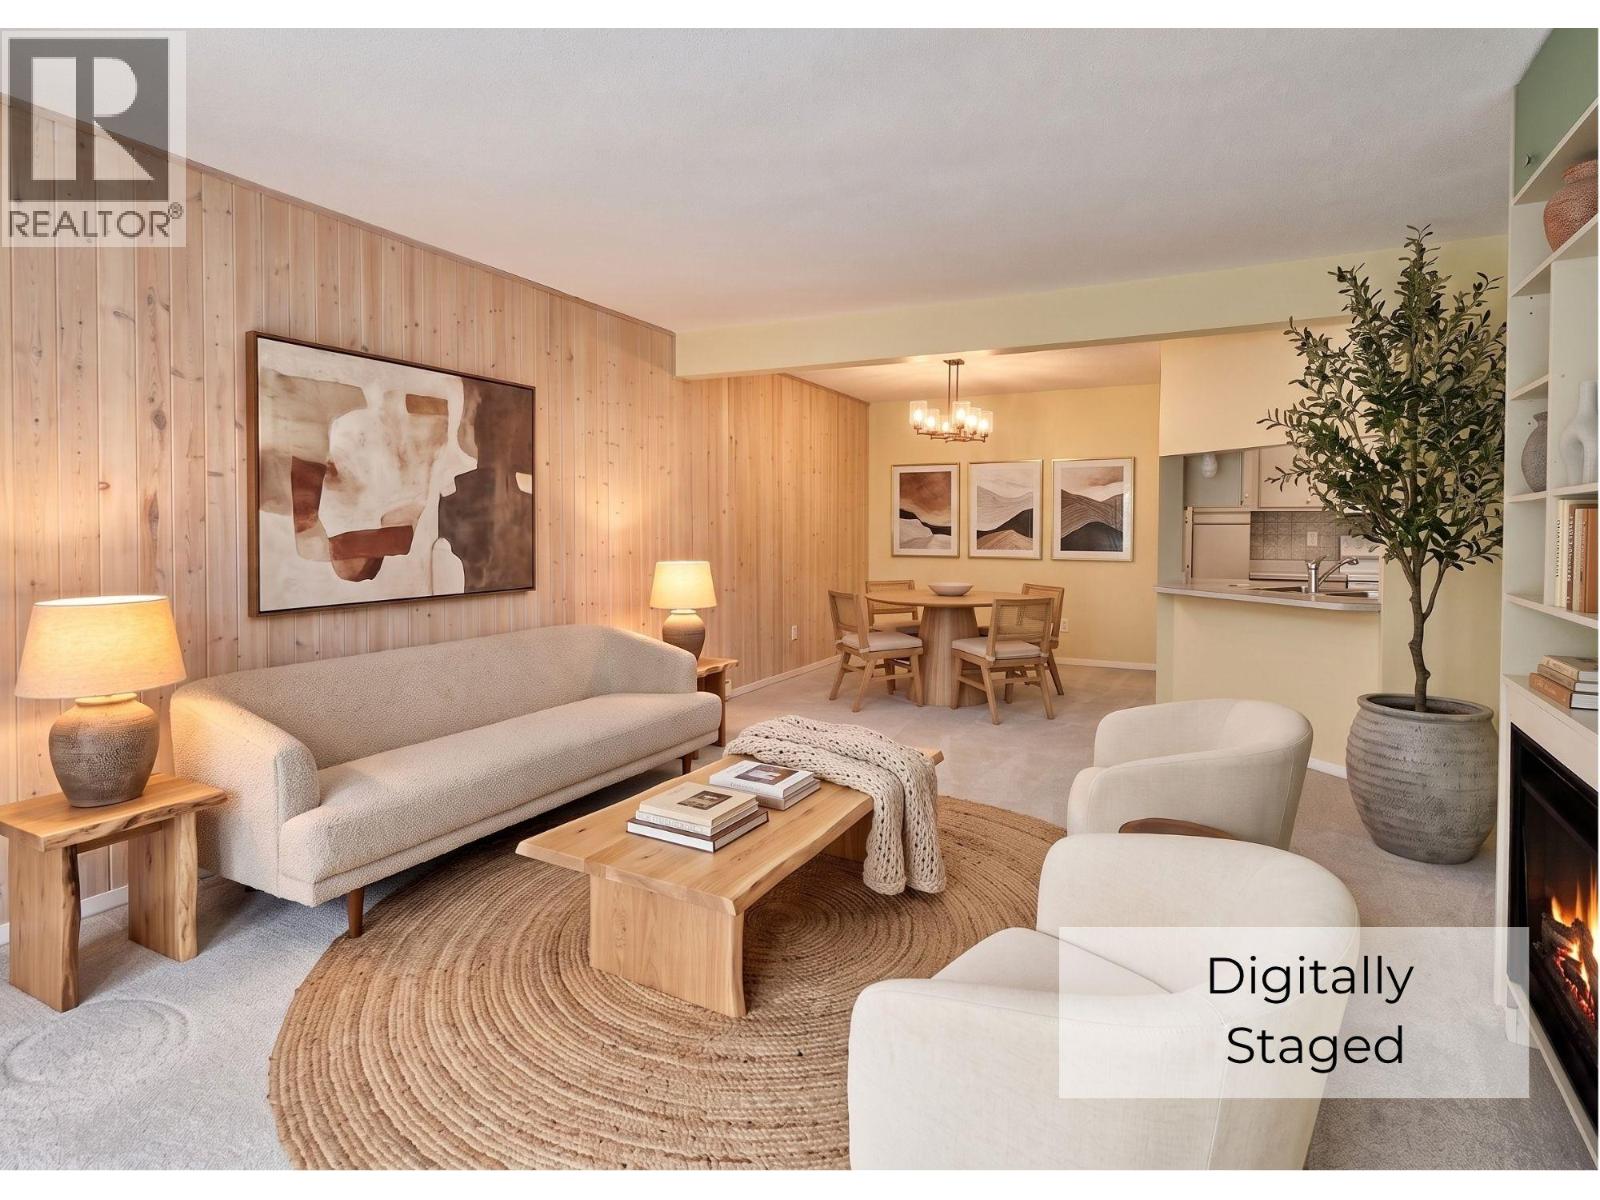
Oliver, British Columbia
Welcome to this ground-level corner unit, complete with a private, enclosed all-season sunroom featuring dedicated AC & ceiling fan, plus an extra-large in-unit storage room for total convenience. Thoughtfully designed for comfortable, accessible living, this bright home is tailor-made for mature living and effortless aging in place with everything on one floor. The spacious layout showcases an oversized primary bedroom with a large closet and room for a king-sized bed. The cozy kitchen boasts ample counter and cupboard space with a charming pass-through window into the main living area; Great for entertaining! Built for ease of mobility, the lovely 3-piece bathroom features a walk-in shower, oversized counter, and stacked washer/dryer. Enjoy easy lock-and-leave living via your sunroom—making it a breeze to park a scooter, unload groceries, or visitors! BONUS - Owner and visitor parking located just steps away. Nestled in a fully wheelchair-friendly, secure complex, top-tier amenities include covered parking, an elevator, games room, hair salon, workshop, guest suite, commercial kitchen, library, dance floor, and gym. The location is unbeatable—a short walk to downtown, the hospital, and the rec center, with an adjacent gate leading directly to the Okanagan River hike-and-bike path. Bright, accessible, and perfectly situated! Rental friendly too! (id:44393)
Century 21 Amos Realty
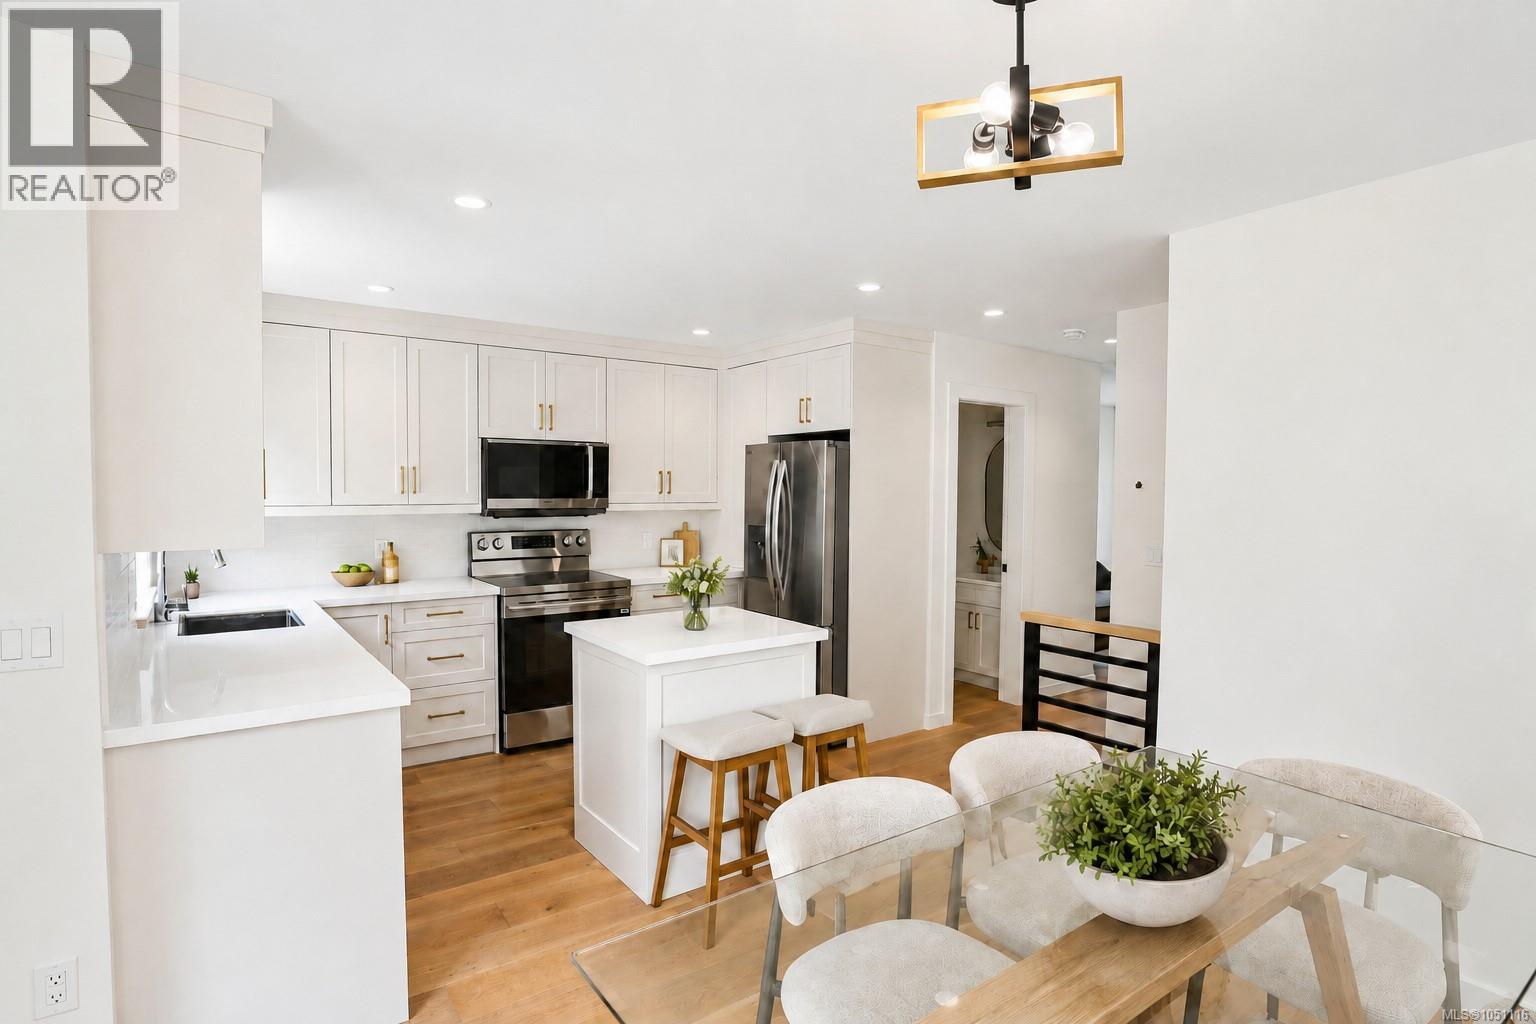
Parksville, British Columbia
Welcome to Riverbend, an inspired 54 unit townhouse project located in the highly desired, seaside community of Parksville, B.C. Stunning modern designs offering 2, 2+ Den and 3 Bedroom homes with attached garages and an abundance of owner amenities. Designed to embody all that West Coast living truly offers. Live in harmony at Riverbend with nature at your doorstep, a strong sense of community, protecting the environment and an active lifestyle. Recreation, leisure and modern amenities co-exist making it suitable for families, professionals and retirees alike. Built for how we live today and into the future. Walk or bike “to your heart’s content” as Riverbend is nestled amongst forested trails, bike paths and easy access to Englishman River, the ocean shore with vast sandy beaches and many dining and shopping opportunities in Parksville. Whether its fishing, golfing, dining, shopping in quaint boutiques or a spa day, it’s up to you to choose as it is all at your doorstep at Riverbend. Help the environment and your wallet with EV Chargers, Solar Panels that will drastically cut your electricity costs, efficient HRV/Heat Pumps and community garden plots where you can even grow and harvest your own produce! Riverbend is a village-style community with many amenities to encourage connection and a vibrant lifestyle among all ages. Features include a playground for kids, individual garden plots, a yoga patio, gym, and a Club House (with a lounge, private BBQ, pool table, barrel sauna, cold plunge, hot tub and change rooms). Stay healthy, vibrant and active with on-site access to the Riverbend Wellness Centre for the exclusive use of owners and their guests. Ask about how Riverbend is more accessible with wider, low slope walkways, the ability to install stair lifts, and more, making aging in place a possibility. Don’t miss the opportunity to live at Riverbend, contact our Sales Team today and prepare to live a full and vital lifestyle. Join the Riverbend Community! (id:44393)
Lpt Realty
RE/MAX Generation
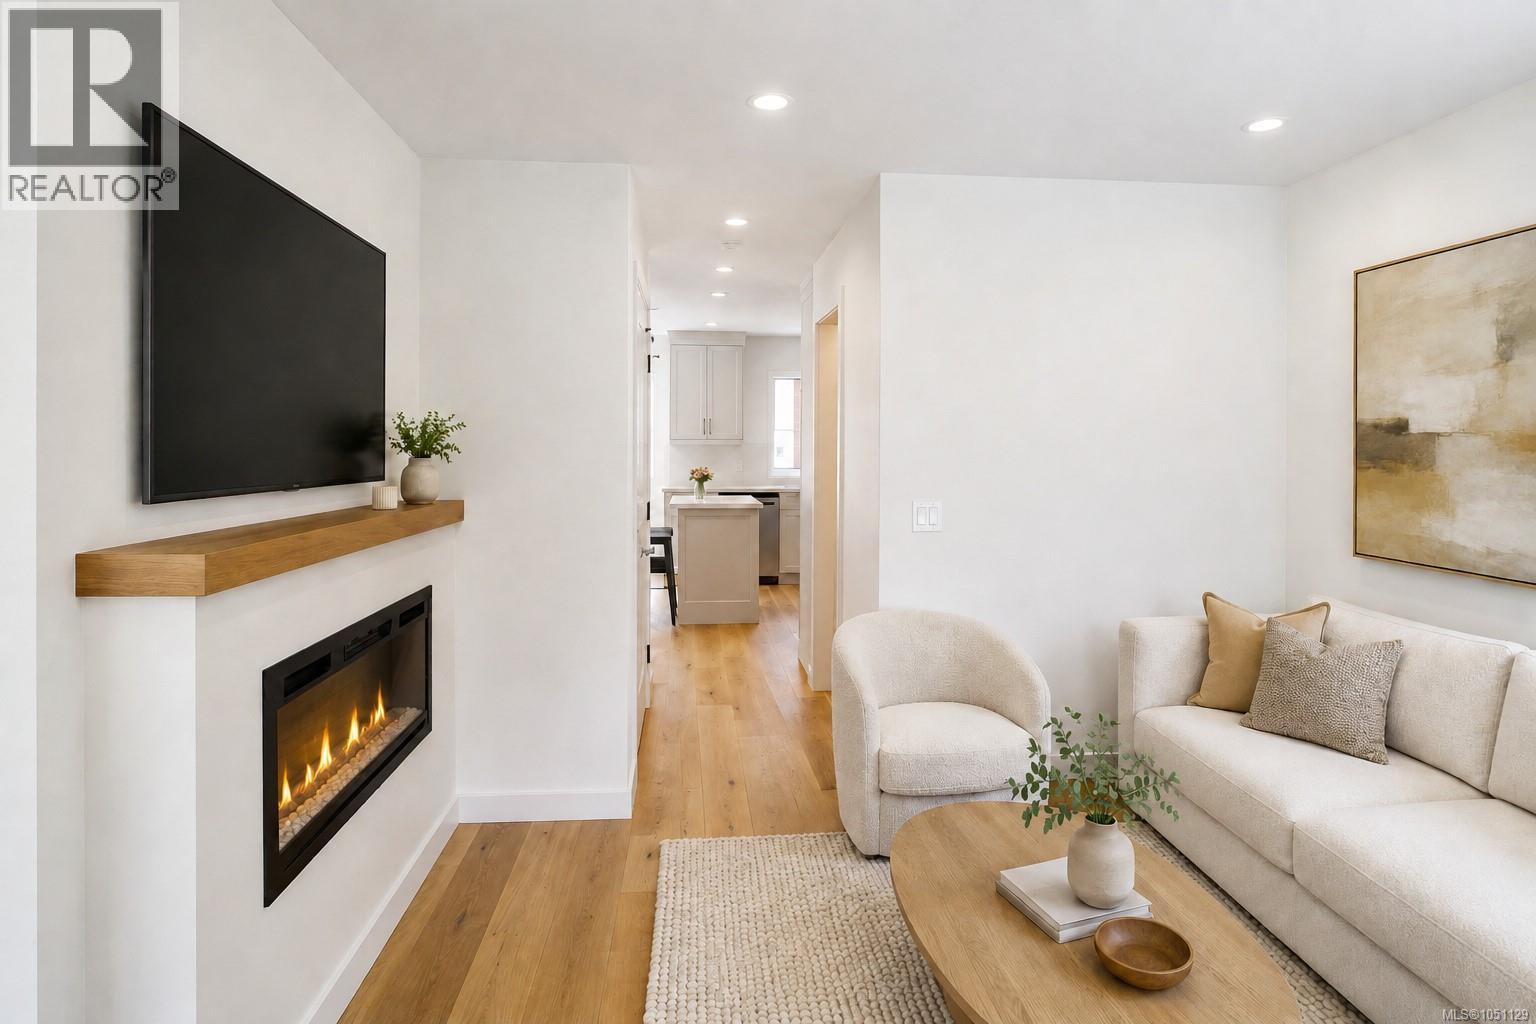
Parksville, British Columbia
Welcome to Riverbend, an inspired 54 unit townhouse project located in the highly desired, seaside community of Parksville, B.C. Stunning modern designs offering 2, 2+ Den and 3 Bedroom homes with attached garages and an abundance of owner amenities. Designed to embody all that West Coast living truly offers. Live in harmony at Riverbend with nature at your doorstep, a strong sense of community, protecting the environment and an active lifestyle. Recreation, leisure and modern amenities co-exist making it suitable for families, professionals and retirees alike. Built for how we live today and into the future. Walk or bike “to your heart’s content” as Riverbend is nestled amongst forested trails, bike paths and easy access to Englishman River, the ocean shore with vast sandy beaches and many dining and shopping opportunities in Parksville. Whether its fishing, golfing, dining, shopping in quaint boutiques or a spa day, it’s up to you to choose as it is all at your doorstep at Riverbend. Help the environment and your wallet with EV Chargers, Solar Panels that will drastically cut your electricity costs, efficient HRV/Heat Pumps and community garden plots where you can even grow and harvest your own produce! Riverbend is a village-style community with many amenities to encourage connection and a vibrant lifestyle among all ages. Features include a playground for kids, individual garden plots, a yoga patio, gym, and a Club House (with a lounge, private BBQ, pool table, barrel sauna, cold plunge, hot tub and change rooms). Stay healthy, vibrant and active with on-site access to the Riverbend Wellness Centre for the exclusive use of owners and their guests. Ask about how Riverbend is more accessible with wider, low slope walkways, the ability to install stair lifts, and more, making aging in place a possibility. Don’t miss the opportunity to live at Riverbend, contact our Sales Team today and prepare to live a full and vital lifestyle. Join the Riverbend Community! (id:44393)
Lpt Realty
RE/MAX Generation
Kamloops, British Columbia
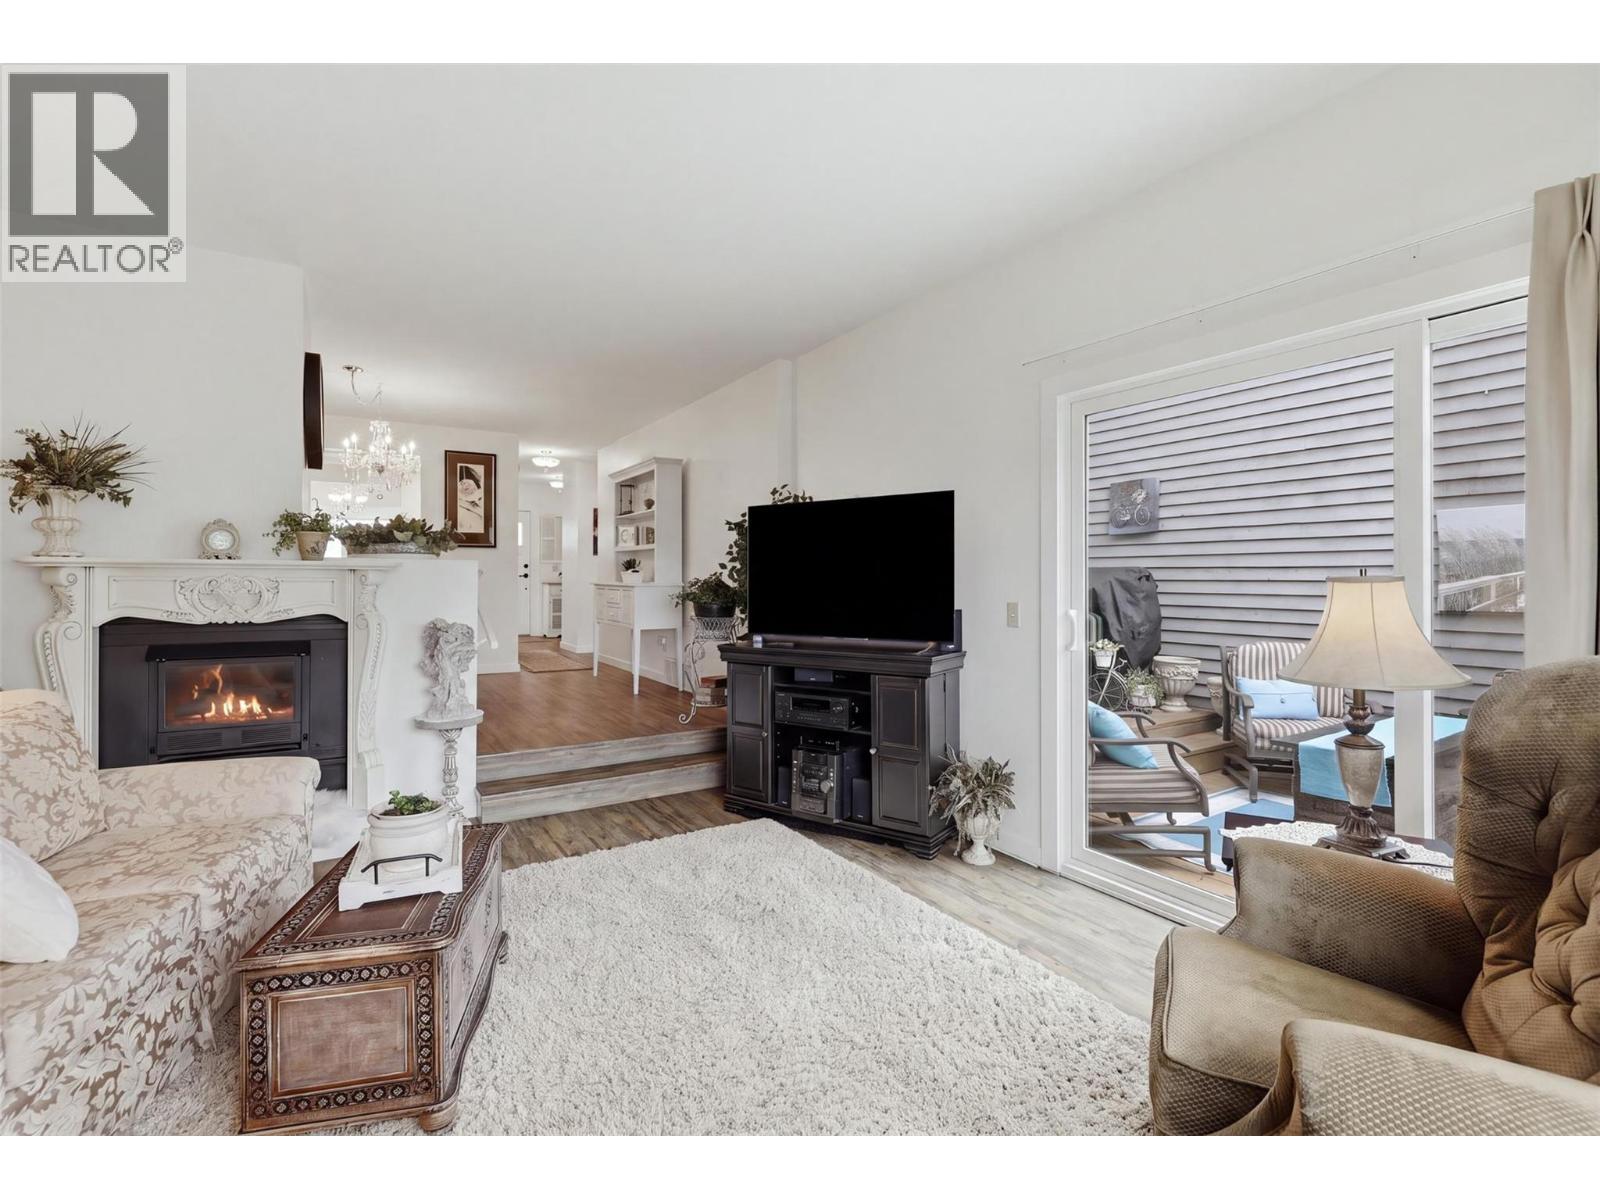
OPEN HOUSE SATURDAY OCTOBER 17TH - 11AM-1PM - MOTIVATED SELLER: $50,000 PRICE REDUCTION! THIS ONE IS WORTH A LOOK! Properties in Pineridge Estates rarely come available, and this is an opportunity to secure a home in one of Sahali’s most convenient locations. With no age restrictions, this home offers the flexibility to appeal to a wide range of buyers, whether you’re looking for your first home, more space or a well-located property close to everything. The updated kitchen features live-edge granite countertops and newer appliances, while two large decks create excellent outdoor living space and take full advantage of the beautiful views. The full basement provides plenty of room for storage, a gym, hobby space, media room or additional living area. A separate den adds valuable flexibility for a home office, guest room or bedroom, making everyday living on the main level especially convenient. You’ll also appreciate the motorized blinds, newer furnace and newer hot water tank, with many of the practical updates already taken care of. Add in the sought-after Sahali location, easy access to shopping, recreation, schools and transit, and a $50,000 price reduction, and there’s plenty to see here. If you’ve been waiting for the right home in Pineridge Estates, this may be the one to put on your list. Book your showing and see what makes this property stand out. (id:44393)
Royal LePage Westwin Realty
Victoria, British Columbia
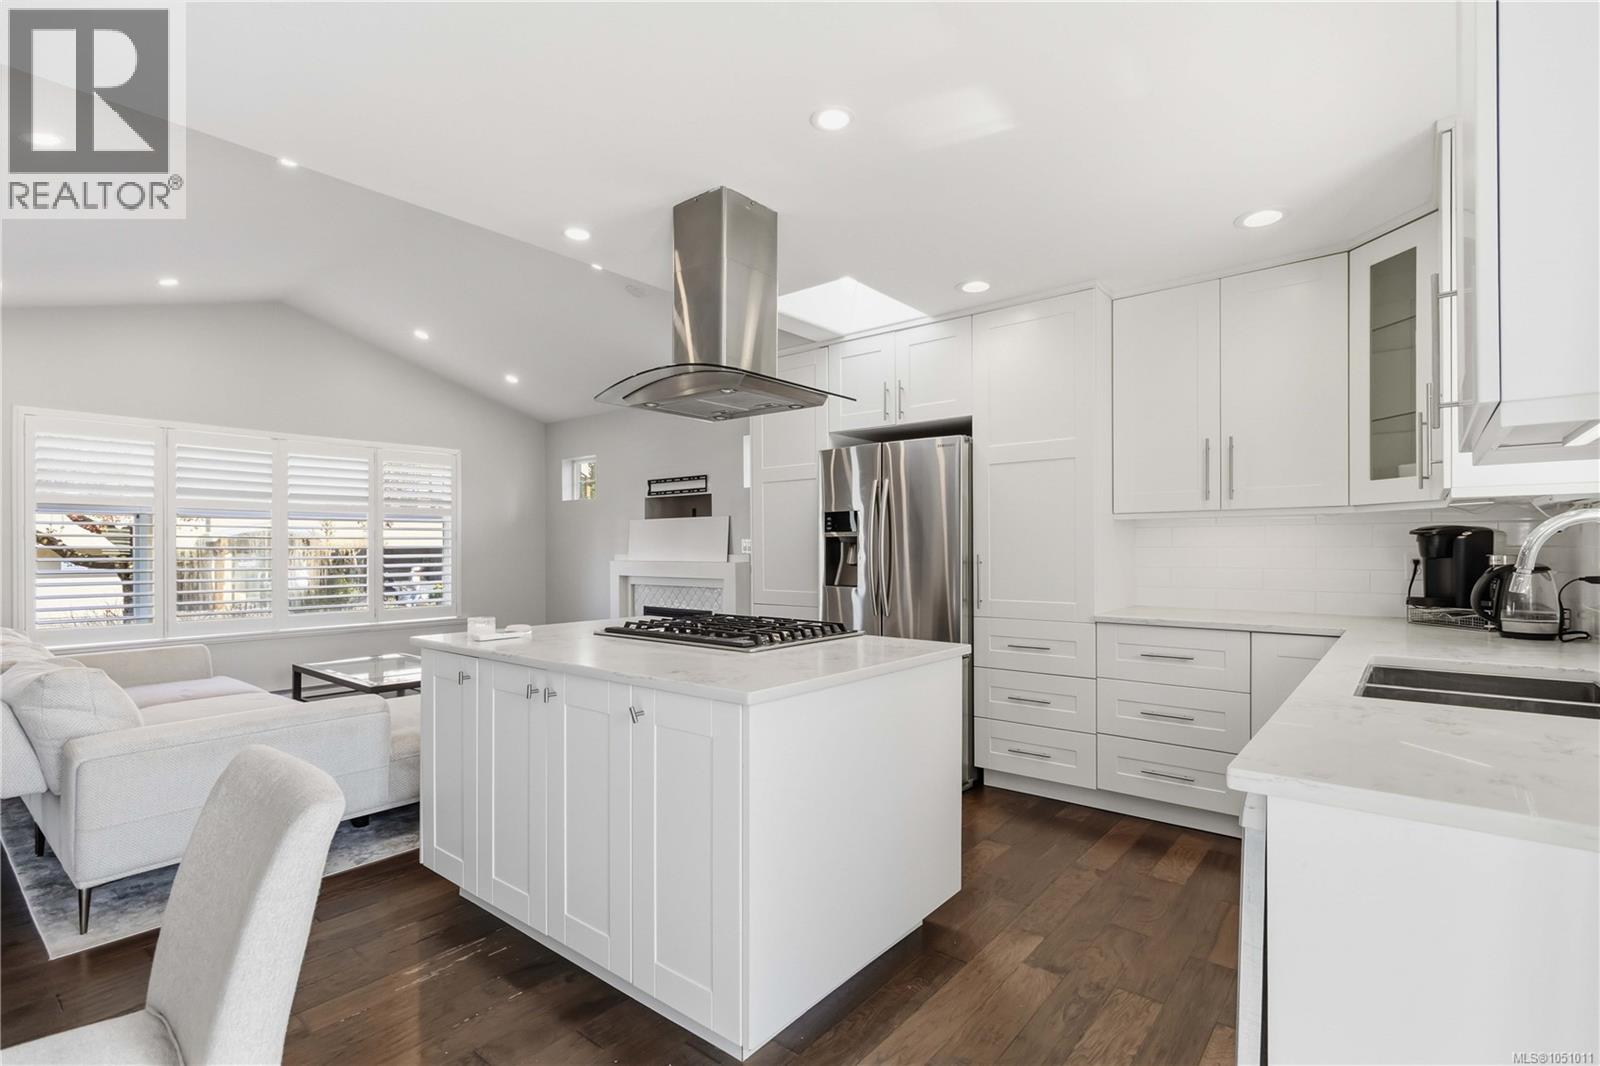
NEWLY RENOVATED, BACK TO ORIGINAL 2BR/2BA RANCHER LAYOUT. Listed way below assessed value, this contemporary and flexible home offers low-maintenance living with plenty of versatility. The fully renovated main residence features an open-concept layout, vaulted ceilings, skylights, a gas fireplace, quartz countertops, and a spacious island with a gas stove. The primary bedroom includes an enormous walk-in closet, while the private spa-like ensuite adds a touch of luxury. The second bedroom and bathroom offer comfortable additional space for family or guests. A detached tiny home/studio adds even more flexibility, with potential to rent it out, use as a home office, creative space or private retreat. Other highlights include a crawlspace, driveway/off-street parking, heat pump for A/C, and a fully fenced, low-maintenance yard with a west-facing patio, perfect for enjoying the afternoon and evening sun. Located near Jubilee Hospital, bus routes, a café, parks, and Oaklands Elementary. (id:44393)
The Agency
Regina, Saskatchewan
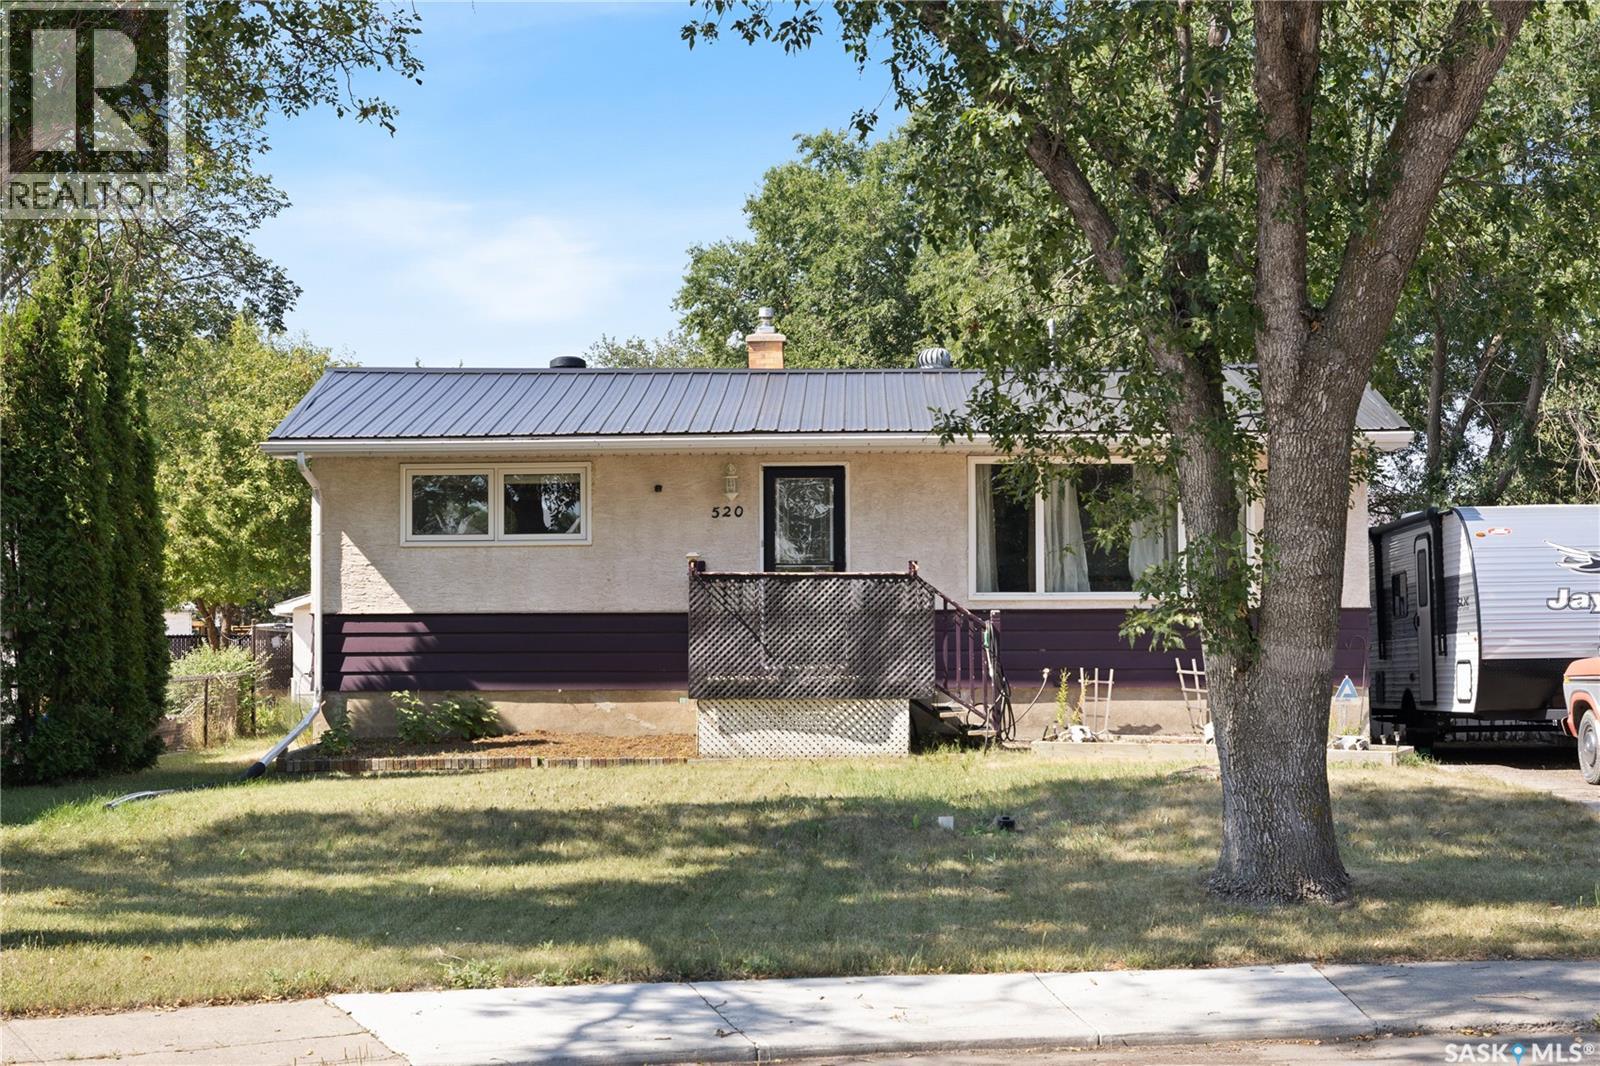
Welcome to 520 Montague Street, a 4-bedroom, 2-bathroom bungalow tucked away on a peaceful cul-de-sac directly siding parks and green space with a private yard. An ideal family home, this property offers incredible lifestyle convenience—located just steps from local schools, playgrounds, community pools, basketball courts, and everyday neighborhood amenities. Step inside to discover a comfortable main living area featuring a large picture window overlooking the front grounds. Two generous main-level bedrooms alongside a full 4-piece bath complete a layout designed for practical, versatile living. The heart of the home includes an updated kitchen complete with updated lighting, modern finishes and a window overlooking the yard. The fully finished basement expands your living space significantly, offering a large recreation room perfect for movie nights or a home gym, along with a dedicated 3-piece bathroom, generous storage areas, and a 4th bedroom. A versatile den/bedroom with extended storage space provides the ideal layout for a home office, craft room, or guest space. Out back, your private outdoor retreat awaits with direct proximity to neighboring parkland. The generous, fully fenced yard features a good-sized deck, garden area, mature green space, and two storage sheds. Hobbyists will love the double detached garage, which is fully insulated, wired, and equipped with a workbench, built-in air compressor, and storage cabinets (all included as-is). Additional side-yard parking easily accommodates extra vehicles or trailers. Best of all, major mechanical updates—including a High-Efficiency (HE) furnace, central air conditioning, durable updated tin roof, and an updated sewer line—offer total long-term peace of mind. Schedule your viewing today! (id:44393)
Exp Realty
Kamloops, British Columbia
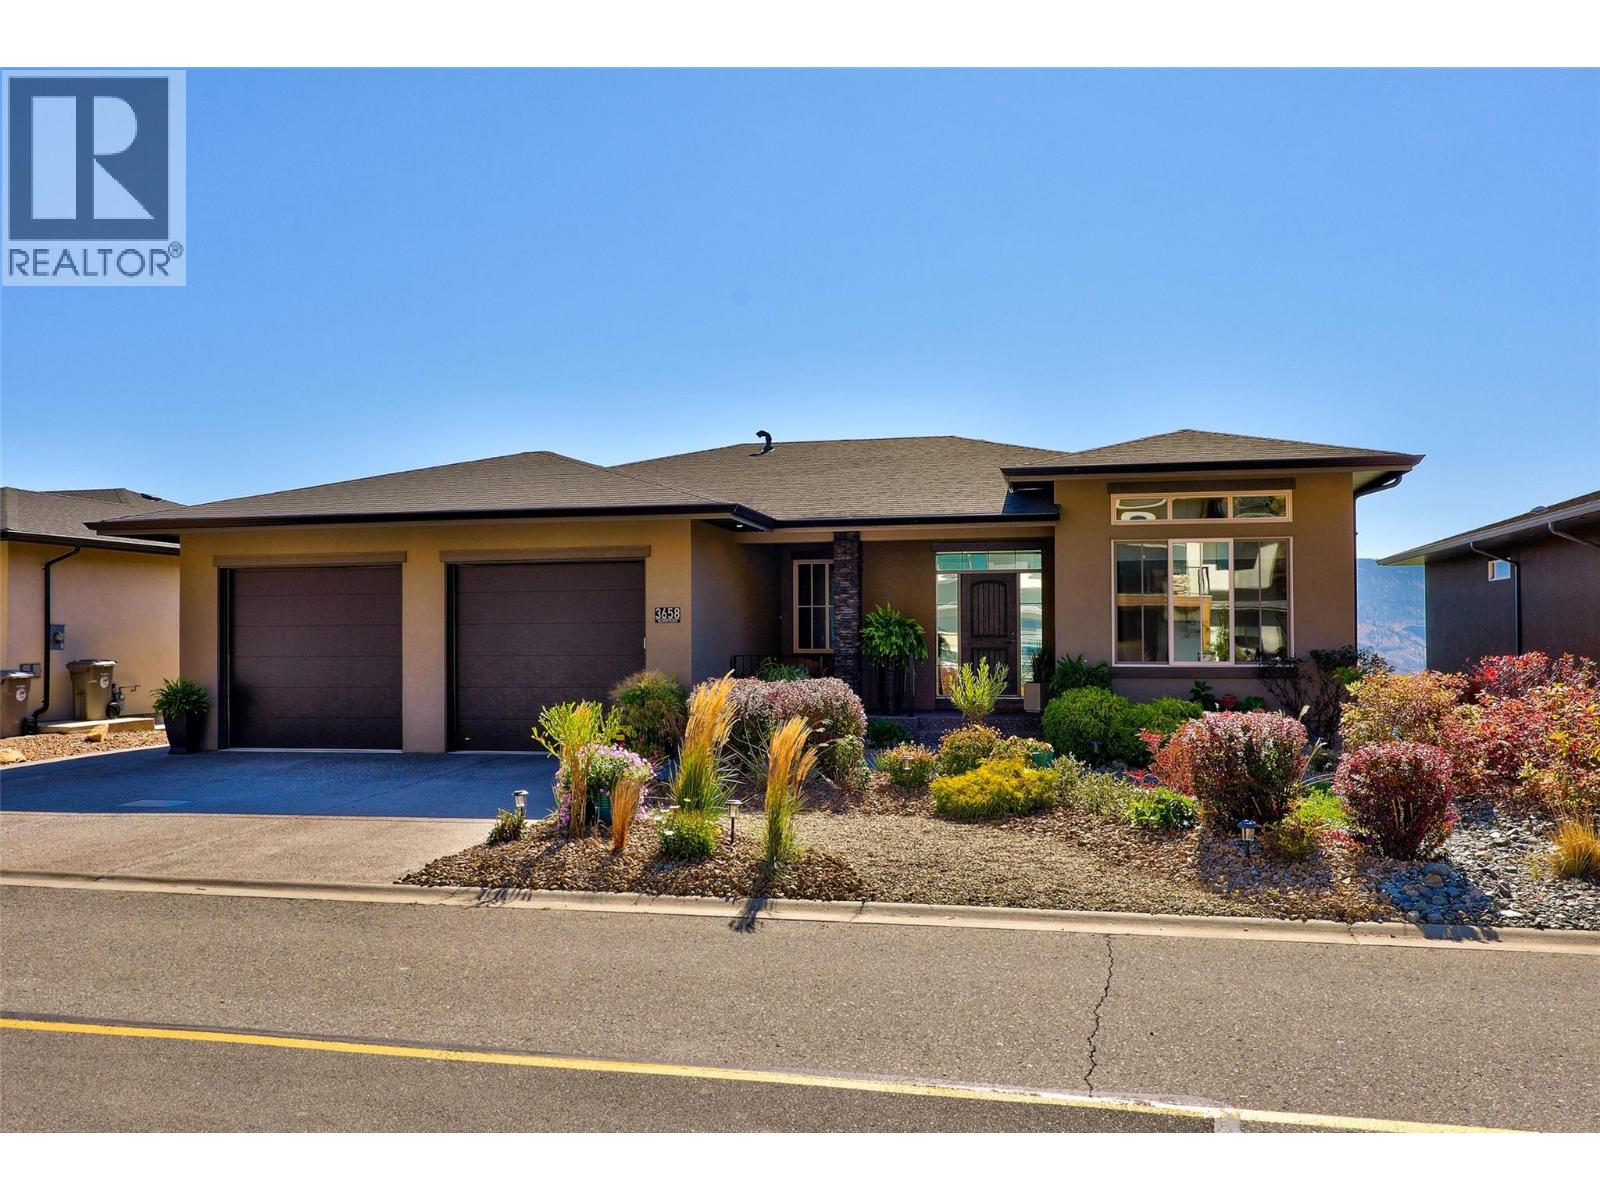
This exceptional, custom built rancher with walk out basement and pool is situated on the golf course in prestigious Sun Rivers and showcases breathtaking panoramic city views. The home features an open-concept layout with high ceilings and expansive windows creating an abundance of natural light. The gourmet kitchen has a large island, new 36"" gas range, ample cabinetry, storage and stone counters and flows seamlessly to the dining and living room ideal for everyday living. The living room has a built in fireplace with stone floating hearth ledge and feature wall surround. Off the dining room, there is access to the covered deck with gas hookup, water tap and beautiful views of the golf course and Kamloops. The primary suite offers an ensuite with soaker tub, 6' walk-in shower, double vanity, and spacious walk-in closet with custom built ins. On the main floor your will also find a 2nd bedroom/den, 4pce bath and laundry/mudroom with garage access complete with sink, hanging drying area, stone countertops, and excellent storage. The walkout basement includes a spacious rec room with a wet bar, 3 additional bedrooms, and a 4pce bathroom with exterior access to the yard and pool area for added convenience. Enjoy the outdoor living with a heated saltwater pool, beautifully landscaped grounds, and a covered deck with gas heater. Built in Surround sound throughout including upper deck and lower patio. Newly painted throughout interior and exterior trim. All meas approx. (id:44393)
Royal LePage Westwin Realty