

Williams Lake, British Columbia
Located in the Heart of Westridge! Exceptional opportunity to own this stunning executive home featuring six bedrooms and four bathrooms in one of Westridge’s most desirable locations. Showcasing a beautiful lake view, this residence offers quality executive finishings throughout, with spacious living areas designed for both comfort and style. The home includes a private backyard, perfect for relaxing or entertaining, along with a paved driveway for added convenience and curb appeal. A standout feature is the flexible two or three bedroom suite, offering excellent potential for extended family, guests, or mortgage helper income depending on your preferred configuration. A rare combination of space, versatility, and location, this is Westridge living at its best! (id:44393)
RE/MAX Williams Lake Realty
Gabriola Island, British Columbia
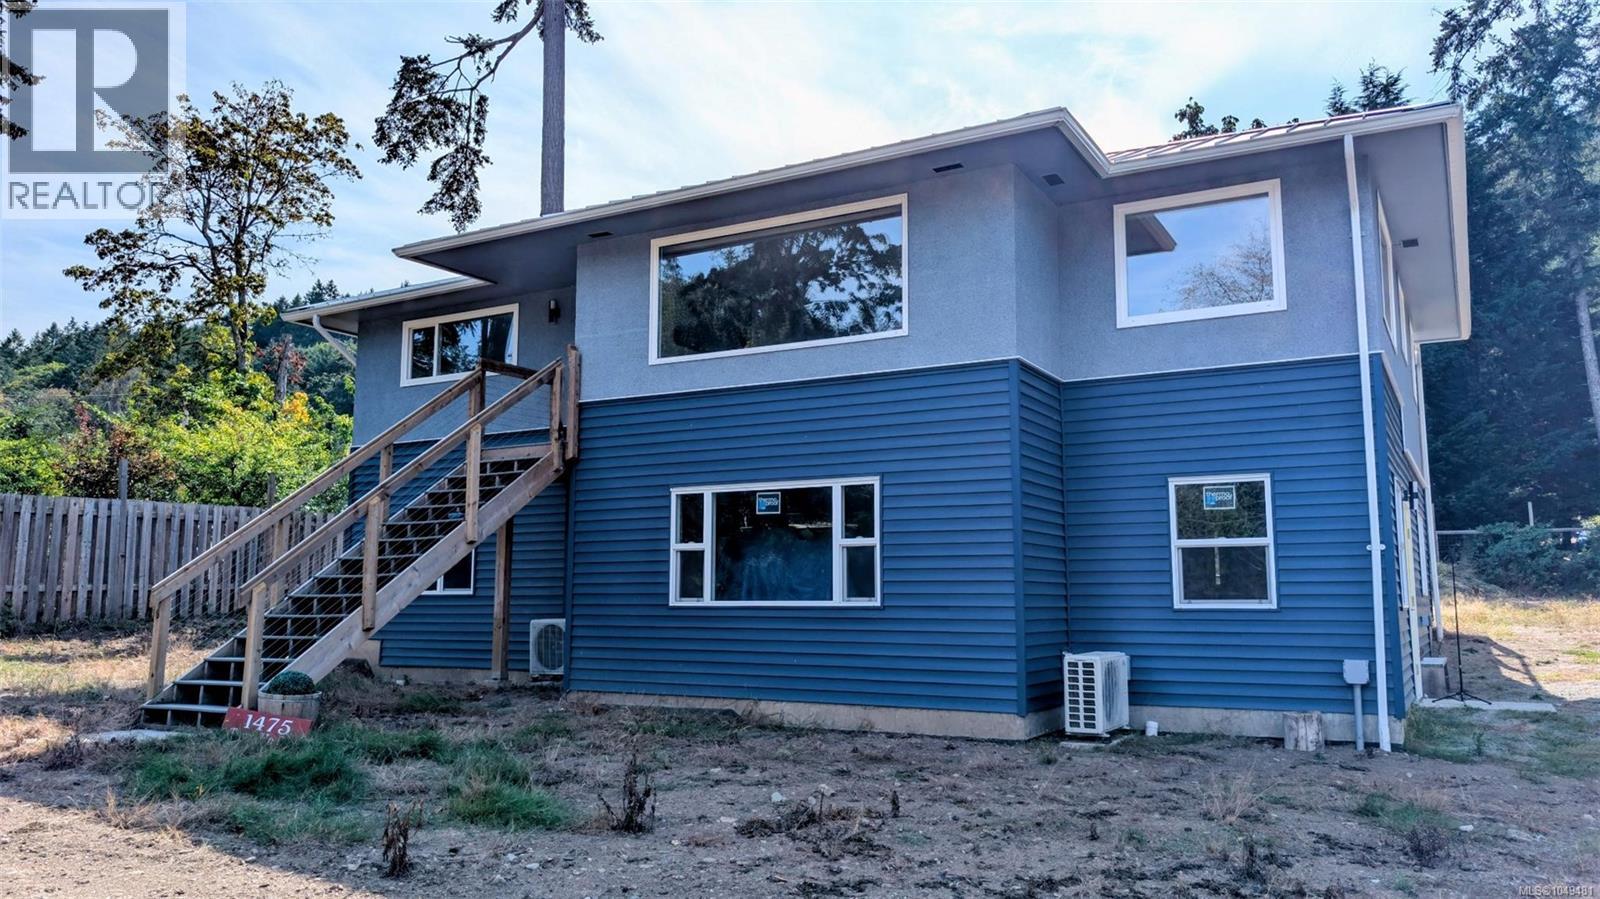
Welcome to this bright and beautifully remodeled 3-bedroom, 2-bathroom home offering 1,238 sq ft of comfortable living space (plus an additional 1238 sqft on the unfinished lower level) in a fantastic location close to the beach and waterfront parks. The main level is situated upstairs and features a bright, welcoming layout with a south-facing balcony just off the kitchen — the perfect spot to enjoy your morning coffee, soak up the sunshine, or unwind at the end of the day. Heat pumps on both levels provide efficient year-round comfort, keeping the home cozy through the winter and cool during the hot summer months. Outside, enjoy a sunny yard with partial fencing, offering space for gardening, relaxing, or enjoying time outdoors. The durable metal roof adds peace of mind and long-term value. The 1238 sq ft lower level is currently unfinished, providing a blank canvas with exciting potential. Create additional living space, a home office, recreation room, workshop, guest area, or whatever best suits your needs and lifestyle. (id:44393)
Royal LePage Nanaimo Realty Gabriola
Zeballos, British Columbia
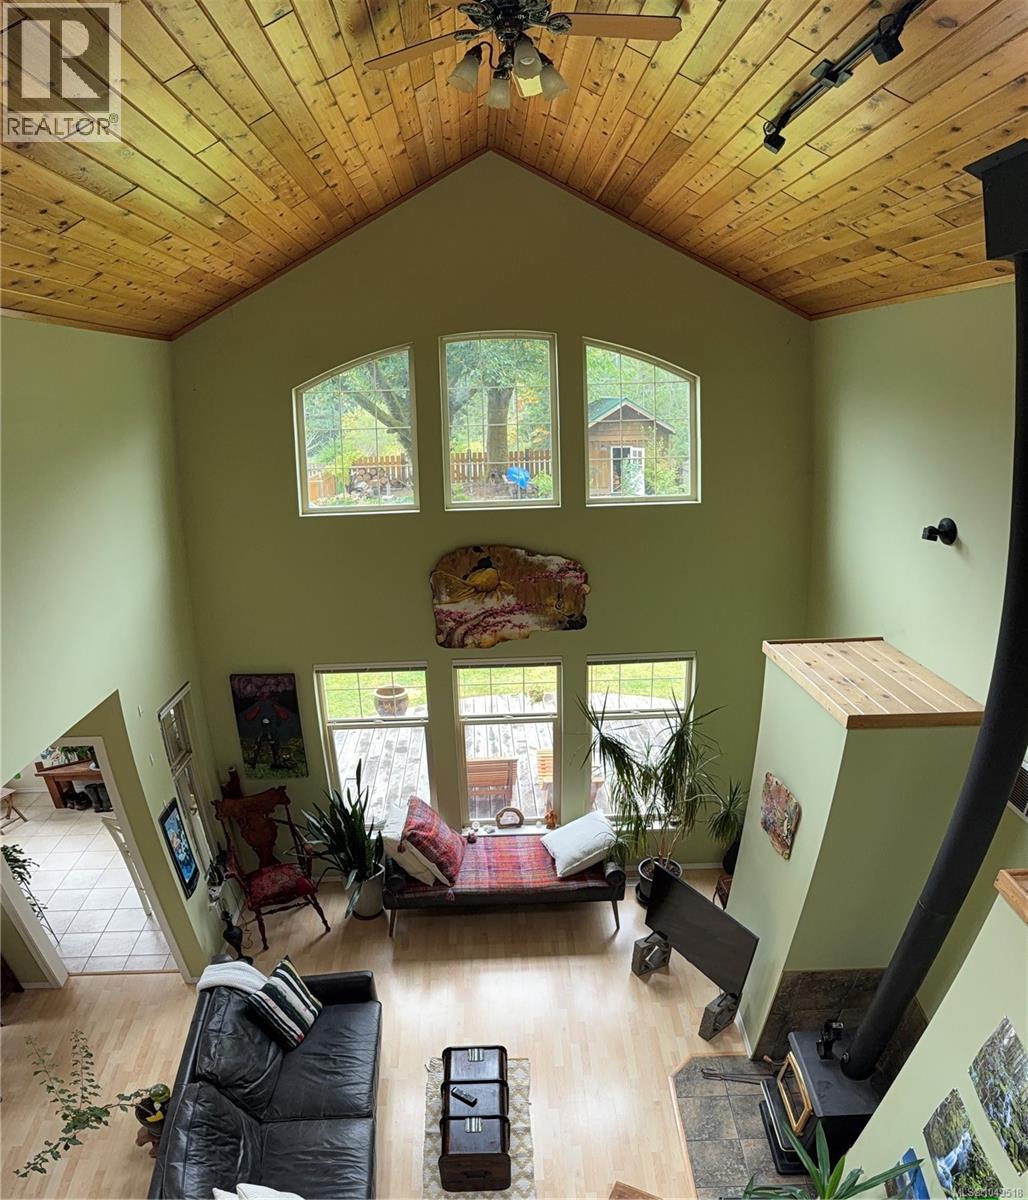
There's something special about 125 Maquinna Avenue. Tucked into the spectacular West Coast village of Zeballos, this bright 2-bedroom, 2-bath home is full of personality. The open kitchen, dining and living area features a vaulted ceiling, skylight and wood stove, while the kitchen offers plenty of cabinetry, a generous island and walk-in pantry. A loft overlooking the living area adds extra space and a convenient piece bath. Outside, the fully fenced backyard is a private oasis, lovingly curated with plants collected from around the world and two unique ''fruit salad'' trees. There's also a 12'x20' wired workshop, covered wood/storage shed, lighted crawlspace and attic, plus access from both ends of the property. A rear gate provides boat or RV access to the backyard and workshop. Unique, practical and surrounded by the rugged beauty of Zeballos - this one is definitely worth the drive. (id:44393)
RE/MAX Check Realty
Saskatoon, Saskatchewan
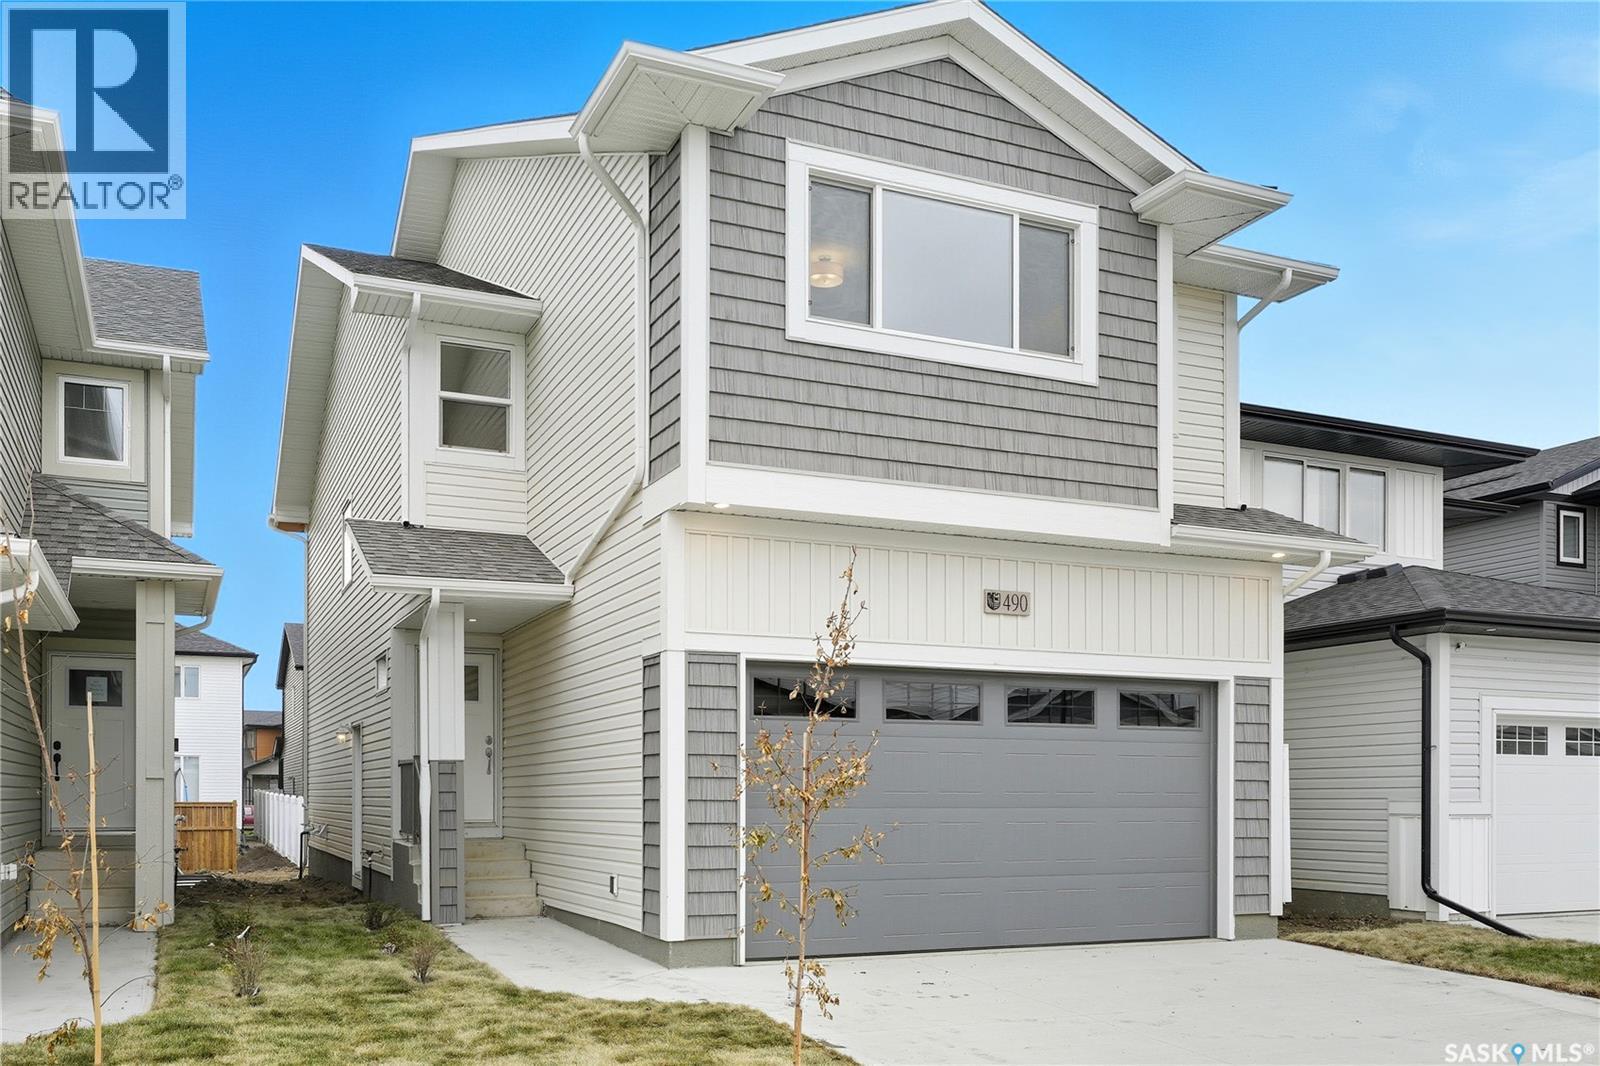
Welcome to the “Wasserberg” – a 1,870 sqft Spacious 4-Bedroom Home with Bonus Room built by Builder of the Year, Ehrenburg Homes! This beautifully designed family home features a functional open-concept main floor layout. The kitchen boasts quartz countertops, a stylish tile backsplash, a large island, ample custom cabinetry, and a pantry for extra storage. Upstairs, you’ll find a versatile bonus room along with FOUR BEDROOMS. The primary suite includes a spacious walk-in closet and a luxurious ensuite. Additional features include a side entry for potential future legal basement suite. This home will be completed with a fully landscaped front and back yard, underground sprinklers, deck, fence and a concrete driveway. PST and GST are included in the purchase price with rebates to the builder. Photos are from a previous build of the same model; finishes and colours may vary. Projected possession of Quarter Four 2026. (id:44393)
RE/MAX Saskatoon
Prince Albert, Saskatchewan
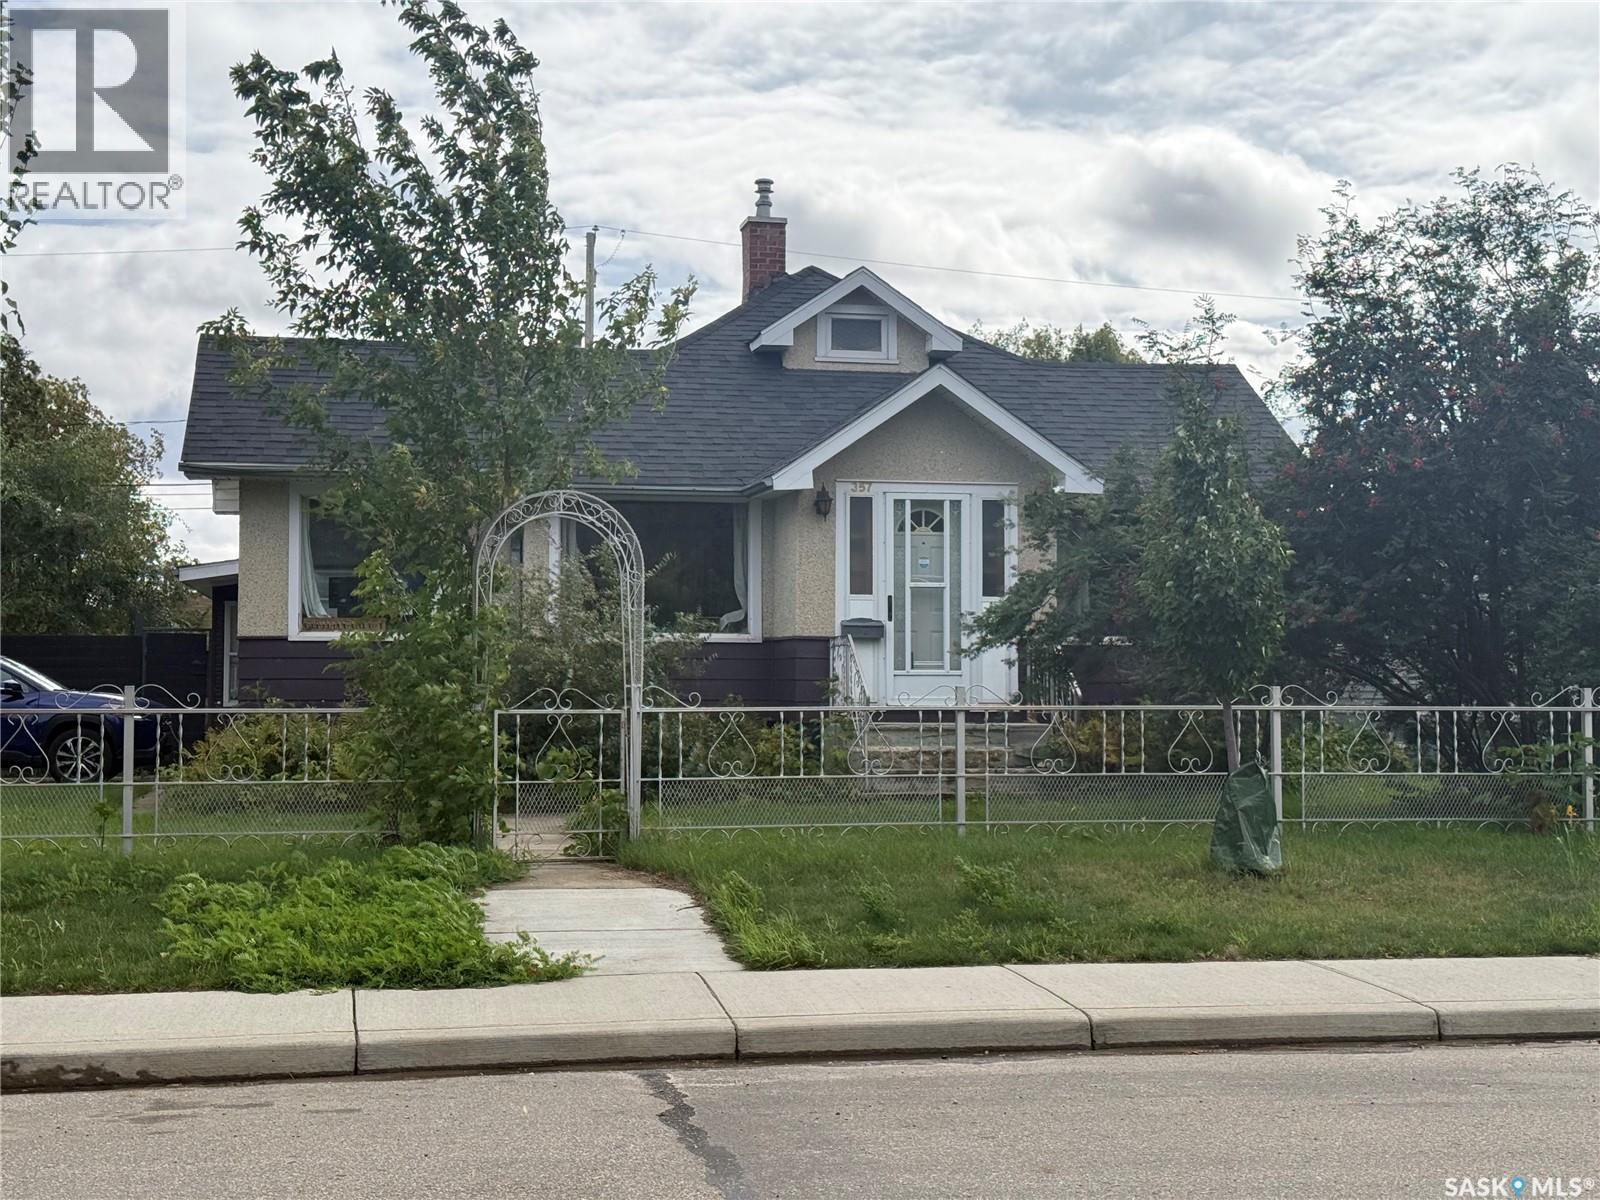
Welcome to 357 12th St, on arrival you will be greeted with a gorgeous custom iron fence and a mature landscaped yard. Entering this bright and spacious 3 +1 bedroom home you will pleasantly greeted with a home offering tons of character and charm, from the hardwood floors to the custom wooden doors and built in window seats. :You will find the majority of the main floors offers hardwood flooring, beautiful wood trim, and some stunning lighting. Downstairs you will find a spacious laundry room, a 2nd bathroom and a large open space ready for you to customize and design with your own vision and flare. Back yard features a spacious fenced yard, a single detached garage. Shingles have been upgraded, has central air, natural gas furnace and water heater This is a great little starter home with tons of potential and is ready for for someone new to love it! Make your appointment to view today! (id:44393)
Exp Realty
North Saanich, British Columbia
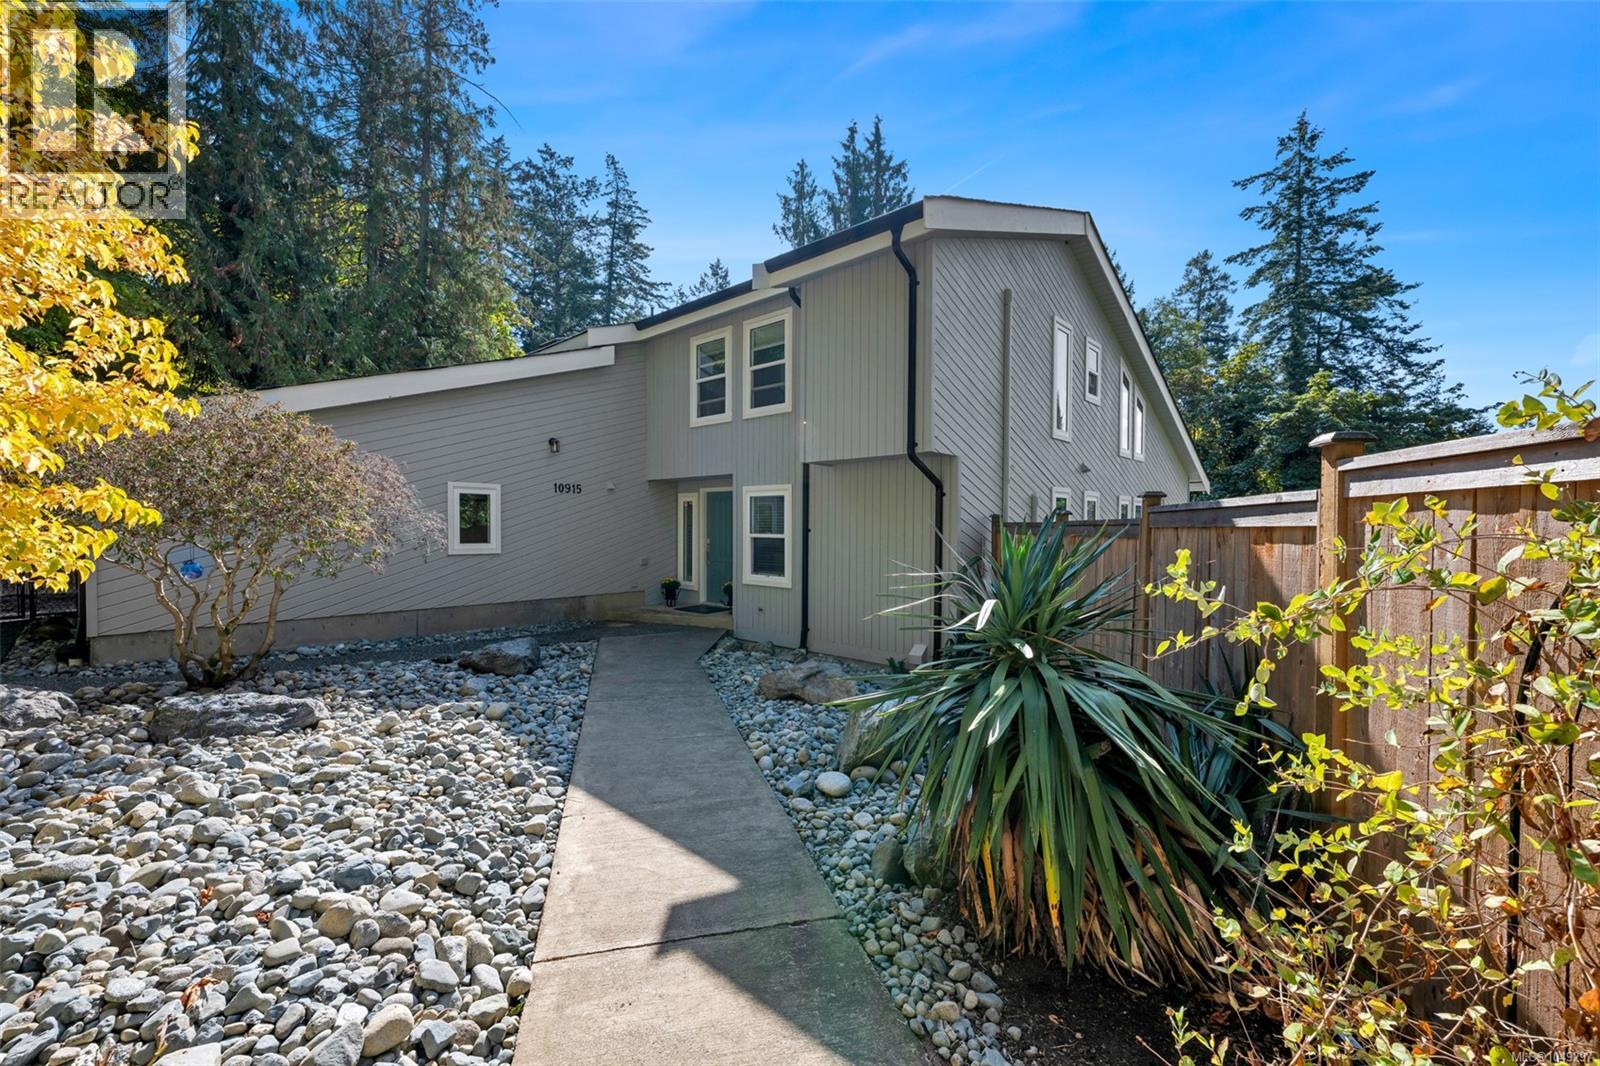
Gorgeous 1 acre property featuring a fully renovated spacious home that oozes with West Coast design & Scandinavian style. Some of the updated features include 4/5 bedrooms 5 bathrooms 16' vaulted wood ceilings, open-plan living, c/w en-suites in most of the bedrooms. The spacious sunroom off the stunning new kitchen is perfect for your morning coffee or evening beverage. New heat pumps for comfort & economy, new flooring, new roof, brand new septic system, but wait till you see the sun drenched 1100 sqft south facing deck built for outdoor entertainment or for sun worship. The rear yard is fully fenced c/w mature gardens & lots of fruit trees. This home is tucked away in an area of similarly sized lots that provide lots of privacy. The upper floor boasts the primary bedroom c/w ensuite plus a second huge bedroom & ensuite. Lower level offers a separate suite consisting of 1 or 2 bed-1 bath perfect for guests or extended family & can easily be re-incorporated back into the main house. (id:44393)
Pemberton Holmes Ltd.
Martensville, Saskatchewan
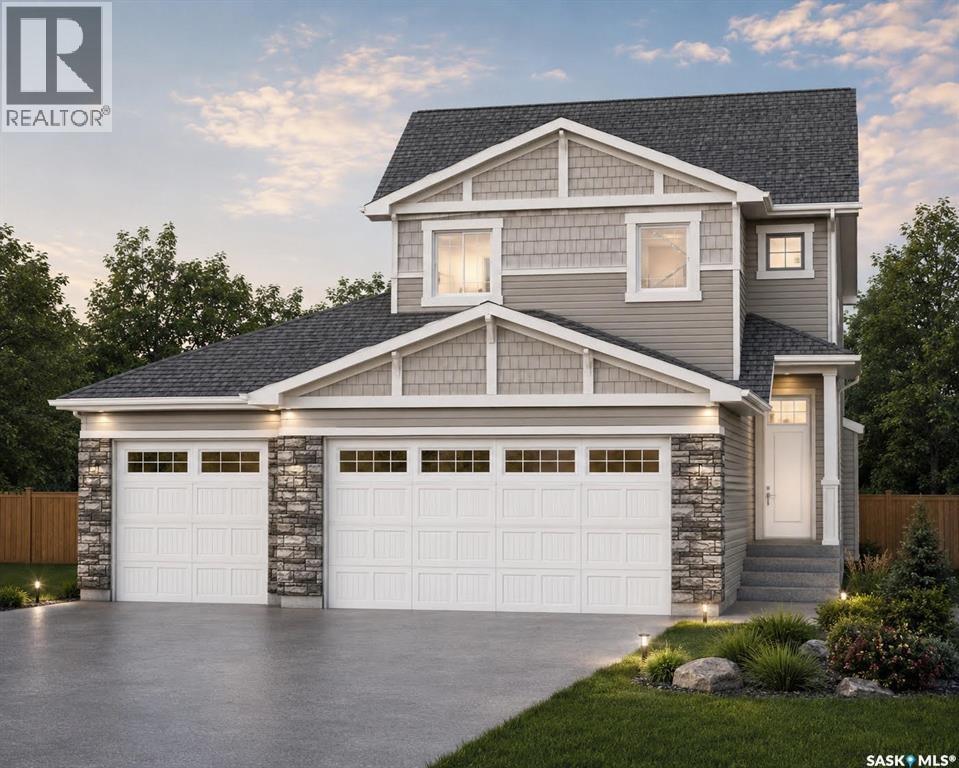
The Holdenberg — Modern Style Meets Everyday Functionality Triple Garage !! Step into an open-concept main floor designed for connection and comfort. The kitchen features quartz countertops, a tile backsplash, and an inviting eat-up island — perfect for busy mornings or casual gatherings. Newly upgraded interior finish selections give this home a fresh, modern feel from top to bottom. Upstairs, the vaulted bonus room offers flexible space for movie nights, a play area, or a home office. Three generous bedrooms include a primary suite with a walk-in closet and a spacious ensuite. Outside, durable siding and a TRIPLE garage with direct entry add both style and practicality. Front landscaping, underground sprinklers, and a concrete driveway are already included, ensuring polished curb appeal from day one. This home includes a side entrance for future legal basement suite potential. Estimated availability is Spring of 2027, with the exact possession date confirmed once the home is approximately 45 days from completion. Interior photos reflect a previous build; ask your REALTOR® to preview the updated finishings. (id:44393)
RE/MAX Saskatoon
Martensville, Saskatchewan
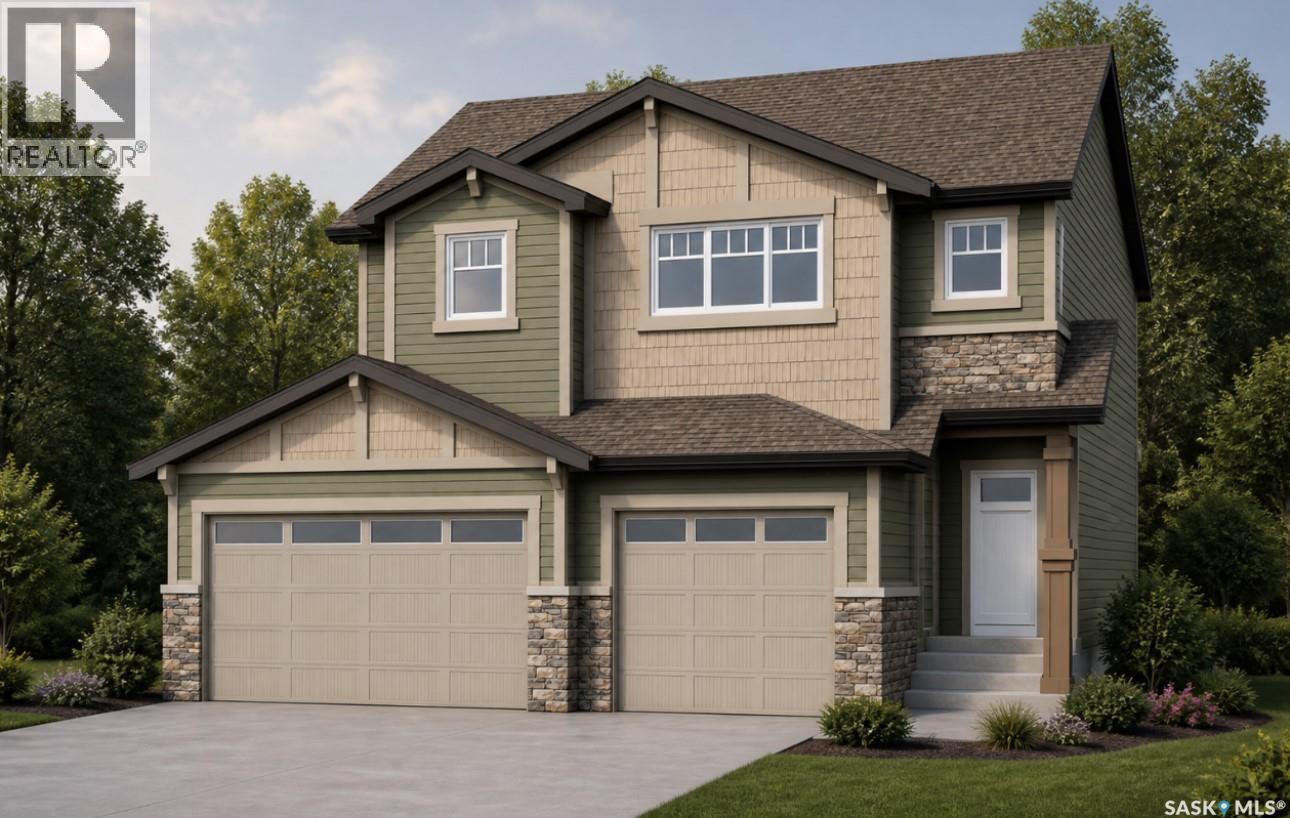
Introducing the Redesigned Starkenberg, a statement residence by Ehrenburg Homes where architectural elegance meets elevated modern living. This expansive home has been re-imagined with premium finishes and a layout tailored for those who appreciate both sophistication and comfort. The main floor unfolds with a sense of grandeur, beginning in a custom-designed mudroom featuring flowing effortlessly into a walk-through pantry. The chef’s kitchen is a true showpiece — a sprawling quartz island, refined tile backsplash, and cabinetry extending into the dining area create a space worthy of the most discerning homeowner. The adjoining living room is anchored by a striking stone fireplace, offering an atmosphere of warmth and luxury. Upstairs, the Starkenberg continues to impress with a beautifully appointed bonus room and four oversized bedrooms, each designed with generous proportions. The primary suite is a private retreat, complete with an expansive walk-in closet and a spa-inspired five-piece ensuite featuring double sinks, a deep soaker tub, and a separate glass-enclosed shower. Wrapped in premium siding, the exterior exudes durability and timeless curb appeal. A triple attached garage with direct entry enhances everyday convenience, while the dedicated side entrance provides exceptional potential for a future legal suite. The exterior is fully finished with a concrete driveway, professionally designed front landscaping, and underground sprinklers — ensuring the home is as polished outside as it is within. Located in vibrant Martensville, this redesigned Starkenberg offers a rare blend of luxury, practicality, and future potential — a home that welcomes you with presence and keeps you with comfort. This home will be available mid spring of 2027, with the exact possession date confirmed once the build is approximately 45 days from completion. Interior photos are from a previous build; finishing colors may vary. (id:44393)
RE/MAX Saskatoon
Surrey, British Columbia
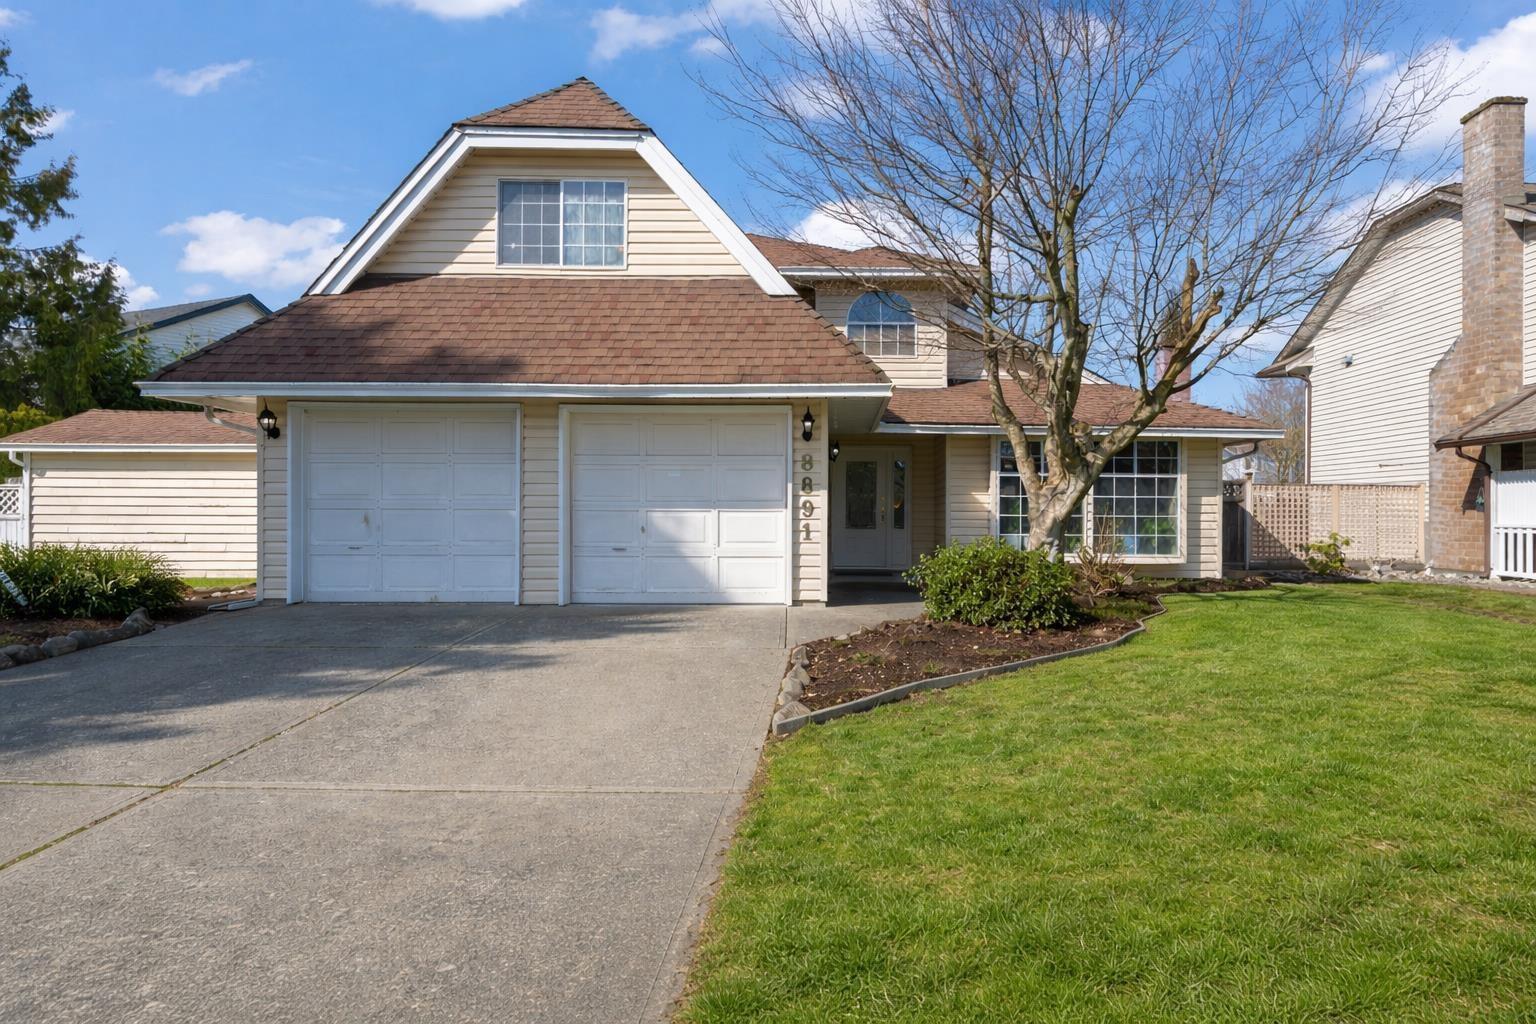
**Appointments Welcome** Welcome to this beautifully maintained, partially renovated home sitting on a large lot in a highly sought-after Surrey neighbourhood! This is the perfect first home for growing families, located just minutes from the future SkyTrain extension. Enjoy the convenience of having schools, parks, and everyday shopping within close proximity of your home. Inside, you'll find tasteful updates that make this home move-in ready, while the larger backyard offers endless possibilities for outdoor living and play. Whether you're looking to get into a fantastic community or secure a property with great lot value, this home checks all the boxes. (id:44393)
Stonehaus Realty Corp.
Saskatoon, Saskatchewan
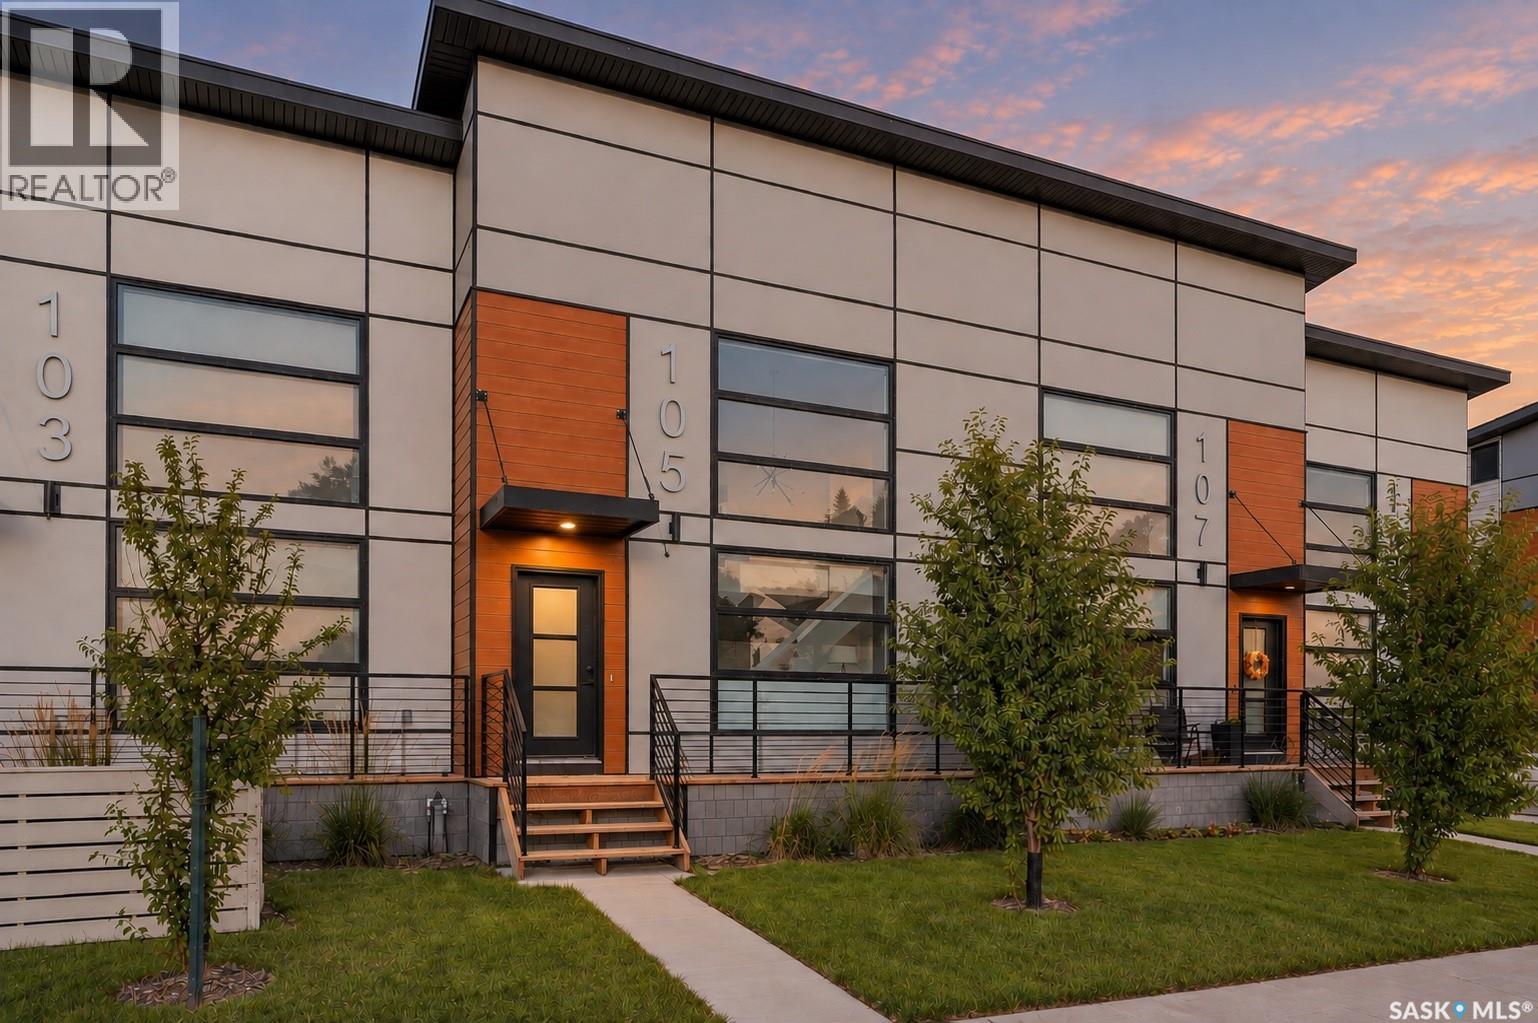
Welcome to this stylish and fully finished 2-bedroom loft-style home in the heart of Brighton! Showing like brand new, this modern home features soaring 18’ ceilings, dramatic windows, electric blackout blinds, and an abundance of natural light. The sleek kitchen offers contemporary finishes and an upgraded hood fan, creating a functional and inviting space for everyday living and entertaining. Central air conditioning keeps the home comfortable year-round. Upstairs, the spacious primary suite overlooks the main living area and features a private 3-piece ensuite and massive walk-in closet. The fully developed basement provides even more living space with a second family room, additional bedroom, 4-piece bathroom, and laundry area. Outside, enjoy a fully fenced, low-maintenance xeriscaped backyard and single detached garage. Best of all, no condo fees! With its unique loft-style design, like-new condition, and move-in-ready finish, this is an excellent opportunity for first-time buyers, investors, or anyone looking for something a little different in Brighton. (id:44393)
Coldwell Banker Signature
Surrey, British Columbia
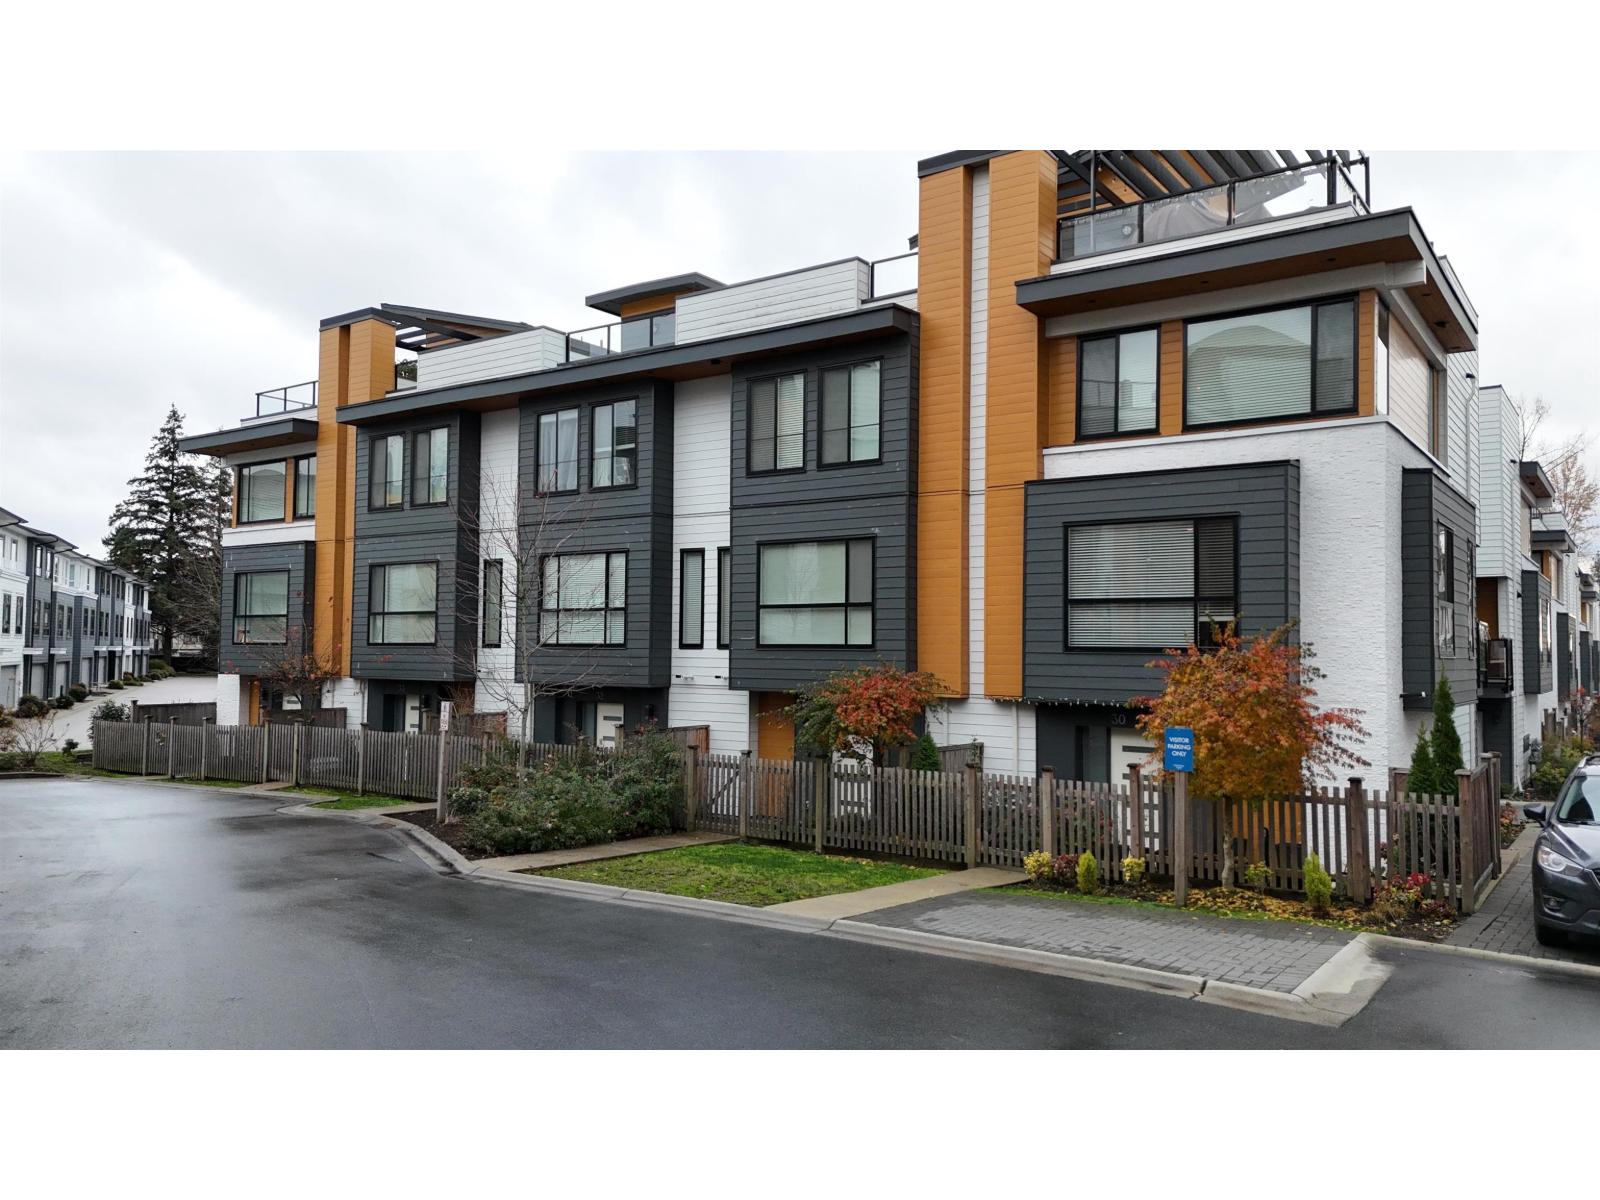
Set in the heart of Fleetwood, this 3-bedroom + den townhouse delivers modern living with thoughtful design and incredible outdoor space. The open layout blends a bright living area, electric fireplace, and large windows with a contemporary kitchen featuring quartz counters, gas stove, stainless appliances, soft-close cabinetry, built-in microwave, and a walk-in pantry. Upstairs, all three bedrooms sit together, including a spacious primary suite with a spa-inspired ensuite. The showstopper is the 650+ sq.ft. private rooftop deck-perfect for sunsets, gatherings, and effortless entertaining. With laminate flooring throughout and a double side-by-side garage, this home brings comfort and convenience steps to shopping, parks, transit, and the future SkyTrain. (id:44393)
Exp Realty Of Canada Inc.
Langley, British Columbia
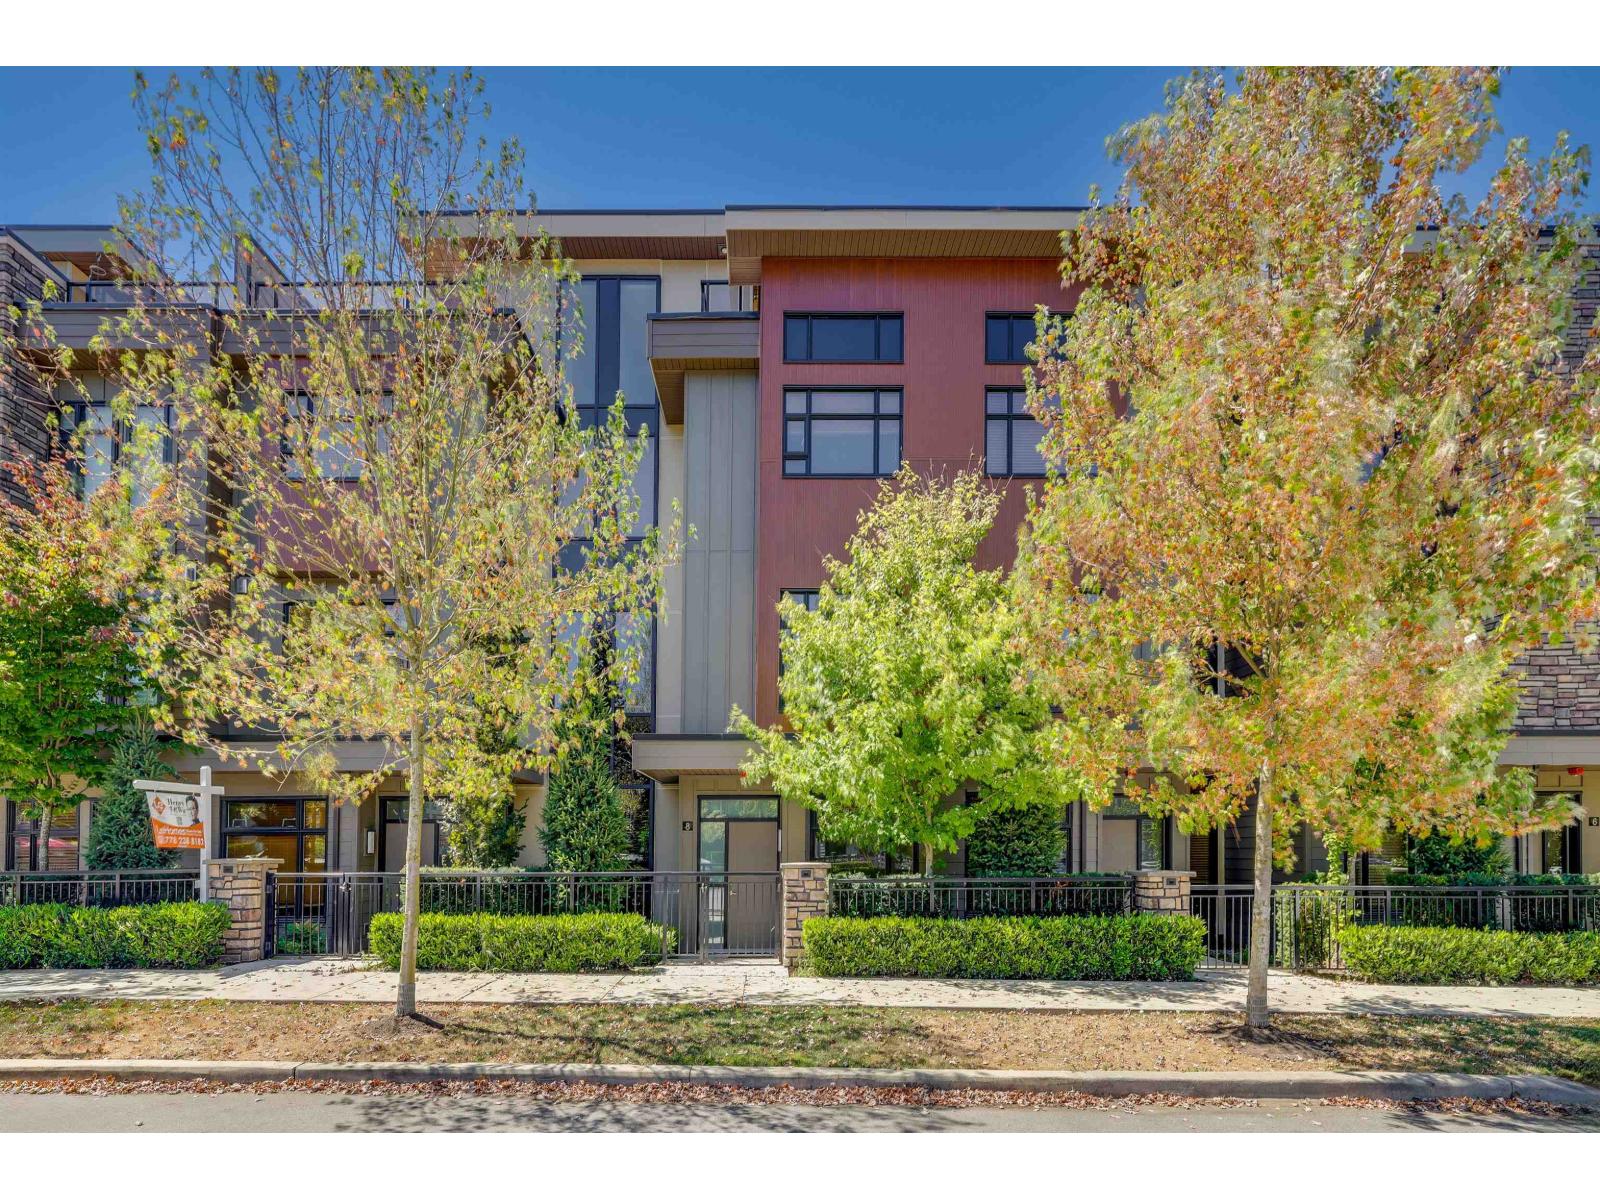
Yorkson Park Master Plan by Quadra located in Willoughby Heights! The Spacious Townhouse has Air-Conditioning, Private Elevator, Rooftop Patio with Natural Gas Fireplace. Unique Glassed-in Solariums with Retractable glass panels year round entertaining. High-End appliances.: 5 Natural Gas burner cooktop, double oven quartz countertops. Super HUGE 3,363 sf Livable Area plus about 470 SF Roof Top Deck with Natural Gas Fireplace, 4 bedrooms+3 Full Bath+2 Half Bath, double garage, exercise room and a Cinema. Heat pump provides heat as well as A/C, ample storage throughout the home. Nearby Carvolth Rapid-Bus Park&Ride,13 Mins to Skytrain, 8 minutes to Walmart Earls Costco, T&T, Etc.! Located in a well planned community with 1.3 Acer Community Park and Commercial stores. (id:44393)
1ne Collective Realty Inc.