
Regina, Saskatchewan
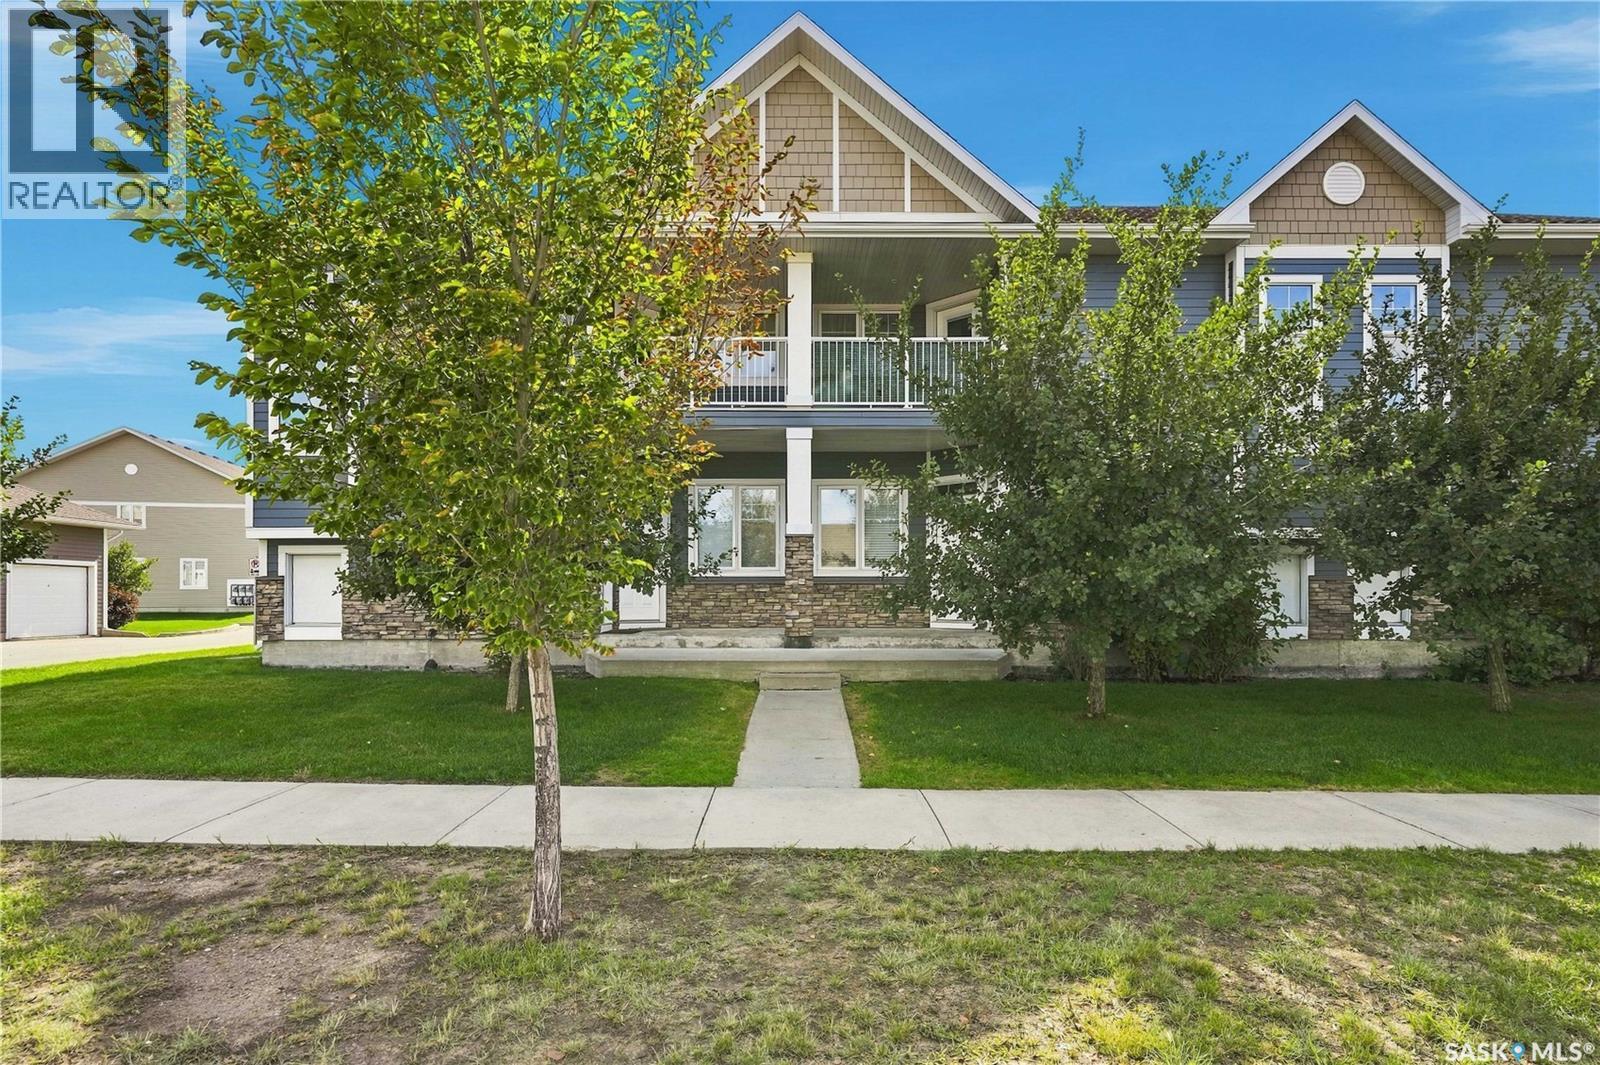
This beautifully designed 1,098 sq. ft. upper-level end-unit offers the extra windows, natural light, and privacy that make an end unit truly stand out. Step inside and you’re immediately welcomed by an airy open-concept layout highlighted by impressive 9-foot vaulted ceilings, engineered hardwood flooring, and an abundance of natural light. The kitchen features dark maple cabinetry, stainless steel appliances, and a generous eat-up island. Just off the kitchen, a south facing balcony with natural gas BBQ hookup extends the living space outdoors. Two spacious bedrooms offer plenty of room to relax, with large windows and ample closet space. The primary bedroom features its own 3-piece ensuite with a walk-in shower, while the main 4-piece bathroom offers a tub/shower combination. In-suite laundry with a new washer and dryer, along with additional storage, adds everyday convenience. There’s even more to love outside the condo itself, with two surface parking stalls, central air conditioning, on-demand hot water, window coverings, and low condo fees. And then there’s the location. The Greens on Gardiner puts you minutes from grocery stores, shopping, restaurants, parks, walking paths, public transit, and quick access to the Regina Bypass—making everyday life incredibly convenient. Whether you’re a first-time buyer, busy professional, or looking to downsize without giving up space or comfort, this is an opportunity to enjoy bright, low-maintenance living in one of east Regina’s most convenient neighbourhoods. (id:44393)
Exp Realty
Vernon, British Columbia
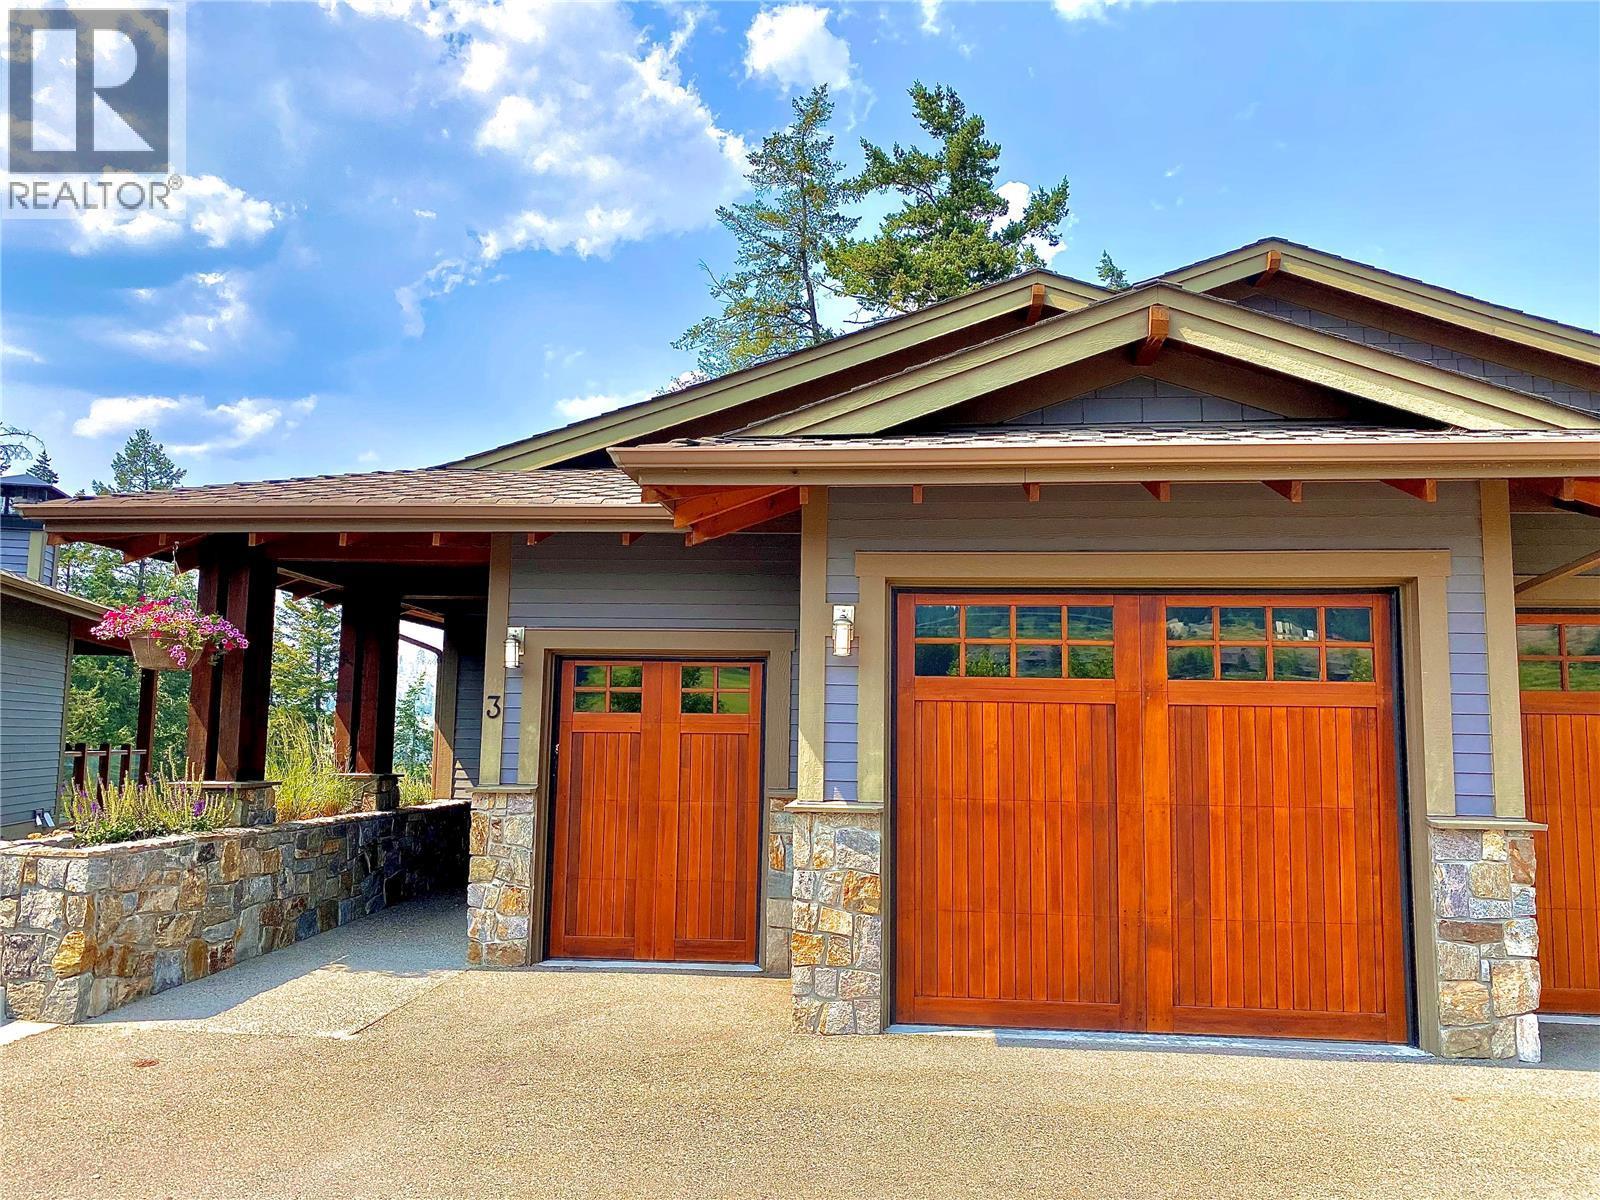
Experience the best of Predator Ridge Resort with this 1/12 ownership in The Tips—fully furnished and overlooking the 2nd hole of the renowned Ridge Course. Enjoy four guaranteed weeks per year (with potential for more), rotated through peak golf, wine, and winter seasons. This 1,600+ sq. ft. residence offers two primary suites, two bathrooms, a well-equipped kitchen, generous indoor/outdoor living, and a private hot tub. Owners have access to championship golf, tennis and pickleball (separate membership), a private Tips pool (only for owners staying on site), dining, a recreation facility, and endless trails. Minutes to Okanagan Lake, Kalamalka Lake, Silver Star, Big White, and award-winning wineries—with Kelowna International Airport just 25 minutes away. A true four-season Okanagan escape. Call today to start enjoying your home away from home! (id:44393)
RE/MAX Vernon
Saanich, British Columbia
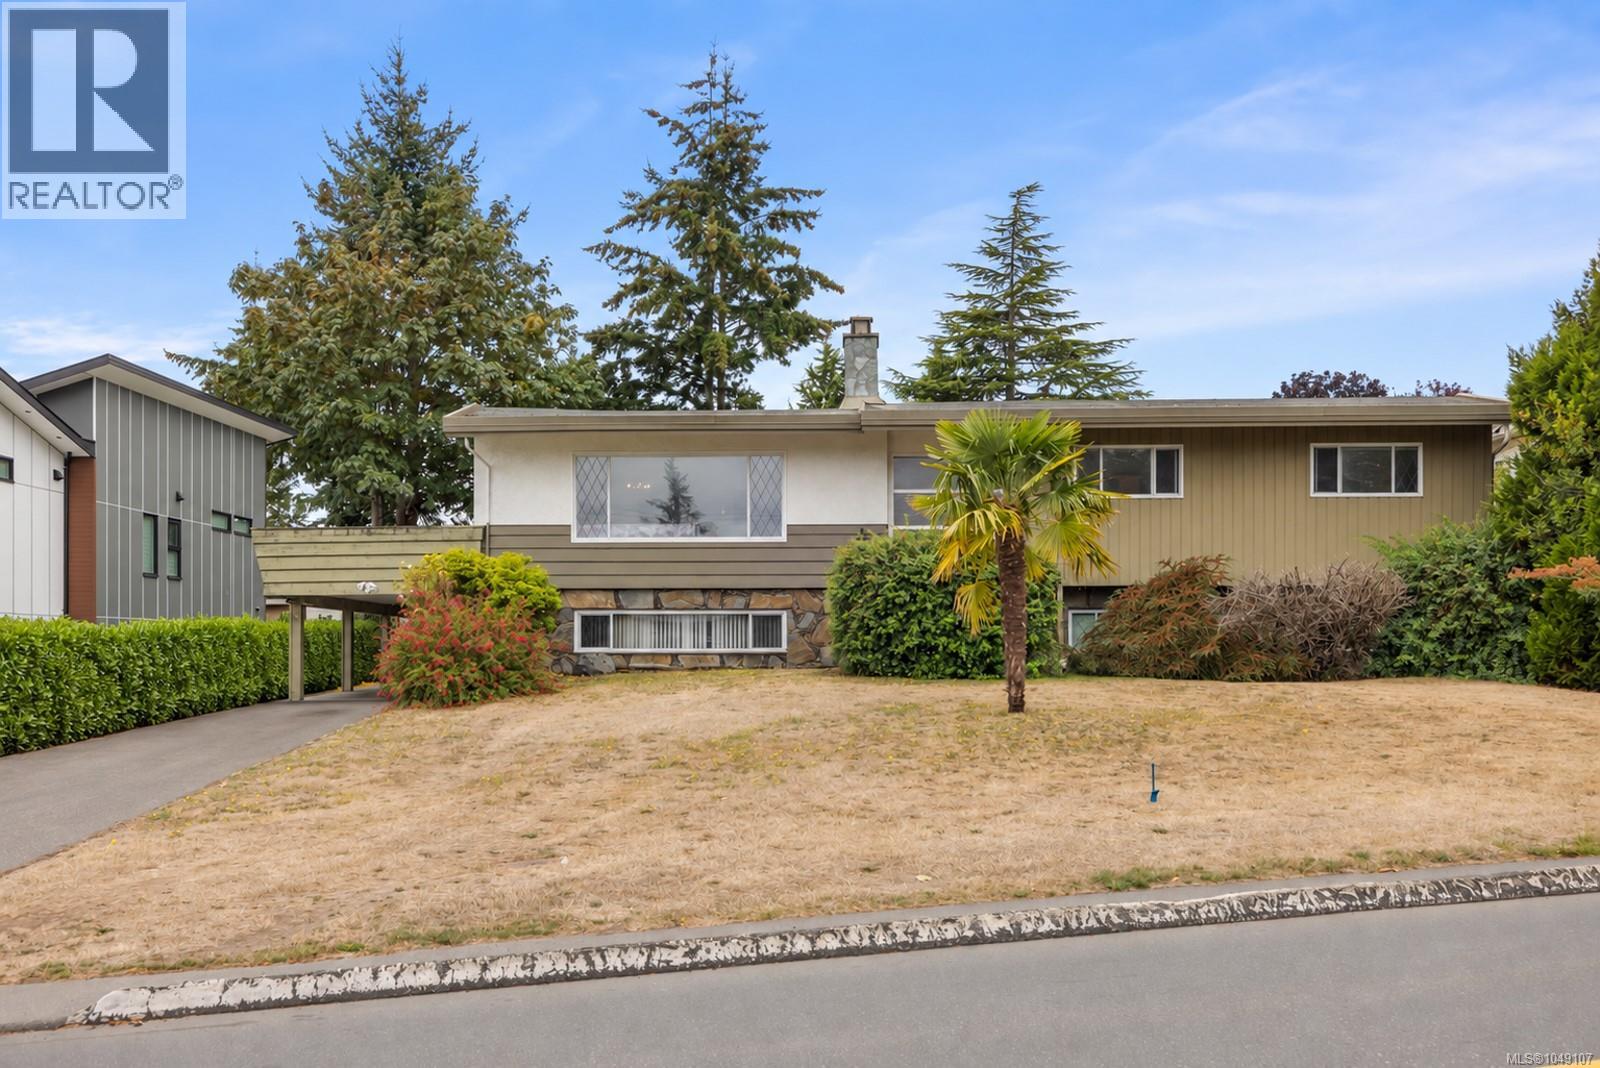
Gordon Head opportunity on a generous 13,720 sq. ft. lot! This spacious 6-bedroom, 3-bathroom home offers 2,873 sq. ft. of living space and plenty of room for a growing family. Built in 1965, the home offers classic character, two wood-burning fireplaces and multiple outdoor spaces. The fully fenced backyard features established apple trees, while a mature palm tree adds a unique touch to the front yard. Ample parking includes a driveway, carport and one-car garage. The home is ready for updating, providing an excellent opportunity to renovate and create your ideal family home while adding value over time. Alternatively, the generous lot, substantial living space and desirable Gordon Head location make this an appealing long-term investment or holding property. Bring your vision to this well-located property close to schools, parks, recreation and everyday amenities. (id:44393)
Sutton Group West Coast Realty
Sicamous, British Columbia
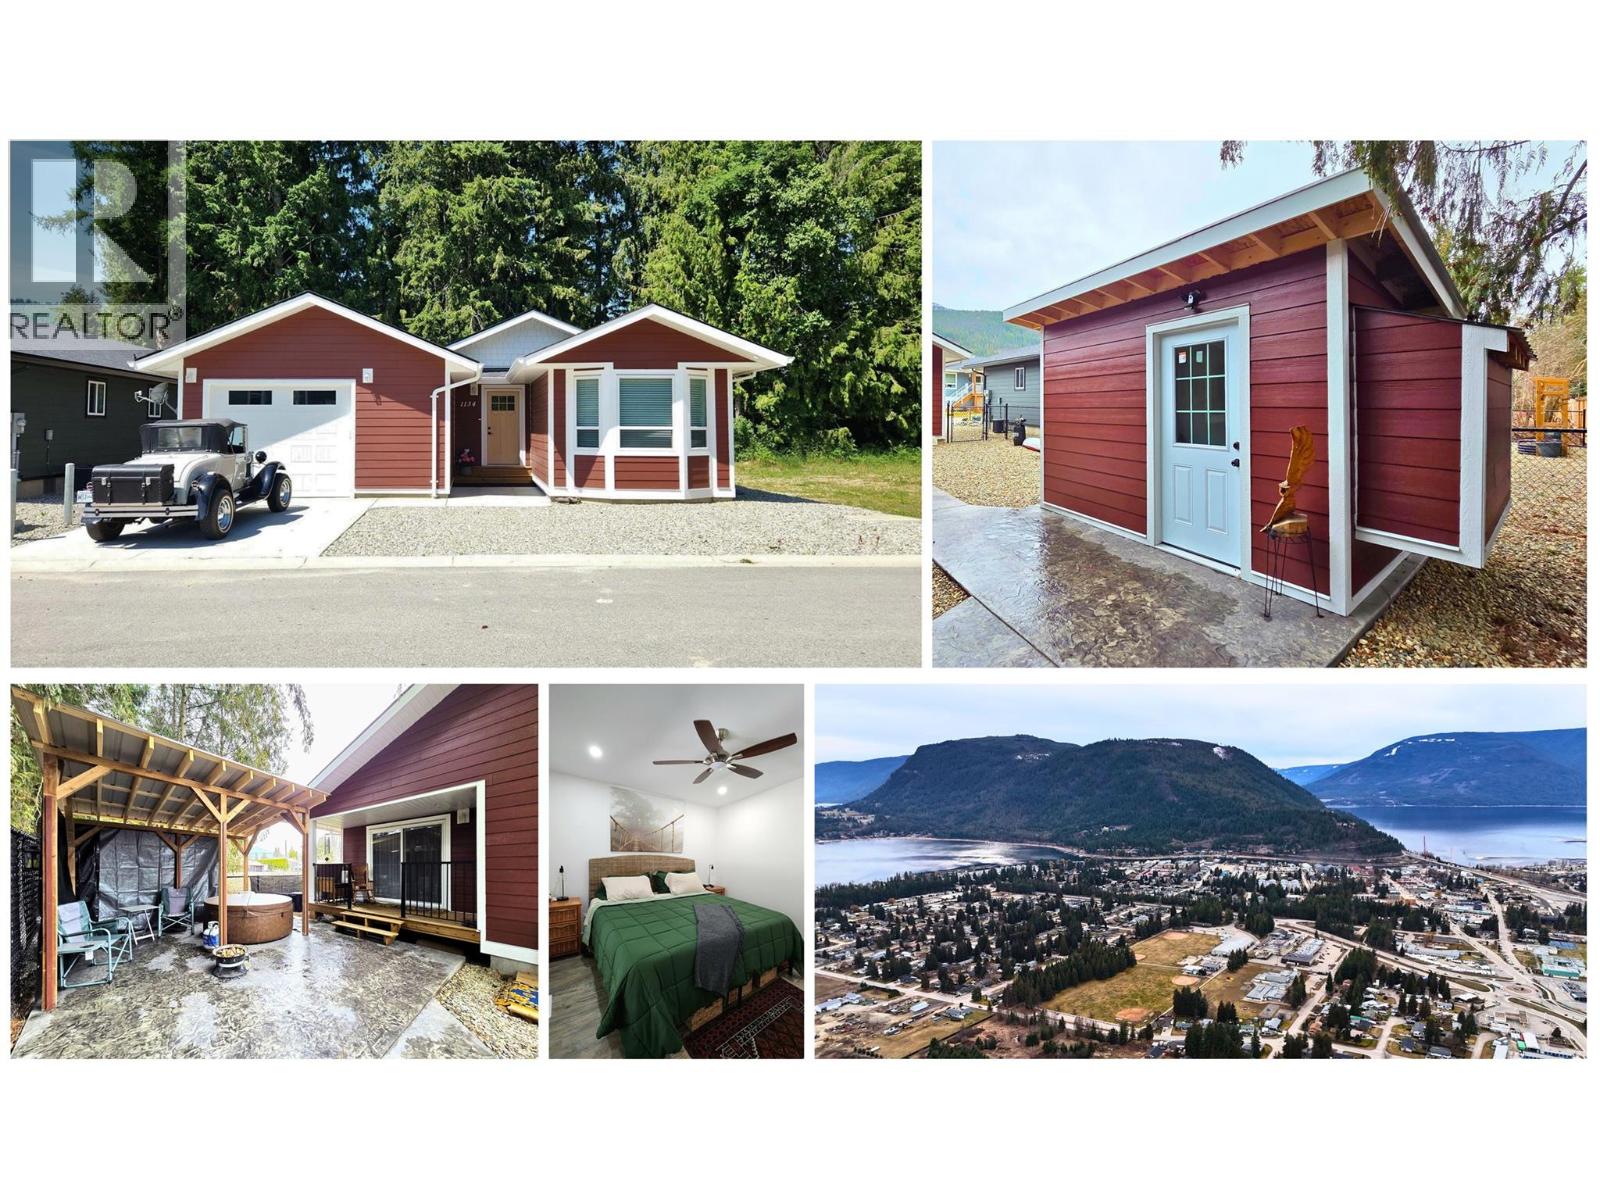
Still covered by New Home Warranty, this 2024 build offers comfortable living at an affordable price. Located in a newer development and tucked into a walkable neighborhood with trails, parks, schools and town center nearby. The fully fenced yard features a stamped concrete walkway, privacy panels, a hot tub gazebo, and a detached Bunkie shed—perfect for relaxing, hobbies, an office or additional storage. At the front of the home, a bay window complements the garage, while the dining area and primary bedroom open onto a covered patio at the back. Enjoy year-round comfort with central heating and air conditioning, 2024 appliances, and generous storage in the concrete crawl space. The strata fee is just $75/month and includes contingency reserve, management, and snow removal. Ideal for both full-time living and seasonal getaways, less than a 5-minute drive to the town center, HWY 1, and HWY 97A. Outdoor recreation is at your doorstep, with easy access to snowmobiling, Shuswap Lake, Mara Lake, Eagle River, Shuswap River, multiple golf courses, parks, locally owned shops, restaurants, and farm stands. Conveniently located just 1 hour from Revelstoke, 2 hours from Kamloops or Kelowna, and approximately 5.5 hours from Vancouver or Calgary. (id:44393)
Real Broker B.c. Ltd
Kelowna, British Columbia
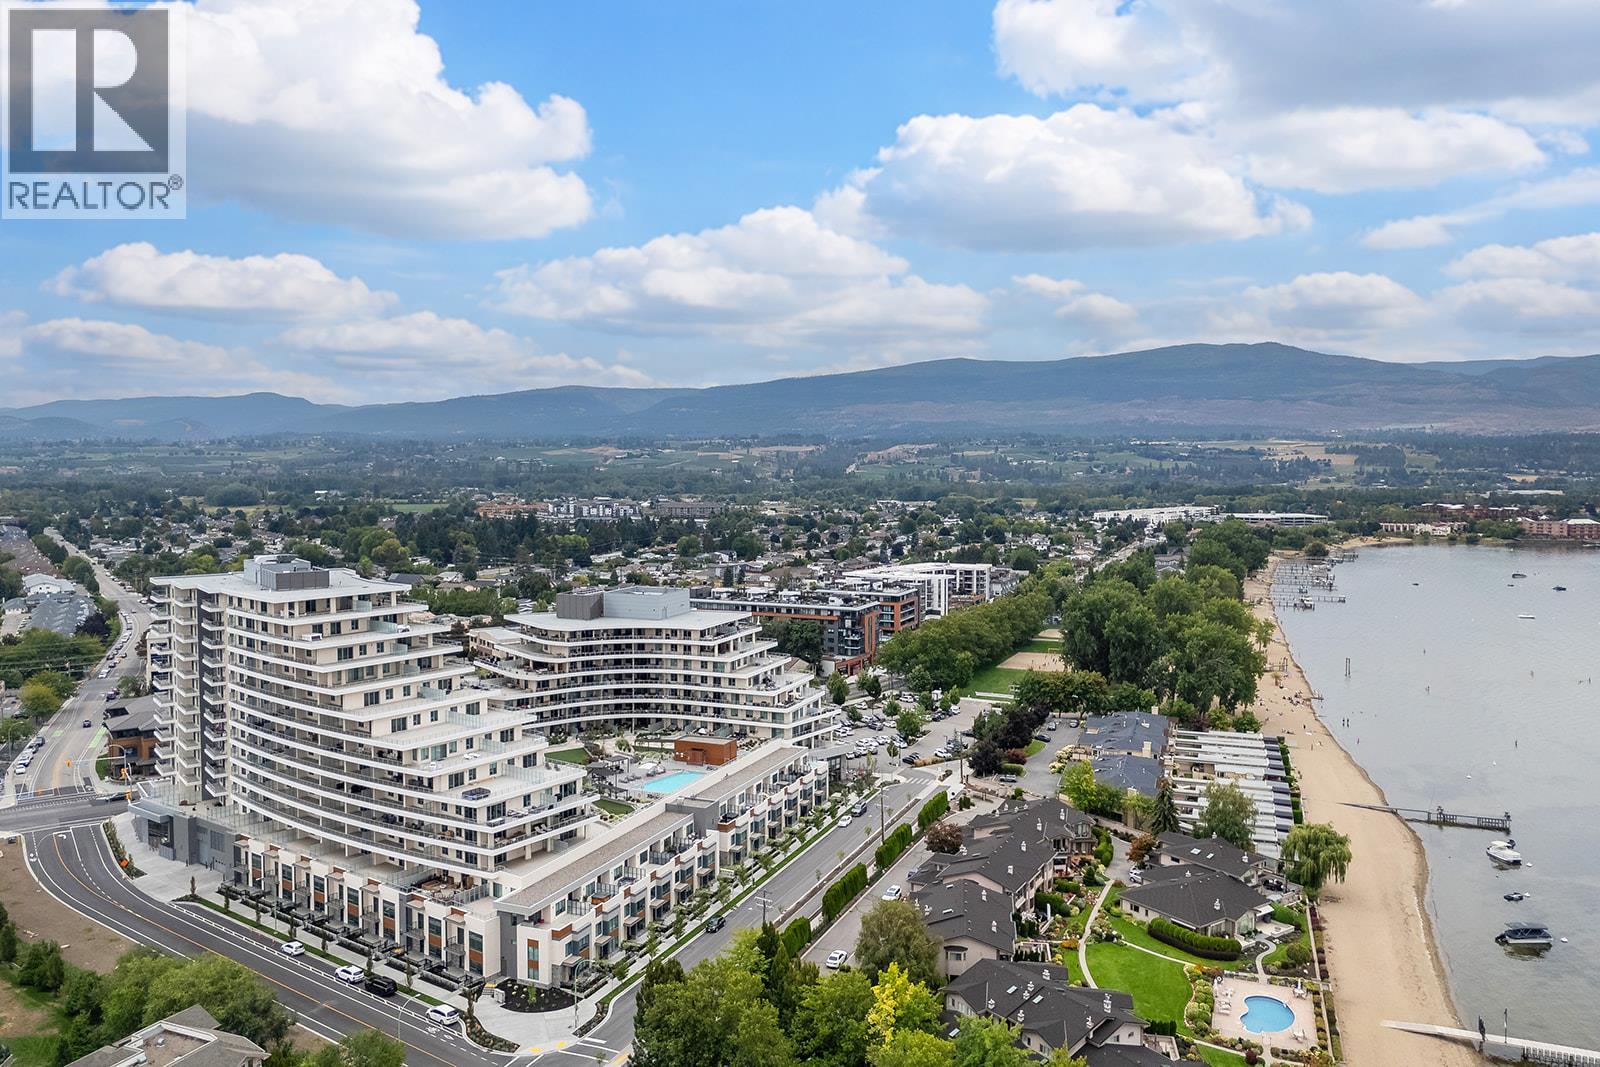
Welcome to Movala, where one of Kelowna’s best locations meets resort-style living. This bright 2 bedroom, 2 bathroom residence offers an incredible Okanagan lifestyle in the heart of Pandosy Village. Step outside your elevator and walk to Gyro Beach, restaurants, coffee shops, groceries, medical services, boutiques, ice cream and virtually everything else you need. Inside, the open-concept living space is surrounded by windows showcasing beautiful views, while the expansive wraparound deck takes in panoramic vistas of Okanagan Lake, Gyro Beach, Pandosy and the surrounding mountains. Built with concrete construction, Movala offers an impressive amenity package highlighted by a spectacular outdoor pool and expansive amenity deck with lounging areas and lake views, plus a well-equipped fitness centre. The thoughtful floorplan provides separation between the bedrooms, including a primary suite with walk-in closet and ensuite. Whether you're looking for a full-time home or an Okanagan retreat, this is an opportunity to enjoy one of Kelowna's most walkable neighbourhoods with the lake right outside your door. (id:44393)
RE/MAX Kelowna
Williams Lake, British Columbia
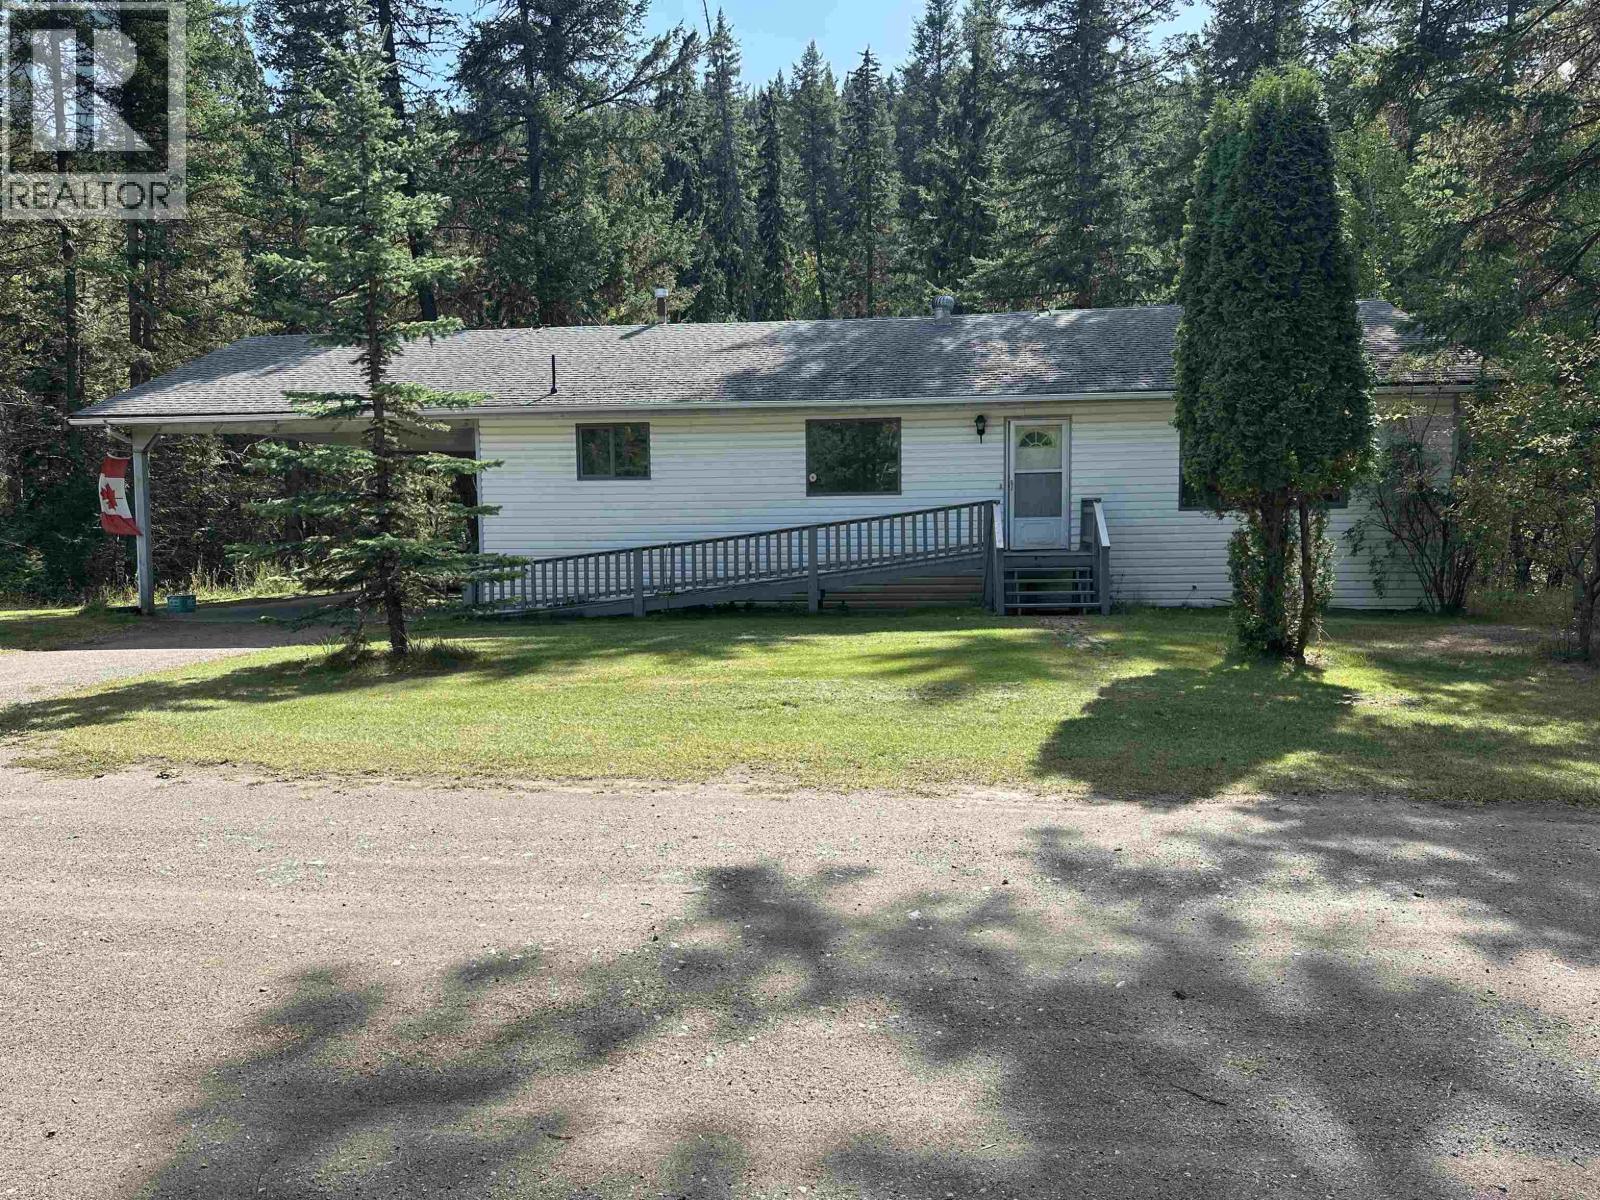
Spacious rancher with over 1,500 sq. ft. on the main floor plus a partially finished basement, offering plenty of room for family and hobbies. The open-concept main level features vinyl plank flooring (approx. 2 years old), some hardwood flooring, and a newer dishwasher. The primary bedroom includes a walk-in closet and convenient 2-piece ensuite. An attached double carport provides covered parking. The impressive insulated Super Shop measures approx. 40' x 26', with 15' ceilings, wood heat and 70-amp electrical, plus an attached 40' x 14' lean-to for additional storage or workspace. A bonus detached log double garage with dirt floor provides even more room for vehicles, equipment or storage. Mitchener Creek runs behind the property, adding a peaceful natural setting. (id:44393)
Exp Realty (100 Mile)
Ladysmith, British Columbia
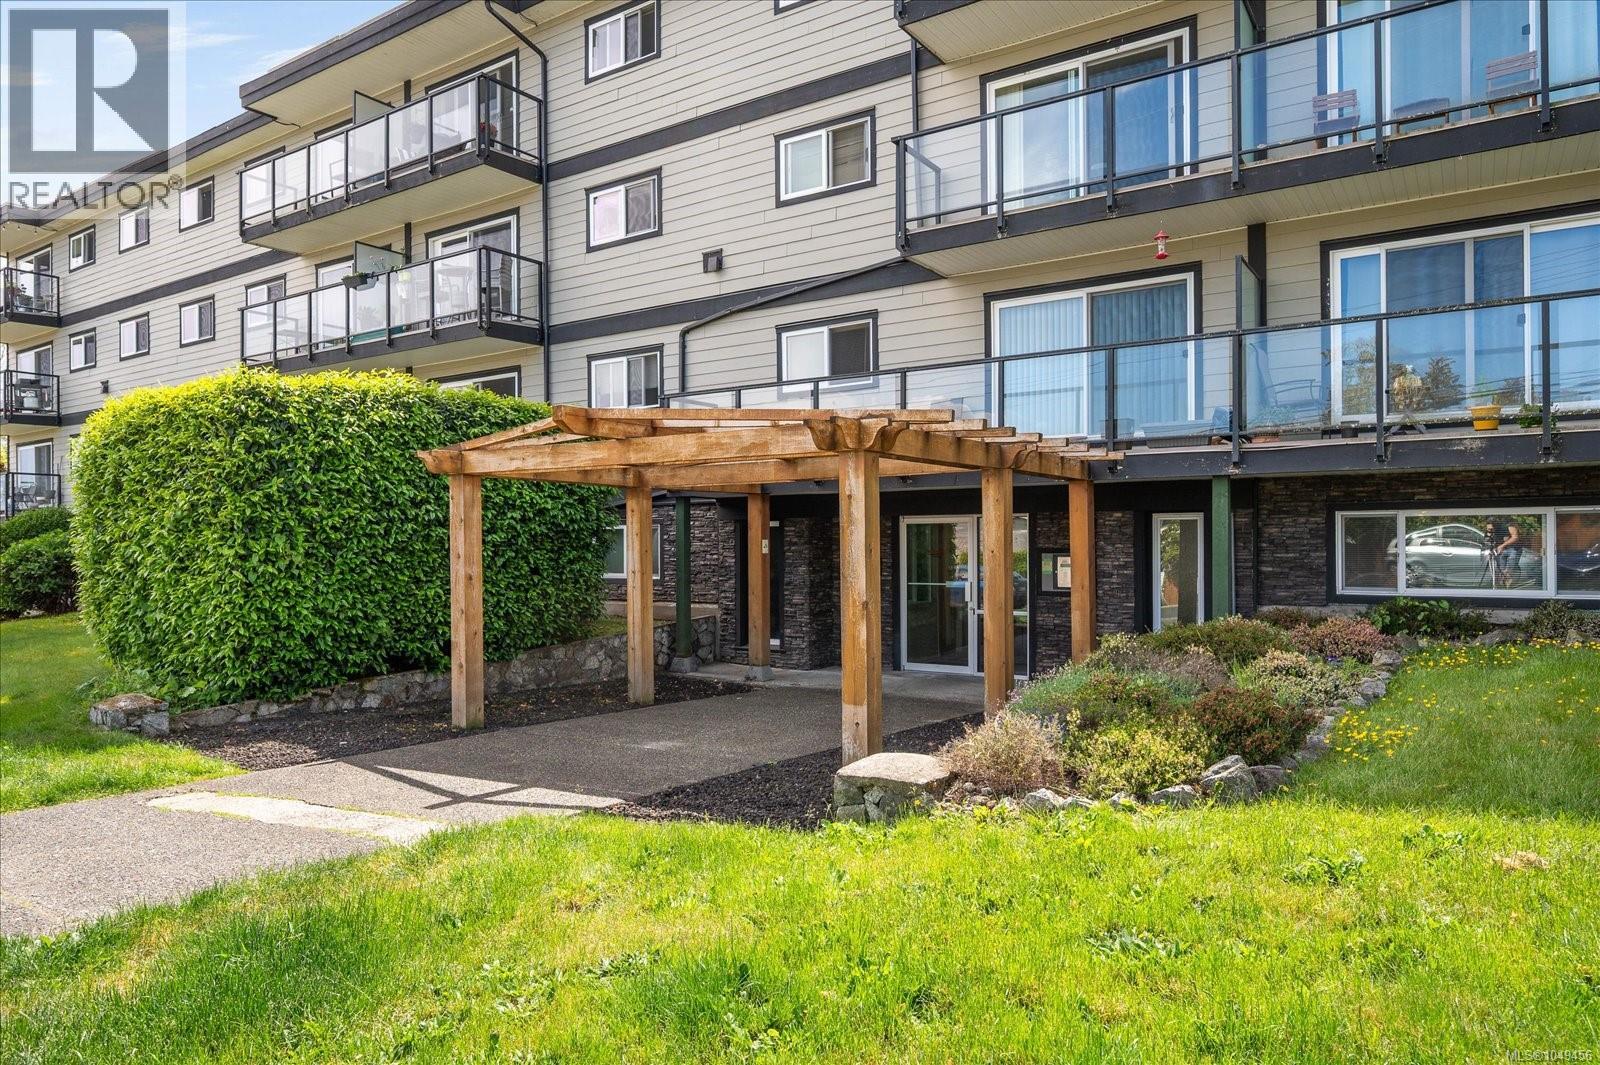
Light, bright, and easy to love! This inviting 2-bedroom Ladysmith condo offers a wonderful blend of comfort, style, and coastal living. Step inside to a spacious open living and dining area where natural light creates a warm, welcoming atmosphere. The updated galley kitchen features crisp white cabinetry, while new flooring throughout gives the home a fresh, modern feel. Two comfortable bedrooms include a primary with a walk-in closet, plus a well-appointed 4-piece bathroom. With the big updates already taken care of, there’s little left to do but move in and enjoy. The well-managed complex offers a storage locker, shared laundry, and welcomes one cat or dog. Best of all, you’re close to Ladysmith’s amenities and just minutes from beautiful Transfer Beach. Whether you’re starting out, simplifying, investing, or looking for your own little piece of the coast, this could be the one. All data and measurements are approximate and must be verified if fundamental. (id:44393)
Real Broker B.c. Ltd.
Humboldt, Saskatchewan
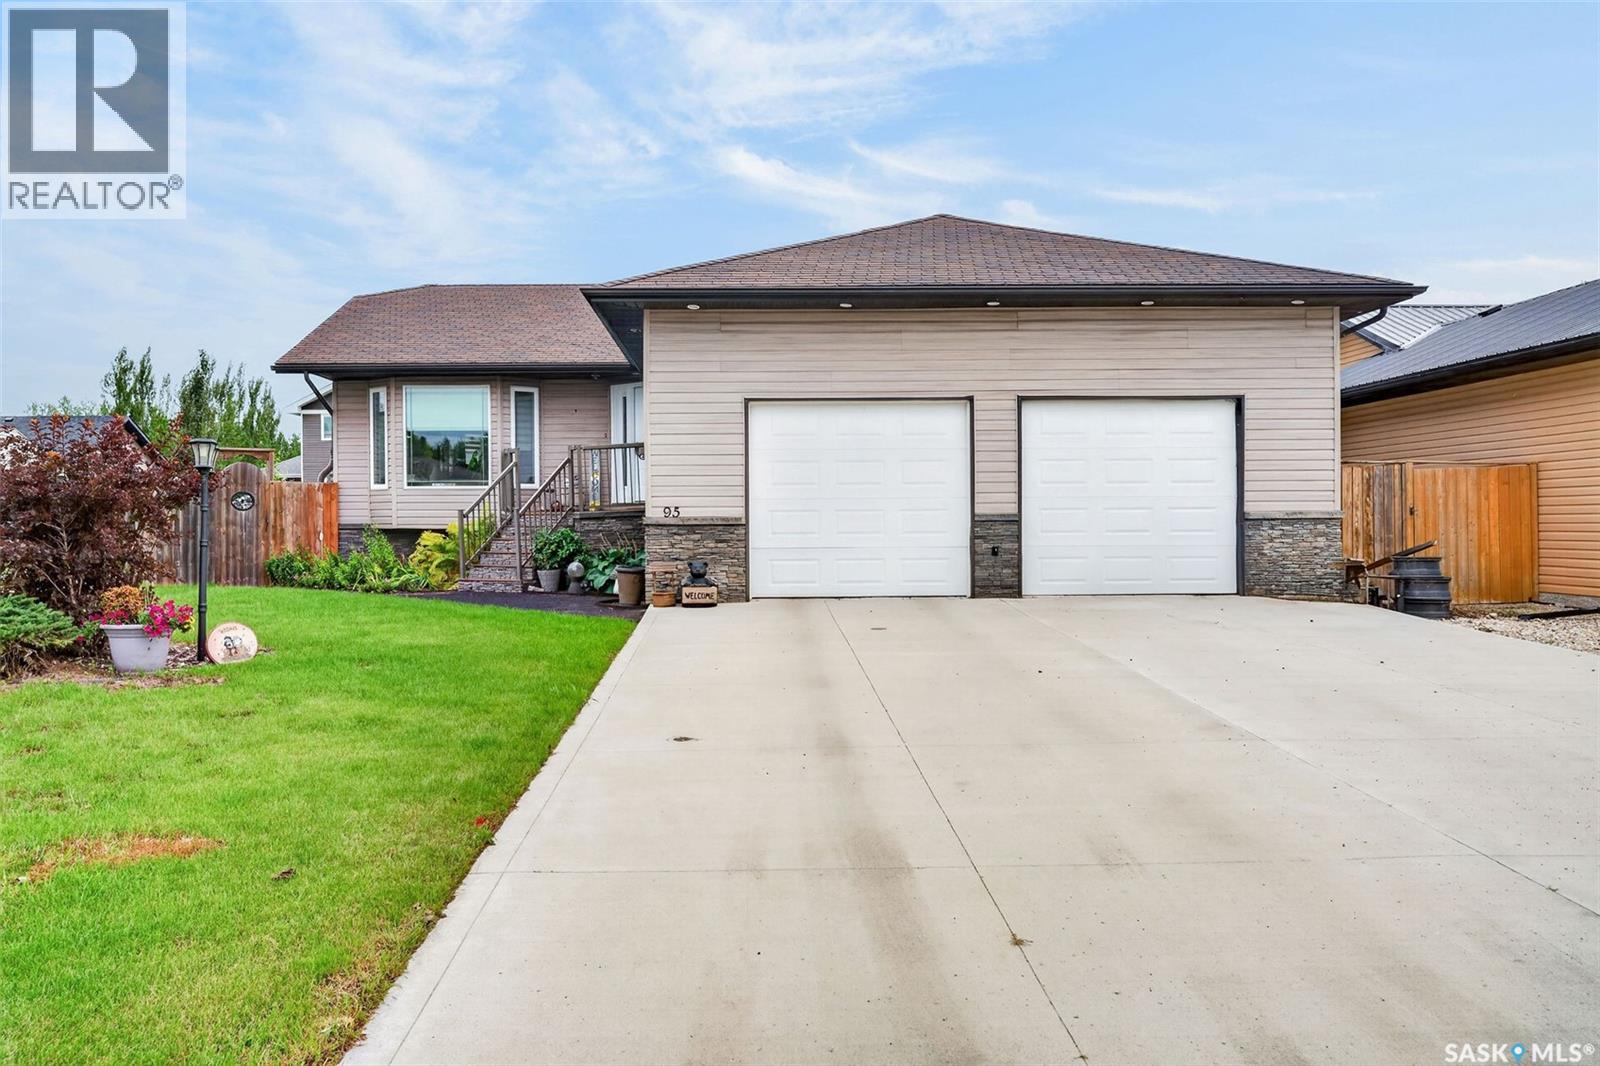
Welcome to 95 Laskin Crescent, located in a desirable area of Humboldt and ideally situated directly across from a park. This well-designed 1,638 sq. ft. raised bungalow was built in 2008 and sits on a large, irregular-shaped lot. The bright and inviting main floor features an open-concept layout with vaulted ceilings, laminate flooring, and an abundance of windows. The spacious kitchen offers modern cabinetry, quartz countertops, convenient pull-out drawers with soft-close features, and a corner pantry. A garden door provides direct access to the large rear deck, perfect for entertaining or enjoying the backyard. Three generous bedrooms are located on the main floor, including an impressive primary suite with a walk-in closet and ensuite featuring a large separate shower and air tub. A 4-piece bathroom and convenient main floor laundry complete this level. The developed lower level offers an abundance of additional living space with a huge family room, two spacious bedrooms with walk-in closets, a beautiful 3-piece bathroom with heated floors, and excellent storage. An on-demand water heater adds to the home's functionality. The attached double garage features high ceilings and hot and cold water. Outside, enjoy the large deck overlooking a beautiful pond with a fountain and waterfall, two apple trees, a generous garden area, plenty of lawn space, and a large backyard shed. The pond features are conveniently controlled from the deck. Additional thoughtful features include built-in garbage and recycling storage in the kitchen and convenient seasonal storage beneath the front step. The front door was replaced approximately one year ago, and most of the lower-level flooring has been updated. With its spacious rooms, open-concept main floor, impressive primary suite, generous lower-level living space and excellent location across from a park, this home offers a wonderful combination of comfort, functionality and value. Call today for your private showing! (id:44393)
Exp Realty

Saskatoon, Saskatchewan
"NEW" Ehrenburg built [RICHMOND model] - 1554 SF 2 Storey. *LEGAL SUITE OPTION* - ** FULLY LANDSCAPED YARD including FENCE and back DECK** This home features - Open Concept Design giving a fresh and modern feel. Superior Custom Cabinets, Quartz counter tops, Sit up Island, Open eating area. The 2nd level features 3 bedrooms, a 4-piece main bath and laundry area. The master bedroom showcases with a 4-piece ensuite (plus dual sinks) and walk-in closet. BONUS ROOM on the second level. This home also includes a heat recovery ventilation system, triple pane windows, and high efficient furnace, Central vac roughed in. Basement perimeter walls are framed, insulated and polyed. Double attached garage with concrete driveway and front landscaping Included. PST & GST included in purchase price with rebate to builder. Saskatchewan New Home Warranty. Currently Under Construction -- ***Note*** Pictures are from a previously completed unit. Interior and Exterior specs vary between builds. (id:44393)
RE/MAX Saskatoon

Saskatoon, Saskatchewan
"NEW" Ehrenburg built home in Brighton. "HOLDENDERG MODEL ... 1709 sq.ft. - 2 storey. New design with LEGAL SUITE OPTION. FULLY LANDSCAPED YARD *** BACK YARD FENCED *** DECK INCLUDED. Bright and open floor plan. Kitchen features: Superior built custom cabinets, Quartz counter tops, energy star dishwasher, exterior vented Hood Fan, built in Microwave, sit up island and corner pantry. High eff furnace & VanEE system. 3 bedrooms. Master bedroom with 3 piece en-suite (plus dual sinks) and walk in closet. 2nd level laundry. Plus LARGE BONUS ROOM on 2nd level. Double attached garage, poured concrete driveway and front landscaping included. Full New Home Warranty. Currently under construction. **Note** pictures taken from a previously completed unit. Interior and Exterior specs vary between builds. Scheduled for DEC 2026 POSSESSION (id:44393)
RE/MAX Saskatoon

Penticton, British Columbia
Welcome to this bright and spacious family townhouse, ideally situated in a sought-after south-end location within a well-maintained small strata community. Offering 3 bedrooms, 2.5 bathrooms, and 1,454 sq. ft. of thoughtfully designed living space across multiple levels, this home provides the perfect balance of comfort and practicality. Solid construction throughout ensures lasting quality, while the hard-to-find double car garage and ample storage make everyday living effortless. The home's location is truly one of its greatest assets — just a short stroll to schools, shopping, and the stunning Skaha Beach, placing the best of Penticton's south end right at your doorstep. Evening sunsets are visible directly from the living room, offering a daily reminder of the natural beauty that surrounds this community. Inside, a natural gas fireplace creates a warm and inviting atmosphere, while the deck's gas BBQ hookup makes outdoor entertaining a pleasure. The home is equipped with a gas furnace, gas hot water tank, and gas fireplace — a combination that contributes to notably low electricity costs and long-term savings. Recent updates provide peace of mind and add immediate value: a new A/C unit (2021), a brand new building roof (2022), and the removal of Poly B plumbing mean the major improvements have already been completed. This flexible strata welcomes residents of all ages, permits rentals, and allows pets (no dogs). Strata fee: $375/month. (id:44393)
Chamberlain Property Group Inc.
Port Alberni, British Columbia
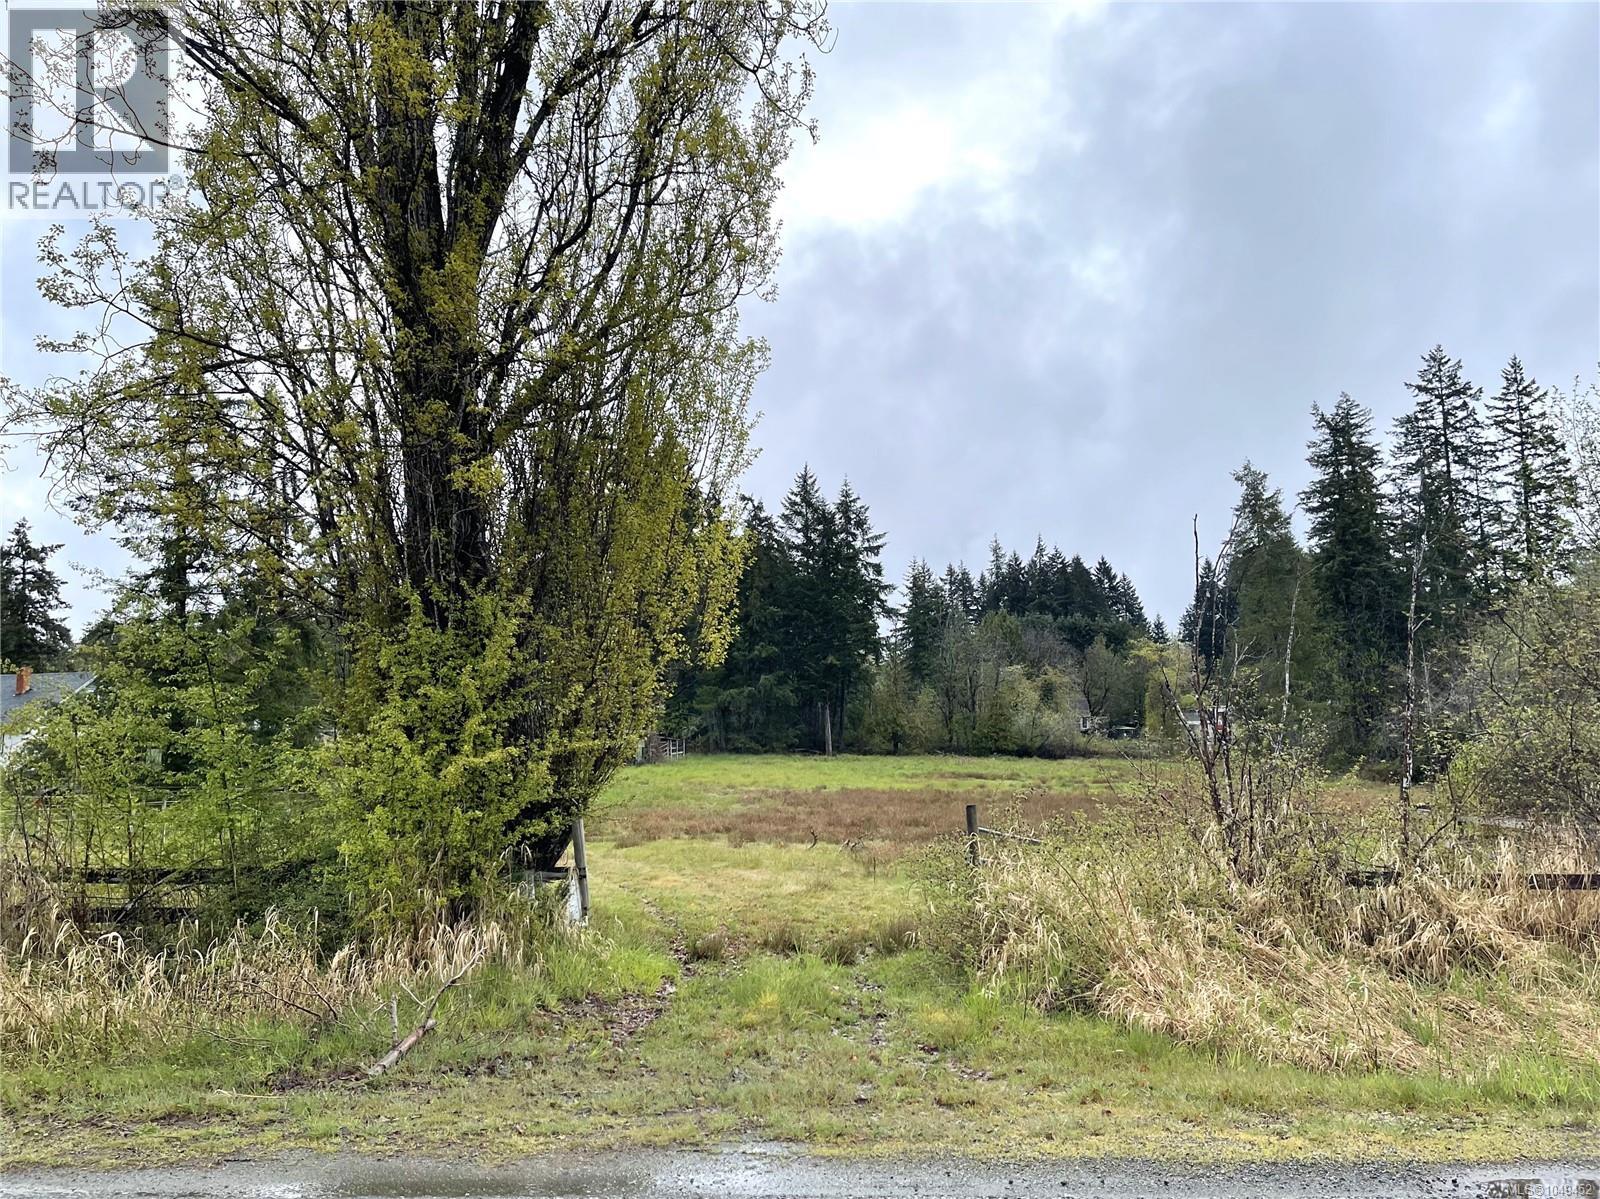
Building lot in Beaver Creek! Bring your ideas to this level and cleared 1 acre lot, large enough to build your dream home, gardens and perfect for kids to grow and play. This piece of heaven is just outside of the city, so close to amenities but still offers that rural feeling. A must see! All measurements are approximate and must be verified if important. (id:44393)
RE/MAX Professionals - Dave Koszegi Group