
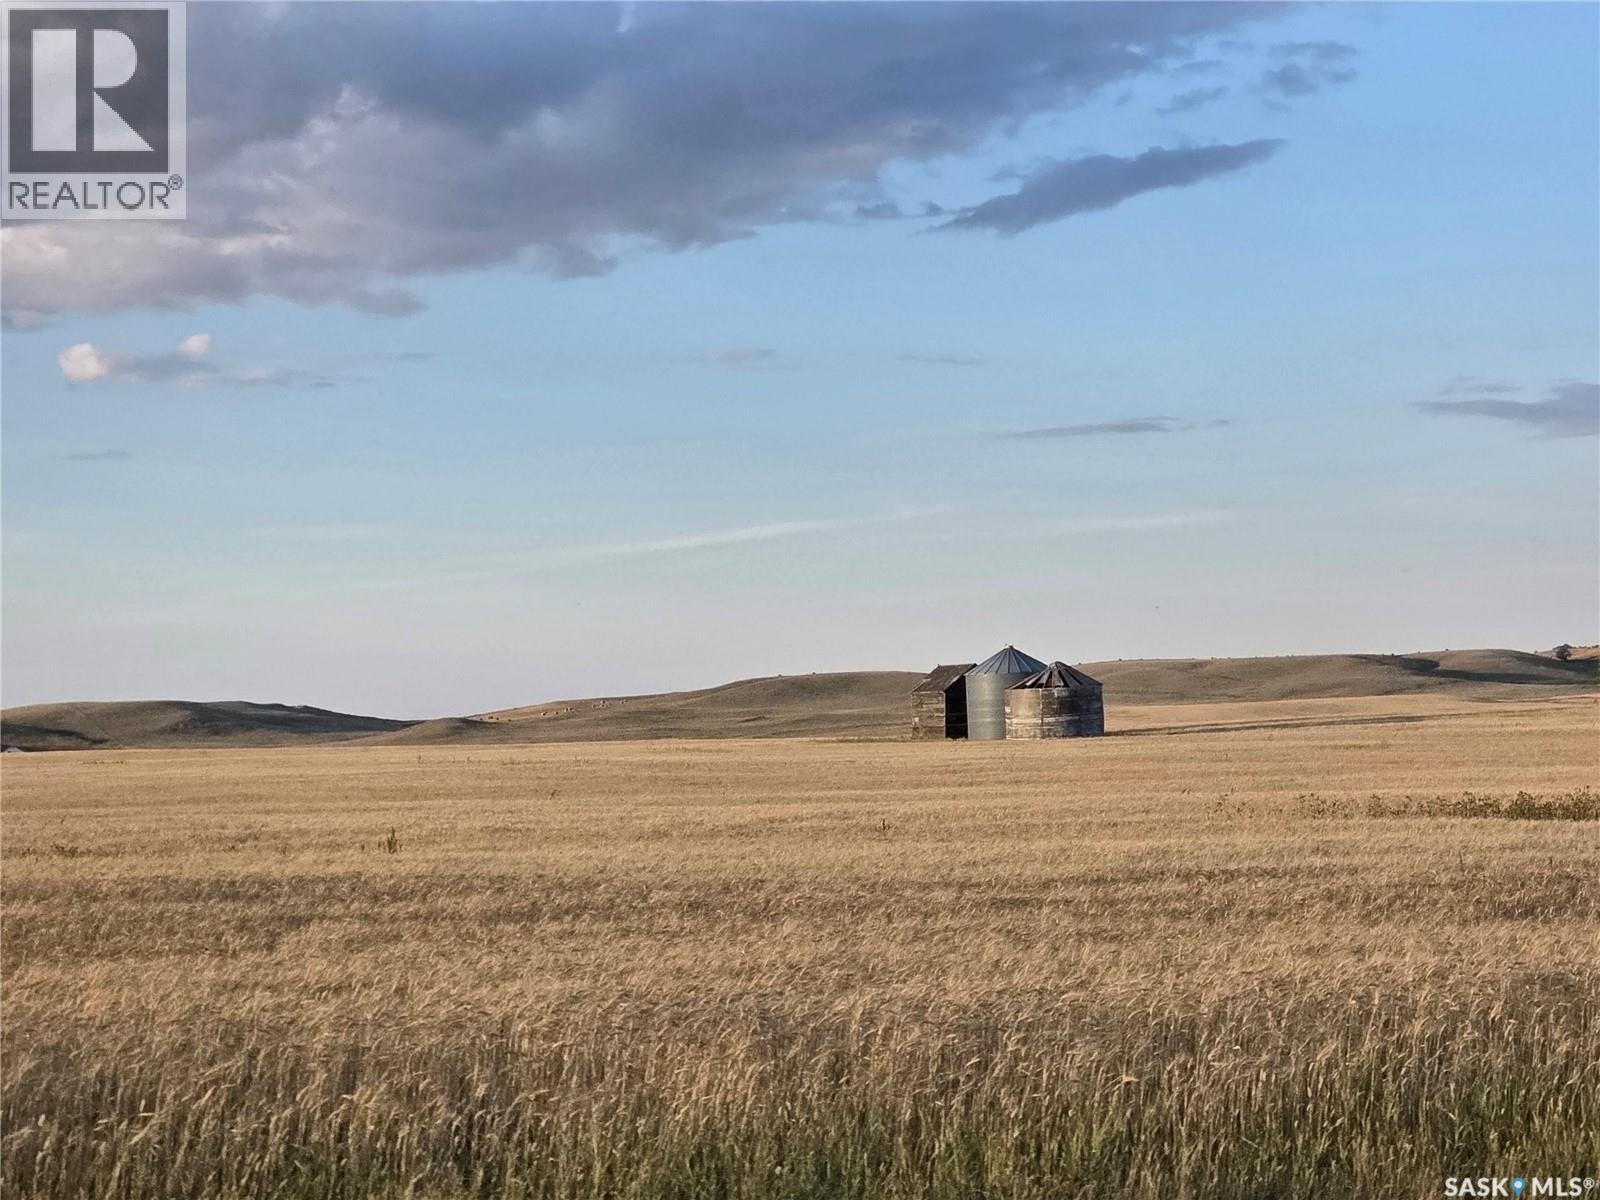
Mankota Rm No. 45, Saskatchewan
Parcel 3 of 4, this two quarters is located just North of Highway 18 containing 306 total acres. This gentle rolling land has been organically farmed since 2018, currently seeded bearded spring wheat. Soil rated J and H, there are 288 cultivated acres, 18 not cultivated acres as per SAMA, Buyer to verify actual amounts. There are 2 old wood and a steel granary on this half. (id:44393)
RE/MAX Of Swift Current
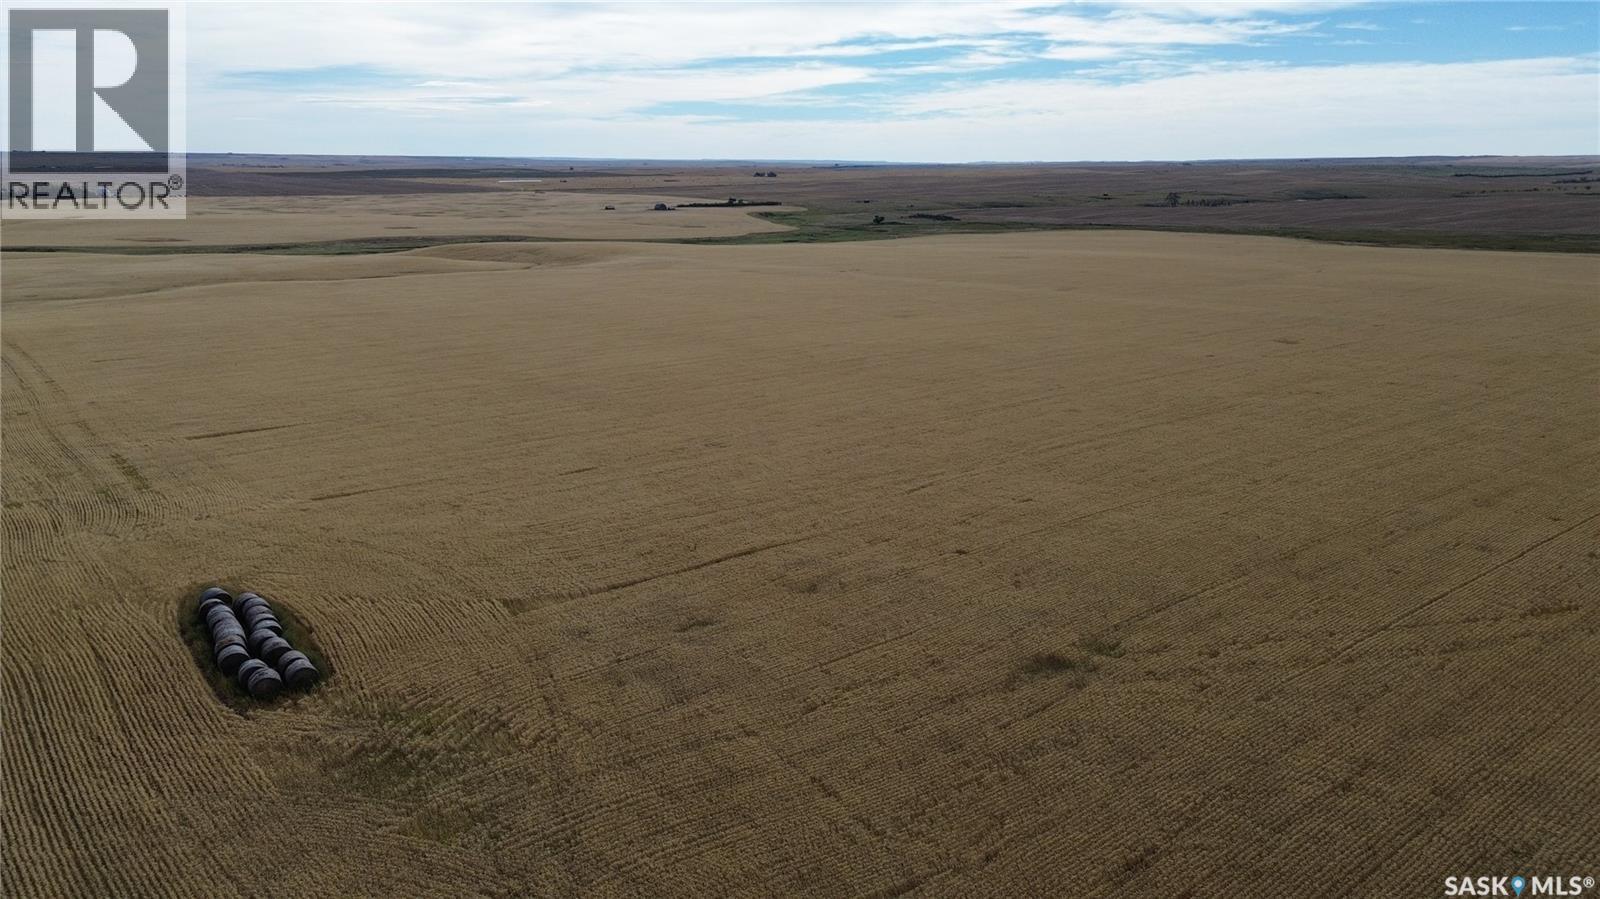
Mankota Rm No. 45, Saskatchewan
Parcel 2 of 4. This half section of land has been organically farmed since 2018, current crop is bearded spring wheat. This section has some gentle rolling hills and is soil class J and H. 278 Cultivated acres, and 41 waste as per SAMA. Buyer to verify broke acreage. There is an old homestead site located on the SE 1/4 containing a couple old wood storage bins and a barn. (id:44393)
RE/MAX Of Swift Current
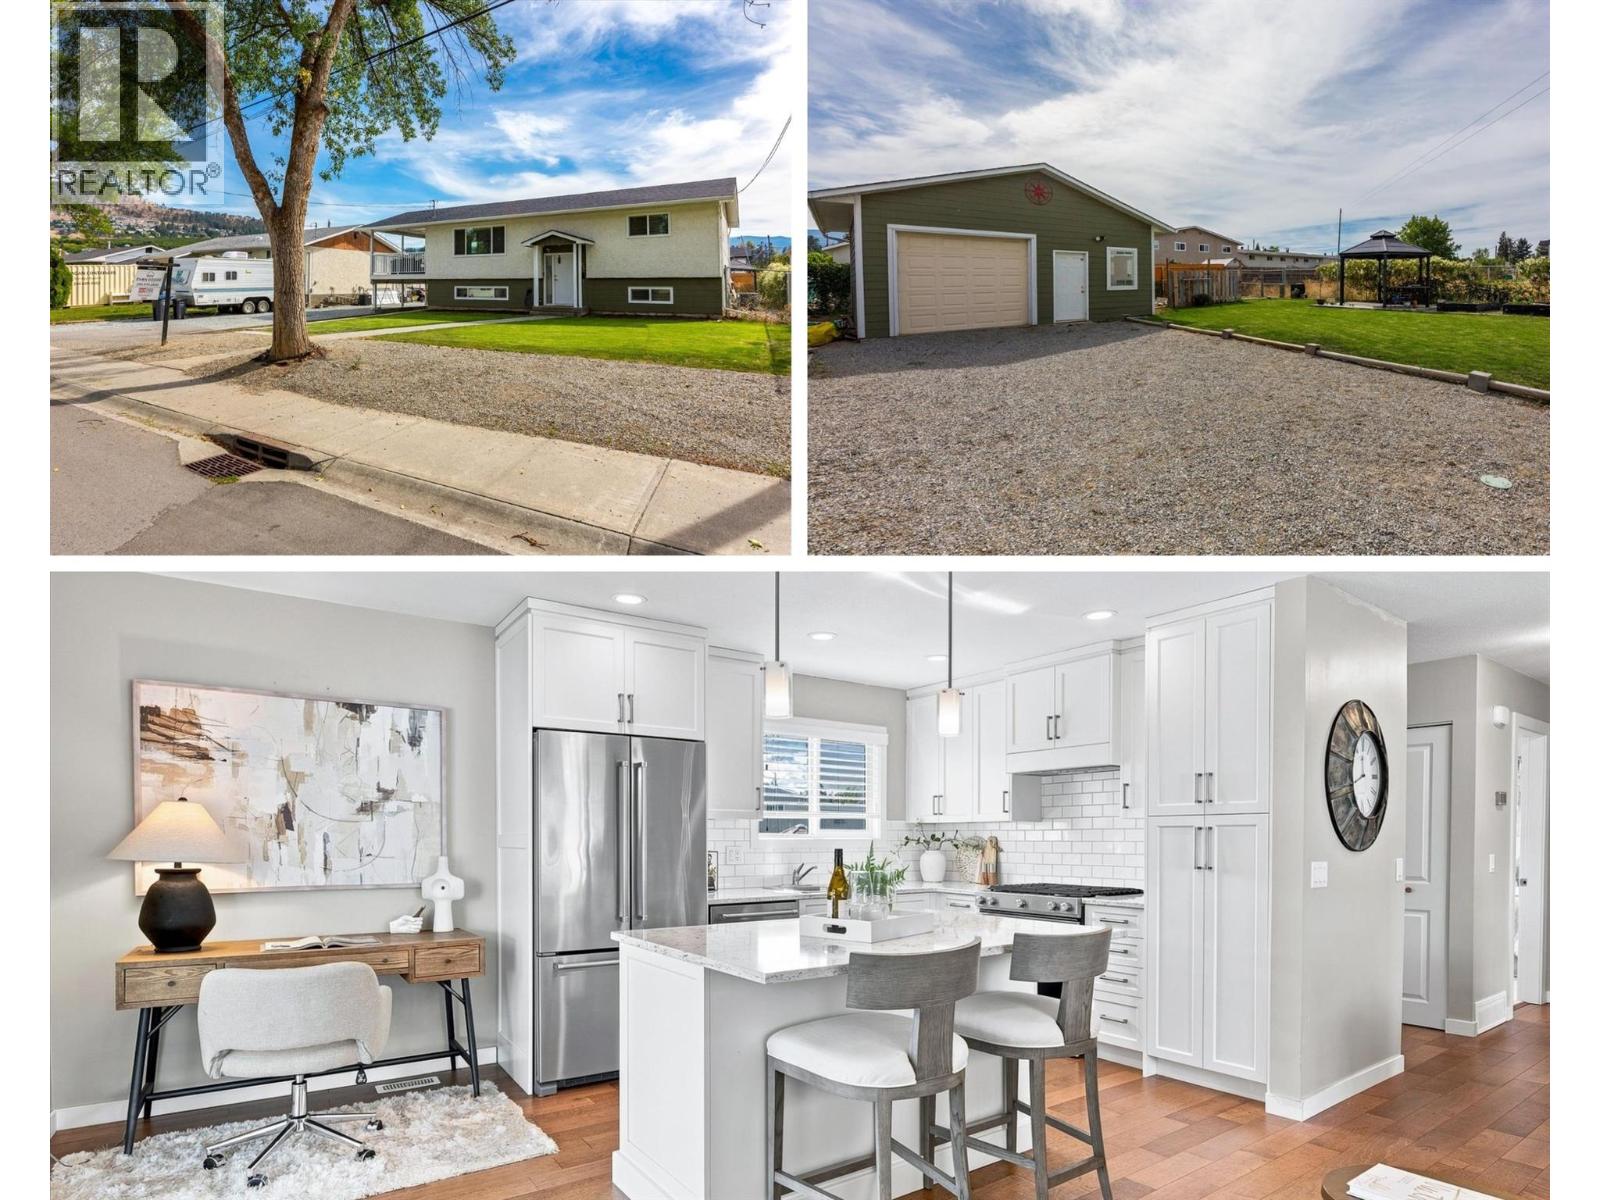
Kelowna, British Columbia
Fully renovated single family home complete with a powered detached shop! This home offers the kind of space and flexibility that’s getting harder to find. Extensively updated between 2015–2019, the home was renovated from top to bottom, including the plumbing, major systems, kitchen, bathrooms, and roof. The bright main living area feels open and welcoming, with a renovated kitchen featuring stainless steel appliances, stone countertops, and an island to gather around. Both bathrooms have been tastefully updated, while the fully renovated basement offers separate access through the carport, making it easy to create a suite or an excellent home office/business space. Outside, the setup is hard to beat for families or hobbies. The large, fully fenced backyard has a garden area, ample room for a pool, and a generous covered patio with plenty of space for outdoor dining, lounging, or even a future hot tub. Parking includes room for 6+ vehicles, including RV parking, with an attached carport and a detached, fully insulated shop with power and space for two vehicles. Conveniently located near schools, shopping, groceries, the mall, golf, and Big White Ski Resort, this is a home that gives you room to live, work, park, and play. A full list of upgrades and is available upon request, and the home is connected to sewer. A fully updated home with serious versatility and a backyard built for more—come see what’s possible here. (id:44393)
Vantage West Realty Inc.
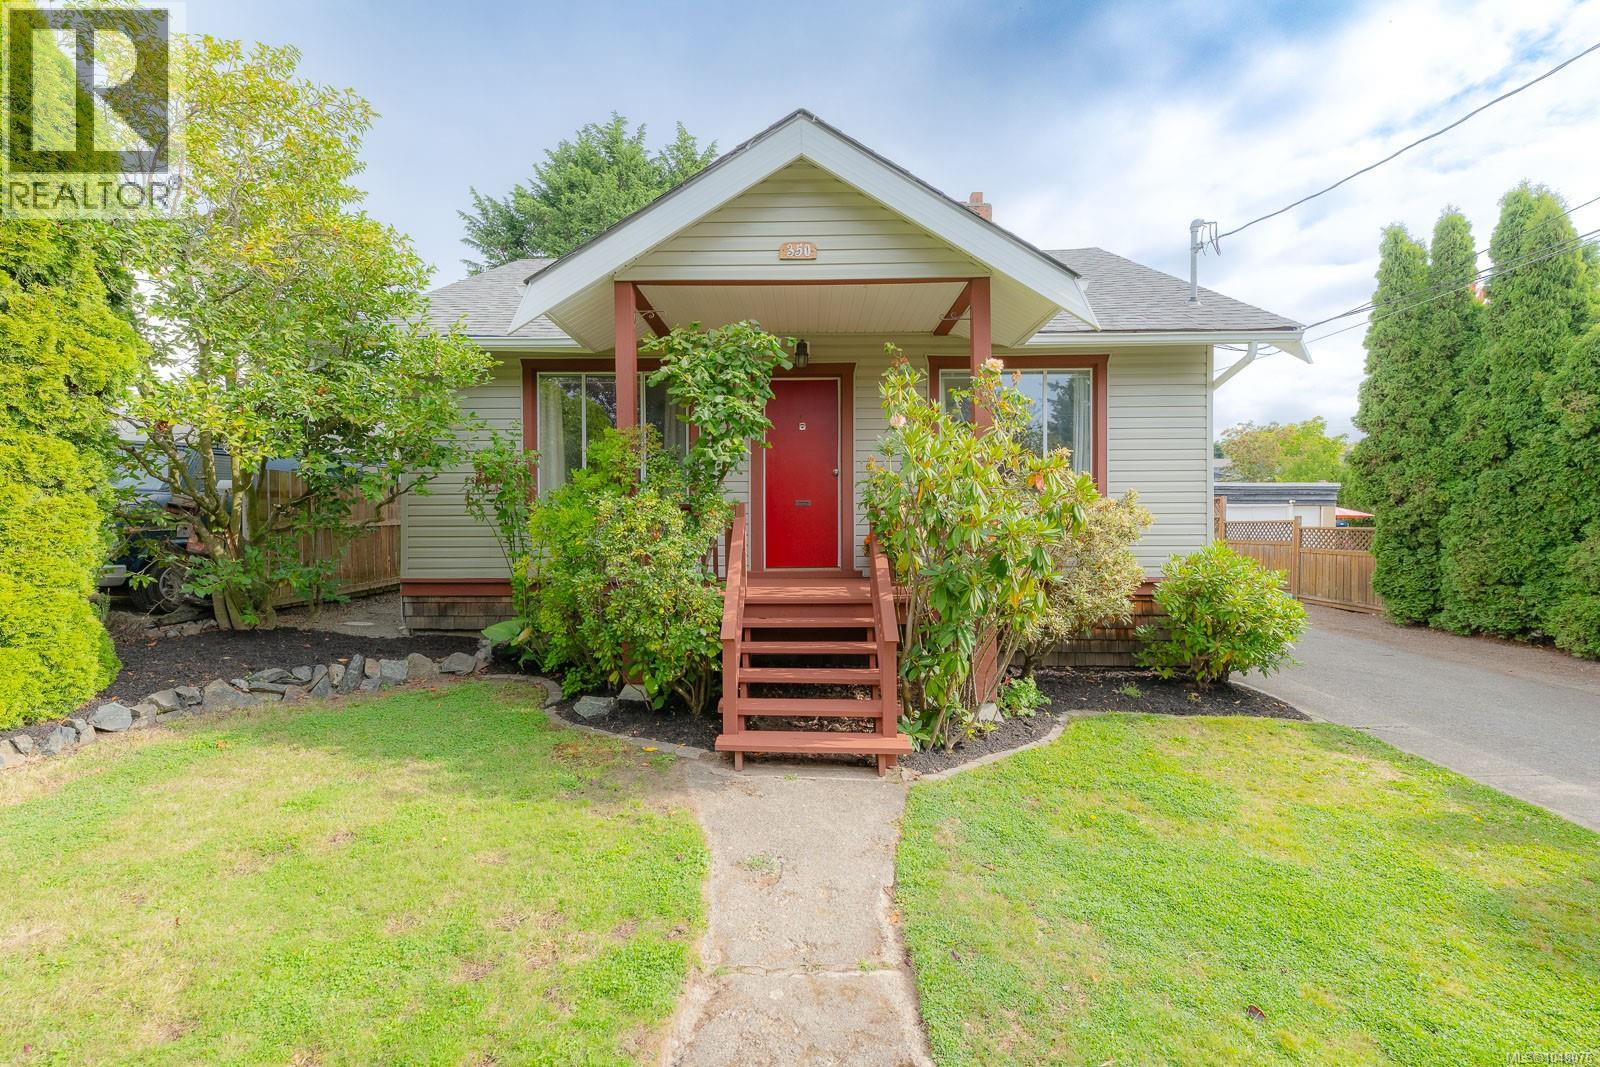
Saanich, British Columbia
This beautifully refreshed 1945 home and studio offering a total of 1425 sq. ft. of comfortable living space in a quiet, well-established neighbourhood surrounded by well-cared-for properties. The main home features 2 bedrooms and 1 bathroom, with original fir floors adding warmth and character to the living room and bedrooms. Fresh paint throughout and brand-new appliances make this home truly move-in ready, while the newer heat pump provides efficient year-round heating and cooling. A standout feature is the 640 sq. ft. detached garage/studio, which has been extensively finished and offers incredible flexibility for a home-based business, creative studio, guest space, or additional living accommodation. It features a new roof, new heat pump, hot water tank, carpet, built-in storage cabinets and a 3-piece bathroom. Plumbing is already in place for a kitchen, providing an excellent opportunity to further customize the space to suit your needs. The fully fenced backyard is private and inviting, with almost completely new fencing and a new 16' x 26' deck—perfect for outdoor entertaining, relaxing or enjoying the garden. There is plenty of room for RV parking and several cars. Location is another highlight, with Gorge Waterway Park within easy walking distance and Tillicum Centre just a 5-minute drive away, putting shopping and everyday amenities close at hand. A wonderful opportunity for buyers looking for a move-in-ready home with a rare amount of versatile additional space, all in a peaceful and established neighbourhood. (id:44393)
Pemberton Holmes Ltd. (Cow Vall)

Saskatoon, Saskatchewan
Welcome to this extensively renovated 1,580 sq. ft. two-story home in Westview Heights, offering 5 bedrooms, 3 bathrooms, and a beautifully updated interior designed for modern living. Step inside to an impressive open-concept main floor featuring gorgeous 12x24 white tile, pot lighting throughout, decorative faux beams, fresh paint, and all-new trim and doors. The brand-new kitchen is a standout, showcasing crisp white cabinetry, quartz countertops, a white tile backsplash, undermount sink, black fixtures and faucets, and a full suite of stainless steel appliances. The completely renovated living room continues the contemporary design with 12x24 white tile, pot lights, and a stunning custom built-in featuring a custom electric fireplace. All three bathrooms have been beautifully renovated with tile finishes and quartz countertops, creating a cohesive look throughout the home. With three bedrooms upstairs, including a spacious primary bedroom, plus additional living space in the fully finished basement with a recreation room, bedroom, 3-piece bathroom, laundry, and utility area, there is plenty of space for the entire family. Step outside and you’ll find an absolutely stunning backyard retreat made for relaxing and entertaining. The expansive multi-level wood deck provides an incredible amount of outdoor living space, with plenty of room for dining, lounging, and hosting family and friends. Beautiful wood privacy fencing is complemented by decorative privacy panels, creating a warm and inviting atmosphere, while the covered portion of the deck offers a fantastic sheltered space to enjoy the outdoors. This move-in-ready home combines extensive renovations, beautiful modern finishes, incredible indoor and outdoor living spaces, and fantastic family functionality. Call your Realtor today to view! (id:44393)
Exp Realty
Fish Lake, Saskatchewan
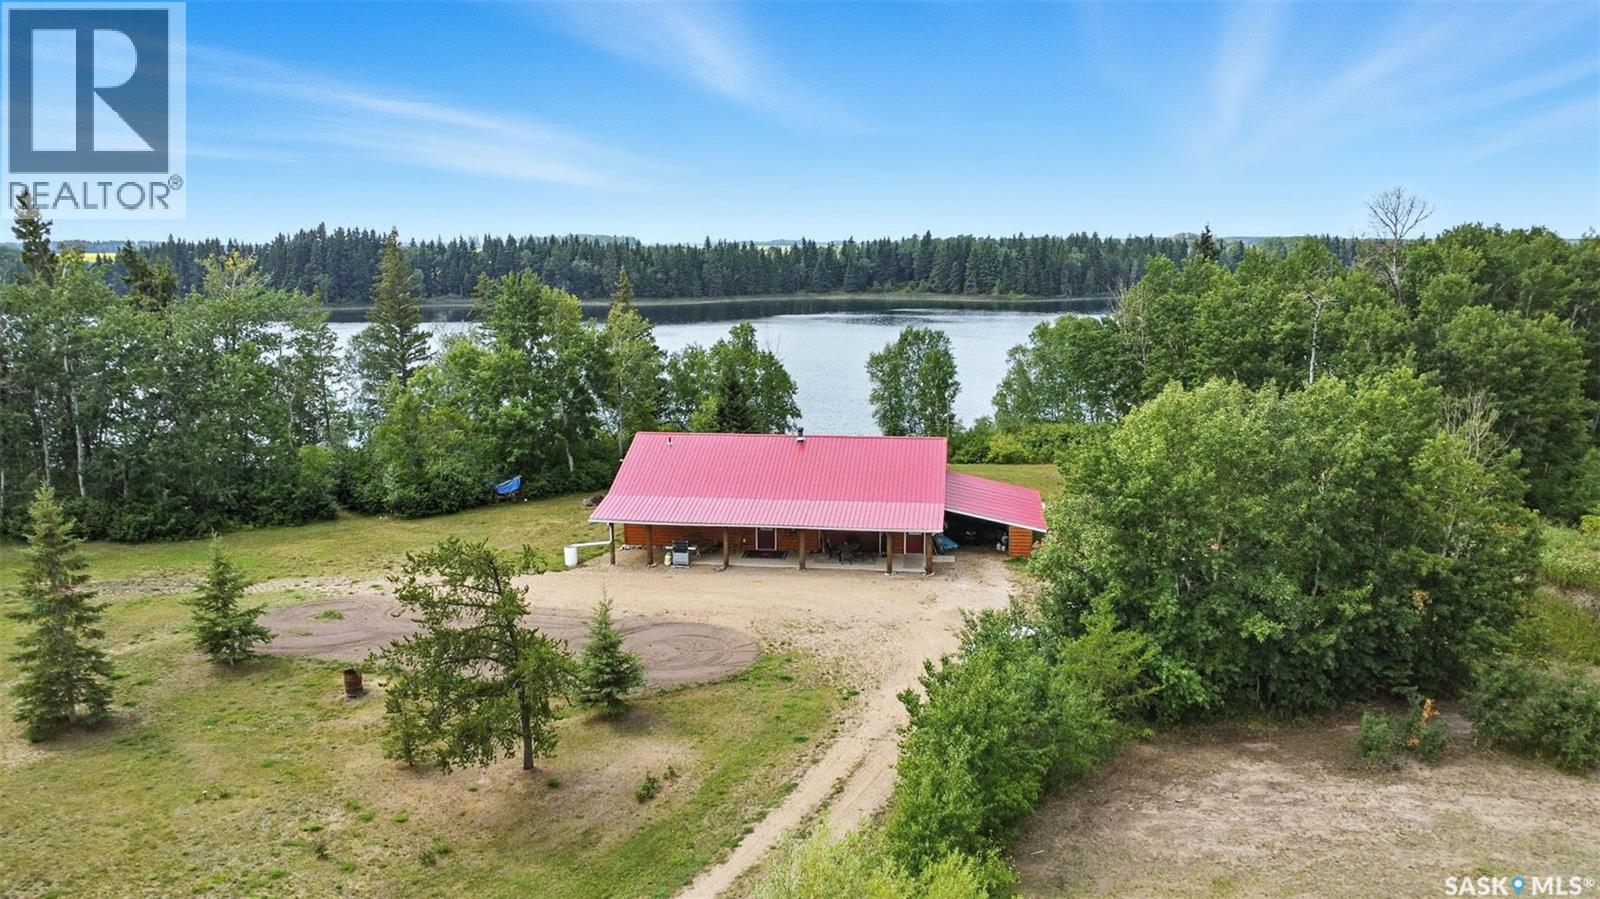
Welcome to this one and kind waterfront private acreage located at Fish Lake, SK offers a serene and picturesque setting. The property spans across 4.99 acres The house was built in 2016 and boast over 1800 sq ft with three spacious bedrooms. The open concept kitchen has plenty of cupboard and counter space with island. Master bedroom has 5pc bathroom! House is equipped with in floor radiant heat and wood burning stove for supplement heat. Head on out the living room door to back deck overlooking the lake. The property numerous outbuilding for storage and wood cutting station. The house is equipped with a well and a septic tank. The property has large heated shop measuring 33 X 38 and heated attached garage. There is no public reserve on the lake front and the well is under ground spring fed. (id:44393)
Trcg The Realty Consultants Group
Saskatoon, Saskatchewan
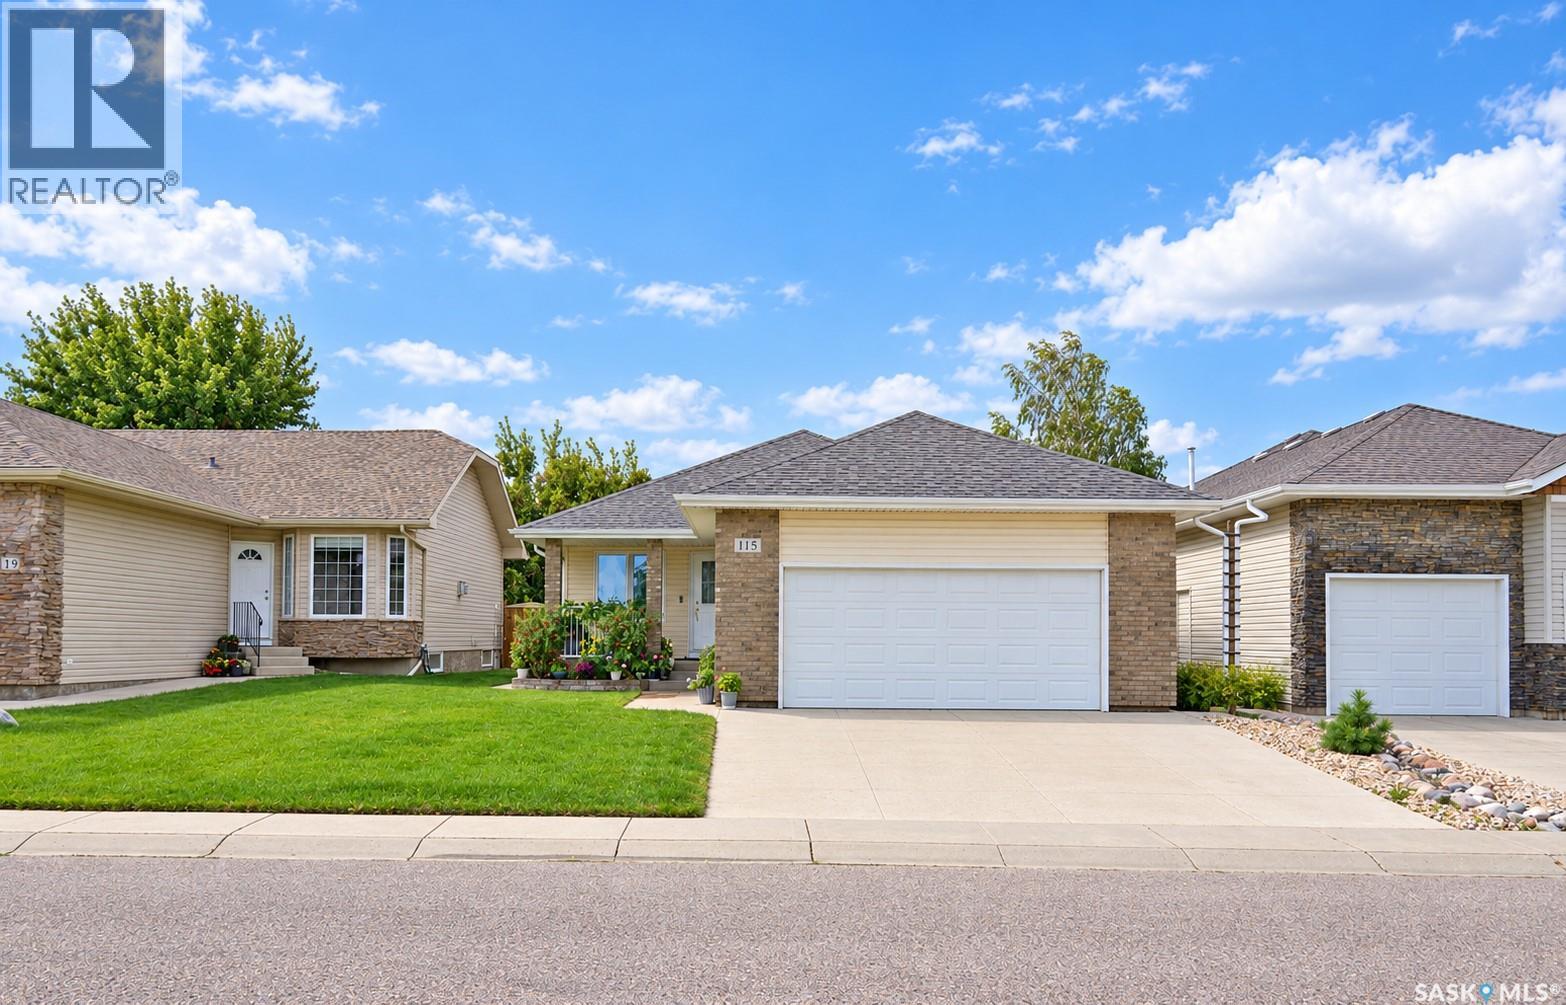
Welcome to this spacious bungalow in the desirable Stonebridge neighbourhood, ideally located within walking distance to shops, restaurants, services and everyday amenities. Beautiful green space and walking trails are right across the street, with quick access to Circle Drive making it easy to get around the city. The main floor features an open-concept layout with beautiful hardwood floors, a cozy gas fireplace and sunny south-facing windows that bring in plenty of natural light. The kitchen and living area flow nicely together and include a convenient coffee bar closet. Main-floor laundry adds to the practicality of the home. The large primary suite features a cheater door providing direct access to the main-floor bathroom, while two additional bedrooms complete the main level. There is also direct access from the home to the double attached garage. Downstairs, you'll find a huge family room with plenty of space for relaxing, entertaining or creating separate TV and games areas. The basement also offers an additional bedroom and bathroom, providing lots of extra living space. Outside, the fully fenced backyard offers privacy along with convenient back-alley access. Out front, the double attached garage and large concrete driveway provide plenty of room for vehicles and parking. A great Stonebridge location with green space at your doorstep, amenities nearby and a functional bungalow layout with plenty of room on both levels. (id:44393)
Century 21 Fusion
Surrey, British Columbia
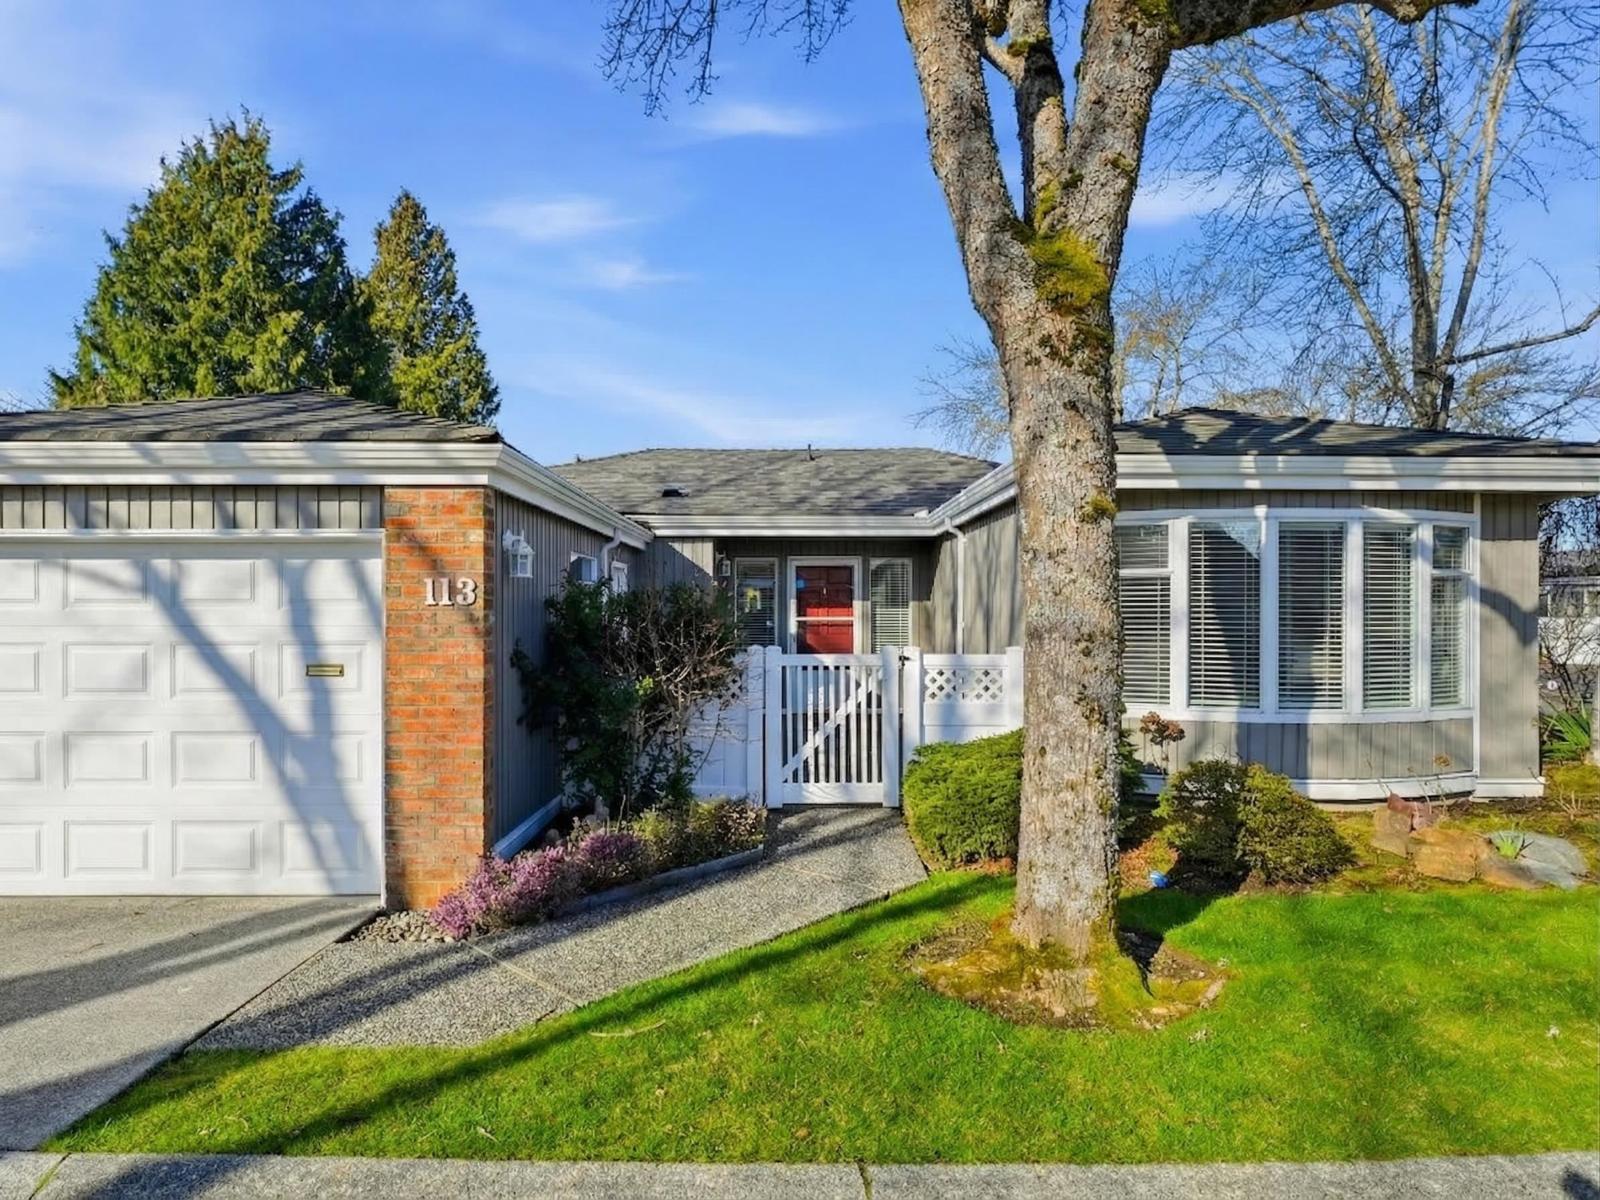
This immaculate DETACHED corner unit in Ocean Bluff Court offers true single-level rancher living. Private courtyard entrance & a low-maintenance private backyard that's entirely your own. This rancher has been refreshed with care: updated fixtures, hardware, paint and trim throughout, plus bathroom updates that feel clean and current. Primary ensuite features heated floors. South-facing kitchen, west-facing rear yard with covered patio - perfect for year-round entertaining. A well-designed layout offers 2 bedrooms, a family room, and generous living and dining spaces. Garage! Steps to Semiahmoo IB catchment, 5 min to South Surrey Pool & Fitness Centre, and a short 5 min drive to both local beaches. Nestled in one of South Surrey's most sought-after pockets. Call realtor for full package. (id:44393)
Macdonald Realty (White Rock)
Langley, British Columbia
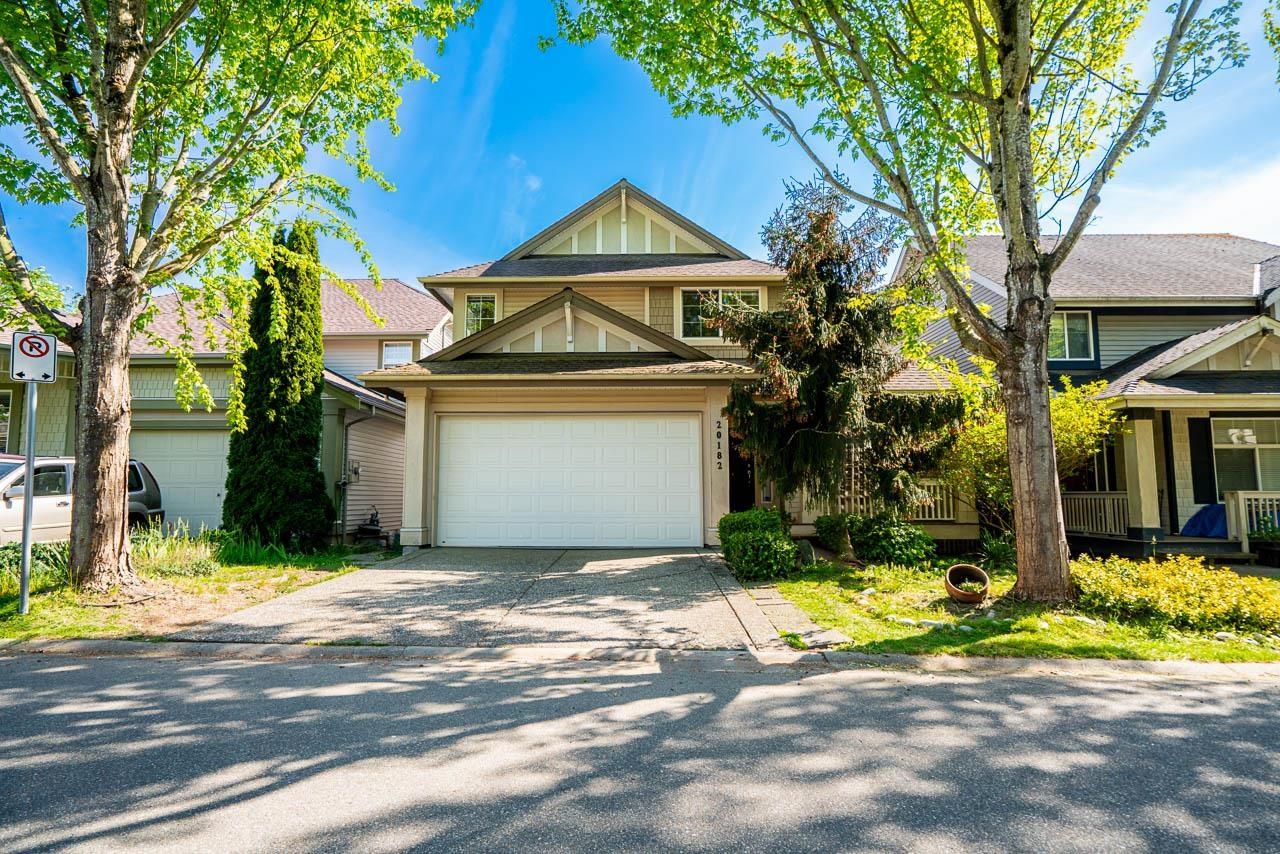
Location! Jeffries Brook in centre of Willougby Heights. Beautiful home built by Morningstar! Private & South facing back yard! Open concept layout. Bright Walk out basement fully equipped for independent living with separate entry! Steps to RC Garnett Elementary school! Walking distance to R.E Mountain Secondary school. Close to Langley Events Center, Willowbrook mall and quick #1 HWY access. Main floor has a good sized den, a great room with 2 story vaulted ceiling, chef's kitchen and gas cook top with Air conditioning. Upstairs has a over sized master bedroom and 2 good size's bedrooms. Renovated throughout the main and up flooring and painting and equipped with all brand new kitchen appliances in April 2026. Can't miss this beautiful and dream home! O/H at 2-4PM on Sep 26 (Sat) (id:44393)
Grand Central Realty
Surrey, British Columbia
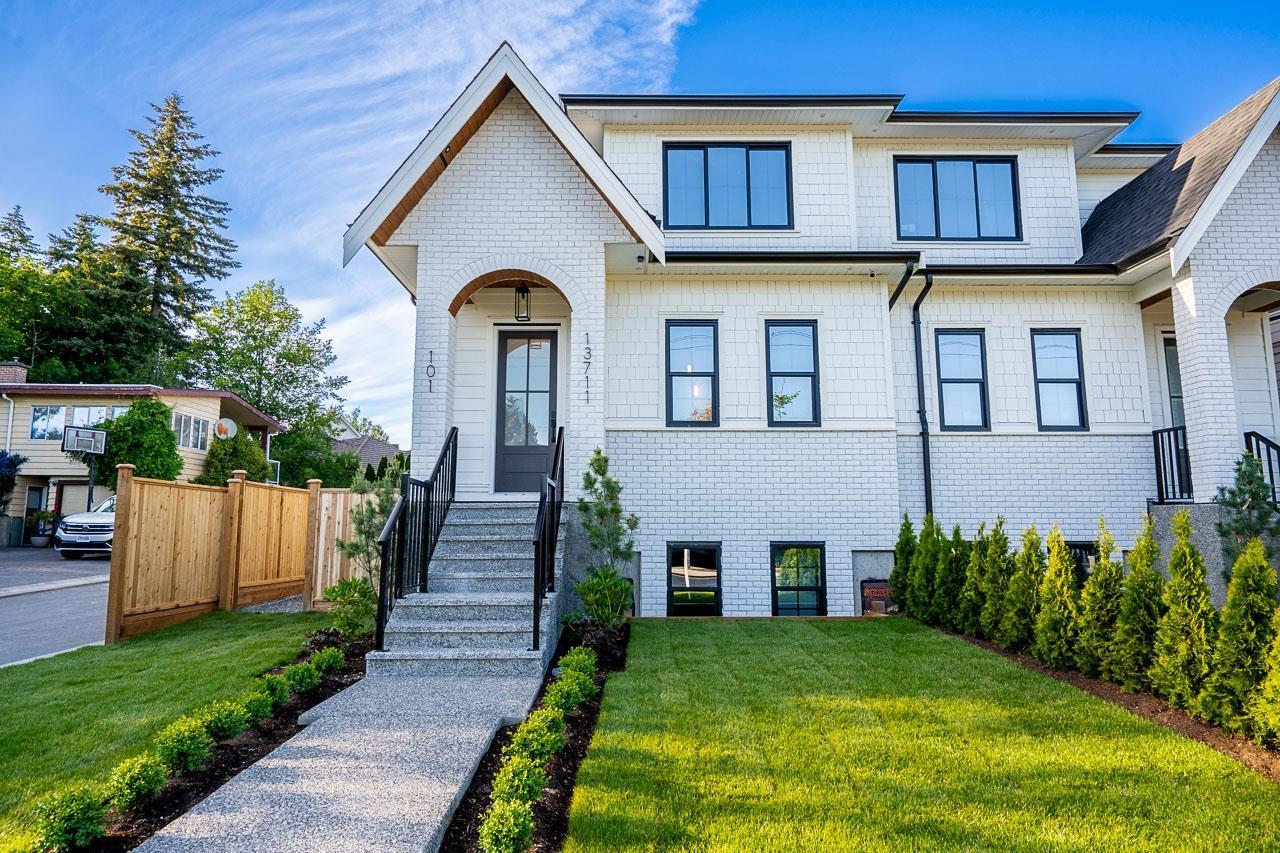
SOUTH BELL PARK - new Duplex style home. Short walking distance to Ray Shepherd Elementary & short drive to the Ocean Park Shopping Centre. Very open & bright main floor, Living Room features built-ins that offer extra storage, gas fireplace, soft grey kitchen with quartz countertops & large island with eating bar, stainless steel appliances, gas cooktop, built-in wall oven & microwave, integrated cabinet door fronts for french door fridge & dishwasher. Tucked away behind the kitchen is a Butler's Pantry & wine fridge, kitchen is an entertainer's dream. Upstairs features a large Master Bedroom plus 2 additional bedrooms & laundry. Finished basement is bright with outside entry, 3 bedrooms & 2 full bathrooms, one bedroom features a 3 piece ensuite. Great potential for guest suite. (id:44393)
RE/MAX Colonial Pacific Realty
Angell
Saanich, British Columbia
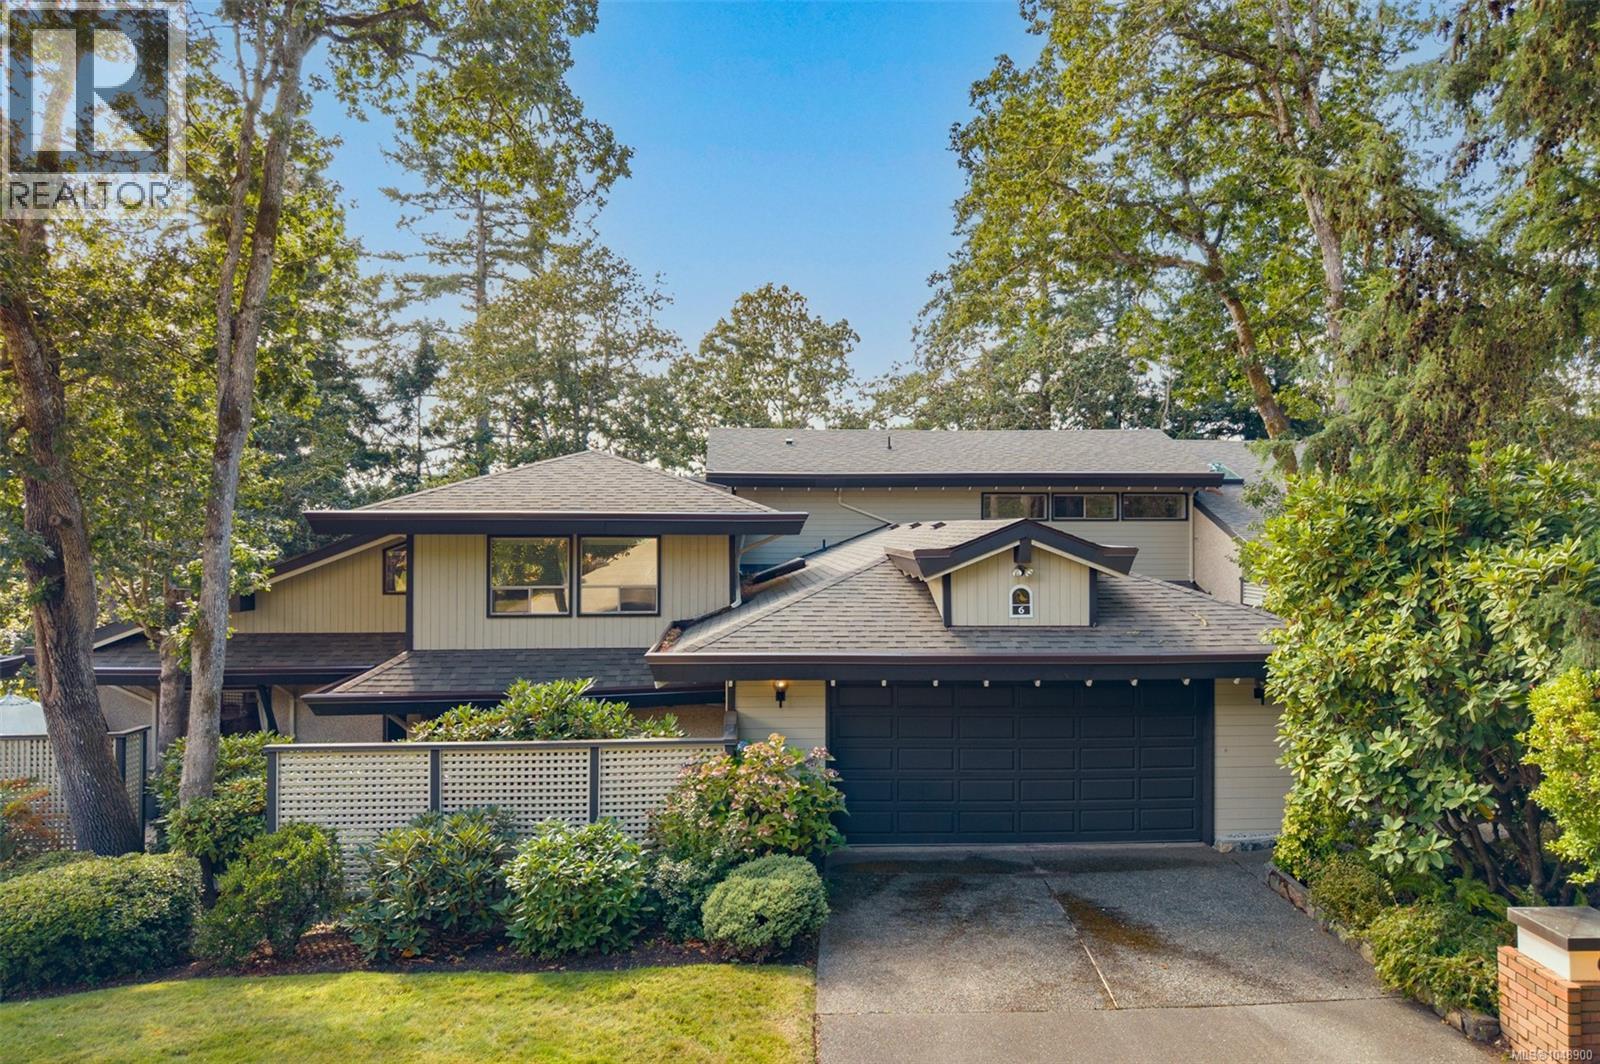
OH Sat Sept 26th 1-3 If you're looking for a charming townhouse in a serene park-like setting then you've just found your new home in Quail Run! Upon entering you’ll immediately feel at home with the excellent floorplan that includes the primary bedroom on the main level. Savor a morning coffee or relax after work with a cold glass of wine on the gorgeous and private west facing deck while you enjoy the forest views. You'll love hosting friends and family in the large dinning / living areas while you prepare a tasty meal in the ample sized kitchen. Enjoy curling up with a favorite book in front of the cozy fireplace on a stormy night. The rooms draw in the surrounding natural light with abundant windows and vaulted ceilings. There’s ample storage with a double car garage and a crawl space. This is a friendly 55+ complex that's well maintained, professionally managed and pet friendly. The location is fantastic with Broadmead Village, Rithet’s Bog and Commonwealth Place all within an easy walk or short commute away. This could well be the home you’ve been searching for so act soon! (id:44393)
Macdonald Realty Victoria
Langford, British Columbia
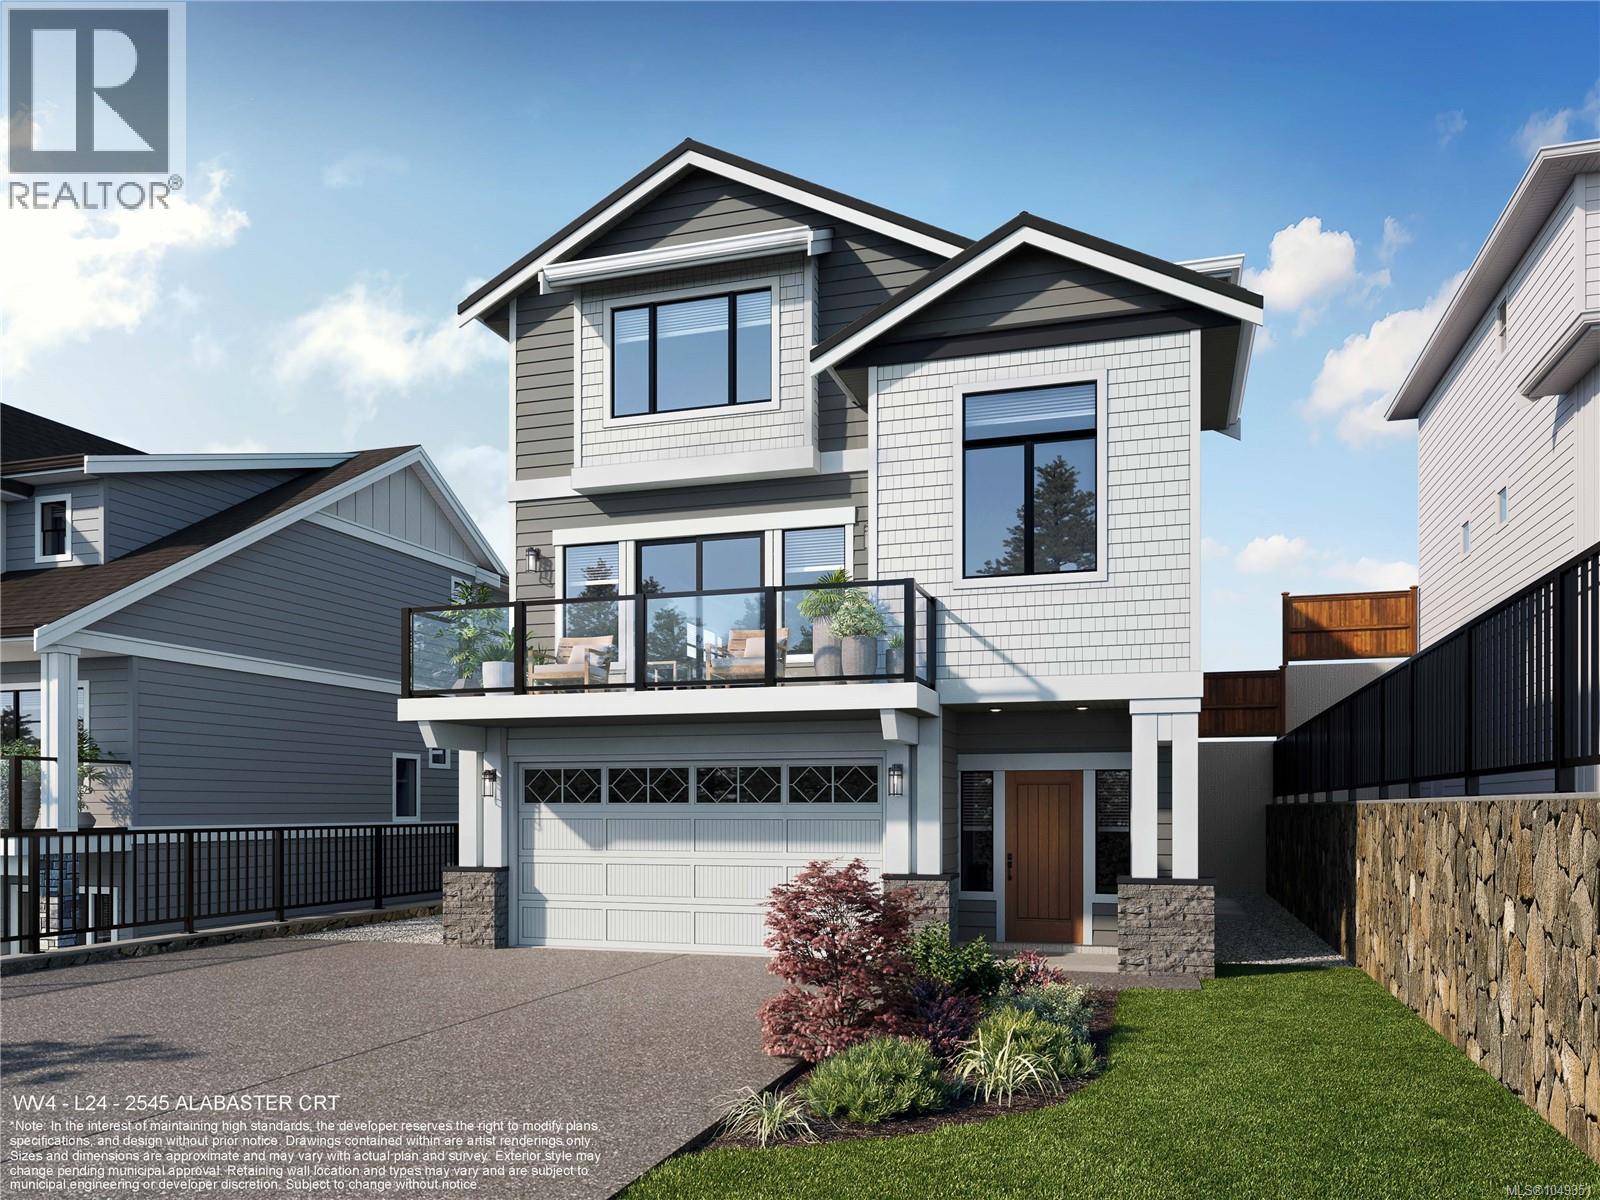
WV ph 4 Lot 24 - Meridian - Ask about our $25000 credit promotion * With many happy homeowners, the ''Meridian'' floor plan is back by popular demand at Alabaster Court, built by award-winning Verity Construction. Spaciously laid out at almost 2,800 sq ft, this home offers 4 beds and 4 baths with a bonus main floor den AND family room. Enjoy brand-new construction w/ a level-entry 1-bed legal suite featuring separate hydro, laundry, and its own heat pump — ideal for mortgage assistance. The main home offers efficient year-round comfort with a mini-split heat pump system, natural gas fireplace, and supplemental baseboard heating. Built Green, this home features an open-concept kitchen, dining, and living area with direct access to the rear patio and yard with a gas BBQ hookup for easy entertaining. Take in the views from the front deck and primary bedroom. Stainless steel appliance package. Landscaping with irrigation. Roller blinds. Tankless HW system. (id:44393)
Royal LePage Coast Capital - Westshore