
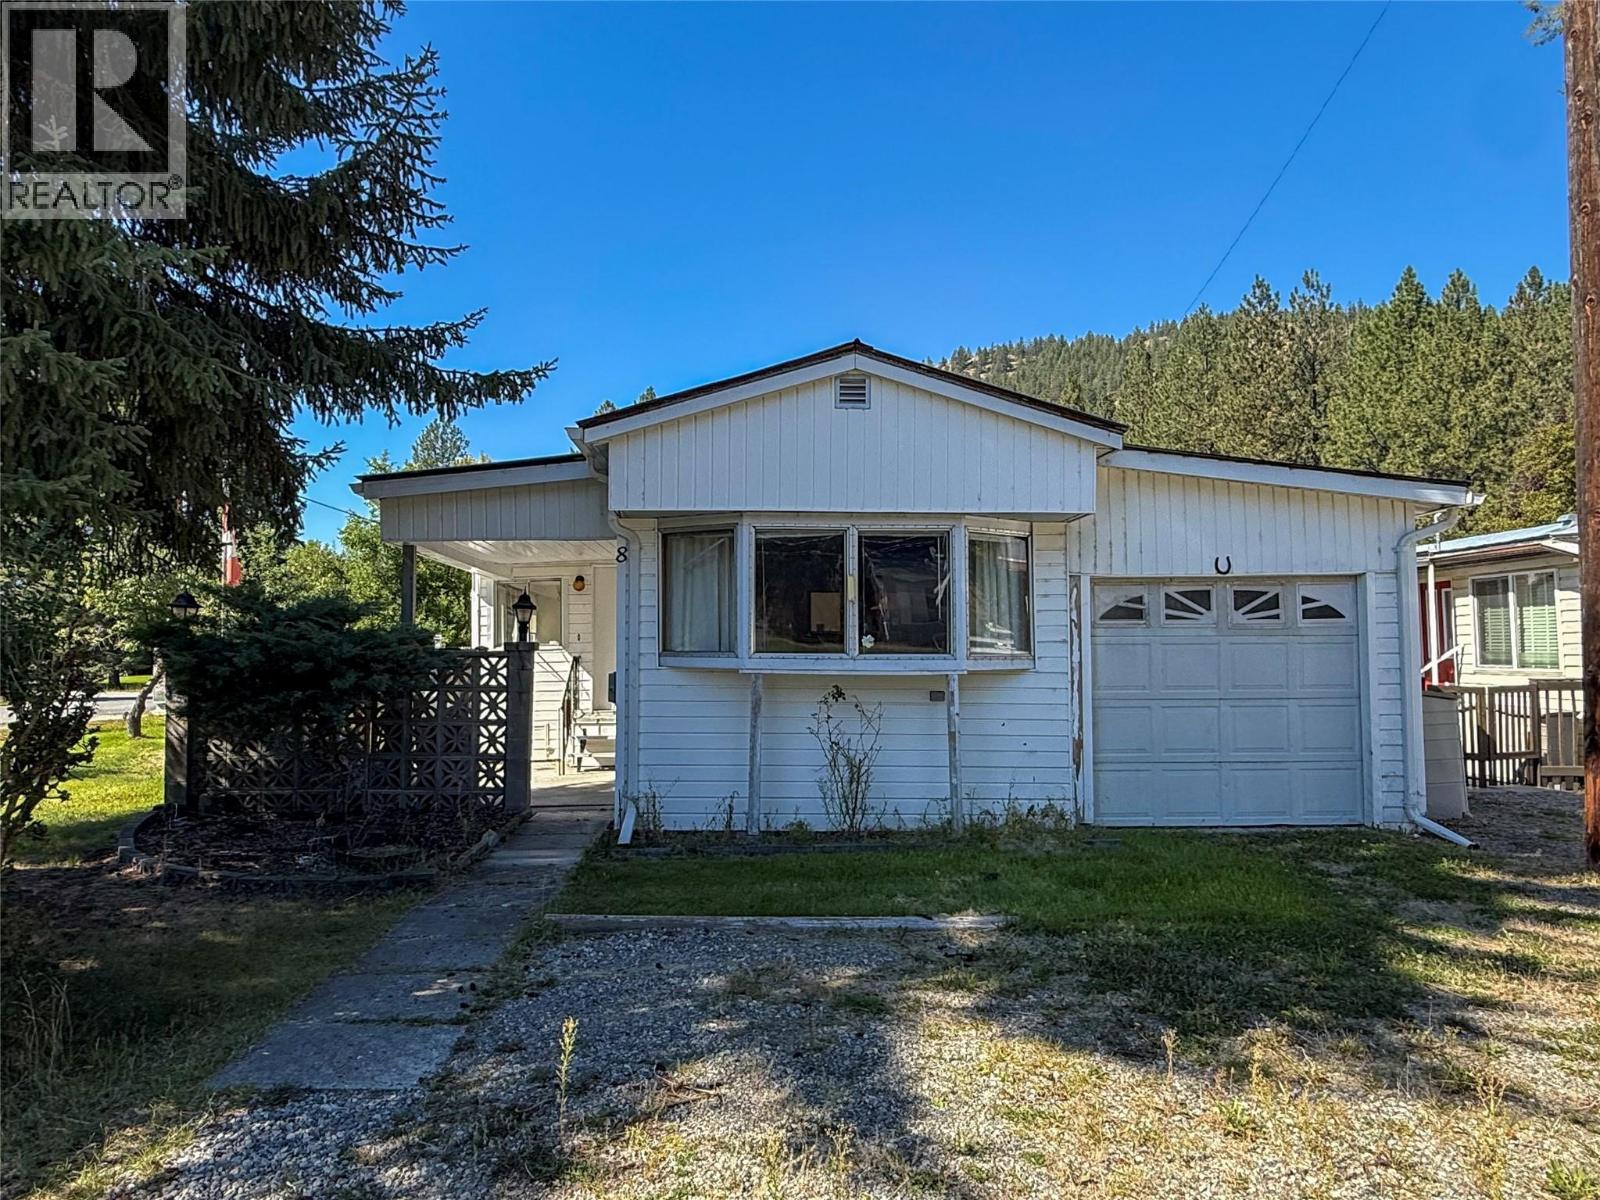
Grand Forks, British Columbia
Affordable living on the edge of Grand Forks! This 2 bedroom + office, 1 bathroom home sits on a corner lot in the welcoming 55+ community of West Grand Forks MHP. It offers extra outdoor space while remaining close to schools, groceries, the hospital, and everyday amenities. Outside you’ll find a front patio, two storage sheds, two plum trees, two apple trees, and a very spacious backyard equipped with underground sprinklers. The home also features an attached single garage with a workshop area tucked in the back. Inside, you’ll find two bedrooms plus an office, a full bathroom, a functional kitchen with a pass-through window overlooking the living room, and a separate dining area just off the main entrance. A dedicated pantry room and additional storage space leading toward the workshop provide even more room to keep things organized. If you’re looking for an affordable place to call home with a yard, garage, workshop and plenty of storage, here it is folks! Call your real estate agent today for a private viewing! (id:44393)
Coldwell Banker Executives Realty
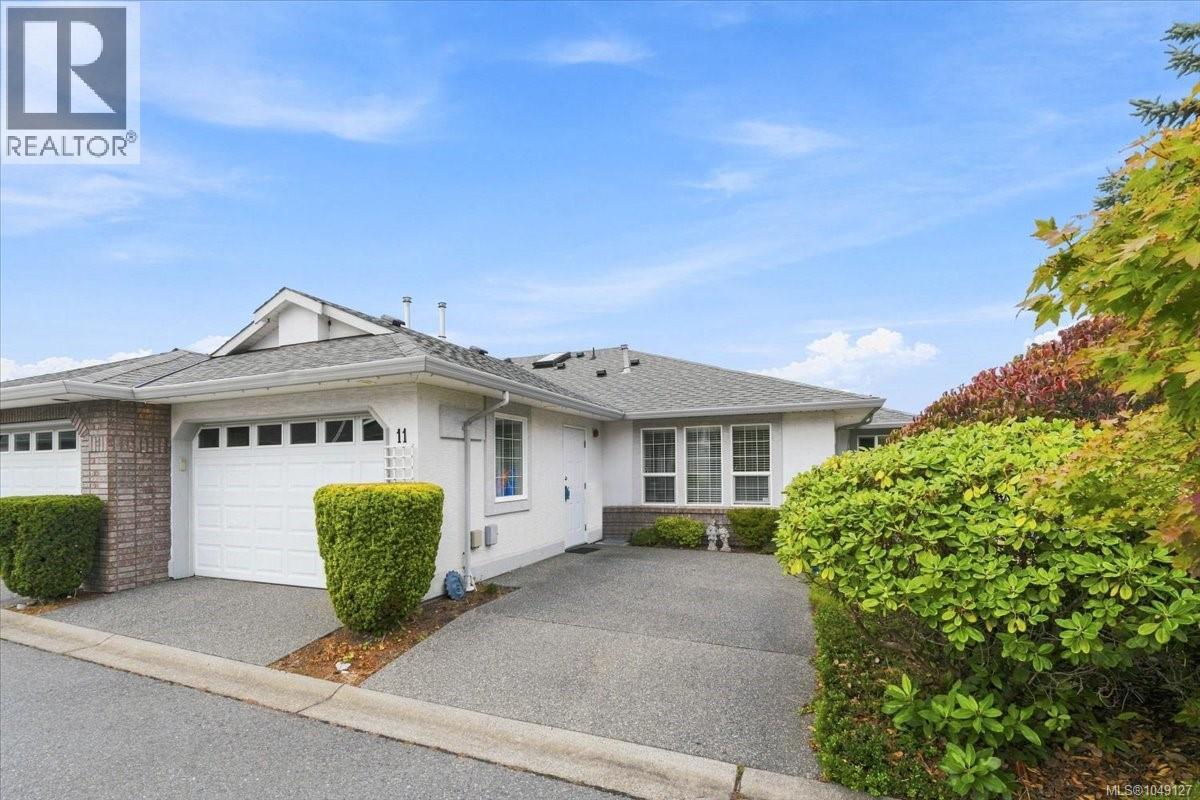
Nanaimo, British Columbia
This is an ideal retirement option in a well run strata in North Nanaimo. Unit 11 is a rare end unit, one shared wall + this residence has a larger yard space and direct access to the walking path to the ocean front. The open concept inside really opens up this home with a nice kitchen with island and a dining area with room for a good size dining room suite. The newer gas fireplace in the living room sets up warm winter evenings. The sliding door leads to a covered patio and a very private yard not found in strata living. The primary bedroom is large with lots of closet space and a four piece ensuite. The second bedroom at the front of the home works for guests or is ideal for a home office. It has a large garage plus a second parking spot and guest parking right across from the home. It's close to shopping and provides easy access for daily walks(2 small pets permitted-see bylaws.) You will love living here! Measurements by Proper Measure, buyer to verify if important. (id:44393)
RE/MAX Professionals (Na)
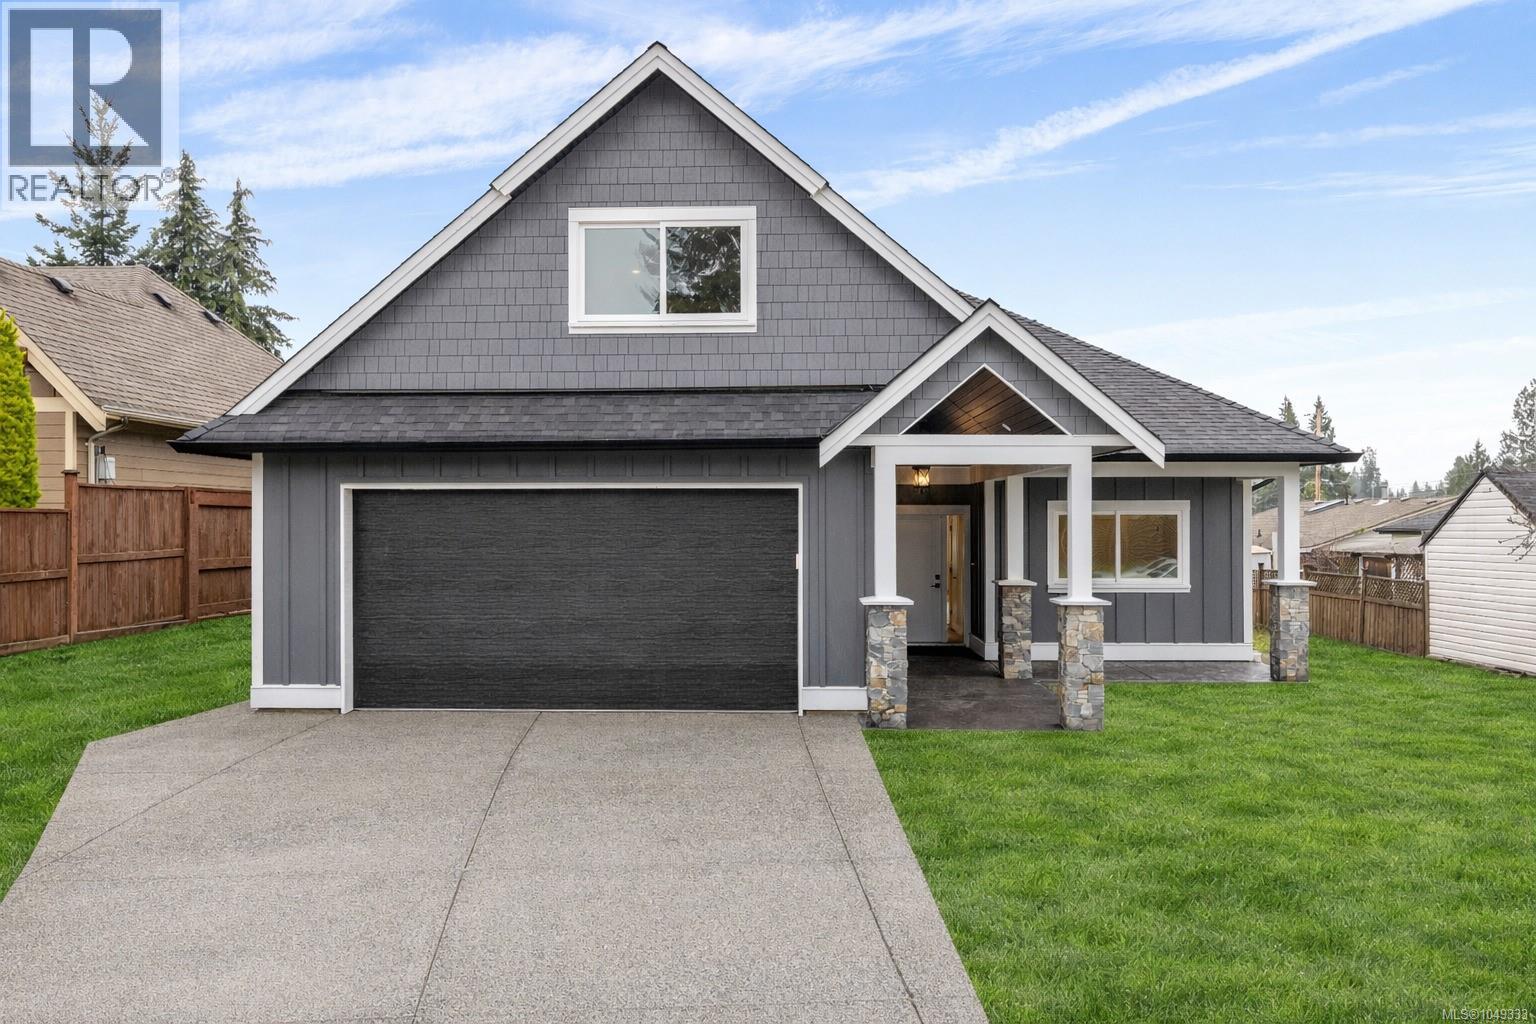
Parksville, British Columbia
Brand-New Build – Steps from the Beach! This 3-bedroom, 2-bathroom home offers a thoughtfully designed single-level living floor plan, plus a 393 sq. ft. bonus room/bedroom for added versatility. Built to Step Code 4 this quality home features triple-pane windows for exceptional energy efficiency and comfort, along with a gas furnace and cozy gas fireplace. The bright, open-concept layout includes a walk-in pantry, quality finishes throughout, and all household appliances are included, excluding washer and dryer, making for a truly move-in ready experience. Perfect for both everyday living and entertaining, this home is ideally located in an excellent neighbourhood just a short stroll to the beach and close to all local amenities, offering the perfect blend of coastal charm and everyday convenience. (id:44393)
Royal LePage Island Living (Qu)

White Rock, British Columbia
OCEAN RIDGE - Gorgeous 2 bed, 2 full bath home in the heart of White Rock's Five Corners! SUBSTANTIALLY RECONSTRUCTED IN 2018 and freshly painted throughout, this beautifully updated home features white cabinetry, sparkling backsplash, S/S appliances & a bright open floor plan with separated bedrooms for added privacy. Enjoy a cozy gas fireplace, zoned radiant in-floor heat included in strata fees, in-suite laundry & a generous covered balcony perfect for year-round enjoyment. Includes parking & storage. Quiet, central location just steps to shops, cafés, restaurants, elementary school, daycare, church & library, with White Rock pier and the waterfront are just a few blocks away. OPEN HOUSE Sat from 12-2PM. (id:44393)
Royal Pacific Realty Corp.
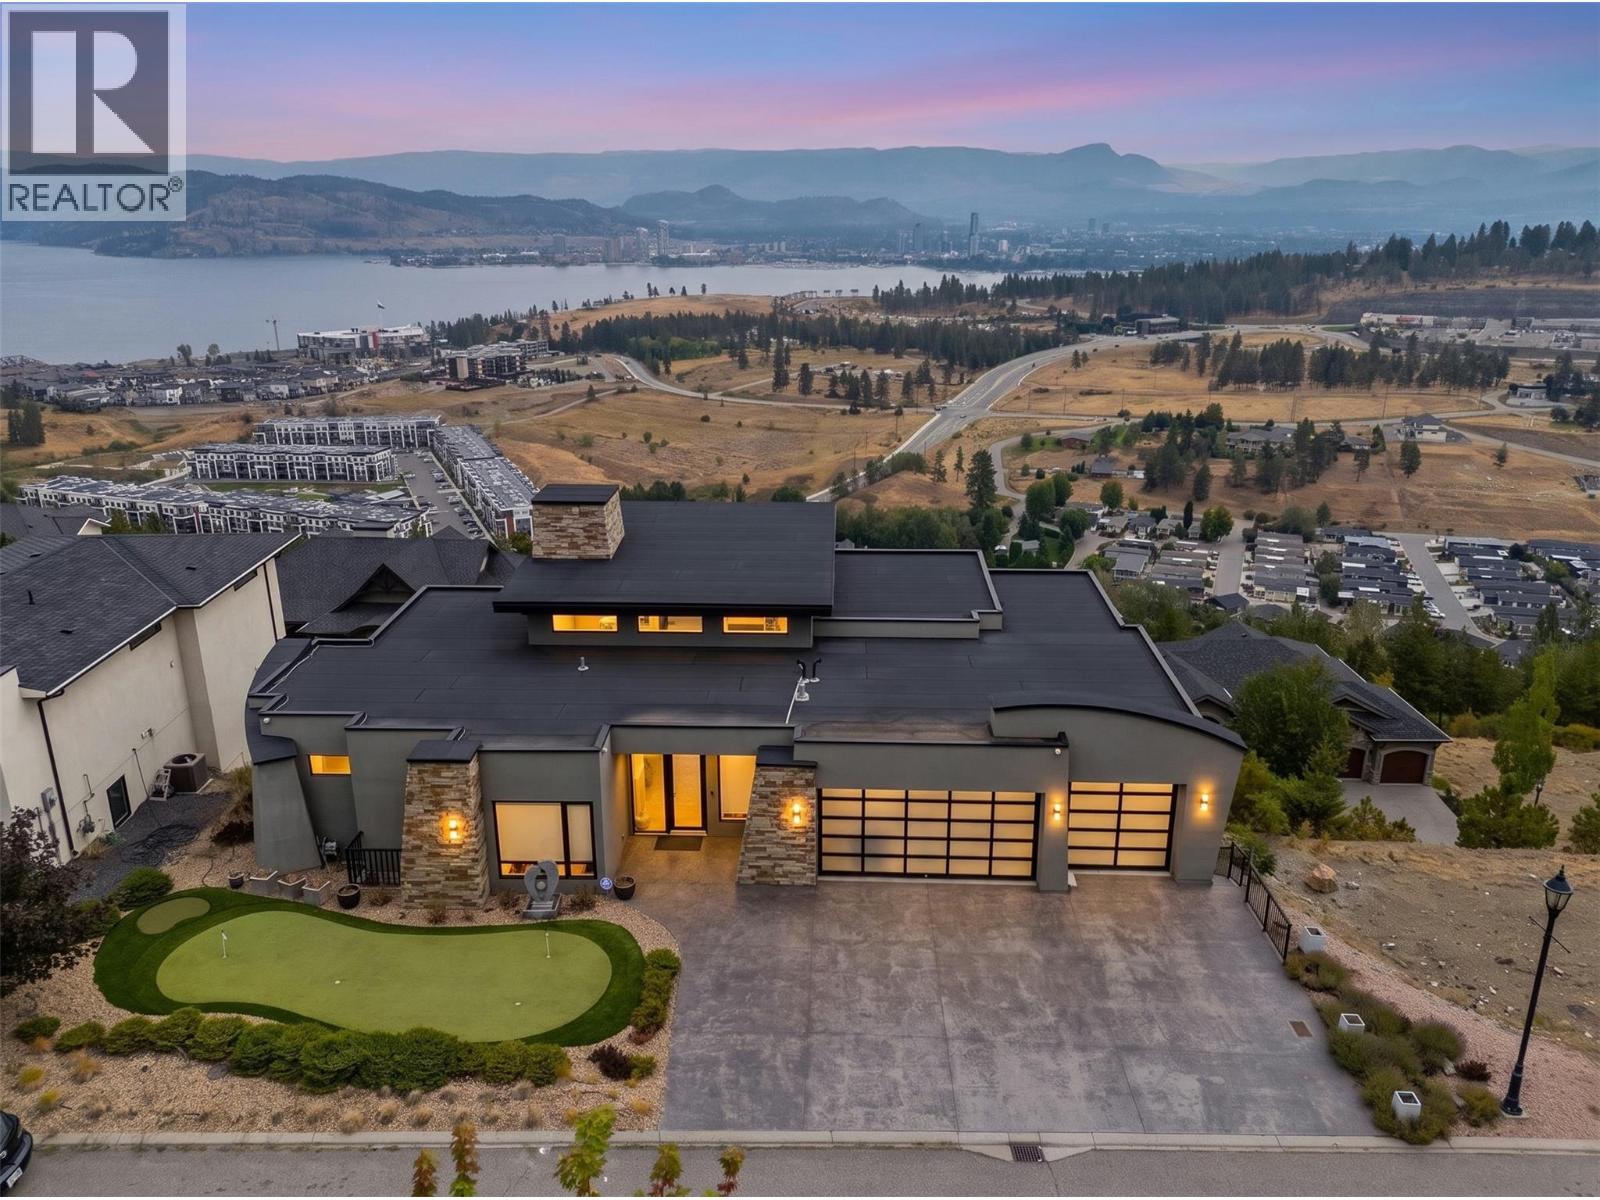
West Kelowna, British Columbia
Perched in the prestigious Diamond View Estates, this stunning modern walkout rancher delivers some of the most breathtaking panoramic views of Okanagan Lake, the valley, the mountains, and the city of Kelowna. From almost every room in this home, the views are simply unmatched. The main floor is designed for both everyday living and effortless entertaining, featuring soaring ceilings, a chef's kitchen with high end appliances, quartz countertops, a walk-in pantry and a climate controlled wine display. The primary suite is a true retreat with a spa inspired 5 piece ensuite, jetted tub, vessel sinks and his and hers walk-in closets complete with a private sauna. Step outside onto one of two balconies and take in the scenery that most people only dream about. The lower walkout level is an entertainer's paradise featuring a massive recreation room, a luxurious theatre room with a 144"" screen, a wet bar, a wine cellar and three additional bedrooms. A fully self contained legal 1 bedroom suite with its own separate entrance adds incredible flexibility for rental income or multi generational living. With an oversized triple car garage, 7 parking spaces total, low maintenance landscaping and a legal suite generating income, this home truly has it all. A rare opportunity in one of the Okanagan's most sought after communities. (id:44393)
Real Broker B.c. Ltd
Oak Bay, British Columbia
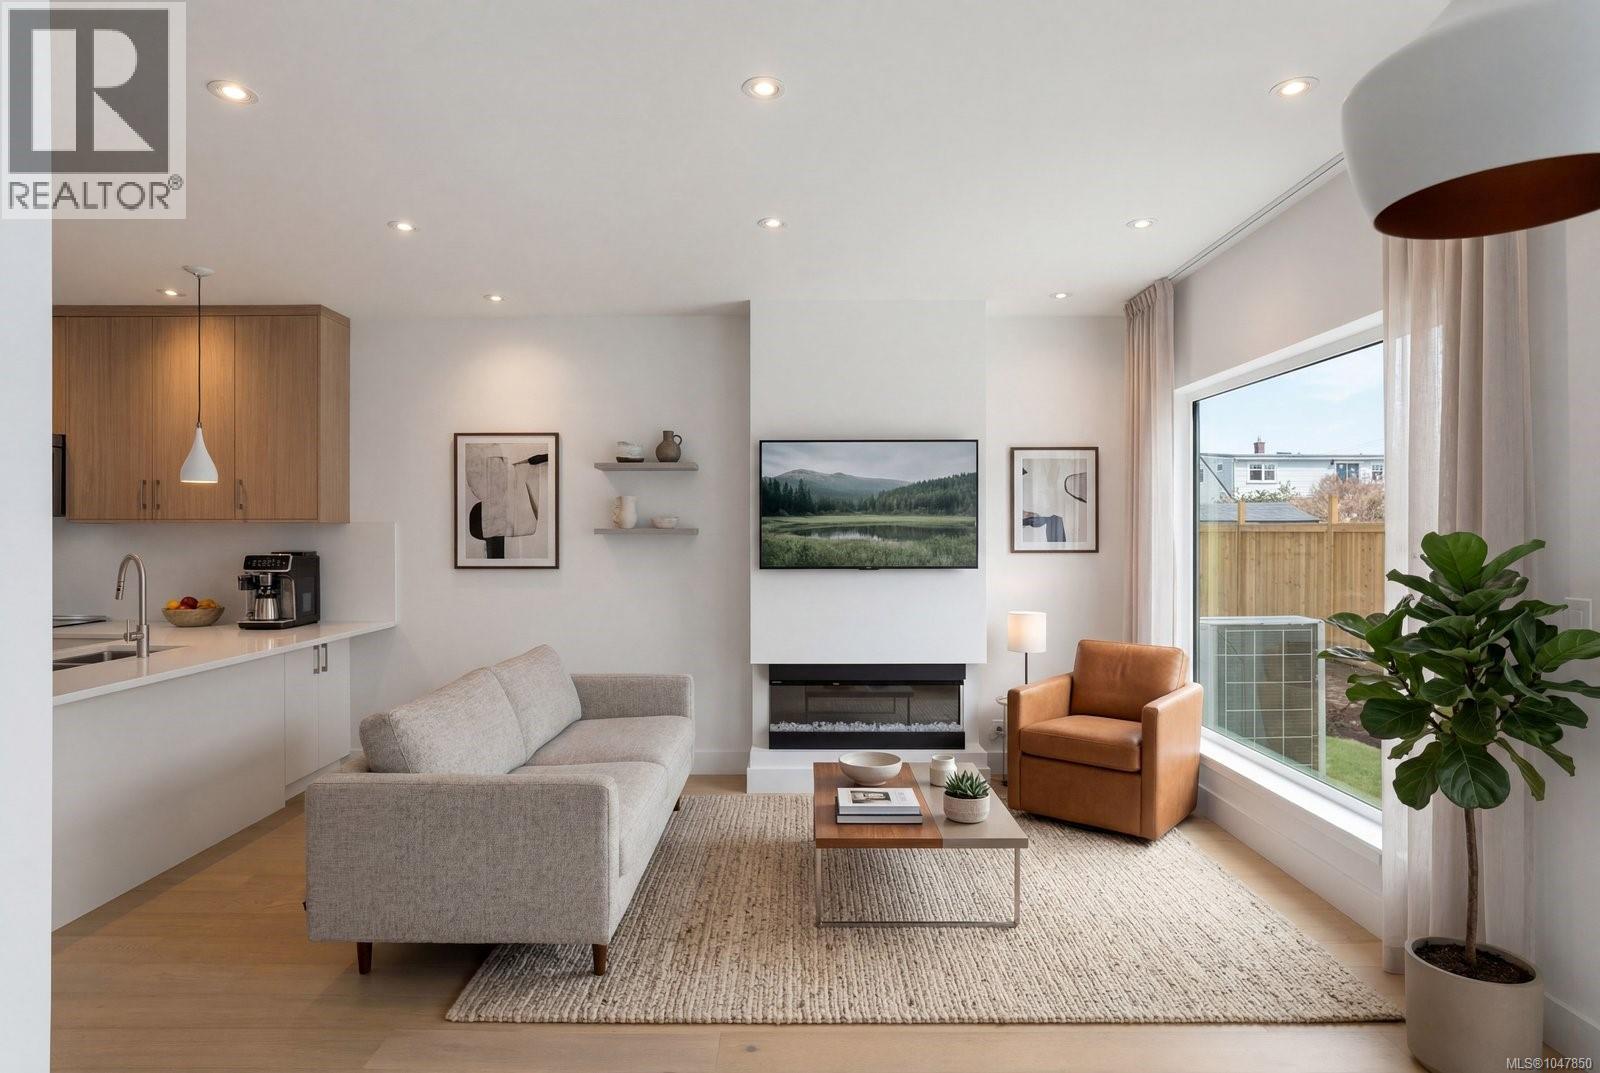
**OPEN HOUSE SATURDAY 12-1PM** Brand-new contemporary living in one of Victoria’s most sought-after neighbourhoods. This 3 bed, 3.5 bath South Oak Bay townhome offers 1,497 sqft across three well-planned levels, balancing open living with excellent separation and privacy. Step inside through the no-step main-level entry to a bright, welcoming living space framed by expansive windows. At its centre, the kitchen features quartz surfaces, a generous island and premium Bosch appliances, with an easy connection to the dining area and living room with electric fireplace. The 2nd floor is designed with versatility in mind, offering 2 generous bedrooms, including one with an ensuite, a separate full bath and built-in laundry. The primary suite enjoys the entire upper level, with oversized windows, an impressive walk-in closet and private 4-piece ensuite. Heat pump heating & cooling, dedicated parking with EV rough-in, and a superb South Oak Bay location round out this beautifully executed new residence. (id:44393)
Engel & Volkers Vancouver Island
Oak Bay, British Columbia
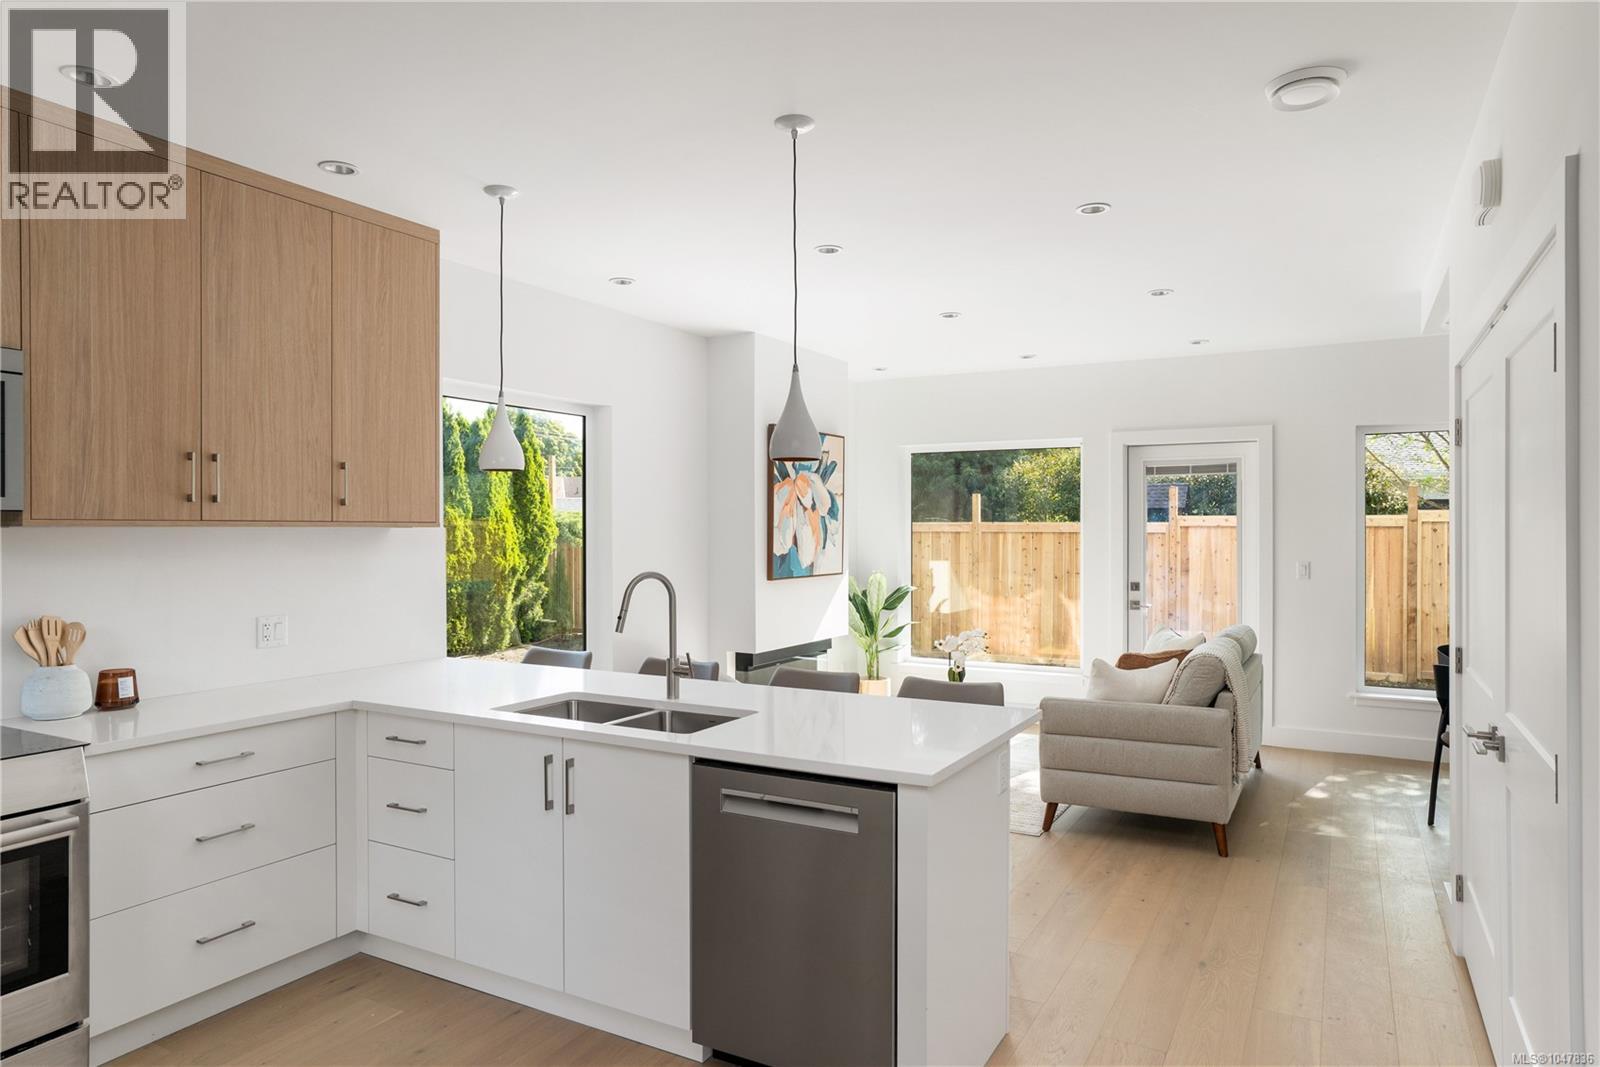
**OPEN HOUSE SATURDAY 12-1PM** Welcome to a boutique collection of four newly built townhomes in coveted South Oak Bay. Set at the quiet rear corner of the development, this 3 bed, 3.5 bath residence offers nearly 1,500 sqft across three beautifully designed levels, with exceptional privacy and an expansive wraparound green space. A no-step main-level entry opens to a light-filled kitchen, dining and living area, where oversized windows frame the surrounding greenery. The kitchen pairs quartz surfaces and a generous island with a premium Bosch appliance package, while the living room extends directly to the east-facing yard. Upstairs, 2 spacious bedrooms are complemented by an ensuite, full bath and built-in laundry. The entire top floor is reserved for the primary suite, complete with oversized windows, a generous walk-in closet and 4-piece ensuite. Heat pump heating & cooling, dedicated parking with EV rough-in, and an exceptional South Oak Bay setting complete this beautifully considered home. (id:44393)
Engel & Volkers Vancouver Island

Saskatoon, Saskatchewan
Welcome to this truly unique 1390 sqft bungalow on a beautifully landscaped corner lot in West College Park. Filled with character, generous living spaces & an incredibly versatile floor plan, this home stands apart from the ordinary. Step inside to beautiful parquet flooring, rich wood detailing & distinctive architectural features throughout. The updated kitchen features granite countertops & a peninsula with seating. The bright dining & family area is surrounded by expansive windows overlooking the mature backyard, with a stone fireplace creating a beautiful focal point. One of the home's standout spaces is the expansive den, showcasing impressive woodwork, built-in cabinetry & a coffered-style ceiling. Its generous size offers endless possibilities. Enjoy it as an incredible entertaining space, transform it into a luxurious primary retreat, or reconfigure it into two additional bedrooms. The primary bedroom is filled with natural light from large windows & offers impressive storage plus a 2-piece ensuite. Downstairs offers even more space with recreation room featuring a second stone fireplace, 3-piece bathroom, laundry & an abundance of storage. Adding exceptional versatility is a nanny suite with separate entrance, kitchen, living area & bedroom, ideal for extended family, older children, guests or a caregiver. Outside, the beautifully maintained yard feels like a private retreat with towering mature trees, lush lawn, colourful perennials & established garden beds. Underground sprinklers make maintenance easy, while the covered deck & patio provide the perfect setting for morning coffee, summer evenings & entertaining. An attached heated garage adds year-round convenience. Updates include siding, shingles, soffit & fascia, windows, a boiler & new basement carpet. Located blocks from schools, close to shopping & amenities, with quick access to Circle Drive. A special property offering space, character & exceptional functionality. (id:44393)
Coldwell Banker Signature
Kelowna, British Columbia
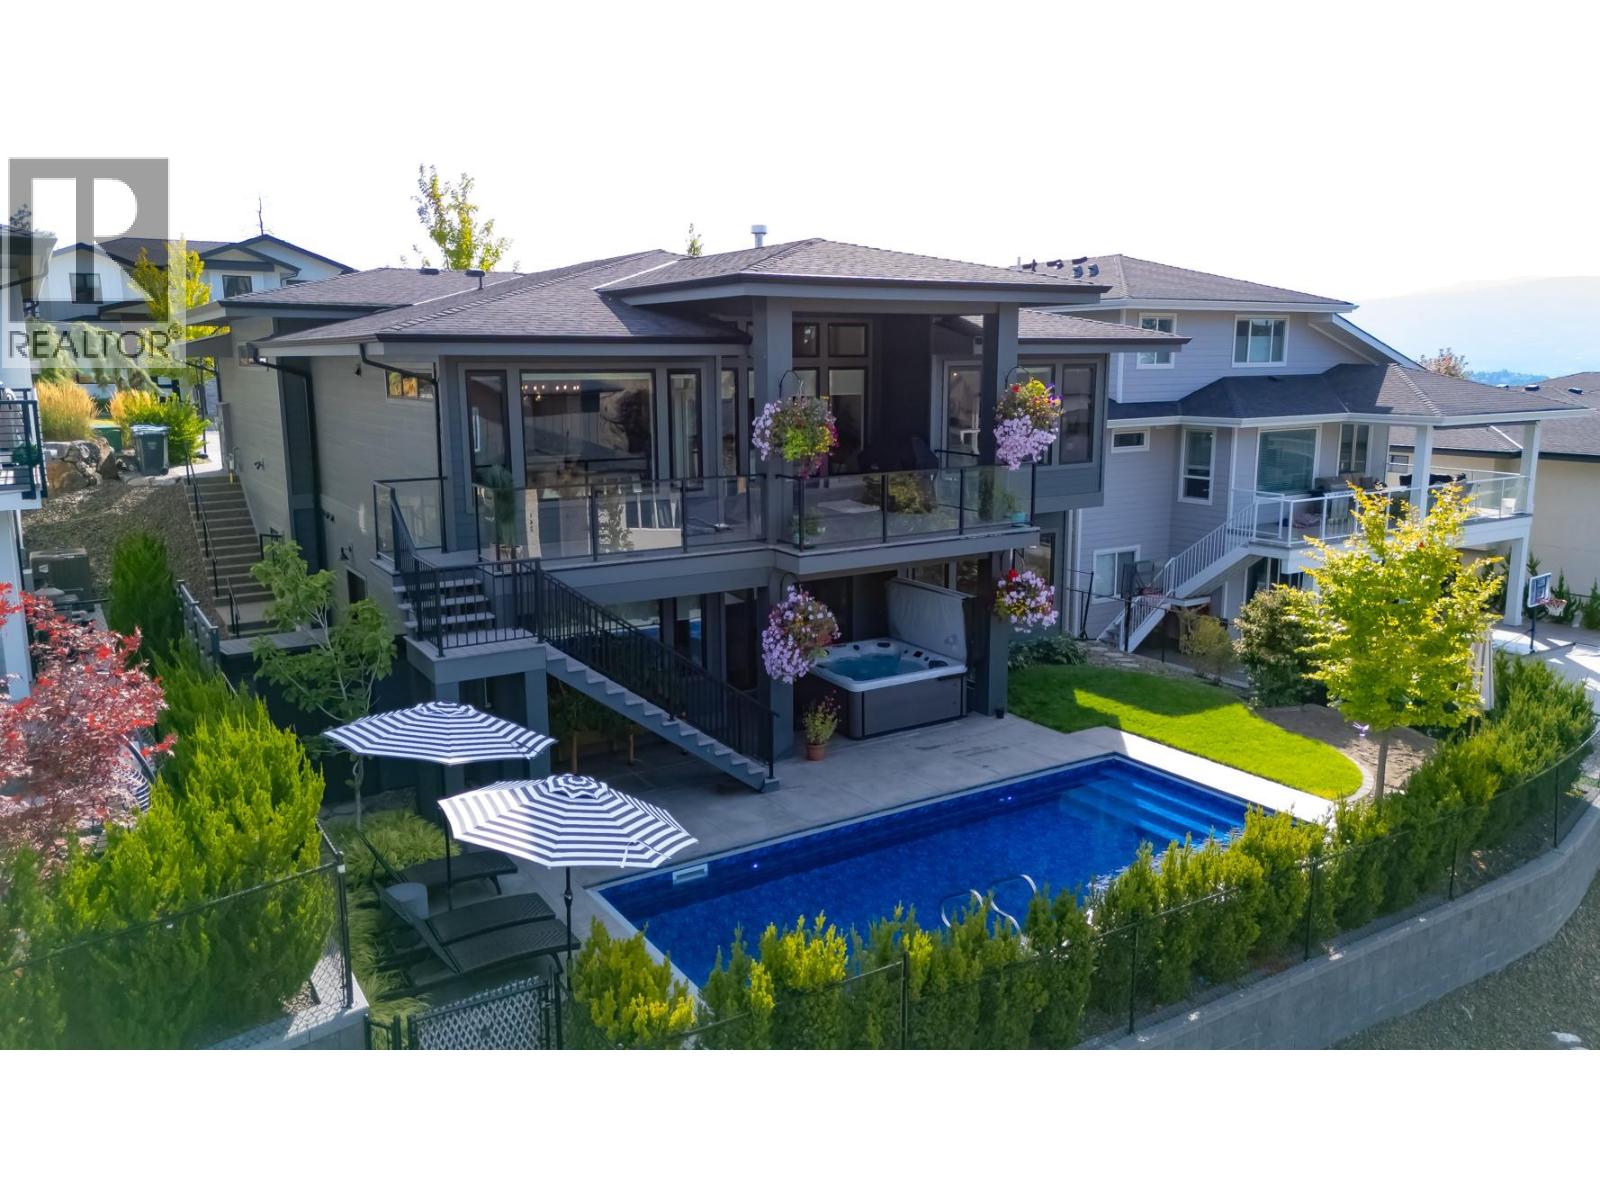
Beautifully appointed and thoughtfully designed, this Wilden home offers a refined neutral palette and plenty of space for living and entertaining. Bright, open main level features transom windows flooding the space with light. The custom kitchen features slim shaker cabinetry, integrated Fisher & Paykel refrigerator, open shelving, custom range hood, gas range plus a butler’s pantry with beverage fridge. The kitchen flows into the dining and living areas, opening onto a partially covered patio with gas hookup. The main level also offers a primary suite and versatile office that could function as an additional bedroom. The primary ensuite features dual vanity, walk-in shower and freestanding tub, plus a walk-in closet with built-ins. The bright walk-out lower level has high ceilings, 2 additional bedrooms, spacious rec room and separate gym or flex space alongside the laundry room with sink and cabinetry. Custom window coverings throughout, blackout blinds in bedrooms and heated primary bedroom floors. Attached double garage with epoxy floors and humidifier for year round comfort. Outside, stairs from the main level lead to the landscaped backyard with shed, saltwater heated pool (auto cover) and hot tub. Fully self-contained 1 bed LEGAL suite with upgraded soundproofing, shaker kitchen w/island and full appliance package including dishwasher. Located in desirable Wilden, surrounded by hiking trails yet just a short drive to schools, shopping, amenities and downtown Kelowna. (id:44393)
Royal LePage Kelowna
Oak Bay, British Columbia
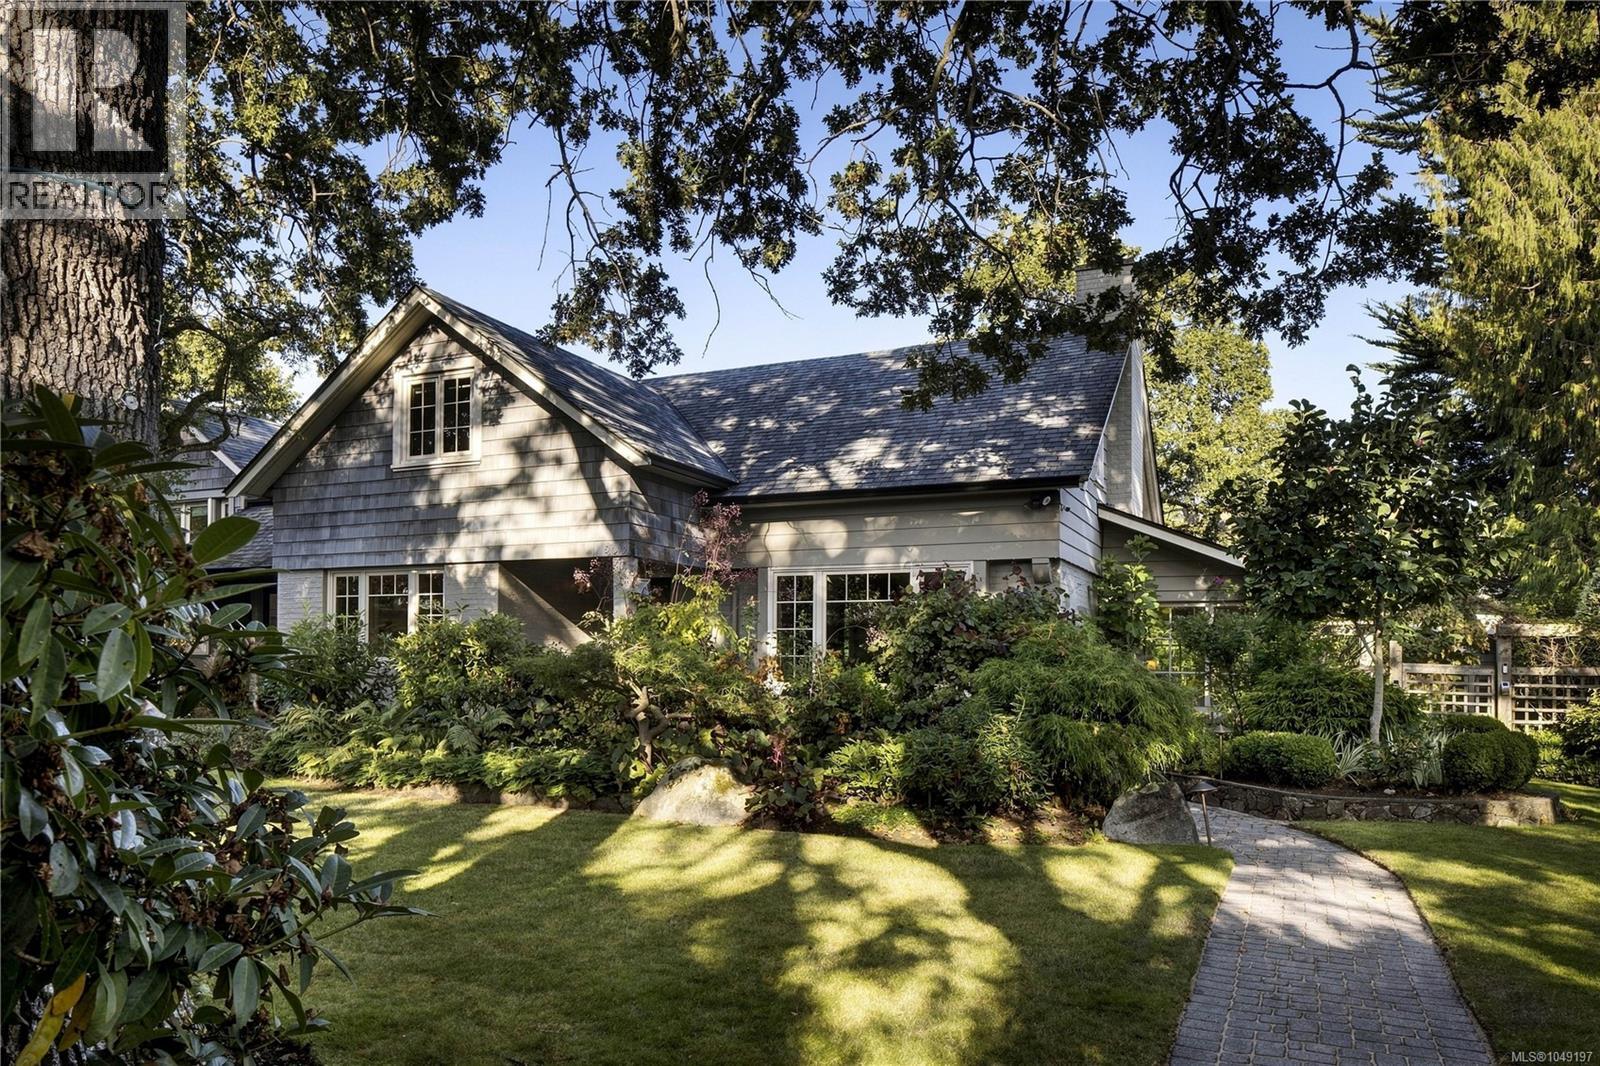
OPEN HOUSE SAT Sep 27, 11am - 12.30pm A distinguished South Oak Bay residence offering exceptional privacy, generous proportions and timeless character. Set on a beautifully landscaped .3 acre lot, the home was thoughtfully enhanced with approximately $220,000 in substantial upgrades in 2023, elevating both its finishes and long term livability. Engineered oak herringbone flooring, custom French doors, wall panelling and two fireplaces complement the home’s character, while the kitchen features a Wolf gas range with double convection ovens. Major improvements include upgraded insulation, reinforced and levelled subfloors, a new NTI on demand boiler and hot water tank, zoned heating, wool carpeting and a professionally levelled and epoxy finished basement and garage. The mature, irrigated gardens offer a wonderfully private setting with a sheltered rear patio and established landscaping. A standout feature is the approximately 630-sq.ft. detached accessory dwelling unit, completed in 2024 as a fully independent residence. It features Step Code 3 energy performance, matching herringbone flooring, Pella wood finish windows, a custom Coast Cabinets kitchen, heated terrazzo flooring, radiant in floor heating, heat pump air conditioning and its own 60 amp electrical panel. The flexible open plan is pre-framed for a bedroom and den, with a full three piece bathroom and pre-plumbed laundry. Ideally located within walking distance of Windsor Park, the ocean and Oak Bay Village, with its renowned restaurants, cafés, pubs, library, activity centre and shopping. An exceptional opportunity in one of Victoria’s most coveted neighbourhoods. (id:44393)
The Agency
Oak Bay, British Columbia
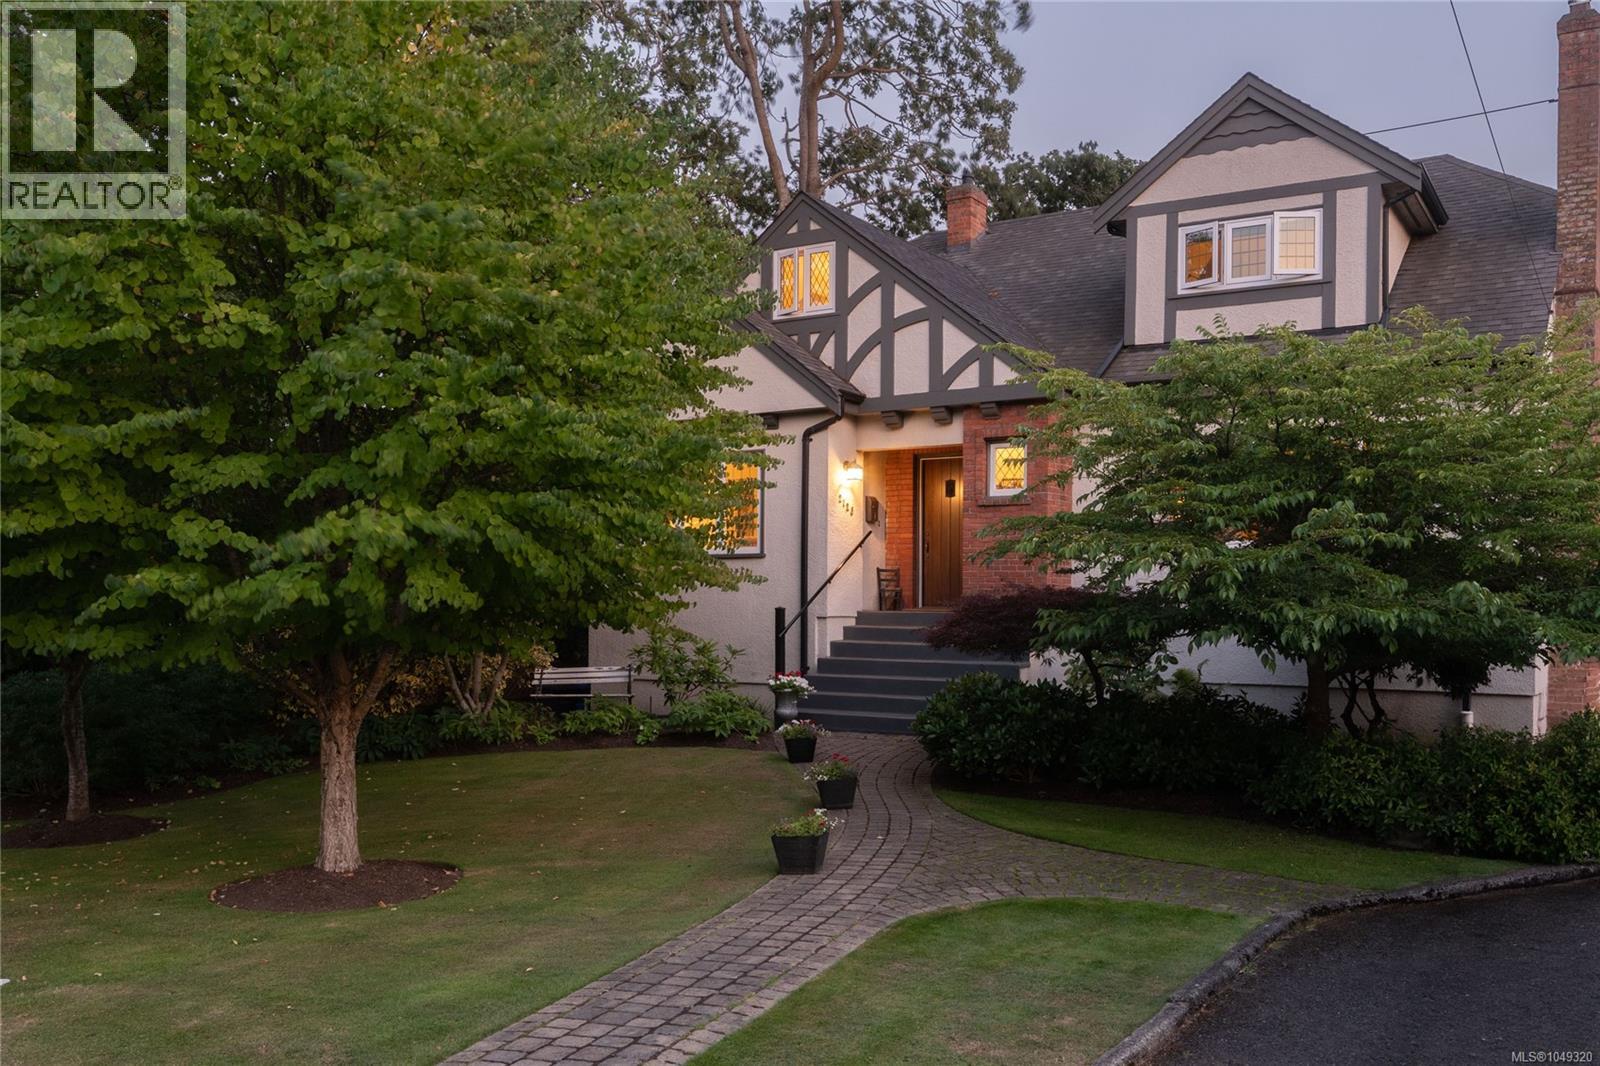
Welcome to 2125 Central Ave, this beautifully maintained & updated character home offers 3,134 sqft of living space on an expansive 10,830 sqft lot. Blending timeless character w/ modern updates, the home features hardwood floors, large windows flooding the home w/ natural light, an elegant living/sitting room & a formal dining room. The kitchen is equipped with SS appliances, incl:Wolf range & Dacor wall ovens. Retreat upstairs to 3 bedrooms including an elegant primary w/a sitting area, walk-in closet, spa-like ensuite & balcony overlooking the gardens. The family room opens to a deck overlooking the south-facing backyard, complete w/patios, mature gardens & an outdoor firepit—ideal setting for entertaining or relaxing. The finished lower level also offers excellent suite potential or additional space for guests & family. Set in one of Victoria’s most sought-after neighbourhoods, close proximity to top schools like St. Michael’s University School, Lafayette Park & McNeill Bay. (id:44393)
Engel & Volkers Vancouver Island
Exp Realty
Kamloops, British Columbia
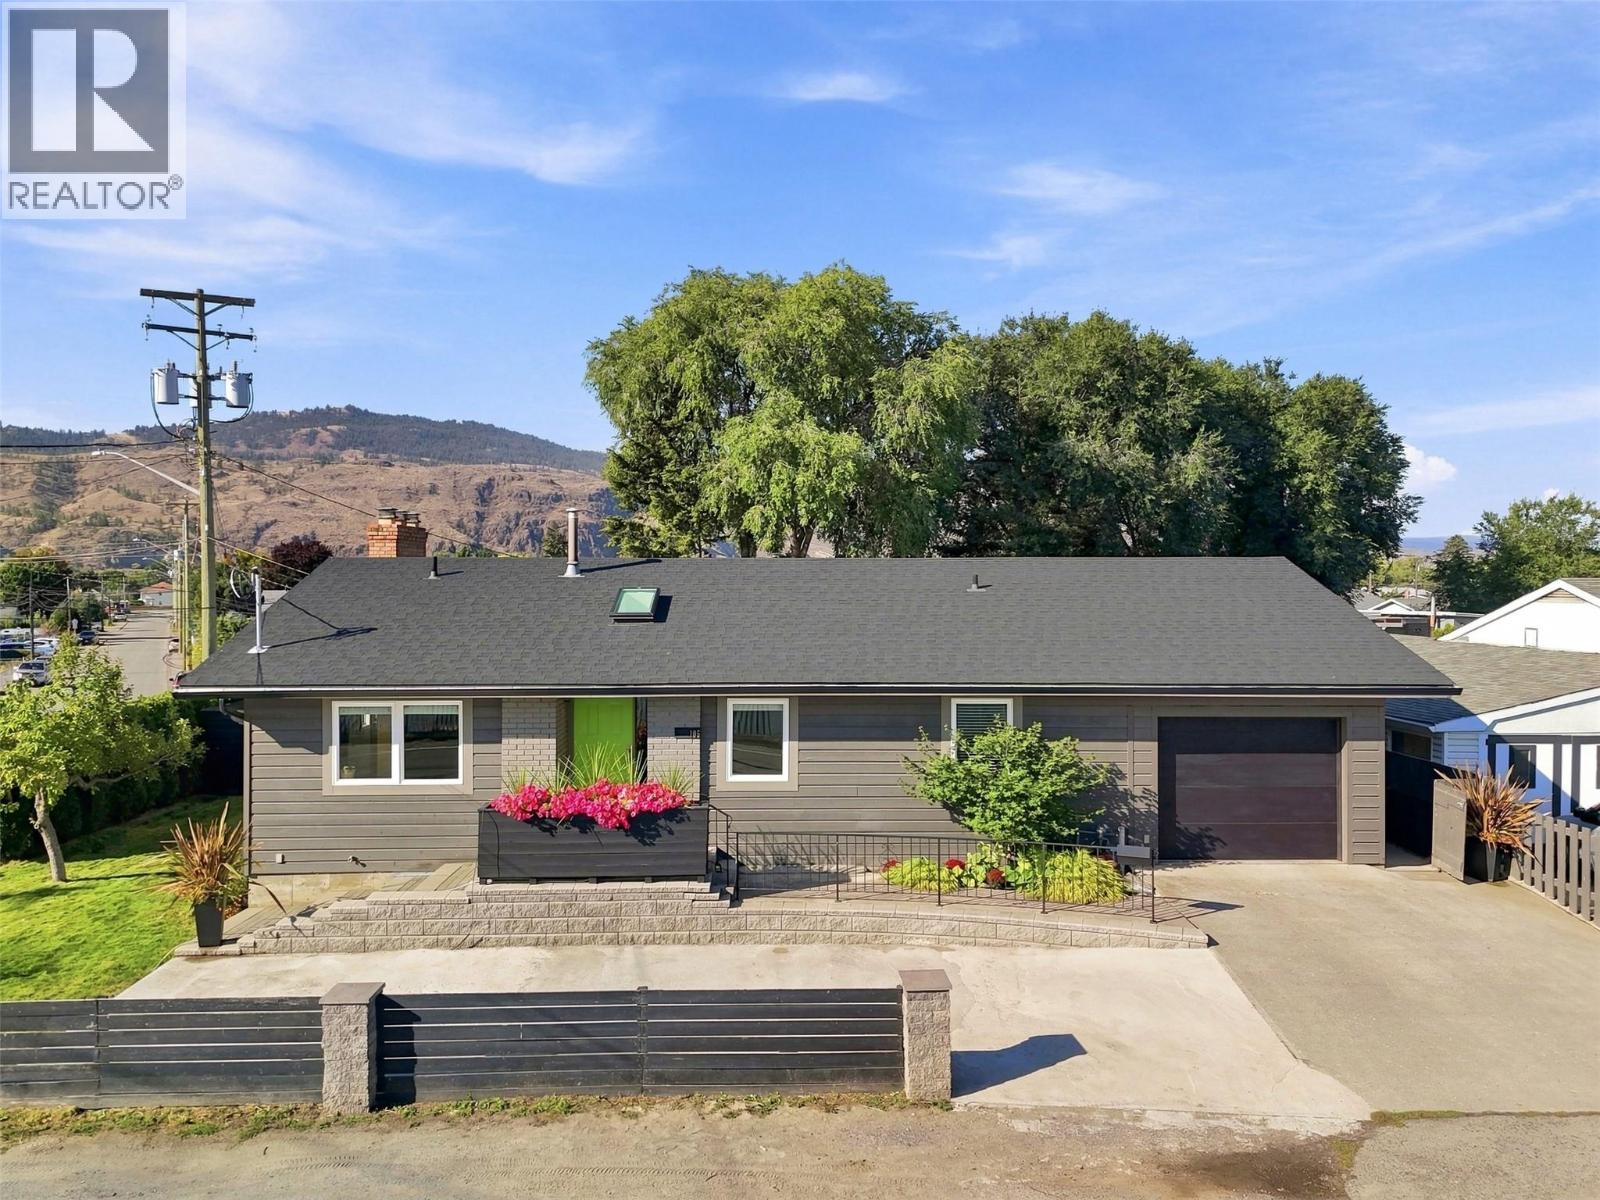
OPEN HOUSE! Saturday, September 26th, 10am - 12pm...Fully renovated SUITED HOME with garage + 3pc ensuite and walk-in closet in the primary bedroom. All for under $700,000. Incredibly rare find! This larger 5 bed, 3 bath suited home offers 2,446 sqft of living space on a corner lot. Step inside to a fully renovated main floor. The living room features a showpiece fireplace, large windows fill the space with natural light and the dining area flows into the kitchen. Step outside to the covered deck, perfect for morning coffee. The large primary bedroom features a walk-in closet and 3pc ensuite. Two additional bedrooms, 4pc bath, & laundry room complete this level. Downstairs, the basement offers a separate entry and flexible suite options. 1) Configure the basement as self-contained 1 bed suite with the rec room / 4th bedroom reserved for upstairs owner. 2) Configure the full basement as self-contained 2 bed suite with only the upstairs reserved for the owner (see photos for all floor plans including option to add 6th bedroom in floor plans 3 & 4). The beautifully landscaped, fully fenced private backyard features a concrete patio, hot tub, fire pit area, and UG sprinklers. Insulated storage shed + extra storage under the deck. 1-car garage plus driveway parking for 4 vehicles. Central vacuum. Big ticket items done: windows, roof (2018), soffit, gutters, furnace (2014), & AC (2022). 200-amp service w/ basement subpanel. Walking distance to amenities! (id:44393)
Exp Realty (Kamloops)