
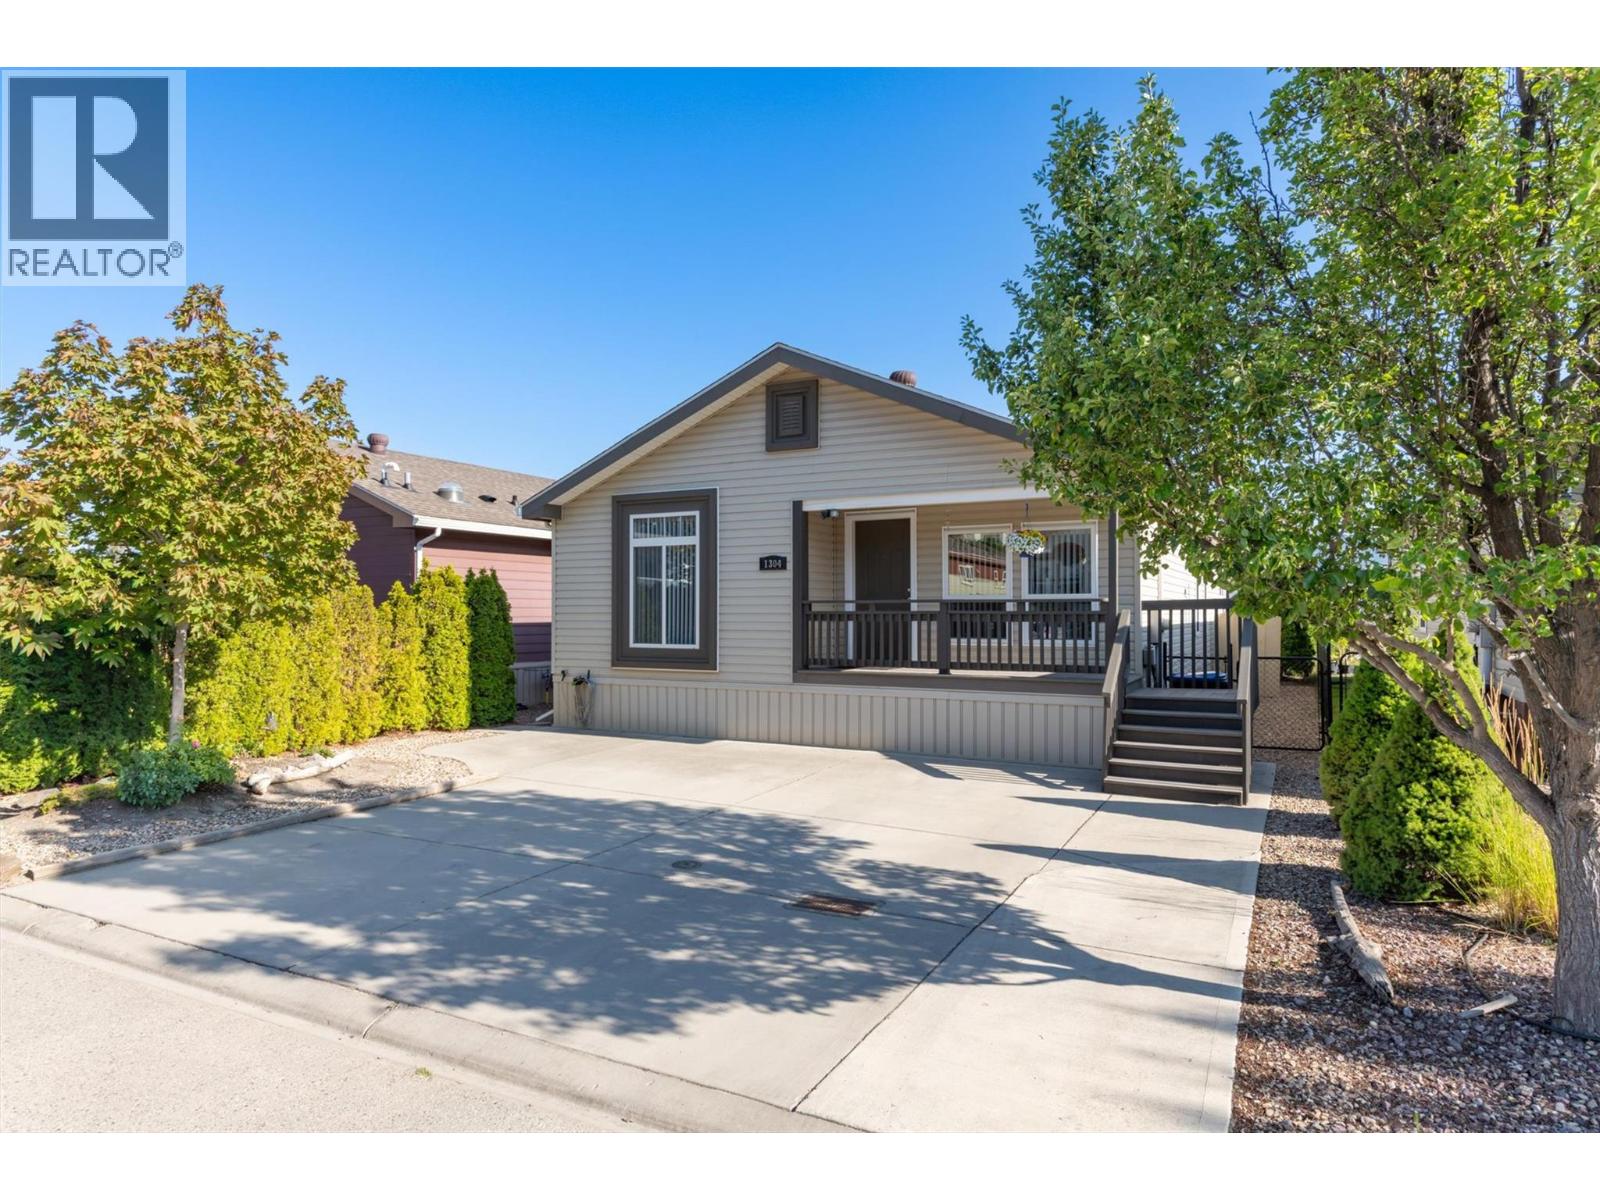
West Kelowna, British Columbia
Perched at the top of Sierras Westside, this immaculate 2009 double-wide manufactured home offers beautiful lake, valley, and mountain views in a family and pet-friendly community with no age restrictions. Beautifully maintained, this home offers 3 bedrooms, 2 full bathrooms, a bright open-concept floor plan, separate laundry, and a storage shed. The spacious kitchen, dining, and living areas are designed for comfortable everyday living and entertaining while taking full advantage of the surrounding views. The generous primary suite features a full ensuite complete with a relaxing soaker tub. Step outside to the covered deck and enjoy beautiful views of Okanagan Lake, the surrounding mountains, and the valley beyond. Thoughtful recent upgrades provide peace of mind, including vinyl plank flooring and baseboards (2023), kitchen appliances (2023), blinds (2023), a new HVAC system (2023), and a hot water tank (2025). A catio has also been added and can be included for the next owner or easily removed if preferred. Conveniently located close to shopping, restaurants, beaches, golf courses, recreation, transit, and everyday amenities, this exceptional home offers outstanding value in one of West Kelowna's most desirable manufactured home communities. No Property Transfer Tax! Measurements are deemed reliable but should be verified if important. (id:44393)
RE/MAX Kelowna
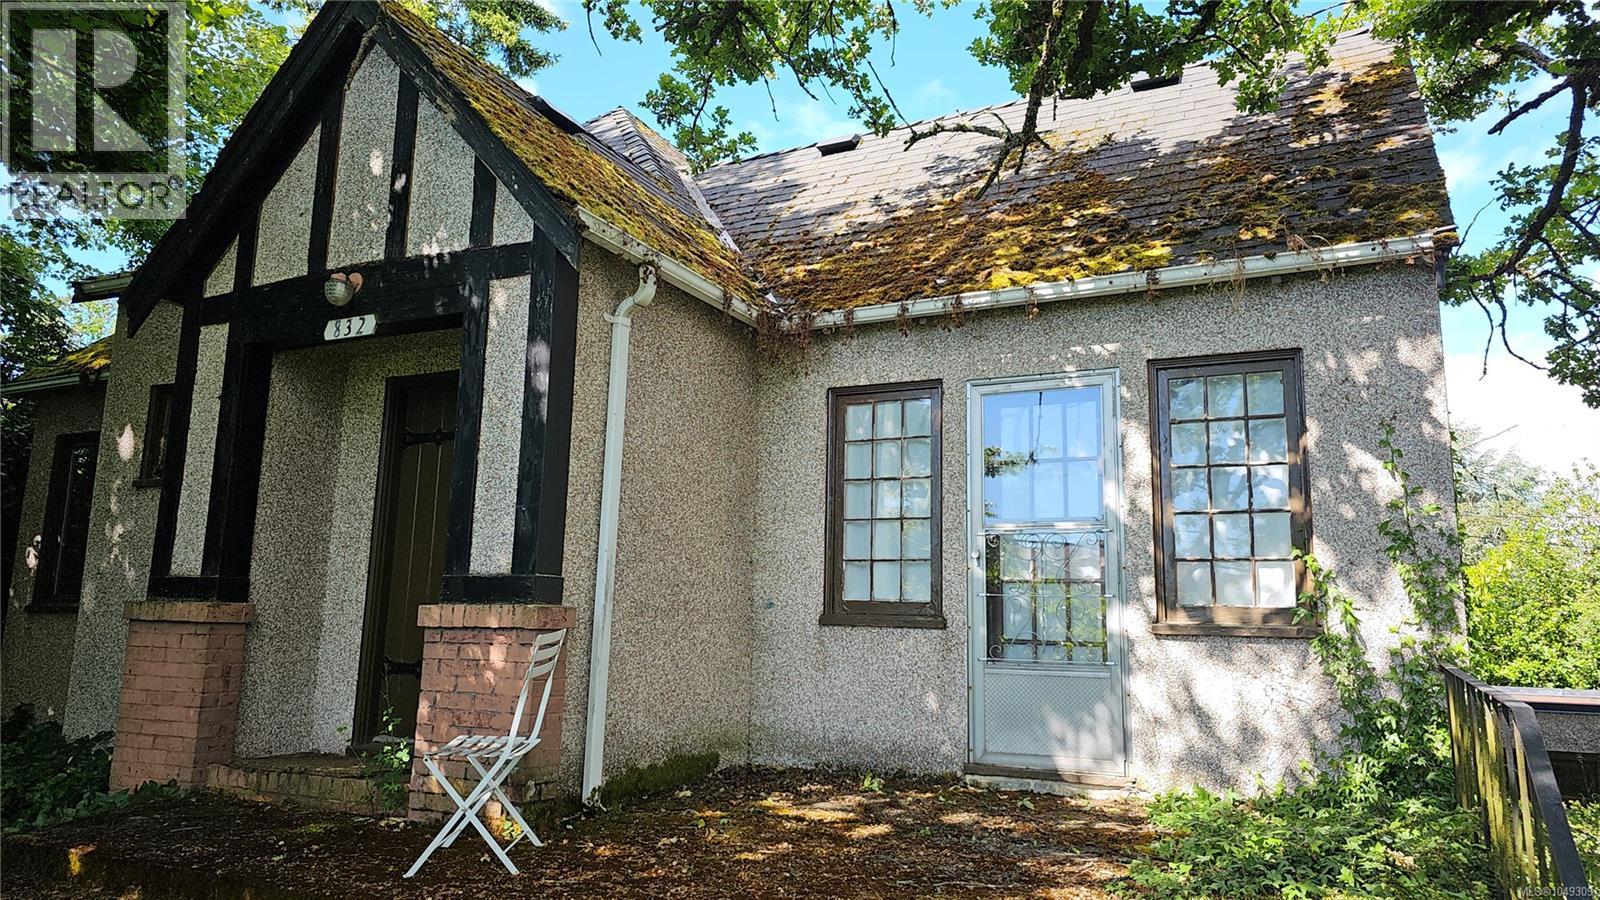
Esquimalt, British Columbia
LOWEST PRICE IN VICTORIA! An exceptional opportunity for developers, investors, or families, this corner lot offers outstanding flexibility and future potential. Zoned for duplex use, the property may also offer redevelopment opportunities under Esquimalt’s Missing Middle housing initiatives, including multi-unit or townhouse development. The existing home offers excellent holding value—ideal as a rental property generating steady income, or as a comfortable family residence with renovation potential. Surrounded by quality new construction and located directly across from contemporary townhomes, this property sits in a sought-after neighbourhood close to schools, parks, and shopping, just minutes from downtown Victoria. A rare chance to secure a property with immediate livability, strong investment appeal, and significant long-term redevelopment potential. Buyers are advised to verify redevelopment possibilities and zoning details with the Municipality of Esquimalt. (id:44393)
One Percent Realty
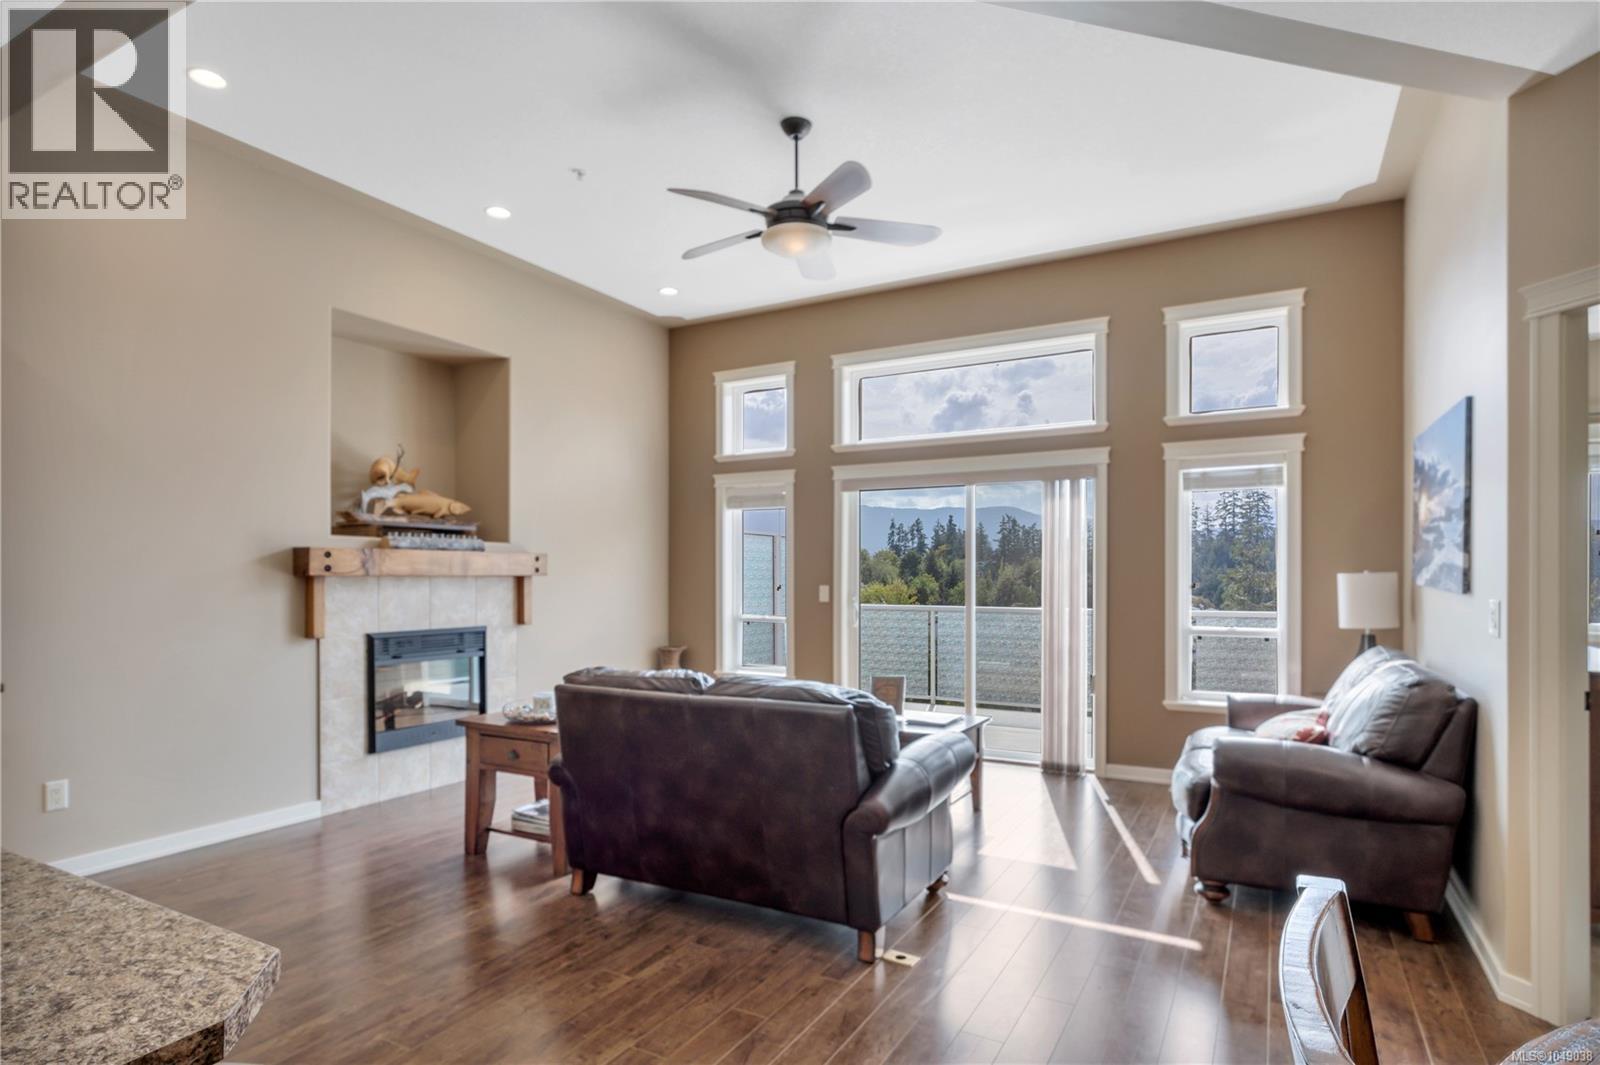
Nanaimo, British Columbia
This exceptionally maintained 2009 built home in a desirable Northern Nanaimo location, has approx 2200 sq ft of finished living space with a double garage & plenty of unfinshed storage space, which could be converted to a home gym or media room. With 4 beds & 3 bath, this is an excellent family home or great for retirees looking for main level living with plenty of extra space. The main floor provides a great room concept w/vaulted ceilings leading to a lg deck w/ southern mountain views, a spacious primary suite w/ spacious ensuite w/ soaker tub & separate shower, a den/office & laundry. The lower level has 2 oversized bedrooms, another bath & a family room, complete with sliding glass doors to a back patio. Some major updates included a new heat pump, 1 year old appliances, new roof and skylights. Only 5 minutes from all north nanaimo amenities, schools, walking trails, lakes & beaches, the location is second to none. All measurements are approx and should be verified if important. (id:44393)
Stonehaus Realty Corp.

Campbell River, British Columbia
Welcome to your country paradise!! Located on a quiet dead end street off of York Road in one of Campbell Rivers most desirable locations sits this 2300 sq/ft 3bed/3bath custom built dream home on just over an acre. You will be impressed by this functional layout with the primary bedroom, spa like ensuite & all of the living spaces on the main floor with 2 large guest bedrooms & a bathroom on the top floor, connected by a breezeway to take in all of the natural light. Speaking of impressed wait until you see the 18-foot ceilings, cozy propane gas fireplace & Chefs Kitchen. To top this all off is a very private backyard, double garage, heat pump, RV parking & room for a shop. You'll be living the west coast dream just 2 minutes to the Oyster River potholes, 5 minutes to the ocean & surrounded by hiking/quading trails all while being just 12 minutes into Campbell River for shopping & 25 minutes to downtown Courtenay. Hurry as homes in this area sell fast & don't come available too often. (id:44393)
RE/MAX Check Realty
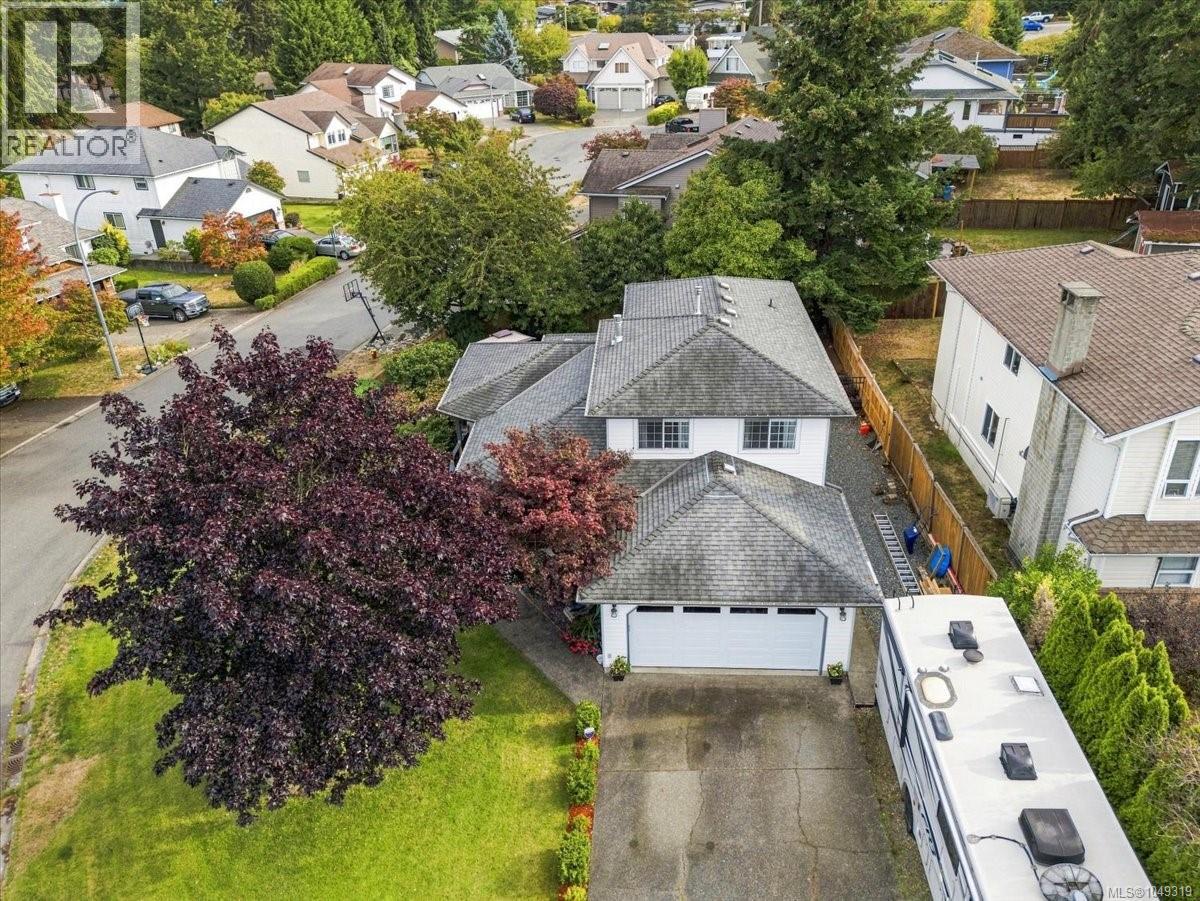
Nanaimo, British Columbia
Contemporary Split-Level on a beautifully landscaped corner lot in Central Nanaimo. The main level has an easy flow and includes a formal living room with bay windows, dining room fit for family gatherings, and spacious kitchen featuring quartz counters, modern appliances and a breakfast bar overlooking the family room, where you can cozy up by the fire. A guest bed and 3pc ensuite are tucked away beside the family room, and a mudroom/laundry space conveniently lead to the double garage. Upstairs is warm and welcoming, with a comfortable primary suite and 2 sunny bedrooms overlooking the neighborhood. The backyard is a private oasis, with fruit trees, garden beds, a custom BBQ gazebo and covered hot tub - perfect for unwinding at the end of the day. Refreshed and updated in 2021 with new vinyl plank and carpet throughout the main, new gas fireplaces, stylish bathrooms, and top to bottom fresh paint. Additional RV and boat parking. Ideally located near schools, parks, restaurants, the hospital, & Departure Bay, this home shines in a mature family-friendly neighbourhood. All data and measurements are approximate, please verify. (id:44393)
RE/MAX Professionals (Na)
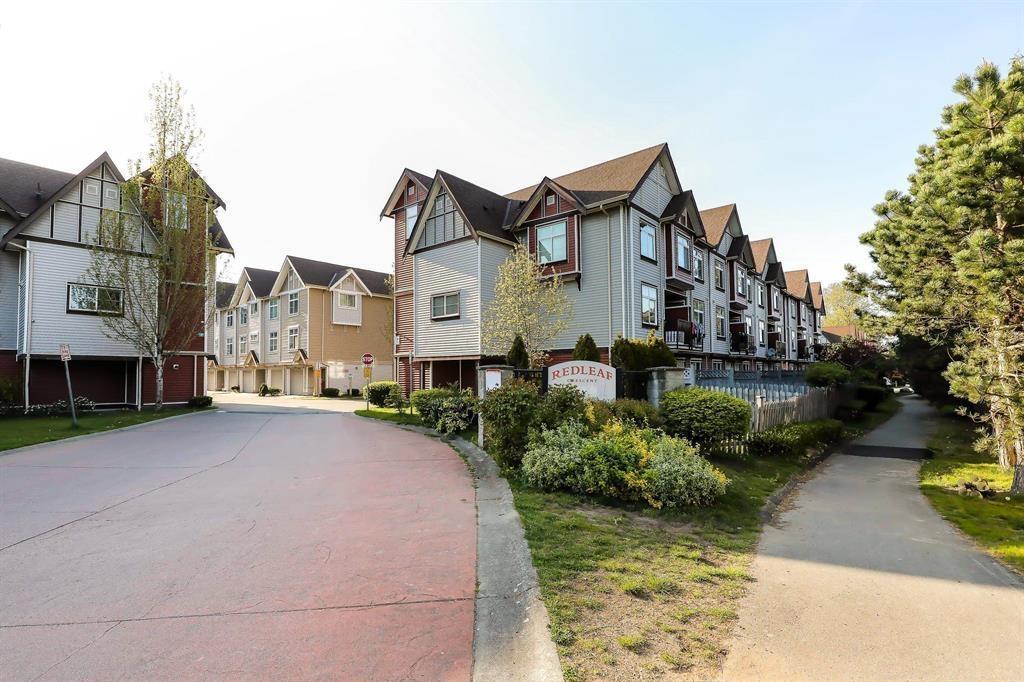
Surrey, British Columbia
This is a court ordered sale. Welcome to this spacious 3-bedroom, 2.5-bathroom townhouse in the highly convenient Queen Mary Park area of Surrey. Offering 1,476 sq. ft. of functional living space, this home is ideal for families, first-time buyers, or investors looking for excellent value. The main floor features a bright and open layout with laminate flooring, a comfortable living and dining area, family room, and a kitchen with stainless steel appliances. Step outside to a private backyard and patio backing onto green space, creating a peaceful setting with added privacy. Upstairs, the primary bedroom includes its own private balcony and ensuite bathroom, while the additional bedrooms offer great space for kids, guests, or a home office. Close to schools, shopping, banks, parks, transit, and every (id:44393)
Exp Realty Of Canada Inc.
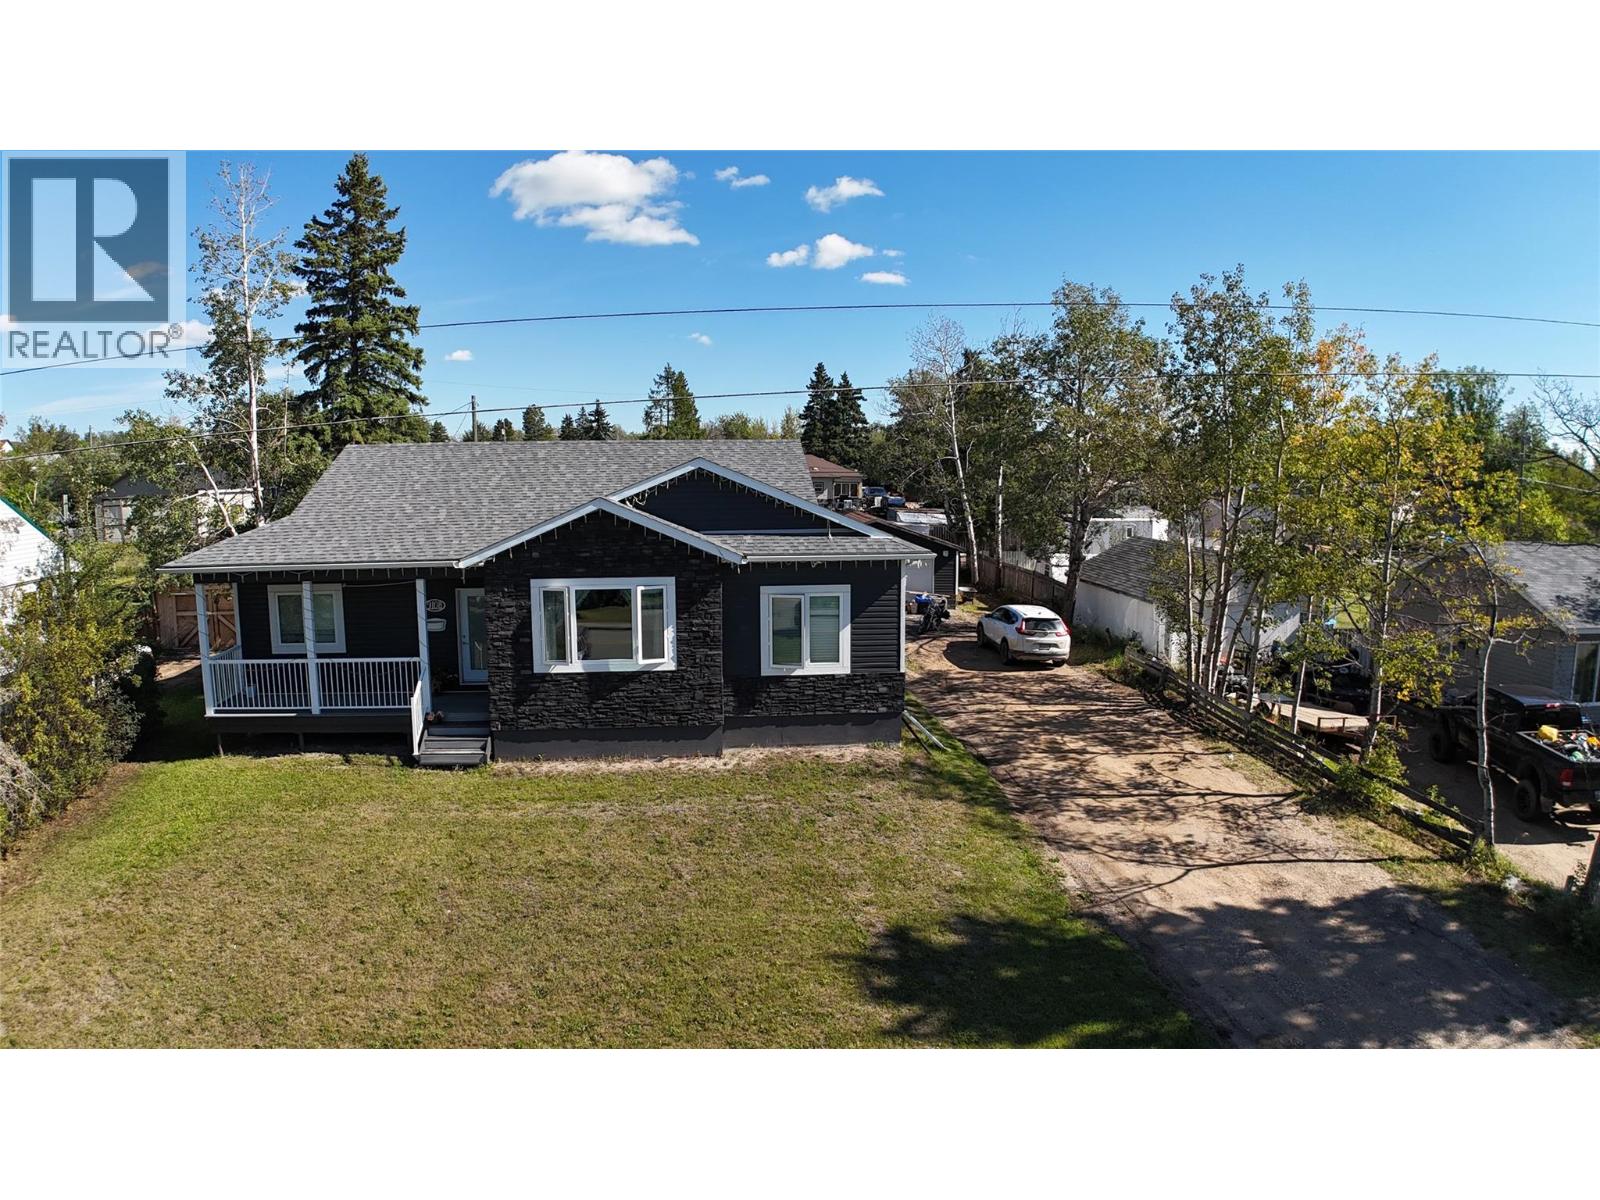
Dawson Creek, British Columbia
Built in 2021, and it shows. This home was done right from the ground up, with quality construction, smart upgrades, and a layout that works for family life. The primary suite is a proper retreat, with a full ensuite, jetted soaker tub, and separate shower, the perfect spot to unwind after a long day. Both levels have 9 foot ceilings, triple pane windows, and light pouring in everywhere, and the kitchen is the heart of this place, with Cambria quartz counters, a gas range, under cabinet lighting, and tons of room to cook and entertain. There's also a big mudroom off the backyard entry to keep the chaos of family life contained. The craftsmanship carries through the whole house, with heated tile floors in every bathroom, soundproofing in the interior walls, hot water on demand, whole home water filtration, central vac, laundry hookups on both levels, and home warranty still in place for extra peace of mind. The 8 inch ICF foundation means serious durability and energy efficiency, and fiber is run to every room with a central hub. Outside you'll find a big lot with underground irrigation front and back, RV parking, a detached garage, a natural gas BBQ hookup, and a hot tub that stays with the home. This one is close to Frank Ross Elementary and move-in ready. Sellers are motivated, so bring us an offer. (id:44393)
Royal LePage Aspire - Dc
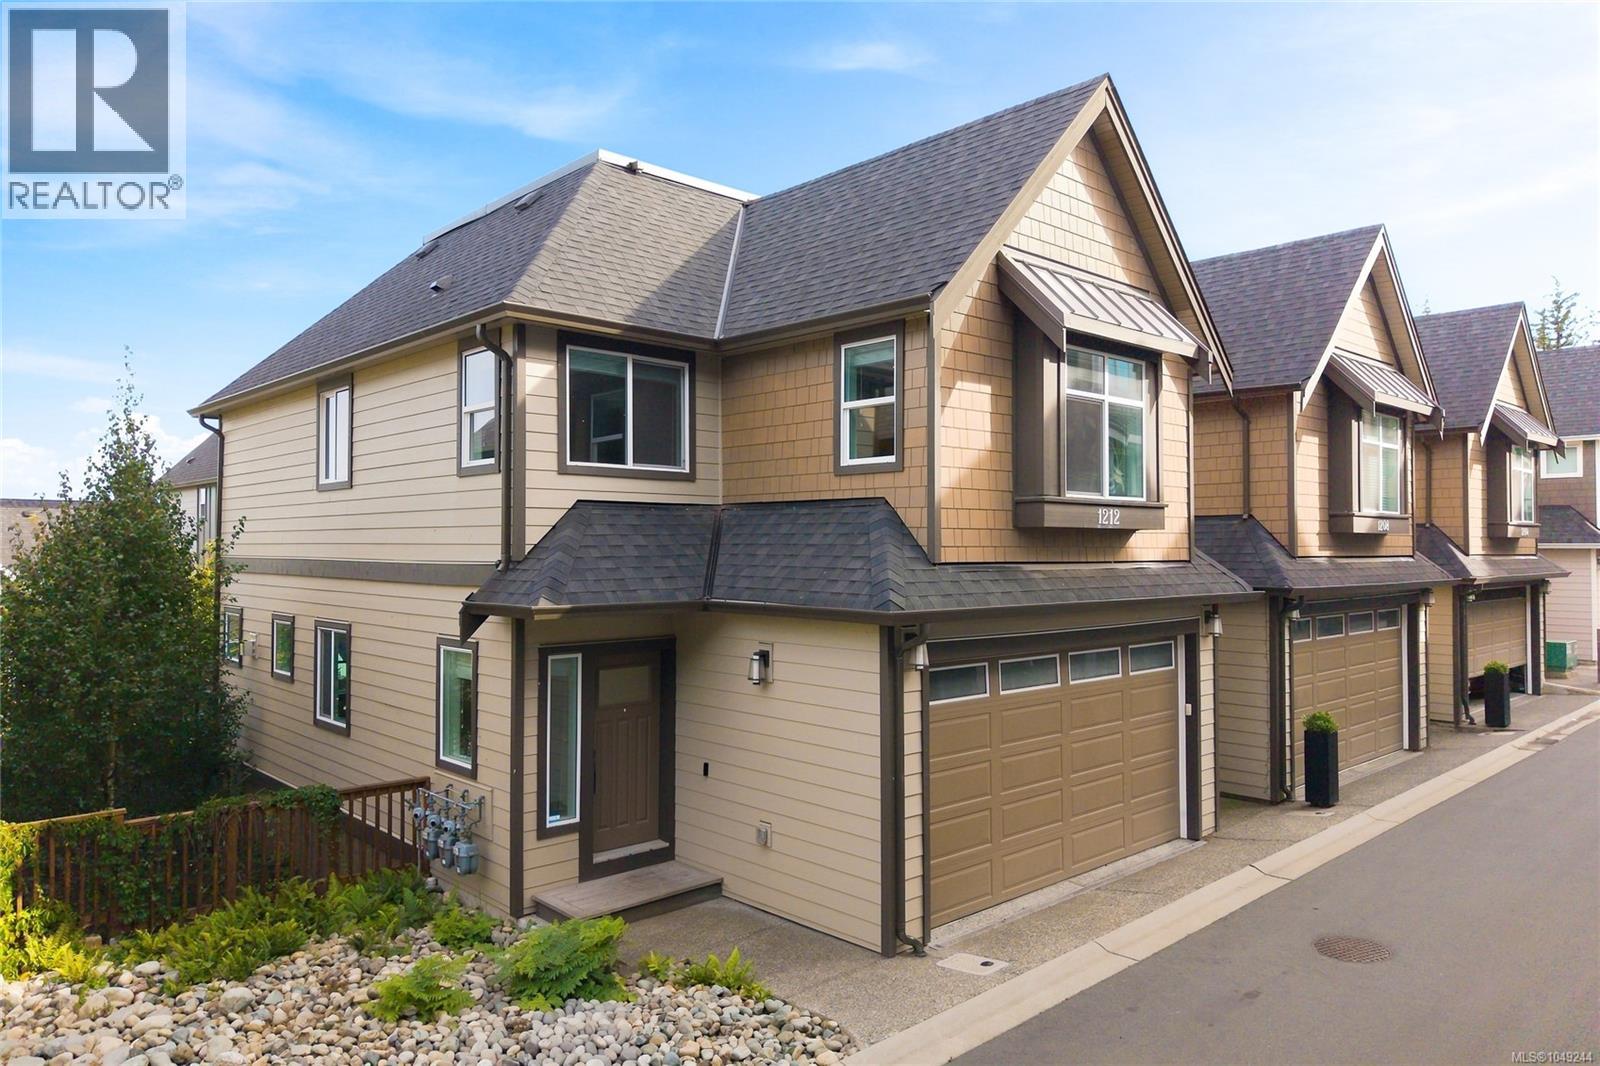
Langford, British Columbia
Discover space, thoughtful upgrades and peaceful outdoor living in this pristine end-unit townhome at Southpoint Ridge. 2,105 sq ft, four bedrooms and four bathrooms on three levels. The bright, open-concept main floor features a contemporary kitchen with quartz countertops and garburator, easy flow into the dining and living areas and a powder room. Relax beside the gas fireplace or step onto the deck for gas barbecuing. A double-car garage with an extra freezer outlet finishes this level. Upstairs are three comfortable bedrooms. The generous primary retreat includes a walk-in closet and 4-piece ensuite, while a second full bathroom and laundry room add everyday convenience. The fully finished lower level provides a spacious family/rec room, fourth bedroom, 4-piece bathroom and storage - ideal for teenagers, guests, a home office, hobbies or movie nights. Step outside to a covered patio and private fenced backyard. Mature trees and landscaping create a quiet, usable setting away from busy roads, with room for children, pets, gardening and relaxed outdoor time. More than $18,000 in major upgrades sets this home apart. The original two-head ductless heat pump system was expanded to four heads and provides efficient heating and cooling throughout the home. Durable laminate flooring replaced all carpeting throughout the house for cleaner air, easier maintenance and fewer allergy issues. Built-in ceiling speakers support 5.1 sound in the living room and lower level, with additional speakers in the kitchen and three bedrooms for easy stereo connection. Every room is hardwired for reliable internet - excellent for streaming, gaming and working from home. Enjoy on-demand hot water, low-maintenance living, pet-friendly strata, no size restrictions on dogs, excellent location close to schools, recreation, shopping, Westshore Mall, Costco, convenient highway access for travel in either direction. Come check out this smoke-free, pet-free home. (id:44393)
Team 3000 Realty Ltd

Surrey, British Columbia
Bright 1 bed and den at Access in Surrey City Centre, half a block to Gateway SkyTrain (about 35 minutes to downtown) and steps to Nesters Market, TD, Shoppers Drug Mart and Subway. A quiet 688 sq ft with a usable layout: living room with electric fireplace, dining area, a 9'5 x 7'5 den that works as an office, and a four piece bath. Quartz counters, white cabinets, wide plank laminate and stainless steel appliances. In suite laundry, balcony onto greenspace, one underground parking stall and a storage locker. Gym, clubhouse and hot tub in the building. Hot water included, tenant pays hydro and internet. Unfurnished, 12 month lease, no pets, no smoking, no sublets. Available Oct 15 or Nov 1. Photos are virtually staged. Tenant insurance required. (id:44393)
Stonehaus Realty Corp.
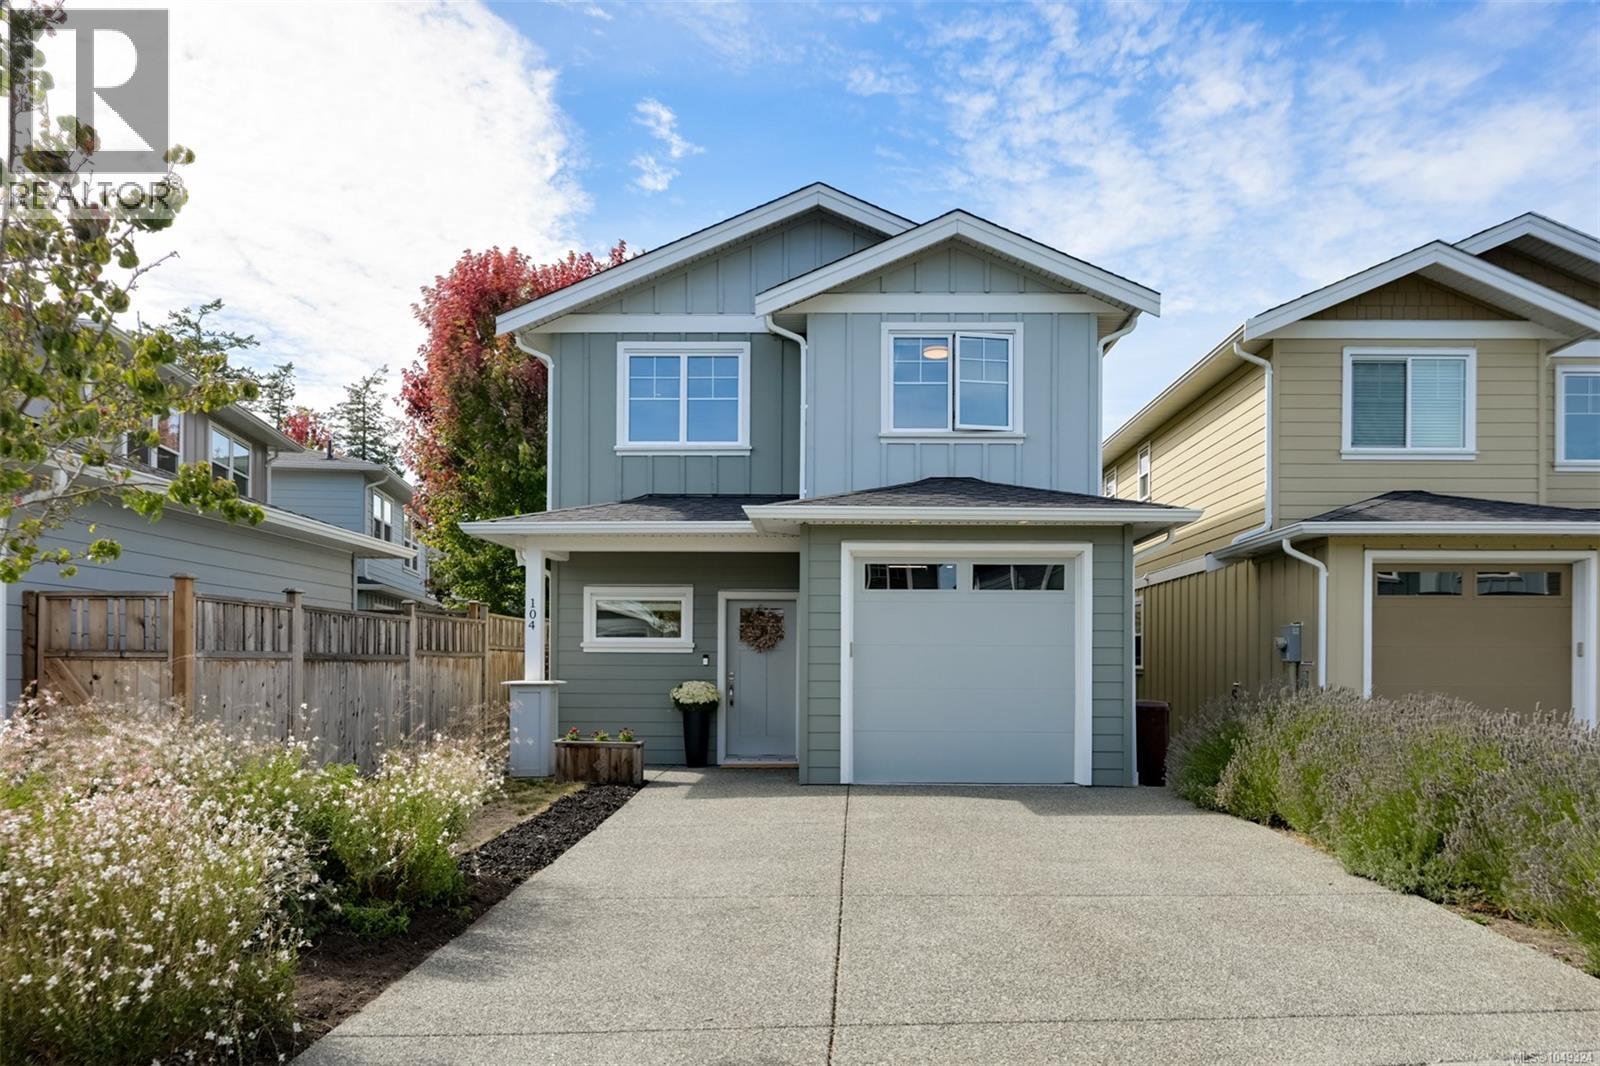
North Saanich, British Columbia
Welcome to Bridlewood Lane, perfectly situated on a quiet no-through street while still close to the amenities of Sidney. This beautifully finished home offers just over 1,800 sq ft with a versatile layout for family life and entertaining. The main level features an inviting living room with gas fireplace, kitchen, dining, dedicated office, and powder room. Upstairs features 3 beds, 2 full baths, and a laundry room. Custom finishes and window coverings add a polished feel, while 9' ceilings and expansive windows bring abundant natural light to the main floor. Kitchen features soft-close cabinetry, quartz countertops, stainless steel appliances, and a gas range. The spacious primary bed offers a large walk-in closet and ensuite with heated tile floors. Outside, enjoy a fully fenced and landscaped yard and patio with a natural gas hookup. A heat pump provides efficient year-round comfort, complemented by gas on-demand hot water. Book your private showing today or stop by the open house! (id:44393)
Oakwyn Realty Ltd.
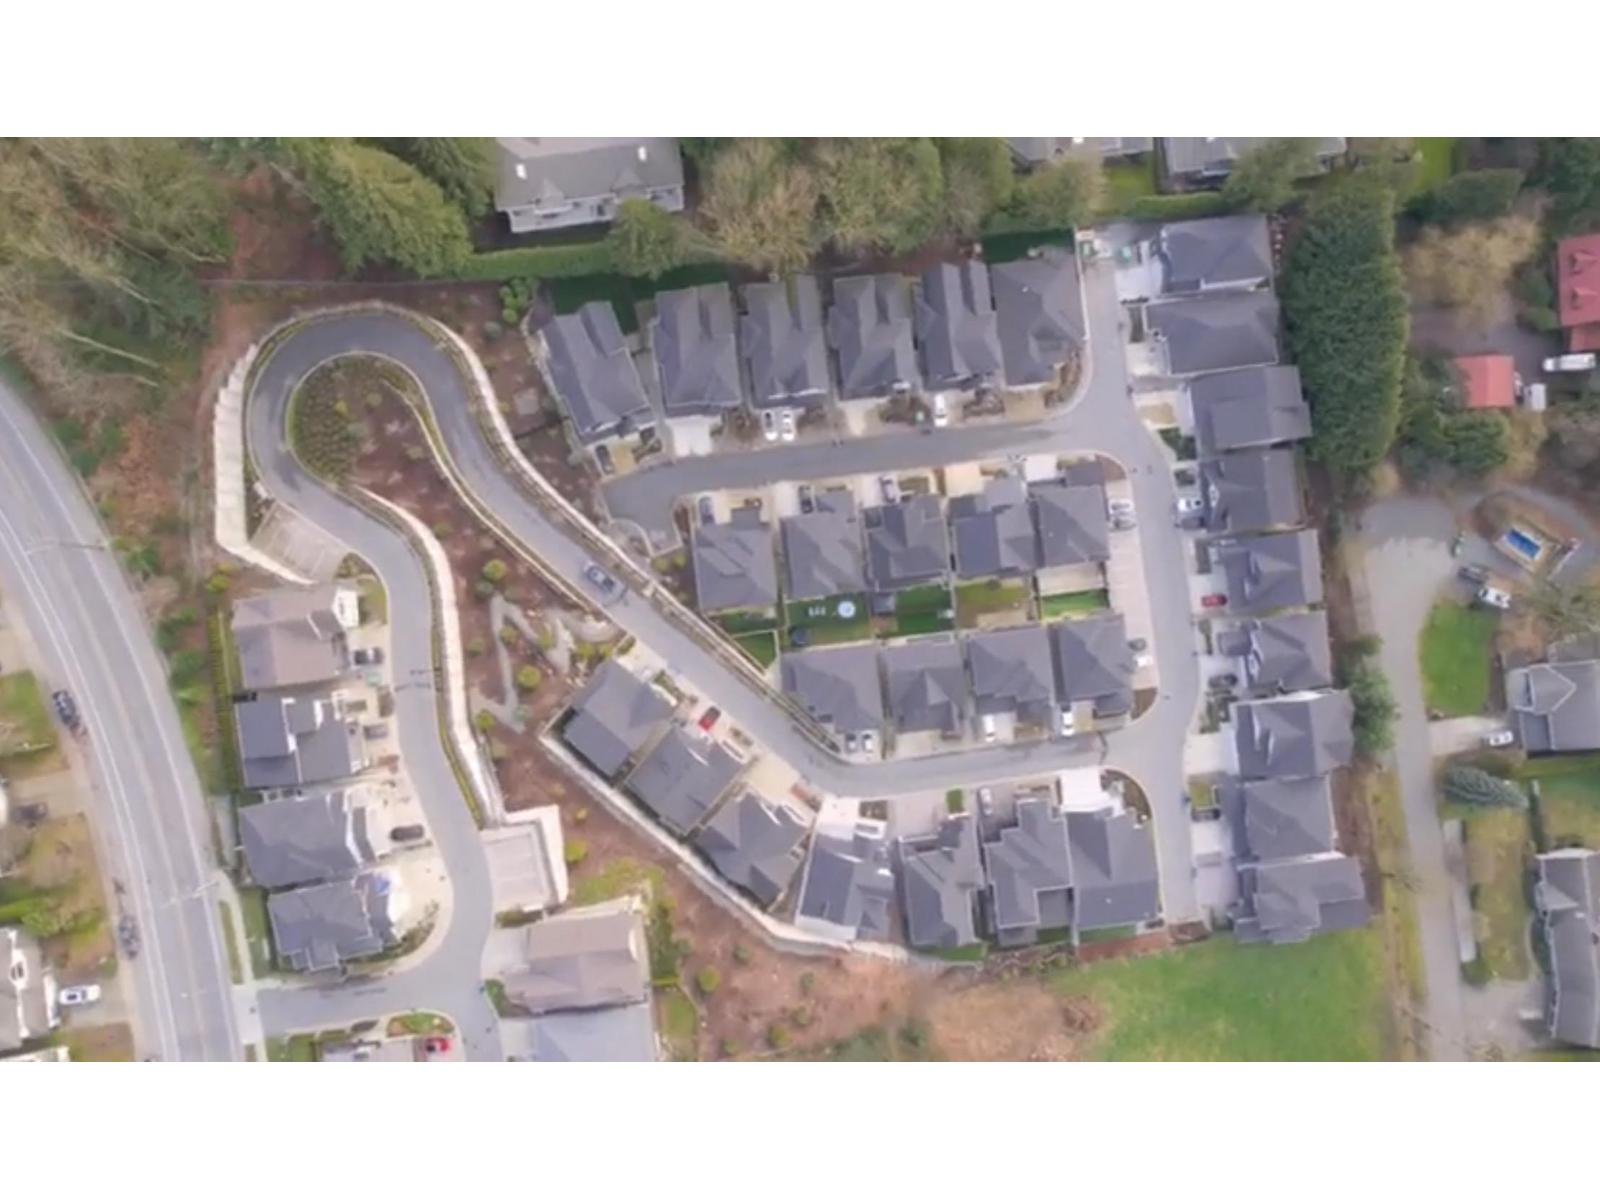
Abbotsford, British Columbia
This beautiful luxury home is located in the gated Sunset Ridge community. It offers nearly 3,500 sqft. of living space. The main and basement levels features 9-foot ceilings, premium Blackcore flooring, quartz countertops, tankless hot water, and high-end Riobel plumbing fixtures. The open-concept main floor includes a bright great room with an impressive 11-foot ceiling, a spacious walk-in pantry, and a private den - perfect for a home office. Upstairs, you'll find three generous bedrooms, while the fully finished basement offers a large entertainment or teen retreat, plus a fifth bedroom, providing excellent extra living space for family or guests. Ideally located within walking distance to all levels of schools. This home is in one of the best neighborhoods to raise a family. (id:44393)
Magsen Realty Inc.
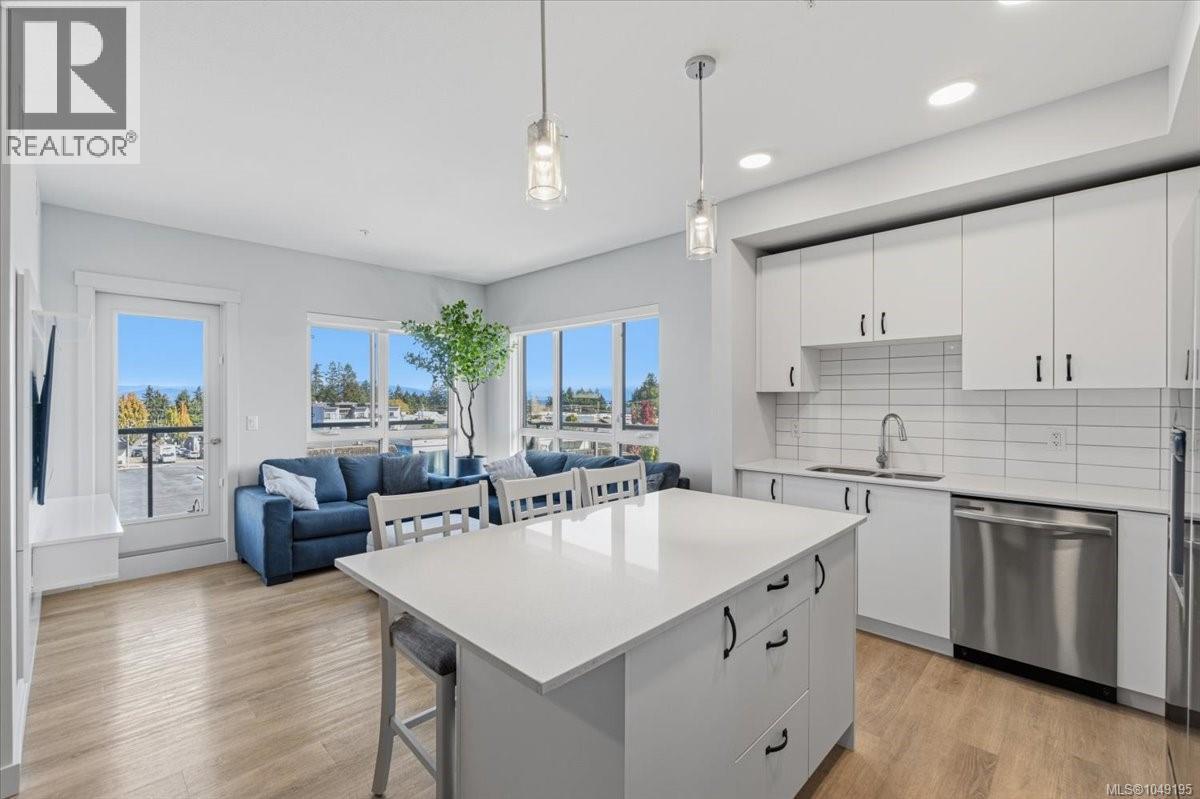
Parksville, British Columbia
Offering 3 bedrooms and 2 bathrooms, this almost new home combines modern comfort with relaxed coastal living. The open concept layout is filled with natural light and features quartz countertops, stainless steel appliances, and durable luxury vinyl plank flooring. Enjoy added privacy, extra windows, and a spacious feel from this desirable corner unit. A dedicated laundry room with additional storage adds everyday convenience. Two parking spaces, one secure underground and one in the main lot, plus a separate storage unit on the same floor provide excellent flexibility. Located in a 3 year old building just steps from the beach, shops, restaurants, and everything Parksville has to offer. Perfect for downsizing, retirement, first-time buyers, or a coastal getaway! (id:44393)
RE/MAX Anchor Realty (Qu)