

Langley, British Columbia
Welcome to Bakerview Estates and this beautifully maintained 4-bed, 3-bath townhouse in the heart of Willoughby Heights! Backing onto a quiet cul-de-sac with a fully fenced yard, this home delivers the space and privacy families love. The open main level features a modern kitchen, generous eating area, and a bright family room perfect for entertaining. Upstairs, the primary suite boasts a walk-in closet and spa-like ensuite. The fully finished basement adds a 4th bedroom, rec room and loads of storage. Double garage, natural gas fireplace, and stunning Mt. Baker views complete the package. (id:44393)
Keller Williams Bold Realty

Mission, British Columbia
DETACHED HOME on a CORNER LOT. Welcome to 8061 Caribou Street MISSION. This charming 3-bedroom, 1-bathroom detached rancher is situated on a LARGE corner lot, offering ample space and the big trees offer great privacy. This home boasts updated windows and doors, as well as a recent roof replacement, making it ready for the next owner to unleash its potential. Located in a serene and well-connected neighbourhood, this property is close to the lush greenery and recreational opportunities at nearby Centennial Park & Rec Center as well as Fraser River Heritage Park, perfect for family outings and nature walks. Golf enthusiasts will appreciate the short drive to Mission Golf & Country Club. Commuters will find a short distance/trip to the West CoastExpress and nearby bus access. (id:44393)
Century 21 Creekside Realty Ltd.
Falkland, British Columbia
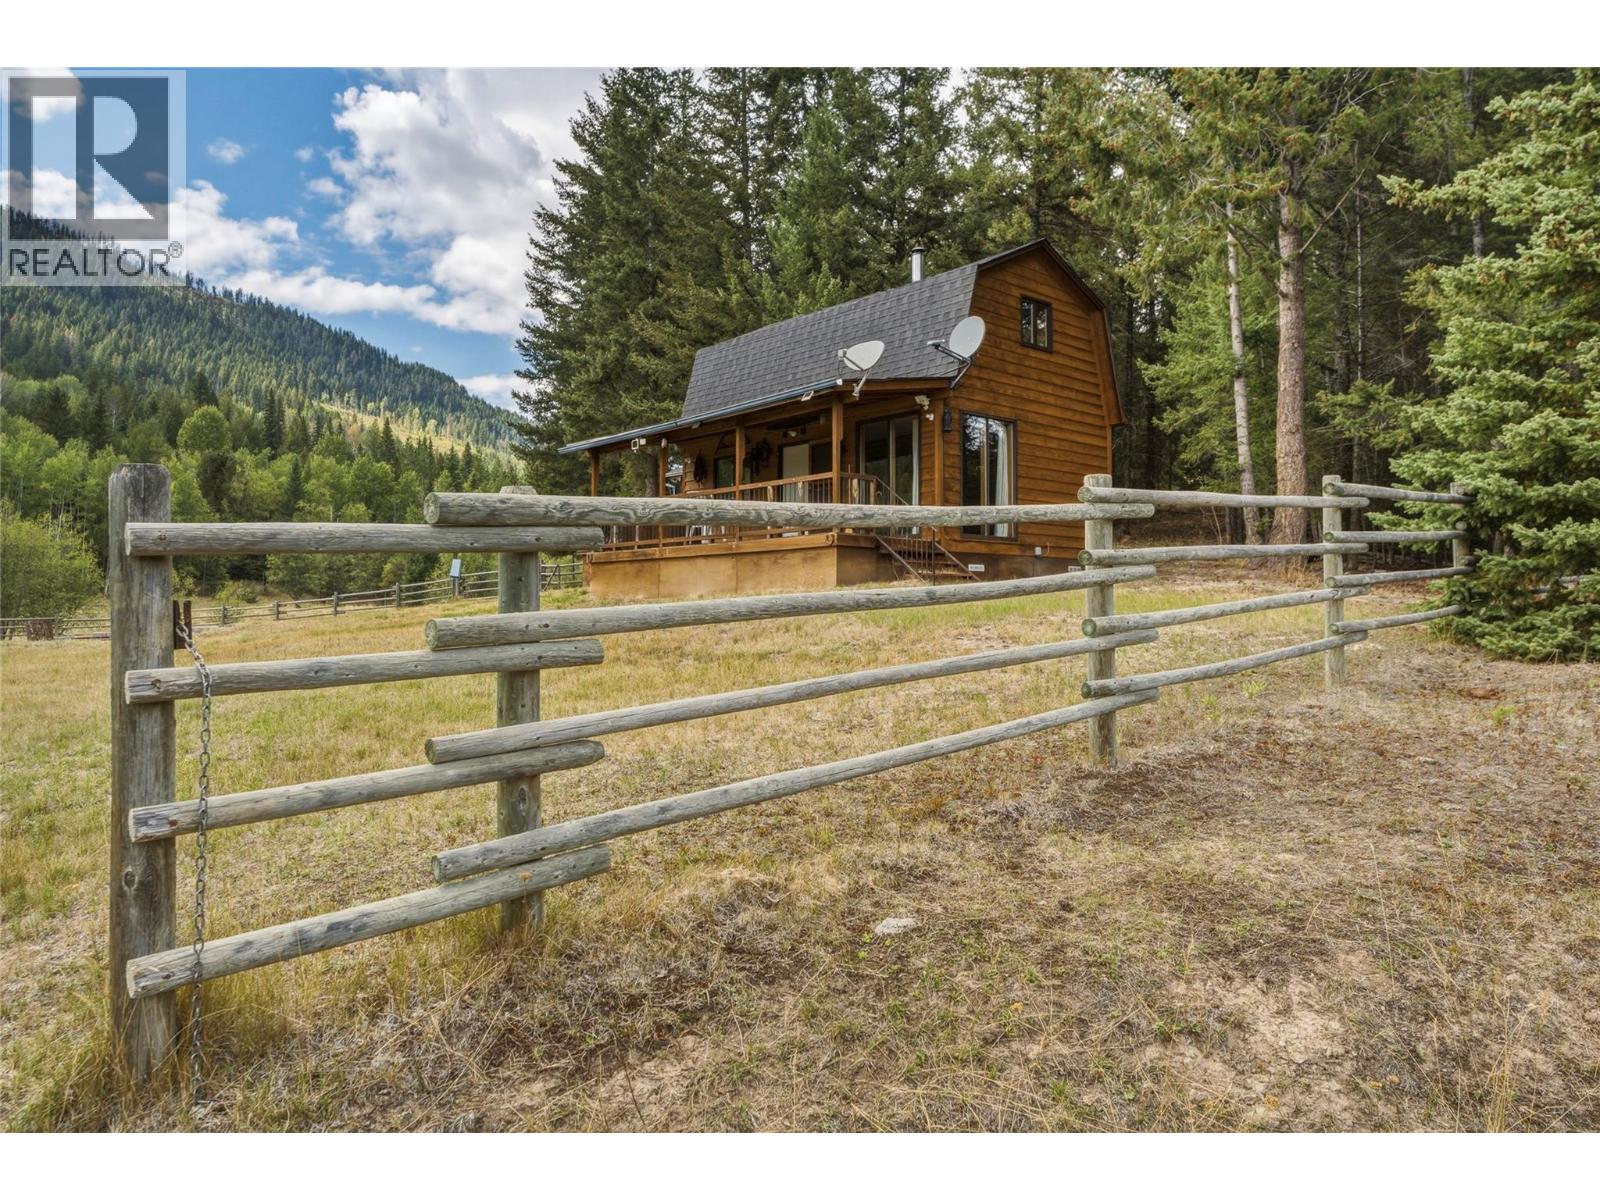
Beautiful property , approximately 80 acres with about half in open meadows and grass, balance is treed, some timber, fully fenced, creek, level access from Martin Prairie road, home is a well-built cabin, open main floor with one bedroom upstairs ,features beautiful wood flooring and walls, with free standing wood heater,3 piece bathroom, telephone is underground to the cabin ,Hydro is only a short distance at road and available, good new septic system installed a few tears ago, storage shed for wood ,wonderful view of the property from the cabin. Gravity fed water from registered spring. Two springs also on the property that are not developed. Great area for the outdoor enthusiast, crown land on the West side of the property, endless riding and lots of wildlife, there is presently 25 head of cows on the property. If you want privacy and a beautiful property, this could be the place for you.Spring and fencing map and septic intallation photos attached with photos. (id:44393)
Royal LePage Downtown Realty
Chase, British Columbia
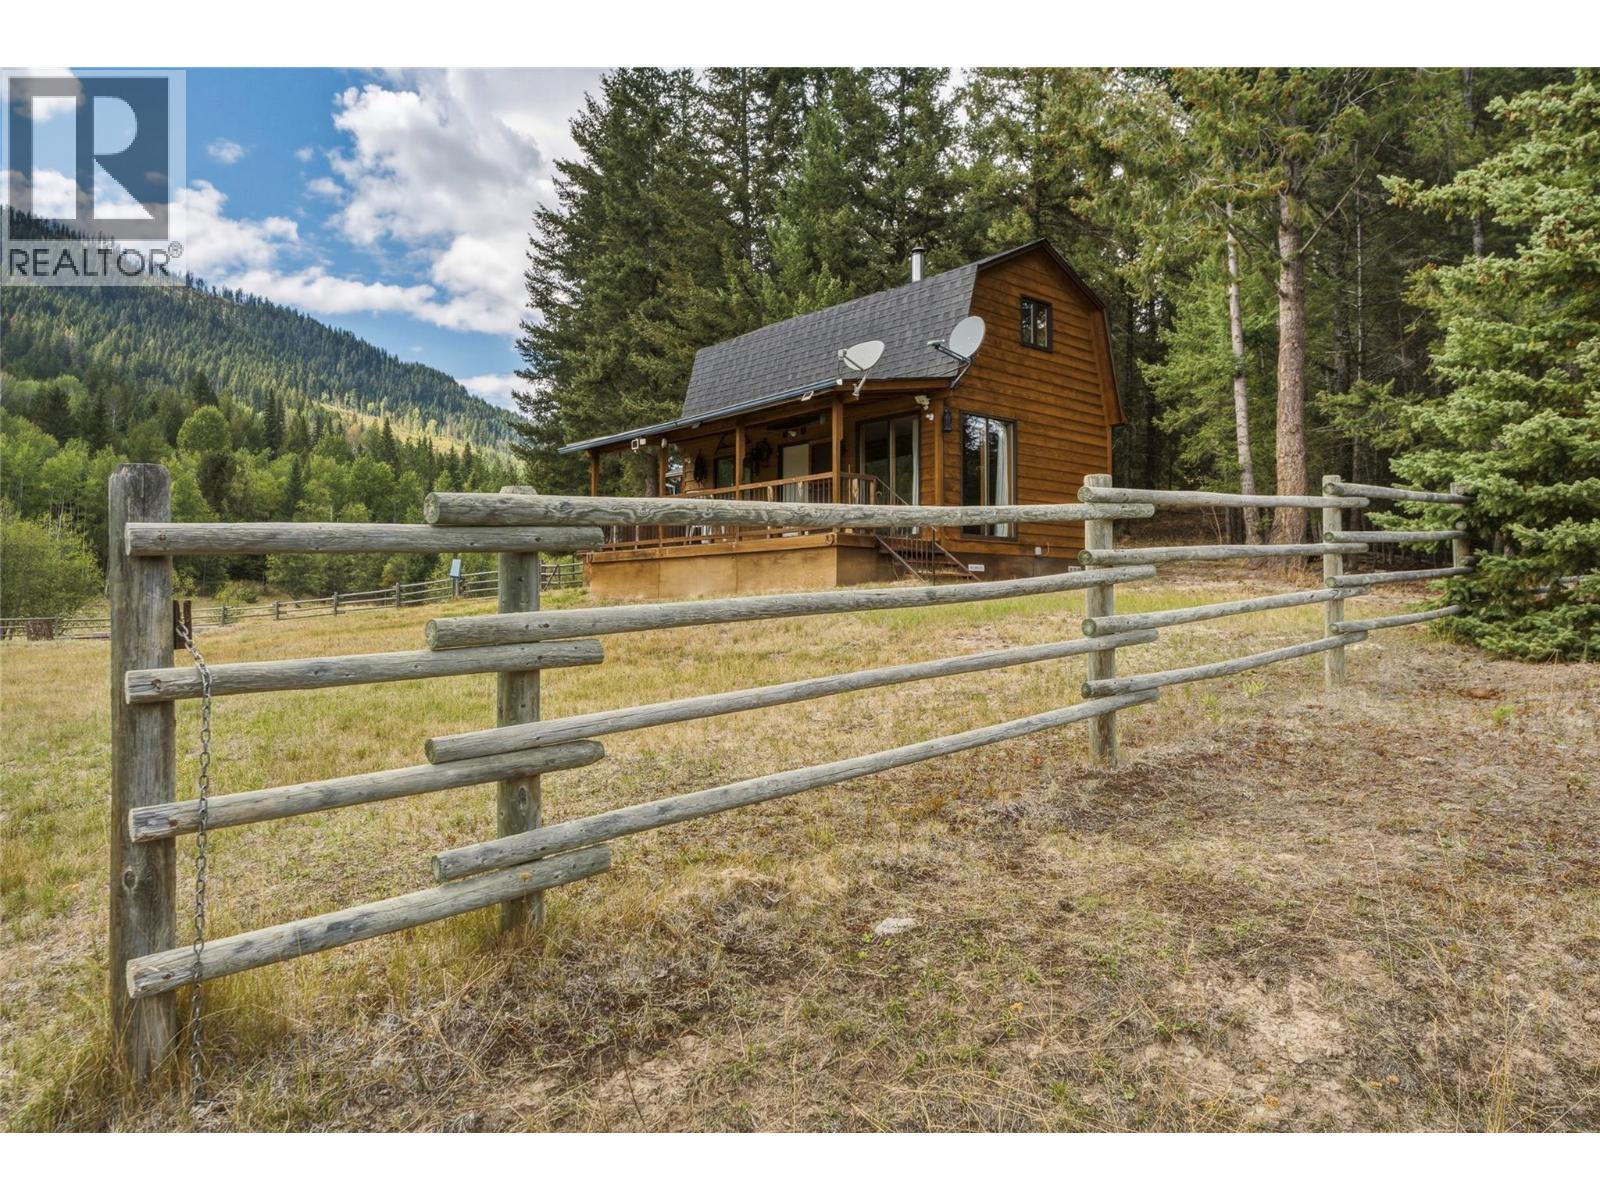
Beautiful property , approximately 80 acres with about half in open meadows and grass, balance is treed, some timber, fully fenced, creek, level access from Martin Prairie road, home is a well-built cabin, open main floor with one bedroom upstairs ,features beautiful wood flooring and walls, with free standing wood heater,3 piece bathroom, telephone is underground to the cabin ,Hydro is only a short distance at road and available, good new septic system installed a few tears ago, storage shed for wood ,wonderful view of the property from the cabin. Gravity fed water from registered spring. Two springs also on the property that are not developed. Great area for the outdoor enthusiast, crown land on the West side of the property, endless riding and lots of wildlife, there is presently 25 head of cows on the property. If you want privacy and a beautiful property, this could be the place for you.Land map showing fencing and spring and septic installation attached with photos. (id:44393)
Royal LePage Downtown Realty
Outlook, Saskatchewan
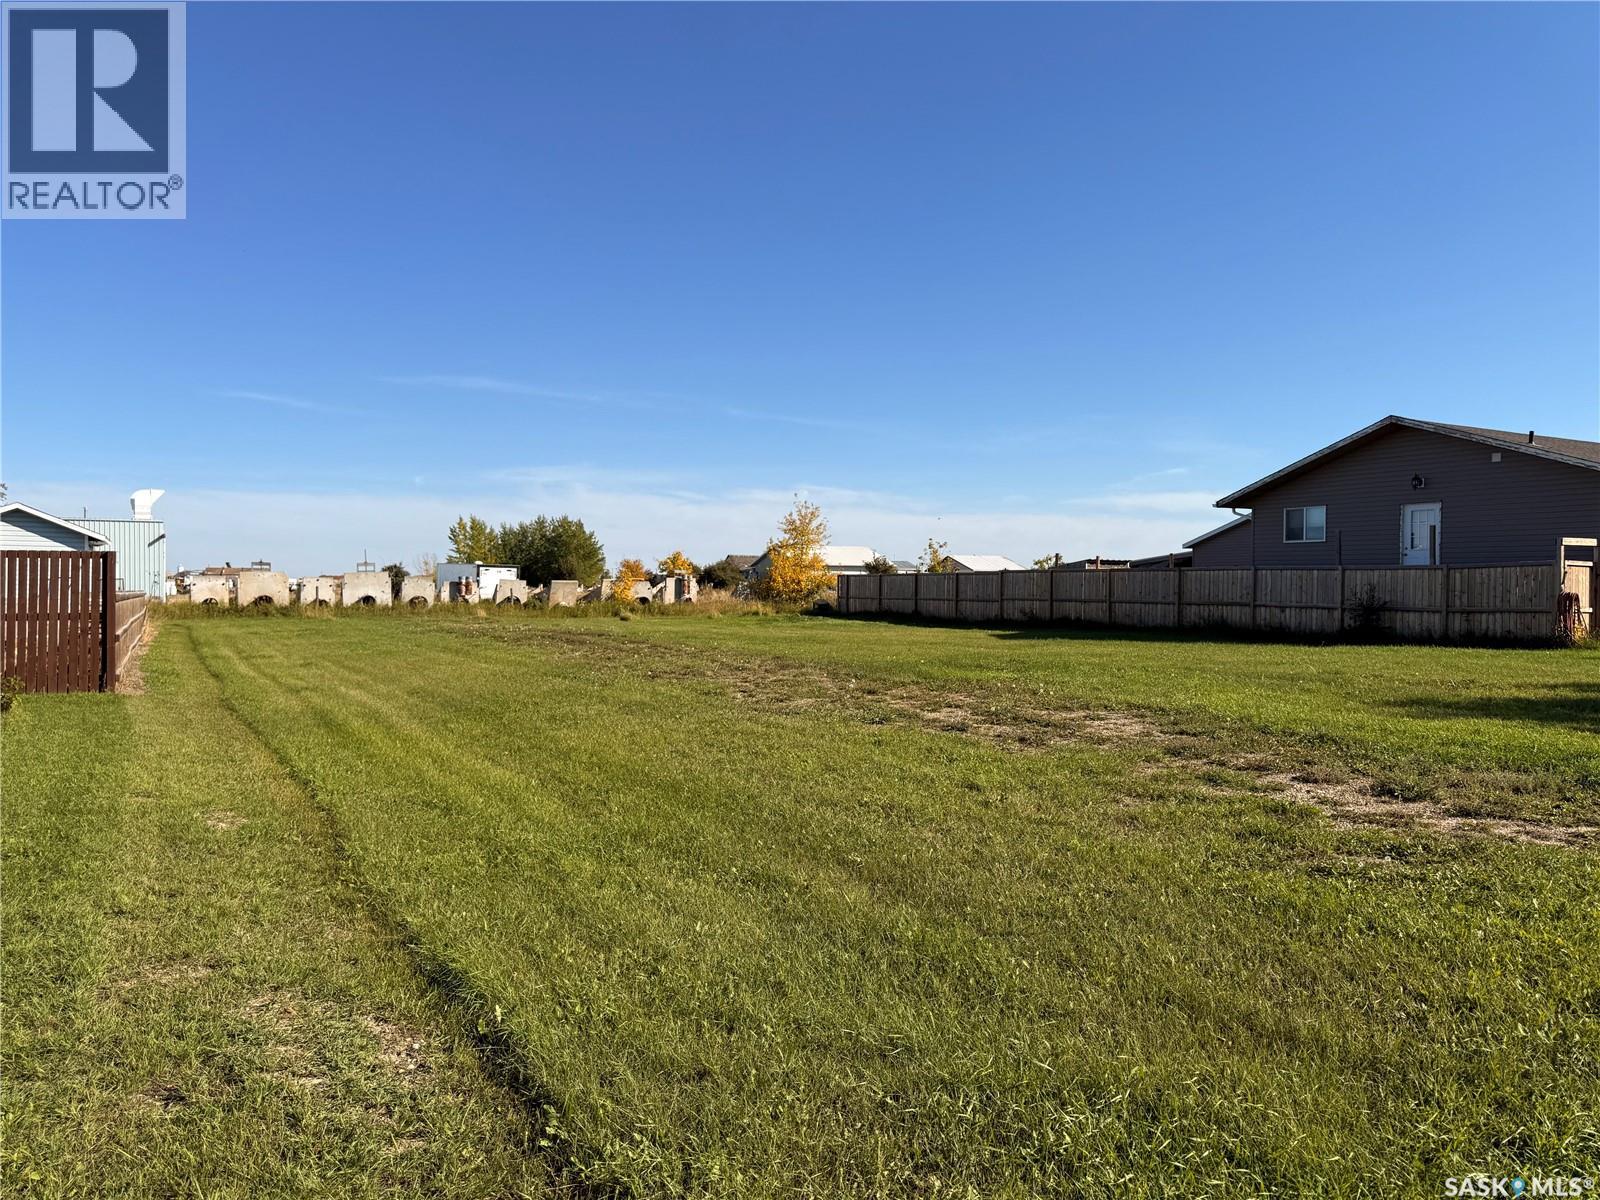
Great potential awaits with this undeveloped huge 80x120 residential lot! Offering a blank canvas for your future plans, this property provides an excellent opportunity to build a home tailored to your needs and vision. Whether you’re looking to create your dream home, invest for the future, or take advantage of the possibilities this lot offers, this is a great opportunity to secure residential land with plenty of potential. (id:44393)
RE/MAX Shoreline Realty
Realty Executives Prosperity
Melville, Saskatchewan
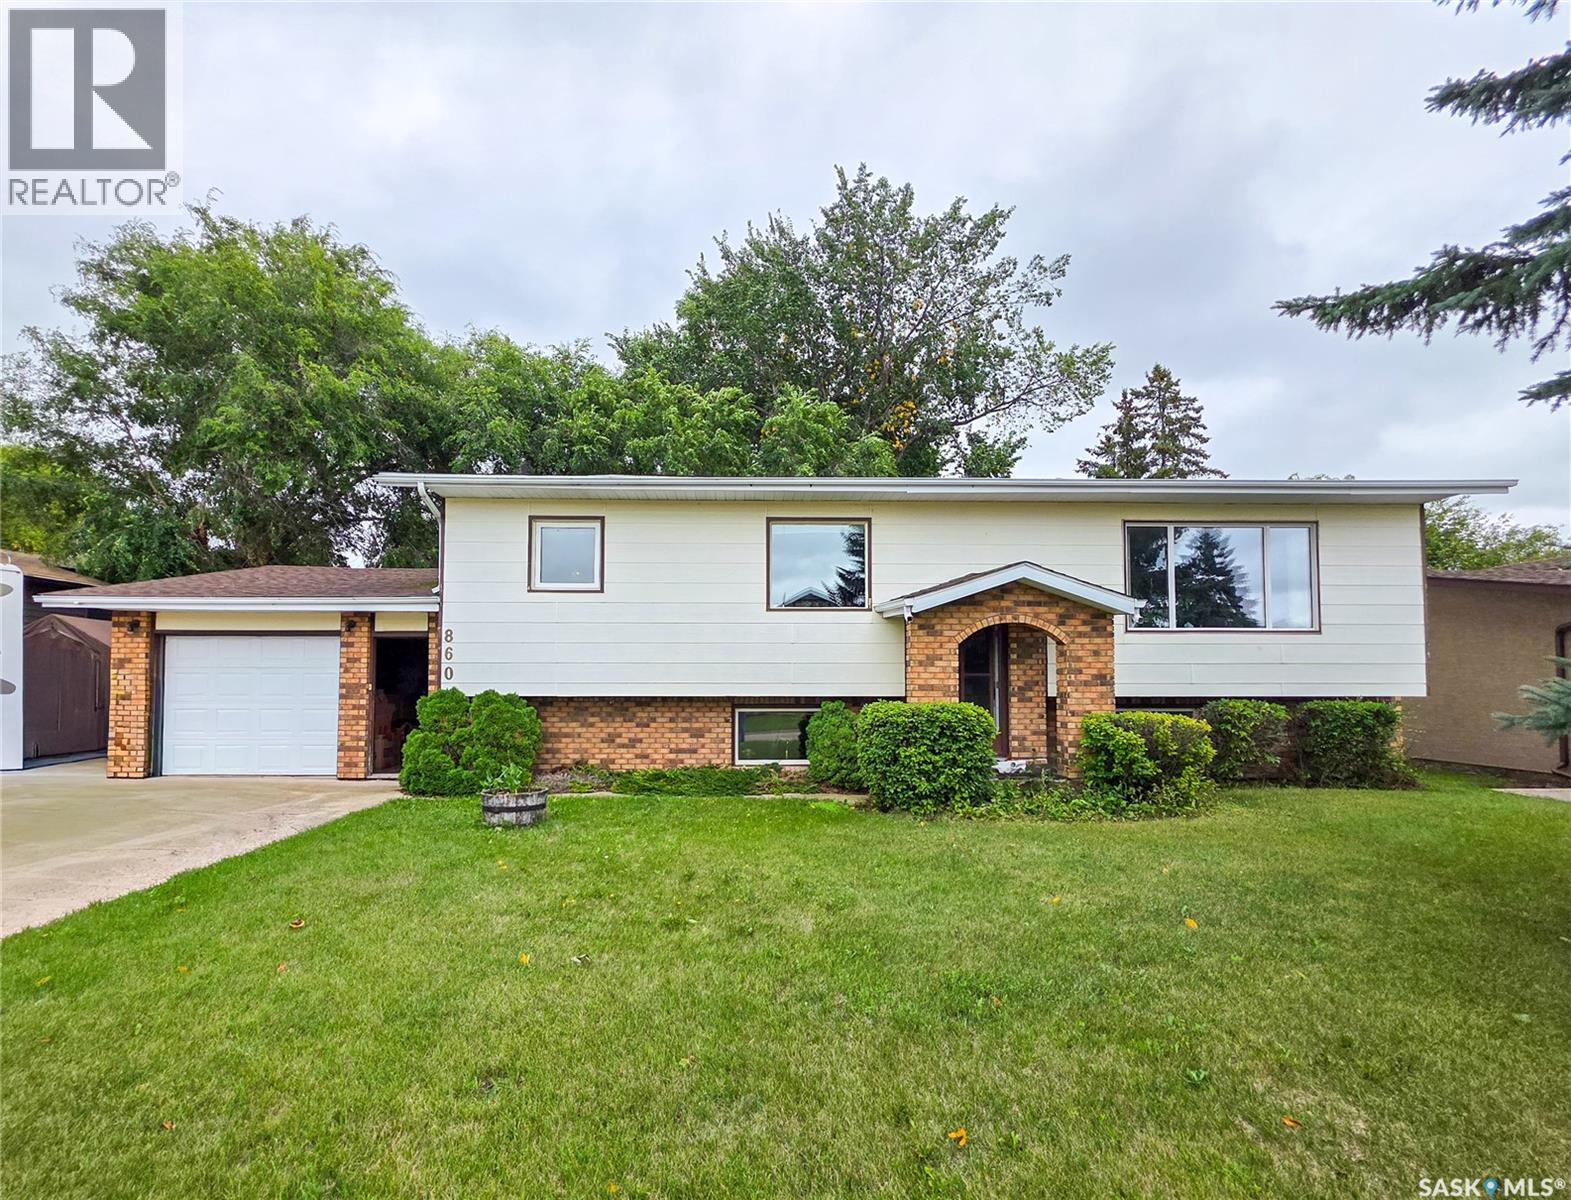
Welcome to 860 Montreal Street! If space, location and garage space are high on your wish list, this one is worth a look. Offering 1,276 sq. ft., 5 bedrooms, 3 bathrooms and two garages, this home has plenty of room to work with and loads of potential to make it your own. The main floor features a kitchen with adjoining dining area, spacious living room with updated windows, 3 bedrooms and a 4 pc. bathroom. The primary bedroom also includes a convenient 2 pc. ensuite. Downstairs offers even more space with a large family room, 2 additional bedrooms, a 3 pc. bathroom, laundry/utility room and tonnes of storage. Situated on a generous lot and a half, the fenced yard features a deck, dog run and garden area. And if garage space is a priority, you’ll love having both a 16' x 26' attached garage with direct entry and an impressive 30' x 24' double detached garage off the back alley. Ready for some updating? Absolutely—but that also means you aren't paying a premium for someone else's renovations or design choices. Bring your ideas, choose the finishes you love and make this home your own. With 5 bedrooms, 3 bathrooms, a great location, an oversized yard and exceptional garage space, the possibilities here are hard to overlook! (id:44393)
Royal LePage Next Level
Central Saanich, British Columbia
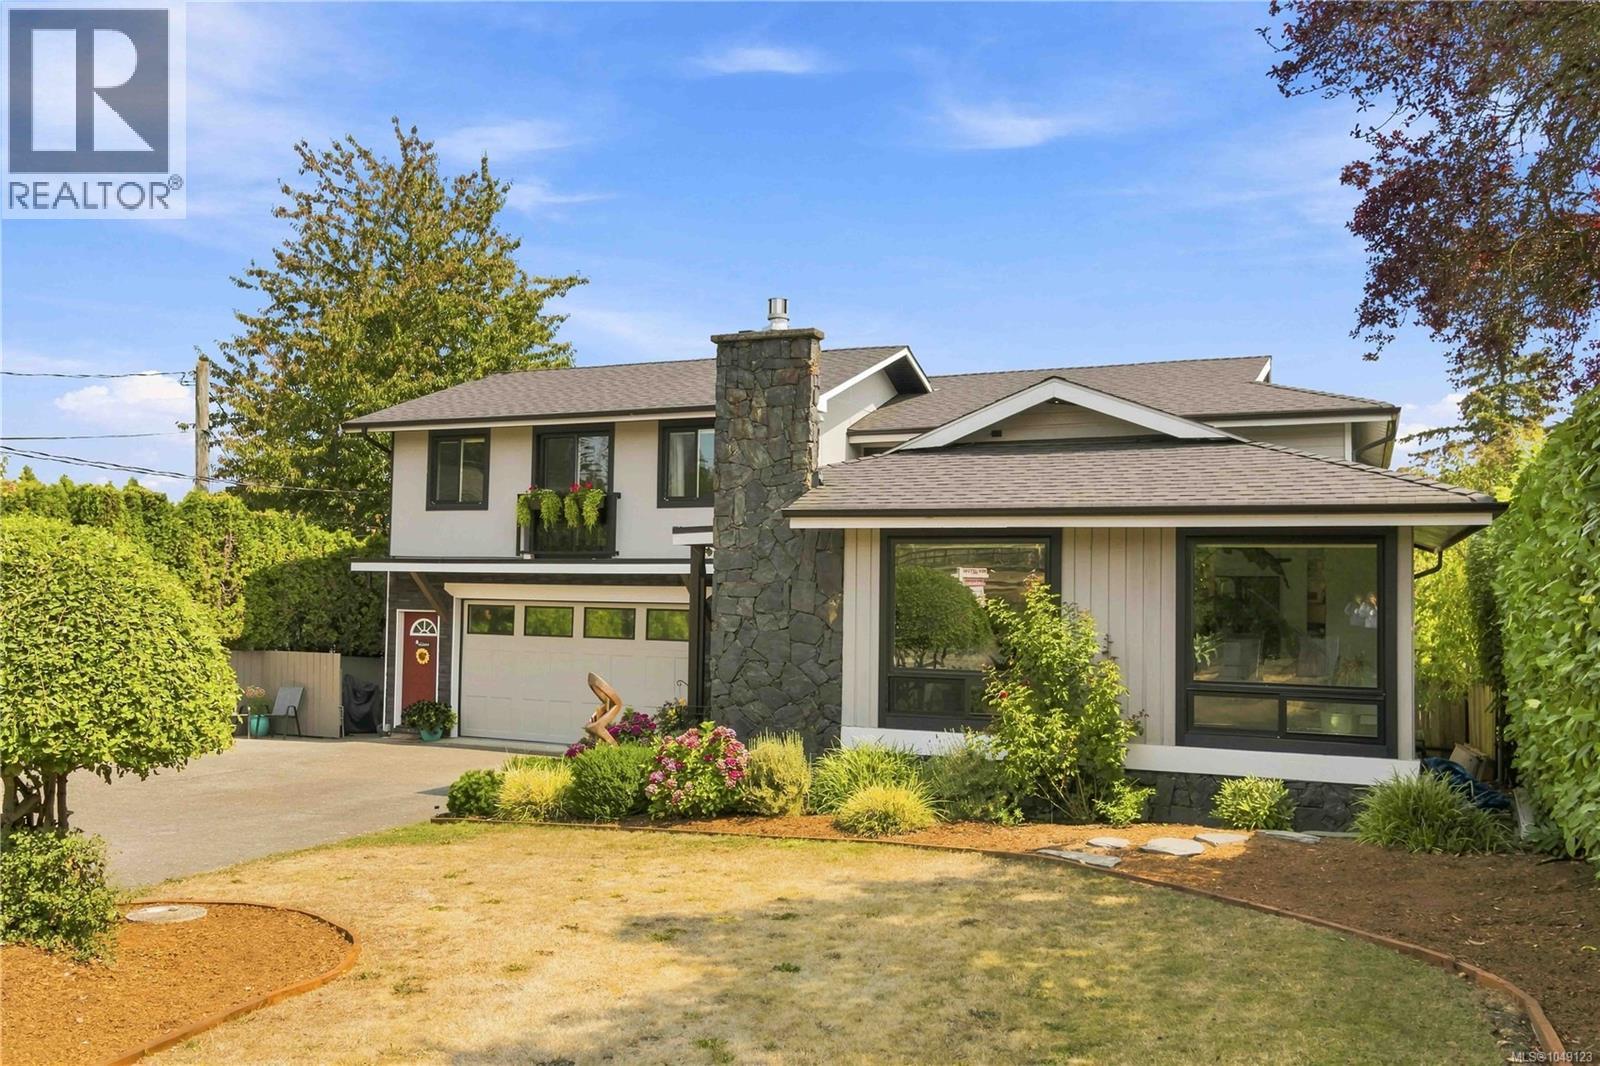
LARGE HOME with MORTGAGE HELPER! Perfect for a larger family for inlaws or anyone wanting a home with a suite! Welcome to 7081 East Saanich Road! Set well back from the road on a sun-drenched lot, this bright and inviting home offers exceptional flexibility for families and multi-generational living. The main residence has been beautifully renovated from top to bottom, featuring large windows, skylights and an abundance of natural light throughout. An almost-new 1 bed suite above the garage provides an excellent mortgage helper, while the main home offers ideal space for extended family with a flexible floor plan. Recently updated inside and out (roof 2021), the property also features plenty of parking, including space for an RV and additional vehicles. A rare opportunity to enjoy a move-in-ready home with multiple living spaces, excellent income potential and room for the whole family. (id:44393)
RE/MAX Camosun
Regina, Saskatchewan
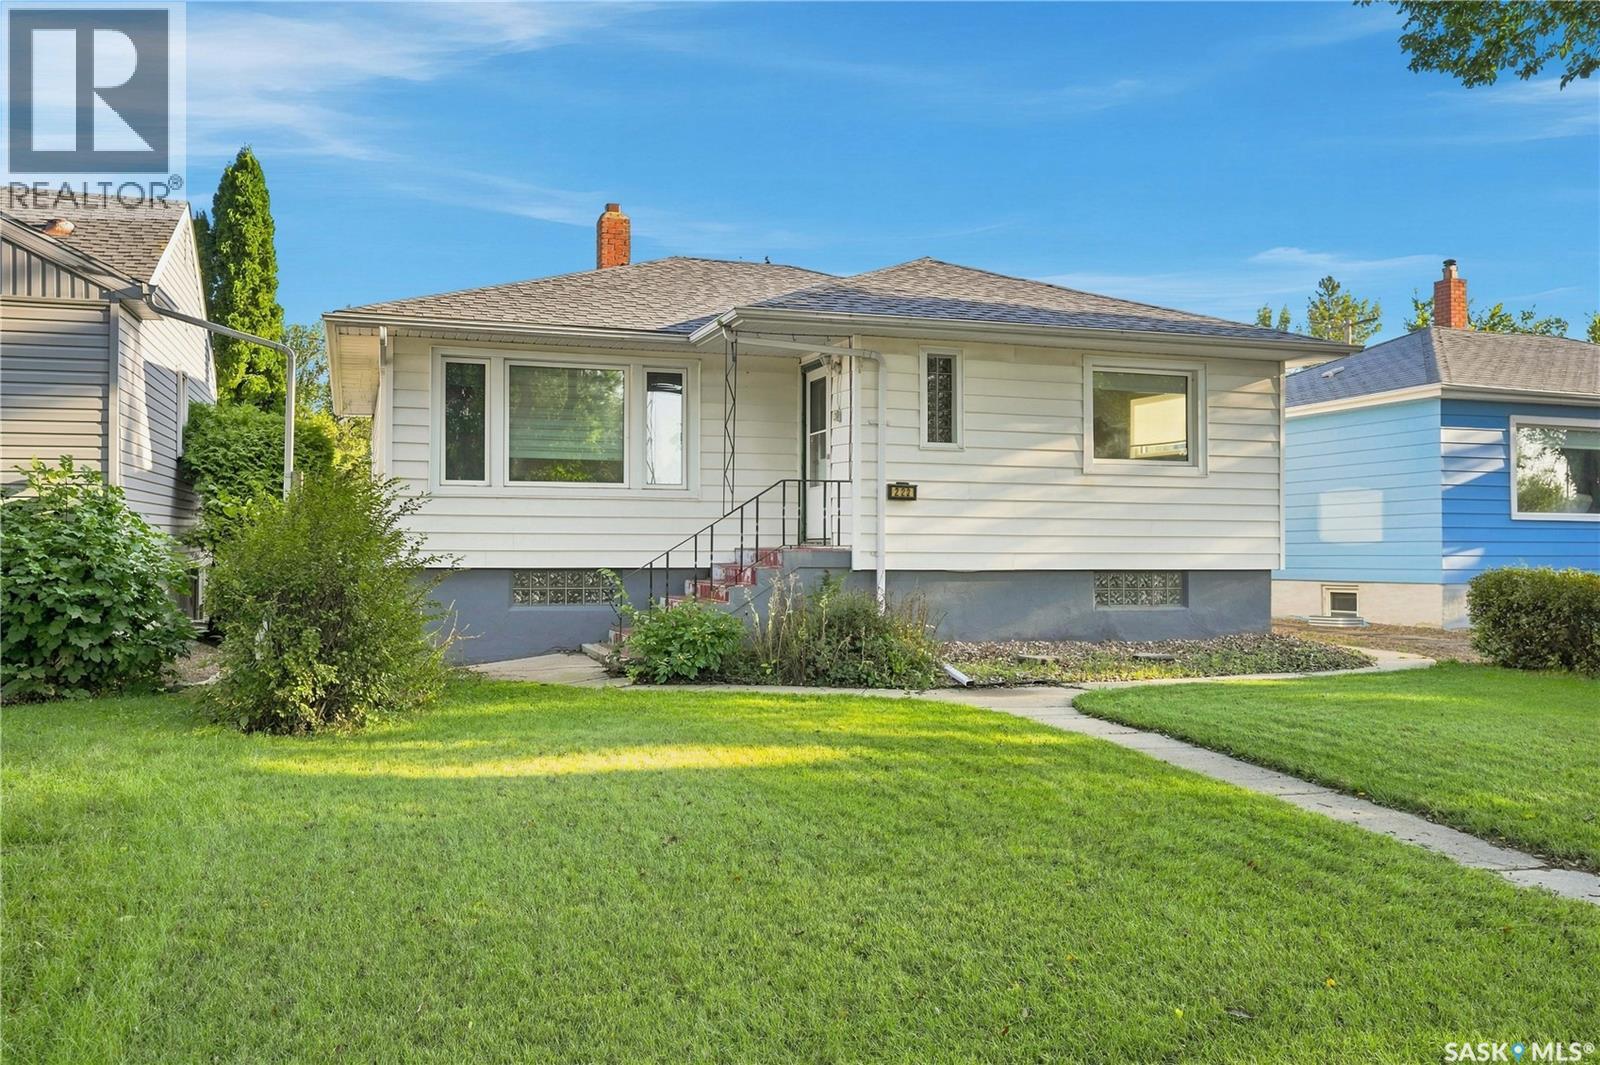
Location, lifestyle and versatility come together beautifully in this charming raised bungalow in Arnhem Place. Just half a block from a neighbourhood park and within walking distance to Wascana Park and its extensive walk/bike trails, this is a location made for enjoying the outdoors. You're also conveniently close to the University of Regina and downtown. Inside, approximately 1,150 sq. ft. on the main level offers a bright and welcoming living space filled with natural light from an abundance of large windows. Original hardwood flooring adds warmth and character throughout much of the main floor, while the spacious galley-style kitchen features beautiful custom cabinetry by Rick's Cabinets and stainless steel appliances. A separate dining room creates a comfortable space for everyday meals and entertaining. The main level also offers two spacious bedrooms and a full bathroom, providing a practical layout for a variety of lifestyles. A private side entrance leads to the lower level, where you'll find excellent flexibility and income potential. The bright lower-level space includes a cozy rec room, galley-style kitchen, two bedrooms, a 3-piece bathroom and shared laundry. Newer flooring in the rec room, kitchen and one bedroom adds a fresh feel to the space. Whether used for extended family, guests, a teenager's retreat or rental income, the possibilities are plentiful. Step outside and enjoy your own private backyard complete with a deck — a great place to unwind, entertain or simply enjoy a quiet evening outdoors. The single detached garage and additional rear parking offer plenty of room for vehicles, storage and hobbies. If you're looking for a home that offers character, outdoor lifestyle, flexible living space and a location surrounded by some of Regina's best parks and trails, this Arnhem Place gem deserves a closer look. (id:44393)
RE/MAX Crown Real Estate
Victoria, British Columbia
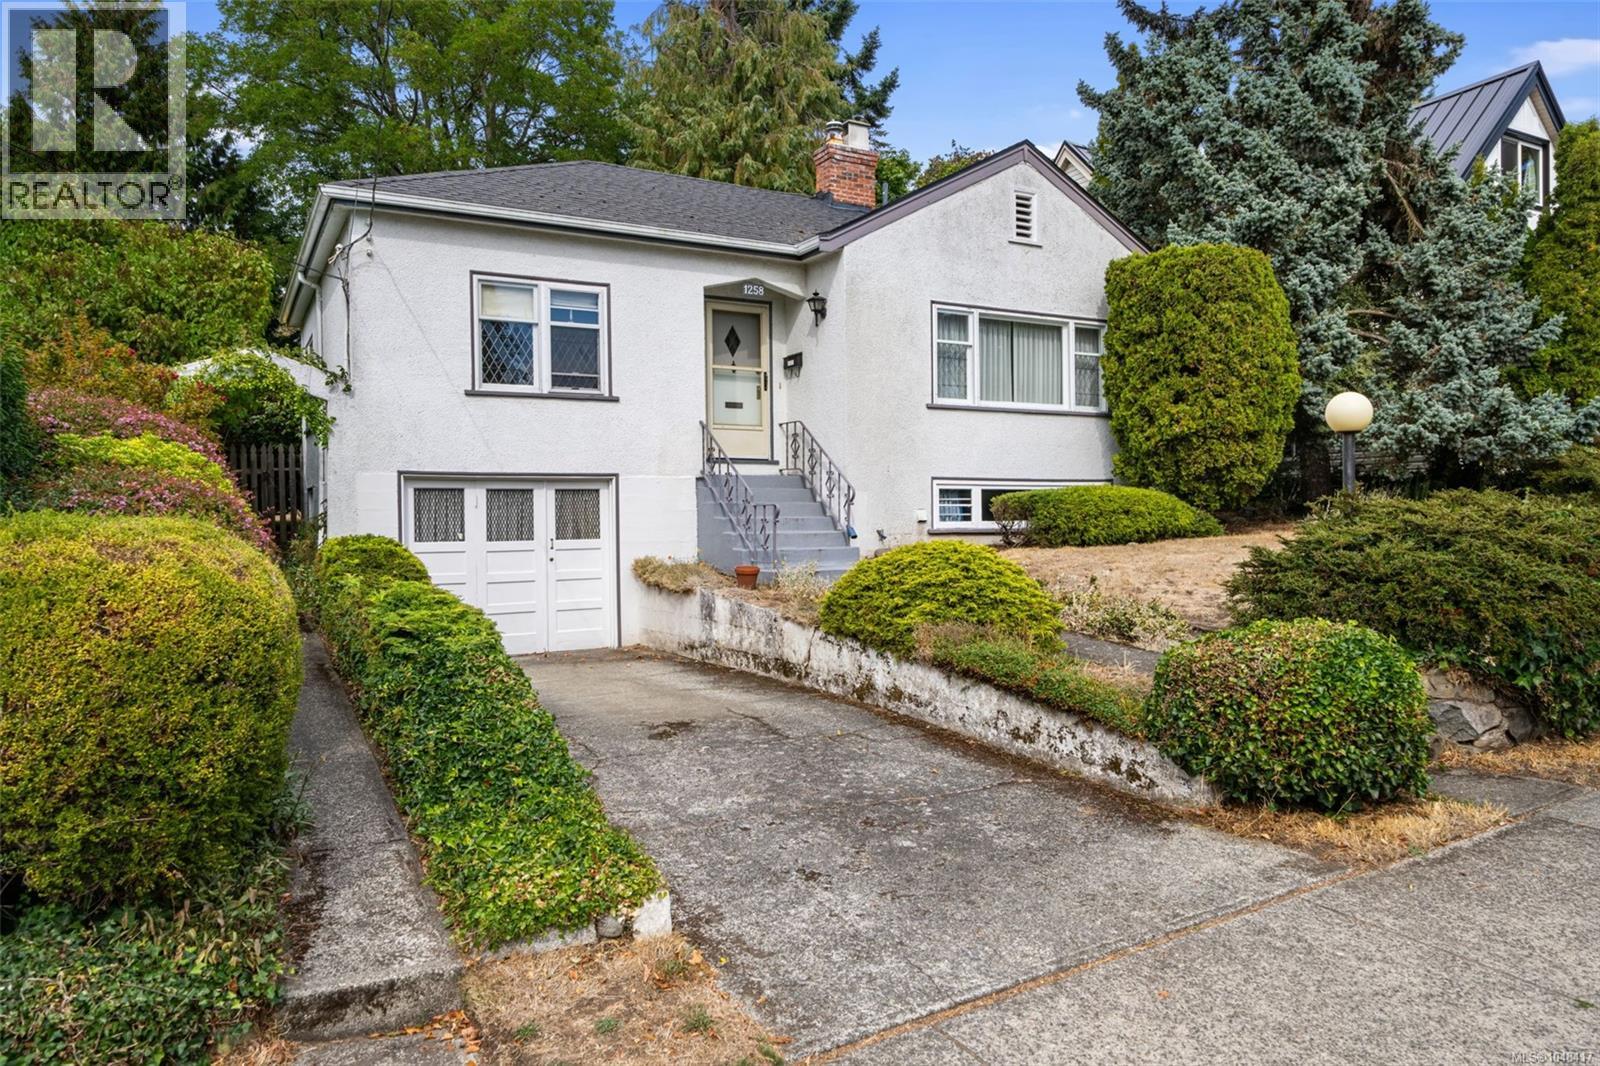
A rare offering in the heart of Rockland, the first time this beloved character home has come to market in 35 years. Built in 1945 and lovingly kept, this 1,619 sq ft home sits on a generous 7,200 sq ft lot along a quiet, tree-lined stretch of Rockland Ave. Step inside and the character is immediate: original hardwood floors, a classic brick fireplace, leaded-glass windows, and era-specific fixtures and hardware throughout tell the story of a home built to last, and loved well. The main floor offers easy, gracious living, a bright living and dining room anchored by the fireplace, a well-laid-out kitchen, and a sun-filled eating area addition with skylights that spills out toward the garden. Two bedrooms and a full bathroom complete this level. Downstairs, flexible space awaits: two more bedrooms (including one expansive room ideal as a primary retreat or media space), a second full bathroom, a kitchenette, and a dedicated laundry/utility room — perfect for extended family, guests, or a home office setup. Outside, the established, tree-lined yard is a private retreat of its own — mature gardens, a rear deck made for summer evenings, and ample storage. And the location is hard to beat: steps to Craigdarroch Castle, Government House, and the Art Gallery of Greater Victoria, a short stroll to the shops and cafés of Cook Street Village, and an easy walk to downtown Victoria and Beacon Hill Park. Homes with this much history, this much character, and this much heart don't come up often in Rockland. Come see what makes this one special. (id:44393)
Real Broker B.c. Ltd.
Courtenay, British Columbia
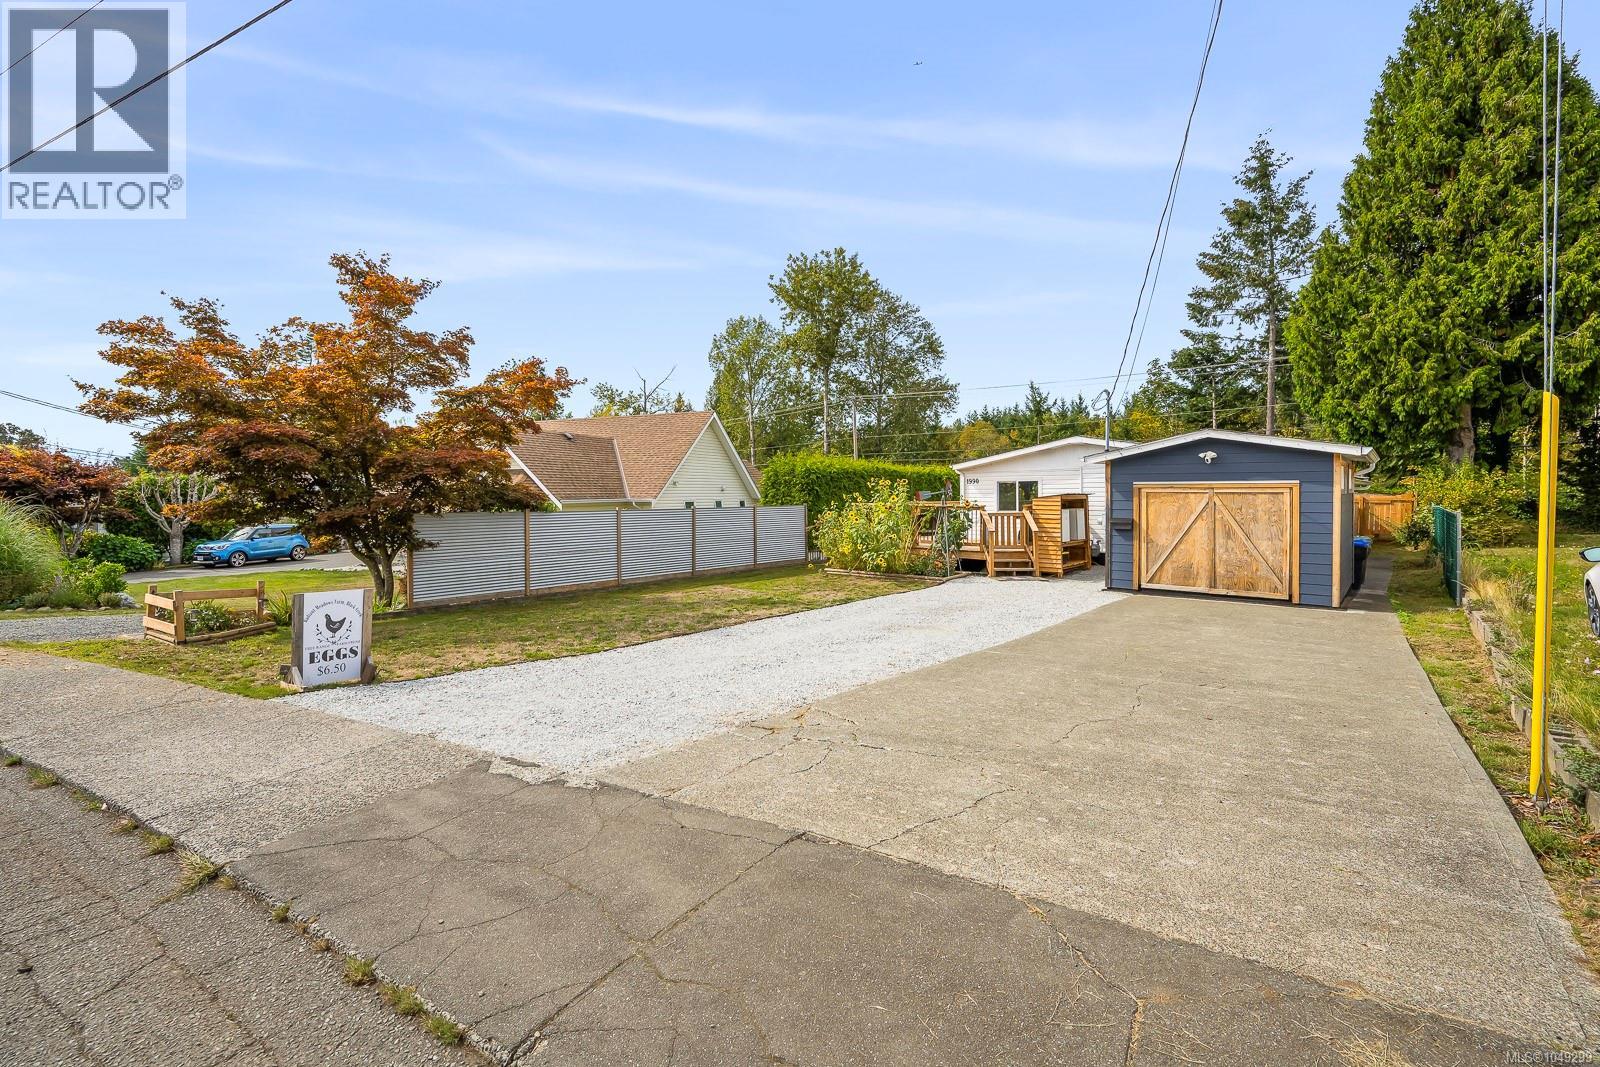
Welcome to 1990 4th St!! A bright, well-maintained 1,180 sq ft home in a fantastic East Courtenay location, close to North Island Hospital, schools, and CFB Comox. Inside you'll find an open concept living/dining area, a primary bedroom with a built-in closet, and three additional bedrooms providing flexibility for family, guests, or a home office. Step outside to the expansive deck, perfect for entertaining or relaxing, overlooking a fully fenced backyard with raised garden beds and a play area. For hobbyists and DIYers, the detached workshop is a standout feature, fully powered and ready for projects, alongside additional unfinished storage space. A gravel driveway offers ample parking. Book your showing today! (id:44393)
Exp Realty (Cx)
Surrey, British Columbia
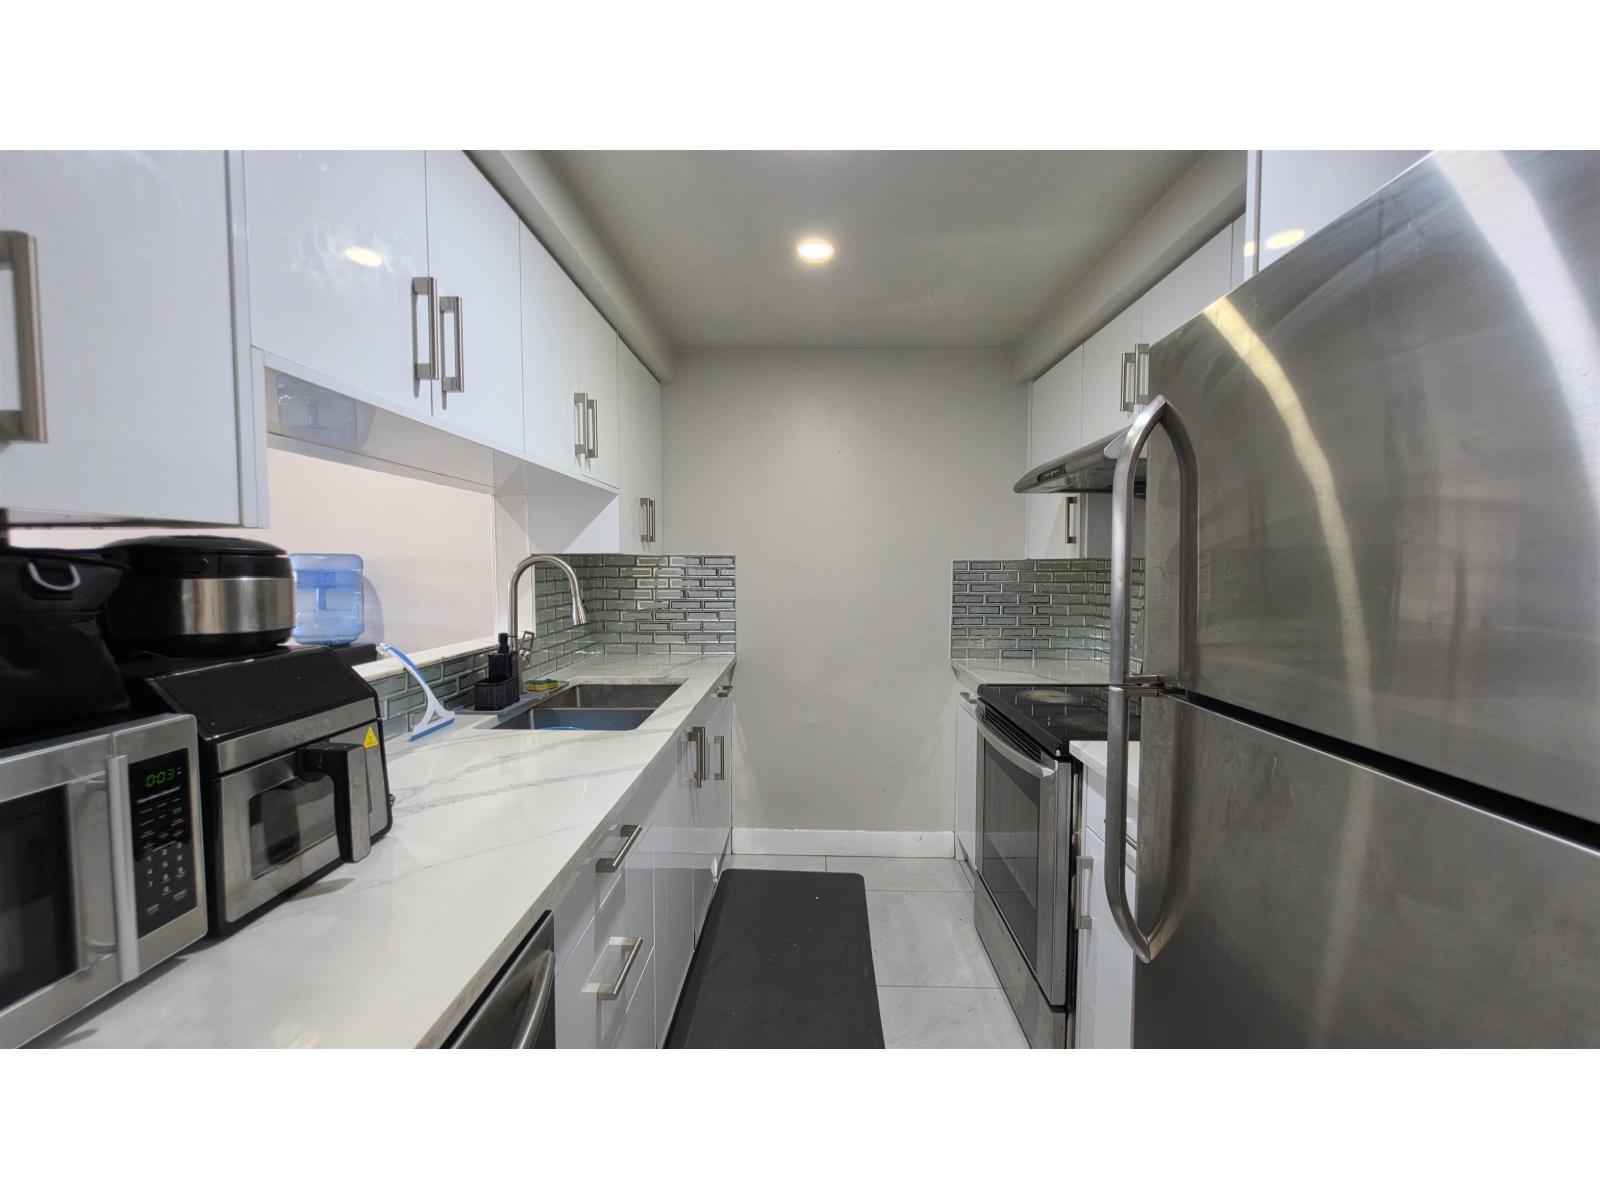
Prime location! Perfect for First time buyers. This fully renovated 2 bedroom unit with over 995 sqft is ready to move in. Good size living and dining room, kitchen with brand new appliances. Big Master bedroom with walk-in closet with additional bedroom and full bath.! This unit has only 1 common wall for privacy. The laundry room has lots of space for extra storage. Pet friendly, rentals allowed. The complex is in a central location and just minutes to everything including shops, restaurants and transportation. Call for a viewing now! All measurements are approximate, Buyer to verify. (id:44393)
Exp Realty Of Canada Inc.
West Kelowna, British Columbia
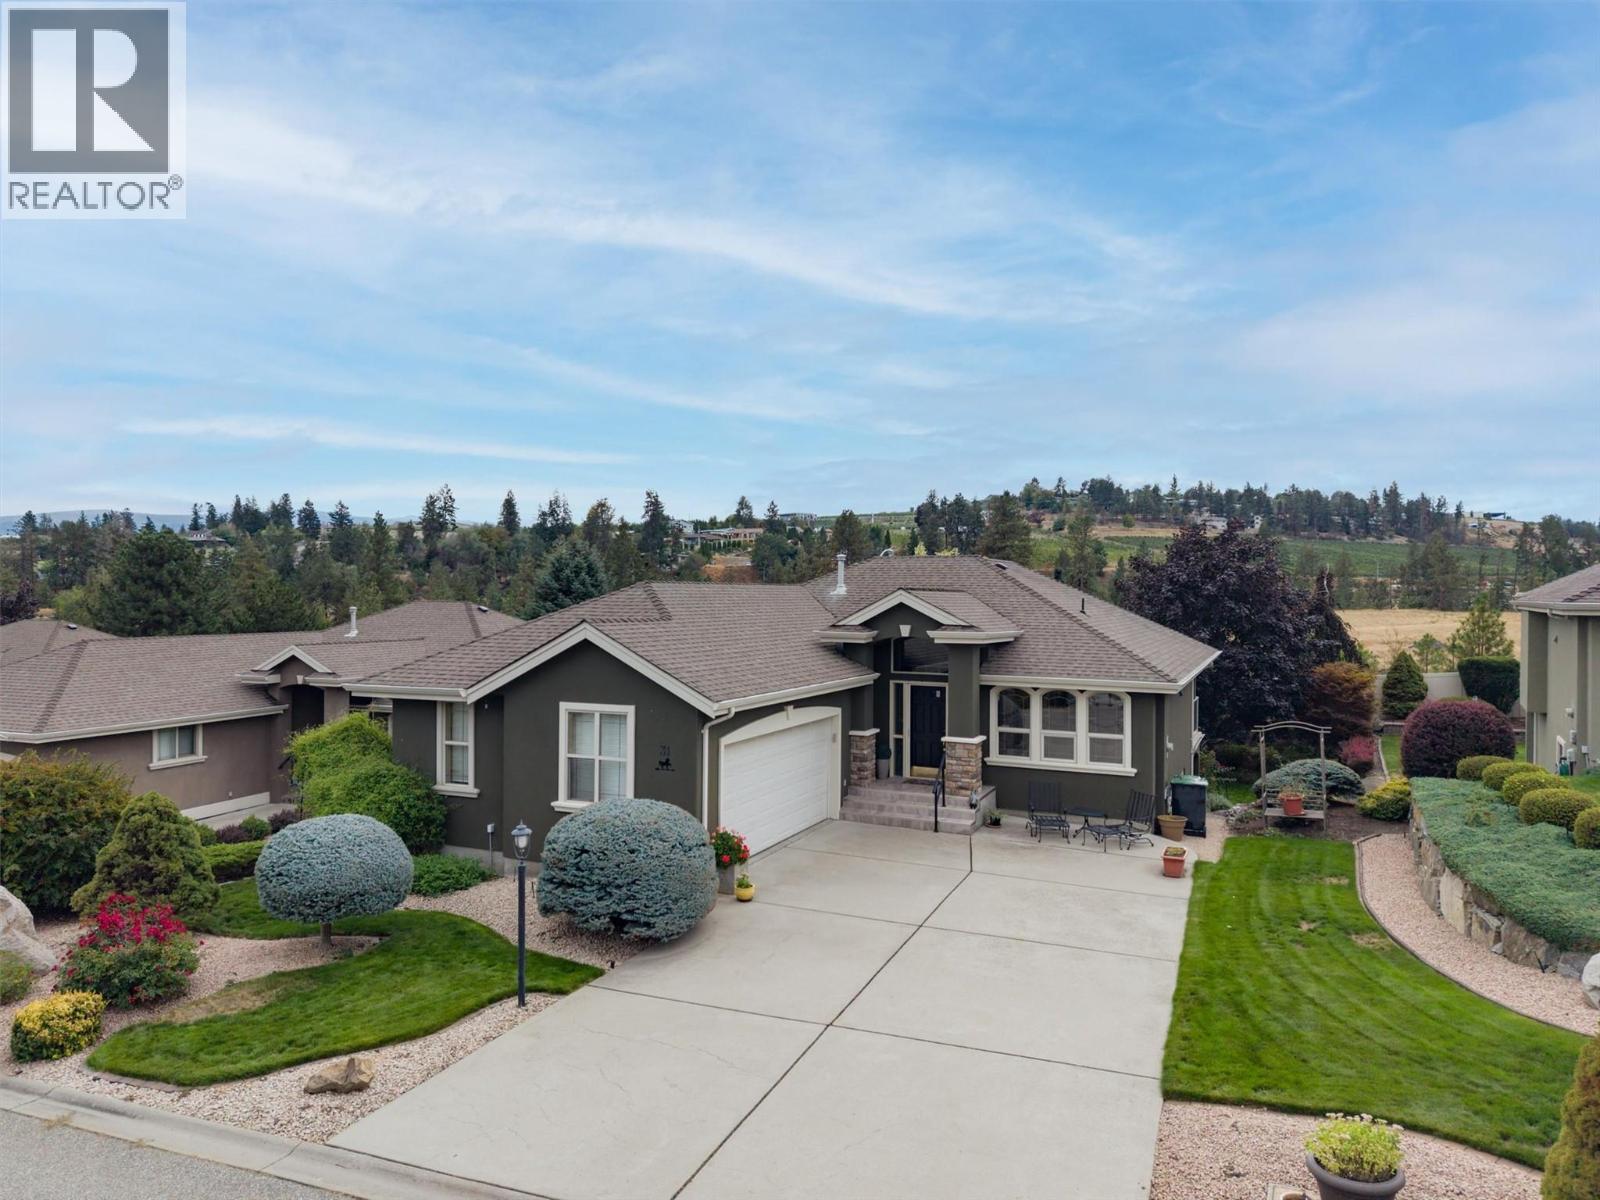
Welcome to this well maintained, 2 bedroom, 2.5 bathroom walkout rancher in the sought after Huntsfield Green community of West Kelowna Estates. The bright, open concept main floor features vaulted ceilings, warm oak plank and ceramic tile flooring, and a spacious kitchen with maple cabinetry. The generous primary bedroom includes a walk in closet and a 5 piece ensuite complete with a jetted tub, walk in shower and private water closet. A den and conveniently located laundry room complete the main level. The walkout basement offers an additional large bedroom with a walk in closet, a 4 piece bathroom and a spacious recreation room. A versatile office or flex room features custom built ins and a Murphy bed, making it ideal for overnight guests or working from home. The large utility room provides plenty of additional storage. Step outside to a beautifully landscaped backyard surrounded by lush trees and mature foliage, complete with underground sprinklers. Centrally located close to walking and biking trails, shopping, transit and just minutes from the Westside Wine Trail, this home offers comfort, space and convenience in a peaceful, established community. (id:44393)
Macdonald Realty