
Salt Spring, British Columbia
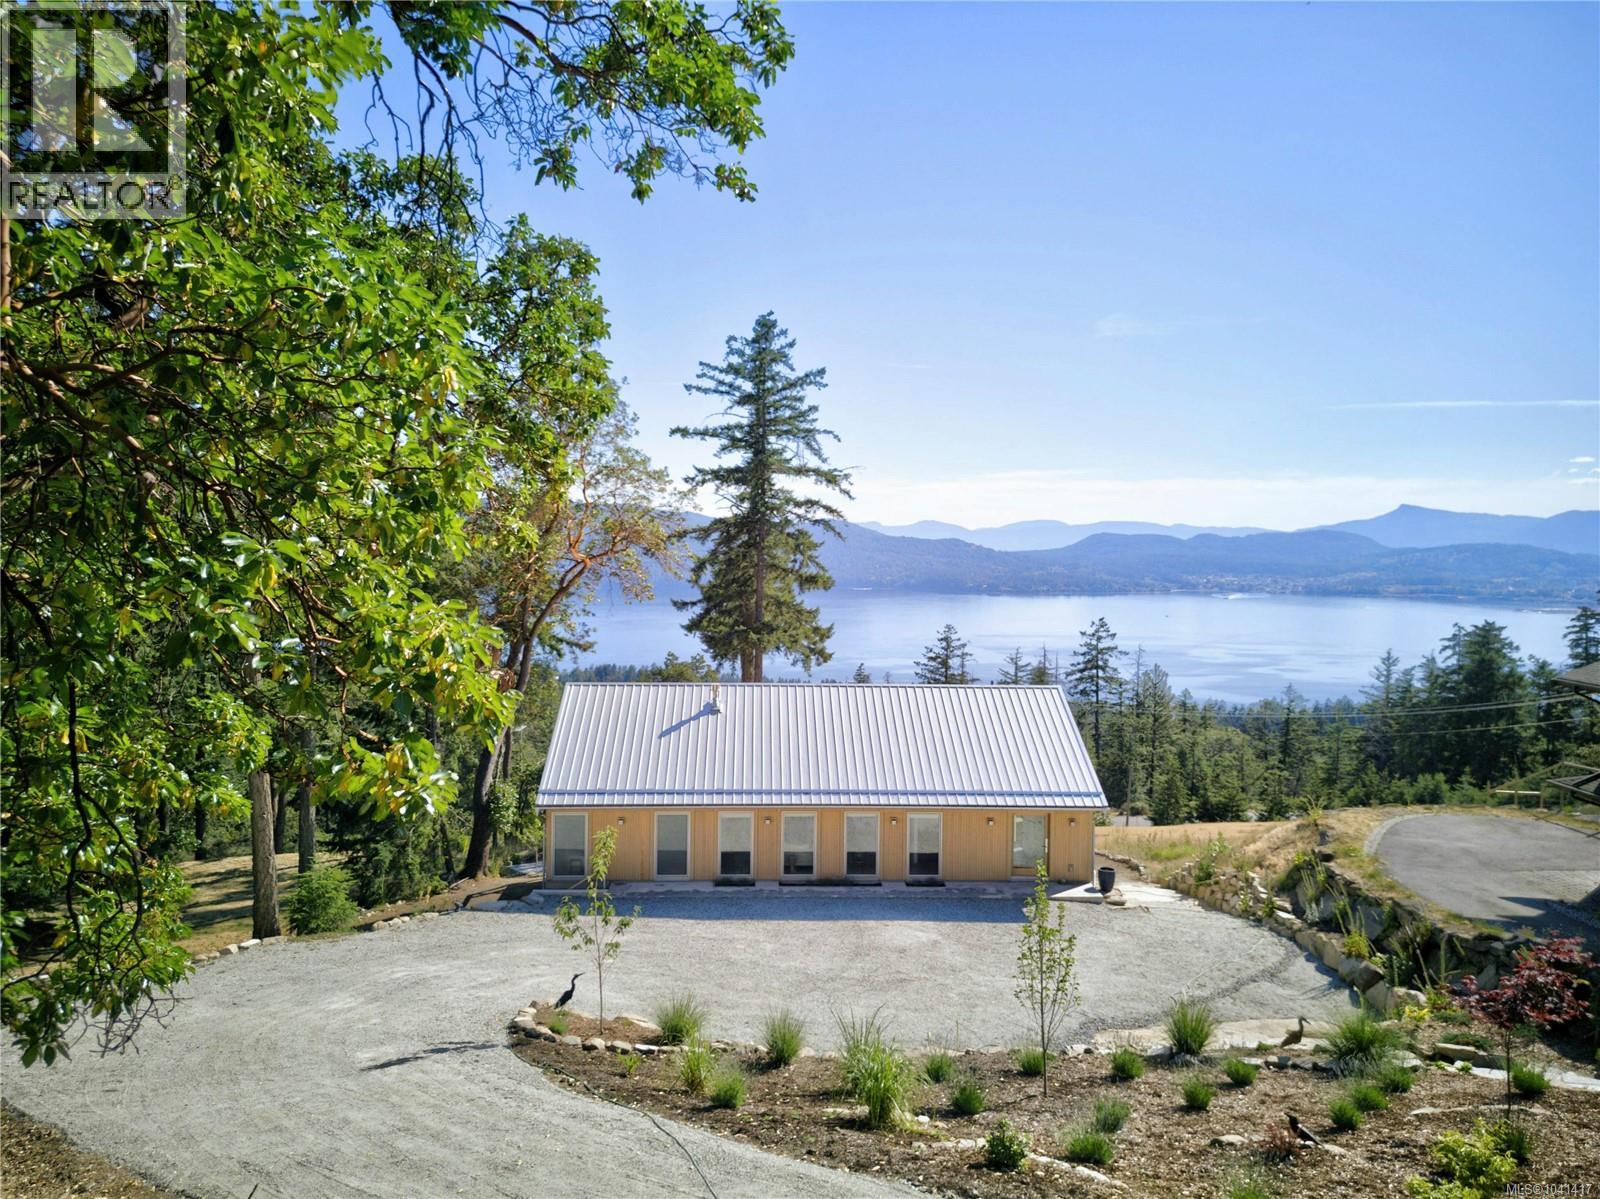
Experience breathtaking ocean views from this recently built Scandinavian-inspired contemporary home, on a quiet cul-de-sac, in the sought-after Channel Ridge community. Thoughtfully designed to maximize the spectacular outlook, the home showcases clean architectural lines, warm wood accents and cabinetry, and a refined modern aesthetic throughout. The ideal floor plan offers convenient main-level living with an open-concept kitchen, dining and living area, along with a serene primary suite featuring an adjustable barn door, spa-inspired ensuite with walk-in shower, and a luxurious soaking bathtub. The lower level provides two additional bedrooms, a spacious family room, and an impressive bathroom with potential for a steam shower. Comfort is assured year-round with heat pumps on both levels and plumbing is in place for radiant in-floor heating. Covered under the New Home Warranty for peace of mind. Abundant storage with separate exterior access. Outdoors, flagstone patios, an inset hot tub with stunning ocean vistas, and low-maintenance perennial gardens create an exceptional natural retreat. Backing onto protected green space, with easy access to miles of hiking trails, this beautiful home offers lasting privacy and uninterrupted views for years to come. (id:44393)
Macdonald Realty Salt Spring Island
Saanich, British Columbia
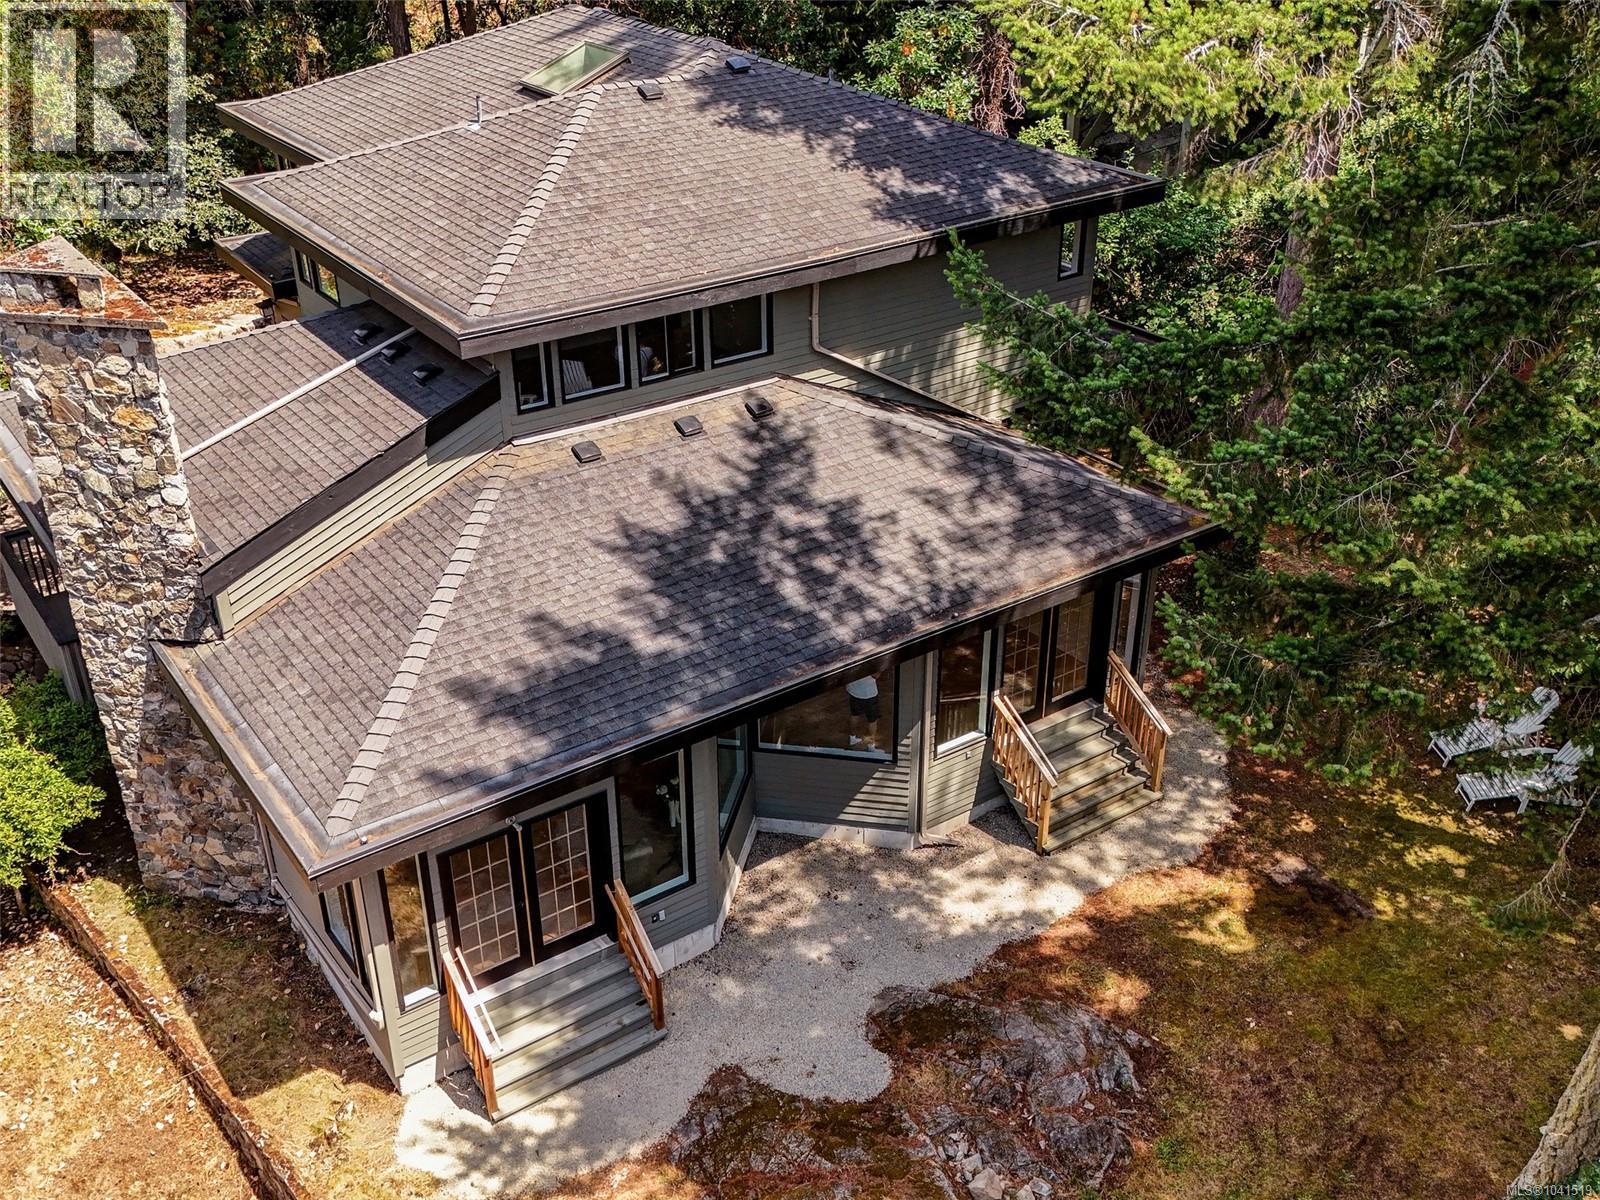
Welcome to 2745 Green Vale Avenue, a newly renovated home set at the end of a private on a cul-de-sac of other fine homes in prestigious Ten Mile Point. Interior Designer Sandy Gamble transformed this West Coast Style home into understated elegance. Features include gorgeous engineered hardwood flooring, vaulted ceilings, french doors and large windows which fill the home with natural light. Gourmet custom kitchen with quartz countertops, stainless steel appliances, wine fridge, large pantry and adjoining family room. Upstairs, the spacious master bedroom offers a deluxe 5 piece ensuite, with oversized shower, soaker tub, walk-in closet, plus two additional bright bedrooms & bathroom. Main floor office/den with panelled walls and french doors leading to a balcony. Large 26x20 over-height double garage will accommodate a workshop area plus ample separate storage spaces. Sunny southwest facing back yard. This is an ideal location steps to 2 outstanding beaches Telegraph Cove and Cadboro Bay Beach. Five minutes to the University of Victoria, Uplands Golf Club and the Royal Victoria Yacht Club. Enjoy the quaint Cadboro Bay Village where you will find boutiques, cafes, restaurants, grocery stores, pet shops and so much more! (id:44393)
RE/MAX Camosun
Saanich, British Columbia
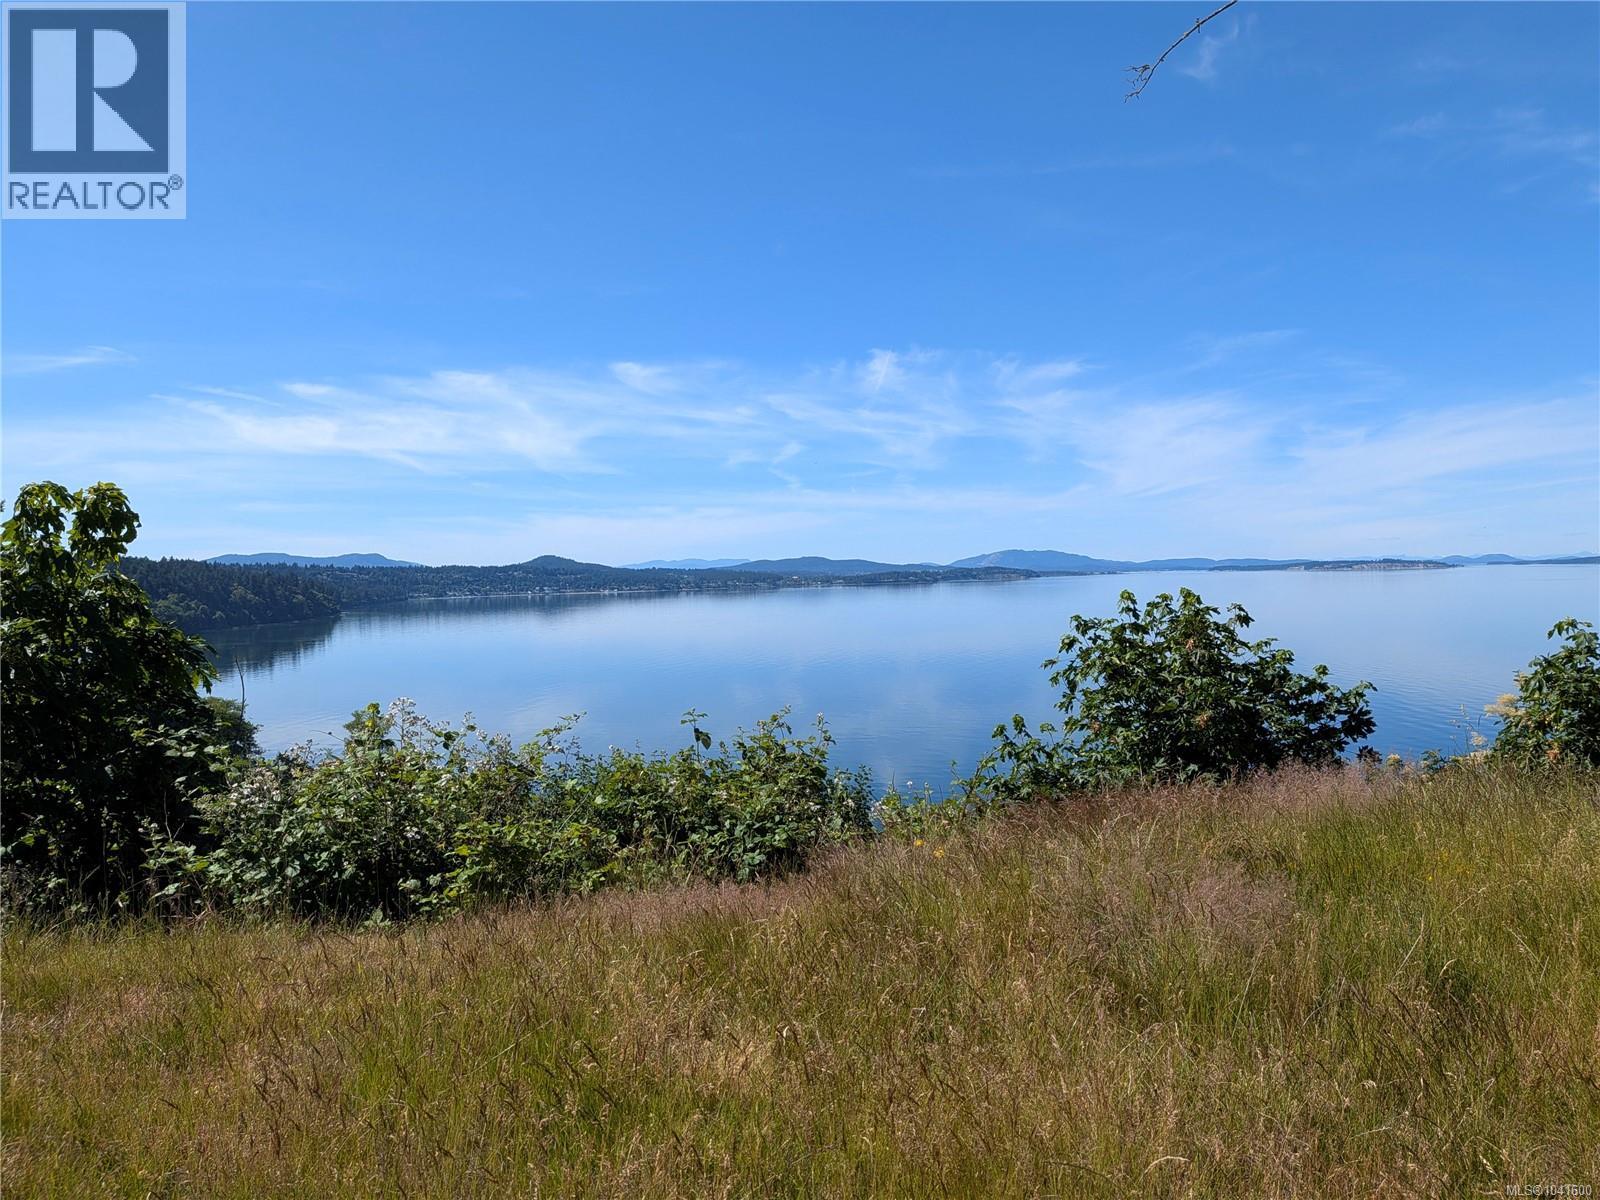
Rare 1.12-Acre Oceanfront Development Opportunity in Prestigious Gordon Head. An exceptional chance to secure one of Victoria’s most desirable high-bank waterfront properties. Tucked away at the end of a quiet cul-de-sac, this remarkable 48.814 sq ft oceanfront parcel offers sweeping, unobstructed views across the Haro Strait to the San Juan Islands and the snow-capped peaks of Mt. Baker, where the light changes constantly over ocean, islands, and sky. The existing residence is livable but is being offered primarily for land value, presenting a rare opportunity to reimagine and create a truly extraordinary coastal estate. The generous site provides excellent flexibility for a custom-designed luxury home oriented to maximize the dramatic ocean vistas, with potential for expansive outdoor living areas, terraced gardens, and a garden suite or secondary accommodation, subject to municipal approval. Current zoning may also suggest subdivision potential, offering additional long-term upside for investors and future planning (buyer to verify all redevelopment possibilities). This is a property defined by vision, patience, and possibility—a place where one can thoughtfully design and build a dream residence that becomes a true legacy home for generations to come. Morning light rises over the water, evenings fade into silhouettes of the San Juans, and every season brings a new expression of coastal beauty. Located just minutes from UVic, Mount Douglas Park, beaches, top schools, and everyday amenities, it offers an exceptional balance of privacy, nature, and convenience near the heart of Gordon Head. Opportunities of this calibre in such a tightly held waterfront enclave are exceedingly rare. A true legacy property where time slows, views expand, and potential is limited only by imagination. Bring your architect and create something remarkable. (id:44393)
Fair Realty
Shawnigan Lake, British Columbia
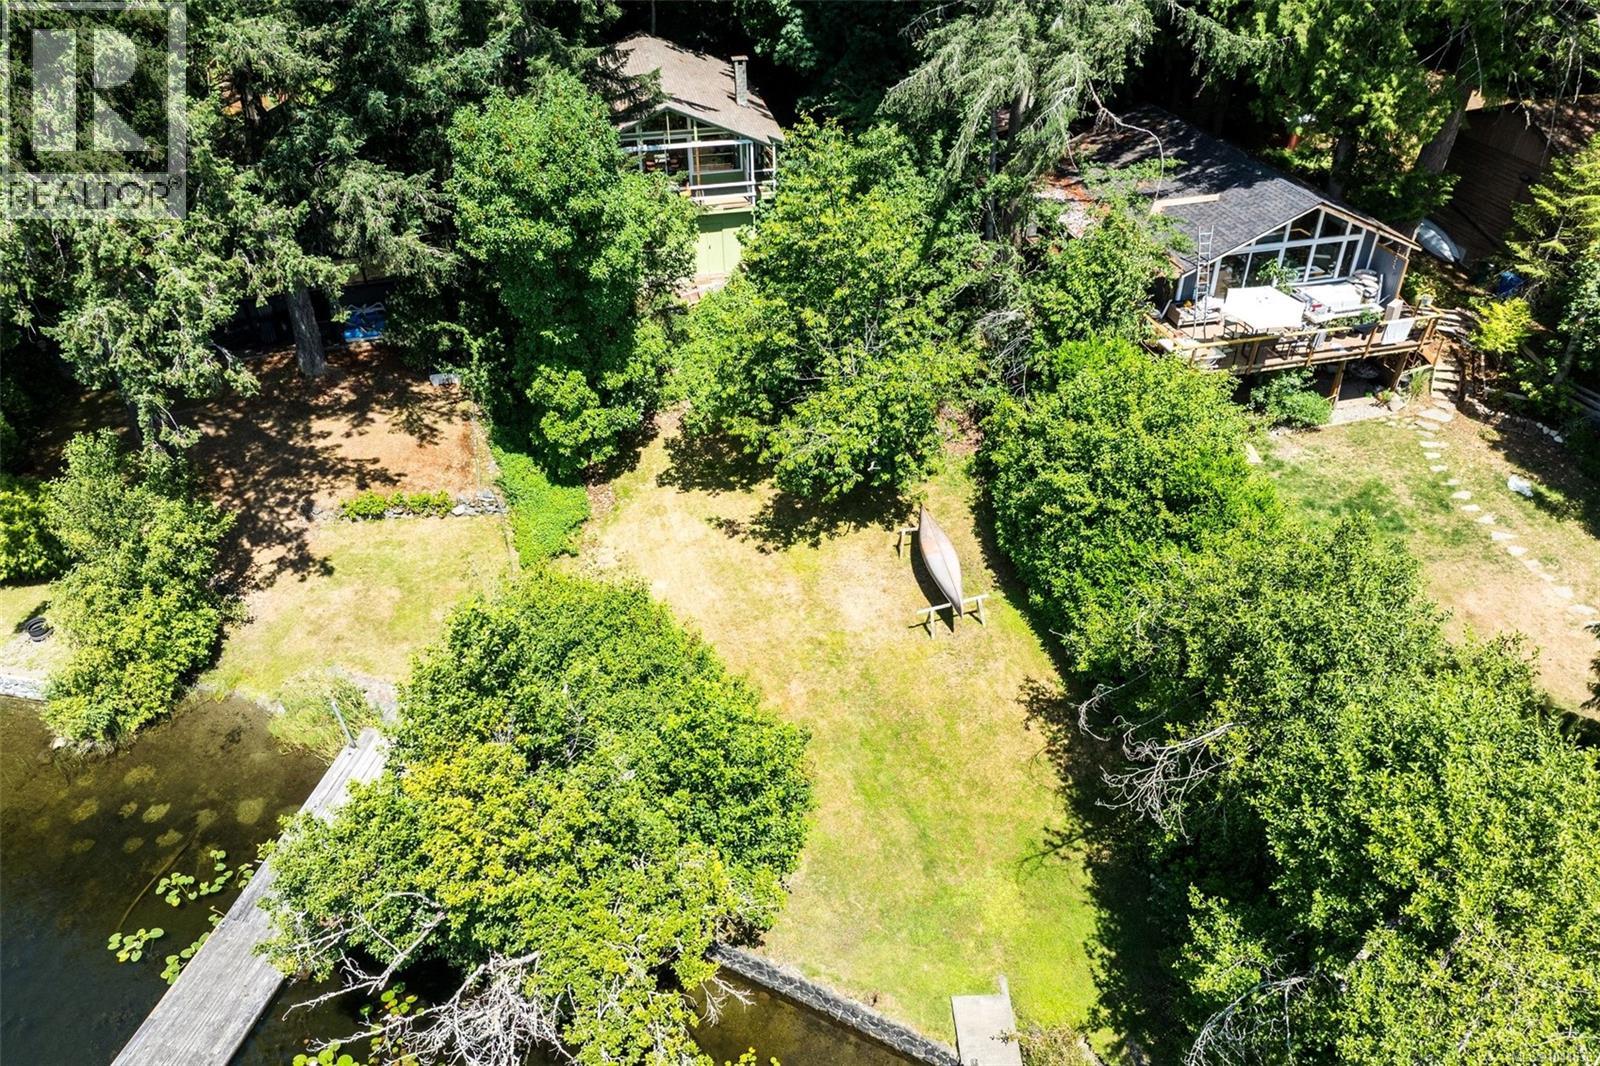
Escape to the sunny side of Shawnigan Lake’s West Arm with this charming 2-bedroom, 1-bath cottage. Perfectly positioned for summer memories, this property offers a blend of vintage character and charm. The gently sloping 0.24 acre lot creates an ideal, accessible landscape for all ages, featuring a level lawn that transitions seamlessly to the waters edge. Inside, you’ll find an airy, light-filled layout defined by vaulted ceilings and classic cottage appeal. Step out onto the covered porch to take in the stunning lake views, or make your way down to your dock for a day on the water. The lower level offers excellent potential for future expansion with convenient walk-out access, or serves as the perfect workshop and storage hub for all your lake toys. Located on a quiet no-through road just a short drive from all amenities and an easy commute to Victoria, this is your chance to secure your slice of paradise just in time for summer. (id:44393)
Macdonald Realty Victoria
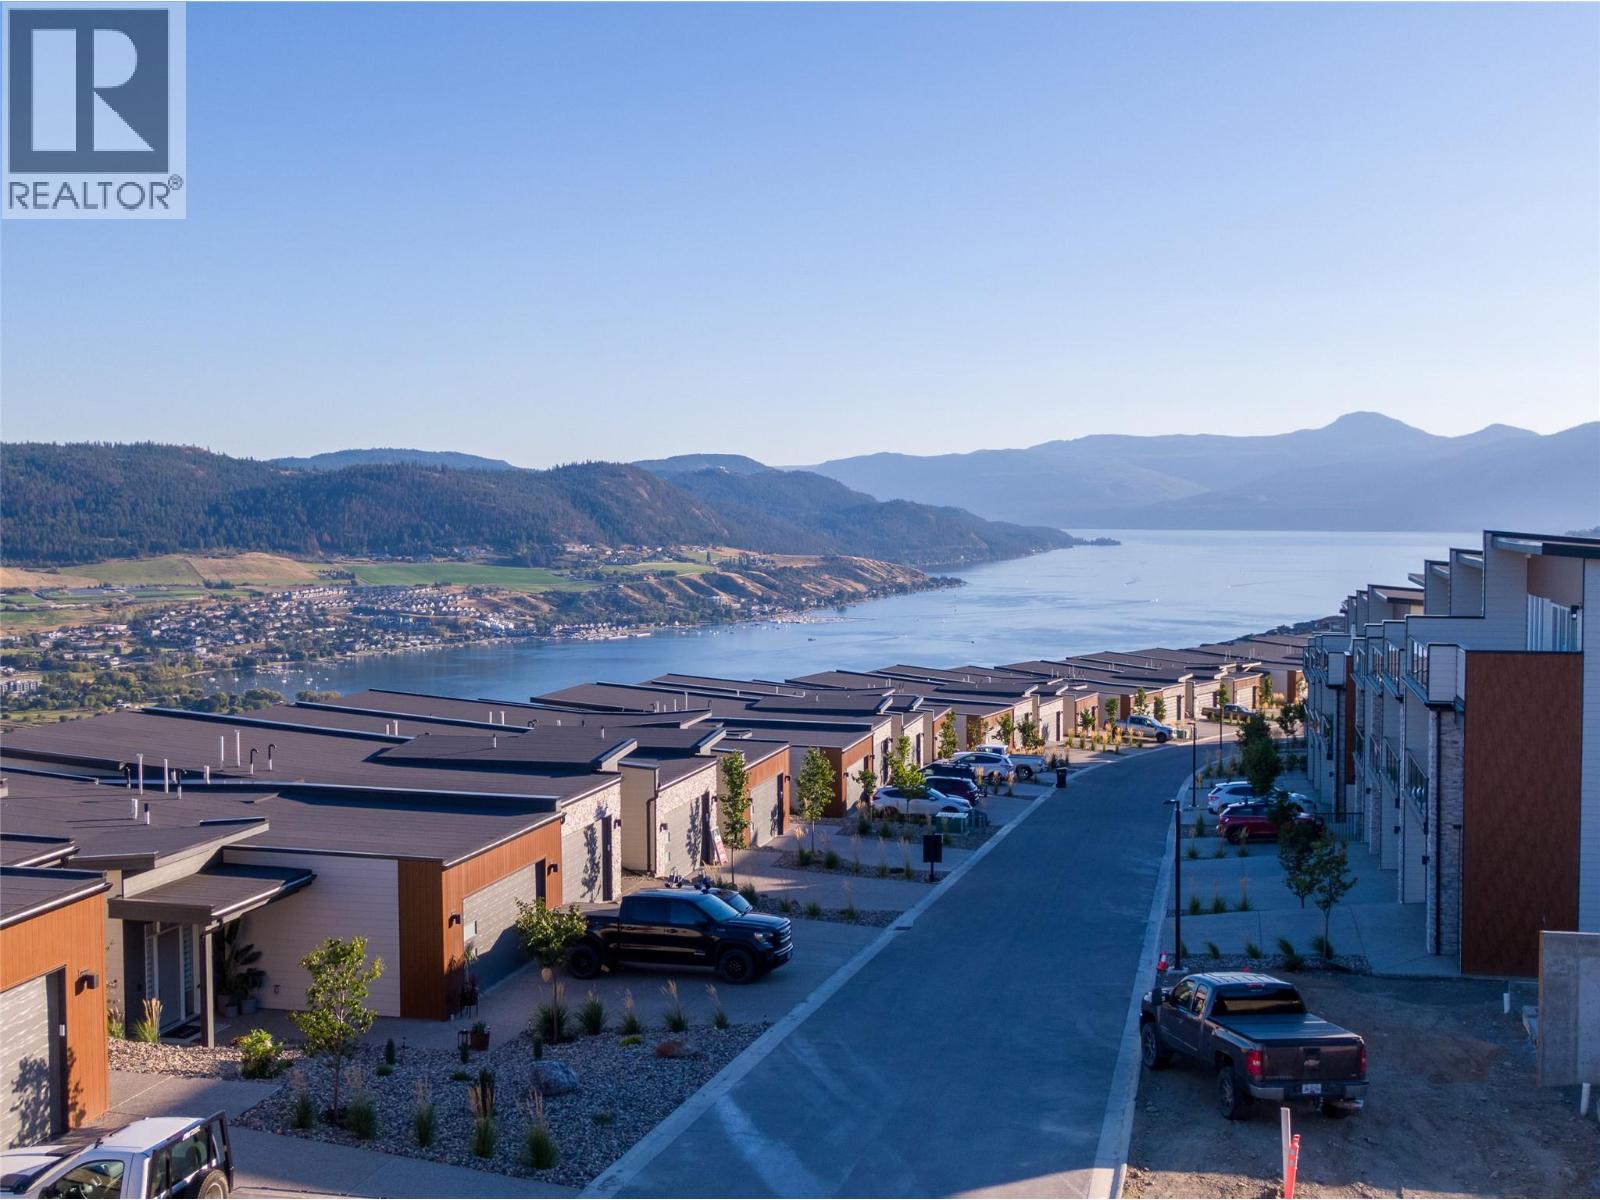
Vernon, British Columbia
QUICK POSSESSION. Aldebaran Homes newest development ""THE LEDGE"" This luxurious modern contemporary Rancher style townhome is located in a brand new community; perched up in The Rise community. This 1,992 sqft, 3 bedroom and 2.5 bath rancher townhome offers stunning views from the main floor and walk out patio. Some of the standout features include rev par wood floors, stainless Kitchenaid appliances with gas cooktop, wall oven, elegant tiled shower with 10 mm glass & soaker tub. Aldebaran ensures you will be content and comfortable with your home by installing 6"" concrete party walls between each home, using high efficiency furnaces with A/C, Low E windows, and offering BC New Home Warranty. Price is plus GST. No Property transfer tax if primary residence. (id:44393)
Oakwyn Realty Okanagan
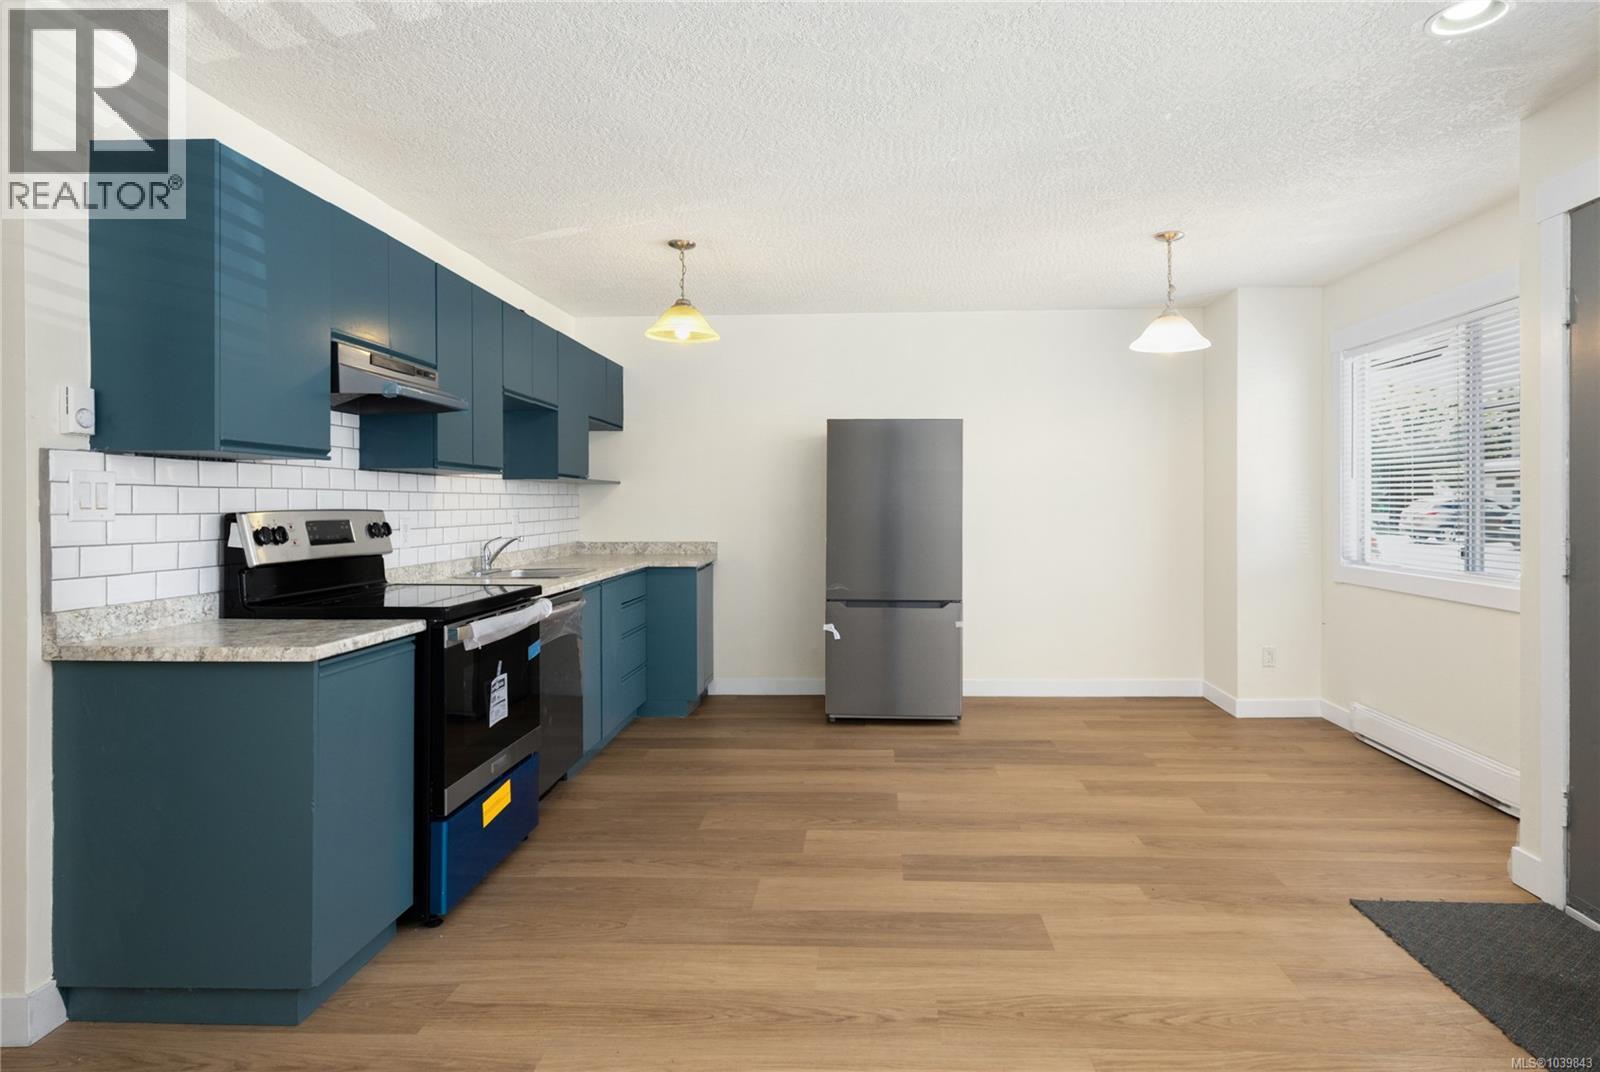
Duncan, British Columbia
Move-in ready and beautifully renovated, this bright ground-floor unit offers comfortable, low-maintenance living in a convenient Duncan location. Featuring 2 bedrooms and 1 bathroom, including a spacious primary bedroom with a walk-in closet, this home has been thoughtfully updated with new paint, appliances and flooring throughout. Step outside to enjoy the brand-new deck just off the primary bedroom, an ideal spot for morning coffee or evening relaxation. Located within walking distance of Duncan's shopping, restaurants, services, and the Cowichan Sportsplex. Vacant and ready for immediate possession, it's an excellent opportunity for first-time buyers, downsizers, or investors. (id:44393)
D.f.h. Real Estate Ltd. (Cwnby)
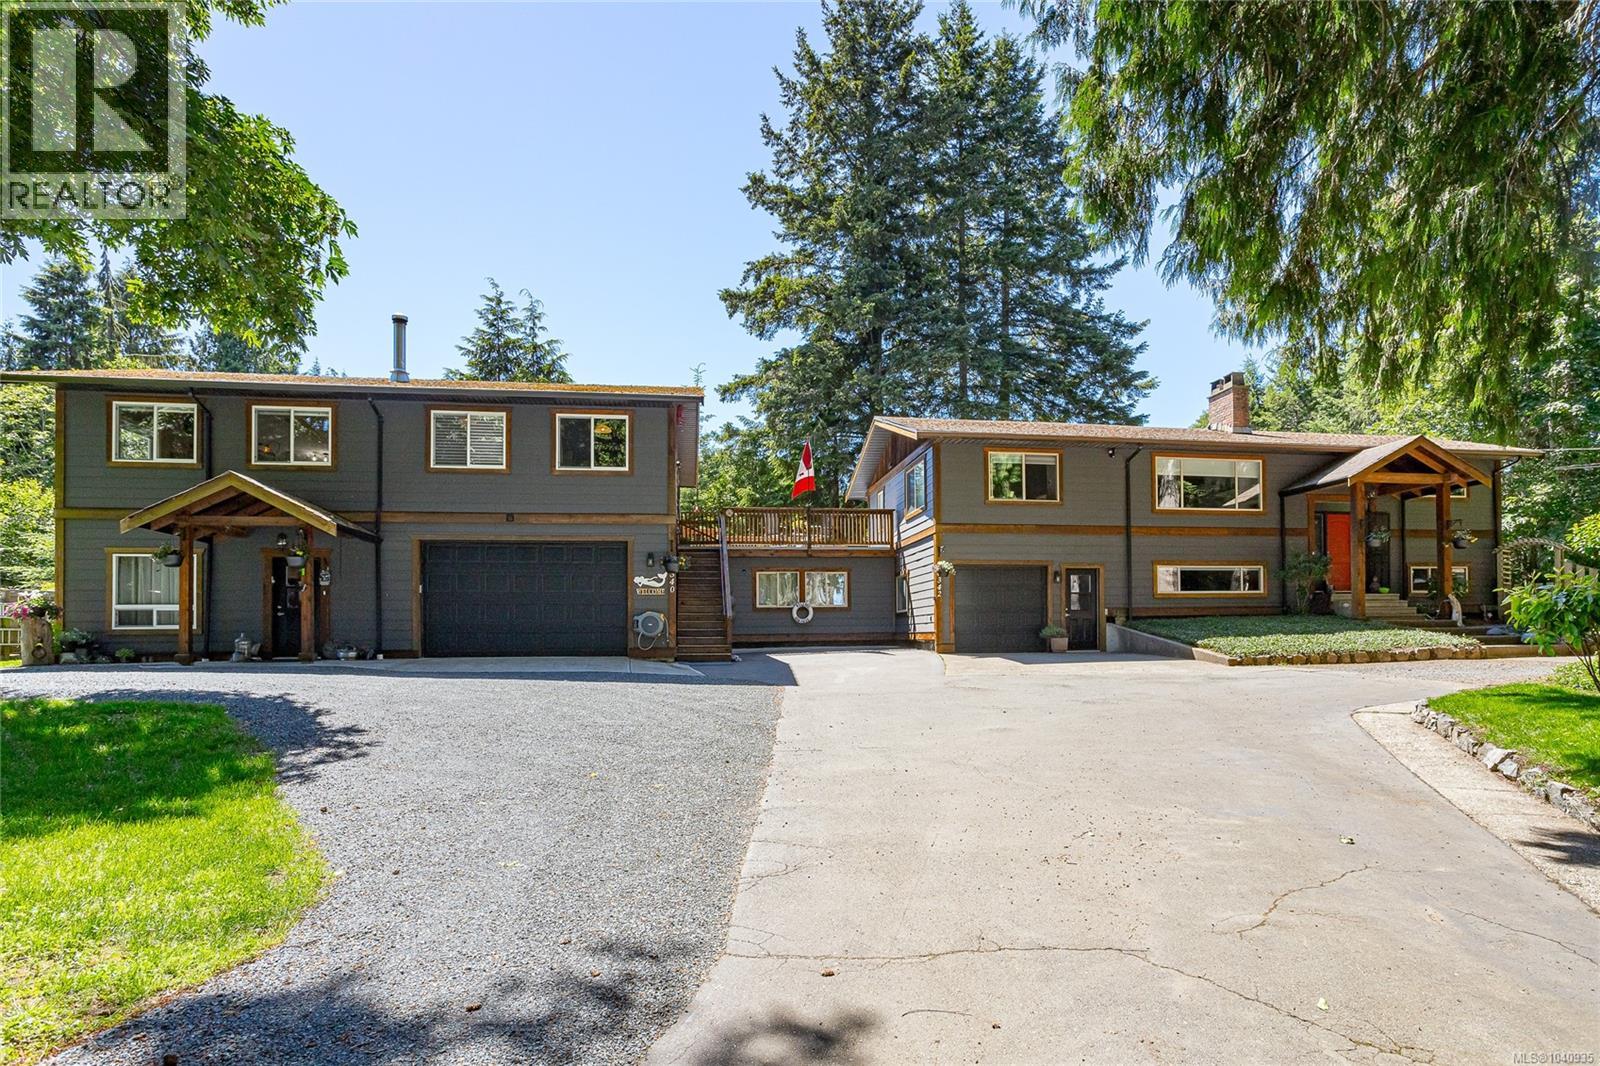
Qualicum Beach, British Columbia
You can have it all! This beautifully renovated and move-in-ready home offers approximately 3,300 square feet of living space, featuring 7 bedrooms, 5 bathrooms, and 2 full kitchens, including a self contained 2 bedroom suite. The property includes a spacious 26' x 28' double car garage complete with in floor radiant heating, a 2piece bathroom, and office space. Beyond the gated entrance, you'll discover a meticulously landscaped and fully fenced yard surrounded by mature trees. Additional features include a single car garage a 960 square foot workshop/garage providing ample storage. Located in the peaceful community North of Qualicum Beach, this home has been extensively updated, including flooring, kitchens, Hardie Board siding, heat pumps, radiant floor heating, decks, fencing, and a septic system upgrade completed in 2011. Just steps from public beach access of the oceanfront you can enjoy stunning views. (id:44393)
Royal LePage Island Living (Pk)
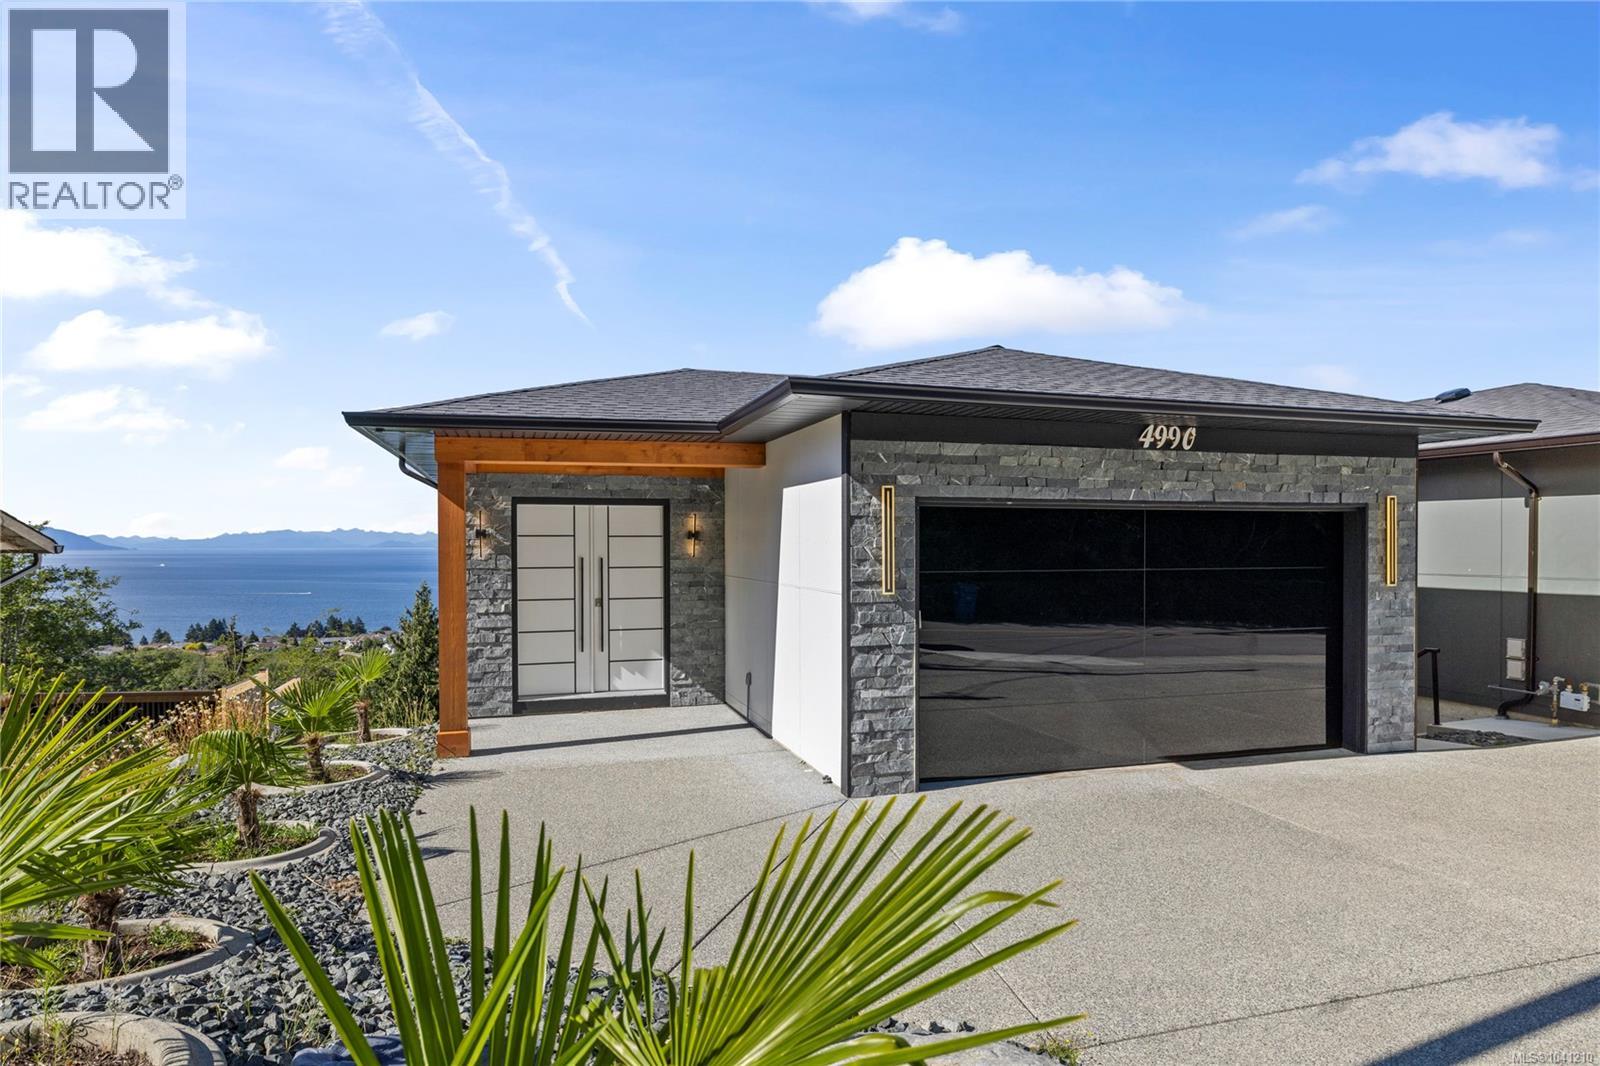
Nanaimo, British Columbia
Built in 2023, this custom home was created to take full advantage of its incredible setting, with breathtaking views from all three levels and nearly every room in the home. Thoughtfully designed living spaces are spread over 3 levels and highlighted by engineered hardwood flooring, quartz countertops, a stunning K2 stone fireplace and a chefs dream kitchen complete with butlers pantry & spice kitchen. This is the perfect combination of aesthetics and functionality for those who love to cook and entertain. The layout is as flexible as it is impressive. Three bedrooms plus a den are located in the main home, while the lower level features a beautifully finished two-bedroom, two-bathroom suite complete with laundry and a private entrance. Whether you're accommodating extended family, welcoming guests or looking for additional income, this space offers incredible versatility. One of the home's most unique features is the private elevator, providing seamless access to all three floors. It's a thoughtful addition that enhances everyday convenience while offering long-term flexibility for years to come. Custom lighting adds a distinctive touch to the home's appeal, while the twinkling lights across the water create a backdrop that is simply unforgettable. Few neighbourhoods in Nanaimo offer the lifestyle that Hammond Bay is known for. With Pipers Lagoon and Neck Point Park just minutes away, excellent schools nearby and convenient access to shopping, recreation and transportation to the mainland, it's easy to see why so many homeowners are drawn here. From sunrises over Mount Baker to the evening lights of the mainland, the views here are nothing short of spectacular. This home offers an exceptional combination of luxury, convenience, and West Coast lifestyle. (id:44393)
Exp Realty (Na)
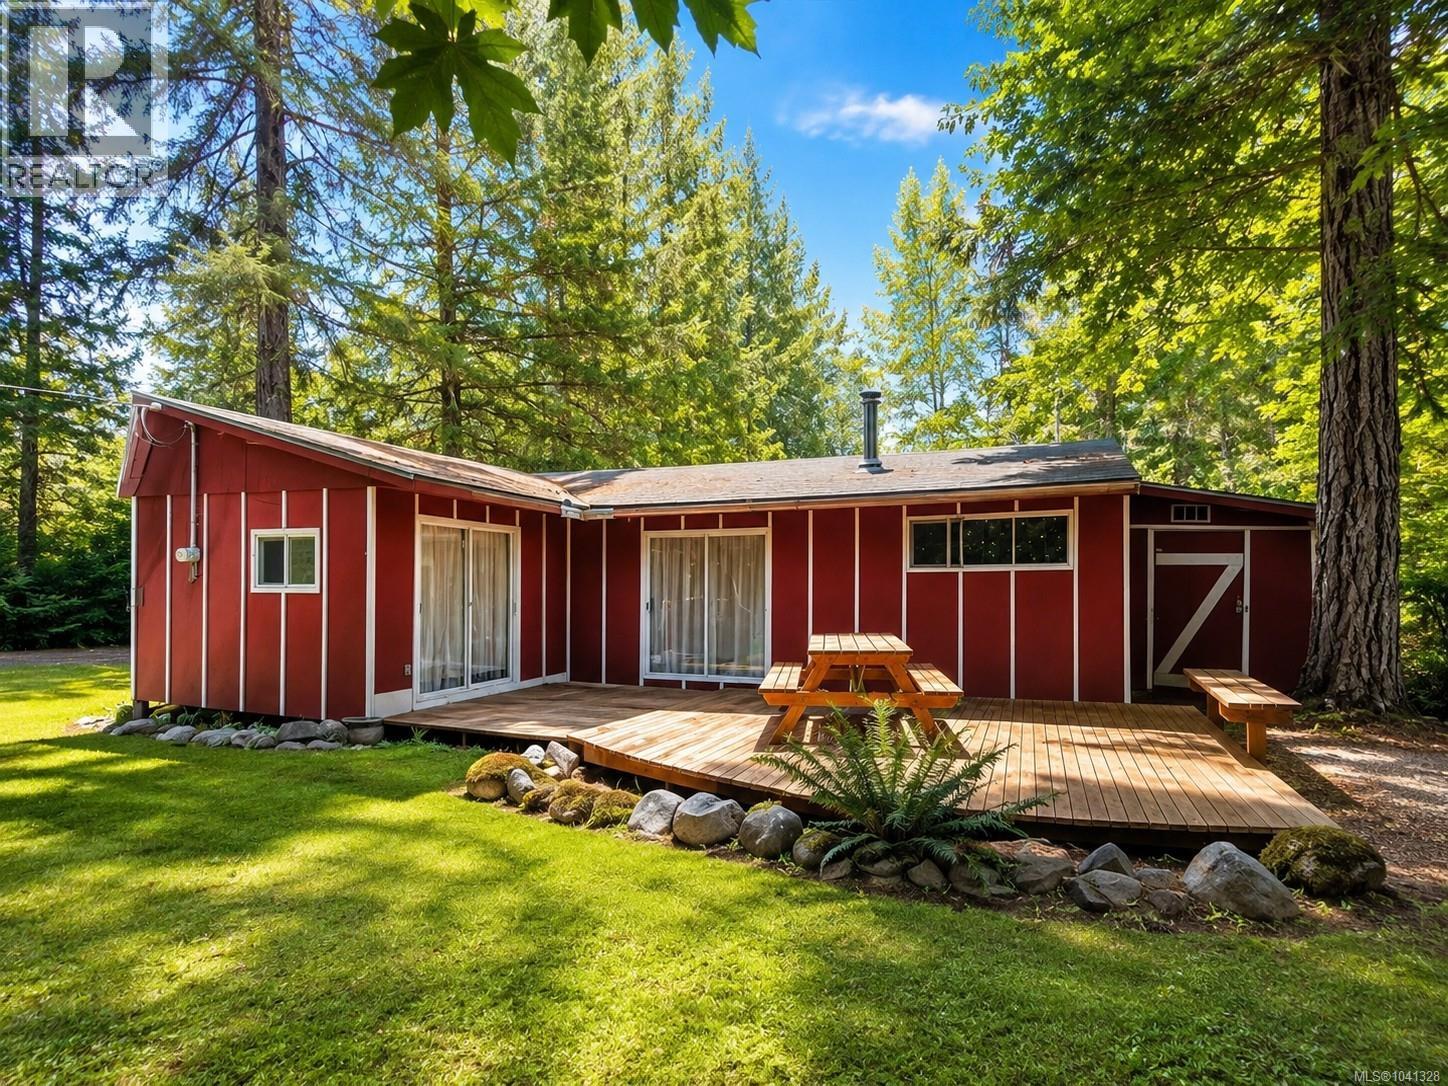
Hornby Island, British Columbia
This Little Red Cabin is set on a private half-acre lot in Hornby’s upper Sandpiper area, offering a peaceful setting and privacy from the road. Inside, the cabin features an open food preparation and living space, two bedrooms, and the essentials for simple island living. Its simplicity is part of the appeal, providing an uncomplicated place to slow down and unwind. A Pacific Energy wood stove keeps the cabin warm and cozy through the cooler months, while the spacious deck is a wonderful spot to enjoy sunny afternoons and quiet evenings outdoors. A designated bathroom space includes a sink and self-contained toilet for nighttime convenience, although the cabin does not currently have running water. A separate outhouse is located outside. Whether your days are spent at the beach, mountain biking, hiking, kayaking, or exploring Hornby’s vibrant artisan community, this property is an affordable opportunity to enjoy the relaxed pace and natural beauty of island life. (id:44393)
Royal LePage-Comox Valley (Cv)
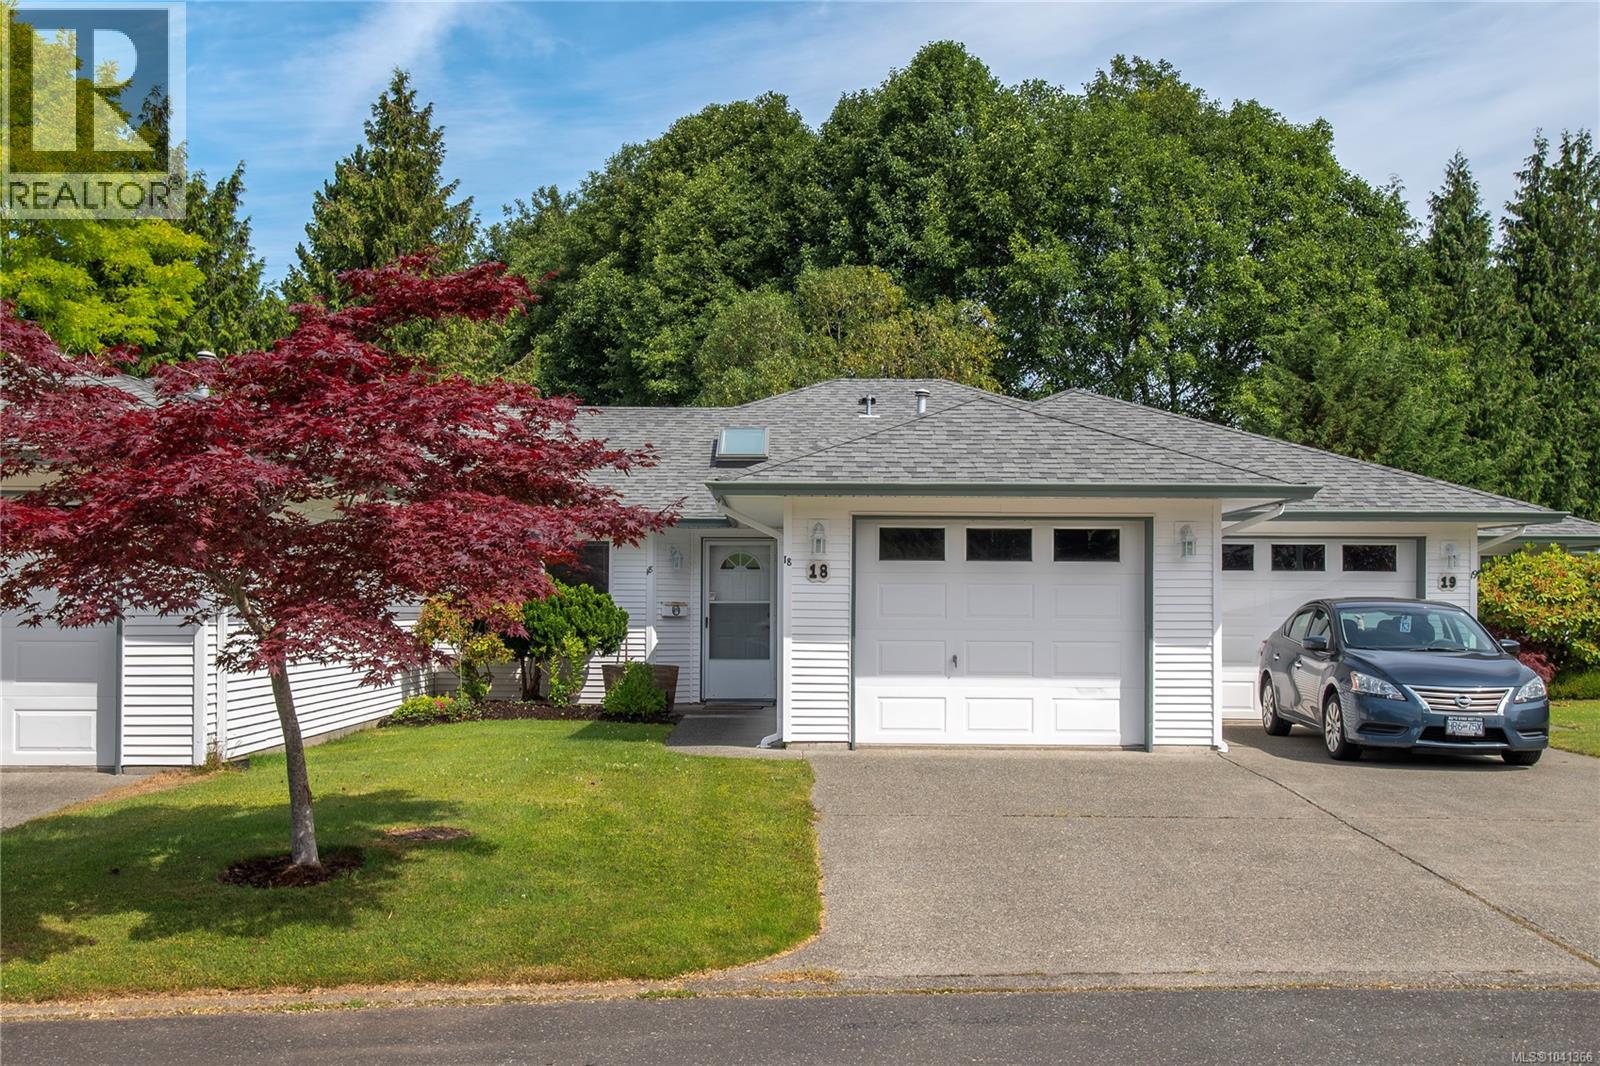
Campbell River, British Columbia
Welcome to Pacific Meadows, a well-maintained 55+ community in the heart of Willow Point. This attractive 2-bedroom, 2-bathroom patio home offers comfortable, low-maintenance living. The bright open-concept design features a spacious living room with a cozy gas fireplace, a well-appointed kitchen with ample cabinetry, and a dining area perfect for everyday living. The primary bedroom includes a walk-in closet and private ensuite, while the second bedroom is ideal for guests or a home office. Enjoy the convenience of in-suite laundry, a single-car garage, and a private fenced yard with patio space for relaxing or gardening. Located close to shopping, restaurants, recreation, and the Seawalk, this move-in-ready home offers an excellent lifestyle in one of Willow Point's most desirable patio home communities. (id:44393)
RE/MAX Check Realty
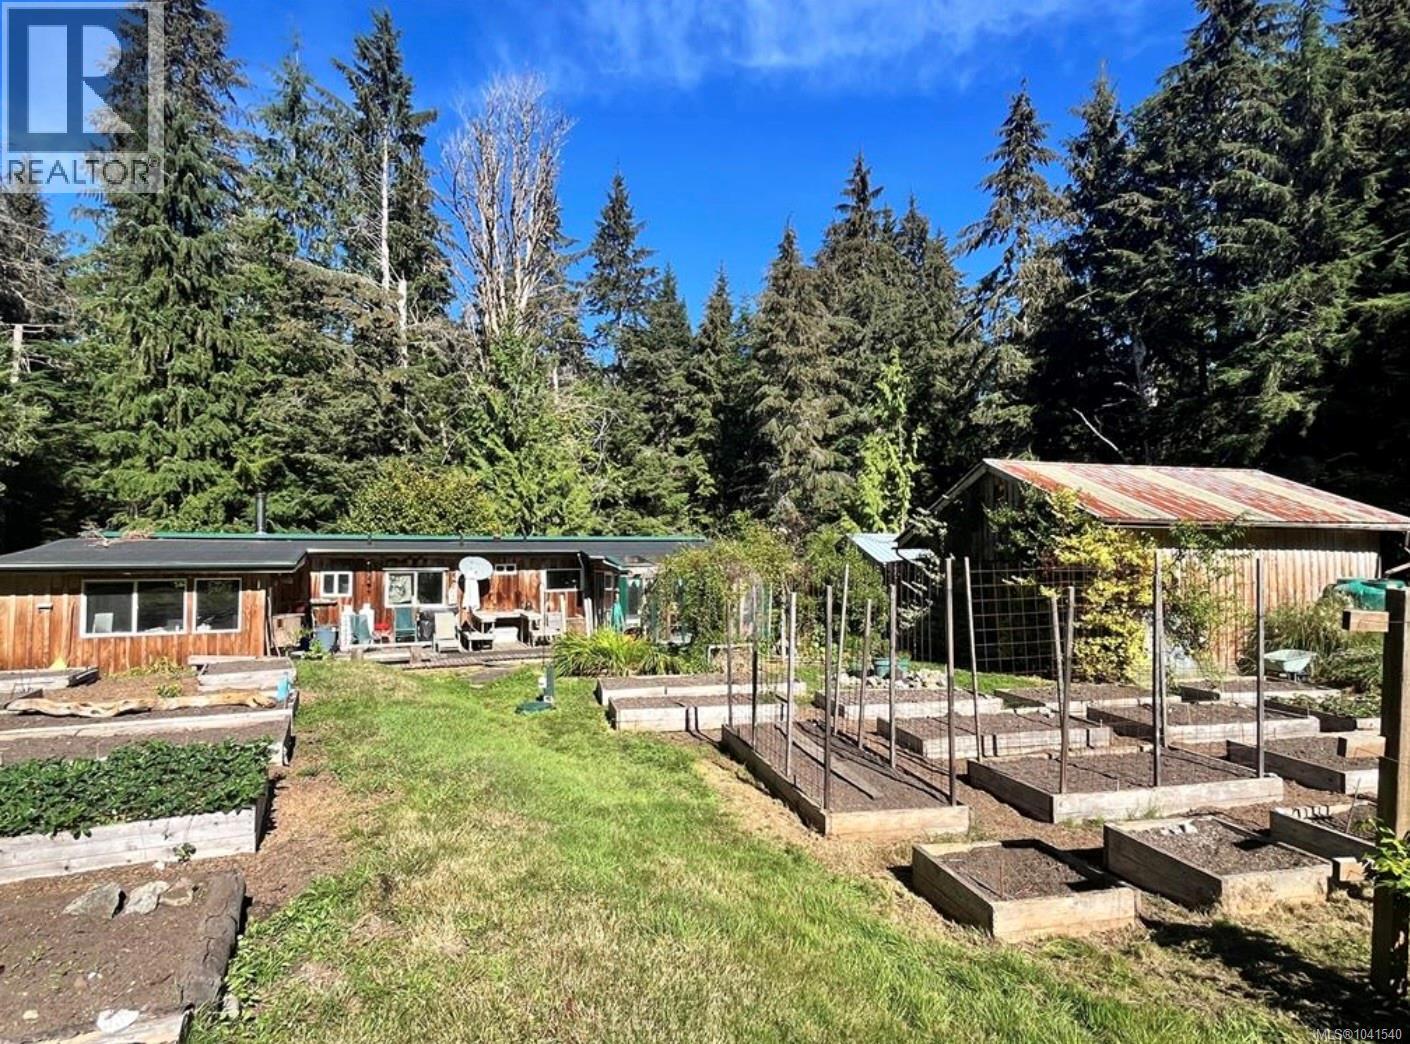
Cortes Island, British Columbia
Remarkable 11.35-acre property, nestled in lush forested neighborhood. This South facing lot features a sprawling veggie and perennial garden, an established orchard, two greenhouses, and plenty of water, ensuring you’ll enjoy a bounty of fresh produce year-round. The decommissioned manufactured home has been extensively renovated and expanded, providing a cozy and functional space- Cedar siding, EPDM roofing, sunny deck overlooking the garden, as well as a greenhouse connected to the primary bedroom. Also offered are a spacious workshop, garden shed, wood shed, outdoor movie screen, and water catchment. This property provides endless possibilities for homesteading, gardening, and simply enjoying the beauty of nature while living sustainably in a forested haven. (id:44393)
Exp Realty (Na)
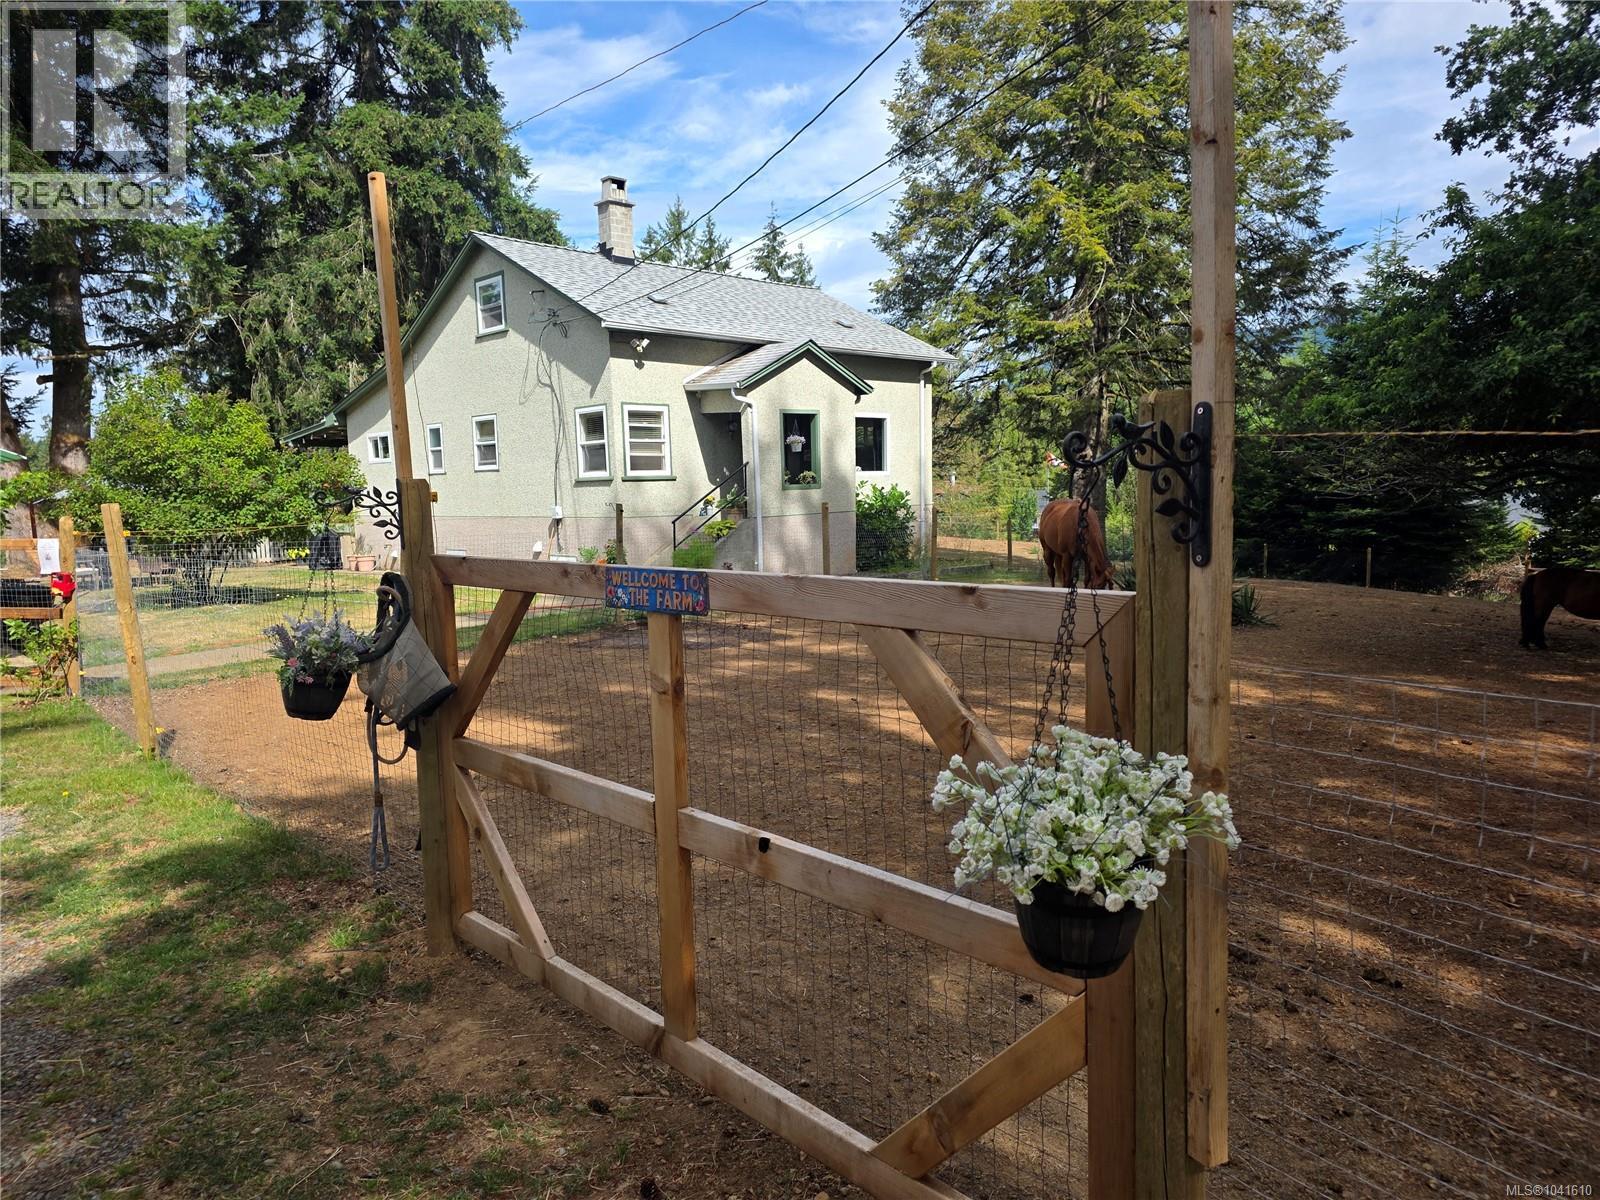
Port Alberni, British Columbia
Escape to the country without giving up convenience! Tucked away on a quiet no-through road in sought-after Cherry Creek, this charming 4-bedroom, 2-bathroom property offers the kind of lifestyle many dream about. Whether you're raising horses, collecting fresh eggs from your own chickens, growing a garden, or simply enjoying the peace and privacy of rural living, this property is ready to embrace your homesteading ambitions. Relax on the spacious covered deck as you take in the sights and sounds of the countryside, with room for kids to roam and animals to thrive. The family home provides comfortable living, while the property itself is the true star—offering space, freedom, and endless possibilities. It even offers a detached 24x24 wired shop for the handyperson in the family. All this in one of the Alberni Valley's most desirable locations, just minutes from schools, shopping, trails, and all the amenities of town. This is more than a home—it's a lifestyle waiting to be lived. (id:44393)
RE/MAX Mid-Island Realty
Shawnigan Lake, British Columbia
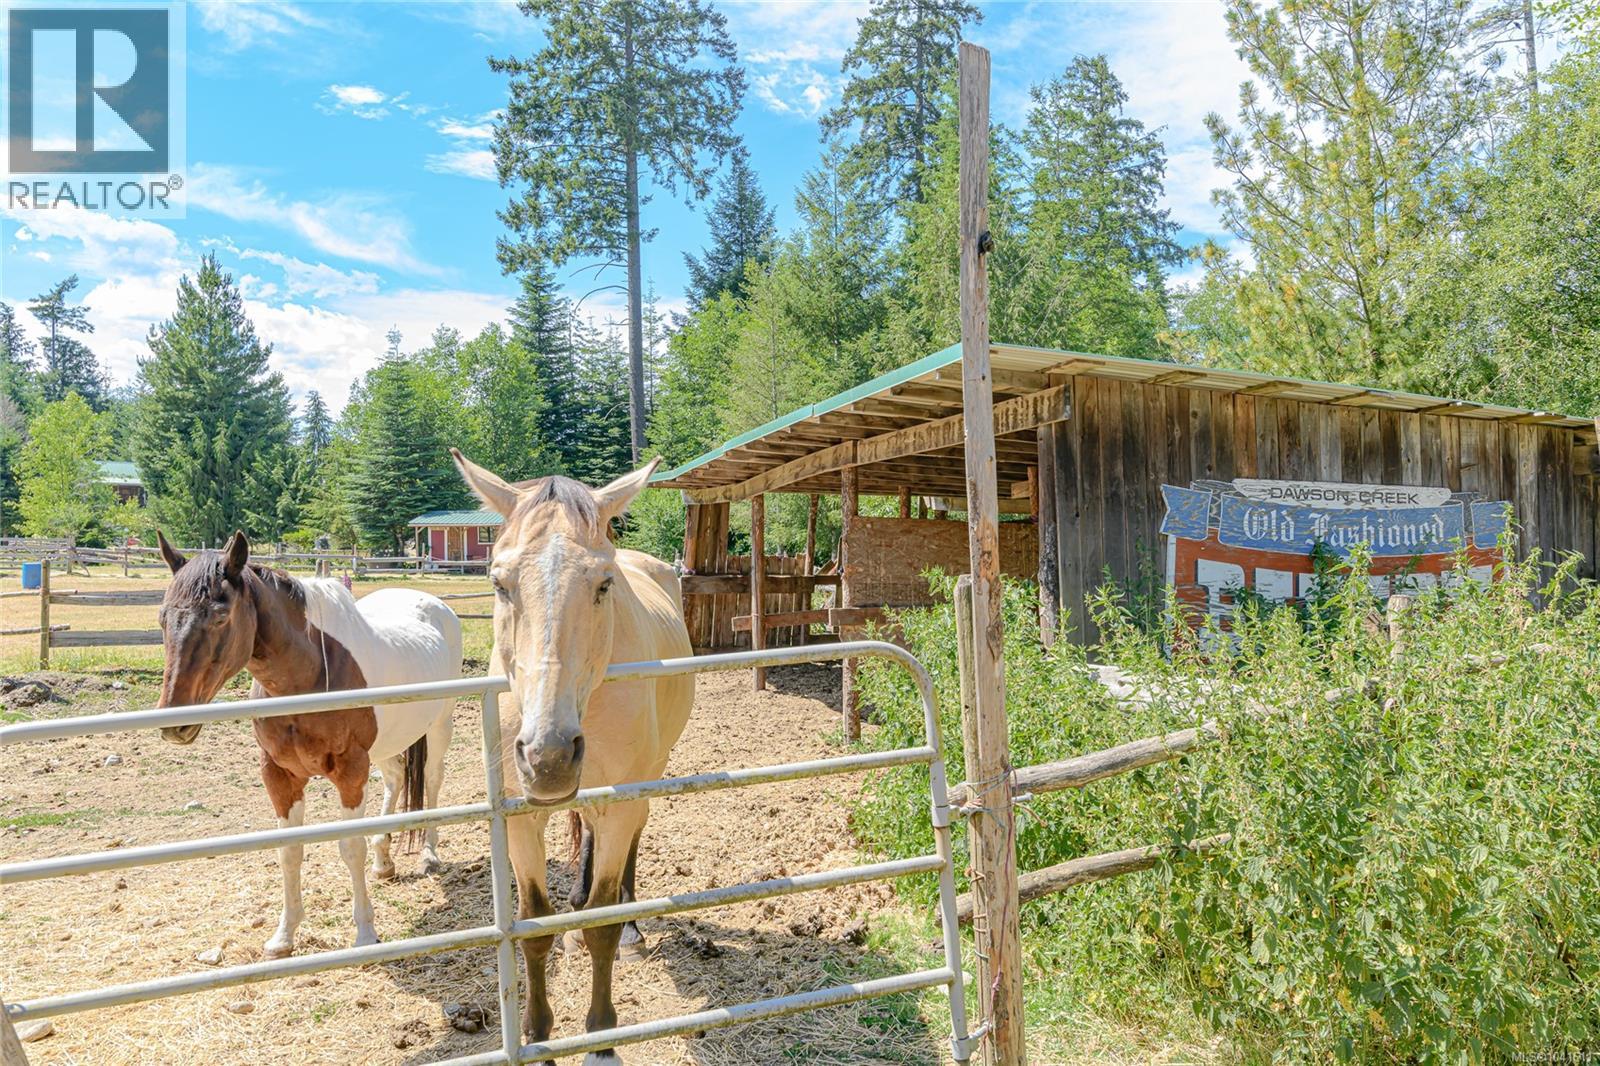
Welcome to Maple Heart Ranch! Ultra private 40 acre off grid ranch accessed by a gated forestry rd. Primary cabin with lofted bedroom, hot water on demand. Secondary cabin w wood stove and hot water on demand is used as a vacation rental. Septic registered in 2016. 7 campsites with fire pits and picnic tables. Approx $50,000 per year in rental income total. Stable with 4 stalls, 3 chicken coops, goat enclosure with goat home and milking shed, pig enclosure with shelters, additional guest bunkie cabin w metal roof to be completed to lock up. RV w metal roofed shelter for farm help. Approx. 7 acres fenced paddock for horses, .06 acre fenced area for goats w pond, .1 acre fenced area for pigs. Tack house, workshop, Fenced gardens, orchard, large pond by the garden and even larger pond in fenced horsed area. 3 horse shelters, wood shed, work shop. Leased pipeline area for grazing and riding. 800 w solar panels attached to battery bank. Bank supplies 30 kw/h. Gate at Cowichan Valley Trail. (id:44393)
Royal LePage Duncan Realty
Lasqueti Island, British Columbia
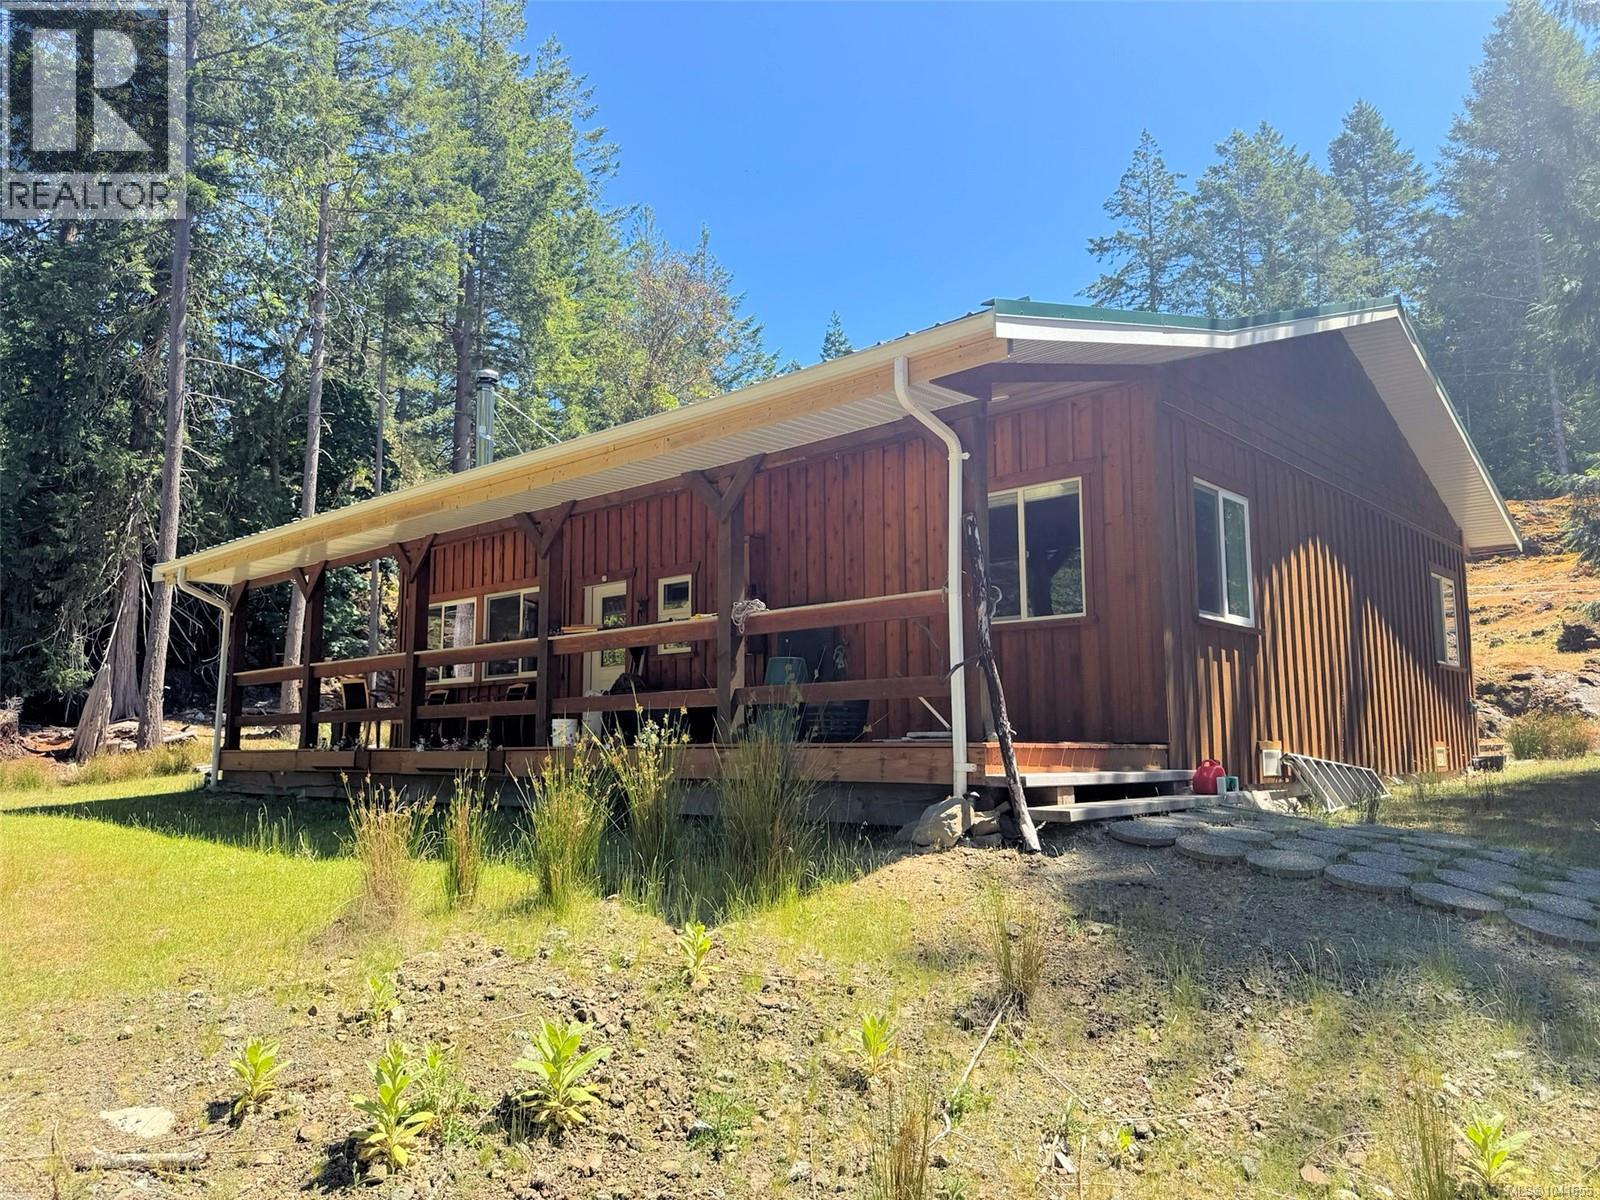
20 acre property with a 1316sqft home built in 2020 plus accessory buildings, on beautiful Lasqueti Island, off the southwest coast of Texada Island and halfway between the Sunshine Coast and Vancouver Island in the Strait of Georgia. The driveway provides access to two clearings – a lower one with a tiny home and a bunkie, and an upper one with the main residence and shop. The inviting rancher features open living space with a vaulted ceiling finished with pine tongue-and-groove, skylights and attractive vinyl plank flooring that flows through all the main spaces of the home. Most of the fir beams and lumber were cut and milled on the island. The primary bedroom has access to the back deck where there is a wood-fired hot tub. This home is turnkey ready, with a dual solar and stream generator power system that is backed up by a gas generator, propane appliances, water treatment, and hot water on demand. The WETT certified wood stove adds warmth and ambience. This is a great opportunity for a well-built, easy care island residence. Additional buildings include the 500sqft shop with power, a one room tiny house with power, a bunkie (no services), and the powerhouse for the main residence systems. Crown land on one side of the property ensures privacy. There are central roads for access across the island, and many residents barge a vehicle over to facilitate getting around. The seller’s mooring buoy in False Bay, and pick up truck on the island, are included in this offering. There is walk-on ferry service from Vancouver Island, although most residents use boats as well, mooring in False Bay on the north end or Squitty Bay on the south end. Like many of the Gulf Islands, Lasqueti has its own unique identity, and residents take pride in the services and lifestyle offered. From farmers markets to roadside stands, a firehall to a free store, a coffee shop, a gas station and a health care centre, Lasqueti offers all the amenities and services of rural island living. (id:44393)
Royal LePage Advance Realty
Duncan, British Columbia
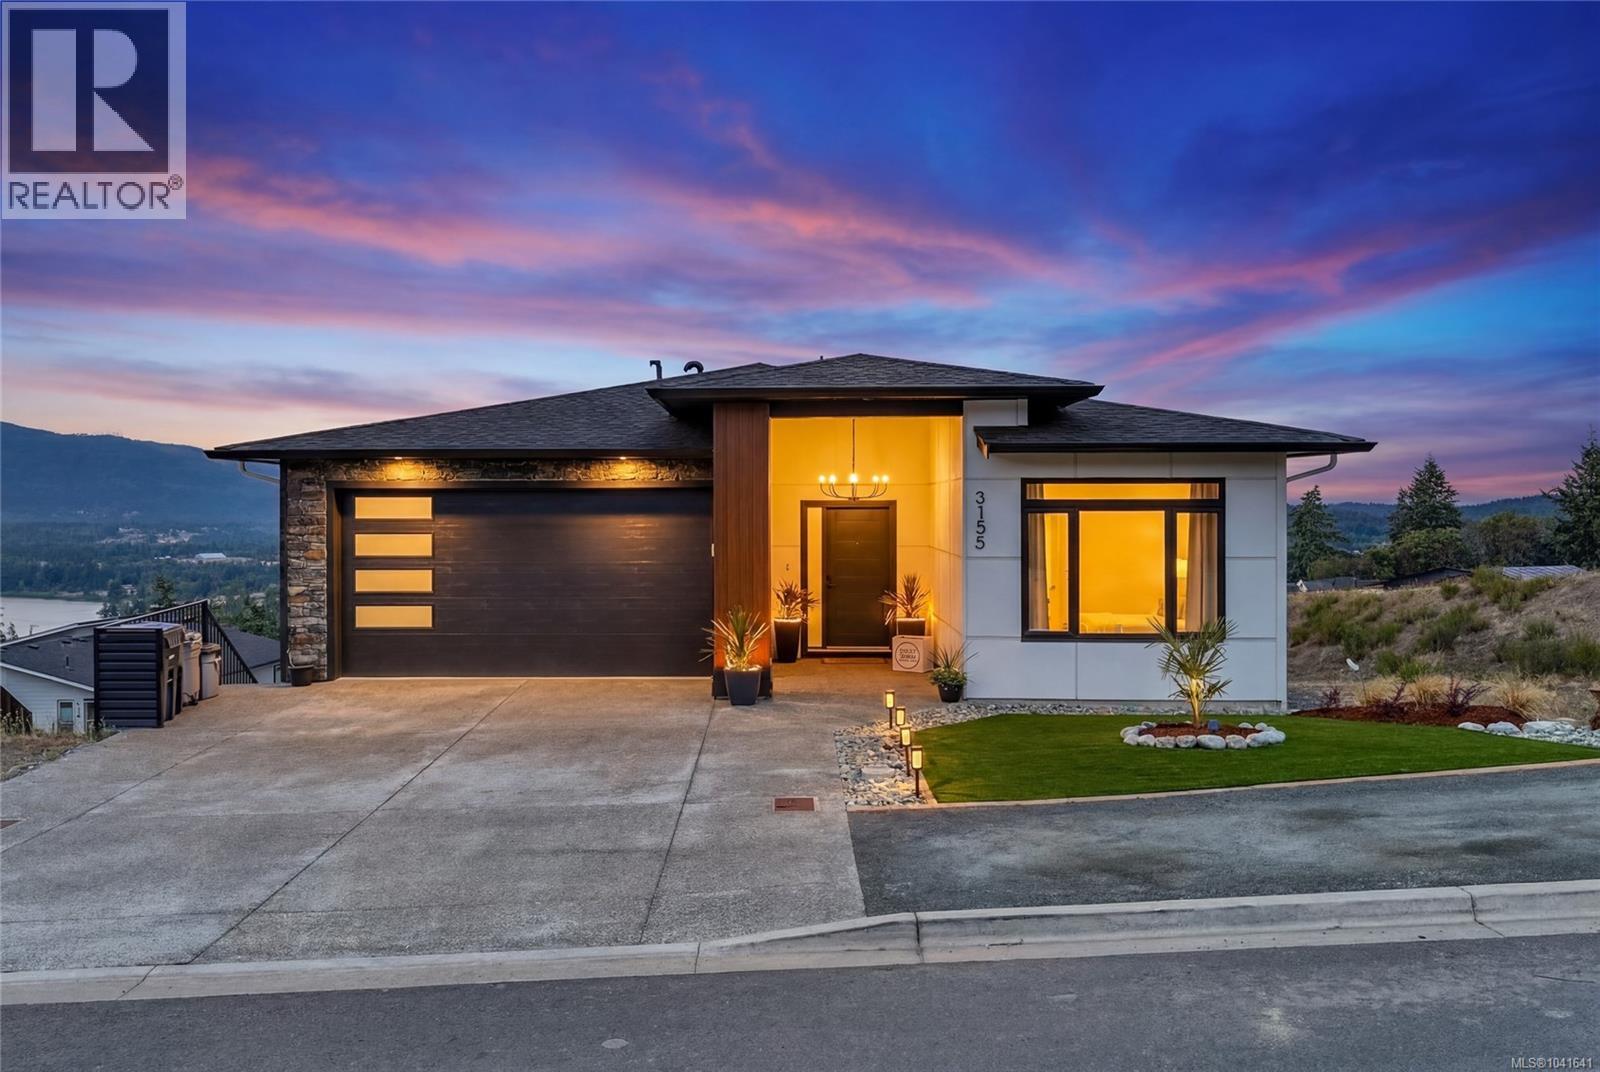
Enjoy elevated living in this beautifully designed 5 bed, 4 bath home in the Properties of Maple Bay. With 2 bedrooms up and 3 down—including a self-contained 1 bed, 1 bath suite—this home offers flexibility for families and/or income potential. The bright, open-concept main level features oak floors, soaring ceilings + large windows, capturing stunning mountain and lake views. The custom kitchen has sleek appliances, quartz countertops, quality cabinetry, and a beautifully tiled walk-in pantry, perfect for everyday living and entertaining. The main-floor primary offers stair-free living, an XL walk-in closet, and a spa-inspired ensuite w/ custom tile + walk-in shower. Enjoy year-round BBQs and sunsets over Quamichan Lake from the covered patio! Complete with hot water on demand, a heat pump with A/C, a huge lower storage area ideal for a theatre or gym, and an additional rec room, perfect for older kids! Custom stunners like this don't come along every day! Call to book your showing. (id:44393)
Royal LePage Nanaimo Realty Ld
Nanaimo, British Columbia
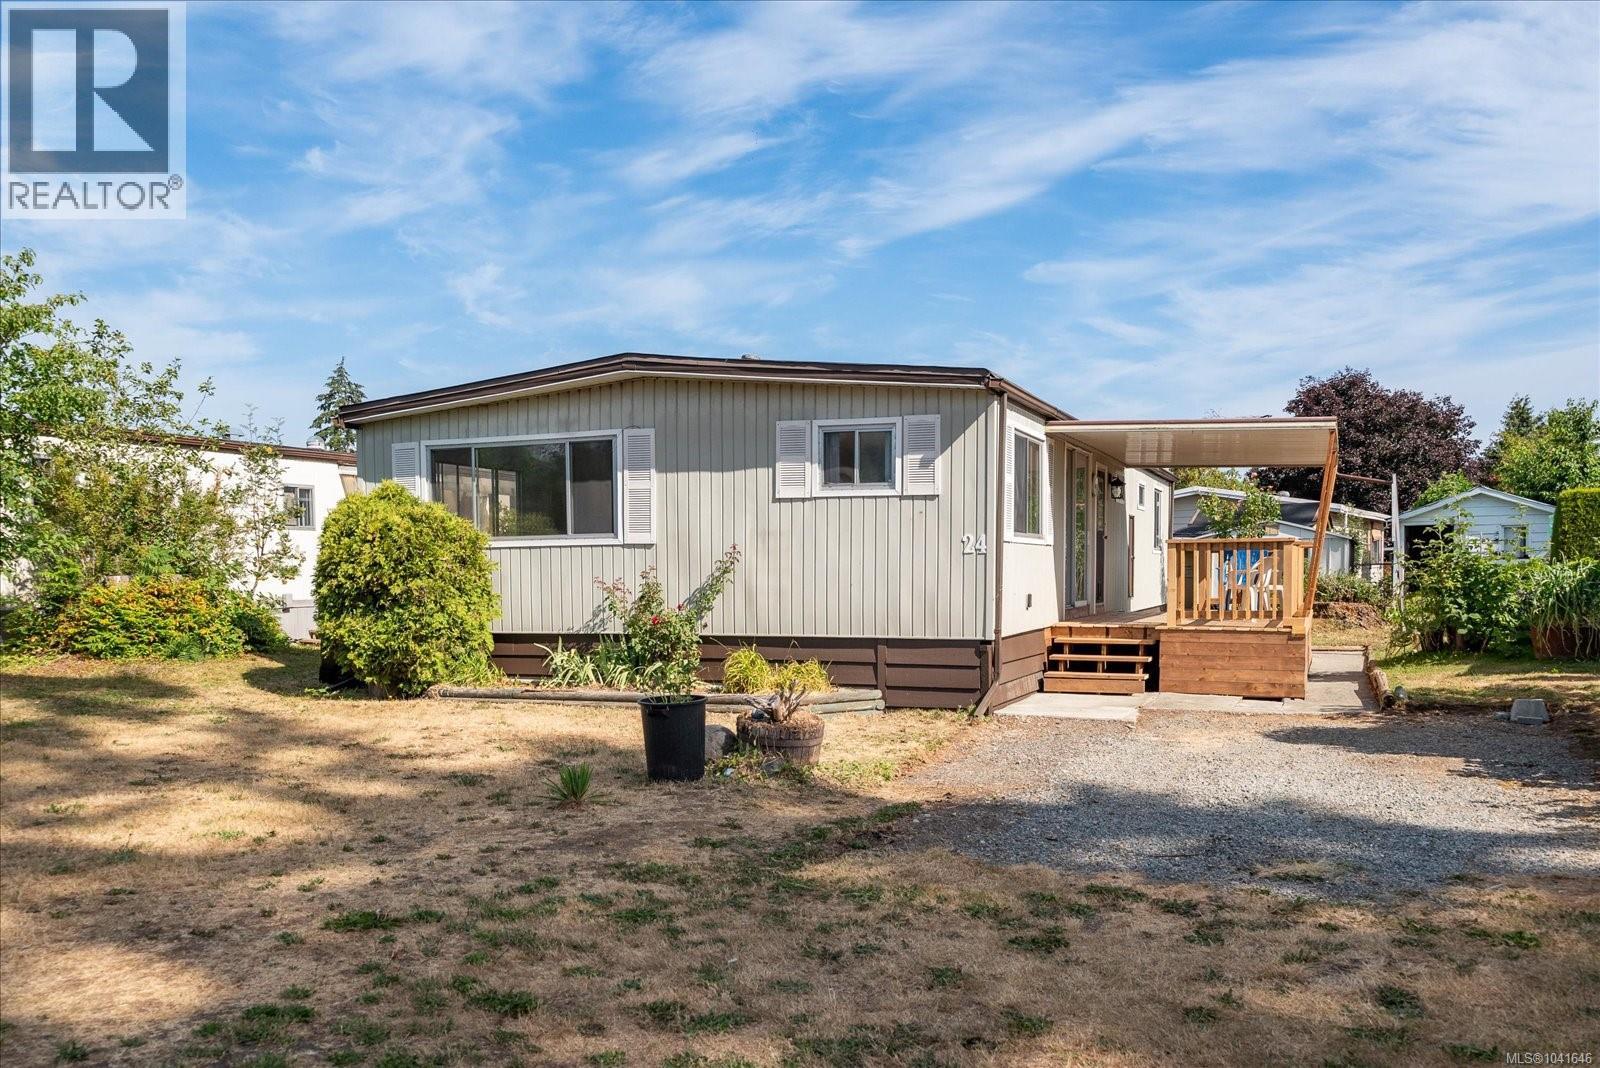
Seabird's most affordable 3-bed, 2-bath home—make it truly yours with room to renovate at your own pace. This is your opportunity to join a welcoming community at an entry price that won't last long. The bones are solid: Poly B plumbing removed, electrical brought to code, fresh interior paint, and a brand new deck ready for your morning coffee or quiet evenings. Inside, you've got genuine potential to personalize every room. Whether you're a hands-on renovator or prefer to update gradually, you're starting from a strong foundation. Enjoy a recreation building with social events and community garden spaces, established neighbors, and easy access to local amenities—this is the kind of move-in ready value that appeals to savvy 55+ buyers. Pets welcome—1 dog under 30 lbs and cats allowed. Schedule your showing today. (id:44393)
Stonehaus Realty Corp.
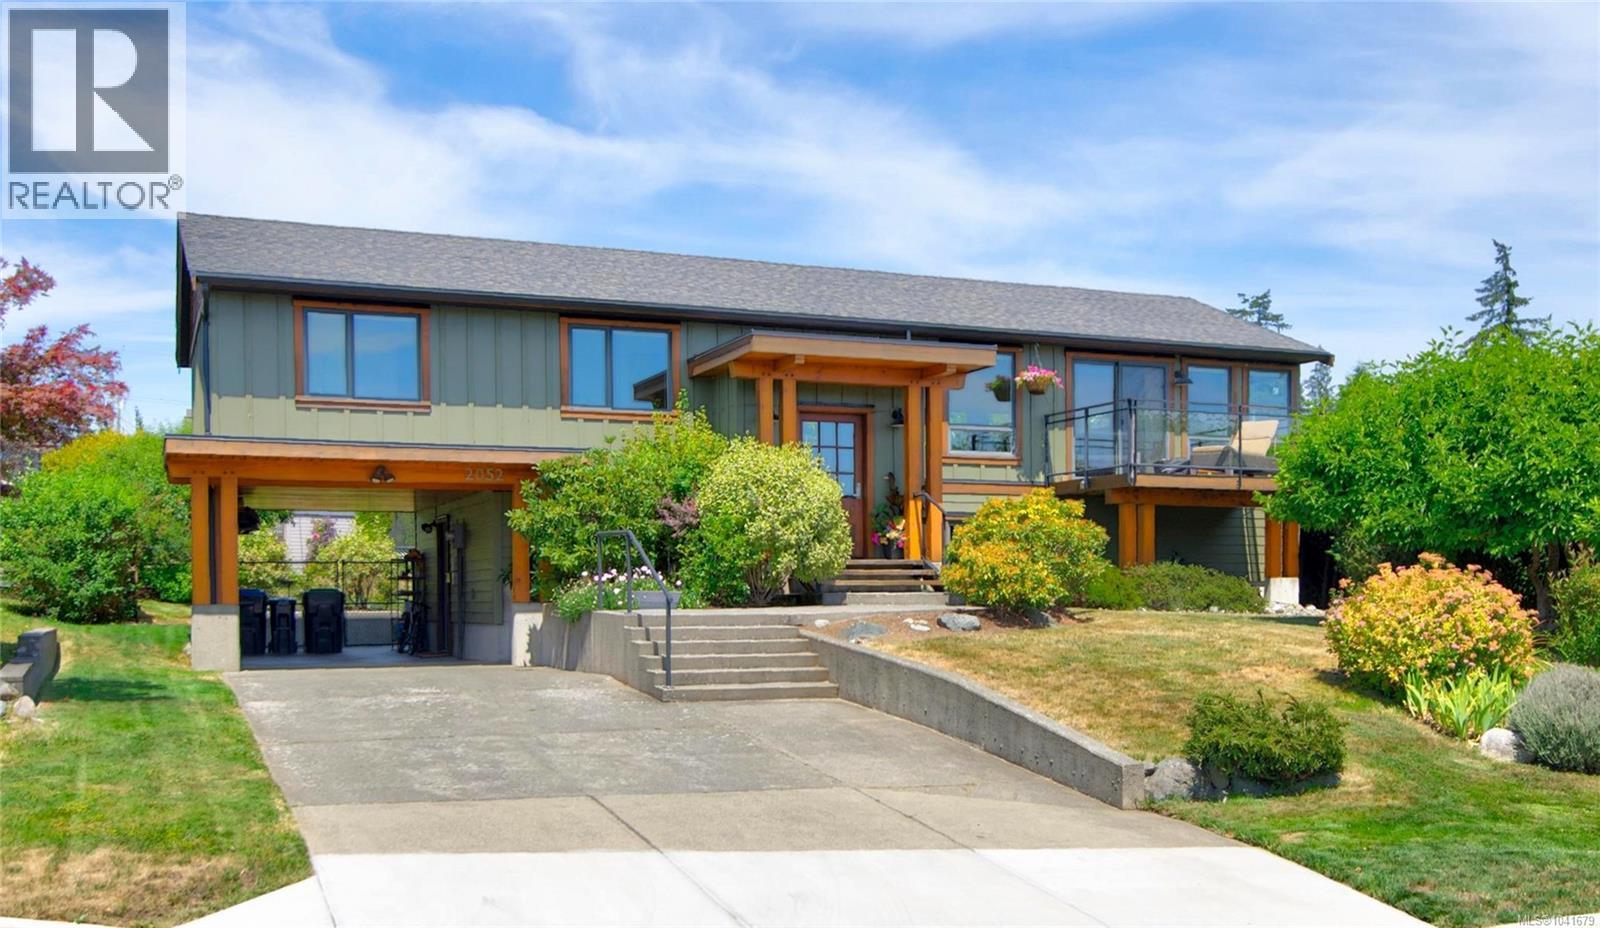
Comox, British Columbia
Stunning ocean and mountain VIEWS in one of Comox’s most desirable neighbourhoods! This beautiful 4-bedroom, 3-bathroom home offers 2,472 sf & sits on a private 0.24-acre lot blending West Coast charm with modern style. Professionally renovated inside and out in 2012, the bright main level features hardwood floors, open-concept layout, spectacular kitchen with abundant cabinetry, quartz countertops, large island, gas cooktop, and stainless appliances. Spacious dining & living room with rock gas fireplace, expansive windows plus front & rear sundecks to enjoy the views. Three bedrooms upstairs, including the primary with walk-in closet & stylish ensuite. The lower level offers exceptional flexibility with family room, 4th bedroom, full bath, laundry, storage and walkout access. There’s a heat pump, new hot water tank, and exterior paint (2024). The fully fenced backyard backs onto a park, you’re a short walk to downtown Comox and the marina. Move in ready in an exceptional location! (id:44393)
RE/MAX Ocean Pacific (Cx)
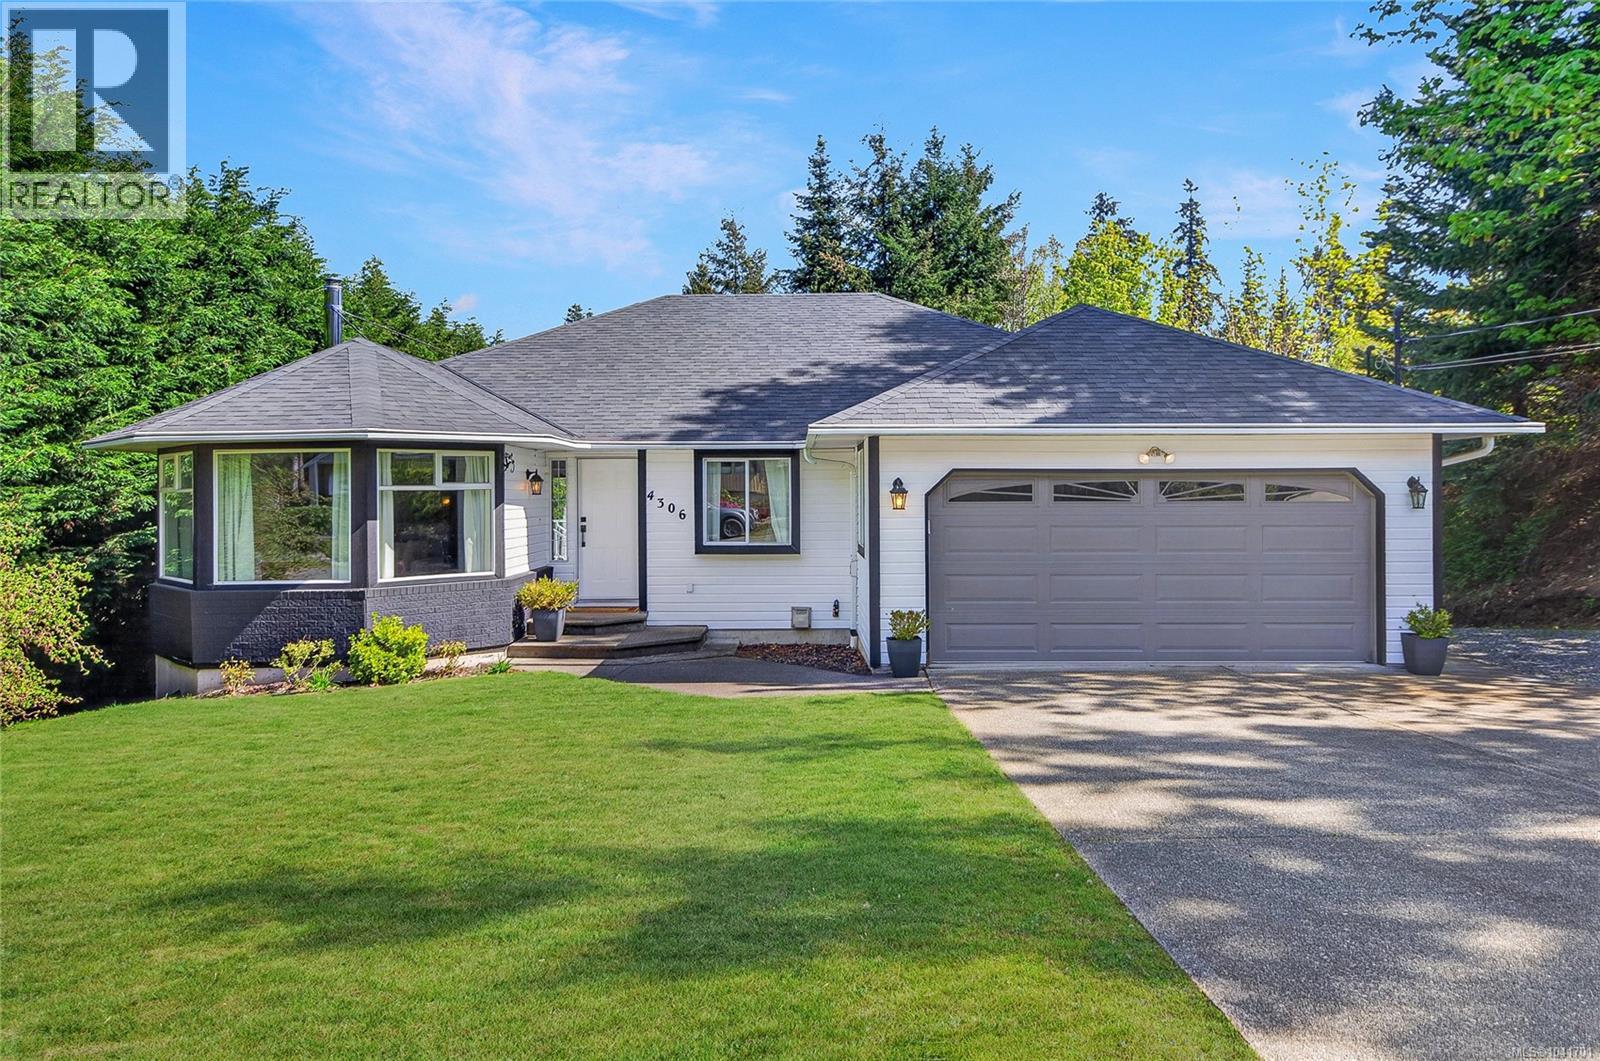
Royston, British Columbia
Beautifully updated and thoughtfully laid out, this main level entry rancher with full walkout lower level offers four bedrooms, three bathrooms, and approximately 3,734 sq ft total with 2,970 sq ft finished. Set on a 0.53 acre R-1 zoned lot with southwest exposure, the property delivers the privacy, space, and carriage house potential that make half acre lots in Royston so sought after. The main level is bright with skylights, a formal living room and bay window, a dining area with a built in nook ideal for a hutch or coffee bar, and an updated kitchen featuring stainless appliances, butcher block island, glass front pantry, and sunny breakfast nook. The adjoining family room is anchored by a gas fireplace and opens through sliding glass to a generous deck with slight ocean views and the distant sound of waves. The primary suite features a walk in closet, three piece ensuite, and bay window, while two additional bedrooms, a 5 piece main bath, dedicated laundry, and a true double garage complete the main floor. Downstairs, the 1,310 sq ft walkout lower level with 8 ft ceilings lives equally well as full family space or as a in-law suite for extended family or rental income, with a second living room, dining area, fourth bedroom, oversized den, 4 piece bath plumbed for a second laundry, and a full second kitchen, plus separate entrance, parking, and patio access (suite currently non conforming, buyer to verify use and size with the CVRD). Recent updates include luxury vinyl plank flooring throughout, fresh paint, new trim, baseboards, closet doors, three updated bathrooms, new laundry, and appliances roughly four years old, plus a ductless heat pump, fibreglass shingle roof (approx. 11 years), 200 amp service, leafless gutter system, upsized septic tank, and RV parking. Walking distance to the Royston Seawalk, Gartley Beach, and the former rail line now used for popular backcountry trail access, with Courtenay shopping, schools, and amenities just five minutes away. (id:44393)
Royal LePage-Comox Valley (Cv)
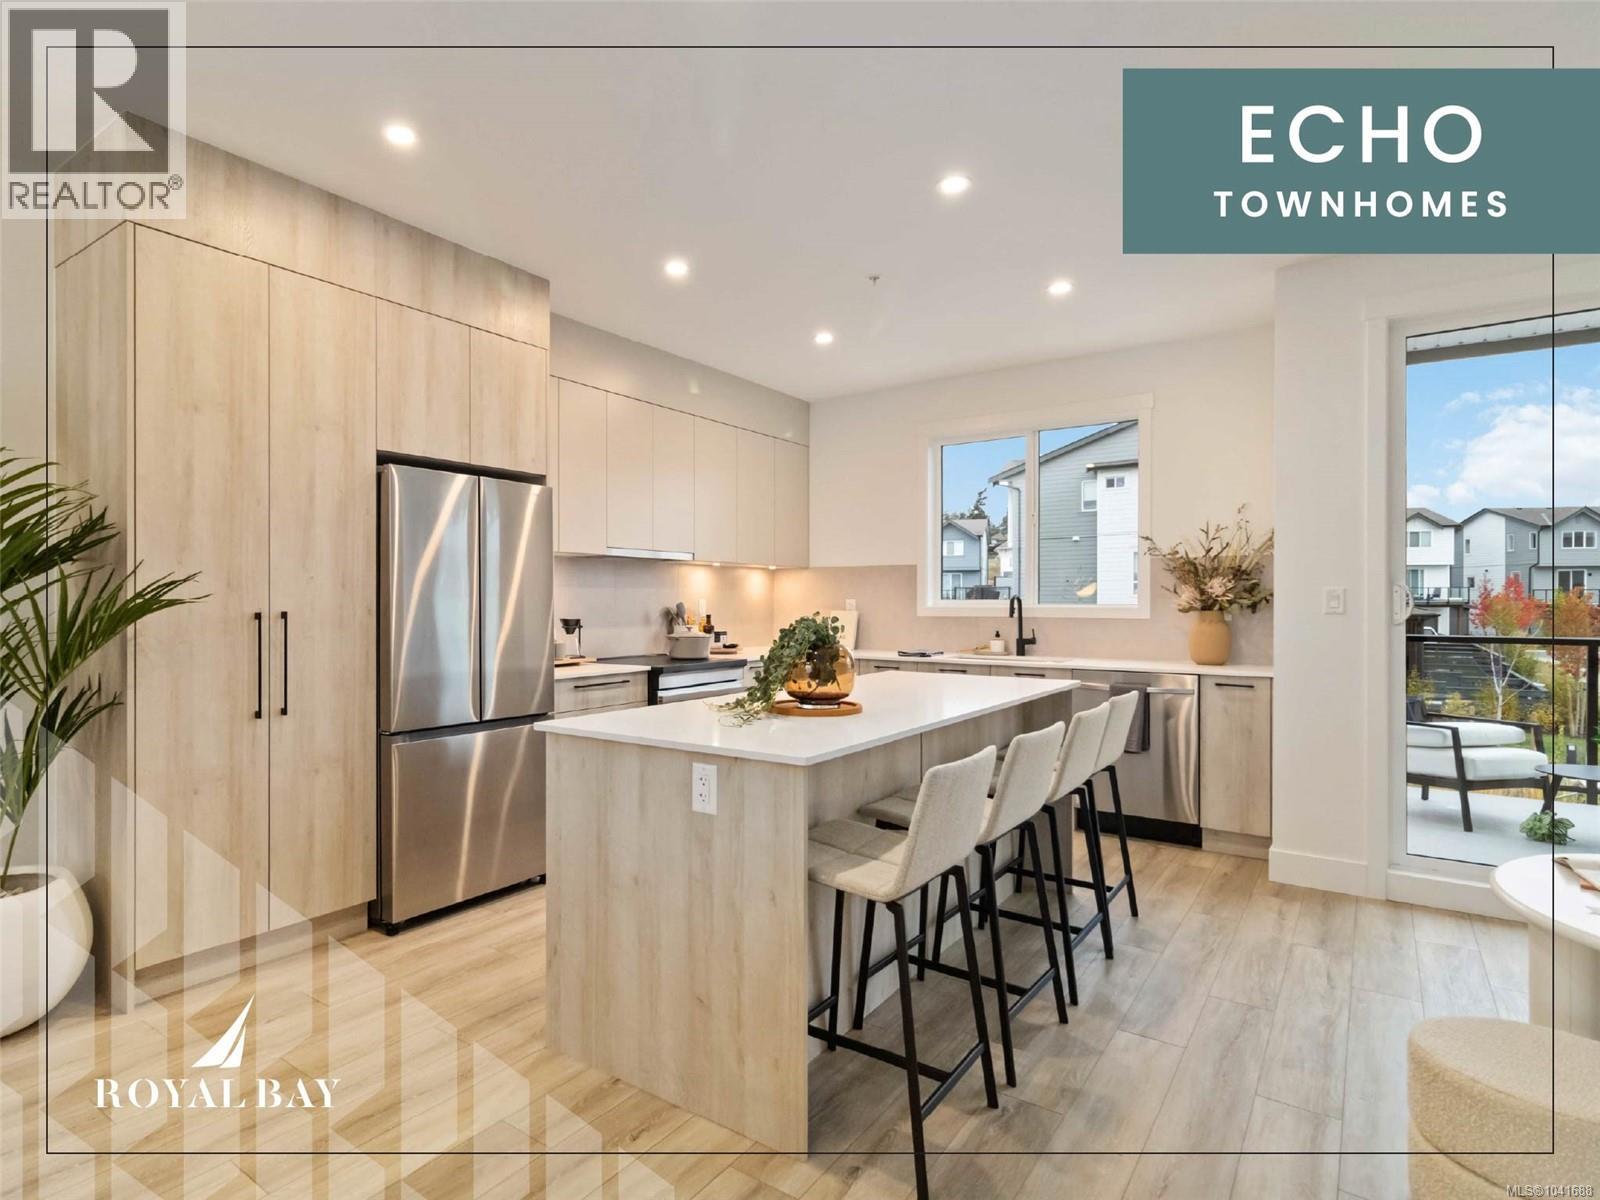
Colwood, British Columbia
The Haven, a luxury townhome steps from the ocean & a network of nature trails! Plus the Commons Retail Village's shops & dining within easy walking distance. Inside, soaring 9-ft ceilings & luxury vinyl plank flooring frame open-concept living, while the kitchen's engineered stone countertops, custom two-tone cabinetry, & stainless-steel appliances reflect superior craftsmanship. Spa-inspired bathrooms with floating vanities, frameless glass showers, & large-format tile carry that same quiet luxury throughout, complemented by ductless heat pump efficiency, a built-in garage, & private balcony. Outside, professionally landscaped grounds offering a sanctuary that's increasingly rare to find this close to the water. Only a handful of homes left in this collection, MOVE IN READY! The Homestore | 394 Tradewinds Ave | Open daily 12–4 pm, closed Wednesdays. All measurements approximate. Price plus GST. Photos shown are of a similar show home. (id:44393)
RE/MAX Professionals (Ld)
RE/MAX Camosun
Rennie & Associates Realty Ltd.
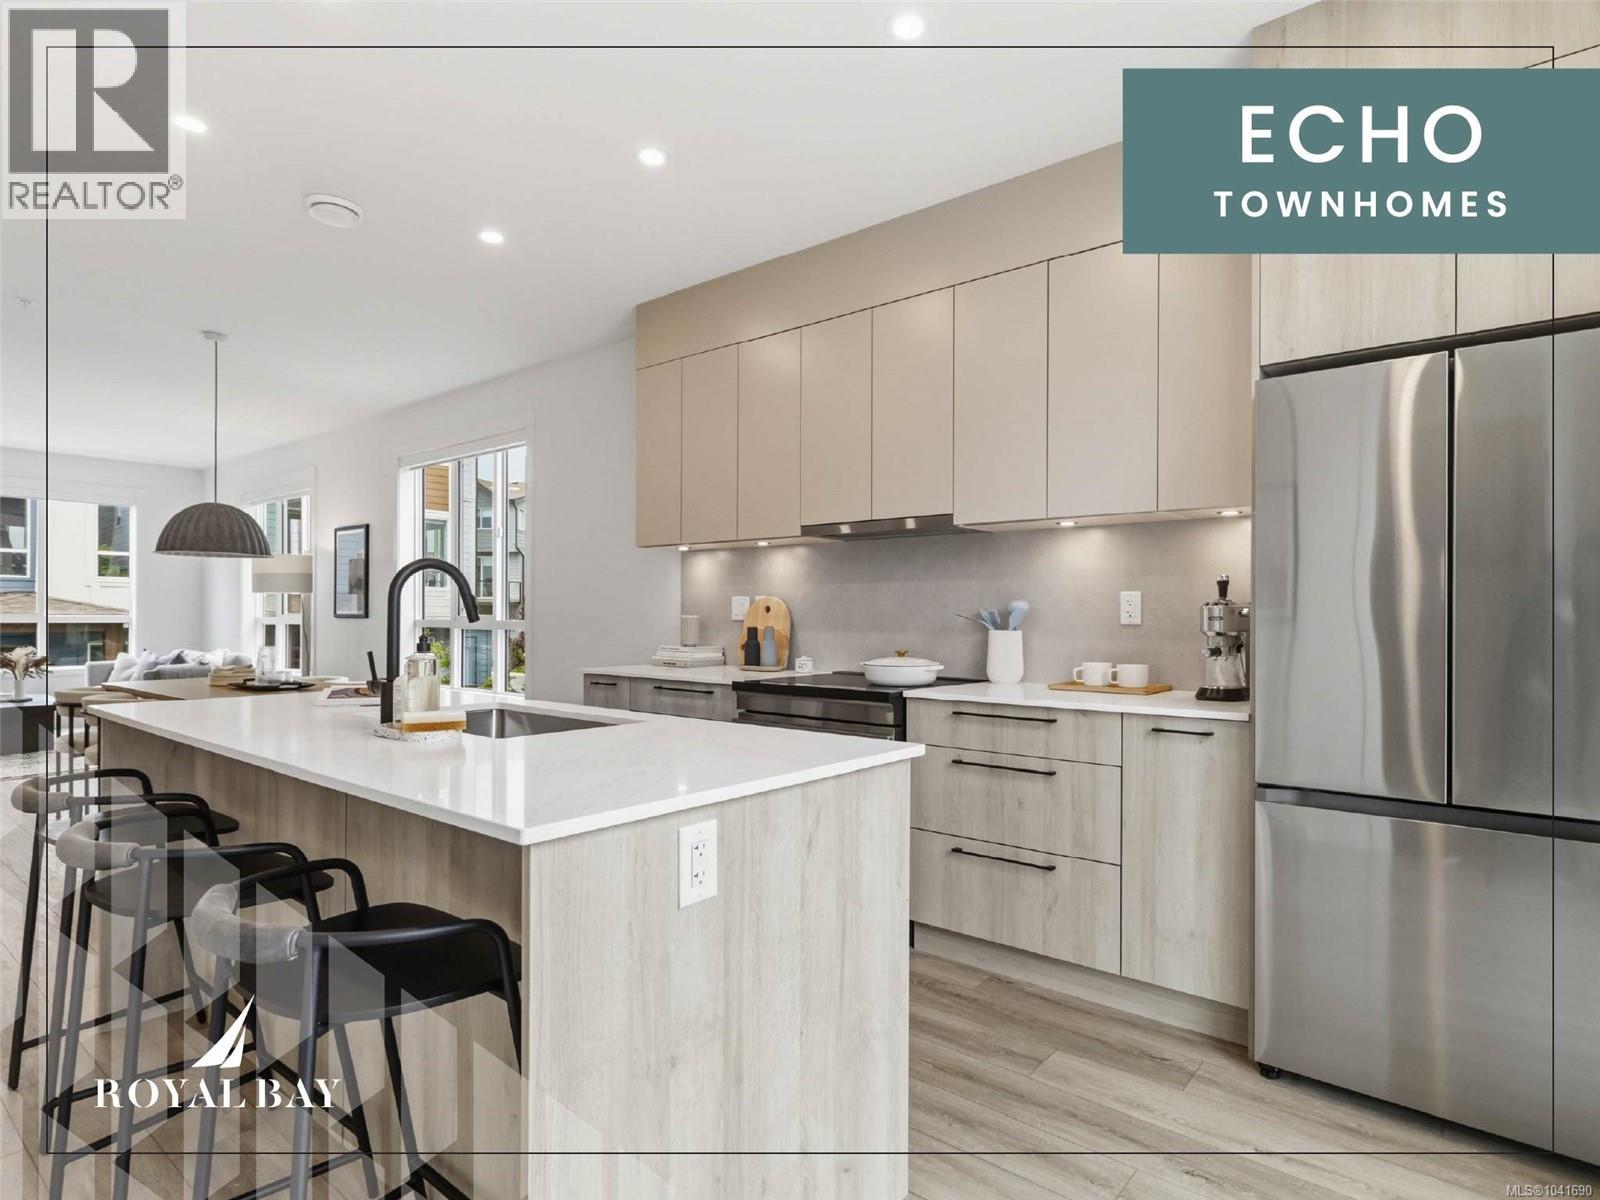
Colwood, British Columbia
Sophisticated design and thoughtful craftsmanship define this Coastal plan home at Echo Townhomes — 1,506 sq. ft. of beautifully appointed living across three sun-filled levels, move-in ready and just a stroll from the ocean. Designer millwork, luxury vinyl plank flooring, and 9-ft ceilings set an elevated tone throughout, while the kitchen pairs sleek stone countertops and custom cabinetry with matte-black hardware, and the primary ensuite offers a frameless glass shower and designer fixtures that feel like a private spa. A double garage, flex room, and expansive balcony complete the home, set within vibrant Royal Bay, where oceanside trails, parks, and sandy beaches sit alongside the everyday convenience of the Commons Retail Village — shops, cafés, and essentials all within easy reach. With project completion nearing, this is one of the last opportunities to make it yours — visit our Show Home at 394 Tradewinds Ave, 12–4 pm (closed Wednesdays). (id:44393)
RE/MAX Professionals (Ld)
Rennie & Associates Realty Ltd.
RE/MAX Camosun
Campbell River, British Columbia
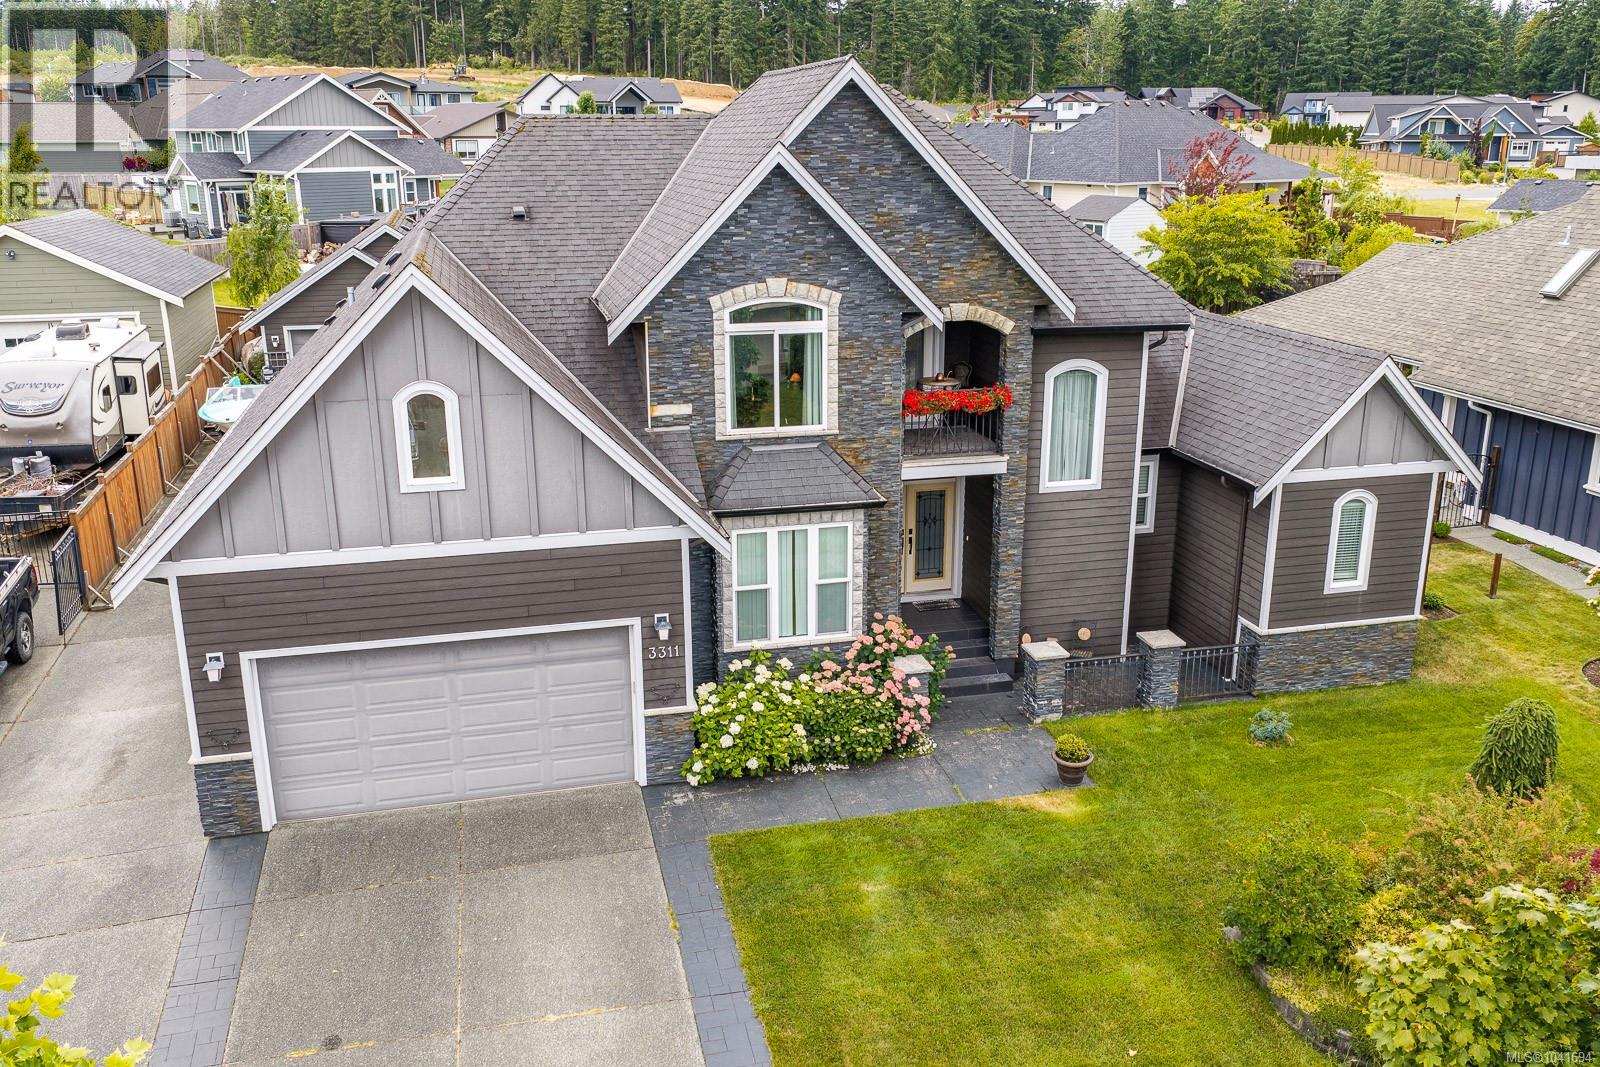
Experience the difference of true custom craftsmanship in this stately 4-bedroom, 3-bath home, set in one of the area’s premier neighborhoods. Thoughtfully designed to live like a rancher, the main-level primary suite offers everyday comfort and convenience, while elegant finishing and exceptional build quality are felt throughout. Soaring 18-foot ceilings in the bright living room create an unforgettable first impression, opening seamlessly to a sunny patio and beautifully kept yard and garden—perfect for relaxing or entertaining. Rich Brazilian cherry staircase lead upstairs to 3 more bedrooms, the loft area and a quaint Juliette balcony. Thick Italian tile and timeless custom build details add warmth and sophistication. Need space for hobbies, toys, or projects? The fully finished heated 24x24 shop and RV parking make this property as practical as it is impressive. A blend of luxury, function, and lasting quality this is a home that must be seen to be fully appreciated. (id:44393)
RE/MAX Ocean Pacific (Crtny)
Colwood, British Columbia
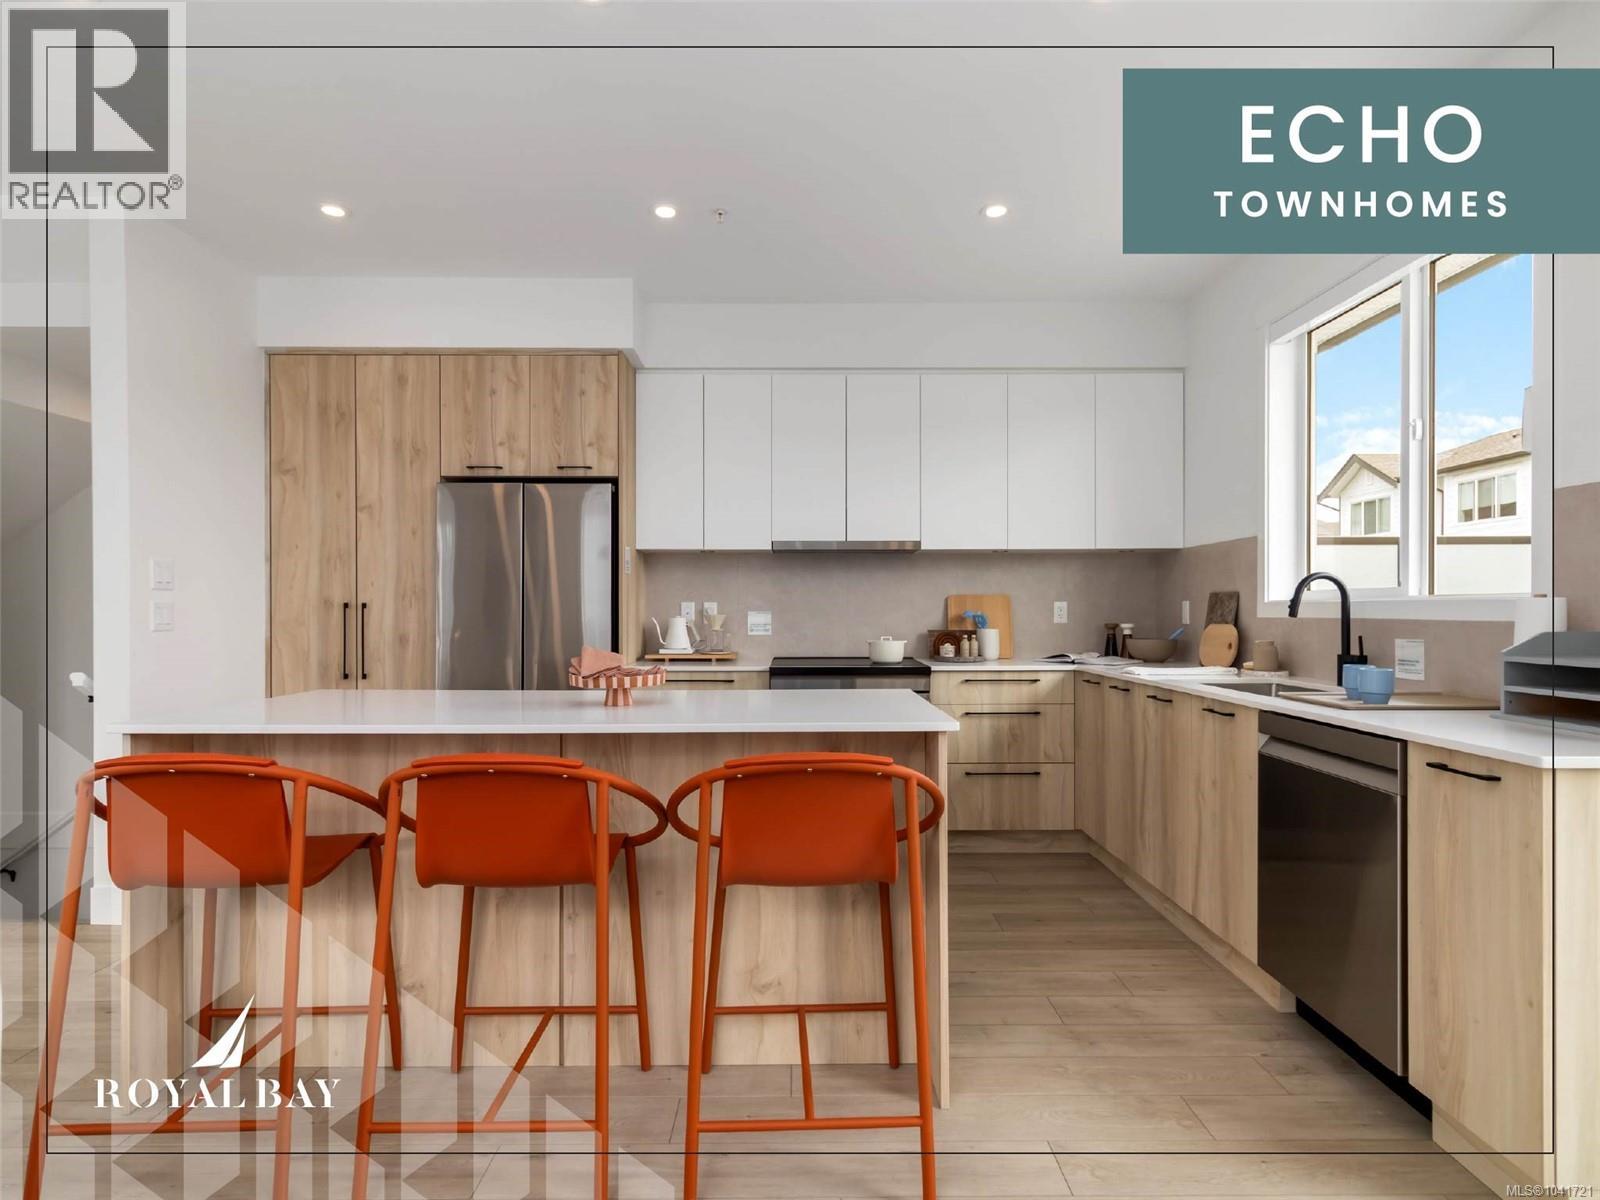
Discover 1,475 sq. ft. of luxury living space across 3 levels, where design & function meet in equal measure. Main floor's 9' ceilings & open layout frame a gourmet kitchen with engineered stone countertops, two-tone cabinetry, & matte black hardware, leading naturally to the dining area, living room, & a private balcony. Upstairs, 3 bedrooms include a primary suite with a walk-in closet & frameless glass ensuite. Lower level's flexible room suits a home office, gym, or guest space, with a built-in garage close at hand. Luxury vinyl plank flooring, large-format tiled bathrooms, and a ductless heat pump carry the same craftsmanship throughout. Professionally landscaped yard, private patio, and personal entry gate offer a sense of privacy — steps from Royal Bay's parks, amenities, and oceanfront. Few Select Homes remain. Visit the HomeStore at 394 Tradewinds Ave, open daily 12–4 pm (closed Weds). Price plus GST; measurements approximate; photos representative of a similar show home. (id:44393)
RE/MAX Professionals (Ld)
RE/MAX Camosun
Rennie & Associates Realty Ltd.
Gabriola Island, British Columbia
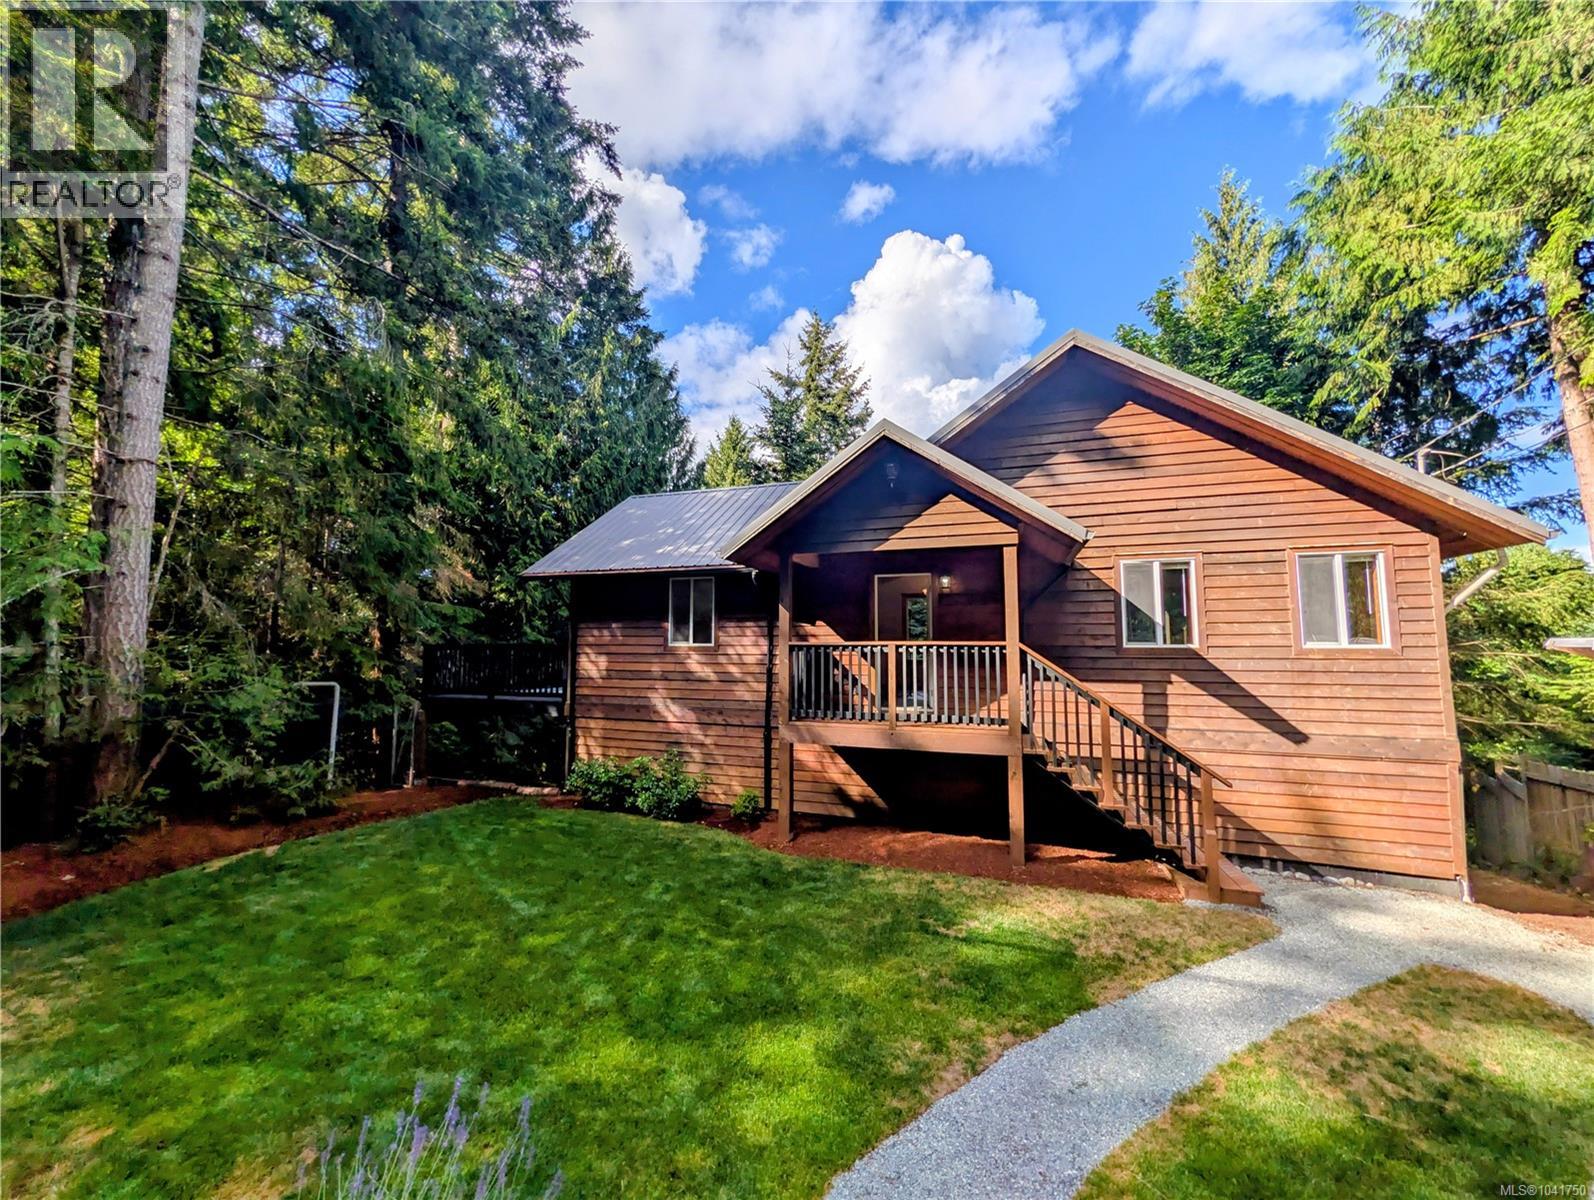
This 3 bedroom West Coast-style home built in 2008 is set on a hillside surrounded by mature maple, cedar, and fir trees - enjoy the greenery of tree-top views offering a sense of seclusion while being located only a short distance from the elementary school, shopping and the ferry. The kitchen, dining and living area with cozy woodstove is contained on the open-concept main floor with three bedrooms on the walk-out lower level. Recent updates include new kitchen counters, hood fan, and sink and new hot water tank. Classic cedar siding and a durable metal roof enhance the home's West Coast appeal and a large balcony and fenced yard provides a private outdoor space for children, pets, gardening, or simply relaxing with family and friends. This location also offers easy access to nearby walking and cycling trails for year-round outdoor activity. A peaceful setting, practical layout, and excellent location make this a wonderful place to call home. (id:44393)
Royal LePage Nanaimo Realty Gabriola
West Kelowna, British Columbia
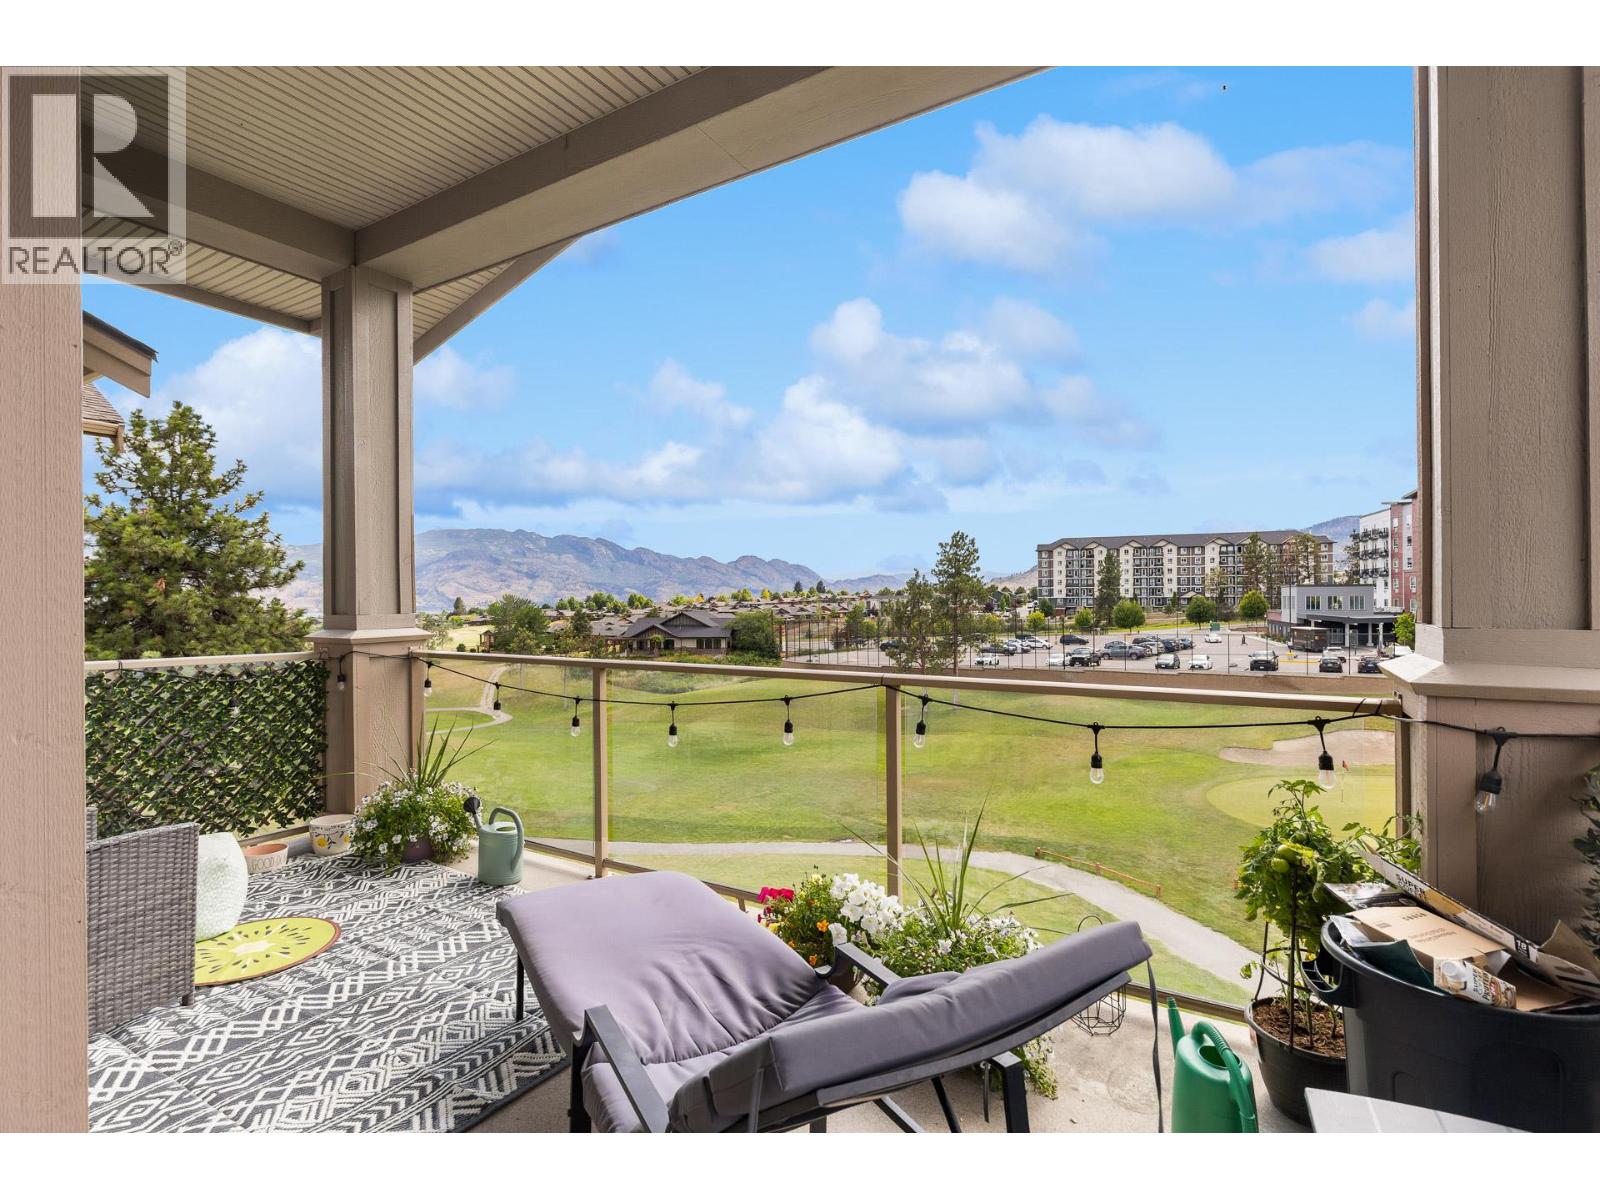
Vacant! Best value in its category....TOP FLOOR Living .. and PRE-PAID Lease...amazing views!! Welcome to Aria, perched above the shores of Okanagan Lake and nestled alongside Two Eagles Golf Course in beautiful West Kelowna. Top-floor offers higher vaulted ceilings! 2 bedroom 1 bathroom has large wrap around balcony an open-concept design with breathtaking views of the lush fairways of the 18-hole golf course and the surrounding rolling hills. Enjoy morning sun from your covered balcony while taking in the peaceful golf course & mountain views. Quality finishes throughout, granite countertops, SS appliances, maple cabinetry. Building is well maintained and features an on-site caretaker. Strata fees include water & hot water. Walk to the patio at 19 Okanagan Grill and Bar... & located just minutes from shopping, dining, recreation & Okanagan lake. Close to Walmart, Super Centre, Canadian Tire, Real Canadian Superstore, Home Depot, Winners, and many other amenities. With golf at your doorstep, a fantastic location,flexible rental opportunities (6-month minimum), this property is perfect for investors, first-time buyers, or those seeking a lock-and-leave lifestyle. Aria is a pet and rental-friendly building, with no speculation tax or Property Transfer Tax and the LEASE IS PREPAID. So no extra lease fee! That represents a significant savings of approximately $40,000. One outdoor parking spot (#16) and secured storage locker. Possession availabe anytime....Vacant easy to view (id:44393)
RE/MAX Kelowna
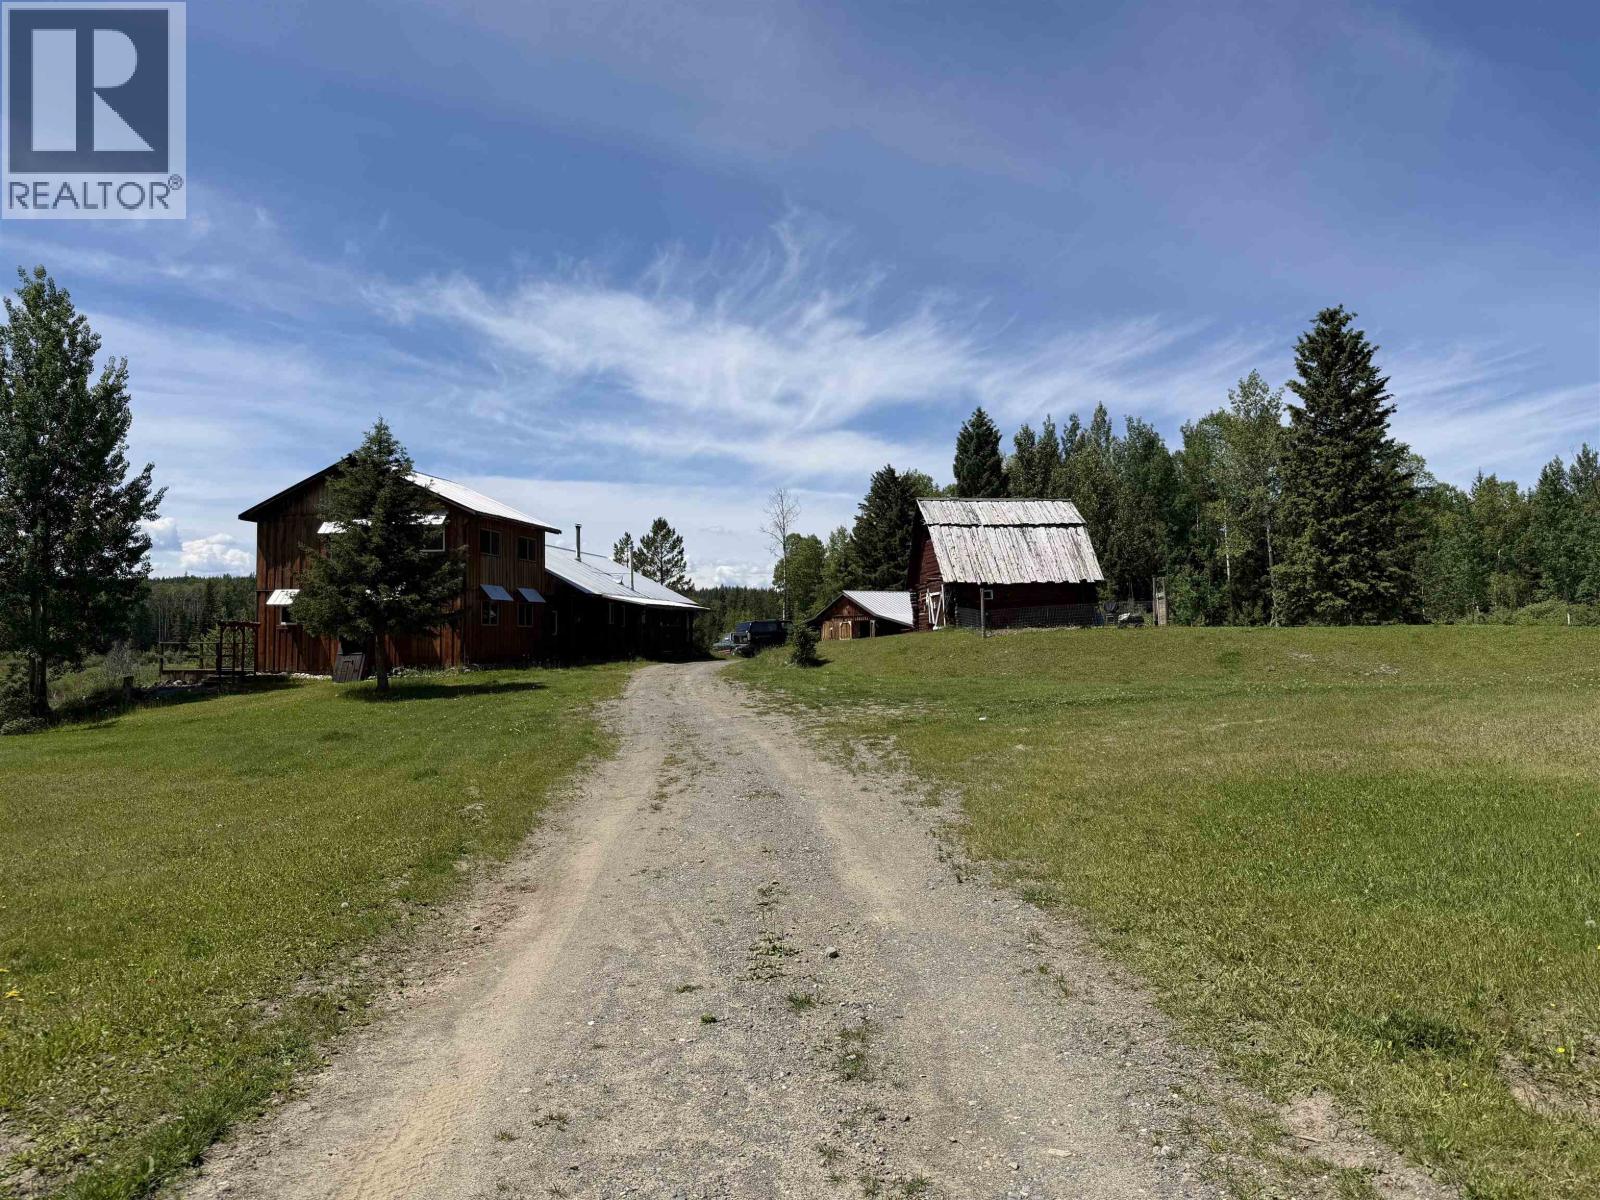
Horsefly, British Columbia
160 acres surrounded by Crown land, this off-grid retreat is a true hunter's paradise. Powered by solar, this private property is home to abundant wildlife including moose, deer, and sandhill cranes, making it the perfect basecamp for outdoor enthusiasts. The 2,600 sq. ft. home features two self-contained living spaces, while the separate 1,000 sq. ft. 2-bedroom guest cabin offers the ideal place for friends and family to stay during hunting trips or extended visits. Additional features include a 20' x 20' insulated workshop with concrete floor, a 20' x 25' log barn. Unmatched peace, privacy, and the ultimate rural lifestyle. (id:44393)
RE/MAX Williams Lake Realty
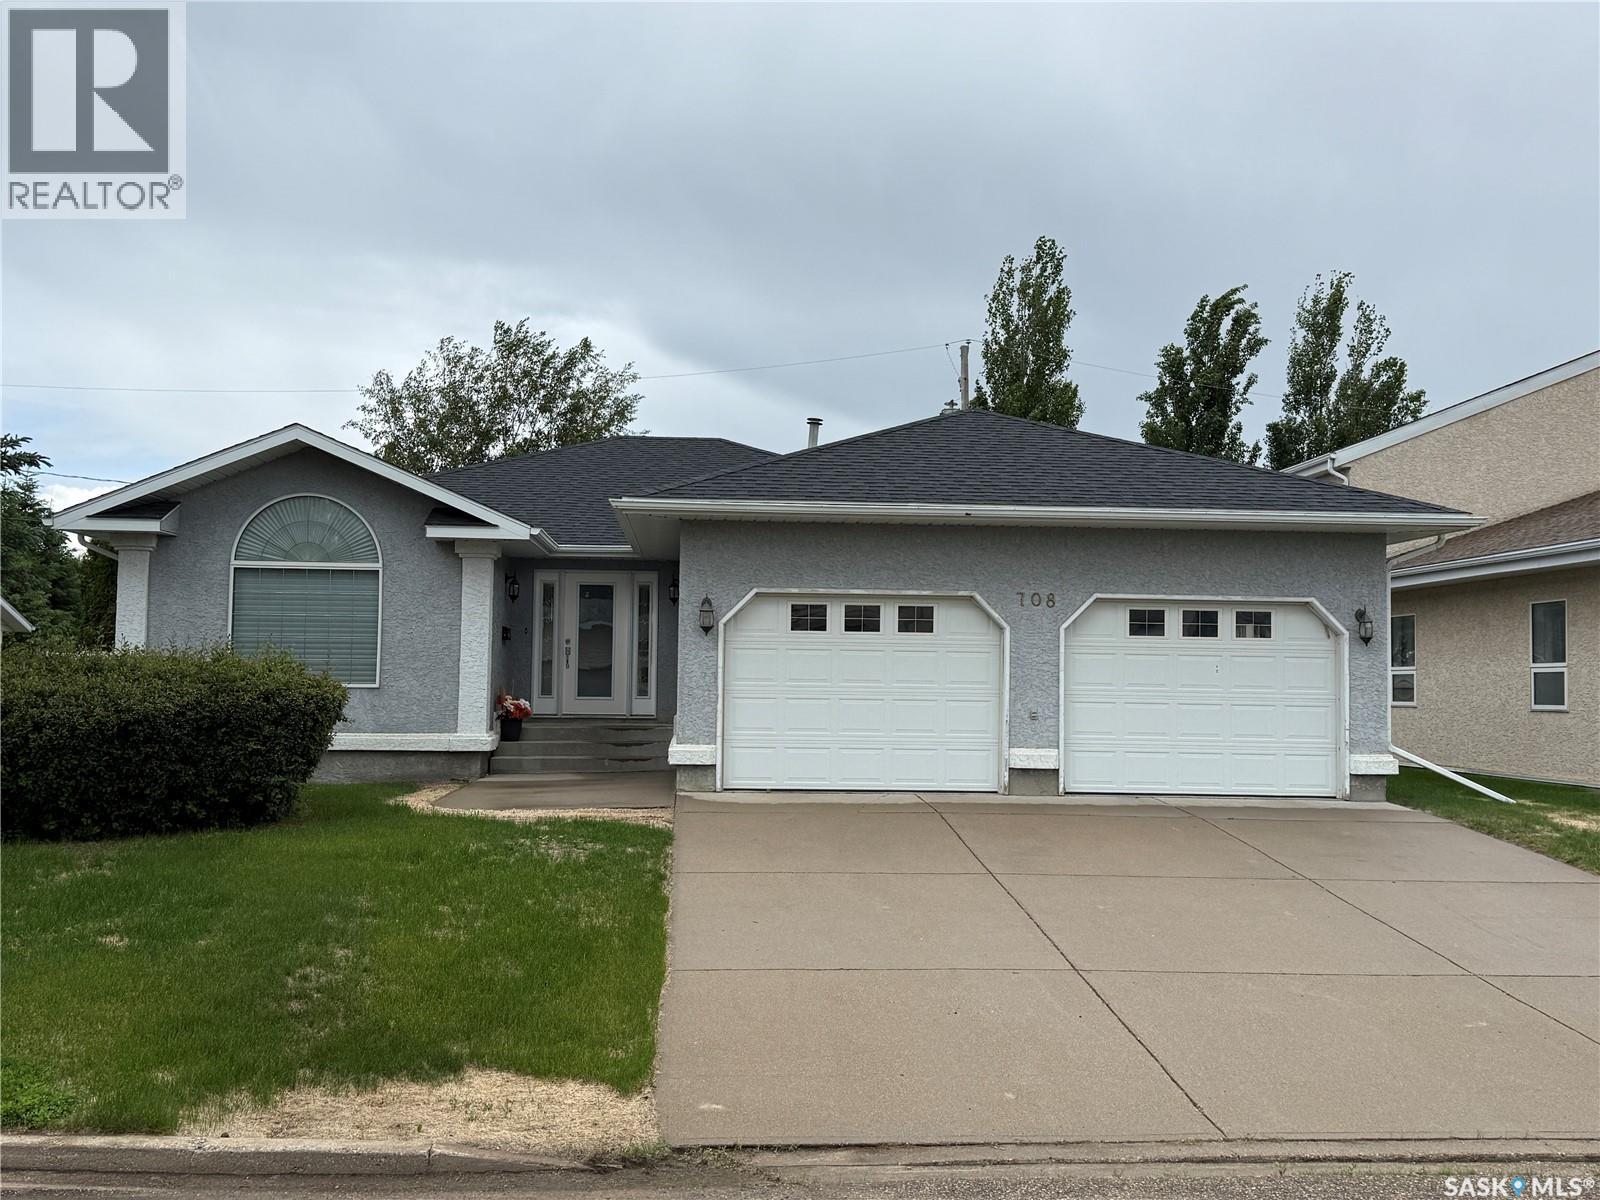
Shellbrook, Saskatchewan
Great empty nester or retirement home for someone looking for main floor living without jeopardizing space. This 1648 sq/ft, 4 bedroom, 3 bathroom home features a huge master suite with 5 piece ensuite and walk in closet. Spacious eat in kitchen overlooking rec room with N/G fireplace leading to the patio doors with access to the recently construction deck and nicely landscaped and fully fenced back yard. Separate formal dining room and living room feature beautiful hardwood floors. 2 piece bathroom and main floor laundry with direct, access to oversized double garage finishes off the main floor. Spacious basement features a large rec room, 2 finished bedrooms and 1 unfinished bedroom and well as a 4 piece bathroom, and extra storage. Don't let this large home on a quiet street pass you by!! (id:44393)
RE/MAX P.a. Realty
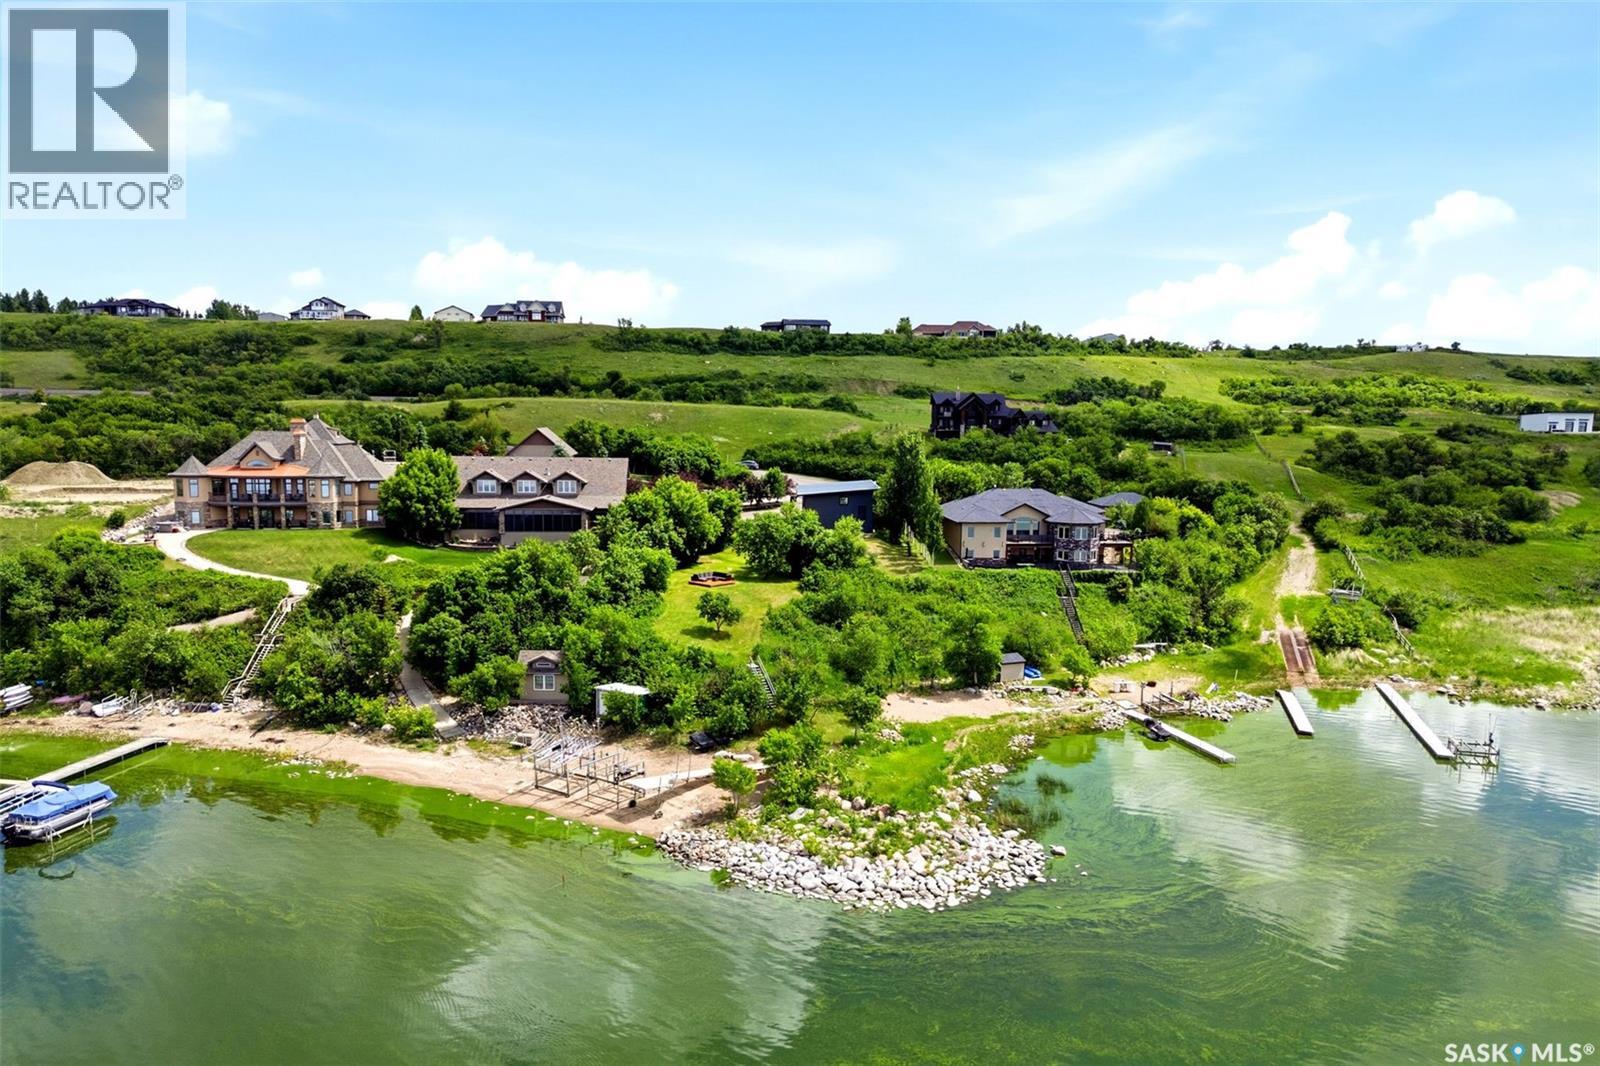
Kannata Valley, Saskatchewan
Don’t miss this rare opportunity to own an exceptional waterfront property in the prestigious Rockridge subdivision, adjacent to Kannata Valley, offering 127 feet of prime frontage. 25 minutes from Regina with pavement right to the property, this is the perfect opportunity to enjoy lake living now while planning your future dream home. Current owners have invested approximately $100,000 in upgrades since purchasing, including a new metal roof and sheathing, new garage doors, a newly added lakeside window, cement edging and driveway improvements, new stairs to the beach, and a professionally installed irrigation and pump system. Impressive 1,506 sq. ft. heated quadruple garage features a fully developed two-bedroom loft apartment above. Both the garage and loft are heated with in-floor heat and feature a newer boiler and water softener (2019), while the loft also offers central air conditioning. Garage provides polished concrete floors, extensive pot lighting, abundant storage, and plenty of space for vehicles, boats, and recreational equipment. Upstairs, the open-concept living area features a kitchenette with quartz countertops, glass tile backsplash, and included fridge, stove, and microwave hood fan. Two bedrooms, 3-piece bathroom with steam shower, and included furnishings make this a turnkey retreat. Step outside to enjoy the lakeside BBQ deck overlooking the water, with stairs leading to the expansive sandy beach. A 24-foot dock and boat lift are included. Fees include road maintenance, water usage up to the metered allowance, and access to the Kannata Valley garbage facility. Owners also enjoy access to the private boat launch. An outstanding waterfront property offering extensive upgrades, incredible lake frontage, and the flexibility to enjoy immediately or build your dream lake home in one of the area's most sought-after developments. (id:44393)
RE/MAX Crown Real Estate
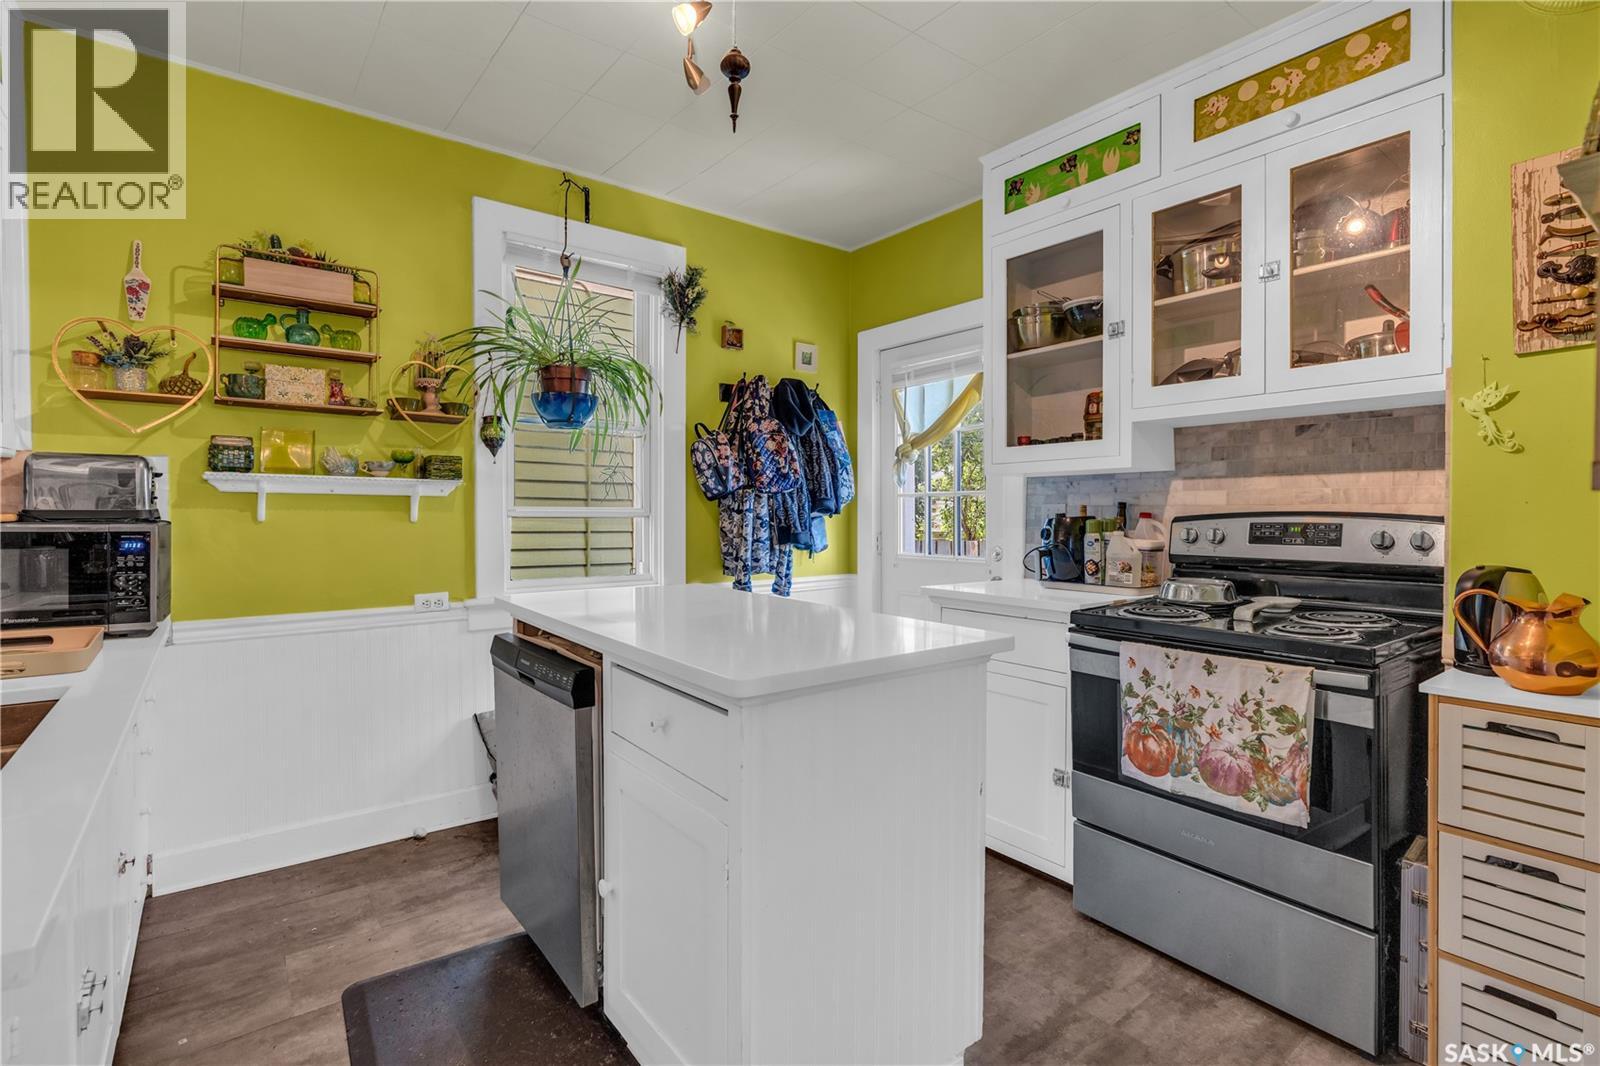
Regina, Saskatchewan
Welcome to this charming Cathedral two-storey, where timeless character meets exceptional value. Just steps from the shops, cafés, and restaurants along 13th Avenue, this move-in ready home offers an incredible opportunity to own in one of Regina's most desirable neighbourhoods. From the inviting front porch to the beautiful diagonal hardwood floors, graceful archways, and original built-in china cabinet, this home is filled with warmth and character. The updated kitchen features custom cabinetry, quartz countertops, stainless steel appliances, and a functional island that's perfect for everyday living and entertaining. Upstairs offers four spacious bedrooms and a four-piece bathroom highlighted by a unique Art Deco vanity. The basement provides excellent storage, a high-efficiency Trane furnace, and added peace of mind with the private sewer line replaced in 2019. Outside, enjoy a private deck, green space, and parking for up to six vehicles, with the option to expand the yard if desired. Character homes offering this much space, charm, and value are hard to find. Schedule your private viewing today and come fall in love with this Cathedral gem in person! (id:44393)
Century 21 Dome Realty Inc.
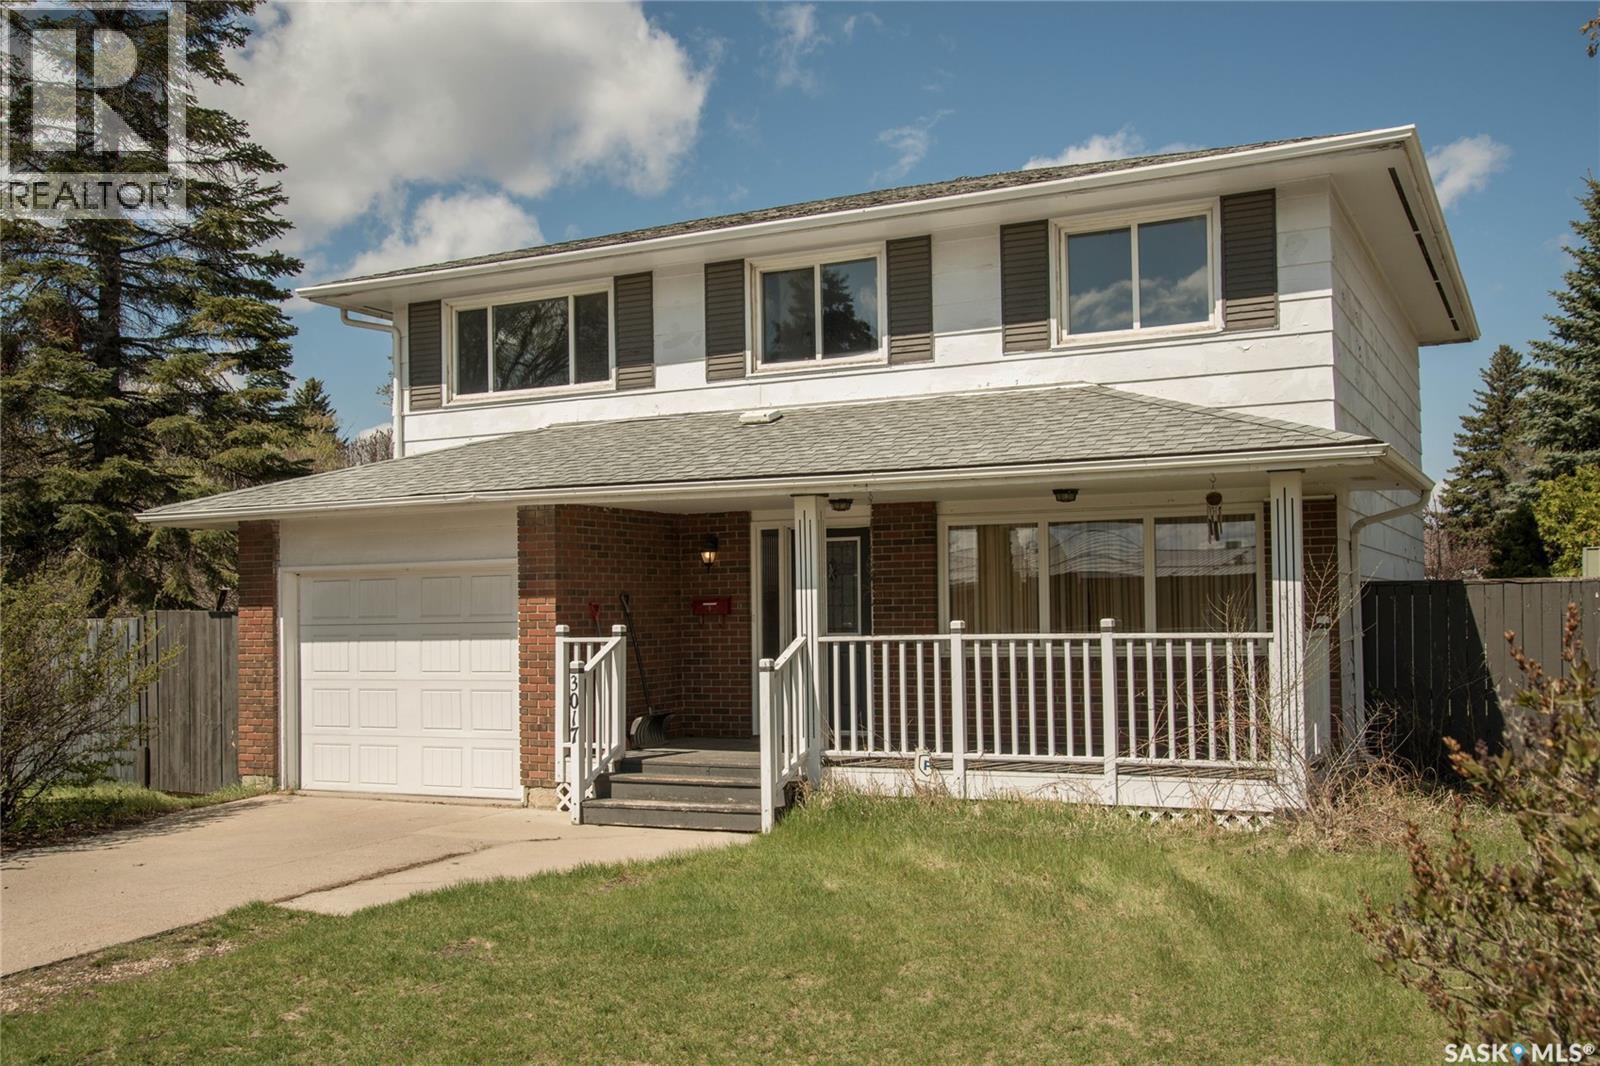
Saskatoon, Saskatchewan
Opportunity awaits in Brevoort Park! There is so much potential in this solid 2 storey home with 4 bedrooms and 2 baths up - including a 4 piece ensuite bath off of the primary bedroom. Main floor living areas are bright and spacious with patio doors off of the dining room and updated PVC windows throughout. Situated on a huge 75' x 110' corner lot with front veranda, rear deck and loads of room for gardening/play areas/RV parking. Two garages include a 12' x 23' attached single and 22' x 24' detached with easy alley access and total off street parking for up to 6 cars. Conveniently located close to Holy Cross and Walter Murray with easy access to Circle Drive. (id:44393)
Boyes Group Realty Inc.
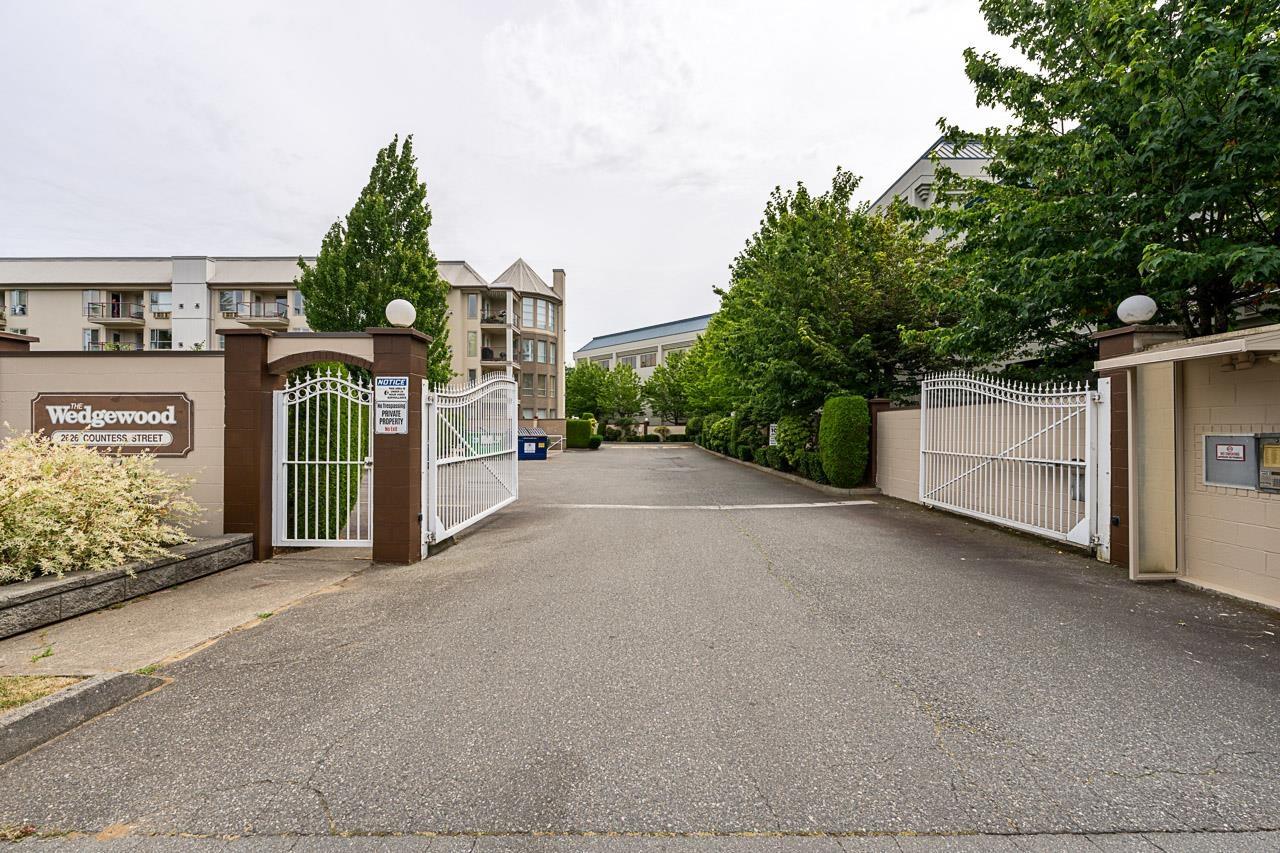
Abbotsford, British Columbia
Immaculate 2 bed, 2 bath at the Wedgewood! This well cared for building is close to all amenities, and this unit is on the quiet side of the building. Beautiful new, modern kitchen cabinets make for a clean, bright kitchen, easy care laminate floors throughout, tons of space, a cozy gas fireplace, air conditioning....this home is the ultimate in comfort! And your strata fee covers heat, hot water, natural gas and electricity! The perfect downsize home for those 55+ (only 1 resident needs to be over 55). 1 parking, 1 storage, right across the hall from your front door. Sorry no pets. Motivated Seller! (id:44393)
Royal LePage Little Oak Realty
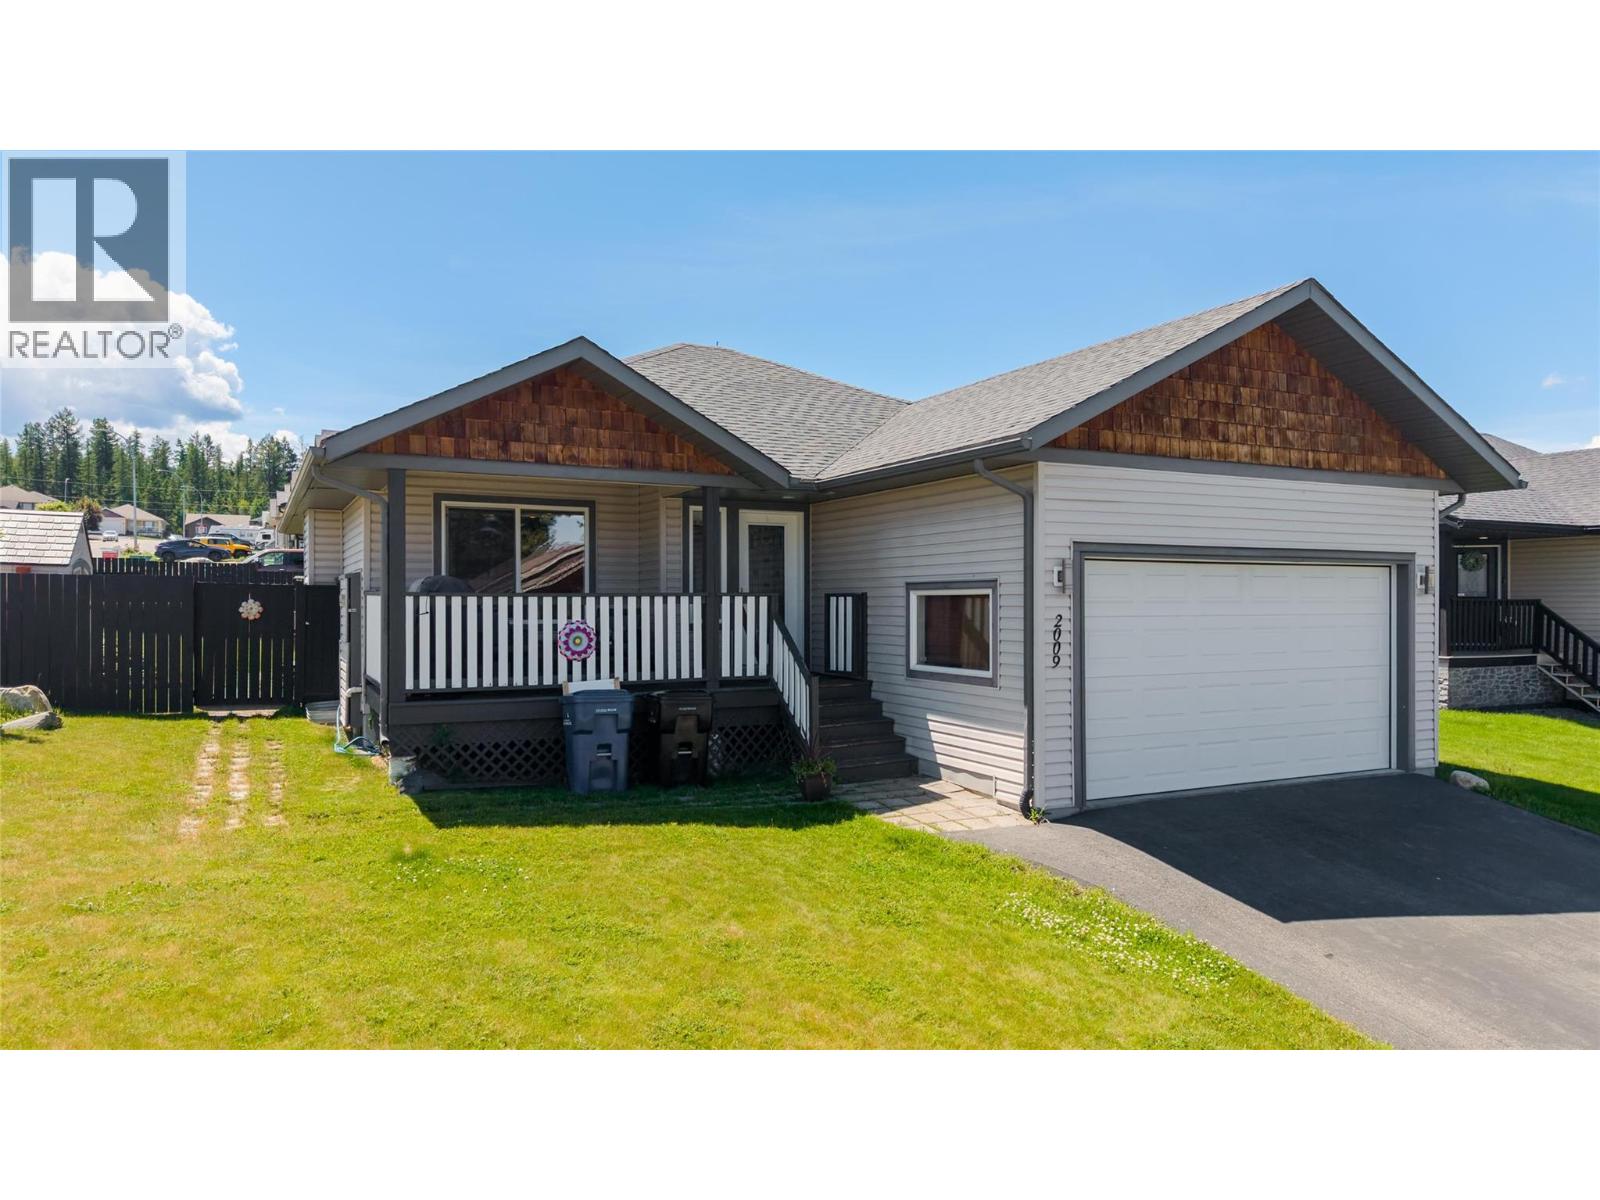
Cranbrook, British Columbia
Designed with family living in mind, this spacious 4-bedroom, 3-bathroom home offers a functional layout, generous living spaces, and a fantastic location in a quiet, family-friendly neighborhood. Situated on a beautiful corner lot and just minutes from schools, parks, and all amenities, this home is ready to welcome its next owners. The bright, open-concept main living area seamlessly connects the kitchen, dining, and living room, creating an ideal space for everyday living and entertaining. The inviting living room features a cozy gas fireplace, while the kitchen is equipped with stainless steel appliances. The primary bedroom offers a walk-through closet leading to a private ensuite complete with a relaxing jetted tub. Heated floors in the basement add year-round comfort, where you'll also find a fantastic family room featuring a TV projector, wet bar, and plenty of space for movie nights, games, or entertaining. Step outside to enjoy the fully fenced backyard with a newer fence, a spacious back deck, and a covered gazebo over the hot tub—creating your own private outdoor retreat. An inviting front porch adds to the home's curb appeal, while the in-ground sprinkler system helps keep the yard looking its best. Completing the package is a double attached garage and a driveway with additional parking. Offering space, comfort, and exceptional family-friendly features both inside and out, this home is one you won't want to miss. (id:44393)
Century 21 Mountain Lifestyles Inc.
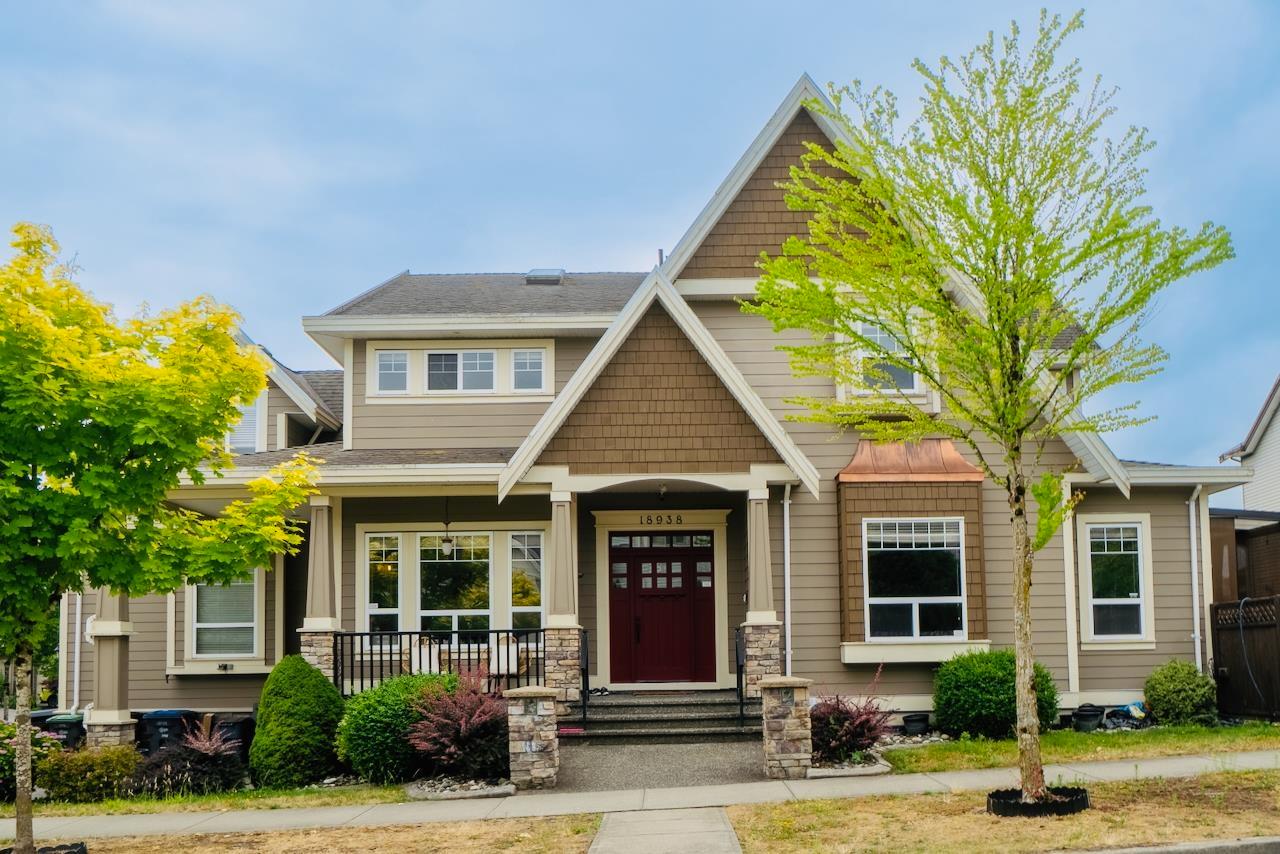
Surrey, British Columbia
Spacious 3-storey corner home offering over 4,200 sq.ft. of living space on a 6,174 sq.ft. lot. Well-designed layout features 7 bedrooms, 6 bathrooms and a large den, with high ceilings, crown mouldings, hardwood and tile flooring, central A/C and multiple fireplaces. The fully finished basement includes a 2-bedroom suite with separate entry, plus a media/rec room and additional living space. Enjoy the covered balcony, lower patio and fully fenced yard, ideal for family living and entertaining. Double garage. Located in a quiet Cloverdale neighbourhood close to schools, parks, shopping, transit, and just minutes from Downtown Langley, Willoughby and major commuter routes. (id:44393)
Trg The Residential Group Downtown Realty
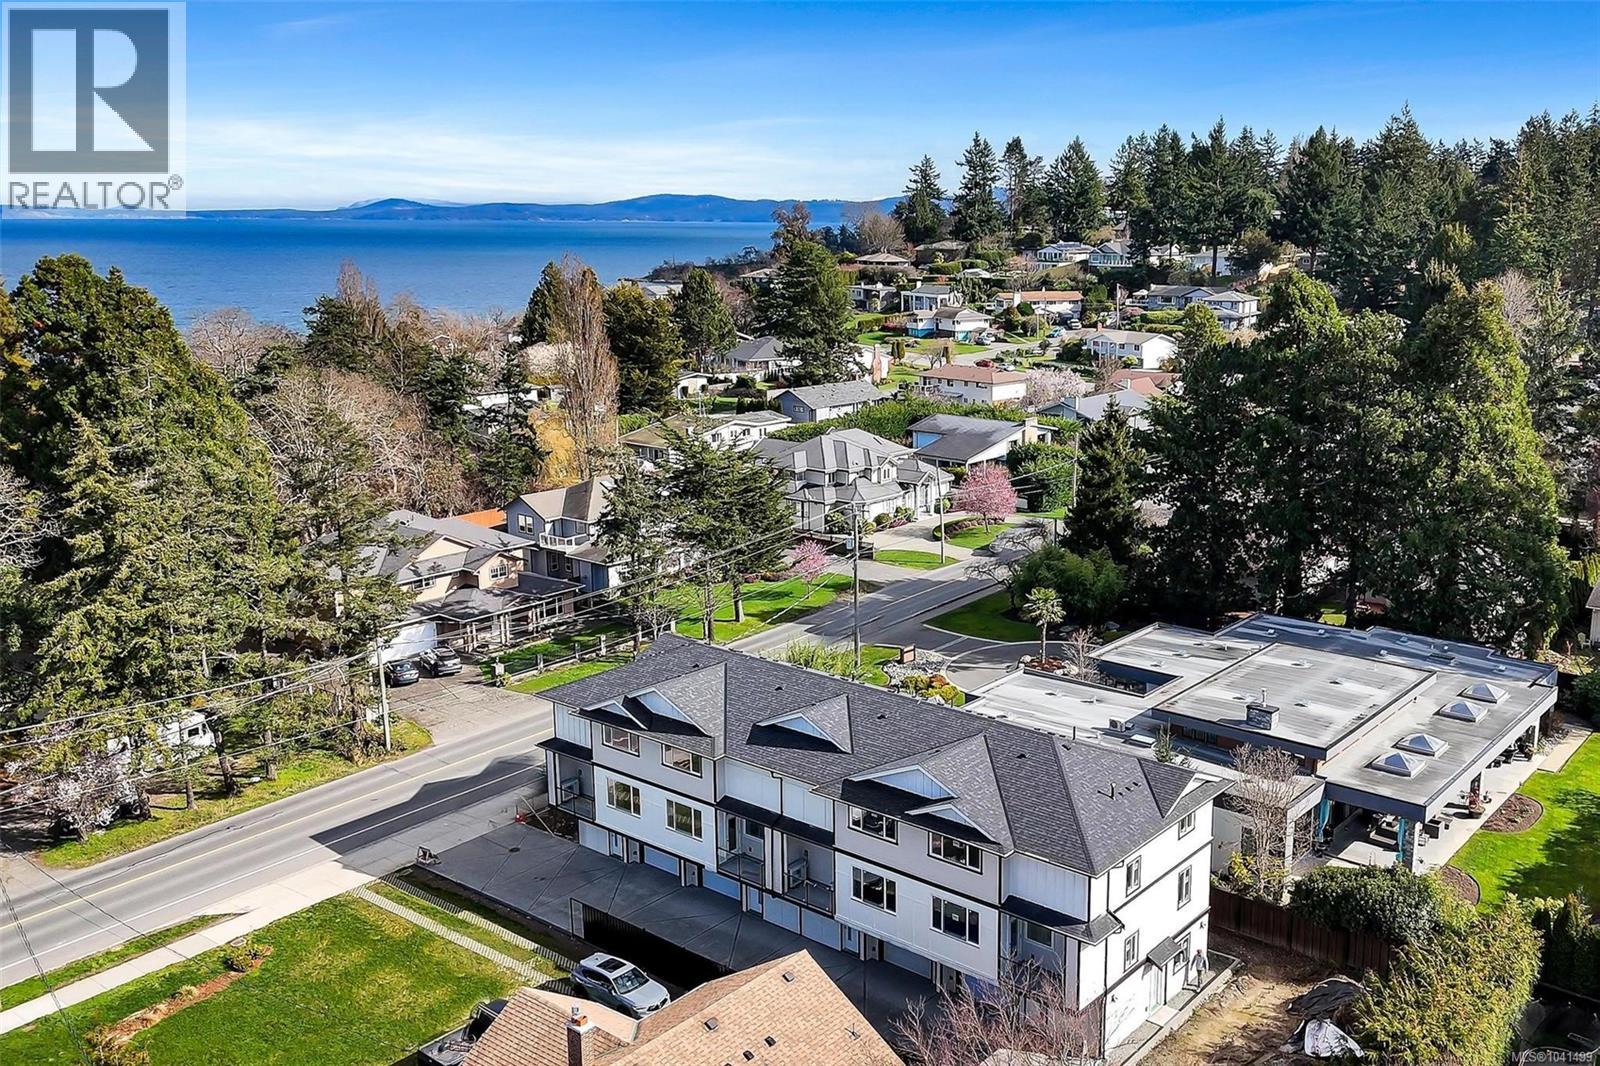
Saanich, British Columbia
Open House Saturday 11:00-12:30. Brand new 4-unit townhome development in the heart of Gordon Head at 1559 Ash Road. Thoughtfully designed 3 bedroom + office, 4 bathroom homes offering approx. 1,990 sq ft of finished living space across three levels. The main floor features engineered oak hardwood, quartz countertops, oversized island, LG stainless appliance package, electric fireplace and abundant natural light. Upstairs offers spacious bedrooms including a primary retreat with walk-in closet and ensuite. The lower level includes a versatile flex/bonus room, full bath and single-car garage. Built with R-40 insulation, heat pump with HRV, double-pane windows and quality Hardie board exterior. 2-5-10 New Home Warranty. Close to parks, trails, recreation centres, UVic and just minutes to shopping and amenities. Exceptional value per sq/ft. (id:44393)
Sotheby's International Realty Canada
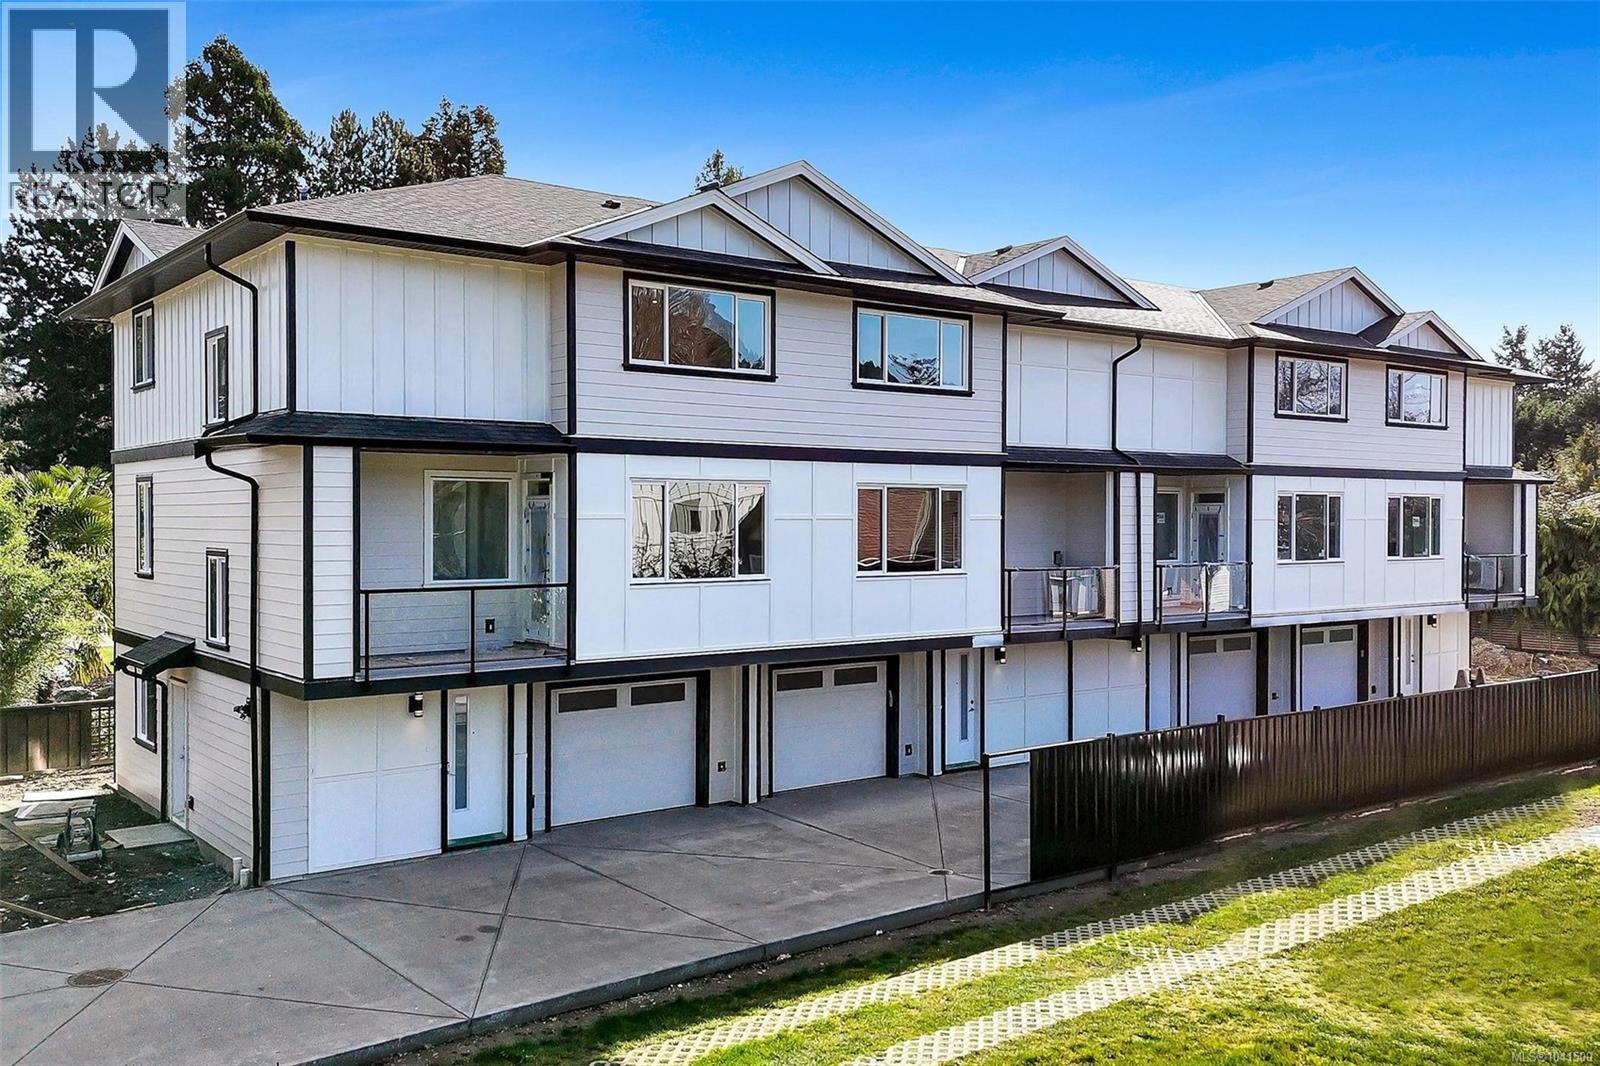
Saanich, British Columbia
Open House Saturday 11:00-12:30. Brand new 4-unit townhome development in the heart of Gordon Head at 1559 Ash Road. Thoughtfully designed 3 bedroom + office, 4 bathroom homes offering approx. 1,990 sq ft of finished living space across three levels. The main floor features engineered oak hardwood, quartz countertops, oversized island, LG stainless appliance package, electric fireplace and abundant natural light. Upstairs offers spacious bedrooms including a primary retreat with walk-in closet and ensuite. The lower level includes a versatile flex/bonus room, full bath and single-car garage. Built with R-40 insulation, heat pump with HRV, double-pane windows and quality Hardie board exterior. 2-5-10 New Home Warranty. Close to parks, trails, recreation centres, UVic and just minutes to shopping and amenities. Exceptional value per sq/ft. (id:44393)
Sotheby's International Realty Canada
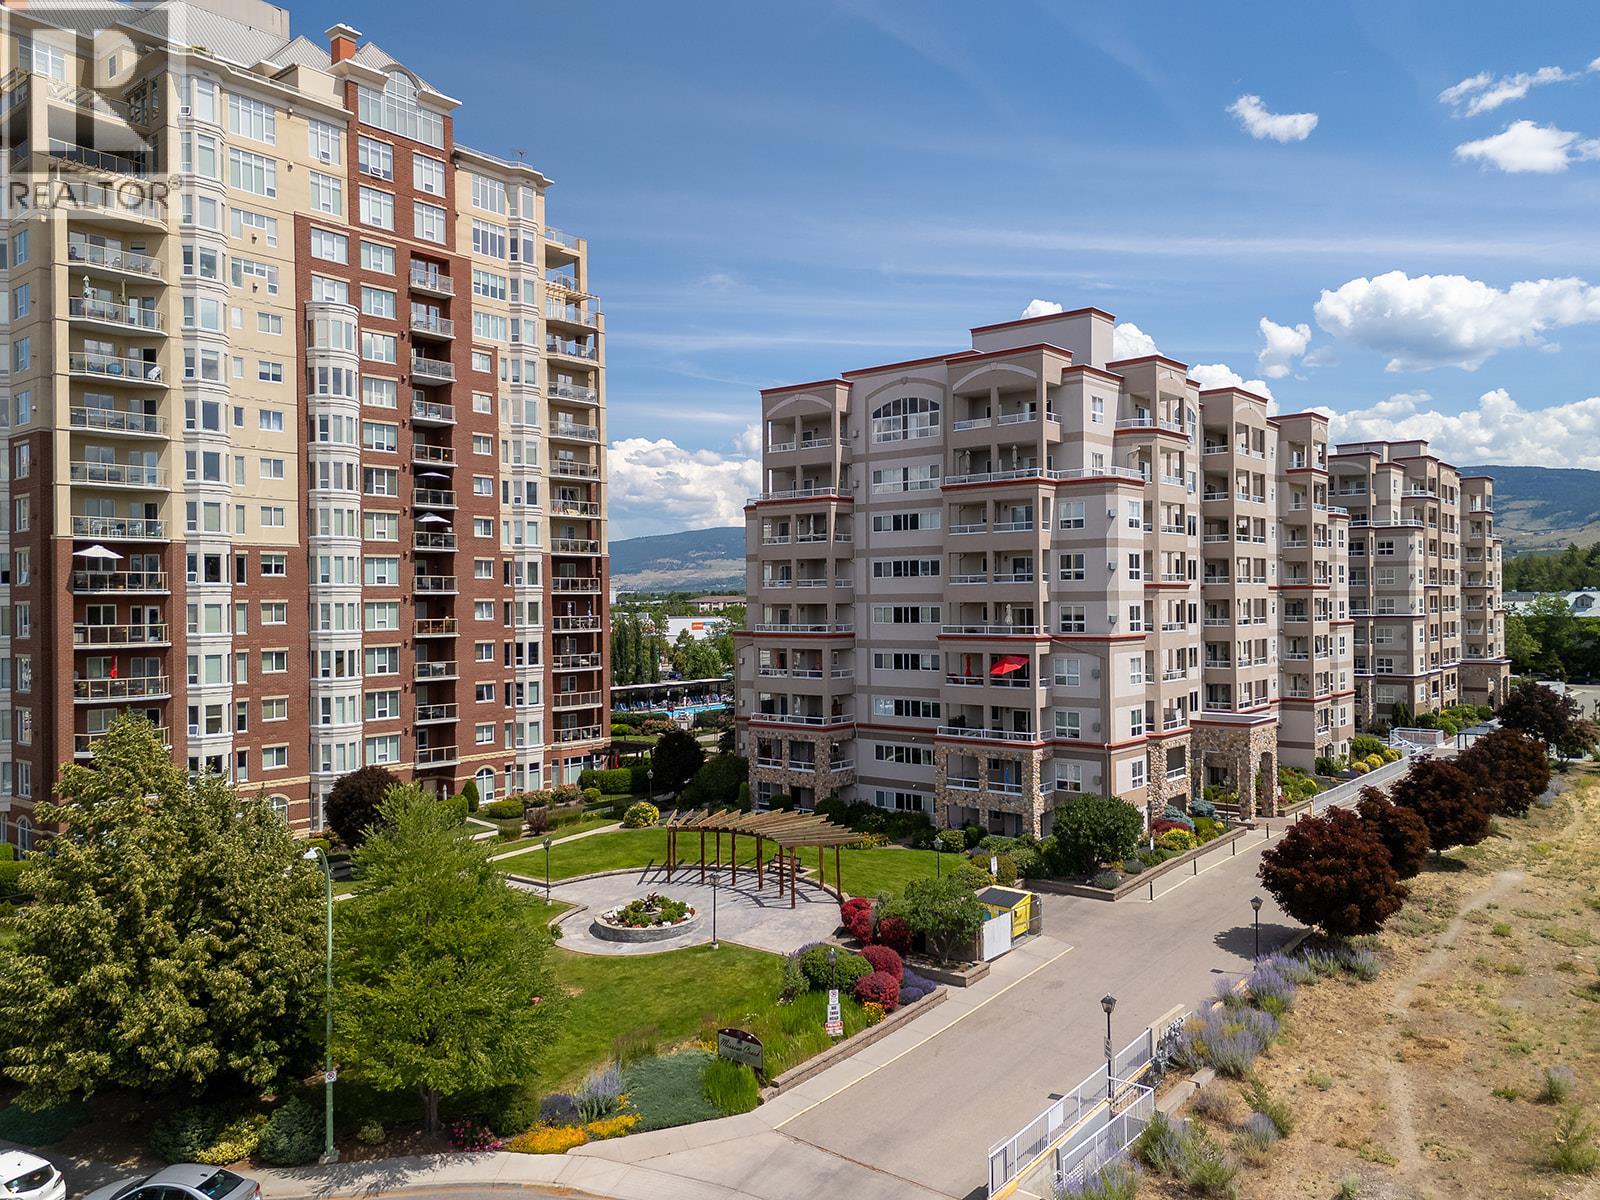
Kelowna, British Columbia
Mission Creek Towers is a well appointed concrete building situated steps from Orchard Park Mall, Costco, Superstore, the Mission Creek Greenway, and every daily convenience you could ask for, putting the best of Kelowna's central corridor right at your door. This well maintained 2 bed, 2 bath condo offers a thoughtful split bedroom floor plan that delivers both privacy and functionality, making it a natural fit for professionals or downsizers. The open concept kitchen features solid wood cabinetry and stainless steel appliances, flowing easily into the dining and living areas in a layout that makes entertaining feel effortless. A gas fireplace and large glass patio doors draw natural light into the living room and open directly onto an expansive covered patio with views toward Dilworth Mountain, a genuinely lovely spot for morning coffee or an evening meal outside. The king sized primary bedroom includes a 3 piece ensuite and generous closet space. The second bedroom is flexible for guests, family, or a home office, with a full bathroom nearby. The dedicated laundry room with side-by-side machines has practical, everyday storage and there is a brand new (2025) AC and furnace valued at over $14,000! Building amenities include secure underground parking, an external storage locker on the same floor as the unit, amenity room with a kitchen, and an indoor pool & hot tub for year round use and a putting green. Pet friendly, all ages welcome and monthly rentals permitted. (id:44393)
Royal LePage Kelowna
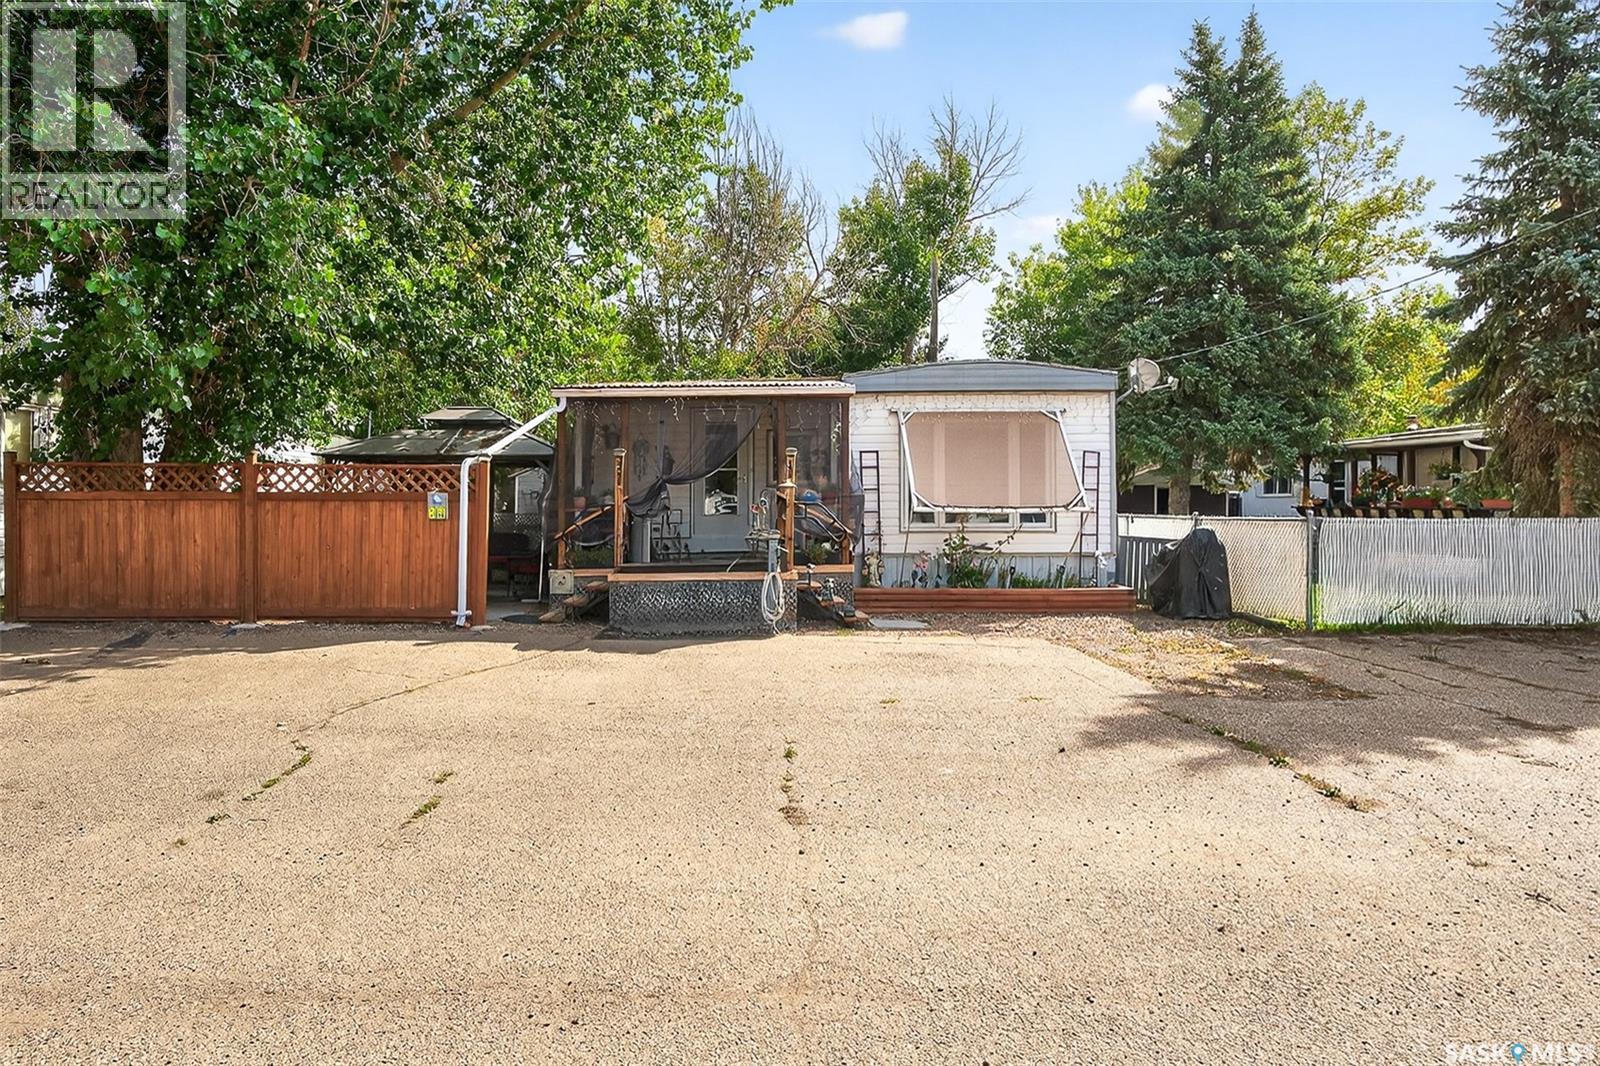
Moose Jaw, Saskatchewan
PRAIRIE OASIS TRAILER COURT - PRICE REDUCED On This Super Cute and Well Maintained 2 bedroom 1080 sq. ft mobile home...Bright open concept living area. Front entrance with deep closet. Kitchen features large island with eat up snack counter, lots of white cabinets plus a pantry and is complete with fridge and stove. Large front facing living room. Spacious dining room with a huge window overlooking your side yard. Full 4pce bathroom, a large mud room at the back entrance and a separate laundry room complete with washer and dryer. Newer deck on front, screened patio, fenced and landscaped side yard with garden boxes and an 8x14 garden shed. Window air conditioner in dining room. Some updated windows including the front window, newer water heater. Monthly fees are $751.15. This includes lot pad fees, city licensing fee, plus garbage and recycling. Lot fees covers your water, sewer, park maintenance and snow removal. CALL A REALTOR TODAY TO VIEW... , (id:44393)
RE/MAX Of Moose Jaw
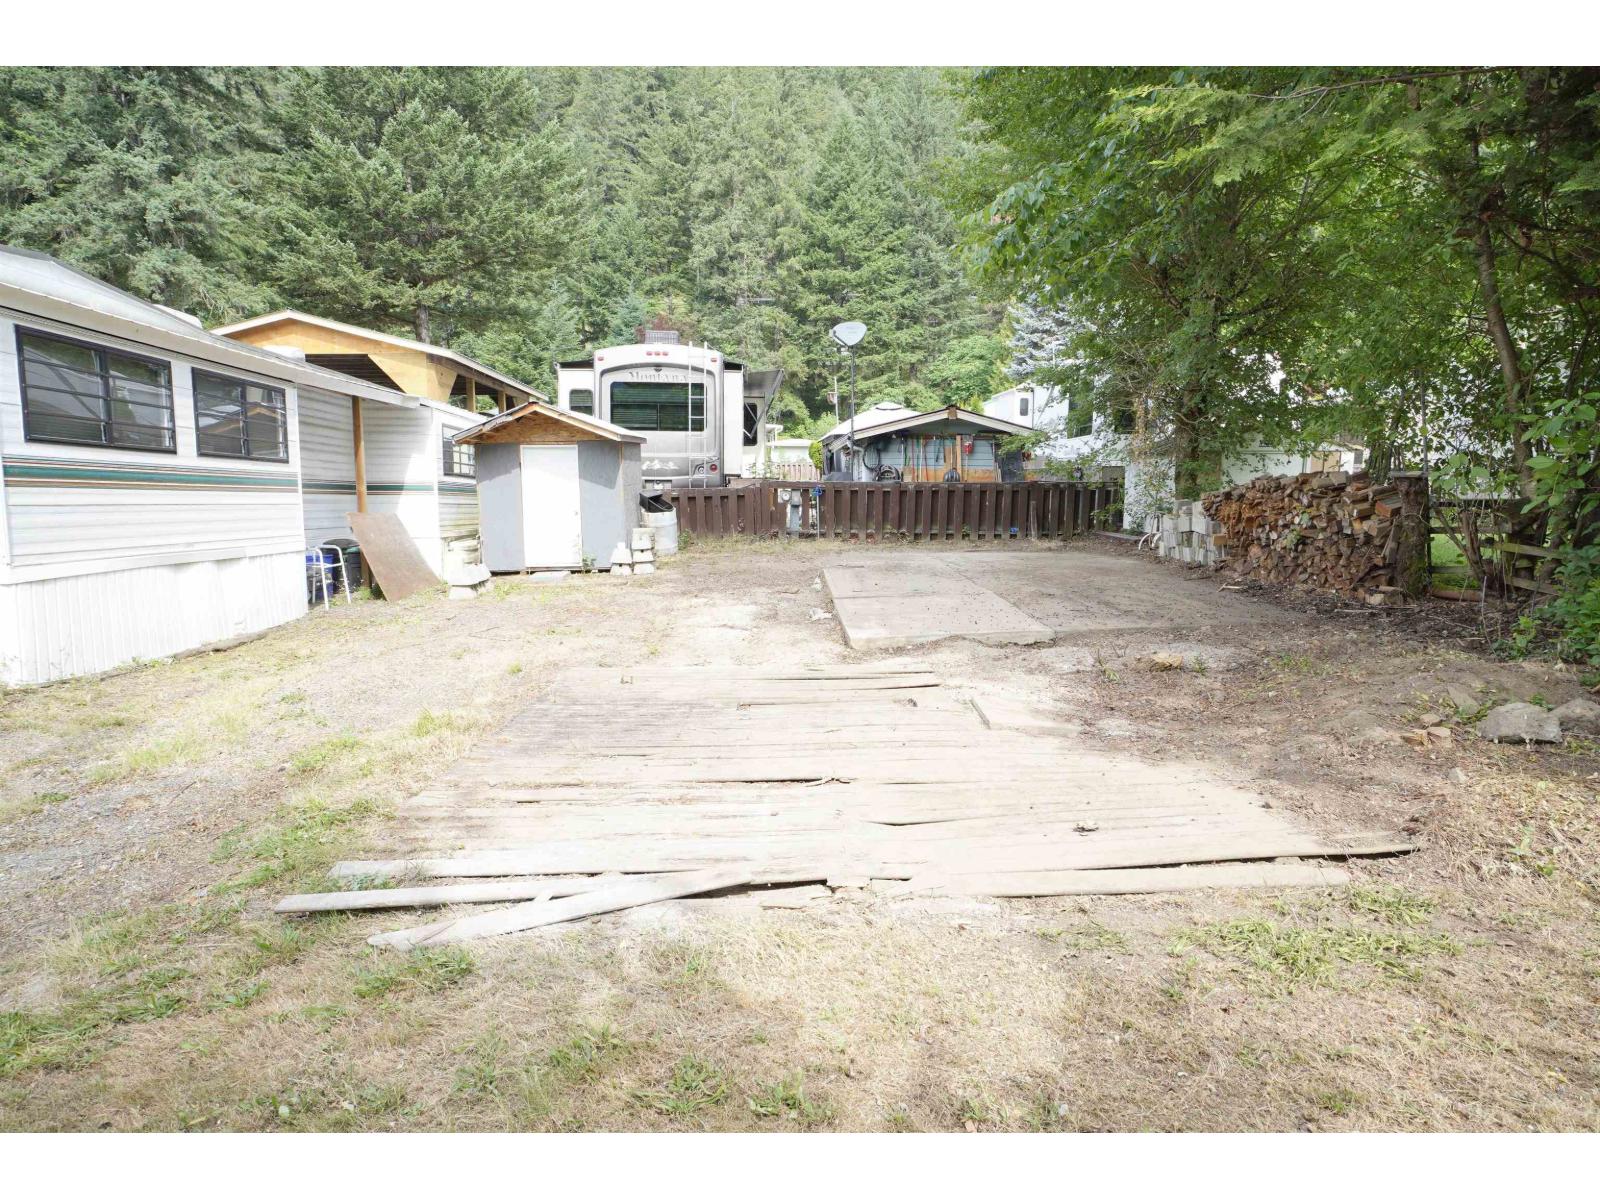
Yale, British Columbia
Looking for a recreational lot/membership for your travel trailer or RV? All Hallowes Recreational Park is the perfect retreat for you to ensure your vacation getaway is always ready and accessible all year round at a very affordable price, cheaper than RV storage and more secure! This park has full time caretakers, an inground heated pool, laundry facilities, showers and a Clubhouse for community events. Your 1/50th membership in the park at an annual fee of $1400.00 provides year round access (must not be your primary address), taxes, water, garbage, sewer and common property upkeep. Enjoy peaceful evenings listening to the Fraser River flowing past the park and sunny days relaxing in the park or exploring the many outdoor adventures that the Yale area has to offer. Enjoy fun times. (id:44393)
Select Real Estate
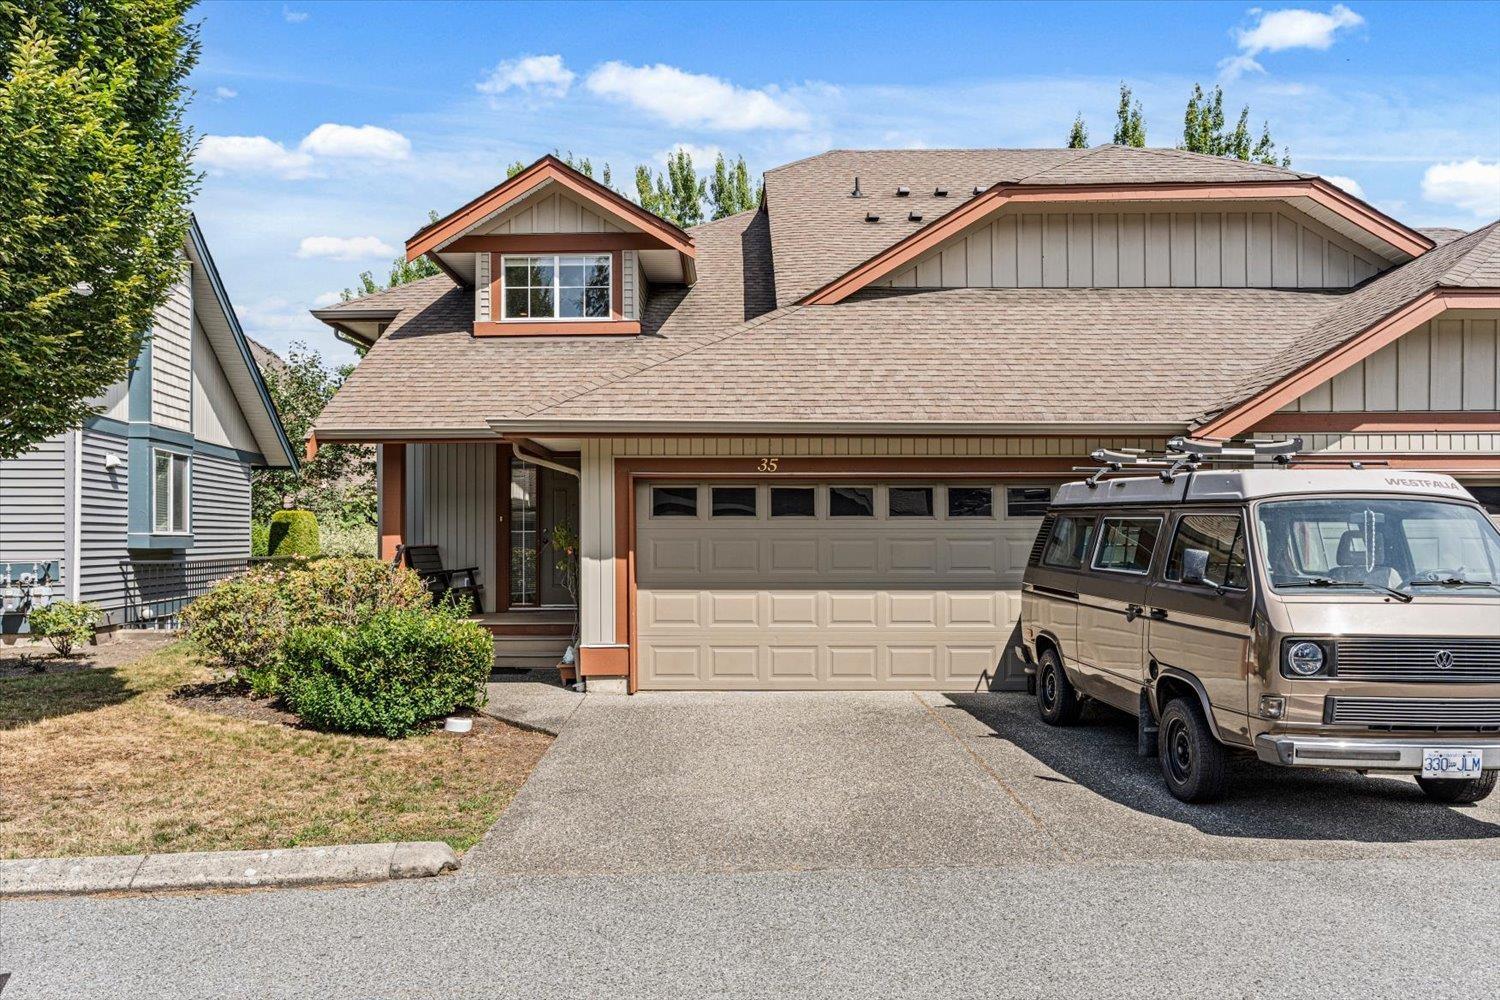
Chilliwack, British Columbia
This duplex-style townhouse in Serenity Park at Garrison Crossing offers 4 bedrooms and 4 bathrooms. The spacious open-concept main floor features vaulted ceilings, creating a bright and inviting living space. Cozy up by the gas fireplace on cool, rainy evenings. The large primary bedroom is conveniently located on the main level and includes a walk-in closet and private ensuite. Upstairs you'll find two additional bedrooms and a full bathroom, while the lower level offers another bedroom and bathroom-ideal for guests, teens, or extended family. Enjoy the large private patio with plenty of space for BBQs and outdoor entertaining. A double garage plus driveway parking for two more vehicles adds everyday convenience. Located close to shopping, recreation, and all the amenities. Come See (id:44393)
Select Real Estate
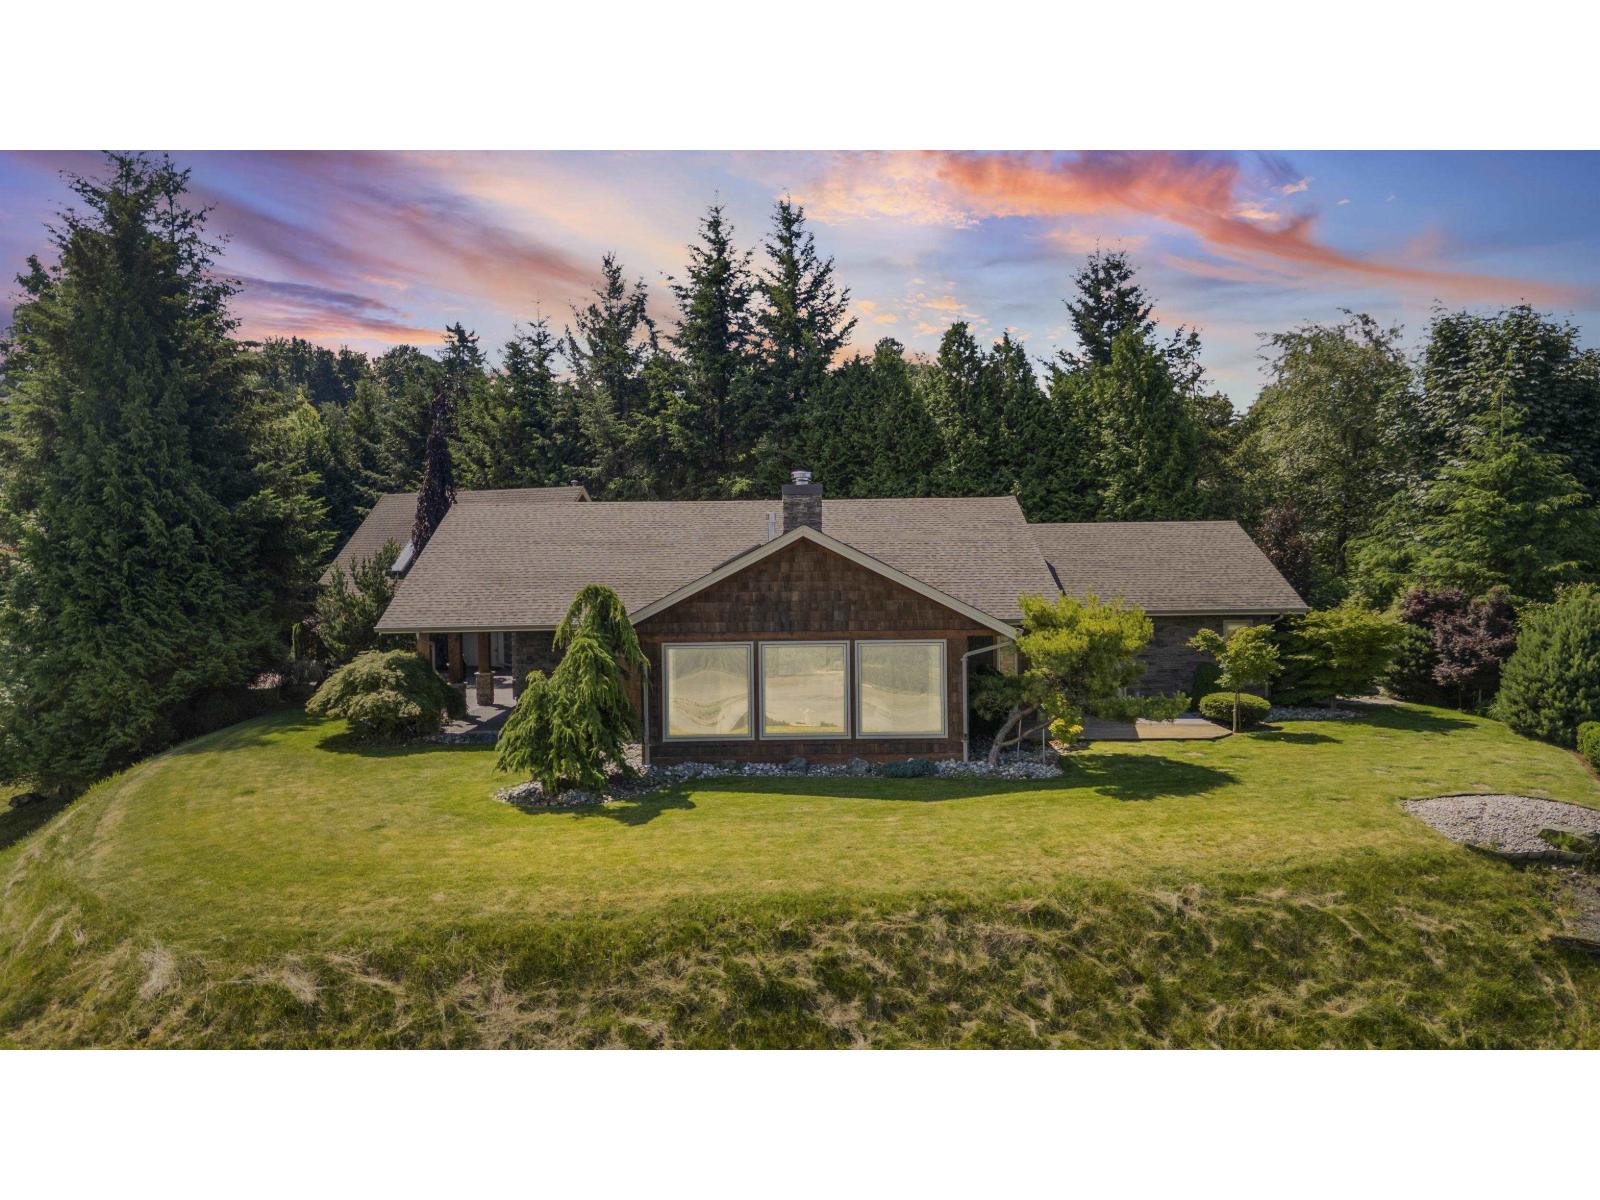
Chilliwack, British Columbia
Welcome to 8451 Gooseberry Pl on gorgeous Chilliwack Mountain. Some homes have views, others have nice views, and then there is this one. It may be the nicest view from any property in all of Chilliwack. You can see 180 degrees of Fraser River and mountain vistas, with a living room designed to drink it all in. This nearly 4000 sqft rancher has be meticulously updated and really needs to be seen to be appreciated. Great features include: Executive Kitchen with double ovens, Wolf range, stand up fridge/freezer built in, 12' kitchen island, huge master bedroom with a private brick patio, five bedrooms, two sided HUGE fireplace, hydronic heating, and 2.14 acres of landscaping that was thoughtfully chosen and maintained for 30 years. It simply can't be explained, a true must see! * PREC - Personal Real Estate Corporation (id:44393)
Select Real Estate
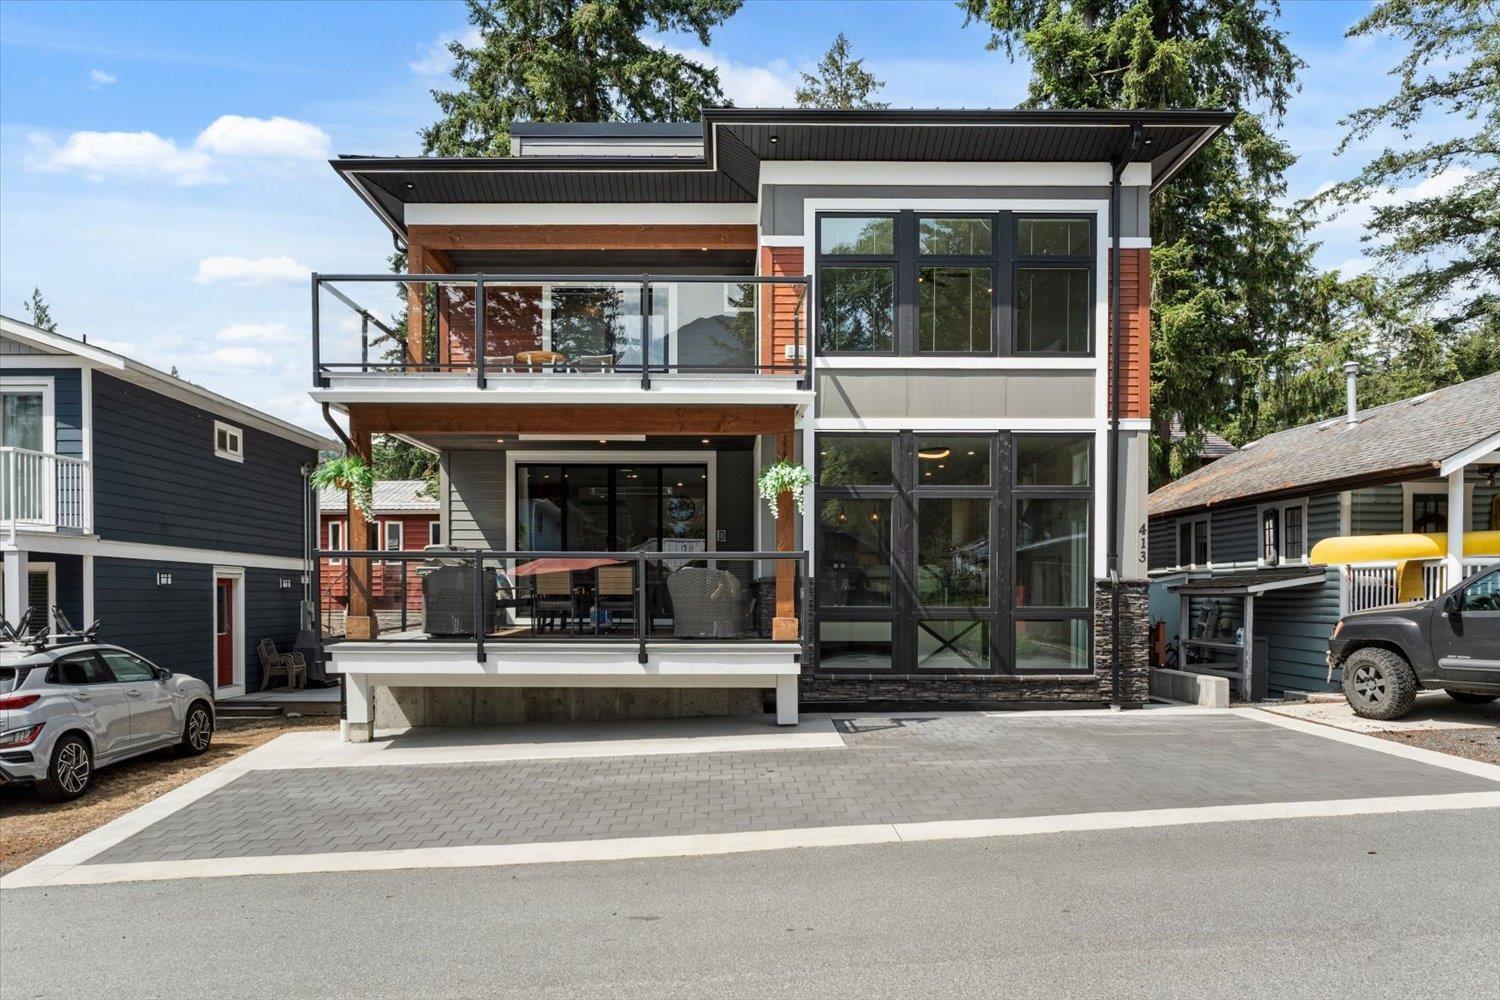
Cultus Lake, British Columbia
Cultus Lake Living! No expense was spared in this custom 3-storey contemporary masterpiece just steps from the beach. Over 3,000 sq. ft including a Chef's Kitchen w/massive granite island, gas range, double oven, bar, & a butler's pantry. In-floor radiant heat w/Italian tile, spacious great room w/cozy fireplace opens onto a covered main deck w/overhead heater & n/gas hookup. Primary bedroom is your personal sanctuary w/a spa-like ensuite w/steam shower, deep soaker tub w/fireplace & private deck. Frame the water views from the sprawling 640 Sq ft rooftop deck, pre-wired for a hot tub, bbq, & outdoor kitchen. Bonus fully self-contained 1-bedroom in-law suite w/sep entrance & laundry, heated garage & driveway, A/C, automatic backup generator, & parking for up to 7 vehicles. Call to view! * PREC - Personal Real Estate Corporation (id:44393)
RE/MAX Nyda Realty (Agassiz)
Agassiz, British Columbia
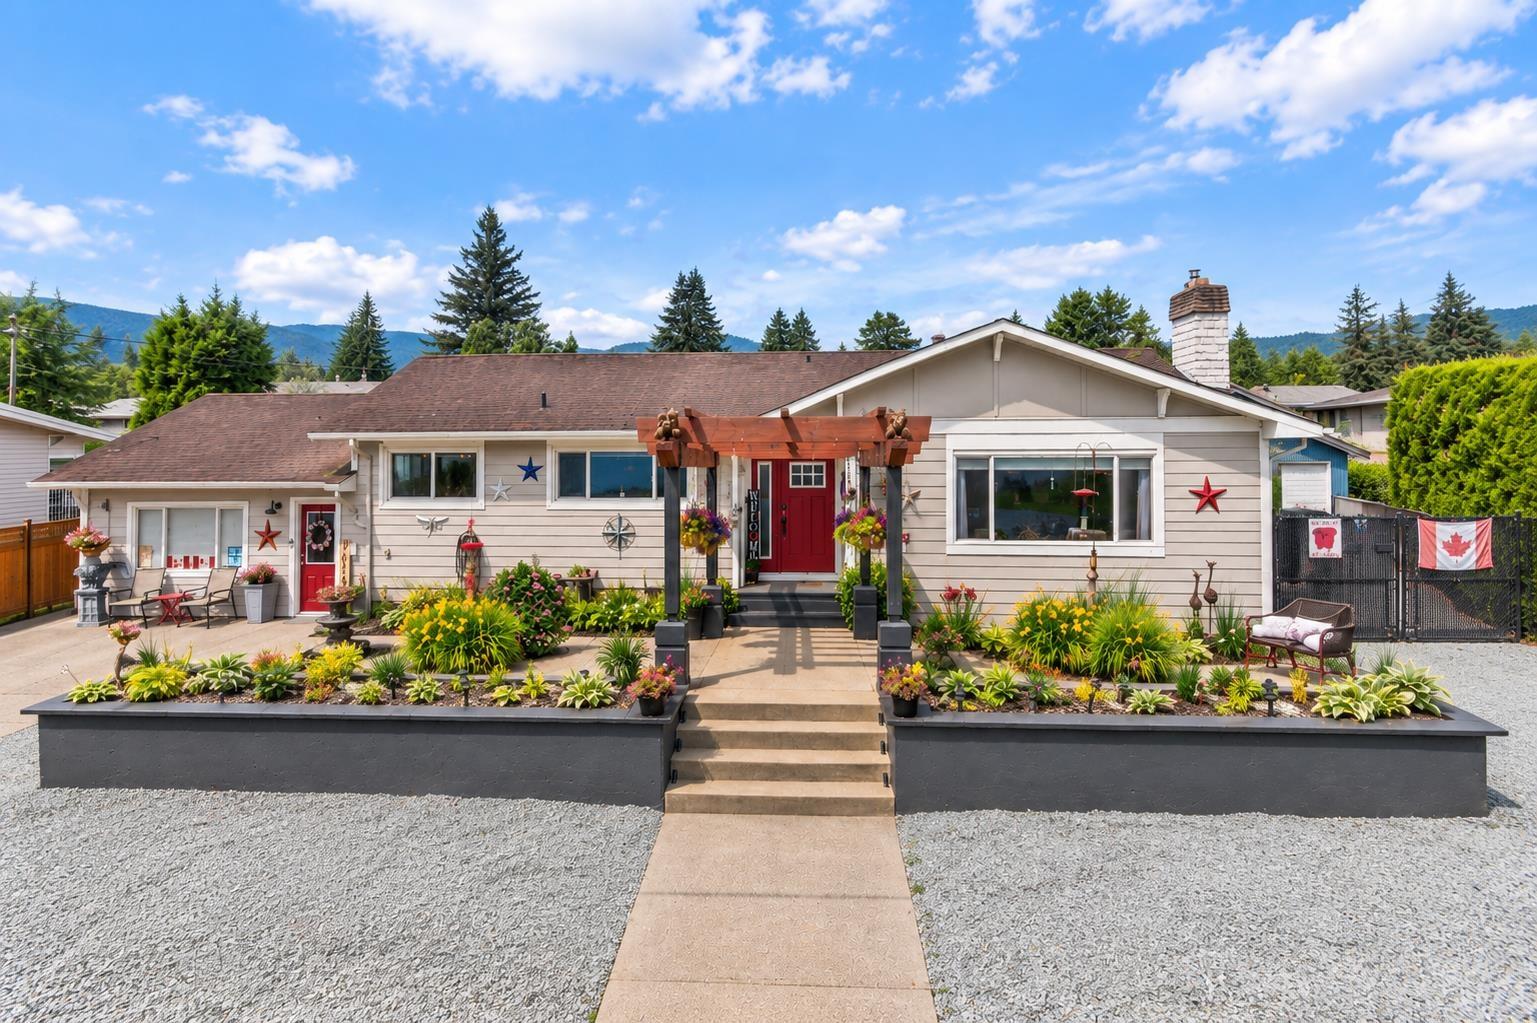
Exceptional 3,100 sq.ft. fully renovated rancher with finished basement on a private 0.26-acre lot offering mountain views from every window. This 5-bed, 3-bath home showcases a beautiful custom kitchen with quartz countertops, coffee bar, stainless steel appliances, new flooring throughout, custom blinds, air conditioning, updated furnace, hot water on demand, and newer well pump & pressure tank. The separate entrance provides potential for a home-based business or extended family. Enjoy year-round outdoor living on the 320 sq.ft. covered deck with heaters and wind-protective shutters overlooking the landscaped, fully fenced yard complete with fire pit, above-ground pool, RV parking, & dual-gate access. And a 25' x 15' wired, insulated, heated shop with automatic doors. Book your viewing! * PREC - Personal Real Estate Corporation (id:44393)
RE/MAX Nyda Realty (Agassiz)
Big White, British Columbia
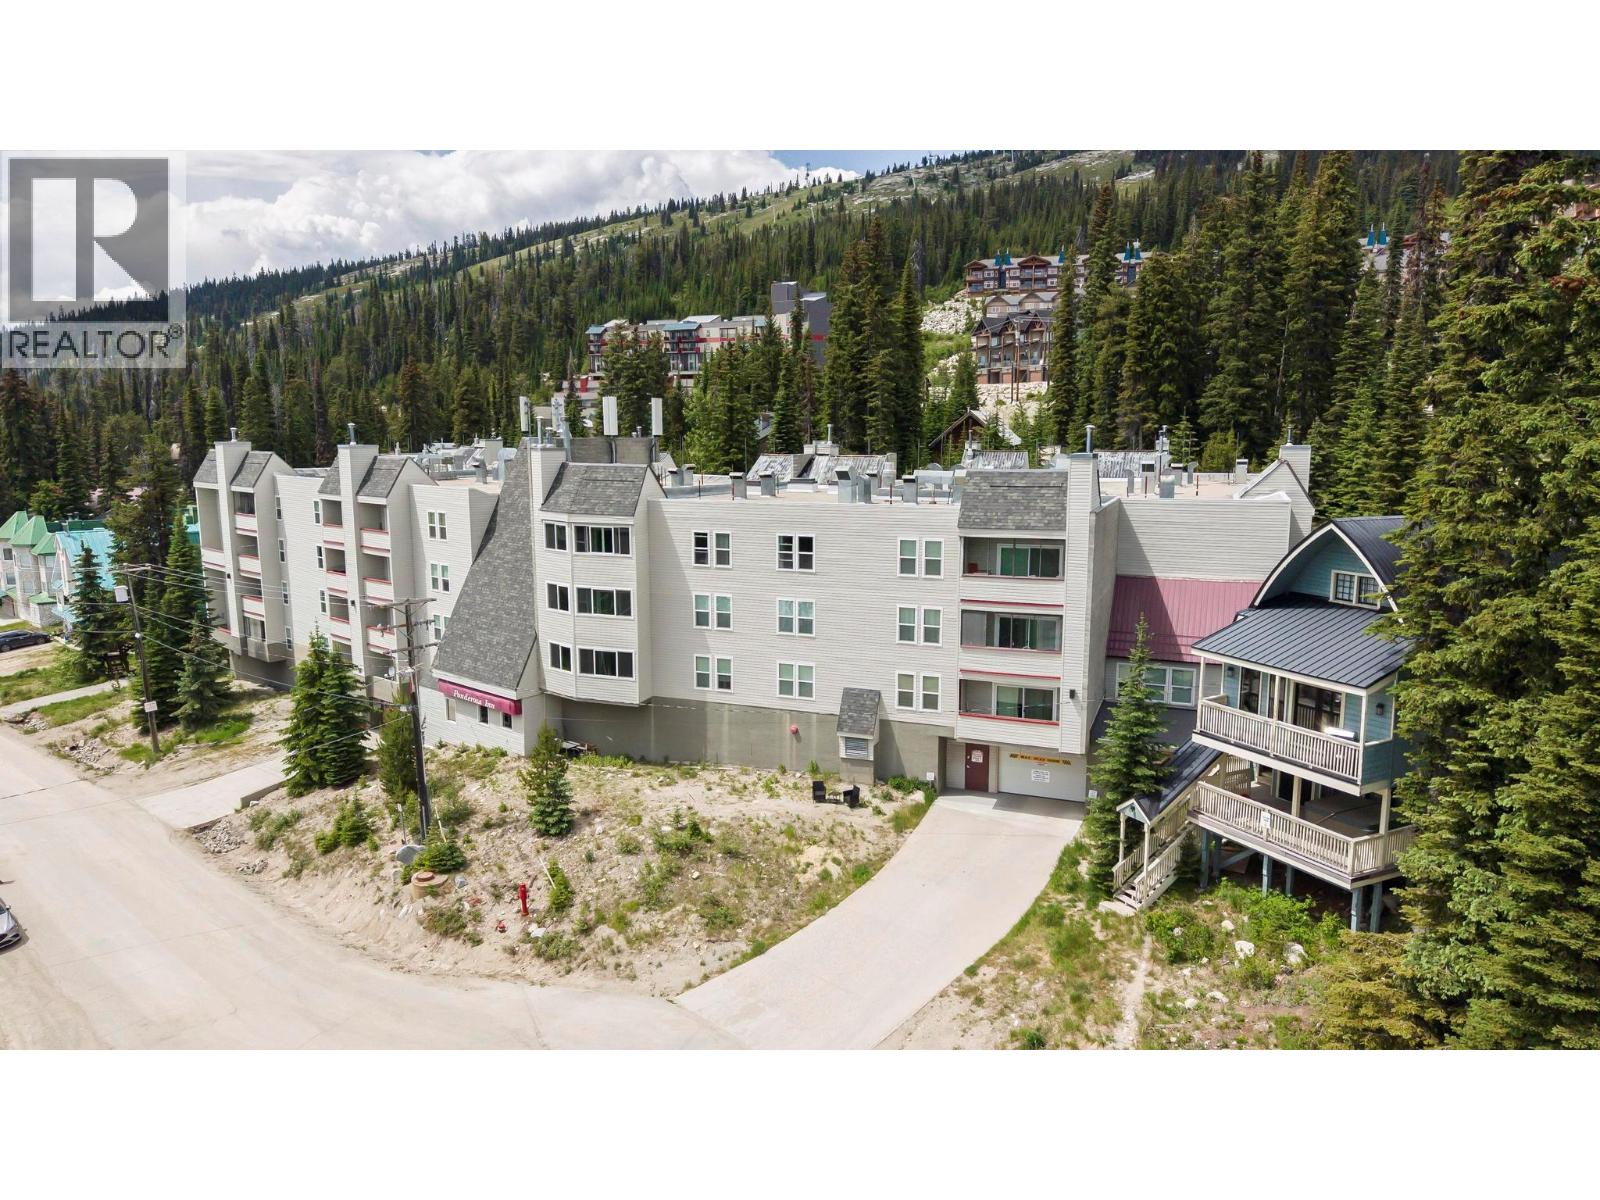
UNBEATABLE SKI-IN/SKI-OUT LOCATION & LOW STRATA FEES! This immaculate two bedroom corner unit in the desired Ponderosa building offers the ultimate blend of alpine luxury and investment freedom. Boasting a rare level of privacy at the quiet end of the building, this turn-key property is steps from the indoor hot tub/sauna, secure parking garage, and direct slope access. Take a flat, scenic three minute stroll to the heart of the Village Center’s vibrant restaurants and amenities. Meticulously maintained and exclusively enjoyed by the current owners—featuring zero rental wear and tear—this unit comes fully furnished and move-in ready. Notable upgrades include newer building windows paired with premium, custom e-rated energy-efficient window coverings for maximum climate comfort. With zero rental pool restrictions and incredible revenue potential, this is a premium holding. Best of all: Big White Ski Resort remains entirely exempt from the BC Speculation Tax and provincial Short-Term Rental principal residence restrictions. Whether you are looking for a private winter oasis or a cash-flowing mountain asset, this pristine corner unit is an easy choice. (id:44393)
Sotheby's International Realty Canada
Surrey, British Columbia
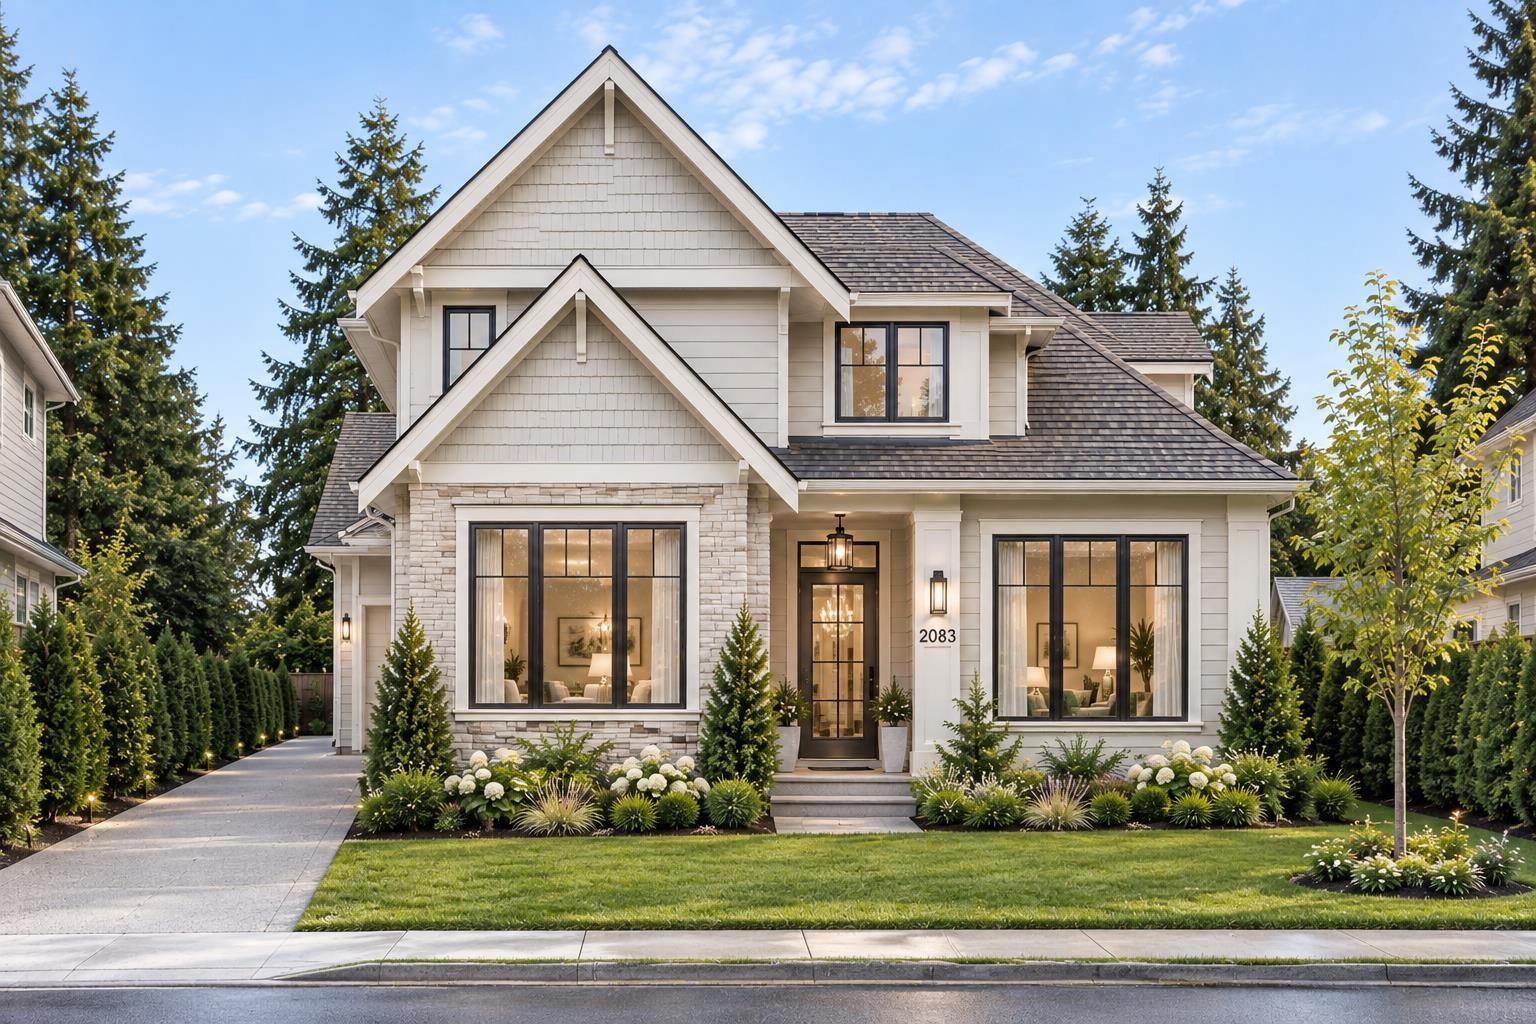
Developer and Investor alert in South Surrey! Build your dream home on this 9,336 sf lot backing out onto green space. Build up to 4 dwelling units - Buyer to confirm zoning and feasibility with City of Surrey. Building plans available. (id:44393)
RE/MAX Colonial Pacific Realty
Penticton, British Columbia
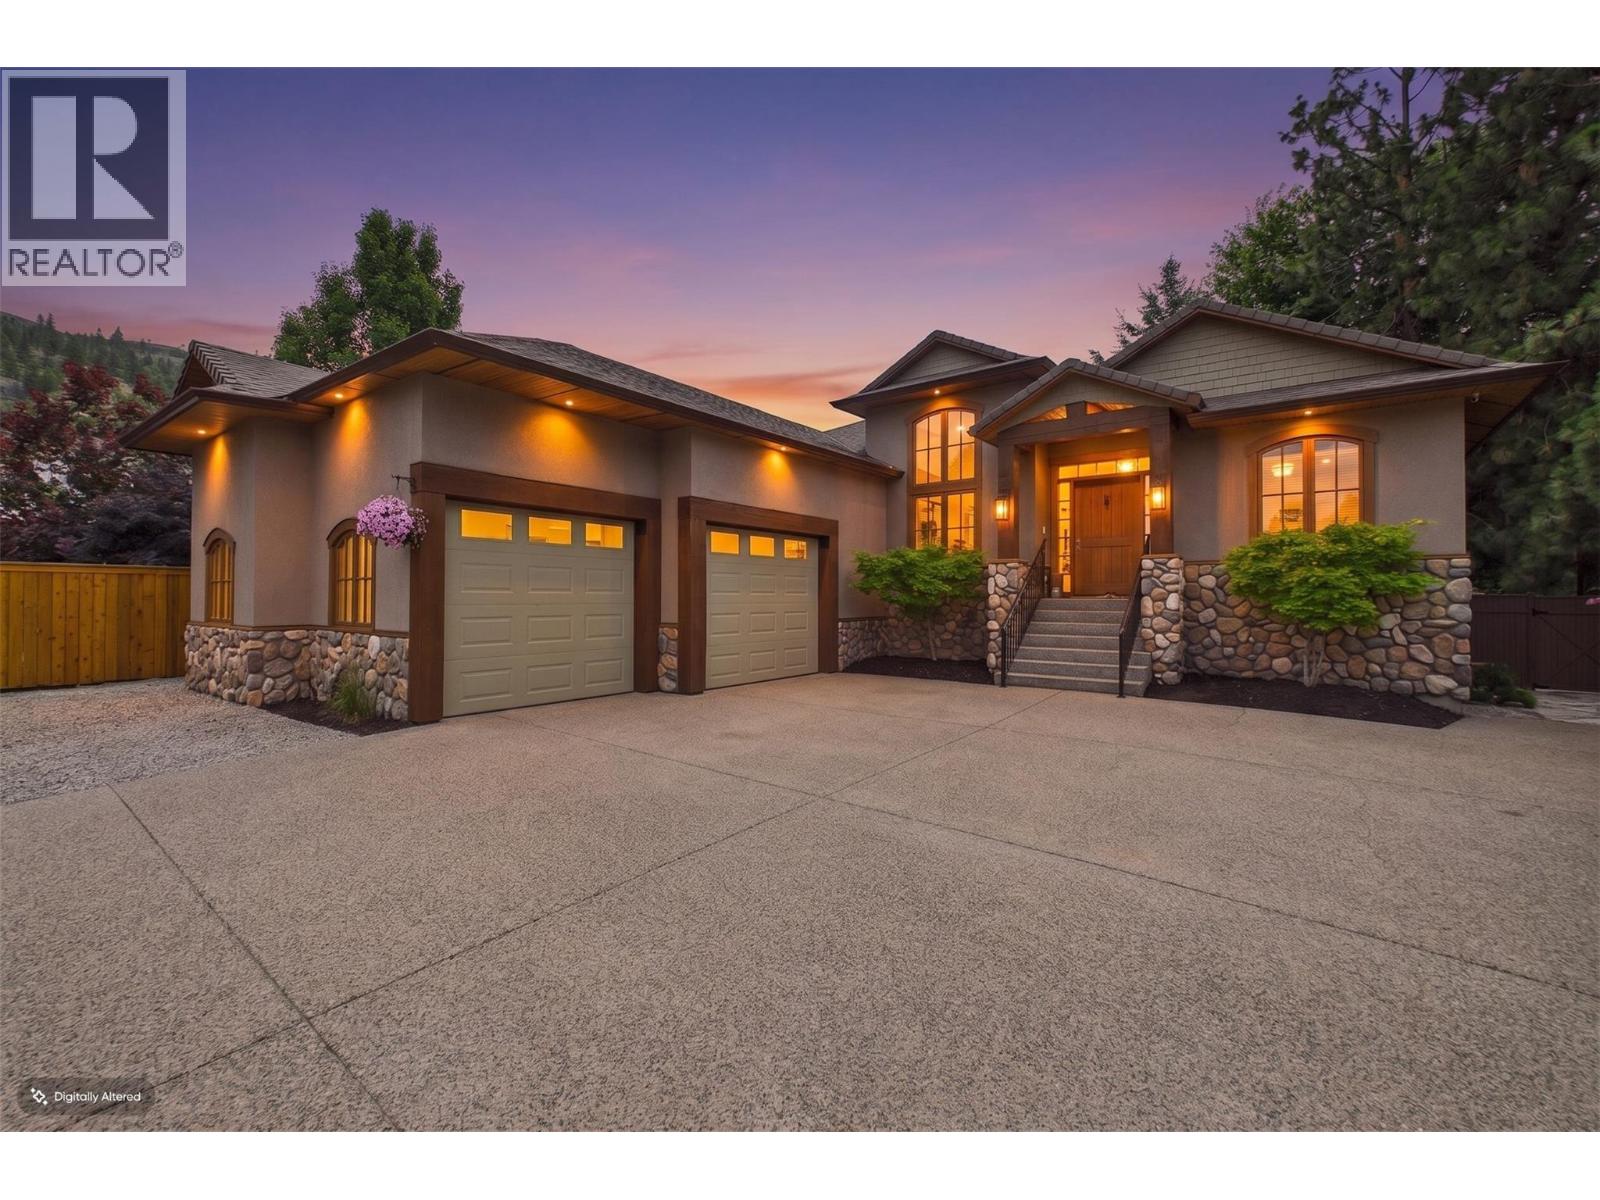
Welcome to Penrose Court, located in one of Penticton's most desirable areas. This original, custom-built Blackhawk home has been fully remodeled to showcase its classic, tasteful features. The highly sought-after rancher layout includes 4 bedrooms and 3 bathrooms, featuring a bright lower level. The main floor boasts beautifully exposed beam work and an open floor plan that leads into a dream chef's kitchen. The space flows seamlessly into the living and dining areas, walking you straight out to a large, private deck surrounded by mature trees and pristine landscaping. The oversized primary bedroom includes a premium walk-in closet and a 5-piece ensuite bathroom. The lower level is ideal for guests or family, offering a media and recreation room alongside three additional bedrooms. This space can also be easily converted into an in-law suite if desired, and leads out to a new, covered hot tub area just steps away from a tranquil Koi pond. This 0.30-acre property requires absolutely nothing and offers RV parking/EV power ready in oversized double garage, and ample additional parking space. Furthermore, you will be steps away from the famous Skaha Bluffs Provincial Park, where you can enjoy climbing, mountain biking, and hiking. This home must be seen to be fully appreciated, as the pride of ownership and care is evident throughout. All measurements are approximate. Please call today to book your private tour! (id:44393)
Royal LePage Locations West
Osoyoos, British Columbia
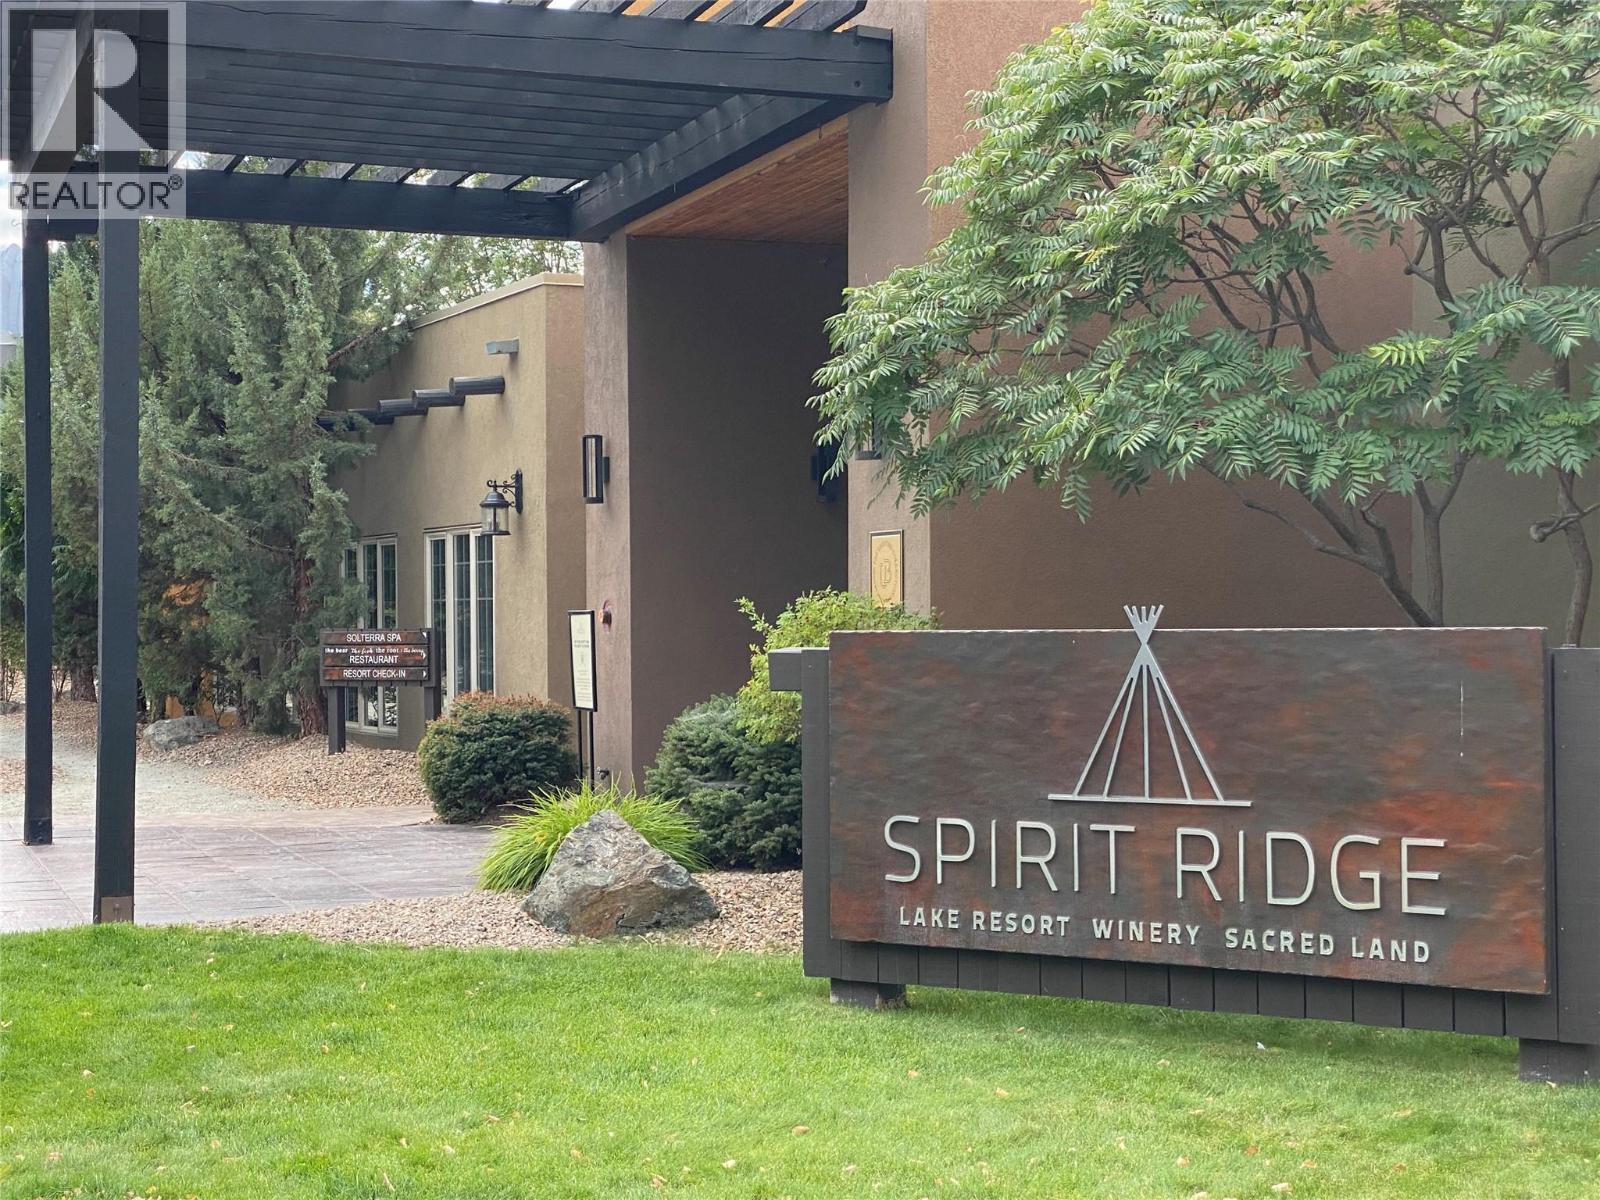
Experience the ultimate Okanagan lifestyle in this stunning, fully renovated 3-bedroom, 3-bathroom luxury condo in the Sagebrush building at Spirit Ridge, a Hyatt-affiliated resort. Offering full year-round ownership with all fractions (A, B, C, D) intact, this rare property gives you total flexibility: maximize personal use, generate revenue via the rental pool, or trade off-season weeks through Interval International to travel the world. Inside, discover a spacious living and dining lounge, a primary suite with a cozy fireplace, and a second primary bedroom with its own ensuite. Step out onto your massive private deck facing the fun pool, offering seamless access to premier resort amenities. Indulge in two swimming pools (including an adult-only retreat), hot tubs, waterslides, a full-service spa, and lakefront access for boating, fishing, and paddleboarding. This vibrant lifestyle community features the on-site Nk’Mip Cellars winery, a golf course, fine dining, and a pet-friendly designation. Positioned on a prepaid crown lease, the property includes secure underground parking, EV charging, and an owner’s locker. Located 5 minutes from shopping, 1 hour from Penticton Airport, and near the exclusive Area 27 racetrack and Mt. Baldy skiing, this is your gateway to year-round luxury recreation. (id:44393)
Faithwilson Christies International Real Estate
Regina, Saskatchewan
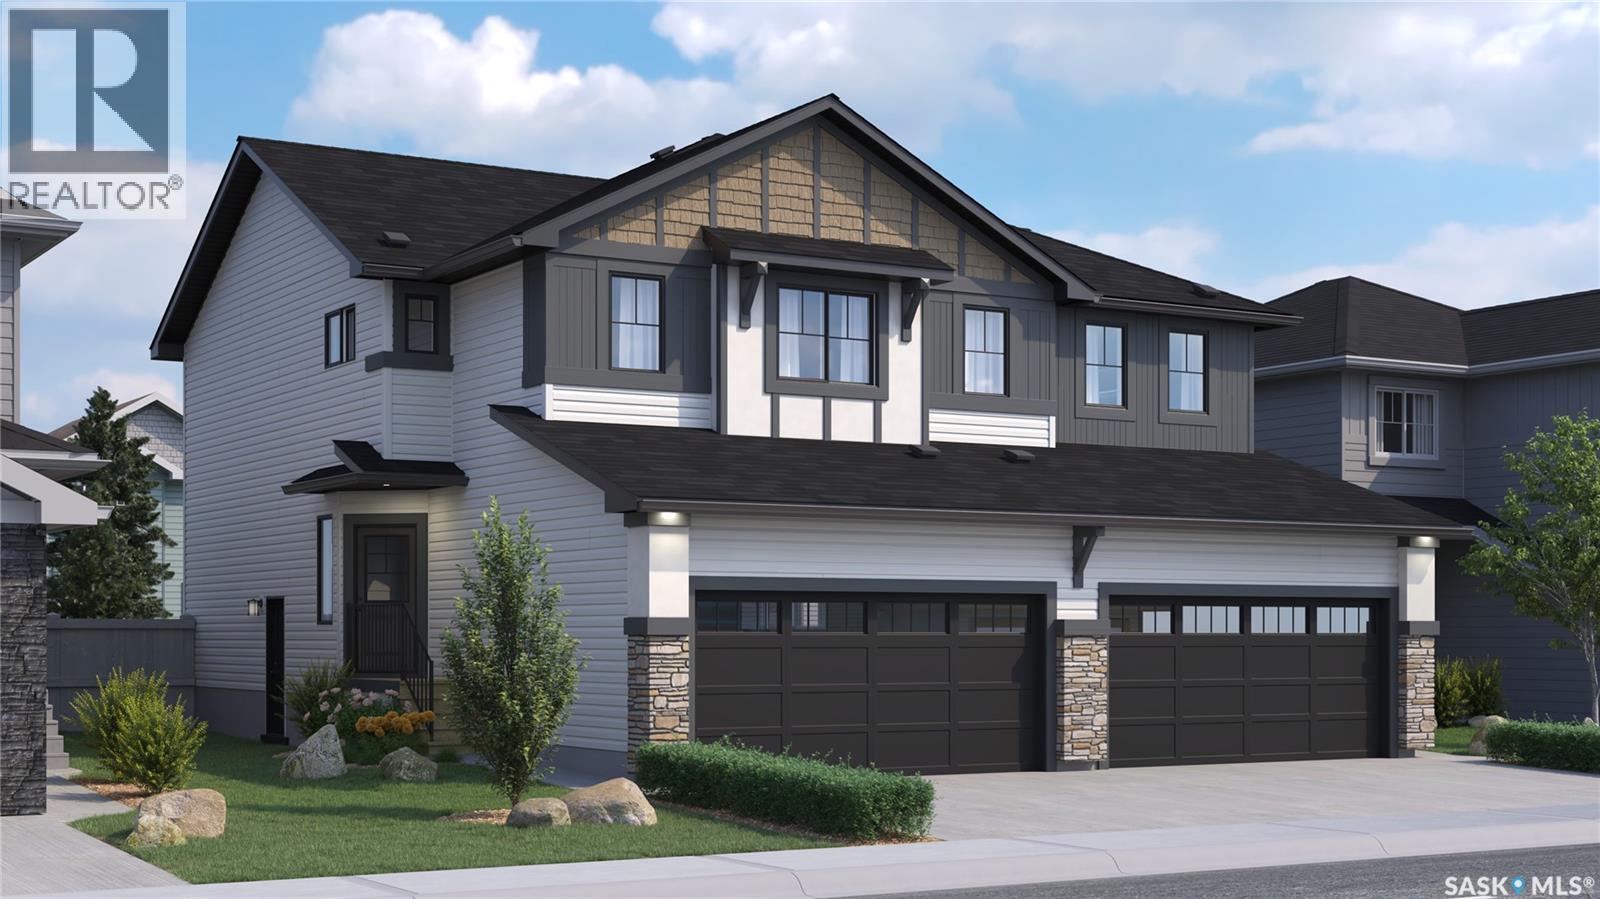
Welcome to the Dakota Duplex in the Côte D’Azure Designer Interior Collection, where coastal-inspired elegance meets modern functionality. Thoughtfully designed for today’s families, this home combines bright, inviting spaces with timeless finishes inspired by the relaxed beauty of the Mediterranean. Please note: This home is currently under construction, and the images provided are for illustrative purposes only. Artist renderings are conceptual and may be modified without prior notice. We cannot guarantee that the features depicted in the show home or marketing materials will be built exactly as shown. Dimensions are approximate and subject to change. Windows, exterior details, garage doors, and elevations may also vary from the final construction. The main floor features an open-concept layout that seamlessly connects the kitchen, dining, and living areas, creating a bright and welcoming space for everyday living and entertaining. The kitchen offers quartz countertops and a corner walk-in pantry, providing both beauty and functionality. A convenient two-piece powder room completes the main floor. Upstairs, you’ll find three spacious bedrooms, including a private primary suite with a walk-in closet and ensuite. A versatile bonus room offers flexible space for a home office, playroom, or family lounge, while second-floor laundry adds everyday convenience. Finished in Rohit’s Côte D’Azure Designer Interior Collection, this home showcases warm wood finishes, soft coastal-inspired colours, and elegant textures that bring the relaxed sophistication of a Mediterranean escape into your everyday living. Every Dakota Duplex comes move-in ready with a stainless steel refrigerator, stove, hood fan, built-in dishwasher, washer and dryer, 10’ x 10’ rear deck, fully landscaped yard, concrete driveway, and double front-attached garage. (id:44393)
Century 21 Dome Realty Inc.
Regina, Saskatchewan
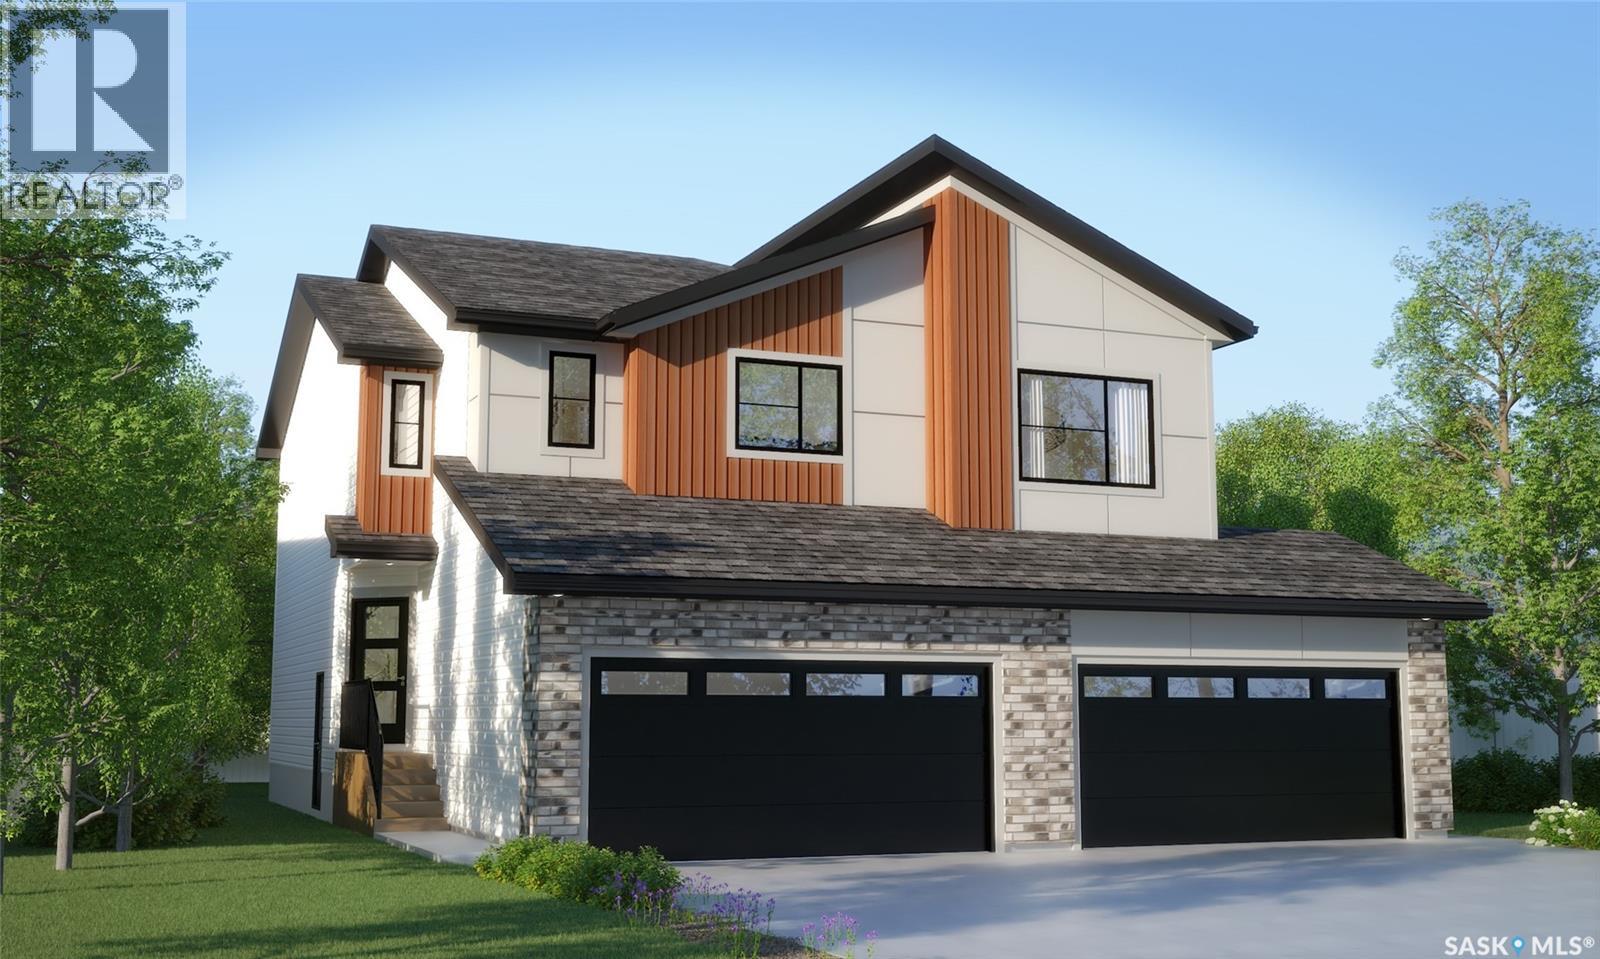
The Bridgeport Duplex in the Wild North Designer Interior Collection offers 1,495 sq. ft. of thoughtfully designed living space, blending warm natural finishes with modern functionality. Inspired by Canada’s rugged landscapes, this home creates a welcoming atmosphere that’s perfect for families and everyday living. Please note: This home is currently under construction, and the images provided are for illustrative purposes only. Artist renderings are conceptual and may be modified without prior notice. We cannot guarantee that the features depicted in the show home or marketing materials will be built exactly as shown. Dimensions are approximate and subject to change. Windows, exterior details, garage doors, and elevations may also vary from the final construction. The open-concept main floor is designed for effortless living, with the kitchen overlooking the spacious living room to keep everyone connected. Patio doors off the dining area lead to your future deck, creating the perfect space for relaxing or entertaining outdoors. Upstairs, you’ll find three comfortable bedrooms, including a private primary suite with a walk-in closet and ensuite. A versatile bonus room offers flexible space for a home office, playroom, or family lounge, while second-floor laundry keeps everyday routines simple and convenient. Finished in Rohit’s Wild North Designer Interior Collection, this home features warm wood tones, earthy textures, and timeless finishes inspired by Canada’s natural landscapes, creating a refined yet inviting space you’ll love coming home to. This home includes a stainless steel refrigerator, stove, hood fan, built-in dishwasher, washer, and dryer, providing move-in-ready convenience from day one. (id:44393)
Century 21 Dome Realty Inc.
Surrey, British Columbia
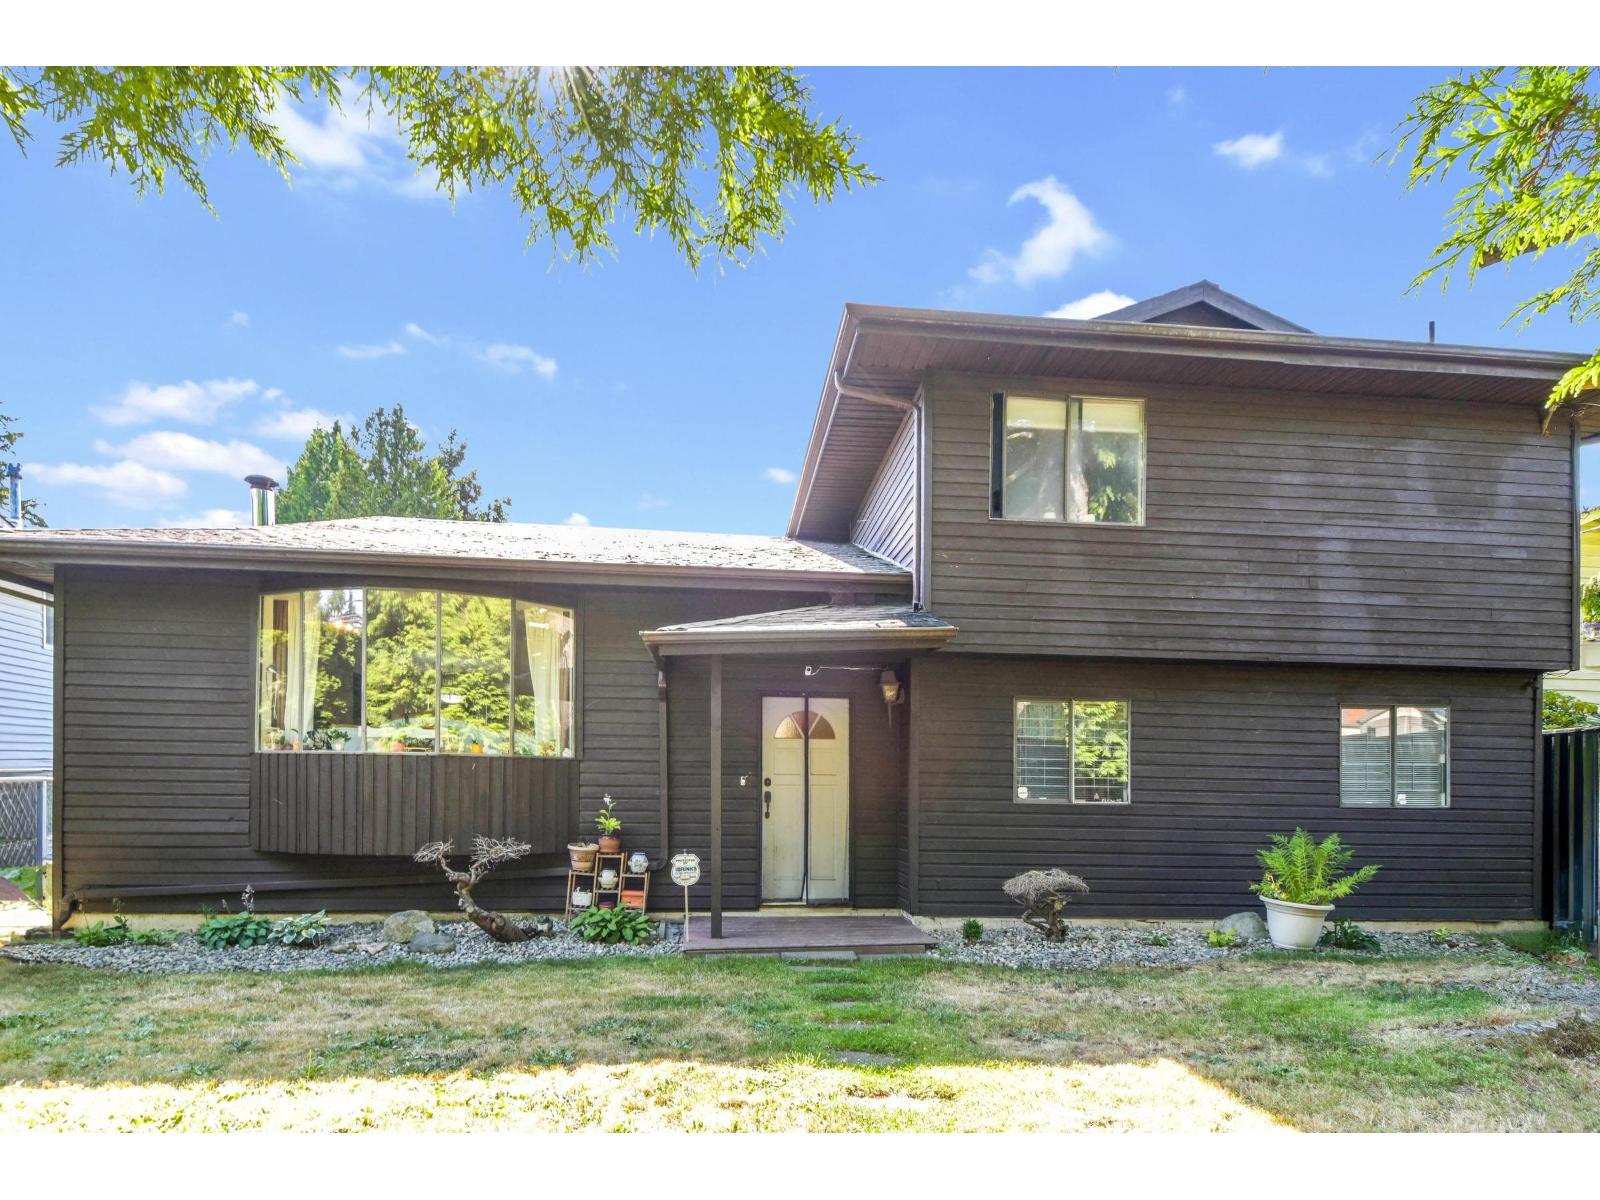
Welcome to this well-loved family home offering space, flexibility, and privacy throughout. This 3-level split features 5 bedrooms and 3 full bathrooms, thoughtfully designed with separation between living spaces and bedrooms. The main walk-in level includes two bedrooms, making it ideal for multi-generational living, out-of-town guests, accessibility needs, or potential home-stay income opportunities. Enjoy the security and peace of mind of a fully gated front and backyard with excellent privacy. Centrally located near public transit, amenities, schools, and shopping, with easy access to the SkyTrain and a short commute to Guildford Town Centre. Perfect for young families, investors, or those looking for a versatile home with room to grow. Book your private showing! (id:44393)
Homelife Benchmark Realty Corp.