
Regina, Saskatchewan
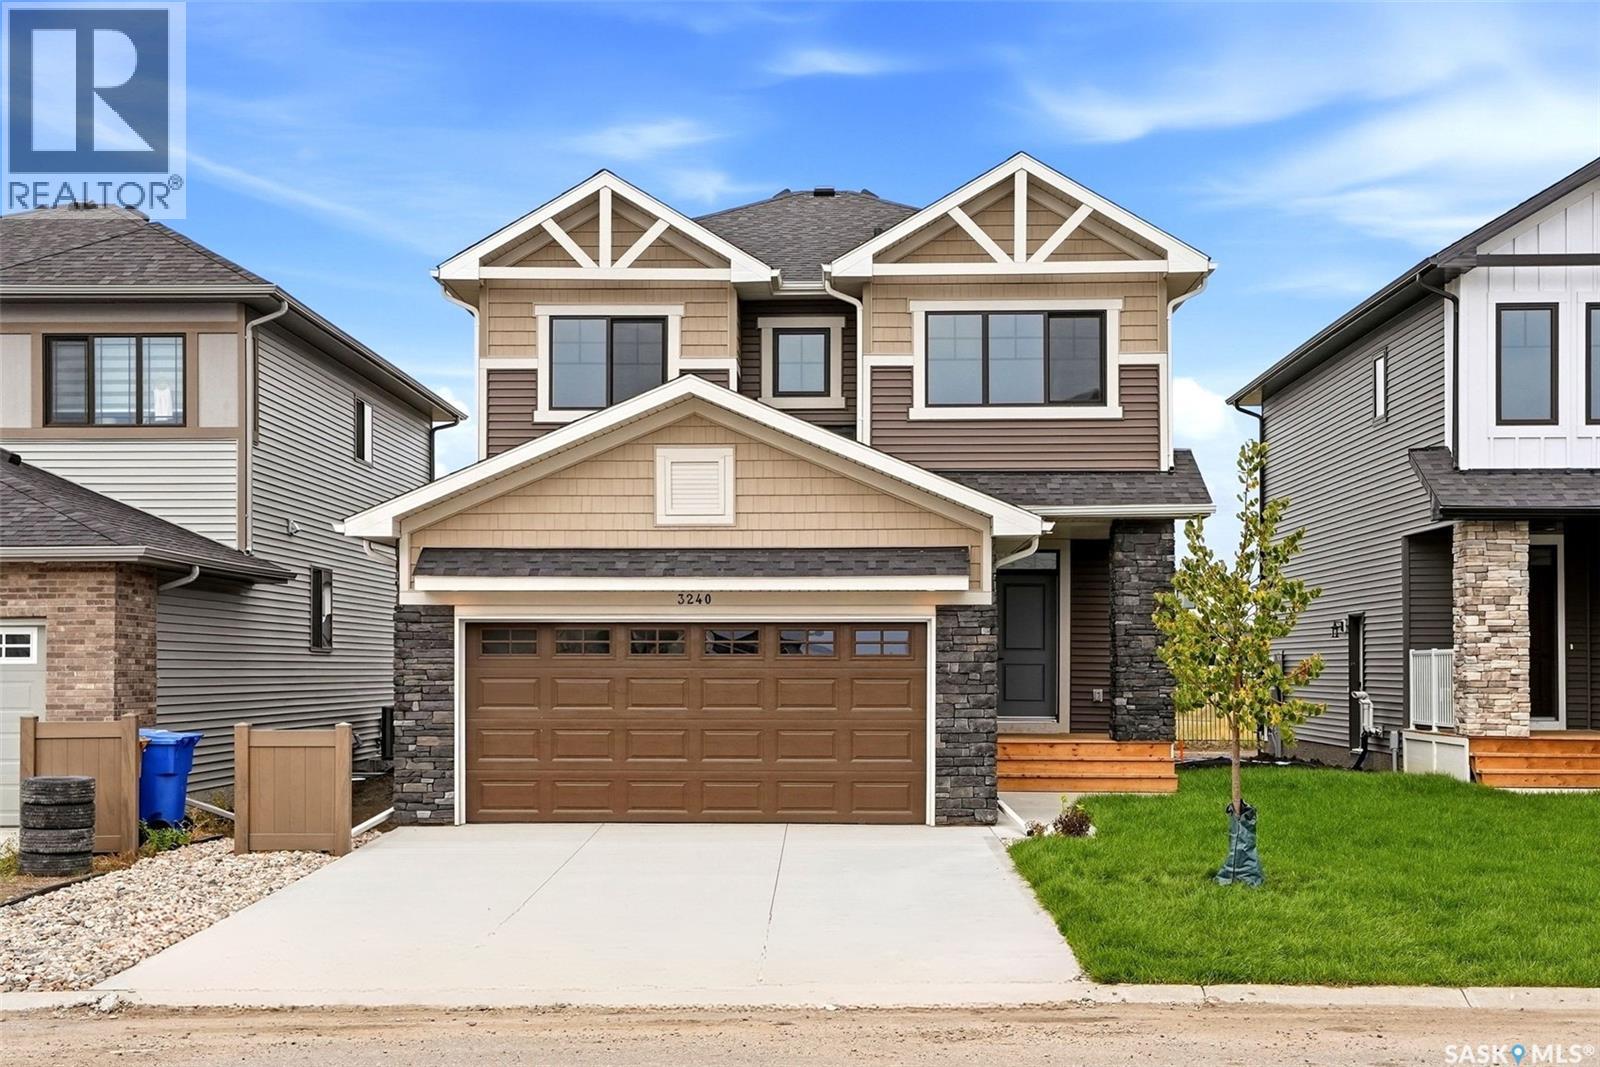
Welcome to Homes by Dream's Jackson that's move in ready at 3240 Favel Drive backing an Environmental Reserve in Eastbrook. As you enter the main floor you'll find a spacious den, 2 piece bath, bright kitchen with quartz countertops, ceramic tile backsplash, soft close to the drawers & doors, stainless steel fridge, stove, microwave rangehood, dishwasher, pantry & a large eat up island. The main floor also includes a dining room and spacious living room . As you ascend the wide stairs to the second floor, you'll be welcomed by an inviting east facing bonus room, 4 piece bath, a large primary bedroom with a spacious ensuite, which includes a soaker tub, separate shower, double sinks and water closet. The 4 piece bath & ensuite are finished with quartz countertops, ceramic tile flooring, ceramic tile backsplash and soft close to the drawers & doors. Finishing off the 2nd floor are 2 additional nice size bedrooms and sizeable laundry room. There's a separate entrance to the basement and the basement is bright with large windows and is ready for development. The foundation features a DMX foundation wrap and the home also includes basement windows that meet egress, the basement can accommodate two bedrooms, front yard landscaping and an attached 2 car garage. Jackson is located near shopping, restaurants, an elementary school, walking paths, parks & more. (id:44393)
RE/MAX Crown Real Estate
Williams Lake, British Columbia
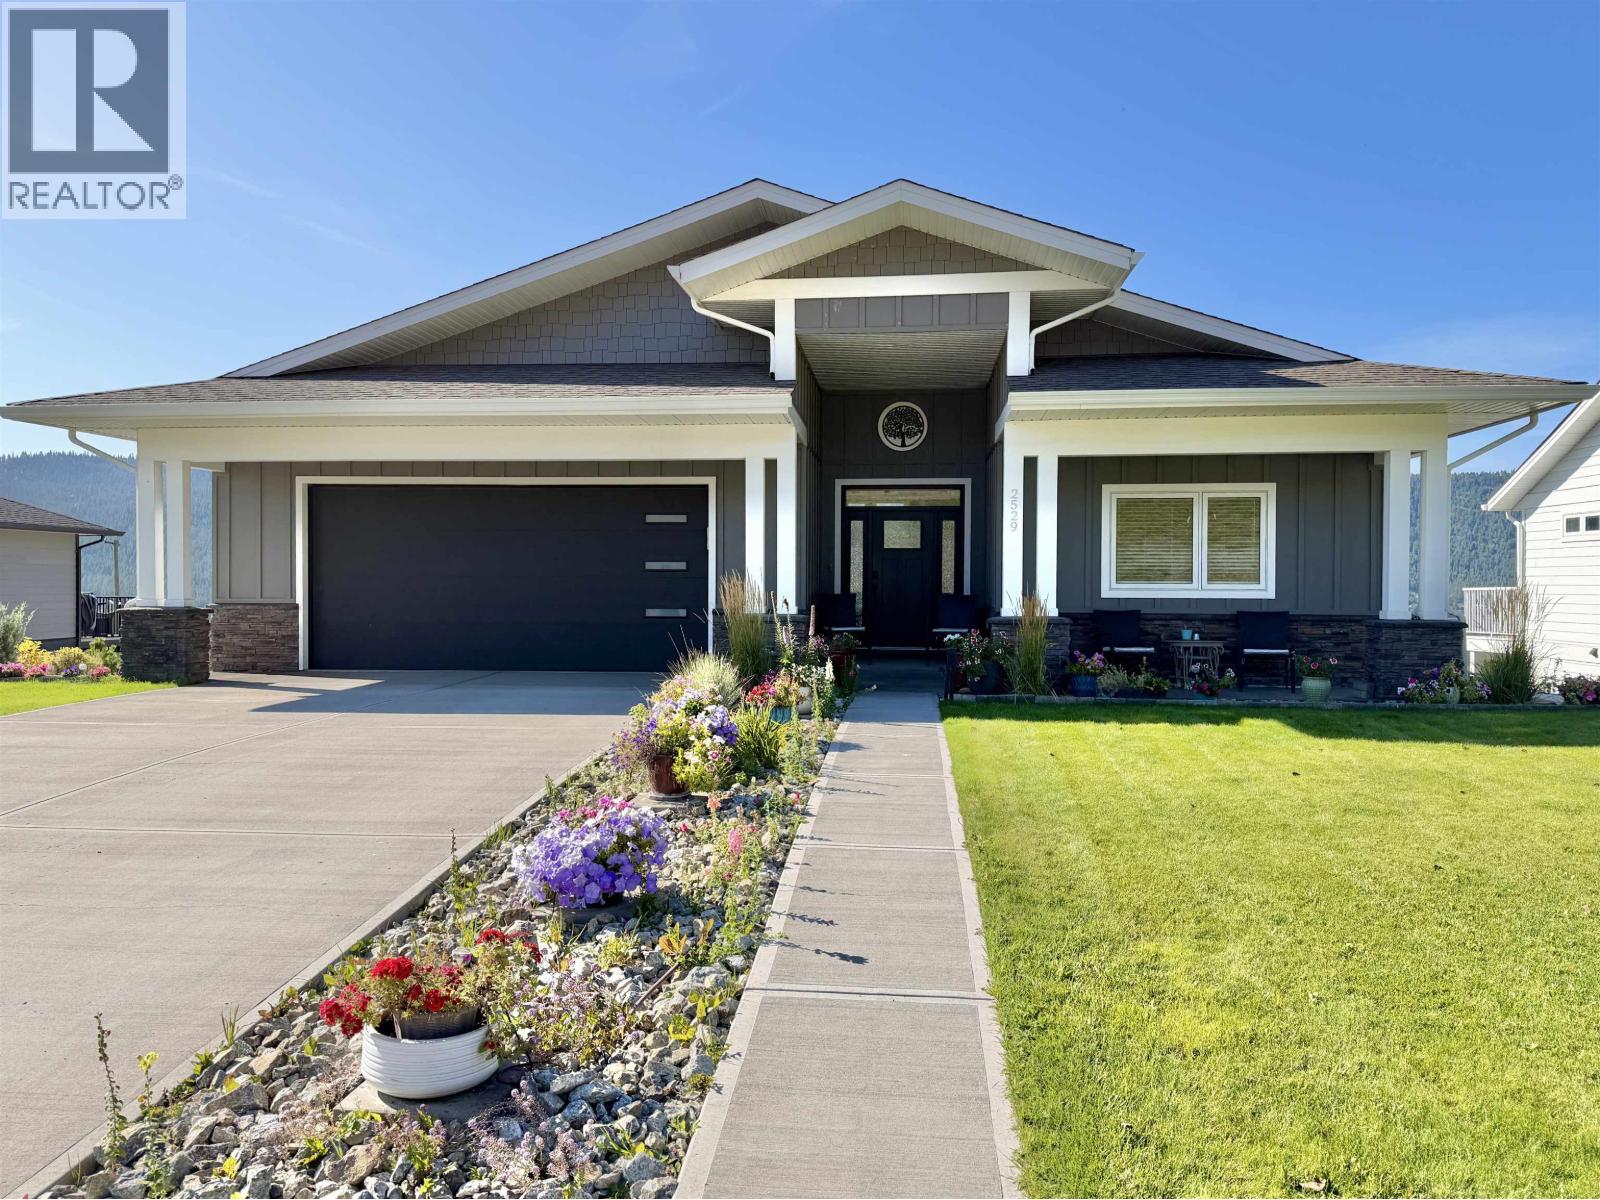
Quality, thoughtful design and an incredible view come together in this exceptional 2020-built home. Every detail has been carefully considered, from the high-quality finishes to the functional layout and low-maintenance landscaping. Upstairs, the sun-drenched open-concept living space is framed by floor-to-ceiling windows showcasing panoramic views of the San Jose Valley and Williams Lake, with a beautiful fireplace creating a warm focal point. The bright, modern kitchen opens to the deck through patio doors. The primary bedroom features a large walk-in closet and 4-piece ensuite, alongside two additional bedrooms, a 4-piece bath and laundry. Downstairs offers two more bedrooms, a 4-piece ensuite, family room and spacious craft/sewing room. A truly exceptional home... and that view!! (id:44393)
Royal LePage Interior Properties
Duncan, British Columbia
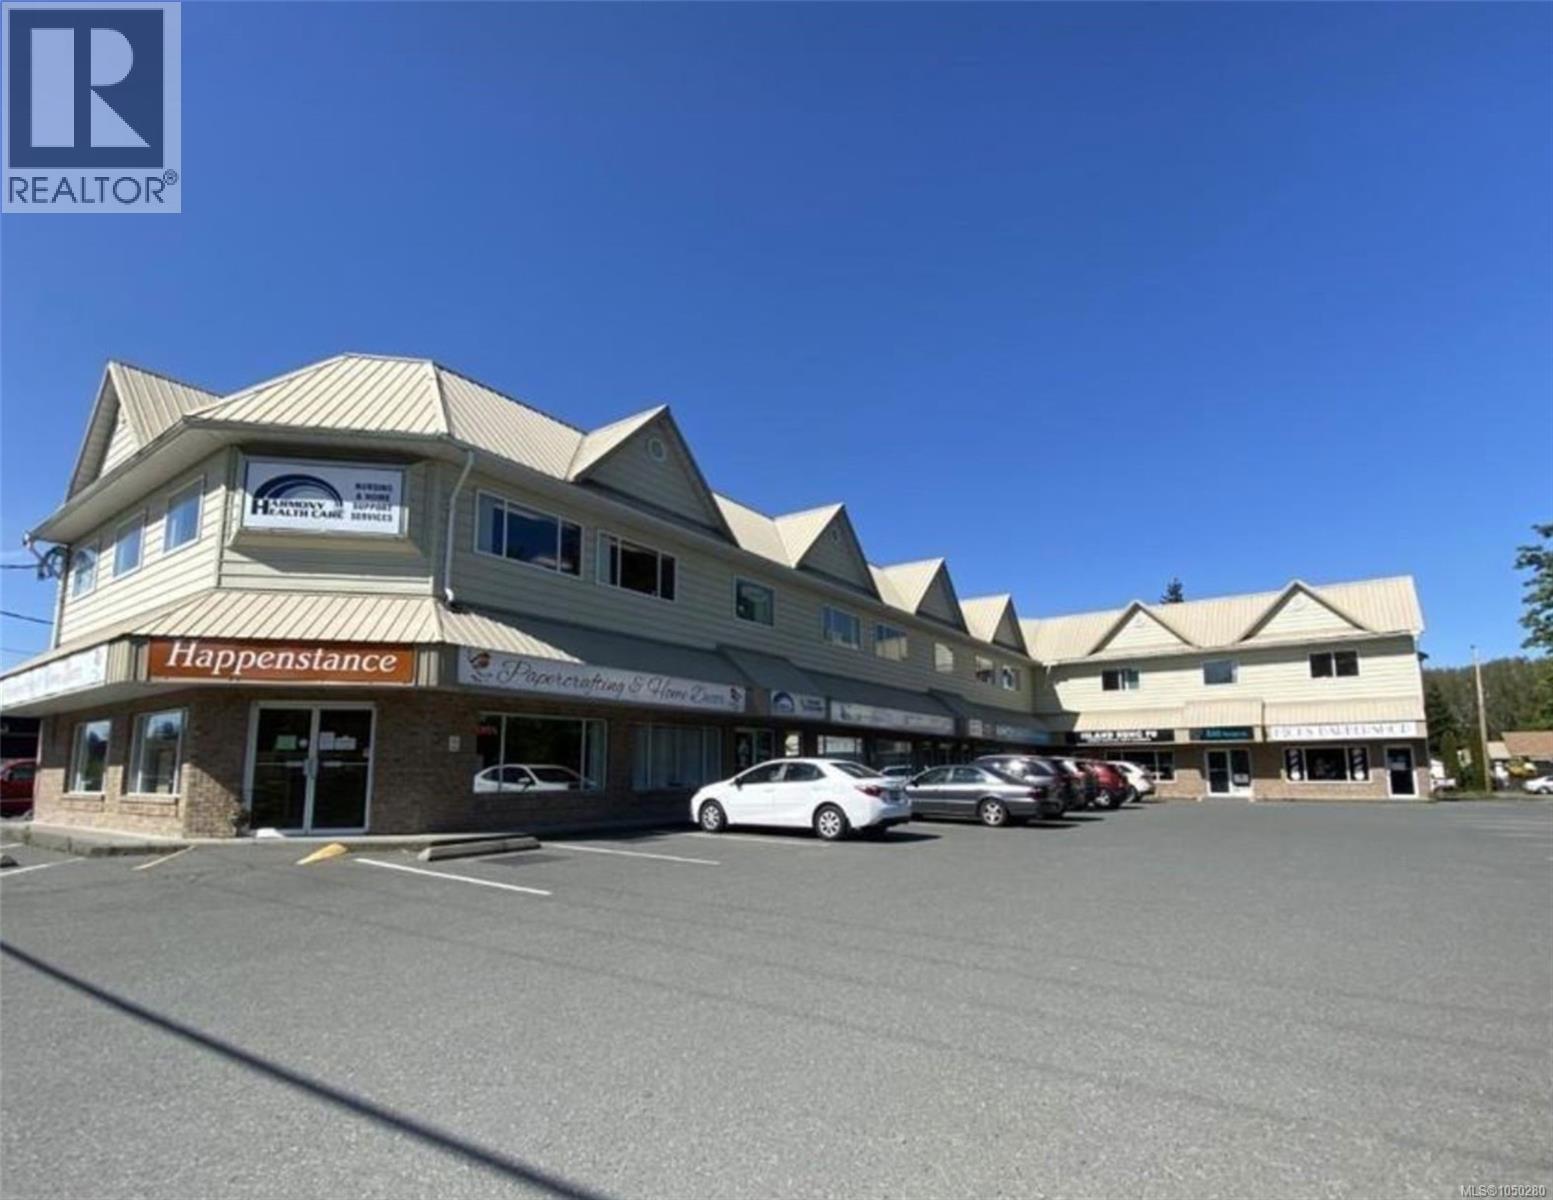
Quick possession available! Excellent opportunity to lease a bright and versatile 739 sq. ft. ground-floor commercial unit. The open-concept layout provides excellent flexibility for a variety of retail, service commercial, professional or studio uses, with the added convenience of two exterior access points and a private in-suite washroom. The efficient floor plan maximizes usable space and allows a new tenant to configure the premises to suit their business needs. Located in a well-maintained commercial building with convenient ground-floor access. Offered at $22.79/sq. ft. net + $7.21/sq. ft. operating costs and taxes, for a total of $30.00/sq. ft. — approximately $1,847.50/month plus GST. An affordable, flexible commercial space ready for its next business. Schedule a viewing today. (id:44393)
Exp Realty (Na)
108 Mile Ranch, British Columbia
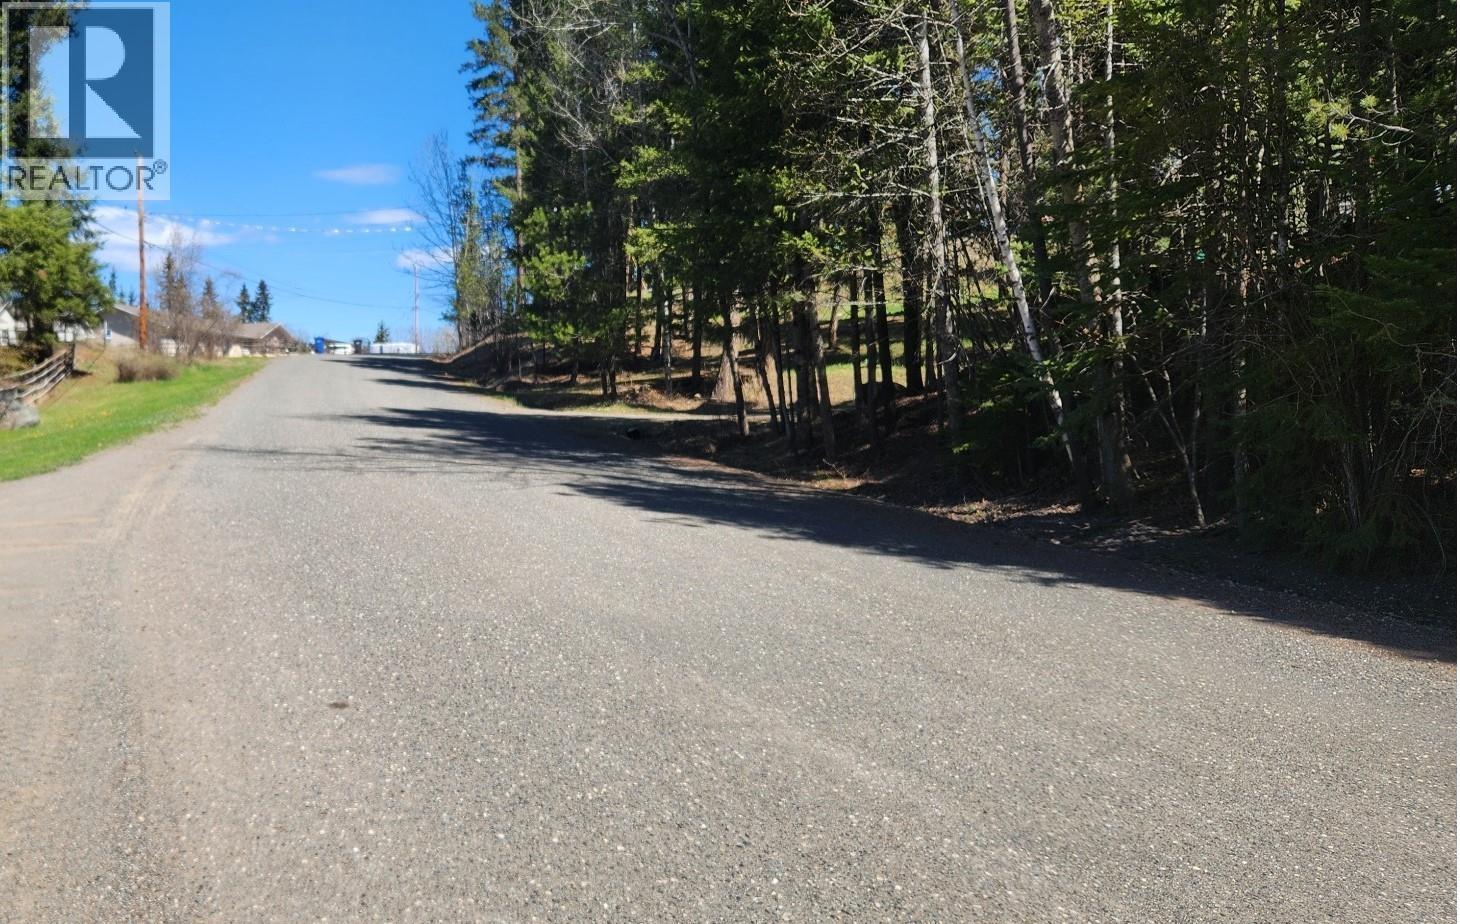
Very Nice Building Lot 46 (0.69 ACRES) in 108 Mile Ranch Subdivision, Nicely Treed, services nearby. Mount Timothy Ski Hill approximately 45 minutes away. There are trails around 108 Mile Lake and Sepa Lake and are easily accessible. Located in an area of approximately 1100+ homes, Shopping, Close to Elementary School, Gas Station, Post Office, Market with Liquor Store, Restaurant. Winter road maintenance, Cable TV and Internet. 10 Minutes to 100 Mile House, 45 minutes to Williams Lake and 2 Hours to Kamloops and 4-5 hrs. to the Lower Mainland (id:44393)
Exp Realty (100 Mile)
Parksville, British Columbia
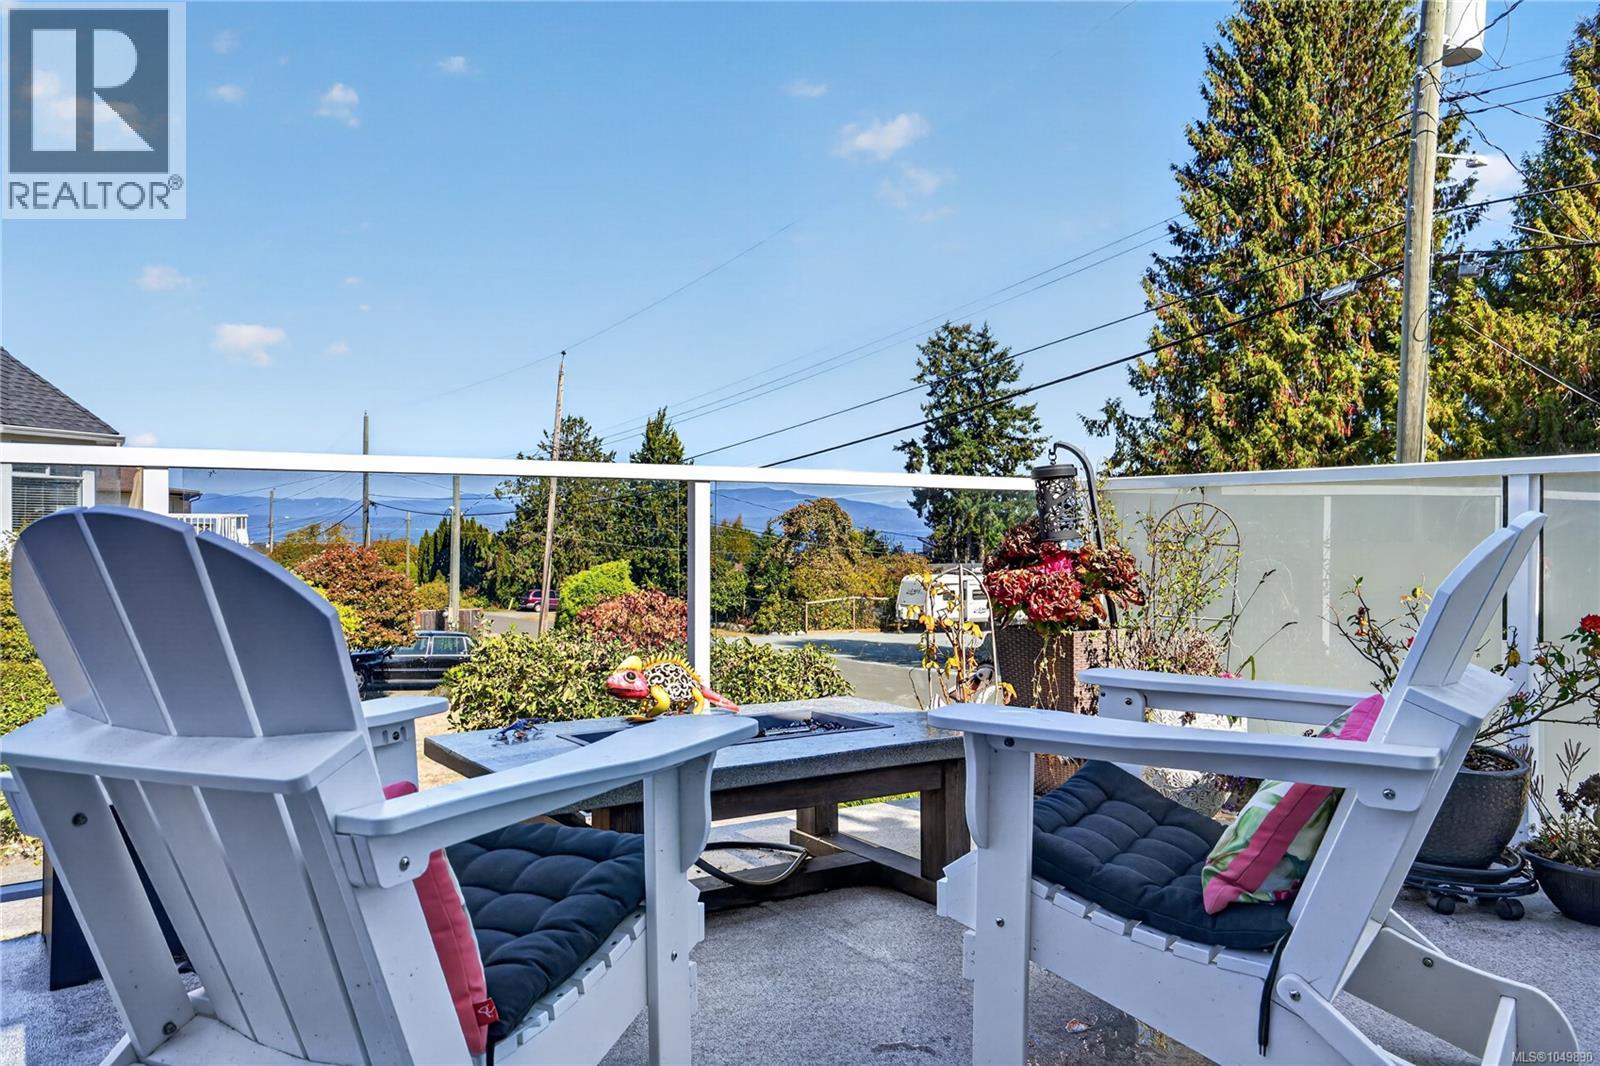
Don’t let the age fool you. This beautifully renovated home feels fresh, stylish and move-in ready while retaining thoughtful mid-century character. Set on a spacious 0.30-acre lot, it offers exceptional outdoor living, flexible space and a wonderful connection to the coast. Ocean views can be enjoyed from the kitchen, dining room, living room and large deck, creating a beautiful backdrop to everyday living and entertaining. Inside, the bright main living areas feature hardwood floors, crown moulding and 2 gas fireplaces. The renovated kitchen is both functional and stylish with quartz countertops, custom cabinetry, under-cabinet lighting, gas range and custom hand-blown glass pendant lights. Bathrooms have also been fully updated, while a Trane heat pump and furnace, Rinnai on-demand hot water and water softener add comfort and efficiency. The lower level provides generous additional living and recreation space, with a bedroom, family room, bathroom and excellent storage. It works beautifully for guests, teens or extended family as it is, while also offering future suite potential. Outside, the fully fenced yard has been professionally landscaped with mature and newer trees, flower beds, raised vegetable gardens, pear, peach and apple trees, a large garden shed, and partial drip irrigation. Multiple outdoor living spaces include 2 patios and the large deck, perfect for relaxing, entertaining, watching cruise ships pass and enjoying the sunsets. A large concrete pad provides RV parking or a great spot for basketball, hockey or backyard fun, while the attached double garage adds even more practicality. The location makes it easy to enjoy the West Coast lifestyle, with the Breakwater Beach Trail just a 4-minute walk away, or a 10-minute walk to the Sunray beach access stairs leading to the sandy French Creek beaches. Marina, golf, schools, shopping, recreation and everyday amenities are also close by. See my website for further details: www.pqhomes.ca (id:44393)
Royal LePage Island Living (Pk)
108 Mile Ranch, British Columbia
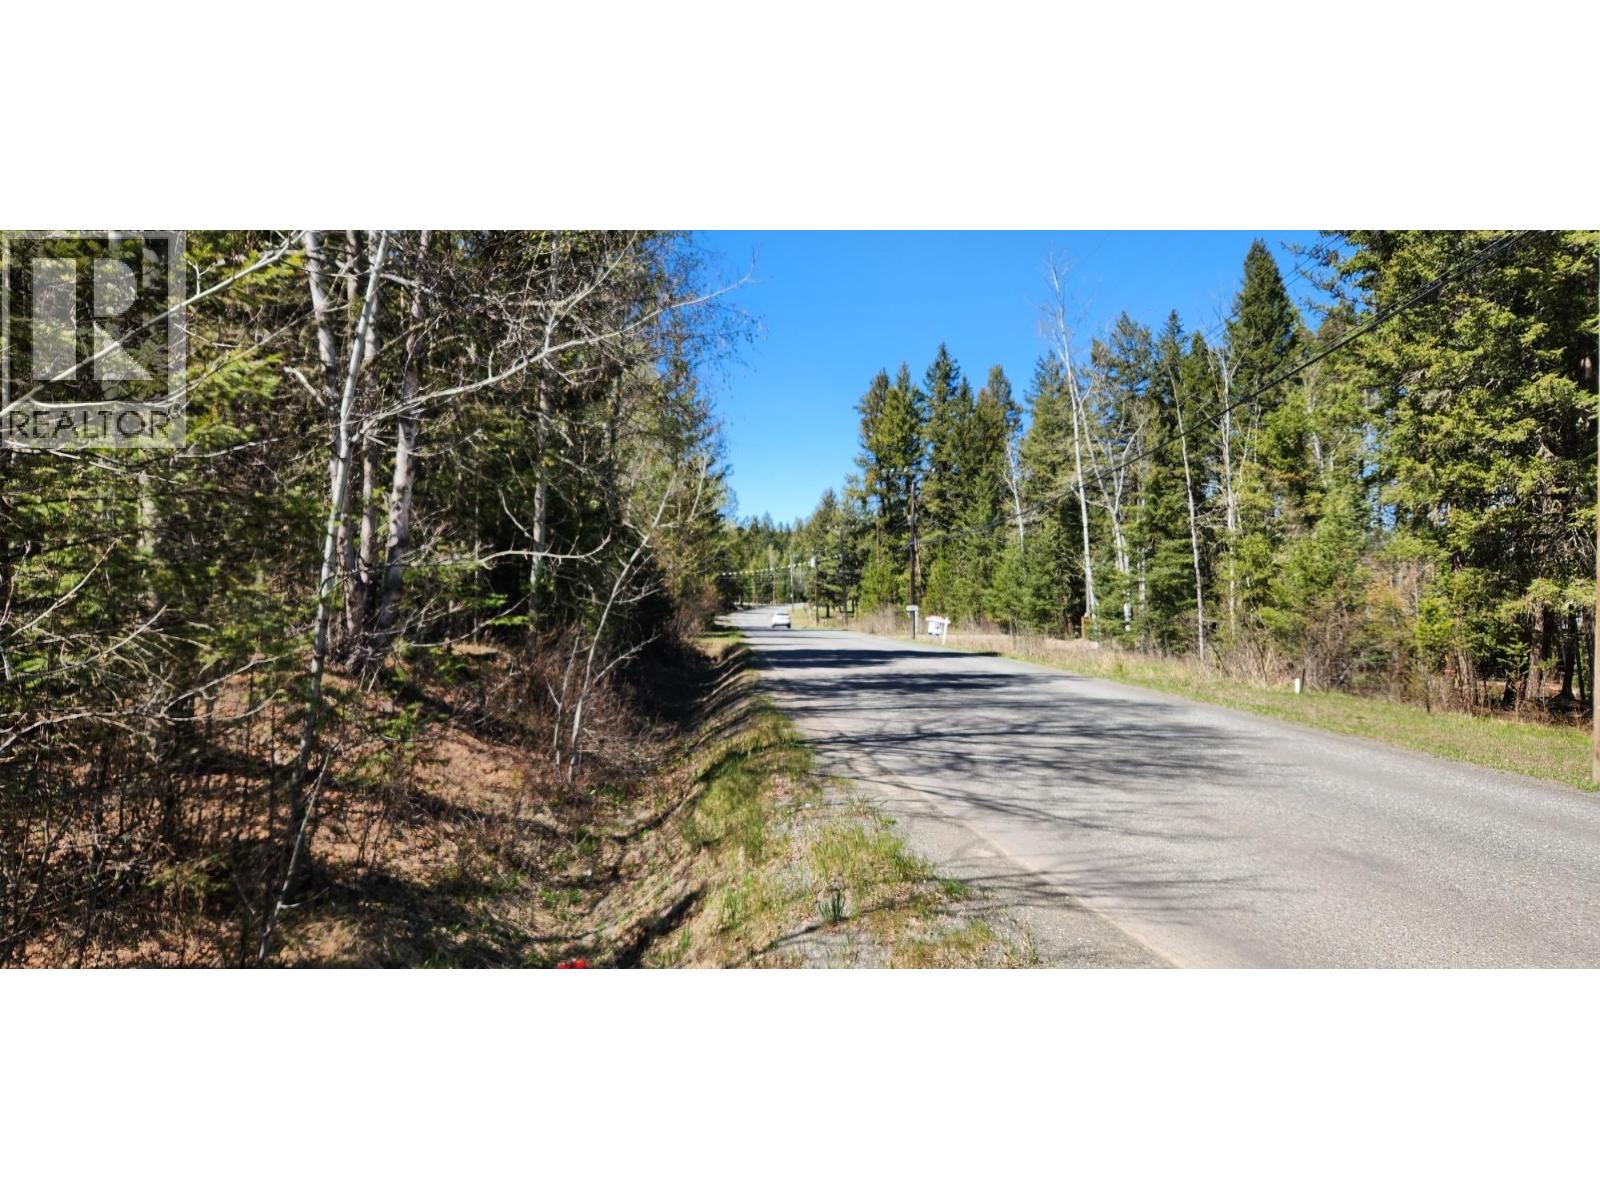
Very Nice Building Lot 22 ( .88 ACRES ) in 108 Mile Ranch Subdivision, Nicely Treed, services nearby. Mount Timothy Ski Hill approximately 45 minutes away. There are trails around 108 Mile Lake and Sepa Lake and are easily accessible. Located in an area of approximately 1100+ homes, Shopping, Close to Elementary School, Gas Station, Post Office, Market with Liquor Store, Restaurant. Winter road maintenance, Cable TV and Internet. 10 Minutes to 100 Mile House, 45 minutes to Williams Lake and 2 Hours to Kamloops and 4-5 hrs. to the Lower Mainland also see Lot 21 also on MLS (1.12 ACRES) RIGHT NEXT DOOR is also for sale Together is 2 ACRES. (id:44393)
Exp Realty (100 Mile)
108 Mile Ranch, British Columbia
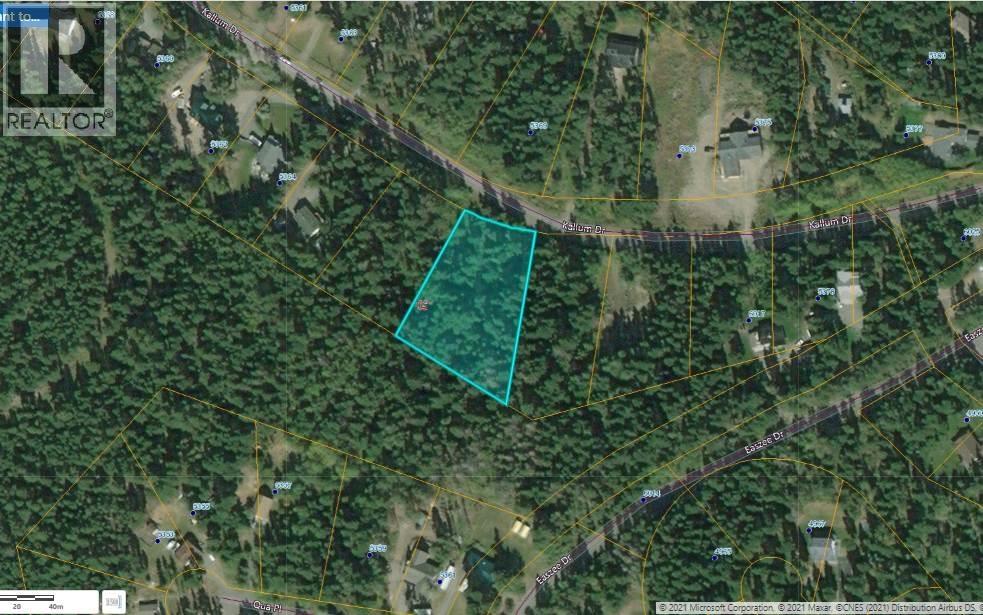
Large Building Lot 21 (1.12 ACRES) in 108 Mile Ranch Subdivision, Nicely Treed, services nearby. Mount Timothy Ski Hill approximately 45 minutes away. There are trails around 108 Mile Lake and Sepa Lake and are easily accessible. Located in an area of approximately 1100+ homes, Shopping, Close to Elementary School, Gas Station, Post Office, Market with Liquor Store, Restaurant. Winter road maintenance, Cable TV and Internet. 10 Minutes to 100 Mile House, 45 minutes to Williams Lake and 2 Hours to Kamloops and 4-5 hrs. to the Lower Mainland Lot 22 Right next door is also for sale (0.88 ACRES) also on MLS together is 2 ACRES. (id:44393)
Exp Realty (100 Mile)
Qualicum Beach, British Columbia
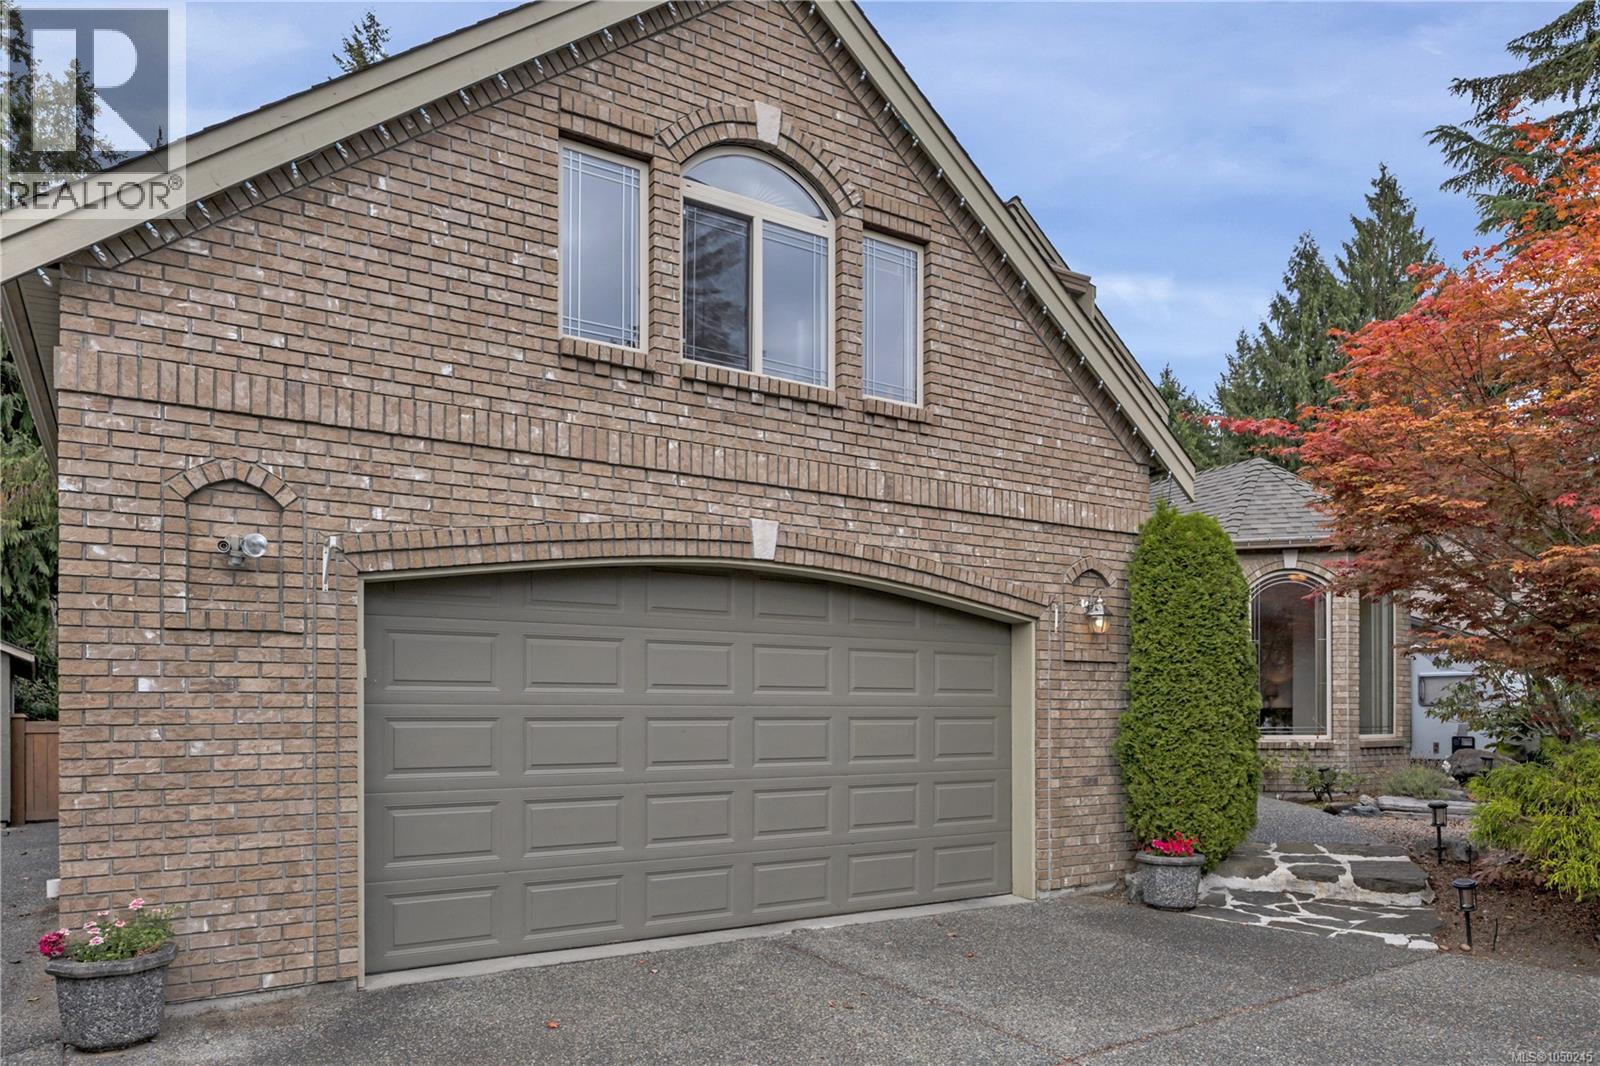
Charming executive home located in popular Hermitage Park walking distance to the village, nature trails and recreation. Great room with high ceilings and cozy gas fireplace. Brand new kitchen with lots of cabinets, pantry and cozy breakfast nook. High end quartz countertops in kitchen. New engineered hardwood flooring on main. New bathroom tile and vanity on main. New tile and appliances in Laundry. Formal dining room for those special family gatherings. Spacious master suite with vaulted sitting area, walk in closets and deluxe 5 piece ensuite. Upper level has 2 large bedrooms, full bath and large bonus/media room over the garage. Great storage with a portion of the crawl space having 6+' ceiling. Low maintenance yard, brand new fence and RV parking too! Qualicum Beach's most prime location. Close to everything! (id:44393)
RE/MAX Professionals (Na)
Saskatoon, Saskatchewan
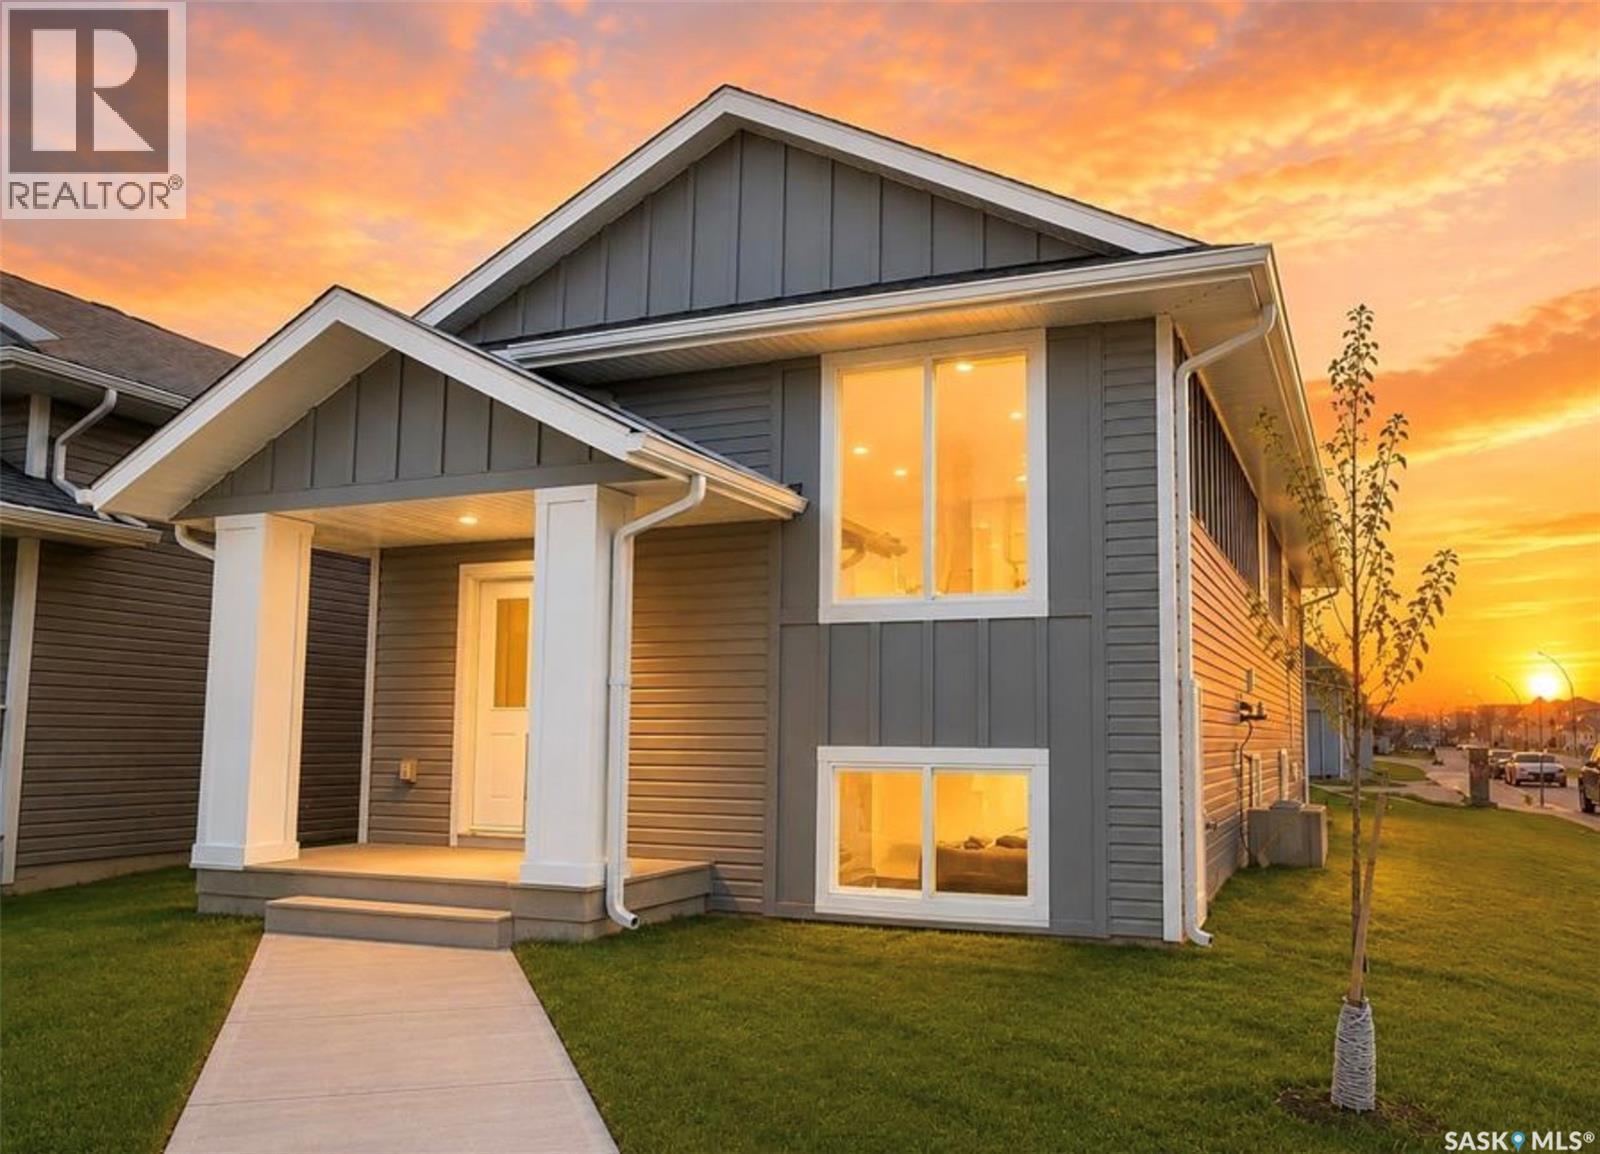
Extremely well appointed bi-level with legal two-bedroom suite! Designed and priced exclusively for savvy investors, first-time home buyers or those looking to downsize. A beautifully built bilevel with the following included: Finished legal suite with natural gas fire place in suite. Separate gas and electrical meters. Finished front landscaping with concrete walkways to main door and suite door. Vaulted ceilings throughout main living area, dining room and kitchen. Luxury vinyl plank flooring throughout for great durability and aesthetic appeal (No Carpet!). There is an optional 4th bonus room (den or bedroom) with optional half bath for extra rental income in the basement (separate from legal suite and not included in price). This is a pre-sale opportunity. Primary occupancy pricing with applicable rebates to the builder. GST & PST are included in the purchase price. $23,000 off the price if a first time home buyer for new GST relief. Renderings were completed to be as close to the finishing as possible but should be regarded as artistic in nature. Images are of a recently built Erikson model - Fit & finish are very close, but some changes do apply. Limited inventory is available, contact your agent for further details! Price includes a buyer obtaining construction/draw mortgage. (id:44393)
Exp Realty
Saskatoon, Saskatchewan
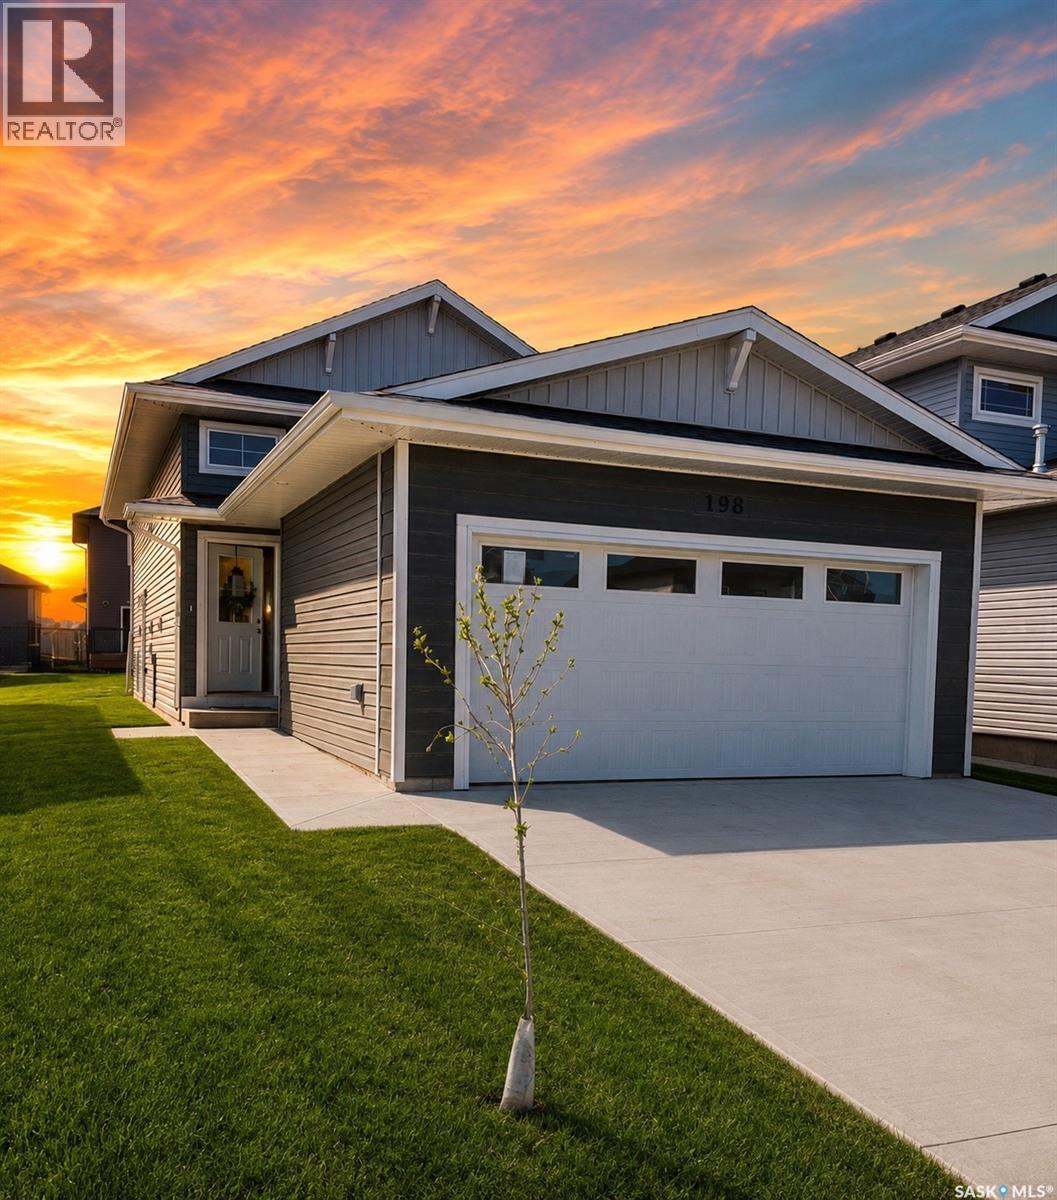
Extremely well appointed bi-level with legal two-bedroom suite! Designed and priced exclusively for savvy investors, first-time home buyers or those looking to downsize. A beautifully built bilevel with the following included: Finished legal suite with natural gas fire place in suite. Separate gas and electrical meters. Finished front landscaping with concrete walkways to main door and suite door. Vaulted ceilings throughout main living area, dining room and kitchen. Luxury vinyl plank flooring throughout for great durability and aesthetic appeal (No Carpet!). There is an optional 4th bonus room (den or bedroom) with optional half bath for extra rental income in the basement (separate from legal suite and not included in price). This is a pre-sale opportunity. Primary occupancy pricing with applicable rebates to the builder. GST & PST are included in the purchase price. $25,700 off the price if a first time home buyer for new GST relief. Renderings were completed to be as close to the finishing as possible but should be regarded as artistic in nature. Images are of a recently built Erikson model - Fit & finish are very close, but some changes do apply. Limited inventory is available, contact your agent for further details! (id:44393)
Exp Realty
Saskatoon, Saskatchewan
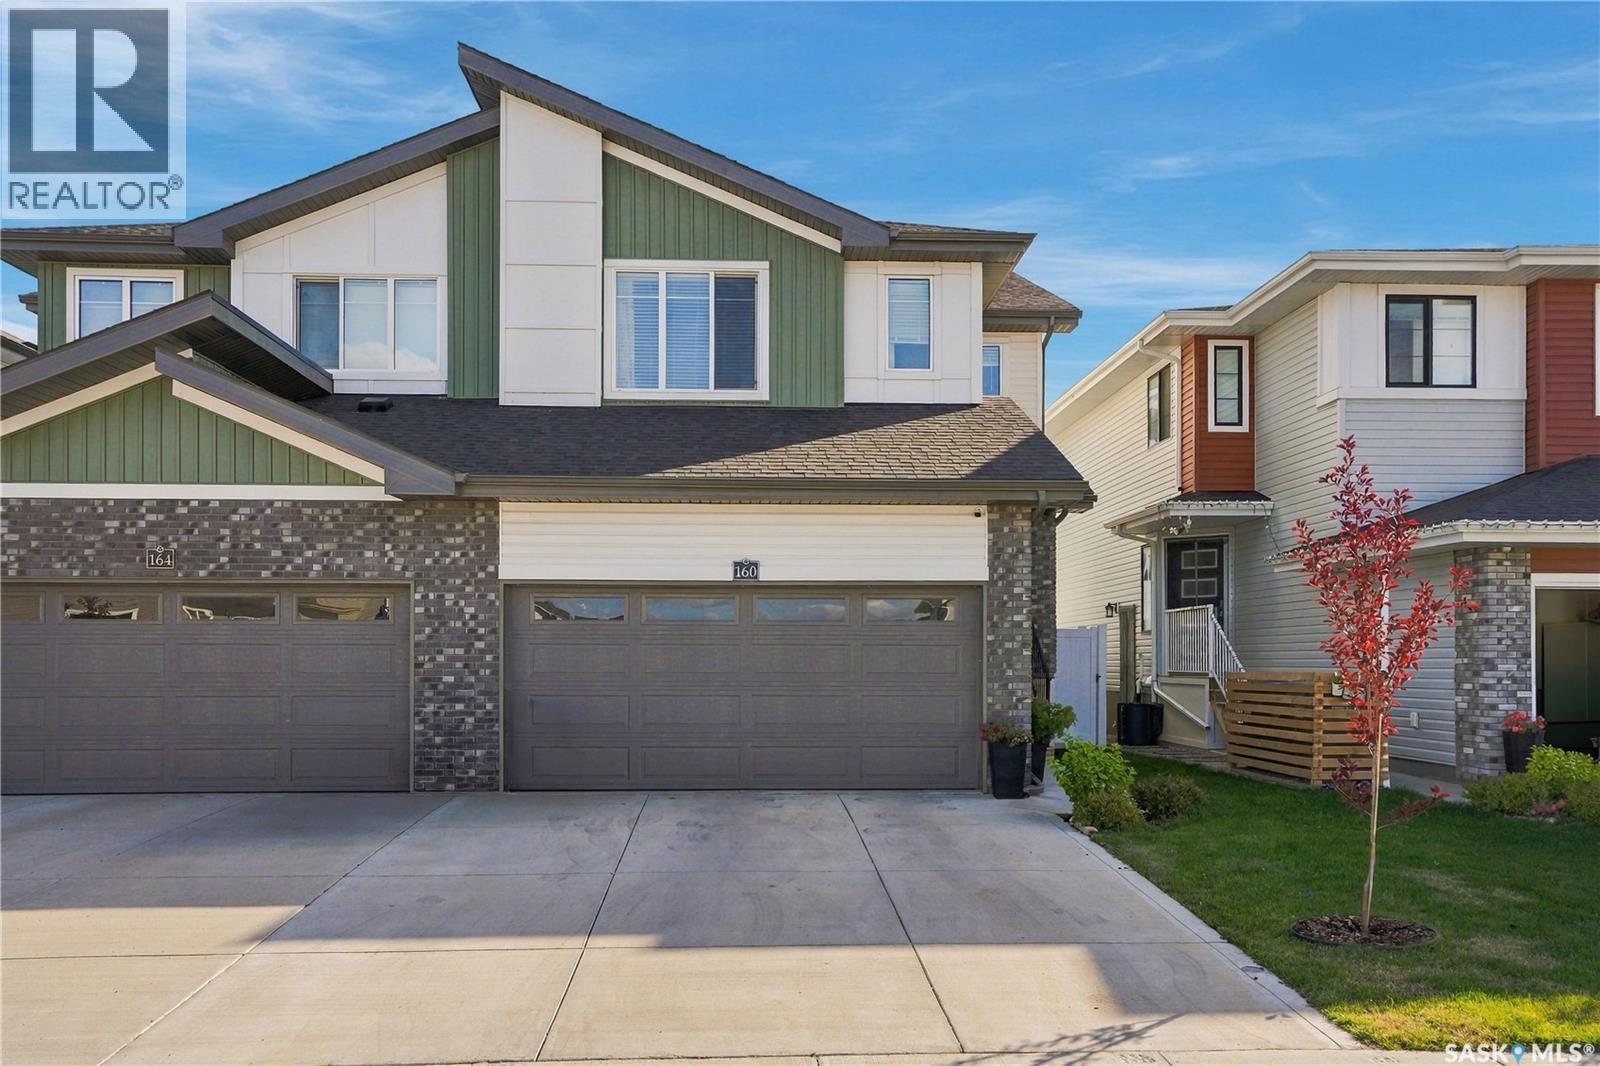
Welcome to this well cared-for 1,492 sq. ft. home in Brighton! This functional and modern home offers a great layout with plenty of space for the whole family. The main floor features a bright, open-concept design with a well-appointed kitchen complete with quartz countertops, stainless steel appliances and a walk-through pantry, flowing into the dining and living areas, plus a convenient 2-piece bathroom. Upstairs offers three good-sized bedrooms, including a large primary bedroom with a walk-in closet and ensuite, along with a bonus/flex room and dedicated second-floor laundry room with additional storage. Oversized windows throughout the home bring in an abundance of natural light. The basement remains unfinished, providing an excellent opportunity to create additional living space to fit your needs. Outside, the fully landscaped yard is ready to enjoy with underground sprinklers, a full vinyl fence and rear deck, while the insulated double attached garage and double concrete driveway provide plenty of parking and storage. Central air conditioning keeps things comfortable during the warmer months. Located in Brighton, you’re close to parks, schools, shopping, restaurants, recreation and many of the amenities the neighbourhood has to offer. This home has been well maintained and offers the opportunity to move in and enjoy without having to take on the landscaping and finishing work that comes with a newer property. Call your favorite REALTOR® today to book your private showing! (id:44393)
Realty One Group Dynamic
Castlegar, British Columbia
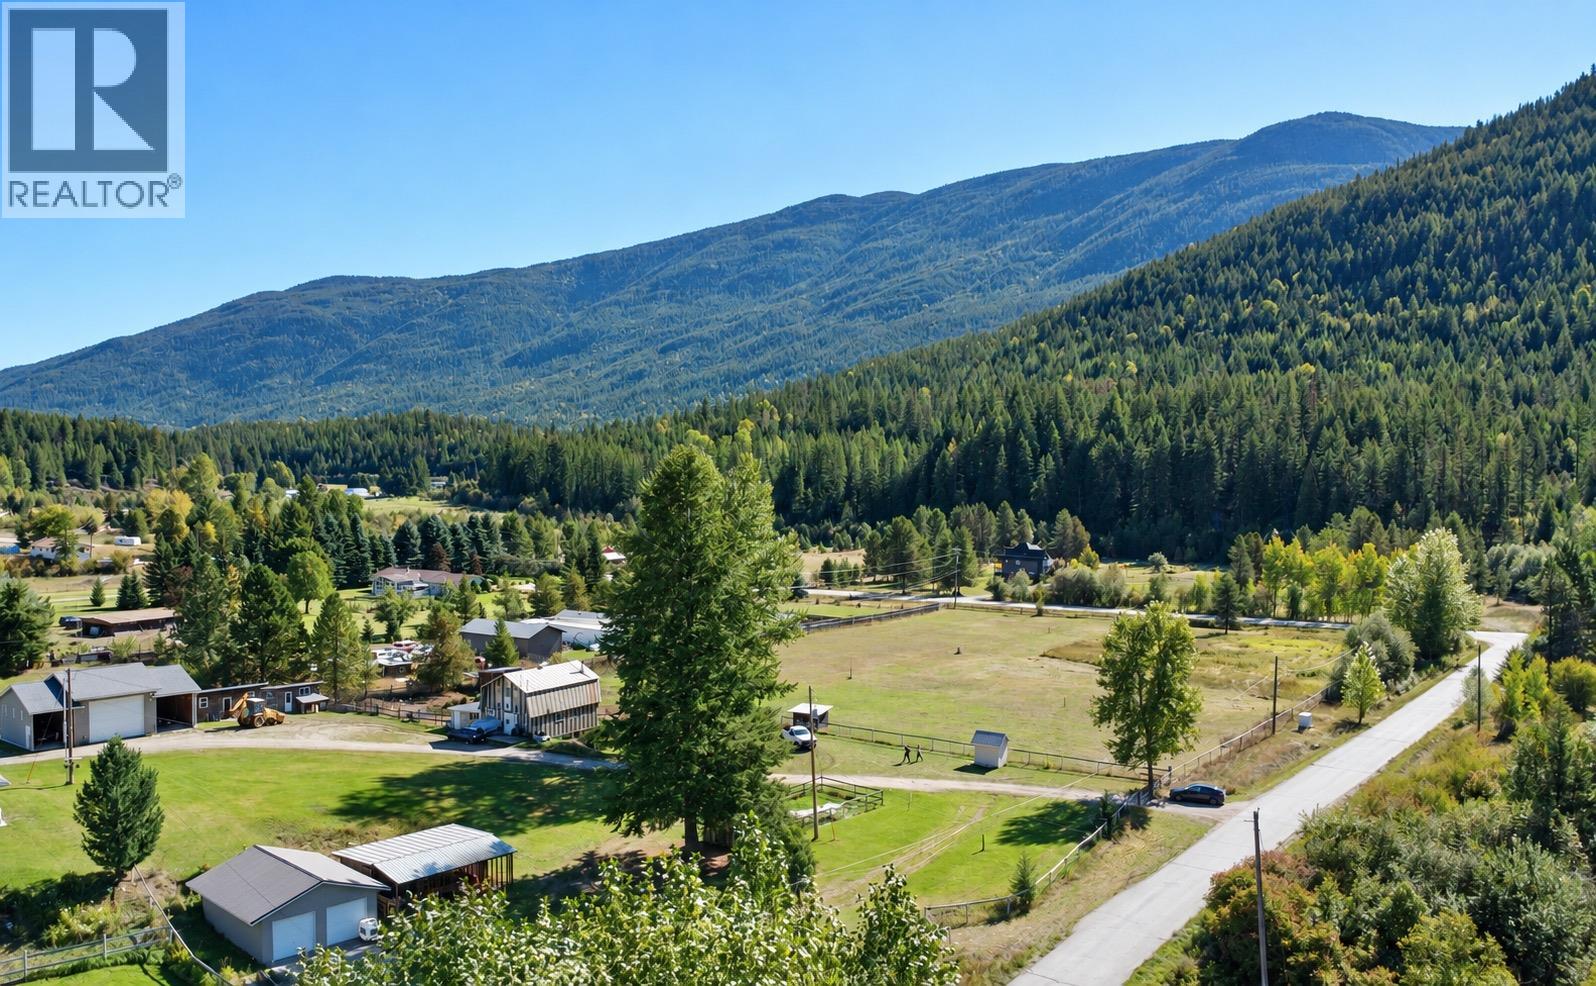
Scenic Acreage with Barn Living Quarters, Heated Shop & Irrigated Pasture Beautifully maintained acreage offering the perfect blend of rustic charm and practical work space. Features a three-story barn with a top-floor living area complete with bathroom and laundry—ideal as living quarters while you build your dream home. Workshop amenities include a 650 sq ft heated shop plus two additional 288 sq ft bays for storage, tools, or hobbies. A covered two-bay garage (650 sq ft) with steel overhead doors and an extra carport provide even more covered space. The property is fully powered with 200-amp service. Water is abundant: connected to the community water system plus a private well delivering pristine drinking water. Frost-free hydrants are scattered around the property with enough volume to run over 20 sprinkler heads at once. Enjoy a fenced garden and a fully fenced, irrigated 3.5-acre pasture. Amazing topsoil and full year-round sunshine make this ideal for gardening, livestock, or farming. A versatile, ready-to-use property with room to grow. (id:44393)
2 Percent Realty Kootenay Inc.