
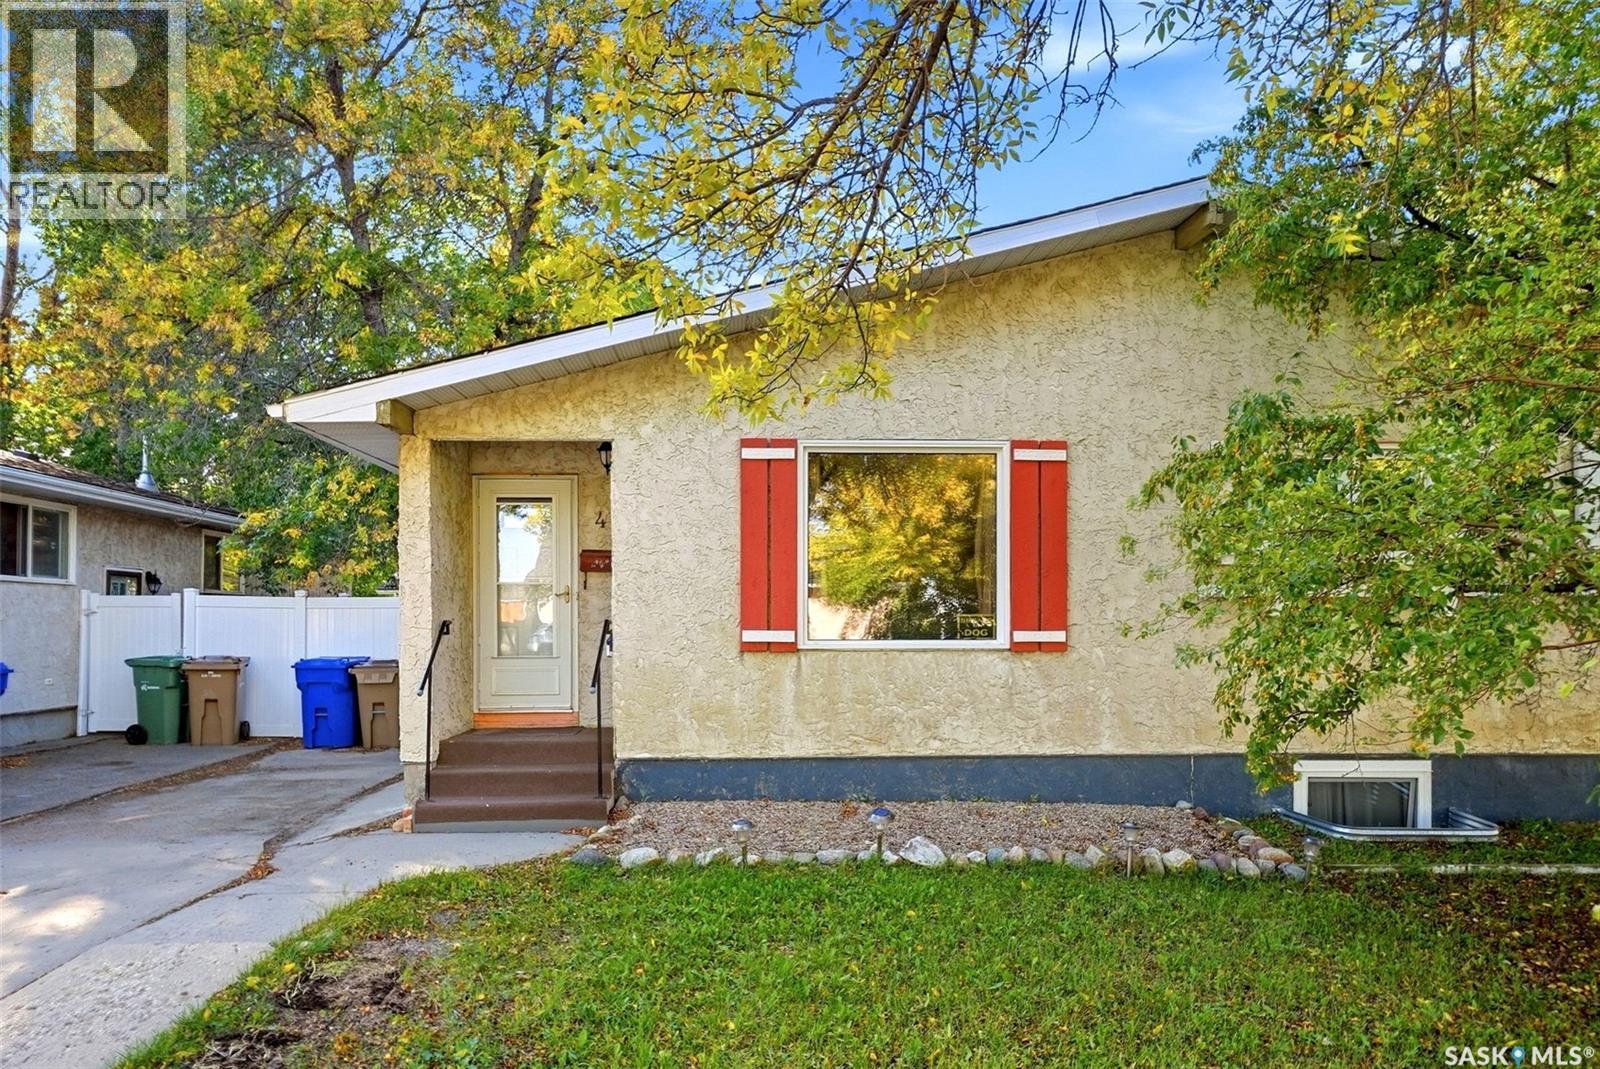
Regina, Saskatchewan
Welcome to 4 Fines Drive, a 980 sq. ft. semi-detached bungalow in Glencairn Village offering plenty of opportunity for buyers ready to make a home their own. Built in 1976, this 3-bedroom, 1-bathroom property features a functional main-floor layout with a spacious living room, dedicated dining area and kitchen, all carrying a fun retro character that could be embraced as-is or refreshed with your own style. The real potential continues downstairs. The full, unfinished basement provides a blank canvas for future development, whether you envision a family room, home gym, office, additional living space or simply plenty of storage. A separate basement entry adds even more flexibility for future plans. Outside, enjoy a fenced yard with mature trees and room to create your own garden, patio or outdoor entertaining space. A storage shed is already in place, and the single driveway provides off-street parking for two vehicles. Whether you love the retro vibe, are searching for a renovation project, or want a property with room to build equity over time, 4 Fines Drive offers an opportunity with plenty of potential inside and out. (id:44393)
Exp Realty
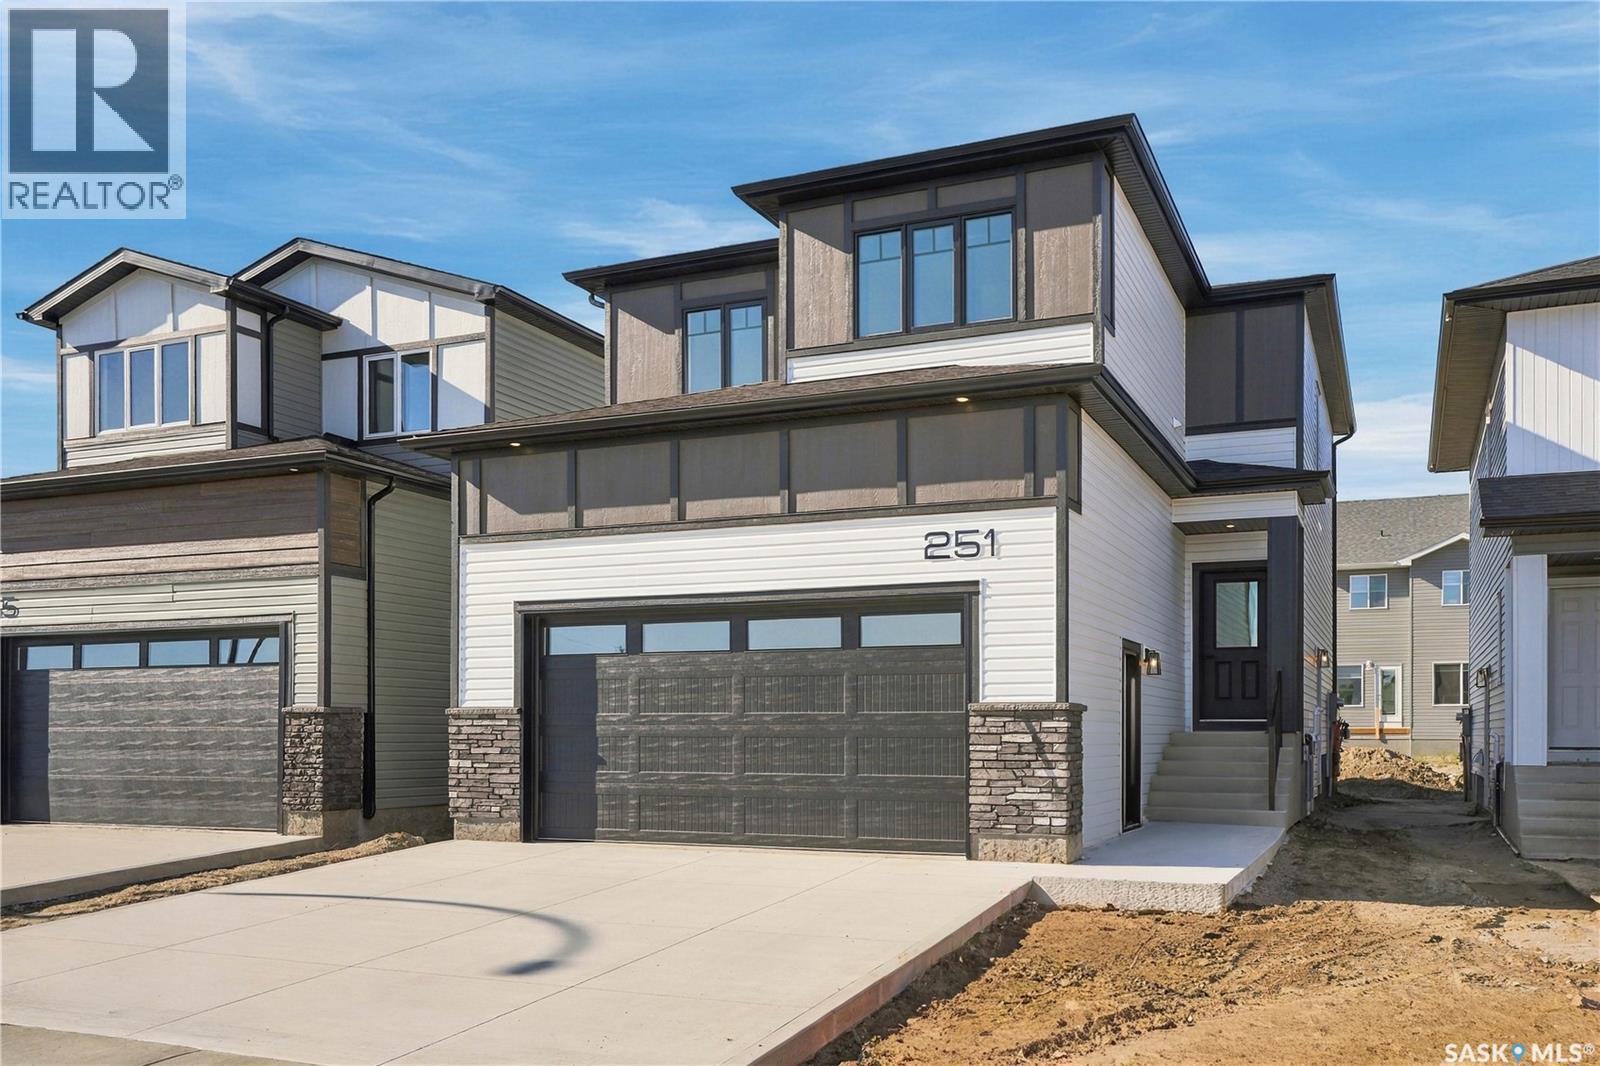
Saskatoon, Saskatchewan
Welcome to this beautifully designed 1,982 sq. ft. two-storey home, offering quality craftsmanship, modern finishes and excellent future potential. The bright, open-concept main floor features 9-foot ceilings, upgraded laminate flooring and a spacious kitchen complete with quartz countertops, a large island, soft-close cabinetry and an included appliance package. Designer lighting and upgraded black plumbing fixtures add a contemporary touch throughout, while triple-pane Low-E windows provide enhanced energy efficiency. Upstairs, upgraded laminate flooring continues throughout, complemented by durable luxury vinyl tile in the main bathroom and ensuite. Additional features include an energy-efficient furnace, air-to-air heat exchanger, on-demand hot water and upgraded insulation throughout. The basement is thoughtfully designed to accommodate a future legal suite, subject to municipal approval. The attractive exterior showcases designer Hardie panel accents, an upgraded garage door and a double attached garage that is insulated, drywalled and complete with a side entrance and 16' x 8' overhead door. A concrete driveway and front sod are also included. A fantastic opportunity to own a brand-new home with modern finishes, energy-efficient features and future 2 bedroom suite potential! (id:44393)
Boyes Group Realty Inc.
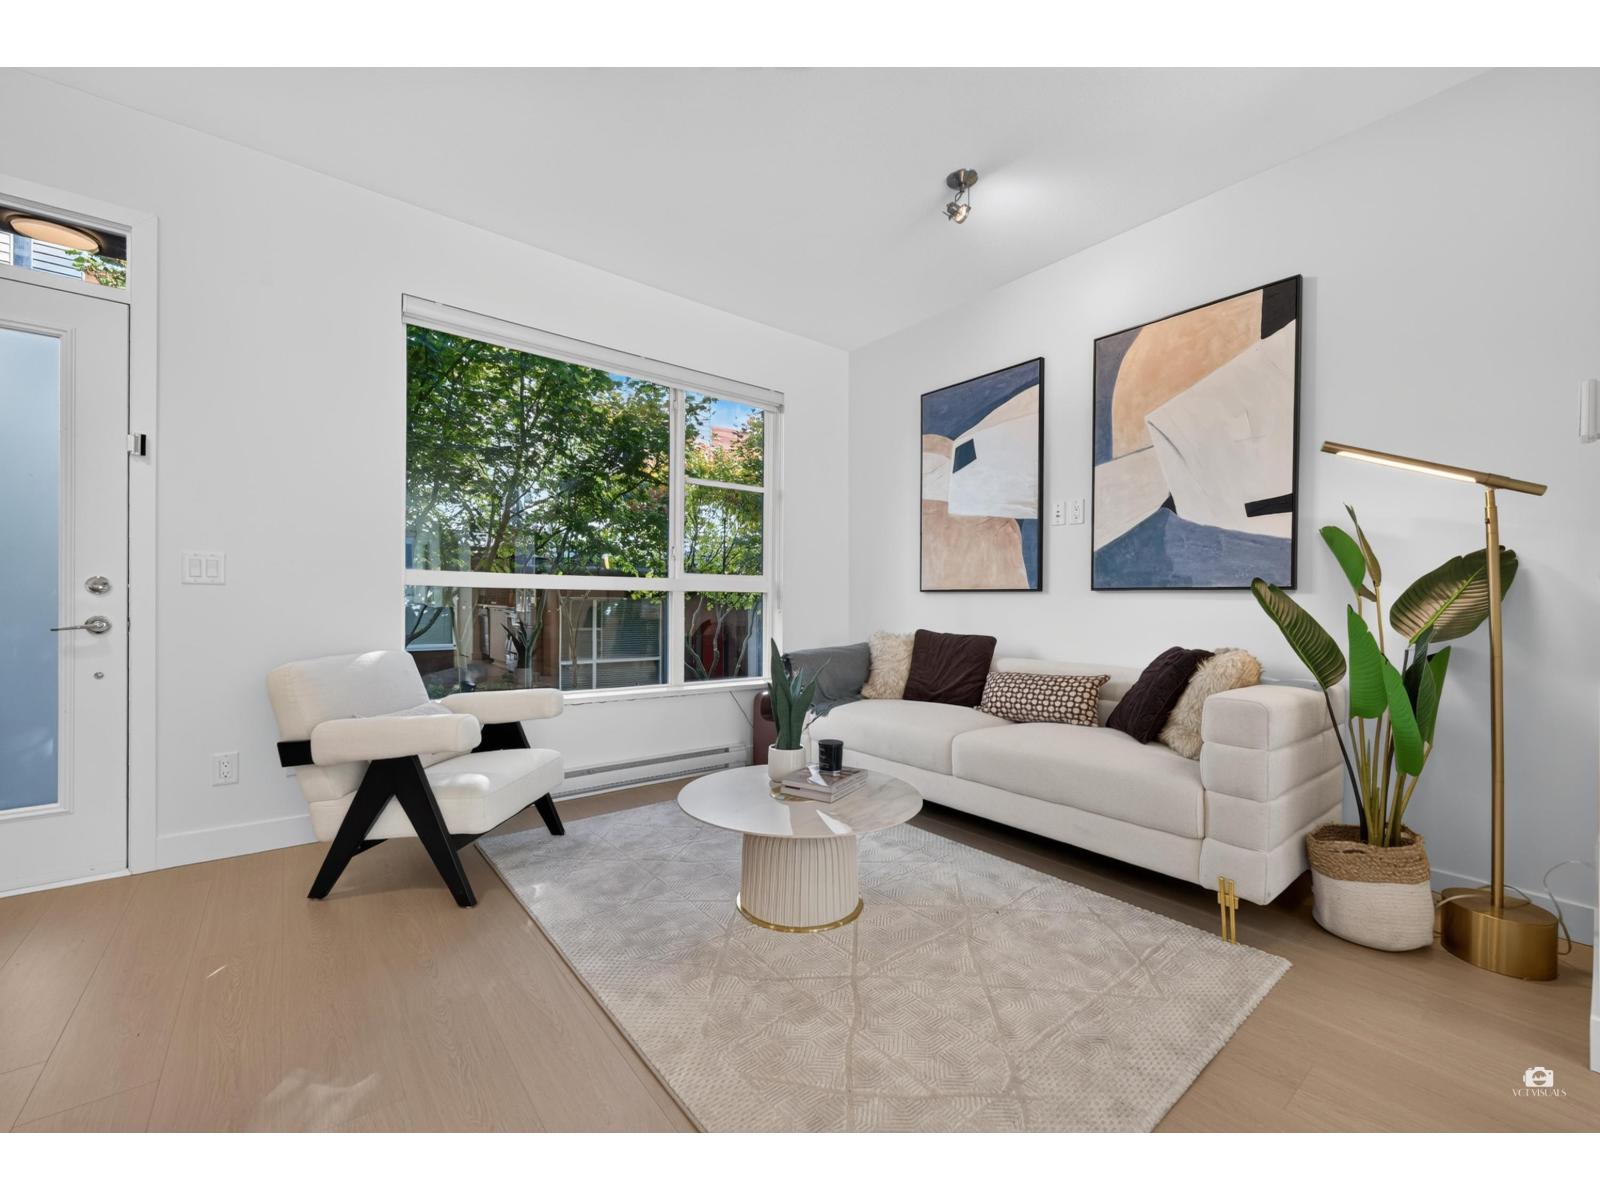
Surrey, British Columbia
Some homes simply feel different the moment you walk in. This sun-drenched 3 bedroom 3 bathroom home has been completely refreshed with brand new laminate floor and carpet, complete fresh new paint, new LED lighting and new designer dining room chandelier, matched with brand new double french door fridge and dishwasher. This home is in Show Home condition, you will fall in love the moment you walk in. First open house Sat 2-4pm and Sun 3-5pm (id:44393)
RE/MAX Crest Realty
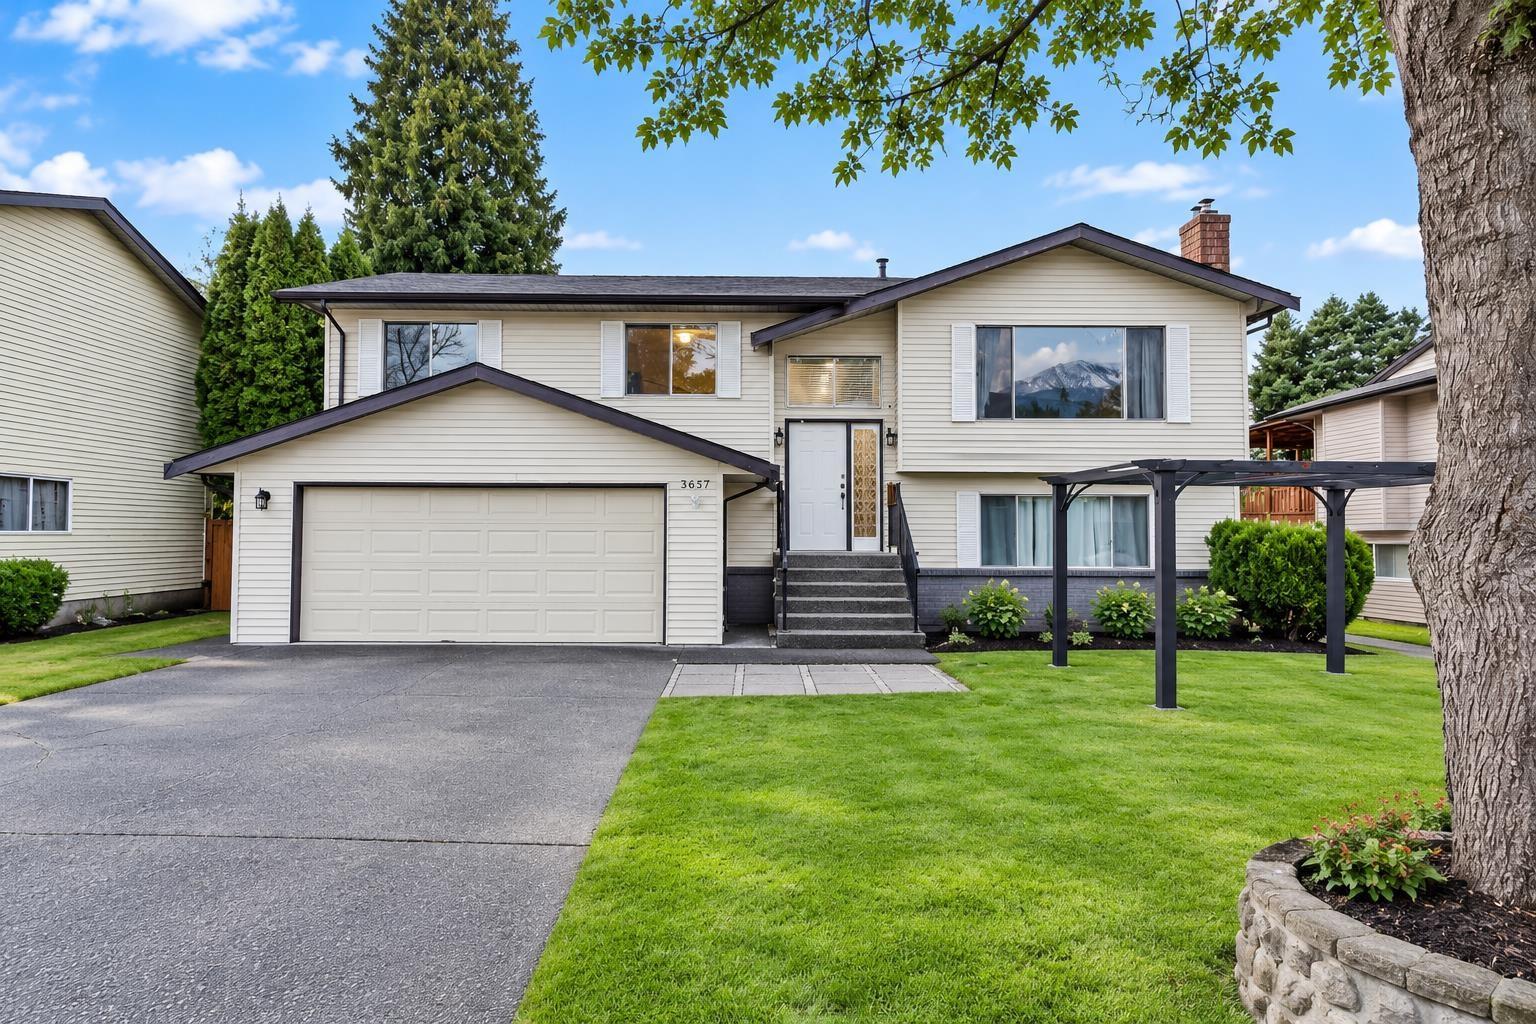
Abbotsford, British Columbia
Welcome to this amazing family home! Located in Central Abbotsford, this home is in a prime location in close proximity to all levels of schools, shopping and recreation. The spacious layout offers 5 bedrooms, 3 full bathrooms which includes a large 2 bedroom suite with a separate entry & laundry, making it the perfect mortgage helper. Don't miss on this opportunity - call today to schedule your private viewing. (id:44393)
Nationwide Realty Corp.
Saanich, British Columbia
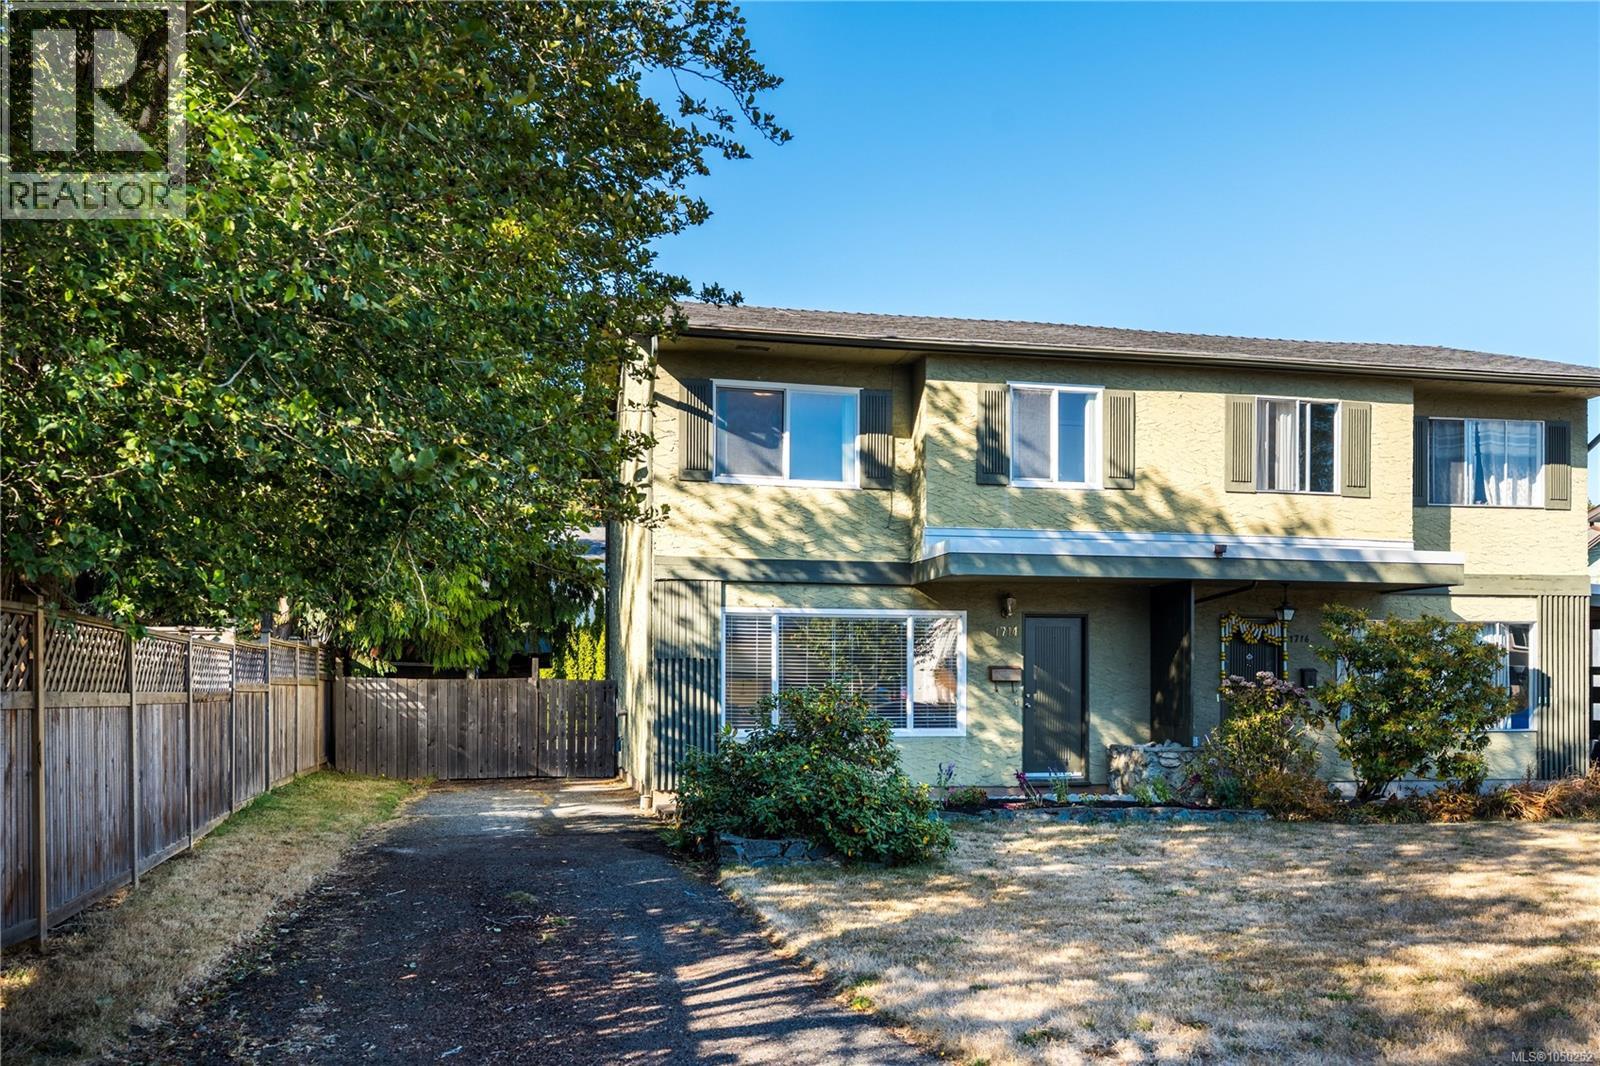
OH Sun 2-4 Welcome to this beautifully updated 3-bedroom home tucked away on a quiet cul-de-sac in the heart of Gordon Head—no strata fees & an unbeatable location offering the perfect blend of convenience & community. The main floor features a bright, updated eat-in kitchen with modern cabinetry, stone countertops & pot lighting, a spacious living room filled with natural light & a dedicated laundry room offering excellent storage & flexibility. Upstairs are three comfortable bedrooms featuring wood floors, along with a beautifully renovated bathroom complete with in-floor heating. New vinyl windows throughout add to the many thoughtful updates. Step outside to the large, level, fully fenced yard—perfect for kids, pets & the avid gardener, with plenty of space to relax, play & entertain. Ideal for families, first-time buyers, UVic parents or investors, this home is surrounded by great schools, quiet streets & easy access to Lambrick Park, Gordon Head Rec Centre, UVic & major bus routes. A fantastic opportunity to own an updated home in one of Gordon Head’s most convenient neighbourhoods. (id:44393)
RE/MAX Camosun
Saanich, British Columbia
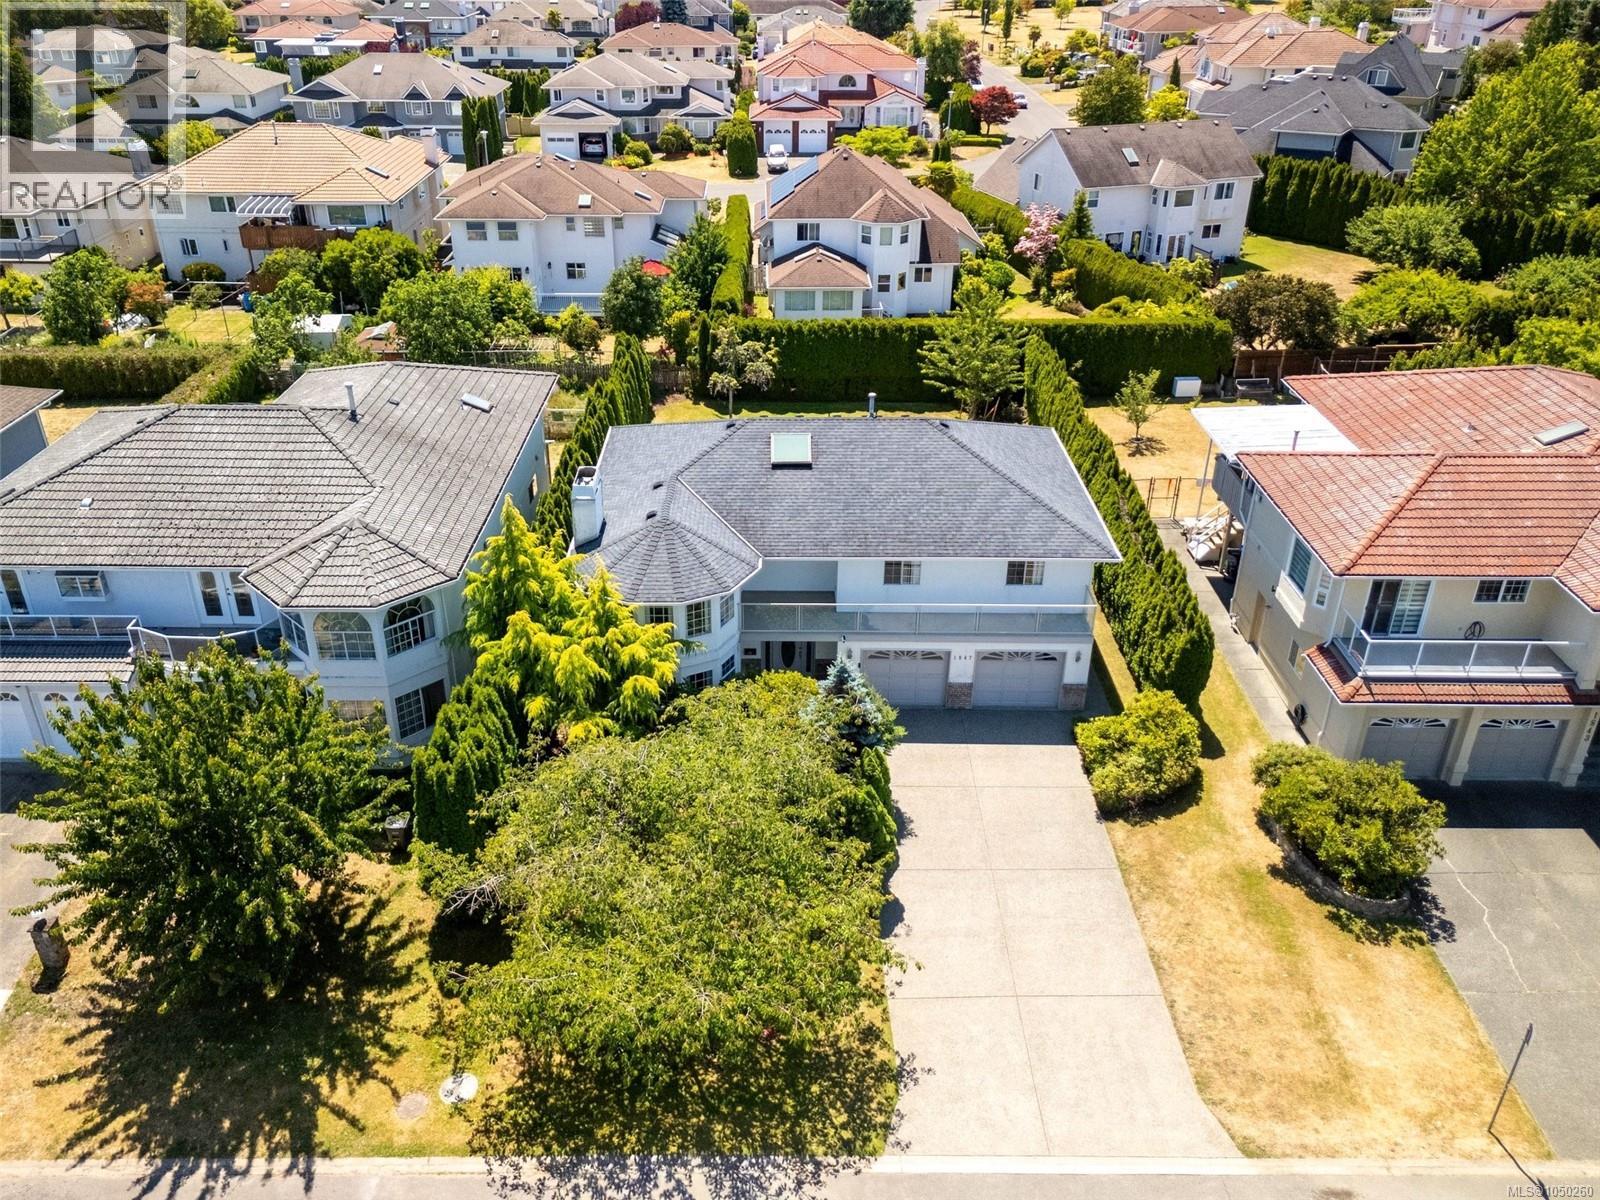
Welcome to 1847 El Sereno Dr—an inviting 5-bedroom, 3-bathroom home offering approximately 2,900 sqft of finished living space on a level 8,500 sqft lot. This is a rare opportunity to establish roots in Gordon Head, one of Victoria’s most sought-after neighbourhoods. The home features a functional, well-designed layout that truly makes sense. The bright main level offers a welcoming living room with access to a front-facing balcony. Toward the rear, the kitchen and family room open onto a deck overlooking the expansive, level backyard—creating a quiet, private space perfect for children, entertaining, or gardening. The lower level offers excellent flexibility, with a large rec room, double garage, and potential for a 2-bedroom suite. Already plumbed for a kitchen and featuring a covered under-deck patio, this space is ideal for extended family or future rental income. Year-round comfort is ensured with an efficient gas furnace, gas fireplaces, and a newer roof. Buyers will appreciate the quiet street and convenient proximity to UVic, Mt. Douglas Park, beaches, and highly regarded public schools. (id:44393)
Pemberton Holmes Ltd.
Langford, British Columbia
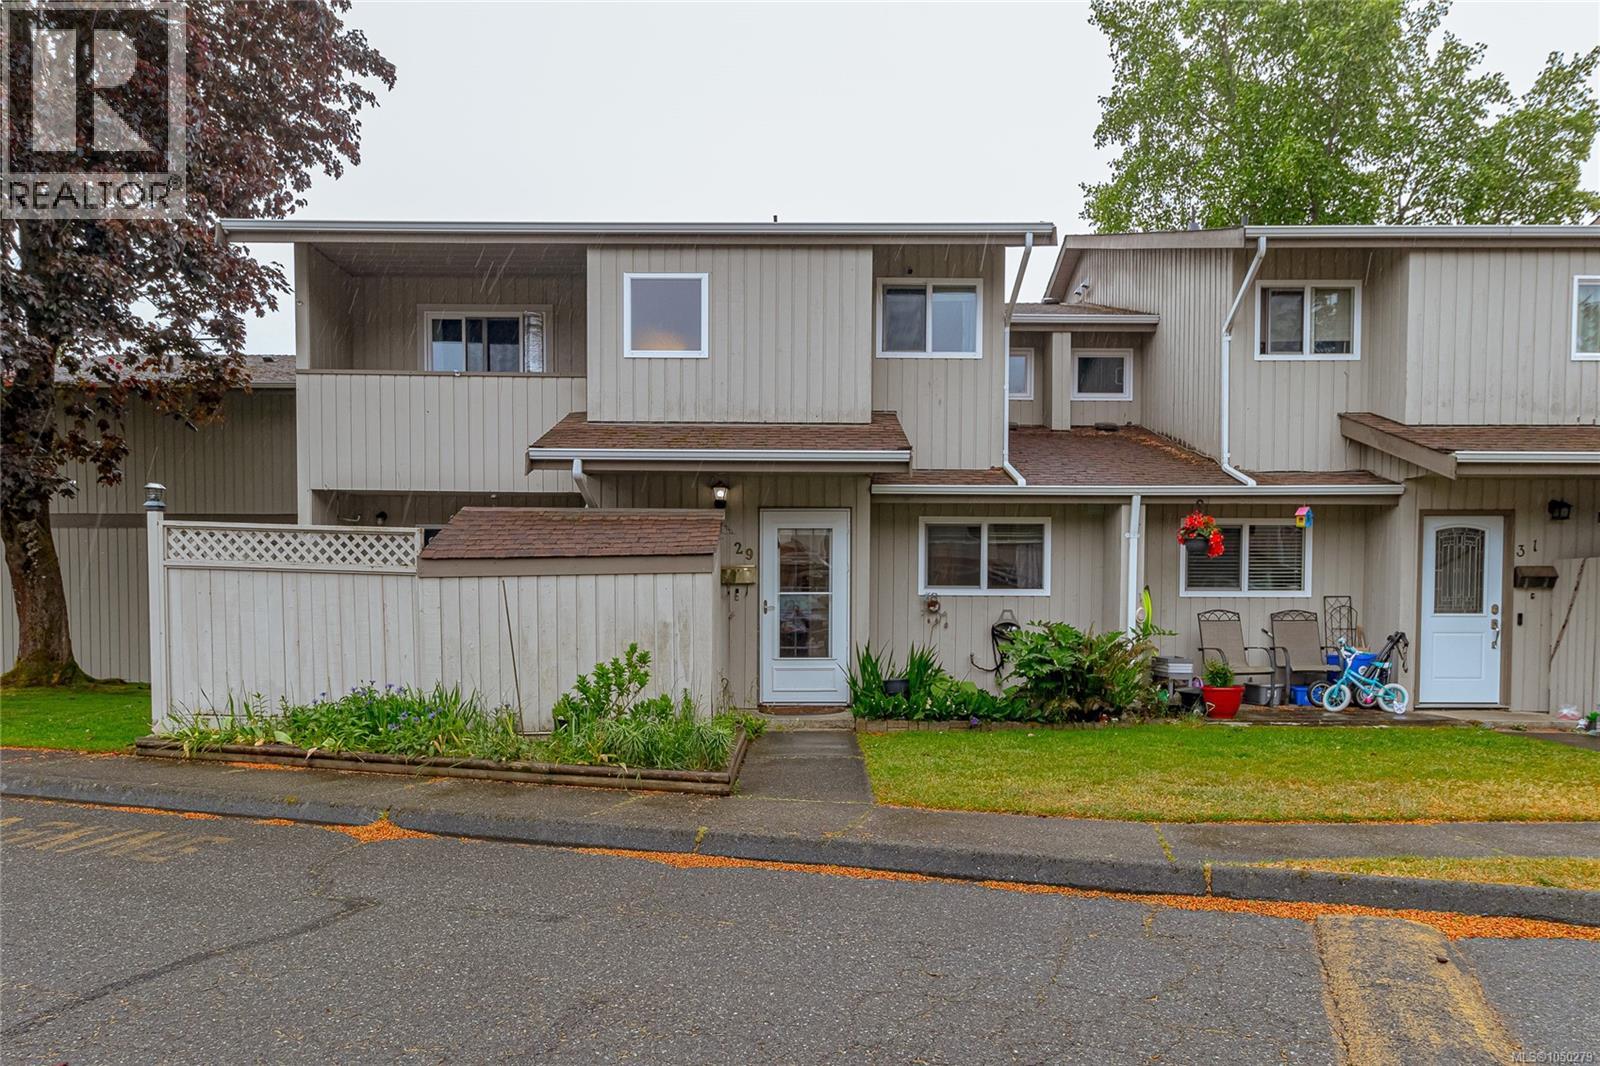
OPEN HOUSE SUN 2-4. Welcome to Goldstream Townhouses—a stylishly renovated end unit nestled on a quiet no-through street in a welcoming, family-oriented community. This move-in ready 3-bedroom, 2-bath home showcases thoughtful upgrades throughout, including modern flooring, updated lighting, and a refreshed kitchen & bathrooms. The main floor features an inviting open layout with a bright living room that flows onto a private patio with storage—ideal for relaxing or entertaining. Upstairs offers three generous bedrooms, including a primary with its own covered deck, plus a contemporary 4-piece bath. Pet-friendly with visitor parking, portable A/C, and built-in vacuum. Very short walk to elementary and middle schools. Walk to Langford Lake and kids water park. All shopping nearby and Langford’s abundant recreation—enjoy easy, connected living in a fantastic location. Priced well below assessment! (id:44393)
Pemberton Holmes Ltd - Sidney
Saskatoon, Saskatchewan
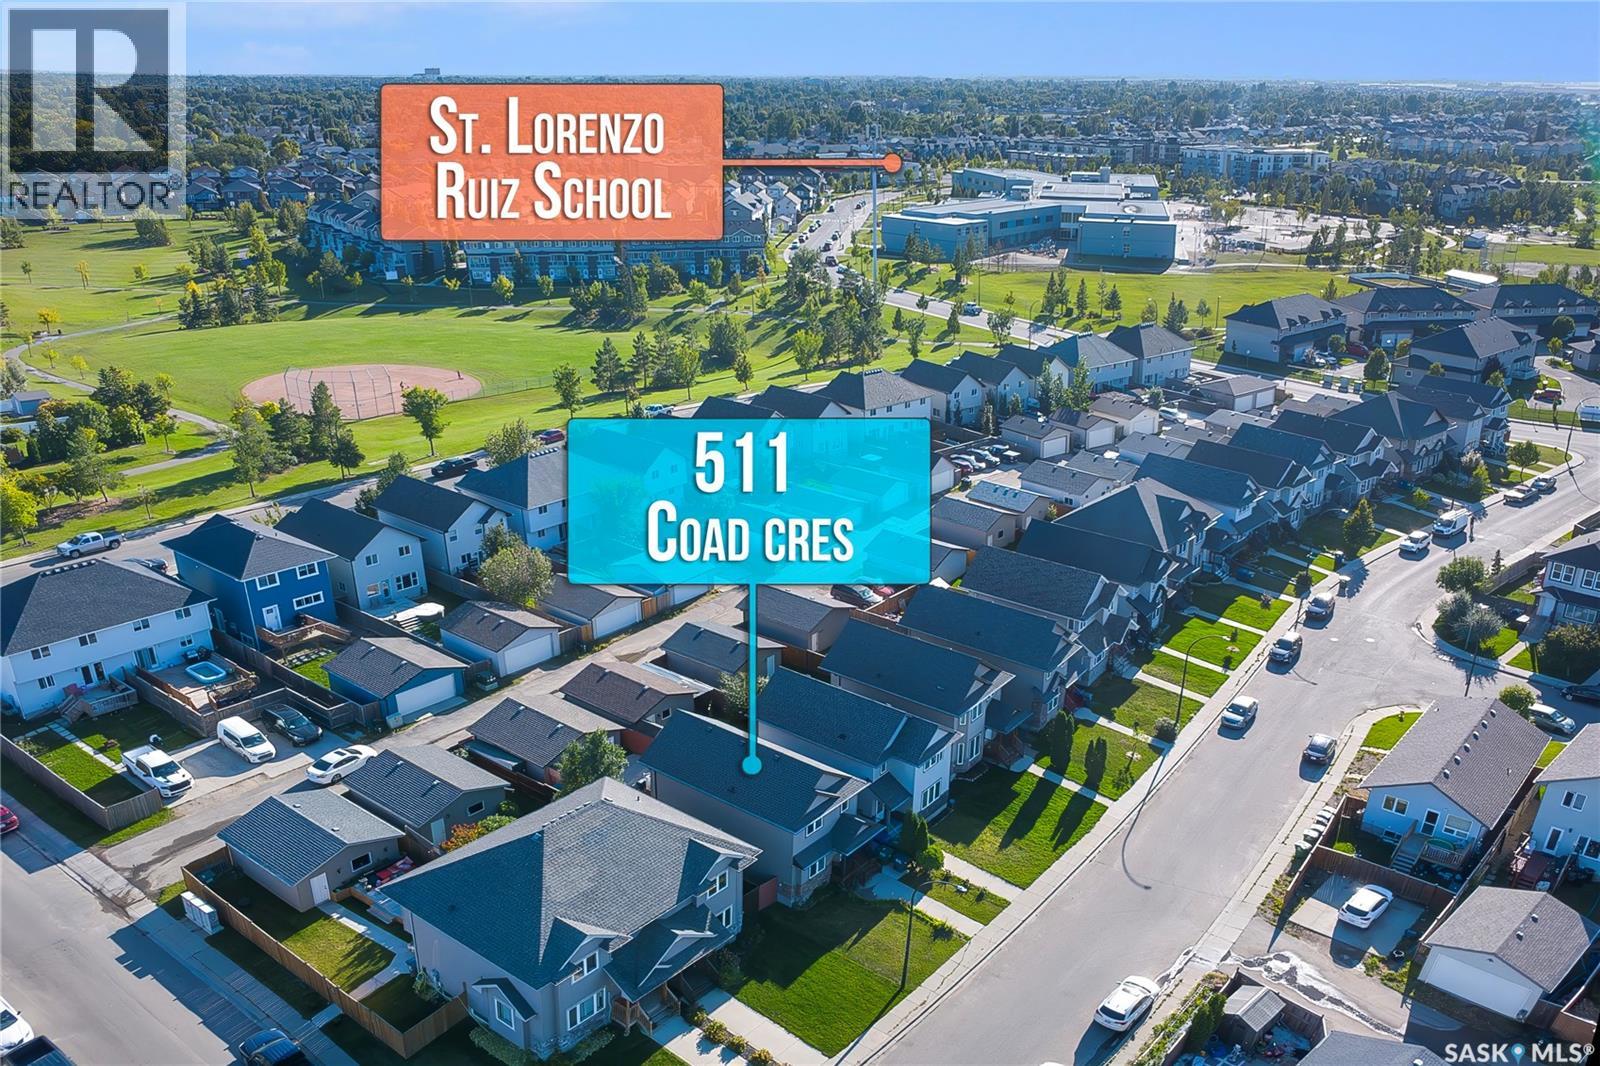
Welcome to this beautiful exceptionally well maintained family home located in the desirable community of Hampton Village. This 4-bedroom 4-bathroom Home offers a bright front living room with large windows that fills the space with natural light a functional kitchen with stainless steel appliances. The main floor also includes a convenient 2-piece bathroom. The spacious dining area provides a direct access to the back deck through garden doors. Upstairs, you will find a 4-piece main bathroom and 3 well sized bedrooms, including the primary bedroom complete with its own 3-piece ensuite. The fully finished basement features a cozy living/family area along with a large bedroom and a 4-piece bathroom. A large utility room with laundry and ample storage space. Outside, the fully fenced backyard offers plenty of room to enjoy, along with a large shed and access to the detached double garage via back alley. Ideally located within walking distance to schools and parks and close to all amenities in Hampton Village. A wonderful opportunity to own a spacious, well-cared home in move-in ready condition! Book your showing today! (id:44393)
Boyes Group Realty Inc.
Saskatoon, Saskatchewan
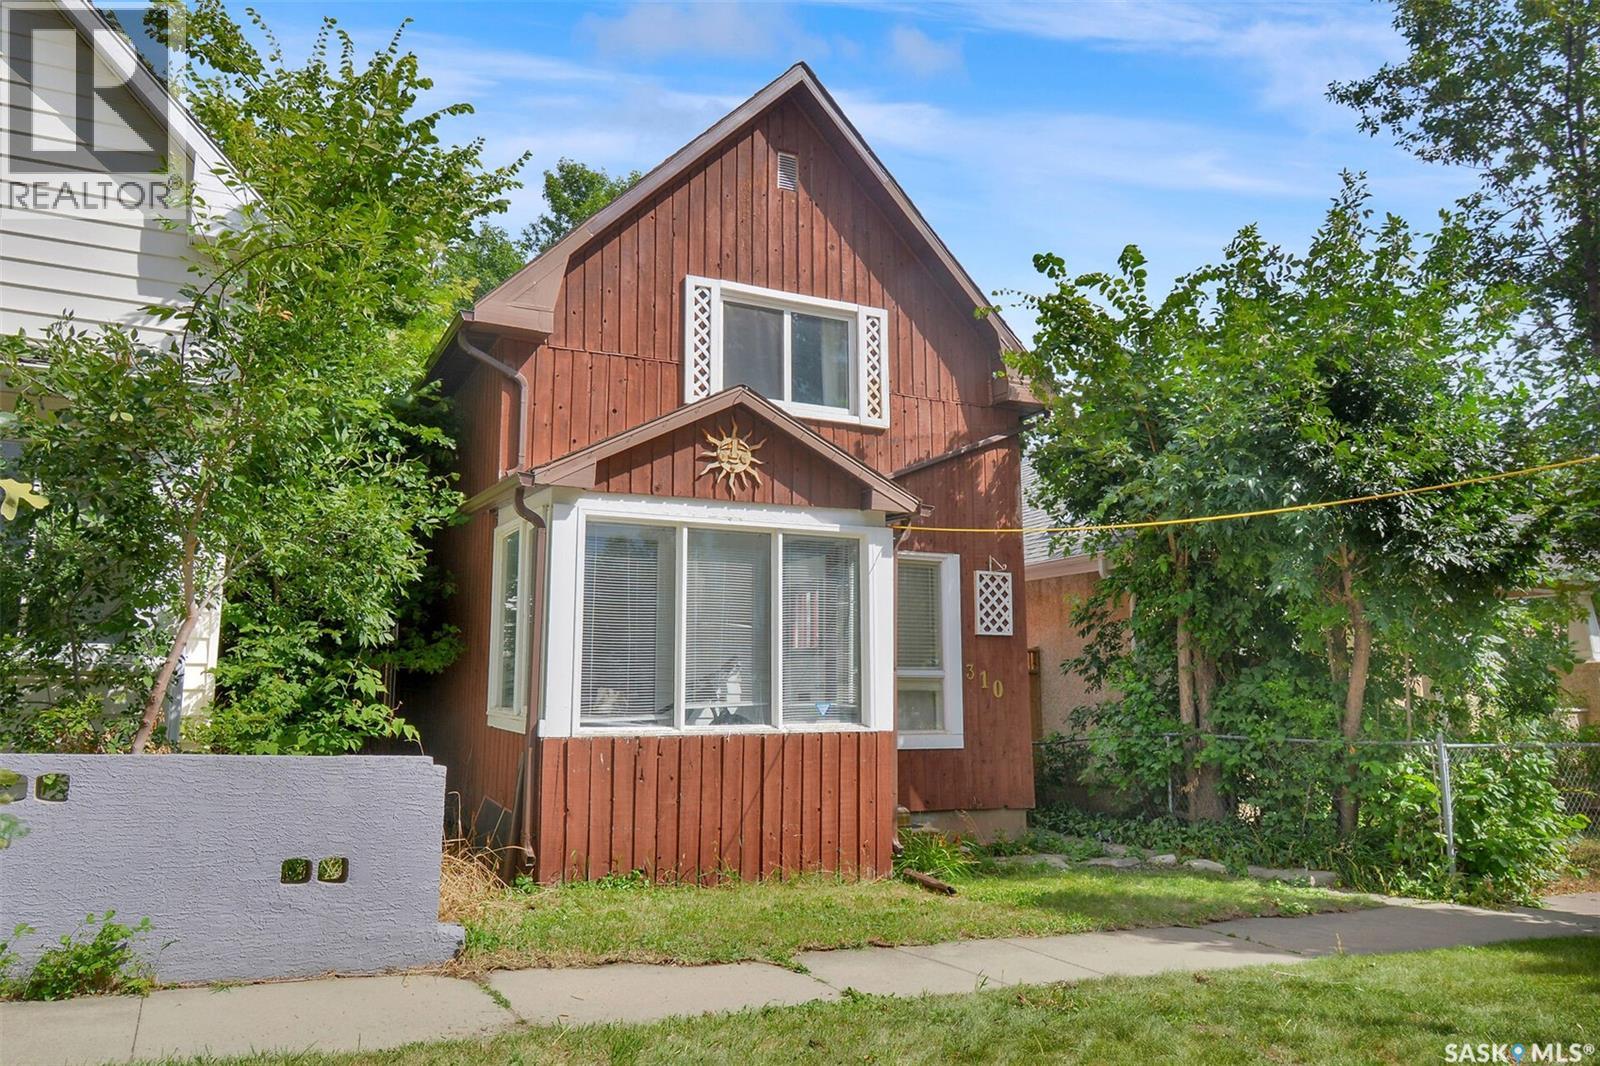
Public Remarks: Welcome to this charming gem in Westmount. This 1000 sq ft 1 ¾ storey home has lasting charm. The inviting porch, not included in the square footage, gives ample space to receive guests. The main floor has a nice size living room that opens to a large dining area that can host a family gathering. The kitchen has bright white cabinets with lots of counterspace, stainless steel appliances, and dishwasher. Off the dining is a bonus space through glass French doors that can be used as home office, gym or an additional bedroom. On the second floor are two bedrooms and 4-piece bath. The basement is partially finish and can be used for extra living space, storage, and houses the washer and dryer. The east facing fenced back yard has a large deck, and the detached garage is currently used for storage and has 220 power to it. Most of the windows have been replaced. It comes with an upgraded furnace and water heater, electrical and plumbing. (id:44393)
Royal LePage Saskatoon Real Estate
Saskatoon, Saskatchewan
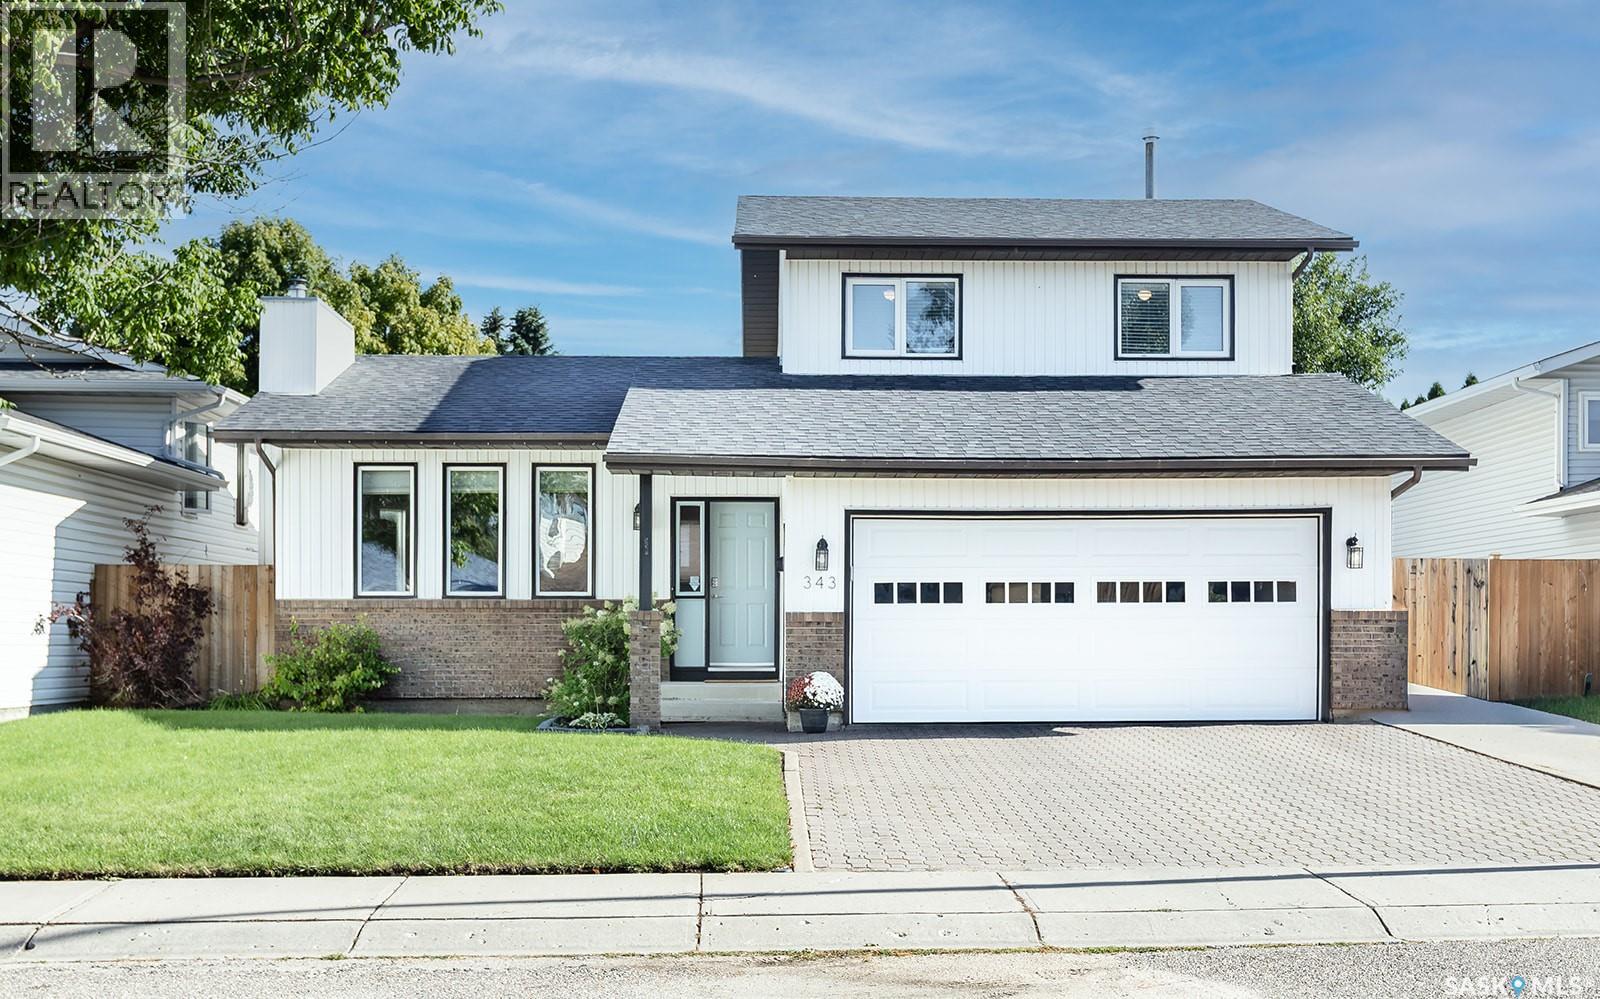
Wow! Excellent starter or forever home in mature Forest Grove! Welcome to 343 Armstrong Way. This wonderfully kept and cared for 2 storey split boasts almost 1500 sqft/2 levels. The main floor welcomes you with a spacious entry way and family area, good sized kitchen with newer black stainless steel appliances. It has a good sized dining room to host family events, another living room with wood burning fireplace and a 2pc bath with laundry closet to finish off the main floor. The second level features 3 bedrooms, kids 4pc bath. Primary suite has two double closets and a 3pc ensuite bath. The fully developed basement has a family room with new vinyl plank, den, storage, spacious bedroom and utility room. Extra's include C/A, new deck in 2020, appliances in 2018, fence in 2023, vinyl plank in the basement 2024, water heater and shingles in 2025. Don't miss out on this excellent affordable family home! Close to schools, parks and all amenities! You will not be disappointed! (id:44393)
Century 21 Fusion
Surrey, British Columbia
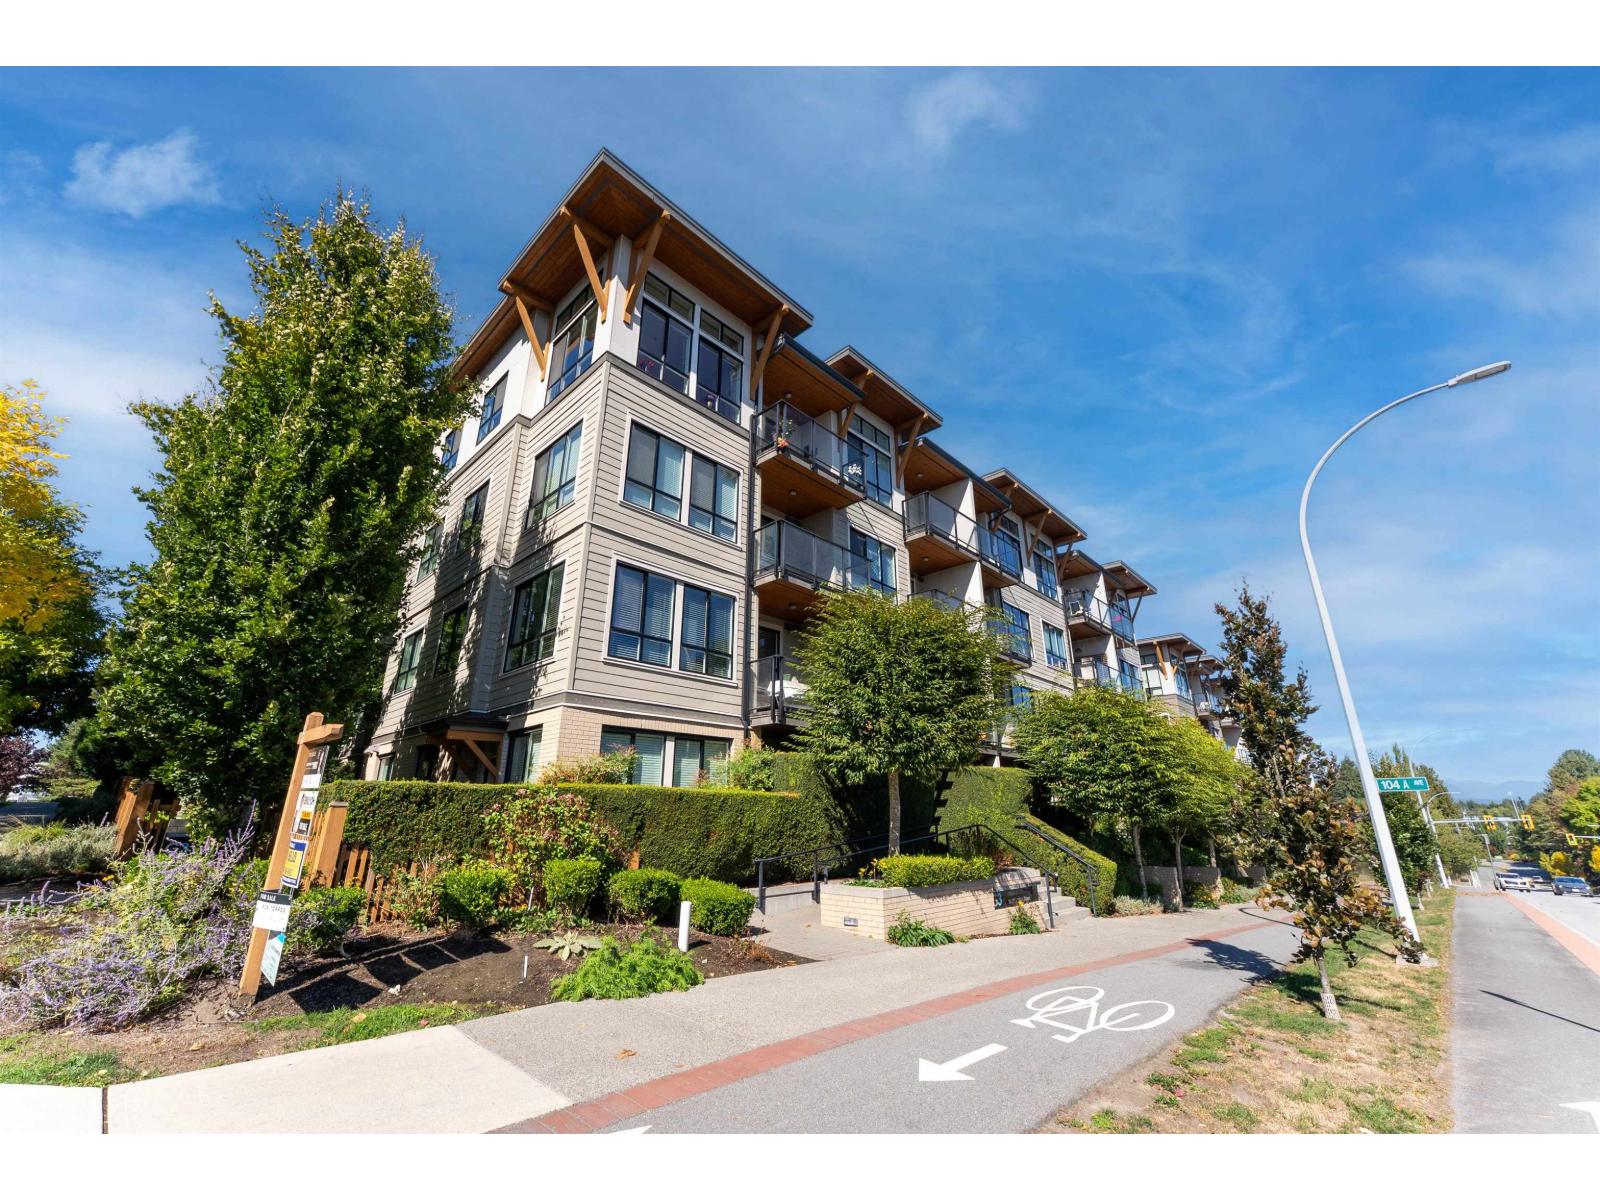
Welcome to G3 Residences in the heart of Guildford. This top-floor, southeast-facing corner unit has been lovingly maintained by the original owner since day one. High ceilings, large windows, and plenty of natural sunlight create a bright and inviting living space with beautiful mountain views. The functional kitchen features soft-closing cabinets, stainless steel appliances, and quartz countertops. Enjoy the covered balcony off the dining room and the sunlight spilling into the living space. Close to Highway 1, Guildford Mall, T&T, Hannam Supermarket, Superstore, recreation centre, library, and schools. 1 parking & 1 large locker included. Call to book your showing today! Sep 20 (SUN), 2-4PM (id:44393)
Sutton Group - Vancouver First Realty
Surrey, British Columbia
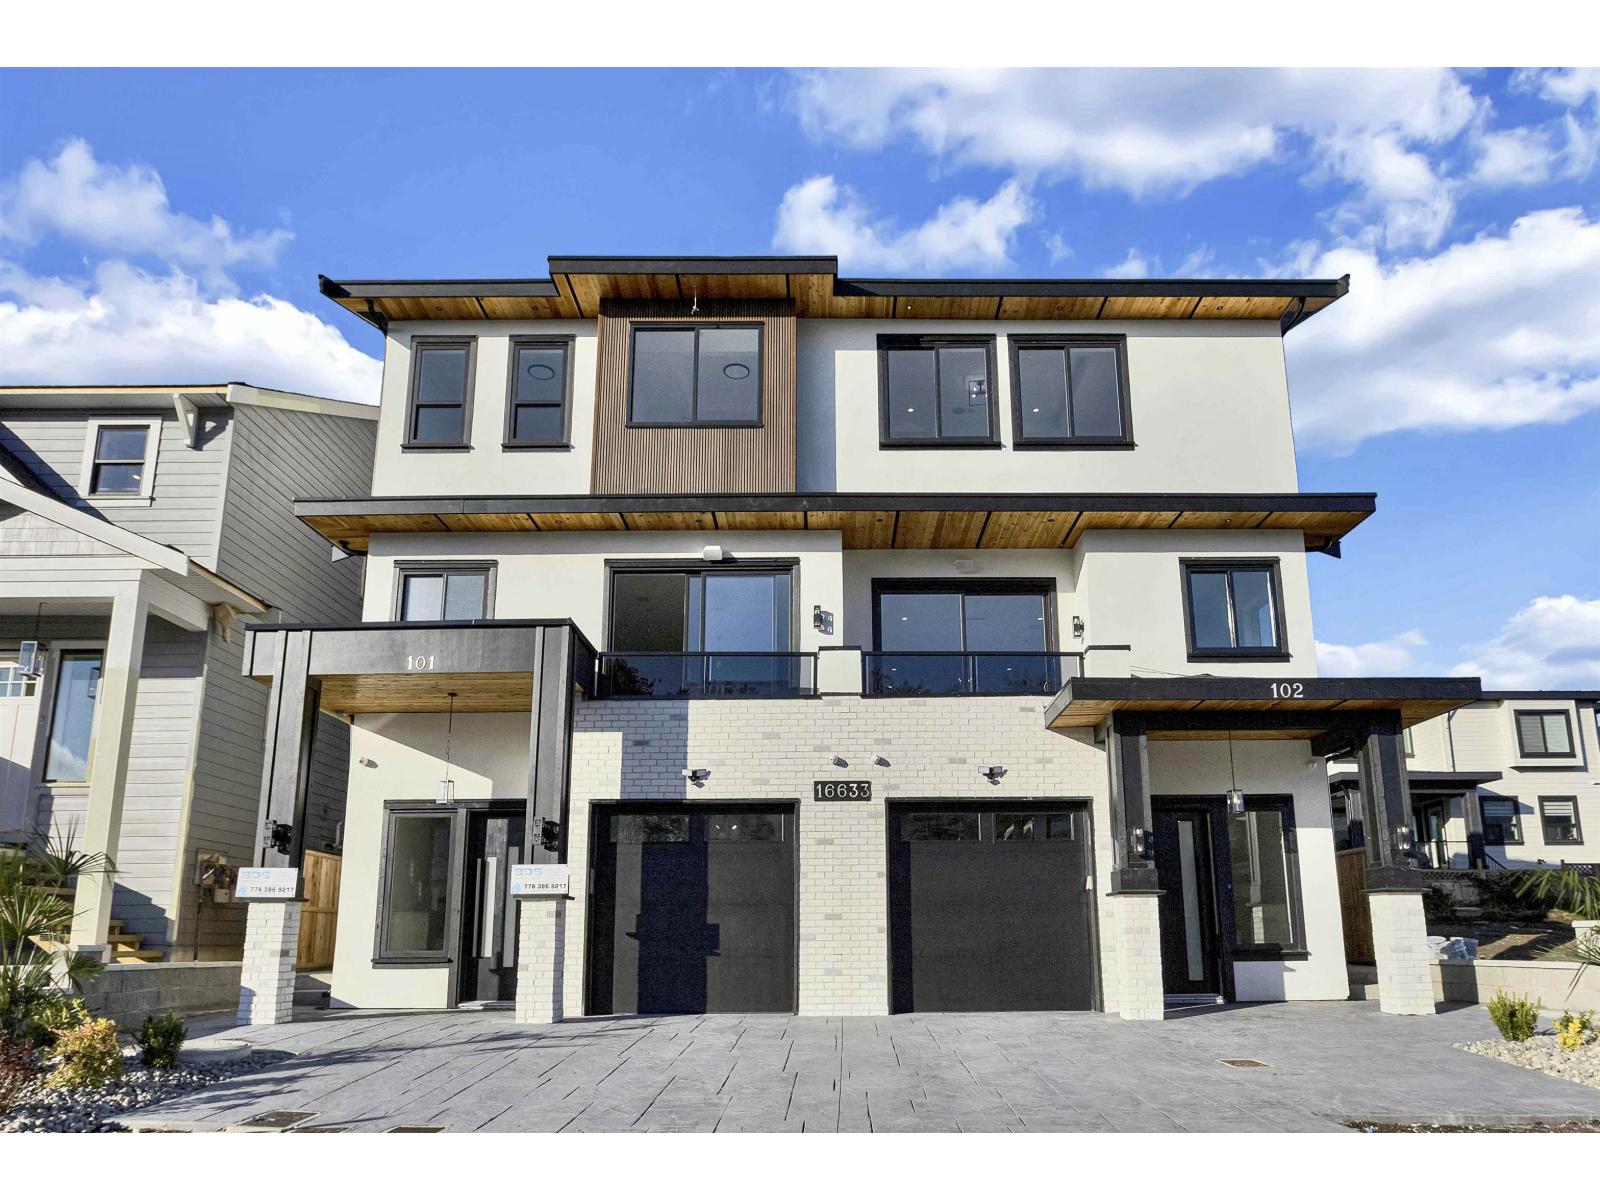
Experience modern luxury living in South Surrey's desirable Grandview Heights! This brand new duplex showcases a bright, open-concept design with elegant finishes throughout. The main floor offers spacious living and dining areas alongside a gourmet kitchen with high-end appliances and sleek cabinetry. Upstairs features 3 bedrooms and 2 full baths, including a stunning primary suite with ocean views. The lower level includes a self-contained 1-bedroom suite with a separate entrance-ideal for rental income (Rented). Prime location close to top schools, shopping, restaurants, Grandview Aquatic Centre, Hwy 99 & the U.S. border. A perfect mix of style, comfort, and value! (id:44393)
Century 21 Coastal Realty Ltd.