

Central Saanich, British Columbia
Set within Marina Bay Estates, this bright and spacious 2-bed, 3-bath townhome enjoys a quiet position at the end of a cul-de-sac, bordering Angler’s Anchorage Marina in Brentwood Bay. Offering 2,070 sq. ft. of living space, the level-entry layout features generous principal rooms, water views, a wood-burning fireplace, stainless steel appliances and abundant storage. The lower level includes a large recreation room, 3-piece bathroom, additional storage and a covered patio offering flexibility for guests, hobbies or entertaining. Move-in ready and well maintained, the home offers an inviting canvas for personalized updates. The detached single garage is used as a workshop and can easily be converted back. This intimate 12-residence 55+ community is minutes from Brentwood Bay Resort, waterfront walkways and the village’s shops, cafés and everyday essentials. Close to parks, schools and world-famous Butchart Gardens, it combines quiet residential living with exceptional convenience. (id:44393)
Sotheby's International Realty Canada

Langley, British Columbia
Turn-key business in central Aldergrove with approximately 2,500 sq.ft, permitted 50 seats, liquor license & ample parking stalls. Currently operating as an Chinese food take out restaurant with full commercial kitchen, walk-in cooler, ventilation, newly updated heating & Air-conditioning system. Central location, huge rental apartment complex is building right across, close to schools, parks, community centers and more!!! Lease remaining 3.5 years with very low rent, further extension of lease is negotiable. Easy to operate and have the opportunity to expand by opening dine in. Book your showing today. (id:44393)
RE/MAX City Realty
Lone Butte, British Columbia
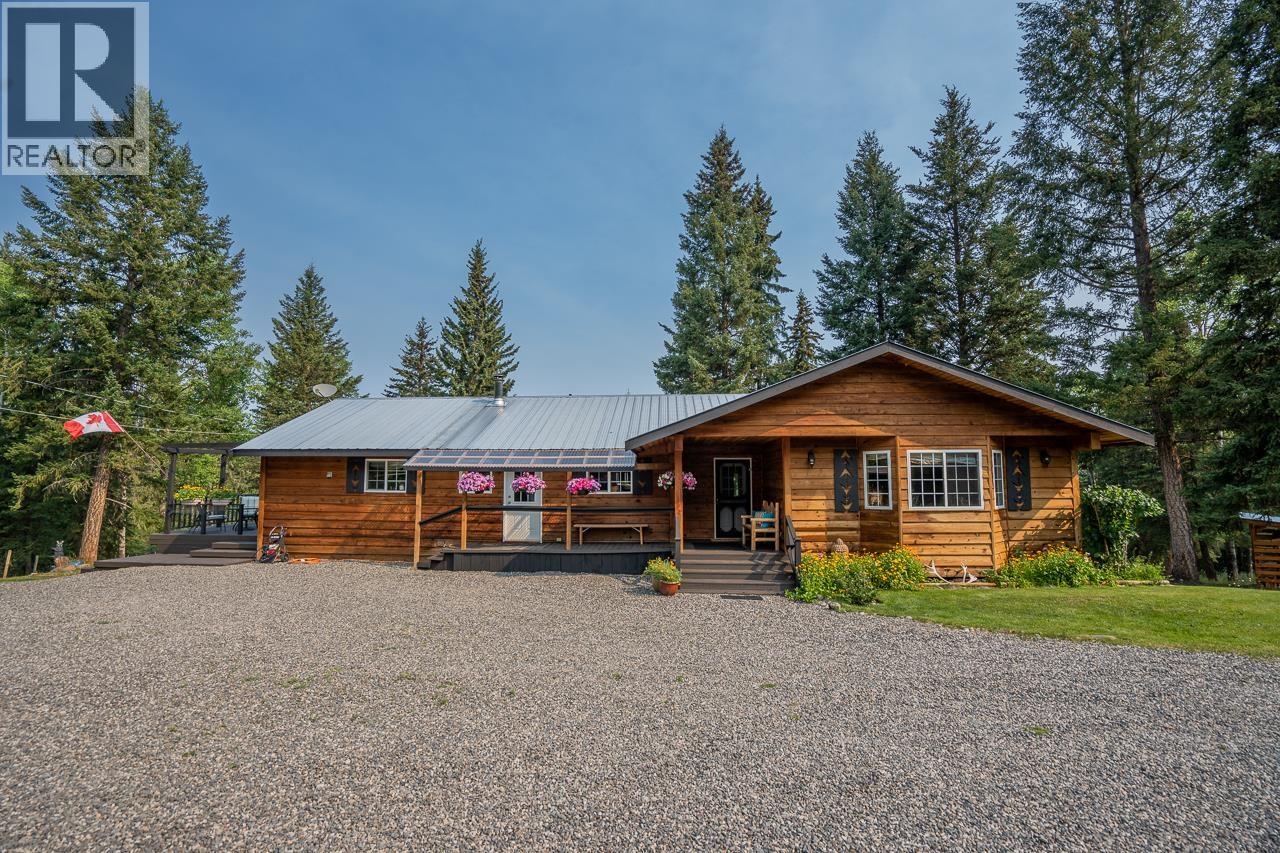
Some properties invite you to slow down a little and this is one of them. Morning walks past the pond, horses grazing in the pasture and evening sun filtering through the trees- it doesn't take long to understand what makes this place special. The home has a warmth that's hard to describe, blending the feel of old Cariboo charm with a spacious addition that transforms the way it lives, including a beautiful primary suite. Outside, there's room to dream, whether you're hoping for a farm or just a little more space to breathe. A detached garage + workshop, greenhouse, sheds, fencing and plenty of room to explore make the most of these 10 acres. And somehow, despite feeling so quiet and tucked away, Horse Lake Elementary is just around the corner! The perfect place to put down family roots. (id:44393)
Real Broker Bc Ltd
Highlands, British Columbia
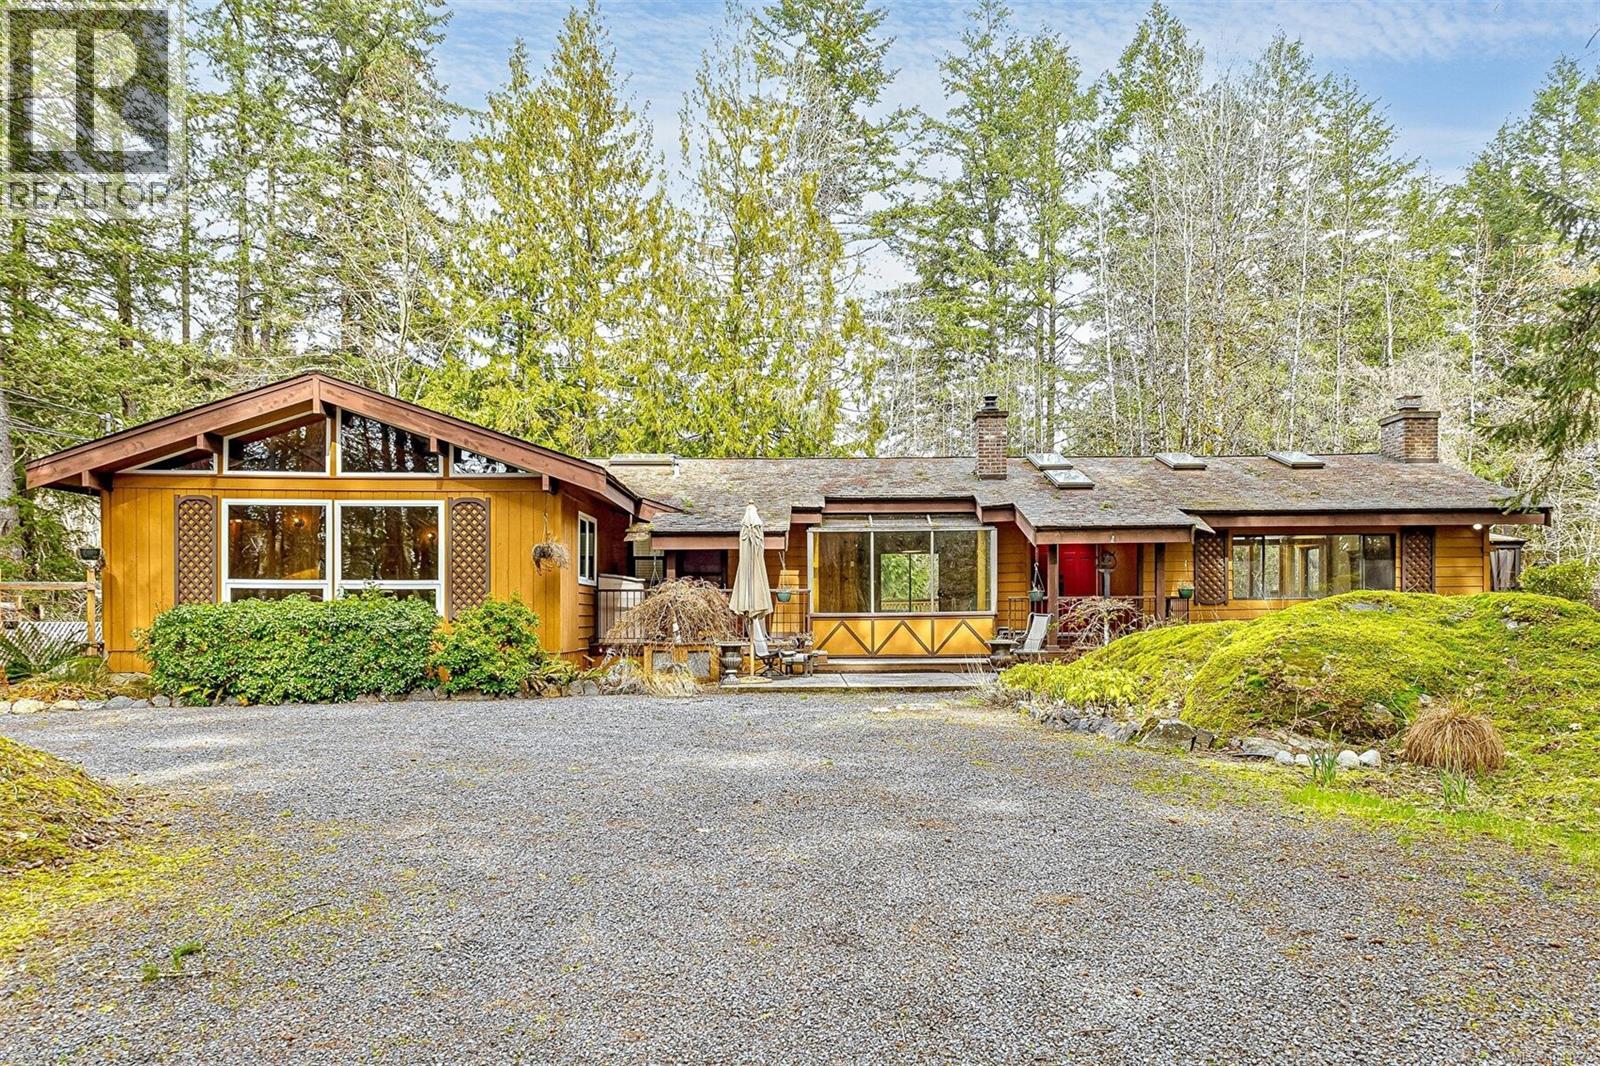
Enjoy Serene Country Living on 4 acres close to town. This spacious Ranch Style home is nestled into the beautiful and peaceful landscape of the Highlands. Over 2400 sq ft on one level with an impressive living room with vaulted and beamed ceilings and a huge feature brick fireplace. Adjoining large dining room with walls of windows to enjoy from every angle in this bright room. Unique post and beam architecture add character to the kitchen with nice eating area plus a cozy family room with wood stove. Flooring has been upgraded to plank flooring and tile for a more modern look. A Great Layout with 4 bedrooms plus 2 full baths on one side of the home and living areas on the other. A dozen windows were upgraded to Low-E for energy savings. Both private wells were brought up to code. Two huge private decks, one with hot tub to enjoy the tranquil wooded surroundings and a lovely ground level patio offering lots of outdoor areas to relax and enjoy your private oasis. A lovely enclosed garden area for your vegetables and berry bushes. Bonus of a large detached double garage with a huge workshop(35x17) with power for your hobbies. This rural oasis is just a dream property. Enjoy numerous fruit trees and watch the deer sitting on their favourite spots on your property. This home is a must see as it could be your Dream Home. (id:44393)
Team 3000 Realty Ltd
Galloway, British Columbia
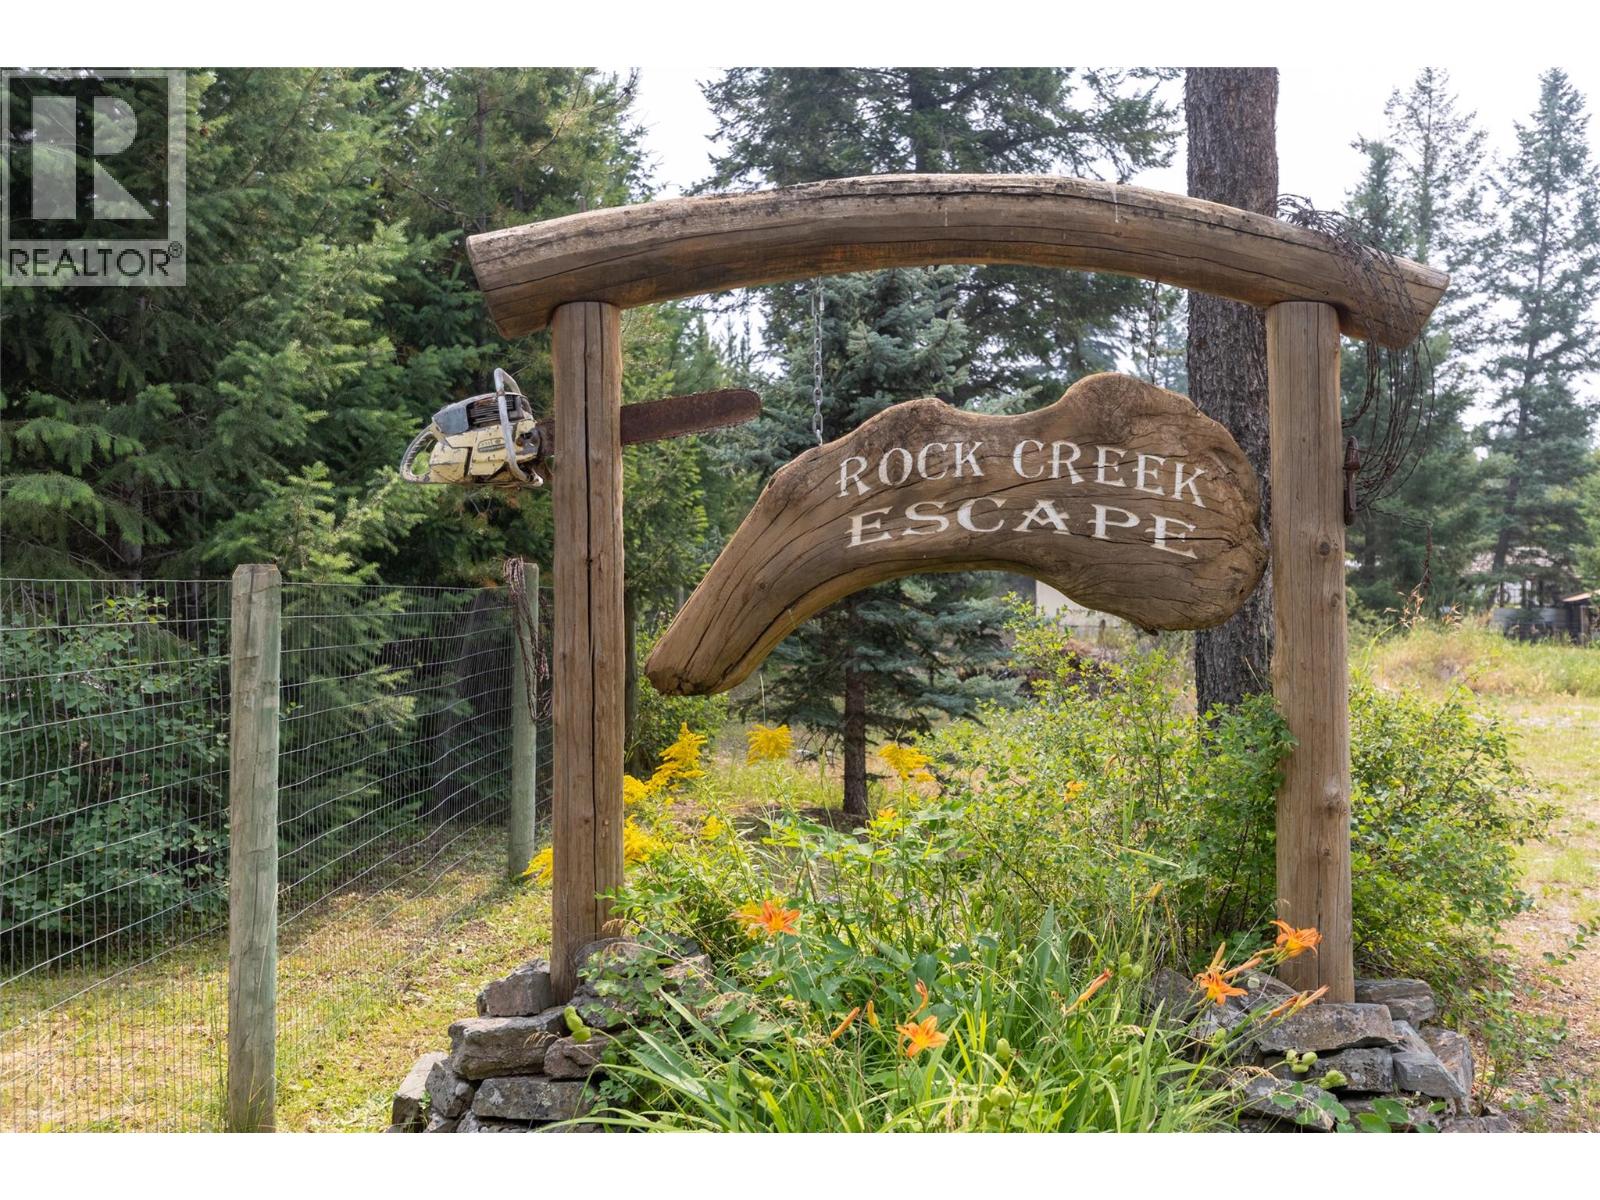
A place where space, privacy and the South Country lifestyle come together. Set on 2 beautifully landscaped acres between Elko and Jaffray, this unique property offers room to live, relax and enjoy outdoor adventures that make the area special. This 2014 modular home on a full finished basement offers a bright, open main level designed for easy living. The open-concept kitchen, dining and living space flows onto a large screened, covered porch; an inviting spot for am coffee or winding down day's end. Two bedrooms, include a primary suite with full ensuite, and convenient half bath complete the main floor. Downstairs, the finished basement is set up as a private in-law suite with its own kitchen, living area, bedroom, flex/bunk room and full bathroom, functioning as an extension of the home or independent space, via the separate covered entrance. And then there’s the added lifestyle appeal: a charming 320 sq ft cabin, two fully serviced RV pads and a proven short-term rental setup. The grounds are ready for enjoying, entertaining and making the most of rural living with a huge workshop, sheds, outdoor kitchen, walk-in game cooler, greenhouse, firepit area and abundant parking. Whether you’re looking for a full-time home, a multi-generational setup, a recreational retreat or an income-producing property, this is a rare opportunity to create your own version of South Country living—just minutes from Fernie, Cranbrook, lakes, golf, hiking, biking and endless adventure. (id:44393)
RE/MAX Elk Valley Realty
Saskatoon, Saskatchewan
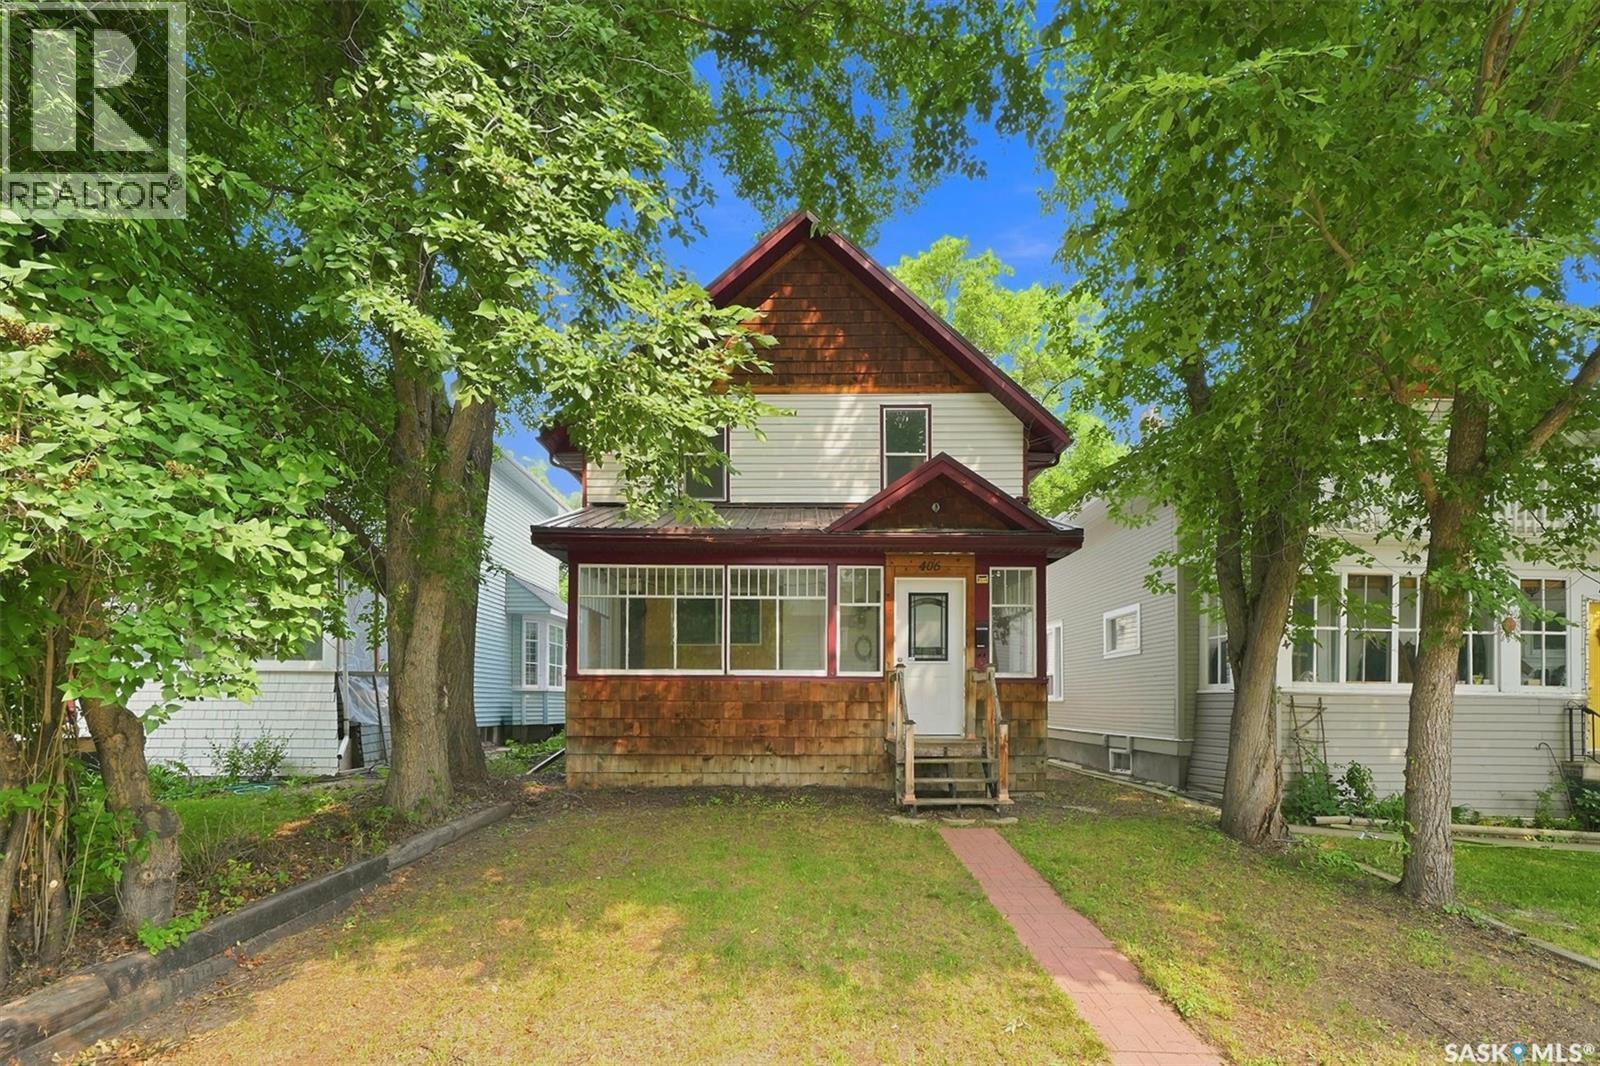
Welcome to this beautifully maintained two-storey home in the highly sought-after Caswell Hill neighbourhood of Saskatoon. Offering 1,436 sq. ft. of above-grade living space across the main and second floors, plus a partially developed basement, this spacious home features four bedrooms and three bathrooms, providing plenty of room for families, professionals, or those who love to entertain. The heart of the home is the stunning, oversized kitchen, complete with abundant counter space, a large island, and a functional layout that makes cooking and gathering a pleasure. Bright, comfortable living spaces and a thoughtful floor plan create a warm and inviting atmosphere throughout. Step outside to enjoy the low-maintenance backyard, perfect for relaxing or entertaining without the upkeep. The detached double garage is insulated and heated, offering year-round convenience for parking, storage, or a workshop. Nestled on a quiet, tree-lined street in one of Saskatoon's most established neighbourhoods, you'll appreciate the mature, majestic trees and welcoming community feel. This exceptional location is just minutes from downtown and within close proximity to Bedford Road Collegiate, Harry Bailey Aquatic Centre, Mayfair Outdoor Pool, parks, schools, and everyday amenities. Don't miss this opportunity to own a beautiful home in one of Saskatoon's most desirable neighbourhoods. Schedule your private showing today! (id:44393)
Royal LePage Varsity
Lake Cowichan, British Columbia
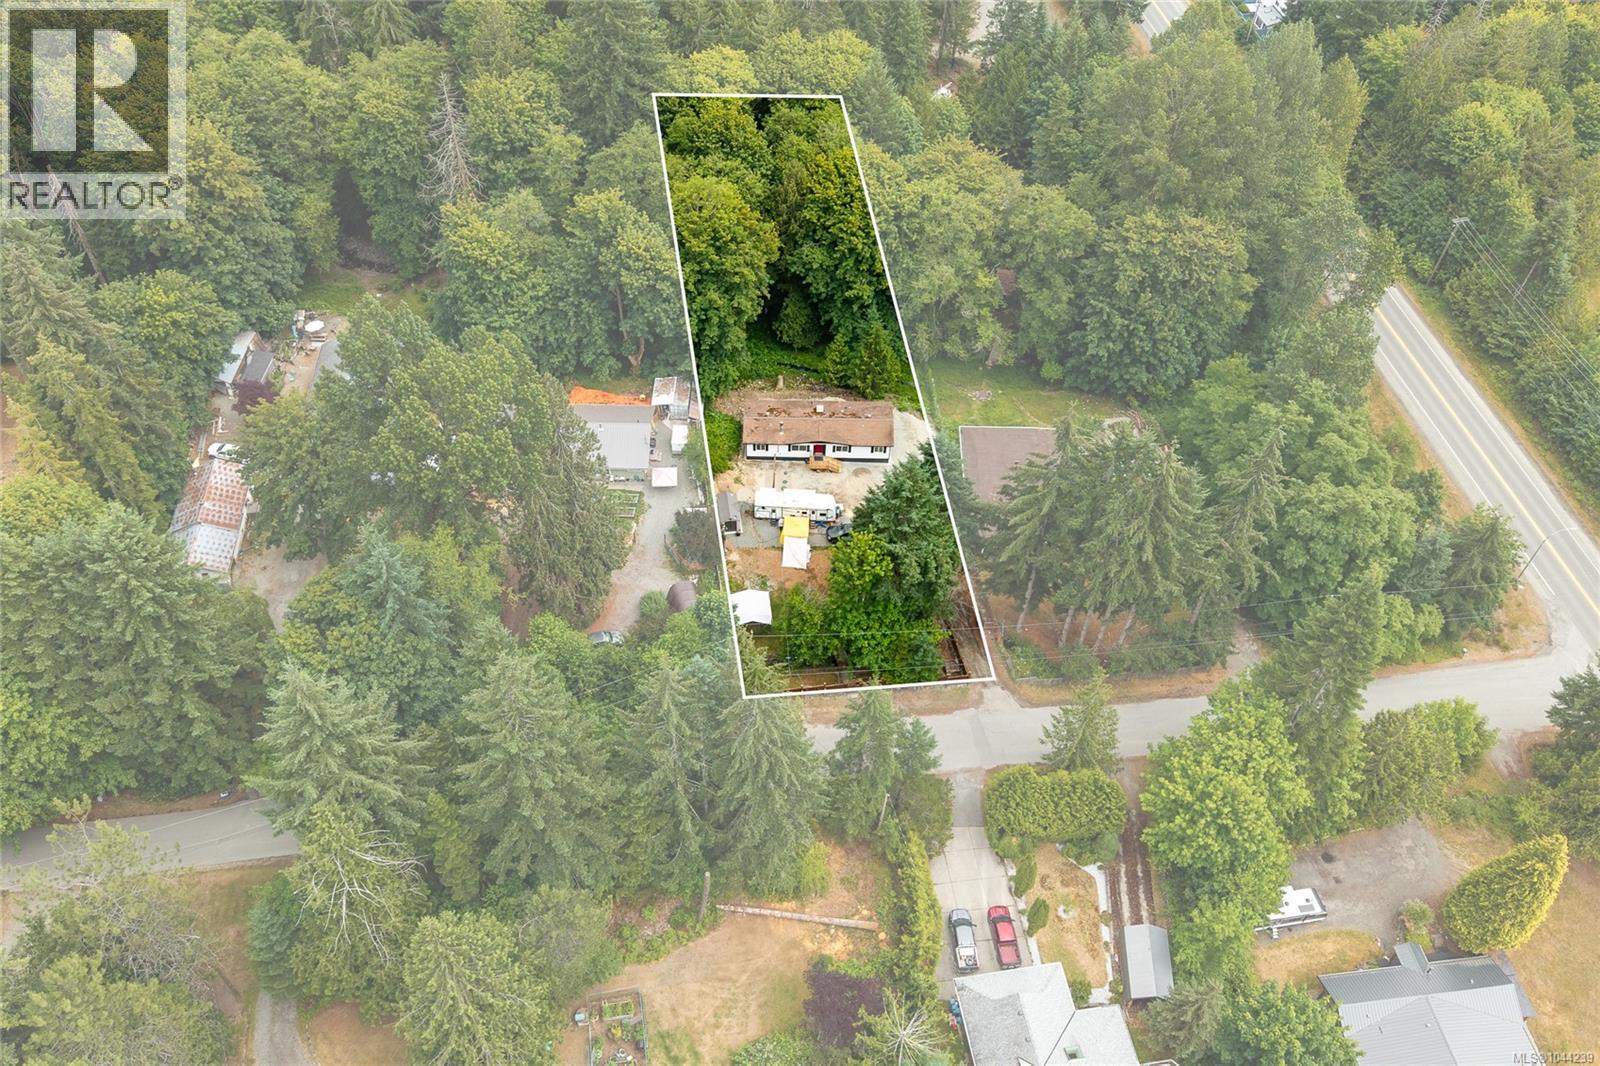
This is a special opportunity to own an affordable home with plenty of room for kids, toys, and entertainment. You will love the land; a relaxing full acre with forest to explore, creek life, and cleared area for gardens. The double wide manufactured home has three bedrooms, 2 bathrooms and open floor plan you’ll love. Bonus - brand new septic system ($31,000), municipal water, new flooring, 200-amp power pole. The home was recently re-located to this site, replacing the older mobile, so all site prep for the home is new, permitted, and solid. But, still time to make it your own. Private, peaceful, but close to the amenities of Lake Cowichan and a short drive to Duncan. Enjoy a rural setting with the conveniences of town nearby, not to mention the incredible benefit of living near Lake Cowichan! Come see… (id:44393)
460 Realty Inc. (Na)
Wadena, Saskatchewan
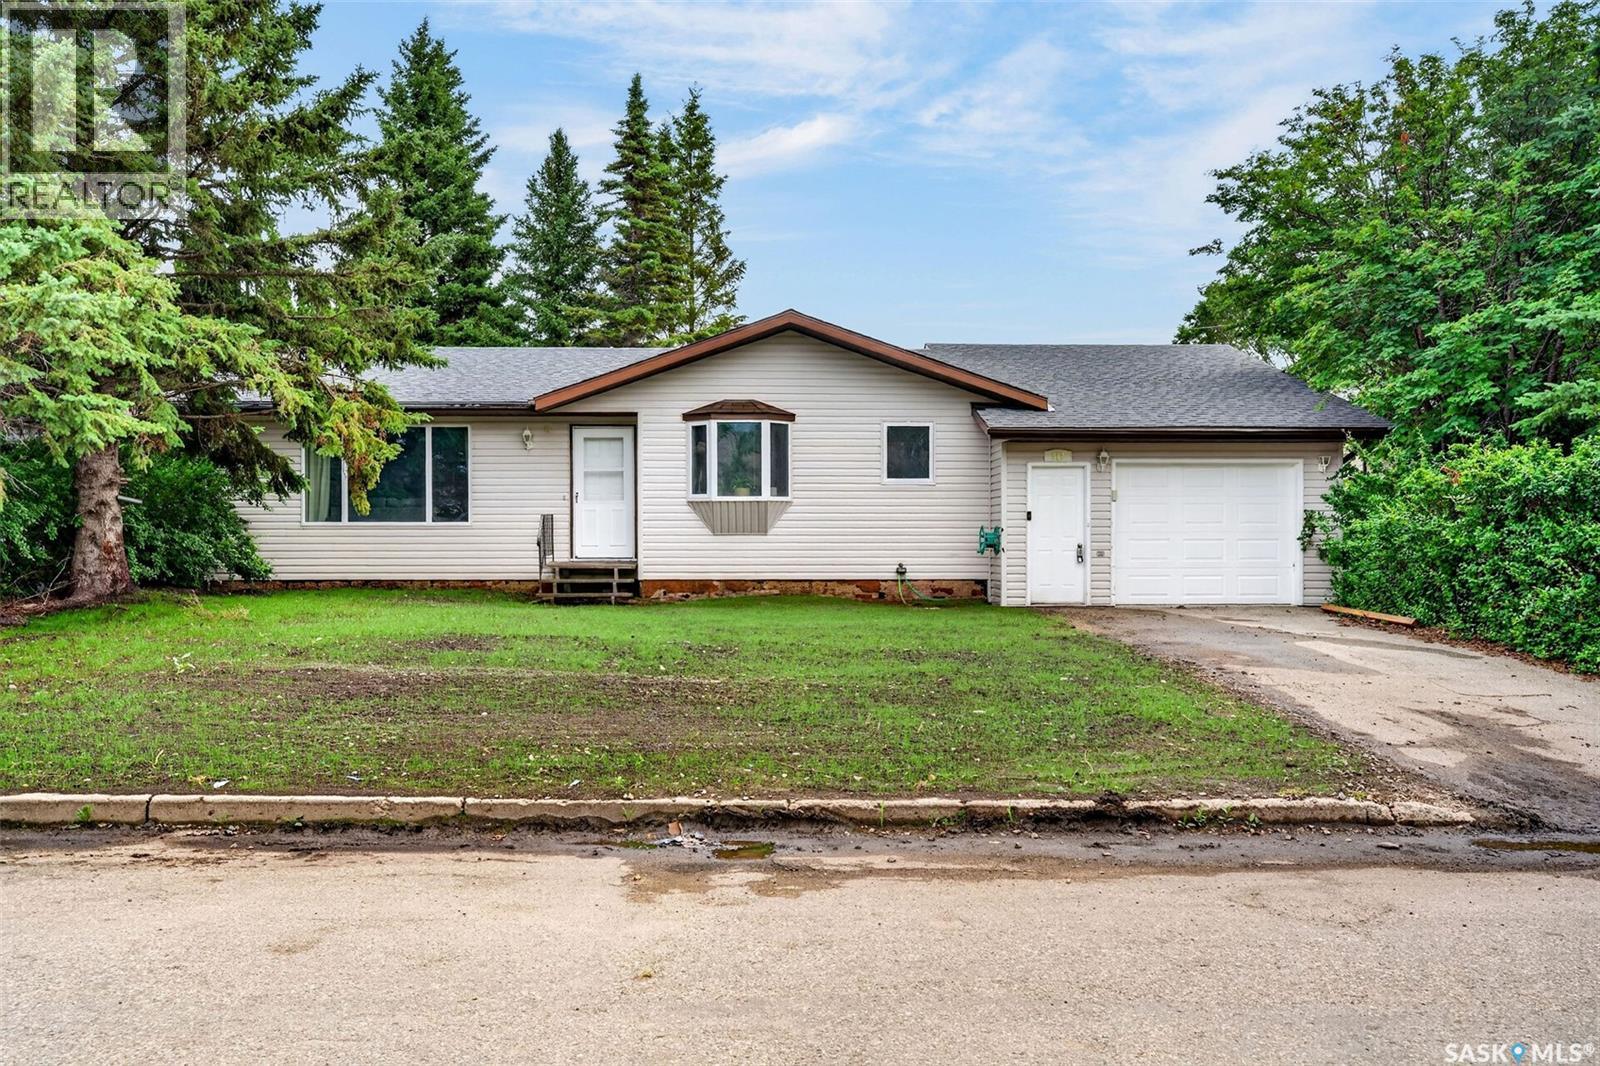
If you've been waiting for a turn-key, well maintained home in an exceptional location, perfect for a first-time home buyer or someone looking to downsize, then 912 Portage Drive in Wadena is sure to impress! Situated in one of Wadena's most desirable neighborhoods with no rear neighbors, this 1,078 sq. ft. bungalow sits on a spacious 59 x 121 lot with a large backyard offering privacy and room to enjoy the outdoors. The front yard has undergone a complete transformation, with mature trees and shrubs removed to create outstanding curb appeal. The exterior also features a 16' x 40' attached double garage with direct entry into the home, providing plenty of space for vehicles, recreational toys, and additional storage. Step inside to discover a bright, functional floor plan designed for comfortable everyday living. The kitchen offers ample cabinetry and flows seamlessly into the sunny eat-in dining area, while the spacious living room is filled with natural light from its large windows, creating a warm and inviting atmosphere. The main floor includes three generously sized bedrooms and a well-appointed 4pc bathroom. Downstairs, the fully developed basement offers exceptional additional living space with a large family room, a recreation room that could also serve as a home gym, a fourth bedroom, a spacious 3pc bathroom, and an abundance of utility and storage space. Lovingly cared for over the years, this move-in-ready home provides the perfect opportunity to simply unpack and enjoy, while still offering the chance to add your own personal touches. Whether you're raising a family, purchasing your first home, or looking to enjoy the convenience of one-level living with extra space, 912 Portage Drive offers an outstanding combination of location, comfort, and value. (id:44393)
Prairie Skies Realty
Kelowna, British Columbia
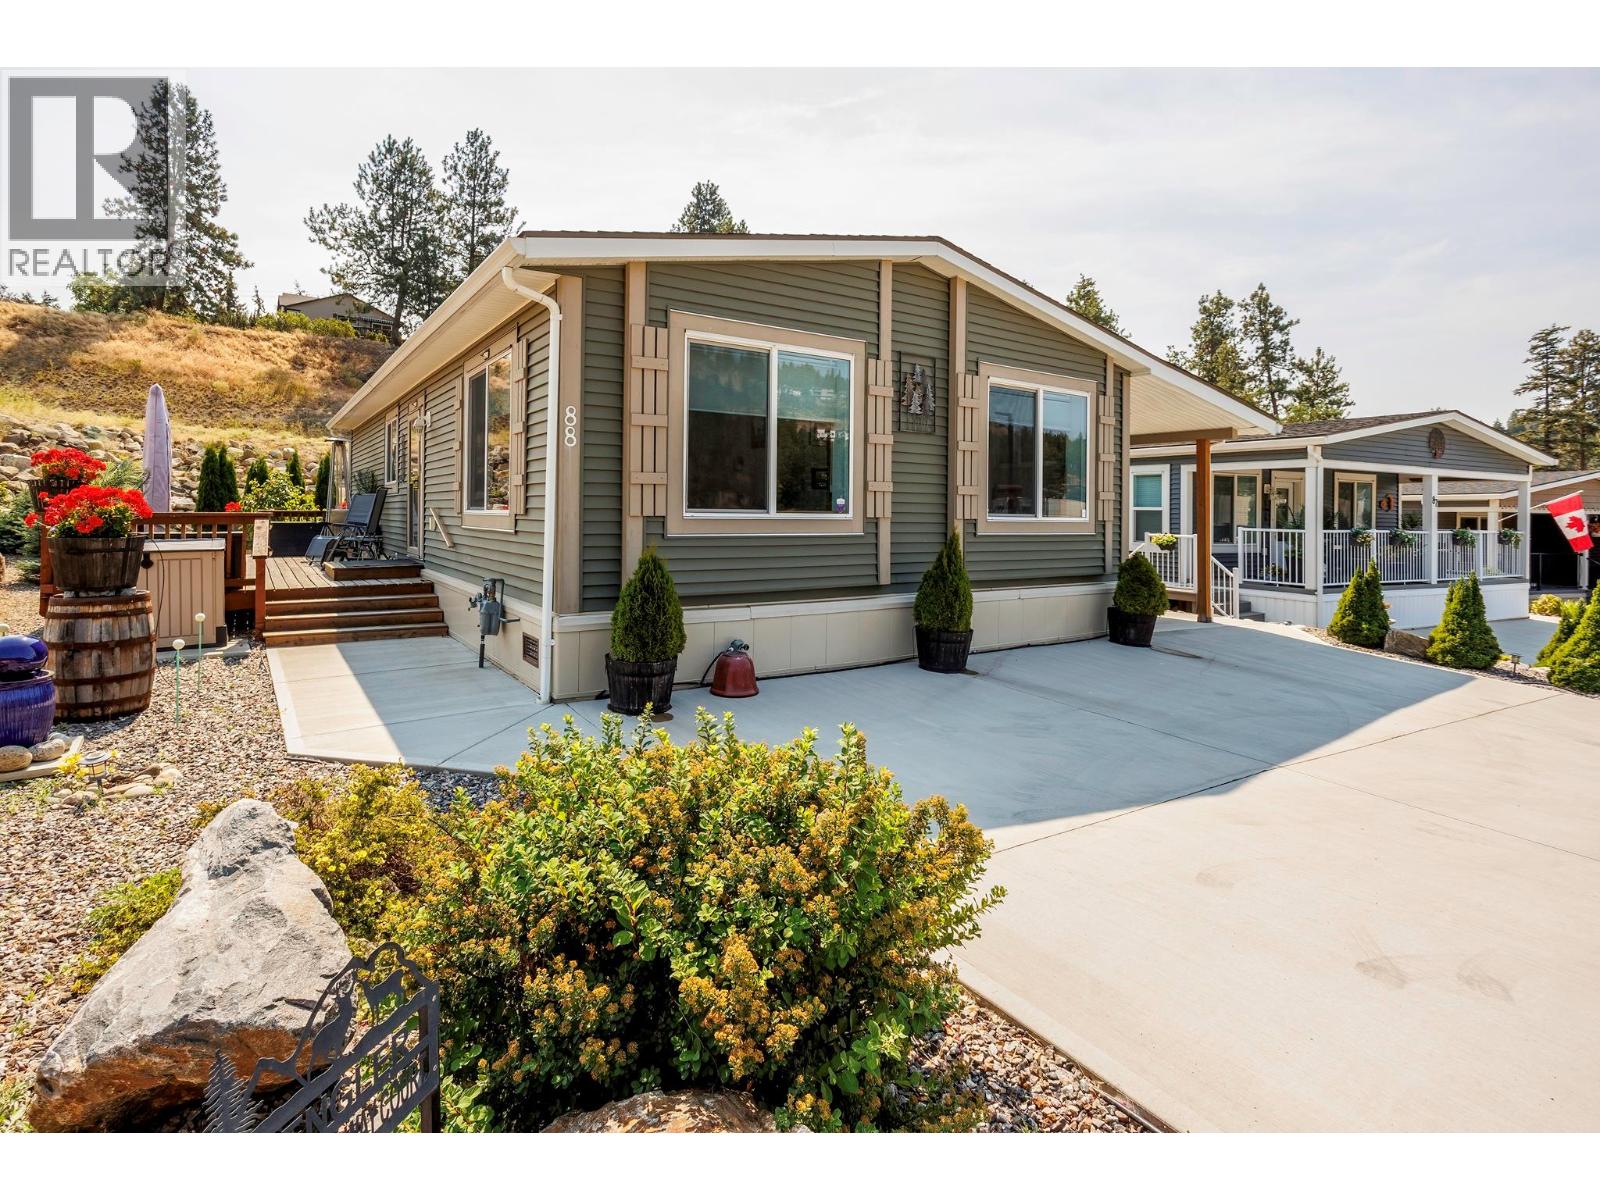
Pride of ownership shines throughout this beautifully maintained custom modular home that still shows like new! Situated on a quiet no-thru road just minutes from shopping, wineries, golf, beaches and all that the Okanagan has to offer, this turnkey home offers an exceptional blend of comfort, quality and functionality. The bright open-concept layout features vaulted ceilings, oversized windows, a spacious island kitchen, custom built-ins, abundant storage, crown moulding, upgraded appliances and an inviting living room with an electric fireplace. Offering 2 bedrooms plus a den (easily a 3rd bedroom), the thoughtful floorplan includes a spacious primary suite with oversized walk-in shower, generous walk-in storage and a second full bath with cheater ensuite access. Step outside to your private outdoor oasis featuring a massive 315 sq.ft. pressure-treated deck, beautifully landscaped low-maintenance yard with underground irrigation, and an impressive 48-ft covered patio/carport ideal for entertaining or protecting vehicles. A matching oversized wired workshop/shed provides endless possibilities for hobbies, storage or a workshop. Additional highlights include extensive concrete around the home, insulated skirting, extra exterior water taps, RV/boat/trailer parking and numerous custom upgrades throughout. An immaculate, move-in-ready property offering exceptional value in a peaceful yet convenient location. (id:44393)
RE/MAX Kelowna
Gabriola Island, British Columbia
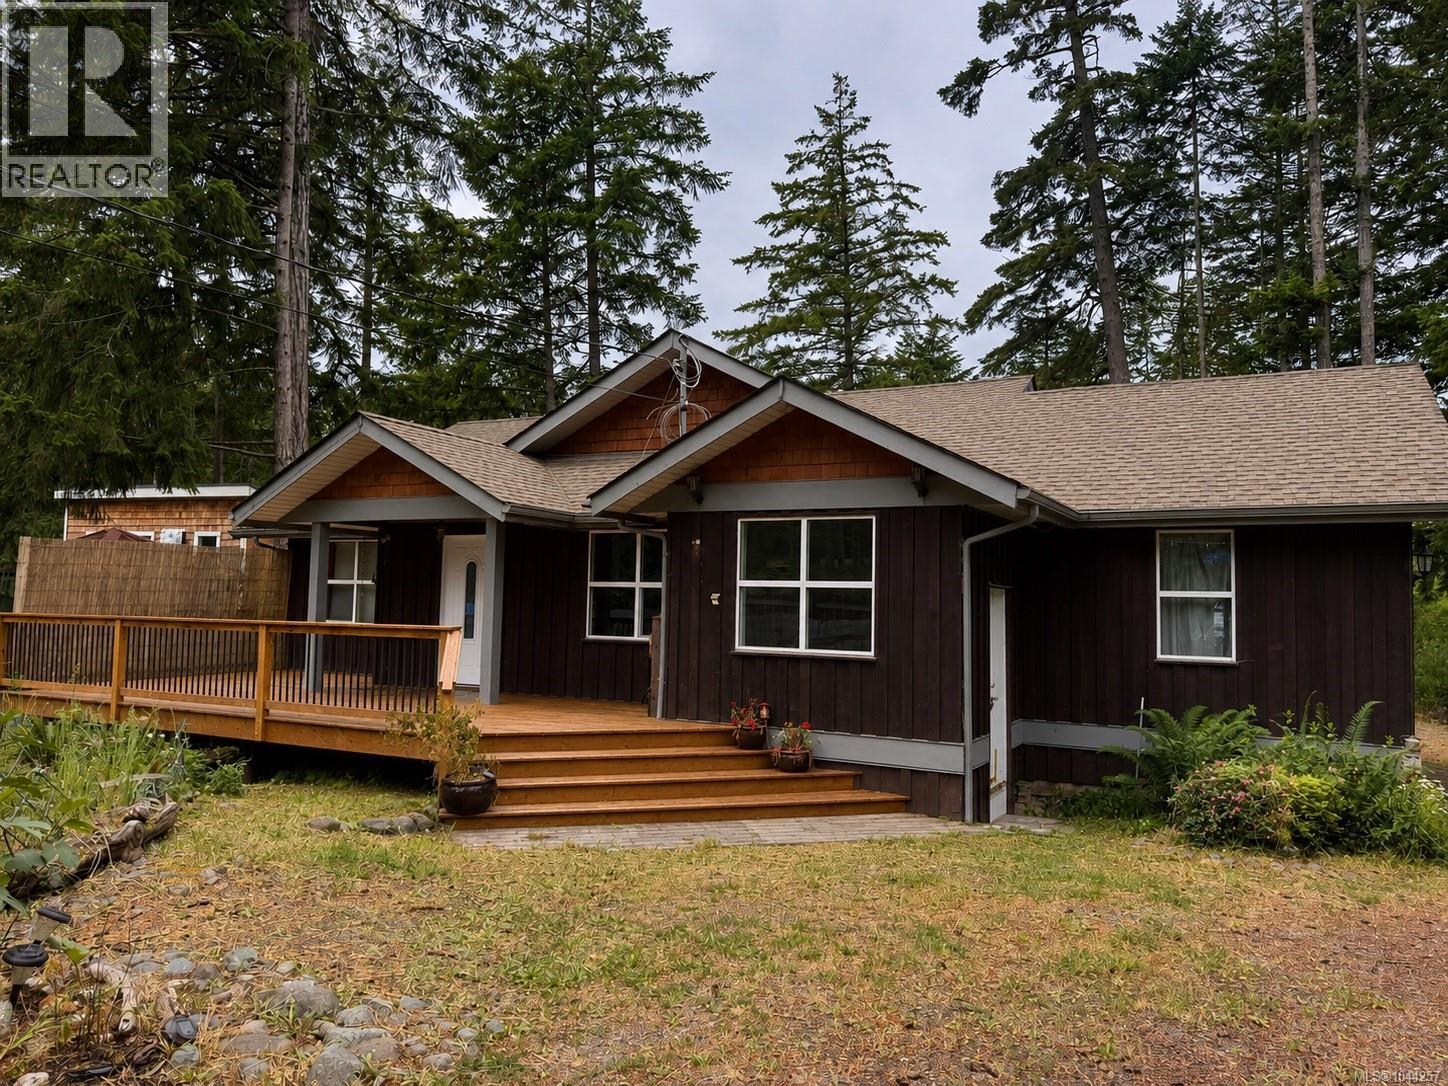
Welcome to 685 Rollo Road, a beautifully maintained 3-bedroom rancher built in 2017, offering the ease of one-level living in Gabriola's sought-after north end. The bright, open-concept layout is warm and inviting, with elegant marble countertops and a heat pump providing year-round heating and air conditioning. Storage is abundant with the impressive almost full-height crawl space, offering incredible flexibility for a workshop, hobby room, home gym, or seasonal storage. The spacious double garage provides plenty of room for vehicles, tools, and recreational gear. Set on a level, low-maintenance 0.49-acre lot, you'll spend more time enjoying island life and less time on yard work. Conveniently located within walking distance to the 707 trail network, ball fields, school, and shopping, this move-in-ready home offers comfort, functionality, and an exceptional location (id:44393)
Royal LePage Nanaimo Realty (Nanishwyn)
Lantzville, British Columbia
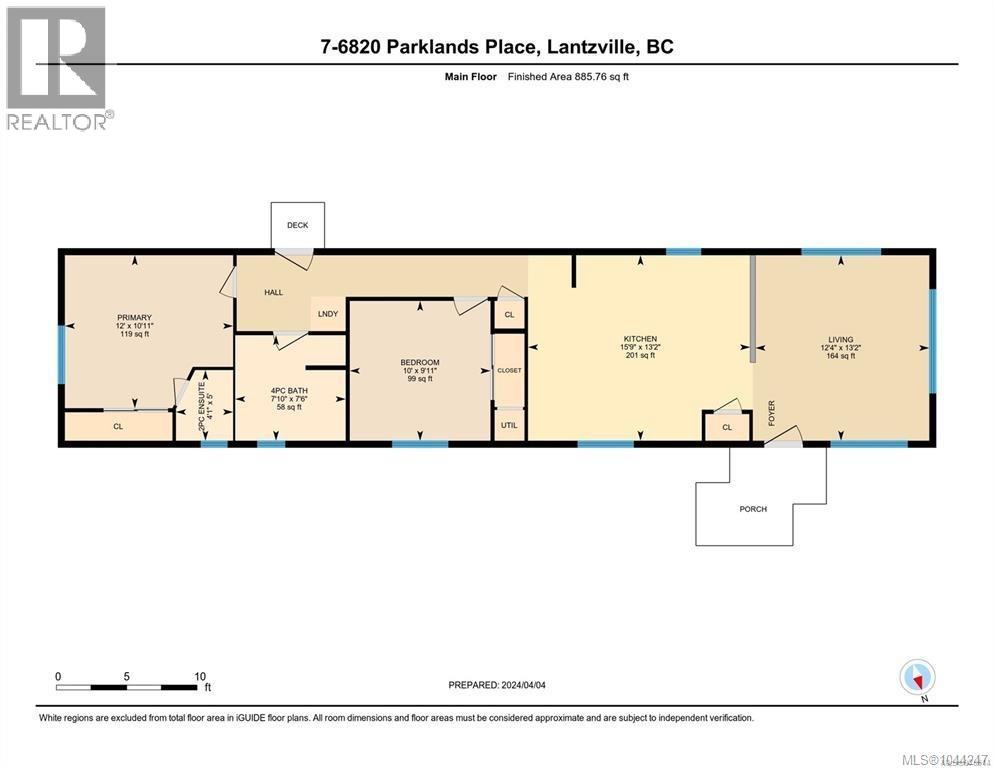
Affordable Vancouver Island Lifestyle in Upper Lantzville Looking for a comfortable retirement home? This bright and inviting 885 sq ft, 2-bedroom, 2-bath manufactured home in Parklands Mobile Home Park offers an affordable way to enjoy the sought-after Vancouver Island lifestyle. Inside, you’ll find an open-concept kitchen and dining area with plenty of cabinetry and natural light. The spacious primary bedroom includes a handy two-piece ensuite, while the second bedroom is conveniently located near the full four-piece bath. Recent updates include a new hot water tank, and the roof is in solid condition, giving you peace of mind. Outside, there’s a New Patio Gazebo with a generous storage shed for tools and hobbies. Parklands is a welcoming, 55+ community just minutes from North Nanaimo’s shopping, beaches, and the Winchelsea golf course. The park is pet-friendly (with some restrictions) and known for its friendly, community-oriented atmosphere. Don’t miss this great opportunity to settle into island living—call today to book your showing TODAY. LEs the HouseGuy...........YOUR Senior Vancouver Island Lifestyle and Real Estate Specialist. (id:44393)
Exp Realty (Na)
Nanaimo, British Columbia
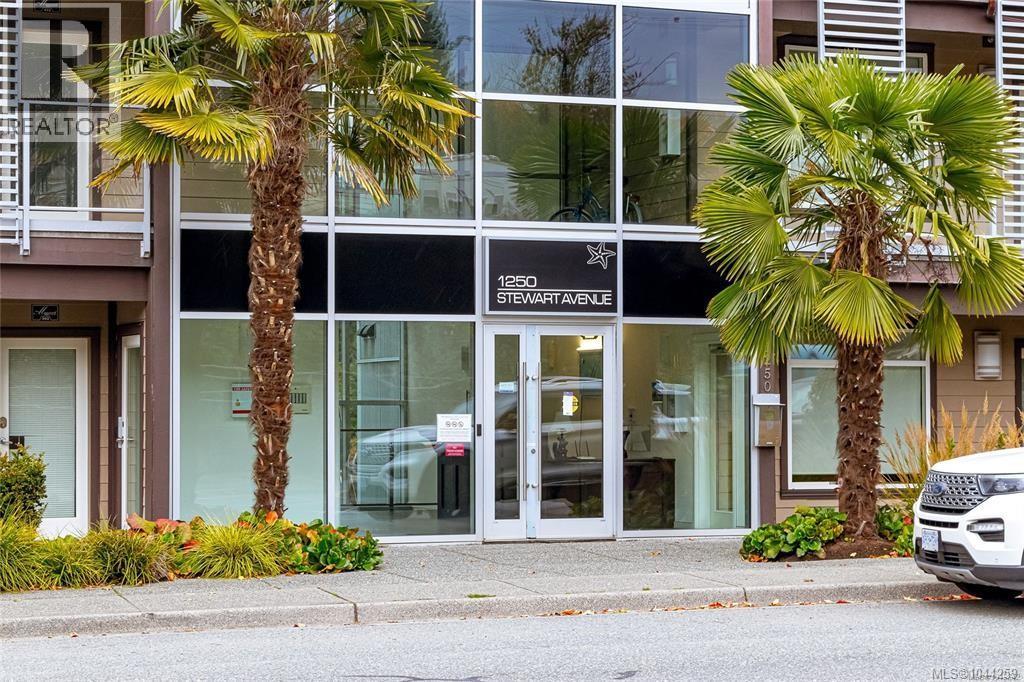
Exclusive oceanfront luxury condo offering stunning ocean views of Newcastle Island & Brechin Hill Marina. Offering up x2 Jack & Jill styled individual rentable units separated by their very own entrances in this one overall unit! Can rent or use the entire space as one condo, or enjoy the benefits of extra income from short term rentals. The channel is host to boats, kayaks, float planes & wildlife. The modern open concept design with walls of windows the bright ever changing water views. Luxury features include quartz countertops, high-end stainless appliances, modern cabinetry, top level fixtures, marble flooring and secure underground parking. Possible 2 separate units with lockable Entry doors; one for the main suite and a second bedroom with a 3 piece ensuite. Both of which present individual rental opportunities, or privacy for your visiting guests. This arrangement allows for a versatile investment property. Call today to arrange your private viewing and a great opportunity to live the dream on the fantastic Nanaimo Harbour waterfront. All data including measurements are from sources which we believe to be reliable but should be verified if deemed to be important. (id:44393)
Sutton Group-West Coast Realty (Nan)

Fertile Belt Rm No. 183, Saskatchewan
Just over 4 miles from Esterhazy, this full quarter section is 135 acres of broke farmland soil class G. 25 acres of uncultivated land with approximately 5 acres that could be broken. Tenant until 2026 crop is harvested. (id:44393)
Living Skies Realty Ltd.
Quatsino, British Columbia
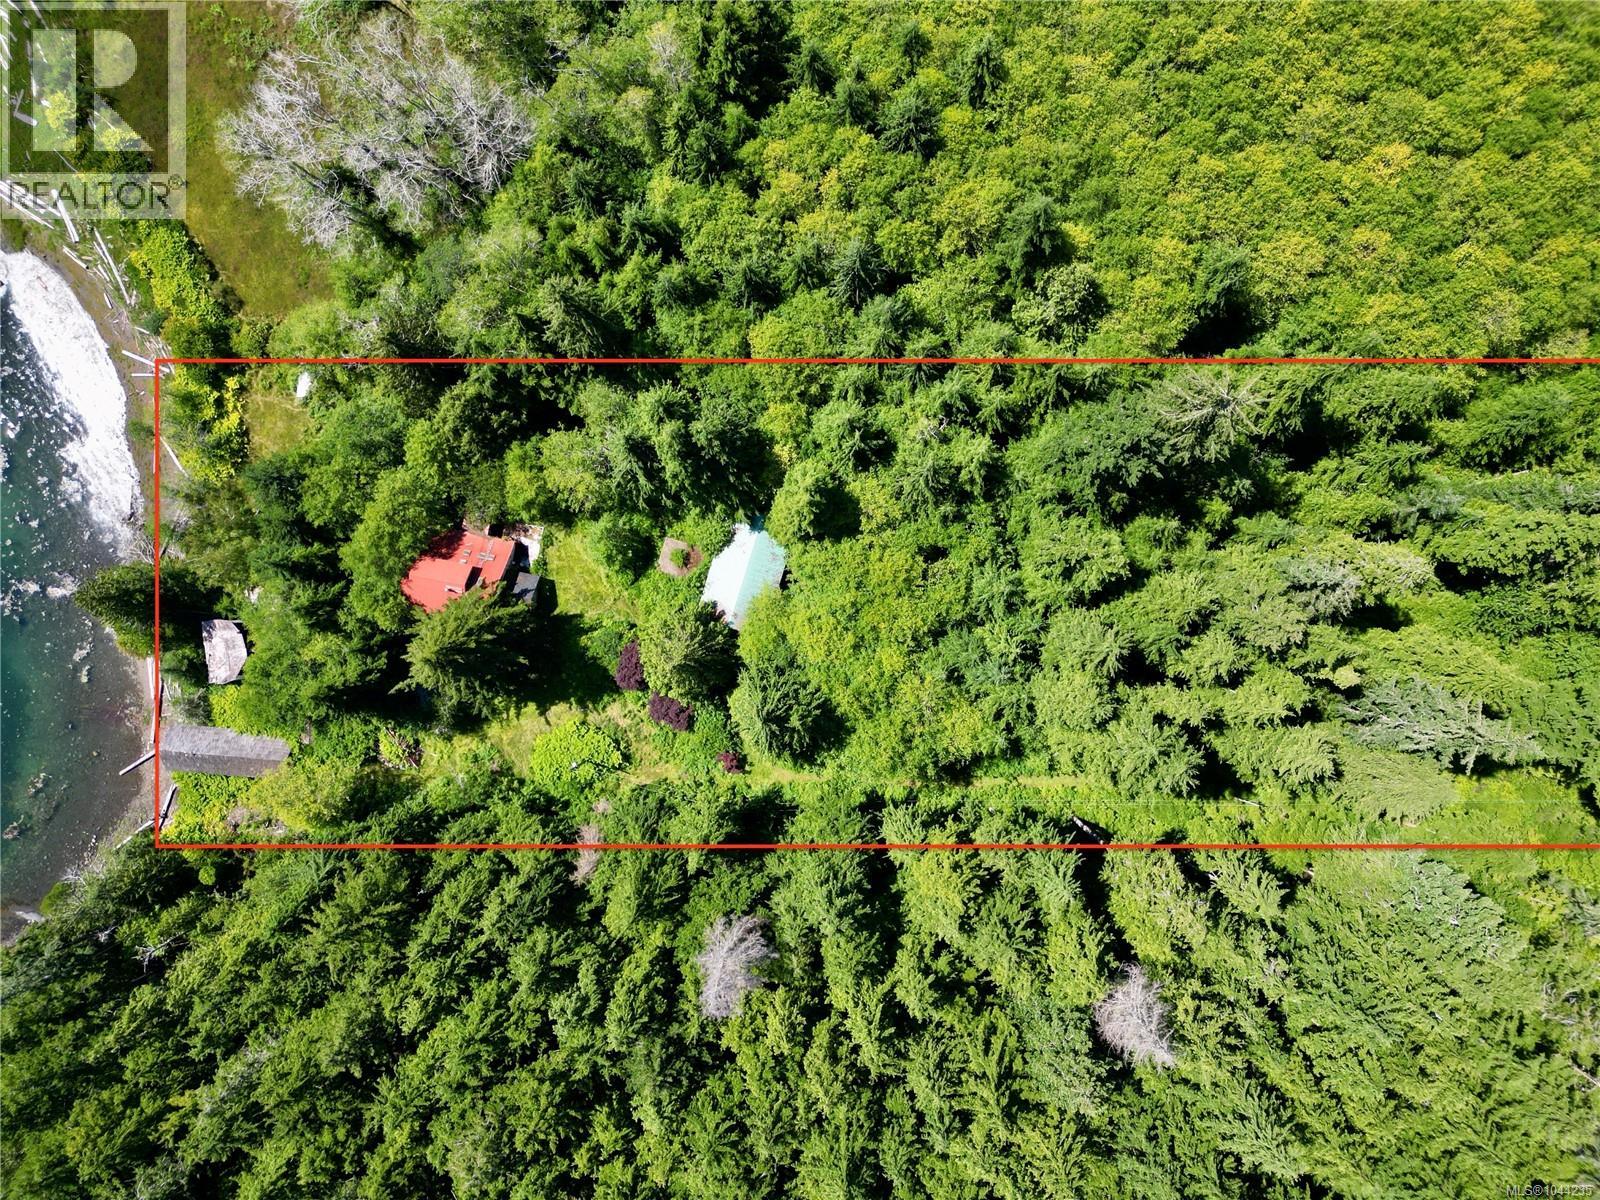
~3.4-acre walk-on waterfront homestead in Quatsino, BC—a picturesque, boat-access-only coastal community. Enjoy the ideal blend of remote tranquility and modern convenience with grid hydro power and reliable cell service already in place! Held by the same family for generations, this treed acreage offers spectacular potential to restore or create your dream coastal haven. Features include: 2.5-Story Main House (built 1982): Contemporary layout requiring significant renovation, but full of potential. Large Workshop: High ceilings —perfect for projects & storage. Greenhouse: Outfitted with raised garden beds. Oceanfront Marine Infrastructure: Boathouse and marine railway built to store and launch a large vessel. May need repair. Note: An older seaside cabin has collapsed, but remains on the property. property sold as-is. Bring your vision and tools to transform this historic coastal sanctuary! (id:44393)
Royal LePage Advance Realty (Ph)
Shawnigan Lake, British Columbia
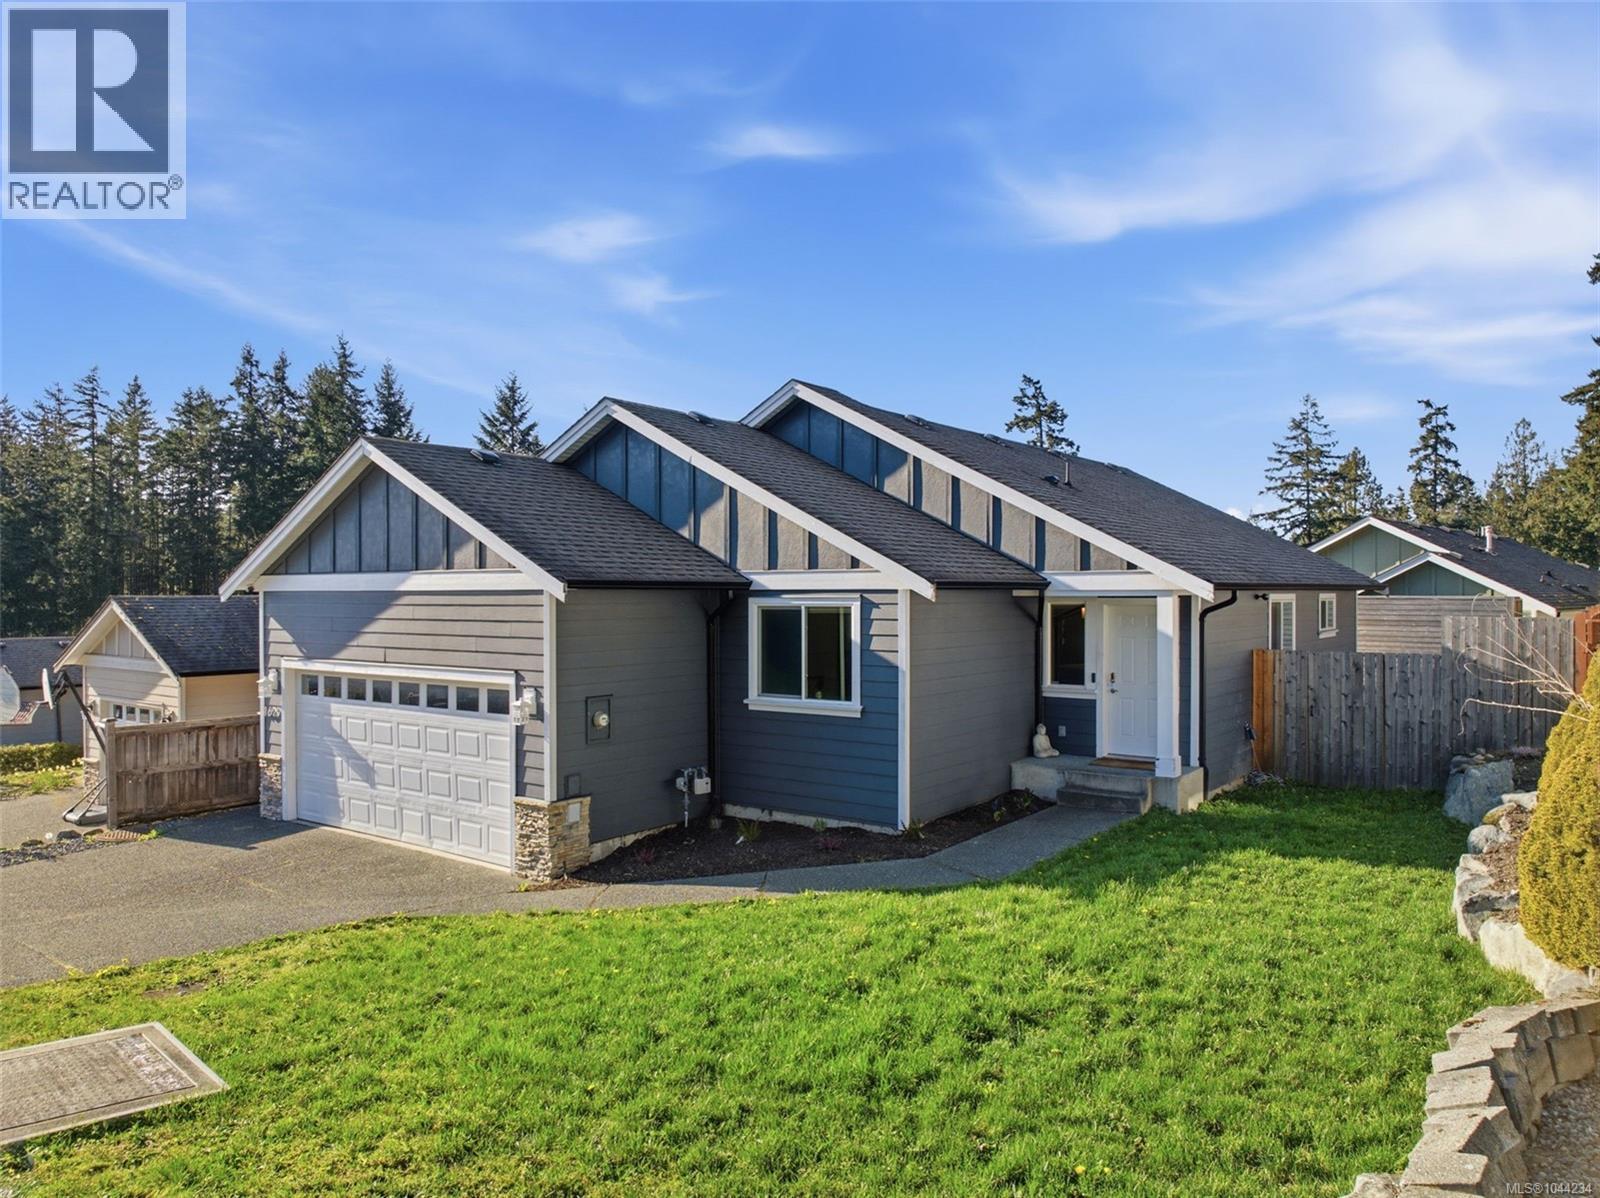
Move-in ready and made for living! This bright 3-bed, 2-bath rancher in the sought-after Estates at Shawnigan Station delivers the lifestyle buyers are searching for — minutes to Shawnigan Lake Village, schools, trails & Mason's Beach, and just 15 minutes to Langford. Step inside to vaulted ceilings, oversized windows, and open-concept living warmed by a cozy gas fireplace. The entertainer's kitchen shines with a large island, stainless appliances, and abundant cabinetry, flowing to a private rear deck with gas BBQ hookup and hot tub-ready setup — summer nights sorted! Retreat to a spacious primary with his-and-her closets and 4-pc ensuite. The over-height double garage is a blank canvas: workshop, gym, or storage galore. All on a landscaped, fully fenced 5,000 sq.ft. lot with mountain views. A heat pump plus gas forced-air keep you comfortable year-round. Family-friendly community, unbeatable location, turn-key condition — this is Shawnigan Lake value at its best. Don't wait! (id:44393)
Pemberton Holmes Ltd.
Grand Forks, British Columbia
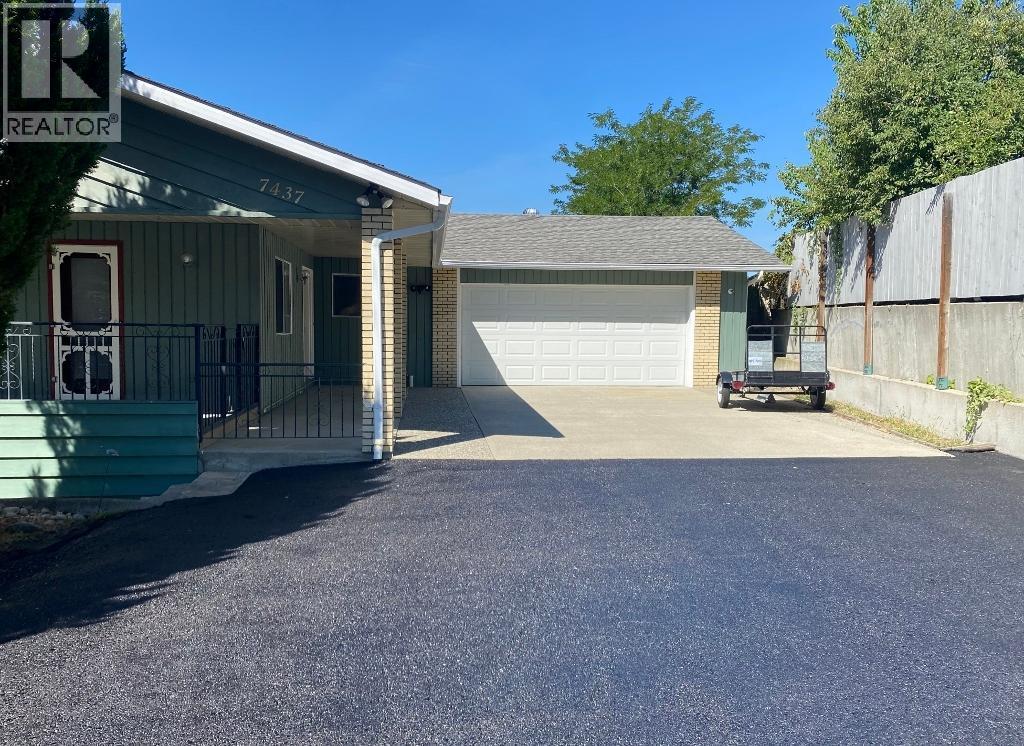
Truly move in ready with walkout basement suite. This 5 bed home located in desirable Valley Heights has had over $40,000 in new upgrades, including new kitchen, all new appliances in both the main house and suite, resurfaced decks, new high efficiency gas furnace and new A/C cooling.. The main floor offers 2 large bedrooms and large open concept living, dinning, kitchen, valley and mountain views front and spacious covered decks, The spacious two car garage is accessed through the Laundry / mudroom. The spacious walkout suited lower level can be configure as a one, to three bedrooms suite with private access and separate parking. Last rented at $1,850.00 (id:44393)
Discover Border Country Realty
Kelowna, British Columbia
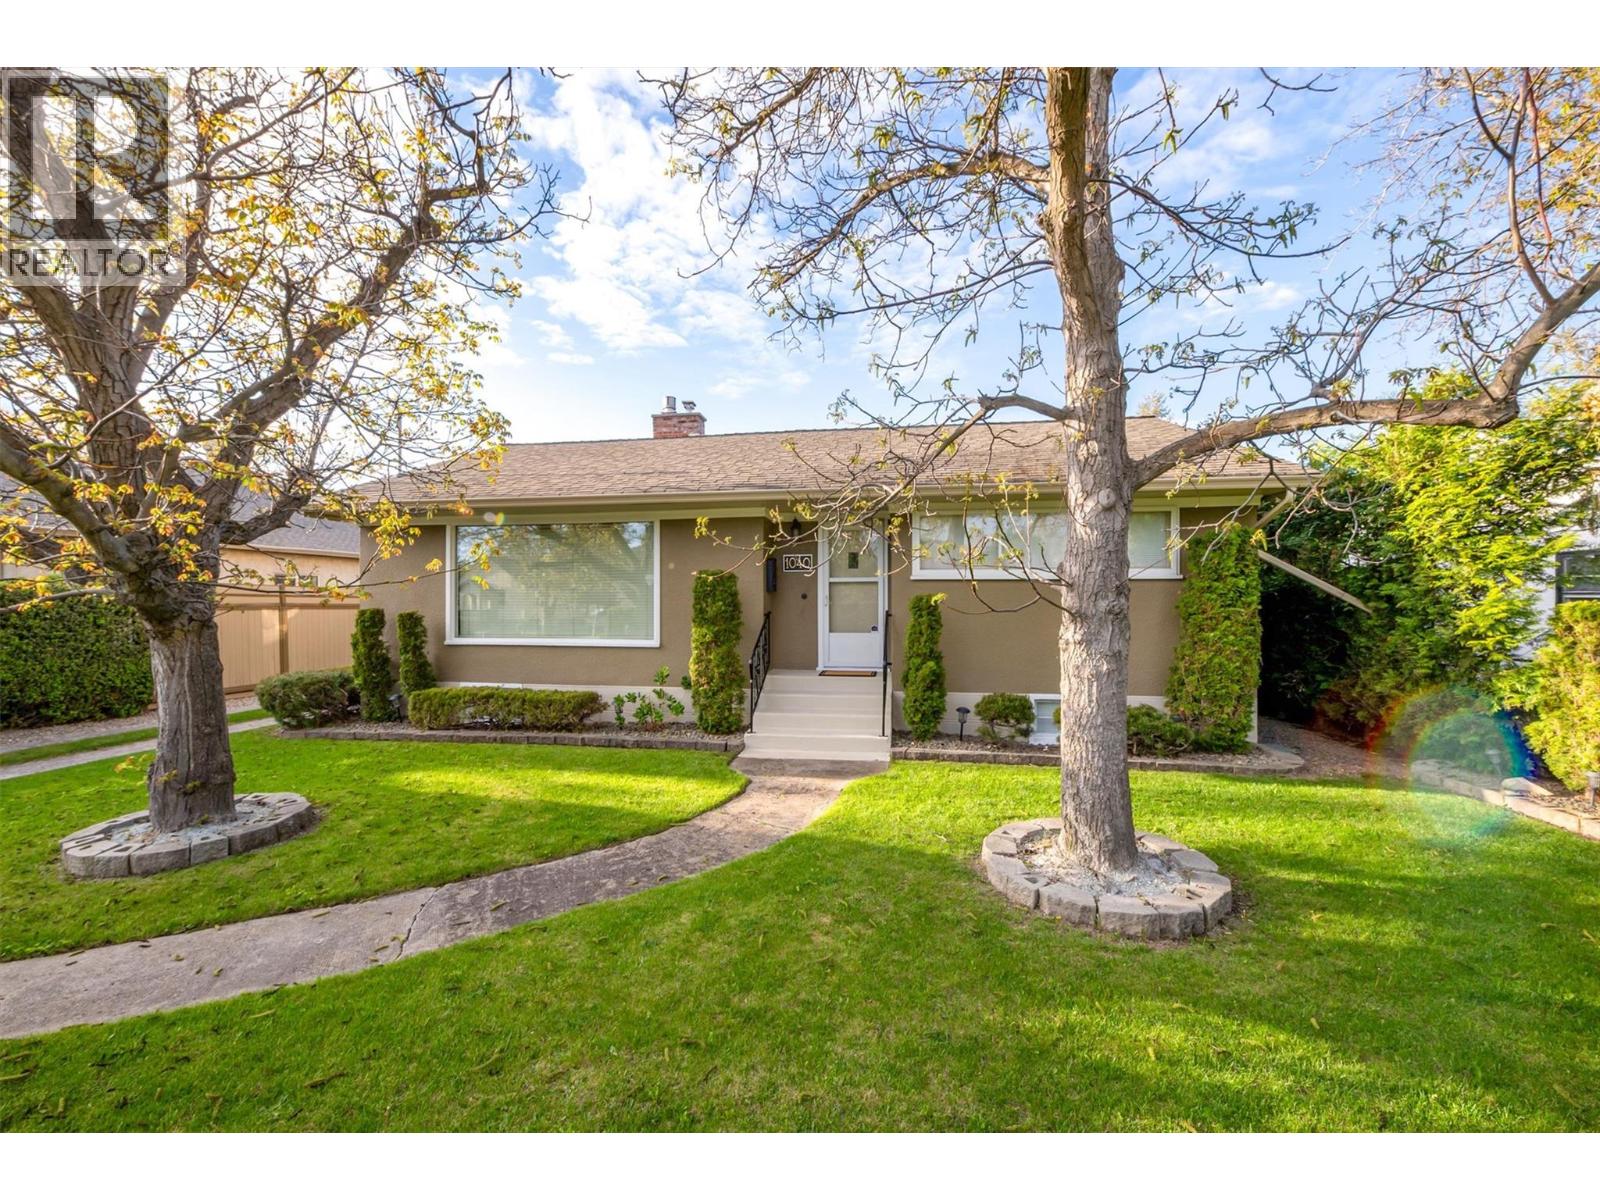
Nestled in the heart of Kelowna, this beautifully updated 3 bedroom, 2 bathroom home at 1040 Laurier Ave offers the perfect blend of character, comfort, and modern upgrades. Situated on a desirable street close to downtown amenities, parks, schools, and the vibrant Okanagan lifestyle, this property is ideal for families, investors, or anyone seeking a move-in ready home with excellent flexibility. With a layout that offers suite potential. Thoughtfully upgraded over the years, the home features a new high-efficiency gas furnace, a cozy gas fireplace, and a recently replaced hot water tank for year-round comfort and efficiency. Major infrastructure improvements include upgraded interior plumbing replacing old galvanized piping, electrical upgrades, and a recently refurbished chimney. Outside, enjoy the convenience of a newly installed underground irrigation system that keeps the yard looking its best, along with a brand-new front gate that enhances both privacy and curb appeal. Security-conscious buyers will appreciate the installed security system complete with cameras. A standout feature of this property is the detached finished workshop/garage with 220-volt power — perfect for mechanics, woodworkers, hobbyists, extra storage, or potential studio space. This is a rare opportunity to own a well-maintained and extensively upgraded property in one of Kelowna’s most central and convenient locations. Pride of ownership is evident throughout this exceptional property. (id:44393)
RE/MAX Kelowna
Quatsino, British Columbia
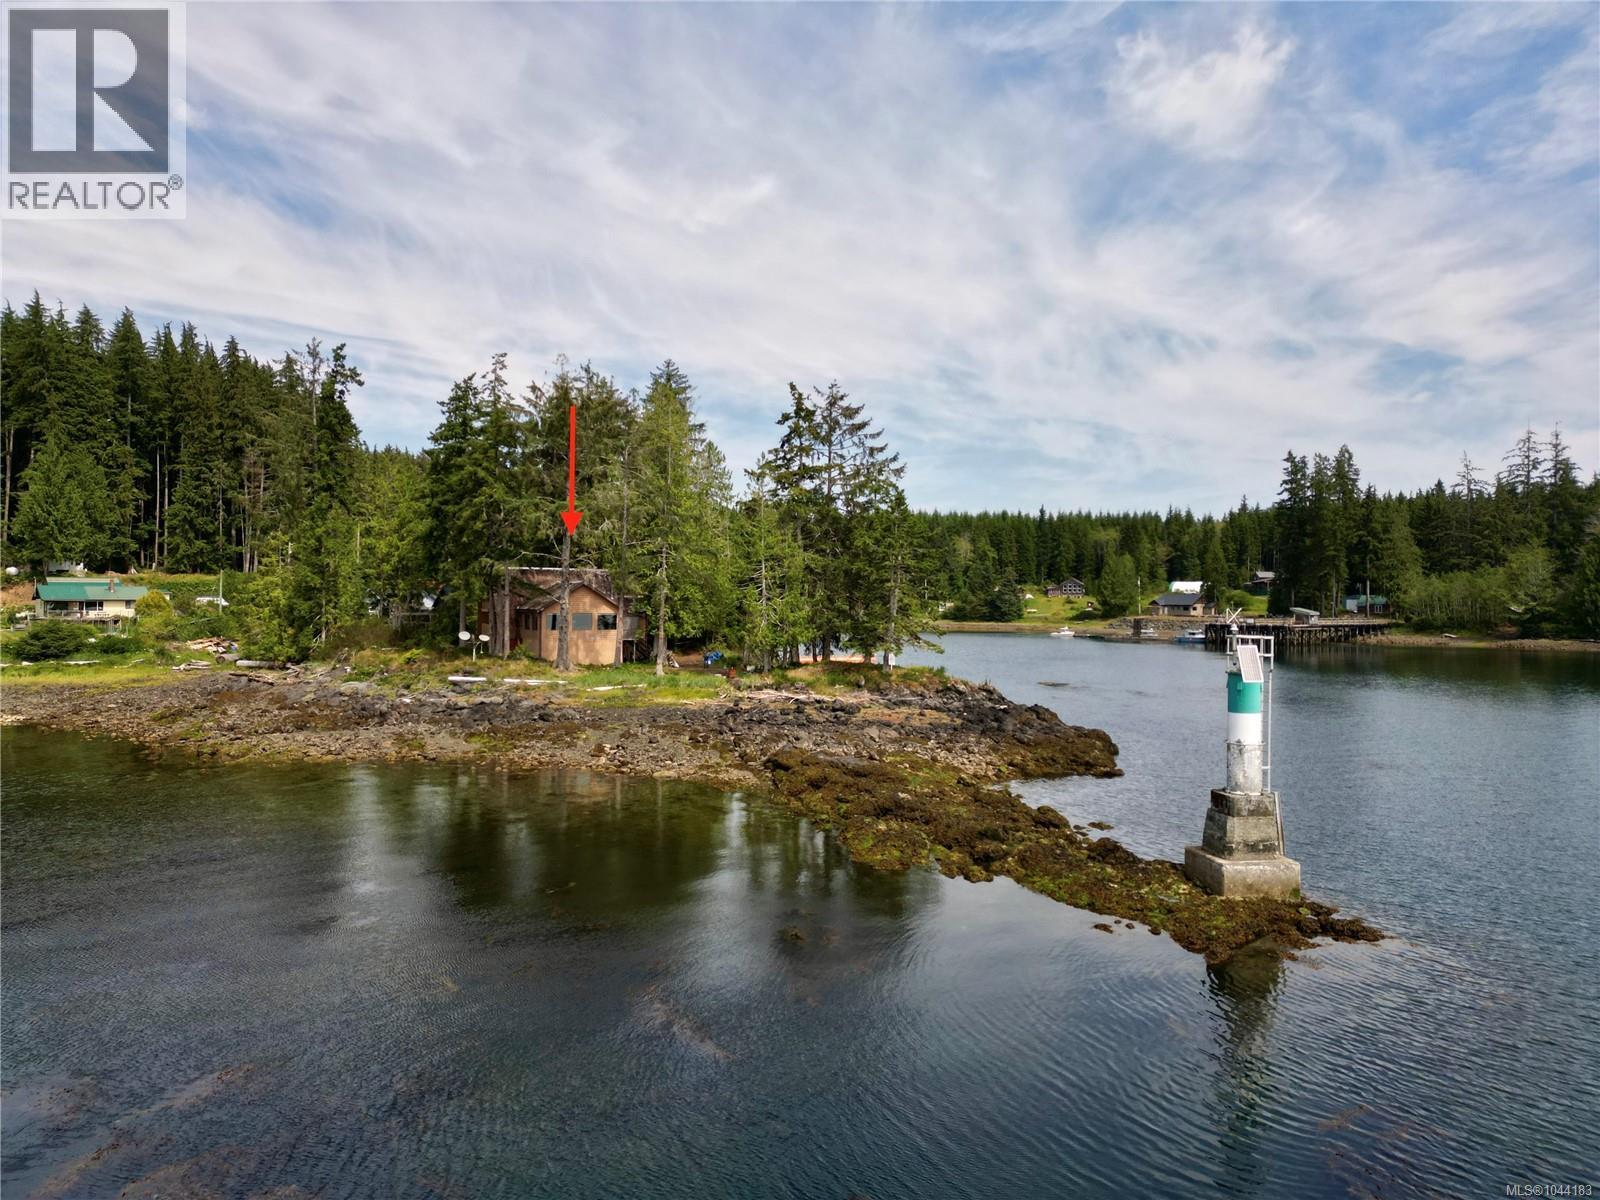
Welcome to your coastal retreat in Quatsino, BC! Set in a peaceful boat-access-only community, this rustic 1.5-story home sits on prime walk-on waterfront with a setup to pull out a small boat and spectacular sweeping views of Quatsino Sound & Neroutsos Inlet. Main level: cozy living/dining area with panoramic view windows, kitchen with recent appliances, pantry, entry/laundry, 1 bed, & 4pc bath. Upstairs: primary suite with a private oceanfront balcony, 2nd bed, & 2 dens/storage rooms. An ultimate homestead/craftsman paradise! Features 3 outbuildings: a spacious shop loaded with tools (welder, generator, compressor, bandsaw, drill press), a wood shed with years of firewood, & a dedicated sawmill shed with a quality sawmill for milling your own lumber onsite. Bonus: Bobcat with backhoe attachment, Honda quad with trailer, & more included. Turnkey self-sufficient coastal living! (id:44393)
Royal LePage Advance Realty (Ph)
White Rock, British Columbia
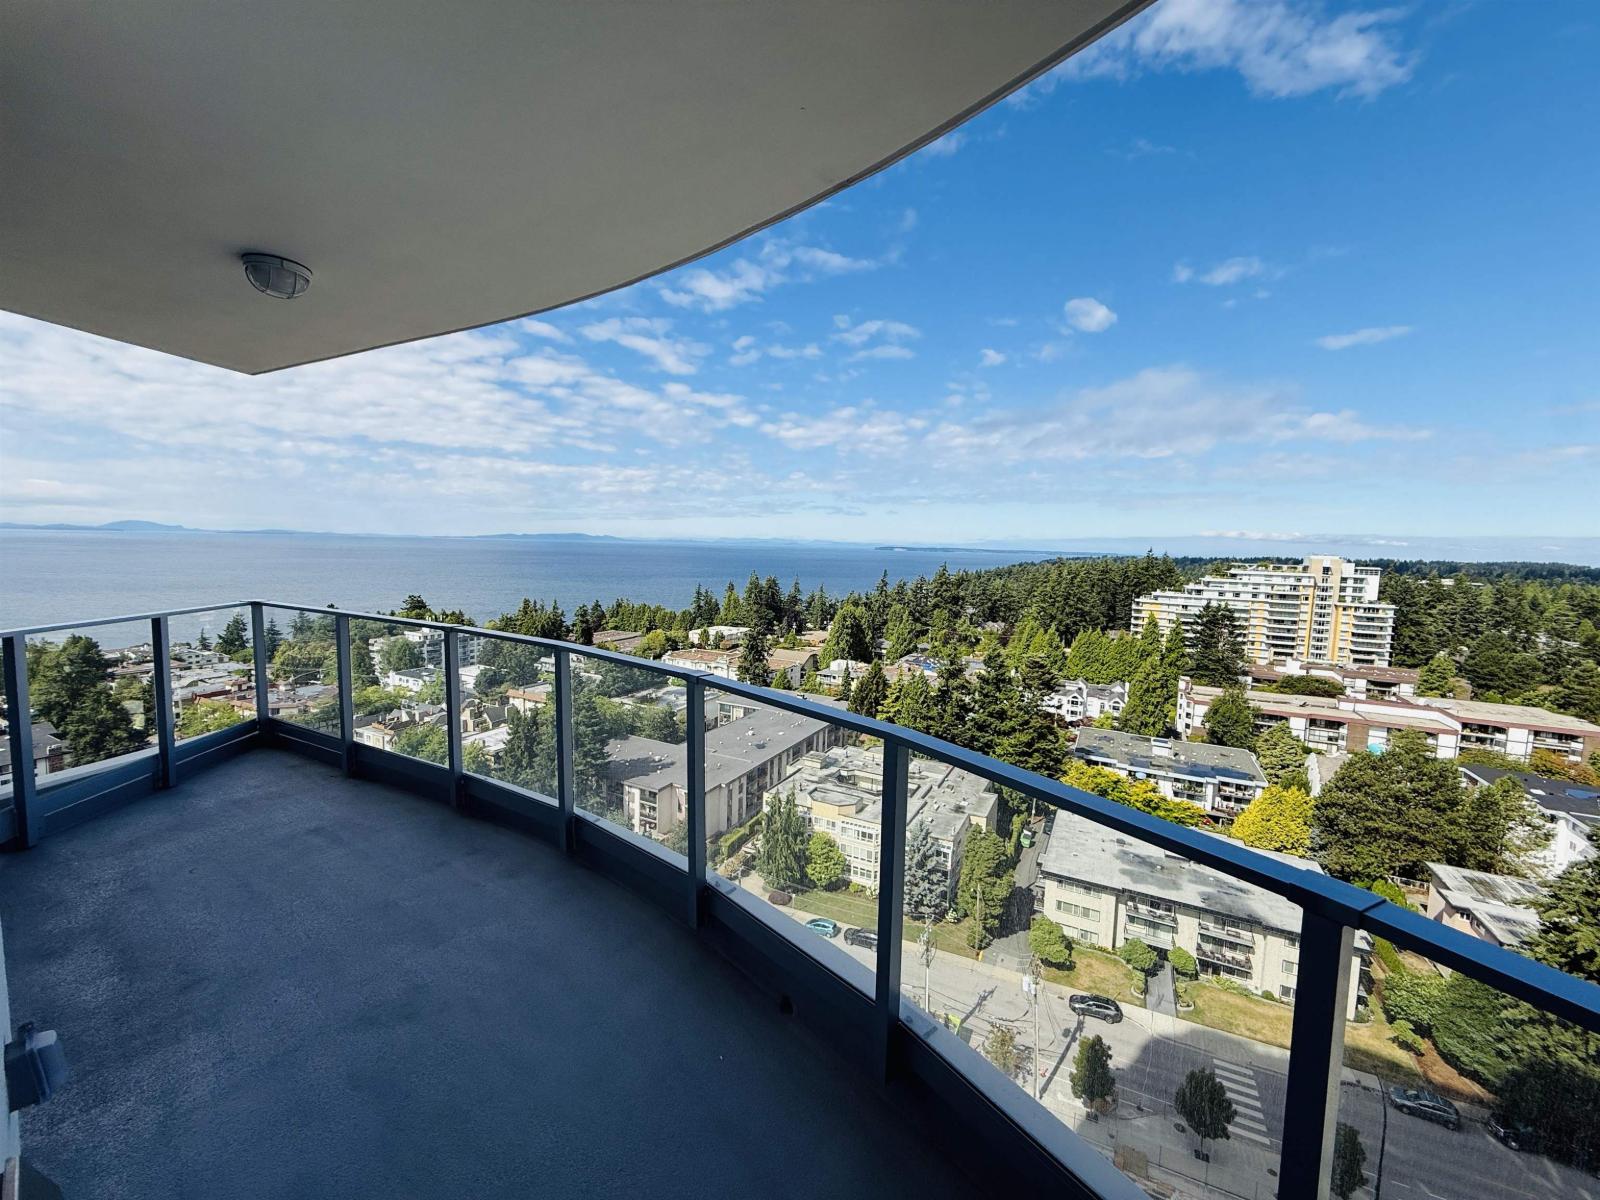
Welcome to Foster Martin, one of White Rock's premier luxury residences. This beautifully appointed southwest-facing 1-bed & flex 1-bath condo offers 753 sq. ft. of interior living plus a large private balcony showcasing beautiful ocean views & stunning sunsets. Floor-to-ceiling windows fill the home with natural light, while air conditioning, a gourmet kitchen with premium appliances & island, in-suite laundry provide exceptional comfort. Rent includes one secure underground parking stall, storage locker, gas & water. Residents enjoy exclusive access to The Shore Club, featuring over 10,000 sq. ft. of resort-style amenities including indoor/outdoor pools, hot tub, sauna, steam room, fitness centre, concierge, resident lounge, games room and bike storage. Available now. Pets negotiable (id:44393)
Hugh & Mckinnon Realty Ltd.
Armstrong, British Columbia
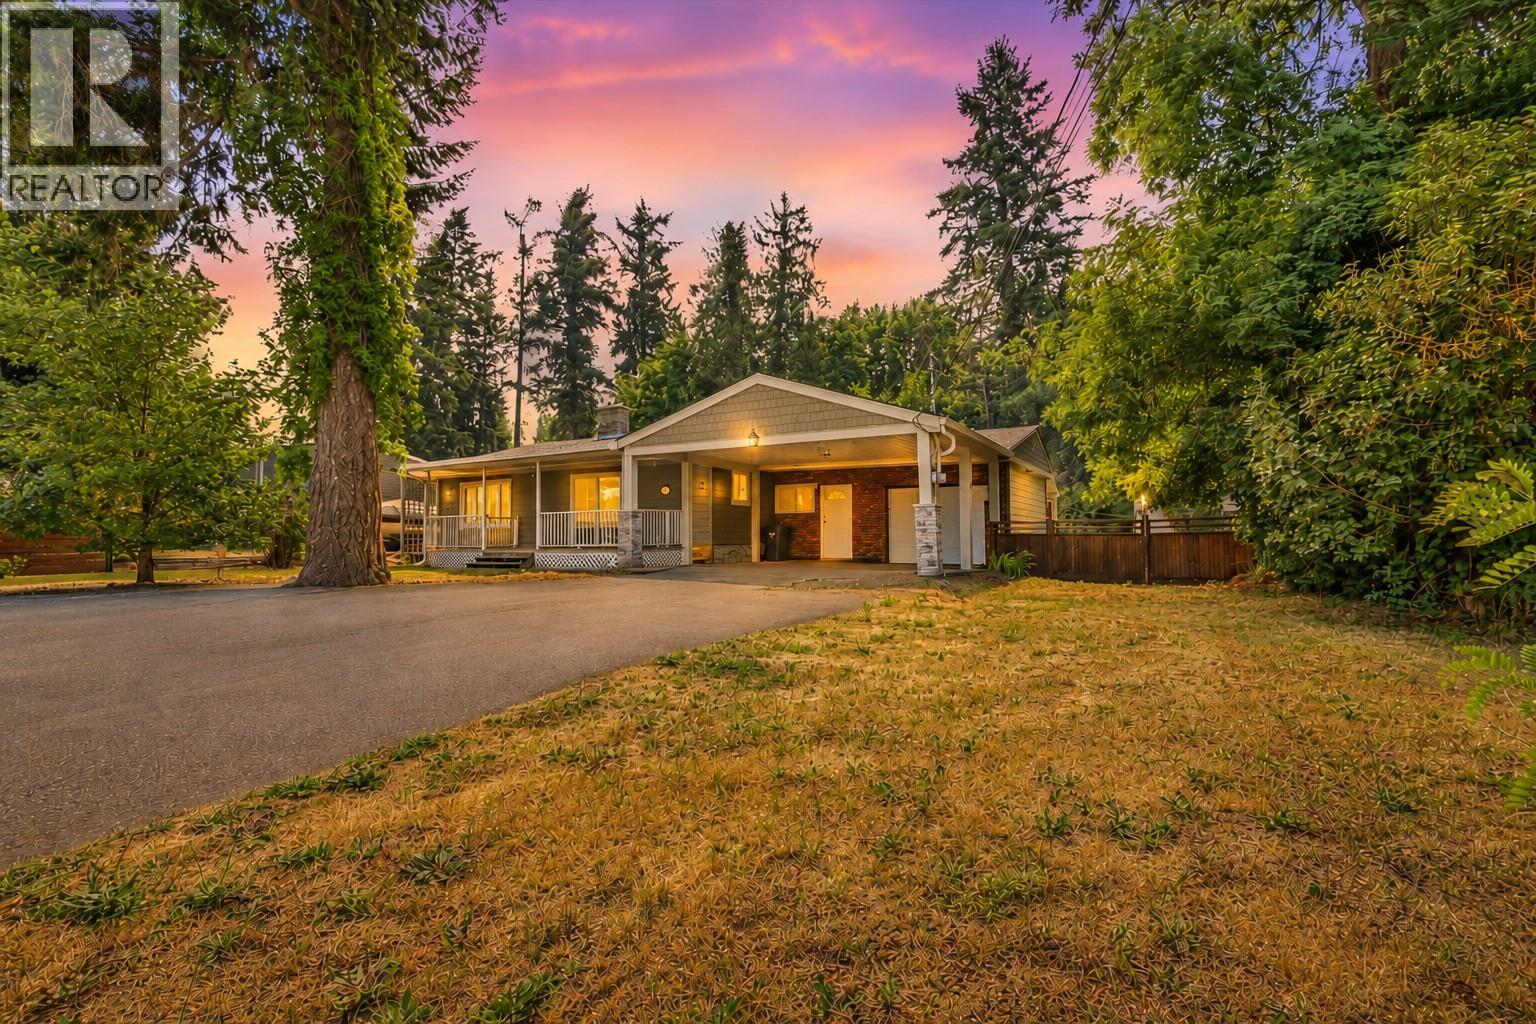
Welcome to this beautifully updated 3-bed, 1-bath rancher on a quiet street in the heart of Armstrong. Situated on a 1/3-acre lot, this move in ready home offers the perfect blend of comfort, convenience, and outdoor space. Step inside to discover a bright, spacious living room and an open concept kitchen with a centre island, ideal for family gatherings and entertaining. Recent updates include fresh interior paint, new flooring and modern baseboards, creating a clean, inviting feel throughout. The oversized mudroom/laundry room offers excellent storage with direct access to the covered deck overlooking the fully fenced backyard. Outside, enjoy plenty of room for kids, pets and gardening, and entertaining. The large yard features raised garden beds, mature landscaping, a cedar privacy fence and multiple storage sheds. The basement includes a cold room, perfect for storing your garden harvest, along with a bonus room. Major updates offers peace of mind, include HardiePlank siding, roof, hot water tank and cedar fencing, all approx. 5 years old. Connected to municipal water and city sewer, this property is as practical as it is charming. Conveniently located within Walking distance to schools, parks, the ice arena and other amenities. Ideal for first-time buyers, young families or retirees seeking one-level living. Vacant and ready for quick possession on a rare oversized in-town lot. (id:44393)
Royal LePage Downtown Realty
Duncan, British Columbia
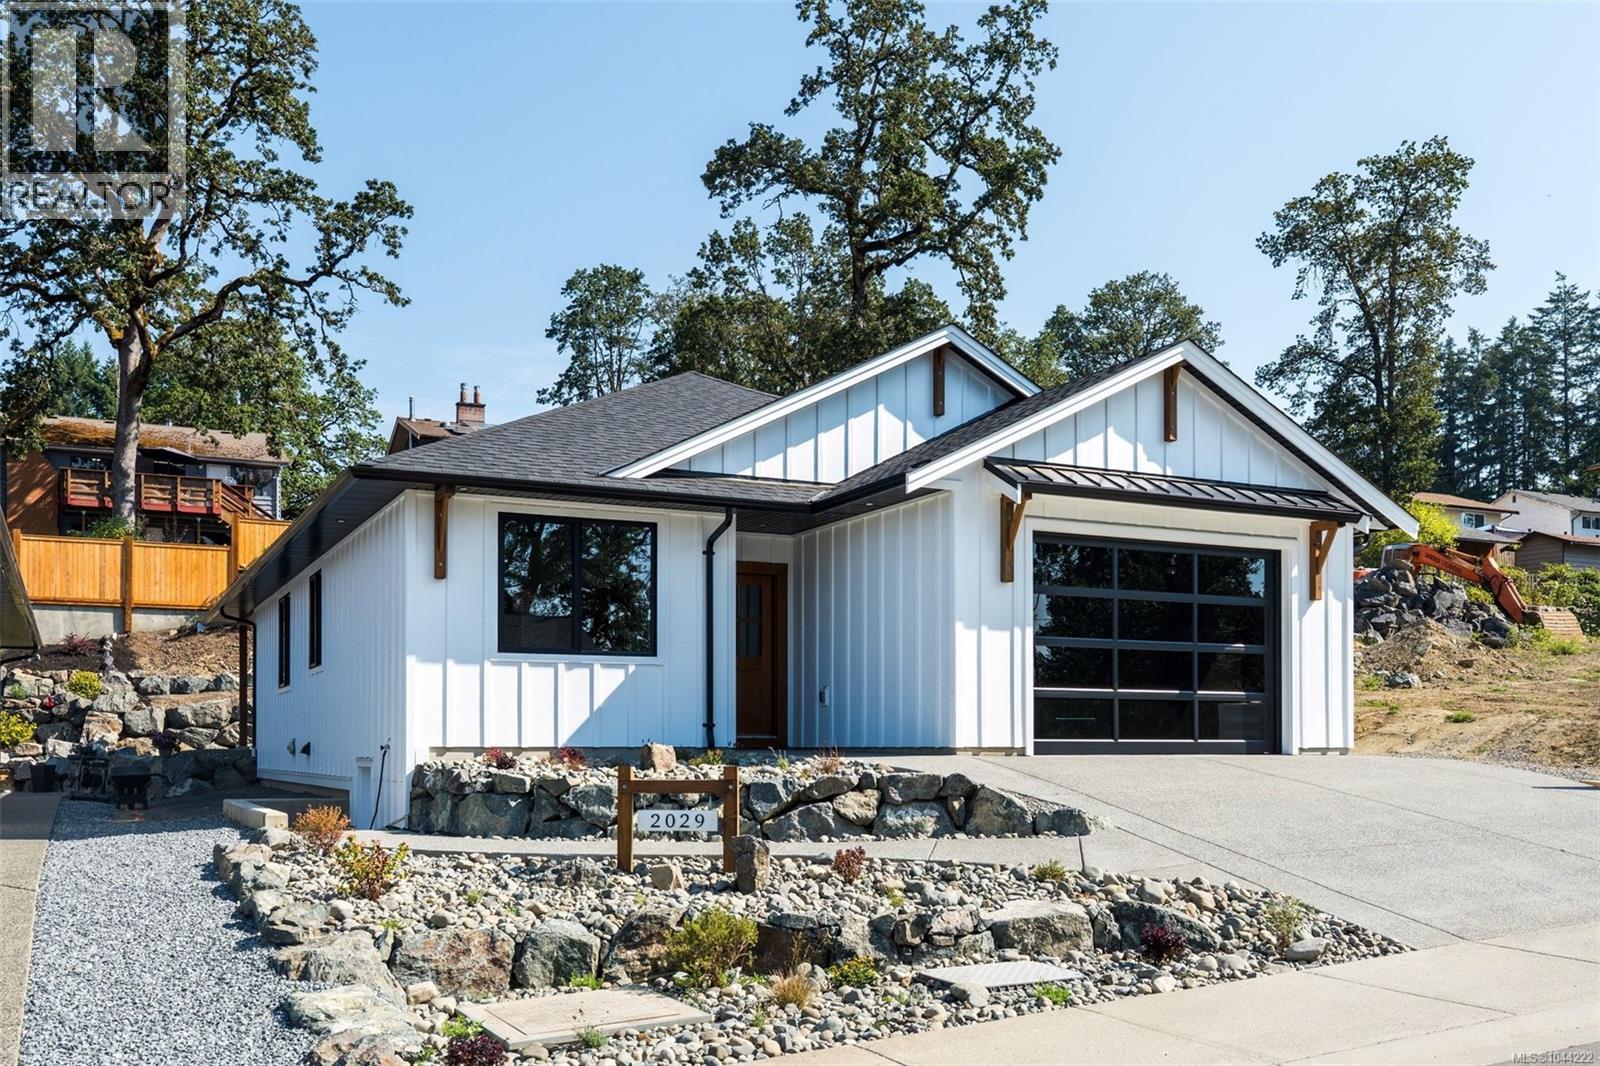
Custom-quality new construction by Radcliffe Construction, built with a dedicated designer throughout — not a typical spec house. Hand-milled wood trim, a custom mudroom bench, solid-core 8' Wescon doors, and 9' ceilings run through this single-level rancher on a new, quiet dead-end street, walking distance to town yet tucked into nature. Built to BC Energy Step Code 5 — the top tier of efficiency (80% more efficient than base code, net-zero ready), well beyond the Step 3 baseline for new BC homes. Dual heating (gas furnace + heat pump w/ AC) brings flexibility and backup: economical gas heat all winter, heat pump cooling all summer. The 4' crawl space tucks the water heater and furnace out of sight while adding storage, and waterproof laminate flooring carries a strong long-term warranty. Enjoy a natural stone electric fireplace with wood mantel, quartz counters, a large covered patio with tongue-and-groove ceiling detail, and a designer kitchen — nothing cookie-cutter here. (id:44393)
RE/MAX Island Properties (Du)
Enniskillen Rm No. 3, Saskatchewan
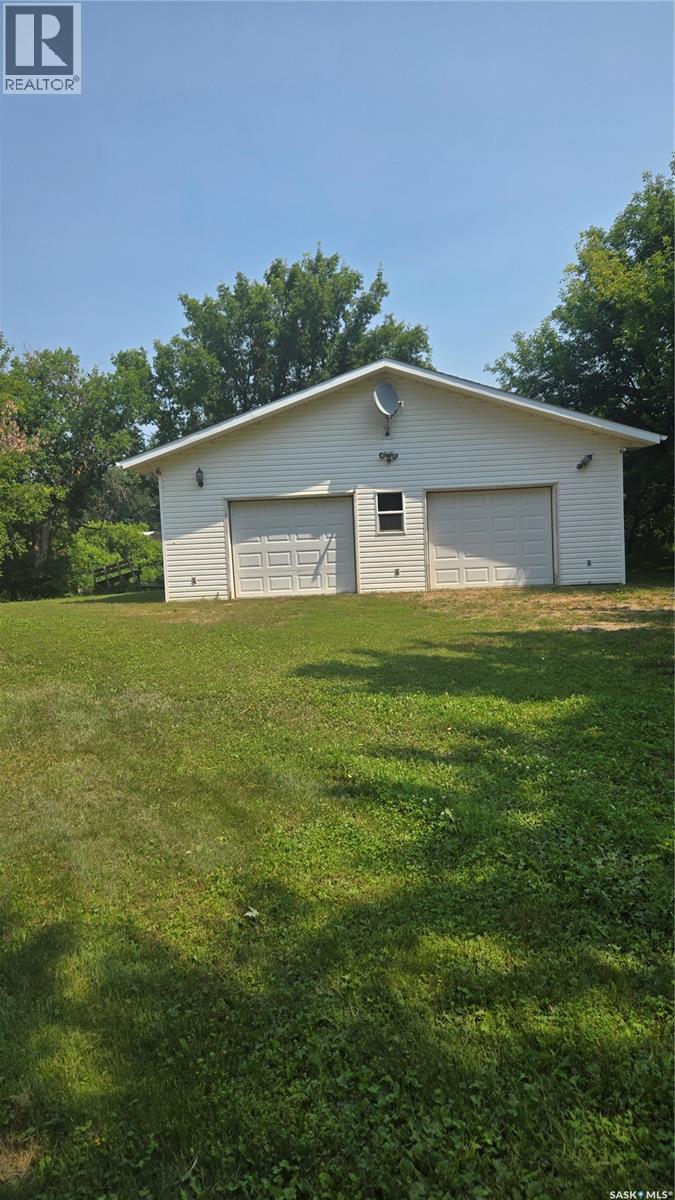
Take a look at this beautiful workshop/garage situated on four mature lots just outside Oxbow on the beautiful Souris River. Built in 2008, this 32 x 36 building has two garage bays with a lots of extra room for toys and tools. There is a sitting room already worked into the floor plan. All the walls (2x6) and ceiling are covered with aluminum sheets and had new insulation in 2011. Blown in insulation in attic. Amazingly large lots with tons of potential. Come see the (id:44393)
Performance Realty
Kamloops, British Columbia
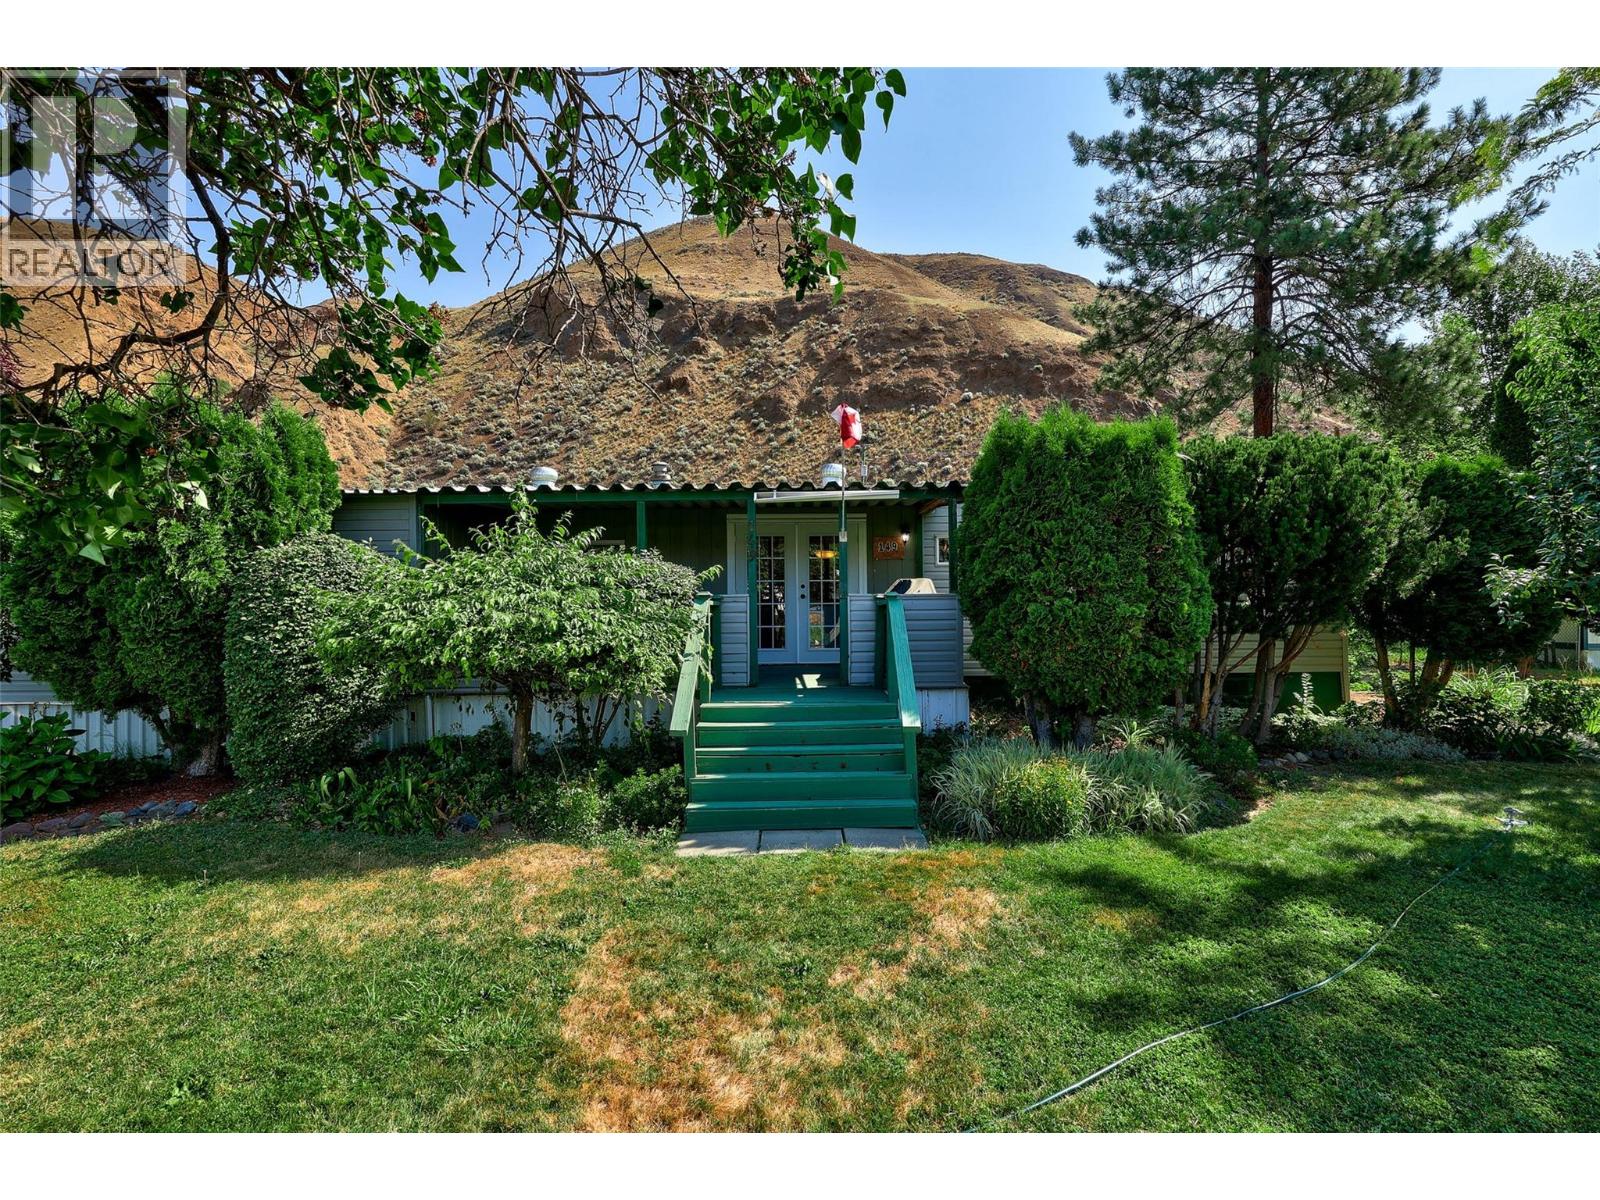
This 3 bedroom home is ready to move in and enjoy the peace and tranquility of Brock Estates! Set on a double wide lot located in the family section, this gorgeous yard is a gardeners paradise. There is something for the whole family here - huge yard has space for kids to run and play, raised flowerbeds with fruit trees, and many varieties of plants and flowers, and even a 16x20 workshop! Tons of updates in the past including asphalt shingle roof, vinyl siding, laminate flooring, ceiling tiles, oak crown moulding and trim, in bathroom and kitchen with moveable island, pot lights, corner sink and stunning backsplash, and paint throughout. Other features include walk in closet, spacious laundry room, open concept living with plenty of natural light and french doors leading to a cozy 7x19 covered deck. You must come take a look! (id:44393)
RE/MAX Kamloops
Fernie, British Columbia
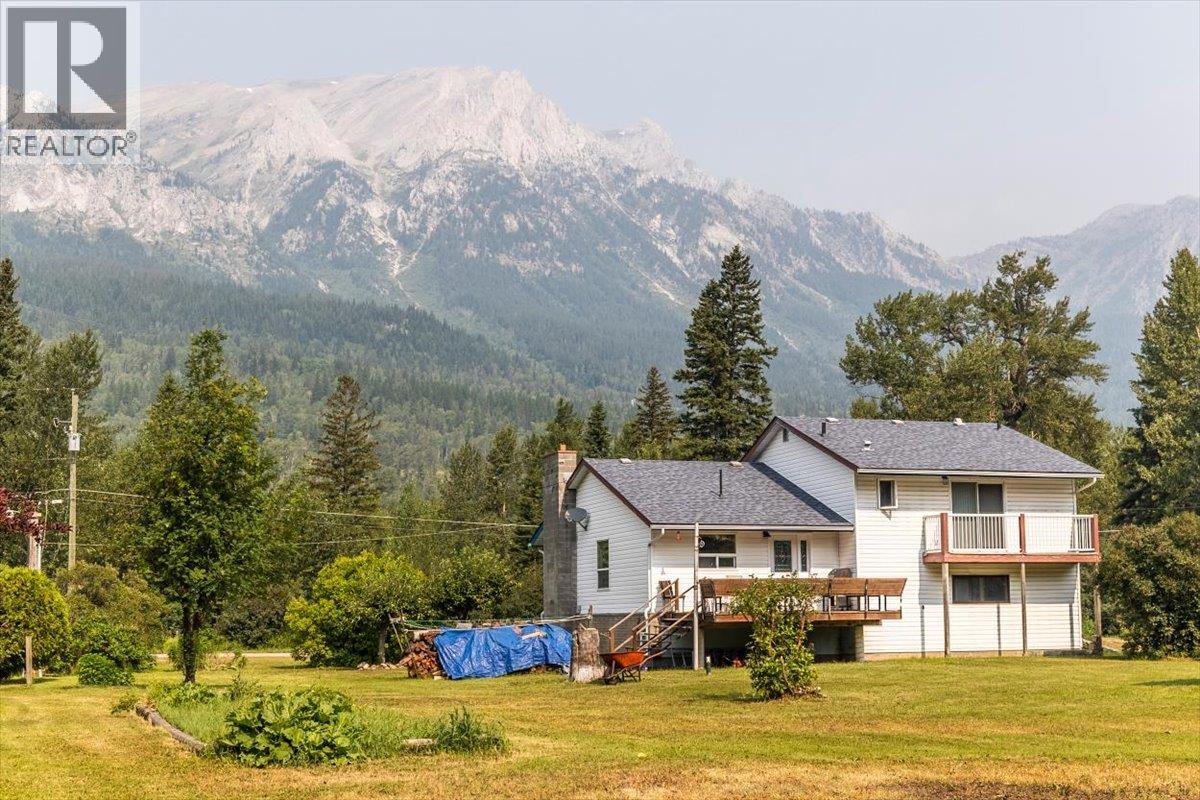
Look! Set on almost 0.5acres in the quiet rural community of Hosmer, this 3-bed split-level home offers a spacious family layout, sunny outdoor spaces and plenty of room to pursue your rural lifestyle. An 8-min drive to Fernie and 10 minutes to Sparwood, the location offers easy access to both communities while enjoying the peace of a quiet location. The main level of the home offers a generous foyer, a large living and dining area featuring narrow-strip hardwood floors and a cozy wood stove and a kitchen overlooking the backyard opening on to a large, sunny deck with built-in seating, ideal for relaxing or entertaining. Upstairs, all three bedrooms are conveniently located together. The primary bedroom features a walk-in closet, full ensuite and sliding doors opening to a private balcony overlooking the backyard. The second and third bedroom are at the front of the home; one also enjoys balcony access and views toward iconic Mount Hosmer. The lower level offers a large laundry and utility room, plus a 2-piece bathroom with shower, perfect for cleaning up after time outdoors or in the attached garage and workshop. Large basement offers loads of storage. Outside, the flat, open and sunny parcel provides ample space for gardens and future possibilities. A substantial 24' x 31' heated and insulated workshop adds exceptional utility and storage. An estate sale, this property is being sold as-is, where-is and presents an opportunity to make it your own in a peaceful setting. (id:44393)
RE/MAX Elk Valley Realty