
Lumsden, Saskatchewan
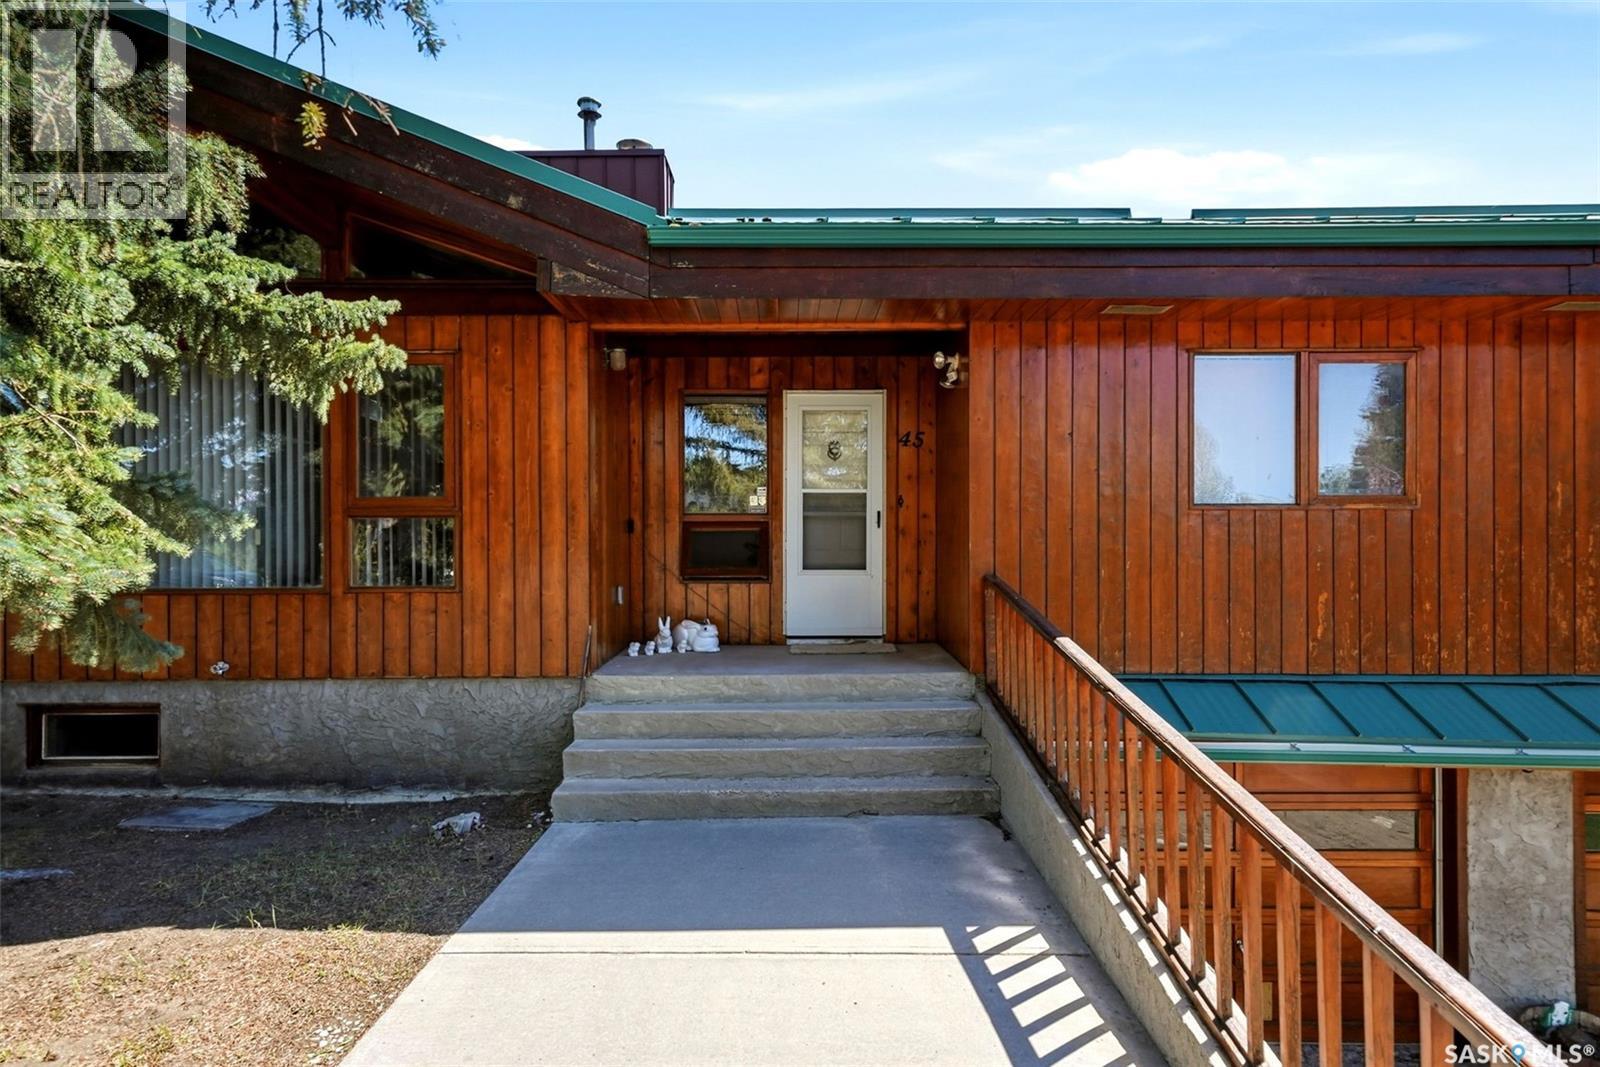
Welcome to 45 Miller Crescent in Lumsden - a truly special Lindal Homes post and beam bungalow offering warmth, character, and a beautiful connection to nature. With 1,794 sq. ft. plus a developed basement, this 4-bedroom plus den, 3-bathroom home blends the feel of a cozy cottage retreat with the comfort of small-town living. Inside, the stunning vaulted cedar ceiling creates a dramatic yet inviting main living space filled with charm and architectural appeal. Backing open field where deer often roam, this property offers a peaceful setting that is hard to find. The home also features a new metal roof installed in November 2025, 2 furnaces, 2 air conditioners, and a heated 23' x 31' attached garage with direct entry to the basement. A rare opportunity to enjoy distinctive design, generous space, and a serene Lumsden location. (id:44393)
Jc Realty Regina
Ucluelet, British Columbia
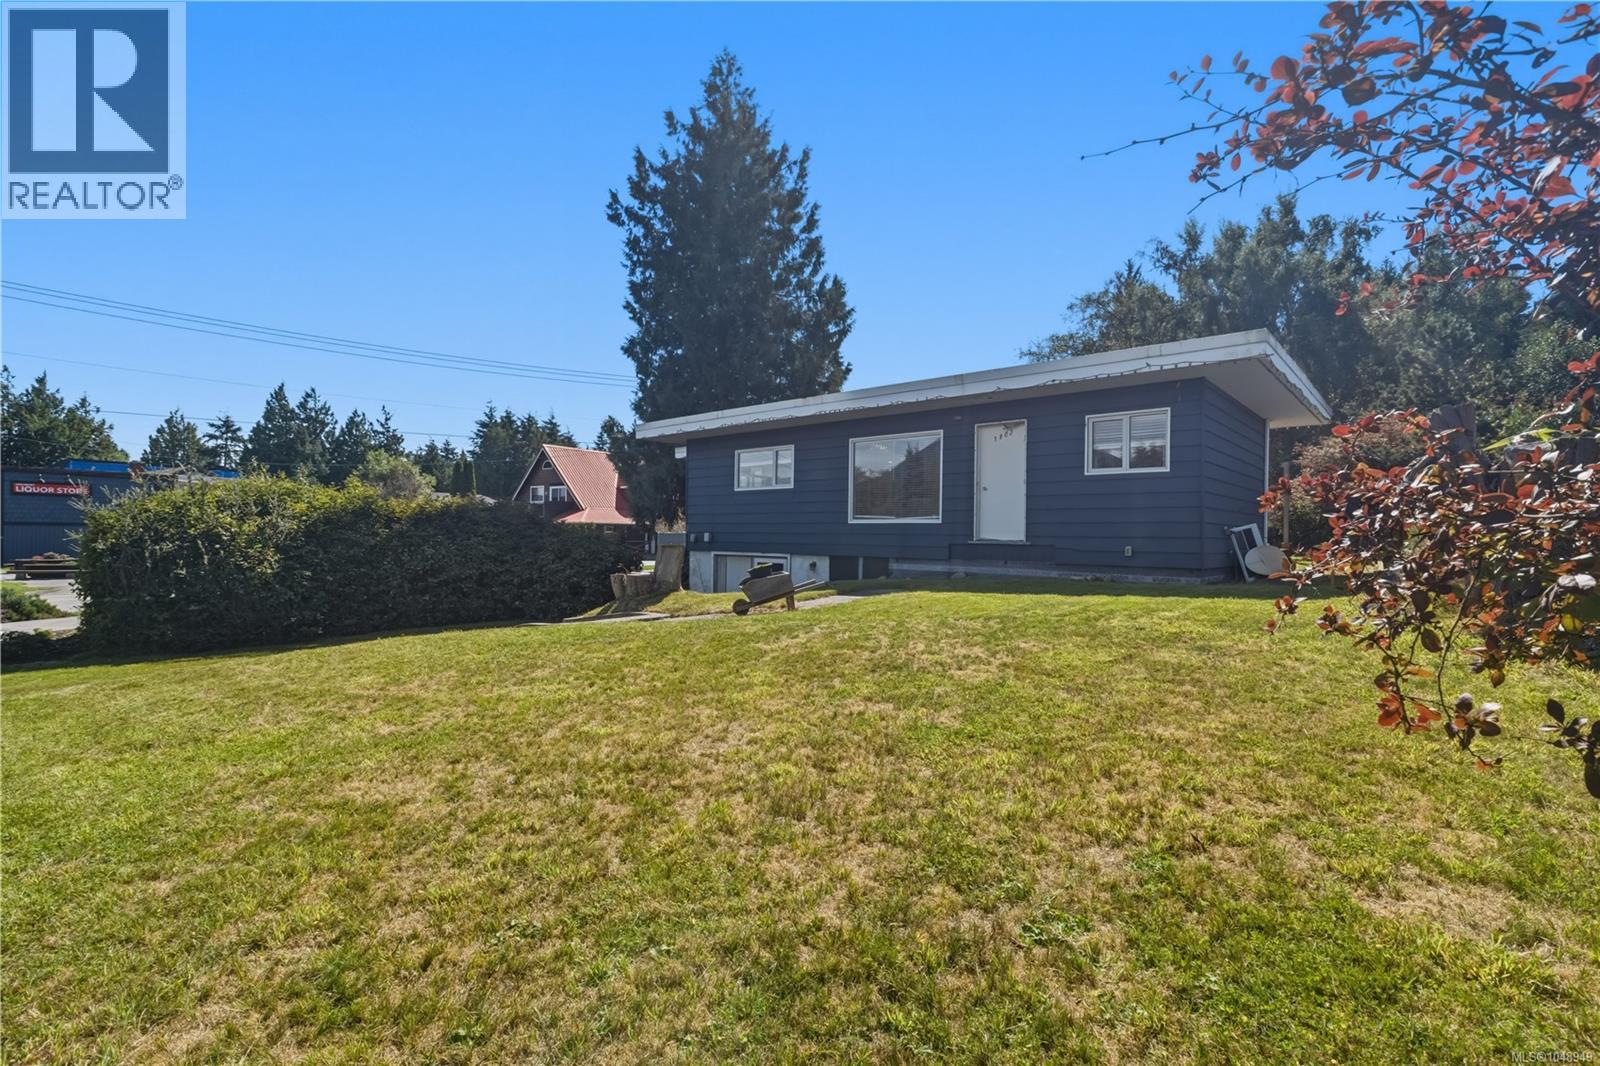
Bright, updated and centrally located, 1802 Peninsula Road sits on a sunny corner lot with excellent future potential. The 4 bedroom, 2 bathroom home features a bright open-concept kitchen and living area, sunny back deck and detached garage. Extensive updates include new electrical and plumbing, perimeter drains, approximately 80% of the roof replaced in 2019, new drywall and paint, engineered laminate flooring, and the addition of a bedroom with ensuite. A full-height unfinished basement provides excellent storage and could potentially be converted back to a drive-in garage. Zoned CS-2 Service Commercial, the home has been primarily used as a legal non-conforming residence. Permitted uses include hotel, mixed commercial, office, restaurant, personal services, studio and more. A versatile holding, live/work or redevelopment opportunity in a highly visible location. (id:44393)
RE/MAX Mid-Island Realty (Uclet)
Surrey, British Columbia
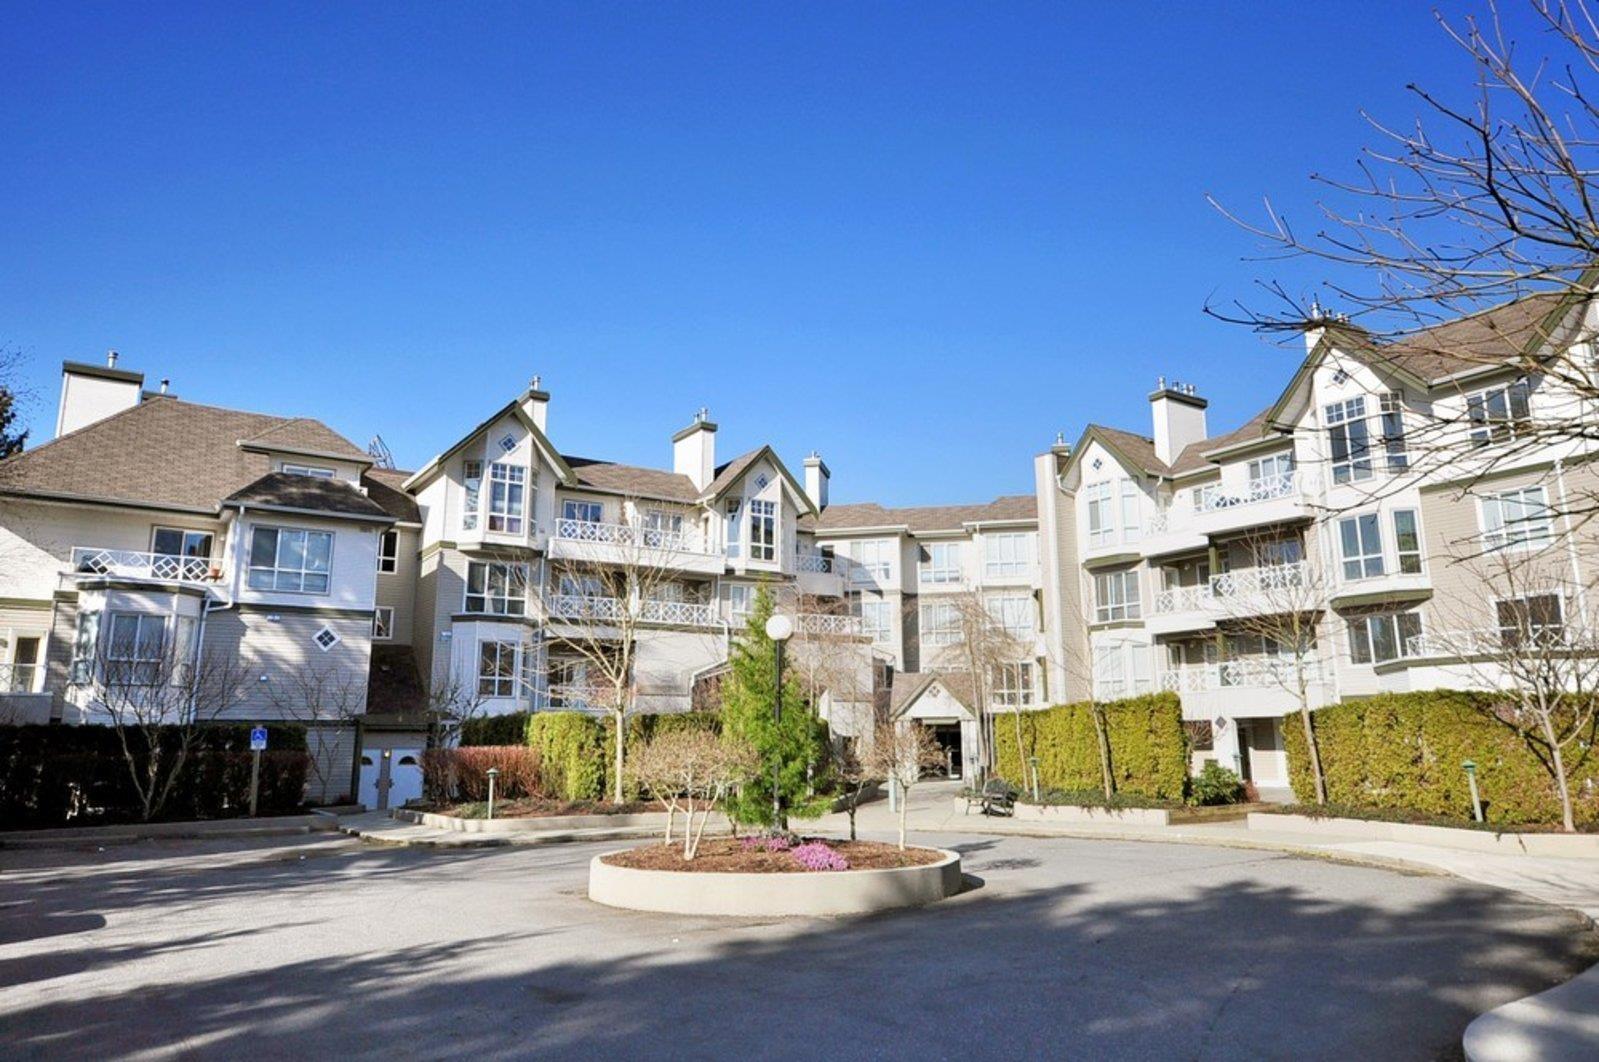
WELCOME TO SHERWOOD GREEN! Bright and freshly updated 1 bedroom, 1 bathroom home offering 682 SF of comfortable, well-designed living space in a convenient central location. Freshly painted throughout with a bright, inviting living area featuring a cozy gas fireplace. The kitchen includes a brand new stove and dishwasher, while the spacious bedroom and functional layout make this an ideal first home, investment or downsizing option. Includes 1 secure parking stall and storage locker. Building amenities include a fitness centre and party room. Fantastic location directly across from Green Timbers Park and within walking distance to SkyTrain, shopping, restaurants, transit and everyday amenities. Move-in ready and a great opportunity in Surrey City Centre! (id:44393)
Royal LePage Regency Realty
Peachland, British Columbia
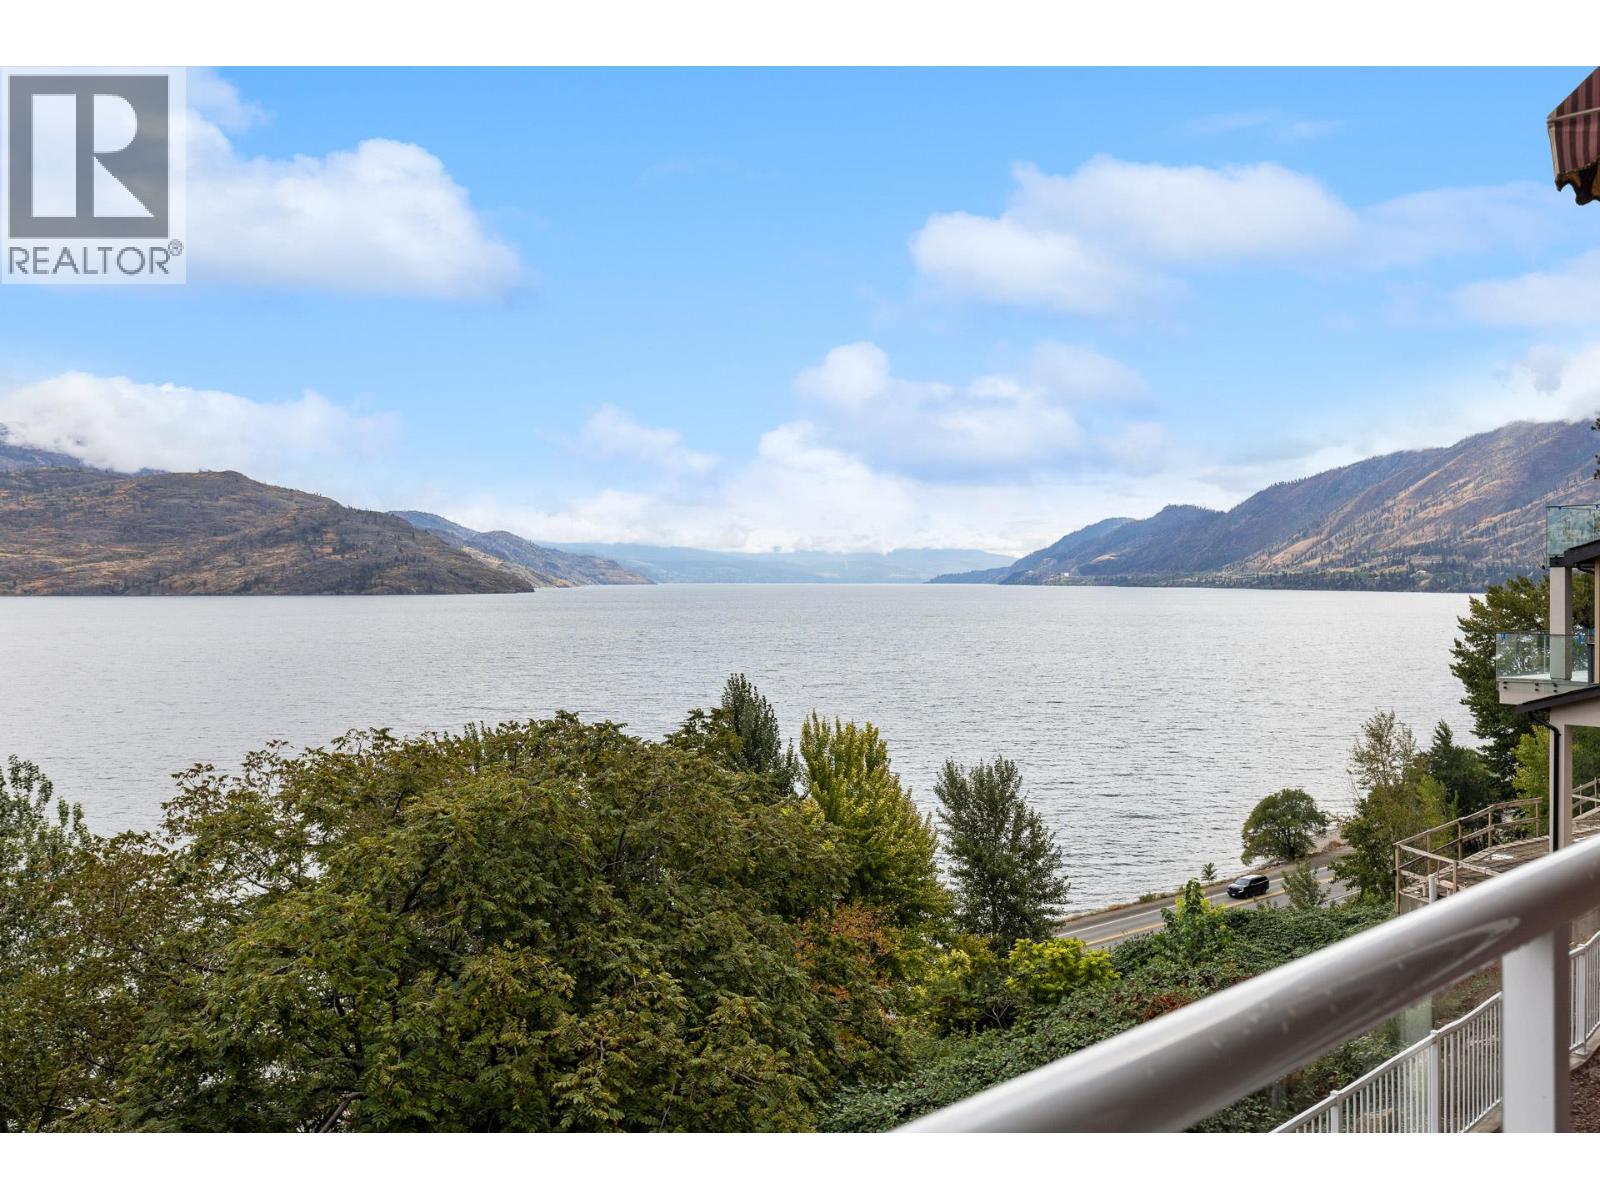
180 degree views from Kelowna to Penticton with this rare offering that you take in from the minute to enter. This spectacular home is designed for a low maintenance lifestyle. Enjoy the morning sun and lake view from your covered deck or bask in the afternoon sun from the peaceful little oasis the seller has created in the front. The lower level level...A large two bedroom suite that feels more like a home than a suite. Plus a sitting area, bedroom and full washroom that is separate from the suite for your own guests. This home is what the Okanagan is all about... (id:44393)
Exp Realty (Kelowna)
Surrey, British Columbia
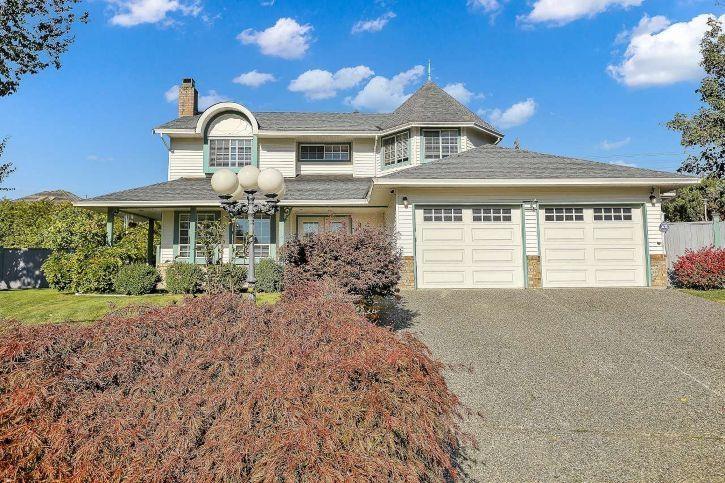
Central location, yet extreme privacy describes this lovely 4 Bedrooms & 3 Bath, over 14,000 sq.ft cul-de-sac lot located in Bear Creek Estates. Well maintained 2 level home has super street appeal with a lovely front porch inviting you to relax and enjoy. Updates throughout this home include; new roof in 2010, hardwood floors on the main, rich granite counters in the kitchen and adjacent wet bar plus stainless steel appliances, updates in bathrooms including new flooring (some toilets/sinks), 2" blinds, freshly painted mouldings & doors, newer tiling/laminate. Loads of storage with 2 sheds, attic assesses in several areas, plus a lovely big yard perfect for hobbies, playhouses...or simply relaxing in the shade of your gazebo. NO Rental SUITE. Priced to Sell. City Value is $1,570,000.00. This property is still available and open to reasonable offers. (id:44393)
Royal LePage Global Force Realty
Yorkton, Saskatchewan
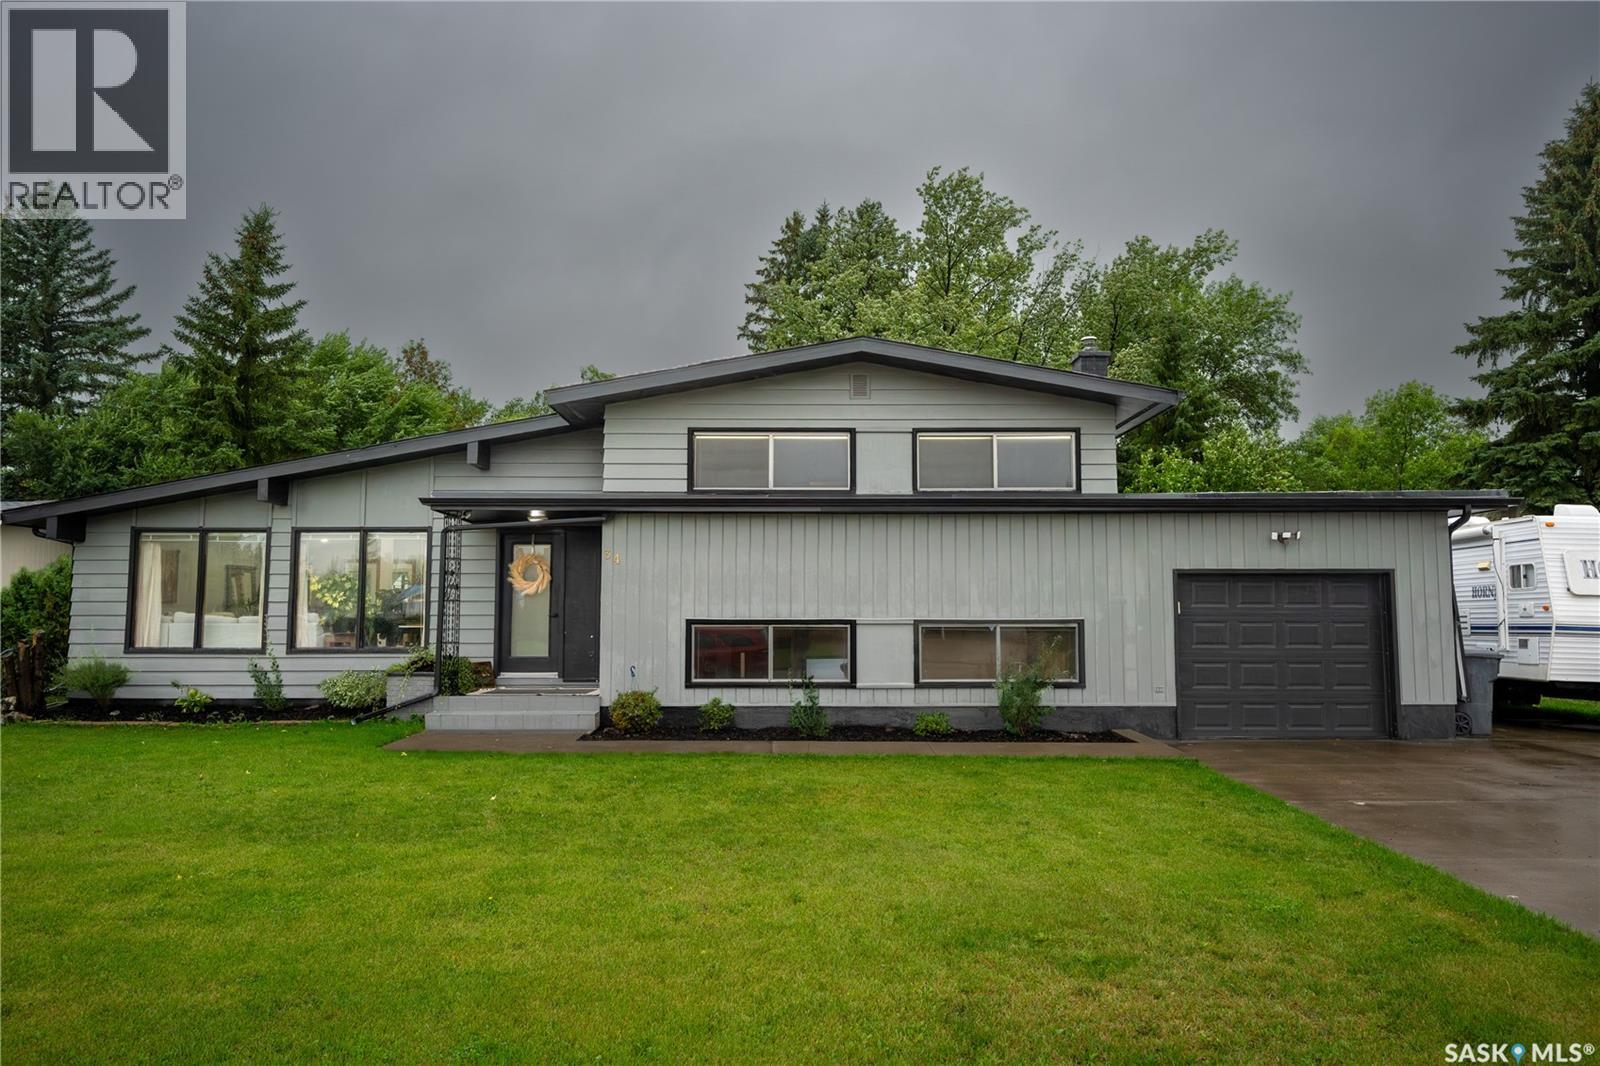
Over 2,400 sq. ft. of upgraded, luxurious living space awaits! This beautifully transformed family home combines modern style, thoughtful design, and incredible functionality, with plenty of room for everyone to spread out. The newly reconfigured main floor is the showstopper, featuring a stunning open-concept design with vaulted ceilings, new pot lighting, and an abundance of natural light. The sparkling new white kitchen is both beautiful and functional, offering soft-close pull-out drawers, quartz countertops, a massive quartz island with sit-up seating, subway tile backsplash, under-cabinet lighting with dimmer, an industrial-grade hood fan, and a gas stove. The spacious living and dining areas flow seamlessly together, creating the perfect space for family gatherings and entertaining. New garden doors off the dining area lead directly to the backyard deck and private outdoor space. Need room to grow? This home delivers with three family rooms, providing endless possibilities for movie nights, play areas, entertaining, or relaxing. Four generous-sized bedrooms offer plenty of space,, while two beautifully upgraded bathrooms add a fresh, modern touch. The single attached garage is insulated with direct entry into the home. Outside, enjoy the privacy of a backyard that backs onto green space with no rear neighbours. The quiet bay setting, nearby elementary schools, and peaceful surroundings make this an ideal location for families. The extensive list of upgrades includes a new kitchen and bathrooms, new flooring and trim, updated handles and light fixtures, new exterior doors and garden doors, spray foam insulation in the attic and garage attic, additional pot lighting, landscaping improvements, fresh exterior paint, and more. Modern luxury, incredible space, privacy, and a prime family-friendly location ,! Don't miss your opportunity to make this exceptional home your own. (id:44393)
Century 21 Able Realty
Saskatoon, Saskatchewan
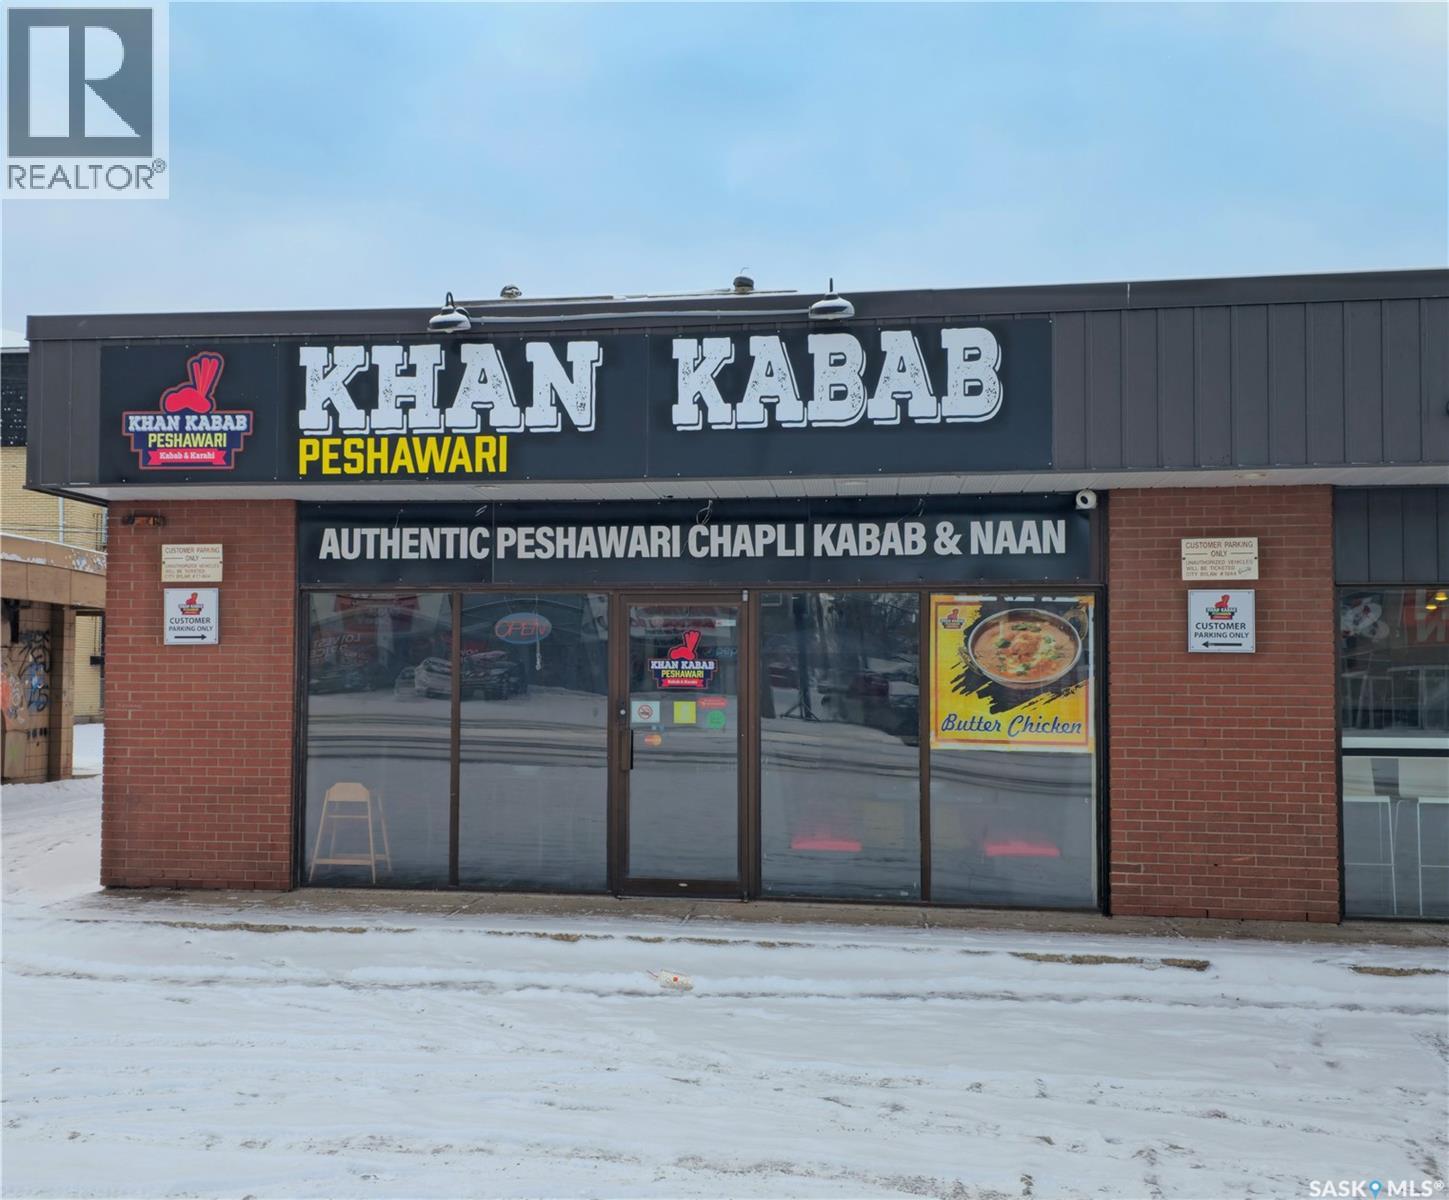
Excellent opportunity to own a well-established and popular restaurant in Saskatoon. This establishment is known for its authentic Peshawari and Pakistani cuisine and has built a strong local customer base with consistent dine-in and take-out traffic. Located on a high-visibility street with good exposure, this restaurant features a functional layout with seating, a fully equipped commercial kitchen, and efficient workflow. This is a turn-key operation — ideal for an owner-operator or investor looking to step into an established food business. The sale includes existing equipment, fixtures, and goodwill. Strong potential to increase revenue through extended hours, delivery apps, catering, or expanded marketing. Key Highlights: Established restaurant with loyal clientele High-traffic location in Saskatoon Fully equipped commercial kitchen Dine-in and take-out operations Growth potential Ideal for experienced restaurateurs or new entrepreneurs. (id:44393)
Realty Executives Saskatoon
Warman, Saskatchewan
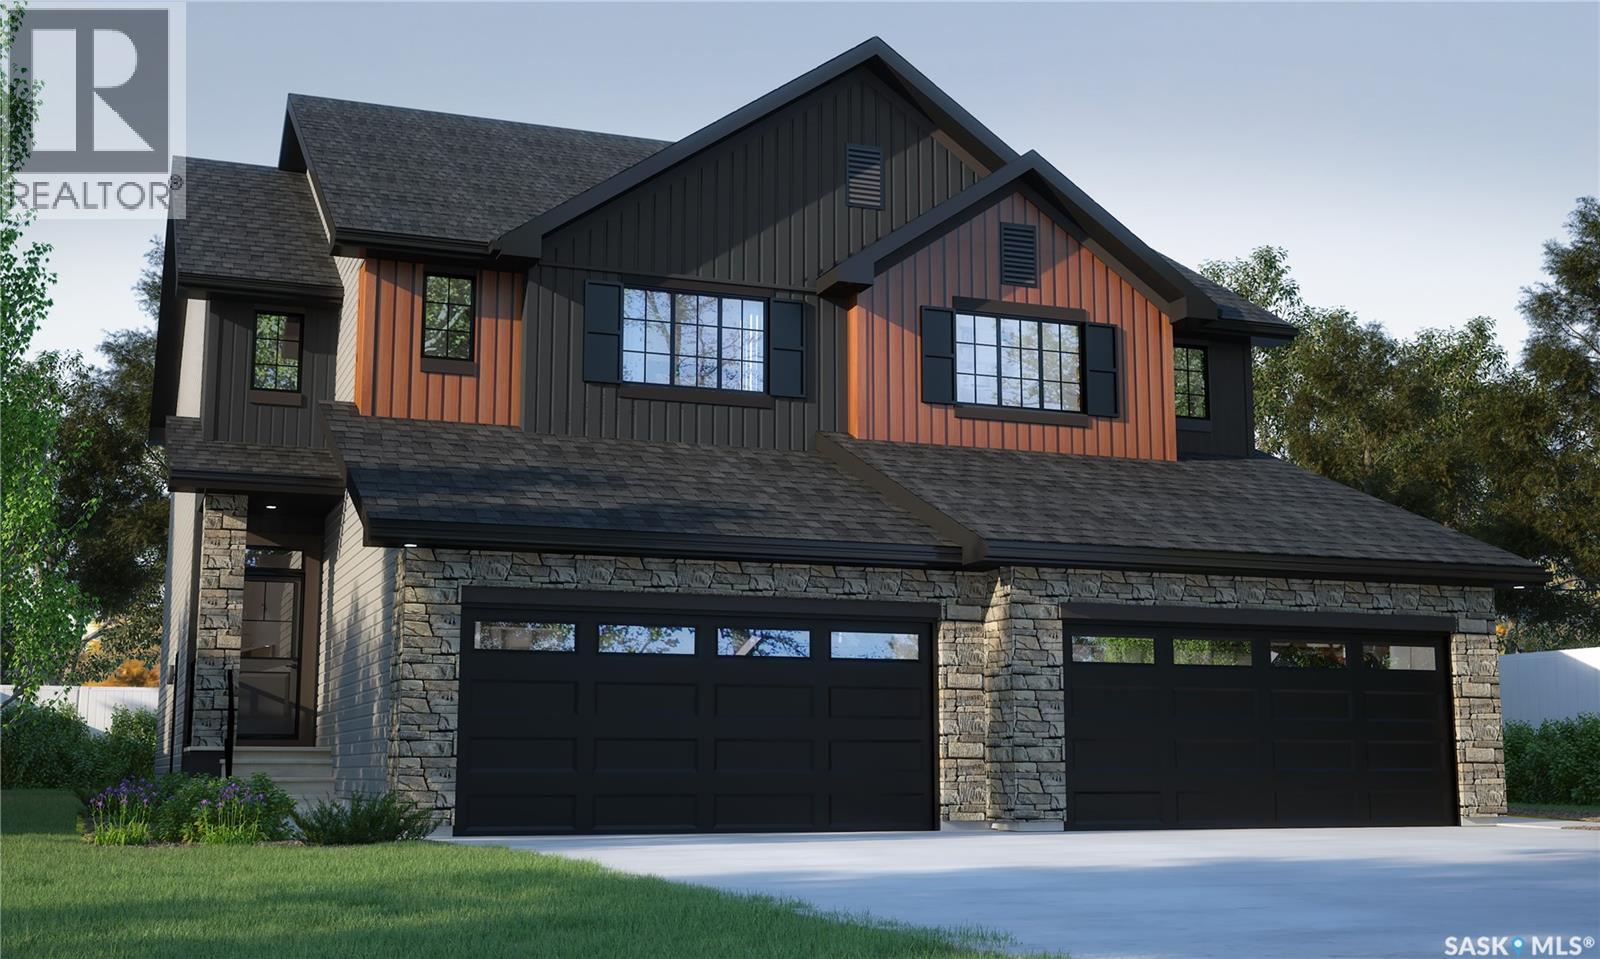
Welcome to Rohit Homes in Warman! Our semi-detached DALLAS model home offers 1,661 sqft of luxury living. This brilliant design offers a very practical kitchen layout, appliances are included and complete with quartz countertops, walk through pantry, an island, coffee bar and a great living room with an electric fireplace, perfect for entertaining, plus a 2-piece powder room. On the 2nd floor you will find 3 spacious bedrooms with a walk-in closet off of the primary bedroom, 2 full bathrooms, second floor laundry room with extra storage, bonus room/flex room, and oversized windows giving the home an abundance of natural light. This property features a front double attached garage (19x22), fully landscaped front yard and a double concrete driveway. This gorgeous home truly has it all, quality, style and a flawless design! Over 30 years experience building award-winning homes, you won't want to miss your opportunity to get in early. The colour palette for this home is Rohit's brand new designer interior called Wild North. Floor plans are available on request! *GST and PST included in purchase price. *Fence and finished basement are not included* Pictures may not be exact representations of the home, photos are from the show home. Interior and Exterior specs/colors will vary between homes. For more information, the Rohit showhome is located at 322 Schmeiser Bend or 226 Myles Heidt Lane and open Mon-Thurs 3-8pm & Sat, Sun & Stat Holidays 12-5pm. **In accordance with industry standards and applicable regulations, the Price is inclusive of GST (and PST, if applicable) and reflects the application of the GST New Housing Rebate and any applicable PST rebate. First-Time Home Buyers may be eligible for an additional federal rebate, subject to qualification, which has not been applied to the stated Price and, if available, may reduce the purchaser’s overall cost.* (id:44393)
Realty Executives Saskatoon
Warman, Saskatchewan
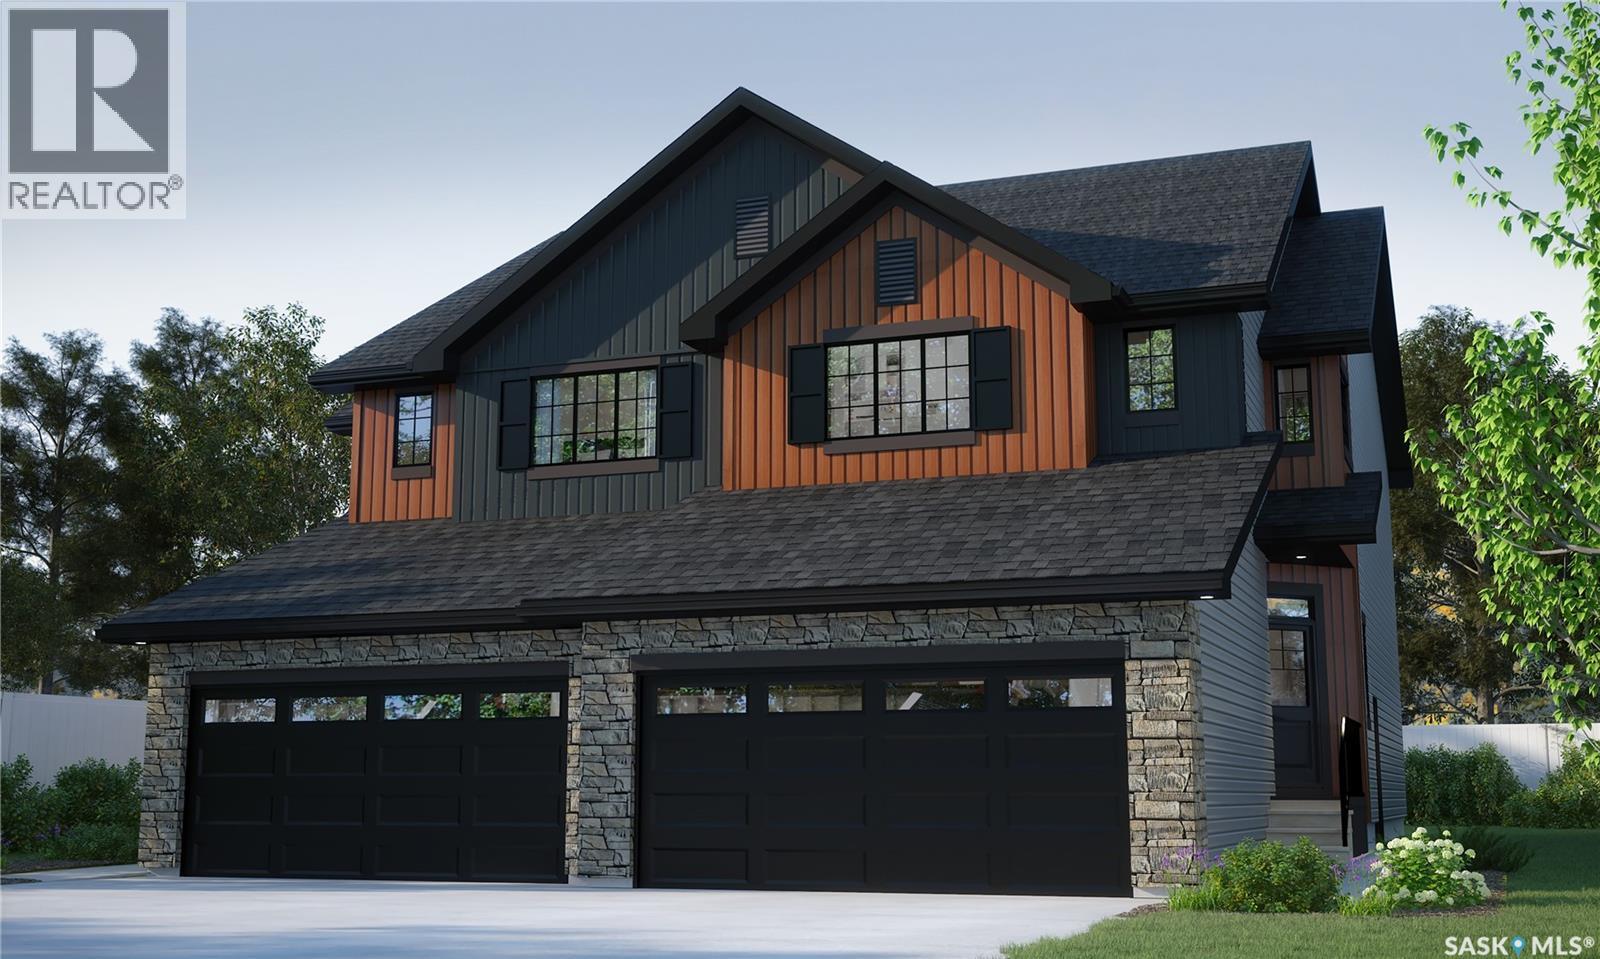
Welcome to Rohit Homes in Warman, a true functional masterpiece! Our LANDON semi-detached model offers 1,581sqft of luxury living. This brilliant design offers a very practical kitchen layout, appliances are included, and it's completed with quartz countertops, a spacious island, pantry, coffee bar and a great living room with an electric fireplace, perfect for entertaining, plus a 2-piece powder room. This property features a front double attached garage (19x22), fully landscaped front and a double concrete driveway is included. There are NO CONDO FEES! On the 2nd floor you will find 3 spacious bedrooms with a walk-in closet off of the primary bedroom, 2 full bathrooms, second floor laundry room with extra storage, bonus room/flex room, and oversized windows giving the home an abundance of natural light. This gorgeous semi-detached home truly has it all, quality, style and a flawless design! Over 30 years experience building award-winning homes, you won't want to miss your opportunity to get in early. This is truly the place you want to live! The interior color palette for this home is Rohit's brand new designer interior called Global Muse. Please take a look at our virtual tour! Floor plans are available on request! *GST and PST included in purchase price. *Fence and finished basement are not included* Pictures may not be exact representations of the unit, used for reference purposes only. For more information, the Rohit showhomes are located at 322 Schmeiser Bend or 226 Myles Heidt Lane and open Mon-Thurs 3-8pm & Sat, Sun & Stat Holidays 12-5pm. *In accordance with industry standards and applicable regulations, the Price is inclusive of GST (and PST, if applicable) and reflects the application of the GST New Housing Rebate and any applicable PST rebate. First-Time Home Buyers may be eligible for an additional federal rebate, subject to qualification, which has not been applied to the stated Price and, if available, may reduce the purchaser’s overall cost.* (id:44393)
Realty Executives Saskatoon
Warman, Saskatchewan
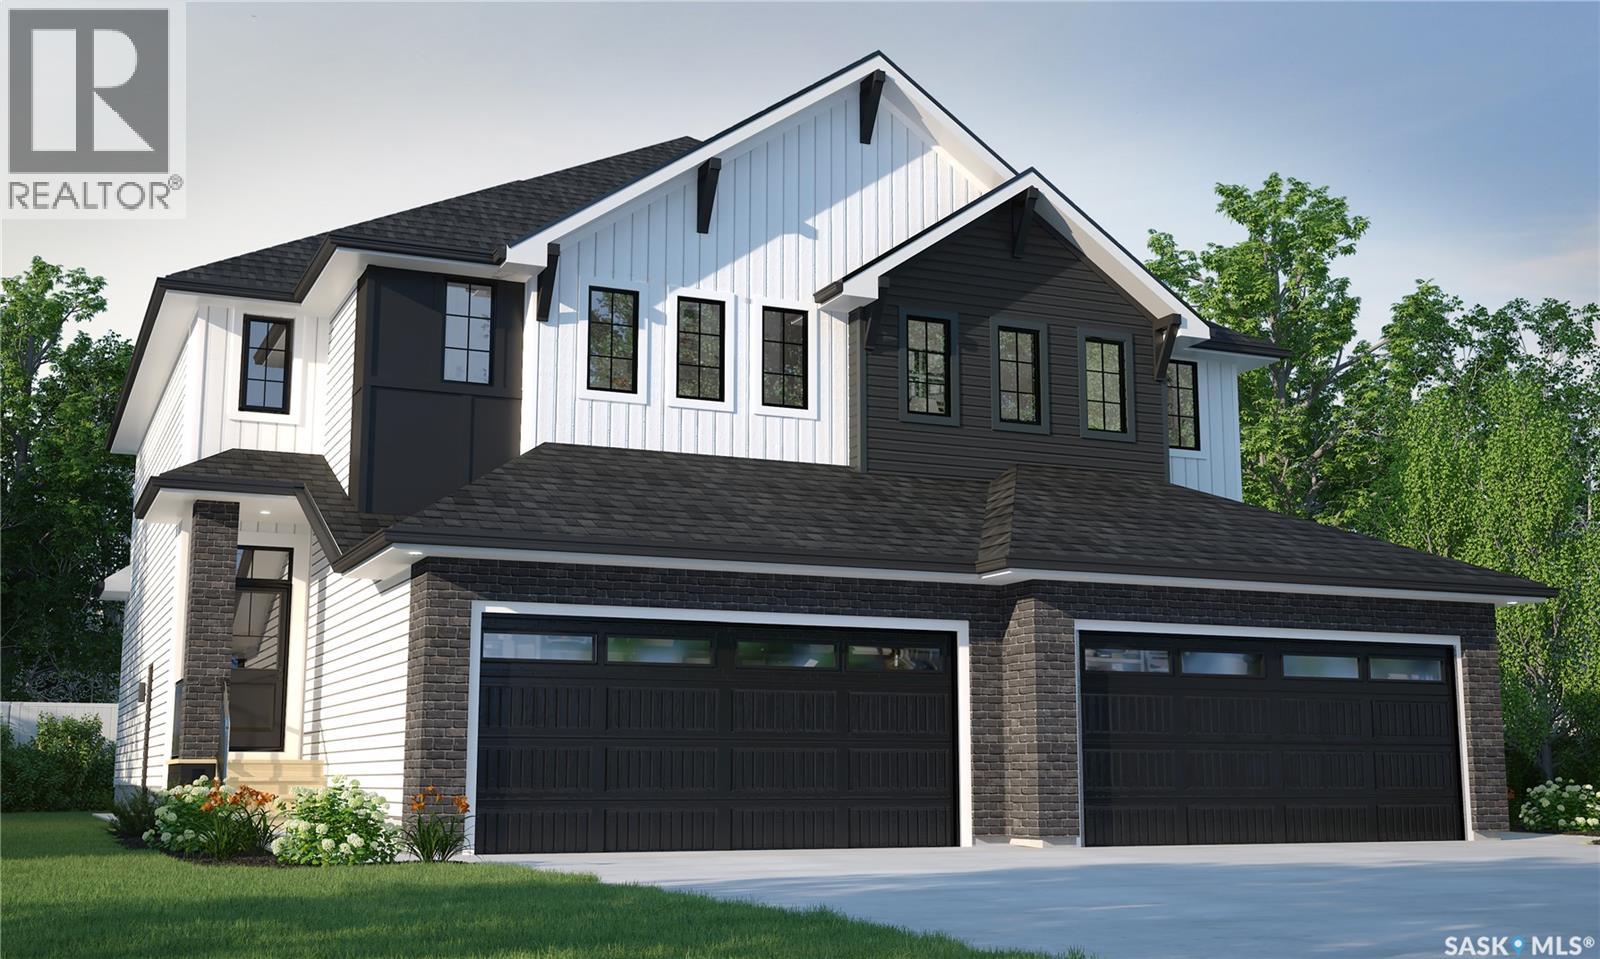
Welcome to Rohit Homes in Warman! Our semi-detached DALLAS model home offers 1,661 sqft of luxury living. This brilliant design offers a very practical kitchen layout, appliances are included and complete with quartz countertops, walk through pantry, an island, a coffee bar and a great living room with an electric fireplace, perfect for entertaining, plus a 2-piece powder room. On the 2nd floor you will find 3 spacious bedrooms with a walk-in closet off of the primary bedroom, 2 full bathrooms, second floor laundry room with extra storage, bonus room/flex room, and oversized windows giving the home an abundance of natural light. This property features a front double attached garage (19x22), fully landscaped front yard and a double concrete driveway. This gorgeous home truly has it all, quality, style and a flawless design! Over 30 years experience building award-winning homes, you won't want to miss your opportunity to get in early. The colour palette for this home is Rohit's brand new designer interior called Global Muse. Floor plans are available on request! *GST and PST included in purchase price. *Fence and finished basement are not included* Pictures may not be exact representations of the home, photos are from the show home. Interior and Exterior specs/colors will vary between homes. For more information, the Rohit showhome is located at 322 Schmeiser Bend or 226 Myles Heidt Lane and open Mon-Thurs 3-8pm & Sat, Sun & Stat Holidays 12-5pm. **In accordance with industry standards and applicable regulations, the Price is inclusive of GST (and PST, if applicable) and reflects the application of the GST New Housing Rebate and any applicable PST rebate. First-Time Home Buyers may be eligible for an additional federal rebate, subject to qualification, which has not been applied to the stated Price and, if available, may reduce the purchaser’s overall cost.* (id:44393)
Realty Executives Saskatoon
Regina, Saskatchewan
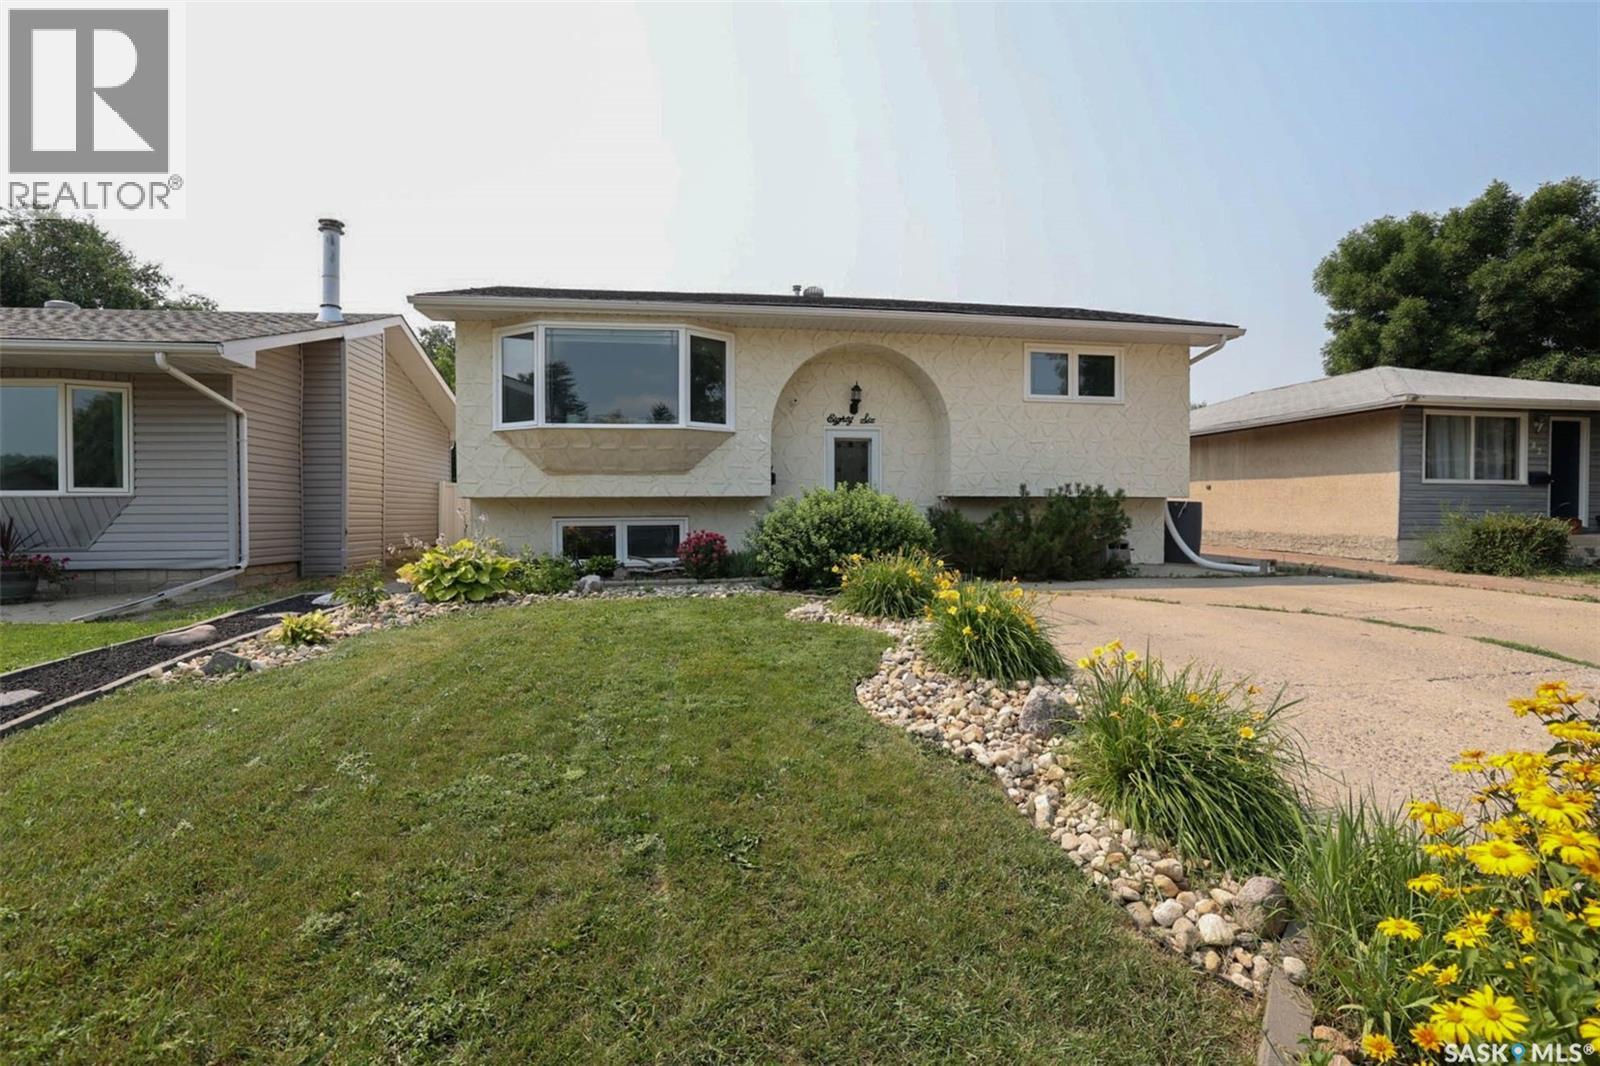
Welcome to 86 Straub Crescent in the great family friendly neighborhood of Mount Royal. Nice quiet crescent location in close proximity to A.E. Wilson Park and the bike paths. As you enter the home you are greeted by a good sized living room offering plenty of light from the bay window. Nice open plan into the eat in kitchen with plenty of cabinets & access to the deck. Balance of the main floor features two nice sized bedrooms and an updated main bath. The fully developed basement offers a 3rd bedroom, 3/4 bath. large recroom space, laundry area and good storage options. Rounding out this great home is a good sized backyard perfect for entertaining with upper and lower decks, Gazebo, patio fire pit area ( fire pit NOT included ), fully fenced and double garage. This home checks a lot of boxes: location, condition, PVC windows, hi-efficient furnace, air conditioning, newer shingles and ready for the next owner to make new memories. Come take a look at what this great home and location has to offer your family. (id:44393)
Century 21 Dome Realty Inc.
Warman, Saskatchewan
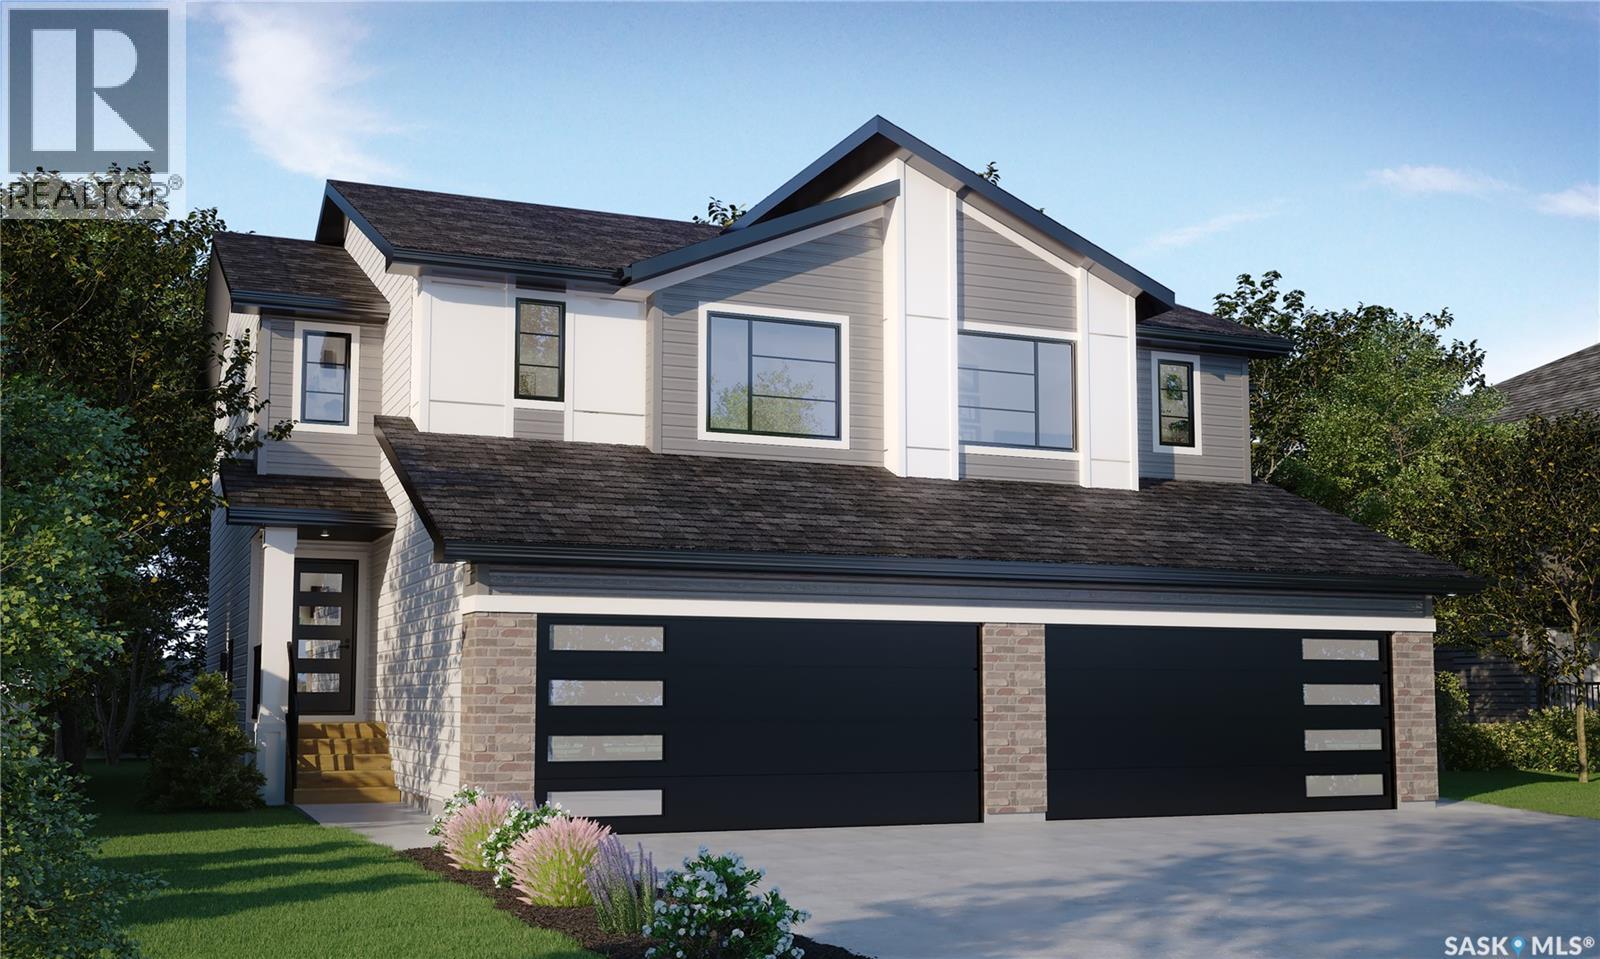
Welcome to Rohit Homes in Warman, a true functional masterpiece! Our Lawrence model semi-detached home offers 1,495 sqft of luxury living. This brilliant Two Storey design offers a very practical kitchen layout, appliances are included and it's complete with quartz countertops, an island, walk-through pantry, a great living room with an electric fireplace, perfect for entertaining, plus a 2-piece powder room. This property features a front double attached garage (19x22), fully landscaped front, double concrete driveway. On the 2nd floor you will find 3 spacious bedrooms with a walk-in closet off of the primary bedroom, 2 full bathrooms, second floor laundry room with extra storage, bonus room/flex room, and oversized windows giving the home an abundance of natural light. This gorgeous single family home truly has it all, quality, style, a flawless design! Over 30 years experience building award-winning homes, you won't want to miss your opportunity to get in early. The colour palette for this home will be Rohit's brand new designer interior called Global Muse. *GST and PST included in purchase price. *Fence and finished basement are not included* Pictures may not be exact representations of the home, photos are from the show home. Interior and Exterior specs/colours will vary between homes. For more information, the Rohit showhomes are located at 322 Schmeiser Bend or 226 Myles Heidt Lane and open Mon-Thurs 3-8pm & Sat, Sun & Stat Holidays 12-5pm. **In accordance with industry standards and applicable regulations, the Price is inclusive of GST (and PST, if applicable) and reflects the application of the GST New Housing Rebate and any applicable PST rebate. First-Time Home Buyers may be eligible for an additional federal rebate, subject to qualification, which has not been applied to the stated Price and, if available, may reduce the purchaser’s overall cost.** (id:44393)
Realty Executives Saskatoon
Saskatchewan Beach, Saskatchewan
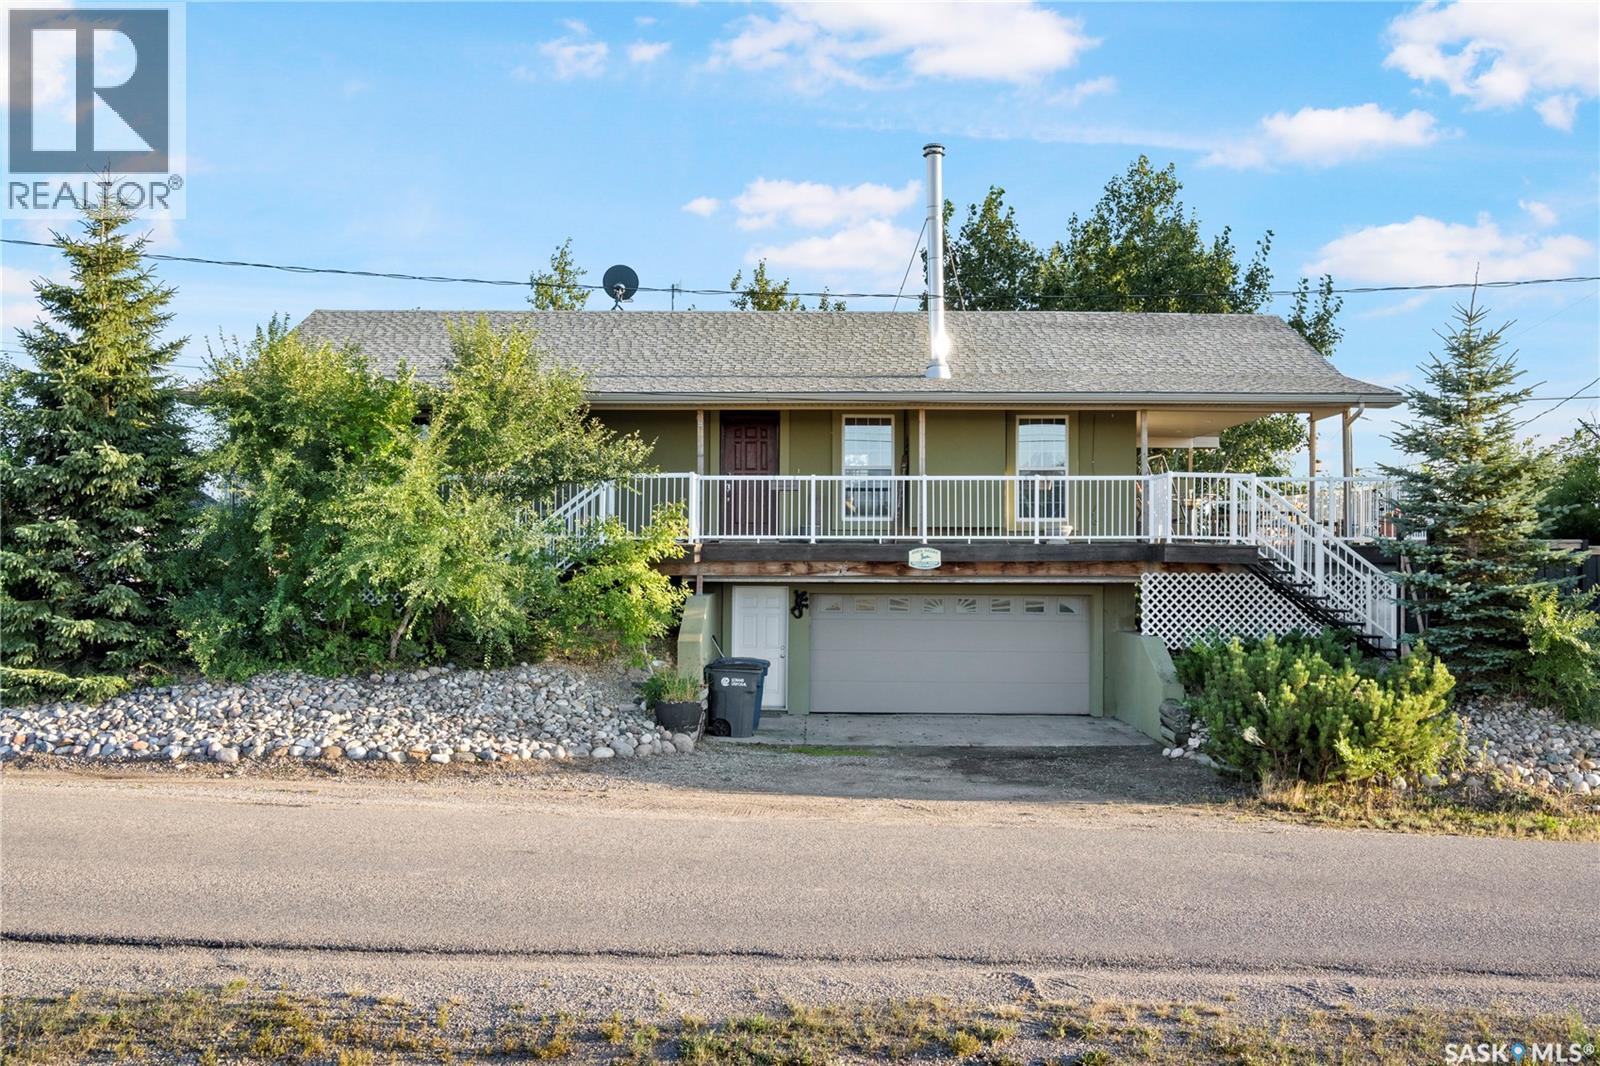
Remarkable, well built home. This four season home is built on PILES with an ICF Concrete foundation from "footing to roof", meaning all exterior walls including the basement and the main floor are built with insulated concrete. Home is very energy efficient and cool in the summer. The home features a large open floor plan on the main floor, a wrap around deck and ground level access to the basement through the garage. The open concept kitchen is open to a large dining space and living room area with wood burning fireplace, large pantry and two exits to the large deck area. Main floor laundry and two bedrooms, two bathrooms make up the rest of the main floor. The master bedroom features a large walk in closet and huge ensuite with glass shower. Downstairs, you'll find a great family rec area and a bedroom and a bathroom. A large size garage is heated and works well for work shop. There's plenty of parking spaces around the home for boats and toys. The backyard is maintenance free and includes a space where the owner previous had an above ground pool. Great location. Access to Sask Beach boat launch and more. A great opportunity for anyone looking to live full or part time at the beach. (id:44393)
Royal LePage Next Level
Kamsack, Saskatchewan
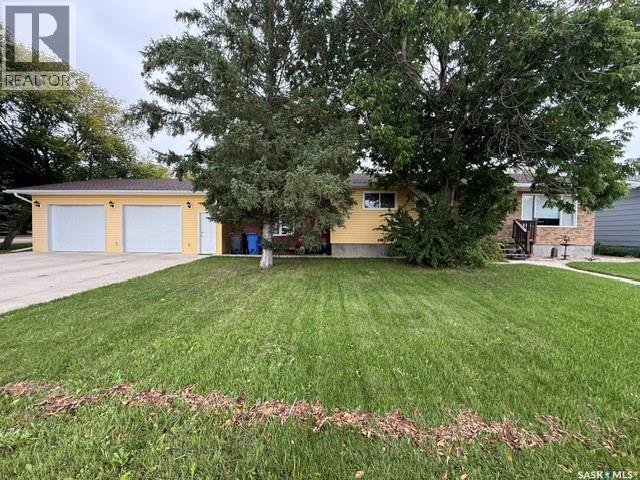
Here is your chance to upgrade to the perfect family home—an updated and modernized property offering an impressive 1,568 sq. ft. on the main level, plus a fully finished basement for exceptional additional living space. The bright, inviting main floor features three generously sized bedrooms, including a stylish primary retreat with a feature wall, barn-board closet doors, ceiling fan, and convenient two-piece ensuite, along with a four-piece main bathroom. Gather with ease in the expansive dining room or enjoy the large U-shaped eat-in kitchen, complete with a movable island, pantry area, and dedicated coffee bar. Oversized windows throughout fill every room with abundant natural light, while a bonus family room—perfect for entertaining—connects the living area to the huge heated double garage. A practical rear mudroom provides access to the garage and backyard, with ample storage for a busy household. Downstairs, discover two additional windowless rooms ideal for offices, storage, fitness, hobbies, or play, a three-piece bathroom, a large utility and laundry room with an additional fridge, stove, and freezer, plus a spacious recreation area featuring a children’s play structure and plenty of room to host family and friends. The fully fenced backyard is every child’s dream, with the trampoline, pool, play structure, and gazebo area all included. Pet owners will appreciate the outdoor dog run connected directly to an indoor dog area in the garage. There is an additional backyard single car garage for storage. Ideally situated close to schools and offered with all appliances included, this well-appointed, move-in-ready home delivers the space, versatility, comfort, and convenience your growing family has been looking for—an outstanding opportunity you will not want to miss! (id:44393)
Ace Real Estate & Insurance Services Ltd.
Little Loon Lake, Saskatchewan
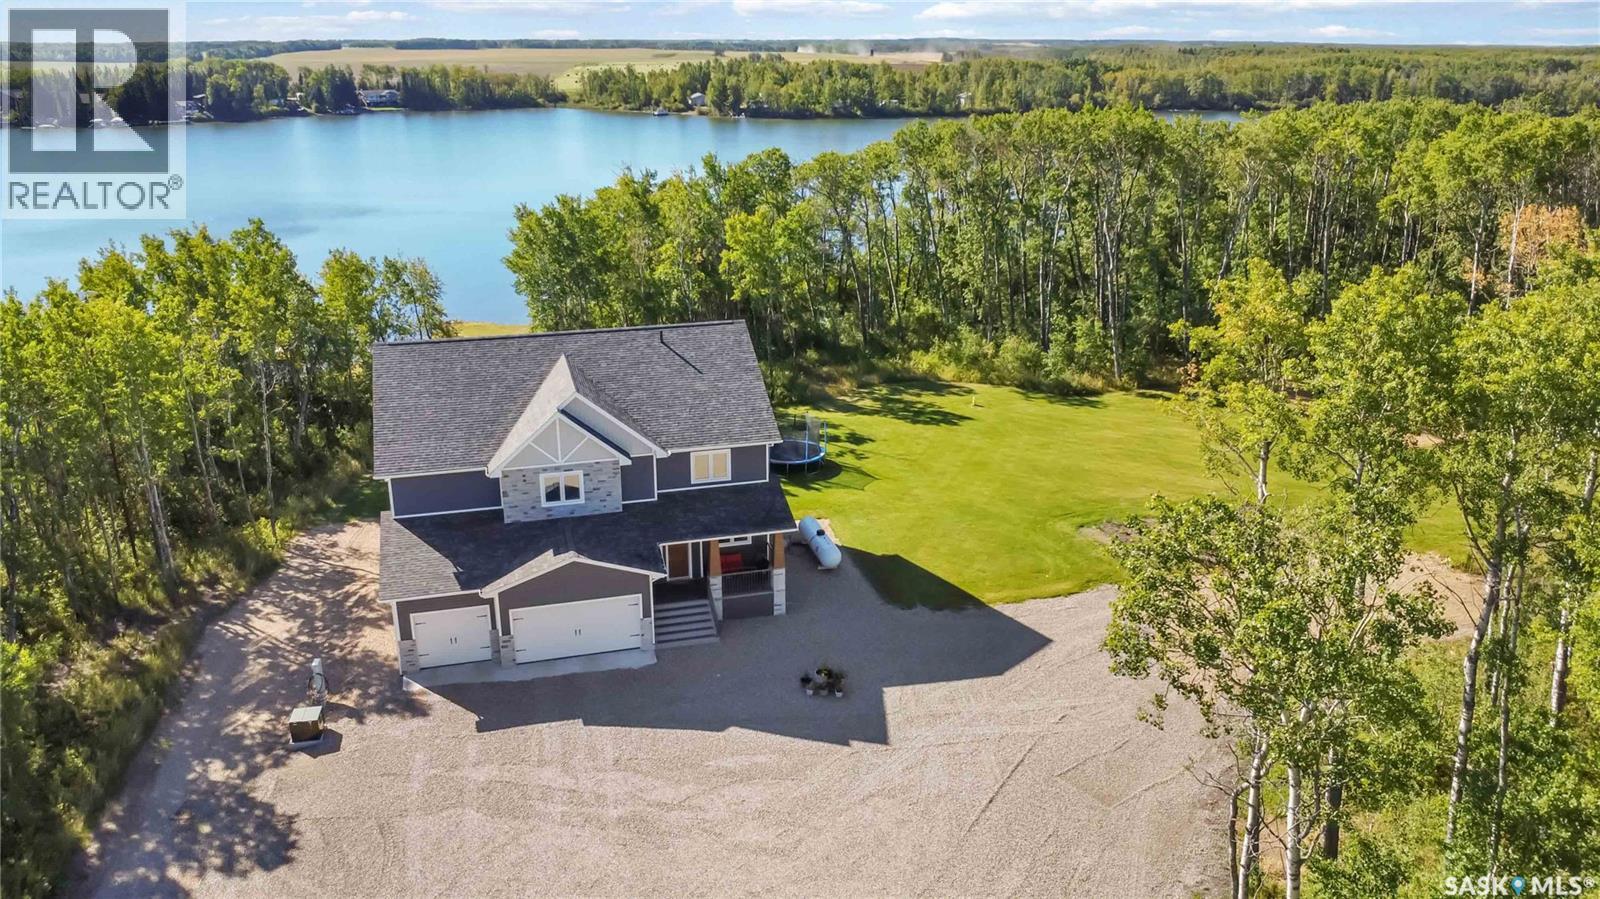
Welcome to an exceptional waterfront sanctuary on the shores of Little Loon Lake. Situated on 5.05 secluded acres, this custom-built four-season luxury estate, completed in 2022, offers an elevated blend of architectural elegance, master craftsmanship, and serene lakefront living without the density of popular destinations like Turtle Lake or Jackfish Lake. Featuring 5 bedrooms, 4 bathrooms, a home office, and a dedicated gym, the bright open-concept layout is thoughtfully designed for multi-generational living, an executive retreat, or a lucrative legacy investment. The gourmet kitchen boasts a quartz island and a walk-in butler’s pantry, while vaulted ceilings and a stone fireplace accent the main living room. Large windows throughout offer beautiful lake views and frequent wildlife sightings. Outside, your private sandy beach is ideal for sunbathing, swimming, and docking your boat, while winter months offer skating, ice fishing, and snowmobiling. Neighboring Little Loon Regional Park features a nine-hole golf course and restaurant, and essential services in Glaslyn are only five minutes away. Conveniently located within an hour of North Battleford, two hours from Saskatoon and Prince Albert, and under four hours from Edmonton, this turnkey property offers a rare combination of acreage space, lakefront access, and modern living. Contact a Realtor® to schedule a private tour today! (id:44393)
Boyes Group Realty Inc.
Warman, Saskatchewan
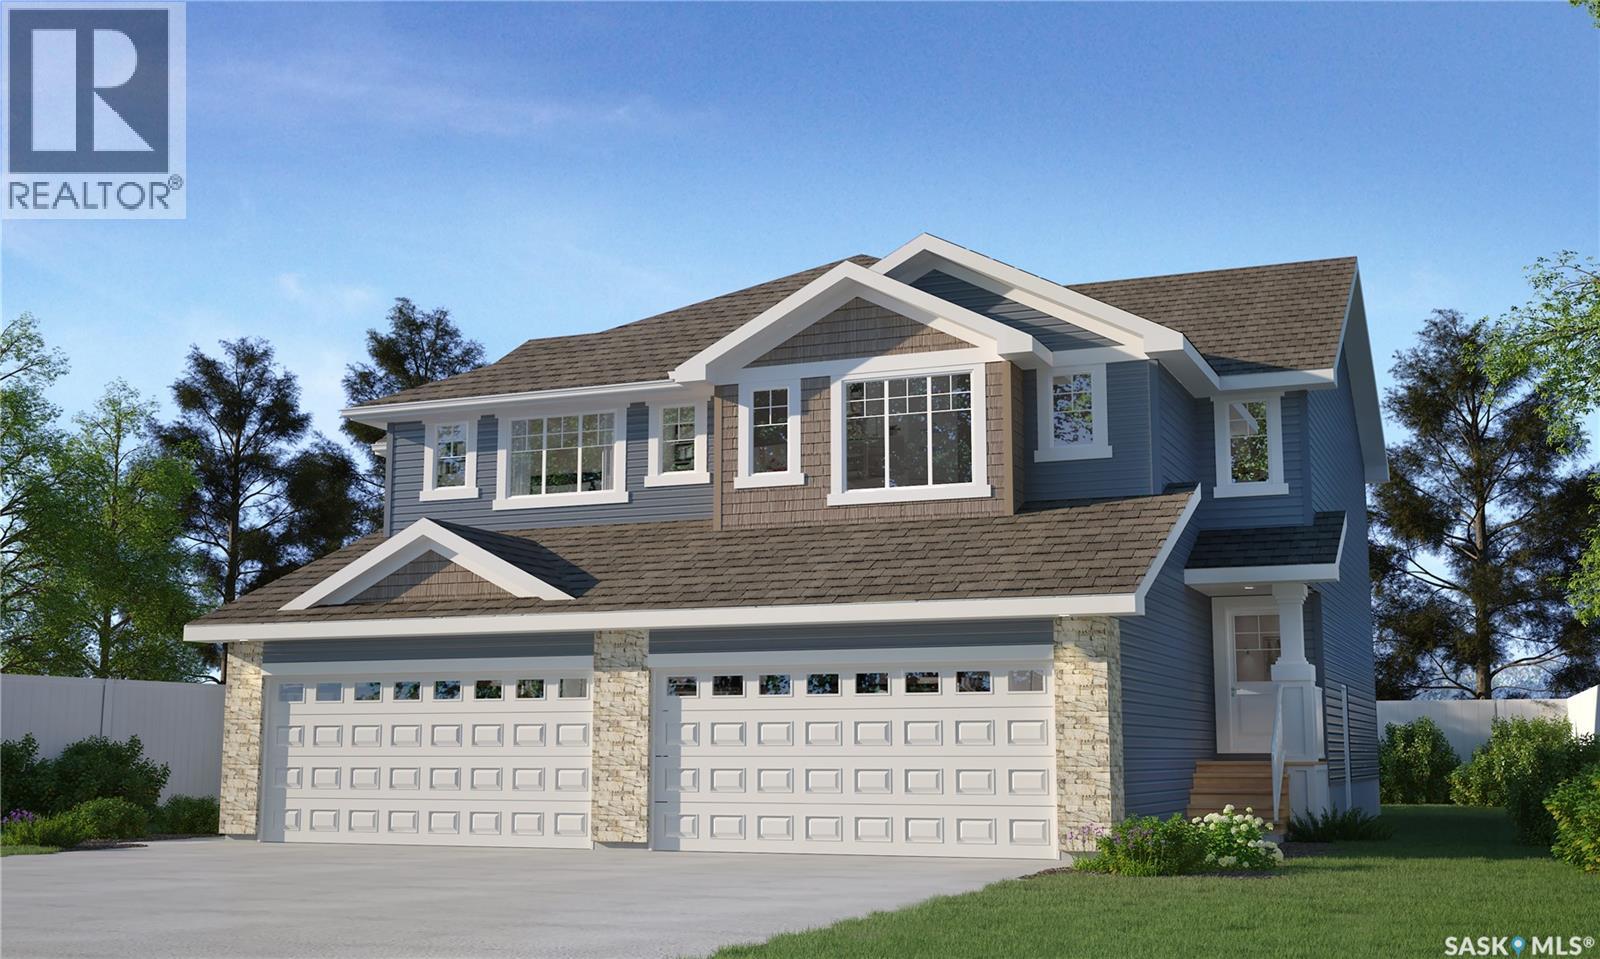
Welcome to Rohit Homes in Warman, a true functional masterpiece! Our Lawrence model semi-detached home offers 1,495 sqft of luxury living. This brilliant Two Storey design offers a very practical kitchen layout, appliances are included and it's complete with quartz countertops, an island, walk-through pantry, a great living room with an electric fireplace, perfect for entertaining, plus a 2-piece powder room. This property features a front double attached garage (19x22), fully landscaped front, double concrete driveway. On the 2nd floor you will find 3 spacious bedrooms with a walk-in closet off of the primary bedroom, 2 full bathrooms, second floor laundry room with extra storage, bonus room/flex room, and oversized windows giving the home an abundance of natural light. This gorgeous single family home truly has it all, quality, style, a flawless design! Over 30 years experience building award-winning homes, you won't want to miss your opportunity to get in early. The colour palette for this home will be Rohit's brand new designer interior called Cote D'Azure. *GST and PST included in purchase price. *Fence and finished basement are not included* Pictures may not be exact representations of the home, photos are from the show home. Interior and Exterior specs/colours will vary between homes. For more information, the Rohit showhomes are located at 322 Schmeiser Bend or 226 Myles Heidt Lane and open Mon-Thurs 3-8pm & Sat, Sun & Stat Holidays 12-5pm. *In accordance with industry standards and applicable regulations, the Price is inclusive of GST (and PST, if applicable) and reflects the application of the GST New Housing Rebate and any applicable PST rebate. First-Time Home Buyers may be eligible for an additional federal rebate, subject to qualification, which has not been applied to the stated Price and, if available, may reduce the purchaser’s overall cost.* (id:44393)
Realty Executives Saskatoon
Saskatoon, Saskatchewan
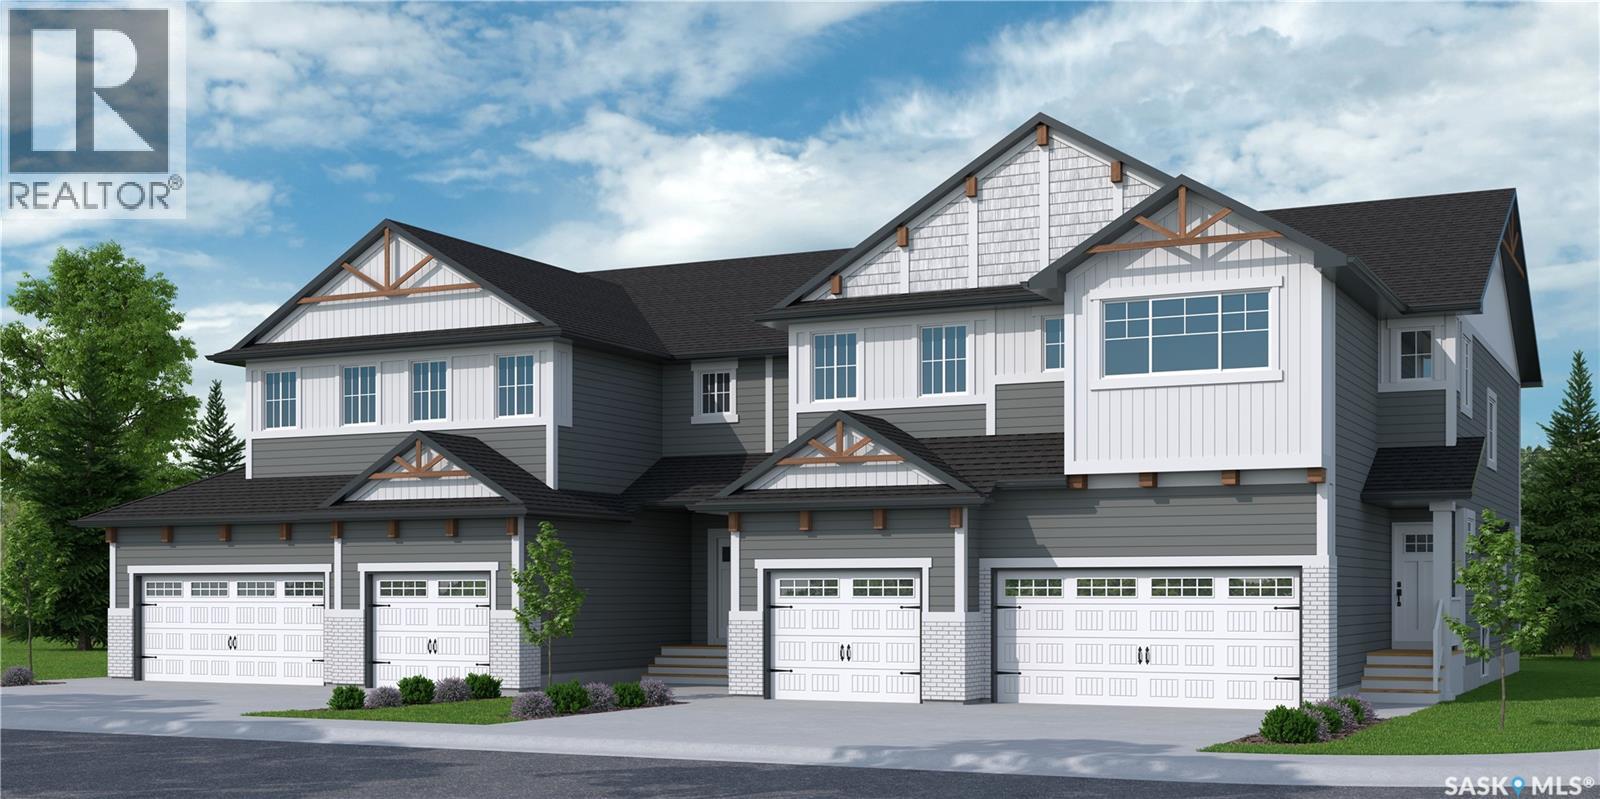
"NEW" TOWNHOUSE PROJECT [Phase 3] in Brighton. Ehrenburg built - 1566 SF 2 Storey. **NO CONDO FEES** -- BACKING GREEN SPACE -- This home features - Open Concept Design giving a fresh and modern feel. Superior Custom Cabinets, Quartz counter tops, Sit up Island, Open eating area. The 2nd level features 3 bedrooms, 4-piece main bath and laundry area. The master bedroom with a 4-piece ensuite (plus dual sinks) and walk-in closet. BONUS ROOM on the second level. This home also includes a heat recovery ventilation system, triple pane windows, and high efficient furnace, Central vac roughed in. Basement perimeter walls are framed, insulated and polyed. Single attached garage with concrete driveway. Front landscaped and back deck included. Saskatchewan New Home Warranty. Scheduled to be completed in February 2027. Limited number of units available. (id:44393)
RE/MAX Saskatoon
Regina, Saskatchewan
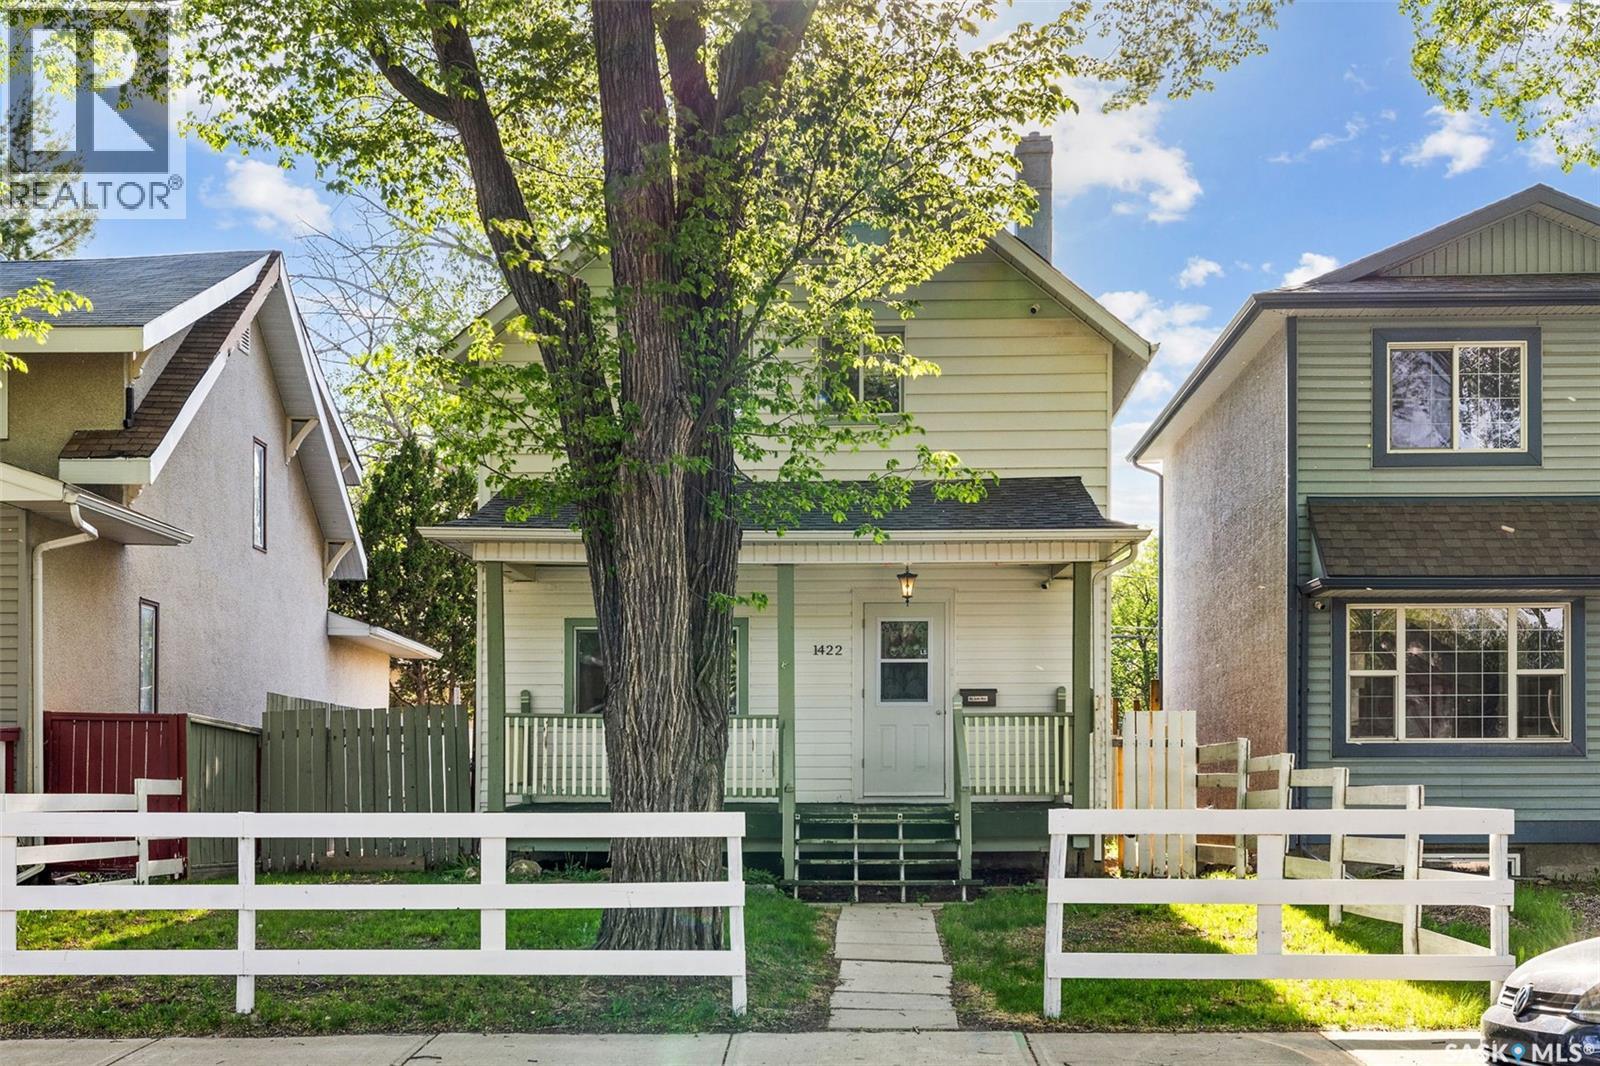
This beautifully renovated character home seamlessly blends timeless charm with thoughtful modern updates, offering an exceptional opportunity for first-time buyers or savvy investors alike. The handsome 2-storey, 3-bedroom residence is ideally situated just half a block from Albert Community School and minutes from the energy and convenience of downtown. The welcoming main level offers an open-concept layout where the kitchen, dining area, and living room flow together effortlessly, creating a warm and inviting space ideal for both everyday living and entertaining. A 2-piece powder room and main floor laundry add everyday practicality, while the beautifully preserved original wood staircase pays homage to the home's enduring character. Upstairs, three well-appointed bedrooms are complemented by a fully renovated bathroom featuring an elegant double vanity to complete the 5 pc bathroom. The original solid wood doors, complete with their charming original door knobs, have been lovingly preserved — a rare and delightful nod to the craftsmanship of a bygone era. The generously sized yard has been thoughtfully landscaped, while a single detached garage with electrical and a newer garage door (2019), along with a gated parking area accommodating two additional vehicles, provides exceptional functionality. An impressive list of updates includes a fully renovated kitchen with new cabinetry, upgraded electrical panel, countertops, plumbing fixtures, stainless steel OTR microwave and gas range, refreshed powder room, updated main floor flooring, newer interior doors, windows and trim, updated exterior doors, newer shingles, a front verandah, and a high-efficiency furnace (new motor in 2019). A truly move-in ready home worthy of your immediate attention. (id:44393)
Exp Realty
Moosomin, Saskatchewan
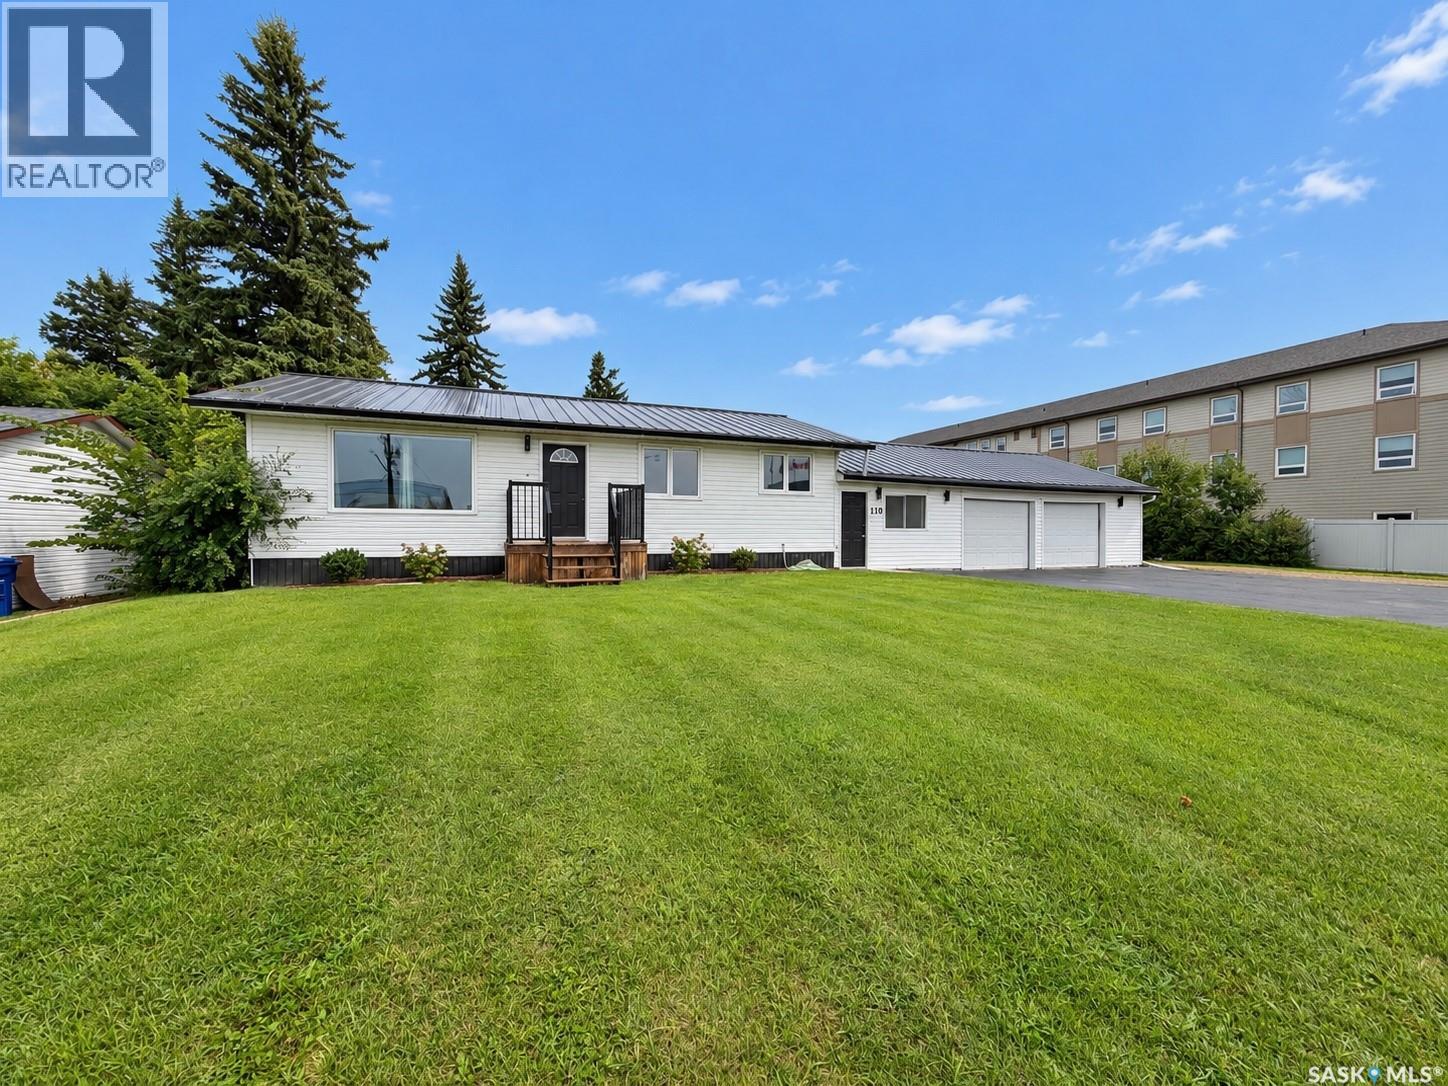
-- INCOME OPPORTUNITY -- a lovely 3 bedroom home with an income suite and a tenant who pays the majority of your mortgage...it really doesn't get much better than that! 110 Wright Road is a solid 1040 SQFT, renovated bungalow situated on a generous 110' x 100-120' lot with a double attached garage, asphalt driveway with tons of parking, and a fully fenced, private backyard. Whether you're looking for a full revenue property or want to live upstairs while the basement suite helps cover your mortgage, this home offers incredible flexibility! The main floor offers 2 bedrooms plus a versatile bonus room that can be used as a third bedroom, office, laundry room, or mudroom—you choose! You'll also appreciate the nicely updated 3pc bath, updated pot lights throughout, and a bright, functional layout. The self-contained one bedroom basement suite is an excellent mortgage helper or investment opportunity, making this property appealing for homeowners and investors alike. UPDATES include the furnace, 200amp electrical panel, most windows, some lighting, metal roof, metal fence, the income suite, + MORE. Outside, you'll love the private fenced yard, gemstone exterior lighting, and the location; directly across from Bradley Park, where you'll find the rink, ball diamonds, football field, sportsplex, and rodeo grounds! PRICED AT $329,000 -- consider it a $100,000 less with the income suite!! click the 3D virtual tour link to take an online tour today! (id:44393)
Exp Realty
Warman, Saskatchewan
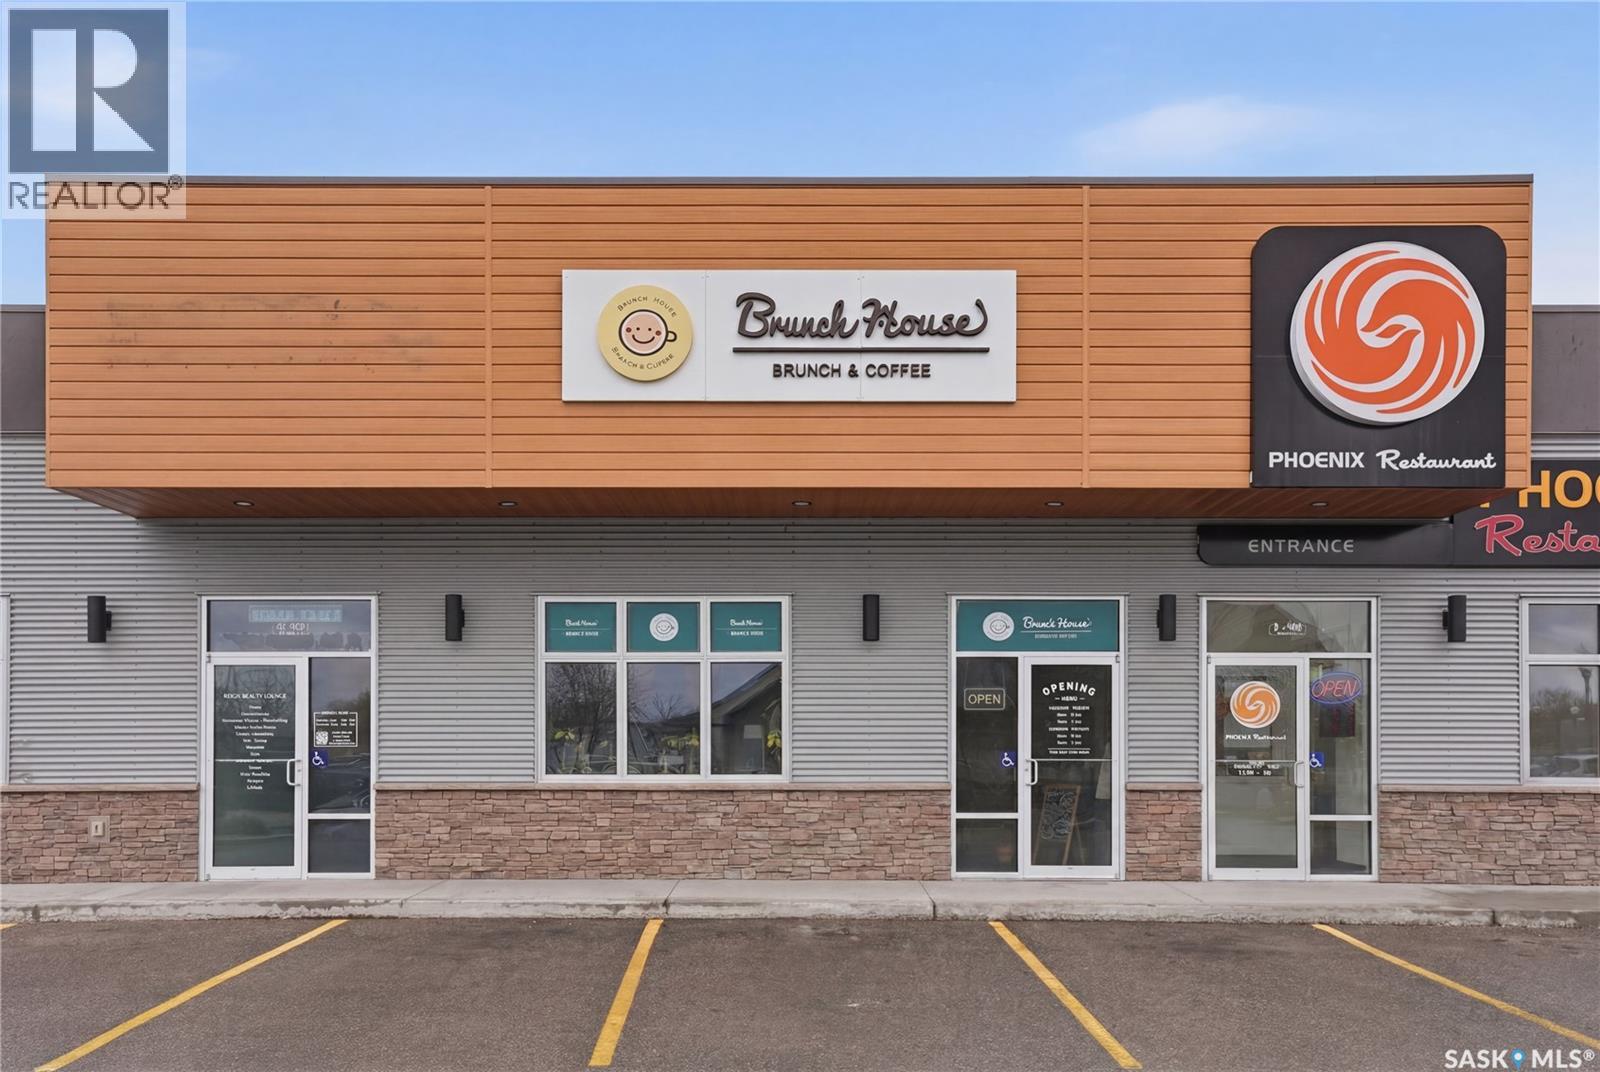
Rare Business Opportunity!! The Brunch House in Warman is for sale. Here is your opportunity to own a well established Cafe serving great food and coffee in Warman and now has am approved Liquor License!!! Backed by a great reputation and loyal followers, the sky’s the limit on how much success this business will bring. Keep the menu, add to the menu, bring your own flare, this is all in your control as the new owner of The Brunch House. No culinary experience is needed. A Complete Standard Operating Procedures (SOPs)has been fully established, turn-key operating manuals, exact recipes, and step-by-step production flowcharts to be provided. Anyone can easily step in, learn the system, and run the business smoothly from day one Great high traffic location, beautiful build out, and desirable lease terms allow for tons of future growth. Don’t miss out on your chance to be your own boss and to own this amazing business! (id:44393)
Coldwell Banker Signature
L&t Realty Ltd.
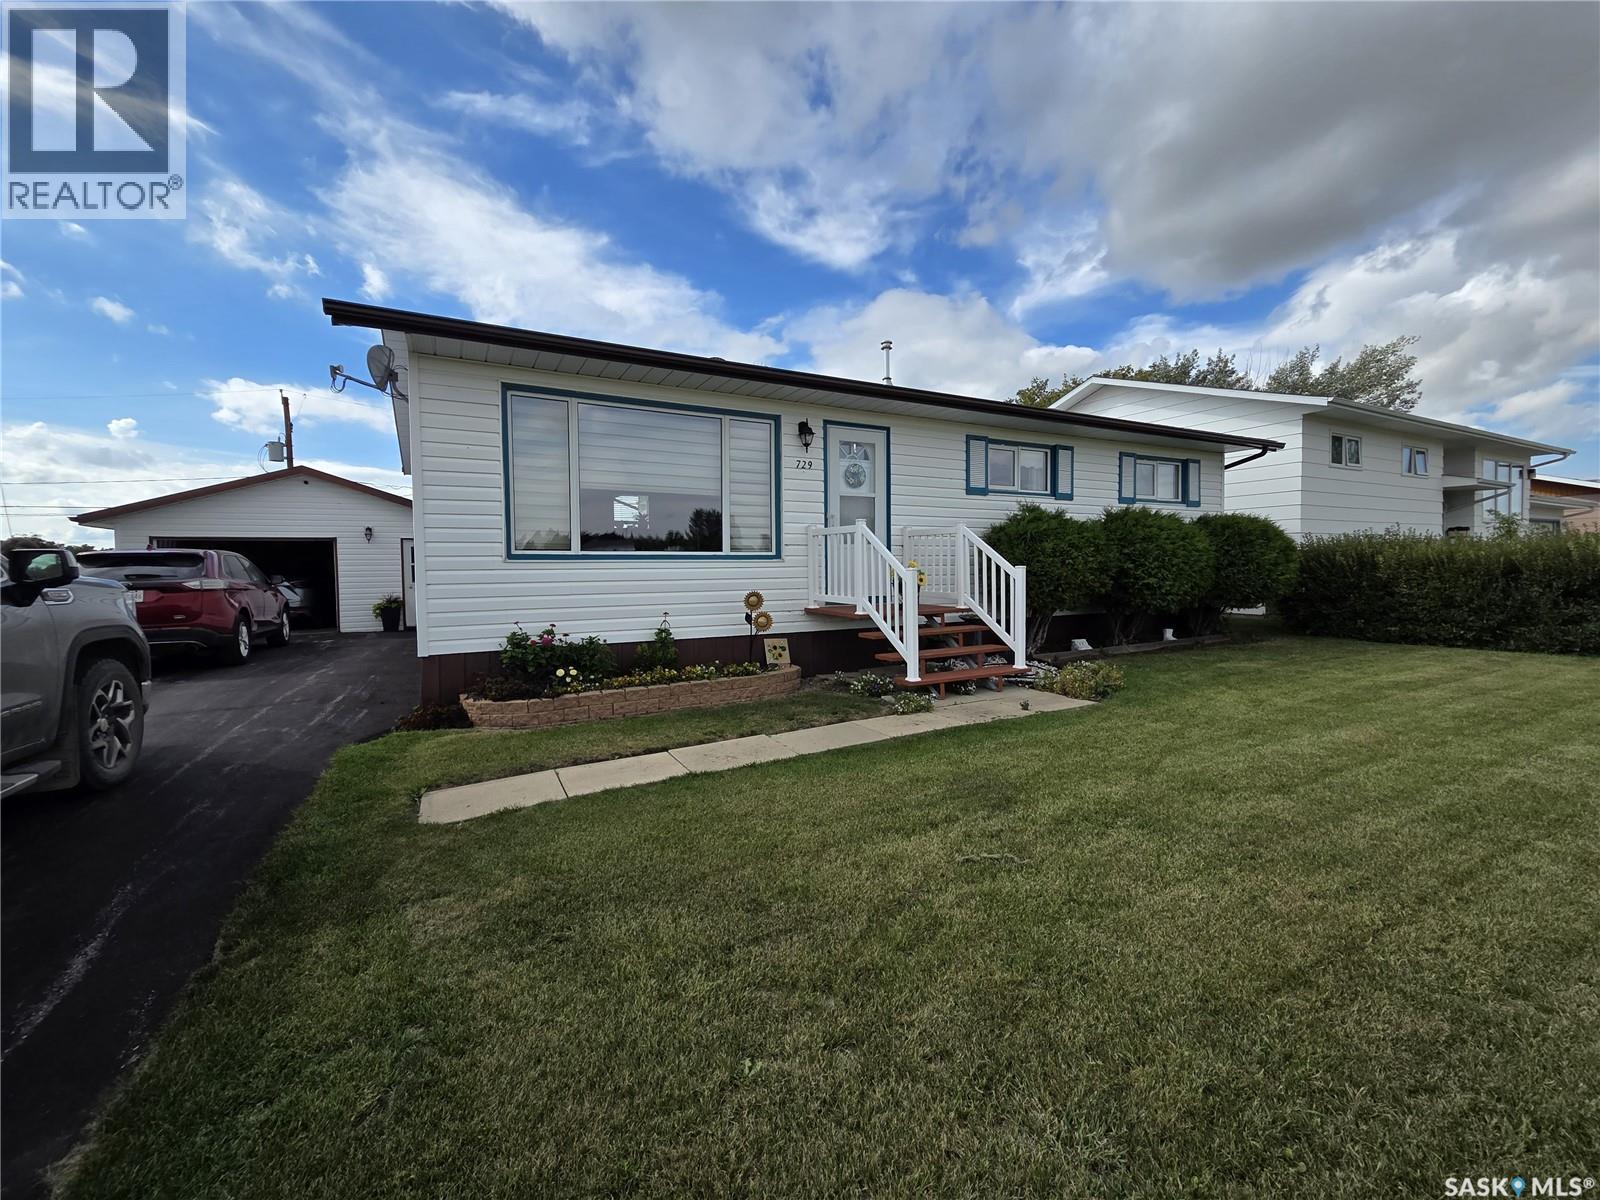
Wadena, Saskatchewan
Welcome to this meticulously maintained 4-bedroom, 3-bathroom home located in one of Wadena’s sought-after areas. Pride of ownership is evident throughout, with the home being exceptionally well cared for and move-in ready. The fully finished basement offers excellent additional living space, including a spacious bedroom and full bathroom—ideal for guests, family members, or a private retreat. The main level features a comfortable and functional layout with plenty of room for everyday living and entertaining. Outside, enjoy a beautifully landscaped backyard complete with dedicated garden space, an abundance of perennial flowers, and a hedged area providing privacy and charm. The single-car garage includes a separate enclosed workshop area with a built-in workbench, offering a convenient space for hobbies, projects, or extra storage. This attractive and lovingly maintained home combines comfort, functionality, and appealing outdoor spaces in a desirable Wadena location. A wonderful opportunity for buyers seeking a quality home with room to grow. (id:44393)
Century 21 Proven Realty
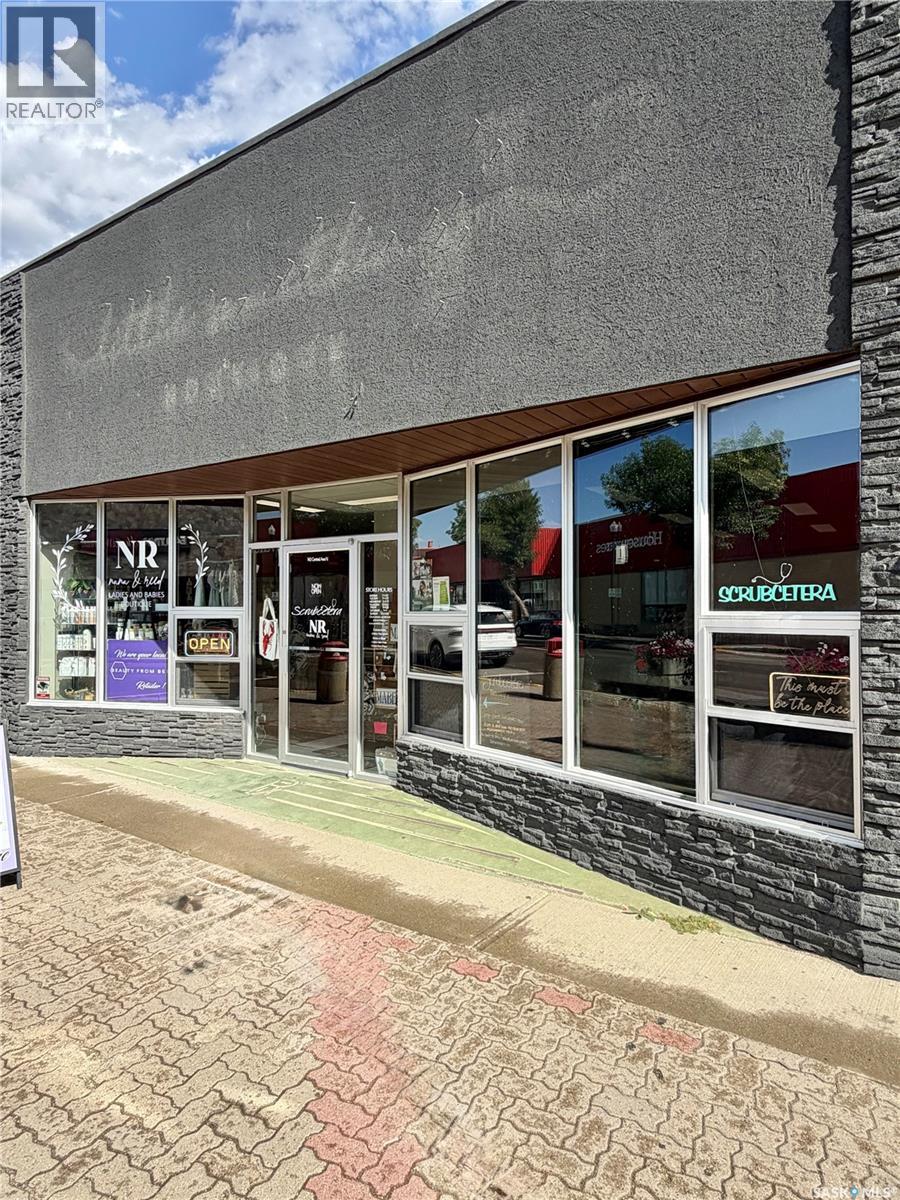
Swift Current, Saskatchewan
Prime downtown Swift Current commercial opportunity! This extensively upgraded property is ideally situated in the heart of the city and offers excellent flexibility for a variety of business ventures. Currently configured as a retail storefront, the space could easily accommodate two separate businesses, providing options for an owner-operator, additional rental income, or investment purposes. The building has undergone substantial upgrades inside and out, including vinyl plank flooring, ceiling tiles, updated lighting, window treatments, drywall, plumbing and more. The furnace has also been upgraded, and central air conditioning provides added comfort year-round. Large front windows fill the space with natural light while offering excellent visibility and an ideal storefront display area. The basement provides plenty of additional storage space. With its central downtown location, updated interior and versatile layout, this property offers plenty of potential for your next business venture or investment. A great opportunity in a prime Swift Current location—book your personal viewing today! (id:44393)
RE/MAX Of Swift Current
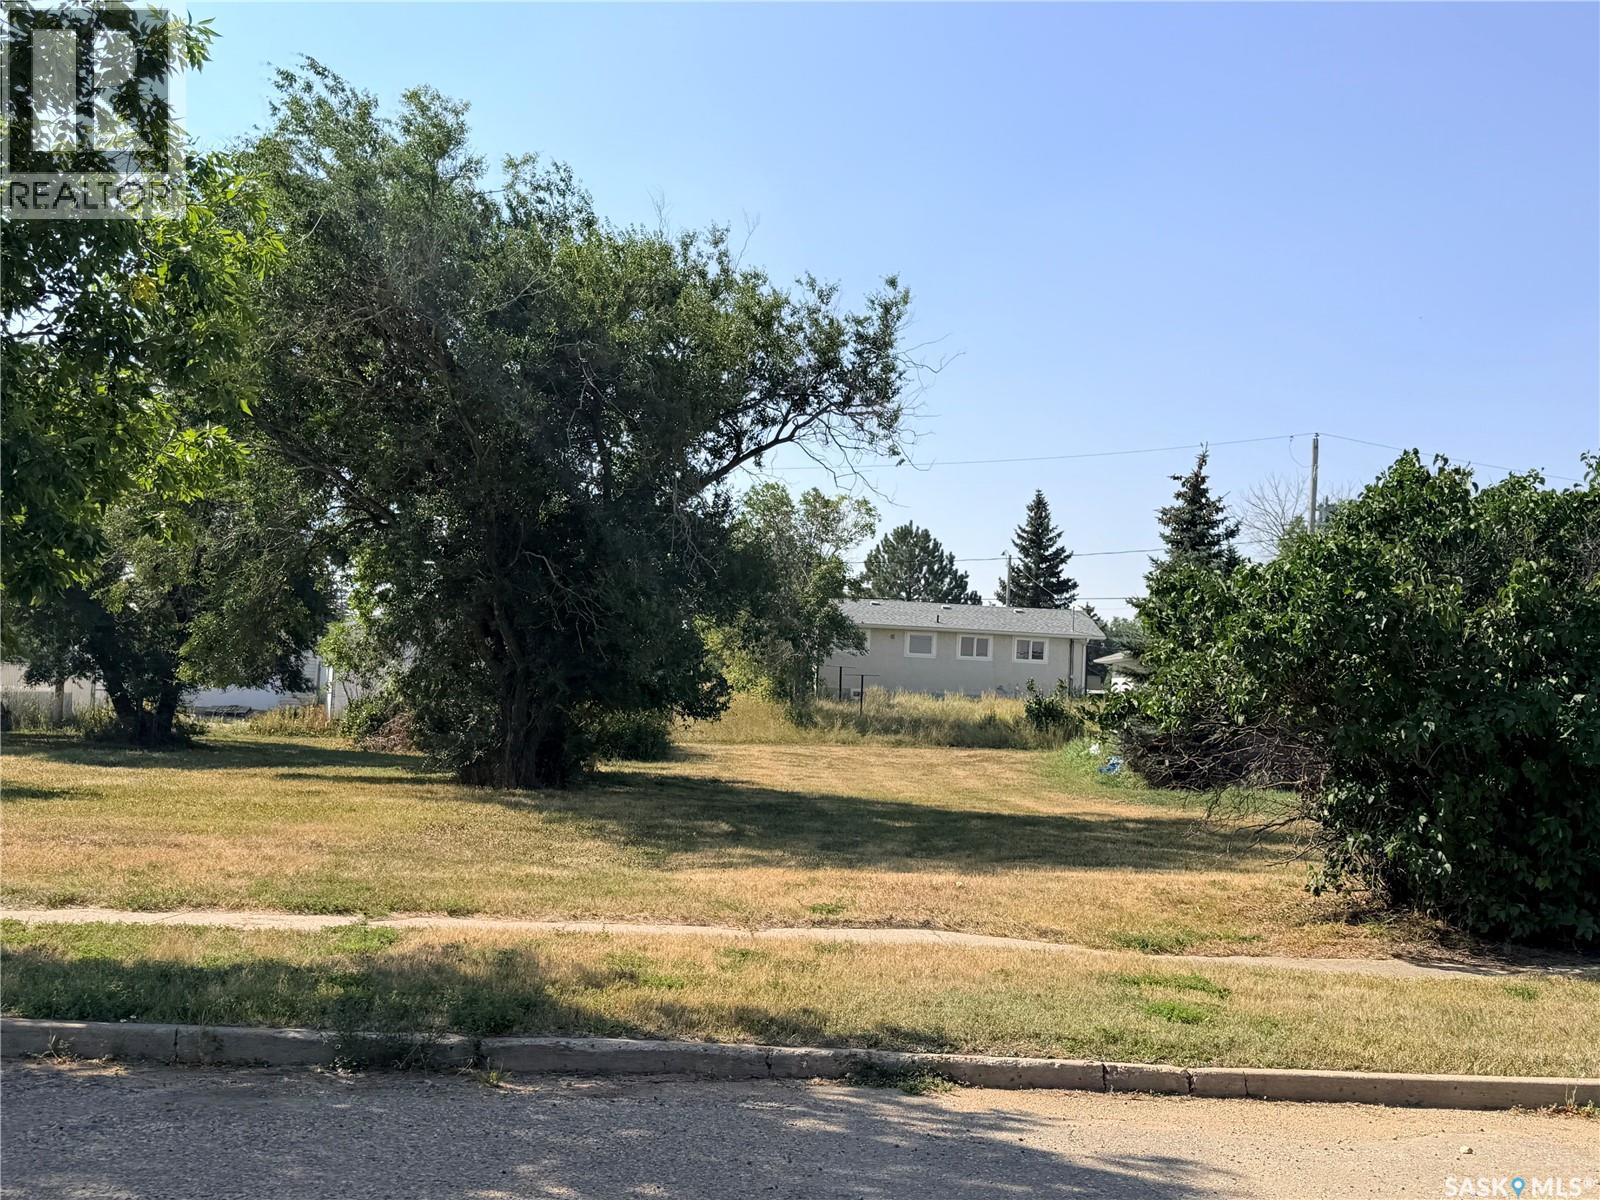
Assiniboia, Saskatchewan
Located in the Town of Assiniboia, this spacious vacant lot offers more than 10,000 square feet for your new home. Services are nearby, making it a great opportunity to build. Come take a look! (id:44393)
Century 21 Insight Realty Ltd.
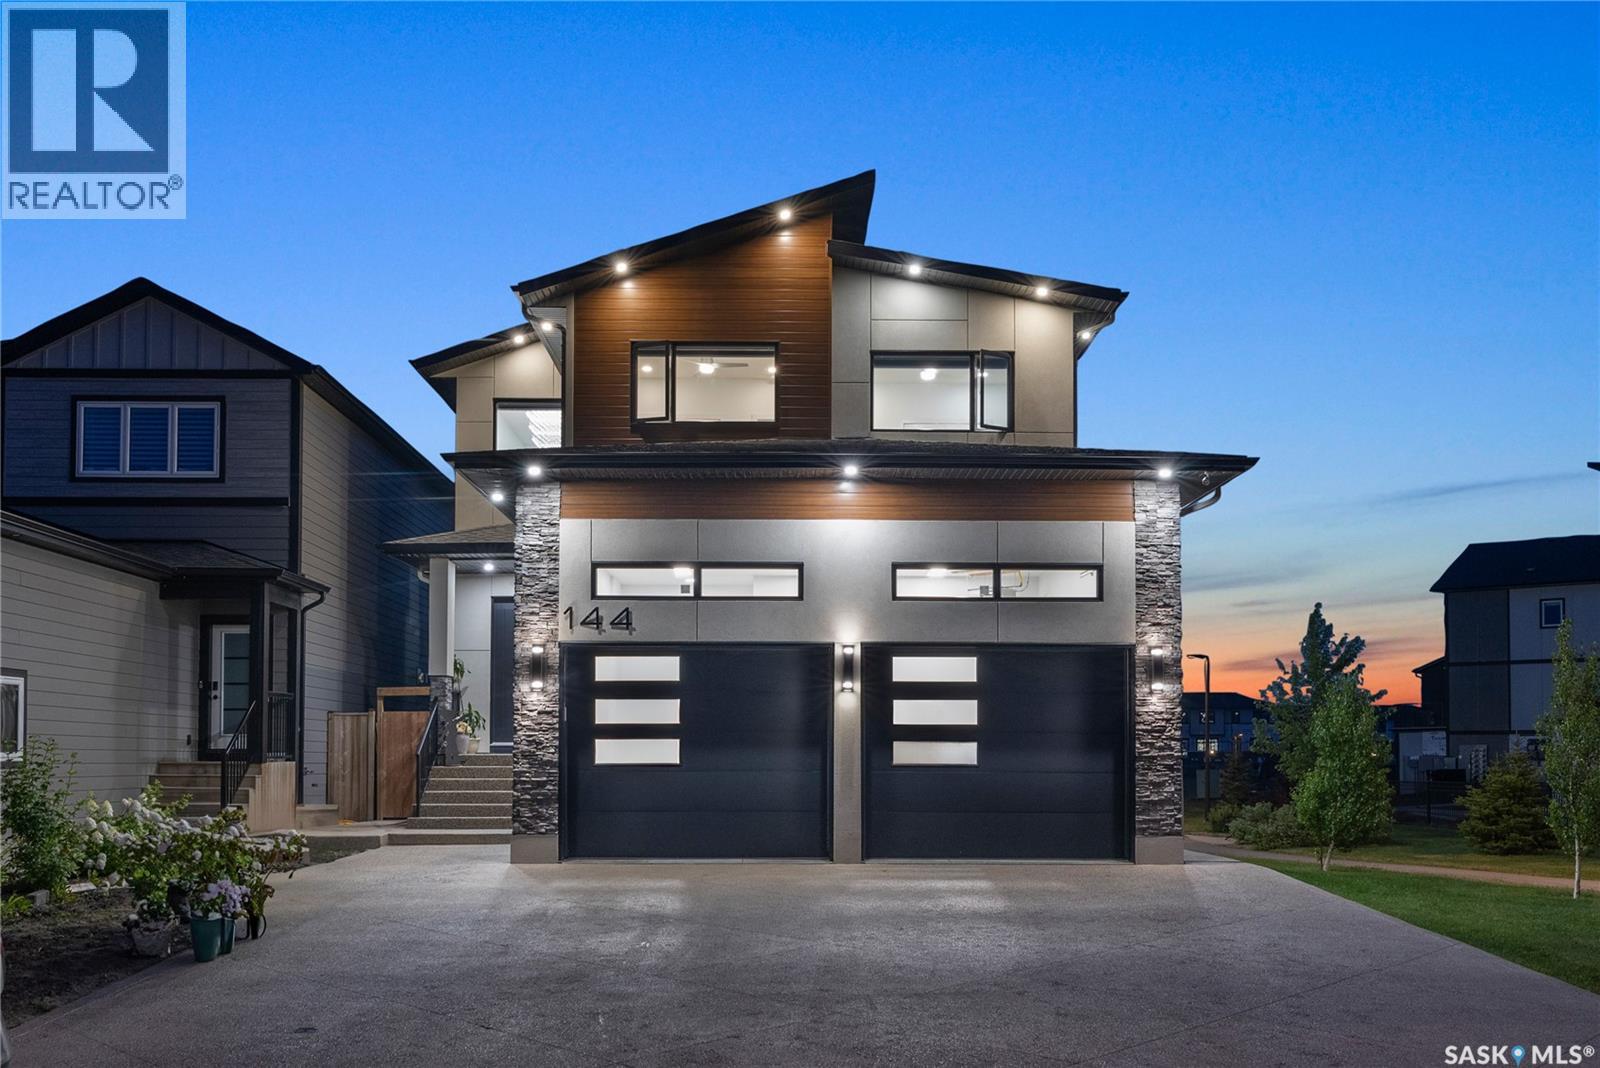
Saskatoon, Saskatchewan
This 2,619 sq ft 2 storey home beams w/modern elegance & the upmost quality. Walk into your foyer w/oversized tile floors, chandelier, & elegant staircase leading you to 2nd level. Main floor living space, w/10 ft ceilings, wide plank laminate floor, upgraded trim/baseboards, tile feature wall, cove ceiling, recessed lighting, gas fire w/stone accent, built-in sound system & motorized blinds. Dinette & kitchen w/high-end appliances including dishwasher, glass top stove, built-in microwave & oven, Frigidaire fridge/freezer combo, custom vented hoodfan, soft-close cabinets, Calcutta quartz island w/waterfall edge, custom backsplash/light pack. Equipped w/2nd prep kitchen w/quartz counter, backsplash, gas range w/powerful exhaust fan, garburator, & walk-in pantry w/custom shelving. Bedroom, 4pc bath w/heated floors complete this floor. 2nd level primary bedroom, motorized blinds, ceiling fan, built-in speakers,walk-in closet w/custom floor to ceiling mirror, ensuite w/Calcutta quartz double vanity, jet soaker tub, tempered glass shower w/tile surround, rainfall shower w/steam option & heated tile floor. 2 additional good sized bedrooms, 4-pc bath & walk-in laundry room w/S.S sink & tile floors, additional bonus room w/French doors & built in speakers. Bsmt equipped w/full legal suite w/separate entrance, laminate floor, 2 bedrooms, laundry, SS appliances, 4pc bath w/tile floors, quartz countertops, separate furnace/HRV unit. Additional bedroom in bsmt w/4pc ensuite that is in owners side with connecting door that leads to tenant portion, in case owner does not rent & want to use for extended/large family. Coming to your park backing yard, w/upgraded metal fencing, oversized composite deck w/glass aluminum rail, glass privacy screen, & BBQ gas line. Dbl attached heated garage w/high ceilings, upgraded 3 car driveway, security cameras, 2ft concrete apron around the home. Legal bsmt unit can have rental income around 1850+ which helps cover large portion of mortgage pymts (id:44393)
Derrick Stretch Realty Inc.