
Saskatoon, Saskatchewan
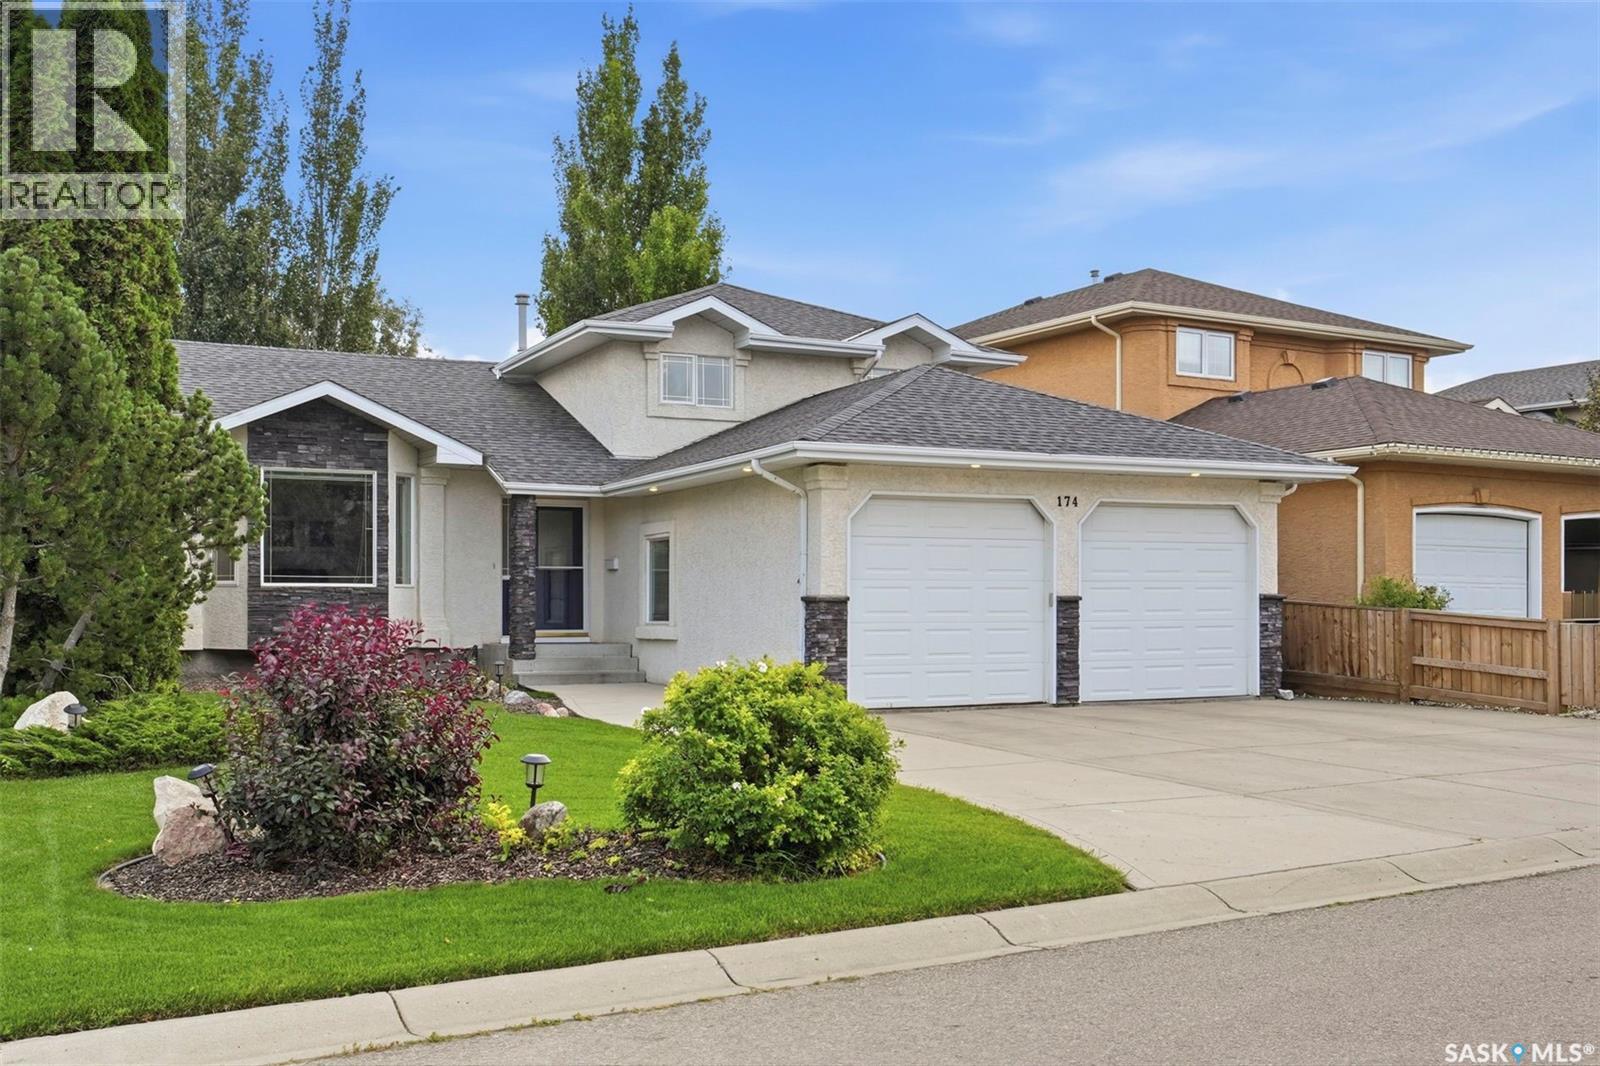
Welcome to 174 Hinitt Place, a beautifully maintained 1,850 sq. ft. four-level split, tucked away on a quiet street in the heart of Arbor Creek. Offering an exceptional layout with multiple living spaces, generous room sizes, and a mature, private backyard, this home is perfectly suited for growing families. The main floor welcomes you with a bright living room and a functional kitchen featuring abundant cabinetry, plenty of prep space, stainless steel appliances, and views of the backyard. Just a few steps down, the spacious family room is filled with natural light and provides the perfect space to unwind or entertain. This floor also features an additional bedroom, a laundry room and a 3-piece bathroom. Upstairs, you'll find three spacious bedrooms, including the primary bedroom which featuring a 3-piece ensuite. A 3-piece bathroom serves the additional bedrooms, while the fully developed lower level offers a large recreation room & new carpet throughout & abundant storage. Step outside to enjoy the beautifully landscaped backyard, complete with a large deck, patio, underground sprinklers, storage shed, and mature trees that provide outstanding privacy—an ideal setting for summer entertaining or relaxing evenings at home. The insulated and heated double attached garage offers plenty of room for vehicles, storage, and hobbies. Located in one of Saskatoon's most sought-after neighbourhoods, you'll appreciate the close proximity to parks, walking paths, schools, shopping, and all the amenities Arbor Creek has to offer. Combining space, functionality, and an exceptional setting, this is a home you'll be proud to call your own. (id:44393)
RE/MAX Saskatoon
Kelowna, British Columbia
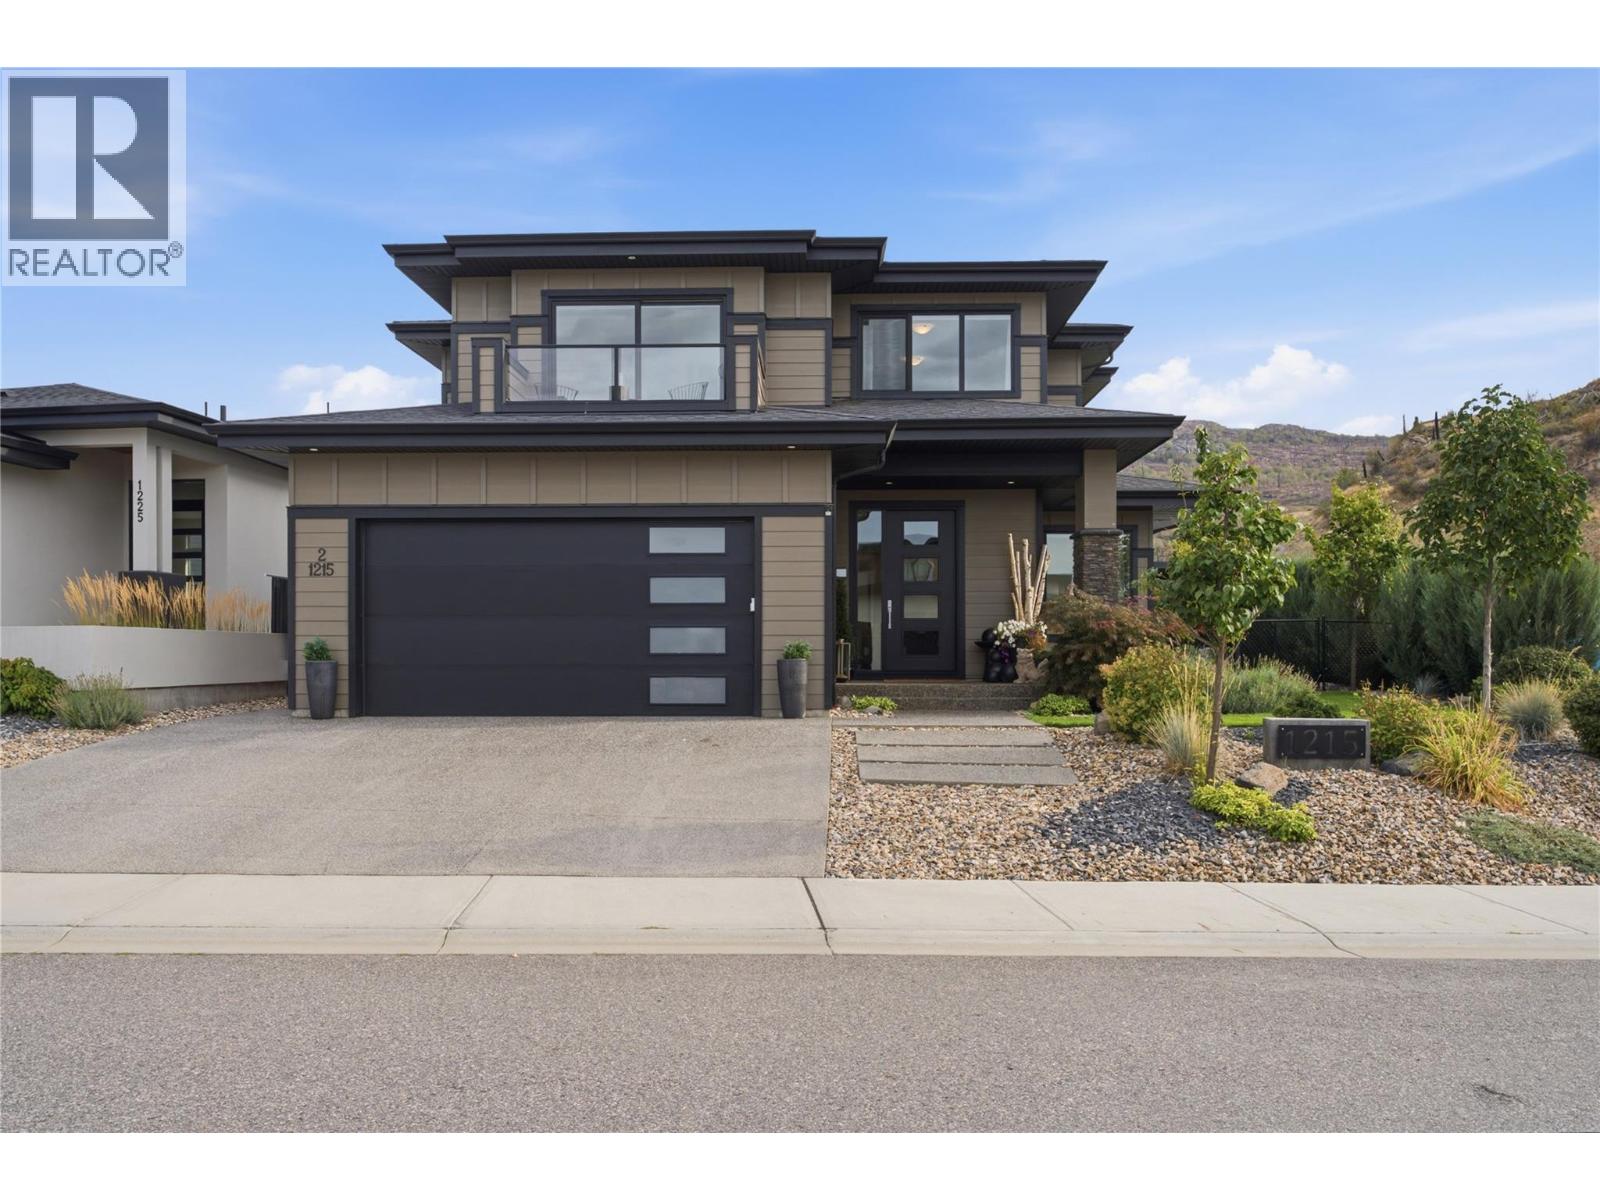
Modern. Versatile. Lake views. Legal suite. Upper Mission living at its best! This thoughtfully designed home offers an exceptional blend of style, space and versatility, with 3 spacious bedrooms upstairs plus a bright, self-contained 1-bedroom legal suite in the walk-out basement. The main level features a bright, open-concept design with a well-appointed kitchen, spacious island with seating, and a casual breakfast area that steps out to the covered backyard patio. Low-maintenance landscaping & a private yard create a peaceful outdoor retreat... wired & ready for a hot tub! The formal dining room is perfectly positioned to take advantage of beautiful lake views, while the upper-level landing provides a versatile space ideal for a home office & lounge area. The primary suite features a luxurious 5-piece ensuite, plus a charming private balcony overlooking the lake; a perfect spot to take in an unforgettable Okanagan sunset. Two additional bedrooms, each with its own spacious walk-in closet, plus a full laundry room & bathroom complete the upper level. There's more! The bright 1-bedroom legal suite features its own separate entrance & private patio, making it an excellent opportunity for rental income, a mortgage helper, or comfortable multigenerational living. Ideally located close to Canyon Falls Middle School and the new Ponds Shopping Centre, this home offers the perfect combination of modern living, functionality and location in a sought-after family neighbourhood. (id:44393)
Engel & Volkers Okanagan
Fernie, British Columbia
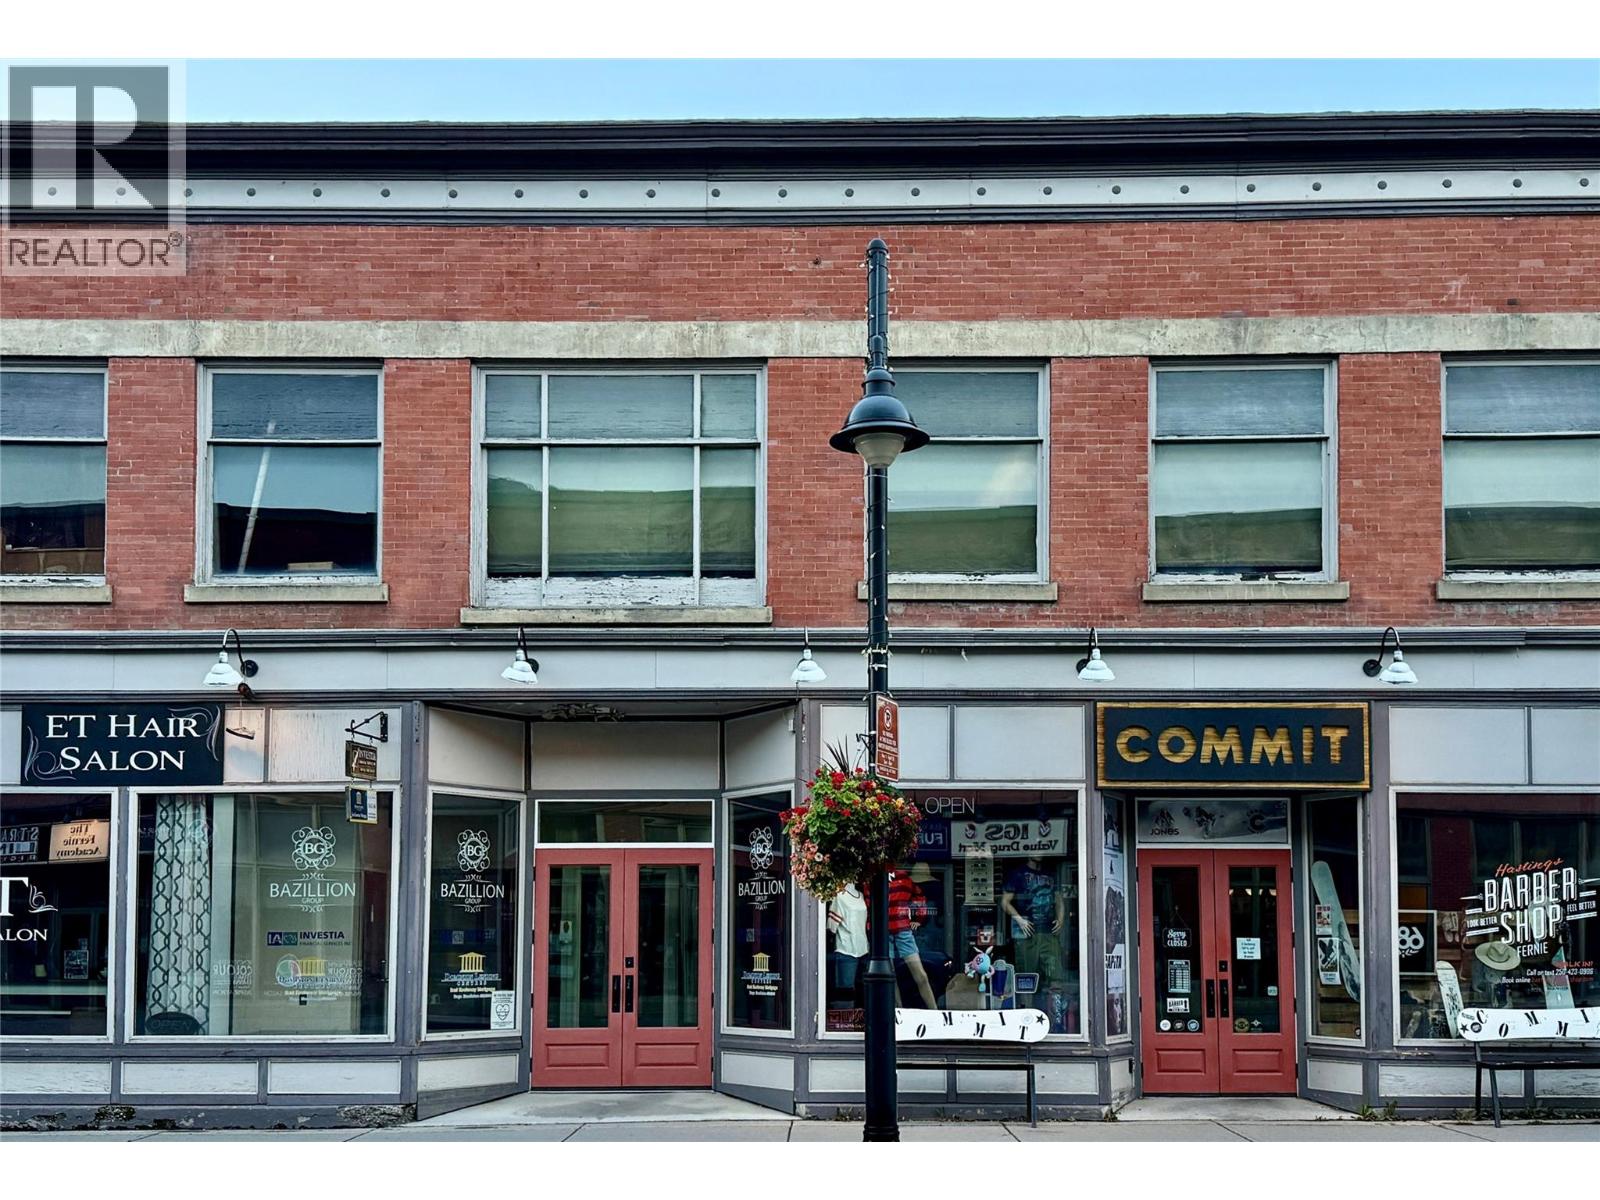
Located in the heart of Fernie’s vibrant downtown, the Quail building offers a rare commercial investment with long-term tenants, prominent downtown positioning, and mountain views. Own a piece of Fernie’s history while investing in its future. (id:44393)
RE/MAX Elk Valley Realty
Surrey, British Columbia
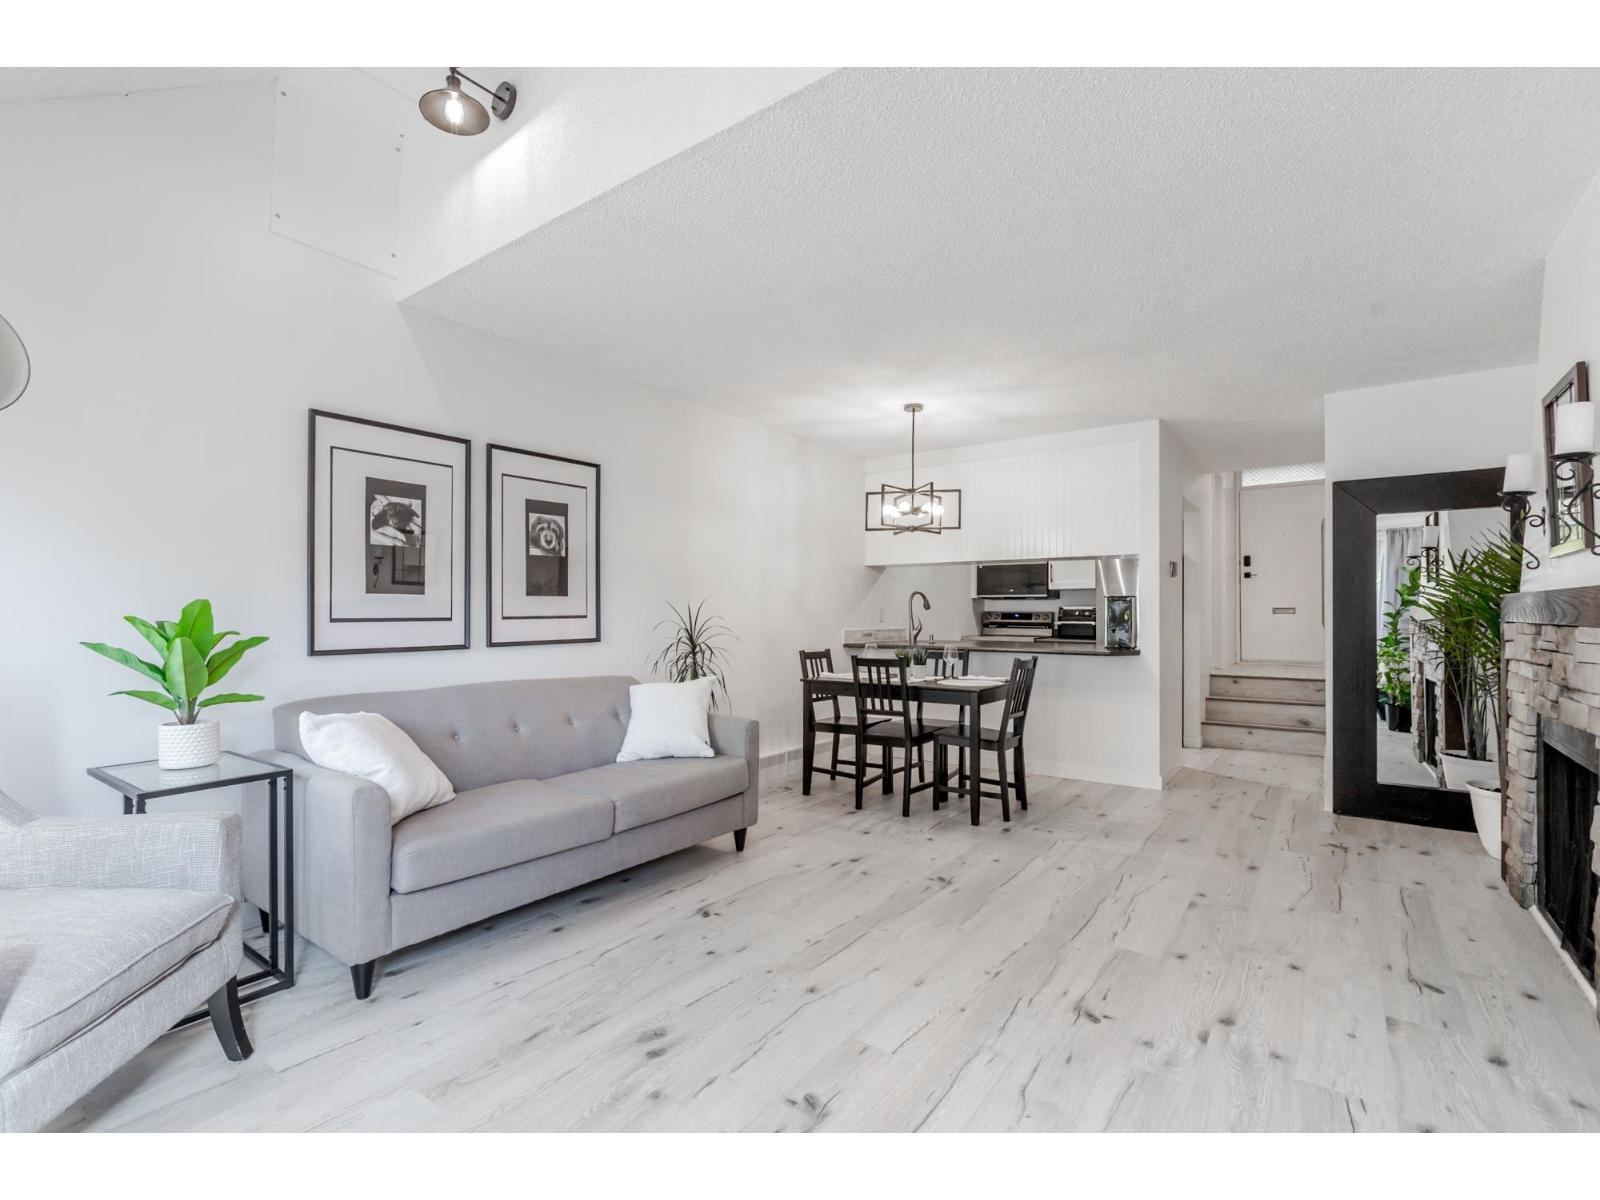
Welcome to this beautifully renovated 2 bedroom 2 bathroom end-unit, ideally situated in a quiet corner of a family-friendly complex. Fully renovated from top to bottom, including a brand new kitchen, and featuring brand-new appliances with a fresh, contemporary feel with additional storage. While the spacious layout provides plenty of room for everyday living, you can enjoy the added privacy of an end-unit location, along with your own private backyard - perfect for relaxing, or entertaining. The complex offers a welcoming community atmosphere with a large central courtyard and plenty of space for families to enjoy. Conveniently located close to shopping, schools, recreation facilities, an outdoor pool, and the newly opening hospital, amenities right at your doorstep. (id:44393)
Exp Realty Of Canada Inc.
Chilliwack, British Columbia
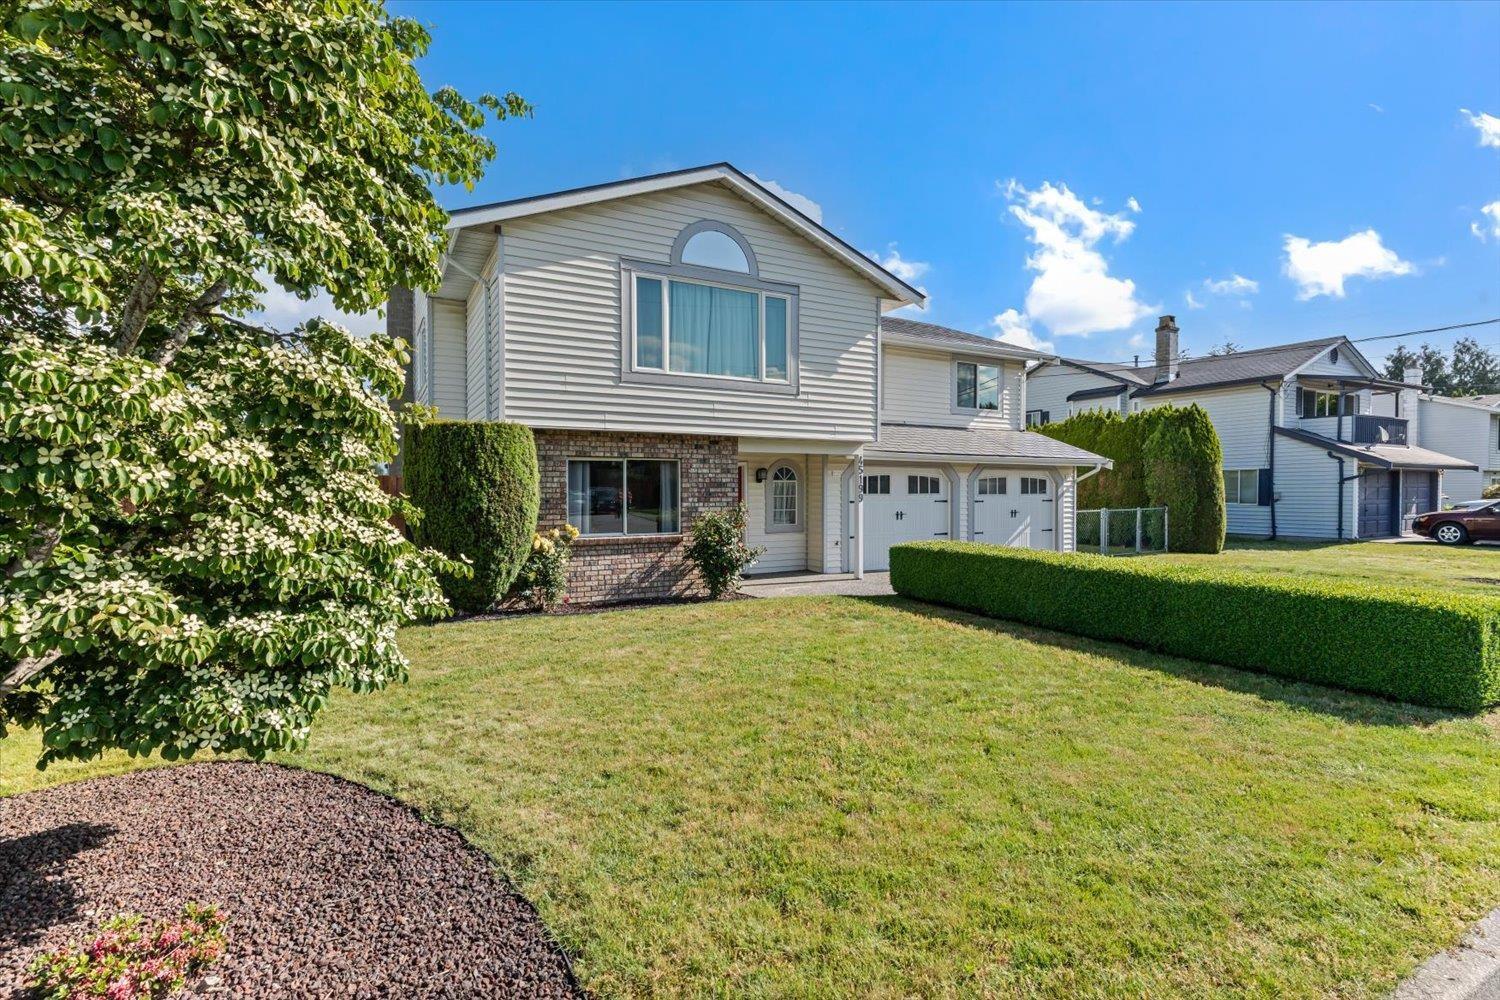
Room to grow! Space to gather! A backyard you'll actually want to use! This 4bed, 3bath home offers the kind of living that works well for busy life, as it does for relaxing at the end of the day. The kitchen features granite countertops, maple cabinetry, updated S/S appliances, while original hardwood flooring showcases beautiful, detailed craftsmanship. Major updates include the Interlock Metal Roof, Vinyl Windows, and a Heat Pump w A/C, checking the big ticket items off the to-do list! The big backyard boasts plenty of room for entertaining or gardening, while the open field behind adds a sense of privacy & space. Set in a convenient location with amazing mountain views, it's close to all level of schools, shopping, parks, and easy HWY 1 access! RV parking too! Book your showing today! (id:44393)
Century 21 Creekside Realty
Chilliwack, British Columbia
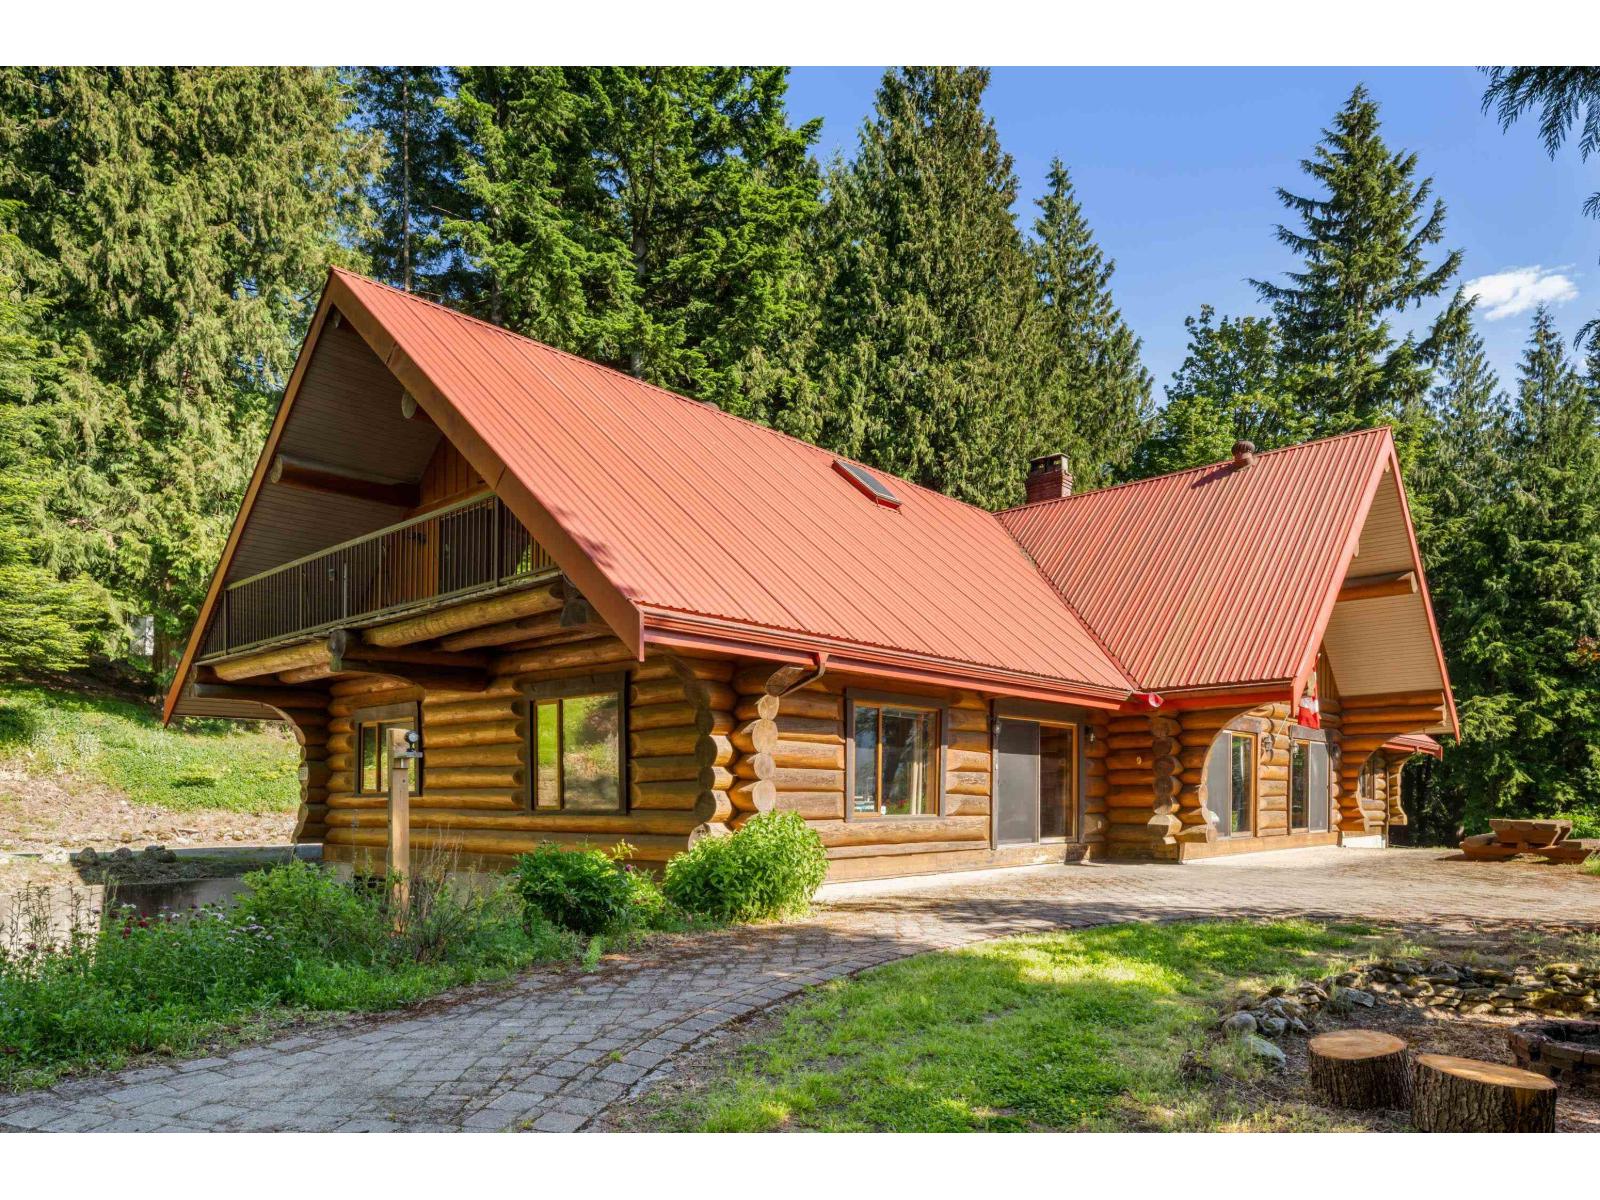
Stunning Ryder Lake acreage offering privacy, space, and breathtaking mountain views. Set on 10 picturesque acres, this impressive 6,351 sq.ft. rancher-style home features 6 beds, 5 bathrooms, and a bright open-concept design that seamlessly connects the main living areas. The sprawling layout is ideal for families and entertaining, while large windows capture the beauty of the surrounding countryside. A self-contained INLAW SUITE provides flexibility for extended family, or guests. The acreage offers endless opportunities for hobby farming, outdoor recreation, or simply enjoying peaceful country living. Located just minutes from Chilliwack, this exceptional property combines rural tranquility with modern convenience in one of the area's most sought-after locations. * PREC - Personal Real Estate Corporation (id:44393)
RE/MAX Nyda Realty Inc.
Surrey, British Columbia
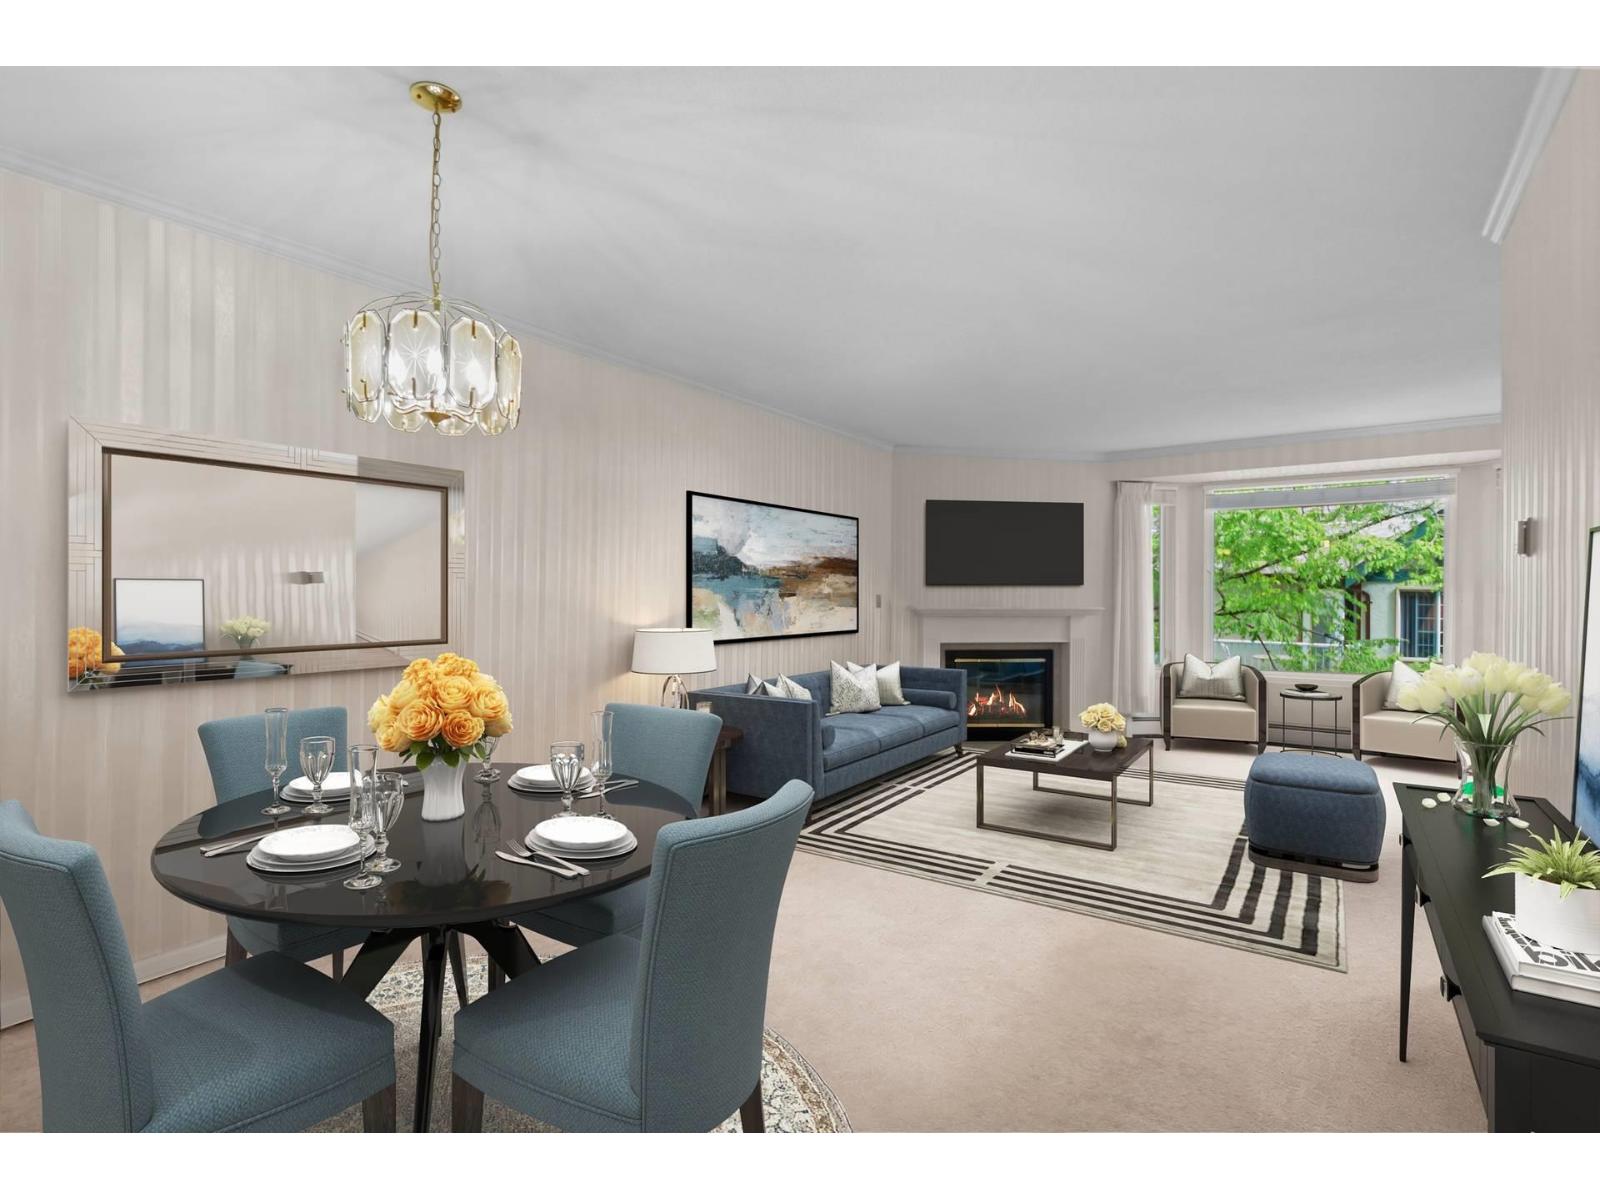
Welcome to Cambridge II . TOP floor TWO bed TWO bath unit. Bright with skylights at entrance, kitchen and bath. Open living/dining area that accesses onto the quiet balcony. Large eat in kitchen. Primary is very spacious also with access to the deck plus boasts a large walk in closet. Bath with separate tub and shower. Second bedroom is great for guests or second tv room/office. Full size laundry room plus another utility room that could be an office. One parking with option to rent another if needed. Walking distance to Semiahmoo Mall plus all the restaurants uptown White Rock offers. Close to transit for commuting. Some photos show virtual staging for options. Pl allow 48 hrs for showings. (id:44393)
Sutton Group-West Coast Realty (Surrey/24)
Surrey, British Columbia
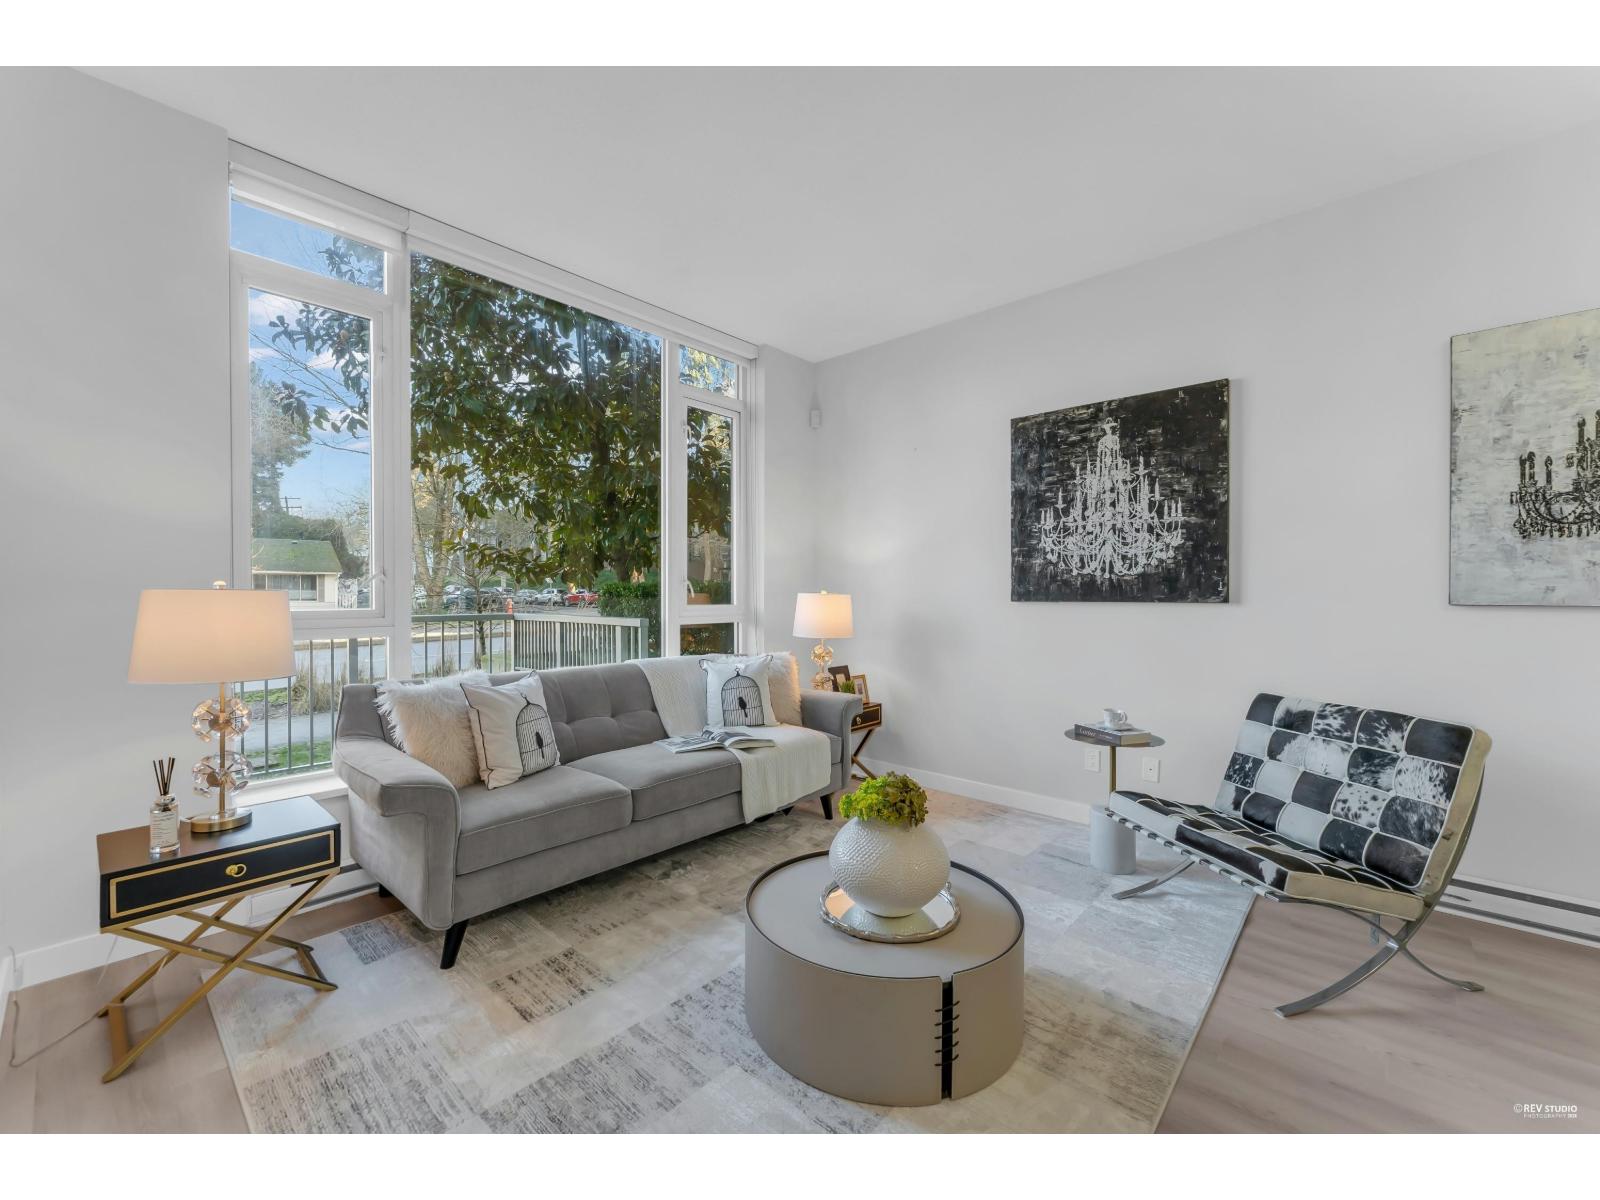
Quietly positioned with its rear outlook facing the landscaped garden, this rarely available townhouse at Park Avenue West offers enhanced privacy and a peaceful setting in the heart of Surrey City Centre. The upper level features three well-appointed bedrooms, ideal for family living or flexible use. Enjoy direct backdoor access to resort-style amenities, including a fitness centre, tennis court, golf simulator, and swimming pool. A private two-car garage and expansive rooftop patio complete the home. Offered to the market for the first time since being built! And centrally located just minutes walk to T&T, Walmart, Central City Shopping Centre, and King George SkyTrain Station. (id:44393)
Dracco Pacific Realty
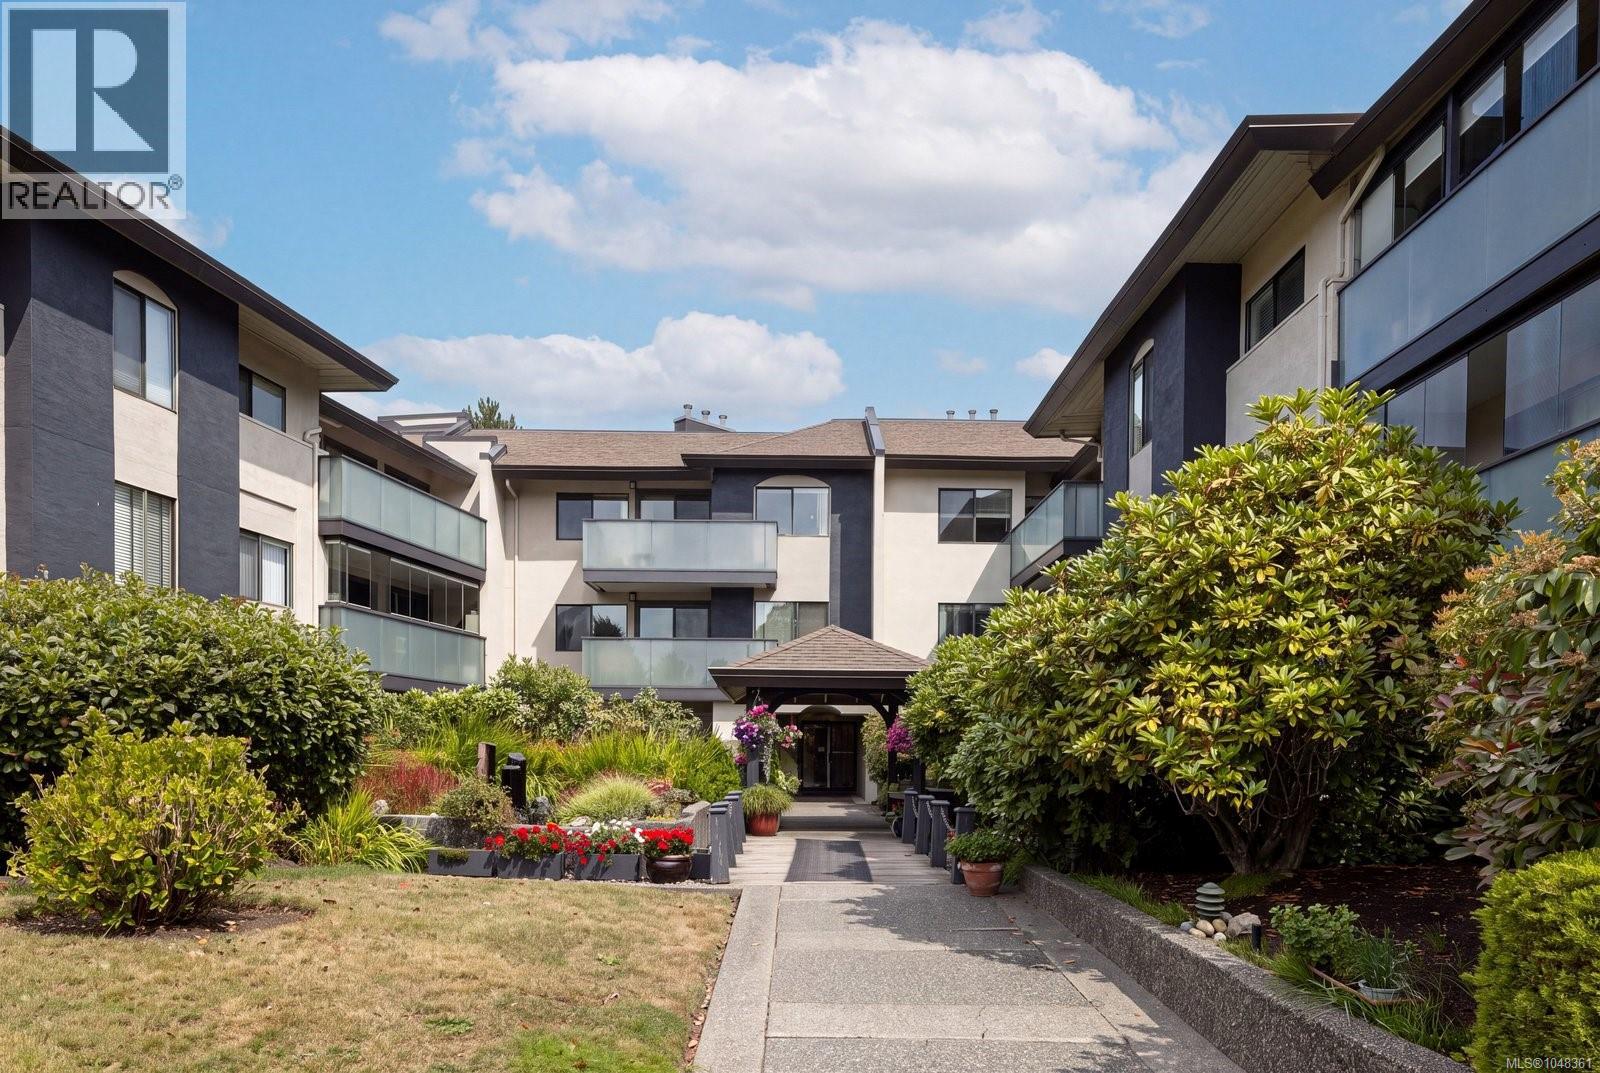
Saanich, British Columbia
Enjoy the peace and privacy of this inviting top floor home on the quiet side of the building, with a sunny southwest exposure and a lovely outlook over the beautifully landscaped courtyard gardens. The spacious and functional floor plan features a cozy electric fireplace, crown moulding, two skylights and access to the oversized balcony from both the living and dining area as well as the second bedroom. The kitchen offers plenty of cupboard space along with a handy pantry, while generous closets throughout and a private storage locker provide excellent storage. The complex is home to a well run strata with gated covered parking, bike storage, a workshop, meeting room and guest parking. Rentals are allowed and cats are welcome. Just a short walk to UVIC, Camosun College, theatres, restaurants, banks, shopping and transit, this is a convenient location with a quieter feel. A bright and comfortable home with a spacious balcony and convenient setting make this a wonderful opportunity to get into the market. (id:44393)
The Agency
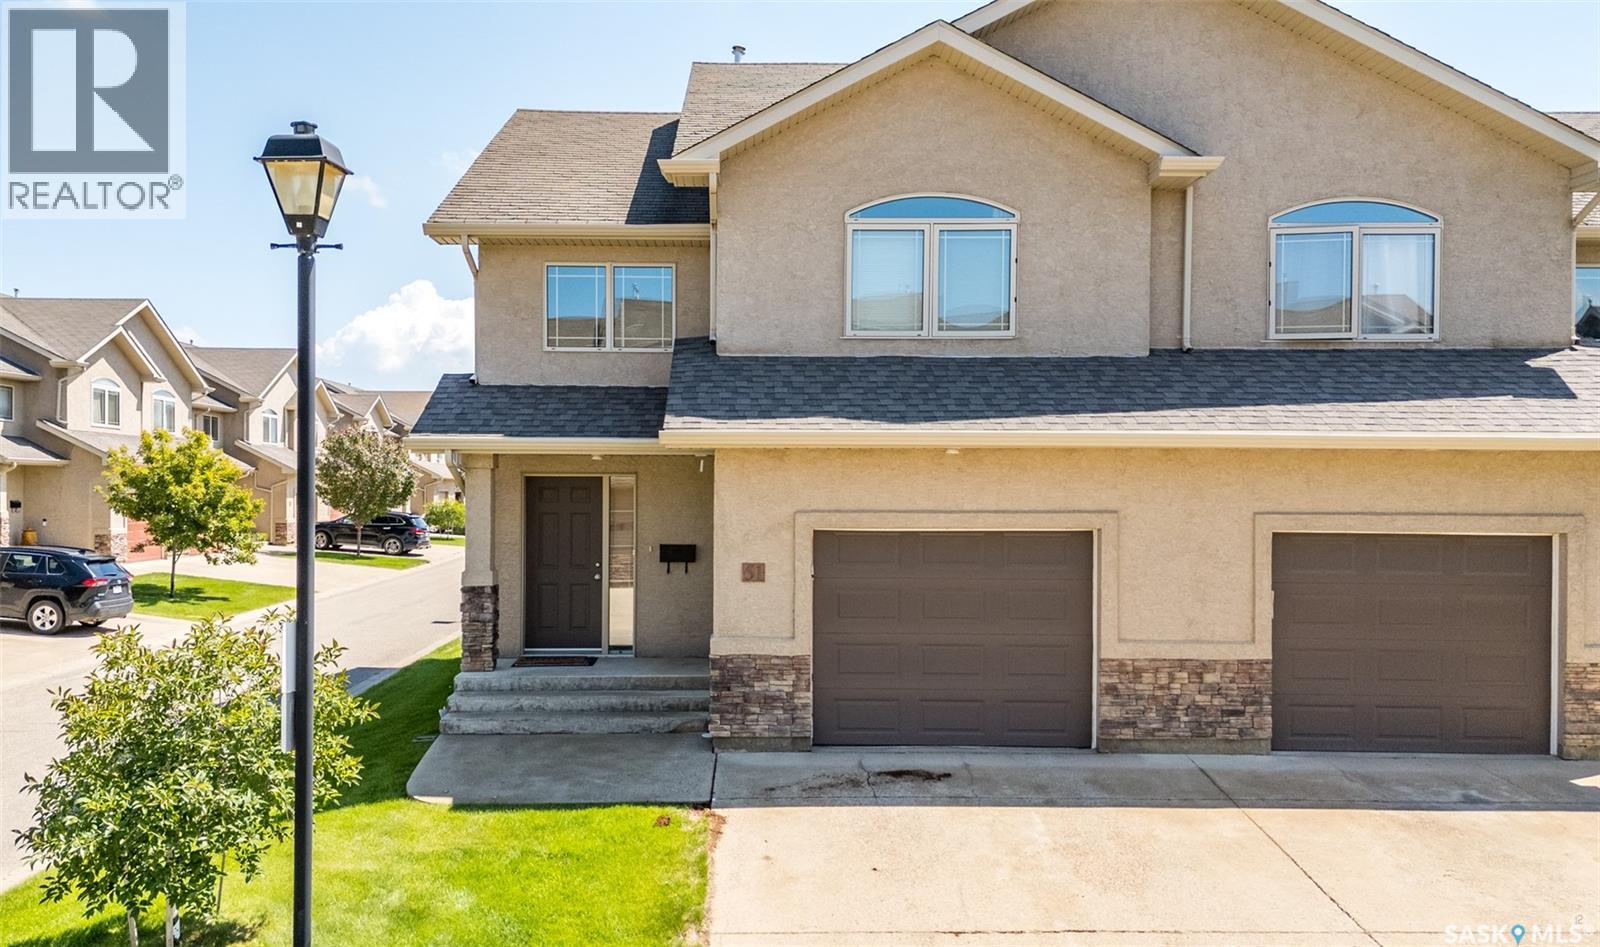
Prince Albert, Saskatchewan
Welcome to this beautifully maintained condo in one of the city's most sought-after locations, perfect for families or professionals! Offering comfort, convenience, low-maintenance living and is move in ready !! The upper level features Three spacious bedrooms, including a generous primary suite complete with a private 4-piece ensuite and additional 4 piece bathroom and the convenience of upper-level laundry makes everyday living a breeze. The main floor offers a generous foyer, 2-piece bathroom, direct entry to the garage and beautiful hardwood flooring flowing throughout the open-concept kitchen, dining, and living areas. The living room has natural gas fireplace creating a warm and inviting space for entertaining or relaxing. The kitchen has plenty of cabinets with an island for those who love to cook and the garden doors off the dining area perfect for entertaining or enjoying the outdoors! The unfinished basement is open for development, offering endless possibilities to create additional living space tailored to your needs. Ideally located close to schools, parks, the Rotary Trail, Cornerstone Shopping Centre, and The Yard District, this home combines an exceptional location with carefree condo living. Don't miss this fantastic opportunity! (id:44393)
RE/MAX P.a. Realty
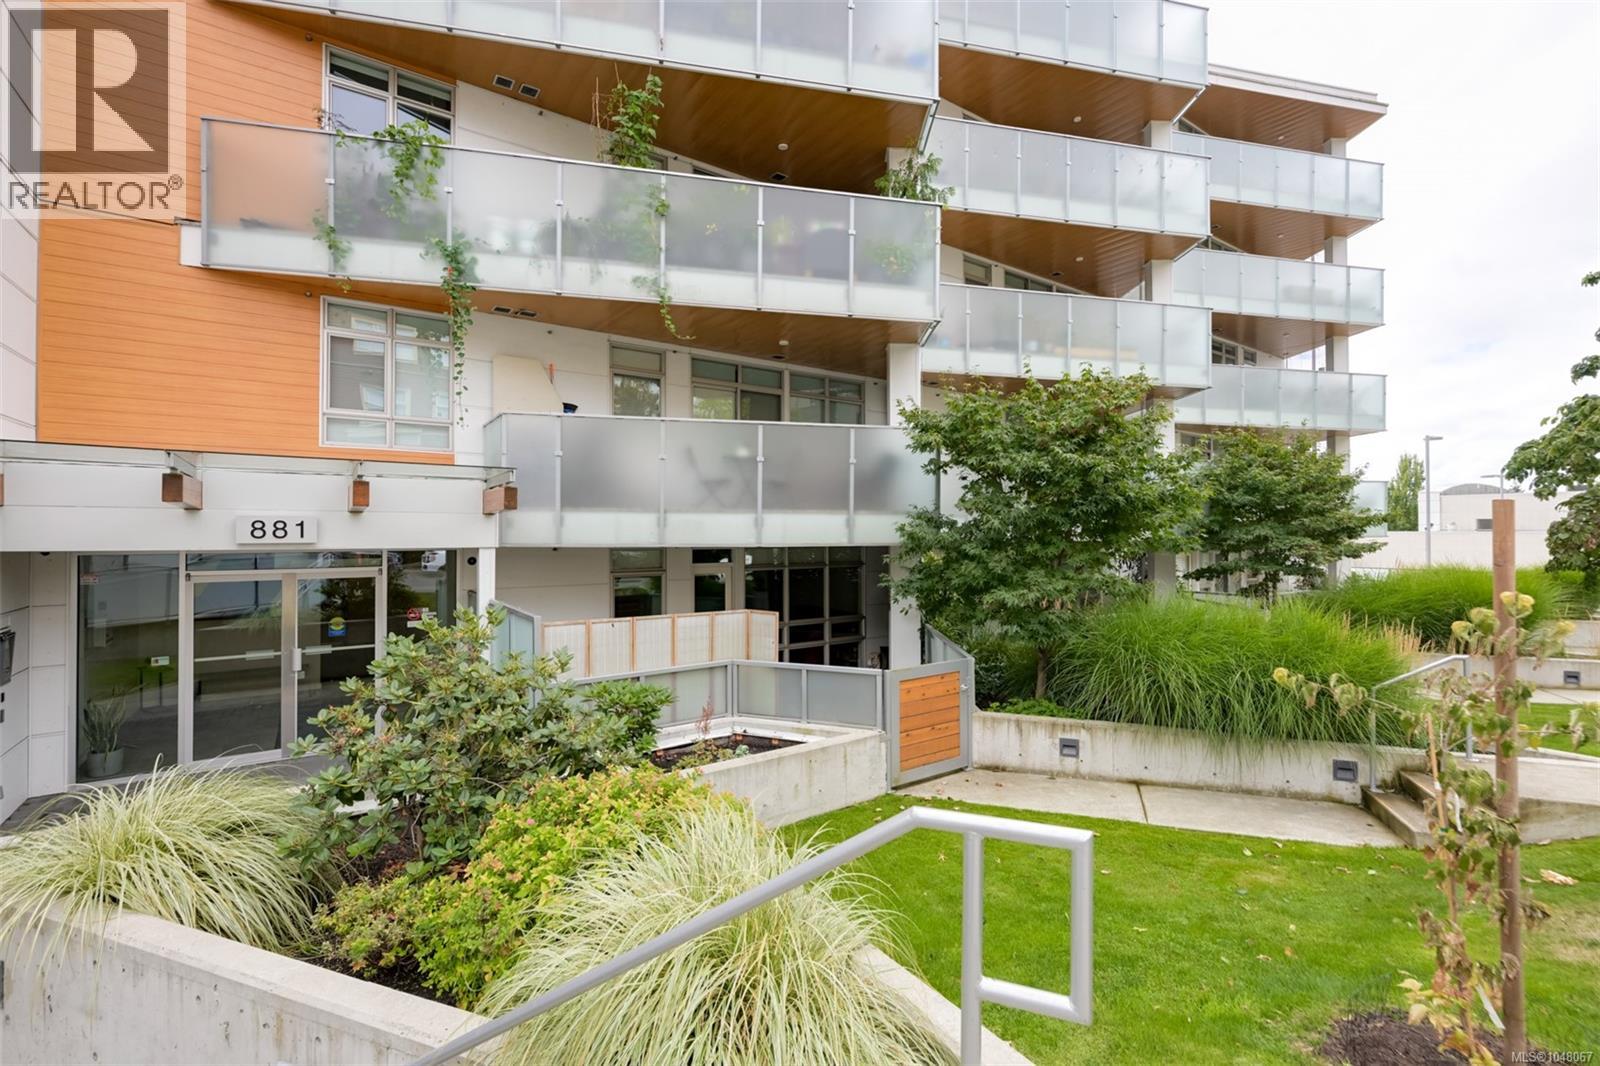
Saanich, British Columbia
Large patio & stylish living at an unbeatable Uptown location! Welcome to The 881, where this beautifully designed 1-bed, 1-bath ground-level condo offers the perfect blend of indoor comfort & outdoor living. The impressive 261 sqft patio is ideal for morning coffee, summer entertaining or simply unwinding at the end of the day. Inside, the bright, open layout features hardwood floors & a contemporary kitchen w/ quartz countertops, SS appliances & a generous island that flows seamlessly into the dining & living spaces. Built in 2019 & Built Green Gold, w/an efficient VRF heat pump provides year-round heating & cooling. The 881 has secure underground parking, seperate storage, centralized gas hot water, rooftop gardens/resident garden plots. Dogs are welcome & ground-level access makes getting outdoors effortless. Steps from Uptown’s shops, restaurants & everyday amenities, w/ transit & trails nearby. Move-in ready. Call your agent to book a private viewing. (id:44393)
Pemberton Holmes Ltd. - Oak Bay
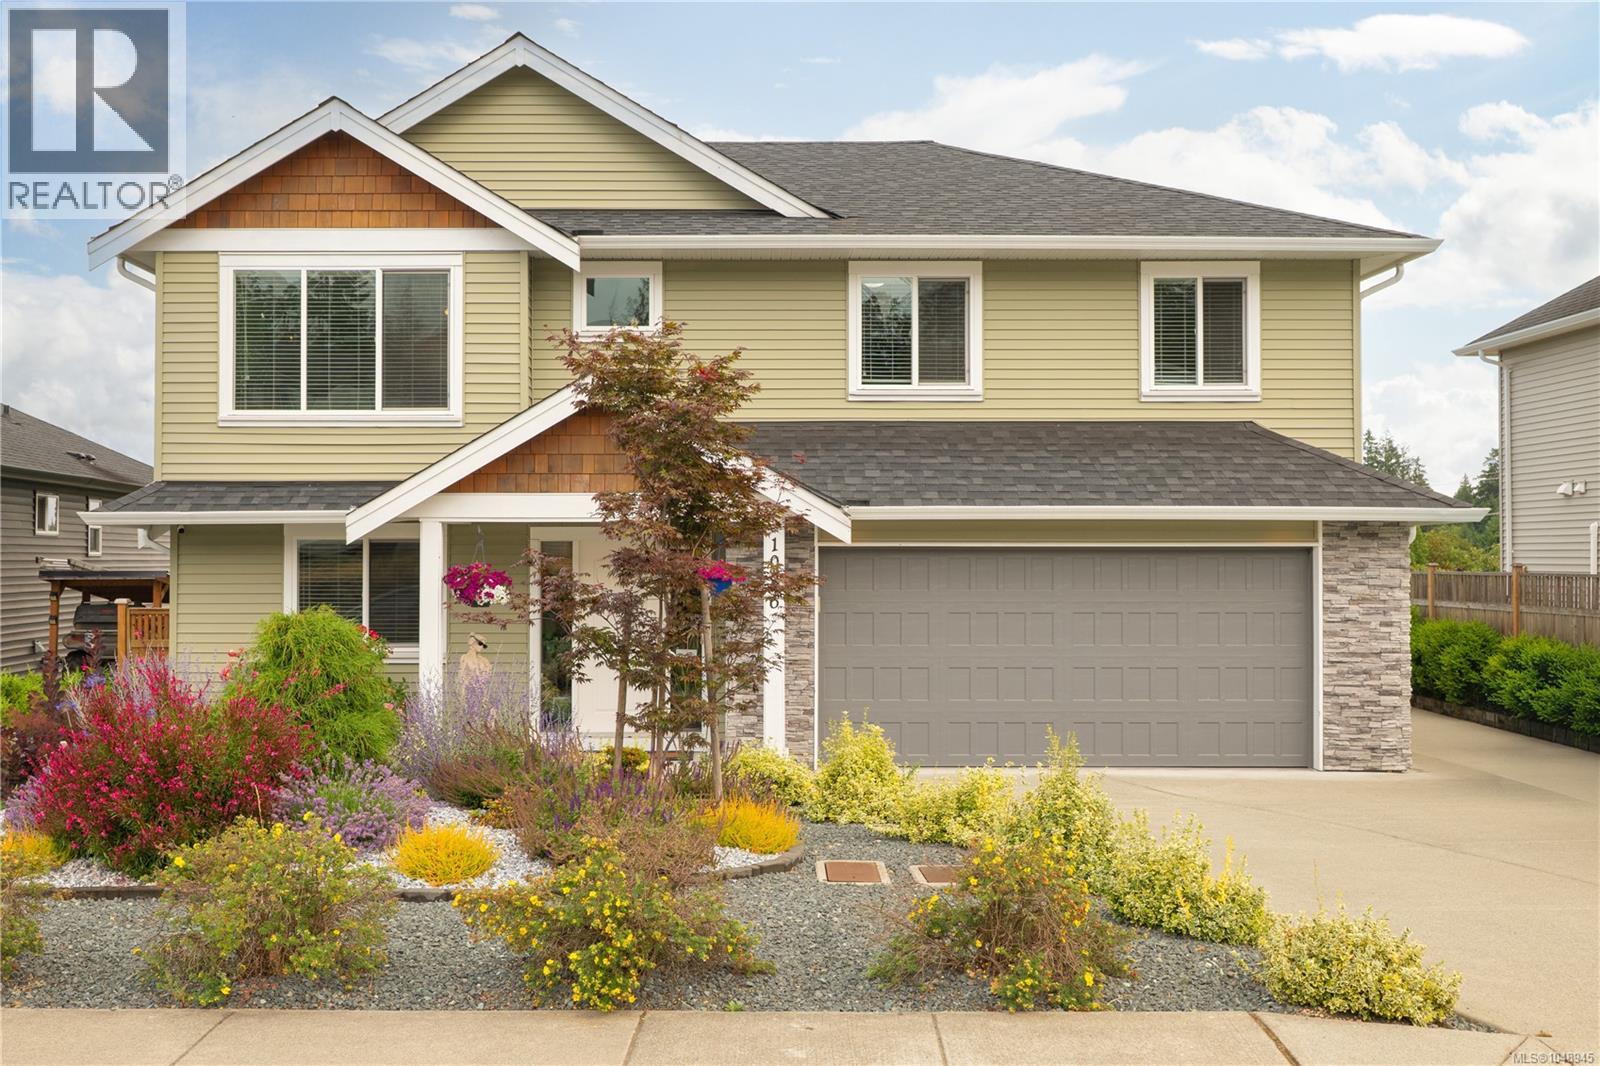
Nanaimo, British Columbia
Discover 1086 Shelby Ann Ave in South Nanaimo, a pristine 2,480 sqft home balancing comfort with long-term practicality. The main floor offers a bright, open great room with a cozy gas FP and a functional kitchen featuring a centrepiece island with premium quartz countertops, matching the surfaces in all bathrooms. The primary suite features a walk-in closet and 3-pc ensuite. For ultimate organization, a large crawl space underneath the house provides abundant storage space. Ground level boasts a legal 2-BR suite with separate laundry and a separate hydro meter, perfect for reliable rental income. The south-facing backyard showcases beautiful mountain views, a greenhouse, and mature fruit trees. Complete with a low-maintenance front yard, wide driveway with RV parking, a new HWT, and leaf-filter gutters, this turnkey property sits steps from the Parkway Trail and minutes from everyday essentials. (id:44393)
Exp Realty (Na)
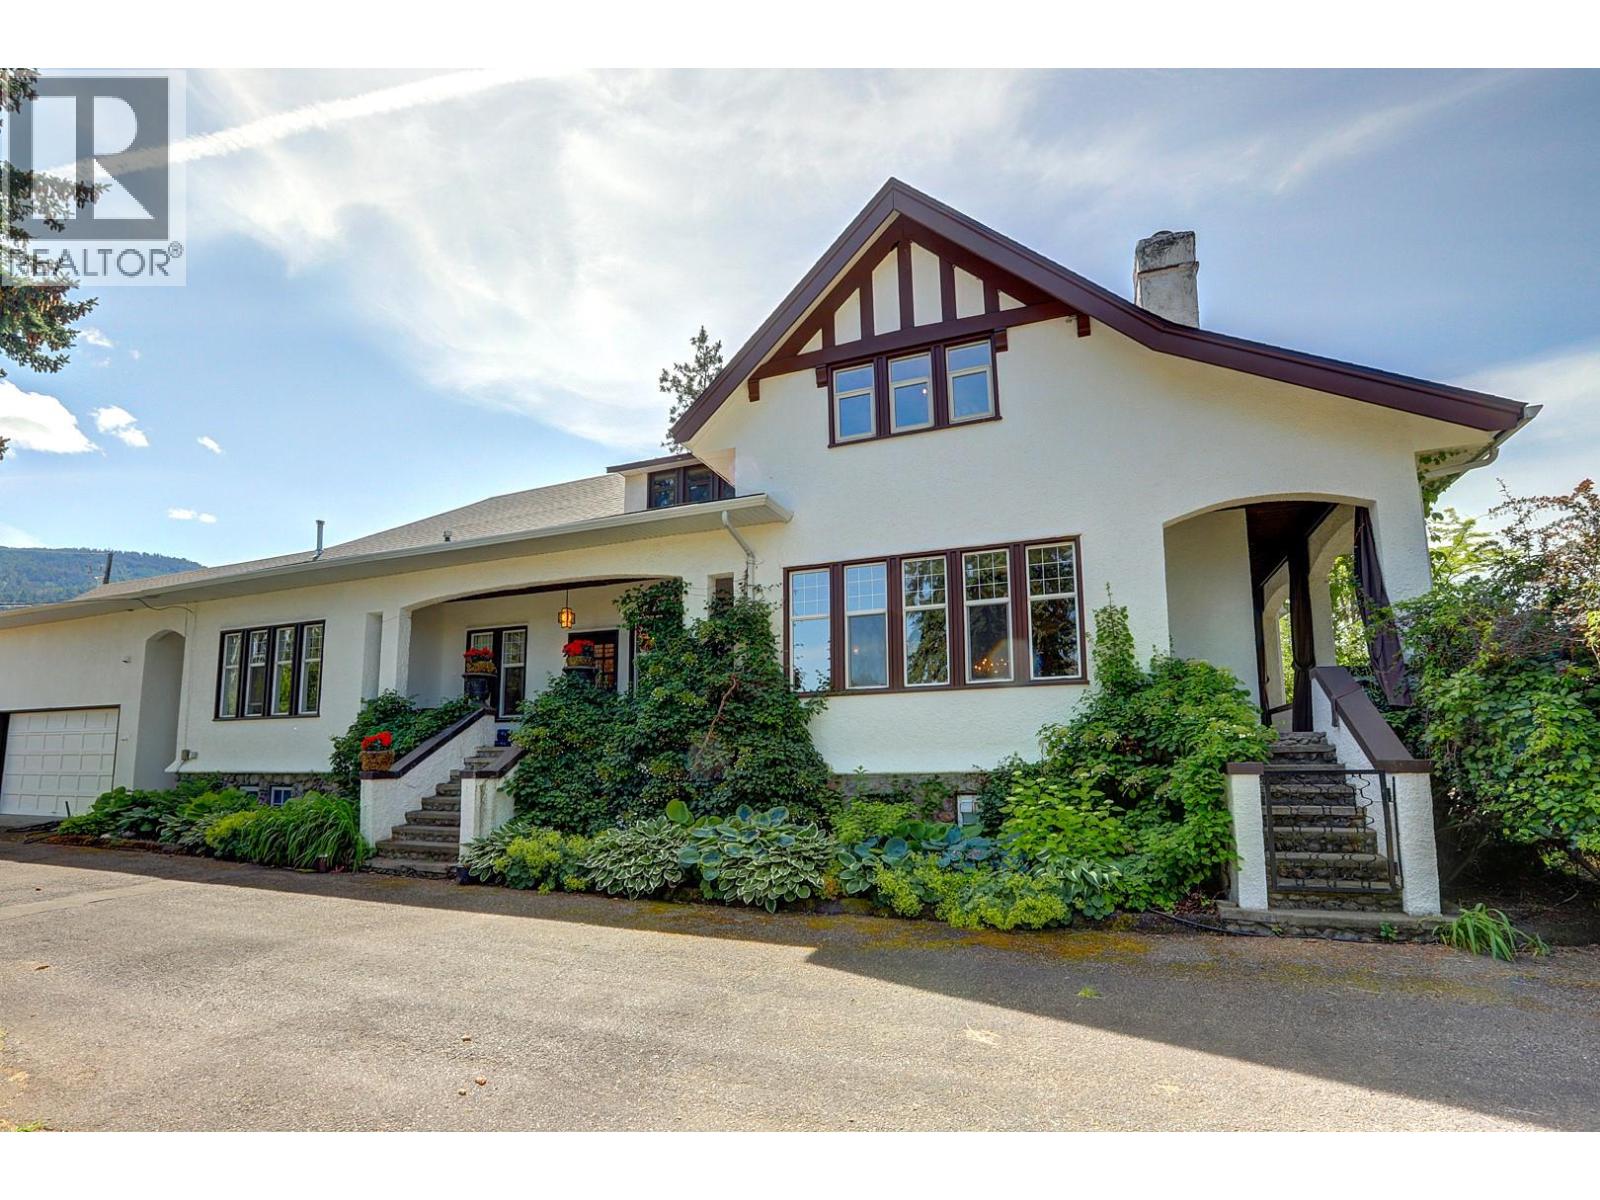
Vernon, British Columbia
A Timeless Craftsman Estate on 4.96 Acres. Discover the rare combination of heritage character, generous space and a beautiful private setting in this exceptional 1910 Executive Craftsman estate. Set on 4.96 acres overlooking BX Creek, this remarkable property offers privacy, tranquility and a wonderful connection to nature. Offering over 5,000 sq. ft., the home features 4 bedrooms and 2½ bathrooms, with the timeless charm and craftsmanship of its era thoughtfully complemented by numerous updates. This is a home that has a sense of history and personality rarely found in today's market and a a residence that feels established and genuinely special. A beautiful, private courtyard with waterscape and pond creates an enchanting outdoor retreat. Surrounded by mature landscaping and the natural beauty of the property, it provides an idyllic setting for morning coffee, entertaining guests or simply enjoying the peaceful surroundings. The property also includes a 26' x 36' detached garage with an additional 660 studio sq. ft. suite above, offering excellent flexibility for guests, family, a home office or additional living space. Basement could easily be converted to a family or income suite. Heritage barn with separate hydro meter has lots more life and utility left in it. Additional outbuildings for storage, hobbies or? Located within the Agricultural Land Reserve. Zoning is CR, Country Residential. Expect to be impressed. Flexible possession. (id:44393)
RE/MAX Vernon
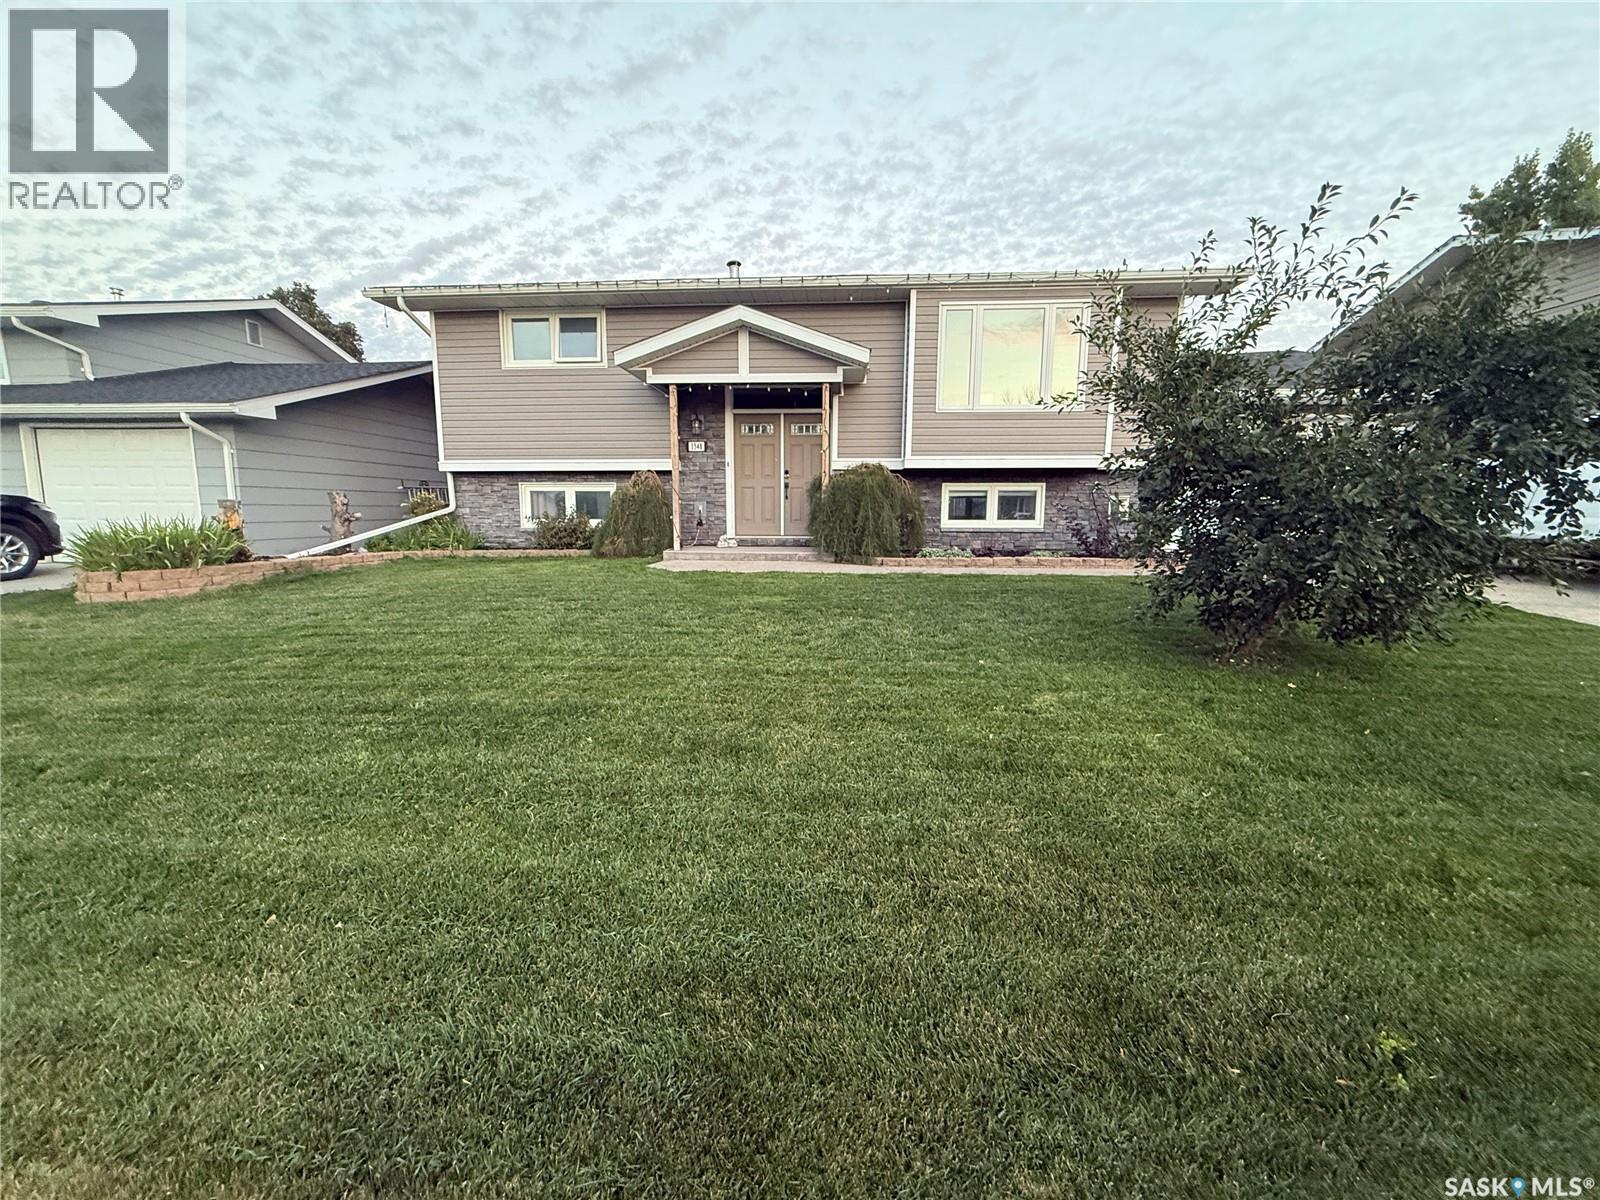
Moose Jaw, Saskatchewan
This beautifully updated bi-level home is immaculate and ideally situated in the highly sought-after Palliser Heights area. The updated kitchen features crisp white cabinetry, granite countertops, and a farmhouse sink, creating a bright and inviting space for everyday living and entertaining. Just off the kitchen is a generously sized dining room that flows seamlessly into the large living room, providing plenty of space for family gatherings and entertaining. Down the hall, you will find two comfortable bedrooms and a beautifully updated four-piece bathroom. Just off the kitchen, step outside onto the large covered deck overlooking the beautifully landscaped, fully fenced backyard—an ideal space to relax, entertain, or enjoy your morning coffee. The lower level is designed with entertaining in mind and offers an abundance of additional living space. Here you will find two more bedrooms, a three-piece bathroom, and a spacious family room complete with a wet bar and gas fireplace. The laundry room is both functional and spacious, featuring plenty of storage and a large laundry sink. This home is loaded with features and modern conveniences, including an on-demand water heater and Wi-Fi system that allows you to control the underground sprinklers, lights, fans, thermostat, under-cabinet lighting, door locks, and more—all from your smart device. Numerous updates have been completed throughout the home, including windows, kitchen cabinetry, shingles, flooring, bathrooms, and much more. The landscaped backyard features a shed with an attached covered patio, providing additional storage and another great outdoor space to enjoy. Completing this wonderful property is a single attached garage and a concrete driveway. (id:44393)
Realty Executives Mj
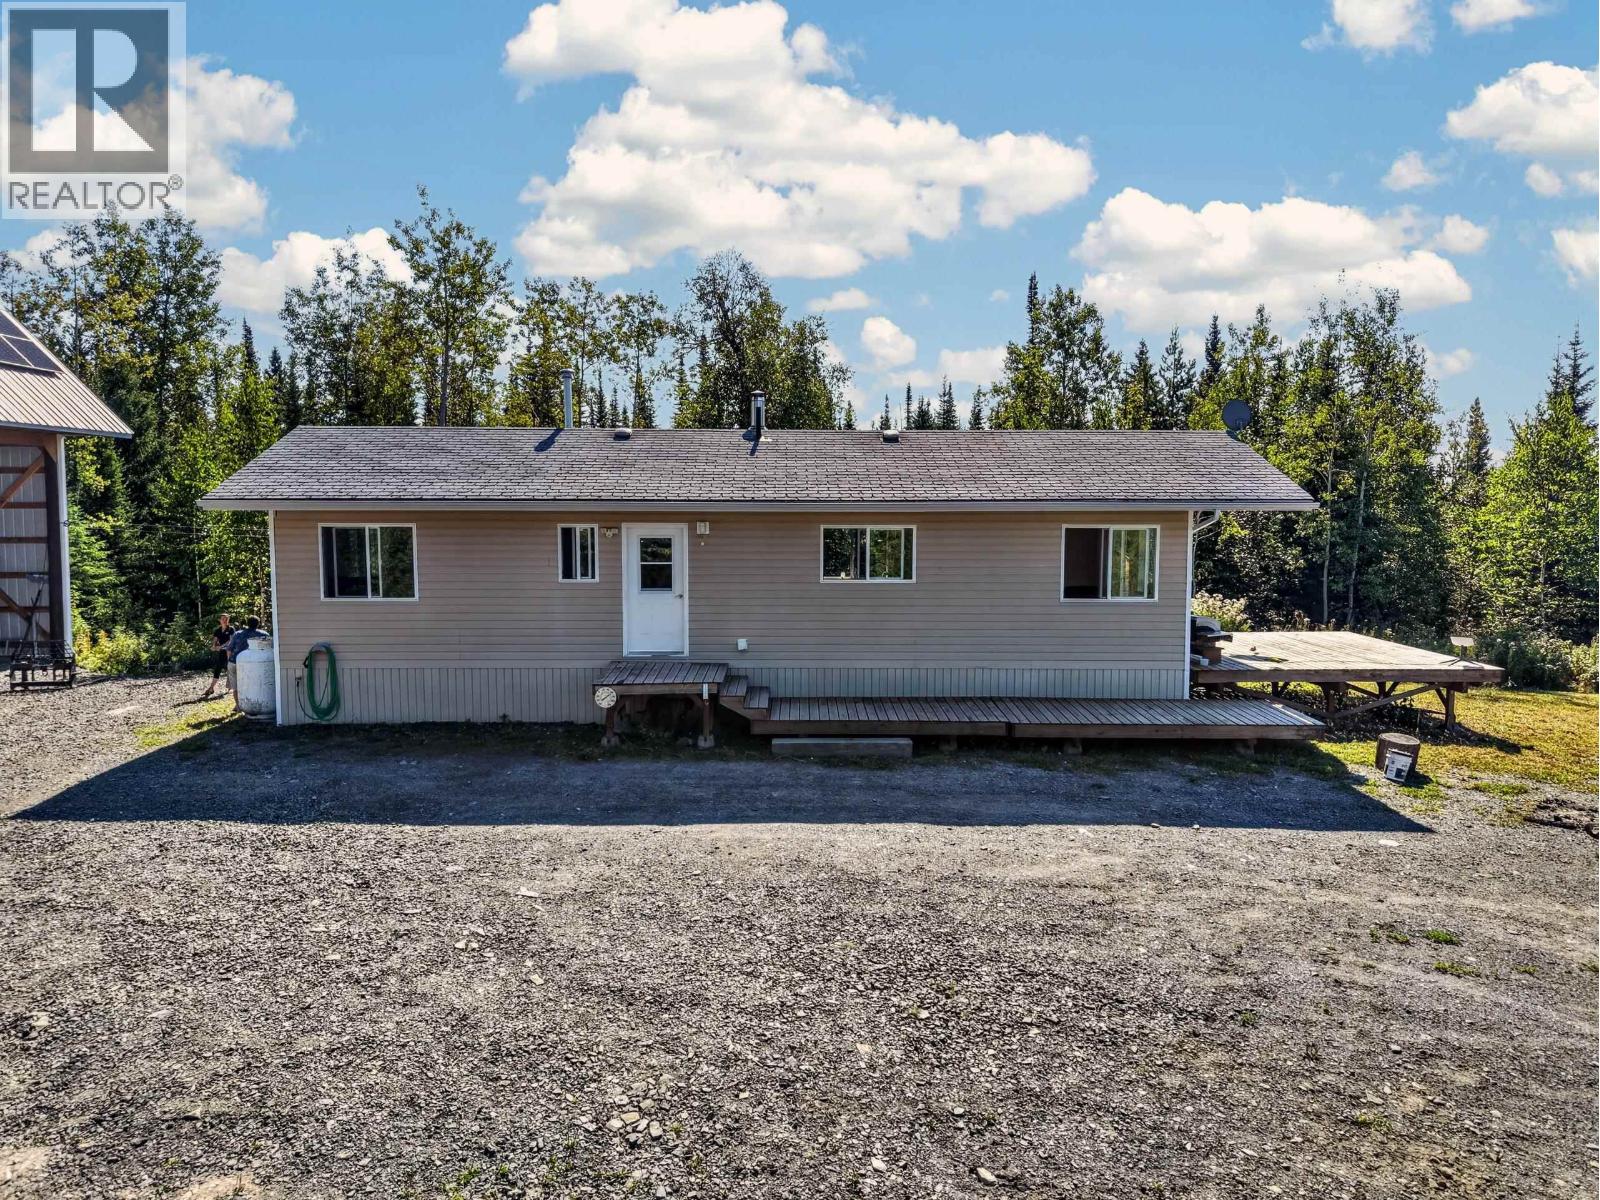
Shelley, British Columbia
Discover the possibilities at 24905 Beaver Forest Road. 160 acres of privacy, natural beauty, and opportunity, located just 30 minutes from downtown Prince George. The property is thoughtfully established for comfortable off-grid living, featuring a rancher-style home supported by a permitted septic system, drilled well, and solar power system. With timber value, productive soil capabilities, and an established homesite already in place, much of the groundwork has been completed. The three bay pole barn offers ample storage or work space. Enjoy every outdoor hobby and sport out your front door with ease. (id:44393)
Team Powerhouse Realty
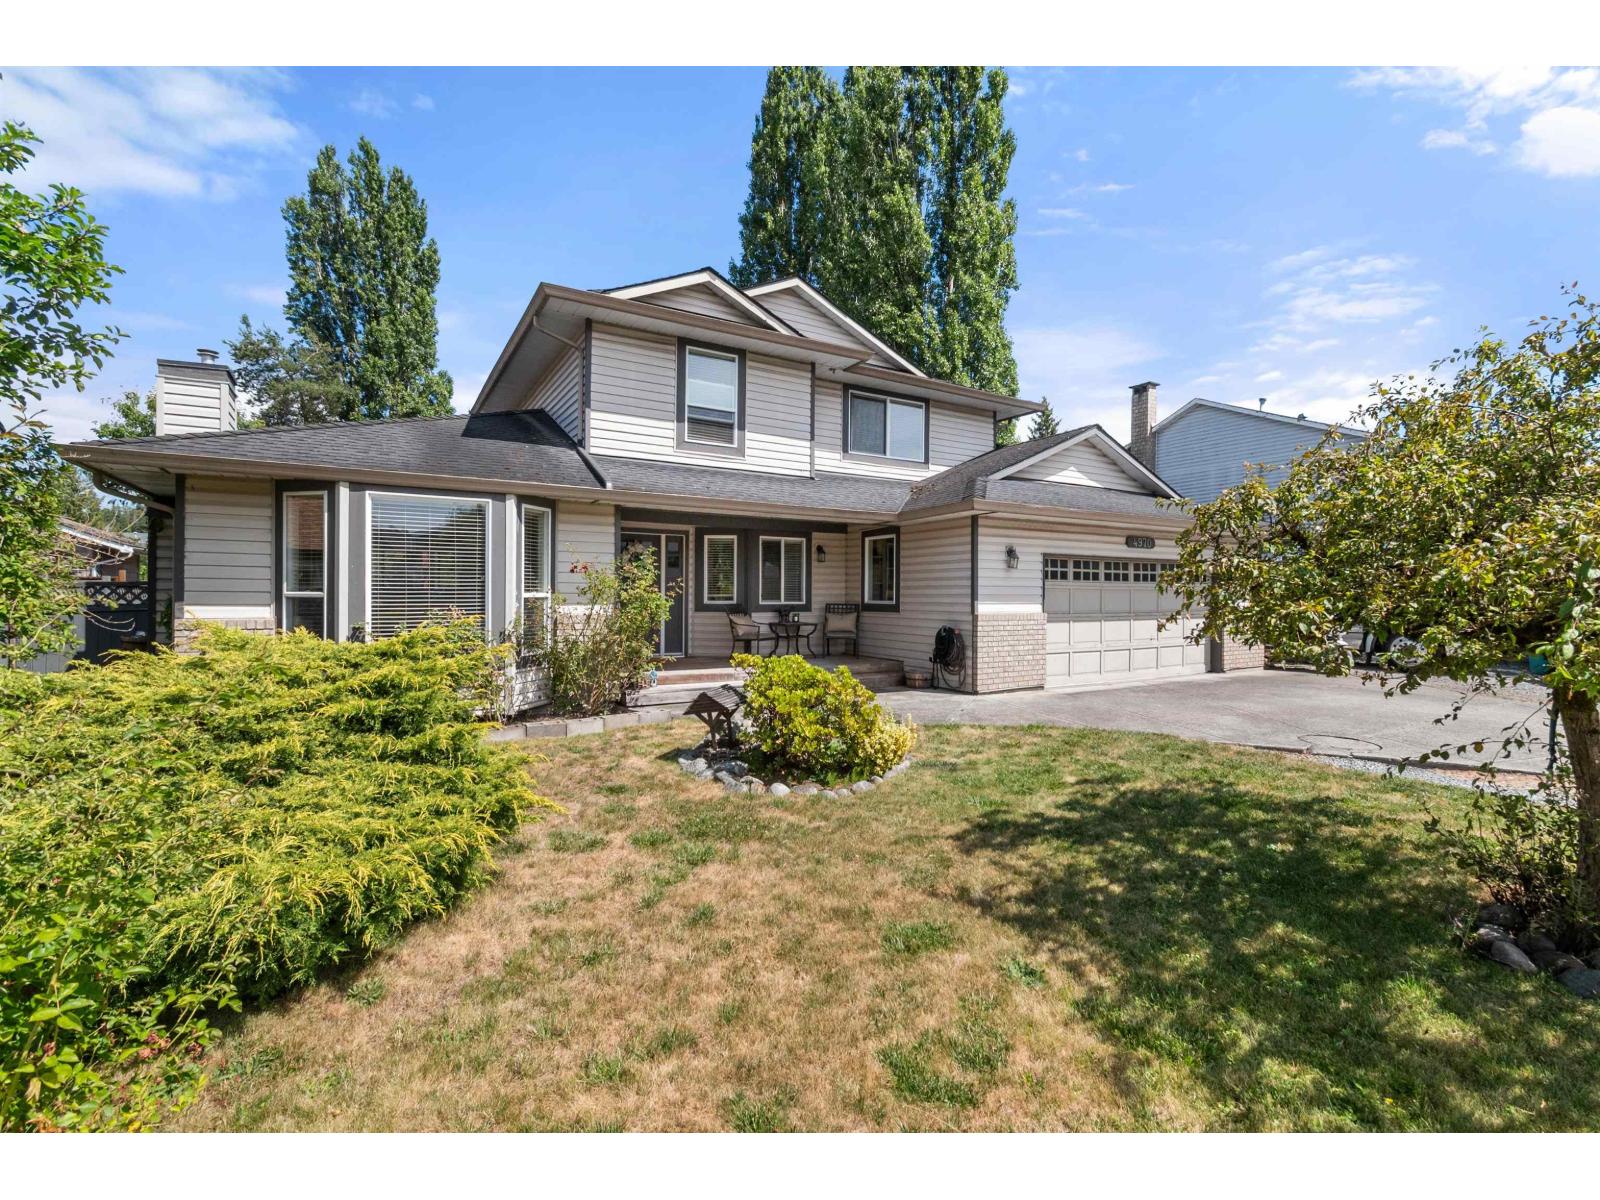
Langley, British Columbia
Rare 1/3-acre property in sought-after Murrayville! The showpiece kitchen features a massive island, Caesarstone counters, wine fridge, & premium S/S appliances with dual-fuel range. Engineered maple flooring flows through the main level. Spa-inspired baths boast marble finishes. Upstairs features two primary bedrooms, the main having a walk in closet with organizers, and a second primary suite with walk in closet, adds flexibility and could easily be converted back to 2 bedrooms. Central AC for those hot summer days! Large windows open to a generous deck overlooking a sprawling 16,000 sq ft yard. Ample space for RV/boat parking & drive-through access to backyard with room to build your dream shop. Verify development options with the city. (id:44393)
Royal LePage Wheeler Cheam
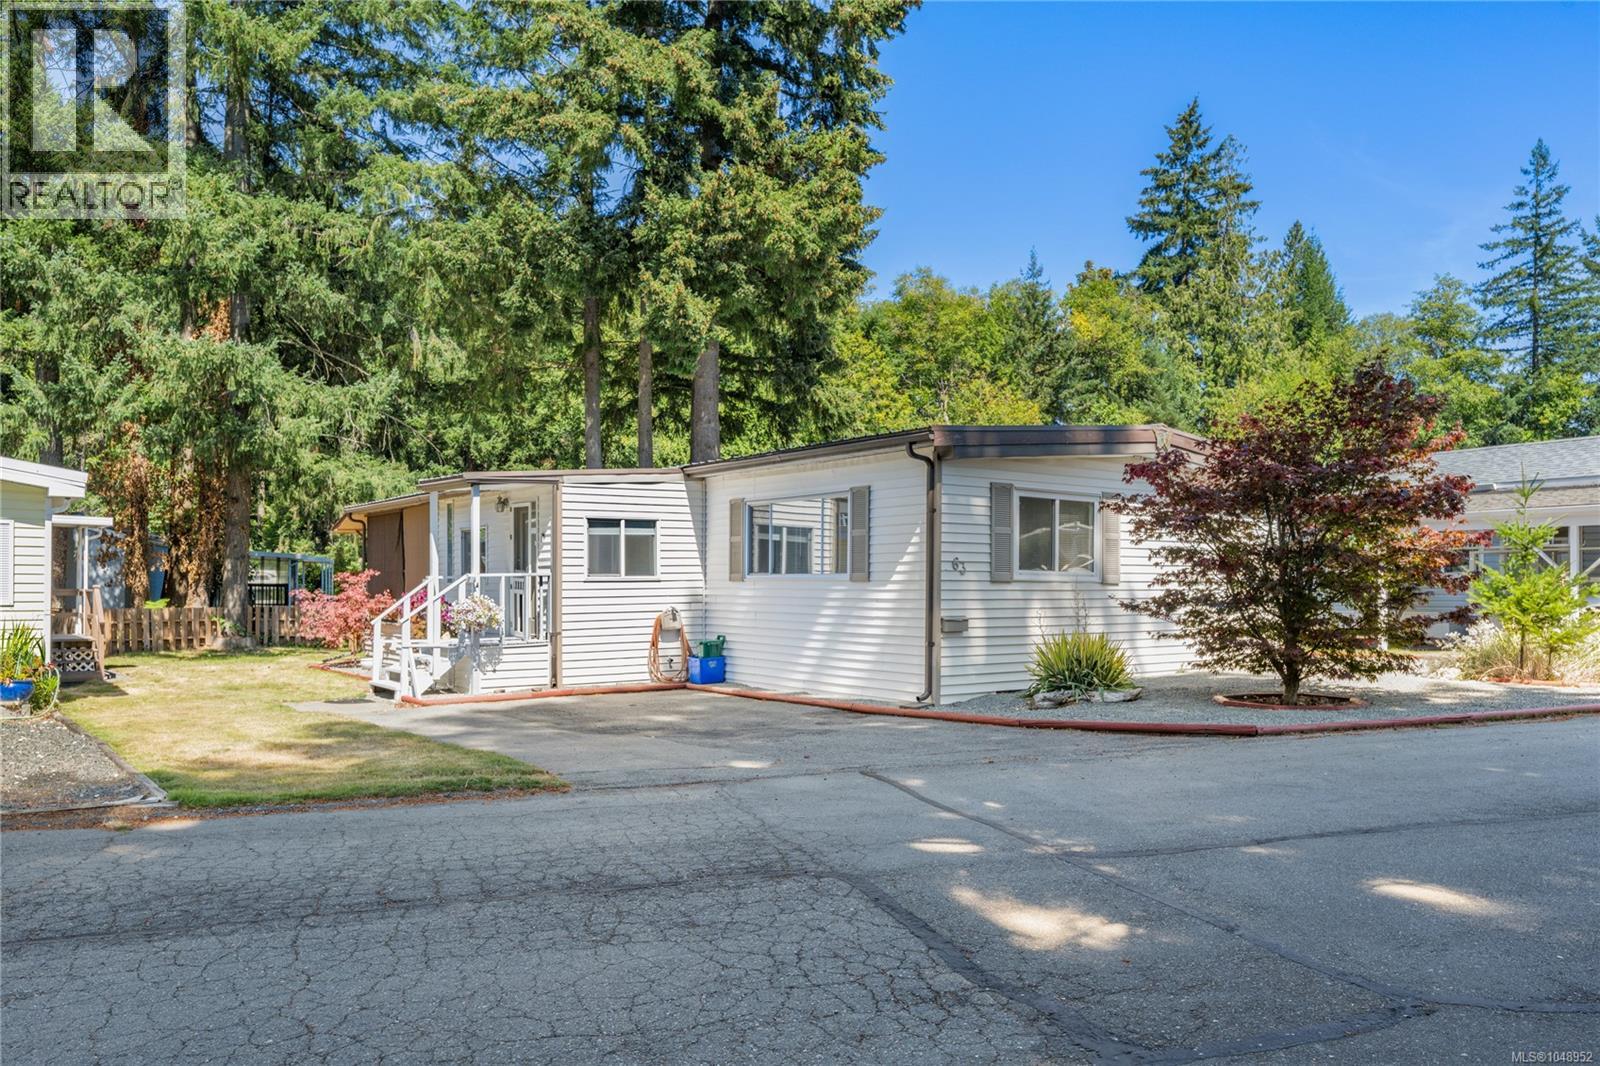
Nanaimo, British Columbia
Welcome to this bright and beautifully updated 2 bedroom, 2 bathroom home with a versatile den, located in a well-maintained 55+ modular home park. Thoughtfully positioned within the park, this home offers plenty of natural light and a comfortable, functional layout. Recent updates include fresh paint, updated flooring, kitchen improvements, and newer appliances, making this home move-in ready. Enjoy outdoor living on the spacious deck, plus the convenience of a detached storage shed for added space. A great opportunity for easy, low-maintenance living in a welcoming 55+ community. Small pets are permitted. All measurements approximate and should be verified if important. (id:44393)
460 Realty Inc. (Na)
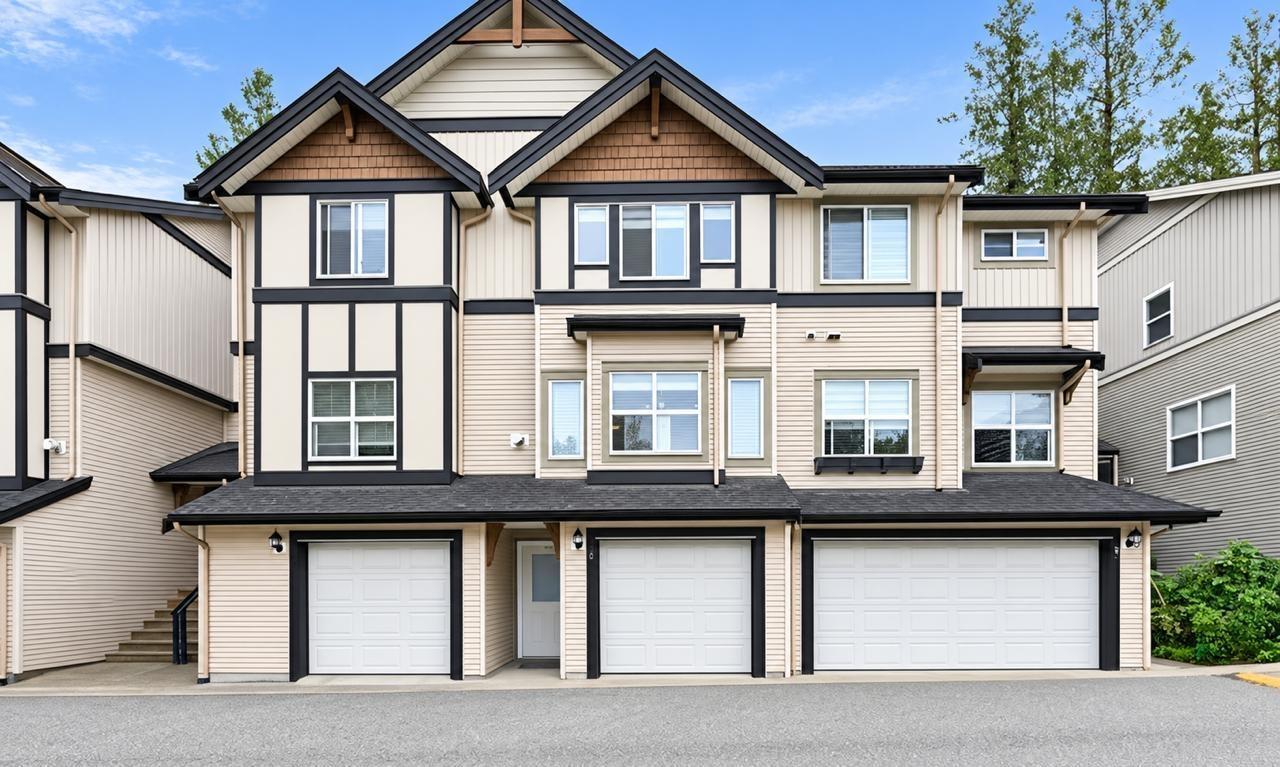
Surrey, British Columbia
Welcome to SUNRIDGE ESTATES in the heart of Panorama Ridge! This spacious, recently renovated 2-bedroom townhouse offers 2.5 bathrooms and a bright, open layout. Updates include fresh paint throughout, new kitchen countertops, dishwasher, stove, bedroom lighting, and new flooring on the stairways. The main floor features a generous living room with fireplace, dining area, kitchen, and family room. Upstairs offers two bedrooms, including a spacious primary bedroom with ensuite. The lower level provides flexible space for an office, kids' playroom, or entertainment area, with access to a private fenced backyard and deck perfect for summer BBQs. Conveniently located near Tamanawis Park, schools, transit, shopping, and major highways. A great family home in a desirable neighbourhood! (id:44393)
Team 3000 Realty Ltd.
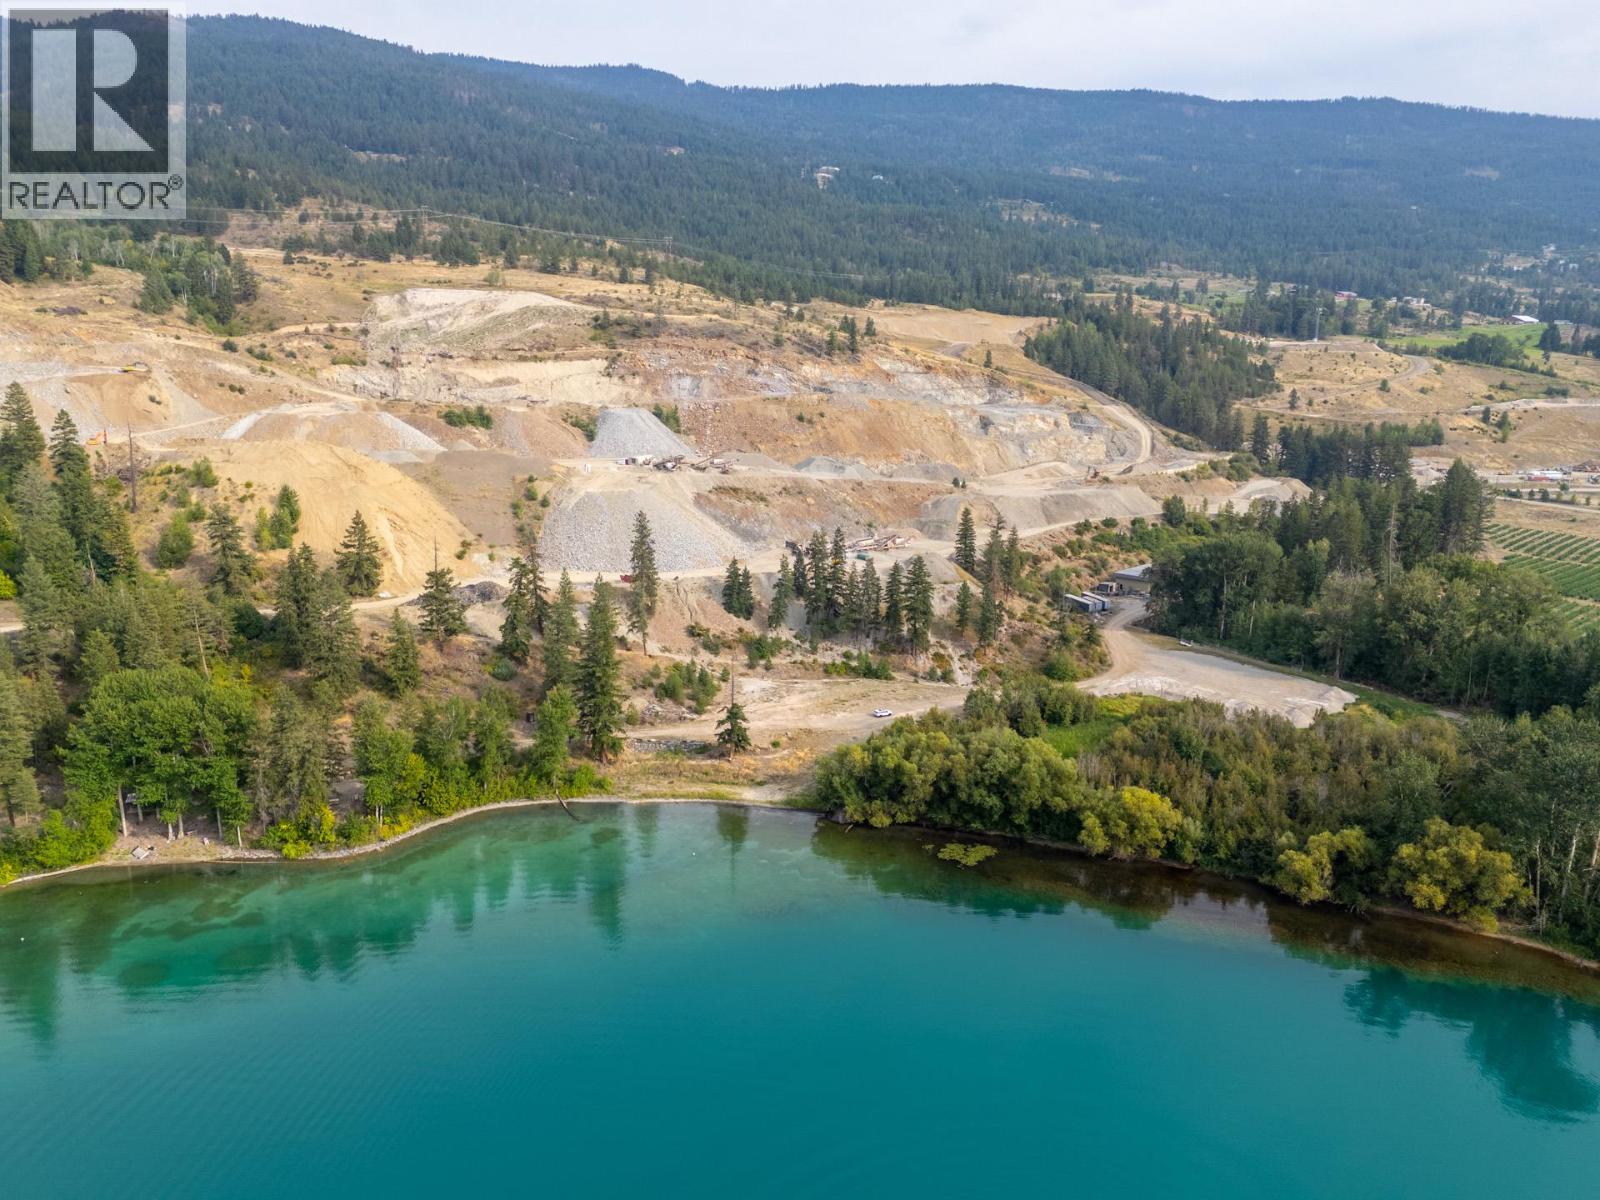
Lake Country, British Columbia
475.677 acres across four titles, located in the District of Lake Country boundaries. Parcel “1” is the crown jewel of the offering, offering 136.35 acres of land on the world-renowned Kalamalka Lake, with +/-3,150 feet of lakeshore frontage; Approximately 2.1 acres of this parcel are in the ALR. This parcel is being used as an active and well-known gravel pit operation/extraction, Pier Mac Sand and Gravel. This parcel also offers a large shop. Immediately to the east of this parcel is parcel “2” , comprising 160 acres, completely outside of the ALR. To the South of this parcel is parcel “3” , comprising of 149.98 acres also outside of the ALR. Parcel “4” is 29.33 acres in the ALR, and offers the sales component of the gravel/sand operations. This parcel offers another shop area and a scale shack + equipment. The majority of the lands have an Official Community Plan (OCP) Future Land Use designation of “Rural” , applicable to parcels 1, 2, and 3. Parcel 4 has a future land use of Urban Residential and Agricultural. Asking price includes equipment/machinery, all materials + reserves, and property (at time of listing; subject to future adjustments at time of sale). District of Lake Country is reviewing its OCP and are open to development ideas. Inquire for details. GST Applicable. (id:44393)
Sotheby's International Realty Canada
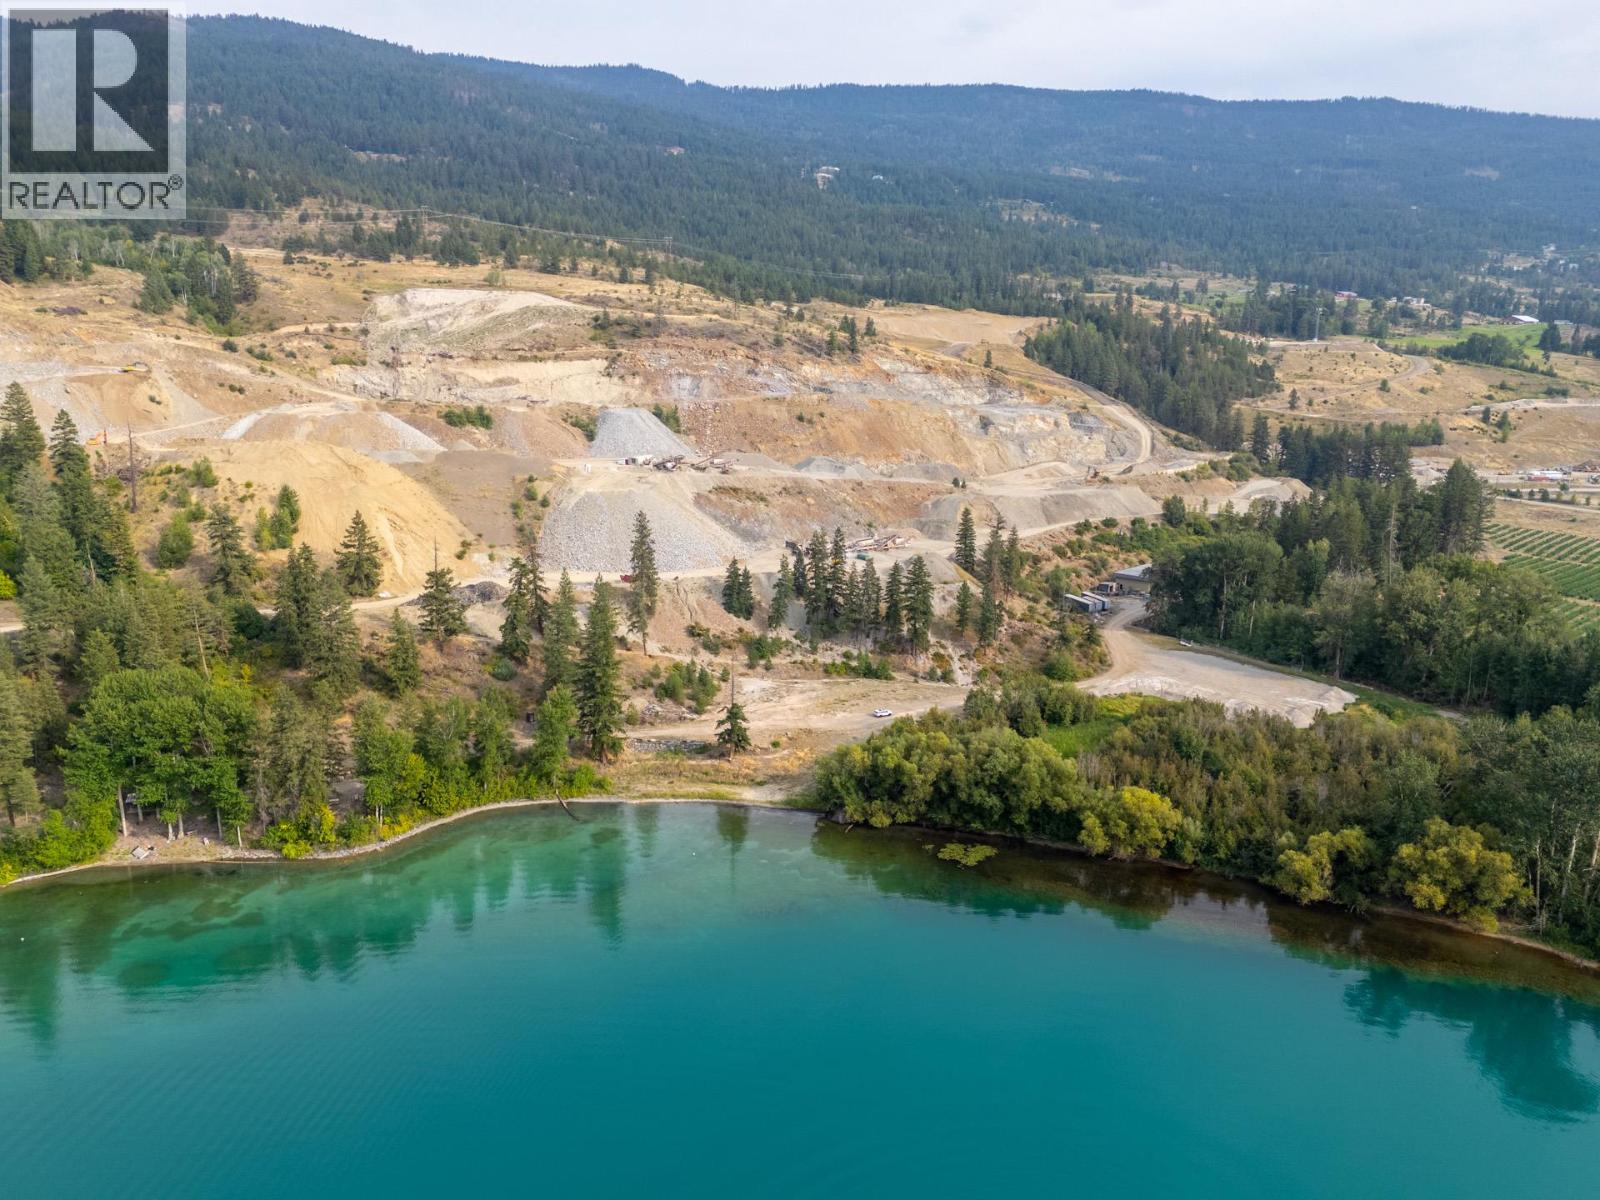
Lake Country, British Columbia
475.677 acres across four titles, located in the District of Lake Country boundaries. Parcel “1” is the crown jewel of the offering, offering 136.35 acres of land on the world-renowned Kalamalka Lake, with +/-3,150 feet of lakeshore frontage; Approximately 2.1 acres of this parcel are in the ALR. This parcel is being used as an active and well-known gravel pit operation/extraction, Pier Mac Sand and Gravel. This parcel also offers a large shop. Immediately to the east of this parcel is parcel “2” , comprising 160 acres, completely outside of the ALR. To the South of this parcel is parcel “3” , comprising of 149.98 acres also outside of the ALR. Parcel “4” is 29.33 acres in the ALR, and offers the sales component of the gravel/sand operations. This parcel offers another shop area and a scale shack + equipment. The majority of the lands have an Official Community Plan (OCP) Future Land Use designation of “Rural” , applicable to parcels 1, 2, and 3. Parcel 4 has a future land use of Urban Residential and Agricultural. Asking price includes equipment/machinery, all materials + reserves, and property (at time of listing; subject to future adjustments at time of sale). District of Lake Country is reviewing its OCP and are open to development ideas. Inquire for details. GST Applicable. (id:44393)
Sotheby's International Realty Canada
Merritt, British Columbia
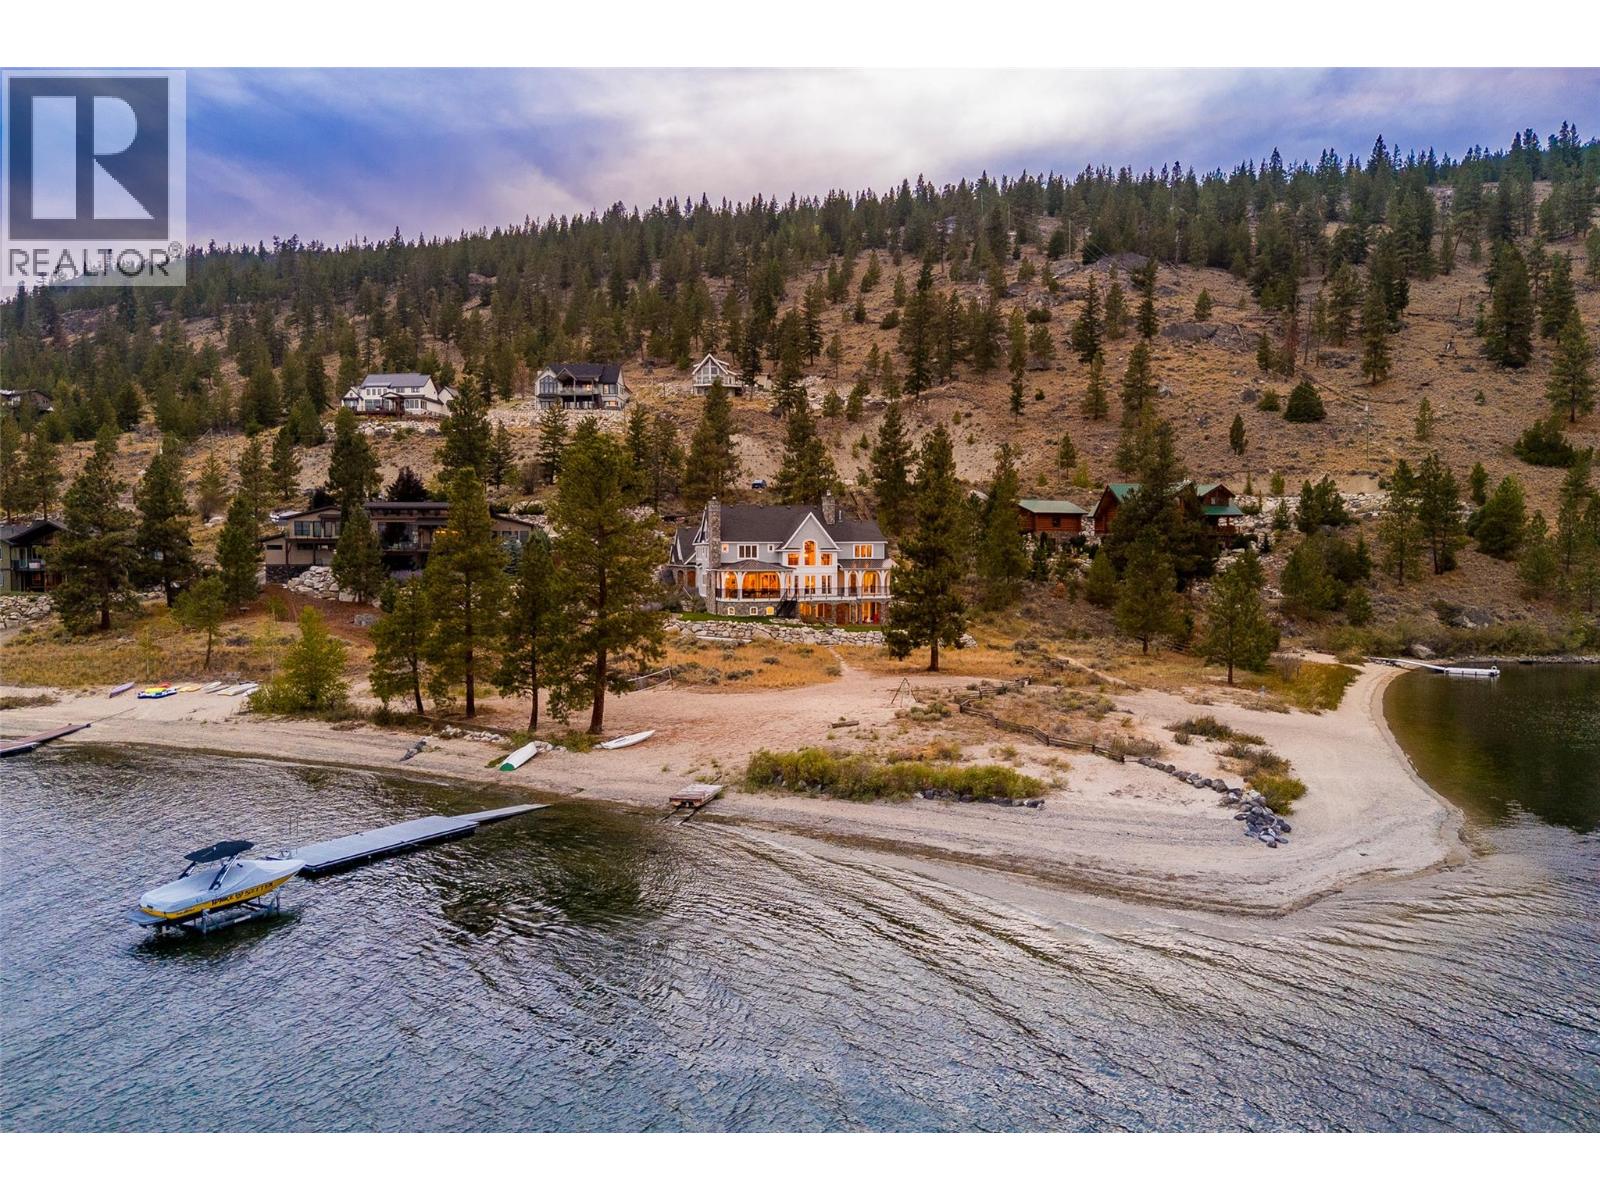
Welcome to Nicola Lake’s premier estate. This stunning 7,000+ sqft home is set on 1.43 acres, designed to be the ultimate family retreat, with incredible attention to detail and supreme privacy. Located on 200’ of beautiful lakefront, this estate has beautiful landscaping, sandy beach, and floating dock with boat lift. The main level has been curated for hosting and entertaining. The great room features soaring ceilings, wood beams, ornate wainscotting, and a wood-burning fireplace, clad in beautiful stone. The kitchen features custom cabinetry, gas cooktop, dual wall ovens, dual dishwashers, and a full butler pantry. Outside is a massive wraparound patio, with full outdoor kitchen & wood fireplace, and expansive outdoor dining overlooking the lake. This home boasts 8 bedrooms, including the stunning main floor primary retreat, which boasts a cozy fireplace, spacious ensuite with tiled shower, dual vanity & makeup station, clawfoot soaker tub, and a large walk-in closet. Upstairs are 5 more bedrooms, 4 of which have their own ensuite bathroom. One bedroom is perfectly set up for guests, featuring a kitchenette and full bathroom, with it’s own separate entrance and den. Downstairs is more entertaining and recreating spaces, with 2 more bedrooms (one set up with 8 bunk beds for the kids), 2 bathrooms, secondary laundry, stone-clad wood fireplace, and full wet bar. Outside is another large covered living space with outdoor shower, leading to beautiful back yard and the sandy beach. Attached single car garage plus a large driveway, room for all the toys. The entire suite of furniture was custom made for this home - option to purchase fully furnished and turn key. Custom tile and wood work in every room, every modern feature, and grand design - great care and attention was taken to create a truly special home. This spectacular estate is outside of the foreign buyer ban, foreign buyer tax zone, and speculation tax zone. (id:44393)
Sotheby's International Realty Canada
Surrey, British Columbia
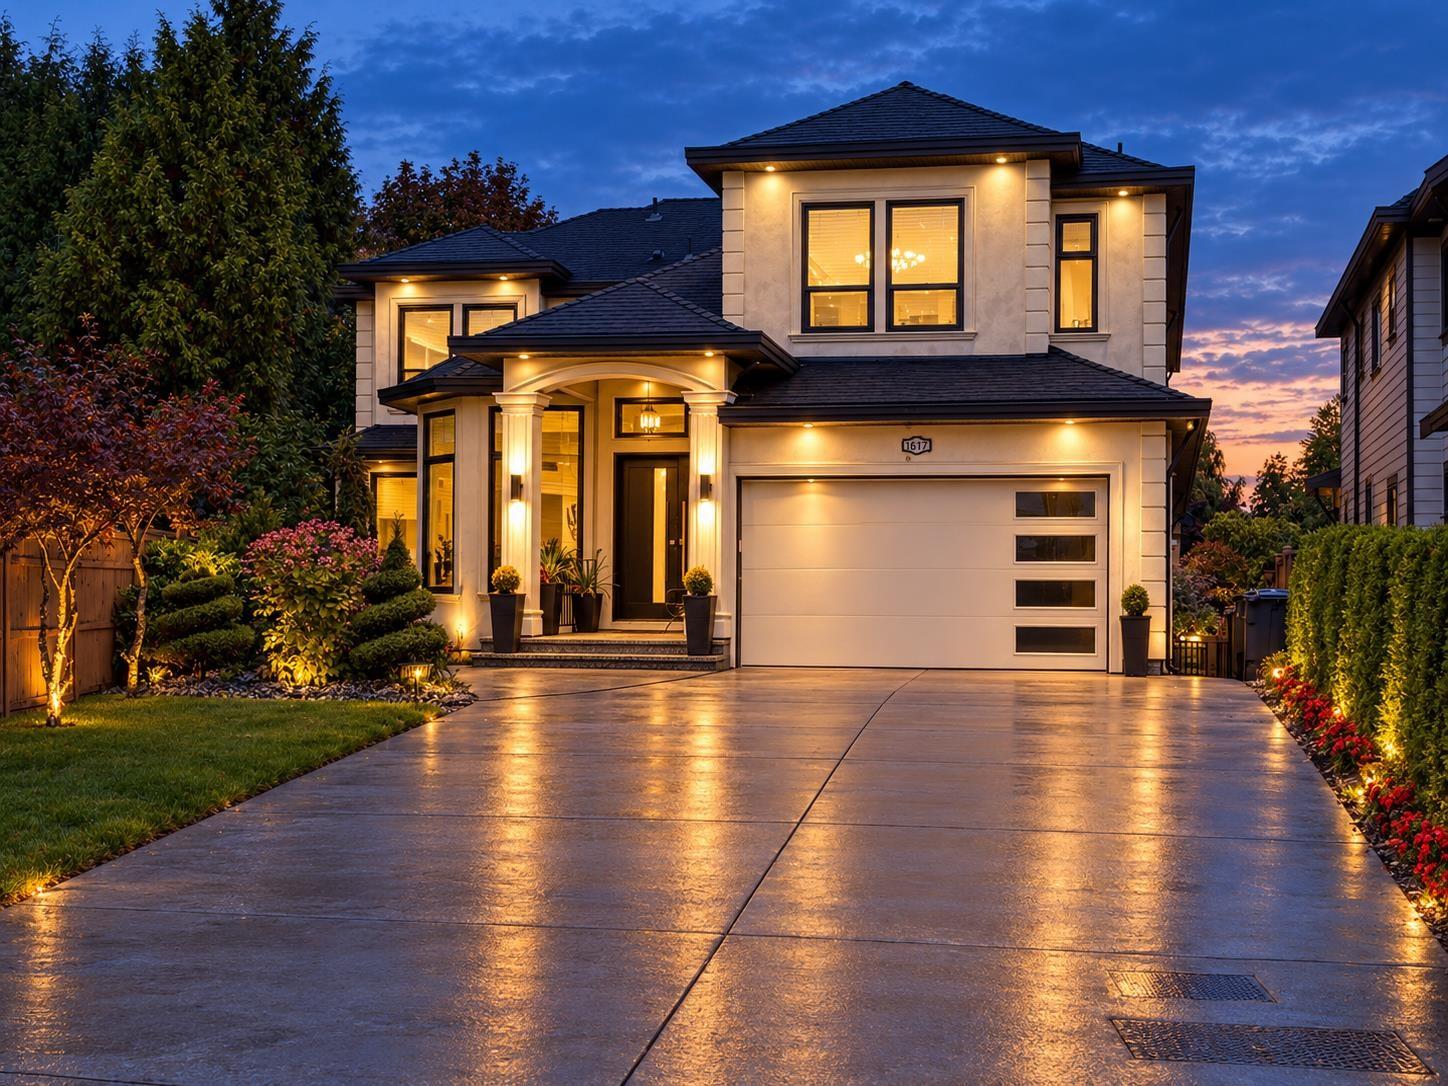
Custom-built 3-storey home offering 7,370 sq. ft. of living space on a 9,760 sq. ft. lot. Enter through a grand foyer and be greeted by a spacious living room with large windows that fill the home with natural light. Designed with open-concept living in mind, the home features expansive living and family areas flowing into a large kitchen, ideal for entertaining. Enjoy a dedicated theatre room with bar, bedroom/gym. Built-in speakers are featured throughout the home and on the deck. Step outside to a private backyard with newly installed turf, garden space, and a covered deck, plus an additional upper-level deck. Two basement suites (2+2 bedrooms) and a large driveway provide excellent flexibility and parking. Everything you need is moments away. Well cared Kept as a new. (id:44393)
Coldwell Banker Universe Realty

Prince George, British Columbia
Rural opportunity on 1.01 acres in Prince George! 2 bed, 1 bath, 864 sq ft home built 1964. Private, renovated treed lot with peaceful setting. Priced well below BC Assessment value of $266,000 — great equity potential for investors or renovators. "Sold as is, where is" ; no warranties or representations. (id:44393)
1ne Collective Realty Inc.
Nanaimo, British Columbia
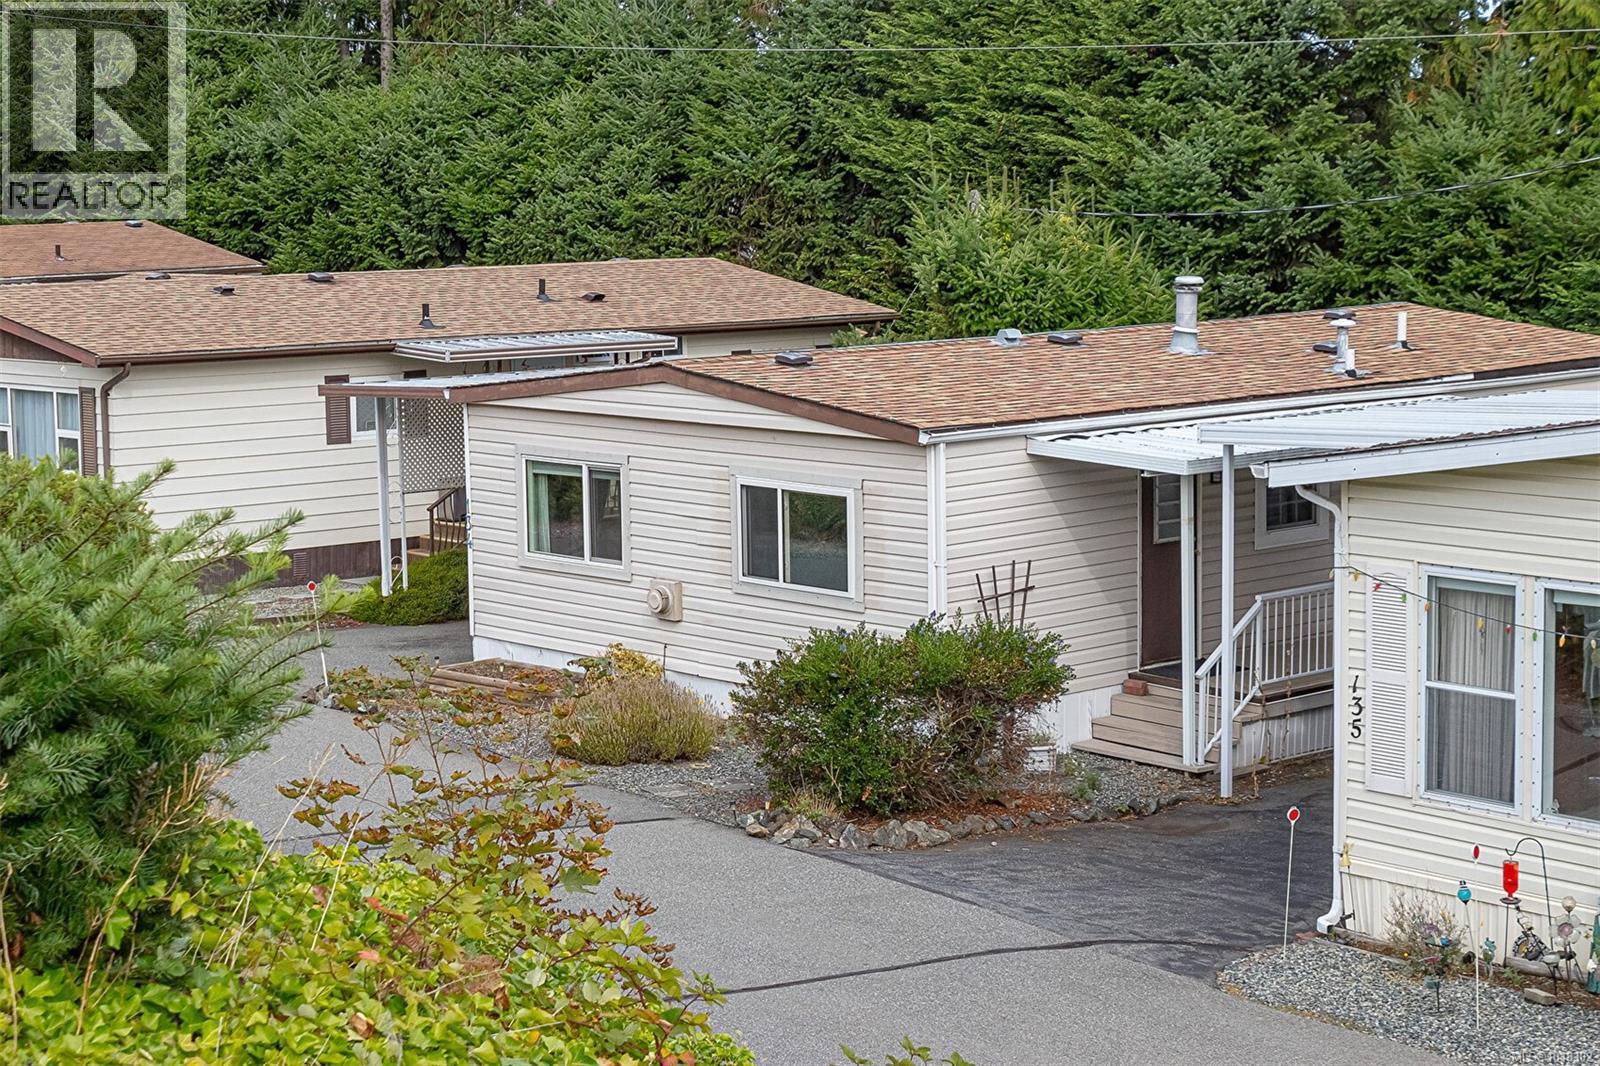
Looking to downsize or retire in style? Then do not miss this well cared home on quiet street in ever poplar Sharman Mobile Home Park. Close to all north Nanaimo amenities. Walk or take the bus ! Carport, separate workshop/storage and private rear yard are just some of the features. As soon as you enter you will see all the updates from flooring to windows that the owner has done over the years. Newer appliances. You will love the bathroom with barn door entrance and walk in shower. Gas furnace make this home so economical and efficient to live in and great for power outages. Home also has a two piece ensuite .Sit out and relax and read a book on the deck. You can just move in and enjoy. Do not miss looking at this affordable home. For more information please call Jim Johnson at Sutton Nanaimo 250-756-2112 (id:44393)
Sutton Group-West Coast Realty (Nan)