
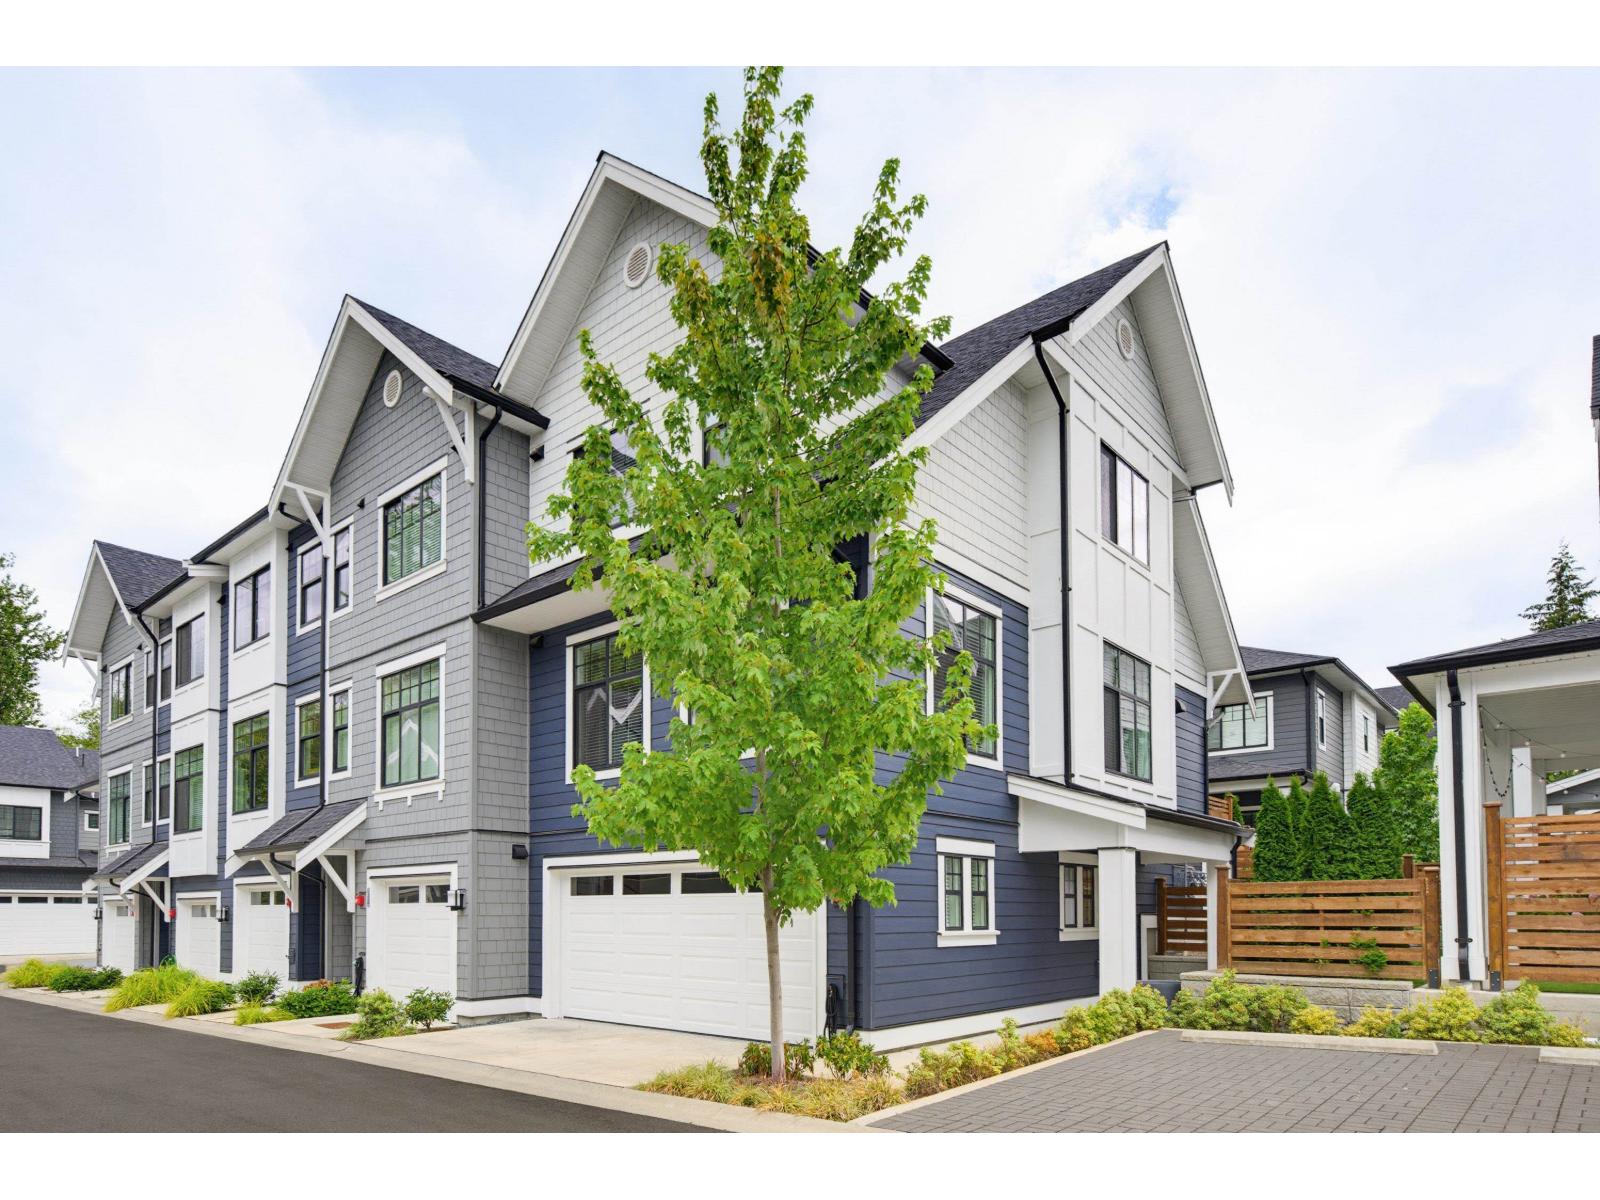
Langley, British Columbia
Welcome to the AWARD WINNING Newbury by Zenterra! This exceptional FORMER SHOW HOME offers over $50,000 in premium upgrades rarely found in townhomes. DESIGNER wallpaper, custom millwork, built-ins throughout, a stylish wine bar, epoxy garage flooring, EV-ready garage, A/C, and countless CUSTOM touches make this home truly stand out. This bright corner unit features 4 bedrooms, 3 bathrooms, an open-concept layout perfect for entertaining, and a sunny south-facing backyard of the kitchen. The chef-inspired kitchen boasts upgraded stainless steel appliances, premium finishes, and a large island. Immaculately maintained and absolutely stunning-this home is sure to impress. Immediate possession possible. All furniture is Negotiable! (id:44393)
Royal LePage - Wolstencroft
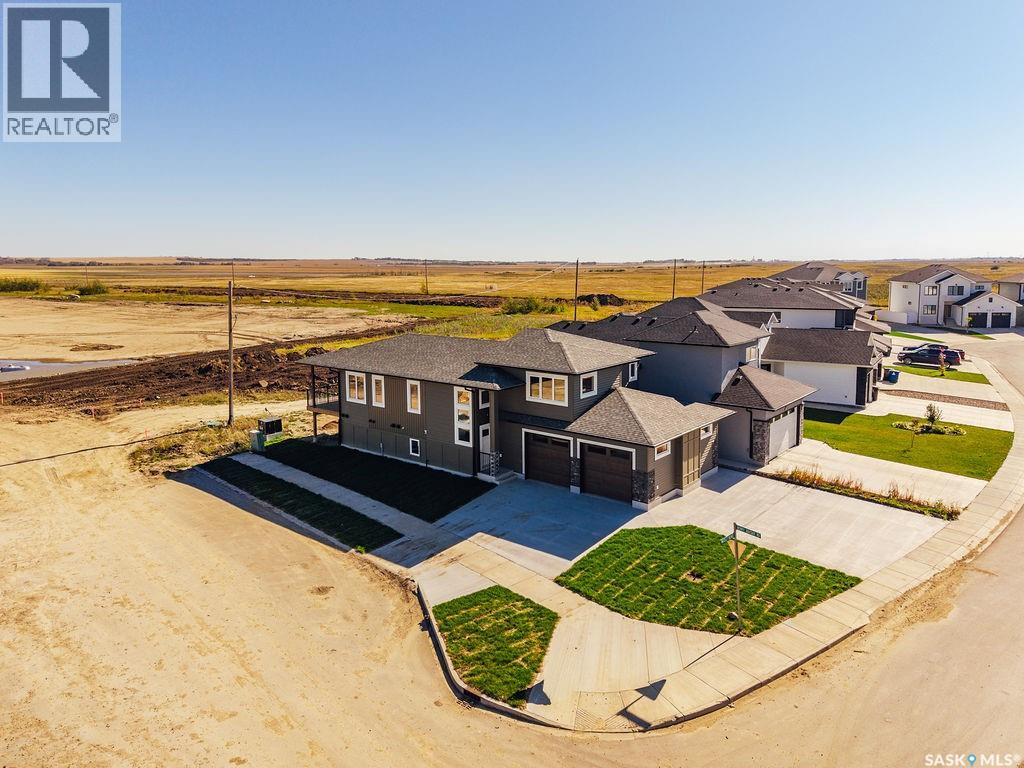
Saskatoon, Saskatchewan
Welcome to 492 Woolf Bend in Aspen Ridge—an impressive 1,558 sq. ft. modified bi-level designed with space, style, and versatility in mind. This thoughtfully laid-out home offers the added potential for a legal two-bedroom suite, making it an excellent opportunity for homeowners and investors alike. The main floor features a bright and spacious living room complete with an electric fireplace, creating a warm and inviting atmosphere. The dining area overlooks the backyard and flows seamlessly into the kitchen, which is tucked away for added privacy and functionality. Here you’ll find an eat-up island and a window above the sink that brings in natural light. Two generously sized bedrooms and a full 4-piece bathroom complete the main level. Upstairs, retreat to your private primary suite, featuring a large walk-in closet and a luxurious ensuite with a tub/shower, double vanity, and convenient linen shelving. For those looking to maximize value, the optional legal suite includes its own separate entrance, laundry, and independent living space. Outside, the oversized insulated 26x24 garage provides ample room for parking, storage, and a workspace. Enjoy the covered back deck, TWO finished driveways, and front landscaping—all adding to the home’s curb appeal and everyday convenience. Central AC included! There is still time to choose your paint color and flooring. A fantastic opportunity to own a stylish, functional home across from the park and in one of Saskatoon’s most desirable neighbourhoods. (id:44393)
Boyes Group Realty Inc.
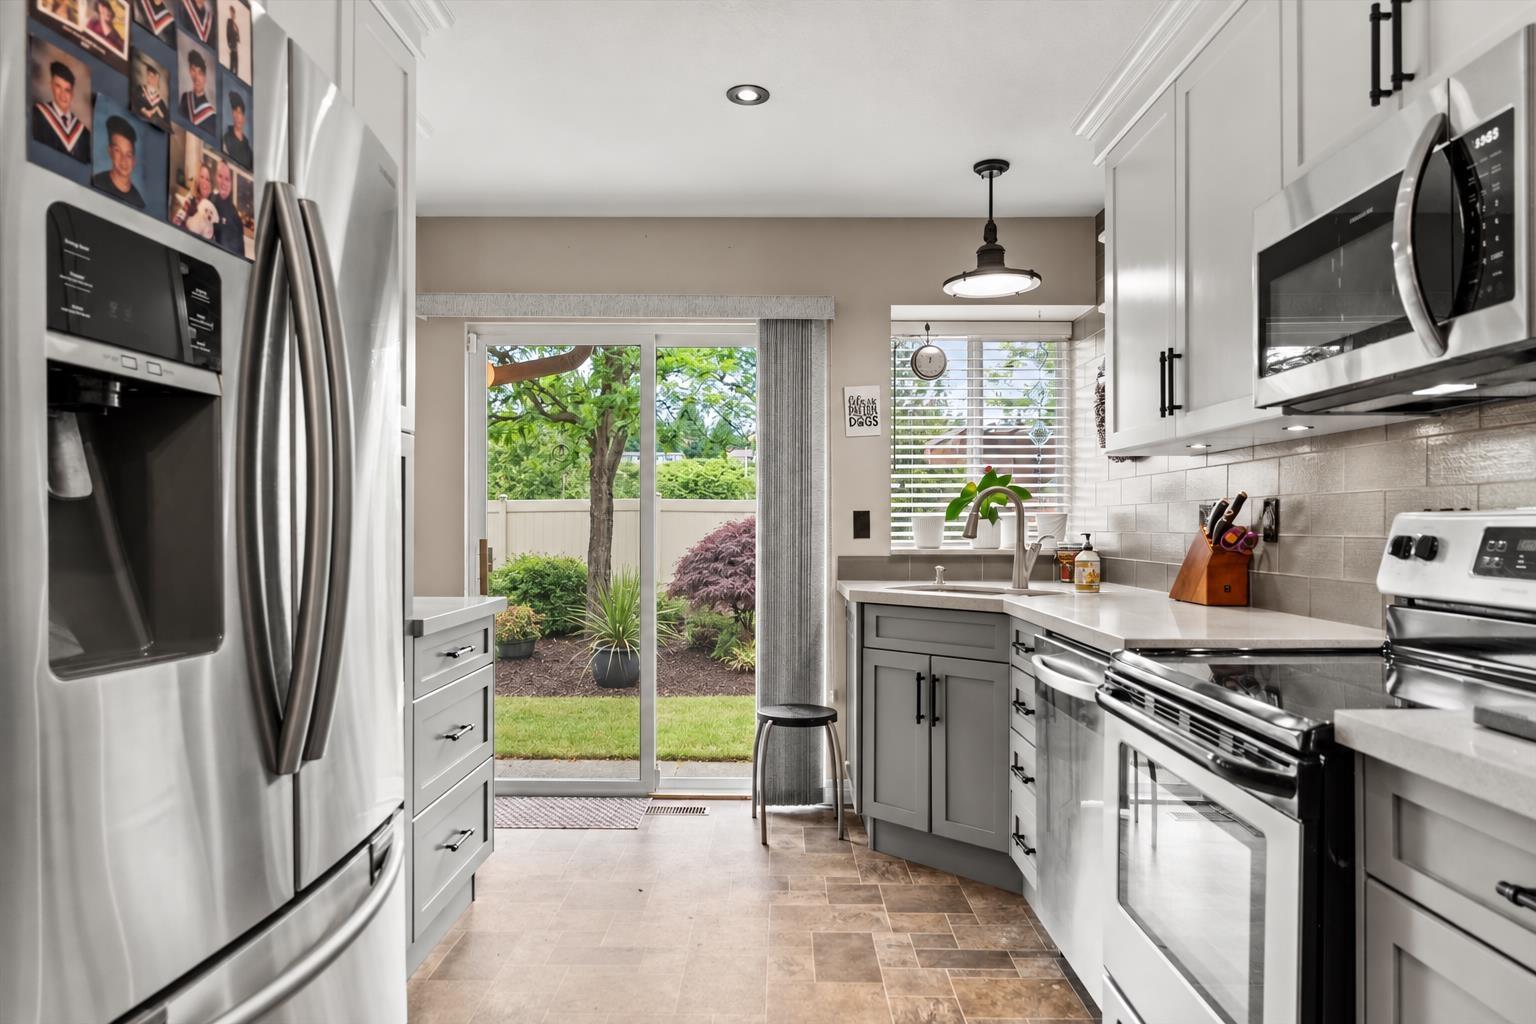
Abbotsford, British Columbia
Are you looking for a renovated townhouse with a new kitchen and room to park 2 trucks in the driveway? Welcome to Yale Court - perfect for families! In the heart of East Abbotsford sits this newly renovated and spacious 2 Storey w/ Bsmt 4 Bed & 4 Bath Townhouse boasting over 2,500 Sq Ft of living space. The main floor boasts natural light throughout with plenty of windows and the living room features vaulted ceilings along with a cozy gas fireplace. The kitchen is totally renovated and is a great spot to entertain family and friends. Upstairs you'll find 3 Bedrooms including a primary bedroom that feels like a hotel suite. The basement includes the 4th bed & bath along with a rec room/ flex area. Walk to Sneakers pub, Ocean Park Pizza, and Yale Secondary School from this great location. (id:44393)
RE/MAX Truepeak Realty
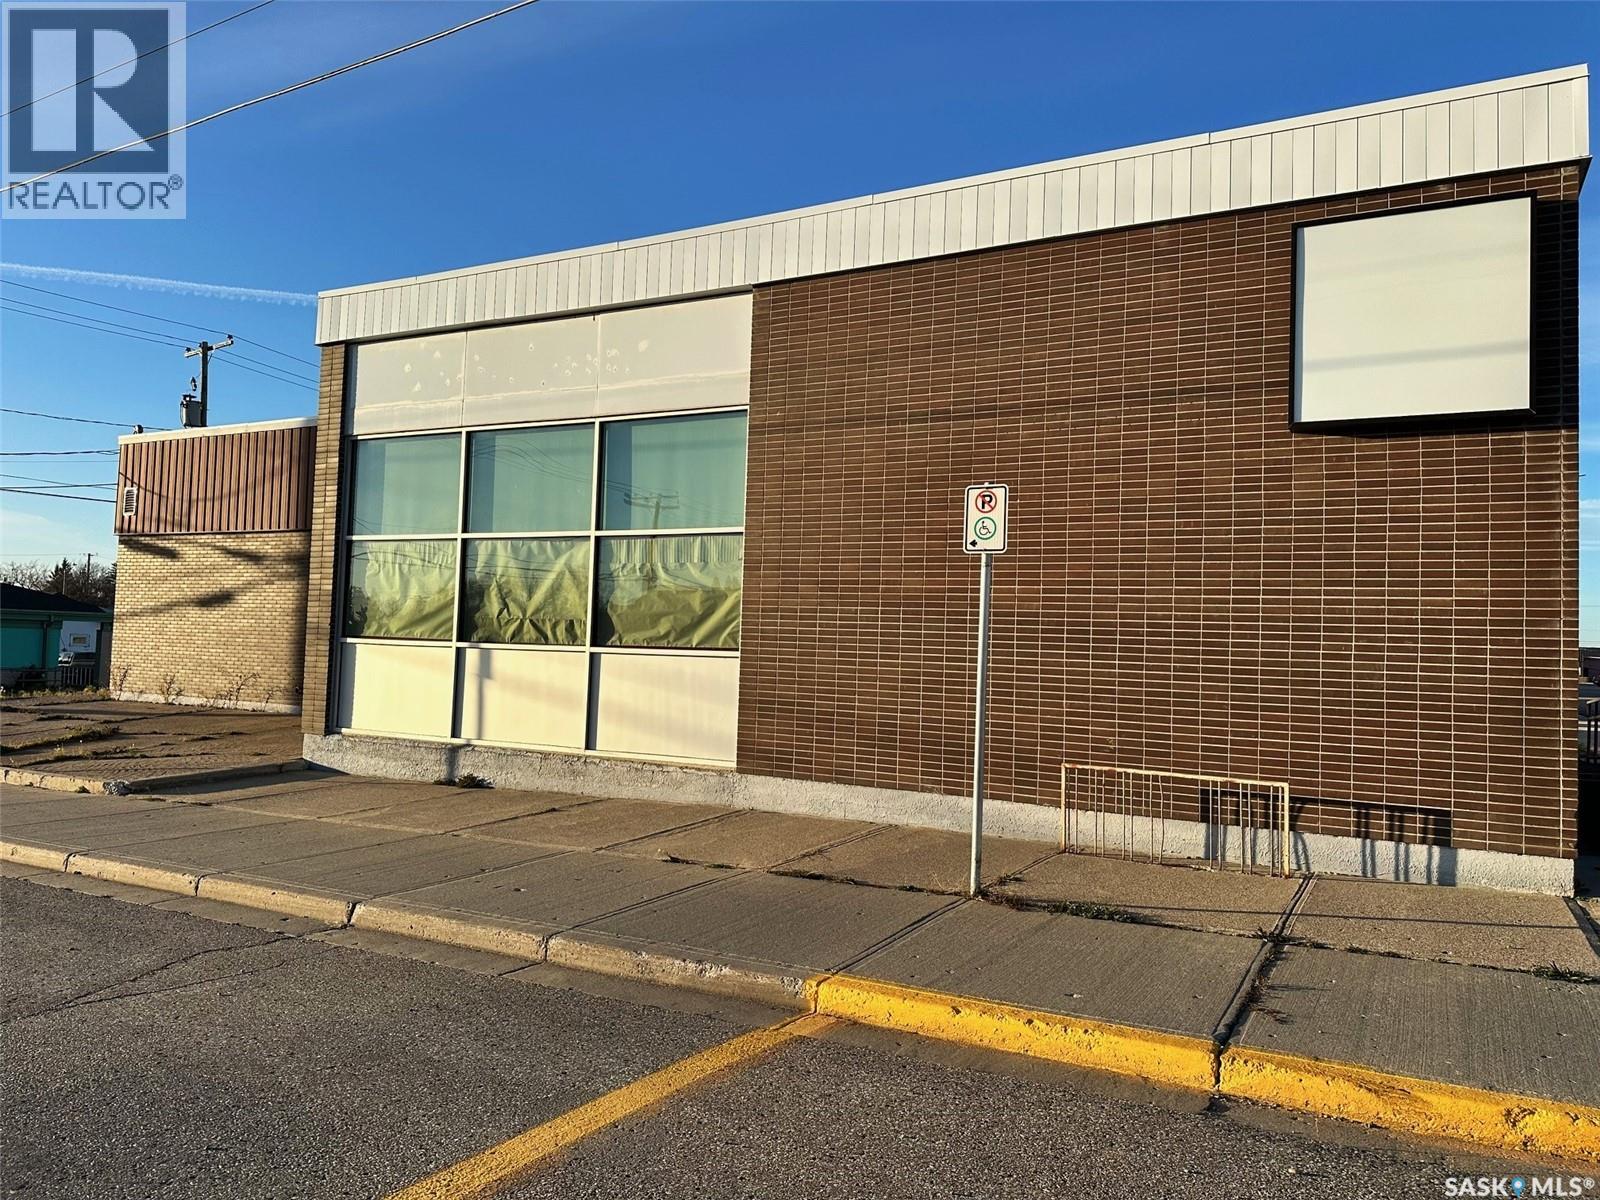
Hudson Bay, Saskatchewan
Excellent commercial opportunity in Hudson Bay, SK. This former bank building sits on a prominent corner lot in the downtown core, offering strong visibility and easy customer access. The structure is concrete and brick, well-built, and in good to excellent condition. Recent upgrades include a flat roof re-tarred approximately two years ago, new windows and blinds, and updated front flooring. With its solid construction and flexible layout, this property is ideal for retail, office, service-based business, or redevelopment. Located at 119 Churchill Street. Call or text to arrange a viewing or request further information. (id:44393)
Century 21 Proven Realty
Bousquet Lake, Saskatchewan
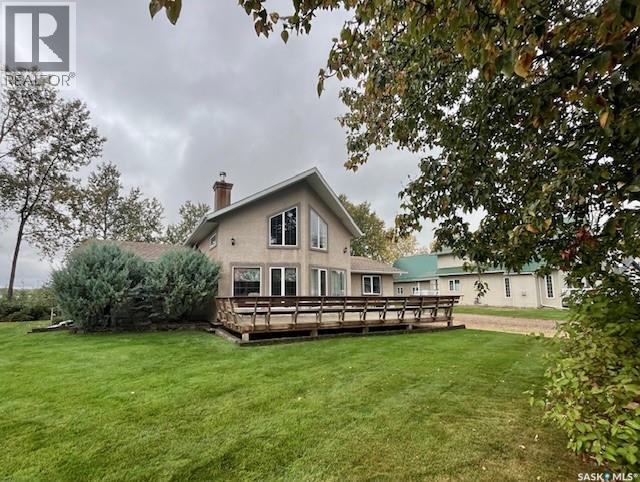
Welcome to 109 Northern Meadows Drive. Pride of ownership shows throughout this well cared for home. This 1 -1/12 storey home is unique as it offers up views of Bousquet Lake and the rolling greens of the number 7 hole on the Northern Meadows Golf Club. Definitely no shortage of beauty. This 1860sq ft open concept home features white cabinetry with pine wood accents throughout the home. There is ample storage in the built in pantry and large island in the kitchen with a cozy dining room off the kitchen. The great room boasts ease of access to the front deck through French doors. The Regency wood stove is a nice touch to the feel of this spacious but cozy home. The generous principal bedroom offers views of the lake through another set of French doors, and a large whirlpool tub. The second bedroom on the main floor offers privacy away from the principal suite. In this wing there is a 3 piece bathroom with shower. The laundry is located on the main floor and is combined with the maintenance room. The pine board staircase takes you to the spacious loft is an extra sleeping area with added light filtering in from the 2 large windows, but it’s roomy enough for extra seating. Most all the windows throughout the home have beautiful pewter inserts/accents. There is a 12x44 mostly covered deck, excellent for entertaining. The landscaped yard has a firepit area, small garden, mature trees and plants ready to enjoy. There is an 8X12 storage shed behind the 2008 built 18.5x30 garage. All main structures are acrylic stucco great for keeping the home warm in winter and cool in the summer. Recent updates include: home shingles 2019 and garage shingles 2020. This home boosts a great location for the adventurer whether you love golf , boating, snowmobiling or ATVing. Between the provincial park and Trans Canada Trail and with Goodsoil a 10 minute drive and the cities of Cold Lake and Meadow Lake under a hour away, there’s no shortage of entertainment. (id:44393)
RE/MAX Of The Battlefords - Meadow Lake
Meadow Lake, Saskatchewan
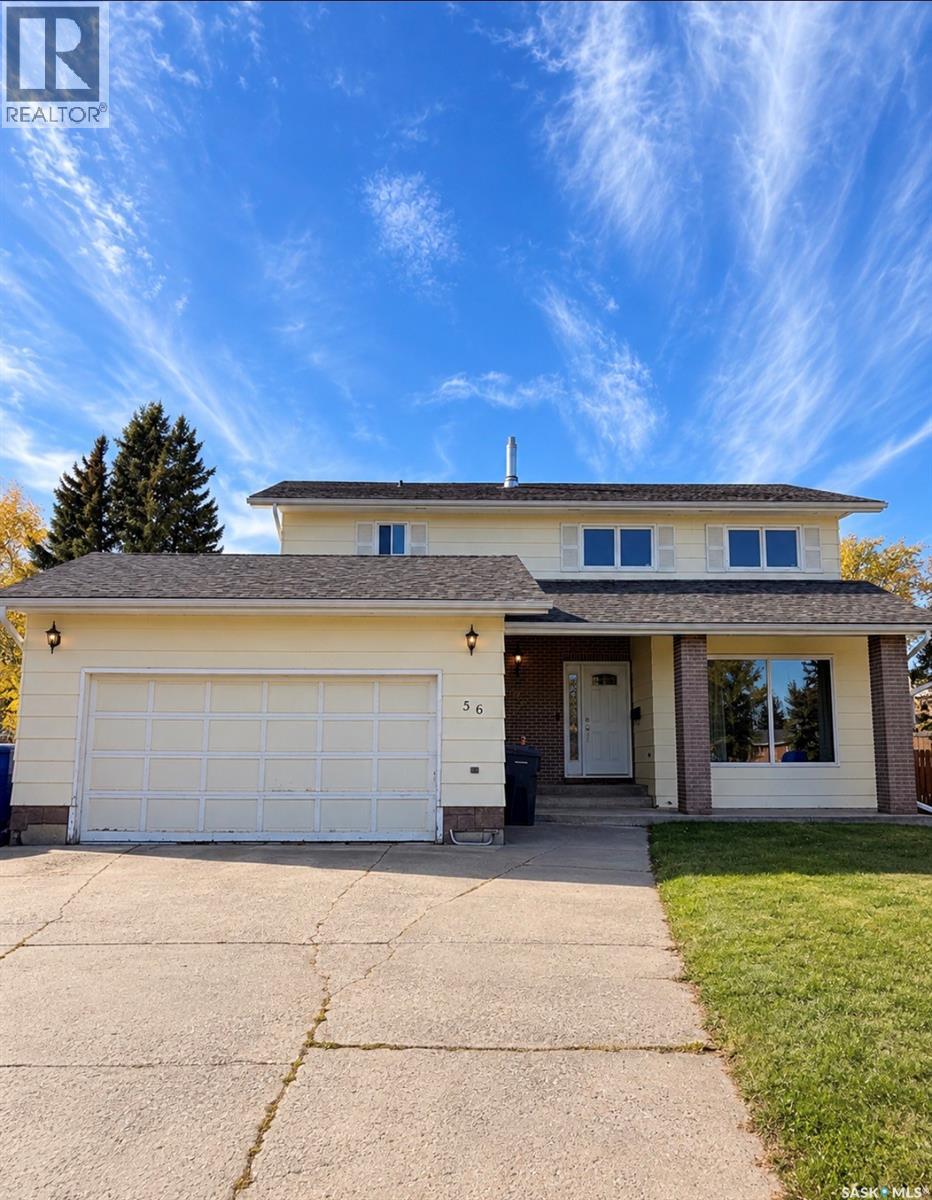
Five bedrooms on one level — a rare find and a standout feature of this spacious family home. Located on a family-friendly crescent with a double attached garage and generous lot, this 2170 sq foot two-storey home offers plenty of room for a large family. The main floor features a spacious entrance, sunken living room, formal dining room and a large eat-in kitchen with patio doors leading to the back deck. A half bath and oversized laundry room with plenty of storage and direct garage access add everyday convenience. Upstairs is where this home really stands out. The primary bedroom includes a three-piece ensuite and his-and-hers closets, while four additional bedrooms are all generously sized with impressive floor-to-ceiling closets. The developed basement provides even more living space with a family room, office area, sixth bedroom, half bath and dedicated storage room. Updated flooring gives the home a fresh feel, while other improvements include the water heater, furnaces, central air conditioning, shingles and some windows. This home offers the space and flexibility to suit a variety of needs. Reach out today to book your viewing. (id:44393)
RE/MAX Of The Battlefords - Meadow Lake
Grayson Rm No. 184, Saskatchewan
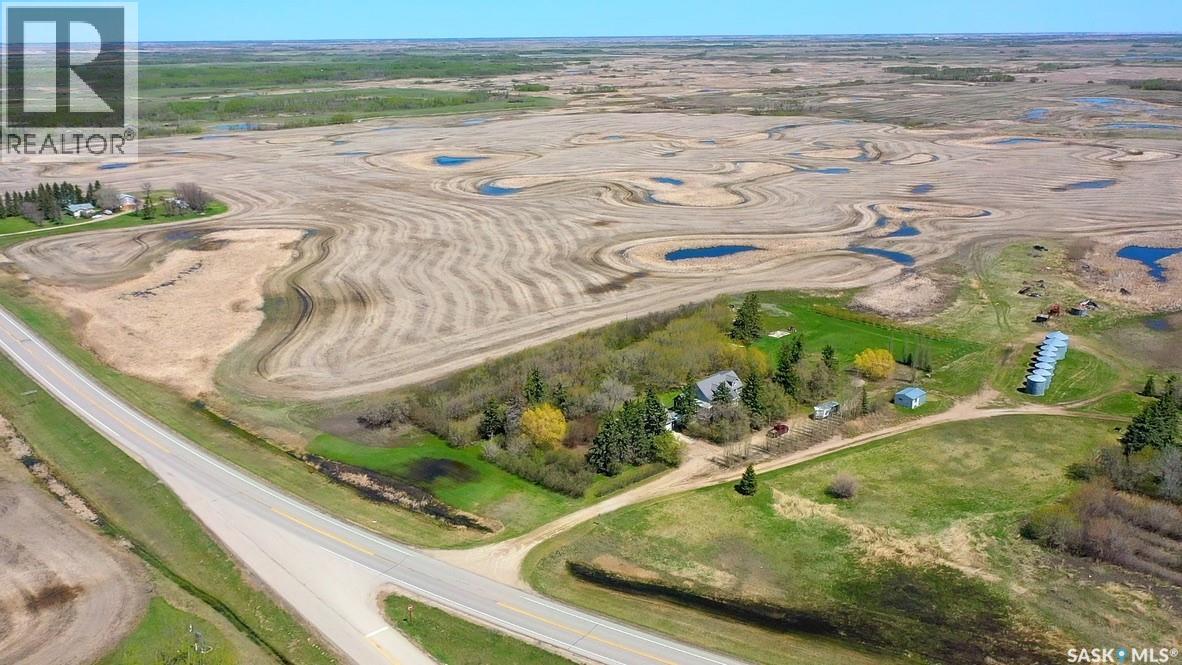
Looking for an acreage near Dubuc, Saskatchewan with space, character and updates already taken care of? The Hawcutt Acreage in the RM of Grayson offers more than six acres, over 2,300 sq. ft. of living space, four bedrooms, two bathrooms and natural gas service to both the home and detached garage. Step inside to an oversized vaulted porch with built-in bench seating and plenty of room for you, the family and everyone else coming through the door. From there, the updated country kitchen offers a centre island, stainless steel appliances, dishwasher and farmhouse sink, while the adjoining butler’s pantry adds extra storage and doubles nicely as a coffee bar. The open dining area flows into the living room, where updated flooring, exposed beams and a natural gas fireplace create a comfortable space with plenty of room to gather. Glass doors open into a second oversized living area, giving you even more space to spread out and make the home work for your everyday life. Upstairs are four bedrooms, including a spacious primary suite with a four-piece ensuite and walk-in closet. A second updated four-piece bathroom is located on the main floor. An updated furnace and central air add to the improvements already completed throughout the home. Outside, multiple decks and a pergola create plenty of space for entertaining, relaxing or enjoying the surrounding countryside. The detached two-car garage is heated with natural gas and includes a loft area ready to be finished or used to suit your needs. A metal roof and low-maintenance exterior complete the property. If you’ve been looking for an acreage with plenty of space, thoughtful updates and a country setting that still offers some great practical features, the Hawcutt Acreage is worth seeing in person. Book your private showing and come take a closer look at everything this property has to offer. (id:44393)
RE/MAX Blue Chip Realty
Estevan, Saskatchewan
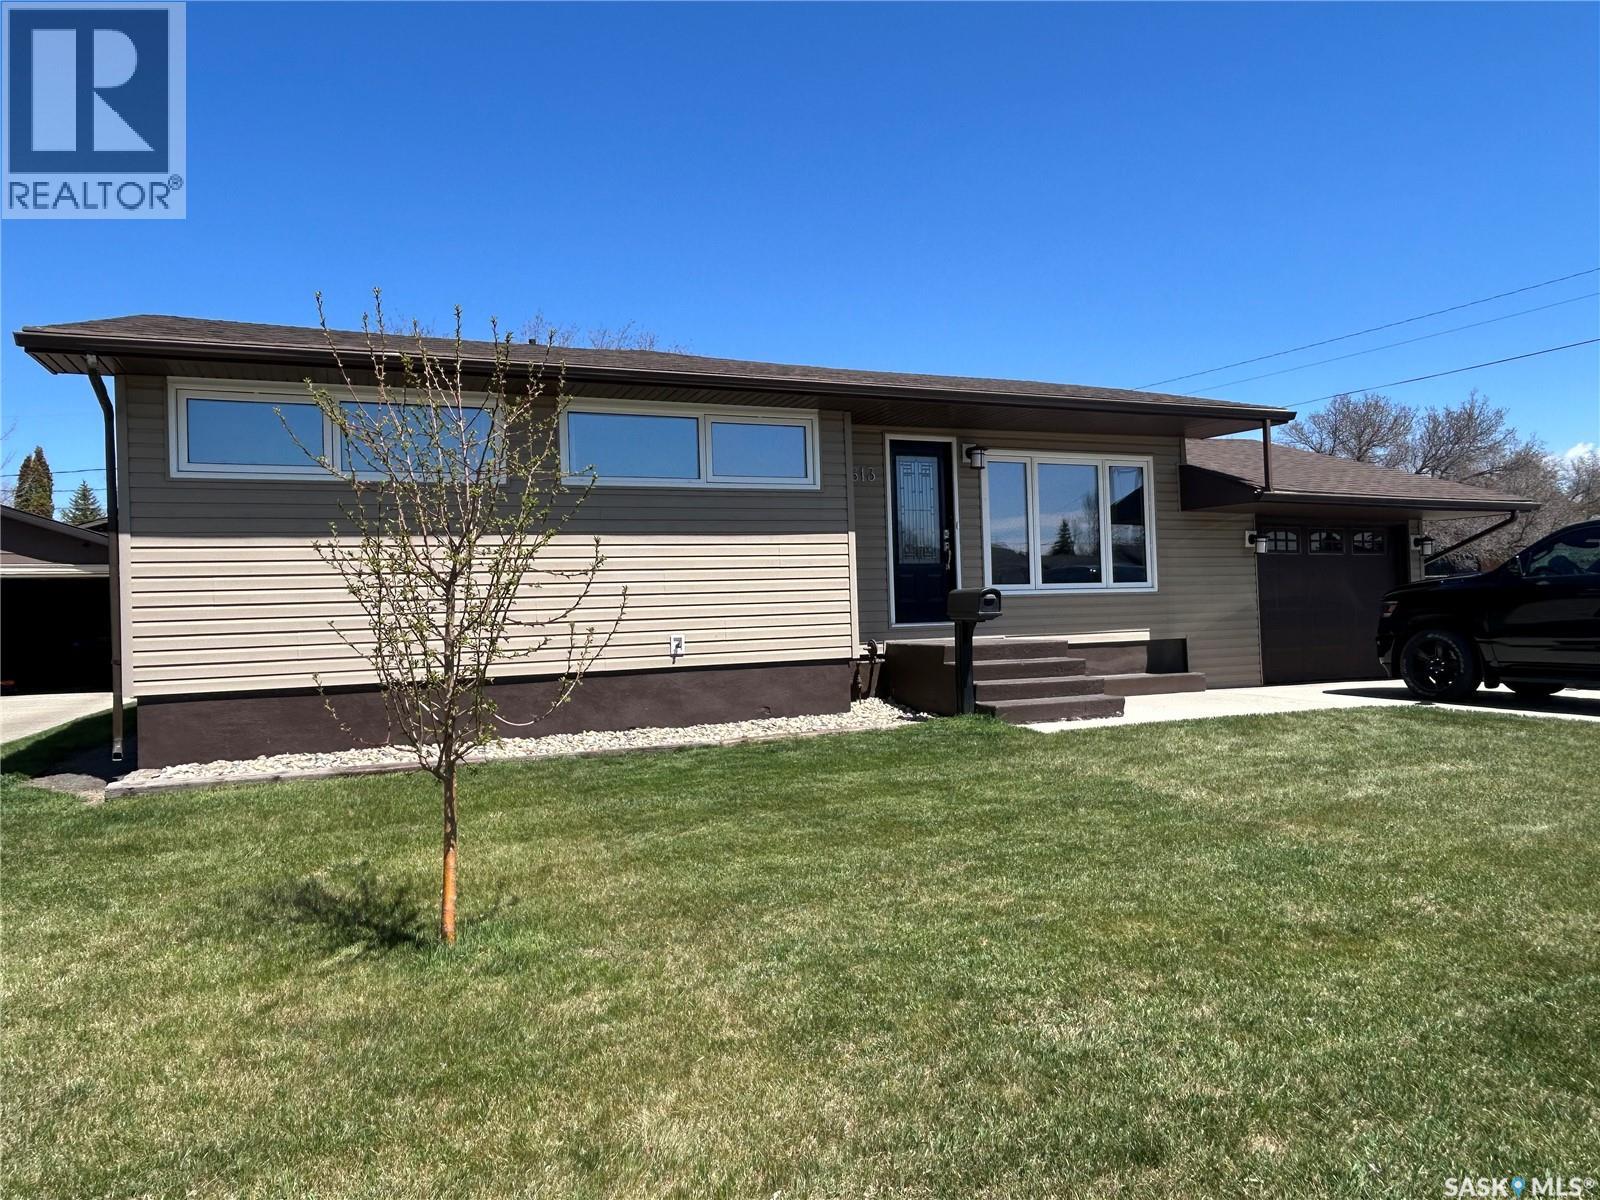
This 1,484 sq. ft. bungalow in the desirable Pleasantdale area offers the perfect blend of comfort, space, and convenience. Featuring a large open-concept great room, this home is ideal for both everyday living and entertaining. With 4 spacious bedrooms and 2 full bathrooms, there’s plenty of room for a growing family or guests. The attached garage adds convenience and extra storage space, while the location next to a school makes it perfect for families with children. Situated in a welcoming neighborhood close to parks and amenities, this home combines functional living with an unbeatable location. (id:44393)
RE/MAX Blue Chip Realty - Estevan
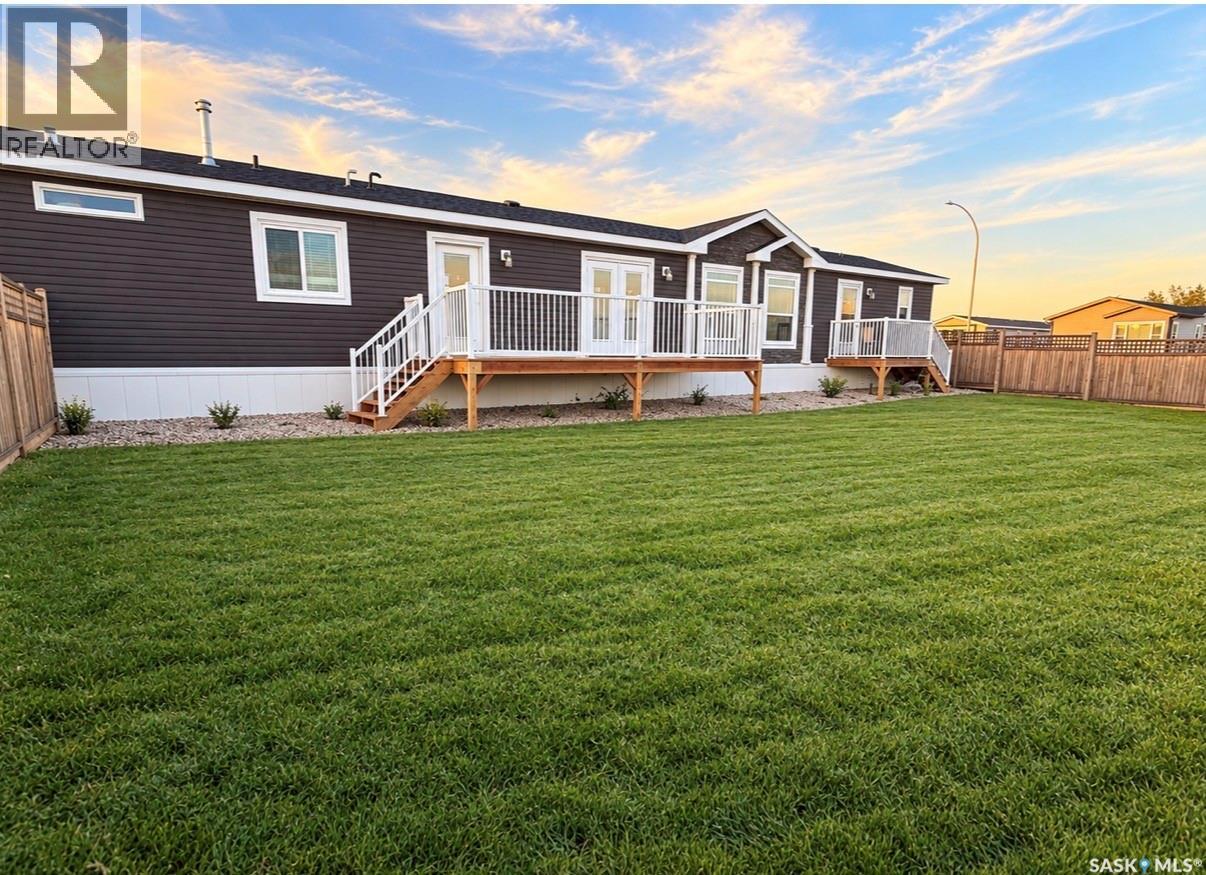
Swift Current, Saskatchewan
This beautiful home is tucked away on the edge of Prairie Sun Court and offers the convenience of everything you need on one level. From the moment you step inside you will feel welcome and impressed with the space and the bright open feel. This home offers three bedrooms and two bathrooms. The primary bedroom is a great size and has a walk in closet as well as a 5 pc ensuite. His and hers sinks are always an added bonus. The kitchen/dining and living room are the heart of this home. The kitchen is absolutely beautiful with timeless white cabinets, stainless steel appliances, large island as well as a bonus beverage fridge. The living room is a great place to gather, watch the game and enjoy the corner fireplace. This home is packed with large windows and prairie views as well as privacy. If you are looking for something modern and move in ready this one is a MUST SEE! (id:44393)
RE/MAX Of Swift Current
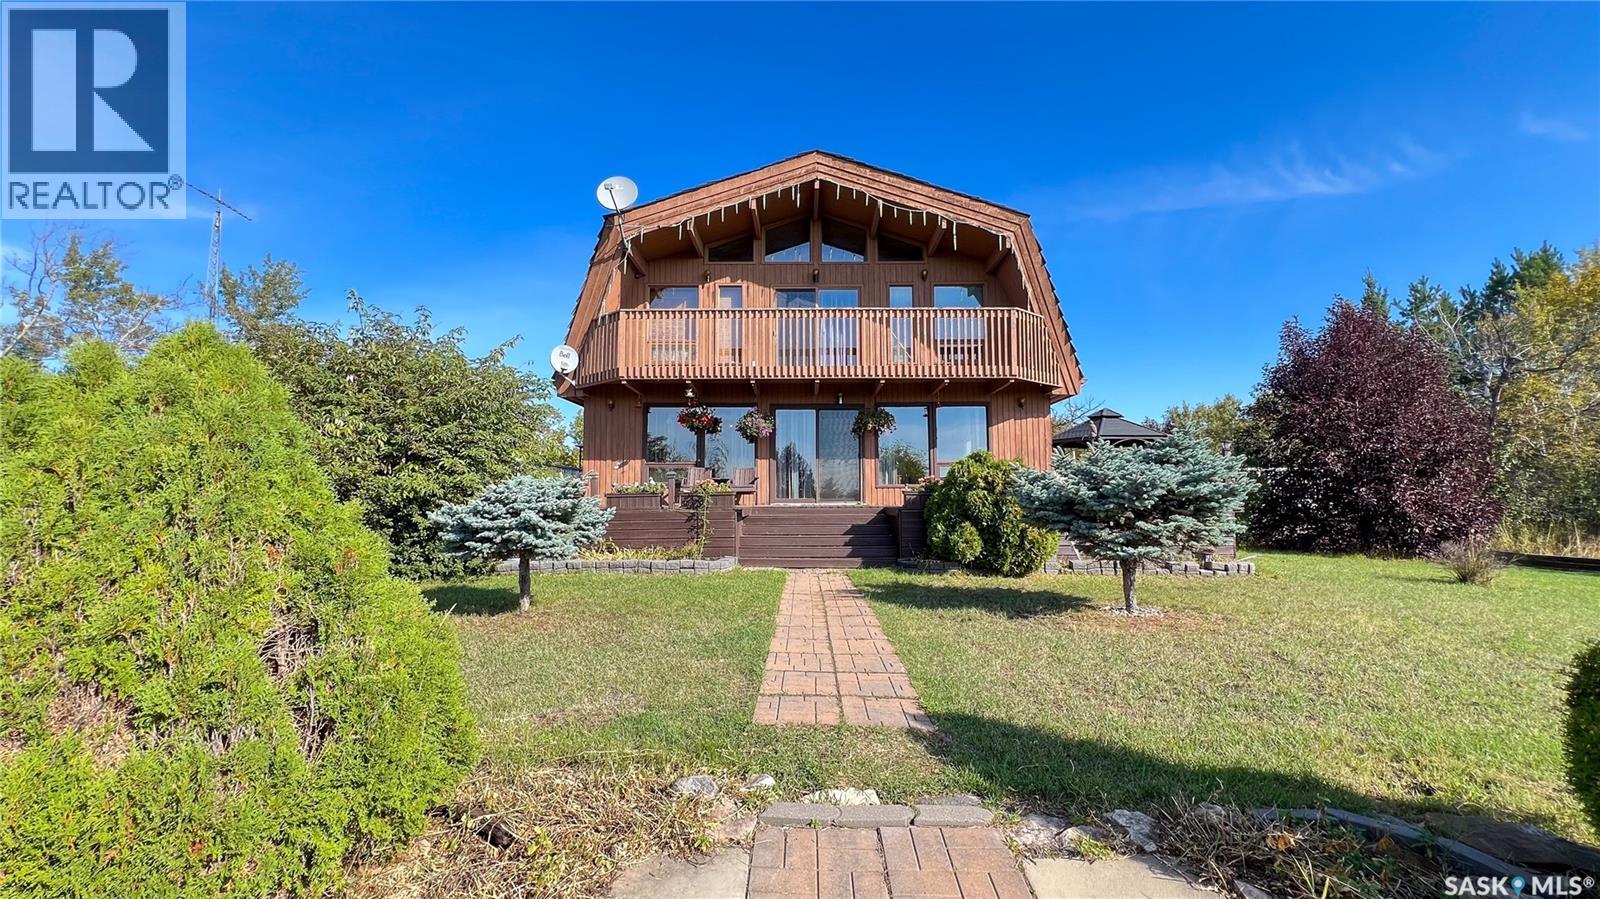
Turtle River Rm No. 469, Saskatchewan
This 159.24-acre quarter section near Edam is a rare find. The property features a unique 1¾-story home built in 1981, with over 1,200 sq. ft. of living space, 4 bedrooms and 4 bathrooms. The south-facing dining room and living room bring in bright natural light, creating a warm and inviting atmosphere. The spacious kitchen is equipped with a commercial-grade stove, offering the new owners a touch of luxury for cooking and entertaining. Outside, the home includes a wrap-around deck with a large area featuring a gazebo, perfect for enjoying the peaceful surroundings. The property also a massive 50x100 sq ft heated shop, ideal for storing equipment or working on projects year-round. With three 14-foot overhead doors, this shop provides ample space and functionality. The land’s rolling topography, natural bush, and convenient access to power, water, and septic systems make it a perfect rural retreat or working farm. (id:44393)
Century 21 Prairie Elite
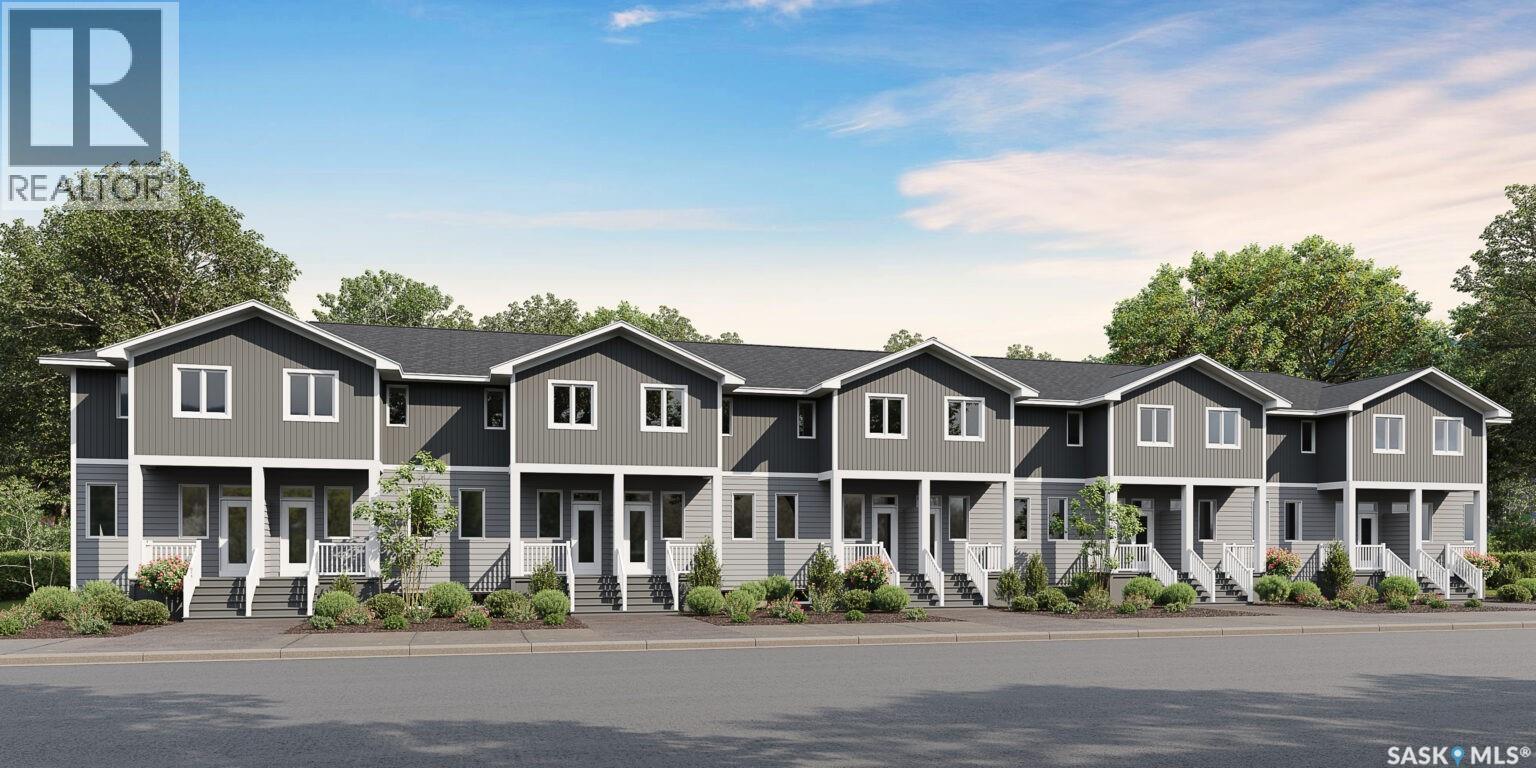
Regina, Saskatchewan
Welcome to Hawkstone Village Phase 2, the newest condominium townhouse community in partnership with Varsity Homes & Gilroy Homes, ideally located in Regina's Hawkstone neighbourhood close to parks, grocery stores, restaurants, and everyday amenities. This thoughtfully designed 3-bedroom, 2.5-bathroom unit offers premium standard finishes throughout, including luxury vinyl flooring, carpet in bedrooms, quartz countertops, a complete appliance package, and central air conditioning. The bright, open-concept main floor features a spacious living room, a modern kitchen with a large island offering additional prep space and seating, and a dedicated dining area with direct access to the rear patio and private fenced yard. Upstairs, the spacious primary bedroom includes a 3-piece ensuite, while two additional bedrooms and a full bathroom provide comfortable space for family or guests. The unfinished basement is ready for future development, with roughed-in plumbing already in place for a future bathroom, plus space for a recreation room, fourth bedroom, and laundry area. These units are currently under construction, with estimated possession in mid-December 2026. Each unit includes one titled electrified parking stall. Estimated condo fees are $250/month, with utilities separately metered for each unit. *Please note: Photos and renderings are provided for reference purposes only. Contact your REALTOR® or the Listing Agent for additional information. (id:44393)
Jc Realty Regina
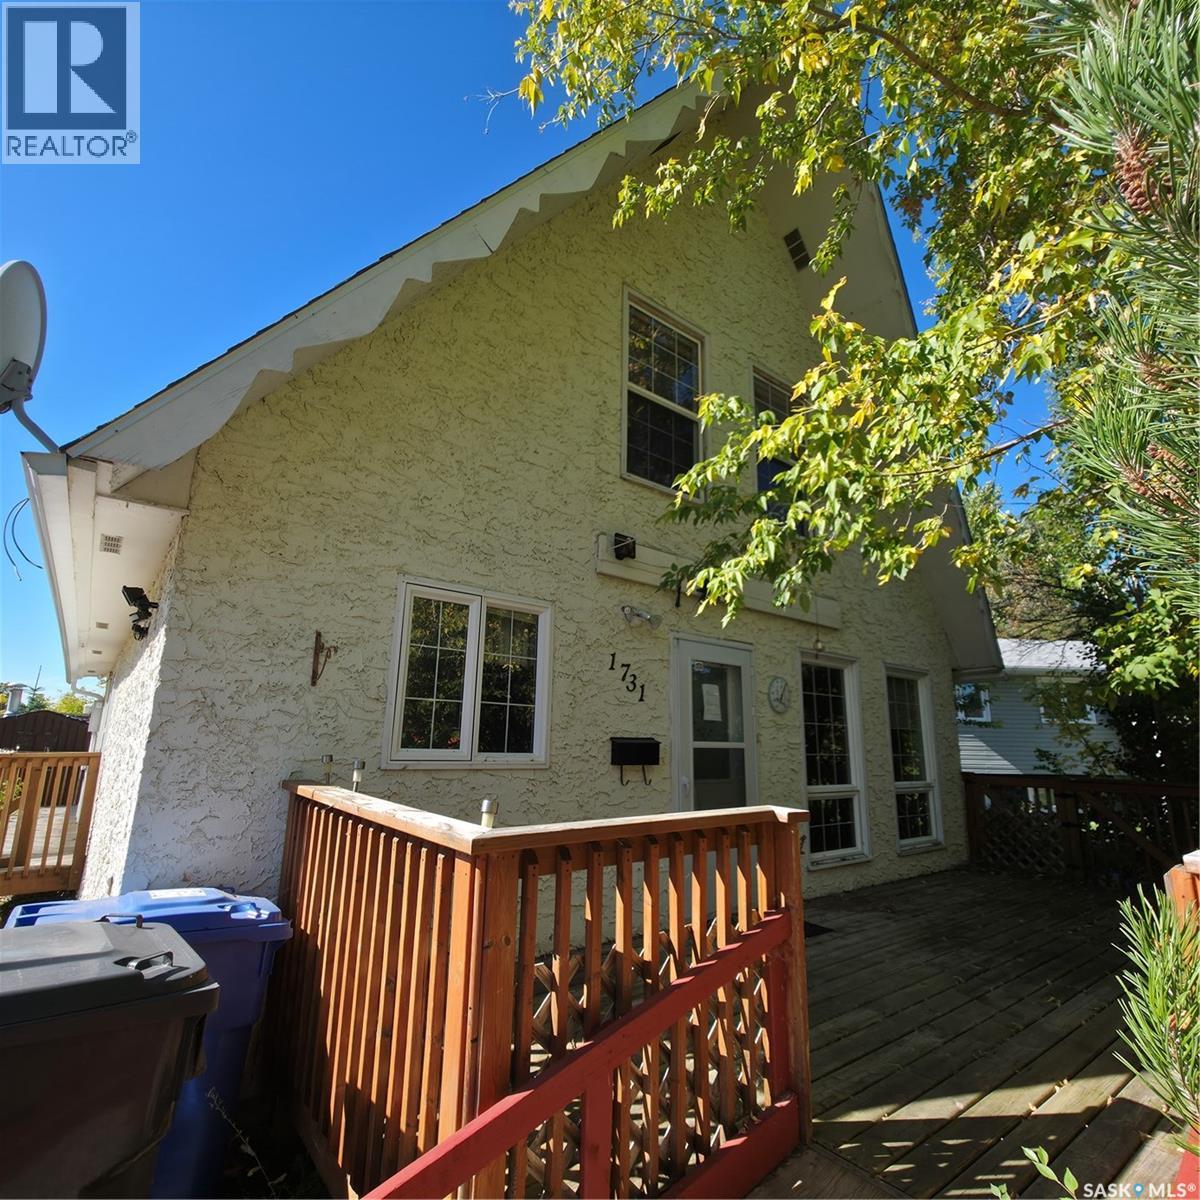
North Battleford, Saskatchewan
Welcome to this charming 1½-storey home in College Heights, North Battleford! This well-maintained 3-bedroom, 3-bathroom home offers 1,467 sq. ft. of comfortable living space and is situated in a desirable residential neighborhood. Built in 1977, the home offers a functional layout with plenty of space for families, first-time buyers, or those looking for room to grow. The main level features a welcoming living area, a functional kitchen and dining space, along with convenient access to the rest of the home. The 1½-storey design provides additional living space on the upper level, while the three bathrooms offer added convenience for a busy household. With 3 bedrooms, 3 bathrooms, and 1,467 sq. ft., this property provides a great combination of comfort, functionality, and value. Located in College Heights, you'll be close to schools, parks, shopping, amenities, and everything North Battleford has to offer. Don't miss the opportunity to make this College Heights property your next home! (id:44393)
Exp Realty