
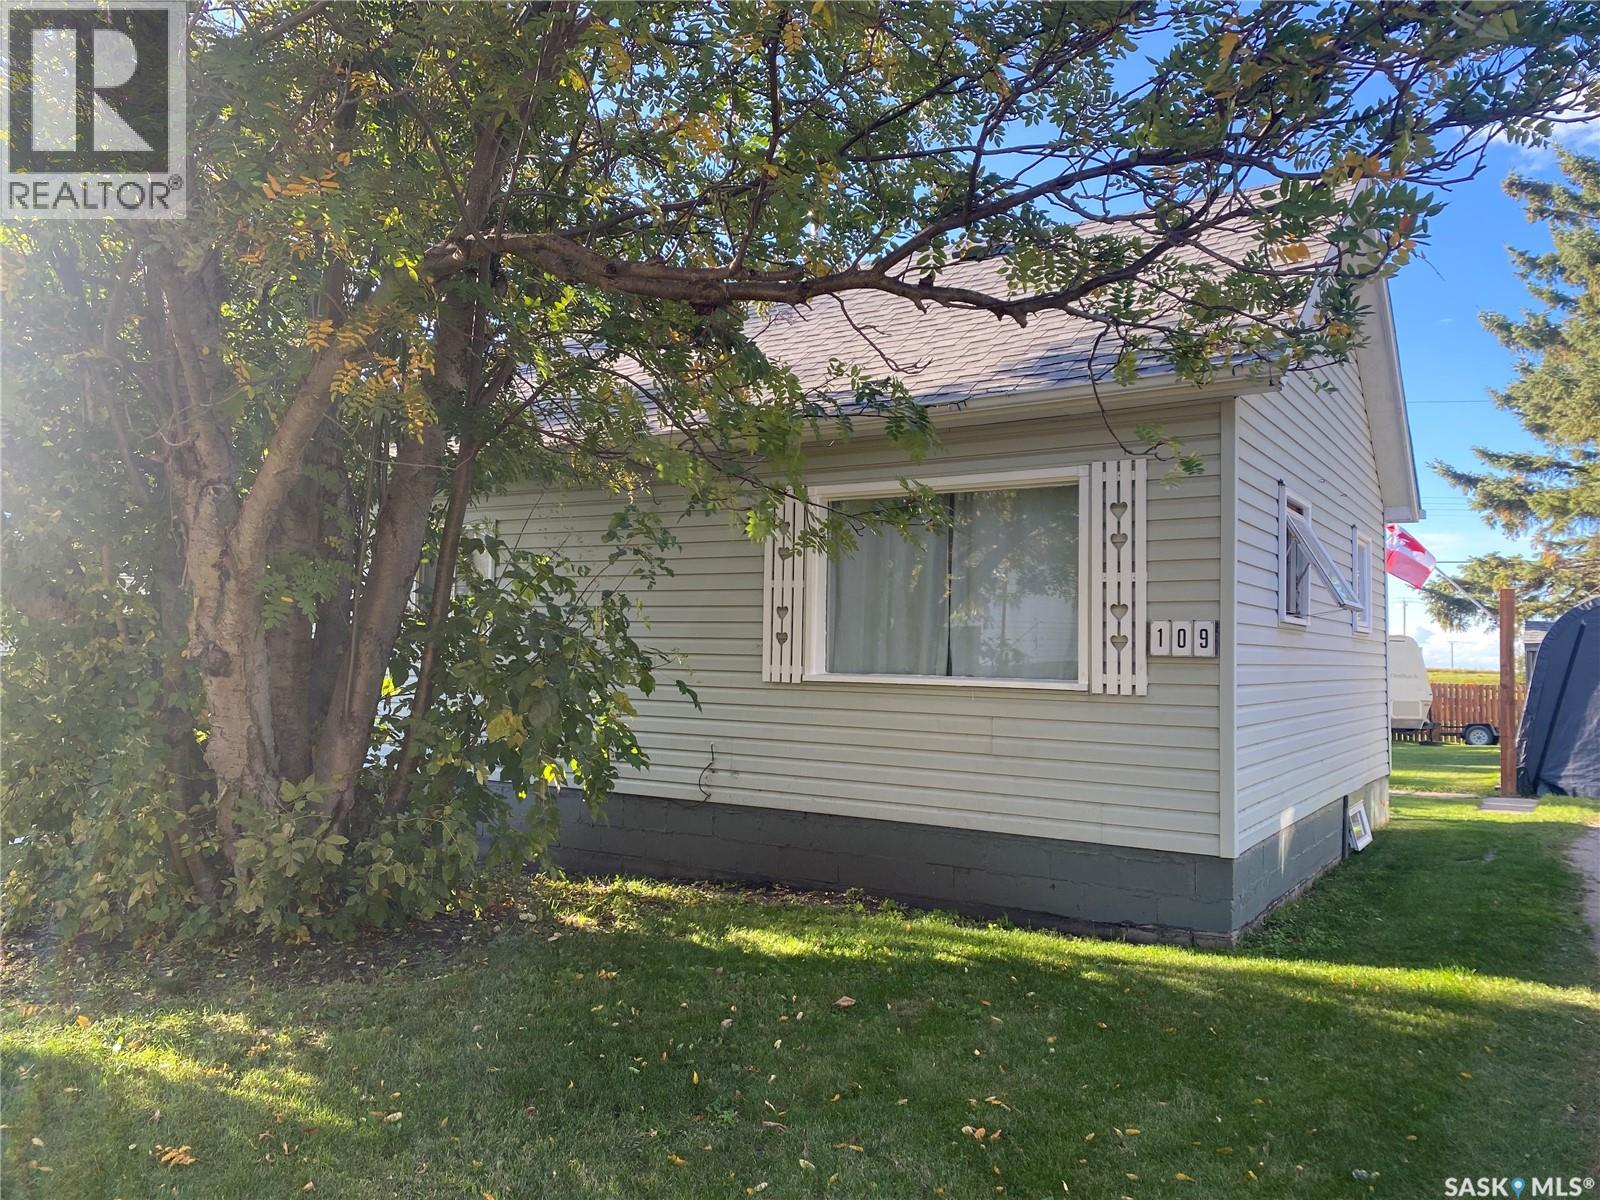
Parkside, Saskatchewan
If you are a first time home buyer, retiring or looking for an investment...this property checks all the boxes! Located in the quiet village of Parkside 10 mins from Shellbrook and 40 mins from Prince Albert which makes for an easy commute. Well maintained home with a beautiful back yard area. (id:44393)
Dwein Trask Realty Inc.
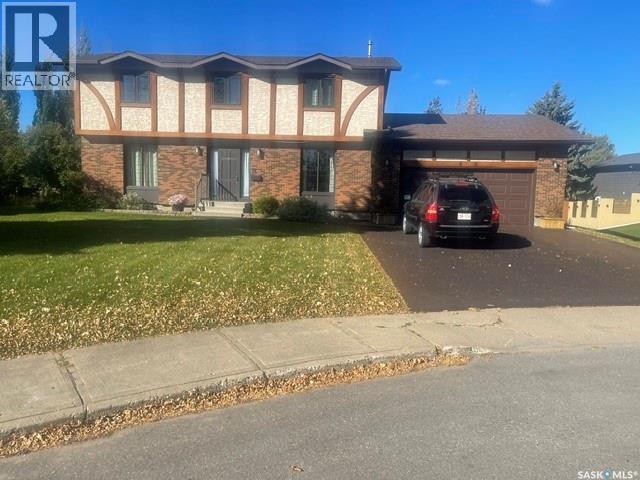
Prince Albert, Saskatchewan
One of a kind Tutor style custom built 2 story charmer nestled in the northwesterly corner of Chester Place is on the market for the first time in 43 years. Meticulously maintained by the current owners this home presents a traditional family floorplan featuring a large living room accented by classic woodwork and a woodburning fireplace with built-in bookcase. Formal dining room. Eat-in style galley kitchen with garden doors to backyard deck and accessed to the attached 23’x22’ insulated and boarded garage and convenient half bath /laundry room. The second story presents a spacious primary bedroom with walk-in closet, 4-piece ensuite and French doors to an adjoining office. 2 additional spacious bedrooms and additional 4-piece bath complete the 2nd floor. Basement fully completed featuring family room with electric fireplace, recreation room with wet bar, spacious storage room, cold room and furnace/storage room. Full basement except for crawl space under main floor bath/laundry off kitchen. Beautifully landscaped pie shaped lot of 10,925 sq. ft. with garden shed. (id:44393)
RE/MAX P.a. Realty
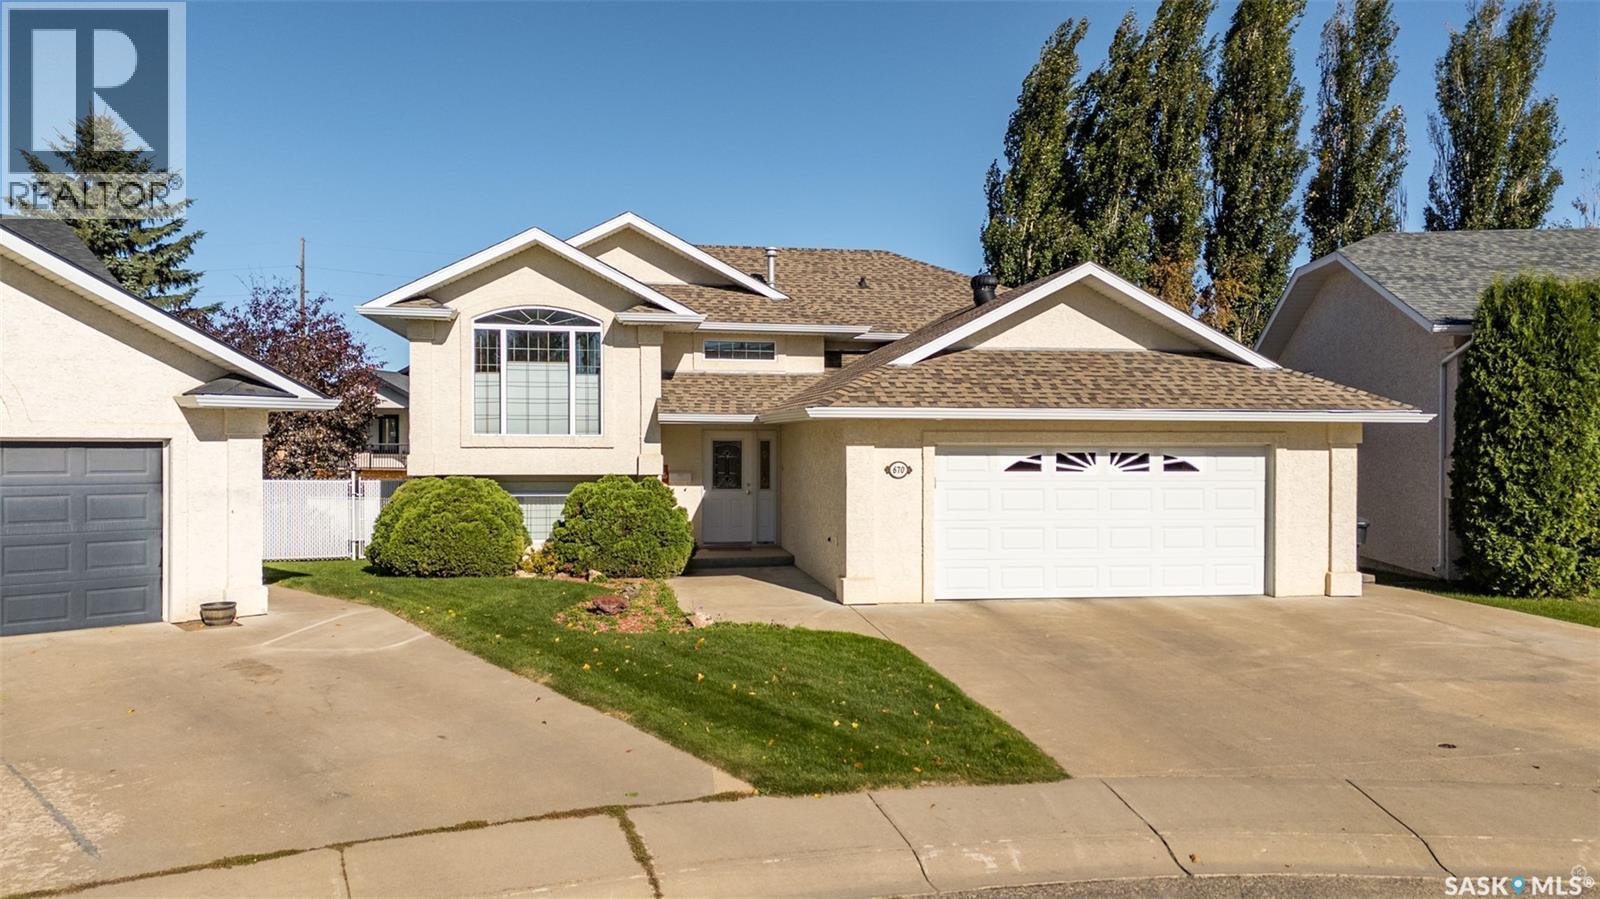
Prince Albert, Saskatchewan
Stunning 4 bedroom and 3 bathroom bi-level located on a quiet cul-de-sac in the South Hill neighborhood! This home has a well designed layout with room to accommodate the whole family. The main floor has beautiful hardwood flooring in the living room with a large window that fills the room with natural light and creates a bright and comfortable setting. The kitchen and dining area flow seamlessly together and highlight granite countertops, newer stainless steel appliances including a gas range, a practical island and a corner pantry with additional storage. The dining area offers direct access to the back deck and backyard, perfect for enjoying the outdoors and entertaining. The main floor also includes a spacious primary bedroom with hardwood flooring and a 3pc ensuite, along with two additional bedrooms and a 4pc bathroom. The fully developed walkout basement provides a large family room that has a gas fireplace, creating the perfect setting to relax or entertain. Several windows bring in natural light while a door provides direct access to the backyard. From the family room, french doors open into an additional room that can be used as an office, hobby room or a playroom. There is also a 4th bedroom, a 3 piece bathroom with a stand up shower and a conveniently located laundry room, along with a spacious workshop that offers ample storage and separate exterior access. The fully fenced yard features chainlink fencing with privacy slats, patio area, shed with a cement floor for additional storage and an insulated double attached garage equipped with shelving. Additional features include central air conditioning, central vacuum, water heater replaced in 2024, water softener approx 3–4 years old and underground sprinklers. Ideally located near Alfred Jenkins, elementary schools, Rotary Trails, and South Hill amenities. With its functional layout, generous living areas, and desirable location, this home is ready for its next owners. Book your showing today! (id:44393)
RE/MAX P.a. Realty
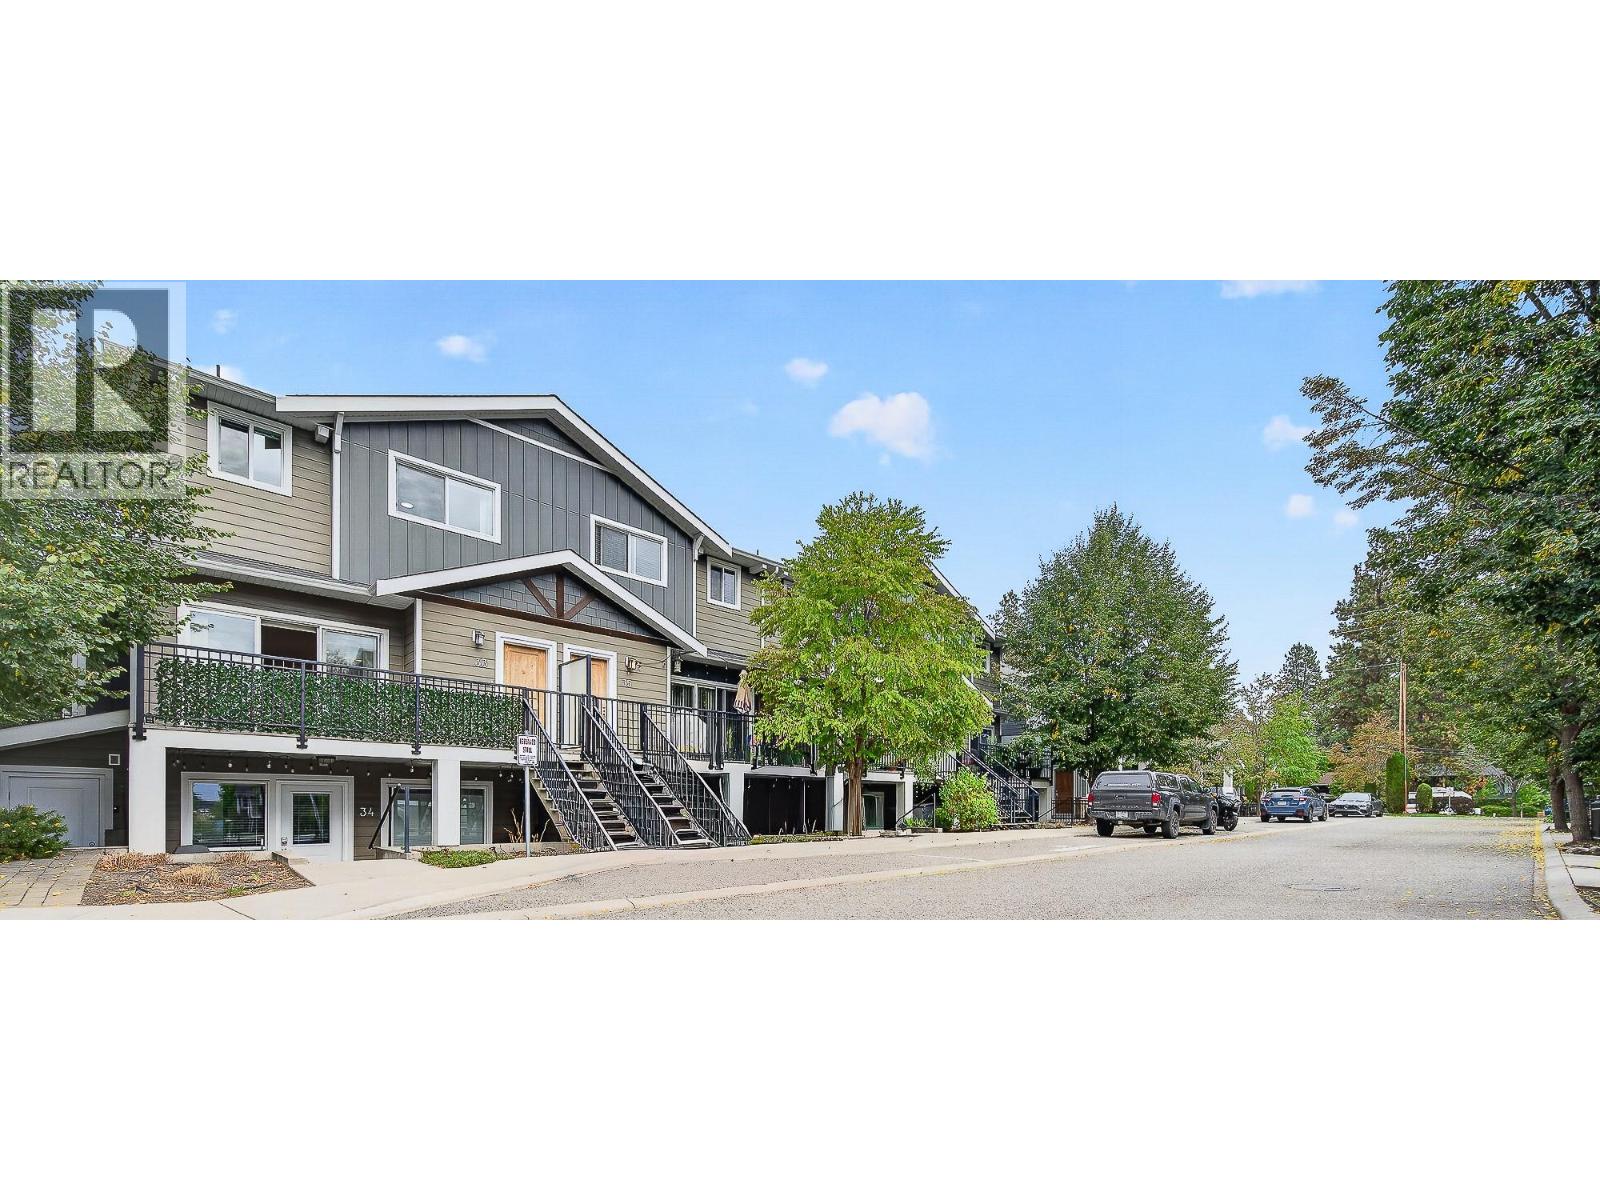
Kelowna, British Columbia
Located in Glen Valley, a welcoming townhome community featuring geothermal heating and cooling, and an unbeatable spot next to Knox Mountain Park, this 3-bedroom, 2.5 bath end unit delivers the extra light, privacy, and side-by-side heated double garage. Inside, the main level is laid out for everyday flow — a functional kitchen and stainless steel appliances / gas range, plus connected dining and living spaces that make the most of the square footage. The upper level holds 3 well-sized bedrooms, laundry room, and 2 full bathrooms. Glen Valley itself is a well-managed complex offering geothermal efficiency for lower year-round energy costs, a kids' play structure in the common area, and ample visitor parking. Direct access to Knox Mountain's trail network, with schools, shopping, and recreation all close by. Pets and rentals are welcome. (id:44393)
2 Percent Realty Interior Inc.
Kamloops, British Columbia
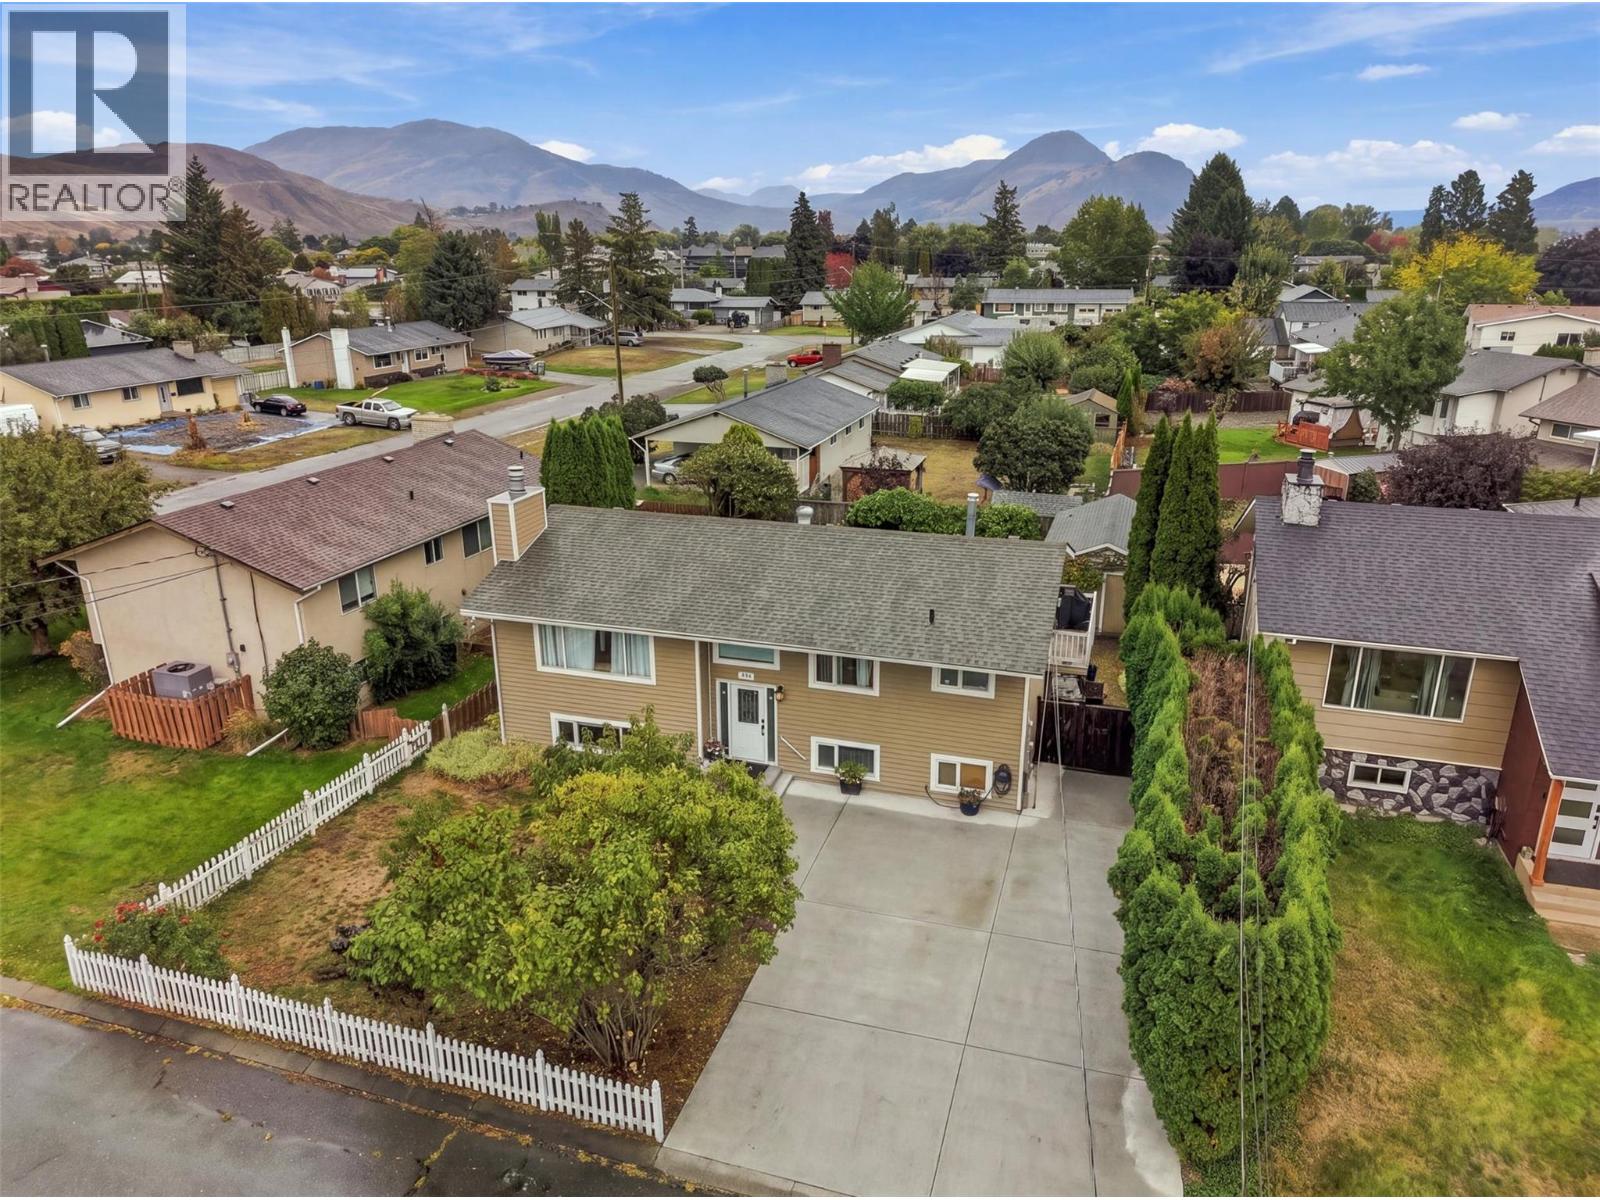
Suite potential, a flat fenced yard & a peaceful no-thru road! This 4-bedroom + den Brocklehurst family home offers a separate basement entrance with kitchen plumbing already roughed in—an excellent starting point for a future suite. The main floor features 2 bedrooms, including a primary bedroom with patio doors leading to the sundeck and gazebo. The U-shaped kitchen with a cozy breakfast nook for morning coffees. While a formal dining room with hardwood flooring provides plenty of space for family dinners. Main-floor laundry and all appliances are included. Downstairs you'll find 2 additional bedrooms plus a den and family room. Enjoy 2 decks, fruit trees, mature landscaping plus ample paved parking at the front of the home. A wired detached 12' x 16' shop is a perfect for hobbies, storage, or recreational toys. Tucked away on a quiet street it is a great place for kids to ride their bikes and enjoy the outdoors, with the riverfront just a stone’s throw away. (id:44393)
Century 21 Assurance Realty Ltd
Vernon, British Columbia
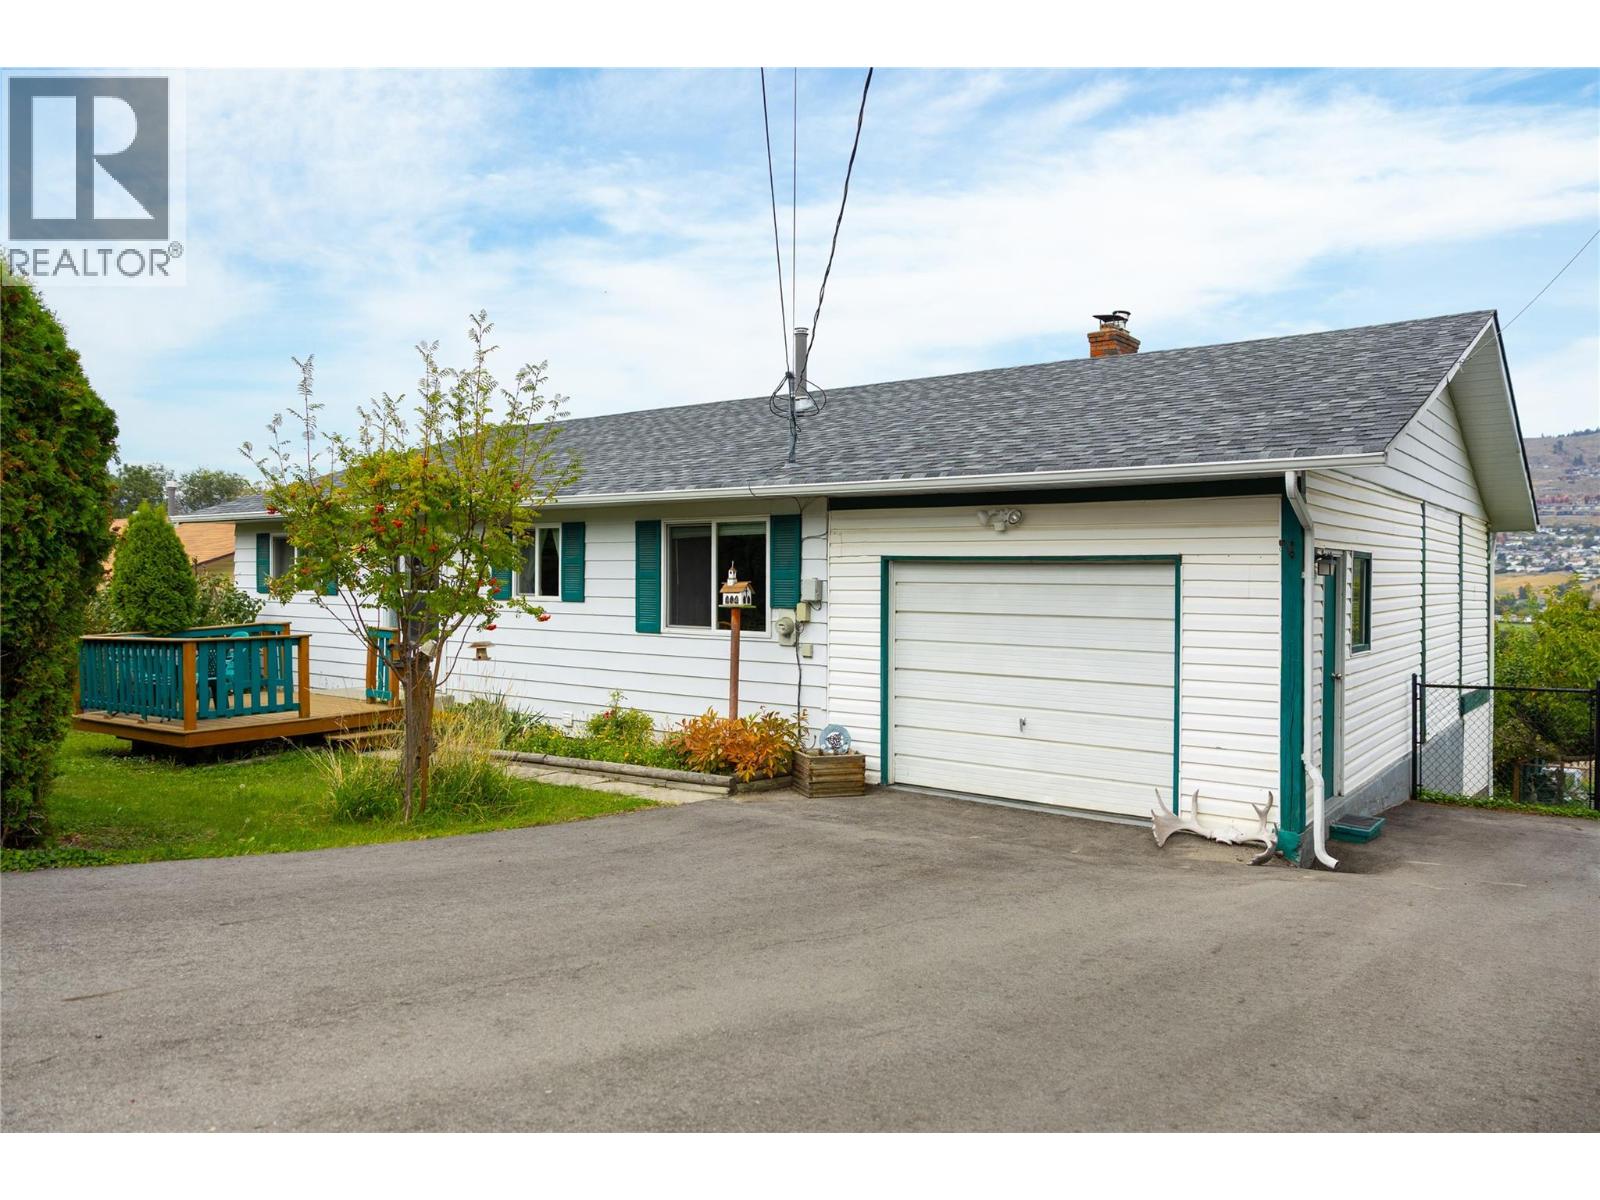
Scenic Okanagan Lake and valley views provide the stunning backdrop for this well-maintained property in desirable Okanagan Landing. Filled with timeless design elements and original character, this 3-bedroom home presents a wonderful opportunity to enjoy an exceptional location while making updates at your own pace to create the home of your dreams. The spacious lot offers plenty of parking, including an oversized garage and RV parking, along with a sprawling, pristine backyard featuring a garden area, 10 mature fruit trees and storage area. Inside, the open-concept layout flows seamlessly from the kitchen into the living room, highlighted by a striking floor-to-ceiling rock fireplace. Step from the main floor onto the attached deck and take in the beautiful views while enjoying long summer days outdoors. The finished basement provides additional living space with a generous family room, woodstove fireplace, along with a separate entrance offering added flexibility. Ideally located close to Okanagan Landing Elementary and Clarence Fulton Secondary, and just a short walk to the beach and nearby hiking trails. Immediate possession is available—come discover the possibilities this special Okanagan Landing property has to offer! (id:44393)
3 Percent Realty Inc.
Saskatoon, Saskatchewan
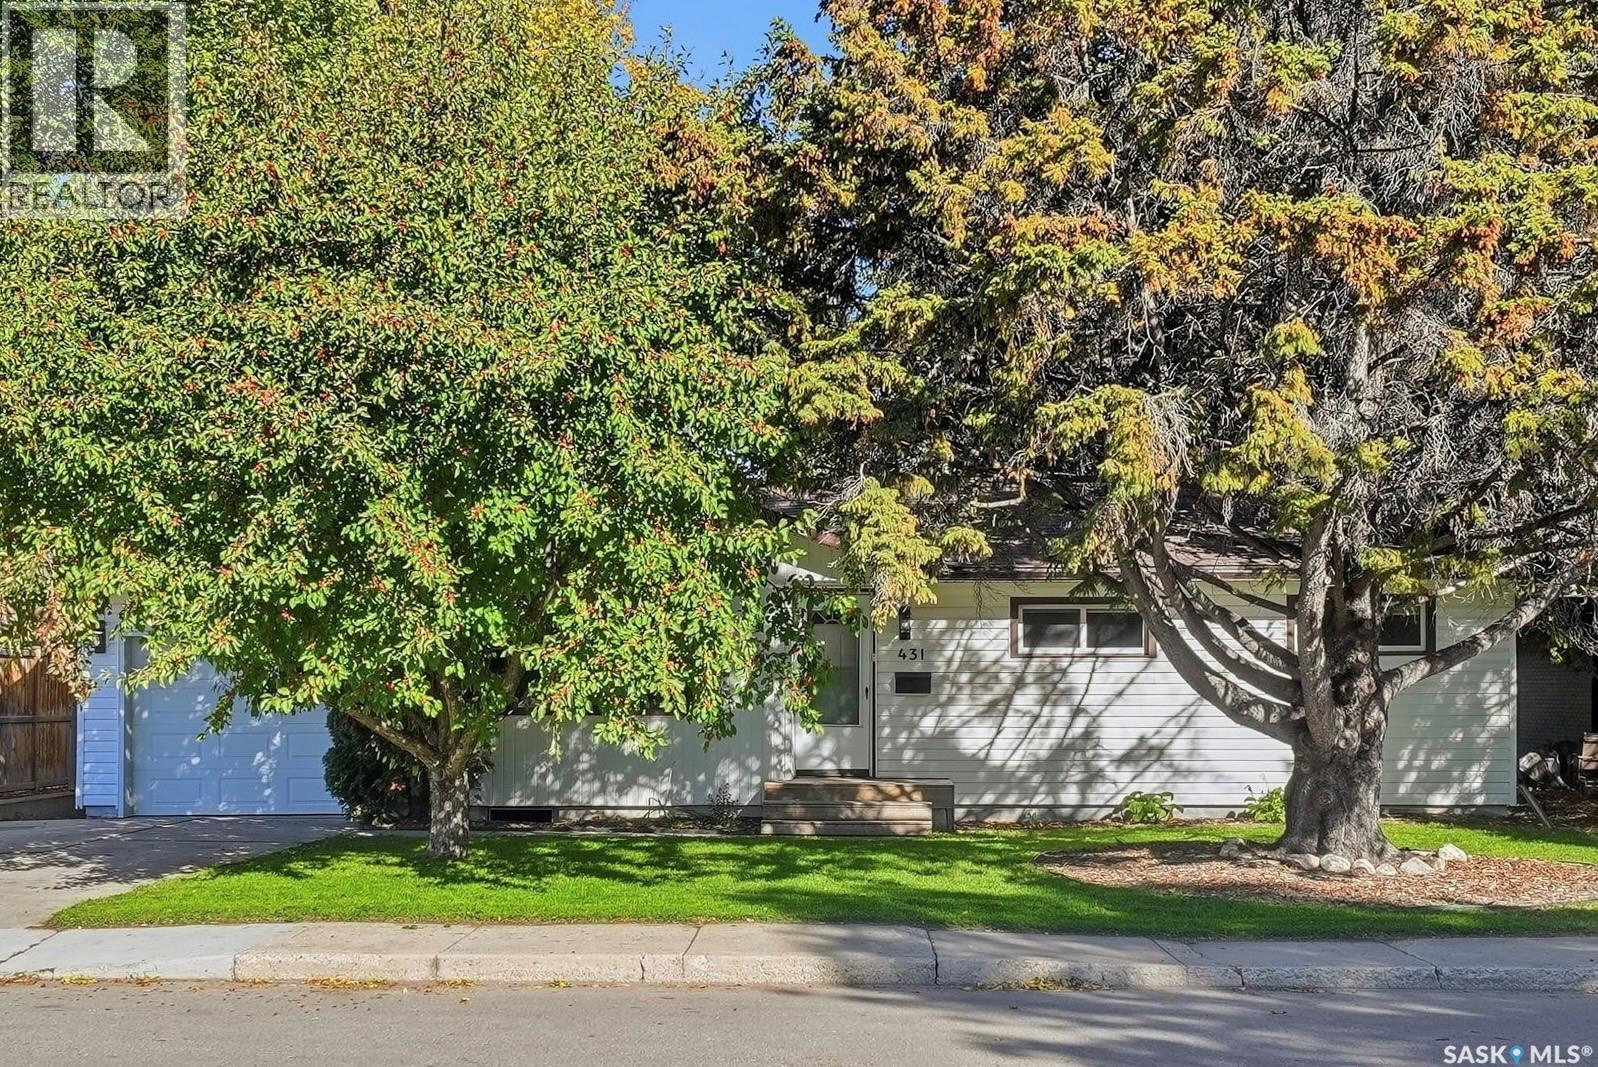
OPEN HOUSE TUESDAY SEPT 29th 4:30-6pm. Prime location in Queen Elizabeth, just steps from Weaver Park. This beautifully updated 1,122 sq. ft. home features 4 bedrooms, 3 bathrooms, and an exceptional layout tailored for both entertaining and everyday comfort. The open-concept main floor is anchored by a fully renovated kitchen with a large island, seamlessly flowing into the living spaces over newer vinyl plank flooring. A convenient laundry chute adds a touch of classic functionality. The main level hosts three well-appointed bedrooms, highlighted by a spacious primary suite complete with a walk-in closet, a renovated 3-piece ensuite, and direct access to a custom "catio" for your feline companions.Downstairs, the fully finished basement expands your living space with a massive family room, a fourth bedroom, a 3-piece bathroom, and a large laundry and storage room. An expansive bar area offers excellent potential to be converted into a secondary kitchen or in-law suite. Step outside to a huge, private backyard oasis designed for hosting, featuring a hot tub, a firepit area, built-in patio speakers, and a newer fence. Parking and hobby space are unmatched: the property includes an oversized single attached garage plus a large 23x23 double detached garage that is fully insulated and heated. With several newer windows and extensive upgrades throughout, this home is completely move-in ready. (id:44393)
Realty Executives Saskatoon
West Kelowna, British Columbia
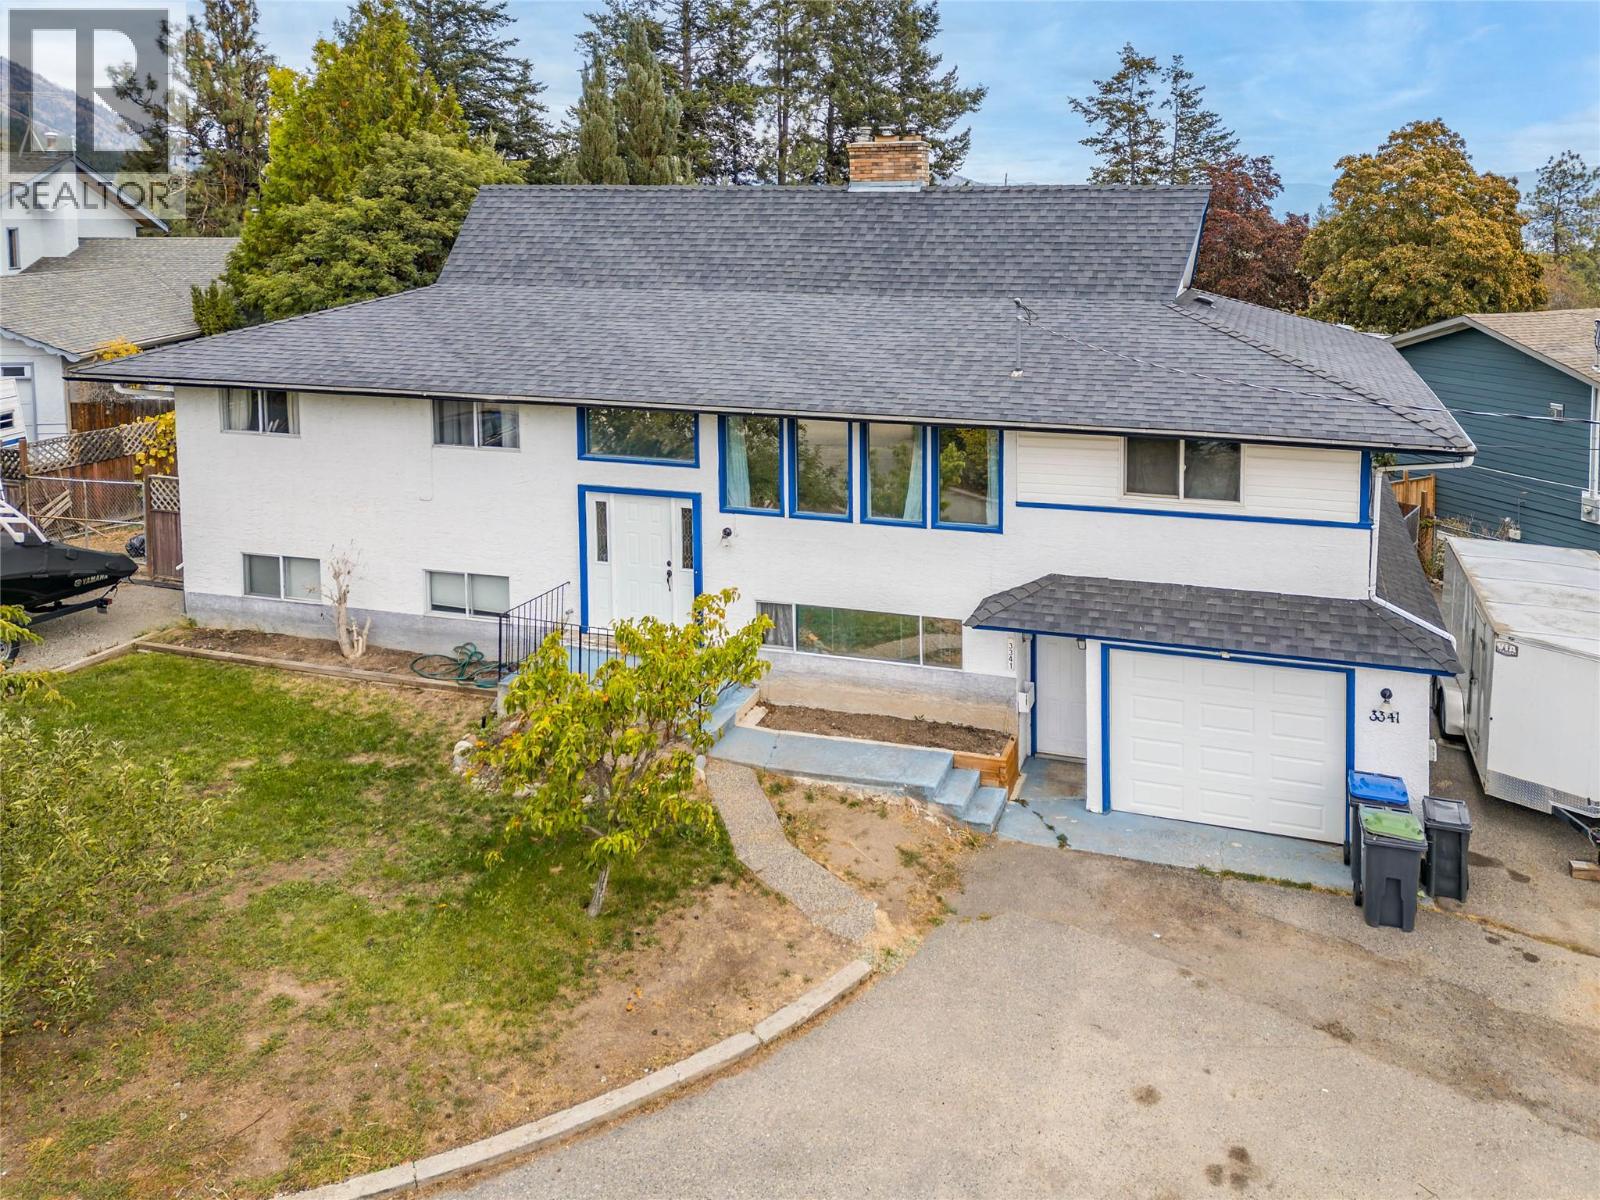
INVESTOR AND FAMILY ALERT! This well-maintained home in beautiful Glenrosa offers plenty of space and options for growing families, first-time buyers, multi-generational families, and investors. The upper floor features a large kitchen with stainless appliances and more than enough counter space and cabinetry for your family. It opens into the bright living room, giving a really nice, open feel to the main living space. The dining room opens to the deck and the large bonus room above the garage. The primary bedroom has a nice 2-piece ensuite. Two more bedrooms and a lovely main bath with two sinks round out the upper floor. The lower level features two massive bedrooms, a large family/rec room, summer kitchen, and laundry with a newer washer and dryer. The laundry room also accommodates a 2-piece bathroom in addition to another full bathroom. There are entrances to the lower level in addition to the main entrance: one through the garage and the other off the mudroom/den. The one-car garage provides great storage or parking space. Speaking of parking space... the drive-through driveway plus parking areas on both ends of the lot provide tons of space for vehicles, boat and RV's. The home is located in a great area, very close to hiking trails in Glen Canyon and within easy walking distance to Glenrosa Elementary School. The home is currently tenanted by a fantastic family who would love to stay, providing instant return for an investor. (id:44393)
Century 21 Assurance Realty Ltd
Surrey, British Columbia
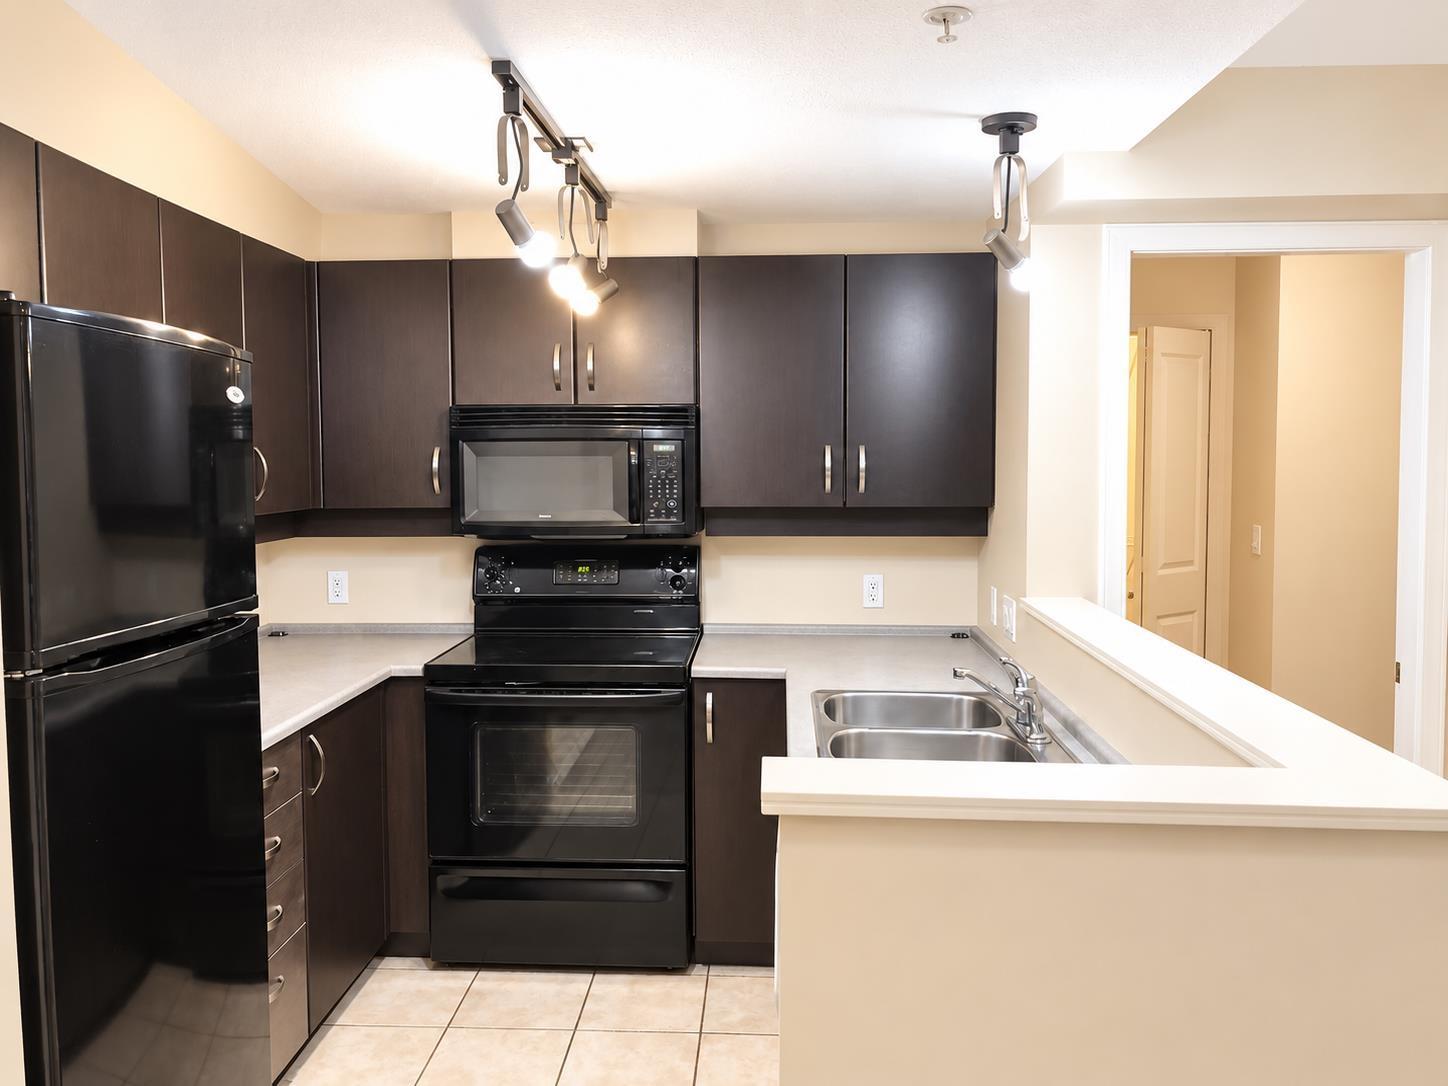
Bright & spacious 2 Bed + Den, approx. 970 SF, available Nov 1. Directly across from Gateway SkyTrain! Features a large kitchen, gas fireplace, den/home office, in-suite laundry & dishwasher. 1 secure underground parking included; no locker. Building amenities include gym, spa & hot tub. $2,250/month + utilities. No pets. Ideal for a clean, responsible tenant. Credit & reference checks required. Please message with your household, employment and preferred move-in date. (id:44393)
Interlink Realty
Estevan, Saskatchewan
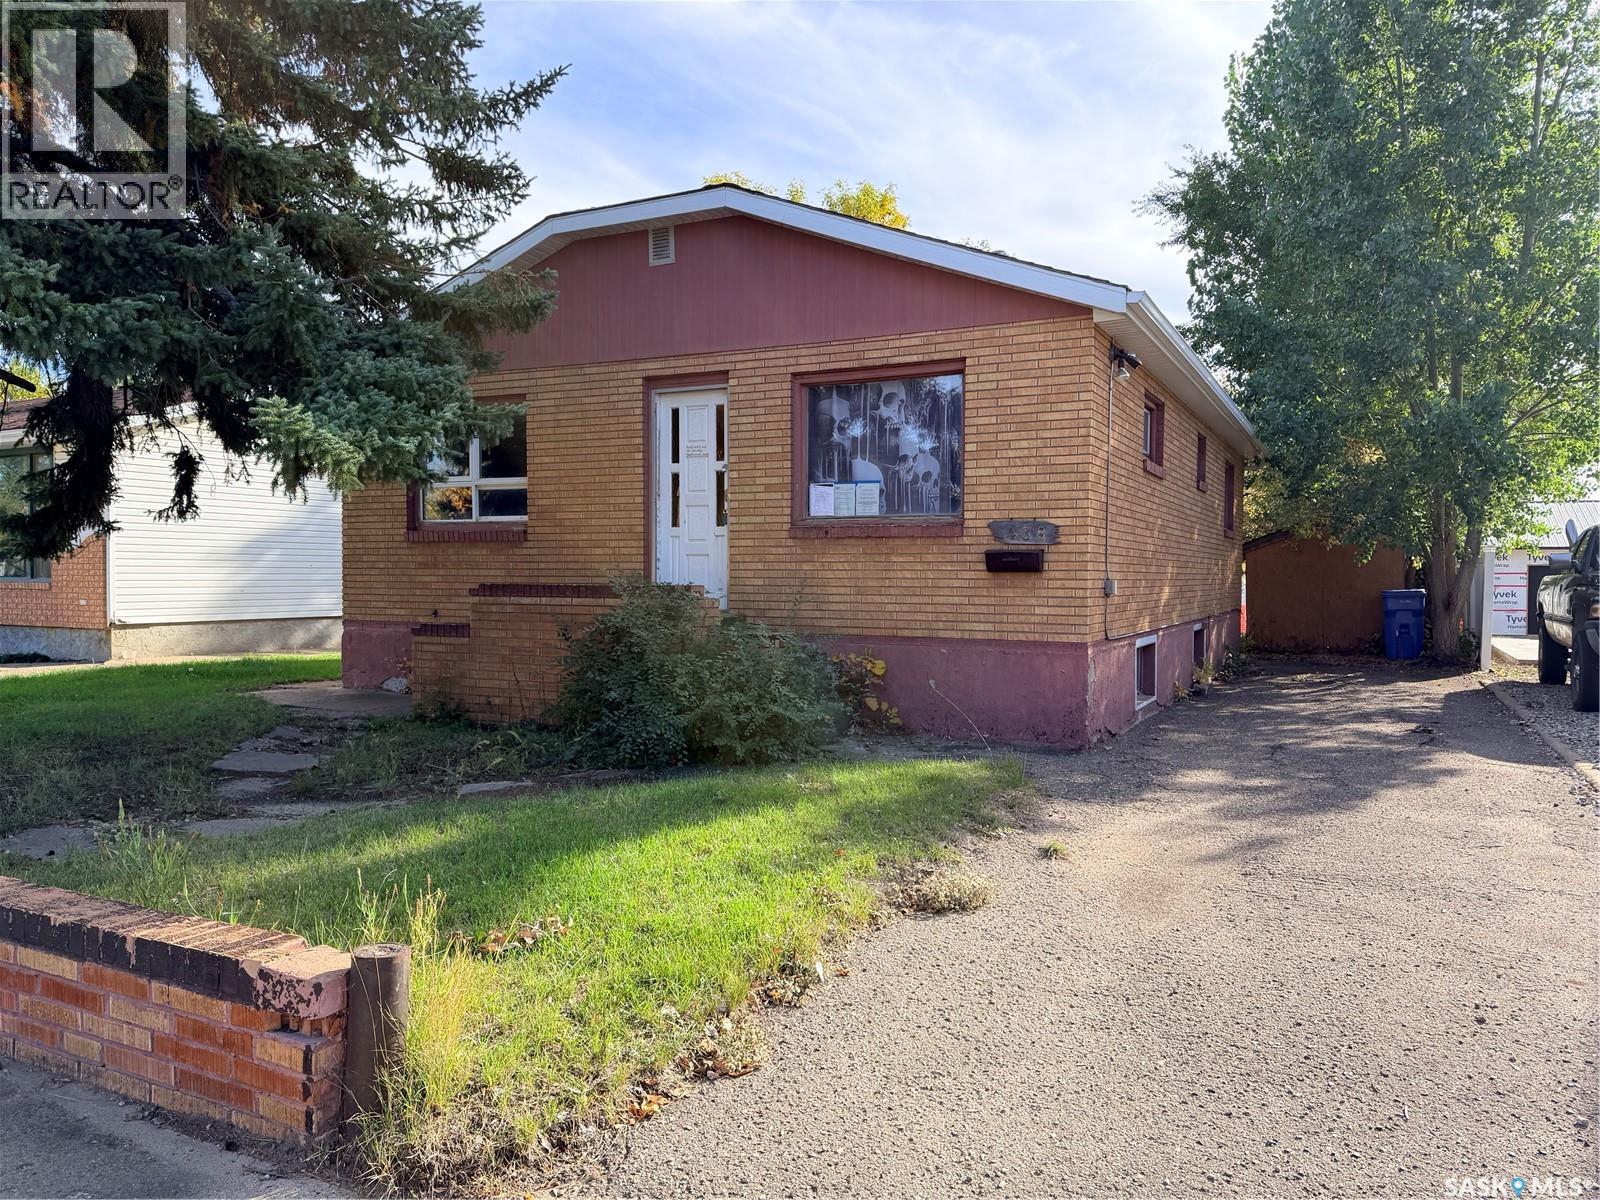
A brick bungalow brimming with potential. 5 bedrooms, 2 full bathrooms, a good layout, and plenty of opportunity to make it your own. The home features beautiful exterior brick, an updated furnace (2020) , and updated central air conditioning (2020). Large kitchen with a good amount of cabinets and counter space. The bathrooms are both nicely updated. The basement has good ceiling height and large windows throughout. The large backyard provides opportunity to build a garage off of the back alley. Take a look at this promising project today. (id:44393)
Coldwell Banker Choice Real Estate
Invergordon Rm No. 430, Saskatchewan
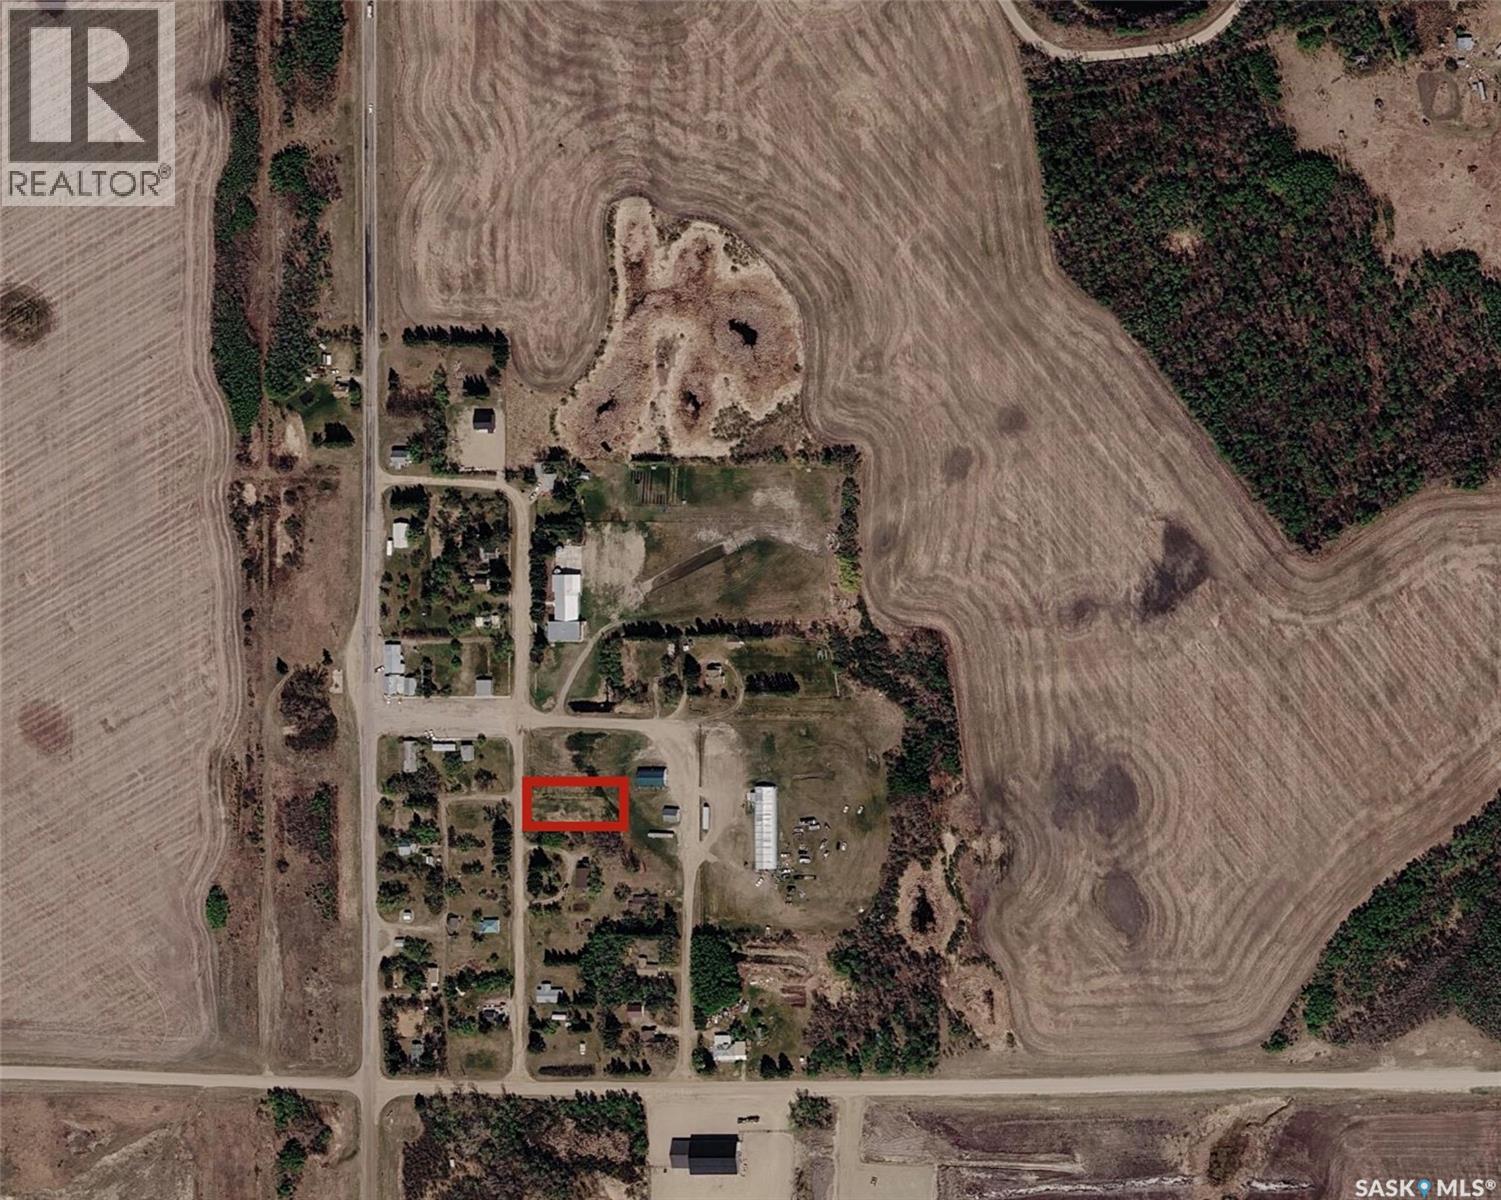
Check out this amazing opportunity to build or move a RTM on this large lot in Crystal Springs. Just minutes from Dixon Lake, close to the post office and Crystal Springs hotel. (id:44393)
Exp Realty
Kelowna, British Columbia
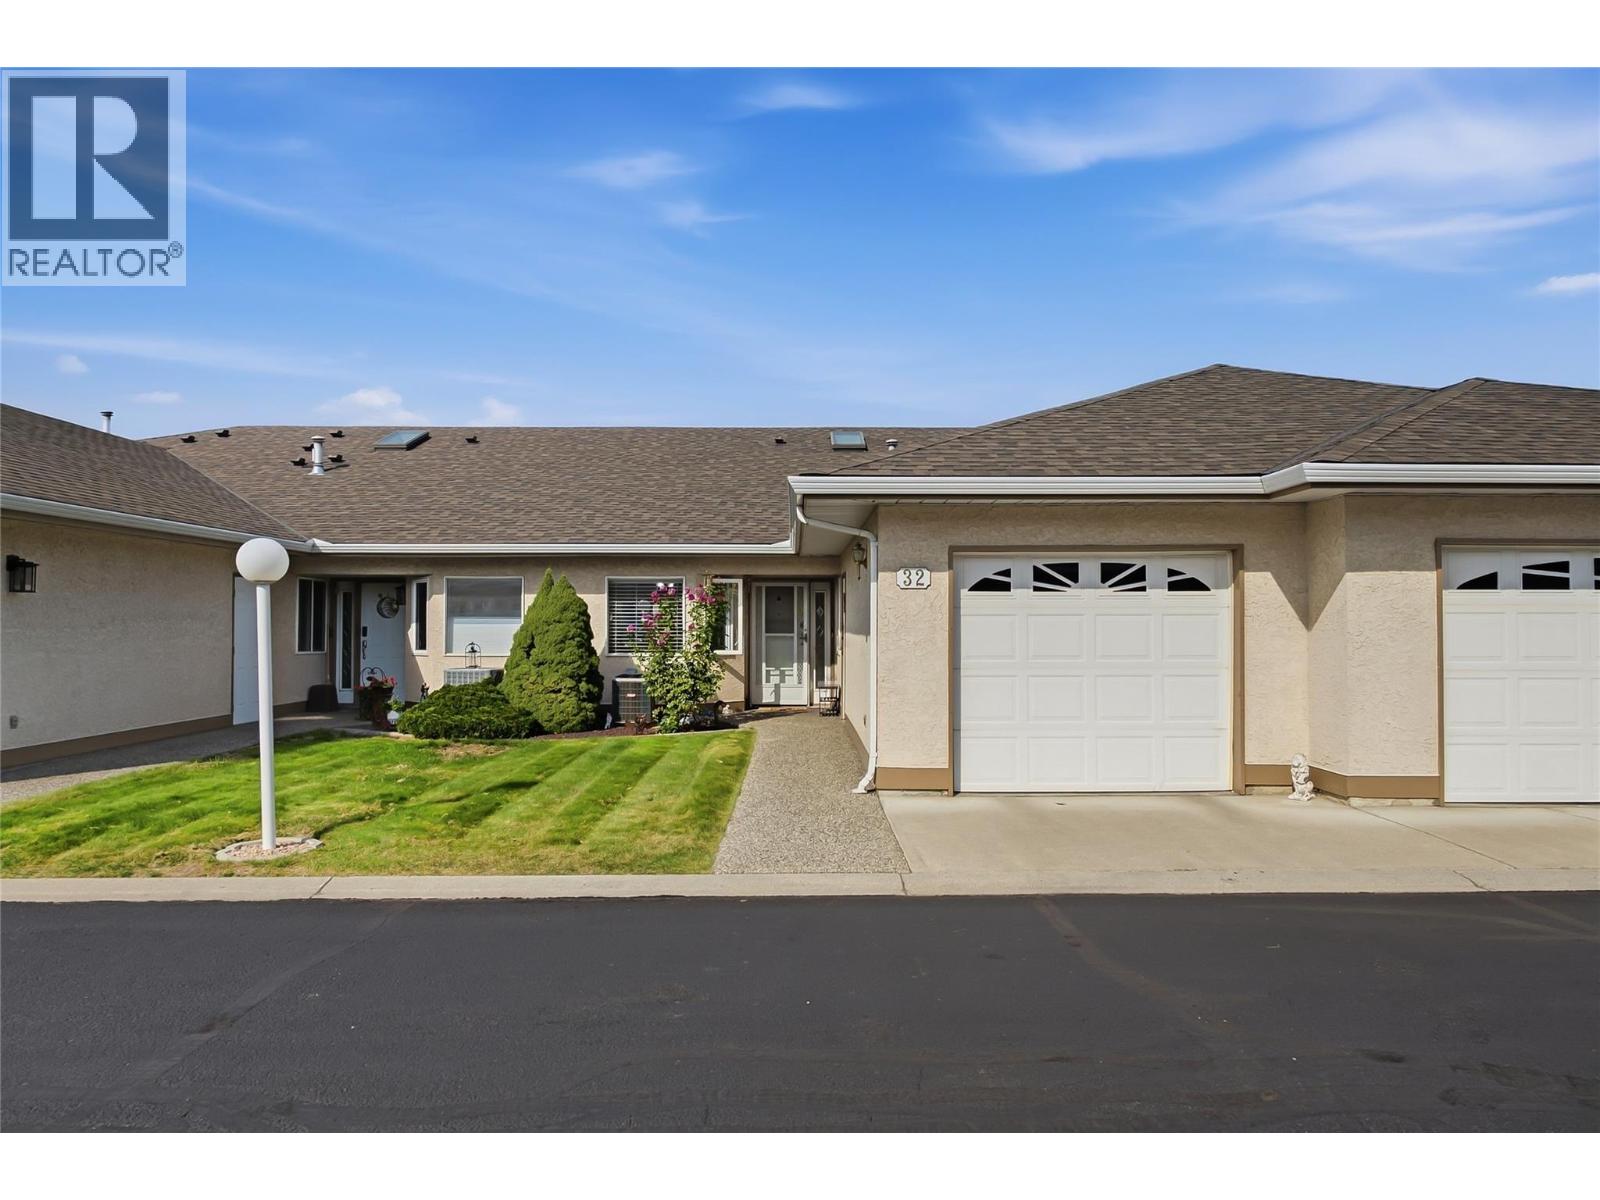
Super central Rancher with a full basement in a nice well maintained 55+ townhouse Community. 3 bedrooms + den, 3 full bathrooms, (1,196 main + 845 down). Vaulted ceiling in living room, gas fireplace with mantle, all new appliances, new sink. Master is on main with walk thru closet and 4 piece ensuite. Stair lift to access basement. Huge rec. room, oversized bathroom with wash tub in closet. Lots of shopping nearby. Walk to Transit pickup areas. Mission Creek Parkview across the street. This location is ideal for someone looking to be central to everything. Pet restrictions: one dog of one cat. Two parking, one covered. Recently repainted. Property does have poly ""B"". No issues. Subject to Sellers finding a home. (id:44393)
Coldwell Banker Horizon Realty