
Saskatoon, Saskatchewan
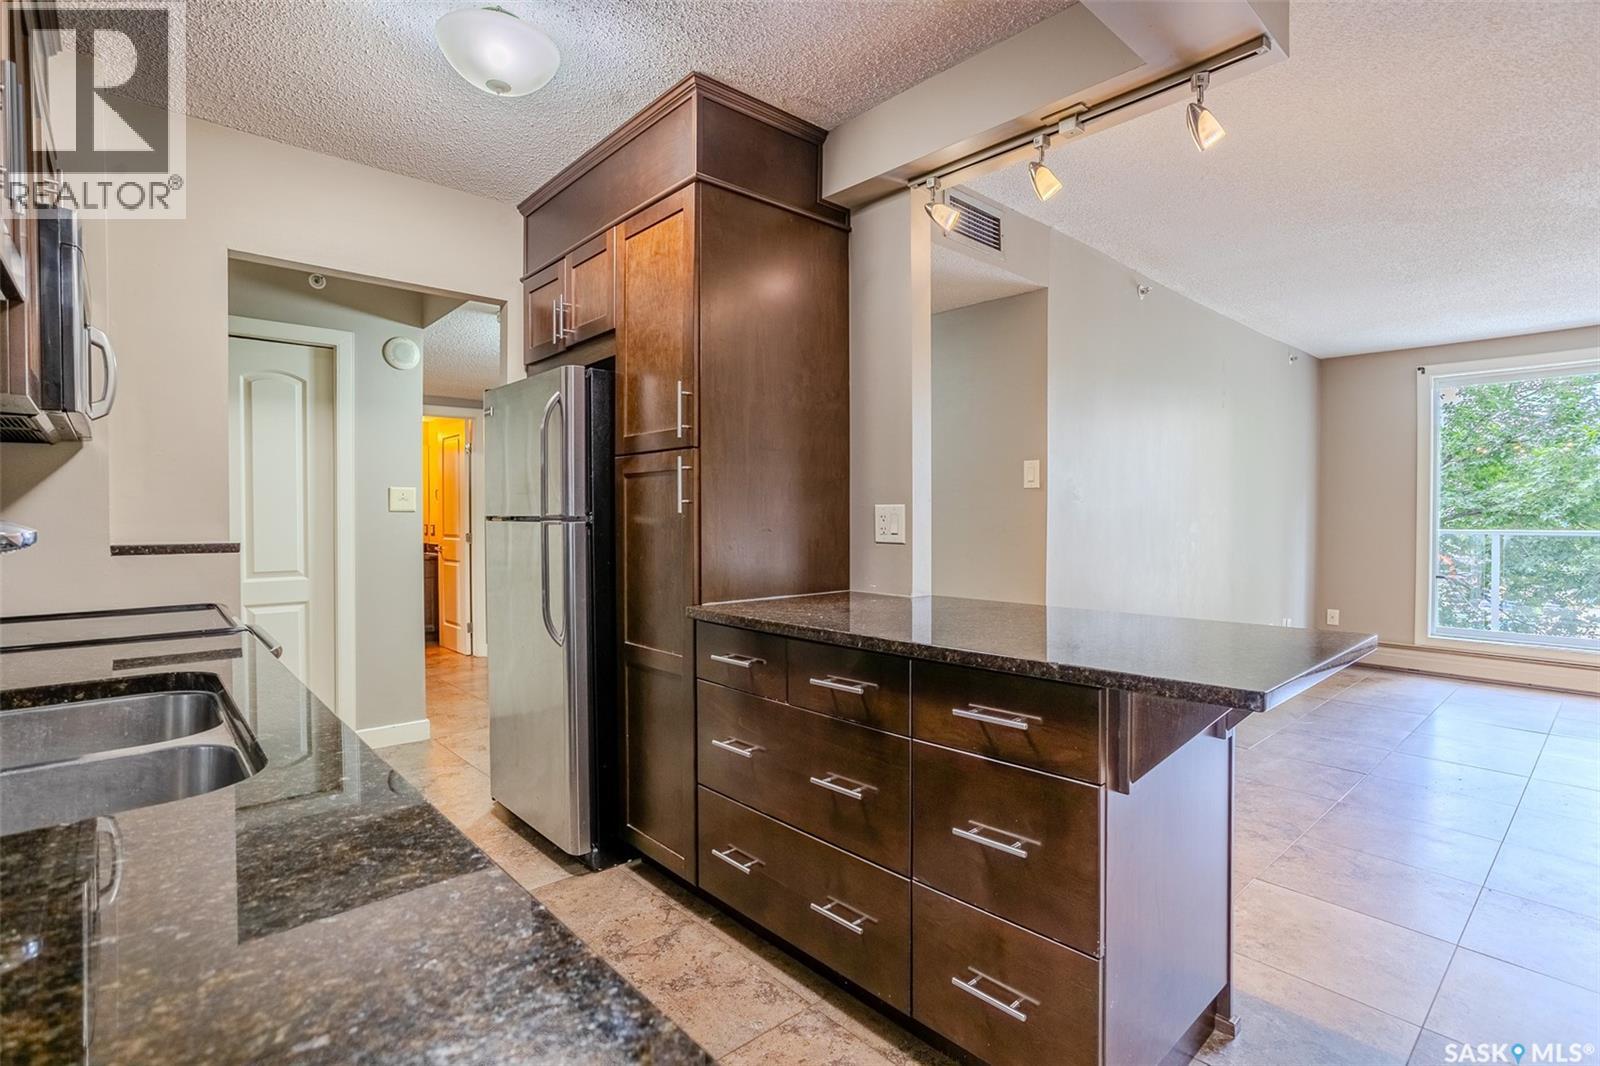
Incredible value in the heart of downtown Saskatoon! This well maintained west facing condo is ideally located just minutes from the University of Saskatchewan, City Hospital, the South Saskatchewan River, and the city's best restaurants, shops, and walking trails. Offering a practical layout with two spacious bedrooms and a four-piece bathroom, this home is perfect for students, professionals, healthcare workers, or investors. The unit features durable porcelain tile flooring throughout the main living areas, central air conditioning, and the convenience of in-suite laundry. The functional kitchen is equipped with granite countertops, maple cabinetry, a tile backsplash, pantry, double sink, built-in dishwasher, and built-in microwave, providing plenty of storage and workspace. Residents enjoy access to excellent building amenities, including a fitness room, amenities lounge, and two rooftop patios with panoramic views of downtown Saskatoon and the South Saskatchewan River. Even better, condo fees include all utilities, making ownership simple and predictable. Whether you're looking for a low maintenance home or an excellent investment opportunity in a prime location, this downtown condo is one you won't want to miss. Contact your REALTOR® today to arrange your private showing! (id:44393)
Real Broker Sk Ltd.
Saskatoon, Saskatchewan
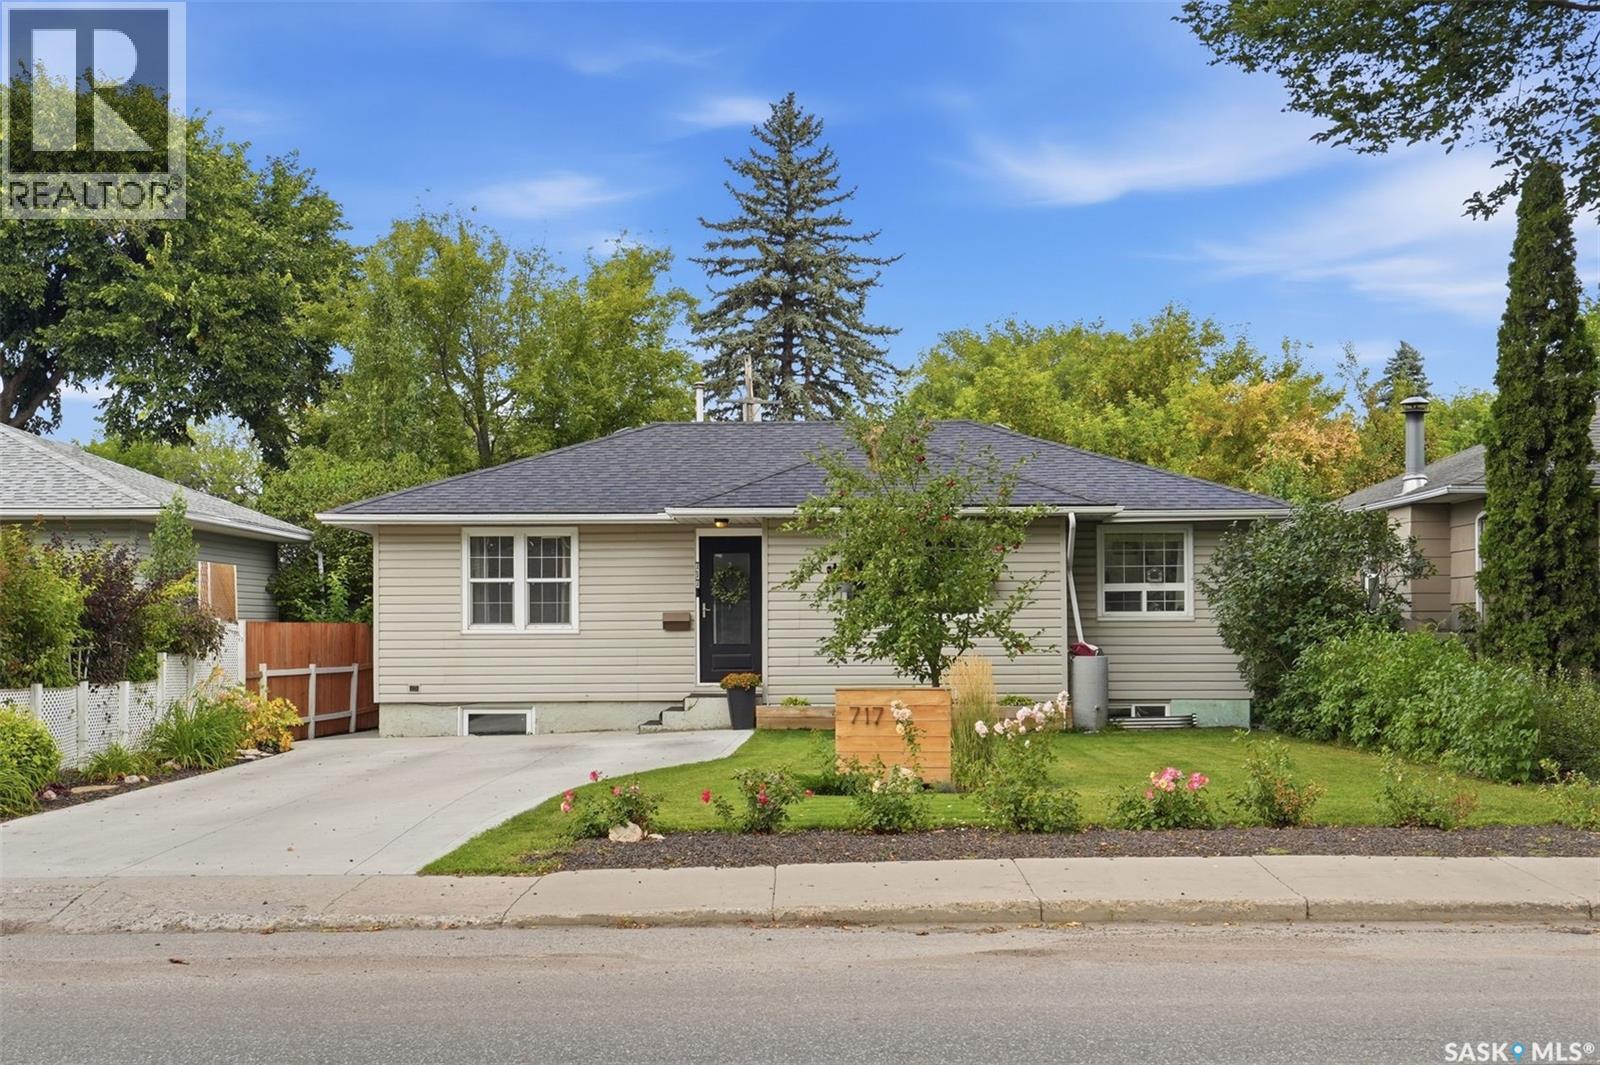
Welcome to 717 Taylor St! A perfect place to call home for first-time buyers looking for a mortgage helper, or an investor looking to buy in a great area. Nestled in the desirable neighbourhood of Haultain, this home is close to amenities such as schools, parks, libraries, a grocery store and Lathey Pool. An updated bungalow with newer paint and flooring, the main floor features an open concept and plenty of natural light, a cozy living room and spacious dining area. The kitchen has plenty of storage and countertop space, plus a breakfast nook for the busy days. Rounding out the main, is two generously sized bedrooms and an updated 4-piece bathroom. Step outside into a beautifully maintained backyard, with a maintenance free deck, pergola and tons of room for kids or a dog to run around. It's a perfect area for hosting, or unwinding and enjoying a private oasis. Downstairs you'll find a non-legal two bedroom suite, complete with a kitchen and in-suite laundry. This space has been previously rented out for $1500/month. Call your REALTOR® and book a private showing today! (id:44393)
Century 21 Fusion
Surrey, British Columbia
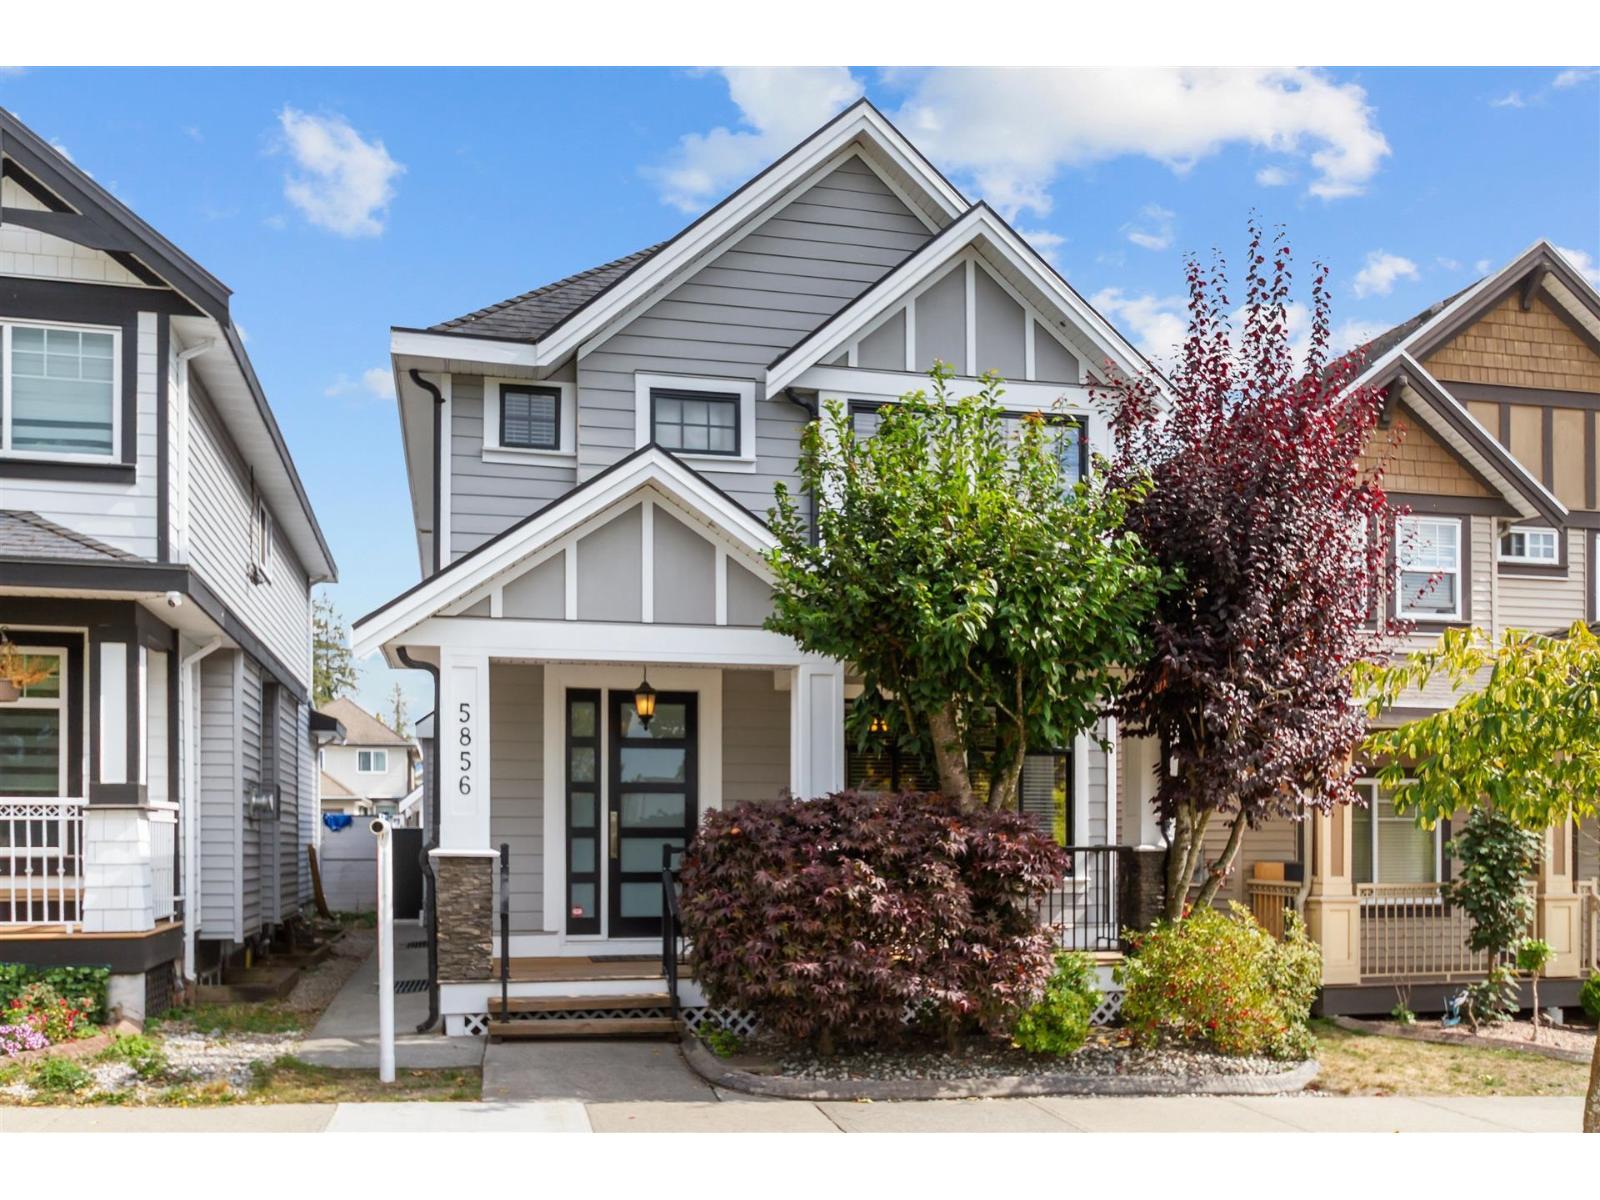
Very spacious 5 bedroom home in fantastic Panorama Area right across from Community Park! Modern open floor plan and lovely decor with newly updated laminate floors and new carpets. The bright white kitchen has centre island, 5 appliances, oven never used, open to family room and has an adjoining spice kitchen with access to sundeck and yard. The Primary bedroom is oversized with 2 closets and 5 piece ensuite with new quartz counters, new sinks & faucets. Main bath also has new quartz counter, new sink and faucet. Brand new washer/dryer. There is a 2 bedroom unauthroized suite in the basement with separate entrance. The back yard is fenced, has a gazebo and has a double garage with smart openers and a separate parking pad for tenant. Staged for a true showhome feeling. (id:44393)
Royal LePage Sterling Realty
Enderby, British Columbia
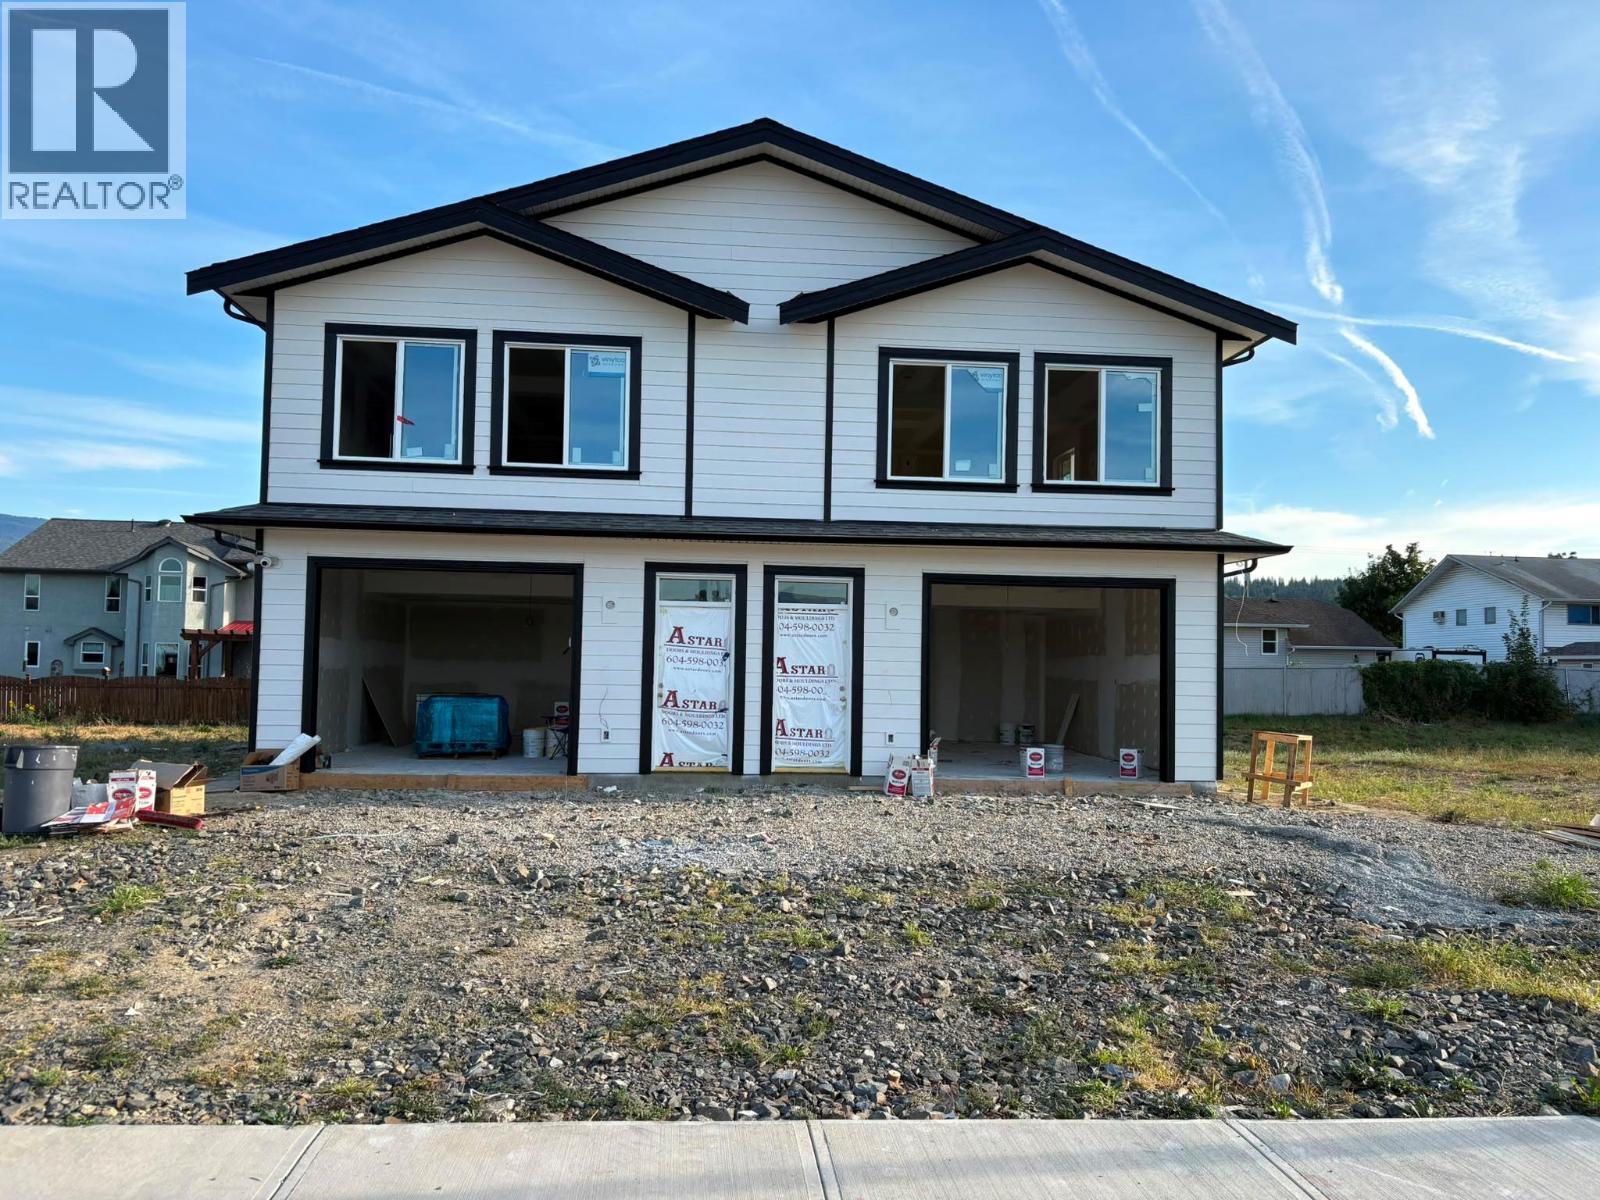
North-facing half duplex with a legal one-bedroom suite in Viewmont Estates, Enderby. Offering three bedrooms and three bathrooms over two levels, this home provides flexible apace for family living, extended family, or rental income. The upper level features an open-concept living and kitchen area, two bedrooms, two bathrooms, and dedicated laundry. The primary bedroom includes an ensuite and walk-in closet. The lower-level legal suite offers a separate entrance, kitchen, living and dining areas, one bedroom, a full bathroom, and its own laundry. A single-car garage provides additional convenience. Live upstairs and rent the suite, or explore the potential as an investment property. The seller may accommodate accessibility features where feasible at the current stage of construction and within budget. Anticipated completion is between November 1, 2026 and March 2027. (id:44393)
Nationwide Realty Corp.
North Saanich, British Columbia
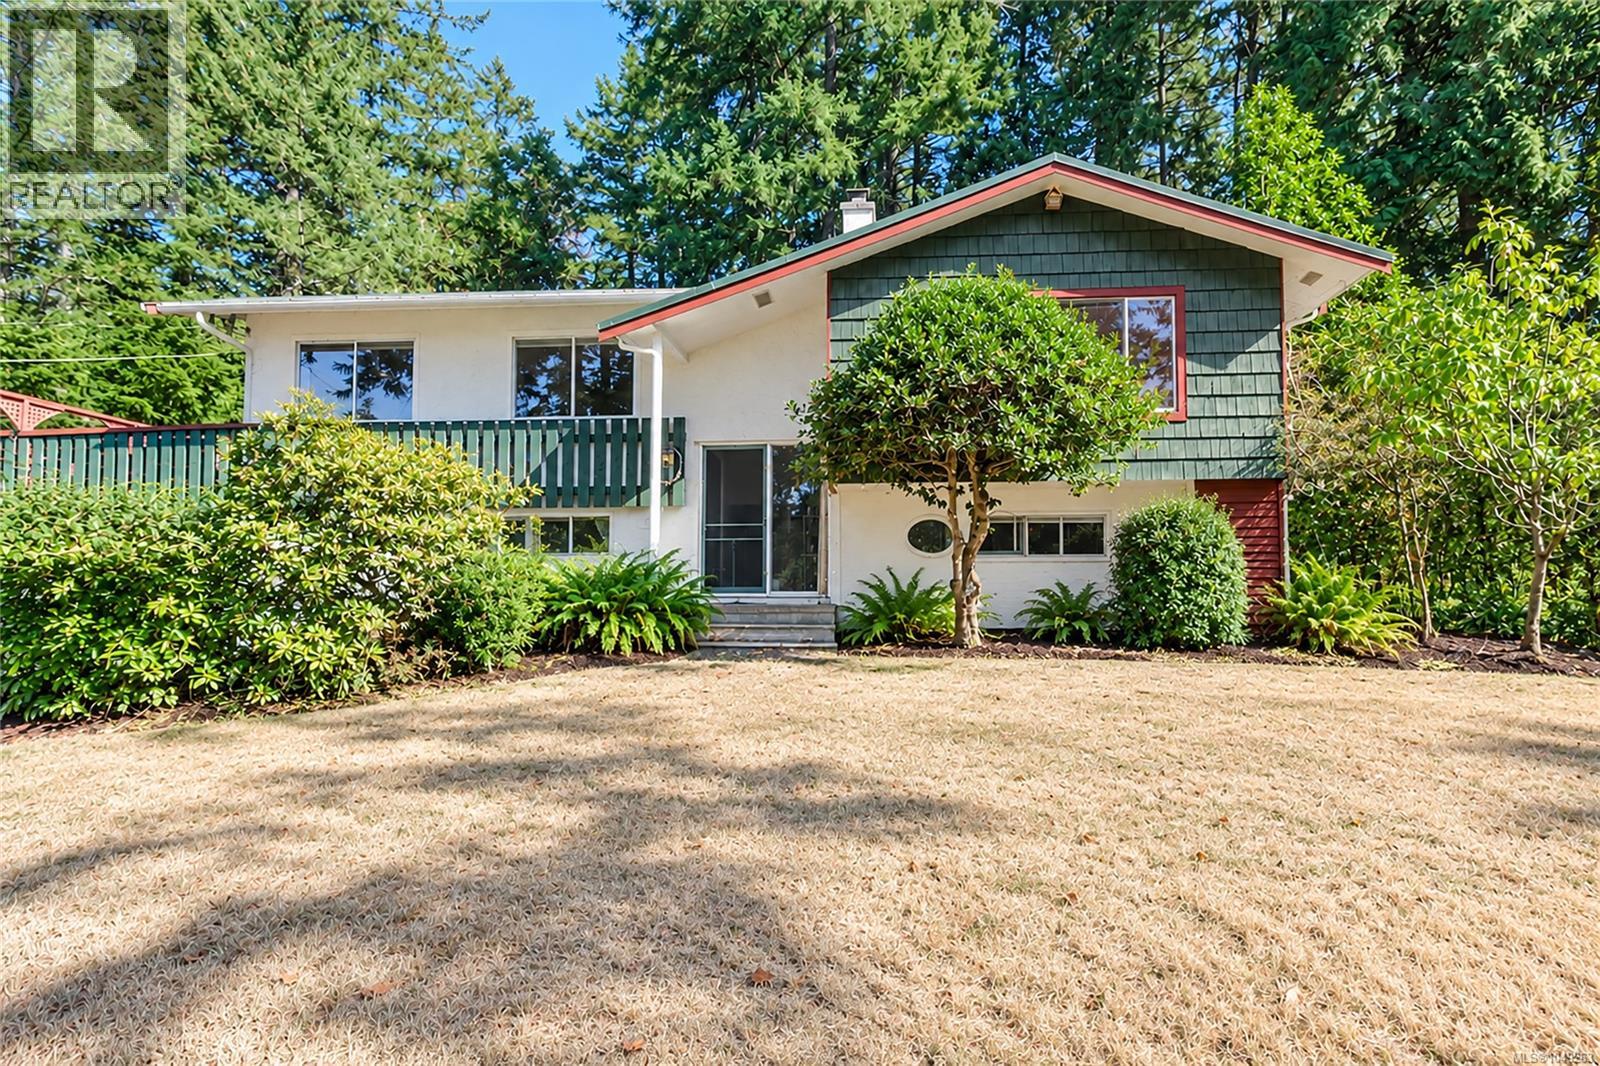
This much-loved family home is ready for its next chapter! Set on a sunny half-acre with mountain views and beautiful sunsets, it offers plenty of space to live, gather and grow. The spacious 4-bedroom home features oak flooring upstairs, updated rooms, newer windows and skylights, plus living, family and rec rooms. A large sunny deck overlooks a charming garden with fruit trees, native plantings, a wonderful raspberry patch and space for vegetables—perfect for summer meals, quiet mornings and time outdoors. A double carport and additional parking provide everyday convenience, while the custom-built, heated 24x30 garage/workshop offers excellent space for hobbies, vehicles or projects. With a durable metal roof, natural gas heating, gas fireplace and on-demand hot water, this inviting home is comfortable today with exciting potential to make it your own. Close to Sidney, Panorama Recreation Centre, transit, walking and hiking. (id:44393)
Exp Realty
Surrey, British Columbia
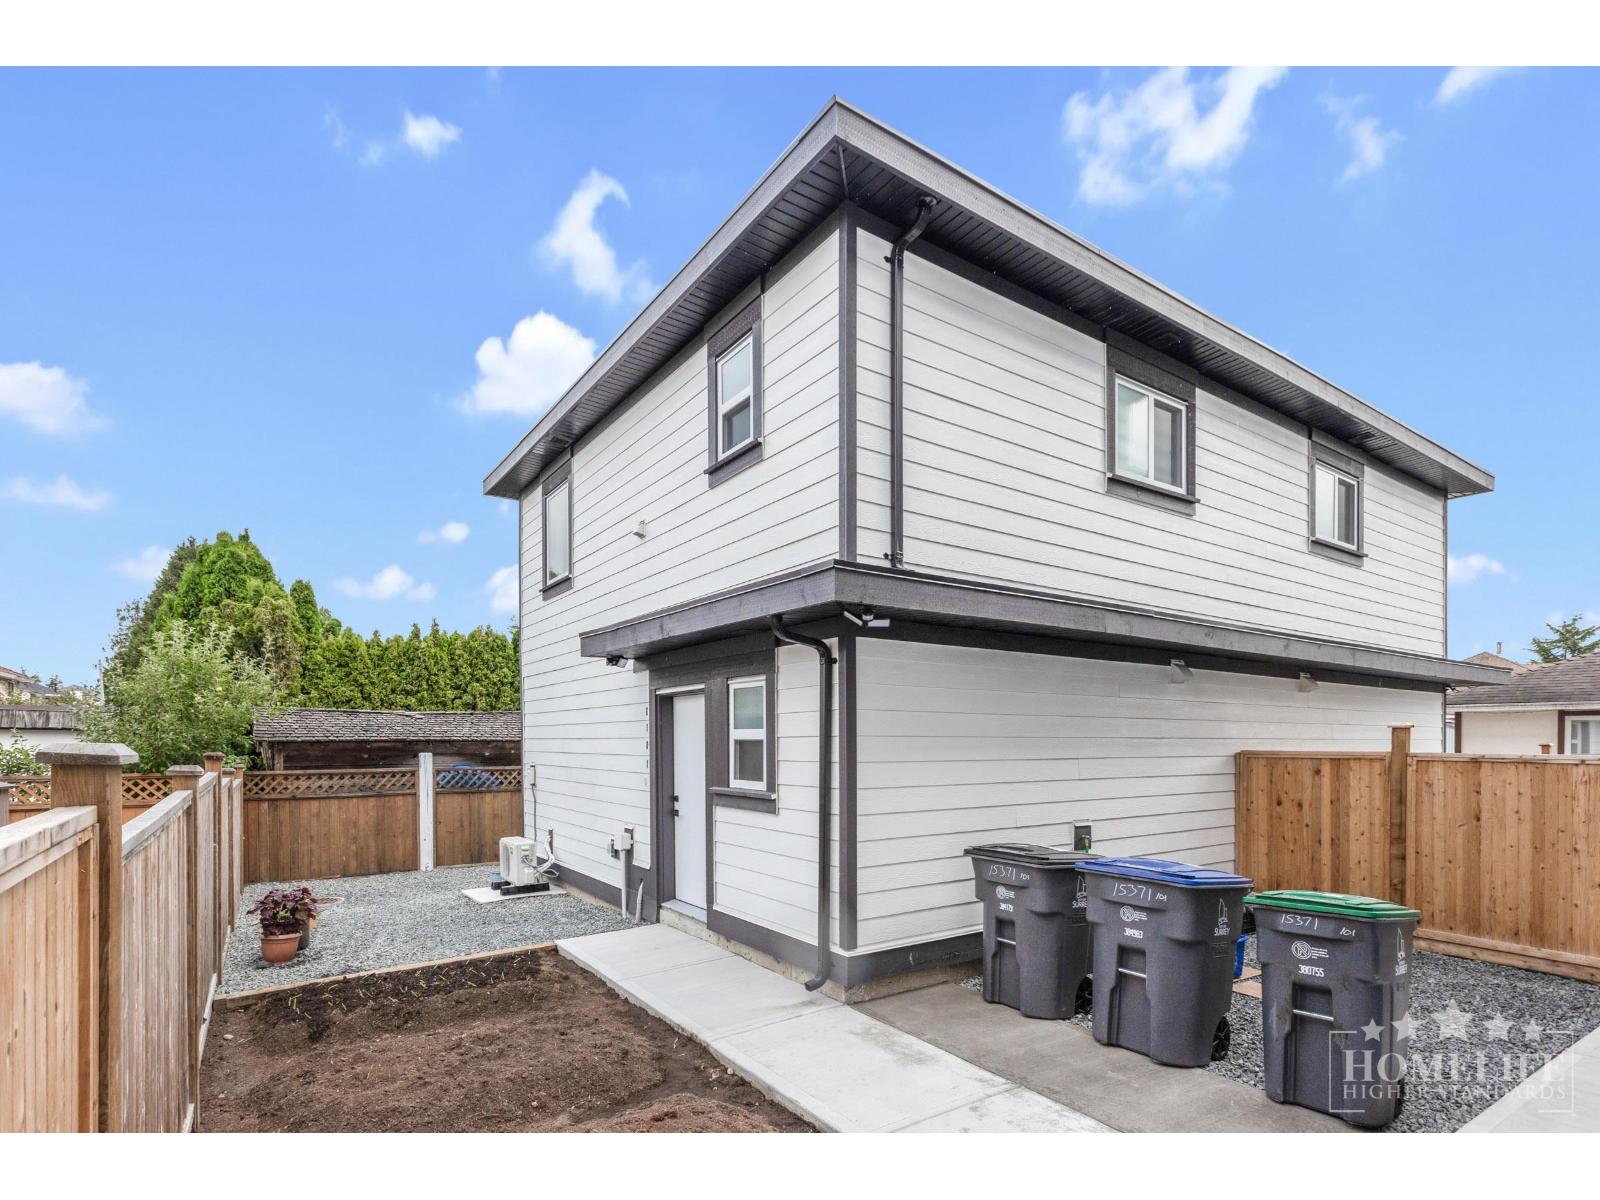
Brand-new 2026-built garden suite in desirable Fleetwood, Surrey, directly across from Berkshire Park and Berkshire Park Elementary. Approx. 892 sq. ft. with 2 bedrooms and 1.5 bathrooms, featuring a modern kitchen with new stove/oven, refrigerator, microwave, in-unit washer/dryer, hardwood flooring, A/C, window coverings, bathtub and handrails. Excellent location near schools, parks, shopping, restaurants, transit, Guildford and major routes. Terms: 1-year minimum lease. No pets or smoking. $2M minimum renters insurance required. Credit check & income verification required. Utilities included; internet excluded. Nearby: Guildford Town Centre, Walmart, Recreation Centres, Surrey Libraries, restaurants, grocery stores and major transit connections. (id:44393)
Homelife Property Management Bc
Abbotsford, British Columbia
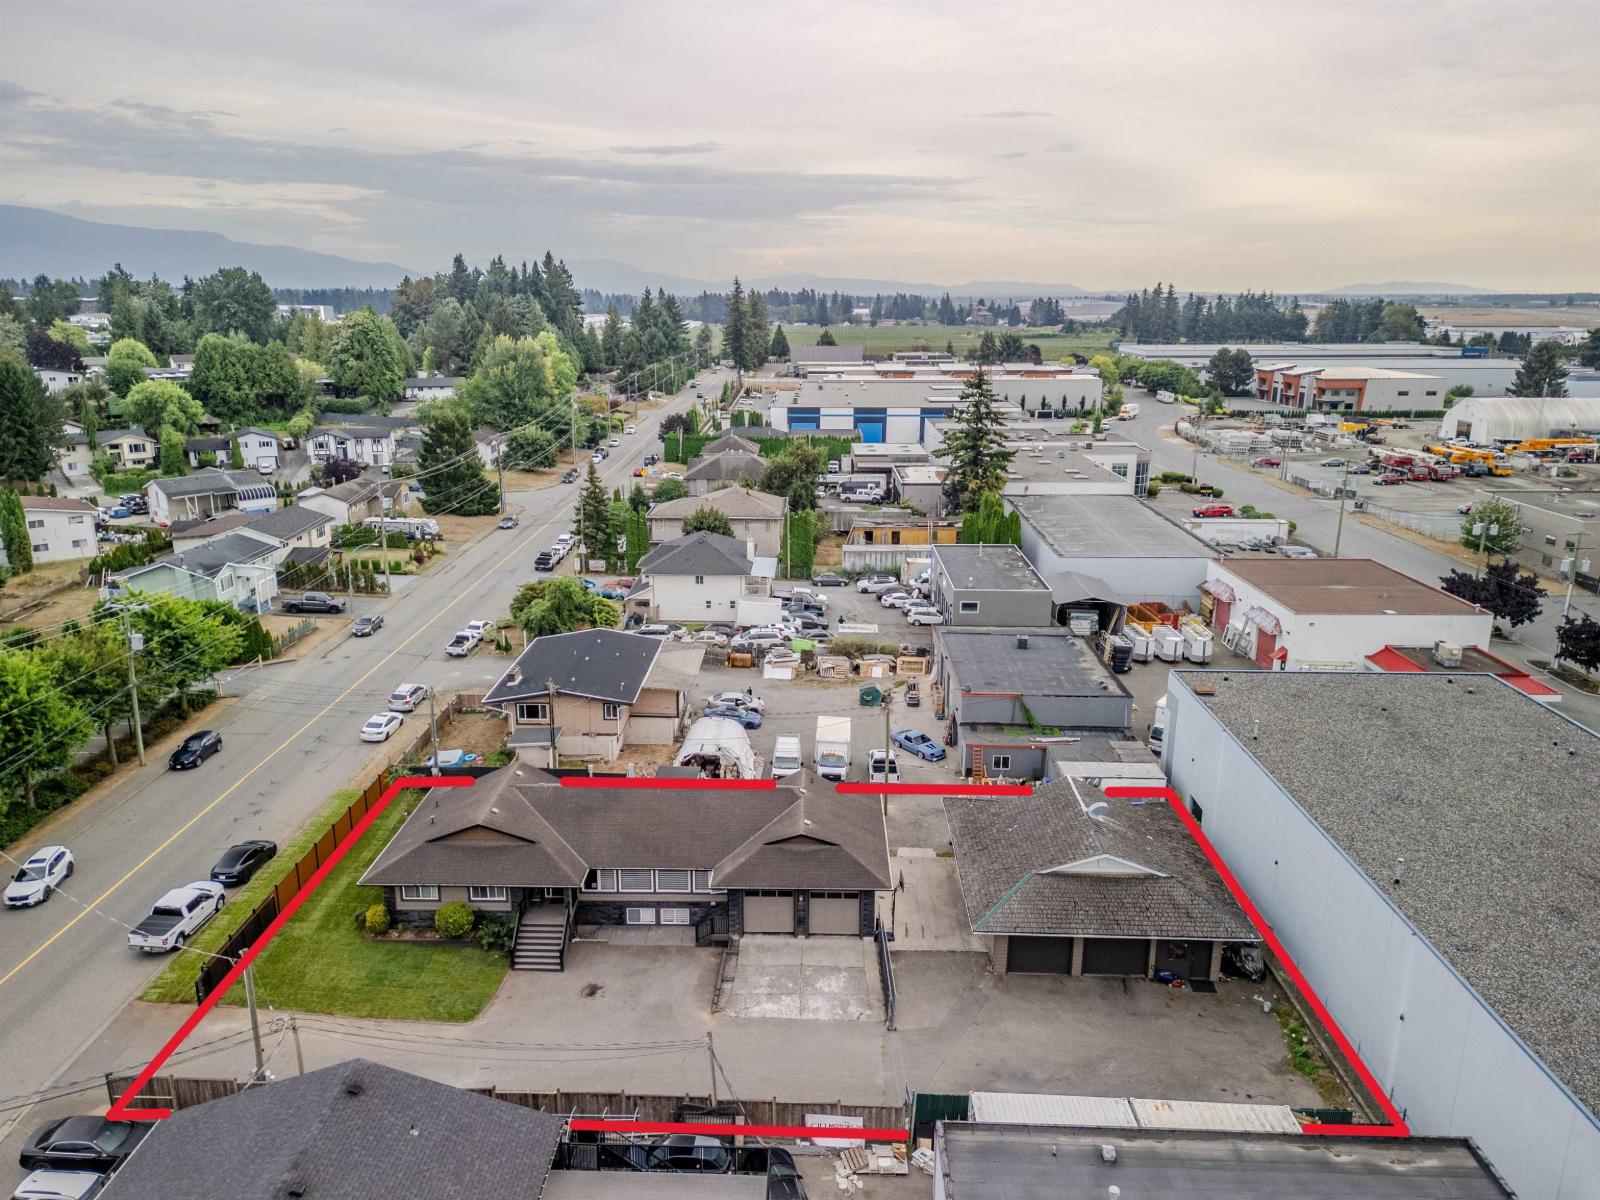
I1 RESIDENTIAL-INDUSTRIAL ZONING | 16,422 SQ FT LOT | 1,505 SQ FT DETACHED SHOP | 200-AMP 3-PHASE POWER. A rare live/work opportunity where the zoning, land and improvements do the heavy lifting. I1 permits manufacturing, with accessory uses including auto body, auto repair, commercial vehicle repair, courier/delivery, farm equipment repair and recreational vehicle repair. The substantially rebuilt 3,860 sq ft home offers 5 beds, 5 baths, a stunning main kitchen, equally impressive lower-level kitchen, spice kitchen off the back deck and media room. The shop includes a 2-piece washroom, while the property offers 98 ft of frontage, a fully fenced yard, plenty of parking and quick access to Hwy 1 and the airport. A unique property that delivers real utility without sacrificing the home. (id:44393)
Exp Realty Of Canada Inc.
Moose Jaw, Saskatchewan
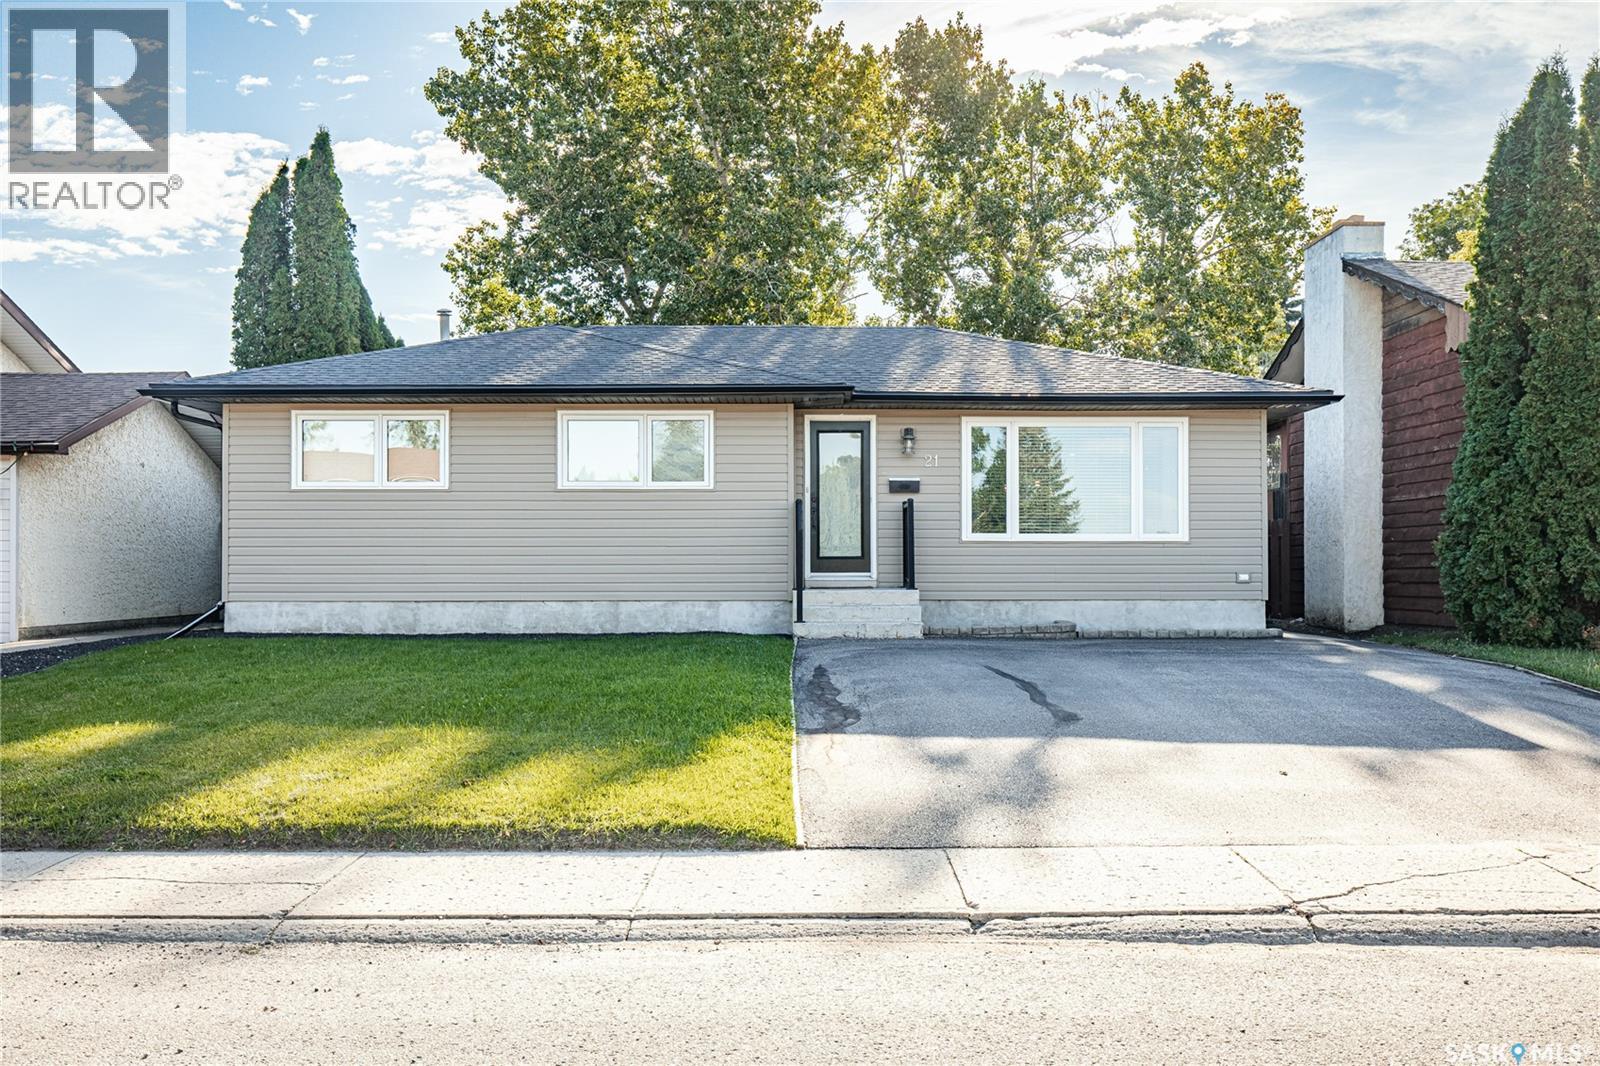
A house that just feels good to come home to! Step inside this bungalow to be immediately welcomed by natural light and warmth. The open-concept main floor features beautiful hardwood floors and a layout that makes everyday life feel easy and connected. At the heart of the home is the kitchen, with plenty of cabinetry, generous counter space and a large island that naturally becomes the gathering place. Whether it's family dinners, morning coffee or visiting with a friend while dinner is being made, this space was made for being together. The kitchen opens into the dining area and living room, creating a bright, comfortable space for both everyday life and entertaining. Down the hall, you'll find the primary bedroom with double closets, a second bedroom and one of the most special rooms in the house: the bathroom. With double sinks, a double shower, a large soaker tub and even a TV, it feels like your own little place to unwind at the end of the day. Downstairs, the spacious family room gives everyone room to spread out, with a large open area that is perfect for movie nights, games, kids playing, or simply gathering together. There's a generous laundry room with lots of storage, a three-piece bathroom, a third bedroom, and a den that offers flexibility for a home office, playroom, hobby space--whatever your family needs. And then there's the backyard. There's plenty of room to play, a deck with a pergola, and mature trees that create a beautiful sense of privacy. Everyday moments, family time, laughter, and good memories, with many more to be made. Book your viewing today! (id:44393)
Global Direct Realty Inc.
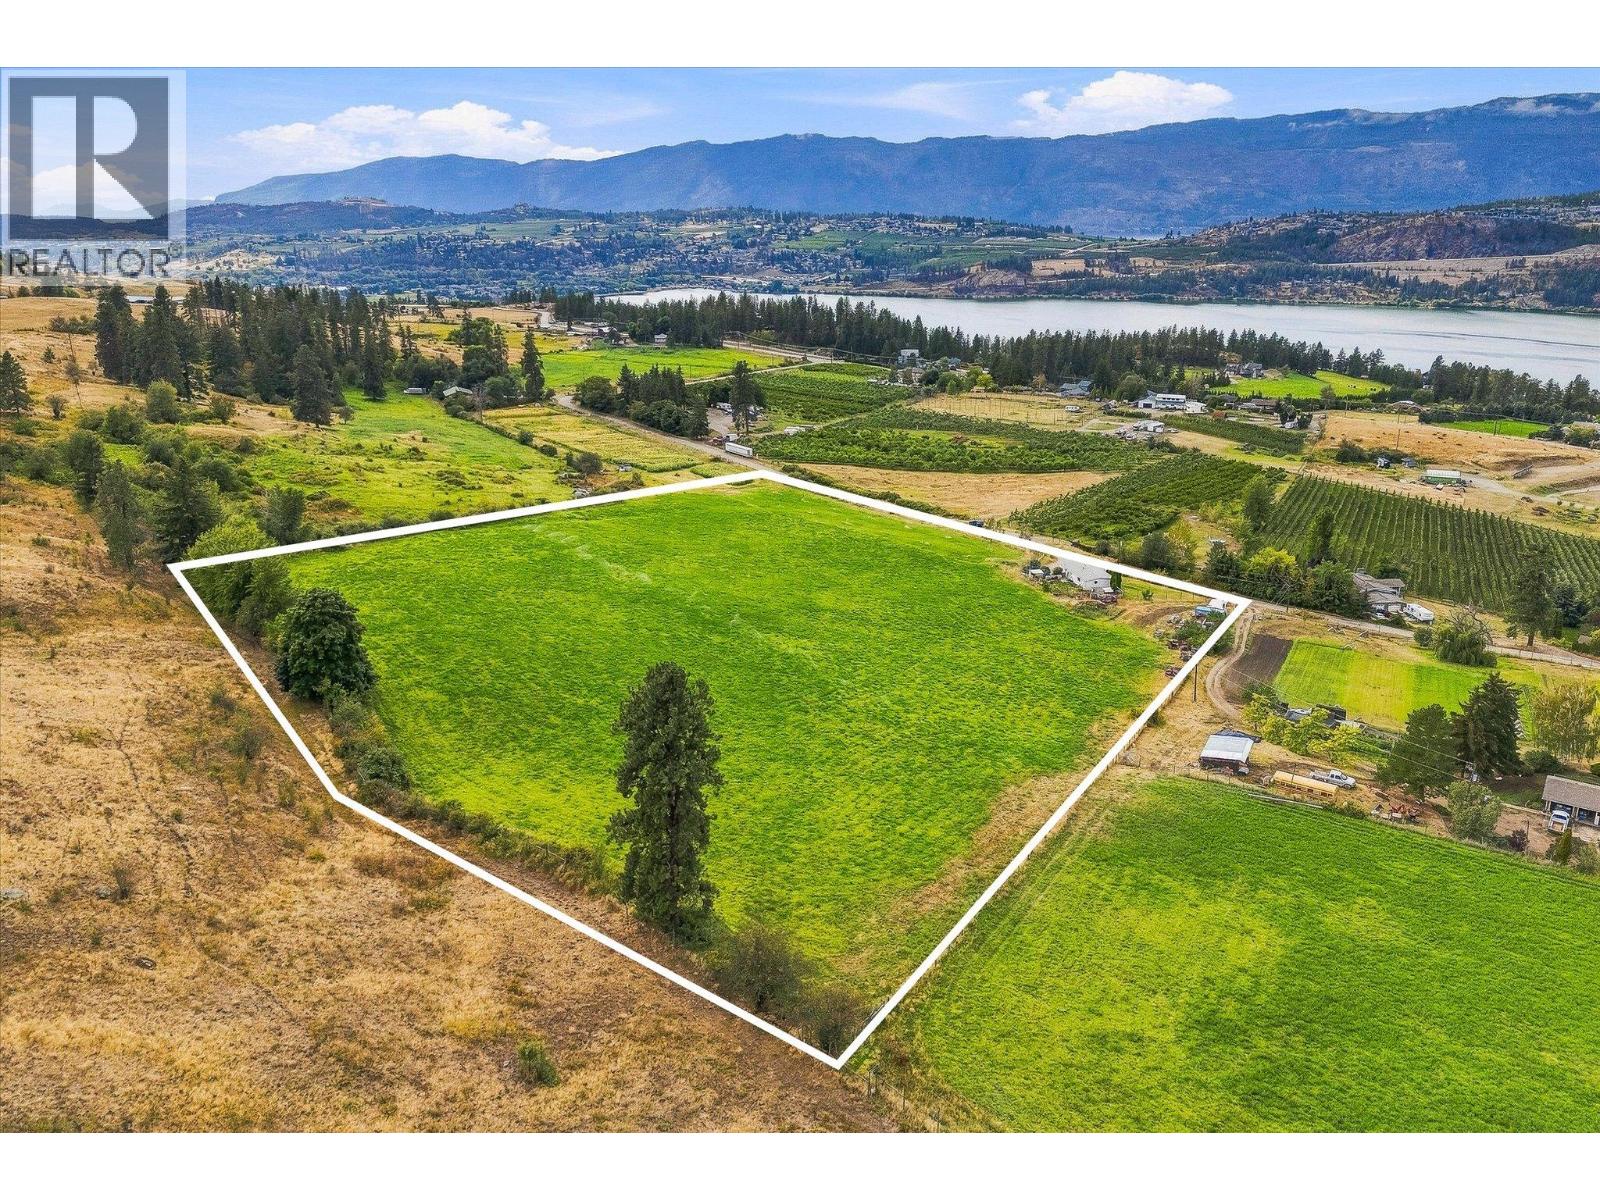
Kelowna, British Columbia
11.45 acres of productive farmland in the Oyama area of Lake Country. The land was historically planted to tree fruits before being removed for the current planting to hay, but with irrigation rights, the west-facing exposure and adequate slope for water/air drainage are perfect for tree fruits, stone fruits, vineyard, or a hobby farm. There is an existing three bedroom, three bathroom residence on the property (was tenanted but now vacant). This would be perfect for a rental home, farm-help, or as a renovation project. Alternatively, the land and area could support a large estate style residence. Oyama is known for its agricultural amenities and proximity to trails up Oyama Lake road, as well as Kalamalka and Wood Lakes. (id:44393)
Sotheby's International Realty Canada
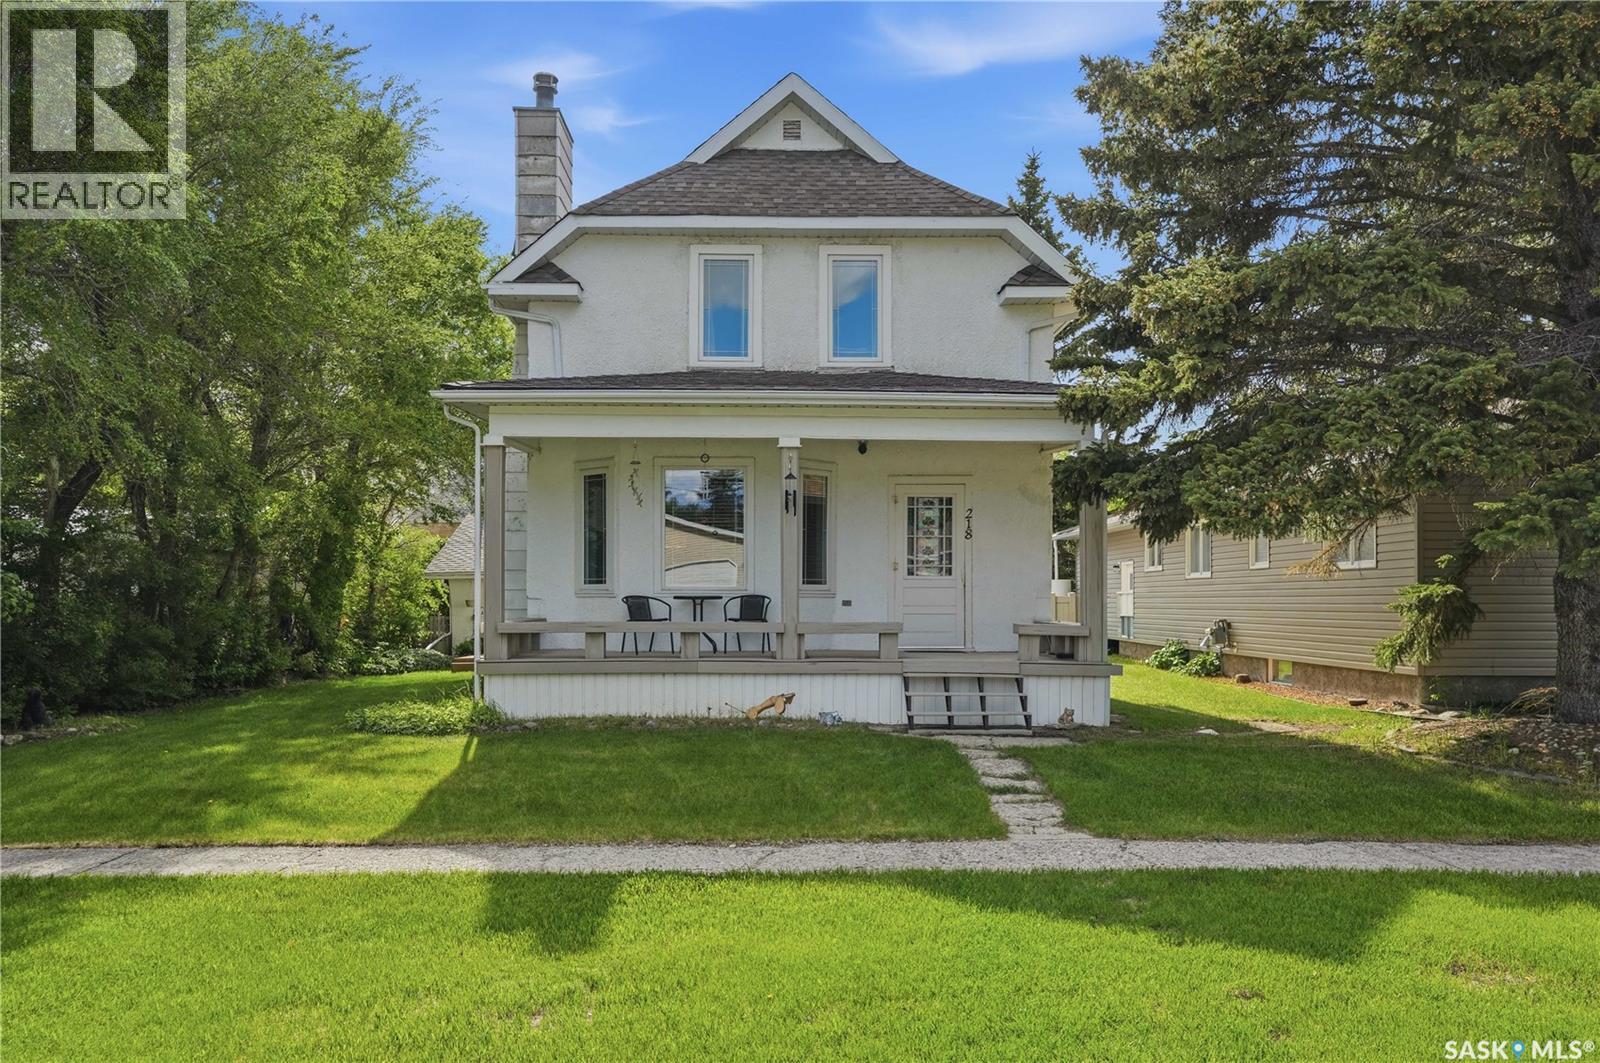
Cupar, Saskatchewan
Nestled in the welcoming community of Cupar, this beautifully restored 3-bed, 2-bath home has been completely remodelled down to the studs, offering all the charm of a classic character home with the confidence of modern construction. With updated electrical, plumbing, insulation, and extensive renovations throughout, this is truly a move-in-ready property that stands apart from the rest. The inviting covered veranda and maintenance-free front deck create the perfect place to enjoy your morning coffee while soaking in the small-town atmosphere. Inside, you'll immediately appreciate the warmth and craftsmanship of the main floor, where rich hardwood flooring, pot lighting, and a cozy wood-burning fireplace create a welcoming living space that flows seamlessly into the dining room. The heart of the home is the stunning renovated kitchen, featuring crisp white cabinetry, a large island with cooktop, abundant workspace, and stand up pantry cabinets designed for both beauty and functionality. Conveniently located off the rear entrance is a renovated 2-pc bathroom combined with main floor laundry. Upstairs, the transformation continues. The entire second floor has been extensively remodelled and offers three spacious bedrooms and a beautifully updated full bathroom.The bathroom features a luxurious standalone soaker tub, creating a unique retreat rarely found at this price point. The primary bedroom offers exceptional versatility with an adjoining bonus room—perfect as a nursery, reading nook, private sitting area, home office, or future walk-in closet. The partially finished basement provides additional space for storage, hobbies, or future development. The west-facing backyard features a large two-tiered deck ideal for summer evenings and family gatherings. For the hobbyist, mechanic, or anyone needing exceptional workspace, the impressive 28'x24' heated shop is a dream come true, complemented by an attached 24'x12' garage for additional storage and convenience. (id:44393)
Exp Realty
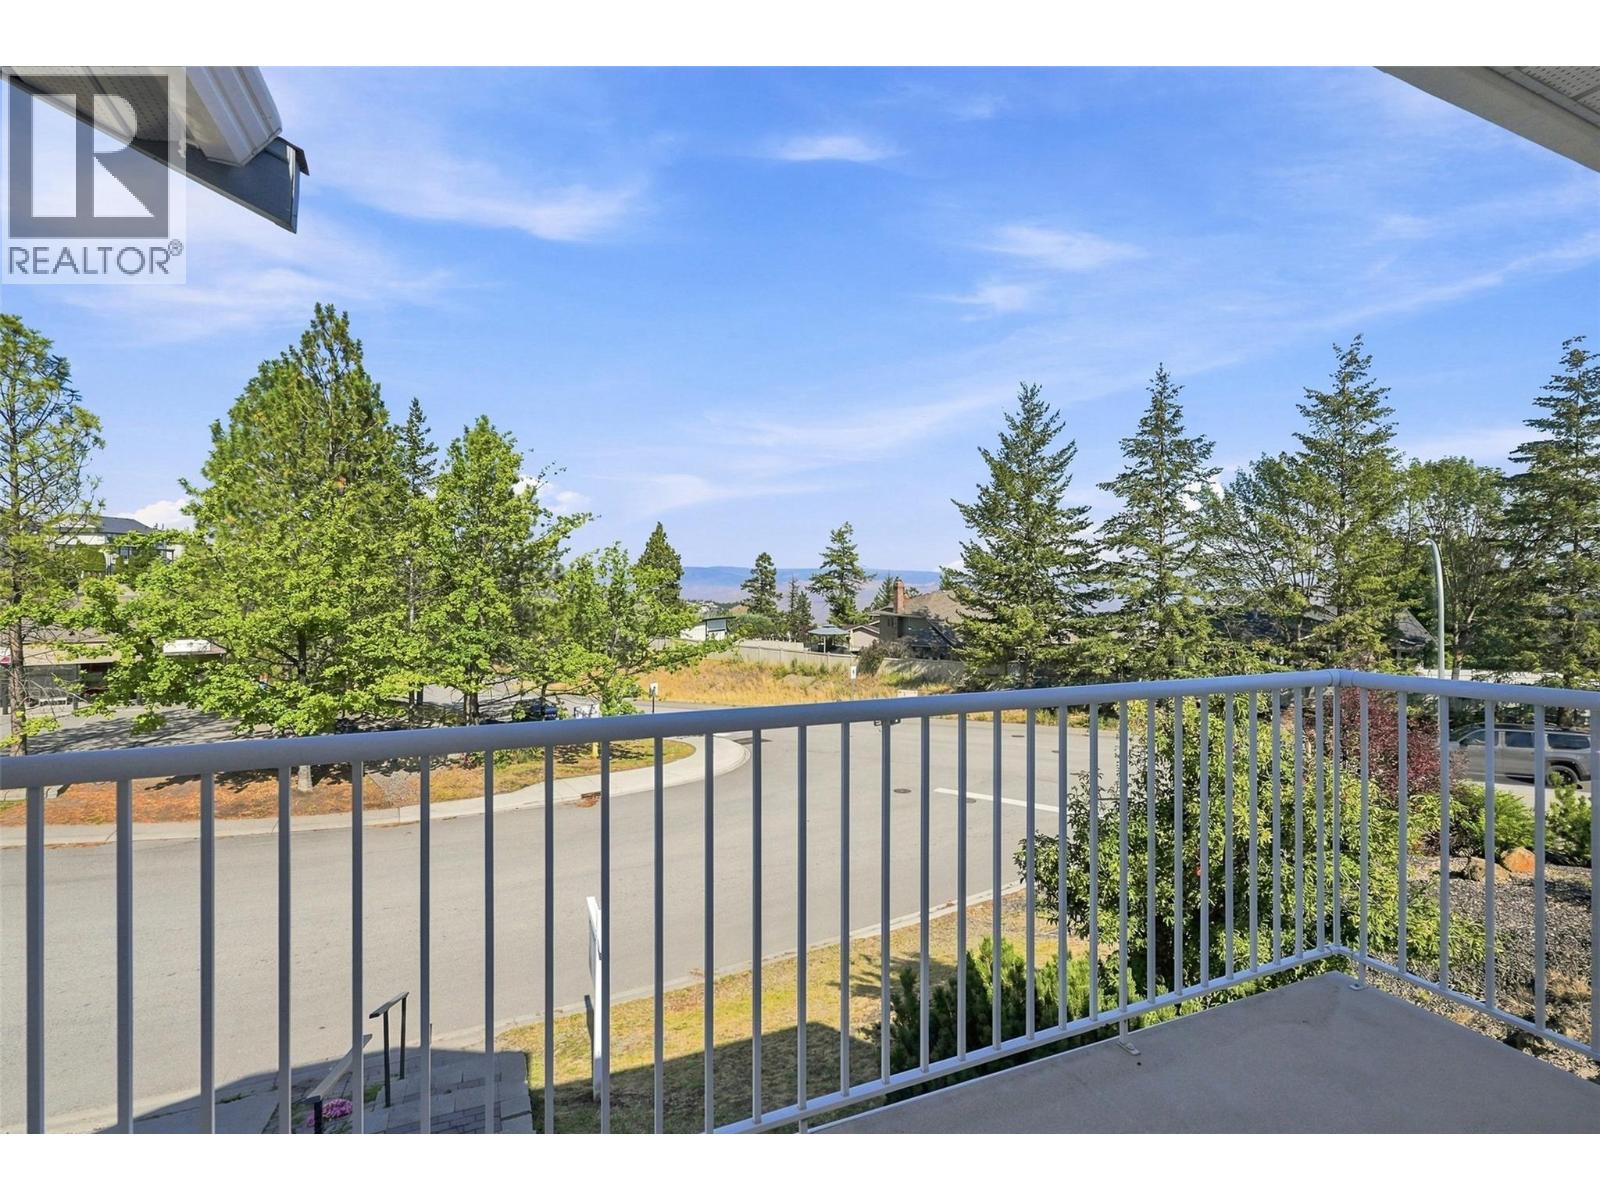
Kamloops, British Columbia
This beautifully updated basement-entry home offers exceptional value in one of Aberdeen’s most desirable family neighbourhoods, combining extensive upgrades, flexible living space, mountain views, and a low-maintenance lifestyle. The bright and welcoming main floor features an open-concept layout ideal for everyday living and entertaining. The renovated kitchen flows seamlessly into the dining and living areas, where a natural gas fireplace creates a cozy focal point and large windows fill the home with natural light. Step out onto the balconies from both the living room and primary suite to enjoy peaceful peek-a-boo mountain views. Outside, the private backyard has been thoughtfully designed for maximum enjoyment with minimal upkeep, featuring low-maintenance xeriscaping and established perennial gardens—leaving more time to relax and enjoy your outdoor space. The lower level adds excellent flexibility for growing families, guests, additional recreation space; while laundry on both levels adds everyday convenience and future non-conforming suite potential. Updates include furnace (2021), hot water tank (2020), roof (approx. 7 years), updated flooring and lighting, plus additional soundproofing improvements throughout the lower level. Located just minutes from excellent schools, daycare, parks, transit, shopping, recreation, and everyday amenities, this home delivers the space, updates, location, and value today’s buyers are looking for. (id:44393)
Exp Realty (Kamloops)
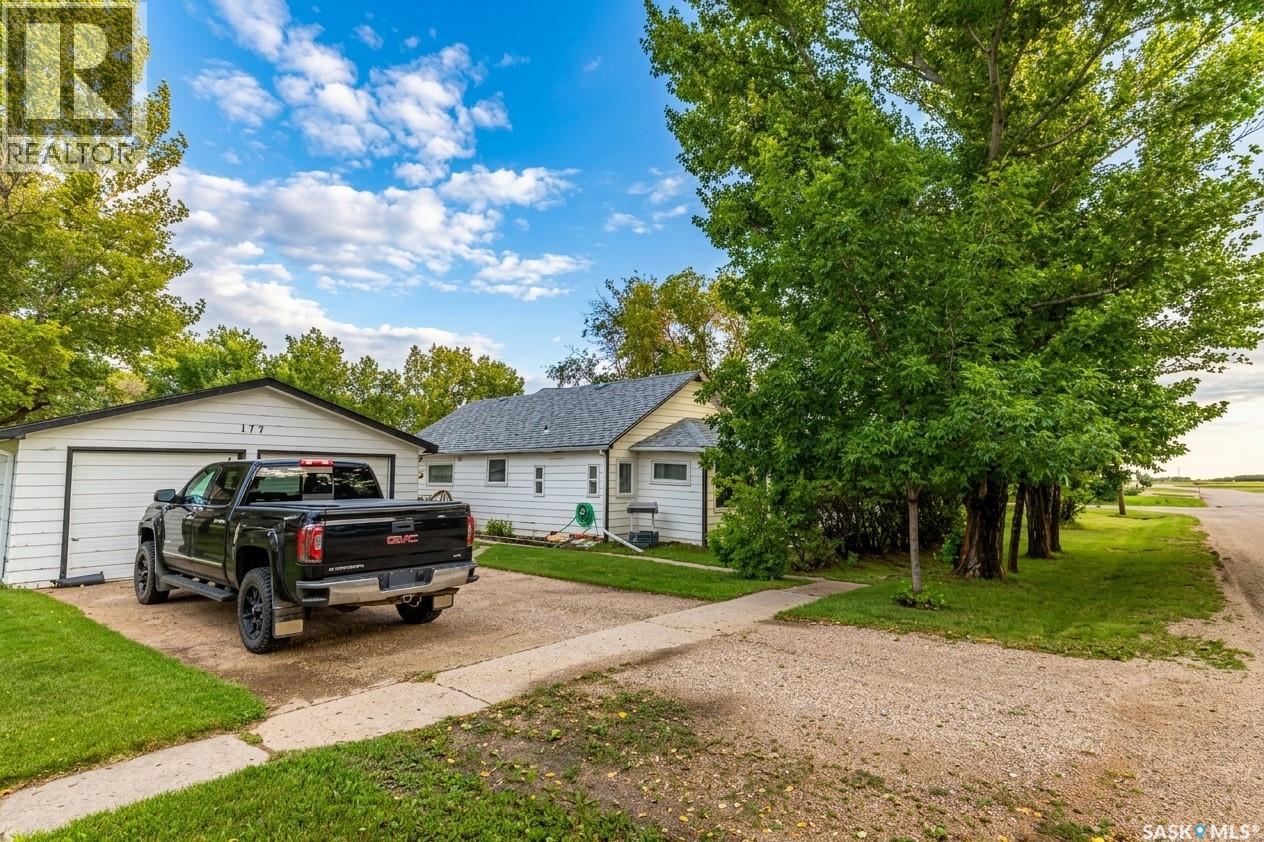
Central Butte, Saskatchewan
Welcome to 173 3rd Ave W in Central Butte, a well-cared-for home situated on a generous 75' x 140' lot with a 22' x 24' detached garage. The home offers a practical layout, plenty of outdoor space, and a number of useful features both inside and out, including underground sprinklers and a gated raised pet deck with Lucite panels for winter use. A number of updates have been completed over the years. In 2013, acoustic tile ceilings in the living room, kitchen and sunroom were removed and replaced with drywall, the electrical and plumbing were updated, the bathroom was relocated and completely renovated with new fixtures and a jetted tub, Low-E argon-filled windows were installed throughout, and whole-home air conditioning was added. The A/C pump motor was replaced in August 2026. A high-efficiency furnace was installed in 2015, roofing on the house, garage and shed was replaced in 2019, and the water heater was replaced in 2020. The home also features updated flooring throughout. The basement has seen significant improvements, including resealing the walls with specialized concrete-sealing paint, insulating most walls with 3-inch Styrofoam sheets, and adding storage cabinetry along two walls. The basement also includes an insulated cold room with its own air conditioner, a useful feature for hunters or additional food storage. Central Butte offers K-12 schooling along with a pharmacy, grocery store, medical clinic, daycare, rink, water park and other everyday services. Outdoor recreation is also close at hand, with easy access to Douglas Provincial Park and Lake Diefenbaker. A property with plenty of updates, useful extras and small-town convenience ready for its next owner. (id:44393)
RE/MAX Of Moose Jaw