
Surrey, British Columbia
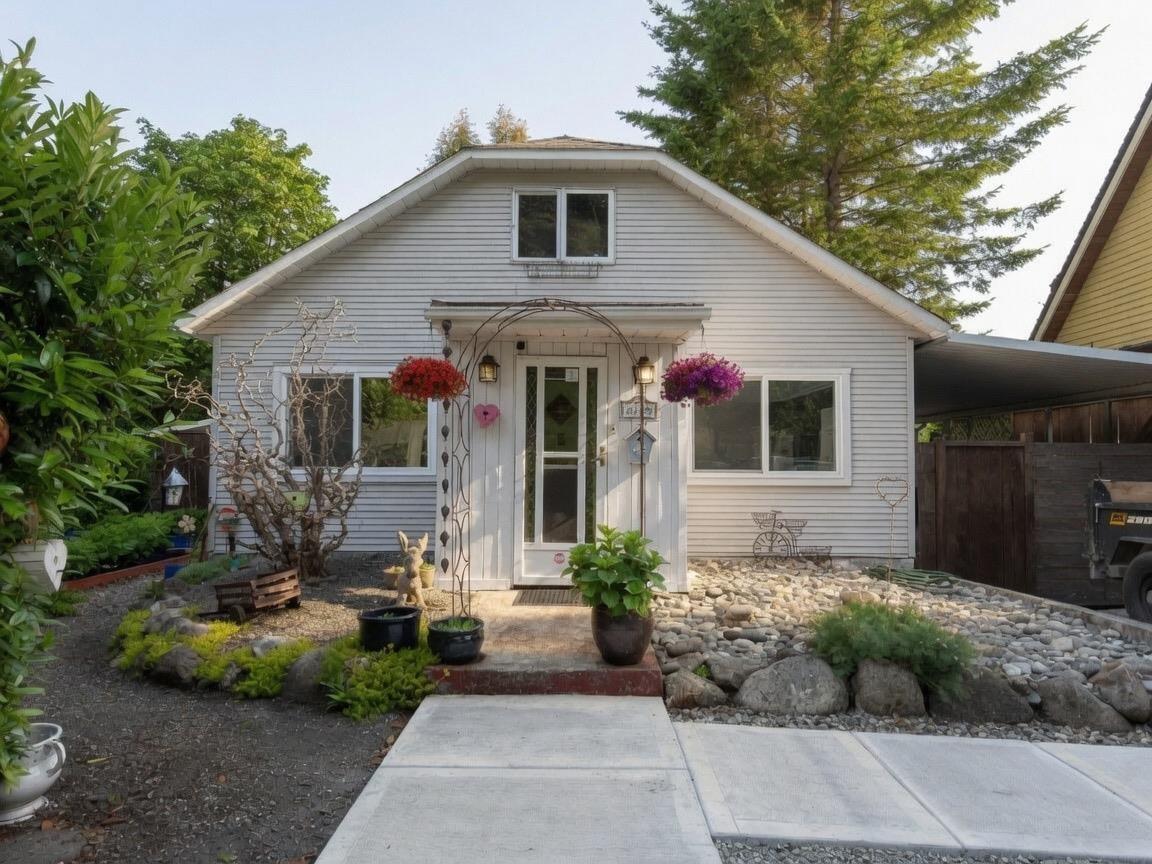
Hottest price in Crescent Beach! Charming & Magical Crescent Beach home, a short walk to the Sea. Beautifully updated & full of character, this 3-level home sits on a rare 5,742 sq.ft. corner lot with lane access & privacy in one of Crescent Beach's best locations. Enjoy trails, eateries & sunsets. Highlights: attic-level primary suite with reclaimed Gastown wood floors & private sundeck; second bedroom on the main plus potential 3rd up. Original fir floors, open-concept & central staircase. Huge fully fenced backyard, art studio plus 2 beachy sheds, 800 sqft deck for outdoor entertaining. Full unfinished basement for storage or future development. Excellent street, carport/shop & driveway parking. Homes like this rarely come up-a truly unique opportunity in an unbeatable seaside location. (id:44393)
Exp Realty Of Canada Inc.
Moose Jaw, Saskatchewan
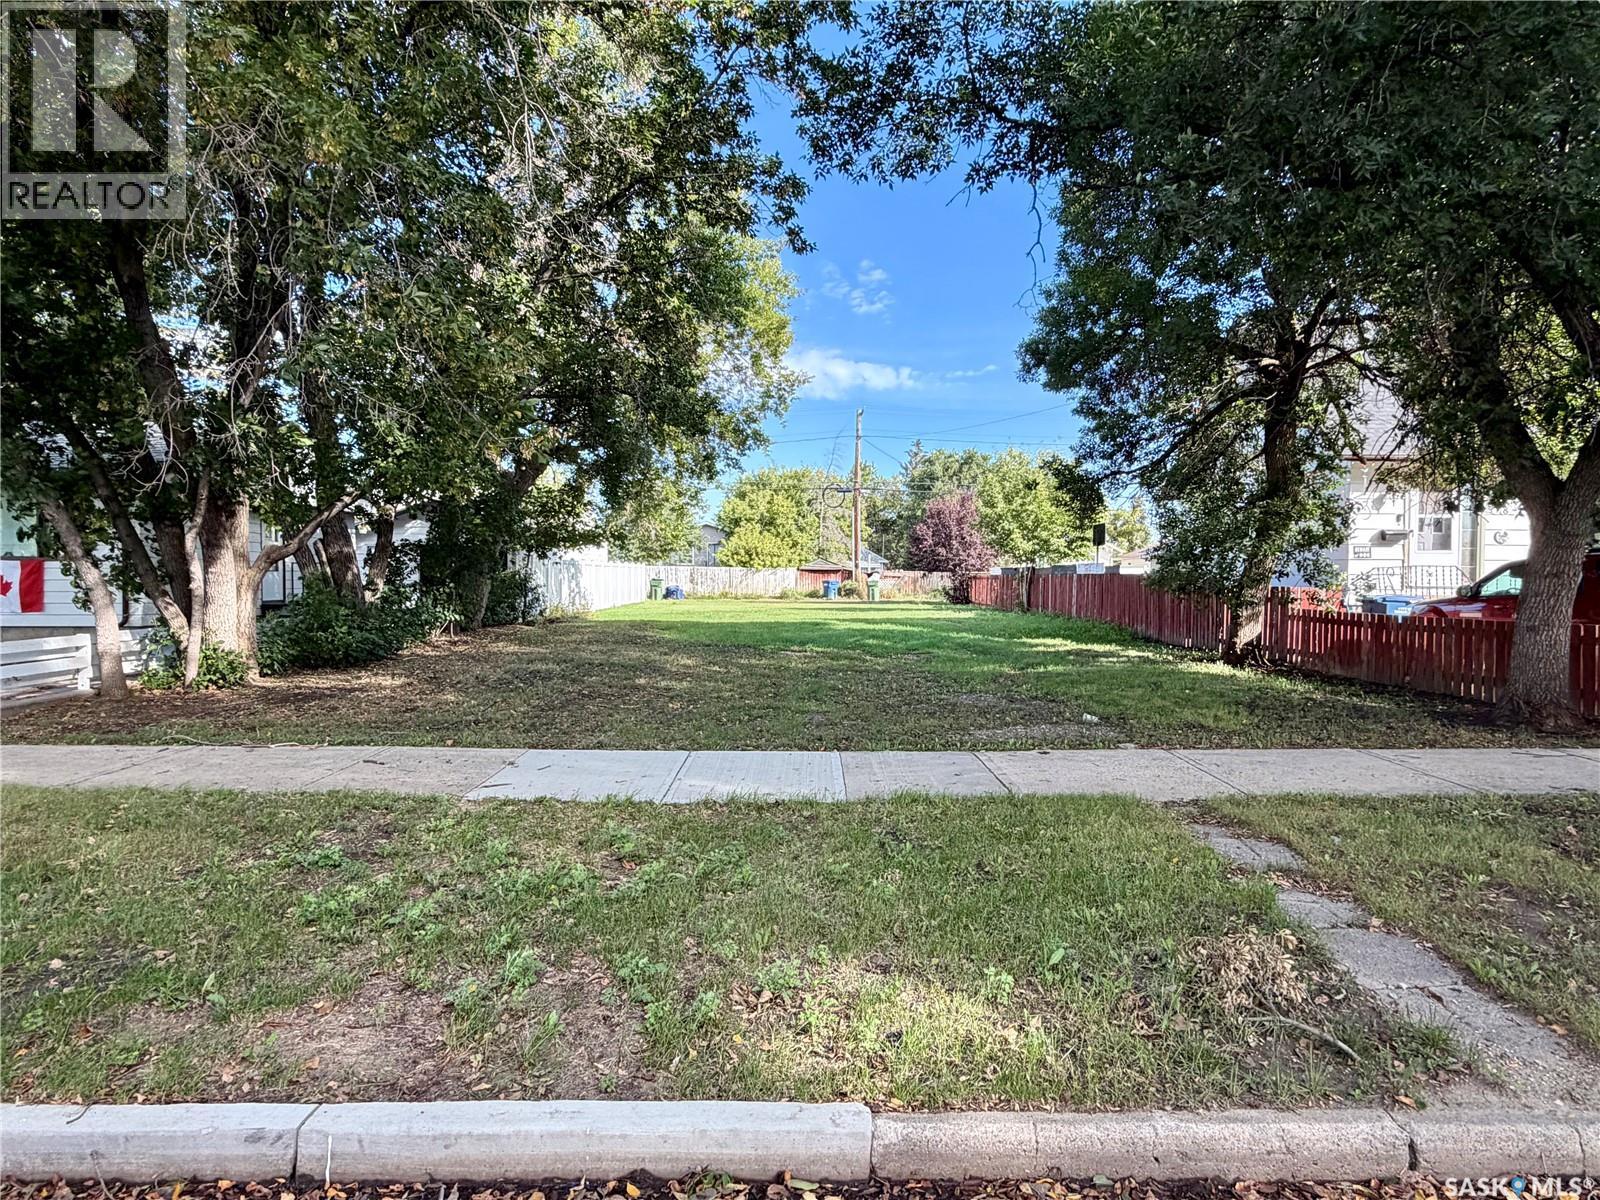
Ready to Build in a Mature Moose Jaw Neighborhood! This 50’ x 125’ residential lot is ready for construction to begin! Located on a lovely tree-lined street, this property is just three blocks from Moose Jaw’s stunning Wakamow Valley, offering easy access to walking trails, nature and recreation. Much of the important groundwork has already been completed, including the cast iron replacement program, with new sewer and water lines brought onto the property. Gas and power lines are also located at the alley. Even better, this property qualifies for the City of Moose Jaw’s 5-year property tax exemption and Moose Jaw's Housing Incentive Program (purchaser must apply for approval). Bring your building plans and take advantage of this opportunity to create your dream home in a mature, established and beautiful neighborhood! (id:44393)
Royal LePage® Landmart
Vernon, British Columbia
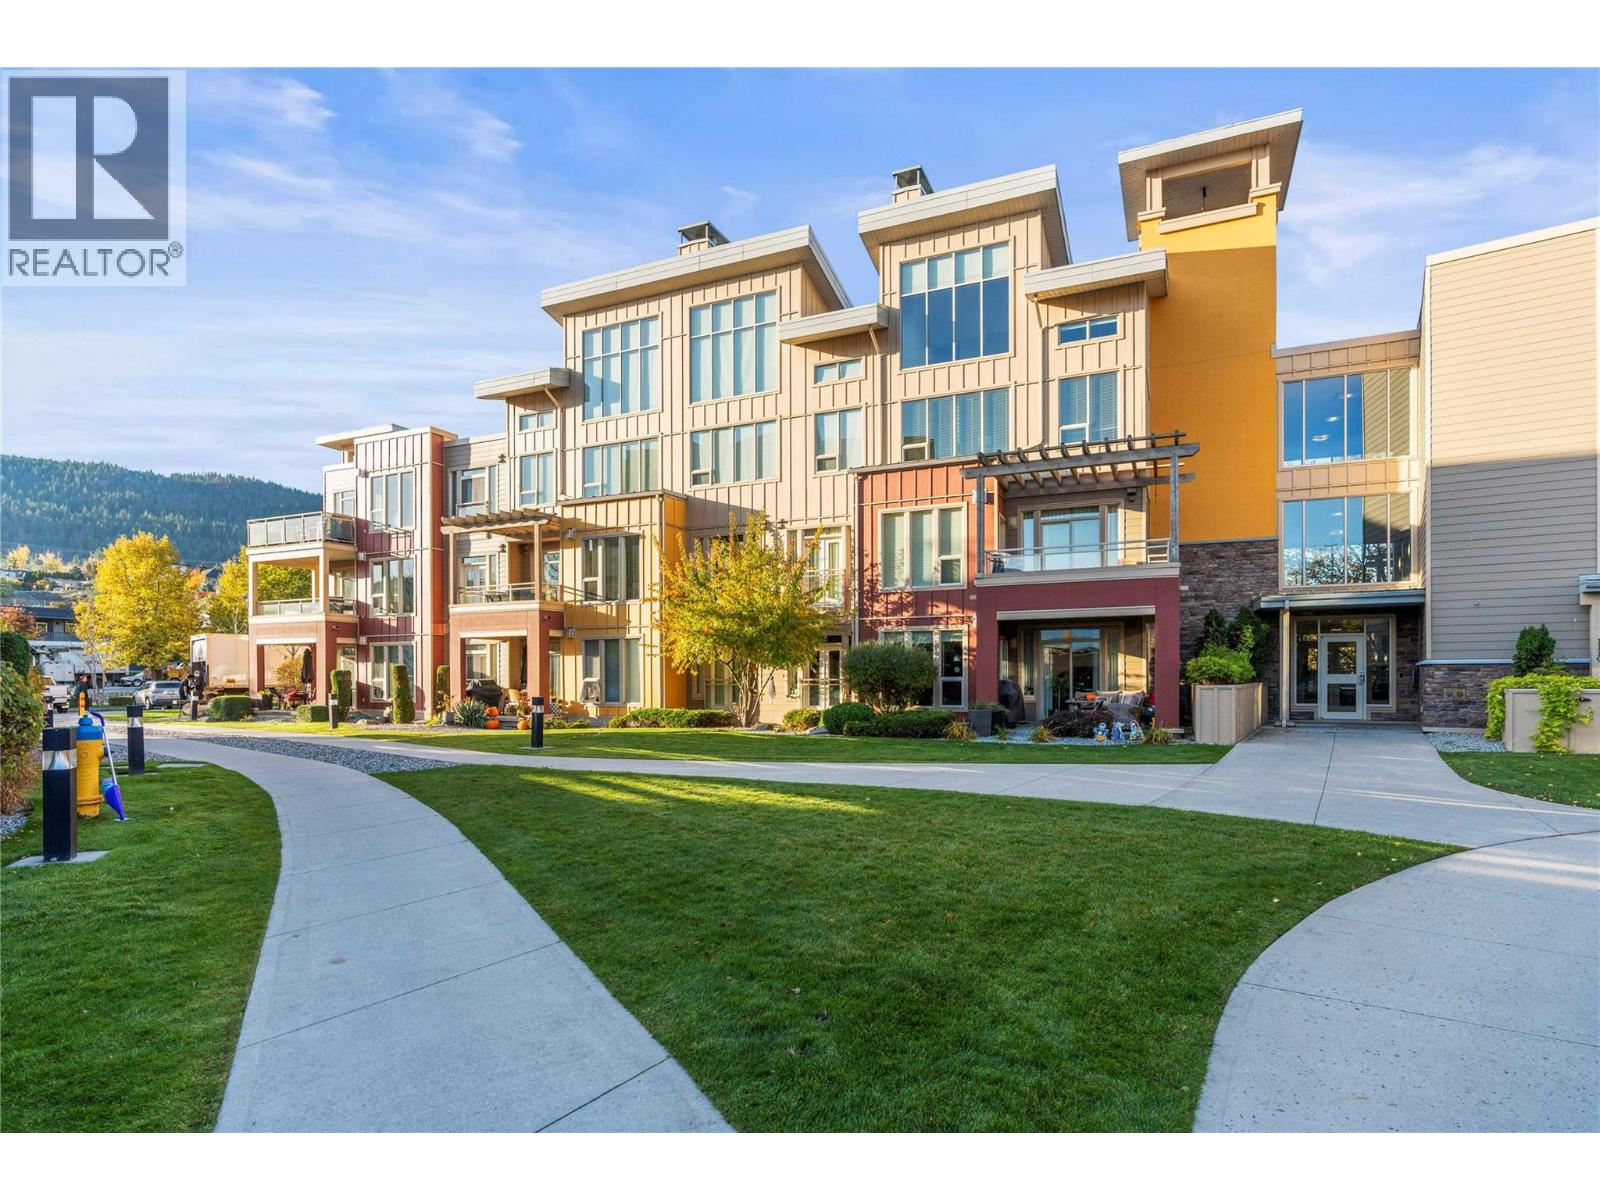
Priced to sell, below BC Assessment. Welcome to The Strand Lakeside Resort on Okanagan Lake. This well-maintained 2 bed, 2 bath ground-floor condo is tucked away on the quieter side of the complex, backing onto peaceful green space with the added convenience of no elevators. Bright and open with a gas fireplace, granite countertops, in-suite laundry, fresh paint, new carpet & a heat pump for year-round comfort. Enjoy a spacious west-facing patio plus the luxury of a lakeside community with private beach, dock, outdoor pool, year-round hot tub, courtyard, heated underground parking and storage. Short-term rentals are permitted, & boat slips may be available to rent or purchase. Resort-style living in a great community, just minutes from golf, pickleball, parks, shops, schools & everyday amenities. (id:44393)
RE/MAX Vernon
Grand Forks, British Columbia
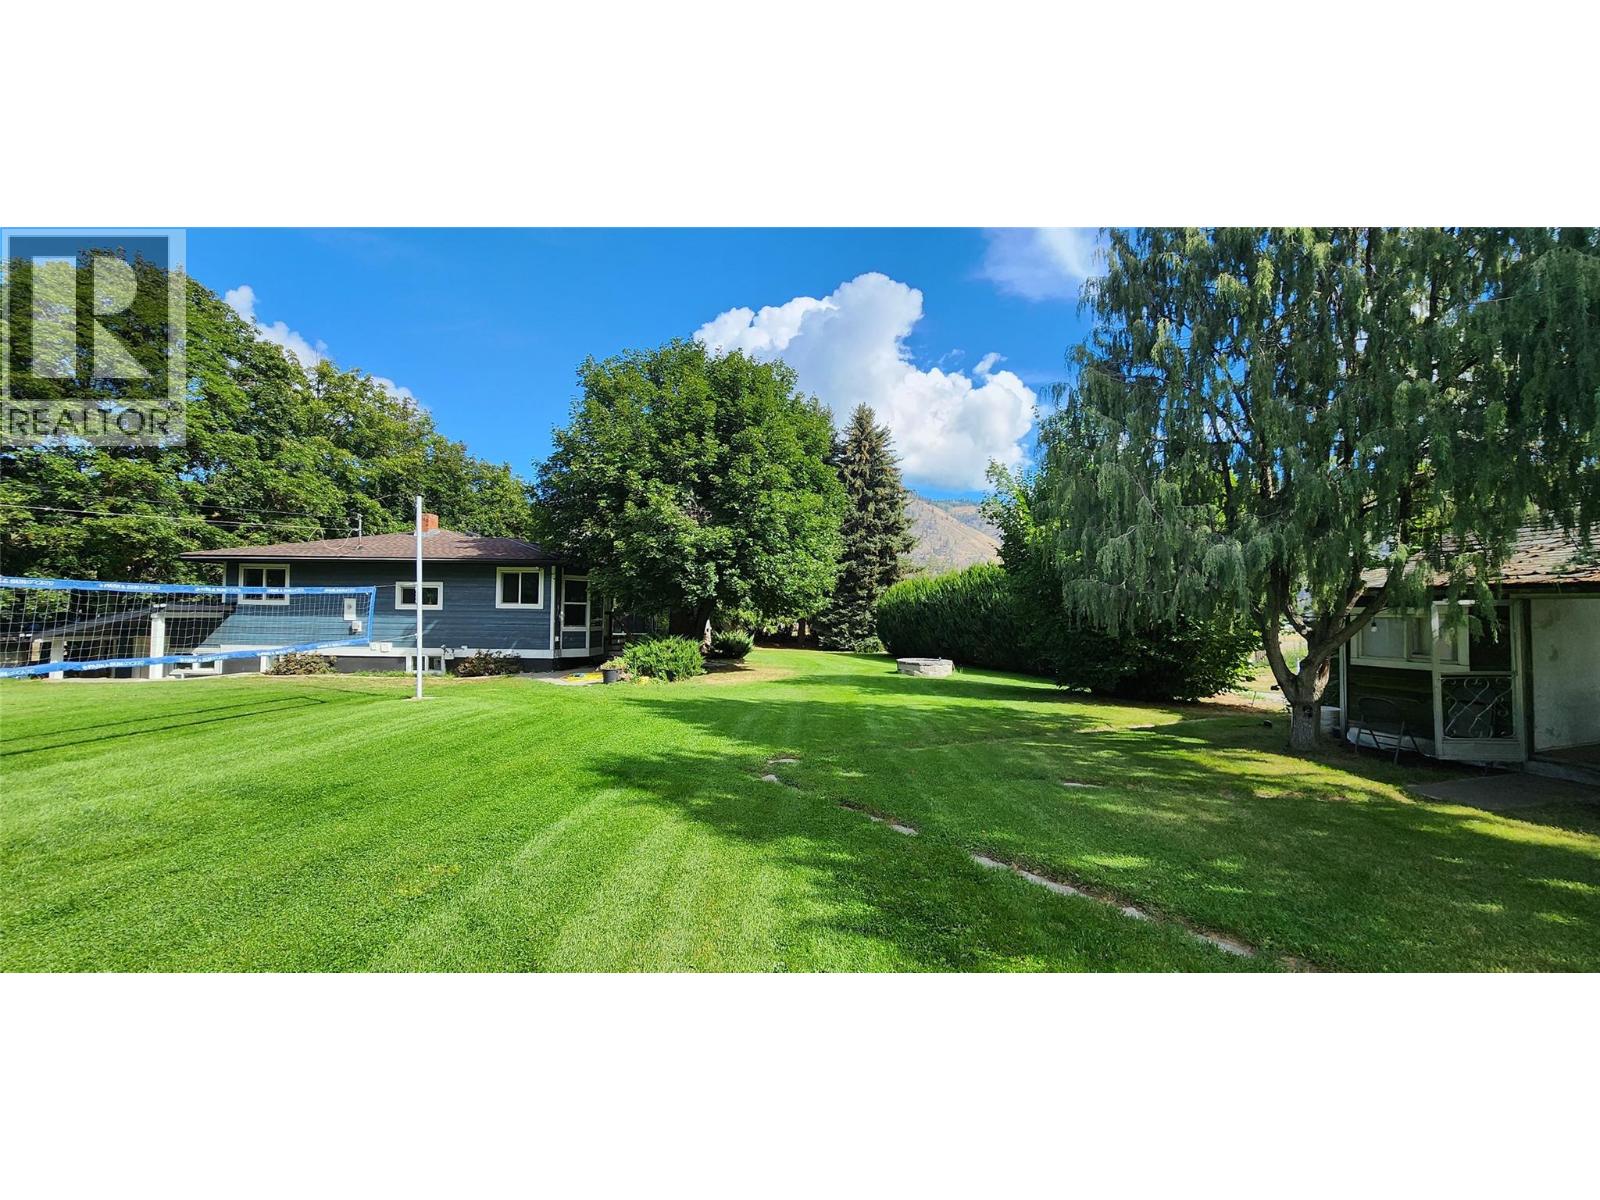
The Hobby Farm of Your Dreams Everything you could ask for and more. The main house boasts 4 bedrooms, 2 bathrooms, a basement mudroom, a living room and family room. Recently upgraded with brand new triple pane windows, a gorgeous bay window with seating and storage, brand new exterior hardy plank siding, R24 spray foam wall insulation and so much more! But the main house is only the beginning! The original homestead house still stands and makes a great space for whatever your imagination dreams up. Including a root cellar underneath ready to be cleaned up for your future stash. The non certified commercial kitchen space, workshop, and 1 bedroom apartment with tile shower and butcher block counters make up the next outbuilding but still don’t bring us to the end. A 32’x50’ accessory building has been constructed around a 5th wheel and boasts a huge common area and additional rooms. Heated and cooled by a 3 ton arctic heat pump this space will be filled with family fun. Don’t forget the extras with the 20’x30’ Quonset and the 40’x80’ Quonset. 200 amp service to half of the property and a separate 100 amp service to the main house. The fenced, and hot wired pasture with covered space for animals and newly constructed building for rabbits or chickens or whatever your heart desires. There is also a chicken coop and feed storage building. Far too many things to list, you must see it to fall in love with this riverside haven. Highly Motivated sellers sweeten the deal that final mile. Call your REALTOR® today to book your viewing. (id:44393)
Grand Forks Realty Ltd
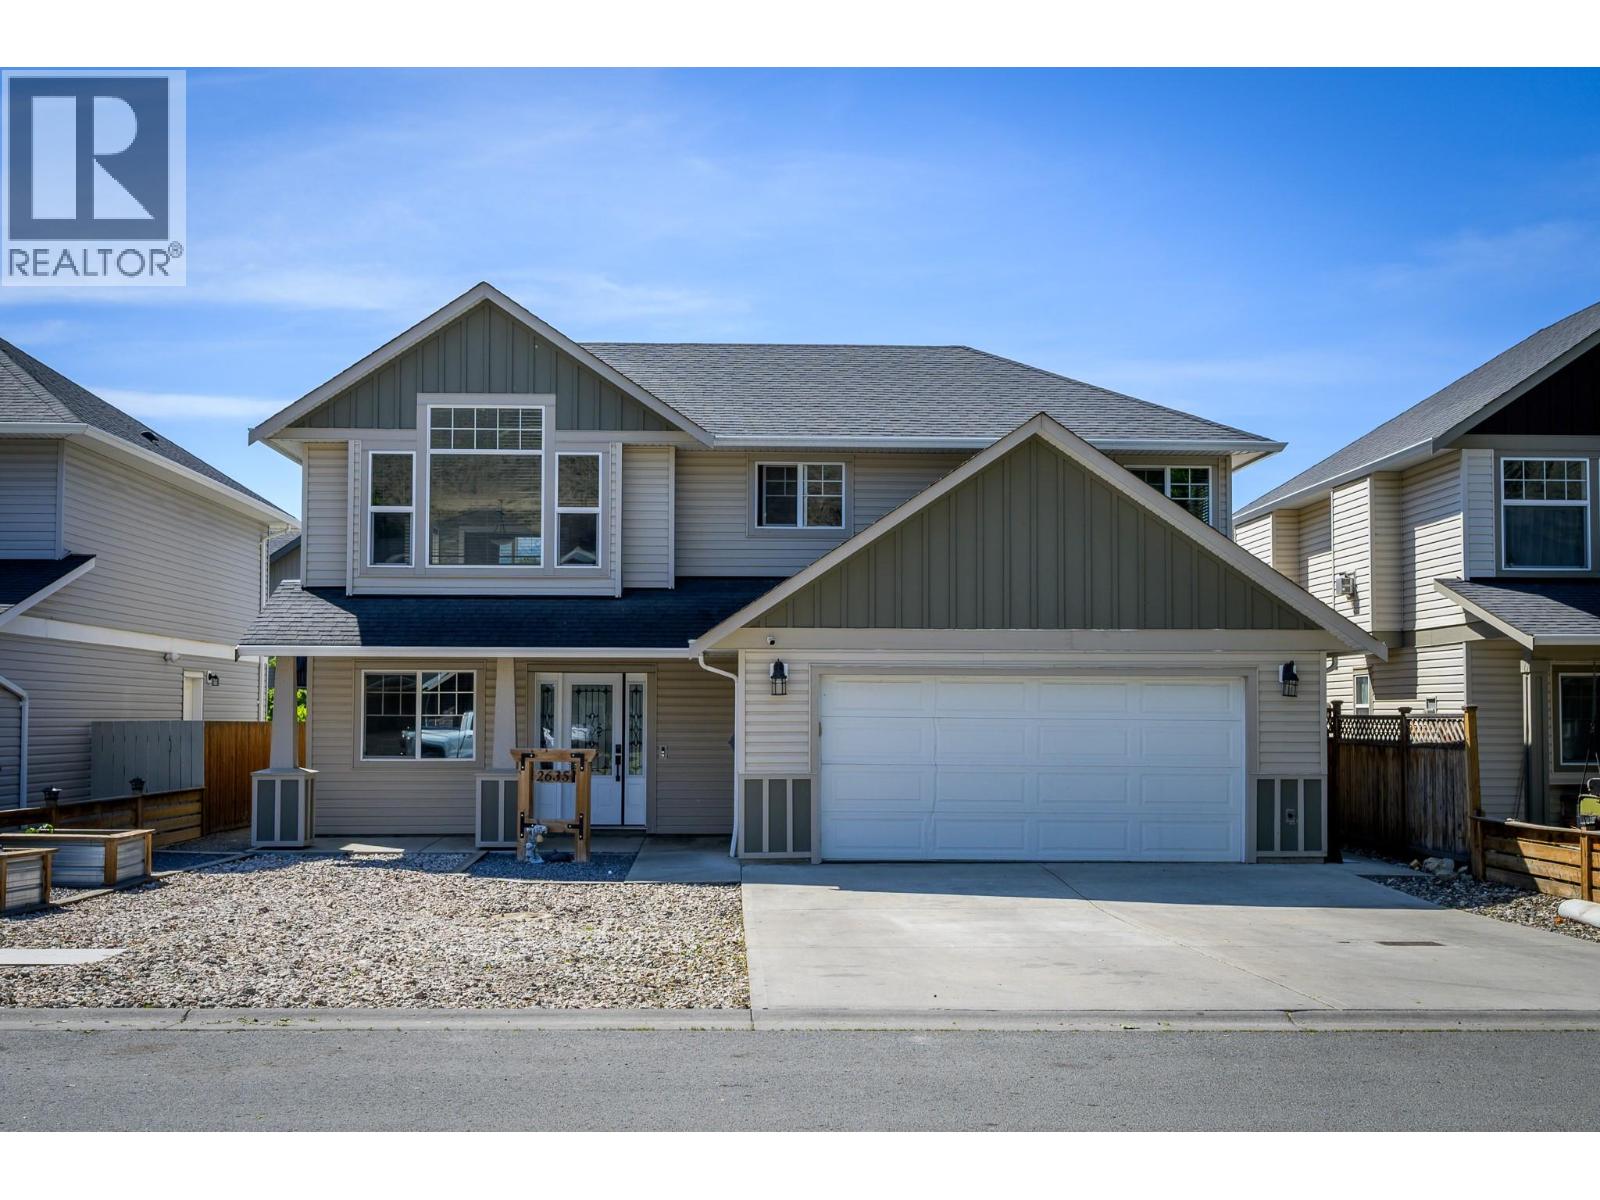
Kamloops, British Columbia
Located in West Briar Estates, this 4 bedroom, 3 bathroom home offers a functional layout, great outdoor space, and a 1 bedroom basement suite. The main floor features vaulted ceilings, large windows, a gas fireplace in the living room, and stainless steel appliances in the kitchen, while the dining area opens to a deck overlooking the backyard for easy indoor-outdoor living. The spacious primary bedroom includes a bay window and 4-piece ensuite. Downstairs you’ll find a beautifully updated suite with open-concept living, a large bedroom with walk-in closet, electric fireplace, and 4-piece ensuite with double vanity and custom shower base. Outside, enjoy a fully fenced yard complete with a pergola, pond, detached powered 10x9 shed/workshop, and plenty of room to relax or entertain. (id:44393)
Century 21 Assurance Realty Ltd
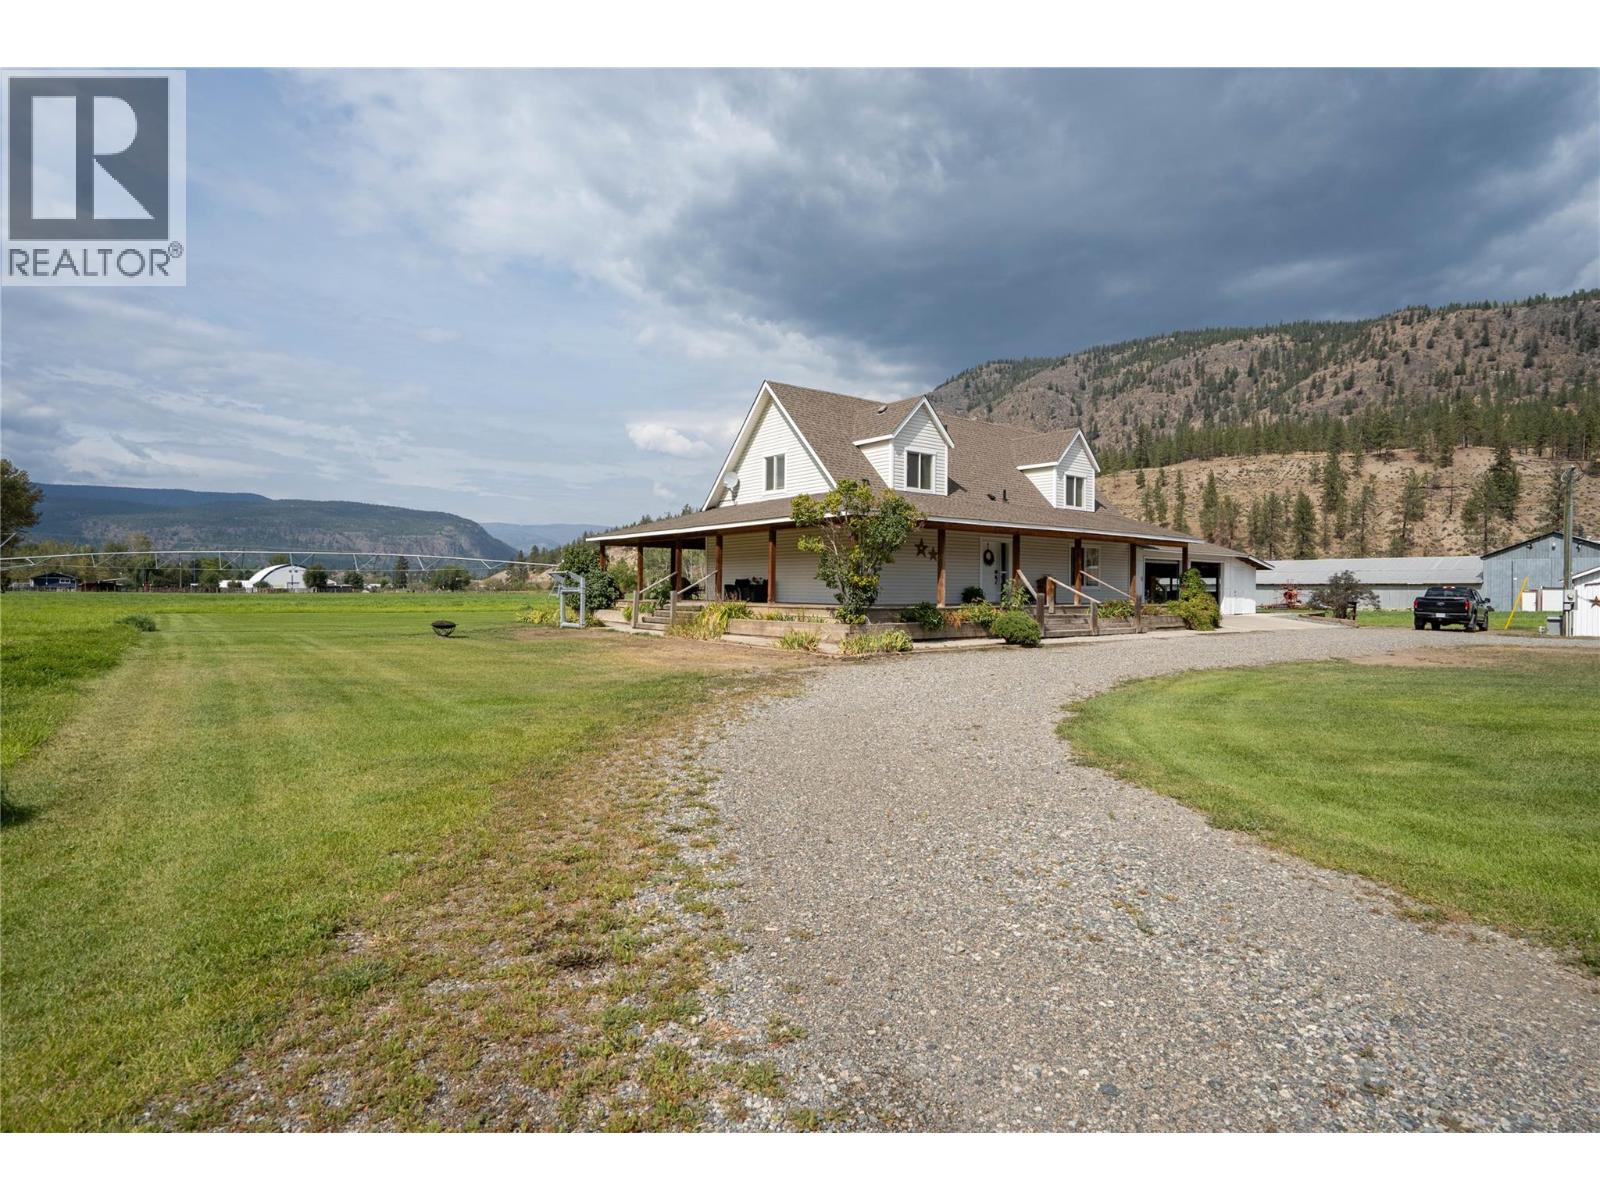
Merritt, British Columbia
10 Acre Country Estate near Merritt BC. With a beautiful 2007 4 bedroom 4 full bathroom home with a massive 1500 sqft wrap around porch and huge shop. 10 flat acres that are entirely fenced with 9 acres irrigated under a Valley irrigation pivot and stationary guns with a coveted Nicola River irrigation licence for 22.5 acre feet producing over 40 tons of hay per year. Whether you want to have a hay farm, an irrigated horse property or just lease the field and enjoy the views of the sunshine valley from the covered deck this is the spot for you. Ideally located on a quiet dead end road nestled near the river with good year round sun exposure and buffer from threats of a forest fire. The home is stunning and shows a 10/10 beautiful bright kitchen with island, forced air furnace and wood stove. Master bedroom on the main with full ensuite bath attached and an attached 2 car garage. Suite potential in the full unfinished basement with separate entrance. Irrigated lawn & fenced garden as well as chicken coop right off the circle driveway. The 50'x30' insulated shop is a mans dream with a full bathroom, shower and loft area, excellent upgraded lighting and it heated with a wood stove and includes a vehicle hoist. There is an attached 50'x100' fully enclosed storage shed on one end of the shop and an open 50'x32' RV/Equipment barn off the other end. This Metal shop building is 50'x162' for the total structure. Tons of parking and room for toys with great gravel driveways. Call today (id:44393)
Coldwell Banker Executives Realty
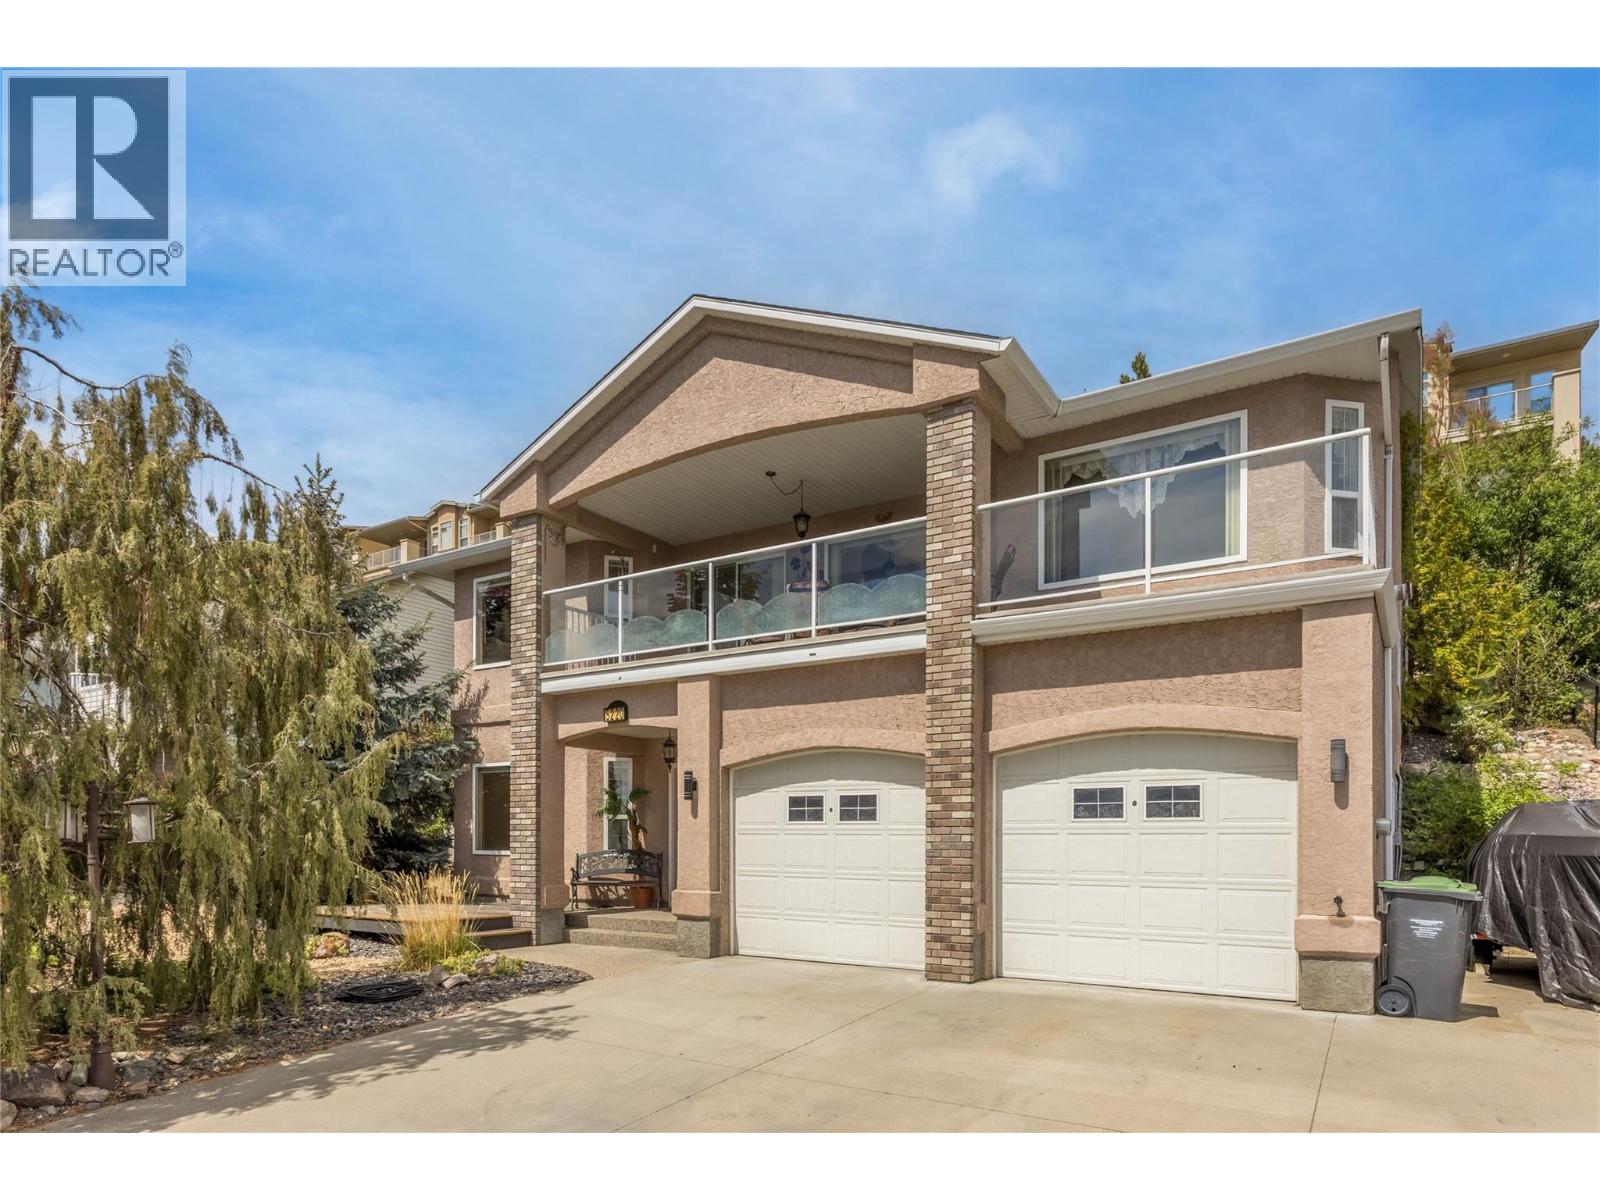
Peachland, British Columbia
This quality built 3 bed, 2 bath family home is located in one of the most desirable neighbourhoods in Peachland! Excellent curb appeal and mature landscaping with a large driveway that has plenty of parking space and even room for an RV or boat! The patio in the front was designed for a patio door to be installed in the family room to create a seamless outdoor living space. Lower level family room has access to a high end bar area that makes a great space to enjoy time with friends. Large unfinished space in the lower level could be used as another full bathroom or just leave as storage. The oversized double garage has 10'6"" tall ceilings and would be ideal for a car lift. It is heated and even has a floor drain! Upstairs the kitchen has great workspace, and the dining table nook is perfect for those informal meals. The Dining/Living rooms are one large space and feature access to the covered deck with stunning lakeviews spanning up and down the lake. There is another bedroom, full bathroom and laundry room nearby. The top floor has two more bedrooms and a ""jack and Jill"" style cheater ensuite that doubles as an ensuite and main bathroom. The master bedroom has an awesome sunroom off the back and allows access to the private back yard. Large back patio offers a reprieve from the hot Kelowna Summer heat in the evening. A/C, forced air heat and even a whole home complete built in fire suppression system to keep home insurance low! Check out the virtual tour in the media tab! (id:44393)
Century 21 Assurance Realty Ltd
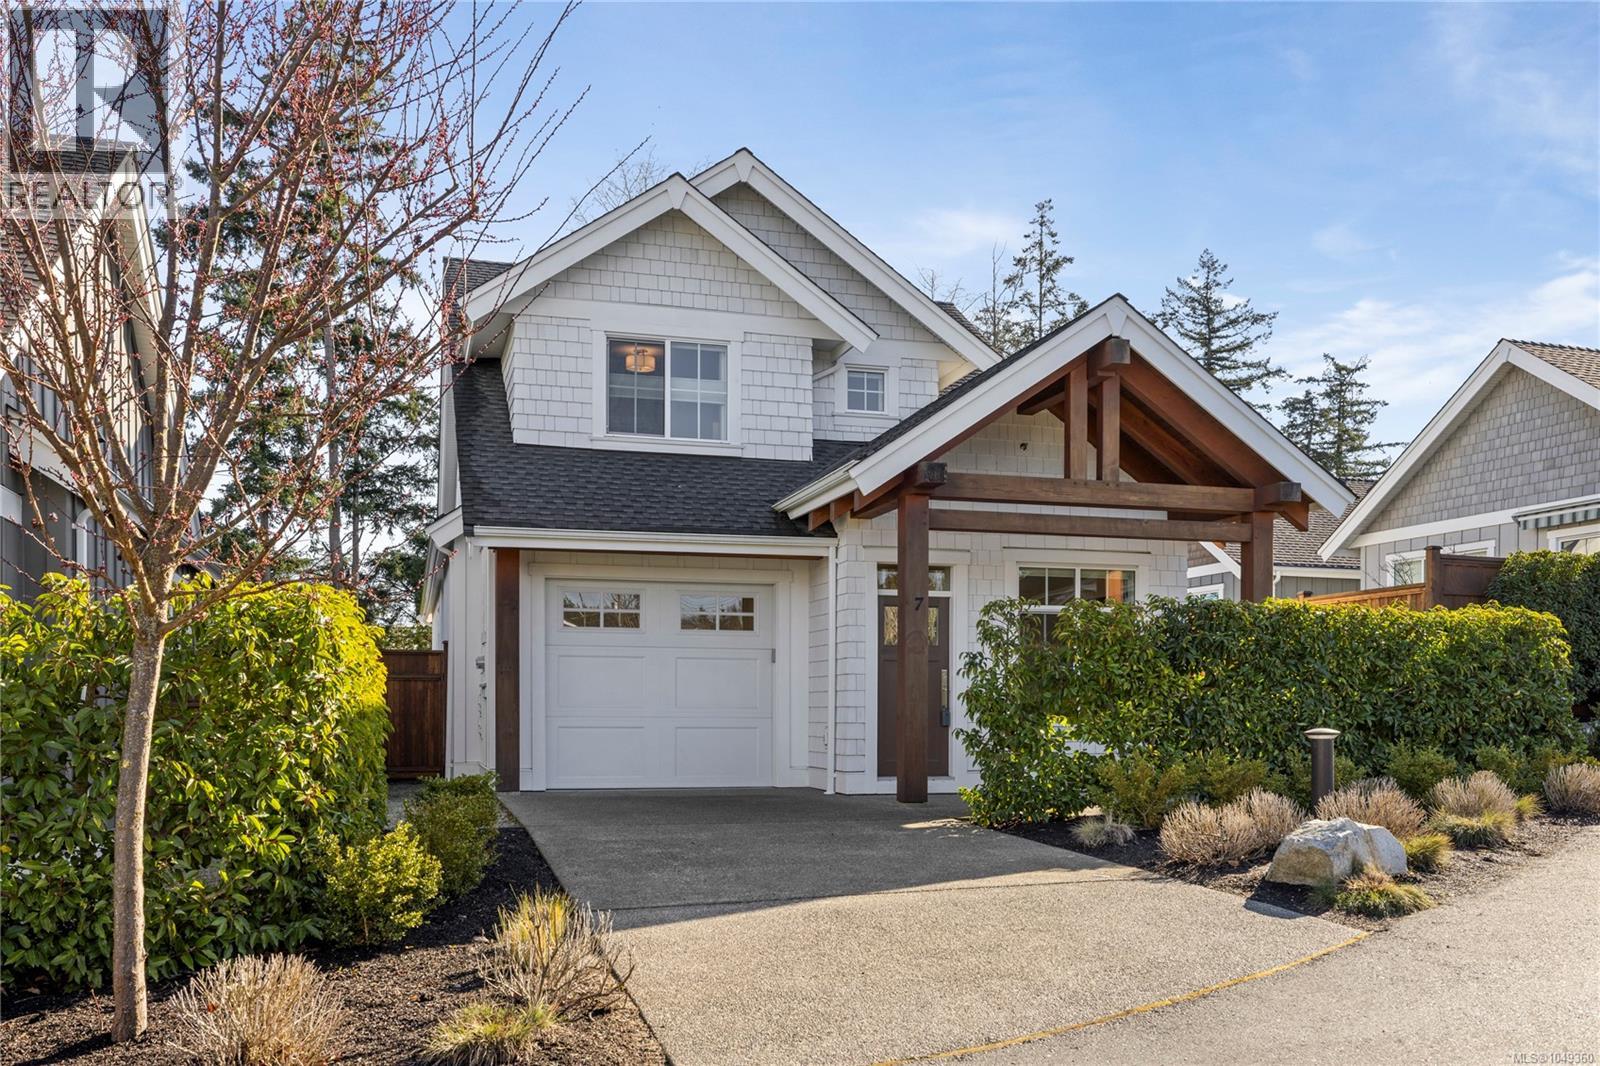
Parksville, British Columbia
Welcome to Laurel Park, an intimate enclave of 20 boutique townhomes in Oceanside on central Vancouver Island. This elegant 2-level, 1,866 sq ft home offers 3 beds and 3 spa-inspired baths. The primary bedroom is on the main floor with a generous ensuite; a second bedroom and full bath are also on the main. Upstairs features a bonus room, third bedroom and a 3-piece bath. Highlights include vaulted ceilings, hardwood floors, transom windows, quartz countertops, stainless appliances with gas range, side-by-side fridge and built-in wine cooler. Enjoy low-maintenance outdoor living with a private sunny rear patio and covered front patio. Conveniently located near all desirable amenities, Laurel Park provides an easy-care, stylish Oceanside lifestyle — a lovely place to call home. (id:44393)
Royal LePage Island Living (Qu)

Saskatoon, Saskatchewan
Welcome to 122 Asokanihkew Way and the “Wasserberg” – a spacious 2,166 sqft, green space backing home with bonus room built by Builder of the Year, Ehrenburg Homes! Part of the CRAFTED COLLECTION, this beautifully designed family home features a functional open-concept main floor with a spacious kitchen complete with quartz countertops, tile backsplash, large island, custom cabinetry and pantry. Upstairs you’ll find four bedrooms, a versatile bonus room and convenient second-floor laundry. The primary suite features a walk-in closet and upgraded ensuite with a tiled shower. This home includes several additional upgrades, including premium exterior siding, an on-demand hot water heater and a covered rear deck overlooking the park and playground – a fantastic location for families. A separate side entry provides potential for a future legal basement suite. PST and GST are included in the purchase price with rebates to the builder. Photos are from a previous build of the same model; finishes and colours may vary. (id:44393)
RE/MAX Saskatoon
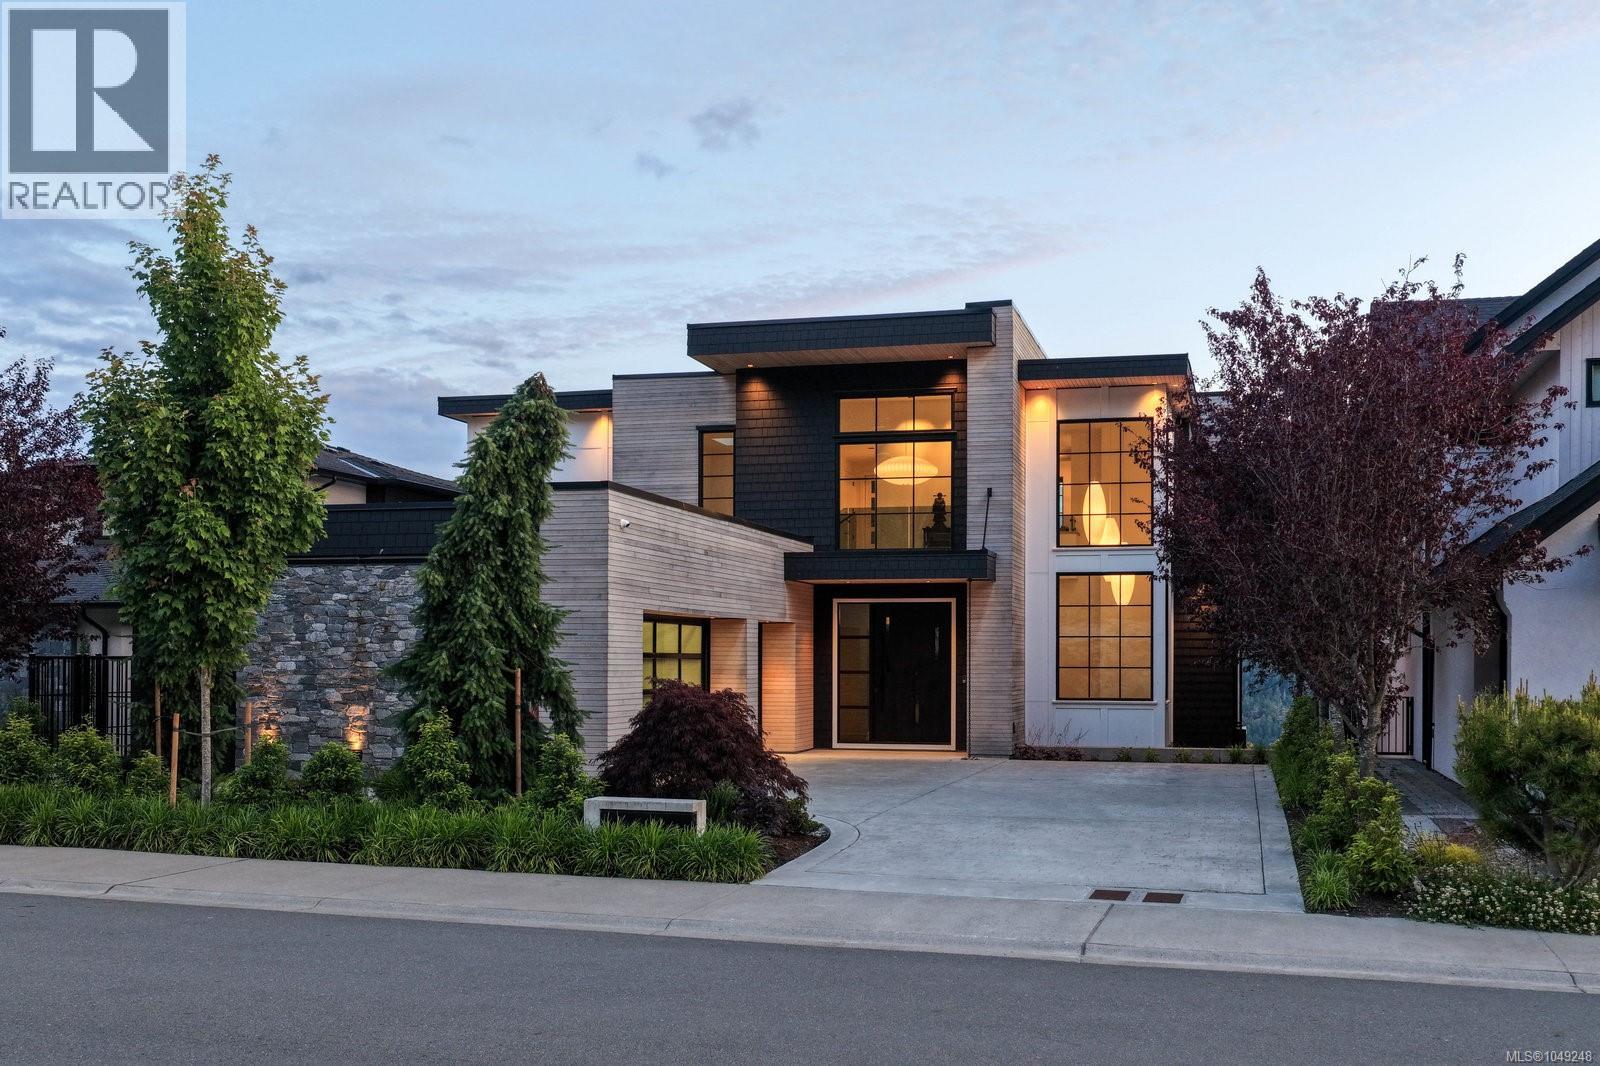
Langford, British Columbia
1424 Pinehurst Terrace, an exceptional custom residence where breathtaking west-facing ocean, mountain and city views, framed by spectacular sunsets, meet elevated luxury and thoughtful design. The main level features a chef’s kitchen with premium appliances, walk-through pantry, wine fridge and ice maker, with seamless access to a covered outdoor grilling area. Expansive windows fill the open-concept living space with natural light, while a striking stone fireplace creates a stunning focal point. A private office, custom mudroom with built-ins and pet wash, and triple garage with showroom-finished floors add exceptional function. Upstairs, the serene primary retreat offers a spa-inspired ensuite with a Japanese soaking tub, oversized shower and custom walk-in closet. A private wellness wing includes a gym, sauna, hot and cold plunge, covered patio and outdoor kitchen with bar seating. The lower level features two ensuite bedrooms, media room and flexible studio space. Just minutes from Bear Mountain Village, golf, tennis, hiking trails and resort amenities. Golf membership available. (id:44393)
Engel & Volkers Vancouver Island
RE/MAX Camosun
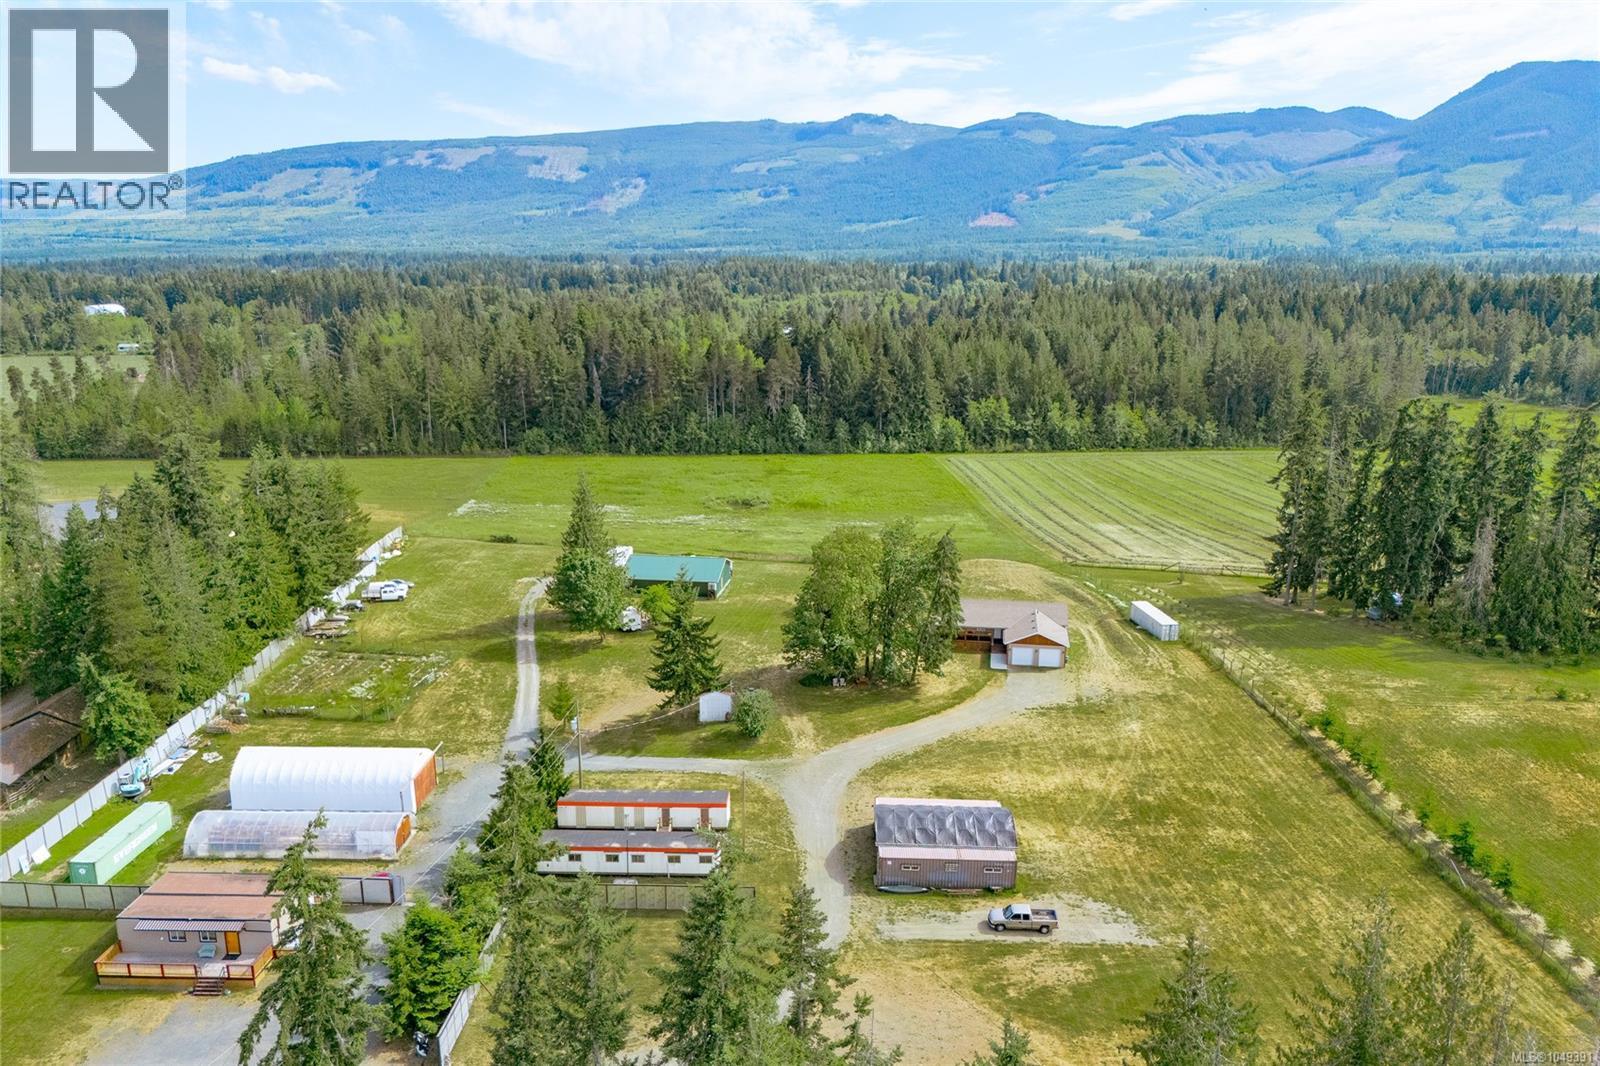
Hilliers, British Columbia
Wake up to gorgeous, south facing, spectacular views of Mount Arrowsmith! This custom built main home was designed with an elevator for wheelchair accessibility between the main & lower floors, a 2nd home for family or as a rental or business use, there are workshops, a greenhouse & abundant storage, all on a very usable 10.5 acres of land. This is more than just a property—it's an opportunity to create the lifestyle you've always imagined & own a piece of Vancouver Island paradise, surrounded by natural beauty & endless possibilities. Set on 10 acres in the desirable Hilliers/Coombs community, just 5 minutes from downtown Qualicum Beach. This versatile property offers spectacular views of Mount Arrowsmith, south facing exposure & numerous earning possibilities. The property features a 3,000+ sqft main residence, still under new home warranty, plus a renovated 1,000+ sqft second home. A massive 2,000+ sqft shop/multipurpose building with 10' ceilings, infloor heating & 3 pce bathroom provides exceptional space for hobby farming, a business, storage or even a brewery. Additional features include potential storefront, retail space or brewery, multiple storage buildings, a woodworking shop & mechanical shop complete with a 20 ton vehicle hoist. AG zoning allows for farming, home-based businesses, hobbyists, or multi-generational living. (id:44393)
Pemberton Holmes Ltd. (Pkvl)
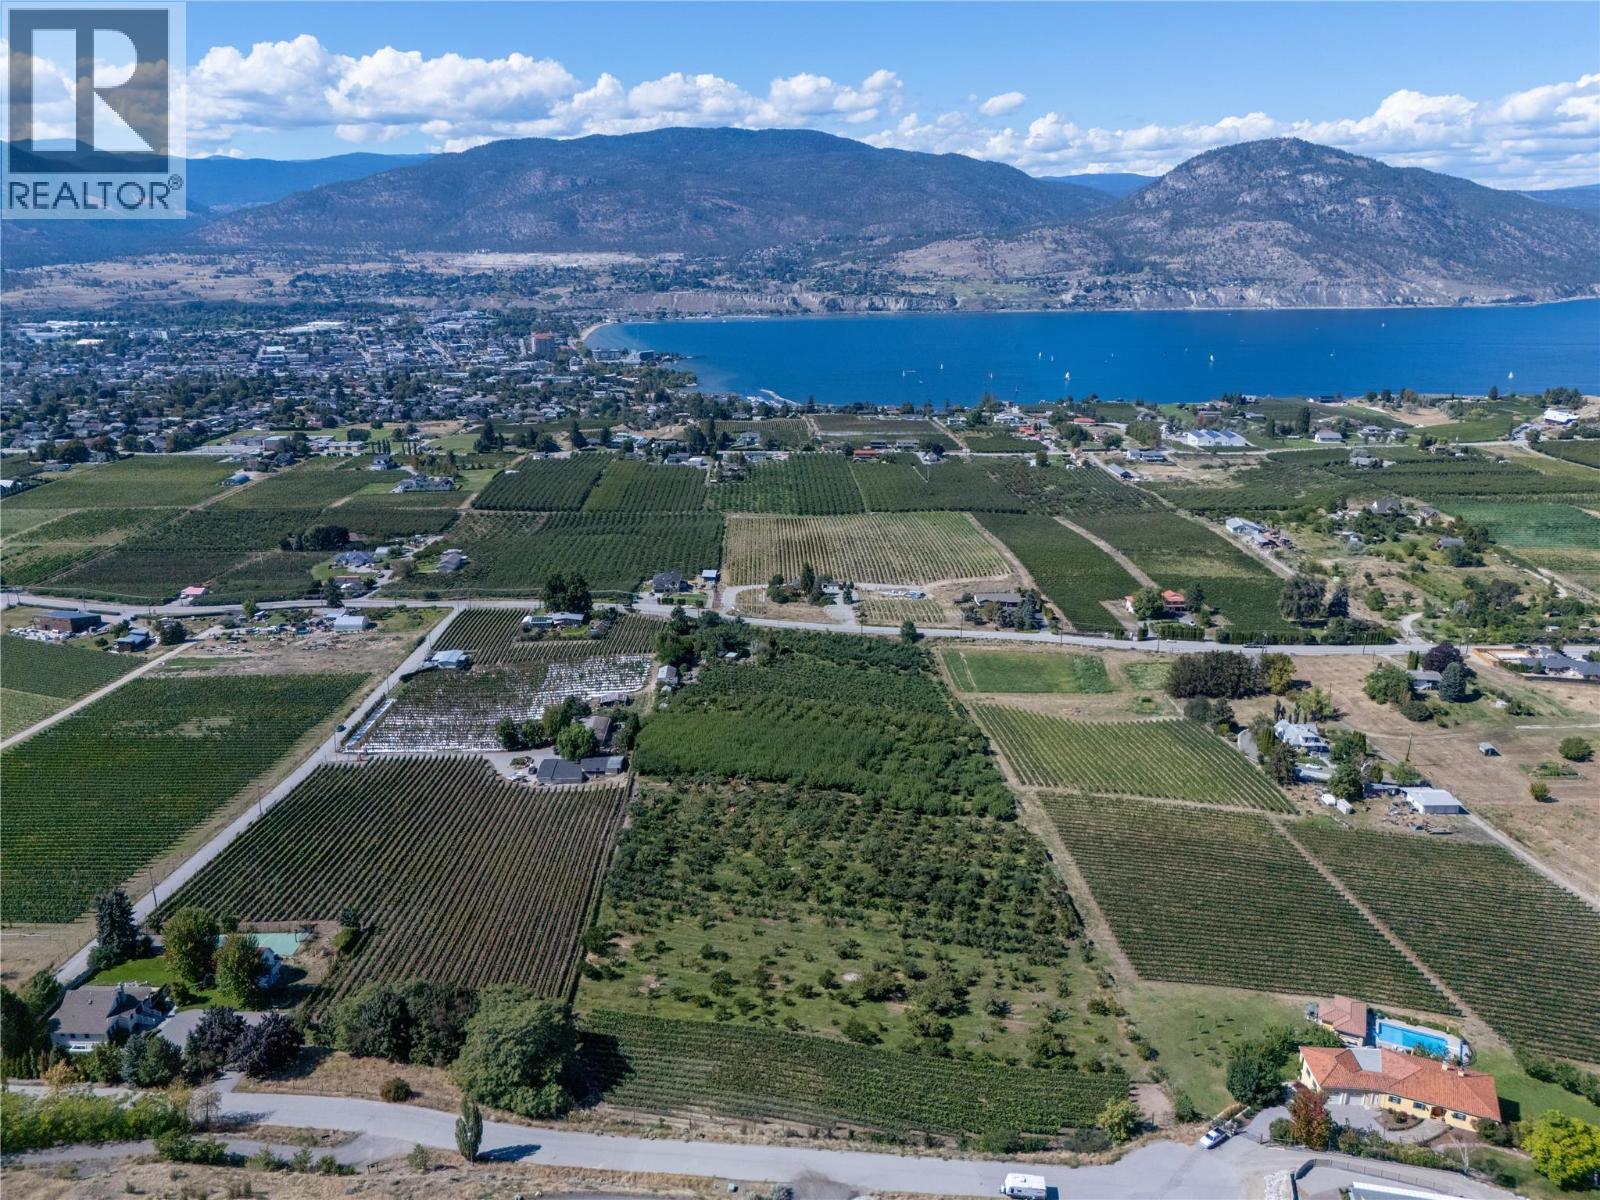
Penticton, British Columbia
A rare 9.27-acre opportunity on the coveted Naramata Bench offers breathtaking valley and lake views, and room to build a custom estate-like property and or, develop this agricultural land to its highest potential. Currently planted with older-growth apples, cherries, pears, apricots, and peaches, the acreage offers the ideal footprint to replant a modern orchard or establish a vineyard. This land is backed by fertile soil, southwest exposure, a lake-moderated growing season, main-road access, and municipal irrigation—a significant advantage on the Bench. With sweeping views, generous acreage, and true privacy, it's a rare setting to create a one-of-a-kind country home framed by orchard, vineyard, or open Bench land. Moments from the village of Naramata — its beaches, farmers market, and the Kettle Valley Rail Trail — and just 10 minutes from Penticton, this is one of the region's most desirable addresses for land, lifestyle, and long-term value. (id:44393)
Chamberlain Property Group Inc.