
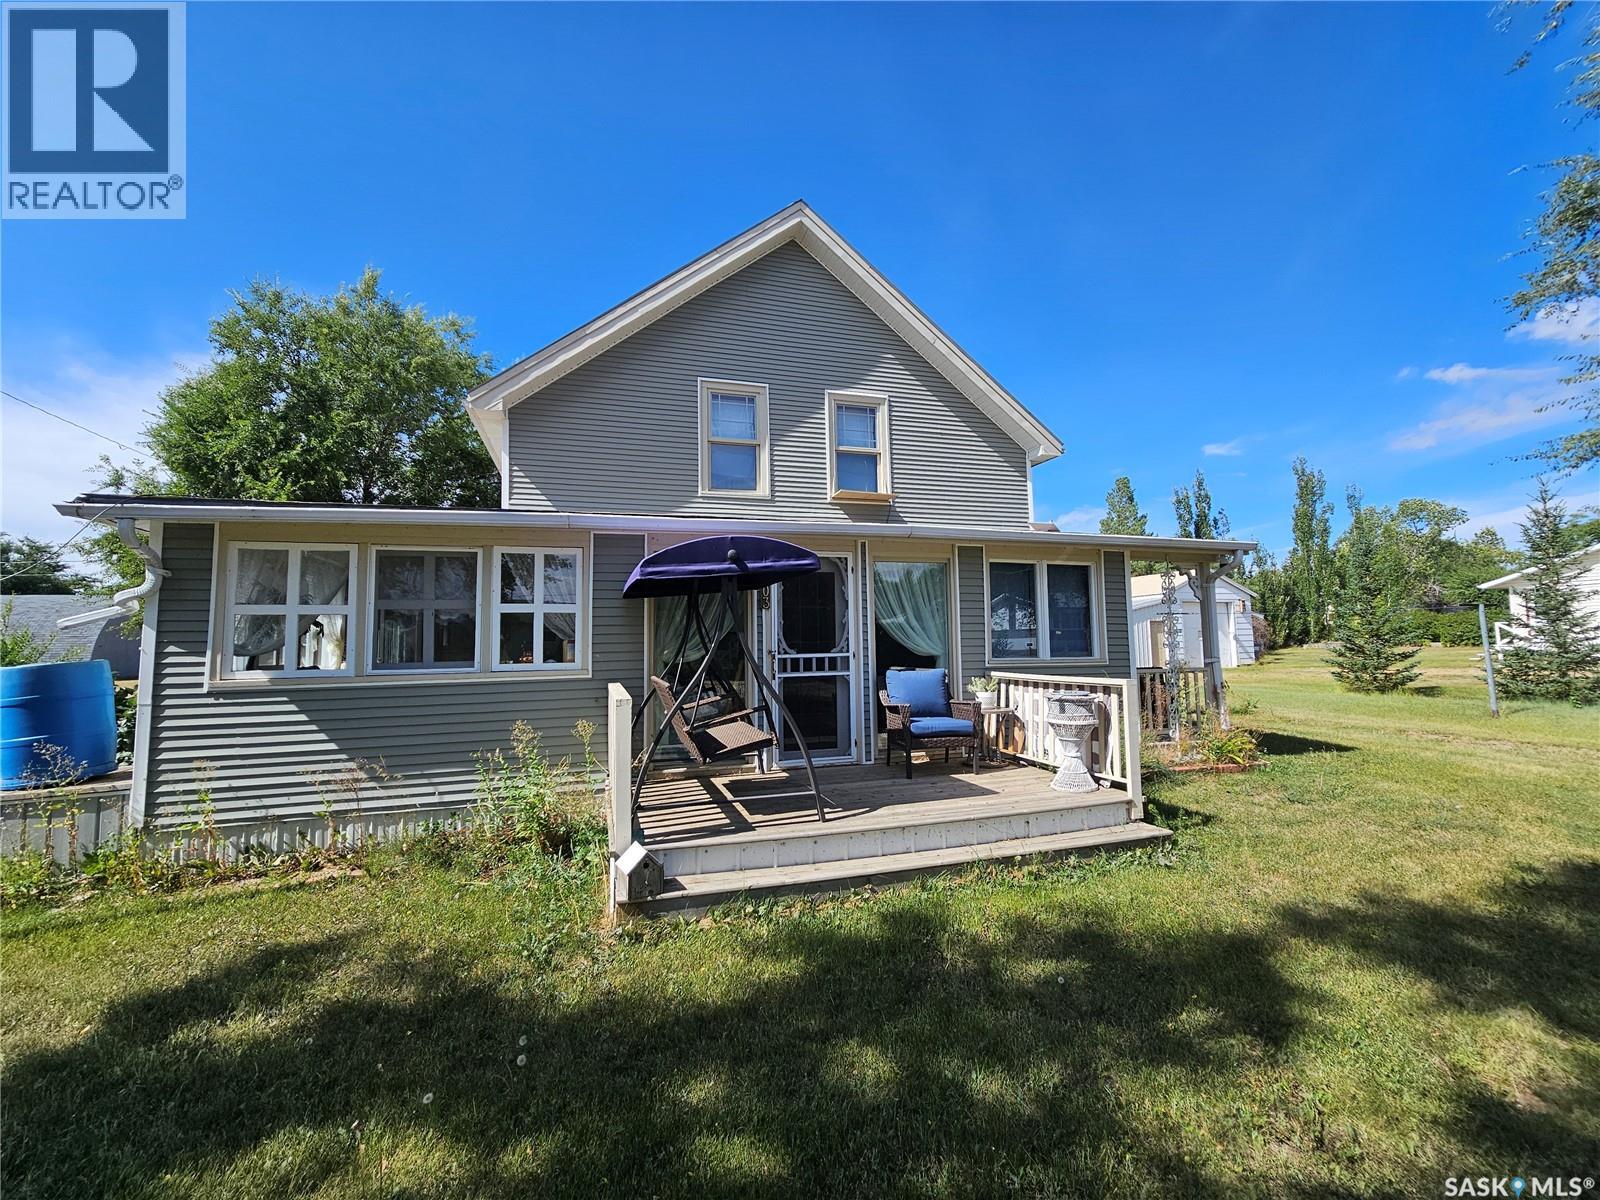
Cadillac, Saskatchewan
If character is high on your house wish list, this 3 bed/2 bath home in Cadillac might be just what you are looking for. An enclosed front sunroom adds to the character and provides a perfect spot for plants, a craft or seating area and your morning coffee. The door off the sunroom brings you into a spacious living room with beautiful hardwood floors which flow through to the dining room. The kitchen offers plenty of cabinet and counter space and also has room for a small table. A laundry room off the front porch, a 4- piece bathroom and a second sunroom on the side of the house finish off the main level. Upstairs consists of 3 bedrooms, one being the large primary suite with double closets, and a 2 piece bathroom. The basement is partially finished with a space for family room, home gym and endless possibilities. Outside you will find a double garage connected by a breezeway to a workshop heated with a wood stove. Cadillac offers the ease of small town living with a local gas station, camping and RV park, plus the added benefit of the town RO water system for its residents. Think this home could be the one? Book a showing today and come see it for yourself. (id:44393)
RE/MAX Of Swift Current
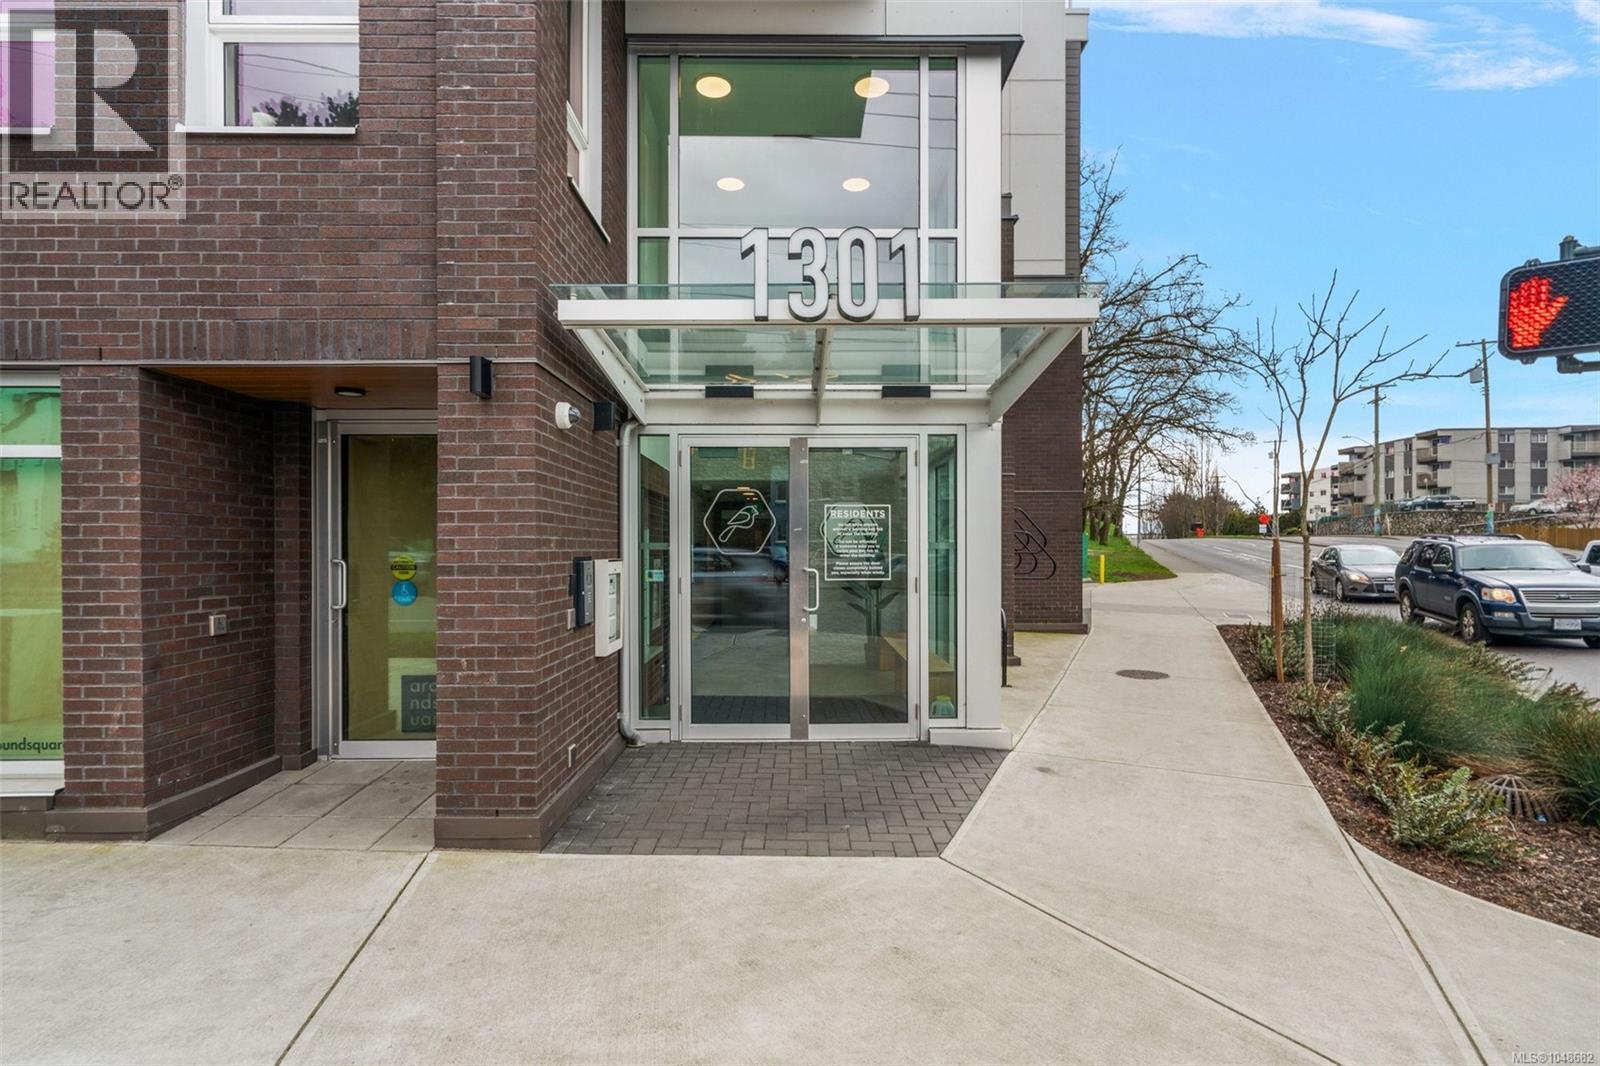
Victoria, British Columbia
Let your next chapter take flight in the Sparrow building, a 2023 construction from award-winning Abstract Developments. This one-bedroom unit makes the most of its small space. Features include discrete storage, in-suite laundry, soaker tub, nine-foot ceilings, and a covered balcony overlooking Hillside Park. “Geared” toward cyclists, the Sparrow provides secure bike storage as well as a dedicated wash and repair station. Residents enjoy having a dog wash station and Modo Car Share on-site, too. Situated in the Oaklands neighbourhood, with Quadra Village close by, the location gives you access to shopping and services; global flavours; local pubs; iconic coffee shops; and an array of green spaces. The views from Summit Park (a hidden gem) can take a short walk from your doorstep. And sports enthusiasts are just a short jog from the fields at Topaz or Royal Athletic parks. Drivers, cyclists, and transit riders agree that the corner of Cook and Hillside makes the entire city your home. (id:44393)
Coldwell Banker Oceanside Real Estate
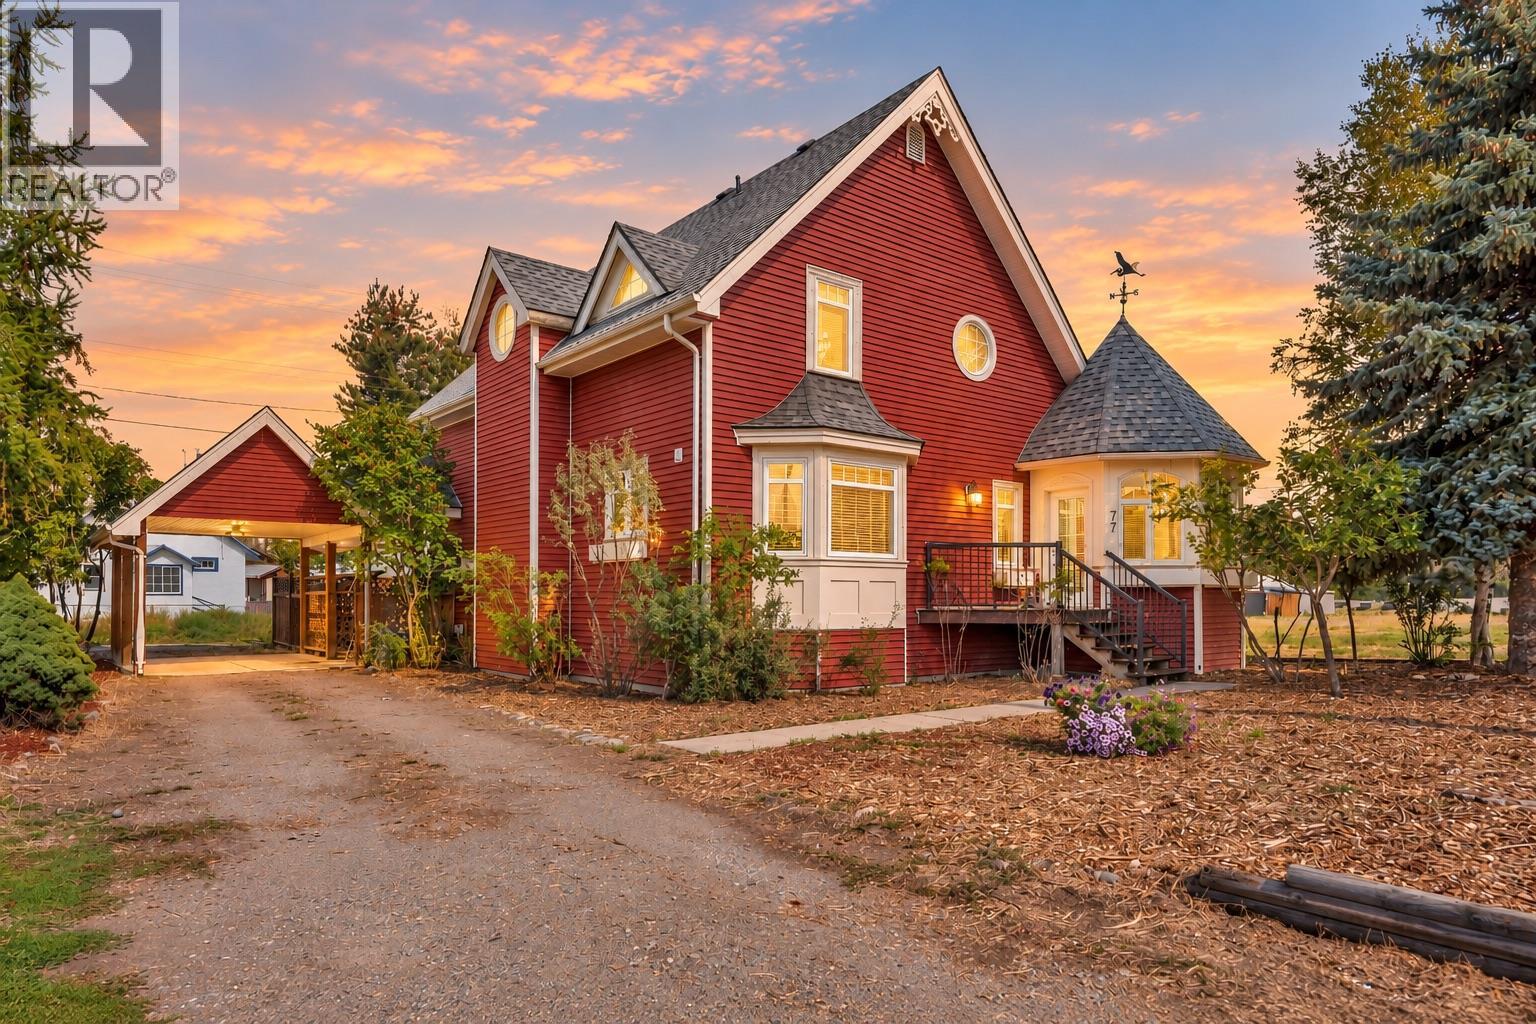
Princeton, British Columbia
Welcome to this well-built charming home, ideally located in the heart of downtown! Offering 3 bedrooms and 3 bathrooms, this inviting property is thoughtfully designed for comfortable living and is sure to capture your attention. The functional layout offers convenient main-floor living with a bedroom on the main level, while upstairs you’ll find two spacious primary bedrooms, each complete with its own walk-in closet and ensuite. Start your day with a coffee or unwind with a good book in the beautiful turret-style den, a unique and cozy space filled with character. Enjoy the convenience of being within easy reach of downtown amenities while still having your own private outdoor retreat. The secluded back patio is perfect for relaxing or entertaining, and the basement provides ample storage space to keep everything neatly organized. A warm and welcoming home offering space, character, and an unbeatable location; come see for yourself all that this wonderful property has to offer! (id:44393)
Royal LePage Princeton Realty
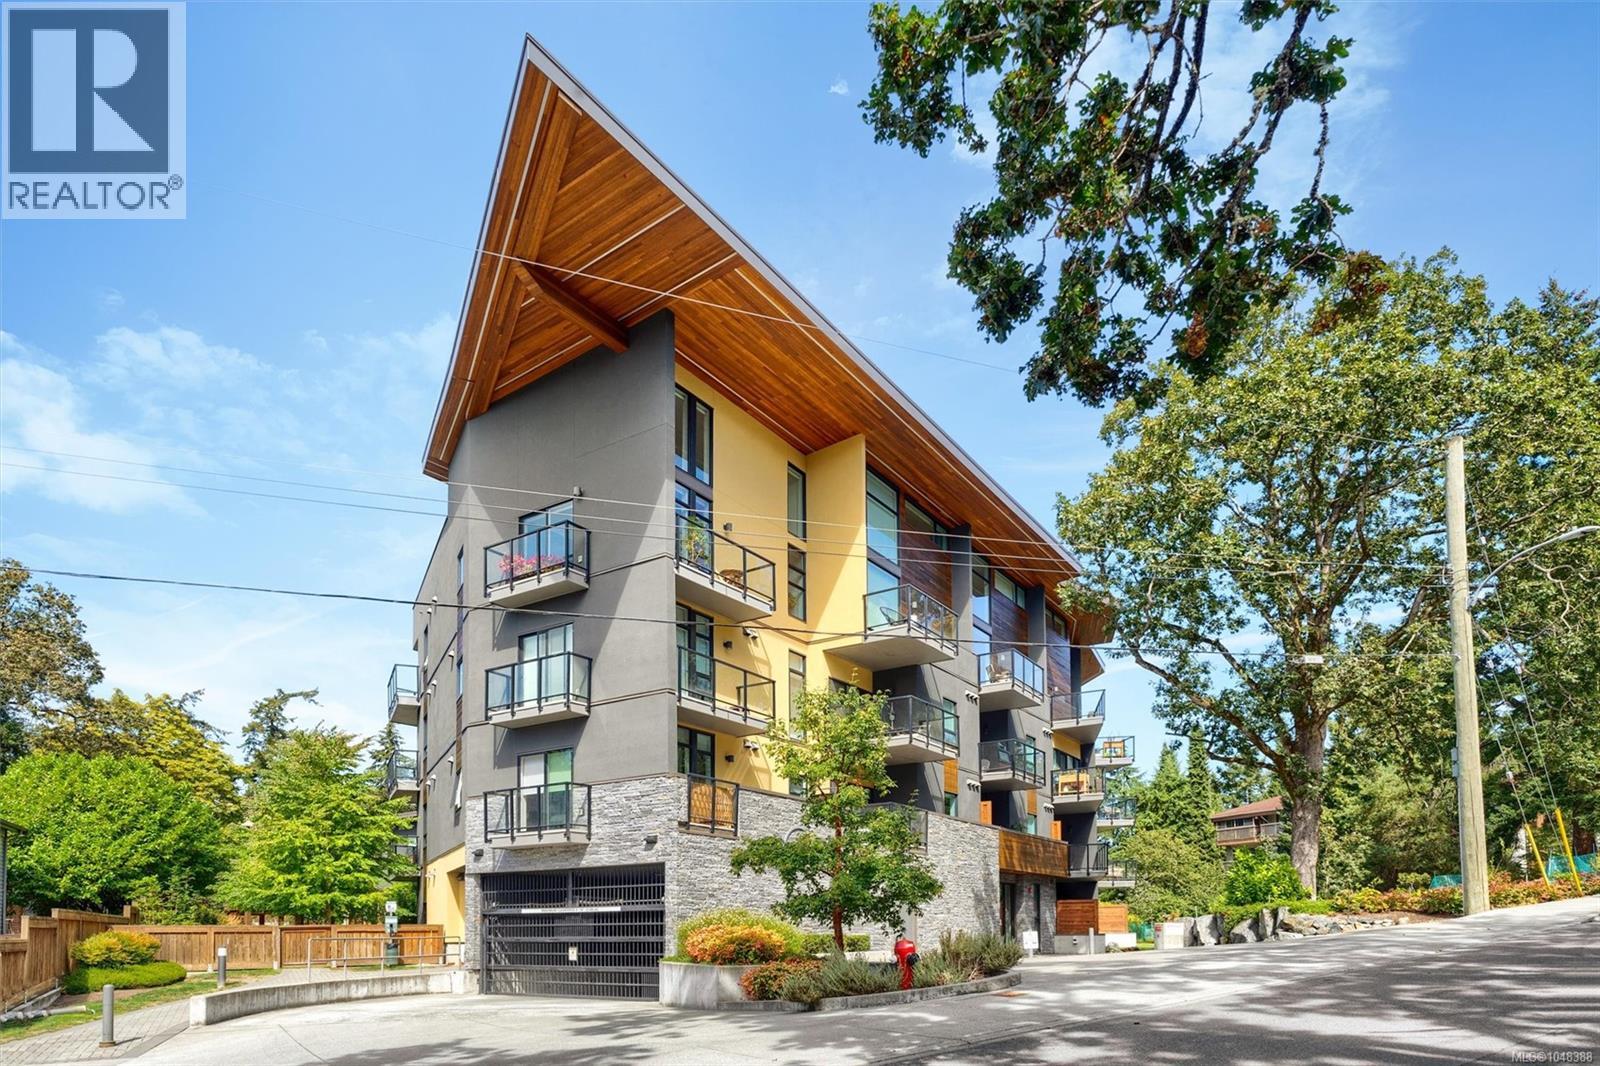
Saanich, British Columbia
Loft living! Sleek architecture, double-height ceilings, & rooftop sunsets set this sun-drenched 1-bed, 1.5-bath unit apart. Light & greenery fill the expansive open layout, welcoming you into a contemporary kitchen with crisp white countertops & stainless steel appliances, opening seamlessly into a versatile living and dining area. Two outdoor spaces deliver over 250 SQFT of exterior living—start your day with coffee on the main balcony & wind down on your private, west-facing rooftop deck. Enjoy full AC/heat control on both levels, in-suite laundry, smart storage throughout, & an easily accessible locker on the roof. Set in a well-run, pet-friendly building with secure underground parking, daily essentials are effortless with Saanich Centre down the road. Outdoor enthusiasts will love immediate access to Annie Park & scenic routes along Lochside Regional Trail & Swan Lake Nature Sanctuary. (id:44393)
Sotheby's International Realty Canada
Regina, Saskatchewan
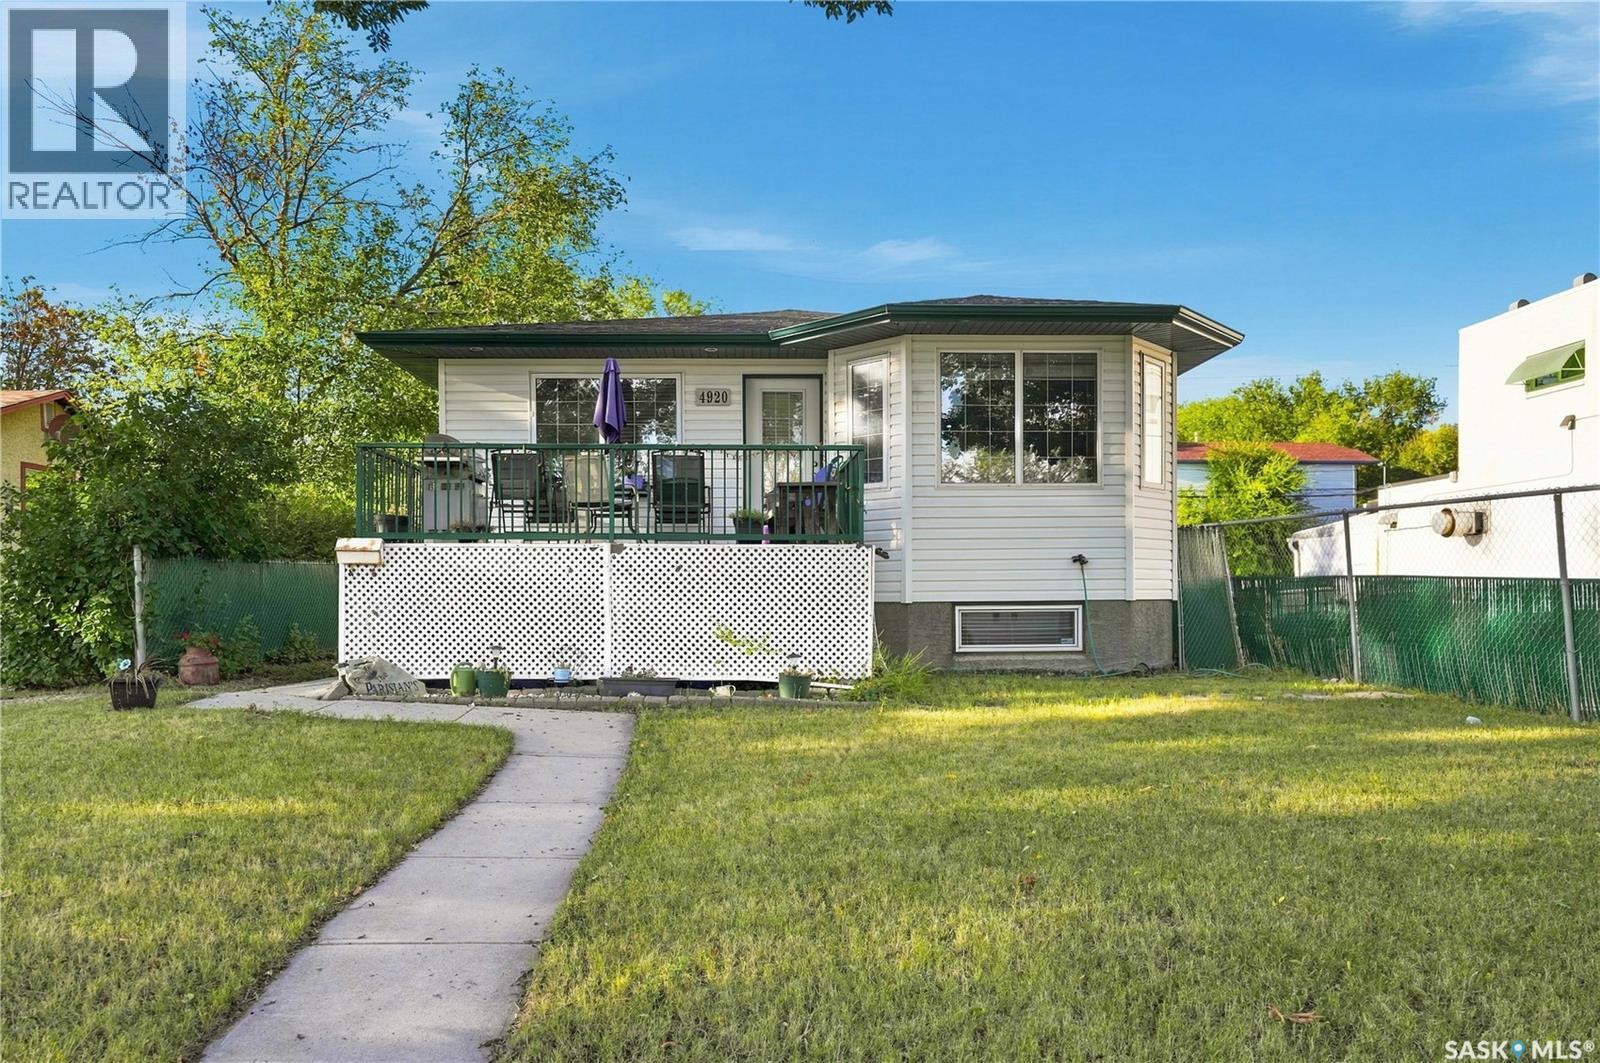
Well maintained four bedroom, three bath, with 24x24 garage wired for 220; home was rebuilt in 2006 with specs and plans available-steel beam; open floor plan with kitchen/dining/living areas; pantry, island with double sinks; separate entrance to basement; primary bedroom has walk-in closet and 4 piece ensuite; main floor laundry; deck off dining area; natural gas bbq hookup; lower level has two bedrooms, kitchen, living room, and 4 piece bath; two fridges, two stoves, two washers, two dryers, c/vac with attachments and powerhead, window coverings included; backyard patio completes this property. (id:44393)
RE/MAX Crown Real Estate
Saskatoon, Saskatchewan
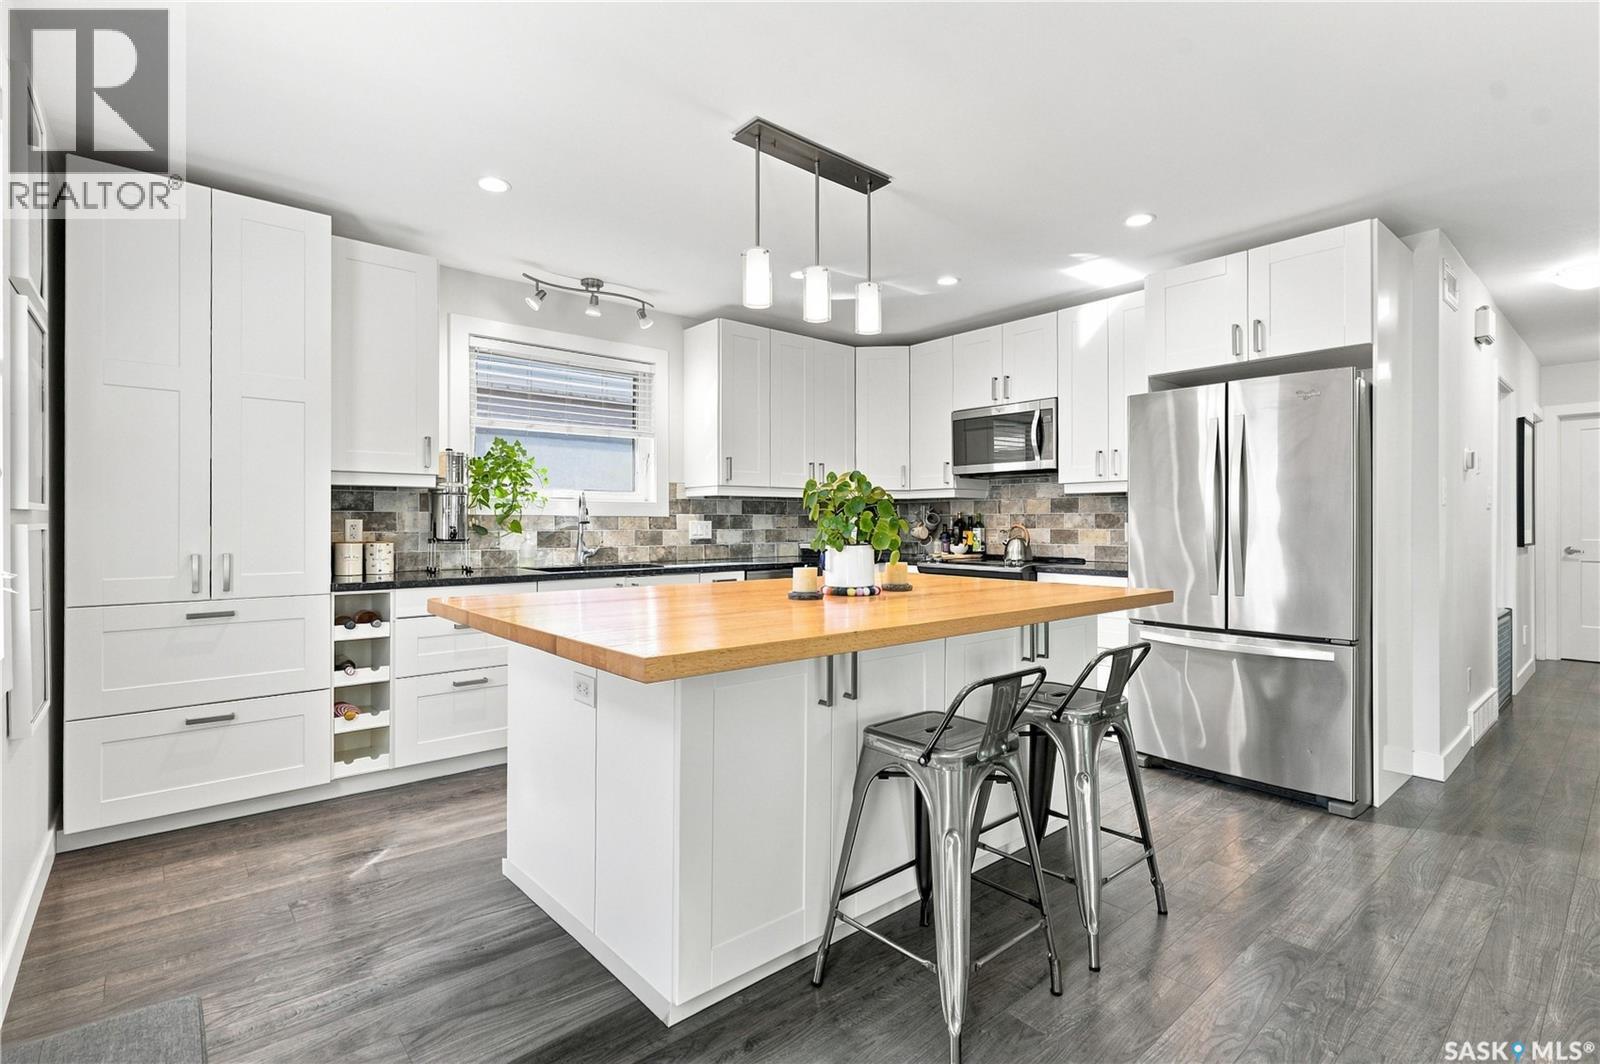
This beautiful 1,101 sq. ft. bungalow has been extensively renovated from top to bottom and is located within walking distance of parks, elementary and high schools. Offering three bedrooms and two bathrooms, this impressive home features a bright, open floor plan and quality upgrades throughout. The spacious living room features a gas fireplace with floor-to-ceiling stone, recessed lighting and built-in speakers, and opens to an amazing custom kitchen with an abundance of soft-close cabinetry, granite countertops, under-cabinet lighting, tile back splash, wall pantry with roll-outs, Silgranit sink, garburator and high-end stainless steel appliances. A large island with a butcher-block top offers plenty of drawers, additional workspace and lots of seating. The primary bedroom features a large dressing room with a pocket door providing convenient access to the main bathroom, complete with a large vanity, dual sinks, granite vanity top and tile tub surround. The fully developed lower level was extensively upgraded, including a new concrete slab and waterproofing membrane prior to development. It offers a comfortable family room with recessed lighting, games area with roughed-in plumbing, spacious bedroom with a legal-size window, a large bathroom, storage room and laundry/utility room complete with washer and dryer. Mechanical upgrades include a newer high-efficiency furnace and 50-gallon water heater. Outside, you'll find a nicely landscaped front and back yard with a large private patio, fire pit area and outdoor lighting. The impressive 26 x 28 heated garage features two overhead doors, 10-foot ceilings and a 100-amp panel. Additional upgrades include acrylic stucco exterior with 2-inch insulation, newer soffit, fascia and eavestroughs, newer drywall throughout the home with R22 insulation and vapour barrier, upgraded electrical, central air conditioning and central vacuum. Truly a fantastic home! (id:44393)
RE/MAX Saskatoon
Sidney, British Columbia
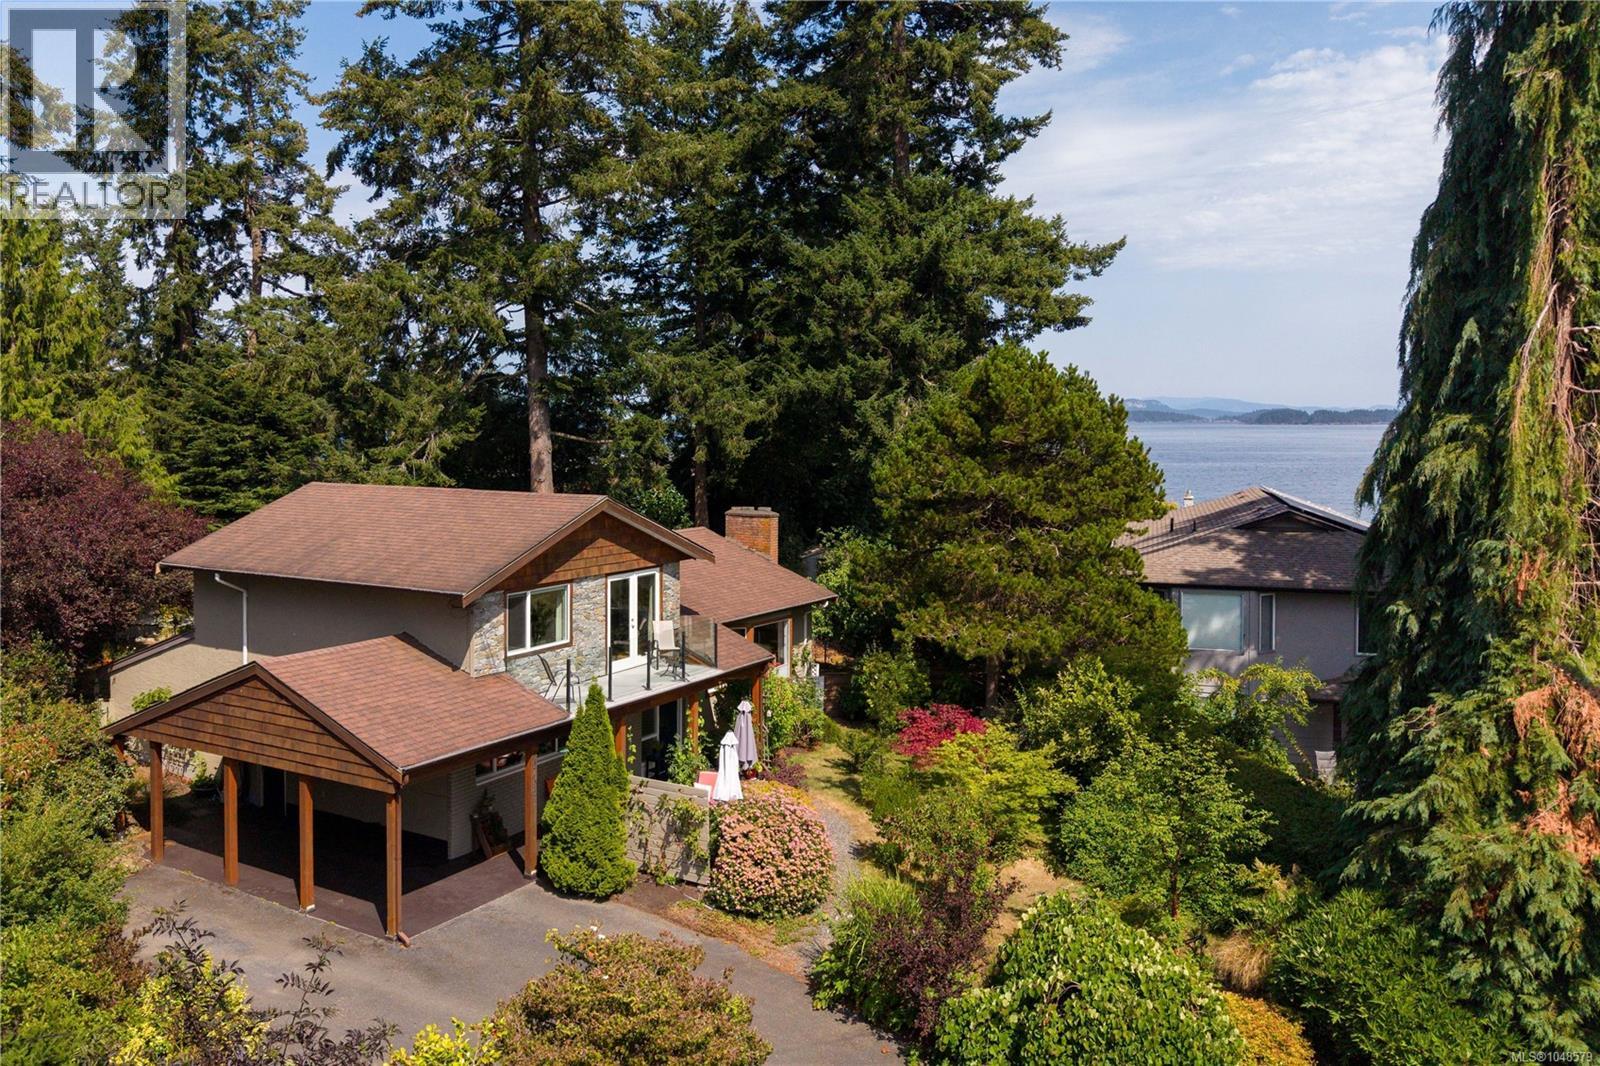
Welcome to one of Sidney's most treasured seaside neighbourhoods, where beach access is just across the street and the pace of life slows to match the rhythm of the ocean. Tucked away on a peaceful, country-like cul-de-sac off picturesque Allbay Road, this beautifully maintained home offers the perfect blend of coastal charm, thoughtful updates and an exceptional lifestyle. Set on a sunny, beautifully landscaped 0.24-acre park-like property, the home enjoys lovely ocean glimpses, mature gardens and outstanding privacy. The bright, welcoming kitchen has been refreshed with new countertops, backsplash and flooring and features quality stainless steel appliances. Hardwood floors add warmth throughout the main level, while the updated bathrooms and spacious primary suite with its own ocean-view deck create inviting spaces to relax and unwind. Over the years, the home has been meticulously cared for with significant improvements, including a heat pump, updated windows, renovated lower level with an expanded walk-in shower, newer hot water tank, refinished exterior cedar details and updated appliances. A standout feature is the detached, fully insulated studio/workshop, ideal as a home office, artist's studio, fitness room or creative retreat. What truly sets this home apart is its remarkable setting. Every window frames mature trees, colourful gardens and abundant birdlife, creating ever-changing views throughout the seasons. From the living room and upper deck, enjoy glimpses of Roberts Bay while surrounded by the peace and quiet of one of Sidney's most welcoming neighbourhoods. Just a short stroll to marinas, waterfront walking trails, restaurants and downtown Sidney, homes in this coveted location are rarely offered for sale. A truly special opportunity to embrace the best of Sidney by the Sea. (id:44393)
The Agency
Abbotsford, British Columbia
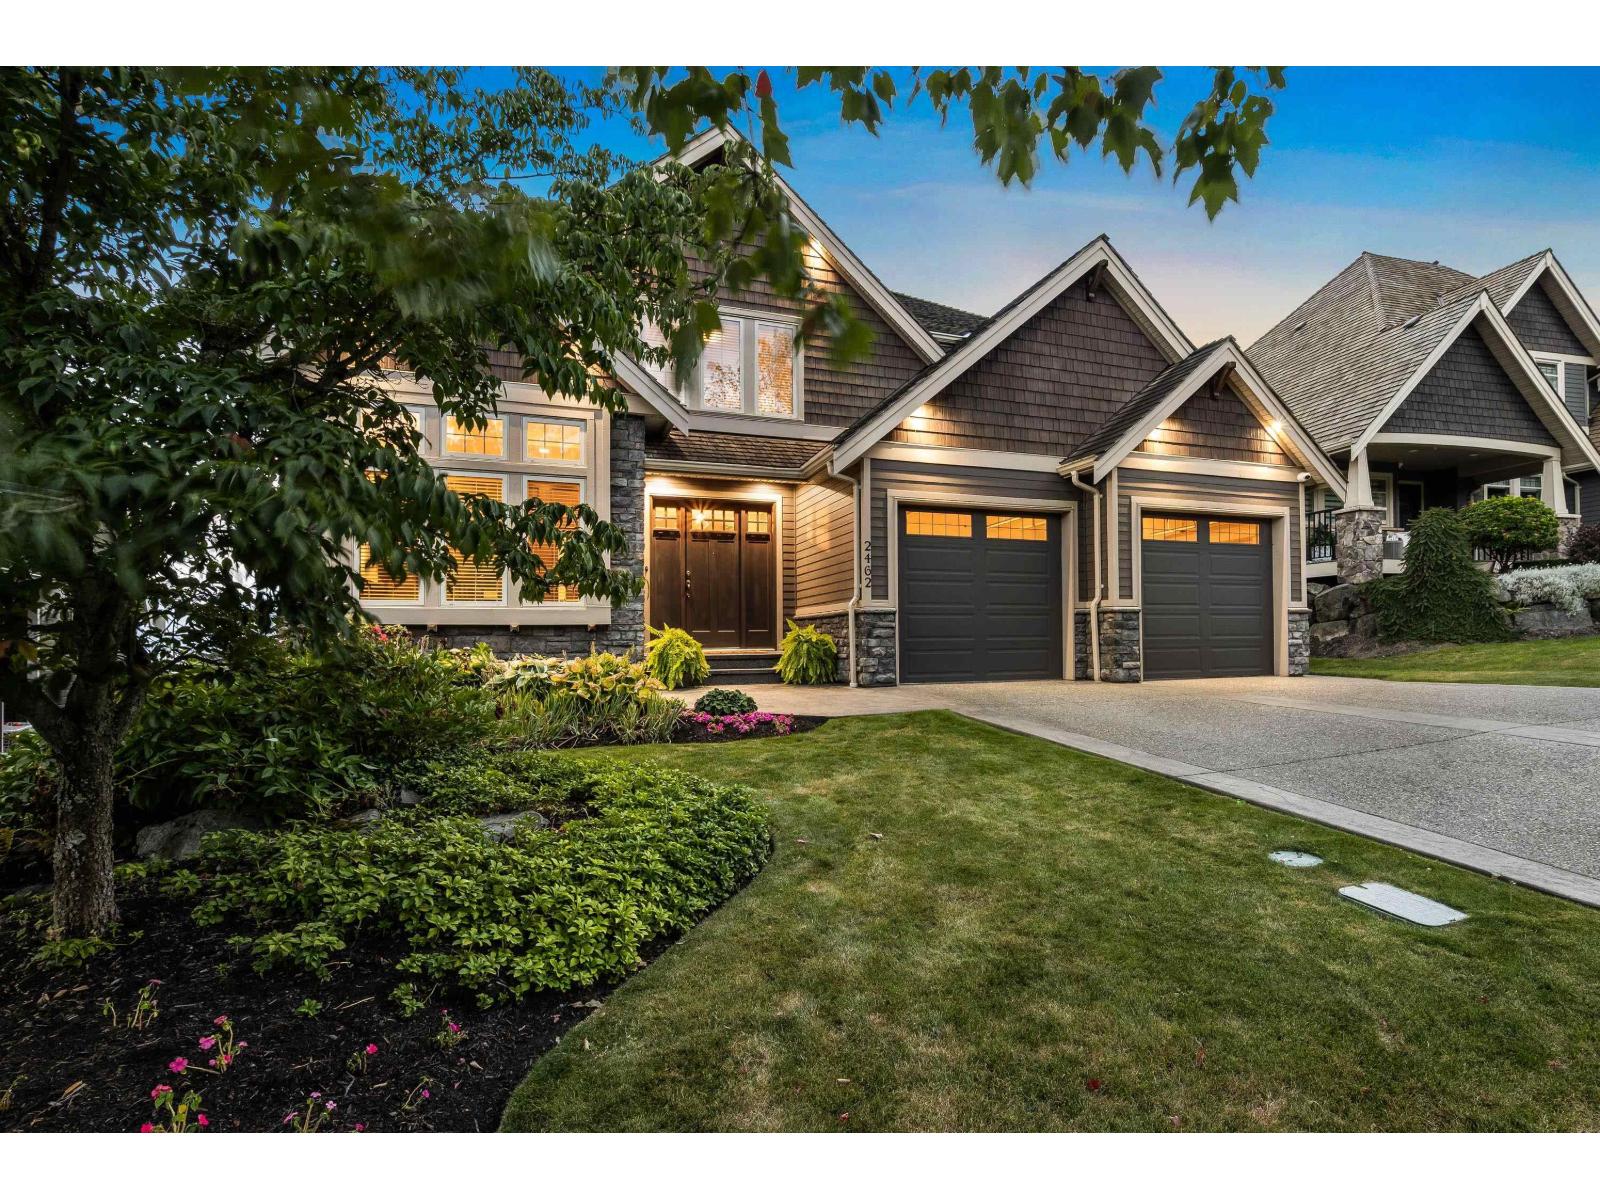
Welcome to the epitome of luxury living on prestigious Eagle Mountain. Nestled in an exclusive neighborhood. It's location on Eagle Mountain is unmatched, providing endless panoramic views of the Valley and surrounding mountains. 4 bedrooms and a den. Awe-inspiring sunrises enjoyed from your balcony or expansive view windows, with coffee in hand. Open concept kitchen, eating area & family room create a harmonious space for hosting unforgettable gatherings. The well thought out layout ensures privacy & comfort for all, making it ideal for multi-generational living or accommodating guests. A prestigious home office balances quiet luxury, high-end materials, and bespoke utility to create an inspiring, executive-level workspace. near all amenities, 1st-rate schools, trails, golf course. (id:44393)
RE/MAX Colonial Pacific Realty
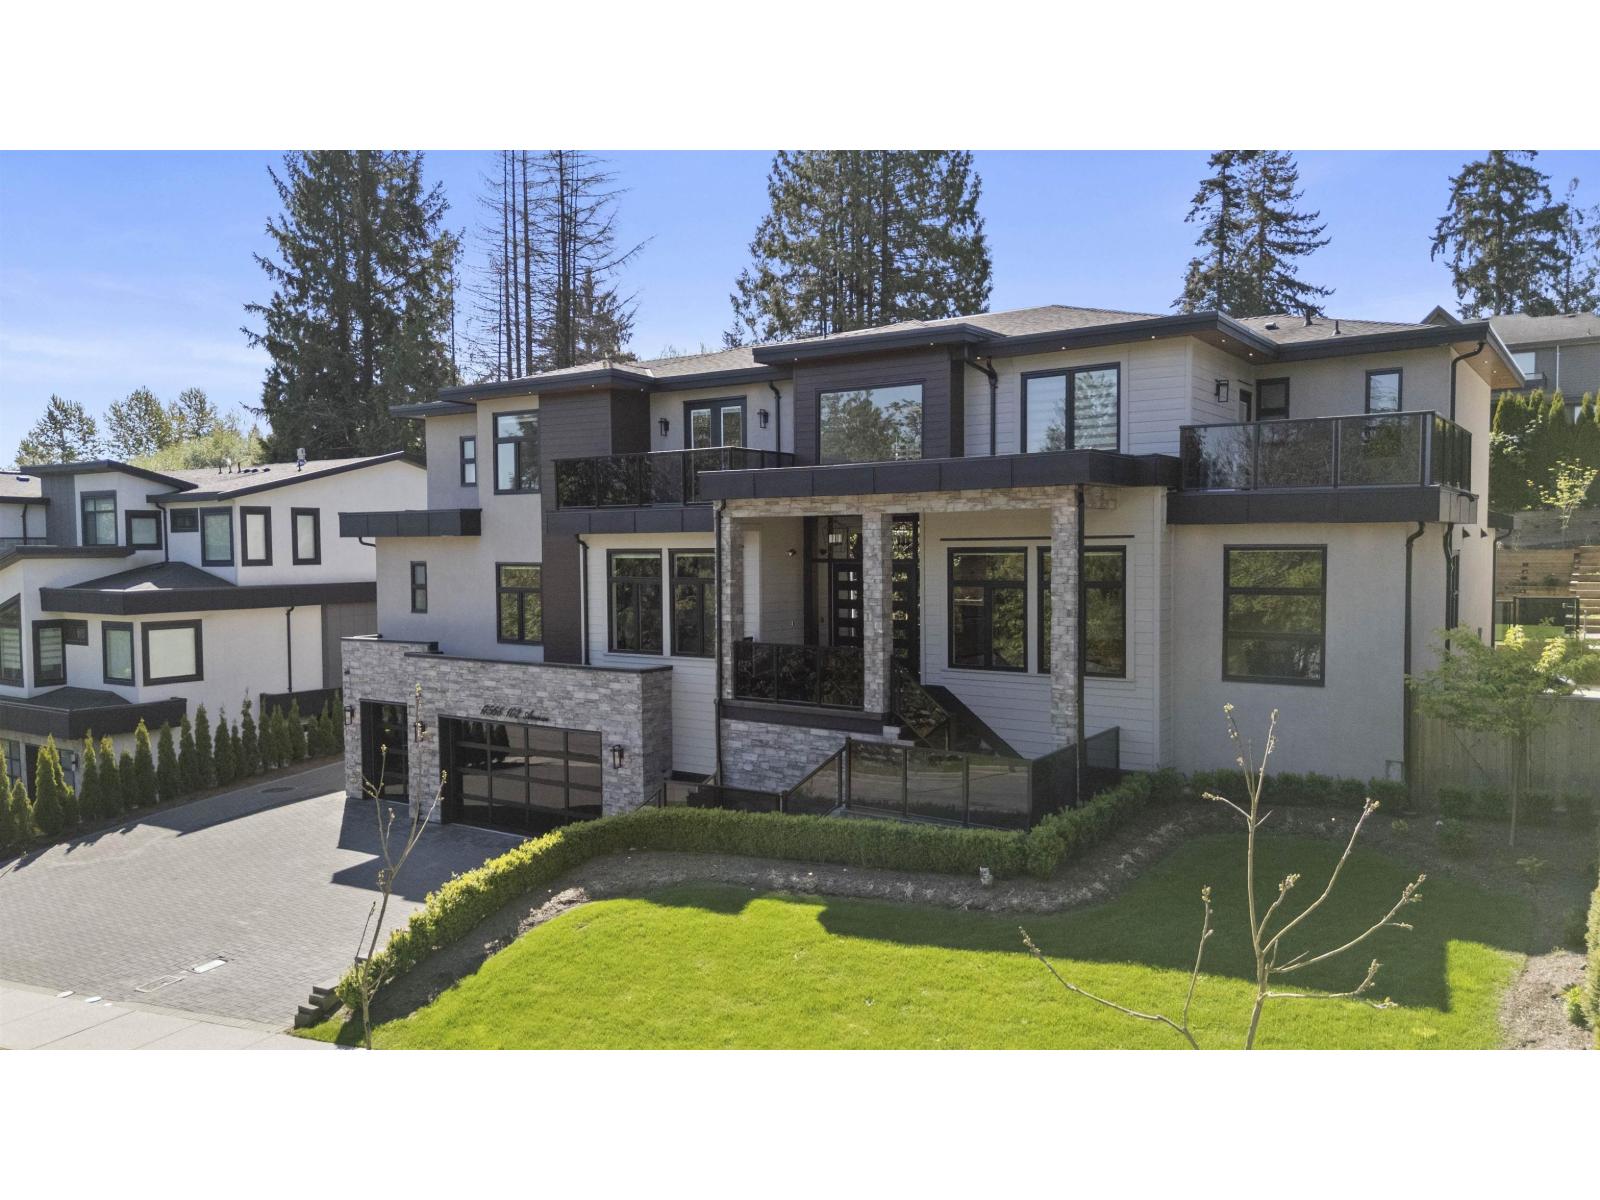
Surrey, British Columbia
Incredible world-class contemporary mansion in desirable Fraser Heights! This stunning residence offers views of the beautiful North Shore Mountains, and is situated in a Cul-De-Sac near premier schools (public and private), shopping, parks and easy highway access. This modern estate offers multiple primary bedroom suites, spacious living and dining areas, soaring ceilings, an executive home office, an absolute show-stopper kitchen with butlers pantry & wok kitchen, a sensational bar & theatre room, Control4 technology, a three car garage and much more! The finest materials & craftsmanship have been utilized, with no expense spared. Noteworthy: the home offers 2 x 2 Bedroom Suites - great for extended family or generating rental income. OPEN HOUSE ON SUNDAY, OCT 4 FROM 2PM - 4PM! (id:44393)
Angell
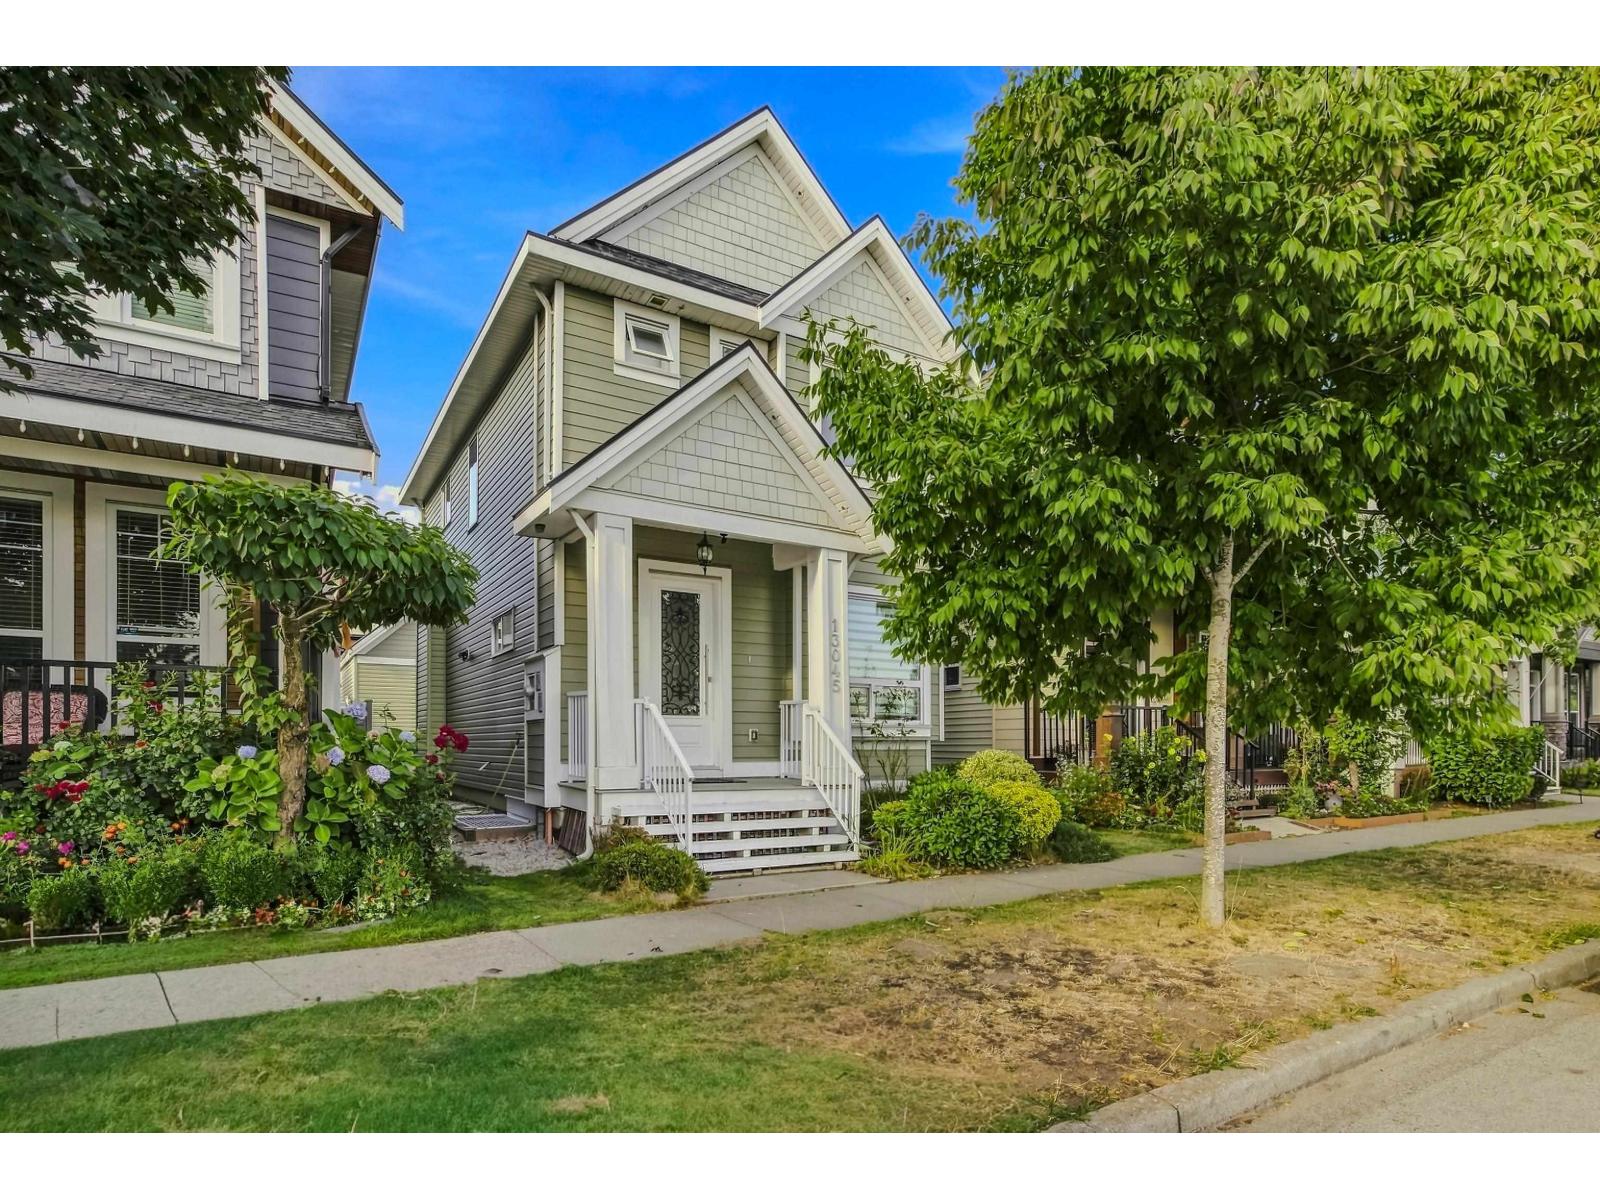
Surrey, British Columbia
Located in desirable Panorama Ridge directly across from a community park, this versatile 5-bedroom, 4-bathroom home features radiant heating and central A/C for year-round comfort. The main level offers 3 bedrooms and 2 bathrooms, while the lower level includes a self-contained 2-bedroom suite with a separate entry-ideal as a mortgage helper or for extended family. The impressive kitchen boasts granite countertops, a large island, premium cabinetry, and high-end appliances. Upgraded features include 24x24 tile flooring, a cozy fireplace, glass stair railings with illuminated puck lighting, a gas BBQ hookup, USB outlets, and rough-ins for security cameras and central vacuum. Space, style, and functional living come together in one exceptional property! (id:44393)
Nationwide Realty Corp.
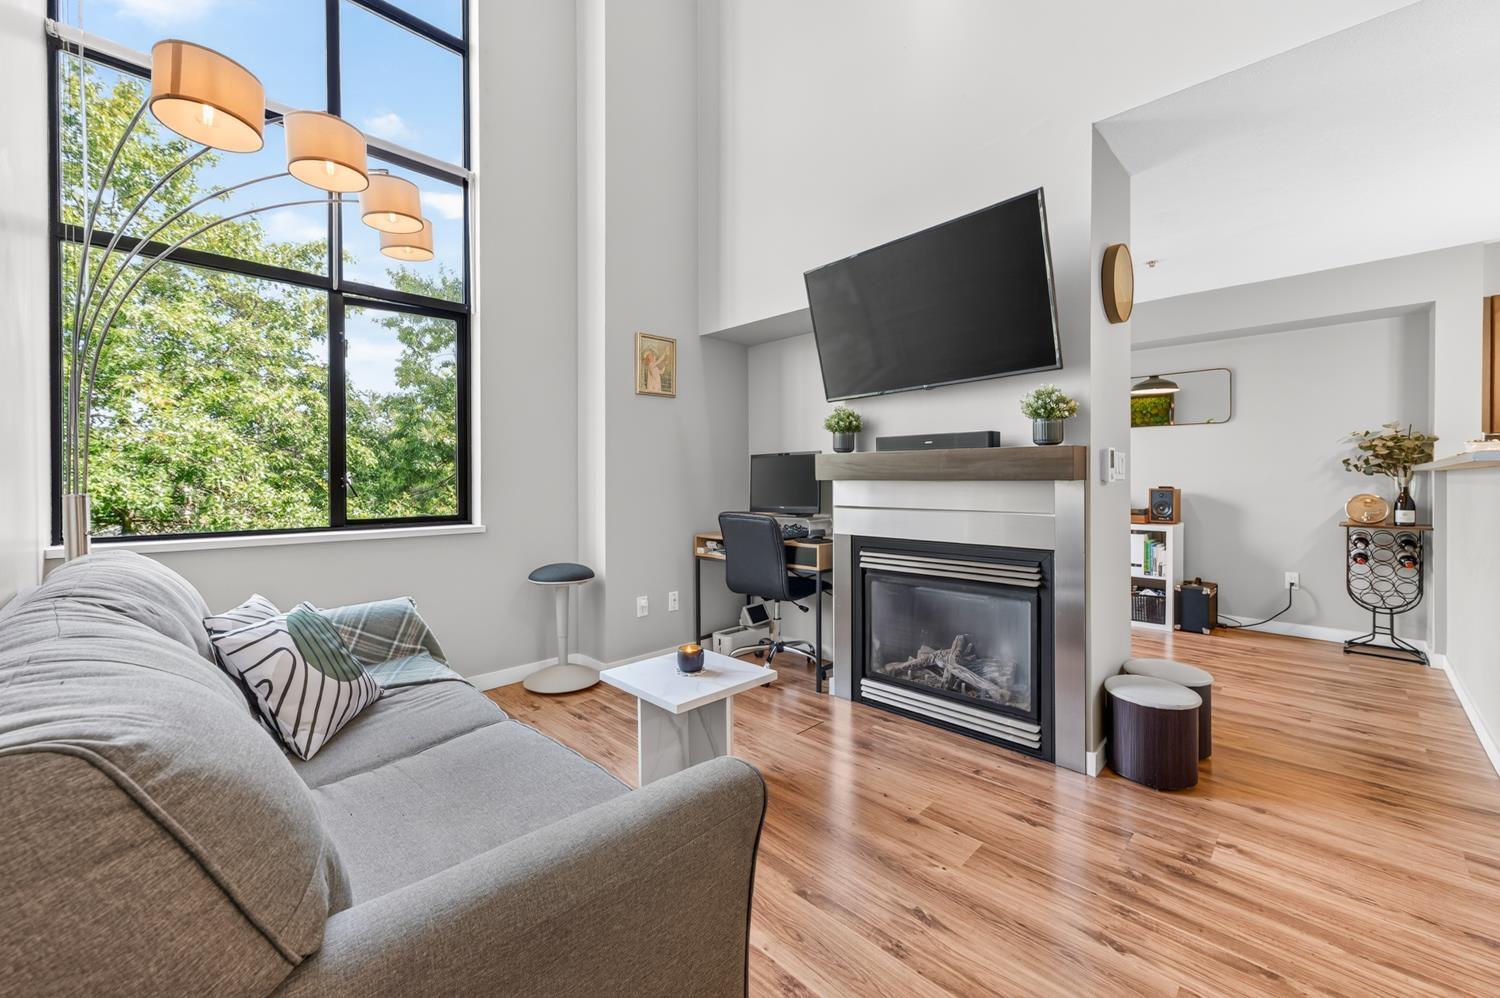
Surrey, British Columbia
Unique top-floor loft-style 1 bedroom in the heart of Surrey City Centre! Featuring a dramatic 17'3" double-height living and dining space with floor-to-ceiling windows and mountain views. Plus a versatile flex space-perfect for a home office, lounge or creative space. Enjoy 2 outdoor spaces, gas fireplace, in-suite laundry, plus 1 parking and 1 locker. Steps to Gateway SkyTrain, shopping, parks and more! (id:44393)
Laboutique Realty
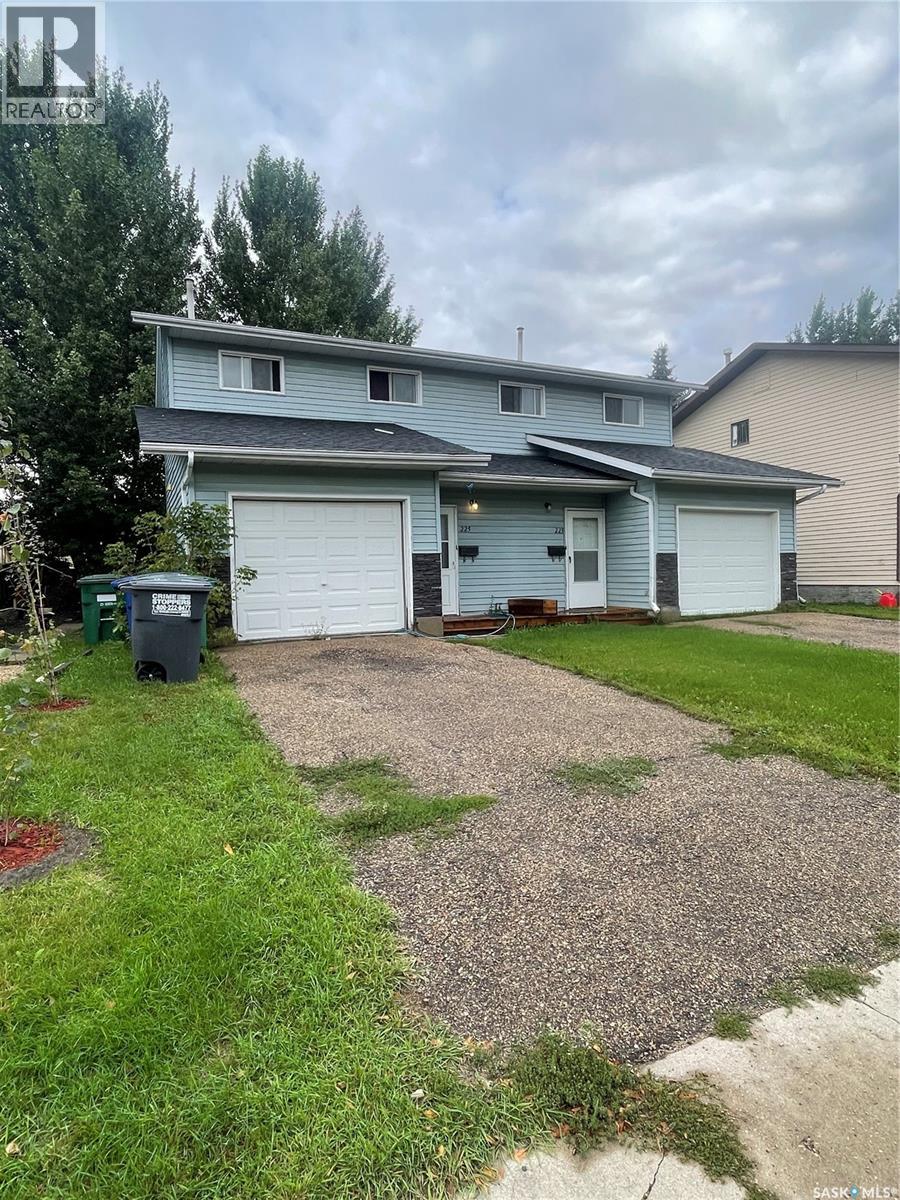
Saskatoon, Saskatchewan
Rare find in Silverwood Heights! This two-storey duplex features single attached garages on both sides with paved driveways—an uncommon and highly desirable feature in Saskatoon that adds value and tenant appeal. Each side offers a functional main floor layout with a two-piece bath near the entry, direct garage access, a spacious kitchen with good storage, and a sunken living room that opens to a private yard through patio doors. Upstairs are three comfortable bedrooms and a full bathroom, while the undeveloped basements provide potential for future development or additional income. This property offers an excellent opportunity to add a strong-performing investment to your portfolio or live in one side and rent the other for affordable home ownership. 225 side is leased at $1900 plus utilities, 223 is vacant and ready for possession in 30 days or less! Call today to schedule your private showing. (id:44393)
Royal LePage Saskatoon Real Estate
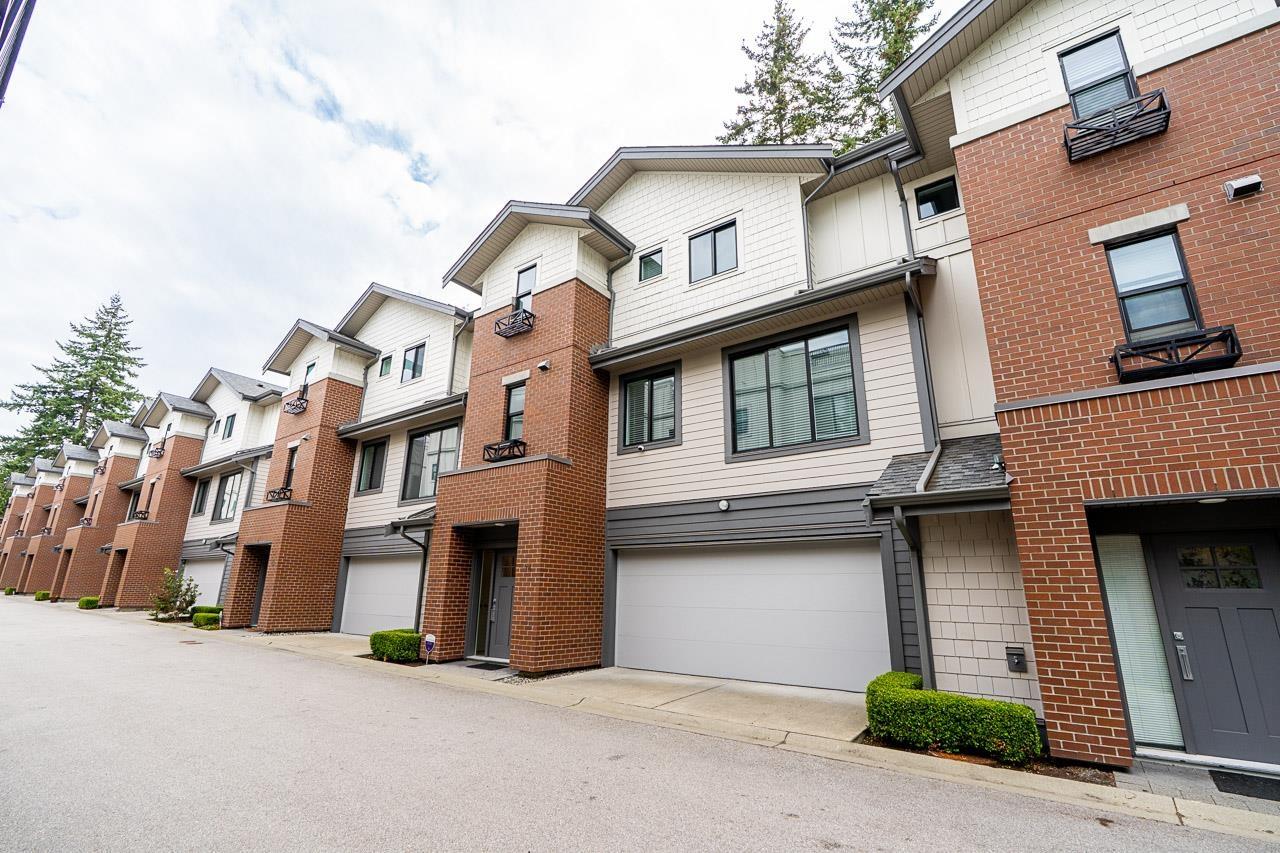
Surrey, British Columbia
Southpoint Walk by Streetside Developments- this executive 4 bed/3 FULL bath townhome is located in the desirable Southpoint community. A double garage, large rooms, and 9' ceilings make this townhome feel like a house. Impeccably maintained and updated, the large open kitchen features an island that seats 4, quartz counters, and a sundeck for BBQ. (Three bedrooms on the top floor and one below.) The large private backyard has maintenance-free synthetic turf and is surrounded by mature trees. A heat pump upgrade will keep you at the perfect temperature in all seasons. Amazing Walk Score- a path leads you to shopping at Save On Foods, restaurants, and any services required, with easy transit routes as well. Amenities include a community garden, kids' play area, fitness and games rooms. (id:44393)
Macdonald Realty (Surrey/152)
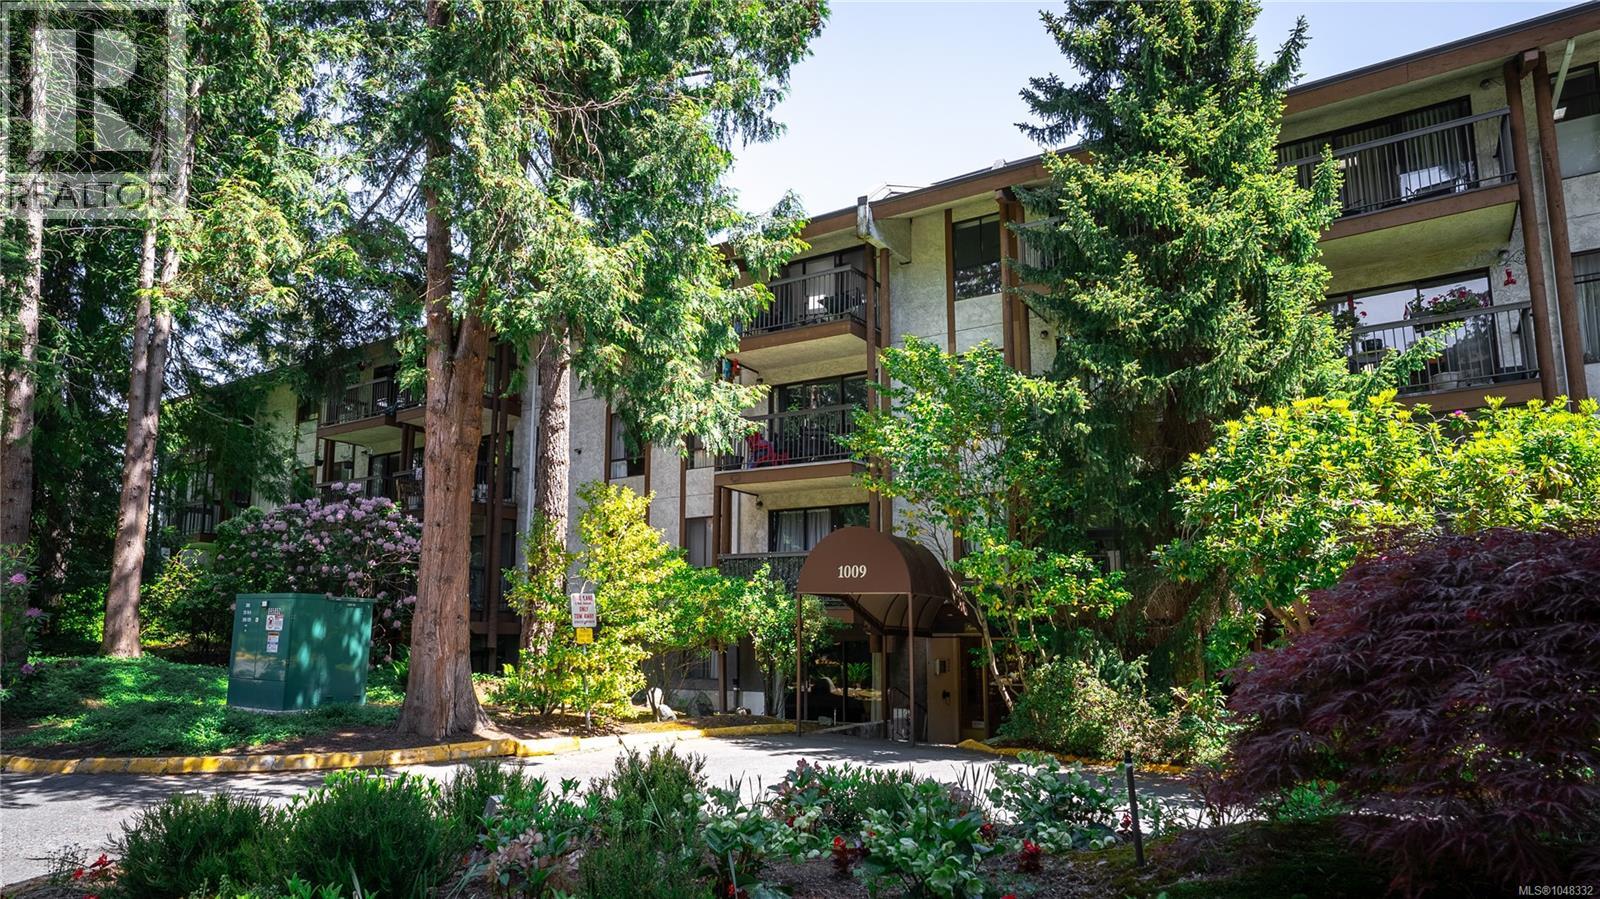
Saanich, British Columbia
Open House Sun Oct 4th 11am-1pm - Located in Victoria's desirable Quadra/McKenzie neighbourhood, 1009 McKenzie Ave (Royal Woods) offers unbeatable convenience to shopping, restaurants, cafes, parks, transit and UVic. While just minutes away from downtown Victoria, residents also enjoy easy access to Swan Lake, the Galloping Goose Trail, and other nearby amenities, making this an excellent choice for both homeowners and investors. This spacious ground floor corner condo offers comfortable living surrounded by mature landscaping and peaceful green space. Inside, you’ll find a bright and functional layout with generous living areas, large windows, and excellent natural light. The thoughtful design creates an easy flow between rooms, maximizing both comfort and functionality. The building itself features outstanding amenities, including sauna, fitness room, games room and workshop all rarely found together in such a central Victoria location. The heat and hot water are included in the strata fee keeping your bills simpler. Only one shared wall in the unit. The community atmosphere and beautifully maintained common areas also help create a welcoming environment for residents of all ages. This property presents an incredible opportunity for first-time buyers, downsizers, students, professionals, or investors. Truly an exceptional lifestyle property in one of Victoria’s most convenient and established neighbourhoods. See feature sheet for property website and TWO videos. Book your private viewing today! (id:44393)
Royal LePage Coast Capital - Chatterton
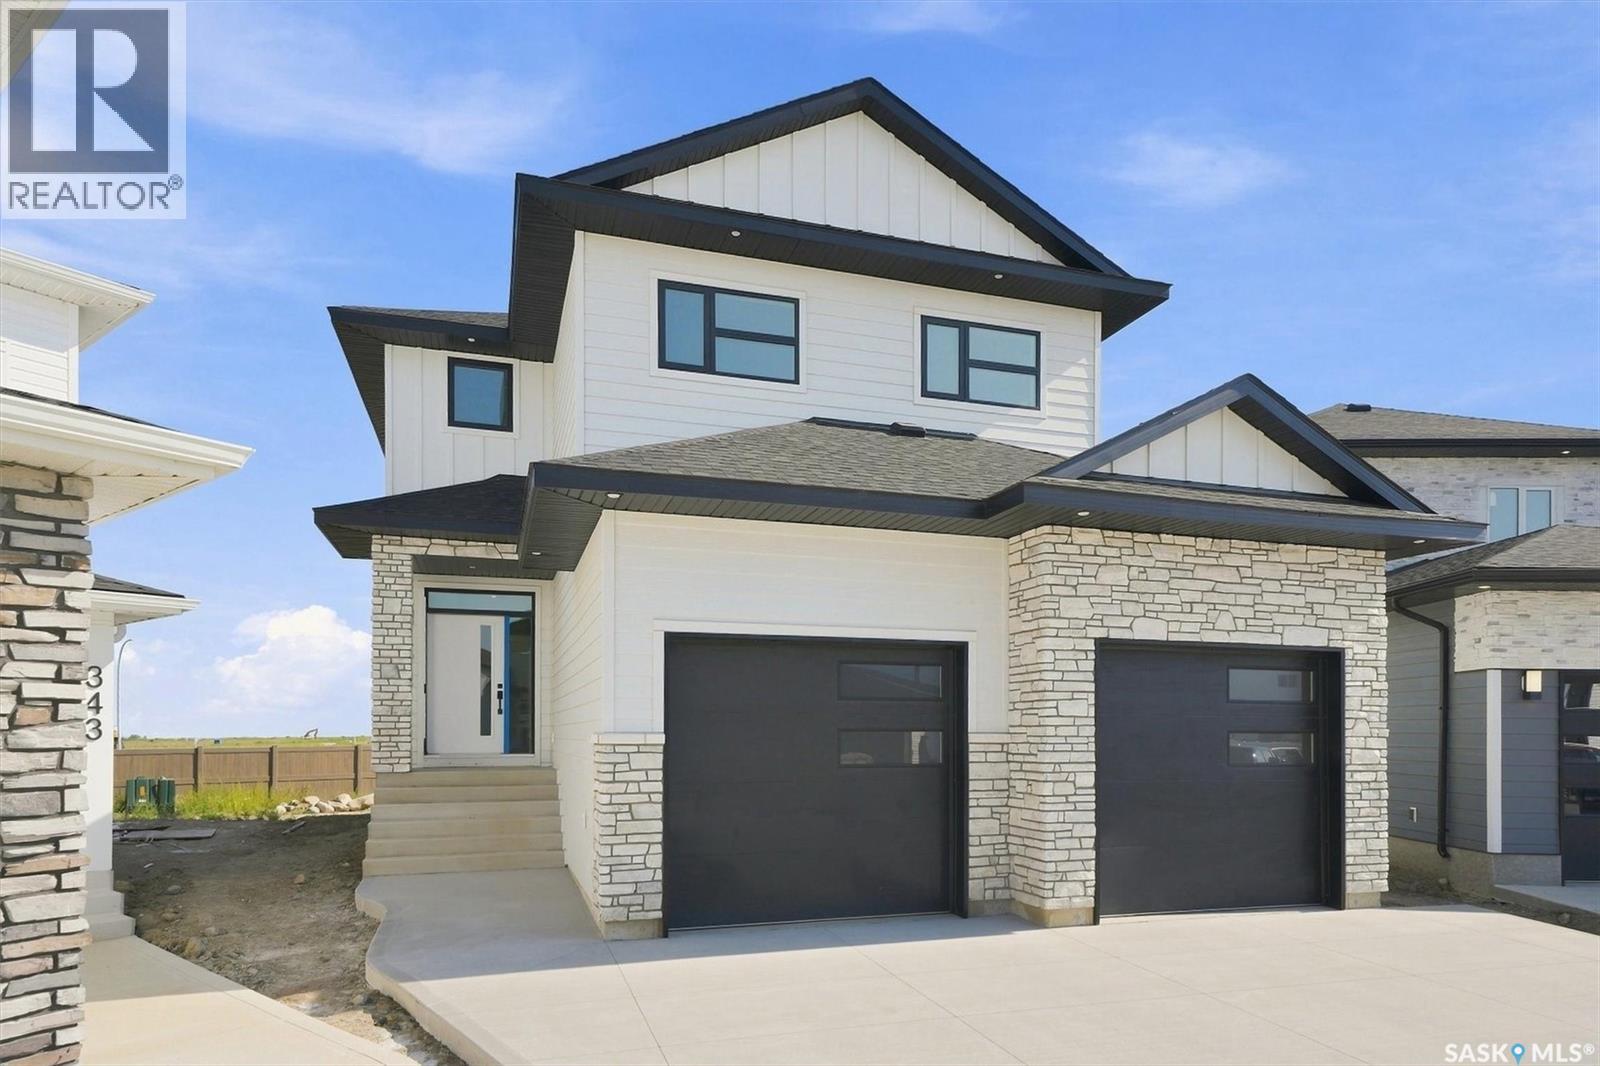
Saskatoon, Saskatchewan
Welcome to an exceptional newly built home where thoughtful design and premium finishes set it apart with over $40,000 in upgrades. This impressive property sits on a pie shaped lot measuring 75 feet across the back, with no neighbours behind and four blocks from the site of a projected park and school. The exterior features Hardie Board and stone finish. The full double attached garage measures 24.75' x 24'/26' plus a 3.5' outset providing space for a workbench or extra storage. Inside the home you find 9 foot ceilings throughout the main floor, second floor and basement, creating a bright and spacious feel on every level. The kitchen is a true showpiece with floor to ceiling cabinetry, a massive premium grade quartz island and matching quartz backsplash. Full cabinetry continues into both the pantry and mudroom, while a gas fireplace and custom stained hickory railings add warmth and sophistication to this great home. Upstairs, the attention to detail continues. The ample sized master bedroom leads to a large walk in closet and the spa inspired primary ensuite is designed to impress, featuring an oversized 66 inch freestanding tub, double vanity and luxurious walk in shower complete with a built in bench. With a sizeable family room, second floor laundry, custom built in closet organizers in the secondary bedrooms and a double vanity in the main bathroom this home hits on every level. The basement has been designed to feature a full bathroom, large bedroom, and huge family room that could be cut in half to add a fifth bedroom. There is a 200-amp electrical panel and rough-in for a future wet bar in the basement. With an extensive list of upgrades, an outstanding lot and a level of finish rarely found in a new build, this is a home that truly needs to be seen to be appreciated. The builder is willing to finish the basement if requested. Call today to arrange your private showing today!! *Virtual staging has been used* (id:44393)
Exp Realty
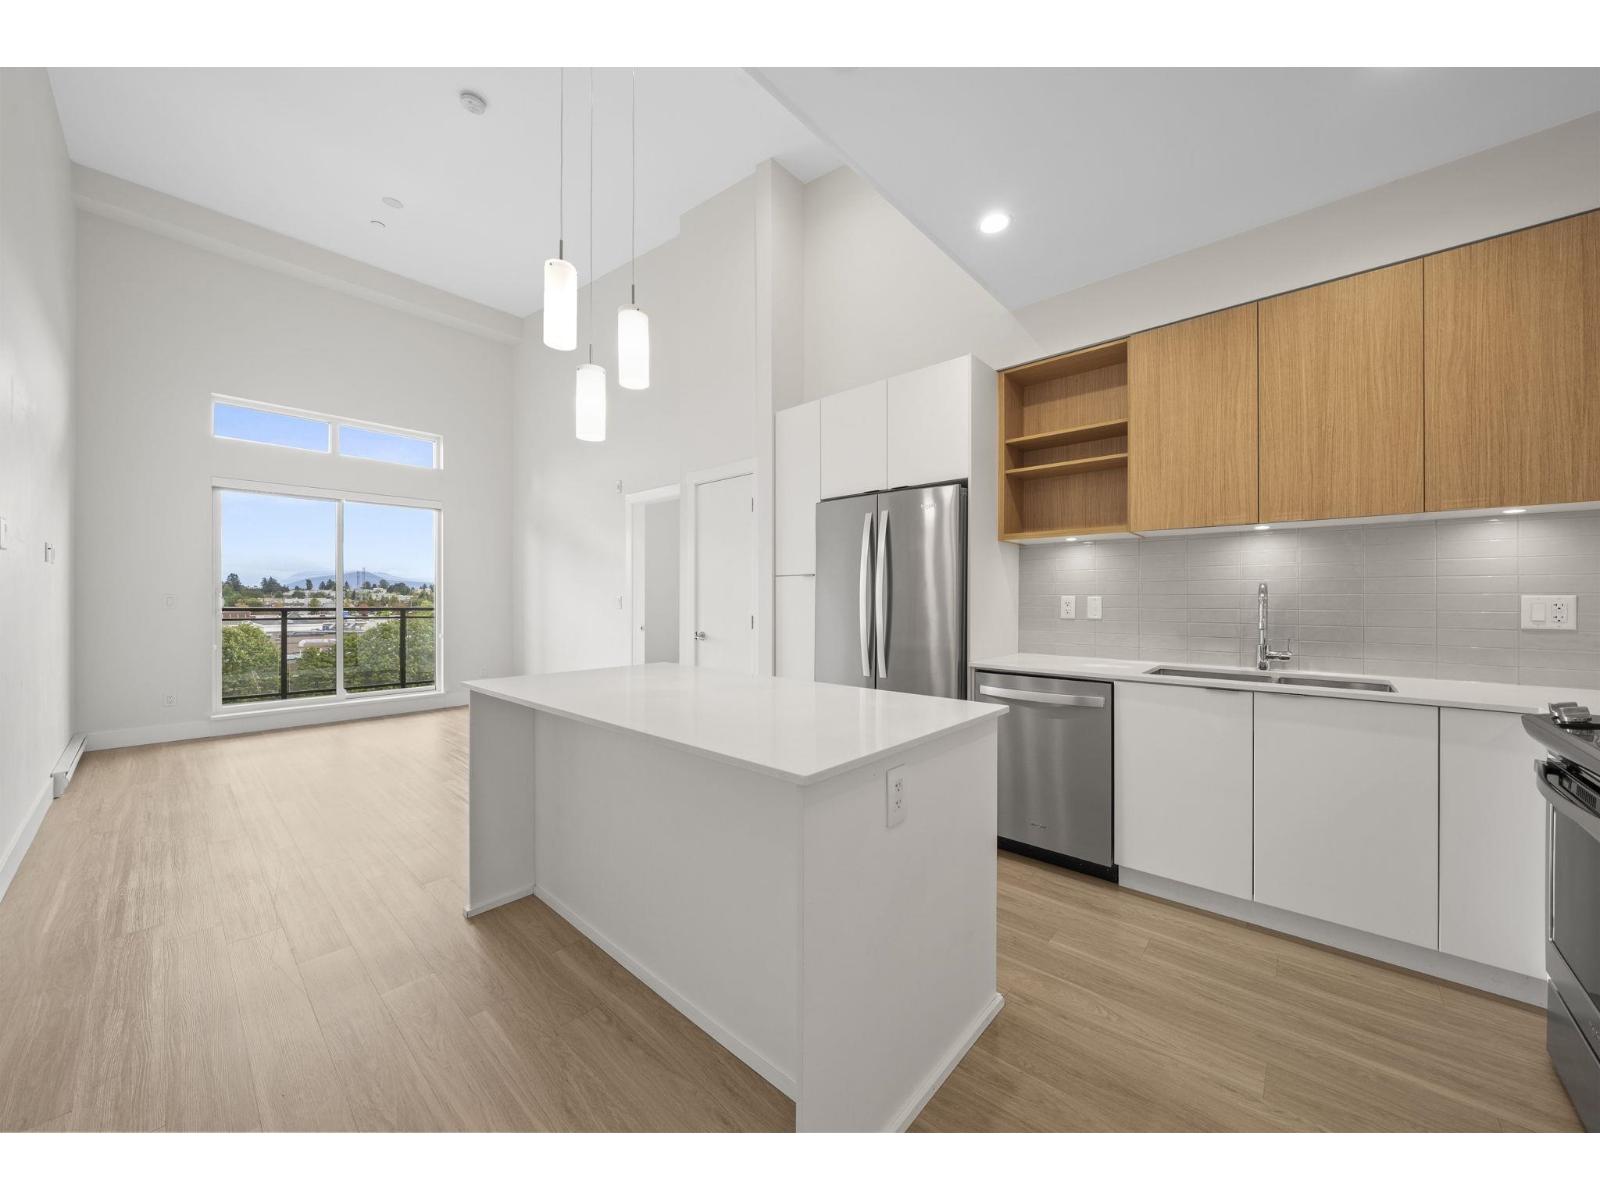
Delta, British Columbia
Bright and spacious top-floor 2 bed + den, 2 bath home offering 926 sqft. of well-planned living. 14" High ceilings and large windows fill the home with natural light, while the open-concept kitchen, dining and living areas create a comfortable flow for everyday living and entertaining. The primary bedroom features a generous walk-in closet and ensuite, while the second bedroom is well separated for added privacy. The den is ideal for a home office, nursery or flex space, and the kitchen offers excellent storage with a dedicated pantry. Step out to the large 17' x 6'3" balcony and enjoy city views. Includes 1 parking stall and storage locker, with great building amenities and convenient access to shopping, schools, parks and transit. (id:44393)
RE/MAX Westcoast
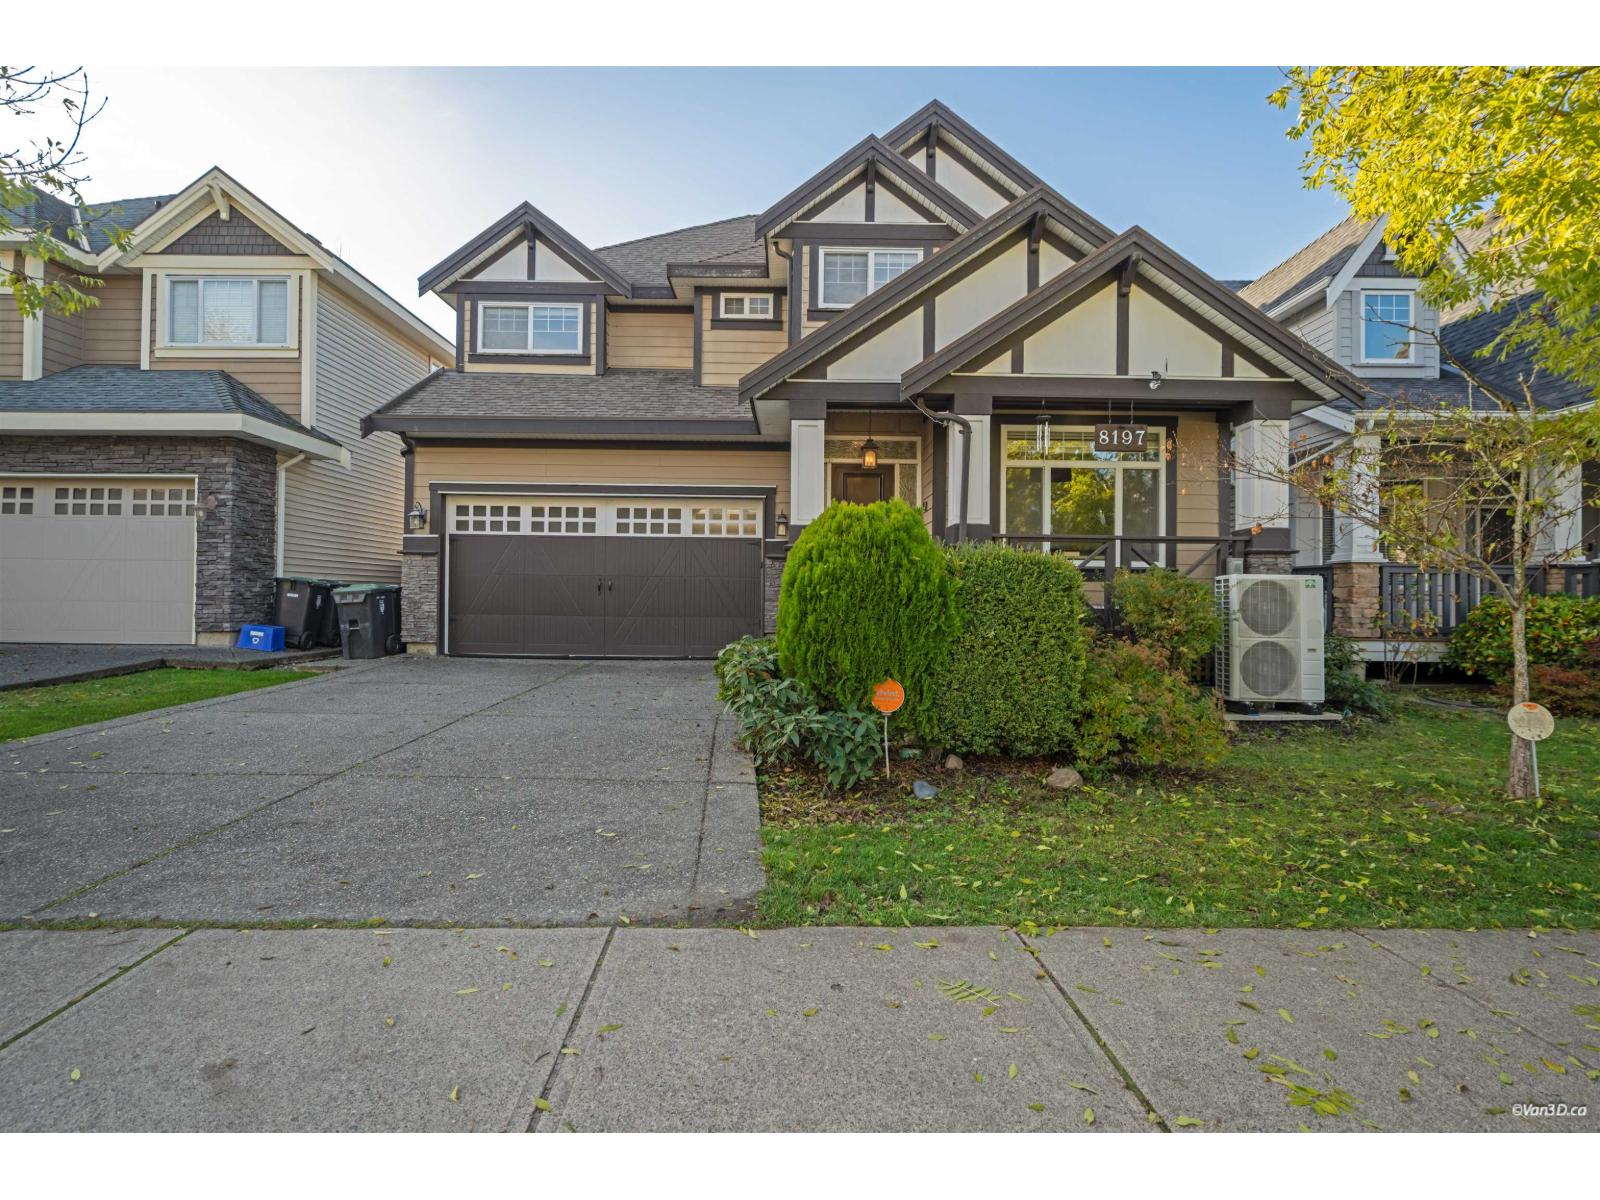
Langley, British Columbia
Former Yorkson Beauty Show Home! This well-maintained home offers a spacious great room and a functional kitchen with full-height cabinets, granite countertops, and stainless steel appliances. A large flex room provides options for a home office or formal dining. Upstairs features 4 bedrooms and laundry. The basement includes a 1-bedroom legal suite plus an extra bedroom. Over $40,000 in 2022 updates, including new main-floor flooring, interior paint, refreshed kitchen cabinets, new washer/dryer, and deck maintenance. NEW A/C installed in 2024. Backing onto Lynn Fripps Elementary and Park with quick access to the Trans-Canada Highway. (id:44393)
RE/MAX Crest Realty
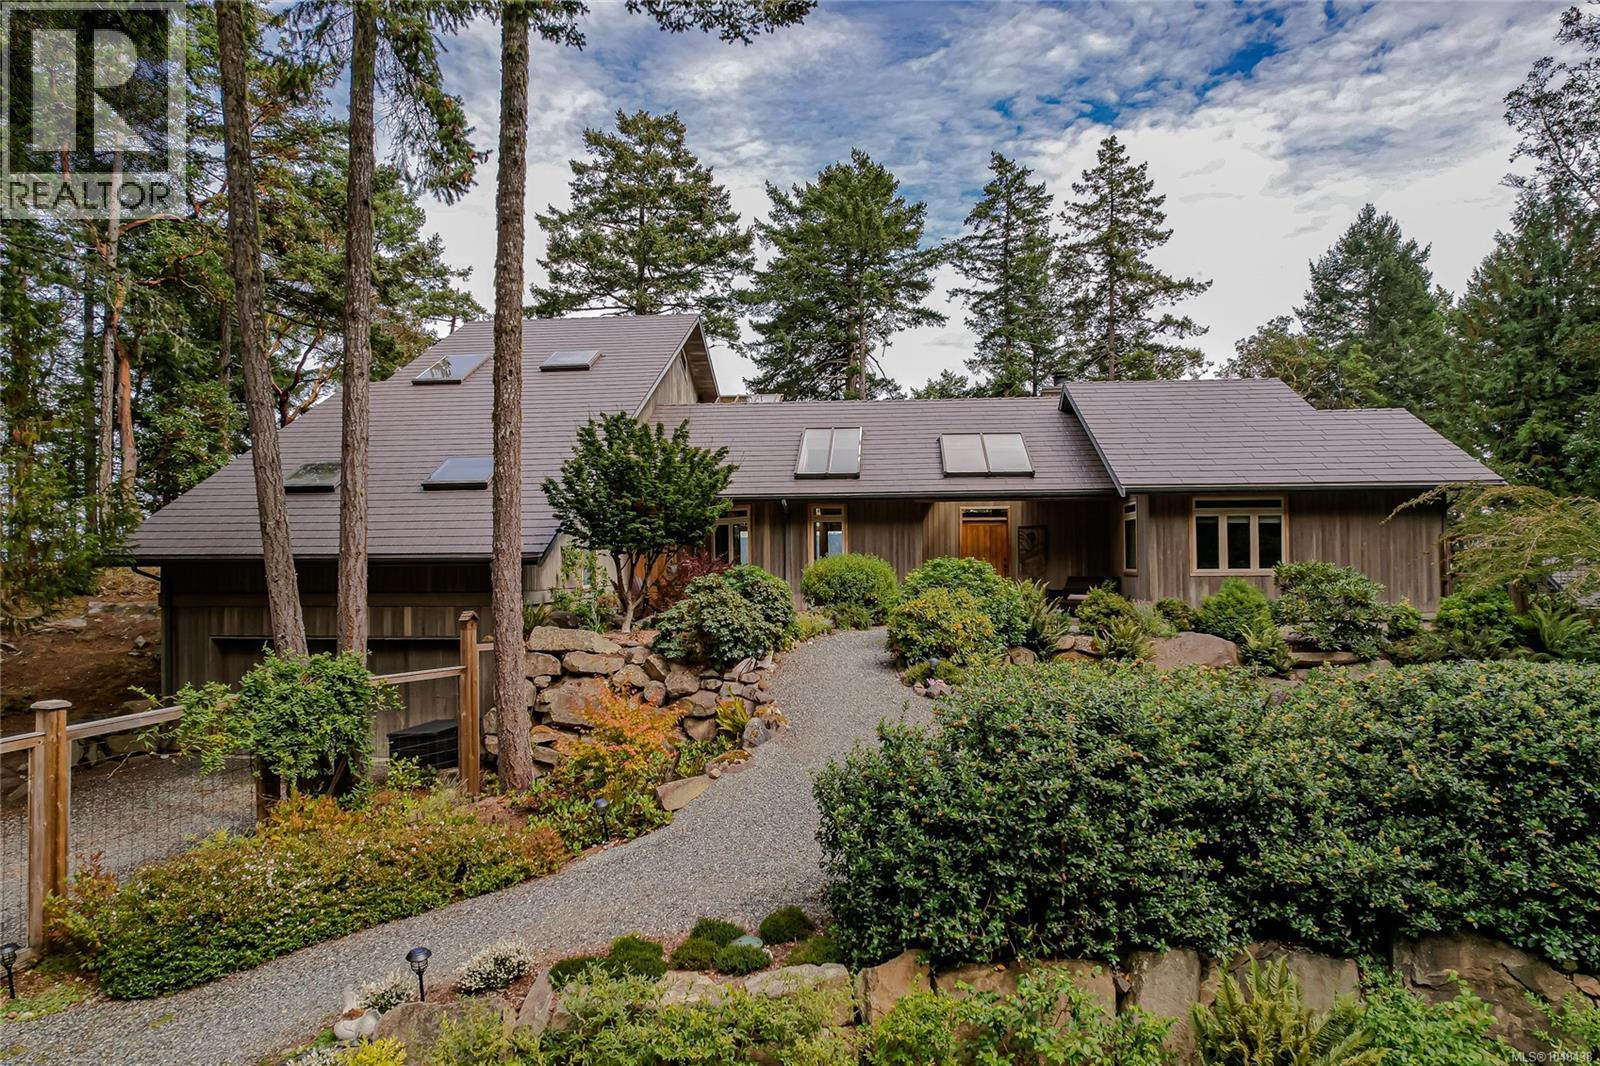
Salt Spring, British Columbia
At the end of a quiet private road, this 1.87-acre waterfront property in Maracaibo Estates offers a rare combination of privacy and natural beauty. This distinctive timber-framed residence balances warmth and sophistication with an open floor plan, vaulted wood ceilings, custom finishings and abundant natural light throughout. 4 bedrooms and 3 bathrooms provide comfortable, well-proportioned living space, anchored by a stone fireplace and warm, honest craftsmanship. Check out the wine cellar! A winding trail leads down through the trees to waterfront access. Updates include a 4,000 water catchment system with irrigation, 3-year old metal shake roof and central heat pump. As part of the Maracaibo Estates, owners have access to a private marina, guest accommodations, tennis and pickle-ball courts, a saltwater swimming lagoon and more. It's a home built for gathering, relaxing, and simply being outside—a genuine waterfront lifestyle with fully managed service in a truly special setting. (id:44393)
Royal LePage Duncan Realty Salt Spring Island
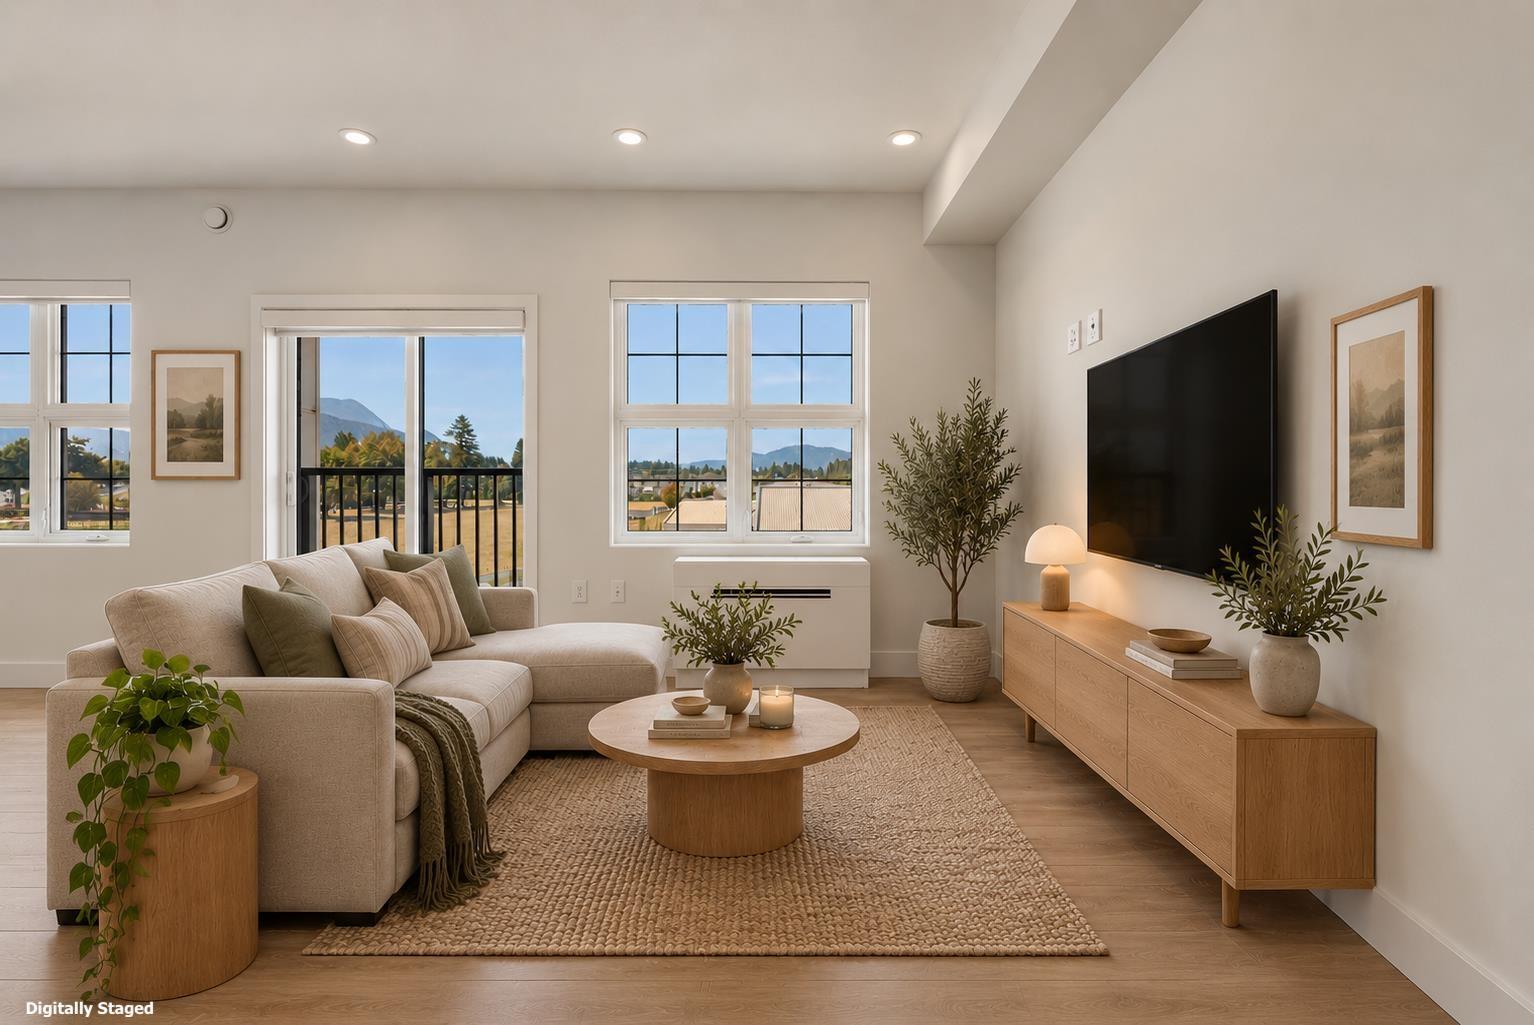
Chilliwack, British Columbia
NOT YOUR TYPICAL STUDIO! Smart layout feels like 3 separate spaces, giving you the feel of a larger home without the price tag. FULL-SIZE kitchen w/ SS appliances, quartz counters & tons of cupboards. FULL-SIZE BATH w/ tub & ample cabinet storage. 9' ceilings, EFFICIENT A/C HEAT PUMP, closet organizer & separate IN-SUITE LAUNDRY ROOM. WEST-FACING w/ BREATHTAKING MOUNTAIN VIEWS & sunsets overlooking a school that won't be developed. EXTRA-LONG & WIDE parking + STORAGE LOCKER. BRAND NEW & NO GST! Perfect for first-time buyers or investors looking for cash flow. Prime SARDIS location, literally steps to public transit, groceries, Nature's Fare, shopping, dining & everything you need to LIVE, WORK & PLAY. Minutes to Vedder River, world-class fishing & Cultus Lake! * PREC - Personal Real Estate Corporation (id:44393)
RE/MAX Nyda Realty Inc. (Vedder North)
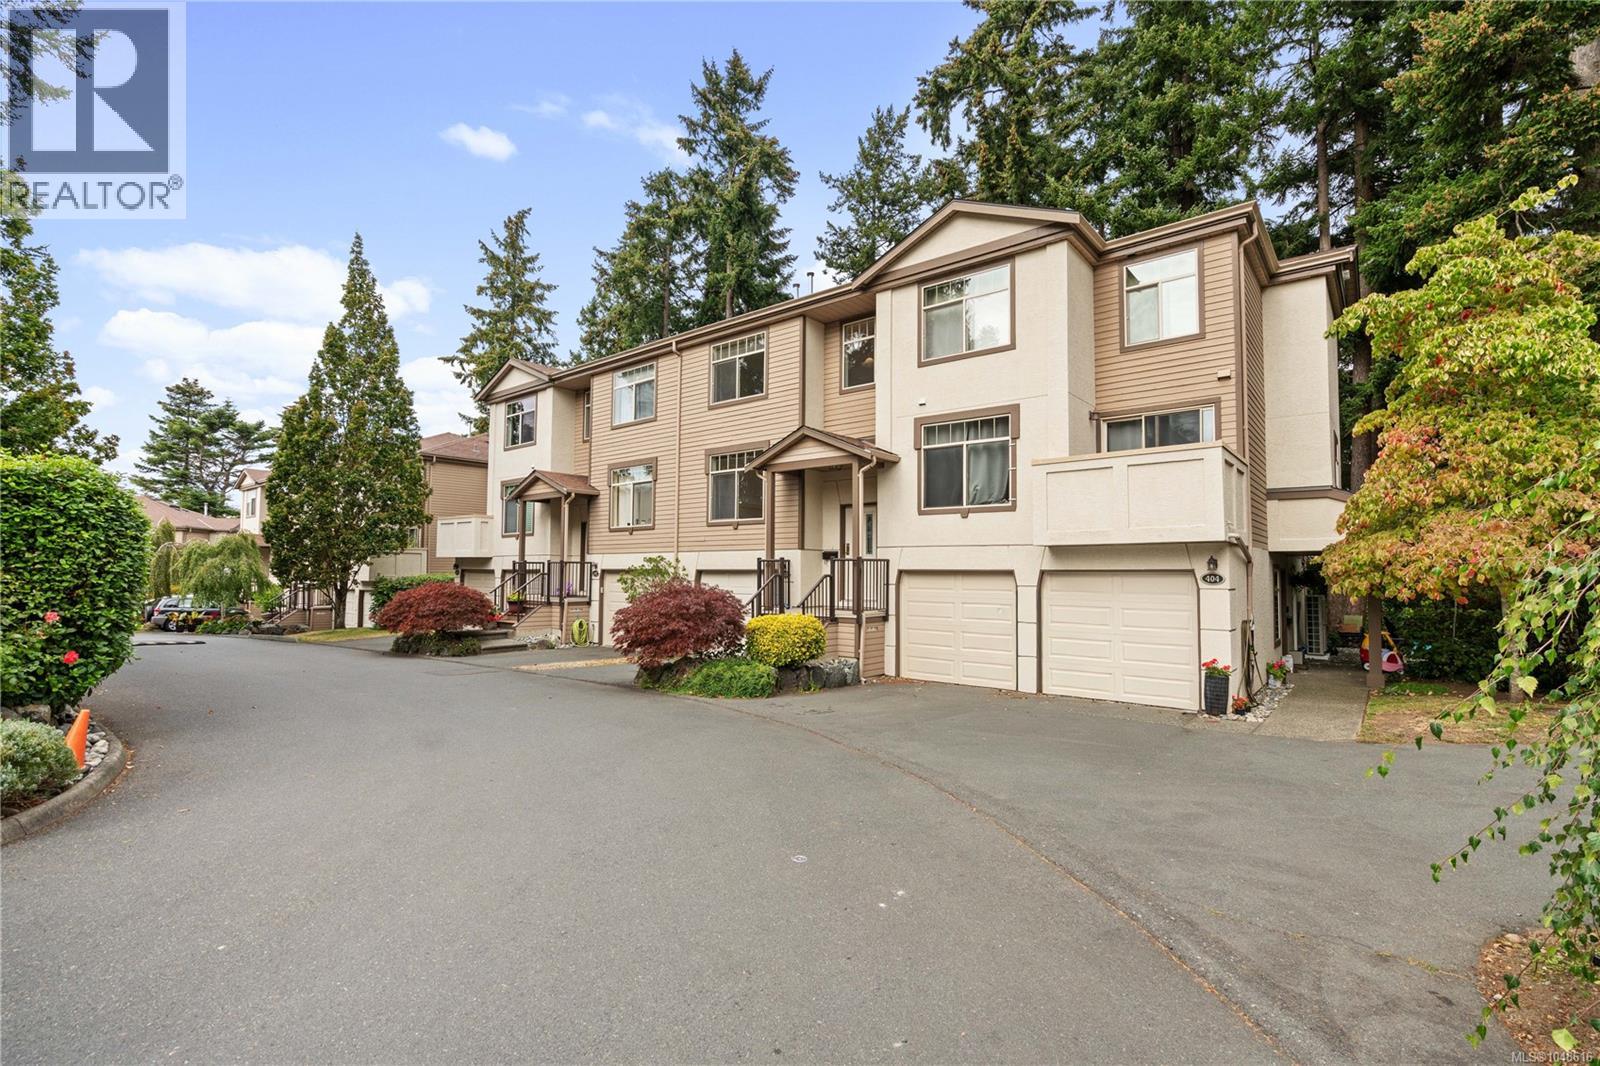
View Royal, British Columbia
Don't miss this spacious 3-bedroom, 4-bathroom home in one of View Royal's most desirable townhome communities. Step onto the bright main level, where an open living and dining space is anchored by a cozy gas fireplace and warmed by natural light pouring through large windows. The kitchen flows easily into the eating area and family room, then out to a private deck framed by peaceful forest views — the kind of spot that makes your morning coffee feel like a retreat. Upstairs, the primary suite is a true escape, complete with a walk-through closet and a spa-like 5-piece ensuite featuring a double vanity, soaker tub, and separate shower. Two additional bedrooms offer flexible space for family, guests, or a home office. Downstairs, a generous rec room opens onto a private patio and lush, tree-lined backyard — ideal for relaxing or entertaining outdoors. Surrounded by nature yet just minutes from the ocean, parks, shopping, recreation, and transit, Ashley Gate delivers affordable West Coast living at its very best. (id:44393)
RE/MAX Generation - The Neal Estate Group
Surrey, British Columbia
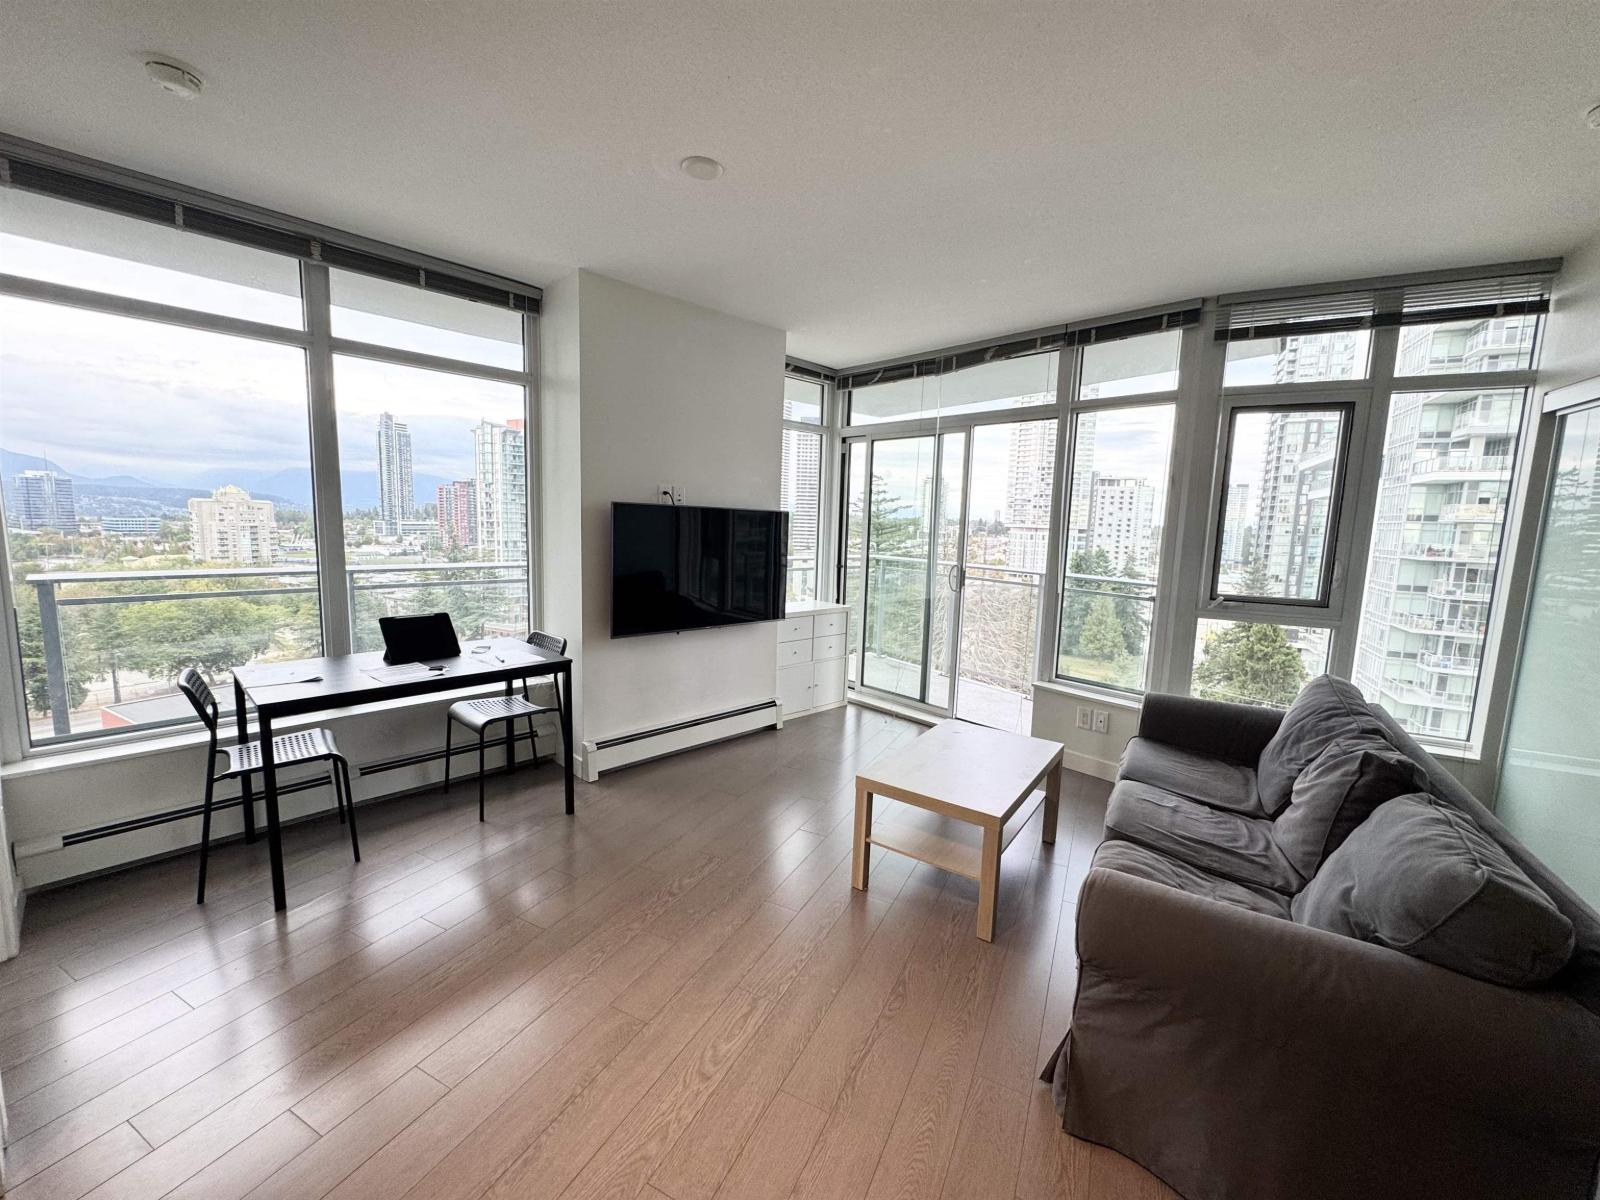
Come home to this fabulous 2 bed + den assignment at Evolve by Weststone Group, featuring luxury finishings, engineered hardwood floors and dramatic F/C windows. Dine in refined kitchen with quartz countertops and premium S/S appliances or relax in spa-like bathroom with porcelain tile flooring and rain shower. Enjoy spacious 8.5' ceilings and clever floorplan with no wasted space. Building amenities included fitness centre, theatre room and penthouse level patio to take in the sweeping 270 degree views. All of this and more in a prime pedestrian friendly location. Easily access transit, skytrain, major routes, and all daily amenities in minutes. Open house Saturday Sept 26th 1-3pm (id:44393)
Royal Pacific Realty Corp.
West Kelowna, British Columbia
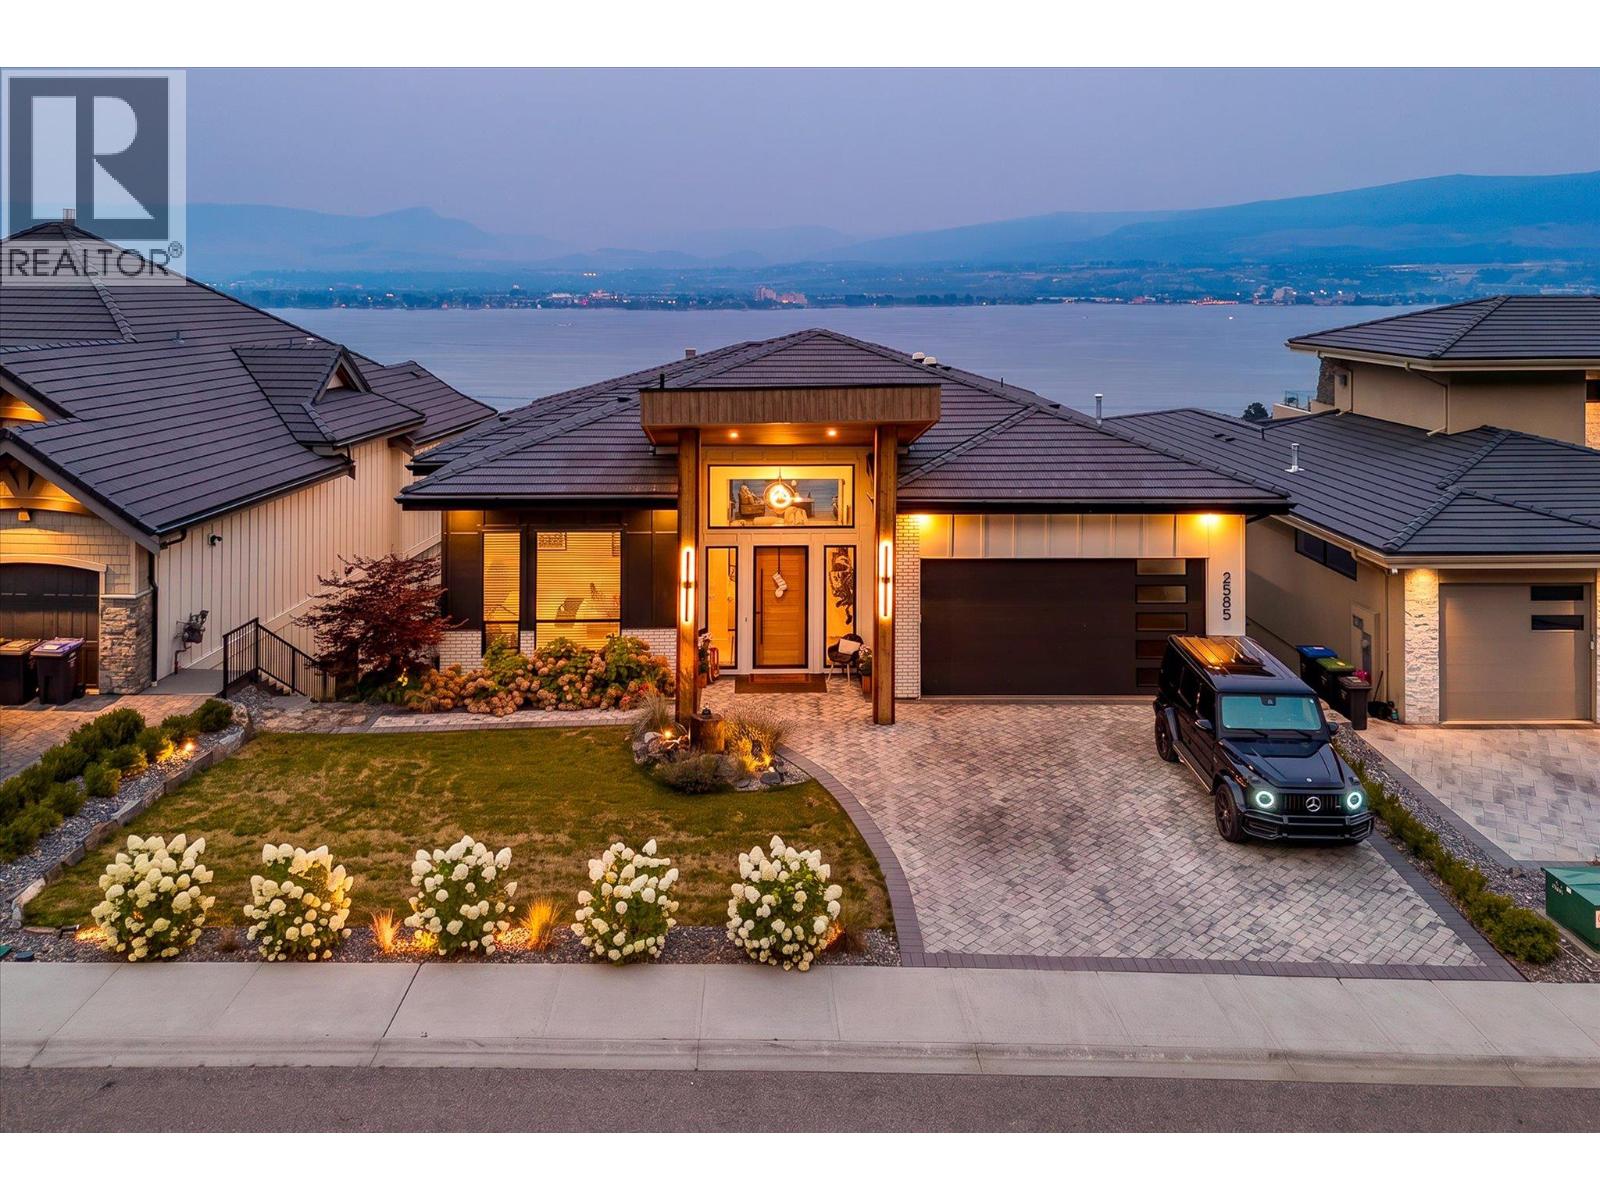
Welcome to Casa Loma, an exclusive enclave of West Kelowna just minutes to Downtown Kelowna. This spacious, modern home showcases an expansive list of features, from the luxurious finishing to the stunning lake and city views. Boasting nearly 5,000 square foot of interior living space, five bedrooms, four bathrooms, gym, sauna & cold plunge, media area, and more. Upon entry you are immediately taken in by the incredible views, framed by a fully opening wall of nano-doors. The great room features 12' ceilings, tiled gas fireplace, and access to the covered patio with outdoor kitchen. The chef-inspired kitchen opens onto the large dining room, has an array of premium JennAir appliances, including dual fridge/freeze, 48” gas range with two ovens, built in coffee maker, wine fridge, and more. The full butler’s pantry features another gas range, full size fridge, dishwasher, etc. Your primary wing has a cozy fireplace, power blinds, and spacious ensuite bathroom with dual vanity, glass shower, soaker tub, plus walk-in closet with extensive built-ins. A second bedroom (or office), full bathroom, and a double mud room add practicality for everyone. On the lower level, you have a full custom wet bar + wine cellar, fully featured gym, plus a spa-inspired bathroom with sauna and cold plunge. The entertaining area has room for any activity, plus a media room with built-in KEF sound system. The glass enclosed office offers beautiful lake views. The lower level features three spacious bedrooms and two full bathrooms, plus secondary laundry. A second patio has built-in TV and fireplace, plus a beautiful swim spa which can double as a hot tub. The home features SONOS sound and Control 4. The oversized double garage features epoxy floors, car lift, and built in cabinetry. Sensational views, extensive hiking trails & parks, and multiple nearby beach accesses make this home the complete package. (id:44393)
Sotheby's International Realty Canada
Saanich, British Columbia
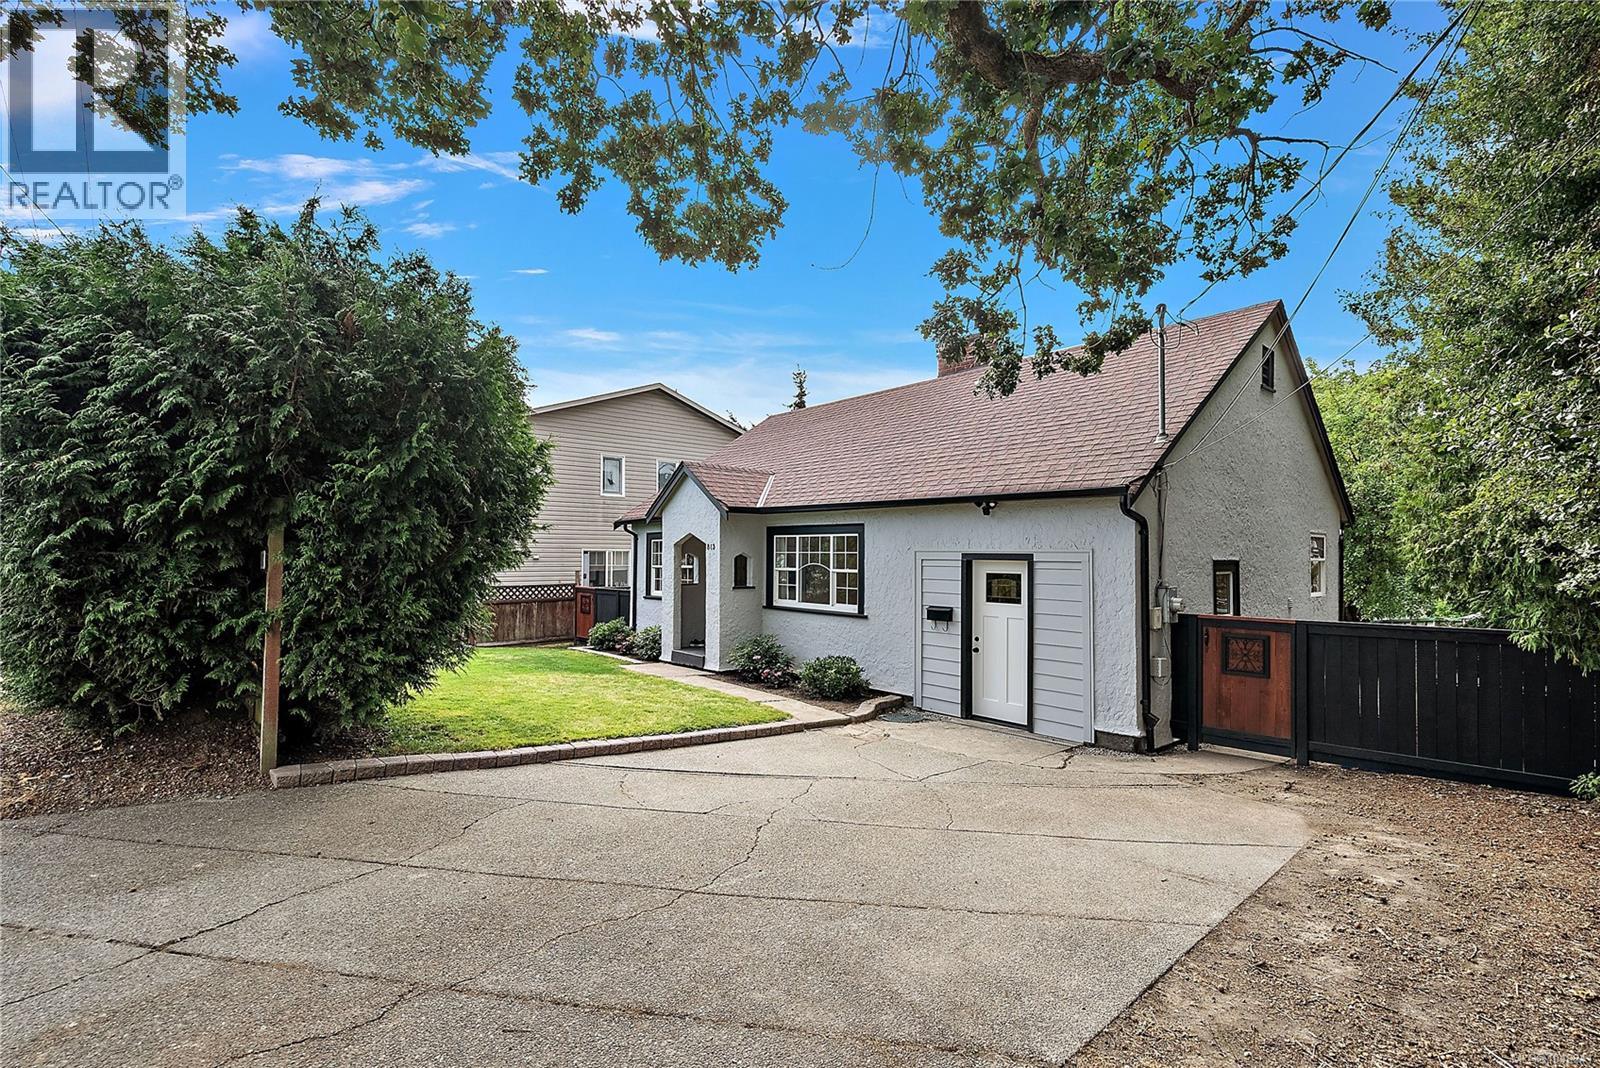
Welcome to 813 Portage Road, this charming and fully refreshed rancher is ideal for first-time buyers, downsizers, or investors. Refinished original fir floors bring immediate warmth and character throughout the home, seamlessly paired with tasteful updates including updated windows, light fixtures, crown molding, and baseboards. The inviting kitchen and dining area opens into a bonus room complete with vaulted ceilings and stained glass windows that bathe the space in afternoon light. Outdoors, the sun-drenched 6,300 square foot lot offers a private haven for gardeners, featuring an oversized shed for tools and extra storage. A separate detached studio provides the ultimate flexible space for an artist retreat, home office, or hobbies. Positioned in an exceptional location, you are steps away from the Galloping Goose trail and just minutes from Uptown, Tillicum Centre, the Gorge waterway, and excellent local schools. (id:44393)
Coldwell Banker Oceanside Real Estate
Rosedale, British Columbia
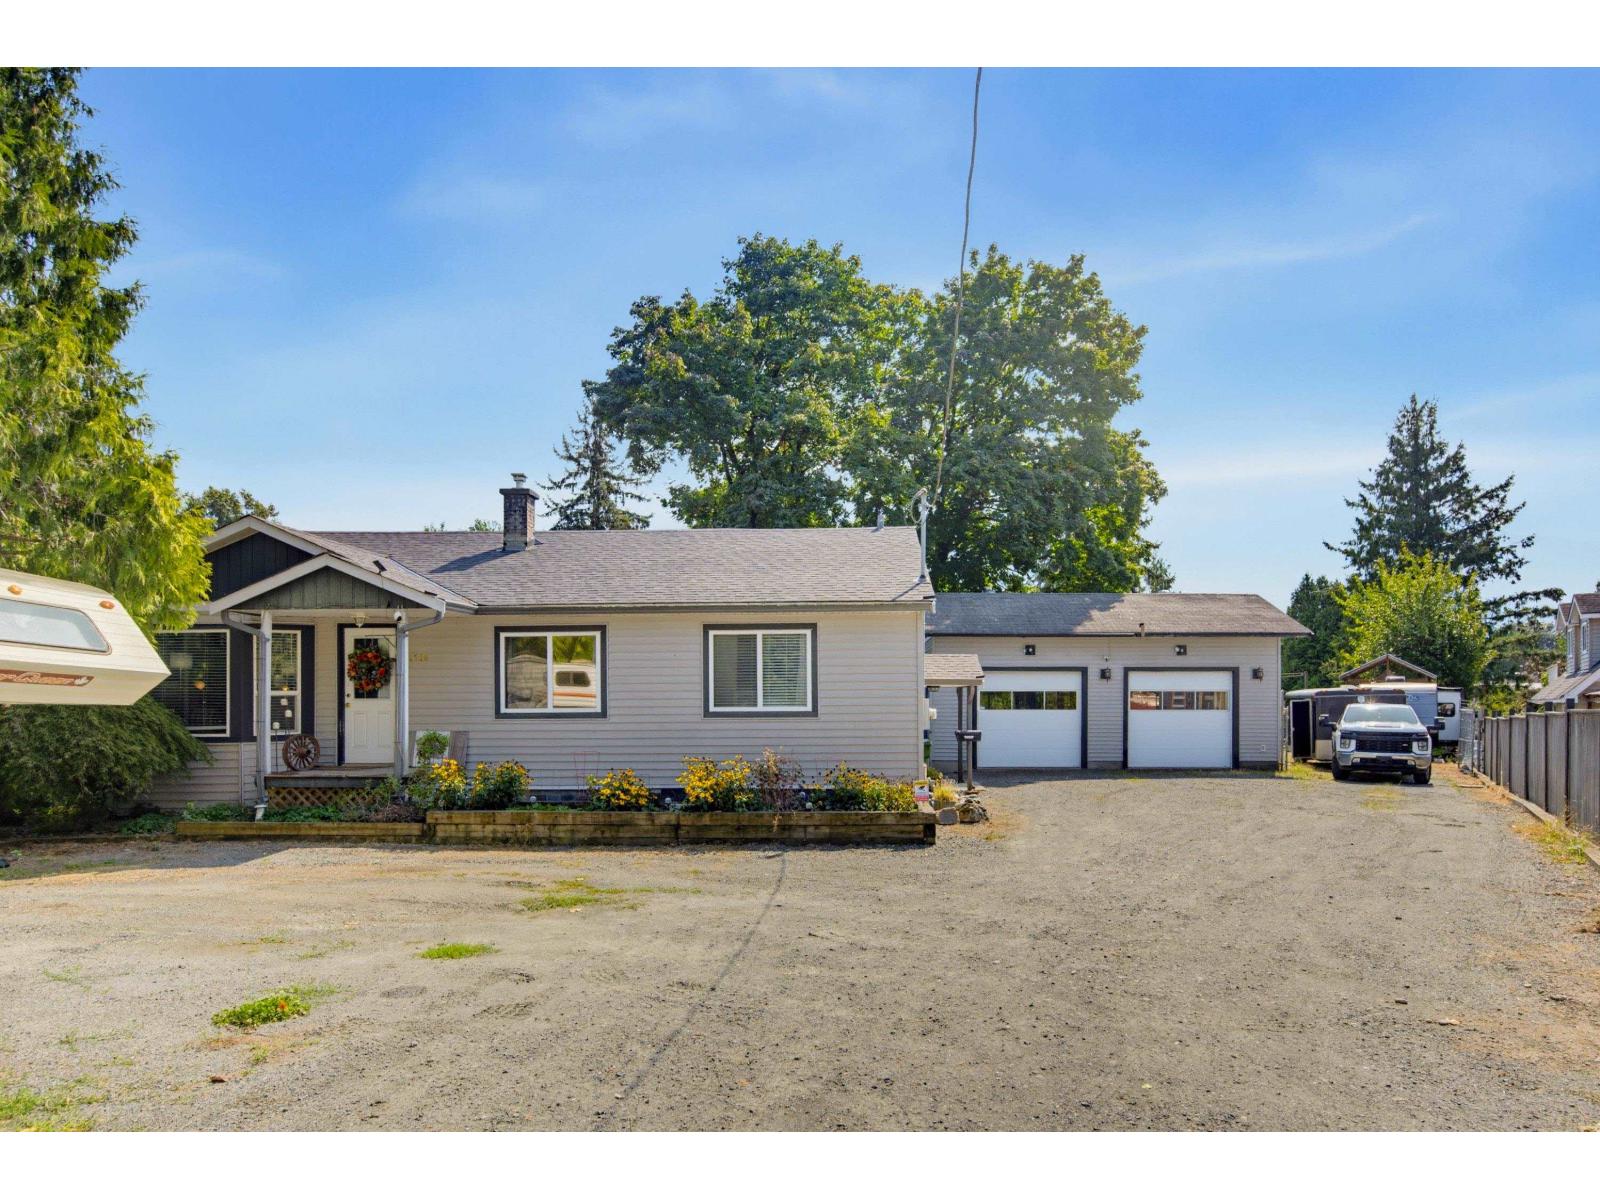
Room to live, work & play on 0.45 acres! (not in the ALR). This 2,537 sq.ft. home offers 4 bedrooms, 2 bathrooms + den and a fantastic setup for those needing space for vehicles, toys or hobbies. The permitted 31' x 19' detached shop features 12'8 ceilings, 9' doors, 240V wiring for compressor/welder. RV owners will love the 30-amp hookup and convenient sani-dump. Recent upgrades include a newer furnace & A/C, hot water tank, roof and updated septic system. A rare combination of a spacious family home, large usable lot, serious shop and excellent RV setup! (id:44393)
Homelife Advantage Realty Ltd.