
Saskatoon, Saskatchewan
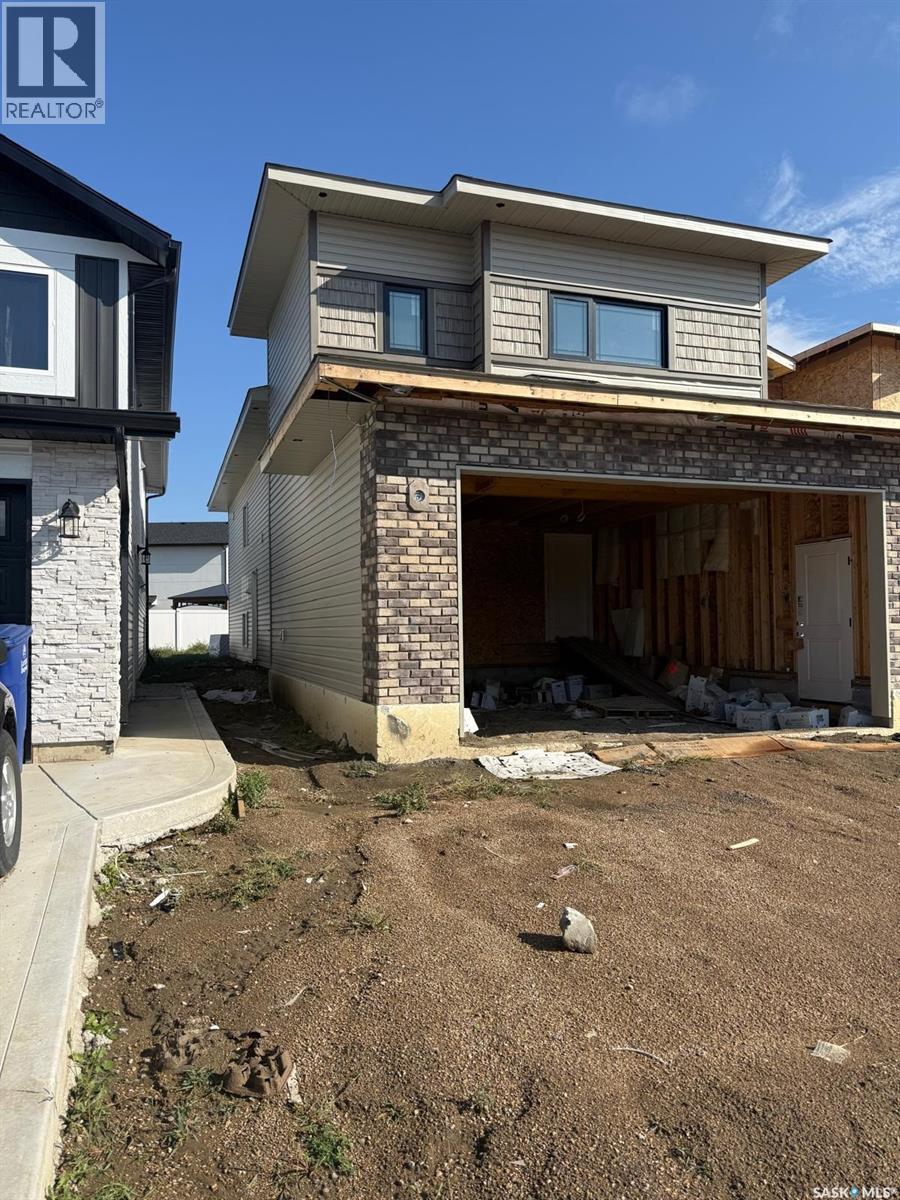
Welcome to this beautifully designed 1435 sq ft. modified bi-level in Kensington Area, offering style, functionality, and income potential. This home features 3 Decent size bedrooms and 2 full washrooms on the Main level, along with an owner's side basement that includes a generous sized Den area-ideal as a 4th bedroom, home office, or bachelor suite setup with its own separate entry. The property also includes a fully legal 2 bedroom basement suite, making it an excellent opportunity for mortgage support or investment. Other Features include Double Attached garage, drywalled and heated, Half covered Deck perfect for outdoor enjoyment, All Appliances included for both Main floor and Basement suite, Wide Driveway to be poured till side entrance, Front Landscaping. Main floor Kitchen and Deck has Gas rough in. A perfect blend of comfort, practically, and revenue potential in a thoughtfully designed home. Home is covered by Progressive New Home Owners Warranty, GST & PST and SSI rebate and all other rebates if any will be claimed by the builder. Realtor has an Interest in the Property. Disclosure, Floor plan and in attachments. (id:44393)
Realty One Group Dynamic
Moose Jaw, Saskatchewan
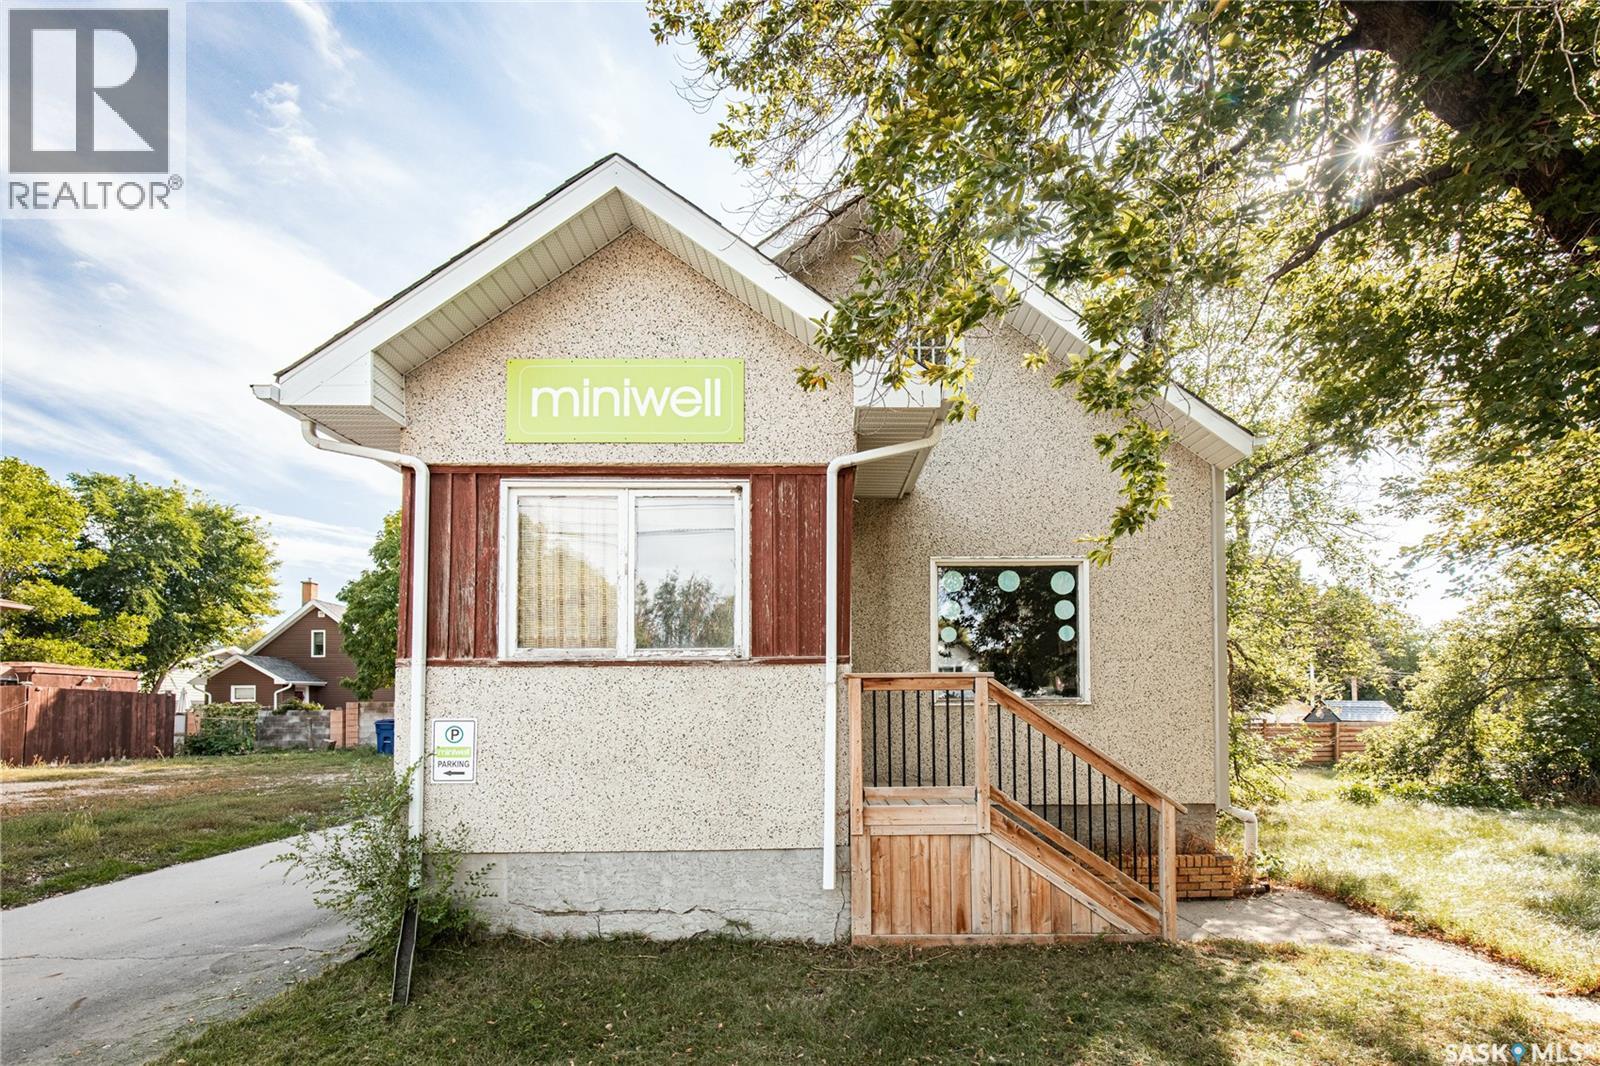
Located on the 2nd busiest street in Moose Jaw. zoned C2 (High Density Commercial), suitable for all types of businesses, retail store, office, services, restaurants, you name it. 34 ft. street frontage. When entering the front door, you will first see the large retail area with a large storefront window. Washroom and kitchen are in the back with a door directly to the back yard. 2nd floor could be used as an office or for storage. Surrounding businesses include gas station, WESTERN NISSAN. Small building and perfect for a small business.. The next lot (50'x 75.5', 871 9th AVE NW) to the south is also for sale, asking $59,000. These two property will make a 100 foot frontage of 9th Ave NW, (id:44393)
Royal LePage Next Level

Saskatoon, Saskatchewan
Welcome to this brand-new home currently under construction in the Westmount neighborhood, ideally located in the heart of Saskatoon near downtown! Thoughtfully designed with modern living in mind, this home offers a spacious and functional layout with quality finishes throughout, along with a legal basement suite providing excellent income potential. The main floor features a bright open-concept living, dining, and kitchen area with an electric fireplace, modern light fixtures, large windows, quartz countertops, stylish backsplash, ample cabinetry, and a functional island. A convenient office and 4-piece bathroom complete this level. Upstairs you’ll find three spacious bedrooms, including a generous primary bedroom with walk-in closet and a luxurious 4-piece ensuite, plus a second 4-piece bathroom and convenient laundry. The legal basement suite offers two bedrooms, a full bathroom, kitchen, and comfortable living/dining area — an excellent mortgage helper or investment opportunity. Enjoy the benefits of new construction, contemporary finishes, modern design, and an excellent central location. Situated in Westmount, you’ll be close to downtown, schools, parks, shopping, restaurants, and everyday amenities. Brand-new construction + legal basement suite + 5 bedrooms + 4 bathrooms + prime Westmount location make this a fantastic opportunity for homeowners and investors alike. Construction is currently underway — contact your REALTOR® (id:44393)
Exp Realty
Assiniboia, Saskatchewan
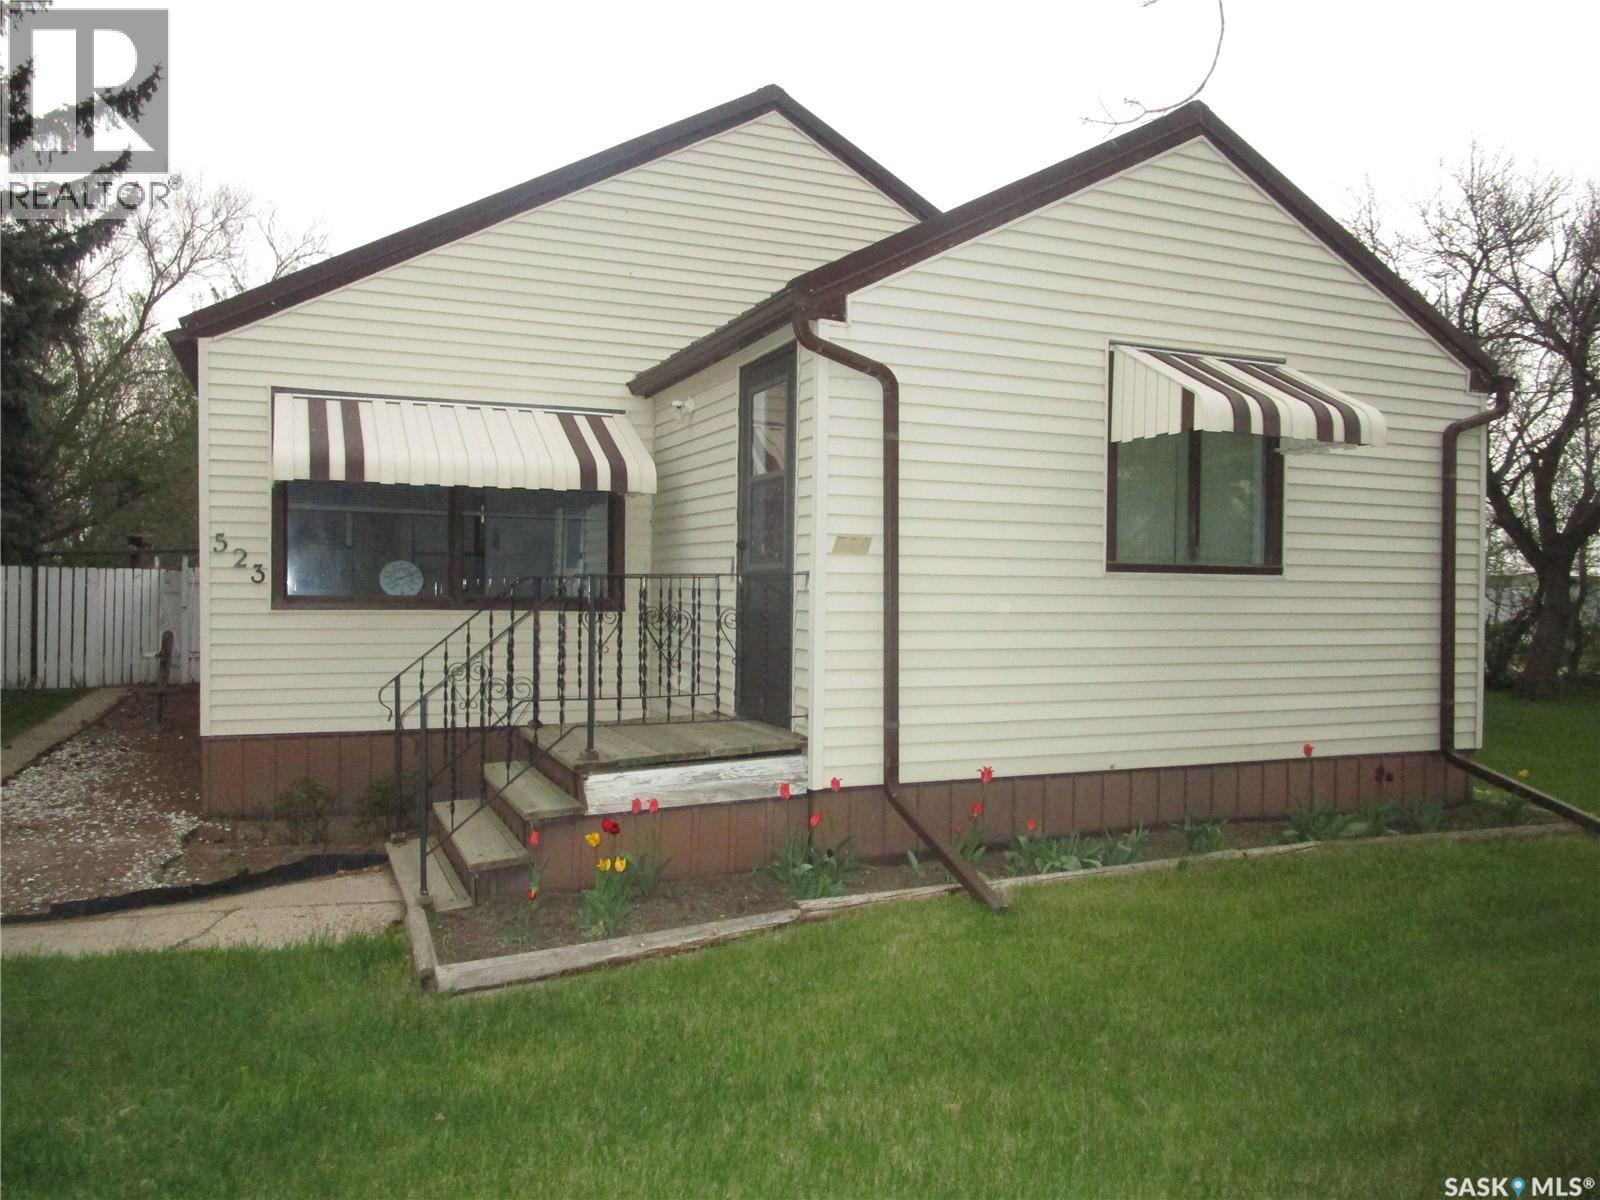
Prepare to be wowed by this Charming 1947 Home! Which seamlessly blends classic charm with modern convenience. This property is move-in ready, well-maintained, and clean, making it an ideal choice for comfortable living. Upon arrival, you'll find a spacious 14x7-foot front porch, lovely natural light and equipped with three closets – a practical and inviting space to greet guests. Step into the spacious living room featuring well-maintained original hardwood floors and a built-in glass cabinet, providing a contemporary touch to the space. The kitchen offers plenty of cabinets and countertop space, perfect for all your culinary needs. The main floor also comprises two bedrooms and a generously sized bathroom, ensuring comfortable living spaces for you and your family. Venture to the lower level, where a back porch with coat hooks and space for boots adds convenience to your daily routine. The basement boasts a substantial laundry room with a sink, a unfinished area that could be your family room for relaxation or entertainment, an additional bathroom, and a large utility room with a workshop area, offering plenty of practical options for your needs. Now, let's explore the spacious yard, with a 92foot-wide lot situated on a corner, providing both privacy and potential. Whether you envision a lush garden or dream of building a garage (subject to town permission), this space offers endless possibilities. Two substantial sheds provide ample storage, and a charming gazebo invites outdoor entertainment. This property combines classic charm with modern comfort. Don't miss the chance to make it your own – Contact an agent to schedule a viewing today and discover your future home! (id:44393)
Royal LePage® Landmart
Surrey, British Columbia
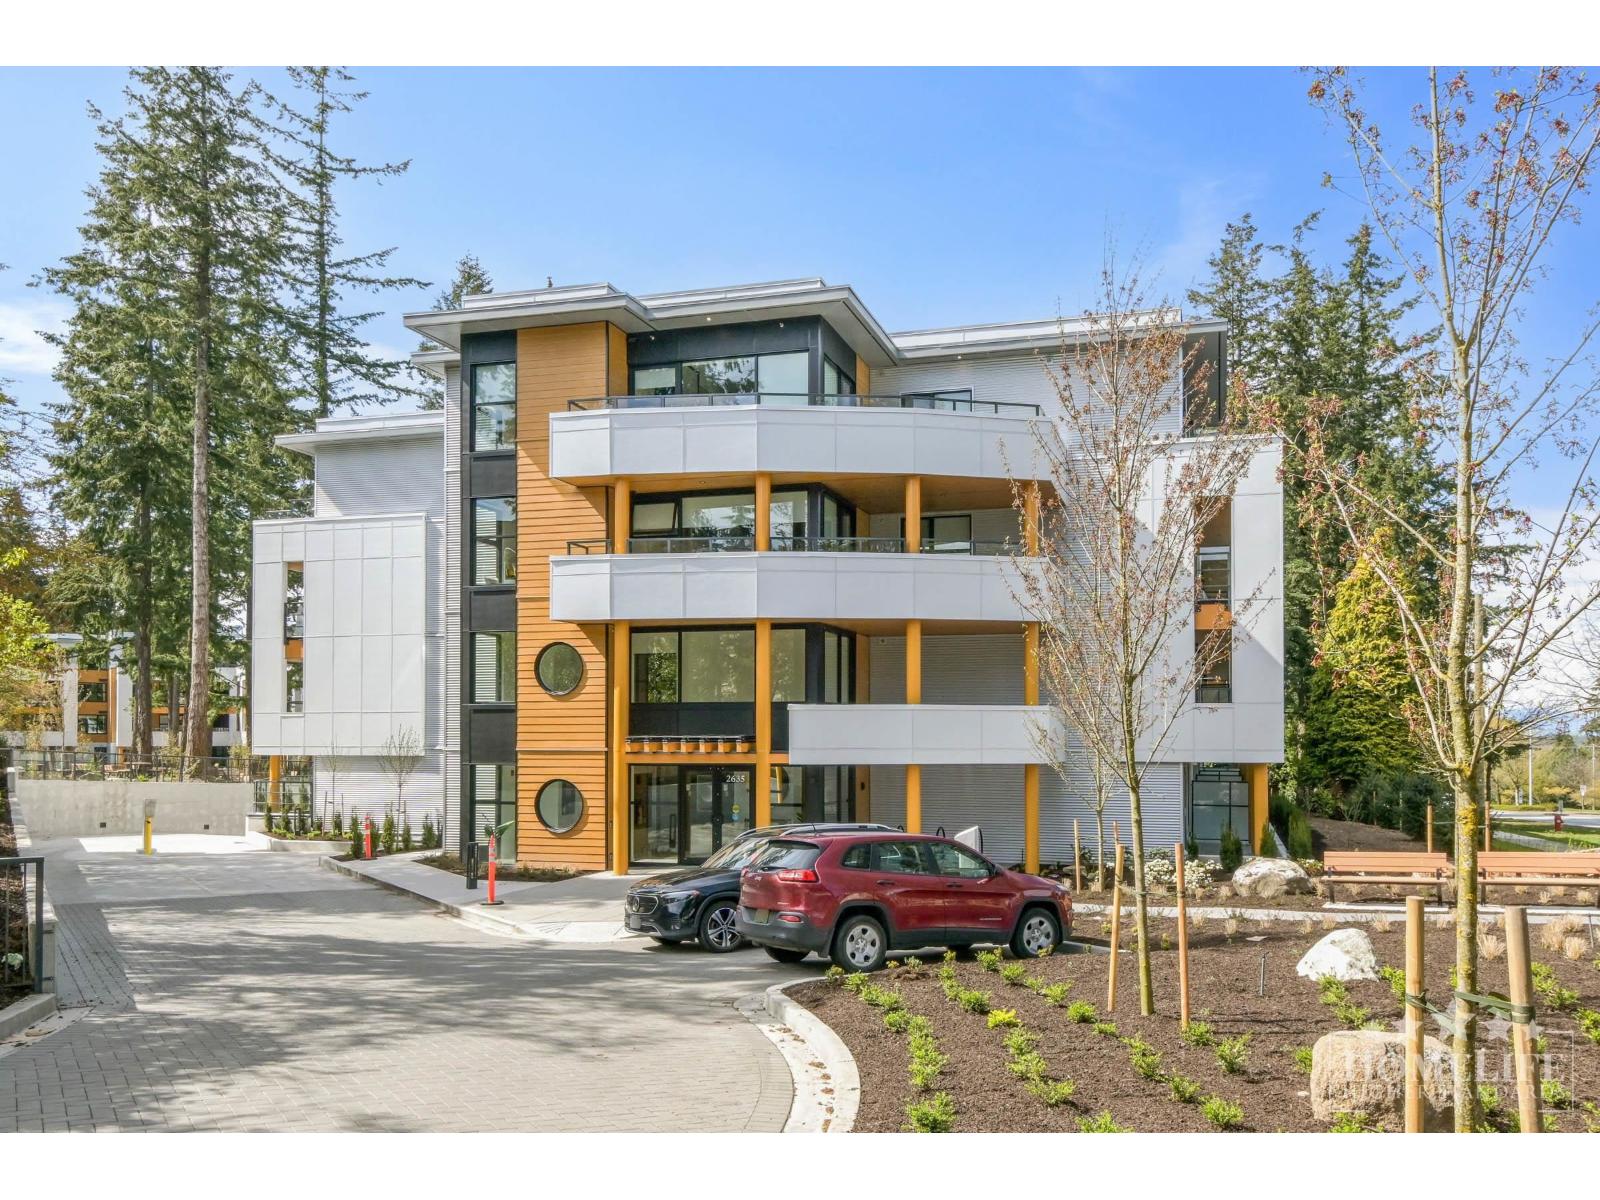
Stylish 2025-built 2-bedroom, 1-bathroom condo in South Surrey, conveniently located on King George Blvd near shopping, dining, transit, recreation and amenities. This bright home features an open-concept layout, modern kitchen with black cabinetry, stainless steel appliances and island, spacious living room, large windows and private balcony. Primary bedroom includes a feature wall and walk-through closet. Includes in-suite laundry, storage locker and two garage parking stalls. Building amenities include fitness centre, gym, sauna, party/multi-use rooms, elevator, bike storage and visitor parking. Smoke-free. Gas and water included. 1-year minimum lease. Pets with approval. $2M renters insurance, credit check and income verification required. (id:44393)
Homelife Property Management Bc

Prince George, British Columbia
Great buy for the right person. With some TLC this value would increase. (id:44393)
RE/MAX Core Realty
Saanich, British Columbia
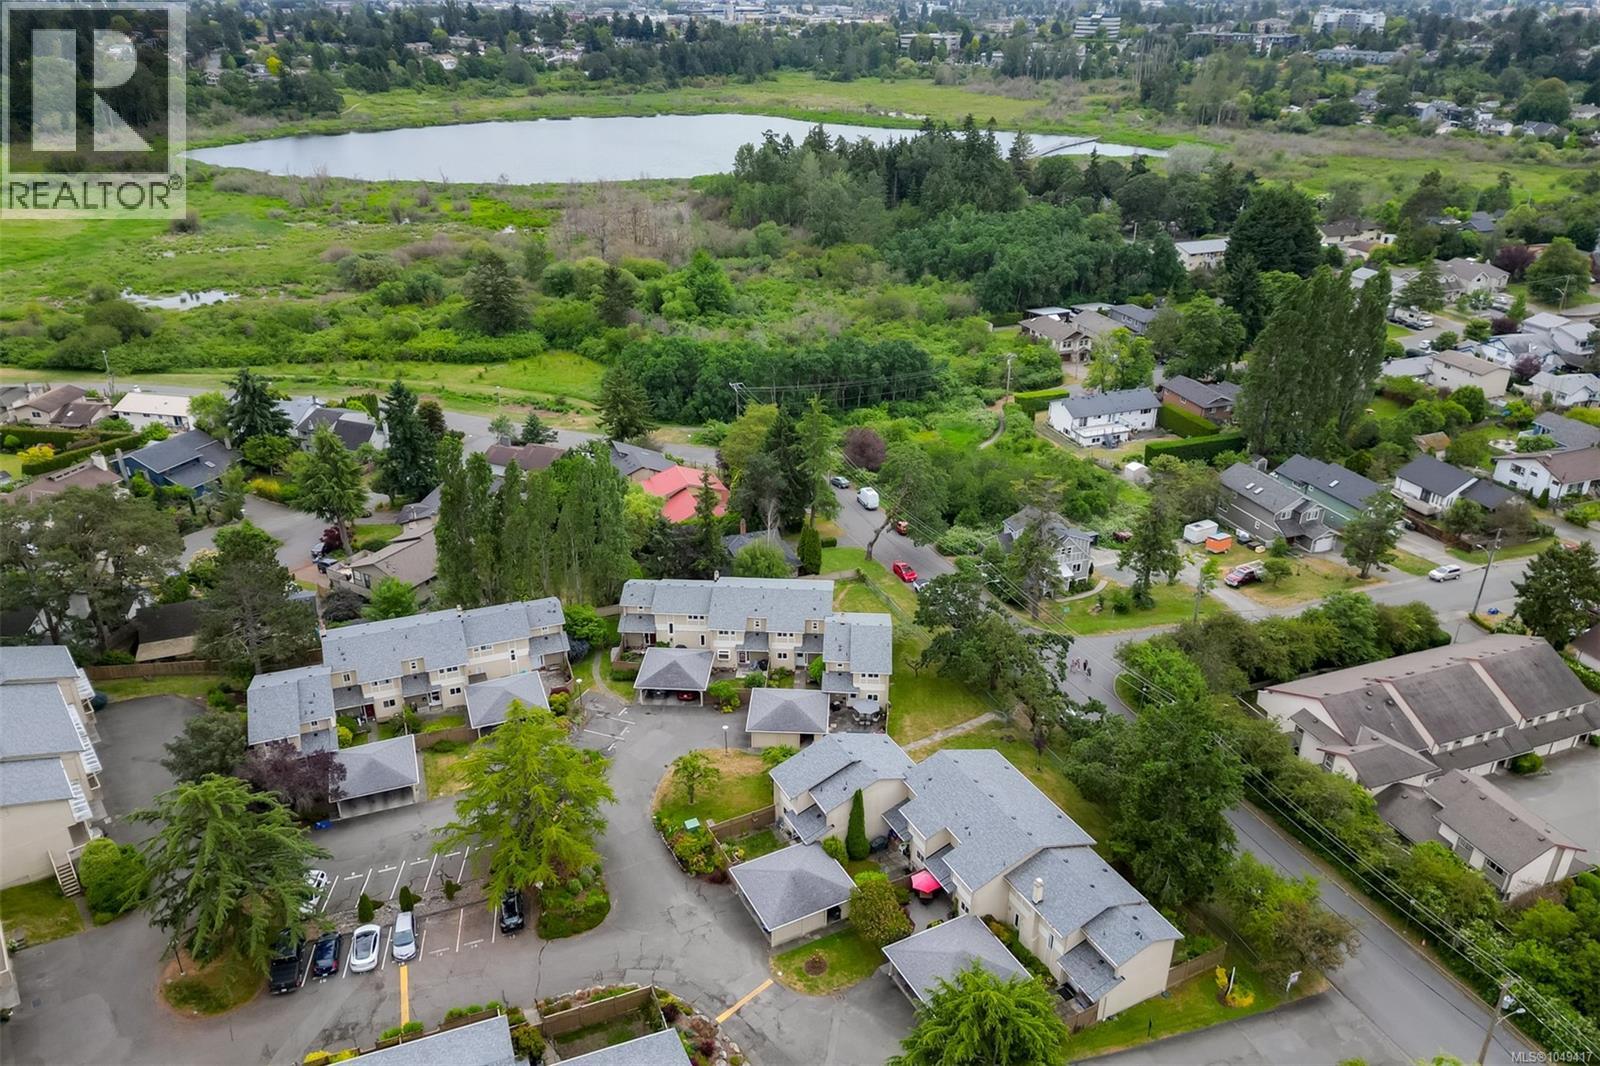
Welcome to this meticulously-maintained townhome in Saanich. Nestled within a quiet community, this home offers a combination of nature-inspired surroundings & exceptional convenience. Designed over 2 levels, the main floor features a functional layout with a generous living room, dining area, and thoughtfully updated kitchen. This level also includes a laundry room, powder room, and ample storage. Upstairs, you'll find a spacious primary bedroom, 2 additional bedrooms, and 4-piece bathroom, providing comfortable living for families or guests. Outdoor living is equally impressive, with a fully fenced east-facing front patio and garden—perfect for morning coffee or afternoon sunshine—as well as a private west-facing rear patio overlooking greenspace. Just moments from Swan Lake & Christmas Hill, close to parks, schools, shopping, services, & transit. A wonderful opportunity to own a low-maintenance home, where you'll feel connected to nature while remaining close to urban conveniences. (id:44393)
Engel & Volkers Vancouver Island
Nanaimo, British Columbia
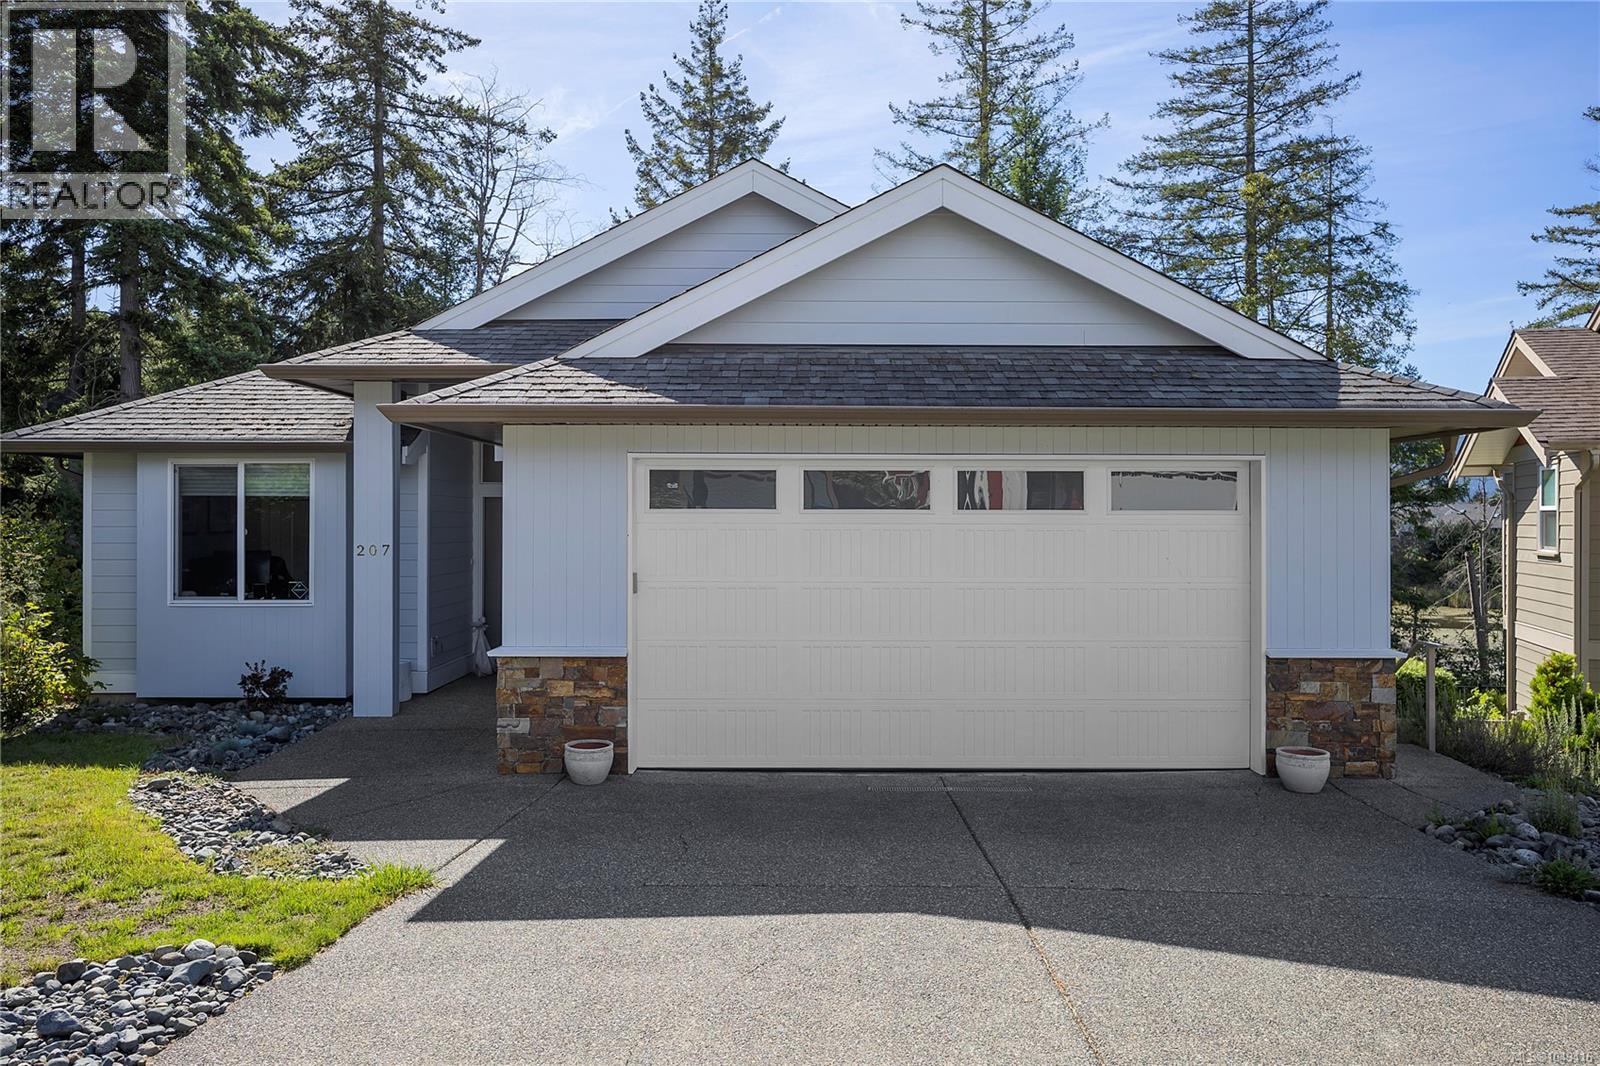
Welcome to 207 Linstead Place, a beautifully updated main-level entry home tucked away on a quiet cul-de-sac in the heart of Linley Valley. Offering the perfect blend of luxury, comfort, and nature, this home has been refreshed with new exterior paint and new flooring throughout, creating a clean, modern feel from the moment you arrive. Designed for both everyday living and entertaining, the bright, open-concept main floor is filled with natural light. The beautifully appointed white shaker kitchen features stone countertops, new stainless steel appliances, a walk-in pantry, and a large island overlooking the spacious living and dining areas, where a cozy gas fireplace creates the perfect gathering space. Step onto the covered deck to enjoy your morning coffee or unwind at the end of the day while taking in peaceful lake views and the privacy of the surrounding greenspace. The spacious primary suite offers the same tranquil outlook, along with a walk-in closet and a luxurious 5-piece ensuite complete with dual vanities, a soaker tub, and a separate glass shower. Two additional bedrooms, a full bathroom, and convenient main-floor laundry complete the main level. The walk-out lower level offers exceptional flexibility with a spacious family room, fourth bedroom, full bathroom, and separate entrance. An additional 478 sq. ft. of unfinished space is ready for a home gym, workshop, hobby room, media room, or exceptional storage, allowing the home to grow and adapt with your family's needs. Complete with a double garage and backing directly onto the Linley Valley trail network, you'll enjoy kilometres of scenic walking trails right from your backyard, with parks, lakes, schools, shopping, and North Nanaimo amenities just minutes away. This is a rare opportunity to experience the lifestyle that has made Linley Valley one of Nanaimo's most desirable neighbourhoods. Measurements are approximate and should be verified if fundamental. (id:44393)
RE/MAX Professionals (Na)
Duncan, British Columbia
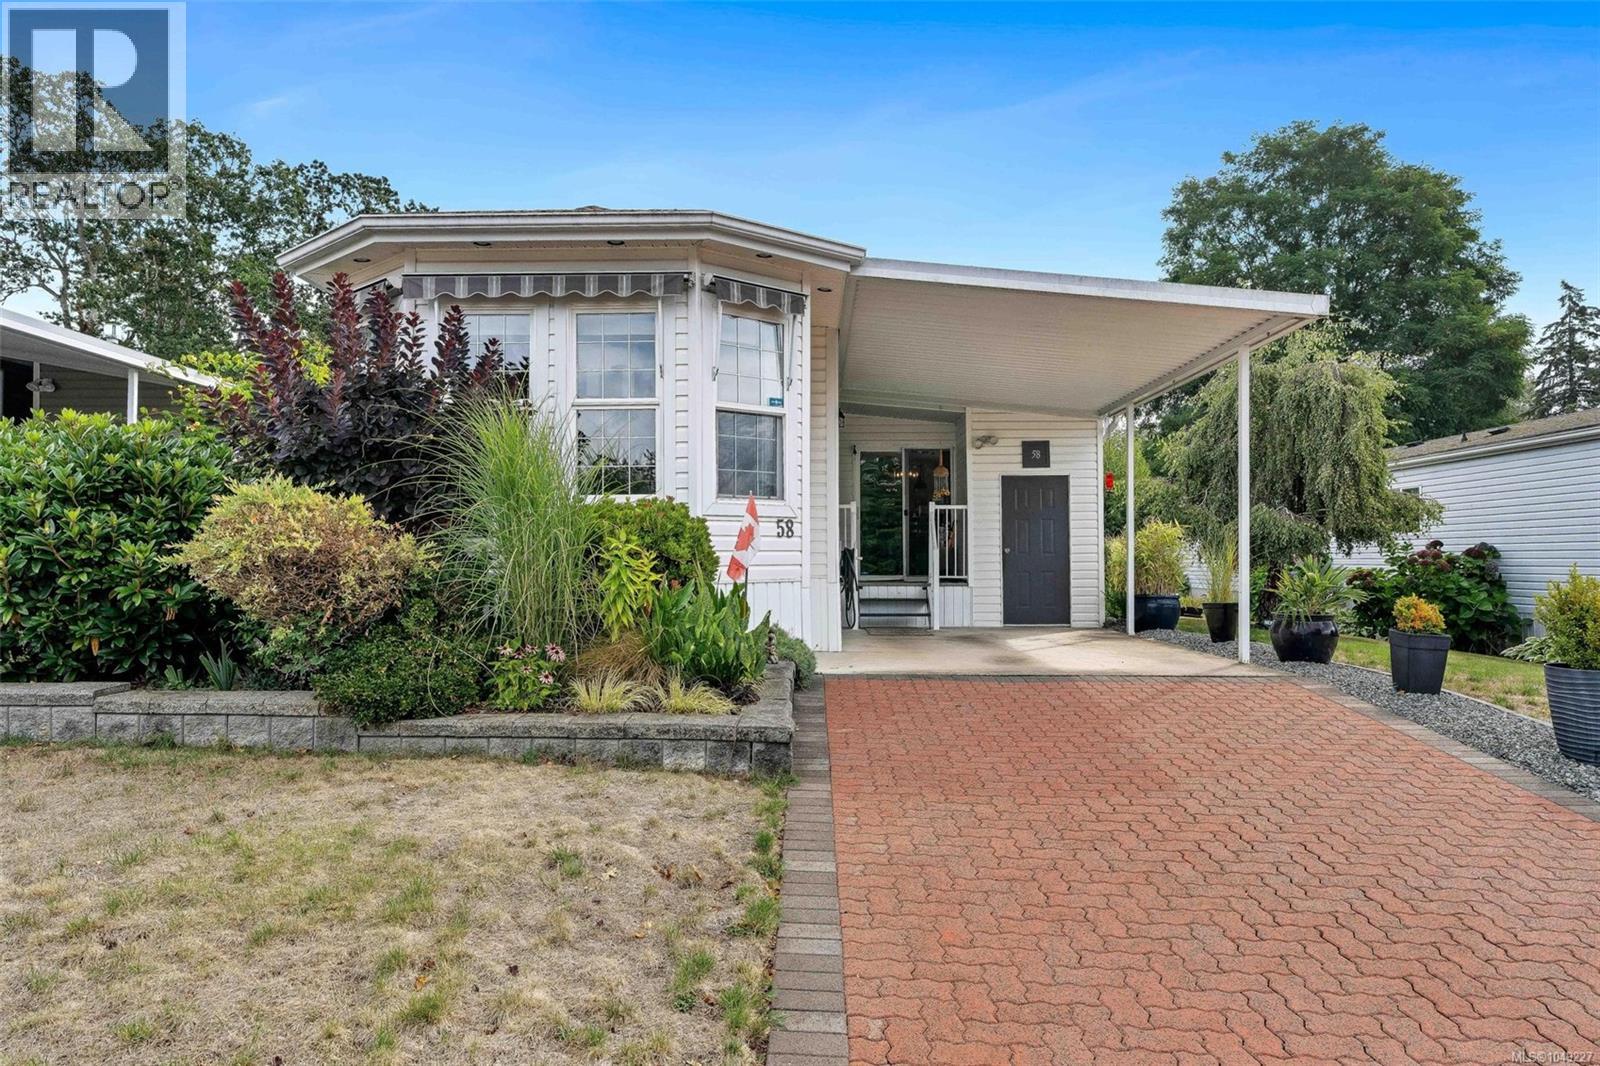
Welcome to Country Park Village, a friendly 55+ community conveniently located just minutes from Duncan, Maple Bay and everyday amenities. This bright and beautifully cared-for 2 (possibly 3) bedroom home offers a generous floor plan with a spacious living room, family room and versatile den/office. The well-designed kitchen features an island, abundant cabinetry and a sun-filled dining area surrounded by windows. The primary bedroom includes excellent closet space and a private ensuite. Thoughtful improvements include updated plumbing, an efficient heat pump for year-round comfort and a propane heater to keep you warm should the power go out. Outside, enjoy attractive landscaping, a private patio, garden space, covered parking and additional storage. An inviting, move-in-ready home in a quiet, well-kept community. (id:44393)
Pemberton Holmes Ltd. (Cow Vall)

Courtenay, British Columbia
Welcome to Joshua Estates! This clean and nicely updated ground-floor 2-bedroom, 1-bathroom unit is conveniently located close to all amenities. Enjoy the ease of ground-floor living with a private patio that provides direct access to the common property lawn—perfect for relaxing or enjoying the outdoors. The unit includes a fridge, stove, dishwasher, washer, and dryer for added convenience. One parking stall is included. No pets allowed. A great opportunity for comfortable, low-maintenance living in a convenient location! Rentals allowed… making a fantastic investment option! (id:44393)
Royal LePage Advance Realty

Kelowna, British Columbia
Experience elevated Okanagan living at INvue in this sophisticated south-facing two bedroom condo with breathtaking lake and mountain views. Floor-to-ceiling windows fill the space with natural light, while a desirable split-bedroom layout offers privacy and includes a private balcony off both the primary and guest suites. Tastefully updated with high-end custom built-ins in every closet, custom window blinds throughout, newer stainless-steel fridge and dishwasher, newer washer and dryer, and freshly painted. The spacious kitchen offers ample room to prepare and entertain, complemented by a walk-in pantry for additional storage. Enjoy an incredible resort-style lifestyle with panoramic views from the rooftop pool and hot tub, BBQs and sitting area, premier fitness centre, sauna, steam room, lounge, pool and ping pong tables, 2 guest suites, meeting room, car and dog wash stations, and more. This unit comes with an underground parking space as well as a storage locker. An unbeatable location just steps from Orchard Park Mall, shopping, dining, parks, public transit and everyday conveniences. (id:44393)
Sotheby's International Realty Canada
Sorrento, British Columbia
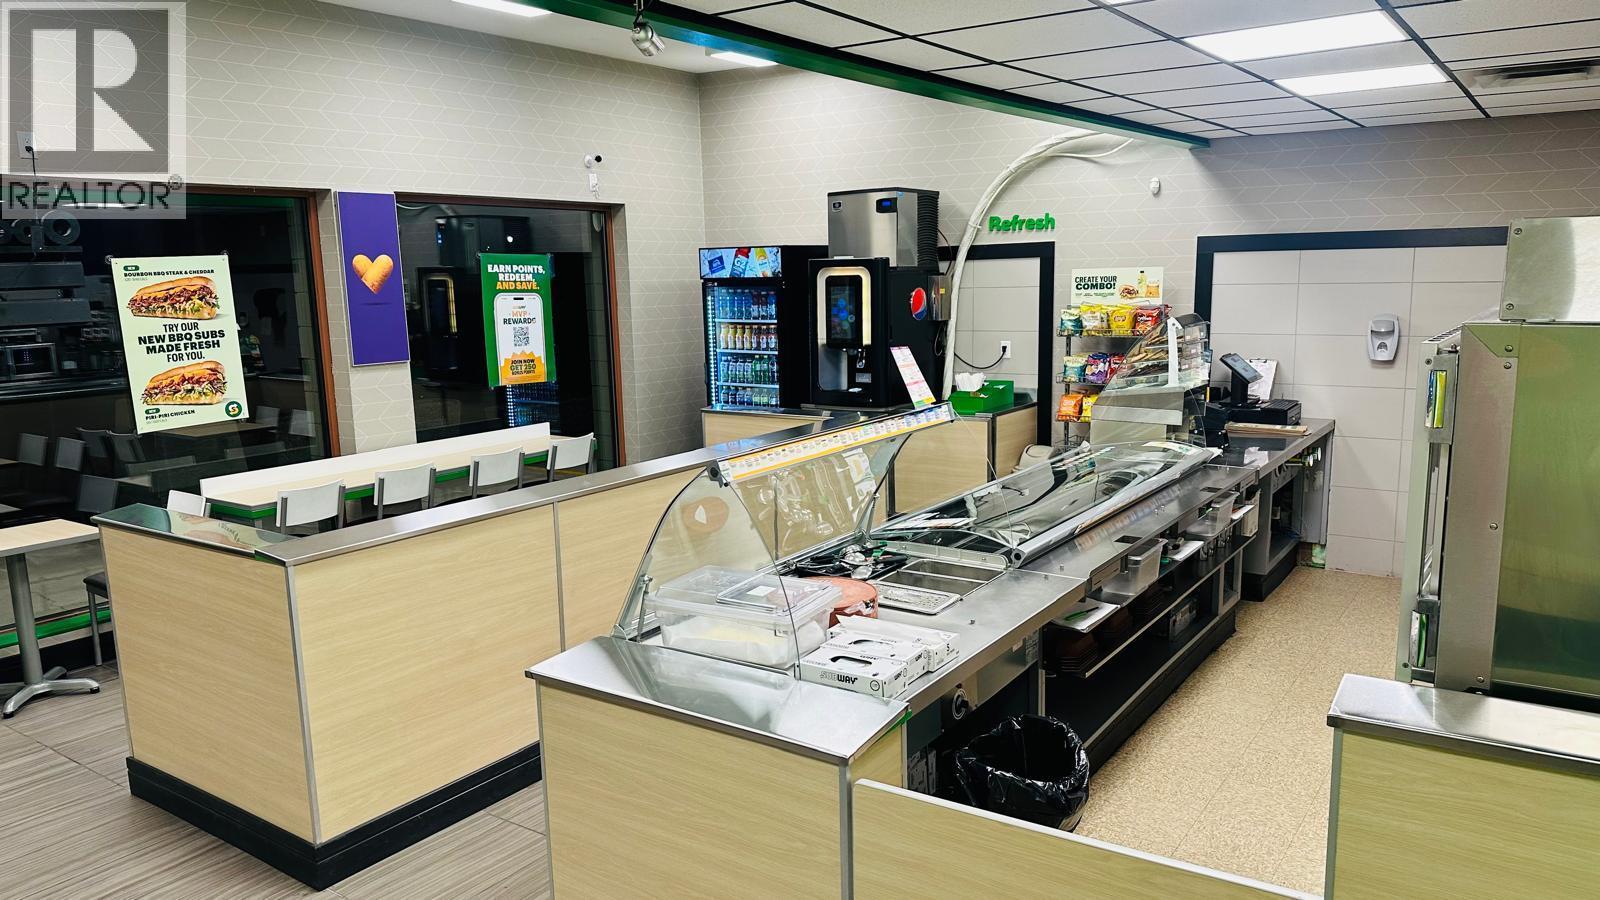
Excellent opportunity to acquire an established Subway restaurant in the desirable Shuswap community of Sorrento, BC. Ideally positioned to serve local residents, surrounding communities, and seasonal visitors, this well-known franchise offers an excellent opportunity for an owner-operator or investor looking to enter the established quick-service restaurant market. Benefit from an established brand, existing operations, and a strategic location in a growing and popular Interior BC destination. This is an opportunity to take over an established business and build on its existing customer base. Buyer and/or buyer’s agent to verify all information, measurements, financial details, lease terms, and other particulars to their own satisfaction. (id:44393)
Century 21 Coastal Realty Ltd.