
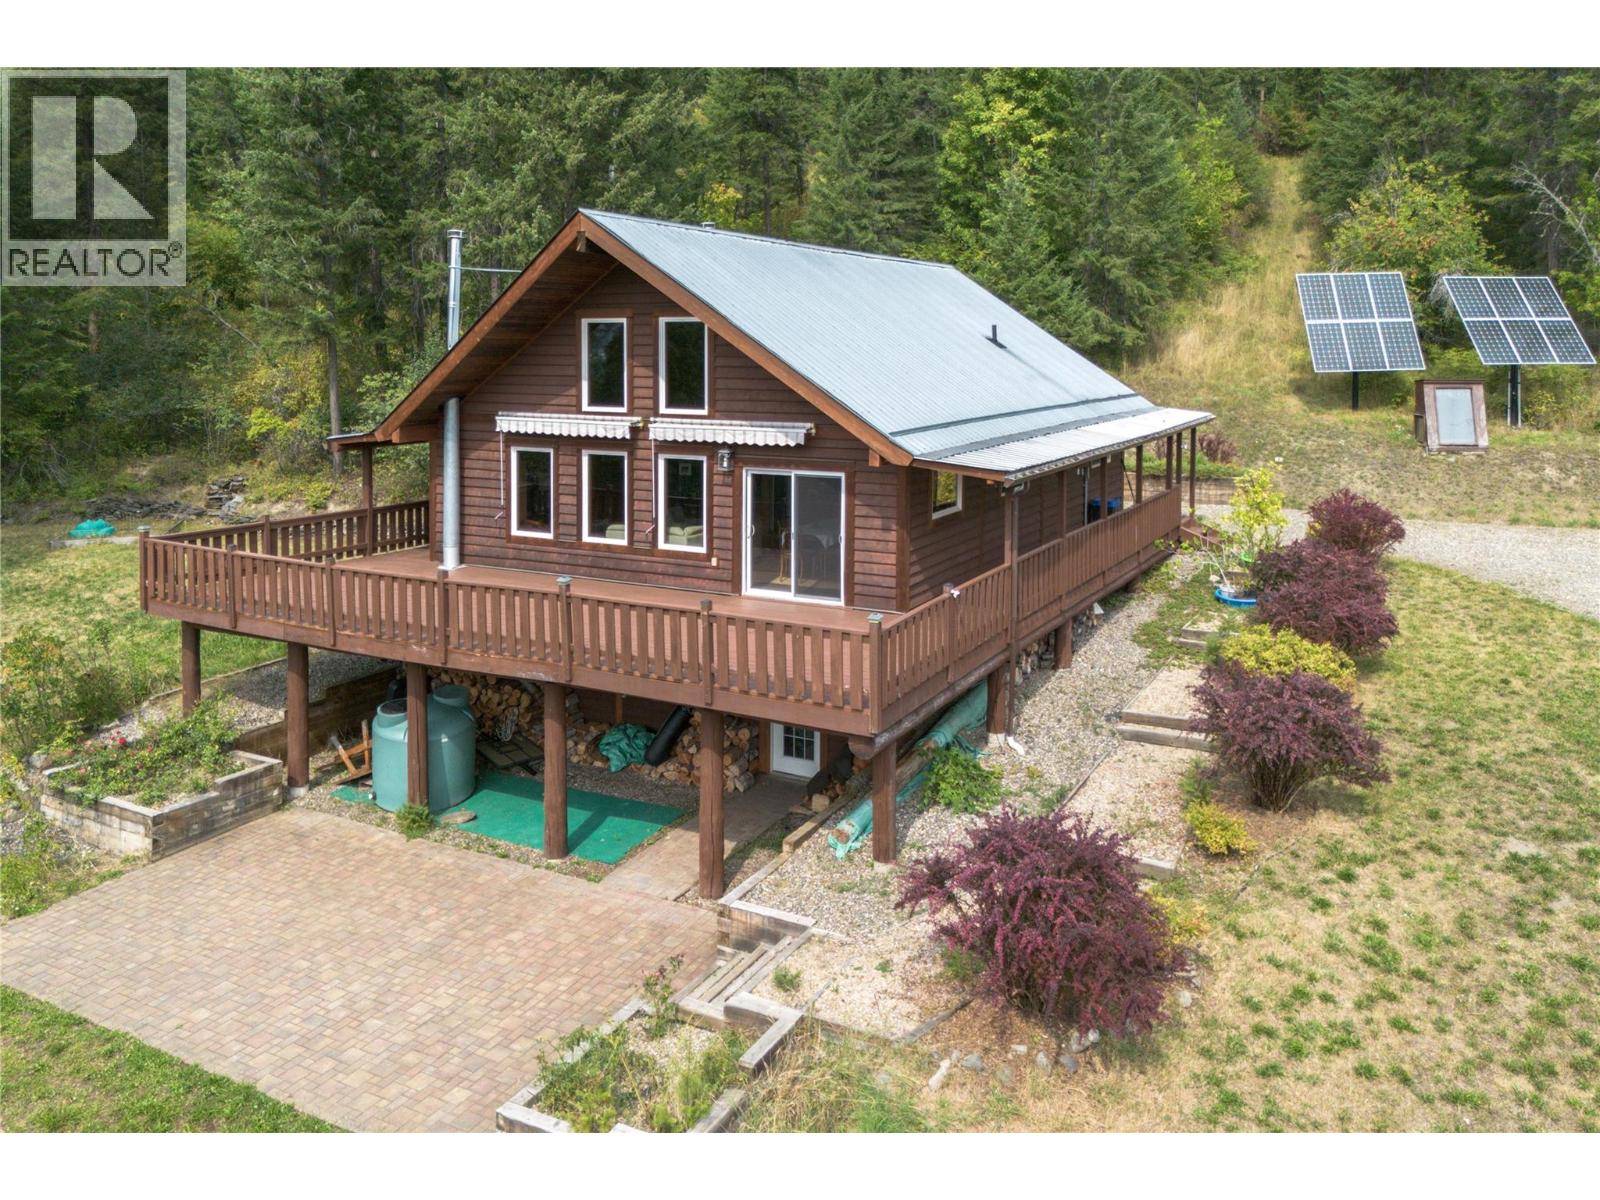
Cherryville, British Columbia
Tucked into nearly 19 private acres in beautiful Cherryville, this 3-bed, 2.5-bath family home blends country serenity with modern self-sufficiency. With wooded hillsides and sweeping views, it offers space to grow, total privacy, and a daily escape from the world. The infrastructure is built to be worry-free. A gravity-fed water source up the hill feeds a large buried storage tank, with new piping to the house and a backup well with pump — so water flows even when the power doesn't. Solar with dual battery banks keeps lights, fridges, freezers, and internet running in outages, and Telus fibre keeps you connected. Outbuildings include a detached garage and shop (2012), a barn with tractor bay, chicken coop, and upper storage, a buried root cellar, and extra sheds. The fenced acre features about 30 fruit trees, irrigated vegetable beds with improved soil, space for wheat or potatoes, and hydrants throughout. A paved patio, retaining wall, and large play area with powered gazebo create inviting spaces outdoors. Inside: updated windows doors, and insulation, two WETT-certified wood stoves, baseboard heat, recently tiled main bath, water softener, and reverse-osmosis tap. A lined pond adds charm and extra water storage. This is Cherryville living at its finest — a peaceful, productive sanctuary close to Lumby, Vernon, and the Okanagan. (id:44393)
Royal LePage Downtown Realty
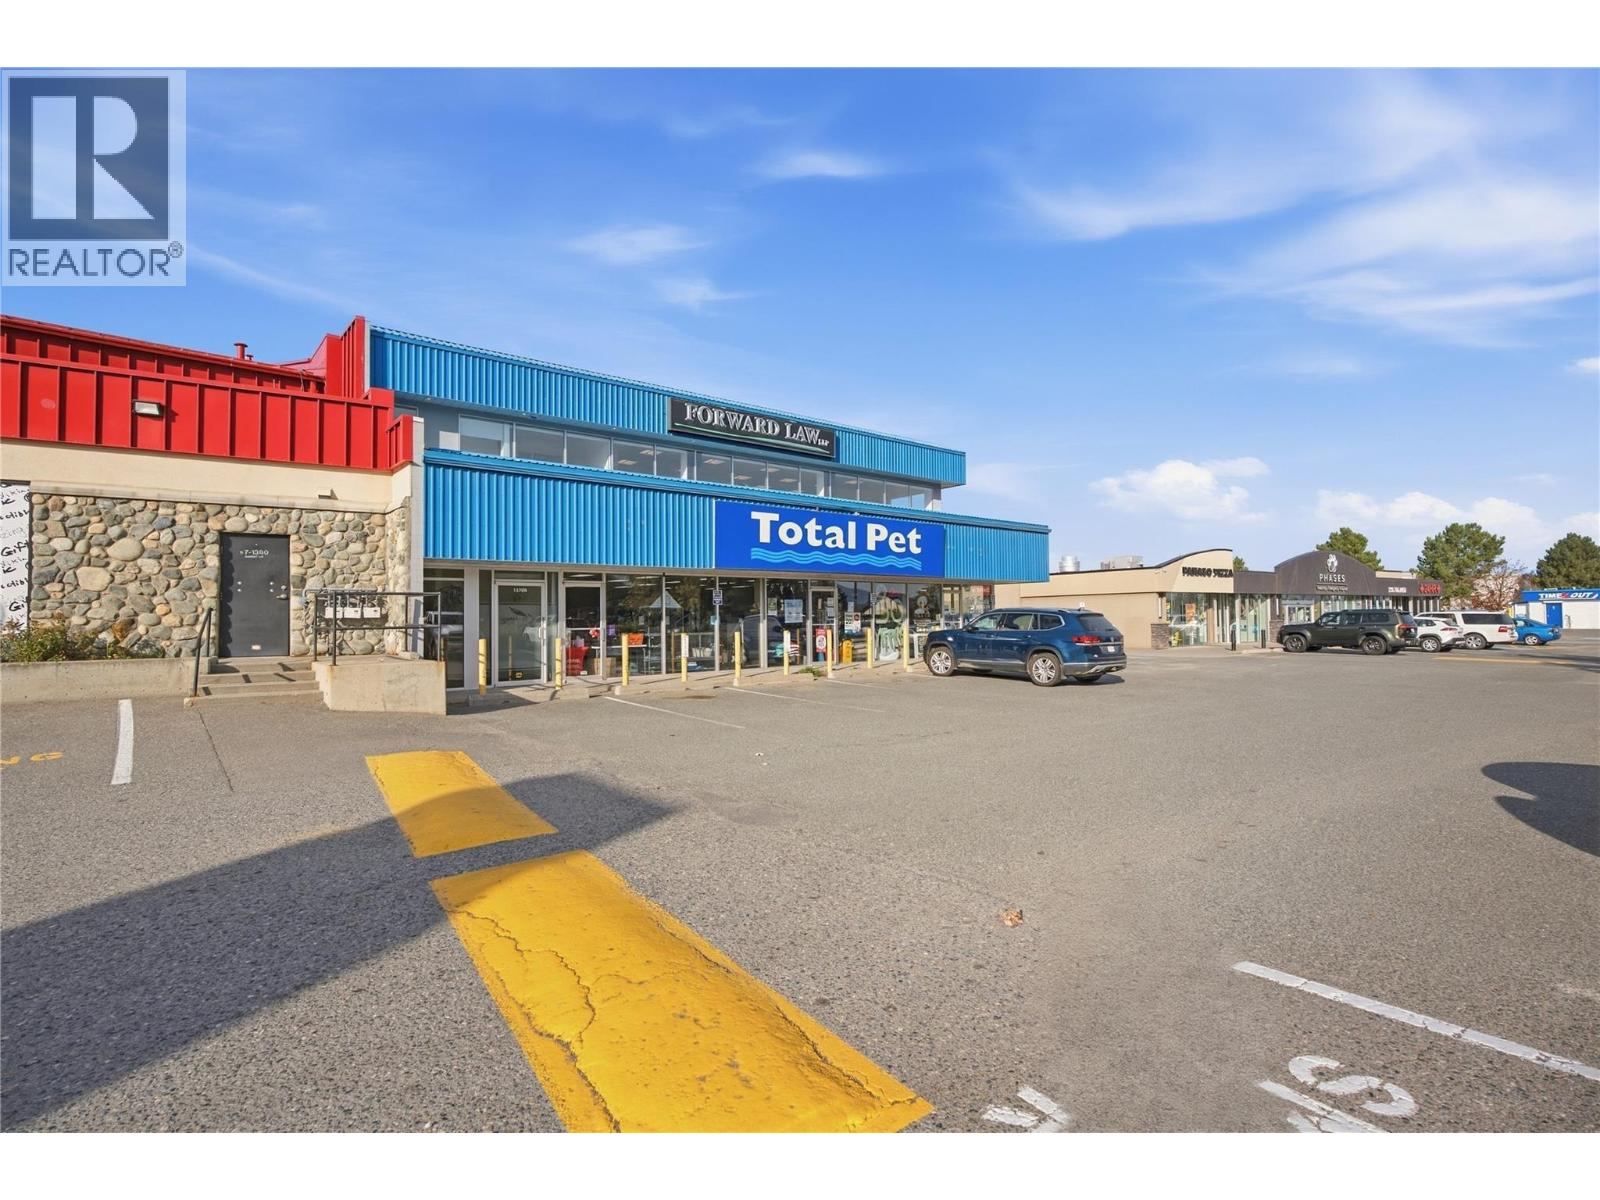
Kamloops, British Columbia
Excellent opportunity for investors and owner-occupiers! This professionally finished, 5,198 SF second-floor strata office is situated along Summit Drive in the heart of Lower Sahali, one of Kamloops' most established commercial districts. The well-maintained premises feature a welcoming reception area, multiple private offices, boardrooms, an open work area with mountain and valley views, and a full staff kitchen/breakroom. Large windows provide abundant natural light throughout. Zoned C6 (Arterial Commercial), the property offers flexibility for a broad range of commercial uses. Shared and reserved on-site parking provides convenient access for staff and visitors. Multiple stair wells and exclusive elevator access available. Its prominent location along one of Kamloops' busiest commercial corridors offers excellent connectivity to surrounding residential neighbourhoods, Thompson Rivers University, Downtown Kamloops, and major transportation routes. The seller is willing to enter into a five-year lease-back at negotiated market terms, providing an opportunity for investors to acquire an income-producing property. Alternatively, vacant possession can be arranged for an owner-occupier. All inquiries and showings must be arranged through the listing brokerage. Please do not approach or contact building staff or occupants. (id:44393)
Brendan Shaw Real Estate Ltd.
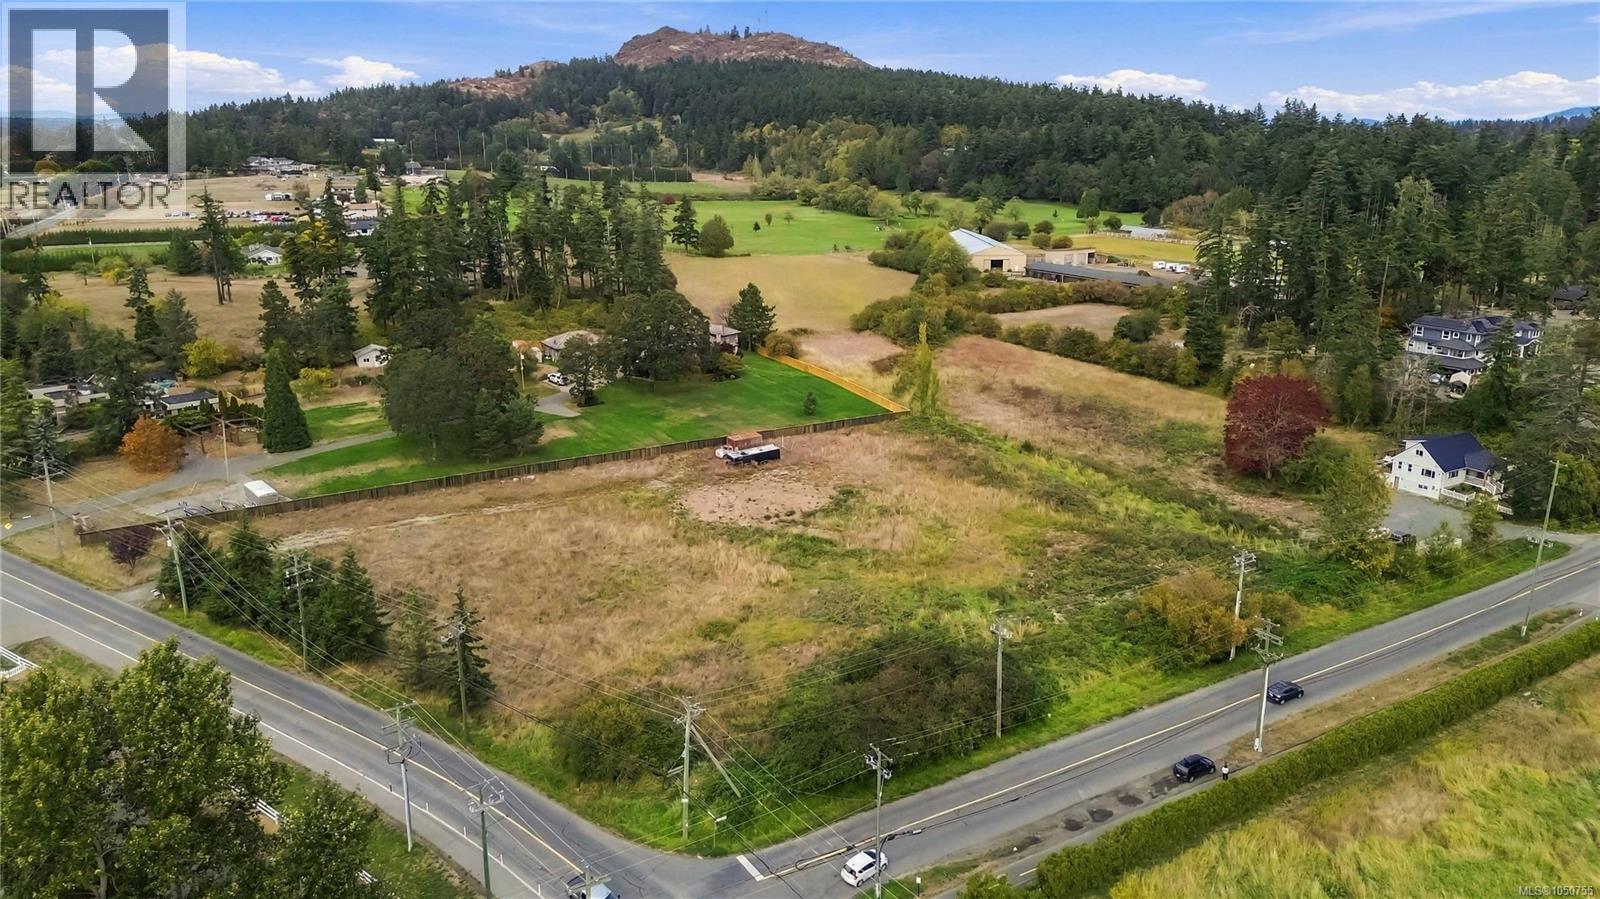
Saanich, British Columbia
Flat and level corner lot in the popular Blenkinsop Valley. A little bit of country feel in the middle of town and home to Victoria's most coveted hobby farms, equestrian properties, & private estates. Rare Acreage offering 2.62 acres of land. Close to amenities, including; shopping, farm foods, transportation and several golf clubs. Located just 12 minutes from downtown or short trip ferries or airport. Build your dream estate with room for a huge garage or outbuildings. Don't miss your opportunity to live in the Blenkinsop Valley! (id:44393)
RE/MAX Camosun
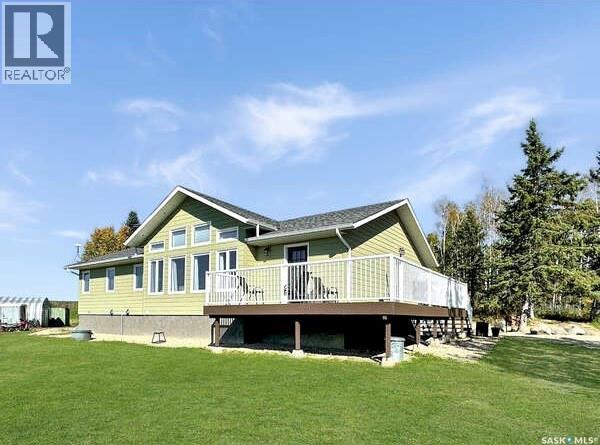
Hazel Dell Rm No. 335, Saskatchewan
Live the acreage lifestyle you’ve been dreaming of! This extraordinary 15.53-acre property sits at the edge of Porcupine Hills Forest and at the end of the road, offering exceptional privacy, breathtaking views and nature right outside your door. The immaculate 1,620 sq. ft. 5-bedroom home, built in 2020, is designed for comfortable country living with ICF construction, geothermal heating, engineered hardwood, ample storage and an abundance of windows that fill the home with natural light while taking in the incredible surrounding views. Step outside and discover a property designed for enjoying a more self-sufficient lifestyle. Grow your own food in the greenhouse and massive garden, store your harvest in the root cellar, and enjoy established apple and pear trees, raspberries and wild Saskatoon berries. A chicken coop, bunny run, and mostly fenced acreage add even more opportunity for country living. The 24’ x 24’ shop provides excellent space for hobbies, equipment and storage. The 36” fiberglass-cased well produces an impressive 35 GPM, with clear water testing and only trace amounts of iron. Here, nature is part of everyday life. Watch deer and elk travel through the property, enjoy the mature spruce, poplar and lilacs, explore the incredible surrounding bush and nearby lakes, and end your evenings watching spectacular northern lights from your own deck and yard. School bus pickup is available, with K–12 education in Preeceville, approximately 30 minutes to town. This is more than a property—it’s a place to slow down, breathe deeper, grow your own, enjoy nature, and create a life surrounded by beauty. A truly special acreage that needs to be experienced to be appreciated. Reach out today to arrange your private viewing. (id:44393)
Royal LePage Next Level
Armstrong, British Columbia
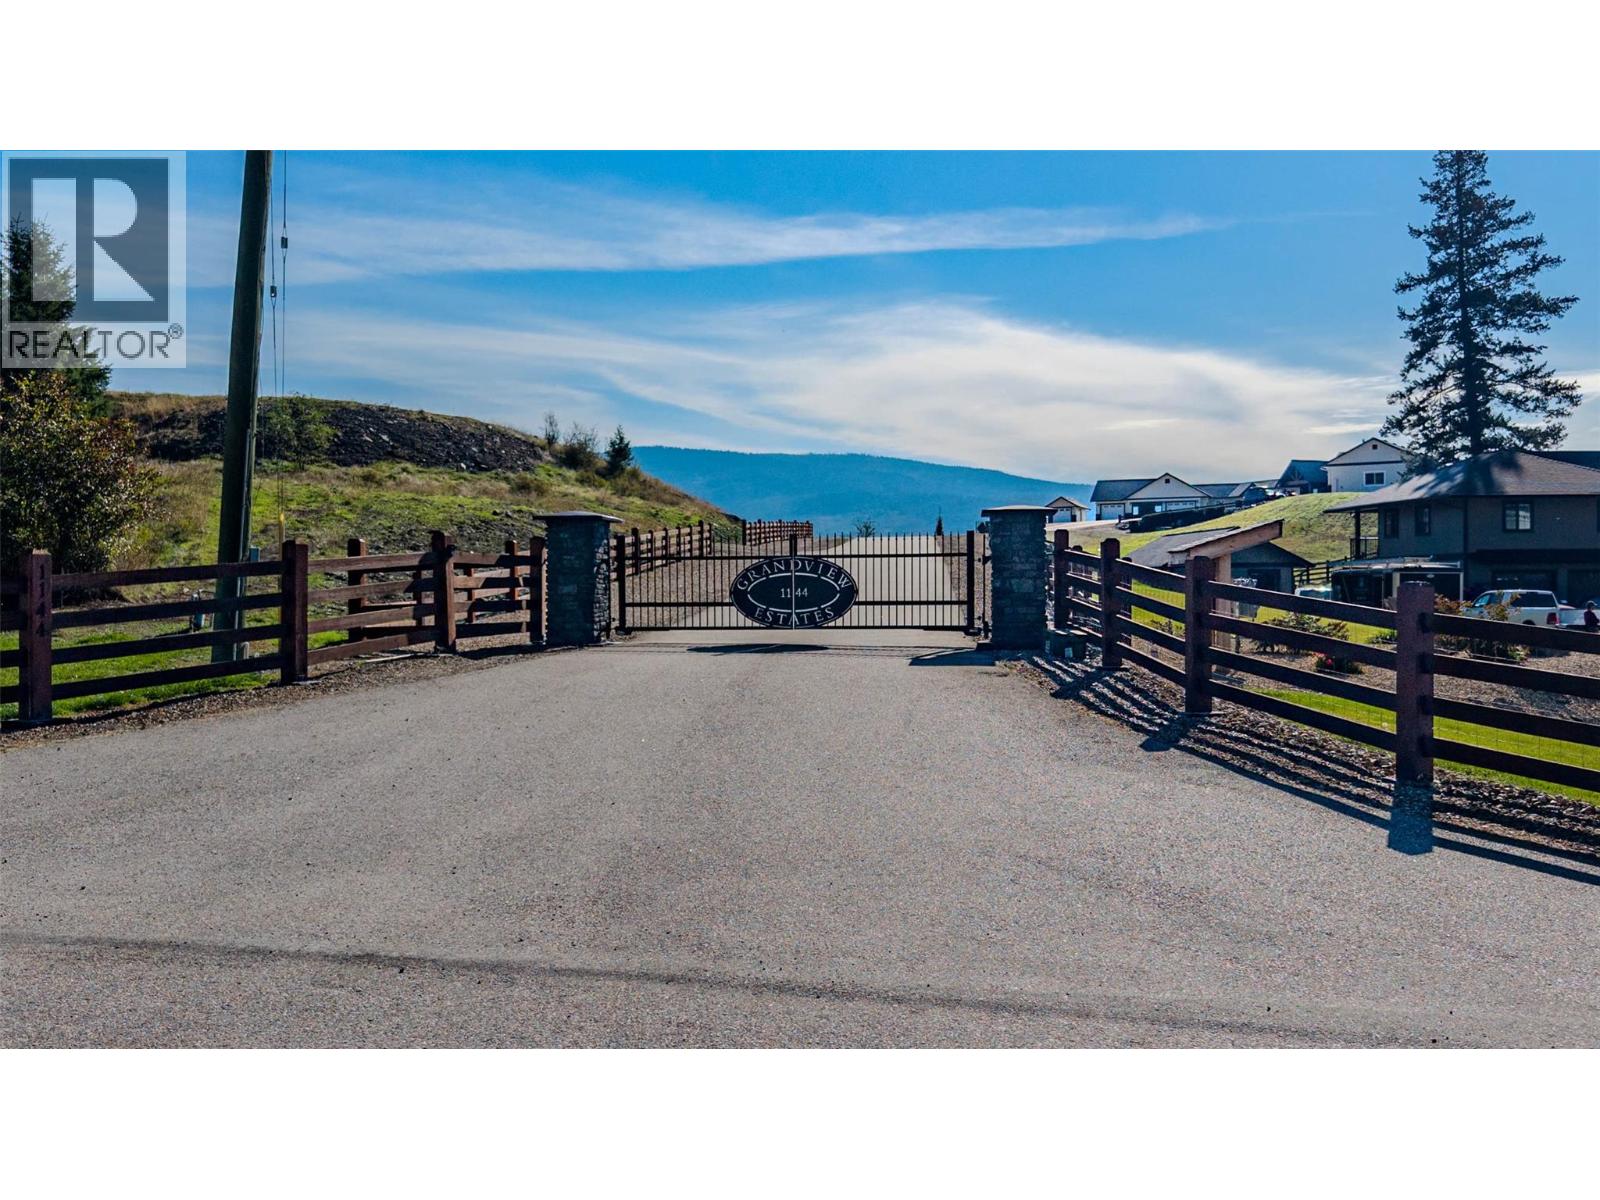
A rare opportunity to own one of the most impressive view properties in the Armstrong area. Located within Grandview Estates, an exclusive 5-lot gated development off Page Road, this stunning 4-acre property offers sweeping panoramic views across the North Okanagan Valley and the farmland below. Perched approximately 400 feet above the valley, the property combines incredible elevation and privacy with convenient paved, gated access—without the steep, lengthy driveway often associated with view properties. A huge graded and level building pad is already in place, providing an exceptional setting for your future dream home, with plenty of room to create the outdoor living and pool area to match. The property also features a well-built 2,400 sq. ft. shop with two bays, three overhead doors, power and natural gas heat. Services include power, natural gas and a drilled well, with municipal water through the Grandview Water District also available. With its combination of usable acreage, established infrastructure, privacy, easy access and truly breathtaking views, properties like this are exceptionally hard to find. Contact the listing agent for additional information. (id:44393)
Coldwell Banker Executives Realty
Kelowna, British Columbia
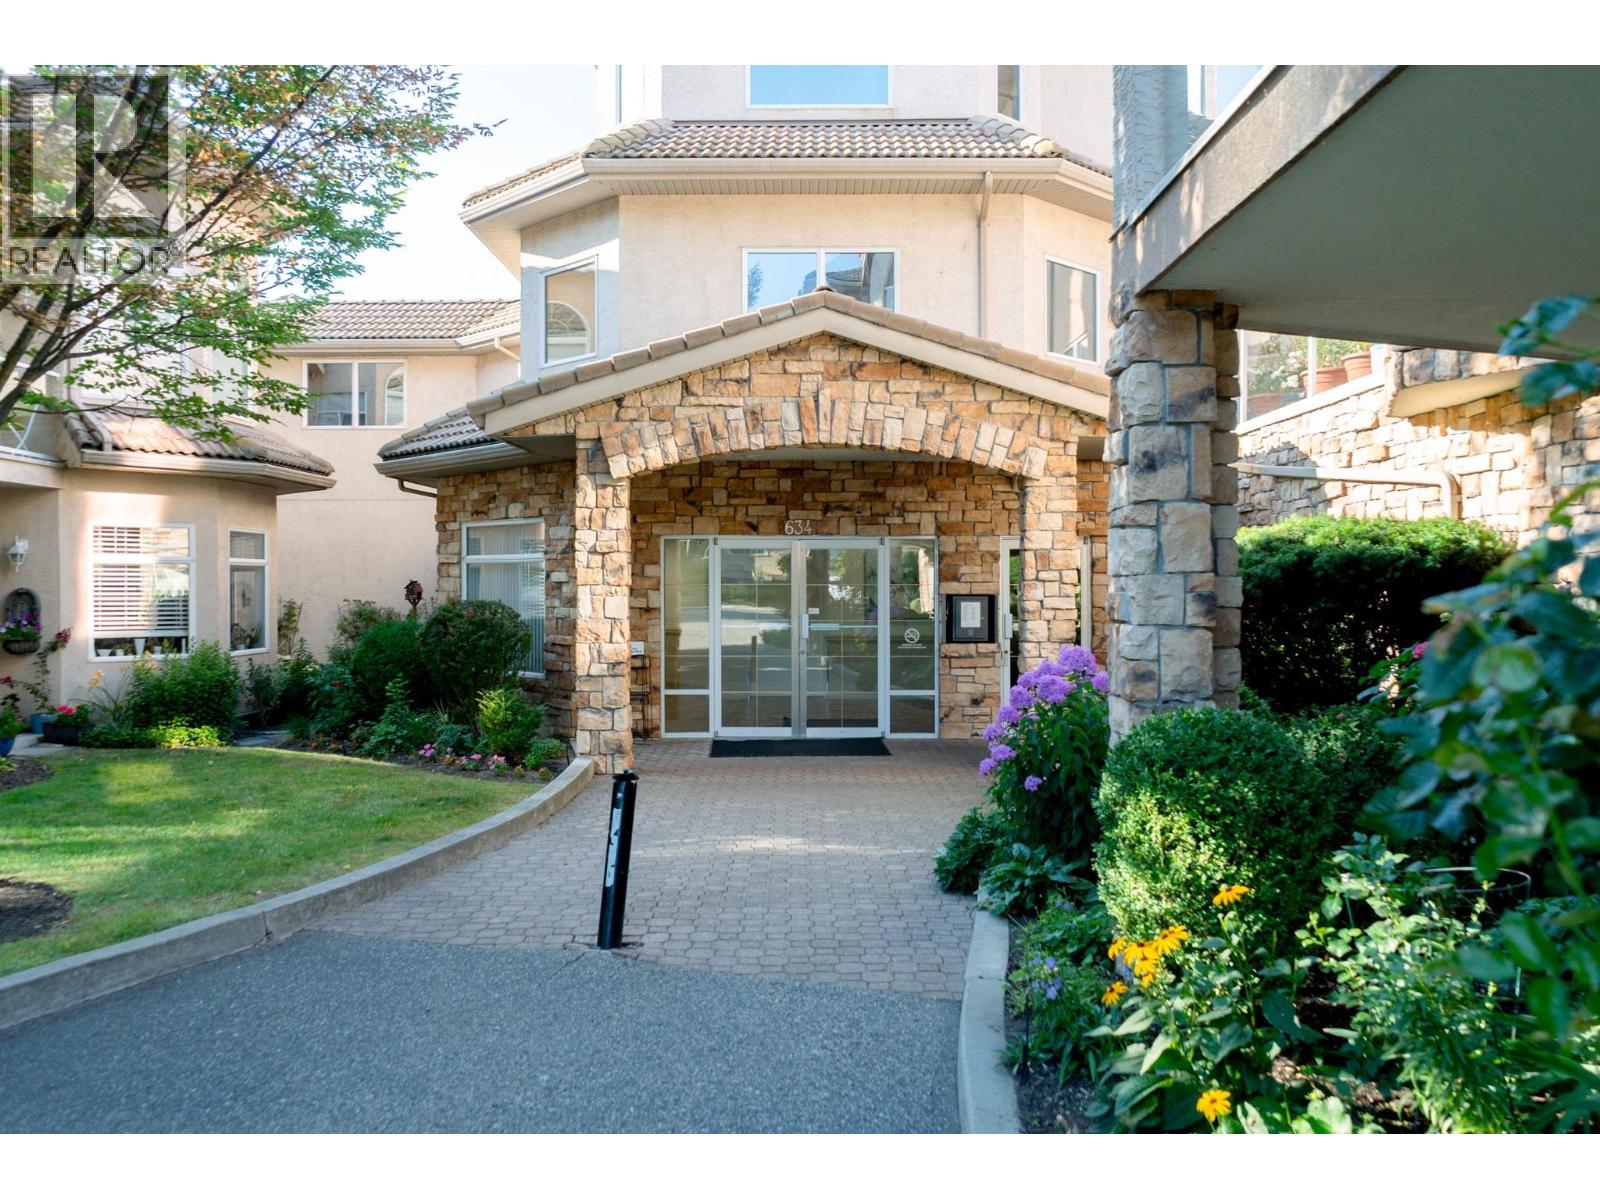
Perfectly positioned across from the beach and just steps from the H2O Adventure + Fitness Centre, MNP Place, and Mission Creek Greenway, this beautifully updated 2-bedroom, 2-bathroom CORNER unit offers 1,500 sqft of bright, elegant living in one of Kelowna's most desirable neighborhoods. This beautiful home features luxury vinyl plank flooring, 9ft ceilings with crown moulding, and stylish updated fixtures throughout. The crisp white galley kitchen is complete with quartz countertops, stainless steel appliances, tile backsplash, and a built-in pantry. Surrounded by a wall of windows, the breakfast nook and dining area fill the home with natural light, while the living room showcases an Italian marble tile fireplace with wiring for a theatre-style entertainment system. Enjoy 2 outdoor spaces, including a private covered deck with a hot tub and a second patio with phantom screen and seamless access to the expansive, uncovered common patio. The spacious primary suite offers a walk-in closet, private access to the deck with a retractable screen, and a spa-inspired 5-piece ensuite with dual sink vanity, soaker tub, and walk-in glass + tile shower. A generous second bedroom, beautifully updated 3-piece main bath, and oversized laundry room with sink complete with exceptional built-in storage complete the interior. Additional features include a newer rooftop A/C & furnace, brand new HWT, alarm, storage locker, and 2 secure parking stalls. Most furniture negotiable. (id:44393)
RE/MAX Kelowna
Edgewater, British Columbia
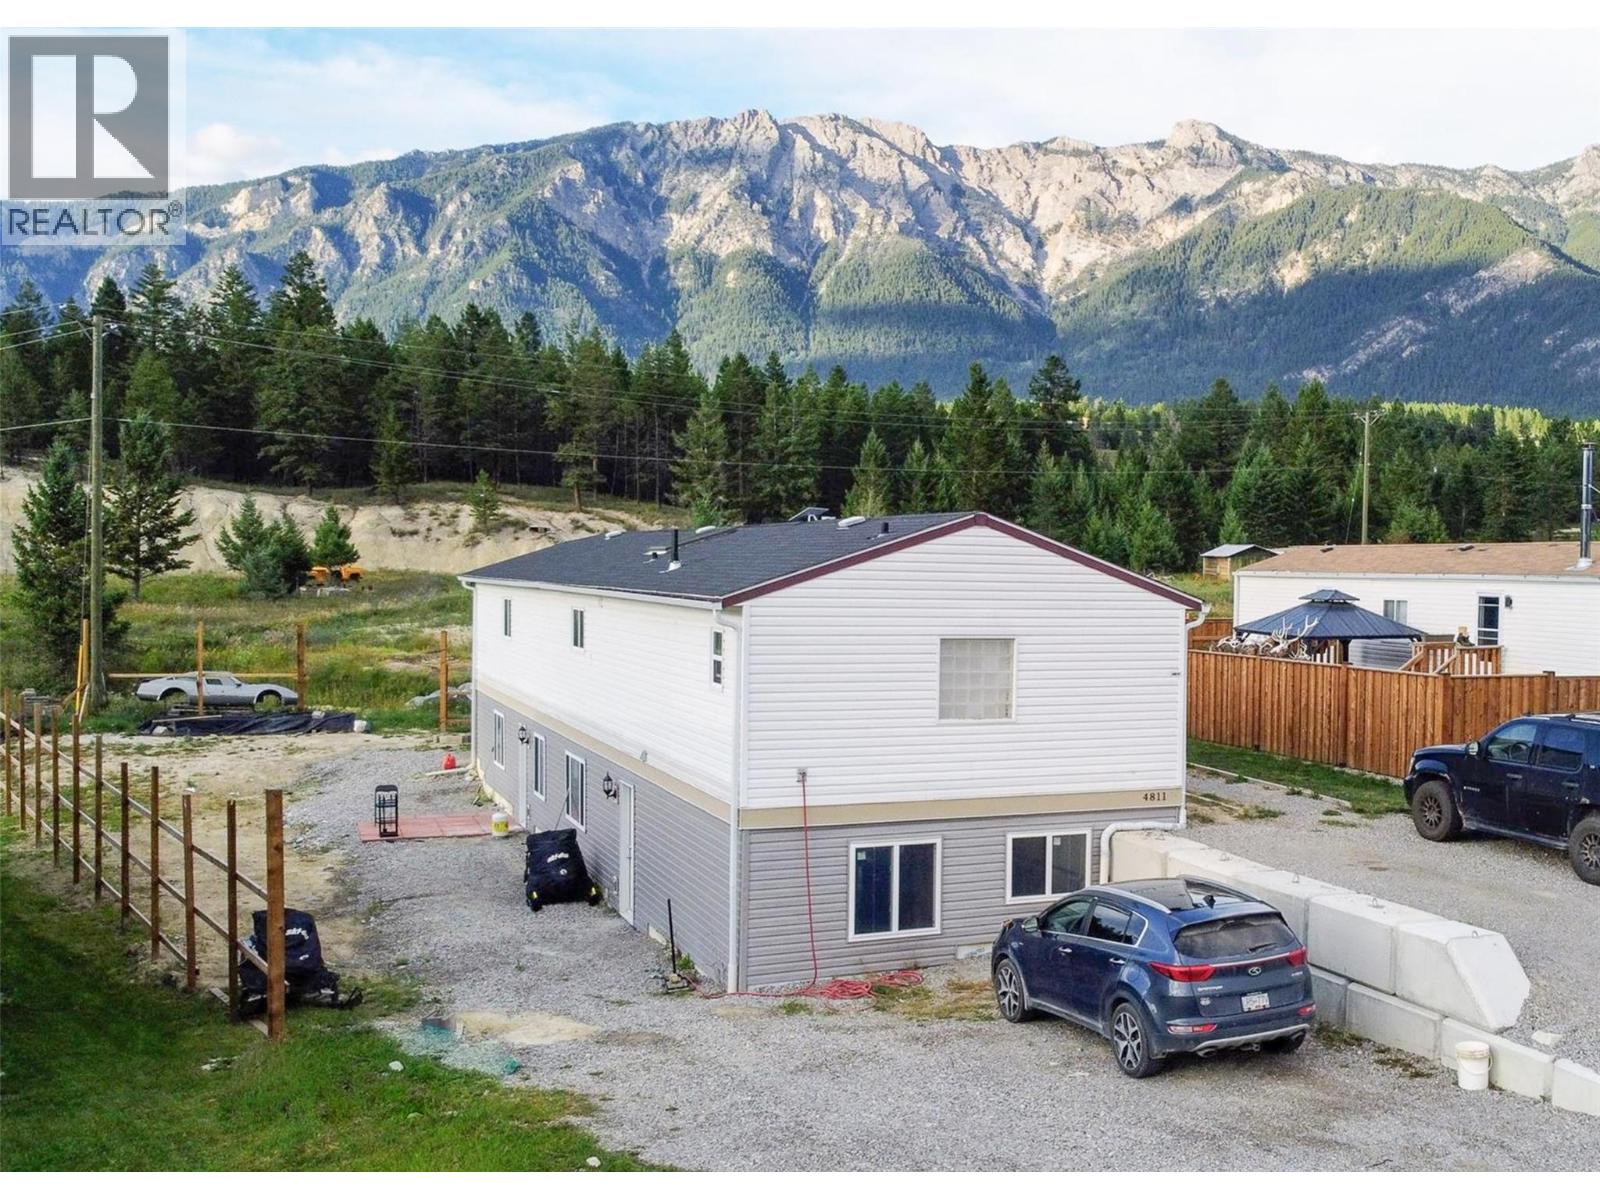
This affordable and highly versatile 5-bedroom, 4-bathroom home offers 2,800 sq. ft. of finished living space situated on a spacious, nearly ¼-acre lot. The main upper level features 3 bedrooms and 2 bathrooms, complemented by new flooring and a new roof overhead. Downstairs boasts a newly finished, self-contained 2-bedroom, 2-bathroom walk-out suite with its own separate entrance and dedicated laundry—making it the ideal turn-key mortgage helper, guest suite, or extended family living space. Outside, the large property provides plenty of room for family play, gardening, and vehicle/RV parking Located just steps from the local park, outdoor skating rink, and elementary school, this home delivers exceptional convenience and value for families. Whether you are looking for a comfortable family home with rental income potential or a multi-generational setup, this property offers endless possibilities Contact your REALTOR® today to schedule a showing! (id:44393)
RE/MAX Invermere
Kelowna, British Columbia
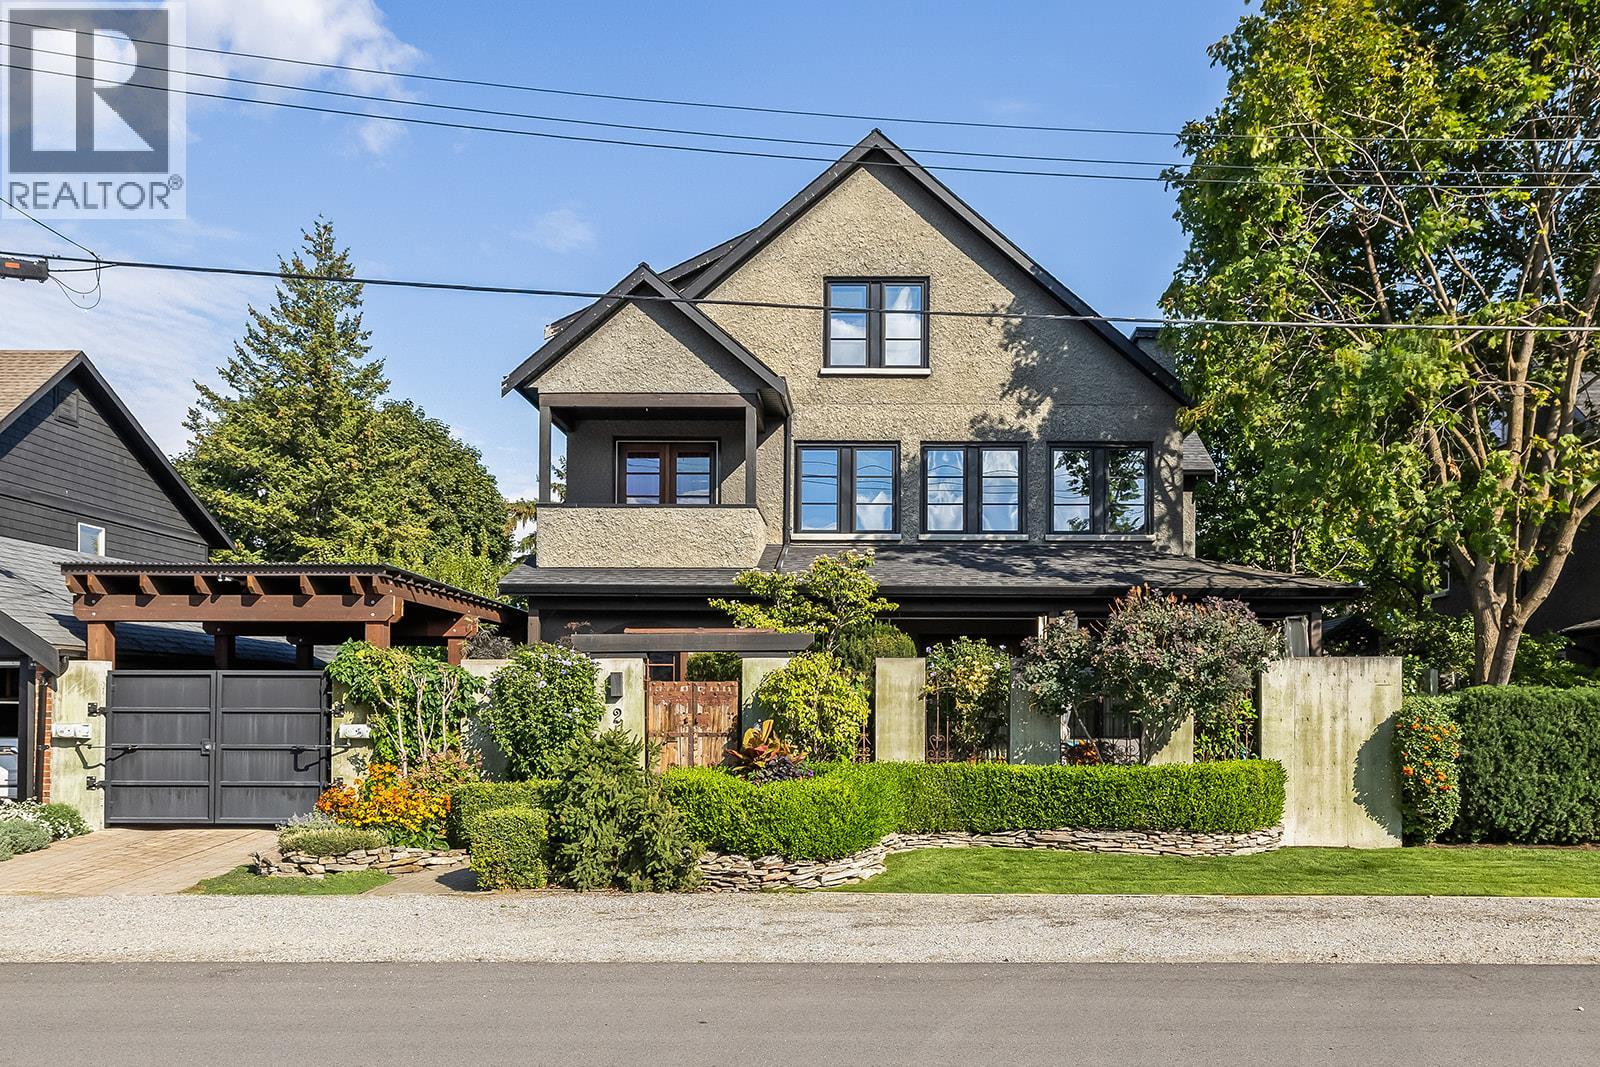
Brownstone-Inspired Living Just Steps to Okanagan Lake & Pandosy Village. Tucked into one of the area’s most walkable and sought-after neighbourhoods, this distinctive custom built three-bedroom three bathroom plus office 3 storey residence offers a rare blend of Okanagan lifestyle and brownstone-inspired design, just steps to the lake and vibrant Pandosy Village amenities. The Pride of ownership is evident throughout this one of a kind properties, Architecturally striking, the home features concrete floors, exposed brick accents, vaulted ceilings, and reclaimed hardwood, creating a warm, sophisticated space with a refined, loft-style feel. The home offers stunning master suite with adjoining sitting room with fireplace. Top of the line appliances & window coverings, a secured carport with electric gate, and offers plenty of storage The outdoor living is exceptional and thoughtfully designed for how people truly live in the Okanagan. A stunning interlocking brick patio anchors the space, surrounded by pond beautifully curated gardens and multiple seating areas. The covered outdoor dining area invites long summer evenings of effortless entertaining, while the low-maintenance design, allows for a true lock-and-leave lifestyle. Ideal for those seeking to simplify without compromise, this home offers the perfect balance of character, walkability, and indoor-outdoor living in one of the region’s most desirable lake communities. Seller will look at TRADES to South kelowna CONDO up to 1 million (id:44393)
RE/MAX Kelowna
Regina, Saskatchewan
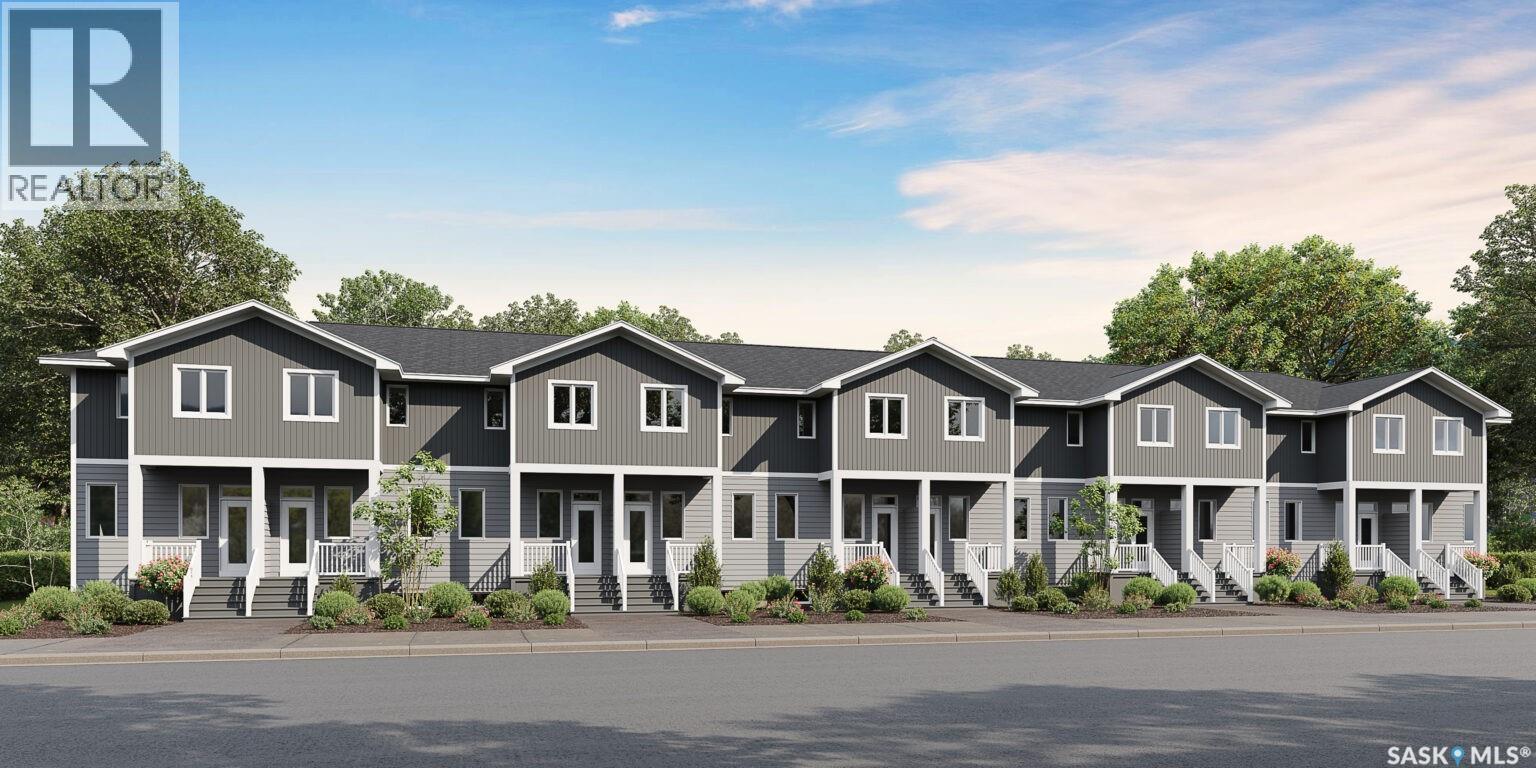
Welcome to Hawkstone Village Phase 2, the newest condominium townhouse community in partnership with Varsity Homes & Gilroy Homes, ideally located in Regina's Hawkstone neighbourhood close to parks, grocery stores, restaurants, and everyday amenities. This thoughtfully designed 3-bedroom, 2.5-bathroom unit offers premium standard finishes throughout, including luxury vinyl flooring, carpet in bedrooms, quartz countertops, a complete appliance package, and central air conditioning. The bright, open-concept main floor features a spacious living room, a modern kitchen with a large island offering additional prep space and seating, and a dedicated dining area with direct access to the rear patio and private fenced yard. Upstairs, the spacious primary bedroom includes a 3-piece ensuite, while two additional bedrooms and a full bathroom provide comfortable space for family or guests. The unfinished basement is ready for future development, with roughed-in plumbing already in place for a future bathroom, plus space for a recreation room, fourth bedroom, and laundry area. These units are currently under construction, with estimated possession in mid-December 2026. Each unit includes one titled electrified parking stall. Estimated condo fees are $250/month, with utilities separately metered for each unit. Please note: Photos and renderings are provided for reference purposes only. Contact your REALTOR® or the Listing Agent for additional information. (id:44393)
Jc Realty Regina
Kamloops, British Columbia
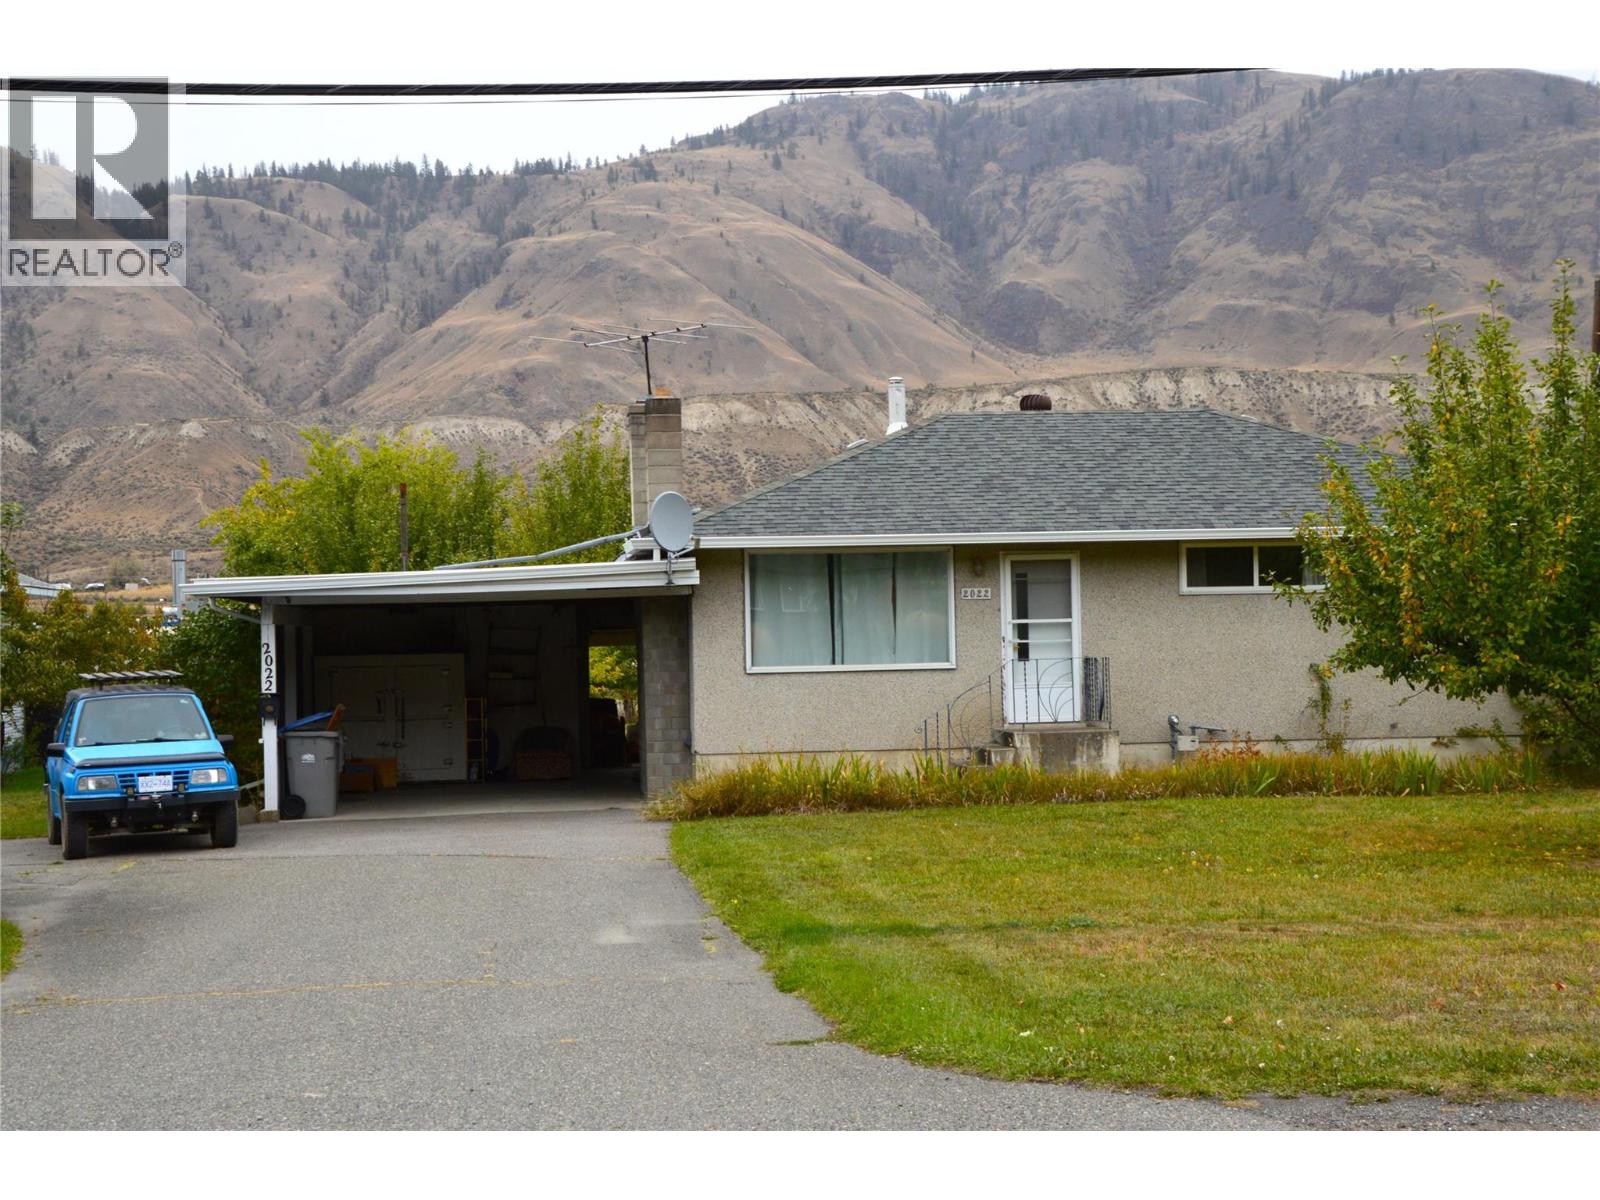
Builders, Developers and Investor Alert! This Valleyview property is a must see withs loads of potential. At nearly 20000 square feet this flat property boasts access on 2 streets and a back alley. The solidly built house sits on the front of the lot on Glenwood Drive and features 3 bedrooms and 2 baths [1 down]. Some updates have been done through the years including H/E furnace [2013], roof, some windows and electrical. Cozy living room with original hardwood and a large picture window. The 14x16 covered deck is accessed through the dining area off the kitchen. Downstairs is largely unfinished with a laundry area, cold room and a workshop and bedroom framed in. The carport has 2 sheds built -in measuring 6x14 and 11x14. (id:44393)
Royal LePage Westwin Realty
Wynyard, Saskatchewan
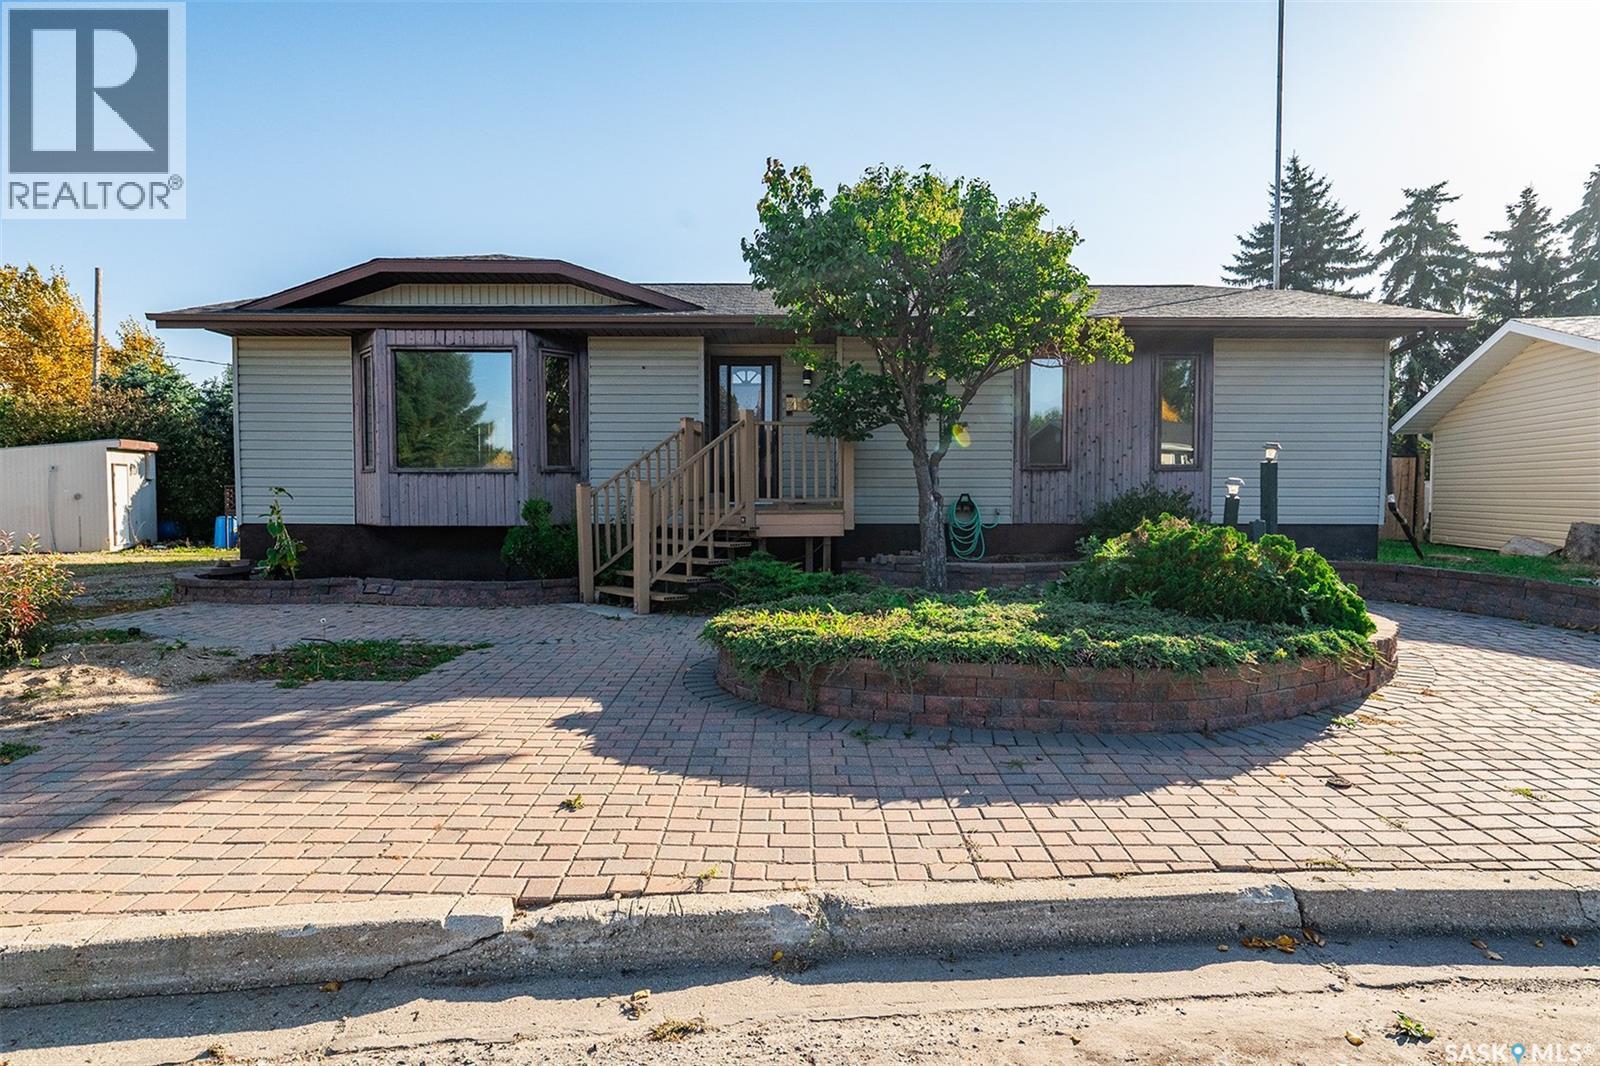
Welcome to this spacious 1,472 sq. ft. home tucked away on a quiet cul-de-sac and backing directly onto the Wynyard Coulee. With no neighbours behind and the creek running through the town just beyond your backyard, this property offers a peaceful setting with mature trees and plenty of privacy. Step outside onto the composite back deck and enjoy the well-treed yard, complete with a bunkhouse and two storage sheds. Out front, established brickwork adds character and offers plenty of potential with a little care and attention. Inside, the main floor features three bedrooms, including a primary bedroom with a 2-piece ensuite, plus a full bathroom and convenient main-floor laundry. The large kitchen offers plenty of room for an eat-in area, along with a separate formal dining room. Beautiful oak doors connect the dining room to the spacious living room, where a vaulted ceiling creates an open and inviting feel. Hardwood flooring runs throughout much of the main level. The basement provides even more living space with a large family room, a bedroom currently used as an office, a full bathroom featuring a tiled walk-in shower, and an abundance of storage. Unique touches throughout the home, including built-in stair lighting, add extra character. With its generous floor plan, private creek-side setting, mature yard and quiet cul-de-sac location, this is a unique Wynyard property with plenty of space both inside and out. (id:44393)
Exp Realty
Langley, British Columbia
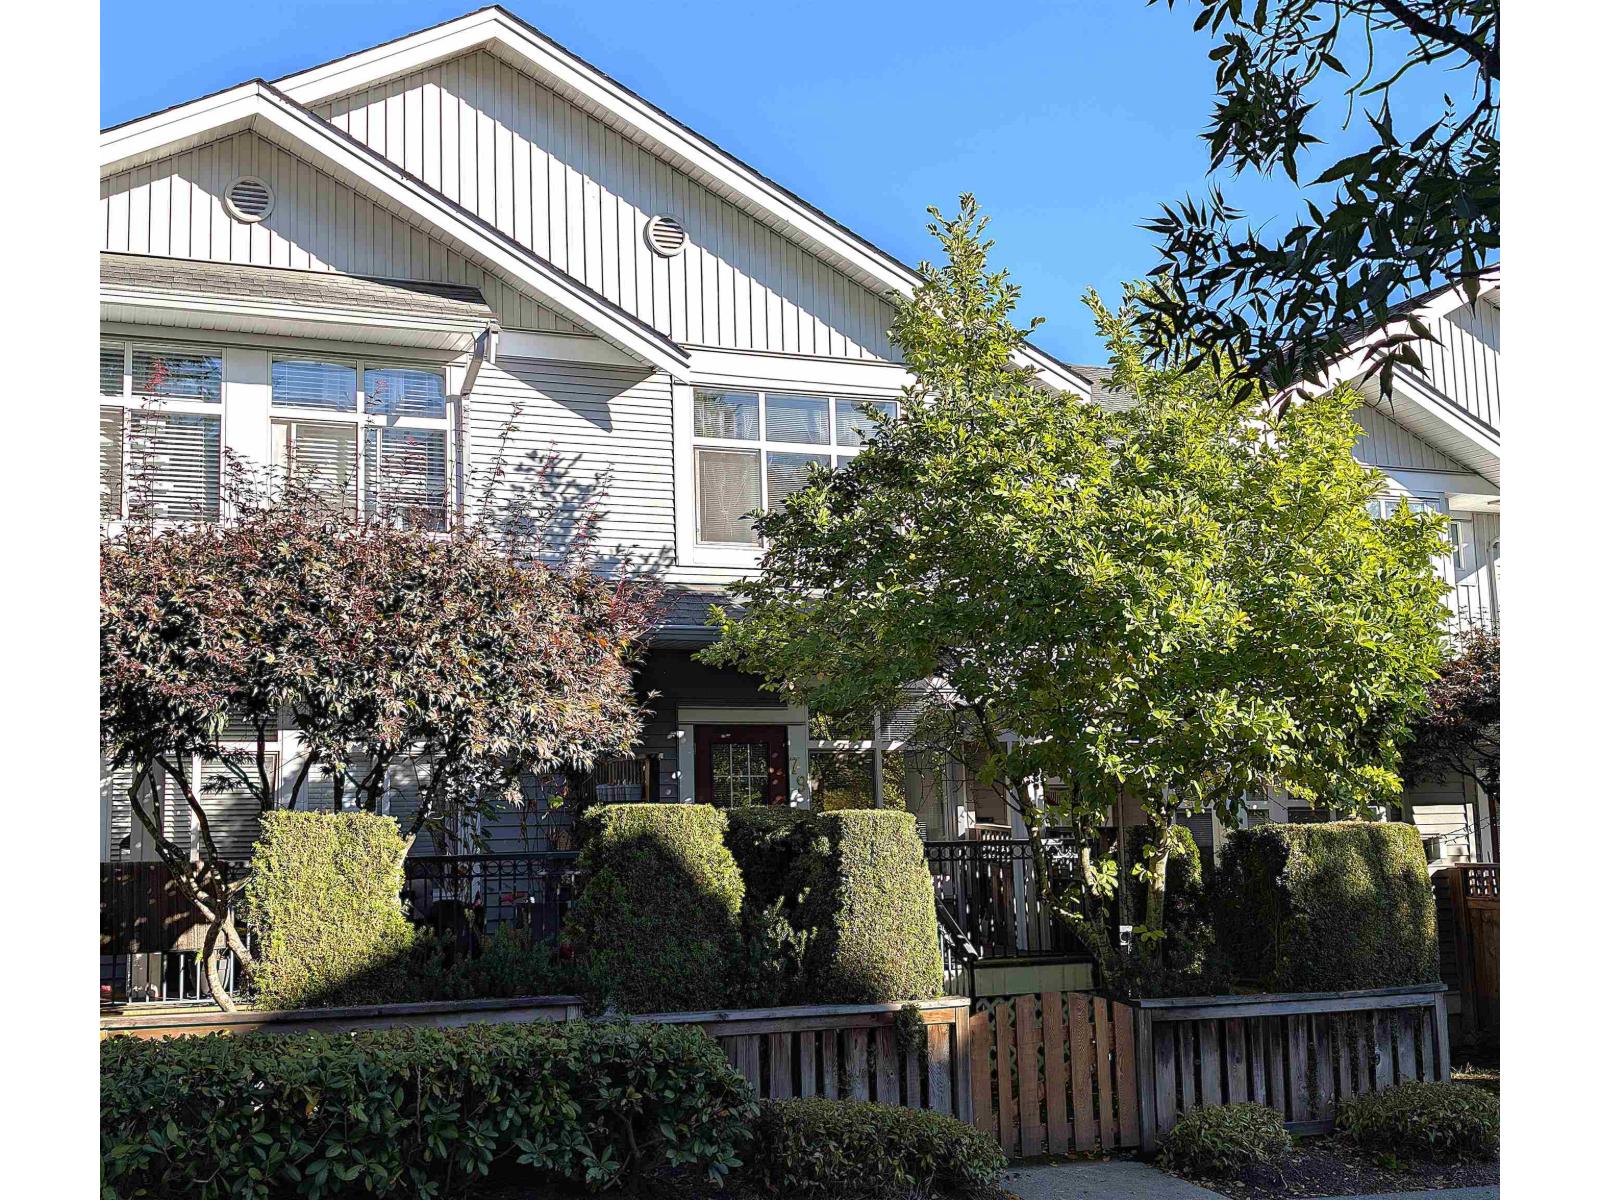
Welcome to Nature's Landing a vibrant complex ideal for starting your family journey. The location offers pedestrian friendly benefits from the easy walk to a plethora of amenities & trails, Costco, local strip malls & Willowbrook Mall. The new Skytrain line will be here before you know it, a quick shuttle bus away & you'll have access to the lower mainland; around the corner you'll hear families playing at James Anderson Park, or heading off to Willowbrook Daycare & Sky School for Elementary or Secondary grades. Book unit #79, offering a lifestyle to build great family memories; positioned in a private setting & treelined sunny exposure from the kitchen, family room & sundeck; this expansive 2 level floorplan has been freshly updated for your family needs, tandem garage & storage area. (id:44393)
Macdonald Realty