
Salmon Arm, British Columbia
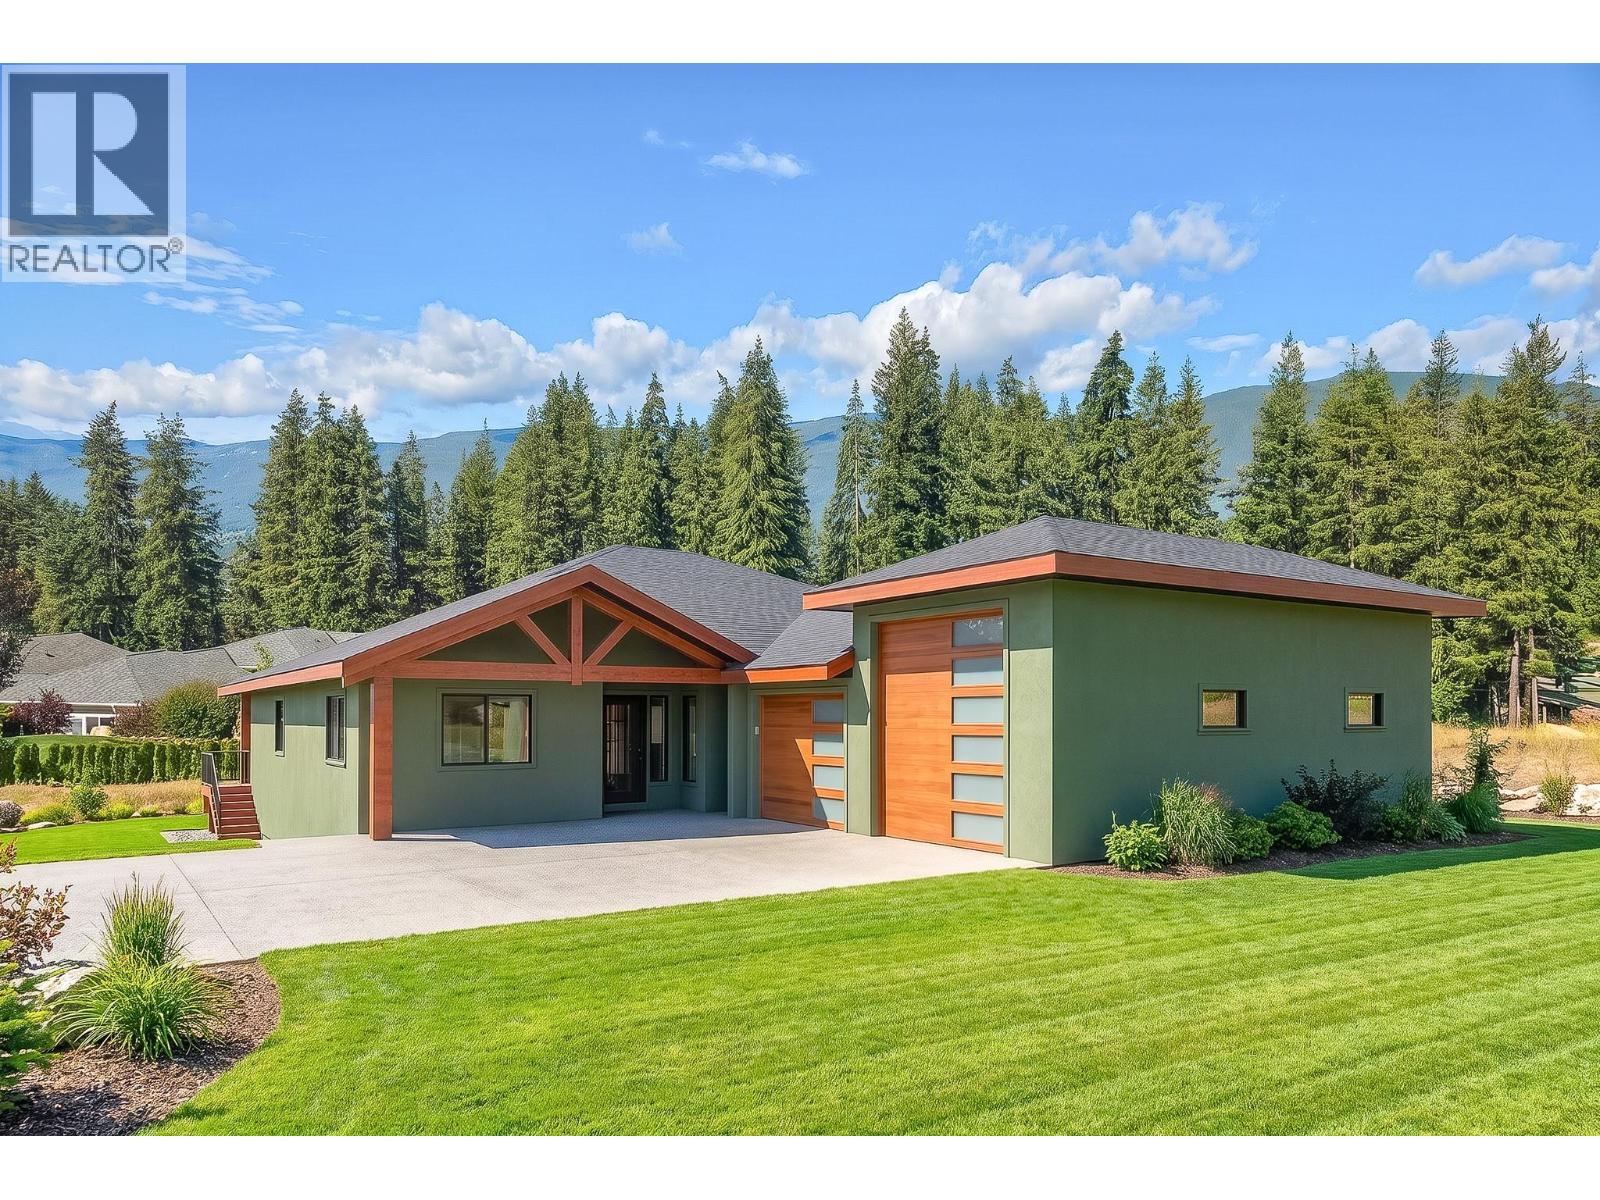
Custom built rancher with daylight basement in one of Salmon Arm's most desirable neighbourhoods. Construction has not yet started, offering the opportunity to personalize finishes and select custom options. This thoughtfully designed home will feature 2,559 sq. ft. on the main floor plus a 2,578 sq. ft. walk-out finished basement with optional plans, either for your family or a finished self-contained suite. The open-concept layout offers 9' and 10' ceilings, expansive view windows, and a custom kitchen with quartz countertops, island, pantry, breakfast nook and butlers pantry. Two bedrooms plus den, 2 bathrooms, on main including spacious primary suite with spacious walk-in closet and ensuite featuring a soaker tub, separate shower and his/hers vanity. Unfinished, lower level is left for your ideas and can feature family room, media room, 2 bedrooms, bathroom, gym and potential finished self-contained suite. High-efficiency gas heating, central A/C and HRV. With the main floor laundry, covered deck, and a 0.44 acre lot complete this exceptional new home. Additional features are ICF insulated concrete forms, insulated basement slab helps maintain warm floor on lower, R30 Exterior walls add strength and soundproofing, and an 1100 square foot garage with a 1x8 and 10x12 Overhead door. If you are looking for a quality built energy efficient home this may be the perfect home for you, (id:44393)
Homelife Salmon Arm Realty.com
Kelowna, British Columbia
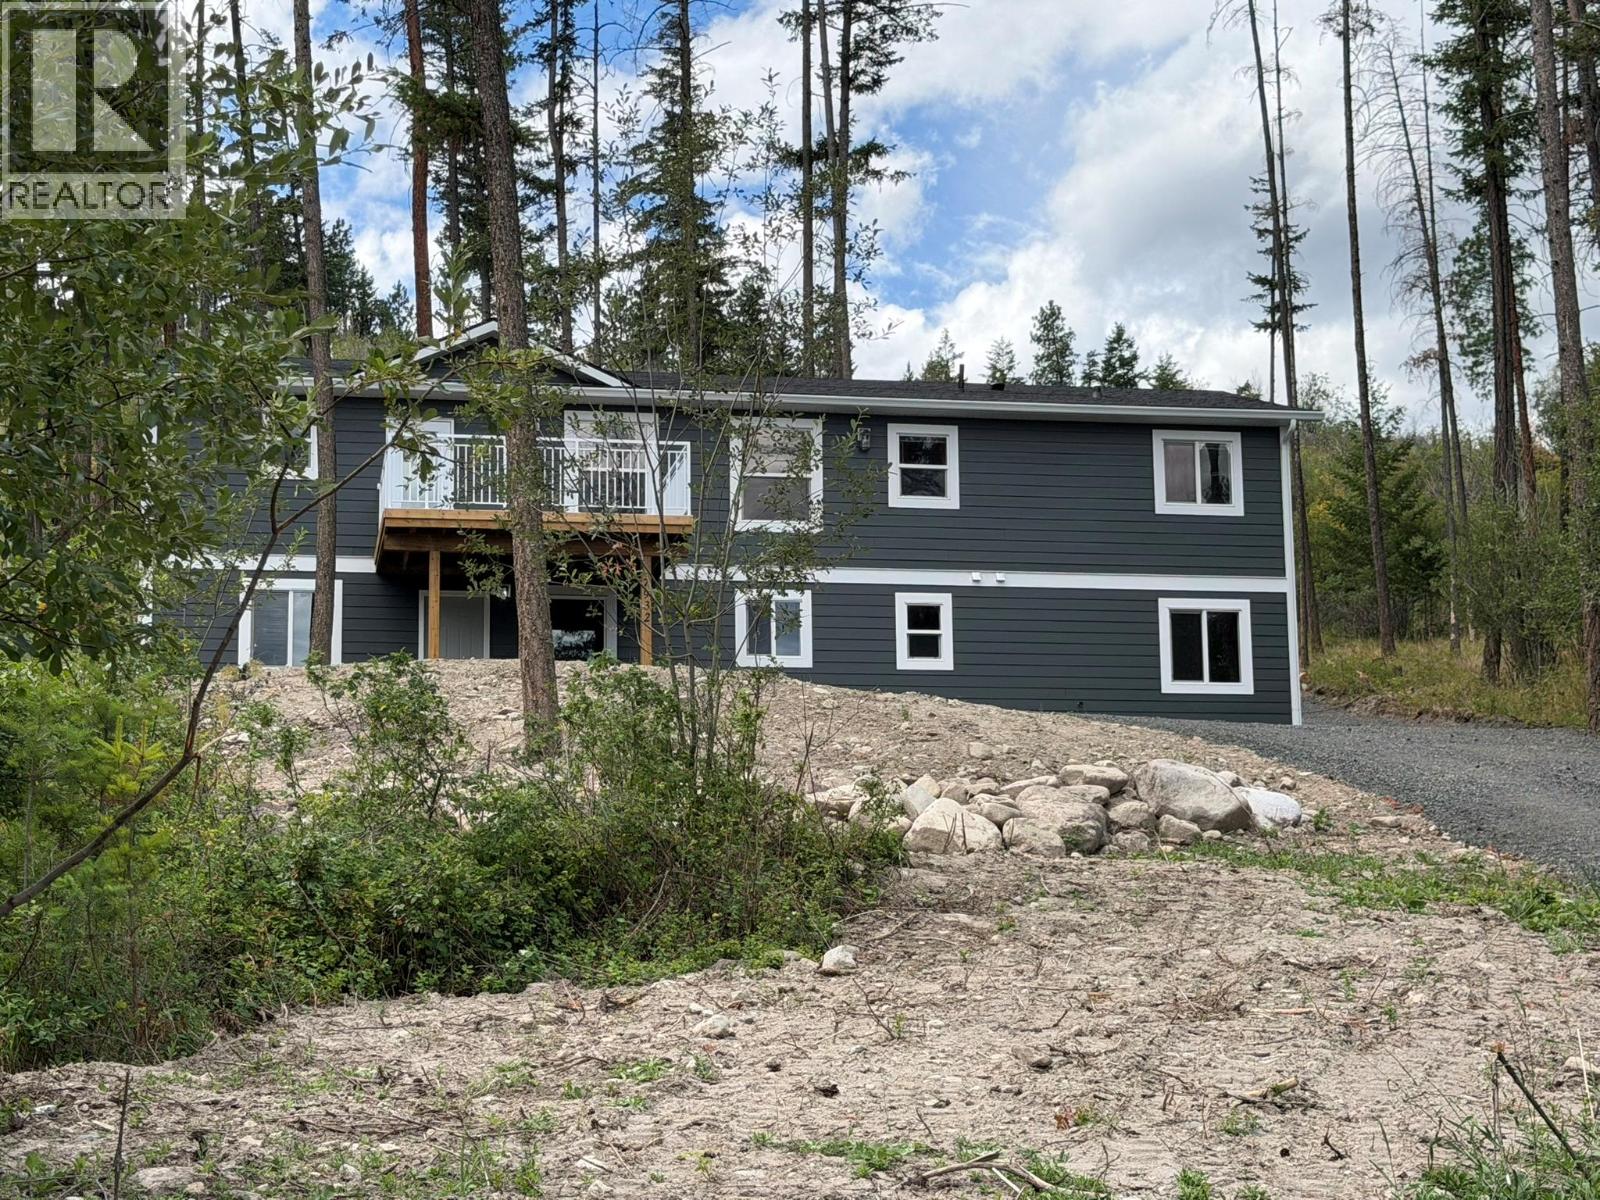
Welcome to Valley of the Sun—a paradise for outdoor enthusiasts and active families alike! This is your opportunity to own a custom Jennish Designs family home situated on over half an acre of beautiful property. Originally a modular home, it has been thoughtfully updated and converted into a standalone single-family residence with a brand-new ICF foundation and a full unfinished walkout basement. The basement offers incredible potential, with one half already plumbed for a future suite and the remaining space ready for your ideas—whether it’s a home gym, media room, playroom, or additional living area. The bright and airy main floor features an open-concept layout with 3 bedrooms and 2 bathrooms. The spacious living room opens onto a large deck where you can enjoy the peaceful surroundings and scenic views. An additional upper bench on the property offers beautiful lake views and could be the perfect location for a future garage or workshop. Conveniently located near Fintry Provincial Park, with its beaches, camping, and hiking opportunities, as well as La Casa Resort, offering a restaurant and general store. Additional features include a state-of-the-art septic system and an energy-efficient electric heat pump providing both heating and cooling. This beautiful home is priced to sell. Book your private viewing today (id:44393)
RE/MAX Vernon
Oliver, British Columbia
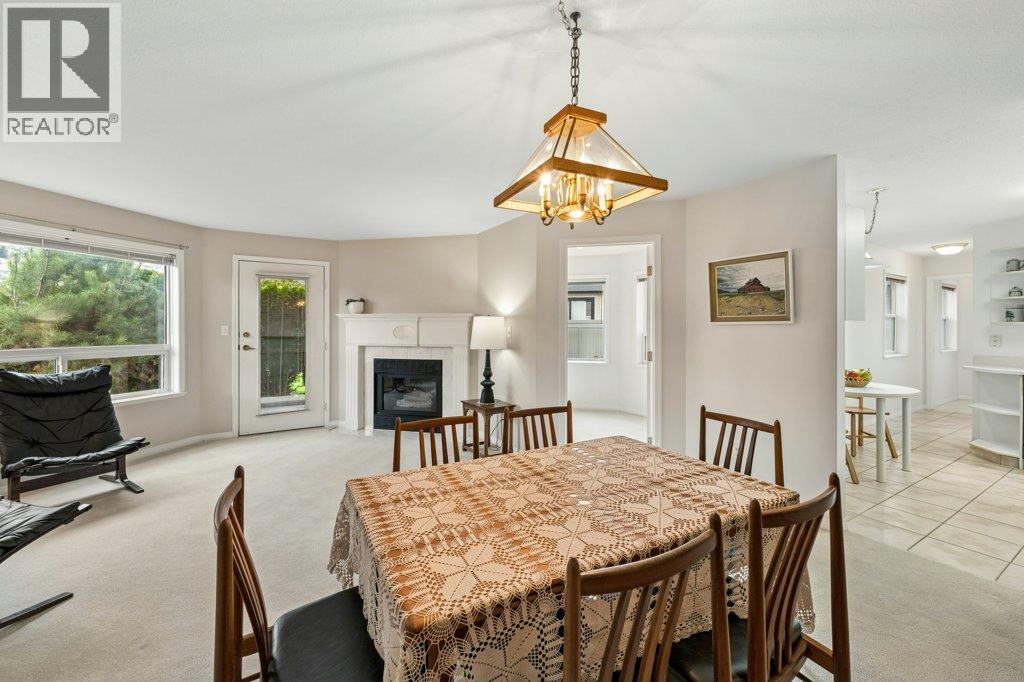
GROUND FLOOR UNIT in MacPherson Meadows in beautiful Oliver, BC. This adult-oriented complex is in a quiet area just steps to the Okanagan River hike & bike trail. Now VACANT and available for quick possession! Lovingly cared for by the original owner, this well-maintained home boasts one of the larger floor plans at 1300 SQ FT, all on one level. It offers 2 bedrooms + den, 2 baths, separate laundry area with mudroom entry & a tasteful gas fireplace. Spacious primary suite has room for your king bed furniture, walk-in closet & ensuite with walk-in shower. Functional kitchen has abundant cupboard space, a handy pantry & a small nook. Main living area offers comfortable space for everyday use or entertaining. The den is bright & ideal for an office or hobby room. The covered back patio is private & offers a peaceful retreat to enjoy the outdoors. Enjoy comfort year-round with in-floor radiant heating during winter months & central A/C to keep you cool in summer. Updates include brand new water softener, updated plumbing & freshly cleaned carpets. There is covered parking space right outside your front door & a storage locker. Age restriction is 55+, one small dog or cat is permitted. Strata fees $349/month. Great location within walking distance to the community centre, arena, tennis/pickleball courts, recreation, shopping & town amenities. Short drive to golf & wineries. This well-kept unit is ready for a modern touch. Perfect opportunity for retirement living in the Okanagan! (id:44393)
RE/MAX Wine Capital Realty
Kamloops, British Columbia
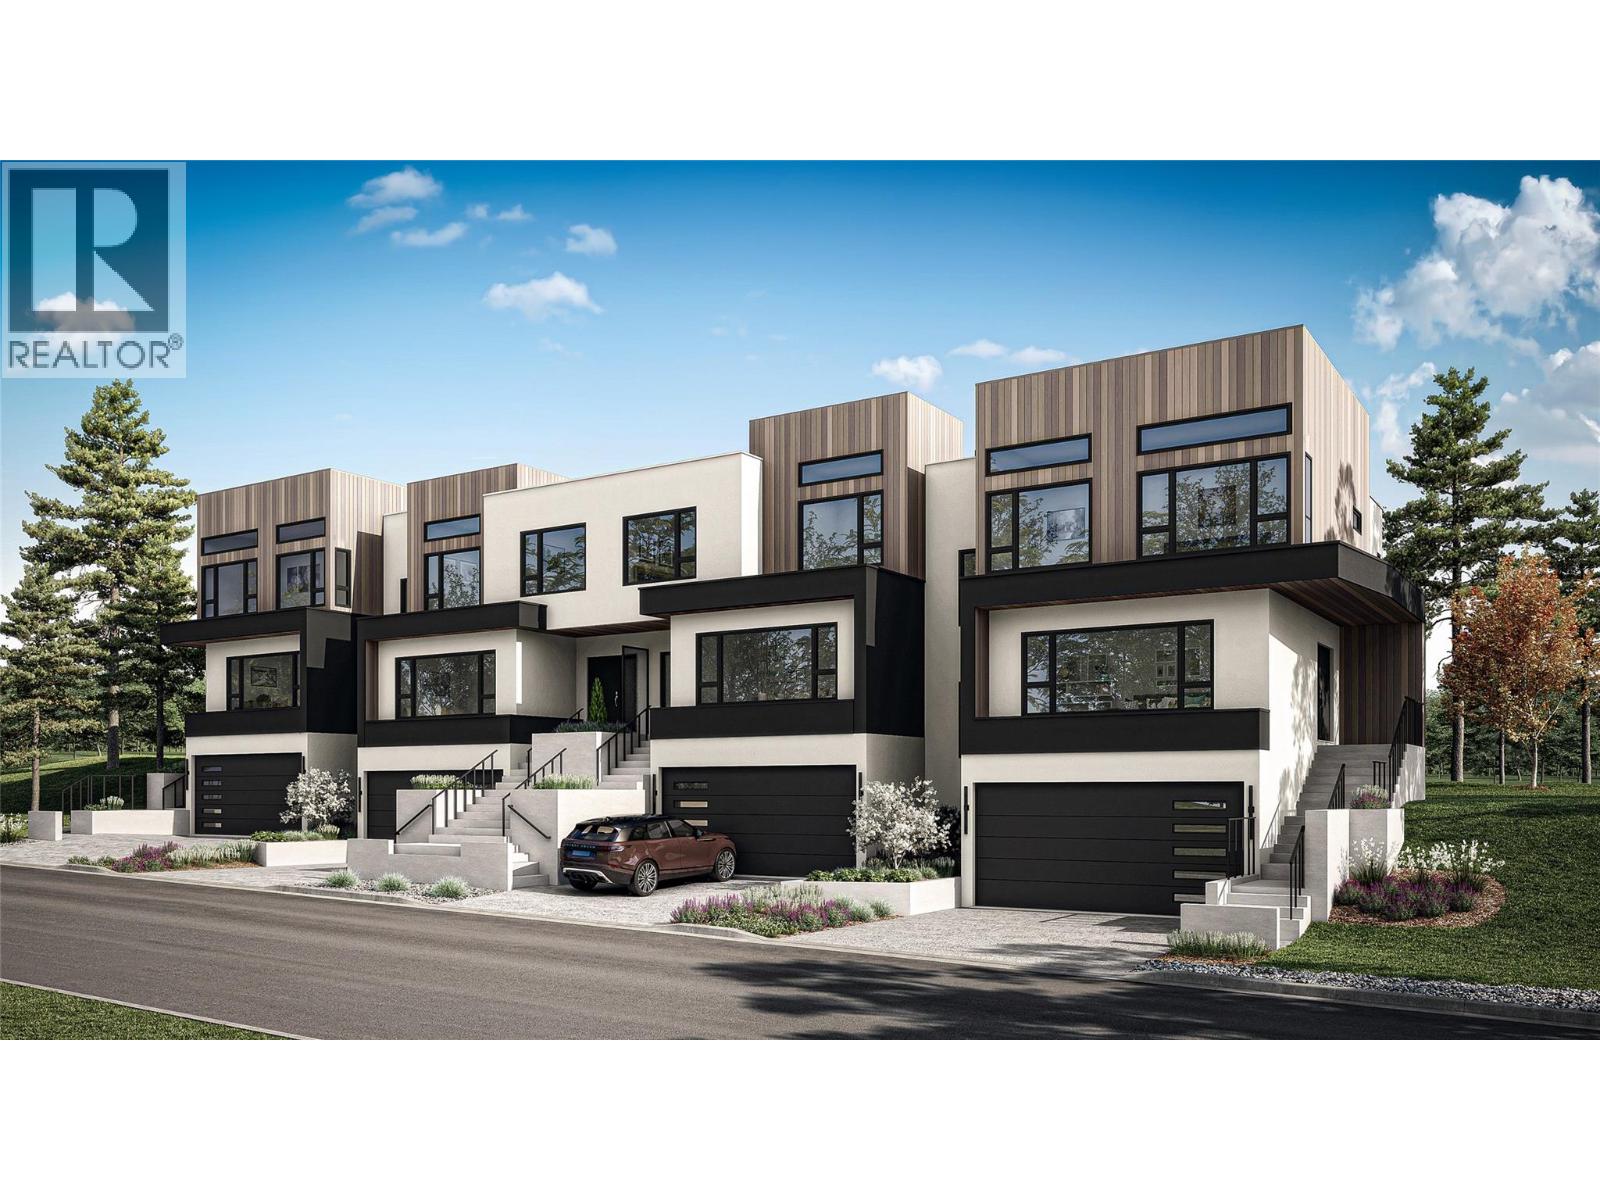
Welcome to Parqside — spacious, sophisticated townhomes thoughtfully designed for the way you live. With three bedrooms upstairs, generous interiors, and elevated finishes, Parqside offers a refined approach to modern townhome living with a focus on comfort, entertaining, and future flexibility. At the heart of each home is a large, highly functional kitchen designed for both everyday living and effortless entertaining, flowing seamlessly into an open-concept living and dining area. The generous layout creates a natural gathering space for family and guests while maintaining a sense of comfort and connection. The primary suite is designed as a private retreat, featuring a large walk-in closet and a beautifully appointed ensuite with heated floors and quartz countertops. Each home offers a two-car garage, an unfinished basement providing valuable space for future living, recreation, or storage, and Step Code 4 construction for improved energy efficiency and year-round comfort. Every detail has been thoughtfully considered to create a home that feels both beautiful and effortlessly livable — today and for years to come. Discover what else Parqside has to offer at www.parqside.ca (id:44393)
Royal LePage Westwin Realty
Kamloops, British Columbia
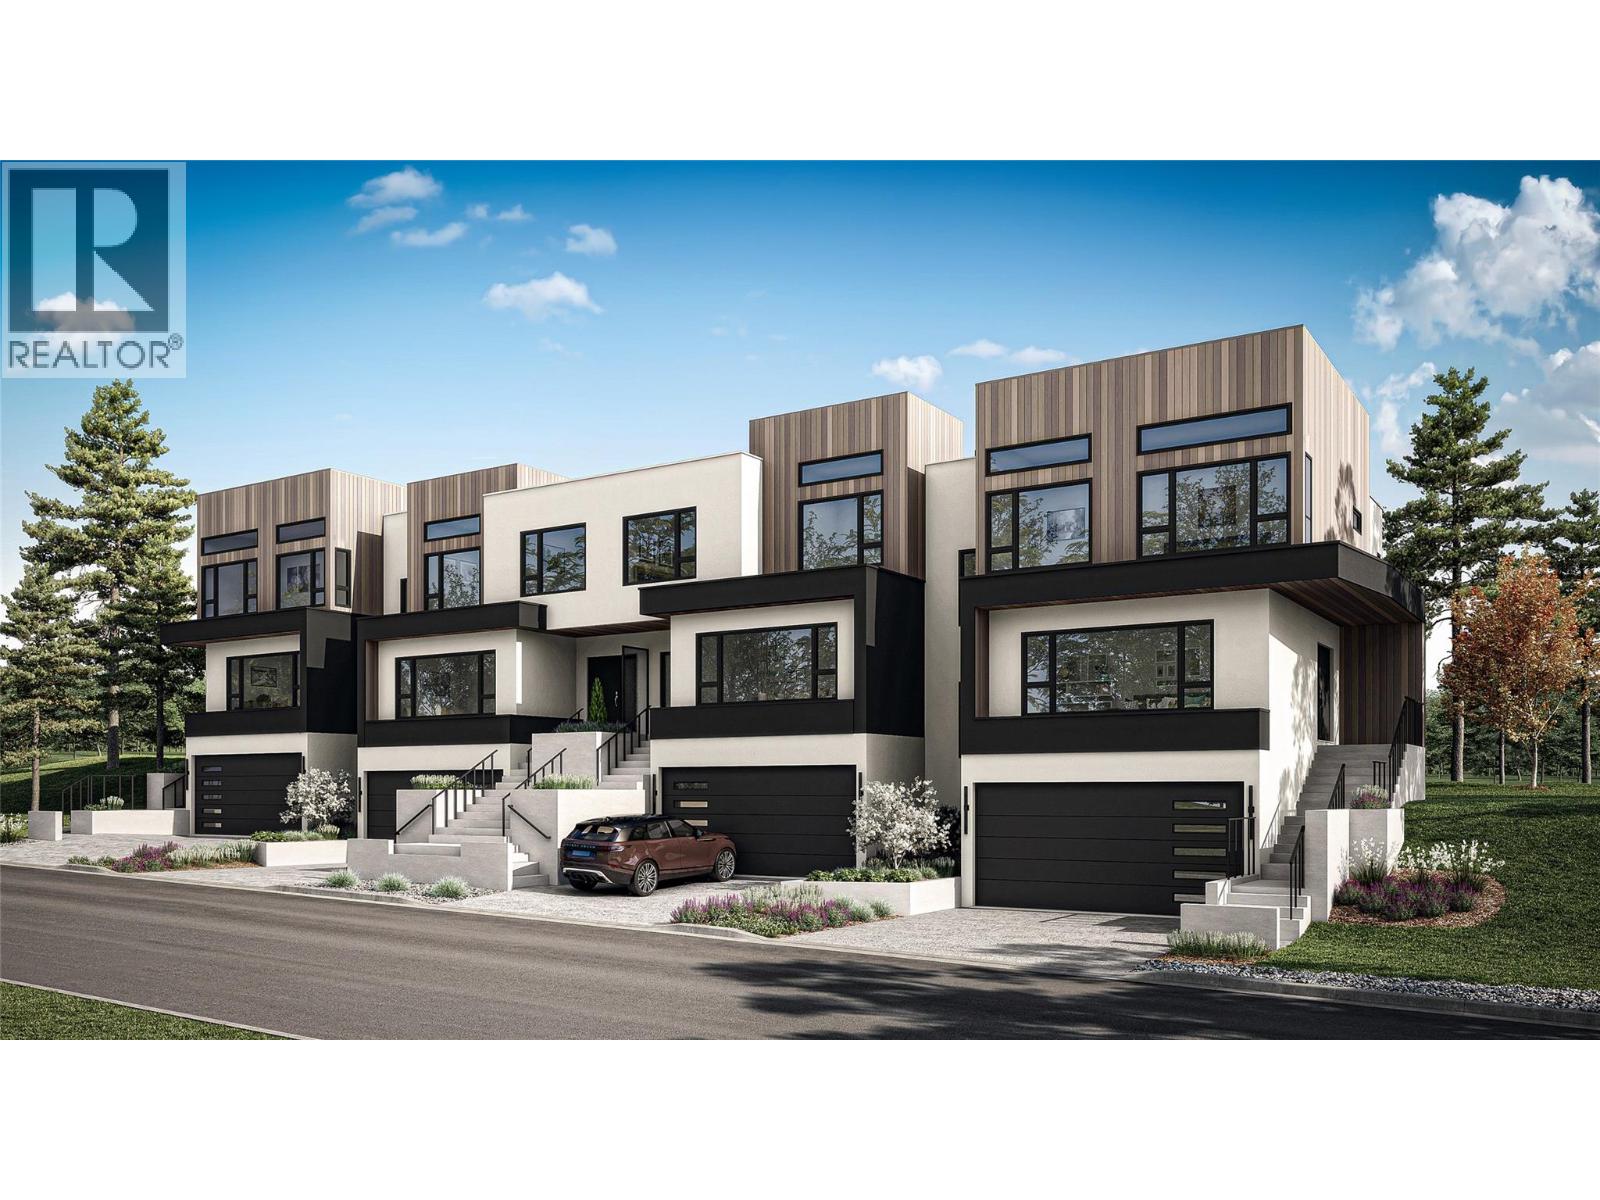
Welcome to Parqside — spacious, sophisticated townhomes thoughtfully designed for the way you live. With three bedrooms upstairs, generous interiors, and elevated finishes, Parqside offers a refined approach to modern townhome living with a focus on comfort, entertaining, and future flexibility. At the heart of each home is a large, highly functional kitchen designed for both everyday living and effortless entertaining, flowing seamlessly into an open-concept living and dining area. The generous layout creates a natural gathering space for family and guests while maintaining a sense of comfort and connection. The primary suite is designed as a private retreat, featuring a large walk-in closet and a beautifully appointed ensuite with heated floors and quartz countertops. Each home offers a two-car garage, an unfinished basement providing valuable space for future living, recreation, or storage, and Step Code 4 construction for improved energy efficiency and year-round comfort. Every detail has been thoughtfully considered to create a home that feels both beautiful and effortlessly livable — today and for years to come. Discover what else Parqside has to offer at www.parqside.ca (id:44393)
Royal LePage Westwin Realty
Kamloops, British Columbia
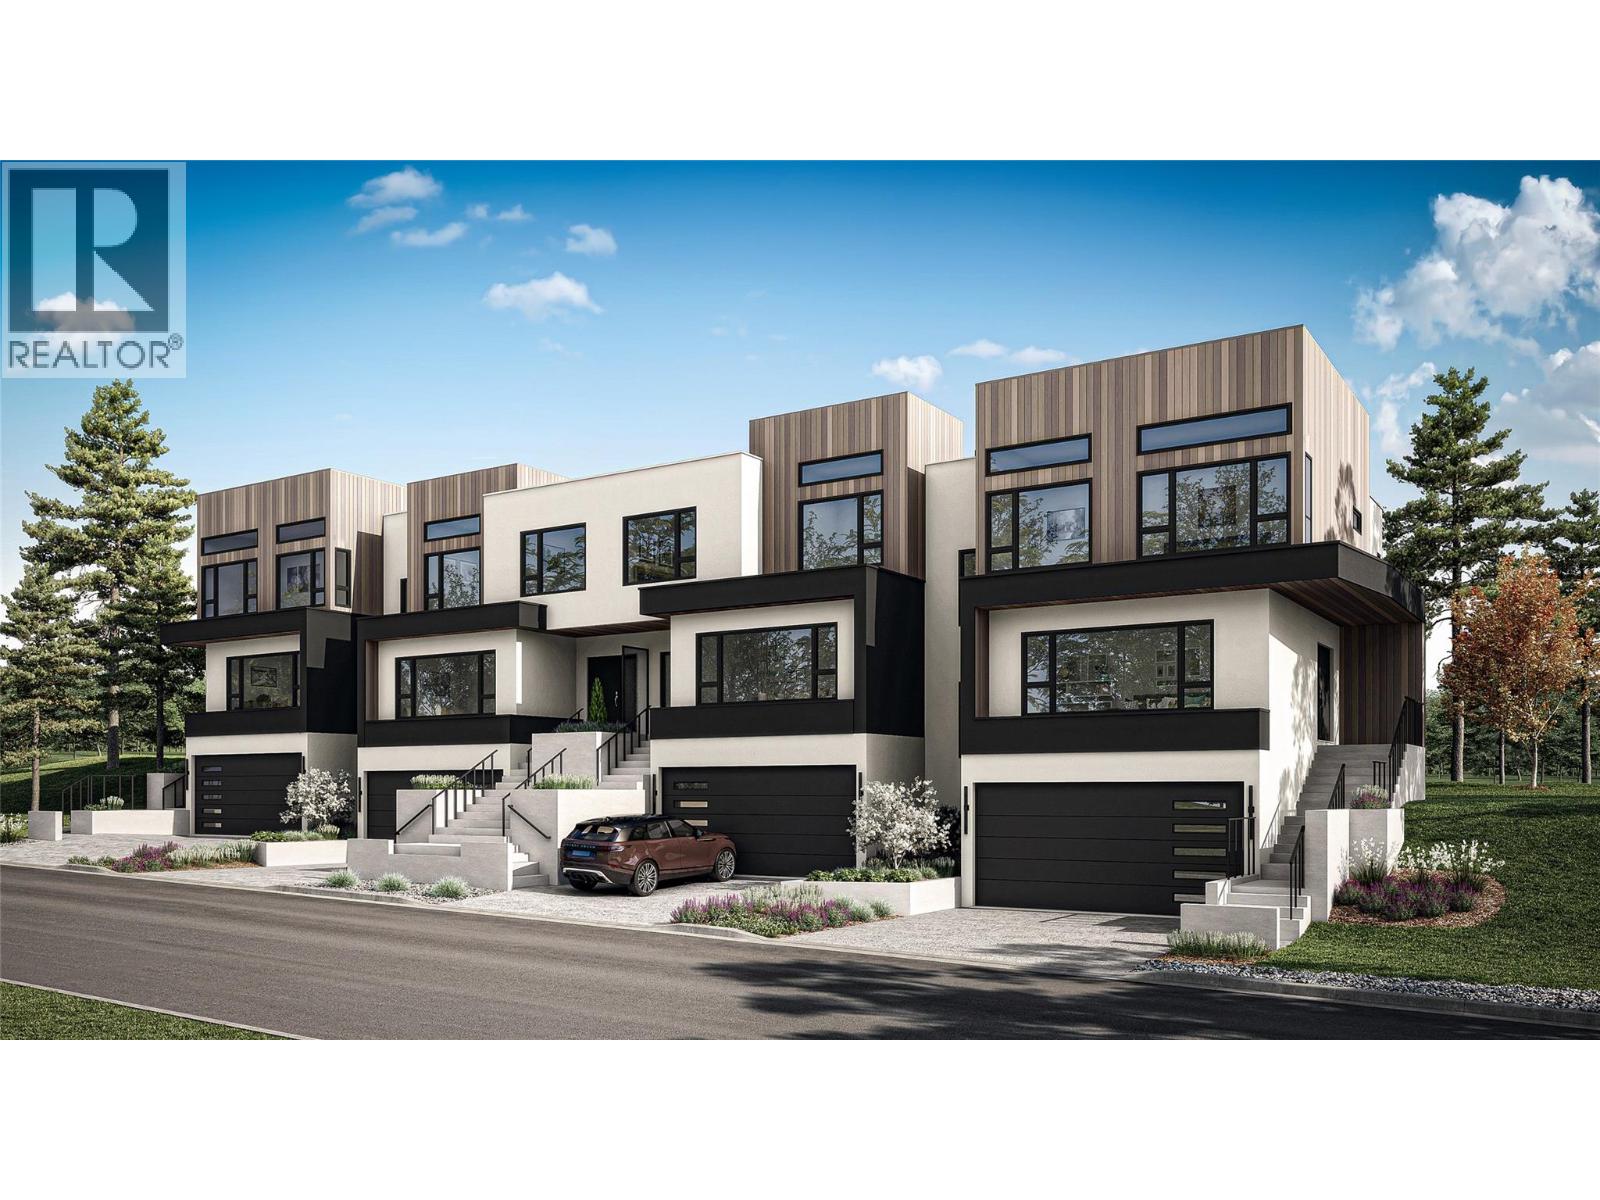
Welcome to Parqside — spacious, sophisticated townhomes thoughtfully designed for the way you live. With three bedrooms upstairs, generous interiors, and elevated finishes, Parqside offers a refined approach to modern townhome living with a focus on comfort, entertaining, and future flexibility. At the heart of each home is a large, highly functional kitchen designed for both everyday living and effortless entertaining, flowing seamlessly into an open-concept living and dining area. The generous layout creates a natural gathering space for family and guests while maintaining a sense of comfort and connection. The primary suite is designed as a private retreat, featuring a large walk-in closet and a beautifully appointed ensuite with heated floors and quartz countertops. Each home offers a two-car garage, an unfinished basement providing valuable space for future living, recreation, or storage, and Step Code 4 construction for improved energy efficiency and year-round comfort. Every detail has been thoughtfully considered to create a home that feels both beautiful and effortlessly livable — today and for years to come. Discover what else Parqside has to offer at www.parqside.ca (id:44393)
Royal LePage Westwin Realty
Kamloops, British Columbia
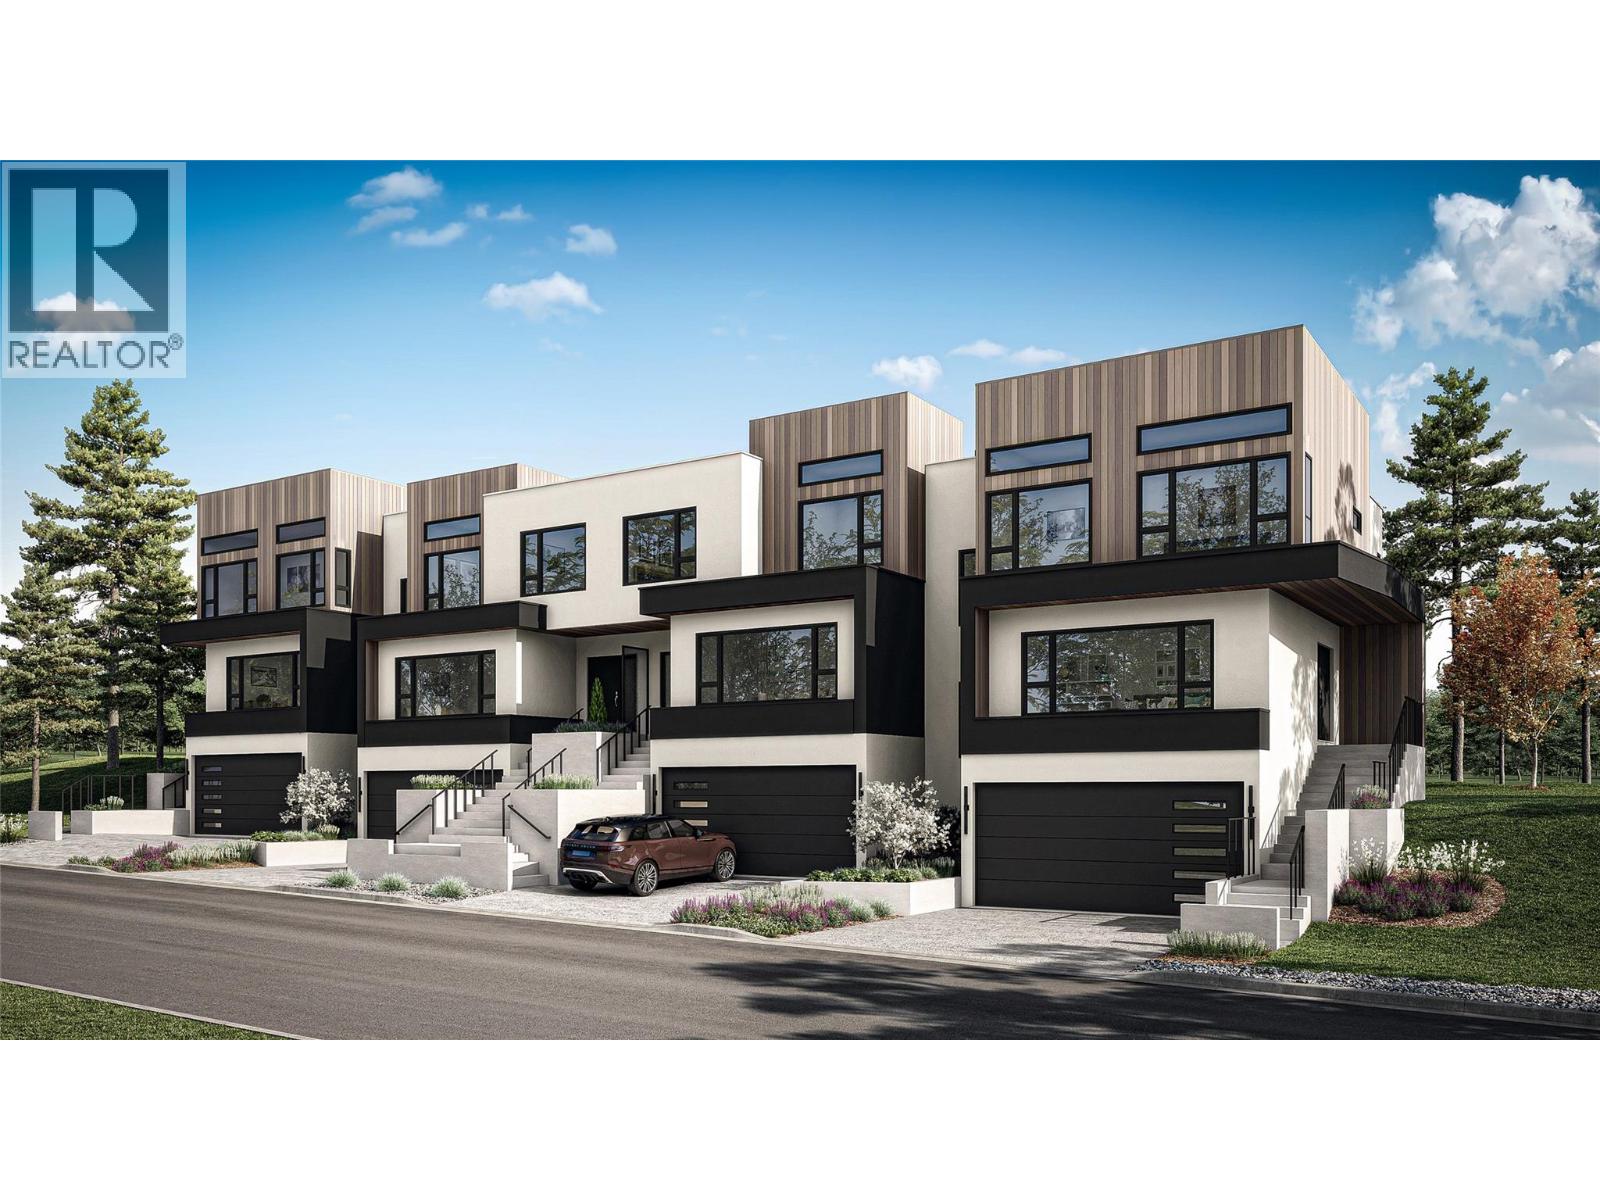
Welcome to Parqside — spacious, sophisticated townhomes thoughtfully designed for the way you live. With three bedrooms upstairs, generous interiors, and elevated finishes, Parqside offers a refined approach to modern townhome living with a focus on comfort, entertaining, and future flexibility. At the heart of each home is a large, highly functional kitchen designed for both everyday living and effortless entertaining, flowing seamlessly into an open-concept living and dining area. The generous layout creates a natural gathering space for family and guests while maintaining a sense of comfort and connection. The primary suite is designed as a private retreat, featuring a large walk-in closet and a beautifully appointed ensuite with heated floors and quartz countertops. Each home offers a two-car garage, an unfinished basement providing valuable space for future living, recreation, or storage, and Step Code 4 construction for improved energy efficiency and year-round comfort. Every detail has been thoughtfully considered to create a home that feels both beautiful and effortlessly livable — today and for years to come. Discover what else Parqside has to offer at www.parqside.ca (id:44393)
Royal LePage Westwin Realty
Kamloops, British Columbia
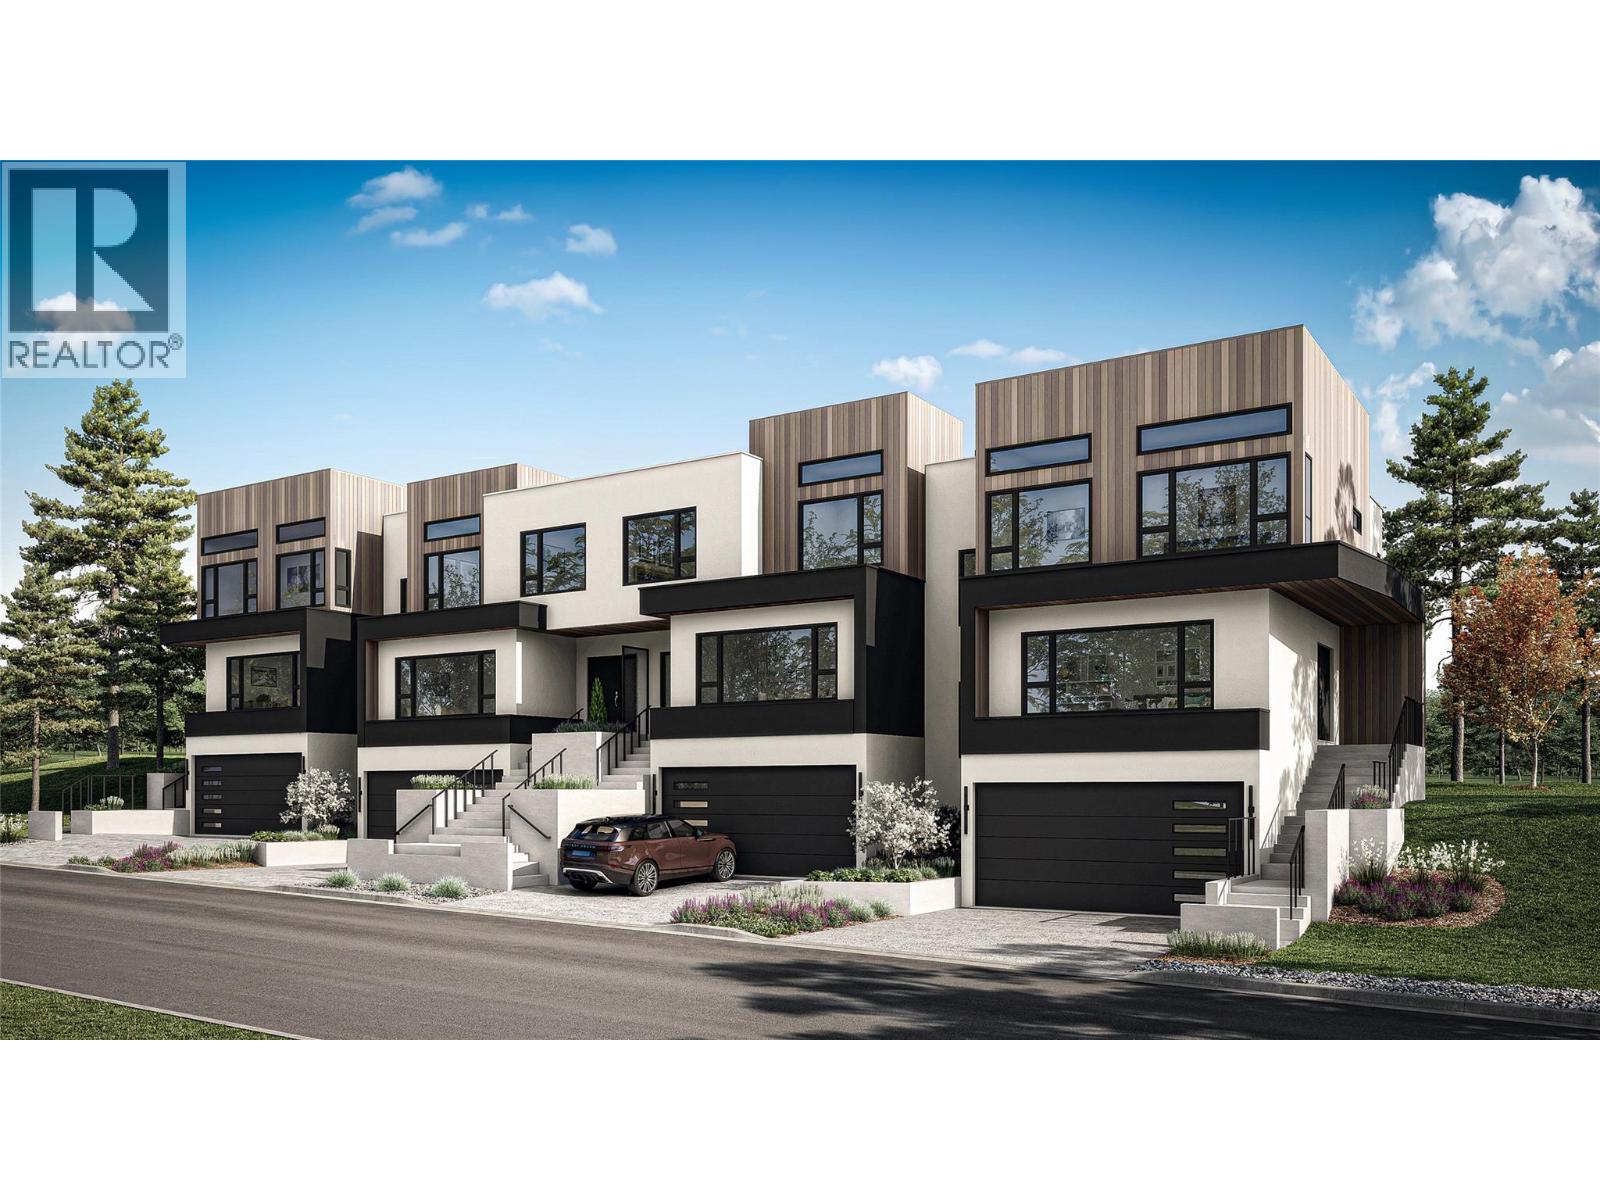
Welcome to Parqside — spacious, sophisticated townhomes thoughtfully designed for the way you live. With three bedrooms upstairs, generous interiors, and elevated finishes, Parqside offers a refined approach to modern townhome living with a focus on comfort, entertaining, and future flexibility. At the heart of each home is a large, highly functional kitchen designed for both everyday living and effortless entertaining, flowing seamlessly into an open-concept living and dining area. The generous layout creates a natural gathering space for family and guests while maintaining a sense of comfort and connection. The primary suite is designed as a private retreat, featuring a large walk-in closet and a beautifully appointed ensuite with heated floors and quartz countertops. Each home offers a two-car garage, an unfinished basement providing valuable space for future living, recreation, or storage, and Step Code 4 construction for improved energy efficiency and year-round comfort. Every detail has been thoughtfully considered to create a home that feels both beautiful and effortlessly livable — today and for years to come. Discover what else Parqside has to offer at www.parqside.ca (id:44393)
Royal LePage Westwin Realty
Kamloops, British Columbia
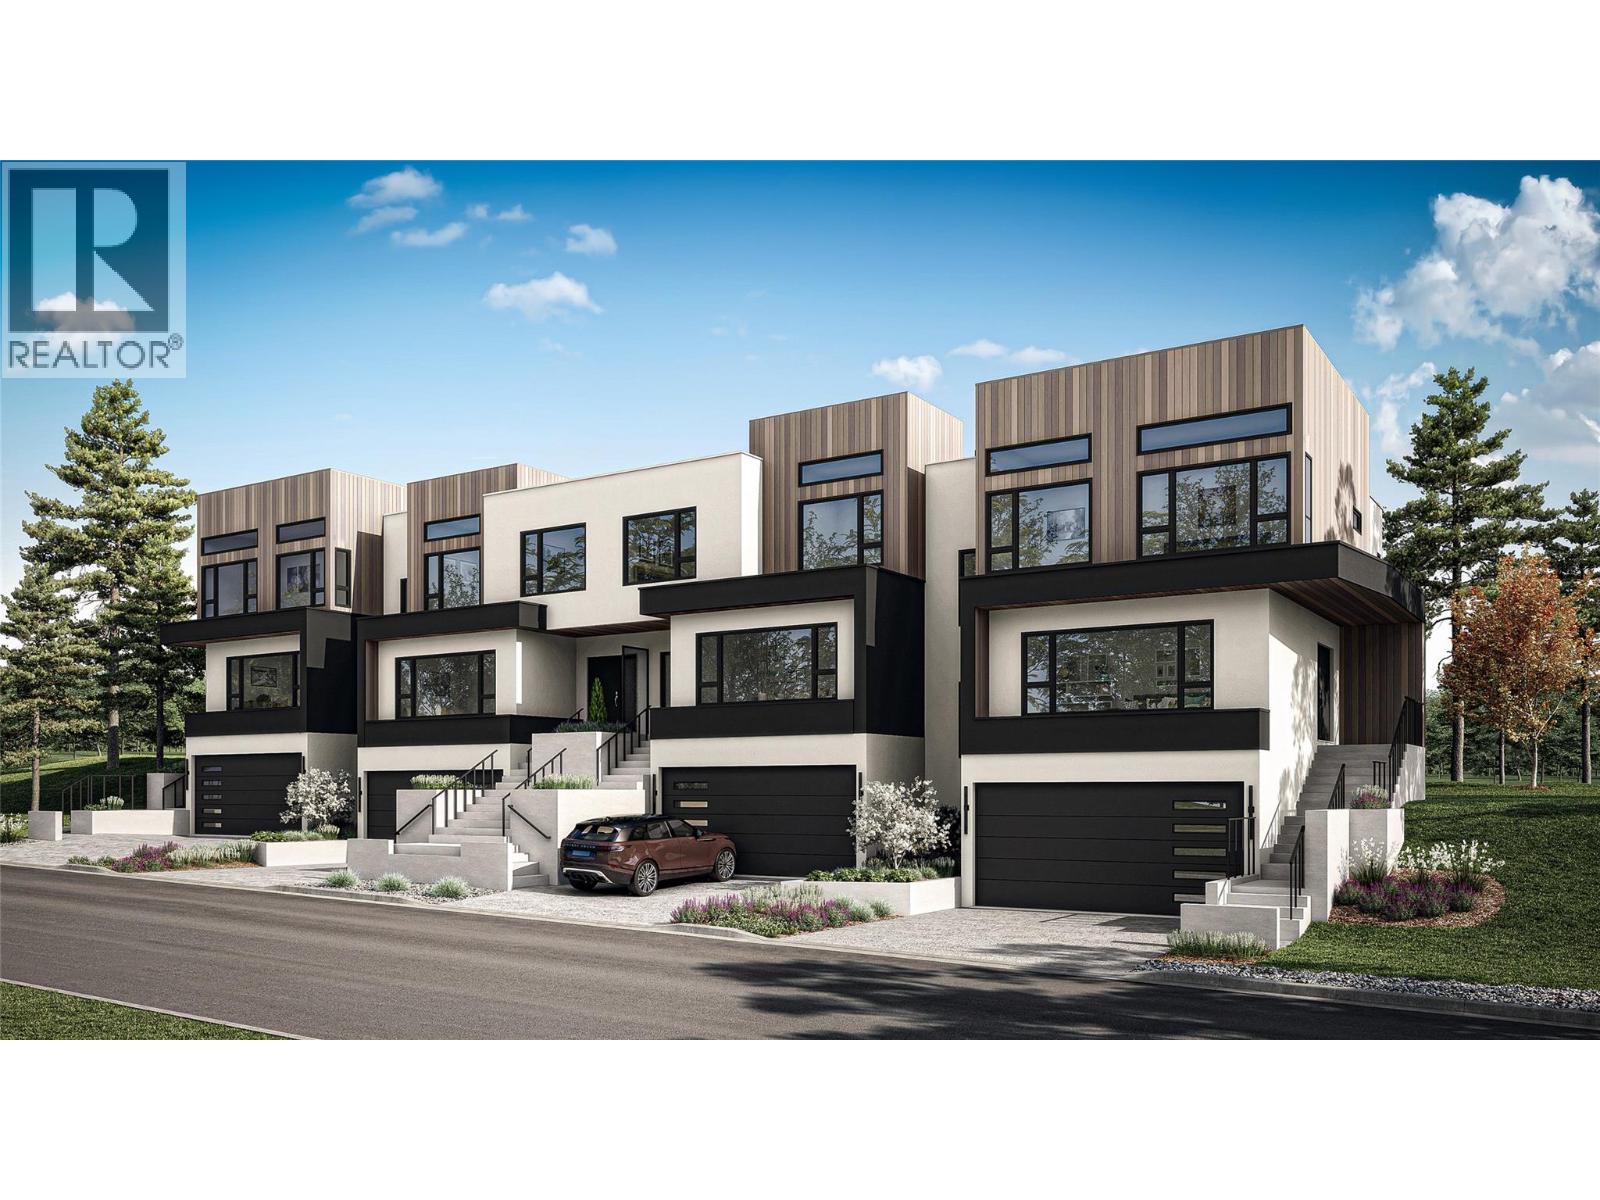
Welcome to Parqside — spacious, sophisticated townhomes thoughtfully designed for the way you live. With three bedrooms upstairs, generous interiors, and elevated finishes, Parqside offers a refined approach to modern townhome living with a focus on comfort, entertaining, and future flexibility. At the heart of each home is a large, highly functional kitchen designed for both everyday living and effortless entertaining, flowing seamlessly into an open-concept living and dining area. The generous layout creates a natural gathering space for family and guests while maintaining a sense of comfort and connection. The primary suite is designed as a private retreat, featuring a large walk-in closet and a beautifully appointed ensuite with heated floors and quartz countertops. Each home offers a two-car garage, an unfinished basement providing valuable space for future living, recreation, or storage, and Step Code 4 construction for improved energy efficiency and year-round comfort. Every detail has been thoughtfully considered to create a home that feels both beautiful and effortlessly livable — today and for years to come. Discover what else Parqside has to offer at www.parqside.ca (id:44393)
Royal LePage Westwin Realty
Kamloops, British Columbia
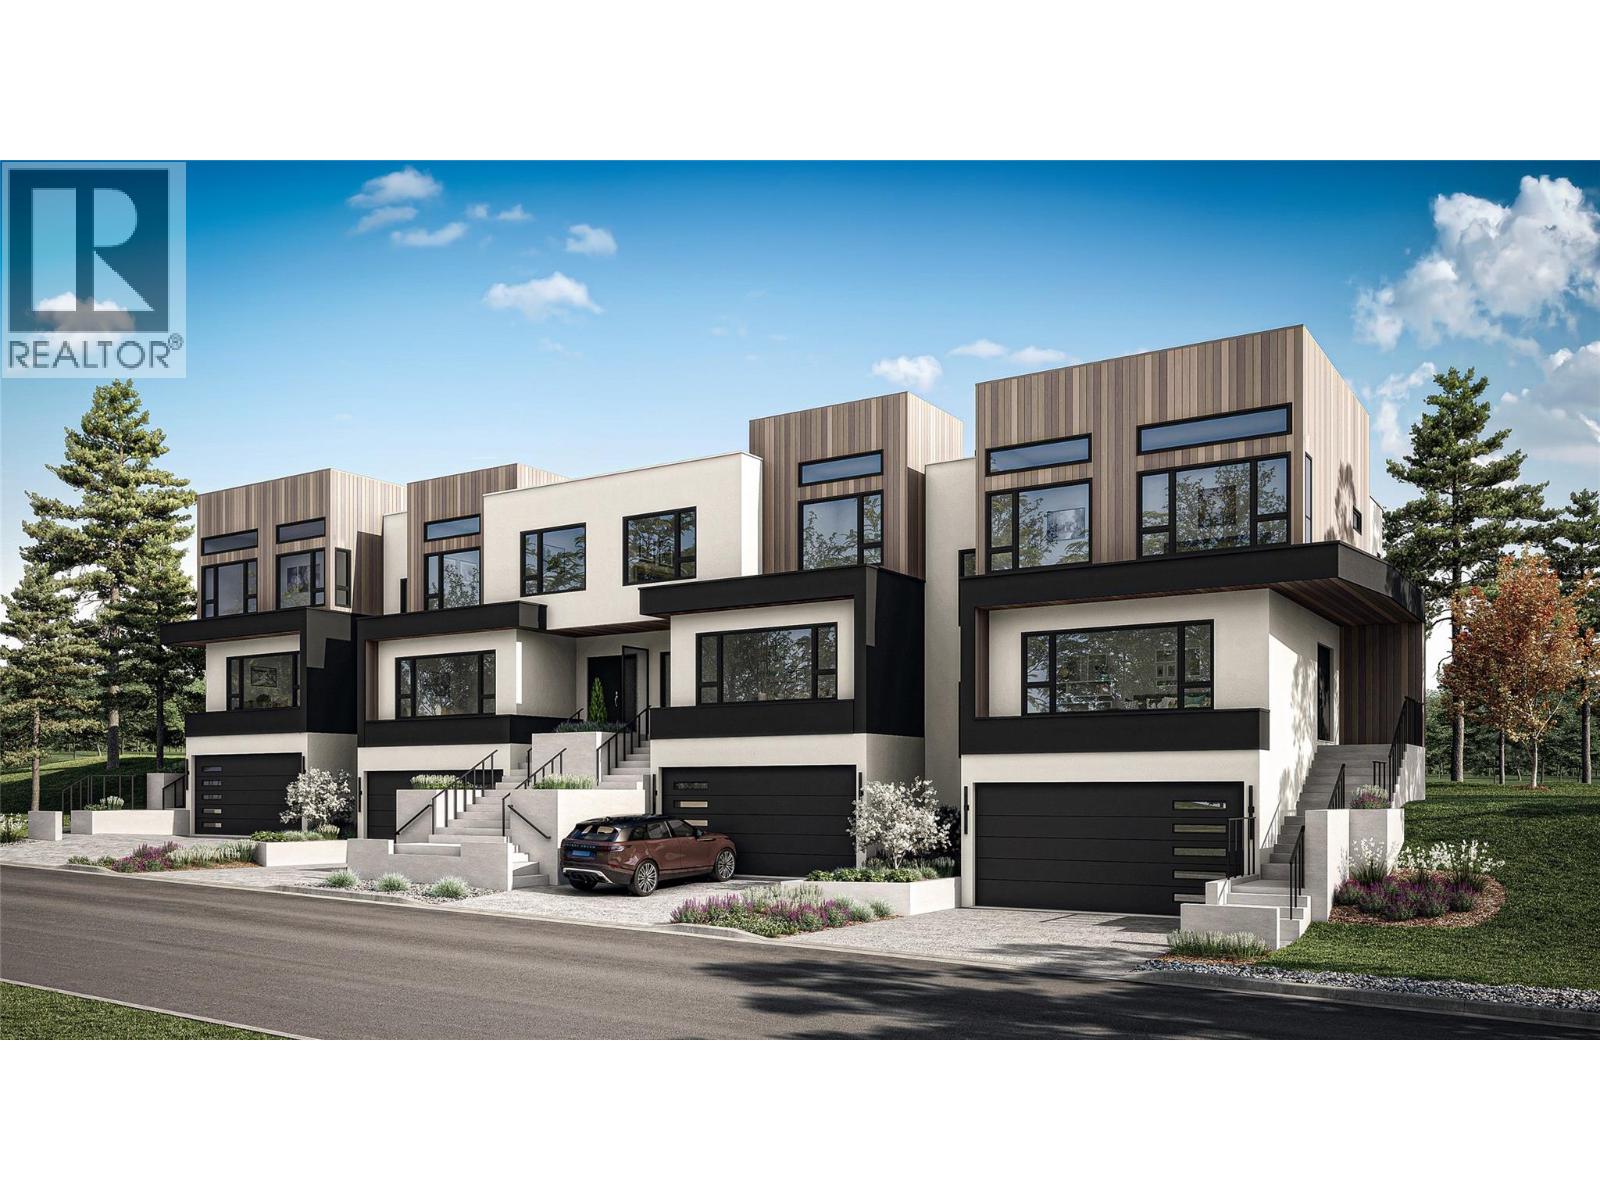
Welcome to Parqside — spacious, sophisticated townhomes thoughtfully designed for the way you live. With three bedrooms upstairs, generous interiors, and elevated finishes, Parqside offers a refined approach to modern townhome living with a focus on comfort, entertaining, and future flexibility. At the heart of each home is a large, highly functional kitchen designed for both everyday living and effortless entertaining, flowing seamlessly into an open-concept living and dining area. The generous layout creates a natural gathering space for family and guests while maintaining a sense of comfort and connection. The primary suite is designed as a private retreat, featuring a large walk-in closet and a beautifully appointed ensuite with heated floors and quartz countertops. Each home offers a two-car garage, an unfinished basement providing valuable space for future living, recreation, or storage, and Step Code 4 construction for improved energy efficiency and year-round comfort. Every detail has been thoughtfully considered to create a home that feels both beautiful and effortlessly livable — today and for years to come. Discover what else Parqside has to offer at www.parqside.ca (id:44393)
Royal LePage Westwin Realty
Vernon, British Columbia
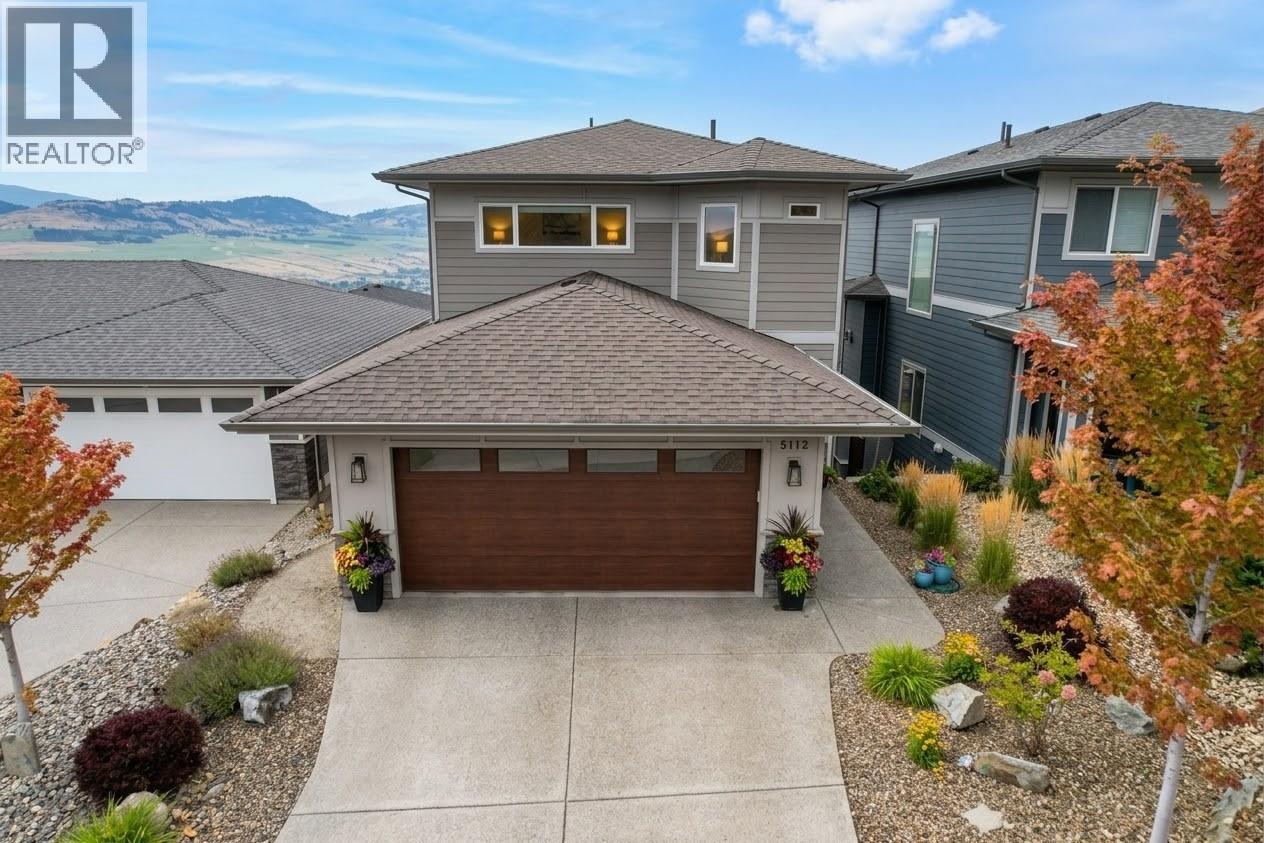
Located in the desirable Turtle Mountain neighbourhood, this 3-bedroom home welcomes you with style and comfort. The main floor holds a convenient half bathroom and an open-concept kitchen, living, and dining area. The living room features a cozy gas fireplace, creating a warm and inviting space for relaxing or entertaining. The well-appointed kitchen offers a large island with an integrated sink and seating, a gas range, and a spacious walk-in pantry. Upstairs, you’ll find a spacious primary bedroom complete with a private ensuite featuring dual sinks and a generous walk-in closet. Two additional bedrooms share a well-appointed guest bathroom, providing plenty of room for family or guests. The lower level offers a large rec room with two patio doors opening directly onto the fenced, low-maintenance yard. An office and a four-piece bathroom with a walk-in shower and large soaker tub add convenience and functionality to this level. With its desirable cul-de-sac location, views, and low-maintenance outdoor space, this home blends comfort and lifestyle in one beautiful package. (id:44393)
RE/MAX Vernon
Dawson Creek, British Columbia
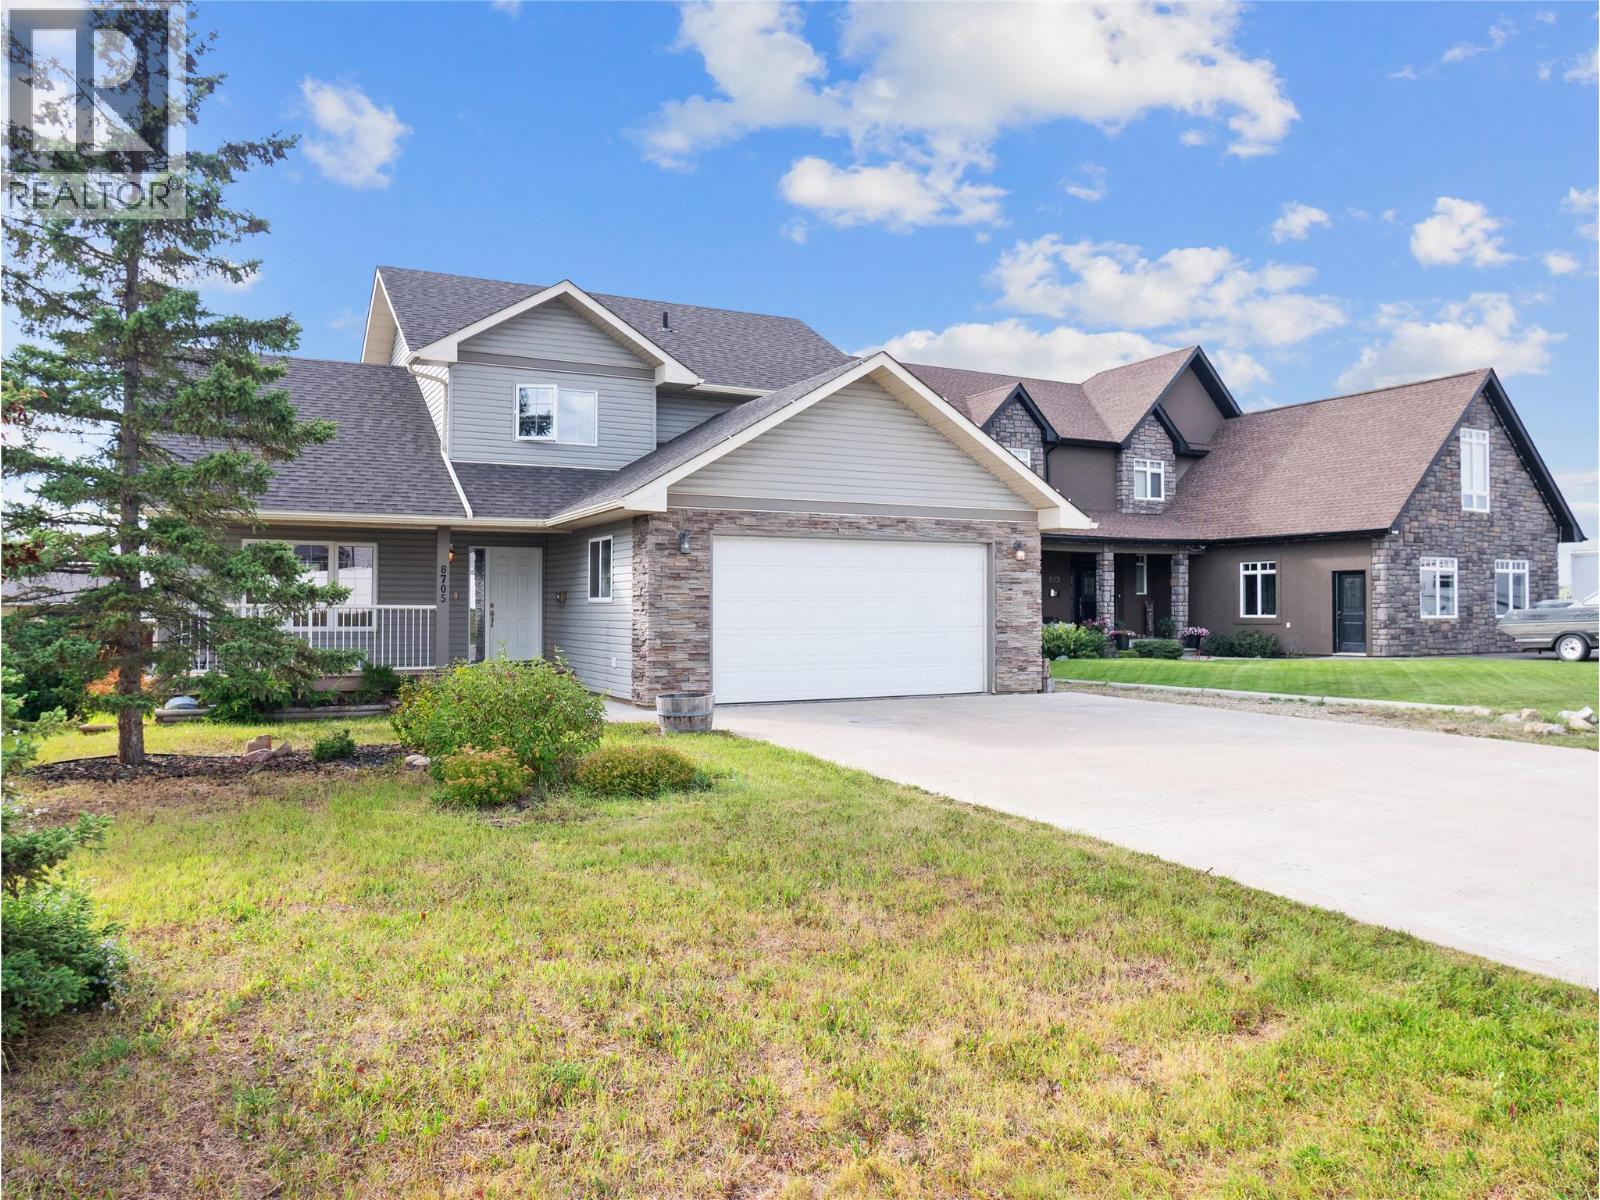
Welcome to this spacious 3,000 sq. ft. two-story home, built in 2010 and designed with comfortable family living and entertaining in mind. From the moment you step inside, the abundance of natural light and inviting open-concept layout immediately stand out. The main floor has just been freshly painted throughout, giving the home a bright, clean and updated feel. The kitchen features warm maple cabinetry, while hardwood flooring, vaulted ceilings and a cozy gas fireplace add character and comfort to the main living spaces. A generous formal dining area provides plenty of room for hosting family and friends, and main-floor laundry adds everyday convenience. Upstairs, you'll find three bedrooms, including a spacious primary retreat complete with his-and-hers closets and a private four-piece ensuite. A second four-piece bathroom serves the additional bedrooms. The fully developed basement offers even more room to spread out, with a comfortable recreation area featuring a wood-burning stove, a fourth bedroom, three-piece bathroom and plenty of additional storage. (id:44393)
RE/MAX Dawson Creek Realty
Regina, Saskatchewan
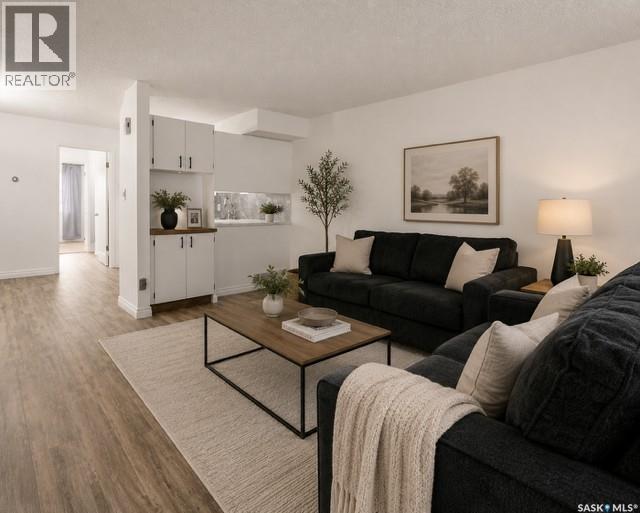
Welcome to 6906 Blakeney Drive! Whether you're entering the housing market for the first time or expanding your investment portfolio, this 807 sq ft condo presents an exceptional opportunity! It is updated extensively! Nestled within a quiet complex in Regina's north end, this beautifully refreshed main-floor unit offers comfort, convenience, & a great place to call home! Built in 1980, this one bedroom condo is move-in ready. Updates are impressive! Here are just a few: Furnace (fall 2025), kitchen (refreshed cabinets with magnetic soft close, hardware, counters, tiled backsplash, lighting, flooring, paint, sink), bathroom (plumbing redone plus new rainhead shower, drain, and water shut off), updated electrical, primary bedroom has a soundproof magnetic insulated barn door from the furnace area, newer dryer, NEST thermostat, fibre optic internet, filtered water system recently installed, electric fireplace, & fresh paint and flooring! The floorplan features a spacious front living area that flows to the dining area, stunning kitchen, a generous primary bedroom with so much room! The updated bathroom is a fabulous size with tiled flooring, fresh paint, & built-in storage. In-suite laundry is a great bonus with access to the crawl space. Exterior upgrades to the complex include updated siding, & railings. The large covered front patio offers a nat. gas bbq hookup, with a dedicated storage room for seasonal items & outdoor items is so convenient! Air-conditioned for your convenience but the fresh air is always nice! One electrified outdoor parking stall is included, with plenty of visitor parking & on street parking, too. This condo at 6906 Blakeney Drive is a great option with a fabulous location & easy access to north end amenities, schools, & parks, and it is well worth your consideration. Immediate possession is available! (NOTE: Some photos have been AI/digitally enhanced for reference only) (id:44393)
Century 21 Dome Realty Inc.
Panorama, British Columbia
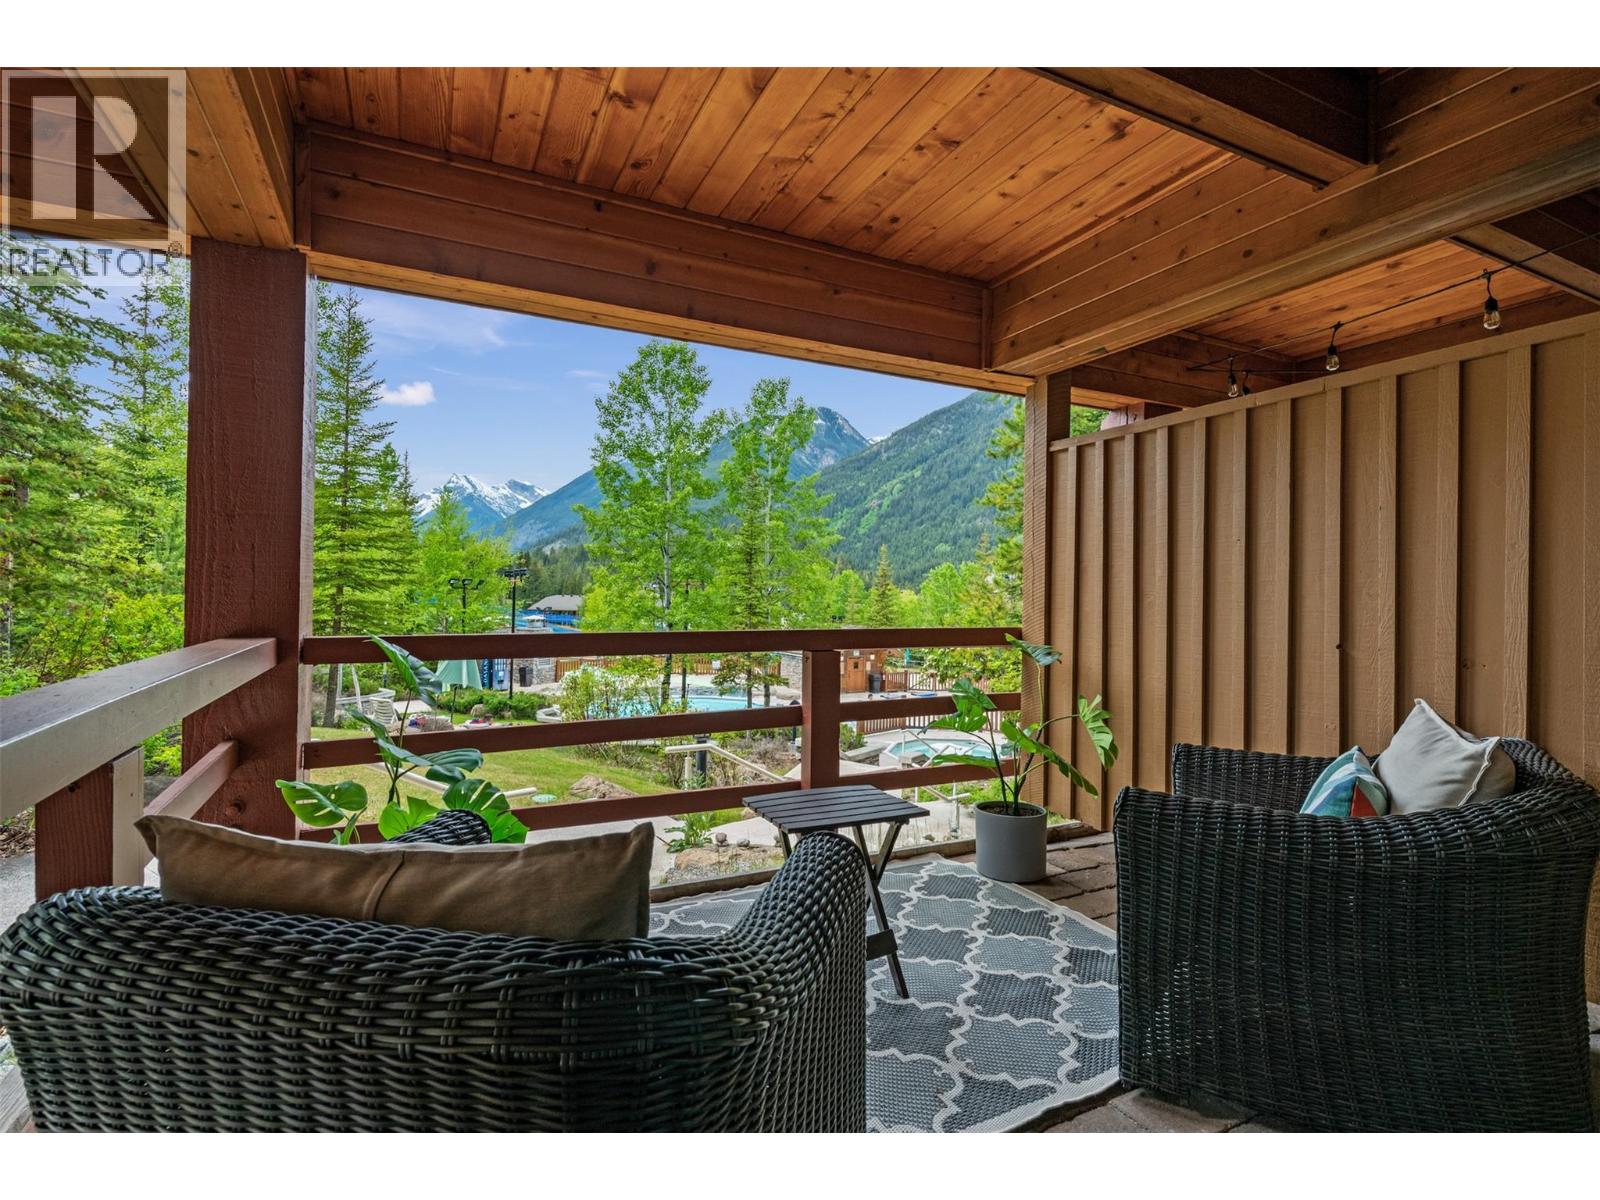
The most epic studio in Panorama! Wake up to the morning sun and take in stunning views over the pools to the ski hill and Monument Peak from this prime slopeside location. Step outside onto the oversized, covered deck and you’re just steps from the pools - simply hop over the fence and you’re there. With true ski-in/ski-out access, convenient proximity to the ski storage and parkade, this is mountain living at its best. Inside, this meticulously maintained studio has been beautifully renovated with updated countertops, flooring, appliances and more. Offered fully furnished and ready to enjoy, this is the perfect mountain getaway or investment property. Whether you're looking for a revenue-generating investment, a family mountain getaway, or your own place to escape to the mountains, 113 offers an incredible opportunity to experience the best of slopeside living in Panorama. Don’t miss your chance to own one of Panorama’s most desirable studio locations. Contact your REALTOR® today to arrange a viewing or for more information! (id:44393)
Maxwell Rockies Realty
Abbotsford, British Columbia
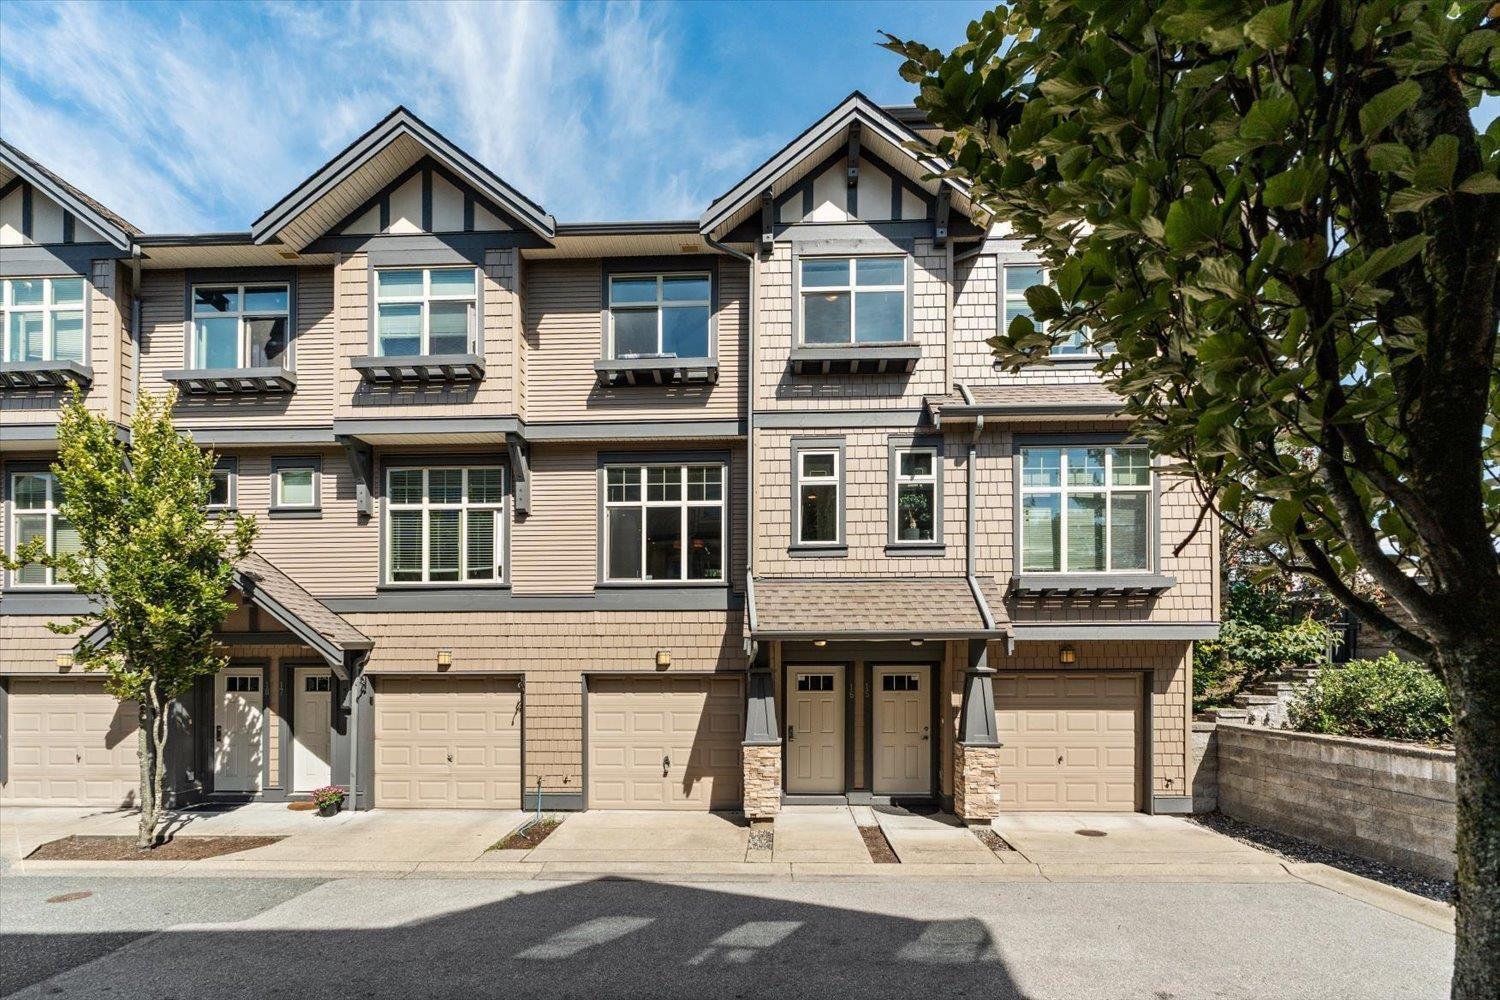
Come home to Kinfield at Westerleigh. This home features 3 bedrooms and 2 bathrooms in a 3 storey design. On the main floor you will find the kitchen, living room, and eating area with balcony overlooking the greenspace and walking trail. The open kitchen features modern flat panel cabinets, granite counters, tile backsplash, and stainless appliances. Upstairs you will find 3 spacious bedrooms and 2 full bathrooms including the primary bedroom with a full ensuite. Previously the showhome it has many unique features including built in cabinetry, feature walls and more. Enjoy access to Club West, Westerleigh's resort-style private clubhouse with outdoor pool, fitness studio, fireside lounge, hockey room, and theatre. Check out the photo tour, floor plan, video, and call today! (id:44393)
RE/MAX Truepeak Realty
Kelowna, British Columbia
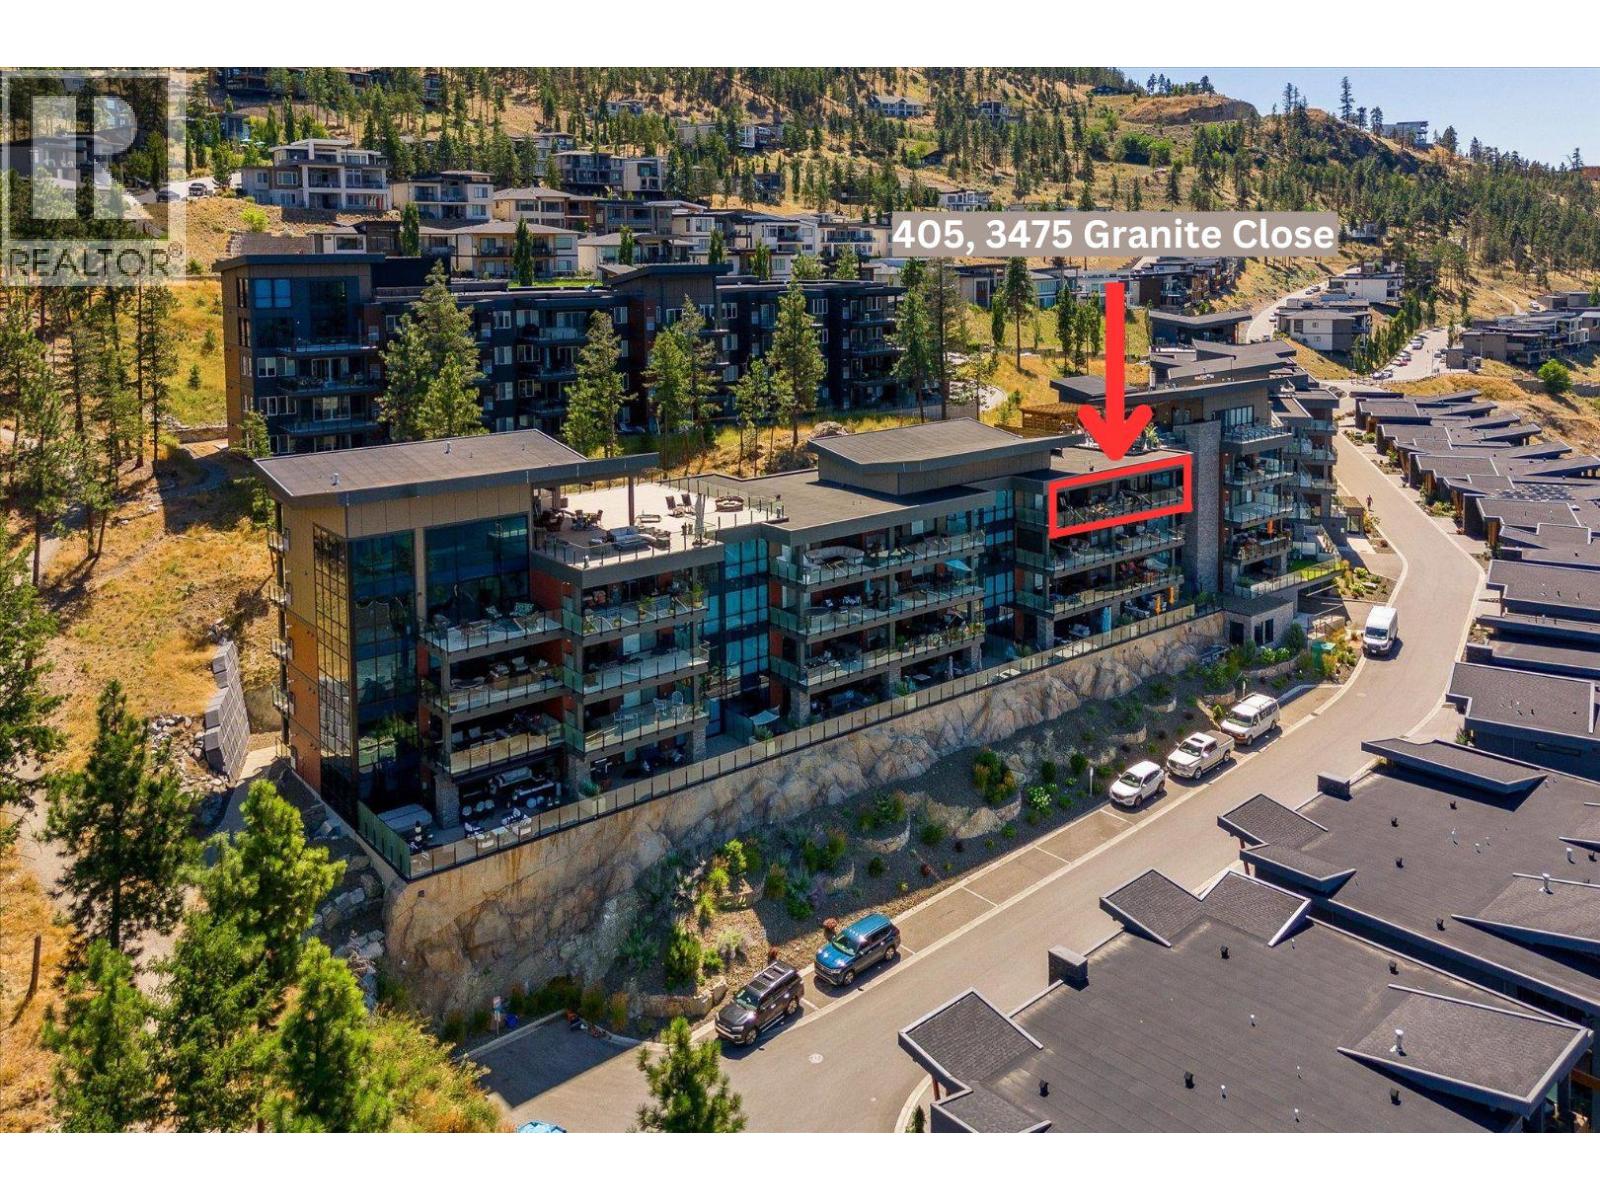
TOP FLOOR ,Best view, Very private, Quiet setting, NO noise above WON'T LAST - 2 Bedroom 2 Bathroom fully CUSTOM home is quality throughout. From its breathtaking lake views and the large covered deck this is a piece of tranquility in McKinley Beach. Over 1078 sq ft and 250 sq ft deck makes this home one of the most desirable in the building. Walk in and you will immediately see the lake and the custom chef's kitchen with slate appliances and its, large island and built -in pantry. Beautiful vinyl plank flooring makes taking care of the home easy.. Large primary bedroom with a walk-in closet with custom cabinetry to the ensuite with a soaker tub and double sinks makes this a retreat. The second bedroom has stunning views of the lake with an ensuite as well. The laundry room has another fridge and plenty of storage . The home is fully air conditioned for those warm Okanagan days Natural Gas on the deck for barbequing ,, BONUS- lager 7' x11' storage locker on same floor. Cool outdoor pool or enjoy the rooftop hot tub! Mckinley Beach Development is known to be a premier lakeside community close to the airport, UBCO, and 25 minutes to downtown Kelowna. Feature the beach access, the hiking trails, the pickleball courts and the amenities building including an indoor pool and yoga area Newly opened Azadhi Winery is in the McKinley community.. . . .Joining the Granite Yacht Club with membership to a 23ft pontoon boat, Book your showing today as this home will not last. (id:44393)
Exp Realty (Kelowna)
Surrey, British Columbia
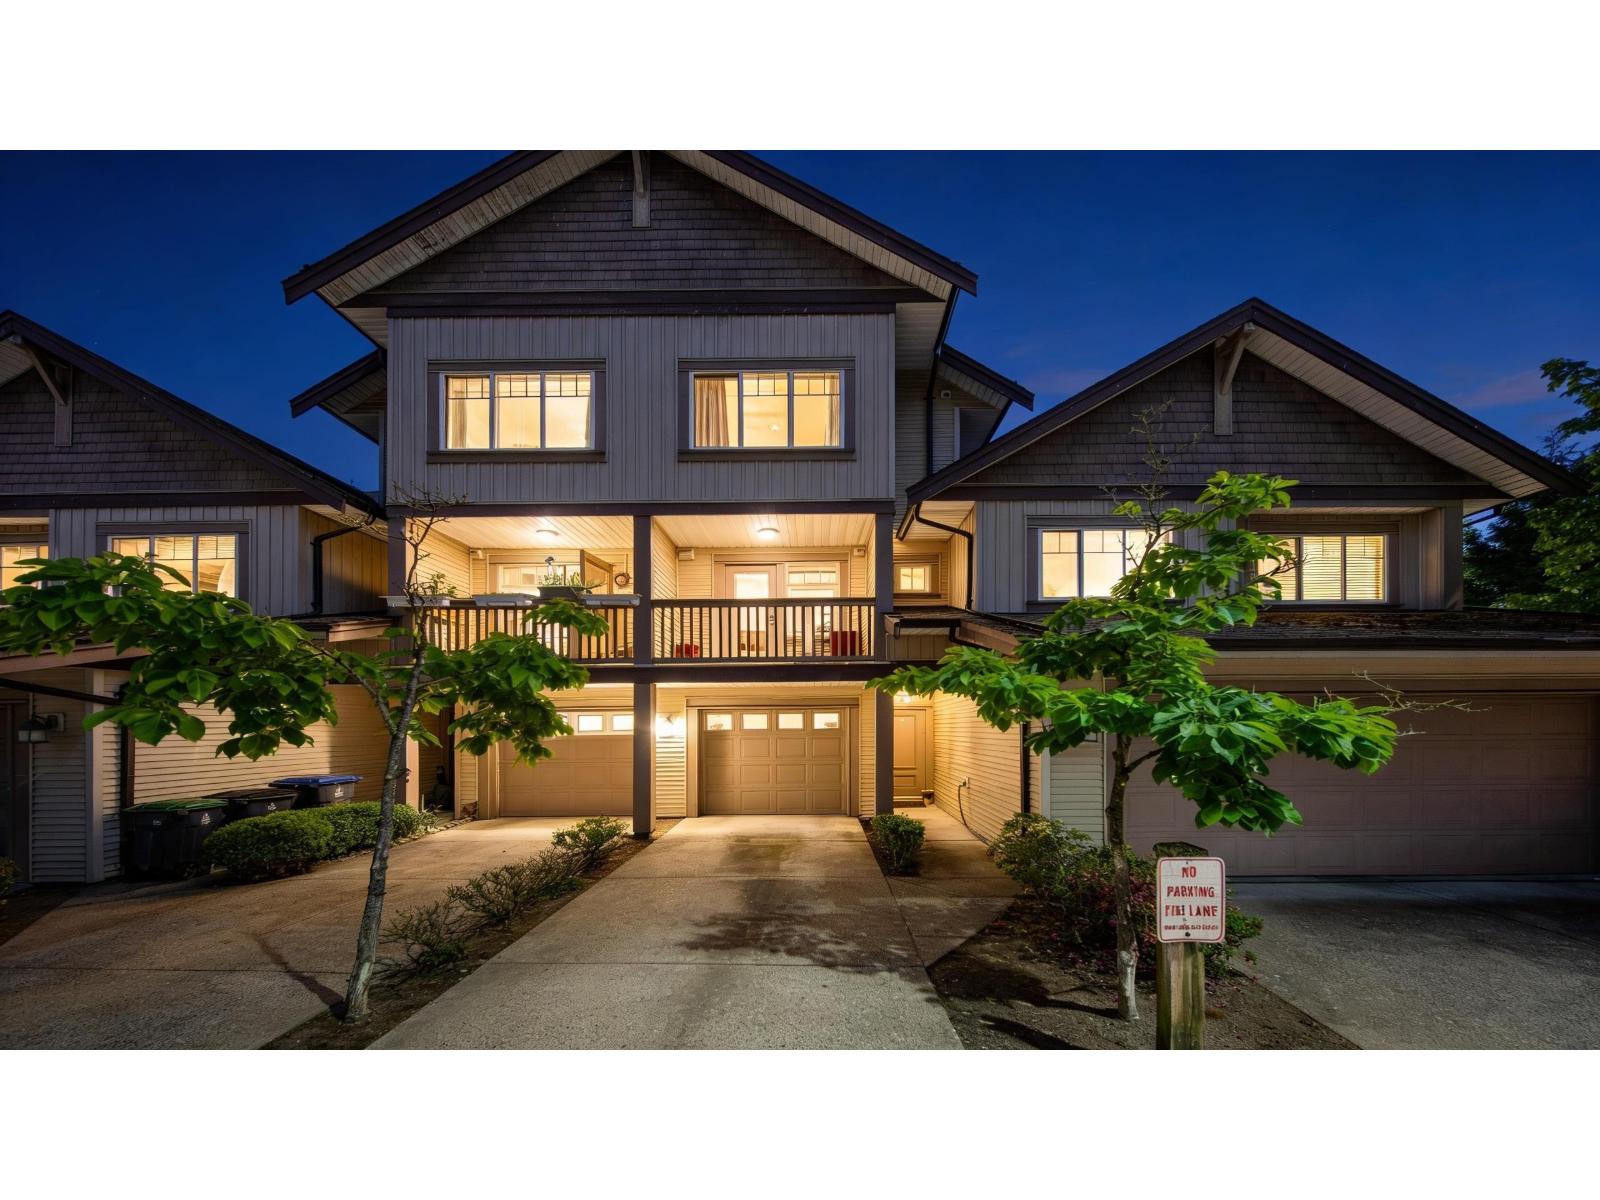
NEW PRICE! High value opportunity for young families, first time buyers and smart investors! This turn key 3 bedroom + Flex room(perfect for 4th bedroom or office) in Clayton/Cloverdale border; shines with a newly painted interior, brand new hot water tank, new set of washer/dryer and a new garage door. Features 2.5 bathrooms and a private fully fenced yard perfect for kids and pets. Walk to Latimer Road Elementary and steps to Willowbrook Shopping Centre, Haven, Sushi Luna, Hugo's and Black Tiger Coffee. Prime positioning between the future 190th Street & Willowbrook Skytrain Station stops delivering ultimate connectivity and high future appreciation. (id:44393)
Exp Realty Of Canada Inc.
Exp Realty
Surrey, British Columbia
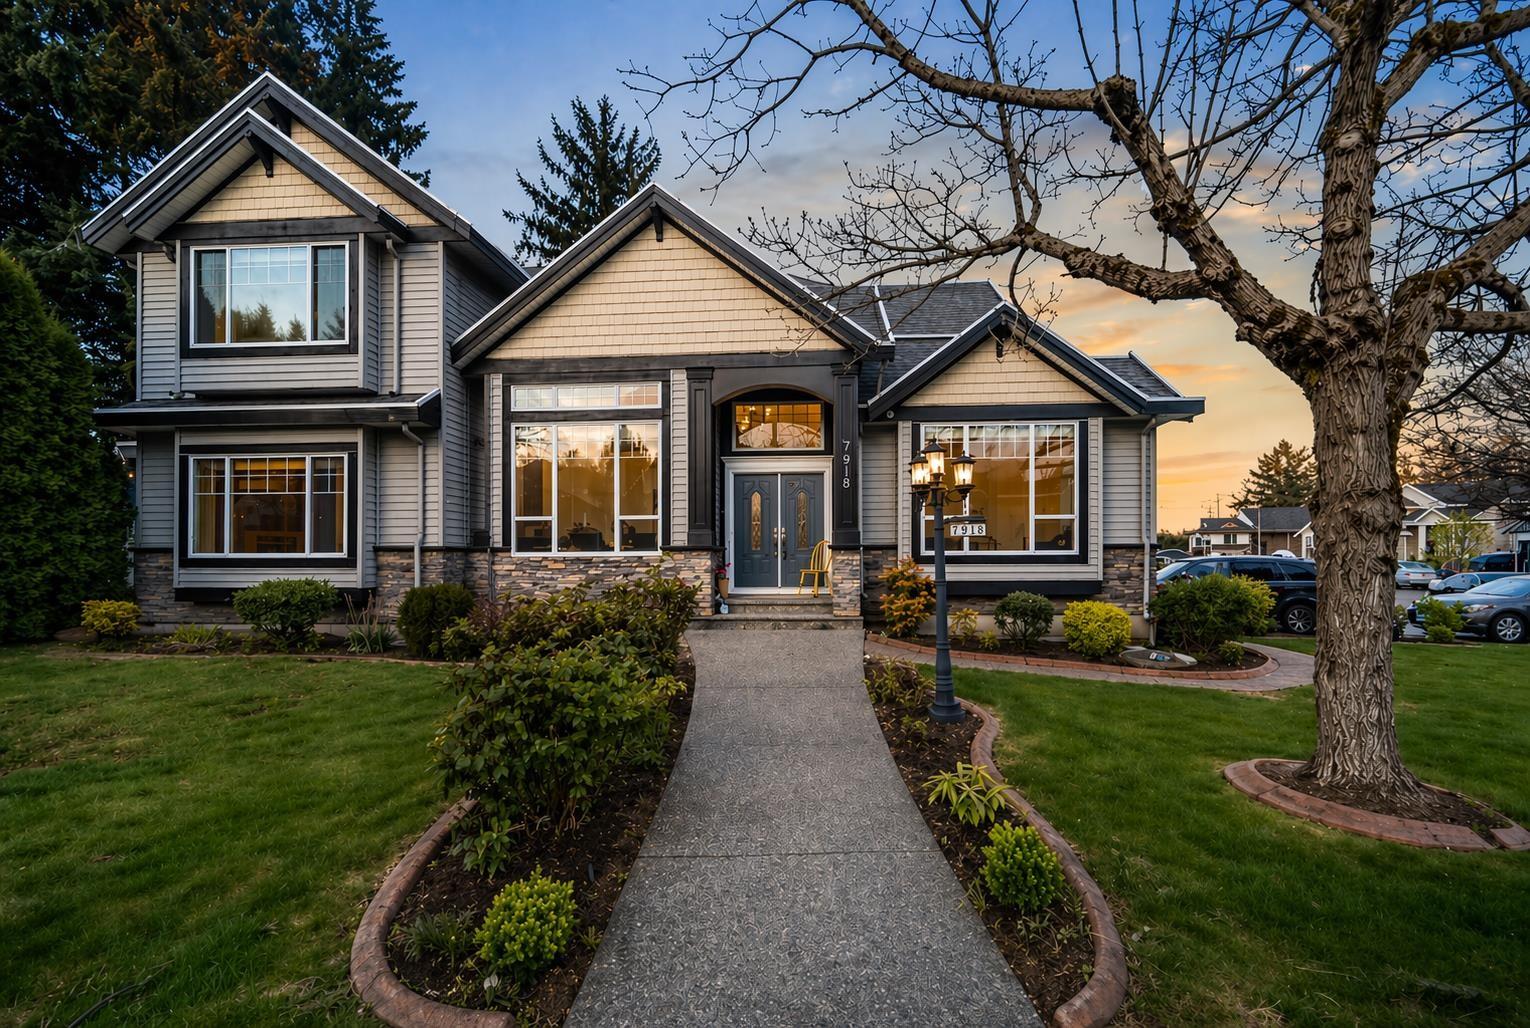
Beautifully designed home in one of East Newton's most desirable neighbourhoods, situated on a peaceful, family-oriented street! Offering over 4,200 sq ft of living space on a corner lot, this home features a spacious and functional layout perfect for large or multi-generational families, with potential for two mortgage helpers. Main floor includes a bedroom and full bathroom, ideal for guests or extended family. Thoughtfully designed with separate living and family areas, providing a flexible layout for everyday living and entertaining. Ample parking. Close to parks, golf courses, and schools. (id:44393)
Real Broker B.c. Ltd.
Smithers, British Columbia
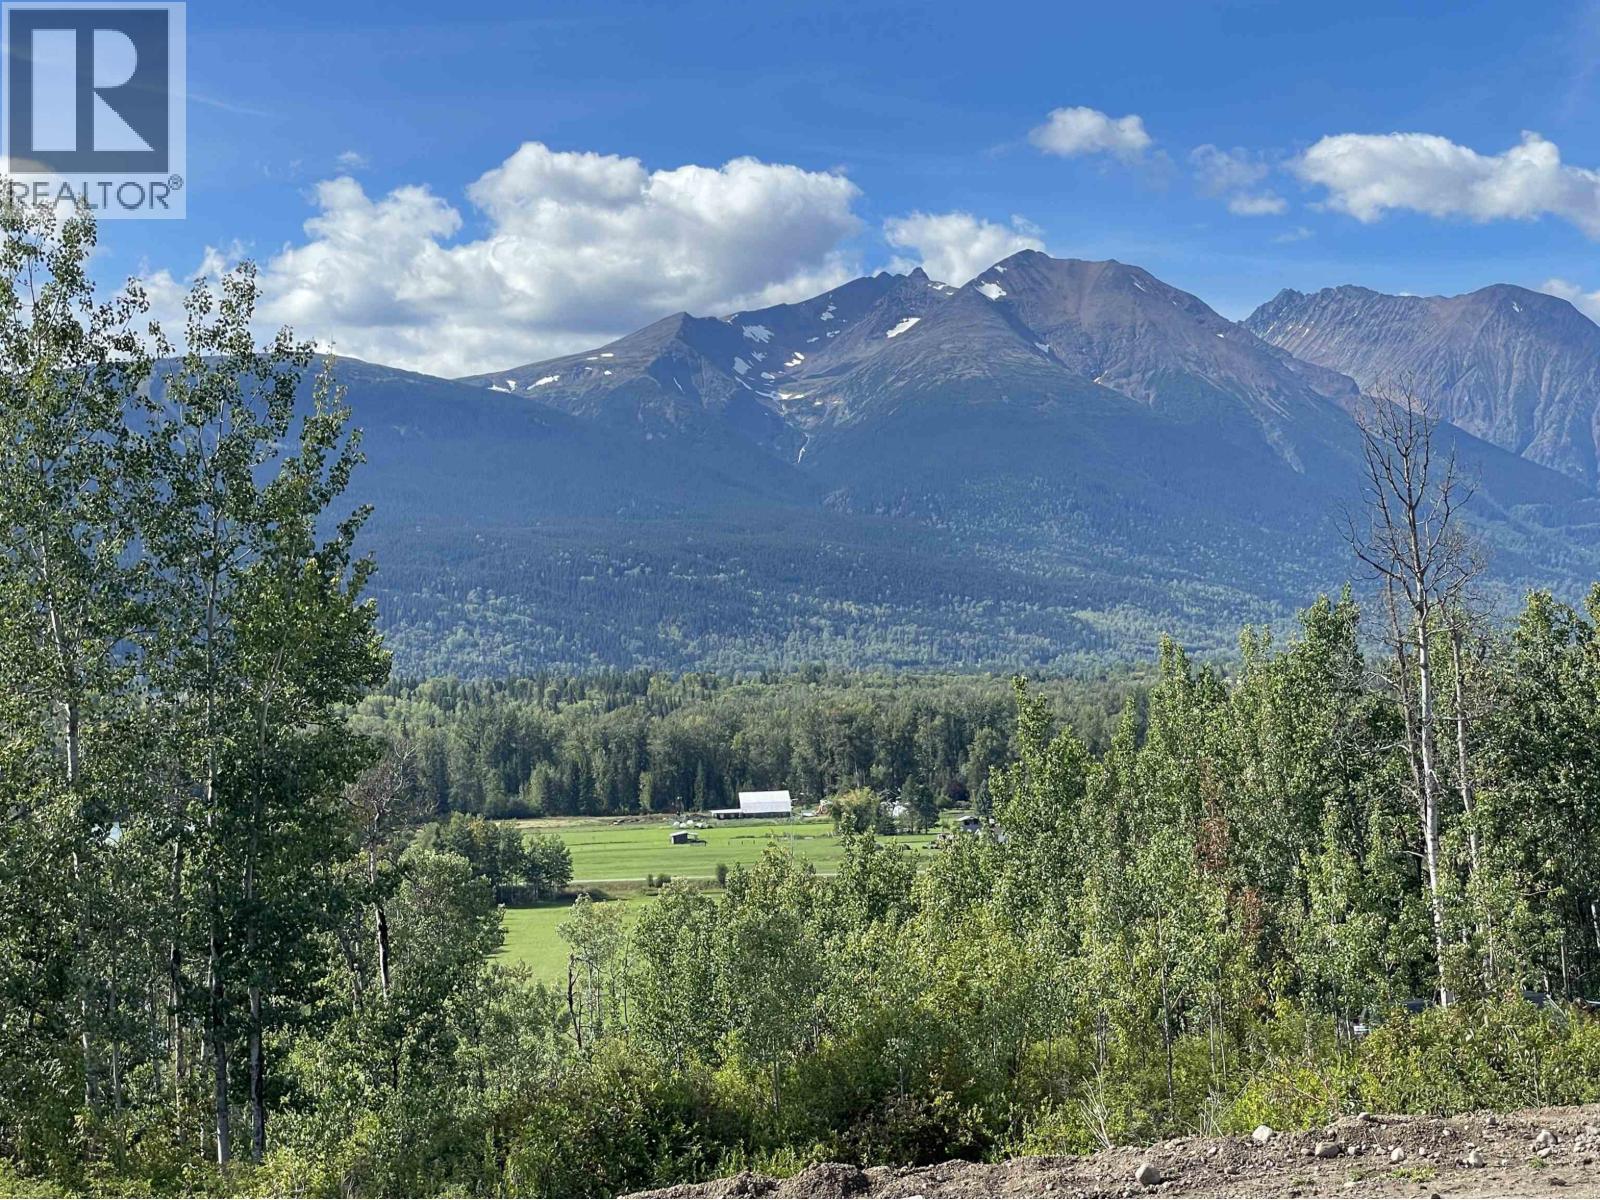
Riverfront 3.9 acres with gorgeous mountain views located on paved road about 6 minutes drive from Smithers Main Street. Roughed in driveway and recently a landscaped building site. Natural gas, hydro and Citywest high speed internet are available. ATV/4 x4 road down to private bench overlooking the river...perfect spot for a firepit, gazebo or camping spot. Fishing in the beautiful Bulkley River right from your shoreline. Seller will supply a water connection to the property line by easement. Geotechnical Engineering Report must be approved by the Regional District in order to obtain a building permit. (id:44393)
RE/MAX Bulkley Valley
Lumsden, Saskatchewan
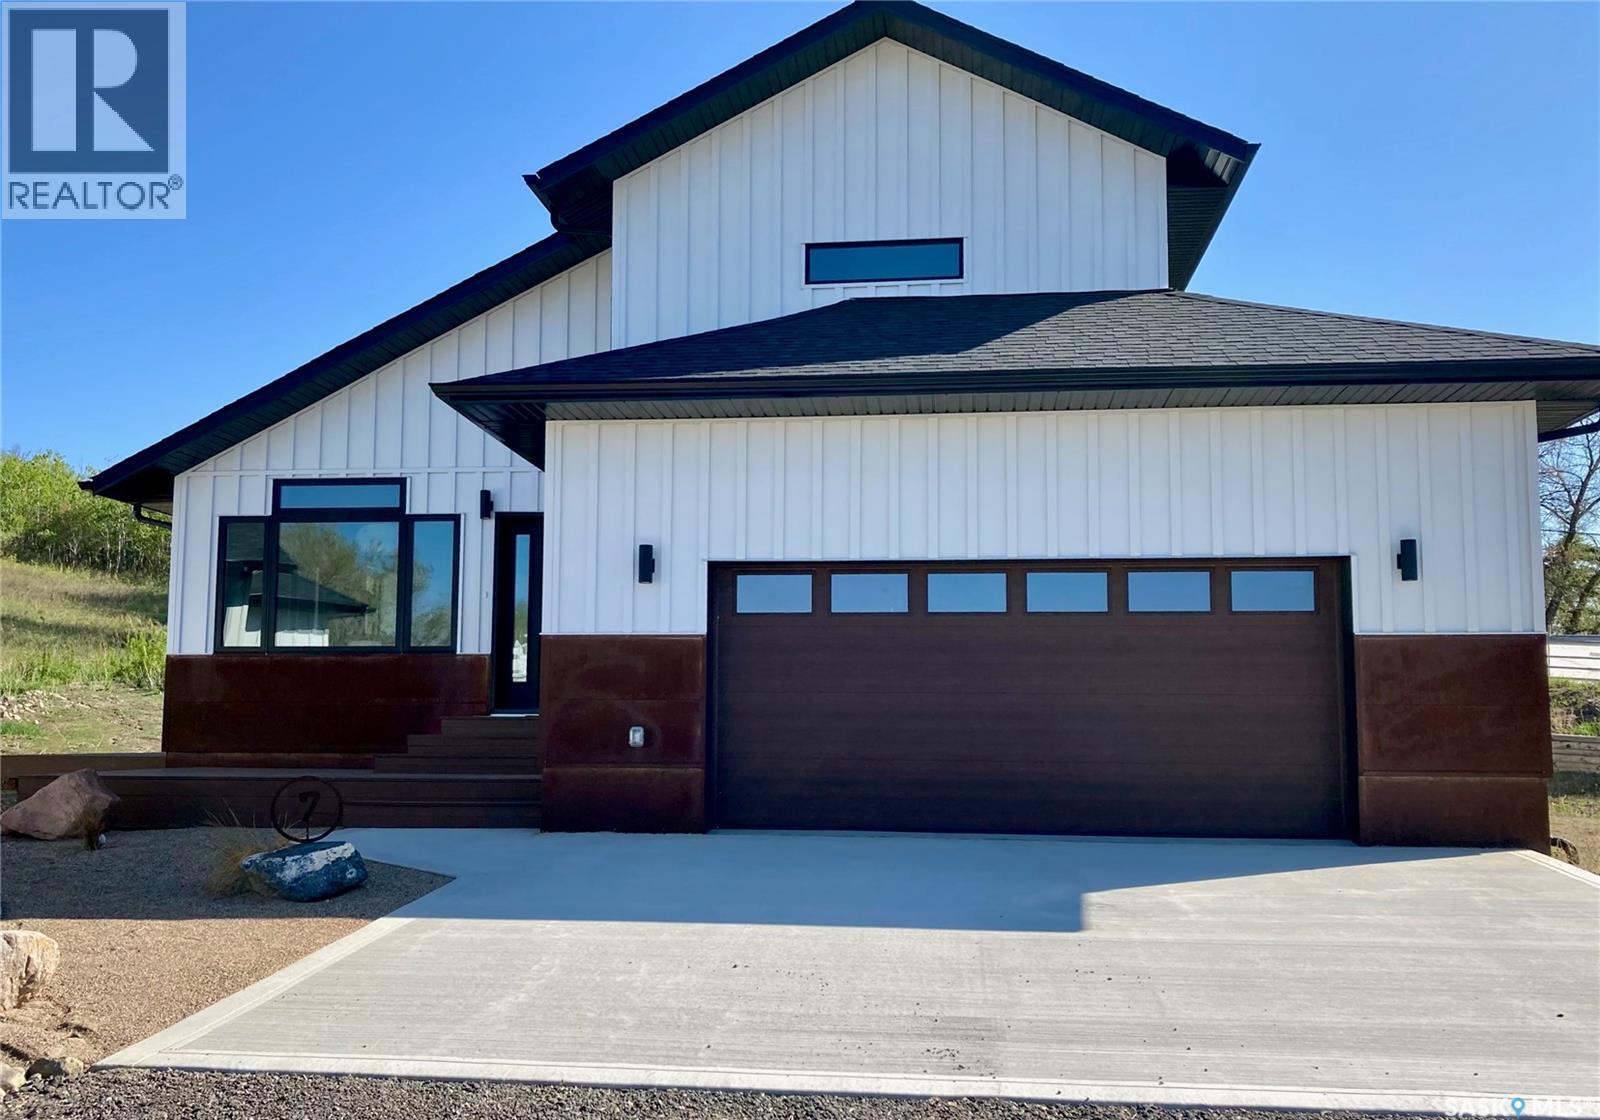
This energy efficient home is designed for low maintenance and low cost of ownership. Built with ICF blocks for crawlspace and main level walls. Homes boast high R values. The open main floor concept includes your living room, dining room, and kitchen. Primary bedroom includes a large ensuite, and closet. There is a 2nd bedroom on the main level. Main level laundry as well. Second level (loft) offers a flex room/ and a two-piece bath. Exterior is designed with zero maintenance siding, front porch and additional side composite deck off the kitchen. The 4' crawlspace allows for easy access to plumbing, furnace, water heater, and softener. The 24' x 24' attached garage is insulated plus a 200 amp panel to allow for easy installation for an electric vehicle. (id:44393)
C&c Realty
Penticton, British Columbia
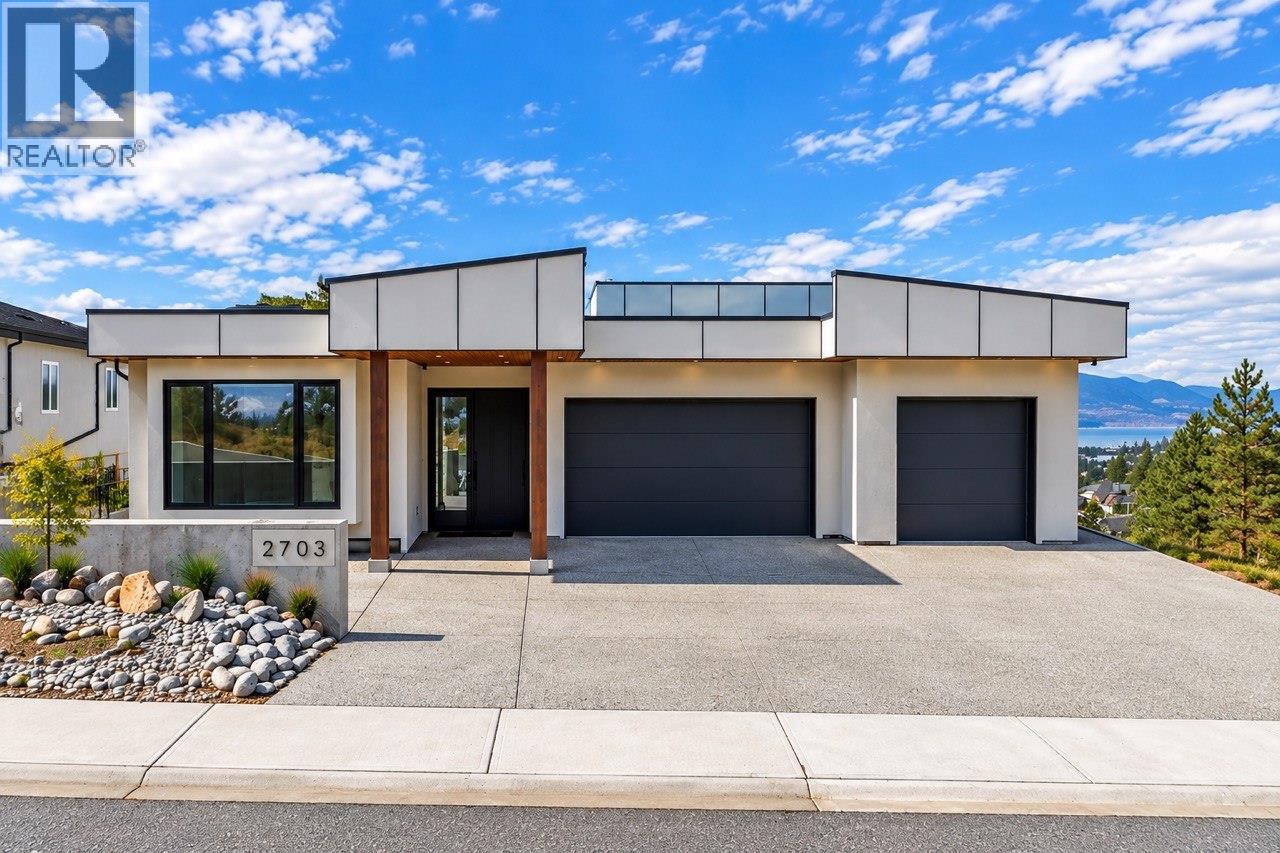
This custom modern residence offers rare, uninterrupted lake-to-lake views and was built without compromise. 6 bedroom, 6 bathroom, a theatre, an office room and a gym round out this dream home. Superior ICF construction with spray-foam insulation throughout, delivering exceptional energy efficiency, soundproofing and durability to achieve Step 4 energy efficiency standards, plus a full stucco exterior for enhanced durability and added fire resistance. Filled with natural light through expansive, oversized windows and open glazing, a generous living space flows seamlessly into two beautiful balconies, generous patios and a show-stopping rooftop patio, perfect for entertaining and Okanagan outdoor living. At its heart is a designer high-end kitchen featuring custom LEICHT cabinetry and premium hardwood flooring, both crafted and delivered from Germany. Additional highlights include a dedicated backup generator, triple car garage plus plenty of additional parking in front and two Level 2 EV chargers, radiant heated floors in the bathrooms, 2 on-demand hot water systems(one per floor). Year-round resort comfort with a heated saltwater pool, and a wireless outdoor sound system integrated throughout the exterior decks and rooftop patio. Every detail speaks to quality, comfort and sophistication. A rare opportunity to own Penticton's finest modern view property. Contact us for a private showing today. For more info watch the video. This one has to be felt to be believed. (id:44393)
Engel & Volkers South Okanagan
North Battleford, Saskatchewan
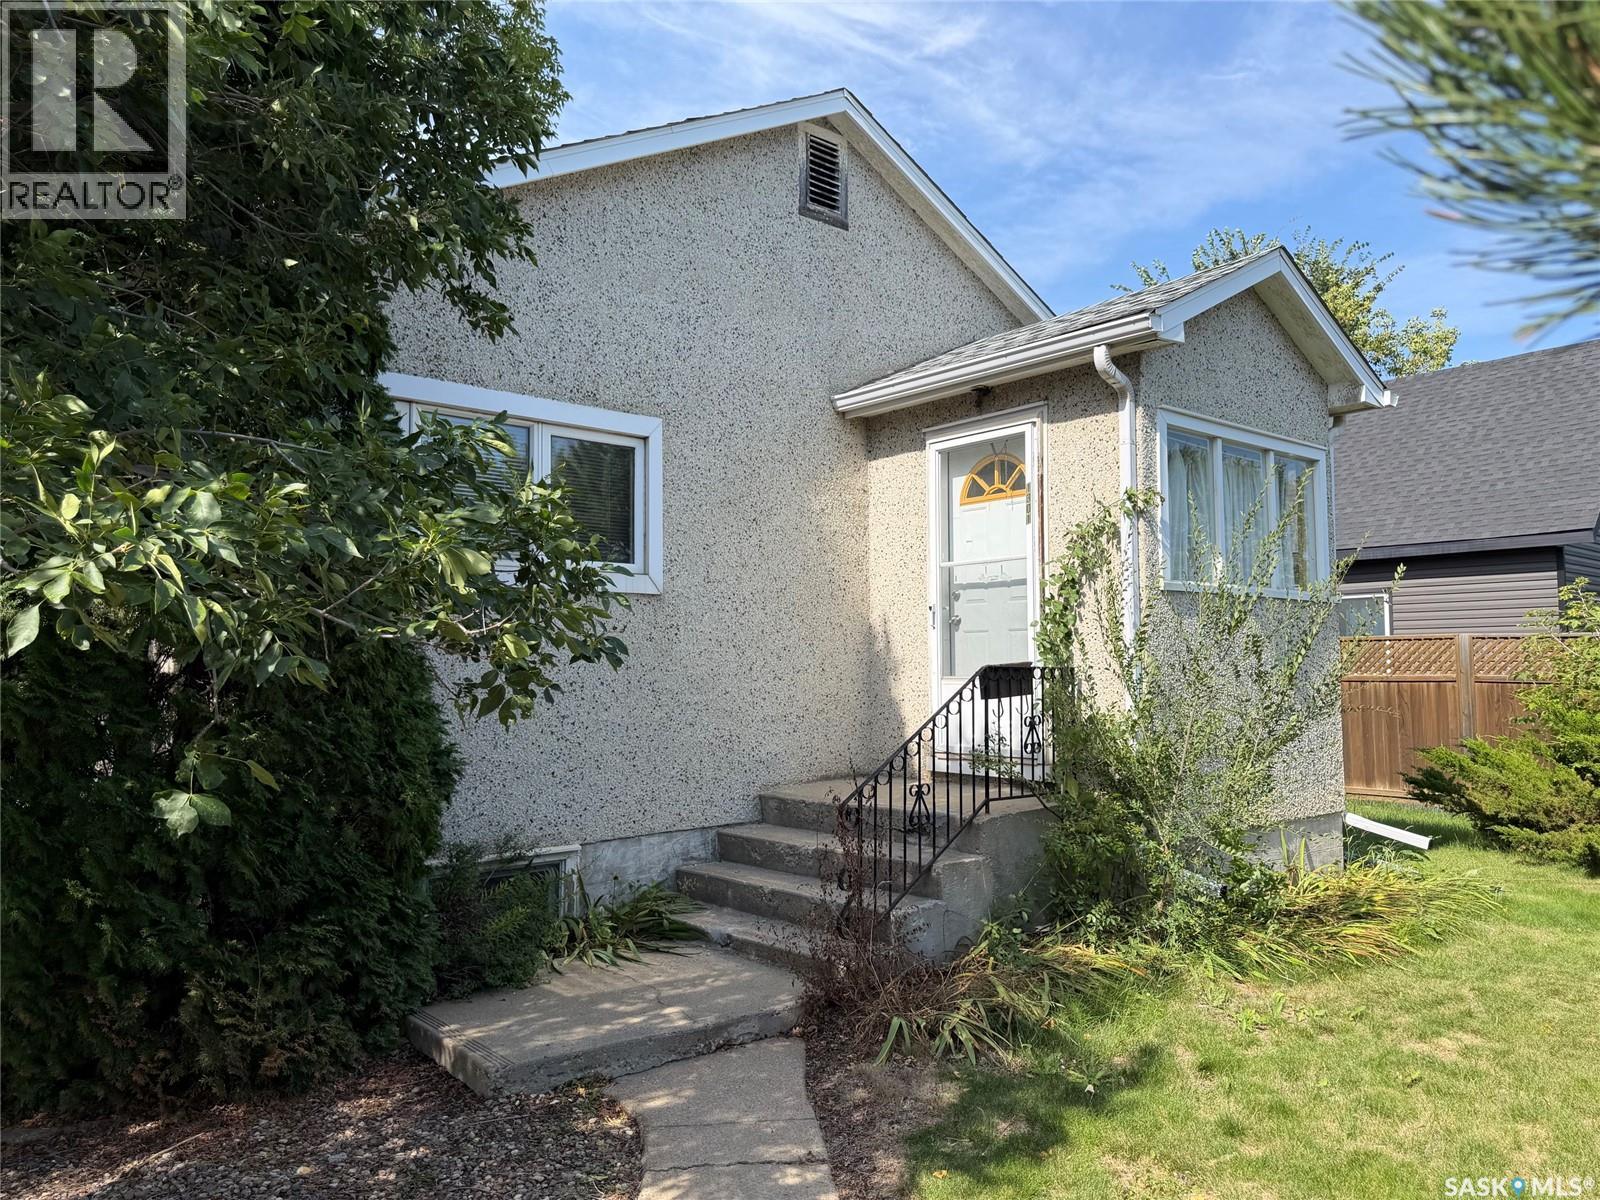
Take a look at this charming character home on a corner lot in North Battleford! With unique details in the cut-out doorways, the beautiful wood cabinets or the vintage doors and knobs - this home offers two bedrooms and a full bathroom. The spacious living room is screened by the mature yard and trees that surround the home in carefully manicured style. The raspberry patch, clothesline, garden area and detached garage complete the fully fenced yard. The full basement inside gives you extra family space complete with a recessed bar for funky entertaining when friends are over! If you are looking for a starter home, a revenue property or you are looking to downsize - this is the home for you. **Motivated Seller - Will consider all reasonable offers!!** (id:44393)
RE/MAX Of The Battlefords
Perdue Rm No. 346, Saskatchewan
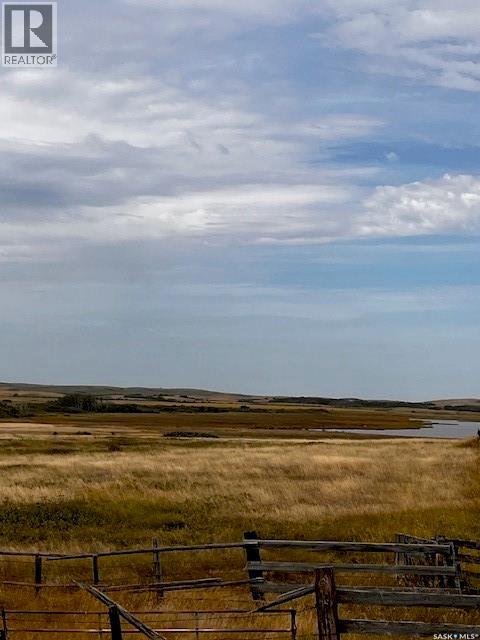
Quarter section of pasture minutes west of Perdue and 1km North of hwy 14. Seller has owned this quarters for 3 generations and predicts carry capacity @ 25-30 pairs. Owner states natural spring near North West corner provides lots of water. Older fence is complete and servicable. These 1/4 section pastures are hard to locate and this one is priced to sell. Buyer to pay GST on purchase price is payable. (id:44393)
Dwein Trask Realty Inc.
Kelowna, British Columbia
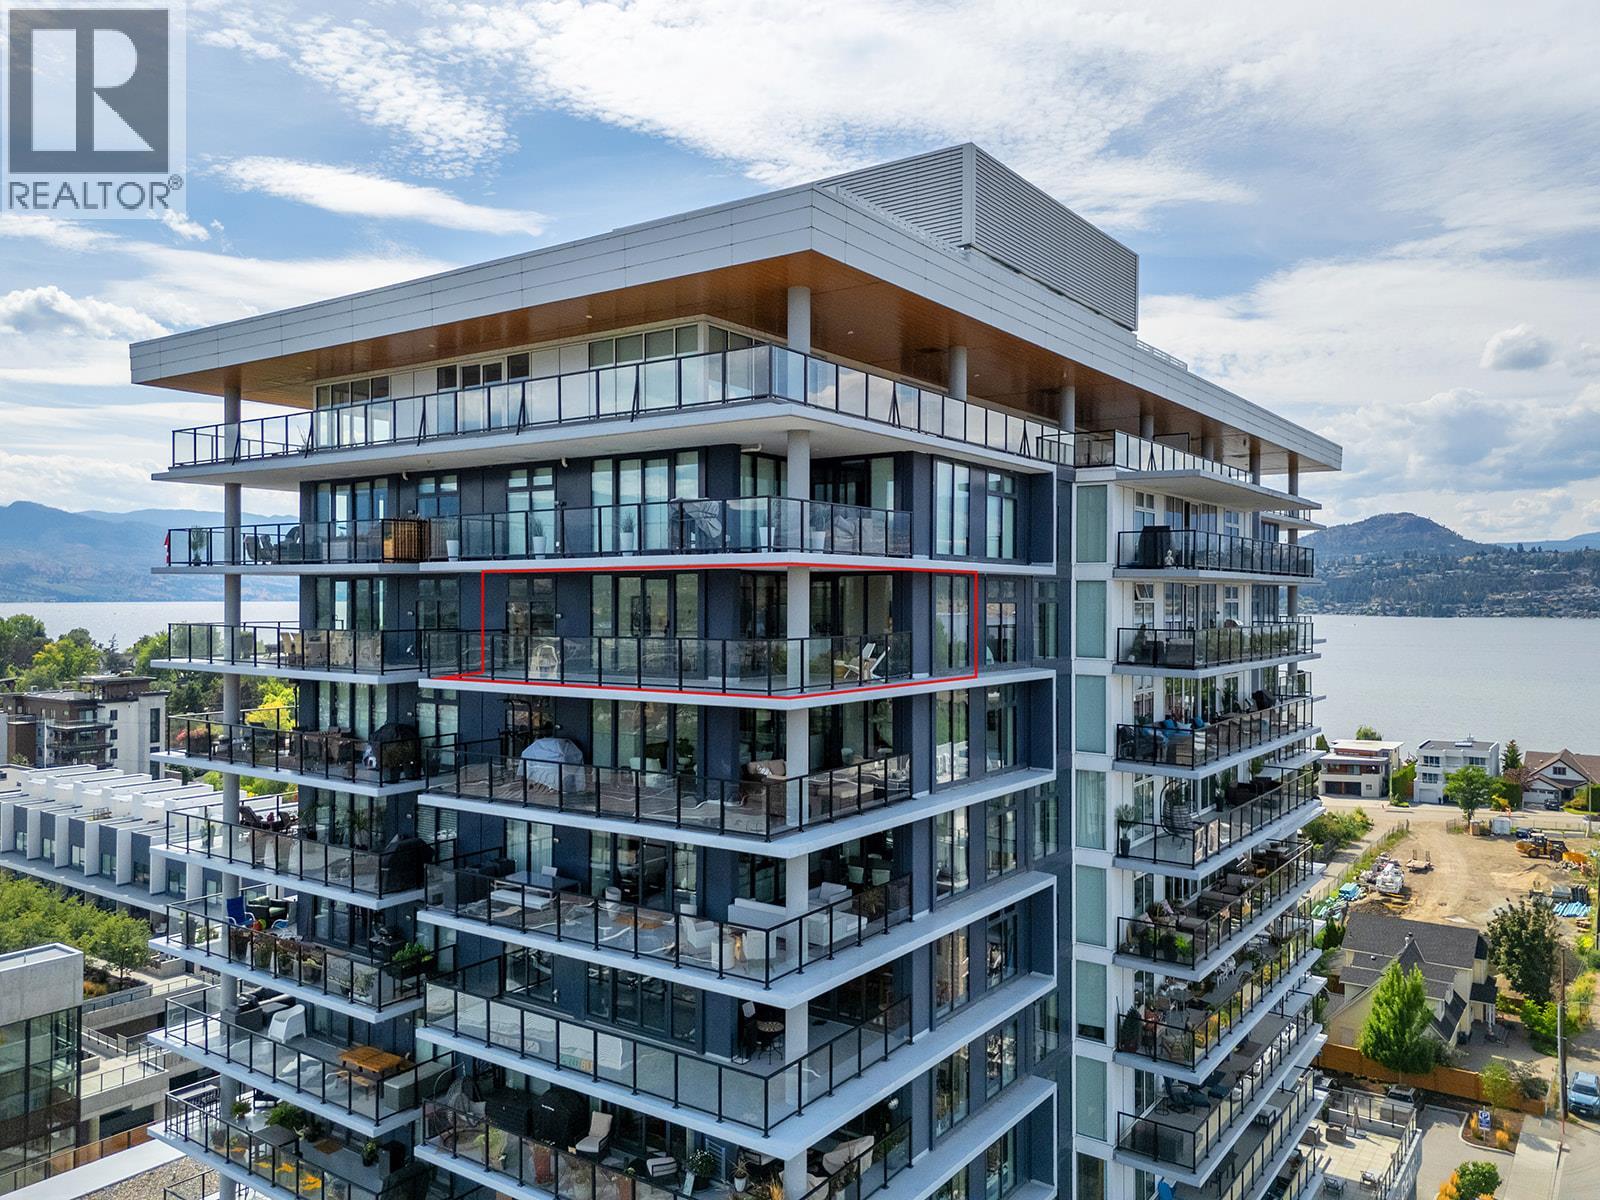
Located on the 12th floor of one of Kelowna’s premier communities, Sopa Square, this exceptional condo offers commanding, unobstructed views of Okanagan Lake, surrounding mountains, lush farmland, the William R. Bennett Bridge, and the vibrant downtown skyline. Designed to maximize both light and scenery, the open-concept living space features floor-to-ceiling windows and a seamless flow from kitchen to balcony. The gourmet kitchen is finished with quartz counters, shaker cabinets, SS appliances, including a WOLF gas range, and a generous island with room for seating—perfect for entertaining or everyday dining. The living room & dining room open directly to a spacious private balcony, creating an effortless indoor-outdoor connection. The primary suite includes a walk-through closet and a spa-inspired ensuite with frameless glass shower. A versatile second and third bedroom and full guest bathroom provide flexibility for visitors, family, or creative spaces. Two secure garage parking stalls and a storage locker offer convenience and security. Building amenities include a well-appointed fitness centre, meeting room, outdoor terrace, outdoor pool/hot tub and change rooms. Situated in the sought-after Pandosy Village corridor, you are within walking distance of the waterfront, beaches, boutique shops, dining, Kelowna General Hospital, and transit. Pet-friendly and rental-permitted, this home is ideal for both personal use and investment. (id:44393)
Fair Realty (Kelowna)