
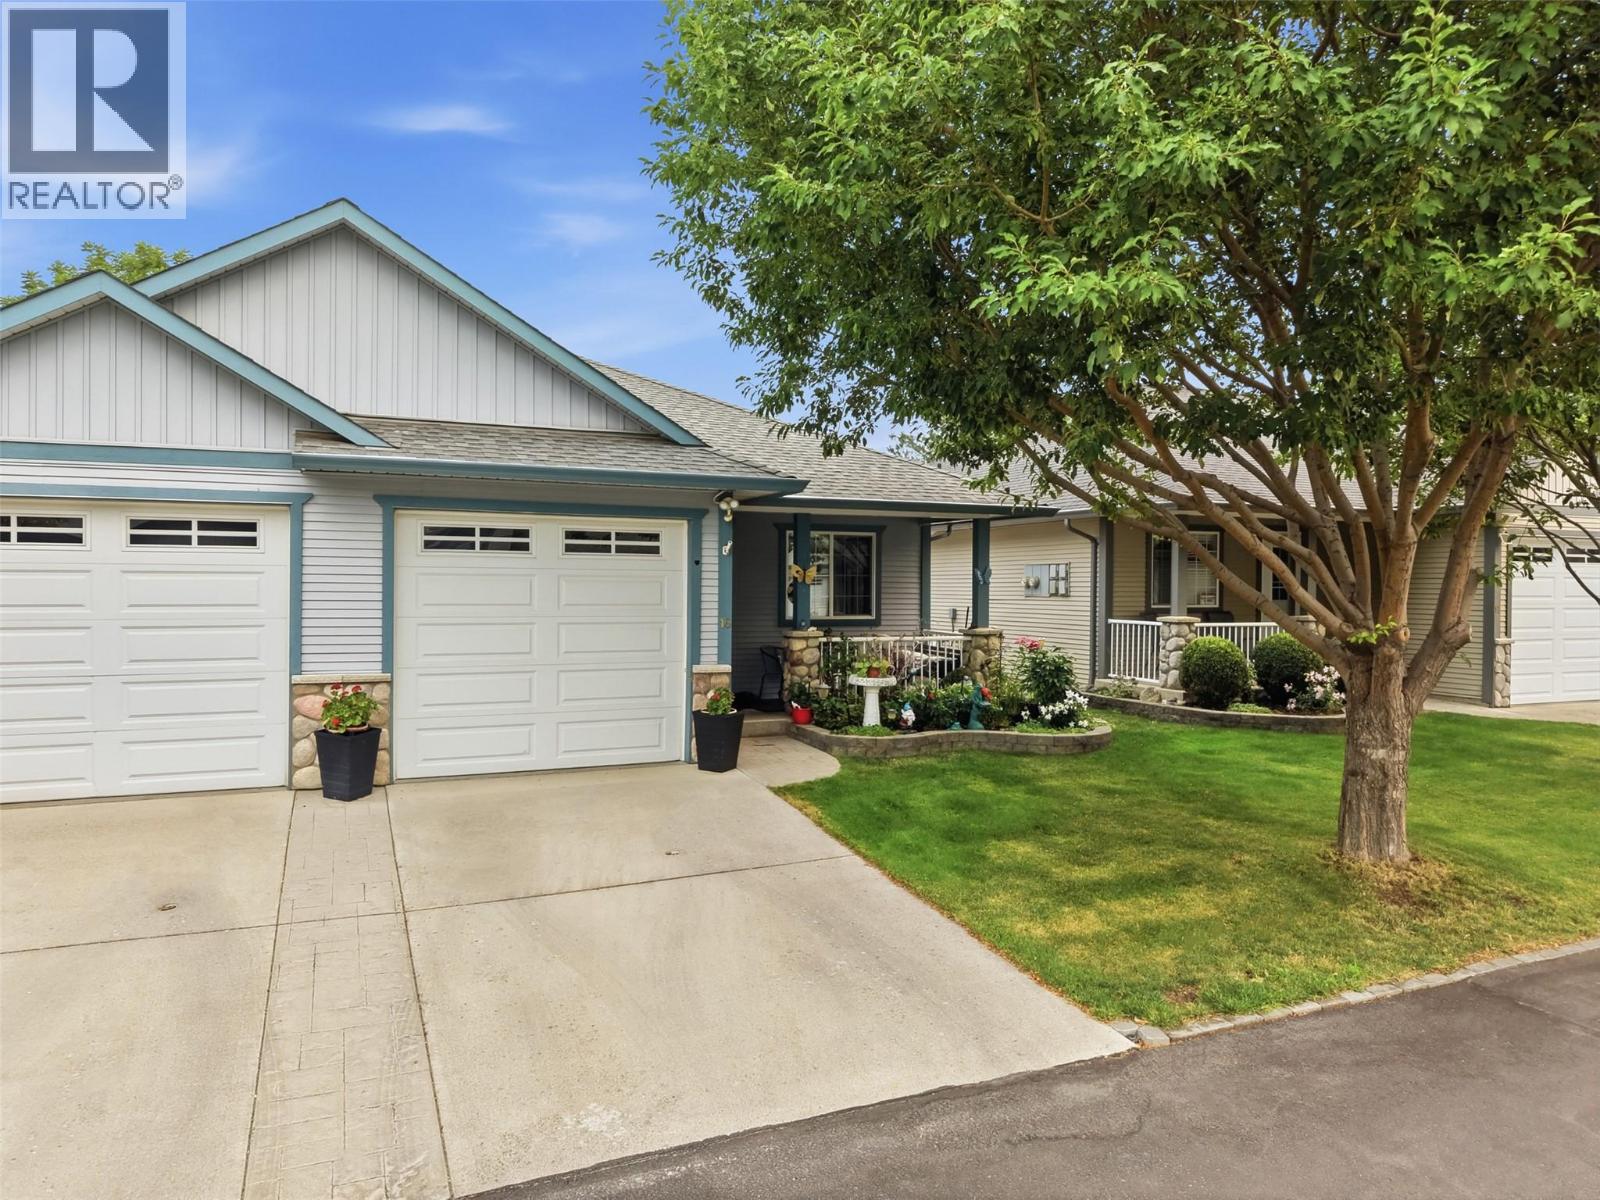
Kamloops, British Columbia
Nestled in the desirable Riverstone neighborhood, this impeccably maintained single-story residence boasts over 2,000 square feet of luminous living space designed for effortless daily life. The primary level showcases a contemporary kitchen equipped with sleek appliances and a center island, alongside a generous primary suite with expansive wardrobe storage, an accessible secondary bedroom, and a full four-piece bath. Outdoor relaxation comes easy, whether you choose to unwind on the sheltered front veranda or soak up the sunshine on the rear deck. Downstairs, the fully realized lower level features an audio-ready recreation space, a third bedroom, a versatile den or storage room, and a spa-like secondary bathroom highlighted by a tile-encased soaking tub. Perfectly situated moments from local retail, public transit, and local schools, this turnkey, family-oriented home offers peaceful living with an affordable $140 monthly strata fee. (id:44393)
Century 21 Assurance Realty Ltd
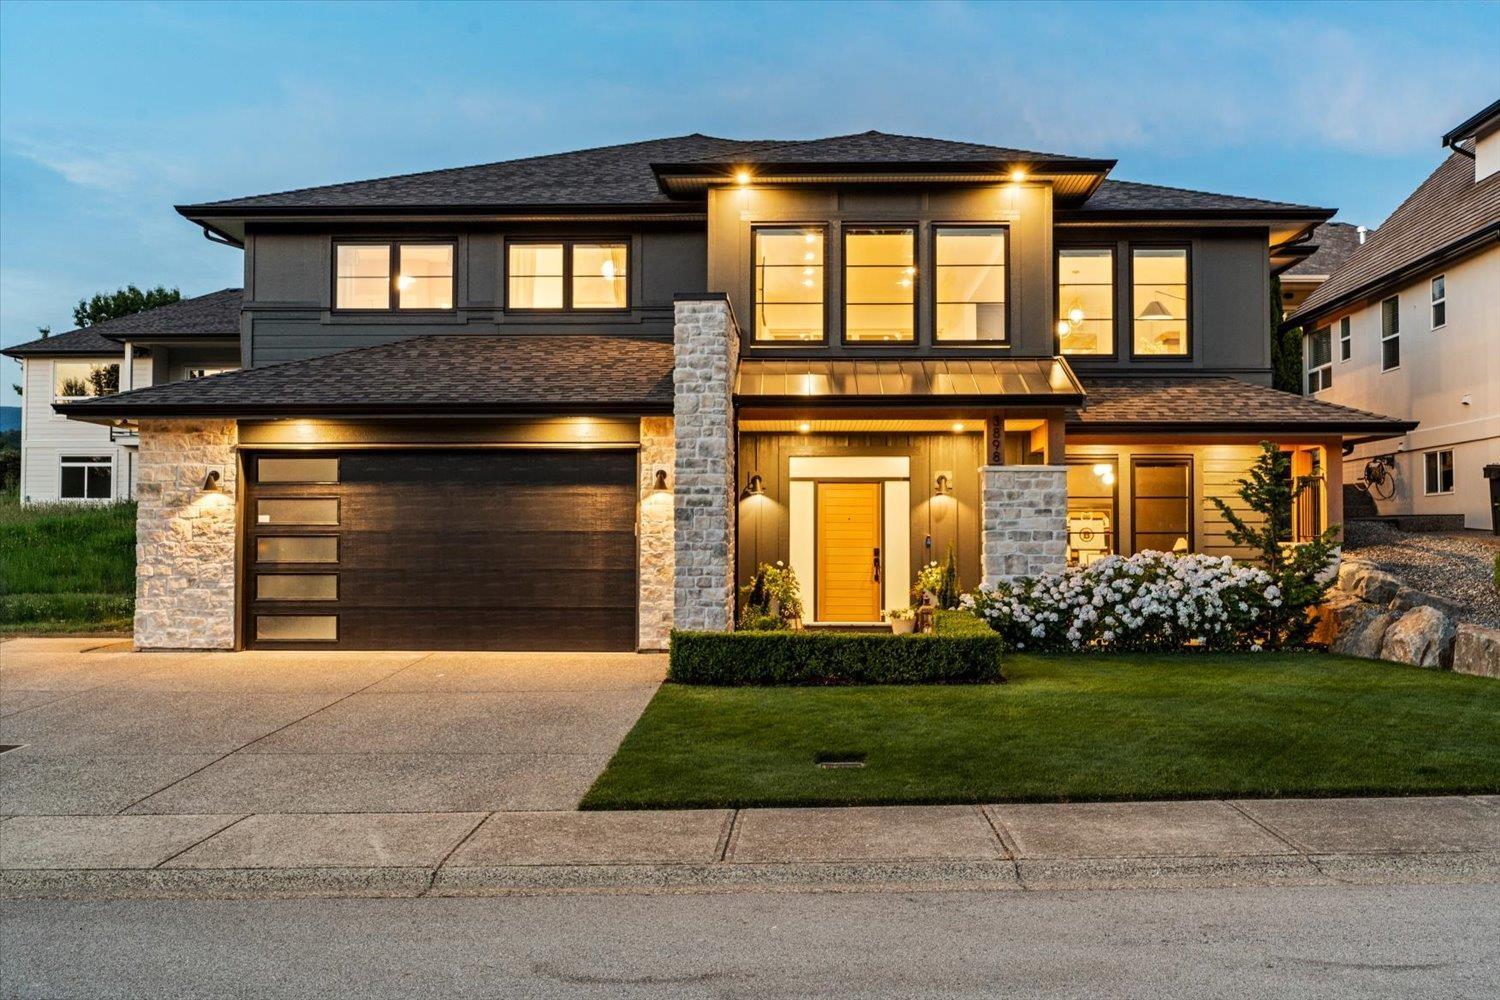
Abbotsford, British Columbia
CREEKSTONE ON THE PARK - A stunning custom-built residence in one of the area's most prestigious family neighbourhoods! Offering 3,168 sq. ft. of exceptional living space, this 4-bed, 3-bath home showcases superior craftsmanship, upscale finishes, & impressive 9' & 10' ceilings throughout. Designed for both everyday living & entertaining, the open-concept layout flows seamlessly to an incredible 26'10" x 14'3" covered patio overlooking a private landscaped backyard complete with privacy hedges, putting green, irrigation, & storage shed. Premium features include a heated garage plus rough-ins for an EV charger, hot tub, deck heaters & fans, etc. Located just steps to parks, scenic walking trails, top-rated schools, shopping, and quick access to Hwy 11. (id:44393)
RE/MAX Nyda Realty Inc.
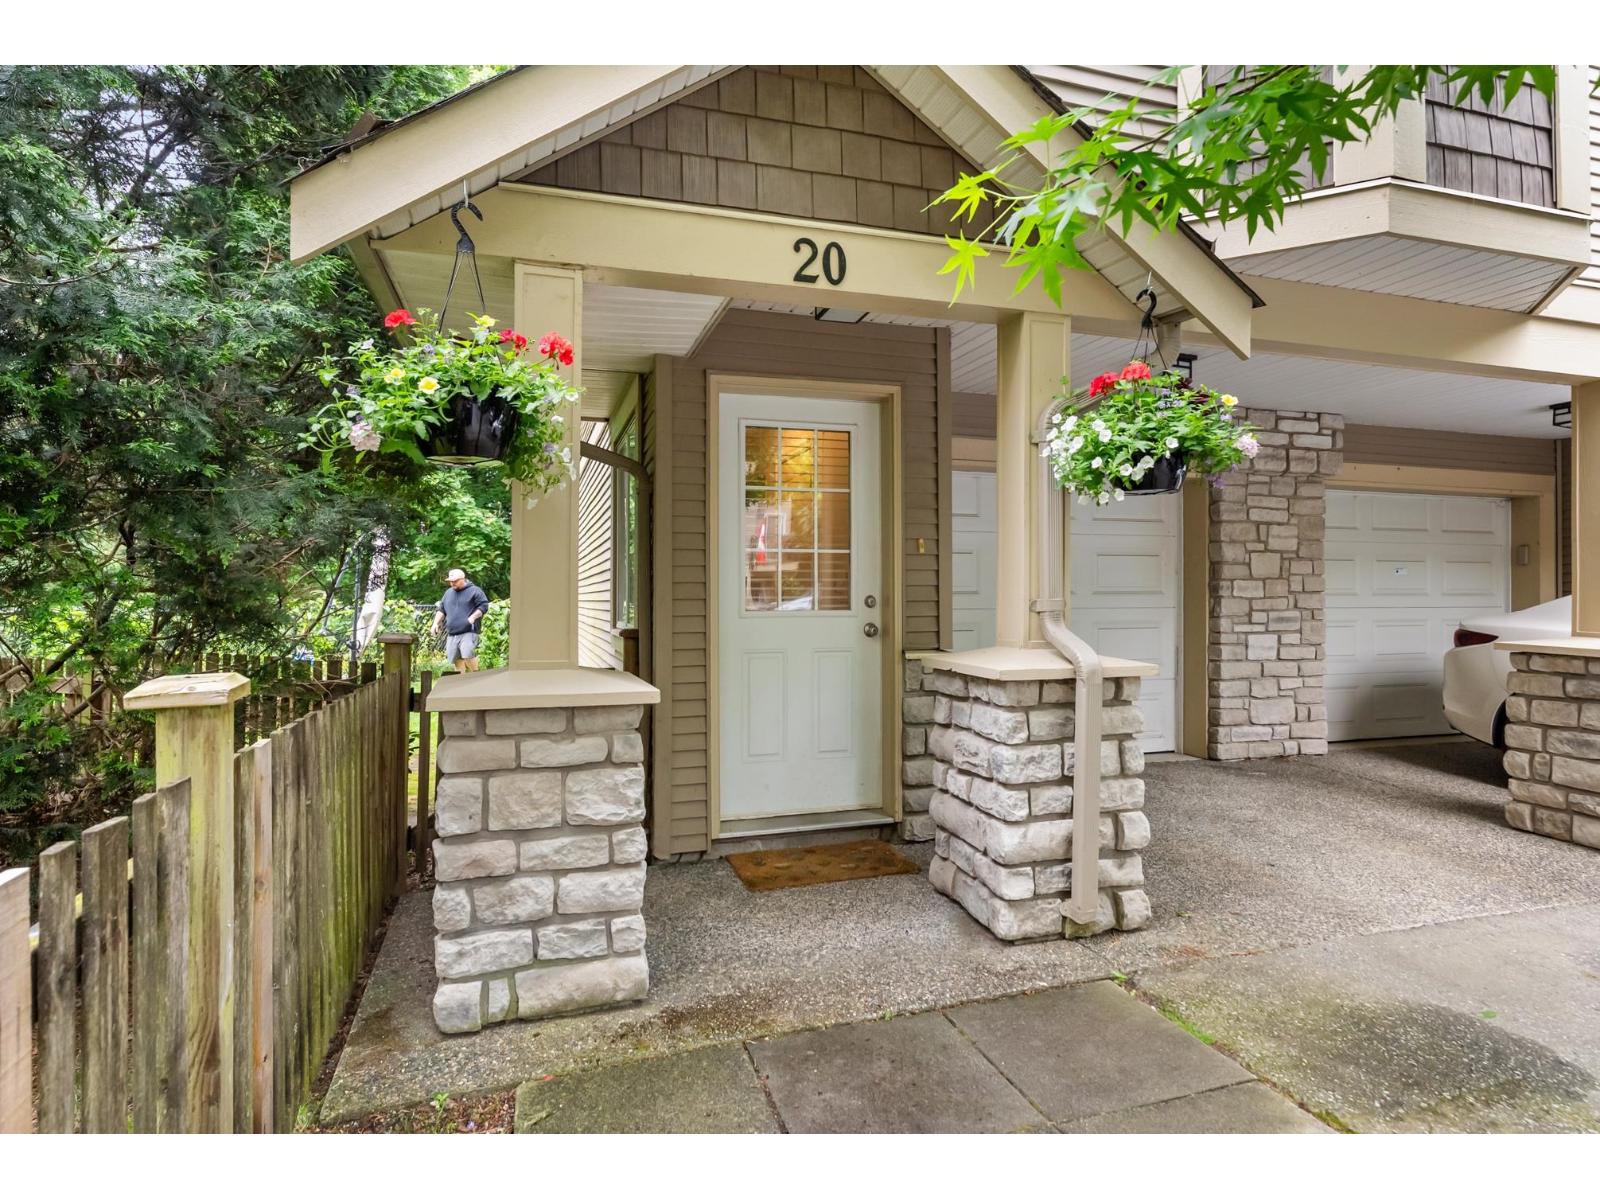
Abbotsford, British Columbia
**LOCATION, LOCATION, LOCATION** Just steps from Abbotsford's Historic Downtown, this 3 bedroom, 3 bathroom END-unit townhome backing onto lush greenspace behind and beside the home. The spacious rec room downstairs could easily function as a 4th bedroom, home office, or guest space. Large side and backyard areas make this home stand out from typical townhouse living. Features include beautiful laminate flooring, powder room on the main, dual pantry closets, and impressive 9-foot ceilings. New hot water tank with a 6-year warranty. Parking includes garage plus FULL driveway space, with additional rental stalls often available. A fantastic opportunity in a vibrant central Abbotsford location. CHECK OUT THE VIDEO TOUR! (id:44393)
Royal LePage - Wolstencroft
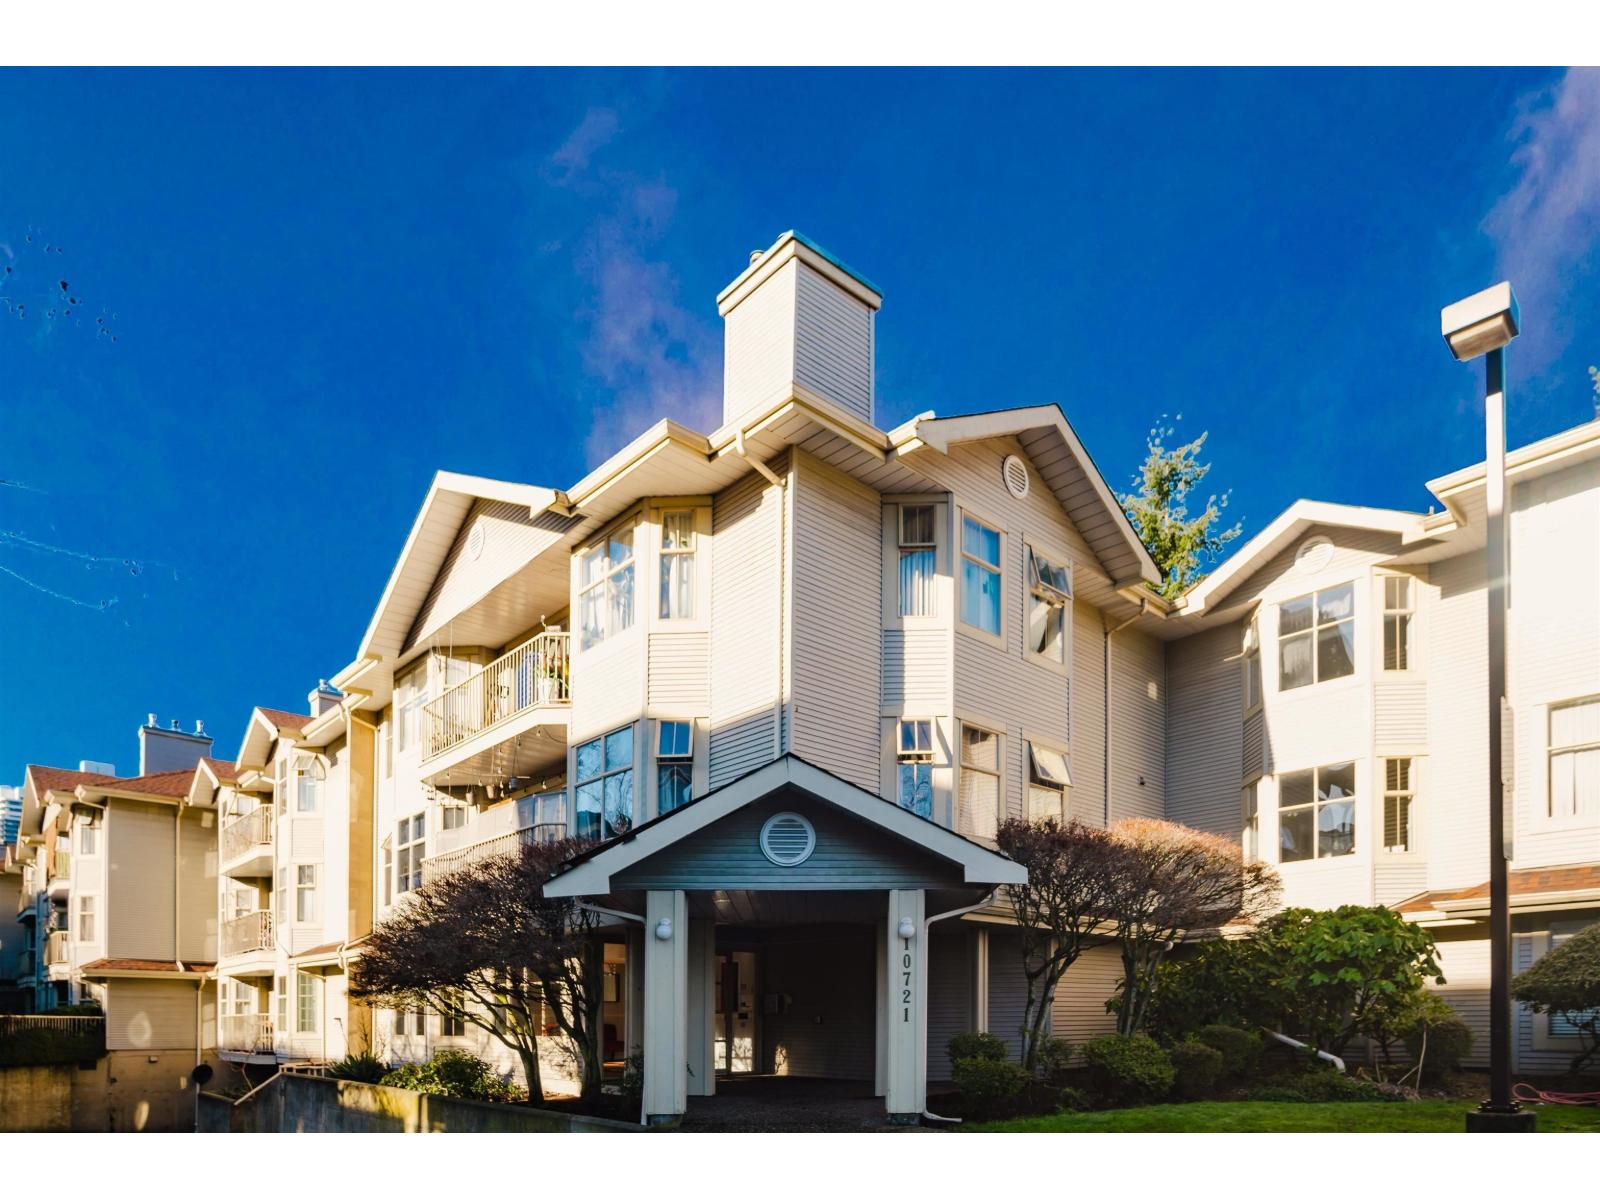
Surrey, British Columbia
Well-renovated, bright & spacious 2-bed, 2-bath corner unit offering nearly 1,200 sq ft of comfortable living space with a peaceful courtyard outlook. Functional layout features oversized bedrooms on opposite sides for added privacy, plus a generous living & dining area filled with abundant natural light. Recent upgrades include quartz countertops in the kitchen & bathrooms, brand-new stainless-steel appliances, laminate flooring & energy-efficient lighting. Enjoy the warmth of a gas fireplace, included in the maintenance fee. Includes 1 parking stall & 1 storage locker. Centrally located close to SkyTrain, Surrey Central & Guildford Mall. Forsyth Elementary School & Forsyth Park are conveniently located across the street. An excellent opportunity for buyers seeking space, comfort, & value (id:44393)
Woodhouse Realty
Victoria, British Columbia
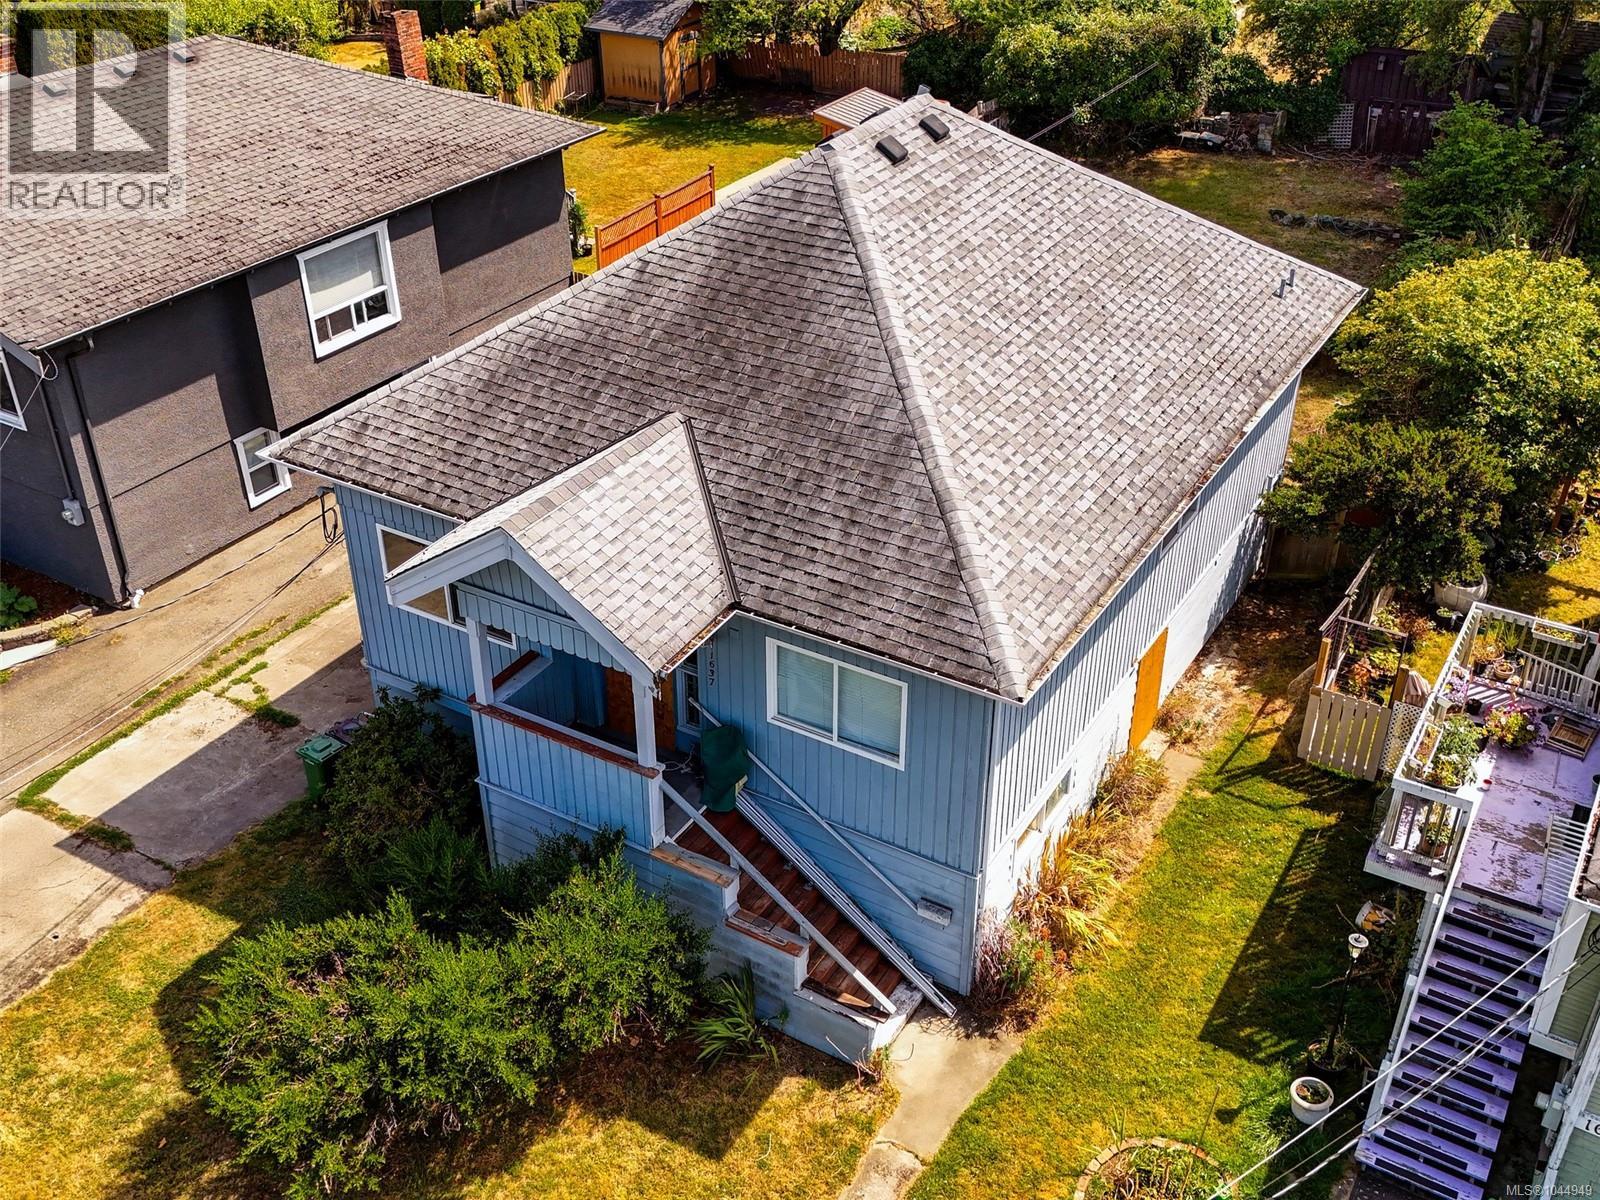
Roll up your sleeves, fire up the excavator and let your imagination take over. Set on a level 7,050 sq. ft. lot (approximately 50' x 141') on the border of Fernwood and Jubilee, this property is ready for its next chapter. The existing 1920 home offers approximately 2,000 sq. ft. with 3 bedrooms, 1 bathroom and a walk-out basement with a separate entrance, but the real value lies in the land. Zoned GRD-1 (PGA), this prime site offers exciting redevelopment potential in one of Victoria's most desirable central neighbourhoods. Just minutes from Royal Jubilee Hospital, Fernwood Village, schools, parks, transit and downtown. Buyers are encouraged to complete their own due diligence with the City of Victoria regarding zoning, permitted uses, density, development potential and any approvals required for their intended use. Some homes need a little TLC. This one may need a farewell party. Fortunately, what's standing on the lot isn't the story here - it's what's possible next. (id:44393)
Royal LePage Coast Capital - Chatterton
Nanaimo, British Columbia
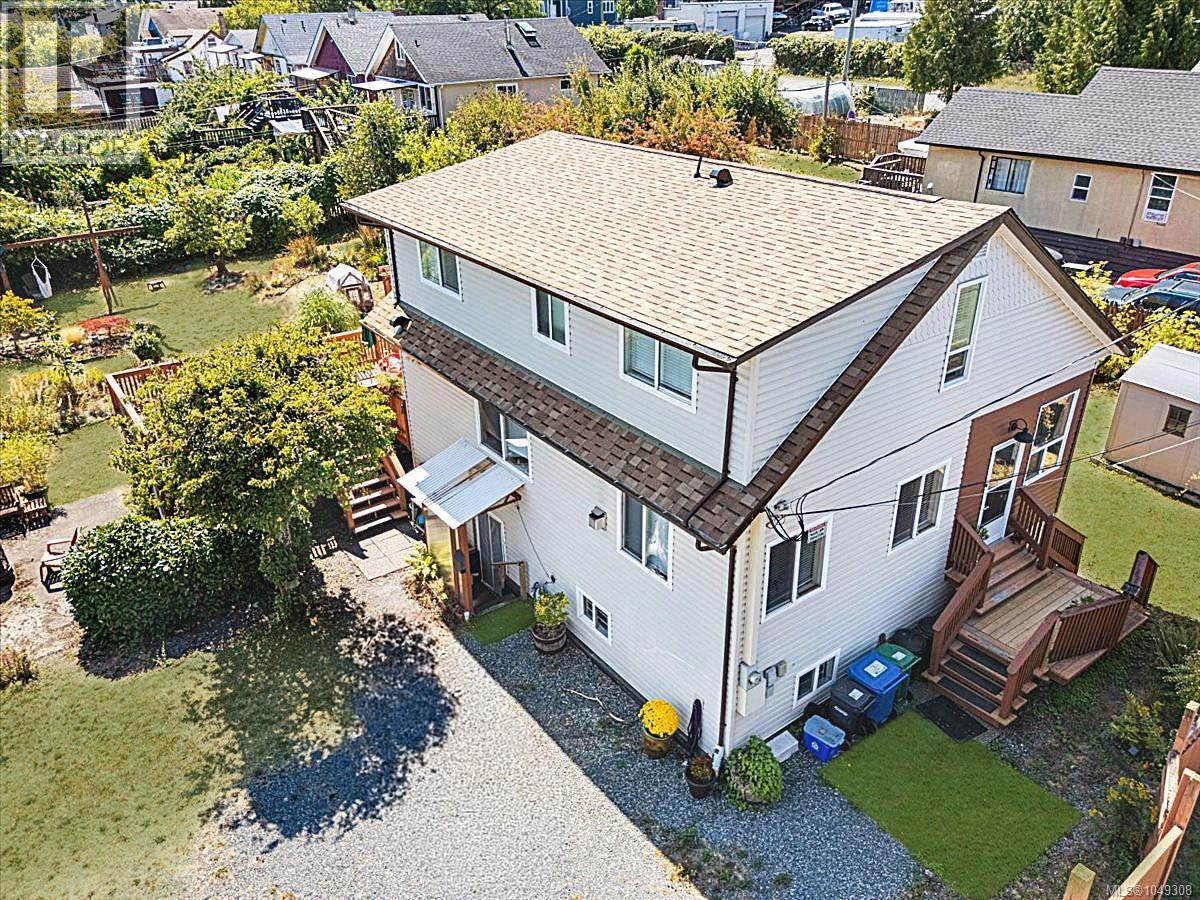
Charming character 4 bed 3 bath oceanview home in the vibrant South End community. You'll be enchanted as soon as you walk through the door. The main floor features a gorgeous updated kitchen, living room with gas fireplace, cozy dining room with storage (or pet nook?), a comfortable bedroom, and 3pc bath tucked neatly off the laundry room. Upstairs are two huge sunny bedrooms and a 4pc bath, all looking out towards wide ocean and mountain views. Downstairs is a 1 bed kitchenette suite ideal for teens, students or airbnb, and a workshop offers ample room for storage and hobby/craft space. The huge back deck has multiple areas to relax and entertain, while the sprawling fenced yard is full of gardens, fruit trees and room to play or kick-back by the firepit. A solid timber frame is ready to hang kids' swings or hammock chairs for lounging and admiring the gardens. Set on a massive 12,276 sqft lot, perfect for those who enjoy outdoor living space, or investors looking to take advantage of the 4plex zoning. New roof in 2025 and plenty of gated parking/RV space provides homeowner peace of mind. Located minutes to downtown, waterfront parks and walkway, and the Hullo ferry terminal. All data and measurements are approximate, please verify. (id:44393)
RE/MAX Professionals (Na)
Nanaimo, British Columbia
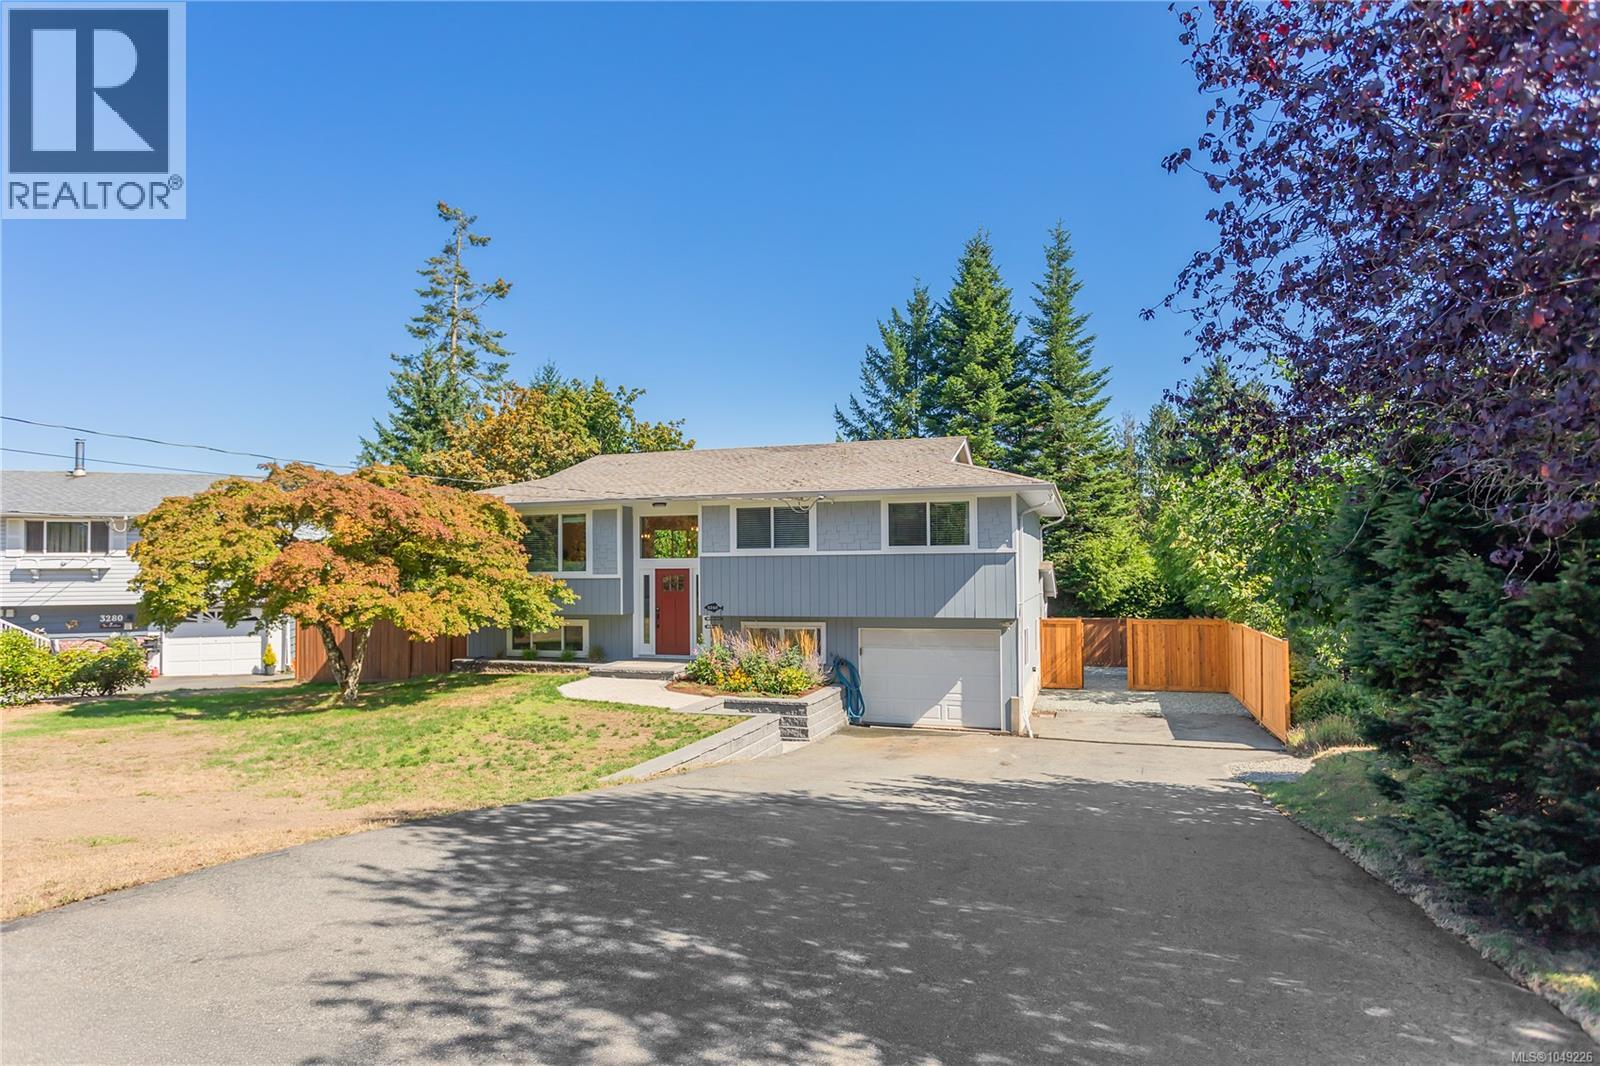
A truly exceptional 5-bedroom residence in one of Nanaimo’s most coveted family neighbourhoods, ideally positioned between sought-after schools, shopping and the beautiful shores of Departure Bay Beach. Completely stripped to the bones and extensively remodeled, this home blends sophisticated design with exceptional functionality. The main level showcases a spectacular great-room concept with 3 bedrooms and a beautifully appointed bathroom with heated tile flooring. The designer kitchen features custom cabinetry, quartz countertops, a generous 5-seat quartz island, natural gas range and seamless flow into the dining and living spaces. A striking zero-clearance gas fireplace, custom built-ins and live-edge mantle create a refined focal point. Oversized glass doors open from the dining area to a substantial deck overlooking the fully fenced, level backyard, garden space and beautifully finished fire pit area. The lower level offers 2 bedrooms, bathroom, laundry and a spacious rec room with French doors opening directly to the backyard. Extensively upgraded with a heat pump, new furnace, new plumbing, pot lighting throughout, new fencing, solid core doors throughout, RV parking and a garage with 220V power. A rare turnkey offering where luxury, quality and location come together. (id:44393)
460 Realty Inc. (Na)
Duncan, British Columbia
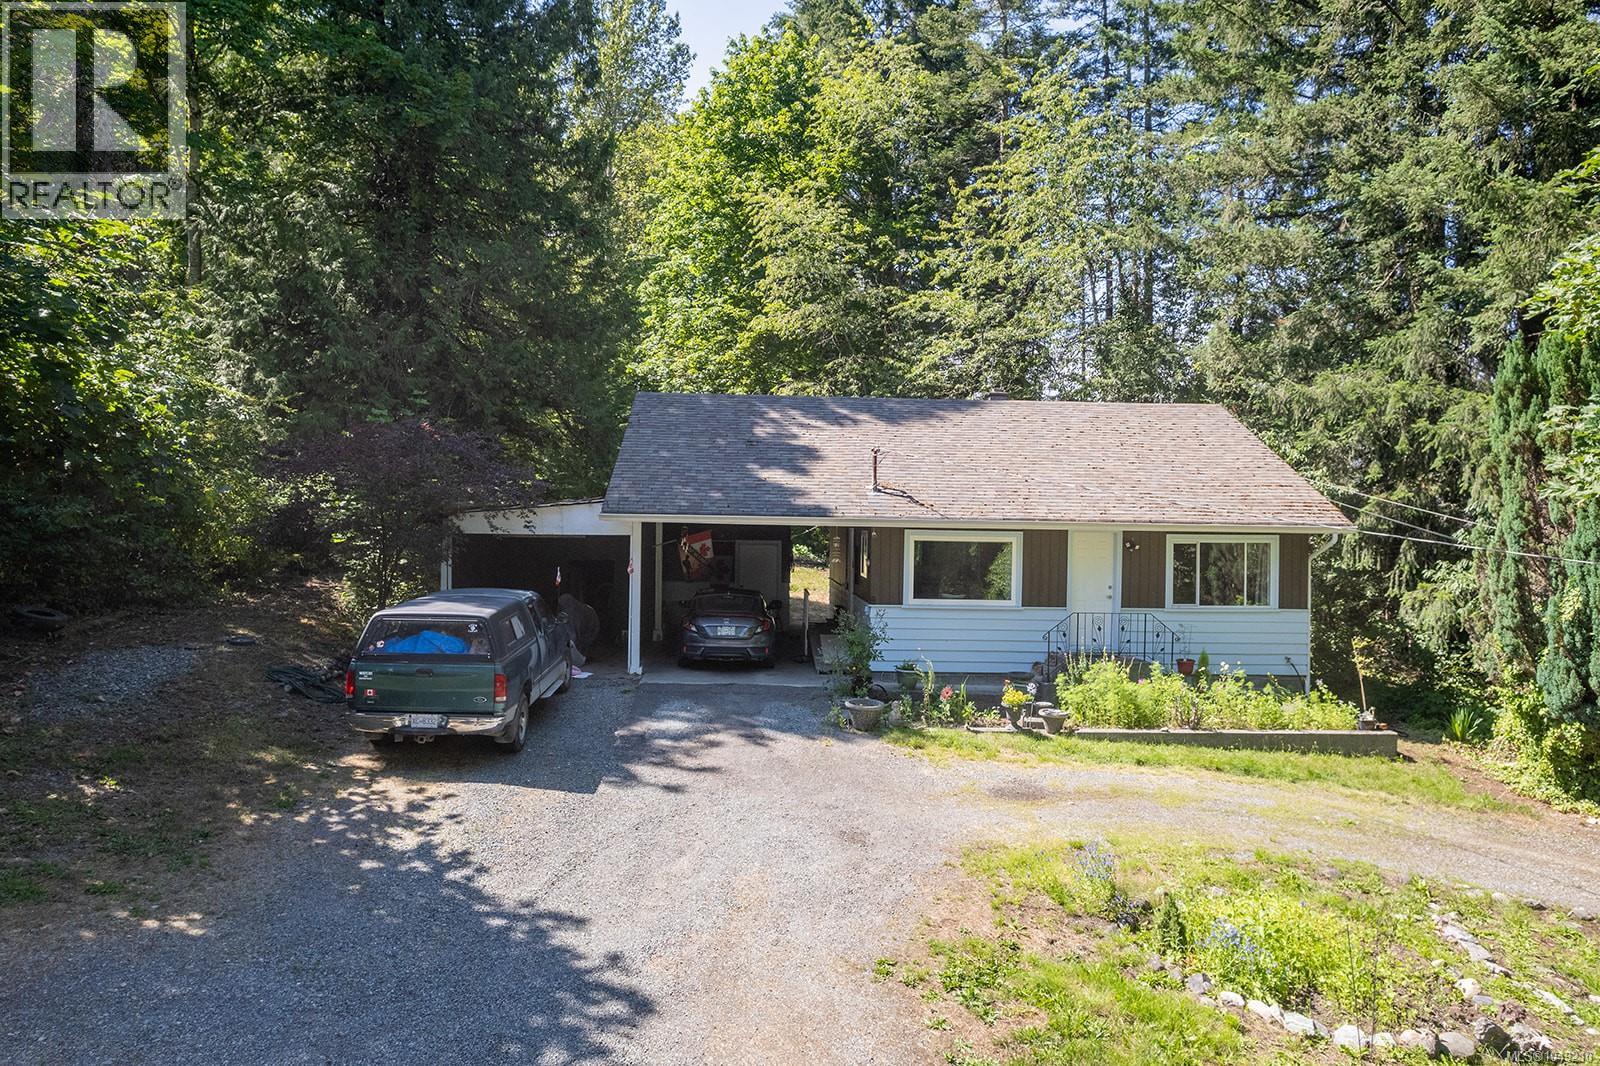
Just south of Duncan with easy highway access, this 2.35-acre property offers space, privacy, and long-term flexibility in a growing corner of the Cowichan Valley. Connected to both municipal water and sewer, the property includes a 2-bedroom, 1-bathroom home with a basement, set well back from the road for added privacy. With plenty of room to build a shop or add on, it's also well suited to a home-based business. Zoned R-3 Urban Residential with a minimum lot size of approximately 0.22 acres, the property leaves room for future subdivision or a legal suite, subject to municipal approval. Whether you're looking for a private, well-located acreage close to town or a property with room to grow, this one is worth a look. Buyers should conduct their own due diligence regarding zoning, subdivision, servicing, and future use. (id:44393)
RE/MAX Island Properties (Du)
Agassiz, British Columbia
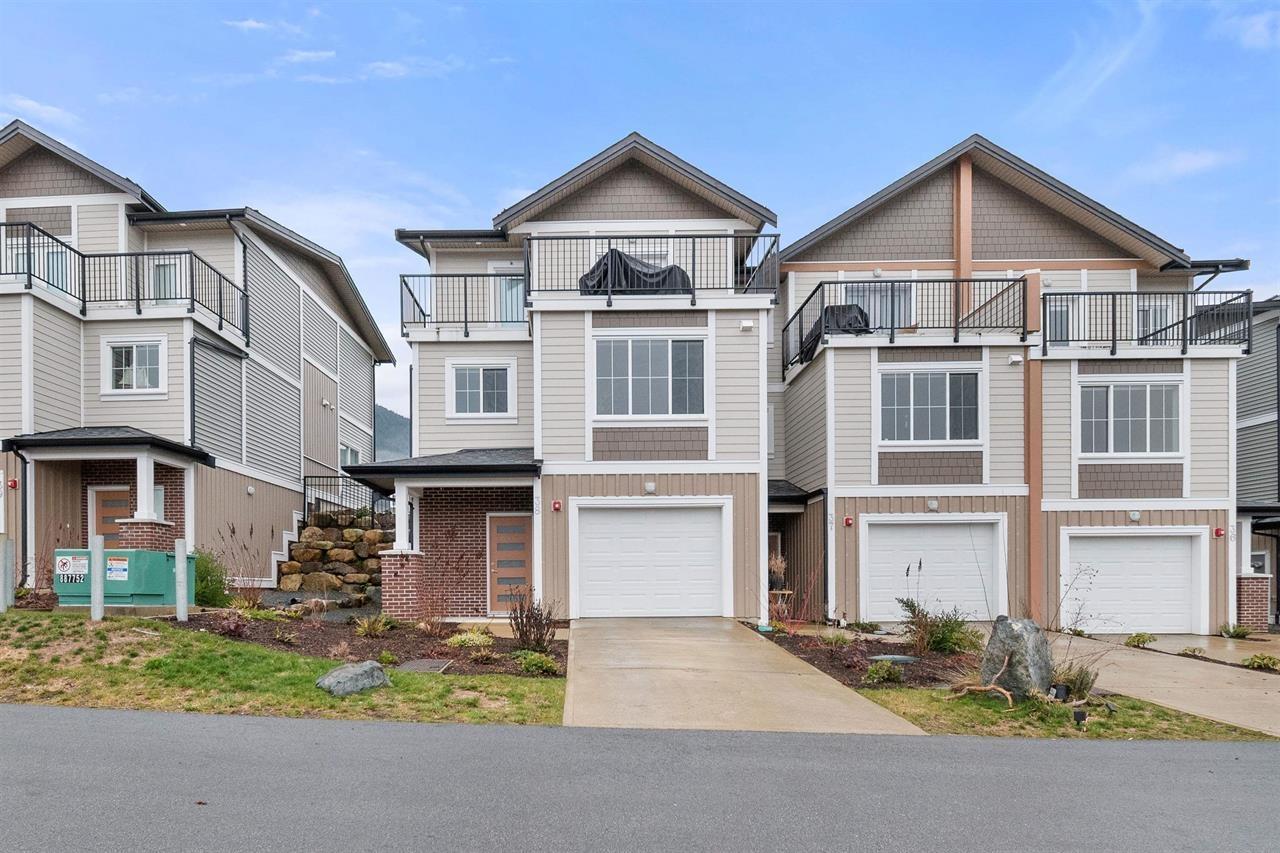
Enjoy the relaxed lifestyle of Harrison Ridge in this well-kept, like-new 3-bedroom, 3-bathroom end-unit townhome, priced below BC Assessment! This thoughtfully designed home features an open-concept layout, wide-plank luxury flooring, vaulted ceilings, main-floor has one bedroom and a full bathroom"-perfect for guests or multigenerational living. Upstairs offers two bedrooms & Two bathroom, including a spacious primary suite with French doors to a private patio showcasing panoramic mountain and river views and stunning sunsets. Family- and pet-friendly community with walking trails, dog park, and accessible playground. Just 10 minutes to Agassiz and close to Harrison Hot Springs, Sasquatch Mountain Resort, Sandpiper Golf Course, hiking, fishing, and more. Great for homeowners or investors! (id:44393)
Century 21 Coastal Realty Ltd.
Nanaimo, British Columbia
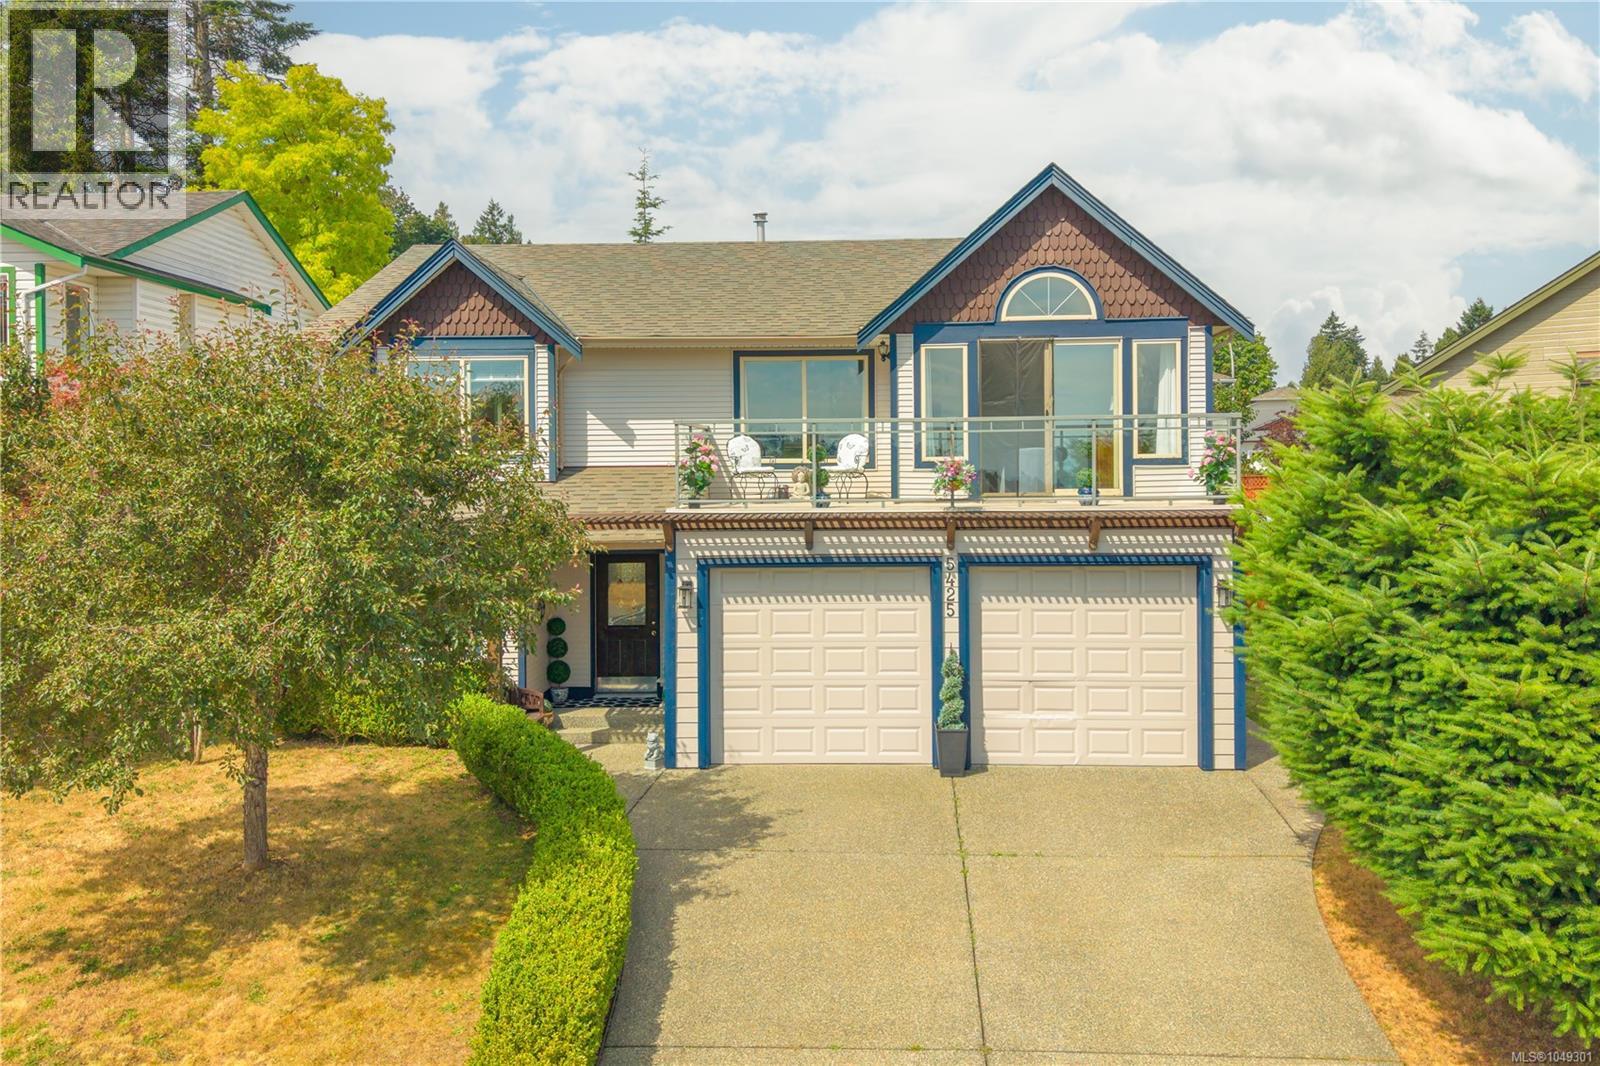
Tucked on a quiet North Nanaimo cul-de-sac between two community parks, this immaculate 5-bed, 3-bath home beautifully balances practical family living with a coastal lifestyle. The upper living area and private primary suite capture sweeping panoramic views of the ocean and coastal mountains. The true standout is the fully fenced backyard oasis, featuring a premium 16' x 32' in-ground swimming pool and patio linked directly to the upper deck. Inside, the 2,200+ sqft layout offers a ground-level entry and flexible lower level easily suited or used as a spacious rec room. Complete peace of mind comes from extensive updates, including a brand-new roof, fresh paint, and a modern kitchen refresh. Families will appreciate the safe pedestrian trail leading directly to local schools, plus the convenience of a quick 5-min drive to Costco and Woodgrove Mall shopping. (id:44393)
Exp Realty (Na)
Victoria, British Columbia
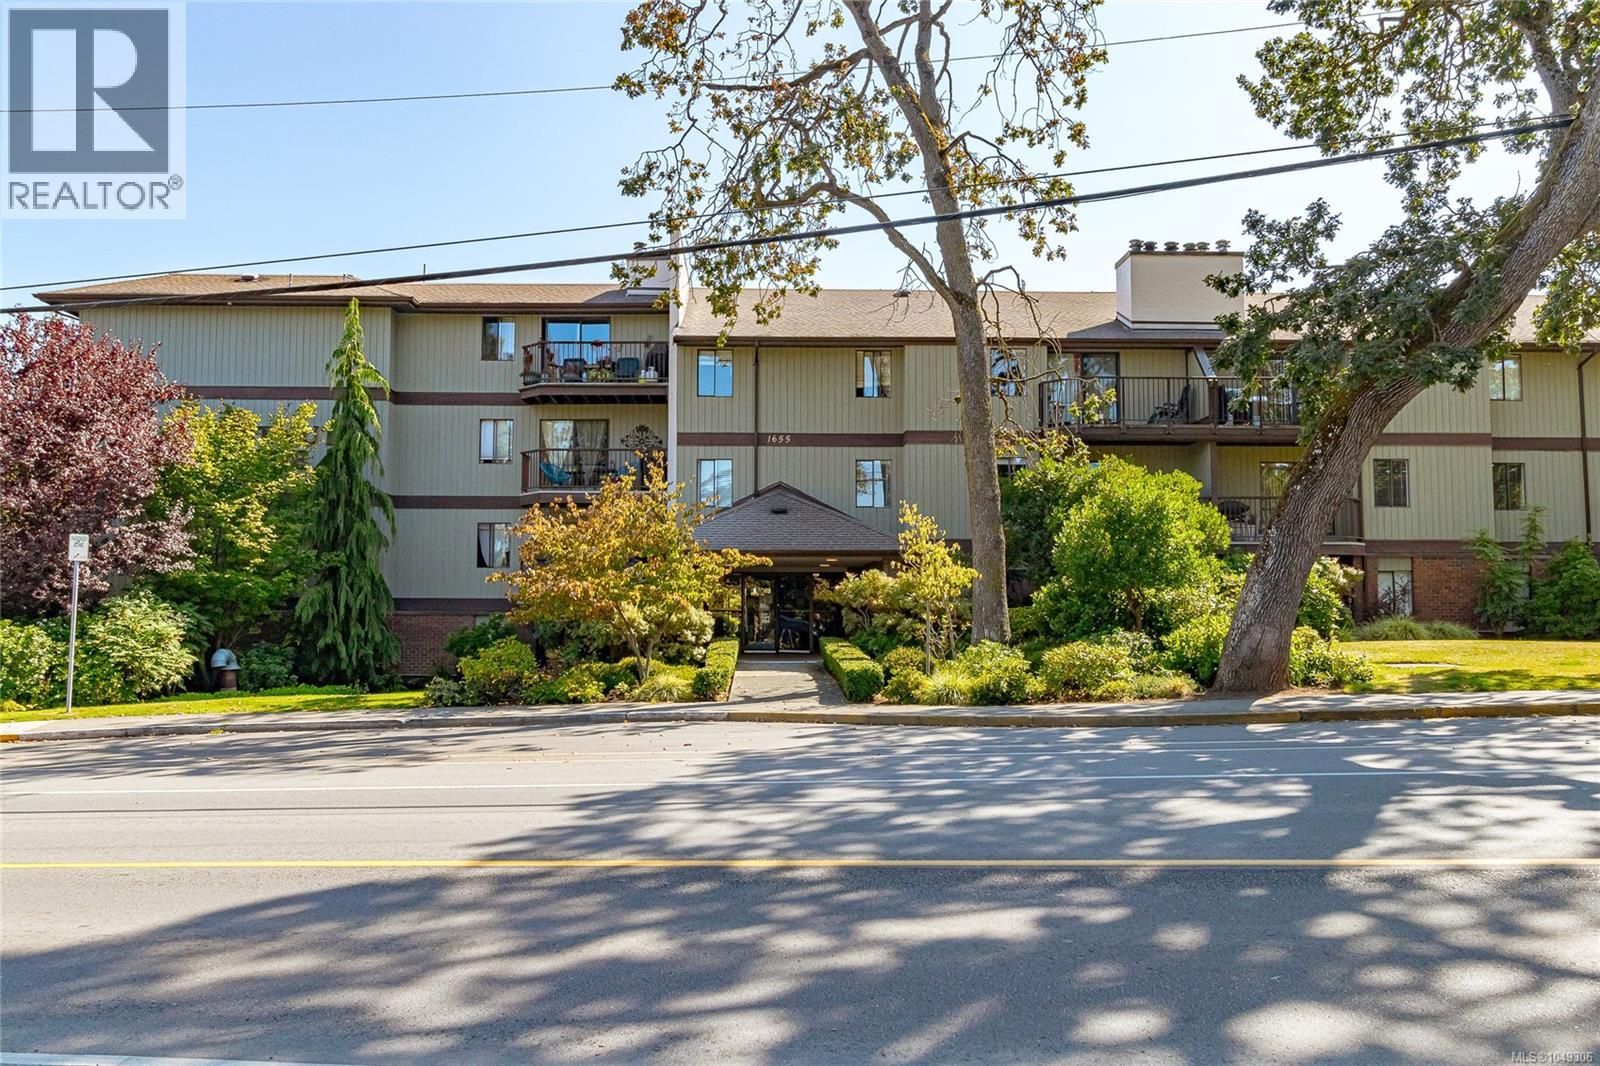
Welcome to this well-located condo in the popular Chestnut Grove complex, ideally situated in Victoria’s sought-after Jubilee/Fernwood neighbourhood. This bright, functional ground-floor suite features an open layout with generous living and dining areas, highlighted by a cozy fireplace—perfect for everyday living.The updated kitchen is equipped with new appliances, ample storage, and great workspace, while vinyl plank flooring flows throughout the home, adding durability and modern appeal. The generously sized bedroom and well-appointed bathroom provide comfortable, easy living.Your private patio—an ideal spot for morning coffee or unwinding at the end of the day. Secure underground parking and separate storage complete this fantastic offering in a well-managed, centrally located complex. (id:44393)
The Agency
Kamloops, British Columbia
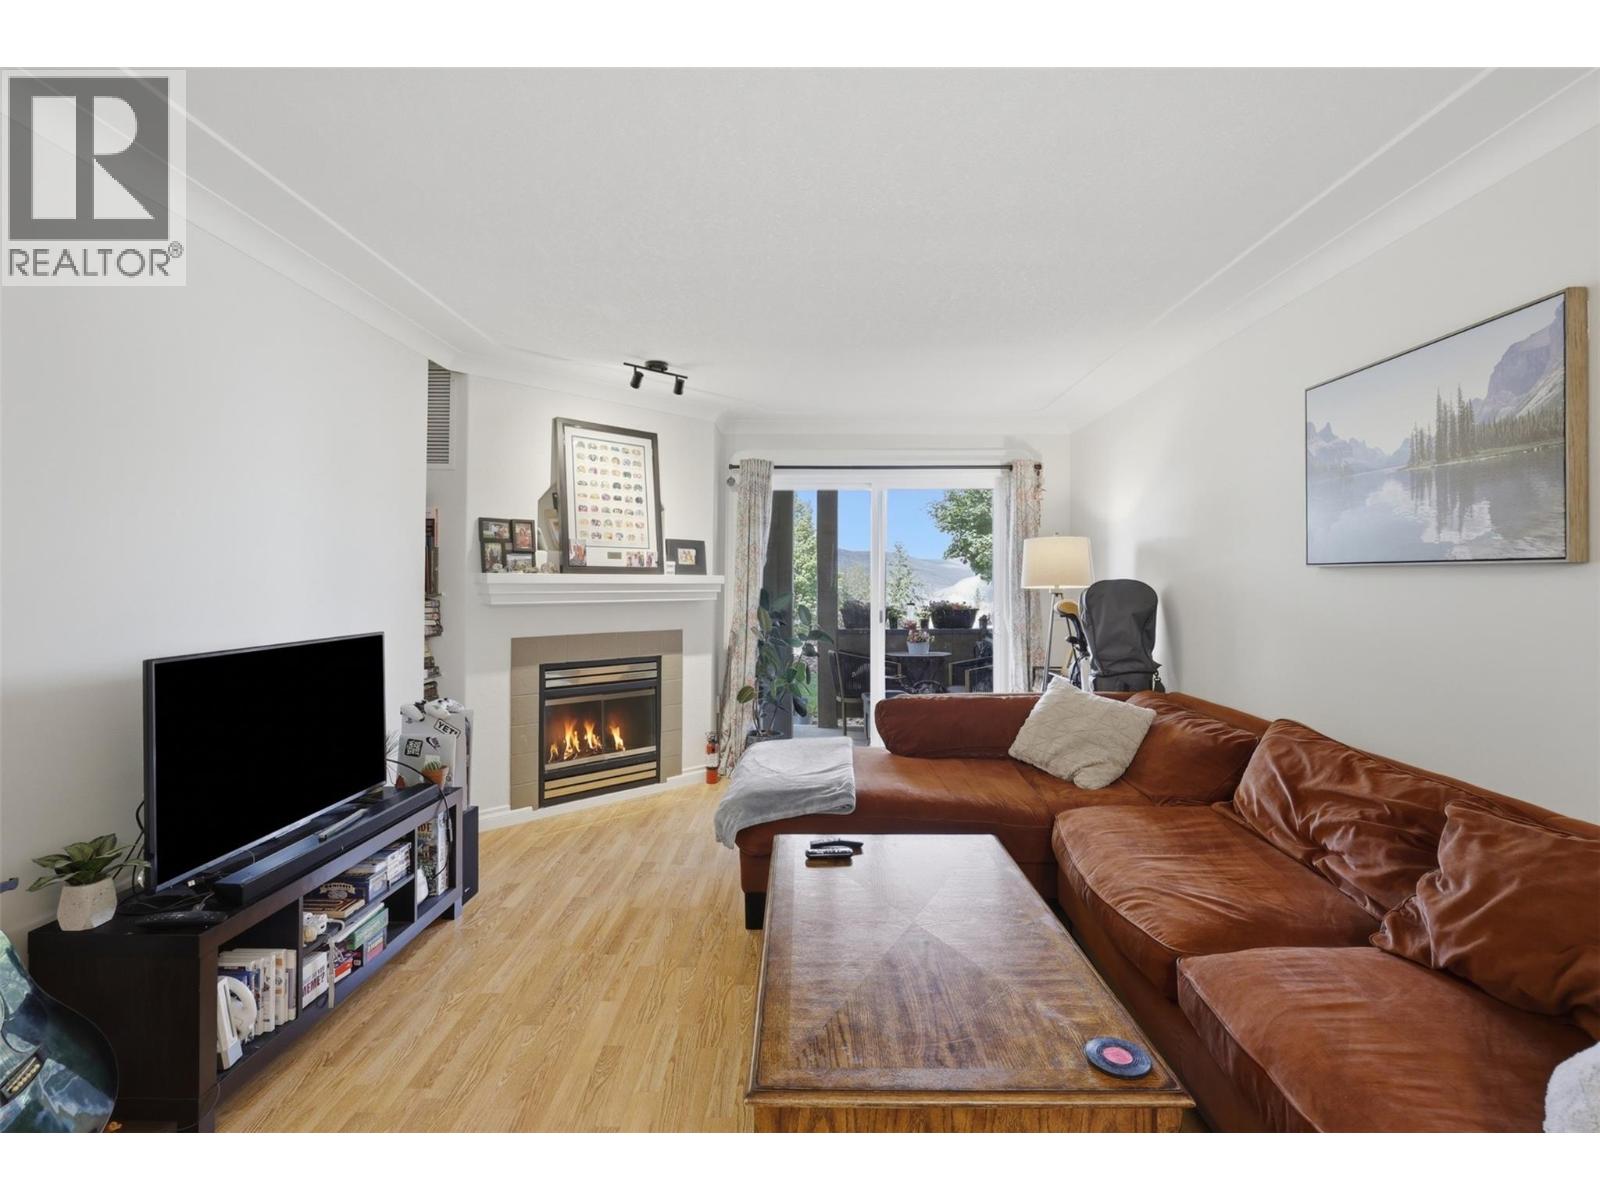
Vacant and ready for quick possession! Welcome to Unit 102 at Harrison Heights, a beautifully updated ground-floor condo offering 864 sq. ft. of comfortable living space, low strata fees of just $248.72, and convenient patio access. Perfect for first-time buyers and investors, this home combines functionality with modern updates in one of Kamloops' most desirable neighbourhoods. This inviting two-bedroom, one-bathroom unit has been thoughtfully refreshed with fresh paint, crown mouldings, custom cabinetry, modern stainless steel appliances, updated lighting, and a gas fireplace that adds warmth and character to the living area. The bathroom also has an updated vanity, providing a stylish and move-in-ready space. (id:44393)
Century 21 Assurance Realty Ltd