
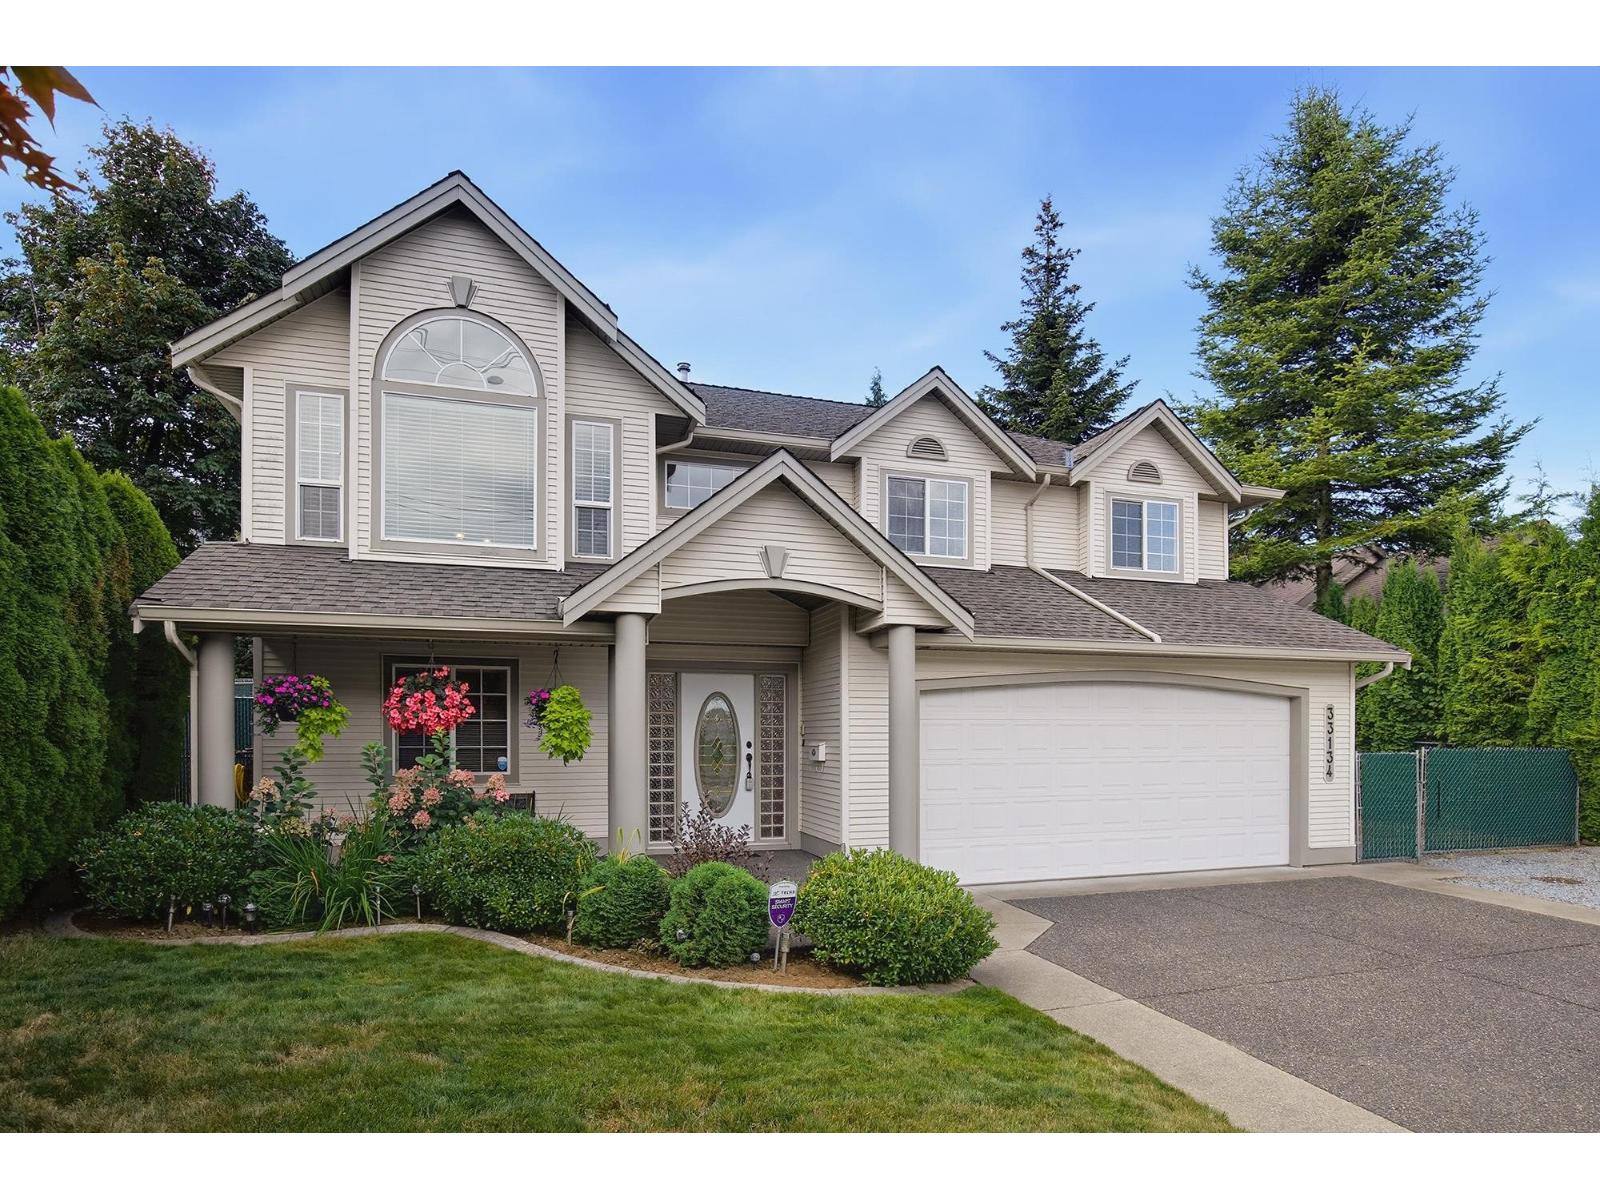
Mission, British Columbia
Spotless custom home, beautifully crafted and built by a reputable builder as his own personal residence! Second owner is selling this IMMACULATE & Impressive home with over 1,600 SF main floor with spacious rooms, 3' wide doors, tiled kitchen & foyer floors, ensuite with soaker tub, garbage disposal, built-in central vac and alarm system. Basement is roughed-in/plumbed for a SUITE and could easily accommodate additional bedrooms. Huge 23' x 23' garage plus 16' RV pad. Enjoy the exceptional Lumon glass-covered deck and outdoor living system. New extra-wide gutters with leaf guards (2026), sewer pump (2025), AC (aprox 2025) HotWater, Tank (2025), furnace (2020). A truly special home offering quality, space and future potential! (id:44393)
Team 3000 Realty Ltd.

Langley, British Columbia
TURNKEY DAYCARE BUSINESS IN LANGLEY! Step into an established, fully equipped childcare operation in a desirable location. Currently licensed as Multi-Age Child Care for up to 8 children, this manageable business combines affordable monthly rent with a low overhead structure. It's ideal for an ECE professional, first time daycare owner or established operator looking to expand. The ready to operate setup provides a strong foundation for continued operation and future growth. It's also eligible to transition to Infant & Toddler Care. Seller will provide reasonable training and transition assistance to support a smooth handover. An excellent opportunity to enter or grow in the childcare industry. Confidential listing; serious inquiries only. Contact the listing agent today for additional information and a private showing. A signed NDA is required before confidential information is released. (id:44393)
Housesigma Inc.
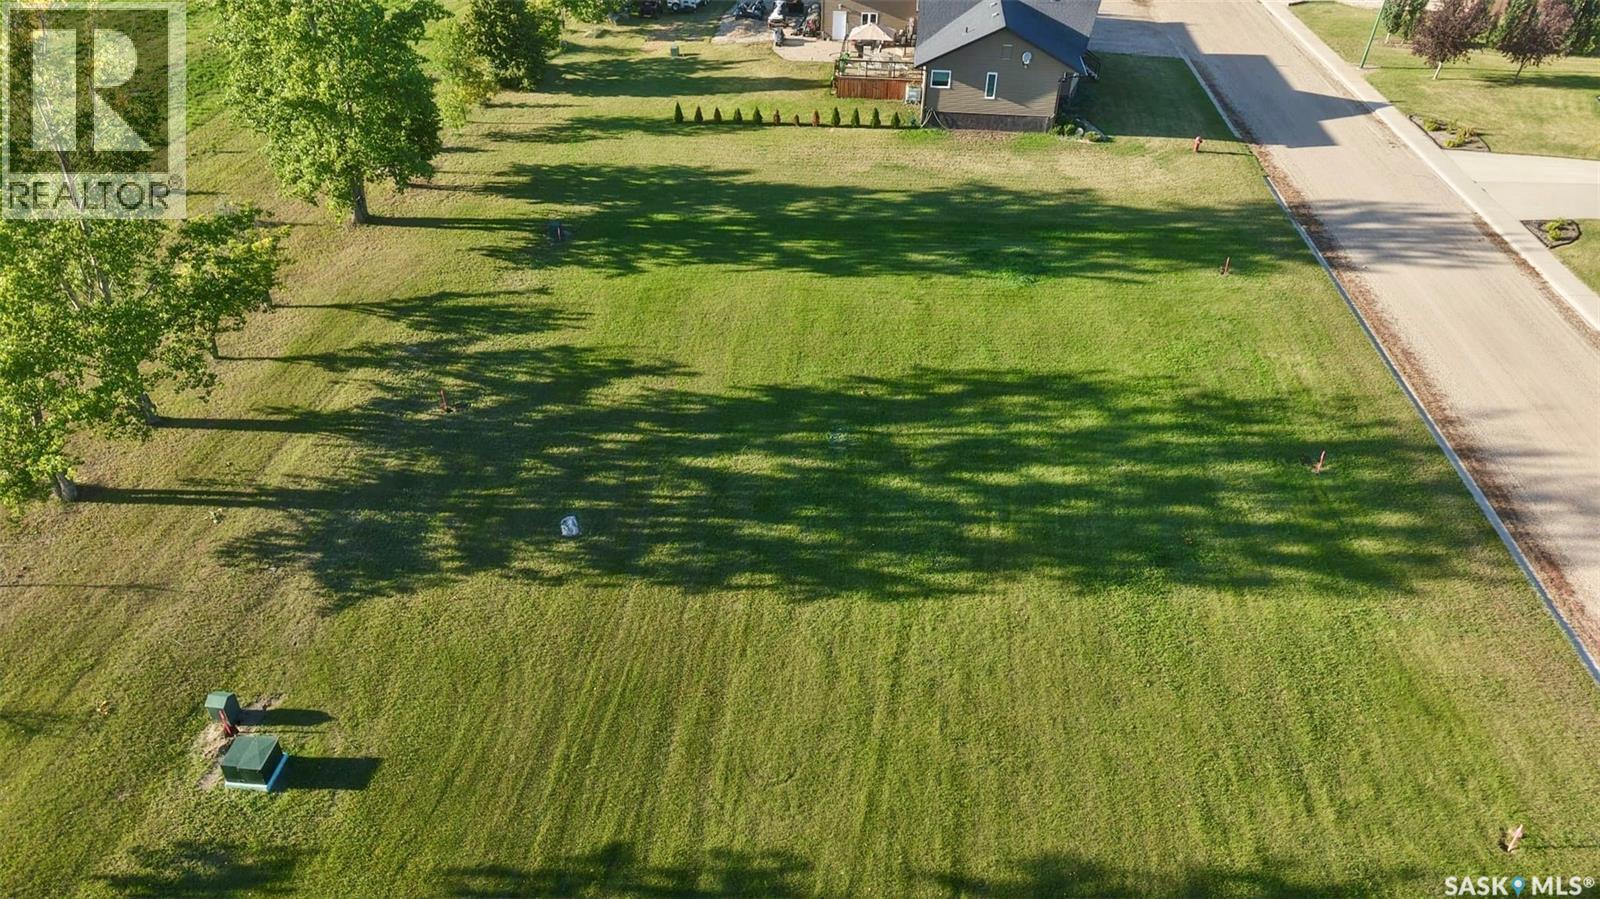
Cut Knife, Saskatchewan
Discover this large, beautiful lot located on the west side of Cut Knife in a newer, well-planned development. Measuring an impressive 100 ft x 105 ft, this property offers ample space to design and build the home you’ve always envisioned. A base tax of $850 will apply. The seller states that all services are available at the curb, with utility hookups to be the responsibility of the buyer. The seller has also indicated that taxes can be rolled into a single tax account once purchased. A Schedule “A” will be attached to all offers, outlining the Town’s development requirements. This includes the completion of the home’s exterior within two years of possession, including siding, windows, and shingles. Cut Knife is a welcoming, family-oriented community, conveniently located just 35 minutes west of the Battlefords on Highway 40, offering small-town charm with easy access to city amenities. If this lot isn’t quite your jam, there are additional lots available to choose from. Reach out for more details and to explore your options. (id:44393)
Dream Realty Sk
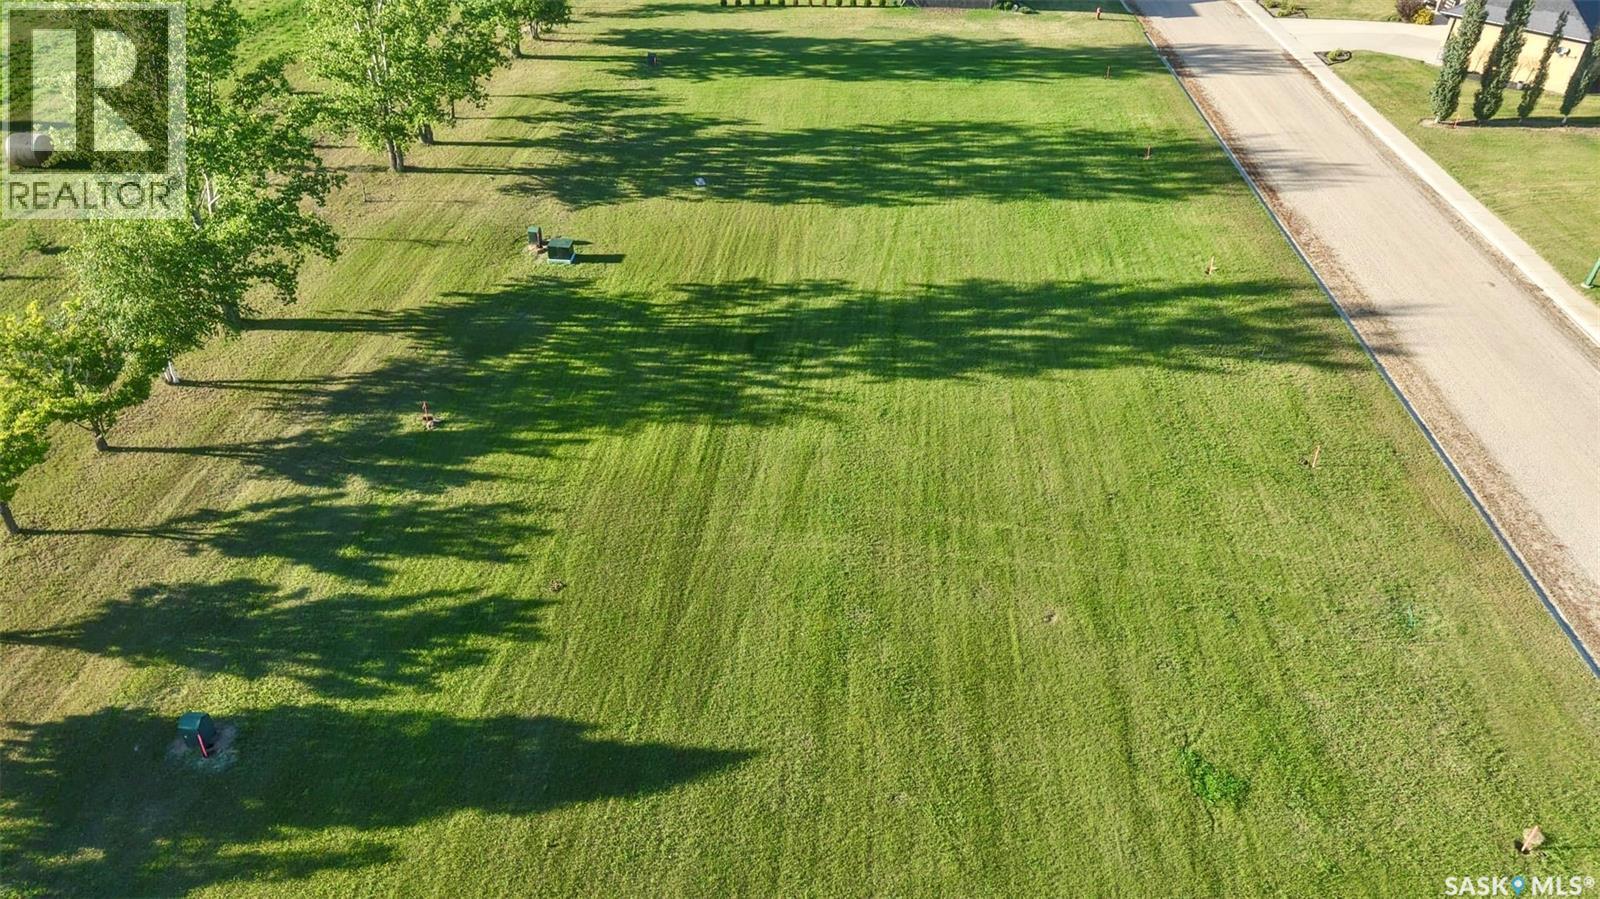
Cut Knife, Saskatchewan
Discover this large, beautiful lot located on the west side of Cut Knife in a newer, well-planned development. Measuring an impressive 136 ft x 105 ft, this property offers ample space to design and build the home you’ve always envisioned. A base tax of $850 will apply. The seller states that all services are available at the curb, with utility hookups to be the responsibility of the buyer. The seller has also indicated that taxes can be rolled into a single tax account once purchased. A Schedule “A” will be attached to all offers, outlining the Town’s development requirements. This includes the completion of the home’s exterior within two years of possession, including siding, windows, and shingles. Cut Knife is a welcoming, family-oriented community, conveniently located just 35 minutes west of the Battlefords on Highway 40, offering small-town charm with easy access to city amenities. If this lot isn’t quite your jam, there are additional lots available to choose from. Reach out for more details and to explore your options. (id:44393)
Dream Realty Sk
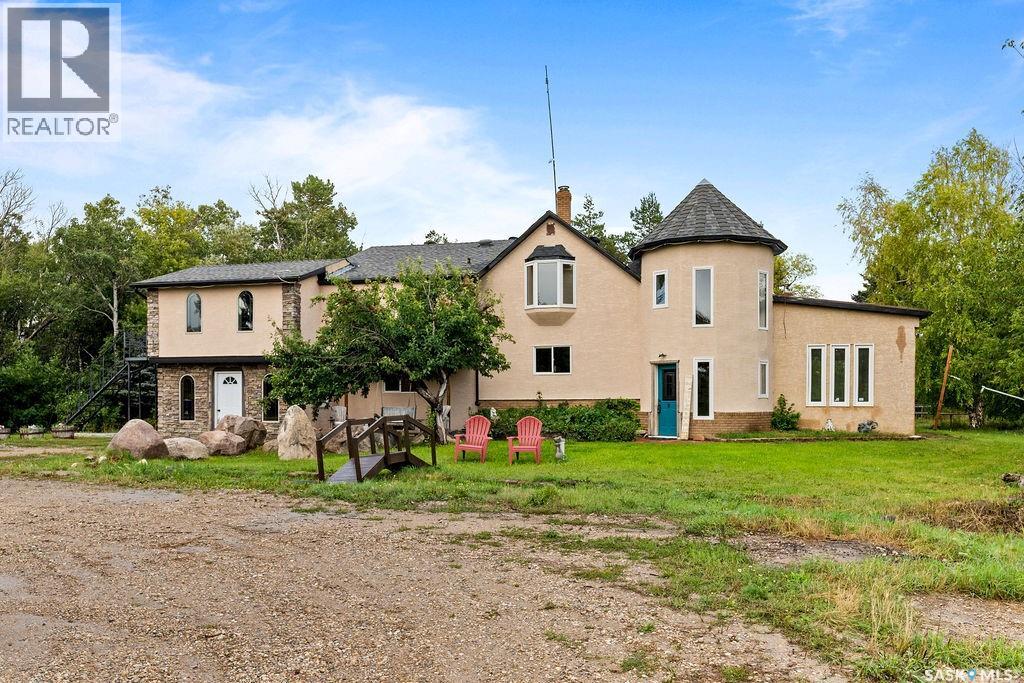
South Qu'appelle Rm No. 157, Saskatchewan
Far from ordinary, this remarkable 20-acre property offers privacy, personality and a rare amount of room to live, gather and create, only 20 minutes from Regina’s east end. Surrounded by mature trees, meadow and woodland, the expansive 4,138 sq. ft. two-storey unfolds through six bedrooms, three bathrooms, two adjoining kitchens, a brick-floor sunroom, library, den, recreation room and a tower loft reached by spiral staircase. The main-floor powder room holds a surprise of its own: a bookcase slides aside to reveal the entrance to another bathroom. The living room is made for gathering, with a wood-burning fireplace and soaring vaulted ceiling. The adjoining kitchens provide tremendous workspace with two refrigerators, oversized sinks and two pantries. The spacious primary suite includes a five-piece ensuite with heated flooring, heated towel rack, bidet and private sauna. Wide-opening rear doors connect the home to an approximately 700 sq. ft. deck with pergola, creating a natural setting for long summer evenings and outdoor entertaining. Beyond it, the grounds invite exploration with gardens, ponds, an illuminated campfire area, playhouses, treehouses and a ninja rope course tucked among the trees. A 40' x 100' shop provides outstanding room for work, storage and projects, with a mechanic’s pit and an adjoining stable equipped with water and space for two horses. The acreage also includes fenced pasture, a recently drilled 230' well and three dugouts. Recent improvements include new double-glazed windows in 2025, exterior stucco in 2026, updated bathrooms, flooring, paint, fireplace and pressure pump. Central air conditioning, 200-amp electrical service, central vacuum and quick possession complete a property with the scale and flexibility to accommodate a large family, frequent guests, ambitious hobbies, animals and an entirely different way of living. (id:44393)
Coldwell Banker Local Realty

108 Mile Ranch, British Columbia
Discover this beautiful 3,200 sq. ft. European-inspired home, ideally situated on just under two private acres in desirable 108 Mile Ranch. Backing directly onto the community’s extensive walking trails and lake, this unique six-bedroom, five-bathroom property offers exceptional space, privacy and versatility. Originally designed as a bed and breakfast, the home features a self-contained guest accommodation with its own private entrance, two bedrooms and a spacious family room perfect for hosting visitors or exploring income-generating possibilities. Ample parking adds convenience for residents and guests alike. Enjoy walking, biking, fishing and swimming just beyond your doorstep, with the historic 108 Heritage Site, coffee shop and other community amenities only a short stroll away. A rare opportunity to enjoy peaceful Cariboo living surrounded by recreation and natural beauty. (id:44393)
RE/MAX 100
Coronach, Saskatchewan
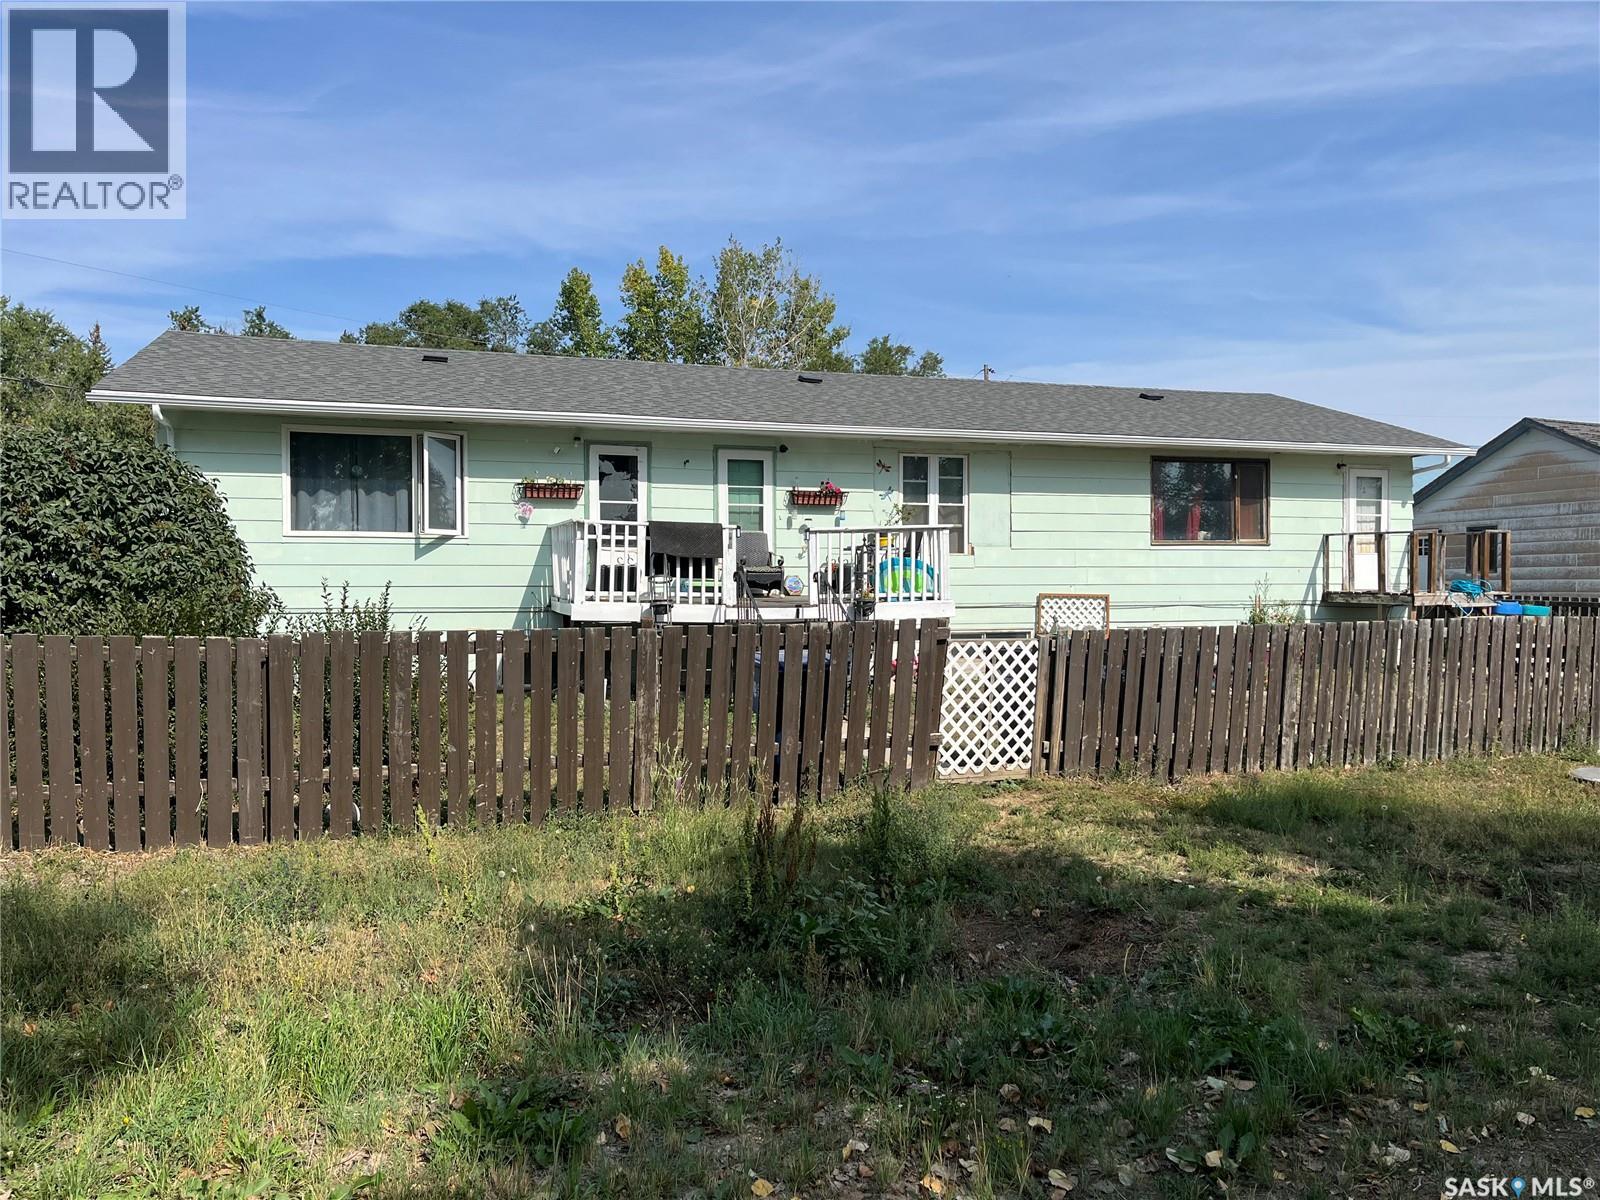
If you are looking for a revenue generating property this may be the property for you! Situated in the Town of Coronach this property has lots of potential, it has the possibility of having three separate units each with their own entrances and services. The home at over 1700 sqft. has had many upgrades in the last 20 years such as shingles, new roof on the southside, wiring and hard wired smoke detectors, insulation in the attic, some vinyl windows, fire suppression in the basement, a 24x26 double garage and much more. The Town has much to offer from a Health Center, gas station, restaurants, bank, insurance broker, rinks, RCMP detachment, K-12 school, churches, grocery store and much more. Book your private viewing today!! (id:44393)
Royal LePage® Landmart
Central Saanich, British Columbia
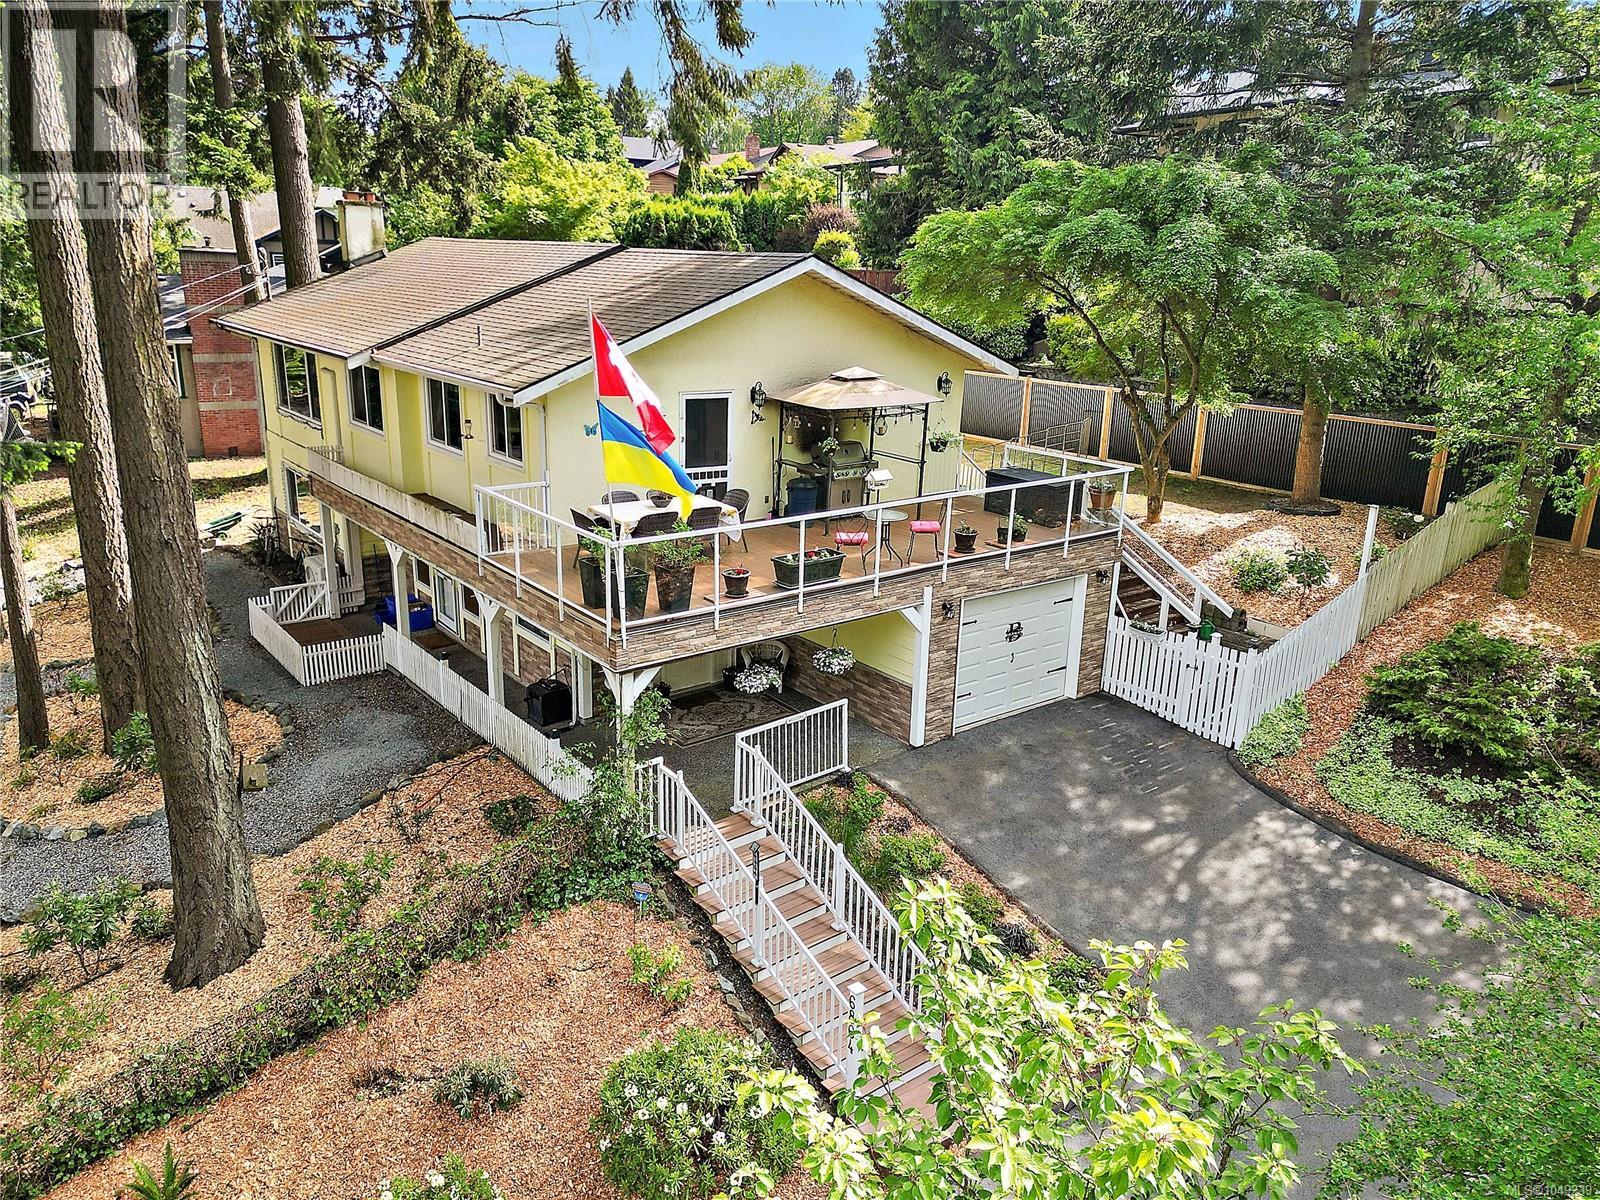
6864 East Saanich Rd offers a fantastic opportunity in the heart of Central Saanich with valley views and a legal 1-bedroom suite on the entry level. The main floor features 3 bedrooms, including a spacious primary with 2-piece ensuite, a bright and inviting living room, formal dining area, and a large updated eat-in kitchen with solid surface countertops, stainless steel appliances, microwave, and dishwasher. Wood floors add warmth and character throughout. Step outside to the spacious deck with stairs leading to the yard, perfect for entertaining or relaxing. The home also includes 2 additional full bathrooms, including an updated bathroom with steam room and rain shower. Stay comfortable year-round with 3 heat pumps providing efficient heating and air conditioning. Added convenience of a single-car garage. Located in a desirable family-friendly neighbourhood near the end of a no-through road, close to excellent schools of all levels with easy access to both Victoria and Sidney. (id:44393)
Coldwell Banker Oceanside Real Estate
Surrey, British Columbia
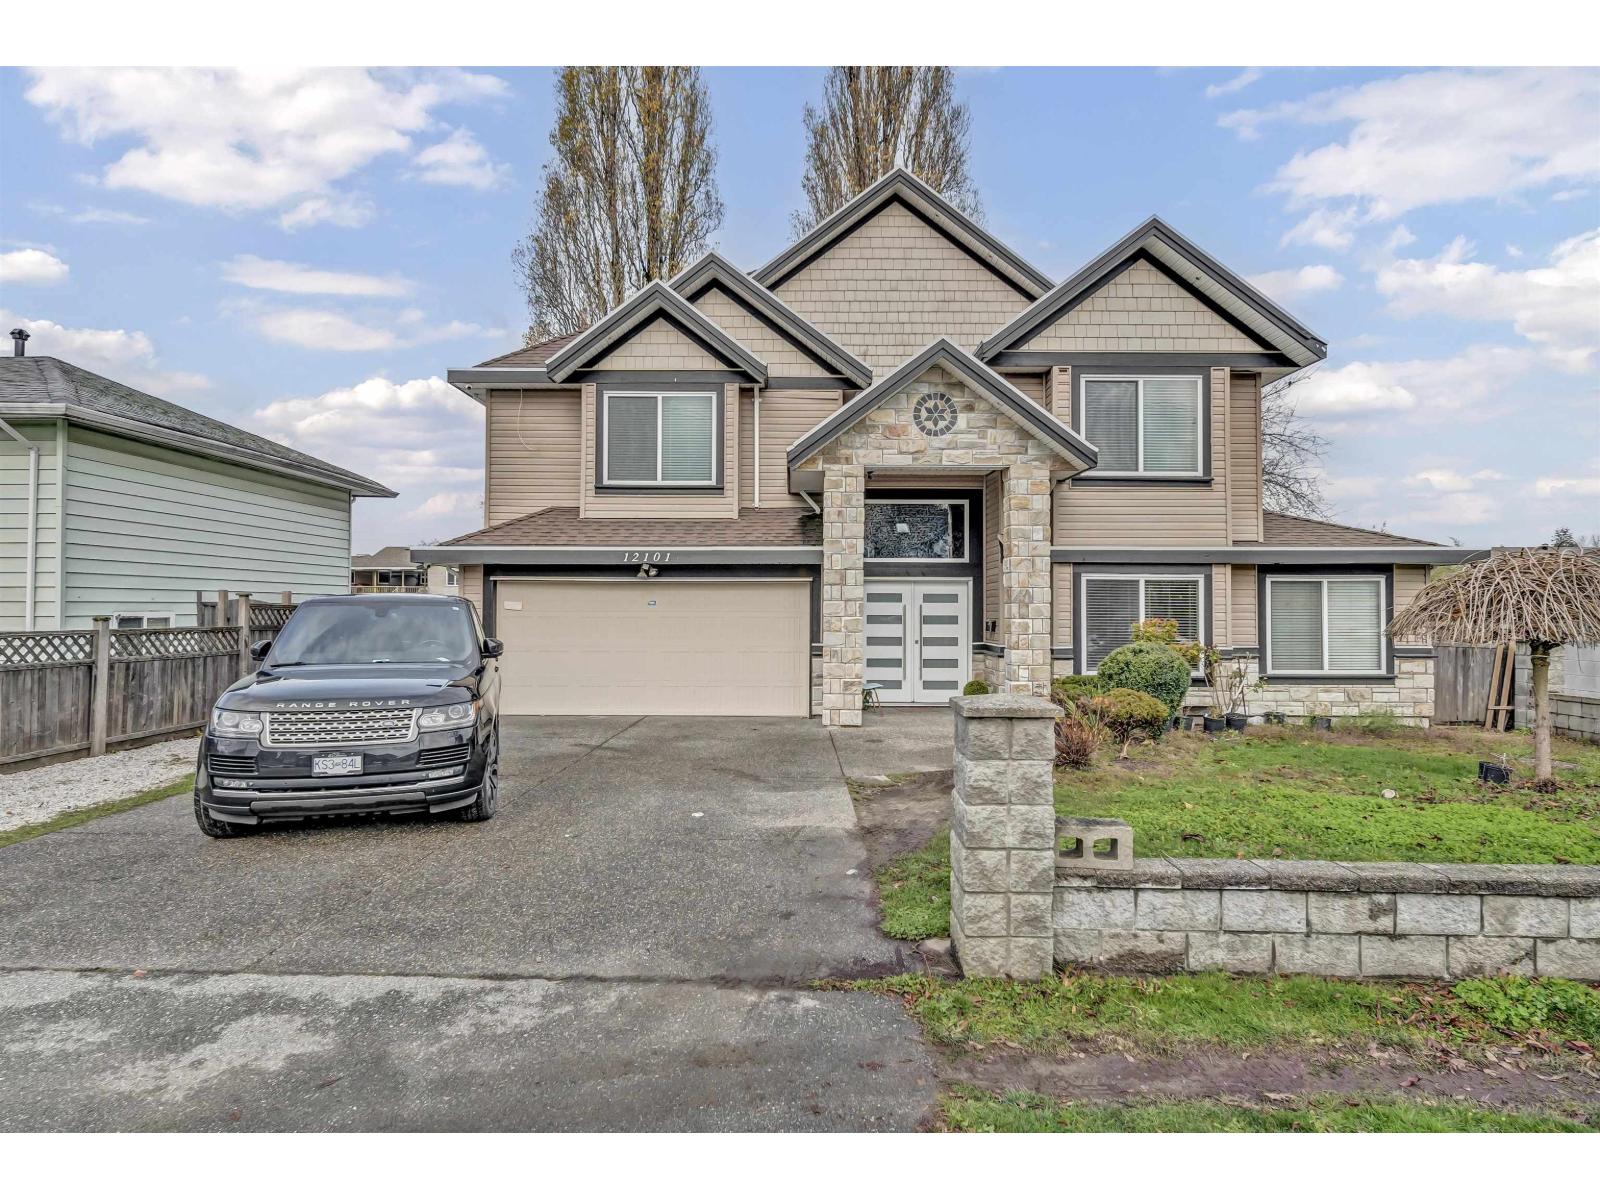
Location! Location! Location! Spacious 2011-built home on a 7,656 sq. ft. lot! This well-designed 3,600+ sq. ft. residence offers 7 bedrooms and 5 bathrooms, perfect for multi-generational or family living. The upper floor features 3 bedrooms and 2 full bathrooms, while the ground level includes two mortgage-helper suites (2+2 bedrooms), ideal for rental income. The house is in its original condition and may require some renovation, offering an excellent opportunity to personalize it to your taste. A recreation room with a full bathroom provides flexible options to generate additional income. Potential back lane access, offering build a garden suite or coach house for extra income. The property is in a transit-friendly area. NO SALE SIGN ON PROPERTY. (id:44393)
Century 21 Coastal Realty Ltd.
Royal LePage Global Force Realty
Penticton, British Columbia
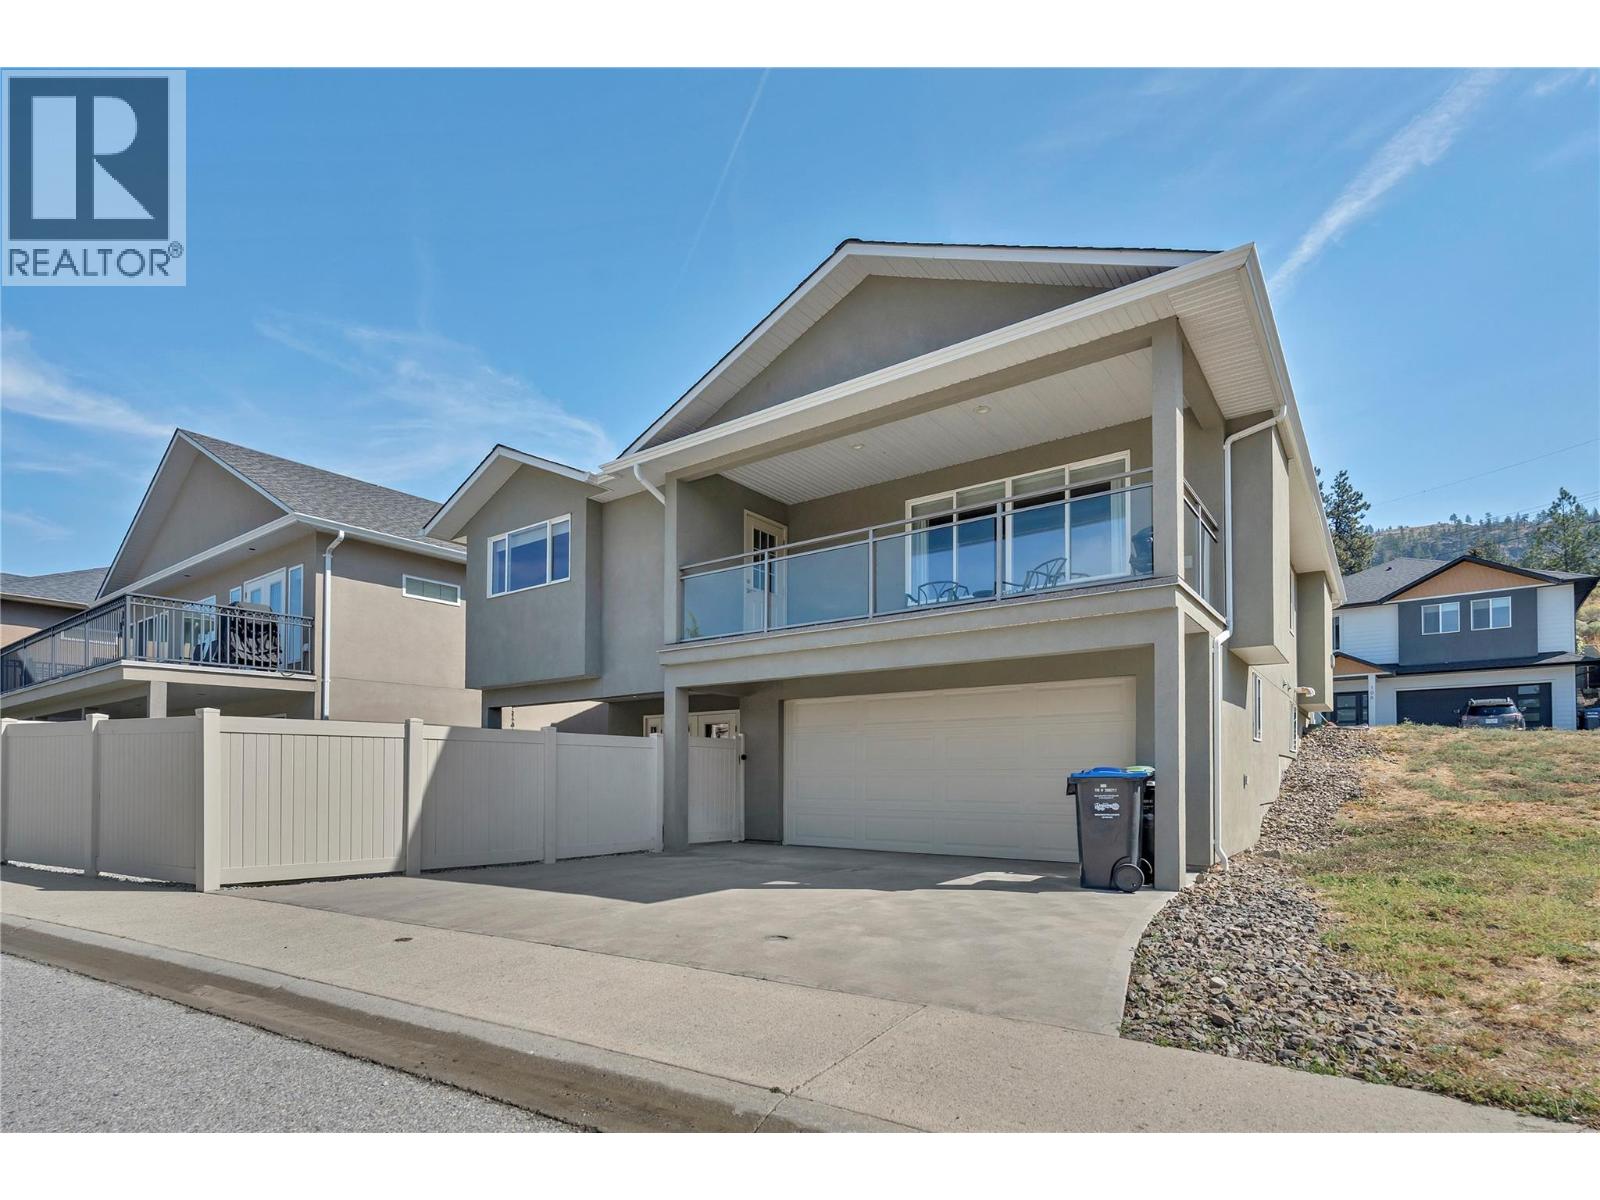
OPEN HOUSE SATURDAY OCT 3 10-11:30AM! Welcome to 131-695 Pineview Rd. This beautifully maintained 2,400 sq. ft. level-entry rancher with a walk-out basement offers a fantastic layout, plenty of space, and easy living. Featuring 3 bedrooms plus a den, 4 bathrooms, and a double garage, this home is exceptionally clean and has been meticulously maintained. The main level features beautiful cherry hardwood floors, a warm and inviting gas fireplace, and a spacious kitchen complete with rich cherry wood cabinetry, gorgeous granite countertops, and new appliances. The well-designed floor plan offers comfortable everyday living with plenty of room for family and guests, while the walk-out lower level adds even more versatile living space. A wonderful opportunity for anyone looking for a move-in-ready home with quality finishes, a functional layout, and the convenience of level-entry living! (id:44393)
Royal LePage Locations West
Surrey, British Columbia
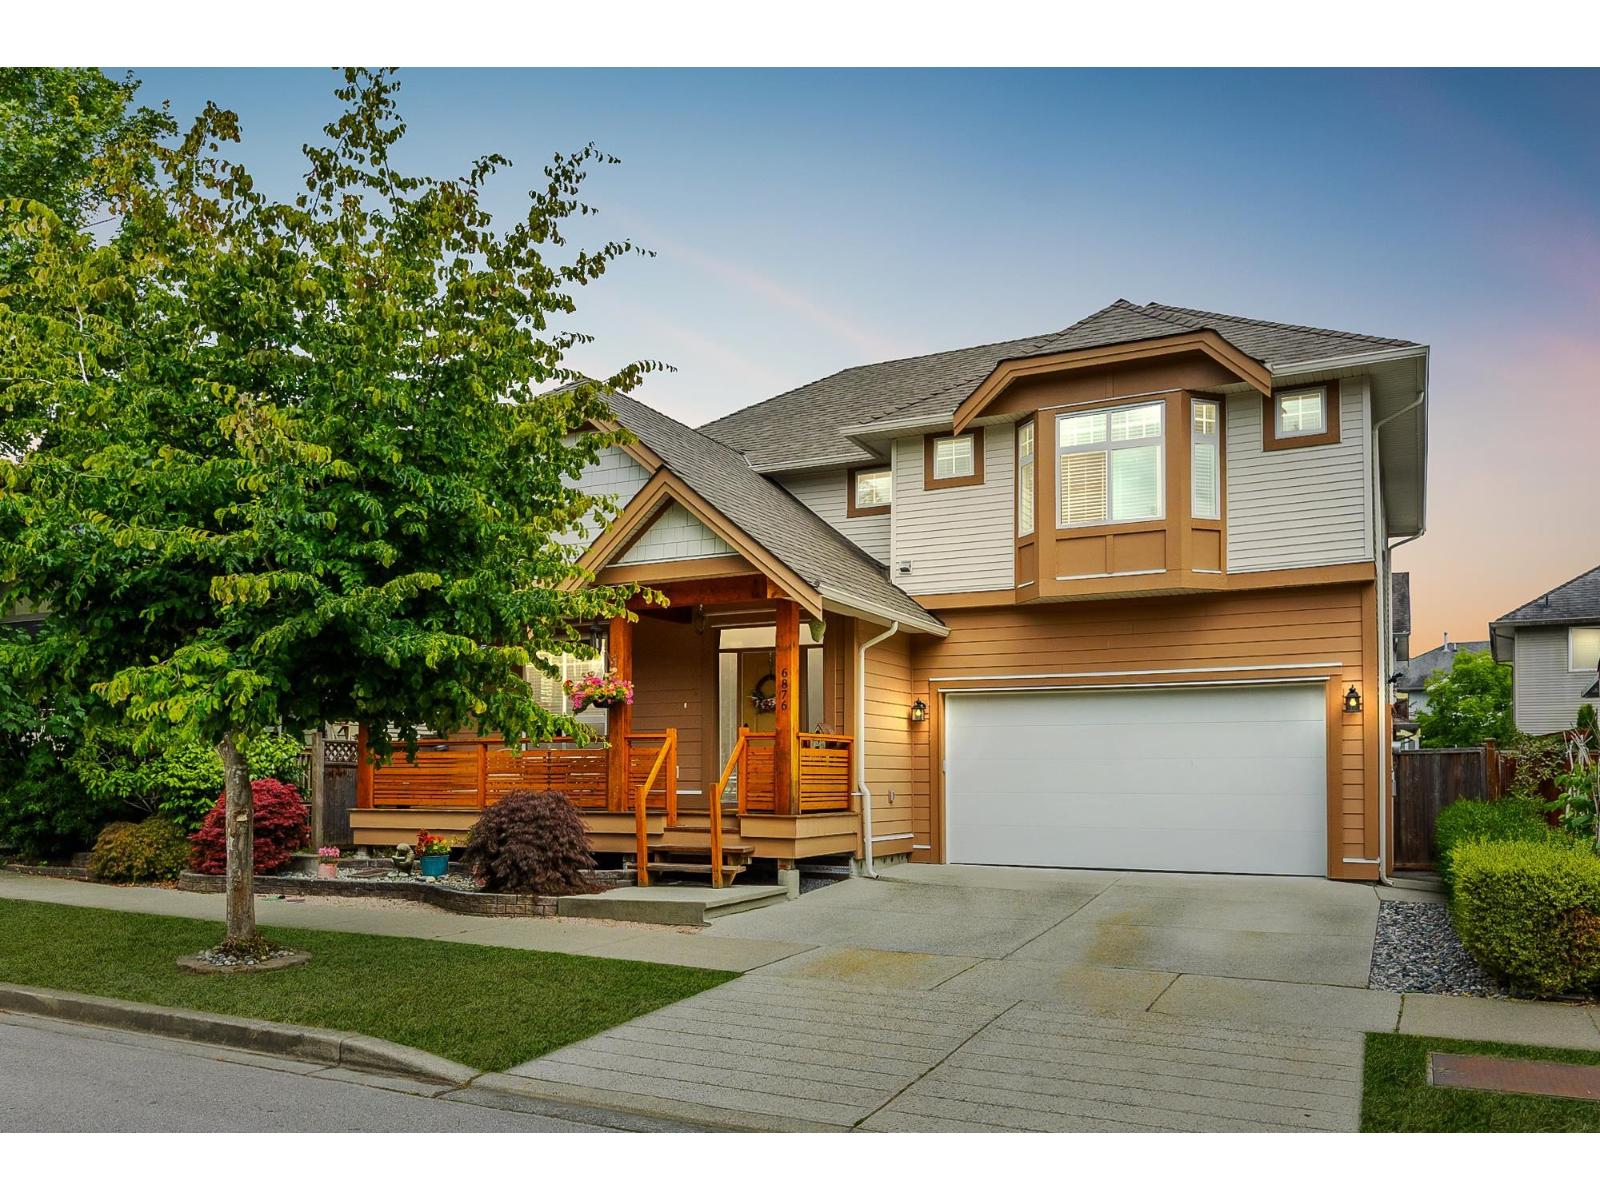
Modern home with Clayton charm. Show with confidence. Built in 2025 - piece of mind knowing the home is 1+ year young. Beautiful 2 Storey with basement home. Modern kitchen with granite counters, large Island & stainless appliances. Great room plan with lots of windows & Den on main. Flex/Office space on the large landind leading to 3 bedrooms up with a multi-room or easily 4th bedroom up. Fully finished basement with XLarge Legal 1 bedroom suite w/insuite laundry. Perfect for family member or extra income. Beautiful landscaped fenced backyard with gazebo & shed. 4 Parking - Double garage + parking pad. Quiet street and great location in the Clayton neighbourhood. Walk to schools, parks, community centre, shopping & Transit. Some photo's virtually staged. Open House Sunday Oct. 4th 1 to 3. (id:44393)
Royal LePage West Real Estate Services
Langley, British Columbia
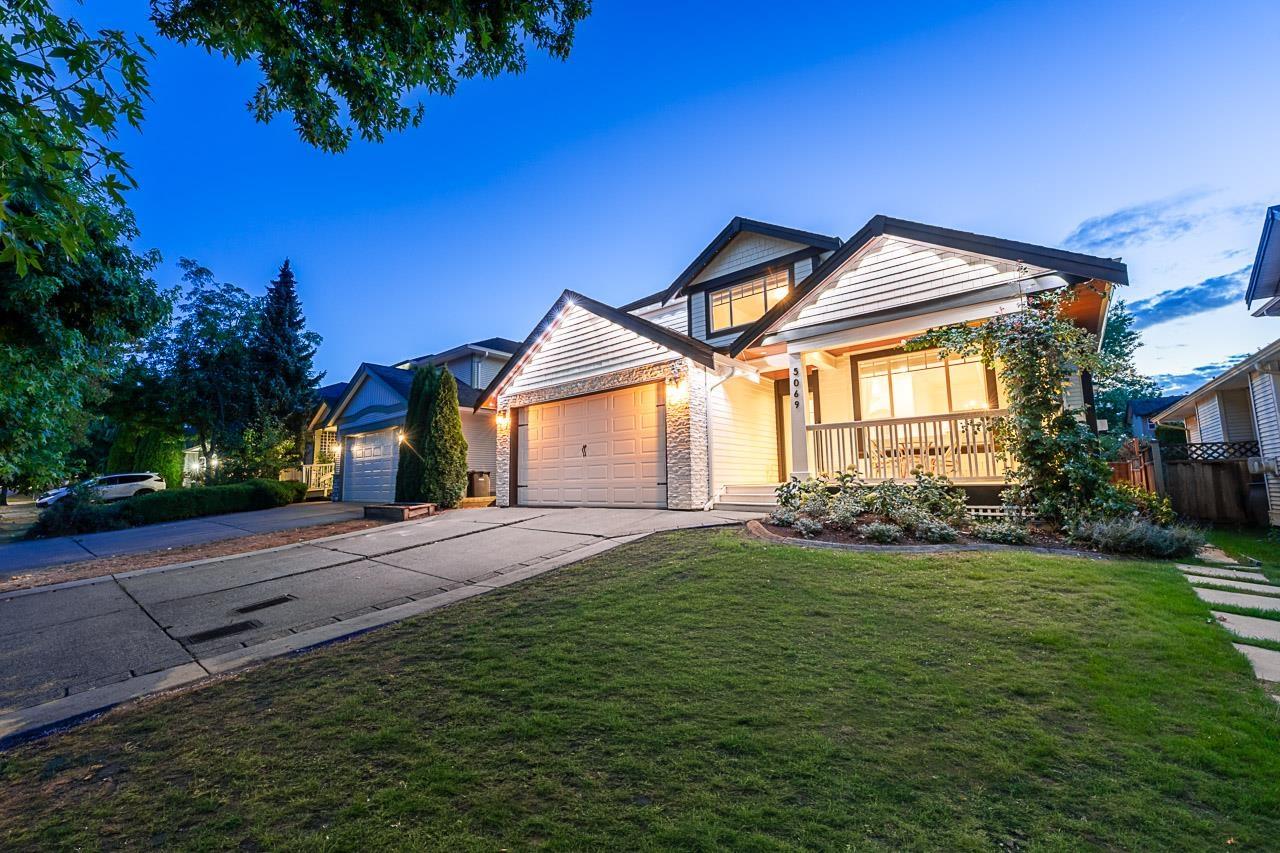
Welcome to this beautifully updated Murrayville home! Situated on over 5,000 sq.ft. lot, this 5-bedroom + 2 dens & 4 BATH home offers incredible updates throughout. The stunning kitchen features new cabinetry, quartz counters, Fisher & Paykel appliances, farmhouse sink and Moen fixtures. Enjoy updated bathrooms, engineered hardwood, new PEX plumbing, lighting, blinds and more. With A/C throughout all three levels, smart thermostat, EV charging and keyless entry, comfort meets convenience. The gorgeous fully fenced backyard with artificial turf, patio and covered patio is perfect for entertaining and for the kids to enjoy. Complete with a Mortgage Helper, this home is truly move-in ready! (id:44393)
Royal LePage - Wolstencroft