
Grand Forks, British Columbia
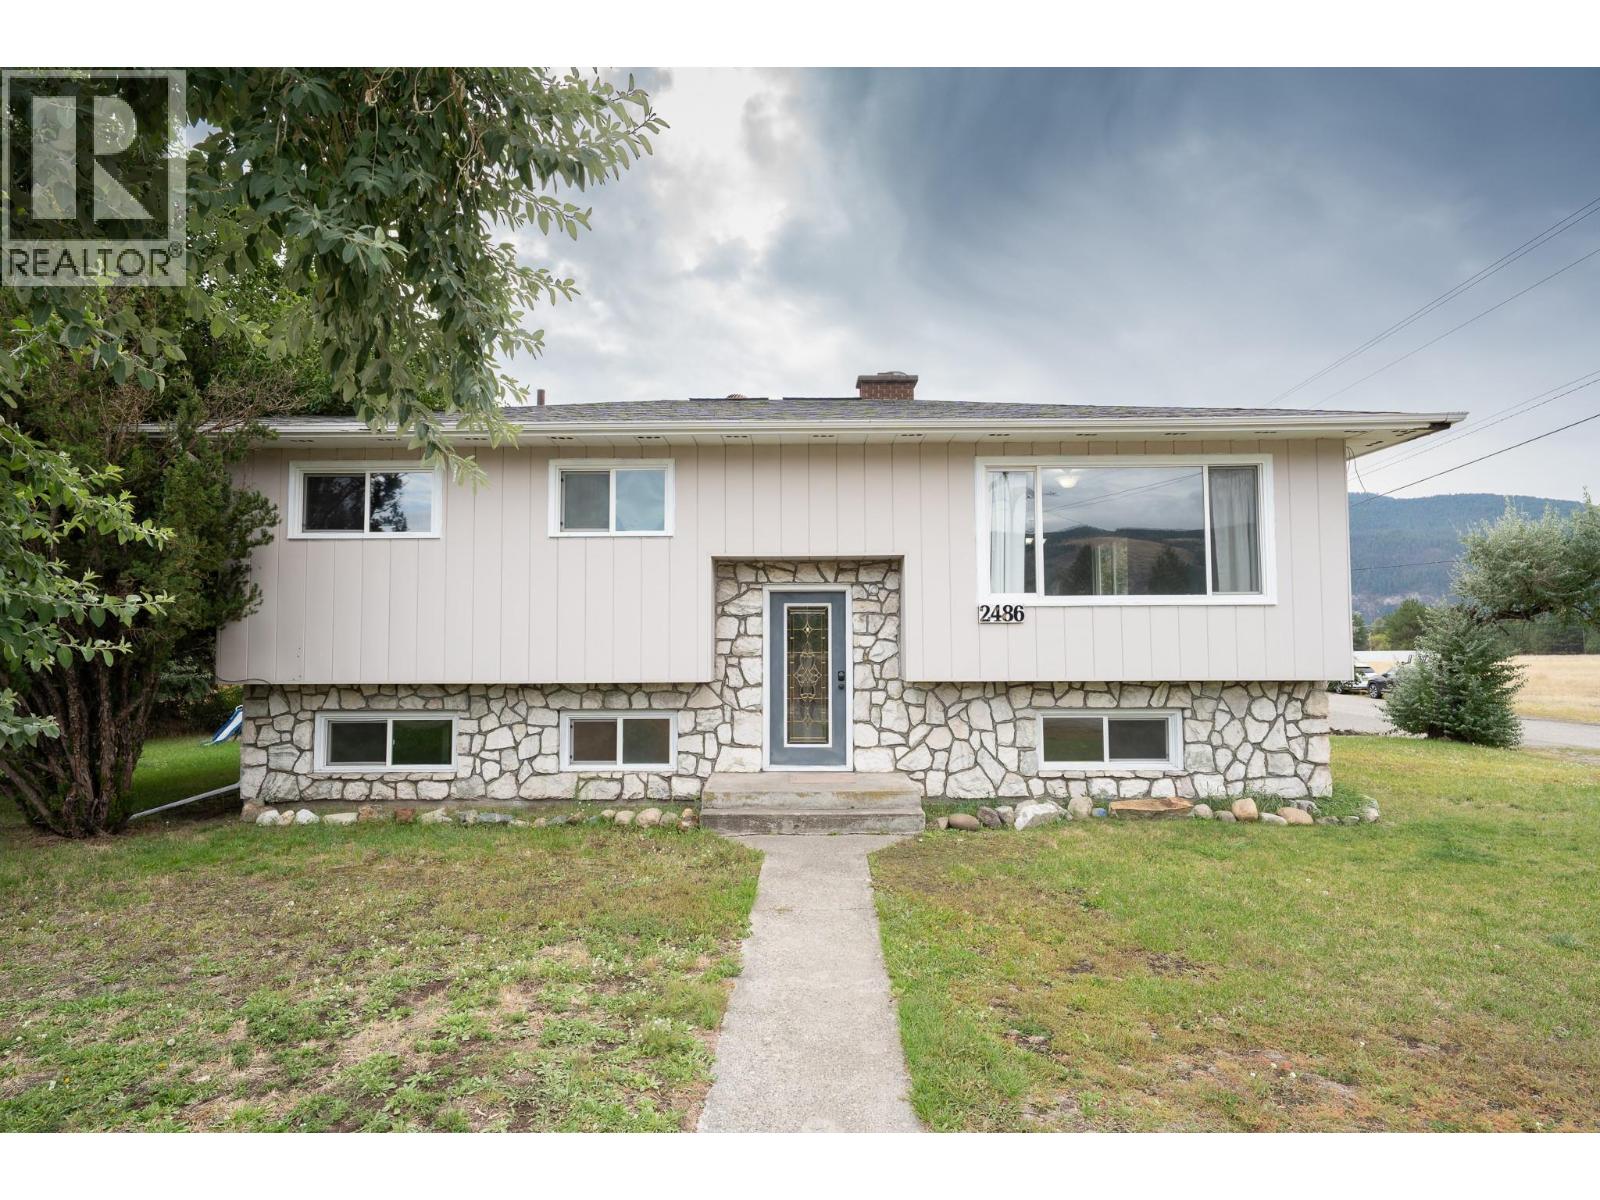
Welcome home to this refreshed 5-bedroom, 2-bathroom family home, set on a generous 10,585 sq. ft. corner lot in Grand Forks’ convenient West End. Walking distance to Hutton Elementary School, the Aquatic Centre, No Frills, Boundary Hospital and Silver Kettle Village, everyday amenities are close at hand. Inside, updated interior paint, laminate flooring, bedroom carpeting and kitchen cabinetry give the home a bright, welcoming feel. The main level features two bedrooms and a full bathroom, while the spacious living room flows into the dining area and kitchen for comfortable everyday living. An enclosed patio has been transformed into a two-season sunroom off the kitchen—an ideal bonus space for a playroom, library, hobby area or cozy sitting room. Downstairs offers excellent space for a growing family with three additional bedrooms, a 3-piece bathroom and a large utility room with cold room storage. Outside, refreshed exterior paint adds to the curb appeal, while the large, level corner lot offers plenty of room for kids and pets, a future garden or outdoor living spaces to enjoy the sunny Boundary Country climate. A single-car garage completes this affordable and versatile family home. (id:44393)
Exp Realty
Surrey, British Columbia
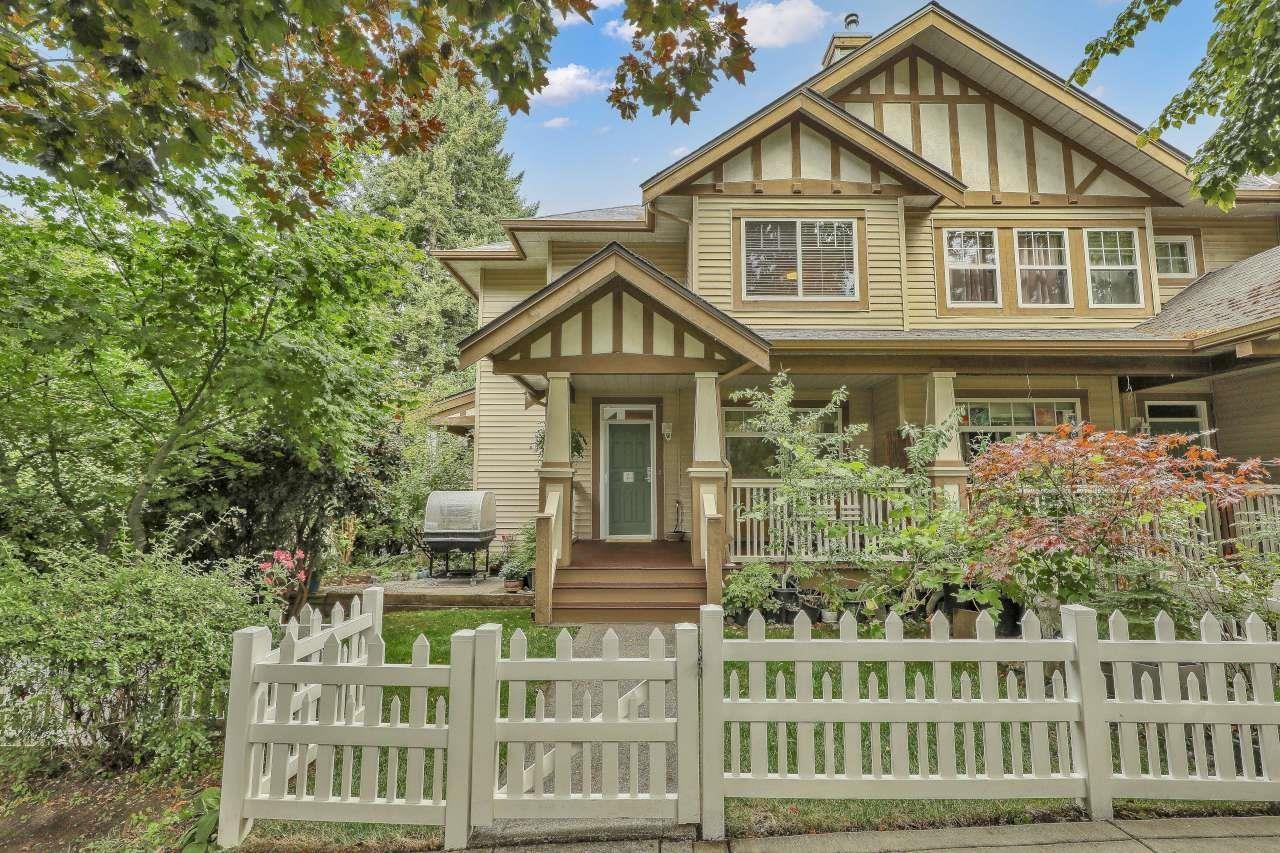
Welcome to this beautifully appointed 3-bedroom, 3-bathroom end-unit offering exceptional space, privacy and a park-like setting. The wrap-around yard provides plenty of outdoor space to relax, entertain or enjoy the surrounding greenery. Inside, you'll find warm hardwood floors, a bright open layout and a well-appointed kitchen featuring stainless steel appliances. Enjoy your morning coffee on the inviting front porch or additional side balcony. The lower level offers a convenient den/storage room, while the double garage provides plenty of parking and storage. Ideally located close to transit, shopping, recreation and everyday amenities, this home offers comfort, convenience and exceptional outdoor living! (id:44393)
Sutton Group-West Coast Realty (Surrey/24)
Surrey, British Columbia
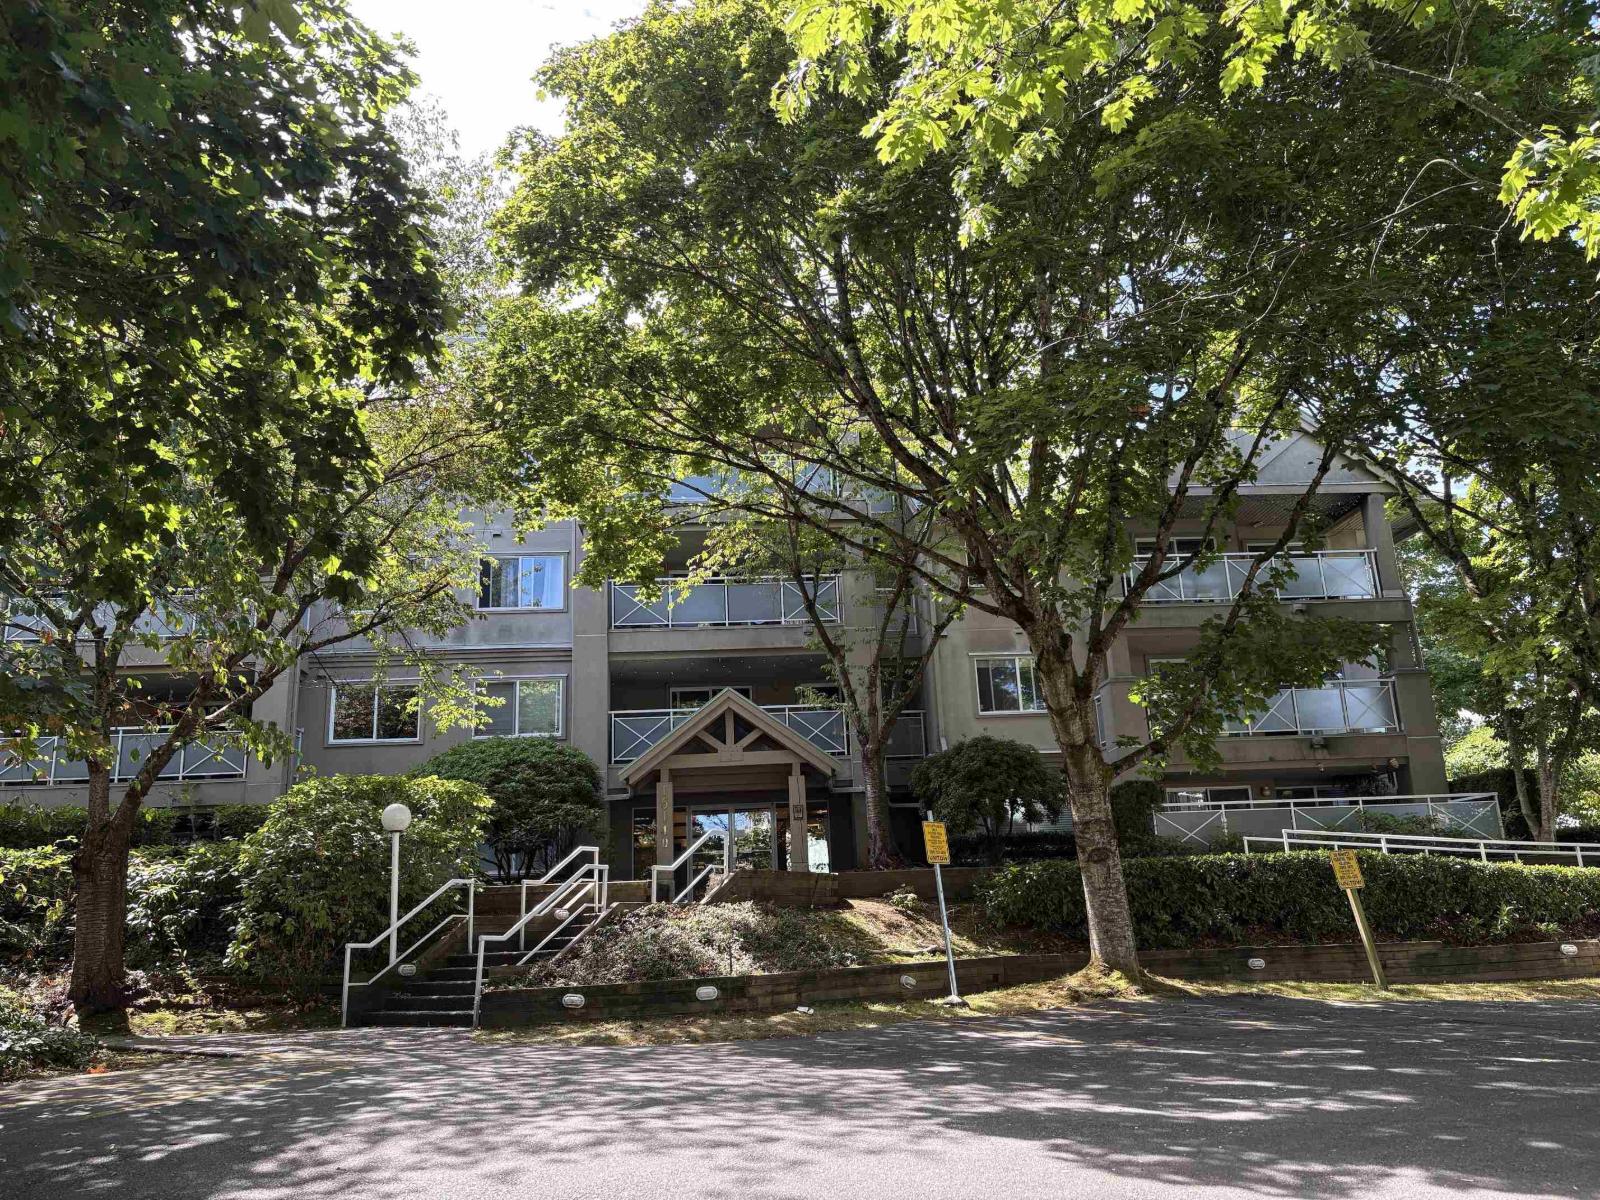
Super opportunity! Rarely available! Immaculate & very spacious 1002 sq. ft. 2 bedroom, 2 full bathroom suite at "The Sands". A very well run Strata. You'll love the handscraped engineered hardwood floors, granite counter tops in the open concept gourmet kitchen w/an inviting breakfast bar. Large dining & living rooms w/a cozy gas fireplace. Crown mouldings. Freshly painted. Spacious bedrooms both w/sliding doors to the covered & very private huge balcony ideal for year round barbeques. In-suite laundry. Bonus 2 side by side parking stalls & a large storage locker. Pet & family friendly. Great location close to shopping, restaurants, transit & all amenities. Desirable school catchments of Semiahmoo Trail Elementary & Elgin Park Secondary. Nothing to do! Just move in and enjoy! Excellent value! Open Sunday 2-4. (id:44393)
Royal LePage Westside
Merritt, British Columbia
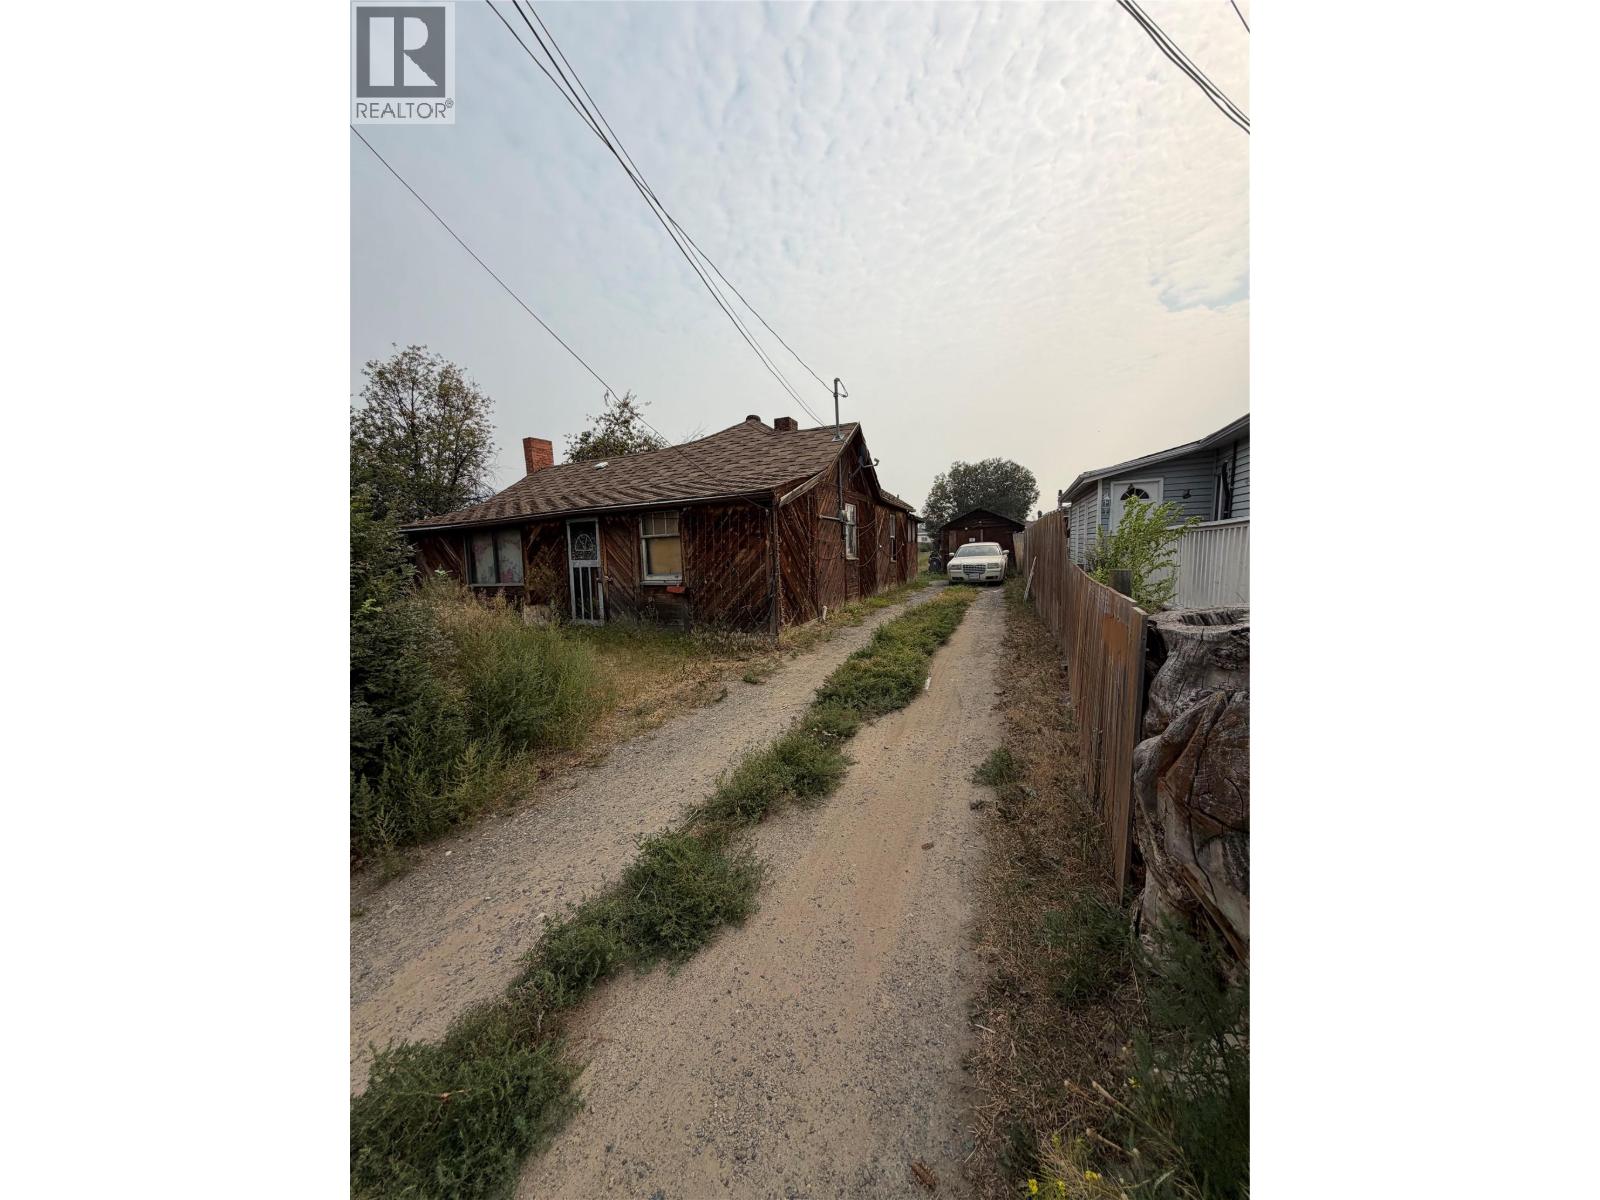
Opportunity awaits in the Colletville area of Merritt! Situated on a 0.26-acre lot with R1 zoning, this property offers plenty of room for a new owner to bring their ideas and create a home that suits their vision. Whether you are looking for a project, an investment, or an opportunity to make a property your own, this could be worth a look. The generous lot size provides flexibility and potential in a convenient Merritt location. Please note: This is a court-ordered sale. The property is being sold “as is, where is,” and the sale is subject to court approval. Buyers are encouraged to conduct their own due diligence regarding the property, zoning, permitted uses, and condition. All measurements are approximate and a buyer is to confirm if they are deemed important. Call the listing agent for more information and to book your showing. 24 hours notice for all showings as the home is occupied. (id:44393)
Royal LePage Merritt R.e. Serv
Saanich, British Columbia
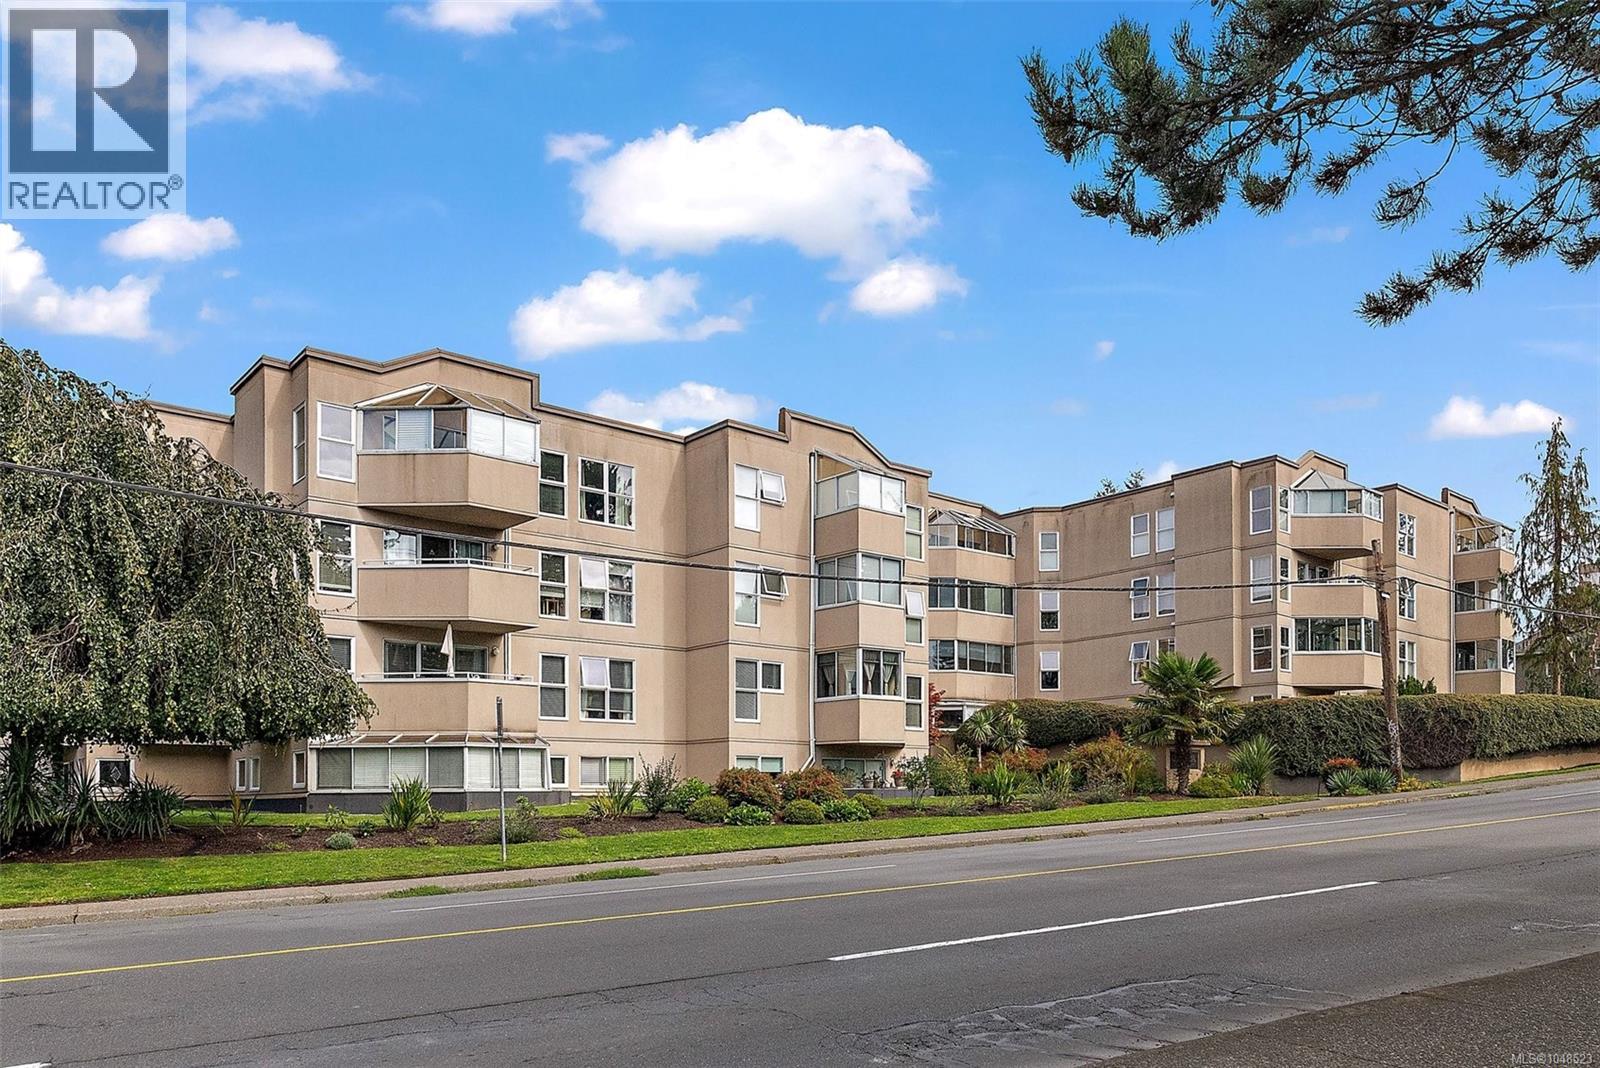
RARELY AVAILABLE · HUGE CORNER UNIT · GORGE WATERWAY This is the one you've been waiting for. Bright, spacious, and meticulously maintained, this exceptional 1,234 sq ft corner unit is a rare find & it lives like a home! Bathed in natural light from its coveted south-facing exposure, every room feels warm & inviting complete with an enclosed balcony to soak up some sun! The generous layout offers lots of living space, a kitchen designed for entertaining, room for a full-size dining table perfect for hosting family and friends. A thoughtfully expanded ensuite features an extra-wide soaker tub, & 2nd bedroom is complete with a beautiful murphy bed. Step outside and you're moments from the Gorge Waterway, with the kind of everyday beauty most people only visit on weekends, with shopping, transit & amenities close by. Secure indoor parking, lots of visitor parking , bike storage, pet friendly. A condo this size, in this location, in this condition is a rare find. Ask for the list of renos! Bonus AC unit, Murphy bed and kitchen island included! (id:44393)
Coldwell Banker Oceanside Real Estate
Langford, British Columbia
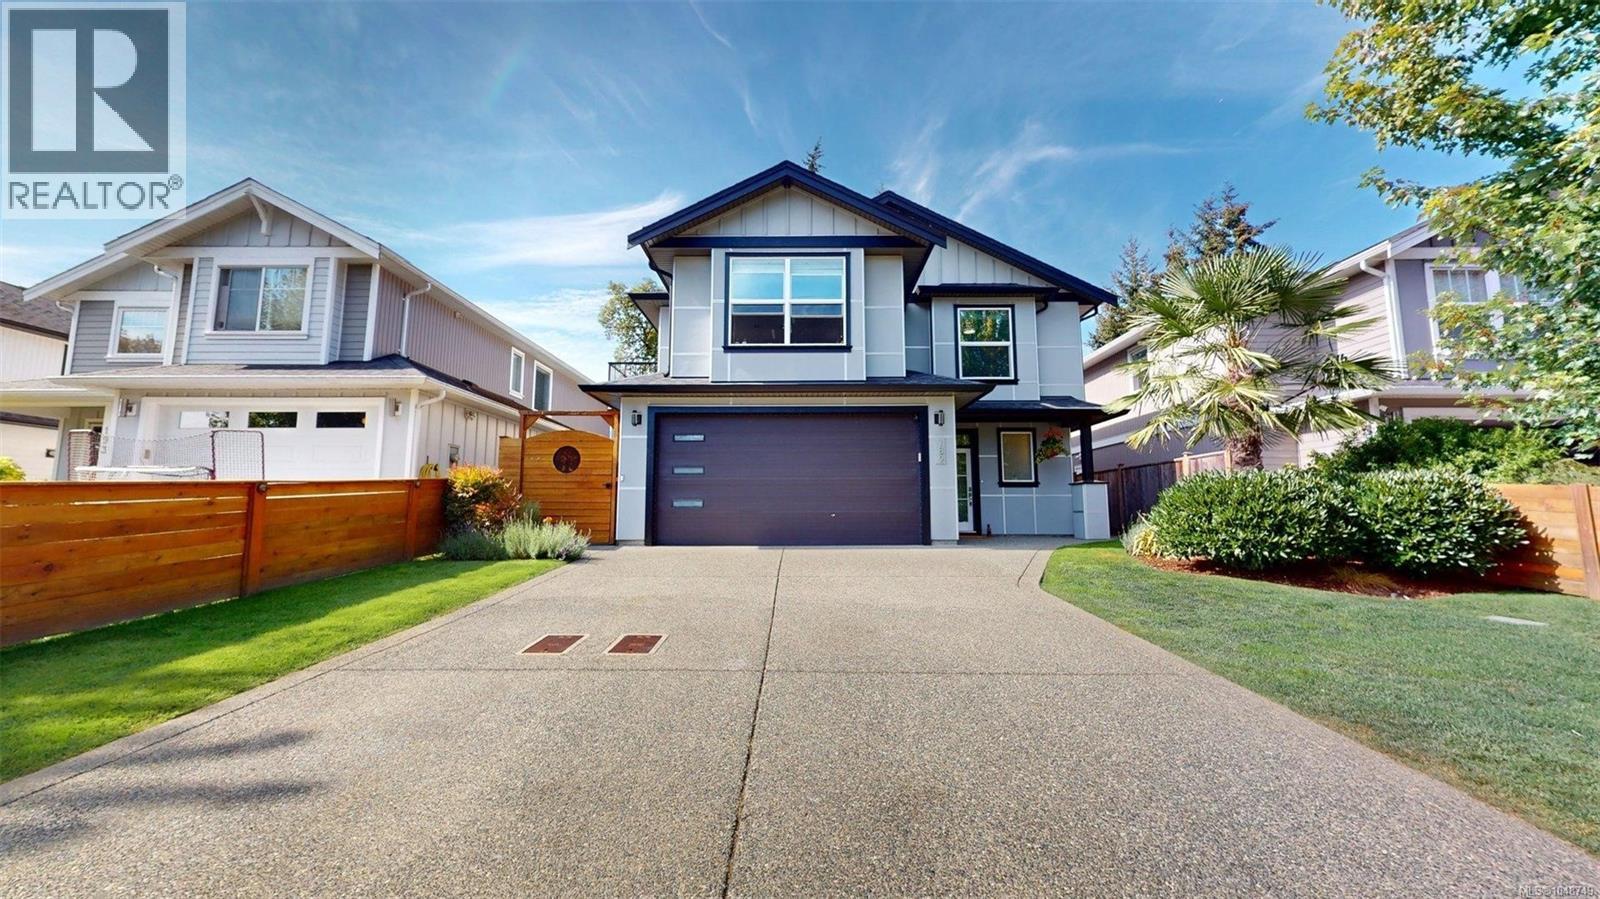
Beautifully updated 5-bedroom, 3.5-bathroom home plus bonus room, minutes from the trails and recreation of Thetis Lake. Bright open-concept main level features a stylish kitchen with custom wood range hood, valances, and pantry. The primary suite includes a large walk-in closet, heated ensuite floors and rain shower. Enjoy year-round comfort with heat pumps in the main home, bonus room and mortgage-helper suite. The mortgage-helper suite offers a separate entrance, separate hydro meter, dedicated heat pump, in-suite washer and dryer. With generous living space, thoughtful upgrades, income potential and quick access to elementary and secondary schools, Westshore amenities and major transportation routes, this home offers an exceptional combination of comfort, convenience and West Coast lifestyle. Call Seller directly for more information! (id:44393)
Comfree
Langford, British Columbia
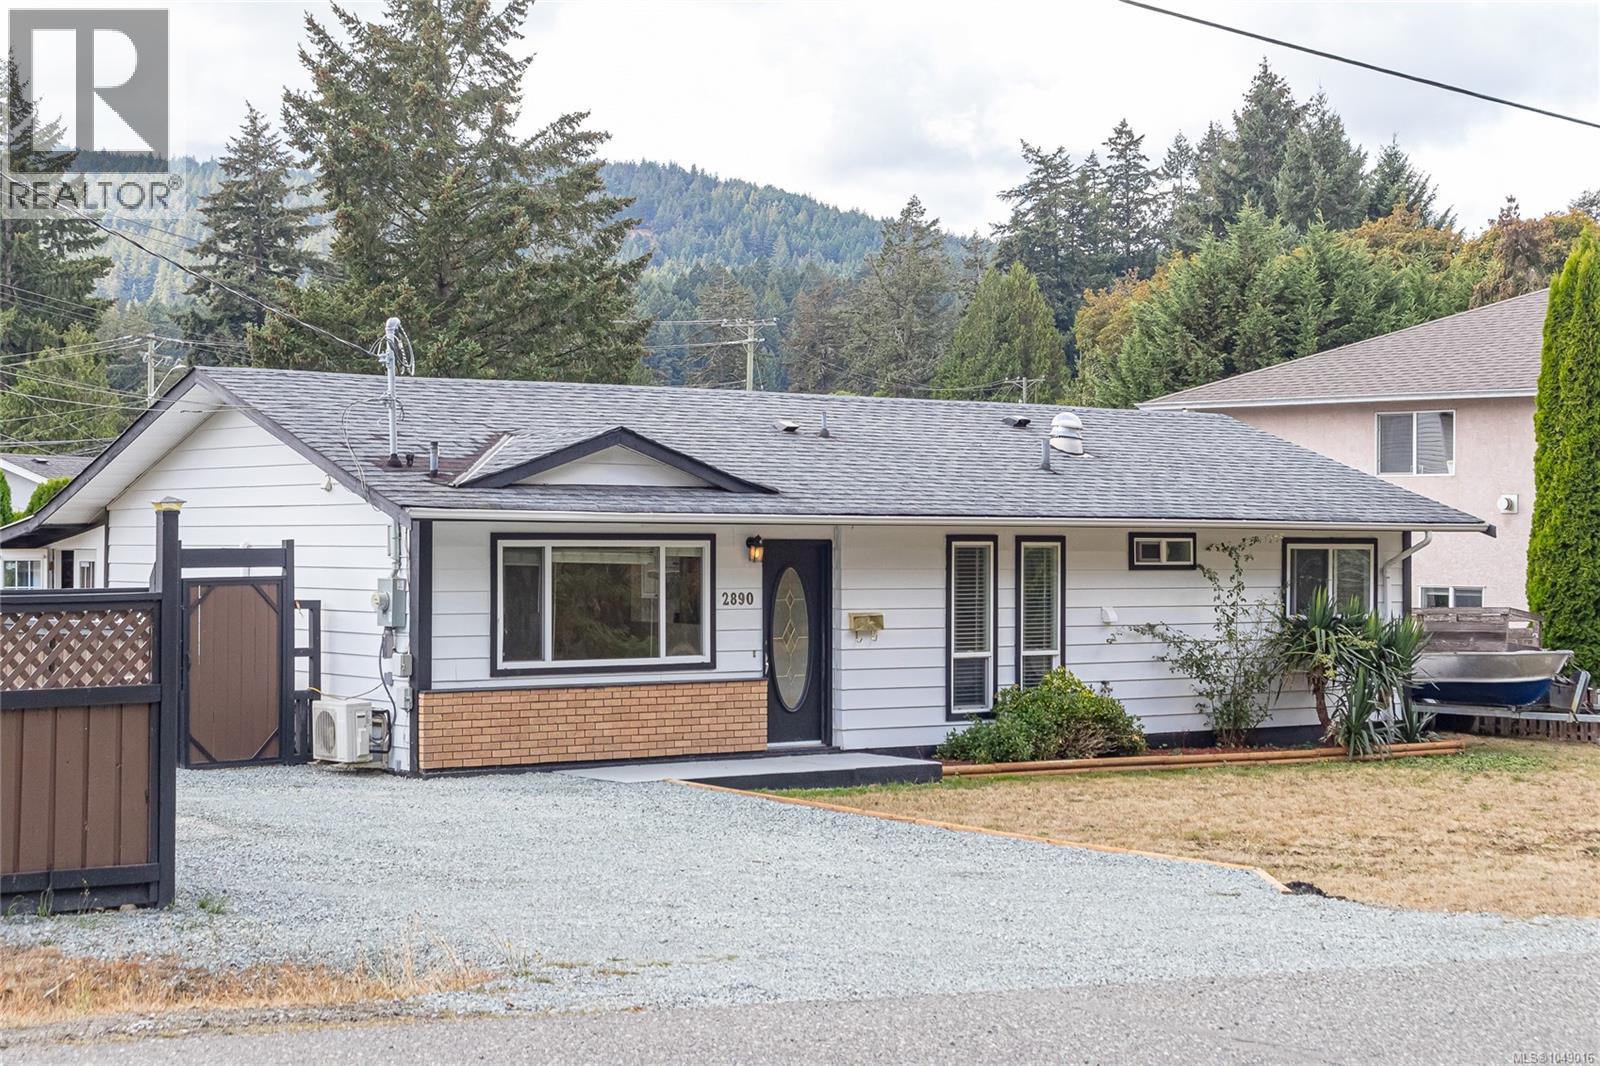
A great find in the West Shore! Tucked away on a quiet cul-de-sac in Langford’s popular Goldstream area, this 3 bed, 1 bath rancher offers comfortable one-level living on an impressive 8,276 sqft lot. With 1,064 sqft, the home features a practical, easy flow floor plan with a bright living area, kitchen plus dining space, and three well sized bedrooms. Important upgrades include a heat pump for efficient year round heating and cooling, a roof replaced in 2012, and upgraded 200-amp electrical service. Enjoy the large yard with chicken coop and greenhouse offering plenty of room for gardening, kids, pets, entertaining, or future ideas. Ample off street parking provides space for multiple vehicles plus an RV or boat. Set in an established neighbourhood close to parks, trails, schools, recreation, shopping, and everyday amenities, this is an excellent opportunity for first time buyers, down sizers, or anyone looking for a solid home, a generous lot, and room to make it their own. (id:44393)
Sutton Group West Coast Realty
Colwood, British Columbia
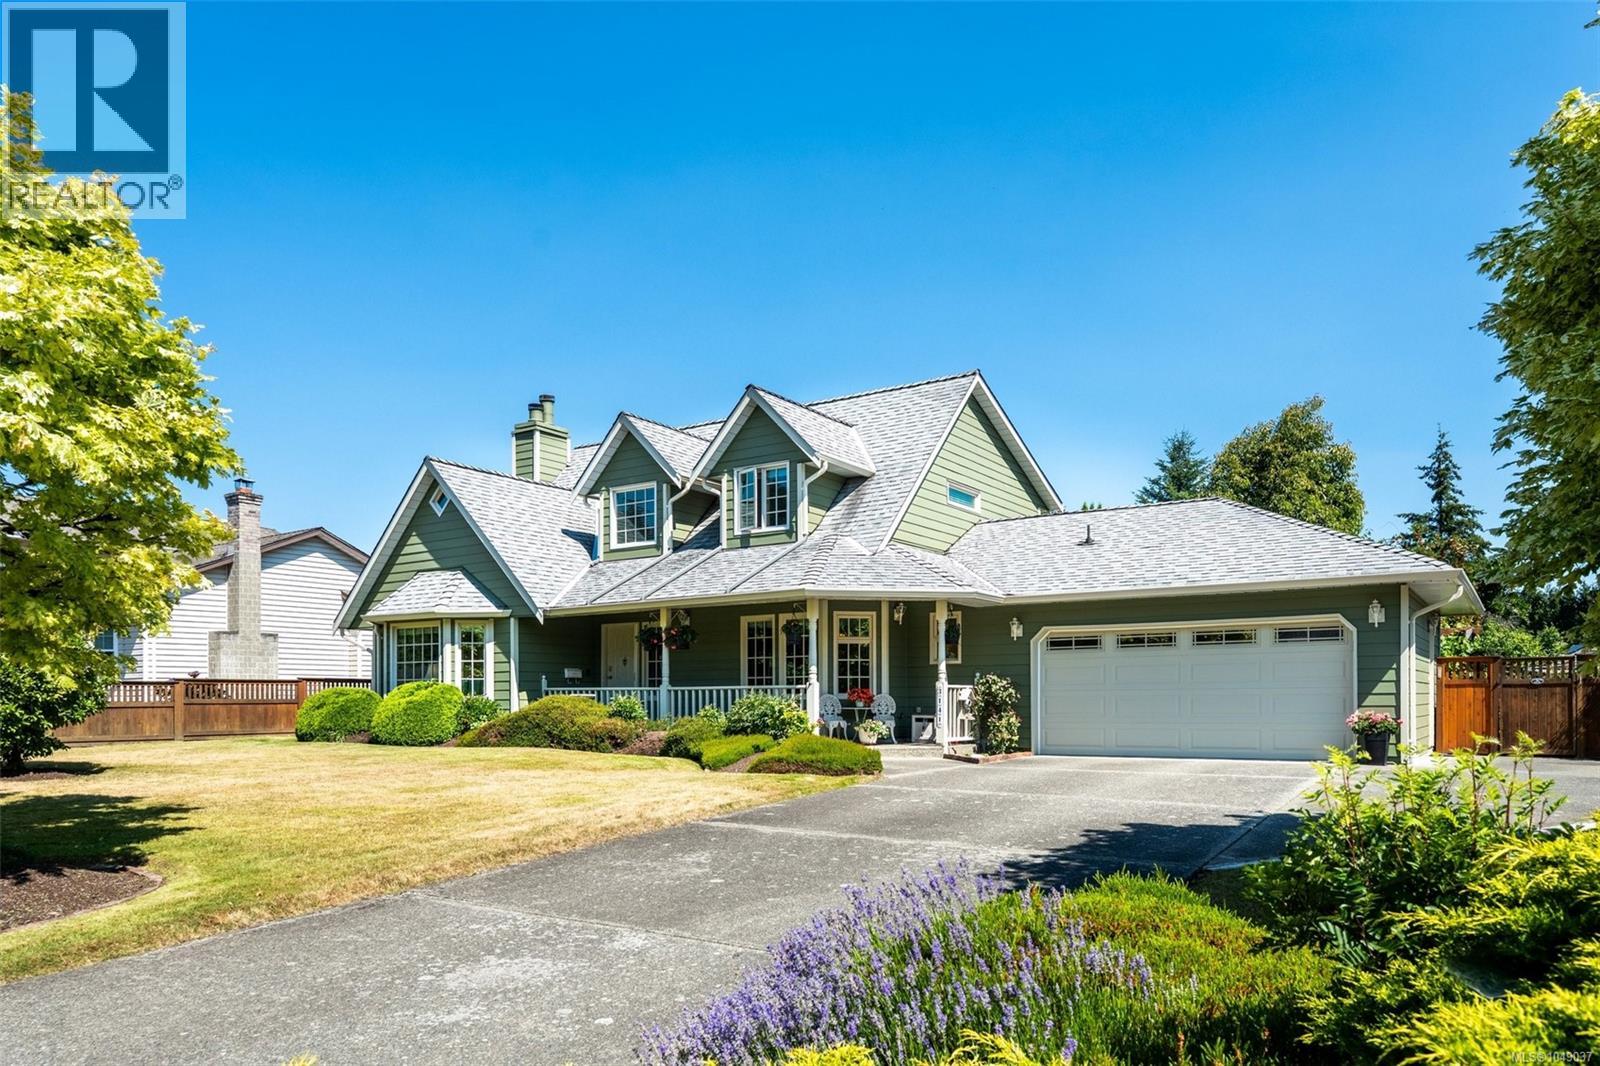
Set on an outstanding 0.24 acre corner lot, this private green oasis offers a rare combination of space, serenity and convenience. Mature landscaping surrounds the fully fenced backyard, creating a peaceful setting for relaxing, gardening or entertaining. Inside, this meticulously maintained 3 bedroom, 3 bathroom home features two spacious living rooms, each with a propane fireplace, a formal dining room and a functional kitchen overlooking the backyard. The primary bedroom includes a walk in closet and ensuite, while two additional bedrooms offer flexibility for family, guests or an office. Enjoy year round comfort with a Fujitsu heat pump, updated UV protected windows, Hardie plank siding, engineered hardwood flooring, heated tile bathroom floors and underground sprinklers. RV parking, a double garage and garden shed complete the property, just minutes from Belmont Market, Westshore Town Centre, Glen Lake and the Galloping Goose Regional Trail. (id:44393)
RE/MAX Camosun
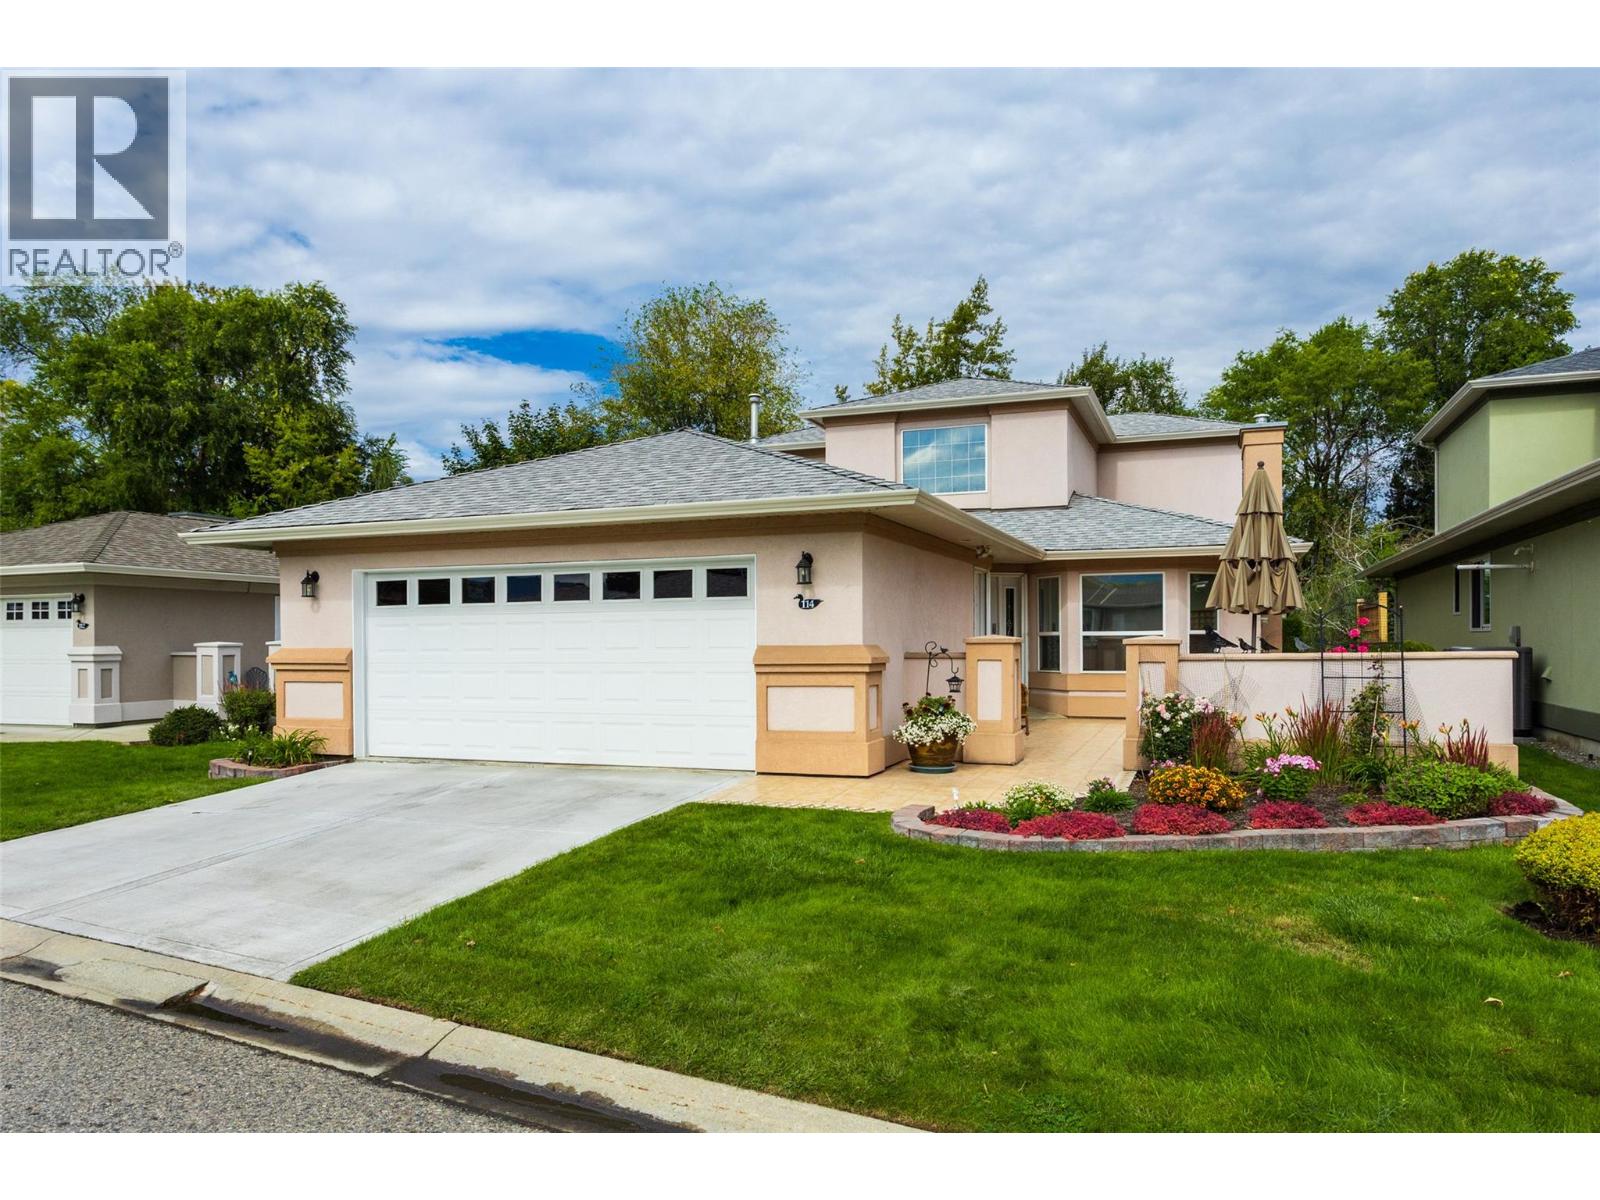
Kelowna, British Columbia
NEW to the market! This home was custom-built for the current owner and is being offered on the market for the first time! We welcome the new owner to make this your dream retirement oasis, located within the highly desirable, 55+ gated community of Mallards Landing. As one of the largest floor plans in the entire development, and backing onto the creek, this home offers spacious living featuring 3 bedrooms, 3 bathrooms, and a double car garage. The expansive layout flows seamlessly to a private view of the peaceful creek. Enjoy the security of a gated neighborhood, the social lifestyle of the community clubhouse, and the rare opportunity to customize your home in Mallards Landing's largest footprint. Bring your updating ideas to this exceptionally well-maintained home which is primed for your custom modern updates and personal touches. See it today! It won't last long. (id:44393)
Renanza Realty Inc.
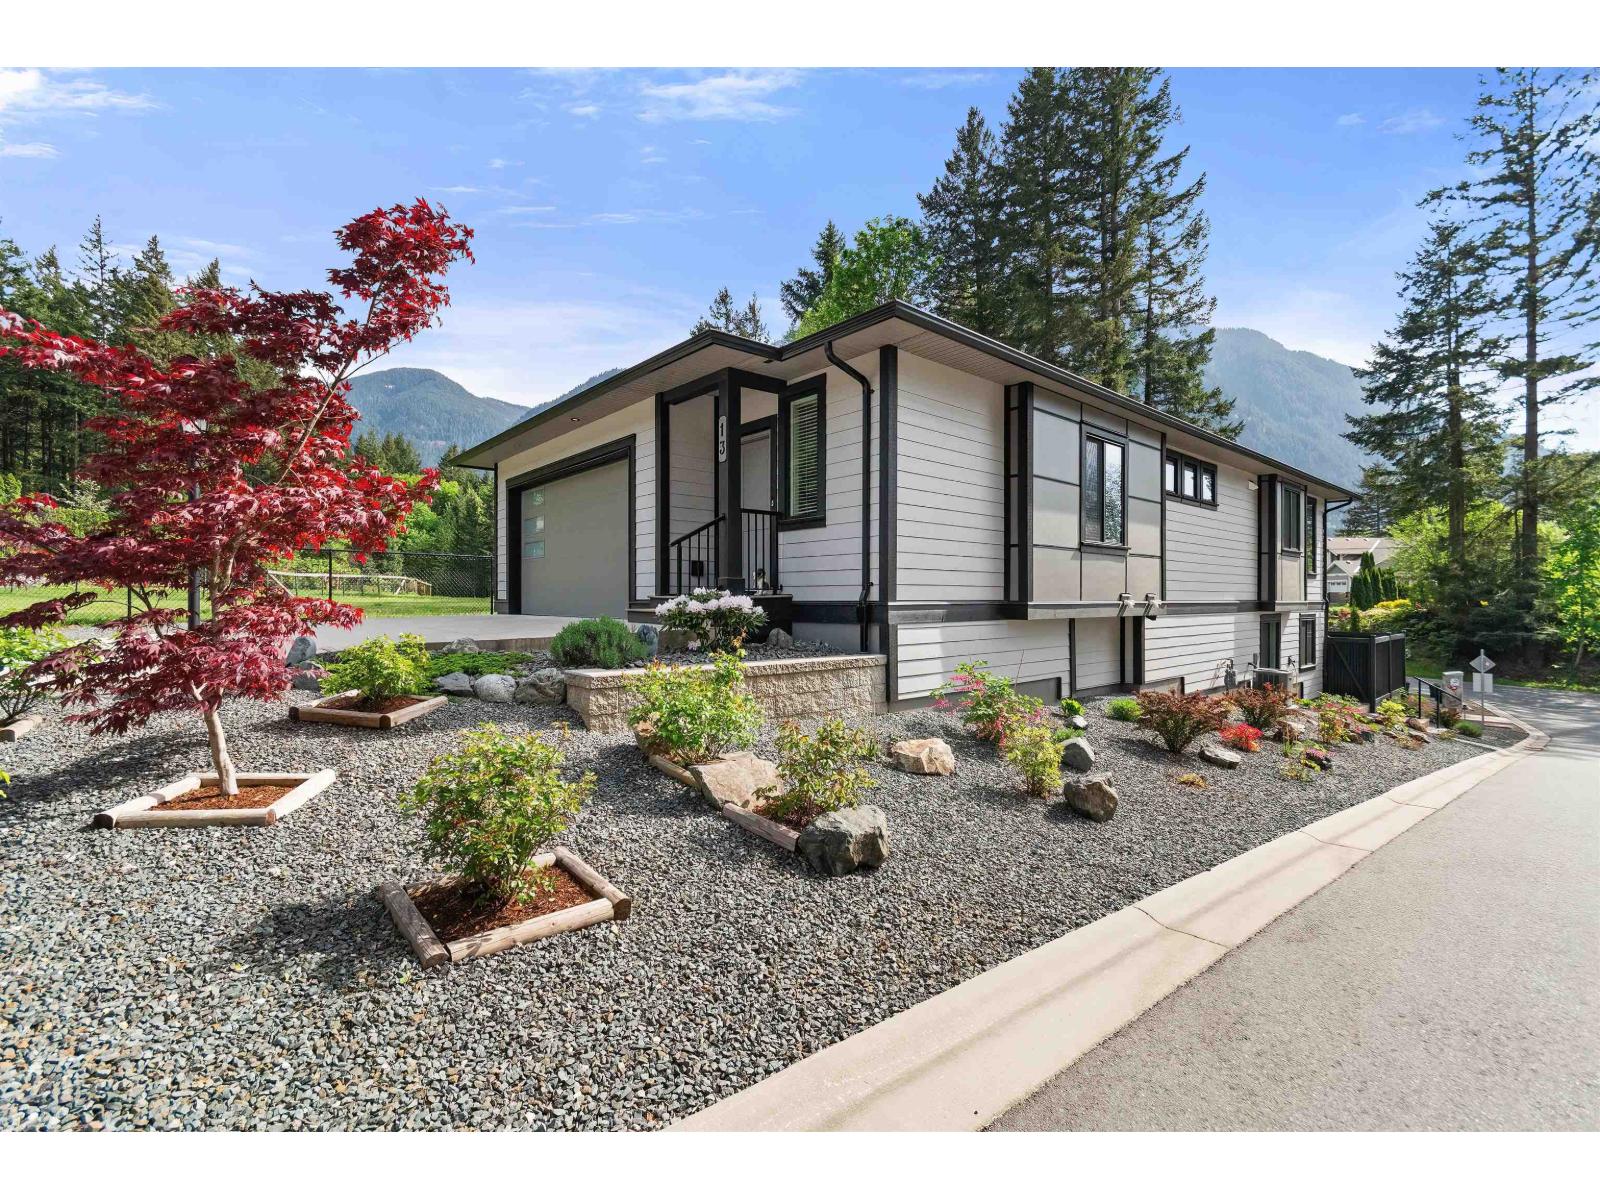
Hope, British Columbia
This exceptionally maintained, bright home is ideally located in the desirable Timberline Ridge complex constructed by Kellton Contracting who has a reputation for HIGH quality builds. You NEED to walk through this home to appreciate all of the special finishes such as hot water on demand, stamped concrete retaining wall, gemstone lights, vinyl plank flooring, gas outlet for your BBQ, large windows, & quartz counter tops. You will have NO problem relaxing in this home ALL year 'round with stunning mountain and meadow views, low maintenance yard, central A/C for the summer, gas fireplace for the winter, a covered patio & deck on each level. Recreation: 15 min walk (5 min drive) to Kawkawa Lake, 3 minute walk to Trans Canada Trail. 5 min or less drive to all needed amenities downtown Hope. (id:44393)
Royal LePage Sussex
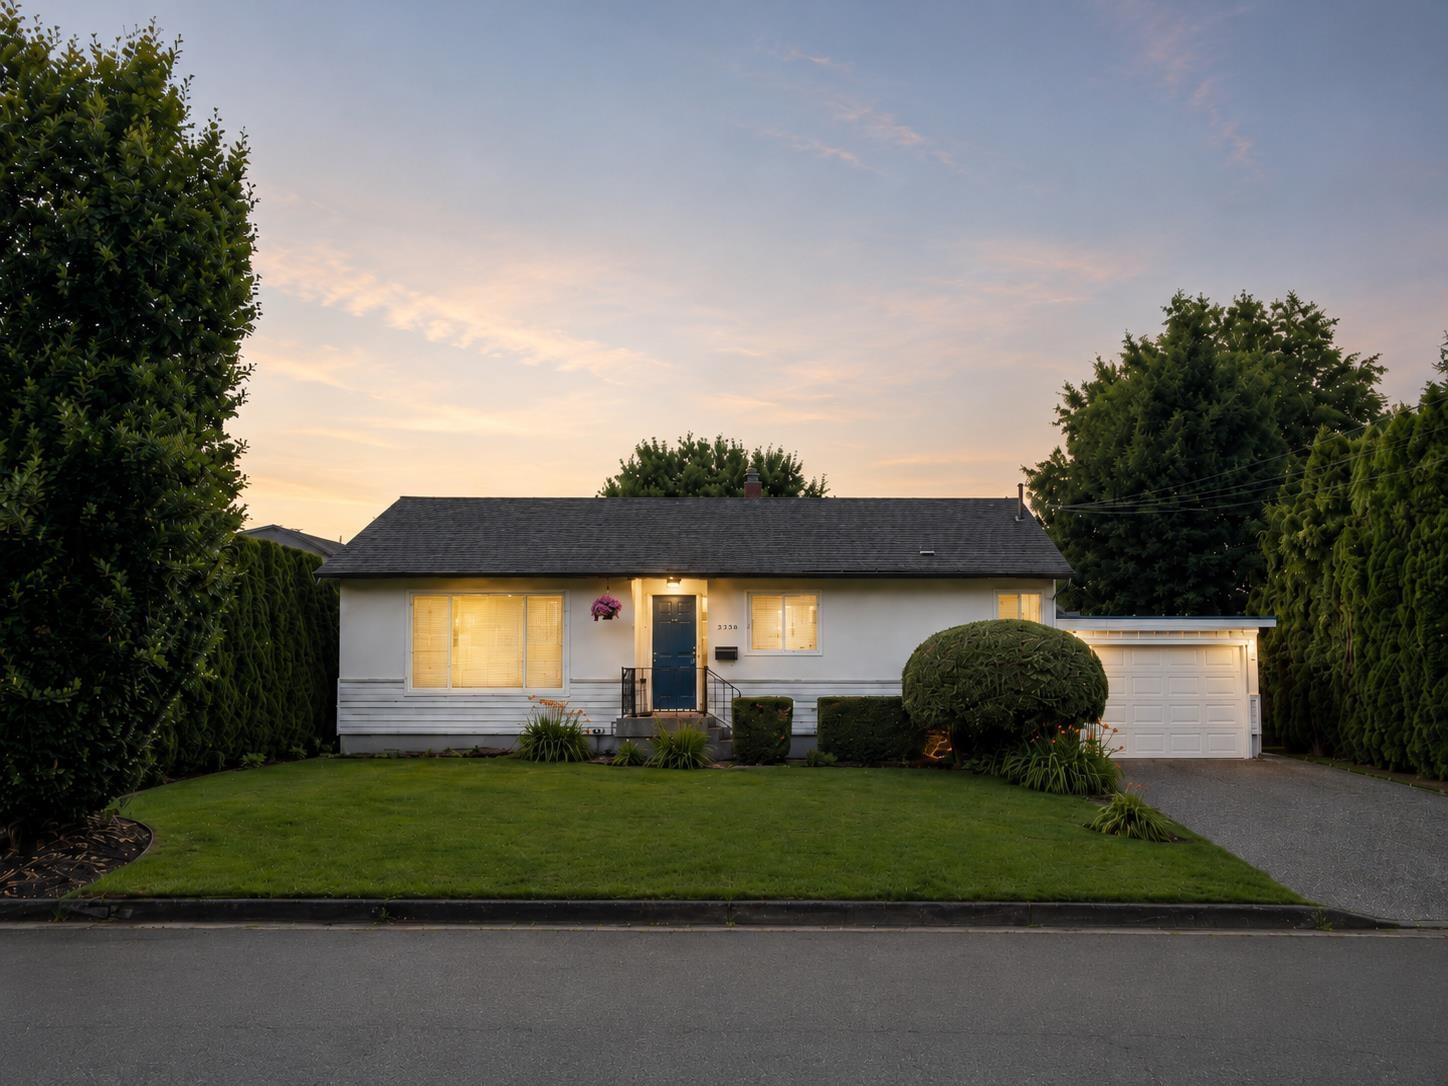
Chilliwack, British Columbia
Privacy & Unlimited Potential! Discover this fantastic 3,015 sq. ft. family home with excellent street appeal, set on a massive, private lot. Bright and inviting, the spacious kitchen flows into the dining and living areas, creating a functional layout for family living. Upstairs offers 3 bedrooms and a separate laundry room. Downstairs features 2 oversized bedrooms, 1 additional bedroom and a large family room, offering great flexibility, for extended family or guests. Enjoy a large back deck overlooking the private backyard, a huge garage, carport, and plenty of parking. some images and videos have been digitally edited to illustrate the property's potential and may not reflect it's current condition. (id:44393)
Homelife Advantage Realty Ltd.
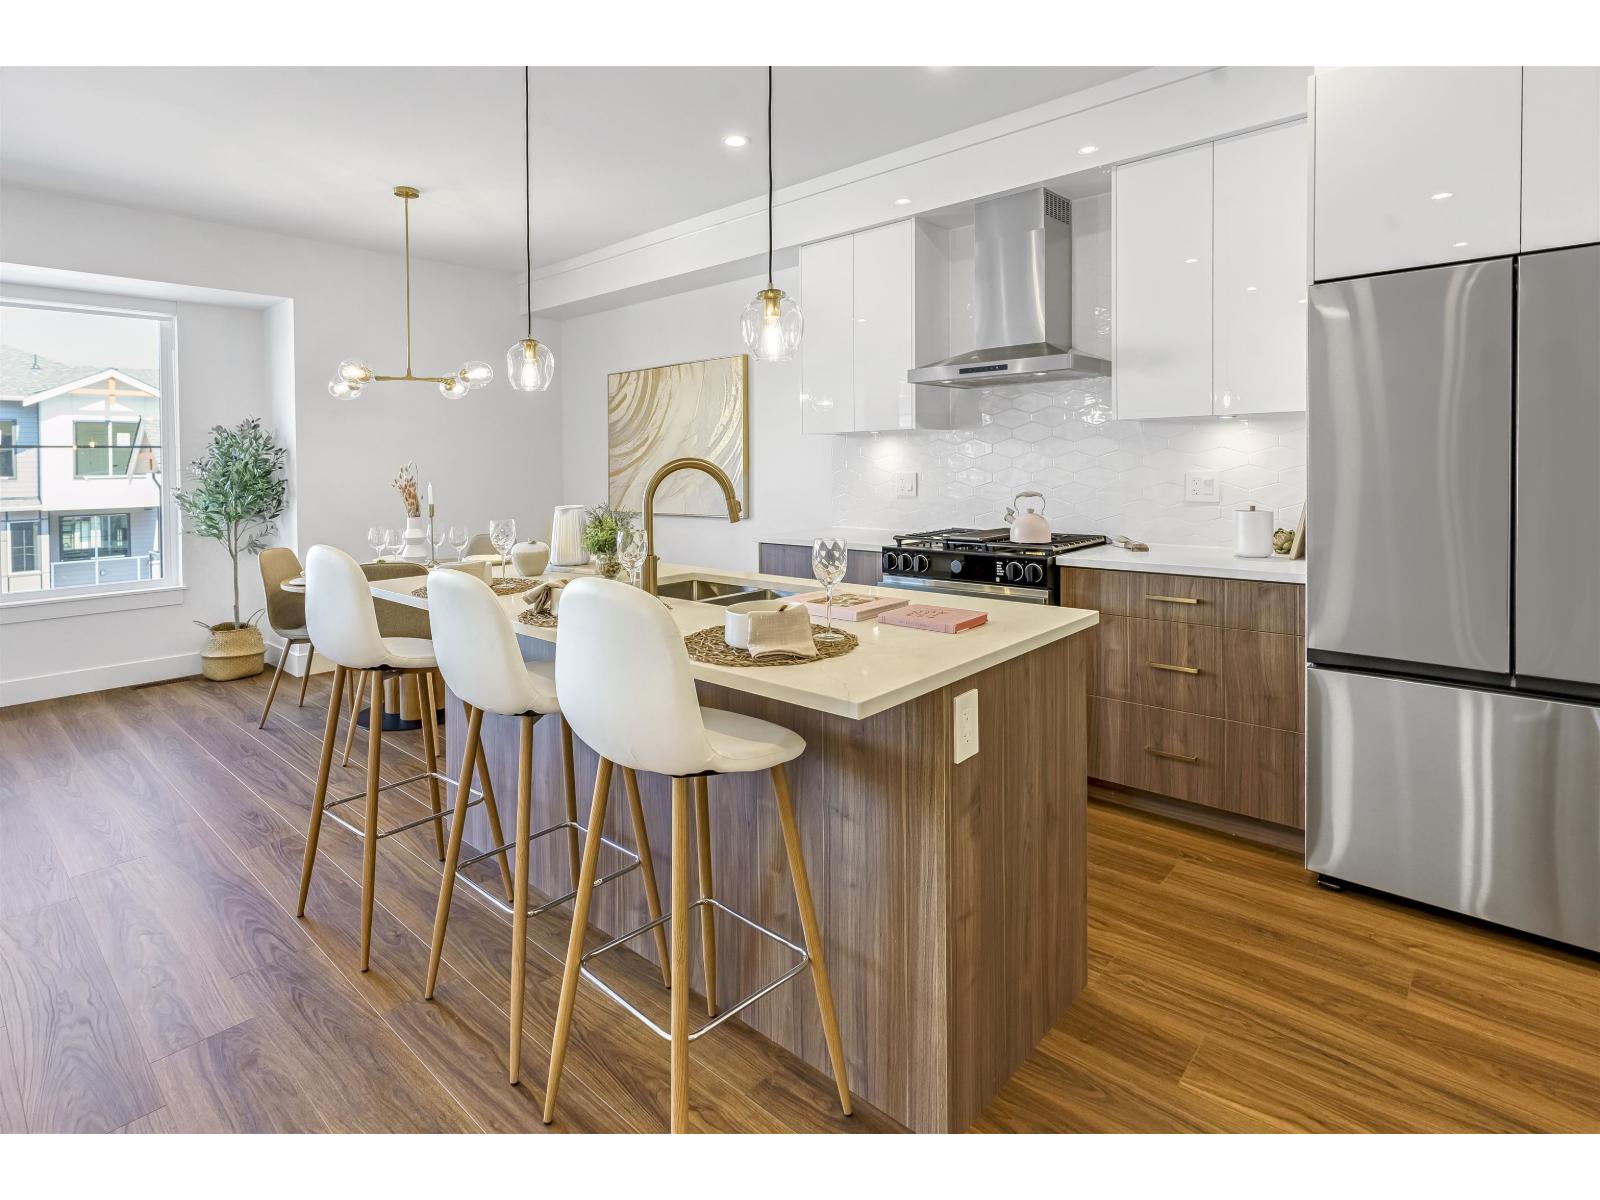
Surrey, British Columbia
MOVE IN READY HOMES! 75% sold. Welcome to Harmony by Apcon Group, the newest community in Sullivan! Harmony consists of 44 townhomes that feature 3 bedroom + den & 3 bedroom + flex + den + rooftop patio homes. Harmony is centrally located and is minutes away from schools, YMCA, Panorama Village Plaza and Guildford Town Centre. This 1,851 sqft. 3 bedroom + den home features a spacious layout with generous 9' ceilings, Samsung Stainless steel appliances, durable wide plank flooring in the kitchen & living area, tranquil spa like bathrooms, ample storage and expansive oversized windows that provide natural light. This home also features a side by side double car garage. Contact for more information! (id:44393)
Century 21 Coastal Realty Ltd.