
Saskatoon, Saskatchewan
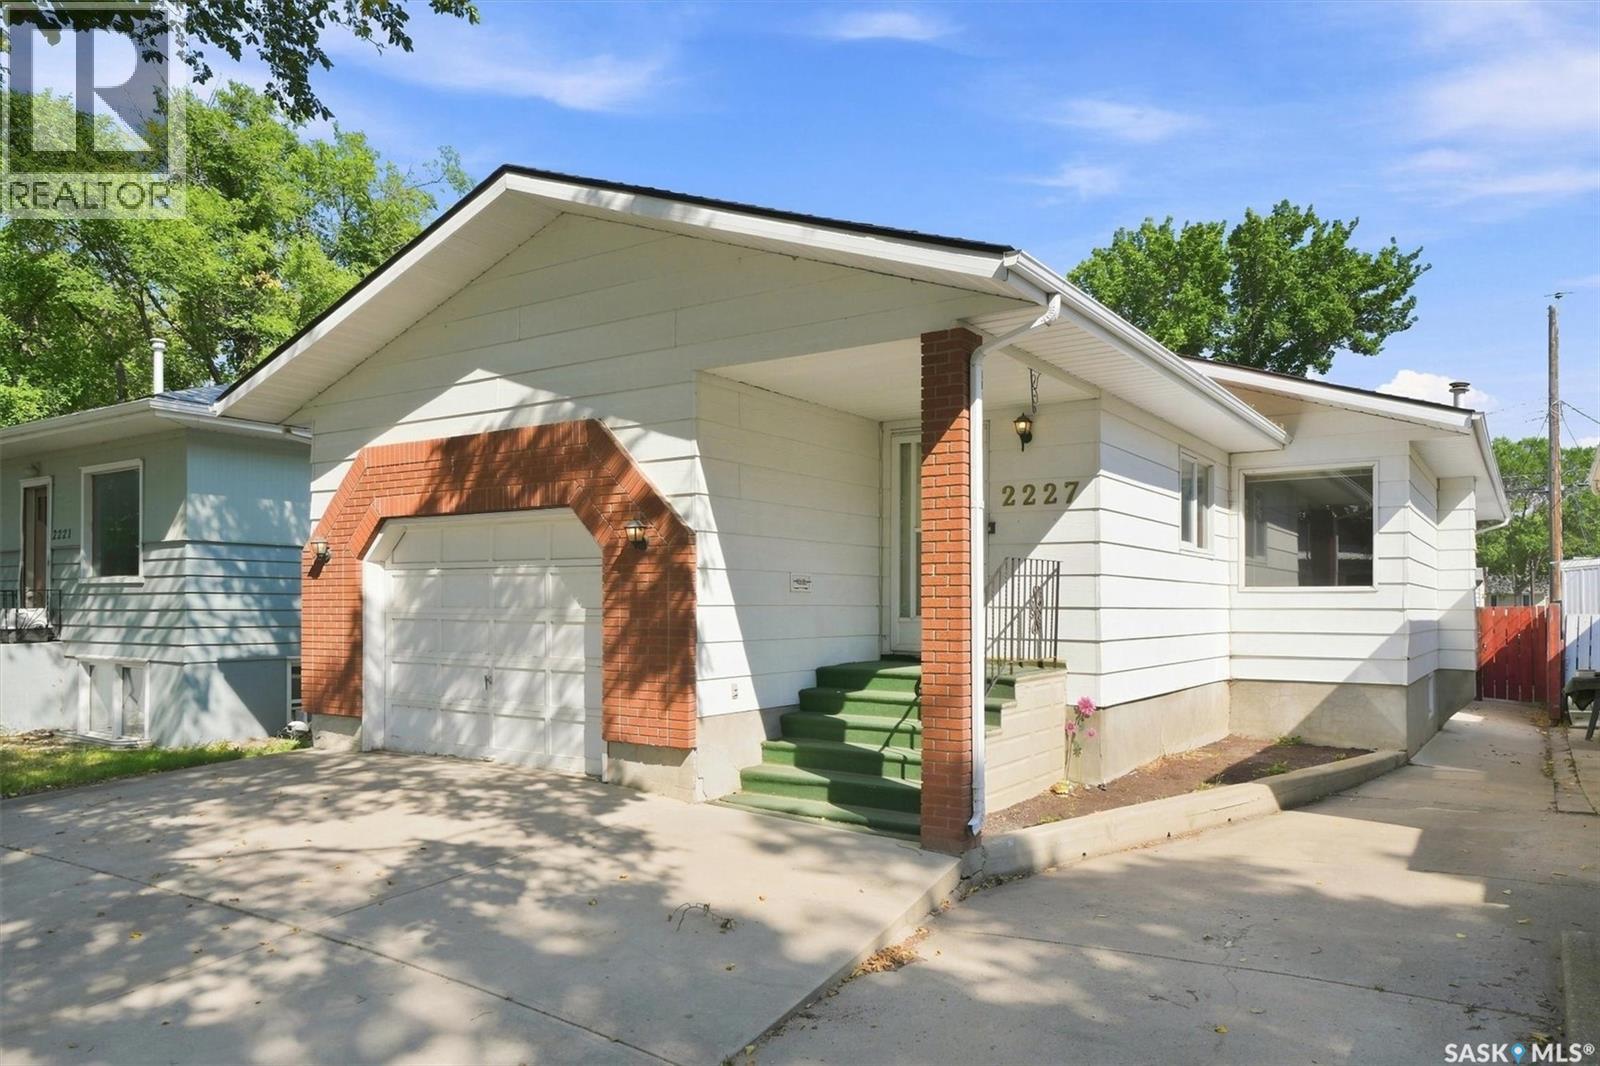
Welcome to 2227 Herman Avenue. With 1331 sq ft, this 3-bedroom, 3-bathroom bungalow is spacious and family friendly. Enter the foyer with ample space to welcome guests and indoor (all-weather) access to the attached garage with its unique staircase to the basement. A glass paneled door joins the foyer to the Living Room. Appreciate its generous size and silky hardwood floors which extent into the Semi-Formal Dining Room, with built in cabinets (dining room table and chairs will stay). The kitchen offers cabinet and counter space sufficient to prep every day meals and to create holiday feasts. A huge, yes huge, Primary Bedroom, Main Bath with Walk-in Shower, a 2nd large Bedroom, main floor Laundry, and a convenient back entry Bathroom complete this level. Now open the back door to the 3-season Sun Room complete electric base-board heat – great for morning coffee and for plant enthusiasts. The basement offers yet more quality space with its expansive Family Room, gas fireplace and Flex Space for games, even a pool table. A large Bedroom, Bathroom, Utility Room and convenient stairway to the garage complete the basement. Call your favourite Realtor today to visit this clean and move in ready home. (id:44393)
RE/MAX Saskatoon
Regina, Saskatchewan
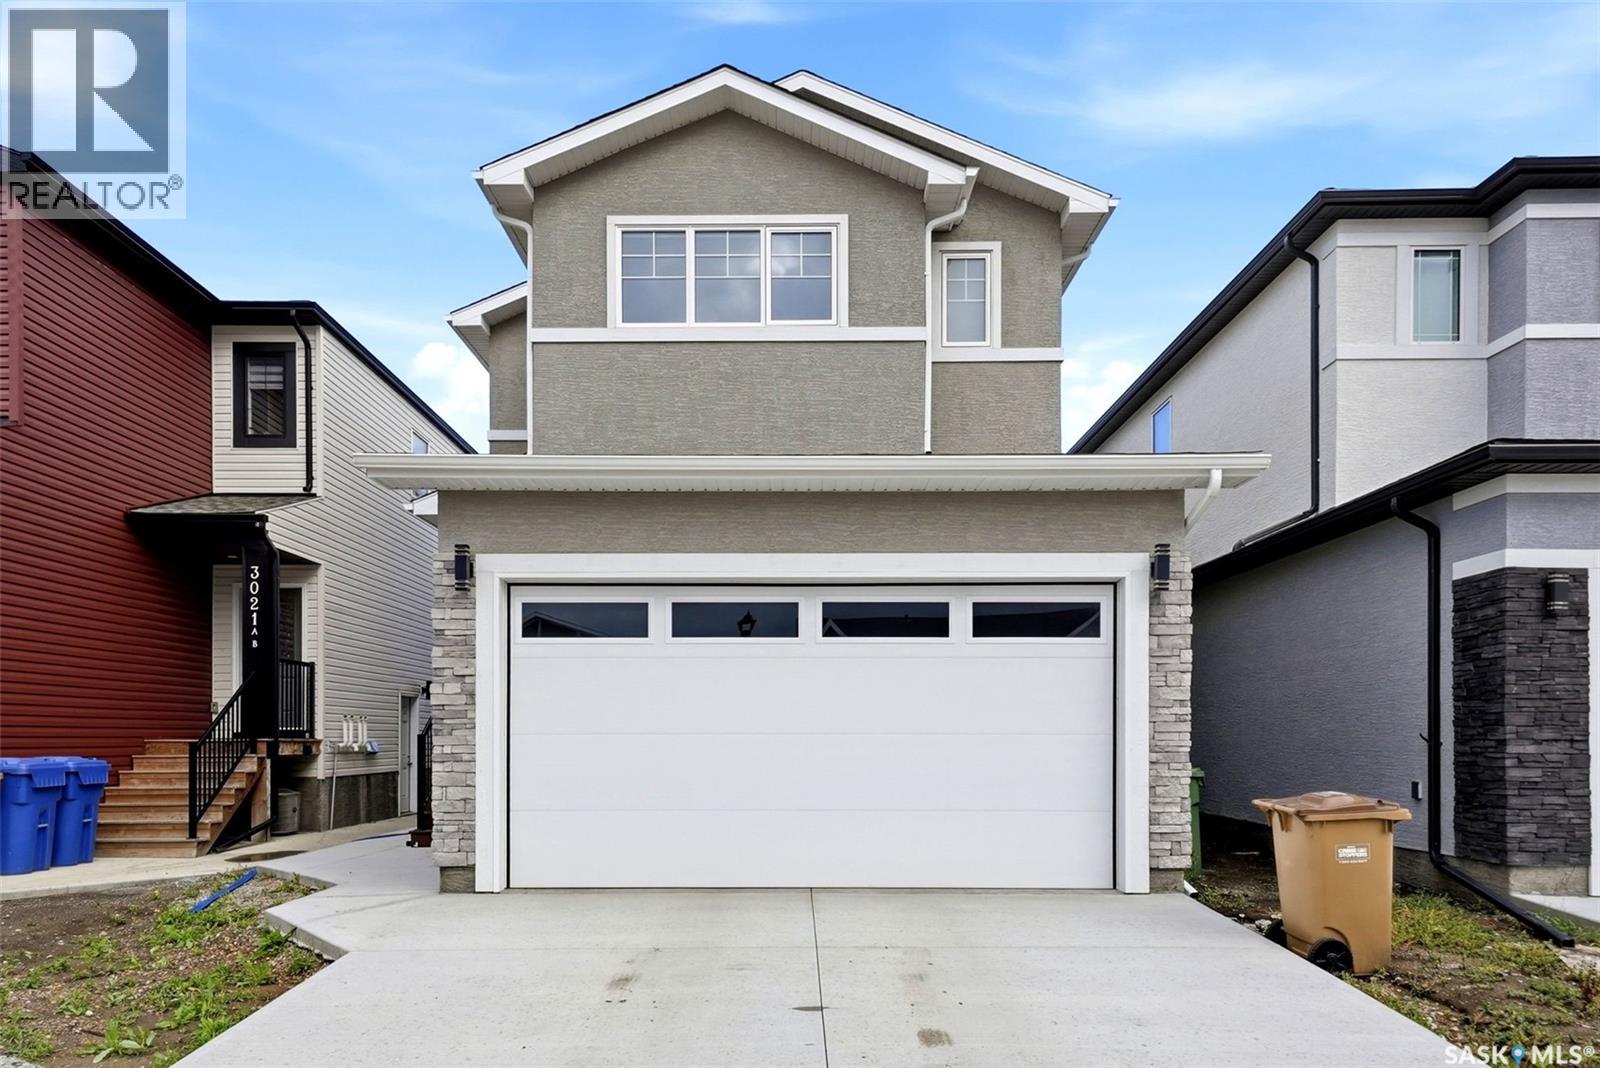
Welcome to 3025 Green Stone Road, a modern 2025-built two-storey home offering 1,681 sq. ft. of thoughtfully designed living space in Regina’s desirable The Towns neighbourhood. The bright, open-concept main floor features durable vinyl plank flooring, a spacious living room, dining area and contemporary kitchen complete with sleek cabinetry, a large centre island, stainless steel appliances and subway tile backsplash. Large windows and patio doors bring in plenty of natural light and provide direct access to the rear deck—perfect for relaxing or entertaining. Upstairs you’ll find a versatile bonus room, a comfortable primary bedroom with 3-piece ensuite and walk in closet, two additional bedrooms and another 3-piece bathroom. The unfinished basement offers excellent future potential, giving buyers the flexibility to add bedrooms, a recreation room, home office, gym or additional living space as their needs evolve. With a separate basement entry already in place, the layout also provides added versatility for future development. Combined with the double attached garage, modern finishes and sought-after location in The Towns, this move-in-ready home delivers the benefits of newer construction without the wait. An excellent opportunity for buyers looking for style, functionality and room to grow. (id:44393)
Exp Realty
Regina, Saskatchewan
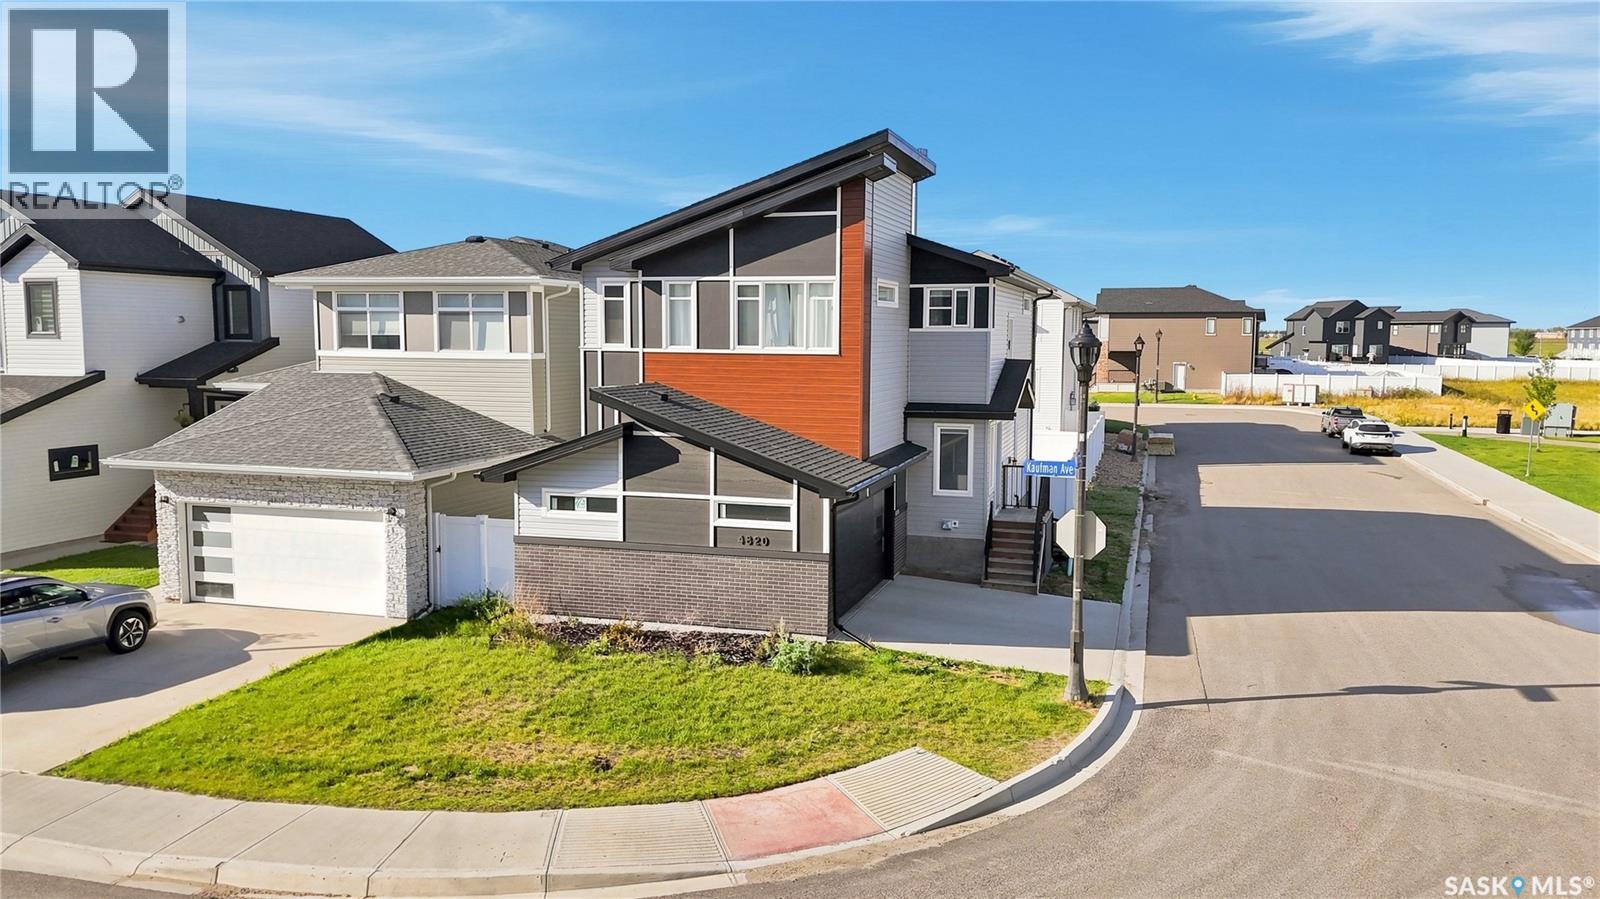
Welcome to 4820 Kaufman Road. Situated directly across from a beautiful park, this1,822 square foot family home offers a modern exterior, a convenient side entrance to the basement, and plenty of space for the whole family. Step inside to a bright and spacious front foyer that leads into the open concept main floor. With9-foot ceilings, the space feels bright, airy, and inviting. The living room features a beautiful feature wall with an electric fireplace and large windows overlooking the park, creating a warm and inviting atmosphere. The dining area offers direct access to the backyard and deck through patio doors, making it perfect for everyday living and entertaining. The stunning kitchen is sure to impress. Featuring an abundance of cabinetry, quartz countertops, a spacious island with seating, tile backsplash, stainless steel appliances, and a walk-through pantry, this chef-inspired kitchen blends function with beautiful design. The mudroom, conveniently located off the direct-entry garage, provides plenty of storage for the whole family. A half bathroom completes the main floor. Upstairs, you'll find a nicely sized bonus room, perfect for family movie nights. The spacious primary bedroom features a walk-in closet and a spa-like ensuite. Also located upstairs, you'll find a conveniently placed laundry room, two additional bedrooms, and a four-piece main bathroom. The basement is fully developed with a large recreation room, a wet bar, a fourth bedroom, and a four-piece bathroom. This is truly a dream family home you won't want to miss. (id:44393)
Century 21 Dome Realty Inc.
Regina, Saskatchewan
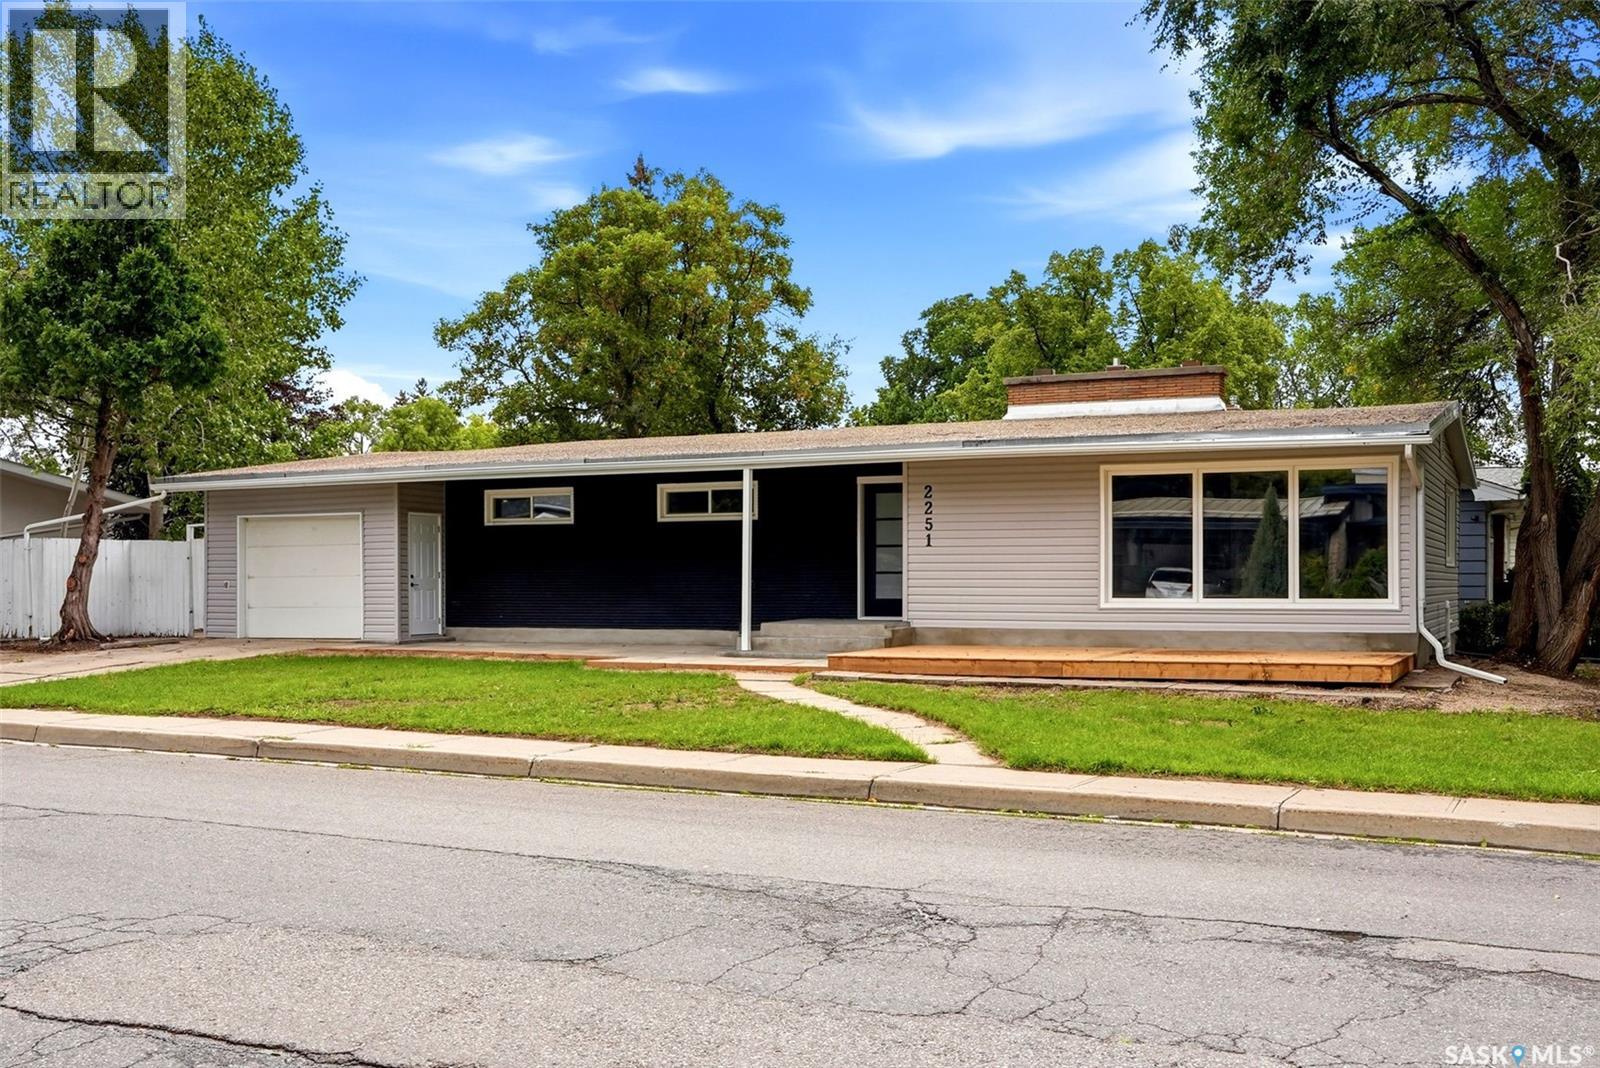
Welcome to 2251 Jubilee Ave. This 1522sqft bungalow is conveniently located on a quiet street with lots of potential, walking distance to local elementary school, parks. The house is completely renovated top to bottom, the main floor is features a large living room, 3 good sized bedrooms and a 4 piece bath. The primary bedroom comes with a 3pc en-suite. The full basement provides a rec room and with a wet bar there. One extra bedroom in the basement also comes with another 4-pc bath. Decent size corner lot provide lots of parking spaces with one-car attached garage for your convenience. (id:44393)
Exp Realty
Langley, British Columbia
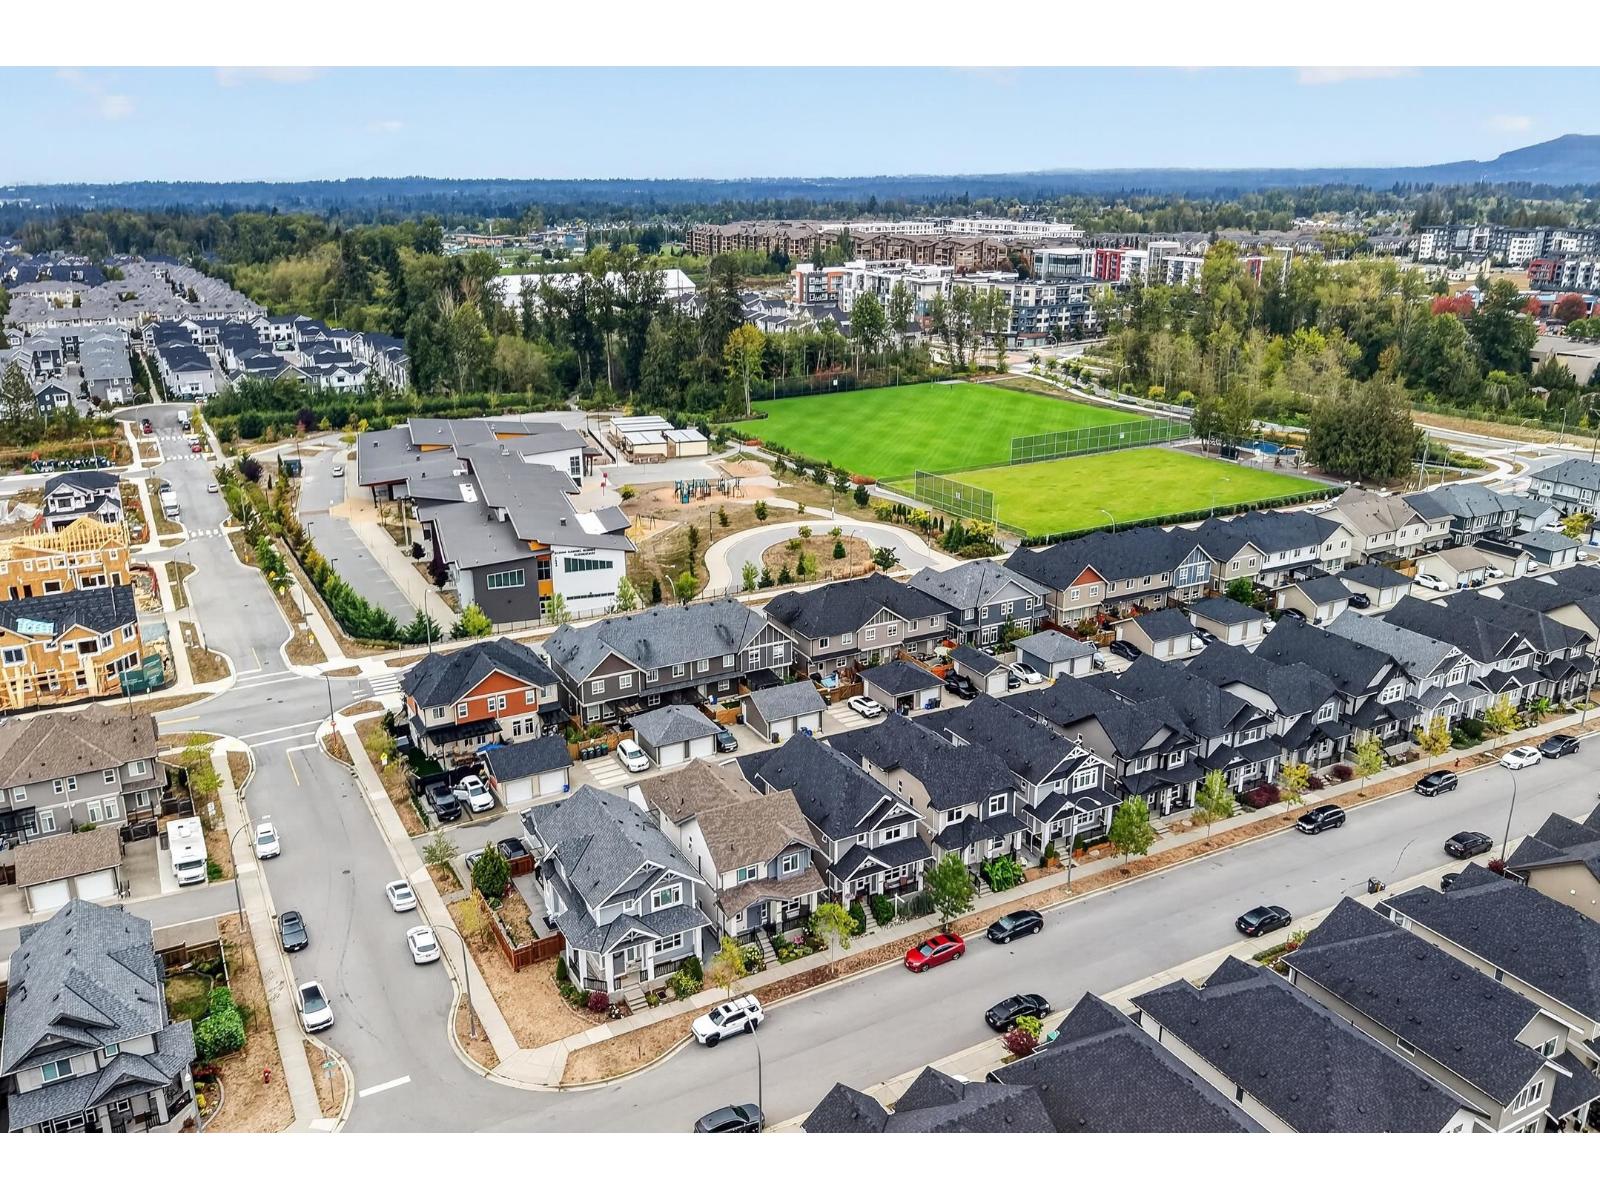
Nestled in Willoughby's most sought-after neighbourhood, this award-winning Foxridge home offers modern luxury and unmatched convenience. Walk your kids to school in under two minutes. Spend your weekends at Yorkson Community Park enjoying the sports fields, off-leash dog park, and walking paths, or stroll over to Willoughby Town Centre for your morning coffee, some shopping, dining, and/or your daily grocery run. Proximity to the Carvolth Park & Ride makes the morning commute stress-free. At home, enjoy a masterfully designed 5 bedroom + 4 bathroom floorplan, including a private 1-bed/1-bath suite that is ideal for in-laws or as a reliable mortgage helper. The complete Willoughby lifestyle fully upgraded and impeccably maintained-like new, with NO GST. OPEN HOUSE September 26 & 27 (2-4pm) (id:44393)
Royal LePage - Wolstencroft

Surrey, British Columbia
Located in the established and desirable Royal Heights neighbourhood of Surrey, this property offers an exceptional combination of SPACE, LOCATION, INCOME & FUTURE POTENTIAL. Situated on an approximately 7,200 SQ.FT. LOT, this detached home is an excellent opportunity for FIRST-TIME HOME BUYERS, INVESTORS & BUILDERS. Enjoy attractive rental income today while holding for the future, or explore the potential to build a DUPLEX or NEW DREAM HOME with amazing views. A great HOLDING PROPERTY close to schools, parks, transit, shopping and major commuter routes. Whether you choose to LIVE, RENT, HOLD OR BUILD, the possibilities are exciting. CALL US TODAY TO BOOK YOUR PRIVATE SHOWING! (id:44393)
Sutton Group-West Coast Realty

Surrey, British Columbia
PRIME CLOVERDALE LOCATION! 3600+ sqft house on a rare 10,770 sqft lot with excellent privacy! This spacious home offers an exceptional combination of space, income potential & future upside. The home features 6 bedrooms 4 bathrooms, a generous floor plan + 2 rental suites (2+1). Recent updates include a renovated kitchen, new flooring, fresh paint, LED lighting, vaulted ceilings & smart-home features. Enjoy a south-facing backyard & RV/boat parking. Ideally located near Surrey's upcoming hospital, Cloverdale Athletic Park, transit, parks, shopping & everyday amenities. Close to Lord Tweedsmuir Secondary, Martha Currie Elementary & Regent Christian Academy. Perfect to live in, generate rental or hold for future development. Call today to view! (id:44393)
Sutton Group-Alliance R.e.s.
Surrey, British Columbia
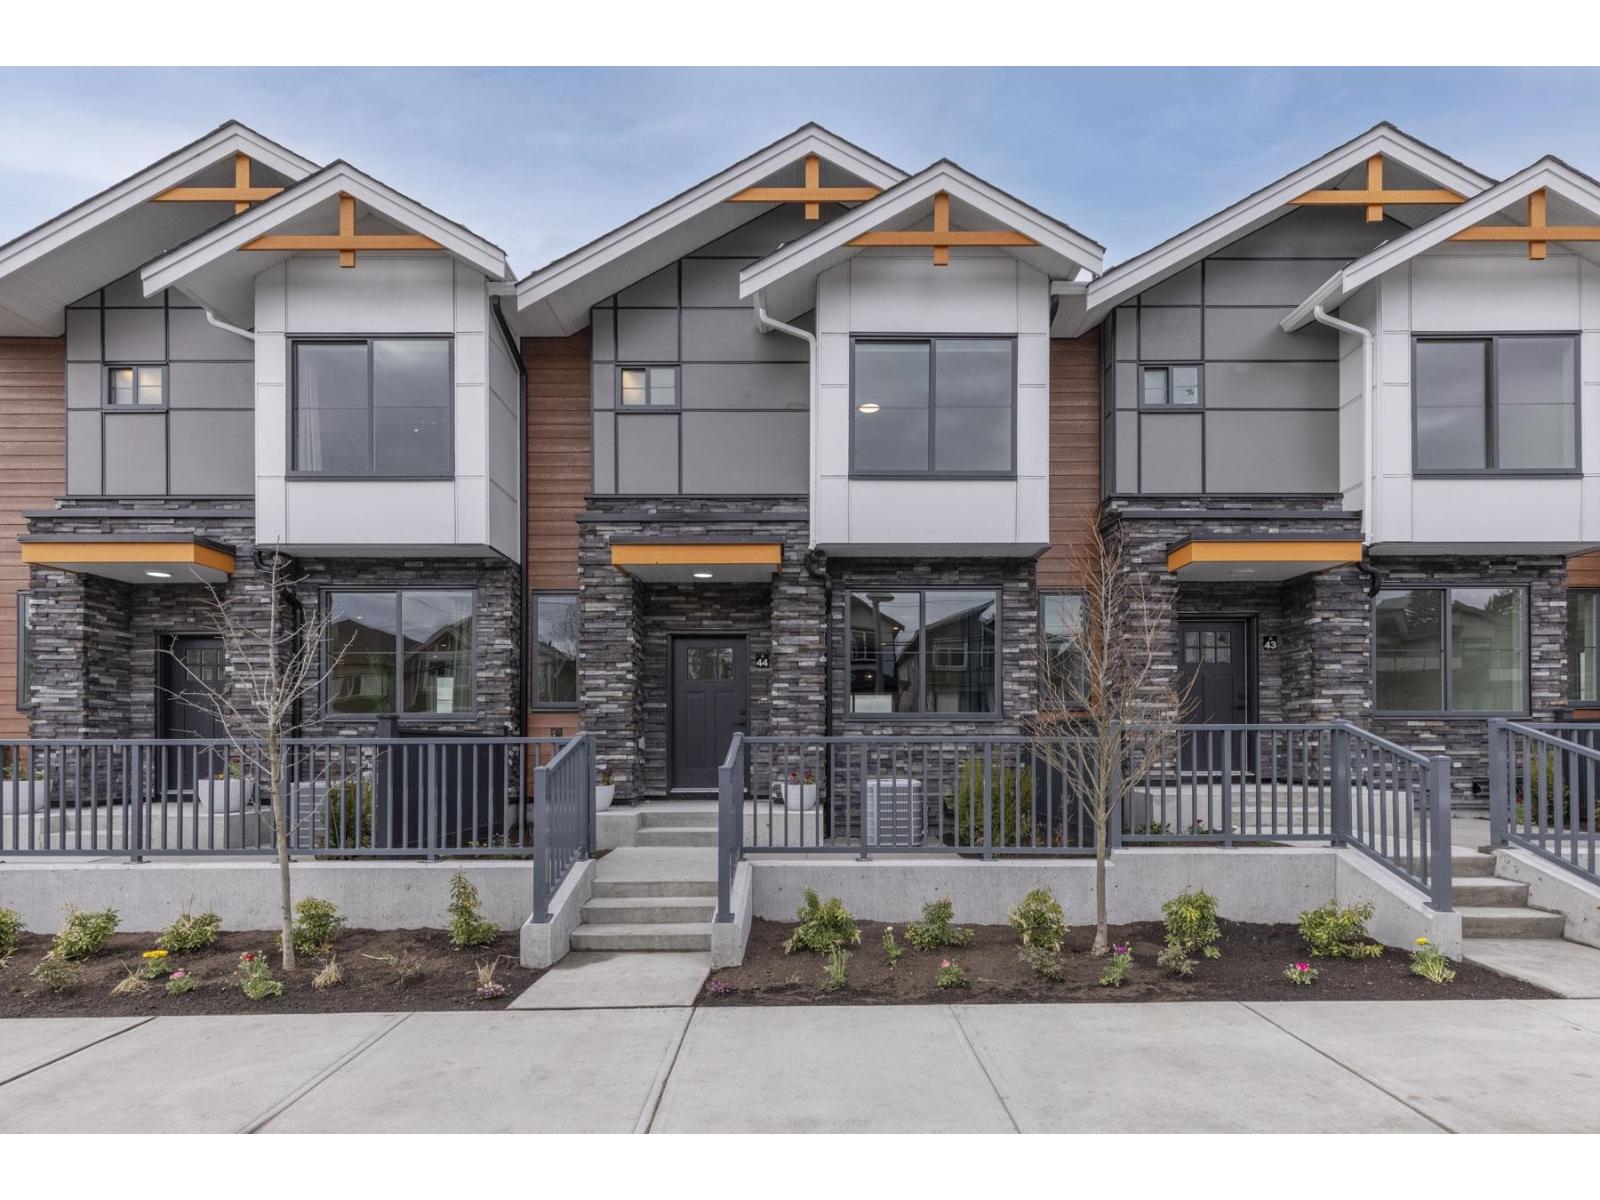
MOVE IN READY HOMES! 75% sold. Welcome to Harmony by Apcon Group, the newest community in Sullivan! Harmony consists of 44 townhomes that feature 3 bedroom + den & 3 bedroom + flex + den + rooftop patio homes. Harmony is centrally located and is minutes away from schools, YMCA, Panorama Village Plaza and Guildford Town Centre. This 1,482 sqft. 3 bedroom + den home features a spacious layout with generous 9' ceilings, Samsung Stainless steel appliances, durable wide plank flooring in the kitchen & living area, tranquil spa like bathrooms, ample storage and expansive oversized windows that provide natural light. This home also features a side by side double car garage. Contact for more information! (id:44393)
Century 21 Coastal Realty Ltd.
Saanich, British Columbia
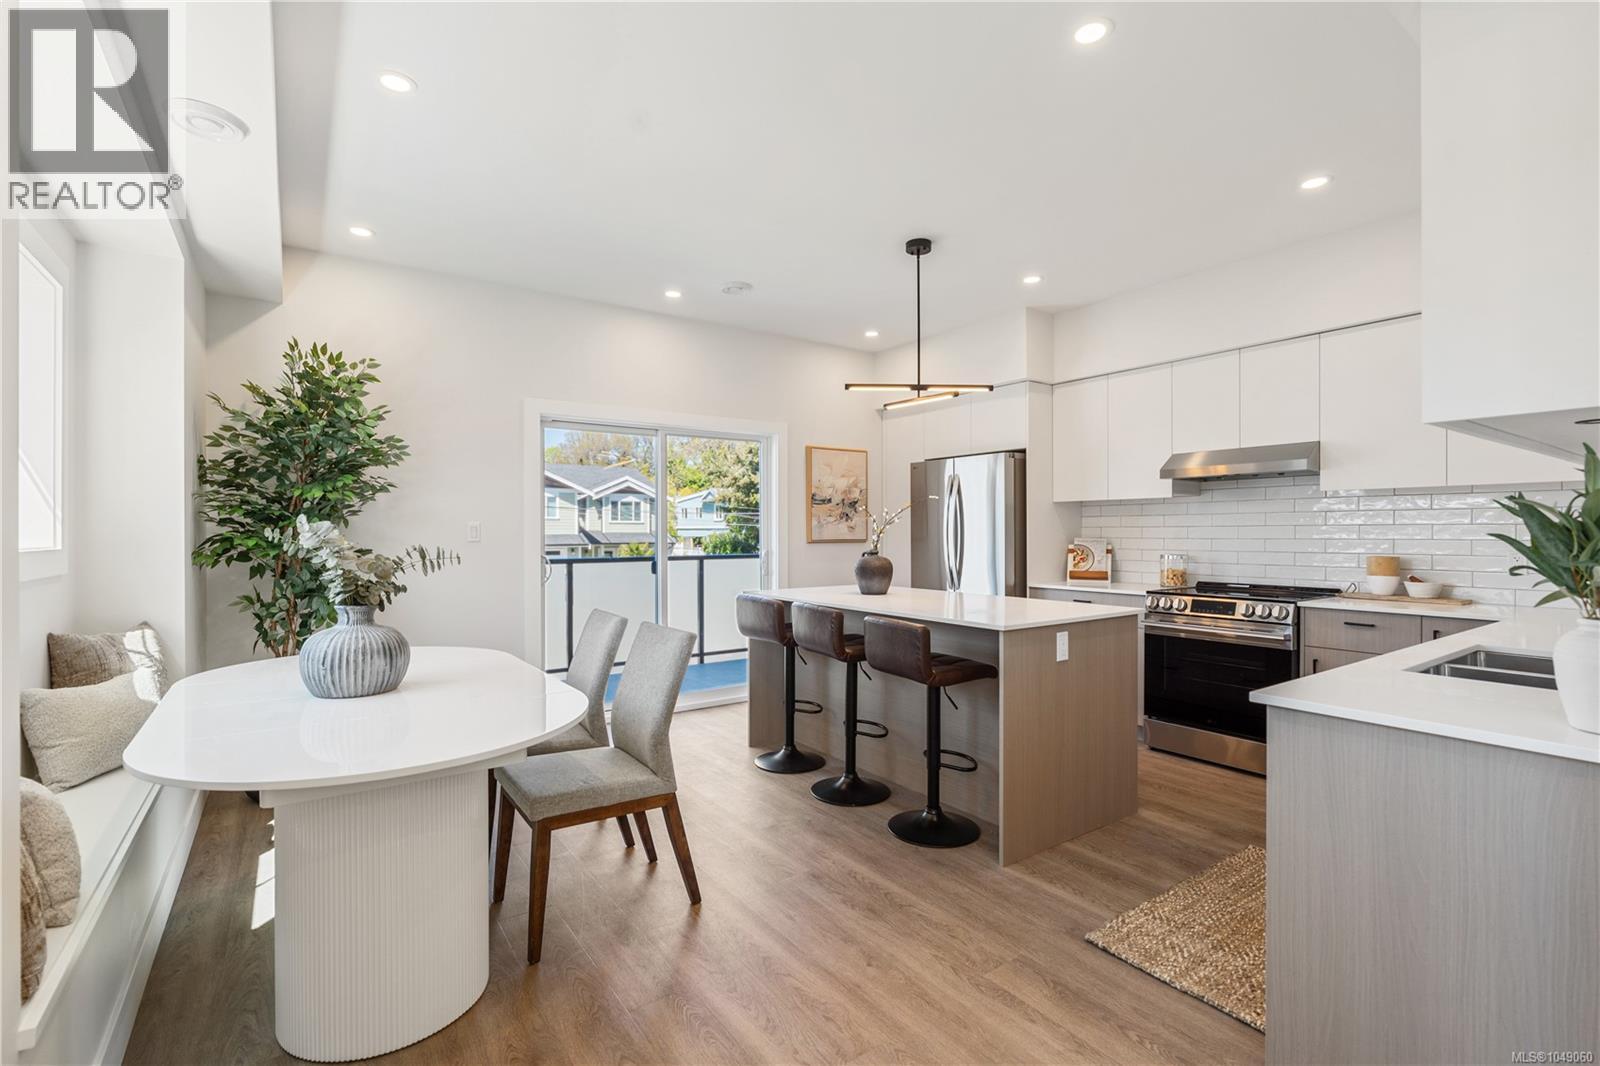
Open house this Saturday from 2-3:30. Welcome to 921 Dale St. Thoughtfully designed, this brand new 4 bedroom, 3 bathroom townhome offers style and function throughout. Enter into a spacious foyer with two closets and space for a bench for added convenience. To your left is a large versatile room ideal as a bedroom, media room, office, or flex space. Upstairs, the main living level features a bright, airy open-concept design with 9 ft ceilings flowing seamlessly into a high-end chef’s kitchen with stone countertops and a large island. The upper floor offers 3 more bedrooms plus laundry. The primary bedroom features a large walk-in closet and ensuite with frameless glass walk-in shower. Ideally located within walking distance to elementary schools, two major grocery stores, and Uptown Shopping Centre, Victoria’s premier shopping destination. GST is applicable (id:44393)
Pemberton Holmes Ltd.
Sooke, British Columbia
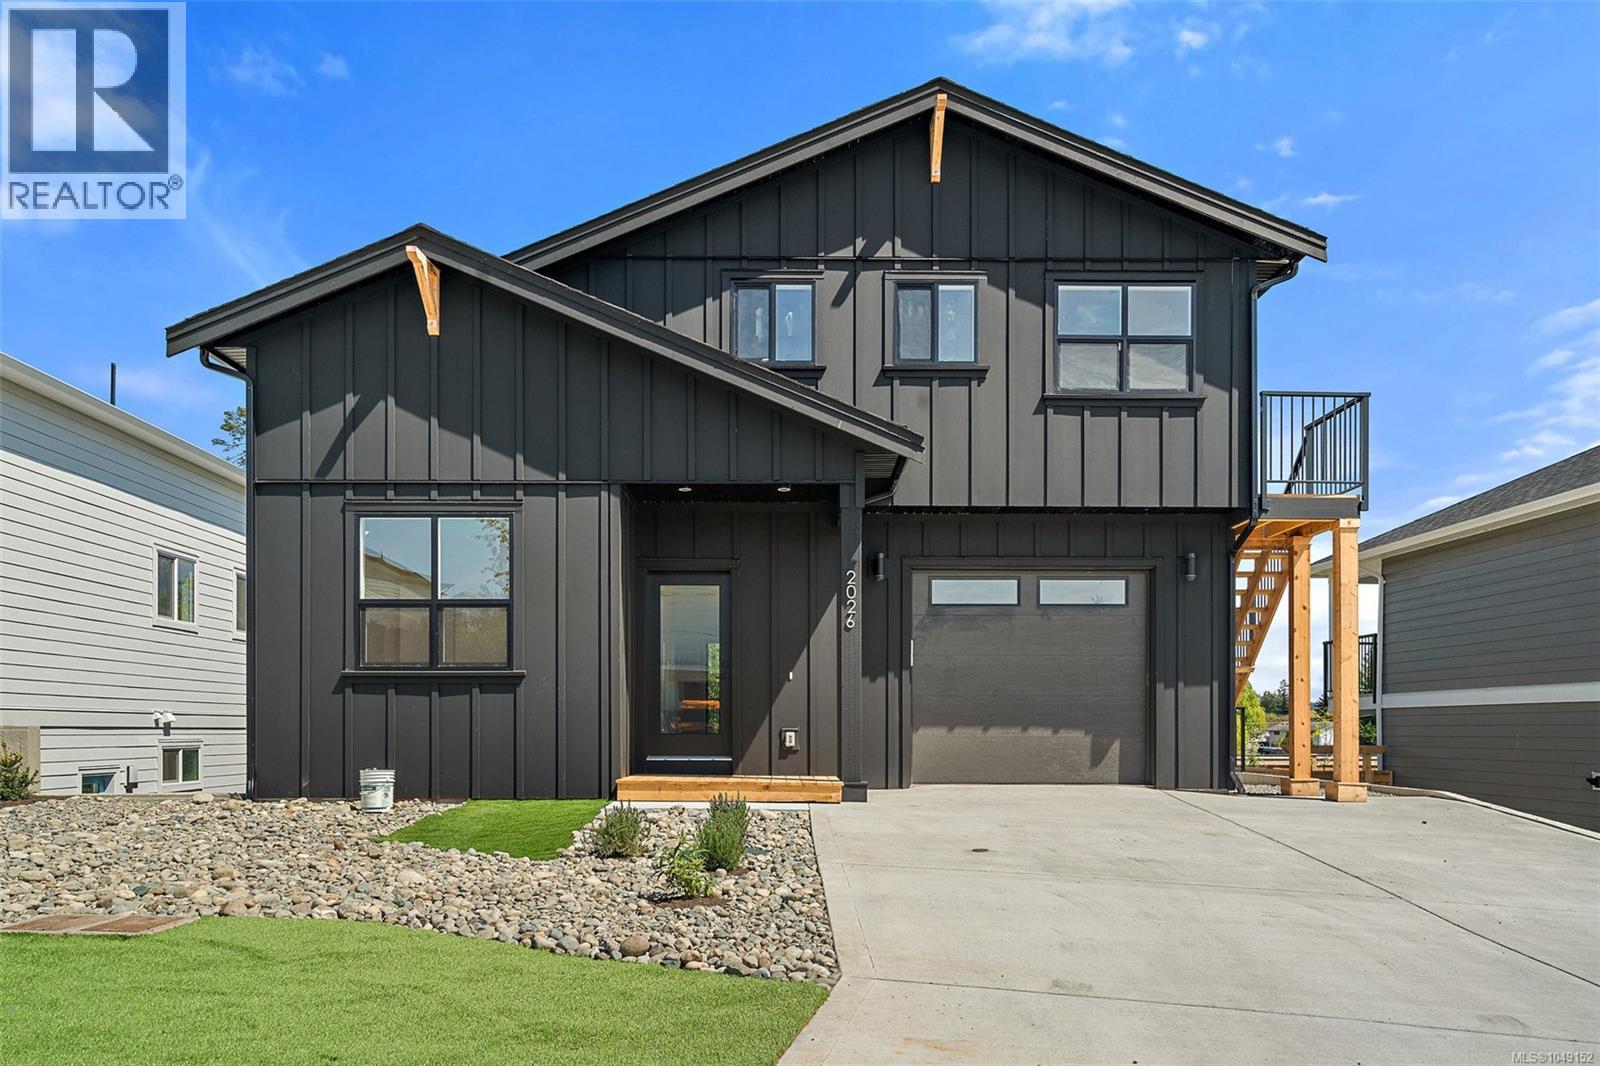
Welcome to this almost-new 2024 built 5 bedroom, 4-bathroom home in a quiet, family-oriented neighbourhood just a short walk to town, shops, schools and trails. Thoughtfully designed with a bright open-concept main level, the home features wide plank flooring, oversized windows and a modern kitchen with sleek cabinetry, large island and stylish finishes. A contemporary linear fireplace feature wall anchors the living area and opens to a sunny outdoor space — perfect for entertaining. A self-contained 1 bedroom suite above the garage offers excellent mortgage helper or family flexibility. Turn-key, stylish and conveniently located — ideal for growing families or investors. Call for private showing Rob - 250-589-6995 (id:44393)
Coldwell Banker Oceanside Real Estate
Oak Bay, British Columbia
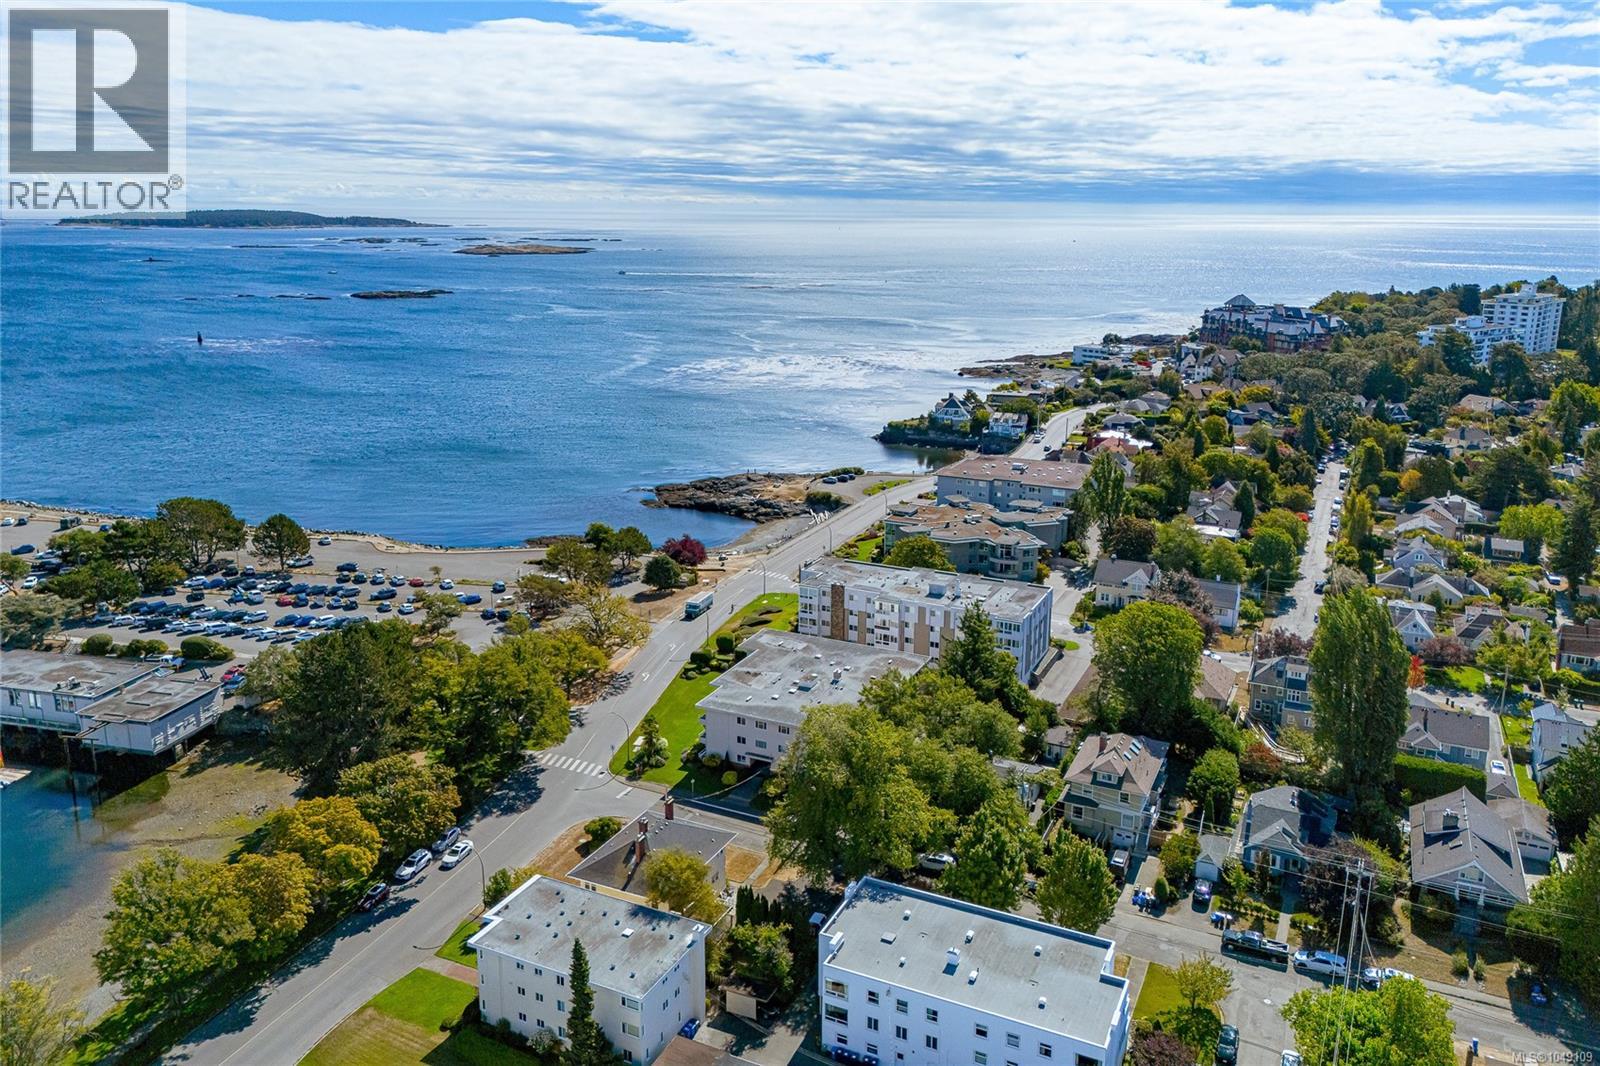
OPEN HOUSE SUN SEPT 27 1-3PM | Welcome to Beach Drive Manor! Discover a rare lifestyle opportunity along Oak Bay’s premier stretch of coastline. Located directly across from the iconic Oak Bay Marina and a peaceful 13 minute stroll from the heart of Oak Bay Village, this adult-oriented cooperative presents the ideal blend of neighbourhood walkability (Walk Score of 74) and scenic oceanfront living. This bright, freshly painted 2 bedroom home features one of the few layouts in the building offering 2 bathrooms, thanks to the addition of a 3pc primary ensuite. Enjoy the spacious floor plan and convenience of being on the ground floor. At Beach Drive Manor, you’re joining a warm, welcoming community. Residents get access to shared amenities designed for connection include a lounge and courtyard. Step out your front door to stroll along the water, grab a morning coffee in the Village, or host friends in the lounge. Units with this specific configuration and location rarely hit the market so schedule your private viewing today! (id:44393)
Royal LePage Coast Capital - Chatterton
Saskatoon, Saskatchewan
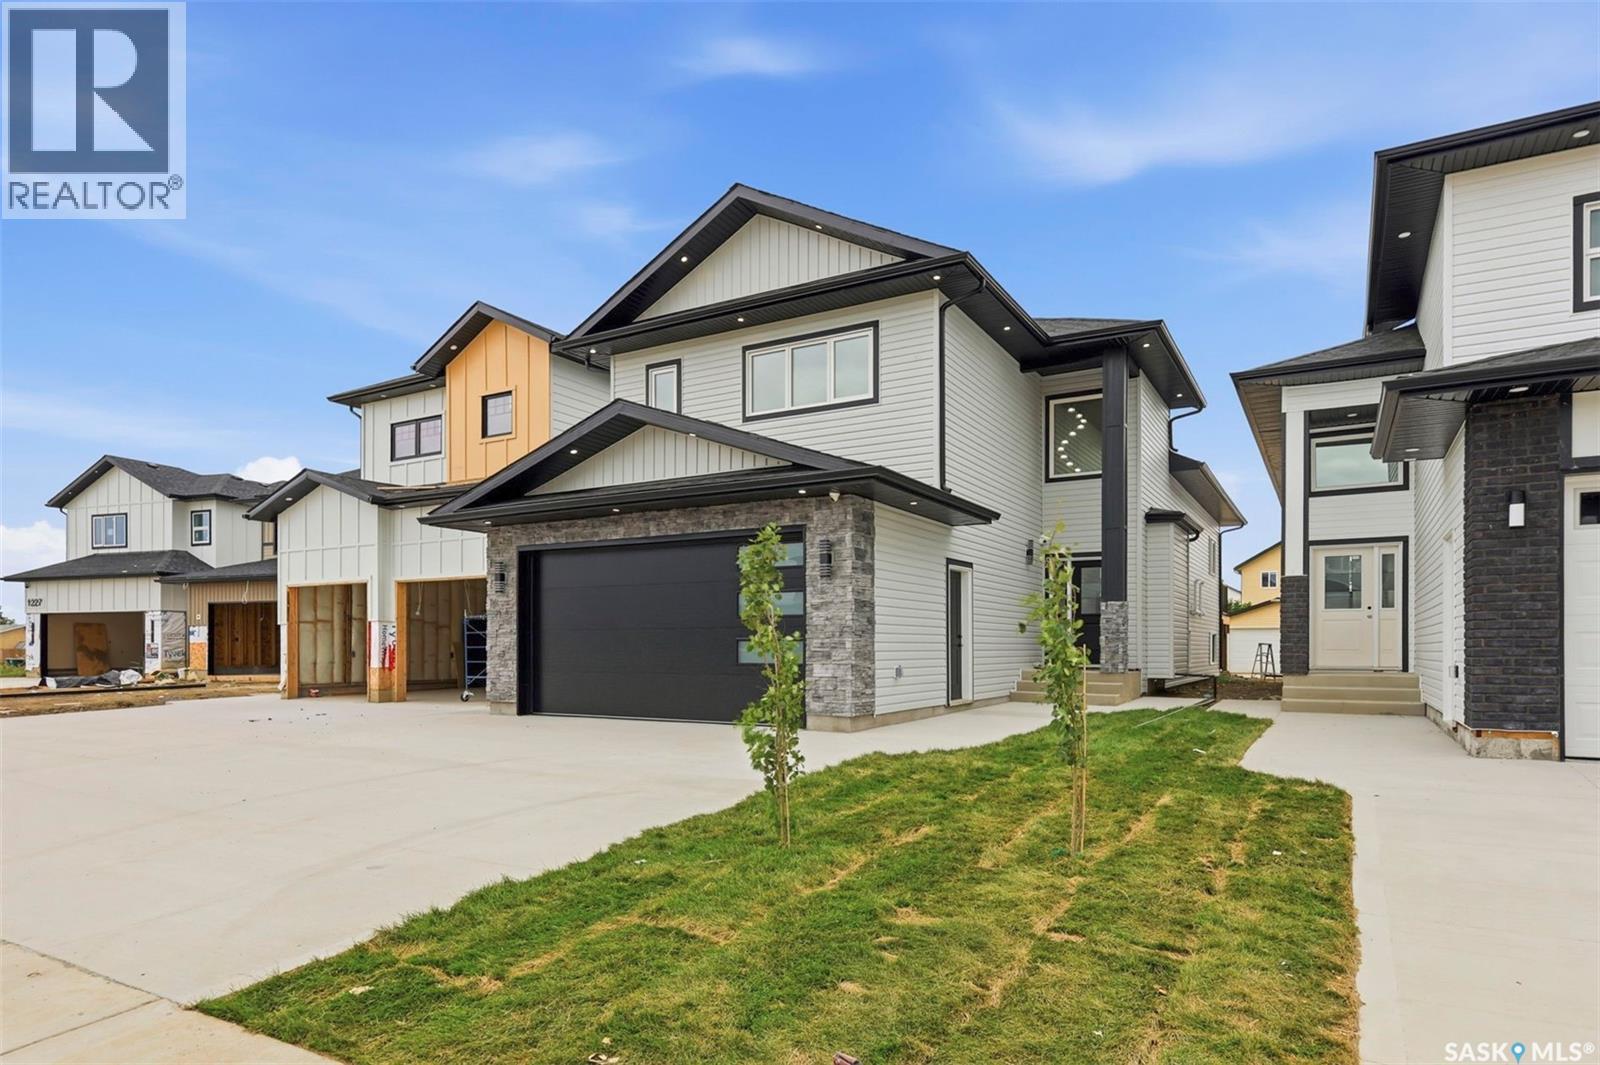
Welcome to 1215 Nightingale Terrace, a brand-new 1,500 sq. ft. modified bi-level in Saskatoon’s growing Kensington neighbourhood, conveniently located near schools, the Shaw Centre and Blairmore amenities, with easy access to 22nd Street and major roadways. This thoughtfully designed home offers three bedrooms and three bathrooms on the main level, along with a bright living room, dining area and modern kitchen, and a basement bonus room with a wet bar. The fully developed legal basement suite features a separate entrance, two bedrooms, one bathroom, its own kitchen and living spaces, plus a second natural-gas furnace for added comfort and lower heating costs compared to electric heating. Additional highlights include an electric fireplace, LED lightings, a deck, a landscaped front yard, installed security cameras, an EV charging plug, and a fully insulated, painted double-attached garage. The secondary suite incentive (SSI)/rebate goes to the buyer. (id:44393)
Century 21 Fusion