
Campbell River, British Columbia
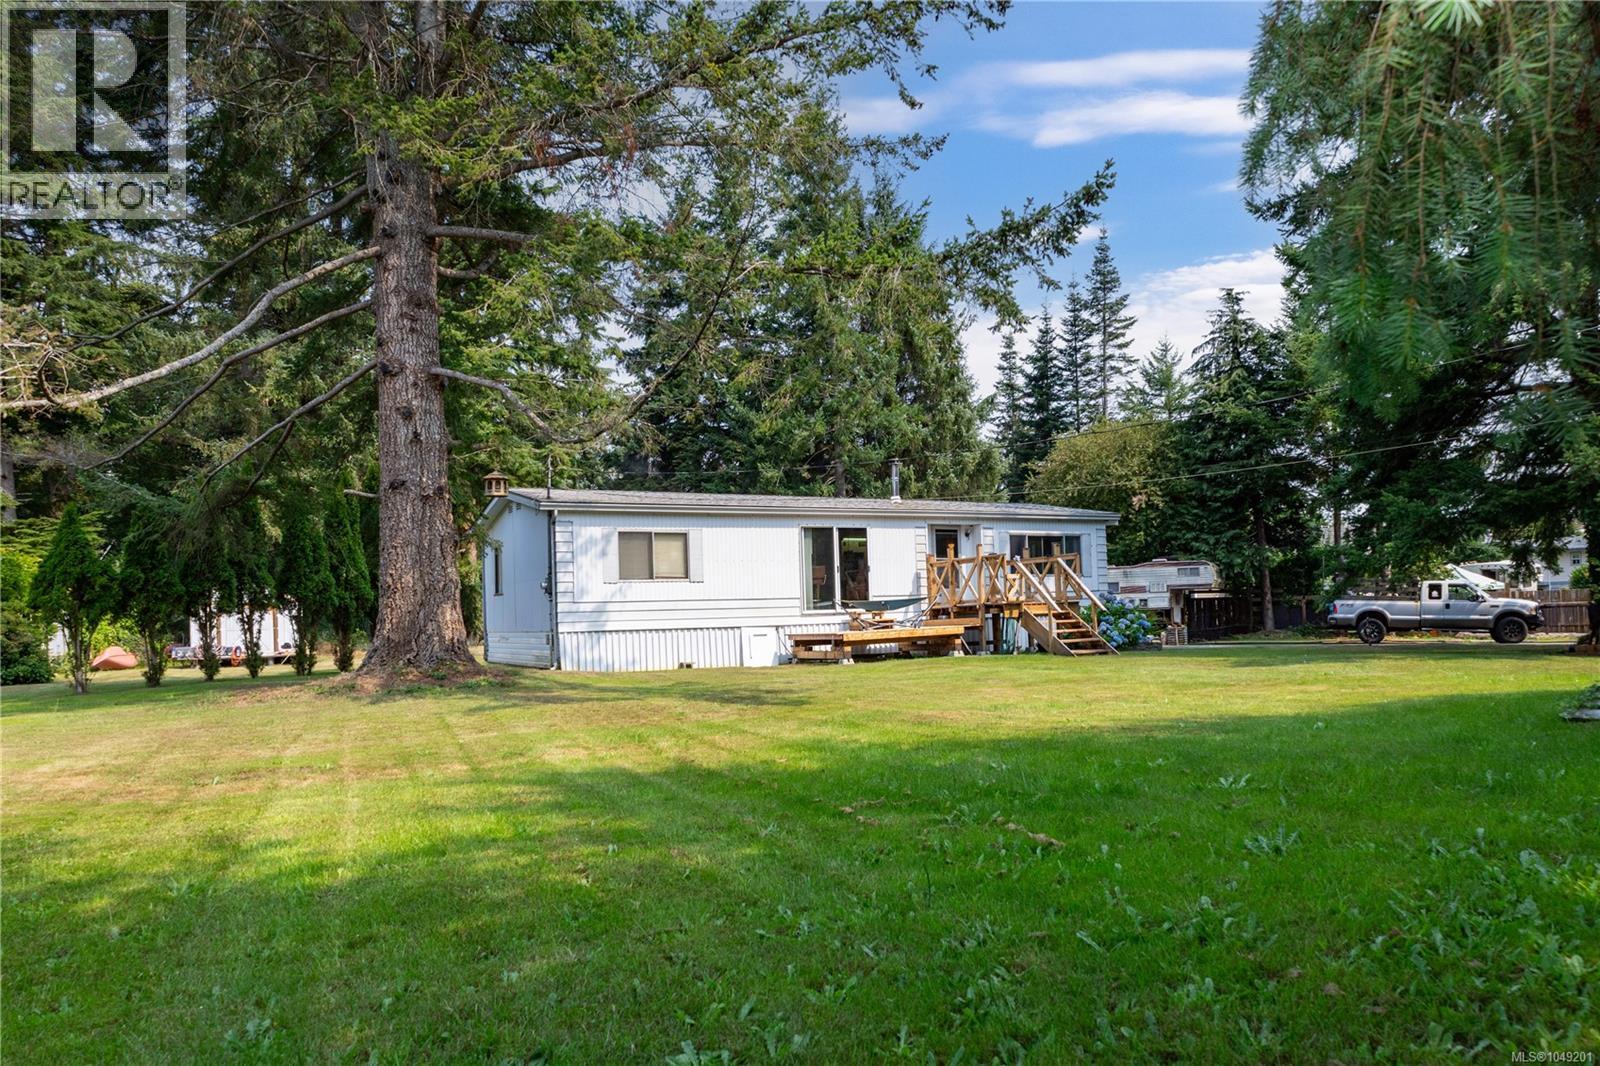
Enjoy privacy and space on this beautiful .78 acre property! This 2 bedroom, 2 full bathroom double-wide mobile home has seen recent updates, including a new roof and addition completed in 2018, and with a new heat pump in 2026. The spacious property is surrounded by mature landscaping, creating a peaceful and private setting. A charming creek flows through the backyard, adding to the natural beauty and tranquility of the property. With plenty of outdoor space and a country like feel, this is a wonderful opportunity to enjoy relaxed living while making the property your own. A close walk to a sandy beach in a very popular neighbourhood. (id:44393)
RE/MAX Ocean Pacific (Cr)
RE/MAX Check Realty
Saanich, British Columbia
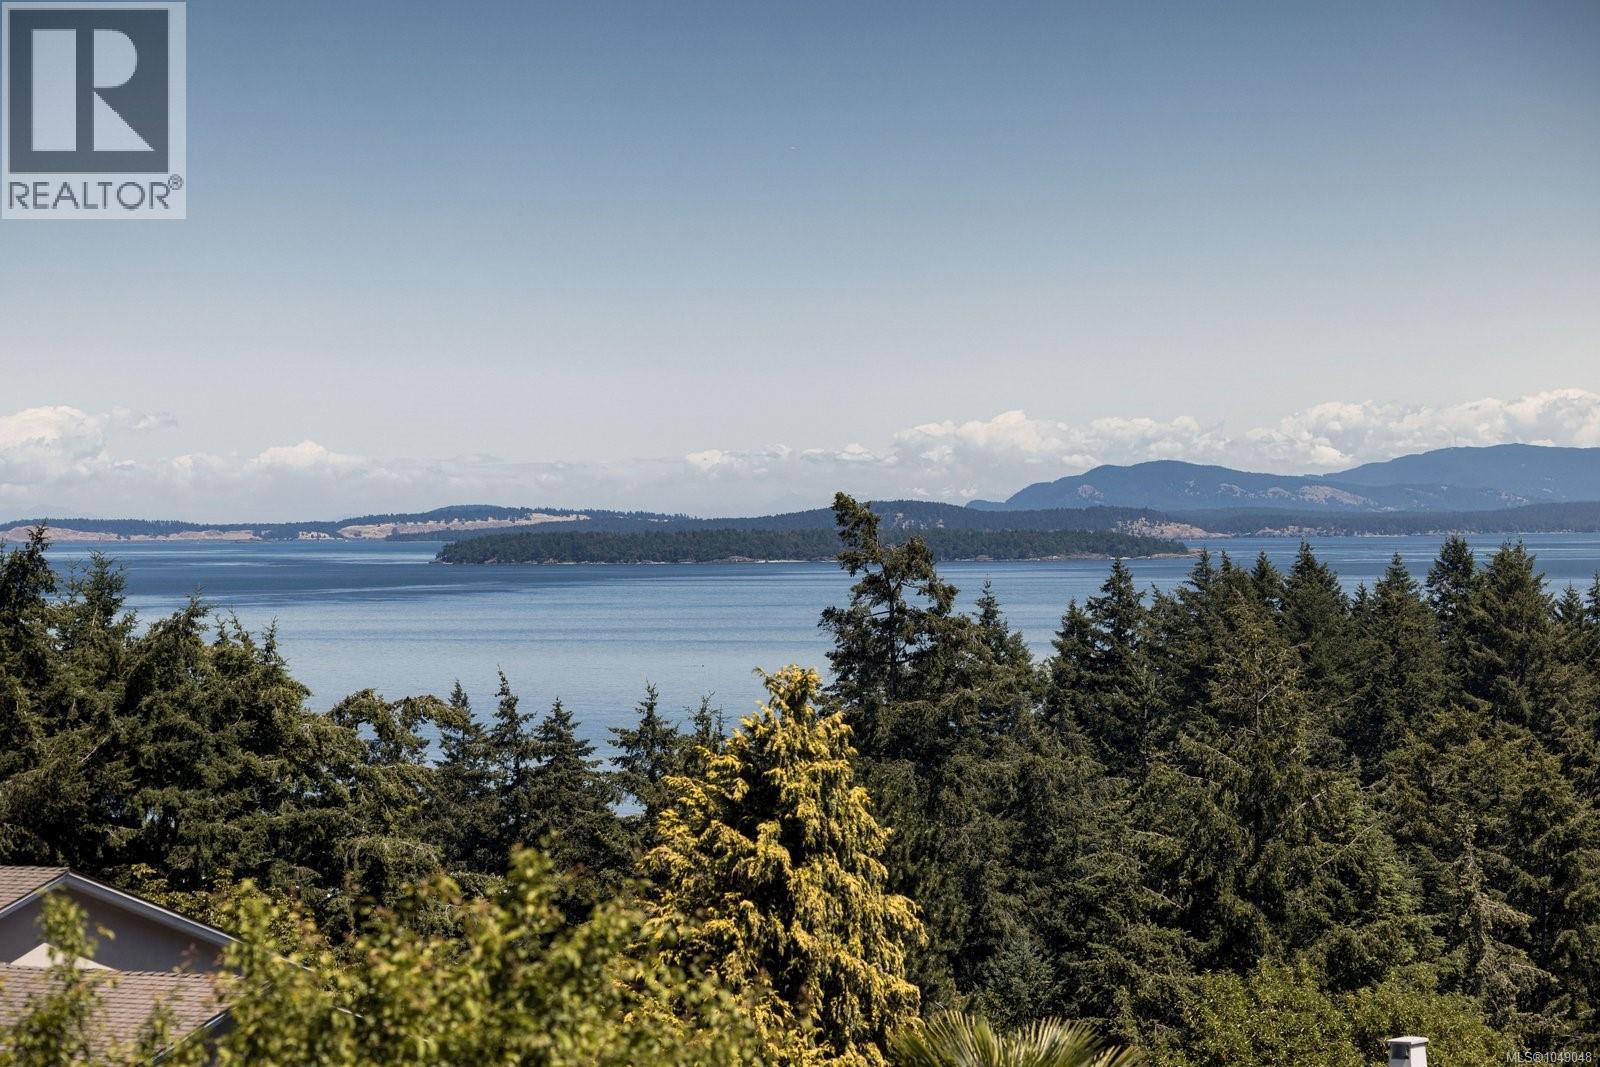
Perched on a quiet Cordova Bay cul-de-sac with breathtaking 180-degree ocean, island and Mt. Baker views, this beautifully renovated home delivers an exceptional coastal living experience. Upstairs, the layout unfolds as an entertainer’s dream. You arrive in the living room, where sweeping ocean views and a welcoming fireplace set the tone. From here, the beautiful open-concept island kitchen becomes the centrepiece of the home, featuring quartz countertops, a butler’s pantry, and premium Bosch appliances, including double ovens and a wine fridge. Continuing through, the family room offers another stunning vantage point and a second fireplace, creating effortless flow between the home’s main gathering spaces and all framed by panoramic views. A formal dining room opens to the heated sunroom, providing extended living space year-round and leading to a new deck with direct access to the backyard. The generous primary bedroom includes its own private deck perfect for a hot tub or sauna, along with a generously sized ensuite complete with a steam shower. Downstairs, the flexible layout is ideal for guests, growing families, in-laws or nanny quarters. A spacious bonus room with a fireplace provides the perfect media space, joined by two additional large bedrooms, an office space and a large bathroom with double sinks. This level is also fully plumbed for a future one or two-bedroom suite with separate entry and laundry if desired. With all new windows and blinds, updated plumbing and electrical, oak hardwood flooring and thoughtful modern design throughout, this home is truly move-in ready. Located just a short stroll from Mattick’s Farm, Red Barn Market, Cordova Bay Golf Course and the beach, it blends luxury, comfort and an unbeatable setting. (id:44393)
The Agency
Langford, British Columbia
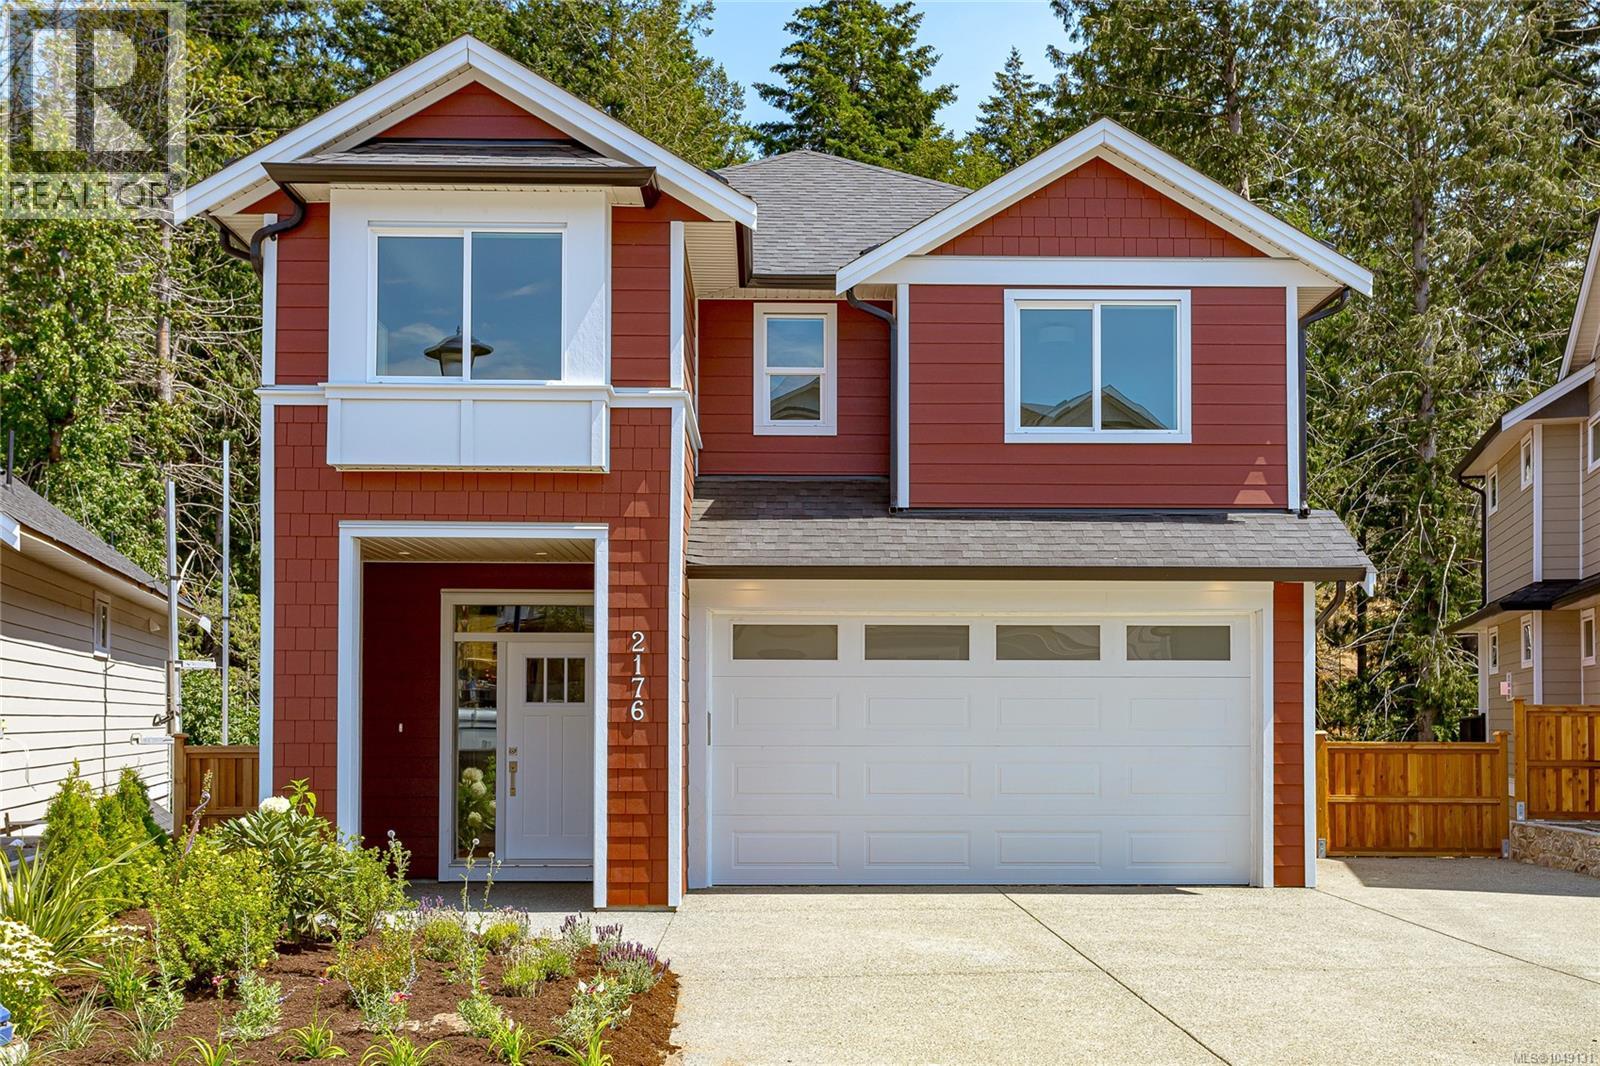
Move-in ready in desirable Latoria Terrace! This popular Rusty floor plan offers over 3,000 sq.ft. of thoughtfully designed living space, including a 1-bedroom legal suite for mortgage assistance or extended family. The main level features an open-concept kitchen with a large island, spacious dining area, bright living room with a gas fireplace, and access to a covered deck overlooking the backyard. Upstairs you'll find a spacious primary suite with a walk-in closet and spa-inspired ensuite, two additional bedrooms, a full bathroom, laundry room, and a versatile flex room. The lower level includes a games room for the main home plus the self-contained legal suite. Complete with a heat pump, double garage, and New Home Warranty. Steps from scenic walking trails to the new elementary school and minutes to Olympic View Golf Course, parks, shopping, and some of the area's best beaches. Come see why Latoria Terrace was nominated as Best New Subdivision at the 2026 CARE awards! (id:44393)
Sutton Group West Coast Realty
Langford, British Columbia
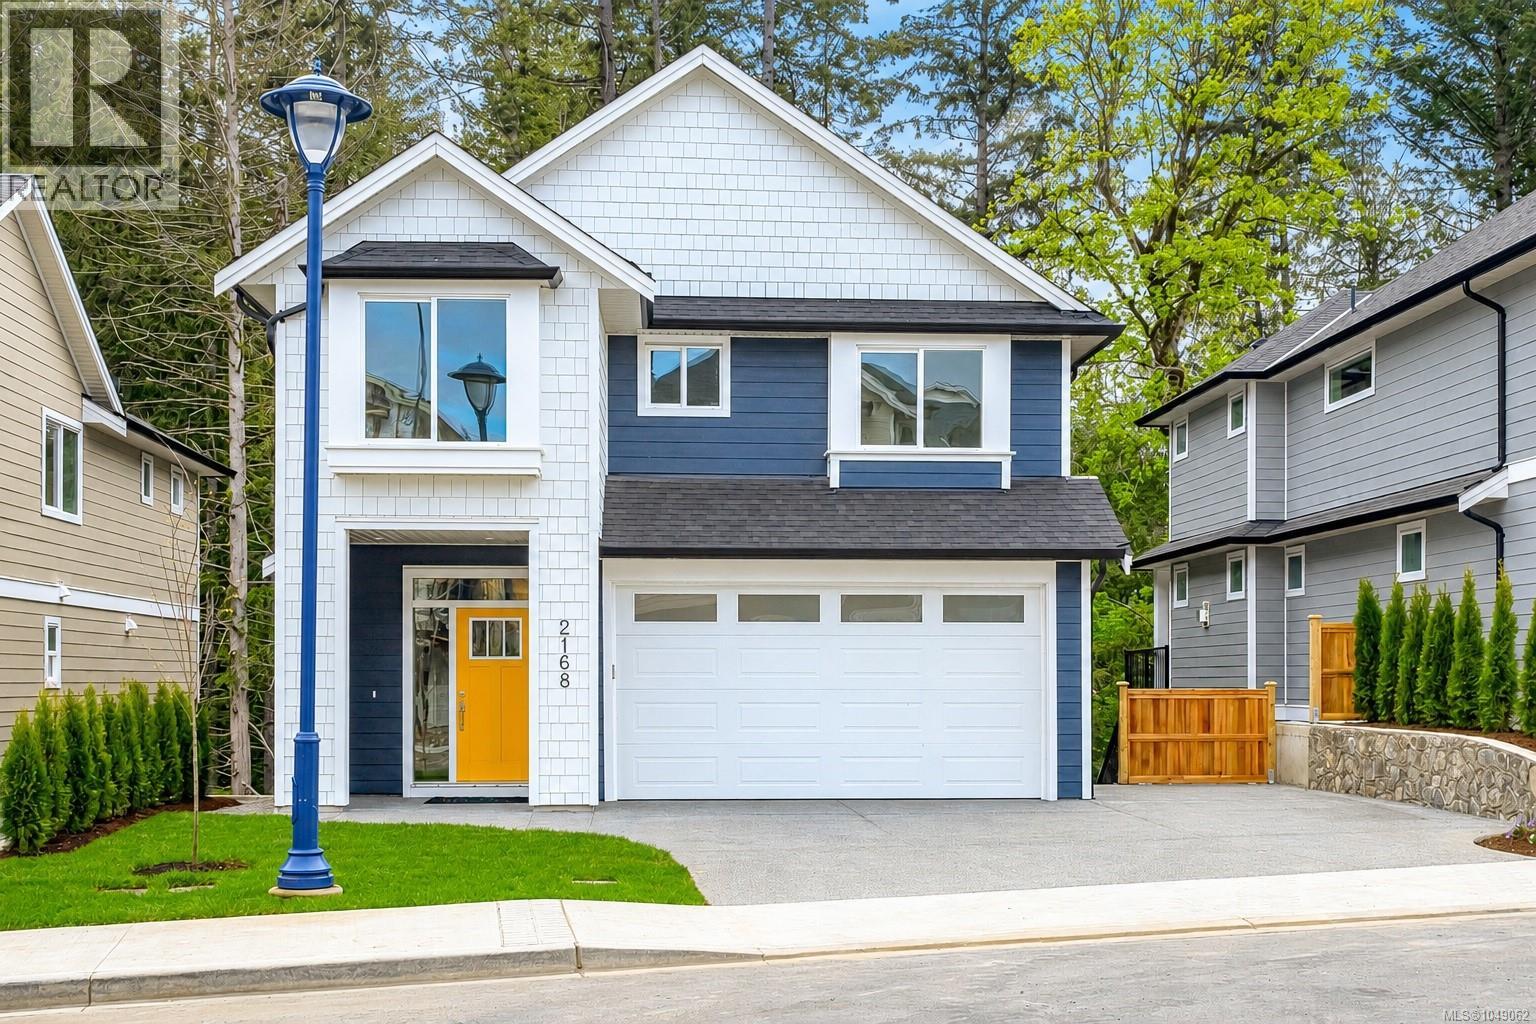
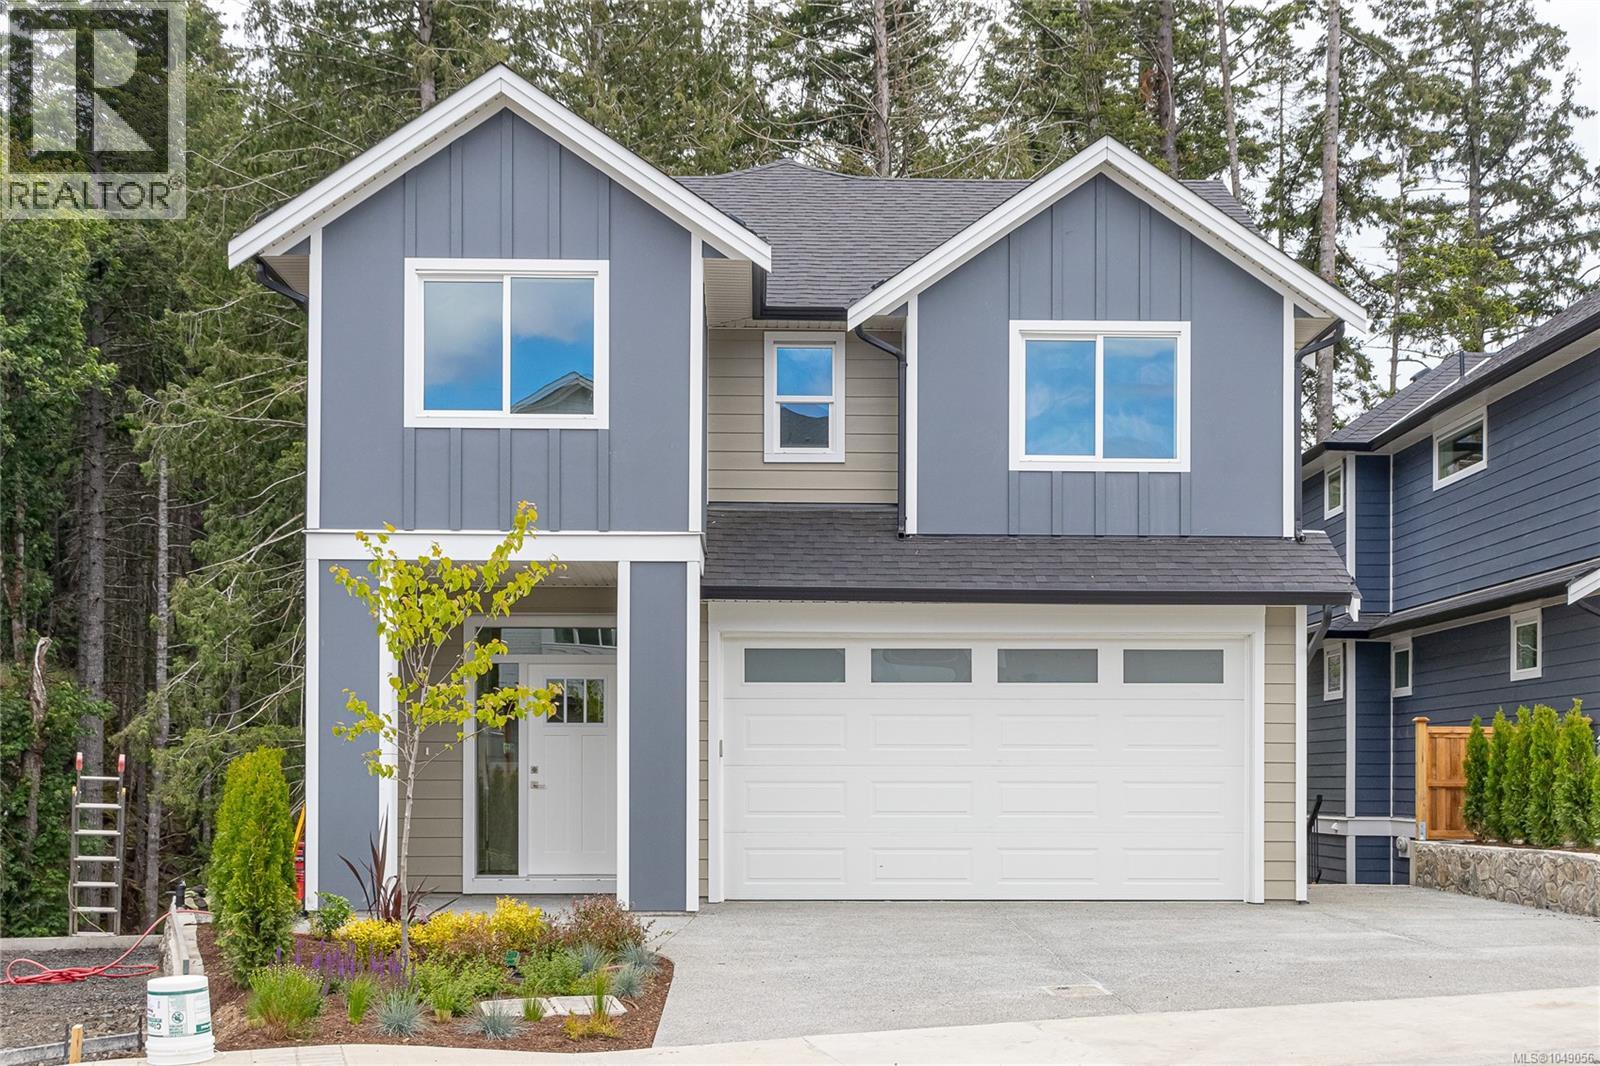
2026 CARE AWARD NOMINATED HOME & COMMUNITY! Welcome to 2168 Bellflower Drive in Latoria Terrace. The Rusty, nominated for Best New Single Family Home, in Latoria Terrace, nominated for Best New Subdivision. A thoughtfully designed 3,041 sq. ft. family home on Lot 18 with a one-bedroom mortgage helper suite. The open-concept main floor is perfect for busy family life and entertaining, featuring a warm living room, designer kitchen, and convenient mudroom off the garage. Step onto the covered deck and watch the kids play in the landscaped backyard with peaceful park views. Upstairs, the spacious primary suite offers a coffered ceiling and a spa-inspired ensuite with heated floors, soaker tub, and walk-in shower, plus three additional bedrooms and a full laundry room. The finished lower level includes a games room, full bath, and extra storage. The bright one-bedroom suite has its own private patio and parking. Walk the nearby nature trail to the brand-new elementary school next door. (id:44393)
Sutton Group West Coast Realty
Langford, British Columbia
Welcome to 2172 Bellflower in Latoria Terrace—The Rusty, a thoughtfully designed 3,041 sq. ft. family home with a one-bedroom mortgage helper suite. The open-concept main floor is perfect for busy family life and entertaining, featuring a warm living room, designer kitchen, and convenient mudroom off the garage. Step onto the covered deck and watch the kids play in the landscaped backyard with peaceful park views. Upstairs, the spacious primary suite offers a coffered ceiling and a spa-inspired ensuite with heated floors, soaker tub, and walk-in shower, plus three additional bedrooms and a full laundry room. The finished lower level includes a games room, full bath, and extra storage. The bright one-bedroom suite has its own private patio and parking—ideal for extended family or income. Walk the nearby nature trail to the brand-new elementary school next door. Latoria Terrace - a welcoming community with parks, paths, and space for families to grow and connect every day. (id:44393)
Sutton Group West Coast Realty
Langford, British Columbia
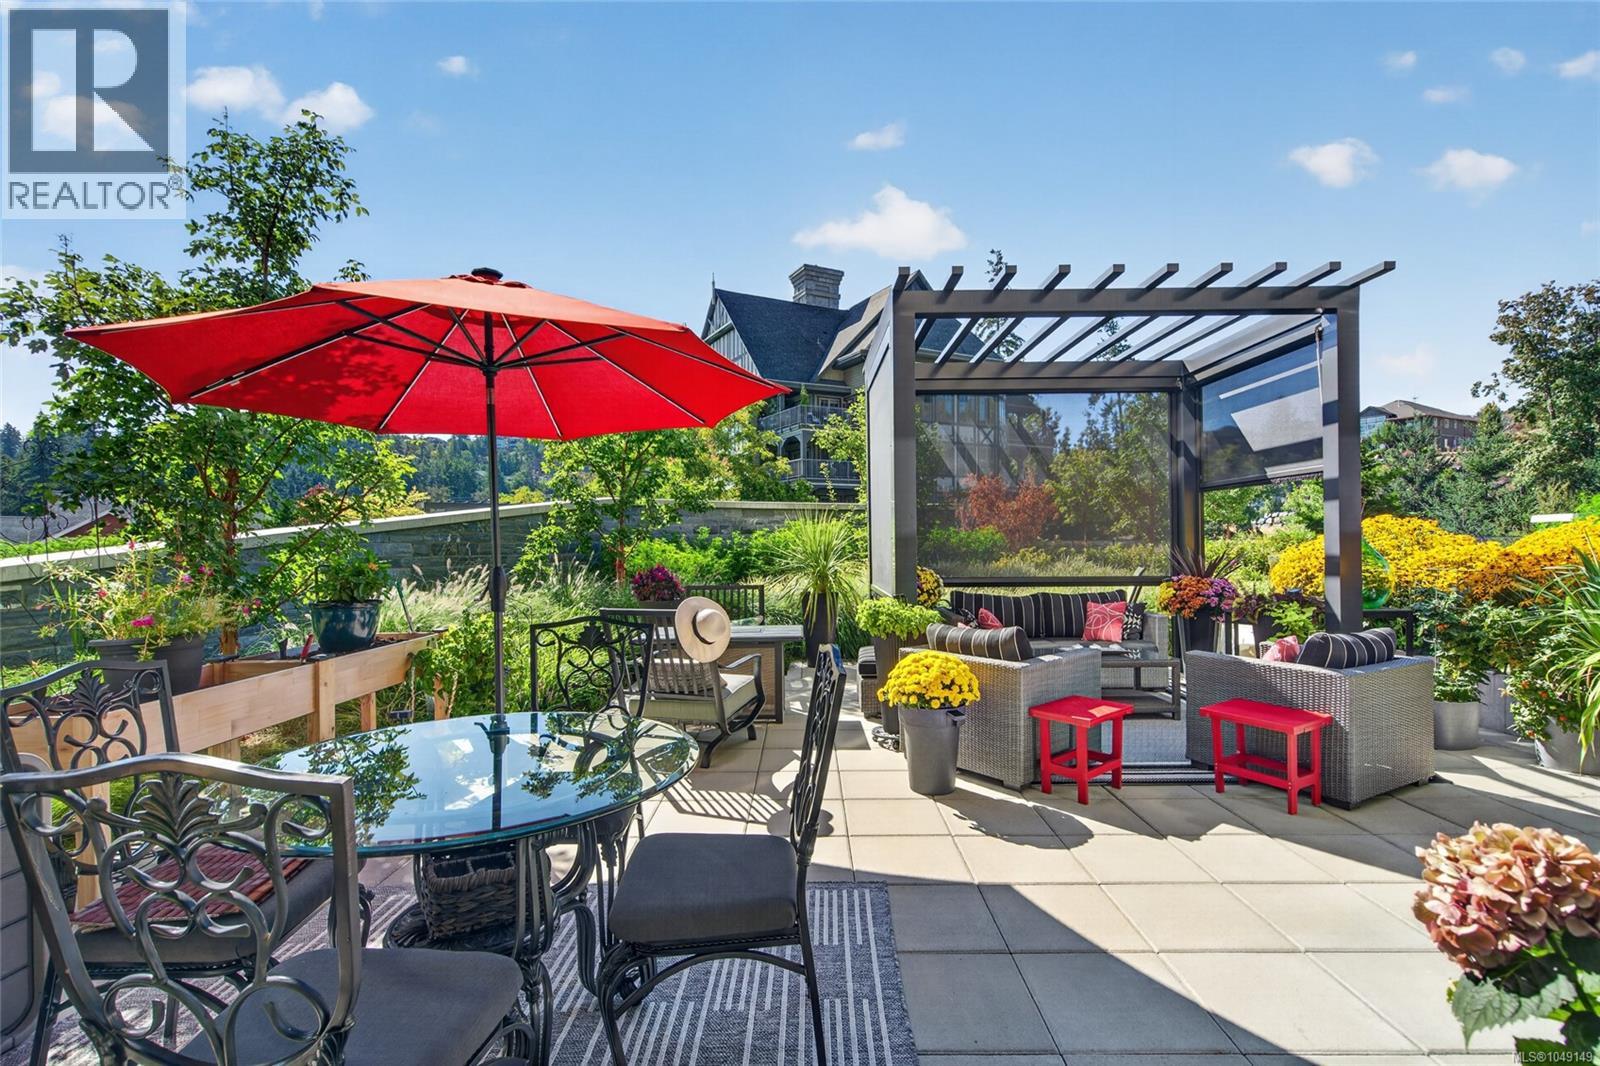
Exclusive 2 bed + den, 2 bath home with a 500 sqft private patio at One Bear Mountain! This west facing, incredibly bright 1,475 sqft residence offers an open concept layout that elegantly blends the kitchen, dining and living spaces, all framed by picturesque mountain views through expansive vinyl frame windows. The kitchen features top of the line Gaggenau built in wall ovens & fridge (under warranty) paired with gleaming white quartz countertops, while the adjacent dining area is finished with a dimmer-controlled light fixture for effortless ambiance. Step out to your private 500 sqft patio with lush foliage maintained by strata; your very own pergola creates a luxurious and private retreat for relaxing or entertaining, a sun shade screen, and gas & water hookups ready for your BBQ or fire table. The primary bedroom offers a hotel inspired feel, complete with a walk through closet and a spa-like, 4 piece ensuite features tiled radiant floor heating. Opposite the primary, you'll find a generous second bedroom, full bath, and a versatile office/den, perfect for a home office or guest space. Additional highlights include: fireplace in the living room, custom blinds throughout, in-unit laundry with a Bosch washer/dryer, 2 parking stalls and separate storage. Built in 2024, this striking 18 storey West Coast style building offers a full-time concierge, secured elevator access, and true resort style amenities: an outdoor pool, fitness centre, roof deck, meeting room & bike storage. Set within a quiet, family-oriented neighbourhood close to the golf course, this home is just minutes from shopping, scenic trails and Bear Mountain golf. With unrestricted rentals and pet-friendly bylaws, plus a wheelchair friendly, no-step, ground level entrance, this rare offering is truly not to be missed. A true must-see! (id:44393)
Oakwyn Realty Ltd.
Regina, Saskatchewan
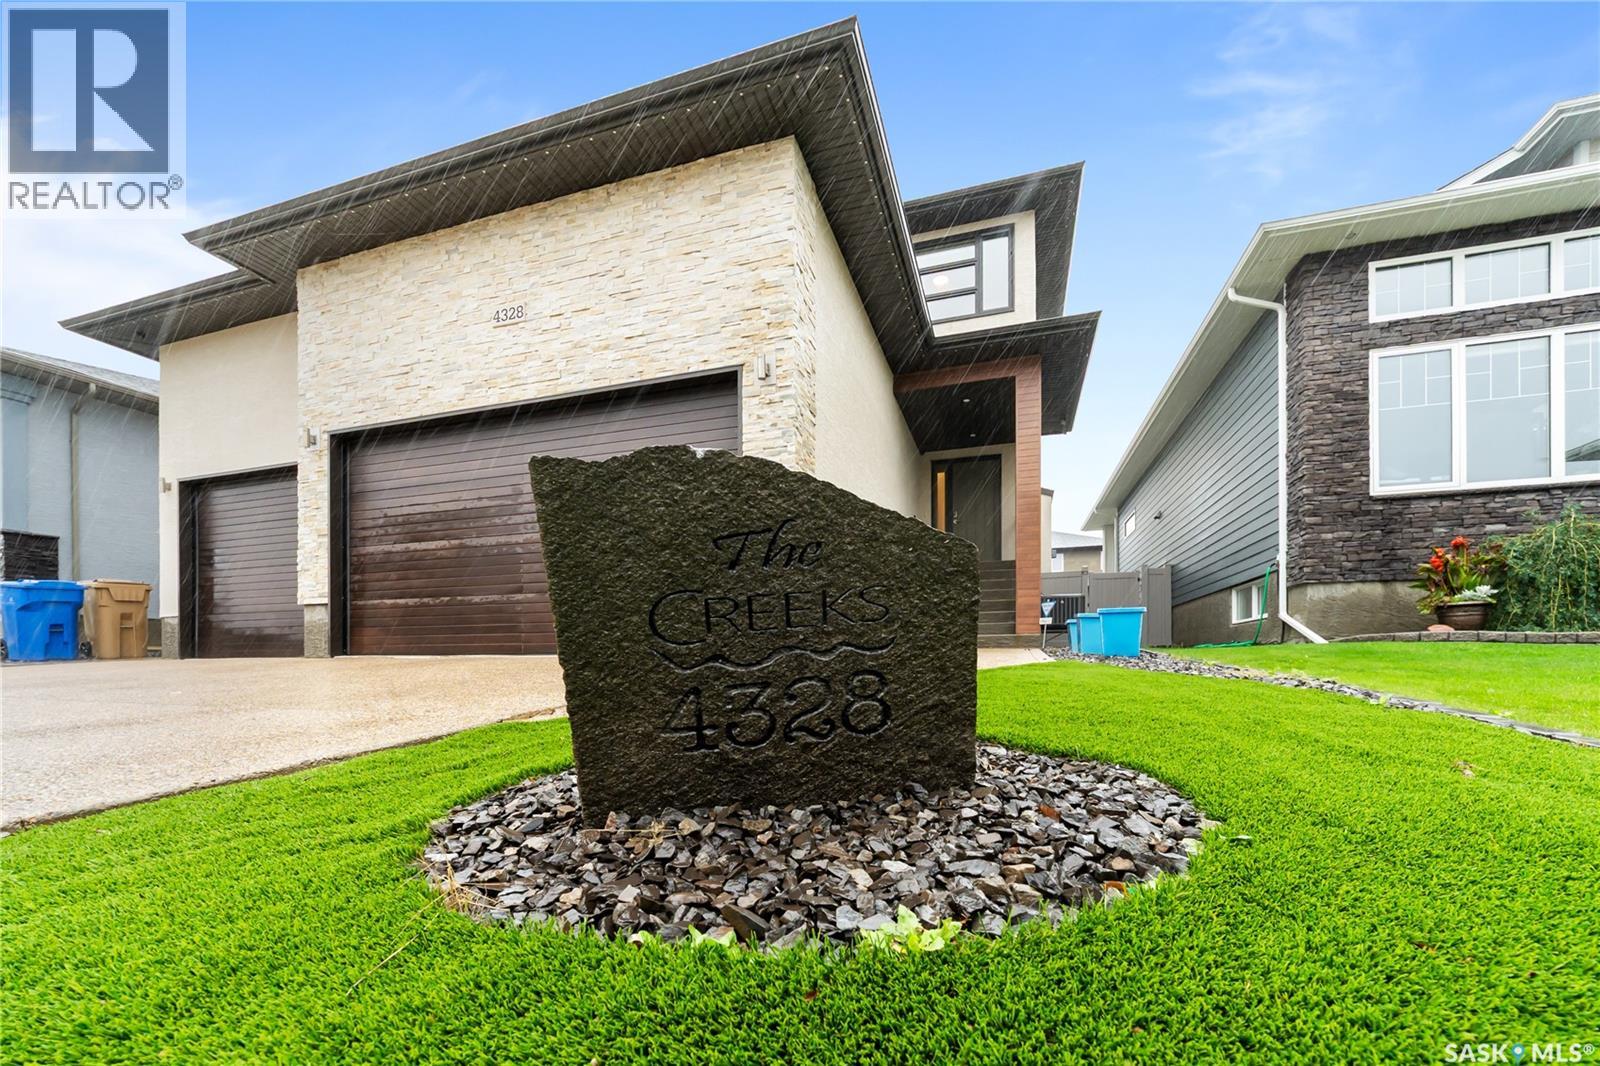
Welcome to 4328 Sage Drive, a stunning modern two-storey home offering 2,047 sq. ft. of thoughtfully designed living space plus a fully finished basement. With 4 bedrooms upstairs, an additional basement bedroom, 3.5 bathrooms and a triple attached garage, this exceptional home is ideal for families looking for space, style and functionality. The open-concept main floor features 9' ceilings, prefinished hickory hardwood flooring and a stylish gas fireplace. The impressive contemporary kitchen showcases high-gloss white upper cabinets, walnut lower cabinetry, Cabria quartz countertops, large island, built-in oven and gas-range top, glass tile backsplash, under-cabinet lighting, soft-close hardware and a walk-through pantry. The spacious dining area is perfect for family meals and entertaining. A large main-floor laundry/mudroom offers ceramic tile flooring, cabinetry, built-in bench and coat hooks. The dramatic staircase with glass inserts leads to the upper level and an impressive primary retreat. The primary bedroom features hardwood flooring and a beautiful two-sided gas fireplace shared with the ensuite. Enjoy the jetted tub, large walk-in shower, dual quartz vanity and spacious 13' x 5' walk-in closet. Three additional bedrooms each feature built-in desks. The finished basement adds a spacious family room and kids play area, a bedroom and 3-piece bathroom—perfect for guests, teens or additional family living. Additional highlights include steel beam construction with open-web floor trusses, contemporary interior doors and hardware, and a heated, insulated triple garage with 15' ceilings. Numerous upgrades include Hunter-Douglas window treatments, maintenance-free front & back yards, Gemstone exterior lighting, a 3-season screened-in deck, & a Control4 smart-home system with surround sound, 8 TV's & 8 security cameras. A truly impressive Regina home combining modern design, smart-home technology, exceptional living space and outstanding family functionality. (id:44393)
W Real Estate Inc.
Moose Jaw, Saskatchewan
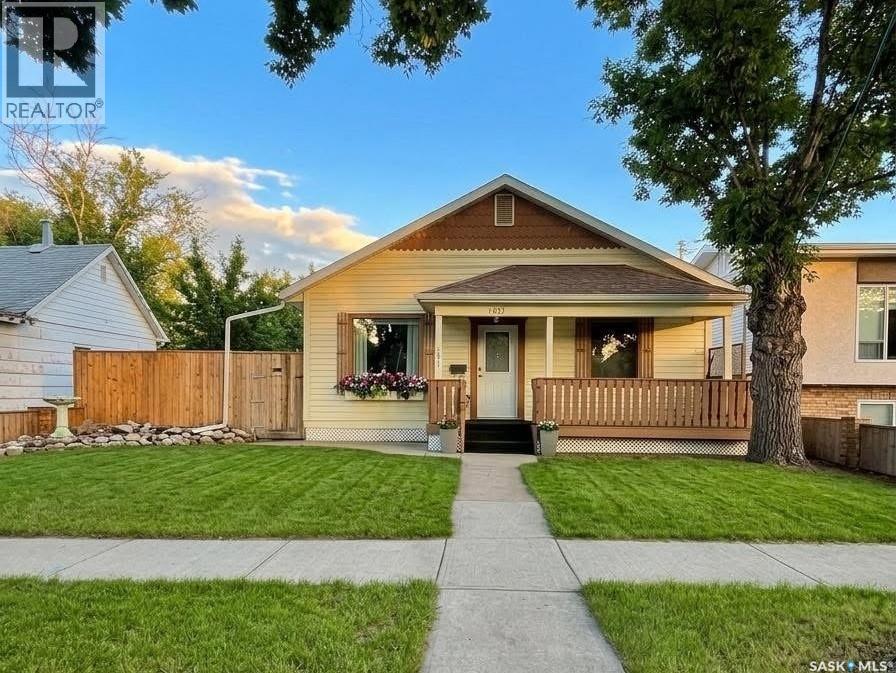
Welcome to this updated 2-bedroom, 1-bathroom home on a quiet residential street located in the Westmount/Elsom area of Moose Jaw. The front porch is open and offers a relaxing area to sit and have your morning coffee. This home has 960 sq ft on the main floor as well as a partially finished basement featuring a games room or office, laundry and tons of storage space. Throughout this home you will many modern finishes including updated kitchen cabinets, quartz counters and a butcher block island as well as a unique modern spin on a sunshine ceiling with a vintage touch. The bathroom has been updated while maintaining some of its vintage features. As you enter the home there is an oversized living room featuring lots of natural light with continuous, new flooring throughout the main floor. This home has had many updates throughout the years such as windows, plumbing, electrical (100 amp panel), shingles and many more. The spacious yard has shade and fruit trees (apple, pear and grapes) with a 6’ high, fully fenced backyard as well as plenty of parking out back for your RV or room to build a garage. The lot measures 50’ x 115’ (5750 sq ft). 2026 taxes are low at $1695.00. Heating/Cooling: Forced air natural gas furnace with A/C. Nothing left to do but pack your bags and move in to this updated home. Book your private showing today! (id:44393)
Choice Realty Systems
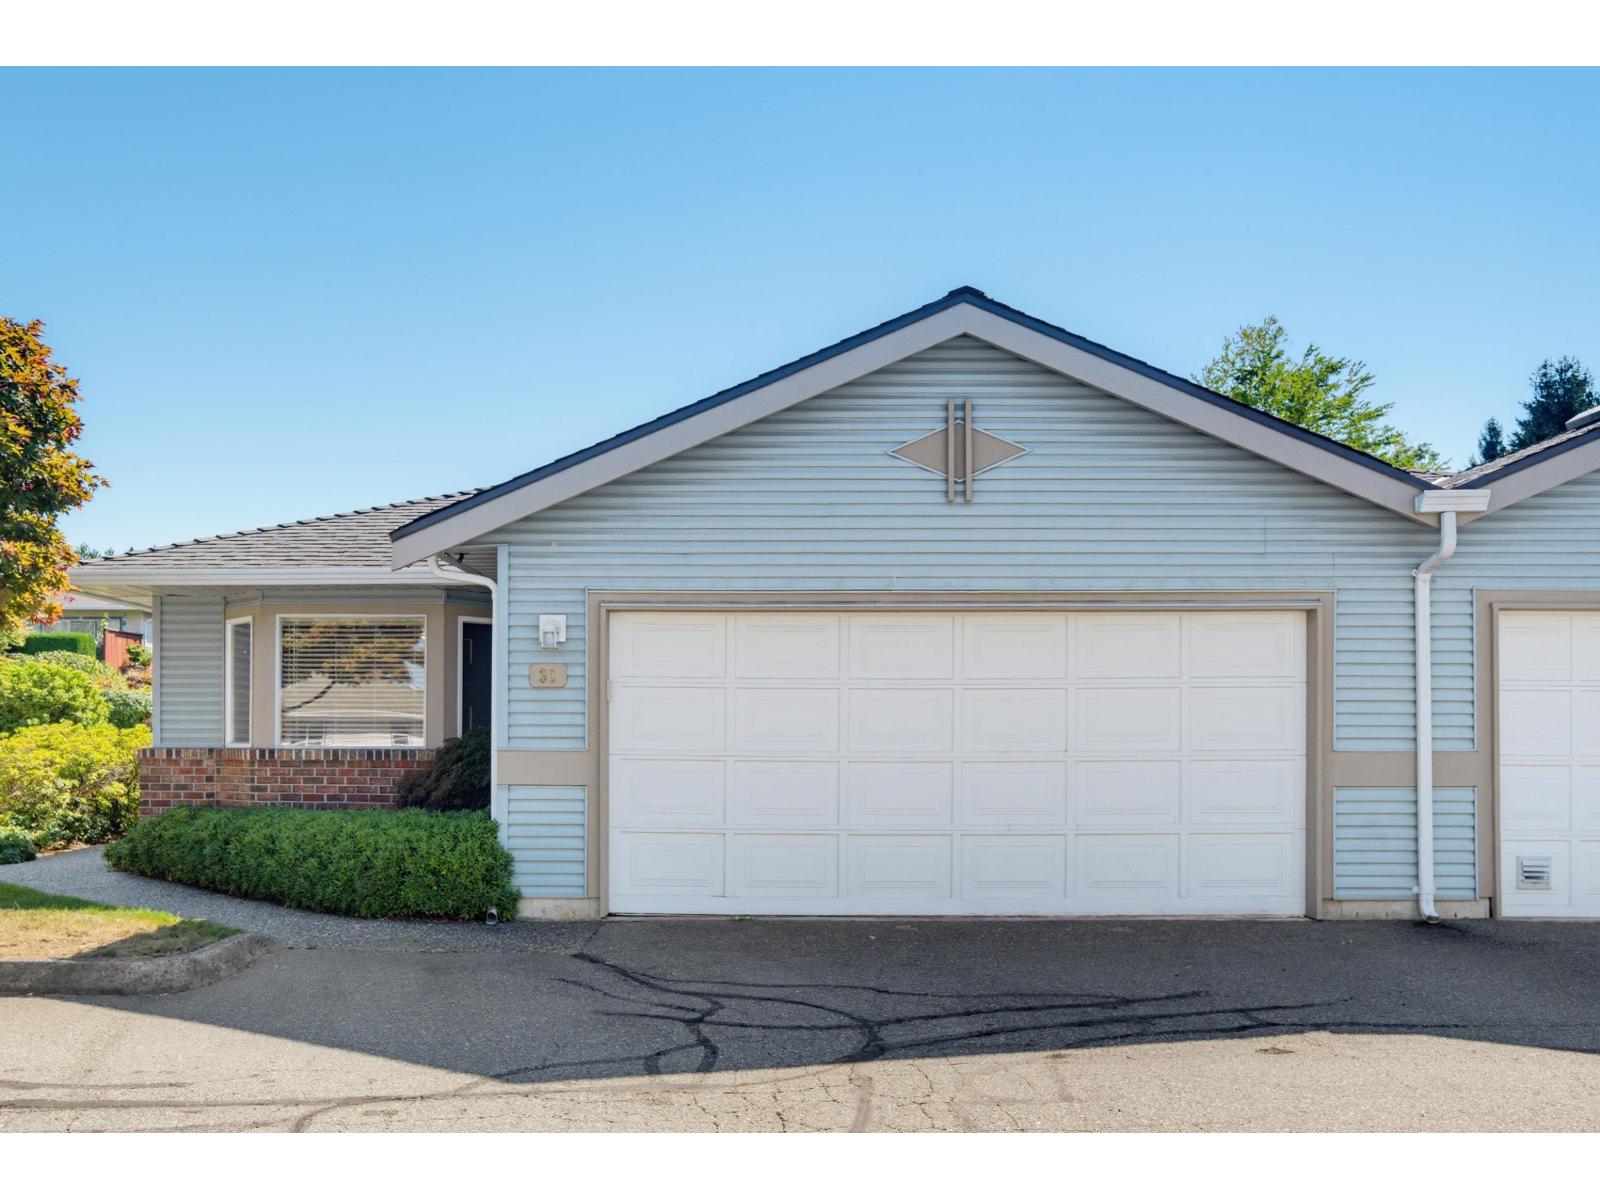
Langley, British Columbia
Downsize without sacrificing space to our newest listing in 55 + Garden Terrace! Offering almost 1500 sq ft, 2 bdrms and 2 bthrms , BRAND NEW paint and flooring! This quiet, gated complex has a great sense of community, an active clubhouse and NEW ROOFS! Kitchen has loads of cabinetry, a gas stove, and sliders off the living rm lead to the large covered patio and your private outdoor space. There is a casual dining area as well as a formal dining rm for larger family gatherings. The double side by side garage has generous storage & work shop space. Walk to everything! Located in the heart of Walnut Grove, coffee chops, trails, shopping, recreation and all amenities are near! Quick access to Highway 1 & Park & Ride. This small 61 unit complex is well run, well maintained & waiting for you! (id:44393)
RE/MAX Treeland Realty
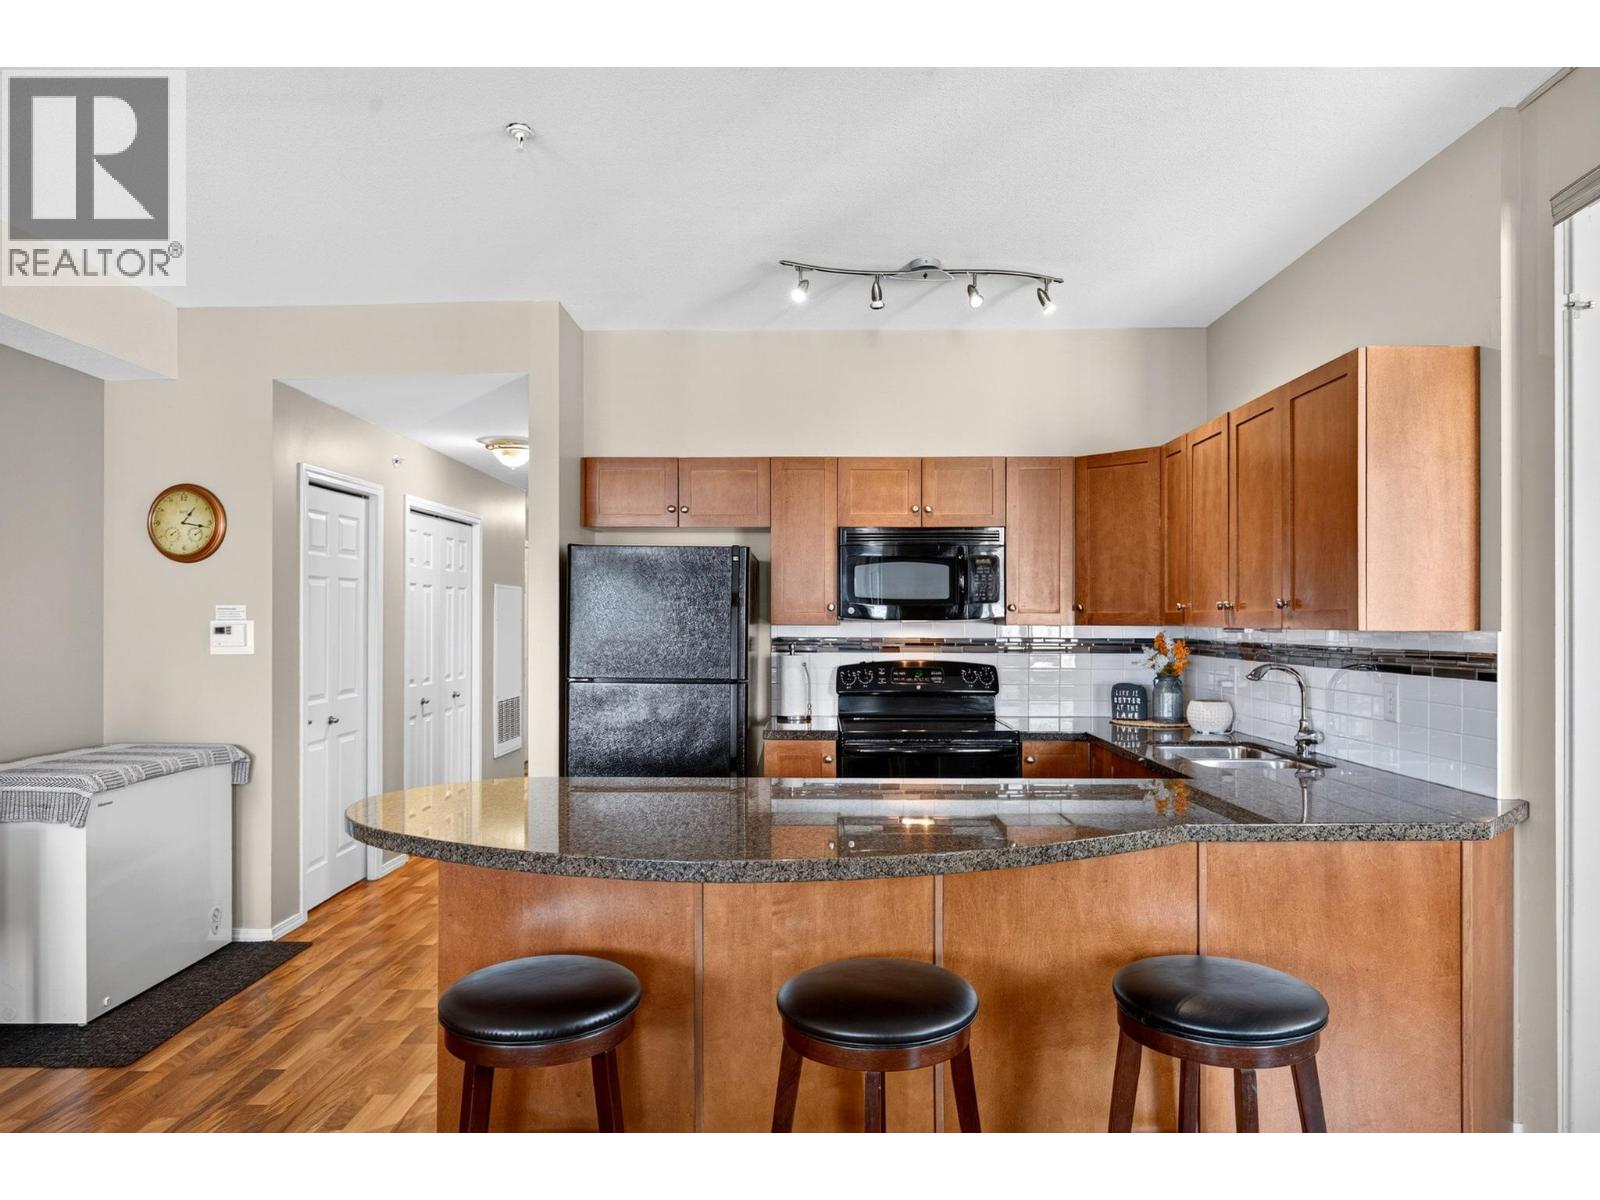
Kelowna, British Columbia
Nestled in the heart of the prestigious Quail Ridge Golf Course community, this bright and spacious 2-bedroom + den, 2-bathroom condo at Pinnacle Pointe offers an exceptional blend of comfort, convenience, and investment potential. The versatile den can easily serve as a home office, guest room, or optional third bedroom. The open-concept floorplan features a large kitchen with granite countertops, a generous island, ample cabinetry, and spacious living areas. The primary bedroom includes a full ensuite, while the covered patio overlooks the pool with beautiful valley and mountain views—the perfect place to relax and unwind. This unit also comes with the rare benefit of two parking stalls. Residents enjoy resort-style amenities including an outdoor pool, hot tub, fitness centre, conference room, and two parking spaces. As well strata fees include central heating and cooling, adding to the ease of ownership. Ideally located just minutes from UBC Okanagan, Kelowna International Airport, and two championship golf courses, this property is an outstanding opportunity for investors, students, vacation-home seekers, or anyone seeking a low-maintenance lifestyle in one of Kelowna's most sought-after communities. (id:44393)
Real Broker B.c. Ltd
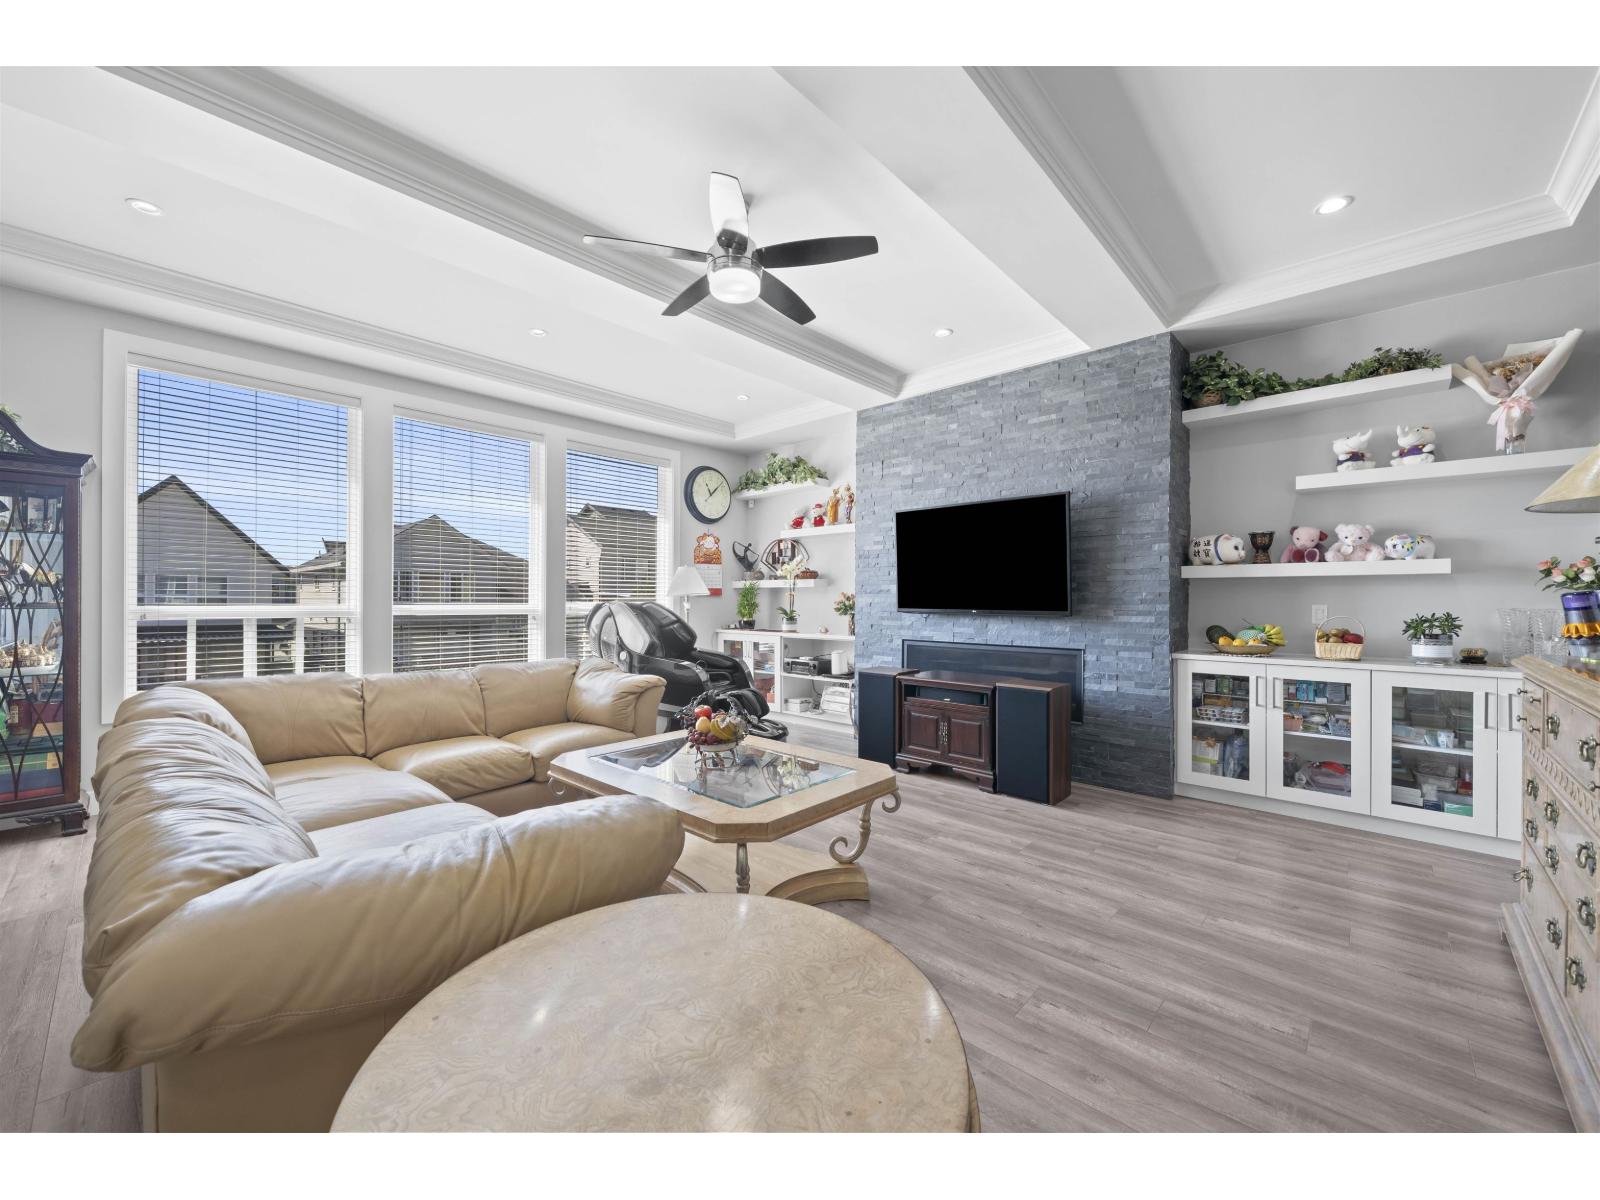
Langley, British Columbia
[ OPEN HOUSE 9/26 (SAT) 1-3PM ] Set on a private corner lot along a quiet street, this impressive 4,300+ sq.ft. detached Air conditioned home offers the space growing families need. The bright, open-concept kitchen features white cabinetry, expansive counters, a large island, gas cooktop, wall oven & stainless steel appliances, opening to a spacious family room with a striking stone fireplace & built-ins. Formal living & dining areas offer added flexibility for entertaining. Upstairs features 4 spacious bedrooms & convenient laundry. Downstairs includes a media room for family movie nights, plus a separate 2-bedroom legal suite as a mortgage helper. Enjoy a south-facing backyard, double garage, generous parking & easy access to parks, trails, shopping & the future SkyTrain. Truly one of a kind in sought-after Willoughby. (id:44393)
Real Broker
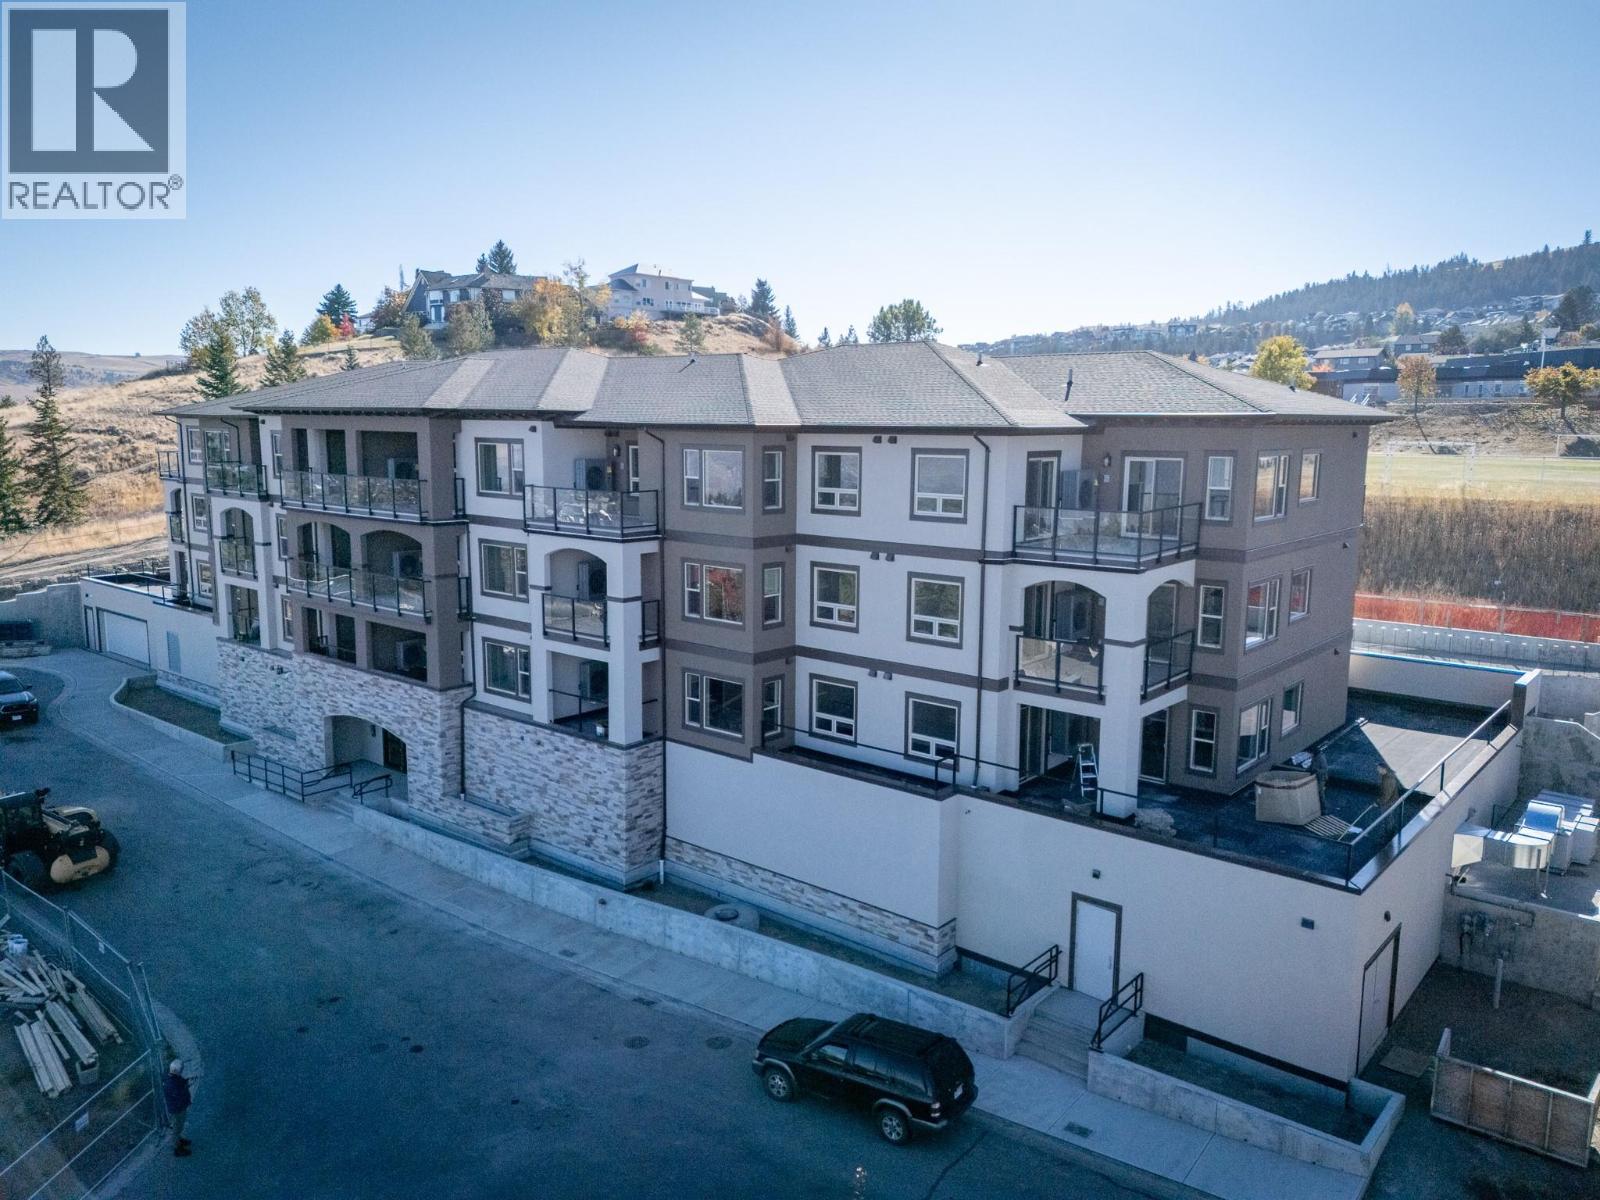
Kamloops, British Columbia
This 2-bedroom, 2 bathroom suite at The Villas offers spacious, low-maintenance living perfect for those looking to downsize without compromise. Enjoy engineered hardwood floors, quartz countertops, and a designer kitchen with soft-close cabinetry and stainless appliances. The second floor master features a walk-through California closet and a spa-inspired ensuite with a tiled rain shower, dual sinks, and heated floors. A cozy electric fireplace, central A/C, in-suite laundry, and high ceilings enhance everyday comfort. This vibrant community offers secure parking, bike storage, walkable access to trails, a community garden and orchard, and shared gathering spaces for connection and belonging. Appointments required for viewings, contact Listing Agent for available times. 12-months of strata fees pre-paid on this unit when purchased! (id:44393)
RE/MAX Kamloops