
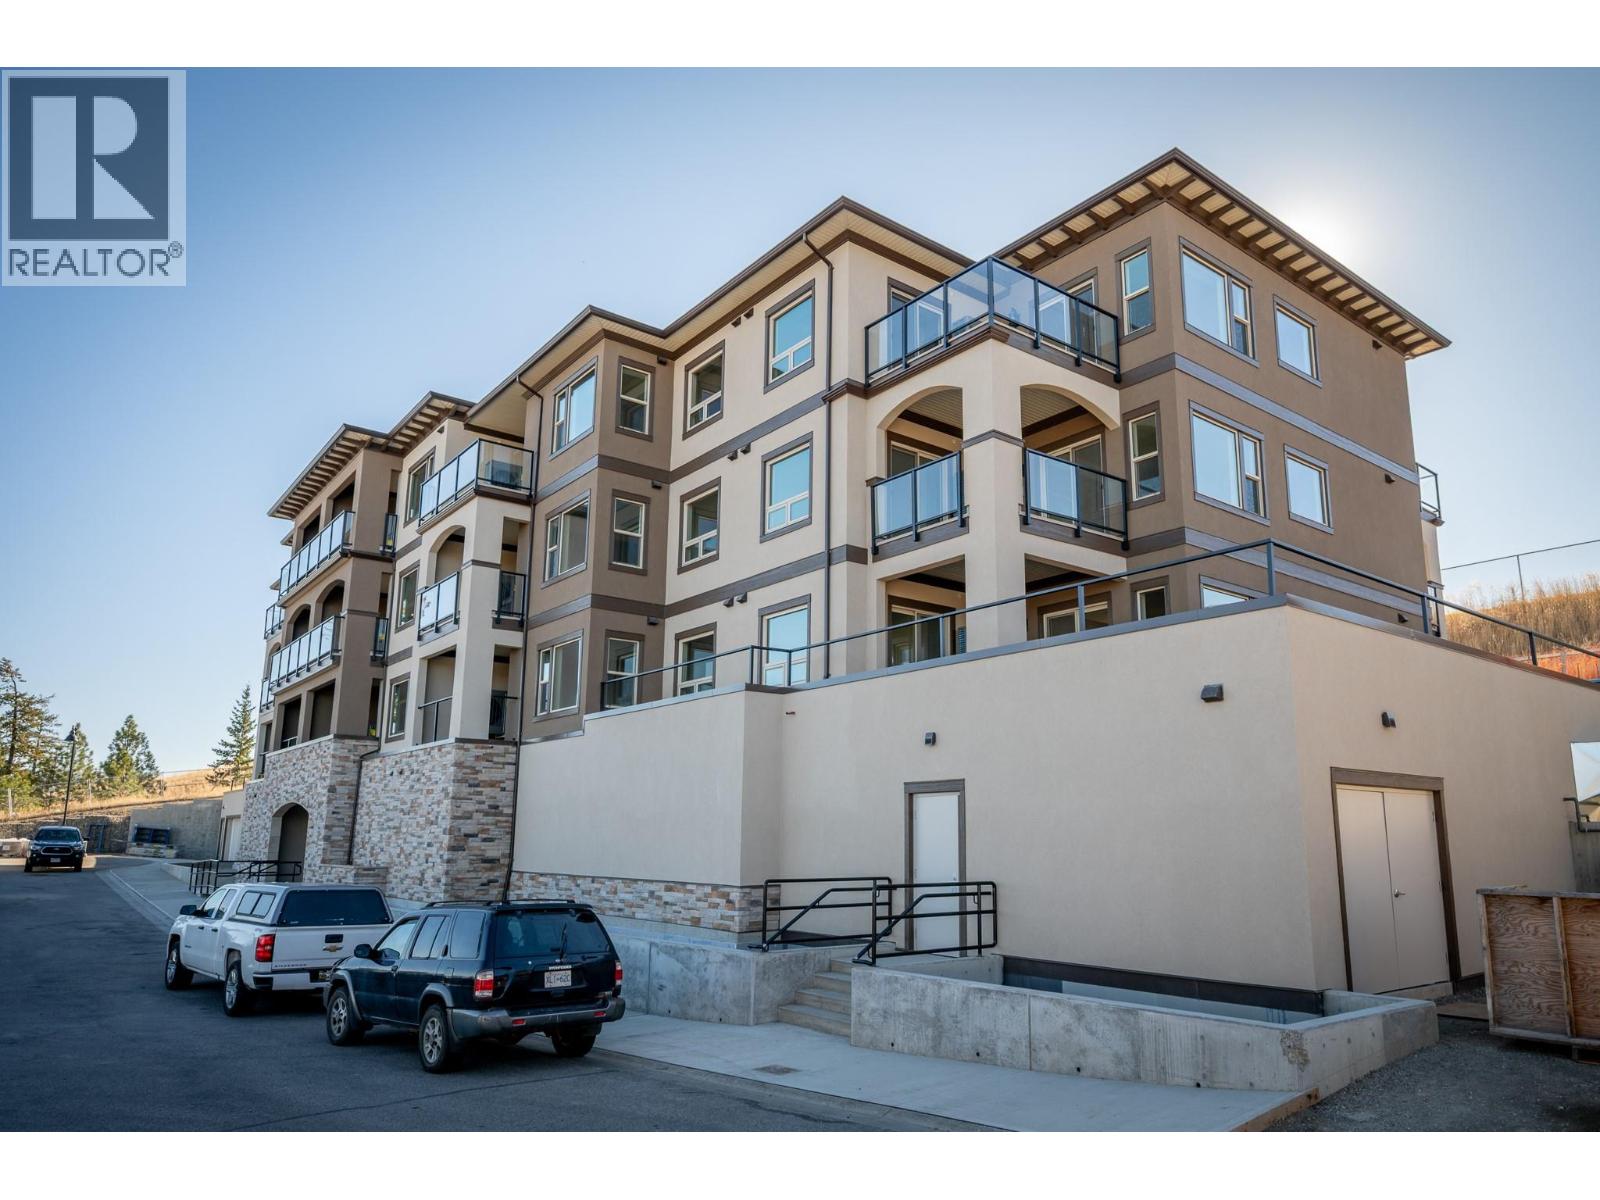
Kamloops, British Columbia
12-months of strata fees pre-paid on this unit when purchased! Designed for comfort and connection, this second-floor 1-bedroom suite offers the ideal blend of private living and community spirit with excellent north-facing views of the City. Enjoy quartz counters, soft-close cabinetry, heated tile in the bathroom, undermount cabinet lighting and engineered hardwood throughout. The walk-through closet, electric fireplace, and individual Heat Pump A/C make everyday living feel upscale and easy. Step onto your private patio or head out to enjoy the onsite community garden and walkable surroundings. Perfect for those looking to simplify without sacrificing quality or lifestyle. Appointments required for viewings; contact the listing agent for available times. (id:44393)
RE/MAX Kamloops
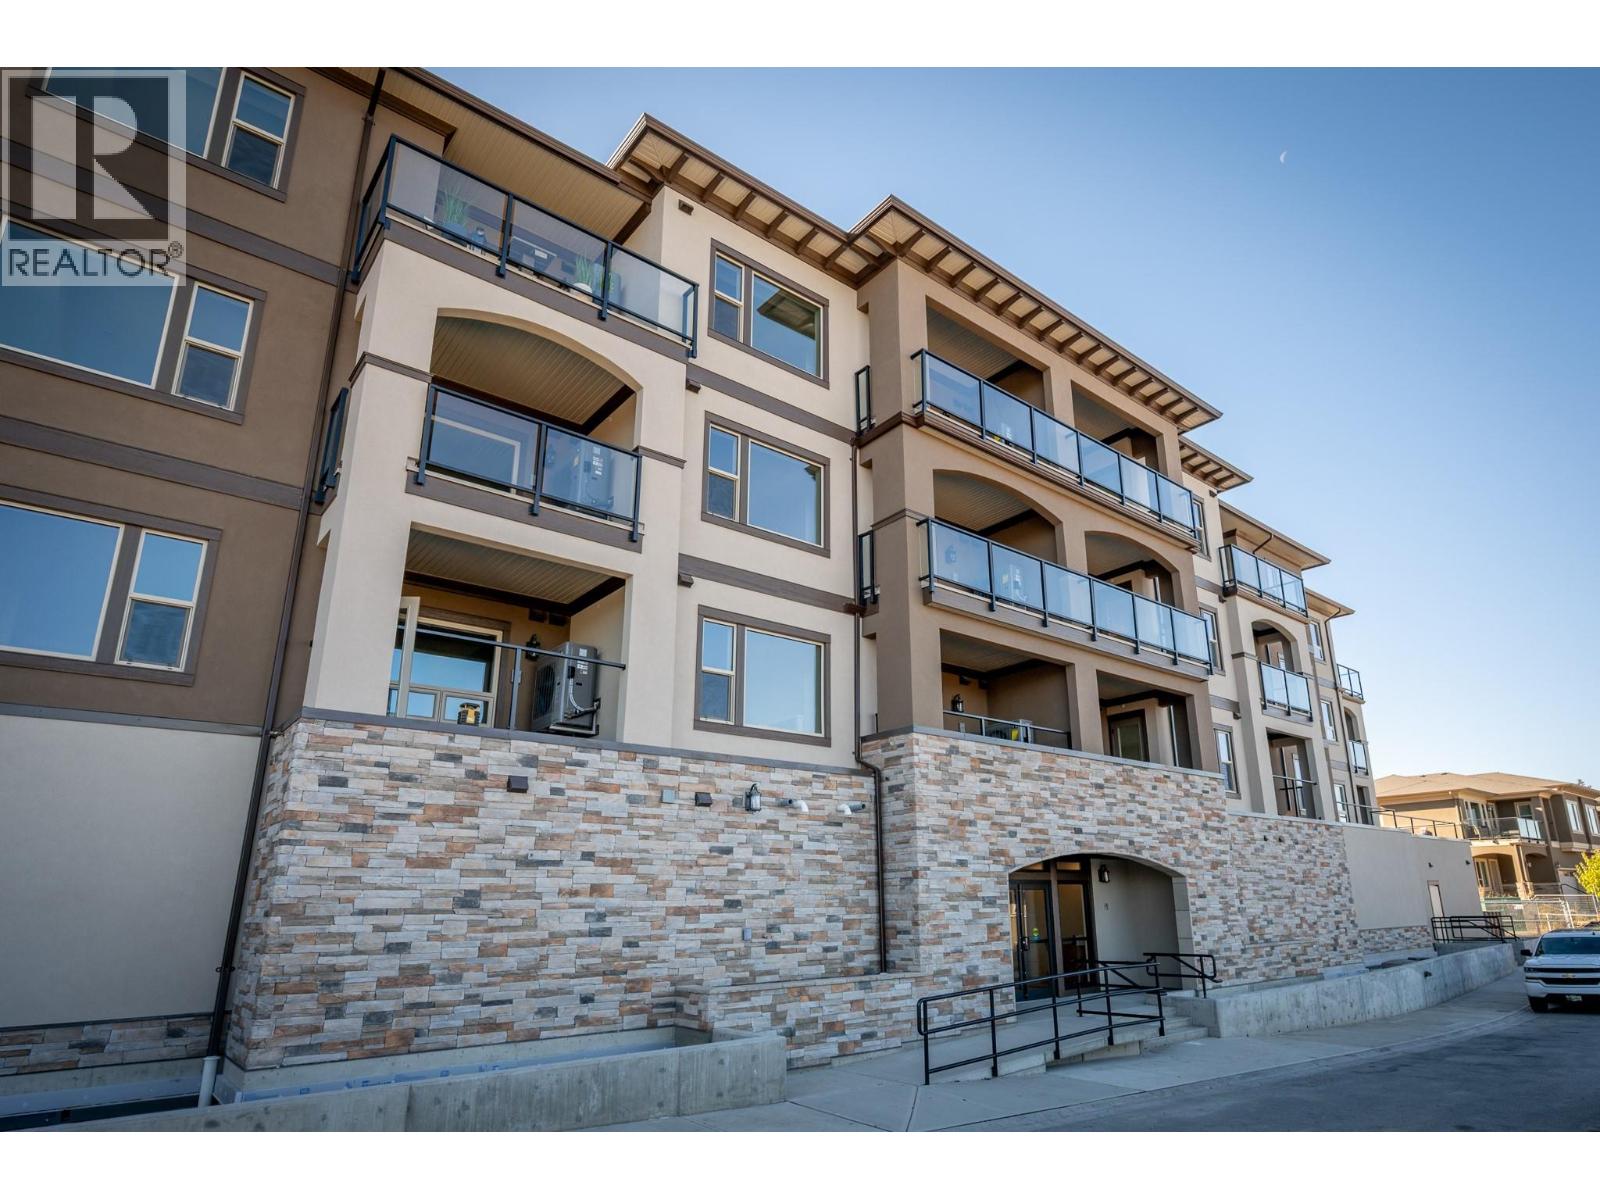
Kamloops, British Columbia
This bright and well-appointed 1-bedroom home is a downsizer’s dream, offering thoughtful finishes and a strong sense of community. Enjoy 9’ ceilings, engineered hardwood, quartz countertops, and a stainless steel kitchen package with soft-close cabinetry. The bedroom features a large walk-in closet, and the bathroom includes heated tile floors and upscale finishes. With in-suite laundry, A/C, an electric fireplace, and generous outdoor living space, you’ll feel right at home. Located in a vibrant building with community gardens, shared lounges, and walkable surroundings designed for connection and ease. Appointments are required for viewings; contact the listing agent for available times. 12 months of strata fees prepaid on this unit when purchased! (id:44393)
RE/MAX Kamloops
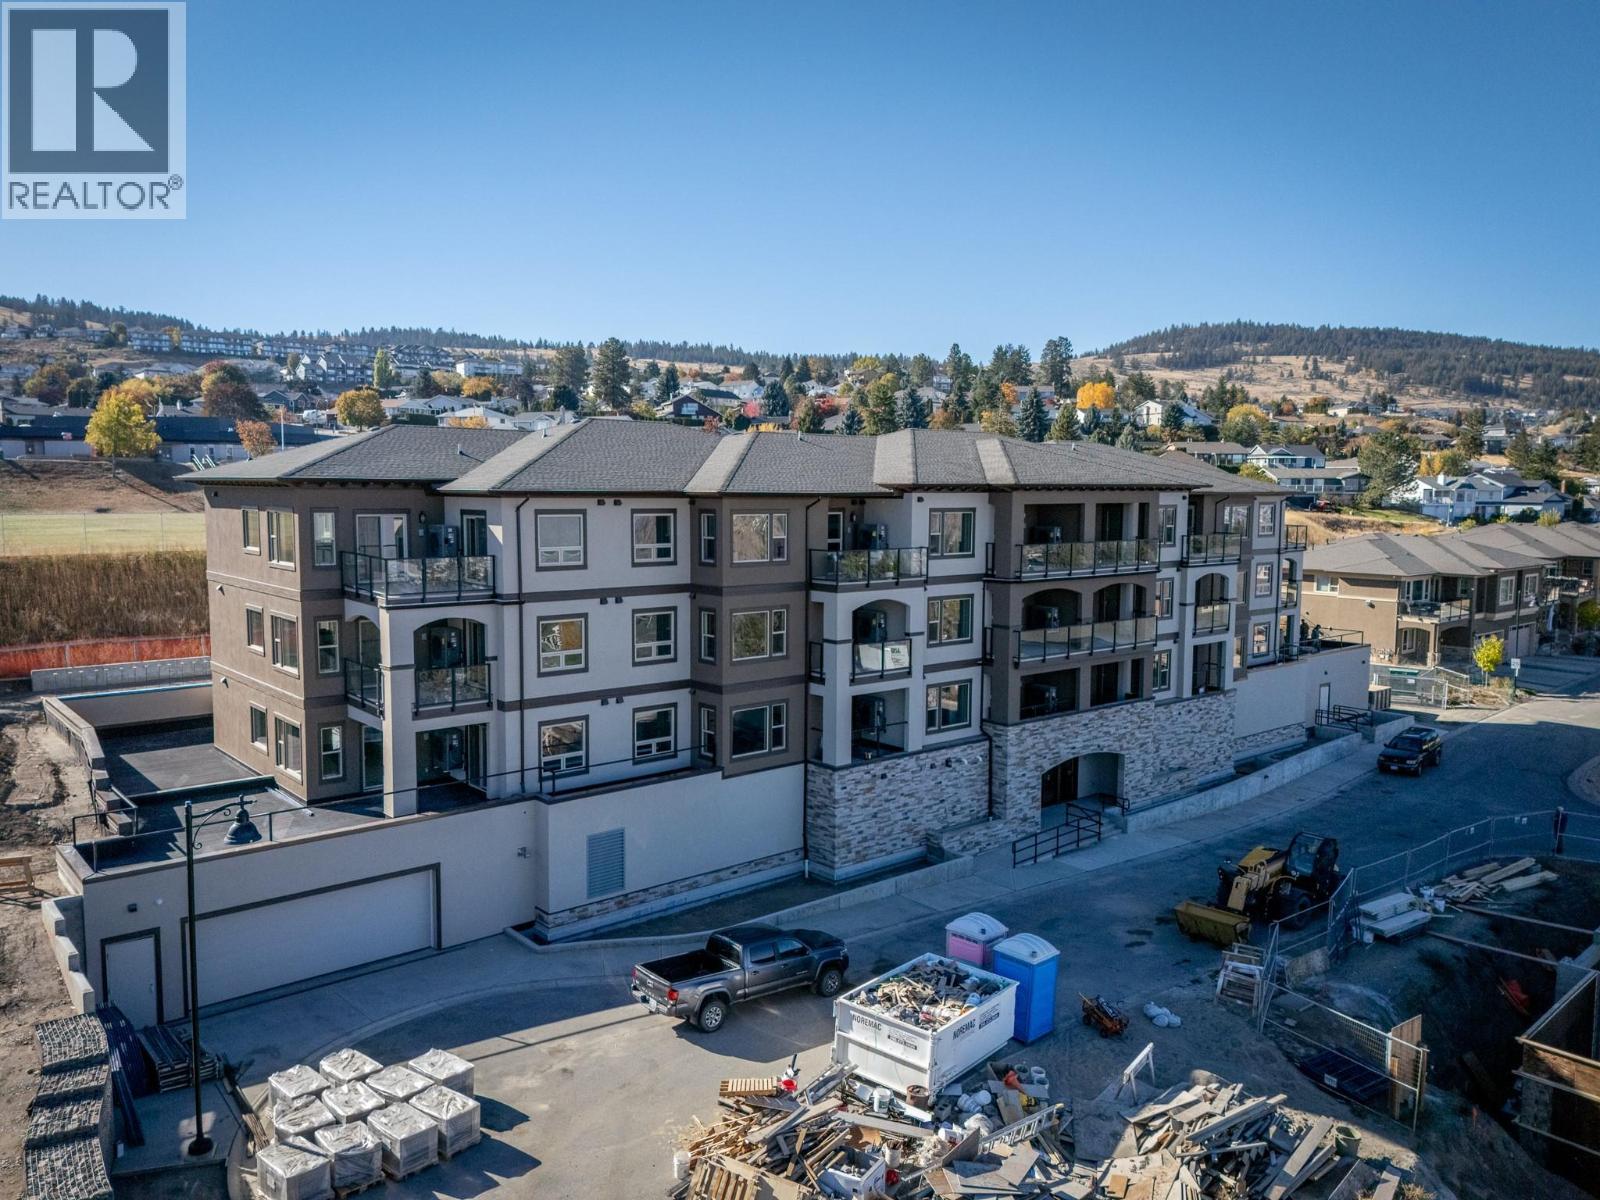
Kamloops, British Columbia
Welcome to effortless living at The Villas, where community and comfort come together. This thoughtfully designed first-floor 1-bedroom, 1-bathroom home offers 683 sq.ft. of beautifully finished living space plus a 91 sq.ft. patio with an exterior power outlet. Ideal for downsizers, this home features engineered hardwood floors, quartz countertops, a stainless steel appliance package, and heated tile in the ensuite. The open-concept kitchen features soft-close cabinetry, under-cabinet lighting, and a built-in microwave. The primary bedroom features a walk-in closet with custom organizers. Enjoy a gas furnace, central A/C, an electric fireplace, and in-suite laundry. This vibrant building fosters connection with walkable amenities, a community garden and orchard, social gathering spaces, and secure bike and vehicle storage. Appointments are required for viewings; contact the listing agent for available times. 12-months of strata fees pre-paid on this unit when purchased! (id:44393)
RE/MAX Kamloops
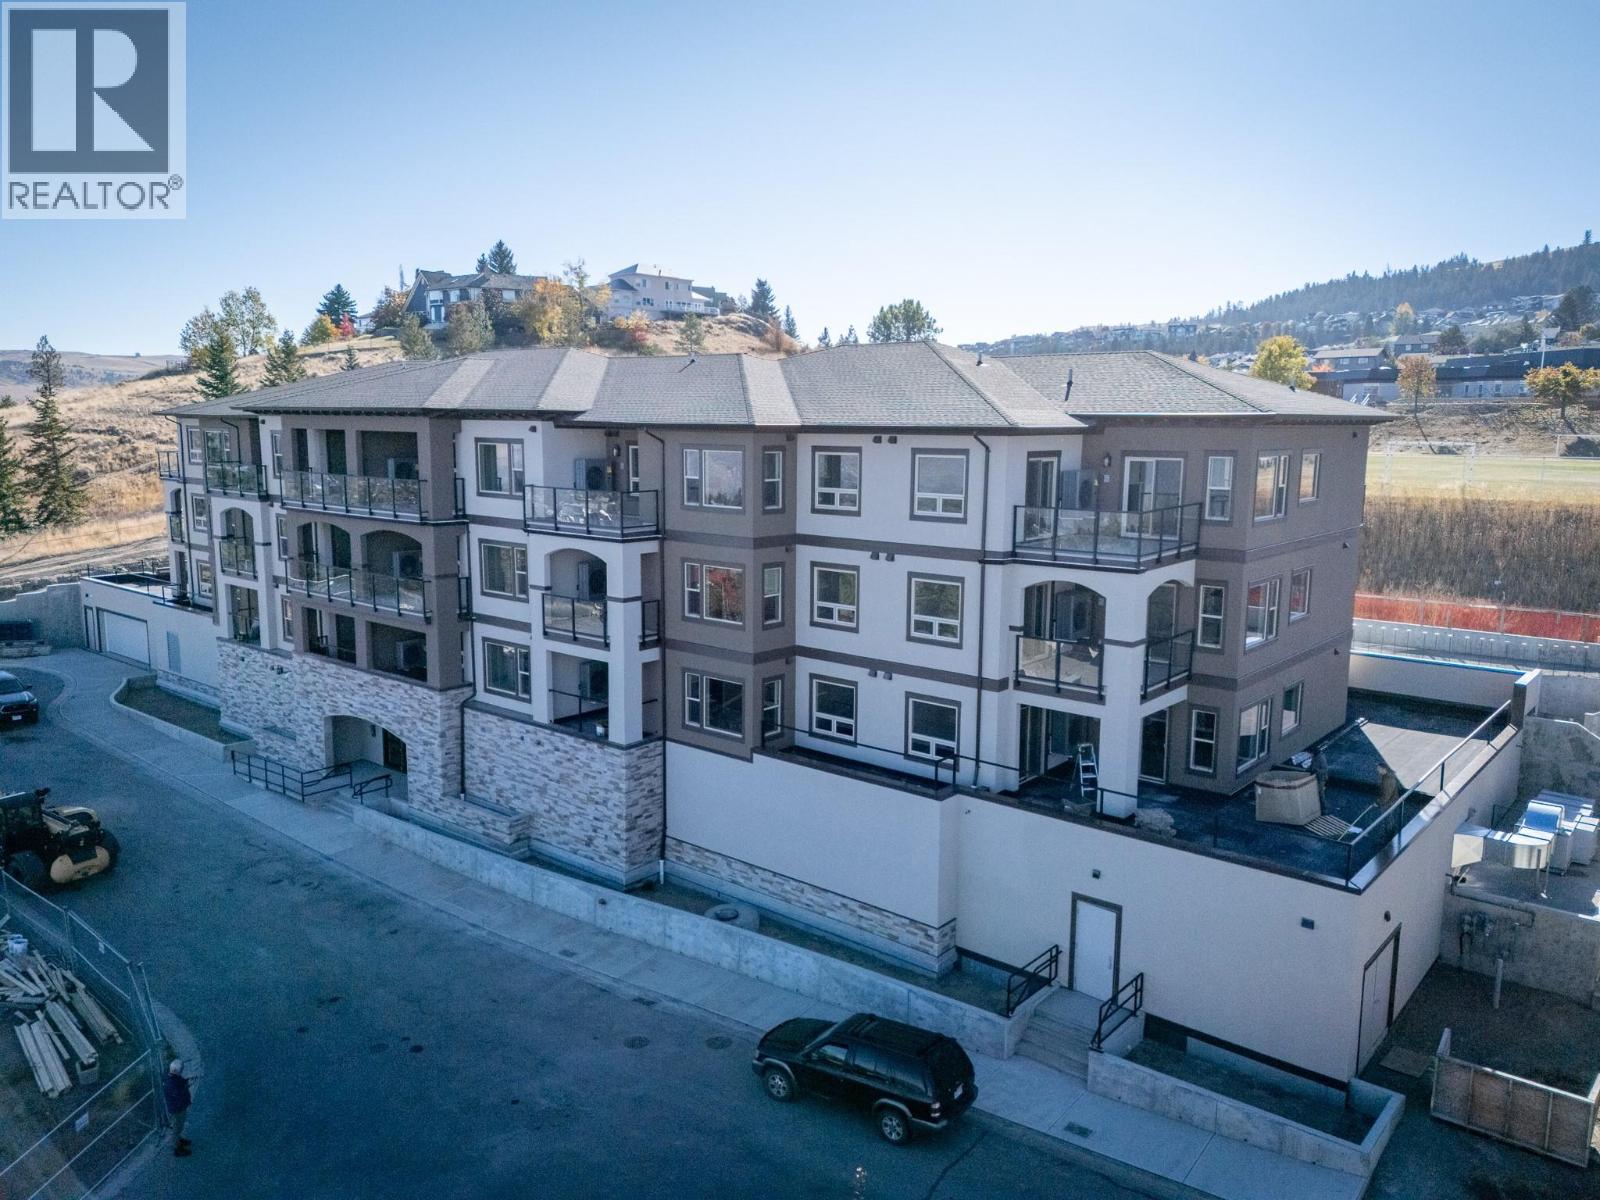
Kamloops, British Columbia
This 2-bedroom, 2 bathroom suite at The Villas offers spacious, low-maintenance living perfect for those looking to downsize without compromise. Enjoy engineered hardwood floors, quartz countertops, and a designer kitchen with soft-close cabinetry and stainless appliances. The third-floor master features a walk-through California closet and a spa-inspired ensuite with a tiled rain shower, dual sinks, and heated floors. A cozy electric fireplace, central A/C, in-suite laundry, and high ceilings enhance everyday comfort. This vibrant community offers secure parking, bike storage, walkable access to trails, a community garden and orchard, and shared gathering spaces for connection and belonging. Appointments required for viewings, contact Listing Agent for available times. 12-months of strata fees pre-paid on this unit when purchased! (id:44393)
RE/MAX Kamloops
Kamloops, British Columbia
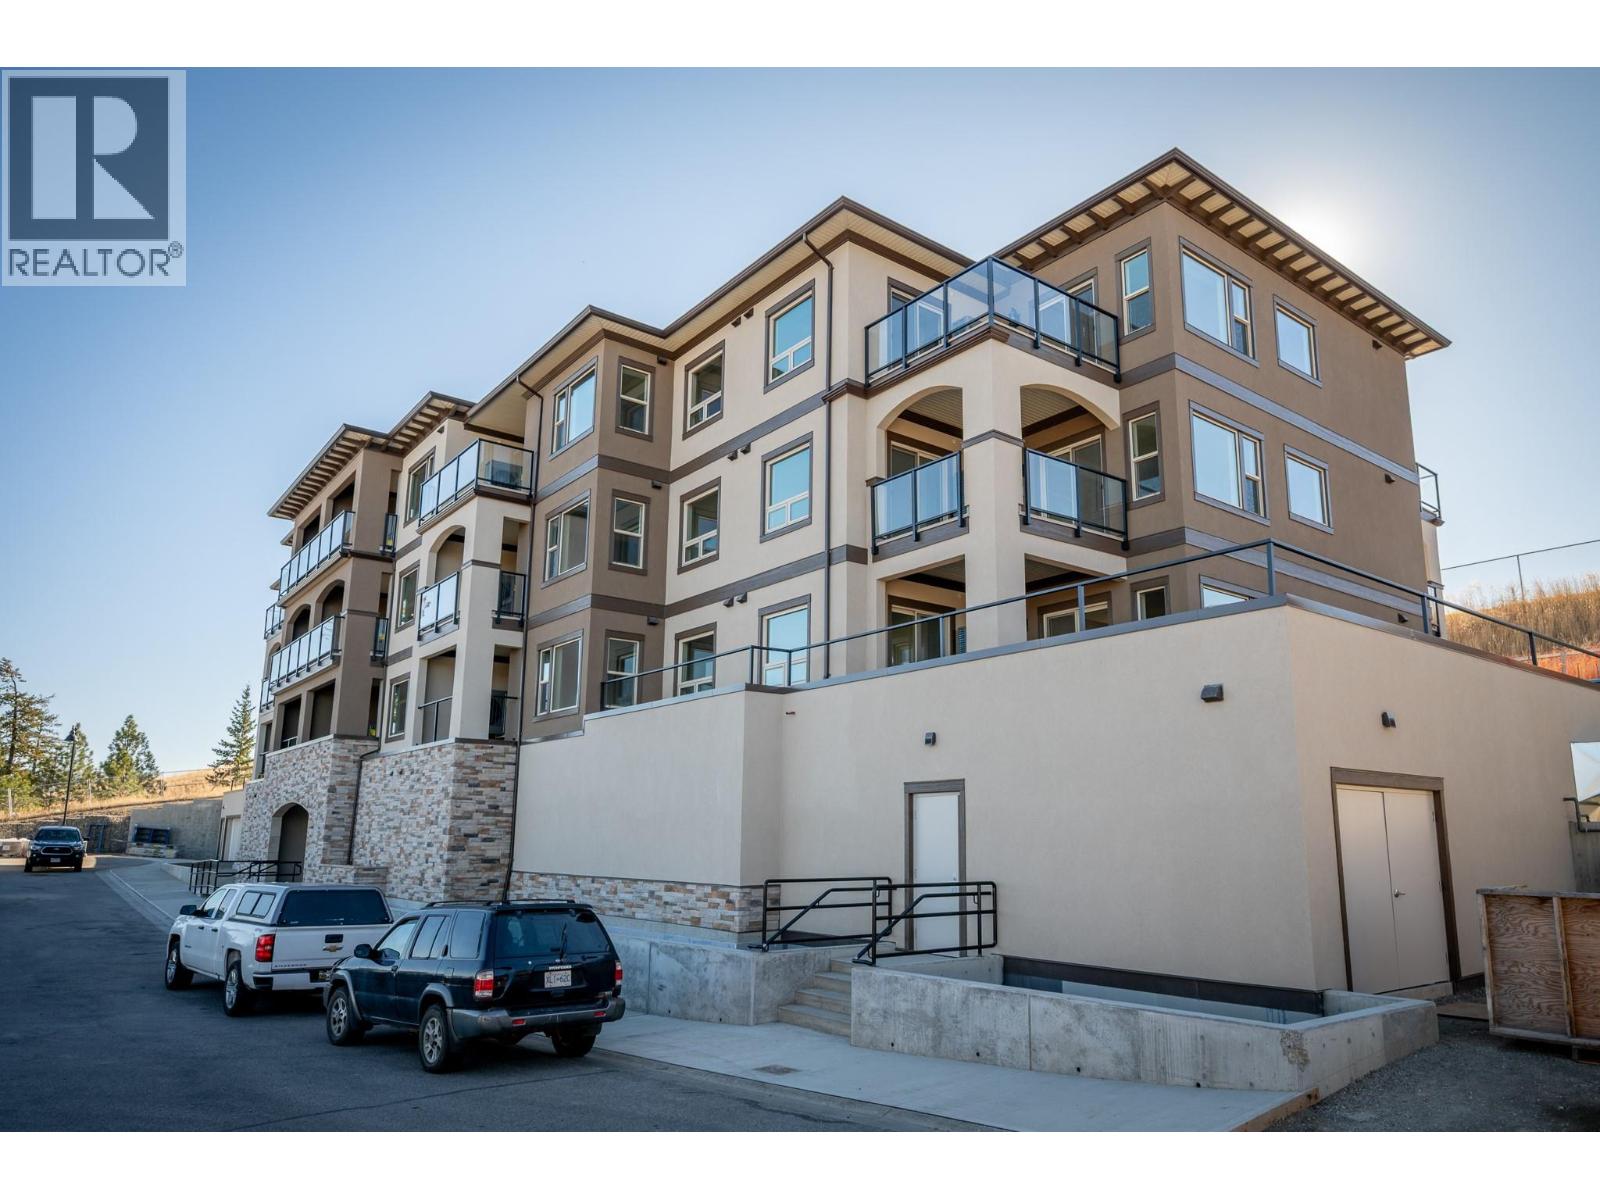
12-months of strata fees pre-paid on this unit when purchased! Designed for comfort and connection, this top-floor 1-bedroom suite offers the ideal blend of private living and community spirit with excellent north-facing views of the City. Enjoy quartz counters, soft-close cabinetry, heated tile in the bathroom, undermount cabinet lighting and engineered hardwood throughout. The walk-through closet, electric fireplace, and individual Heat Pump A/C make everyday living feel upscale and easy. Step onto your private patio or head out to enjoy the on-site community garden and walkable surroundings. Perfect for those looking to simplify without sacrificing quality or lifestyle. Appointments are required for viewings; contact the listing agent for available times. (id:44393)
RE/MAX Kamloops
Kamloops, British Columbia
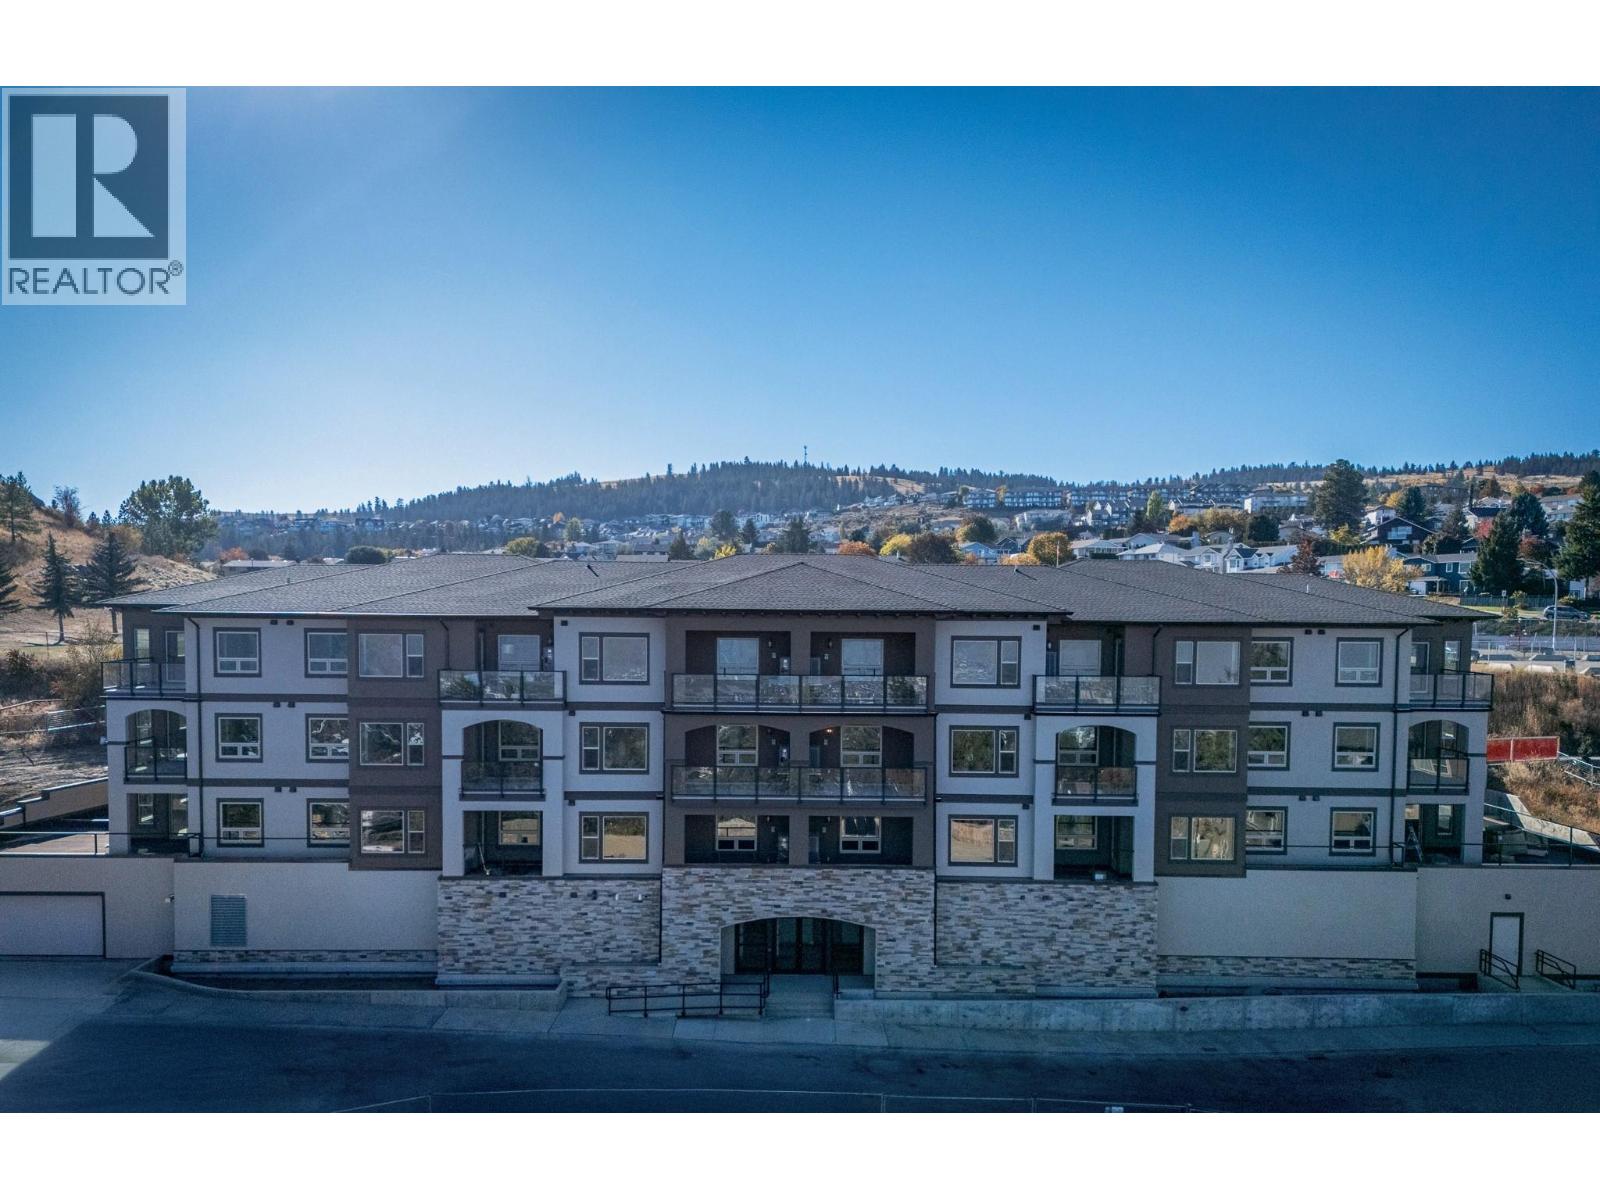
This 2-bedroom, 2 bathroom suite at The Villas offers spacious, low-maintenance living perfect for those looking to downsize without compromise. Enjoy engineered hardwood floors, quartz countertops, and a designer kitchen with soft-close cabinetry and stainless appliances. The main-floor master features a walk-through California closet and a spa-inspired ensuite with a tiled rain shower, dual sinks, and heated floors. A cozy electric fireplace, central A/C, in-suite laundry, and high ceilings enhance everyday comfort. This vibrant community offers secure parking, bike storage, walkable access to trails, a community garden and orchard, and shared gathering spaces for connection and belonging. Appointments are required for viewings; contact the listing agent for available times. 12-months of strata fees pre-paid on this unit when purchased! (id:44393)
RE/MAX Kamloops
Kamloops, British Columbia
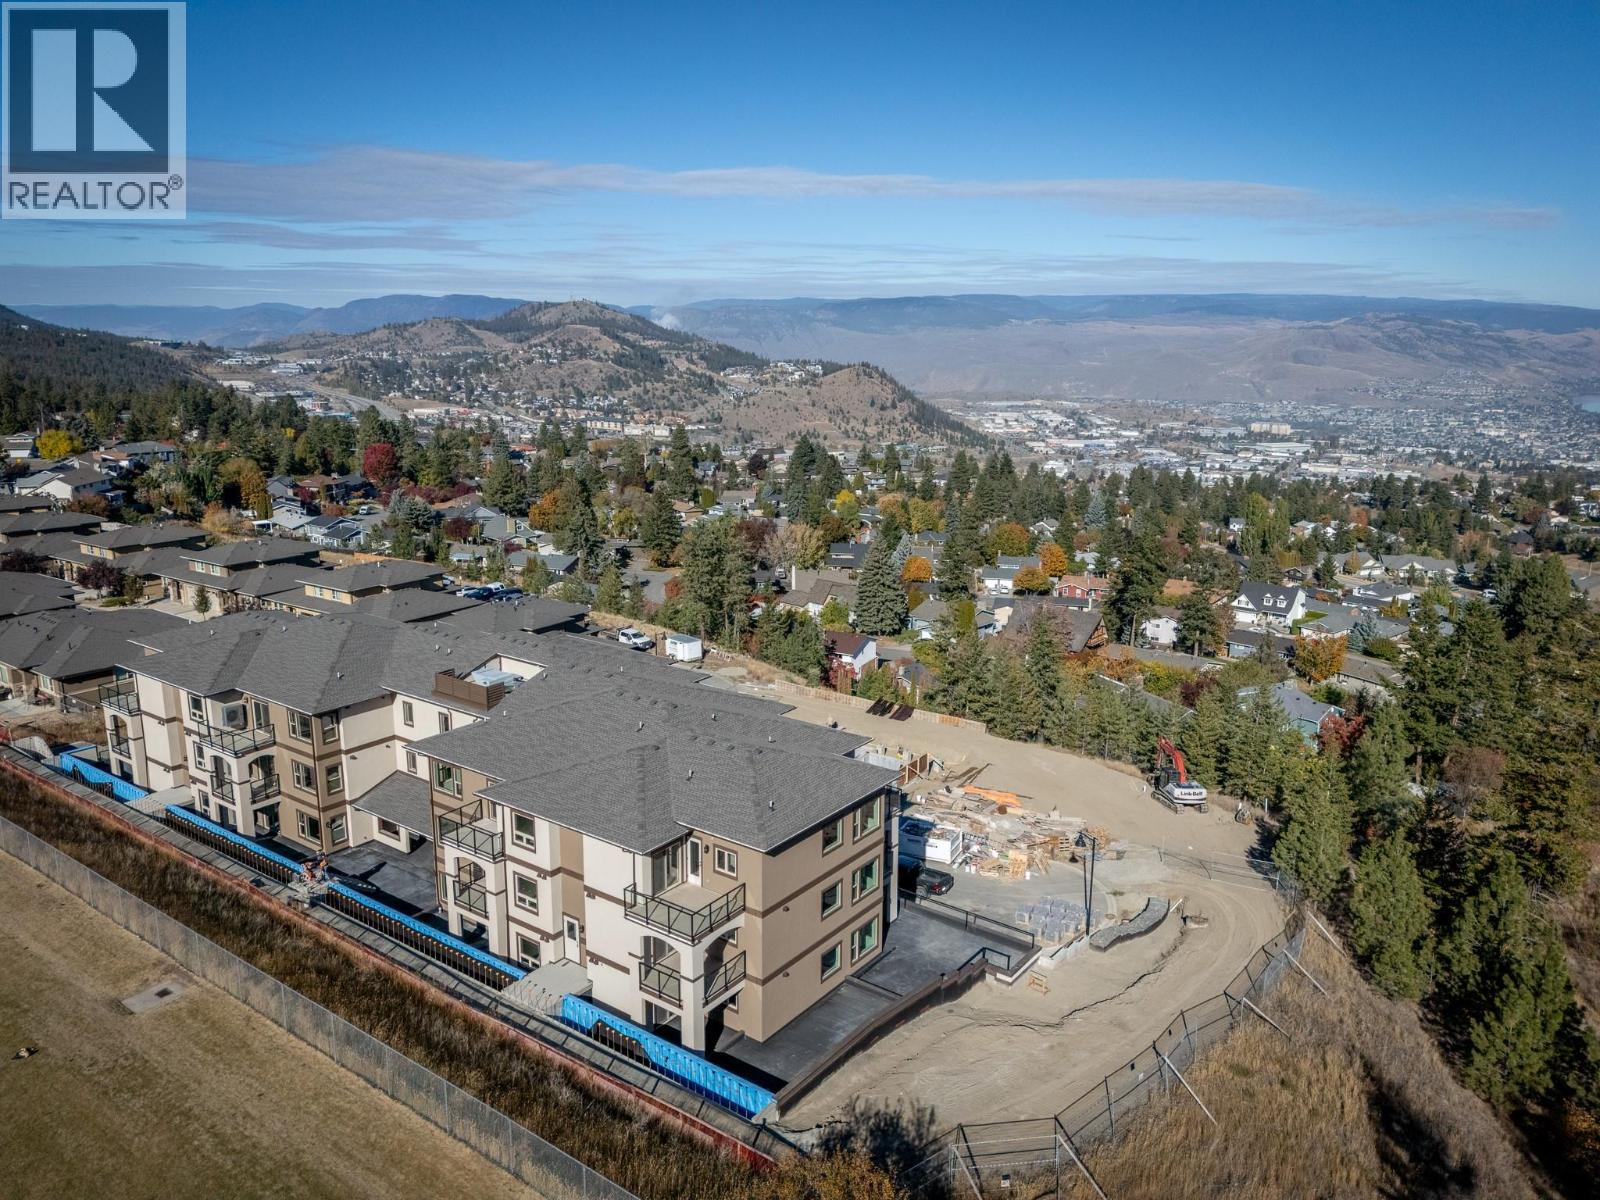
12-months of strata fees pre-paid on this unit when purchased! Downsize without compromise in this beautifully appointed second floor 2-bedroom, 2 bathroom suite at The Villas. With 931 sq. ft. of refined living space and a generous outdoor area, this home offers engineered hardwood flooring, quartz countertops, soft-close cabinetry, and a full stainless steel appliance package. Enjoy a spacious ensuite with dual sinks, heated tile floors, and a rain shower with bench. Community is at the heart of The Villas, with a shared garden, orchard, meeting spaces, and walkable amenities that foster connection. Secure underground parking, bike storage, and in-suite laundry complete this ideal downsizing opportunity. Appointments required for viewings, contact Listing Agent for available times. (id:44393)
RE/MAX Kamloops
Chemainus, British Columbia
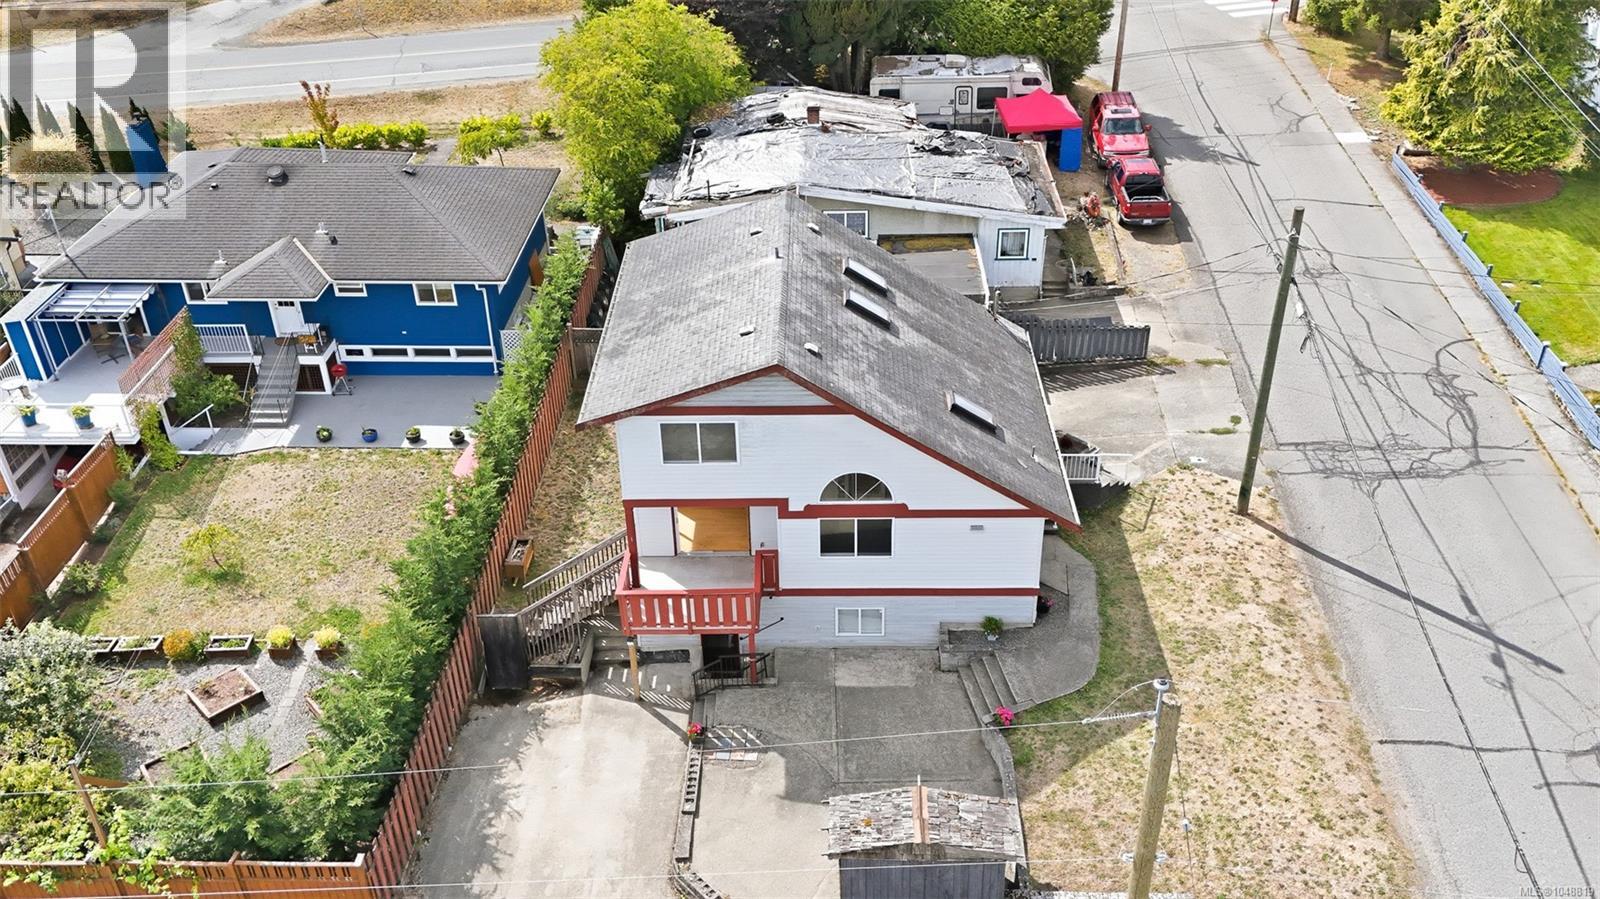
**OPEN HOUSE SATURDAY OCT 3rd 11-1PM** Welcome to 9815 Cedar Street, a versatile home offering nearly 2,000 sq. ft. of living space, ocean views and plenty of opportunity in the heart of Chemainus. Featuring 3 bedrooms, 3 bathrooms and two kitchens, the home offers a flexible layout well suited to families, extended family or multigenerational living. A separate lower living area with its own entrance provides even more possibilities, while the main living space features a gas fireplace and plenty of natural light. Upstairs, enjoy ocean views that remind you just how close you are to the coast. Outside, the property offers a generous yard, single garage and space to enjoy, garden or personalize over time. Built in 1994, this is a home with plenty of potential for buyers looking to put their own touches on a property while taking advantage of an established neighbourhood and a great Vancouver Island lifestyle. Chemainus itself is a big part of what makes this location special. Known for its famous outdoor murals, charming downtown, local shops, restaurants and arts scene, the community combines small-town character with everyday conveniences. Spend the day exploring nearby beaches and waterfront parks, enjoy boating and coastal recreation, or take advantage of ferry access to Thetis Island and Penelakut Island from Chemainus. With Duncan and Ladysmith within easy reach and Nanaimo and Victoria accessible for larger-city amenities, 9815 Cedar Street offers a great combination of space, flexibility, ocean views and Island living. Whether you're searching for a family home, room for extended family or simply a property with potential, this is an opportunity worth seeing. All data is approx and must be verified if important (id:44393)
RE/MAX Camosun
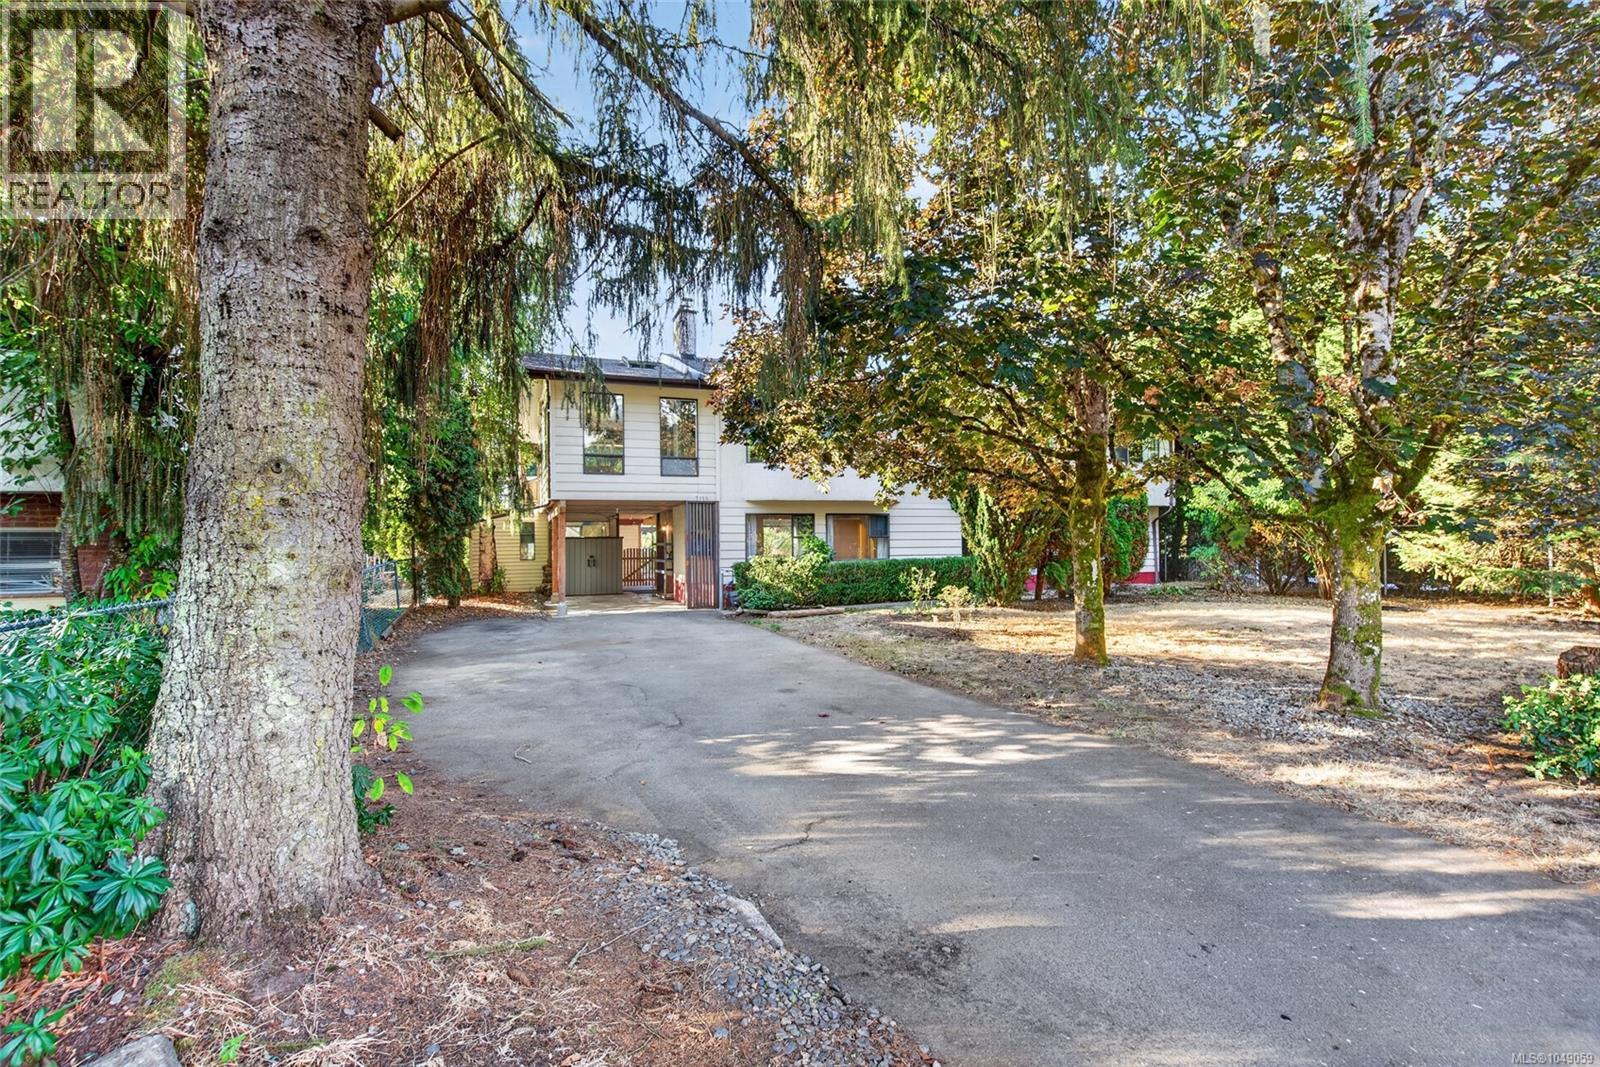
Central Saanich, British Columbia
OPEN HOUSE SAT. SEPT 26TH 1-2:30PM This spacious 5-bed, 3-bath home in the heart of Brentwood Bay offers comfortable living space on a fully fenced lot. Main level features bright, functional floor plan with a large kitchen complete with shaker-style cabinetry, stainless steel appliances, gas stove, 3 beds located down a hall for separation, large living room with a cozy woodstove, dining area, and a large recreation room/sunroom with access to the sunny south-facing rear deck. The primary bedroom includes a convenient 2-piece ensuite and there is a washer/dryer combo upstairs for separate laundry option. Downstairs has brand new carpets and freshly painted and offers 2 beds, living room, 3-piece bath, kitchen and laundry with a gas dryer. Important updates include a roof and gas furnace in 2018, hot water tank in 2026. Bonus workshop with 2 work benches.Great family home with plenty of space, a private back yard and excellent location just a short stroll to the shops, restaurants, schools and amenities (id:44393)
RE/MAX Camosun
Coldwell Banker Oceanside Real Estate
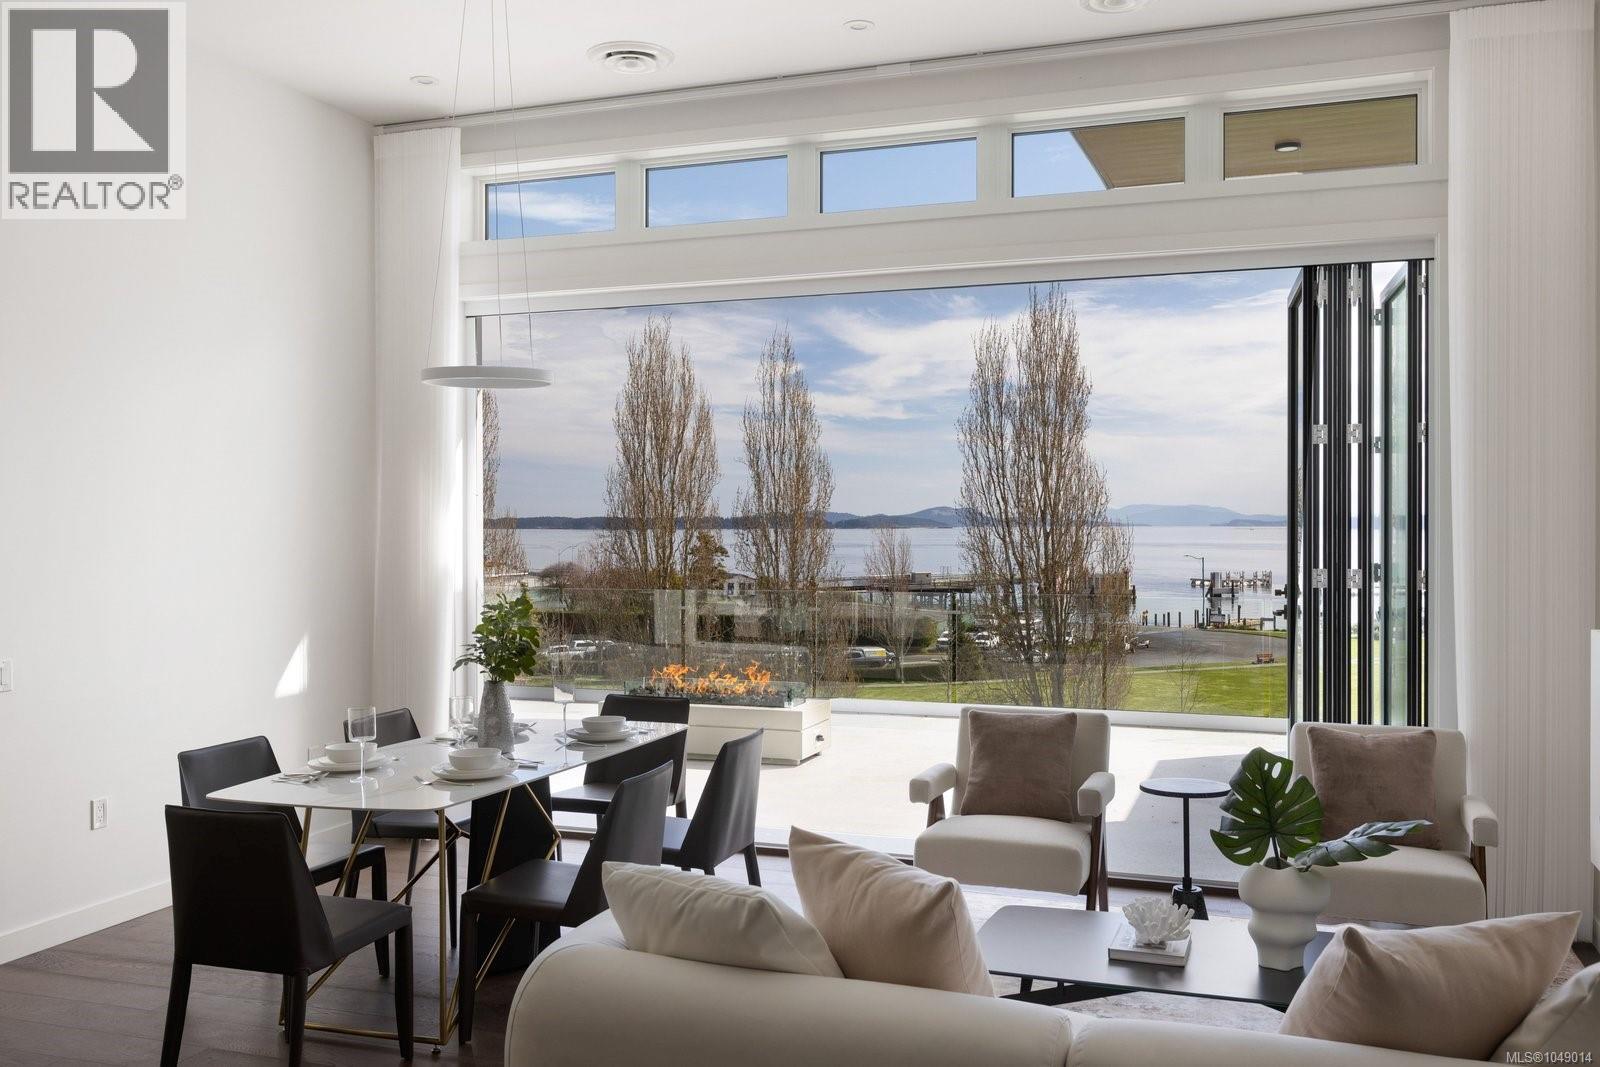
Sidney, British Columbia
Experience the pinnacle of coastal living in Unit 401 at The Rise on Fifth, a top-floor north-east corner penthouse with magnificent ocean and mountain views. Thoughtfully designed, this bright and airy residence offers an open concept layout filled with natural light. The gourmet kitchen features elegant quartz waterfall countertops and a built-in Fisher and Paykel appliance package. Step outside to a 777 sq ft deck with firepit, where breathtaking coastal scenery creates an unforgettable backdrop. Spa-inspired bathrooms include floating vanities, tiled walk-in showers and a deep soaker tub. Highlights include two secure parking stalls, energy-efficient heating and cooling, home automation, underground Klaus parking, storage lockers, bicycle storage and pet washing station. Residents enjoy a rooftop patio with commanding Haro Strait views and a short stroll to the beach and Sidney’s vibrant downtown. Luxury, comfort and convenience come together beautifully in this exceptional home. (id:44393)
The Agency
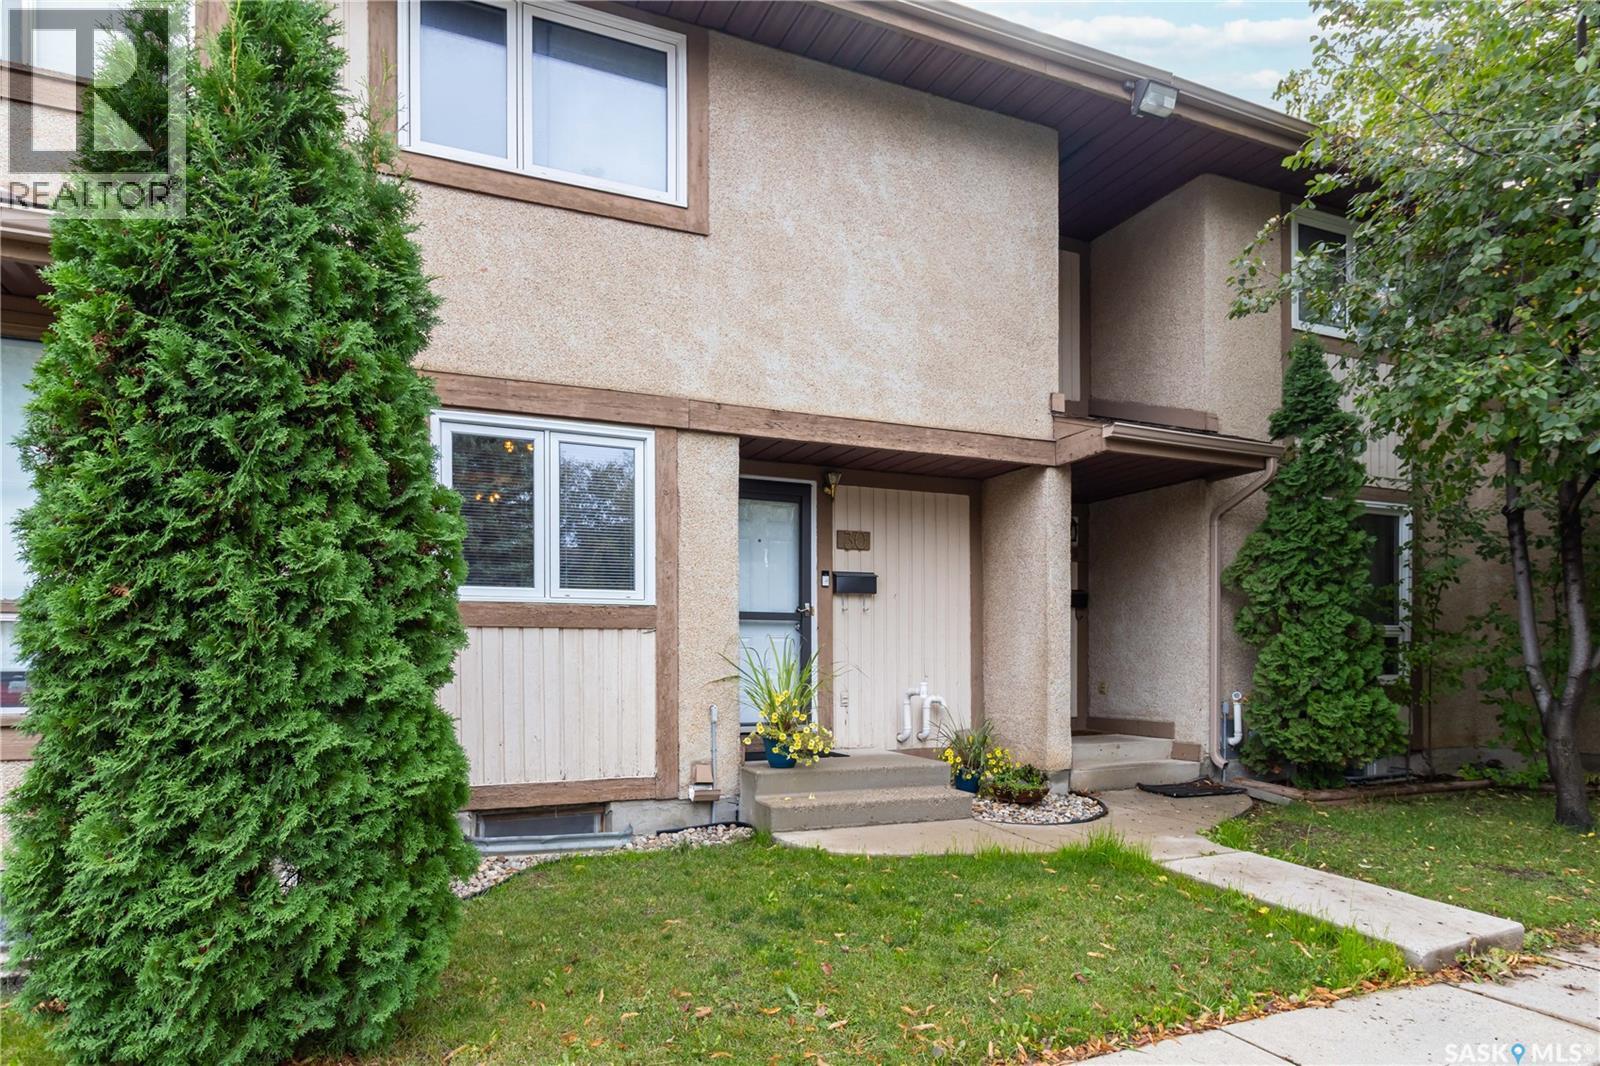
Saskatoon, Saskatchewan
Welcome to 30-1128 McKercher Drive! This well-maintained 3-bedroom, 2-bath townhome has seen numerous updates and offers a functional layout with plenty of living space. The main floor features an updated kitchen with newer appliances, a convenient 2 piece bath, and spacious living room with access to the fully fenced, low-maintenance yard complete with artificial turf, patio stones and a storage shed. Upstairs you'll find three generously sized bedrooms and a 4-piece bathroom. The developed basement offers newer carpet, a spacious family room, den and plenty of additional storage in the laundry/utility room. Additional updates include a newer furnace (’20), water heater (’23), windows (’15), basement carpet (’23), and air conditioner (’24). One electrified parking stall is right out front with visitor parking close by. The complex also features a playground close to the unit. Pets allowed with board approval. The location is great with Centre Mall, grocery stores, and more within walking distance. (id:44393)
Boyes Group Realty Inc.
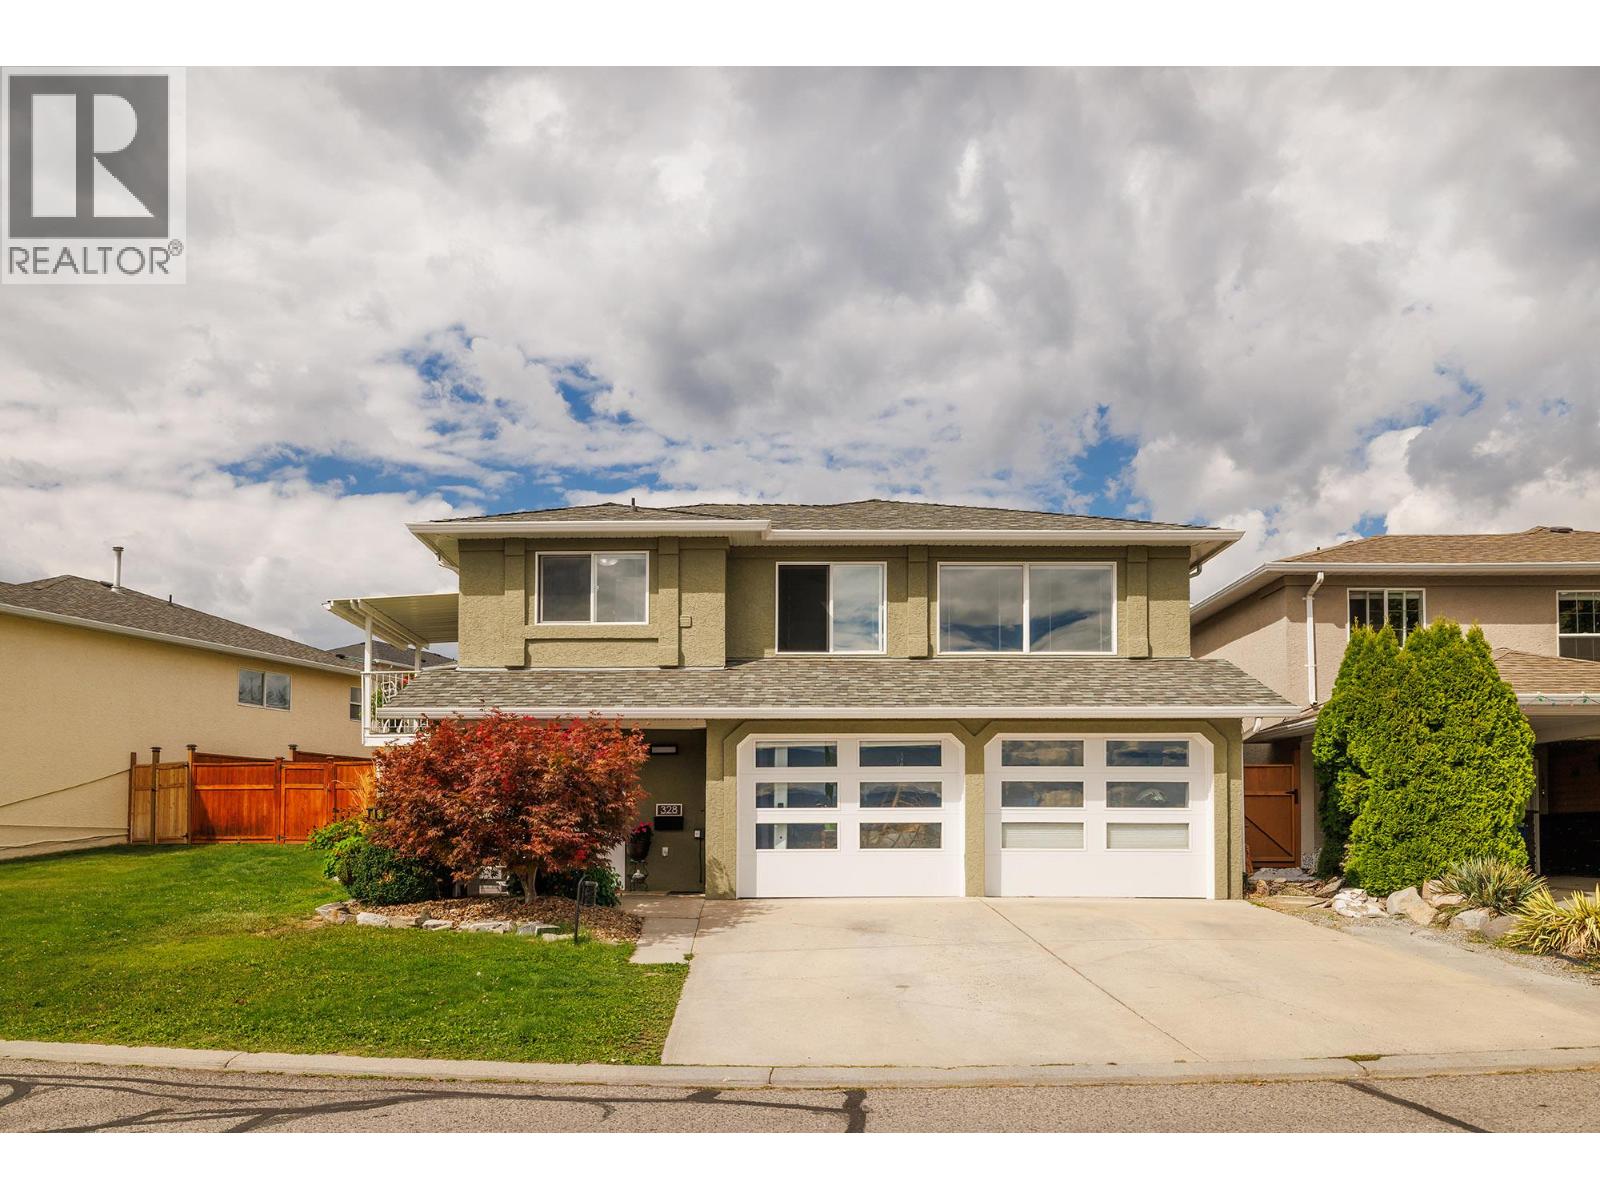
West Kelowna, British Columbia
Lake views, space for the family, and nothing left to do—welcome to Bayview! This beautifully updated home offers an ideal combination of comfort, flexibility, and value in a welcoming family-friendly neighbourhood. The bright main floor features three bedrooms, two full bathrooms, and a spacious living room with beautiful lake views. Step out onto the balcony and into the large, fully fenced backyard—a fantastic space for kids, pets, gardening, and summer gatherings. Downstairs, a lovely two-bedroom in-law suite offers excellent flexibility for extended family, guests, or additional living space. There’s no renovation list waiting for you here. Upstairs updates include fresh paint, windows, and appliances, while the lower level has been refreshed with new flooring, appliances, a bathtub, and R16 garage doors—all updated since 2020. A/C was added in 2020, the stucco has been freshly painted, and underground sprinklers make maintaining the yard easy. Just move in, settle in, and enjoy. Close to schools, shops, and everyday amenities, this is a wonderful opportunity to own a spacious, updated family home with lake views, a large fenced yard, and flexible living space for the whole family. (id:44393)
Royal LePage Kelowna