
Surrey, British Columbia
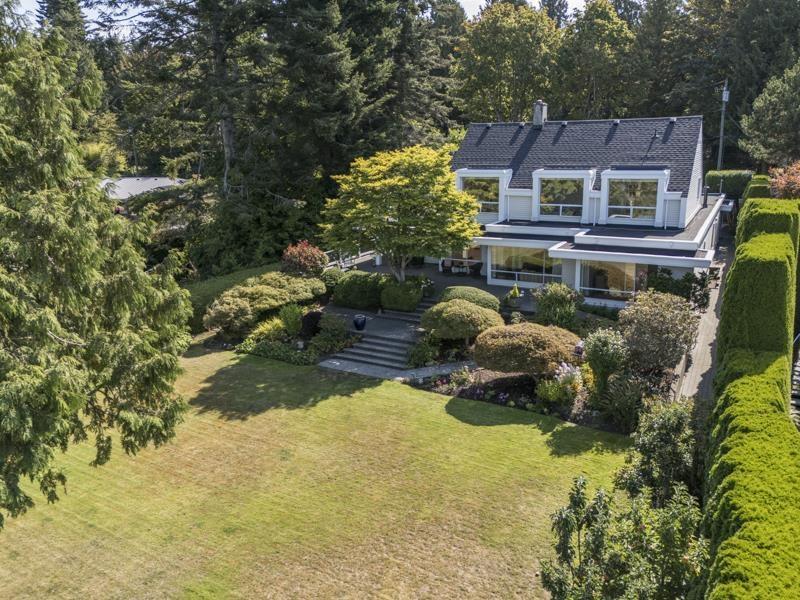
Perched high above the charm of Crescent Beach Village, this remarkable 3,200+ sq. ft. residence offers a rare opportunity to own over an acre of breathtaking West Coast beauty. From its elevated vantage point, sweeping views unfold below, creating a backdrop that feels both timeless and unforgettable. Lovingly maintained and built to the highest standards of its era, the home preserves the character, craftsmanship and quality that are increasingly difficult to find. A peaceful retreat surrounded by nature, space and spectacular views, yet moments from the village, beach and ocean. This is a property where mornings feel different, sunsets linger longer, and memories are made for generations. Designed by renowned architect Steven Zibin, this one will take your breath away. Call today. (id:44393)
RE/MAX Colonial Pacific Realty
Saskatoon, Saskatchewan
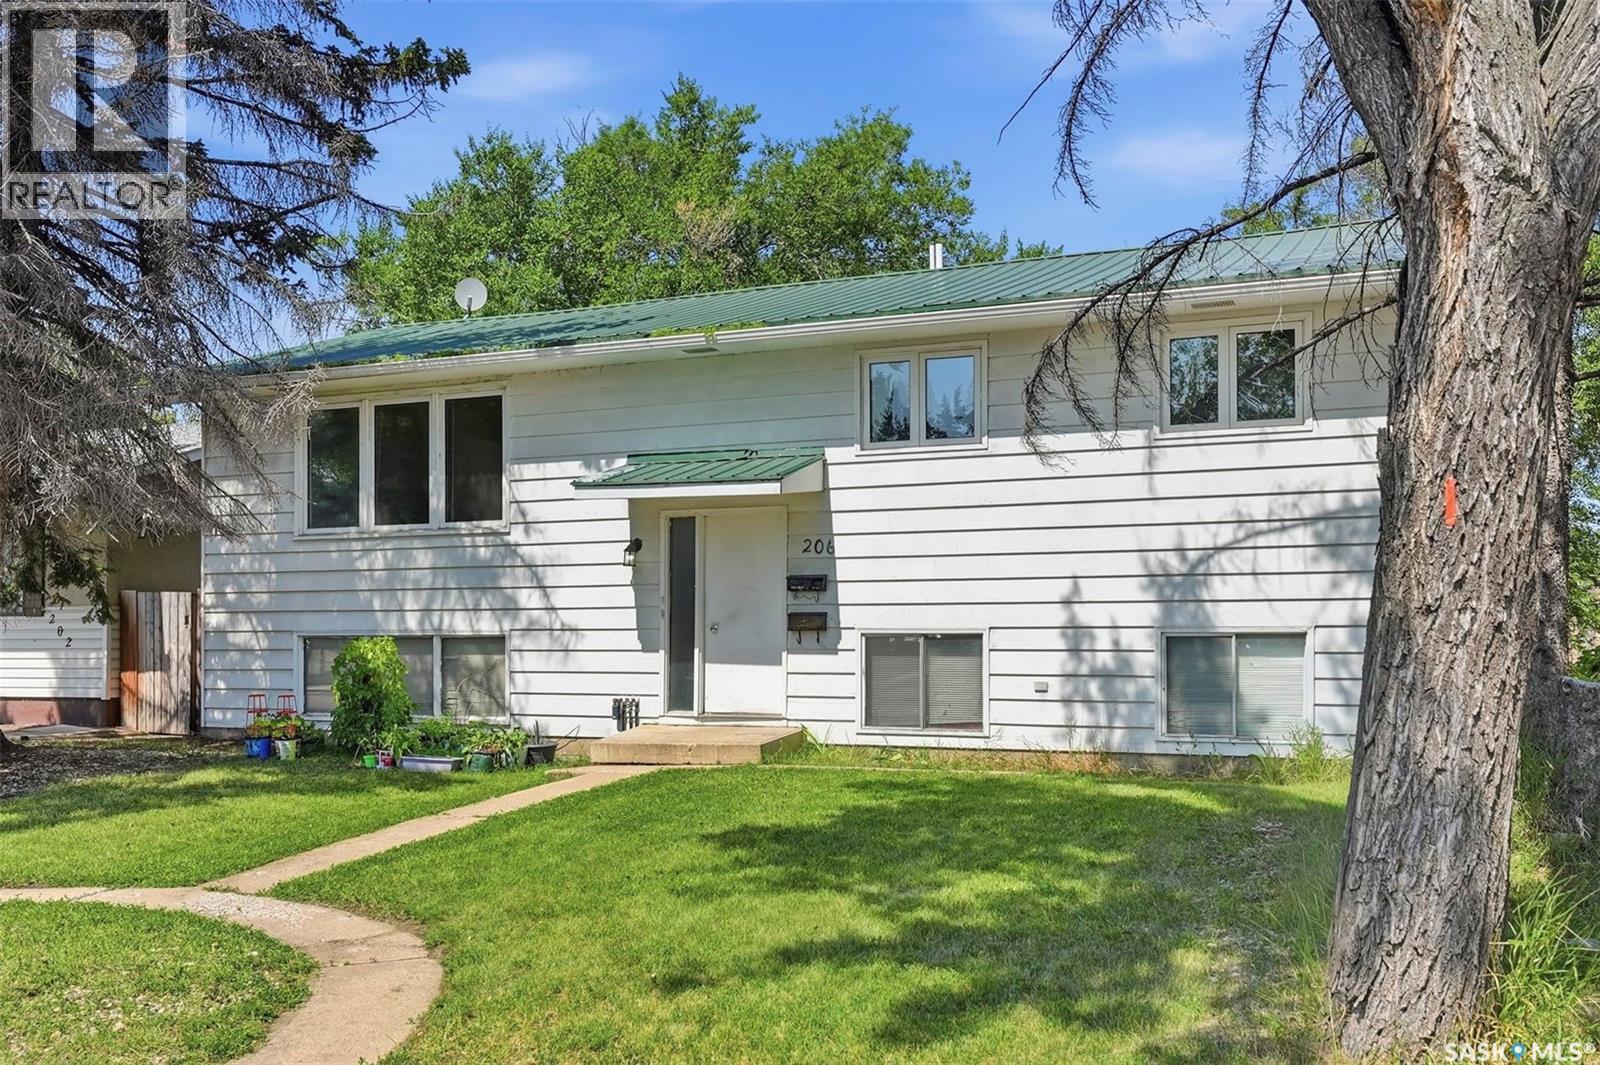
Exceptional Investment Opportunity Near the University of Saskatchewan. Don’t miss this incredible revenue opportunity in a highly desirable location just minutes from the University of Saskatchewan, 8th Street, parks, schools, transit, and a wide range of amenities. Situated on a spacious 50-foot corner lot and zoned R2, this well-maintained 1,232 sq. ft. bi-level offers excellent potential with a separate entry and a non-conforming basement suite. The bright main floor features a spacious front living room with laminate flooring, a functional dining area that flows into the kitchen overlooking the fully fenced backyard, 3 generously sized bedrooms, a convenient laundry area, a 4-piece bathroom, and a private 2-piece ensuite off the primary bedroom. The lower level is ideally set up for extended family or rental income, complete with its own separate entrance and heating source. The non-conforming suite includes a full kitchen and dining area, a comfortable living room, 3 bedrooms, a 4-piece bathroom, separate laundry, and excellent income potential. Additional features include all appliances for both the main floor and basement, a tankless water heater, underground sprinklers, rear parking, a storage shed, and plenty of room to add value over time. Whether you’re looking to expand your investment portfolio or purchase a home with mortgage-helper potential, this property is one you won’t want to miss. Basement freshly painted. (id:44393)
RE/MAX Saskatoon
Chilliwack, British Columbia
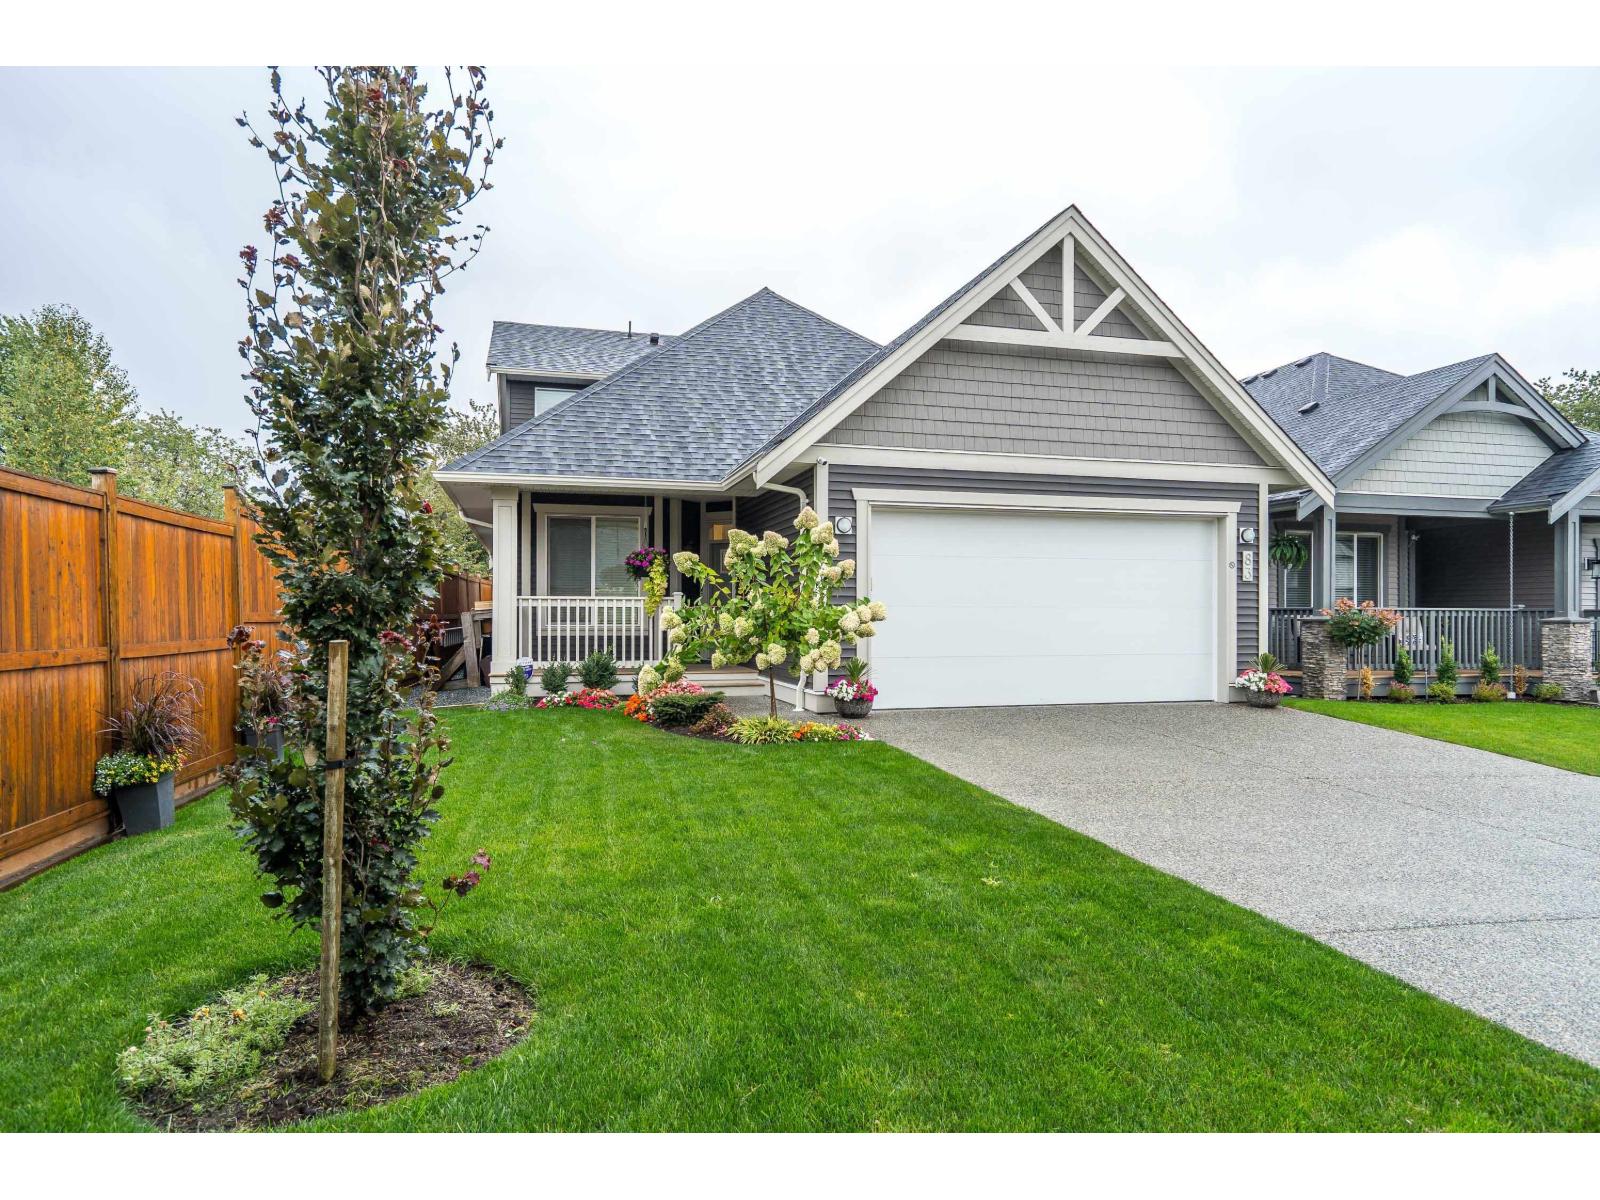
Don't wait six months for a new home at Malloway Village, this one is ready to move into now! This immaculate, nearly new Dogwood plan is situated on an exceptional premium lot offering plenty of privacy, along with an oversized driveway for additional parking. Spanning two levels, this beautiful home features a bright, open-concept living area and a spacious designer kitchen with high-end appliances. Upstairs, you'll find a large multi-purpose recreation room, an additional bedroom, and a full bathroom,perfect for guests, hobbies, or extra living space. Outside, enjoy an extended back patio, fully fenced and pet-friendly backyard, and covered patio area. Malloway Village is a 45+ Lifestyle Community featuring a brand-new clubhouse and a welcoming community atmosphere. * PREC - Personal Real Estate Corporation (id:44393)
Advantage Property Management
Mervin Rm No.499, Saskatchewan
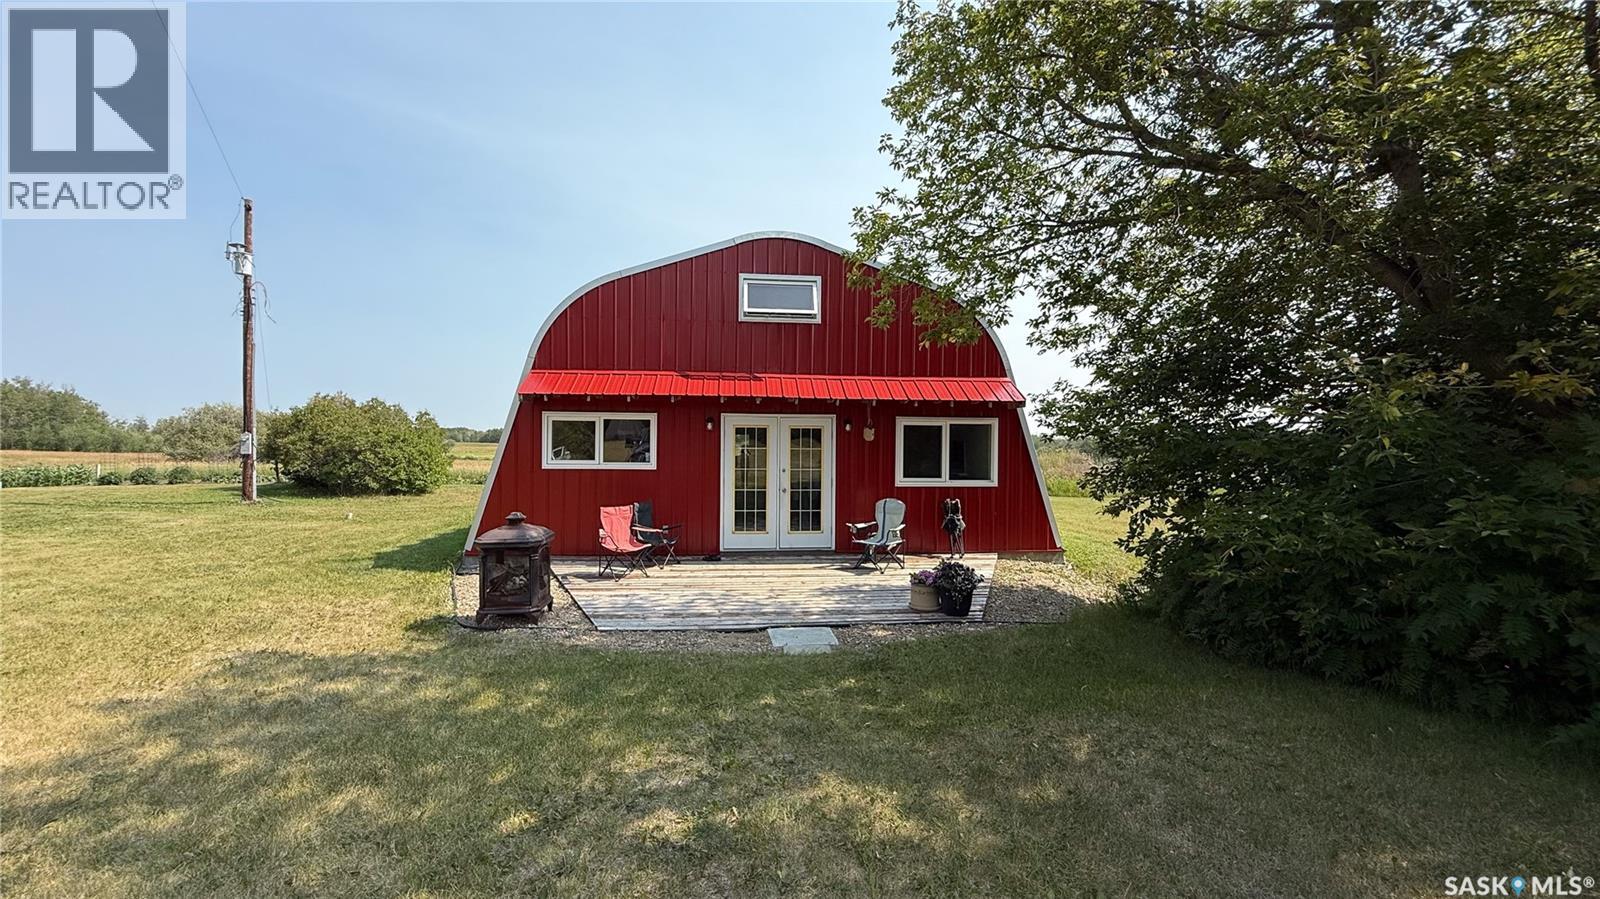
Located just 7 km west of Turtleford, this 20-acre property is a great starting-out property with room to build and expand. The centerpiece is a 2022 Quonset with integrated 1-bedroom, 1-bath living quarters featuring in-floor heating, fully furnished for a quick purchase. The living quarters are seamlessly attached to a spacious 32x32 shop with a 12x12 overhead door. The property includes a historic barn, multiple sheds, a large garden, and a thriving raspberry patch. A workshop with a pit caters to hobbyists or mechanics. Surrounded by abundant wildlife, this acreage is ideal for those seeking privacy and space. (id:44393)
Century 21 Prairie Elite
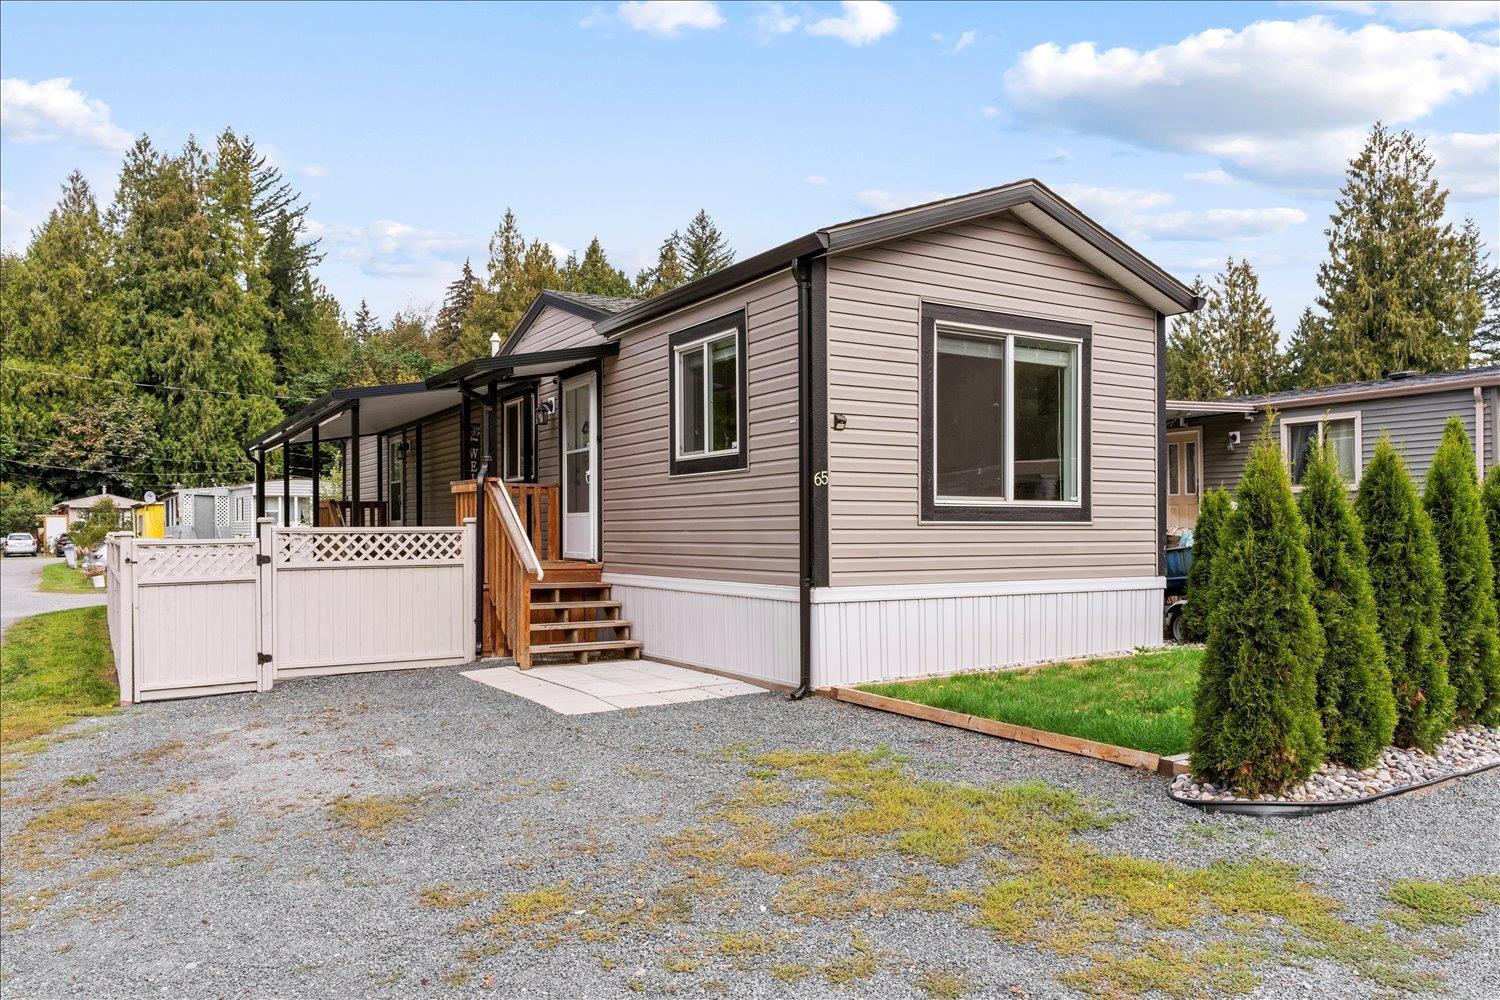
Cultus Lake, British Columbia
Bright, modern and move-in ready, this brand-new 2-bedroom, 1-bathroom modular home is a standout in Cultus Lake Village, a welcoming 55+ community. Vaulted ceilings and a bright, open-concept layout make this home feel spacious from the moment you walk in. Add a generous kitchen, deep soaker tub, forced-air heating and central A/C"-rarely found in homes like this. Outside, enjoy a professionally landscaped, low-maintenance, fully fenced corner lot with a large garden shed and quality aluminum patio cover for year-round outdoor living. Walk to Cultus Lake, cross the road to the golf course and Toptracer driving range, enjoy nearby shops, pubs and restaurants. Downsize without sacrificing lifestyle, privacy or location. Family-owned and operated park for over 25 years! GREAT PLACE TO LIVE. (id:44393)
Royal LePage Wheeler Cheam
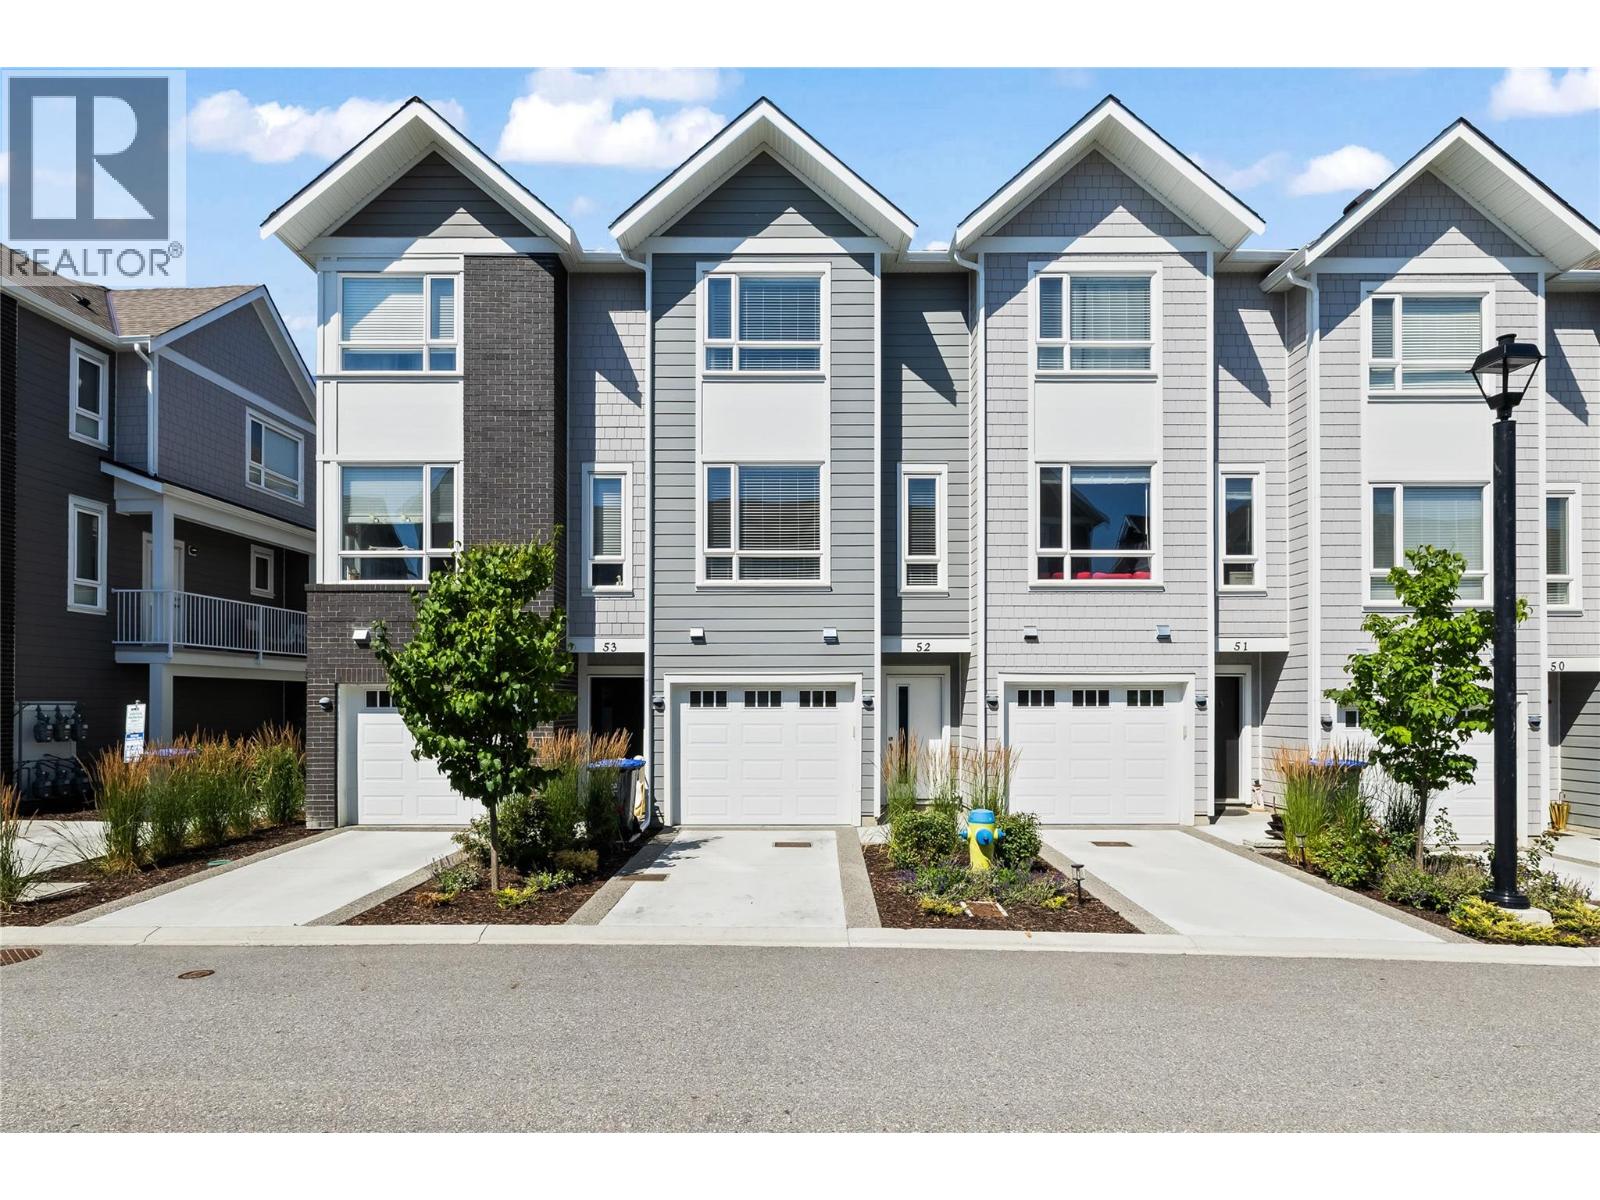
Lake Country, British Columbia
Welcome to this beautifully maintained 2-bedroom plus den townhouse in the heart of Lake Country, offering the perfect blend of comfort, convenience, and low-maintenance living. Ideal for first-time buyers, downsizers, or investors, this spacious and bright home features an open-concept layout with large windows, modern finishes, and plenty of natural light throughout. The stylish kitchen boasts stainless steel appliances, ample cabinet space, and a breakfast bar/island, seamlessly connecting to the dining and living areas, perfect for entertaining or relaxing at home. The two generously sized bedrooms include a serene primary retreat with 2 closets and ensuite access. The versatile den makes an ideal home office, guest space, or hobby room. Enjoy your morning coffee or evening wine on the back patio while taking in the beautiful Okanagan surroundings. Additional highlights include in-suite laundry, a double tandem garage with room for all the toys plus driveway parking, and access to nearby walking trails, parks, schools, and shopping. Located just minutes from Okanagan Lake, Kalamalka Lake and Wood Lake plus Beasley Park, and local wineries. This townhouse offers a peaceful lifestyle with easy access to all the amenities Lake Country has to offer. Don't miss this opportunity to call one of the Okanagan’s most desirable communities home! (id:44393)
RE/MAX Kelowna
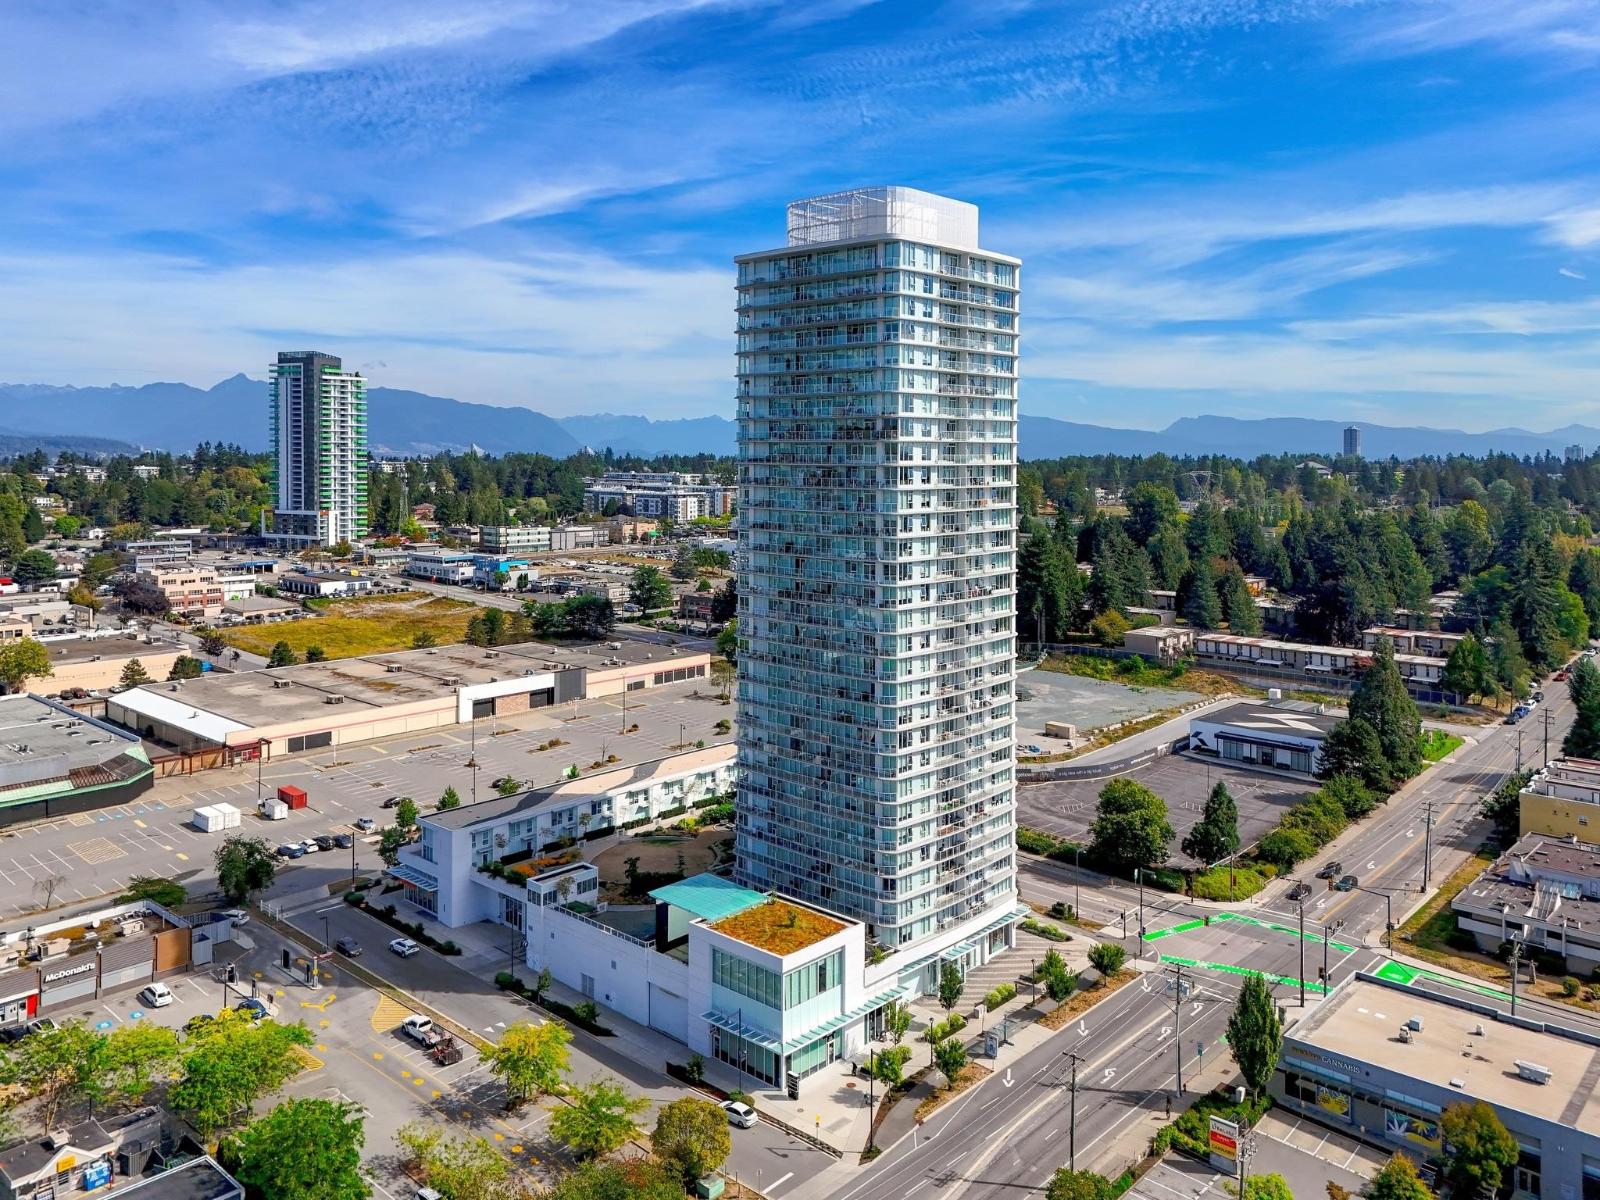
Surrey, British Columbia
Welcome to GEORGETOWN 1 by Anthem! The 30 storey tower of Anthem's master planned community in the core of Surrey City centre. This West-facing Studio & 1 bath with stunning city view. Modern kitchen features built-in European appliances, quartz countertops & an integrated oven-microwave. Low maintenance fee and wide balcony. The building offers desirable amenities including a fitness centre, social lounge, amenity terrace, games room, movie theatre, and a quiet space for studying or meetings. Concierge 24/7. Storage locker and parking included. Walking distance to shopping, restaurant, SFU KPU, future UBC and Skytrain. (id:44393)
Interlink Realty
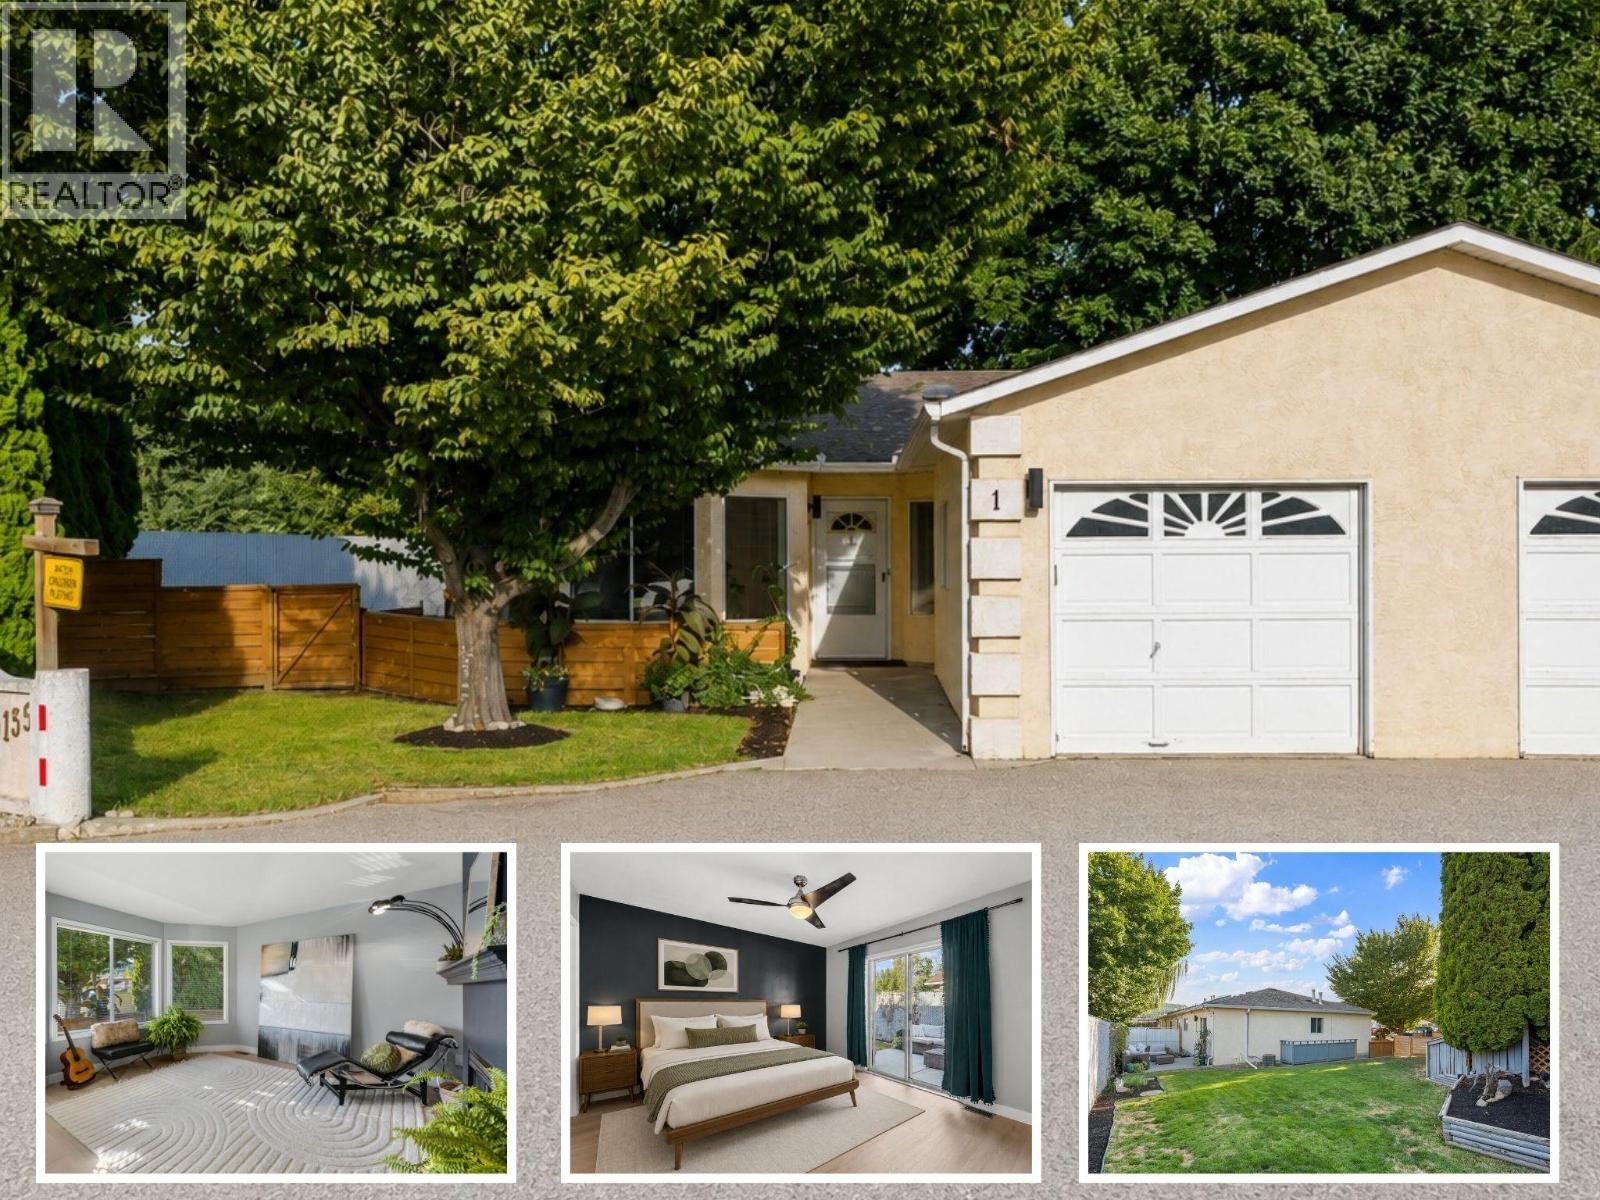
Lake Country, British Columbia
Spacious, updated and a large fenced yard! This 3-bedroom plus den, 1.5 bath end-unit townhome is a fantastic option for first-time buyers or anyone looking for extra space inside and out. The main level features a functional open layout with kitchen, dining and living areas, beautiful updated flooring, two generous bedrooms including the primary with 2-piece ensuite, a full bathroom and convenient laundry. Downstairs has a separate entry and offers plenty of flexibility with a large rec room, third bedroom and den—perfect for a home office, gym, media room or guest space. Pet lovers will appreciate the large, private fenced yard, with plenty of room to relax, entertain or let your four-legged family members enjoy the outdoors. A garage plus two parking spaces adds to the convenience. Centrally located just minutes from schools, shopping, beaches and everyday amenities. (id:44393)
Exp Realty (Kelowna)
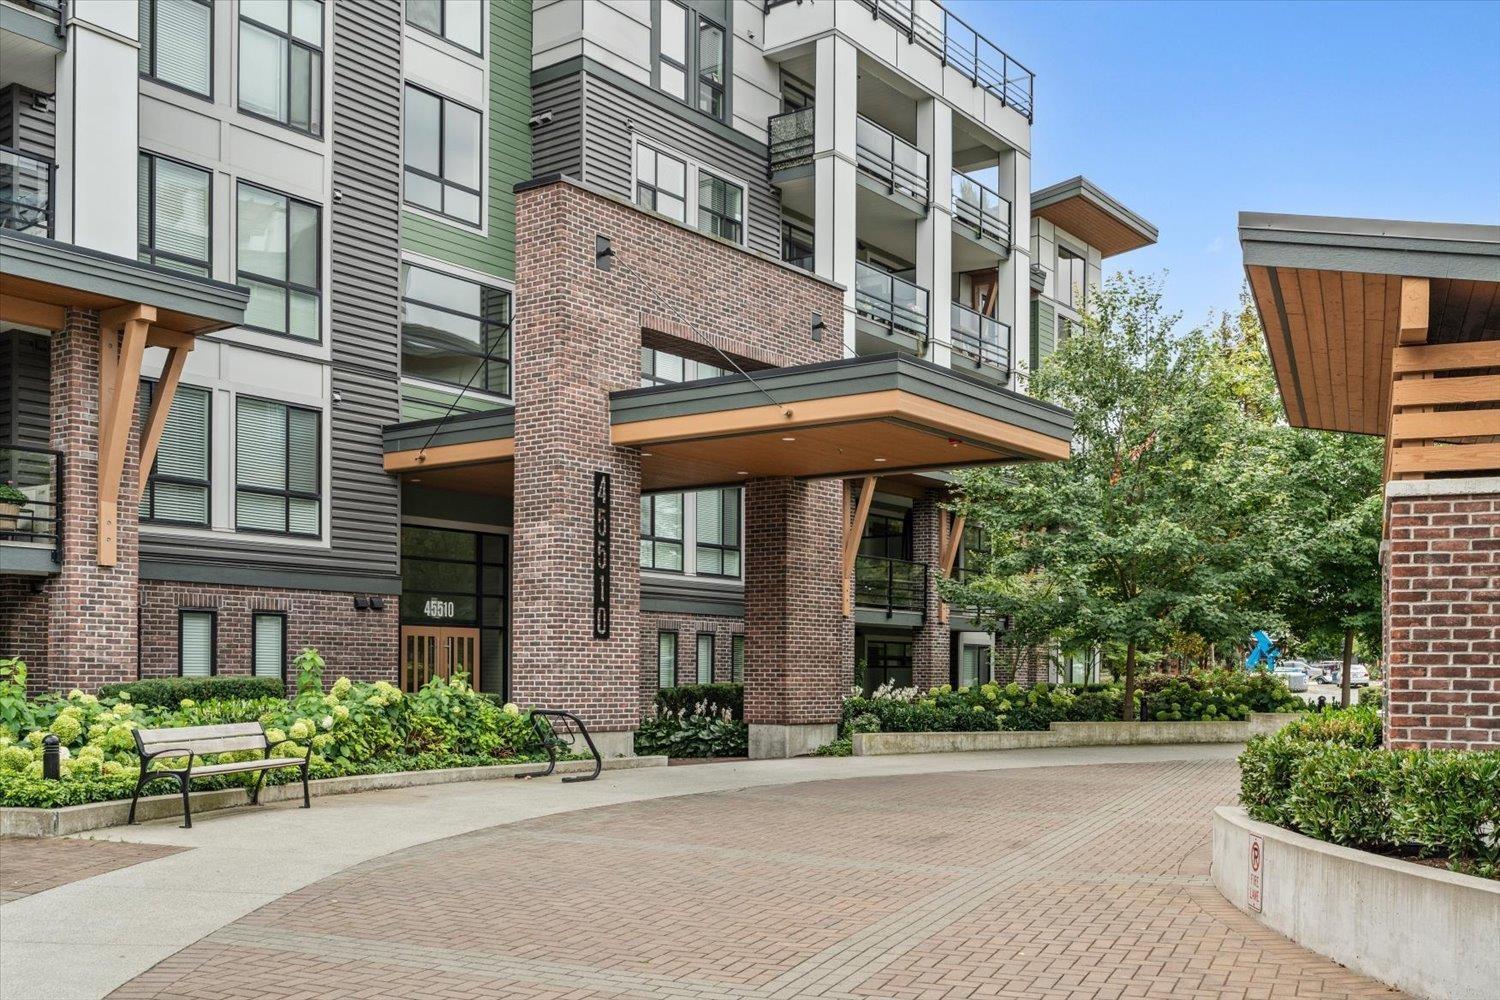
Chilliwack, British Columbia
Welcome to Garrison Central! Move in ready, This bright south-facing 2 bed, 2 bath condo features a modern kitchen with quartz countertops, stainless steel appliances and plenty of storage. Enjoy large windows, A/C, electric fireplace, in-suite laundry, durable laminate flooring and a spacious balcony with 4th-floor mountain views. Steps to Cheam Leisure Centre, shops, restaurants, Rotary Trail and the Vedder River. Includes U/G parking #24 and storage locker #25. Pet friendly with up to 2 pets allowed, including dogs and cats w/restrictions. Brand new carpet and fresh paint this unit is very clean. Quick possession available! (id:44393)
Century 21 Creekside Realty (Agassiz)
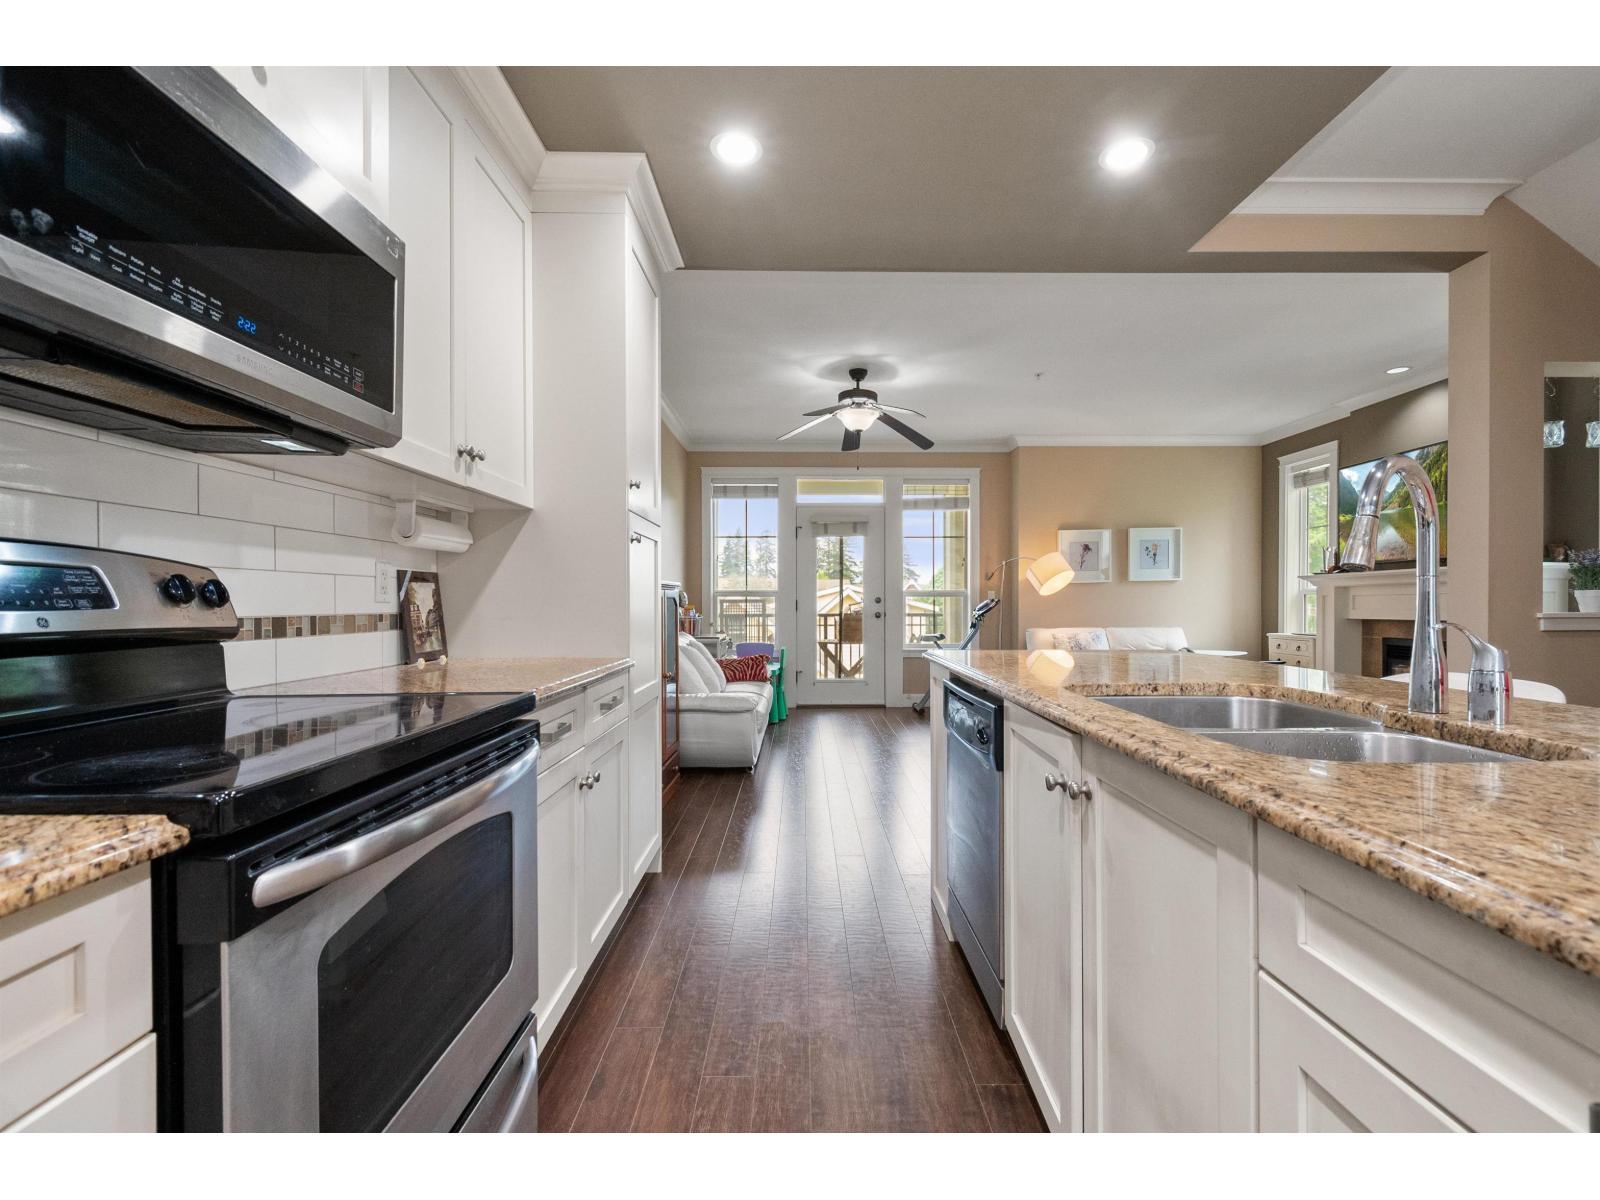
Chilliwack, British Columbia
PARK GATE in sought-after Garrison Crossing! Freshly painted throughout,this bright & spacious END UNIT offers 4 beds and 4 baths with a functional layout and long driveway parking for 2 cars. Well maintained by the original owner, this home features an open-concept main floor with a modern kitchen boasting granite countertops, large island, s/s appliances, spacious dining area, and inviting living room with a cozy gas fireplace. Bonus den and 2pcs bath on the main floor. Upstairs offers 3 generous bedrooms including a primary suite with 4pc ensuite, vaulted ceilings and convenient upstairs laundry. The below features a large 4th bed/r or flex/r with its own 4pcs ensuite and walkout access to the gated backyard, ideal for guests or extended family. Walk to parks,shopping,dining and trails. (id:44393)
Century 21 Creekside Realty
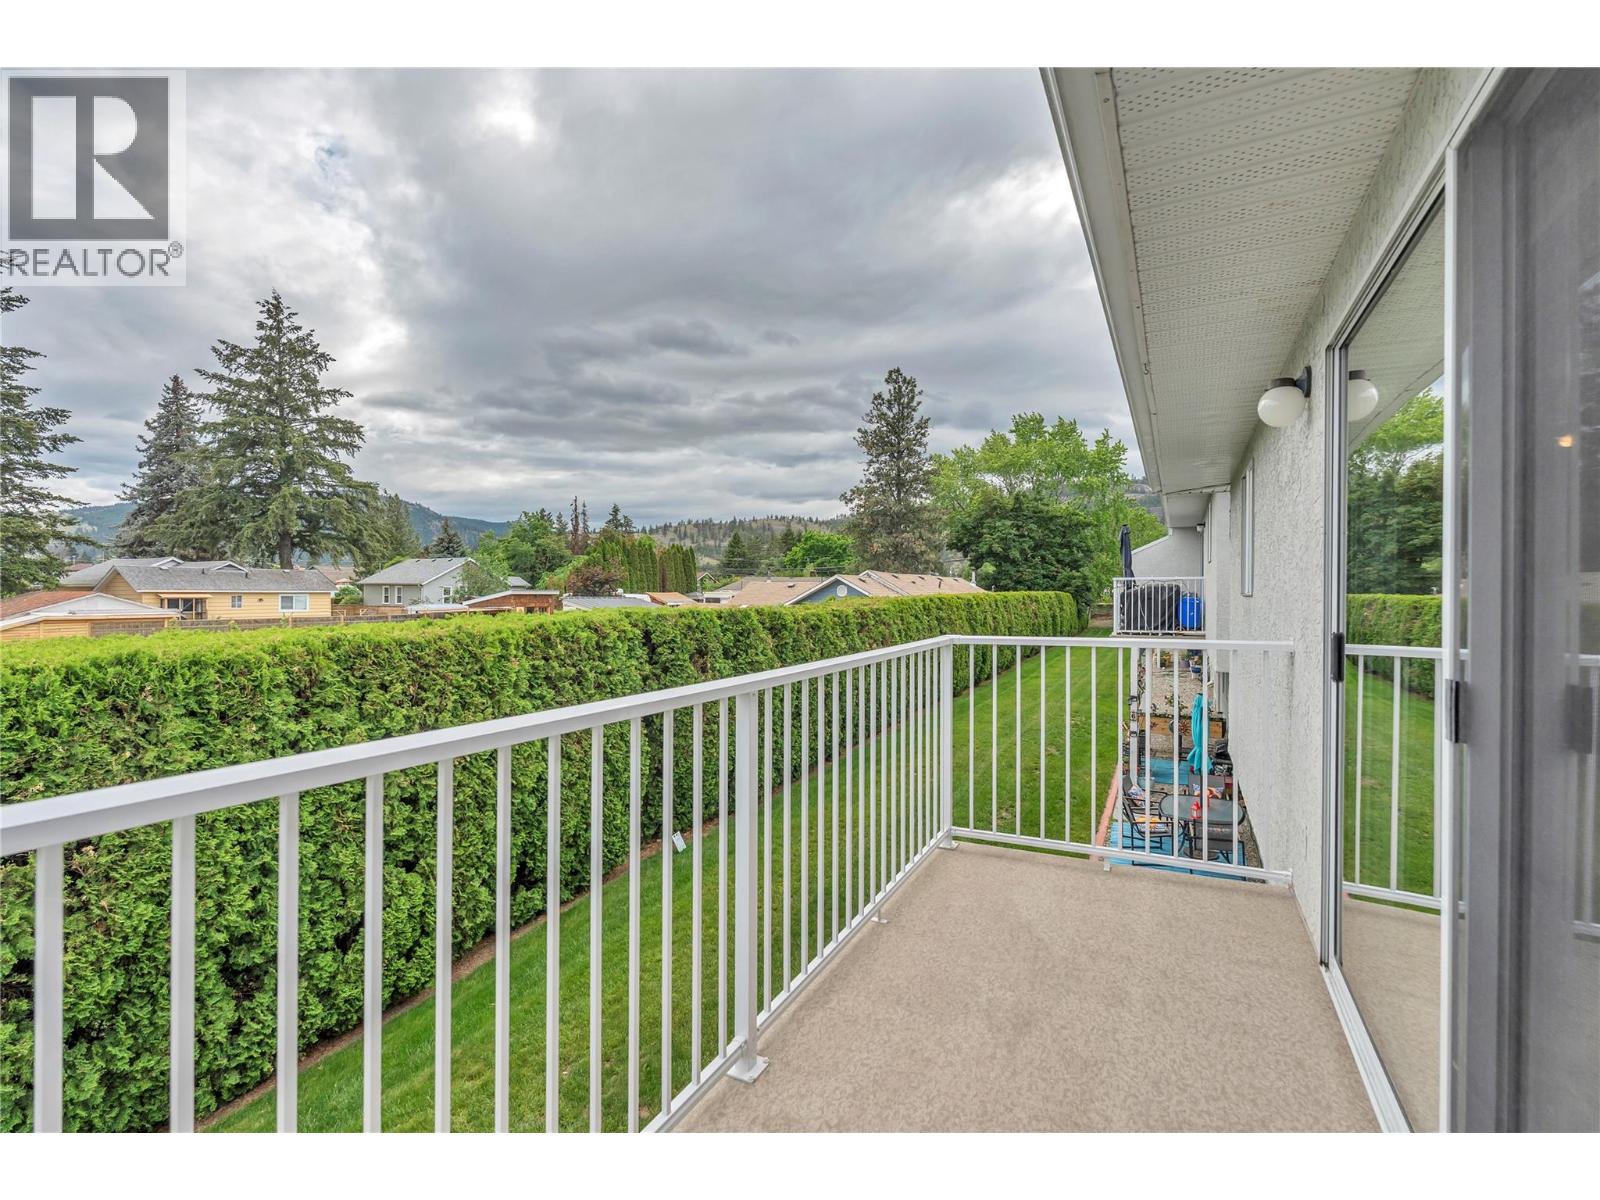
Summerland, British Columbia
Welcome to Maple Grove! If you’re looking for the ease of townhome living without sacrificing space, this 55+ home stands out from the rest. Larger than many townhomes, this bright and spacious 3-bedroom, 2-bathroom rancher with a walkout basement offers two full levels of comfortable, flexible living. The main floor features a light-filled living area with access to a private balcony, two bedrooms and a full bathroom. Downstairs you’ll find a third bedroom, second full bathroom, rec room, workshop area, generous storage and direct access to a patio—ideal for guests, hobbies, a home office or even a live-in caregiver. Poly B plumbing has been replaced for peace of mind, while gas heat and central A/C provide year-round comfort. There’s also an opportunity to add your personal touches and make it your own. Parking is another bonus, with a carport right at your front door, a second space directly beside it and nearby visitor parking. Maple Grove allows one cat or one small dog (maximum 14"" at the shoulder when full grown). A younger live-in caregiver may be permitted, and this spacious floorplan offers excellent flexibility for that arrangement. Located within walking distance of downtown Summerland’s shops, restaurants and everyday amenities. With two outdoor living spaces, three bedrooms, two levels and exceptional versatility, this home offers space, value and convenience that can be hard to find. Quick possession possible—come see the possibilities! (id:44393)
RE/MAX Orchard Country
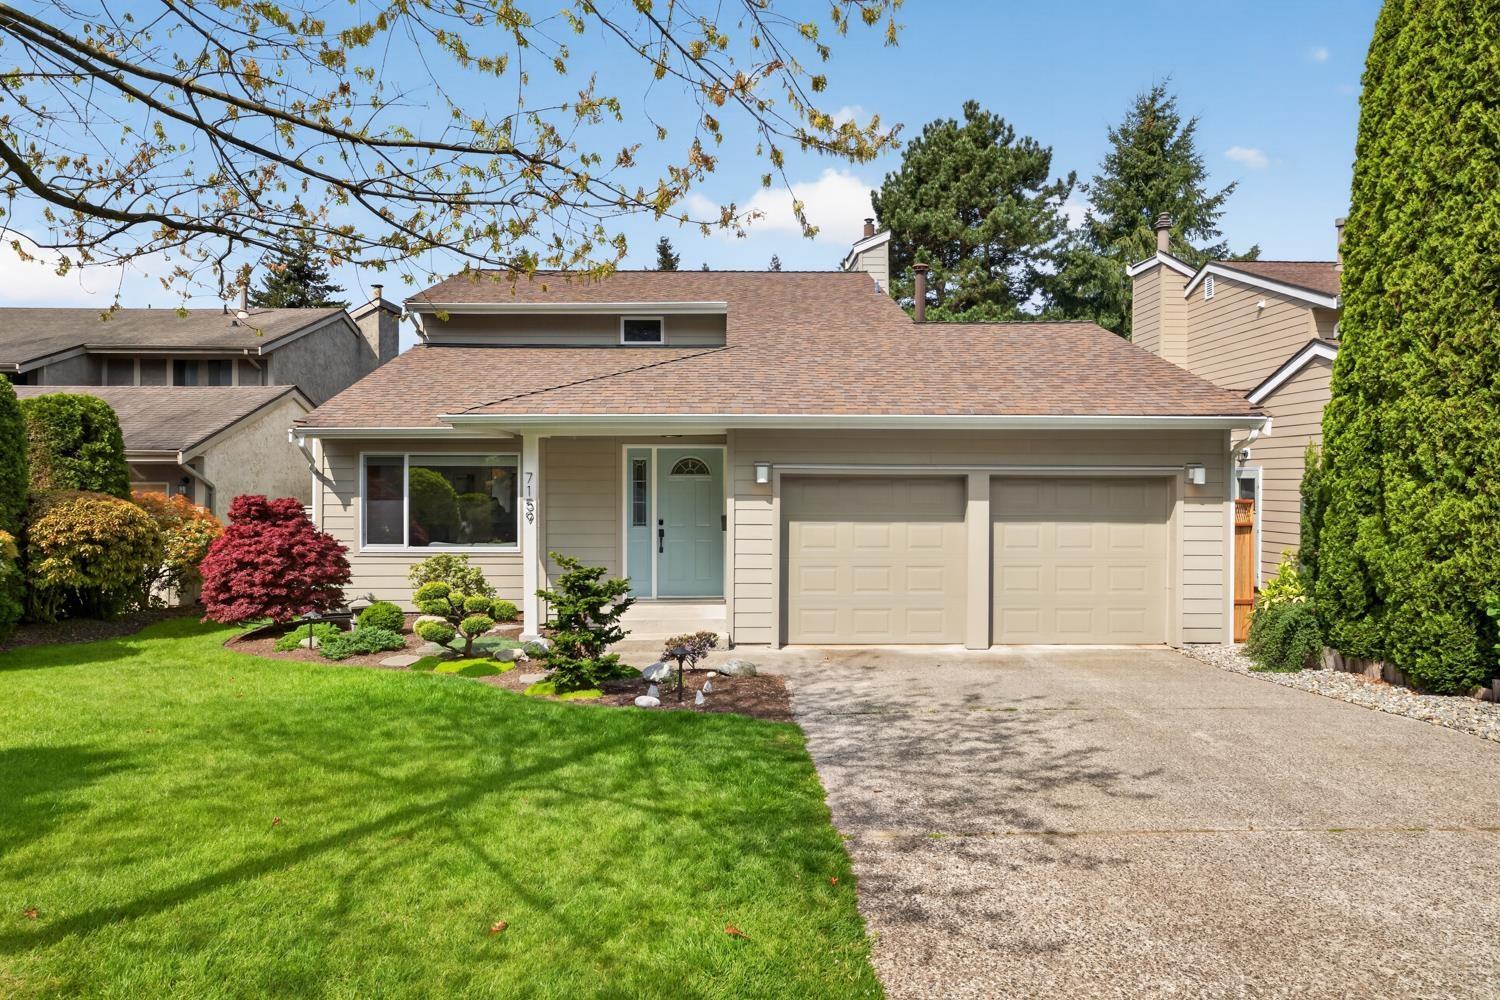
Delta, British Columbia
Stunning, fully updated home tucked away on a quiet cul-de-sac on York Crescent. This beautifully designed home offers a fantastic layout that blends comfort & style throughout. Step inside to a welcoming sunken living room that flows seamlessly into the dining area & a fully renovated kitchen that features timeless modern finishes, overlooking a private, peaceful backyard & spacious deck, perfect for relaxing or entertaining. A family room anchored by a gas fireplace, is off the kitchen and leads out to the fantastic deck. An attached double garage & 3 large bedrooms upstairs complete this amazing home. Truly move-in ready, this home has been extensively updated, including the interior, roof, furnace, windows, siding, and back deck. Come see it to fully appreciate! OH Sat Oct 17, 12-1pm (id:44393)
Oakwyn Realty Ltd.
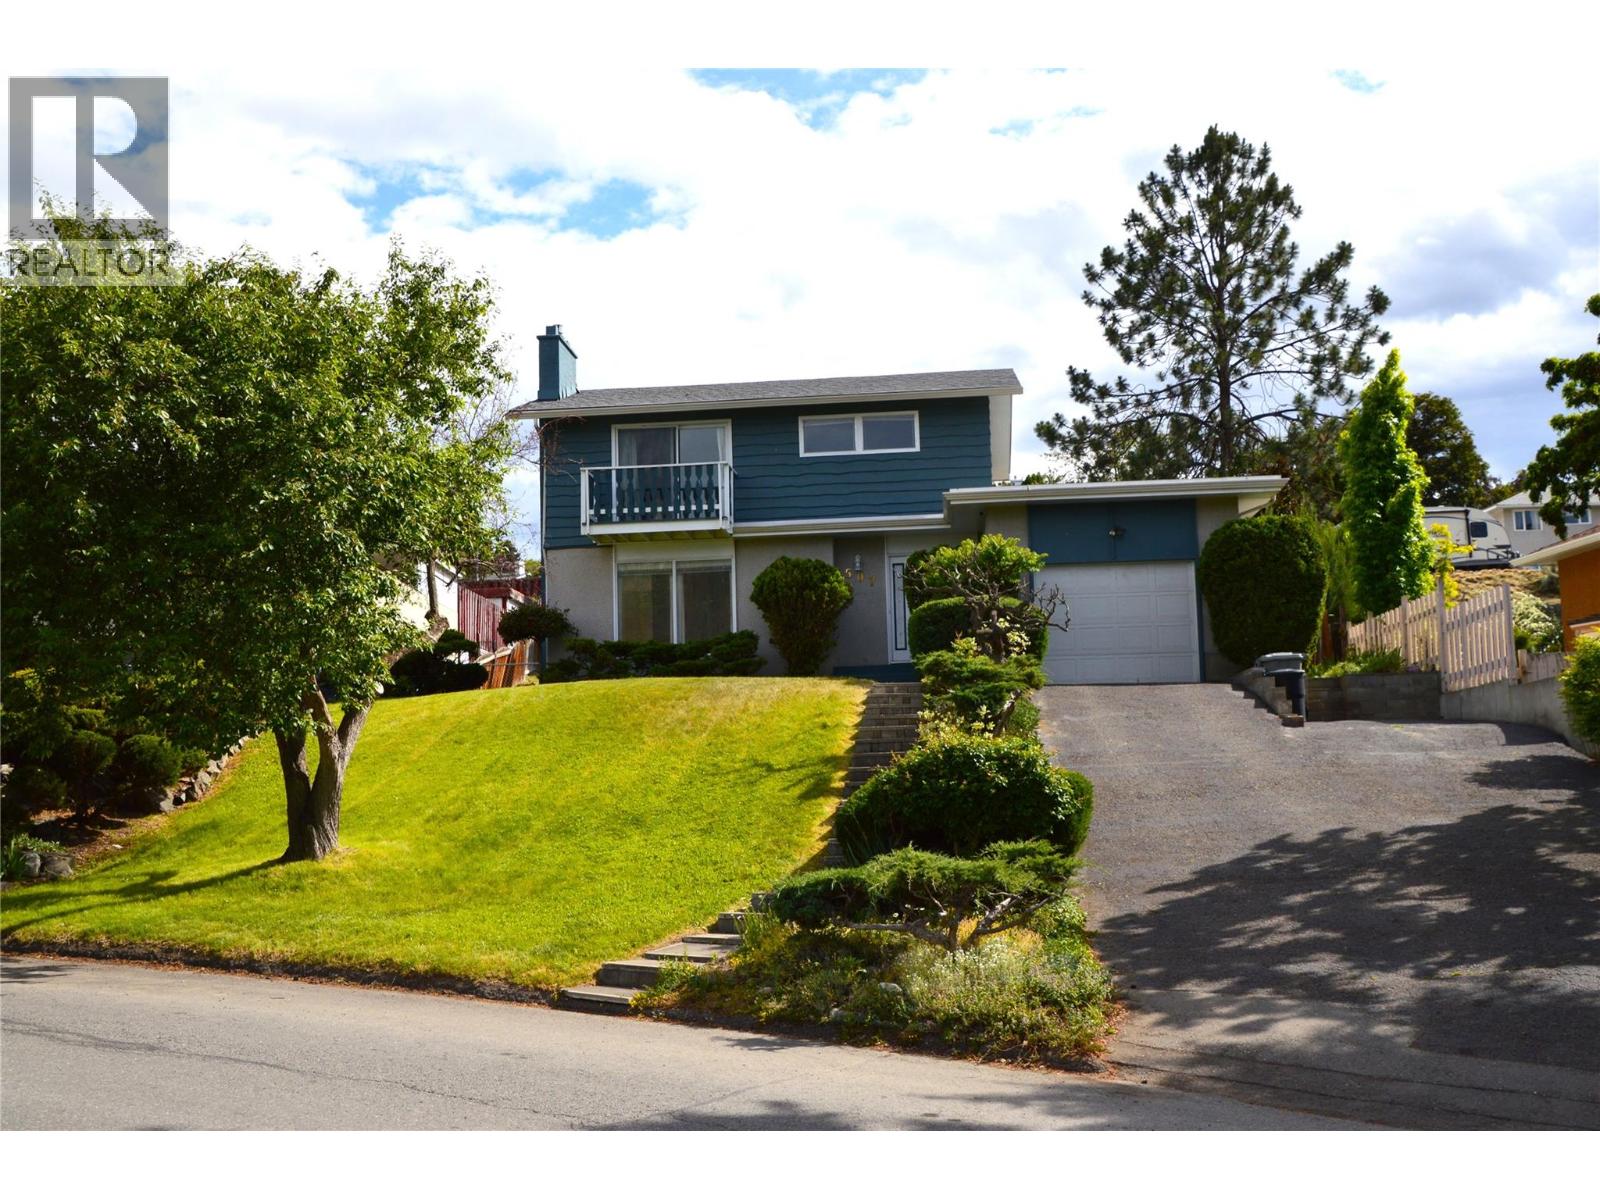
Kamloops, British Columbia
Great West End location with outstanding river views, This 3 bedroom 2.5 bath home sits on a large .24 acre lot with mature landscaping. The main floor hosts the kitchen, living and dining rooms, powder room and access to a small deck that leads to the expansive yard and garage. The upper floor is comprised of 3 bedrooms with a 3 piece ensuite in the primary bedroom and a second full bathroom. The basement houses the laundry area, rec-room and loads of storage. Roof, furnace, A/C, and HW tank have been recently replaced giving you peace of mind. The large landscaped yard features underground sprinklers and the bonus of a back alley. Terrific potential for the addition of a carriage house or garden suite [with City approval] to maximize the properties potential. Quick possession possible. (id:44393)
Royal LePage Westwin Realty
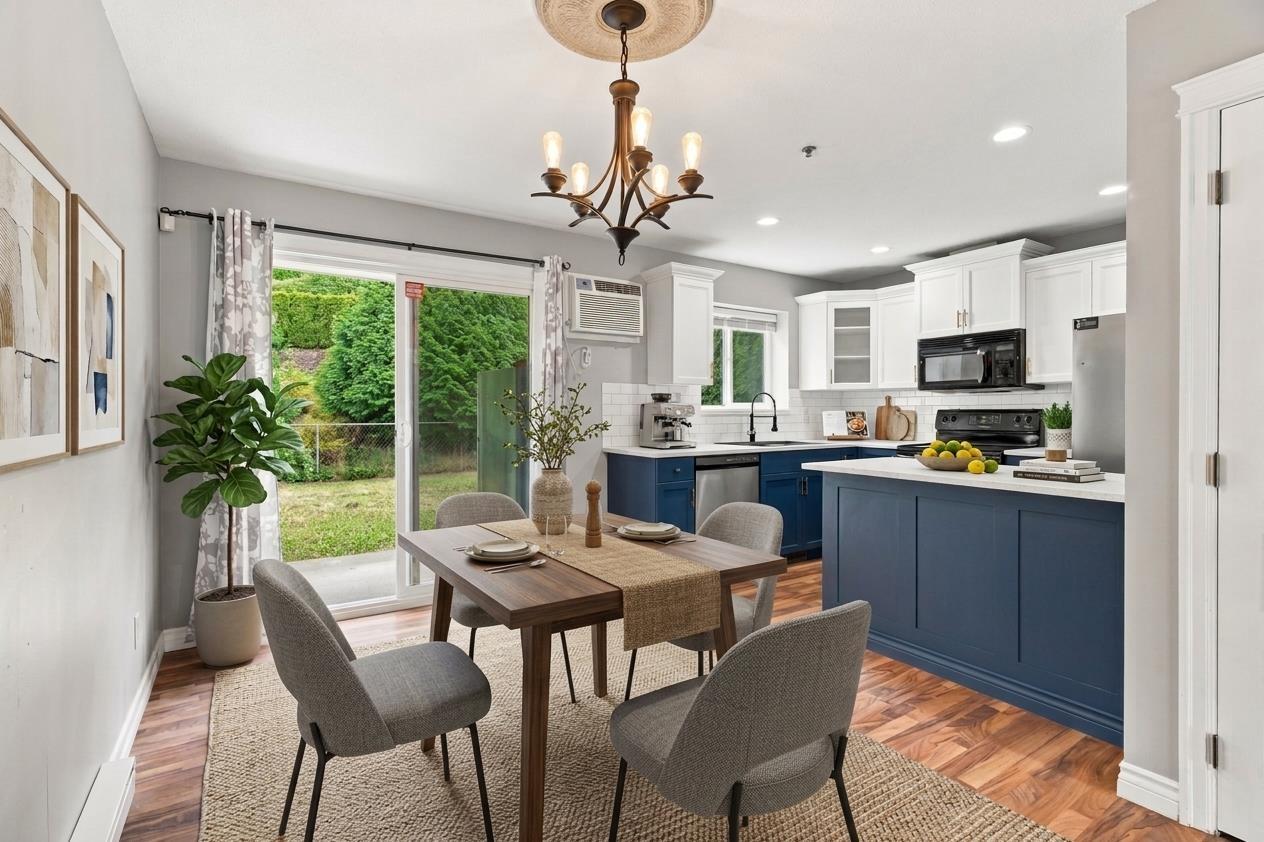
Chilliwack, British Columbia
RARE OPPORTUNITY IN PROMONTORY! Welcome to Cornerstone Haven"-one of Chilliwack's sought-after townhouse complexes where homes rarely come available! This is currently the only townhouse in the complex at this price point. Bright open-concept home with an UPDATED KITCHEN, pantry, generous room sizes, tons of storage & large windows. All bedrooms fit a queen-size bed. Enjoy a huge private backyard/patio, perfect for kids, pets & entertaining. Primary bedroom offers a walk-in closet & stand-up shower, plus a bonus rec room/playroom with 2-pc bath. Family & pet friendly! Close to major shopping/markets, nature trails, freeway access & both Promontory access roads. Don't miss this one! OPEN HOUSE SEPT 20; 2PM - 4PM (id:44393)
Lpt Realty Ulc
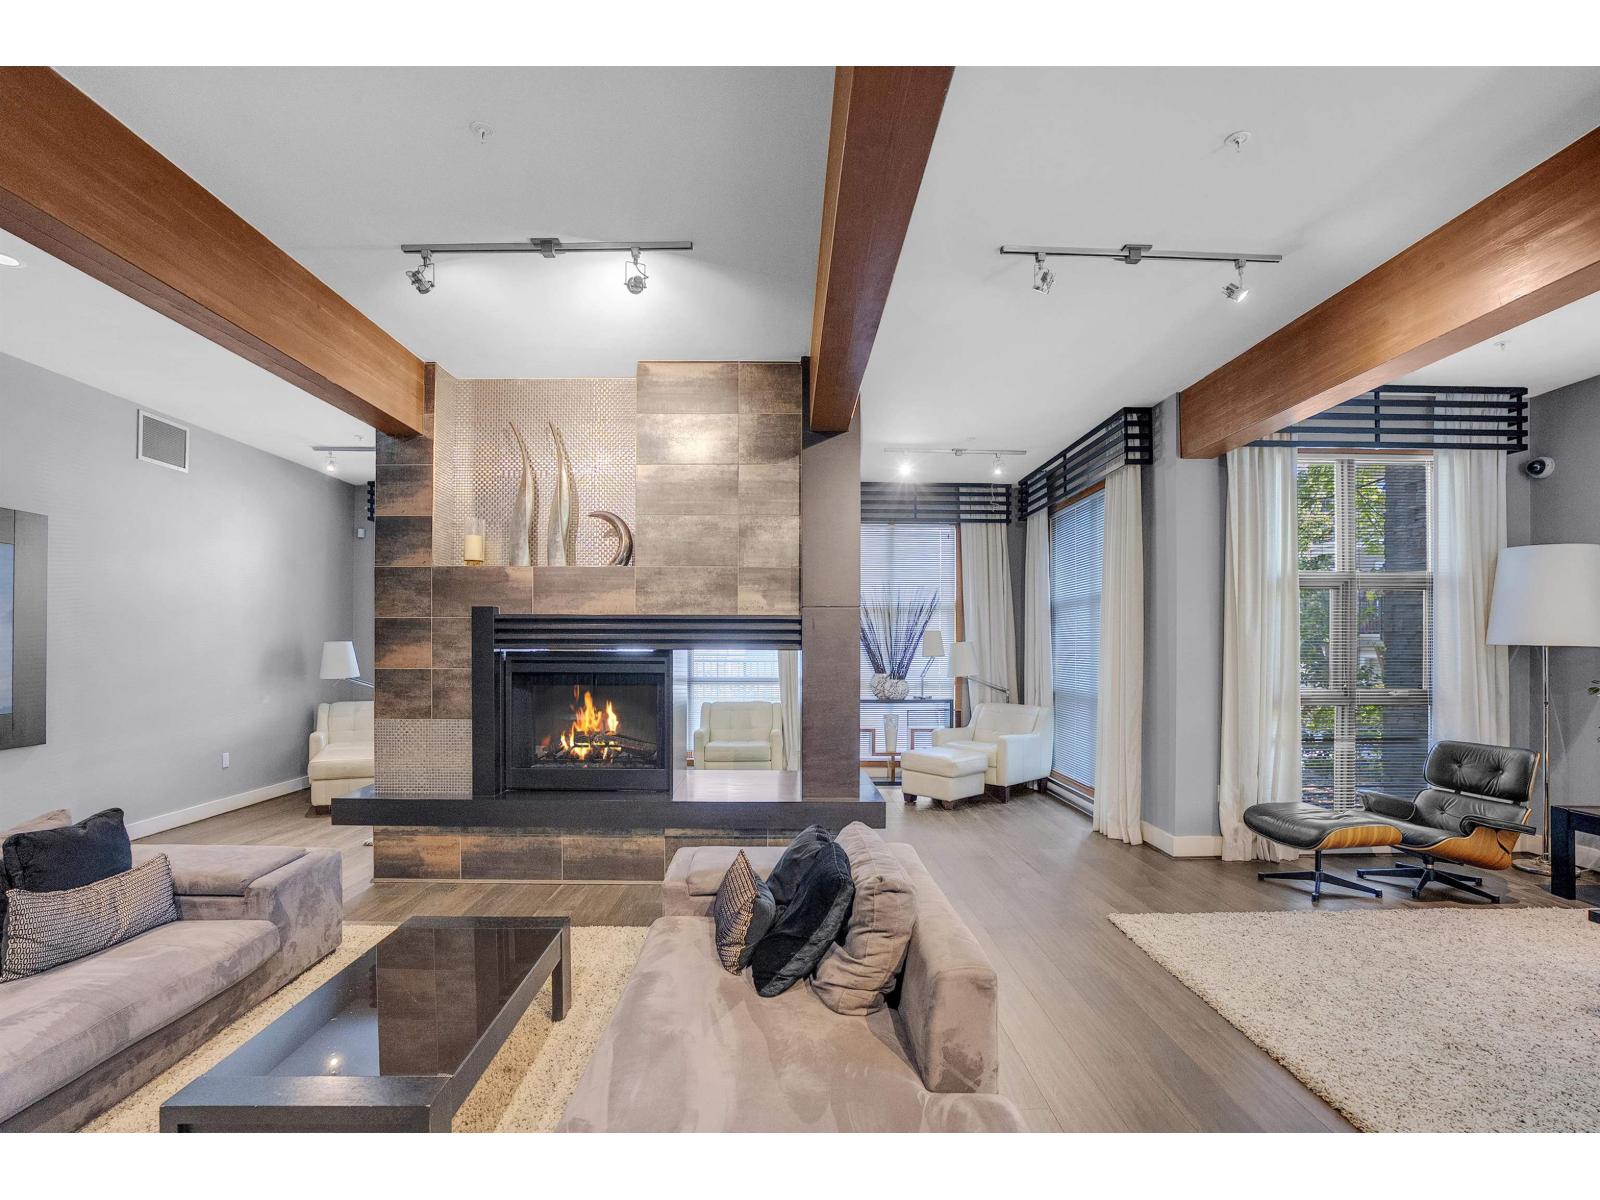
Surrey, British Columbia
Welcome to "Salus", a Georgie Award-winning community featuring this beautifully designed 3 bedroom, 2 bathroom townhome with a tandem double garage. The modern kitchen offers granite countertops, a large island, stainless steel appliances, and opens to a bright family room and sunny balcony. Enjoy resort-style amenities at Club Aqua, including a saltwater lap pool, hot tub, sauna, steam room, fitness centre, entertainment room, and rooftop deck with outdoor fireplace and BBQ. Conveniently located near schools, parks, shopping, restaurants, transit, and easy access to Vancouver and the Fraser Valley. Open house Sun, Oct 11, 3-5pm. (id:44393)
Exp Realty Of Canada Inc.
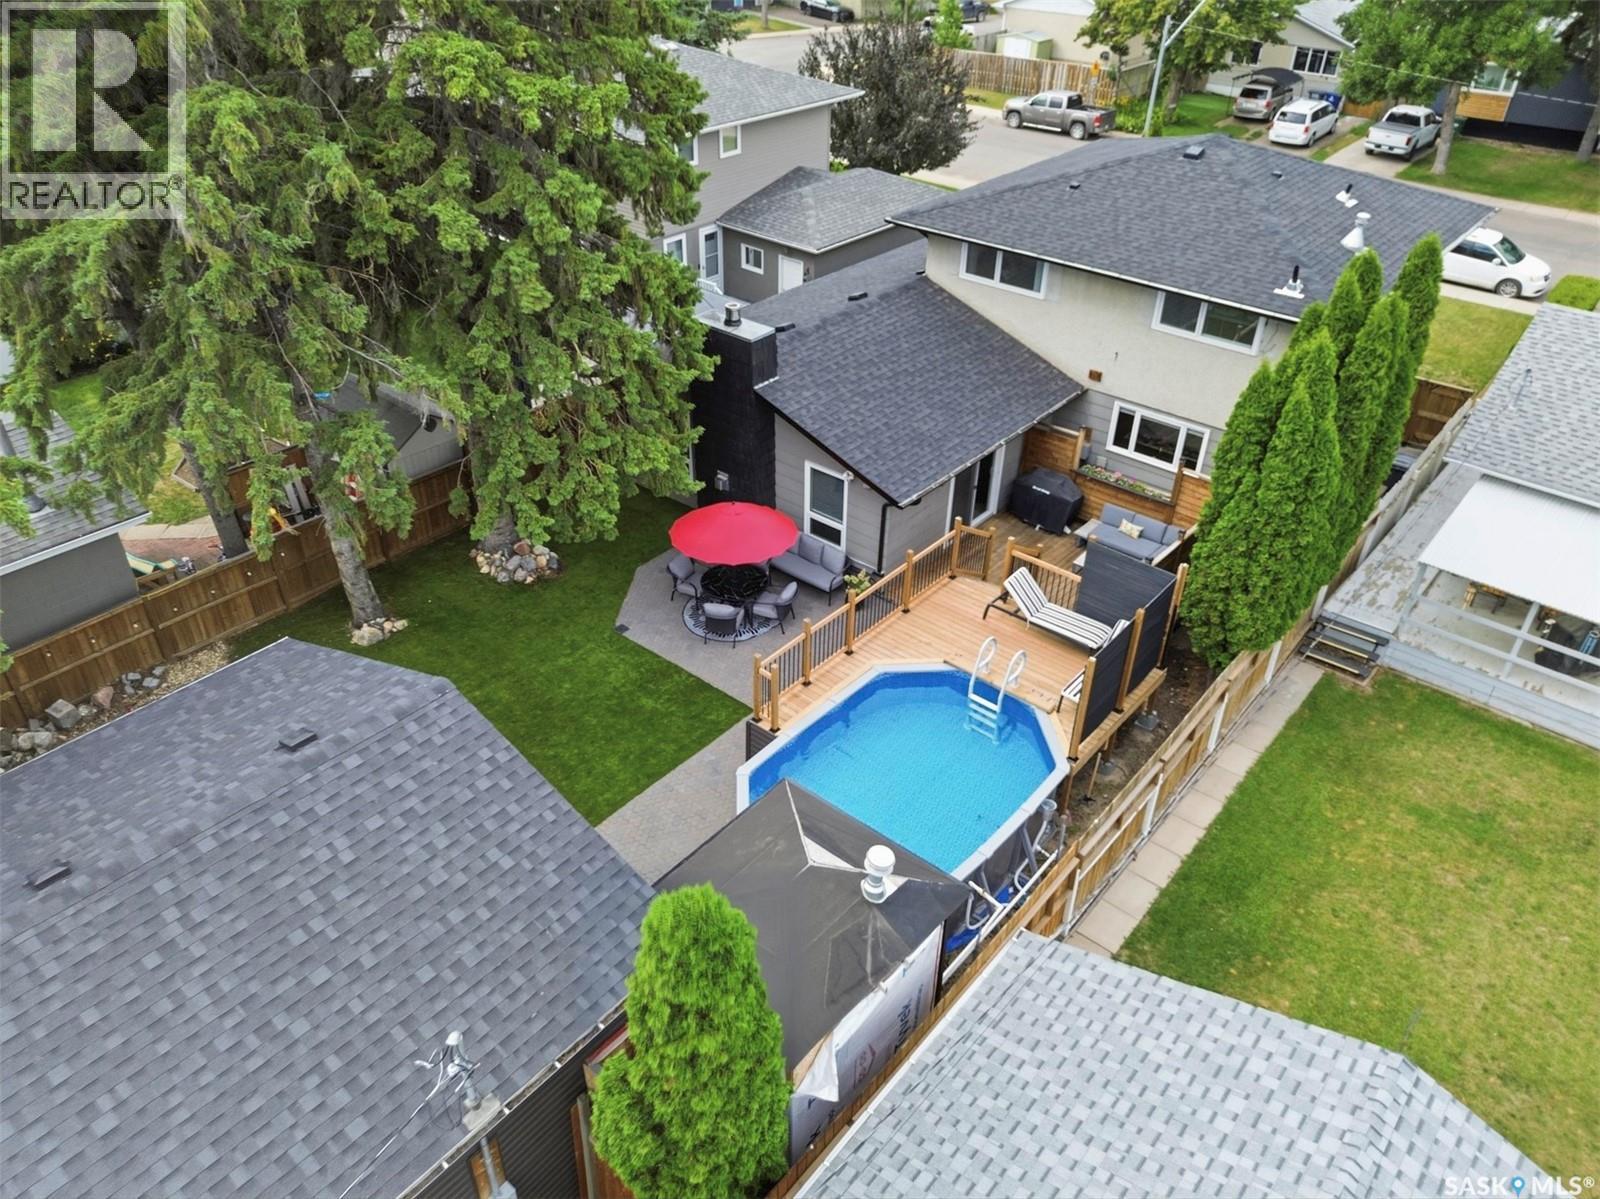
Saskatoon, Saskatchewan
Welcome to one of Sutherland’s most exceptional family homes—a rare opportunity where timeless quality, thoughtful design, and extensive renovations come together on an incredible property. Offering 2,028 sq. ft. of beautifully reimagined living space, this stunning two-storey has been meticulously remodeled from top to bottom with premium finishes and craftsmanship throughout. From the moment you arrive, the outstanding curb appeal sets the tone for what awaits inside. Every space has been carefully curated, featuring a spectacular custom kitchen that serves as the heart of the home, beautifully renovated bathrooms that rival those found in luxury homes, updated flooring, trim, doors, paint, lighting, plumbing, electrical, and additional upgrades that must be seen to appreciated. Designed with both family living and entertaining in mind, the main floor offers multiple gathering spaces, including a spacious living room, an expansive rear family room, convenient main floor laundry, and seamless access to the incredible backyard retreat. Upstairs, the luxurious primary suite offers a generous walk-in closet leading to a beautifully appointed three-piece ensuite featuring an oversized glass and tiled shower. Step outside and discover your own private oasis. The maintenance-free backyard showcases synthetic turf, newer fencing, a firepit gathering area, multiple entertaining spaces including a wraparound deck surrounding the heated outdoor swimming pool, an additional deck off the family room, a patio area, and convenient back alley access. Car enthusiasts and families alike will appreciate the rare combination of a single attached garage plus a newer double detached garage—providing exceptional parking, storage, and workspace options that are seldom found together. Additional features include two f/p, AC, CV, upgraded appliances, a high-efficiency furnace, newer water heater, newer shingles, and countless thoughtful improvements throughout the home. (id:44393)
Realty Executives Saskatoon
Mission, British Columbia
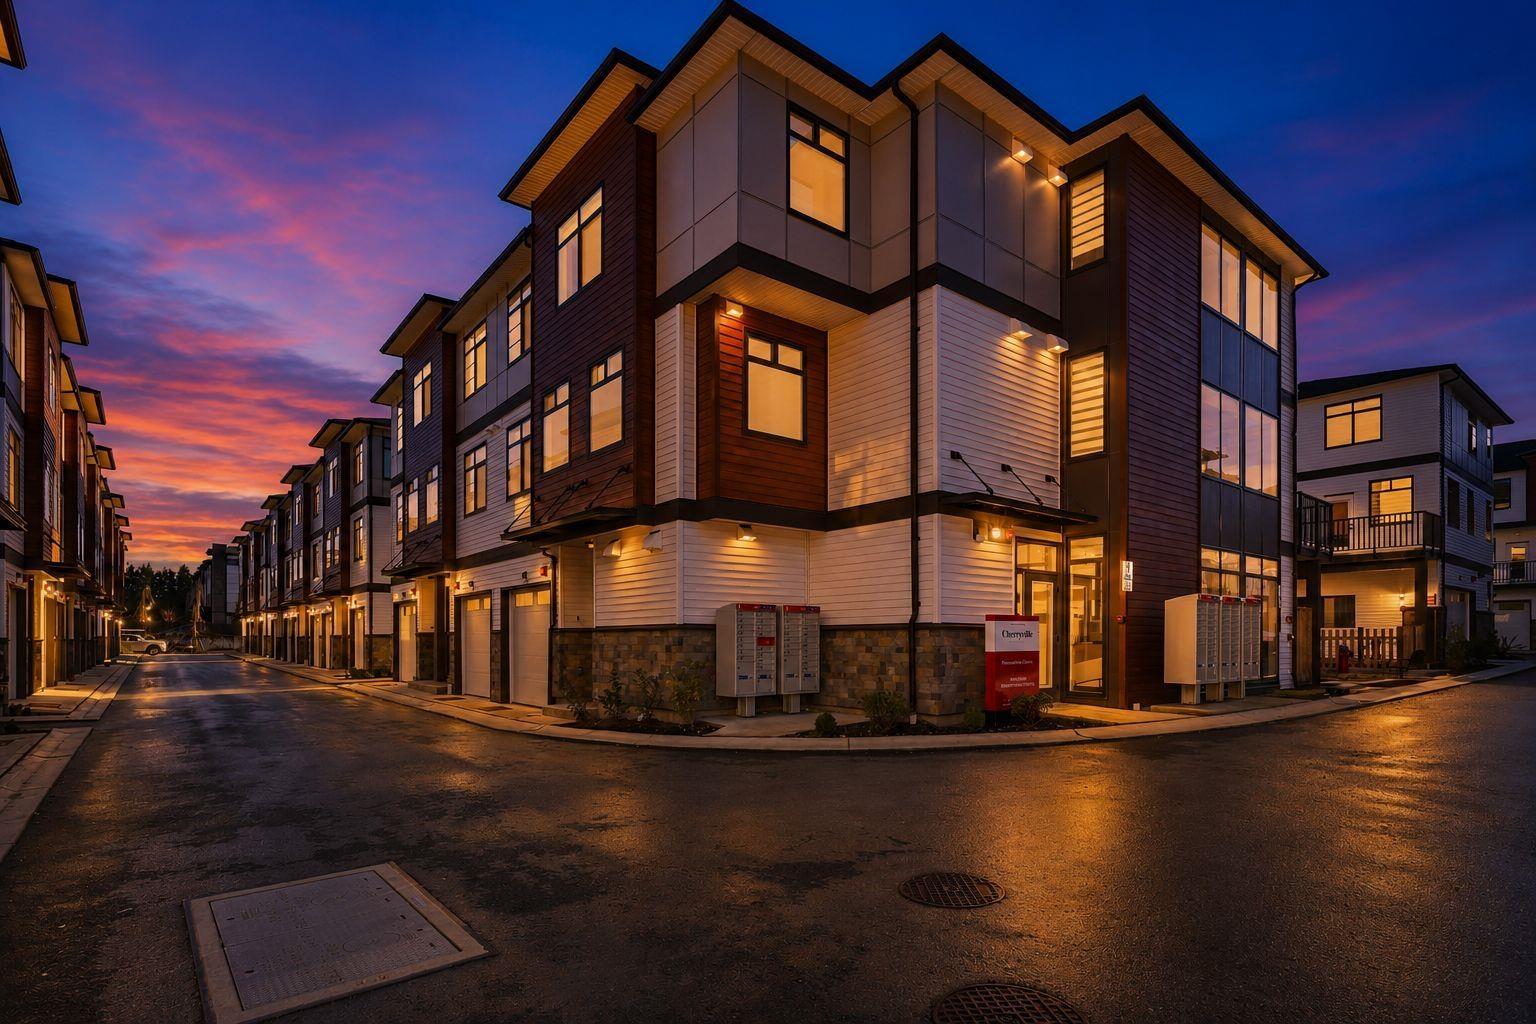
FINAL OPPORTUNITY to own the sought-after F Plan at Cherryville! This stunning 1,420 sq. ft. home offers 3 bdrms, 2.5 baths & convenient dual entry. Enjoy beautiful mountain views from your partially covered balcony. The stylish kitchen impresses with luxurious countertops, an expansive island & sleek modern cabinetry, flowing effortlessly into bright, open-concept dining and living spaces-perfect for entertaining. Abundant natural light, warm laminate flooring & soaring ceilings create an airy, welcoming feel, while generously sized bedrooms offer the perfect place to unwind. Ideally located near schools, parks & everyday amenities. Don't miss your chance to call Cherryville home! Open house Saturday, Oct 10, 2026 & Sunday, Oct 11, 2026 from 1 pm to 4 pm @ Show Home #31 - 8430 Nottman Street, Mission. (id:44393)
Royal LePage Global Force Realty
Exp Realty
Fernie, British Columbia
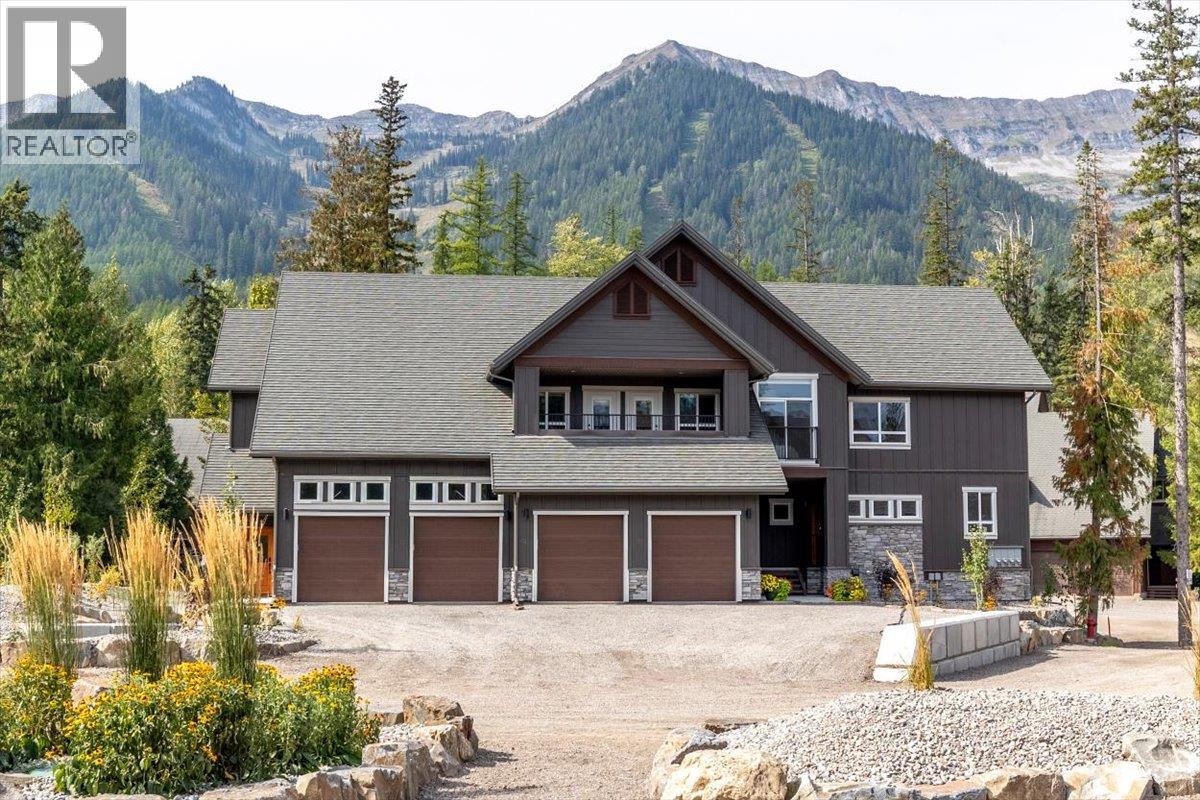
One-of-a-kind 2,300 sq. ft. corner-unit in the new Polar Peak Lodges development at Fernie Alpine Resort, offering direct ski-in access and exceptional mountain living. Enter through a private foyer featuring a custom River City Woodworks custom door into a beautifully finished main level with dry-finish hardwood flooring throughout. The gourmet kitchen features Silestone countertops, a Blomberg dishwasher, Thermador Professional Series refrigerator and induction range, and quality cabinetry, while the spacious living area is anchored by a linear fireplace with floor-to-ceiling Terrazzo White Italian porcelain tile. The bright dining area opens onto a large covered deck, ideal for morning coffee, entertaining, or year-round grilling. Upstairs are three bedrooms, including a private primary retreat with a generous walk-in closet and spa-inspired ensuite featuring a freestanding tub, separate shower, and illuminated vanity. The lower level provides additional living space with a large recreation room, flexible fourth bedroom or office space. All windows have electronic Hunter Douglas blinds. Additional features include air conditioning, EV-charger readiness, hot tub readiness, and an attached single-car garage. Tennis and pickleball courts are located nearby. With four bedrooms, three-plus bathrooms, premium finishes, and true ski-in convenience, this exceptional Polar Peak Lodge residence is perfectly suited as a full-time (id:44393)
RE/MAX Elk Valley Realty

Fernie, British Columbia
Polar Peak Lodges is an exclusive 44-home development ideally located in the heart of Fernie Alpine Resort, a four-minute walk from the Elk Chair, SlopeSide Coffee and Resort Centre. Polar Peak Lodge 43 offers three levels of spacious, thoughtfully designed living with large windows capturing abundant natural light, surrounding forest, mountain views, and the ski slopes beyond. The furnished main floor features an inviting open-concept layout with a generous living area, dining space, and access to a private balcony perfectly positioned for evening sun and impressive resort views. The luxury kitchen is fully equipped with Thermador Professional Series appliances, quartz countertops, extensive cabinetry, a separate pantry, and a dedicated beverage and expresso centre with refrigerator. The walk-out lower level provides exceptional flexibility with a spacious recreation area ideal for a large media setup, a fourth bedroom or office, gear storage and dryer, laundry, and a three-piece bathroom with heated tile flooring. Upstairs, the expansive furnished primary suite features vaulted ceilings, a Juliet balcony, large walk-in closet, and a luxurious ensuite with European-style wall-mounted fixtures, heated Duravit toilet seat, freestanding soaker tub, Italian tile, and Schluter waterproofing system. Two additional well-sized bedrooms and a four-piece bathroom complete the upper level, all with British Columbia hemlock mill work with a contemporary stain. Additional features include air conditioning and heat pump connections, attached single-car garage with EV charger readiness, and quality finishes throughout. Short-term rentals are permitted, making this an outstanding option as a full-time residence, recreational retreat, or investment property in one of Fernie Alpine Resort’s most desirable locations. (id:44393)
RE/MAX Elk Valley Realty
Delta, British Columbia
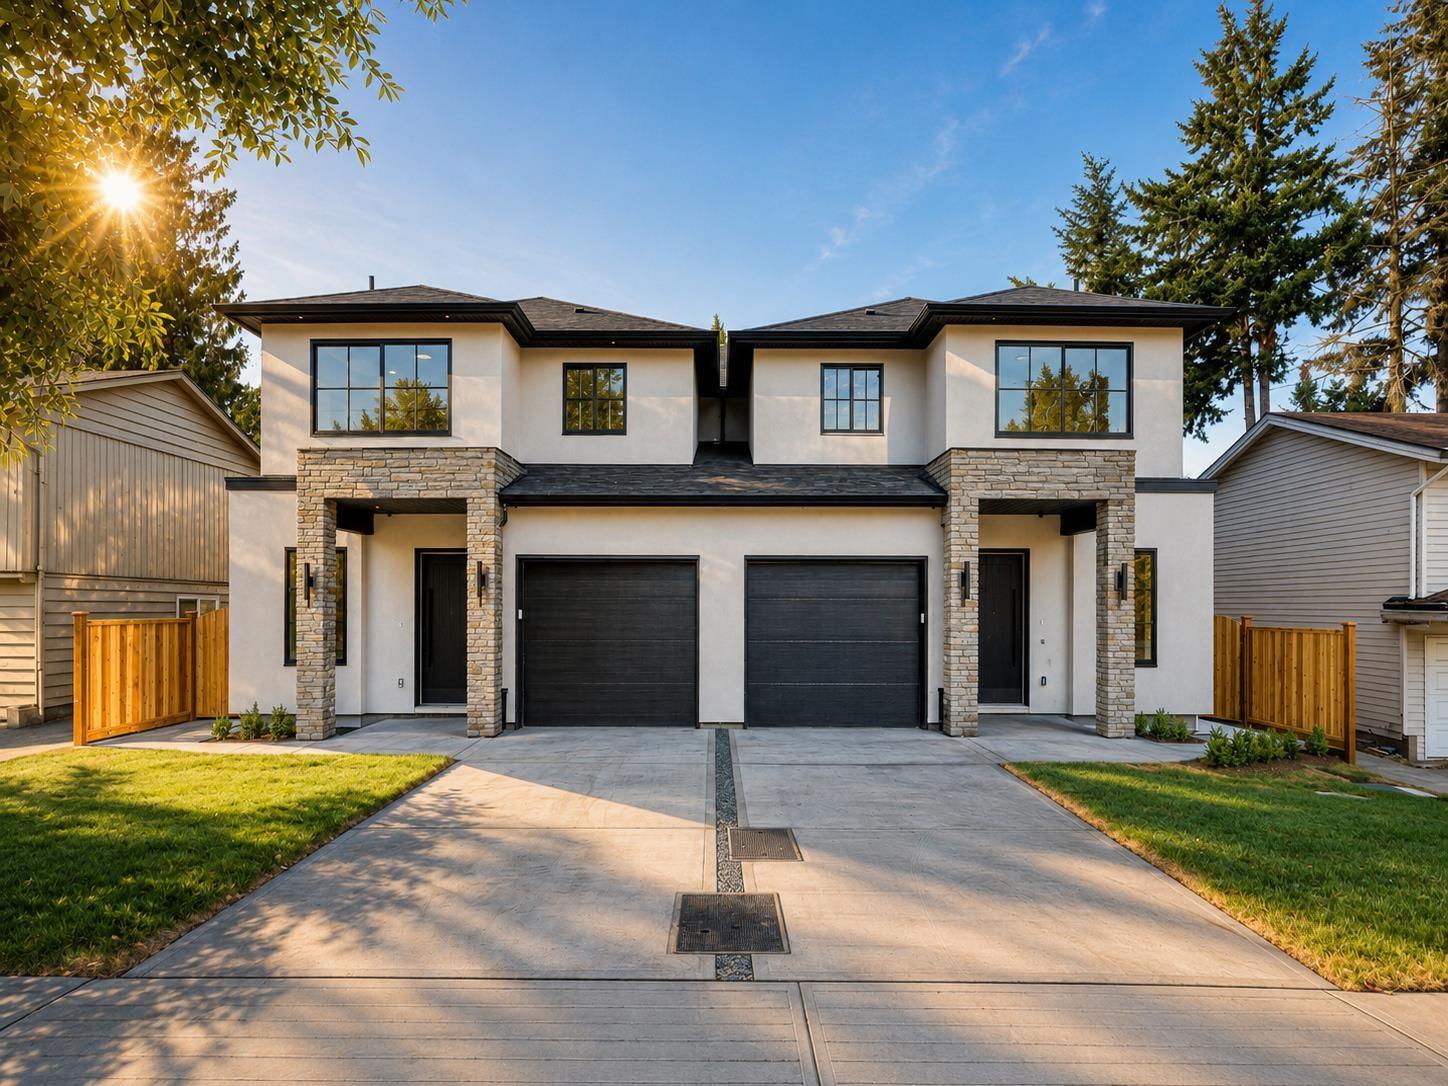
Welcome to this BRAND NEW 6-bedroom & 4-bathroom duplex (NO STRATA FEE) in the heart of North Delta, thoughtfully designed with modern finishes, a functional floor plan, and quality craftsmanship throughout. This beautiful home offers separate living & family areas, a contemporary kitchen with sleek cabinetry and premium finishes, generously sized bedrooms, and an abundance of natural light. Also comes with a two-bedroom LEGAL SUITE, providing an excellent mortgage helper or additional space for extended family. Close to schools, parks, shops, transit & all other amenities. (id:44393)
Lpt Realty Ulc
Sutton Premier Realty
Parksville, British Columbia
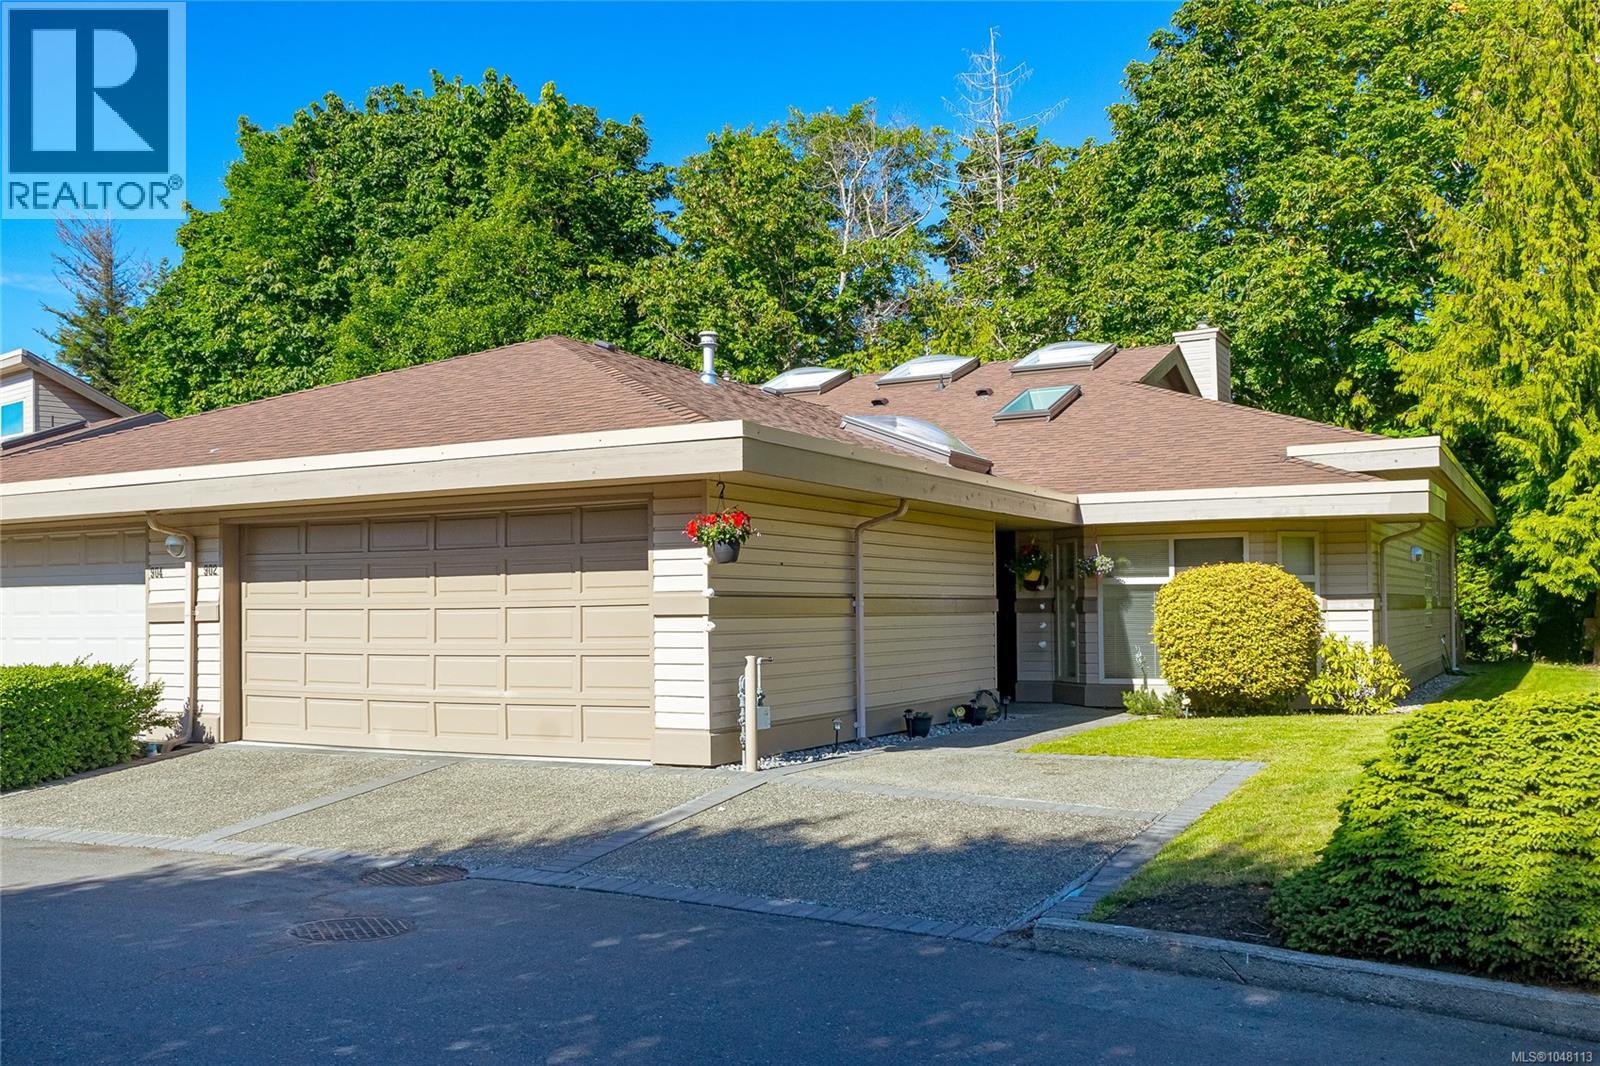
Morningstar Golf Course home in the upscale ''St. Andrews Lane'' townhome community. Built in 2000, this 2+ bedroom rancher style with loft includes a 2 car attached garage plus single front yard open parking. The interior features a bright loft/guest bedroom area overlooking the living room and 2 story vaulted ceiling. Natural gas serves economic fuel to the fireplace and in-floor radiant heat system. Abundant large windows & skylights bring the sunshine in. The primary bedroom is a true retreat with large walk-in closet & spa like ensuite. Main floor laundry with handy adjacent sewing room. The home backs a sloping treed area and the golf course below creating maximum privacy. Please click the Virtual Tour for more detailed views. (id:44393)
Royal LePage Island Living (Qu)
Saskatoon, Saskatchewan
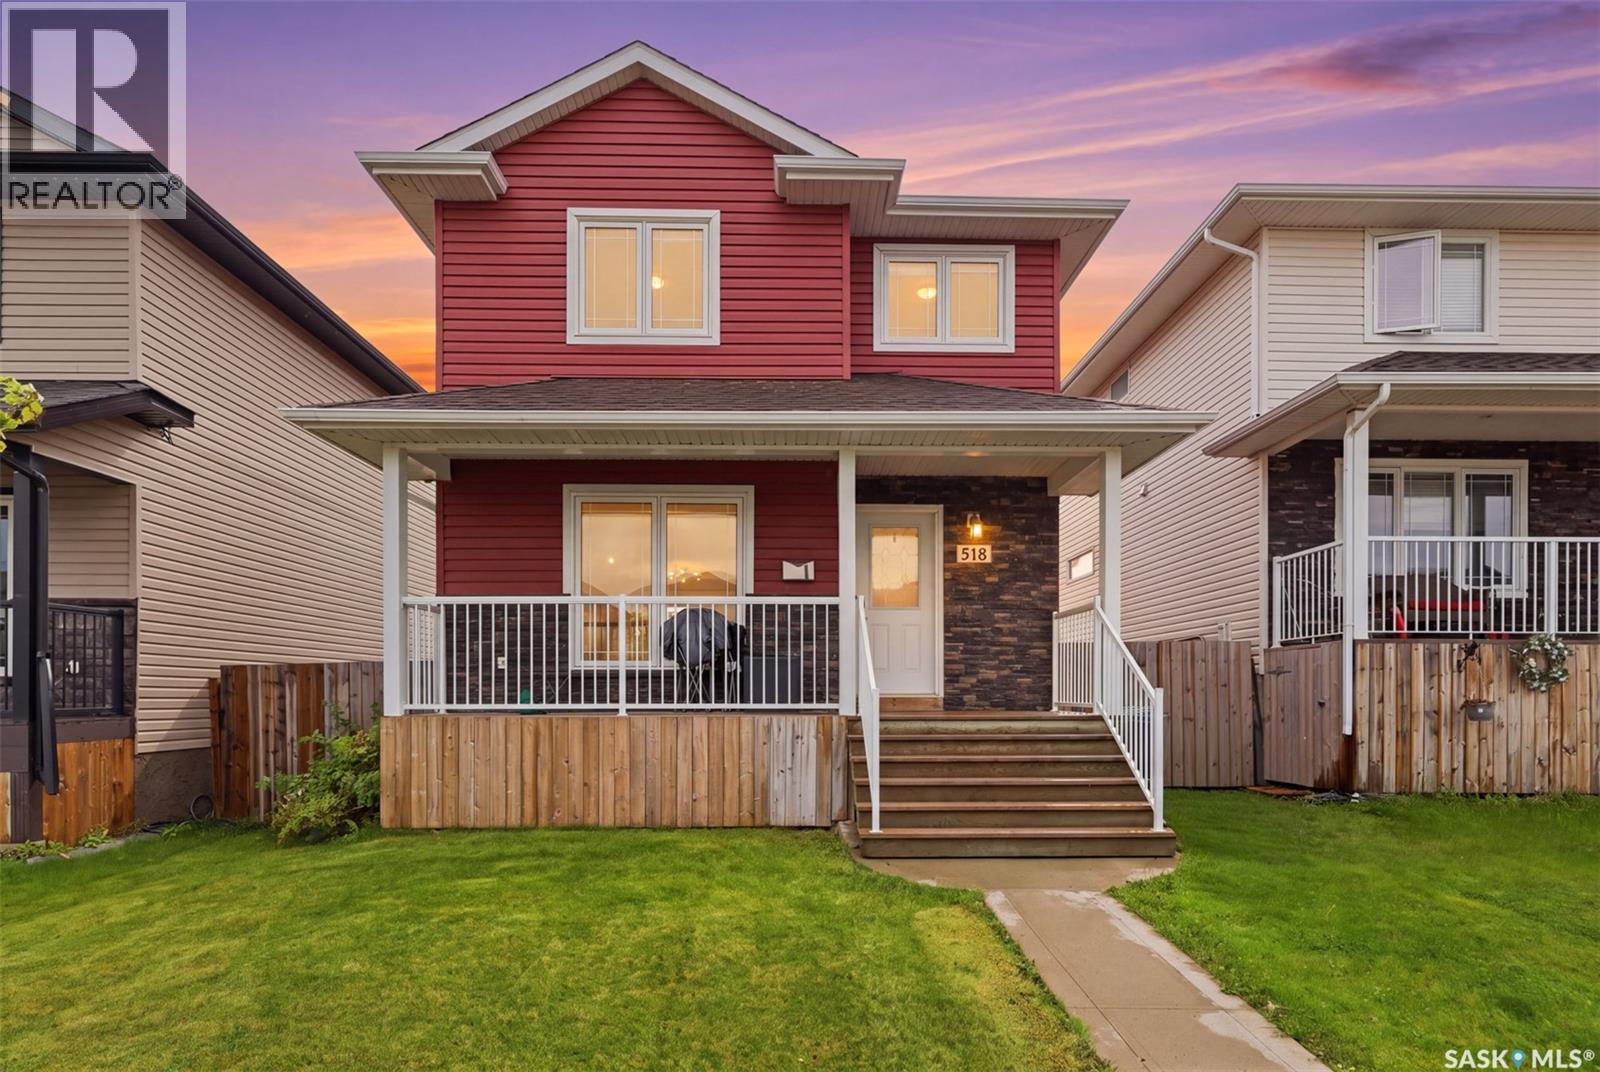
Move in and enjoy! Basement is finished and features a soaker tub. The family room is wired for surround sound. Bedroom/den is large enough to put your home office in or use as a multi purpose room and/or bedroom. Walking up on the front porch as you step into the foyer, the 2 pc bath is located directly to your right. Very convenient the owners say! Off to your left it opens up into the living room, flowing through to bright dining- kitchen area. Patio doors lead off to a growing trellis covered deck ready for your BBQ. The backyard has a fire-pit area off towards the double car garage, leaving lots of space on each side, leaving room for a future tool storage shed or lawn furniture storage. The second floor has large windows with lots of light,a large master bedroom including walk in closet and 4 pc bath. Two more bedrooms and another full bath finish off the top floor of this spacious feeling family home. The landscaping is complete with care free rock along the side of the house and underground sprinklers to keep your lawn nice and green. Located close enough to a main road for faster driving time, yet close enough to walking berms for quiet walks. Access to school and shopping also within walking distance. Call your Realtor today! (id:44393)
Exp Realty
Kelowna, British Columbia
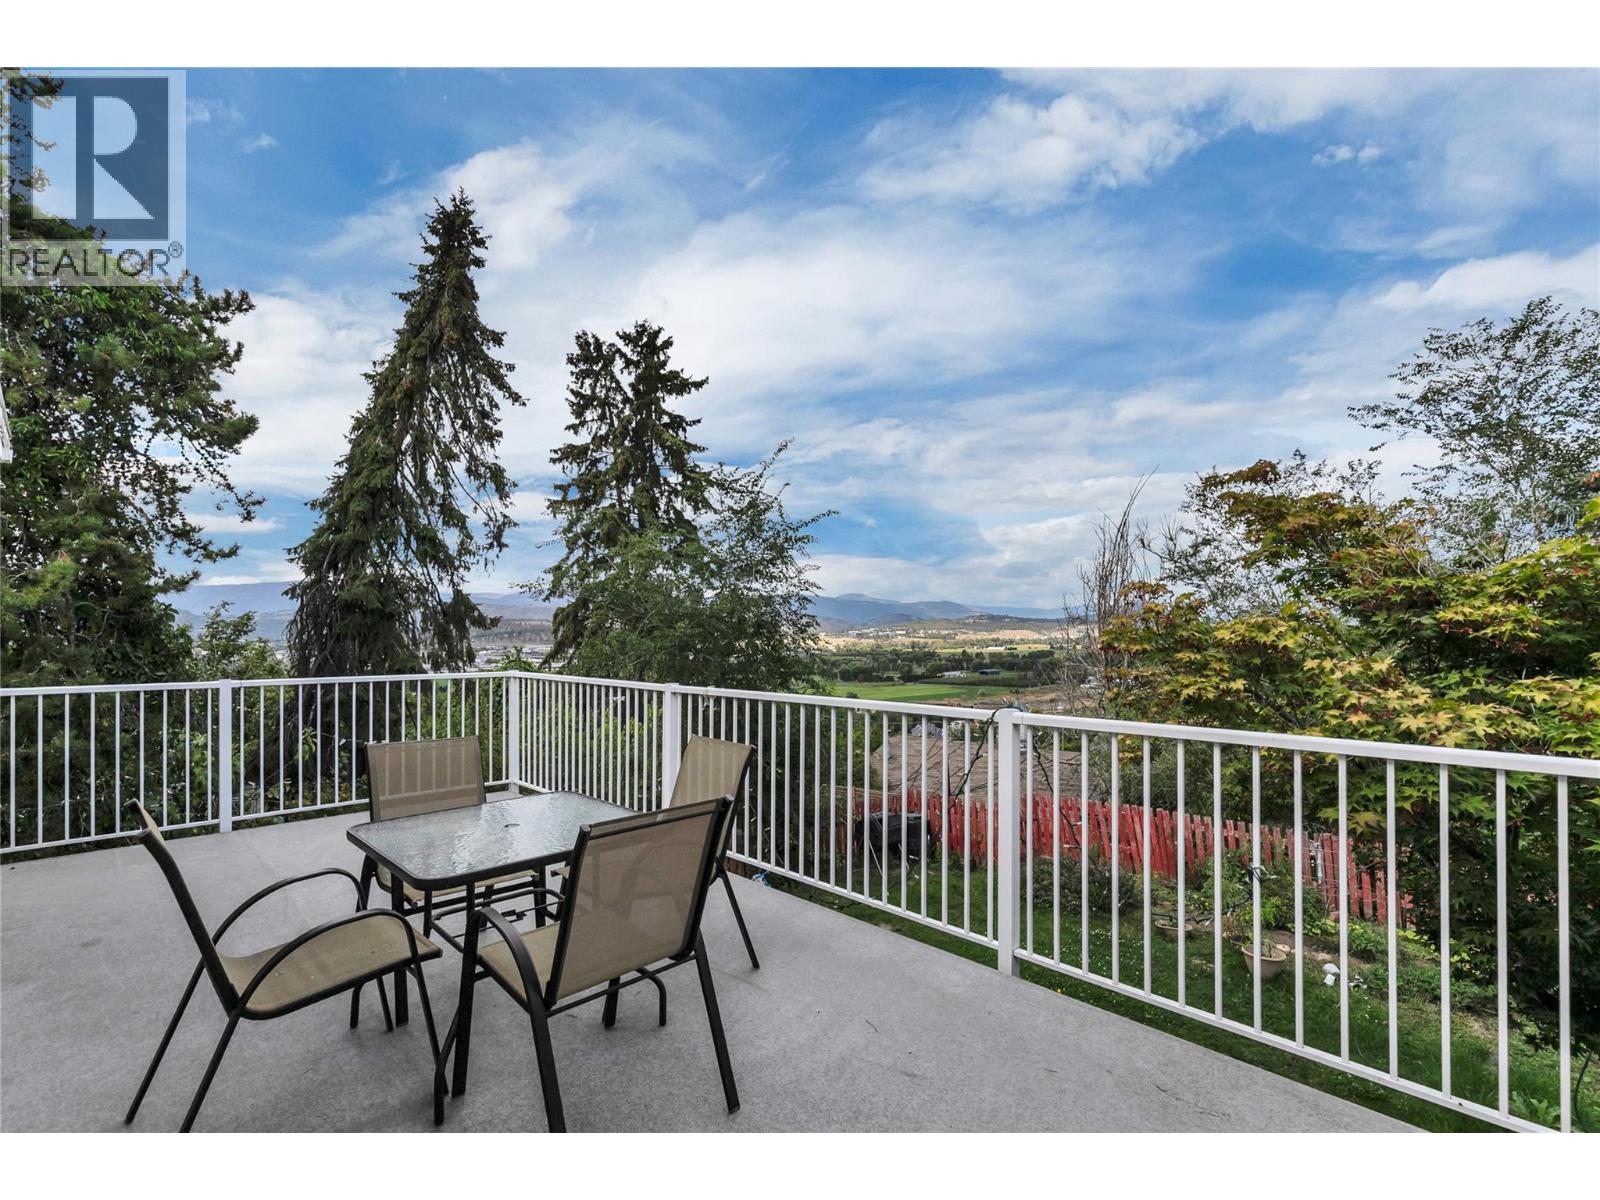
Enjoy exceptional views from this bright and spacious 5-bedroom, 2-bathroom half duplex in the sought-after upper bench of Rutland. Offering a fantastic opportunity for buyers looking for space, value and potential, this home features a functional layout with plenty of natural light and great indoor and outdoor living areas. Step outside to the private yard and back deck, where you can take in the surrounding views and enjoy plenty of room for children, pets, gardening or entertaining. The convenient location is just a short drive to the YMCA, schools, dining, shopping and everyday amenities, while still offering a peaceful residential setting. With generous living space, a private yard and no age, rental or pet restrictions, this property offers flexibility for a variety of buyers. An excellent opportunity to get into the Kelowna market and make this home your own. All measurements are approximate; please verify if important. (id:44393)
Exp Realty (Kelowna)
Delta, British Columbia
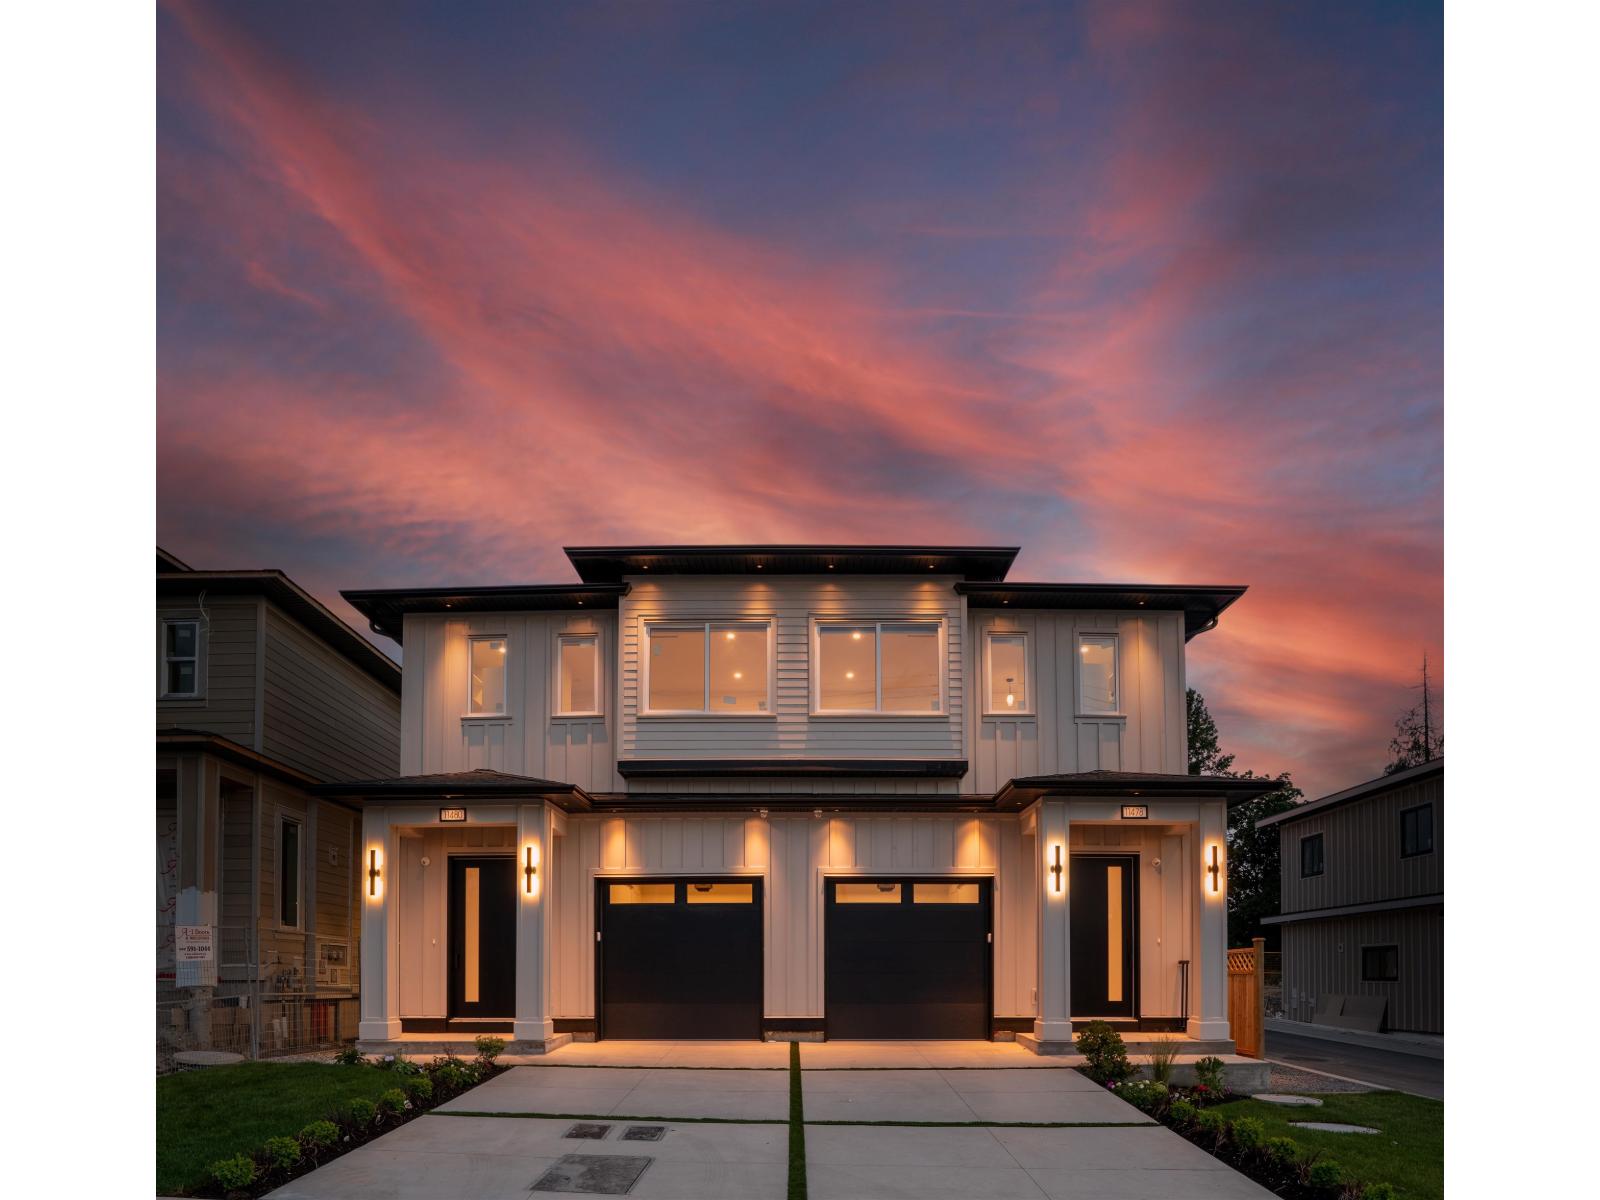
HOME SWEET HOME! Brand new half duplex with a very well thought out design. This beautiful home offers 5 beds and 5 baths, featuring warm interiors, an open concept layout, A/C, and a bright living space with a stunning custom entertainment wall. The chef inspired kitchen offers ample cabinet space, beautiful counters, and a spice kitchen, perfect for everyday living and entertaining. Upstairs offers four spacious bedrooms and 3 bathrooms, including a relaxing primary suite, while the private fenced yard is ideal for family gatherings. Every detail was carefully designed to maximize functionality, & comfort. Legal one bedroom mortgages helper. Centrally located in a family friendly neighborhood close to schools, parks, shopping, transit, and easy highway access. Book your private showing! (id:44393)
Lpt Realty Ulc