
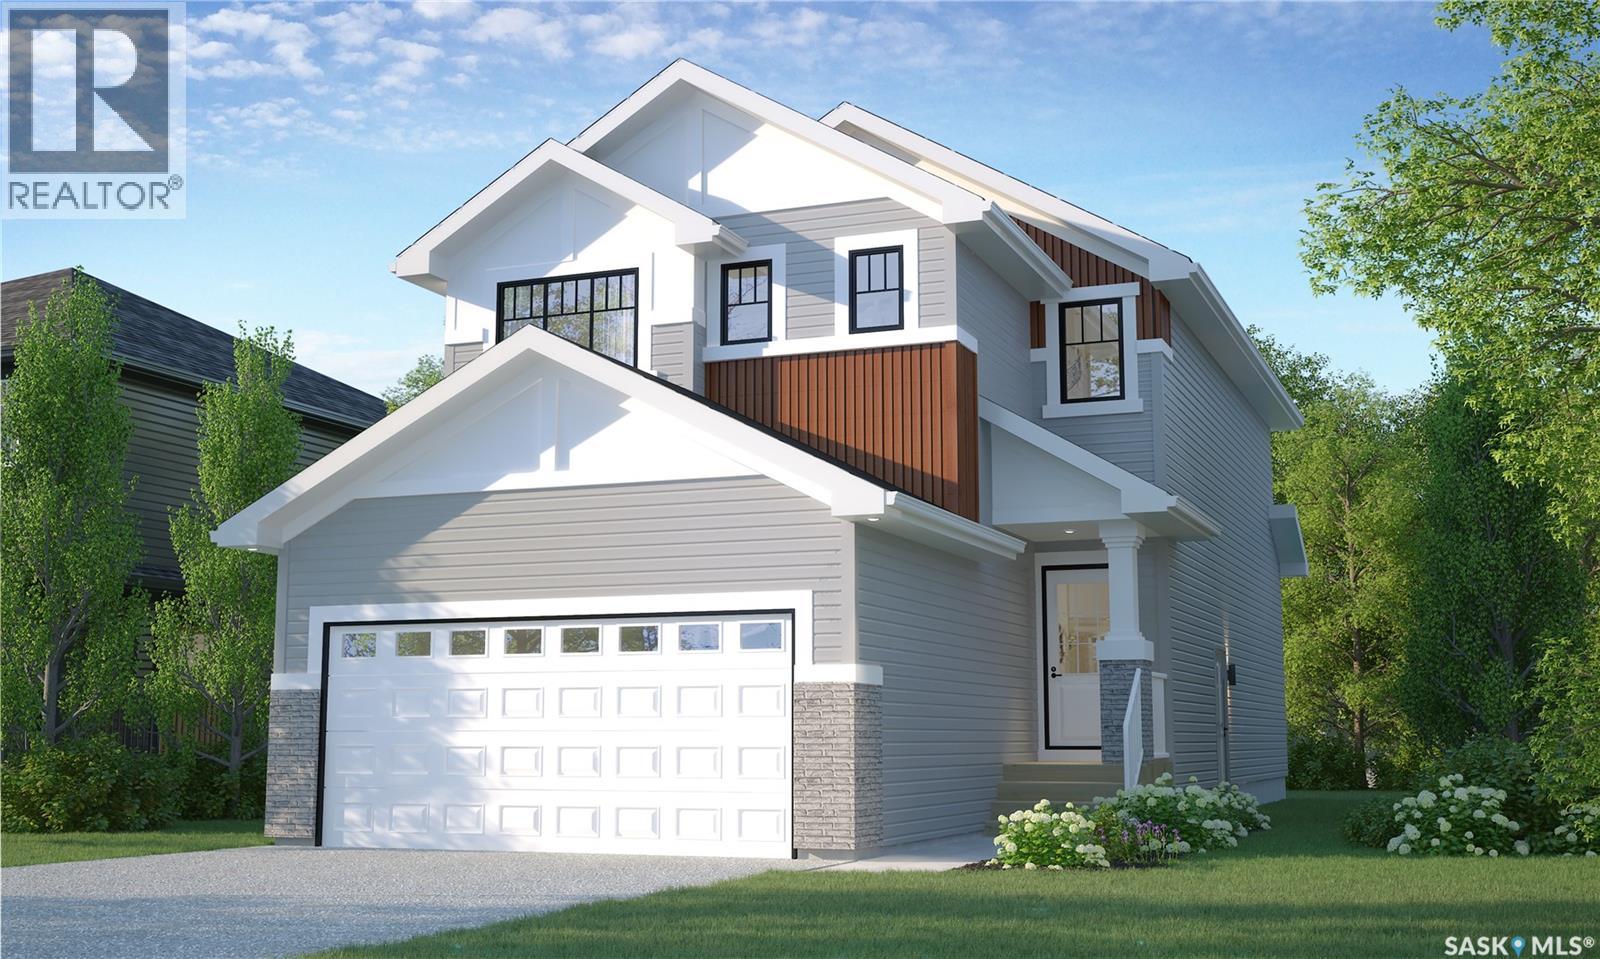
Saskatoon, Saskatchewan
Welcome to Rohit Homes in Parkridge, a true functional masterpiece! Our DALLAS model single family home offers 1,657 sqft of luxury living. This brilliant design offers a very practical kitchen layout, appliances are included, and it's complete with quartz countertops, walk-through pantry, a great living room with an electric fireplace and a coffee bar, perfect for entertaining, and a 2-piece powder room. On the 2nd floor you will find 3 spacious bedrooms with a walk-in closet off of the primary bedroom, 2 full bathrooms, second floor laundry room with extra storage, bonus room/flex room, and oversized windows giving the home an abundance of natural light. This property features a front double attached garage (19x22), fully landscaped front yard and a double concrete driveway. This gorgeous single family home truly has it all, quality, style and a flawless design! Over 30 years experience building award-winning homes, you won't want to miss your opportunity to get in early. The colour palette for this home will be Rohit's brand-new Designer Interior called Cote D'Azure. Floor plans are available on request! *GST and PST included in purchase price. *Fence and finished basement are not included* Pictures may not be exact representations of the home, photos are from the show home. Interior and Exterior specs/colors will vary between homes. For more information, the Rohit showhomes are located at 322 Schmeiser Bend or 226 Myles Heidt Lane and open Mon-Thurs 3-8pm & Sat, Sun & Stat Holidays 12-5pm. **In accordance with industry standards and applicable regulations, the Price is inclusive of GST (and PST, if applicable) and reflects the application of the GST New Housing Rebate and any applicable PST rebate. First-Time Home Buyers may be eligible for an additional federal rebate, subject to qualification, which has not been applied to the stated Price and, if available, may reduce the purchaser’s overall cost.** (id:44393)
Realty Executives Saskatoon
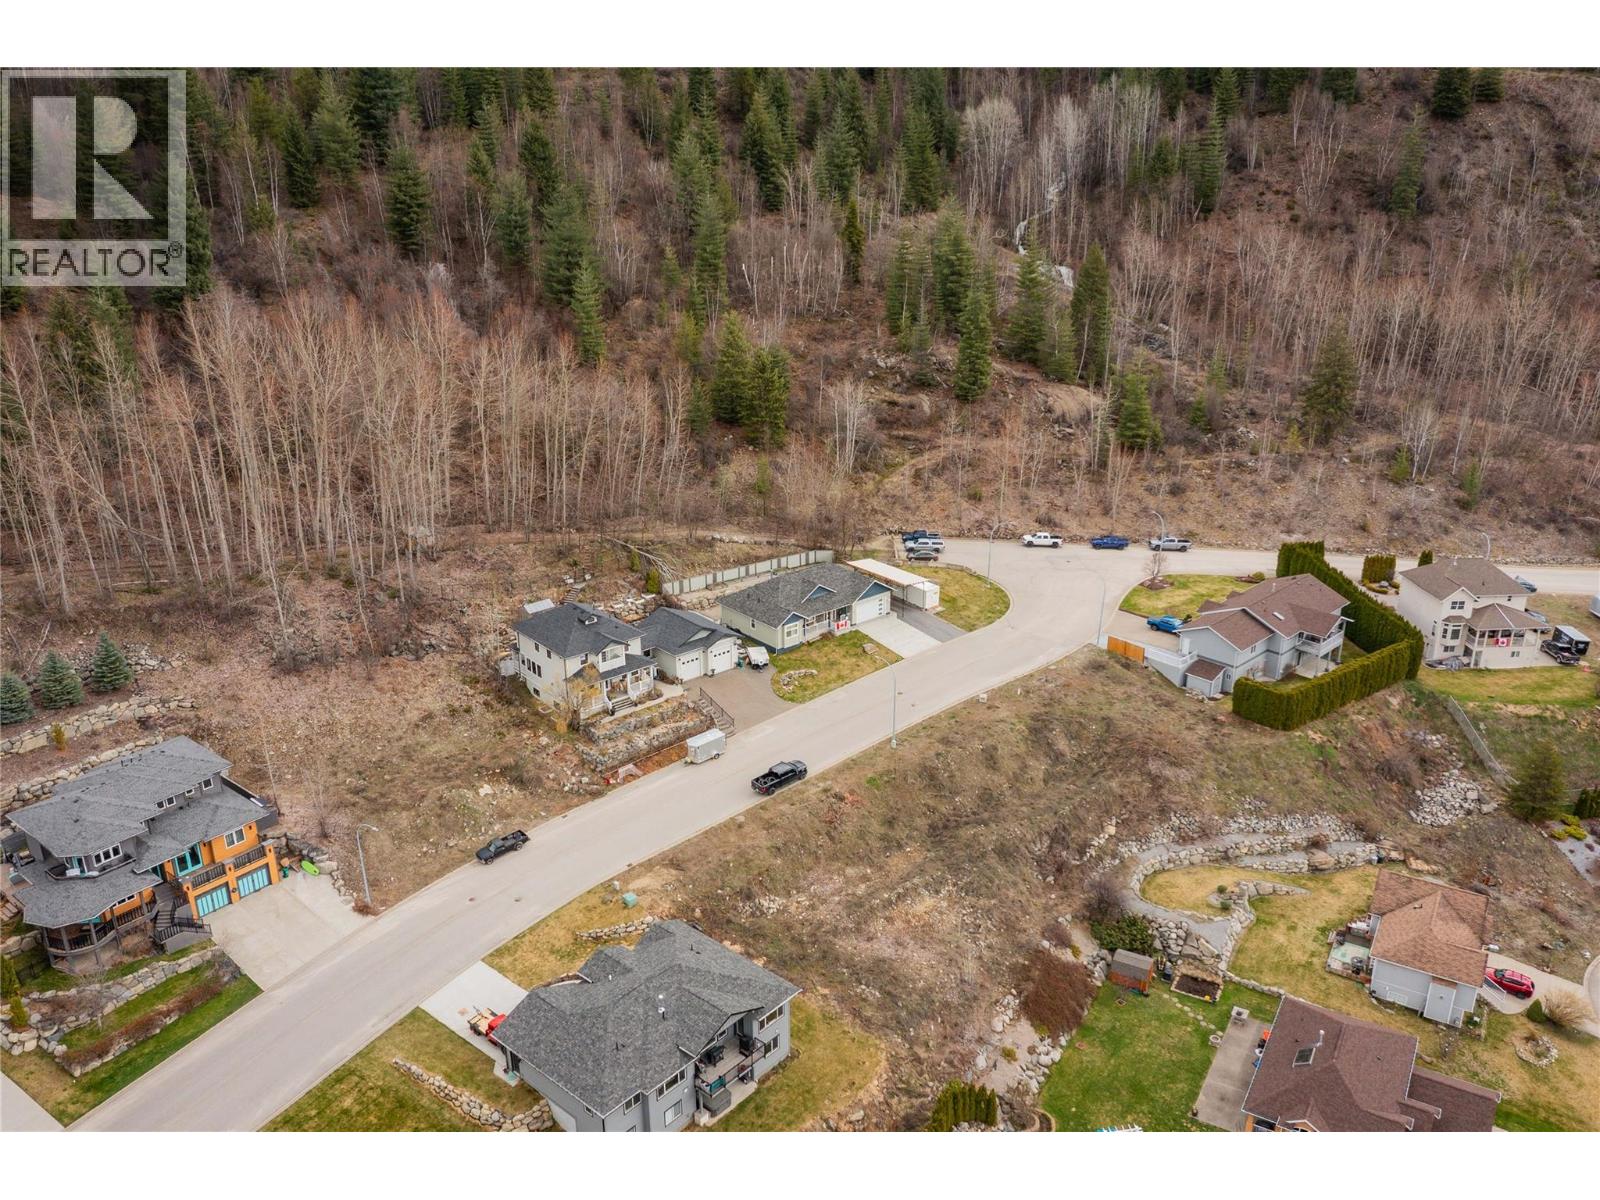
Trail, British Columbia
Welcome to 2450 McBride Street, an excellent opportunity to build in the desirable neighbourhood of Miral Heights! This fully serviced 0.20-acre lot offers a convenient, central location with easy access to everything you need. Enjoy nearby biking and hiking trails while being within walking distance of Trail Regional Hospital, the local high school and elementary school. Whether you’re looking to build your dream home or invest in a great piece of property, this lot offers an ideal combination of location and convenience. Building plans are included, helping you take the next step toward construction with ease. With services in place and plans ready to go, much of the groundwork has already been done. Don’t miss this opportunity to secure a ready-to-build lot in a sought-after Trail neighborhood. Call today for more information! (id:44393)
RE/MAX All Pro Realty
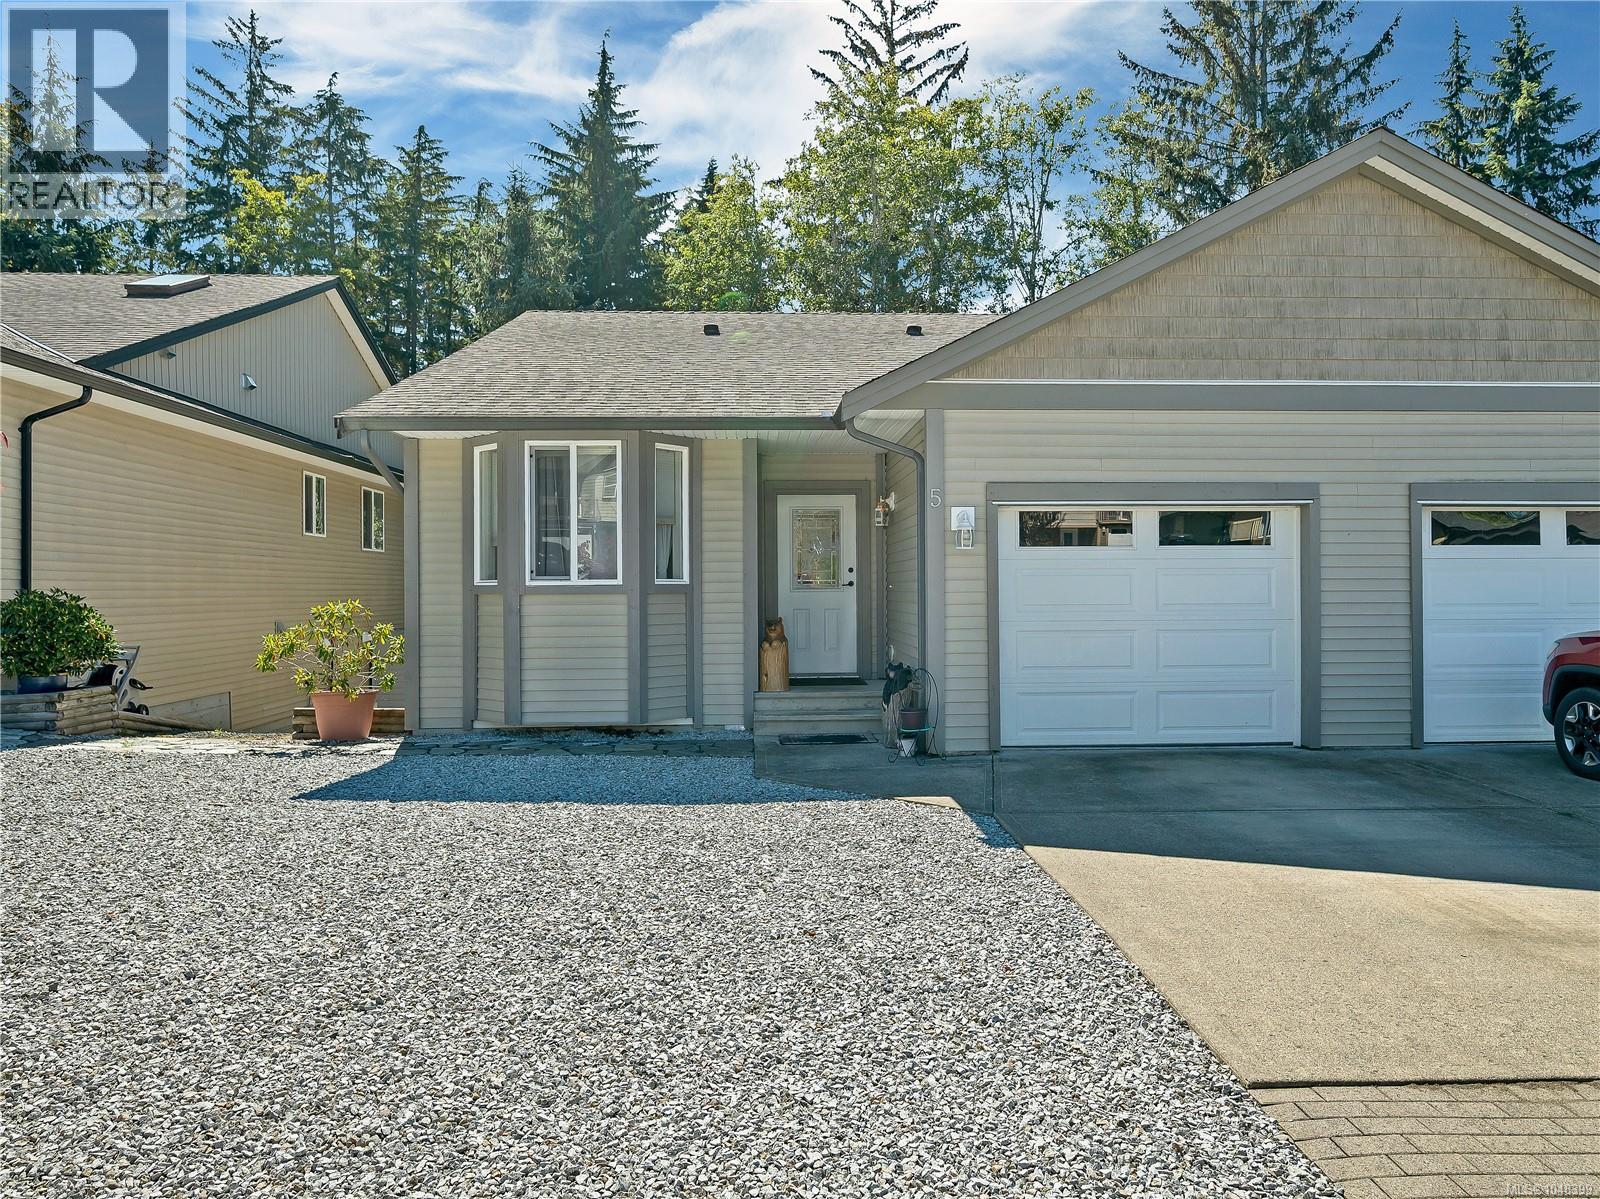
Campbell River, British Columbia
Rare Level entry basement home with 3 bed + 3 baths. Fully finished in a well run & well located bare land Strata. Pride of ownership is found throughout. Not your average property, this unit has 9 foot ceilings Soundproofed ceilings between upstairs and down, and much more, Prime Willow point location in quiet Cul-de-sac. Priced adjustment to $640,000. (id:44393)
Royal LePage Advance Realty
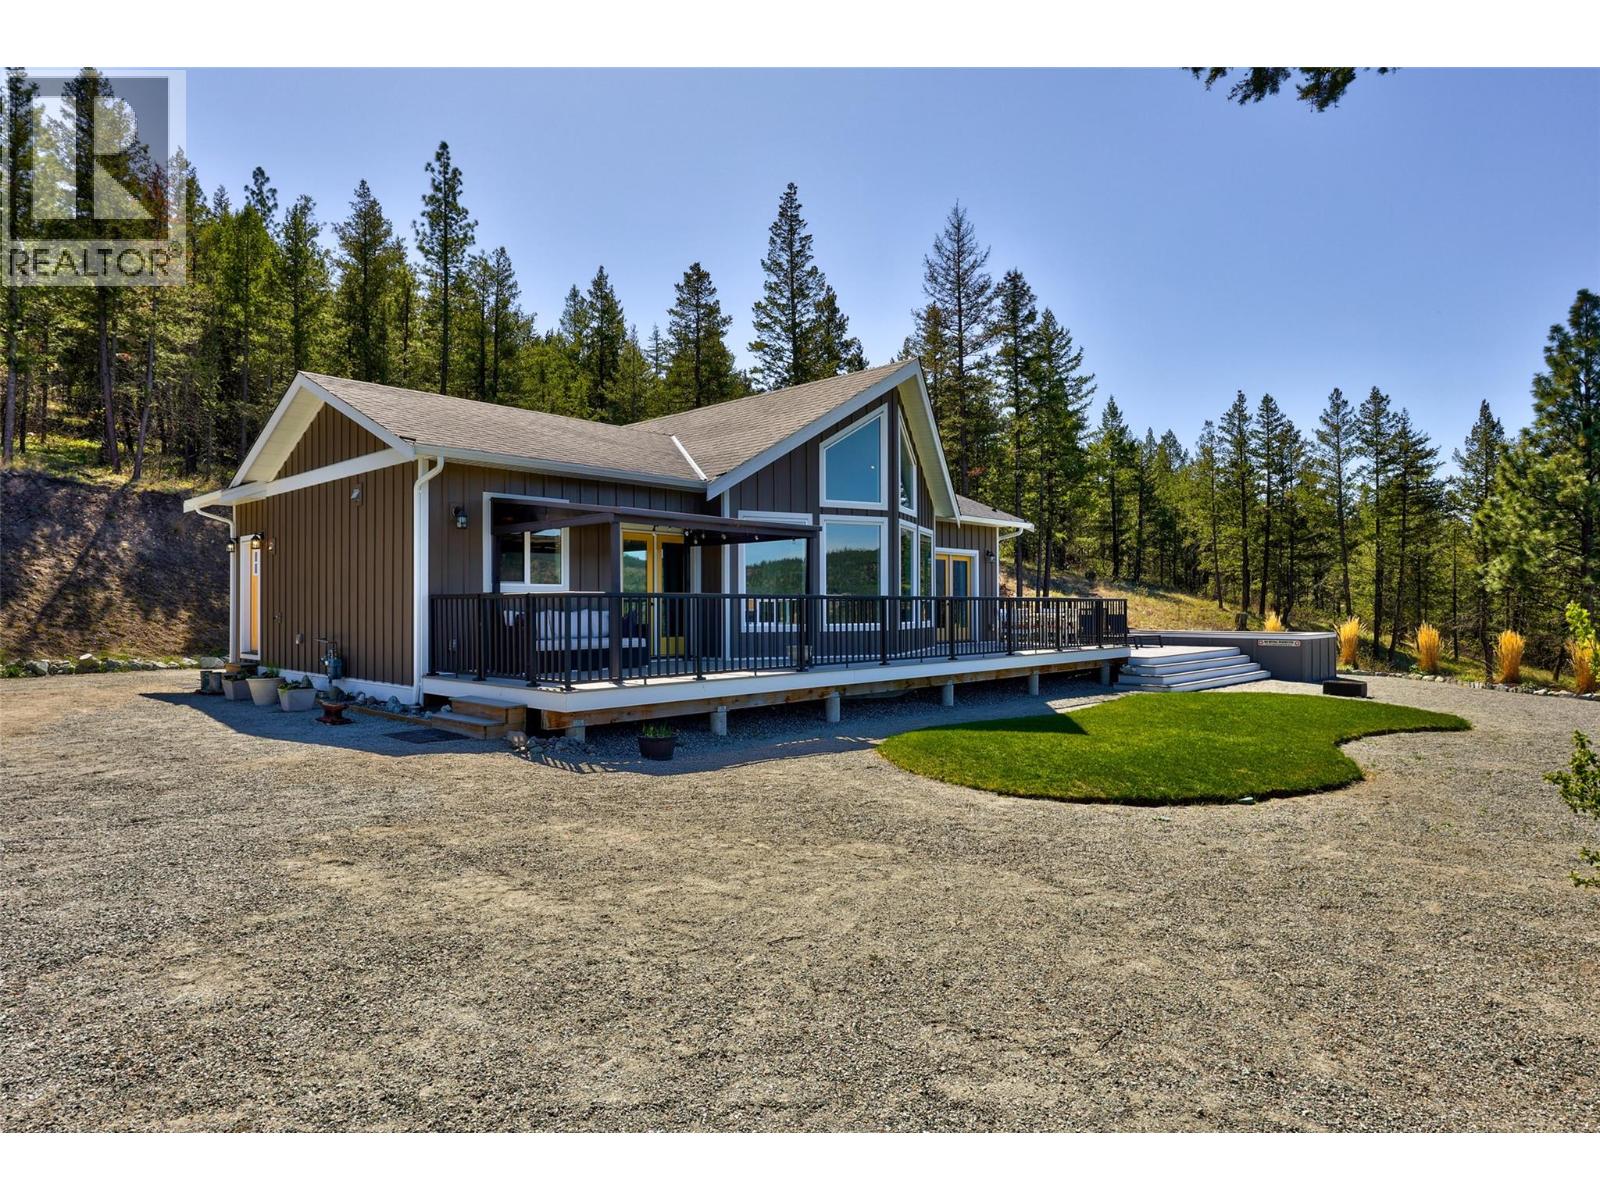
Merritt, British Columbia
Wake up to breathtaking views and wide-open skies on this exceptional 9.88-acre horse property, just 5 minutes from Merritt. Thoughtfully designed with comfort and style in mind, the home is still under warranty and offers the perfect balance of convenience and quiet country living. Inside, you'll find stainless steel appliances, a charming barn door off the boot room, and a warm natural-gas stone fireplace. High efficiency heating and air conditioning provide year-round comfort, while elegant tile work carries through the kitchen and bathrooms for a clean, timeless finish. The spacious primary bedroom is a true retreat, featuring a stunning ensuite, a walk-in closet, and French doors that open to peaceful outdoor spaces perfect for enjoying the morning light and fresh country air. Step outside onto maintenance free composite decks with sleek railings and take in the sweeping views. The pool and sundeck complete the experience offering the feeling of being on holiday every day. Equestrians will appreciate the 20' x 30' barn with a tack room equipped with both hot and cold water. Fully fenced and cross fenced, the property offers ample space for horses, chickens, pets, and the lifestyle you've been dreaming of. This is more than a home; it's a sanctuary where serenity, space, and nature come together. Leave the city behind and step into a life of peace and possibility. (id:44393)
Royal LePage Merritt R.e. Serv
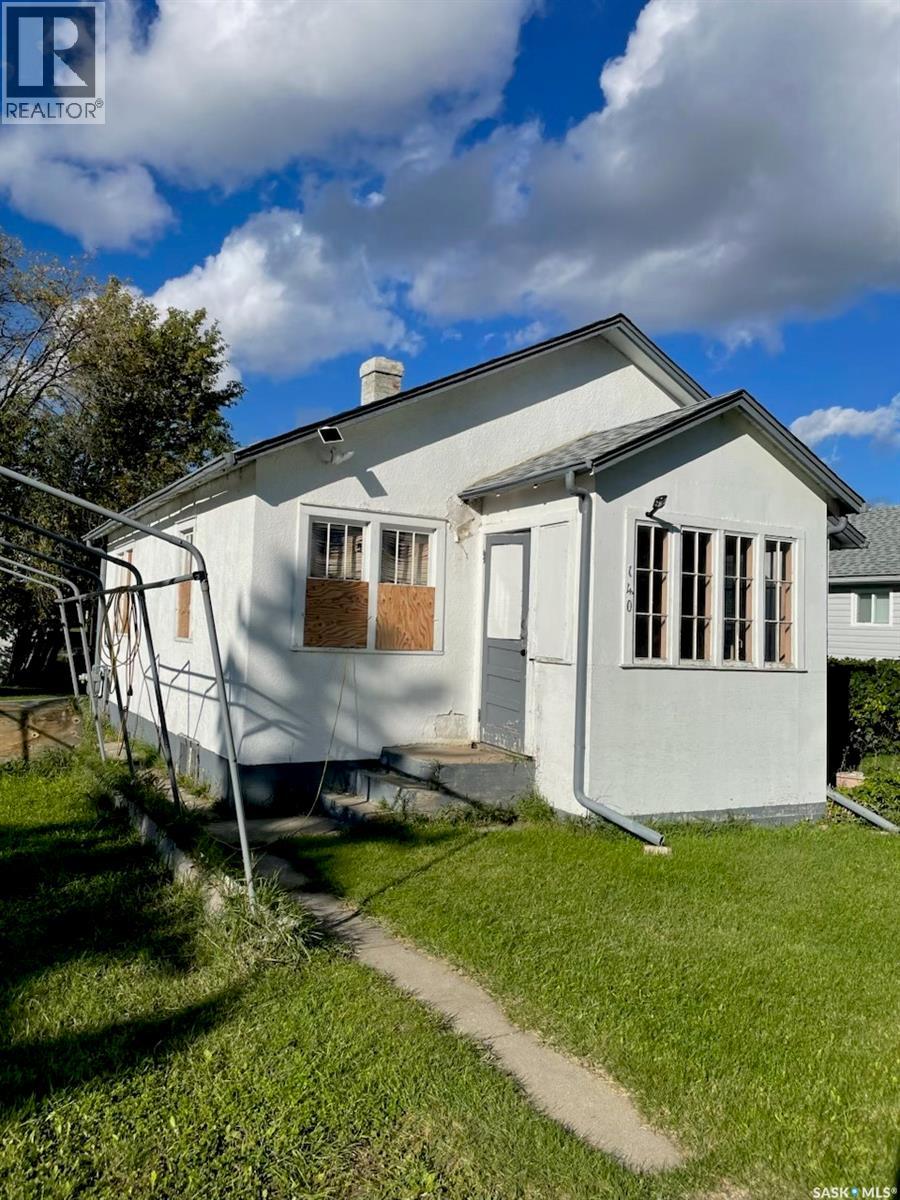
Prince Albert, Saskatchewan
624 sq. ft. bungalow located in the desirable West Hill area, close to parks and shopping. A great option for buyers looking for a smaller home in a convenient location. Bring your ideas and explore the possibilities this property has to offer. (id:44393)
Hansen Real Estate Inc.
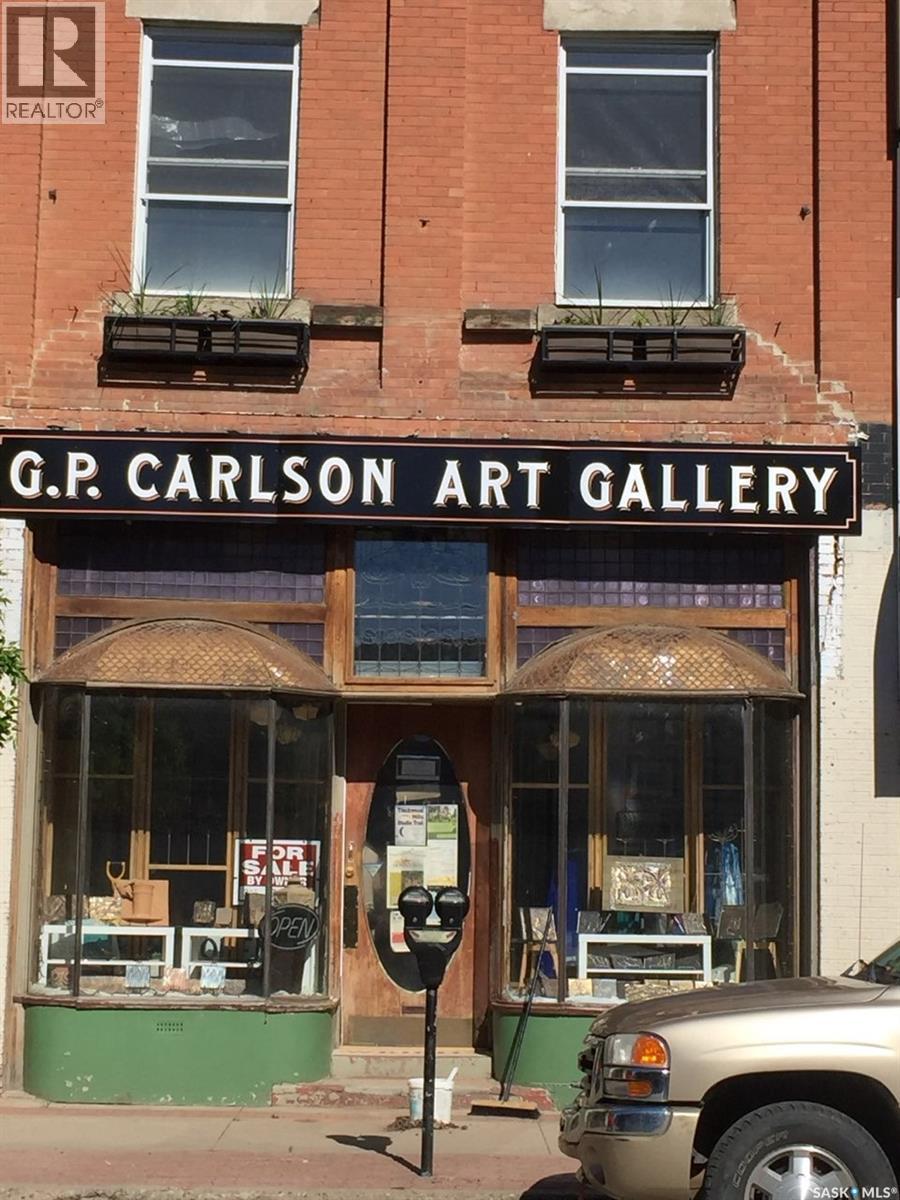
Prince Albert, Saskatchewan
Own a piece of Prince Albert history with this distinctive 100+ year-old character property, officially designated by the City and featured on the Downtown Prince Albert historical tour. Solidly constructed and thoughtfully upgraded, the building retains much of its original charm while offering exceptional flexibility. The 2,400 sq. ft. main floor includes prominent retail space at the front, with workshop or warehouse space at the rear. Upstairs, a separate entrance leads to an approximately 1,000 sq. ft. apartment ready for development. With 9-foot ceilings, solid construction, and the potential to expand by an additional 1,400 sq. ft., this level offers exciting possibilities for residential, office, studio, or rental use. The fully developed basement also features high ceilings, a compact living area, and abundant storage space. Zoned Downtown Commercial, the property is ideally situated just one block from City Hall and the new University of Saskatchewan campus. With a major Central Avenue improvement project planned, this is a compelling opportunity to invest in the continued revitalization of downtown Prince Albert. Well suited to a family-run business, owner-operator, investor, or entrepreneur seeking commercial space with on-site living accommodations, this unique property offers character, versatility, and tremendous future potential. (id:44393)
Boyes Group Realty Inc.
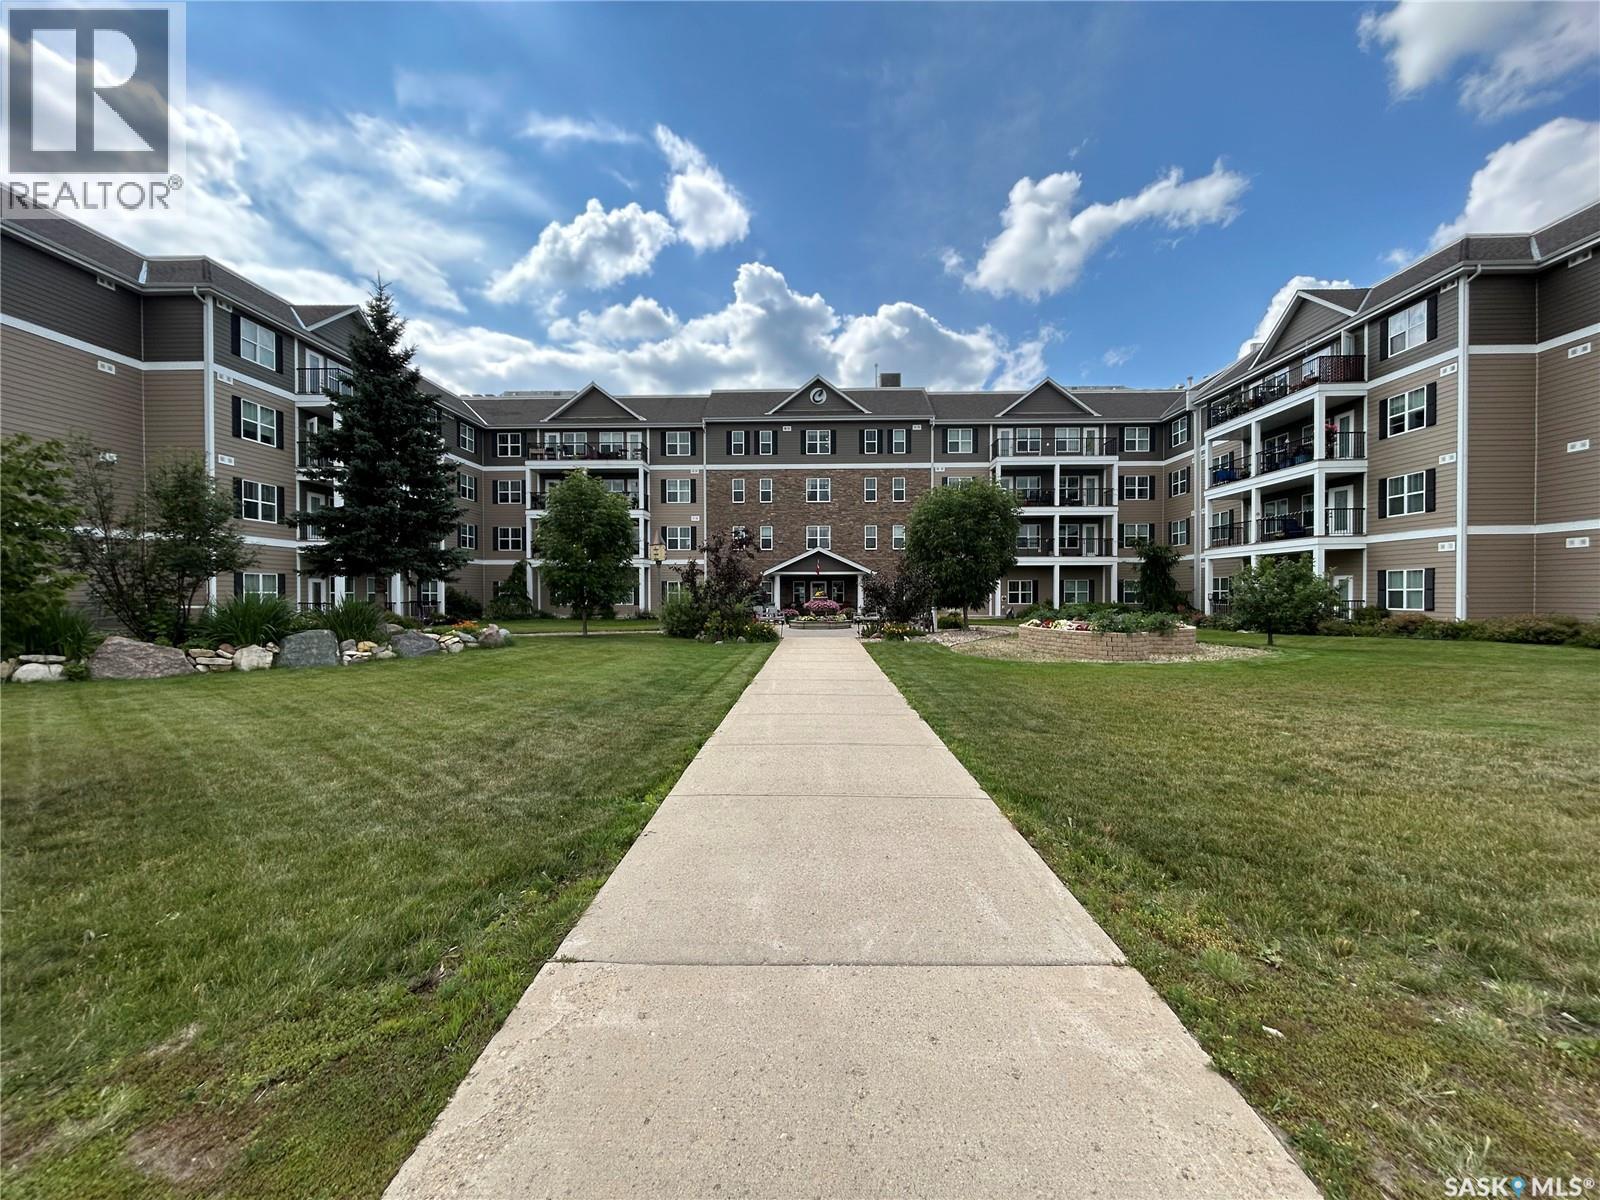
Tisdale, Saskatchewan
Unit 111 – Cumberland Villas, Tisdale, SK. Welcome to easy, maintenance-free living at Cumberland Villas! This well-maintained main floor unit offers the convenience of ground-level access along with high ceilings that create a bright and spacious feel throughout. Featuring 1 bedroom, 1 bathroom, and in-suite laundry, this home is perfect for those seeking comfort and simplicity. Recent touch-ups provide a fresh, move-in-ready appeal, while the west-facing views overlook peaceful Saskatchewan farmland, offering beautiful sunsets and a relaxing backdrop. Enjoy the welcoming atmosphere and amenities of Cumberland Villas, all within close proximity to local services and healthcare facilities. (id:44393)
Royal LePage Renaud Realty
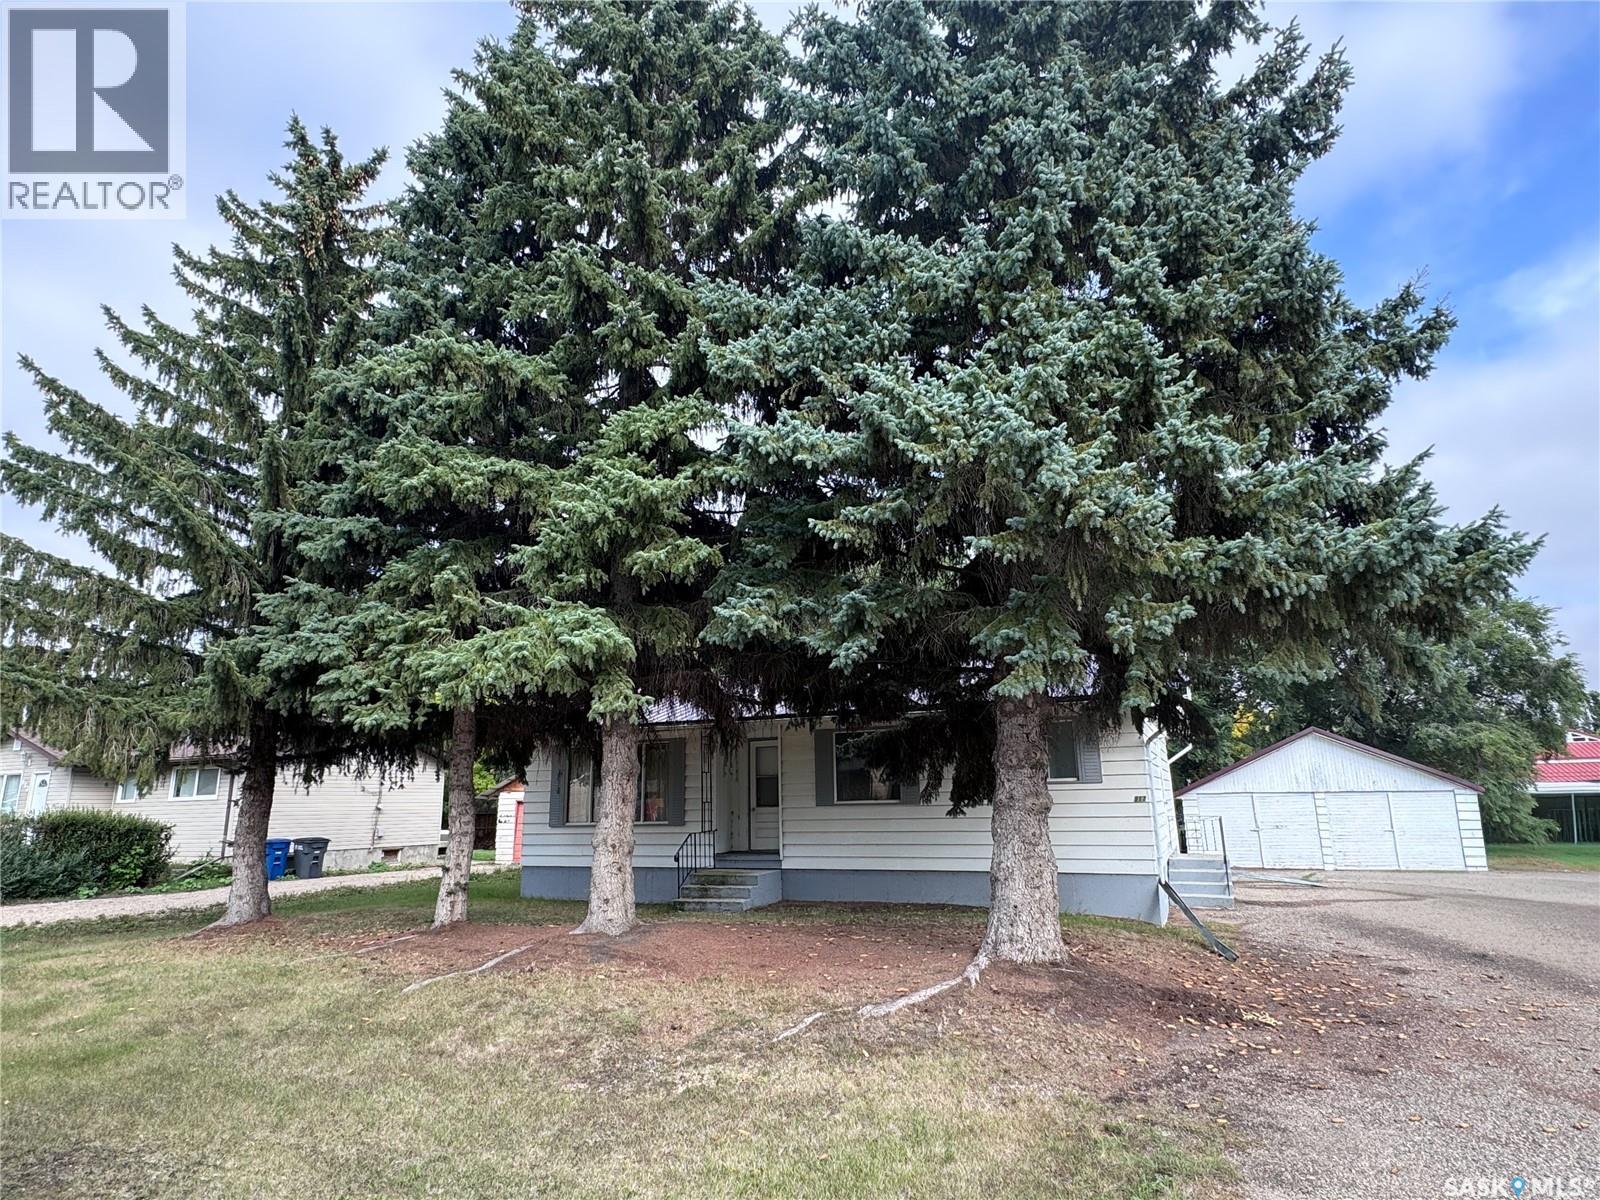
Whitewood, Saskatchewan
If you’ve been looking for an affordable way into home ownership, this Whitewood bungalow is worth a look. With 1,112 sq. ft., 3 bedrooms on the main floor and a full 3-piece bathroom, the layout is practical and offers more space than you might expect at this price point. Updated linoleum flooring in the kitchen, living room and one bedroom freshens up the main level, while the kitchen and dining area provide comfortable everyday living space. The basement is largely unfinished and wide open, giving you plenty of flexibility for storage, a workshop, rec room or future development. Laundry and an additional 2-piece bathroom are located downstairs. Outside, the mature yard adds even more usable space. Priced at $119,900, this is a solid opportunity for a first-time buyer, investor or anyone looking for an affordable detached home with room to make it their own. (id:44393)
Coldwell Banker Local Realty
Regina, Saskatchewan
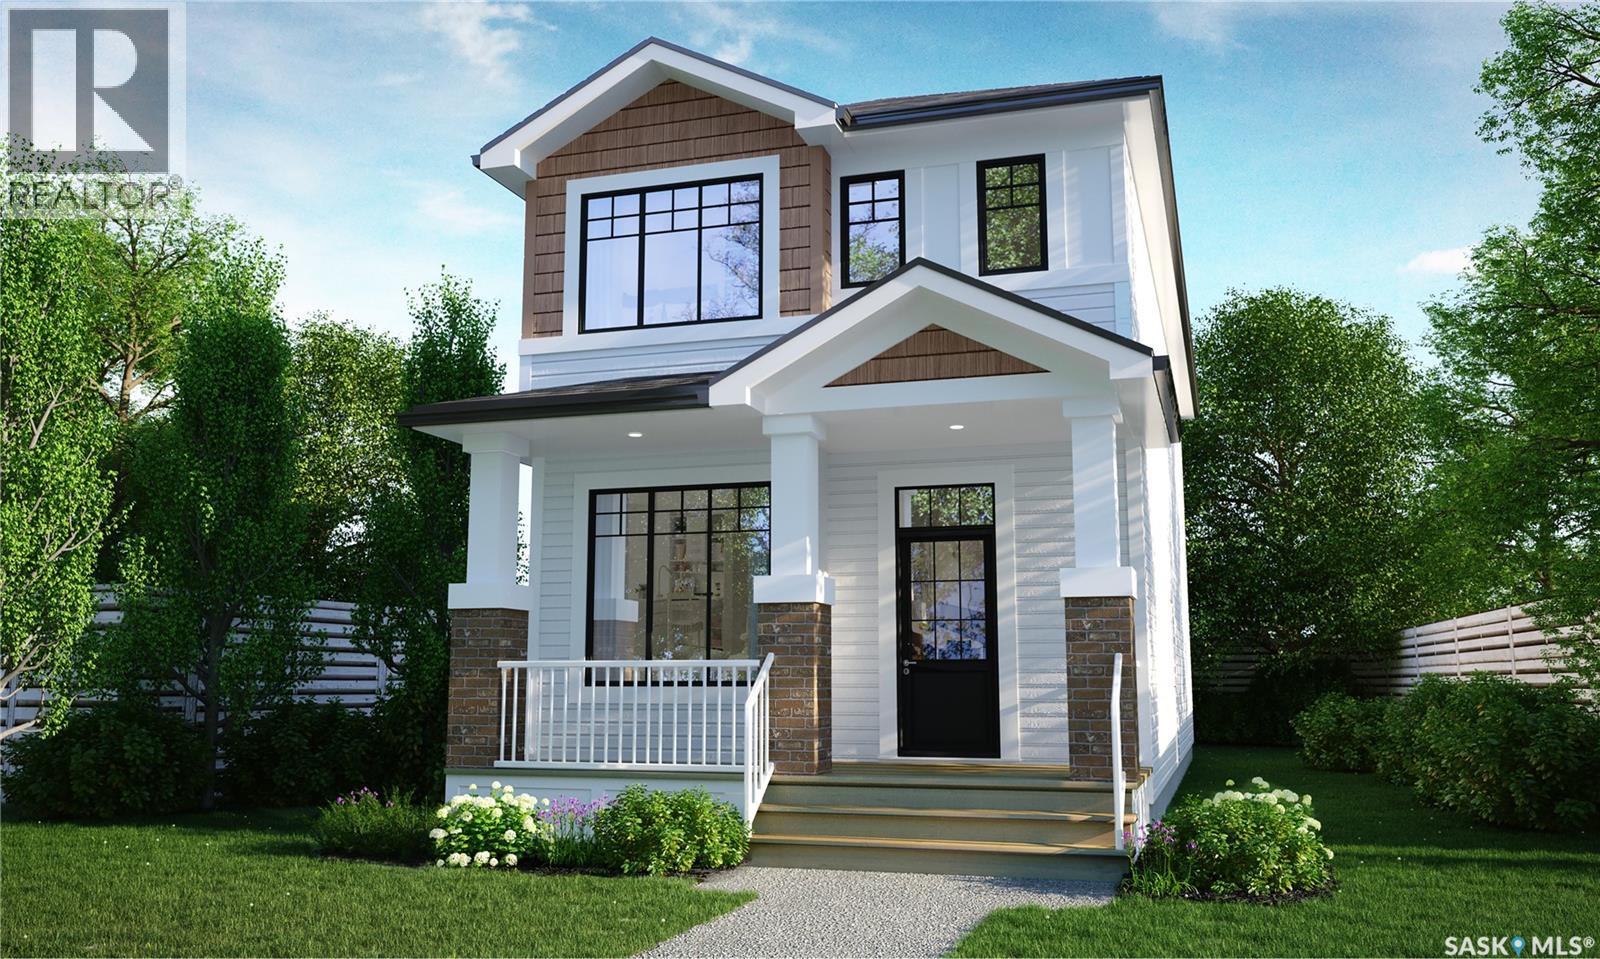
The Talo Single Family offers 1,457 sq. ft. of thoughtfully designed living space, with an Urban Farm interior design that blends warm, modern style with everyday functionality. Please note: This home is currently under construction, and the images provided are for reference purposes only. Artist renderings are conceptual and may be modified without prior notice. We cannot guarantee that the facilities or features depicted in the show home or marketing materials will be ultimately built, or if constructed, that they will match exactly in terms of type, size, or specification. Dimensions are approximations and final dimensions are likely to change. Windows, exterior details, and elevations shown may also be subject to change. The open-concept main floor is designed for easy everyday living and entertaining, with a spacious kitchen at the heart of the home. A large island with seating for up to six overlooks the living and dining areas, creating a welcoming space to cook, gather and connect. Upstairs, the Talo features 3 bedrooms with a layout that provides plenty of separation and flexibility. The primary bedroom is positioned apart from the two additional bedrooms, while a bonus room/flex space offers extra room for a play area, home office, TV space or whatever suits your lifestyle. Convenient second-floor laundry completes the upper level. This home also includes a full appliance package with fridge, stove, built-in dishwasher, hood fan, washer and dryer, along with a double concrete garage-ready pad for future garage development. With its Urban Farm interior design, functional floor plan and thoughtfully planned spaces, the Talo brings together modern farmhouse-inspired character and practical family living in one inviting new home. (id:44393)
Century 21 Dome Realty Inc.
Regina, Saskatchewan
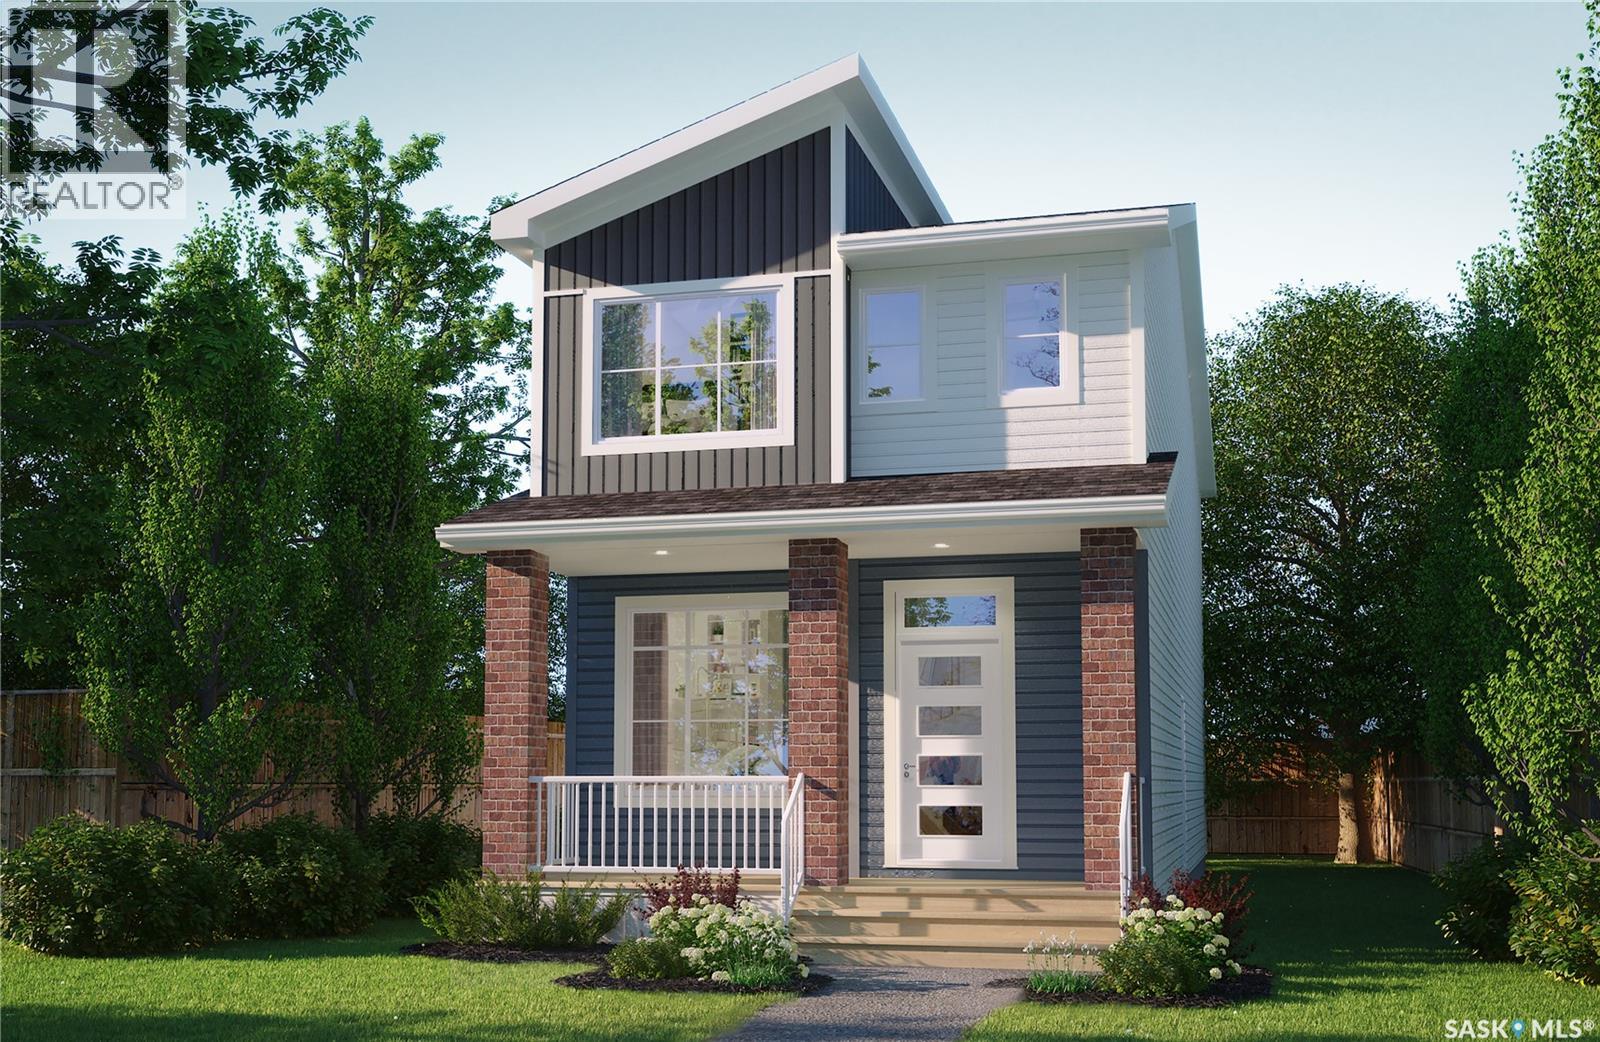
Light, bright, and designed with effortless style — the Talo Single Family featuring the Coastal Villa interior design offers 1,457 sq. ft. of thoughtfully planned living space with a fresh, relaxed feel that makes every day feel like a getaway. Please note: This home is currently under construction, and the images provided are for illustrative purposes only. Artist renderings are conceptual and may be modified without prior notice. We cannot guarantee that the facilities or features depicted in the show home or marketing materials will ultimately be built, or if constructed, that they will match exactly in terms of type, size, or specification. Dimensions are approximations and final dimensions are likely to change. Windows, exterior details, and elevations shown may also be subject to change. The open-concept main floor is designed to feel bright, welcoming, and connected. The spacious kitchen is anchored by a large island with seating for up to six and flows seamlessly into the dining and living areas — creating an inviting heart of the home for busy mornings, relaxed evenings, and everything in between. Upstairs, you’ll find 3 bedrooms thoughtfully arranged for added privacy. The primary bedroom is positioned separately from the two additional bedrooms, while a versatile bonus room/flex space offers extra room to work, play, relax, or create. Convenient second-floor laundry adds even more ease to everyday living. This home comes complete with a fridge, stove, built-in dishwasher, hood fan, washer and dryer, along with a double concrete garage-ready pad for future garage development. With its Coastal Villa interior design, functional floor plan, and light and inviting atmosphere, the Talo brings together relaxed contemporary style and everyday practicality in a home designed to feel like your own personal retreat. (id:44393)
Century 21 Dome Realty Inc.
Yorkton, Saskatchewan
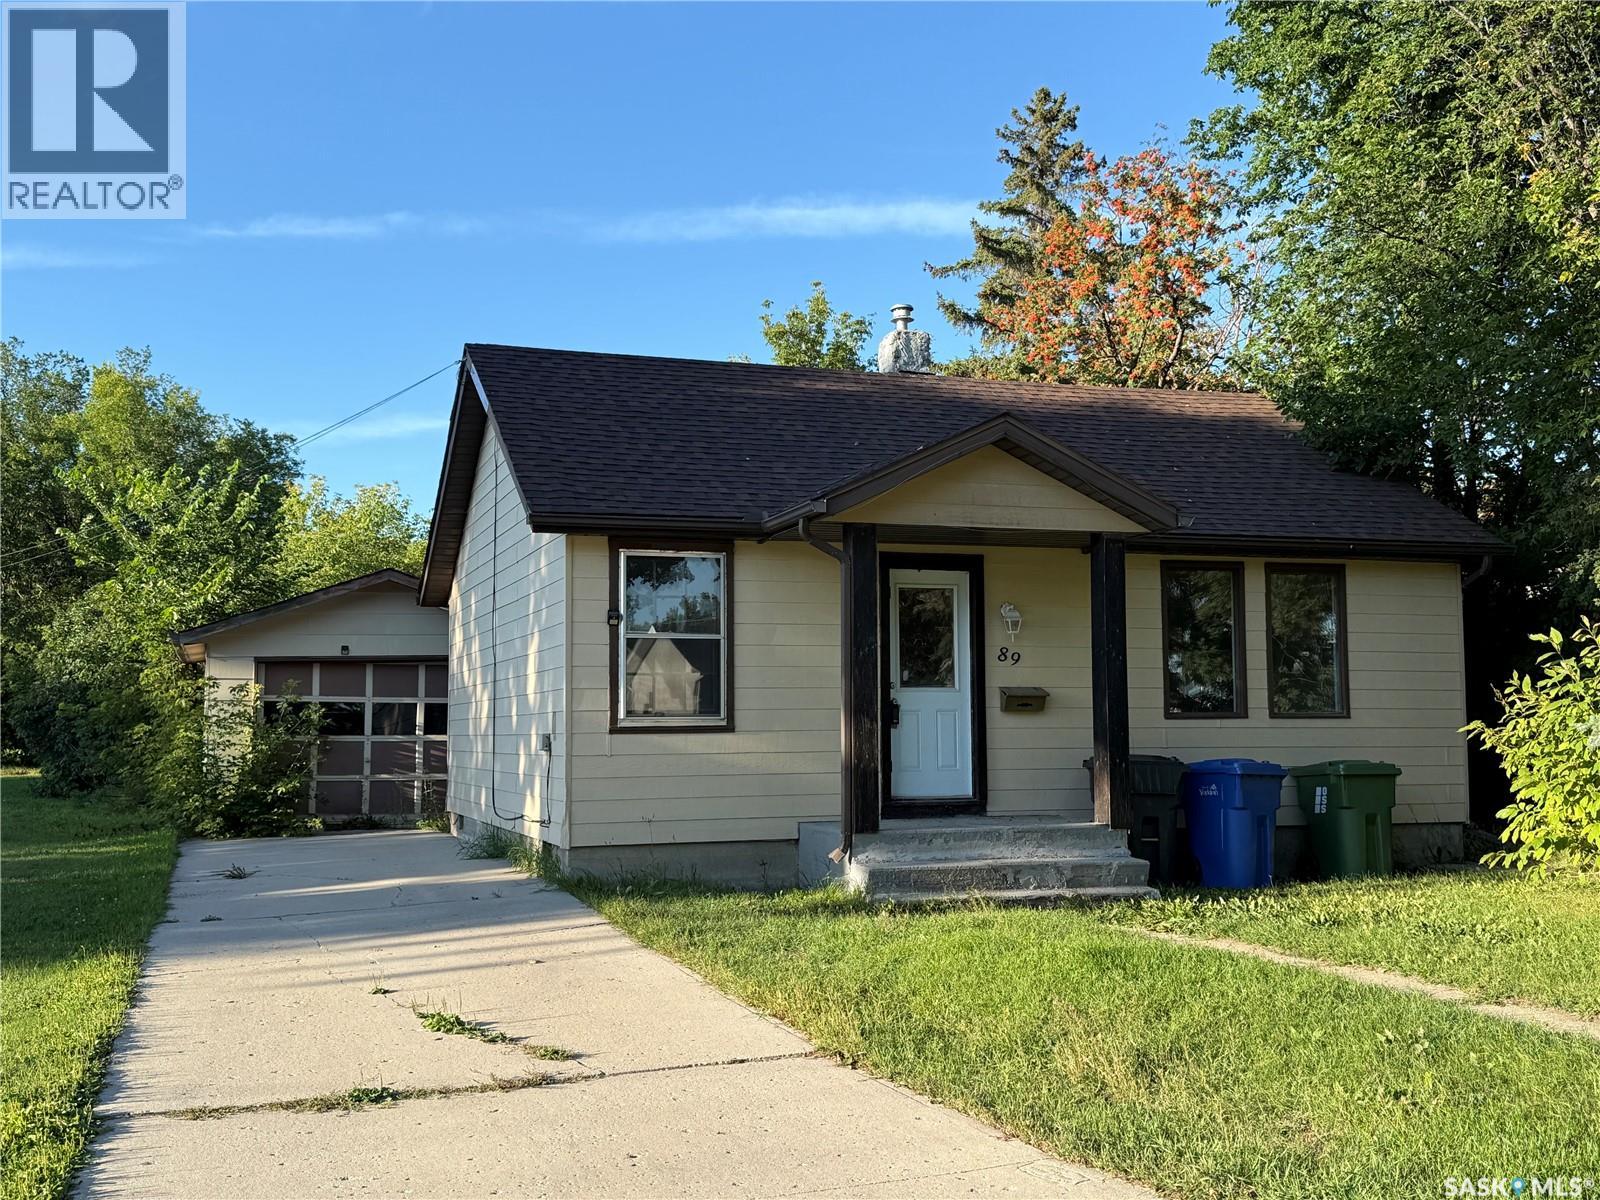
Move-in ready and well maintained, this charming two-bedroom bungalow is perfect for first-time buyers or investors. Updates include newer flooring, updated bathroom fixtures, refinished kitchen cabinets with new countertops, plus new interior and exterior doors and exterior paint. The undeveloped basement offers plenty of potential for an additional bedroom or rec space. Featuring main floor laundry and a detached single garage. Book your private showing today (id:44393)
Century 21 Able Realty
Eye Hill Rm No. 382, Saskatchewan
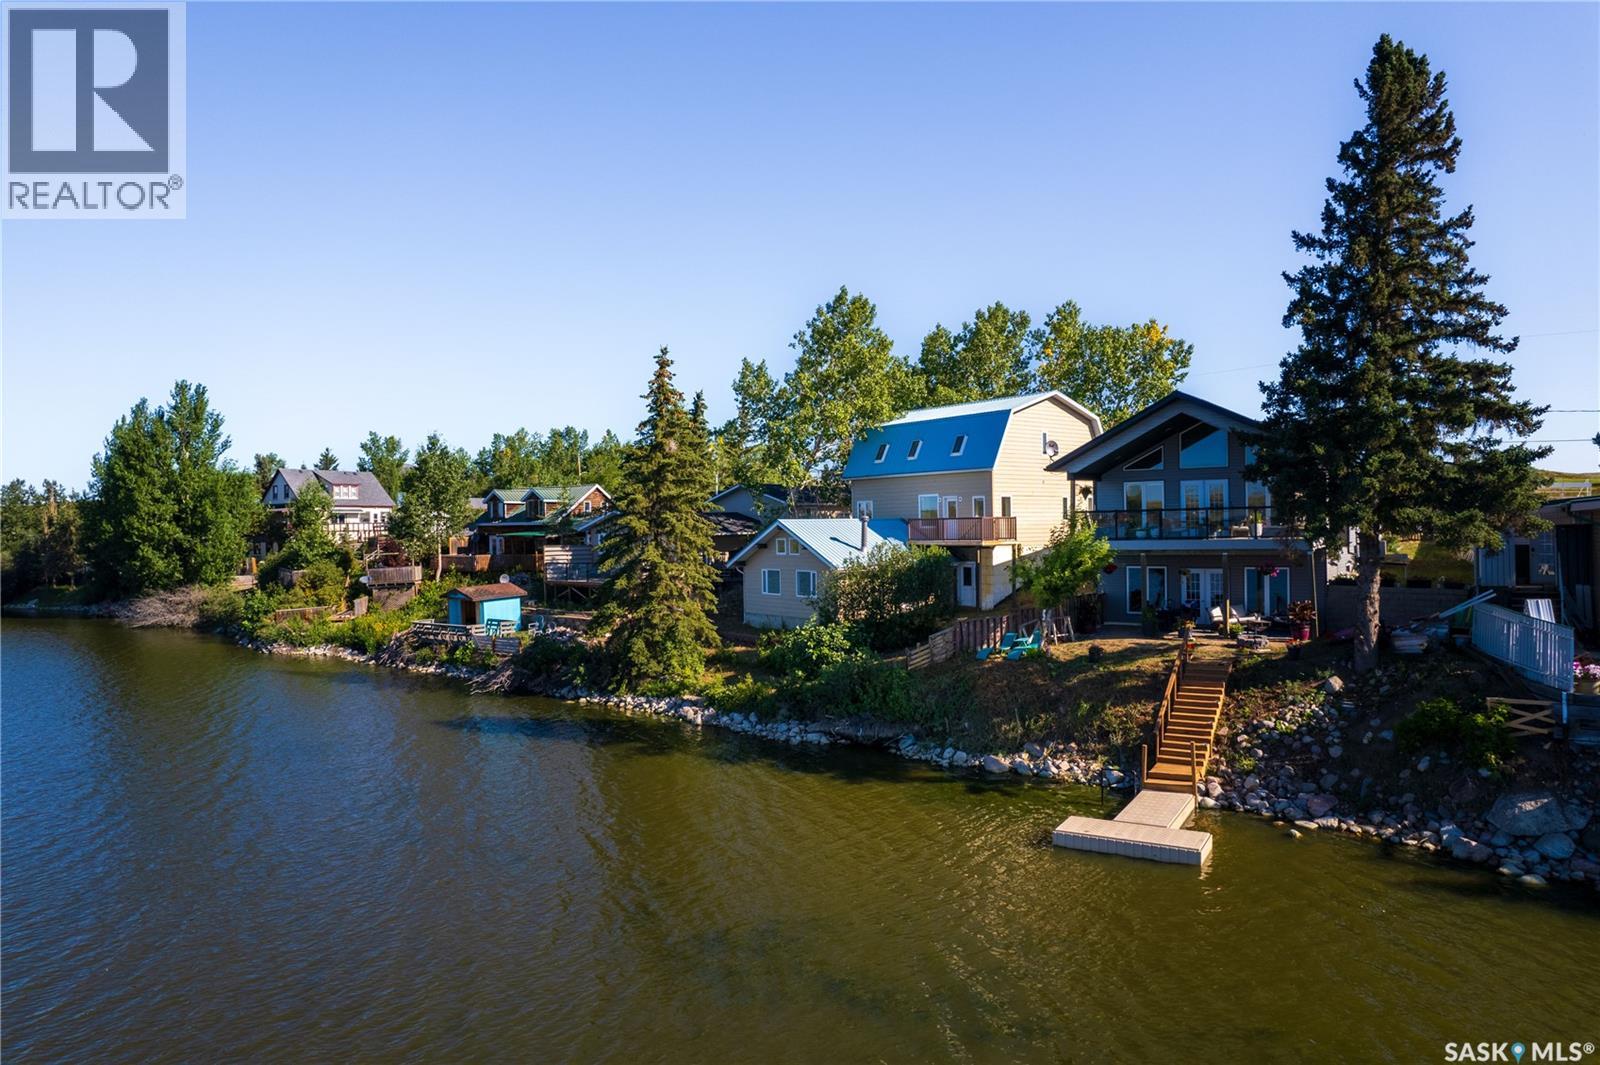
Fantastic opportunity to get creative and inspired in the completion of this waterfront-All Season Cabin. 1449 sq ft on 2 storeys. All rooms are framed and mostly sheeted to include, 3 bed, 3 baths, loft, office, spacious living, dining and kitchen area, dormer windows, metal roofing and ICF walls. Built but not completed in 2007, attached to old 1975 built 536 sq ft cabin (written as bonus room on listing specs). In floor heating(not complete), 100 amp electrical service, private well (36 inch casing approximately 8 ft. seller says 5 gpm) and septic tank (400 gallon holding, below ground level and 1300 septic), Lease fee $645.00, taxes $1451 for 2026.. Building specs available upon request. All mudding, sanding and painting is recently completed, ready for flooring, light fixtures, bathroom and kitchen installs. This property is located walking distance to a 9-hole pristine golf course with grass greens and watered fairways, this park is usually at its max capacity in summer months; this lake also features a sandy beach with swimming and separate boating area; trout pond accessible by the lake as well. This park is located a few kms from Macklin and hosts an annual world Bunnock championship every summer which brings in a lot of spectators and competitors. (id:44393)
Boyes Group Realty Inc.
Regina, Saskatchewan
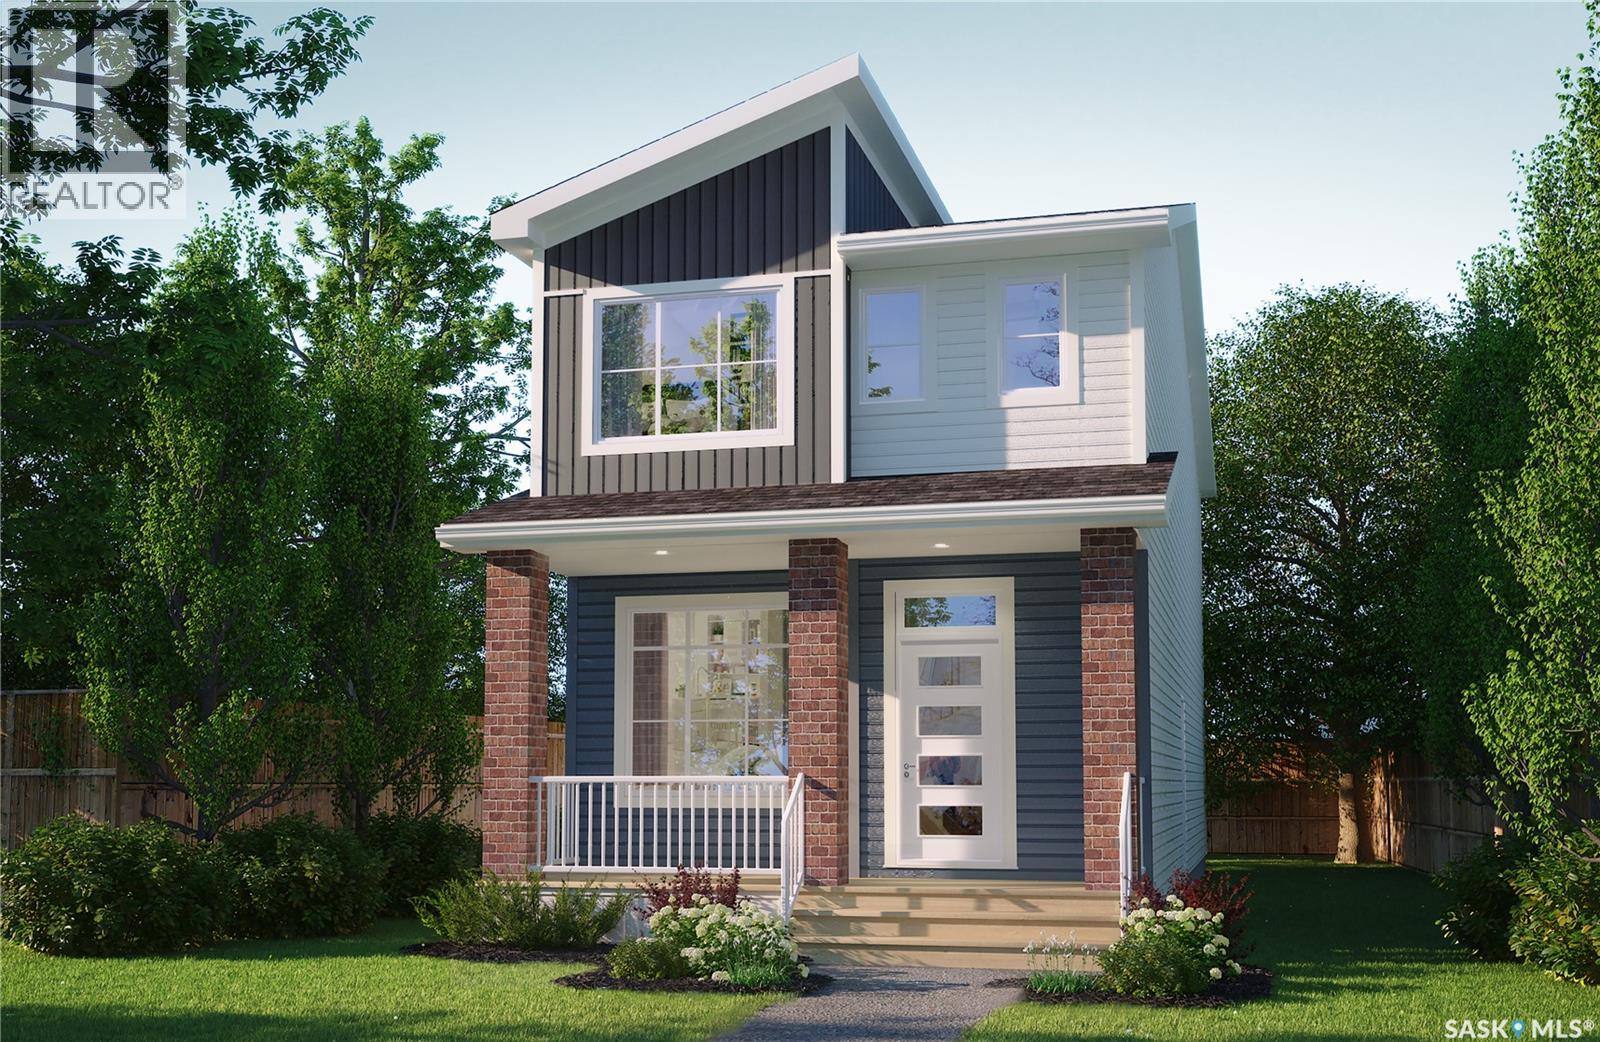
Sleek, stylish, and designed for real life — welcome to the Talo Single Family, featuring the Loft Living interior design. Offering 1,457 sq. ft. of thoughtfully planned space, this two-storey home pairs modern, industrial-inspired style with a functional layout designed for everyday living. Please note: This home is currently under construction, and the images provided are for reference purposes only. Artist renderings are conceptual and may be modified without prior notice. We cannot guarantee that the facilities or features depicted in the show home or marketing materials will be ultimately built, or if constructed, that they will match exactly in terms of type, size, or specification. Dimensions are approximations and final dimensions are likely to change. Windows, exterior details, and elevations shown may also be subject to change. The open-concept main floor features clean lines, modern finishes and an easy flow between the kitchen, dining and living spaces. A spacious kitchen island with seating for up to six creates a natural gathering place, whether you’re entertaining friends, sharing a meal or settling into everyday life at home. Upstairs, you’ll find 3 bedrooms thoughtfully arranged for added privacy. The primary bedroom is positioned separately from the two additional bedrooms, while a versatile bonus room/flex space provides extra room to work, relax, play or create. Convenient second-floor laundry adds even more functionality to the upper level. This home comes complete with a fridge, stove, built-in dishwasher, hood fan, washer and dryer, along with a double concrete garage-ready pad for future garage development. With its Loft Living interior design, modern finishes and thoughtfully planned spaces, the Talo brings together contemporary style and everyday practicality in a home designed to fit the way you live. (id:44393)
Century 21 Dome Realty Inc.
Langley, British Columbia
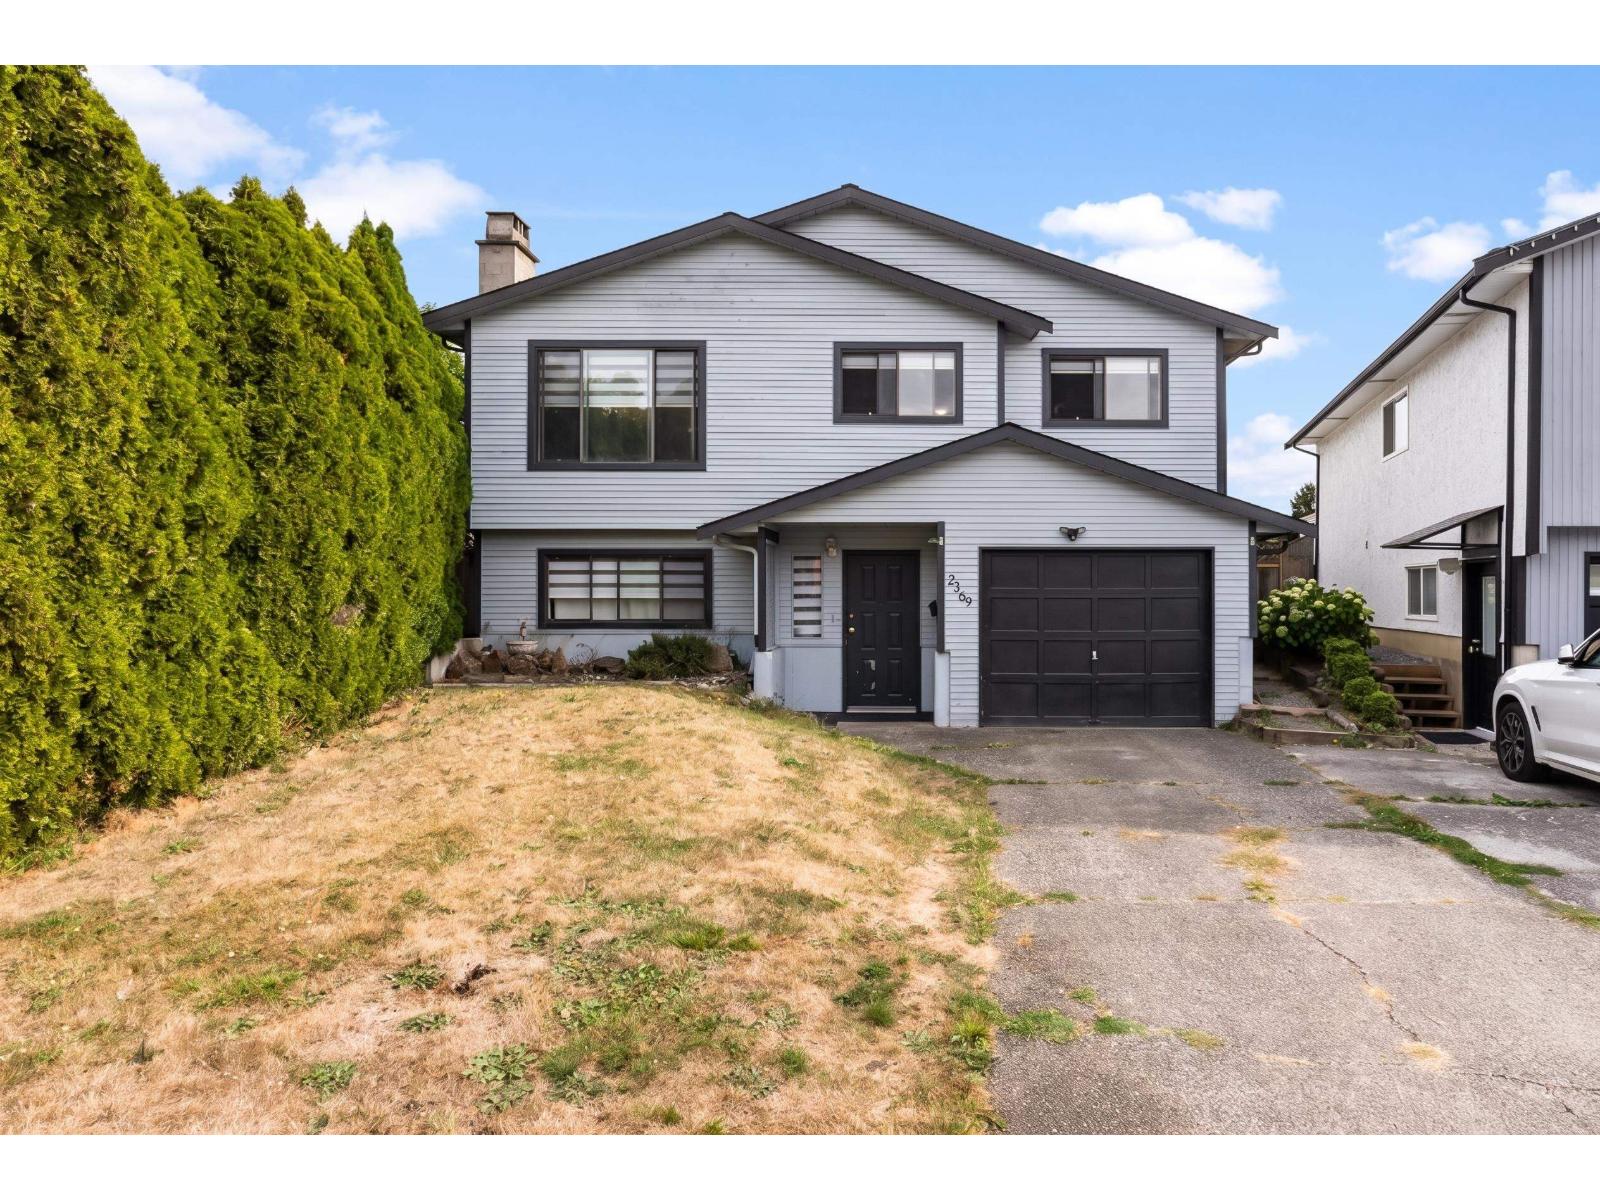
Situated on a quiet Willoughby cul-de-sac at 2369 Wakefield Court, this versatile 2,008 sq ft home offers an outstanding opportunity for savvy investors or first-time buyers. Featuring 6 bedrooms, 2 bathrooms, and 2 full kitchens, the dual-suite layout comes fully tenanted up and down for immediate revenue potential. Daily family life is effortless with Langley Meadows Elementary just a short walk away and R.E. Mountain Secondary nearby. Grab your morning coffee at Starbucks, pick up groceries at Superstore or Save-On-Foods, and enjoy dinner out at Earls or Cactus Club around Willowbrook Shopping Centre. Fresh air is always close by at Routley and Willoughby Community Parks, while commuting is seamless via 501/595 transit routes and the future SkyTrain station. (id:44393)
Exp Realty Of Canada Inc.
Hope, British Columbia
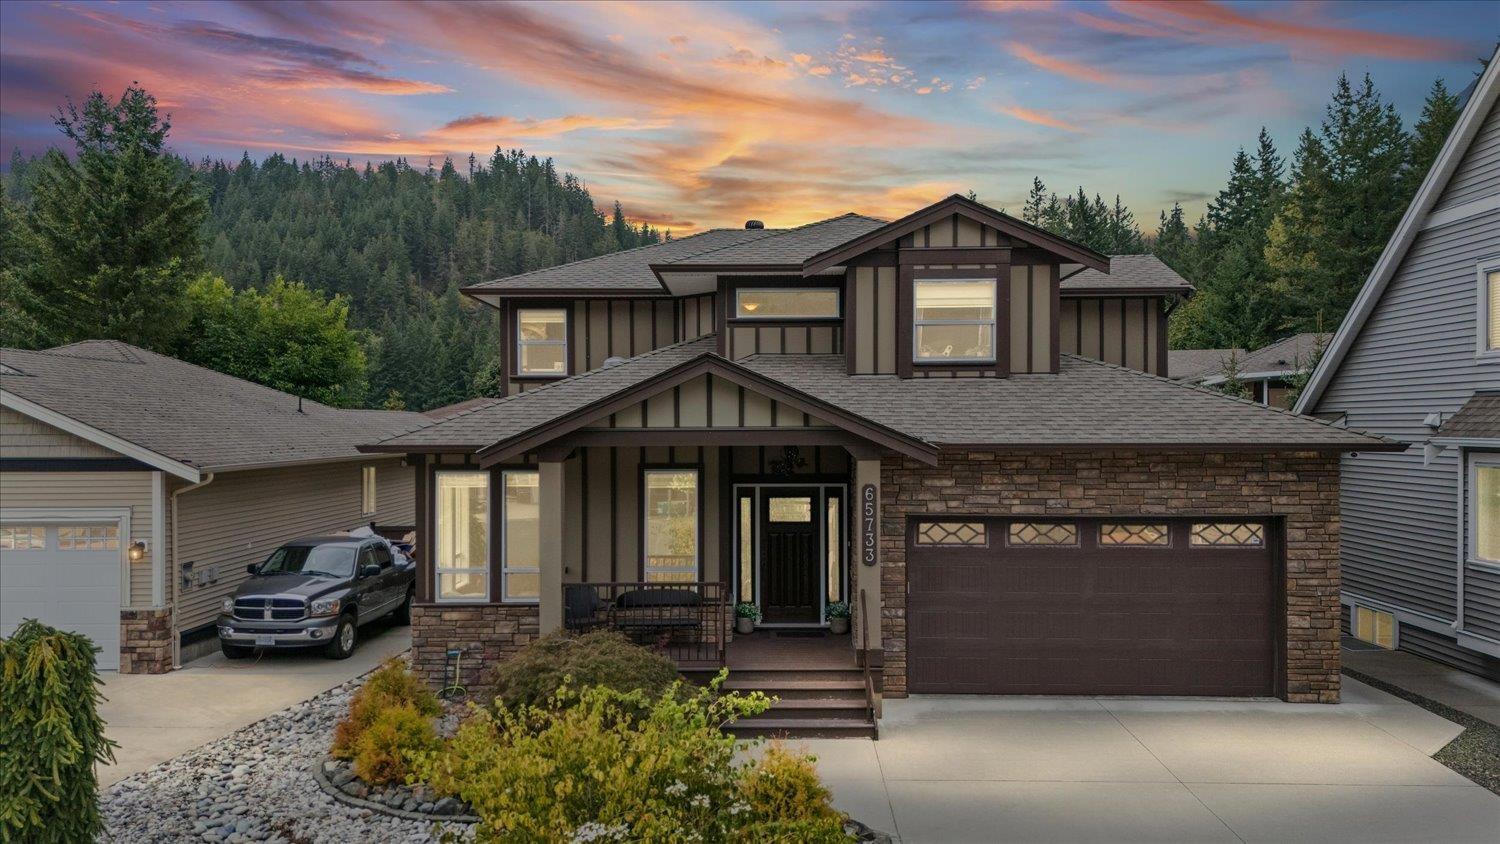
Beautifully maintained 7 bed,5.5 bath home built in 2017, tucked away on a quiet cul-de-sac just minutes from Kawkawa Lake. Quality built with stunning 360° mountain views, this home offers space and flexibility for the next chapter of life. Bring the whole family under one roof or enjoy additional income from the bright 2 bed legal daylight suite with separate entrance. Feat. 3 kitchens, newer S/S appliances, electric & natural gas cooking in the spice kitchen, private ensuites upstairs, A/C, covered deck, backup power system & U/G watering system. Large yard offers plenty of space for gardening, pets & outdoor enjoyment. Double garage plus parking for 6, with trails, Kawkawa Lake & endless year-round recreation nearby. A peaceful setting with room to truly enjoy life at home. (id:44393)
RE/MAX Nyda Realty Inc.
Saskatoon, Saskatchewan
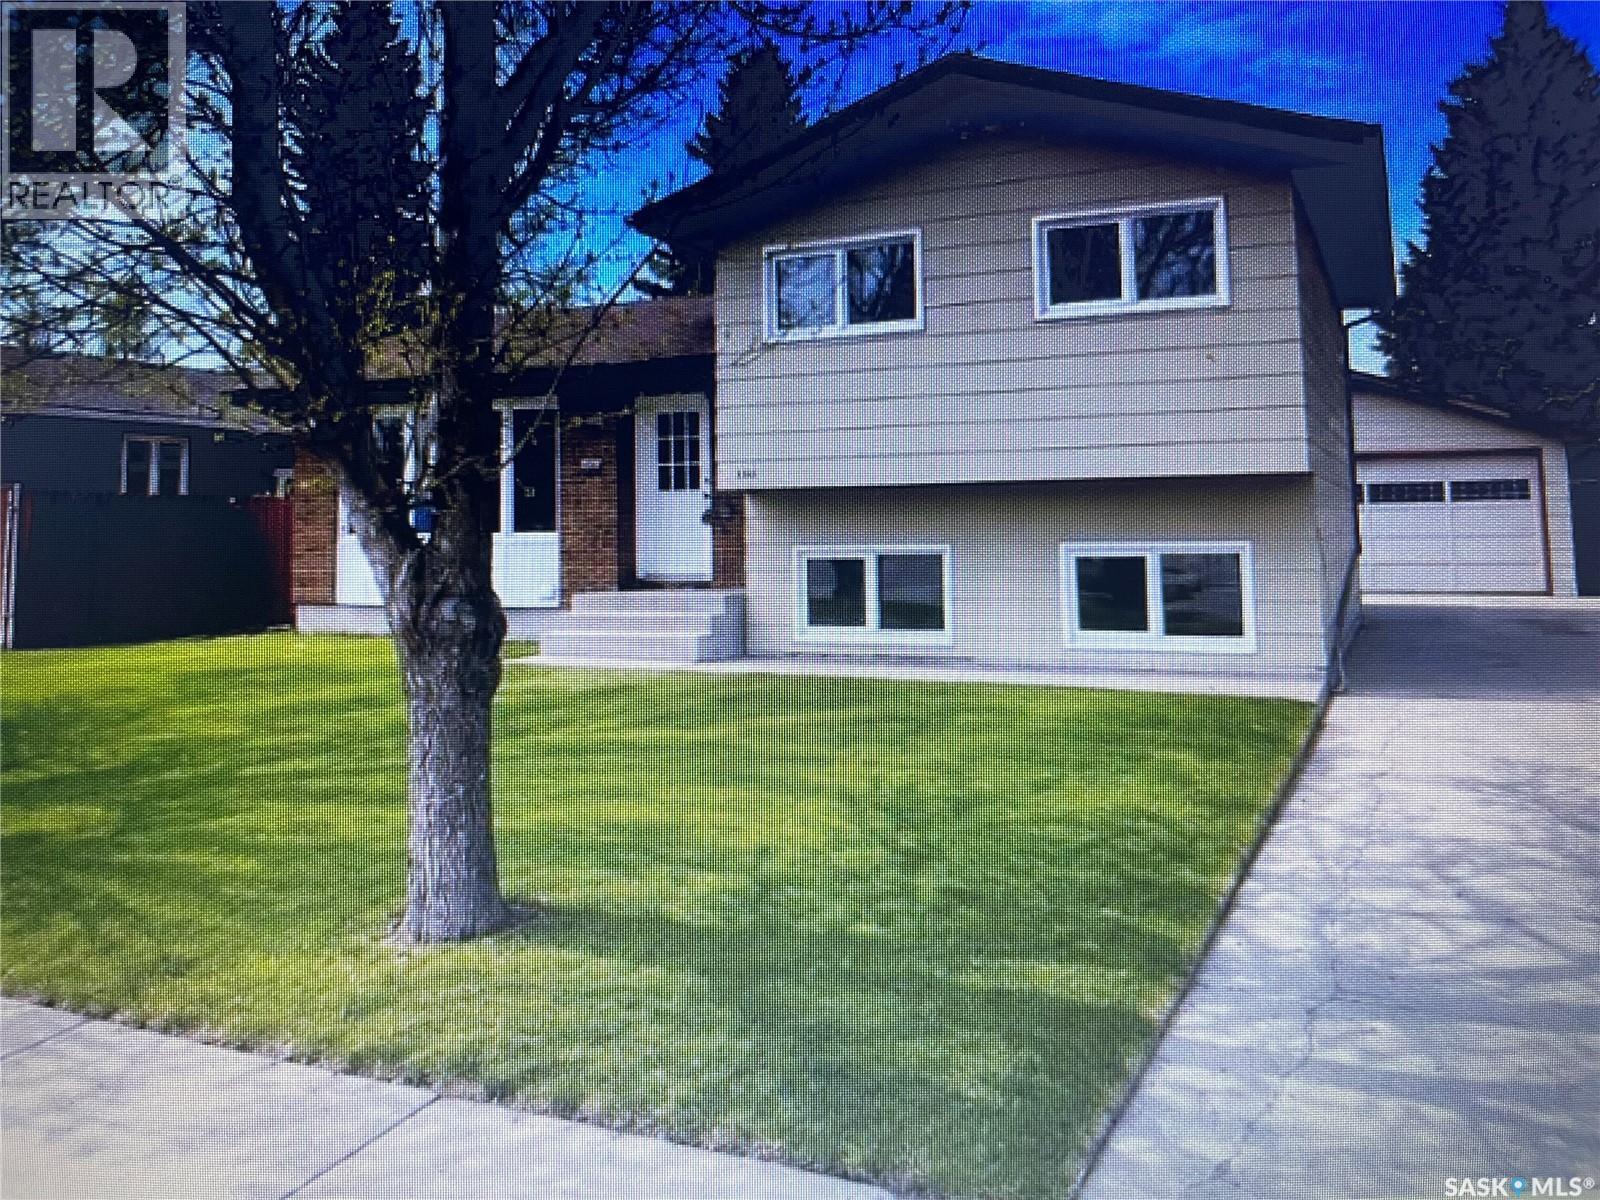
Upgraded 4 level split fully developed to impress Was a investment property. 3+1 bdrms and 3 baths. Conveniently located across from Lakewood civic center. Landscaped front & back with large patio great for entertaining. Beautiful private backyard you will be impressed. Large 24x28 detached double garage. Newer paint upgraded vinyl plank flooring and main bath and more. the house has a treated preserved wood basement. Seller states he has owned the property over 20 years with no water problems. Basement dry not problematic. Several houses build in this location also built the same. House is vacant. Please contact your favorite agent to view. (id:44393)
Coldwell Banker Signature
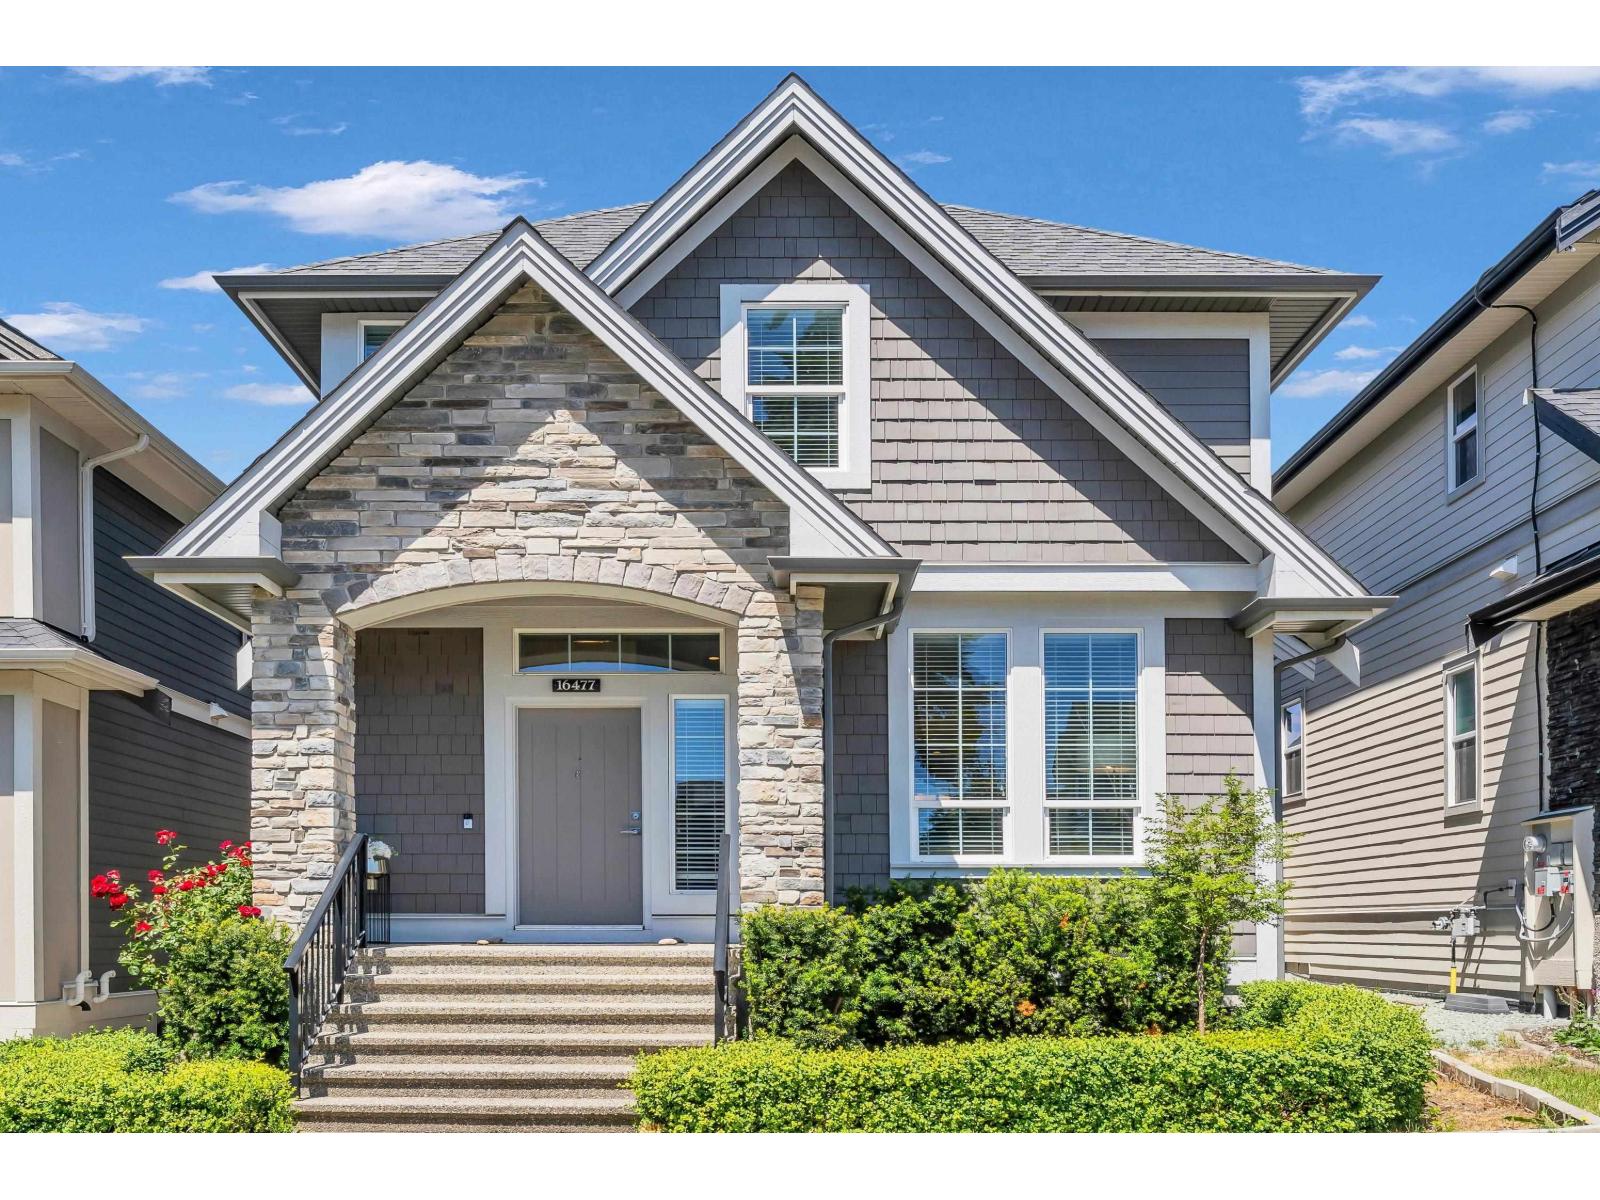
Surrey, British Columbia
Proudly built by Foxridge Homes & lovingly maintained by the ORIGINAL OWNERS, this exceptional Craftsman-style residence combines timeless design, modern tech & outstanding value in sought-after South Surrey. Bright, spacious & thoughtfully designed w/ 10' ceilings, open-concept layout & gourmet quartz kitchen w/ premium Samsung SS appliances. Smart home tech & EV charging add modern convenience. Fully finished bsmt incl. a LEGAL 1-BED SUITE, ideal for extended family or rental income. Enjoy year-round savings w/ rooftop solar panels enrolled in the BC Hydro Self-Generation Program, reducing utility costs by up to $200/mo. Recent upgrades incl. A/C, HWT, custom closets, synthetic turf & smart thermostat. Private cedar-fenced yard, detached garage & extra parking. Minutes to Morgan Crossing, Grandview Corners, Edgewood Elem., Grandview Heights Sec., parks, golf & rec. A rare opportunity to own a meticulously cared-for ORIGINAL-OWNER home in one of South Surrey's most desirable neighbourhoods. (id:44393)
RE/MAX Colonial Pacific Realty
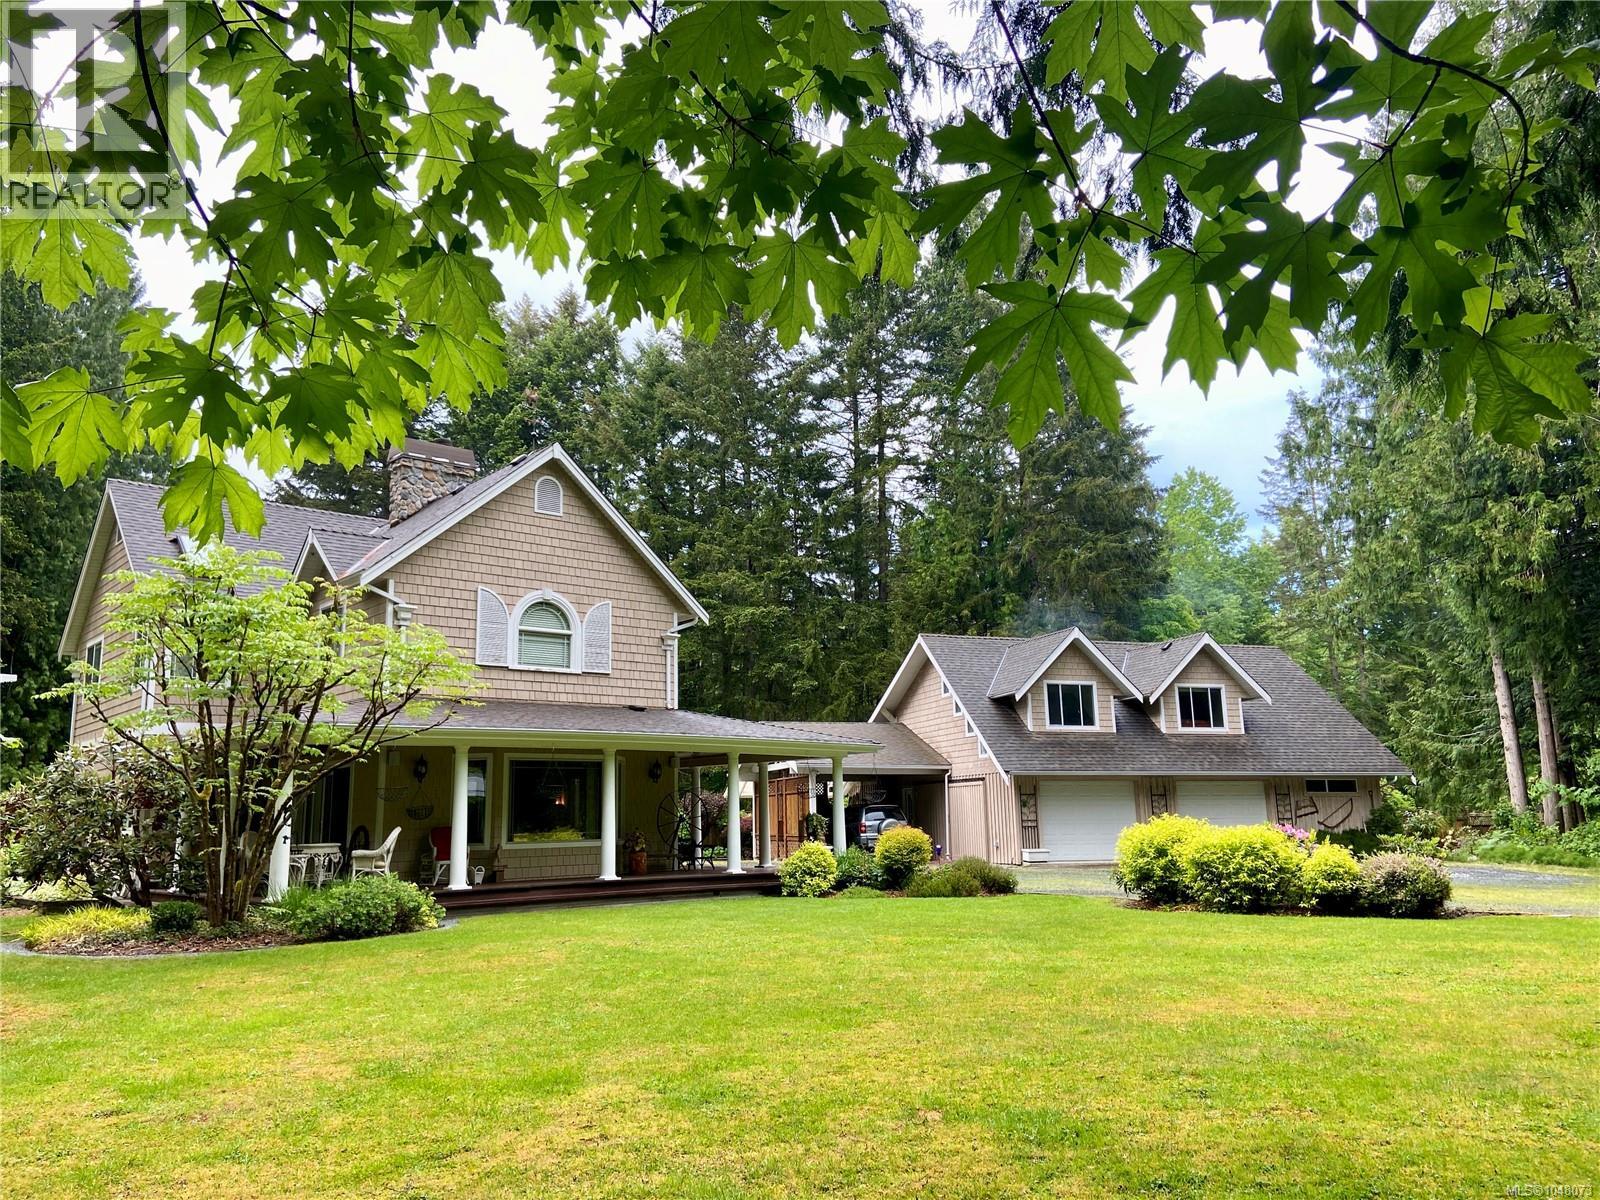
Shawnigan Lake, British Columbia
A truly exclusive property with a long curving driveway welcomes you though beautiful tall cedars and mature landscaping. This exceptionally elegant estate offers privacy and natural beauty on two wooded acres complete with a tranquil creek. The beautiful, classically designed 4-bedroom, 3-bathroom main residence offers living spaces that are warm, inviting and grand. An amazing garden! The kitchen flows seamlessly to inviting indoor and outdoor entertaining spaces, perfect for peaceful evenings at home. The primary bedroom provides a private retreat with a lovely ensuite, while additional bedrooms offer flexibility for family or office use. A separate 1 or 2 bedroom carriage house adds incredible value if you have guests or just want rental income. The carriage house adds tremendous value to the property but also adds lots of storage. A very private and desirable location. Peerless in name and peerless by nature! (id:44393)
Pemberton Holmes Ltd. (Nanaimo)
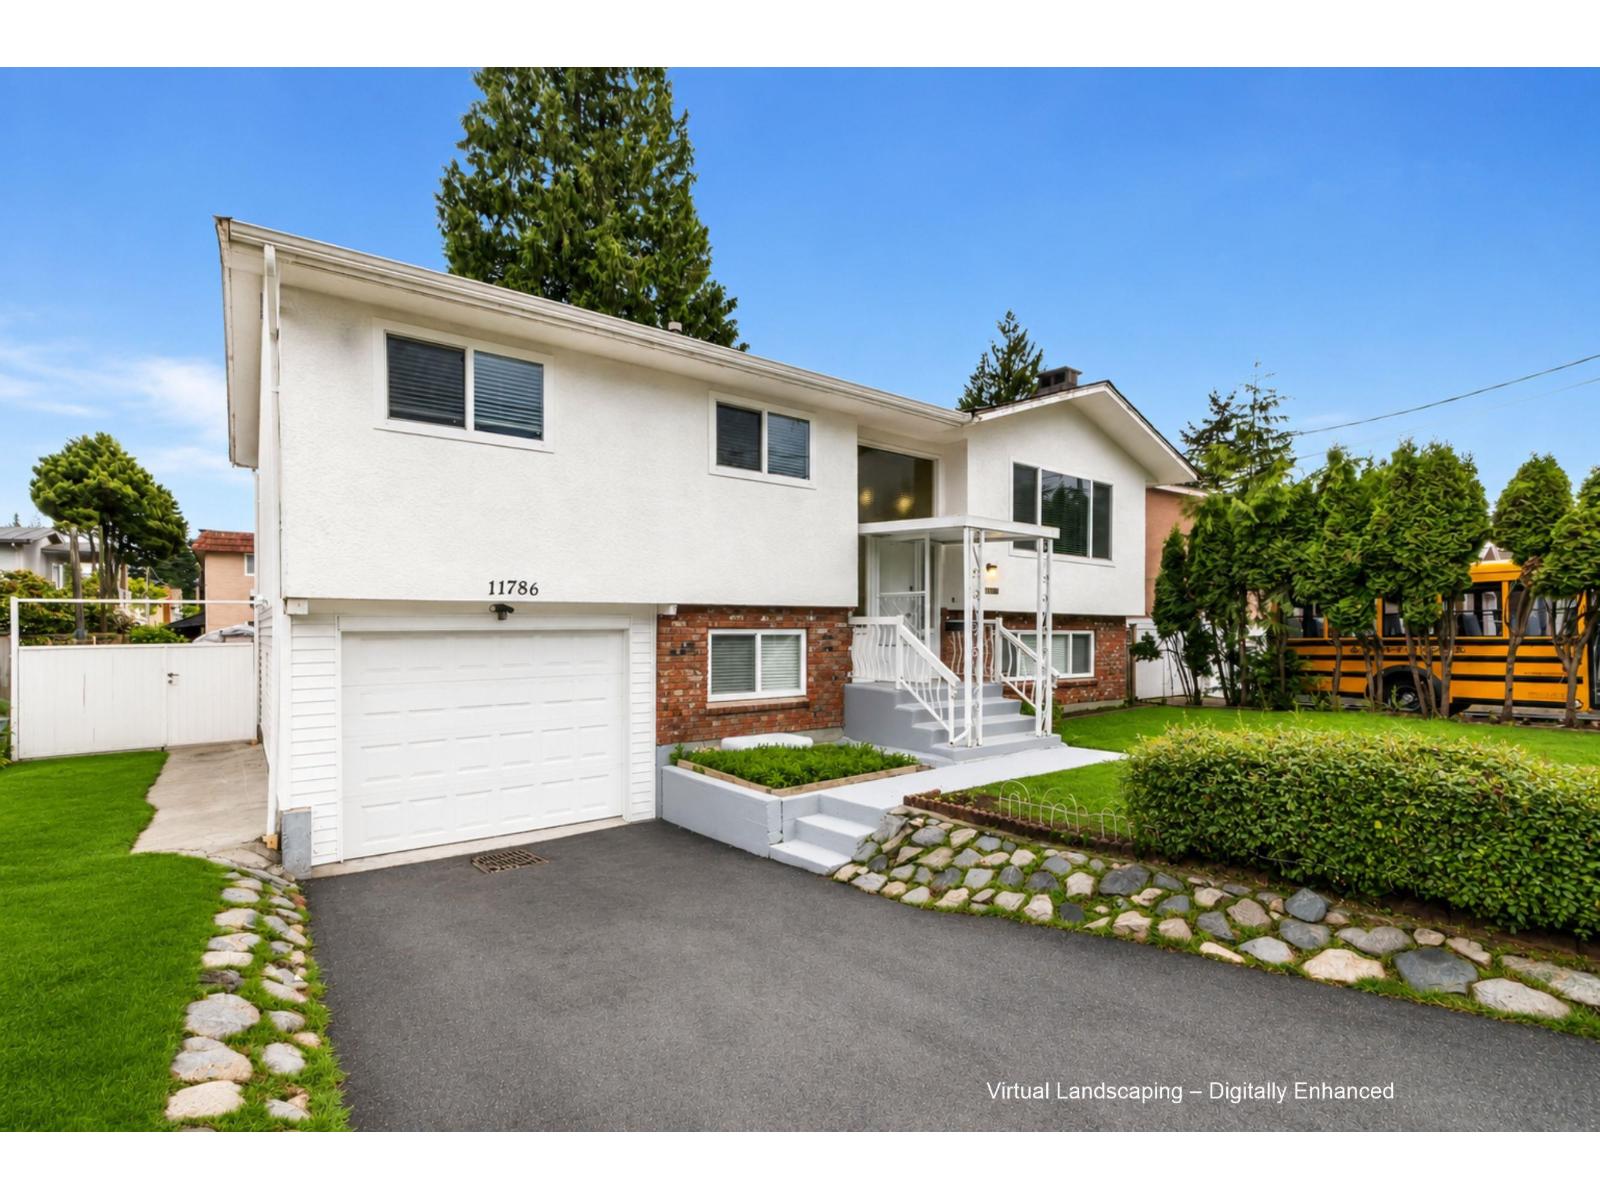
Delta, British Columbia
BEAUTIFULLY 6-bedroom, 4-bathroom home. Featuring many upgrades such as a new kitchen, stylishly renovated bathrooms, updated flooring, and much more. Located on a lot with Land Assembly potential, with the adjacent property also available-perfect for investors or builders. Rental 2+1, Currently rented to good tenants. Located close to transit, shopping, and everyday essentials. Just minutes from schools, shopping, and the North Delta Rec Centre. (id:44393)
Royal LePage Global Force Realty
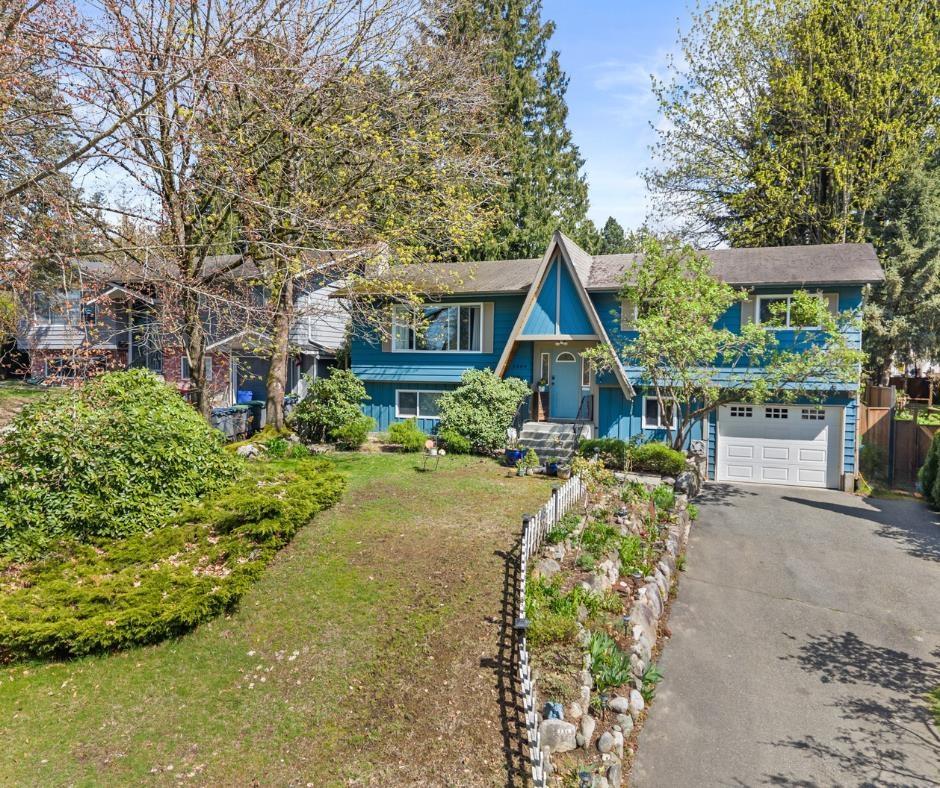
Surrey, British Columbia
Rare opportunity on a quiet Cloverdale cul-de-sac! Situated on an oversized 8,600+ sq ft rectangular lot, this well-maintained family home offers over 2,100 sq ft with 5 bedrooms, 3 bathrooms, and flexible living options including suite potential for extended family or future income. Enjoy year-round indoor/outdoor living with a spacious covered deck overlooking a private park-like backyard with mature landscaping and plenty of room for kids, pets, and entertaining. Located just minutes from Cloverdale Athletic Park, the future Cloverdale hospital, Martha Currie Elementary, and Lord Tweedsmuir Secondary. A rare blend of lot size, privacy, location, and long-term potential in one of Cloverdale's most established family neighbourhoods. (id:44393)
Royal LePage - Wolstencroft
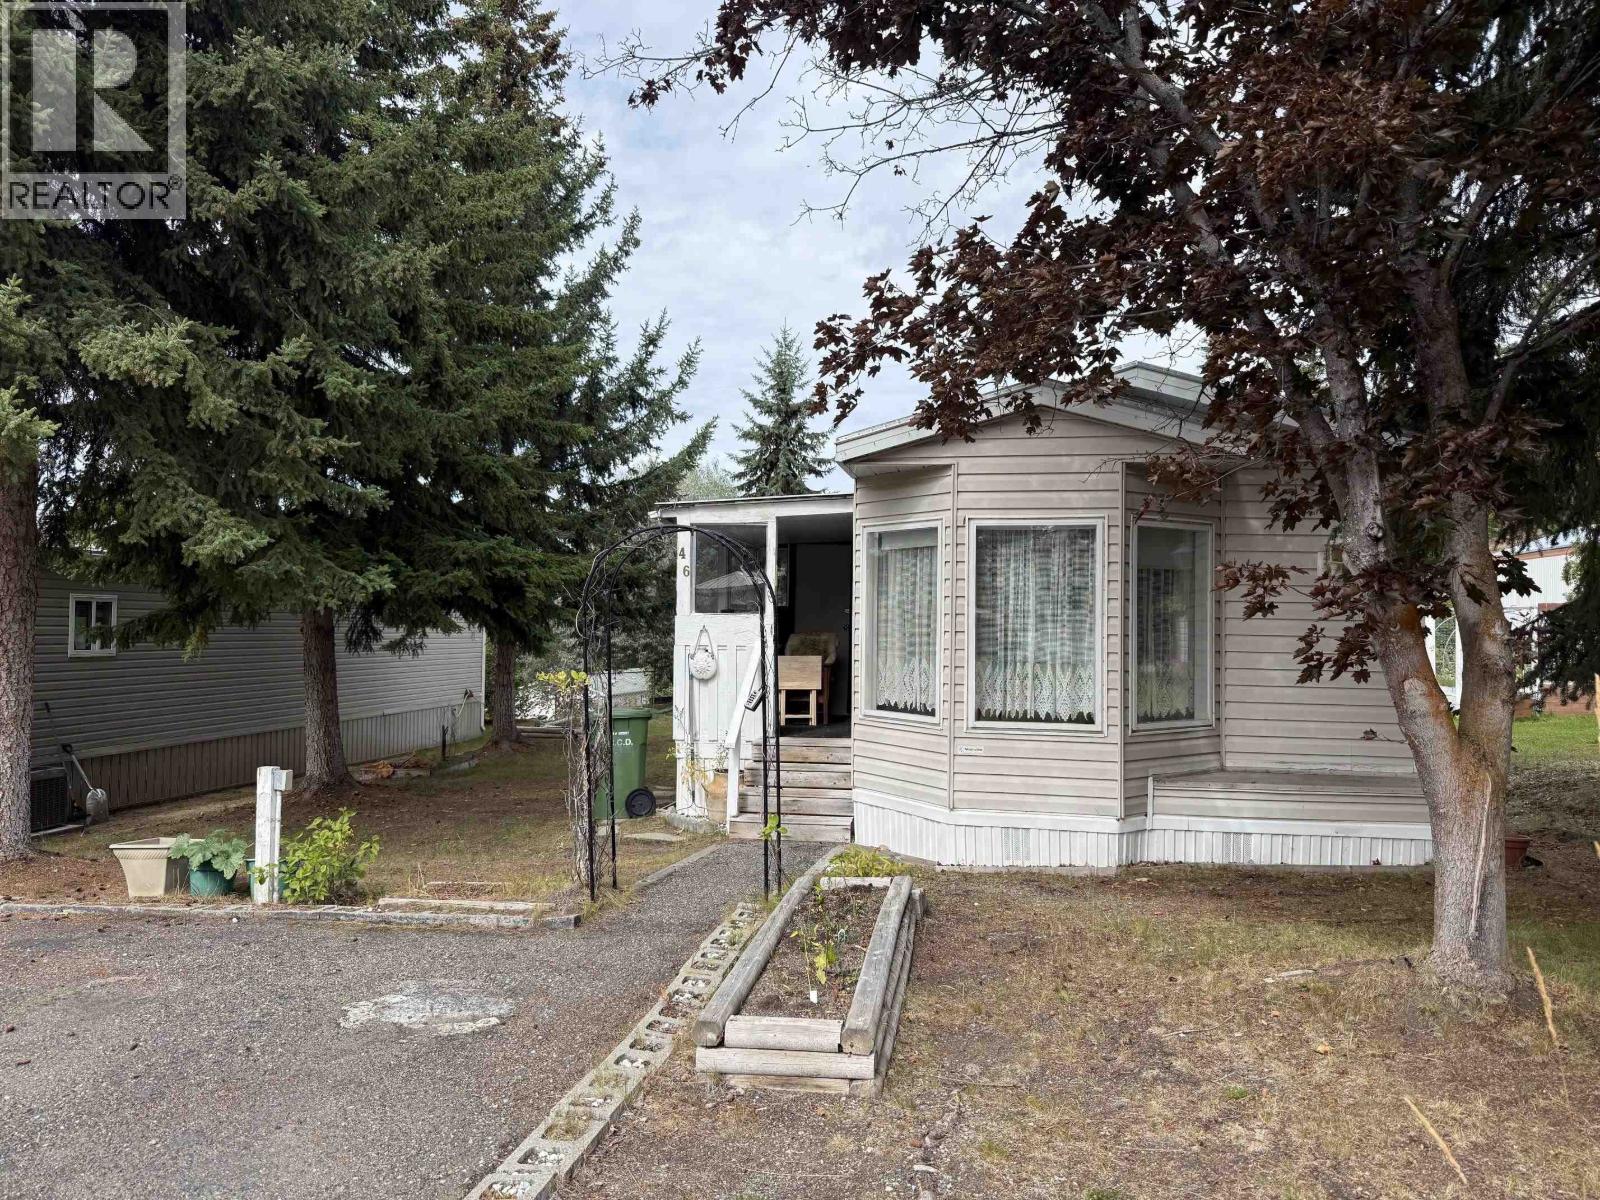
Williams Lake, British Columbia
Welcome to this well-maintained 2-bedroom, 1-bathroom mobile home located in the quiet and peaceful Chilcotin Estates Mobile Home Park. Built in 1991, this home features a new furnace, vinyl windows, covered deck, and an addition providing extra storage space. The practical layout offers comfortable living with plenty of opportunity to make it your own. Enjoy the peaceful park setting with walking trails nearby, perfect for getting outside and enjoying the surrounding area. A great option for those looking for affordable, low-maintenance living in a quiet community. Quick possession available! (id:44393)
RE/MAX Williams Lake Realty
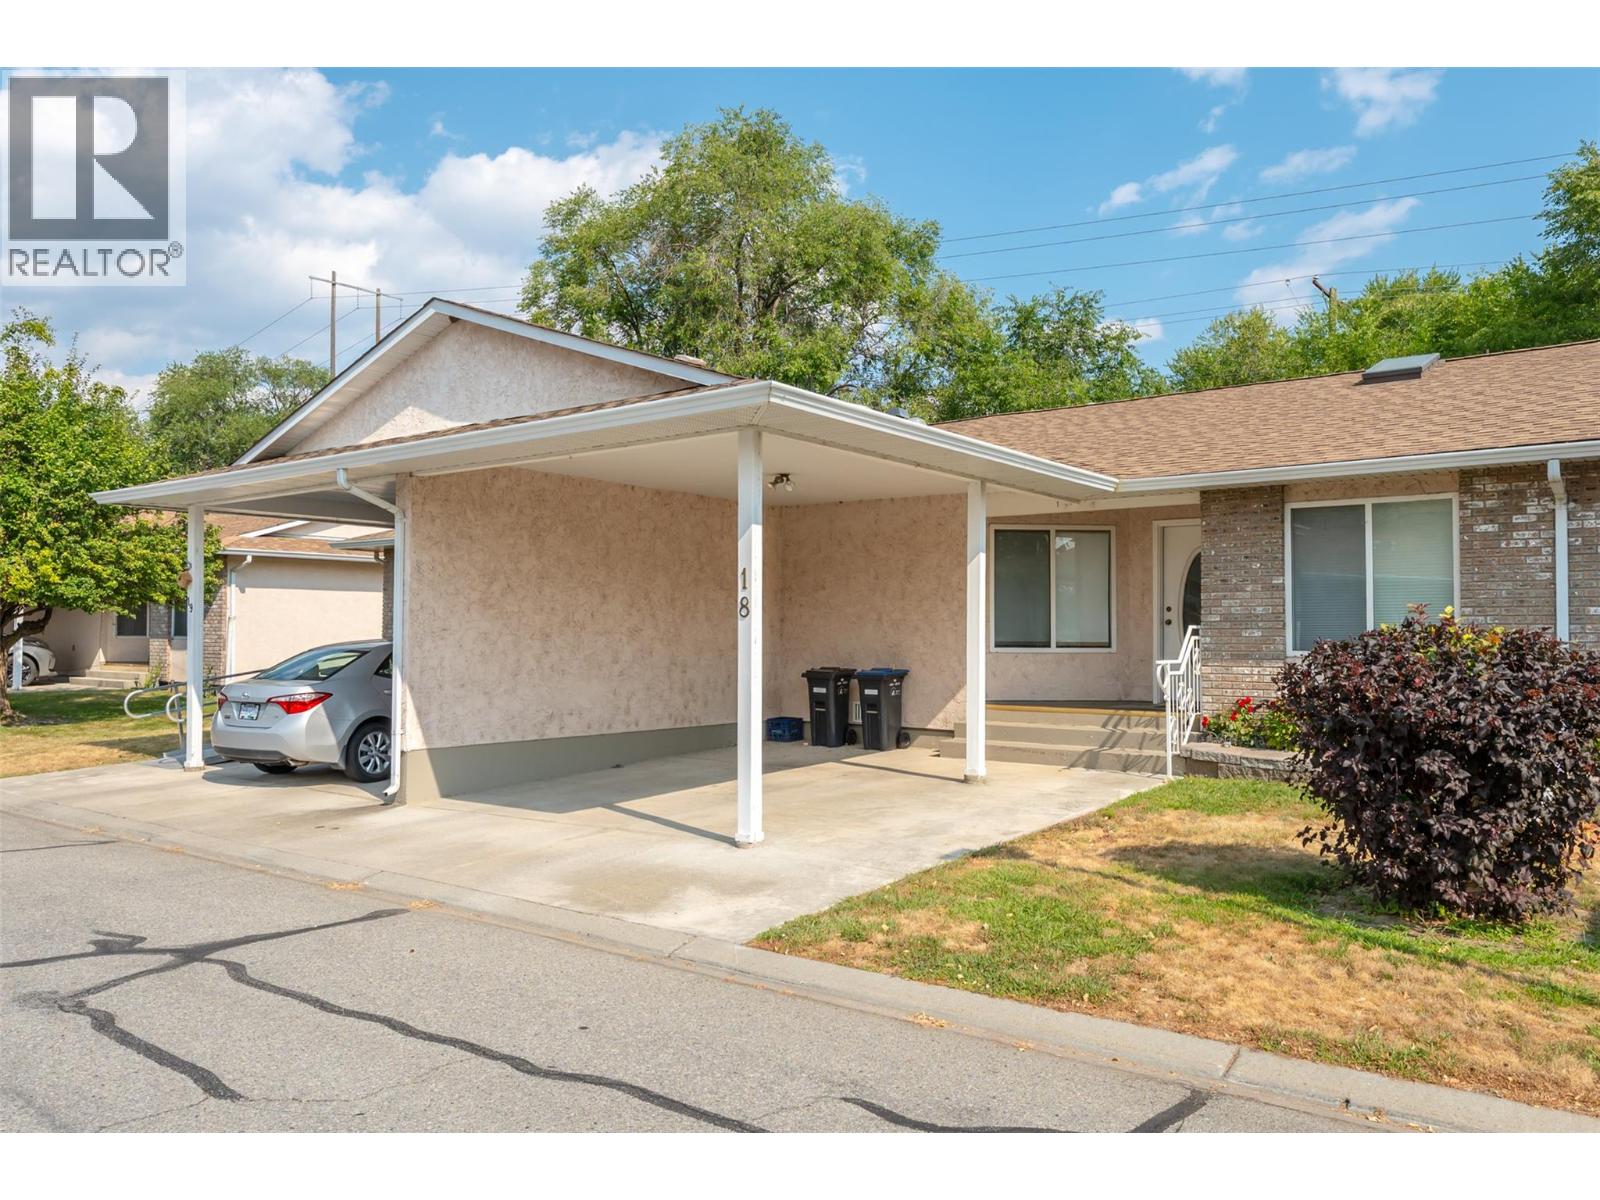
Oliver, British Columbia
Welcome to this charming one-level townhome in a quiet neighbourhood along the Okanagan River with direct access to the hike and bike trail. Now VACANT with quick possession possible! No age restrictions & up to 2 pets permitted. Freshly updated & bright throughout, this home offers an open, sun-filled layout that’s perfect for all ages. The beautiful, renovated kitchen offers quartz countertops, gleaming tile backsplash, plenty of cupboard space with soft-close cabinetry & a new refrigerator. The open concept dining & living area feels inviting and light, enhanced by a solar tube that brings in extra natural brightness. Primary suite has a large window with updated blinds, walk-in closet & 2-pce ensuite with newer fixtures. Spacious main bathroom is illuminated with a large skylight & conveniently located next to the second bedroom. New stacked washer & dryer are tucked away. Large crawl space area offers tons of extra storage space. When you want to spend time outdoors, step out onto your private patio complete with a storage shed. Relax, unwind, enjoy some green space & beautiful views. Recent mechanical updates include a heat pump (2014), hot water tank (2021), updated plumbing, water softener & reverse osmosis system. Covered parking is right at your front door and RV parking is available. Strata fees of $363/month include maintenance & landscaping, no need to worry about mowing! Don’t miss this great opportunity in a fantastic location, book your private showing today! (id:44393)
RE/MAX Wine Capital Realty
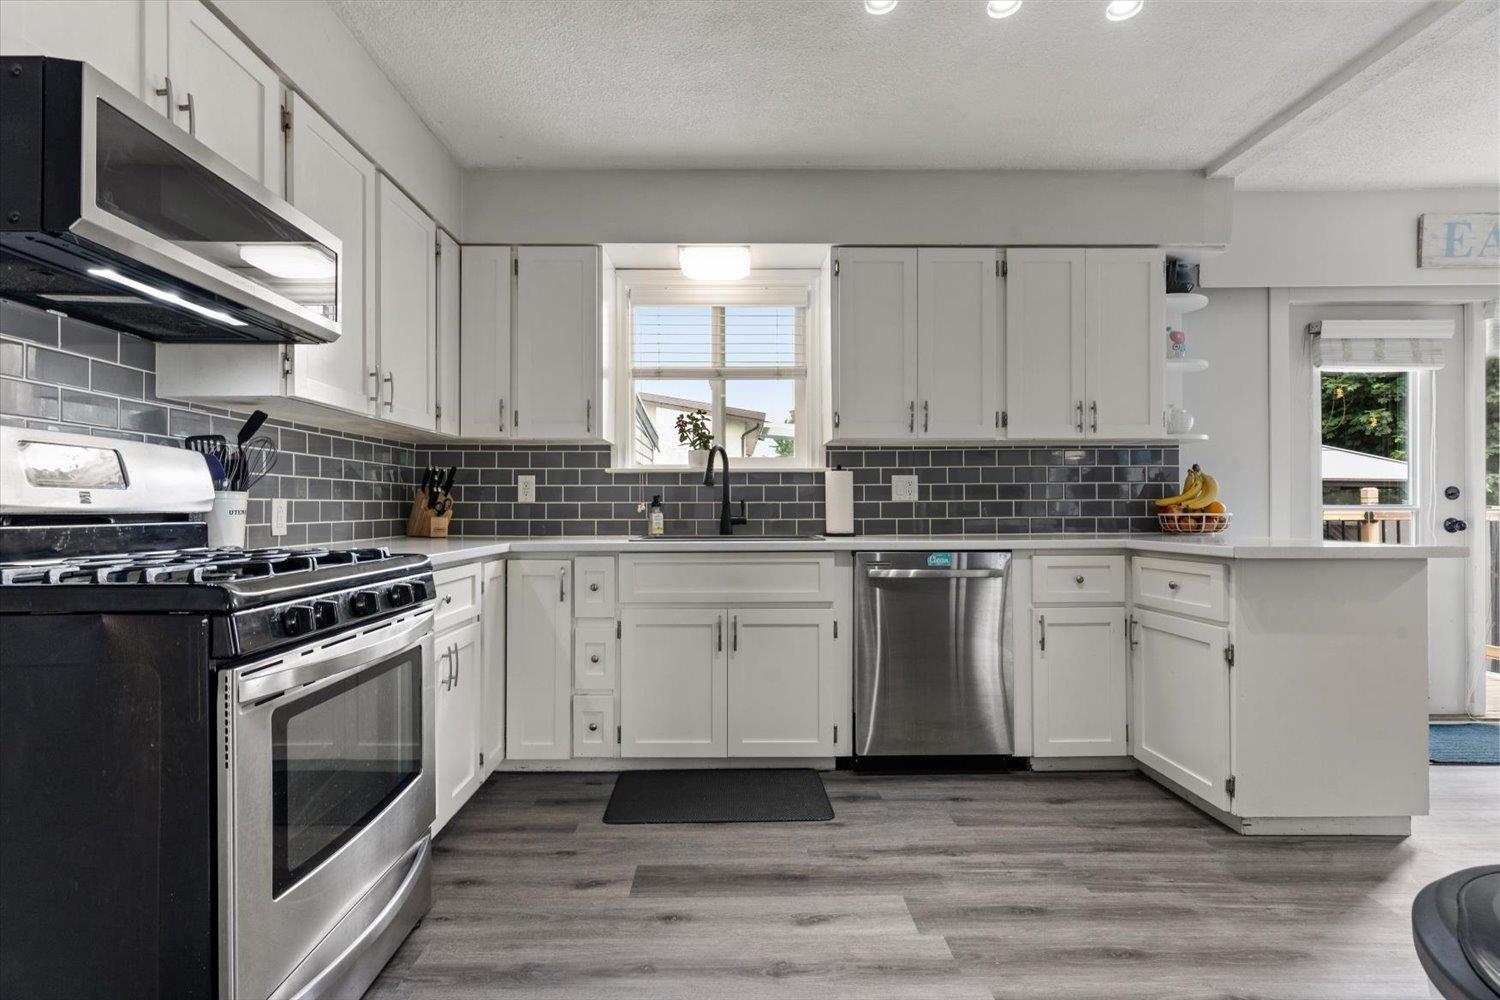
Chilliwack, British Columbia
Welcome to this well-maintained 1666sqft, 3-level split family home situated on a desirable corner lot in a great convenient Fairfield Island location! Offering a functional layout w/4 bed & 3 bath, bright living spaces & featuring many updates throughout including new flooring, new furnace & central A/C (2021), new HWT (2018) & new roof (2017). The kitchen has white cabinets, stainless steel appliances (gas stove) & flows seamlessly into adjacent eating area & lvgrm w/fireplace & big windows, creating a warm and inviting space for everyday living & entertaining. Outside, enjoy the fully fenced & spacious yard w/room for a shop, RV pkg, gardening, kids + pets. Complete w/single garage & huge crawlspace for storage. This property is a fantastic opportunity for families or first-time buyers! * PREC - Personal Real Estate Corporation (id:44393)
RE/MAX Nyda Realty Inc.
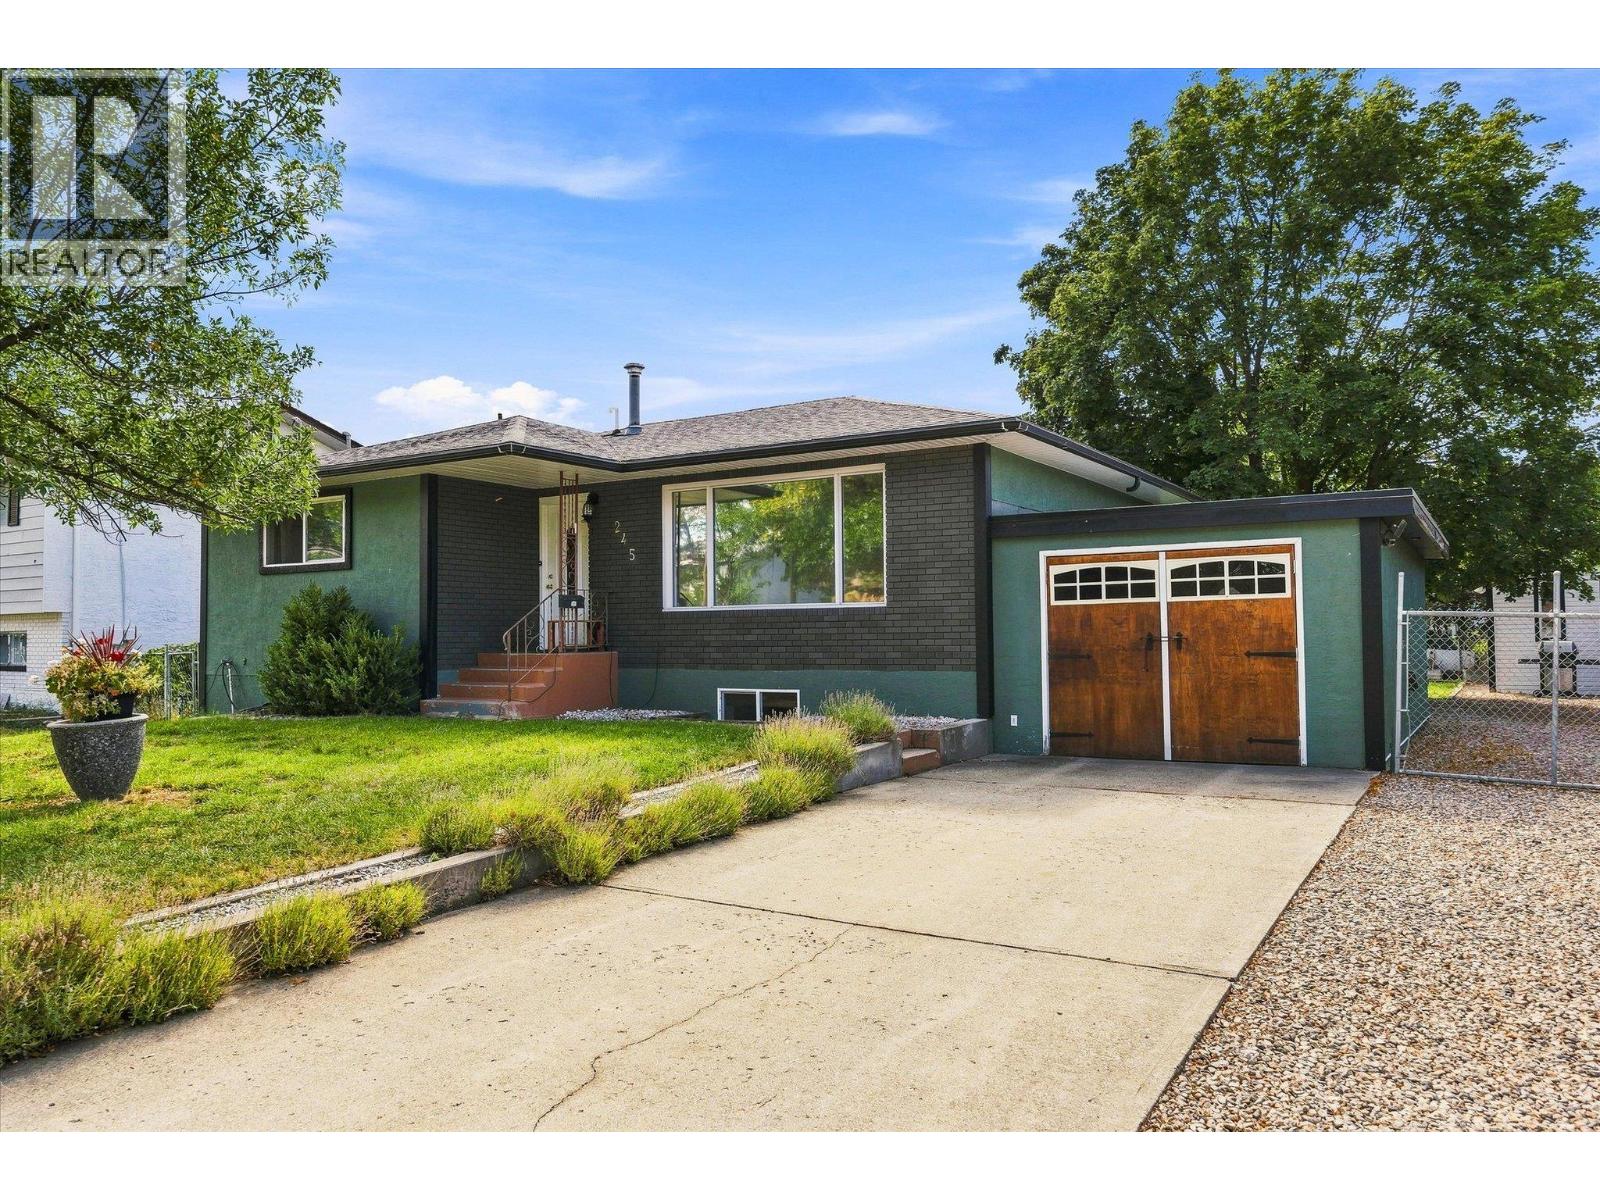
Kelowna, British Columbia
Welcome to this beautifully updated 4-bedroom family home, situated on a spacious lot, offering a warm and inviting interior with hardwood floors and plenty of flexible living space for the whole family. A separate entrance provides exciting potential for a secondary suite, extended family accommodation, or additional living space. Outside, enjoy a private and spacious yard complete with a deck and detached workshop—perfect for entertaining, relaxing, or tackling your next project. Ideally located close to schools, shopping, parks, Mission Creek, and miles of walking and biking trails, this home offers the perfect blend of comfort, convenience, and lifestyle. A home full of character, flexibility, and room to grow—come see all it has to offer! (id:44393)
Royal LePage Kelowna