
Kelowna, British Columbia
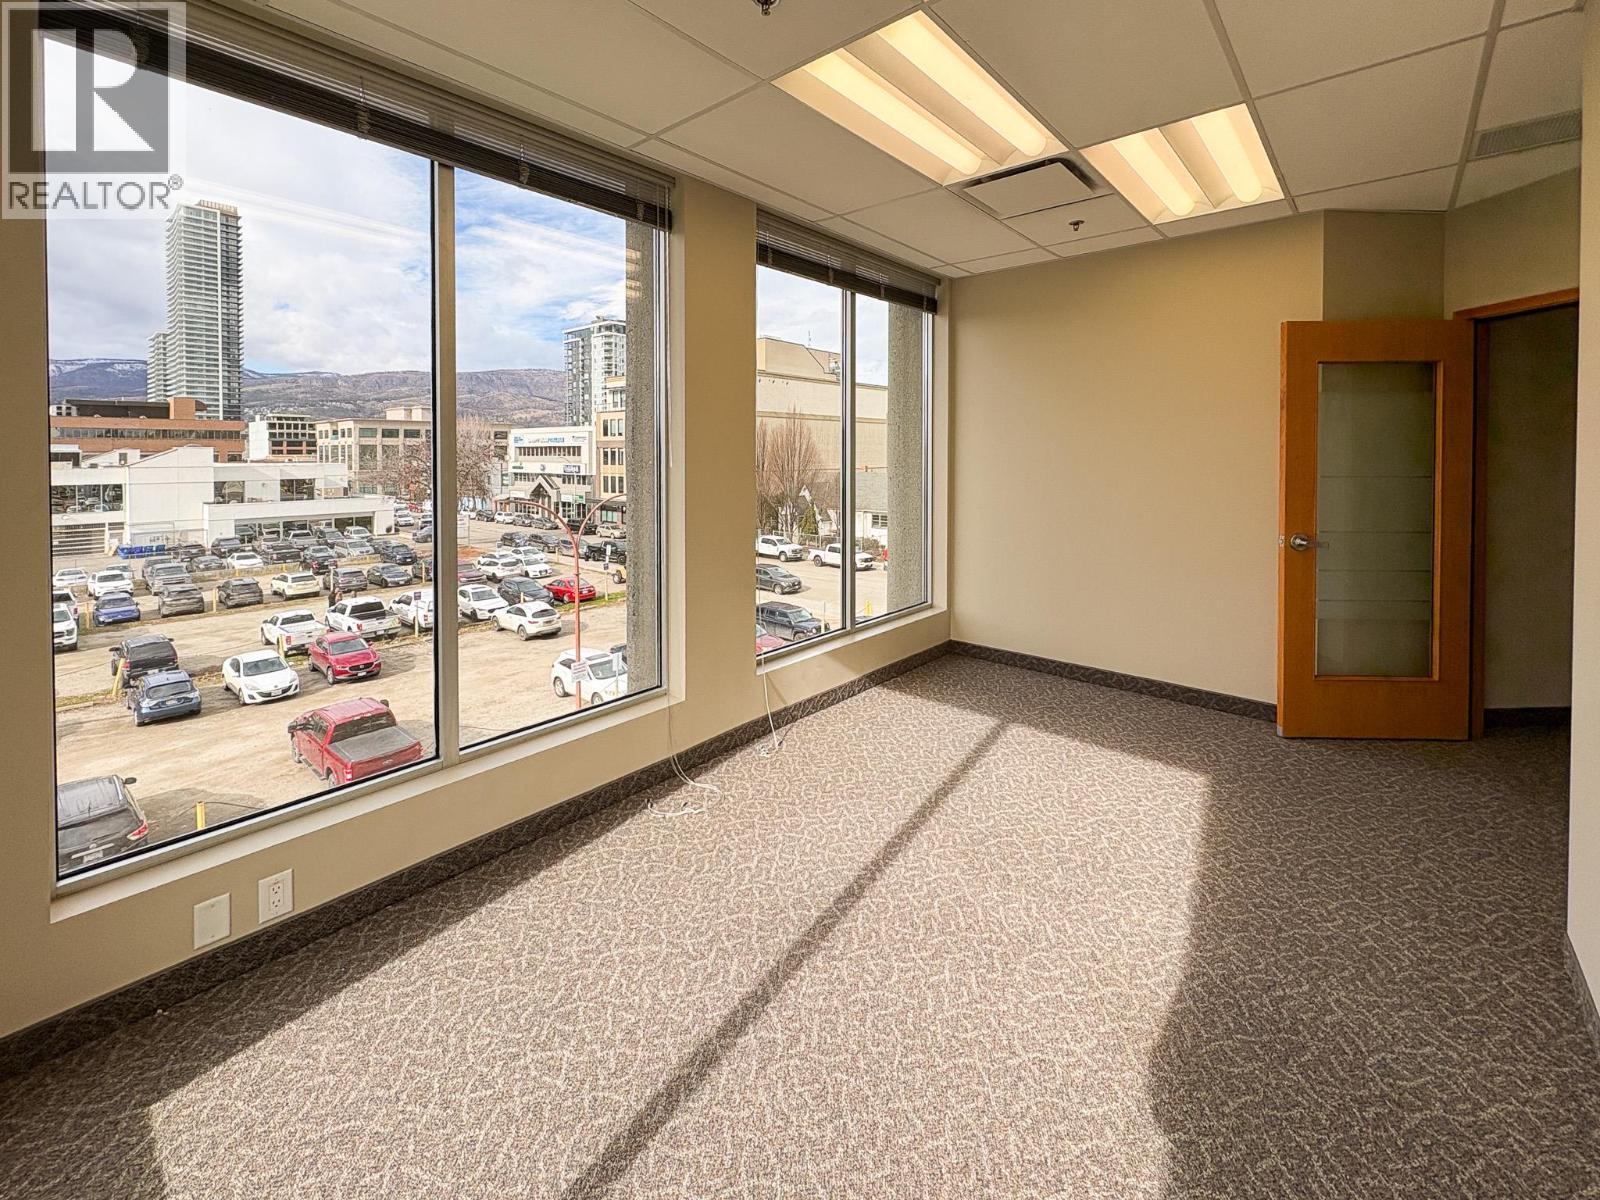
Position your business in a bright, modern office environment just minutes from Kelowna’s downtown core and Highway 97 and the Bertram overpass. The 3rd floor at 1674 Bertram offers flexible demising options to accommodate a range of professional users. This units feature abundant natural light, contemporary finishes, and efficient layouts, all within a quieter pocket of downtown. With plenty on-site parking available (approximately 3-4 stalls per 1000 SF) and proximity to Starbucks and major highway routes, this location delivers both accessibility and value. Contact the listing agents to learn more about the FREE-RENT and other incentives available. (id:44393)
Venture Realty Corp.
Oak Bay, British Columbia
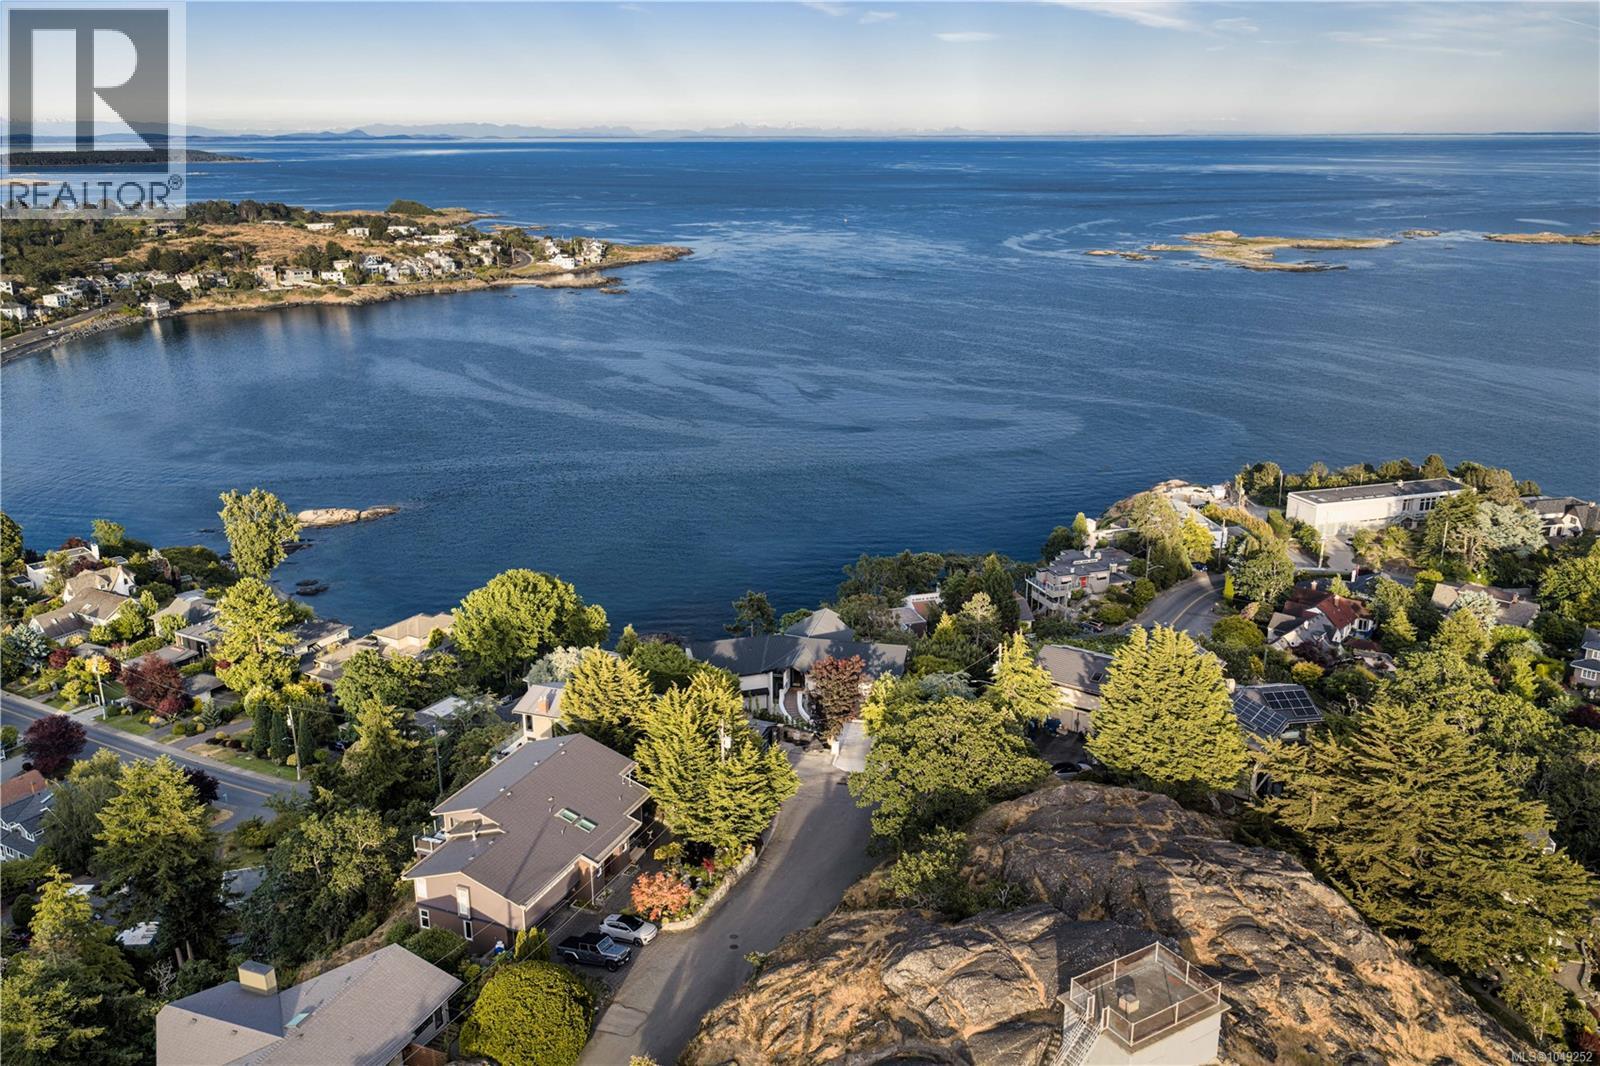
121 Denison Rd, ''King of The Hill'', is a rare and exceptional offering in South Oak Bay, positioned at the highest point in Oak Bay above McNeil Bay. From this elevated setting, the home enjoys unobstructed 270° views of the Olympic Mountains, Trial Island lighthouse, and Discovery and Trial Islands, with ever-changing marine activity including cruise ships, freighters, and whale-watching vessels. Located on a quiet, park-like cul-de-sac, the property offers outstanding privacy and tranquility. Originally built in the 1970s and meticulously maintained, the home was reimagined by Zebra Design to preserve its irreplaceable height—now restricted by current building codes—while ensuring ocean views from every principal room, including the garage. Designed with a focus on simplicity, livability, and entertaining, the home was constructed by GT-Mann Construction with an emphasis on uncompromising quality. Premium materials include top-grade framing, engineered beams enabling a pillarless design, triple-pane windows, and solid core doors. Extensive soundproofing minimizes both exterior and interior noise. Full Control4 automation manages lighting, climate, blinds, security, and more. Architectural details include shadow-line drywall finishes, a floating staircase with glass railings, and seamless indoor-outdoor living through expansive decks, gas fireplaces, and outdoor cooking areas. The low-maintenance exterior features acrylic stucco, metal detailing, and a standing seam metal roof. A concrete pool with LED lighting and retractable cover is complemented by a spa-like wellness area with sauna, gym, and yoga space—all oriented to the view. Custom Southshore cabinetry, a hidden pantry, and a striking temperature-controlled 400-bottle wine cellar complete the home, reflecting a cohesive commitment to design, quality, and its extraordinary coastal setting. (id:44393)
The Agency
French Creek, British Columbia
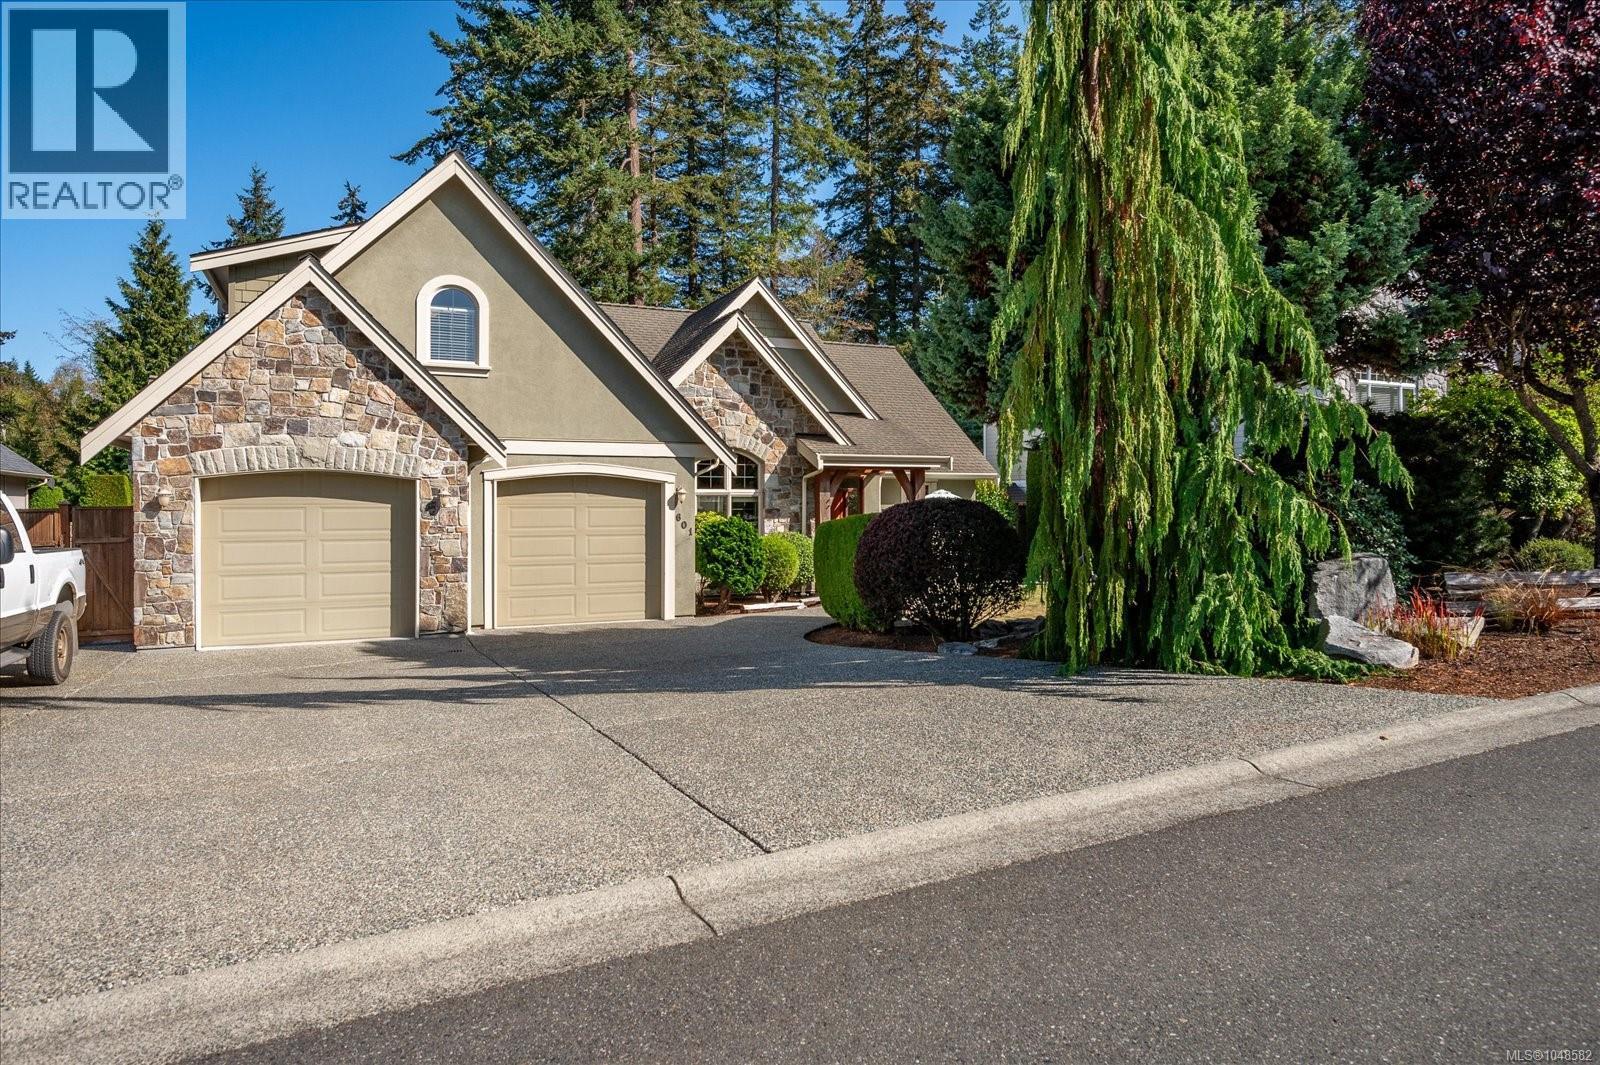
First time on the market. Welcome to this custom-built 2,771 sq. ft. home situated on a spacious 0.25-acre lot backing onto beautiful green space. From the moment you enter, you’ll appreciate the impressive sense of space, highlighted by the generous living room with its 11-foot ceiling and cozy wood stove. This thoughtfully designed home features 3 bedrooms plus a den, with the spacious primary bedroom overlooking the private backyard. The primary bedroom offers a walk-in closet and a lovely ensuite with a large, updated shower, and separate his-and-her sinks. The spacious kitchen is ideal for both everyday living and entertaining with a beautiful view out to the backyard. It features granite countertops, stainless-steel appliances, a slide-in stove, pantry, and an oversized island with breakfast seating. The kitchen, dining room, and living room flow together in an inviting open-concept layout, enhanced by higher ceilings and a gas fireplace in the dining room. Additional features include hardwood flooring, a heat pump, built-in vacuum, stucco and stone exterior, a large double garage, and RV/boat parking. The upstairs bedroom and versatile bonus room, complete with its own bathroom, provides excellent flexibility and could be used as an additional bedroom, family room, sewing or hobby space, or comfortable in-law suite. Step outside from the dining room into your private backyard, where you’ll find an entertainment-sized covered patio and a separate deck overlooking the peaceful green space. This is an ideal setting for relaxing, entertaining, and enjoying the outdoors. A C.A. Design, this exceptional home is conveniently located close to the golf course, clubhouse, and beautiful sandy beach-offering the perfect combination of comfort, privacy, and lifestyle. (id:44393)
RE/MAX Anchor Realty (Qu)

Courtenay, British Columbia
Welcome to 42-2001 Blue Jay Place in The Woodlands, a quiet and well-managed strata in a convenient Courtenay location. This meticulously maintained 3-bedroom, 2-bathroom patio home offers over 1,300 sq. ft. of comfortable one-level living, a single-car garage and crawl space. The bright, open-concept kitchen, dining and living areas are complemented by hardwood floors, updated lighting and fresh paint. The spacious primary suite features an ensuite with a walk-in shower and separate tub, while the second and third bedrooms are also generously sized. A heat pump, furnace and fireplace are serviced annually for added peace of mind. Enjoy the ease of low-maintenance living in a peaceful, established community with reasonable (id:44393)
Royal LePage Island Living (Pk)
Royal LePage Island Living (Qu)
Bowser, British Columbia
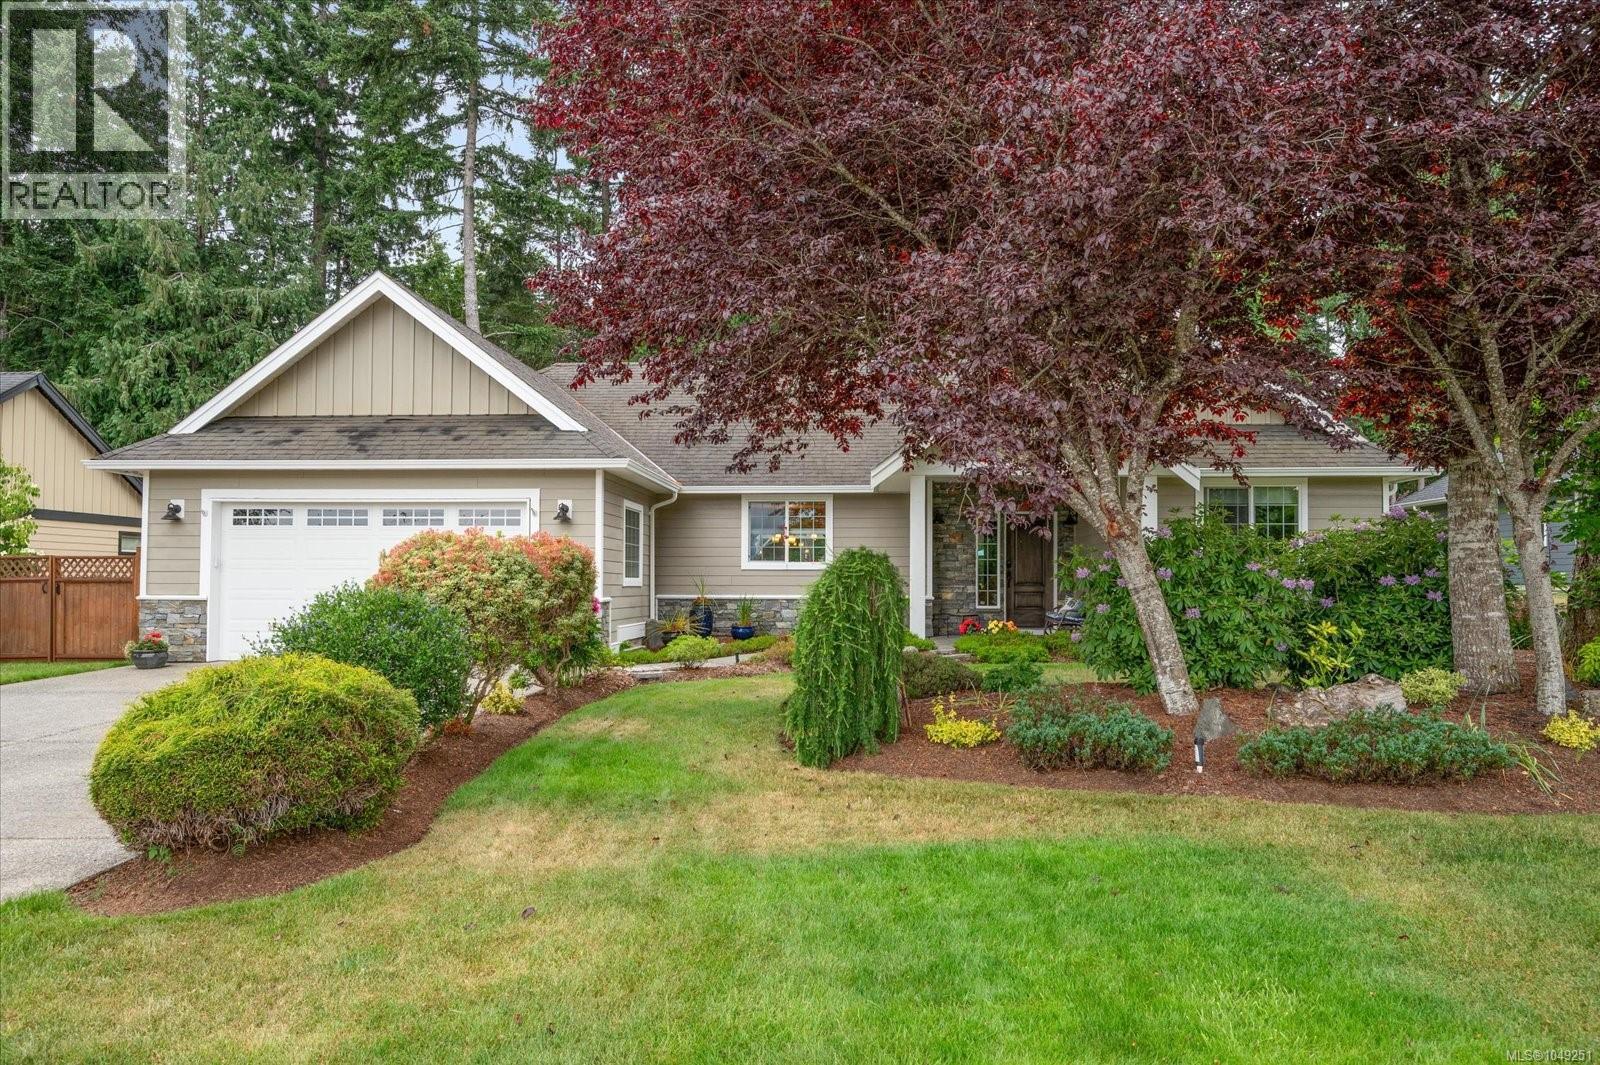
Welcome to Nile Landing—backing onto the serene Nile Creek, where refined country living meets coastal charm. This exquisite 3-bed, 3-bath PLUS family room, executive rancher spans over 2,296 sq.ft of thoughtfully curated elegance, showcasing soaring 9’ ceilings, crown moulding, & a seamless open-concept design. The chef-inspired kitchen dazzles w/granite counters, gas range & s/s appliances, flowing effortlessly into a grand dining space & sunlit living room with picturesque views of the lush private yard. Retreat to the luxurious primary suite, w/walk-in closet & spa-like ensuite. A spacious family room, hobby room, & two other sizeable bedrms, 5-pce main bath, & a laundry room w/sink complete the well-laid-out floor plan. Outdoor space has a charming patio area, great for BBQing and entertaining. Bonuses:h/pump, tons of storage, pergola & garden shed. A beautifully landscaped sanctuary awaits, just moments from the beach, marina & a short drive to Qualicum Beach & Bowser amenities. (id:44393)
Royal LePage Island Living (Pk)
Osoyoos, British Columbia
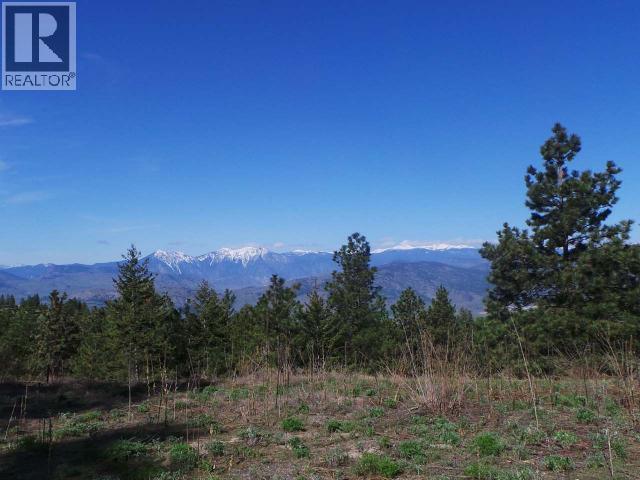
PRIVACY, VIEWS & OVER 3 ACRES! Excellent location in ANARCHIST Mountain Subdivision, offering the perfect blend of privacy and convenience. This beautiful rural setting features over 3 acres of space with fantastic mountain views, a paved driveway to the building site, and a drilled well. Buy now and build when you’re ready—there is no timeline to build! Enjoy plenty of room for your RV, boats, toys, workshop, gardening and more. Just minutes from downtown Osoyoos and an easy drive to Mt. Baldy Ski Hill. If you’re looking for space, privacy and the freedom to create your own dream property, this is an opportunity worth exploring. Call LB for more information or to arrange a viewing. (id:44393)
RE/MAX Realty Solutions
Chilliwack, British Columbia
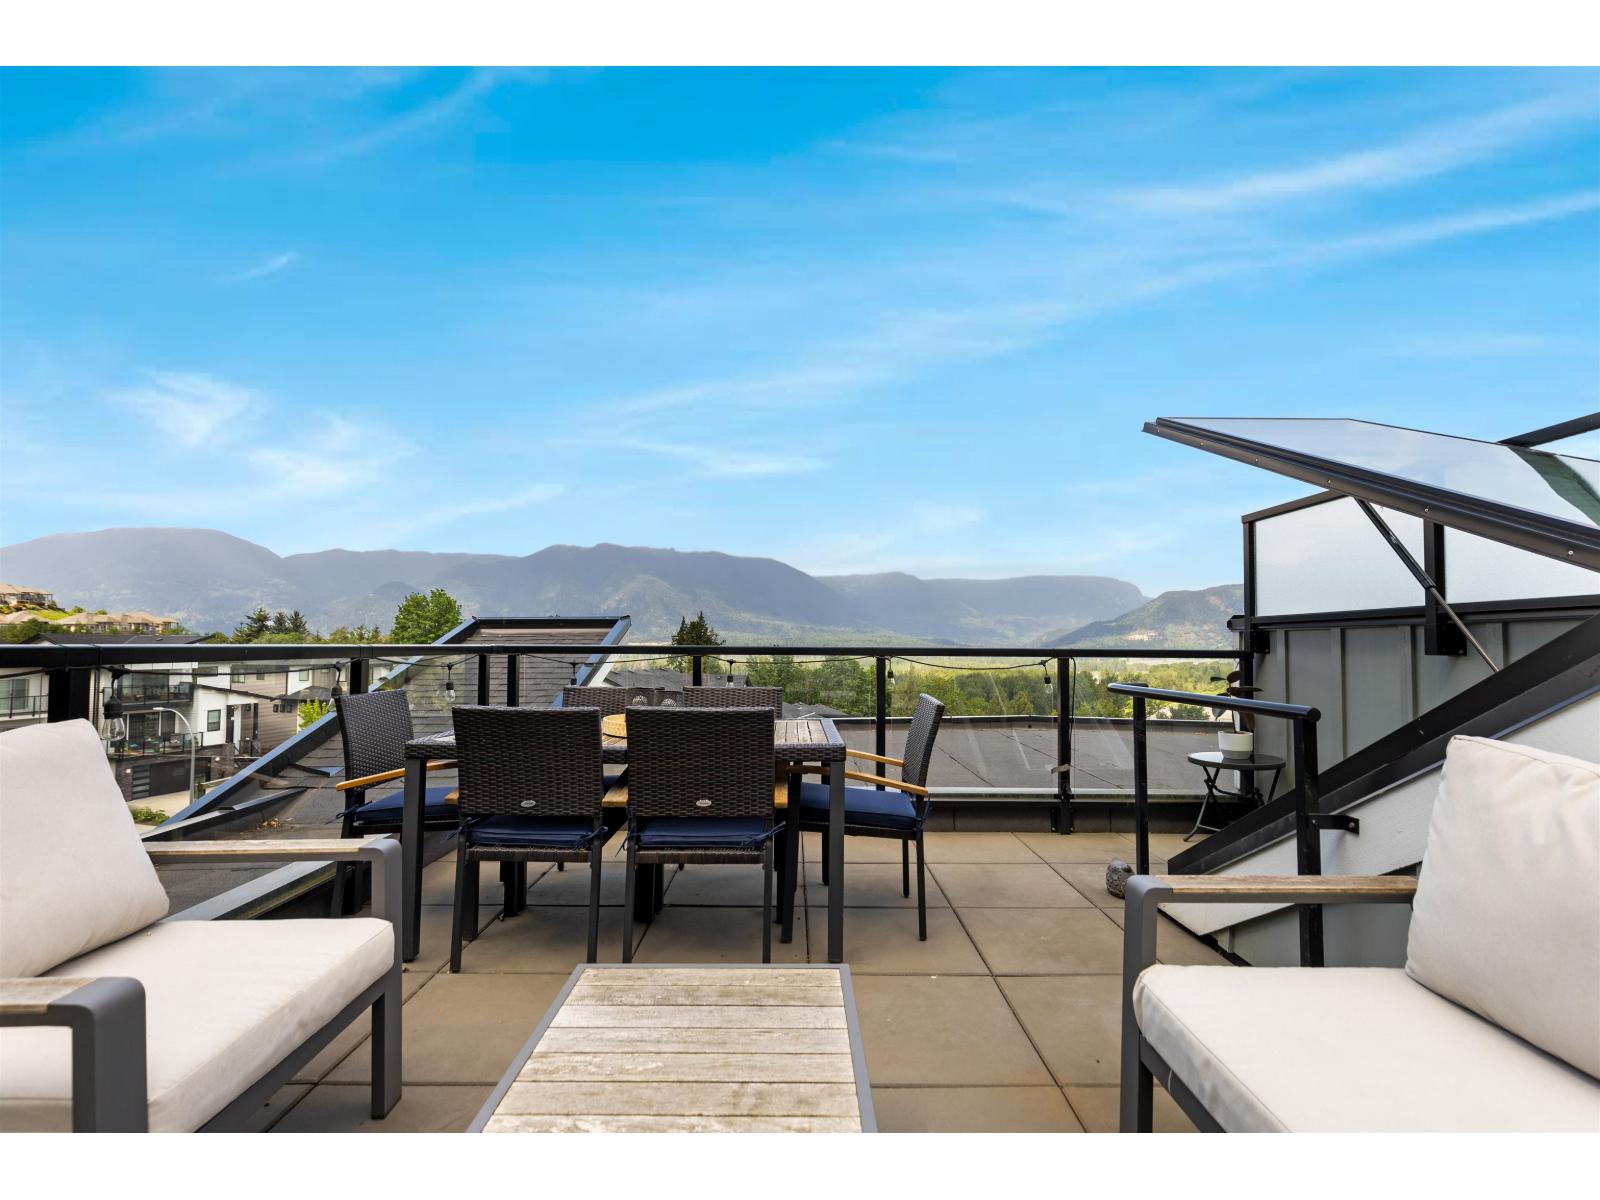
First time on the market since new, this immaculate 3 bed home offers the perfect blend of privacy, luxury and breath taking views. Meticulously maintained, this rare duplex-style unit is the only one of its kind in the development, providing enhanced privacy and exceptional value. Take in stunning Panoramic river and mountain views from the expansive rooftop patio, structurally designed to accommodate a hot tub for the ultimate relaxation and entertainment experience. The thoughtfully designed interior features maple cabinetry, stone countertops, an open-concept layout, central air conditioning and premium stainless steel appliances including a natural gas range. Complete with a fully fenced backyard, and peaceful mountainside living, this home feels like a private escape above the valley (id:44393)
Angell
Gold River, British Columbia
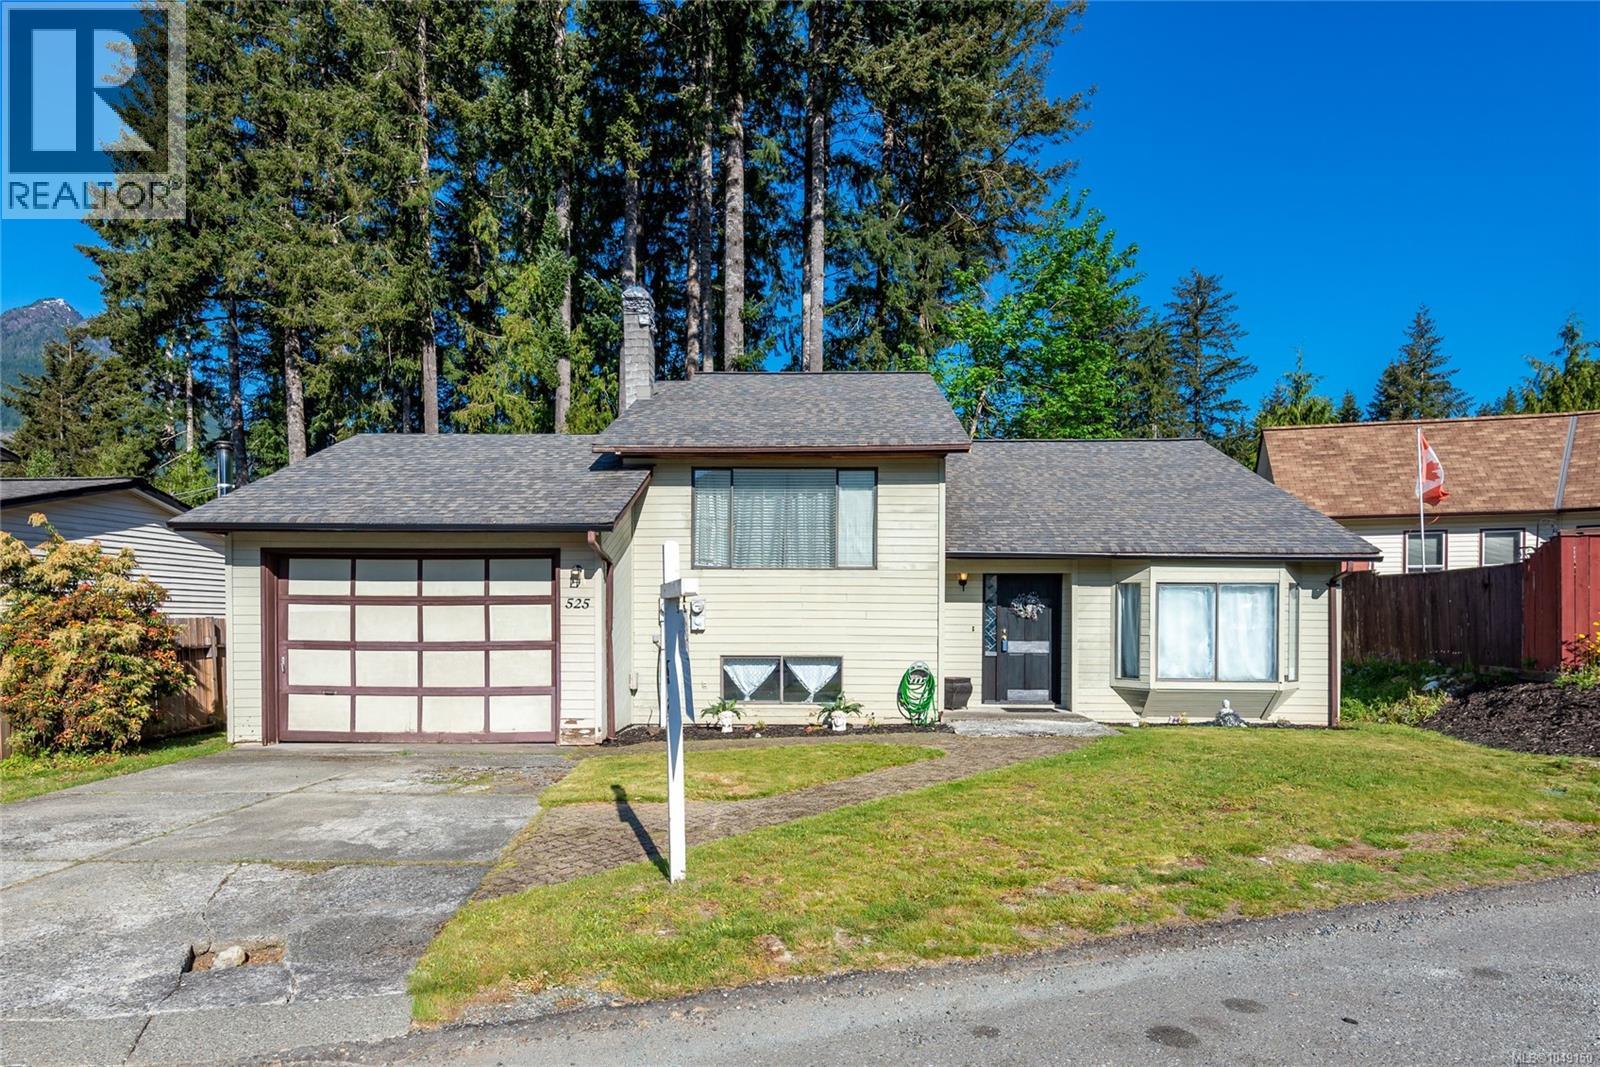
Custom 3 bed, 2 bath, split level home on a quiet cul-de-sac in beautiful Gold River. The large bright living space features vaulted ceilings and warm wood finshes. Upstairs features the spacious kitchen and dining area overlooking the living room and large covered deck. Also on the main are two bedrooms and a full bath. Downstairs you’ll find the rec/family room with a cozy woodstove, third bedroom, 3-piece bathroom, storage room, as well as laundry. Potential for in-law suite. Outside features a fenced private back yard and garage. Centrally located walking distance to school, amenities, and walking trails. (id:44393)
Realpro Real Estate Services Inc.
Kamloops, British Columbia
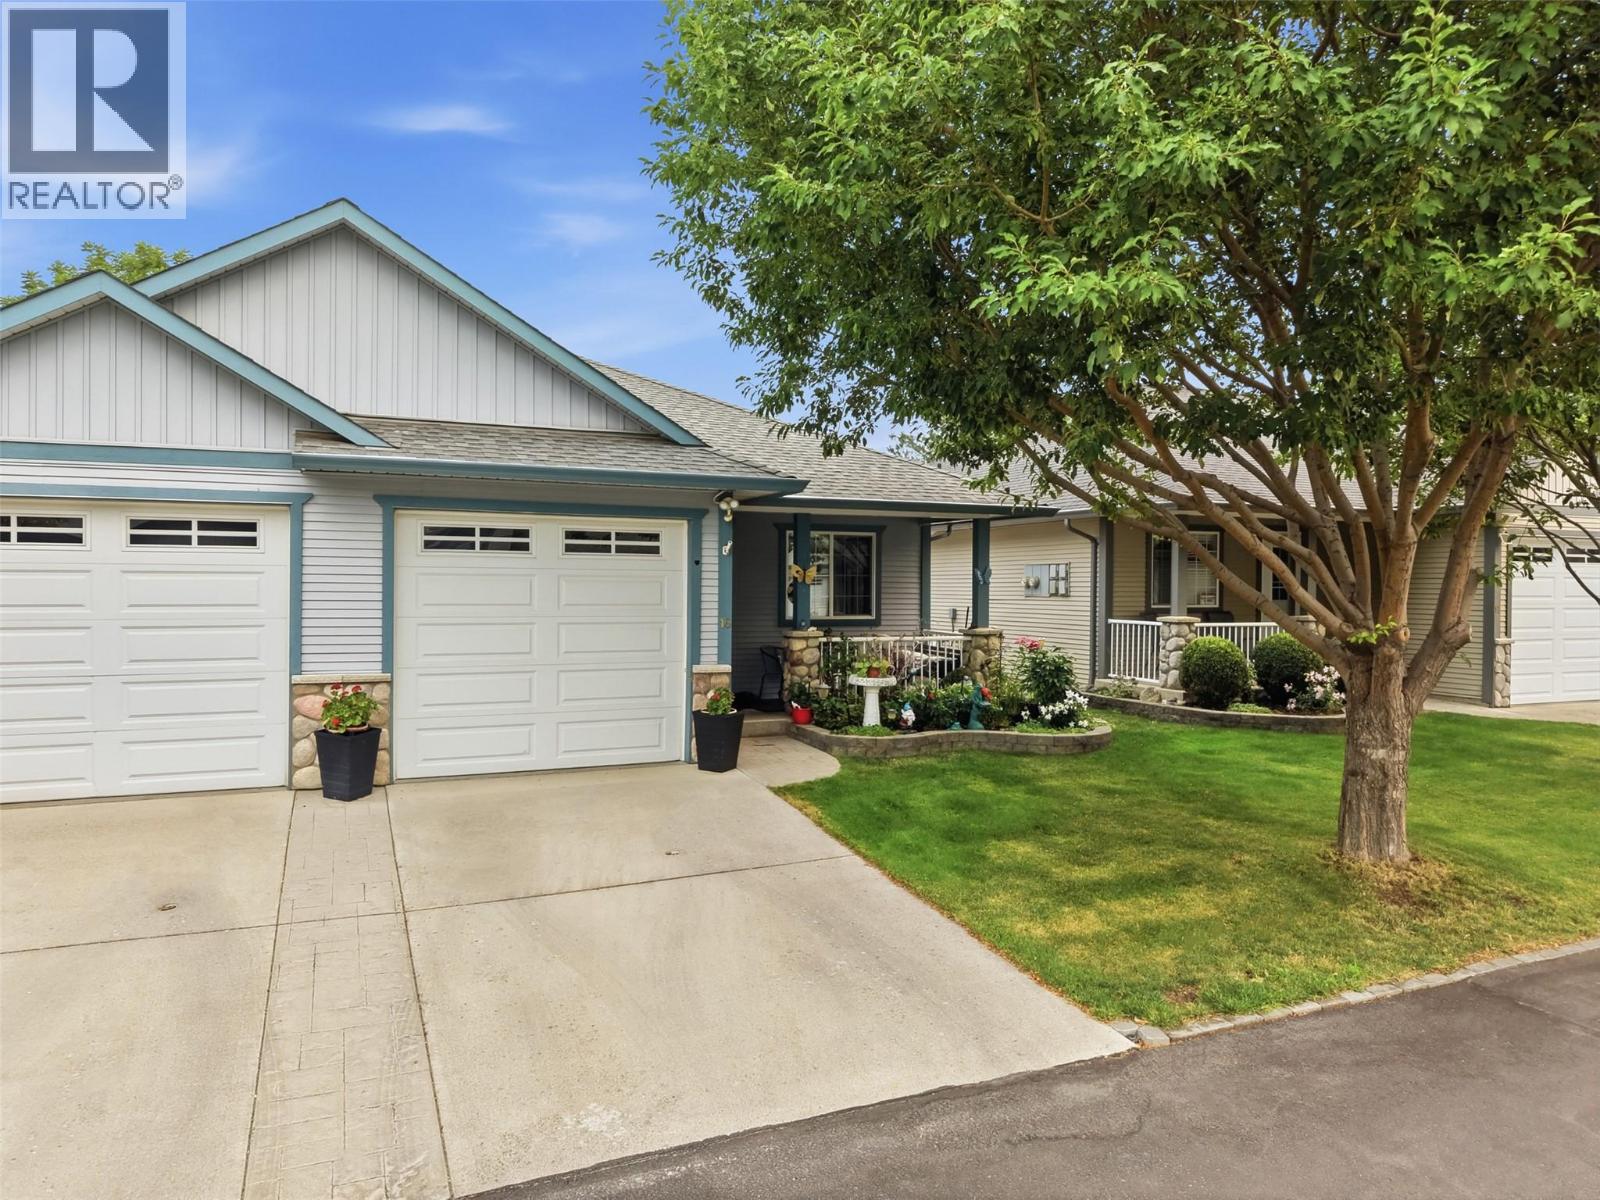
Nestled in the desirable Riverstone neighborhood, this impeccably maintained single-story residence boasts over 2,000 square feet of luminous living space designed for effortless daily life. The primary level showcases a contemporary kitchen equipped with sleek appliances and a center island, alongside a generous primary suite with expansive wardrobe storage, an accessible secondary bedroom, and a full four-piece bath. Outdoor relaxation comes easy, whether you choose to unwind on the sheltered front veranda or soak up the sunshine on the rear deck. Downstairs, the fully realized lower level features an audio-ready recreation space, a third bedroom, a versatile den or storage room, and a spa-like secondary bathroom highlighted by a tile-encased soaking tub. Perfectly situated moments from local retail, public transit, and local schools, this turnkey, family-oriented home offers peaceful living with an affordable $140 monthly strata fee. (id:44393)
Century 21 Assurance Realty Ltd
Abbotsford, British Columbia
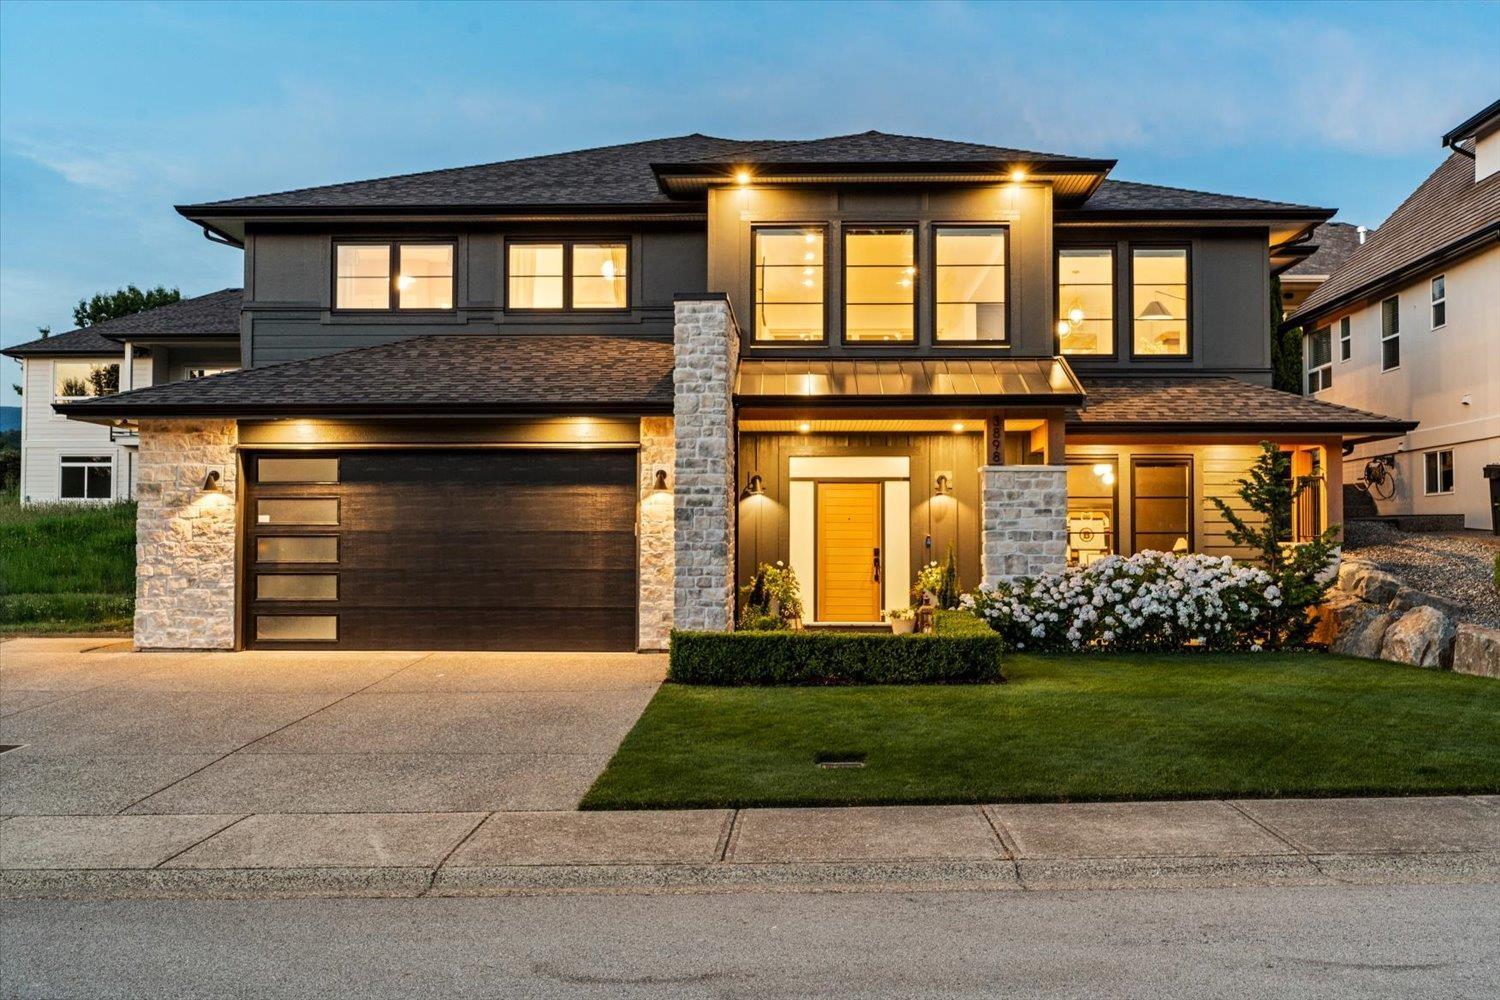
CREEKSTONE ON THE PARK - A stunning custom-built residence in one of the area's most prestigious family neighbourhoods! Offering 3,168 sq. ft. of exceptional living space, this 4-bed, 3-bath home showcases superior craftsmanship, upscale finishes, & impressive 9' & 10' ceilings throughout. Designed for both everyday living & entertaining, the open-concept layout flows seamlessly to an incredible 26'10" x 14'3" covered patio overlooking a private landscaped backyard complete with privacy hedges, putting green, irrigation, & storage shed. Premium features include a heated garage plus rough-ins for an EV charger, hot tub, deck heaters & fans, etc. Located just steps to parks, scenic walking trails, top-rated schools, shopping, and quick access to Hwy 11. (id:44393)
RE/MAX Nyda Realty Inc.
Surrey, British Columbia
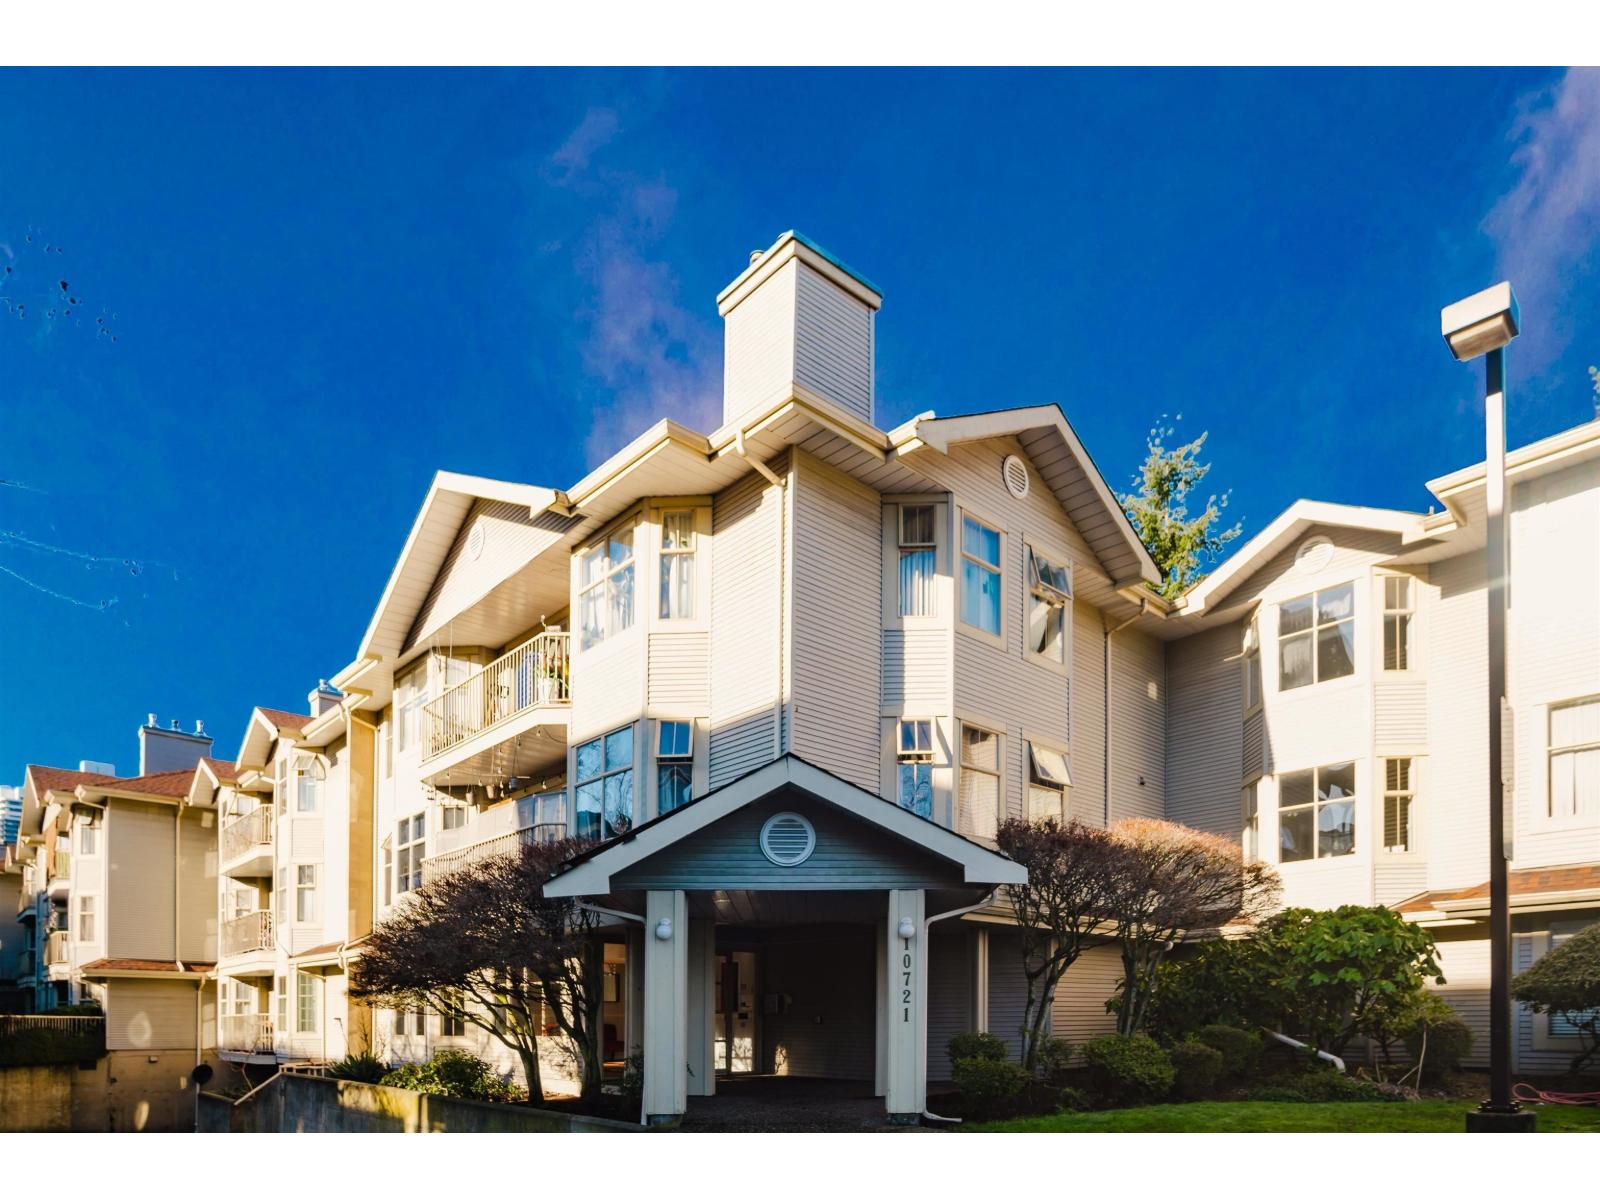
Well-renovated, bright & spacious 2-bed, 2-bath corner unit offering nearly 1,200 sq ft of comfortable living space with a peaceful courtyard outlook. Functional layout features oversized bedrooms on opposite sides for added privacy, plus a generous living & dining area filled with abundant natural light. Recent upgrades include quartz countertops in the kitchen & bathrooms, brand-new stainless-steel appliances, laminate flooring & energy-efficient lighting. Enjoy the warmth of a gas fireplace, included in the maintenance fee. Includes 1 parking stall & 1 storage locker. Centrally located close to SkyTrain, Surrey Central & Guildford Mall. Forsyth Elementary School & Forsyth Park are conveniently located across the street. An excellent opportunity for buyers seeking space, comfort, & value (id:44393)
Woodhouse Realty
Victoria, British Columbia
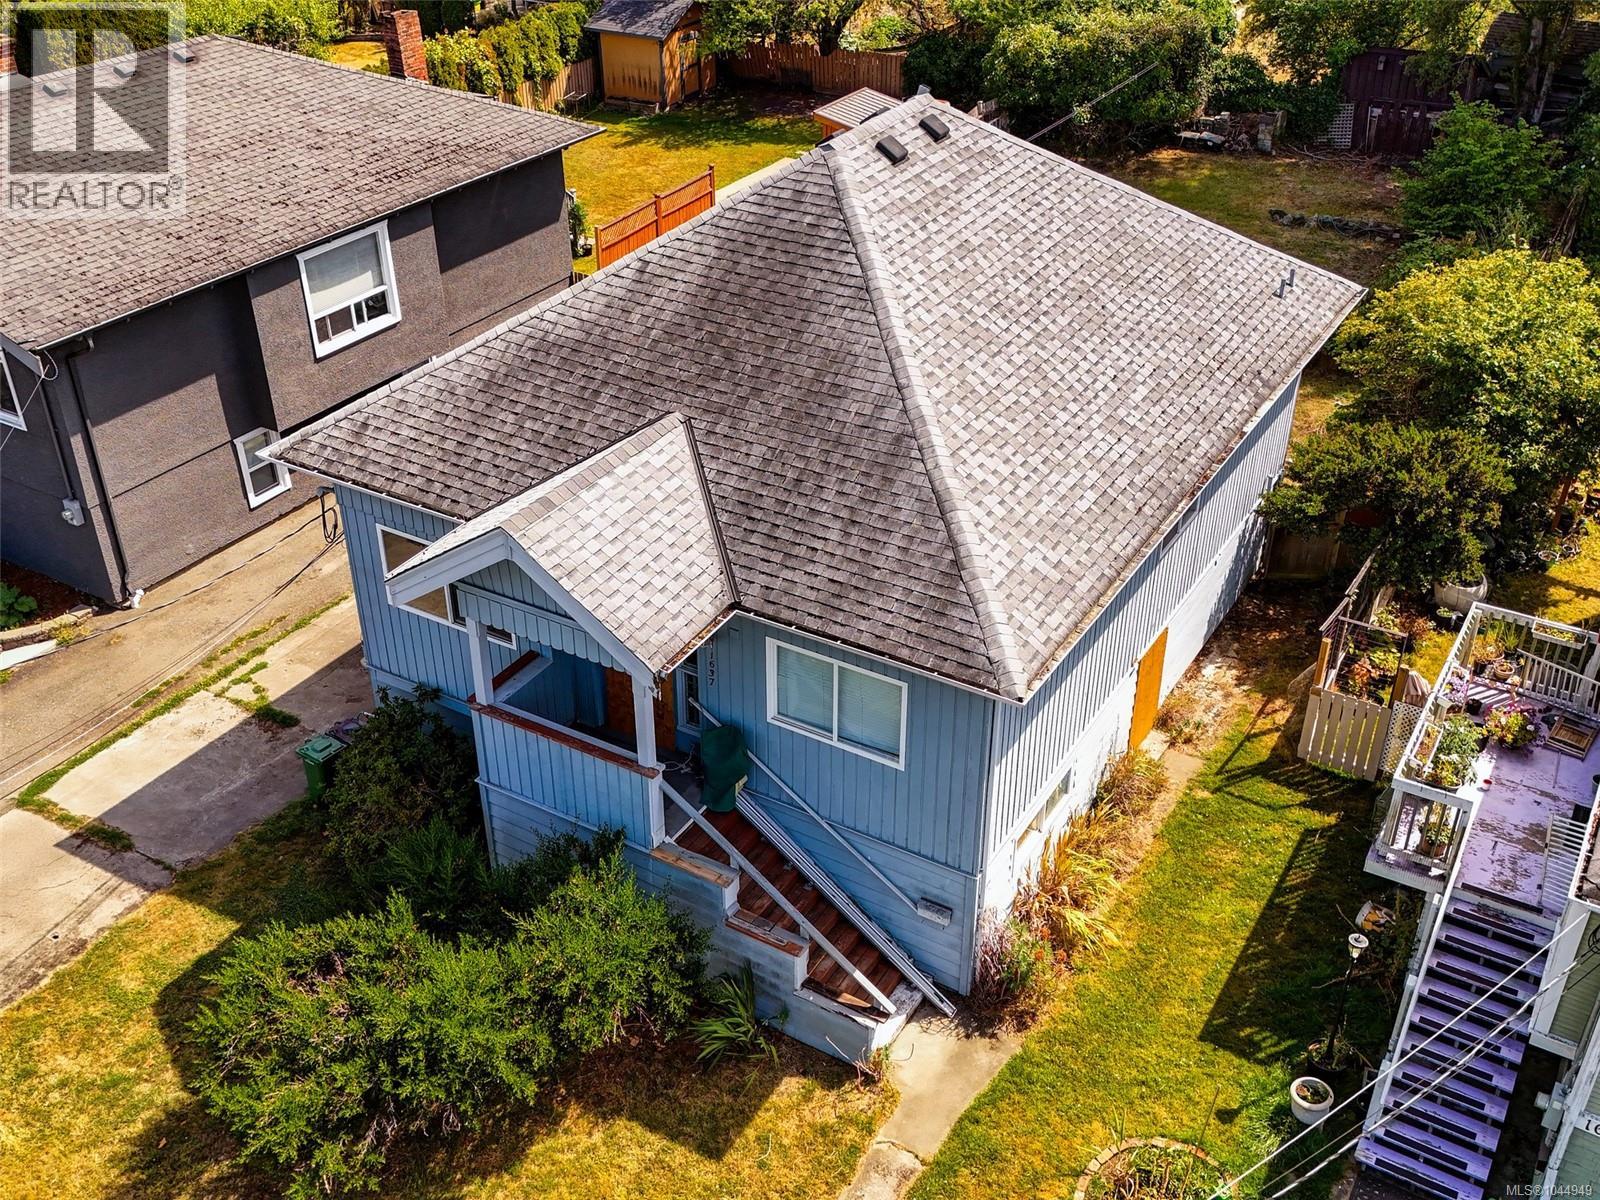
Roll up your sleeves, fire up the excavator and let your imagination take over. Set on a level 7,050 sq. ft. lot (approximately 50' x 141') on the border of Fernwood and Jubilee, this property is ready for its next chapter. The existing 1920 home offers approximately 2,000 sq. ft. with 3 bedrooms, 1 bathroom and a walk-out basement with a separate entrance, but the real value lies in the land. Zoned GRD-1 (PGA), this prime site offers exciting redevelopment potential in one of Victoria's most desirable central neighbourhoods. Just minutes from Royal Jubilee Hospital, Fernwood Village, schools, parks, transit and downtown. Buyers are encouraged to complete their own due diligence with the City of Victoria regarding zoning, permitted uses, density, development potential and any approvals required for their intended use. Some homes need a little TLC. This one may need a farewell party. Fortunately, what's standing on the lot isn't the story here - it's what's possible next. (id:44393)
Royal LePage Coast Capital - Chatterton