
Port Alberni, British Columbia
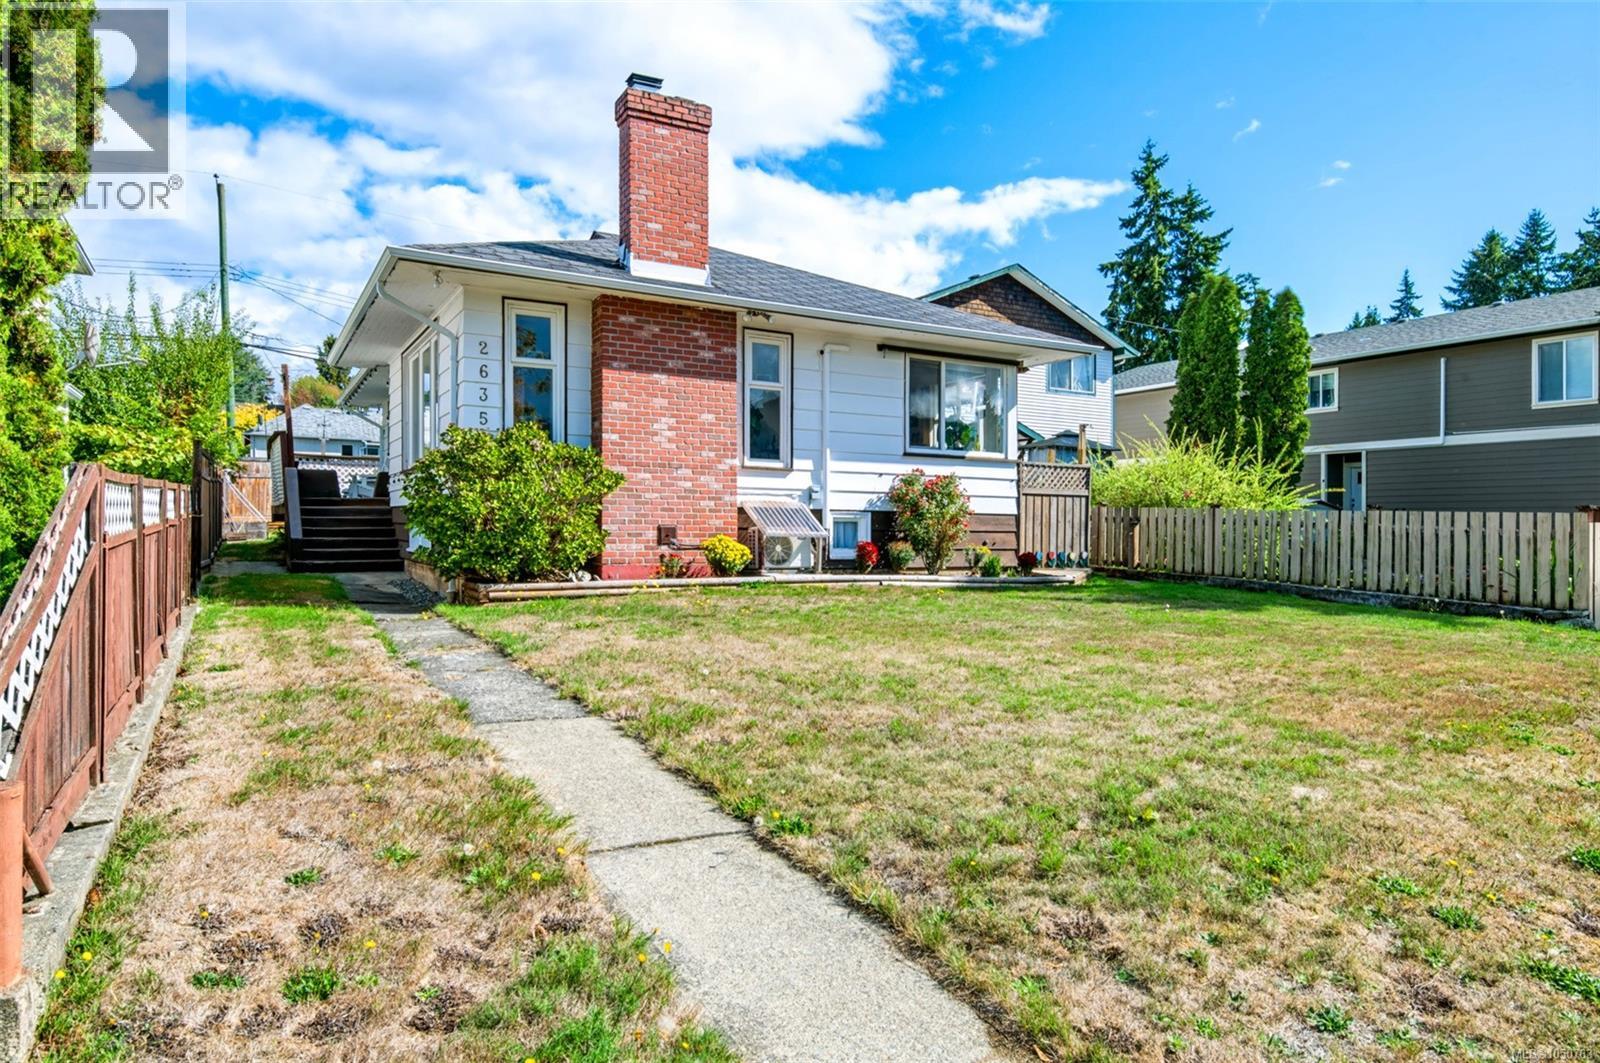
Some homes make you choose between space, location, and room to pursue your own projects. This one doesn't. Set in one of South Alberni's most walkable neighbourhoods, this three-bedroom home pairs everyday family living with a full 525-square-foot detached workshop, a wraparound deck, and a lower-level family room, all within walking distance of the shops, trails, and waterfront that define the area. Step through the french doors off the entry and into a spacious living room warmed by a propane fireplace, framed by large north- and west-facing windows and coved ceilings, with original fir floors underfoot beneath the carpet. The dining room flows naturally from here, catching plenty of light before opening through an arched doorway into a well-equipped kitchen with generous storage, stainless appliances, and a walkout to a private sunroom. The main level continues with a large primary bedroom offering dual closets, a second bedroom, and a full bathroom. Downstairs, a family room, laundry area, third bedroom, and no shortage of storage round out the everyday living space, room to spread out, host, or simply unwind. Outside, a 260-square-foot wraparound deck and raised garden beds make the most of the outdoor living, while the detached workshop and garden shed offer serious space for tools, projects, or a home-based business. A parking pad at the back with laneway access adds everyday convenience. This location puts you within walking distance of Weaver Park, Harbour Quay, the Uptown shopping district, the Savoy Theatre, and a range of restaurants, plus the Quay to Quay Pathway right at your doorstep. Canal Beach and the Alberni Inlet Trail trailhead are just a short trip away. A heat pump keeps things comfortable through every season. Picture your mornings on that deck, your evenings by the fireplace, and your weekends just minutes from the waterfront. Reach out any time to arrange your private viewing. (id:44393)
Loyal Homes Ltd.
Anglemont, British Columbia
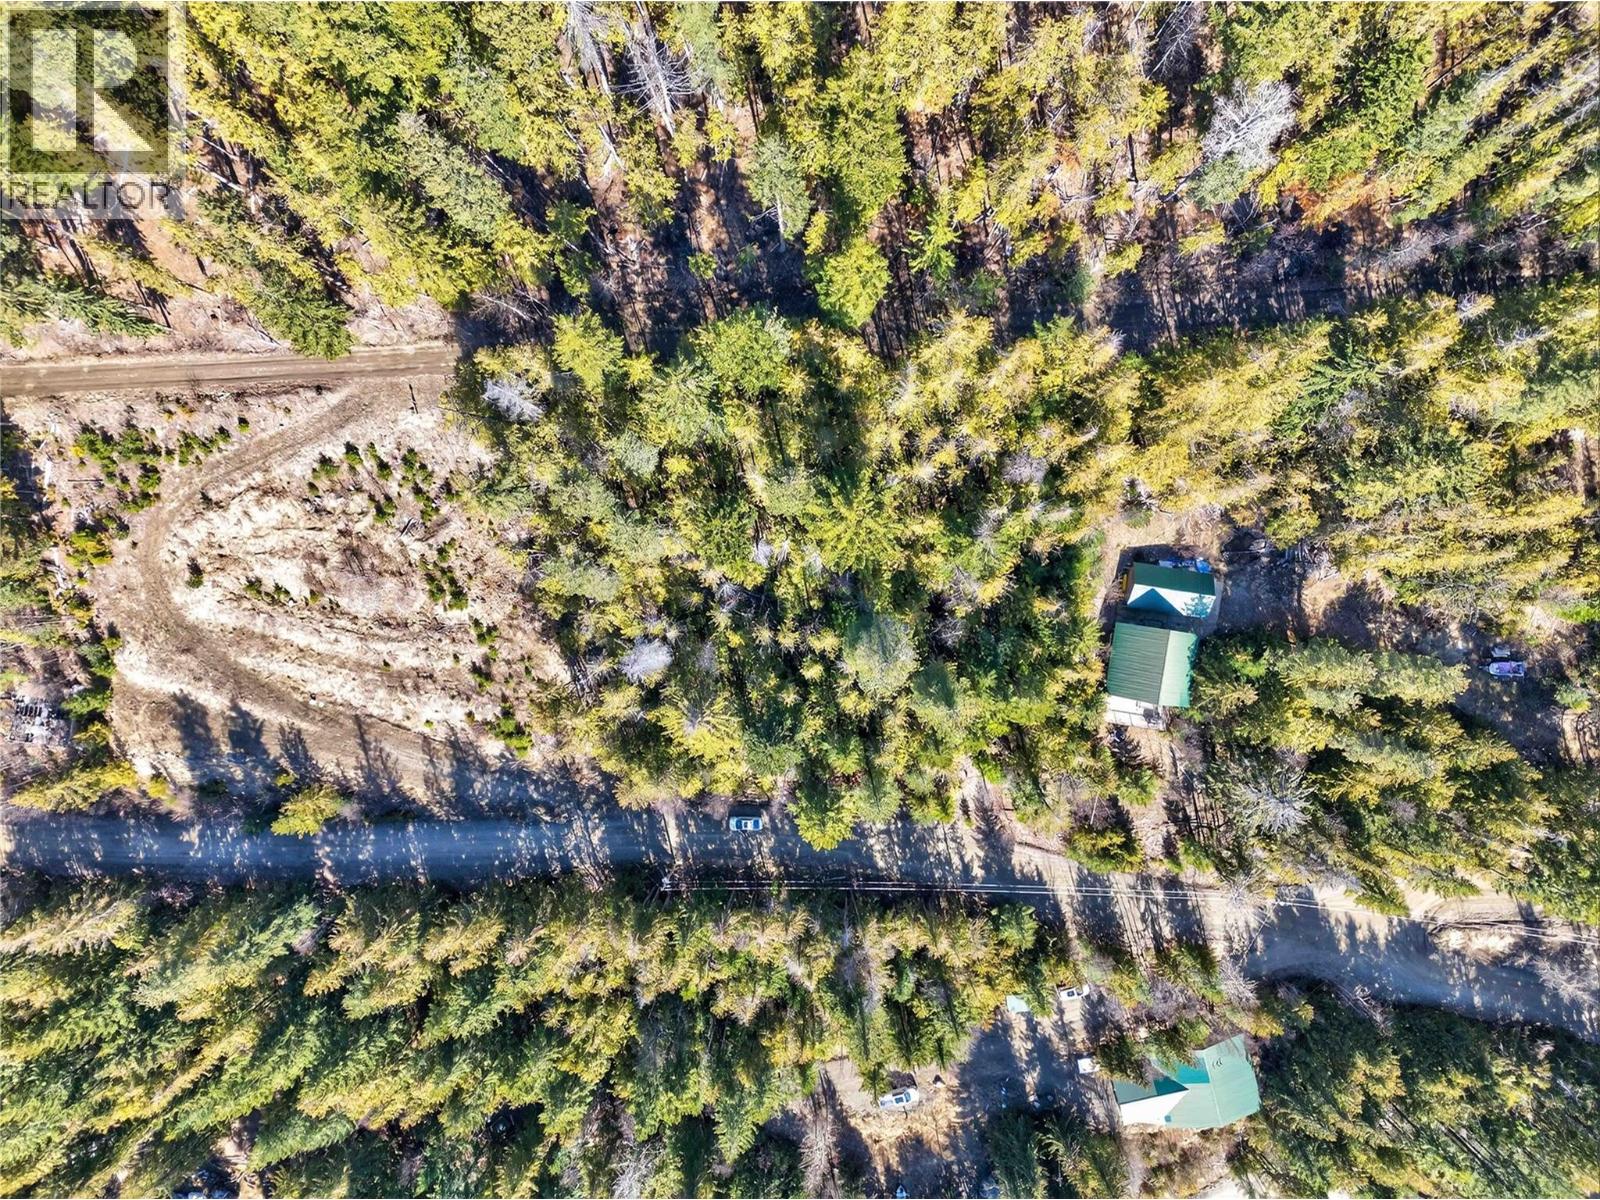
Privacy, views & potential at the very top of Anglemont Estates. This .44-acre property offers a steady, consistent slope that is well suited for a walkout-style build, giving you plenty of opportunity to design around the natural landscape. Located near the intersection of Queest & Vickers Trail, the property has access to the community water system at the top lot line. Anglemont Estates also offers full fire protection through the local fire department & hydrant system. Enjoy easy access to the golf course, marinas, Shuswap Lake & an abundance of year-round outdoor recreation. Whether you’re planning a retirement home, summer retreat or recreational getaway, this private mountainside property offers an affordable opportunity to create your own place in the Shuswap. (id:44393)
Exp Realty (Sicamous)
Silver Star, British Columbia
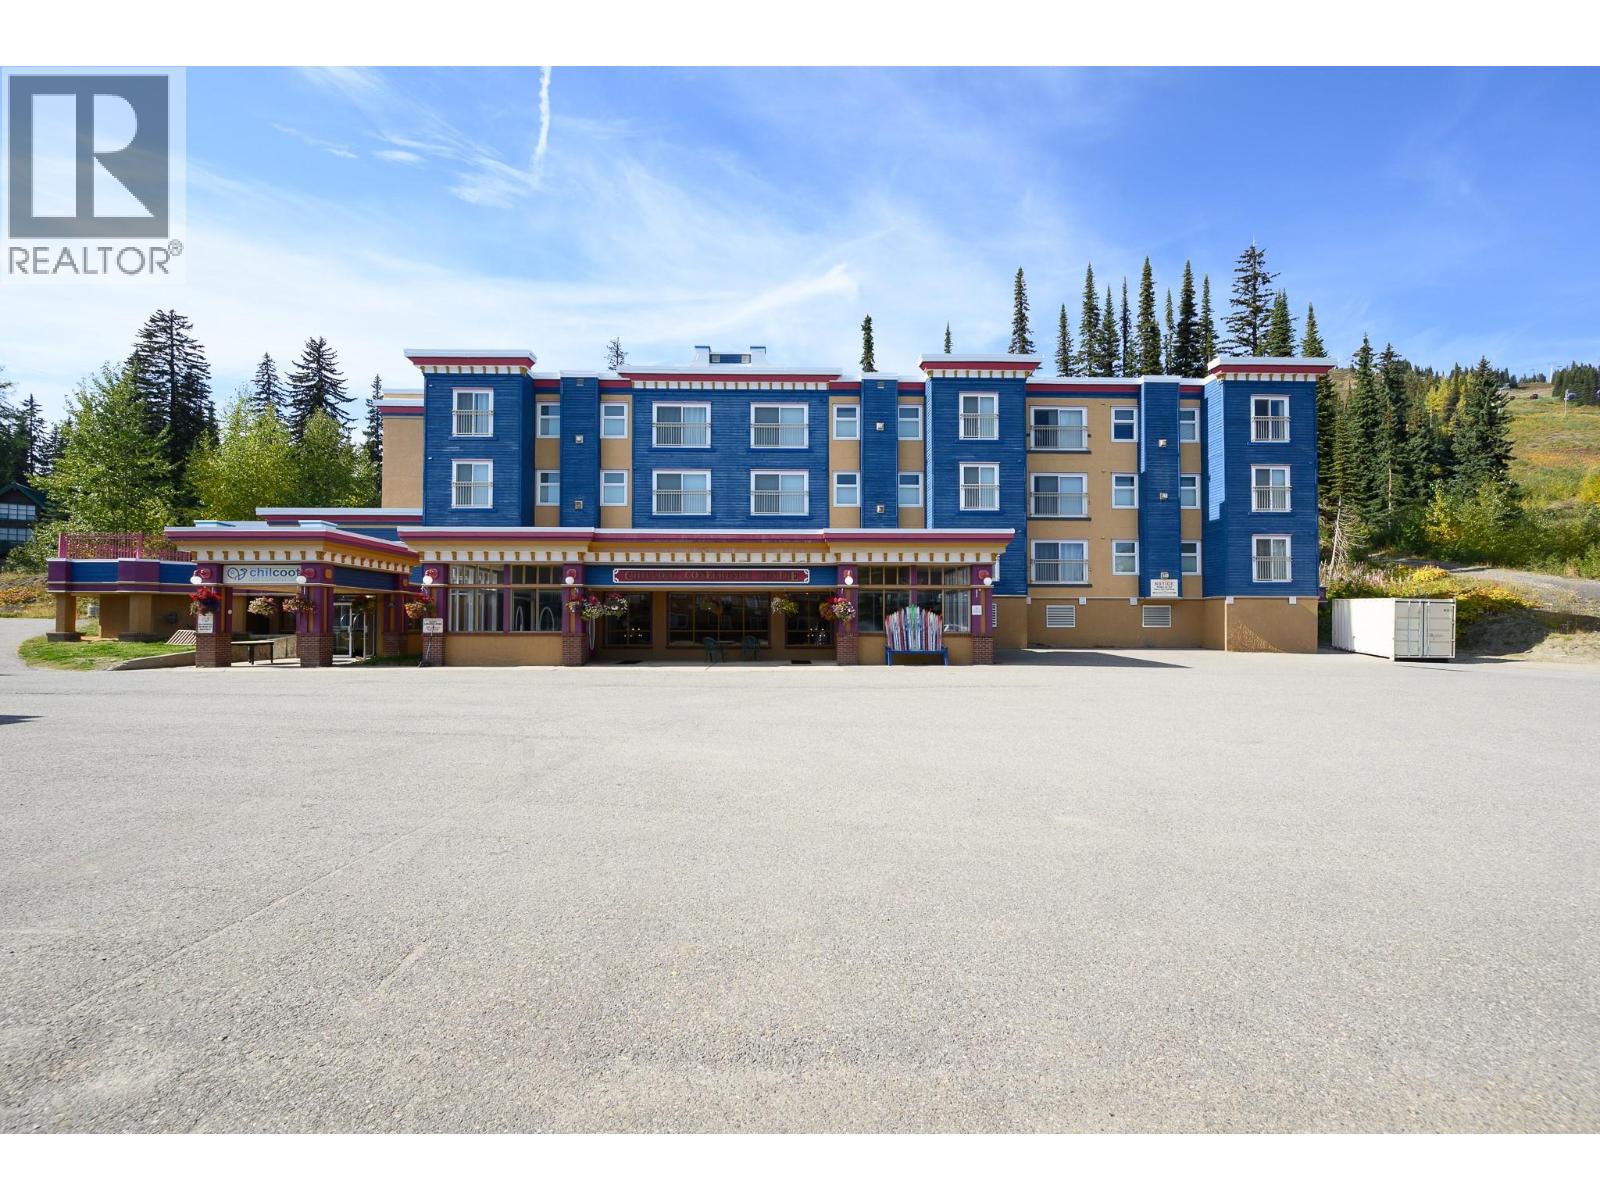
Invest in your own enjoyment! A leasehold hotel/apartment unit in the Chilcoot Hotel and Conference Centre in the very heart of Silver Star Mountain Ski Resort. Ski-in and ski out! Just steps from Gondola! The Hotel management handles everything and owners can book their units for personal use! (limited use) Lease payments are $1064.05 a month and are all inclusive. Fully furnished and equipped – this unit offers a main suite with an open living room, full kitchen, bath, master bedroom, and a bunk bed alcove PLUS a lock-off bedroom with two queen beds and bath. Can be rented as one or two units! The Building amenities include rooftop hot tubs, shared laundry, and owner storage lockers. The Chilcoot features the only convention facility in an Okanagan ski resort which contributes to rental opportunities. All owners enter into a Management Agreement and become GST registrants. Approx. 99-year lease! All pre-existing guest bookings must be honored by Buyers. (id:44393)
RE/MAX Priscilla
Surrey, British Columbia
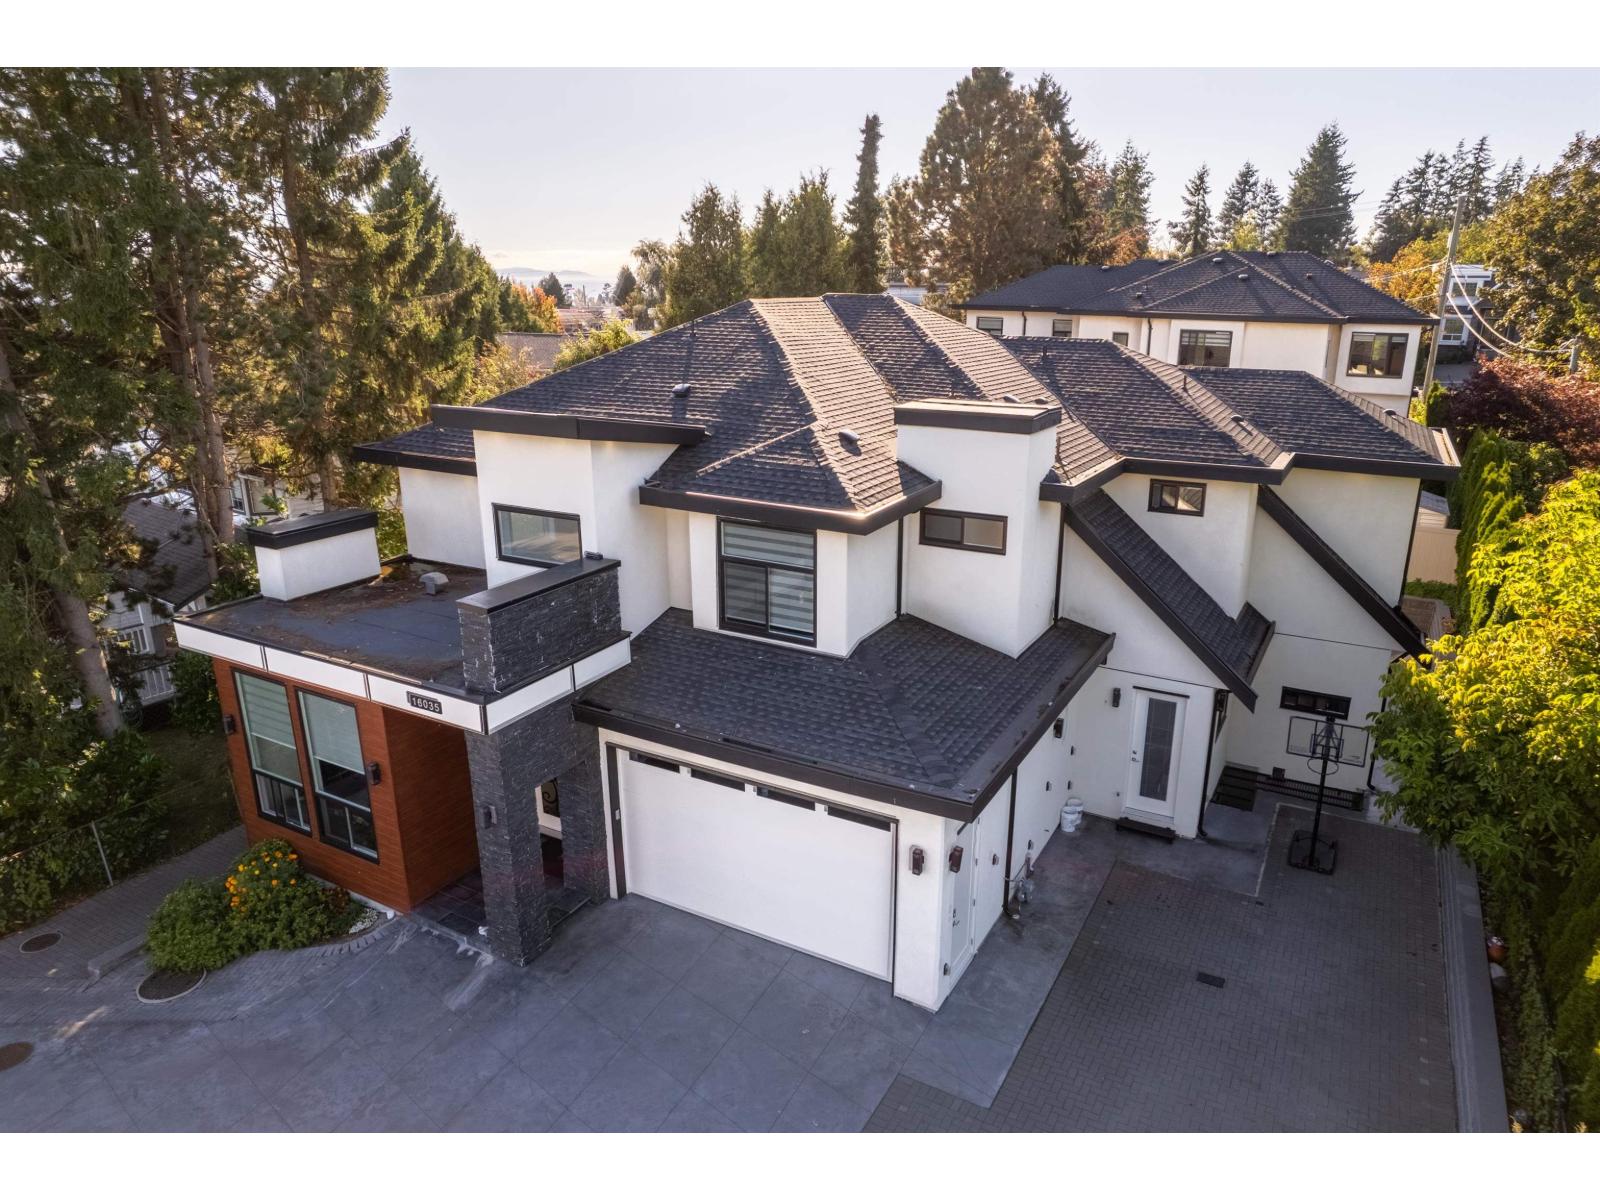
This east facing CUSTOM built home is only 4 years old and it is located in a very CALM and BEAUTIFUL neighborhood near White Rock beach. It has 9 bedrooms, 10 washrooms, living room, dining room, family room, office, 4 kitchens including wok kitchen, steam room, laundry room, Wet bar with theatre room and recreational room. Inside it has granite countertops, beautiful kitchen cabinets, automation, CCTV security system, stainless steel appliances, floor heating and outside covered deck, patio and balcony. Both mortgage helpers have separate entries with in-suite laundries. School and the sea are only 10-15 mins away on foot, the bus stop is only 5mins away from house on foot. Must see home with family and it won't last long. OPEN HOUSE SAT (3rd Oct) 2PM-4PM. (id:44393)
Homelife Benchmark Realty Corp.

Surrey, British Columbia
Fully finished 1,019 sq. ft. office space in the Cambridge Business Centre, ideally located near 152 Street and 66A Avenue in Surreys East Newton/Sullivan area. Situated on the third floor, this bright and modern unit features floor-to-ceiling windows, a welcoming reception area, kitchen, and six private offices. The efficient layout is well suited for medical, professional, consulting, or other office uses, with flexibility to accommodate a variety of business needs. 'The building offers ample customer parking and convenient access to Highway 10, 64 Avenue, Highway 15, Fraser Highway, and Highway 99. Surrounded by growing residential communities and nearby amenities, this is an excellent opportunity to establish your business in a modern and well-connected professional building. Contact us today for more information or to arrange a private viewing. (id:44393)
Oakwyn Realty Ltd.
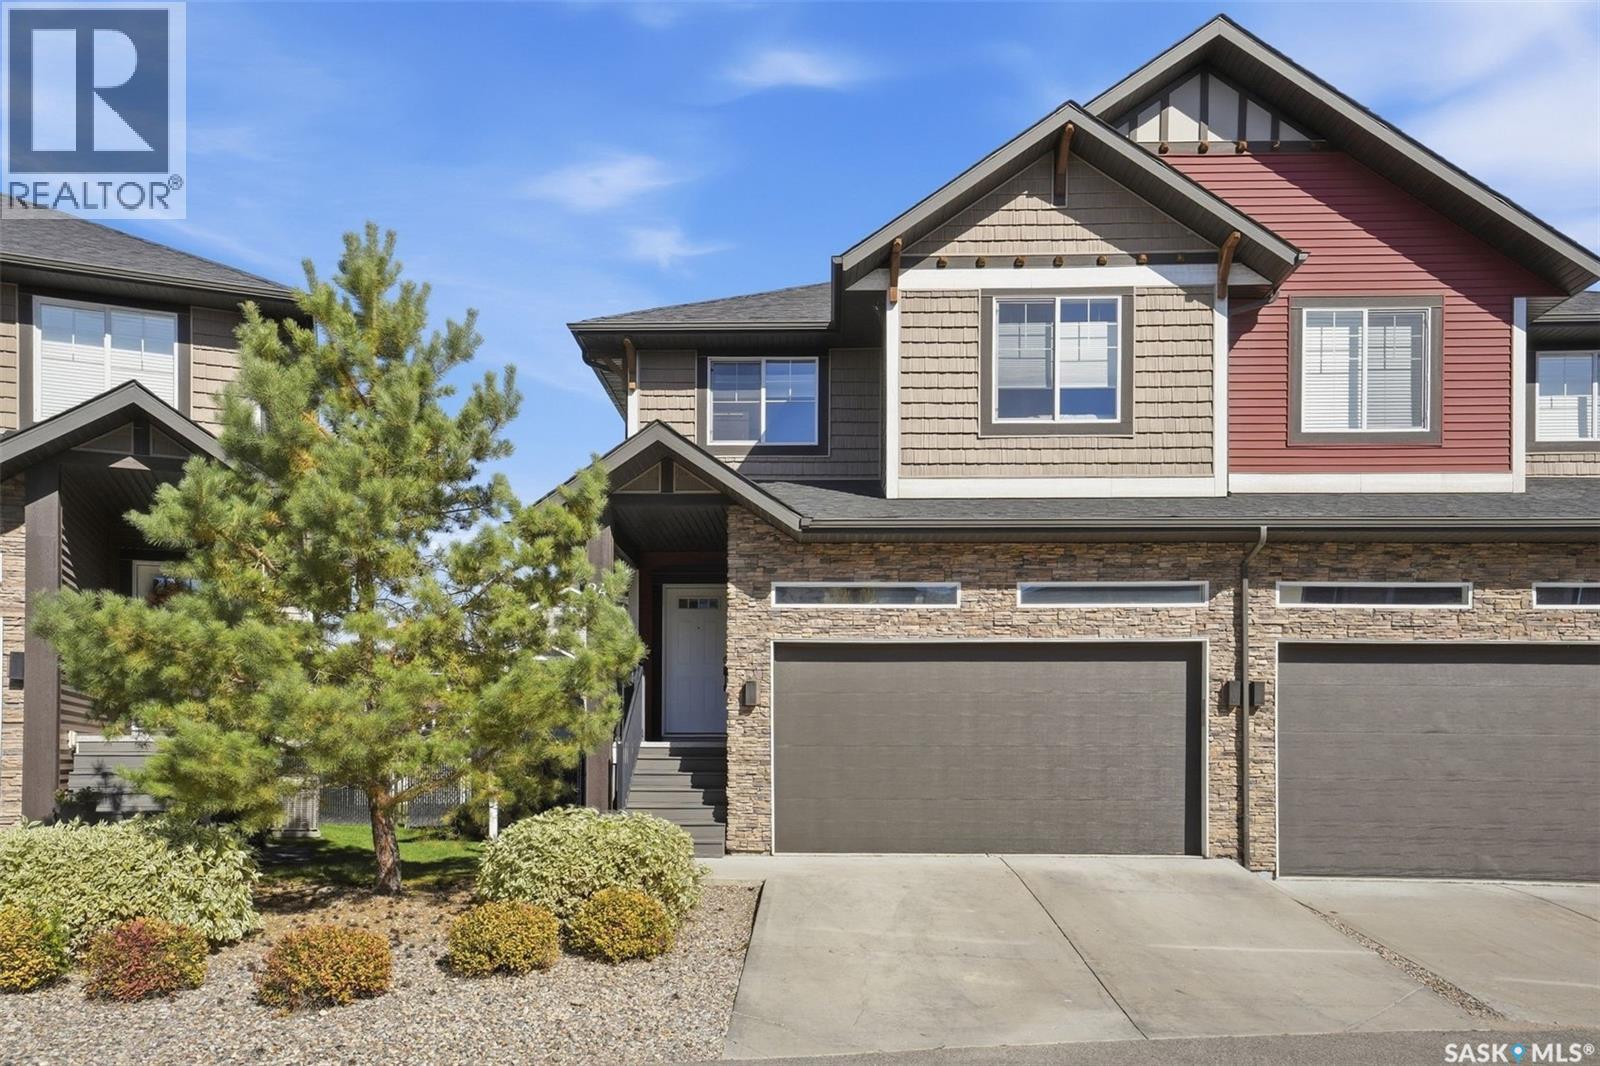
Warman, Saskatchewan
This spacious, move-in-ready home offering the comfort of a single-family home with the convenience of townhouse living is a must see. This fully finished, 3-bedroom, 3-bathroom townhouse offers over 1,600 sq. ft. of thoughtfully designed living space, plus a fully developed basement. The main floor features a spacious kitchen with plenty of storage, a welcoming living room with a cozy gas fireplace, and a generous front entrance with additional storage. Upstairs, you’ll find the convenience of second-floor laundry and an impressive primary suite complete with an oversized walk-in closet and beautiful ensuite featuring dual sinks, a soaker tub and separate shower. The fully finished basement adds even more room to enjoy, with both a games area and additional living room—perfect for movie nights, entertaining or giving everyone their own space. Outside, enjoy a covered deck and fully fenced yard backing green space, along with the convenience of a double attached garage. Ideally located near The Legends Golf Course, grocery stores and everyday amenities, with quick highway access for an easy commute. Book your private showing today! (id:44393)
Exp Realty
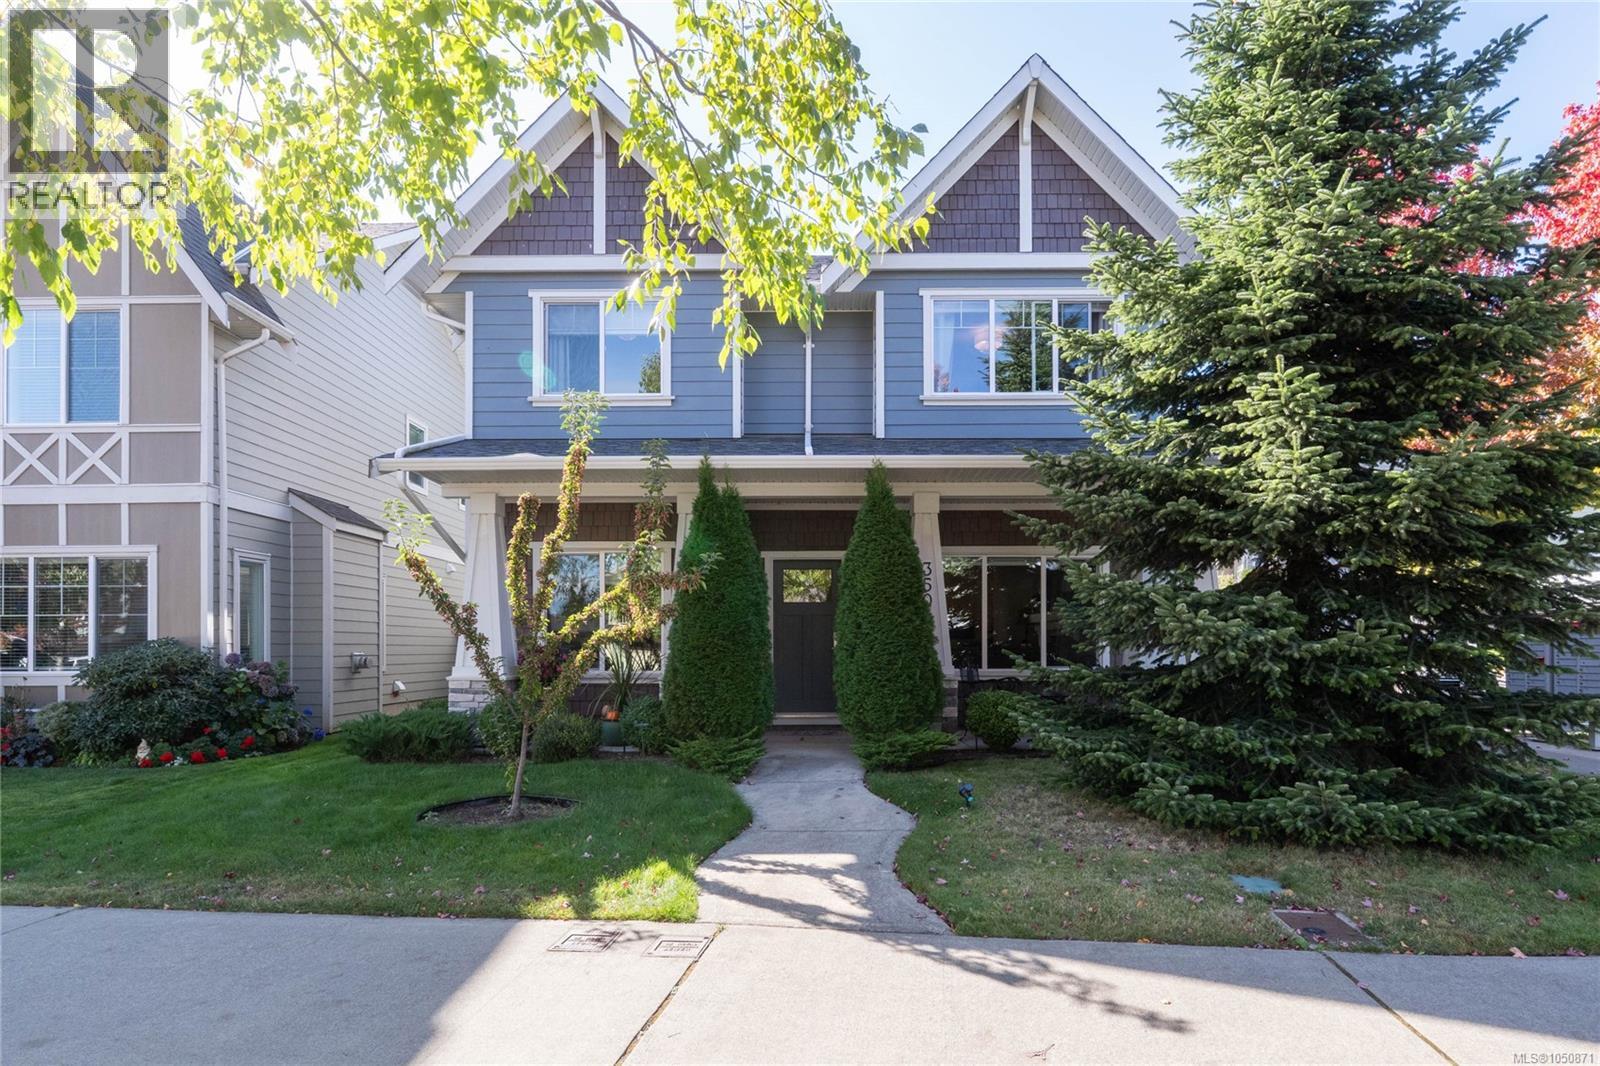
Colwood, British Columbia
''Built in 2016 and lovingly maintained, this beautifully finished 3 bed, 3 bath Royal Bay home is filled with thoughtful custom details. The main floor features separate living and family rooms, each with a cozy gas fireplace and custom mantle, including living room stone hand-selected from a Port Alberni quarry. The well-appointed kitchen is centred around an oversized island with sleek stainless appliances, while imported Italian light fixtures and beautiful stained glass windows add distinctive character throughout. French doors open to a light-filled sunroom addition overlooking the peaceful garden and water feature, perfect for morning coffee. Upstairs are three generous bedrooms and a private sitting room ideal for a reading nook, home office or extra family room. The primary has a 4-pc ensuite with soaker tub and walk-in closet with organizers. Extras include custom laundry shelving, wine storage, a partially finished 4'3'' crawl space and an oversized heated and insulated garage with custom epoxy flooring, tool storage and workshop space. Parking for four, gas forced-air heat and a fully fenced yard. Steps to Royal Bay beach, trails, schools, shopping and transit.” (id:44393)
Engel & Volkers Vancouver Island
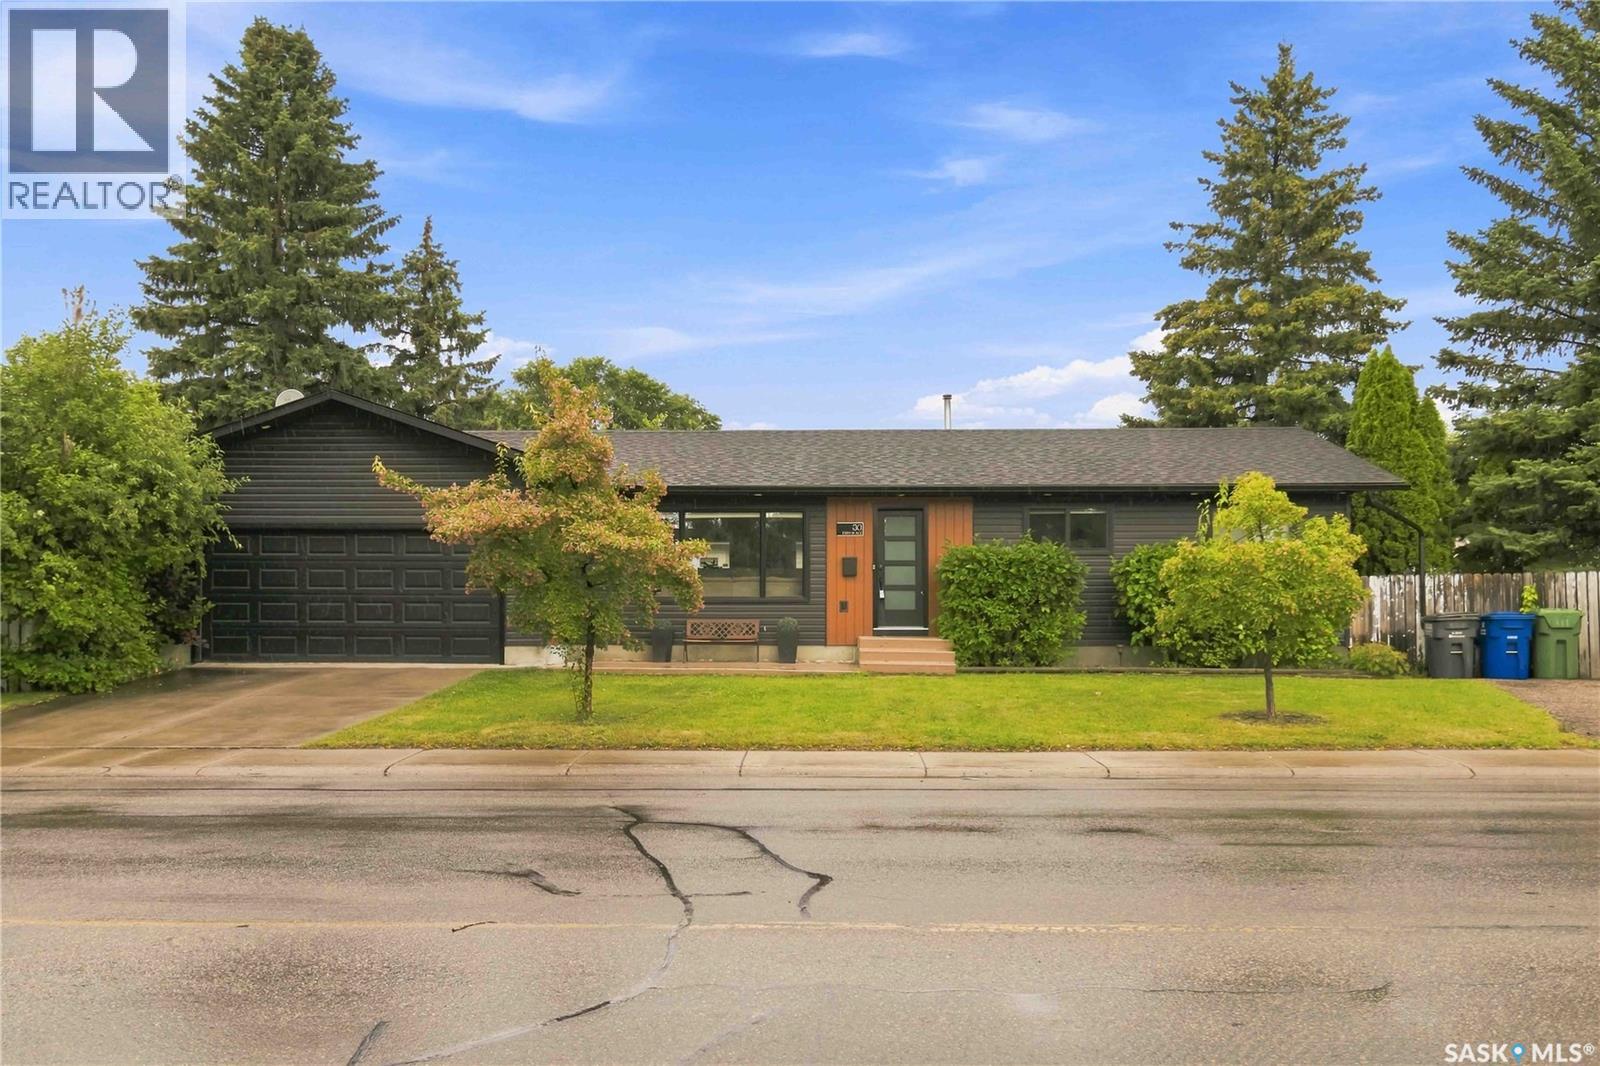
Saskatoon, Saskatchewan
Welcome to 30 Cory Place, an exceptionally updated modern family home in Saskatoon. From the street, the property impresses immediately with its striking dark modern exterior, crisp accenting, mature trees, and a double attached garage. Step inside to a bright and spacious main floor living room accented by rich dark laminate flooring, large window bringing in plenty of light, and a feature wall with an electric fireplace. The open-concept layout flows effortlessly into the dining area and an updated kitchen complete with stylish two-tone cabinetry, stainless steel appliances, and sleek fixtures. French doors off the dining space open to an expansive sunroom with durable tile flooring, providing the ultimate environment for a games room or extra lounge space. The main floor offers comfortable bedrooms, including a primary suite styled with a bold dark feature wall, modern lighting, and a private two-piece ensuite bathroom. The finished basement adds incredible flexibility to the residence, showcasing a spacious recreation room with cozy carpeting and a bar area. Beyond the rec space, the lower level features a dedicated flex room ideal for a home gym or office, alongside practical utility and storage areas. Out back, the private, fully fenced yard serves as a true outdoor oasis. A large deck extends directly off the sunroom, leading down to a secondary patio topped with a hardtop gazebo, a fire pit zone, a garden shed, and lush landscaping throughout. Call today to book your private viewing (id:44393)
Lpt Realty
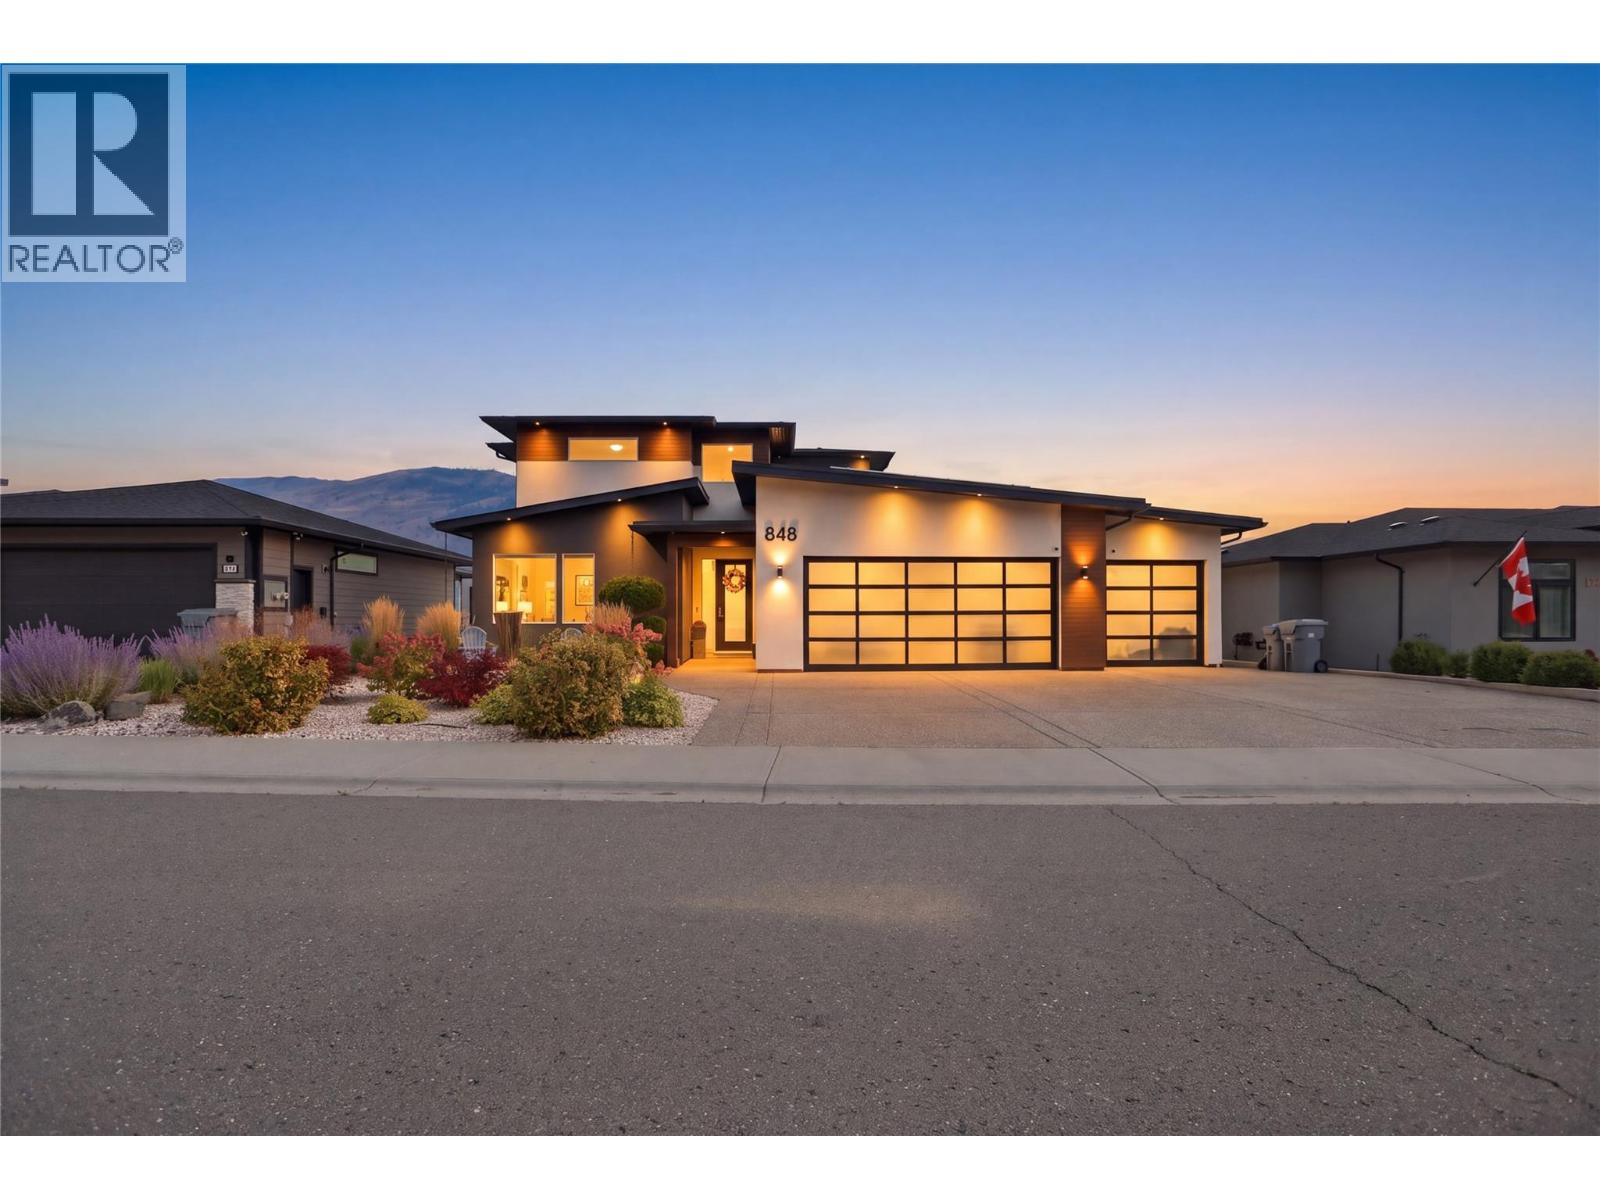
Kamloops, British Columbia
Enjoy expansive views, exceptional luxury and a one of a kind, custom design that offers so much more than just a place to live! With over 4,900 sq. ft. of living space, this remarkable home combines sophisticated design, incredible entertaining spaces, energy efficiency and income potential. At the heart of this home, the spacious kitchen is designed for hosting with a large island, top-of-the-line appliances and a custom bar area for the perfect Happy Hour! Step outside onto the massive heated deck with hot tub, where breathtaking views set the stage for unforgettable gatherings. When the evening winds down, retreat to your private upper-level primary suite, complete with its own patio, laundry, walk-in closet and your personal sanctuary ensuite with a luxurious rain shower, heated floors, towel rack and shower seat! Nothing has been missed. Downstairs, movie nights reach a whole new level in the impressive theatre room featuring a 180"" screen, 13-speaker sound system, gas fireplace and bar area. Two additional suites, including a legal 2-bdrm suite and an unauthorized studio currently rented for $850/month, offer excellent income potential or flexible use for a home-based business or even a gym! Extensive solar and energy-efficient features, split HVAC systems, a triple garage with 4 car driveway, RV parking with a 50-amp plug and sani-dump, and low-maintenance landscaping complete this exceptional property. A home where luxury, lifestyle and opportunity come together! (id:44393)
Oakwyn Realty Ltd
Port Alberni, British Columbia
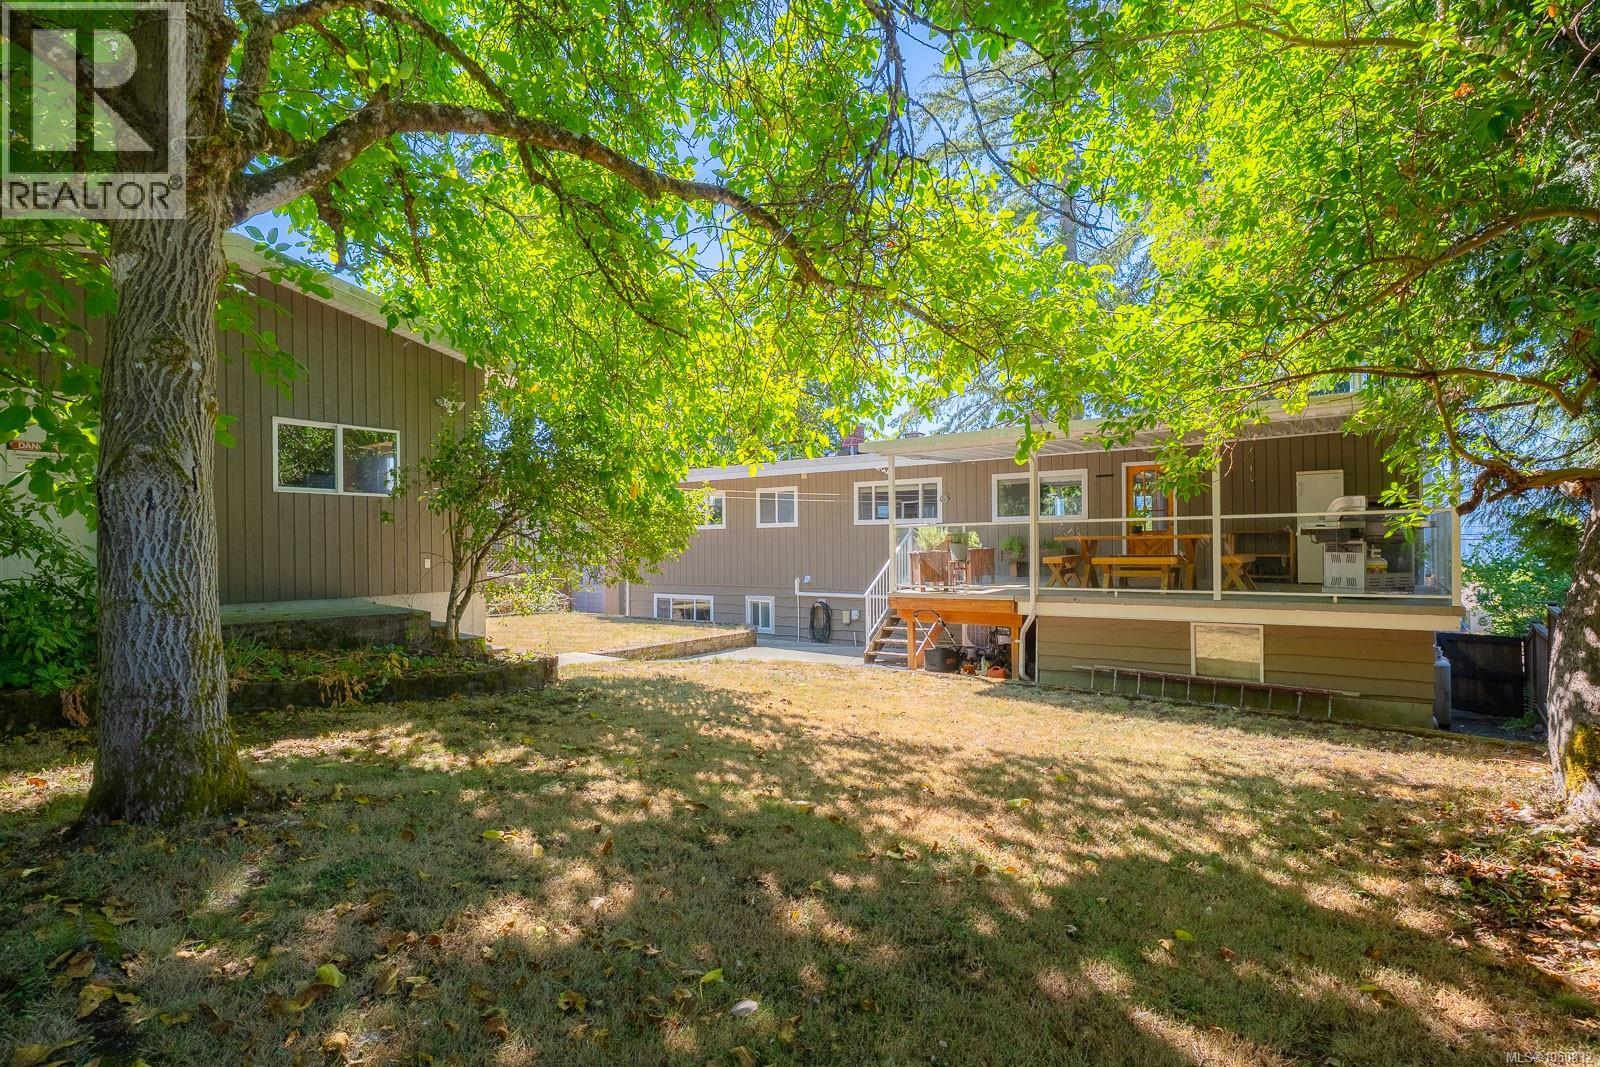
This property has it all! Beautiful inlet views, updates, a spacious family-friendly layout, and an impressive detached SHOP, all set on a 0.23acre lot in a preferred neighbourhood close to trails, elementary school and conveniences. Step inside this 4-bedroom, 2-bathroom home, beautifully updated from top to bottom. The main level features a custom kitchen that flows into the open-concept dining and living area, where large picture windows capture gorgeous views of the inlet and a gas fireplace creates an inviting ambiance. An adjoining secondary sitting room offers a cozy woodstove and access to a water-view balcony. Also enjoy a 300sqft covered back deck, creating plenty of space to relax and entertain year-round. Also on the main floor are 3 bedrooms and a beautifully renovated 5-piece bathroom featuring a walk-in tiled shower, heated floors and freestanding soaker tub. Downstairs, the full-height lower level offers in-law suite potential or plenty of additional living space. Here you’ll find a family room, large fourth bedroom, renovated bathroom with walk-in shower, a huge laundry room (with plumbing for sink hook-up), and a large storage room that could easily be refinished to serve as a fifth bedroom, office, or flex space. The laundry room also provides convenient access to the attached 14’x35’ garage. Outside, enjoy a private, fully fenced backyard surrounded by mature trees, including walnut, cherry, pear and arbutus. One of the property’s standout features is a 21’ x 31’ detached shop with 200 amp panel, woodstove and alley access! Other important upgrades include, heat pump, vinyl windows, electrical and plumbing updates, perimeter drains, and much more (update list available). With beautiful views, renovations, flexible living space, an attached garage, and a large heated shop, this is a property that checks all the boxes. (id:44393)
Real Broker
Courtenay, British Columbia
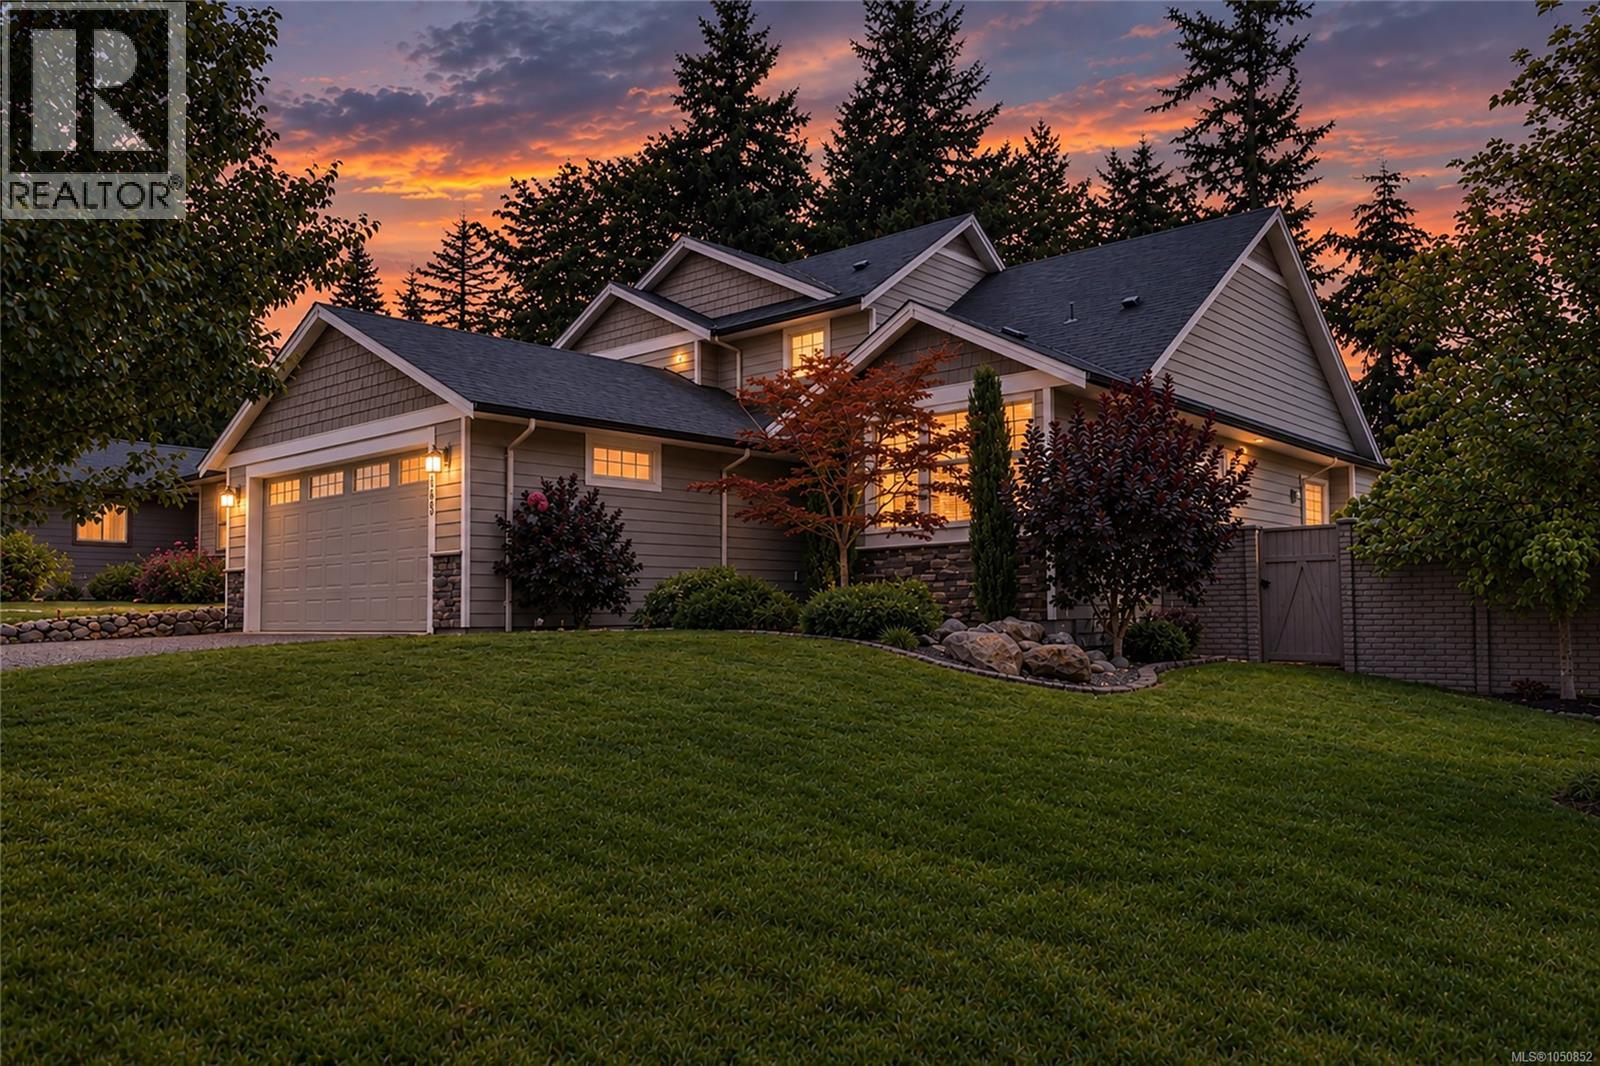
Beautifully maintained 4 bed 3.5 bath home with a detached shop, in quiet Courtenay East neighborhood backing onto a peaceful nature trail. Offering 2,274sqft of open concept living space, the main living has a great room with tray ceilings, surround sound, custom blinds & a cozy gas fireplace. The kitchen boasts granite countertops, stainless appliances, induction stove, pot filler, pantry & eat-up island. The primary suite offers a walk-through closet with custom built-ins & ensuite with heated tile floors, double sinks & walk-in shower. A 2nd bedroom or home office completes the main floor. Oversized bedroom up could also be a bonus room. Features: heat pump, hot water on demand & RV parking with a sani-dump. Private yard with a stamped concrete patio, water feature & new concrete privacy fence. Detached 18' x 18' garage/workshop. Ideally located within walking distance of schools, shopping & recreation, this exceptional home offers the complete package in a desirable neighbourhood. (id:44393)
RE/MAX Ocean Pacific (Cx)
Duncan, British Columbia
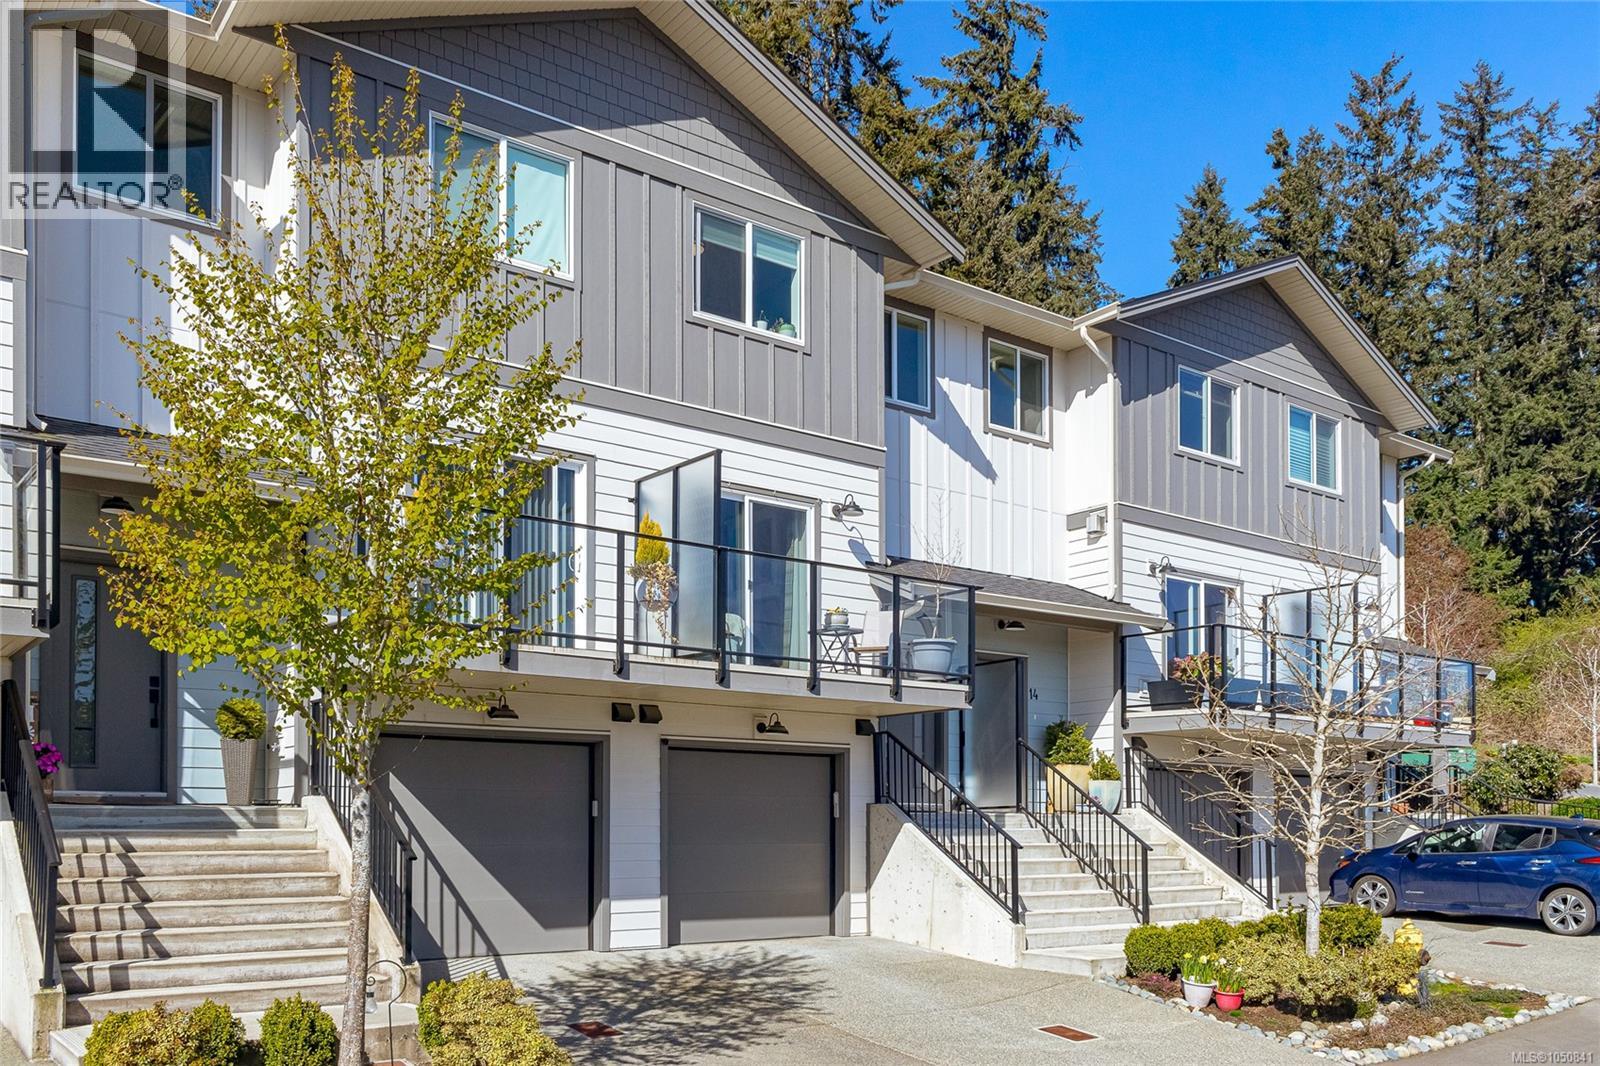
NO GST -3-bed, 3-bath townhome in sought-after Ivan Hill at Herons Wood. Bright, open-concept main floor features high ceilings, a stylish kitchen with quartz countertops, upgraded backsplash, stainless steel appliances, extra cabinetry, and an extended island. The dining and living areas are warmed by a cozy gas fireplace and open onto a front deck with lovely views, while a private rear patio is perfect for relaxing in the evening sun. Upstairs offers a spacious primary suite with walk-in closet and 5-piece ensuite, plus a second bedroom, full bath, and laundry. The lower level includes a third bedroom, powder room, and extra-long garage with added storage. Hot water on demand and tasteful custom finishes throughout. Enjoy beautifully landscaped grounds, community walking trails winding through the development, and a thriving community vegetable garden. Ideally located near schools, golf, and biking trails, this home offers the perfect blend of comfort, convenience, and community. (id:44393)
RE/MAX Generation (Ch)