
Prince George, British Columbia
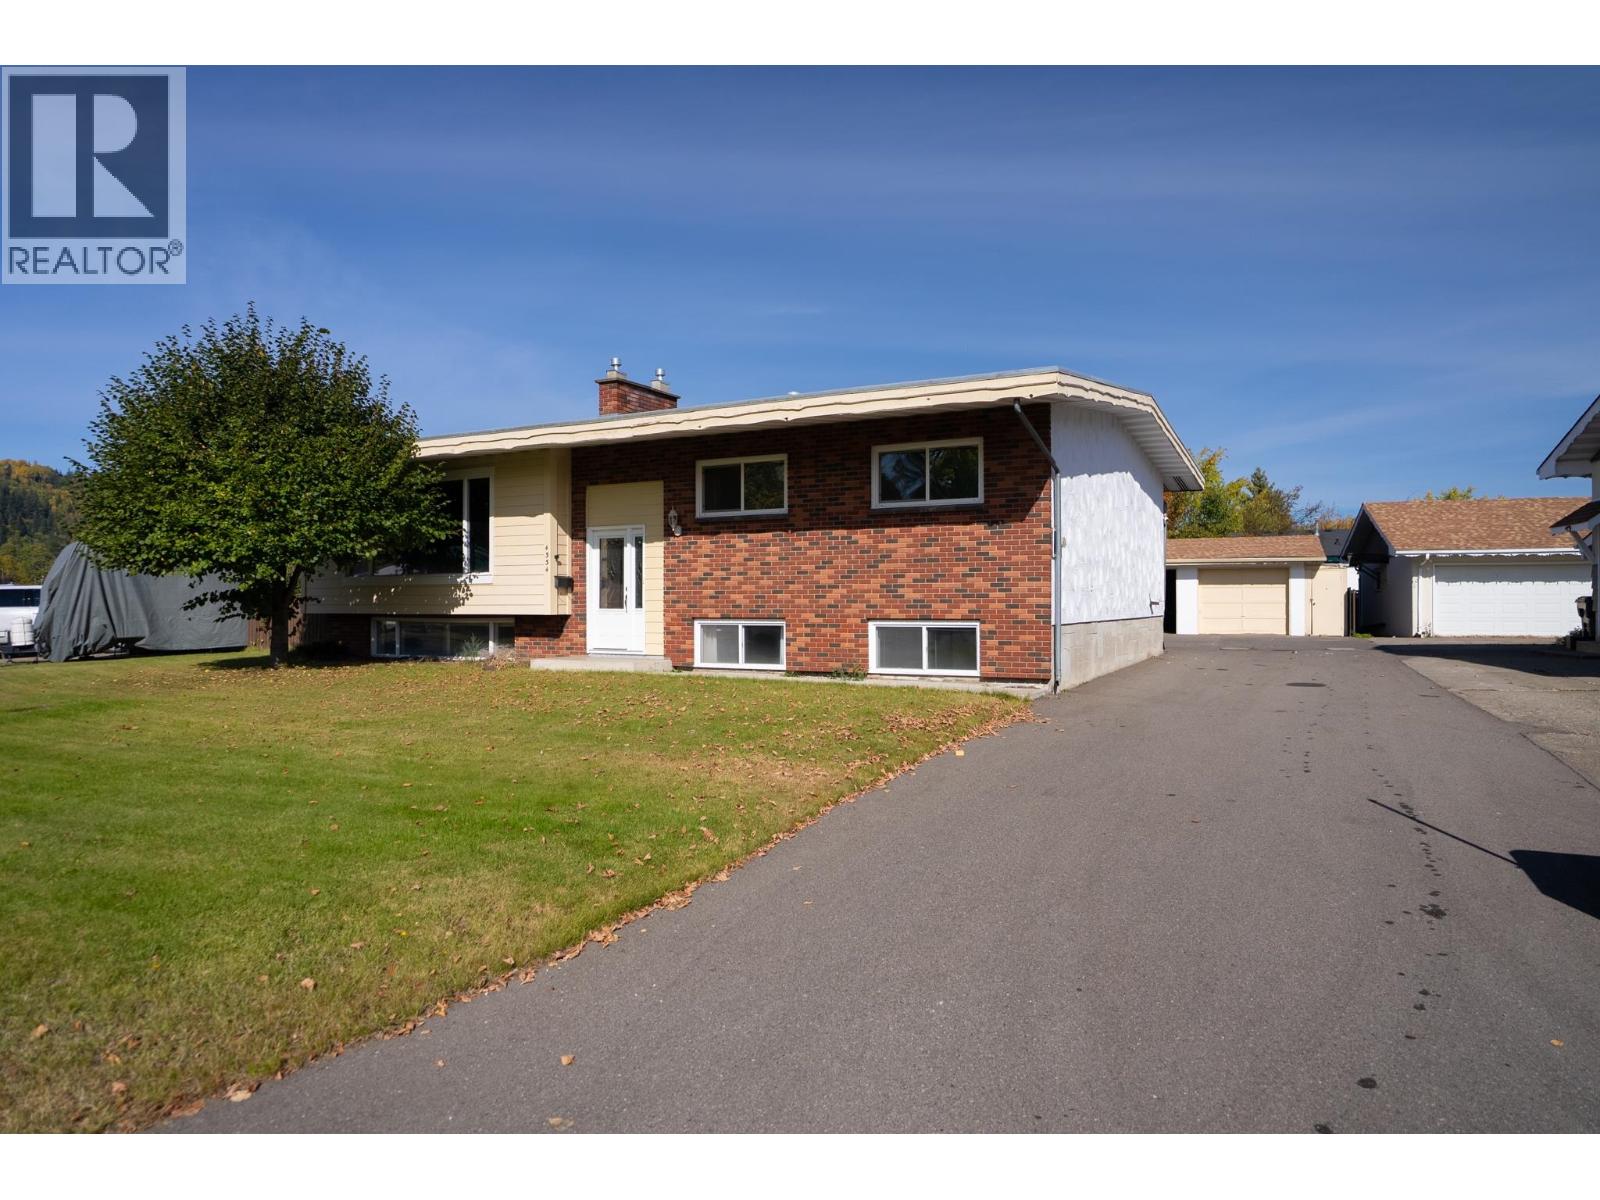
Walk the kids to school in two minutes, then meet up on the tennis courts after dinner. Foothills Elementary & its playground are literally steps from your door. This 6 bdrm, 3 bath home has room for everyone & genuine 70's character: warm wood paneling, the original kitchen & a bright living room w/ big picture window, hardwood & brick gas fireplace. 3 bdrms up incl. the primary w/ 2pc ensuite. Downstairs, a 2nd gas fireplace warms the rec room, w/ 3 more bdrms & an office w/ its own outside door. RS2 zoning allows a home business or secondary suite, so that entry opens up options. A ground-level back entry makes coming & going easy. Out back: a detached double garage for the vehicles & tools, plus a huge paved driveway for the boat, RV & family. Retro charm, room to grow. (id:44393)
Century 21 Energy Realty (Pg)
Princeton, British Columbia
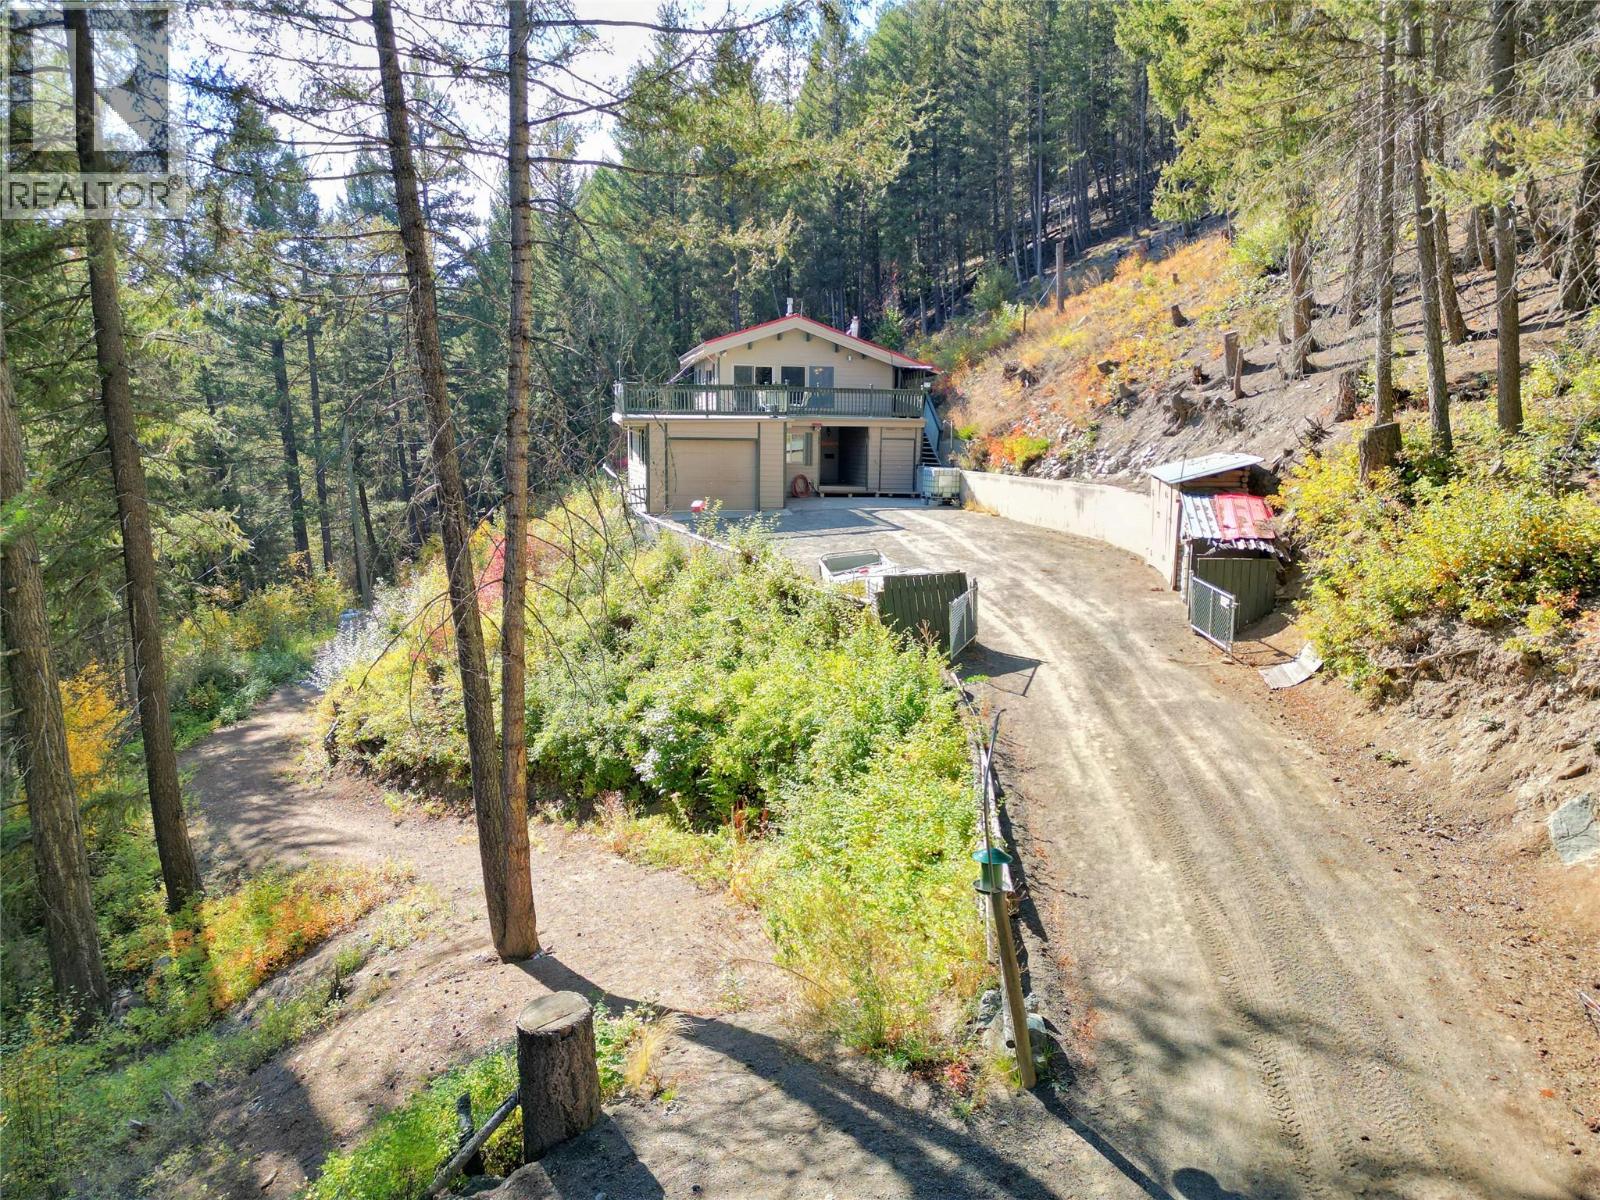
Enjoy the recreational lifestyle of Eastgate, BC, featuring this 3 bedroom home situated on a private, sloped 4.78-acre property with views. The functional layout offers a cozy but open cabin feel, with vaulted ceilings and a large open sundeck - perfect for relaxing, entertaining, and enjoying the surrounding natural beauty. An attached garage provides secure storage for vehicles, recreational equipment, and outdoor essentials. The property is serviced by a community water system, eliminating the need to maintain a private well. Zoned RS1, the property may offer future subdivision potential, subject to municipal approvals, etc. Located in the recreational community of Eastgate, with easy access to nearby Manning Park for hiking, skiing, camping, and year-round outdoor adventures. (id:44393)
Century 21 Horizon West Realty
Delta, British Columbia
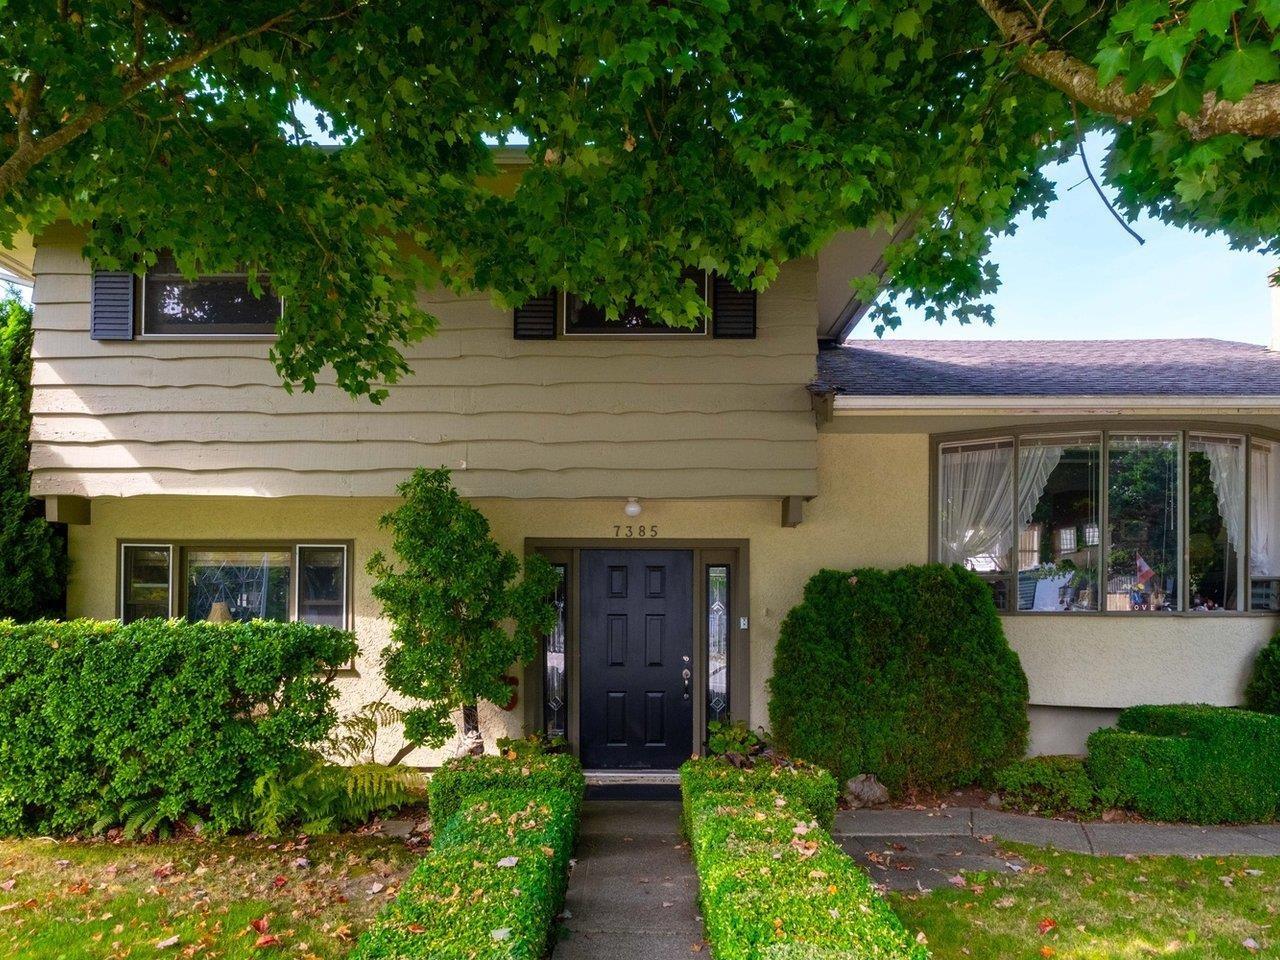
WOW-RS5 Zoning!! Live in or Build Possibly 4 units.Rare opportunity to own a 8,611 SQFT corner lot/home in Scottsdale with a private backyard!This home offers excellent holding potential with future redevelopment opportunities.Ideally located with quick access to everything.First time on the market in many years!This 3 bed,2 bath home offers over 1800 SQFeet of combined space on a very large sun drenched private lot.This home features,a newer foundation,newer kitchen and appliances.There is a very good size garage with higher ceiling and a wider driveway for extra parking, this could also be expanded.This flexible layout also offers a suite potential that is ideal for extended family or future rental income.Perfectly located in the heart of North Delta,close to schools & parks.Bring your ideas-this home is the one you've been waiting for! (id:44393)
Babych Group Realty Vancouver Ltd.
Nakusp, British Columbia
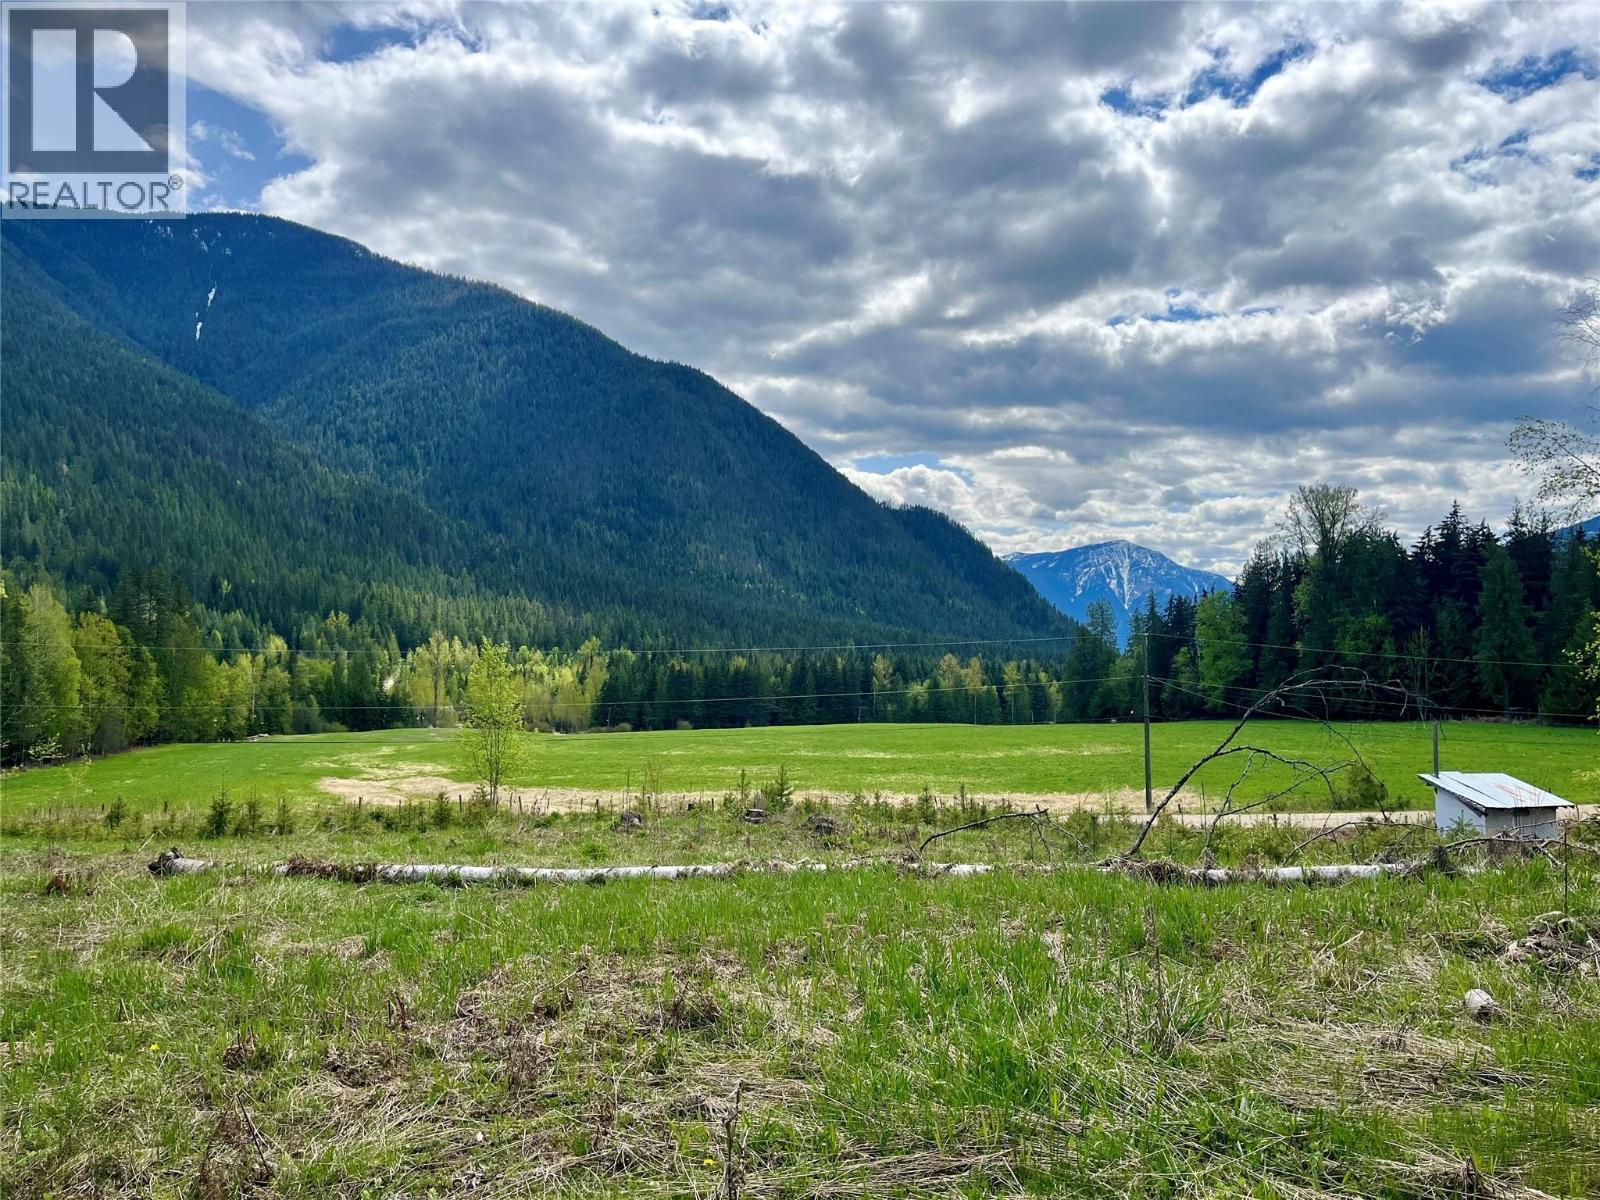
Welcome to a rare opportunity to own two separately titled 4.9-acre parcels, offered together to create a stunning 9.8-acre rural retreat (Lot 77 also listed separately). Located on a quiet no-thru road, this sunny, peaceful property offers panoramic mountain views including Saddleback Mountain, and lush surrounding pastures. One lot features a mobile home, a large RV structure with dedicated power hookup, a brand-new detached shop with two carports, an ""old house"" with guest cabin potential, chicken coop, and a large fenced garden area—ideal for homesteading or farming. There is a deep well and a septic system in place. The second lot is partially forested and undeveloped, providing a beautiful natural setting with space to build or expand - it has its own dug well. Gently sloped to the southwest with upper and lower benches, this property is perfect for those seeking privacy, productivity, and breathtaking scenery. A truly special place for gardeners, farmers, or anyone looking to embrace a rural lifestyle! Sellers are open to selling each parcel individually, and immediate possession available! (id:44393)
Royal LePage Selkirk Realty
Saskatoon, Saskatchewan
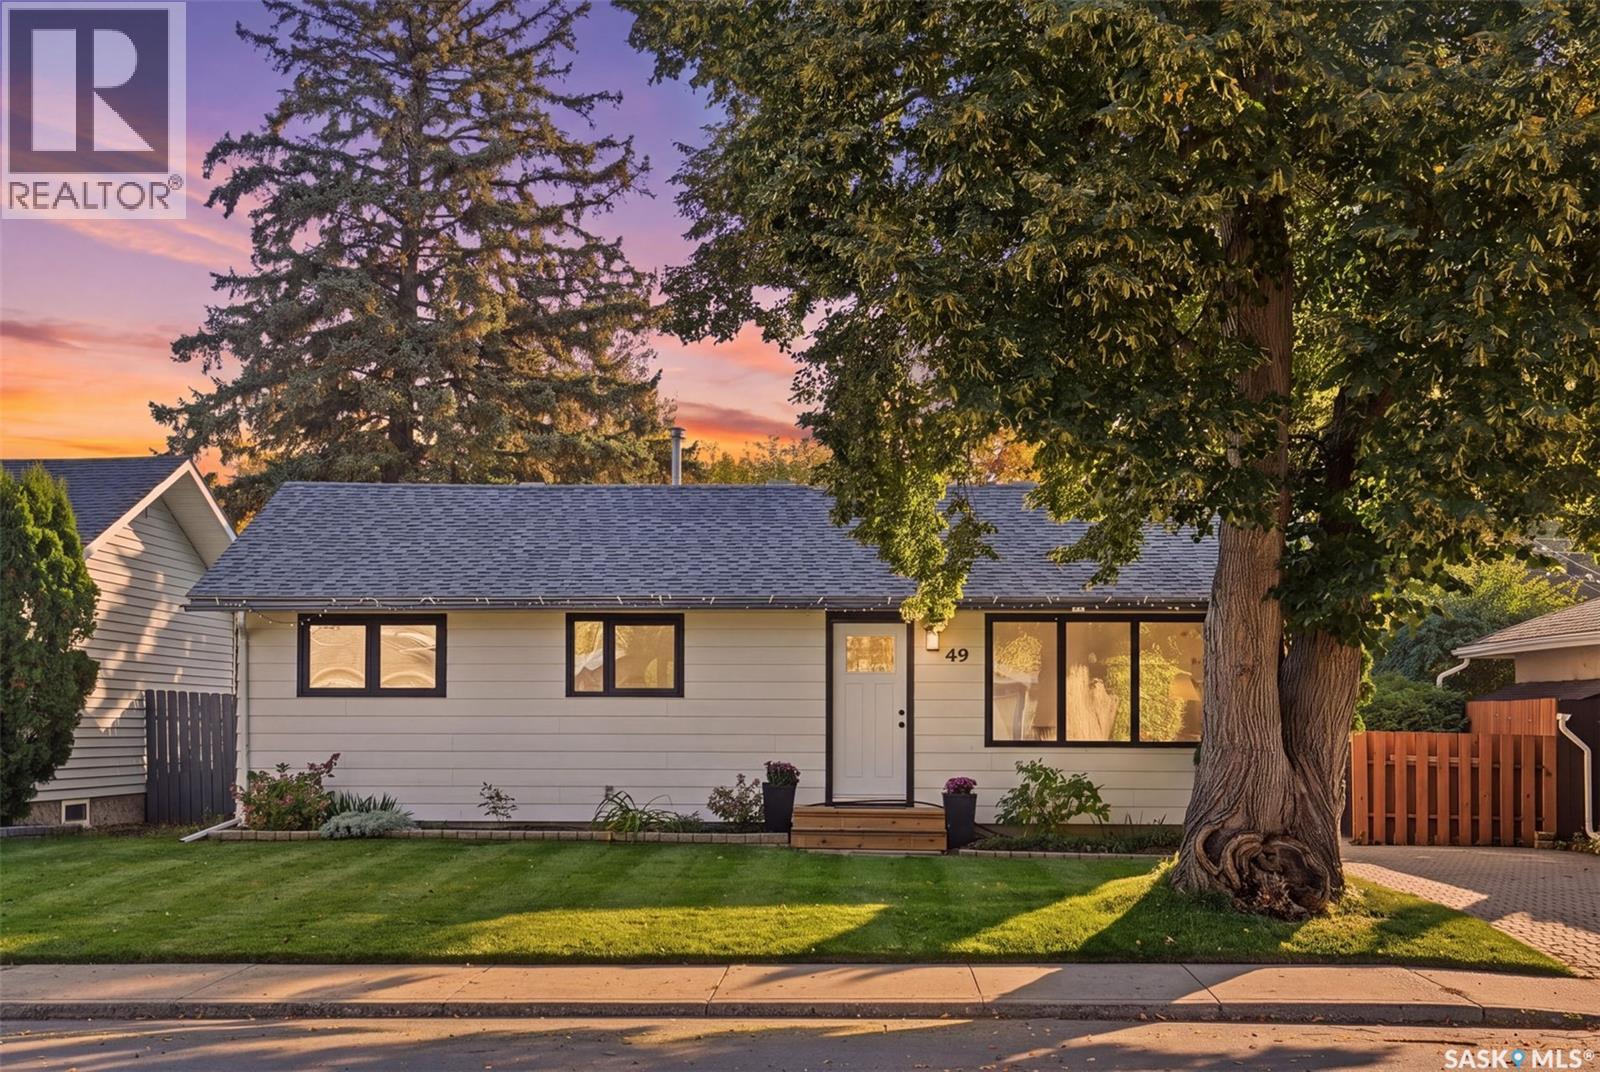
Welcome to 49 Mackenzie Crescent! This sweet bungalow could be the perfect home for you and your family. Plenty of recent renovations. The main floor boast a bright and functional layout. Updated paint and flooring in 2019! The kitchen & dining area boasts a practical design with a like new built-in dishwasher (2024). There are 3 bedrooms on the main floor with a brand new closet organizer in the master (2026). Making your way to the basement, you will find a fully finished (and fully renovated) basement, featuring a very spacious family room. The renovation allowed for the addition of an extra bedroom and 4pc bathroom. Additional upgrades include all new ductwork, updated electrical in the basement, windows & doors, vinyl fence, and water heater. This home is located in popular Adelaide/Churchill area, with a large backyard, double detached garage, great curb appeal! Book your showing today! (id:44393)
Realty Executives Saskatoon
Langley, British Columbia
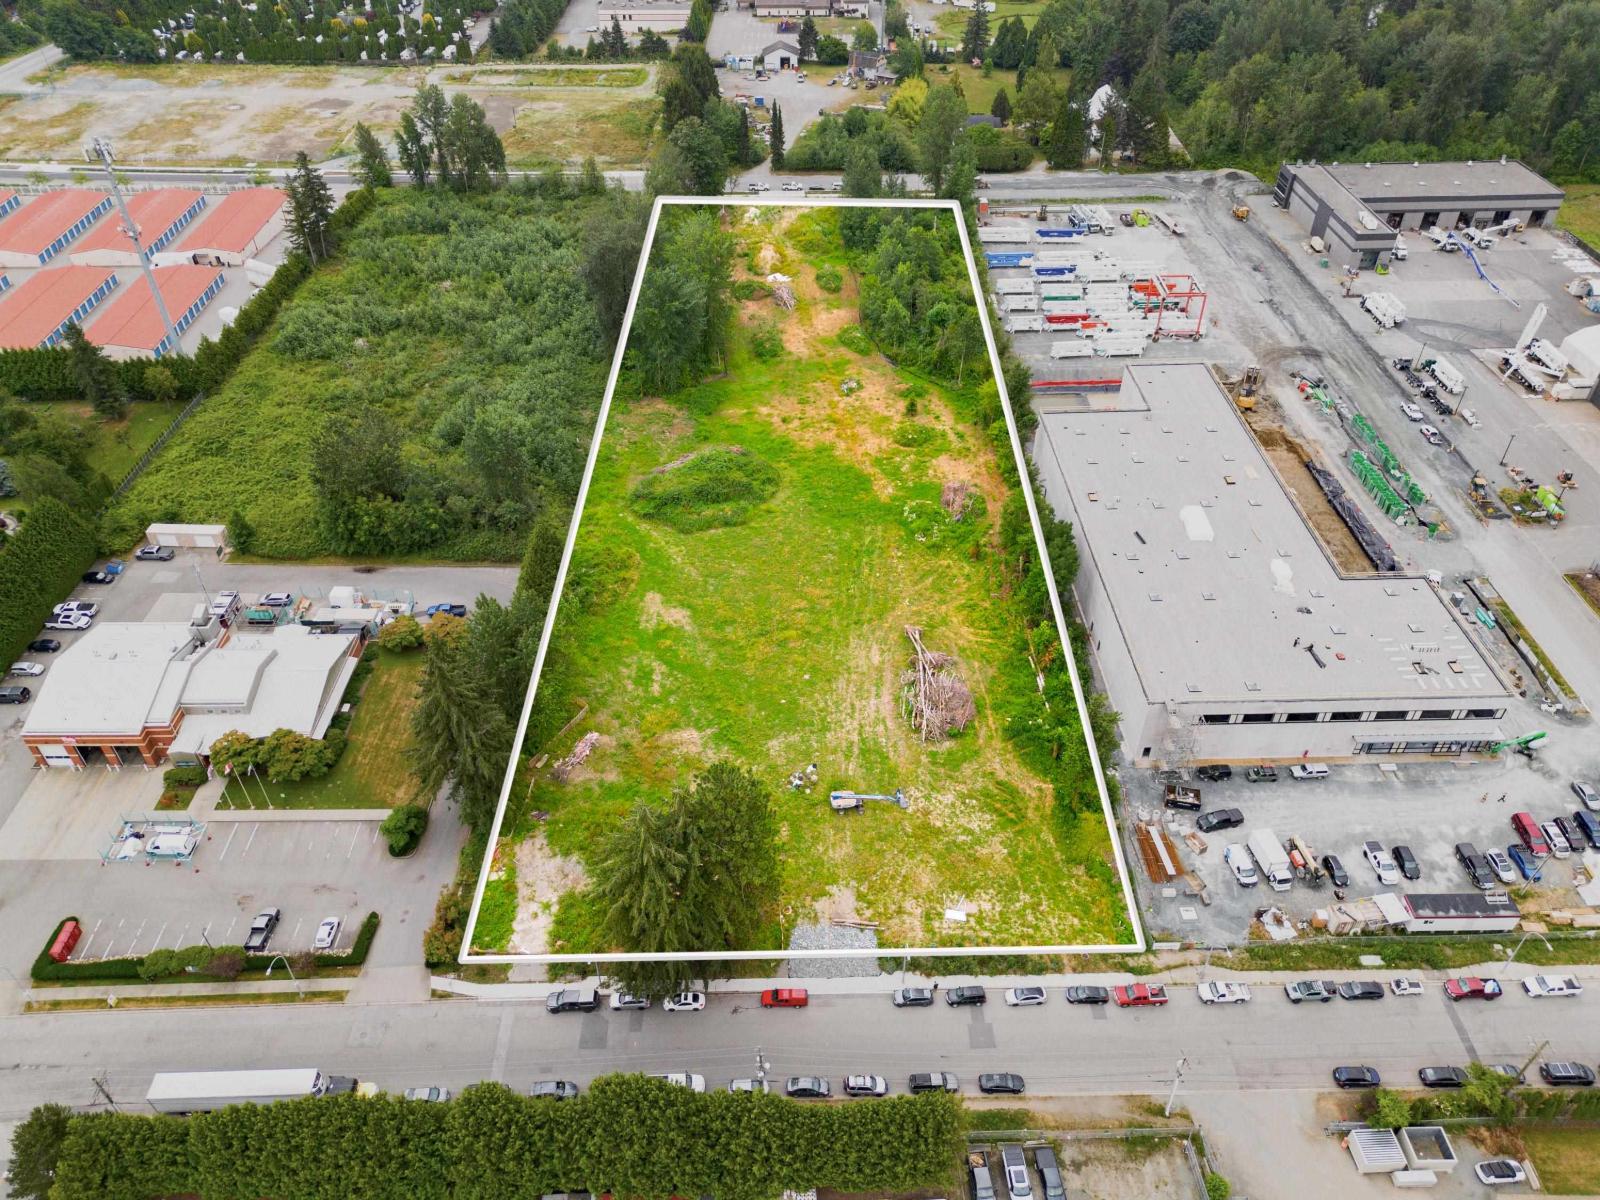
This 4.77 acre site in Aldergrove is zoned M-2 General Industrial and currently sits as vacant industrial land with a flat topography. The location offers excellent access to Highway 1 and Fraser Highway via Highway 13 (264th Street) and allows for a variety of light-industrial oriented developments. Conceptual plans are available for one 101,563 square foot building for a single occupant; or two buildings totaling up to 70,325 square feet demised into 16 strata units. Please inquire with the listing agent for details. (id:44393)
Royal LePage - Wolstencroft
Quesnel, British Columbia
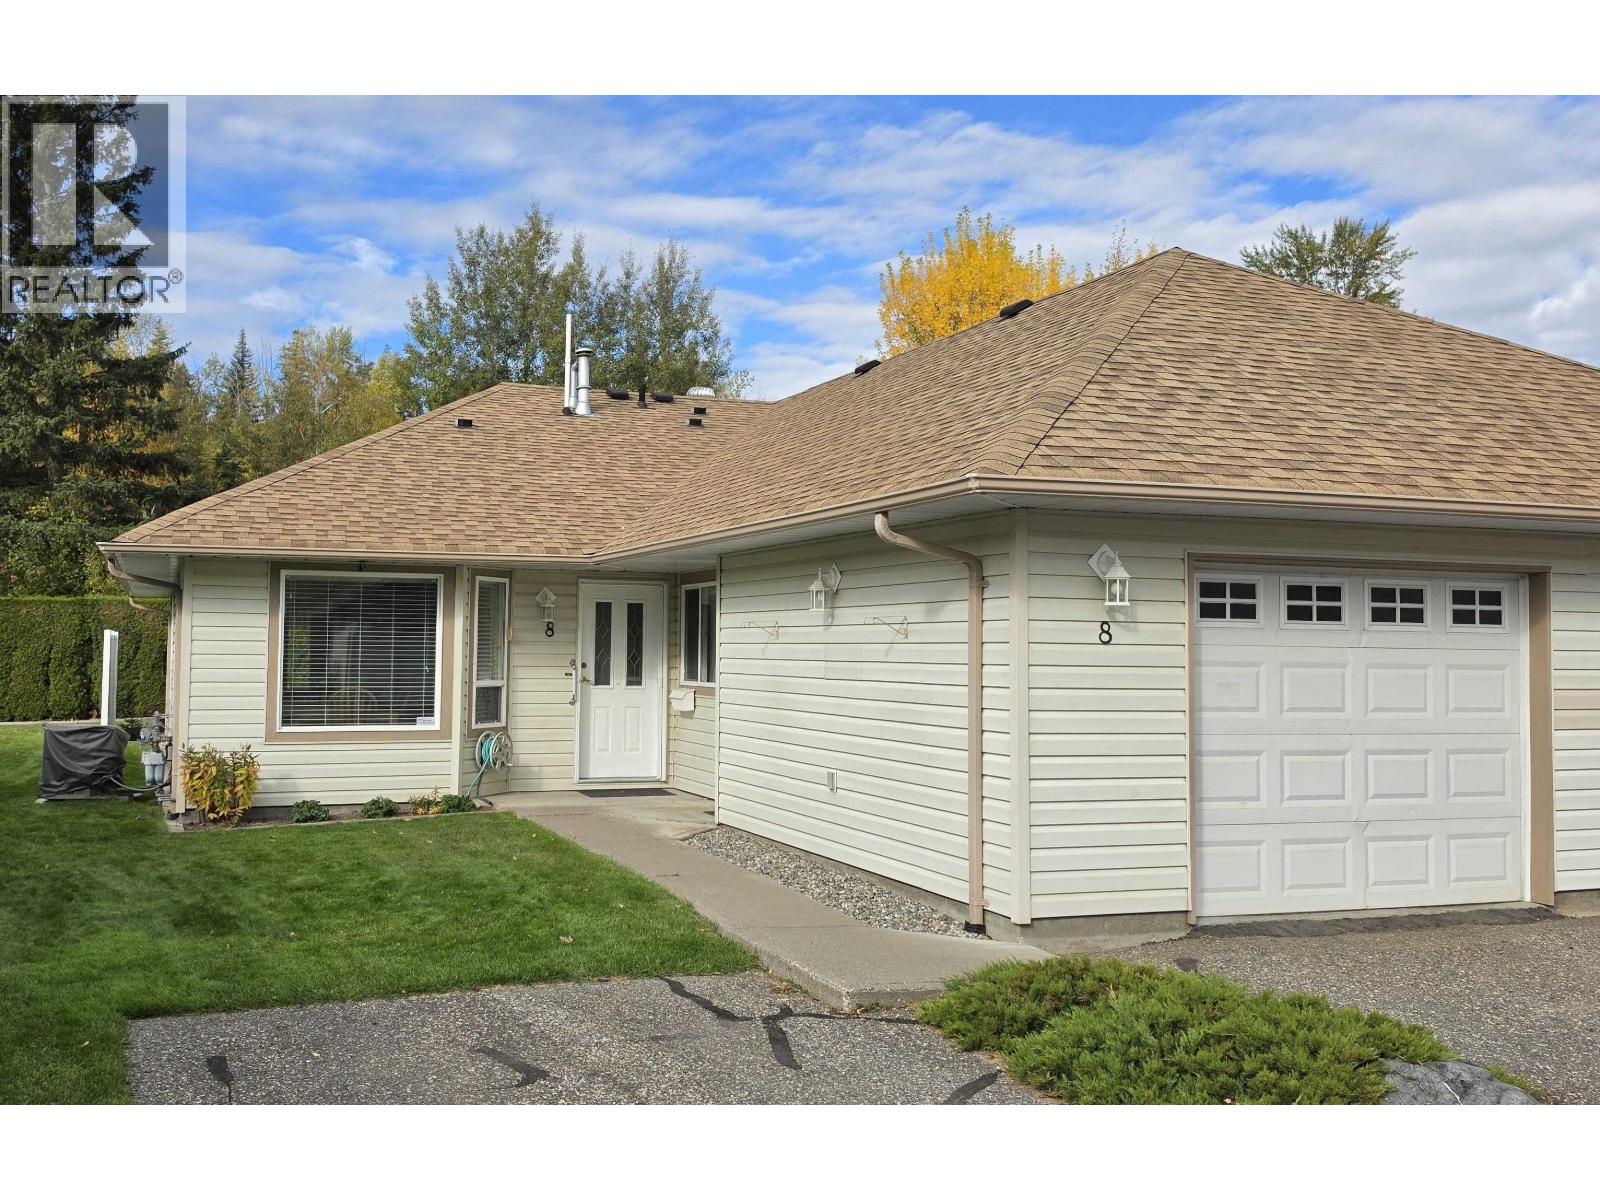
Looking for easy, low-maintenance living in a friendly, secure 55+ community? This well-cared-for 2-bedroom, 2-bathroom home at Aveline Place checks all the boxes. Inside, you'll find a bright, comfortable layout with central A/C for added comfort, plus a single car garage for parking and extra storage. What really sets Aveline Place apart is the lifestyle it offers. Strata fees cover landscaping, snow removal, and garbage collection, so you can spend your time enjoying life instead of maintaining a property. Connect with neighbours at the on-site clubhouse, and take advantage of RV storage, a rare perk for those who love to travel. (id:44393)
Century 21 Energy Realty(Qsnl)
Victoria, British Columbia
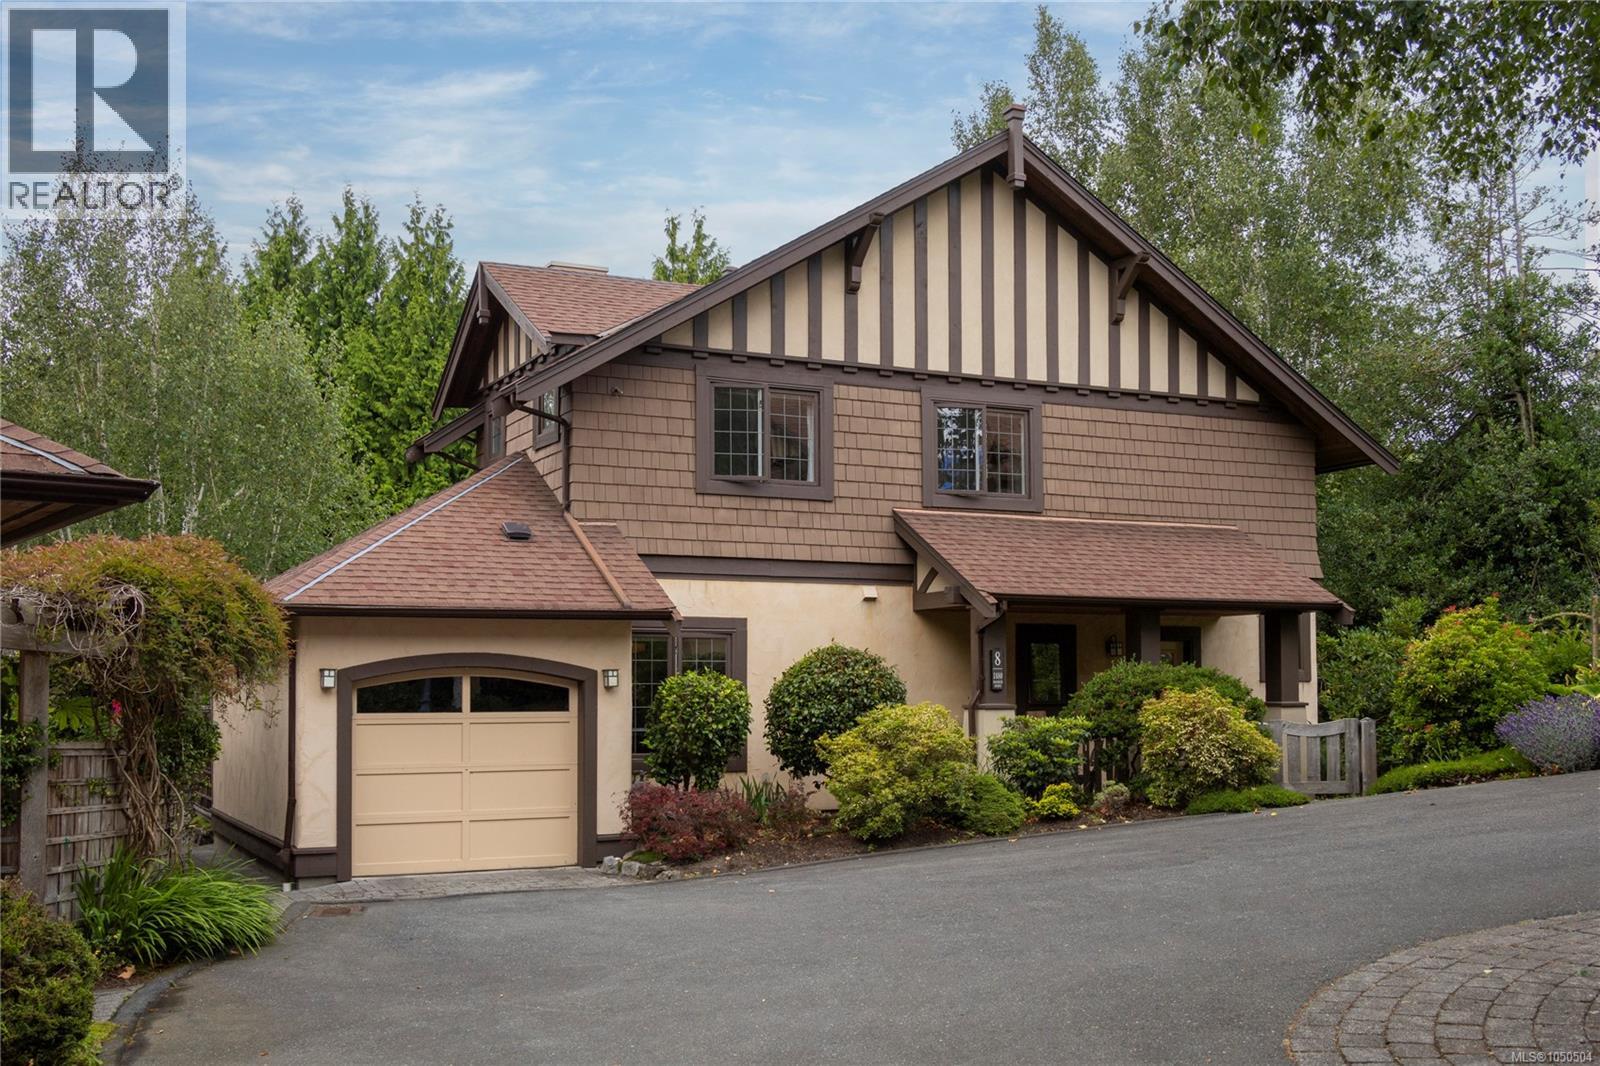
Ideally located in sought-after Fairfield, just steps from the beach and Oak Bay Village, this stand-alone townhome offers the space, privacy, and feel of a detached home. The inviting main floor opens easily to the garden, while three well-appointed bedrooms are thoughtfully positioned on the upper level. Enjoy a sunny west-facing outlook across expansive private gardens. Set well back from the road for exceptional quiet and privacy, this tastefully updated home includes a garage and quality finishes throughout. A rare Fairfield offering - ideal for the discerning buyer. This home has a practical floor plan and would be ideal for a professional couple or empty nester wanting a gracious and comfortable living environment. This unit would also be ideal for a young family with schools and parks near by. Visit Marc’s website for more photos and floor plan or email marc@owen-flood.com (id:44393)
Newport Realty Ltd.
Kelowna, British Columbia
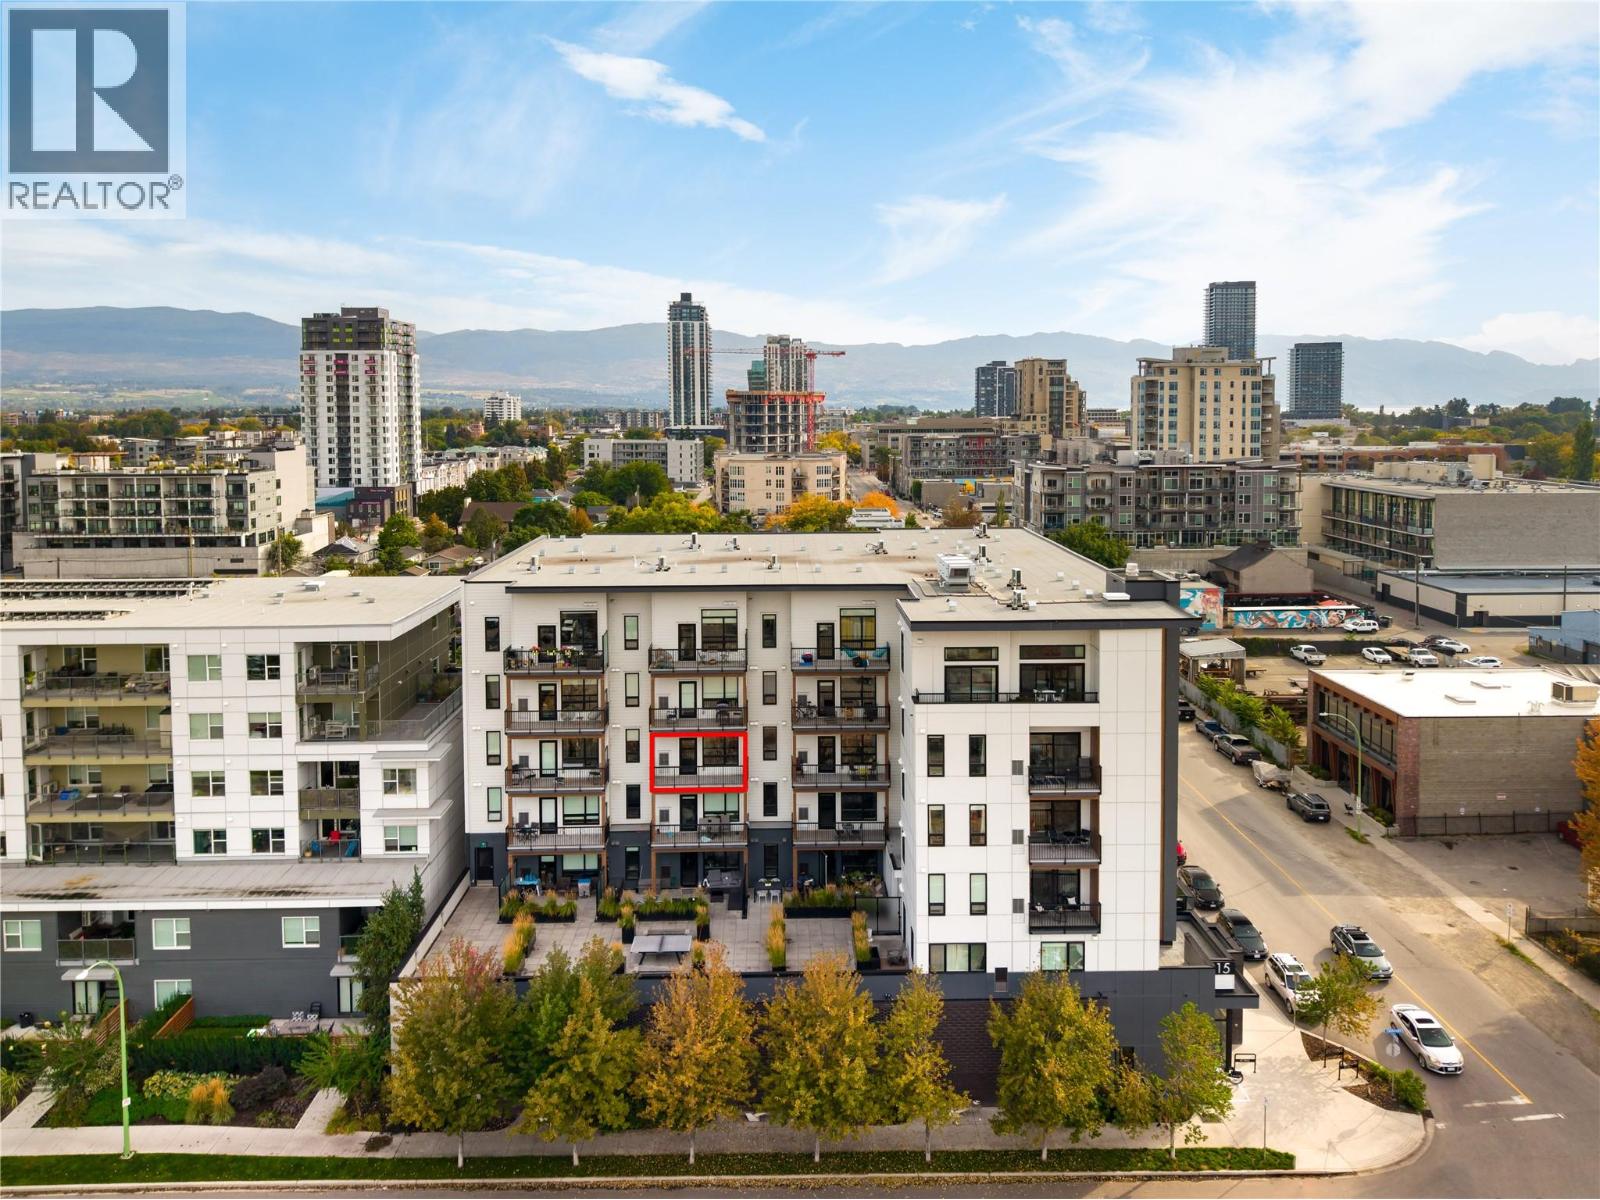
Welcome to 403-1215 St. Paul Street! Located at St. Paul in the heart of downtown Kelowna, this north-facing, 2-bedroom, 1-bathroom home offers 794 sq. Ft of living space with an 87 sq. Ft outdoor balcony overlooking the North End Brewery District and Knox Mountain! Designed for modern downtown living, this home offers a space for both everyday living and entertaining. The open concept layout connects the kitchen, living area, and outdoor balcony, creating a natural flow throughout the home. The kitchen features white floor-to-ceiling cabinetry, a modern backsplash, and stainless-steel appliances, along with generous storage and ample workspace. Laminate flooring runs throughout, bringing the space together with a clean, cohesive finish. St. Paul offers a generous second-floor outdoor terrace designed for recreation and gathering, complete with a dedicated ping-pong table. Located just outside Kelowna’s Cultural District, residents are surrounded by art, creativity and history, with restaurants, breweries, wineries, the Waterfront Boardwalk, City Park, Okanagan Rail Trail and public transit all within easy reach. One heated, underground parking stall included. No storage locker. Rentals are allowed, with restrictions (short-term rentals are permitted [thirty consecutive days or less], subject to strata approval) and pets are allowed, with restrictions (one dog or one cat). GST is inclusive of the purchase price. (id:44393)
Oakwyn Realty Okanagan
Carrot River, Saskatchewan
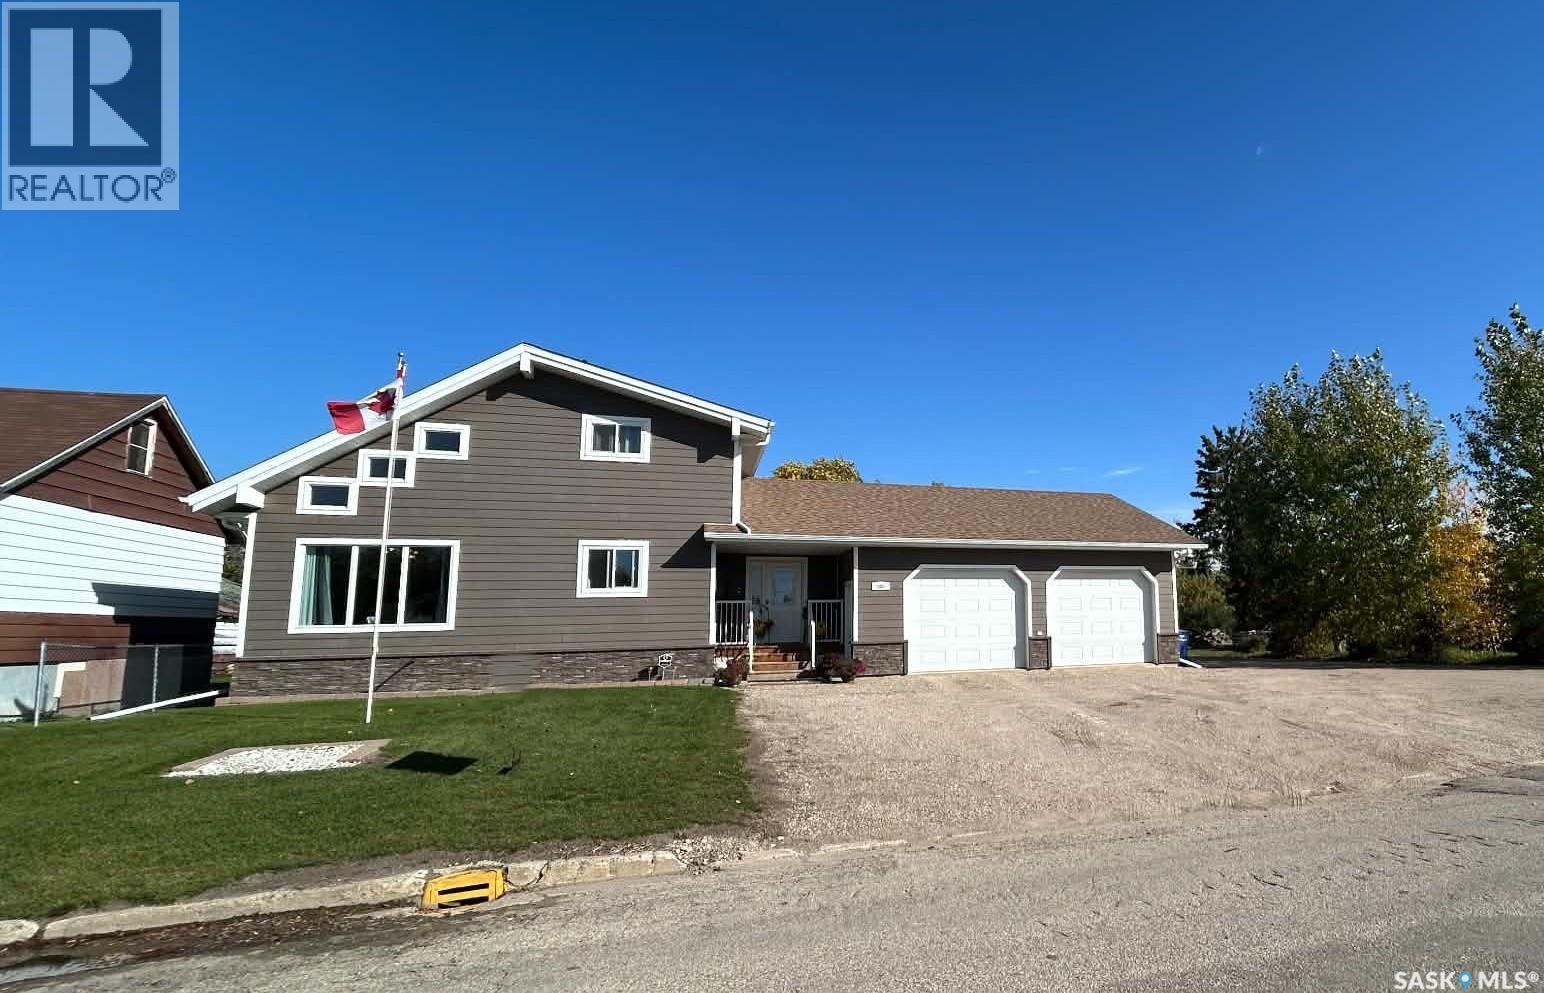
Welcome to this beautiful 1475 sq ft one 1/2 Storey home in Carrot River. The cathedral ceilings make it so inviting, with 4 bedrooms and 3 bathrooms, this fantastic home is a perfect home for a growing family. This home was built in 1980 but remodelled and an addition added in 2014. There are many upgrades including a new Primary bedroom on the main floor, large entryway, 2 car garage, newer cement board siding, shingles, HE furnace, central air and air exchanger, windows, doors, flooring and paint. The garage is insulated, drywalled and heated for your winter comfort. All bathrooms have also been updated with new vanities. The backyard has a finished deck with gazebo, is partially fenced, easy care yard and natural gas BBQ hookup. Huge double lot with 12,177 sq ft in total. List of additions and upgrades in supplements. Carrot River boasts economic diversification through agriculture, forestry, peat moss and Welding and machining with an abundance of natural resources in and around the community. There are many service clubs and special interest groups to keep you busy and active in this friendly, welcoming community. This home is blocks from schools, rinks and the downtown area. Call for an appointment to view this slice of heaven in the heart of the prairies! (id:44393)
RE/MAX Saskatoon
Saskatoon, Saskatchewan
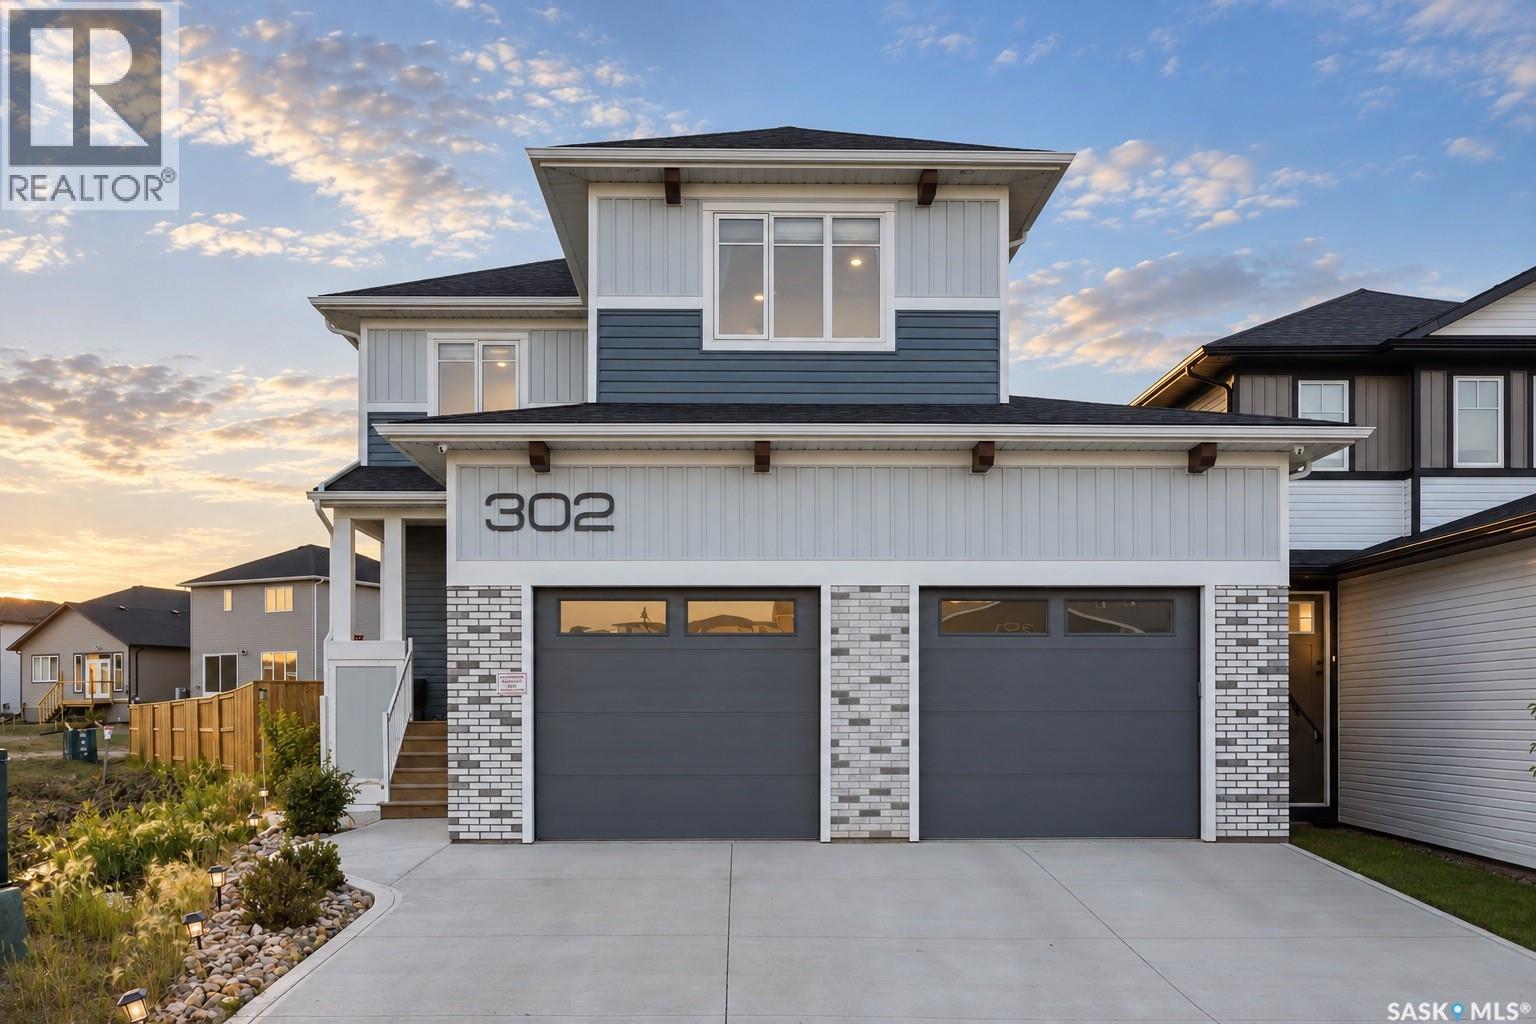
Offering the perfect blend of luxury, practicality, and income potential, this meticulously maintained Brighton home stands out with its extensive upgrades, legal basement suite, and rare oversized pie-shaped lot. The backyard is where this property truly sets itself apart, offering far more outdoor space than is typically found in Brighton. Whether you're entertaining under the pergola-covered deck, relaxing around the concrete fire-pit area, or simply enjoying the expansive yard, this outdoor space is one you won't come across often. Inside, the open-concept main floor is designed for both everyday living and entertaining. The stunning kitchen features full-height cabinetry with integrated accent lighting, an upgraded gas range with hidden range hood, walk-thru pantry, and oversized island overlooking the dining area and living room. The living room is anchored by a striking stone fireplace feature wall complete with custom shelving, creating a warm and inviting focal point. Upstairs offers three spacious bedrooms, a versatile bonus room that could easily be converted into a fourth bedroom, and the convenience of second-floor laundry with built-in cabinets. The bonus room is enhanced with elegant crown moulding accent lighting, while the impressive primary suite is a true retreat featuring a luxurious 5-piece ensuite with a custom tiled shower, soaker tub, toe-kick lighting, a massive walk-in closet with built-in drawers, and direct access to the laundry room. The professionally finished LEGAL one-bedroom basement suite is like new and provides an excellent opportunity to generate additional rental income or offset your mortgage. The 24' x 26' heated garage is fully finished with epoxy flooring, offering a polished and functional space year-round. With countless custom features, thoughtful upgrades throughout, an incredible oversized lot, and a home that shows in like-new condition, this is a rare opportunity to own one of Brighton's most complete packages. (id:44393)
Coldwell Banker Signature
Courtenay, British Columbia
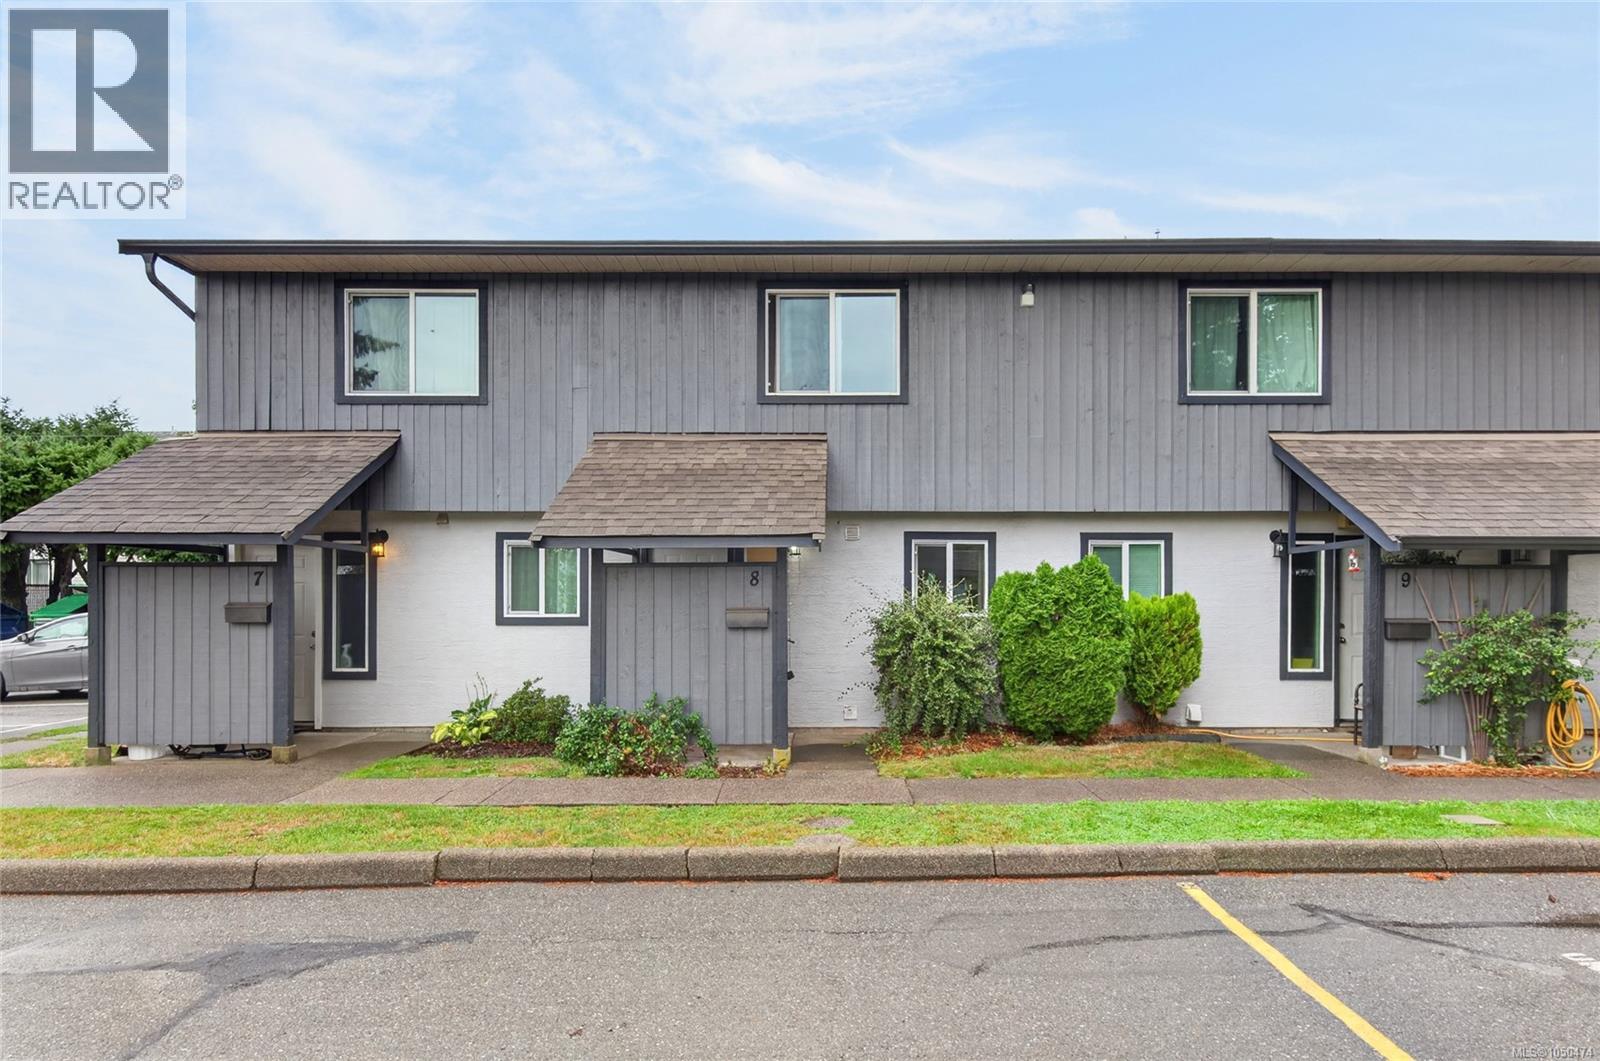
A fantastic opportunity to create a home that reflects your own style! This spacious two-level, 2-bedroom, 1-bath residence offers a practical layout, generous living spaces, and plenty of potential for buyers looking to personalize and add value. The main level features a bright and comfortable living area with access to a private patio, a dedicated dining space, and a well-sized kitchen with excellent possibilities for future updates. Upstairs, you’ll find two comfortable bedrooms, including a spacious primary bedroom, a 4-piece bathroom, and additional storage. Even better, the seller is offering a $10,000 renovation incentive to the buyer on completion, subject to the terms of an accepted offer—giving you the opportunity to put those funds toward updates and make the space truly your own. (id:44393)
RE/MAX Ocean Pacific (Crtny)