
West Kelowna, British Columbia
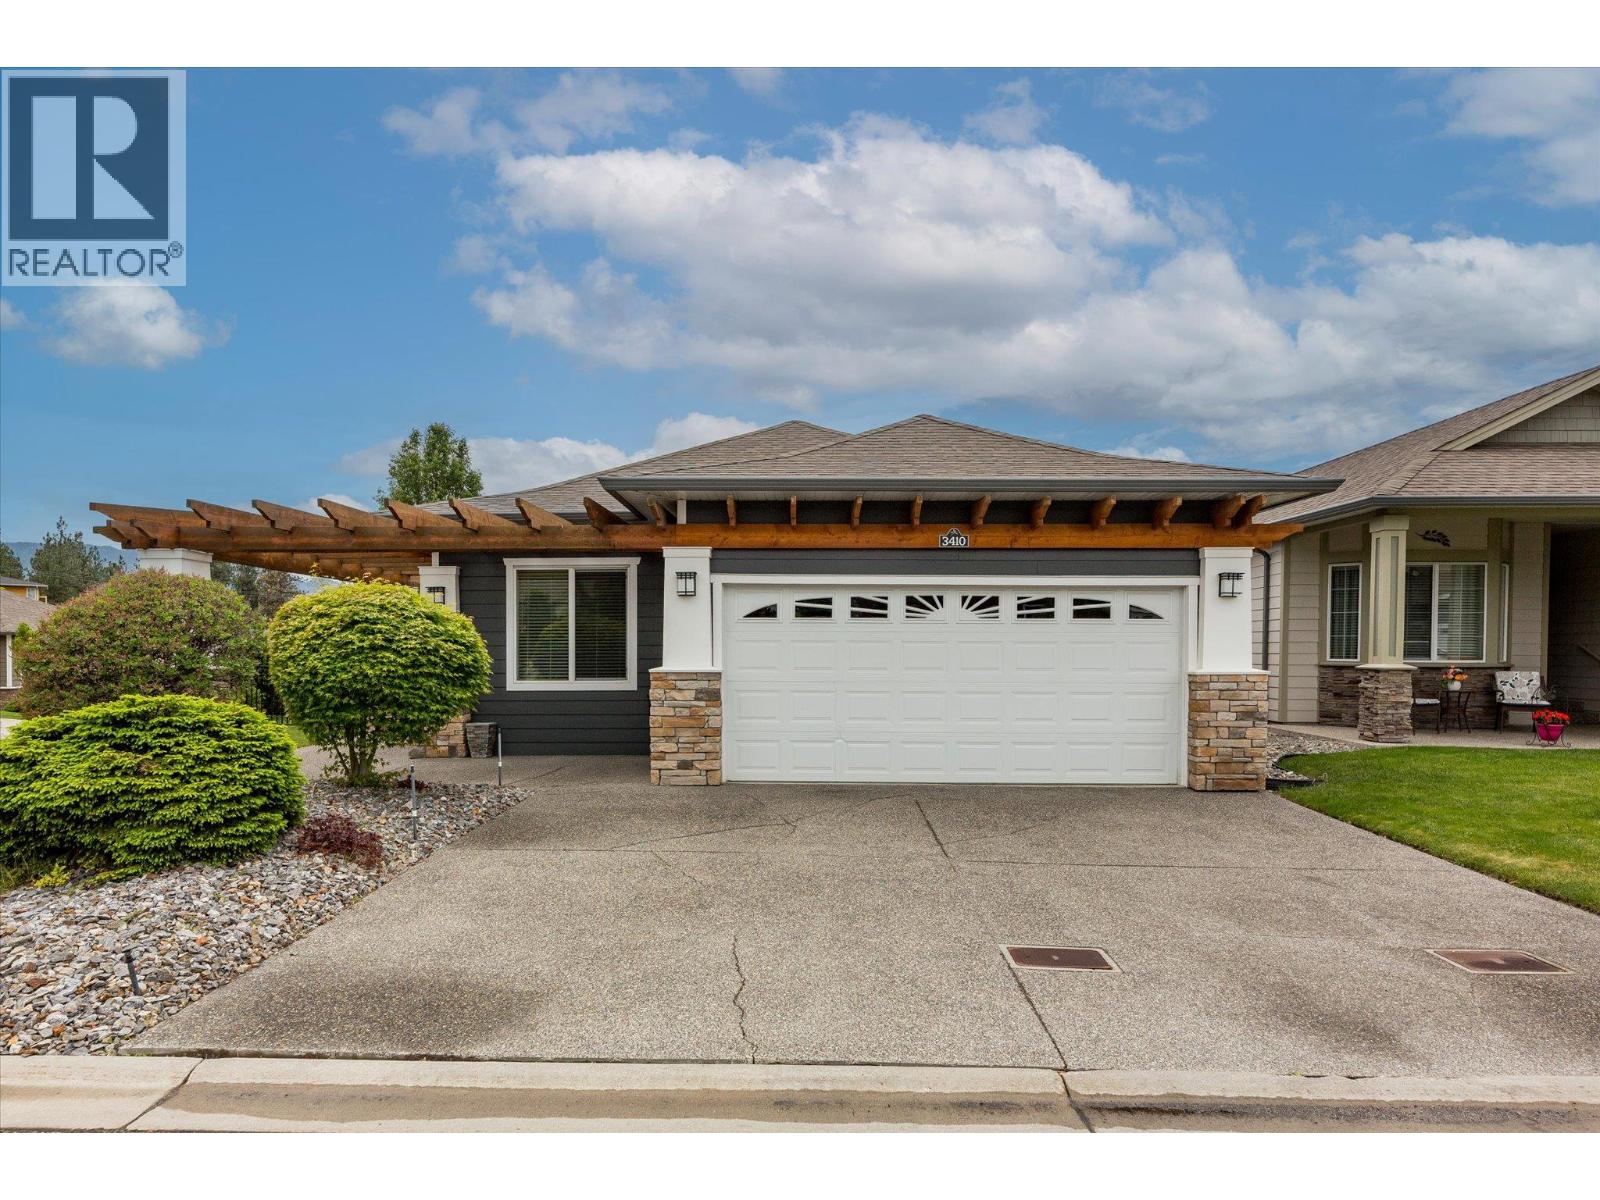
Welcome home to relaxed, resort-style living in West Kelowna! This beautifully updated 2-bedroom, 2-bathroom plus den home offers everything you need to enjoy the Okanagan lifestyle in the desirable 45+ gated community of Sage Creek. Finished in modern, inviting tones, the home feels bright, spacious, and completely move-in ready—with quick possession available! The heart of the home is the expansive kitchen, featuring a large island that flows effortlessly into a generous living room. Need extra space for guests or a home office? The flexible den easily transforms into a third bedroom. Step outside to discover a lovely outdoor area with plenty of room for your favorite greenery and a safe space for your furry friends. Complete with a spacious double garage, this property ticks all the boxes for comfortable, convenient living. Sage Creek places you just minutes away from everyday conveniences like grocery shopping and great local restaurants. You are located right next door to the lush fairways of the golf course and the highly rated 19 Okanagan Grill and Bar—perfect for a round of golf followed by dinner and drinks on the patio. (id:44393)
Royal LePage Kelowna
West Kelowna, British Columbia
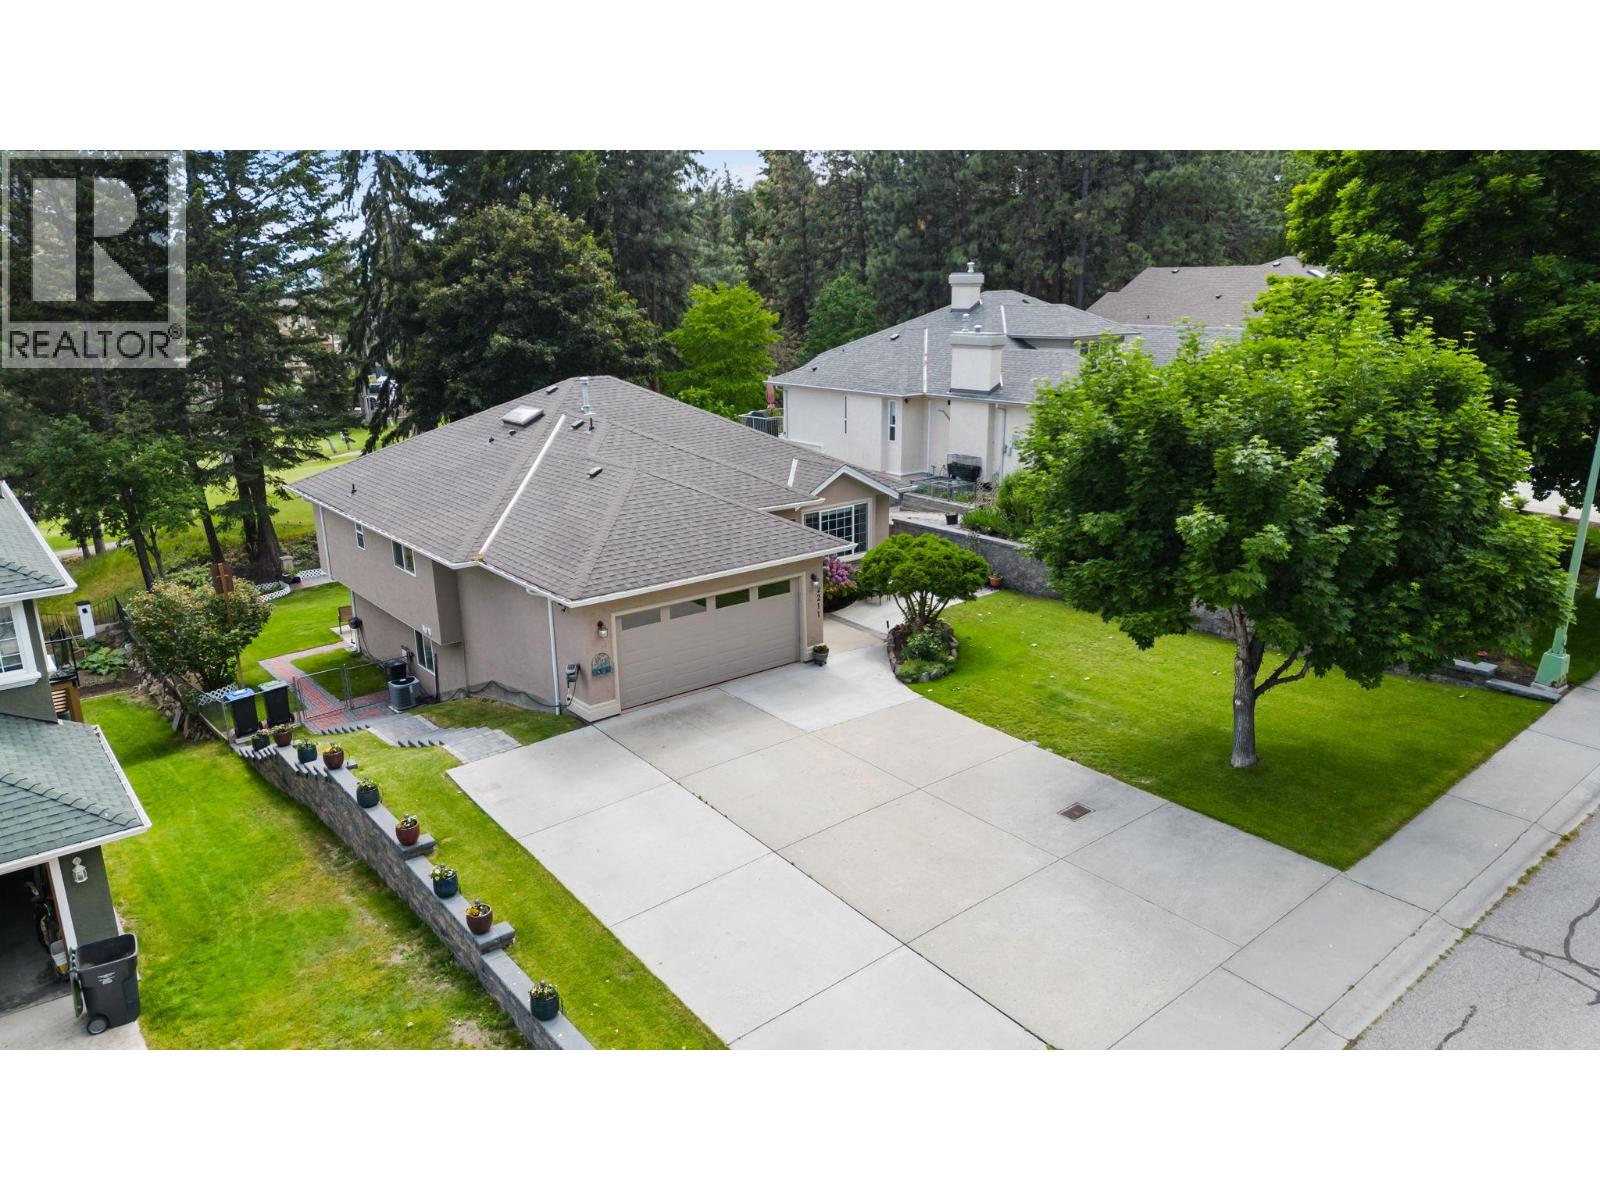
GOLF COURSE OASIS WITH LEGAL SUITE! Welcome to 2211 Shannon Woods Pl. Nestled on a quiet street in desirable Shannon Woods Estates, this lovingly maintained 1995 rancher walkout delivers the ultimate Okanagan lifestyle. The bright, open concept main floor is flooded with natural light and designed for effortless entertaining. At its heart is a striking kitchen with a massive center island and newer appliances. The main level hosts 2 spacious bedrooms, 2 bathrooms, and a versatile den/office (potential 3rd bedroom). Central A/C ensures absolute comfort through sun soaked summers. Step outside to a beautifully manicured, south facing private oasis backing directly onto the 13th tee box of Shannon Lake Golf Course. The sun drenched grounds highlight gorgeous custom retaining walls and an exquisite built in fountain. Relax on the expansive back deck, enjoying the soothing water feature and tranquil golf course vistas. Offering remarkable versatility, the lower level includes a legal 1 bedroom basement suite, an outstanding mortgage helper! It also features a double car garage and a vast driveway with rare, abundant space for your RV, boat, and extra vehicles. Set within a picturesque community offering a dog park, sports fields, and playgrounds just a stroll away. A perfect synergy of income potential, a prime neighborhood, and refined outdoor living. (id:44393)
RE/MAX Kelowna
View Royal, British Columbia
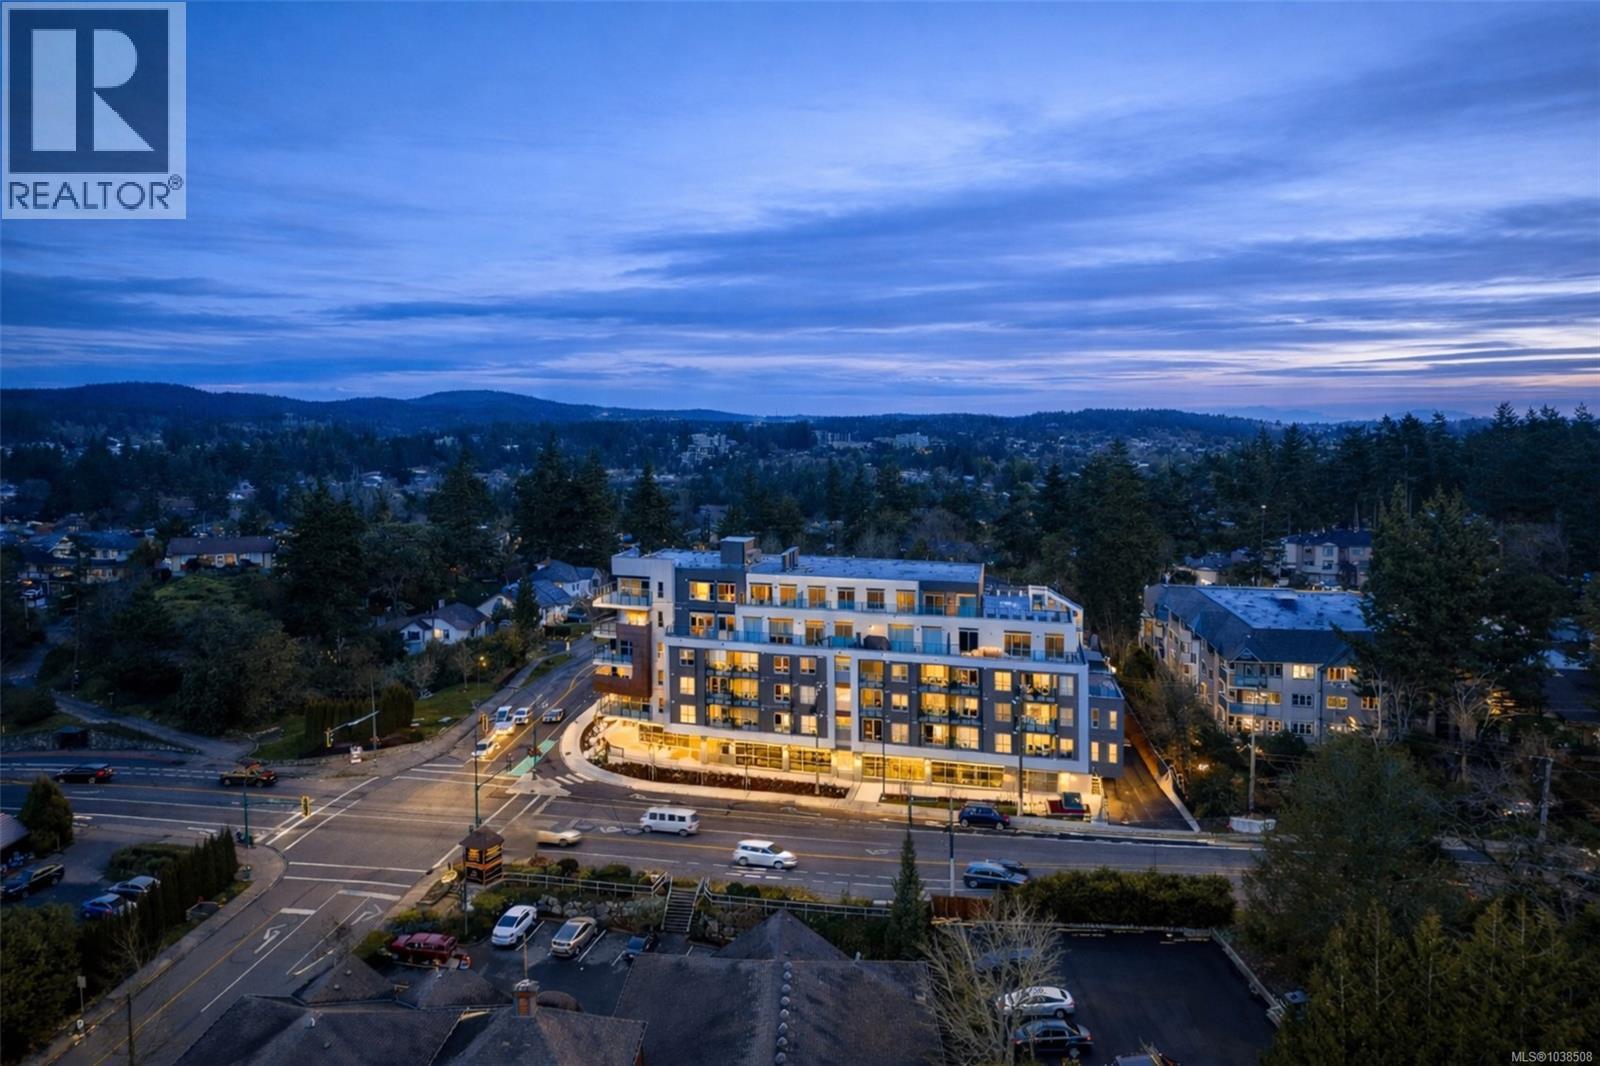
Welcome to The Royale. Starting at $474,900*,a collection of 55 elegant homes that are MOVE IN READY redefining modern living. Property Transfer Exempt and GST for some buyers. Nestled in a prime location, The Royale seamlessly blends contemporary design w/ timeless elegance. Beautiful one, two, and three bedroom homes that are thoughtfully designed w/high-end finishes, spacious layouts, high ceilings, & private patios. Premium details include stainless steel Samsung appliances, High end fixtures, and wide plank flooring. Secured underground parking, AC, Rooftop Patio, and much more. Situated in the vibrant community of View Royal and situated just minutes from parks, beaches, schools, shopping, Vic General Hospital, & the convenience of a boutique commercial space right on the ground floor. Experience the perfect balance of urban accessibility & the natural beauty of Vancouver Island. Strata fees covering both heat & air conditioning. *Price+GST. (id:44393)
Exp Realty
View Royal, British Columbia
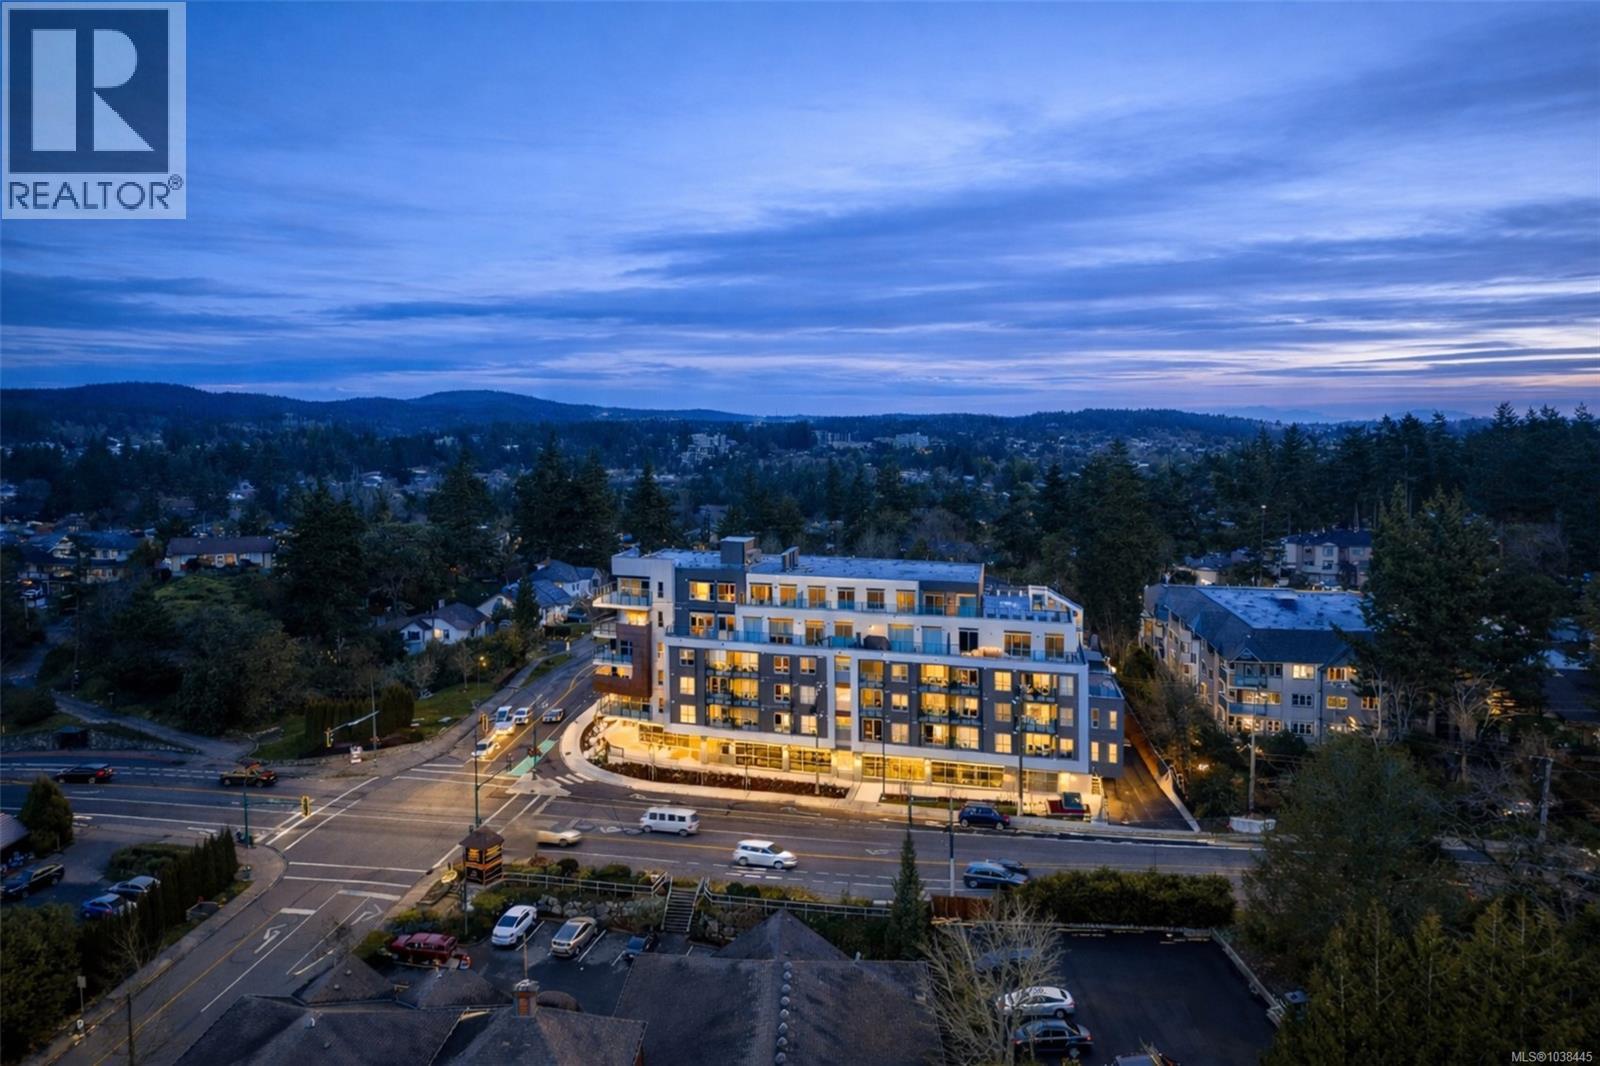
Welcome to The Royale. Starting at $474,900*,a collection of 55 elegant homes that are MOVE IN READY redefining modern living. Property Transfer Exempt and GST for some buyers. Nestled in a prime location, The Royale seamlessly blends contemporary design w/ timeless elegance. Beautiful one, two, and three bedroom homes that are thoughtfully designed w/high-end finishes, spacious layouts, high ceilings, & private patios. Premium details include stainless steel Samsung appliances, High end fixtures, and wide plank flooring. Secured underground parking, AC, Rooftop Patio, and much more. Situated in the vibrant community of View Royal and situated just minutes from parks, beaches, schools, shopping, Vic General Hospital, & the convenience of a boutique commercial space right on the ground floor. Experience the perfect balance of urban accessibility & the natural beauty of Vancouver Island. Strata fees covering both heat & air conditioning. *Price+GST. (id:44393)
Exp Realty
View Royal, British Columbia
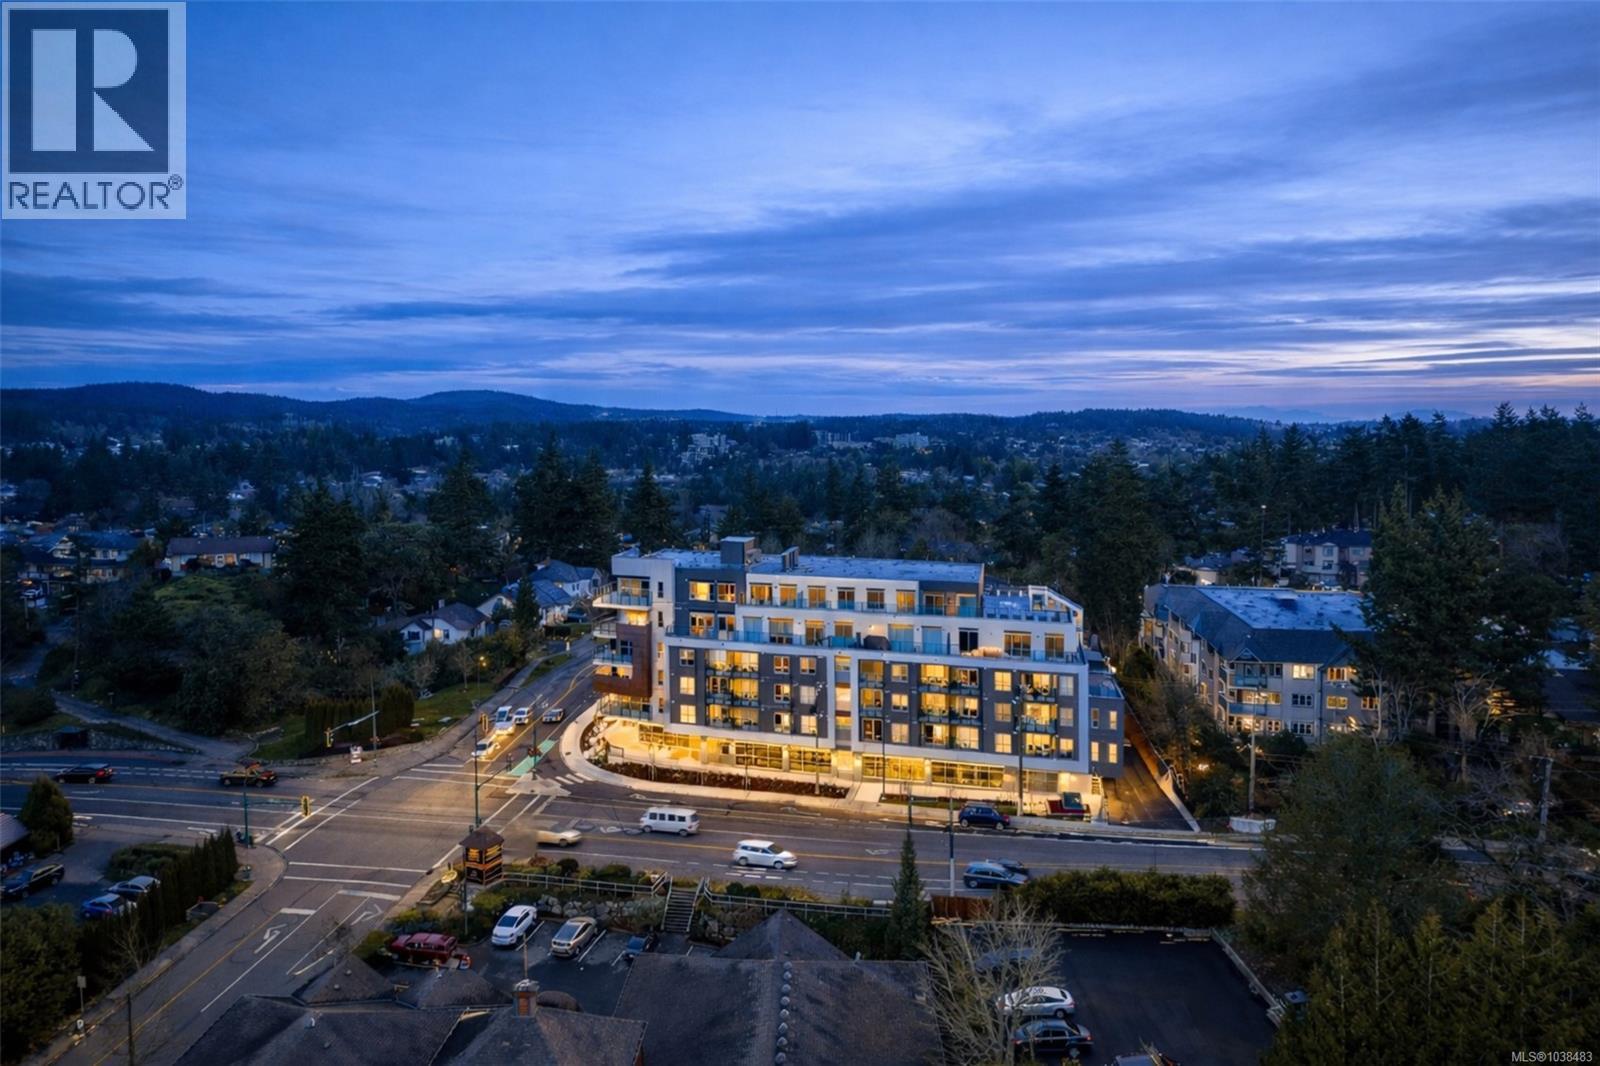
Welcome to The Royale. Starting at $474,900*,a collection of 55 elegant homes that are MOVE IN READY redefining modern living. Property Transfer Exempt and GST for some buyers. Nestled in a prime location, The Royale seamlessly blends contemporary design w/ timeless elegance. Beautiful one, two, and three bedroom homes that are thoughtfully designed w/high-end finishes, spacious layouts, high ceilings, & private patios. Premium details include stainless steel Samsung appliances, High end fixtures, and wide plank flooring. Secured underground parking, AC, Rooftop Patio, and much more. Situated in the vibrant community of View Royal and situated just minutes from parks, beaches, schools, shopping, Vic General Hospital, & the convenience of a boutique commercial space right on the ground floor. Experience the perfect balance of urban accessibility & the natural beauty of Vancouver Island. Strata fees covering both heat & air conditioning. *Price+GST. (id:44393)
Exp Realty
Canora, Saskatchewan
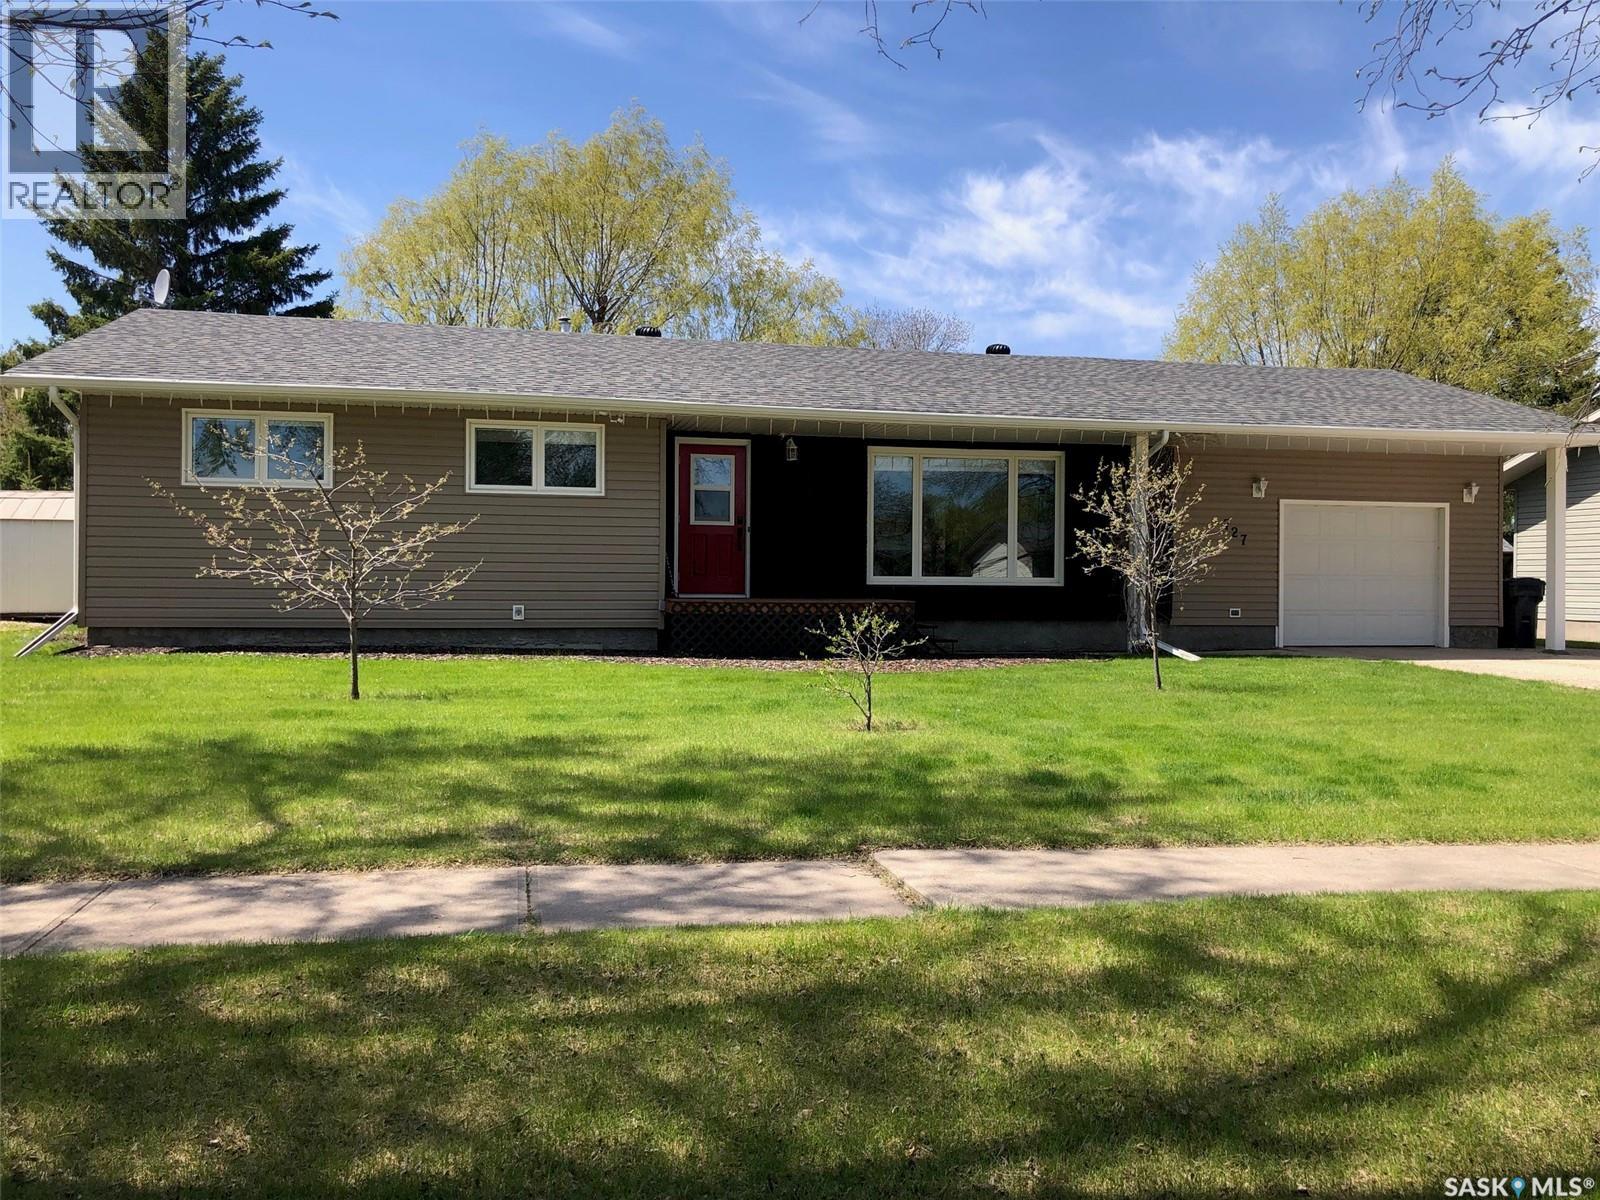
A QUALITY FAMILY HOME LOCATED IN CANORA SK.... Welcome to 727 4th Street. A fine opportunity remains on a renovated 4 bedroom family home with central air conditioning situated in walking distance to the Canora High School. Boasting a generous 1,280 square feet of functional main floor living space, this 1975 home provides a very functional layout and cozy interior. Featured upon arrival is great curb appeal that leads to a spacious 78' x 136' lot. The home consists of a fully renovated exterior and main floor, as well as a full partially developed basement, a covered deck, and single attached garage with automatic garage door opener. The backyard also provides a storage shed, raised garden, patio & fire pit area, along with mature landscaping and additional parking that is back alley accessible. Upon entry into the home the clean and renovated interior provides a pleasant experience. The large spacious living room with an abundance of light leads to a open concept dinning area that overlooks the spacious backyard through the patio doors. This open walk around layout leads through the bright white kitchen that connects to the remainder of the home and basement. Featured is a convenient 2 piece en-suite off the master bedroom as well as a fully renovated main 4 piece bath. The upgraded seamless flooring throughout completes the modern main floor. The spacious basement with history of no water allows the potential to further develop added living space the way you like. Many upgrades throughout the home inside and out provide great value within. Heating is natural gas and forced air, all appliances and window treatments are included in "as is" condition. Call for more information or to schedule a viewing. Taxes:$2,836/year, 100 Amp electrical. (id:44393)
RE/MAX Bridge City Realty
Oak Bay, British Columbia
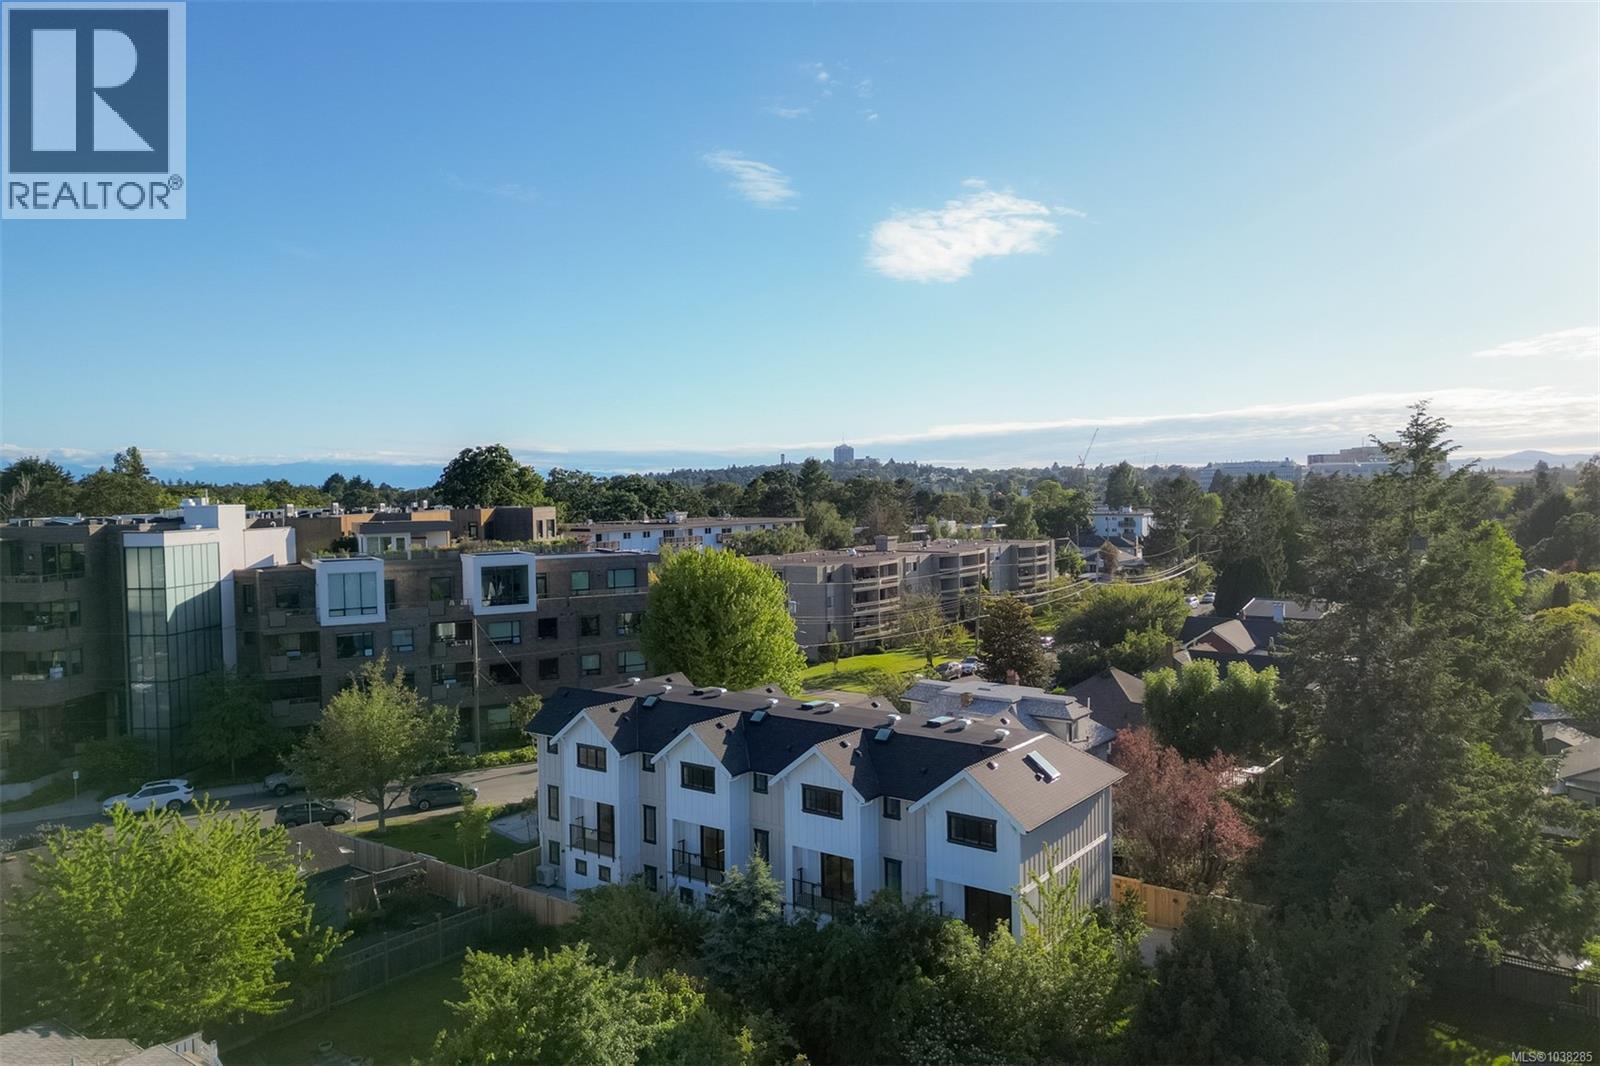
A rare opportunity to enter the Oak Bay market with confidence. This boutique collection of four custom, high-performance ICF homes in Estevan has been thoughtfully designed for families and discerning buyers seeking long-term livability without compromise. The three-level floor plan offers 3 bedrooms, 3 bathrooms plus a den, with all bedrooms ideally located on the upper level, including a serene primary suite with spa-inspired ensuite, zero-edge shower, and custom walk-in closet. The main living level is bright and open, anchored by a custom kitchen with South Shore millwork and panel-ready Fisher & Paykel appliances—perfect for everyday living and effortless entertaining. Private outdoor patios with gas extend the living space, while laundry and a powder room are thoughtfully placed on the main floor. A flexible ground-level space with exterior access adapts to every stage of life—home office, playroom, gym, or guest bedroom—while integrated ICF construction delivers exceptional energy efficiency, comfort, and soundproofing. Each home includes a private garage with epoxy floors, EV-charging capability, and hot/cold exterior water. Set in a walkable, seaside neighbourhood just steps to Willows Beach, Estevan Village, and Oak Bay Avenue, this is a rare blend of quality, lifestyle, and enduring value in one of Victoria’s most sought-after communities. (id:44393)
RE/MAX Camosun
Kelowna, British Columbia
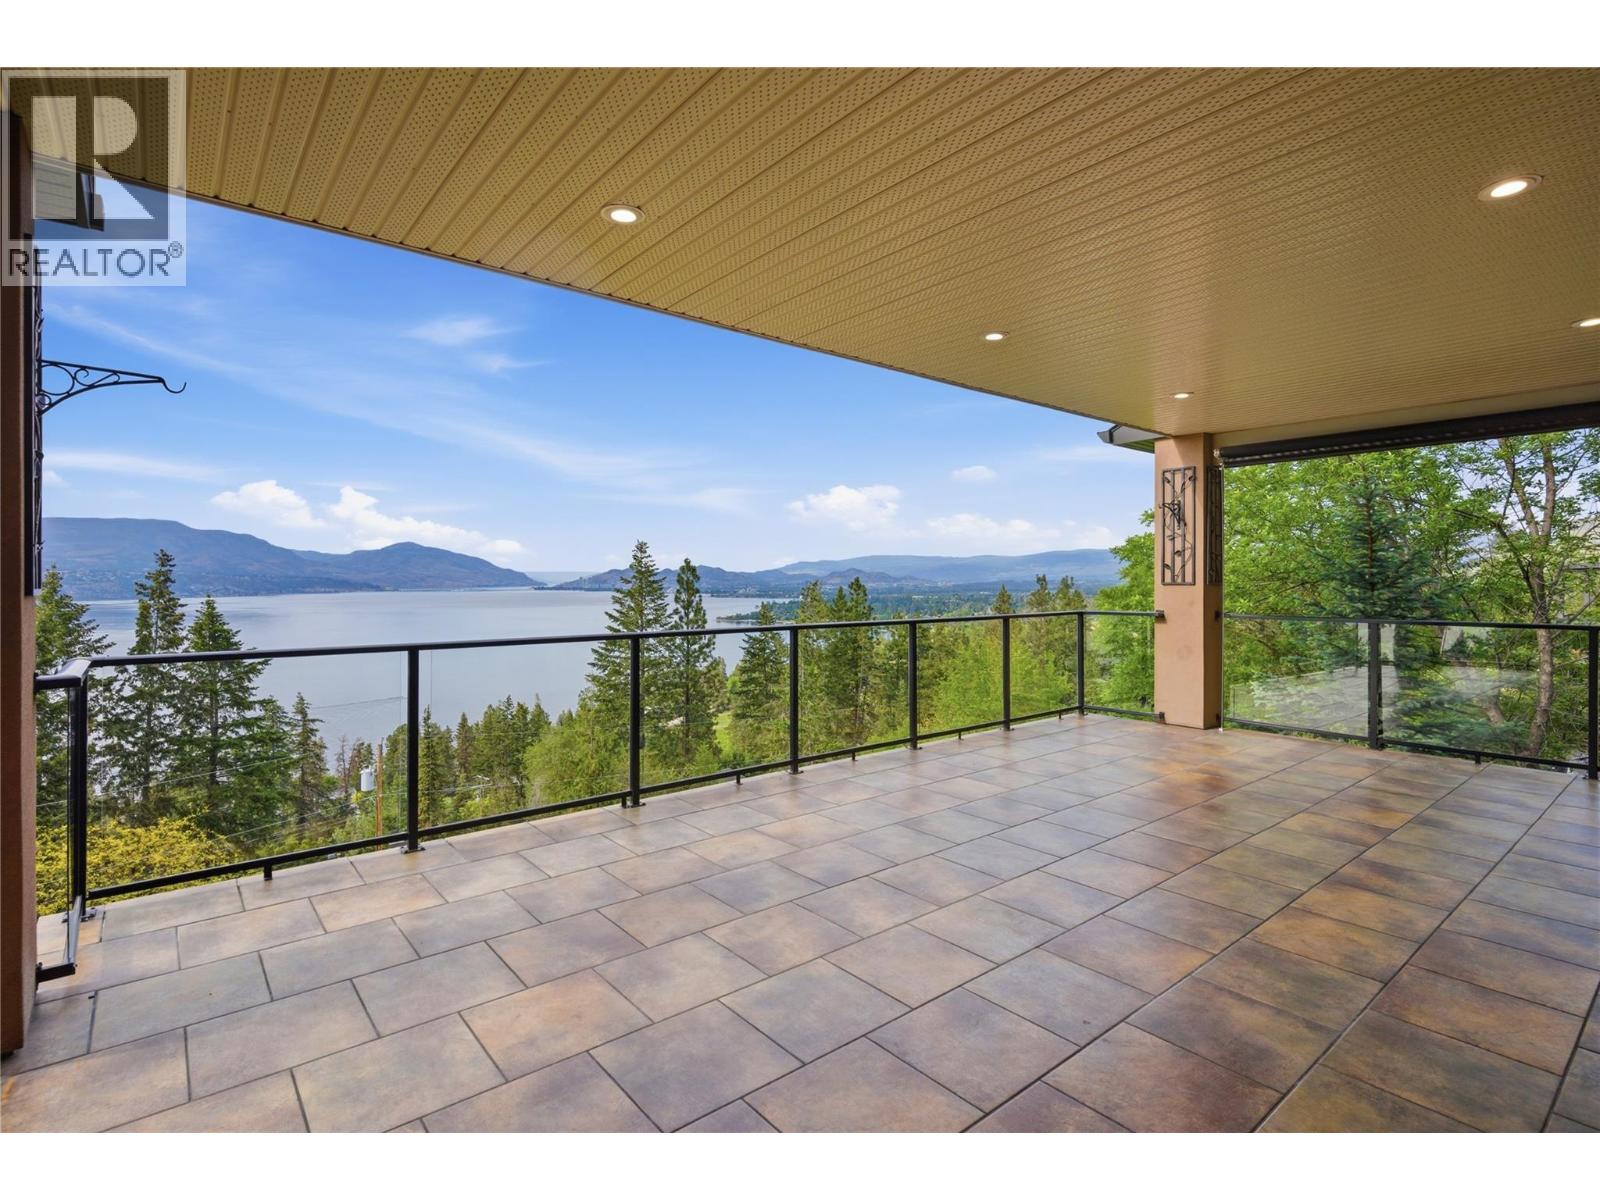
Now THIS is a property worth investing in. Quietly tucked away in one of the Upper Mission’s most established and sought-after neighbourhoods, this exceptional home is being offered for sale for the first time. Thoughtfully designed for comfortable, spacious living, this sprawling rancher with walk-out basement showcases breathtaking lake and city views from the moment you step inside. The bright, open-concept main floor is designed for effortless everyday living, featuring generous entertaining spaces, a massive covered balcony, and convenient access from the oversized triple-car garage directly into the kitchen. A pantry laundry setup makes main-floor living especially appealing for empty nesters, while the spacious primary suite — complete with a walk-in closet and 5-piece ensuite — offers the perfect private retreat. A cozy den with built-in cabinetry completes the main level. And there's still more to love downstairs! The lower level continues to impress with four additional bedrooms, a large rec room, separate access, and excellent suite potential — ideal for guests, teenagers, or multigenerational living. Step outside to the covered patio, already wired and ready for a hot tub, or spend the evening practicing your short game on the backyard putting green. With abundant storage, versatile living spaces, unforgettable views, and room to grow into every stage of life, this is a home that invites you to live big and dream big. (id:44393)
Engel & Volkers Okanagan
Saskatoon, Saskatchewan
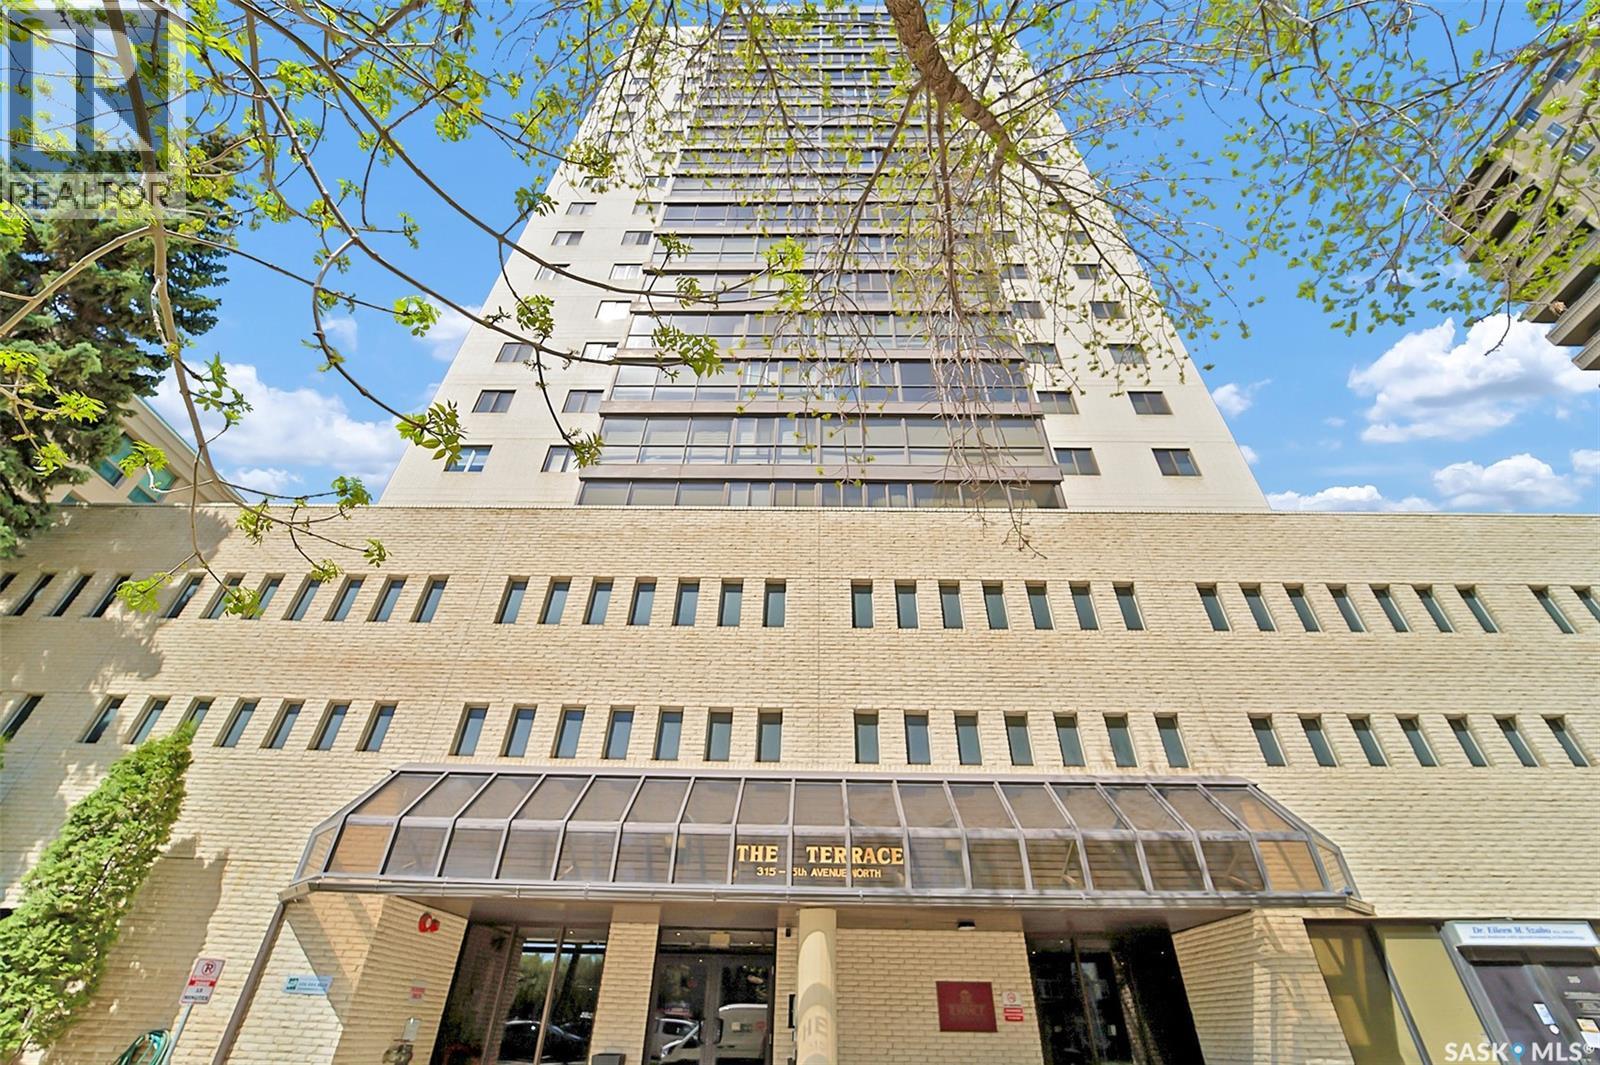
WOW! Upgraded condo in the heart of downtown with the most amazing river views! This spacious 1,528 sq. ft. corner unit on the 20th floor offers breathtaking views of the river and downtown skyline through wall-to-wall windows that flood the home with natural light. Recently renovated, this gorgeous condo features a stunning kitchen with a huge island, newer appliances, upgraded bathrooms, and luxury vinyl plank flooring throughout. The modern open-concept floor plan provides plenty of space for entertaining while enjoying the spectacular views. Additional features include in-suite laundry, central air conditioning, window coverings, and one underground parking stall. Condo fees include heat, power, and water. Residents of The Terrace enjoy an impressive selection of amenities, including an indoor swimming pool, hot tub, sauna, rooftop terrace, and BBQ area, all in a prime downtown location close to walking paths, restaurants, and entertainment. Just move in and enjoy carefree condo living with some of the best views in the city! Seller incentive: the seller will pay three months of Condo fees for the future Buyer (id:44393)
Realty Hub Brokerage
Lake Country, British Columbia
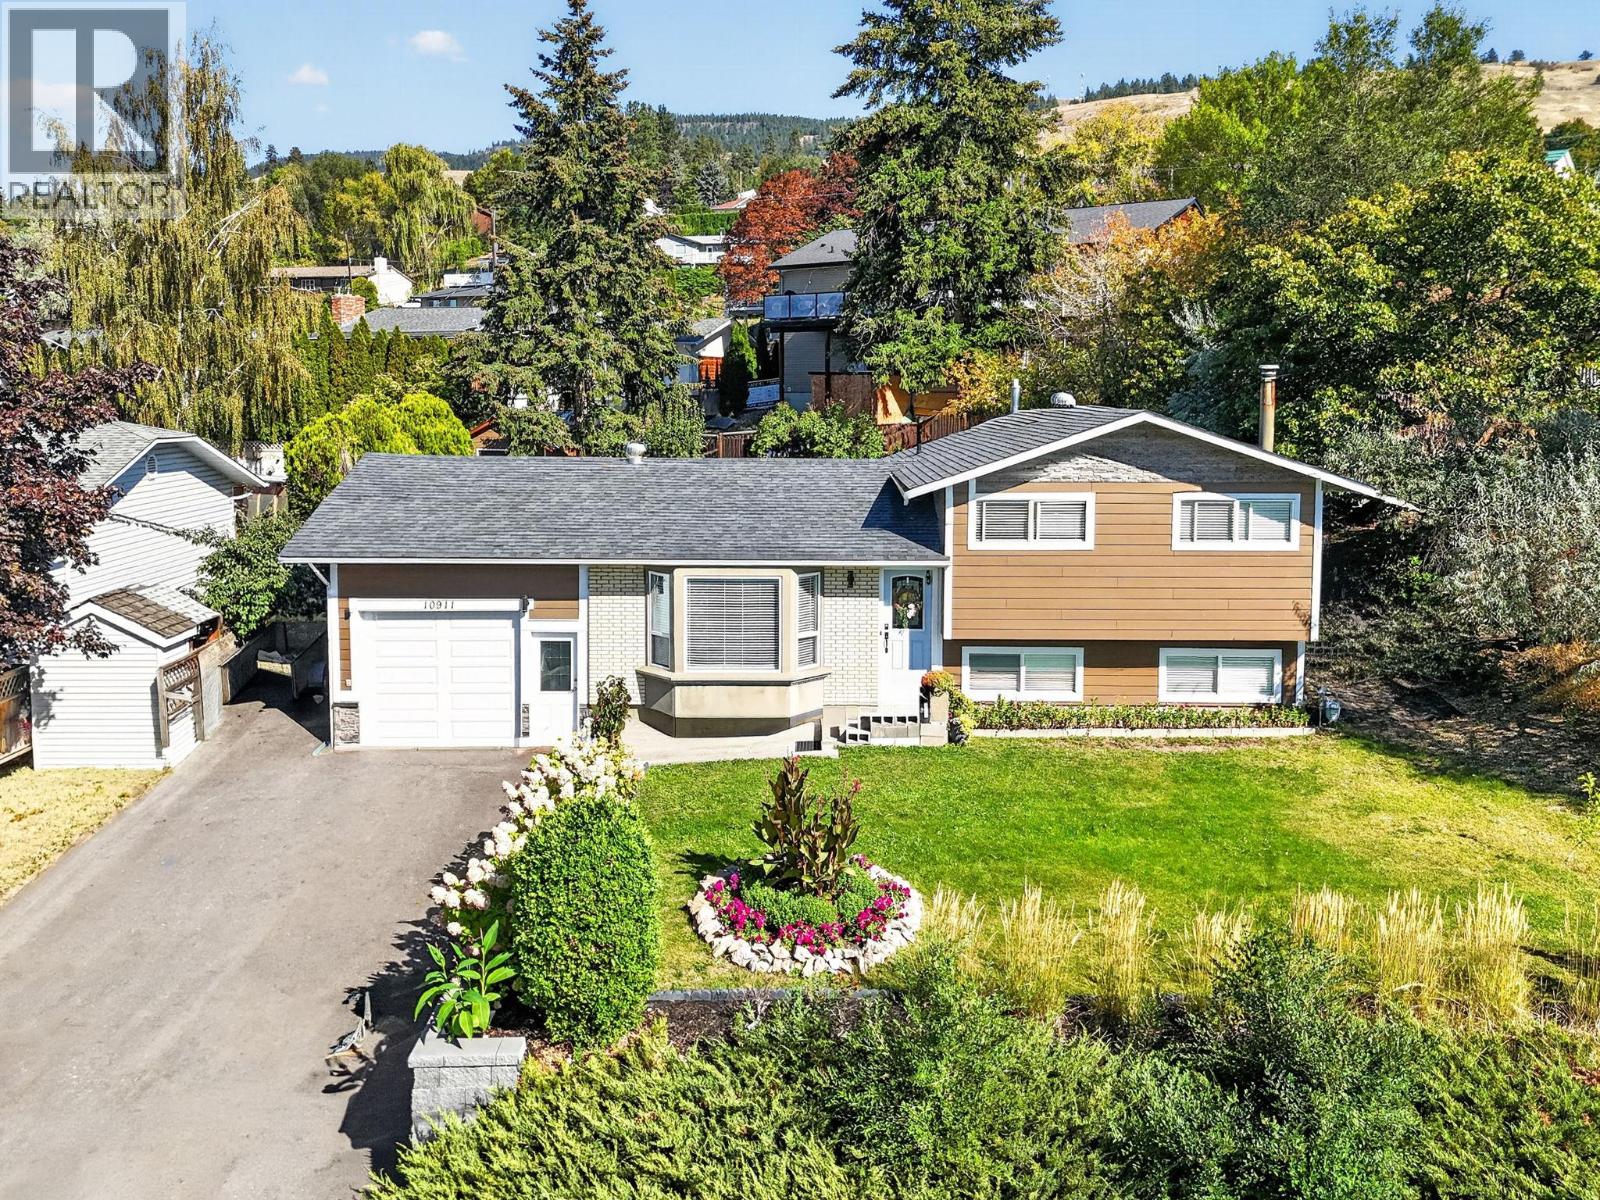
Price to Sell! This freshly updated Lake Country Oasis is move-in ready and perfect for growing families and entertaining. The 4 level split design, offers excellent separation of space with 4 Bedrooms, an Office and 2 Living spaces. Over the last 8 years it has had an extensive remodel and countless upgrades of over $100k inside and out. Along with the Kitchen, Appliances and Main Bath being updated, throughout the home there is new lighting, blinds and fresh paint. This property is highly energy efficient with all new windows, doors and hardy board siding, saving you money. Enjoy complete peace of mind with a newer HE furnace, central A/C, water softener and hot water on-demand system. The former carport has been converted into a secure single-car garage with room for storage and complimented by an extra large asphalt driveway to fit all of your vehicles and toys. An entertainers dream, the large, flat yard is a perfect host for children, pets and friends featuring a zone for outdoor dining and a concrete pad wired and ready to go for a hot tub. A gardeners paradise, boasting a raised-bed vegetable garden alongside mature fruit trees—including apricots, pears, and plums—plus sweet mulberry and vibrant currant bushes. Situated in the heart of Lake Country, you are just steps from the multi-use paved Rail Trail and minutes from three world-class lakes: Wood, Kalamalka and Okanagan Lake. Combine that with walking distance to schools, shopping, parks, restaurants and hiking trails and you have the perfect place to call home. (id:44393)
RE/MAX Kelowna
Langley, British Columbia
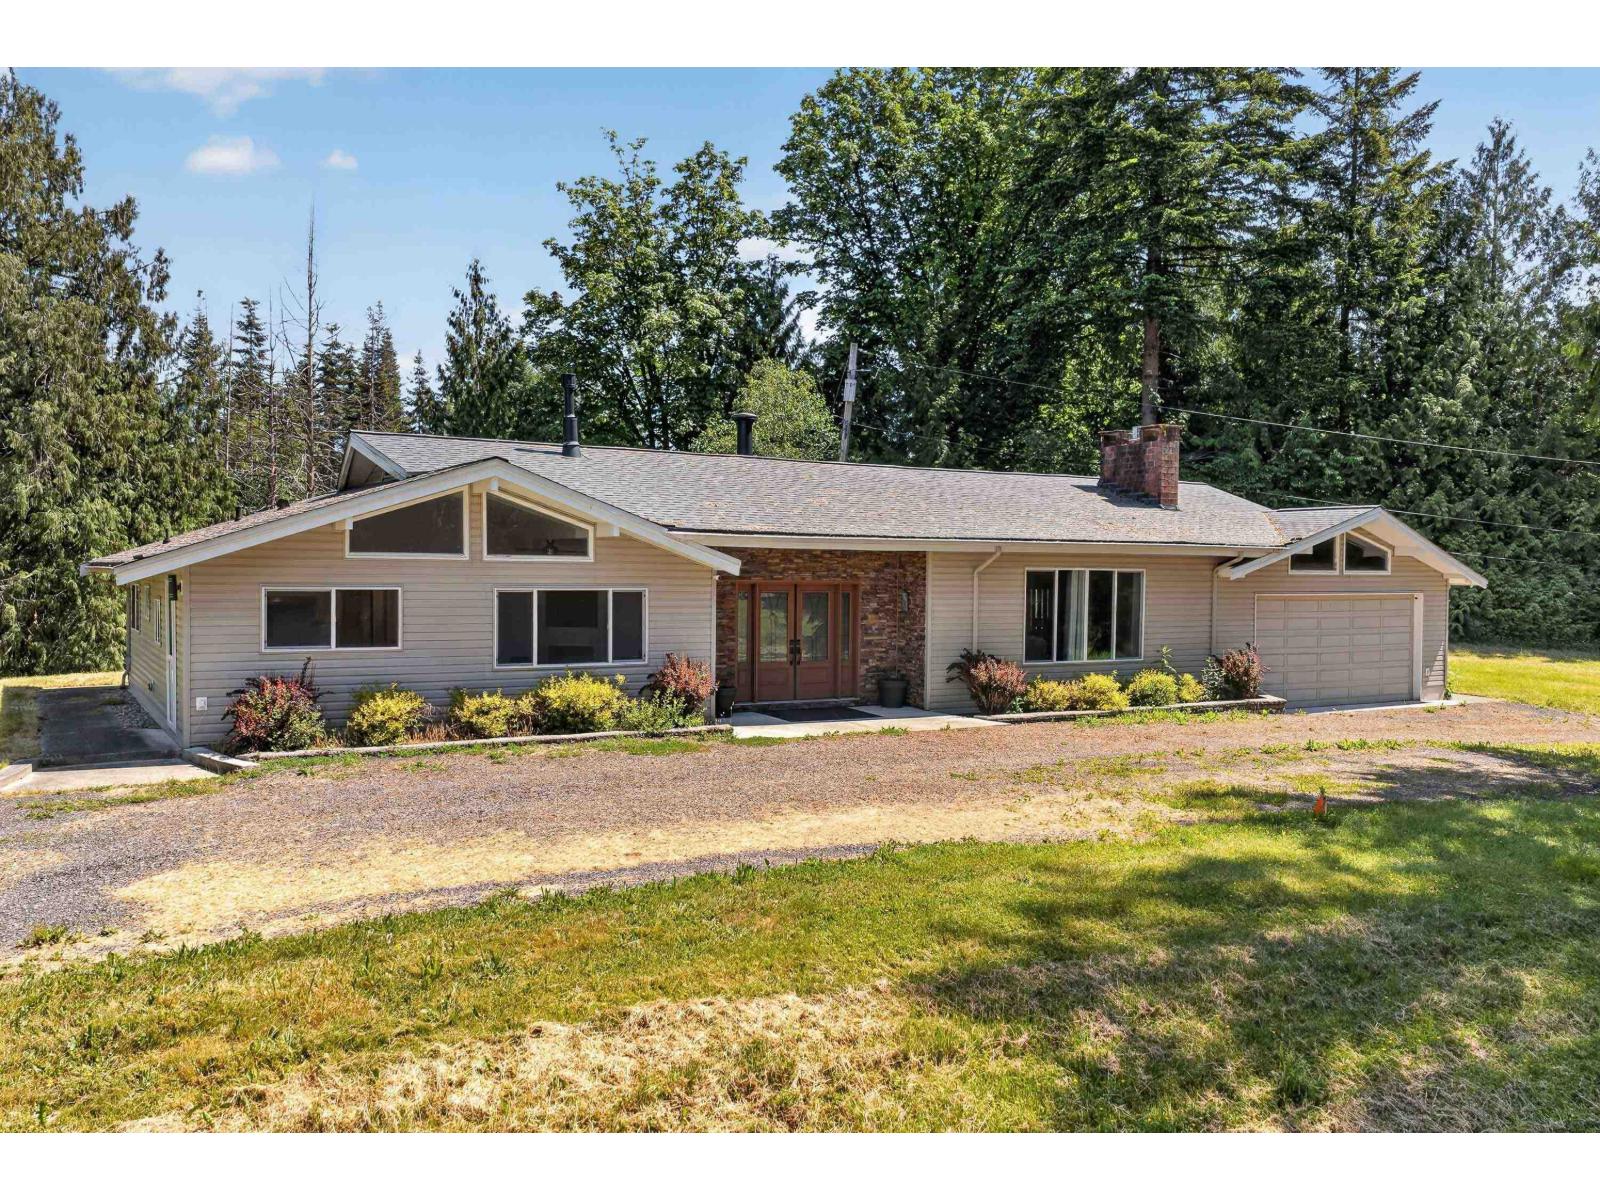
Picturesque and park like 5 acre property on one of the best streets in North Langley. This sprawling property is on a quiet, no through street for ultimate privacy while still being located just minutes outside Fort Langleys village. Fantastic acreage zoning (RU-1) which allows for secondary residence, shop and/or out buildings. Current home is a large 2800 sq ft 3 large bedroom, updated rancher w/ full basement & double car garage. Feautures include updated kitchen and bathroom, newer windows and vaulted cielings. Enjoy the breathtaking views overlooking valleys, trees and mountains from this move in ready home. Bonus detached 2000 sq ft, over height shop perfect for home based business or storage. Easy access to hwy #1. (id:44393)
Royal LePage - Wolstencroft
Castlegar, British Columbia
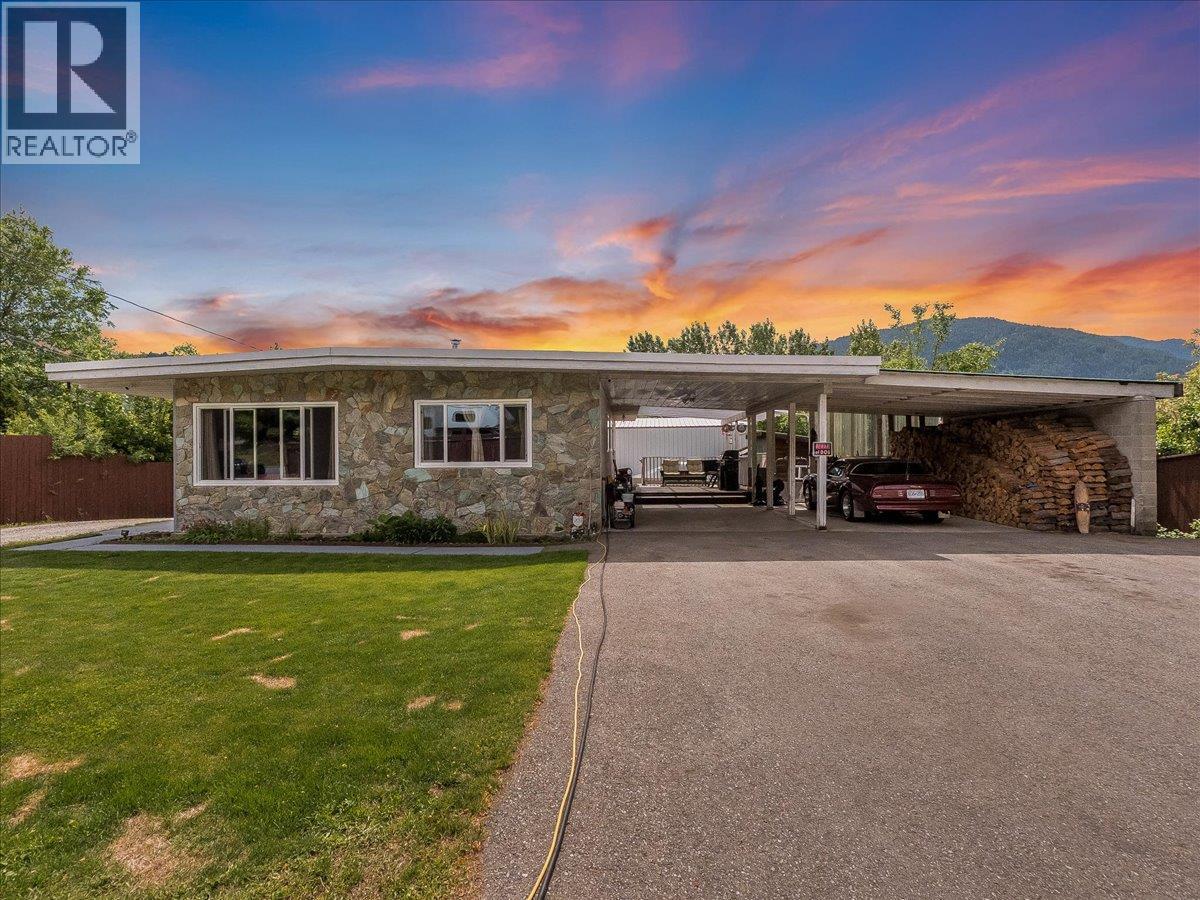
Spacious Family Home with Heated Shop Between Castlegar & Trail! Conveniently located just outside Castlegar and perfectly positioned between Castlegar and Trail, this spacious property offers comfort, functionality, and flexibility. The home features 4 bedrooms, 3 bathrooms, plus 2 additional office/den spaces, providing plenty of room for a growing family, guests, or working from home. The rancher-style layout with a full basement offers generous living space and endless possibilities. Numerous updates include a renovated main bathroom, new windows throughout, fresh paint in many areas, and a new roof. Enjoy year-round comfort with a recently serviced gas fireplace upstairs and a woodstove downstairs, providing cozy heating options during the colder months. Outside, the flat and usable 0.32-acre lot offers plenty of space for kids, pets, gardening, and recreation. The standout feature is the brand-new 30’ x 40’ detached shop, equipped with both wood and gas heat plus water service, making it an excellent year-round space for vehicles, hobbies, storage, projects, or a home-based business. Move-in ready with space, updates, and an exceptional shop in a convenient location! (id:44393)
Coldwell Banker Executives Realty
Victoria, British Columbia
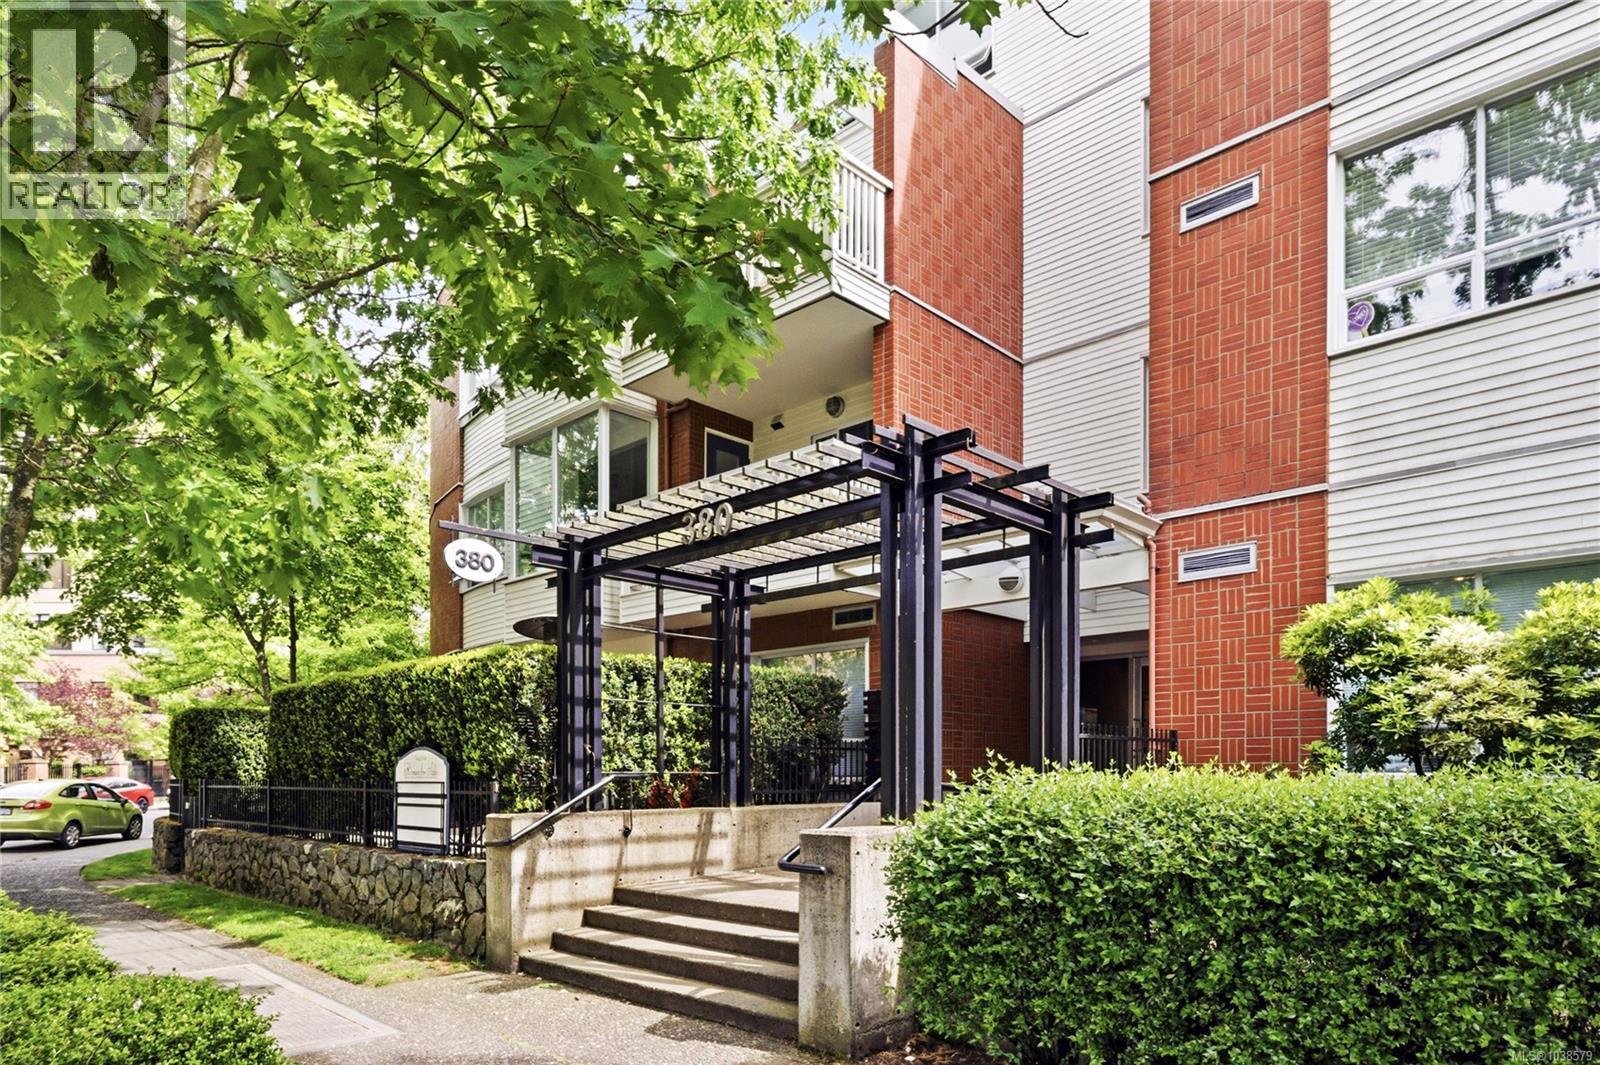
Perched on the quiet top floor of a well-managed building in the sought-after Selkirk Waterfront community, this bright 2-bed, 2-bath condo (1,084 sq ft finished) is defined by natural light — over-height ceilings; the southern exposure floods the space with natural light from morning to evening, and a skylit primary ensuite, and brand-new flooring (2026). The open-concept layout centres on a stylish kitchen with stone countertops, new appliances (2025) and a cozy gas fireplace. The living room's triple-window bay frames the treetops: a ready-made reading corner, morning-coffee spot, or home office. A smart split-bedroom plan places the bedrooms on opposite sides of the unit — genuine privacy for guests, children, or a work-from-home setup. The primary suite is a true private oasis: room for a king bed and sitting area, a large walk-through double-sided closet leading to the skylit ensuite with large vanity, soaker tub and stand-up shower. The second bedroom opens onto the private covered patio through a floor-to-ceiling sliding glass door, with a second patio door off the living room. Storage abounds: walk-through closet, entry coat closet, laundry-room shelving, two linen closets, a large second-bedroom closet, and ample storage in both baths and the kitchen. Selkirk Green Park sits at your doorstep, and a 3-minute tree-lined walk takes you to Cecilia Cove Park, the Galloping Goose Trail, the historic Selkirk Trestle (once part of the Canadian National Railway), the famous Gorge Waterway and the Selkirk Community boardwalk. Five minutes further: GLO Restaurant + Lounge, the Victoria Harbour Ferry's Selkirk Landing, and fitness, paddling and rowing clubs. Driving: 7 minutes to Mayfair Mall, 13 to Wharf & Government downtown. Rare pet-friendly building: two cats or two dogs, no size restrictions. Rentals allowed, no age restrictions, an AC friendly building, all with secure underground parking and separate storage included — plus kayak storage. (id:44393)
Exp Realty
Surrey, British Columbia
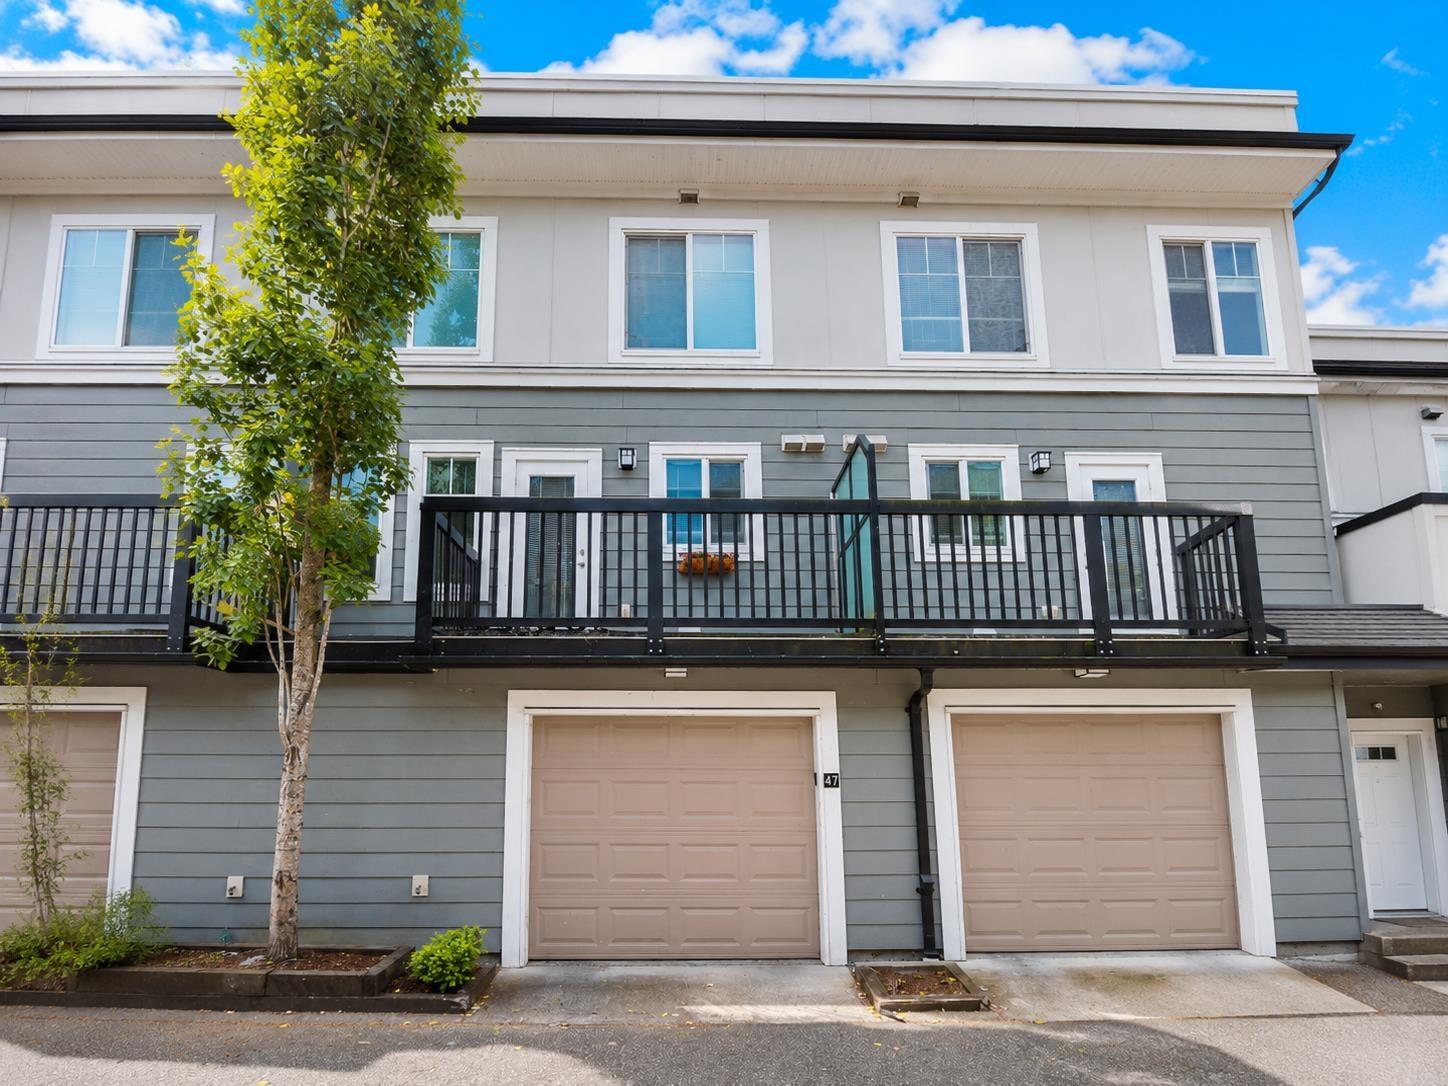
Welcome to The Brownstones! This 3 bedroom 2 bathroom townhome offers exceptional value in one of South Surrey's most sought after neighborhoods. The main level features a bright and functional layout with an open living space, convenient powder room, and spacious kitchen perfect for everyday living. Upstairs offers 3 bedrooms including a generous primary bedroom with cheater ensuite access. The standout feature is the incredible 500+ sq ft rooftop patio with stunning North Shore mountain views and plenty of space for outdoor entertainment. Brand new Trex rooftop deck and membrane just completed. Double tandem garage with ample storage. Just steps to parks, shopping, restaurants, and everything Morgan Crossing & Grandview Corners have to offer. Call today for your private viewing. (id:44393)
Royal LePage - Wolstencroft
Fraser Lake, British Columbia
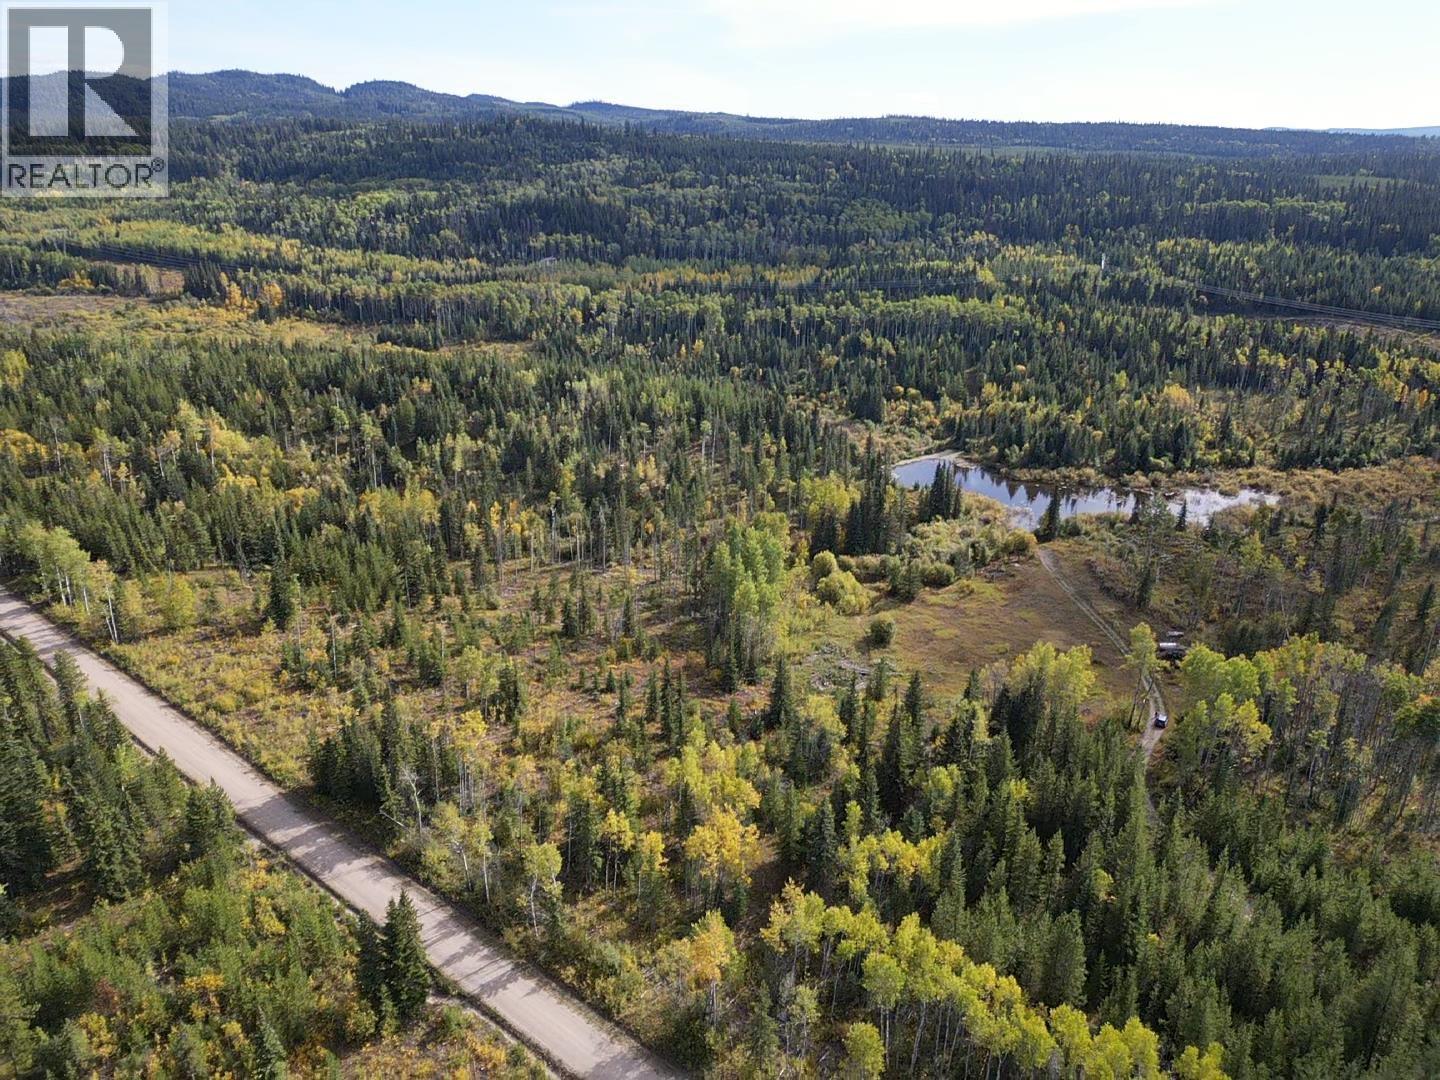
Embrace the ultimate outdoor lifestyle with this expansive 147-acre property, offering 2,690 ft of highway frontage on both sides of the highway and backing onto Crown Land along the southern boundary for endless exploration. Multiple prime building locations create the perfect setting for a dream home, cabin, or recreational retreat, all surrounded by nature and unmatched privacy. A hunter’s dream, this land is teeming with wildlife, including bears, moose, deer, and cougars. Enjoy stunning views, a private gun range, and the convenience of a year-round flowing spring. With approximately 500m³ of saw logs and approx. 4,000 yards of blasted rock, this property holds incredible potential. RR1 zoning allows for up to 4 dwellings or a campground, with subdivision potential adding even more opportunity for future development or investment. Power is just one pole away, making it ready for your vision. Create your private retreat, hunting haven, or incredible homesite on this unparalleled slice of wilderness! (id:44393)
RE/MAX Vanderhoof
Abbotsford, British Columbia
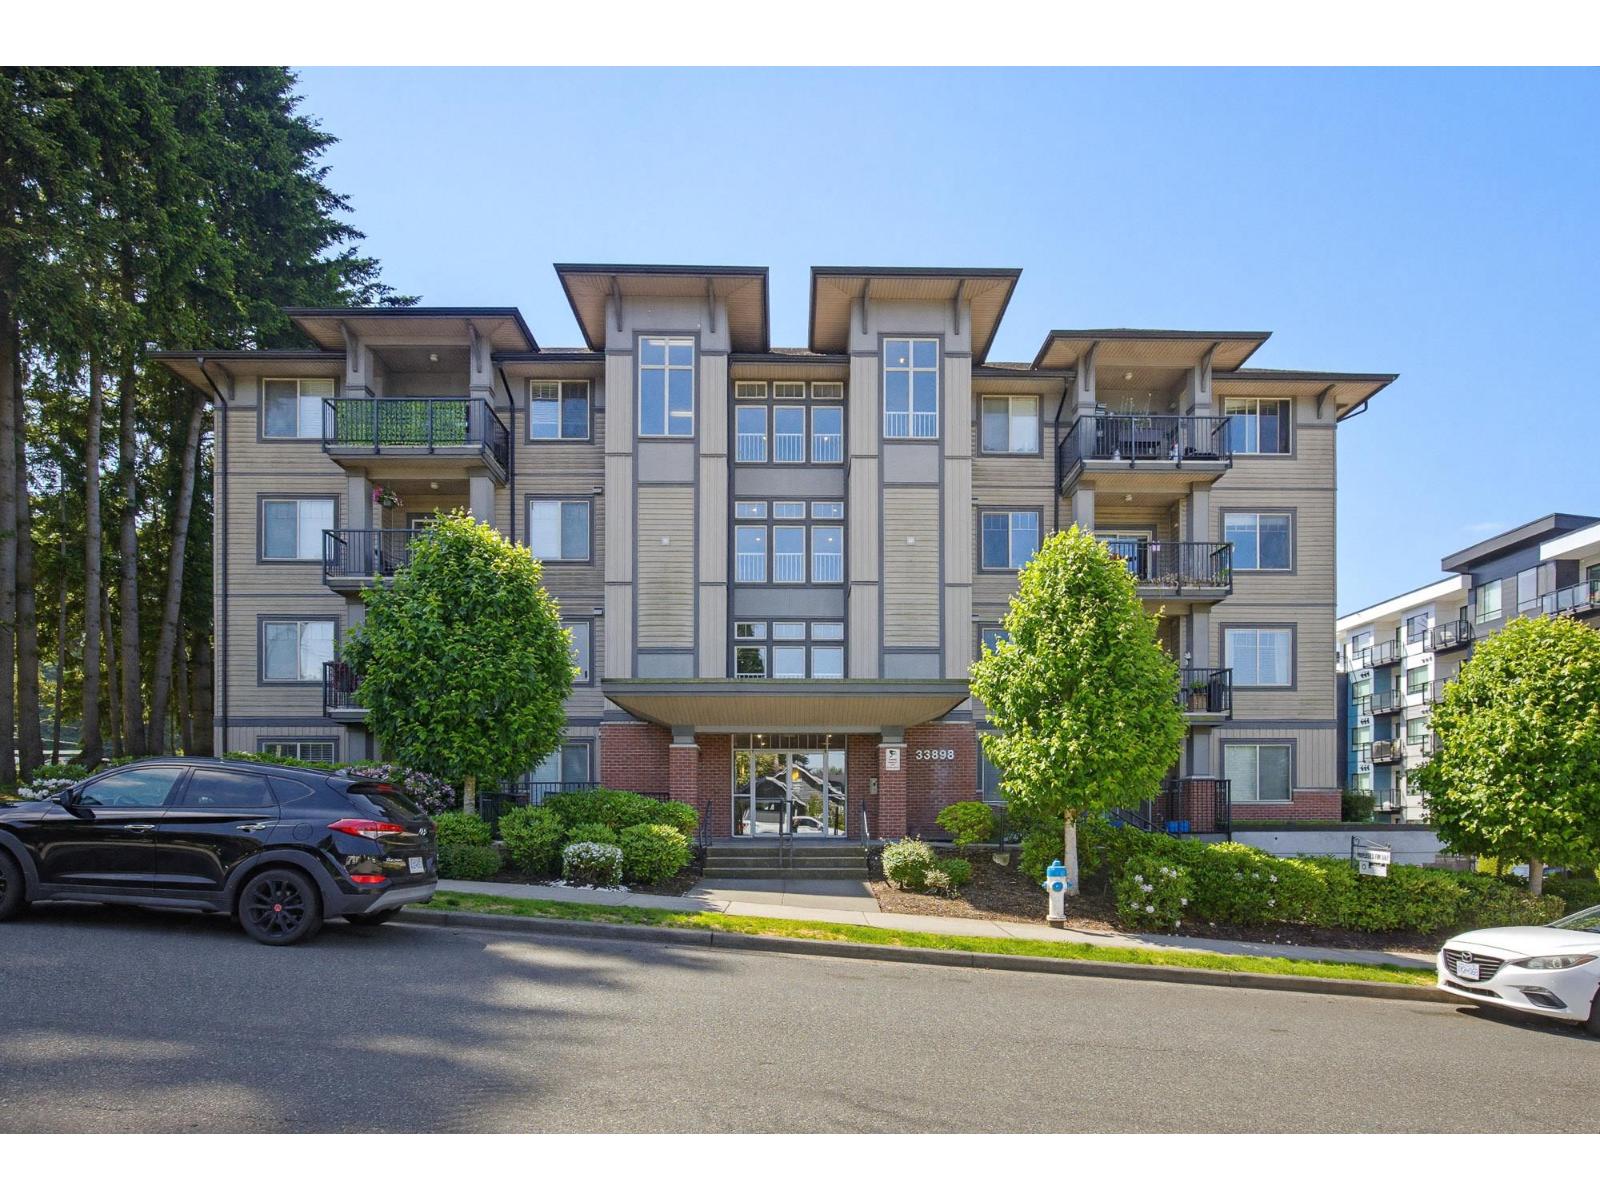
Private & Serene this beautiful 1 bed/1 bath 733 sq ft condo in the Gallantree is move in ready & ideal for a first time home buyer or to downsize. And pets of all sizes are welcome. The covered patio is spacious, private & provides extra outdoor living space for morning coffee or a relaxing meal. The 9 ft ceilings & big patio door give the living area a bright & roomy feel. The kitchen features S/S appliances, granite counters, an island with eating bar, & ample cabinets meeting all your daily needs. The Primary bdrm has a large walk in closet. The in-suite laundry with extra storage space adds to the convenience of this unit. Offering a well run Strata, secure parking & ideally located within walking distance to everything Historic Downtown Abbotsford that has to offer. Call to see! (id:44393)
RE/MAX Truepeak Realty
Chilliwack, British Columbia
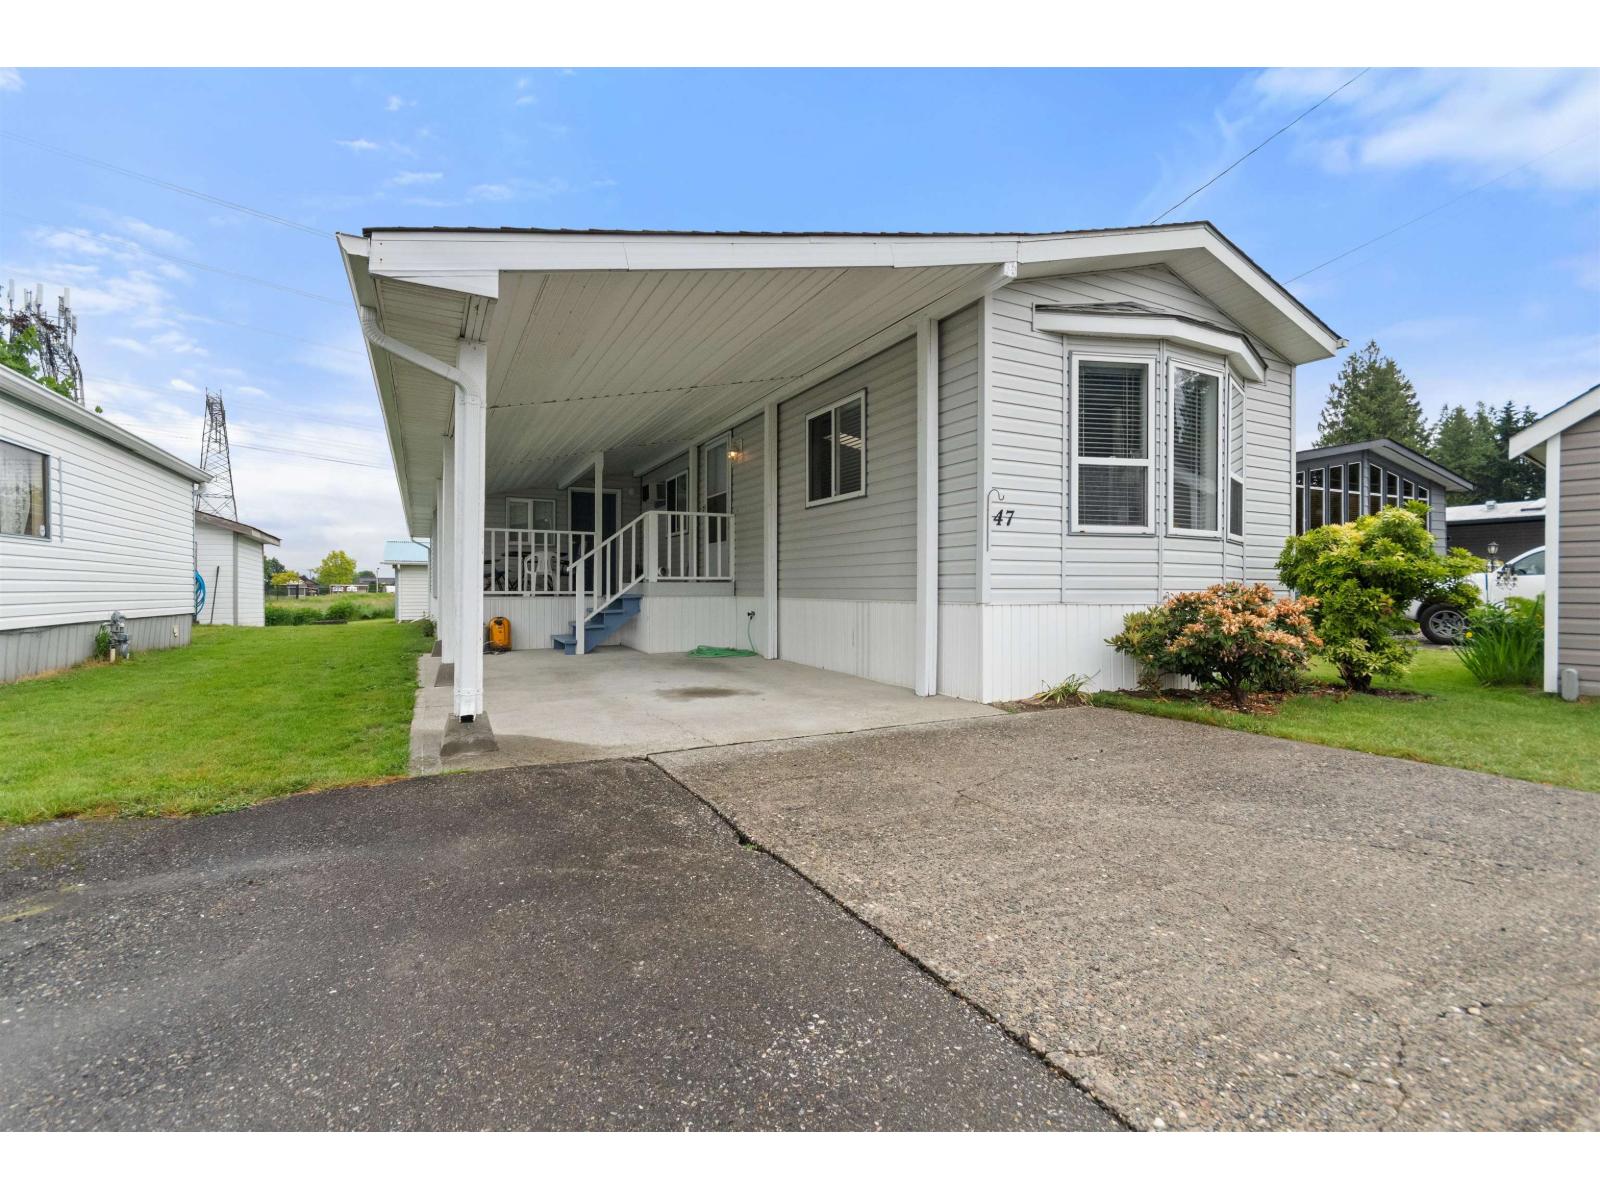
BACKS GREEN SPACE! DETACHED WORKSHOP 20 X 12 ... HARD TO FIND IN A MODULAR PARK! IMMACULATE CONDITION! 900 + SQFT MODULAR BAS 2 BEDROOMS, 1 BATH, LARGE LIVING AREA, WORKSHOP OR HOBBY ROOM, LOTS OF STORAGE AREA. FEATURES NEWER FURNACE, LAMINATE & VINYL FLOORING, SKYLIGHT, COVERED BALCONY, NICE YARD. MAKE YOUR OFFER TODAY! * PREC - Personal Real Estate Corporation (id:44393)
Royal LePage Wheeler Cheam
Saskatoon, Saskatchewan
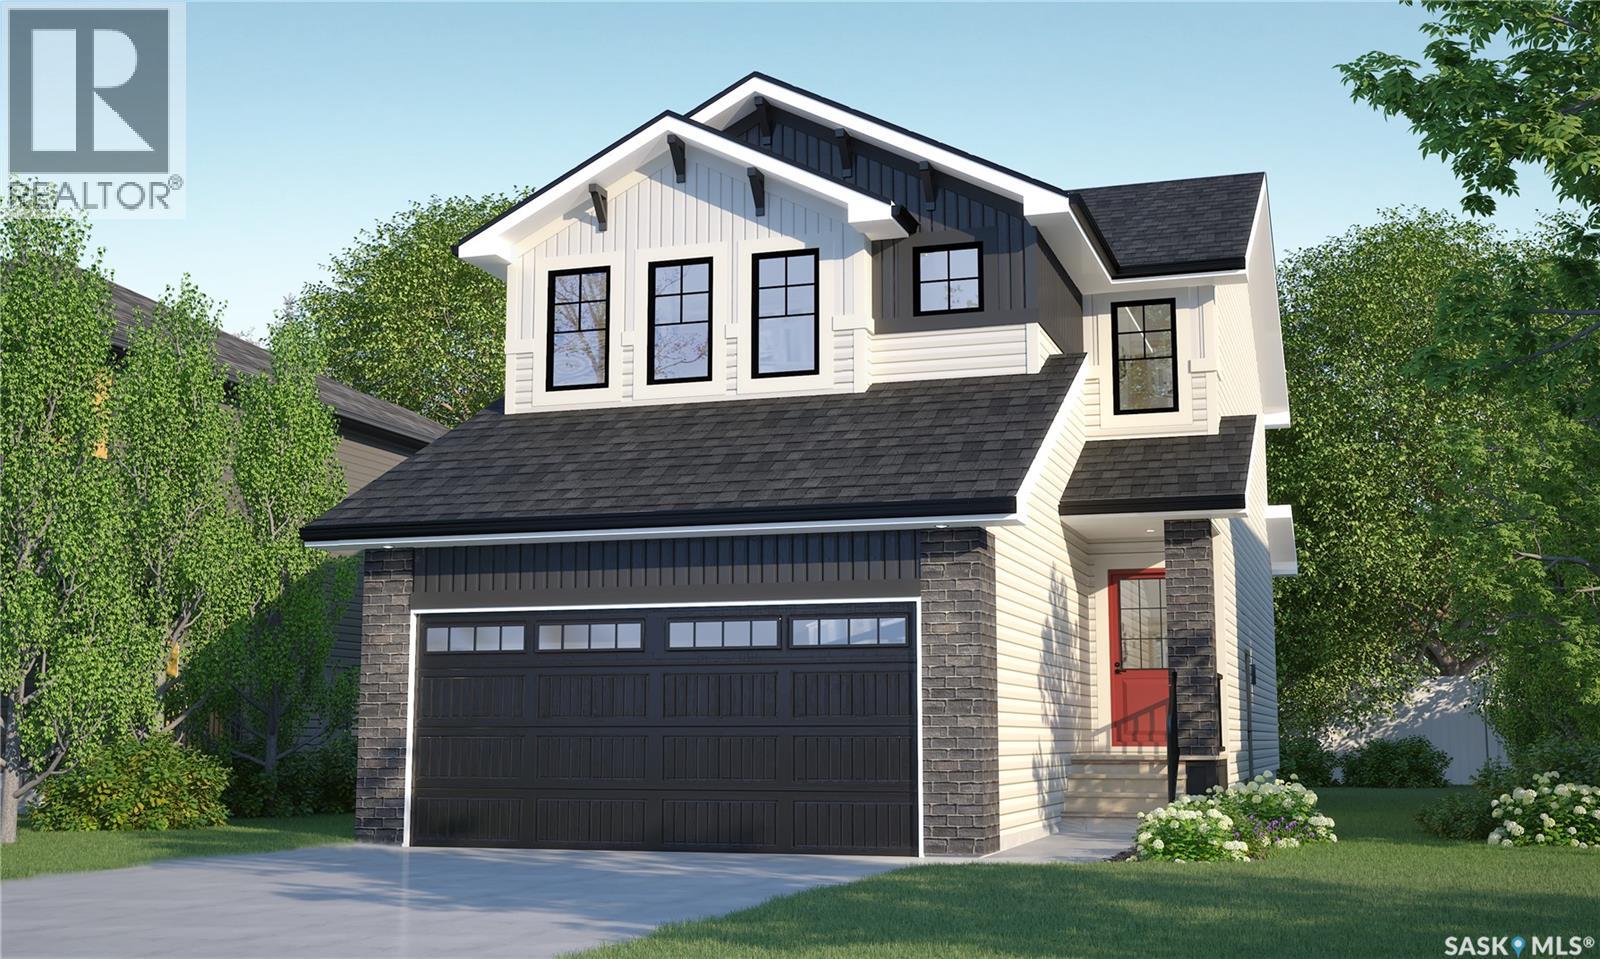
Welcome to Rohit Homes in Parkridge, a true functional masterpiece! Our DALLAS model single family home offers 1,661 sqft of luxury living, located on a lot backing on to the park. This brilliant design offers a very practical kitchen layout, appliances are included, and it's complete with quartz countertops, walk through pantry, a great living room perfect for entertaining, and a 2-piece powder room. On the 2nd floor you will find 3 spacious bedrooms with a walk-in closet off of the primary bedroom, 2 full bathrooms, second floor laundry room with extra storage, bonus room/flex room, and oversized windows giving the home an abundance of natural light. This property features a front double attached garage (19x22), fully landscaped front yard and a double concrete driveway. This gorgeous single family home truly has it all, quality, style and a flawless design! Over 30 years experience building award-winning homes, you won't want to miss your opportunity to get in early. The colour palette for this home will be Rohit's brand-new Designer Interior called Global Muse. Floor plans are available on request! *GST and PST included in purchase price. *Fence and finished basement are not included* Pictures may not be exact representations of the home, photos are from the show home. Interior and Exterior specs/colors will vary between homes. For more information, the Rohit showhomes are located at 322 Schmeiser Bend or 226 Myles Heidt Lane and open Mon-Thurs 3-8pm & Sat-Sunday 12-5pm. **In accordance with industry standards and applicable regulations, the Price is inclusive of GST (and PST, if applicable) and reflects the application of the GST New Housing Rebate and any applicable PST rebate. First-Time Home Buyers may be eligible for an additional federal rebate, subject to qualification, which has not been applied to the stated Price and, if available, may reduce the purchaser’s overall cost.** (id:44393)
Realty Executives Saskatoon
Saskatoon, Saskatchewan
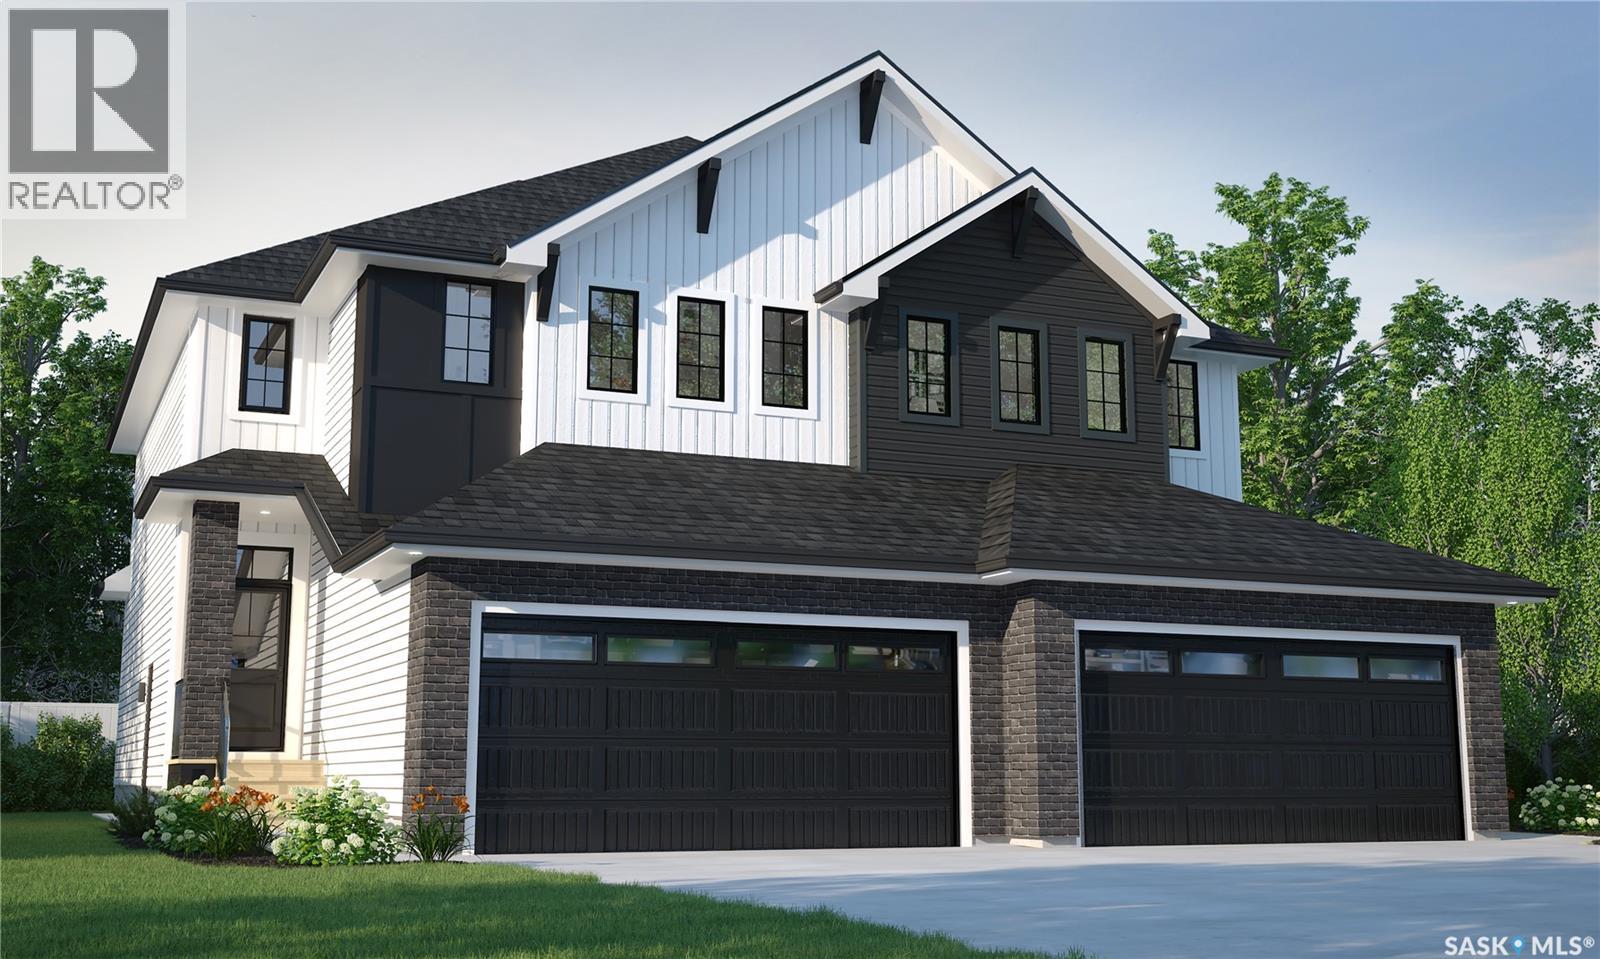
This home is scheduled to begin construction! Welcome to Rohit Homes in Aspen Ridge! Our semi-detached DALLAS model home offers 1,671 sqft of luxury living. This brilliant design offers a very practical kitchen layout, appliances are included and complete with quartz countertops, walk through pantry, a great living room, perfect for entertaining and a 2-piece powder room. On the 2nd floor you will find 3 spacious bedrooms with a walk-in closet off of the primary bedroom, 2 full bathrooms, second floor laundry room with extra storage, bonus room/flex room, and oversized windows giving the home an abundance of natural light. This property features a front double attached garage (19x22), fully landscaped front yard and a double concrete driveway. This gorgeous home truly has it all, quality, style and a flawless design! Over 30 years experience building award-winning homes, you won't want to miss your opportunity to get in early. Color palette for this home is our Urban Farmhouse. Floor plans are available on request! *GST and PST included in purchase price. *Fence and finished basement are not included* Pictures may not be exact representations of the home, photos are from the show home. Interior and Exterior specs/colors will vary between homes. For more information, the Rohit showhome is located at 322 Schmeiser Bend or 226 Myles Heidt Lane and open Mon-Thurs 3-8pm & Sat, Sun & Stat Holidays 12-5pm. **In accordance with industry standards and applicable regulations, the Price is inclusive of GST (and PST, if applicable) and reflects the application of the GST New Housing Rebate and any applicable PST rebate. First-Time Home Buyers may be eligible for an additional federal rebate, subject to qualification, which has not been applied to the stated Price and, if available, may reduce the purchaser’s overall cost.* (id:44393)
Realty Executives Saskatoon
Saskatoon, Saskatchewan
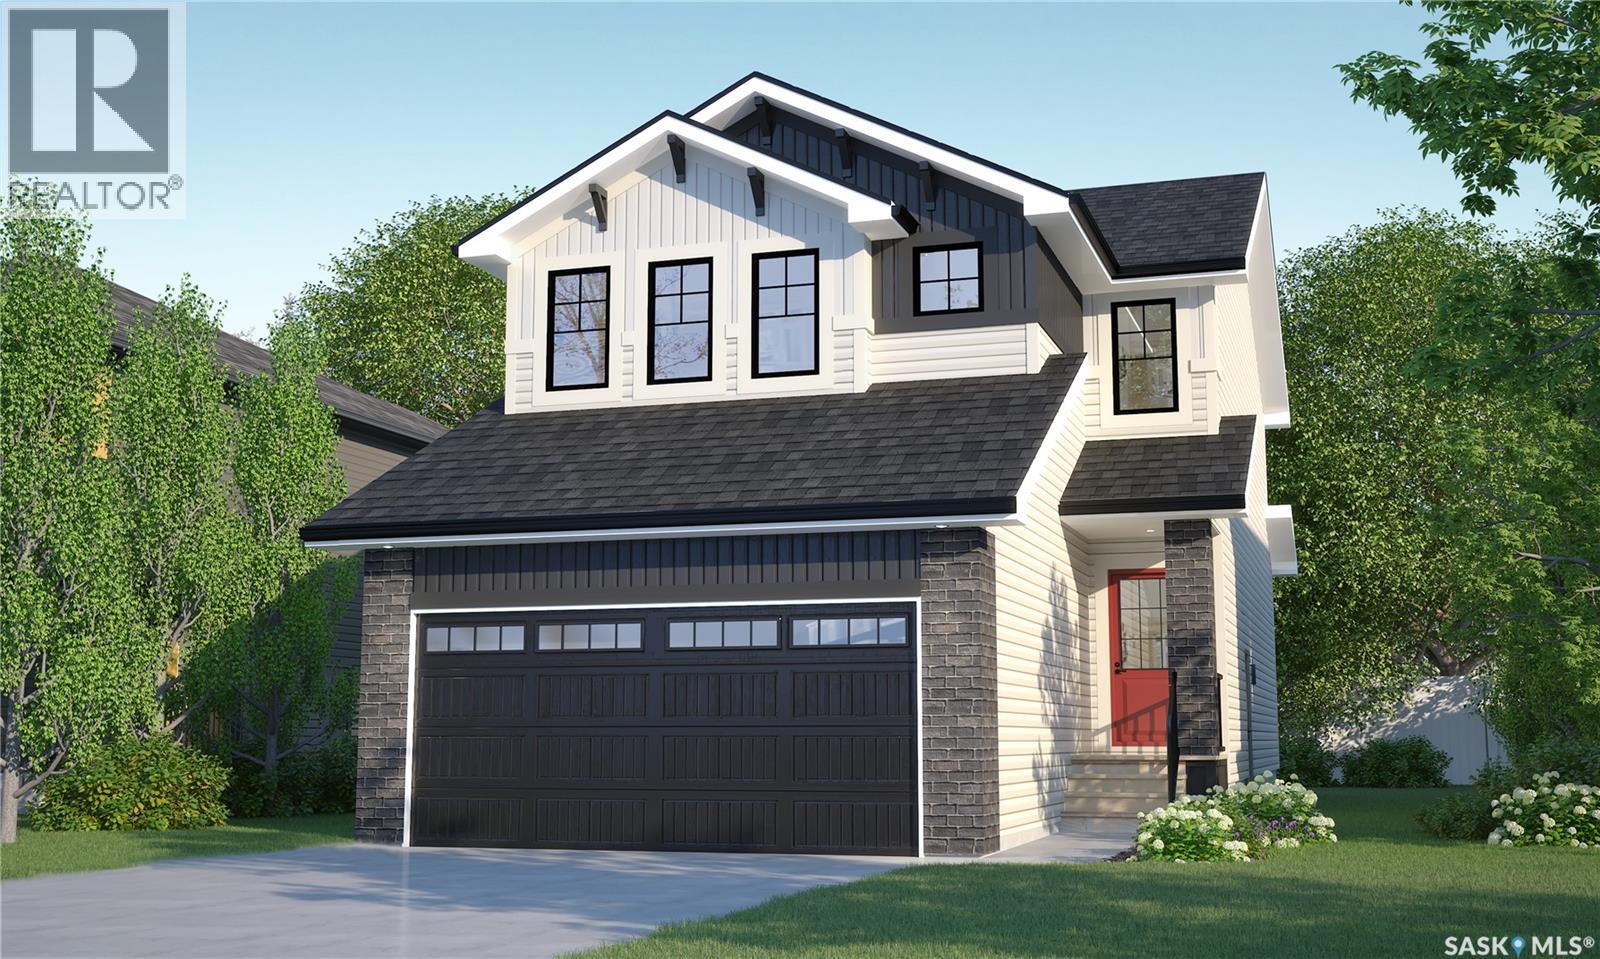
This home is scheduled to begin construction! Welcome to Rohit Homes in Aspen Ridge, a true functional masterpiece! Our DALLAS model single family home offers 1,661 sqft of luxury living. This brilliant design offers a very practical kitchen layout, appliances are included, and complete with quartz countertops, walk through pantry, a coffee bar and a great living room with a fireplace, perfect for entertaining, and a 2-piece powder room. On the 2nd floor you will find 3 spacious bedrooms with a walk-in closet off of the primary bedroom, 2 full bathrooms, second floor laundry room with extra storage, bonus room/flex room, and oversized windows giving the home an abundance of natural light. This property features a front double attached garage (19x22), fully landscaped front yard and a double concrete driveway. This gorgeous single family home truly has it all, quality, style and a flawless design! Over 30 years experience building award-winning homes, you won't want to miss your opportunity to get in early. Color palette for this home is our Urban Farmhouse. Floor plans are available on request! *GST and PST included in purchase price. *Fence and finished basement are not included* Pictures may not be exact representations of the home, photos are from the show home. For more information, the Rohit showhomes are located at 322 Schmeiser Bend or 226 Myles Heidt Lane and open Mon-Thurs 3-8pm & Sat, Sun, Stat Holidays 12-5pm. *In accordance with industry standards & applicable regulations, the Price is inclusive of GST (and PST, if applicable) and reflects the application of the GST New Housing Rebate and any applicable PST rebate. First-Time Home Buyers may be eligible for an additional federal rebate, subject to qualification, which has not been applied to the stated Price and, if available, may reduce the purchaser’s overall cost.* (id:44393)
Realty Executives Saskatoon
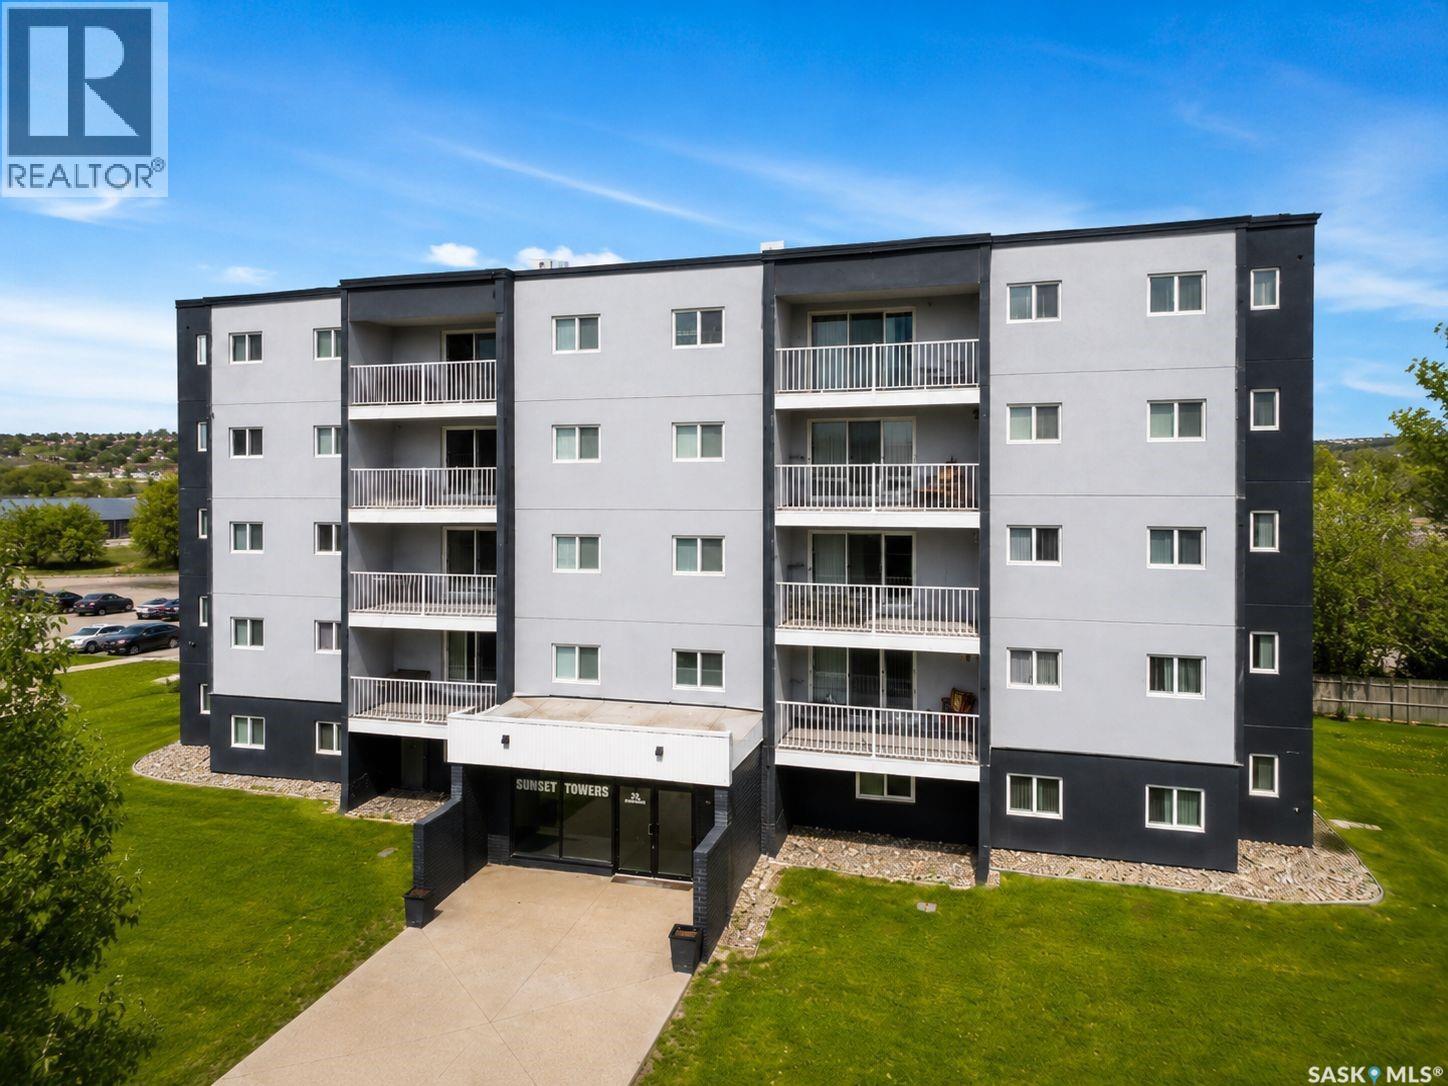
Regina, Saskatchewan
Welcome to this affordable and well-maintained 2-bedroom condo located in Regina’s desirable Cityview area. Situated in a low-rise apartment building, this unit offers a bright and functional layout with a spacious living room, practical kitchen, full bathroom, and comfortable bedrooms. Enjoy the convenience of in-suite appliances, wall air conditioning, and one parking stall. The building features amenities including an elevator, shared laundry, visitor parking, wheelchair access, and an amenities room. Condo fees include heat, water, common area maintenance, lawn care, snow removal, reserve fund contributions, and building insurance. Conveniently located close to schools, parks, shopping, and public transit, this property is a great opportunity for first-time buyers, downsizers, or investors looking for a solid rental property with positive cash flow potential. (id:44393)
W Real Estate Inc.
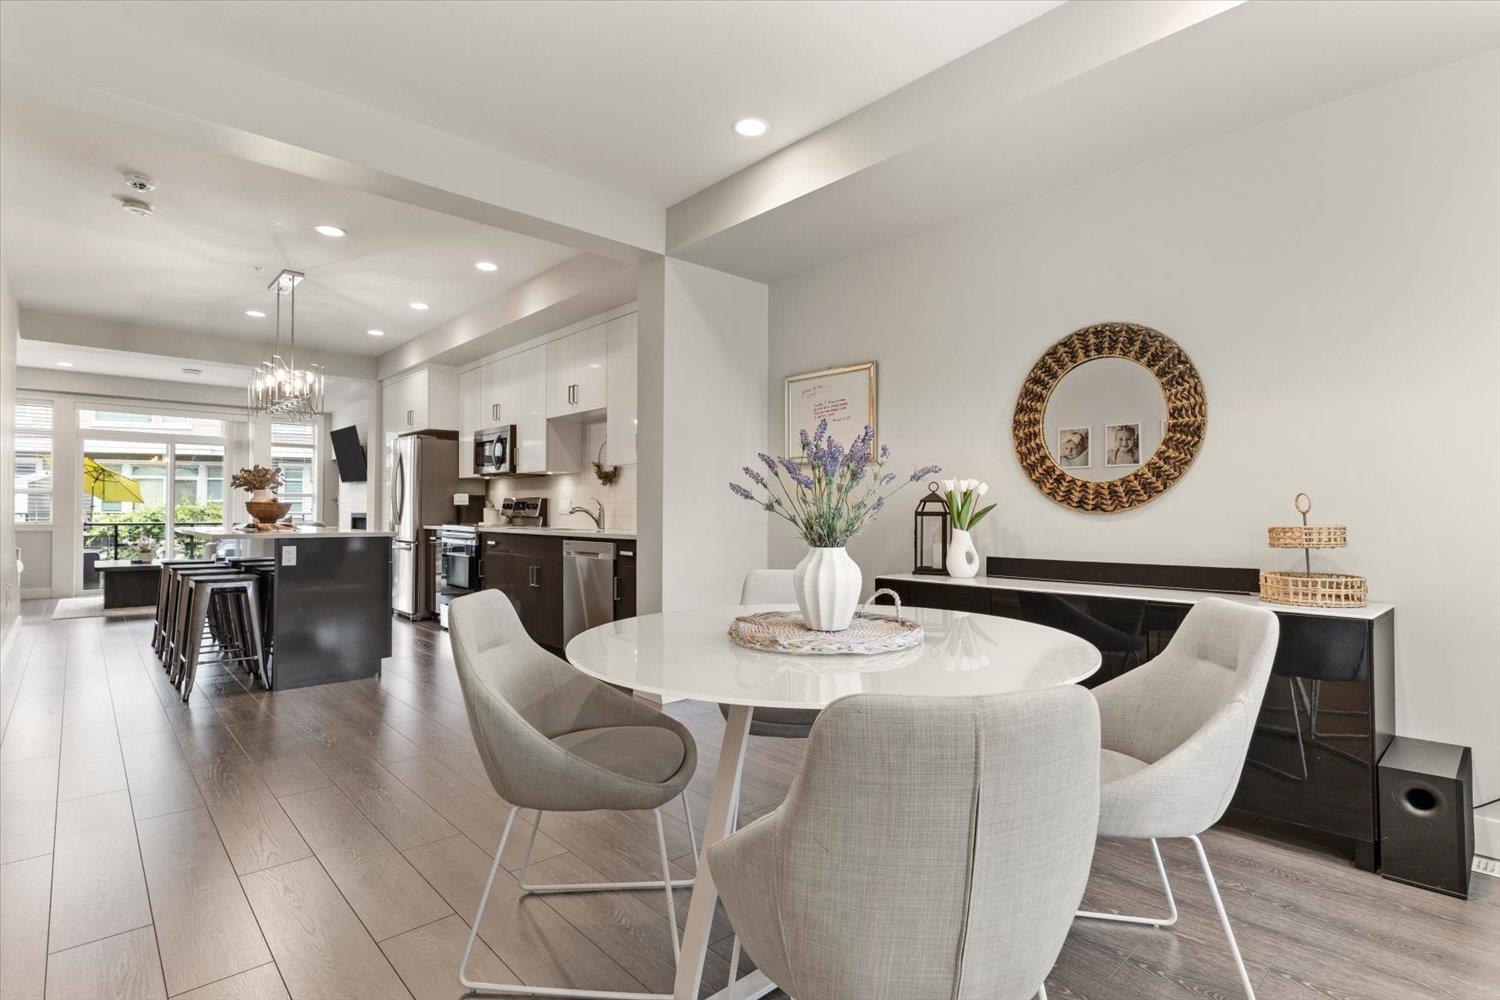
Chilliwack, British Columbia
This stunning 2017 three-level townhome offers 3 bedrooms + 4 bathrooms and over 1,750 sq ft of modern living space. Featuring high-end finishes throughout, enjoy soaring 11-ft ceilings, central A/C, a gas fireplace, tankless hot water and premium quartz countertops in the kitchen and throughout the unit. The bright open-concept main floor flows seamlessly to a large patio with a gas outlet for your BBQ or fire table. The primary bedroom boasts a dramatic floor-to-ceiling window featuring an amazing view of a field, walk-in closet, and luxurious ensuite. A versatile rec room with powder room on the entry level is ideal for a home office, gym, or guest space. Centrally located minutes to schools, shopping, parks, and Hwy 1. Book your private showing today! * PREC - Personal Real Estate Corporation (id:44393)
Century 21 Creekside Realty
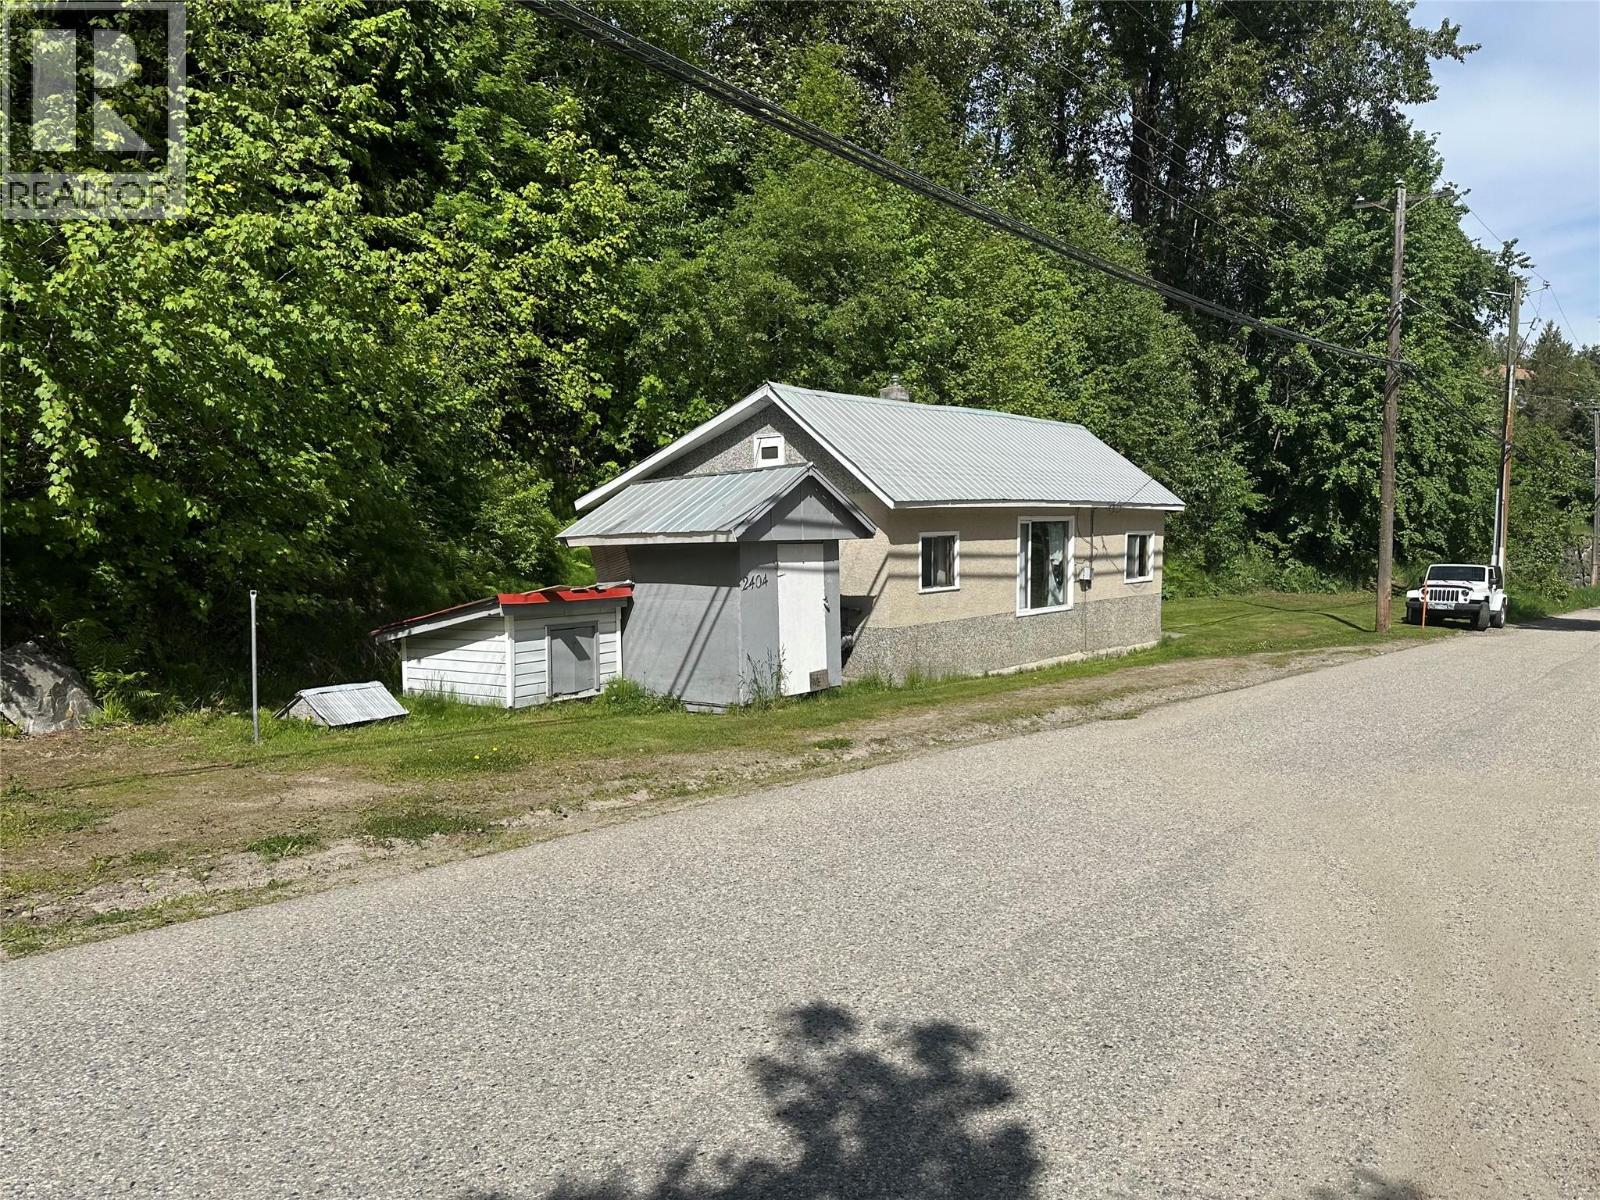
Nelson, British Columbia
Are you handy with a hammer. This may be your opportunity for a fresh start. This house is located fairly close to Nelson. It is just on the outskirts of town. The house has major work to be done so if you are handy, this is one to consider. (id:44393)
RE/MAX All Pro Realty
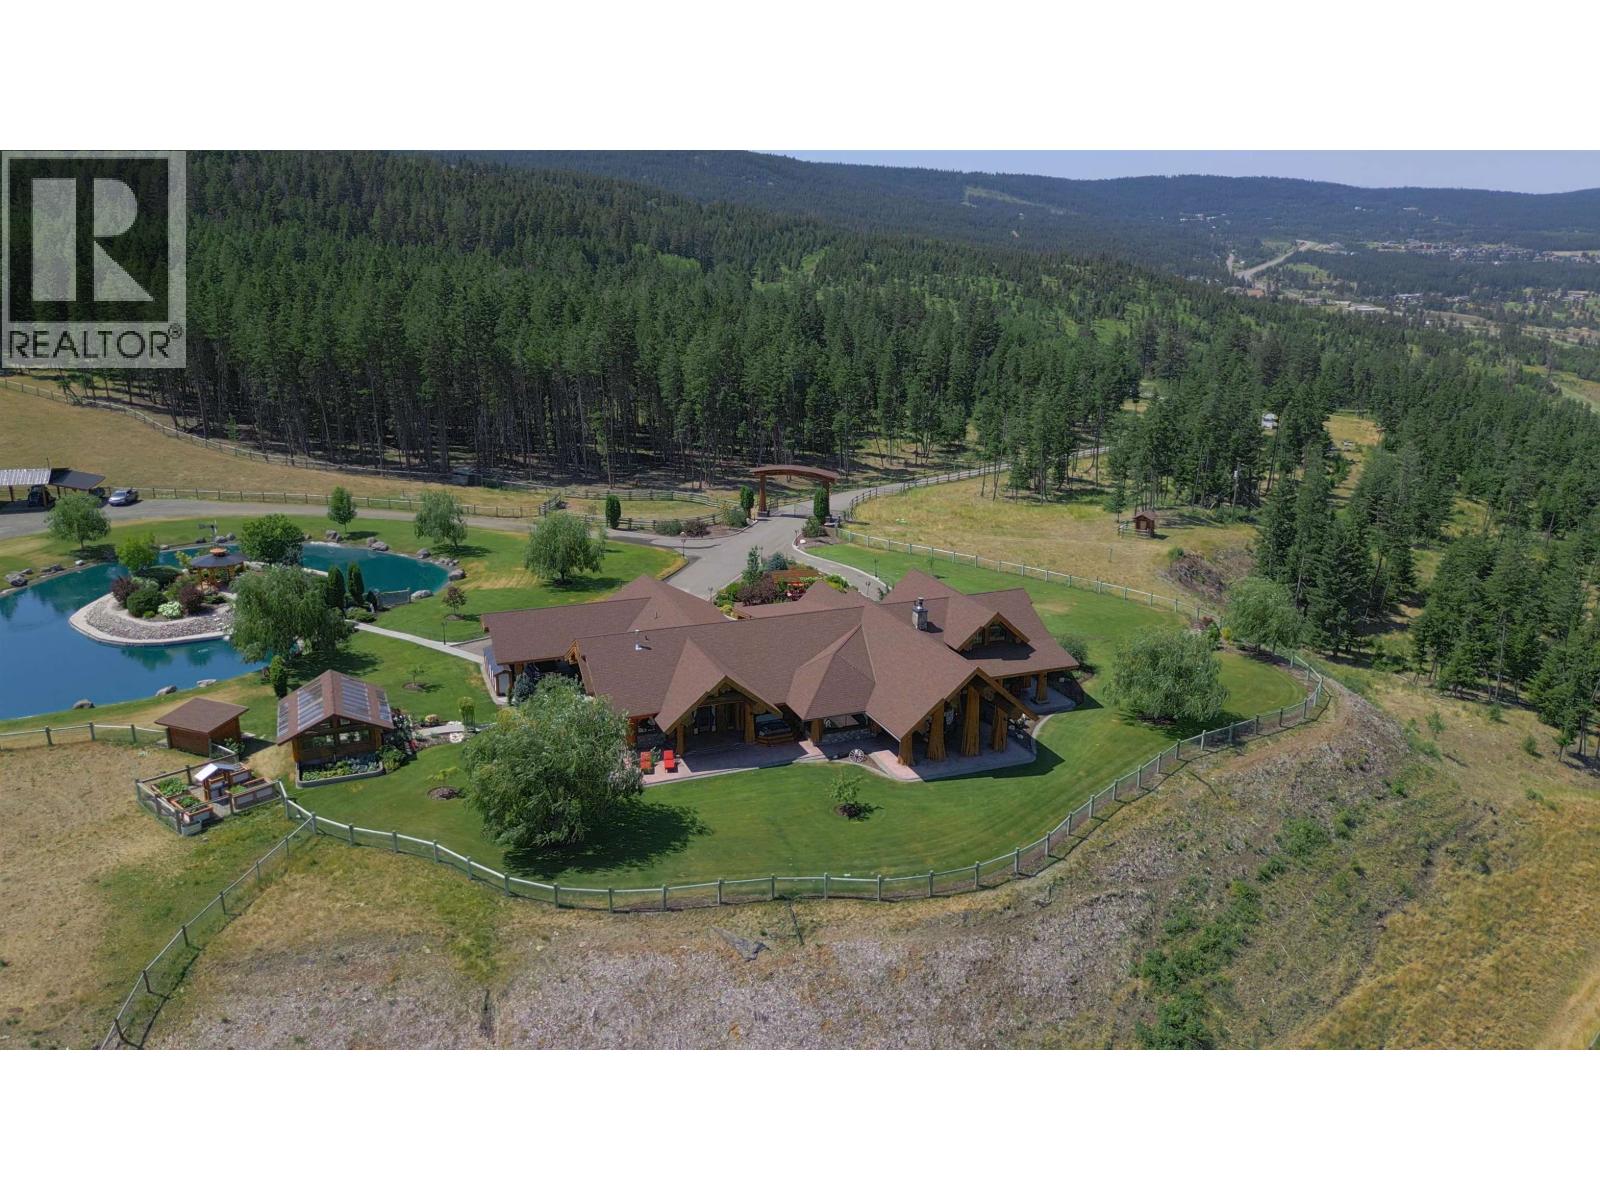
Williams Lake, British Columbia
Privacy. Luxury. Prestige. A world-class property in Interior BC. This 34 acre property is one of the largest single-family parcel within Williams Lake city limits. Features a spectacular residence by Pioneer Log Homes for family member. This artisanal masterpiece was crafted w/ western red cedar into stunning character posts & interlocked beams. Rock fireplaces, cathedral ceiling, expansive windows, deluxe kitchen, master-bdrm flowing into Roman shower... This true exec home exudes modern elegance, rustic charm & practical living. 5500+sf offers 4br 3.5bth & spacious family+rec rms. Thru glass doors are multiple porches, hot tub & amazing patio. Fully fenced+landscaped yard has gorgeous swimming pond, greenhse & panoramic views. Between the 72ft truckershop, garage, carport & 4bay shed, the toys will find their happy spots. Enjoy municipal water+sewer, 400A, gas & Telus. W/ the government's mandate for new homes, urban acreage w/ development potential = extraordinary opportunities for discerning investors! (id:44393)
Horsefly Realty
Horsefly, British Columbia
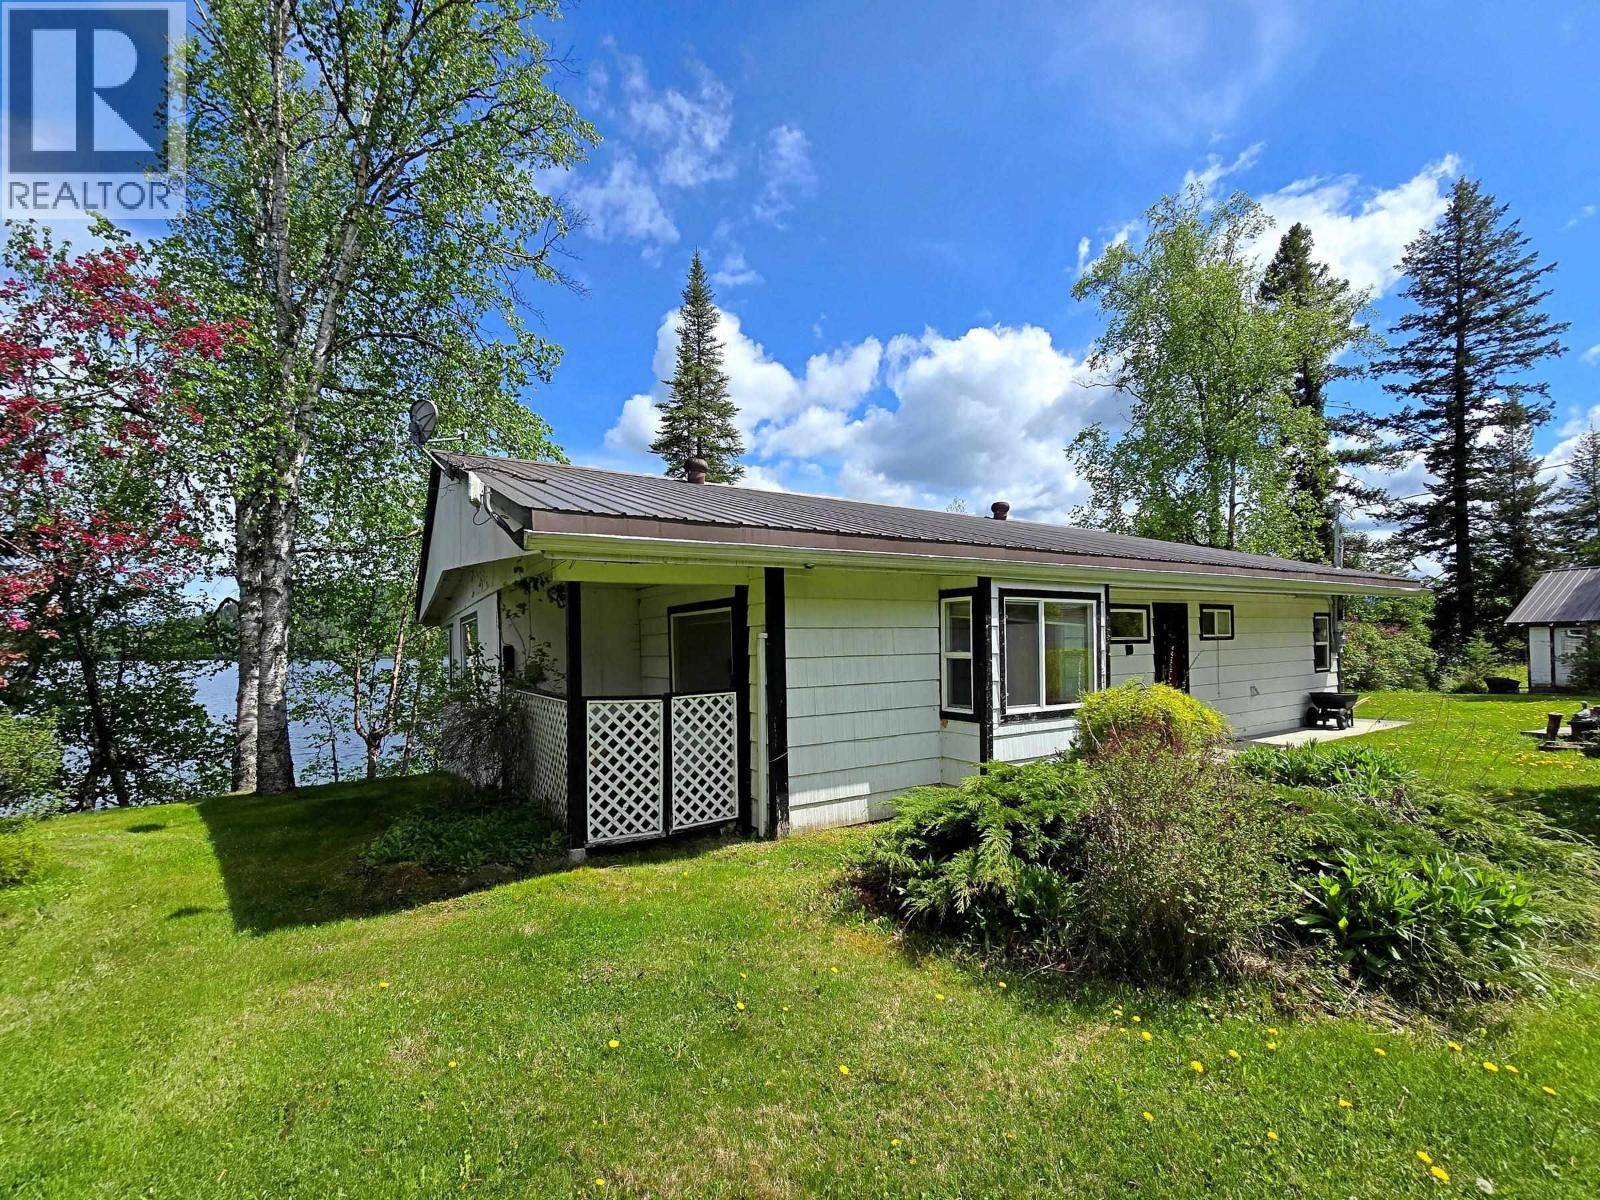
Country home on beautiful Horsefly Lake with 130ft waterfront & breathtaking views! Located in the desirable Horsefly Landing subdivision, this 3-bedroom, 1-bath property is set up for yr-round lakefront living with good road access. Features include brand new flooring throughout, a spacious living room, and an enormous solarium overlooking the lake. Step outside to enjoy the new boardwalk leading to an adorable sundeck, a 446 sq ft guest cabin, & an impressive dock. Basement workshop provides excellent storage & workspace. Wood & electric heat offer all-season comfort. Telus Fibre available at lot line for high-speed internet, communication & entertainment. Horsefly Lake is known for it’s pristine waters, amazing fishing & ice-fishing, and stunning scenery. Horsefly is a friendly community supported by local amenities incl. K-9 school, general store, volunteer fire department, Canadapost, library, cafe, pub/restaurant, farm market and other vendors offering local produce, products and professional services. (id:44393)
Horsefly Realty
Indian Head, Saskatchewan
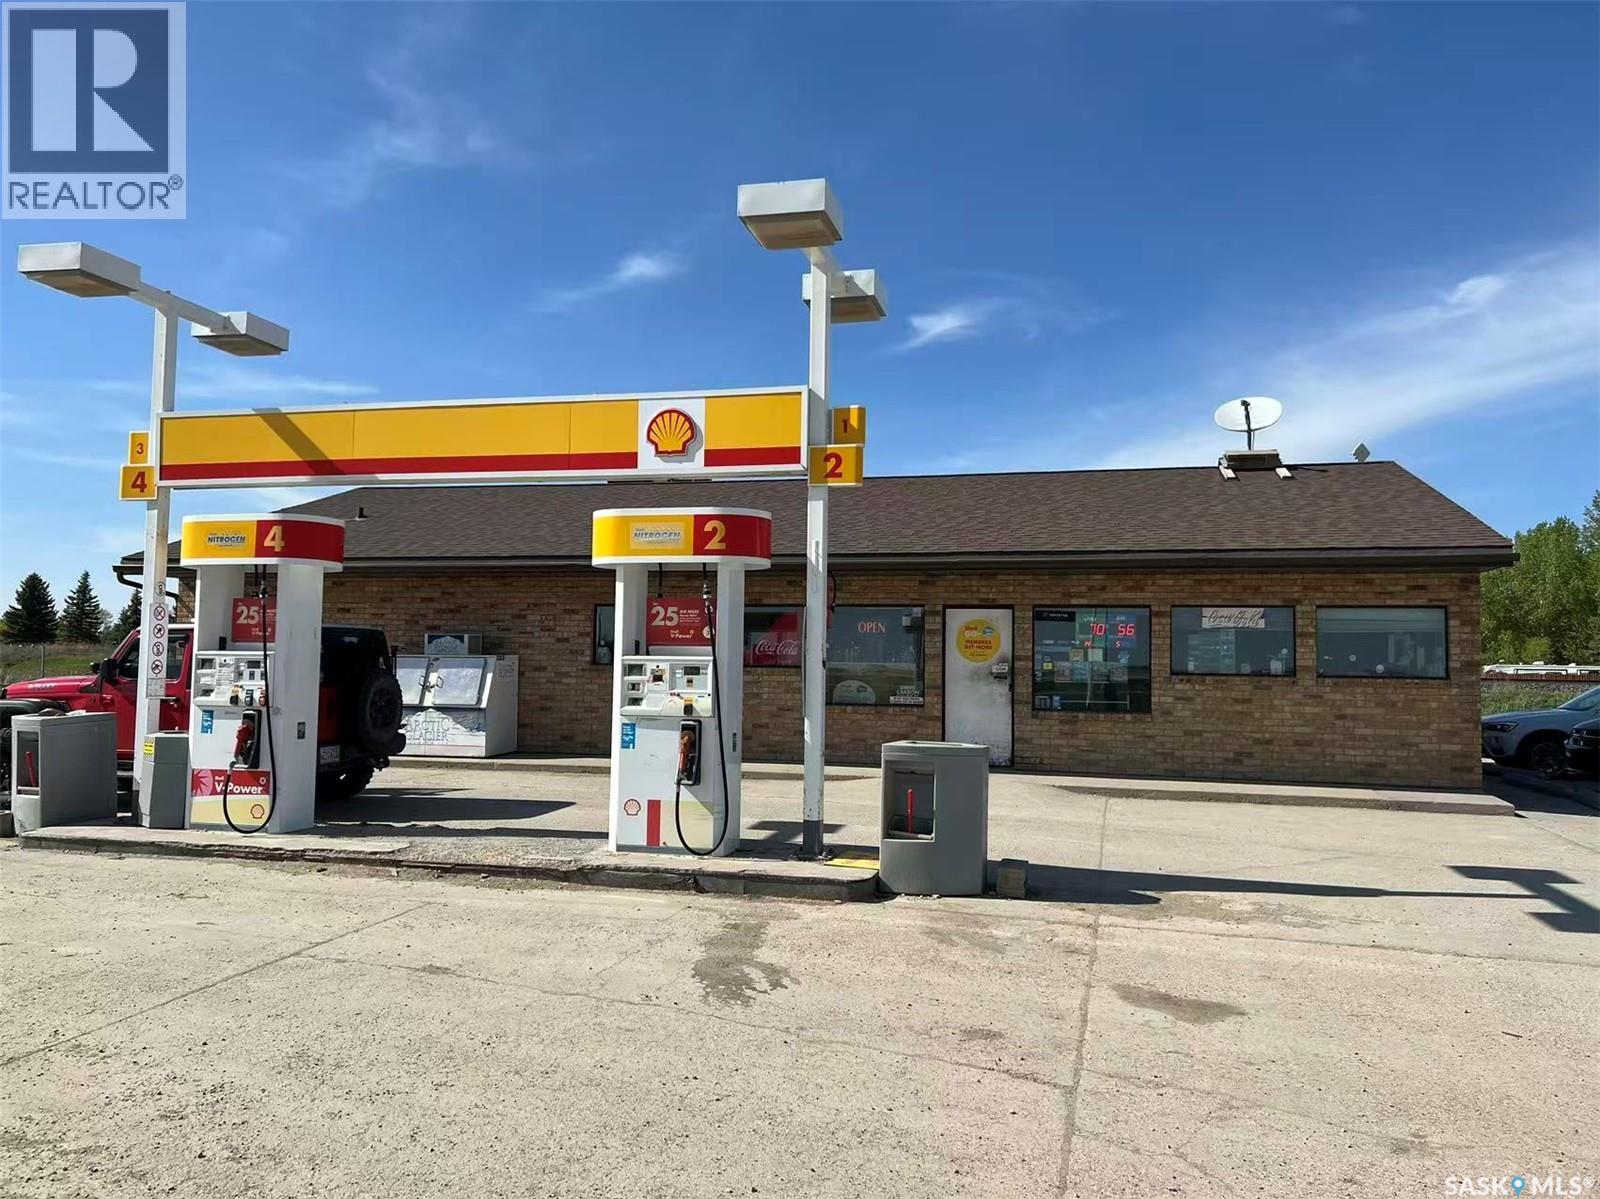
Excellent opportunity to own a well-established Shell fuel station and convenience store located directly along busy Highway #1 in the thriving community of Indian Head. Situated on a large 1.07-acre commercial lot with outstanding highway exposure and easy access, this turn-key property offers strong long-term business potential in a strategic small-town service hub. The property has been well maintained and extensively updated over the years, including newer air conditioning, upgraded pumps, LED PID signage, and other improvements. The site features six fuel pump islands and services gasoline, diesel, and propane customers. Underground plastic fuel tanks include approximately 50,000L Bronze storage, 25,000L V-Power storage, and 25,000L diesel storage. Historically, the business generated approximately $3.3 million in annual gross sales, supported by strong in-store grocery and convenience sales. The surrounding market area serves not only the town’s residents, but also nearby farms and neighboring communities, creating a regional service. Positioned directly beside the Trans-Canada Highway, this property benefits from steady local traffic as well as highway travelers passing through the area. The business is currently closed due to the owner’s health condition, presenting an excellent opportunity for a new owner to reopen and revitalize an already established operation with proven historical performance. Turn-key opportunity with strong infrastructure, excellent frontage, and significant upside potential. Motivated seller open to offers, and quick possession is possible. (id:44393)
Realty Executives Mj
Kelowna, British Columbia
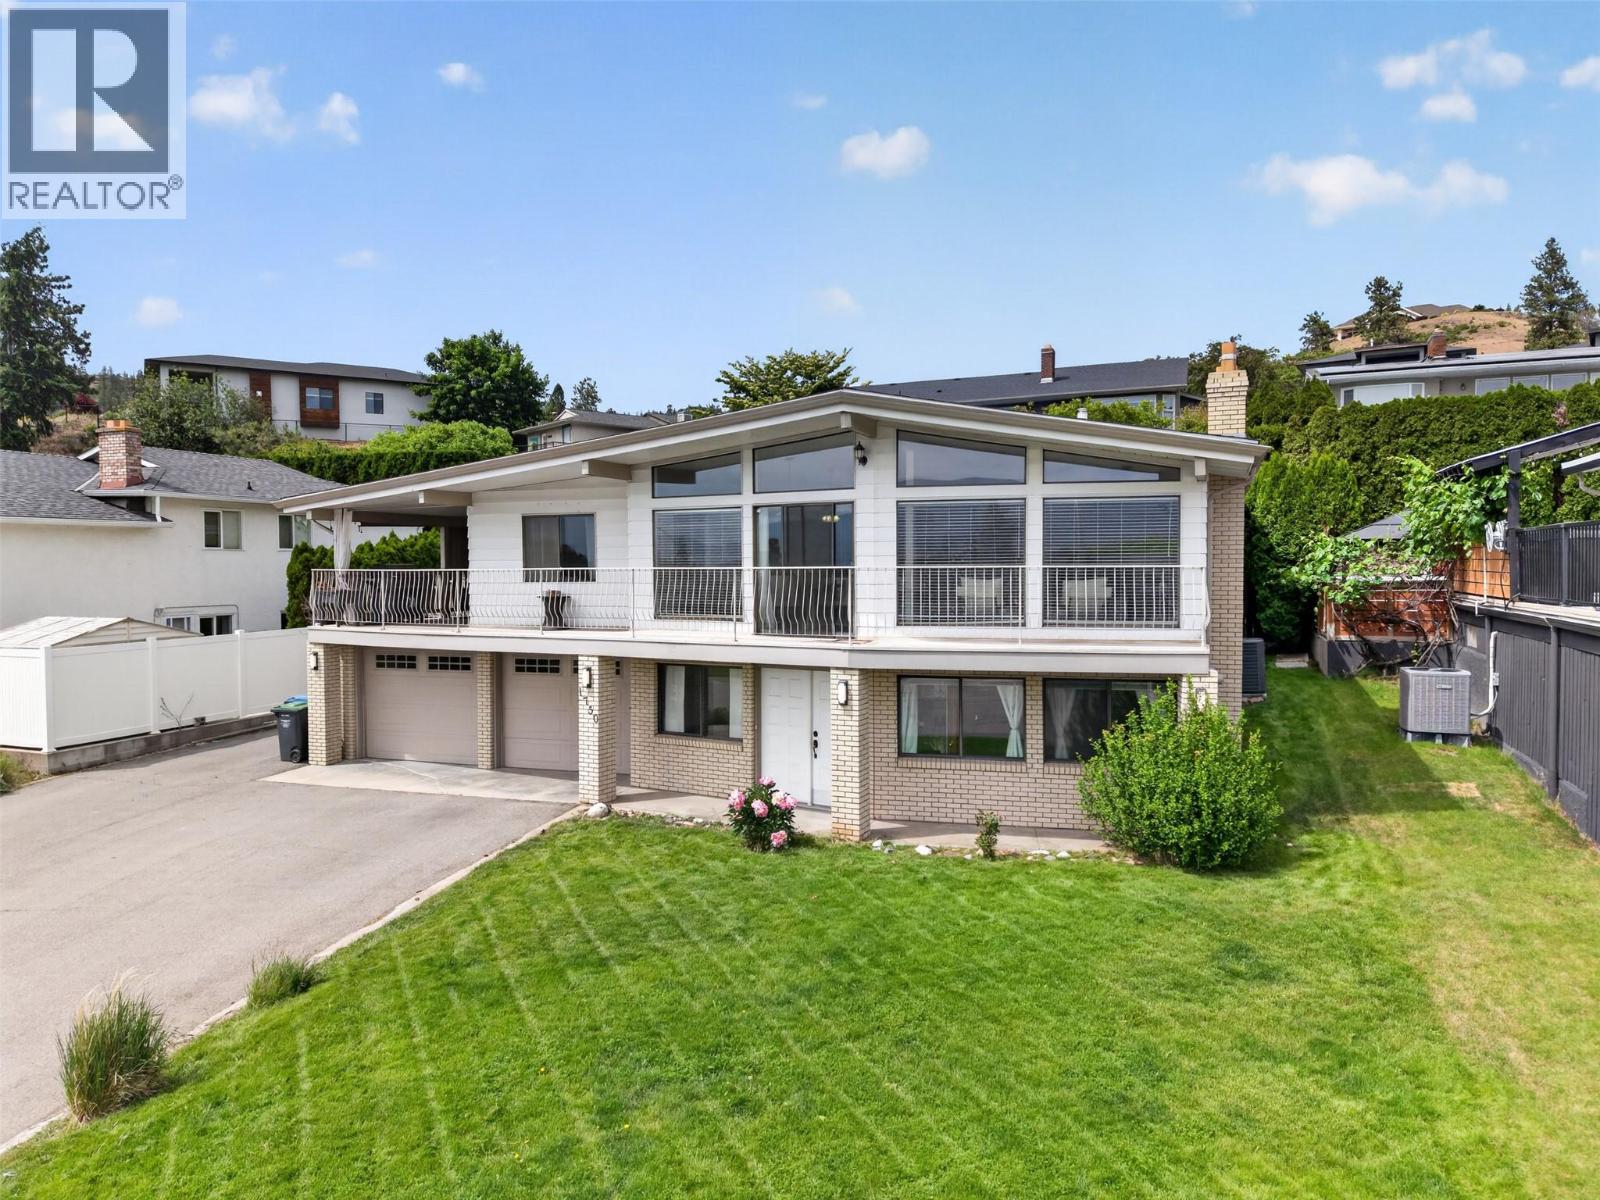
Poolside summers, a quiet Glenmore street, and a location just minutes from downtown—this is the kind of home families wait for. Set in one of Glenmore’s most desirable neighbourhood pockets, this 4-bedroom, 3-bathroom home offers over 3,000 square feet of thoughtfully updated living designed for both everyday comfort and entertaining. Inside, the west coast contemporary style is enhanced by large front windows that fill the home with natural light. The renovated kitchen and bathrooms bring a modern touch, while the functional family layout offers space to gather and room to retreat. New updates include; furnace, hot water tank, and AC unit. Step outside and the Okanagan lifestyle really comes to life. The backyard features a pool, hot tub, and low-maintenance green space, creating the perfect setup for summer entertaining without spending every weekend mowing lawns. A storage shed adds extra practicality for bikes, tools, and seasonal gear. Located close to schools, parks, shopping, and downtown Kelowna, this home offers the rare balance of convenience, privacy, and family-friendly living in one of the city’s most sought-after areas. (id:44393)
Vantage West Realty Inc.
Penticton, British Columbia
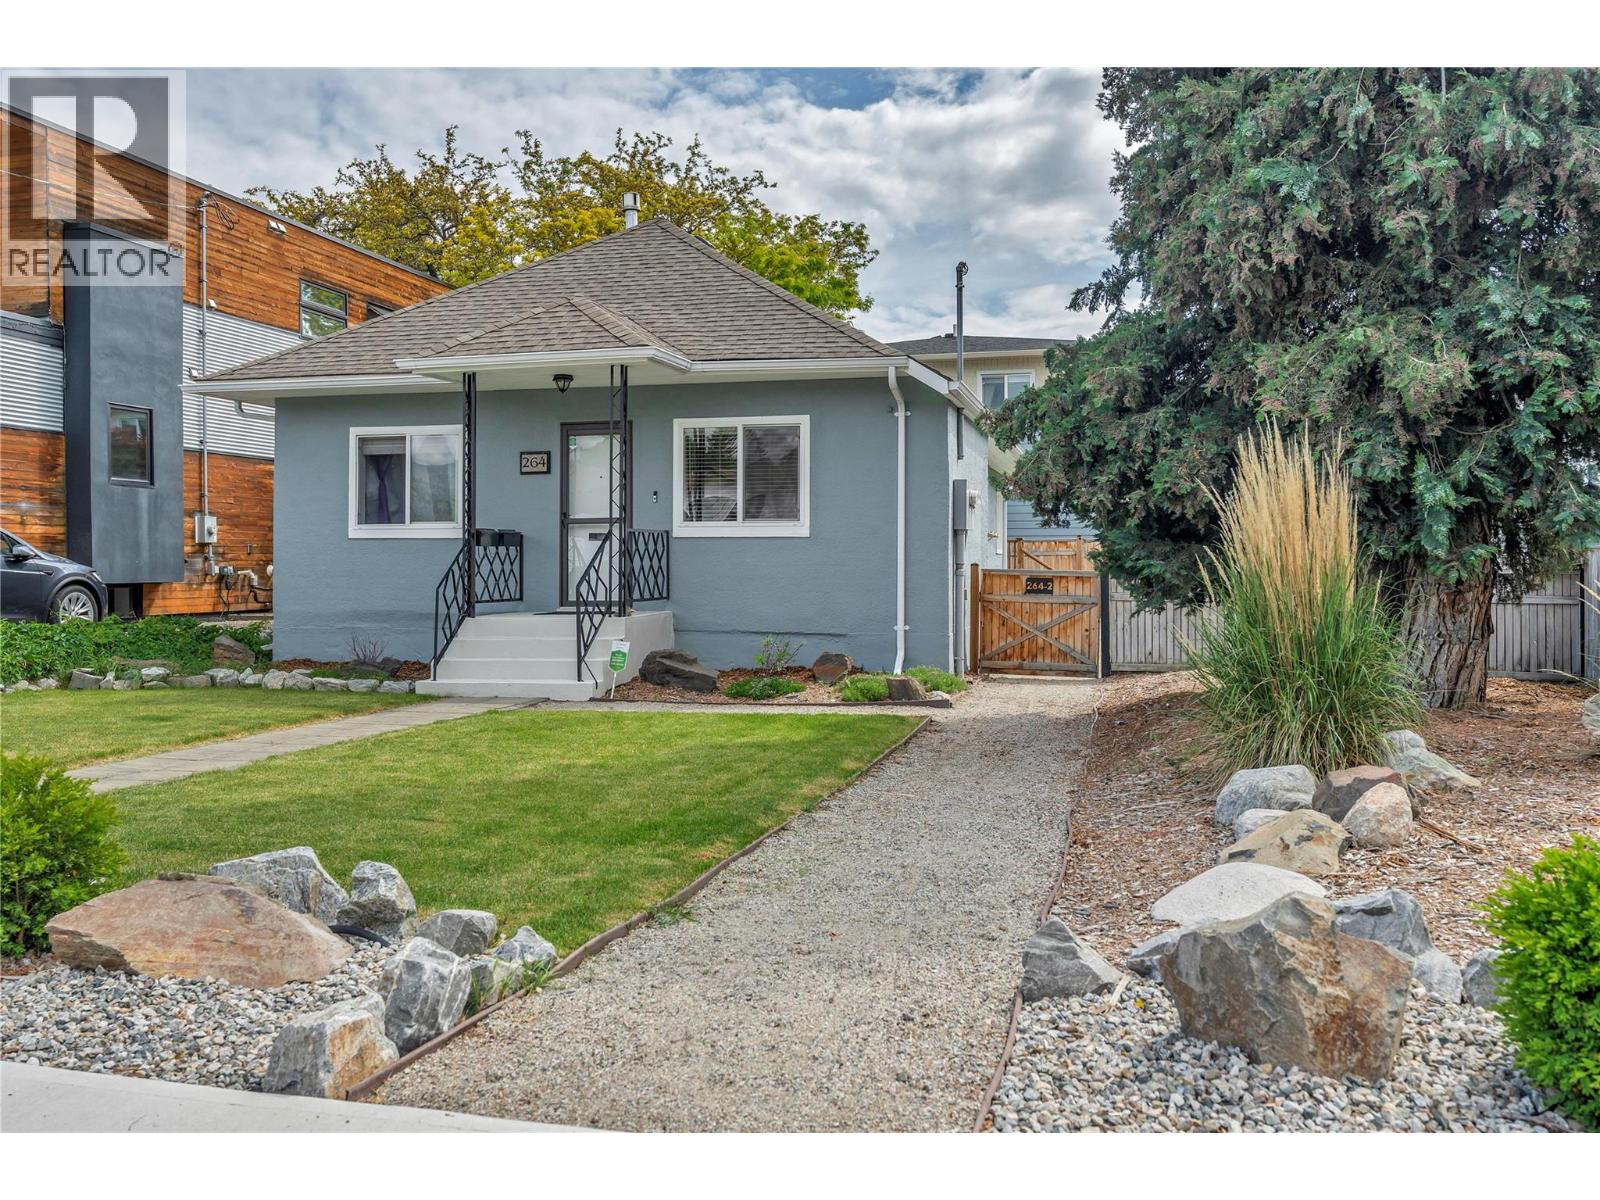
TWO separate 2-bedroom homes on one lot! Situated on a .14-acre lot in a central Penticton location, this unique opportunity offers incredible flexibility for homeowners looking for mortgage-helping rental income or extended family. The charming front home was extensively renovated in 2020 with freshly insulated walls, new drywall, raised ceilings, pot lights, newer gas fireplace, updated hot water tank, window blinds, exterior paint (2025), landscaping, and irrigation. Bonus rear flex room for office/laundry/storage room. Enjoy the spacious back deck and mostly fenced yard, perfect for kids, pets, and outdoor living. Located above the two large separate single garages, is the carriage house (built in 2023) by Harmony Homes of Kelowna. The professionally designed carriage house offers modern style and quality finishes throughout with 2 bedrooms and 1 bathroom, open kitchen and living area. Bright with large windows, hillside views, generous storage, and private patio space. One garage is oversized and currently used by the front home, while the second garage services the carriage house and is wired for an EV charger. Additional rear lane parking adds convenience. Excellent central location within walking distance to grocery stores, pharmacy, amenities, and only half a block from the popular Lake-to-Lake bike path. Don’t miss this rare Penticton property offering versatility, income potential, and modern living all in one! Book your showing today. (id:44393)
RE/MAX Orchard Country
Campbell River, British Columbia
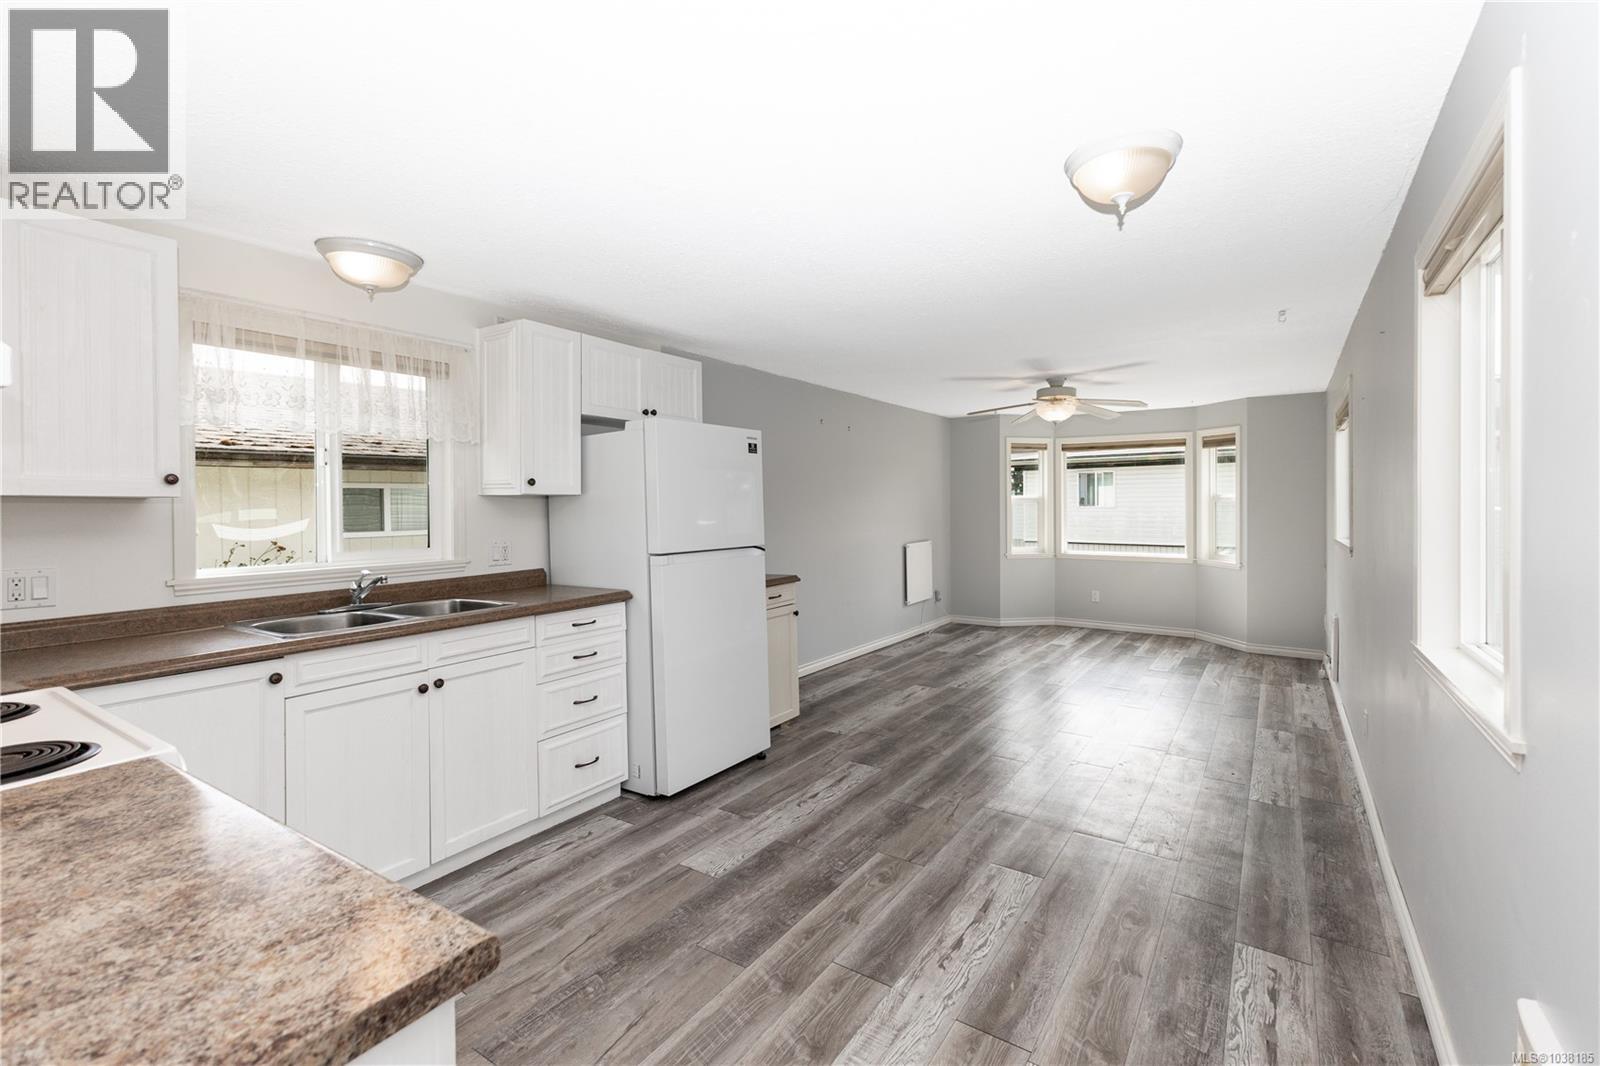
Renovated mobile home in a 55+ community, featuring extensive updates throughout. Incredible double lot with fully fenced garden area and greenhouse. The kitchen boasts new cabinets. Bathroom has a soaker tub. Value added upgrades include: newer laminate flooring, new interior doors, upgraded electrical, two convection wall heaters, vinyl windows, drywalled throughout (no paneling), newer siding, 2 storage sheds, reinforced covered deck, replaced exterior doors, newer roof and skirting, newer gutters and downspouts and the hot water tank is new. Relax on the 12'x24' deck overlooking a spacious double lot with fenced garden at the end of a peaceful no thru road. A perfect place to call home, with small pet welcome (dog or cat up to 15 lbs). The home is anchored. Quick possession is possible. (id:44393)
RE/MAX Ocean Pacific (Cr)
RE/MAX Check Realty
Surrey, British Columbia
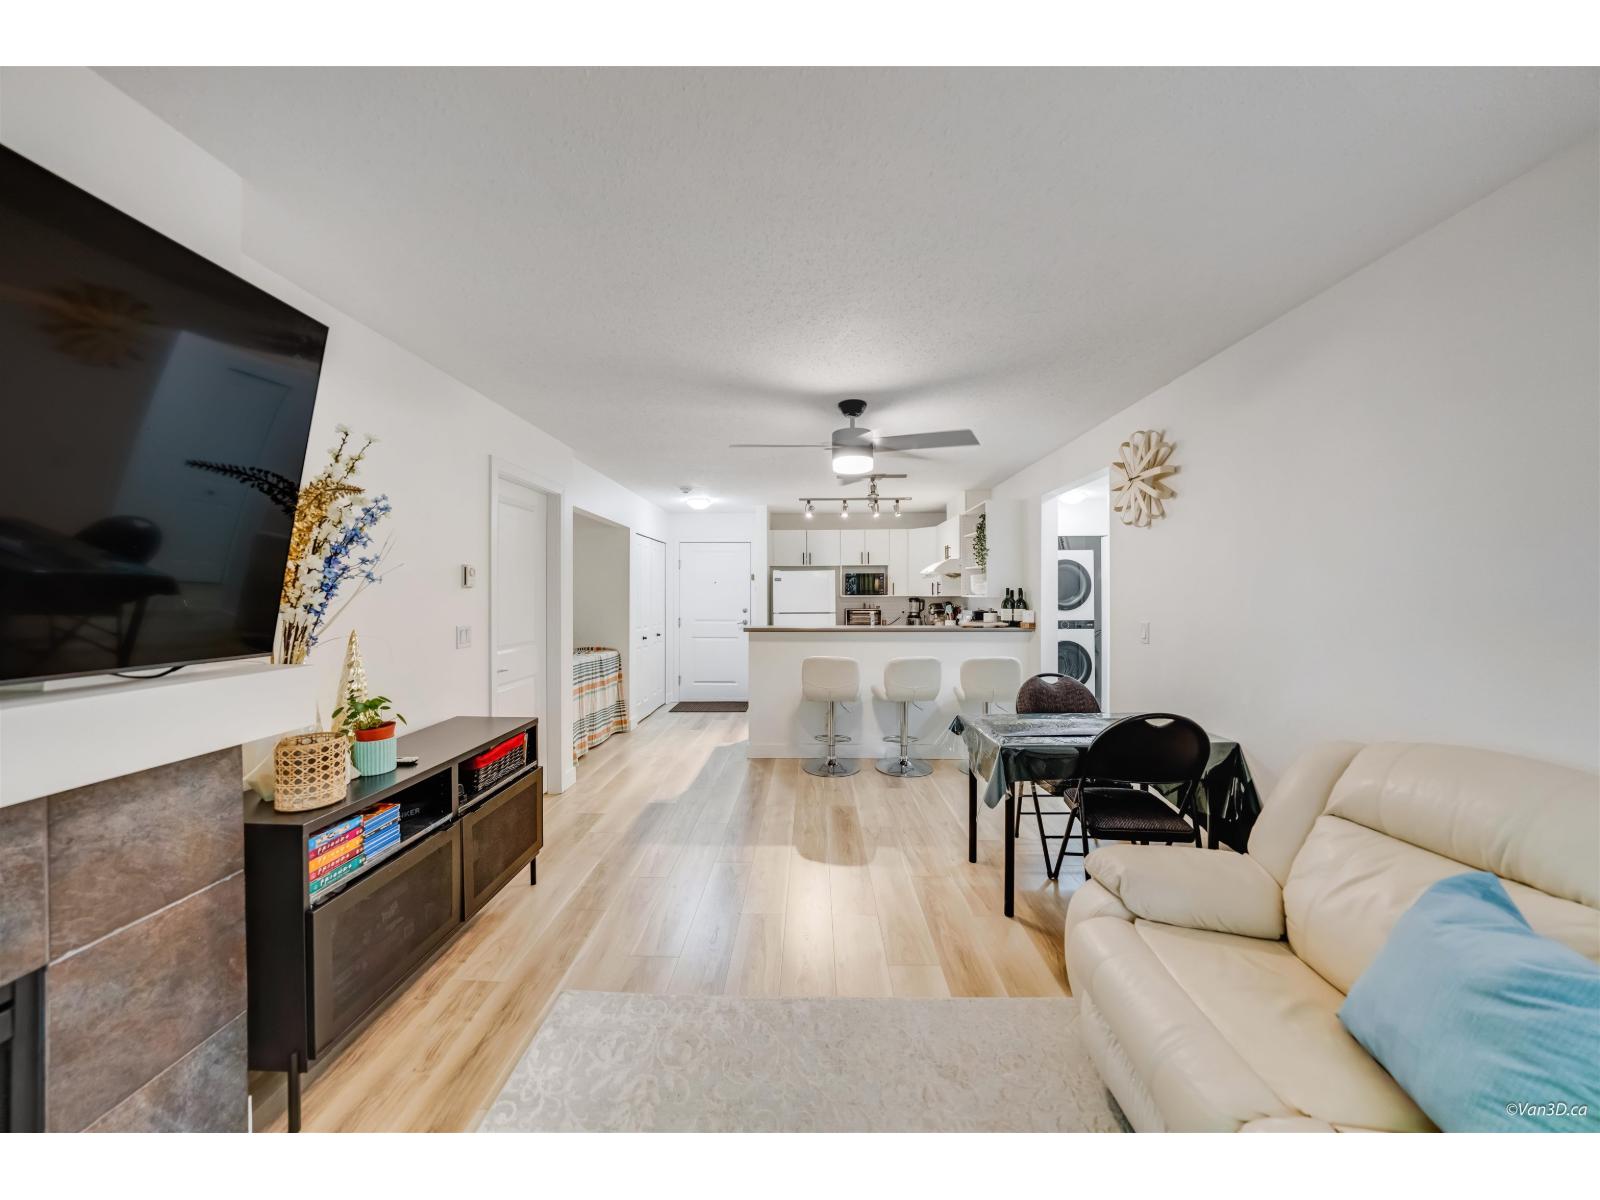
Space, style, and privacy, one of the best unit of REVIVA. Thoughtfully renovated with laminate flooring throughout, fresh paint, and beautifully painted kitchen cabinets with sleek new hardware, move-in ready and stylish from day one. Two generously sized bedrooms positioned on opposite ends of the unit offer the ultimate in privacy perfect for roommates, guests, or a dedicated home office. Each enjoys its own ensuite bathroom, making mornings effortless. Oversized windows flood the space with natural light, creating an open, airy feel throughout the 950+ sqft layout. Step outside to your covered patio your own private retreat. Includes 1 parking stall, storage locker, underground car wash, and ample visitor parking. Low maint. building & fees. New roof & convenient location. (id:44393)
Sutton Premier Realty
Lumby, British Columbia
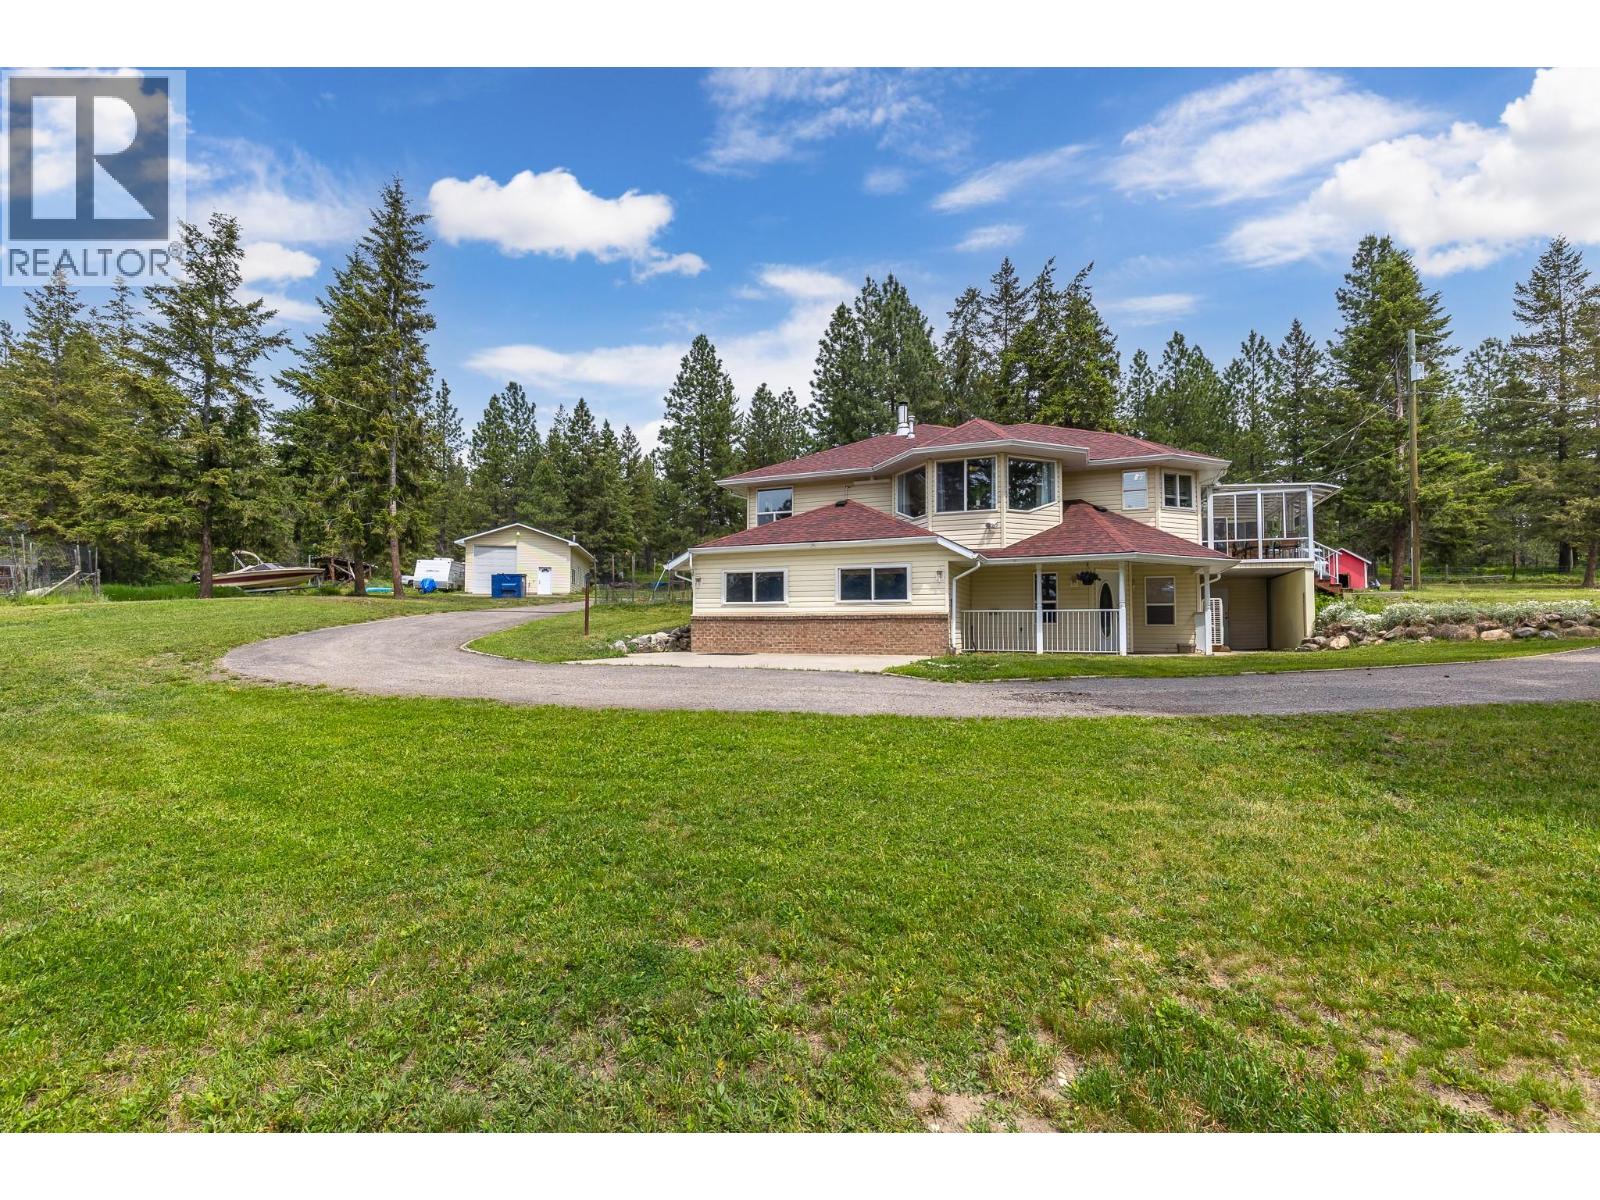
Welcome to your private rural paradise just 5 minutes outside of Lumby! Nestled on 7.6 picturesque acres, this updated 4-bed, 3-bath rancher-with-basement. From the moment you turn into a circular paved driveway, you’ll be captivated by the mountain views and versatility of this hobby-farm property, featuring a deer-fenced garden, and fenced livestock space. The Main Residence: Step inside to a remodeled interior boasting fresh paint and new flooring. The kitchen has a bay window framing mountain vistas, complete with a newer appliances. Gather by the living room's bay window or host dinners in the dining room, which opens directly into an enclosed glass sunroom—perfect for morning coffees or entertaining. The primary retreat features a walk-in closet, an ensuite with soaker tub, and tranquil views. 2 additional bedrooms, a main bath with a skylight, and laundry complete this floor. Lower Level In-Law Suite: The level-entry walk-out basement offers space for family or rental. It features a large rec room warmed by a wood stove, an office/den, and a comfortable 1-bedroom suite with a separate entrance, eat-up counter, bathroom, and laundry area. Updates & Shop: The roof and new PEX plumbing were replaced in March 2026. Efficient wall-mounted heat pumps (2 years old), electric underfloor heat, and a water softener. There is a massive 24x32 detached garage/workshop with oversized door, greenhouse, barn, and shed. Don't miss this rare, total-package acreage! (id:44393)
Canada Flex Realty Group
Campbell River, British Columbia
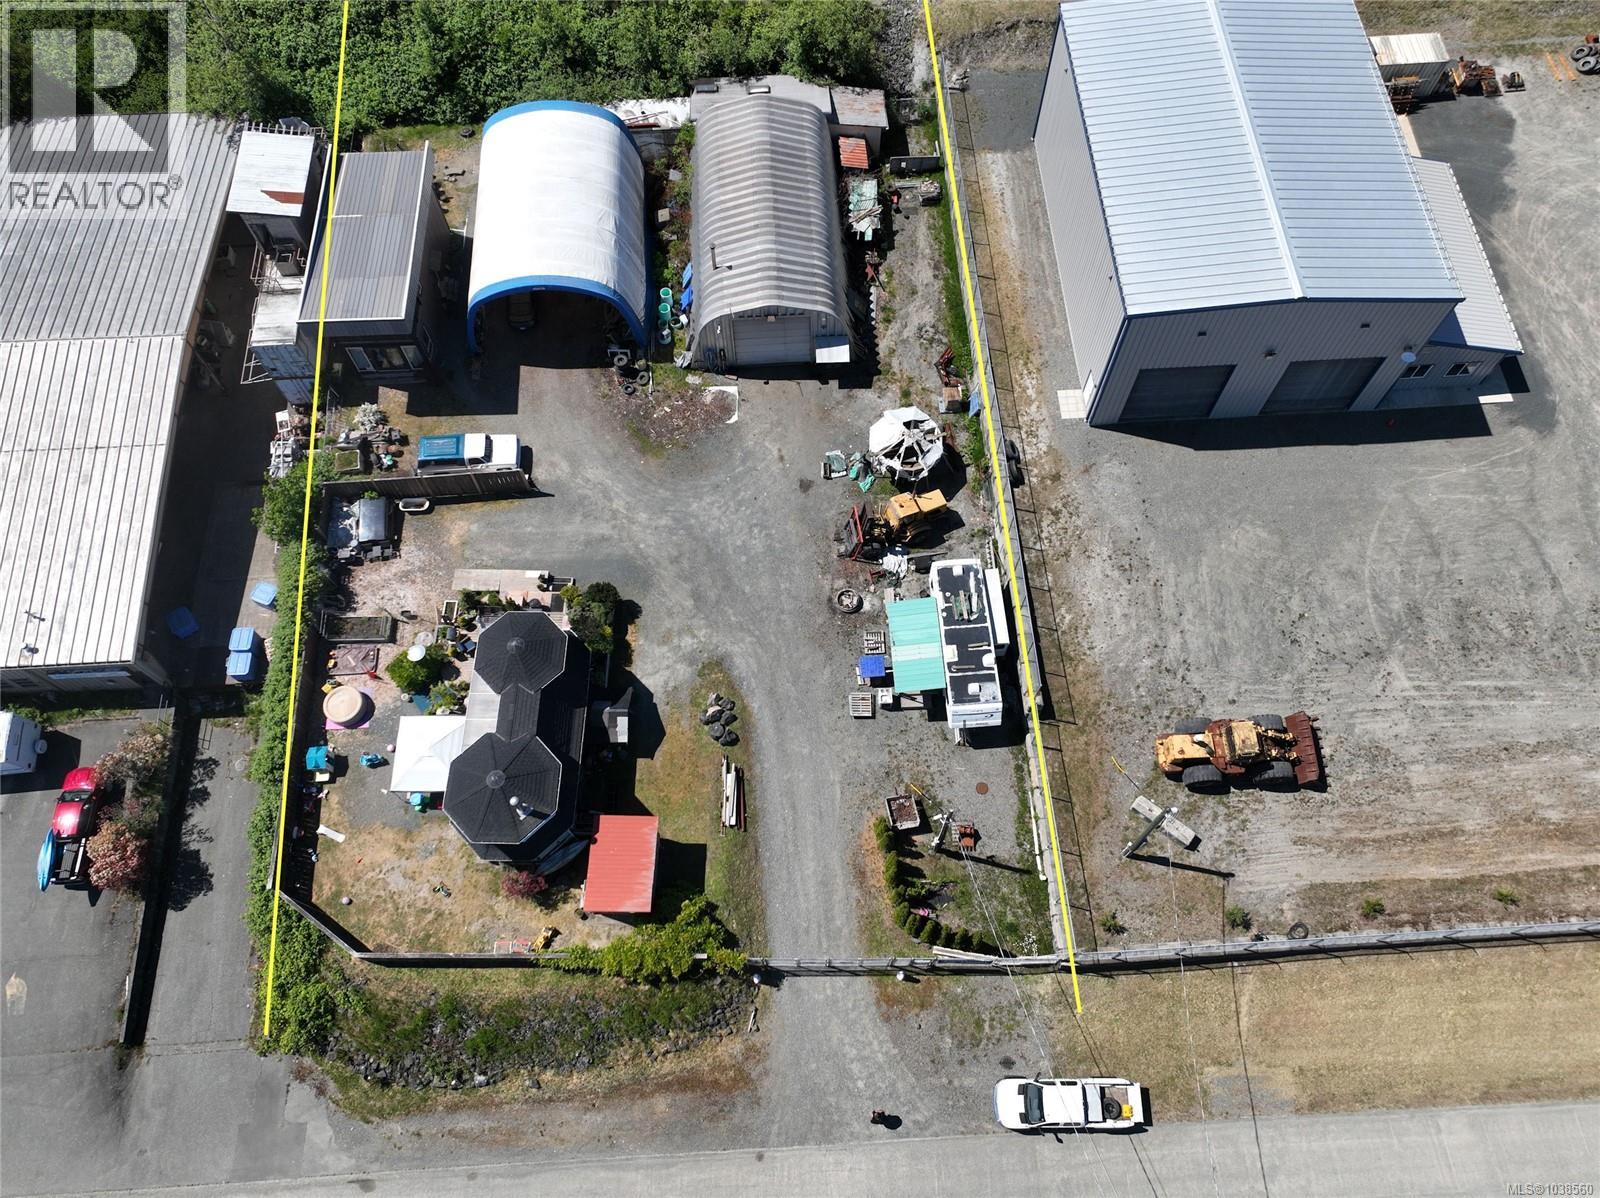
Half acre property with ocean views, in the Middle Point Industrial Park, on the north side of Campbell River, just 12 minutes from downtown. The Park is accessed off Highway 19 and Duncan Bay Rd. The Industrial Park is home to a number of businesses, including a self-storage company, marine towing company, glass business and contracting companies. This is a cleared, level lot, partially paved and fully fenced (except for one corner) with a gate at the road entrance. There is a large shop with power and an oversized covered shelter beside the shop, providing ample space for work and storage. Additionally there are two residences on site. The 32x51ft Pioneer Steel Manufacturing metal frame shop offers 1632sqft of workspace with a cement pad floor. The ceiling height is 16’ 10”, and the rolling door at the front is 14’x14’. There is also a man door for easy access. The shop has both 600v industrial service and 220v electrical service. Heat is from a woodstove and an electric heater, and there is a 2 piece bathroom. Beside the metal shop, and almost the same size, is a 45x32ft covered shelter. The metal frame is covered with a tarp that reaches to the ground on either side, open at the ends. There are two ancillary dwellings on site,.oOne is a 600sqft Victorian-style 1bed/1 bath home while the other is an approximately 865sqft 1 bed/1bath home. These units sit on cement pads, one at the front of the lot and one in the back corner beside the covered shelter. Zoning for this property provides great versatility, as it allows for manufacturing, processing, fabricating assembling, packaging, and transport or shipping of goods and services, including marine transport and water-based industrial activities. This could include equipment sales, lumber yard, wholesale, warehouse, etc. (id:44393)
Royal LePage Advance Realty
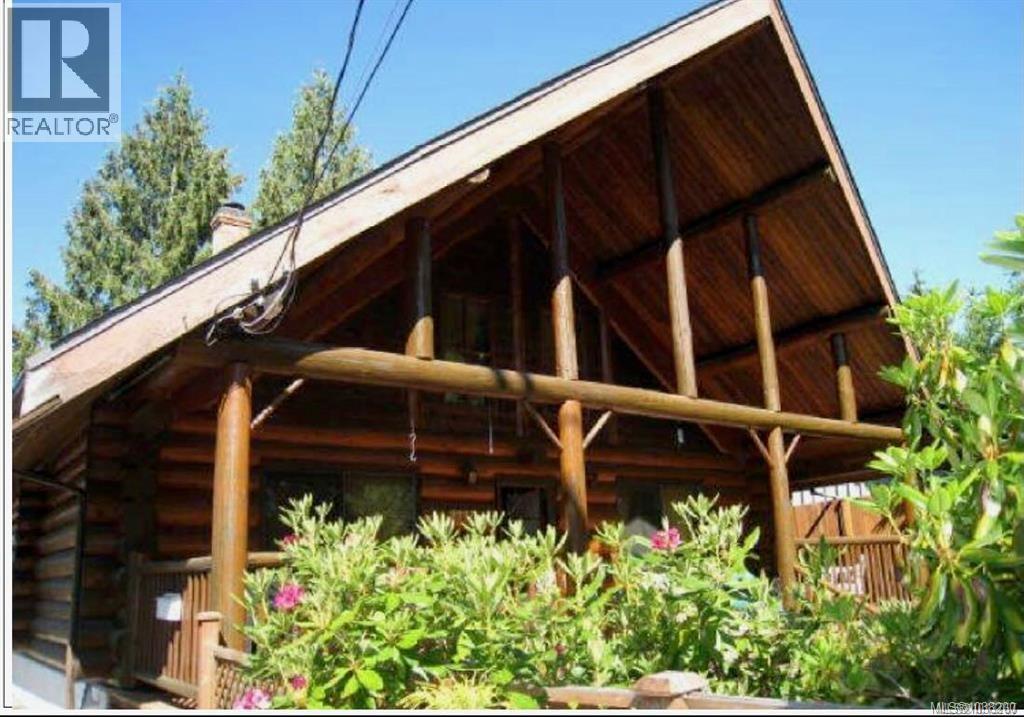
Cumberland, British Columbia
Situated on a quiet street in the quaint and vibrant Village of Cumberland, this property offers a great opportunity for someone with vision and energy to create value and make it their own. Enjoy the charm of small-town living while being close to local amenities, trails, recreation, and an easy commute to Courtenay and surrounding areas. This is a foreclosure sale. Approximately 1,400 sq. ft. log home featuring 2 bedrooms and 1 bathroom. All information should be independently verified by the buyer. (id:44393)
Sutton Group-West Coast Realty (Nan)
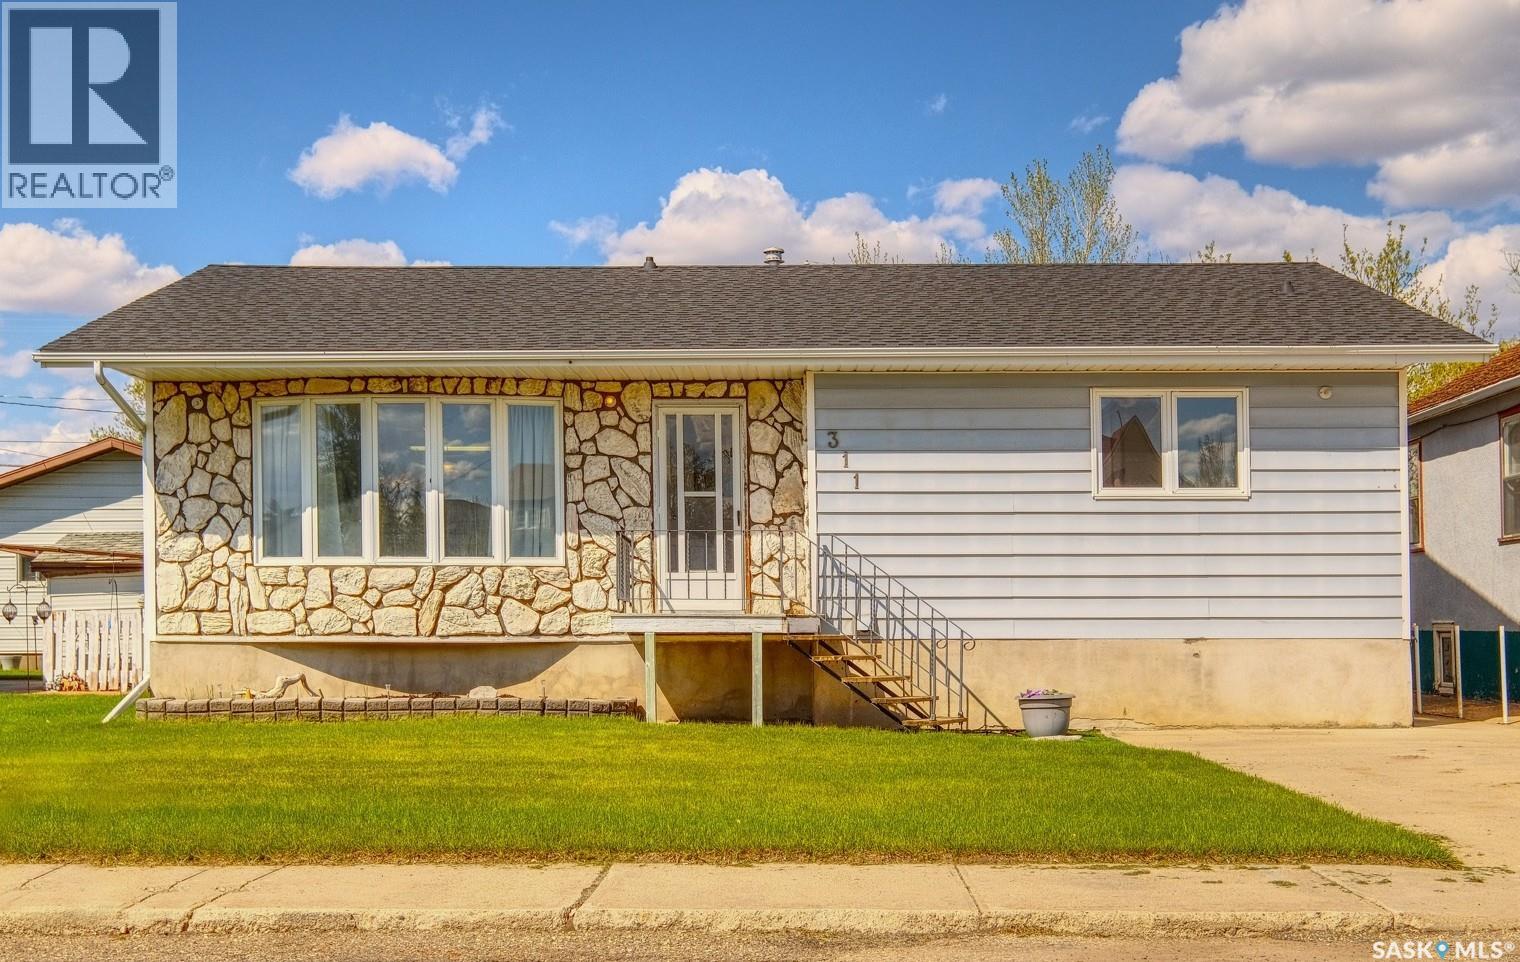
Biggar, Saskatchewan
TRADITIONAL, TIMELESS AND TAILORED TO BE ONE OF A KIND! Welcome to 311 4th Avenue East - a beautiful bungalow that is a blend of soul, substance and style! Perfectly positioned within an established neighbourhood, this home offers more than 1,250 sq. ft and beckons you inside! Where you’ll find a foyer that guides you to the open concept living room, dining room and kitchen intricately intertwined. Lending itself to effortless everyday living and entertaining, there are contemporary touches around every turn including delicate upper cabinetry with a mixed medium of glass that adds elegance and airiness. The rest of the main floor reveals a guest bedroom that is spacious, shimmered in sunshine and looks out at your front yard. There's an ornate 3-piece bathroom that is regal and features a jet tub to let the stresses of the day melt away! The primary bedroom is oversized, soothing and sun-kissed with a peaceful palette. Complete with a walk-in closet and further complemented by an ensuite designed for comfort. Main floor laundry provides efficiency to your routine then a mini mudroom leads you downstairs, where the home’s harmonious composition continues! A wide-open space with a structured family room, gym and games area is paired with impressive ceiling heights. While under-stair storage is a delightful surprise along with two exquisite bedrooms showcasing personality with each. A well-appointed 4-piece bathroom is ideal for company or a growing family. Next up - escape to your backyard that is a haven for you to enjoy with an elevated deck re-imagined with care that is a gorgeous backdrop to rest and relax. A fire pit section sets the scene for making memories with the kids surrounded by lush green space and towering trees! PLUS there’s the double detached garage that makes winter days all the more manageable! Situated close to Main Street and blocks from schools, the swimming pool and baseball diamonds - essentials and recreation are all within walking distance! (id:44393)
Century 21 Fusion
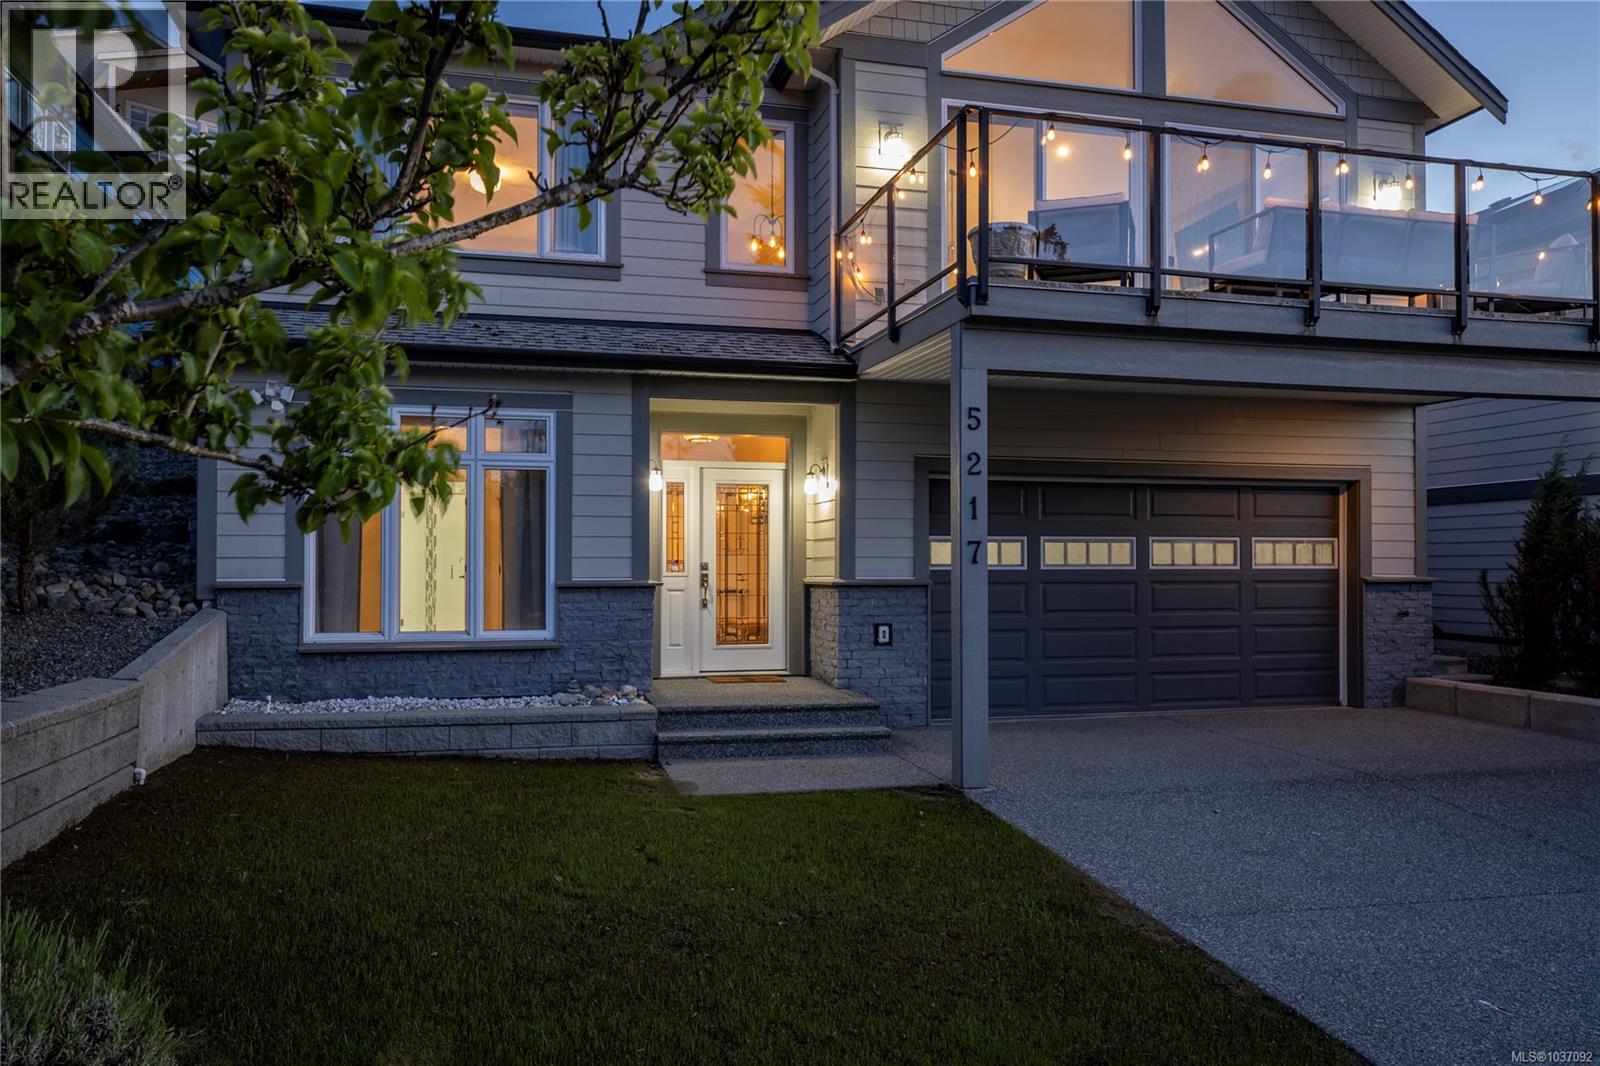
Nanaimo, British Columbia
Charming 3 bedroom 3 bathroom family home in desirable North Nanaimo, offering stunning ocean & mountain views with unforgettable sunsets enjoyed from both the front and rear patios. This thoughtfully designed home features a bright, open-concept main living area with vaulted ceilings, large windows & seamless indoor-outdoor flow that captures the natural beauty surrounding the property. The kitchen is equipped with stainless steel appliances including a gas-top Meile range, ample cabinetry & generous work-space ideal for every day living and entertaining. The main offers 2 bedrooms & 2 bathrooms including a spacious primary bedroom suite with a comfortable spa-like 4-pc ensuite & walk-in closet. Downstairs features a specious recreation room, perfect for a games room & movie nights, along with another bedroom & its own cheater-style 4-pc ensuite - ideal for guests & extended family. Oversized double garage provides excellent parking. Laundry & utilities room offers more storage, gas hot water on demand & forced air furnace. Located in a quiet family neighbourhood close to parks, trails & schools, a true gem in North Nanaimo. (id:44393)
460 Realty Inc. (Na)
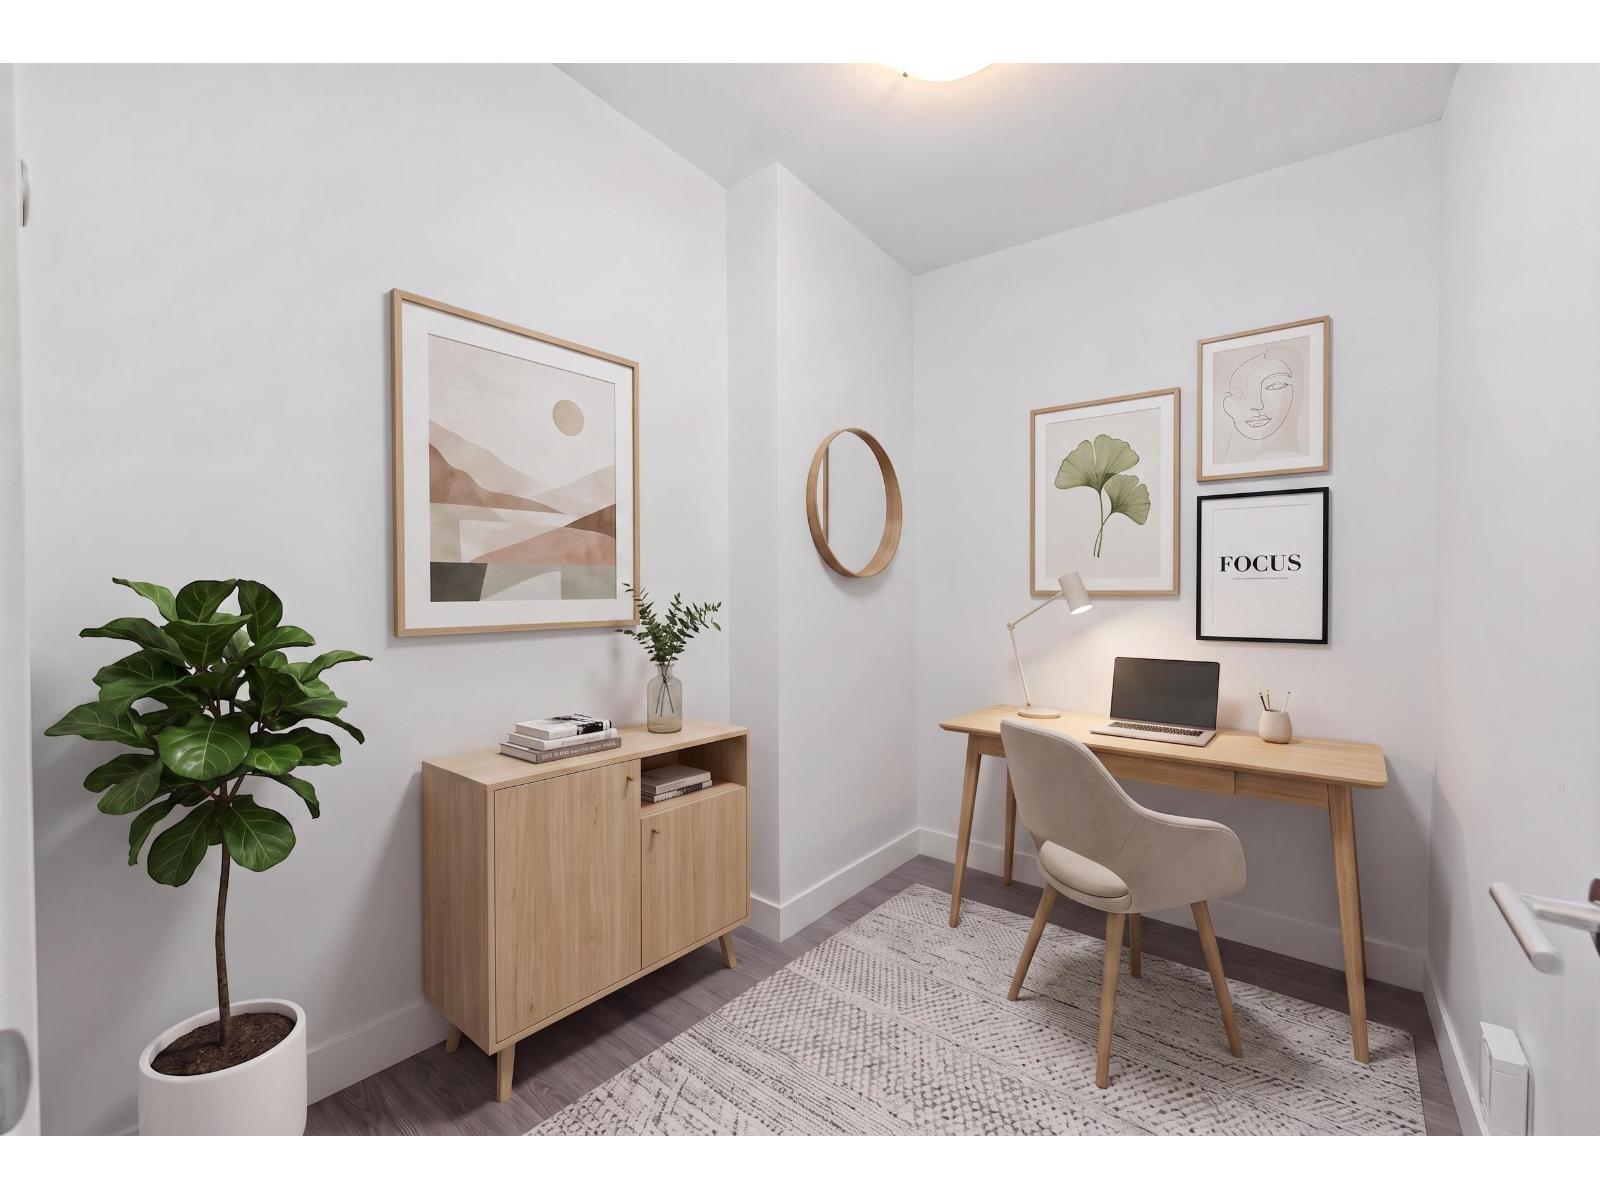
Langley, British Columbia
TOP FLOOR AT THE CIVIC, A MUST SEE! This beautifully kept and spacious 1 Bedroom plus den offers modern West Coast living with premium finishes throughout. Finishing's include quartz countertops, Kohler fixtures, KitchenAid appliances, wood flooring, open-concept living spaces, and 9-foot ceilings create timeless style and warmth. The flexible den space is perfect for a home office or extra storage and the top floor balcony allows for peaceful morning coffees. Enjoy fantastic amenities including a guest suite, party room, conference room, bike locker, and private courtyard with playground. Steps to shops, schools, parks, and the future SkyTrain. Includes 1 parking. Pets & rentals allowed! Excellent investment or home for first time buyers or downsizers. (id:44393)
Engel & Volkers Vancouver (Branch)
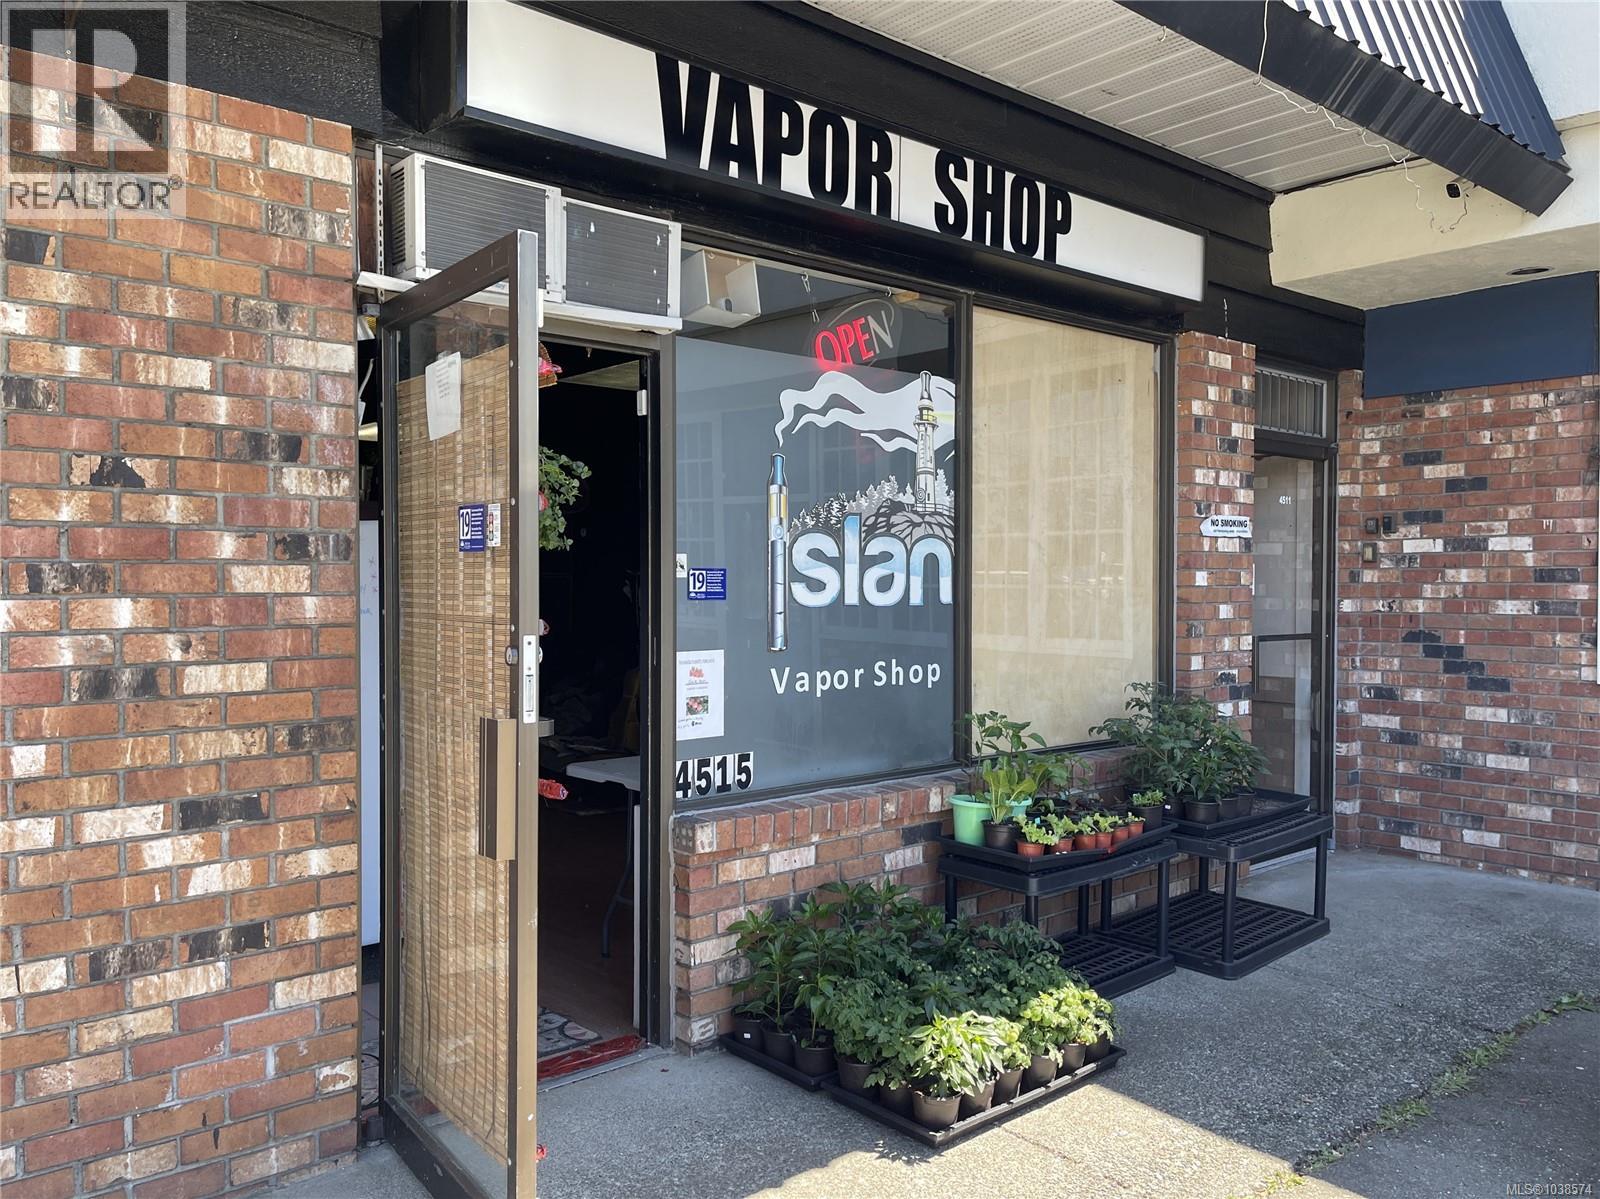
Port Alberni, British Columbia
Prime 700 Sq. Ft. Commercial Lease Space Available. Excellent opportunity to lease a highly visible commercial space located on a busy main road in the South Gate Shopping Center. This well-positioned unit offers strong exposure, steady traffic, and convenient access for customers and clients alike. Zoned C7, the property allows for a wide variety of permitted business uses, making it ideal for retail, office, service-based businesses, and more. Surrounded by established businesses and ample parking, this location provides excellent potential for growth and visibility. Available to Lease after June 30, 2026. (id:44393)
RE/MAX Professionals - Dave Koszegi Group
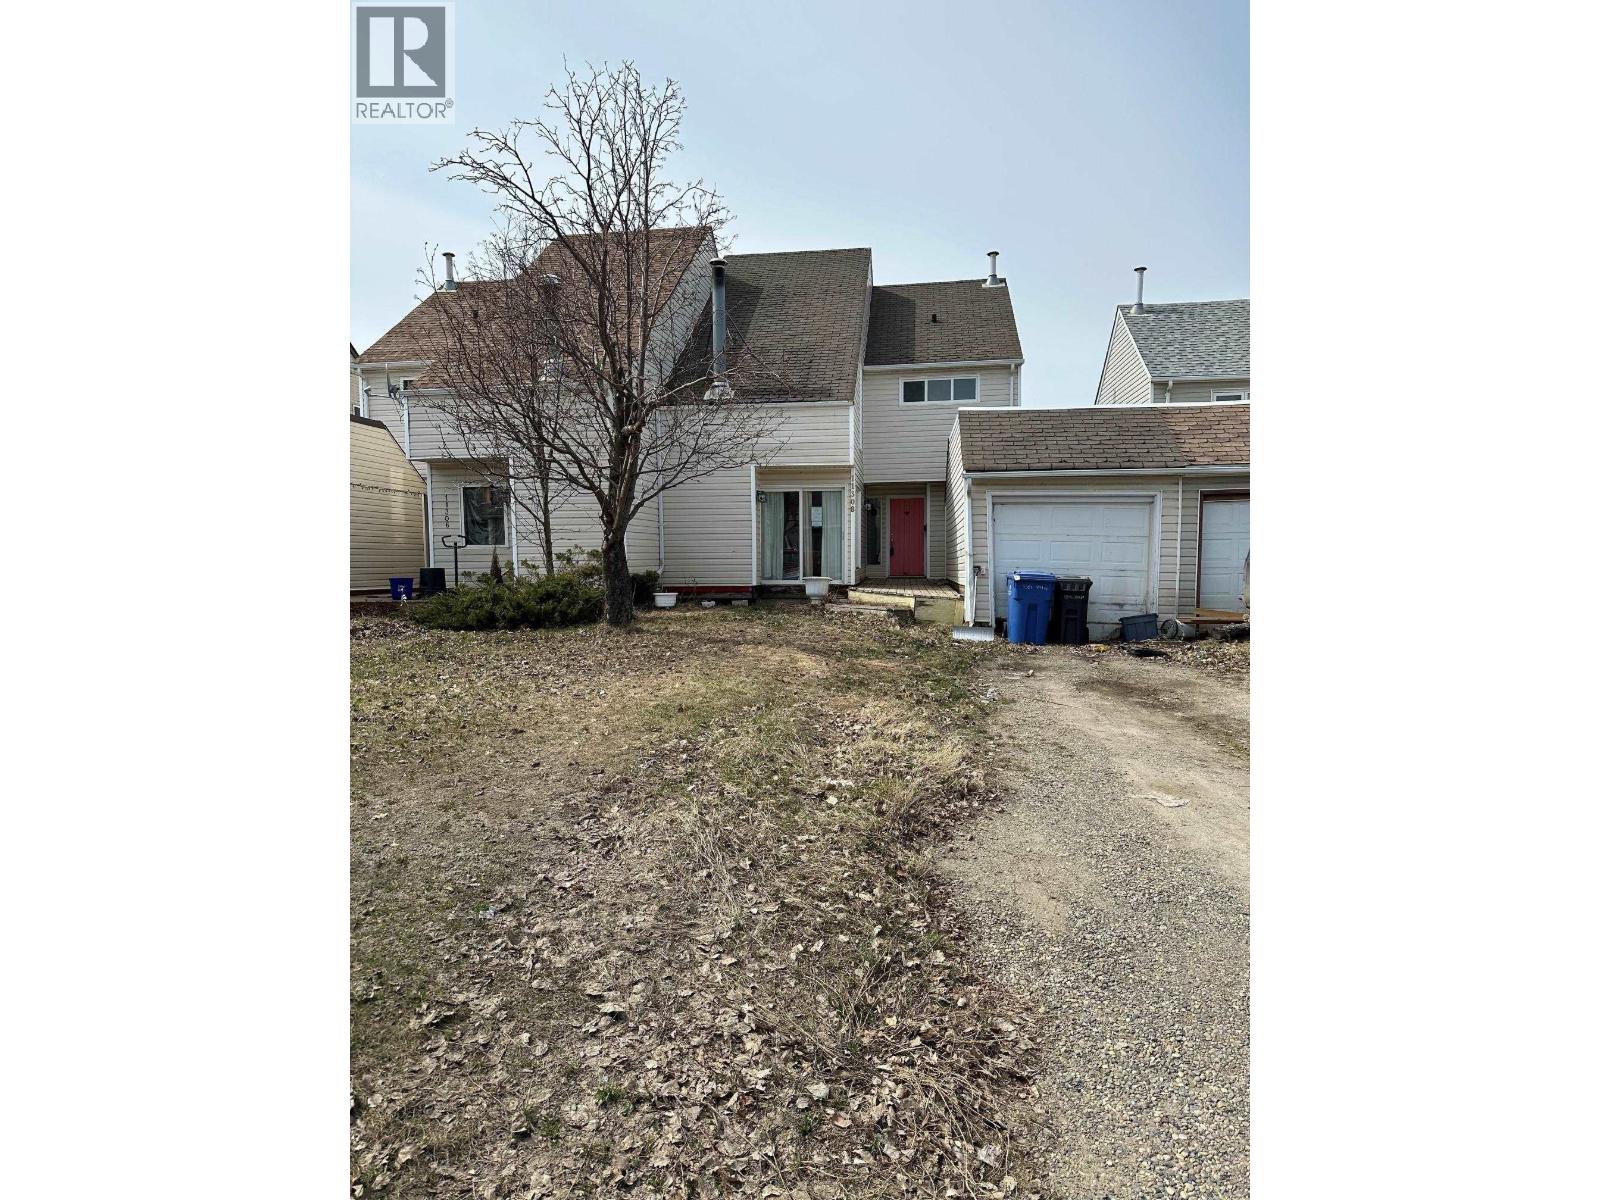
Fort St. John, British Columbia
Are you looking for square footage with some updates done, but ready for you to put your own stamp on? This gorgeous property is waiting for someone to put some TLC back into it and make it a home! Larger rooms throughout with windows and siding updated and a few cosmetic things needed to spruce it back up. A little paint and flooring will go a long ways here. There's a single garage for parking or storage, a completely fenced yard for kids, pets and privacy. Inside boasts a fairly open floor plan with a large mud room, a 2 piece bath on main & a cozy wood fireplace, with 3 oversized bedrooms upstairs, upper laundry and a full bath, all wrapped up in a great neighbourhood! (id:44393)
RE/MAX Action Realty Inc
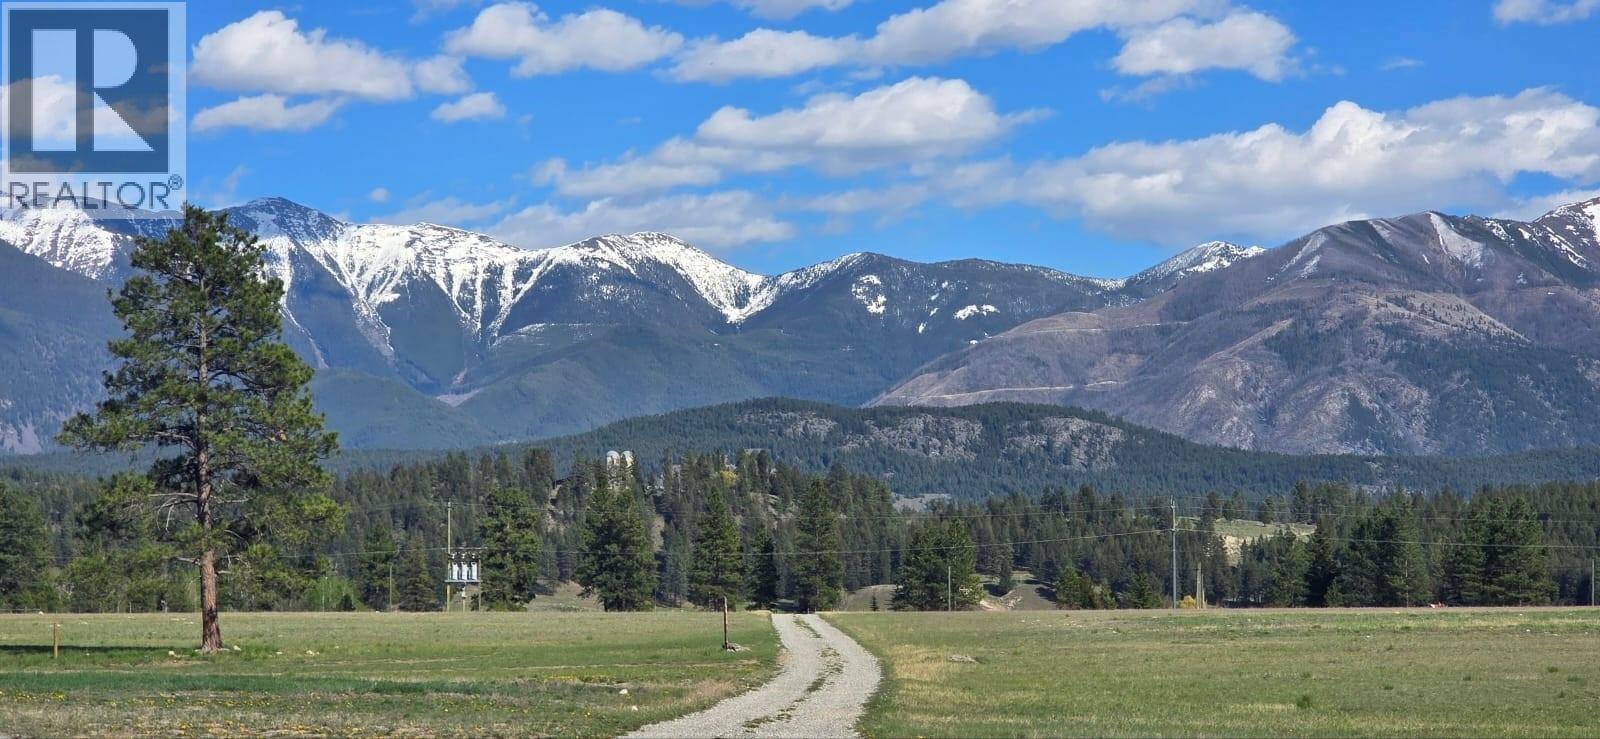
Ta Ta Creek, British Columbia
Escape to your own private paradise on 104 breathtaking acres of usable land with stunning Rocky Mountain views in every direction. This rare property offers the perfect blend of privacy, self-sufficiency, recreation, and future development potential. At the heart of the property sits a charming one-bedroom cabin, complete with a cozy wood stove—an ideal retreat, guest accommodation, or base while you build your dream home. Multiple exceptional building sites throughout the property provide endless possibilities to create a legacy estate, family compound, or agricultural operation. A crystal-clear spring-fed pond serves as a beautiful centerpiece, while the mostly flat, fenced acreage is perfectly suited for horses, cattle, goats, chickens, and a wide variety of farming ventures. Infrastructure is already in place with a productive 55 GPM well, 400-amp electrical service, two 20' x 100' greenhouses, a substantial 50' x 100' Coverall barn on concrete, pole barn, and dedicated chicken house. Whether you're dreaming of a hobby farm, market garden, equestrian property, income-producing agricultural venture, or simply a private mountain retreat, this remarkable property offers the space, water, power, and flexibility to bring your vision to life. A rare opportunity to own an exceptionally well-equipped acreage with endless potential, spectacular views, and true rural freedom. (id:44393)
Exp Realty
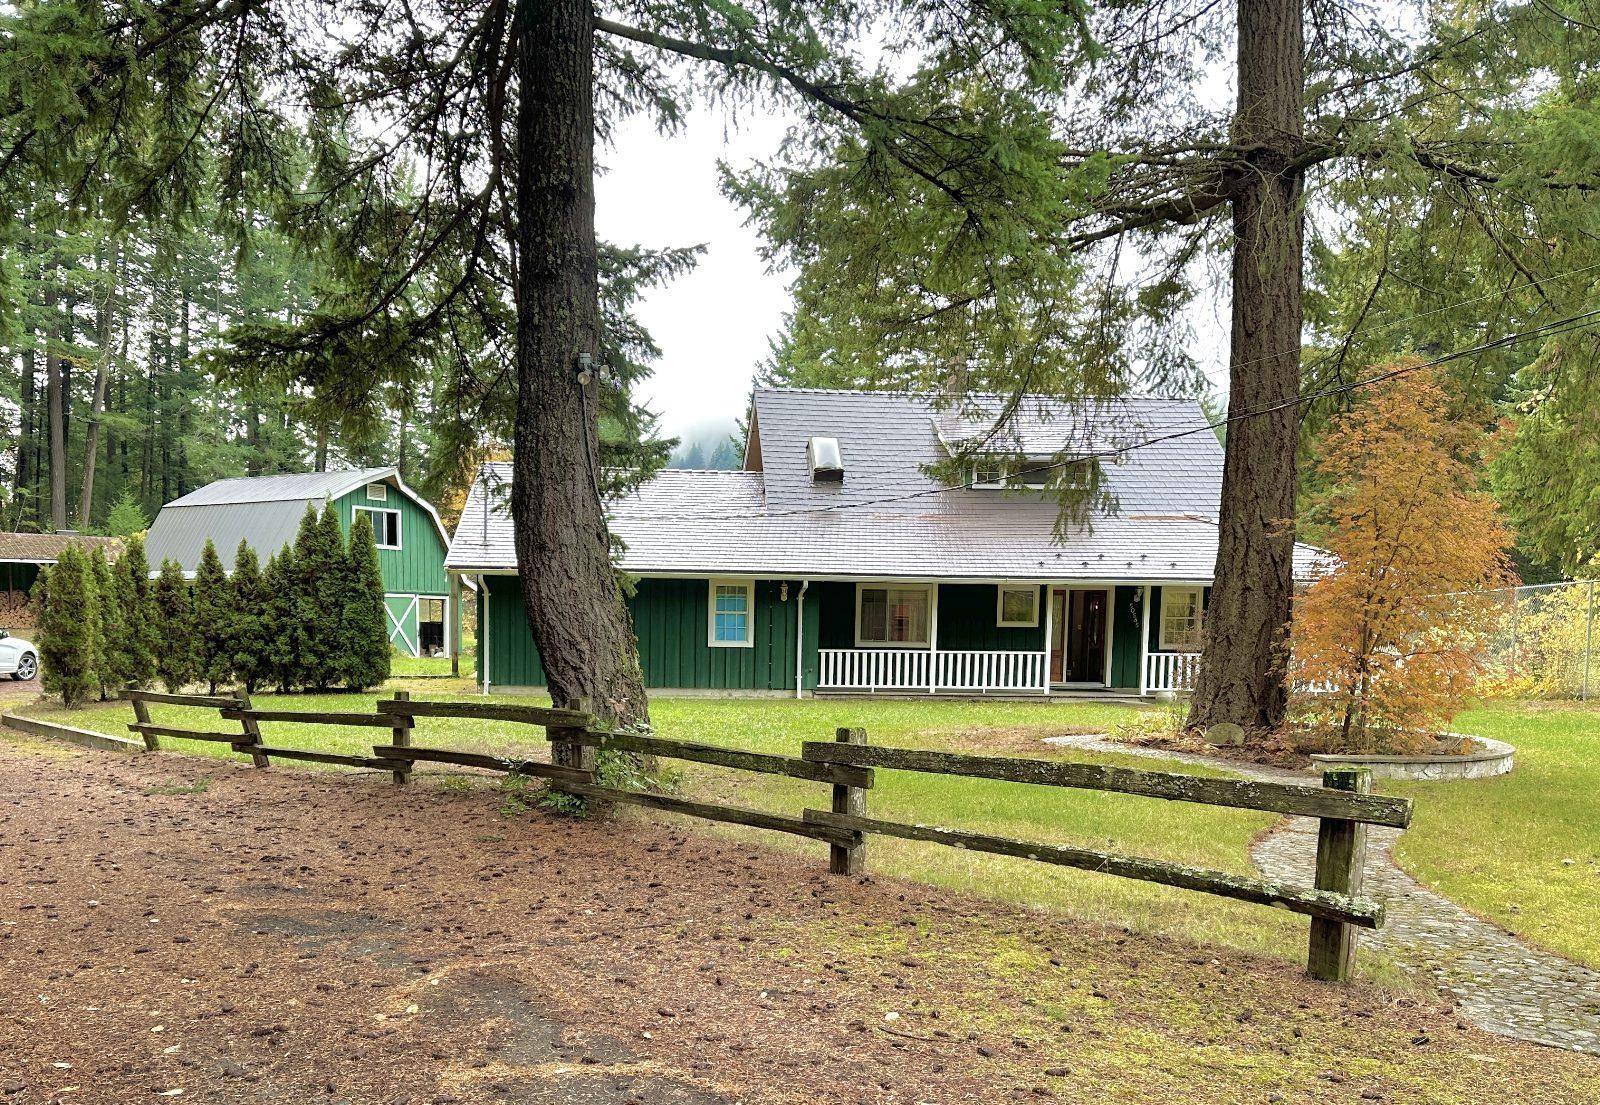
Boston Bar / Lytton, British Columbia
Looking for the perfect country lifestyle and investment? This charming, solidly built Art Deco home is full of character, with rounded ceilings, walls, and a cozy country kitchen featuring a bright bay window and handmade solid wood cabinets. The main floor has a spacious primary bedroom with walk-in closet, while upstairs offers two large bedrooms and a versatile sitting area. Relax by the wood-burning stove or enjoy the flat, fenced yard overlooking the Fraser River. Fruit trees, a 29x20 barn with suite potential, new metal roof, and extra storage buildings add value. Located on a quiet cul-de-sac with property extending across the street"-possible subdivision potential! Come see it today! (id:44393)
Exp Realty
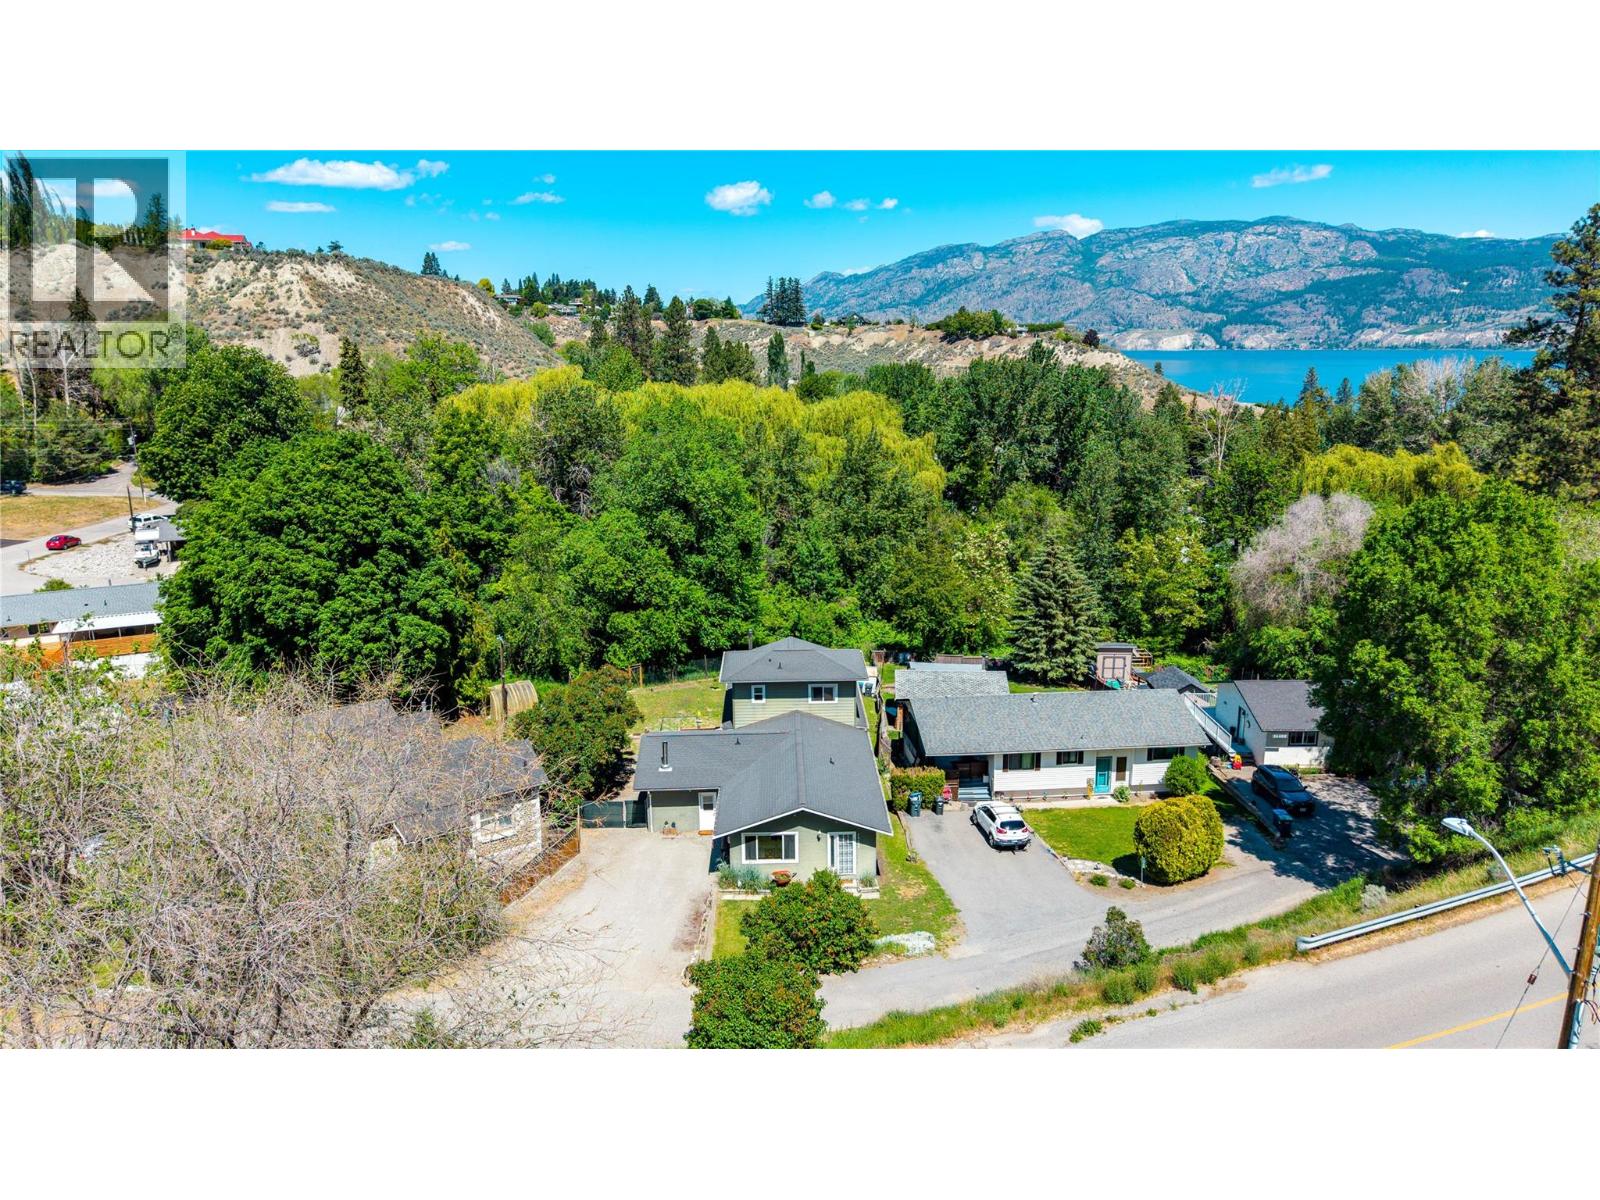
Summerland, British Columbia
Located on a quiet street in desirable lower town 14406 Latimer offers an exceptional opportunity for multi-generational living, extended family, guest accommodations, or income potential, all within walking distance to Peach Orchard beach, trails and parks. This spacious 3-level home features 5 bedrooms and 4 full bathrooms with generous living spaces throughout including a welcoming family room with cozy WETT-certified wood stove, functional kitchen and dining areas, flex space, abundant storage. The entire top floor is dedicated to a private master bedroom, full ensuite bath, and walk-in closet — creating the perfect sanctuary. A thoughtfully designed private in-law suite addition features its own entrance, deck, patio, laundry, full kitchen, living area and second WETT-certified wood stove — ideal for Airbnb/VRBO income or extended family living. The lower level consists of a bright walk-out basement that has undergone extensive renovations over the past three years creating exceptional additional living space with room for guests, hobbies, a home office. Recent upgrades include electrical and plumbing, ductless heating and cooling, two newer hot water tanks, updated flooring, extensive interior and exterior paint, new trim, blinds, privacy window films, motion lighting and landscape enhancements. The fully fenced backyard backs onto lush greenspace with a peaceful park-like setting, offering plenty of room for creating your own private outdoor retreat. (id:44393)
RE/MAX Orchard Country
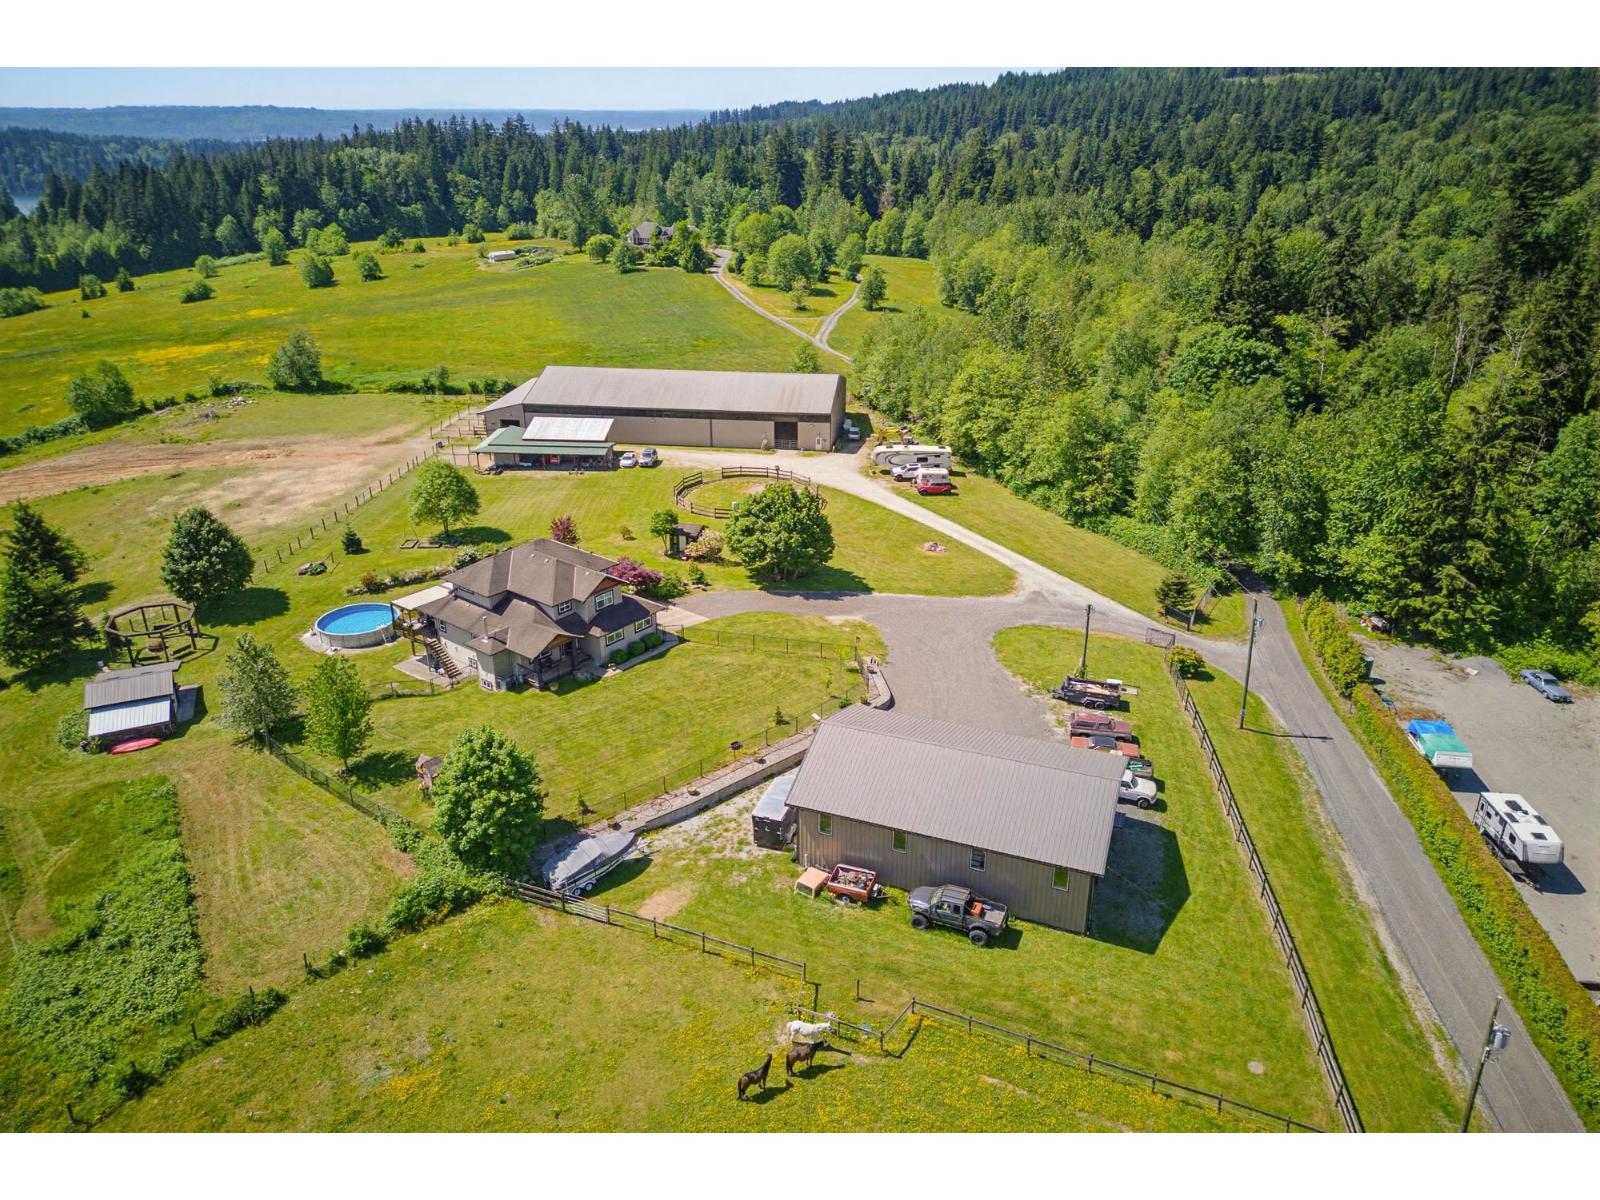
Mission, British Columbia
Private gated 8.8 acre estate in beautiful Stave Falls, one of the Lower Mainland's premier acreage communities surrounded by lakes, parks, trails & endless outdoor recreation. Extensively improved property featuring a 3800sf 3 level home with registered basement suite, massive 16,000 sqft riding arena/barn capable of accommodating 7+ horses, and a 2,200sqft detached shop with three overheight doors ideal for car enthusiasts, contractors, RVs & toys. Mostly cleared and usable land with mountain & forest views, excellent sun exposure, and outstanding privacy. A rare opportunity to own a true lifestyle property just minutes to Maple Ridge & Mission. Video tour is a must see! (id:44393)
Argus Estates (1983) Ltd.
Canada Flex Realty Group
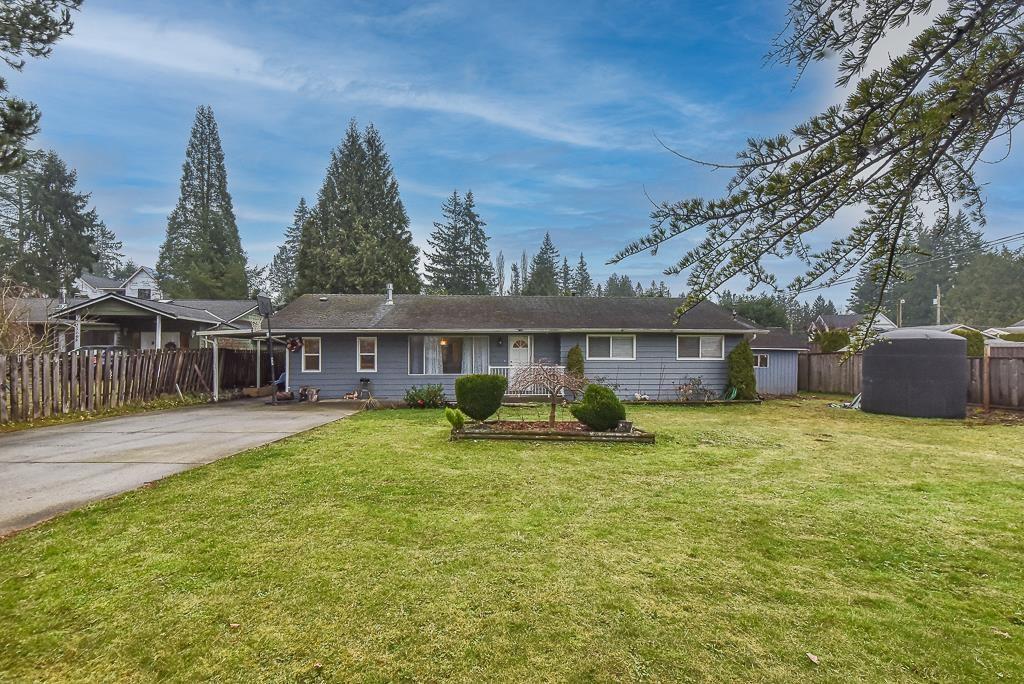
Langley, British Columbia
ATTENTION DEVELOPERS & INVESTORS! Exceptional opportunity in sought-after Campbell Valley with future upside and potential to build two homes (buyer to verify with the City). Situated on a private 13,068 SQFT lot set back from Fraser Hwy with access from a parallel road.This beautifully updated 4 bedroom rancher offers an open and functional layout with bright living and dining areas, two stone fireplaces, and French doors leading to a covered patio-perfect for entertaining. Includes a 1-bedroom suite with a separate entrance, ideal as a mortgage helper or for extended family. Enjoy a private, fully fenced South-facing backyard.Future mixed commercial/residential potential (buyer to verify with City of Langley). Conveniently located near major routes, shopping, recreation, and schools. (id:44393)
Exp Realty Of Canada Inc.
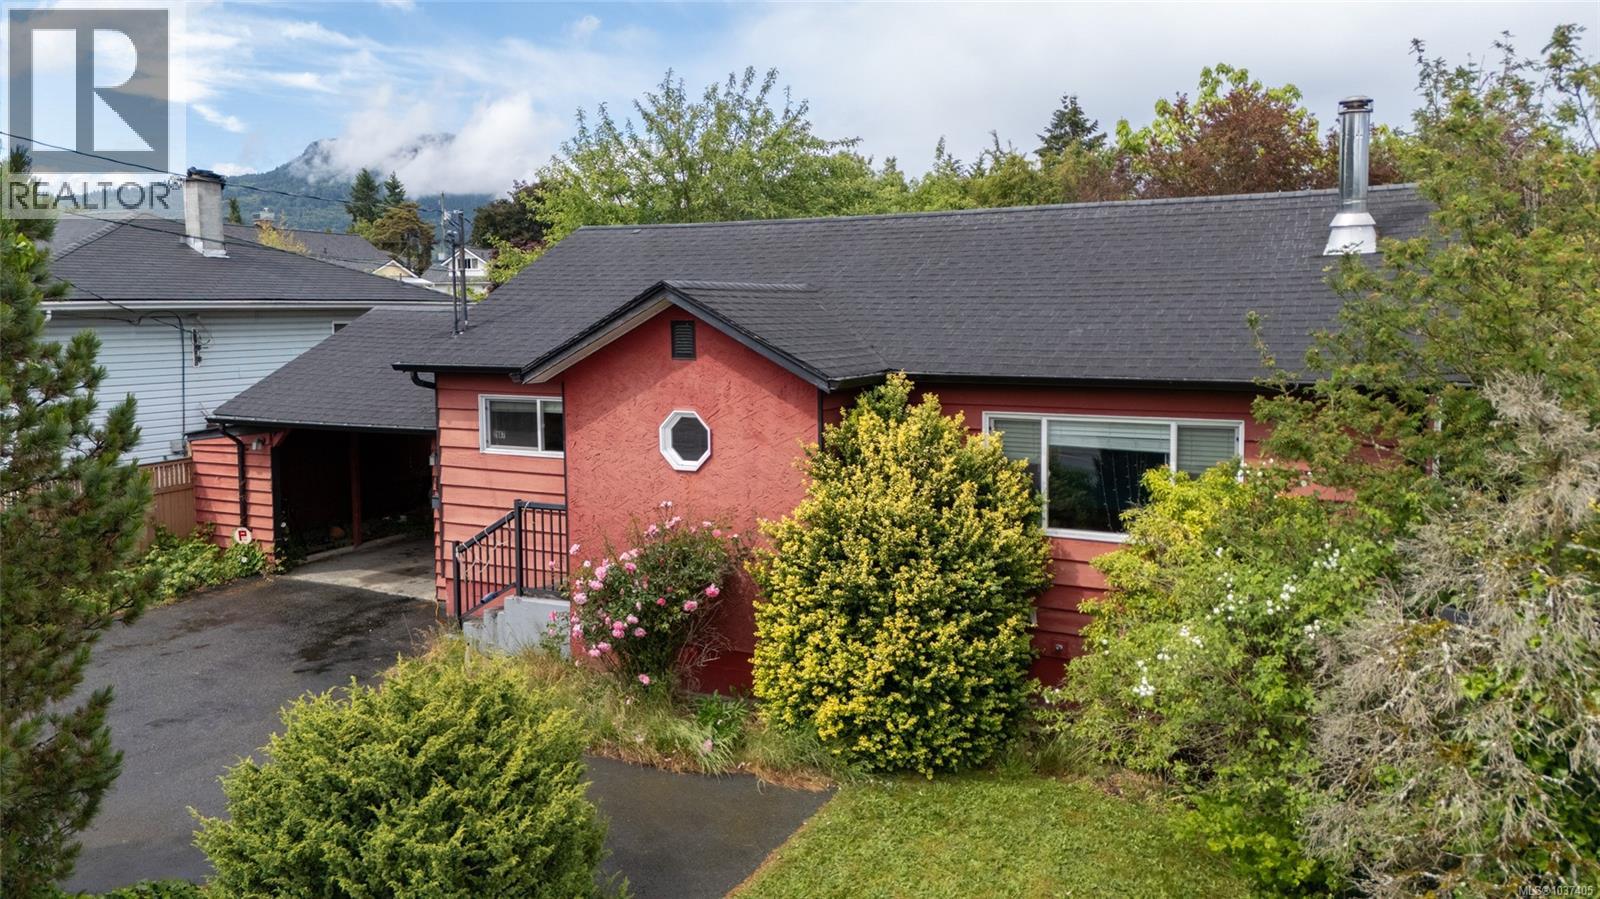
Duncan, British Columbia
Super cute, well maintained one-level home offers comfort, efficiency, & an easy lifestyle in a central location where you can walk to town and everyday amenities. Inside, you’ll find two bedrooms & a cozy living room anchored by an efficient woodstove that keeps the home warm through the winter, complemented by a new heat pump for year-round comfort. The bright kitchen & dining area feature newer appliances, a pantry, & a great space for casual meals or entertaining. Step outside to your own private backyard retreat. The large, fully fenced yard is ideal for BBQs, games, & relaxing afternoons, with covered seating areas, mature landscaping, grapevines, & established plants. There’s also a wired workshop, garden shed, & covered carport. With plenty of storage, durable laminate & tile flooring, & a low-maintenance setup, this home is perfectly suited for first-time buyers, downsizers, or anyone looking for simple, comfortable living in a great location. (id:44393)
RE/MAX Island Properties (Du)
Gravelbourg, Saskatchewan
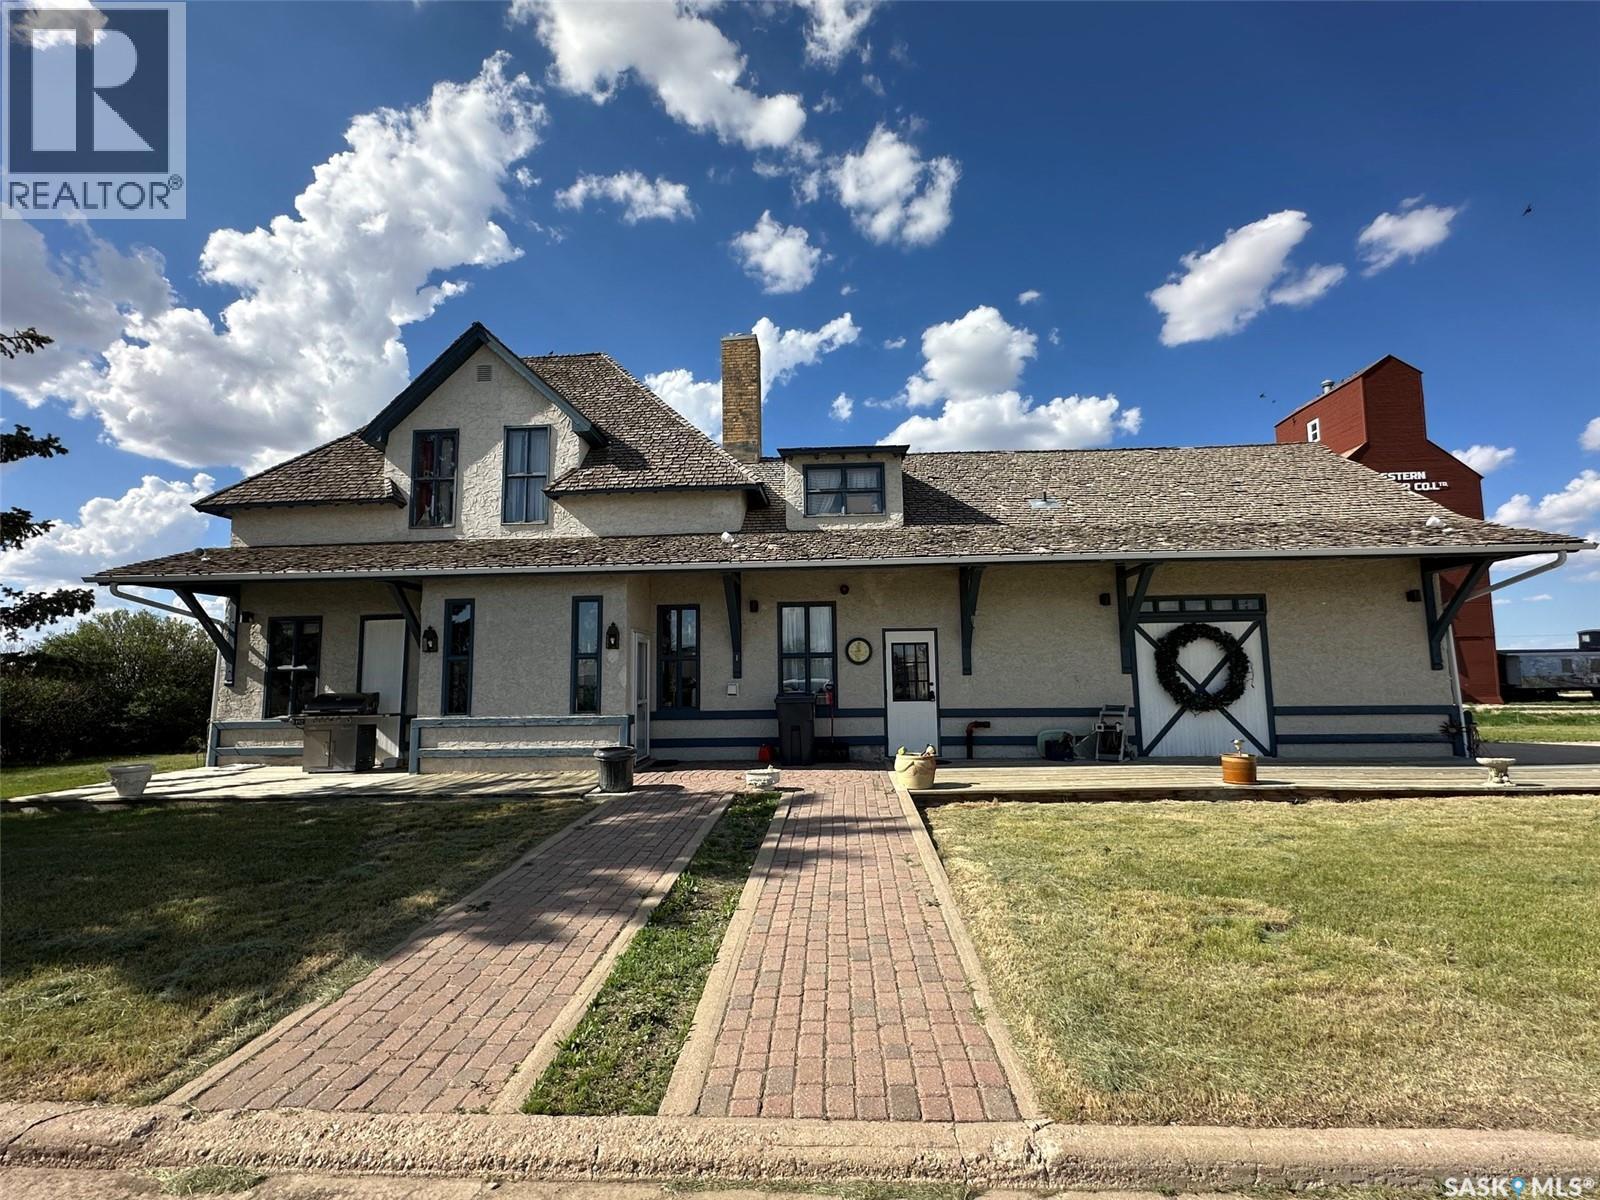
Historic Gravelbourg Train Station Turned Home – A One-of-a-Kind Estate This former train station has been transformed into a truly unique home offering over 2,200 sq. ft. of living space across two levels. Properties like this rarely come up—this is an estate unlike anything else in Gravelbourg. From the moment you step into the foyer, the old-world charm stands out. You’re greeted by an open ceiling, wood staircase, and balcony that overlooks the main level—character you simply can’t replicate in a new build. The view straight out the front door looks down Main Street, adding to the sense of place and history. The kitchen features granite countertops, stainless steel appliances, a peninsula with bar seating, and in-floor heat. The large bathroom includes a jetted tub, shower/sauna unit, and heated floors. Upstairs offers a spacious primary bedroom with dual closets. Outside, the home shows excellent curb appeal with stucco siding and a rare curved drive-through driveway—both functional and fitting for a property with this kind of presence. The natural gas boiler, just over a year old, efficiently runs the in-floor heating system. Gravelbourg has full amenities including K–12 school, hospital, rink, grocery store, and more. Furniture negotiable. (id:44393)
Royal LePage Next Level
Nanaimo, British Columbia
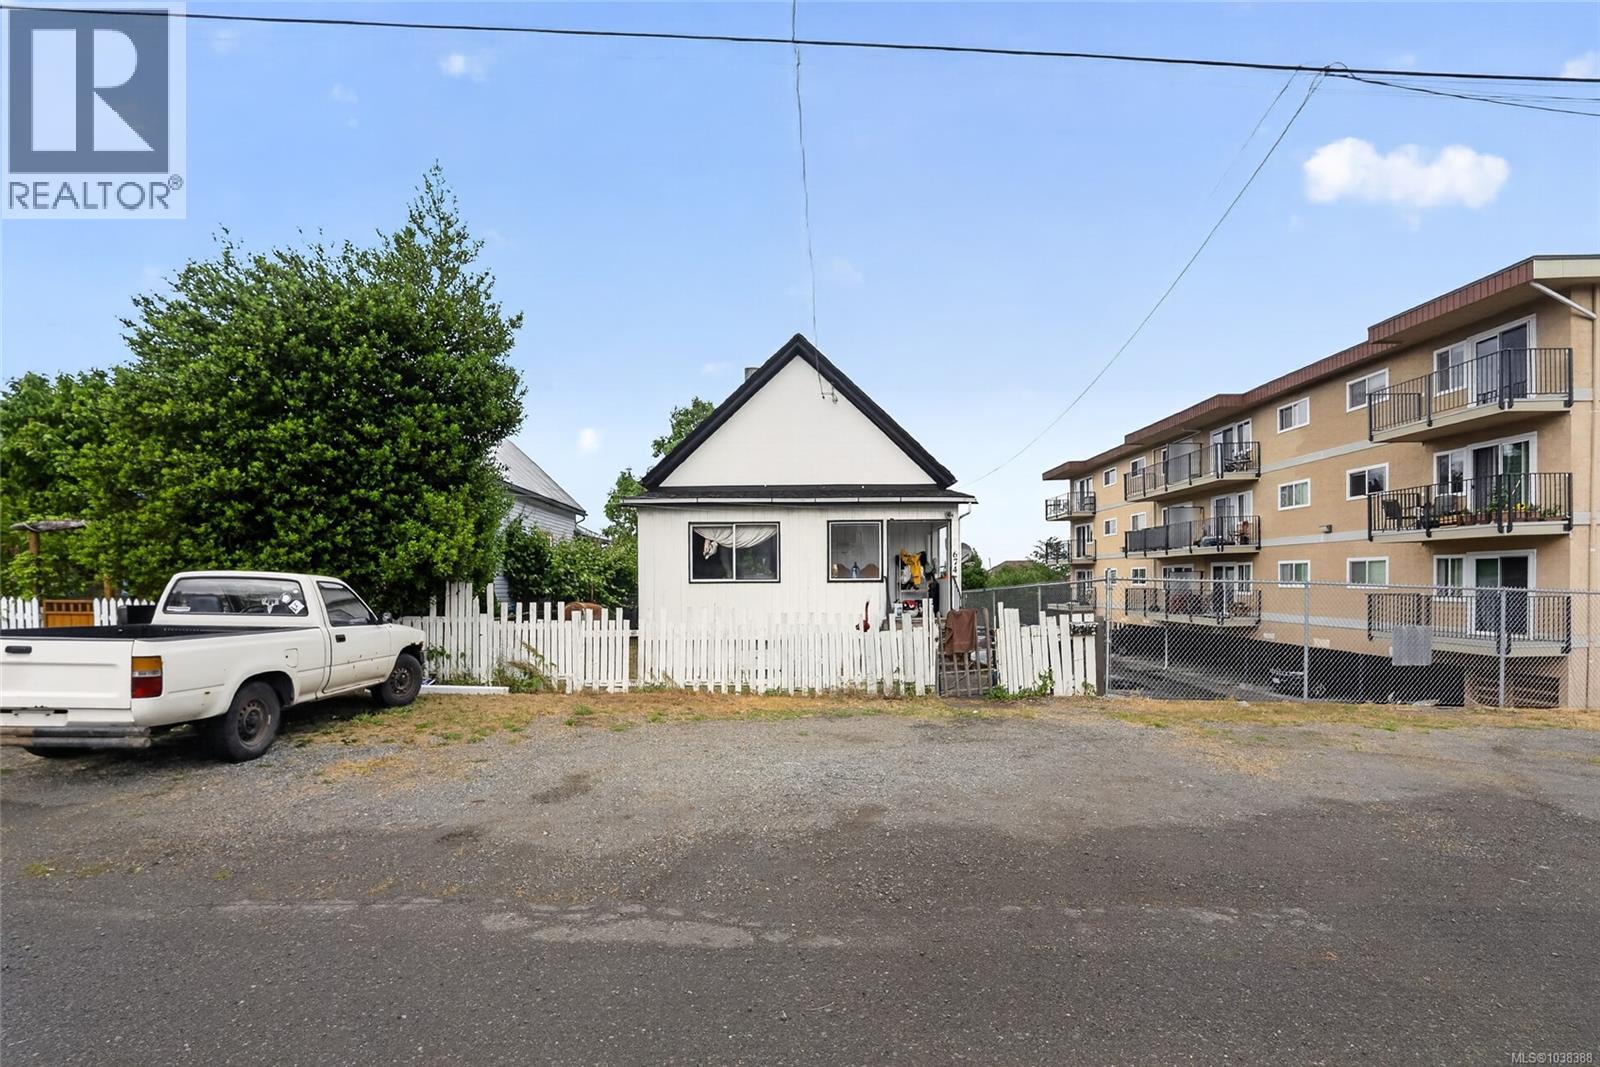
With R14 zoning & outstanding redevelopment potential, this property presents an exciting opportunity for builders, investors, & forward-thinking buyers alike. The site offers the flexibility for a variety of multi-family concepts, including modern townhomes, stacked units, or ocean-view residences designed to maximize the setting. Street & alley access further enhance the development possibilities, making this a rare chance to secure a property with significant future upside. Complementing the potential is a charming, updated single-family home that is move-in ready for immediate enjoyment or rental income. Recent improvements include new flooring, fresh paint, & refreshed bathrooms, creating a bright and welcoming living space filled with character. Whether you’re looking for a comfortable home, a holding property, or your next development project, this property offers exceptional versatility and value. Measurements are approximate and should be verified if important. (id:44393)
Exp Realty (Na)
Fort St. James, British Columbia
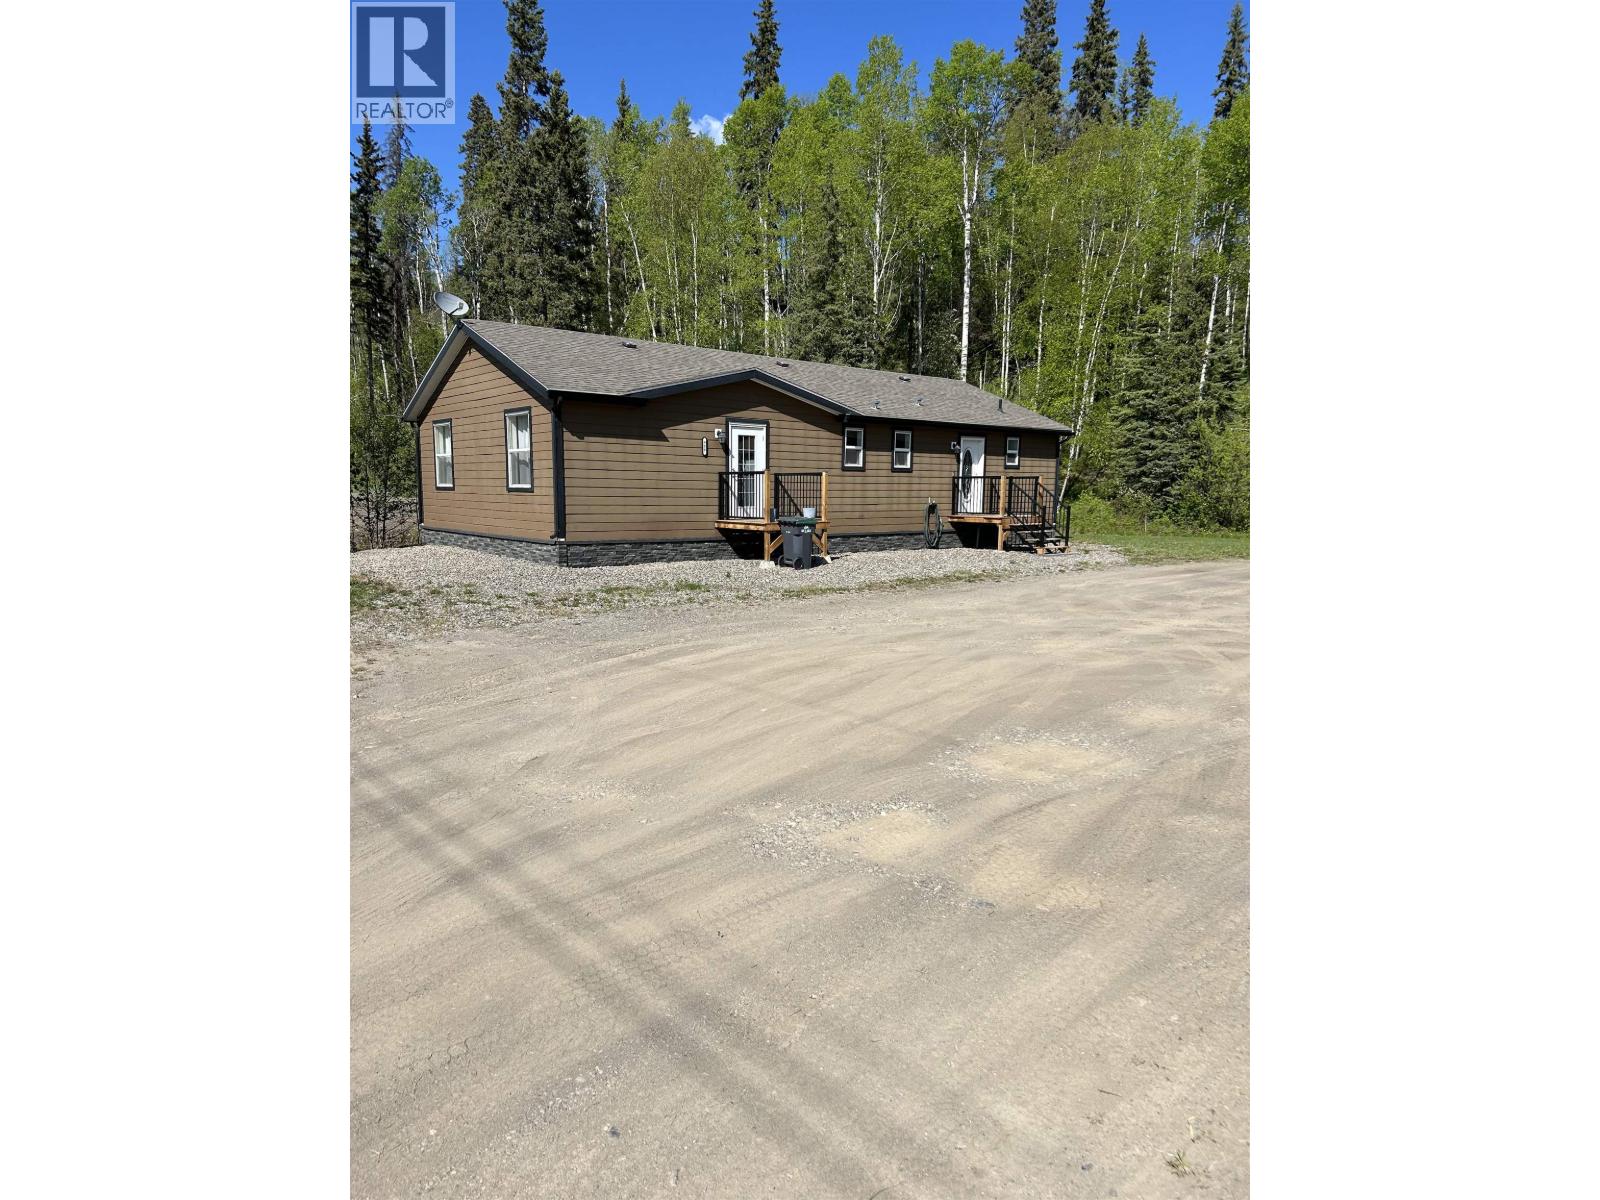
Visit REALTOR website for additional information.Beautifully maintained 3-bedroom, 2-bathroom home on two lots offering privacy, comfort and stunning valley views. Features vaulted ceilings, a bright open layout, spacious kitchen, and living and dining areas. Enjoy the newer 40’ composite deck with a 2-person Spaberry hot tub, perfect for relaxing or entertaining. The property also includes an outdoor wood boiler, detached shop finished in 2016, and plenty of parking. The property was extensively landscaped in 2016, with numerous improvements made since the home was purchased in 2015. Peaceful setting with room to enjoy the outdoors while still being close to amenities. Priced below assessed value. (id:44393)
Pg Direct Realty Ltd (Bcnreb)

Abbotsford, British Columbia
Welcome to prestigious Clayburn Creek Estates! This stunning custom-built basement entry home offers 4 bedrooms, 3 bathrooms, and an impressive open-concept layout with exceptional attention to detail throughout. Featuring 9' ceilings, crown moulding, custom ceiling accents, and designer lighting, this home blends elegance with everyday functionality. The bright gourmet kitchen boasts quartz countertops, waterfall island, high-end finishes, and French doors leading to your private patio, perfect for entertaining. Upstairs offers 3 bedrooms, including a luxurious primary suite with spa-inspired ensuite. Downstairs features a 1 bedroom guest suite with endless potential. Triple garage with tandem bay for extra parking or storage. (id:44393)
Real Broker B.c. Ltd.