
Salmon Arm, British Columbia
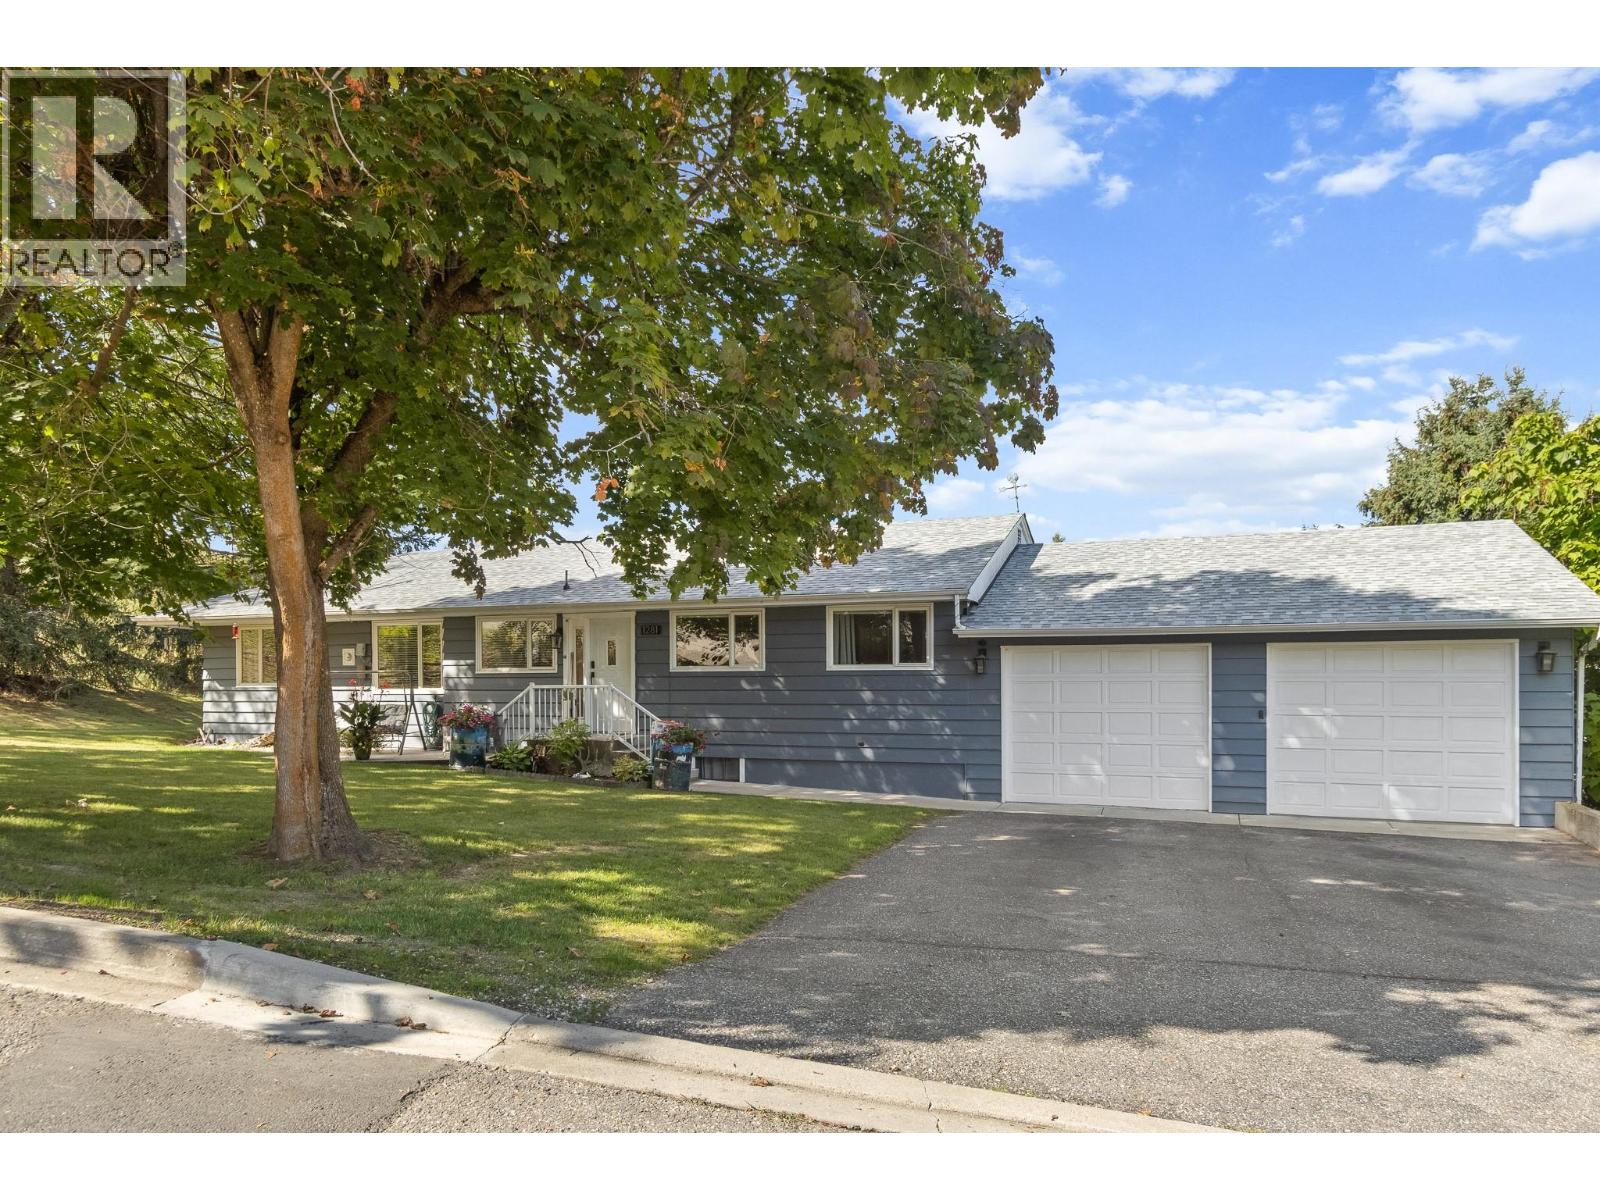
Updated lakeview family home in Hillcrest on a .26 acre lot. This 4 bed + den, 3 bath rancher has just completed major renovations including brand new roof, hot water tank, and furnace in 2026. Updated kitchen with solid surface counter tops and gas range leads to a beautiful living room/great room with vaulted ceilings, cozy fireplace, and views of Shuswap Lake. The main floor has 3 bedrooms and 2 bathrooms, including a primary bedroom with ensuite and walk in rain shower. Downstairs you will find one bedroom, plus 2 other versatile rooms that could be used as den or rec room. The large .26 acre lot provides ample space to play or park toys. Sit in the hot tub or by the firepit and enjoy the evening sunsets. Built in power screens on the large west facing windows. (id:44393)
Homelife Salmon Arm Realty.com
Nanaimo, British Columbia
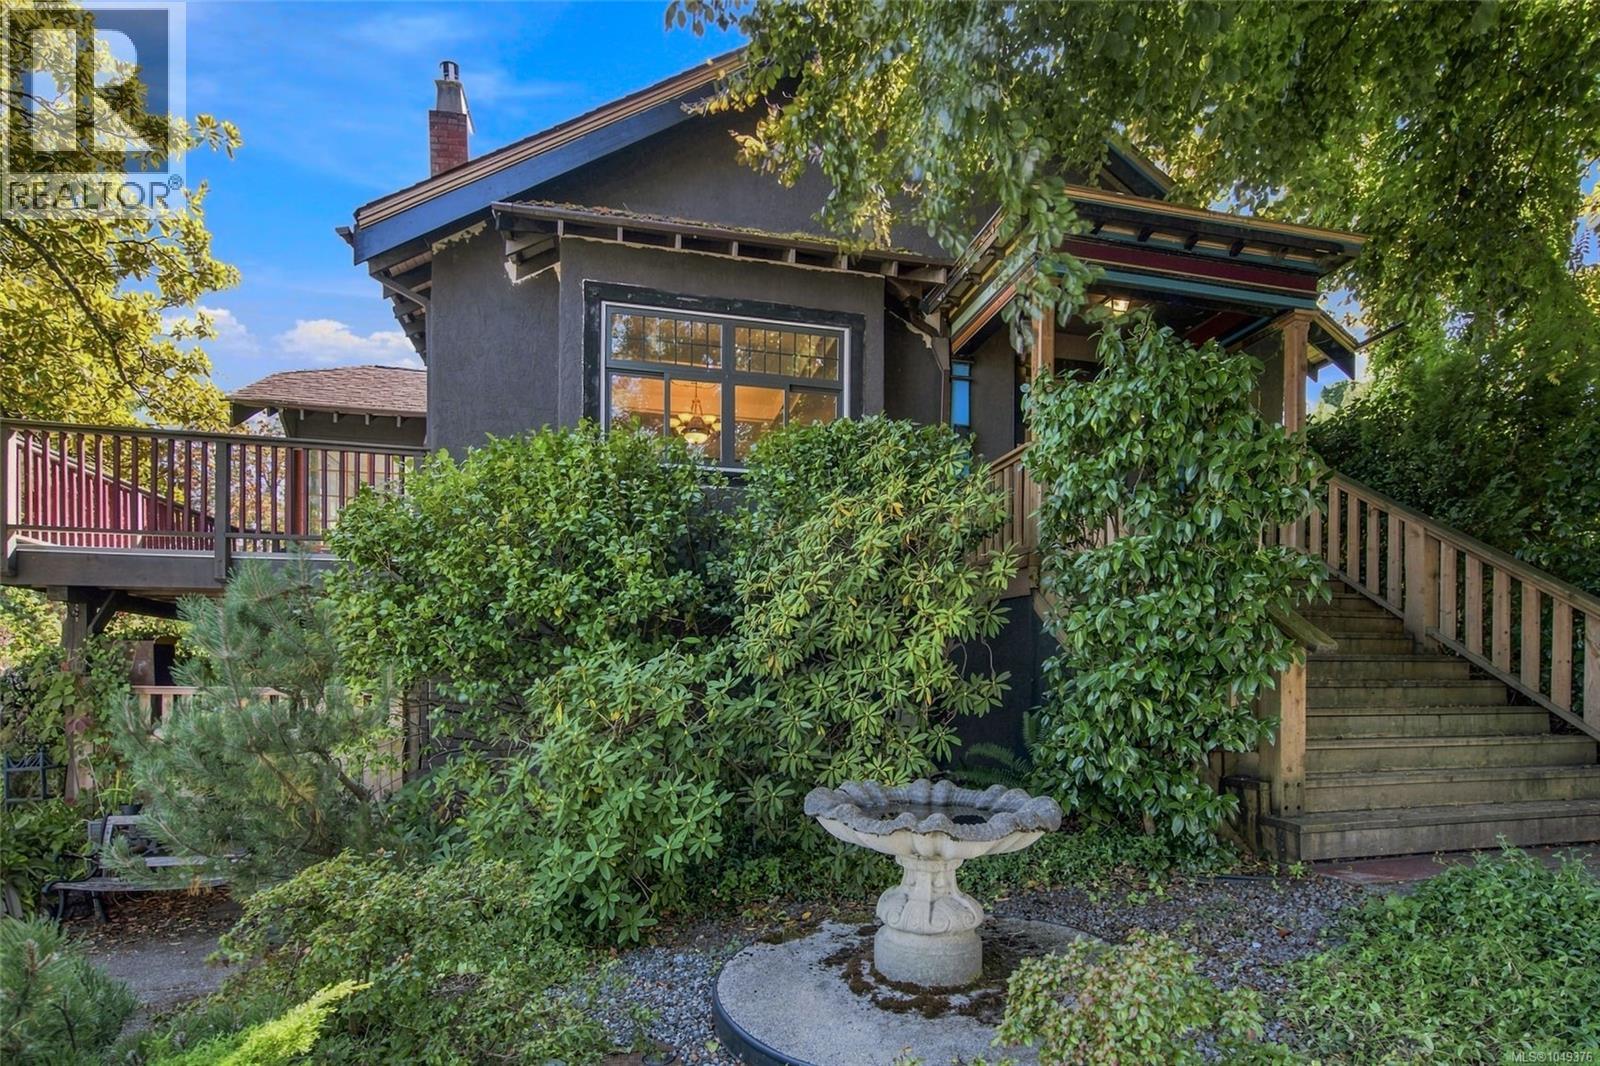
Wonderful opportunity!This 4 bed/3.5 bath character home has an authorised suite,views of Newcastle Channel,& Saysutshun Island from the top floor, all set in a convenient location! Close to marinas, waterfront walkway, BC Ferries, & Nanaimo's Downtown area.Features include; new windows throughout, (replacement windows ready for the sunroom) electric furnace & heat pump, original wood floors with inlay detail.The main floor of the home has a spacious living room, & cosy gas f/place, french doors open to a deck capturing the morning sunshine. A dining area opens to a sunroom with 3 walls of windows.The kitchen accesses the back deck through an adjoining laundry/mudroom & has a built in breakfast nook. 2 main beds & 1.5 baths complete this level.Upstairs you'll find the 3rd bedroom with handy kitchenette area & 3 pce bath.This beautiful property is framed by superb mature Copper Beech, & magnolia tree,& other established landscaping. Basement suite has 1 bed/1 bath, with private patio. (id:44393)
Royal LePage Nanaimo Realty (Nanishwyn)
Mission, British Columbia
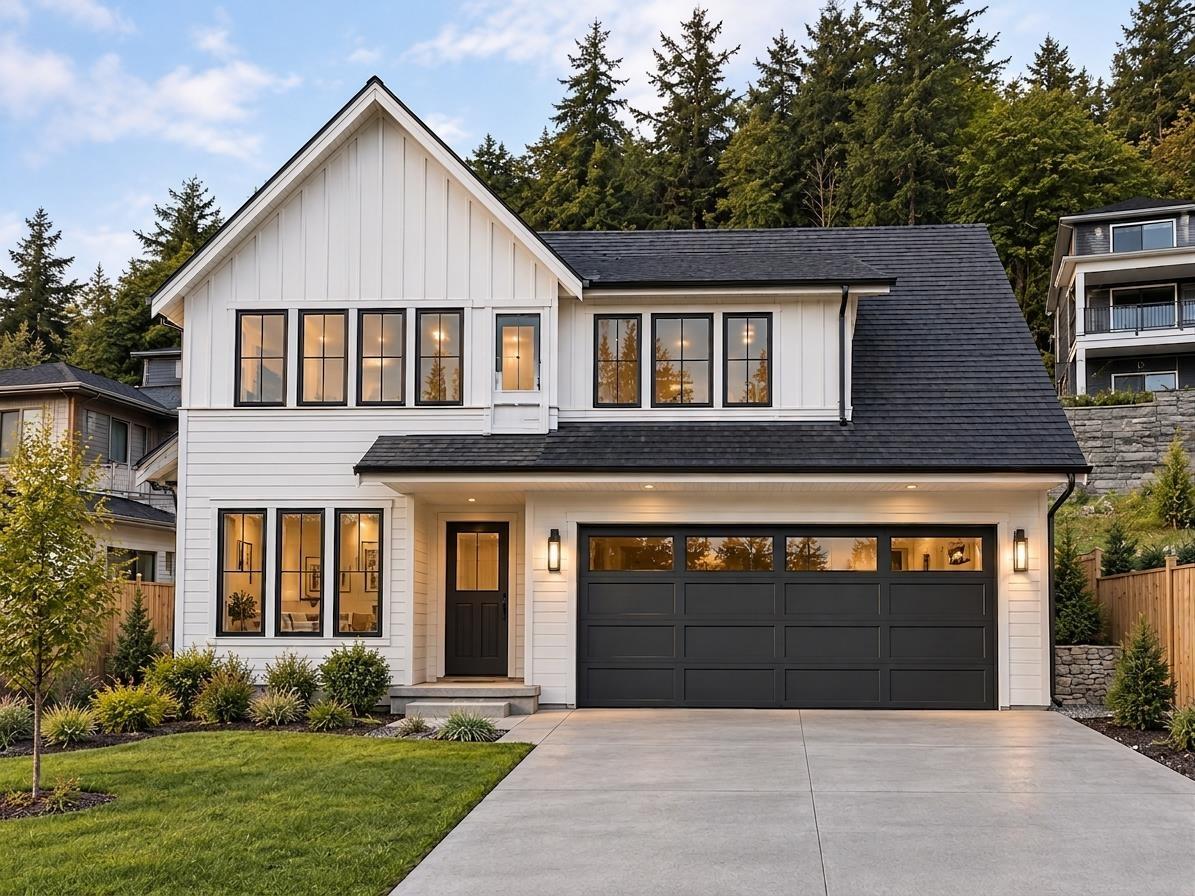
Welcome to your future home in a vibrant, brand-new subdivision! Currently under construction for 2026 completion, this versatile residence offers an exceptional opportunity for first-time buyers or growing families seeking more space and built-in income potential. The main level boasts a bright, open-concept design featuring a modern kitchen with sleek quartz countertops, generous living and dining areas, a private front balcony, and direct access to an open, private backyard. Downstairs, two basement suites offer excellent rental potential or flexible space for a home office, den, or extended family. Buyers can choose to be involved in selections and finishing details or leave it in the builder's hands. Great access to shopping, parks, West Coast Express, and all levels of schools. (id:44393)
Skystreet Real Estate Marketing
Victoria, British Columbia
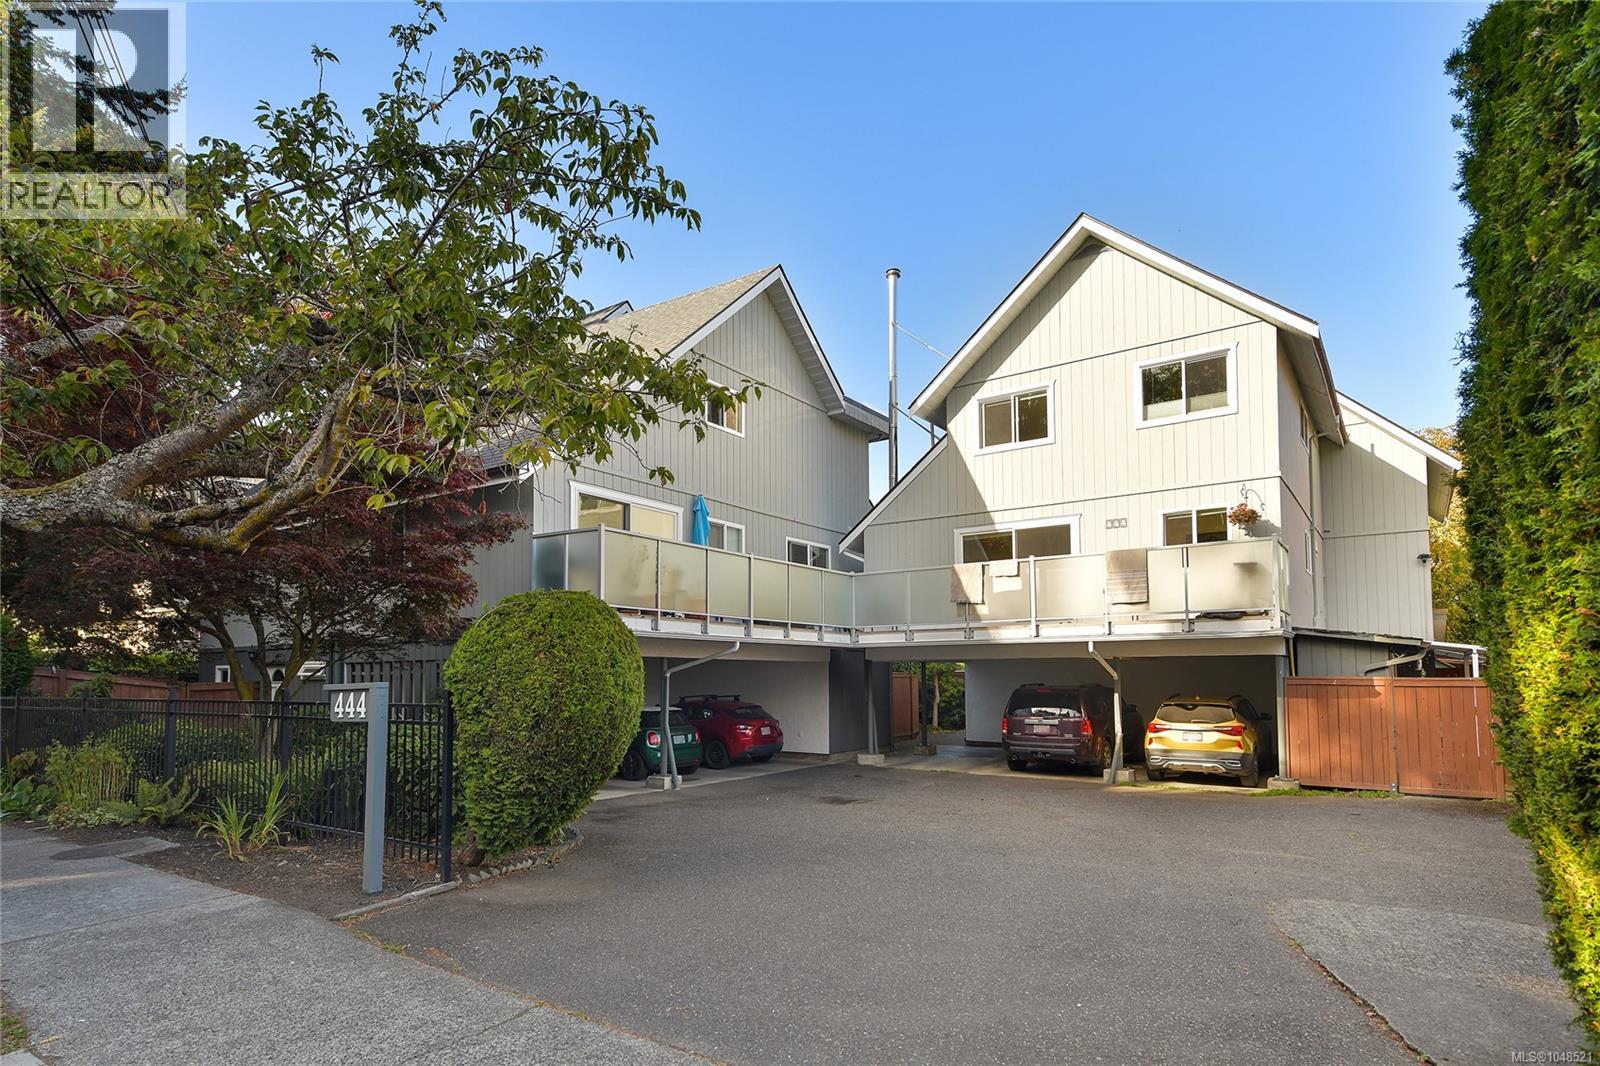
Location is everything, and this 3-bedroom, 2-bathroom townhome puts you right in the heart of James Bay. Spread over three levels, the home offers a functional layout with plenty of space to live, work, and unwind. Recent updates include new flooring, some new carpet, and fresh exterior paint over the past few years, while the building has also benefited from a new roof. Out back, a fully fenced private yard is a rare find with a townhome and creates a great extension of the living space, perfect for pets, kids, gardening, or summer evenings outside. The self-managed strata keeps things simple, and the location is hard to beat. Walk to the Inner Harbour, Beacon Hill Park, Dallas Road, local cafés, shops, and everything downtown Victoria has to offer. A rare opportunity for this much space in one of Victoria’s most loved and walkable neighbourhoods. (id:44393)
Engel & Volkers Vancouver Island
Langley, British Columbia
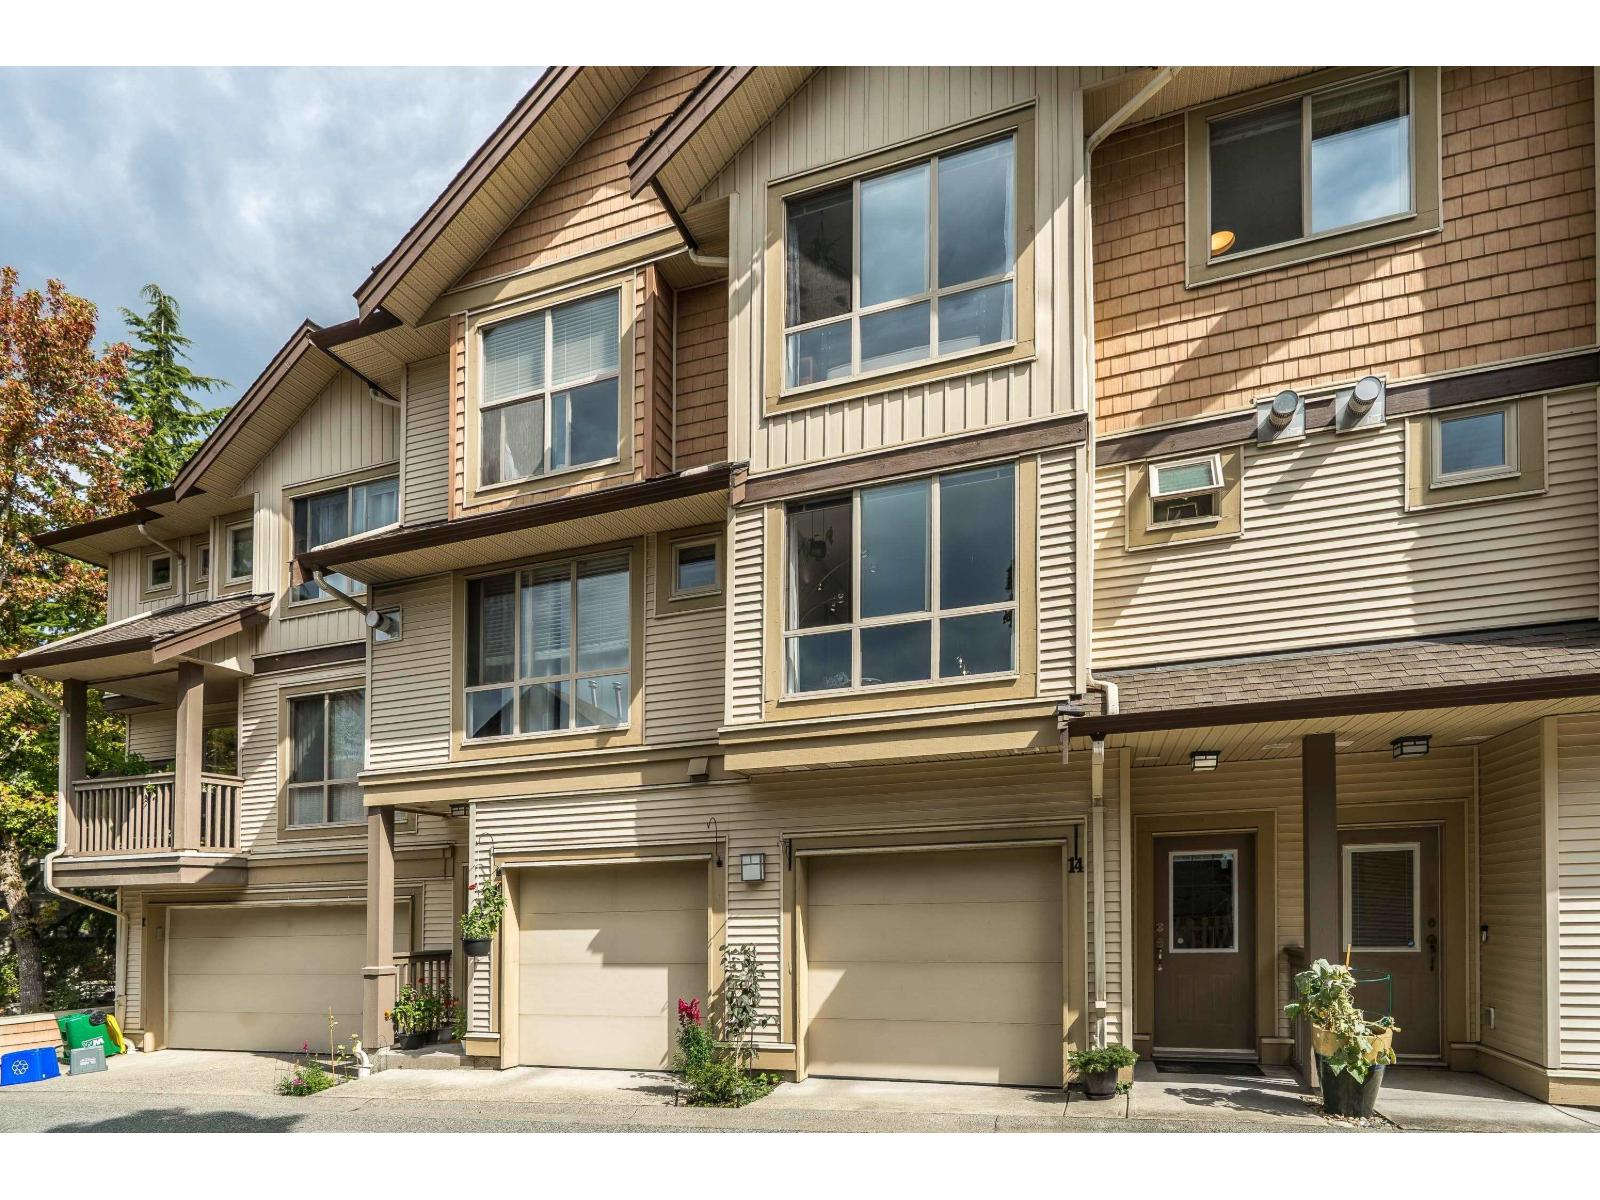
Sunridge, crafted by award-winning European builder Solterra Developments. STUNNING TOTALLY UPDATED bright open plan 3 bedroom, 3 bathroom townhome with a private fenced yard & partly covered patio off the kitchen - perfect for pets, kids, BBQs & entertaining. Main floor features High End Custom Gourmet kitchen with stainless steel appliances, large breakfast bar island, massive custom pantry & eating area/family room - open to dining room & living room with gas heatilator fireplace. Upstairs - primary bedroom boasts his & hers closets & an oversized shower ensuite, two more bedrooms with city views. Custom closet organizers throughout. Bonus: large 2-car garage with extra space for a workshop, home gym or extra storage. 2 pets welcome, no size restriction. Unbeatable location - walk to everything & quick access to Highway 1 & future Skytrain. A Must See! (id:44393)
Royal LePage - Wolstencroft
Cranbrook, British Columbia
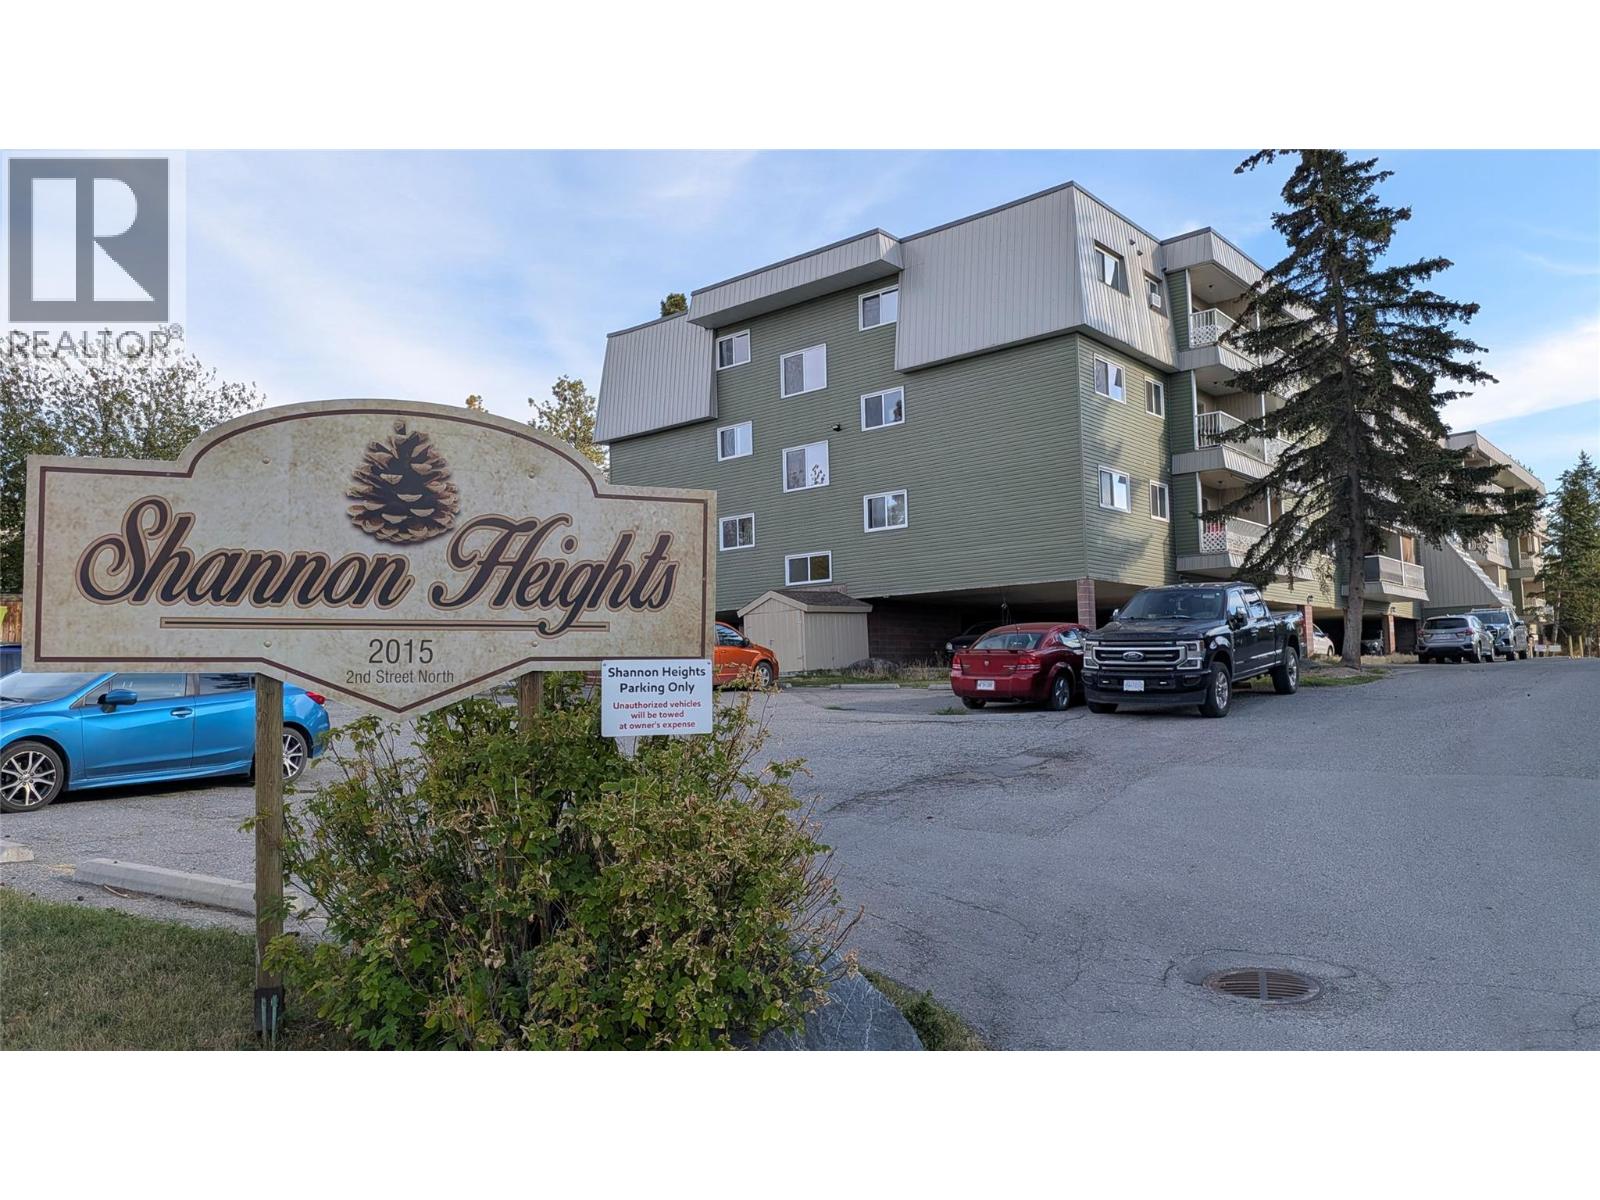
Nice and clean 2 bed, 1 bath unit in popular Shannon Heights. This unit has an updated galley kitchen with a dining area, updated vinyl plank flooring, a bright spacious living room and large storage room inside the unit. The 2 bedrooms are spacious and the updated bathroom is a generous size too. Enjoy coffee on your own private balcony. There is a shared laundry on each floor, an elevator in the building and covered parking for your vehicle complete with plug in. This centrally located building is within walking distance to the college, hospital, recreation, shopping and much more. This unit is perfect for hospital staff, college staff or students, first time buyers looking to get into the market or for those simply looking to downsize. (id:44393)
RE/MAX Blue Sky Realty
Kelowna, British Columbia
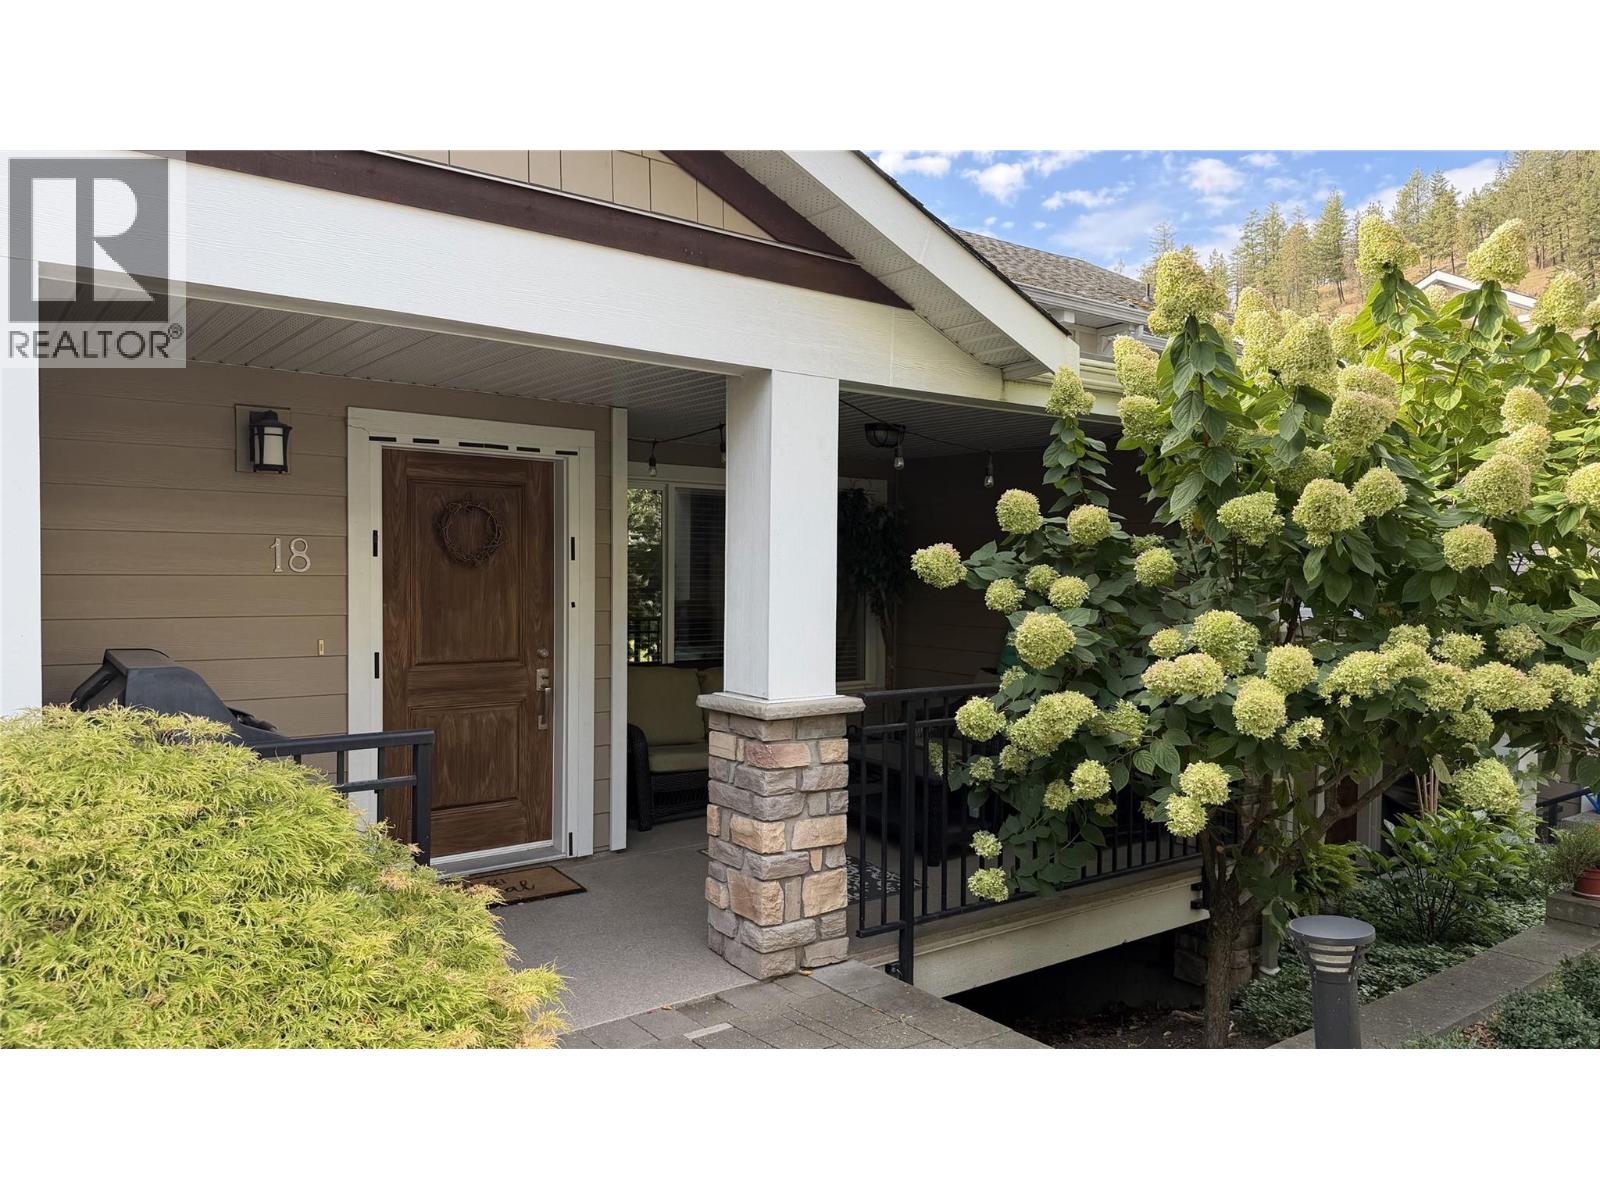
2012 Tommie Award-winning development! This well-designed 3-bedroom home offers an open-concept layout with a smart multi-level floor plan. The main floor features a spacious kitchen with granite countertops, dining area and living room, creating an inviting space for everyday living and entertaining. The primary bedroom is privately positioned on its own level, while two additional spacious bedrooms are located on the top floor. Geo-thermal heating and cooling provides efficient year-round comfort and the potential for consistent, affordable monthly energy costs. A single garage plus additional parking adds convenience. Offered as a foreclosure sale, this is an excellent opportunity to own a quality home in an award-winning development. (id:44393)
Royal LePage Kelowna
Chilliwack, British Columbia
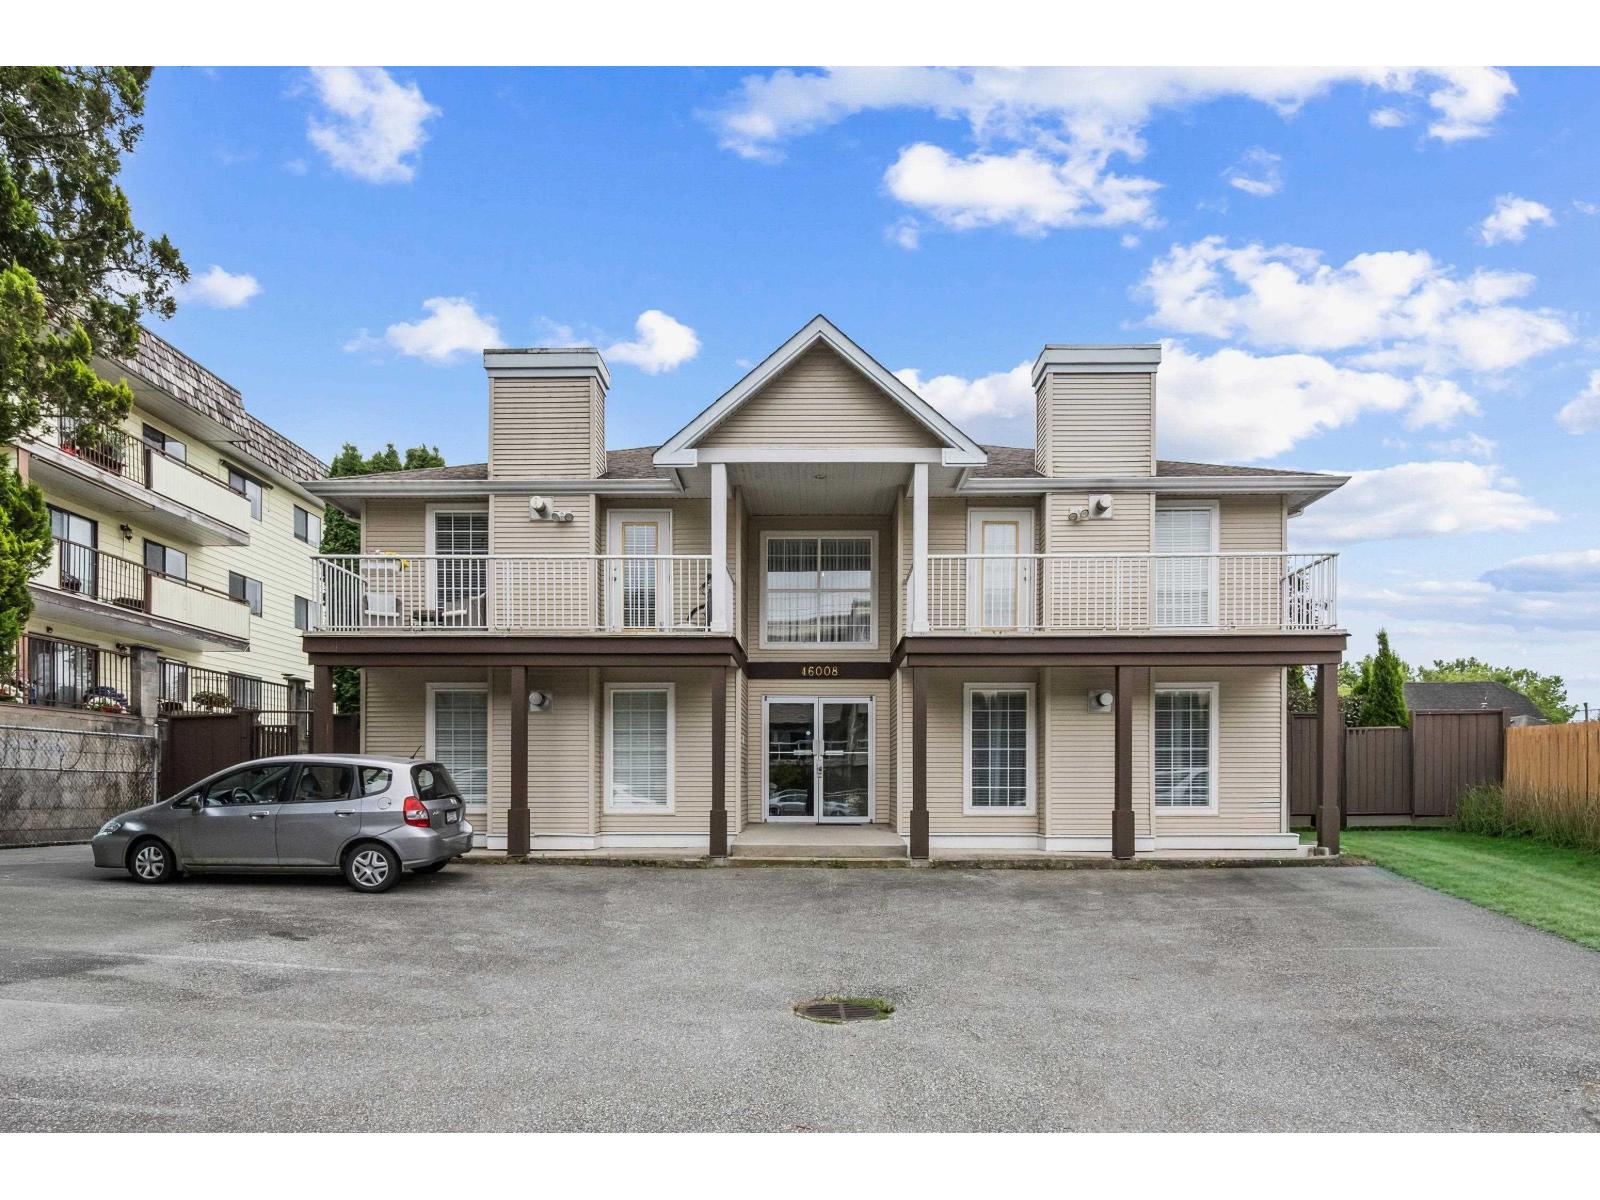
BRIGHT MODERN FOUR-PLEX PRIME INVESTMENT OPPORTUNITY! Centrally located just steps from popular District 1881's shop and restaurants as well as nearby Park, Hospital, recreation and Cultural Centre. This beautifully updated strata four-plex has been well maintained inside and out, including a newer roof. Full Poly-B replacement completed in 2025/2026. Each suite features two separate entrances, offering added flexibility and appeal for tenants. (Interior Photos are Unit #2) Currently generating approximately $6,000/month in rental revenue, this is a prime turnkey investment with excellent income potential. A rare opportunity to own a well-maintained, updated revenue property in a desirable location"-don't miss out! (id:44393)
Century 21 Creekside Realty
Surrey, British Columbia
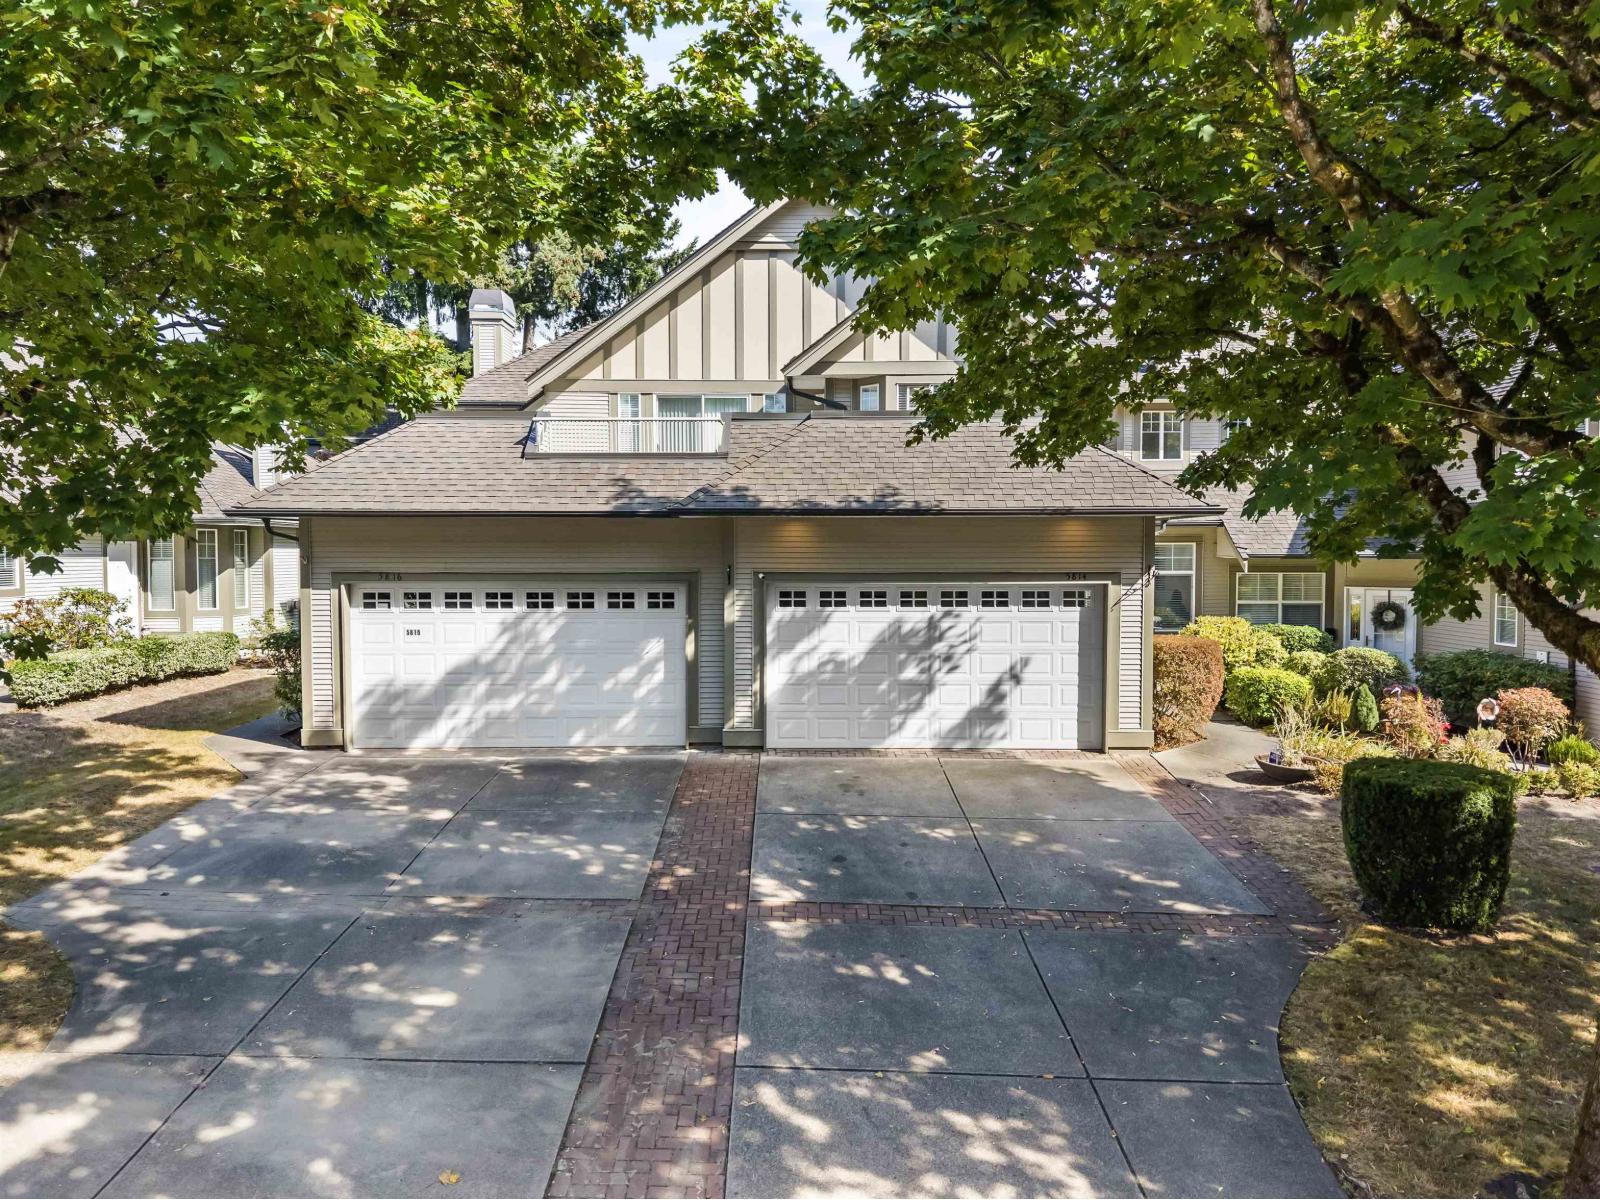
FABULOUS and FULLY RENOVATED at LAKEBRIDGE. Professionally renovated from top to bottom! This 4 bedroom, 4 bathroom (3 as ensuites) townhome offers over 3,200 sq. ft. of living space, including a full finished basement. Enjoy two primary suites - one on the upper level and a true master on the main - plus an open kitchen and family room leading out to a covered patio and fully fenced yard. 3 fireplaces and soaring ceilings in the living and dining areas add 'wow' factor and a detached-home feel you rarely find in a townhome. Parking is a standout, with a side-by-side double garage plus exterior stalls for 4 more vehicles. Ready for you to move in and enjoy! (id:44393)
Exp Realty Of Canada Inc.
Chilliwack, British Columbia
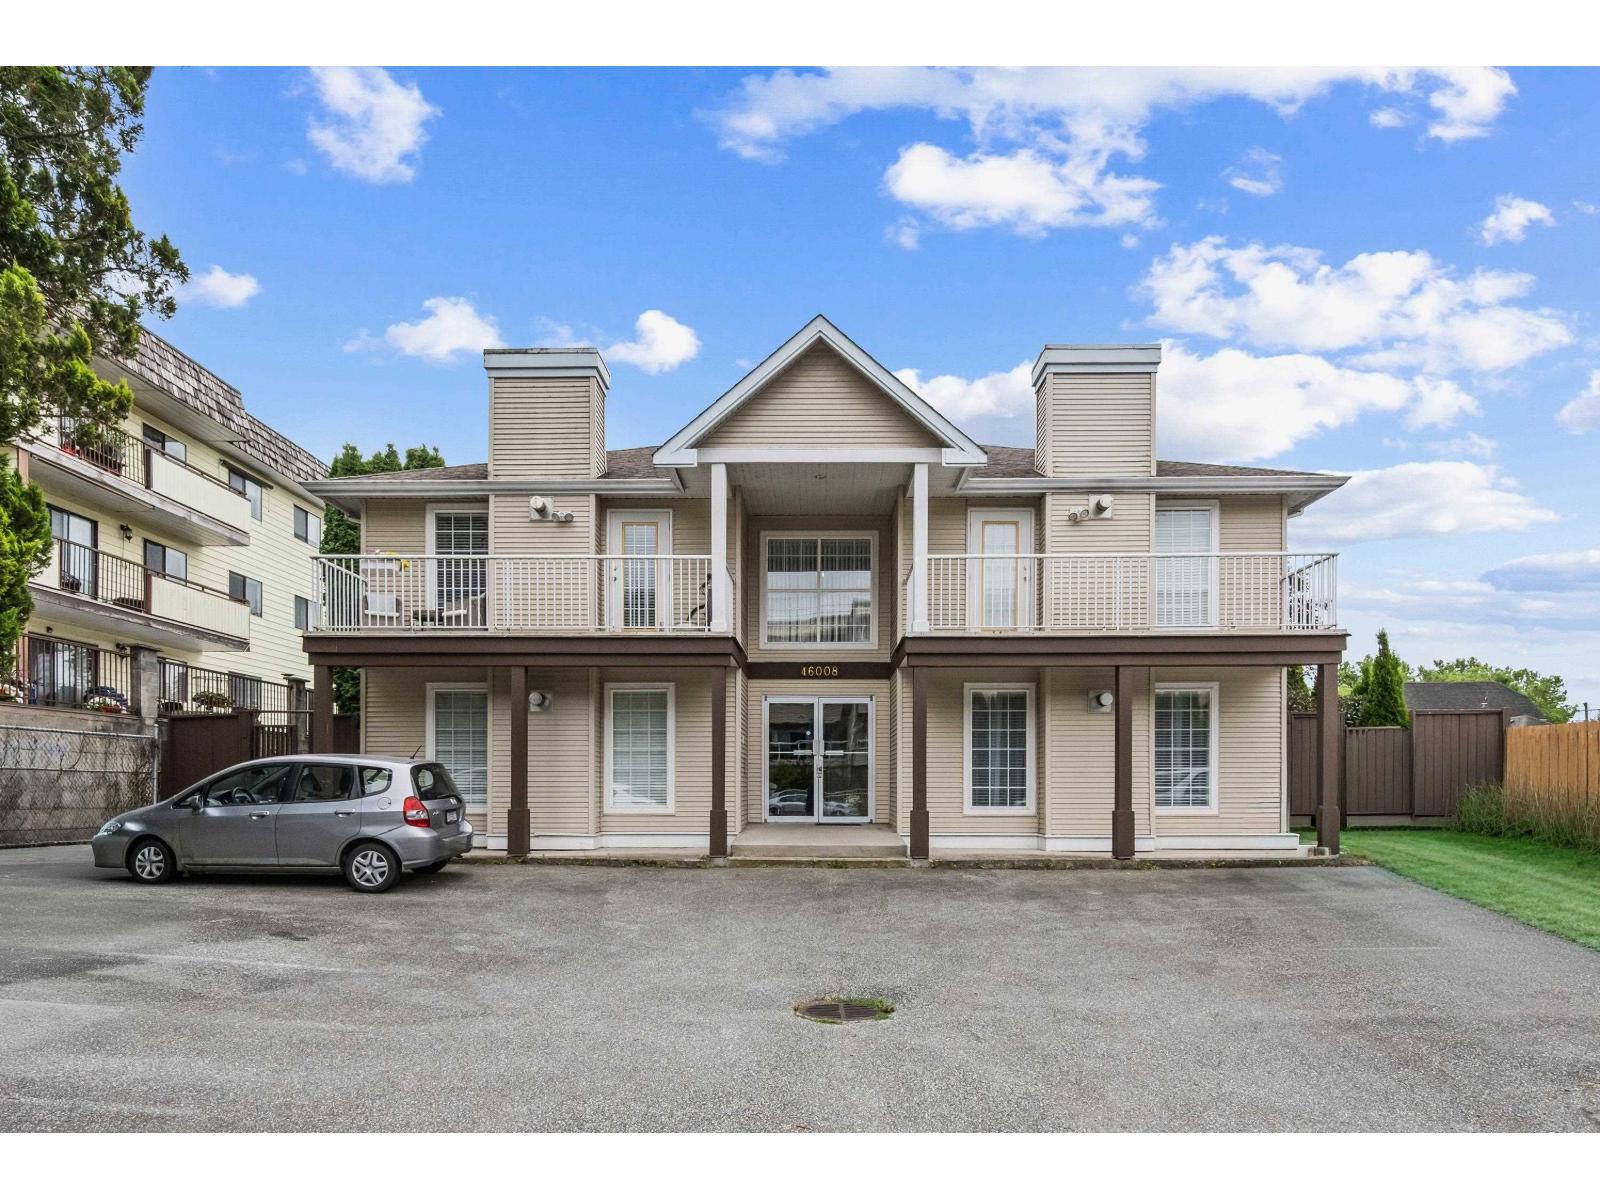
BRIGHT MODERN FOUR-PLEX PRIME INVESTMENT OPPORTUNITY! Centrally located just steps from popular District 1881's shop and restaurants as well as nearby Park, Hospital, recreation and Cultural Centre. This beautifully updated strata four-plex has been well maintained inside and out, including a newer roof. Full Poly-B replacement completed in 2025/2026. Each suite features two separate entrances, offering added flexibility and appeal for tenants. (Interior Photos are Unit #2) Currently generating approximately $6,000/month in rental revenue, this is a prime turnkey investment with excellent income potential. A rare opportunity to own a well-maintained, updated revenue property in a desirable location"-don't miss out! (id:44393)
Century 21 Creekside Realty
Chilliwack, British Columbia
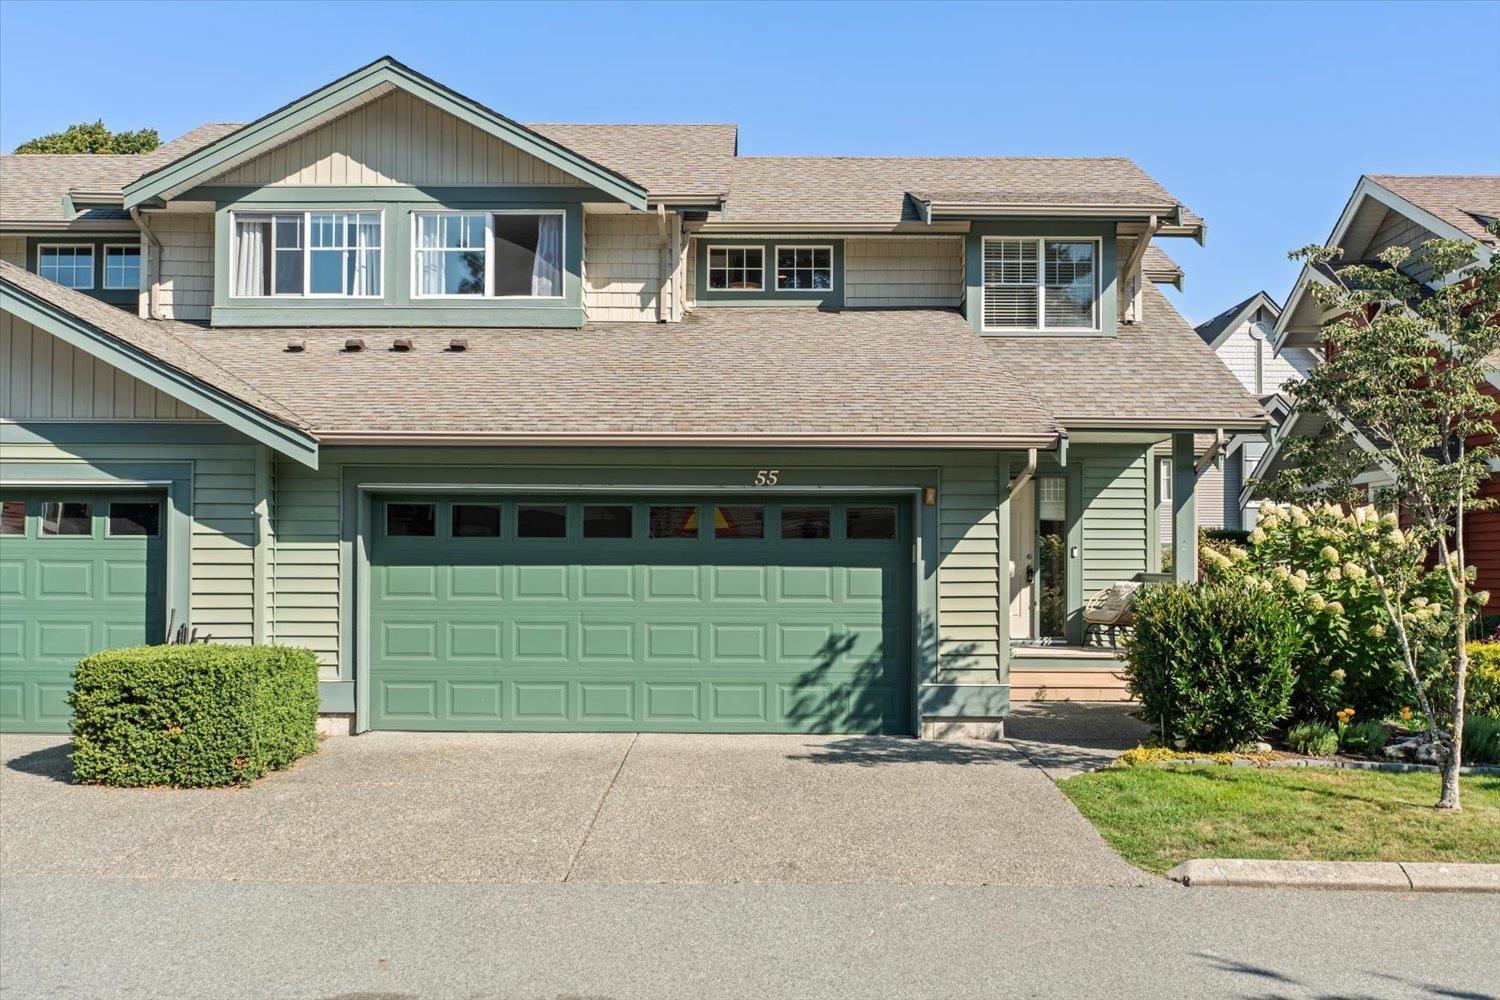
Beautifully presented & designed for modern living! This impressive 4 bedroom 4 bath townhome in Serenity Park offers space and style. The bright, open main floor feels polished & inviting, w/ a spacious kitchen, generous dining area & an elegant living room with easy access to extensive private deck & outdoor space ideal for summer entertaining. Upstairs are 3 bedrooms, inc. a lovely primary suite with walk-in closet & ensuite. The finished basement adds a 4th bedroom, full bathroom, kitchenette & rec room, perfect for teens, guests or extended family. Enjoy the Garrison lifestyle with shopping, parks and the Vedder River trail network all nearby. A fantastic combination of space, location and everyday convenience! Beautifully presented, wonderfully spacious and ready to enjoy! (id:44393)
Royal LePage Wheeler Cheam
Chilliwack, British Columbia
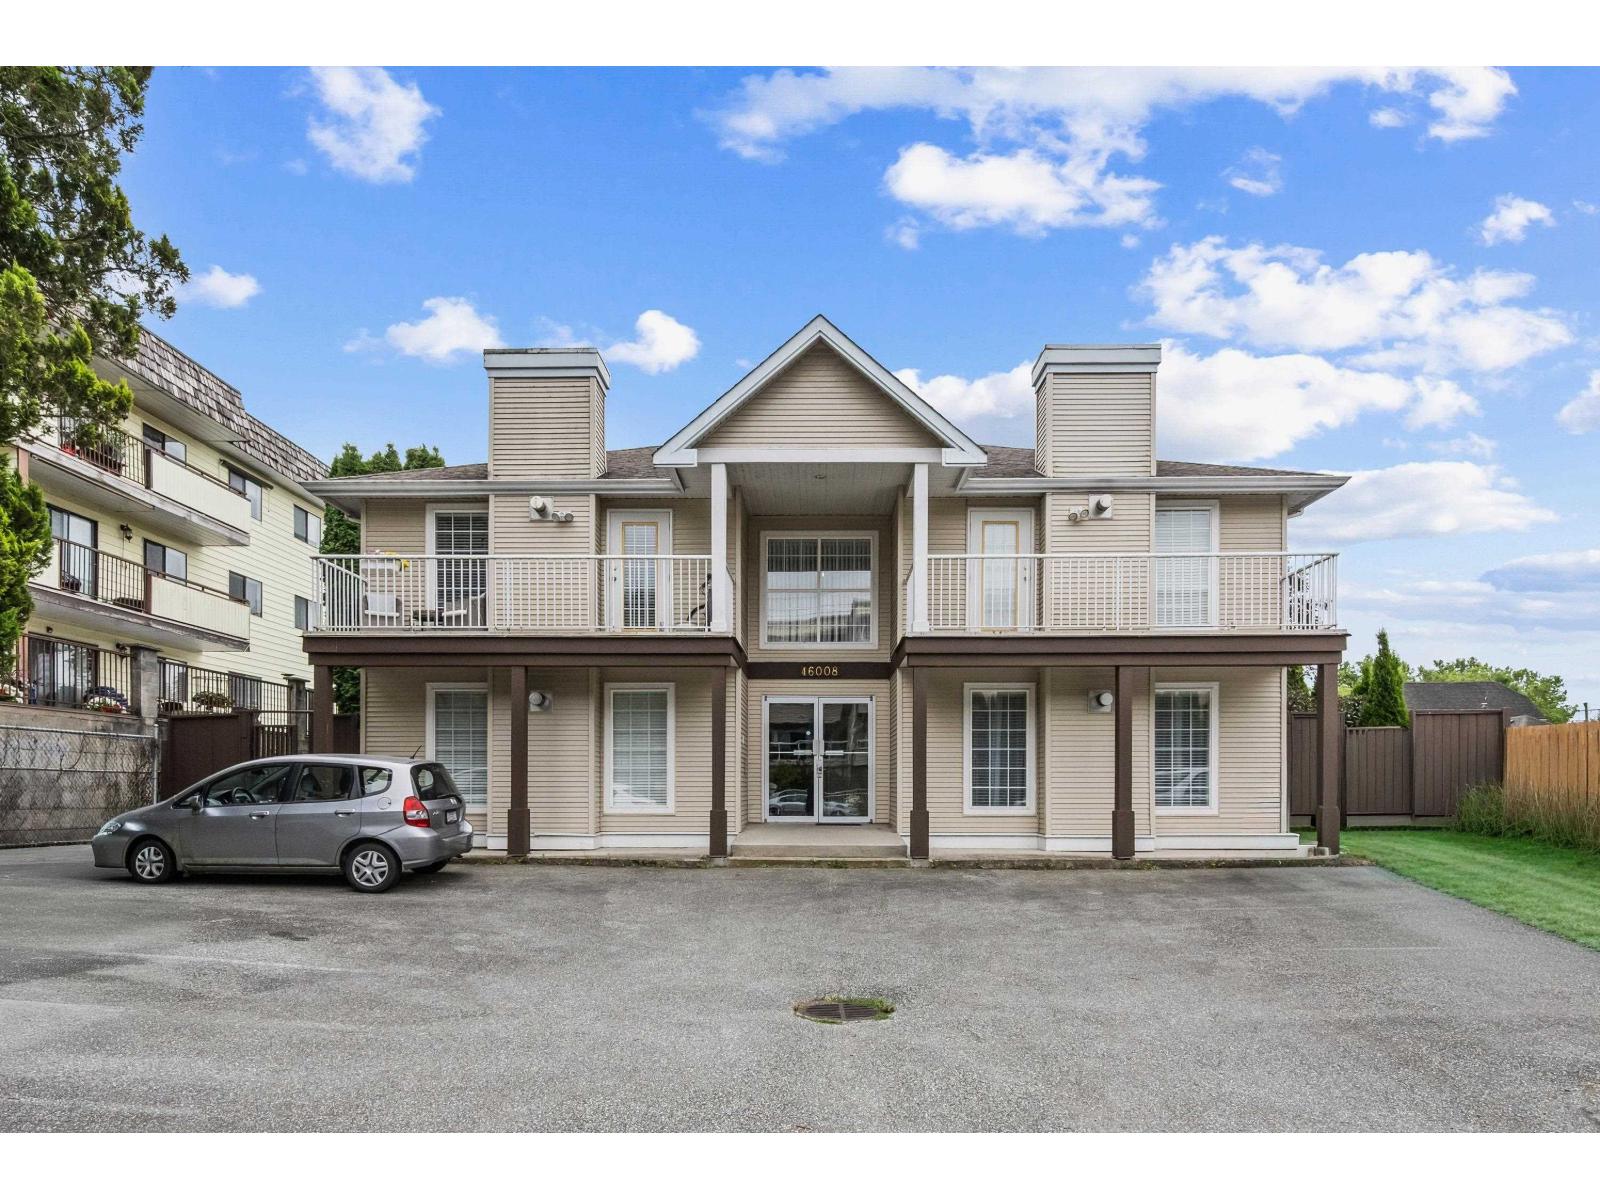
BRIGHT MODERN FOUR-PLEX PRIME INVESTMENT OPPORTUNITY! Centrally located just steps from popular District 1881's shop and restaurants as well as nearby Park, Hospital, recreation and Cultural Centre. This beautifully updated strata four-plex has been well maintained inside and out, including a newer roof. Full Poly-B replacement completed in 2025/2026. Each suite features two separate entrances, offering added flexibility and appeal for tenants. (Interior Photos are Unit #2) Currently generating approximately $6,000/month in rental revenue, this is a prime turnkey investment with excellent income potential. A rare opportunity to own a well-maintained, updated revenue property in a desirable location"”don't miss out! (id:44393)
Century 21 Creekside Realty