
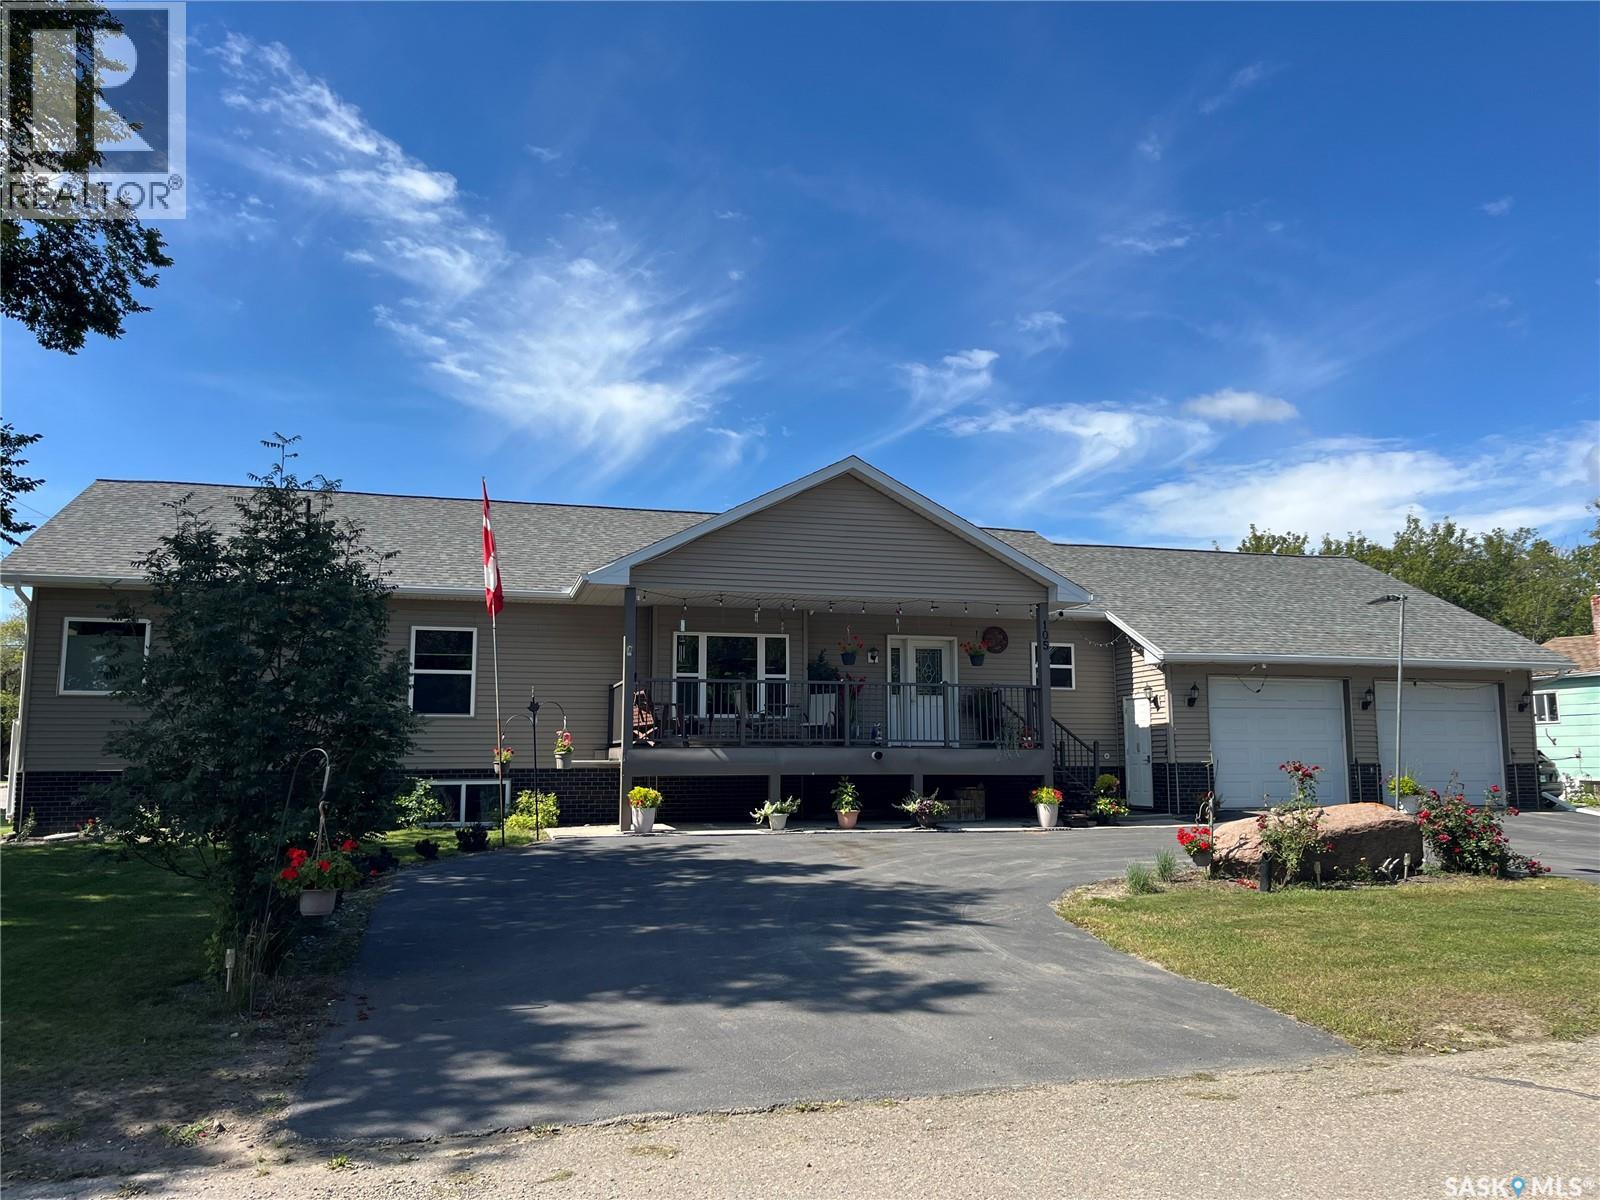
Wadena, Saskatchewan
This home is a large 1884 square foot bungalow style modular on a fully finished basement. The two car garage is 36' deep with plenty of room for two vehicles plus ATV's etc... The home is a 2013 build with wood style high end finishings, stone fireplace surround, and more. The main floor features an open concept living, dining, kitchen and porch area, office, bedroom, bathroom, laundry/mudroom off garage and primary suite with 4-piece ensuite and walk in closet. The basement is fairly open with a rec area, living room area, and full kitchen. It also has a bathroom/2nd laundry, large utility room with space for storage, and a separate cold room. The home is a double lot on a corner in a prime location close to schools, hospital, pool rec center, and downtown. This is a must see home ready to move into now without the hassle and high costs of a new builds. The highlight of the yard is a covered composite deck in back yard with good privacy and covered deck on front. (id:44393)
RE/MAX Blue Chip Realty
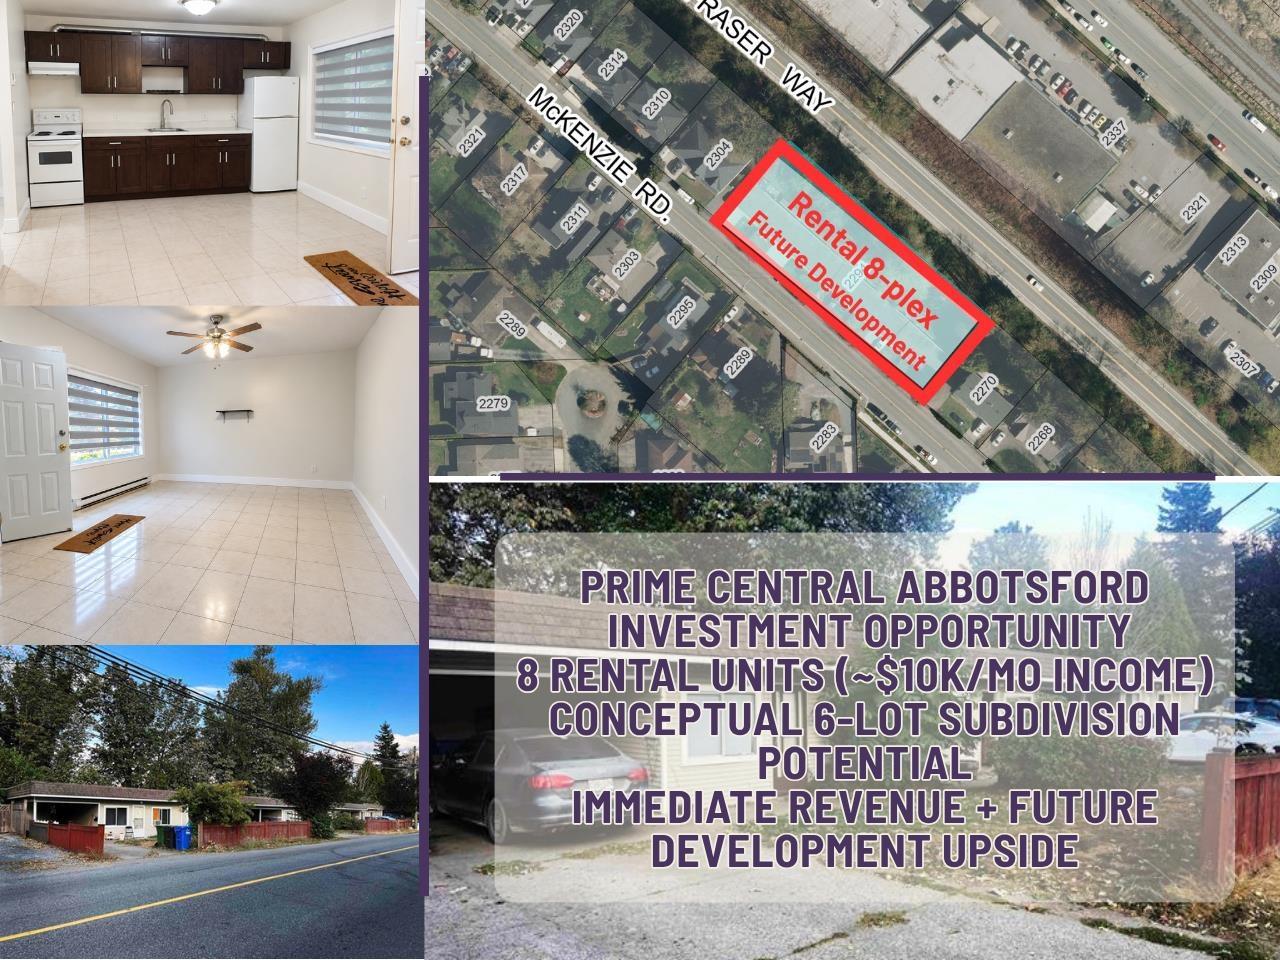
Abbotsford, British Columbia
RARE INVESTMENT & DEVELOPMENT OPPORTUNITY! Situated on a 25,000 sq. ft. lot with approx. 250 ft. of frontage, this property offers income today with future upside. Currently improved with 8 one-bedroom rental units generating approx. $10,000/month gross income. A conceptual 6-lot subdivision and servicing plan has been prepared, offering exciting future development potential. Hold and collect revenue while exploring redevelopment possibilities. Buyer to verify development potential and requirements with the City of Abbotsford. (id:44393)
RE/MAX Magnolia
Royal LePage Little Oak Realty
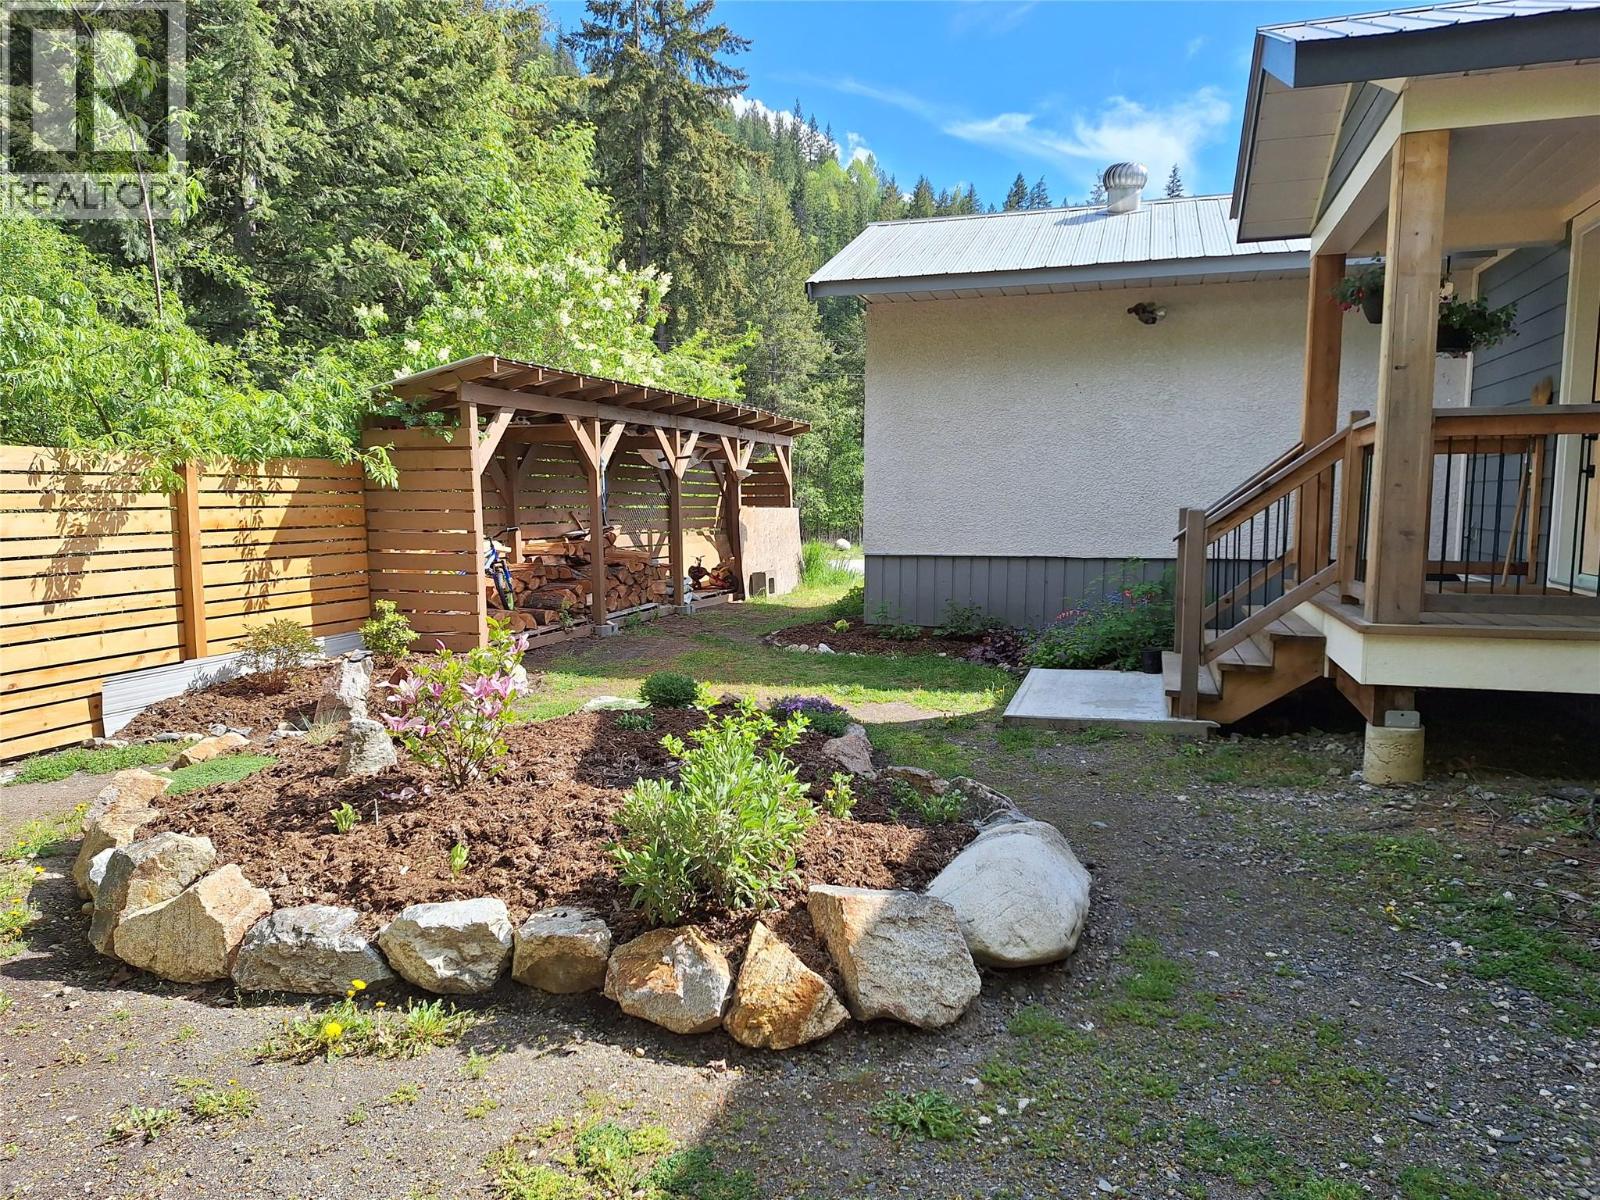
New Denver, British Columbia
Three-bedroom home on a quiet, private corner lot near Carpenter Creek, surrounded by mature trees and offering convenient back-alley access. Just steps from beautiful walking trails and only a short stroll to New Denver’s shops, cafes and K–12 school. This is an ideal location for enjoying small-town living and the outdoors. The spacious open-concept layout provides a comfortable setting for family life and entertaining. In 2020, approximately 925 sq. ft. of additional bedroom space was added, creating even more room for family, guests or a home office. A great opportunity to enjoy the natural beauty, community and recreational lifestyle of New Denver, with everyday amenities close at hand. (id:44393)
Royal LePage Rosling Realty
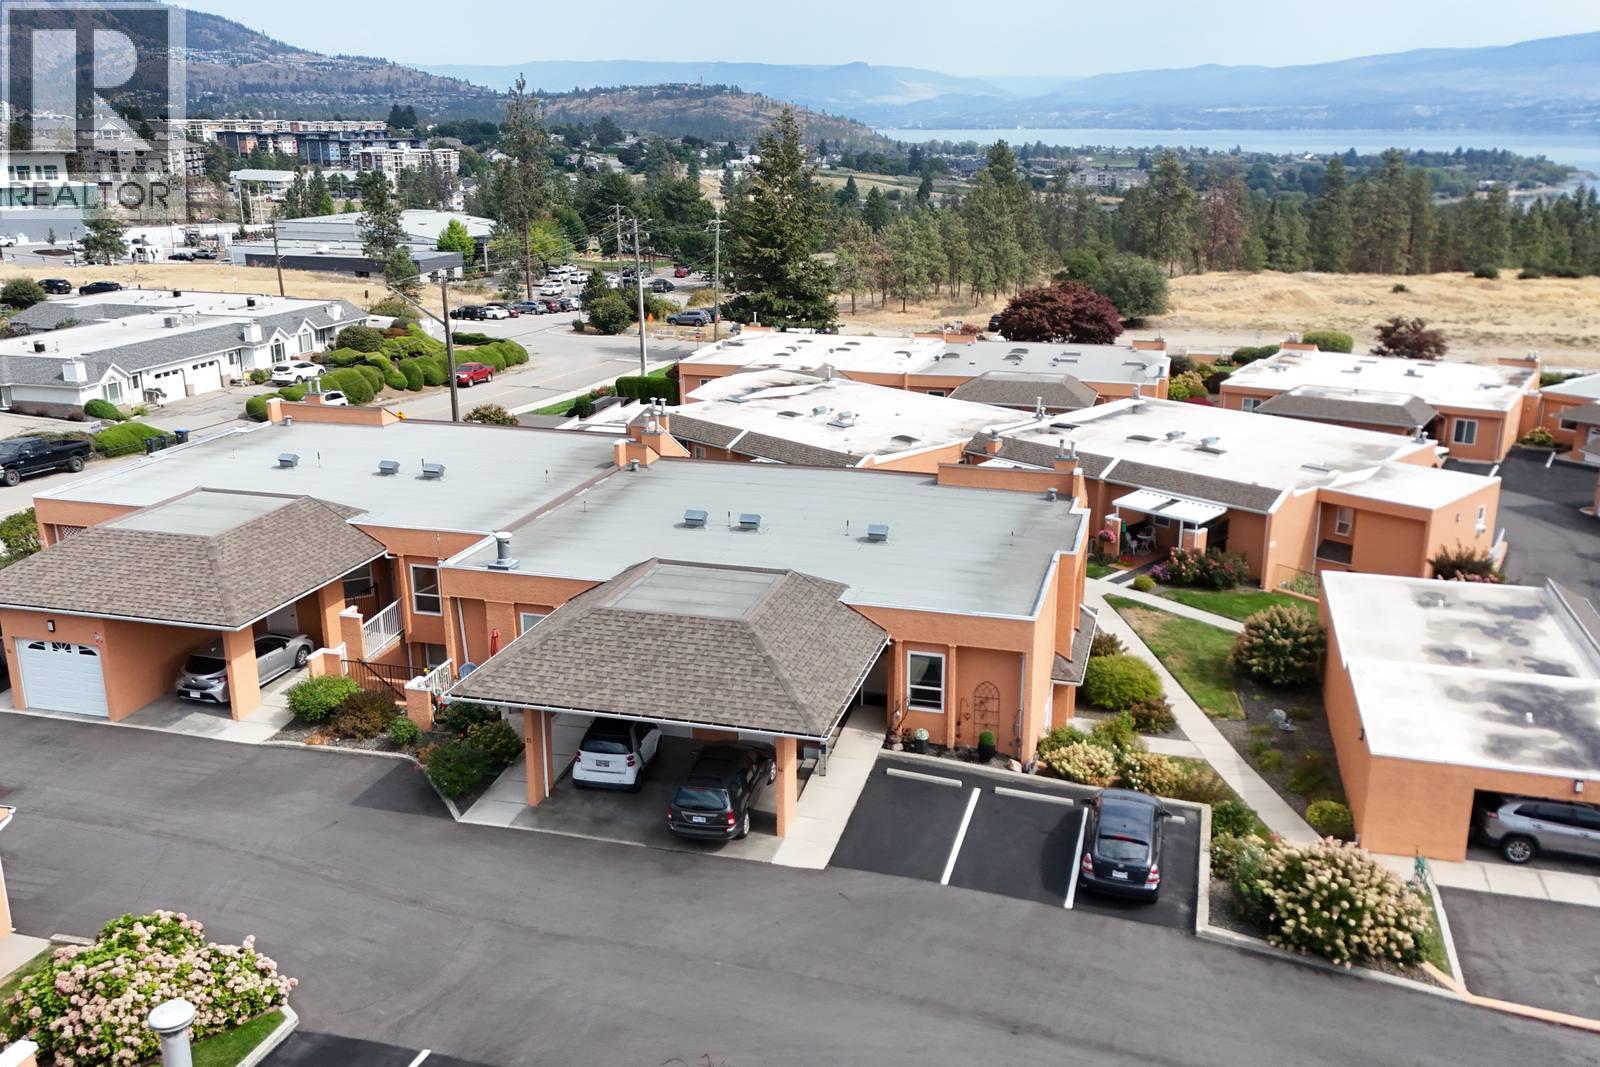
West Kelowna, British Columbia
Looking for a better way to enjoy the next chapter. The perfect alternative to condo living, this beautifully positioned 2-bedroom, 2-bathroom townhouse offers effortless, low-maintenance living with a little more space, privacy and lifestyle. Enjoy beautiful lake views from your private deck — the perfect place for morning coffee, afternoon sunshine or winding down at the end of the day. Comfortable, carefree and beautifully located, this is a home designed for enjoying life. Walking distance to the new West Kelowna Public Library, the Johnson Bentley Pool, Starbucks, Save-on Foods, and much more. 2 small pets allowed. Rental allowed; at least one person needs to be 55+. What more could you ask for? Contact your REALTOR today. (id:44393)
Coldwell Banker Horizon Realty
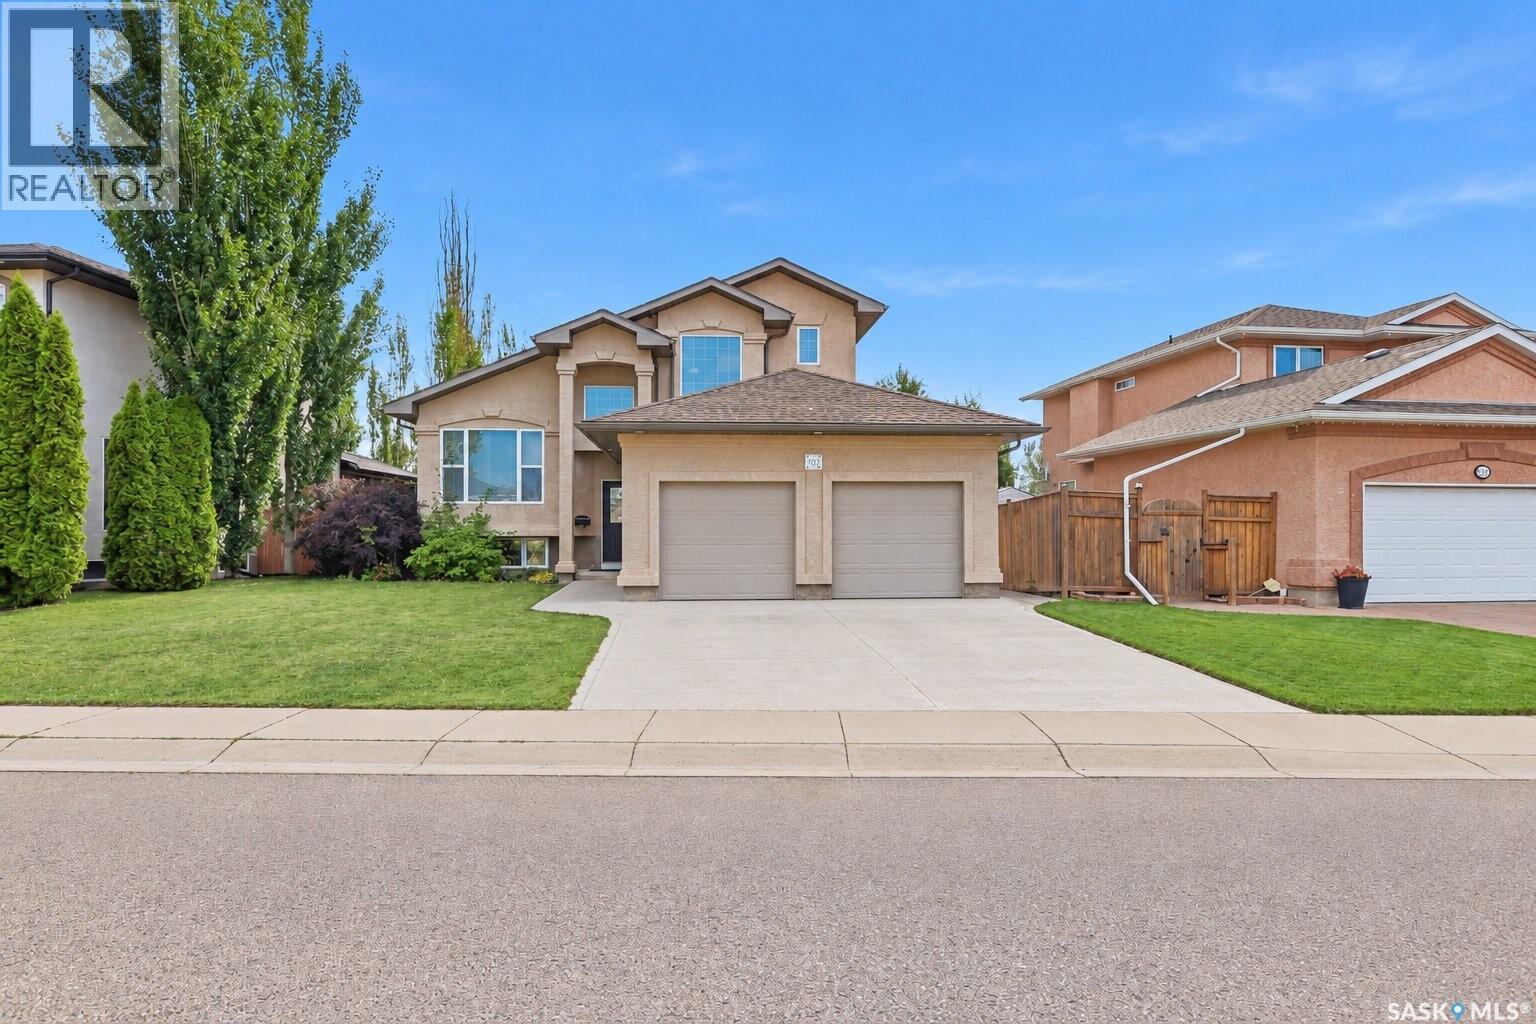
Saskatoon, Saskatchewan
Welcome to 703 Beechmont Lane in the desirable Briarwood neighbourhood. This well-cared-for modified bi-level offers 5 bedrooms plus a den, 3 bathrooms, vaulted ceilings, a three-sided gas fireplace, and a spacious, functional layout. The kitchen features oak cabinetry, newer appliances, walk-in and pull-out pantry storage, and a live-edge concrete-topped eat-up island. The dining area opens to a landscaped backyard with over 500 sq. ft. of deck space, a 12 ft. x 12 ft. shed, and underground sprinklers with a timer. The main floor includes two large bedrooms and a 4-piece bathroom, while the private upper-level primary suite offers an ensuite with a clawfoot tub, walk-in closet, and extra closet space. The lower level includes a family room, two additional bedrooms and a den. A great family home close to schools, bus service, amenities, 8th Street, and Circle Drive. Book your private showing today! (id:44393)
Boyes Group Realty Inc.
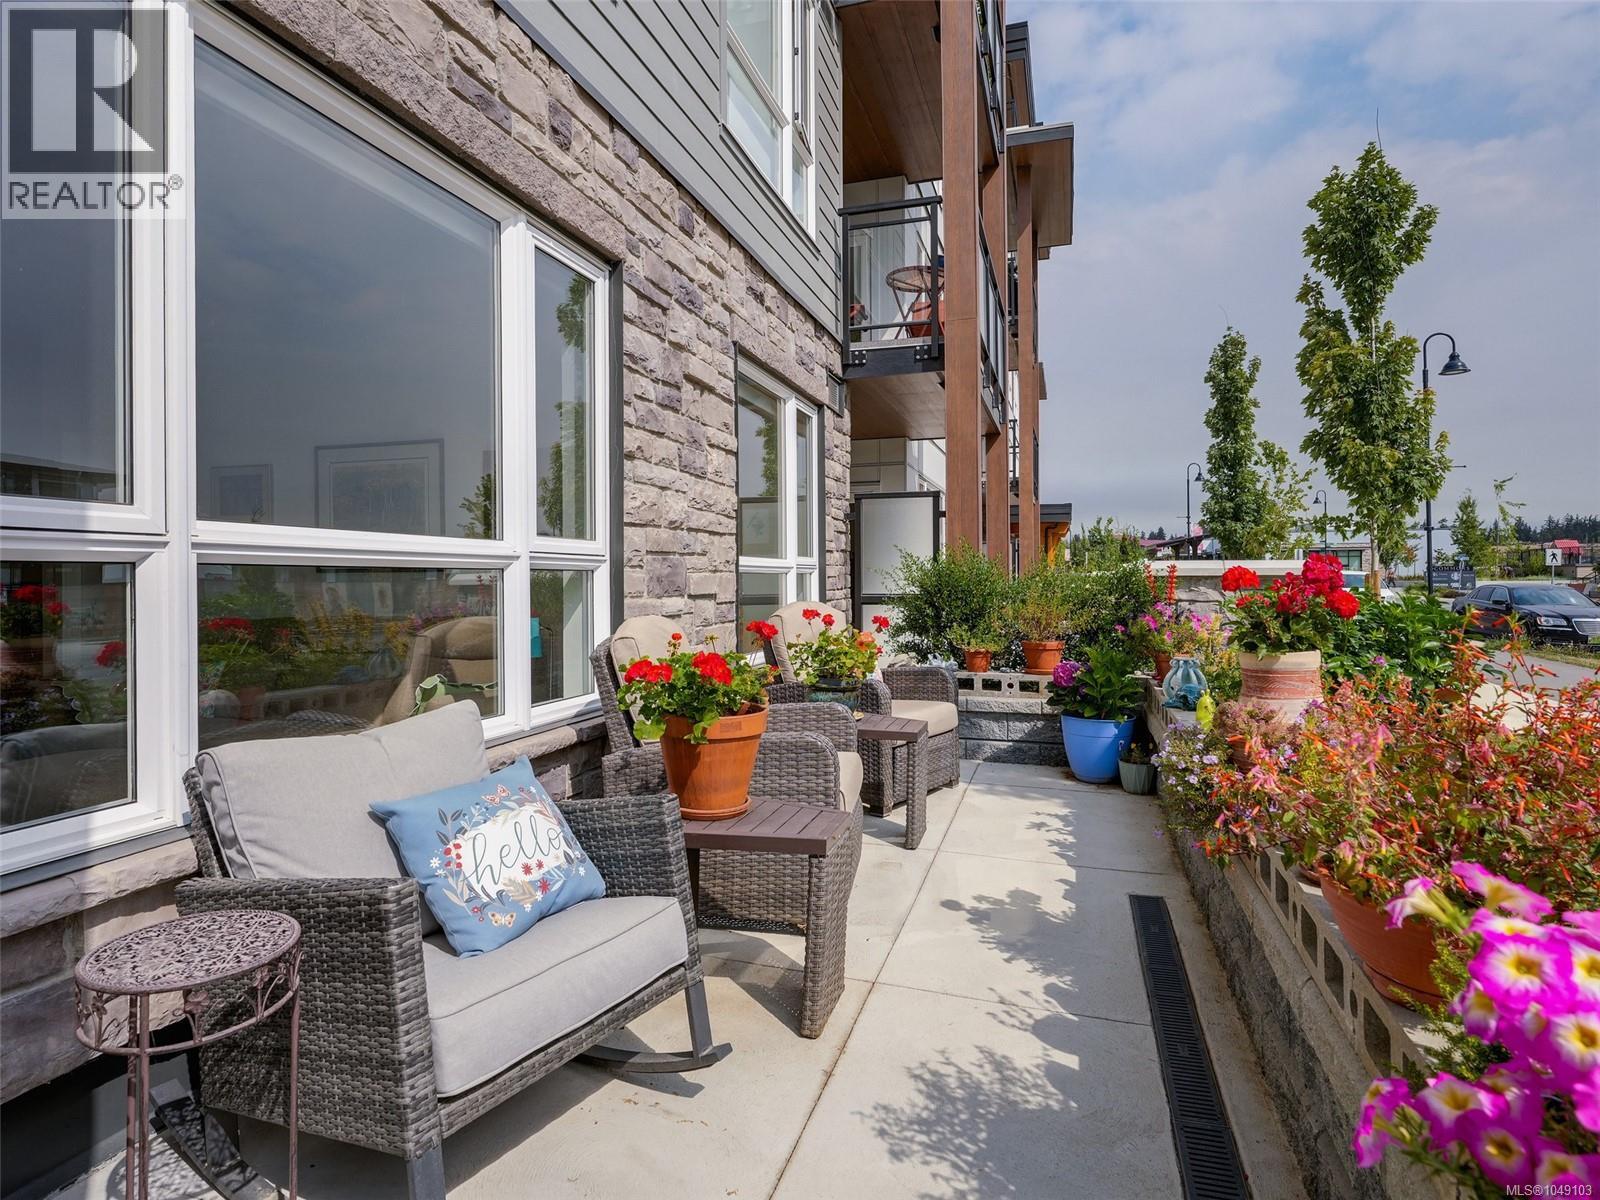
Colwood, British Columbia
Modern Main-Level Living at ELIZA | Private Patio | No Dog Size Restrictions Experience the best of modern living at ELIZA, where contemporary style, convenience and an exceptional location come together. This beautifully maintained, just two-year-old 2 bedroom, 2 bathroom condo offers a rare and desirable main-level location—no elevator required and effortless access in and out, making day-to-day living simple and convenient. The bright, well-designed interior features contemporary finishes, custom cabinetry, quartz countertops, stainless steel appliances and a welcoming open-concept layout. The primary bedroom provides a comfortable retreat with a walk-in closet and ensuite bath, while the private patio creates an inviting outdoor extension of the home—ideal for morning coffee, casual entertaining or relaxing in the fresh air. Pet owners will appreciate the exceptional flexibility at ELIZA, where dogs of all sizes are welcome with no size restrictions. A dedicated dog-washing station adds even more convenience. Residents also have access to a well-equipped gym, rooftop patio, community garden, shared BBQ area, kayak and bike storage, separate storage locker and other thoughtful amenities. The surrounding new neighbourhood places shopping, dining, parks and waterfront walks just moments away. Offering the rare combination of main-level living, a private patio, modern finishes, low-maintenance living and outstanding pet-friendly amenities, this is an excellent opportunity to own a virtually new home at ELIZA without the wait or uncertainty of new construction. Move in, make yourself at home and enjoy the lifestyle ELIZA and this vibrant new community have to offer. (id:44393)
Royal LePage Coast Capital - Chatterton
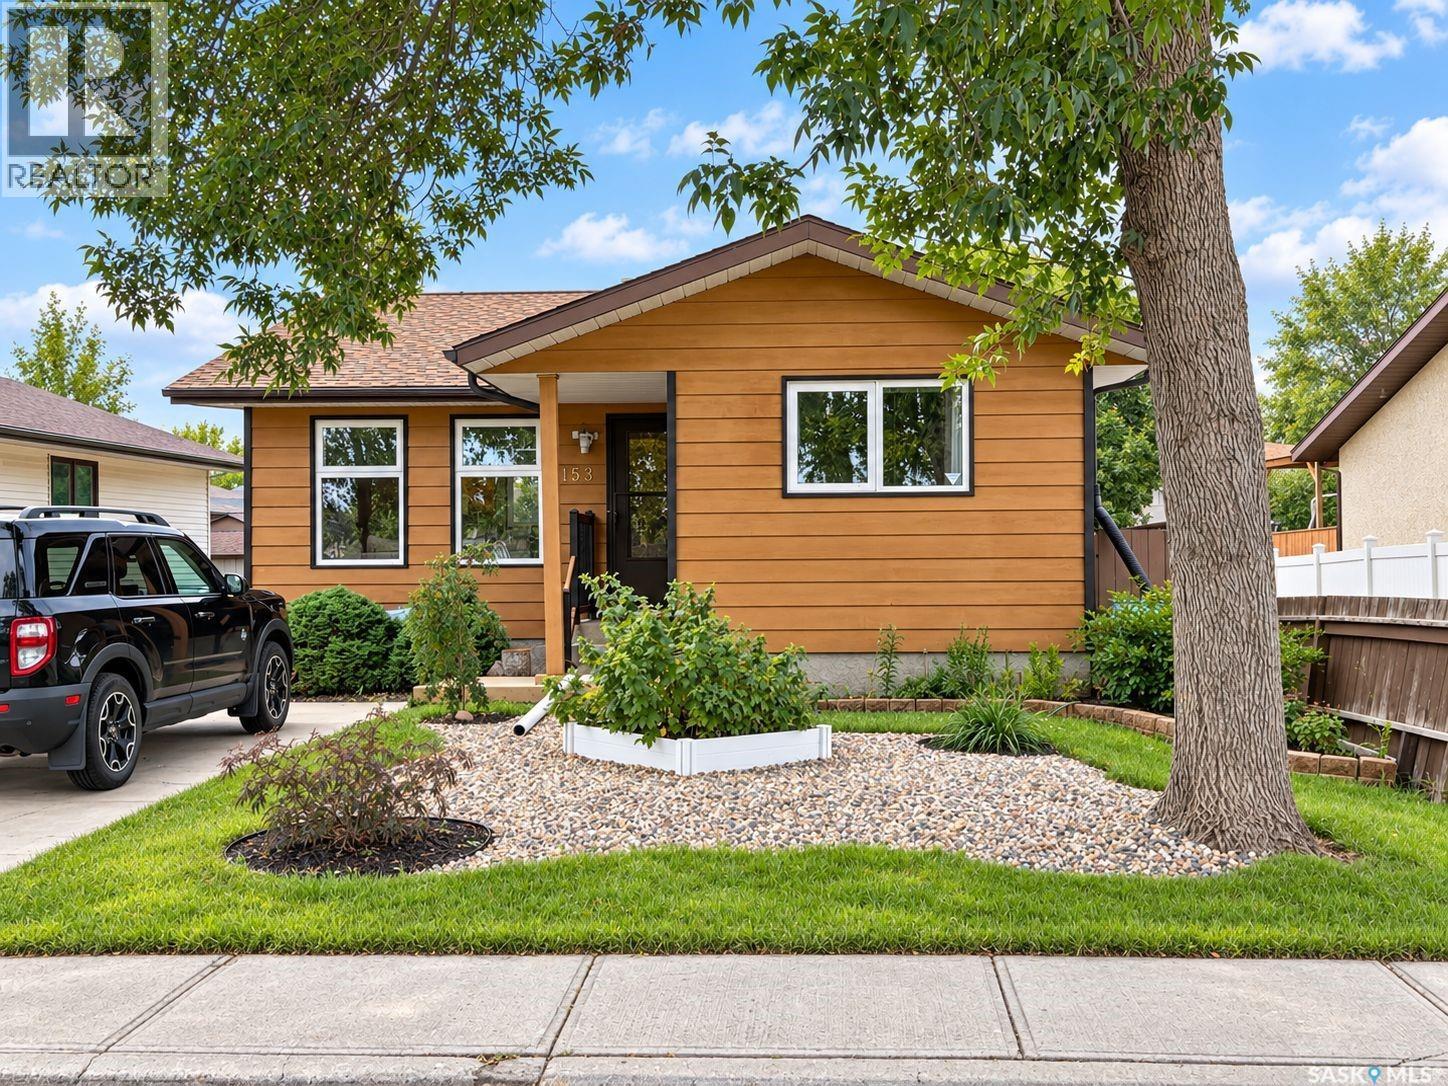
Regina, Saskatchewan
Location, location, location; Very well maintained three bedroom, two bath family home situated across the street from a passive park; open floorplan kitchen/dining/living rooms; basement developed with family room, full bath and two dens; numerous items have been upgraded including freshly painted interior, windows, furnace, shingles on North half of roof; underground sprinklers front and back; nicely landscaped & fenced backyard with turf, lawn, garden boxes, patio trees/shrubs, and two garden sheds. fridge, stove, washer, dryer, dishwasher, range hood, c/air, window coverings and existing surveyor's certificate included. (id:44393)
RE/MAX Crown Real Estate
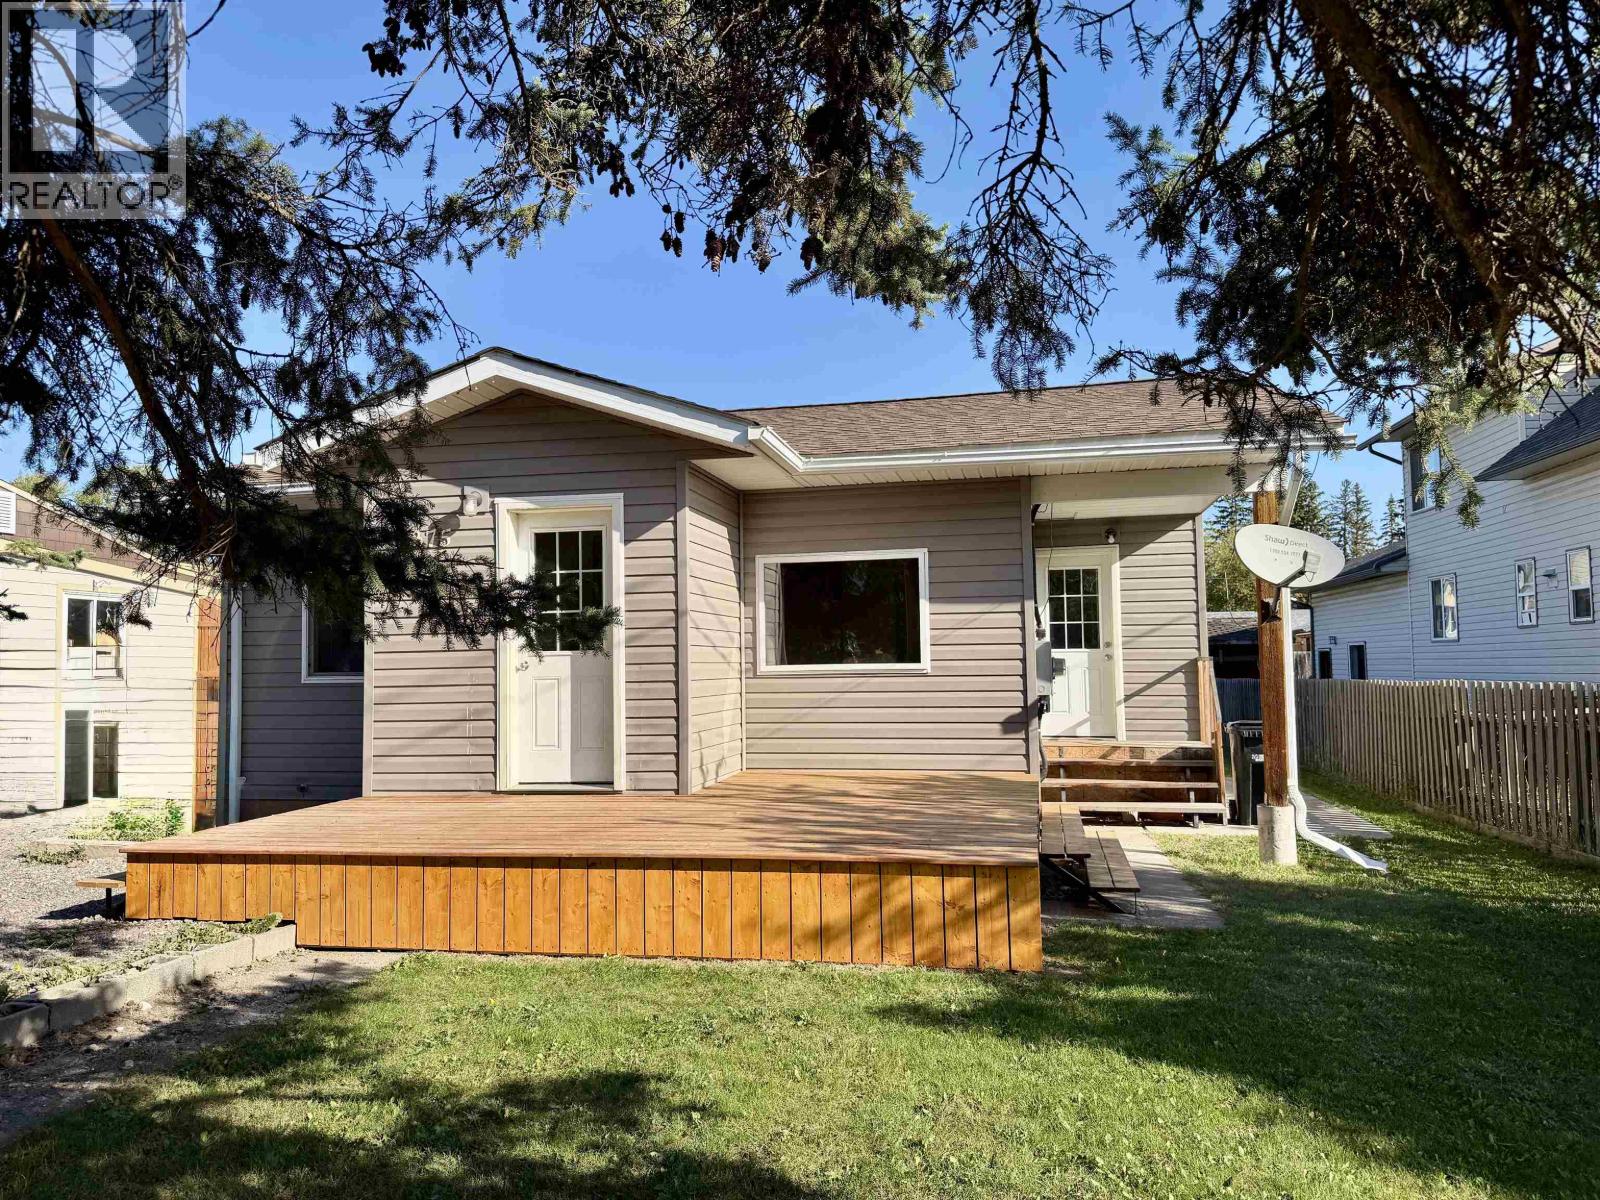
Vanderhoof, British Columbia
Charming 2 bedroom, 1 bathroom heritage-style home in a convenient location near downtown. Walk to the post office, banks, grocery stores and the downtown core. Freshly updated in 2026 with new kitchen countertops and backsplash, paint throughout and a new sundeck. Extensively renovated in 2013 with new windows, plumbing, drywall, paint and an added entryway, plus an updated 200-amp electrical panel and service. A new roof was also added in 2013 with new trusses, plywood, shingles and blown-in R50 insulation. Other features include a full, unfinished basement, radiant hot-water heat, a large fenced yard and an 18' x 22' storage shed. This move-in ready home has timeless character with modern upgrades! (id:44393)
RE/MAX Vanderhoof
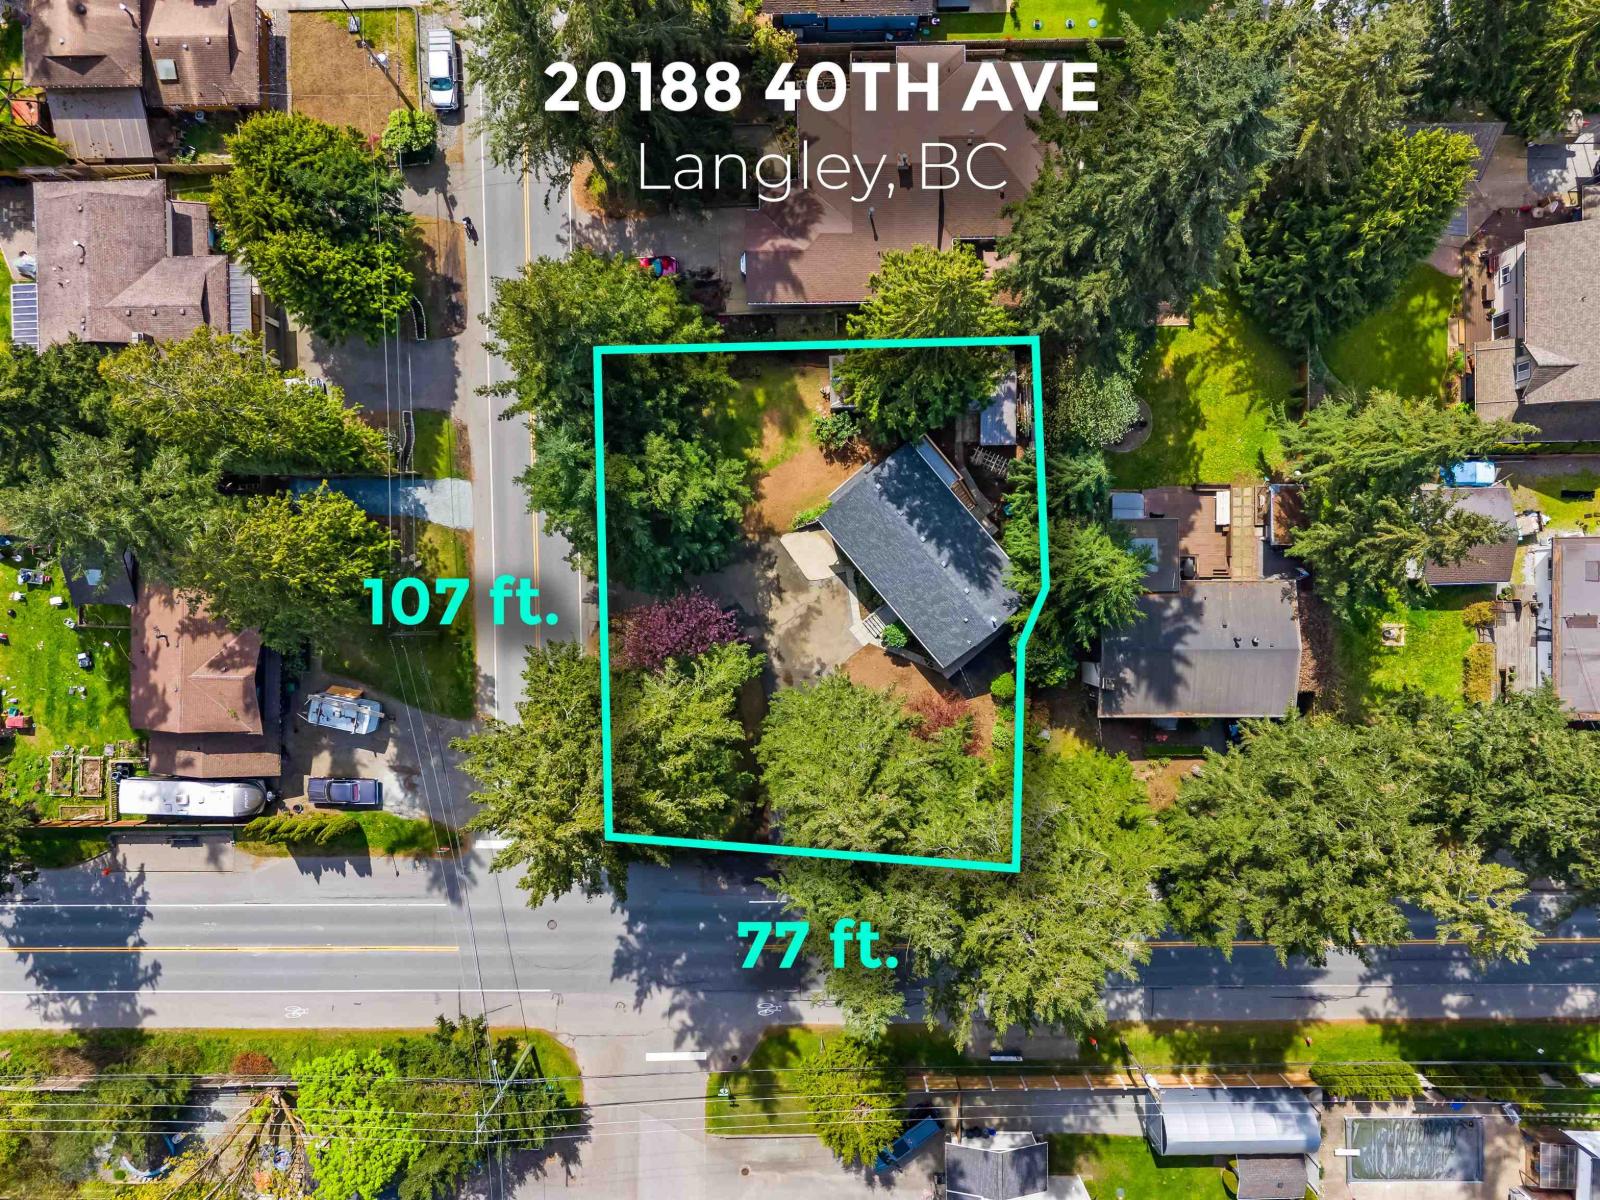
Langley, British Columbia
10,500 sq. ft. CORNER LOT in Brookswood. This flat 107' x 77' parcel offers exceptional development potential - contact the Township of Langley to verify city sewer access from both lot borders and explore potential for small-scale multi-unit housing (SSMUH). Build right away or renovate the approx. 1,900 sq. ft. existing home to live in or rent out while you plan your next build. A perfect canvas for a custom home or a strategic investment. 10/10 location: close to Brookswood Park, Cedarbrook Shopping Plaza, Brookswood Secondary, and Dale Ball Passive Park. Transit is right outside the door and just 2 blocks from Belmont Elementary. Secure your spot in this vibrant community today! (id:44393)
Exp Realty Of Canada Inc.
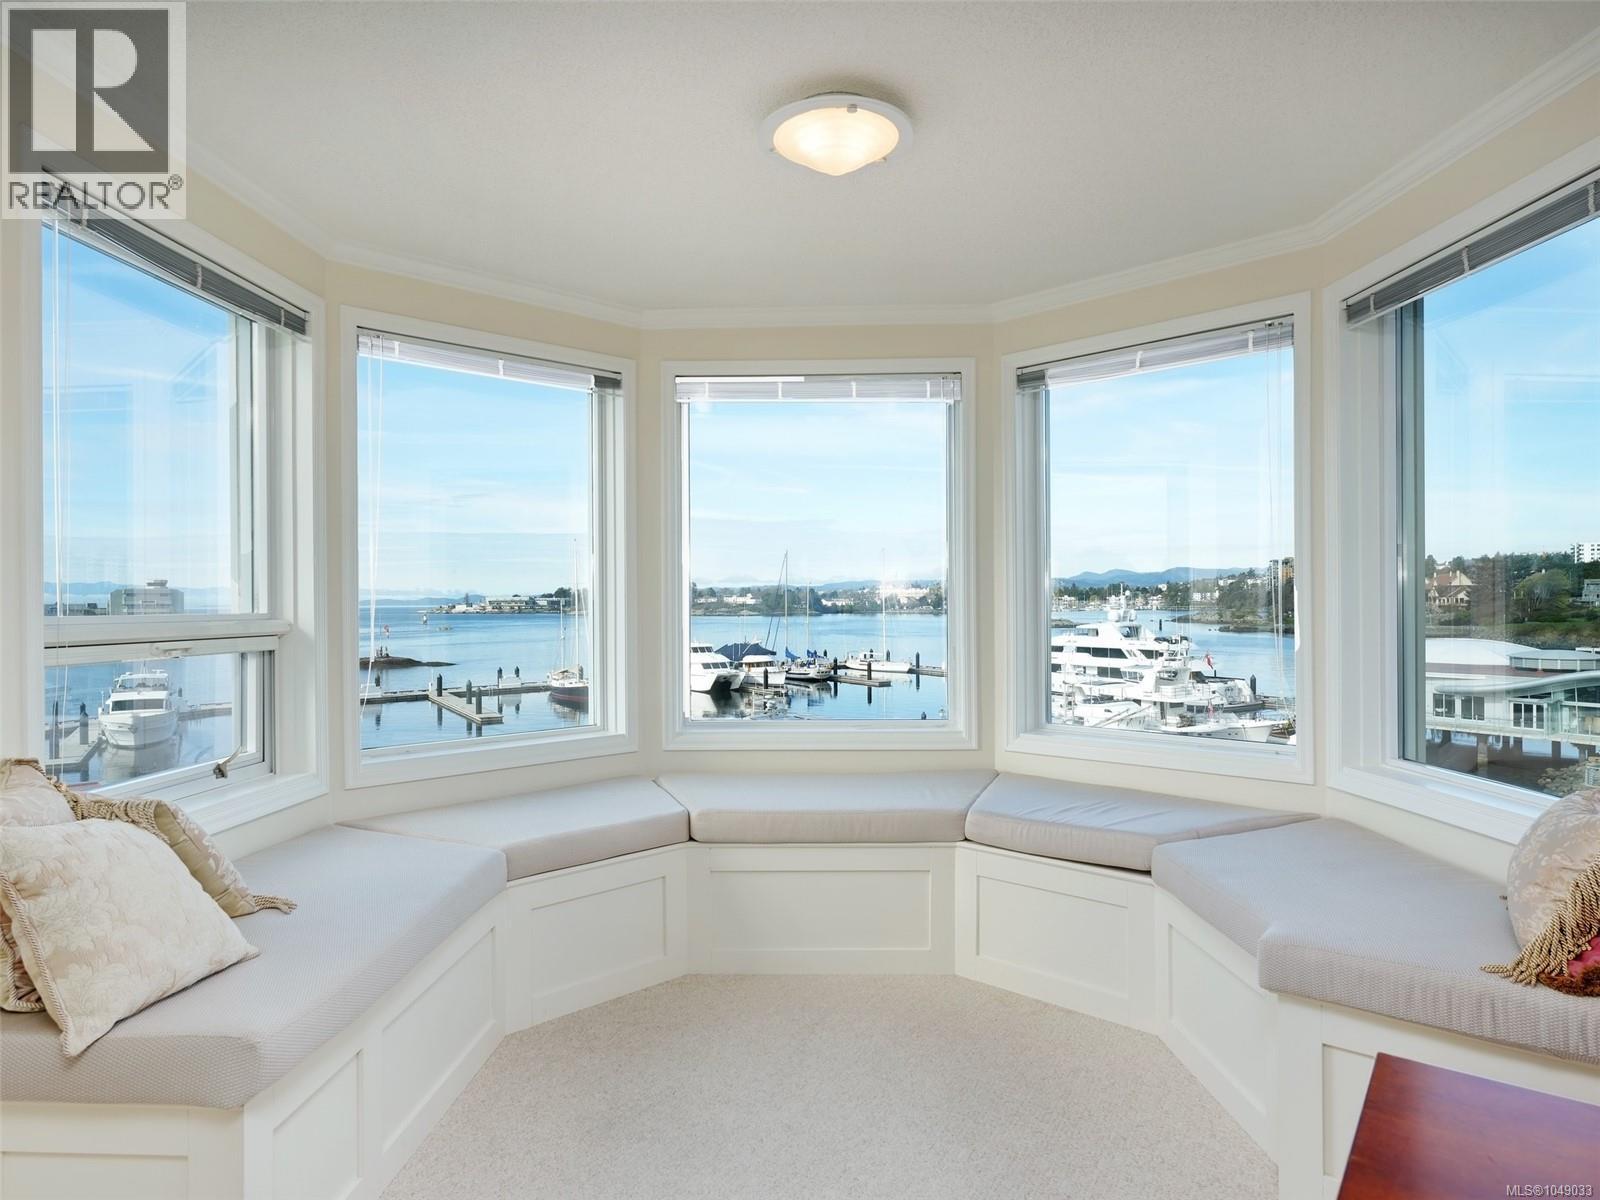
Victoria, British Columbia
STUNNING OCEAN FRONT CONDO. Experience the epitome of luxury living at Royal Quays with an unparalleled floor plan boasting 1875 sq ft. Every window offers a panoramic vista of Victoria’s vibrant inner harbour, with SW exposure. From sunrise to sunset, soak in the ocean's beauty, framed by the majestic Olympic Mountains & enchanting sunsets over the Sooke Hills, extending to the Parliament Bldgs. Both bathrooms have soaker tubs & primary offers a steam shower. The open floor plan offers a great layout ensuring optimal privacy with a generous separation between the primary bed & 2nd bed. Entertain in the spacious living & dining area, adorned with a charming bay window featuring cozy window seats & new blinds. The well-appointed kitchen invites culinary adventures with newer appliances, while adjacent deck offers a serene spot to bask in ocean views. Freshly painted throughout & move-in ready. A leisurely stroll along the picturesque waterfront leads to downtown, completing this idyllic coastal lifestyle. (id:44393)
RE/MAX Camosun
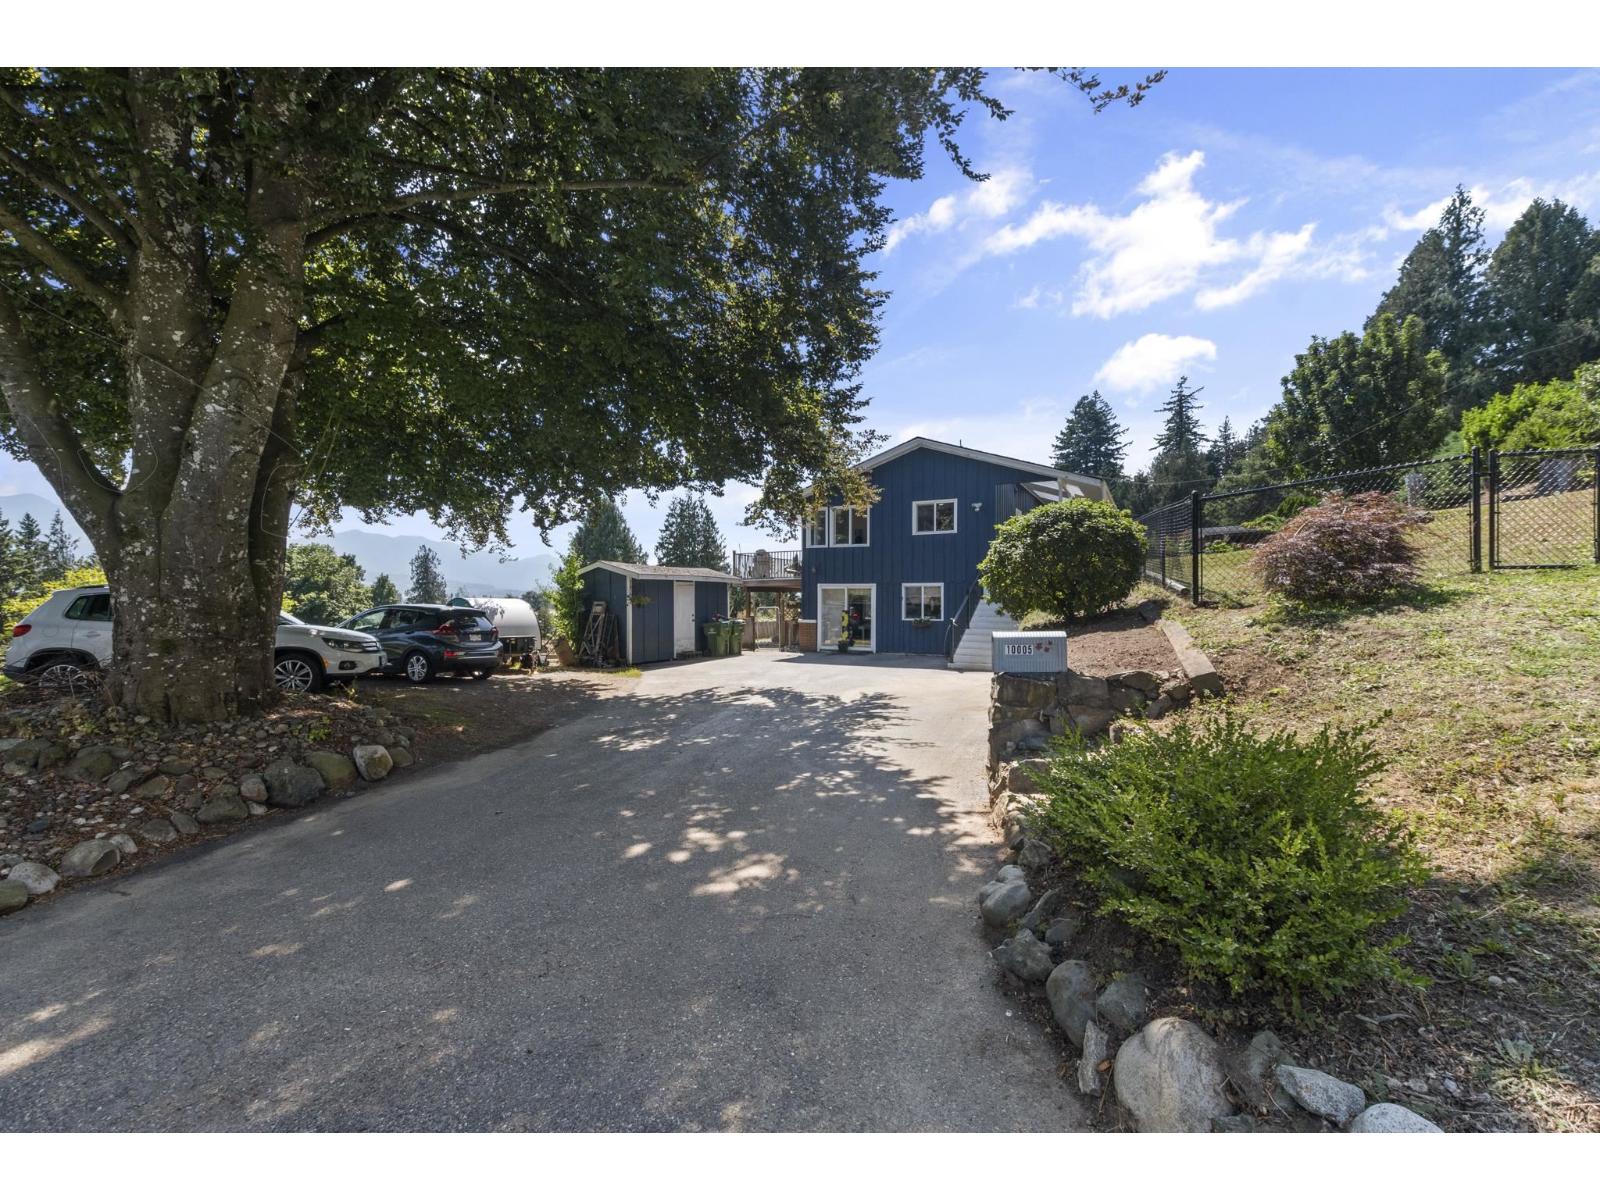
Chilliwack, British Columbia
Welcome to Little Mountain living with personality! Set on a generous 13,939 sq.ft. lot, this home blends breathtaking valley and mountain views with a cool mid-modern vibe that's hard to find. Vaulted ceilings, expansive windows, and sun-filled living spaces create warmth, character, and an effortless connection to the outdoors. The main offers 3 bdrms, 2 new baths, spacious gathering areas, and access to a large view deck perfect for morning coffee or sunset entertaining. Downstairs, a bright 2-bedroom suite with separate access provides flexibility for family, guests, or rental income. Multiple outdoor spaces offer room to garden, relax, and play, while ample parking accommodates vehicles, RVs, and toys, in one of Chilliwack's most desirable neighbourhoods. VACANT POSSESSION NOV 1 * PREC - Personal Real Estate Corporation (id:44393)
Exp Realty
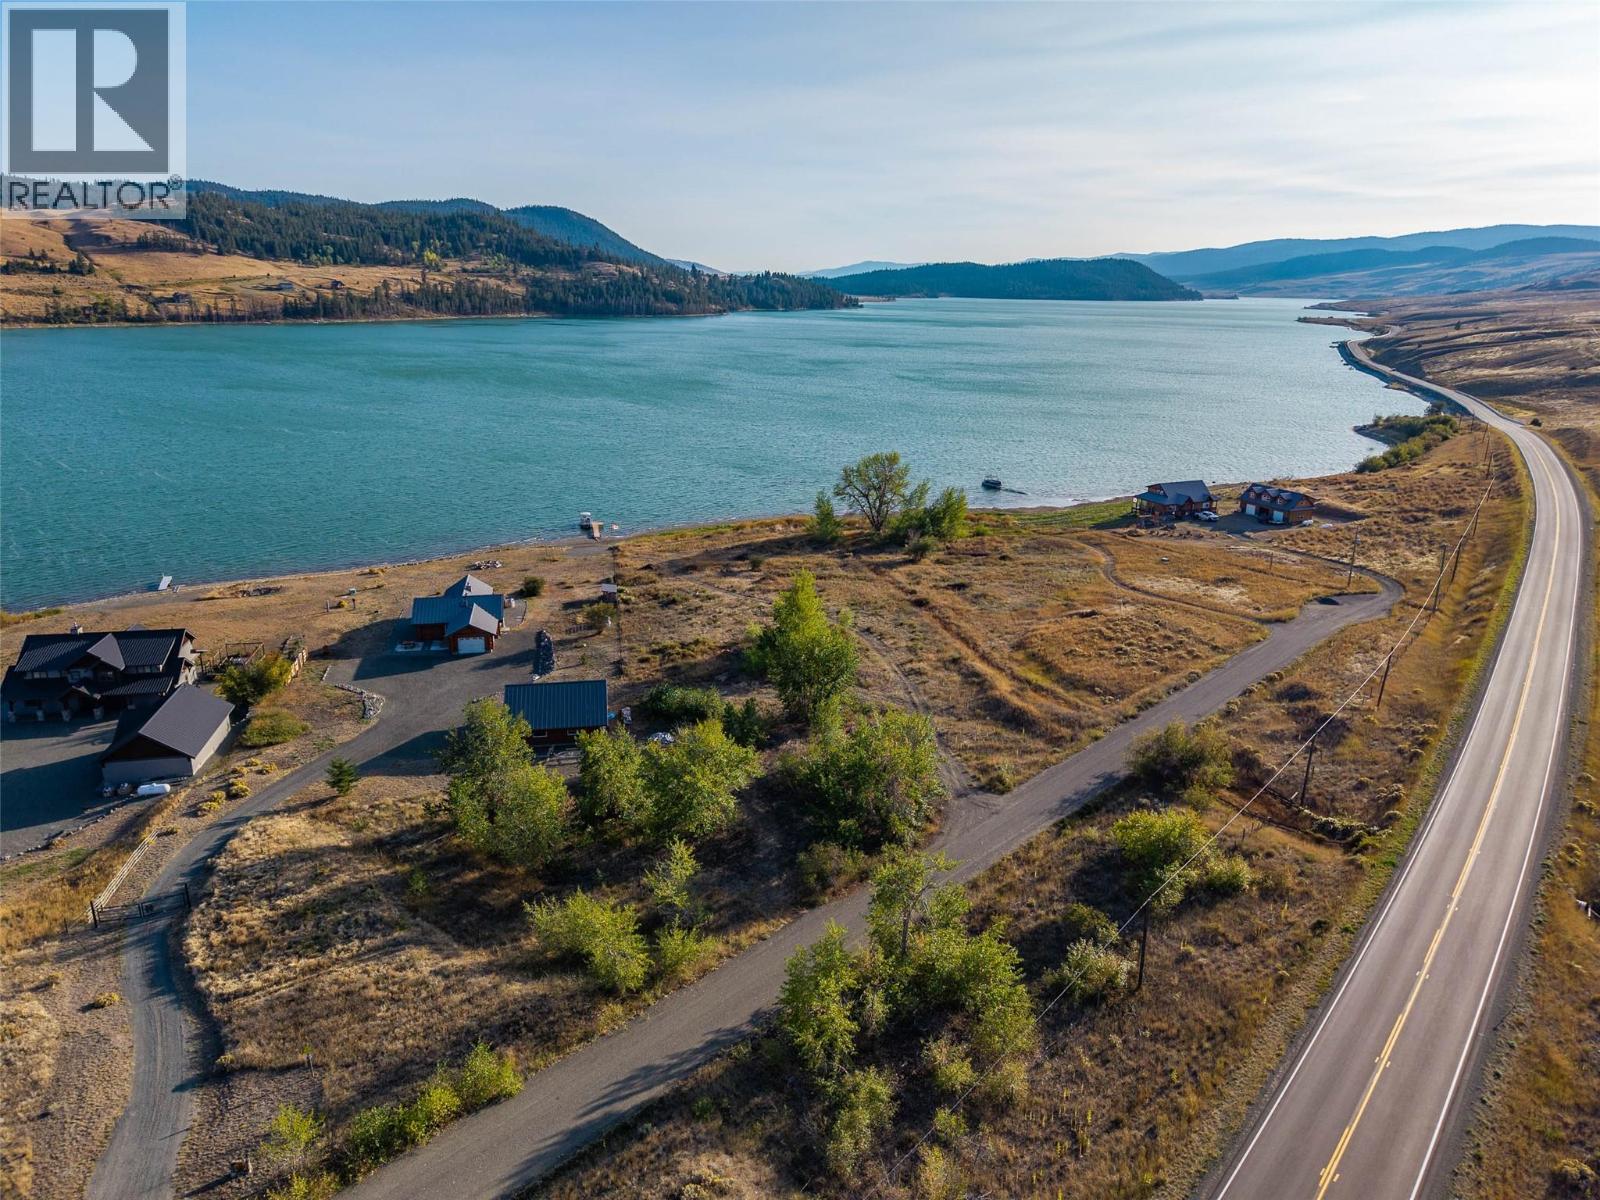
Stump Lake, British Columbia
Lakefront Living at Its Best – 2 Acre Lot on Stump Lake - Discover the perfect setting for your dream lakefront home on this beautiful 2-acre flat lot situated right on the water at scenic Stump Lake, BC. Ideally located between Merritt and Kamloops, this property offers the ideal balance of peaceful rural living with convenient access to nearby amenities. This rare offering is part of a well-managed bareland strata with a low monthly fee of $160, which includes community water (water and electricity ready to go at the lot), making ownership simple and stress-free. With ample flat land, you’ll have endless options for designing and building your ideal lakefront retreat, whether that’s a year-round residence or a recreational getaway. Enjoy stunning lake views, easy access to the water, and the serenity of nature right outside your door. Stump Lake is known for its quiet beauty, great fishing, and relaxed lifestyle, perfect for those seeking a true escape. The lakeshore is very accessible with low bank frontage. This property is well set up for boats and other toys to hit the lake. (id:44393)
Brendan Shaw Real Estate Ltd.