
Nanaimo, British Columbia
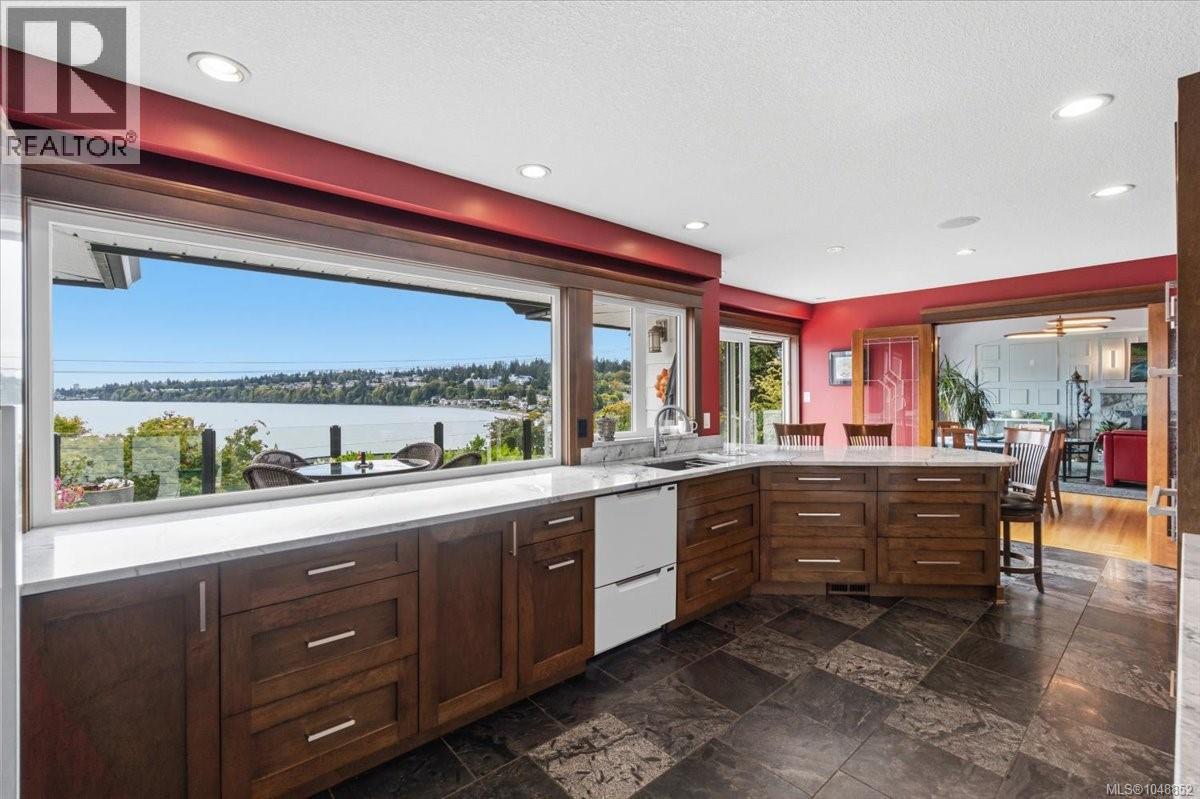
Welcome to 1410 Sherwood Drive where south-facing views over Departure Bay provide the backdrop for this extensively renovated home. The gourmet kitchen features premium Miele and Fisher & Paykel appliances, an induction cooktop and steam oven. The primary bedroom provides a private retreat with impressive stonework in the ensuite. A home theatre room features a projector, motorized screen with convenient access to the hot tub. Plus an exercise room, home office, art studio/bedroom and a double Murphy bed. For the automotive enthusiast or serious hobbyist, the heated and air-conditioned garage features a 10,000-lb Rotary in-ground automotive lift, 220V welder outlet, and its own bathroom. RV parking adds even more versatility. Enjoy the sun beneath the powered patio awning. The gardens include apple and plum trees with mature rhododendrons and numerous flowering plants. A garden shed and durable steel roof add further practicality. Measurements by Proper Measure buyer to vfy. (id:44393)
RE/MAX Professionals (Na)
White Rock, British Columbia
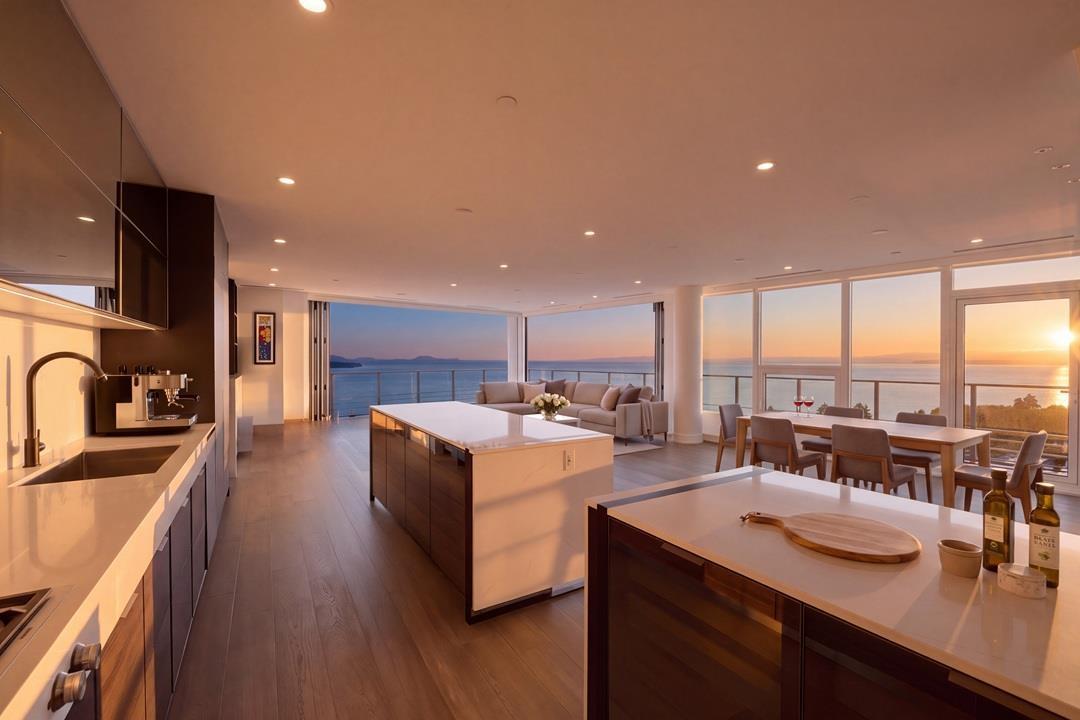
Top Floor. Living Space 3105 SF. + Roof Top & Balconies exceed 1890 SF. Nano Walls South & West integrate inside & outdr living seamlessly to wrap balcony. Above Your very private 1480 SF rooftop terrace w/built-in BBQ kitchen & Large Hot Tub.Everything Feels Quality & Special. Exquisite Italian kitchen w/Dual 8FT islands, integrated Gaggenau appl Pkg.Walk in Wine Rm-Climate Controlled.All Windows w/Remote Shades.Two Primary Ocean View Bedroom Suites w/ Balconies +3rd Bedroom suite all w/ Large fully appointed Custom walk in closets.2 flex office spaces-or storage & generous laundry rm.Monaco by Solterra, Awarded "Best high rise in Canada"-Canadian Homebuilders Assoc.-Havan Awards *Best Penthouse*, Best Kitchen & Best Residential Community. Tripple Car caged garage w/EV. 7 days a wk Concierge. Bike +Storage locker,Hobby Rm.& Fitness Centre, Elegant Amenity Kitchen & dining Lounge w/Fplace ,12000 SF Rooftop Courtyard w/putting green,Pet Spa.Excellent *Walk Score 96.Video, flr Plan & Brochure avail. *Come See* (id:44393)
Hugh & Mckinnon Realty Ltd.
Surrey, British Columbia
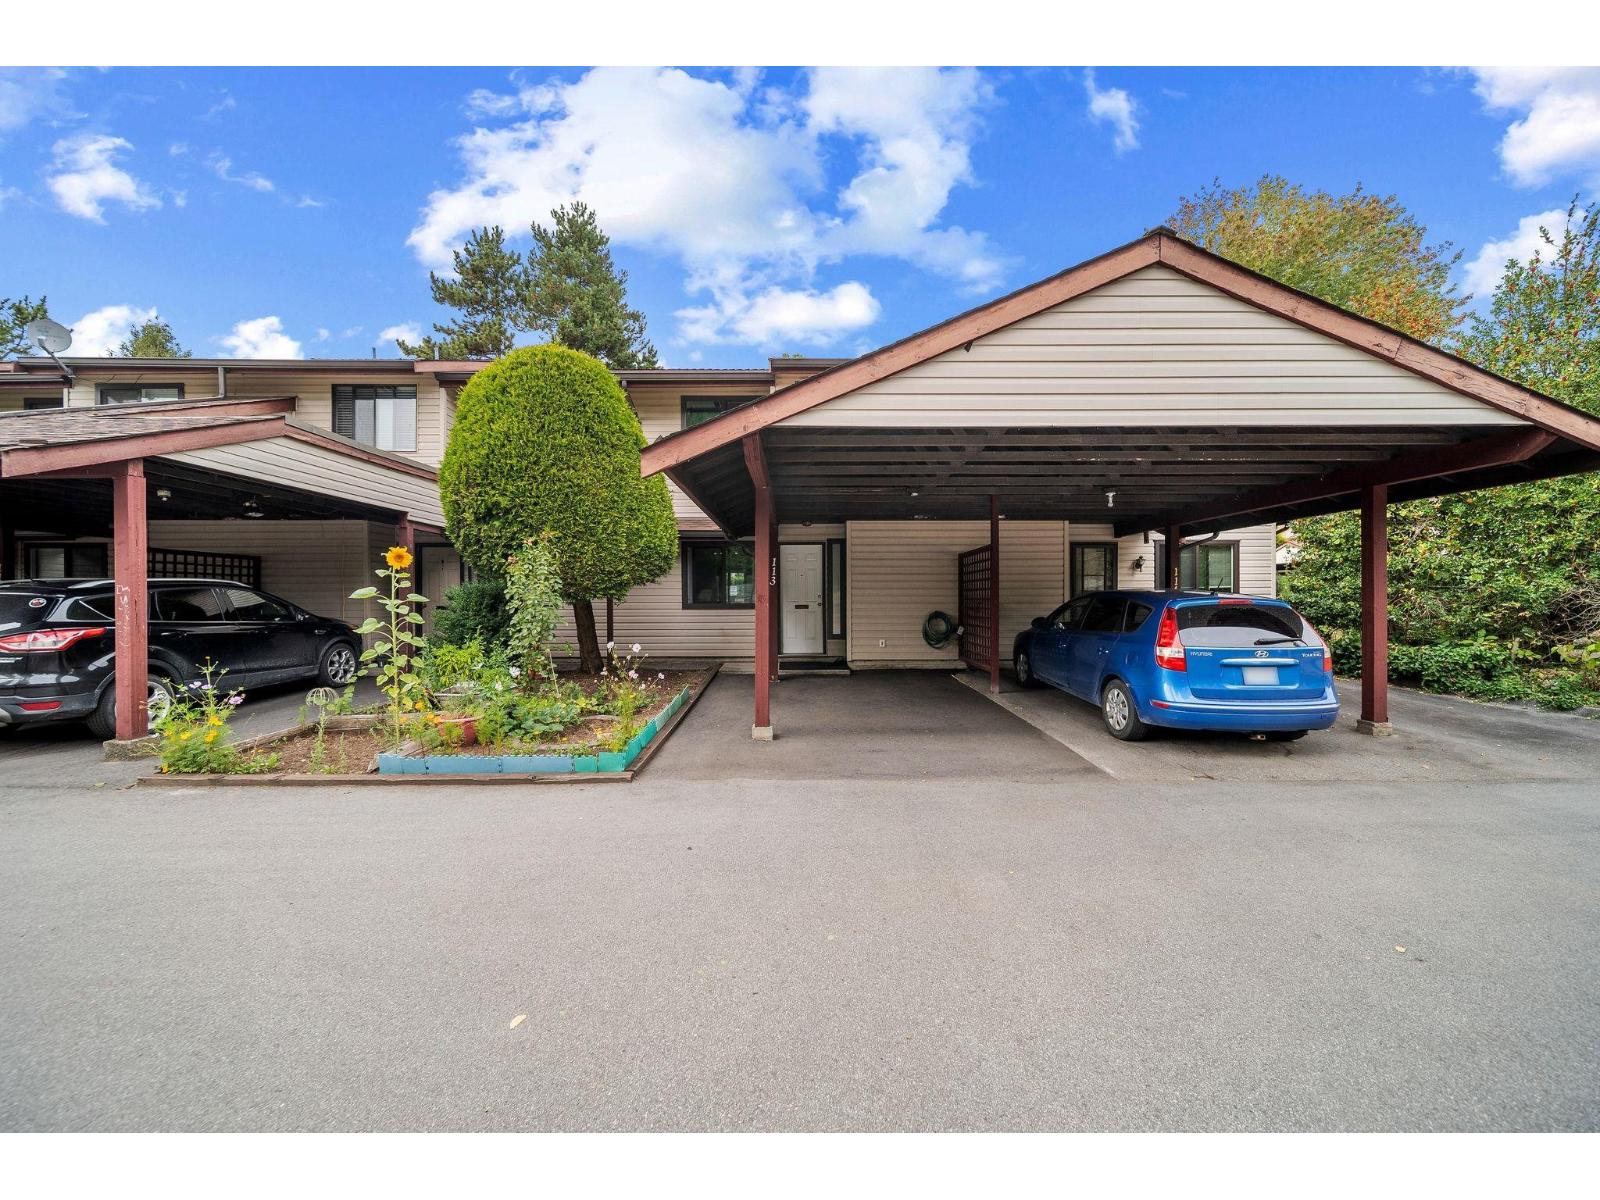
Welcome to Wedgewood Estates! Perfect for growing families and first-time buyers, this spacious 3-bedroom, 2-level townhouse delivers comfortable living in a quiet, highly desirable setting. The bright and functional interior features fresh paint throughout, a stylish kitchen, separate dining area, convenient powder room, and an inviting living room that opens onto your private back patio, ideal for entertaining and summer BBQs. Upstairs offers generous bedrooms, including a spacious primary suite large enough for a king bed. Low strata fees and family-friendly complex amenities complete the package. Unbeatable central location within walking distance to shopping, transit, parks, restaurants, and schools. (id:44393)
Century 21 Coastal Realty Ltd.
Lake Country, British Columbia
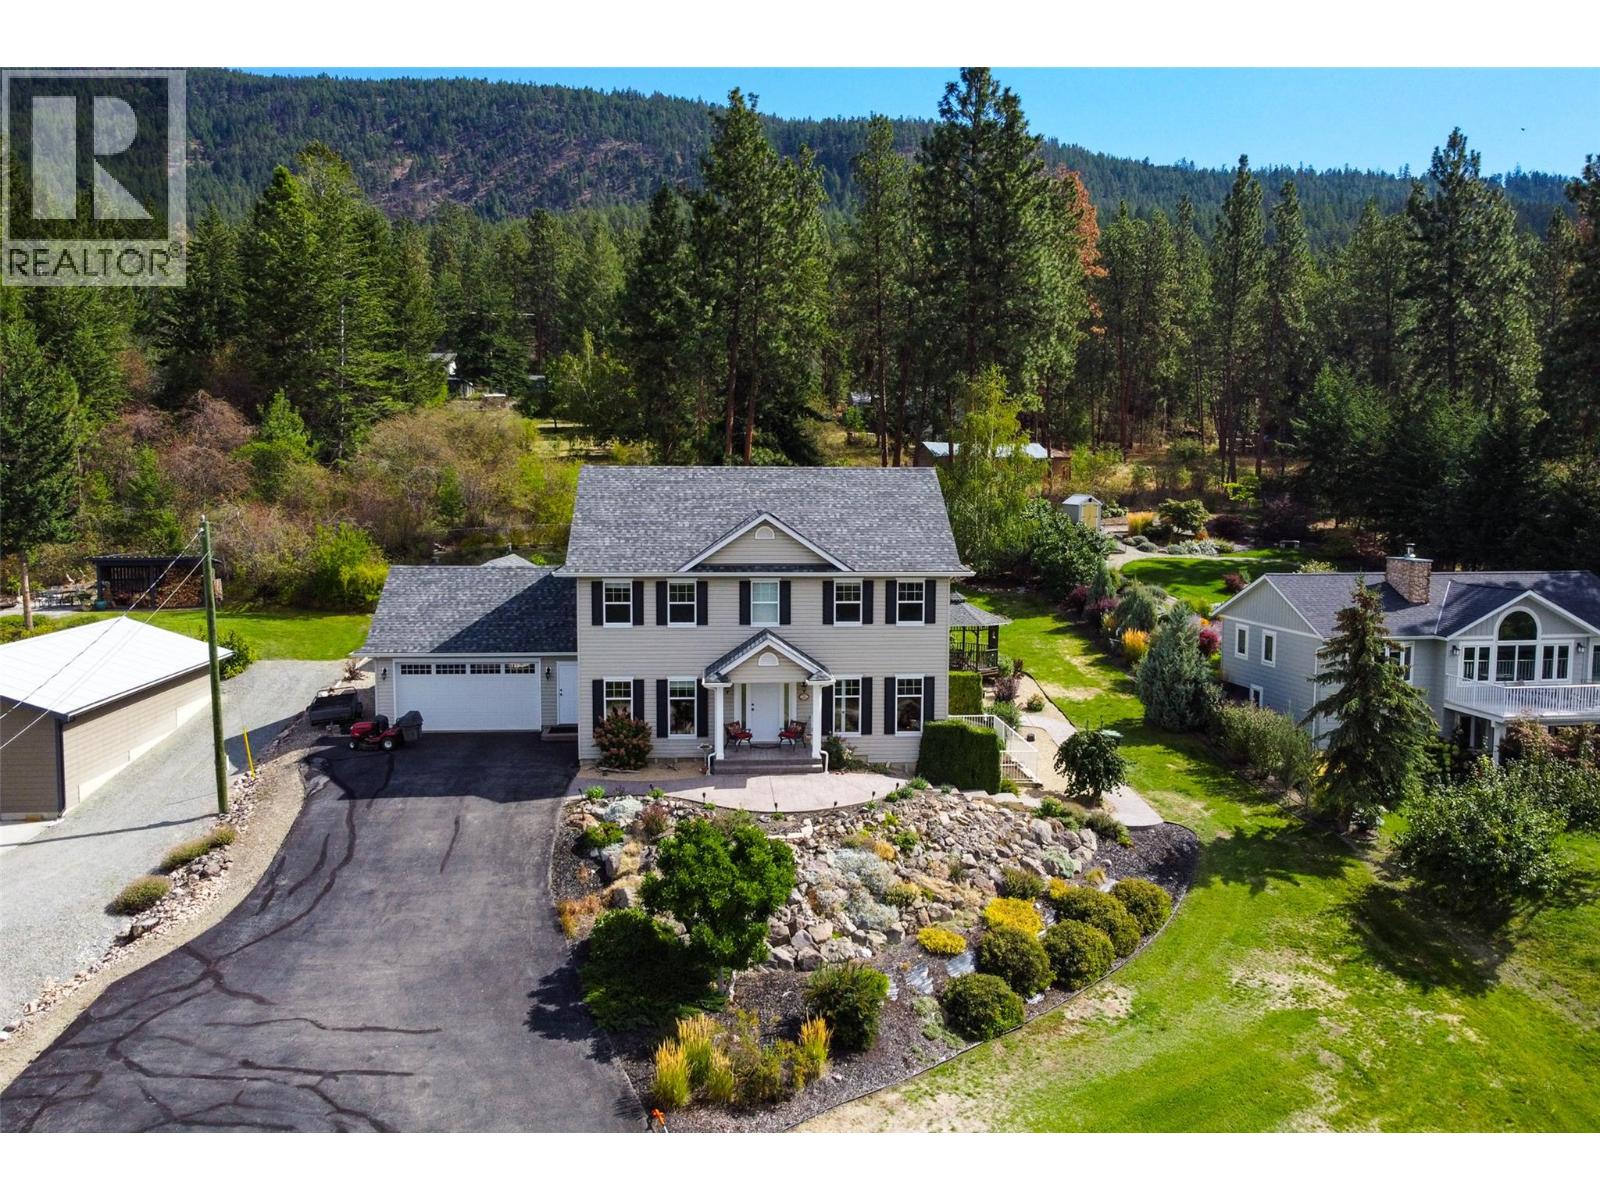
A little more room. A little more land. A whole lot of Carrs Landing. Set on 0.632 acre, this 3,333 sq. ft. home offers the space, privacy and relaxed Okanagan lifestyle that make Carrs Landing so special. A dramatic two-storey foyer introduces a warm, comfortable home with hardwood flooring and generous spaces for everyday living and entertaining. The main level features separate living and dining rooms, a spacious family room with gas fireplace, and a well-appointed kitchen with abundant cabinetry, gas range and plenty of room to gather. Upstairs are three generous bedrooms, including a 17'10"" x 15'4"" primary suite with walk-in closet and large 5-piece ensuite. The finished lower level adds exceptional flexibility with two large recreation rooms—currently enjoyed as a TV/media room and billiards/games room—plus an office and full bathroom. Outside, mature landscaping, irrigation, a covered patio, double garage and detached garden shed complement the spacious property. Major recent improvements include a new roof in 2026, premium aluminum eavestroughs and downspouts in 2025, plus irrigation improvements. More space between you and the neighbours, room to entertain inside and out, and the breathing room of over half an acre—this is Carrs Landing living. (id:44393)
Renanza Realty Inc.
Surrey, British Columbia
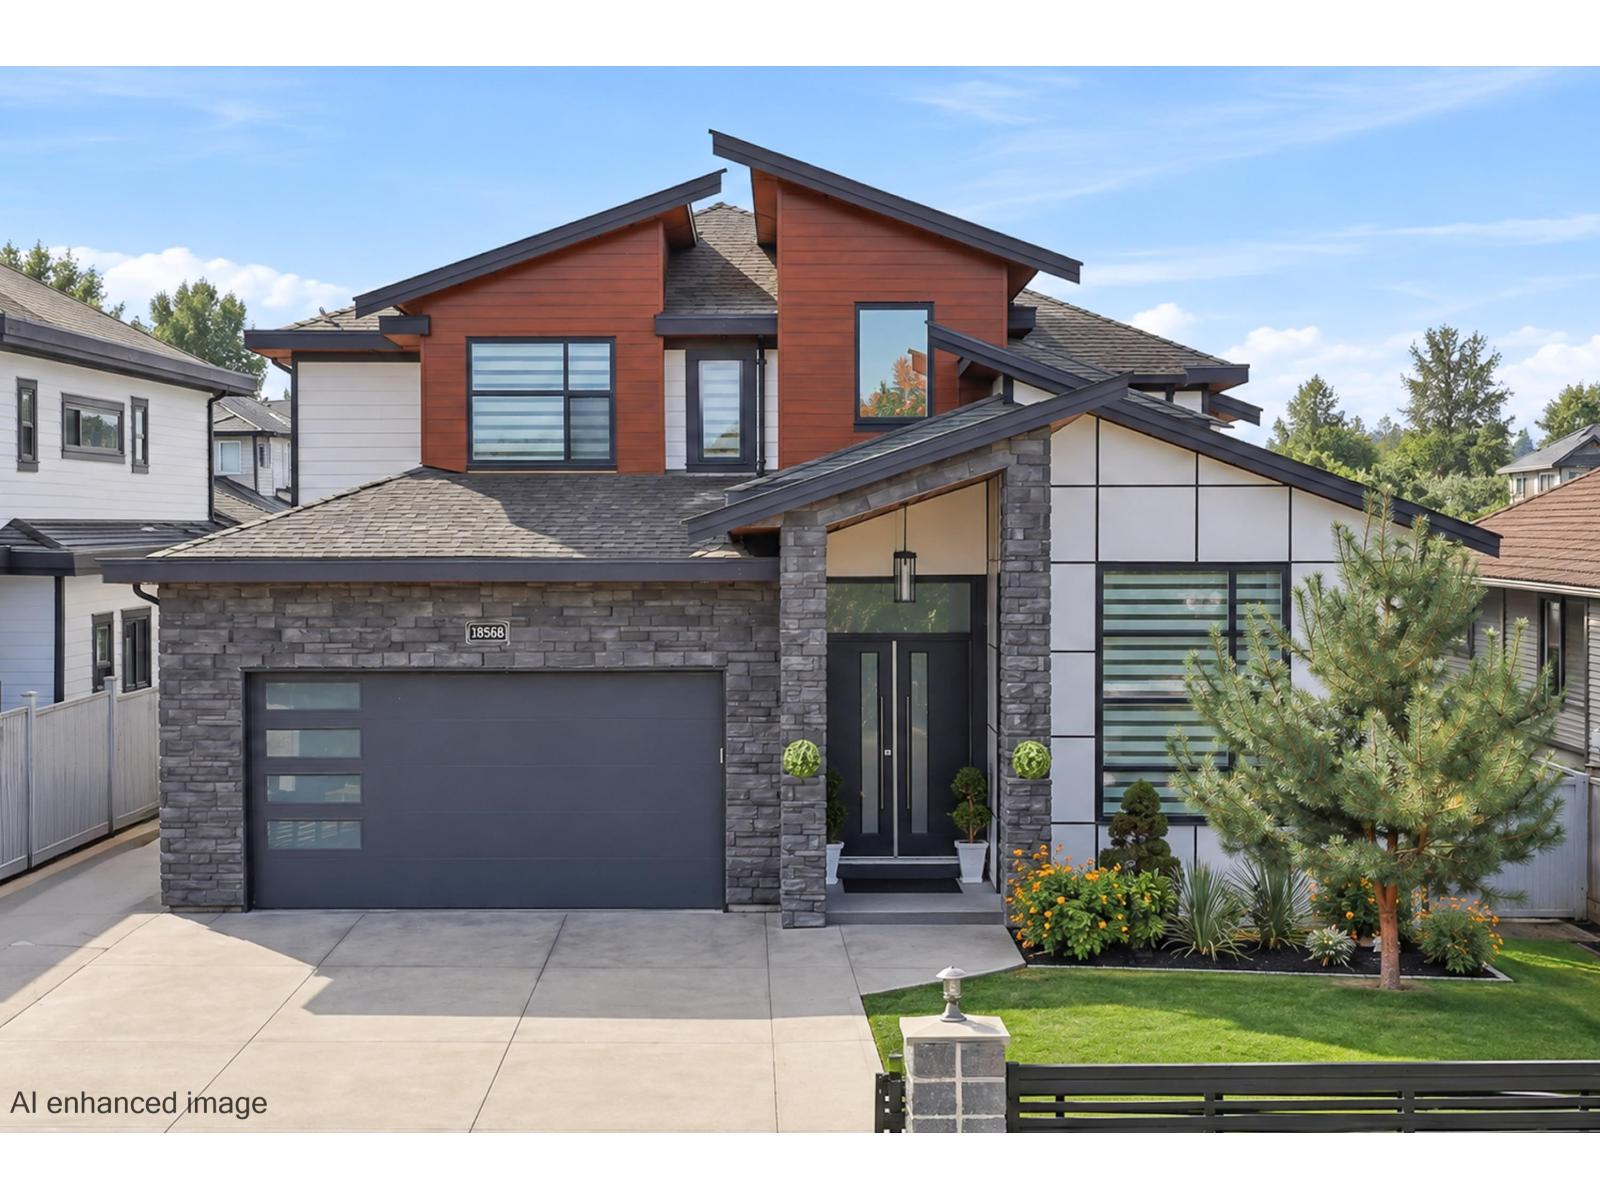
Welcome to 18568 58 Avenue, a stunning custom estate offering 6,150 sqft of refined living on a 7,148 sqft lot. Engineered for luxury, functionality, and multi-generational living, this magnificent 8 bedroom, 8 bathroom residence sets a new standard for scale and comfort. The heart of the home features a chef-inspired main kitchen paired with a fully equipped work/spice kitchen, perfect for effortless hosting and daily prep. Movie nights reach new heights in the custom private theatre, while independent nanny and in-law suites provide ultimate privacy for extended family or guests. Perfectly located in a coveted Cloverdale enclave moments from top-tier schools, parks, and amenities, this exceptional property delivers sophisticated finishings and unmatched layout versatility. (id:44393)
Exp Realty
Regina, Saskatchewan
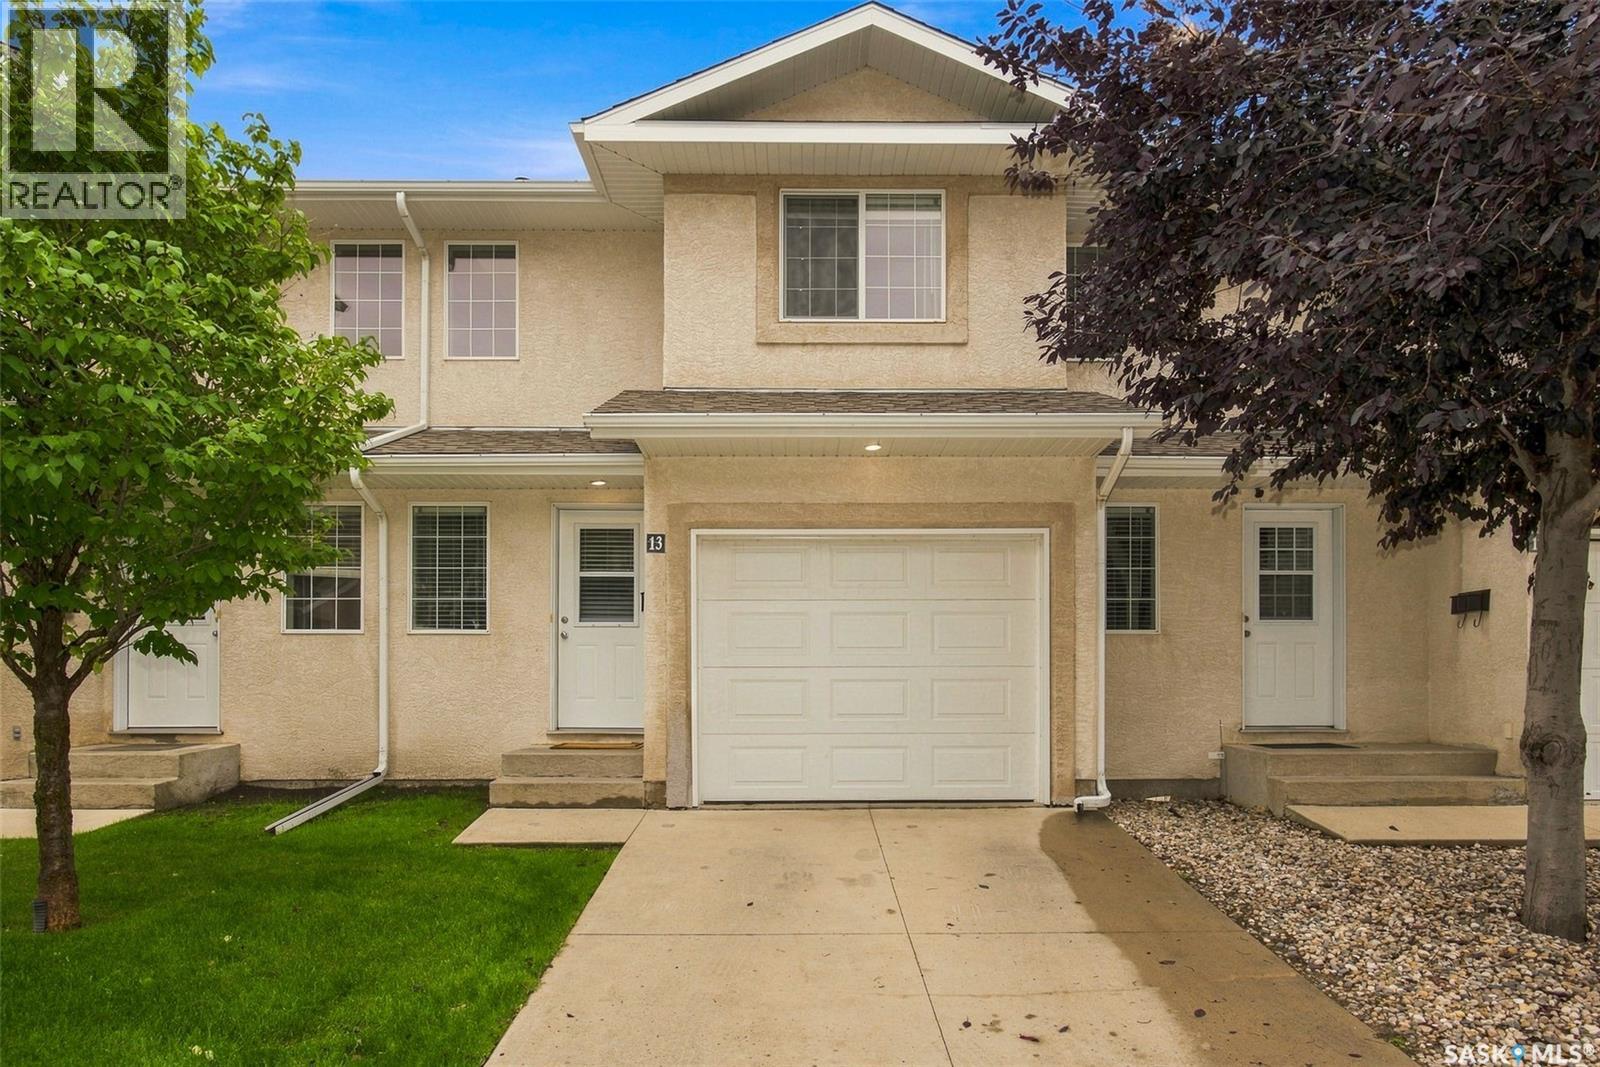
Welcome to 13-2801 Windsor Park Road, a 1,200 sq. ft. townhouse-style condo with an attached garage, three large bedrooms upstairs, and a recently finished basement. The condo has been freshly painted throughout and has had numerous updates completed within the last 10 years, including high-grade laminate flooring throughout, newer toilets, new baseboards, vinyl flooring in the bathrooms, updated light fixtures, new blinds in the living room, and updated faucets. The kitchen features updated stainless-steel appliances. The basement includes a new acoustic tile ceiling and updated lighting, providing additional living space for a family room, recreation area, office, or storage. The condo corporation has also completed a new roof and vents. Located in Windsor Park, the home is close to St. Gabriel School, parks, walking paths, shopping, restaurants, and other east-end amenities. With three bedrooms, a finished basement, an attached garage, and numerous recent updates, this condo offers plenty of space in a great location. (id:44393)
Realty Executives Diversified Realty
Cumberland, British Columbia
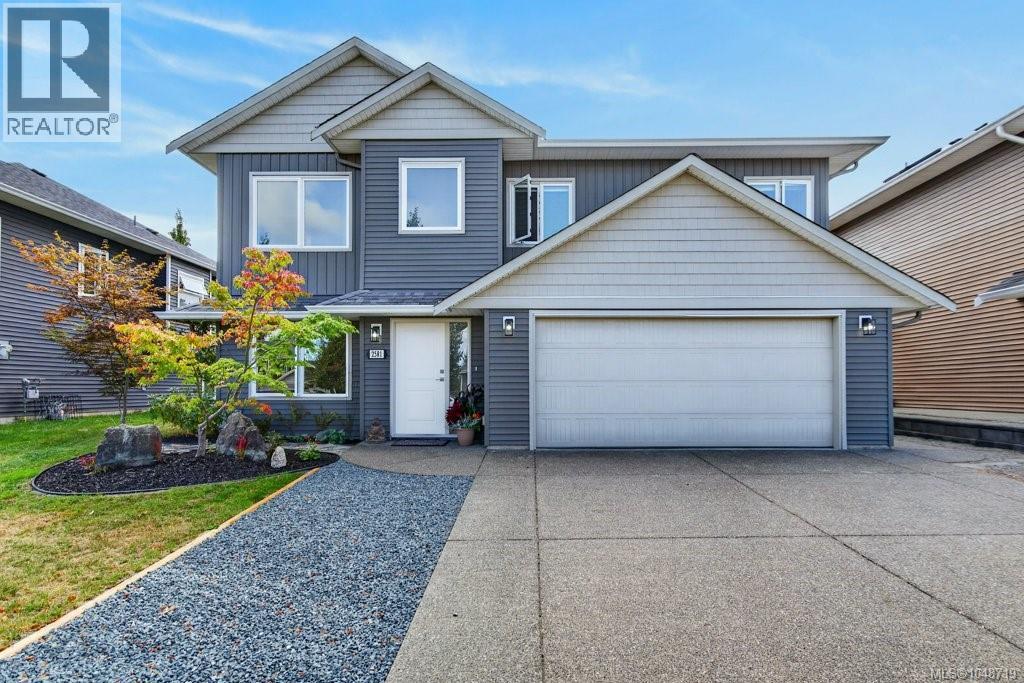
This spacious 4-bedroom home plus a 1-bedroom legal suite offers exceptional flexibility for families, extended family, guests, or a valuable mortgage helper. The bright, open-concept main living area features a cozy gas fireplace, creating a welcoming space to gather and relax. The primary bedroom is conveniently located on the main floor and features a luxurious 4-piece ensuite with a separate shower, soaker tub, and two walk-in closets. Two additional bedrooms are also located on the main floor, while the lower level offers a fourth bedroom with a walk-in closet—perfect for a teenager, guests, or a home office. The lower level also includes a self-contained 1-bedroom legal suite with its own entrance, 4-piece bathroom, and laundry, providing excellent flexibility and income potential. Outside, enjoy a low-maintenance, fully fenced yard, covered patio area, main-floor balcony, and double garage. Located in vibrant Cumberland, you’ll be close to unique shops, restaurants, schools, the community water park and playgrounds, recreation centre, and an incredible network of hiking and mountain biking trails. Comox Lake is nearby, while Mt. Washington Ski Resort is just a short drive away. A wonderful opportunity to enjoy space, flexibility, and the quintessential Cumberland lifestyle—all in one great package! (id:44393)
Royal LePage-Comox Valley (Cv)
Regina, Saskatchewan
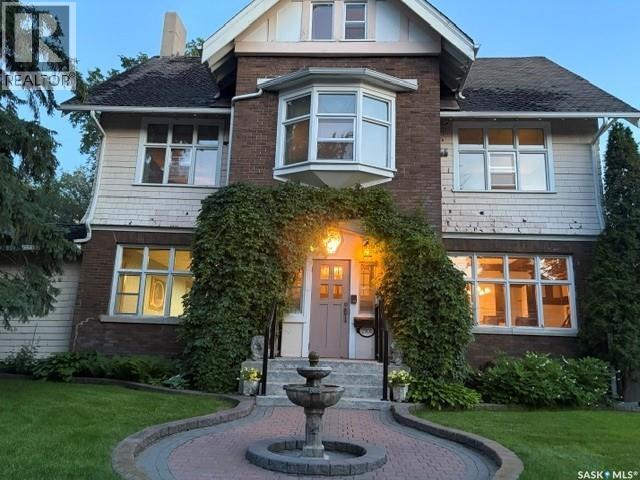
Built in 1910 by Parsons, a construction contractor who originally built the home for his own family, this remarkable Downtown Regina residence offers approximately 3,833 sq.ft of living space across three floors. Rich in history and character, the home showcases original stained glass, beautiful maple flooring, and five fireplaces throughout. The spacious interior currently features 12 rooms, including kitchens, bedrooms, dining and living areas, and a sunroom, providing exceptional flexibility for a variety of living arrangements. The home presently offers 5 bedrooms and 5 bathrooms, with the layout having accommodated as many as 11 bedrooms in the past. A detached garage and driveway provide parking for at least four vehicles. Ideally situated in the heart of downtown, this distinctive character property is conveniently located near parks, public transit, restaurants, and everyday amenities. (id:44393)
Comfree
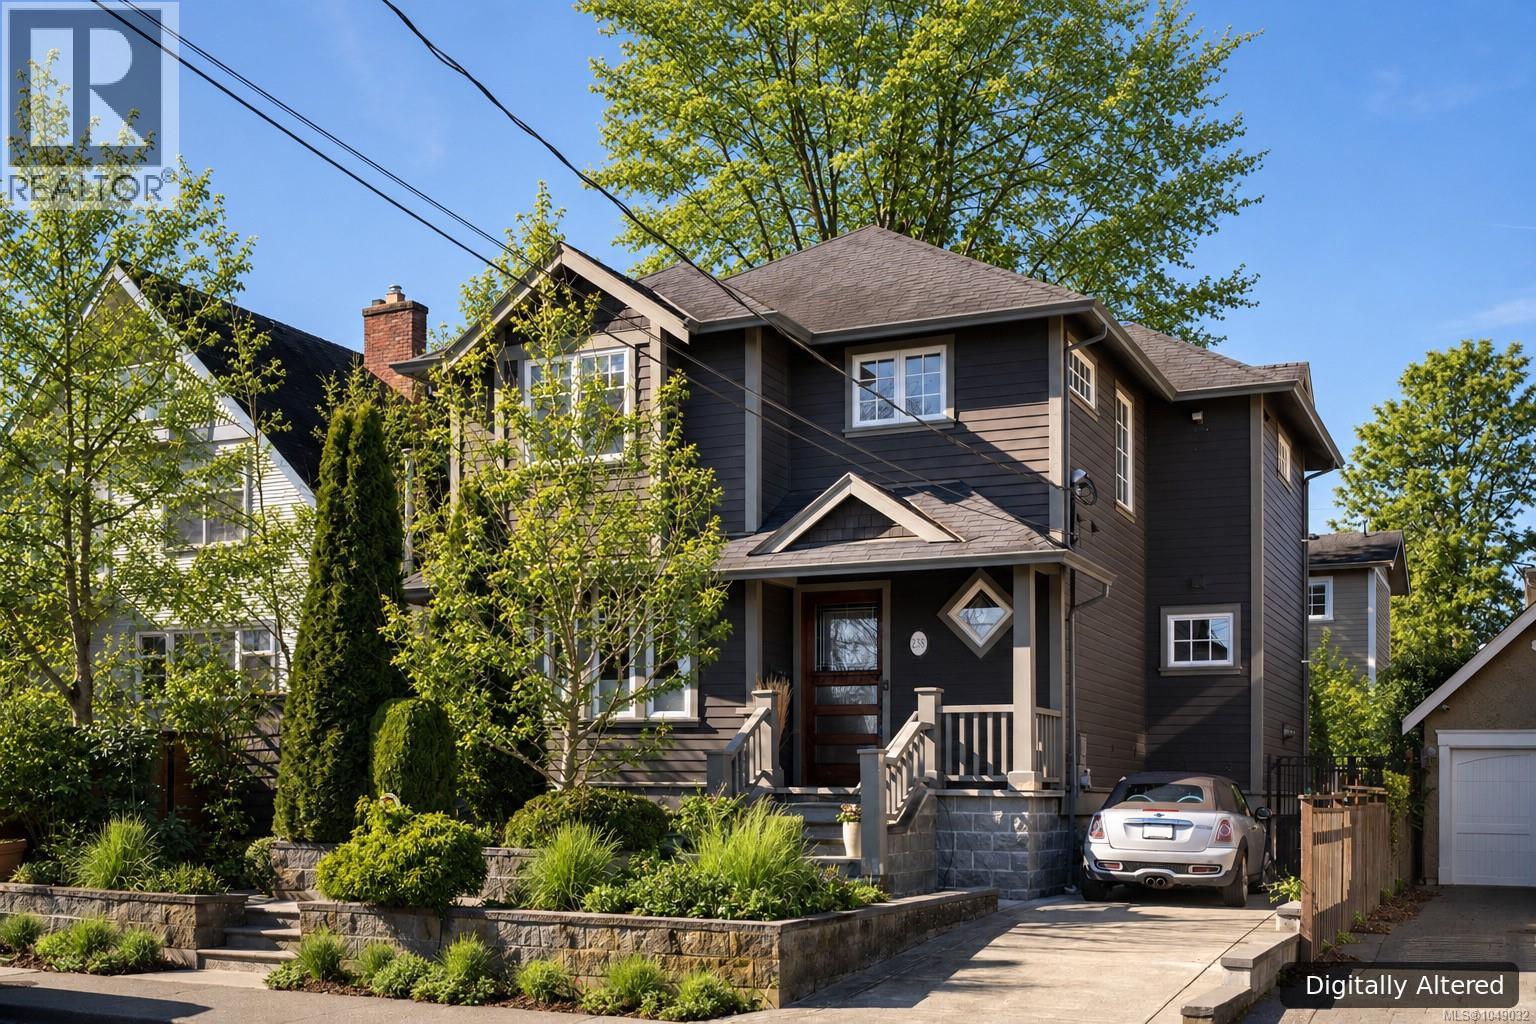
Victoria, British Columbia
A rare offering just moments from Gonzales Beach, this beautifully updated residence combines a coveted seaside setting with thoughtful design and the flexibility of a private suite. Designed for effortless living, the main floor centres around a generous island kitchen with premium appliances, flowing naturally to the living and dining areas, garden and private outdoor spaces. In-floor heating, a gas fireplace and a dedicated den add comfort and function. Above, ocean views enhance the primary retreat with its spa-like ensuite, while a second bedroom, full bath, laundry and open loft complete the level. A self-contained one-bedroom suite with separate entrance and laundry provides excellent options for guests, family or revenue. Set within one of Victoria’s most desirable coastal neighbourhoods, this move-in-ready home offers the rare luxury of having Gonzales Beach at your doorstep while downtown is only minutes away. (id:44393)
RE/MAX Camosun
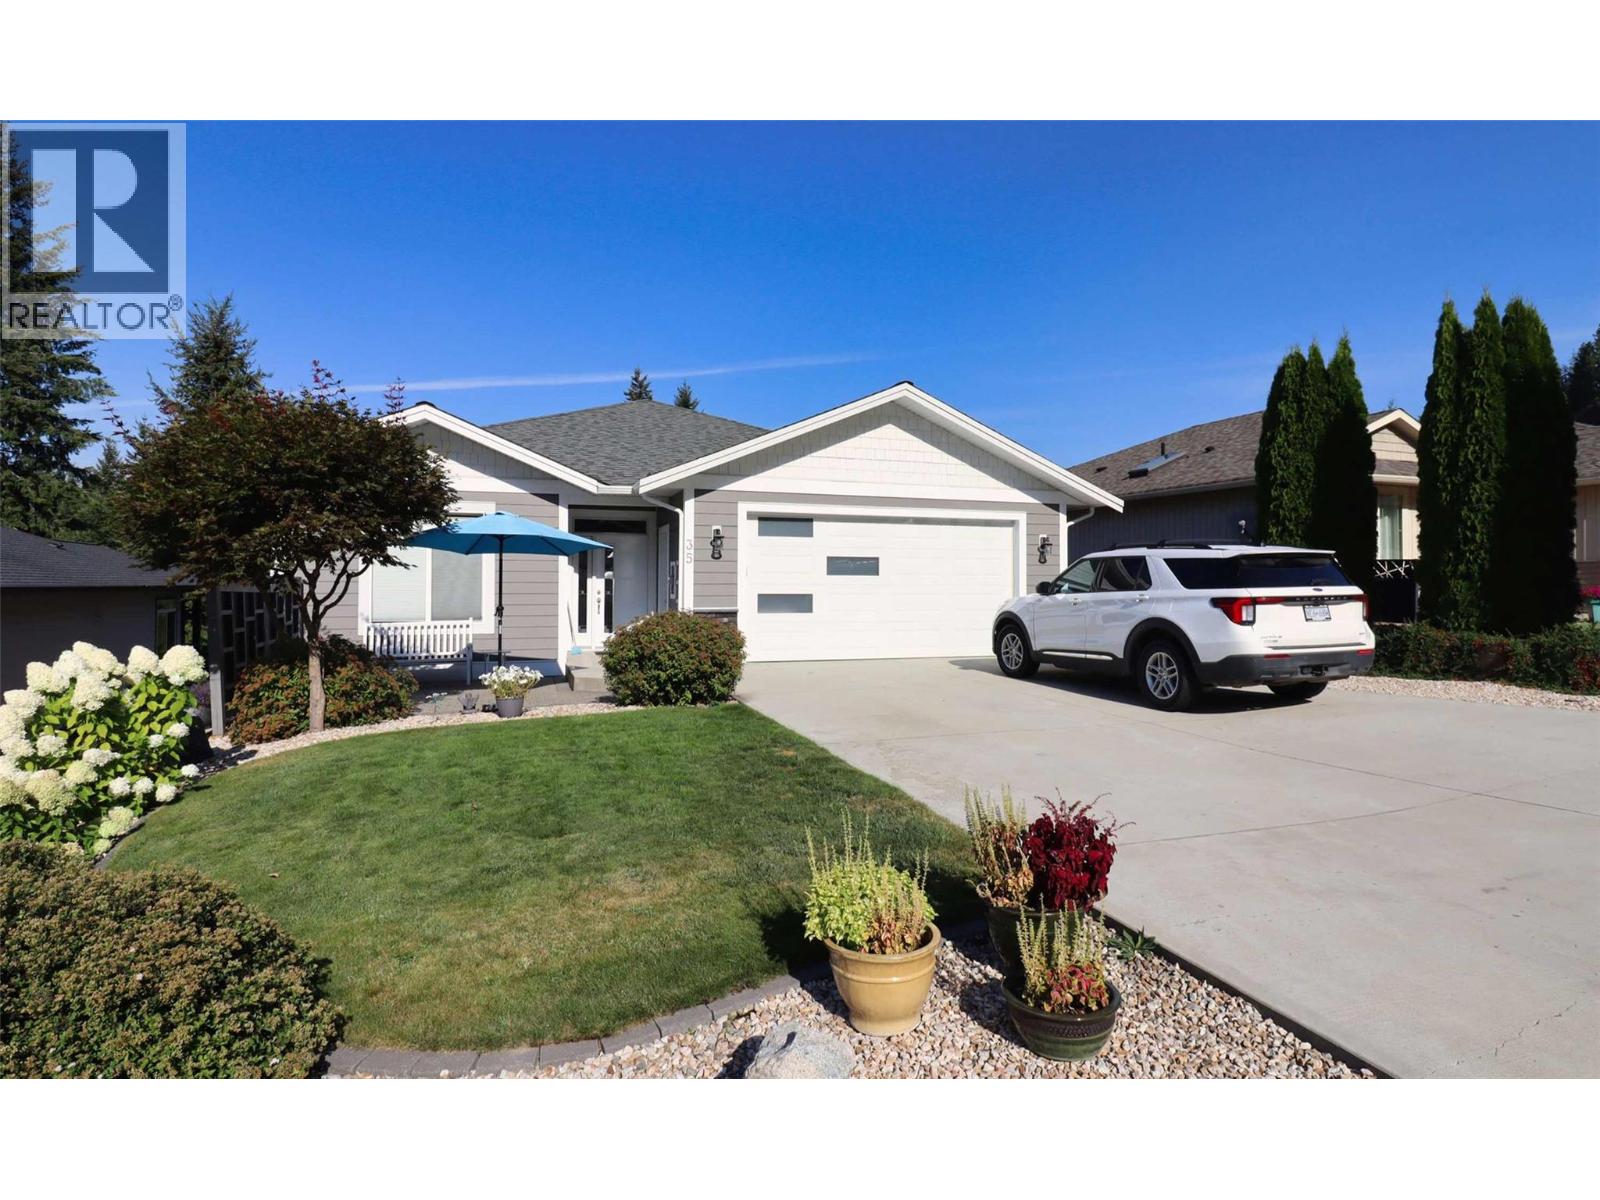
Blind Bay, British Columbia
With an open layout, beautiful finishing touches, and a water view, this 2017 Sandy Ridge Construction home will knock your socks off! Starting with Insulated Concrete Foam (ICF) from bottom to top, two floors of solid concrete and foam! ICF construction offers an R50 insulation value and the soundproofing is second to none. 12"" windowsills throughout the home are a result of building with ICF! Enjoy lake and mountain views from the kitchen, vaulted living room, dining room & both upper & lower decks and patios. The water view side of this home offers a great place to relax, BBQ and entertain. The bright floor plan features 9' ceilings throughout, quartz counter tops in the kitchen, soft-close cabinetry, stainless steel appliances, an angled island with eating bar, and high end durable flooring. The large primary bedroom features a spa-like ensuite and a large walk-in closet, the main floor also has a den. The custom finished basement is bursting with character from the seller's personal improvements. The lower level has a family room, 2 spacious bedrooms, a full bath, a bonus flex room, and a charming theatre room. Tastefully placed bleached wood ceilings add so much warmth to this home. The yard is neat and tidy and bordered by a black chain-link fence. Mature landscape only adds to the ambiance. Additional features include central A/C, high-efficiency furnace, LED lighting, and window coverings. Enjoy golf, swimming, hiking, and much more, all right from your front door! (id:44393)
Riley & Associates Realty Ltd.
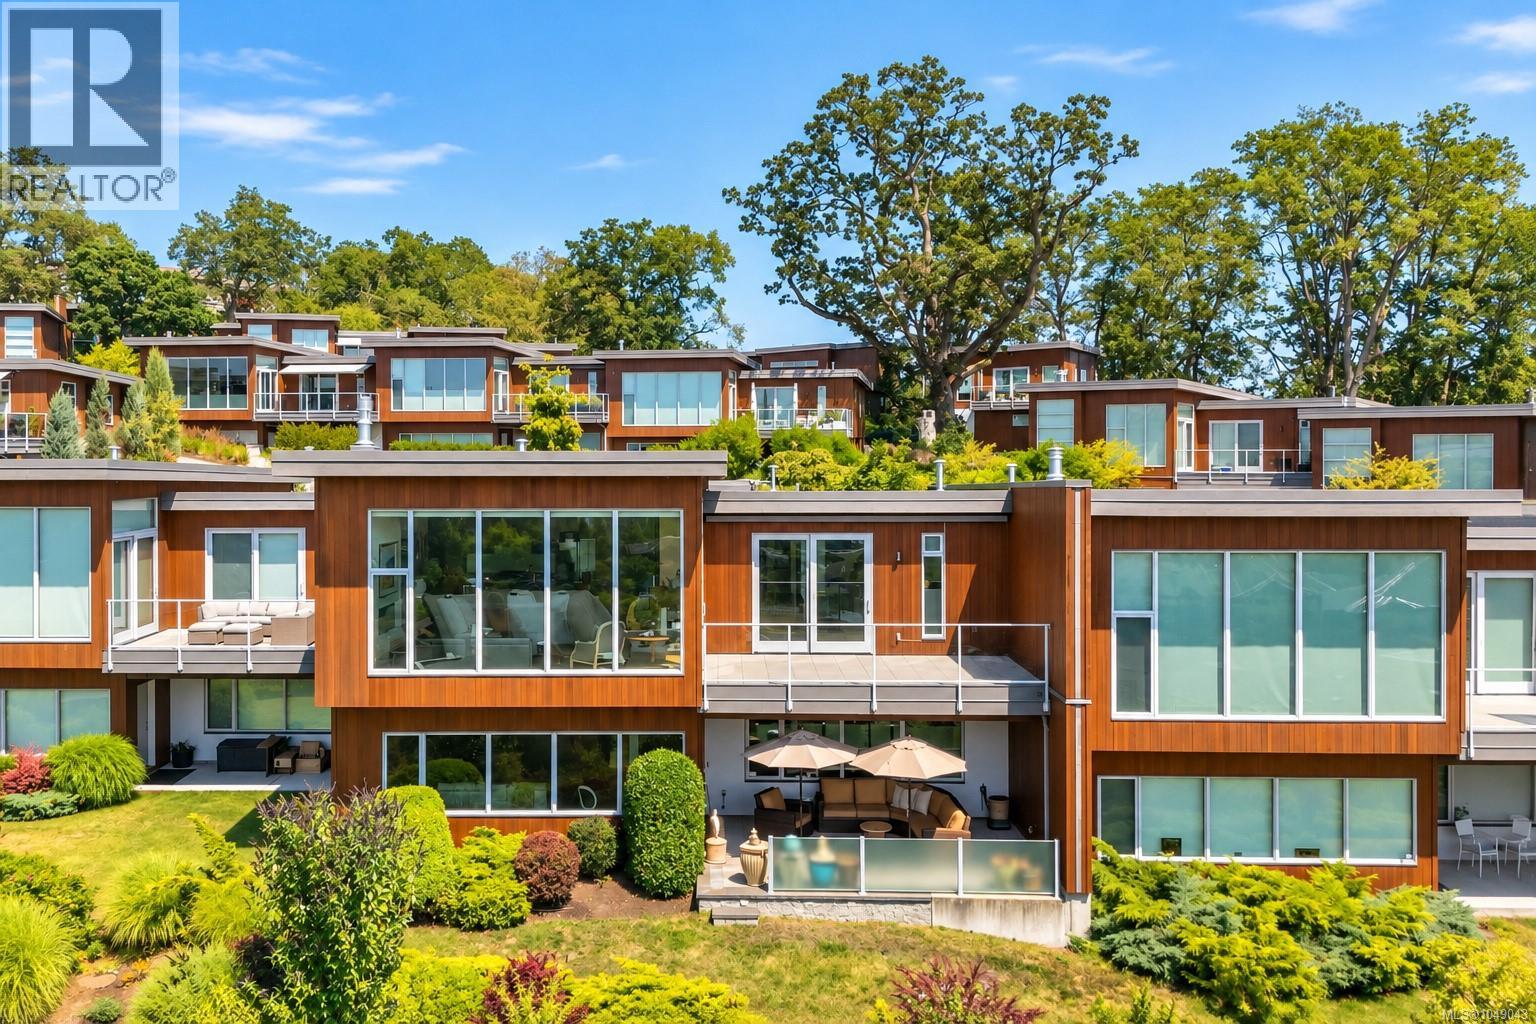
Saanich, British Columbia
This exceptional townhome occupies one of Victoria’s most remarkable vantage points, showcasing unobstructed panoramic views across the Strait of Juan de Fuca to the Olympic Mountains. Soaring 12’ floor-to-ceiling Pella windows frame the ever-changing outlook while filling the open main level with natural light. Refined finishes include bespoke white oak cabinetry, maple hardwood floors, motorized blinds & awning, and geothermal heating & cooling. A generous entertaining deck, accessed from both the living room & primary suite, overlooks the city lights and sweeping coastal landscape, while a private front patio offers a quiet retreat. The lower level provides spacious, flexible living areas, a covered all-season patio & abundant storage. A coveted detached double garage plus driveway parking complete the offering. Exceptional design, privacy and breathtaking views come together in a spectacular setting, minutes from downtown Victoria, shops & nature trails. (id:44393)
RE/MAX Camosun
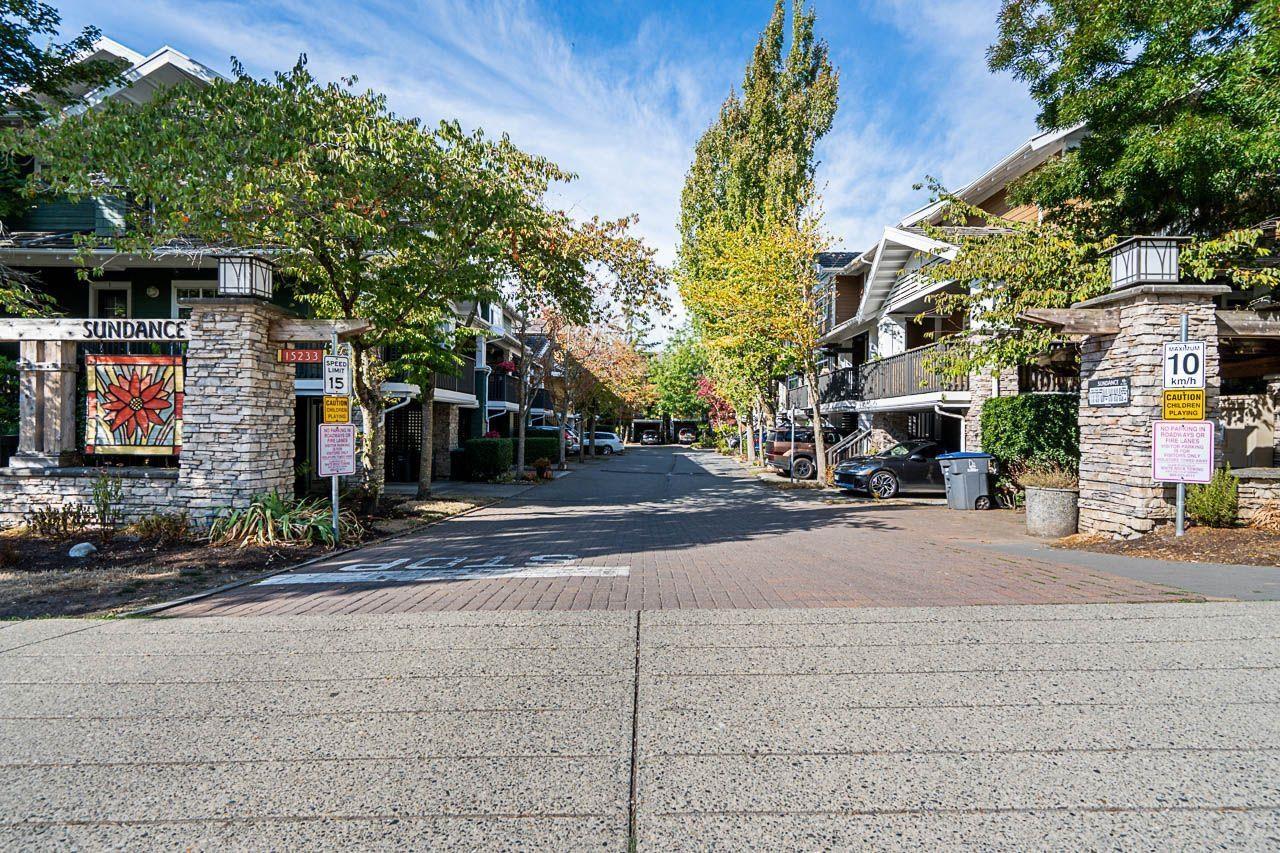
Surrey, British Columbia
"Sundance" in Morgan Creek. This 4 bedrooms, 3 (rarely) full baths townhouse. Open living & dining floor plan with a finished bedroom in the basement with sliding door leading to a patio. Laminate flooring throughout the main floor. Cozy electric fireplace. East facing balcony. Sundance has a great clubhouse with gym, and is centrally located with all amenities. Easy highway access. Walking distance to school, to park & ride. Close to shopping malls, restaurants, coffee, banks and bus stop. A must see! (id:44393)
Interlink Realty