
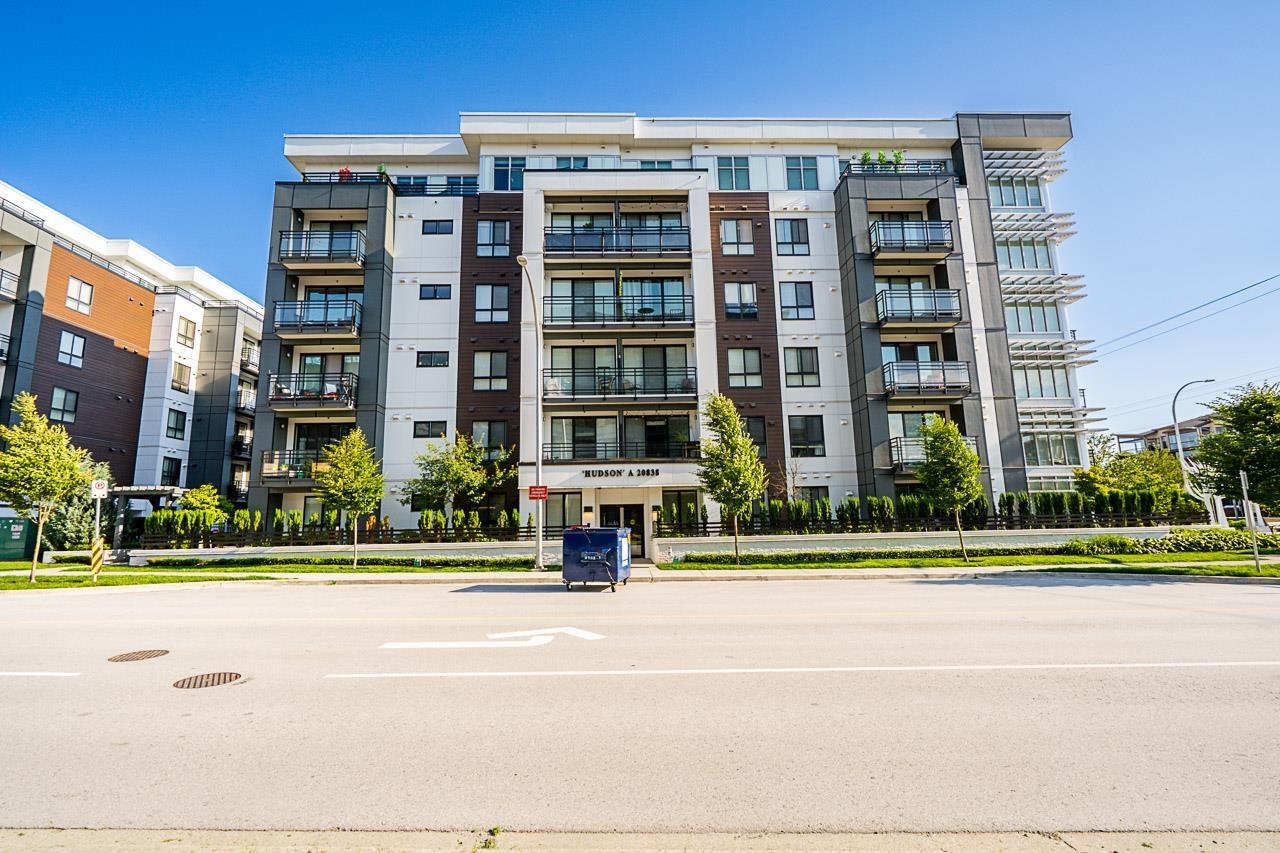
Langley, British Columbia
Discover modern living at Hudson & Singer, right in the heart of Willoughby Heights! This beautifully crafted, ground-floor 1-bed, 1-bath home offers 426 sq. ft. of smart, stylish living, an ideal match for first-time buyers or savvy investors. Inside, sleek quartz countertops, durable wide-plank laminate floors, modern cabinetry, and stainless steel appliances blend comfort and quality effortlessly with elegant finishes throughout. Benefit from the ultimate convenience of this unbeatable location. You are just steps away from transit, schools, shopping, dining, parks, and all the top-tier amenities Langley hag to offer. A must-see opportunity in one of the area's most vibrant communities! PARKING AND STORAGE INCLUDED (id:44393)
Keller Williams Bold Realty
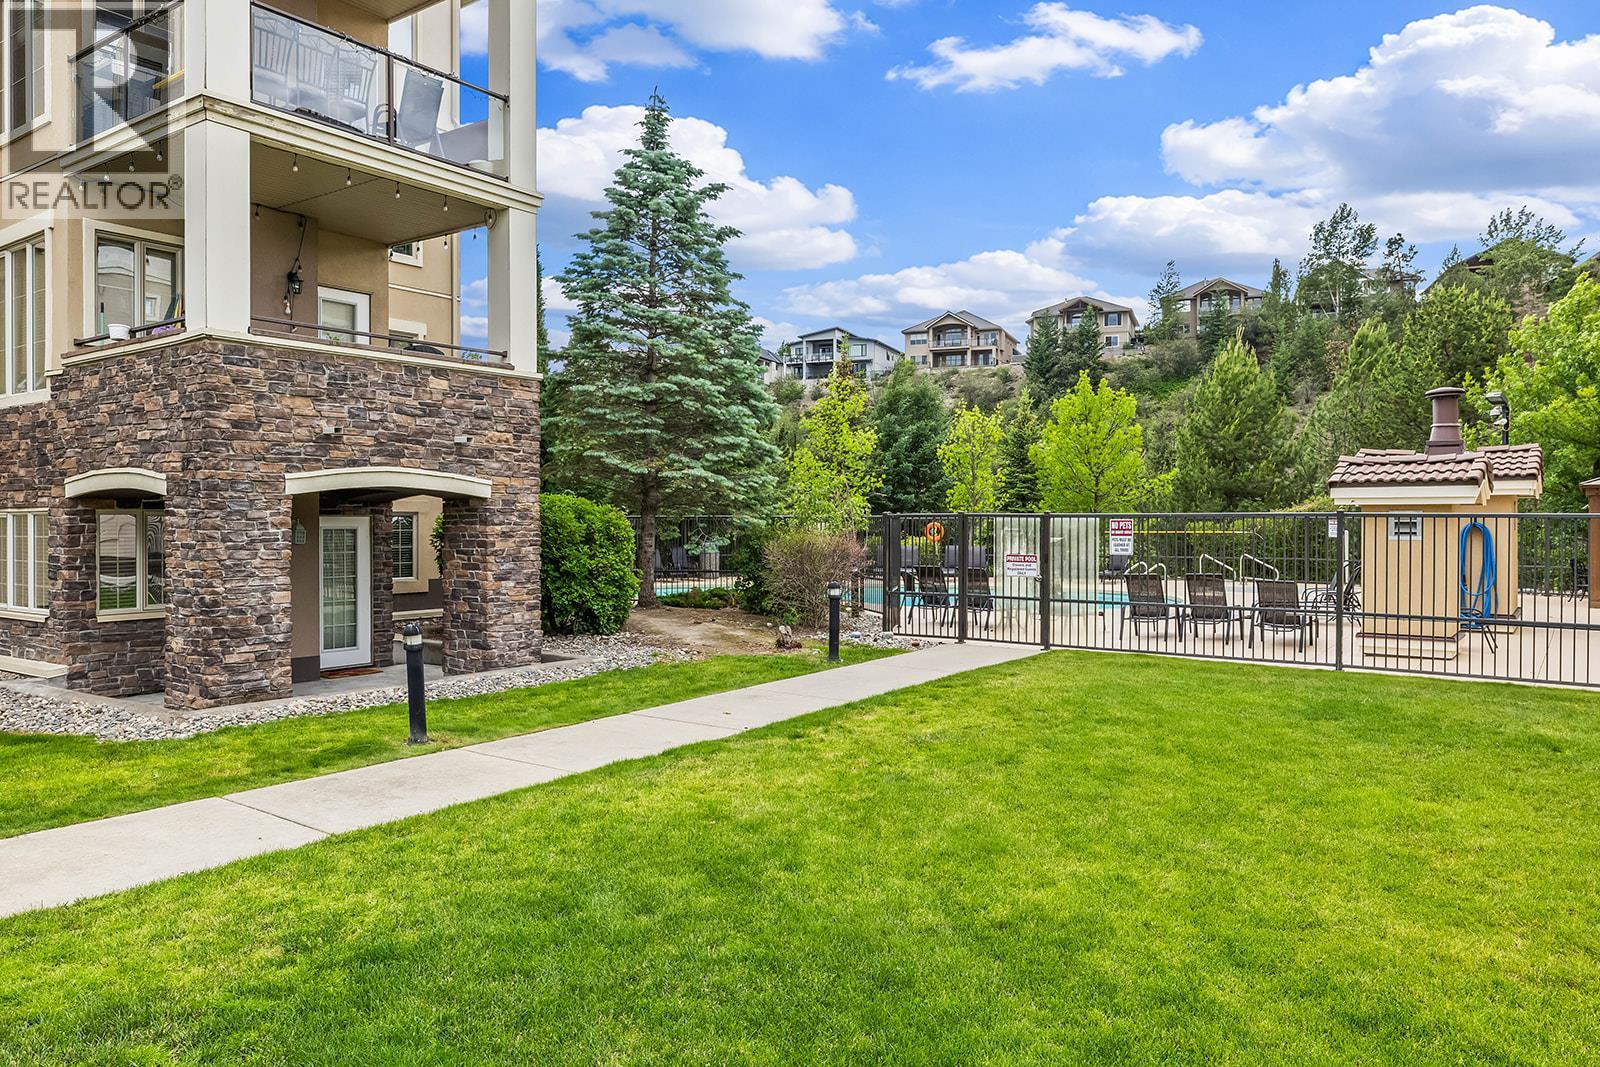
Kelowna, British Columbia
Welcome to this immaculate 2 bedroom, 2 bathroom ground floor condo at Pinnacle Point offering over 1,300 sq. ft. of beautifully maintained living space in one of Kelowna’s most desirable locations. Just minutes from UBC Okanagan, Kelowna International Airport, Quail Ridge Golf Club, scenic walking and biking trails, shopping, restaurants, and everyday amenities, this home offers the perfect blend of convenience and lifestyle. This proudly cared home as been freshly painted, new carpet, and showcases exceptional pride of ownership throughout. Large windows fill the home with natural light while the private ground floor location provides easy access through your own separate entrance. Enjoy seamless indoor outdoor living with green space nearby and resort-style amenities just steps away, including the outdoor pool, hot tub, and fitness centre. The spacious floor plan offers generous room sizes, a functional layout, and an inviting atmosphere that is ideal for a wide range of buyers.Whether you are a first-time home buyer, investor, student, professional, down sizer,or empty nester, this property offers outstanding value and flexibility. Rentals and pets are permitted with restrictions, making this an excellent investment opportunity or full time residence. Additional features include one heated underground parking stall, secure building access, and a sought after location close to golf, nature, the university, and the airport. Simply move in and ENJOY KELOWNA LIFE. (id:44393)
Macdonald Realty
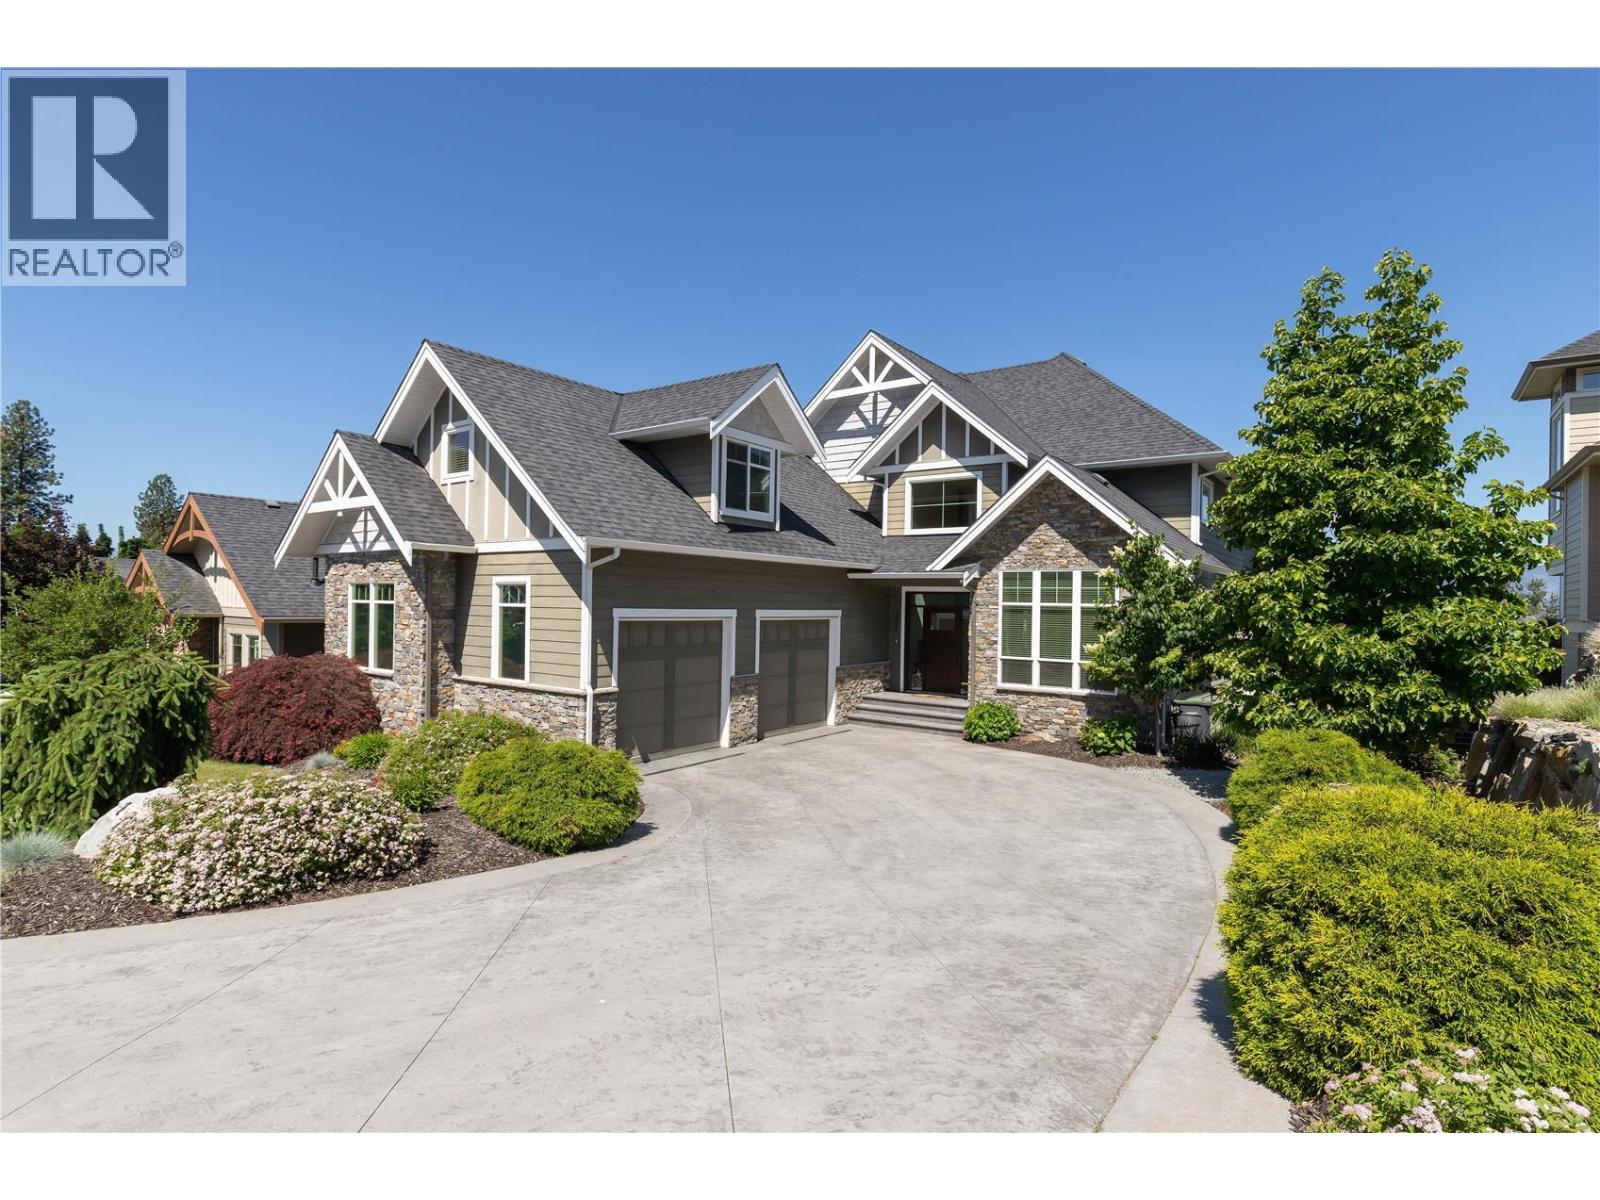
Kelowna, British Columbia
Welcome to luxury living in Upper Mission’s prestigious Iron Horse Estates! Spanning over 5,280 sq ft, this 5-bed, 5-bath, 3-storey home offers lake and mountain views in a quiet cul-de-sac setting. The main floor features hickory hardwood, travertine tile, a dedicated den, and a chef's kitchen complete with a gas range, pot filler, double wall ovens, wine cooler, and a massive center island. Step out to the full-width covered deck featuring a gas fireplace, built-in BBQ, and stunning views of Okanagan Lake. Upper level boasts a primary suite with a private lake-view balcony, dual walk-in closets, and a 5-piece ensuite with heated floors. Two additional bedrooms plus a massive flexible guest/nanny suite complete the floor. The basement is built for entertaining with a games room, wet bar, gym, guest room, and direct access to your private backyard complete with a heated saltwater pool (newer liner/electric cover), hot tub, dog run, and lush landscaping. Oversized garage with parking for three vehicles or all your toys. Walk to Chute Lake Elementary, Village Centre, parks, and trails, minutes to Cedar Creek beach, wineries and more. (id:44393)
Sotheby's International Realty Canada
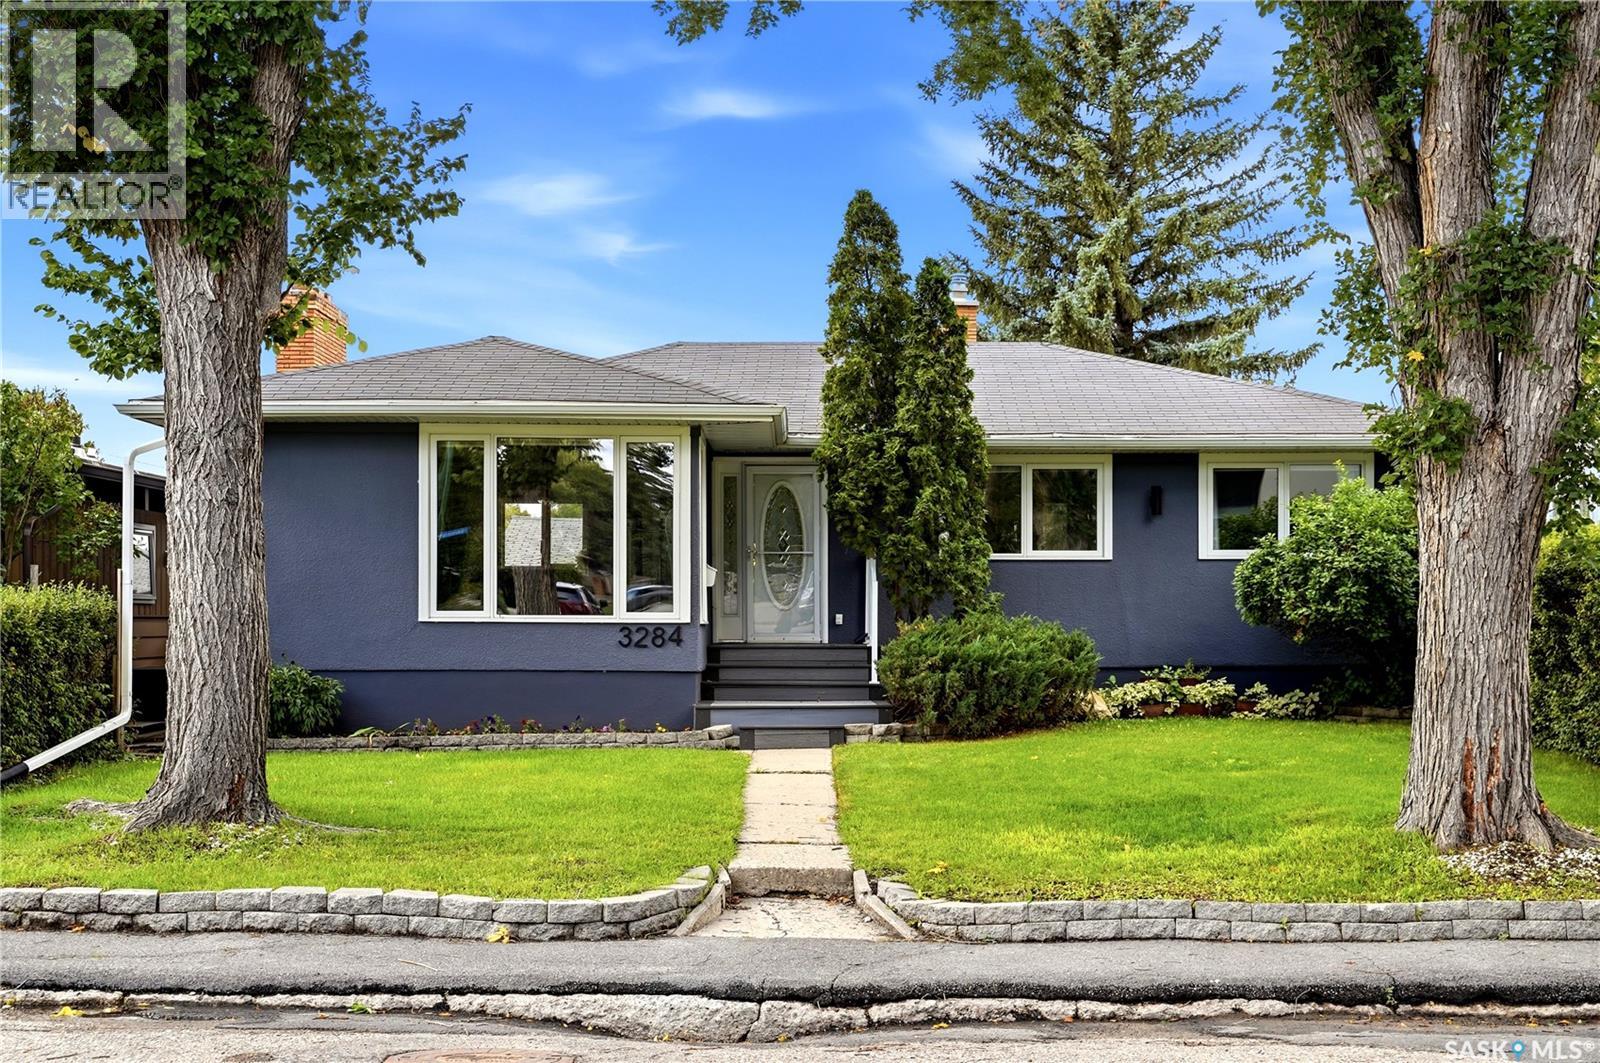
Regina, Saskatchewan
Welcome to 3284 Robinson St in the heart of Lakeview, one of Regina’s most desirable neighbourhoods! This beautiful, fully updated large bungalow is situated on a picturesque lot backing greenspace. In addition to its eye-catching curb appeal, once inside you’ll discover a modern and functional open-concept layout, stylish finishes & plenty of natural sunlight throughout. Recent updates include a modern kitchen with new cabinetry, central island, stainless steel appliances, tiled backsplash and under-cabinet lighting. This space seamlessly connects to the adjacent dining area & spacious living room featuring all-new flooring, updated electric fireplace, pot lights, newer triple-pane windows and custom blinds. Three generous bedrooms are located on the main level, including the primary suite with access to the updated 5-piece bathroom. The newly renovated basement adds exceptional living space with newer flooring throughout, an additional 2 bedrooms and a stunning central bathroom with a walk-in shower and heated floor. There’s plenty of room for a home gym, games room or additional family living space. Additional updates to the property can have you feeling at ease and include all new windows up and down, an updated high-efficiency furnace and newer water heater and central air, new interior doors, baseboards and casings, an updated 200-amp electrical panel, new ABS plumbing, main stack and main line replaced to the street. Outside, the fully landscaped yard offers plenty of room to relax & entertain. Enjoy summer evenings on the composite deck, while the fully fenced yard provides privacy & space for kids to play. A storage shed adds extra convenience, while the double detached garage offers excellent parking, storage & workshop potential. With numerous updates & a prime location close to schools, parks & all south-end amenities, this is a home you'll be proud to call your own. Don't miss your opportunity to make 3284 Robinson Street your next home! (id:44393)
RE/MAX Crown Real Estate
Surrey, British Columbia
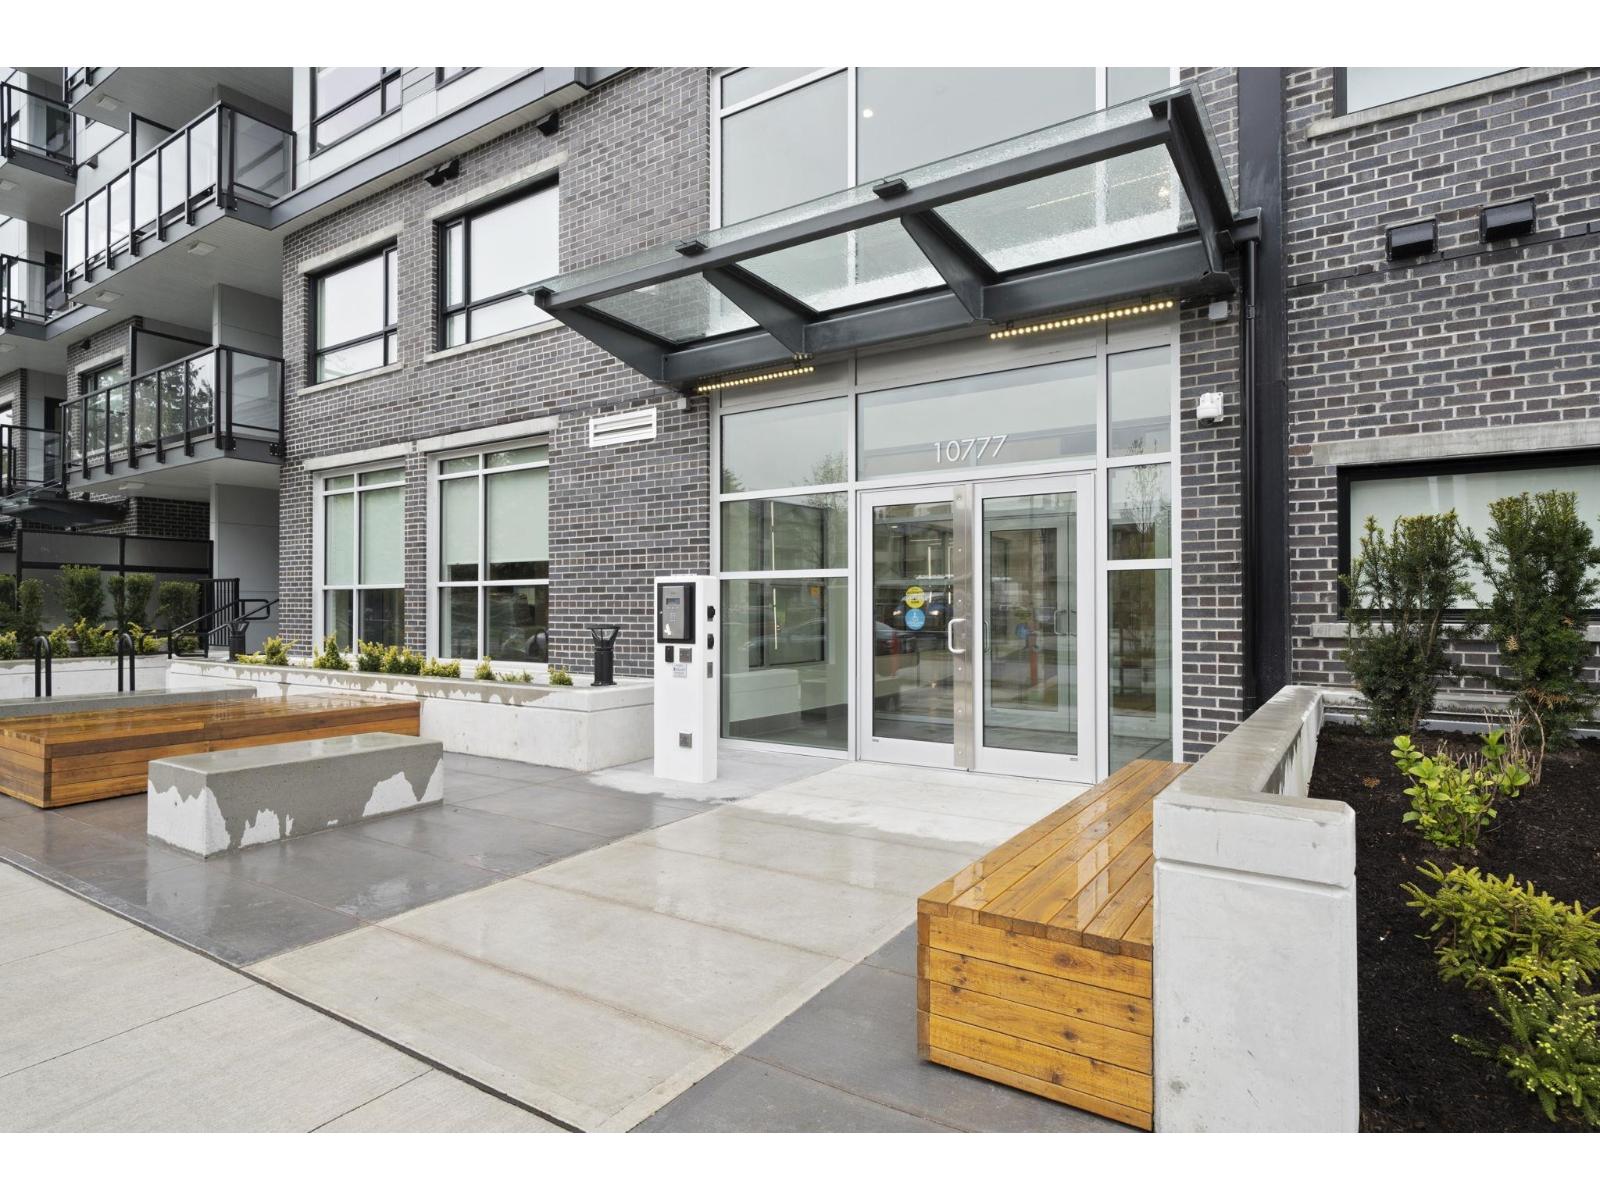
Welcome to Q5 by the Tien Sher Group. This bright, west-facing 341 sq ft studio suite features one bathroom and an open-concept kitchen with quartz countertops and stainless steel appliances. Additional highlights include 8-foot ceilings, laminate flooring, in-suite laundry, and a courtyard-facing balcony. Residents enjoy access to a comprehensive range of amenities, including a gym, party room, lounge, barbecue area, playground, community garden, and one storage locker. Conveniently situated in the heart of Whalley, the building is just minutes from Gateway SkyTrain Station (3 min), Surrey Library (5 min), Surrey SFU Campus (6 min), Forsyth Road Elementary (1 min), and École Kwantlen Park Secondary (5 min). Excellent access to the Pattullo Bridge and Highway 1. (id:44393)
Oakwyn Realty Northwest

Salmon Arm, British Columbia
BEAUTIFULLY UPDATED & MOVE-IN READY HOME WITH A FENCED YARD !! Located in the desirable Aspen Grove Bare Land Strata, this bright and inviting home offers exceptional value with low monthly fees and a wonderful community setting. Conveniently located close to Uptown Askews, pool, arena and Turner Creek Trails. Thoughtfully updated in 2022, the home features a functional and open-concept layout with a cozy gas fire place and beautiful kitchen complete quartz countertops, under cabinet lighting, double oven, stainless appliances, pantry and access to the deck- perfect for BBQs and entertaining. The main level offers a spacious primary bedroom with walk-in closet and full ensuite, a second bedroom with black out blinds (perfect for baby's nap time), full bathroom and convenient main floor laundry. The fully finished walk-out basement provides excellent additional living space with a third bedroom, bathroom, spacious rec room, storage and access to fantastic covered patio overlooking the private, fenced yard. Additionally this home includes central A/C, underground irrigation, storage shed, double garage and a plum tree. Enjoy the benefits of home ownership along with the security and community feel of bare-land strata living. Move-in ready and waiting for you! (id:44393)
Exp Realty
Surrey, British Columbia
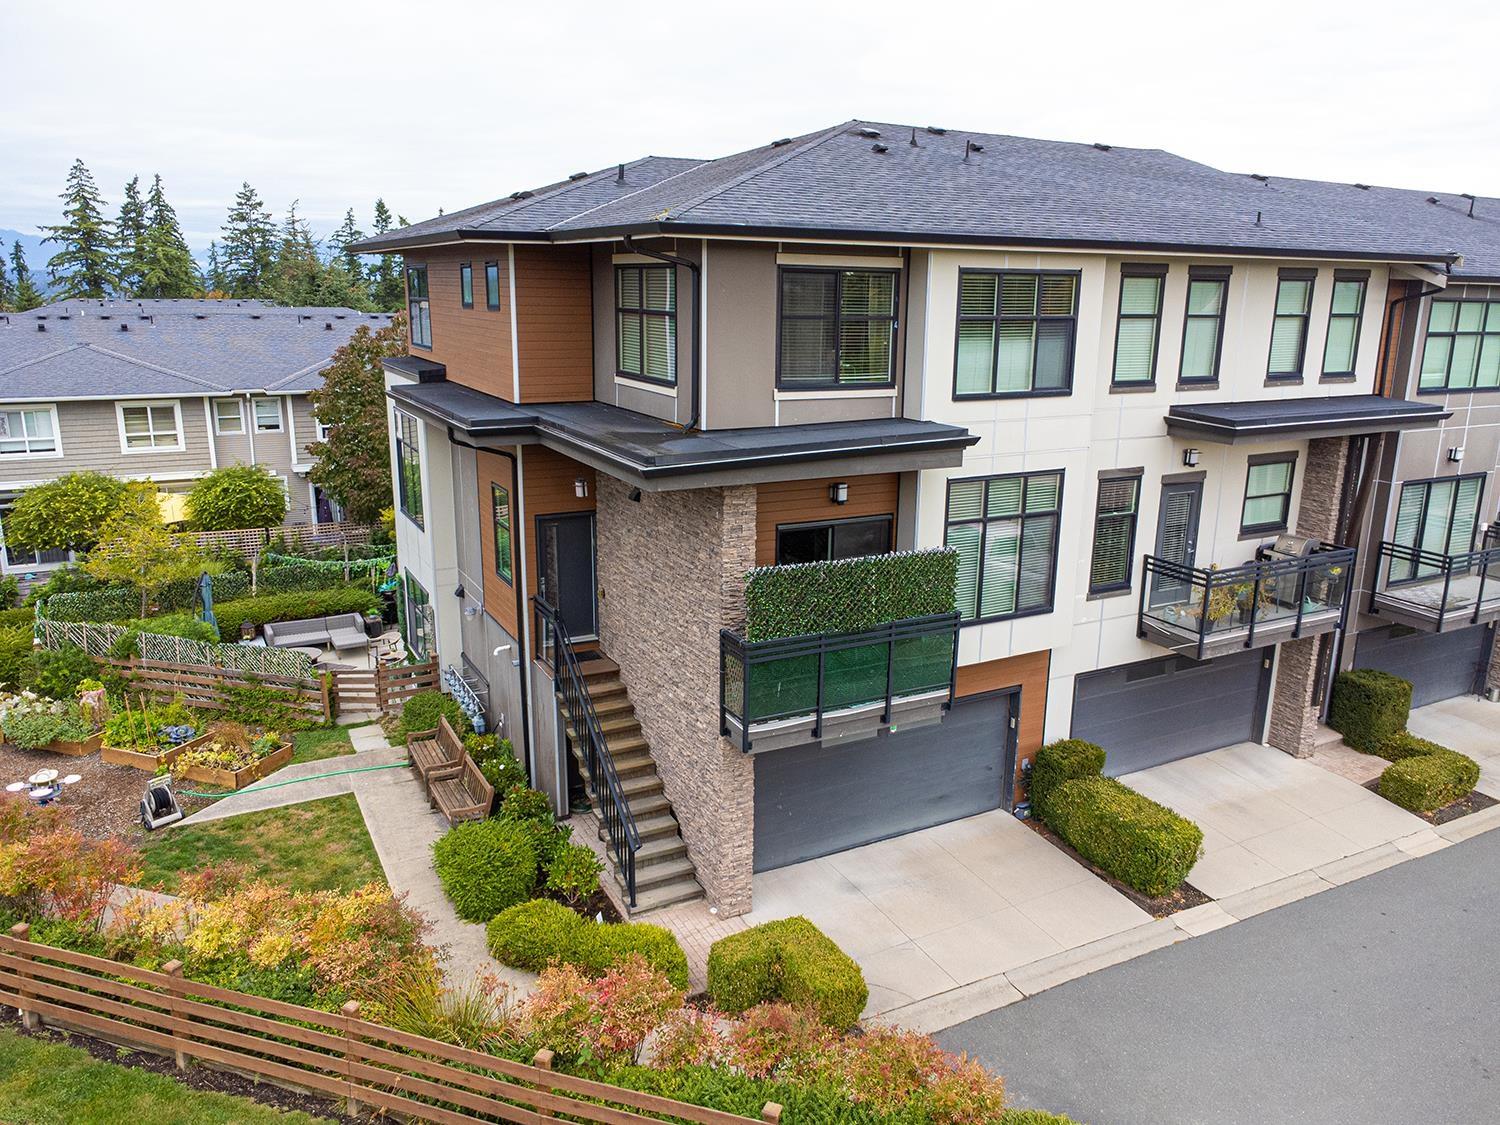
Welcome to Jacobsen, a truly one-of-a-kind community where West Coast contemporary design meets the comfort of a single-family home. This exceptional 2,179 sq. ft. corner home features soaring 10-ft ceilings, expansive windows, abundant natural light and incredible outdoor living. The original owner, who had first choice in the community, has invested over $100,000 in renovations & upgrades. The main level offers real hardwood floors, fireplaces, a gourmet kitchen with Wolf® gas range, new refrigerator, pantry, countertops, backsplash & built-ins, plus a convenient powder room. Upstairs features 3 bedrooms, side-by-side laundry & a spa-inspired bathroom with soaker tub. The lower level offers a versatile fourth bedroom/flex space with direct access to the beautifully enhanced backyard oasis. Additional features: tankless hot water, double garage, BBQ hookups & BC Hydro energy-efficient rating. and highway access. A rare opportunity to own a beautifully upgraded home close to Shops at Morgan & Southridge. (id:44393)
Homelife Benchmark Realty Corp.
Surrey, British Columbia
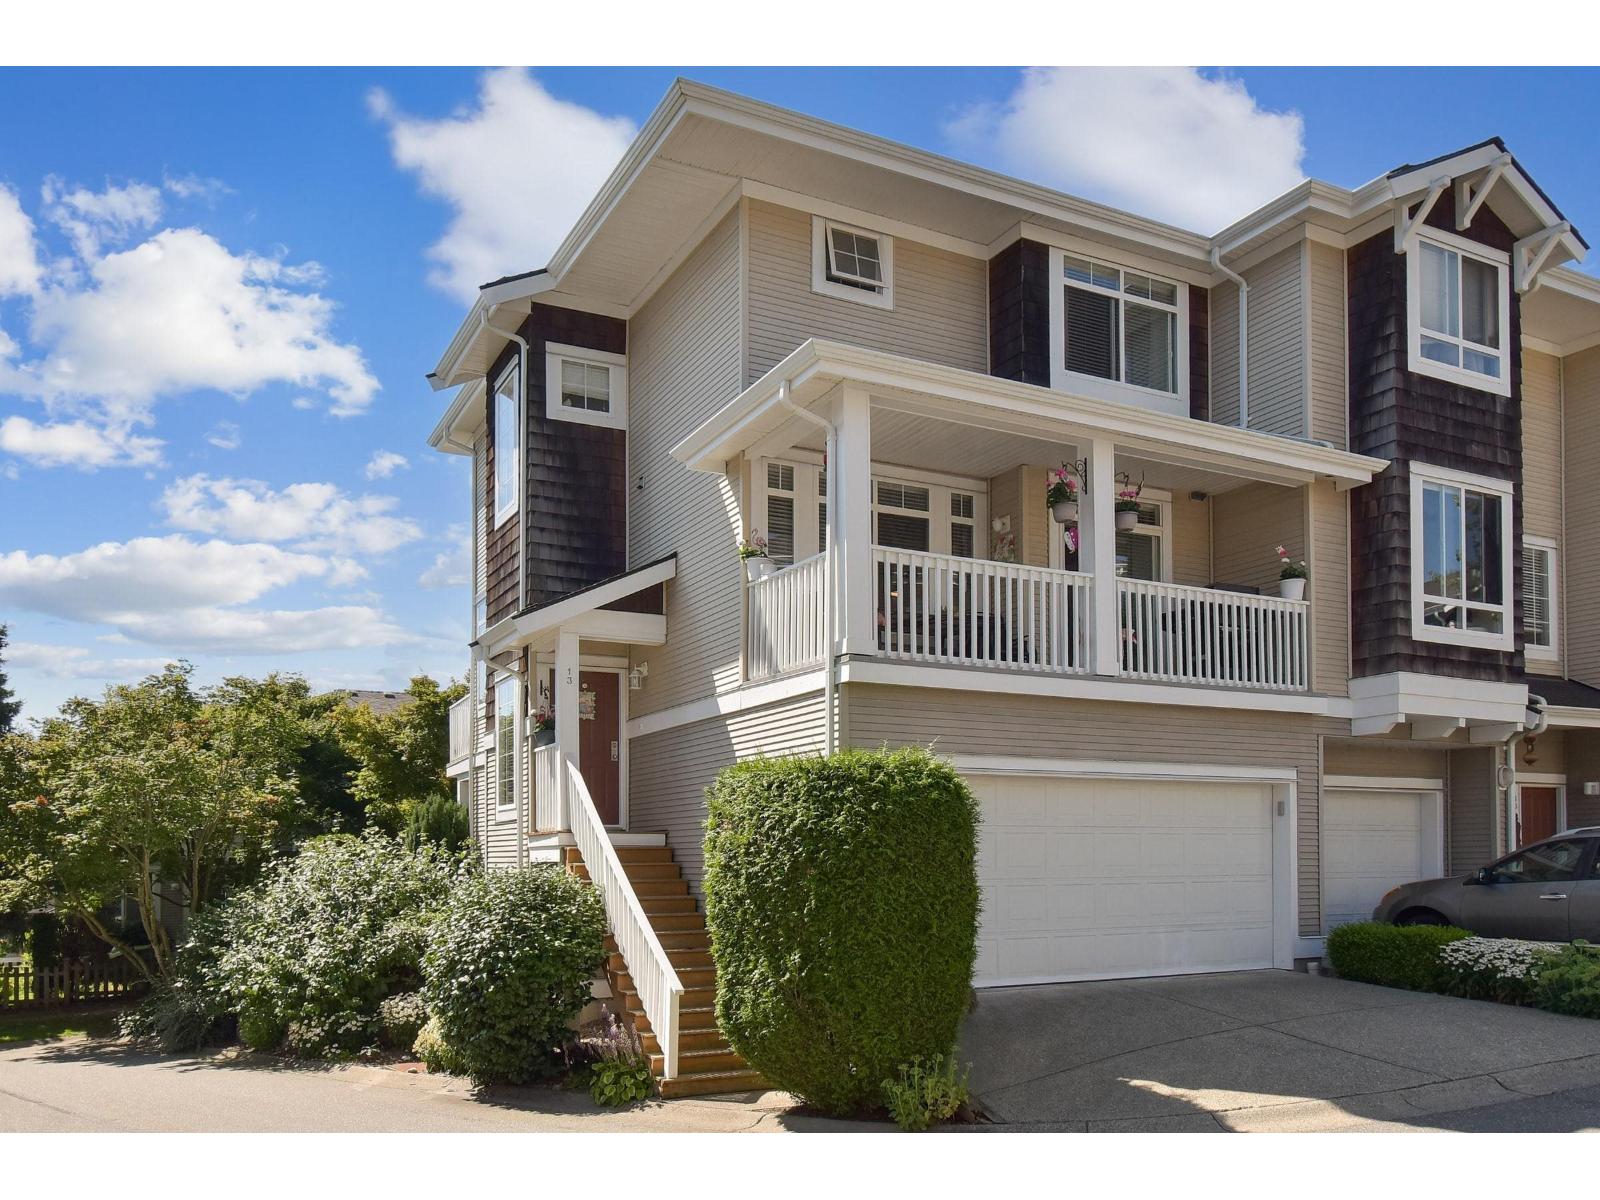
SUMMERLEAF in Sullivan Heights. Great walk score! ,close to everything. 4 bedroom,3 bathroom End unit w/walkout basement . Side by side double garage. Offers privacy & view. Tastefully updated w/granite counters , Gorgeous River Rock fireplace. Balcony off living & dining rooms w/privacy & some views . Big covered deck off the kitchen for year round BBQ's . Walkout basement offers a bedroom & recreation room that enters out onto a covered patio . Private backyard -oasis , beautifully treed. Small car parking on driveway. Stores ,YMCA ,bus , transport very close. Cambridge & Sullivan schools. OPEN HOUSE-SEPT 19 - SATURDAY 2-4 PM (id:44393)
Homelife Benchmark Realty (Langley) Corp.
Vernon, British Columbia
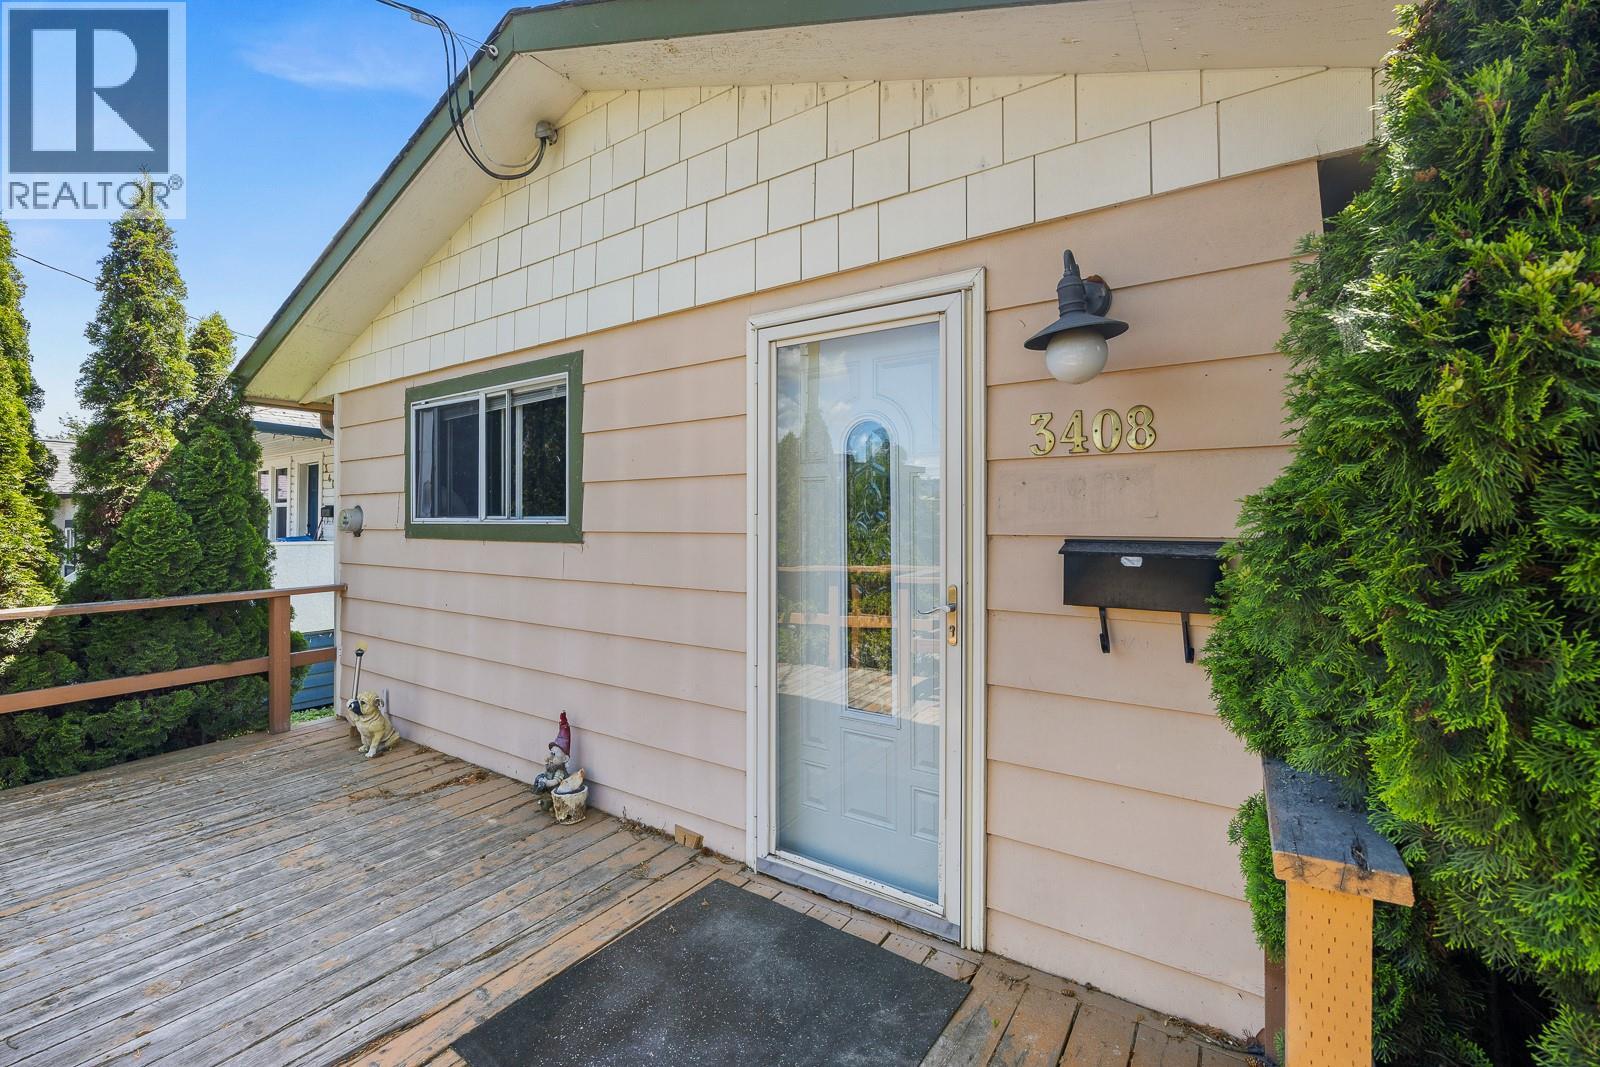
Welcome to 3408 16th Avenue, Vernon – an excellent opportunity for first-time home buyers, downsizers, or savvy investors looking to add to their portfolio. This two bedroom, one bathroom rancher offers comfortable single-level living in the convenient Mission Hill location. The property enjoys added privacy and a peaceful setting while remaining close to schools, transit, shopping, healthcare services, and all of Vernon’s everyday amenities. The functional floor plan features approximately 792 square feet of living space, with a bright living area, practical kitchen and dining space, and two generously sized bedrooms. Outside, you'll find a large rear deck perfect for relaxing or entertaining, a low- maintenance yard, and a storage shed for added convenience. A standout feature is the ample parking space, with room for multiple vehicles, an RV, boat, or recreational toys. Currently tenant occupied, this property presents an attractive investment opportunity with rental income already in place. For first-time buyers, it's an affordable entry into the Vernon market with the flexibility to move in or continue generating income while planning for the future. Whether you're searching for your first home, a rental property, or a holding property, 3408 16th Avenue offers exceptional value in a growing Vernon neighbourhood. (id:44393)
Sotheby's International Realty Canada
Humboldt, Saskatchewan
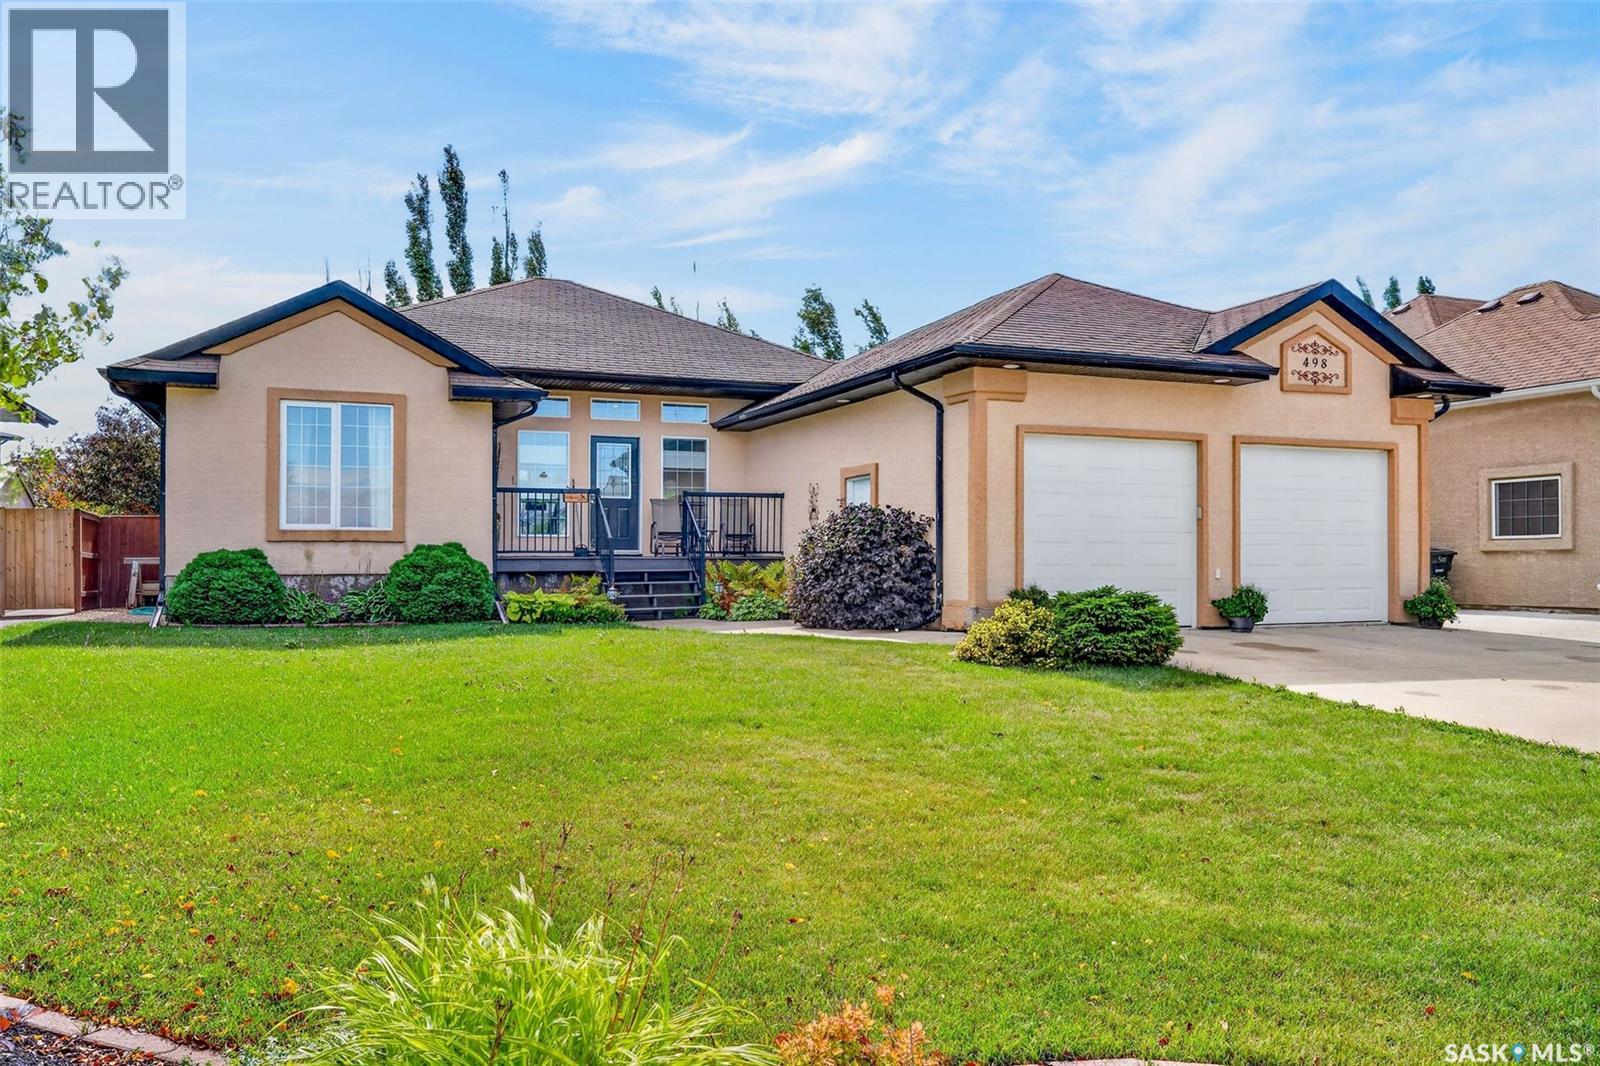
Welcome to this impressive Executive Bungalow, where exceptional curb appeal, thoughtful design, and quality living come together. From the moment you arrive, this beautifully maintained home makes a lasting impression with it's spacious layout and extensive indoor and outdoor features. The main floor offers a bright, inviting open concept design, anchored by a cozy natural gas fireplace in the living room. The well appointed kitchen provides excellent functionality and flows seamlessly into the dining area with views overlooking the backyard. A convenient walk through pantry connects to the shared laundry and mudroom, offering practical organization and easy access to the heated garage. The spacious Primary Suite is a true retreat, featuring a generous walk in closet and a well appointed en suite. A second bedroom and bathroom on the main floor provide flexibility for family, guests, or a home office. Downstairs, the fully developed basement expands the living space with a large family room, games room, two generous sized bedrooms, and a full bathroom. Additional utility and storage space provide plenty of room for all your organizational needs. The basement offers in floor heat. The outdoor living space is equally impressive! The fenced backyard features a two tiered deck, natural gas bbq hookup, fire pit, mature trees, green space, and a garden shed- a perfect place for entertaining, relaxing, and enjoying summer evenings. The property also includes a 14x20ft heated detached workshop/garage, ideal for hobbies, projects and additional storage. With a double attached heated garage, additional workshop, ample parking, generous living space, and beautifully landscaped yard, this exceptional property offers the perfect combination of comfort, functionality, and executive living. A home designed to to be enjoyed inside and out! (id:44393)
Century 21 Fusion - Humboldt
Kamloops, British Columbia
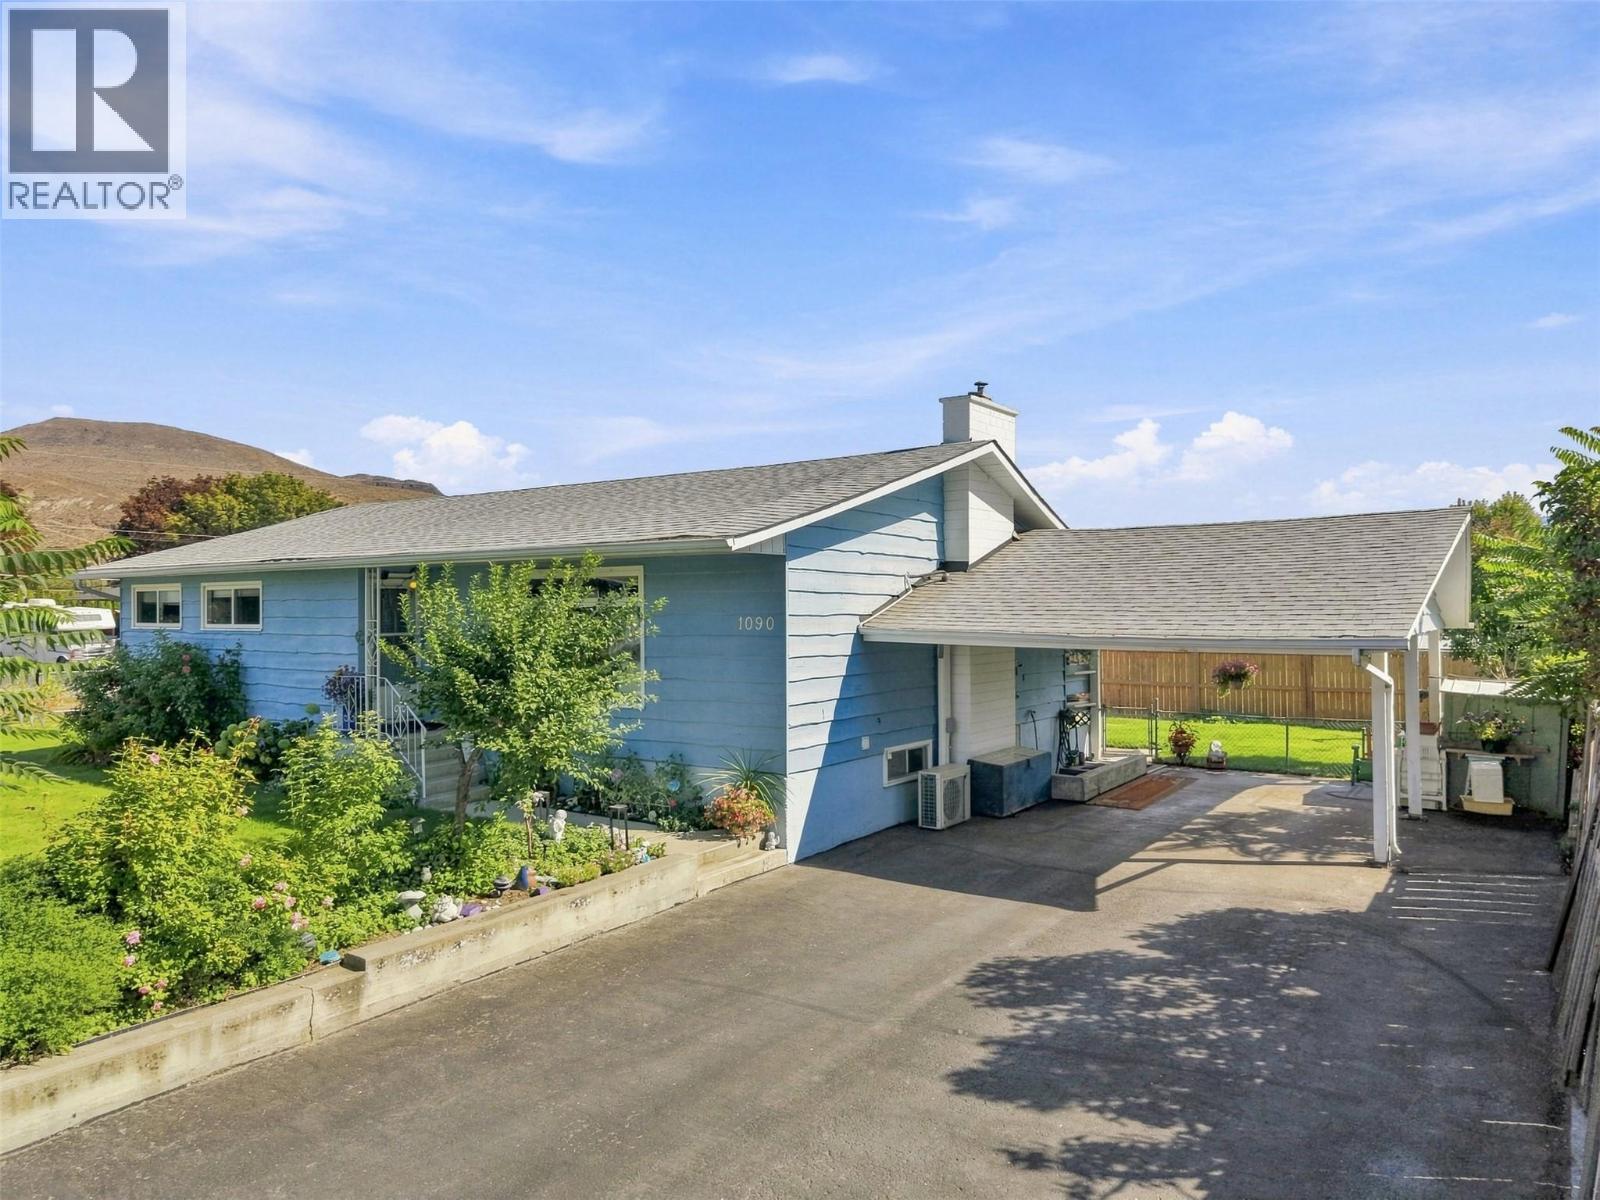
Welcome to this well-maintained home in beautiful Brocklehurst! Offering plenty of space, flexibility, and a great outdoor setting. With 3 bedrooms upstairs and 2 bedrooms downstairs, plenty of room for the whole family, guests, or the potential to create a separate 2-bedroom suite for those looking for a future mortgage helper (to be verified). The main living area features a large living room that flows openly into the dining area and galley-style kitchen, creating a functional layout for everyday living and entertaining. Set on a generous 0.22-acre lot, this property features a beautiful backyard complete with a garden, storage shed, and a 2-person hot tub (2019). The large, partially covered deck provides room for entertaining or enjoying your morning coffee. The home has seen several updates, including a roof, heat pump, kitchen flooring (2019), and hot water tank (2026). The kitchen cabinets have been recently painted, giving the space a fresh and updated feel. Additional features include cold storage, gas fireplace, and a gas stove for added warmth and ambiance. Parking is exceptionally convenient with a carport and an expansive driveway offering plenty of room for multiple vehicles or your RV parking. This home is a great opportunity for first time home buyers, investors, downsizers, families, or those seeking space, comfort, and future potential. All measurements are approximate and should be verified by the buyer if important. Call today to book your private showing (id:44393)
Royal LePage Westwin Realty

Surrey, British Columbia
Welcome to Brixton by award-winning Royale Properties! Located in desirable Sullivan Station, this immaculate townhome features 2 spacious bedrooms plus a large main-level Den with its own 2-piece bath-perfect as a 3rd bedroom, home office, or guest space. The bright main floor boasts a gourmet kitchen complete with quartz countertops, stainless steel appliances, and seamless access to a generous private balcony ideal for relaxing and entertaining. Enjoy ultimate convenience steps from Sullivan Heights Secondary, Goldstone Park Elementary, transit, and parks. A prime location and versatile layout make this property a must-see! Book your private showing today. (id:44393)
Homelife Benchmark Realty Corp.