
Kelowna, British Columbia
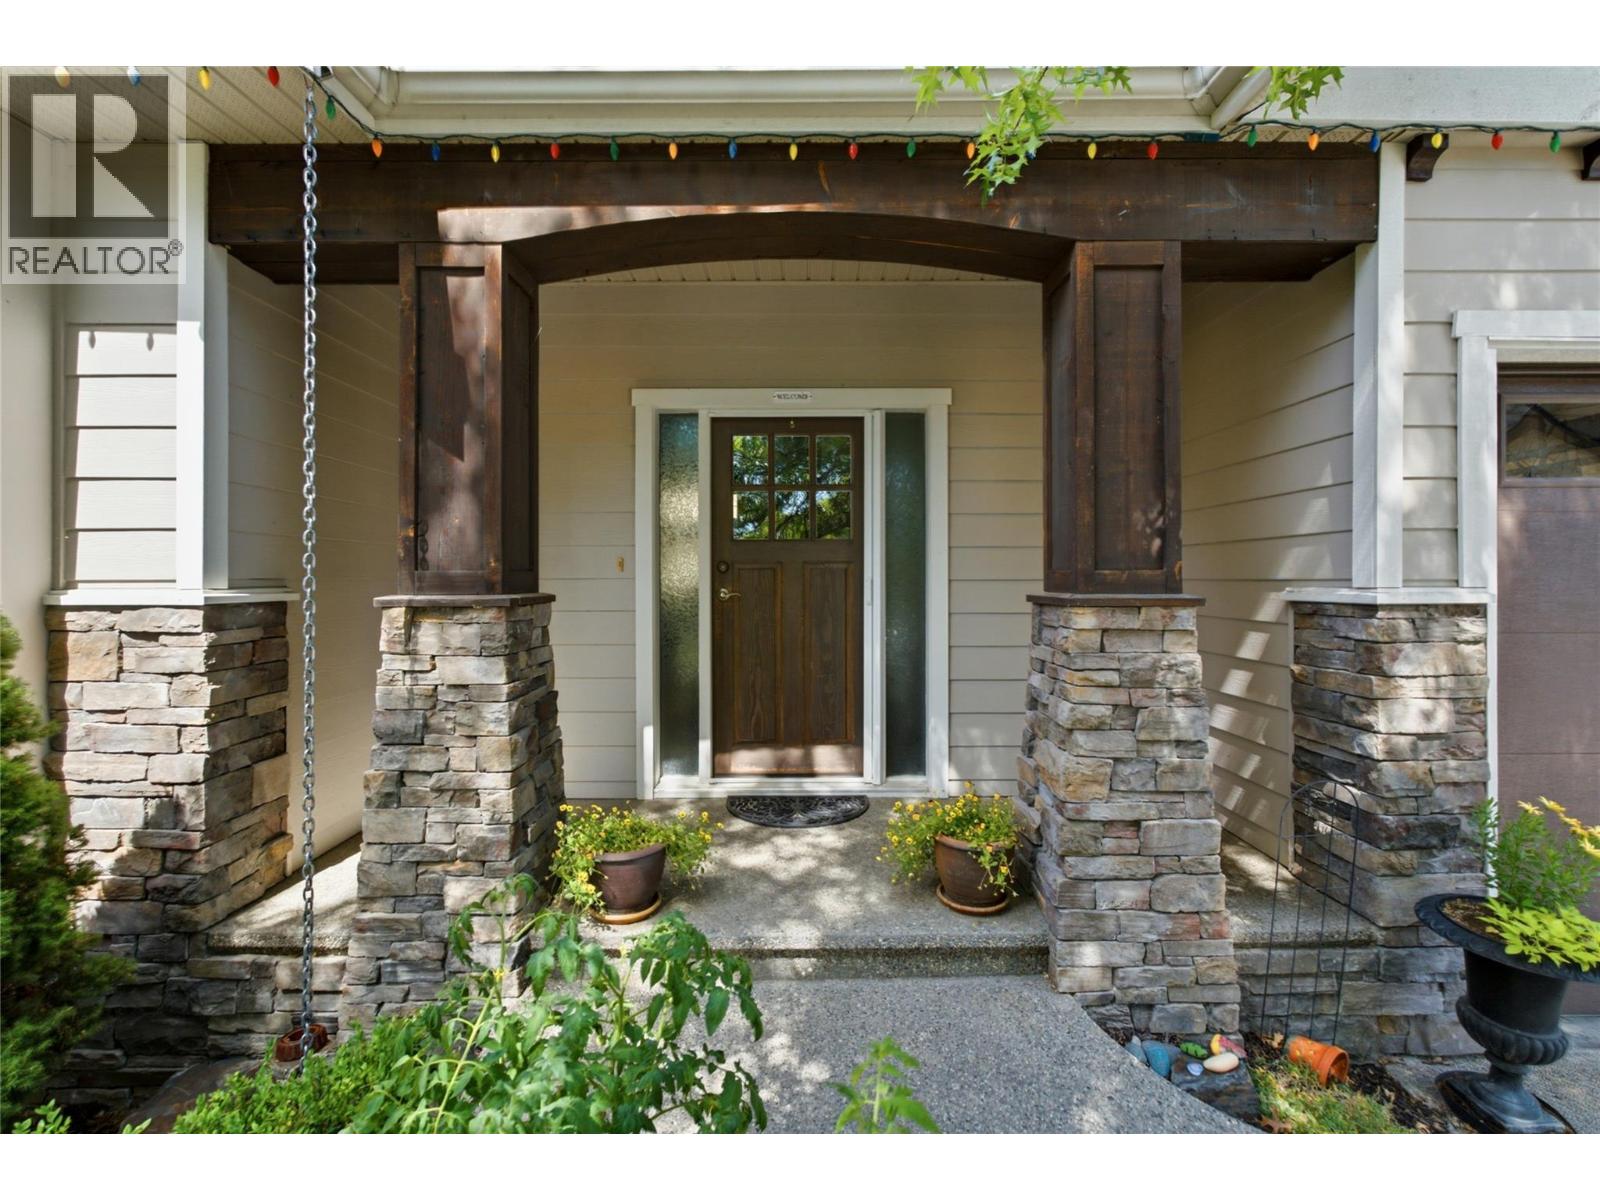
Quick Possession Available! Discover this beautiful 4-bedroom plus den, 3.5-bathroom family home in the sought-after Wilden community. Situated on one of the neighbourhood’s original quiet streets, the property offers a private backyard and a rare sense of space that can be hard to find in Wilden. Designed for living and entertaining, the bright, open-concept main floor features hardwood floors and a stunning kitchen with stainless steel appliances, granite countertops, a large family-sized island, and an elegant recessed ceiling detail. The welcoming great room is centred around a cozy gas fireplace, while double sliding glass doors open onto a peaceful deck overlooking the stamped concrete pool deck. Beyond the pool, there is still plenty of green space for children and pets to enjoy. Upstairs, the spacious primary suite provides a relaxing retreat, accompanied by two additional bedrooms with ample space for a growing family. The fully finished basement adds versatility with an additional bedroom, full bathroom, spacious TV room with in-ceiling speakers, foosball and games area, wine room, and abundant storage, perfect for guests, teenagers, or family movie nights. An extra-deep garage with parking for three vehicles and convenient backyard access adds exceptional functionality. Located close to parks, hiking trails, schools, and everything Wilden has to offer, this move-in-ready home delivers an ideal combination of style, space, privacy, and lifestyle. (id:44393)
Coldwell Banker Horizon Realty
Nanaimo, British Columbia
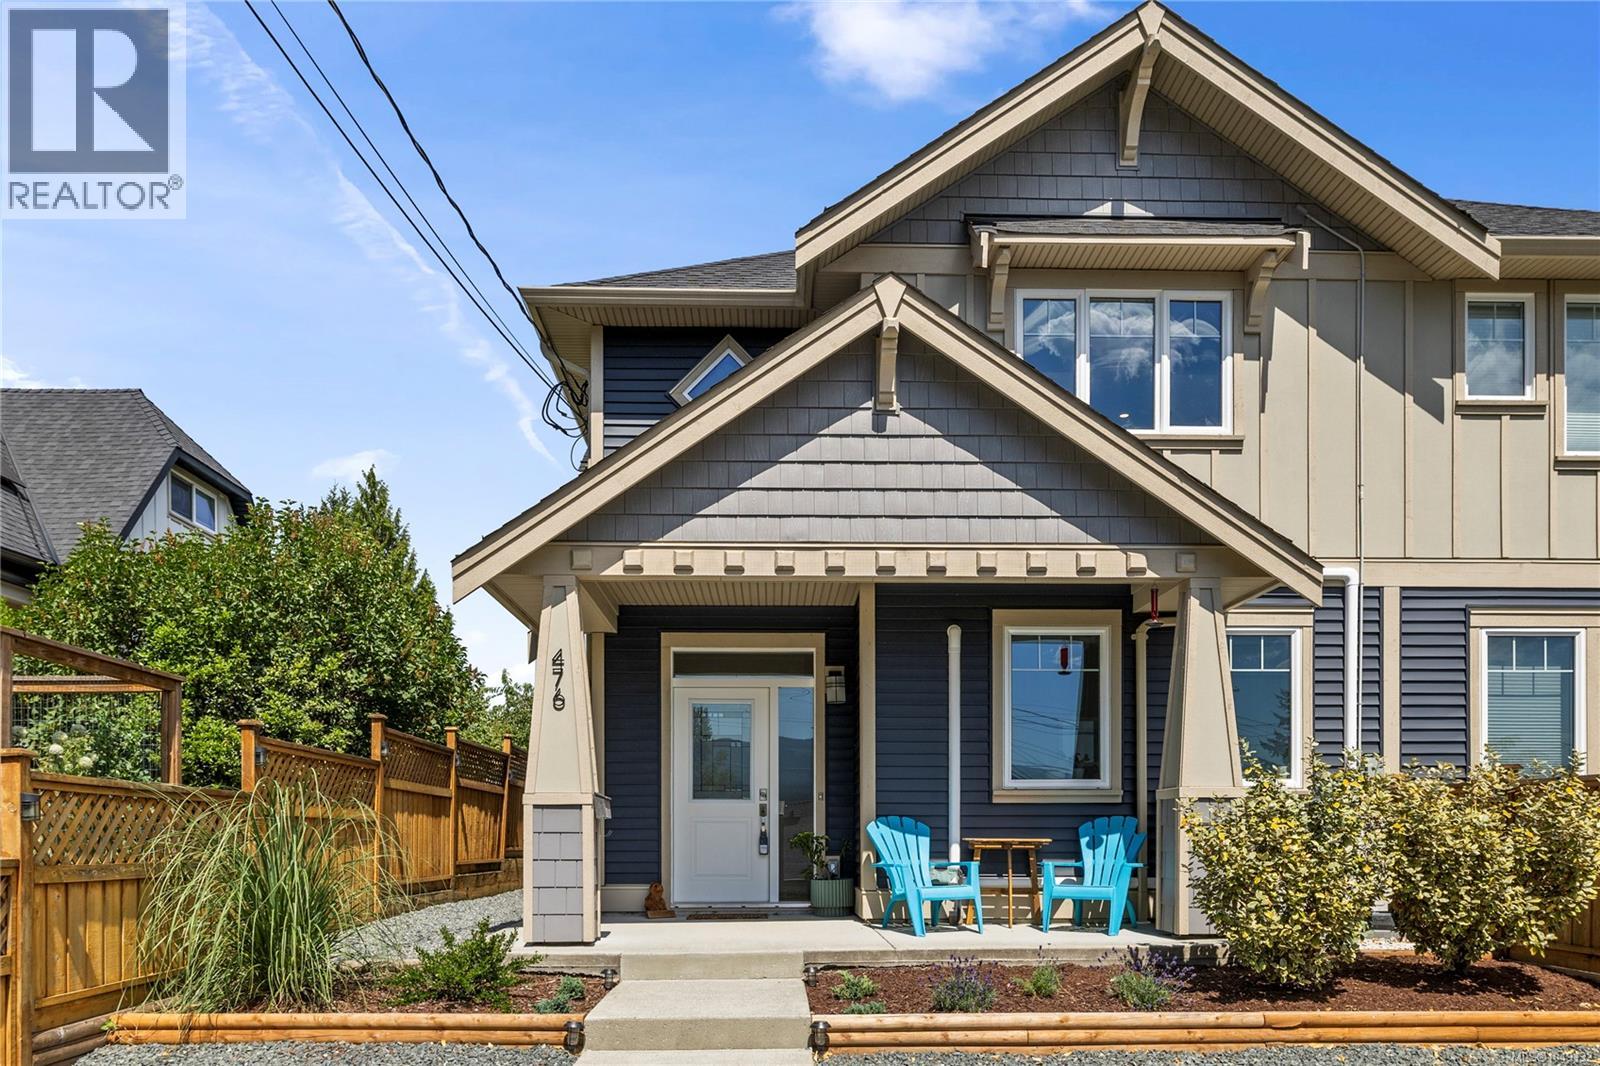
Enjoy the walkable lifestyle of Nanaimo’s historic Old City with the comfort of a modern 2022 build. This 1,936 sq ft European-aesthetic freehold half-duplex has no strata fees and sits steps from shops, dining, the seawall, and seaplanes. The open main flr connects a bright living space to a gourmet kitchen with quartz counters, gas stove, and walk-in pantry, plus a flexible den. Upstairs offers a study nook and 3 comfortable bedrooms. The primary suite features a luxury 5-pc ensuite, heated floors, and peekaboo ocean views. Live effortlessly with a premium dual-head heat pump for summer cooling/winter heating, a gas fireplace, and a detached powered garage. Outside, the fully fenced, low-maintenance yard features a privacy gazebo, offering an easy central lifestyle without the upkeep. (id:44393)
Exp Realty (Na)
Abbotsford, British Columbia
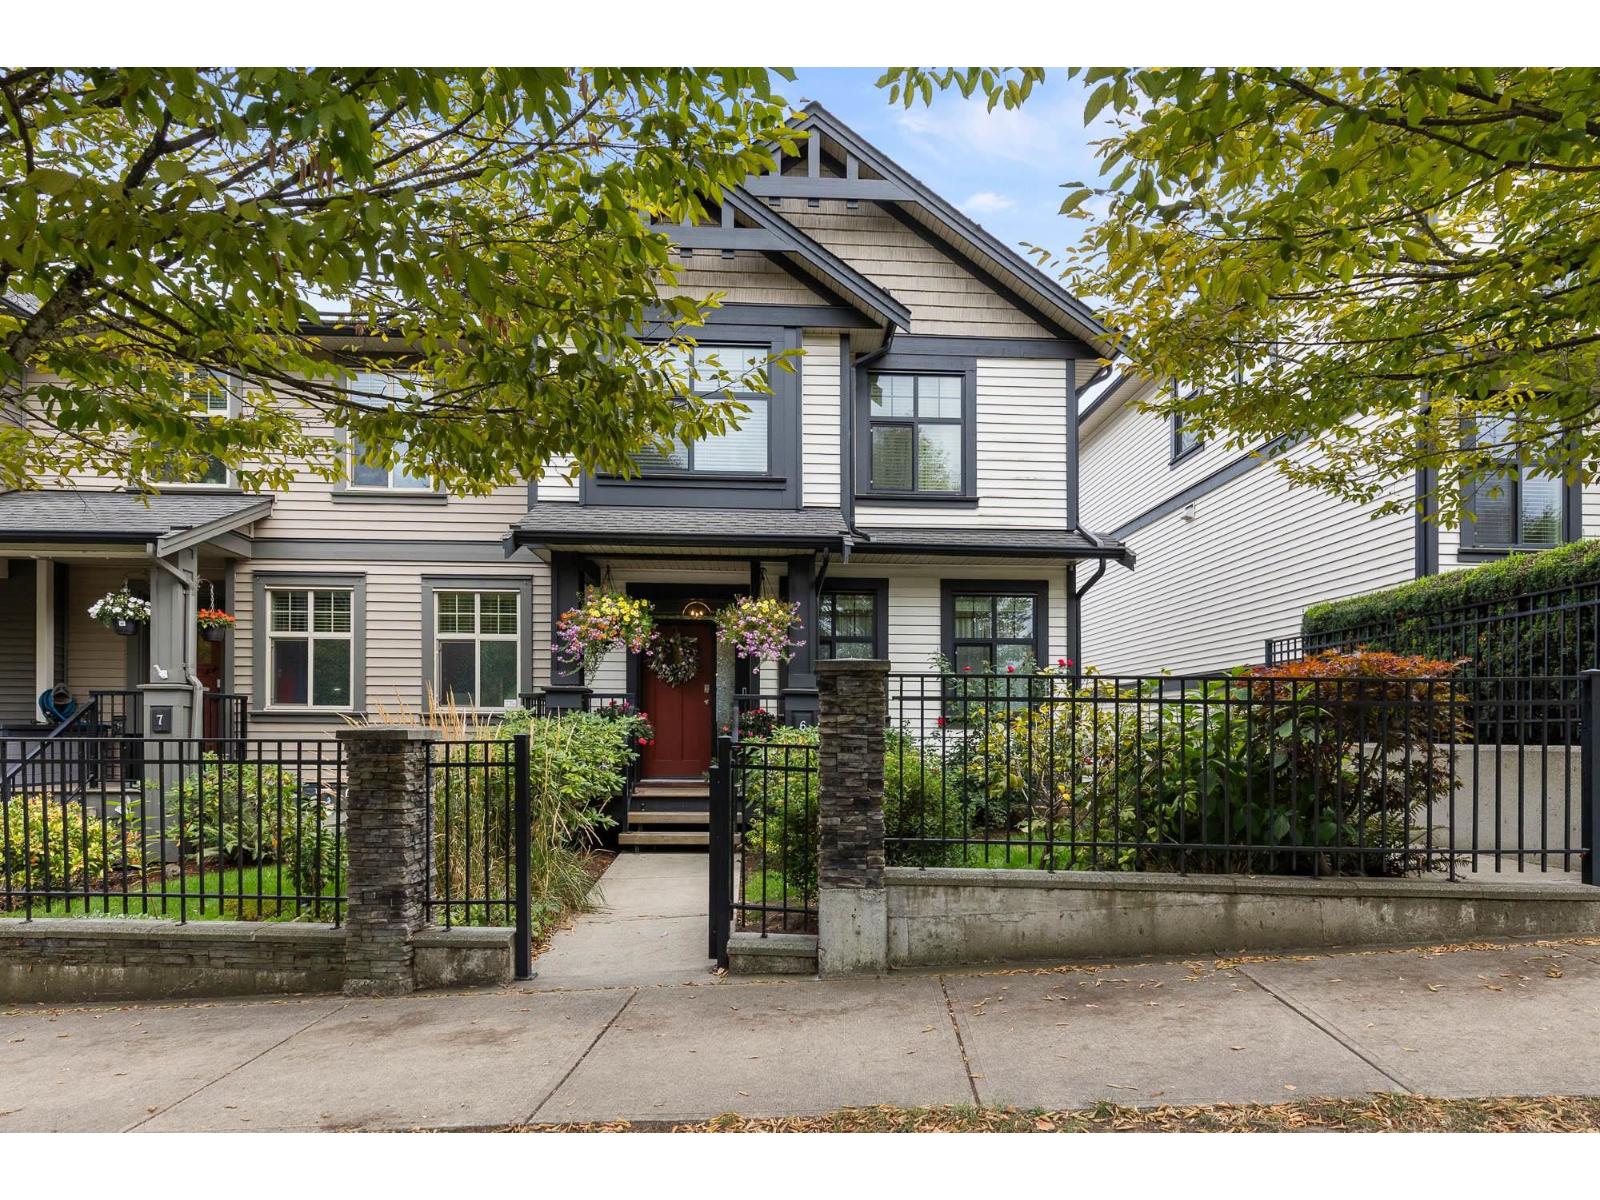
Fantastic EAST ABBOTSFORD 3 bdrm, 4 bath family friendly townhome with 2000 SF of living space over 3 levels with 9' CEILINGS. Entertainers kitchen with loads of prep space, storage, pantry and granite counters w/stainless appliances. Oversized windows in the living & eating area that opens onto a 185 SF partially COVERED DECK for year round use! Upstairs, the primary suite includes CUSTOM CLOSET organizers & a SPA-INSPIRED ensuite with double sinks, sep shower, soaker tub & HEATED FLOORS. Basement offers perfect place for home OFFICE/GYM, for the kids to play or guests to stay over w/4 piece bath. Built with 2x6 framing, sound-reducing windows, transom windows, CENTRAL A/C & side by side DOUBLE GARAGE all located close to HWY 1, Yale & Fraser catchment near transit, & shopping! (id:44393)
Homelife Advantage Realty Ltd.
Langford, British Columbia
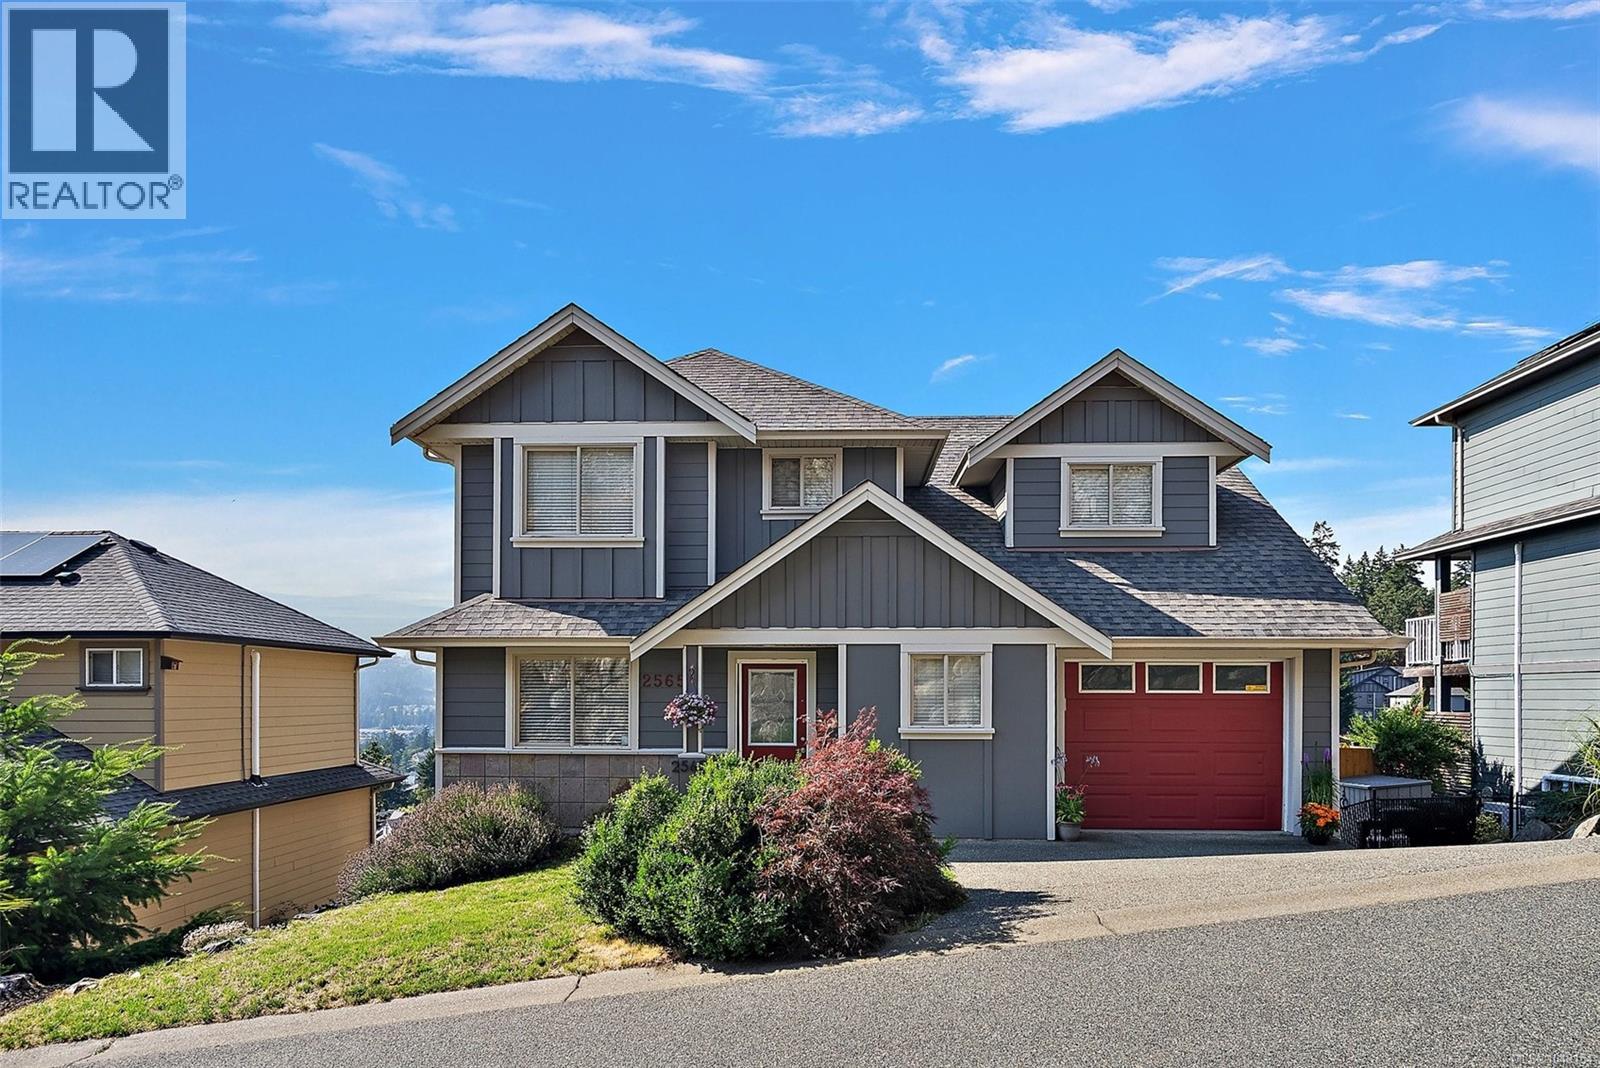
OPEN SUN SEPT 13TH 2:30-4PM. Perched atop sought-after Mill Hill, this meticulously maintained family home captures breathtaking views toward Bear Mountain and spectacular sunsets, all while being just minutes from every amenity Langford has to offer. Offering over 4 bedrooms and 4 bathrooms, this spacious home features a bright, open-concept floor plan designed for comfortable family living. The main level includes inviting living and dining areas with a cozy gas fireplace, a well-appointed kitchen, and a versatile den. Upstairs, the generous primary suite offers a beautifully renovated 4-piece ensuite and walk-in closet, complemented by two additional bedrooms, a full bathroom, and convenient laundry. The lower level is ideal for teenagers, guests, or extended family, featuring a recreation room, dedicated media room, fourth bedroom, and another full bathroom. Extensively updated throughout, this home showcases numerous quality improvements, including a heat pump, updated flooring, newer appliances, fresh interior and exterior paint, and a renovated ensuite. Pride of ownership is evident at every turn. Step outside to enjoy beautifully landscaped, easy-care grounds with multiple outdoor living areas designed to take full advantage of the stunning views. Composite decking, a custom privacy wall, and a hardwired infrared patio heater create the perfect setting for year-round outdoor entertaining. Combining generous living space, thoughtful updates, and an exceptional hillside location just minutes from parks, walking trails, schools, shopping, and only 20 minutes to downtown Victoria, this is a wonderful opportunity to enjoy the best of Mill Hill living. (id:44393)
Coldwell Banker Oceanside Real Estate
Victoria, British Columbia
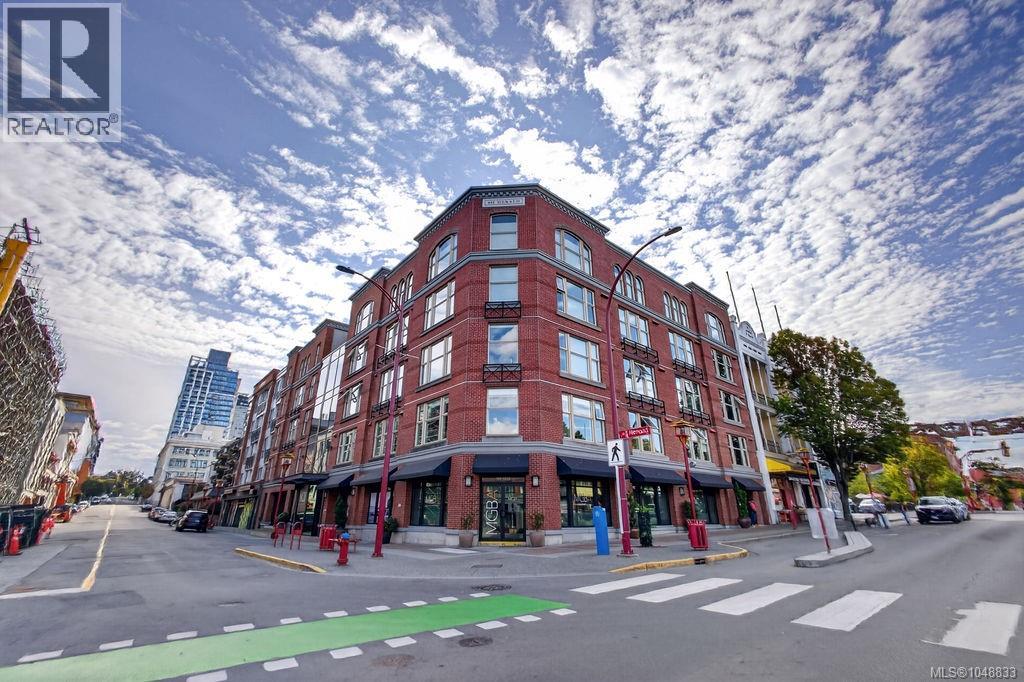
West facing condo overlooking a lovely tree lined street. This suite has a warm open feel thanks to the sunny glow streaming into the oversized windows with a view of Old Town Victoria. Build by Trevor Linden's development team the modern finishes are top quality and unlike any other building in Victoria: a Fabulous and functional kitchen with quartz counters, exotic wood cabinets, stainless appliances, stylish glass back splash, White Oak Hardwood floors and a cheater ensuite bathroom with warm grey tile and modern fixtures. Unlike most units downtown the bedroom can comfortably fit a king size bed, 2 night tables and a dresser and features sleek glass sliding doors. This unit has direct access to the beautiful Zen garden with sitting area. Bring your pets up to 3 cats or 3 dogs allowed with no size limit. In-suite laundry and incredible bike room. Don't miss this opportunity to own a fully updated unit in a fantastic location — book your showing today! (id:44393)
Exp Realty
Abbotsford, British Columbia
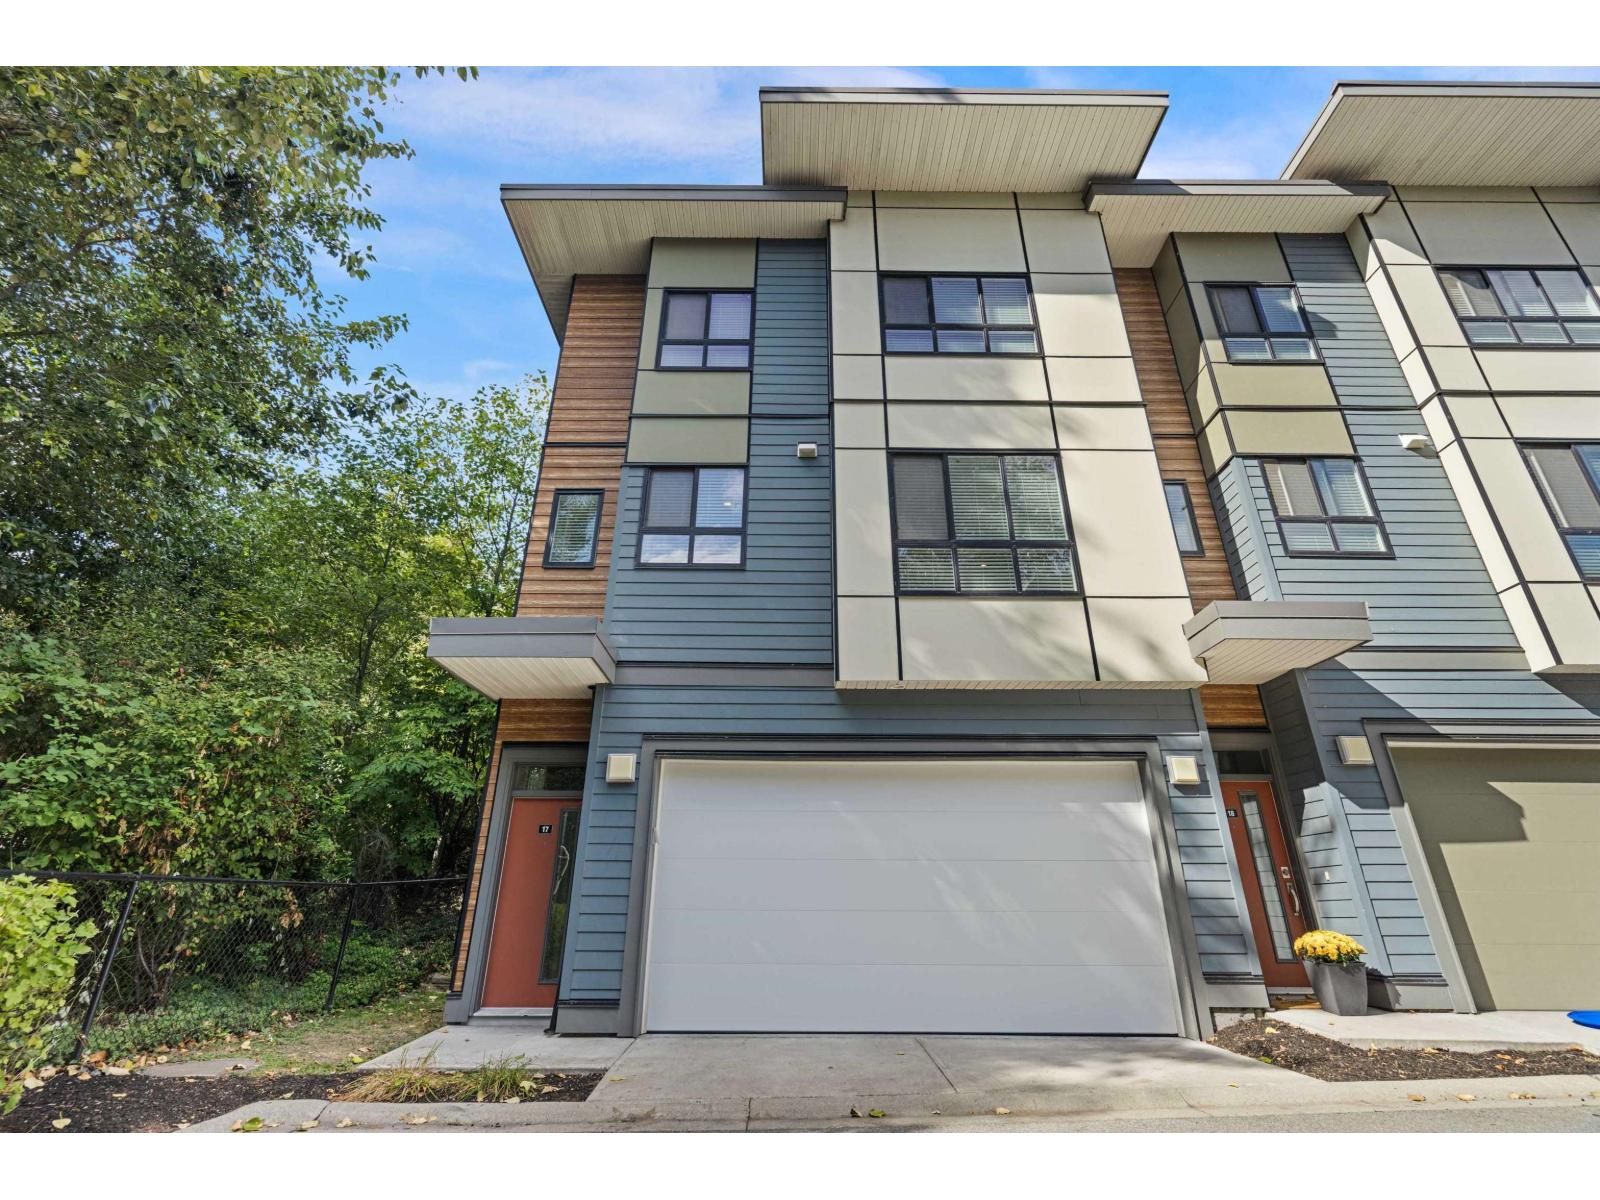
Premium corner unit in one of the most desirable locations in the complex. Enjoy year-round comfort with AC. Natural light pours in from multiple sides, creating a bright atmosphere while offering a sense of privacy rarely found in townhomes. Prime location with quick access to Highway 1 and just steps from shopping at Parallel Marketplace. Directly across from Delair Park and in a strong school catchment, this home offers the perfect blend of comfort, convenience, and location. Meticulously maintained by the original owner, this spacious 3bed/3bath home features a functional and comfortable layout designed for everyday living. Parking is never an issue, with a double side-by-side garage and space for a third car on the driveway. Don't miss out on this one! Open House Sat/Sun 3-5PM (id:44393)
Royal LePage Elite West
Grandview Beach, Saskatchewan
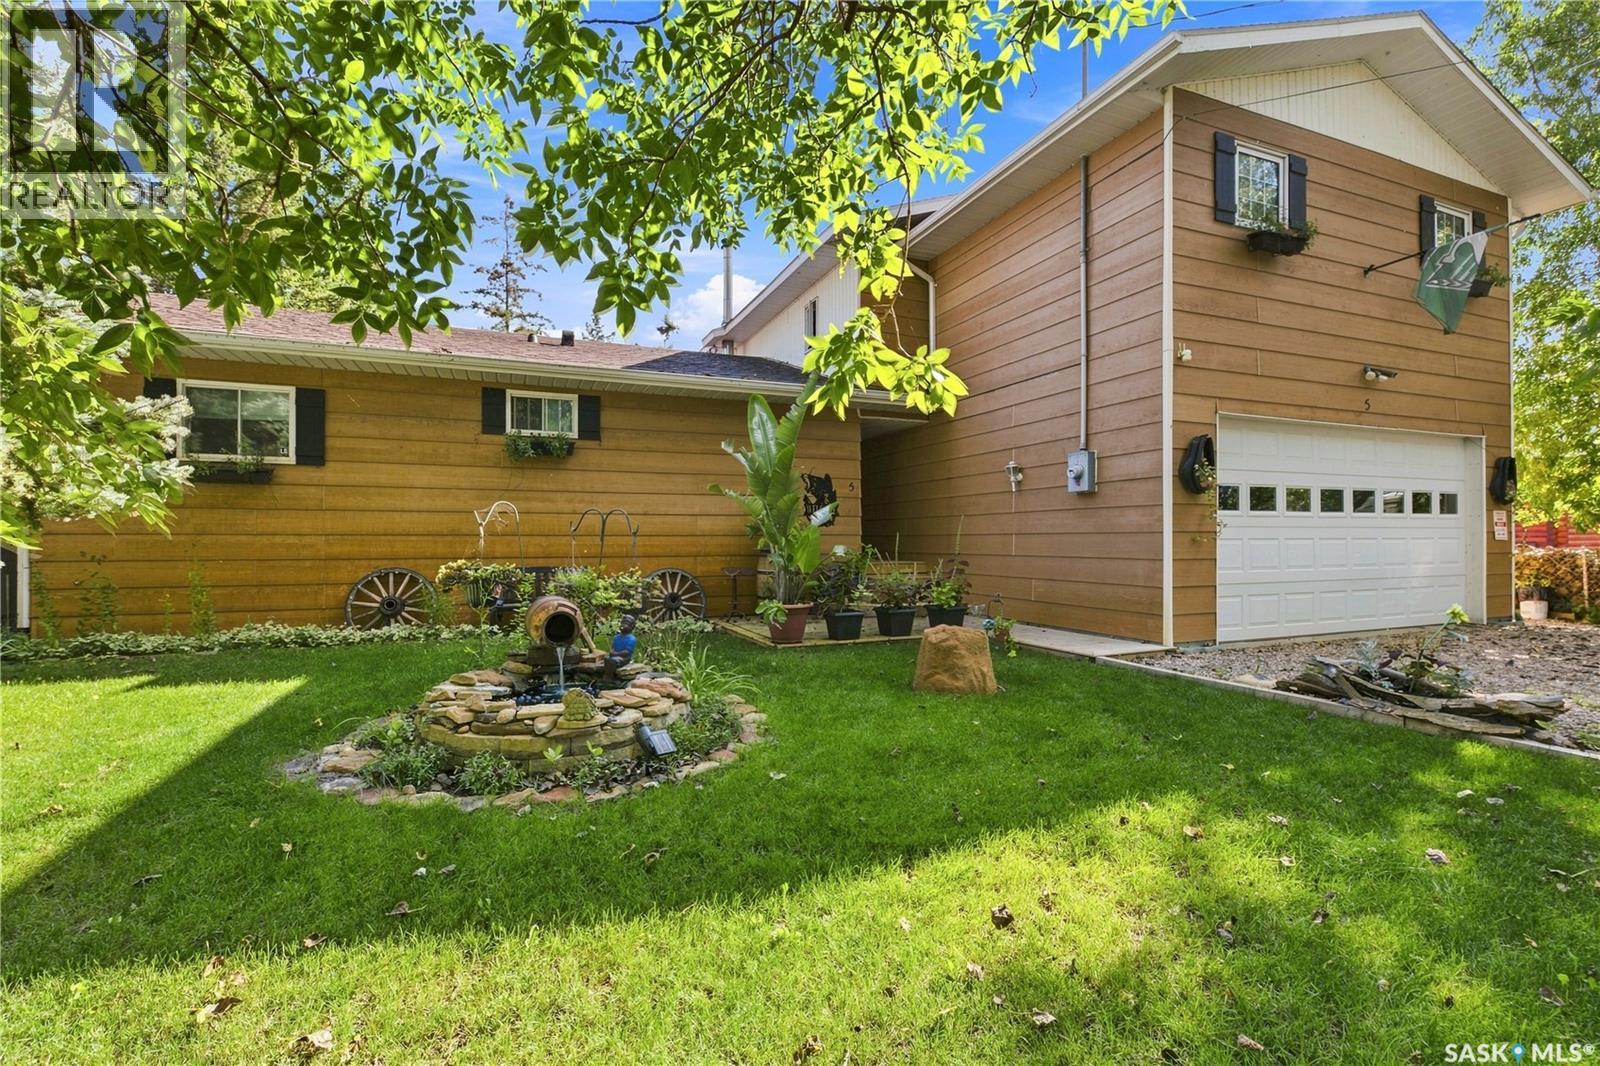
Welcome to 5 Elm Avenue, a spacious and inviting property located in desirable Grandview Beach. Residents enjoy access to a boat launch and a beautiful sandy beach, making this an ideal destination for summer fun, relaxation, and lakeside living. This two-storey split offers four bedrooms, two bathrooms, and plenty of space for family and guests. The kitchen features beautiful cabinetry, stone countertops, and stainless steel appliances. Two fireplaces add warmth and character to the home, including a wood-burning fireplace in the dining room and a gas fireplace in the living room. Step outside onto the balcony off the living room, relax on the deck, or spend sunny afternoons enjoying the outdoor swimming pool. Additional features include a fenced yard, a natural gas BBQ hookup, a 220-volt plug, and a fully insulated and heated double attached garage. Whether you are searching for a year-round home or a lake getaway, this Grandview Beach property offers comfort, recreation, and plenty of room to enjoy. Call today! (id:44393)
C&c Realty
Chilliwack, British Columbia
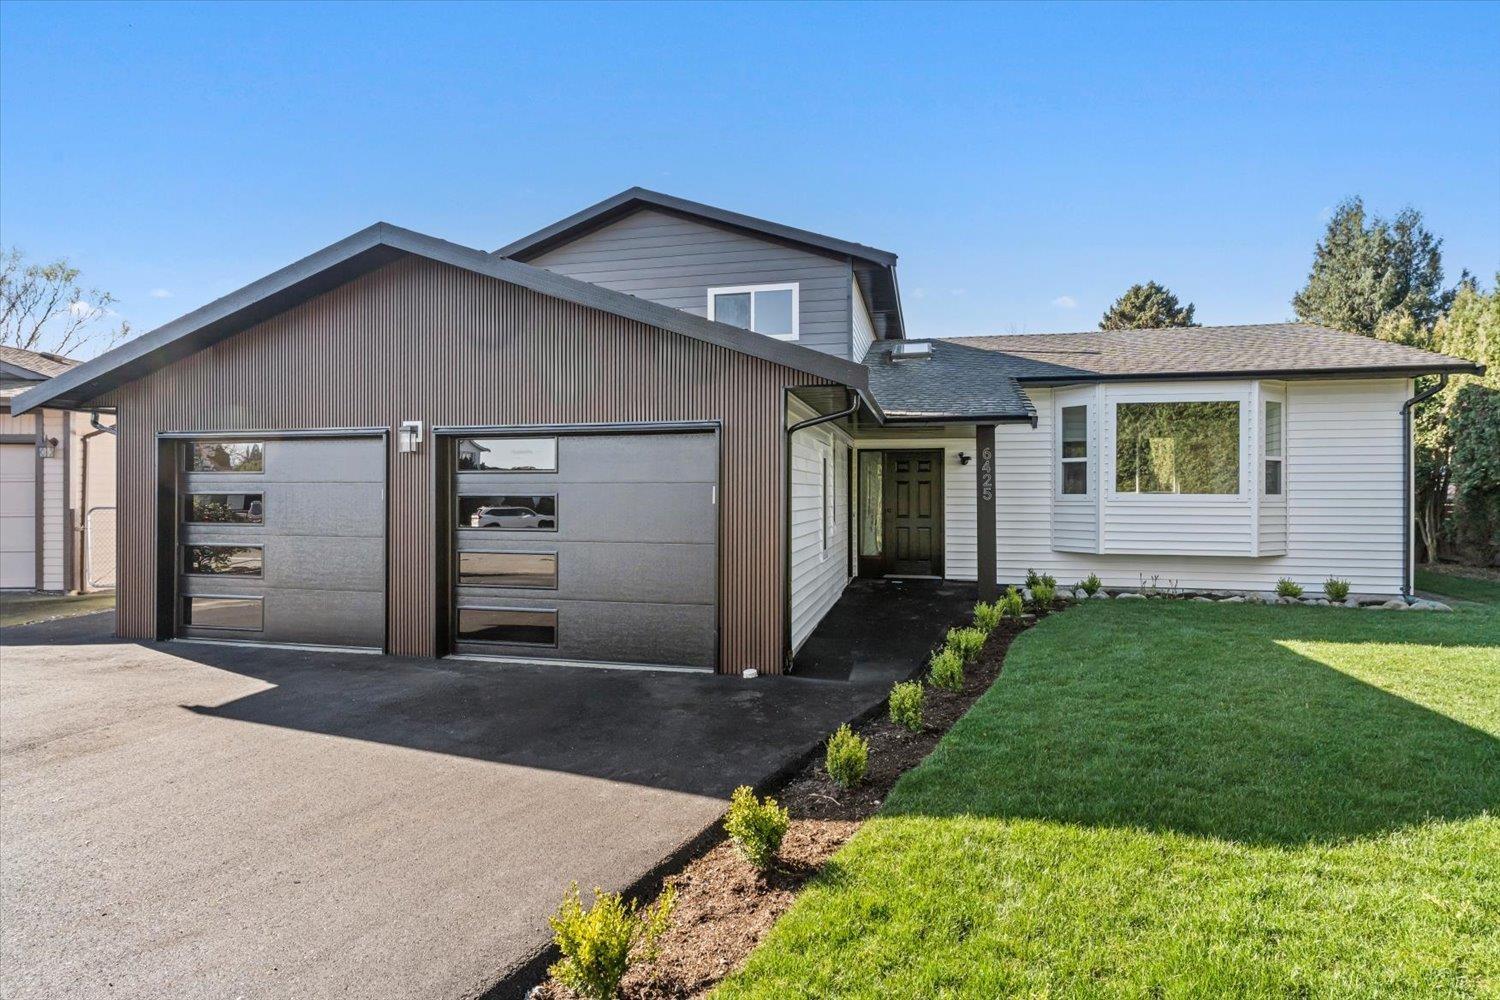
Welcome to the heart of Sardis! This fully renovated home offers 5 bedrooms and 3 bathrooms, perfect for growing families. Step inside to an open concept floor plan filled with natural light and modern finishes throughout, creating a warm and inviting space to call home. Truly move-in ready, there's nothing to do but settle in and start making memories. Located in a family-friendly neighborhood, you're close to all levels of schools, parks, shopping, and everyday amenities. Plus, enjoy quick and easy access to Highway 1 in under 7 minutes. A perfect place to watch your family thrive, don't miss this one! * PREC - Personal Real Estate Corporation (id:44393)
Pathway Executives Realty Inc (Yale Rd)
Chilliwack, British Columbia
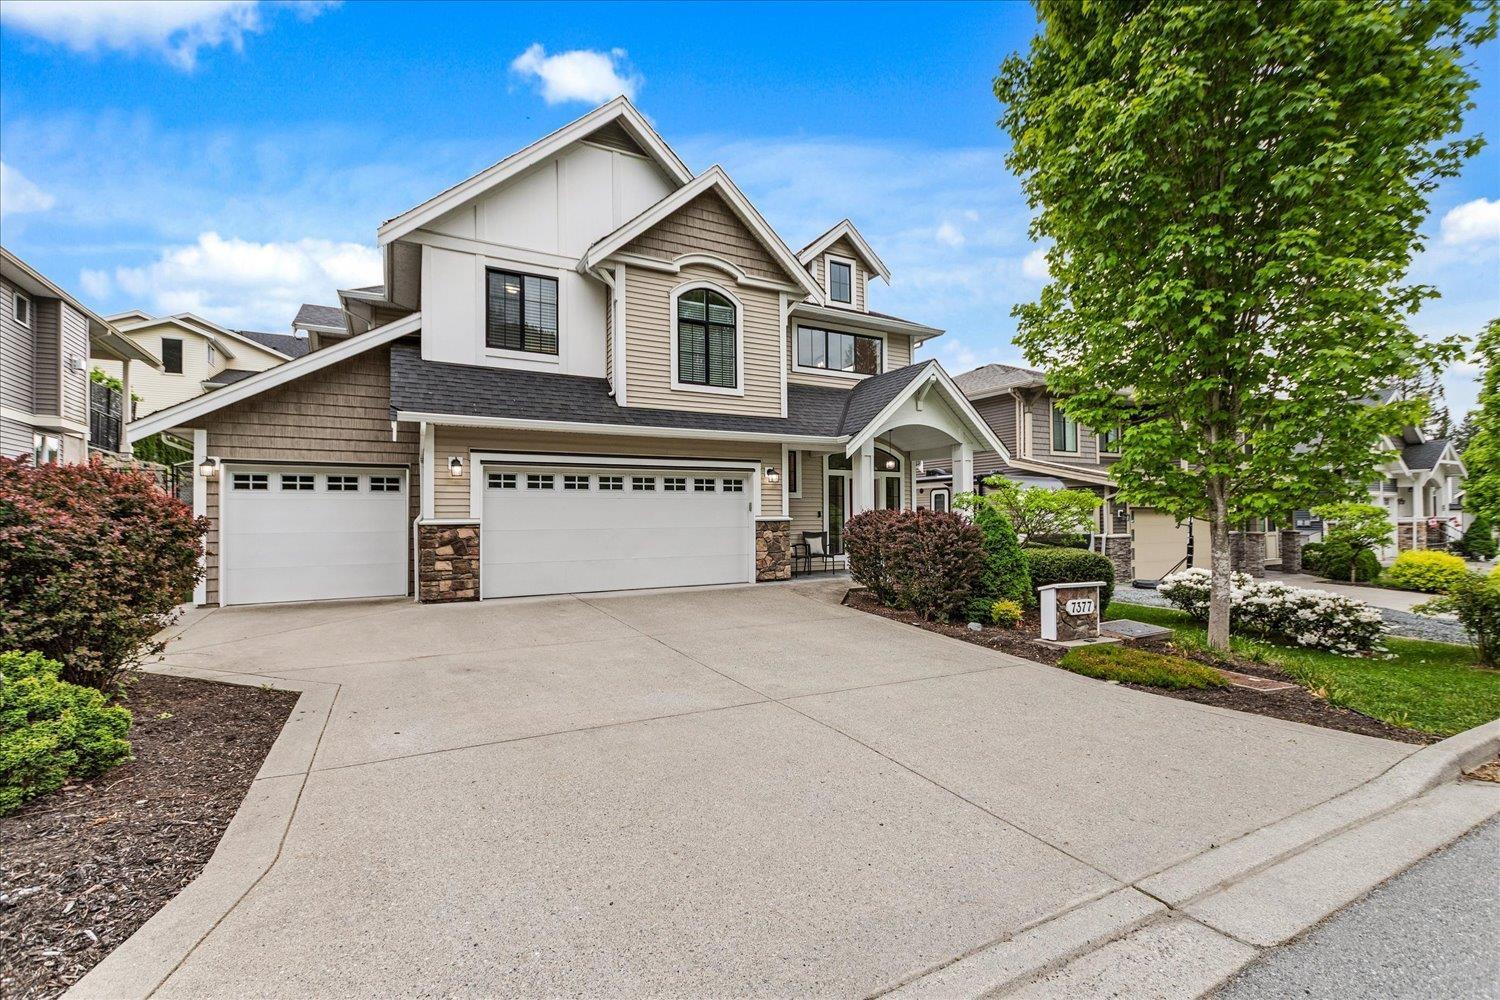
Welcome to ELK CREEK ESTATES! Need more space? This beautifully maintained 5 bed + den basement-entry home delivers with over 2,400 sq ft of stylish, functional living PLUS easy suite potential. The rare TRIPLE GARAGE is a huge bonus, with loads of parking and a big, flat, fully fenced backyard ready for kids, pets, and BBQs Step outside and you're surrounded by parks, playgrounds, walking trails and the peaceful sounds of Elk Creek. Tucked into one of Chilliwack's favourite family neighbourhoods, this is the kind of place where you can settle in, spread out and stay awhile. GREAT HOME, GREAT YARD, GREAT NEIGHBOURHOOD"-come check it out! * PREC - Personal Real Estate Corporation (id:44393)
Exp Realty
Langley, British Columbia
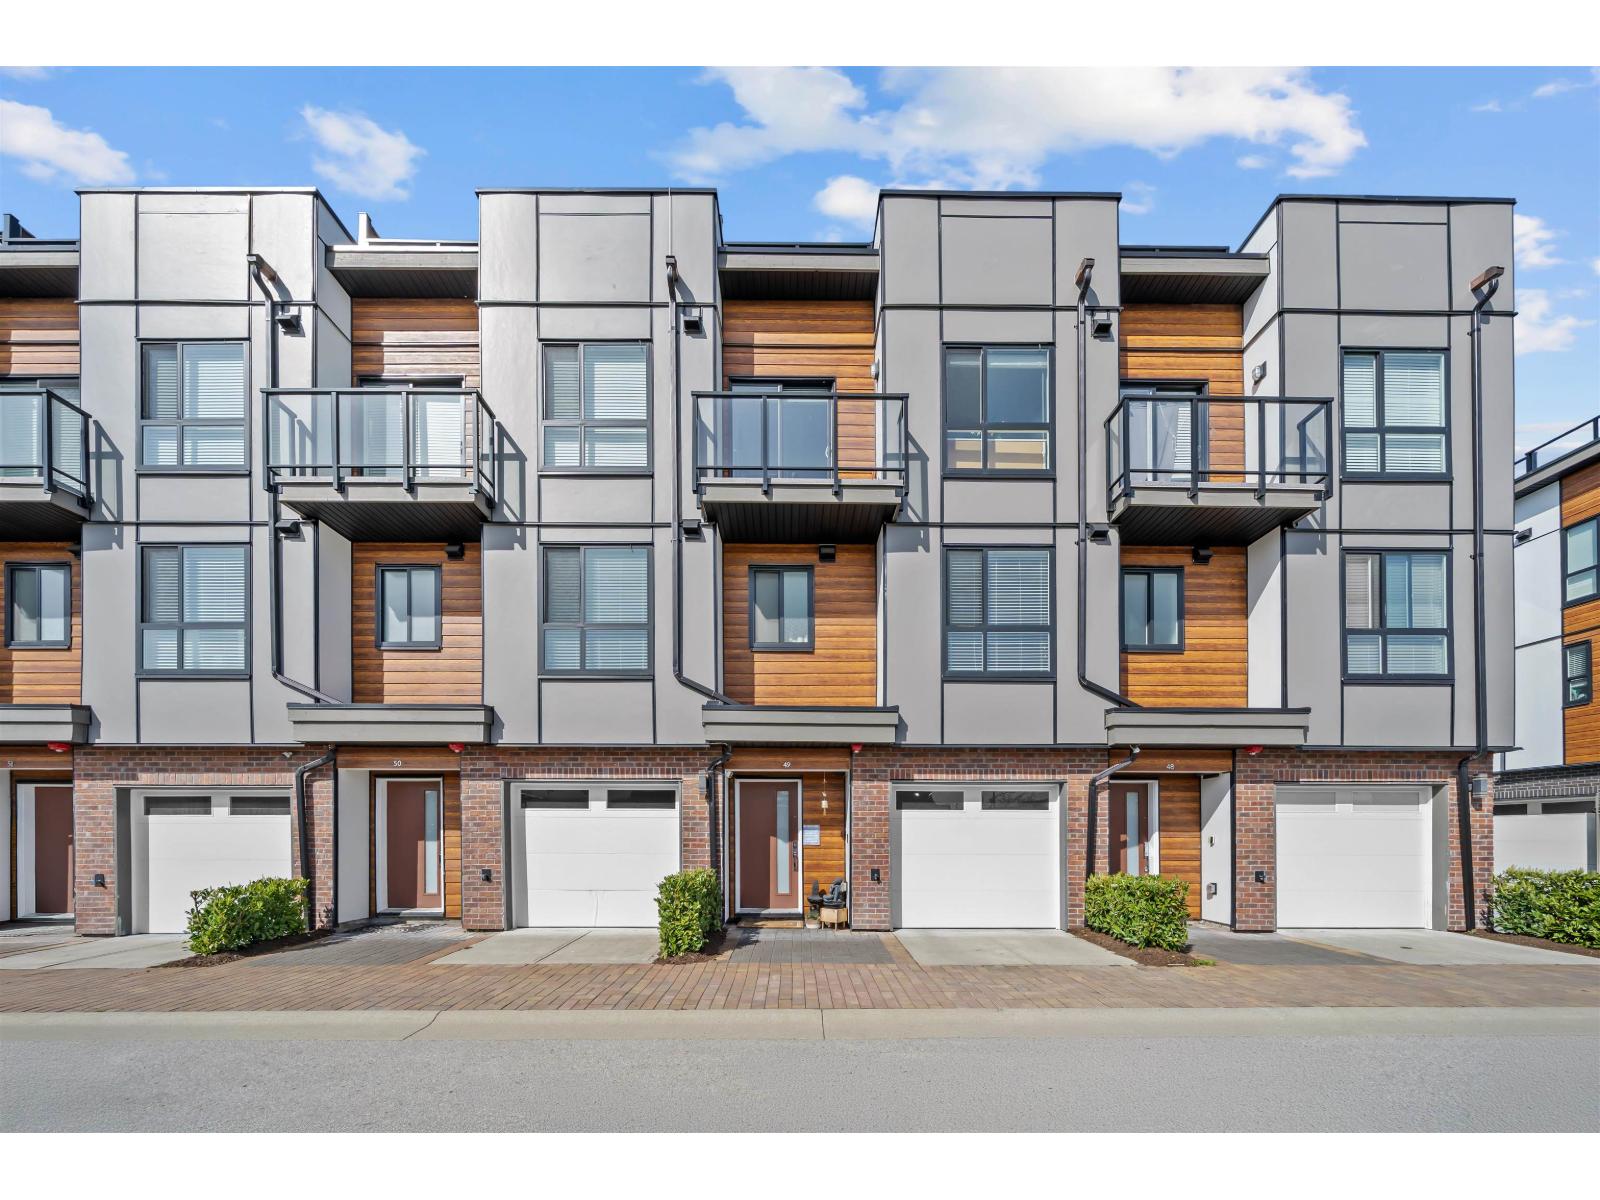
Prime central location in Langley close to WillowBrook mall, recreation centre, parks, trails, close proximity to the U.S. border, future sky train station and Hwy #10. Designer custom upgraded 3 storey townhome, offers open concept living with 3 bedrooms and 2.5 bath with two car park tandem garage, fully air conditioned, featuring 9" ceiling, wooden ceiling beams, epoxy garage flooring, spacious kitchen with Island which flows into define dining and living area. Enjoy your private fenced yard. An impressive rooftop deck with city & neighbourhood views perfect for entertaining or unwinding ample sitting space, bright sun filled interiors, functional layout, walk-in closets in the primary bedroom and ample storage throughout the house. One of its kind, a unique townhome of this neighbourhood! Call to book your tour. (id:44393)
Exp Realty Of Canada Inc.
Surrey, British Columbia
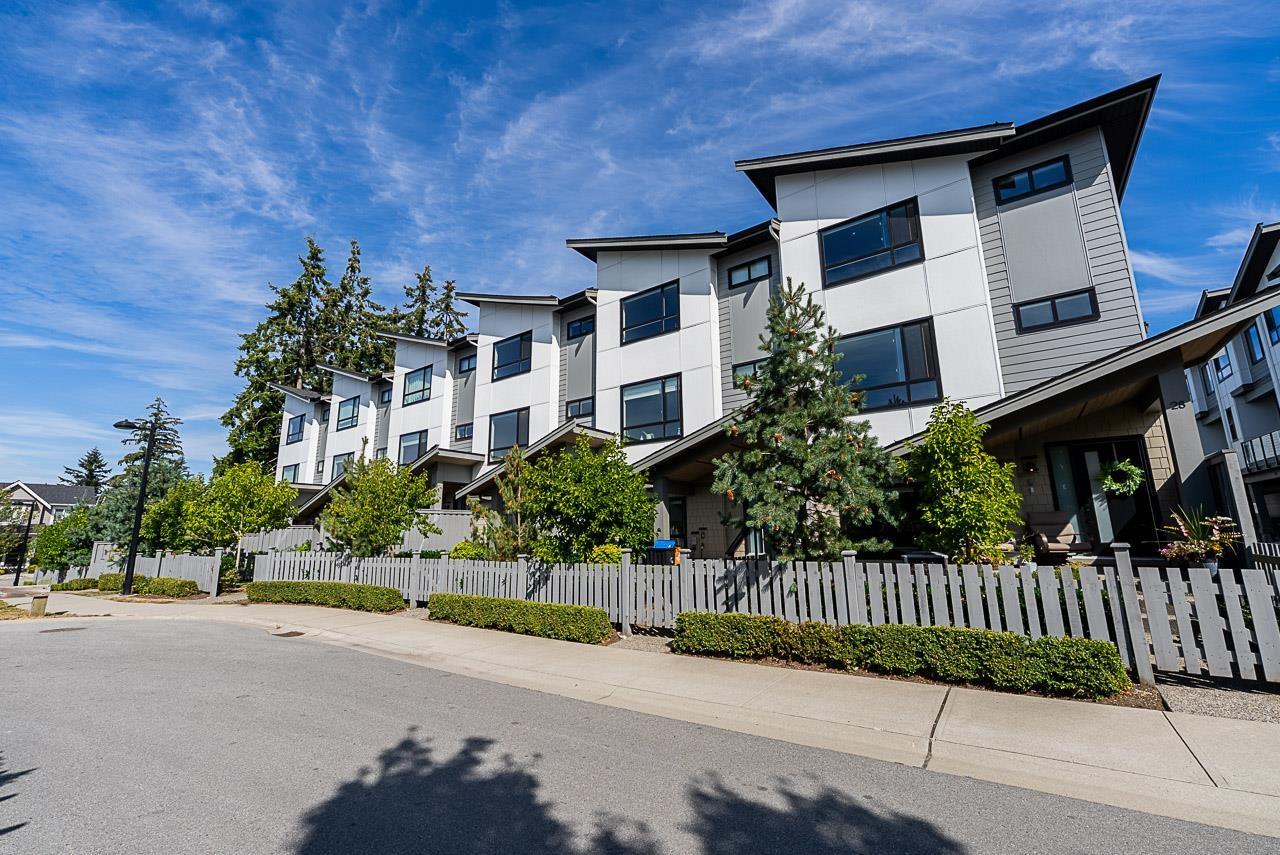
Welcome home to VEZA by Raicon located in the heart of Grandview South Surrey! This bright and modern home features a double side-by-side garage, 10 ft ceilings, built in AC, tankless hot water on demand, and a Tesla Charger. Over 1600sqft of living space with an open concept living room w/linear fireplace open to the entertainer's kitchen which includes high end appliances, two-tone cabinetry, quartz countertops, large sit-up island, walk-in pantry, and a separate office area with built in desk and floating shelves. Moving upstairs you will find 3 large bedrooms including the primary suite with a vaulted ceiling and the ensuite features heated floors. Bonus Rec Room on bottom floor! You are so close to everything Grandview has to offer - shopping, dining, and recreation. In catchments for Pacific heights, Earl Marriott, and Grandview. And of course, a 10 minute drive to White Rock Beach! Open House Sept 19th 2-4PM (id:44393)
Macdonald Realty (Surrey/152)
Langley, British Columbia
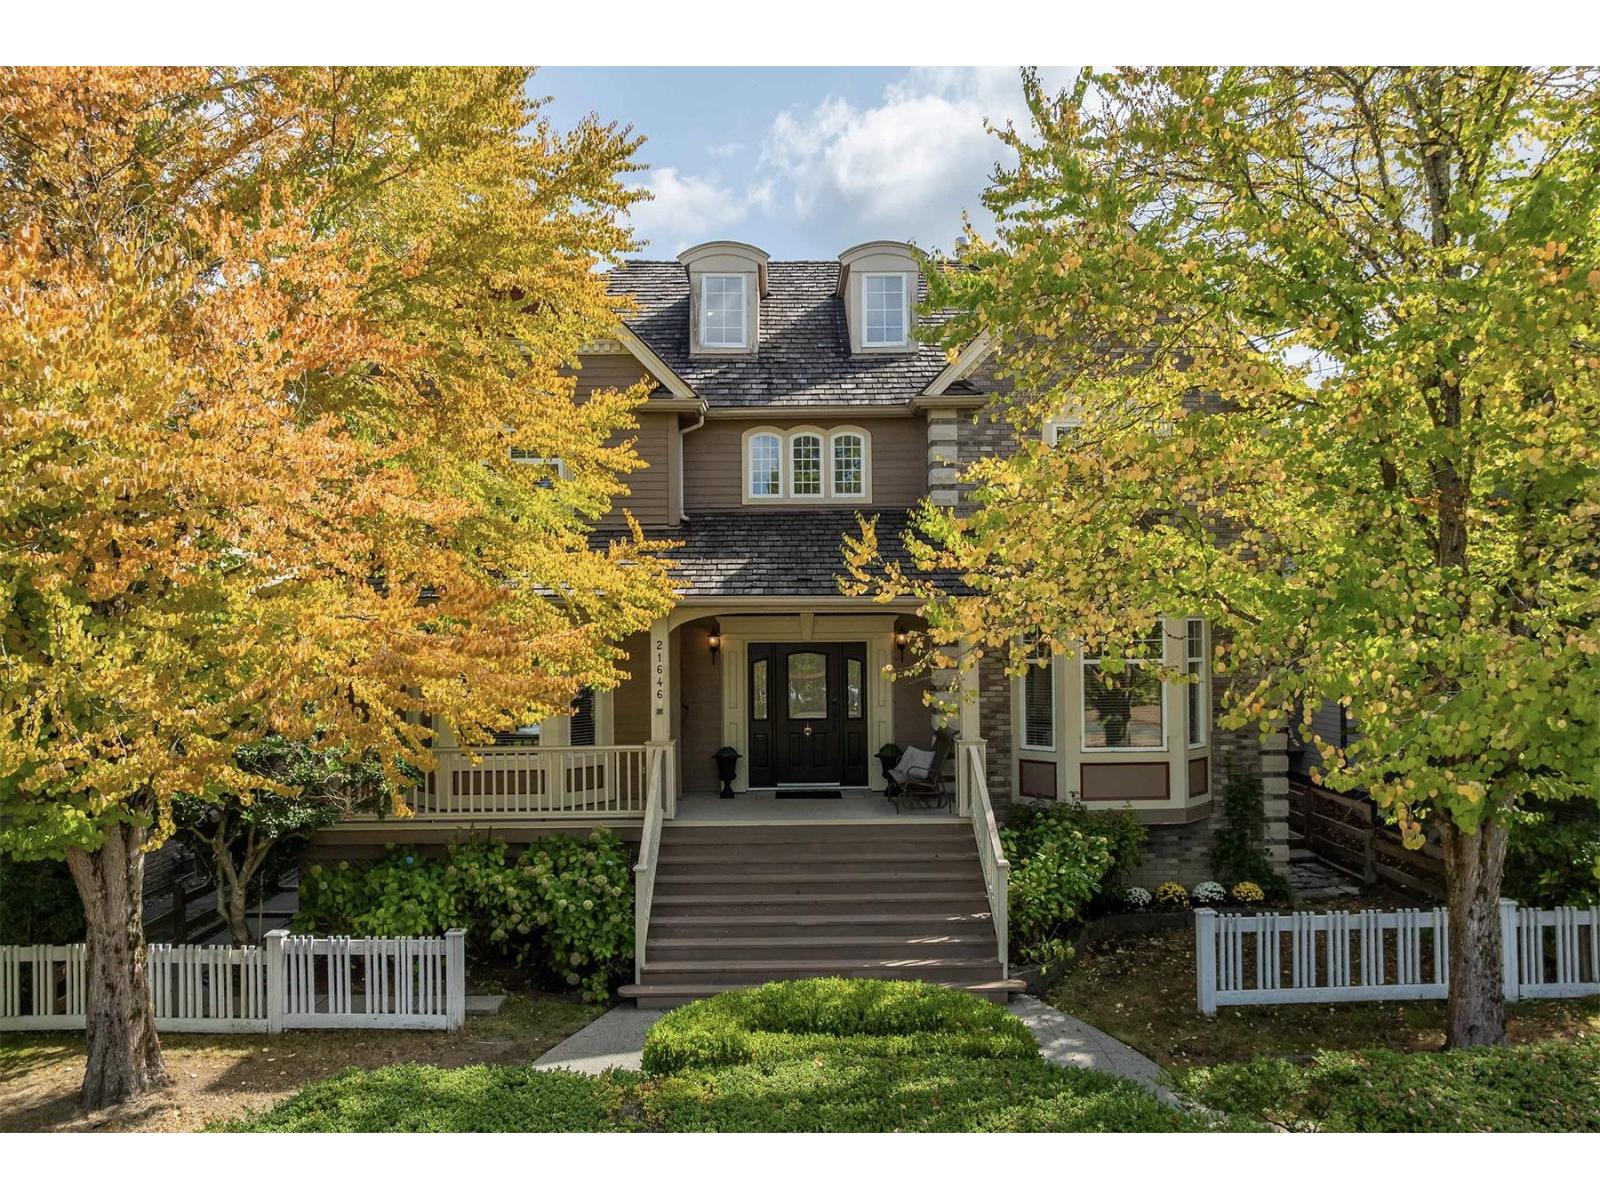
Beautiful 2-storey w/ loft & basement home fronting onto Murray's Corner Park. Legal 1-bedroom self-contained coach house suite above detached garage. This heritage-style home boasts a front veranda, spacious main floor w/ open foyer, large living room w/ gas fireplace, & adjacent dining room w/ french door to the deck & patio. Kitchen w/ built-in oven, gas cooktop, island w/ breakfast bar, sunny eating area, & adjacent family rm w/ gas fireplace & access to the beautifully landscaped rear yard. Bedroom/den & 2-pc powder rm. Upper level w/ primary bedroom w/ 5-pc ensuite, 2 add'l bedrooms, & den w/ staircase up to the loft bdrm/flex area. Finished basement w/ separate entry, living room, kitchen, eating area, rec rm, 2 bdrms, & 4-pc bath; great multi-generational/extended family options! (id:44393)
RE/MAX Treeland Realty