
Langford, British Columbia
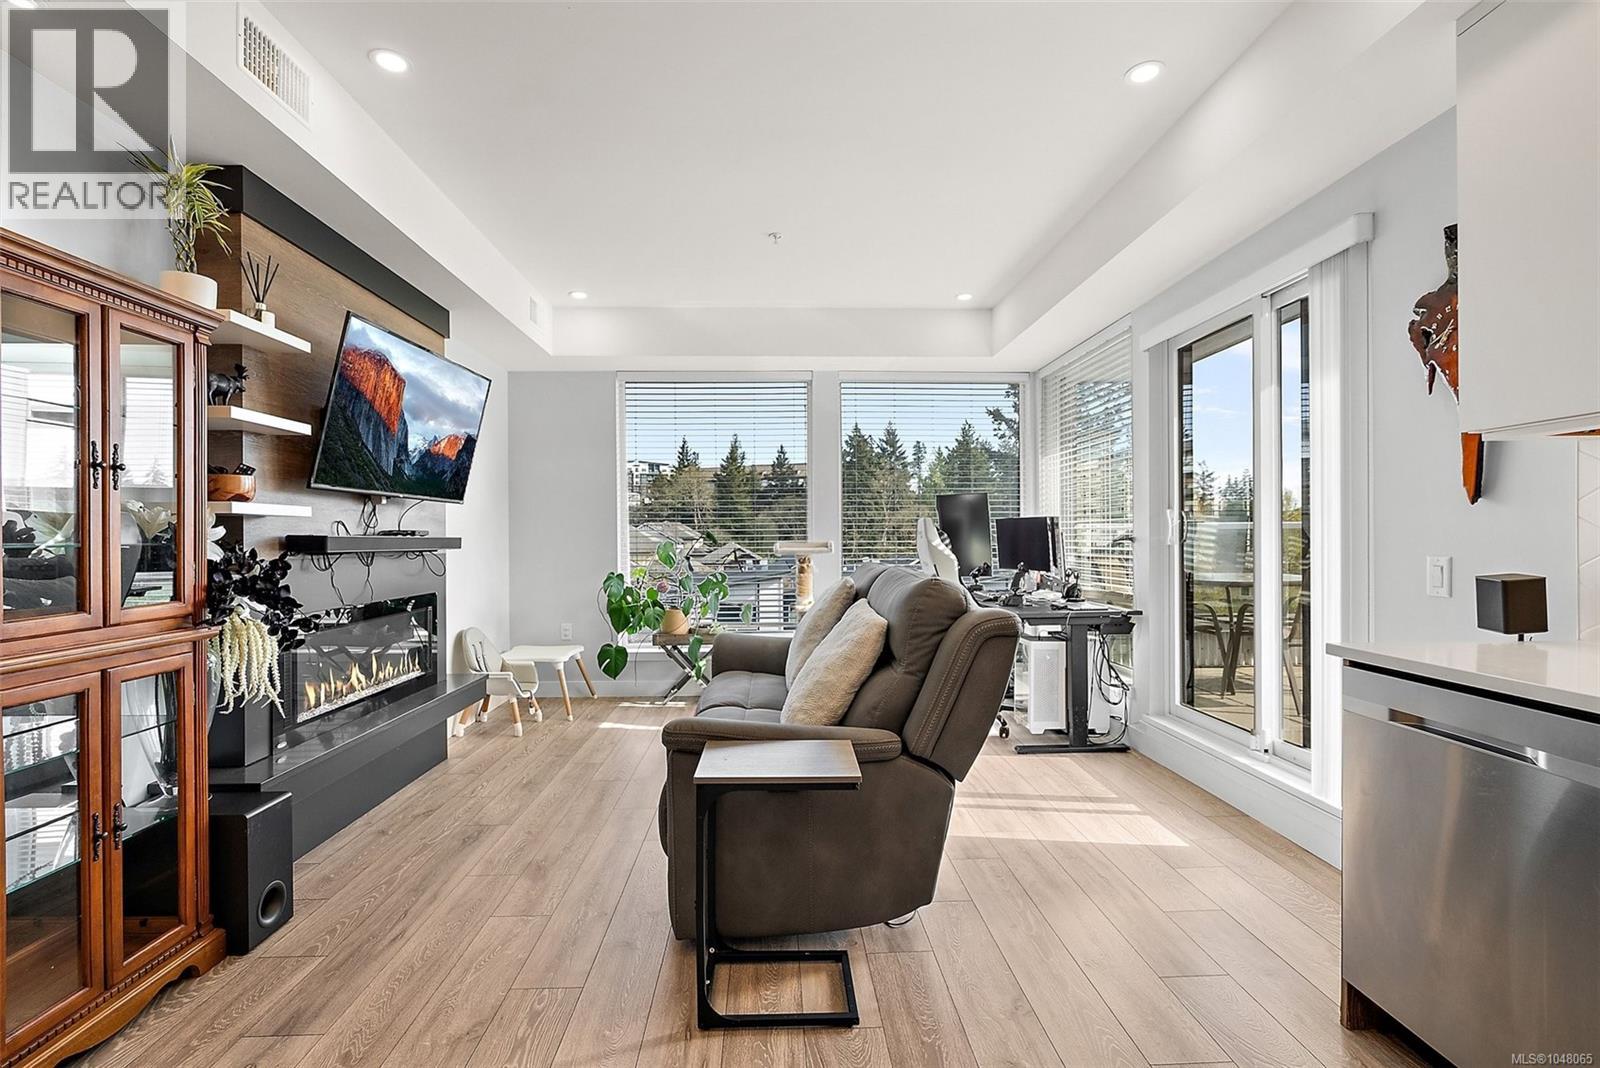
Perched on the top floor of the prestigious Residence One, this luminous corner suite delivers refined living. Soaring ceilings, a gracious entry hall, and an open-concept layout create an immediate sense of sophistication, while the sleek kitchen impresses with a gas range, custom millwork, and quartz countertops. A linear electric fireplace with built-in shelving anchors the living space, and the spa-inspired bathroom rounds out the interior with modern elegance. Features gas hot water on demand. The dual-bedroom layout provides optimal privacy. Excellent sound suppression with concrete between each floor. The crown jewel? A breathtaking 460 square foot private terrace with coveted South and East exposure — your personal outdoor sanctuary, perfect for entertaining or quiet morning coffees in the sun. Secure parking, storage locker, gym, and bike storage are all included. Ducted Heat & AC incl. in monthly strata fee. Minutes from premier shopping, this is effortless living! (id:44393)
Coldwell Banker Oceanside Real Estate
Cumberland, British Columbia
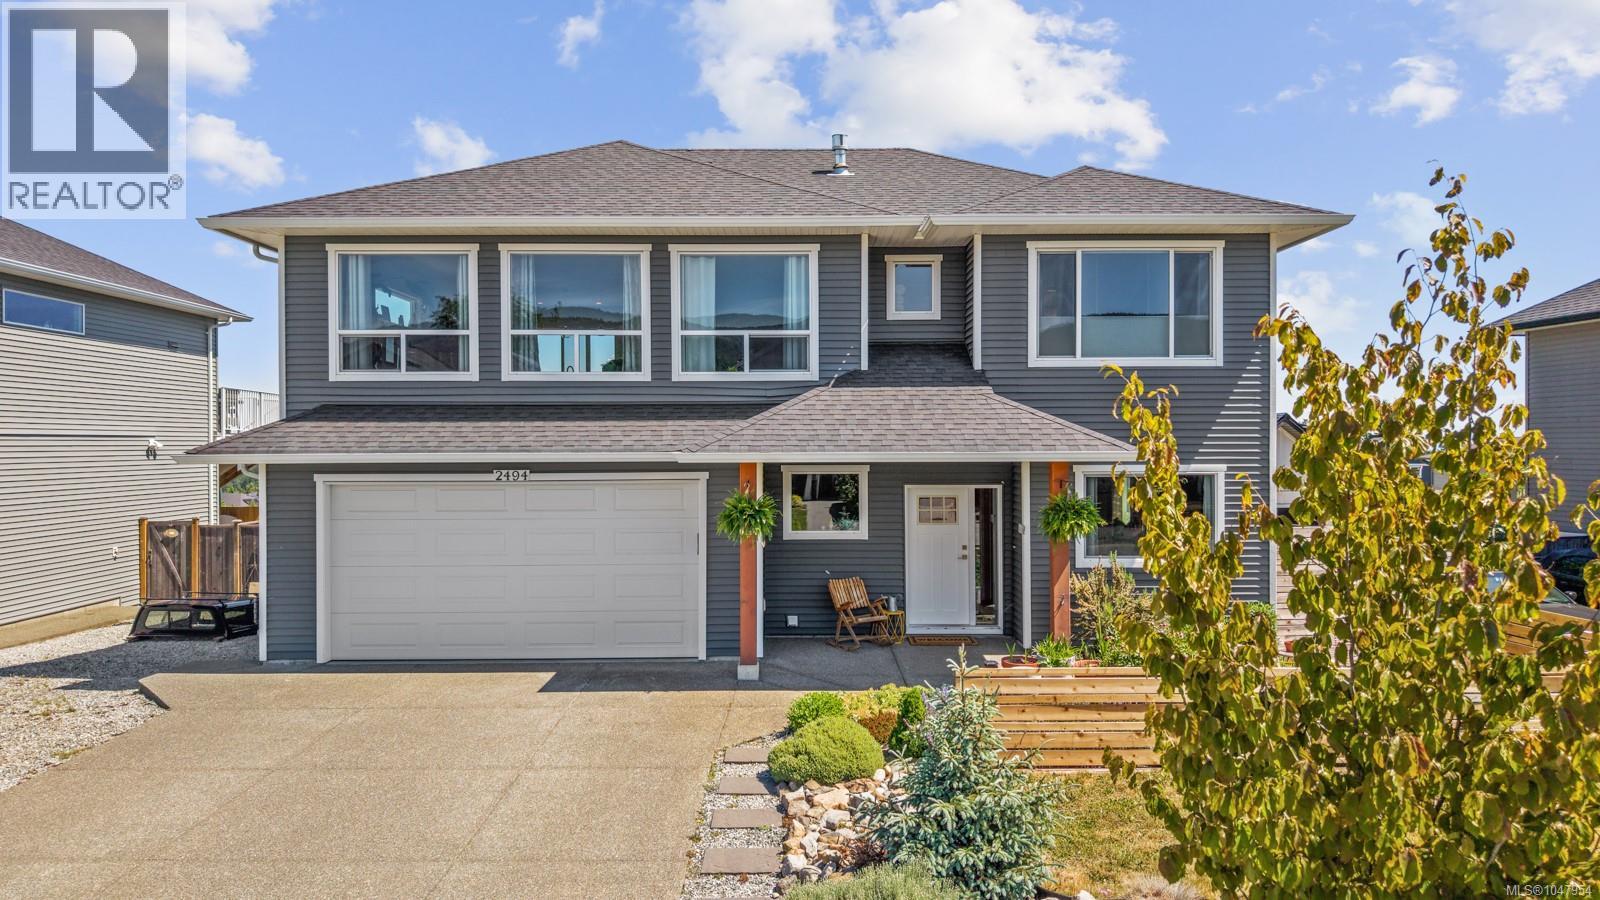
Perched on Kentmere you'll find a beautiful home with fantastic views. This 2019 build delivers a large kitchen and living room space opening to the deck with stunning views toward the Georgia Straight and mainland mountain ranges. At the end of the hall is your ample primary bedroom with walk-in closet and large ensuite. Downstairs offers a guest bedroom and office space close to the entrance. The large double garage could hold your vehicles... or is great for storing all the toys and equipment needed for making the most of what Cumberland has to offer. A one bedroom legal suite provides a great mortgage helper, or space for a multigenerational family. A 4 bedroom home with a 1 bedroom suite just minutes to the heart of Cumberland, abundant trails, Comox Lake and views to relax in front of on your patio; this property provides everything you need in this vibrant village. (id:44393)
Engel & Volkers Vancouver Island North
Salmon Arm, British Columbia
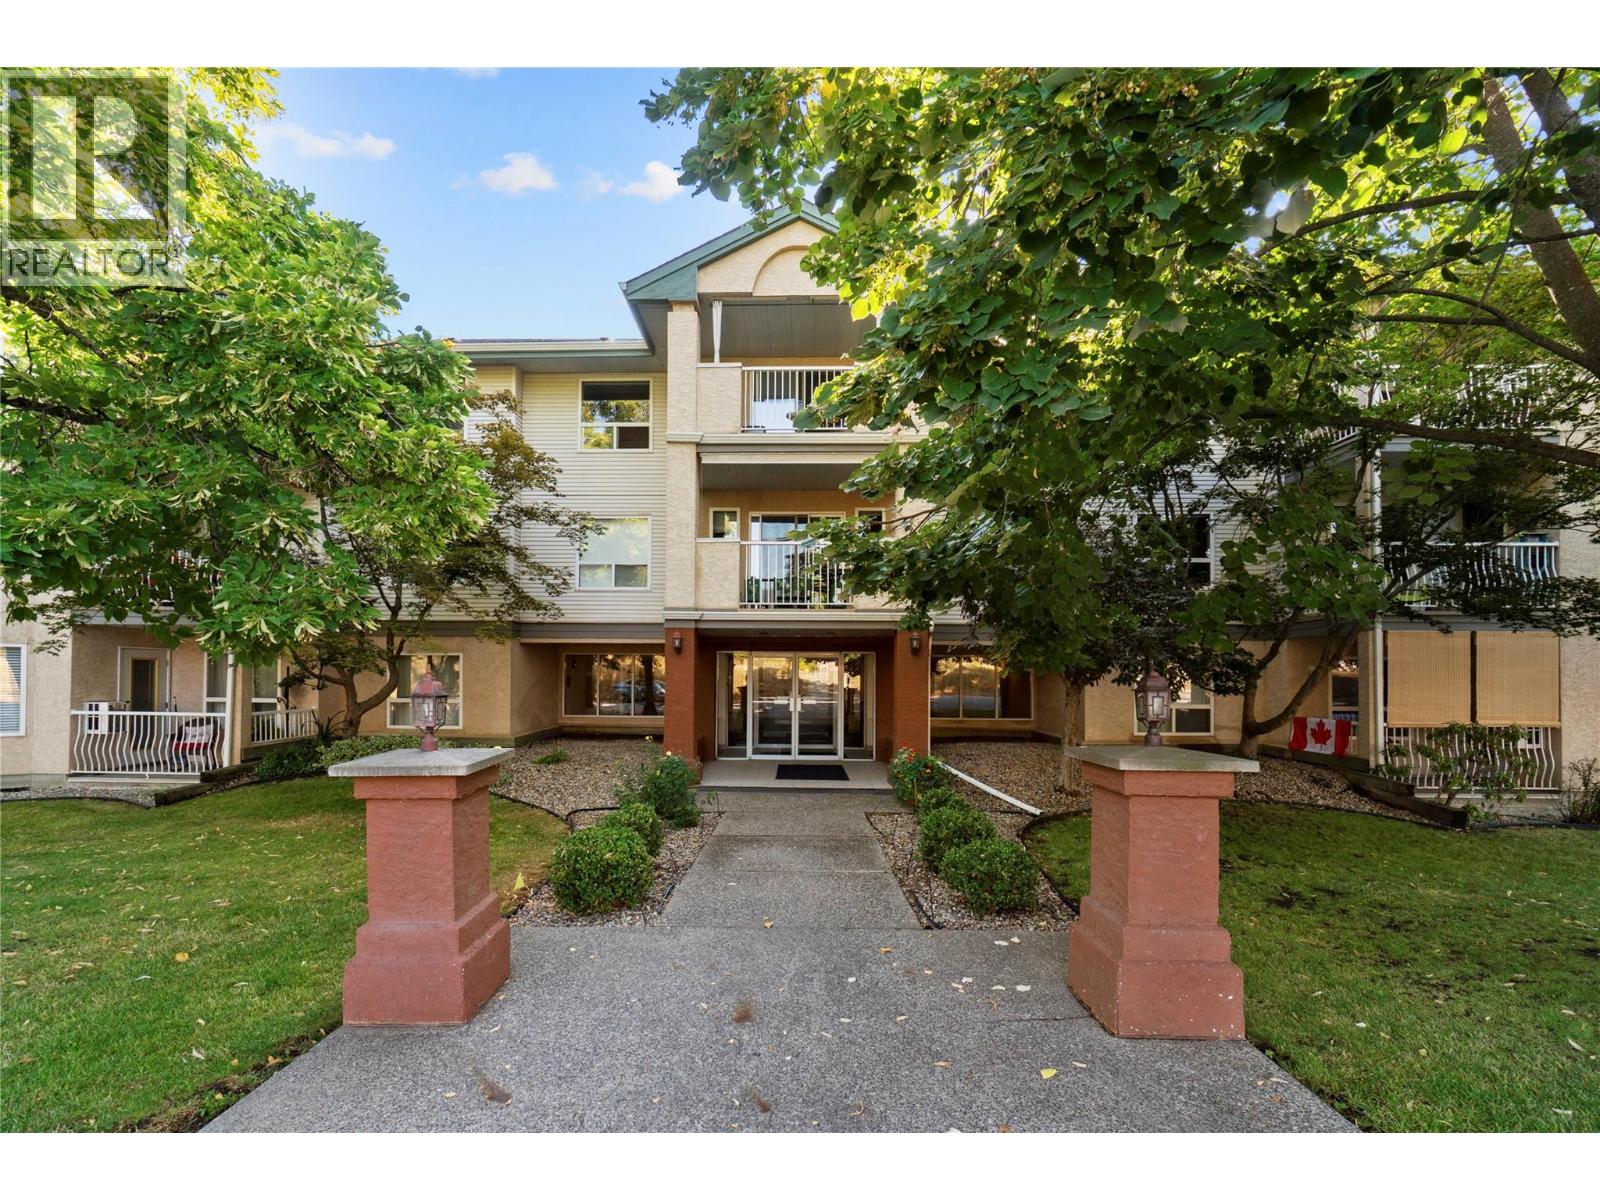
Southeast facing ground floor corner unit in the sought after McIntosh Grove 55+ retirement community. This unique retirement development offers an attached common room complete with a kitchen, a gym, craft room and workshop for all to enjoy, plus RV parking for added convenience. This spacious 1,250+ sq. ft. home features a bright, open floor plan with beautiful morning sun and views of Mount Ida. The well-appointed kitchen offers ample cabinetry and generous counter space, with direct access to the 13' x 9' covered deck. The open dining and living room comes complete with laminate flooring throughout and a gas fireplace. The generous primary bedroom features a walk-in closet and a spacious ensuite with double sinks. A comfortable guest bedroom, full bathroom and large laundry room with enough space for an upright freezer, complete this home. Enjoy the peace of mind of secure entry, underground heated parking and a private storage unit. All this is just a short, convenient walk to Salmon Arm’s city center, making this a wonderful opportunity to enjoy comfortable, low-maintenance living in a welcoming community. (id:44393)
RE/MAX Shuswap
Saanich, British Columbia
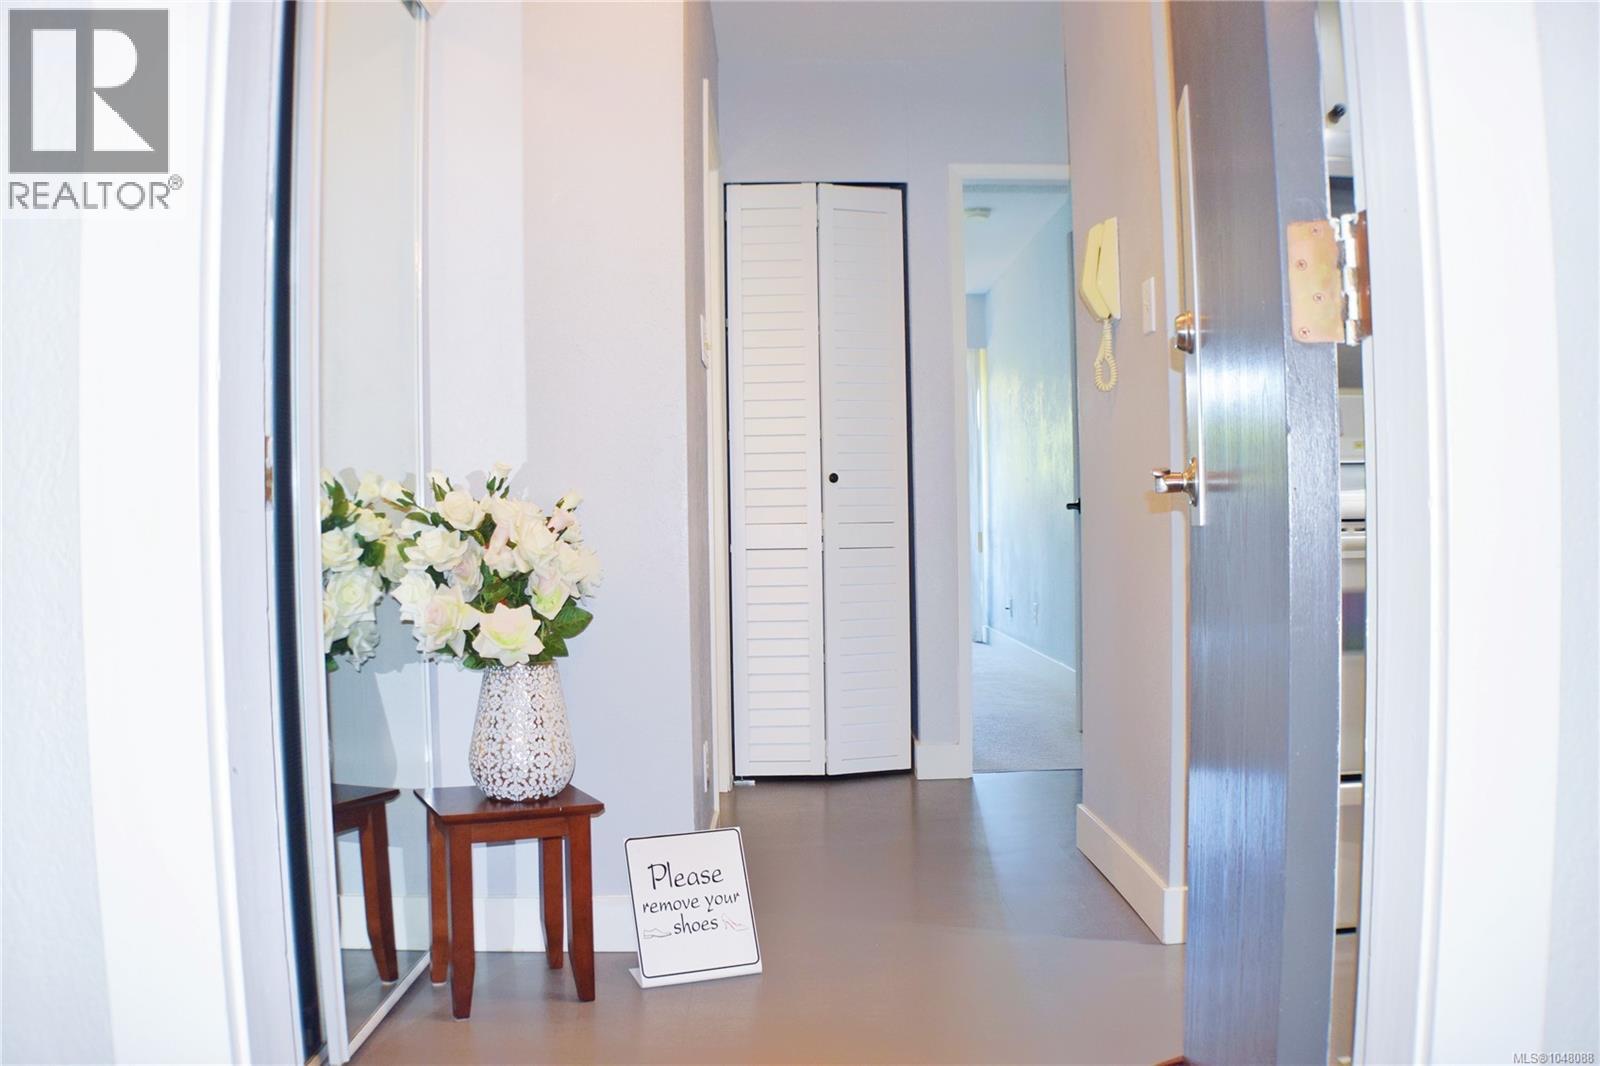
Renovated in 2017, well maintained condo unit perfect for student rental or self-residences. Currently rented at $1925, mtm. Located across From Uvic, and Mt Doug Secondary, near Tuscan Village and University Heights. Same Floor Laundry & Storage. On Bus Route, close to Shops & Services. Generous Living Room. & Bedroom Sizes. From 2017 renovation: all new floors, cabinets, counters, fully painted including doors, new light fixtures in kitchen and bathroom, new baseboard heaters, new sink and faucets, and new dishwasher. Microwave is replaced in 2025. (id:44393)
Sutton Group West Coast Realty
Victoria, British Columbia
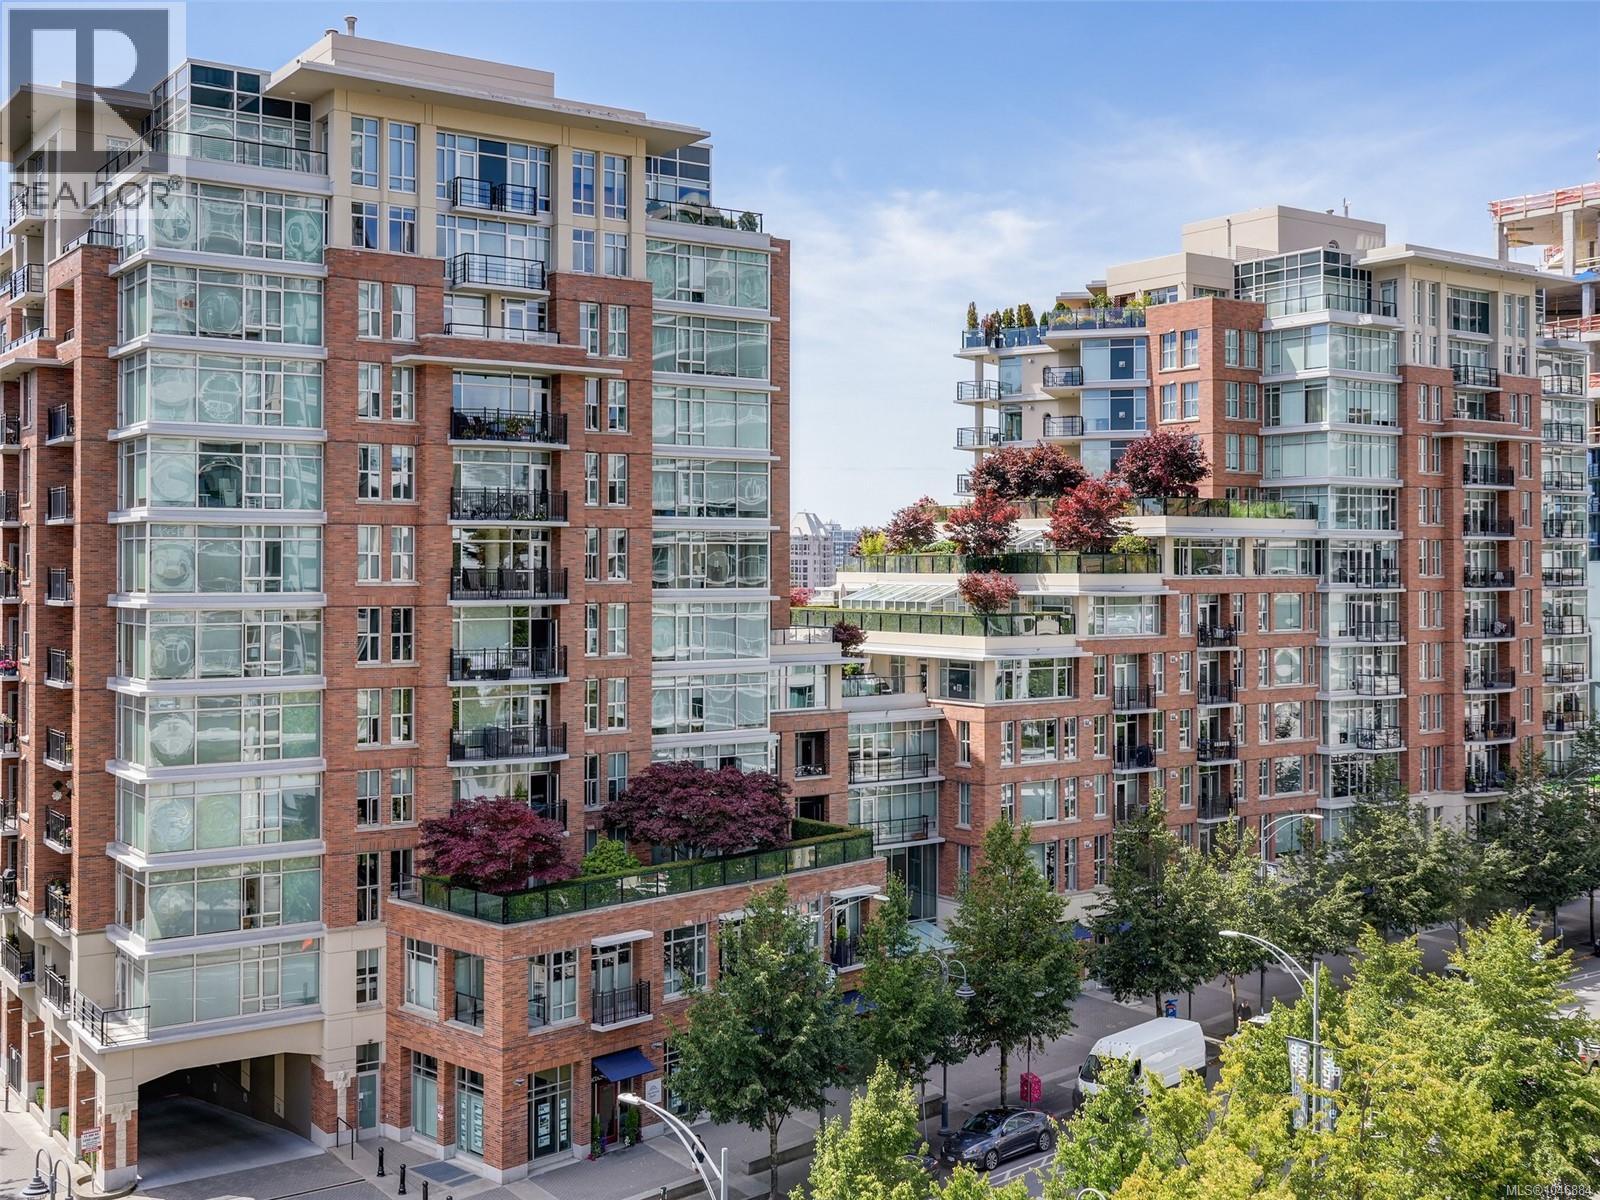
The Aria is a much-coveted steel and concrete residence, ideally located in the vibrant Humboldt Valley, allowing for the ultimate Inner Harbour lifestyle experience. Situated alongside the architecturally exciting TELUS Ocean, this beautifully maintained 970 sq. ft. two-bedroom, two-bathroom suite is an inviting place to call home, sophisticated yet welcoming. Stroll to the Inner Harbour, Beacon Hill Park, restaurants, cafés, shopping, or galleries. Life at the Aria is complemented by concierge service, a fitness centre with sauna, community lounge, workshop, resident caretaker, and thoughtful conveniences including bike storage, secure underground parking, and a storage locker. Barbecues are permitted, and dogs of all sizes are welcome. Known for its genuine sense of community and active resident atmosphere, the Aria is equally suited to full-time living or as a comfortable retreat. Victoria remains Canada’s number one destination city. Whether by pedicab or bike, enjoy it in style! (id:44393)
Macdonald Realty Victoria
Coldstream, British Columbia
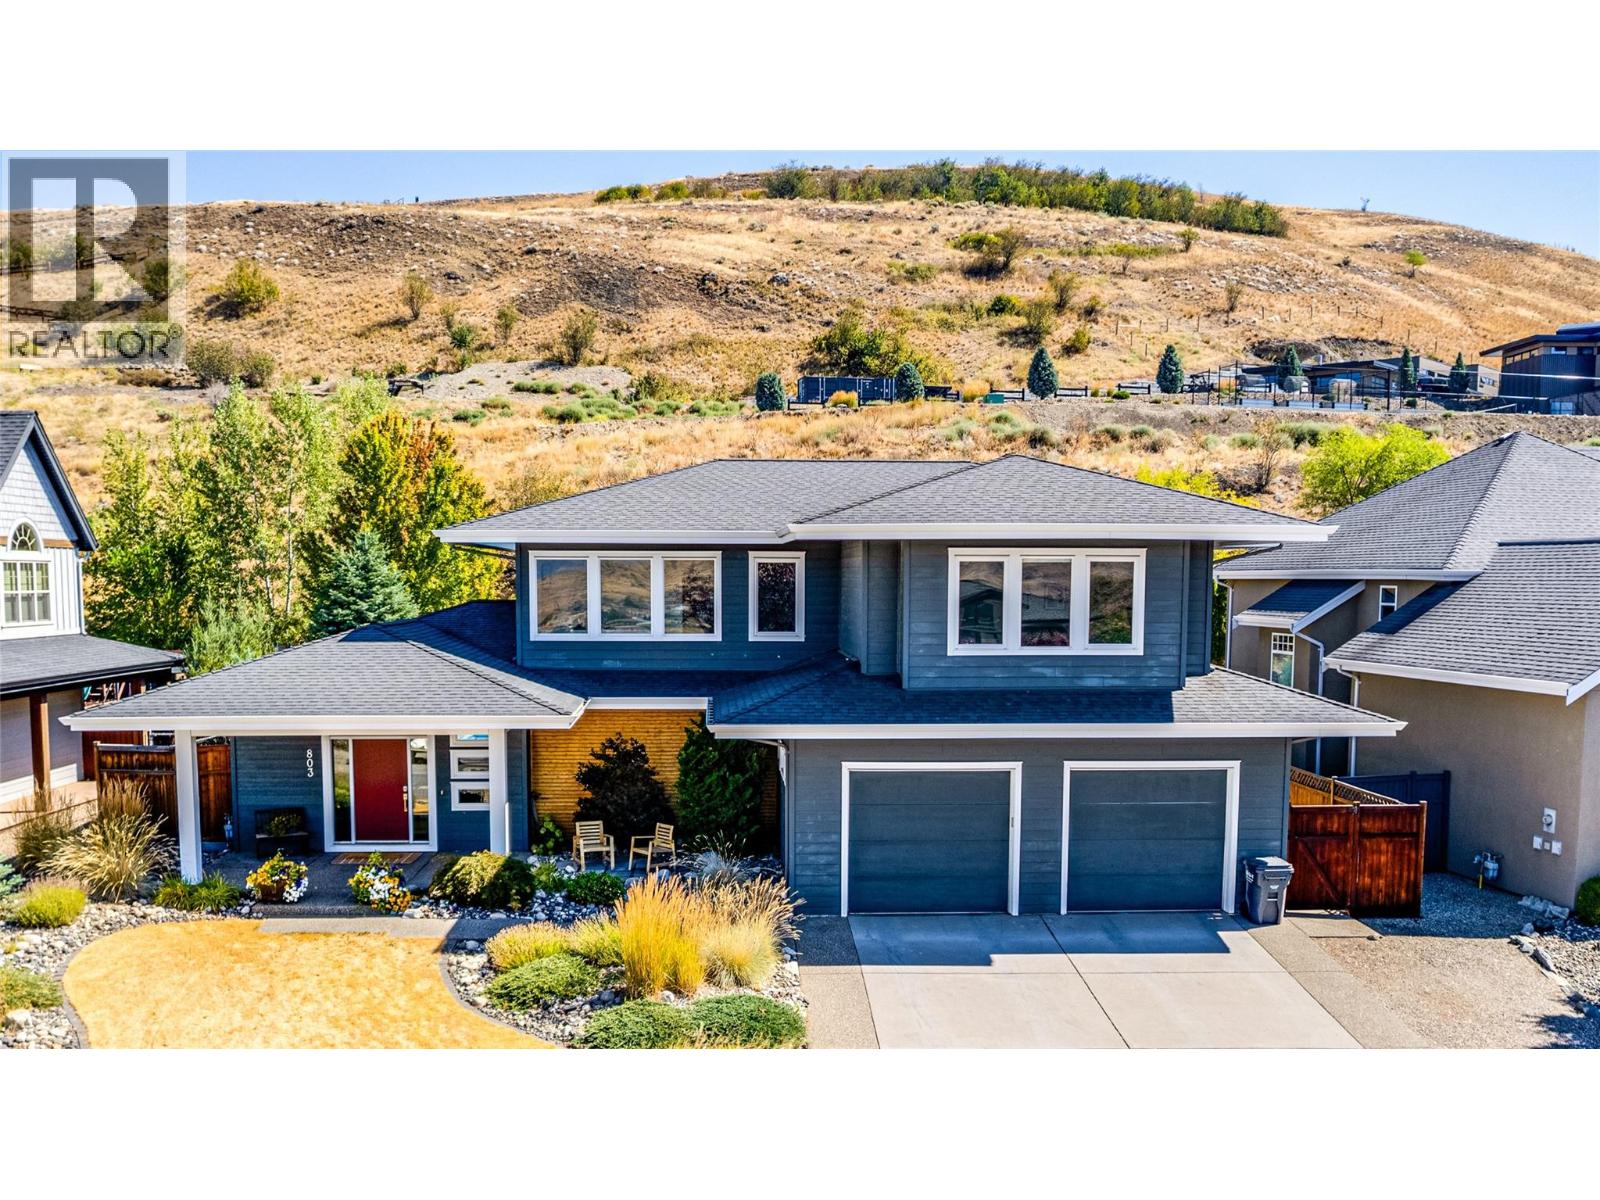
Modern design, Kalamalka Lake views and an incredible backyard—this Middleton Mountain home checks a lot of boxes. Offering approximately 3,884 sq. ft. over three levels, this 4-bedroom, 4-bathroom home combines clean contemporary design with a highly functional layout and exceptional indoor-outdoor living. The bright, open main floor features hardwood floors, large windows, a spacious living room with built-ins and gas fireplace, and an impressive kitchen with quartz counters, a large island and an incredible amount of cabinetry and pantry storage. French doors open directly to the private backyard where a heated saltwater pool and expansive patio create an outstanding space for summer entertaining while still having room for the kids to run and play. Wiring is in place for a hot tub or sauna. Upstairs are three generous bedrooms, including a spacious primary suite with a huge walk-in closet and 5-piece ensuite, plus a dedicated office overlooking the valley. The lower level adds a fourth bedroom, full bathroom and a massive recreation area currently set up with an indoor hockey rink—an amazing space for kids, games, movies or future suite potential with its separate entrance. Add an oversized double garage, RV parking, fenced and landscaped yard and direct backing onto the Middleton Mountain Circle Trail for additional privacy, and this is a rare combination of space, style and recreation in one of Coldstream’s most desirable neighbourhoods. (id:44393)
RE/MAX Vernon
Abbotsford, British Columbia
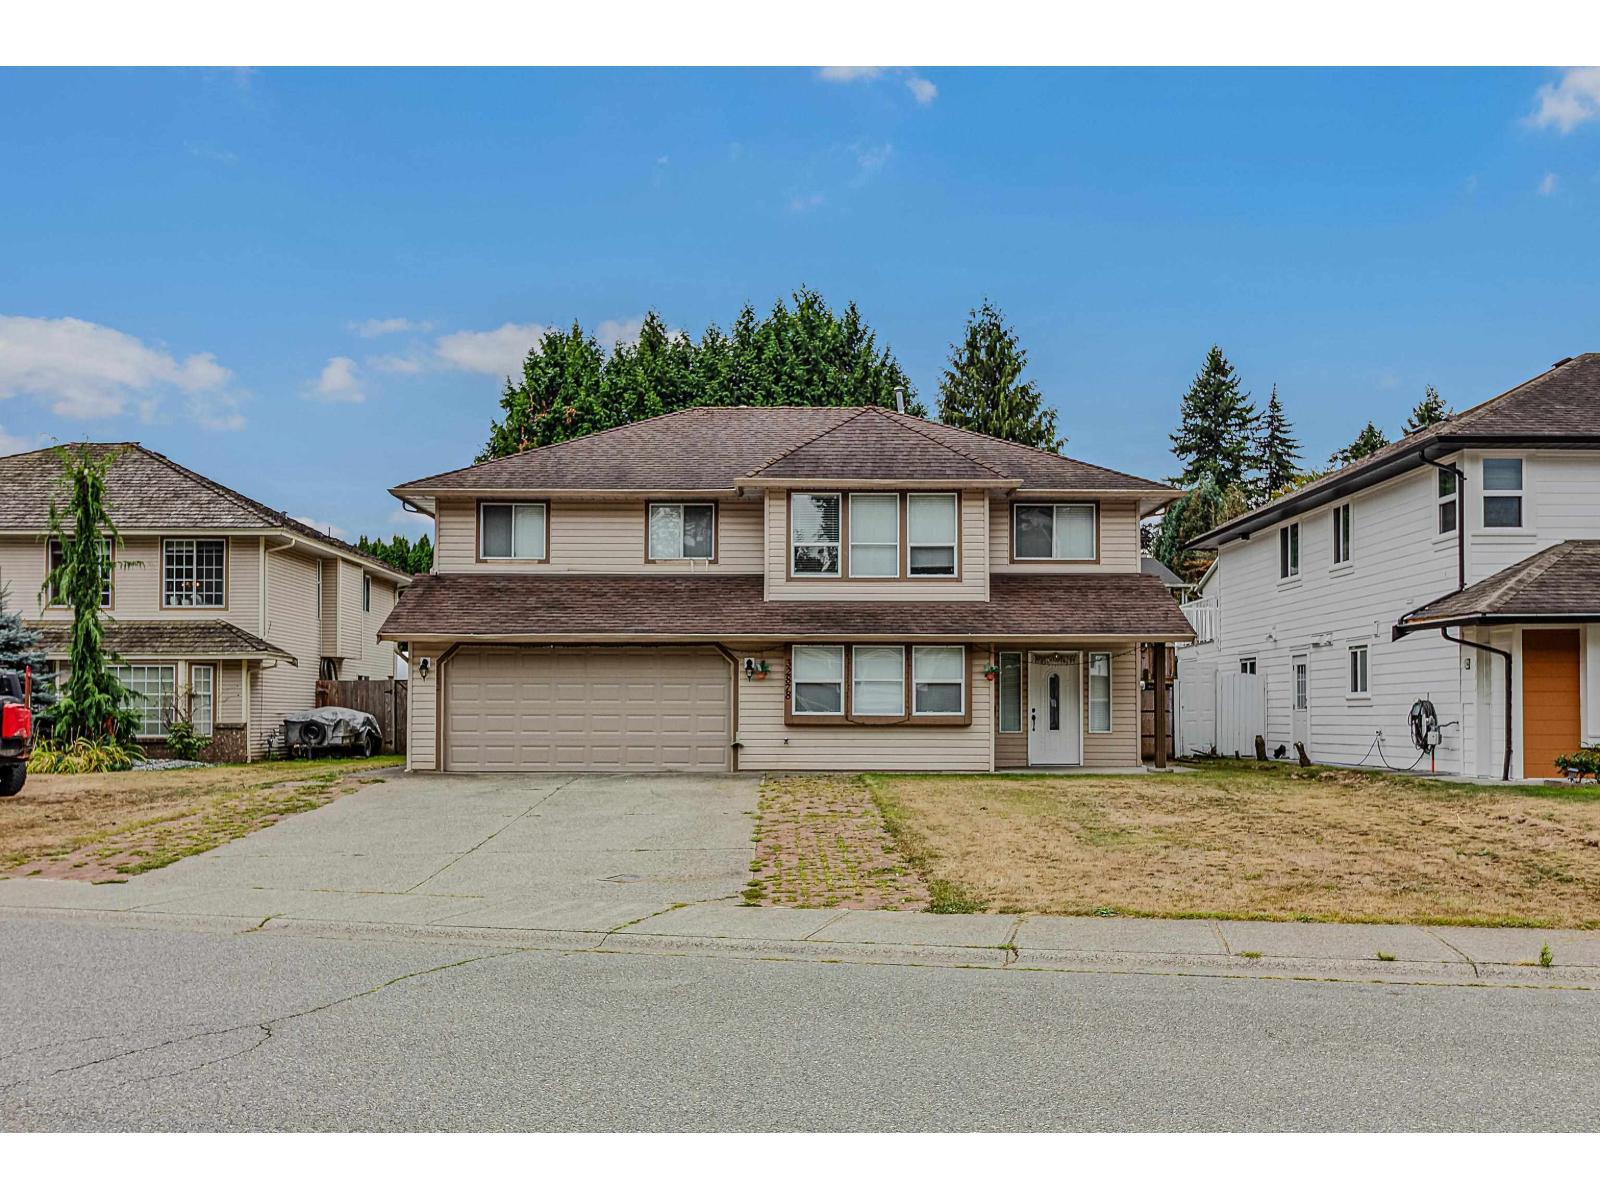
Close to 2800 sq. ft. clean house on EXTRA LARGE 8875 sq ft lot. Total 5 bedroom, 3 bathroom and REC ROOM. Primary bedroom has attached large office (or baby room). 2 bedroom LEGAL suite. Private backyard faces South. Roof 9 year old. Quiet no through street. Fire place not working. Close to elementary school and easy access to Dasmesh Punjabi School. Listed $42000 less than BC Assessment value. Open house Sep. 19, Saturday 2 pm to 4 pm. (id:44393)
Coldwell Banker Executives Realty
Langley, British Columbia
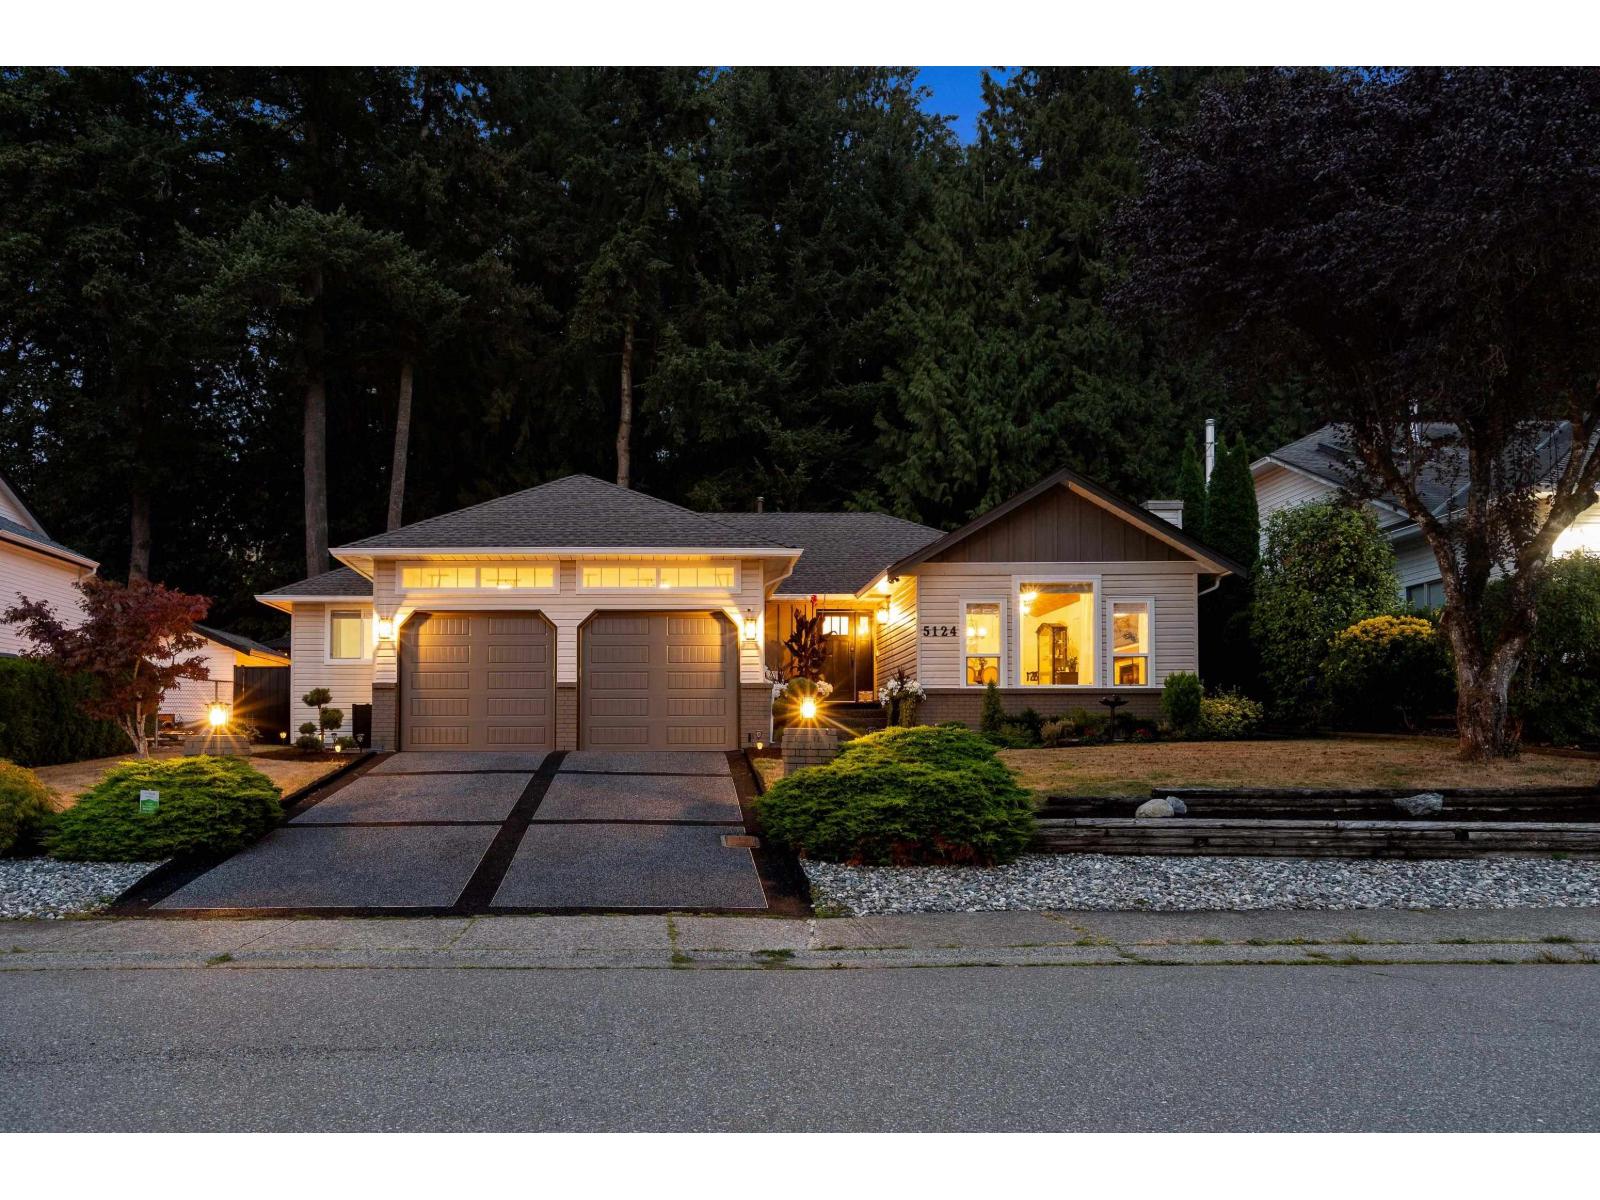
RARE MURRAYVILLE RANCHER WITH A PRIVATE RESORT-STYLE BACKYARD! This dream home has been completely renovated from top to bottom, with virtually everything inside replaced and beautifully updated. PLEASE CLICK ON THE VIRTUAL LINK FOR MORE PHOTOS, DRONE AND WALK THROUGH VIDEO. Features include waterproof floors, new windows and exterior doors, new garage doors and new air conditioning. The backyard is where this property truly stands apart. Backing directly onto a peaceful greenbelt, it offers exceptional privacy and has been transformed into a private resort. IMAGINE summer days around the SWIMMING POOL! Enjoy evenings in the HOT TUB! GATHER under the stunning custom built gazebo. This is the ultimate staycation property! An incredible opportunity to own a truly one-of -a -kind home. (id:44393)
Fraser Property Management Realty Services Ltd.
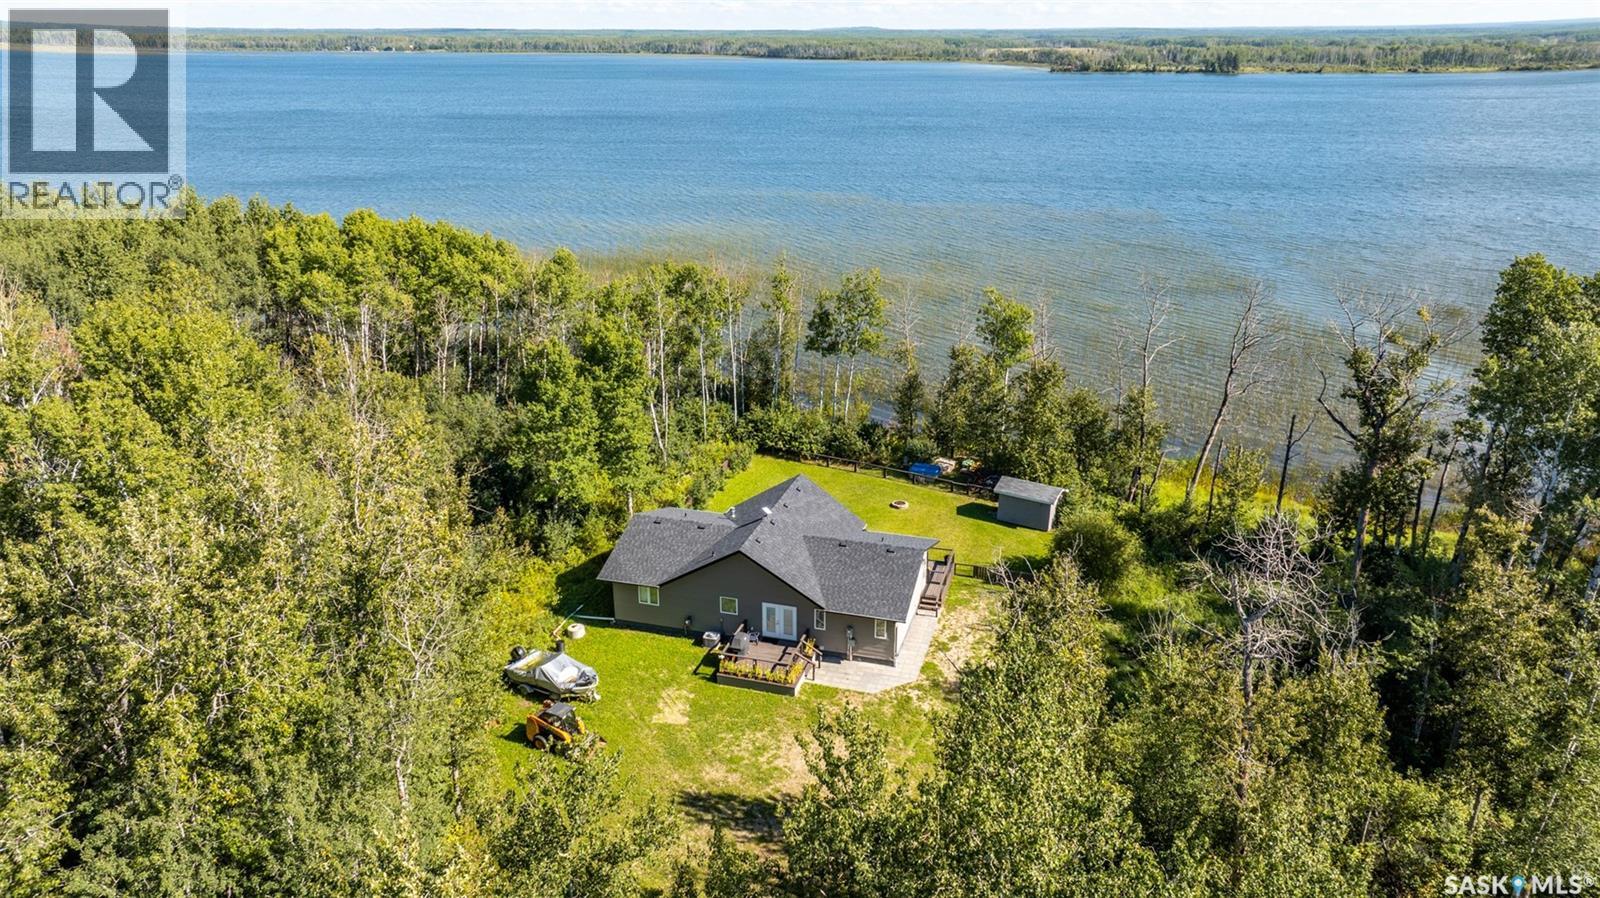
Delaronde Lake, Saskatchewan
Settle in and enjoy lake life! This 1,580 sq. ft. bungalow at John Dunn Estates on Delaronde Lake features a bright, inviting great room with vaulted wood ceilings, large windows overlooking the lake and a gas fireplace, along with a well-appointed kitchen featuring a corner pantry. The primary suite includes a 4-piece ensuite and walk-in closet, with two additional bedrooms and a 4-piece bathroom. A rear foyer provides laundry connections. Built on an ICF foundation with a 4-foot crawl space and concrete floor, the home also features hot water on demand, smart thermostat, a 1,200-gallon septic tank and a 500-gallon water tank. Vinyl plank flooring runs throughout the main living areas, with carpeting in the bedrooms. Outside, the property offers a large private yard leading to a sandy shoreline, with plenty of opportunity to create your ideal waterfront setting. Power is conveniently located at the lake for potential boat lift use. Offered turnkey with furnishings and dock included, this is an opportunity to settle in and start enjoying the lake from day one. (id:44393)
Century 21 Fusion
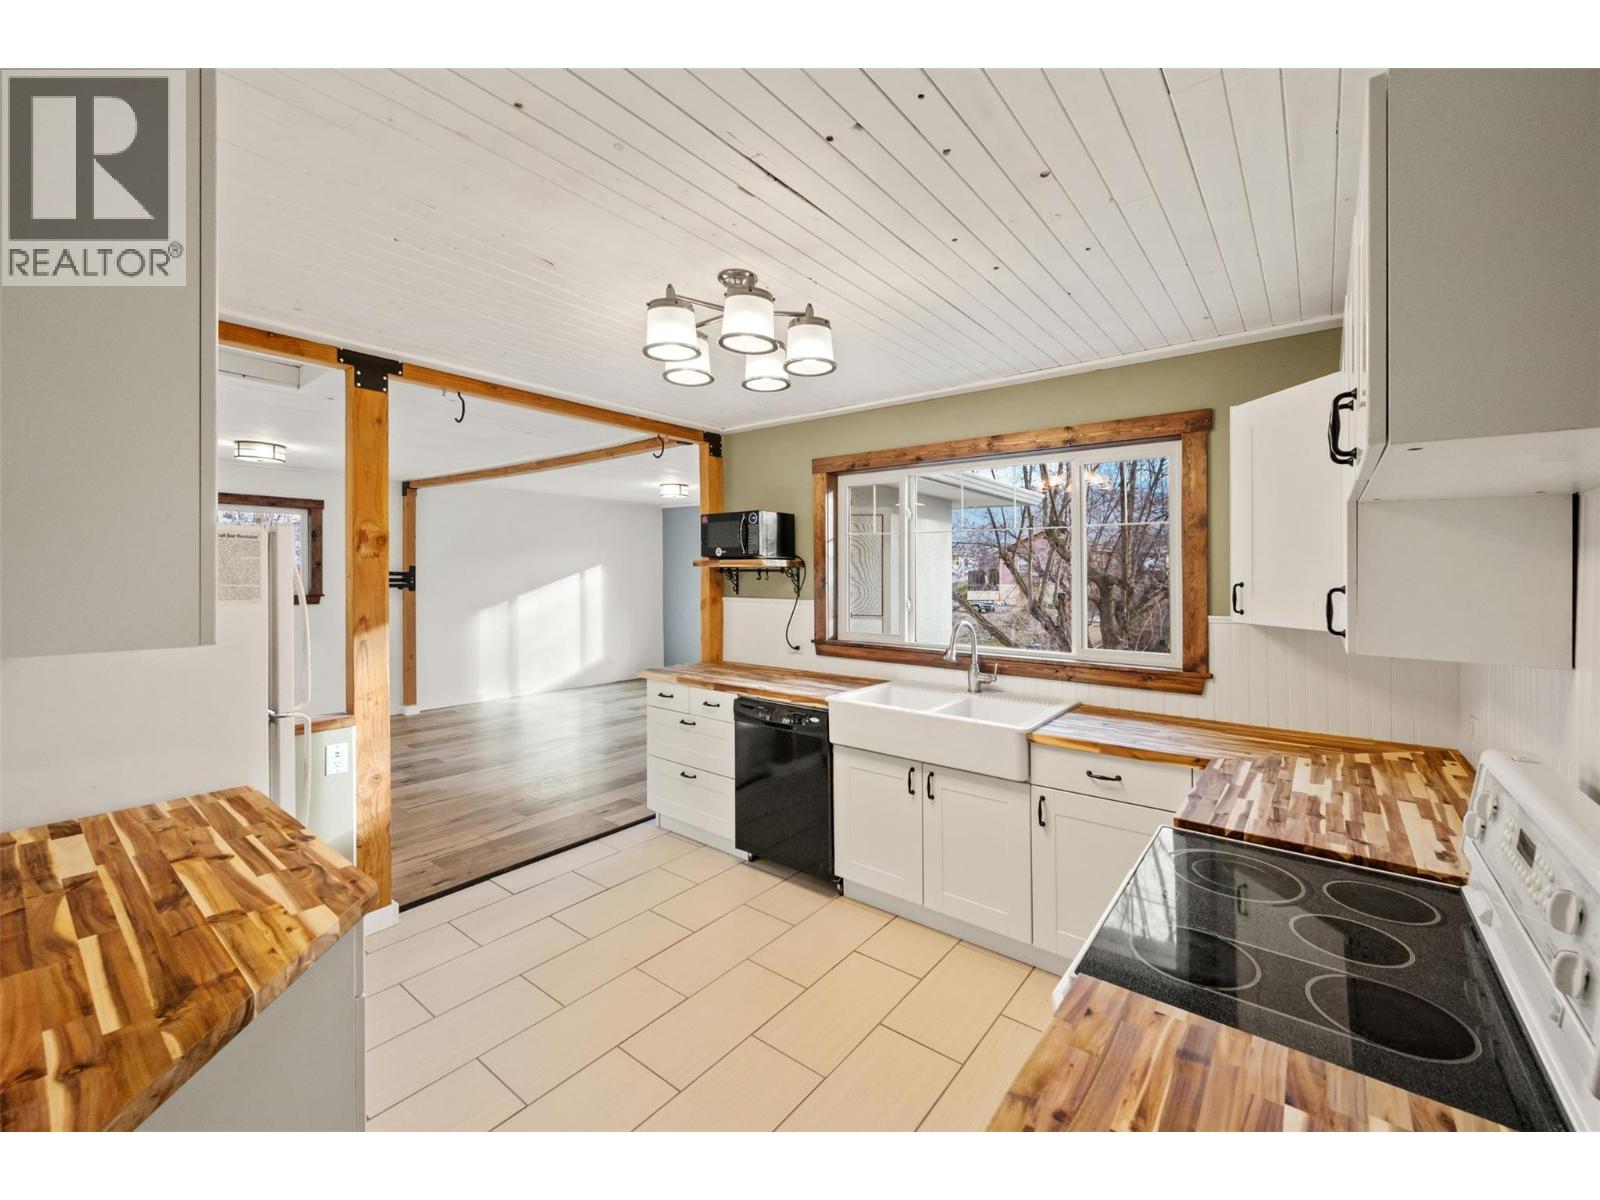
Oliver, British Columbia
SUITE POTENTIAL with 444 sq ft of customizable lower-level space ready for your vision! Welcome to this beautifully updated, move-in-ready home offering unmatched versatility and instant EQUITY potential in an up-and-coming neighborhood. Perfect for first-time buyers, savvy investors, or growing families, all the major big-ticket updates have already been done for you—featuring a modernized kitchen and bathroom, alongside an updated roof, furnace, windows, flooring, and gutters. The main floor is bright and airy, flooded with natural light and ready for immediate enjoyment. Downstairs, the basement offers massive upside and easy finishing capability—it only needs drywall and flooring to complete! With dedicated secondary access already in place, it is remarkably simple to convert the space into an in-law suite or simply add an extra bathroom or bedroom. Step outside to a low-maintenance yard complete with fresh landscaping and an underground irrigation system that keeps the property looking pristine with minimal effort. Enjoy abundant parking with convenient back alley access, all while being within walking distance to local parks, scenic river trails, and everyday amenities. Move right in and finish the lower level on your own timeline to maximize your investment! (id:44393)
Century 21 Amos Realty
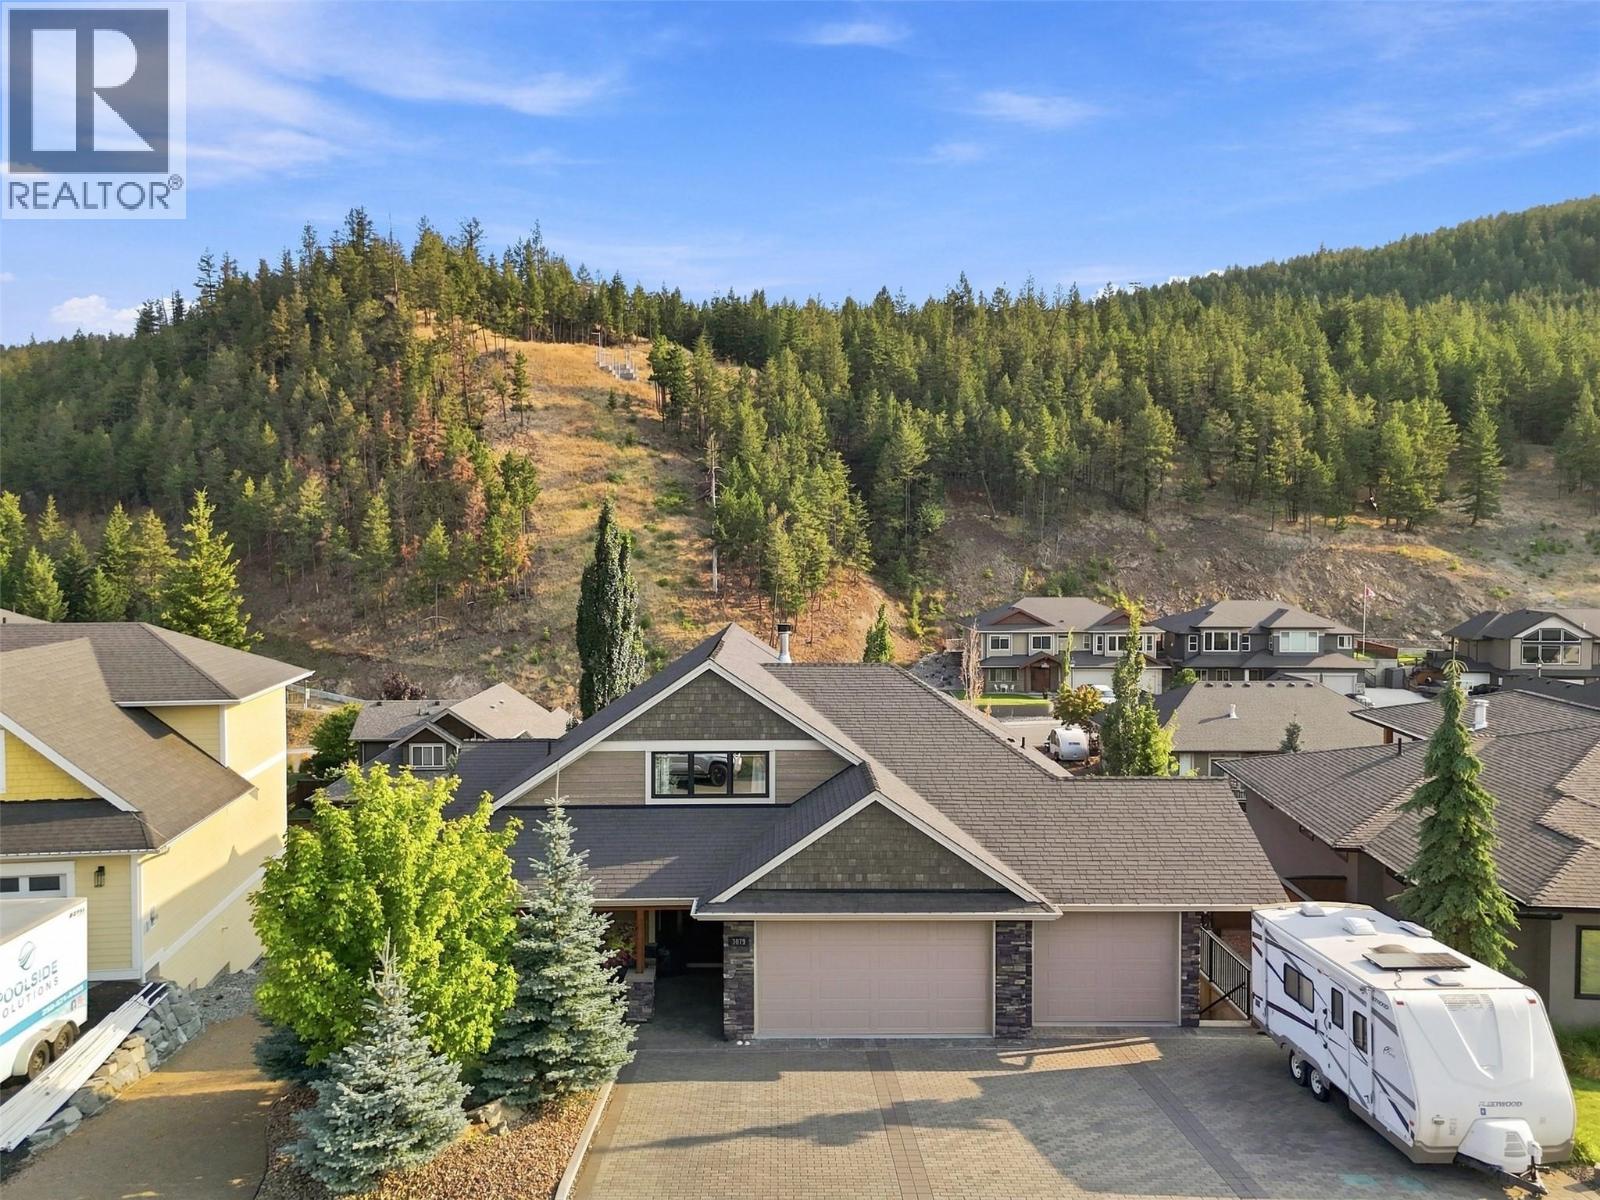
Kamloops, British Columbia
Situated on a quiet cul-de-sac in the sought-after Benchlands of Juniper Ridge, this stunning 4,756 sq ft custom-built home combines high-end craftsmanship with exceptional lifestyle amenities. The spacious 5-bed, 3-bath design impresses instantly with vaulted ceilings & rich interior details including solid wood custom cabinetry, alder doors, granite countertops, & travertine flooring. An open-concept chef’s kitchen with a massive central island flows into a living room anchored by a beautiful indoor / outdoor gas fireplace, while the lower level serves as an entertainer's dream with a game room, full wet bar, & dedicated media room featuring a 110"" HD projection system with built it surround sound. Luxury meets convenience with heated tile bathroom floors, two laundry facilities, 8 amp Sonos sound system, and hot water on-demand. Outside, enjoy a private resort-style backyard with a 38'x16' heated saltwater pool, hot tub, detached workshop, triple-car garage, & ample parking for cars & RVs. Floor plan can be found at the end of the listing photos. (id:44393)
Century 21 Assurance Realty Ltd
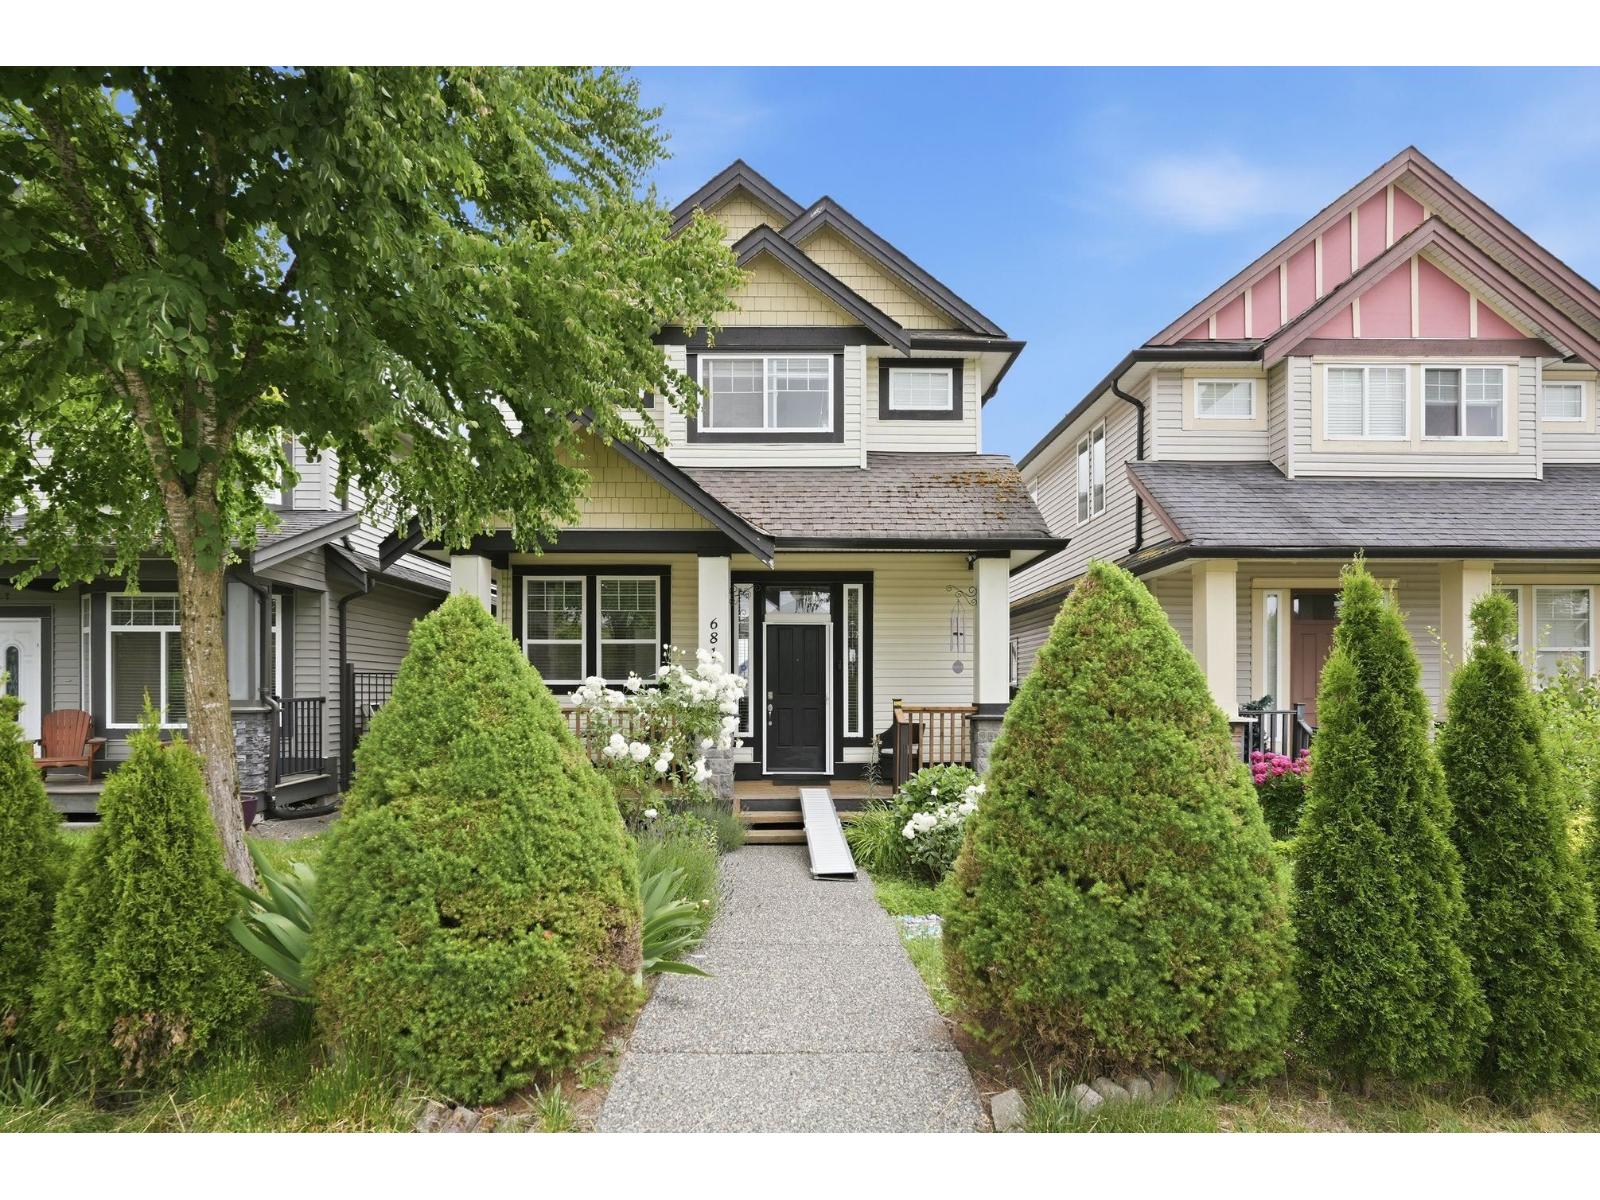
Surrey, British Columbia
Exceptional 5-BED (+DEN), 4-BATH home in the heart of CLAYTON! 2,590+ SQ FT of HIGH END Finishings & Trim featuring a GOURMET KITCHEN withGRANITE COUNTERTOPS, a flexible MAIN-FLOOR DEN perfect for a HOME OFFICE or flex space, and a COVERED BACK PATIO with LANEWAY ACCESS. Enjoy comfort and convenience with CENTRAL A/C, ON-DEMAND HOT WATER, and a WHEELCHAIR-ACCESSIBLE STAIRLIFT, making this home perfect for EVERY STAGE OF LIFE. The 2-BEDROOM LEGAL BASEMENT SUITE is an incredible MORTGAGE HELPER or MULTI-FAMILY LIVING option. Located STEPS TO TRANSIT and less than a 5-MIN WALK to KATZIE ELEMENTARY, with ALL SHOPPING and amenities close at hand. This is CLAYTON LIVING at its finest! ***First Showings at Open House, Sat 2-4PM! (id:44393)
Team 3000 Realty Ltd.
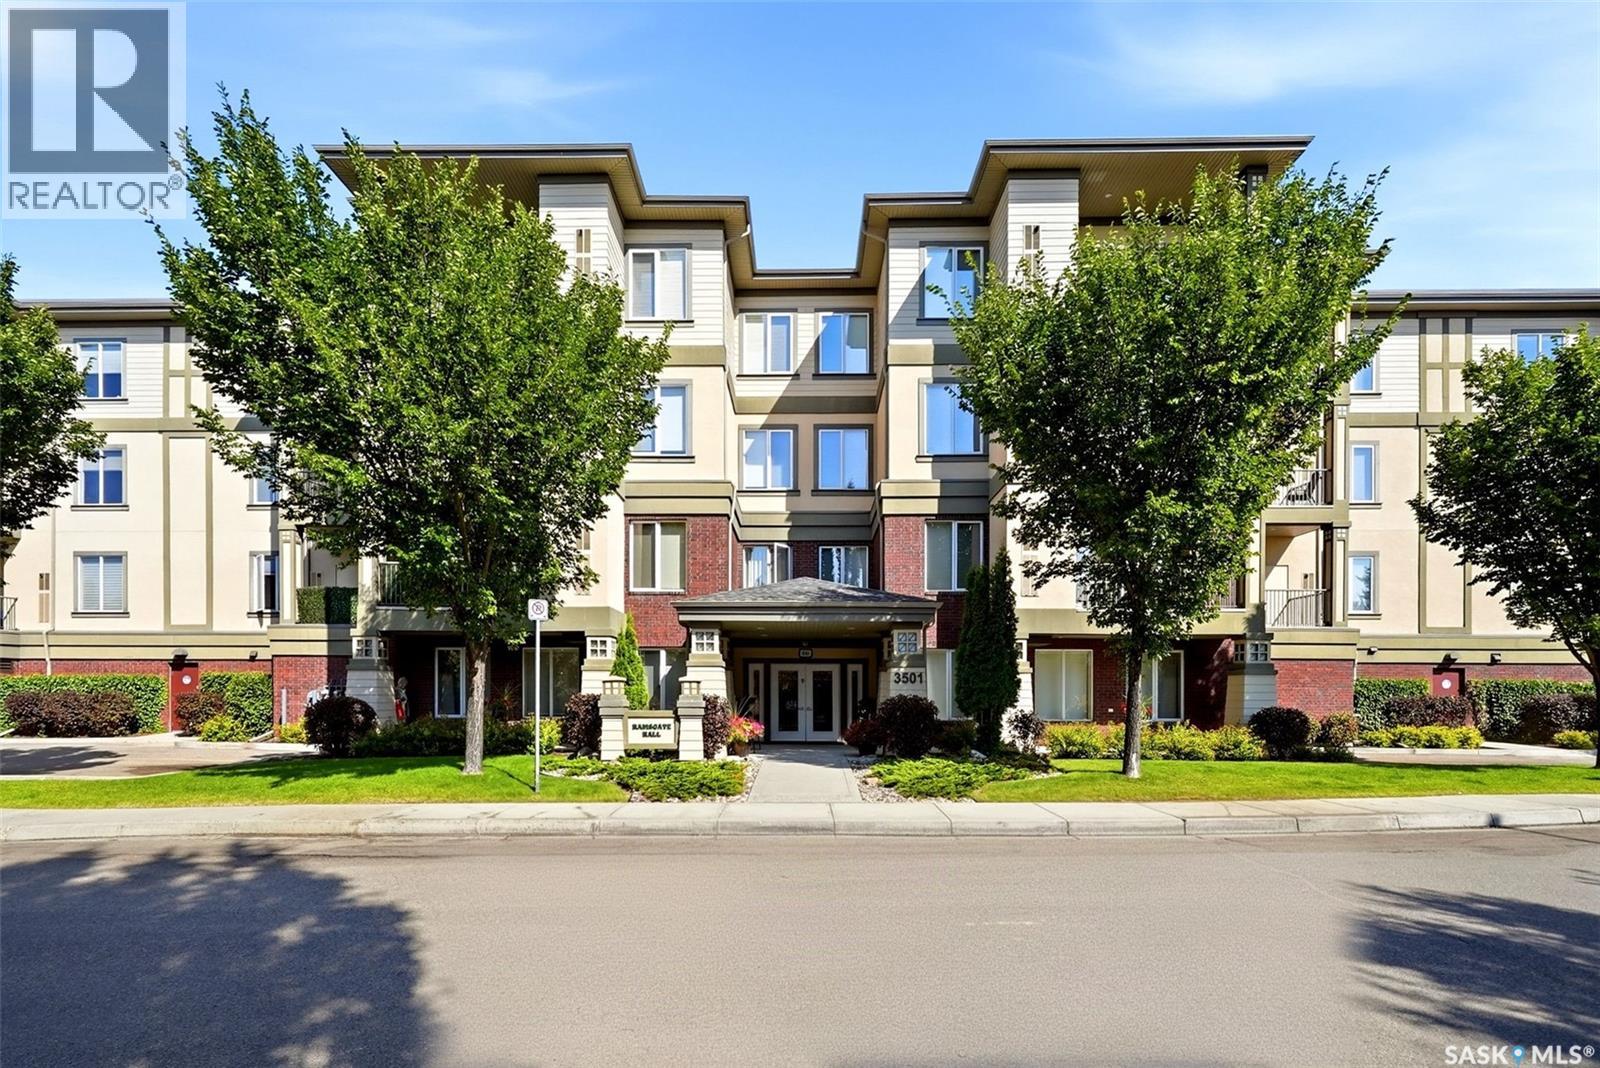
Regina, Saskatchewan
Welcome to Ramsgate Hall, a beautifully maintained & highly regarded condominium community in an exceptional location just steps from Wascana Park & its scenic walking paths! From the moment you arrive, the beautifully landscaped grounds & inviting entrance set the tone for the quality & care found throughout this impressive building. Step inside the well-kept lobby & you’ll immediately appreciate the warm, welcoming atmosphere. Residents enjoy an excellent selection of amenities, including an exercise room & a spacious amenities room complete with a kitchen, games area, pool table & TV-an ideal extension of your home for entertaining family & friends or enjoying time with neighbours. Take the elevator to the third floor, where Suite 312 is conveniently located just a short distance away. Inside, a generous foyer welcomes you home, complete with a coat closet & a separate full laundry room with cabinetry & additional storage space. The heart of the condo is the bright, open-concept kitchen, dining & living area. The kitchen offers beautiful cabinetry, granite countertops, a corner pantry & a centre island that provides additional workspace & a natural gathering place. The adjoining dining area flows seamlessly into the spacious living room, where abundant natural light creates a comfortable &inviting setting. Step outside onto the south-facing balcony & enjoy a peaceful outlook over Evans Court-a wonderful spot for your morning coffee, an afternoon read or simply relaxing outdoors. The spacious primary bedroom easily accommodates a king-size bedroom suite & features a walk-in closet along with its own private 3pc ensuite. A generously sized 2nd bedroom & additional 4pc bathroom provide excellent space for guests, family or a home office. Complete with one underground parking stall, in-suite laundry & access to the building’s outstanding amenities, this is condo living at its best! (id:44393)
Jc Realty Regina
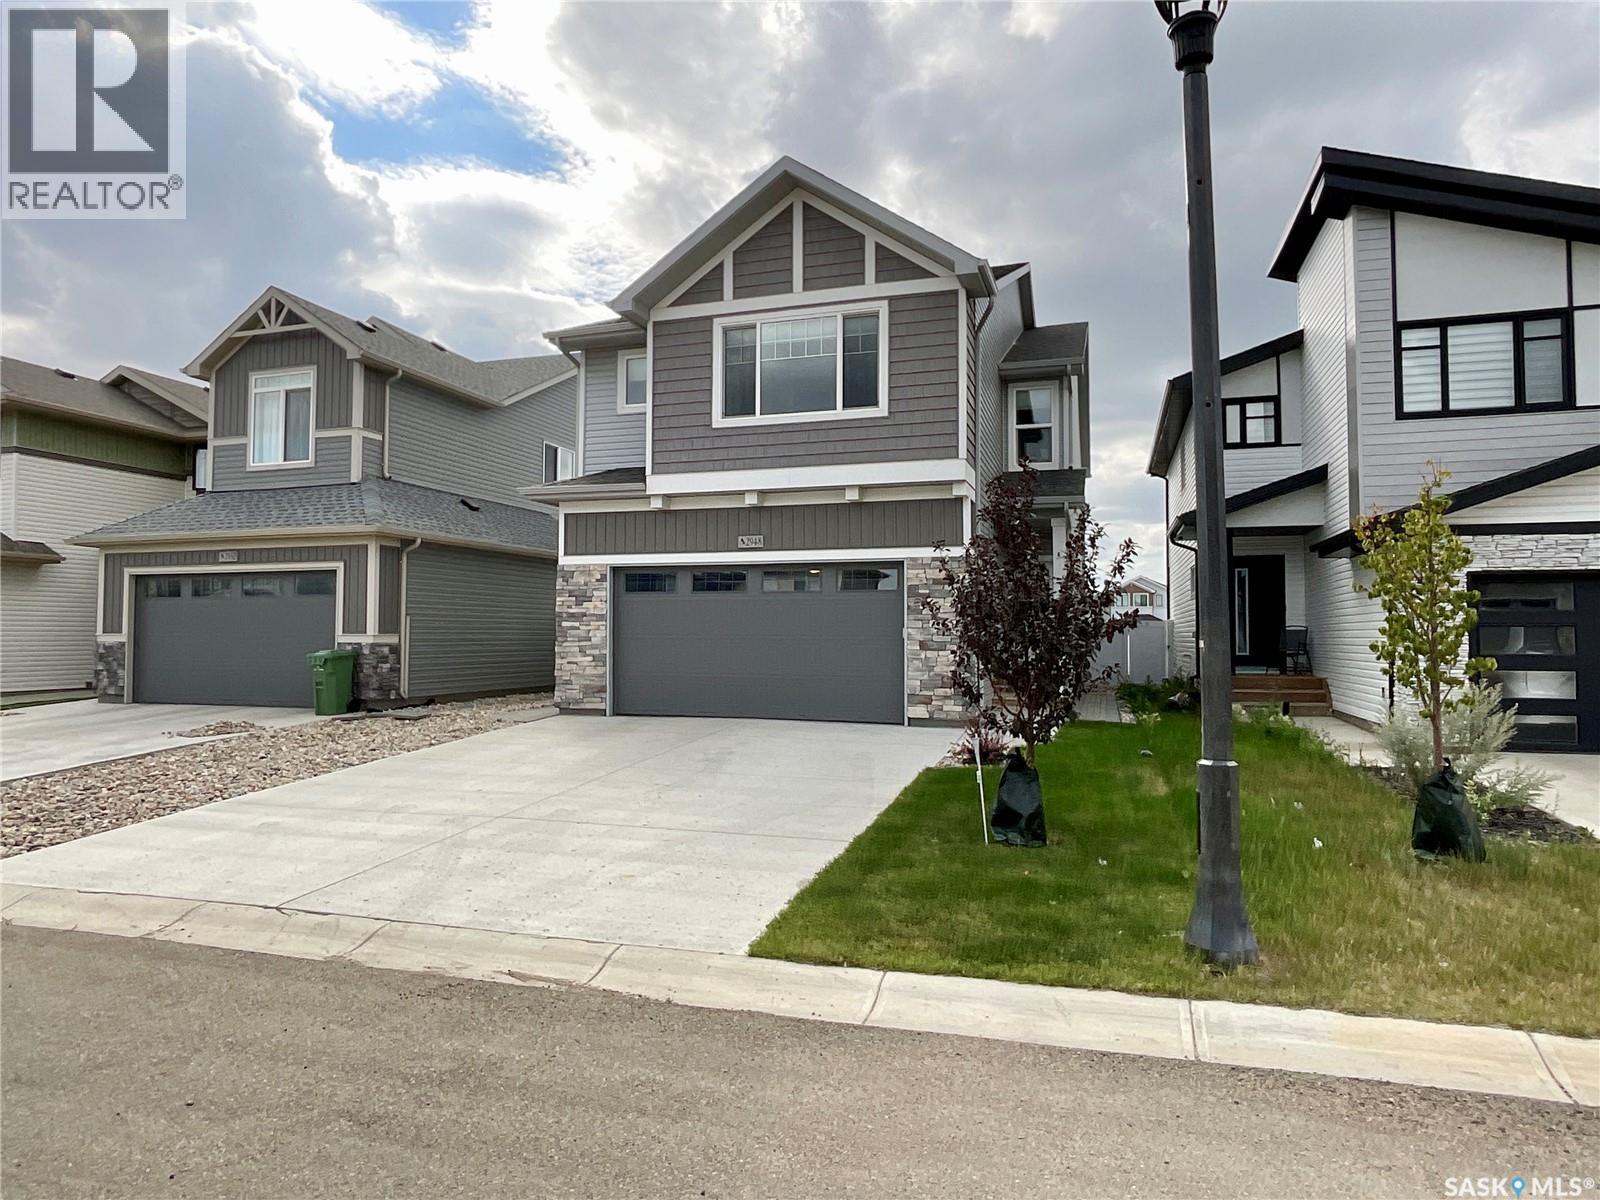
Regina, Saskatchewan
Welcome home! This stunning home was built by premier builder Ehrenburg Homes and is ideally located in the desirable Eastbrook neighbourhood. Offering 1,864 sq. ft. of quality living space, a rare four-bedroom on the upper level, a heated double attached garage, and a fully finished legal basement suite, this exceptional home perfectly combines upscale family living with outstanding flexibility. Step inside to the bright, open-concept main floor, designed for both everyday living and entertaining. The living room is filled with natural light and features a beautiful electric fireplace feature wall. The contemporary kitchen offers abundant white cabinetry, a large centre island, a pantry, and an exterior-vented range hood. The adjoining dining area creates the perfect space for family meals, while a convenient two-piece bathroom completes the main floor. Upstairs, the impressive primary suite offers a walk-in closet and a stylish three-piece ensuite with an oversized shower and double-sink vanity. Three additional generously sized bedrooms provide the space growing families need, while the large bonus room offers flexibility for a family room, playroom, or entertainment space. A full four-piece bathroom and laundry area complete the upper level. Adding exceptional value, the separate side entrance leads to a fully finished legal basement suite with its own kitchen and island, a comfortable living room, a bedroom with a walk-in closet and laundry, and a four-piece bathroom—ideal for rental income, extended family, or multigenerational living. Outside, the front and backyard landscaping are complete with underground sprinklers and a beautiful deck ready for you to enjoy. Additional features include exterior LED smart lighting. This exceptional family-friendly home, with a rare four-bedroom upper level and a valuable legal suite, offers the perfect combination of luxury, comfort, and opportunity and is looking for the next perfect owner to call it home! (id:44393)
Exp Realty
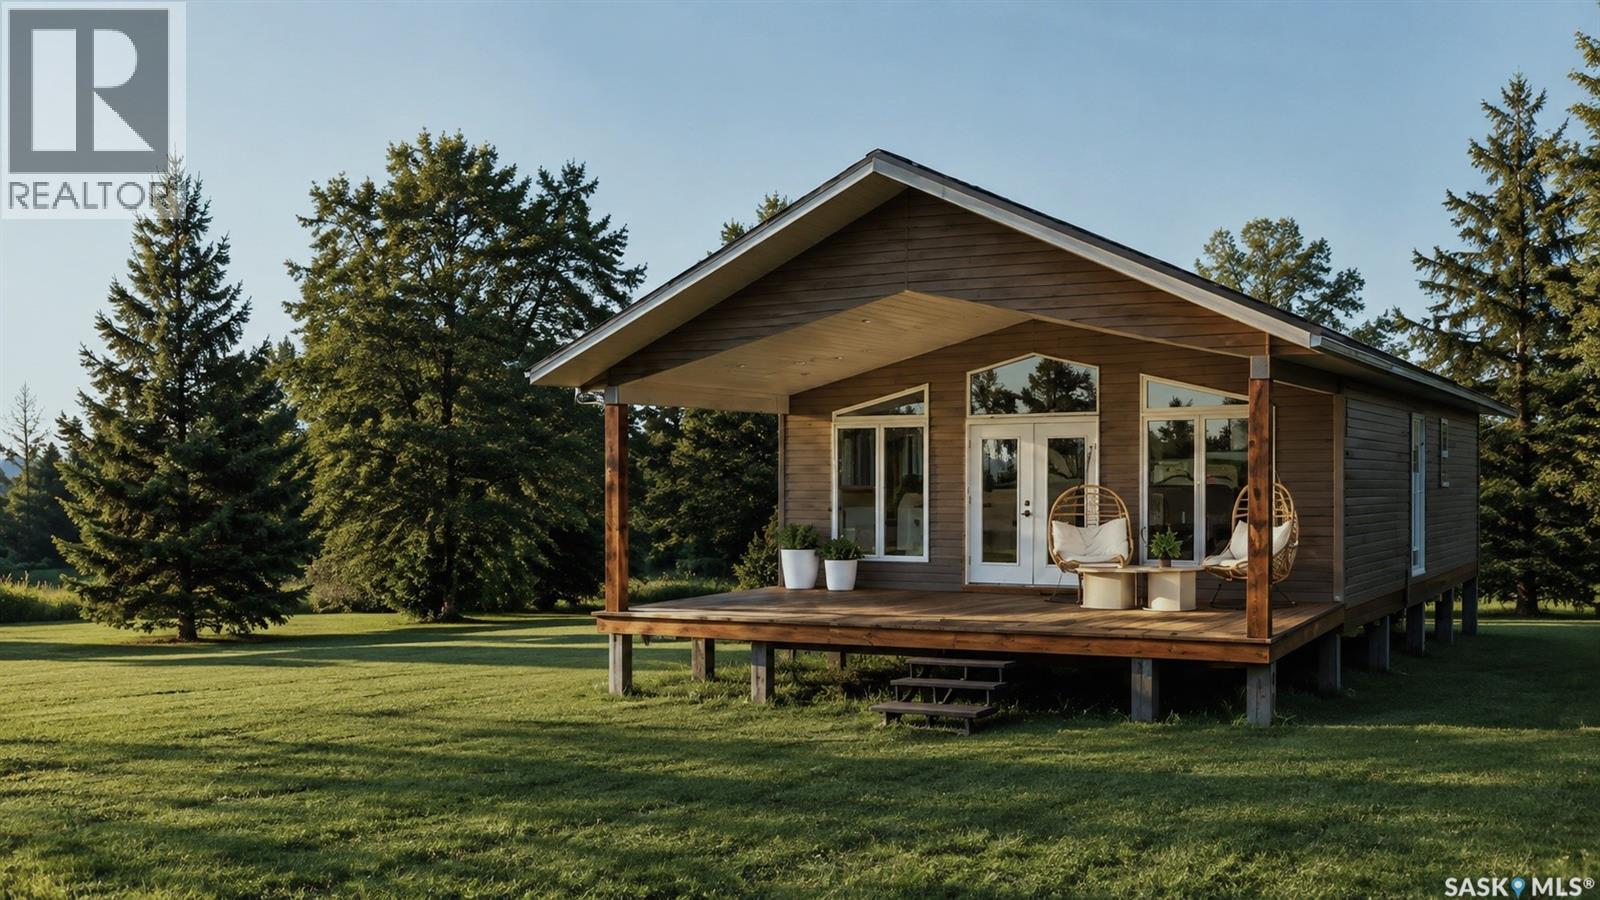
Diefenbaker Lake, Saskatchewan
23 Sandy Road is a serviced and titled lot that INCLUDES a 2 year lease of a 20' marina slip! This is an Lot + RTM Package that has been created to make it easy for you to become part of Saskatchewan's next like-life resort village. Only one hour from Saskatoon! Welcome to Sandy Shores - a private oasis located at the North end of Lake Diefenbaker in Coteau Bay. Coteau Bay is a sheltered portion of Lake Diefenbaker where you can find calm waters when the rest of the lake is rough. Sandy Shores Resort & Marina is a short commute from Saskatoon where you will find titled and serviced lots, amenities, a private marina, recreational areas, and so much more. 23 Sandy Road is one of the few remaining lakeside lots in Phase 1 of the development. You have quick access to the large Marina where you can keep your boat all season long and enjoy everything Lake Diefenbaker has to offer. The two year marina slip lease that is included with this lot is a huge extra value. There are also other RTM options available to choose from if you decide you want something different delivered next spring! This lot is also available on its own if you choose to custom build your dream cabin. With so much more to come in this development, Sandy Shores is the next big Resort Village in Saskatchewan. Everything up north is feeling crowded and full so why not go south to Lake Diefenbaker?! You have world class fishing, sailing, the water is clear, and the beaches are vast and hardly every busy. What's not to love about Sandy Shores Resort & Marina? Contact your Realtor today and head out for a visit! (id:44393)
Trcg The Realty Consultants Group
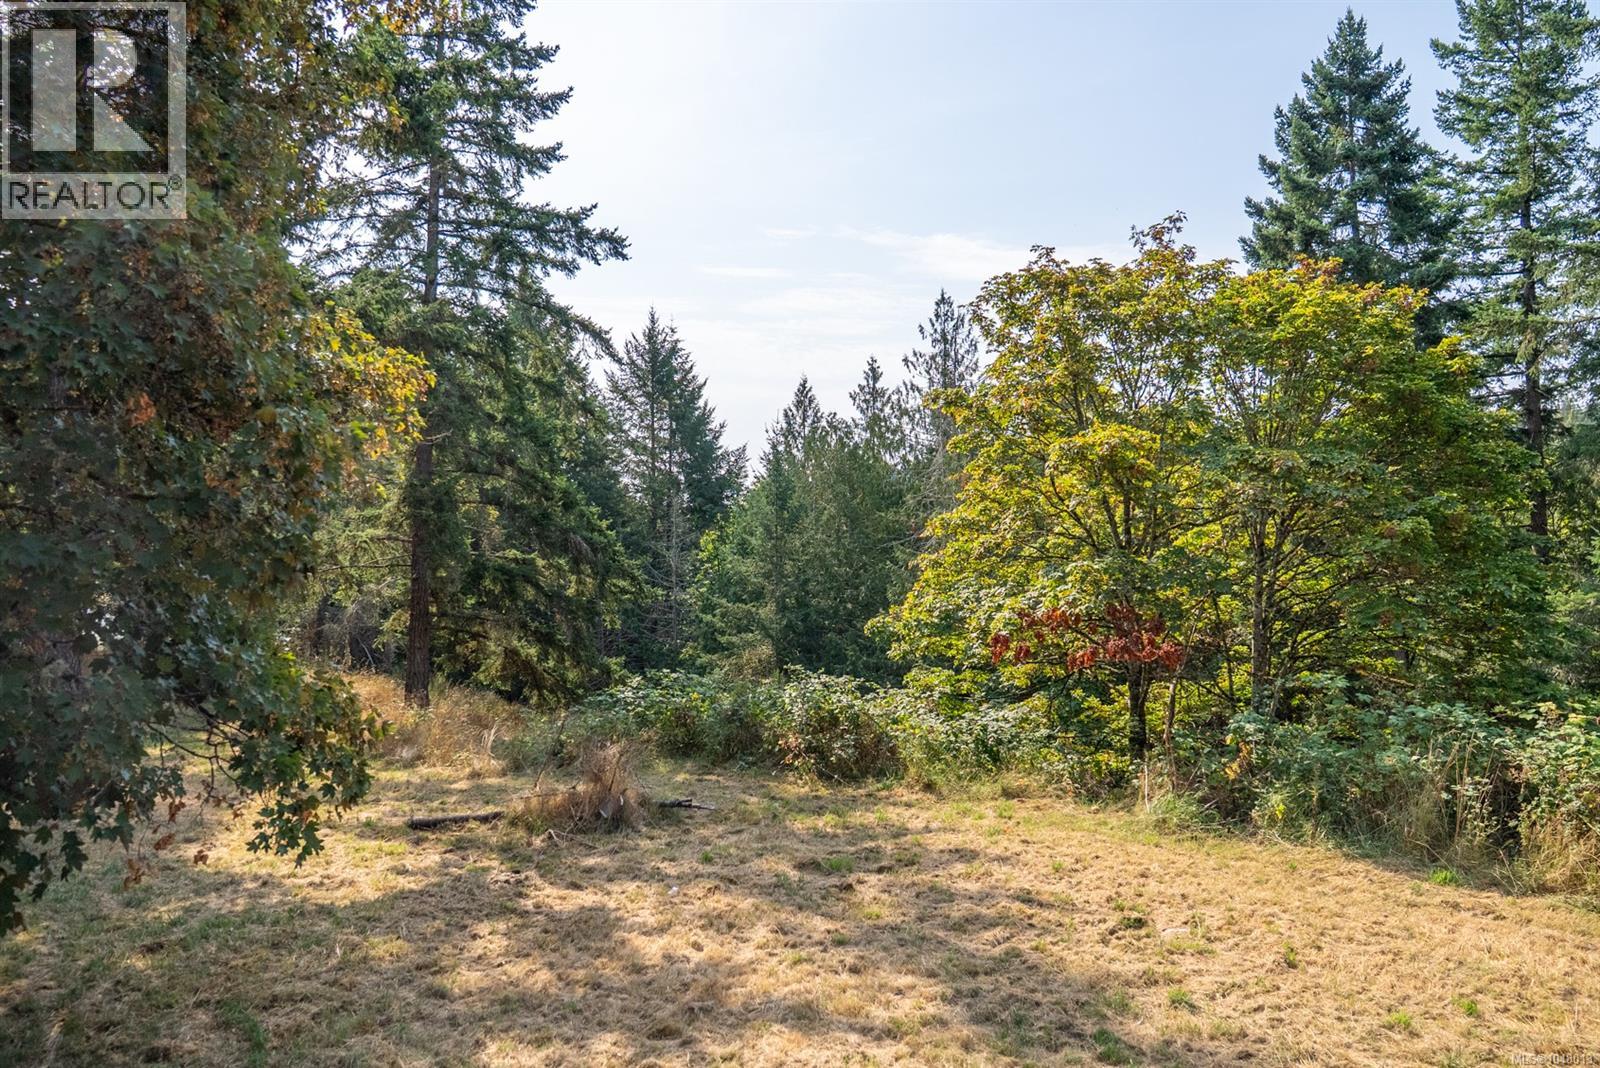
Pender Island, British Columbia
A fantastically priced .92 acre sunny and private building lot conveniently located only minutes from the Driftwood Centre with its shops and amenities, as well as the Pender Island Golf & Country Club, the property also enjoys close proximity to Browning Harbour Resort and Marina. Boating and fishing opportunities await, all within easy walking distance from this quiet and secluded setting. Bchydro pole on lot border close to the ideal building site could be used by new owner with Bchydro approval. (id:44393)
Exp Realty
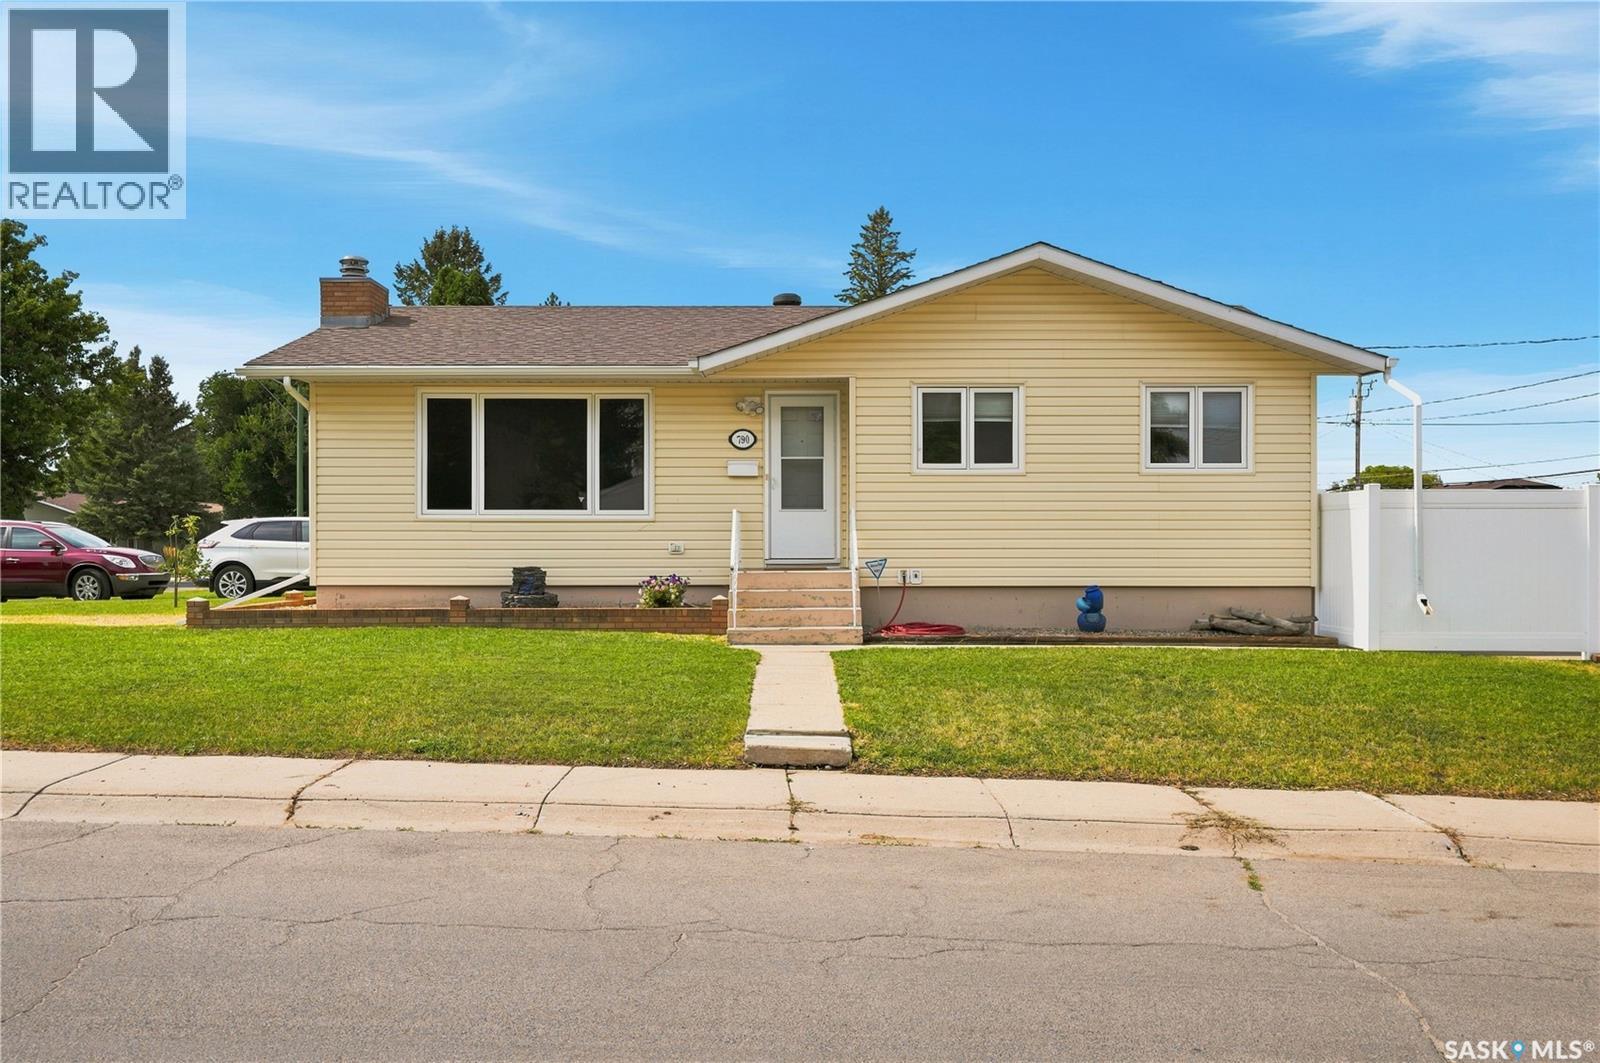
Moose Jaw, Saskatchewan
Are you looking for a beautiful family home? This spacious bungalow is sitting on a large corner lot of two very quiet streets - boasting 5 beds and 2 baths with a detached garage. Excellent curb appeal as you arrive and just a couple of houses away from a park. Heading inside we are greeted by a foyer that opens into a large living room with lots of natural light. Heading the other way we find a dining room that opens nicely into a updated U-shaped kitchen giving ample storage. SELLER WILL PROVIDE $3,000 CREDIT TO BUYER FOR NEW KITCHEN APPLIANCES. Down the hall we find 3 bedrooms on the main floor with the primary being quite spacious as well as a 4 piece bathroom. Heading downstairs we find a freshly renovated basement. First we have a huge family room with a natural gas fireplace - the perfect place to hangout with family. We also find two other bedrooms on this level with one of them having a 3 piece ensuite off of it. Finishing off the basement we have a large laundry/utility space that has extra room for storage. Heading outside we find a fenced backyard with new vinyl fencing and a large patio to have your morning coffee on. We also find a single oversized garage (16'x24') and 2 other off street parking spaces. Lots of updates done throughout - excellent family home. Quick possession is available! Reach out today to book your showing! (id:44393)
Royal LePage Next Level
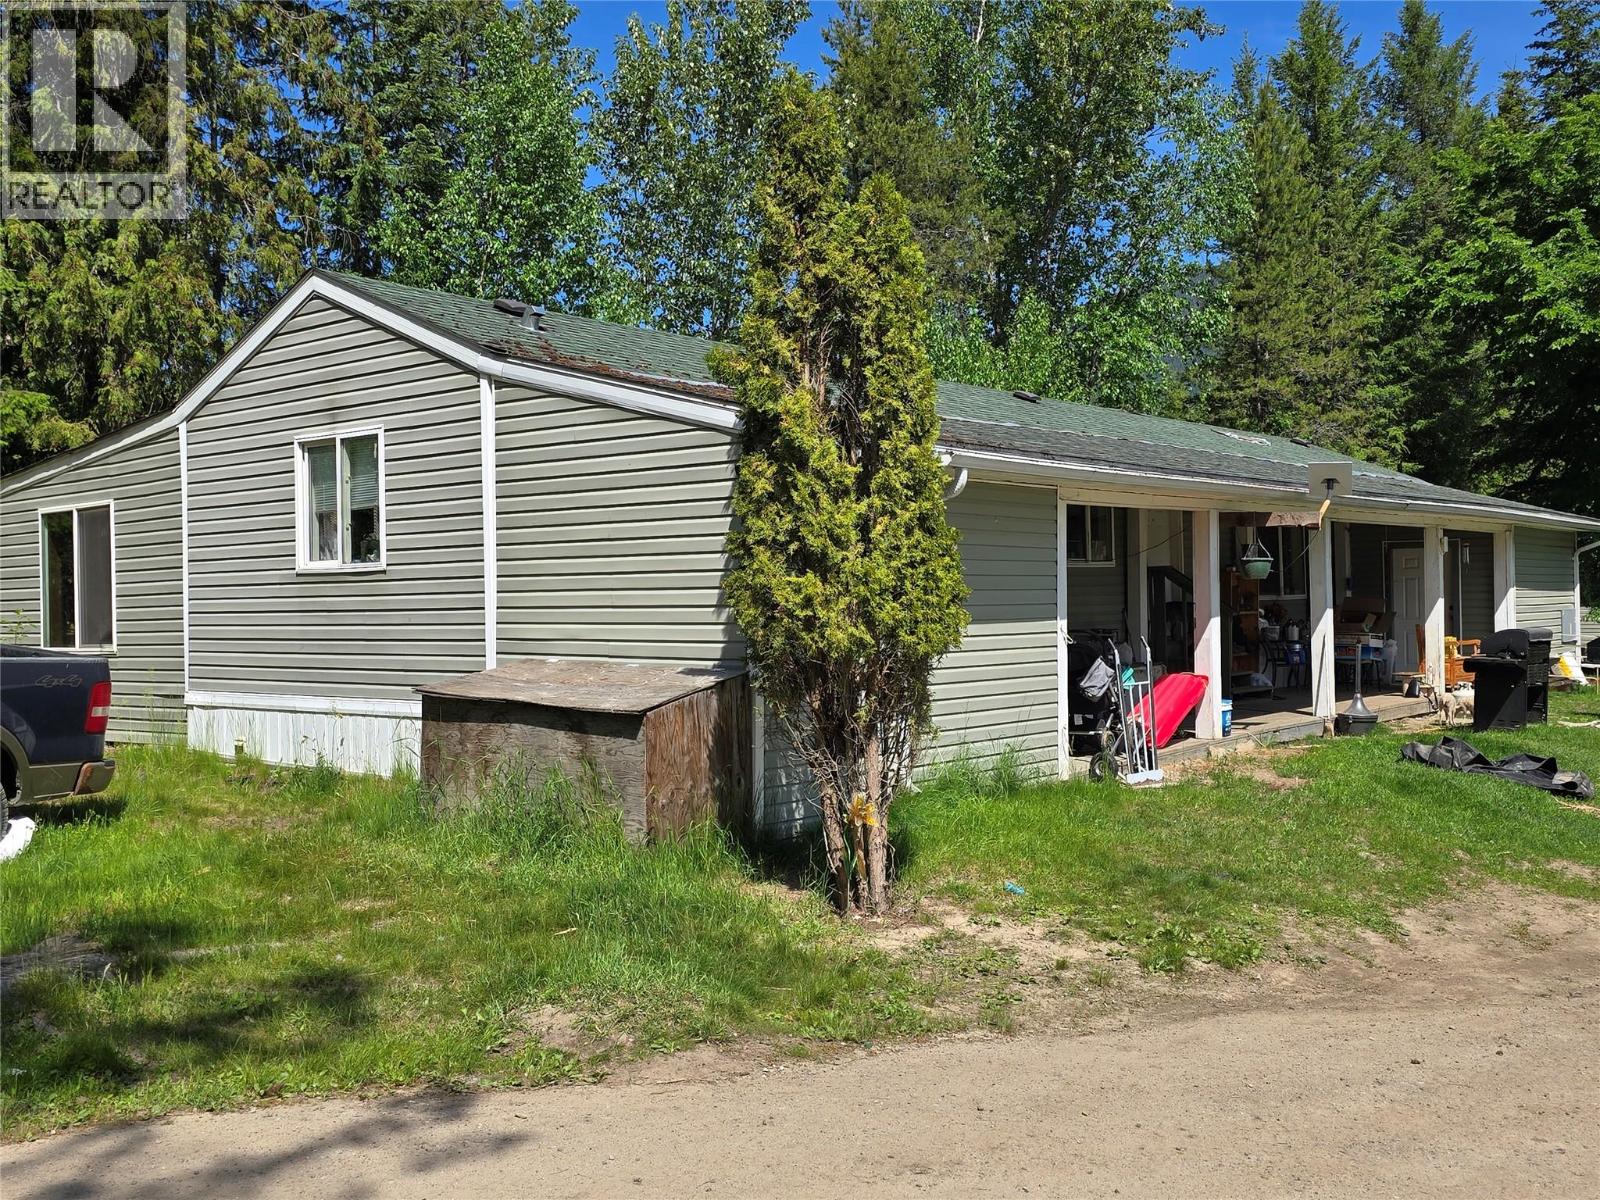
Clearwater, British Columbia
Escape to the peace and privacy of rural living with this 3.4-acre property in beautiful Clearwater, BC. Offering 1,931 sq. ft. of living space, this 4-bedroom, 2-bathroom manufactured home features a spacious open-concept layout with a large kitchen, dining, and living area designed for family living and entertaining. The primary bedroom includes a full ensuite with a relaxing soaker tub, while laminate flooring flows throughout much of the home. Outside, you'll find plenty of room to enjoy the acreage lifestyle. The tiered property offers a mix of open usable land and mature trees, making it ideal for hobby farming, animals, gardening, or simply enjoying the outdoors. A detached shop with 200-amp service provides excellent space for projects, storage, or equipment, while multiple outbuildings add even more versatility. Serviced by a private well and septic system, this property is well suited for those seeking space, privacy, and functionality. With room for RVs, trailers, recreational vehicles, and livestock, the possibilities are endless. Conveniently located just minutes from Clearwater's amenities and outdoor recreation, this is a fantastic opportunity to own an affordable acreage in the heart of Wells Gray Country. All offers on this home must include a Schedule A. (id:44393)
Exp Realty (Kamloops)
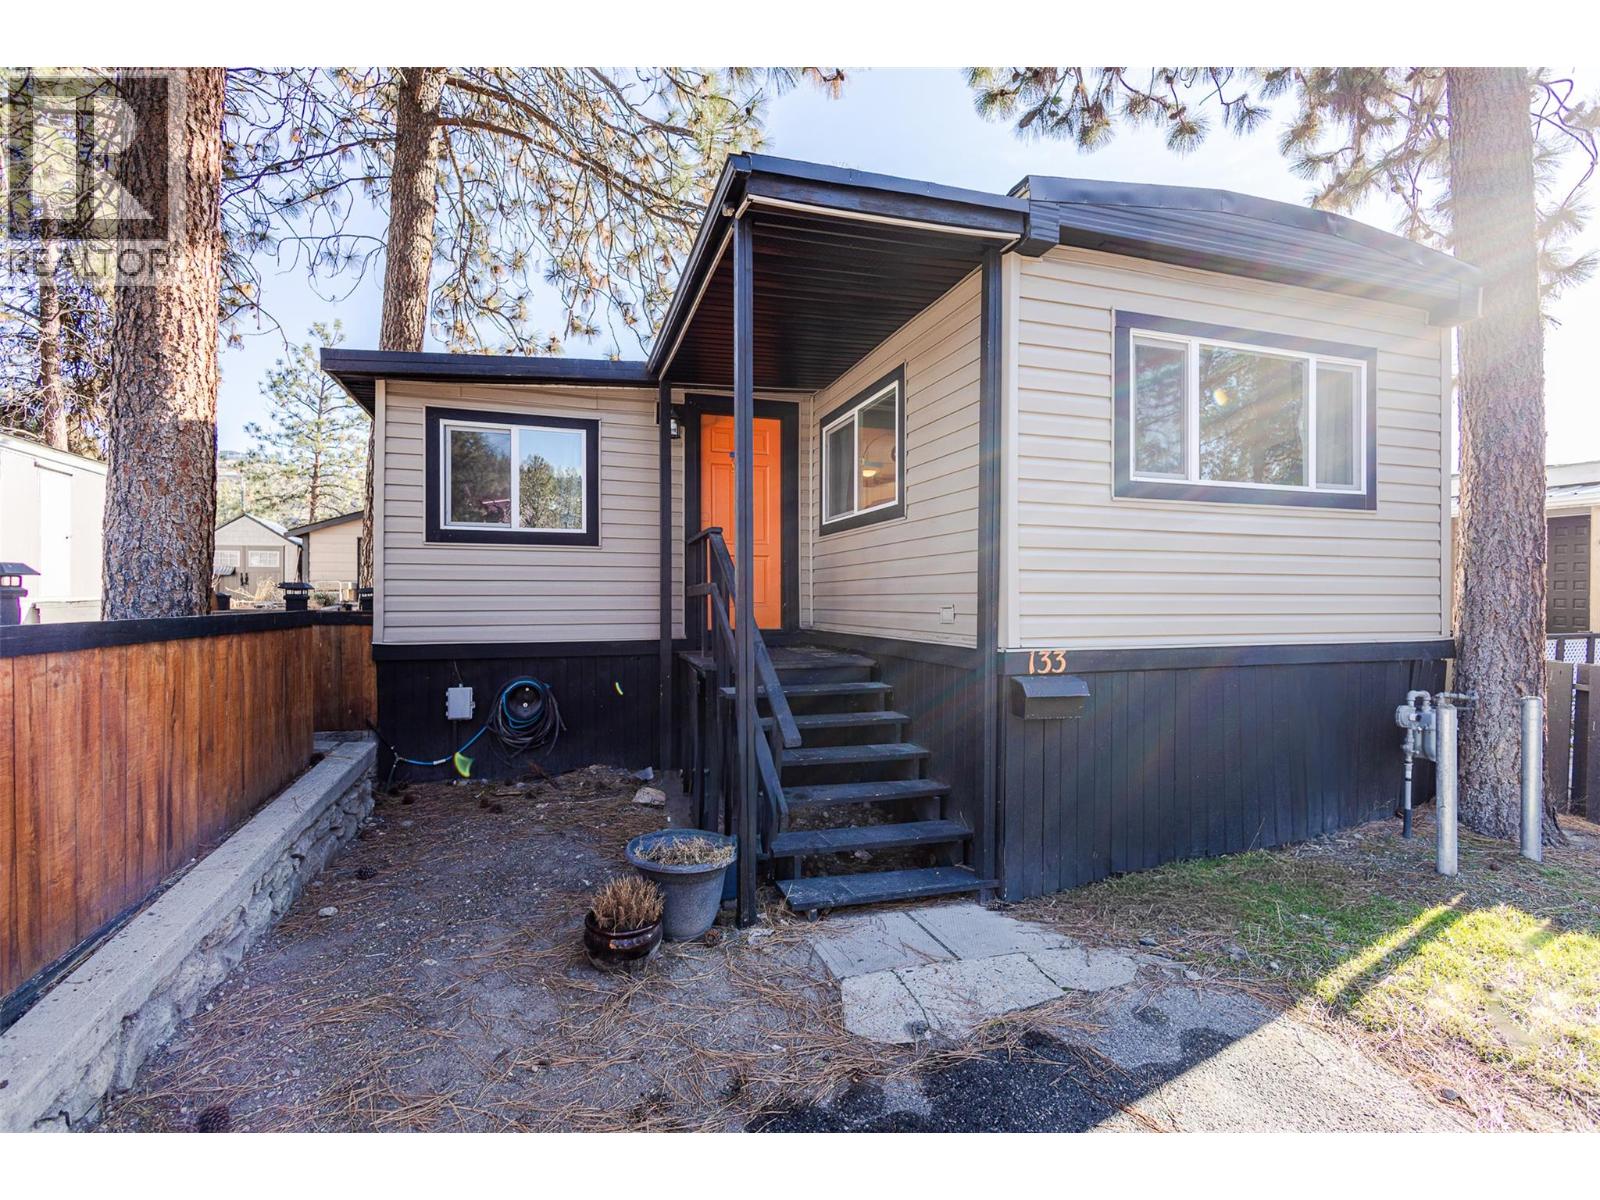
West Kelowna, British Columbia
Beautifully maintained 3-bedroom, 2-bathroom home offering comfort, privacy, and scenic mountain views. The inviting interior features a brand-new WETT-certified wood-burning stove, a beautifully updated kitchen with a new GE Profile 6-burner convection oven and stainless steel GE refrigerator, plus a 6-year-old roof and hot water tank for added peace of mind. Outside, enjoy a private yard with a covered deck and new 12' gazebo, raised garden beds, two storage sheds including one with 100-amp power, mature trees, and no rear neighbours, backing onto a quiet gravel area with gated access. Located in the highly desirable Westview Village, the community has recently secured a 100-year head lease, providing long-term stability for homeowners. Ongoing community enhancements include new entrance signage, wayfinding, and neighbourhood signage, along with the addition of new homes, reflecting continued investment in this sought-after community. Centrally located just minutes from schools, shopping, restaurants, golf, beaches, wineries, and transit, this move-in-ready home offers exceptional value in one of West Kelowna's most desirable manufactured home communities. (id:44393)
Exp Realty (Kelowna)
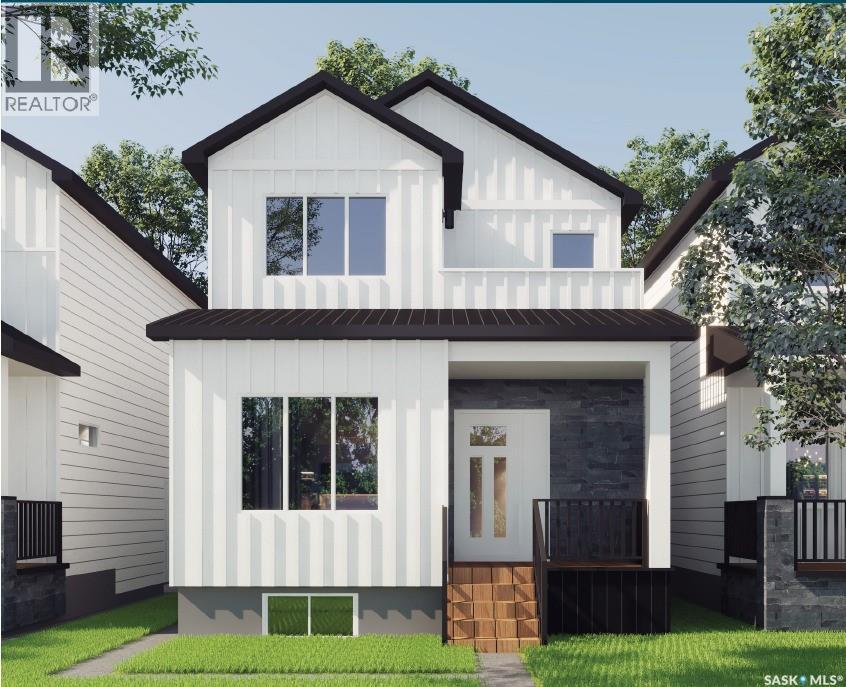
Saskatoon, Saskatchewan
Welcome to Nouvelle II, BelleMaison's newest single family home development! Ideally located in Saskatoon sought-after Aspen Ridge community, enjoy the convenience of being minutes away from the future school , scenic walking trails, parks, public transit, restaurants and grocery stores. This beautifully designed Vista model offers modern living space with 9ft ceilings on main floor and basement. Main floor consist of a den with abundance of natural lighting, spacious living and dining area with a spacious open concept kitchen equipped with a beautiful quartz countertop and beautiful cabinets, a 2-piece bathroom for guests on the main floor. Perfect for everyday living and entertaining! Upstairs, you will find a master bedroom with a walk -in closet and private balcony, 4-piece ensuite, 2 additional spacious bedrooms, a full bathroom and a good sized second-floor laundry. Designed with future flexibility, this home offers the option to develop a legal basement suite, ideal for rental income or accommodating extended family. Added value includes front landscaping, front concrete walkway to main entrance, appliances and a garage pad alongside with many luxurious finishing upgrades. This could be the one you call home! Please note: Renderings are for illustrative purposes only, final design, materials and finishes may vary. Show home is available now! (id:44393)
Divine Kreation Realty
Kelowna, British Columbia
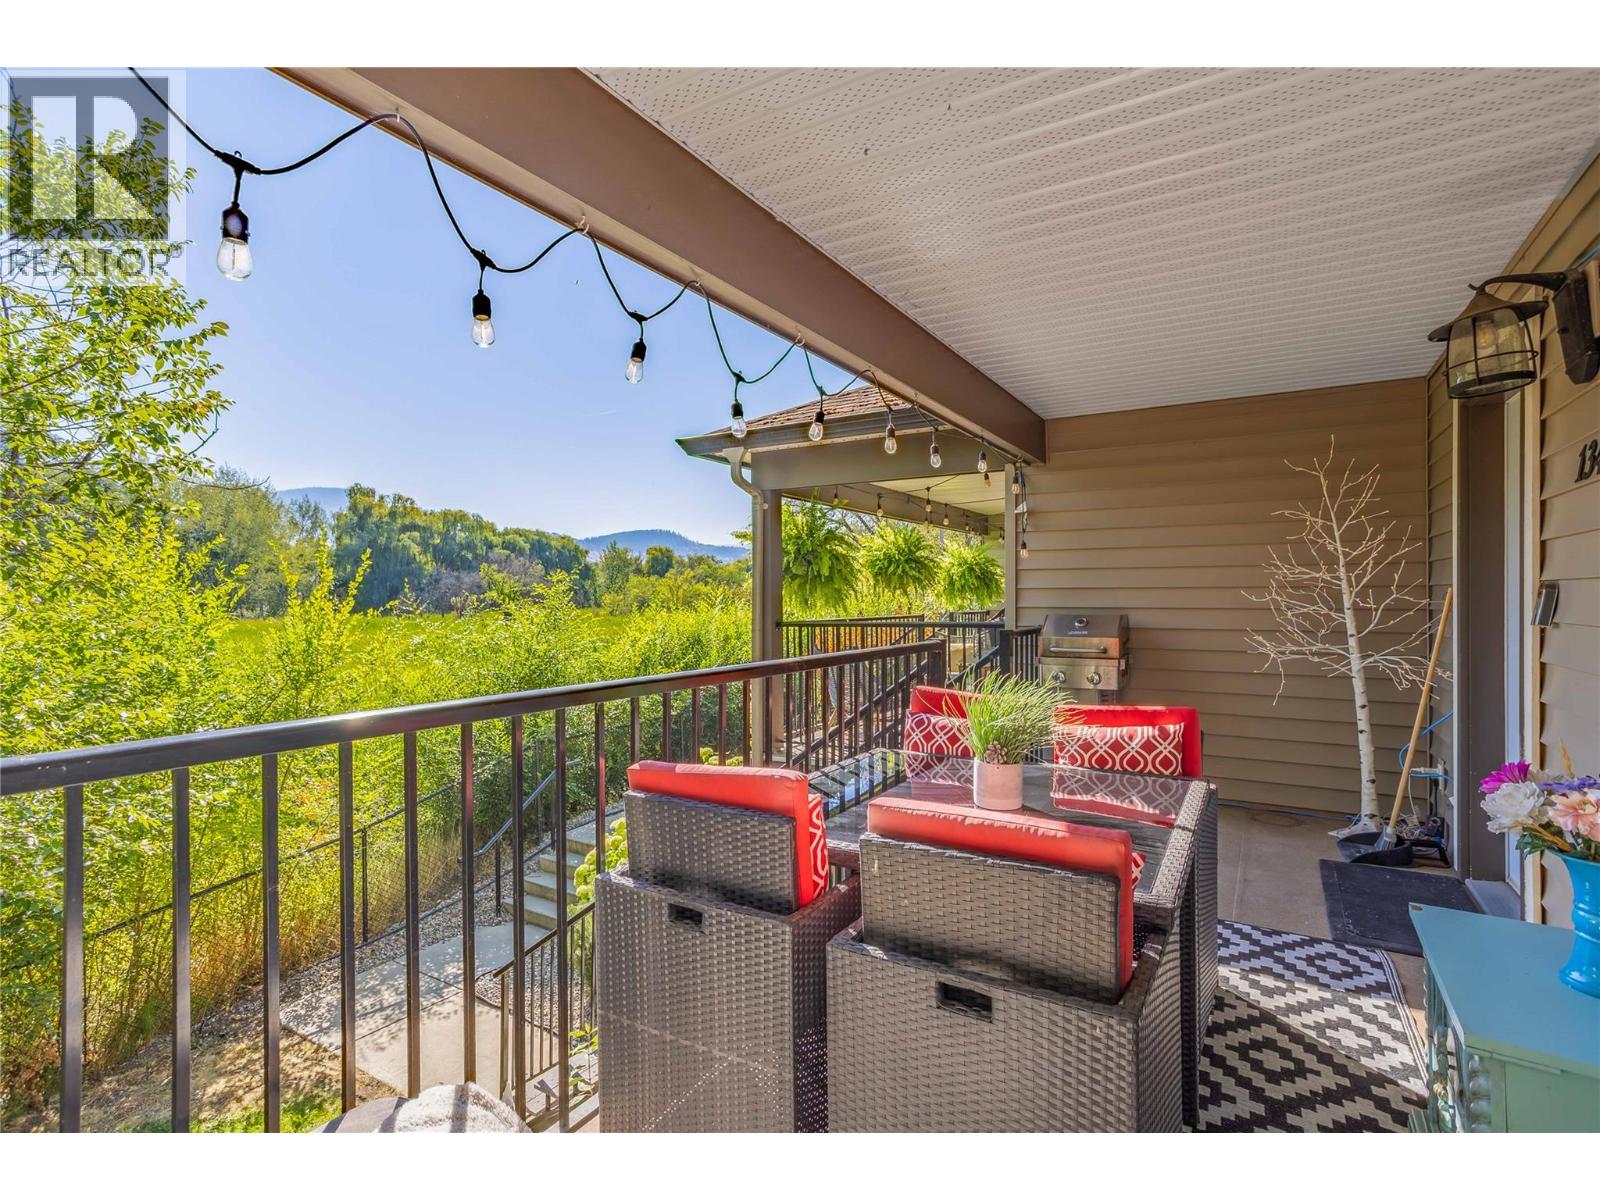
Welcome to #134–1355 Findlay Road! Enjoy beautiful year-round views from this spacious 3-bedroom, 2-bathroom townhome backing onto Chichester Wetland Park! Arguably one of the best locations in the community, this home offers a functional layout with plenty of space for families, first-time buyers, or those looking for a low-maintenance lifestyle. Top floor consists of 3 bedrooms and 2 full bathrooms. Main floor features a bright and inviting living area, well-appointed kitchen and large dining space. There is also a main floor pantry that is already roughed in for plumbing that could easily be converted to an additional half bathroom if desired. Downstairs, you’ll find a versatile bonus room currently set up as a podcast studio—perfect for a home office, media room, gym, or creative space. The massive single-car garage provides plenty of room for parking, storage, and recreational gear. With strata allowing home-based businesses, this property is also an excellent option for entrepreneurs or those working from home. There is plenty of visitor and street parking, plus the playground next door is an added bonus for young families! Located close to schools, parks, restaurant and transit. Chichester is a city run park with bridges and walking paths throughout the wetlands. This townhomes position in the complex creates a very unique and pleasant atmosphere which changes with each season. The stunning views, flexible layout, excellent garage space, and a family-friendly location, make this is an opportunity you won’t want to miss. (id:44393)
Century 21 Assurance Realty Ltd
Chilliwack, British Columbia
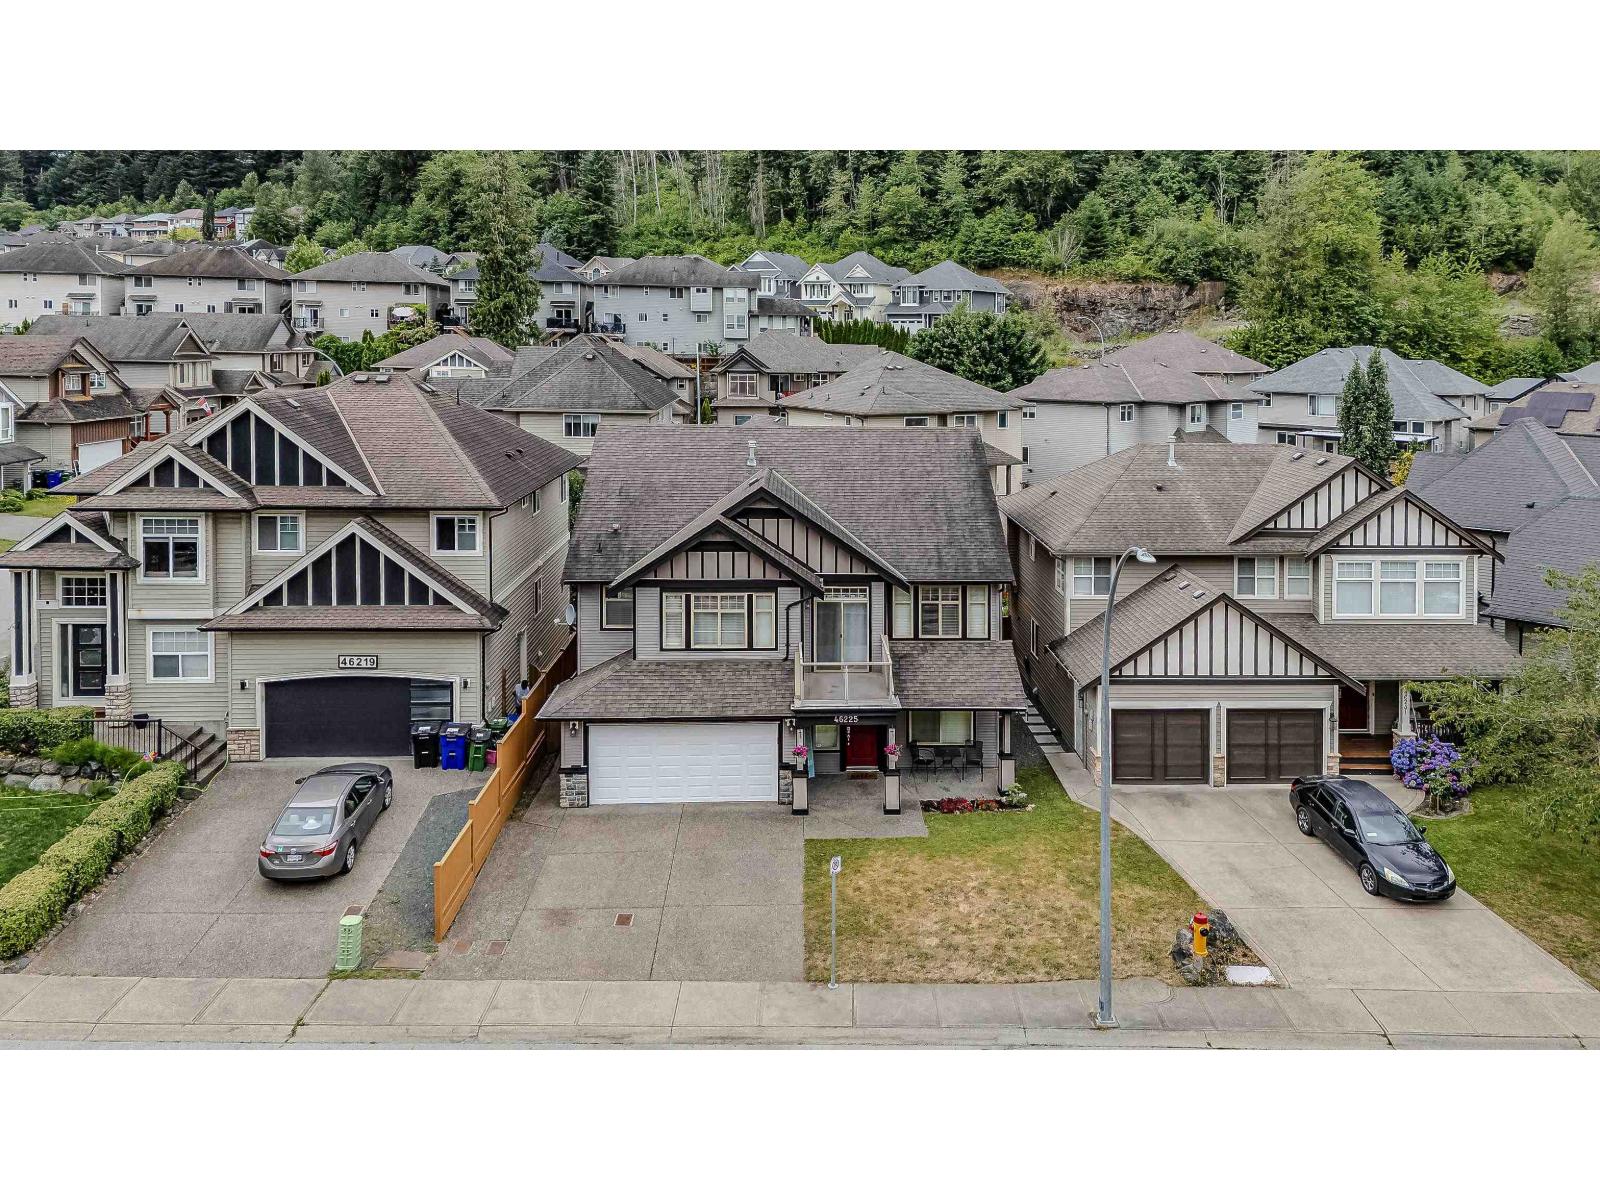
Welcome to this beautiful family home offering 2,888 sq. ft. of living space on a 4,069 sq. ft. lot. This well-maintained home features 6 bedrooms and 3 bathrooms, including a 2-bedroom suite"-perfect for extended family. The spacious living room showcases hardwood flooring, while the bedrooms feature carpeting that was replaced just a couple of years ago. Step outside to your private, fully fenced backyard complete with a hot tub, creating the perfect space for relaxing or entertaining family and friends. Conveniently located within walking distance to Promontory Elementary School, parks, and scenic walking trails, this home offers the ideal combination of comfort, space, and a family-friendly location. Don't miss this fantastic opportunity to make it yours! (id:44393)
Royal LePage Global Force Realty
Surrey, British Columbia
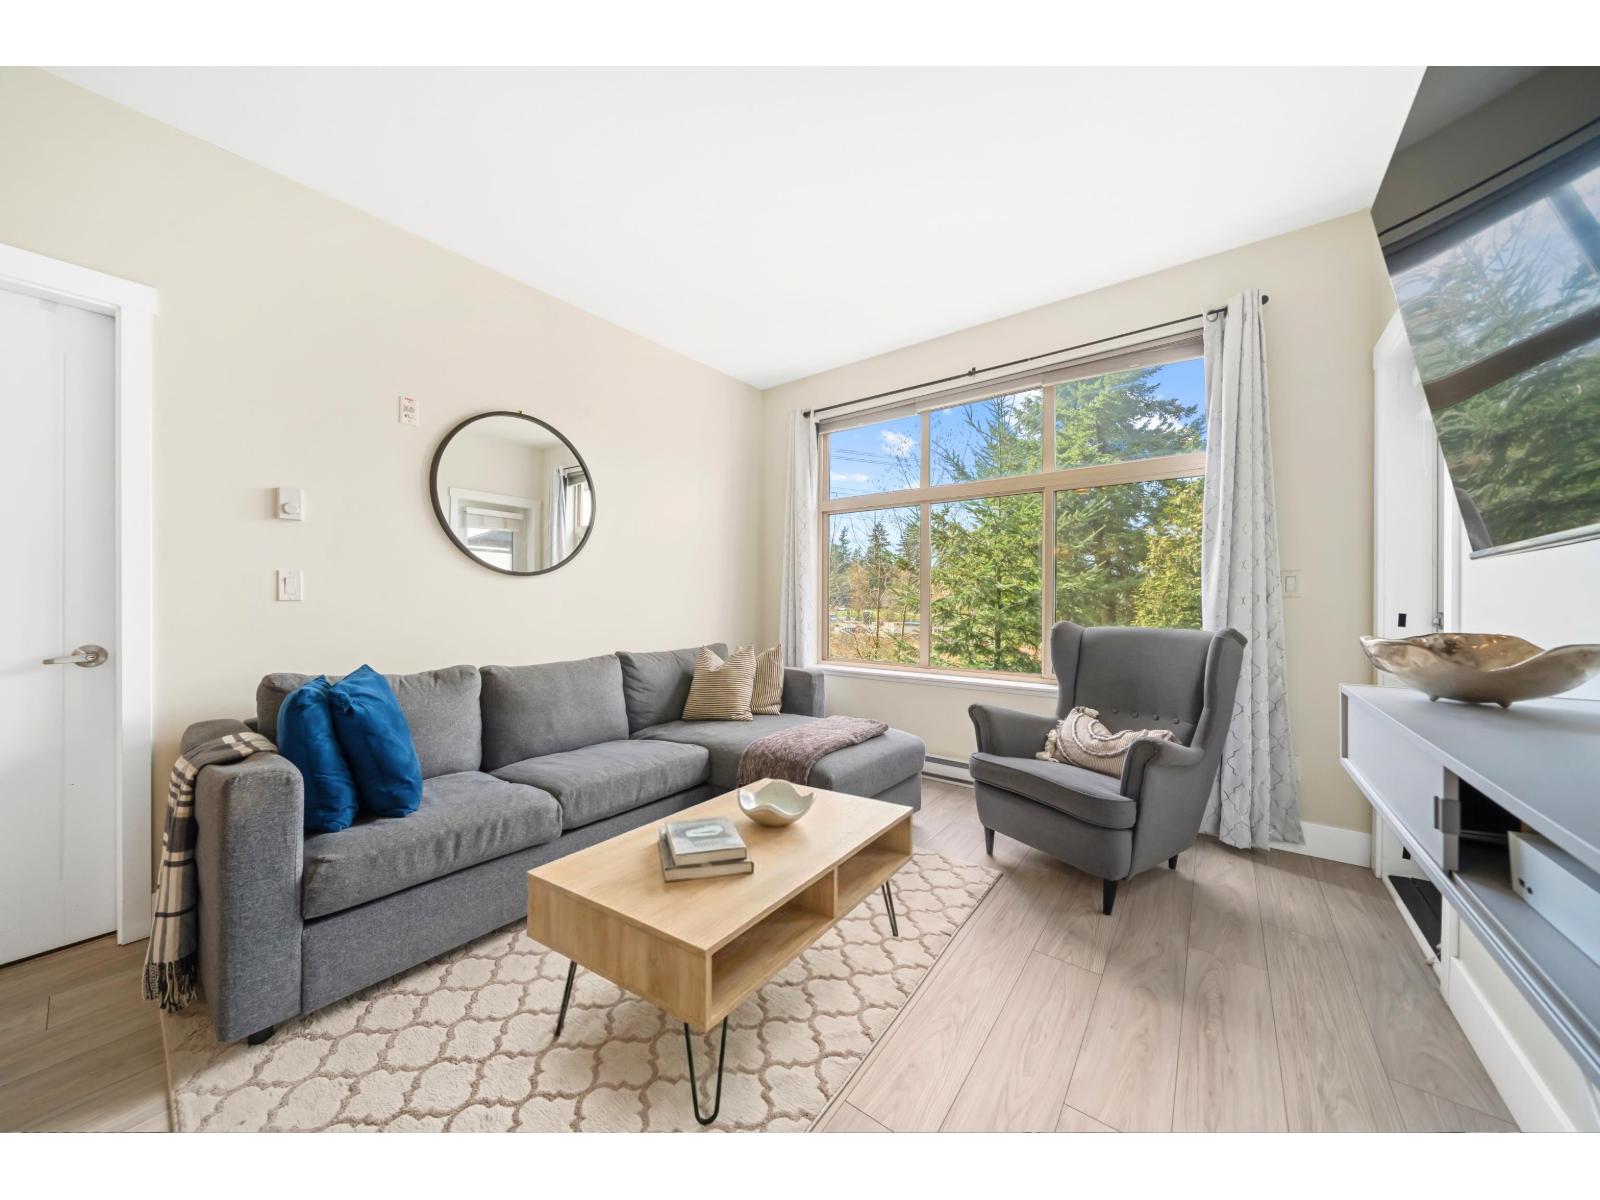
BEAUTIFUL 2 Bed + Den, 922 SQFT Condo located in desirable Grandview Heights!! This open-concept layout features 9 ft high ceilings, a Large Primary bedroom, updated walk-in closet organizers, & spa-like ensuite! The Second bedroom is a good size, connects to the 2nd full bathroom, & overlooks the west-facing balcony. Expansive windows fill the home with natural light, creating a great flow & inviting atmosphere. The rare Den/Flex area is perfect for a home office or extra guest space. Gourmet kitchen is beside the spacious laundry & pantry room. Steps from top rated schools & Morgan Crossing's premier shopping, dining & amenities. Quick access to Hwy 99, Beaches, Border & more! Includes 1 parking & 1 storage. Convenience & lifestyle at its best. Call & schedule your showing today! (id:44393)
Exp Realty
Craik, Saskatchewan
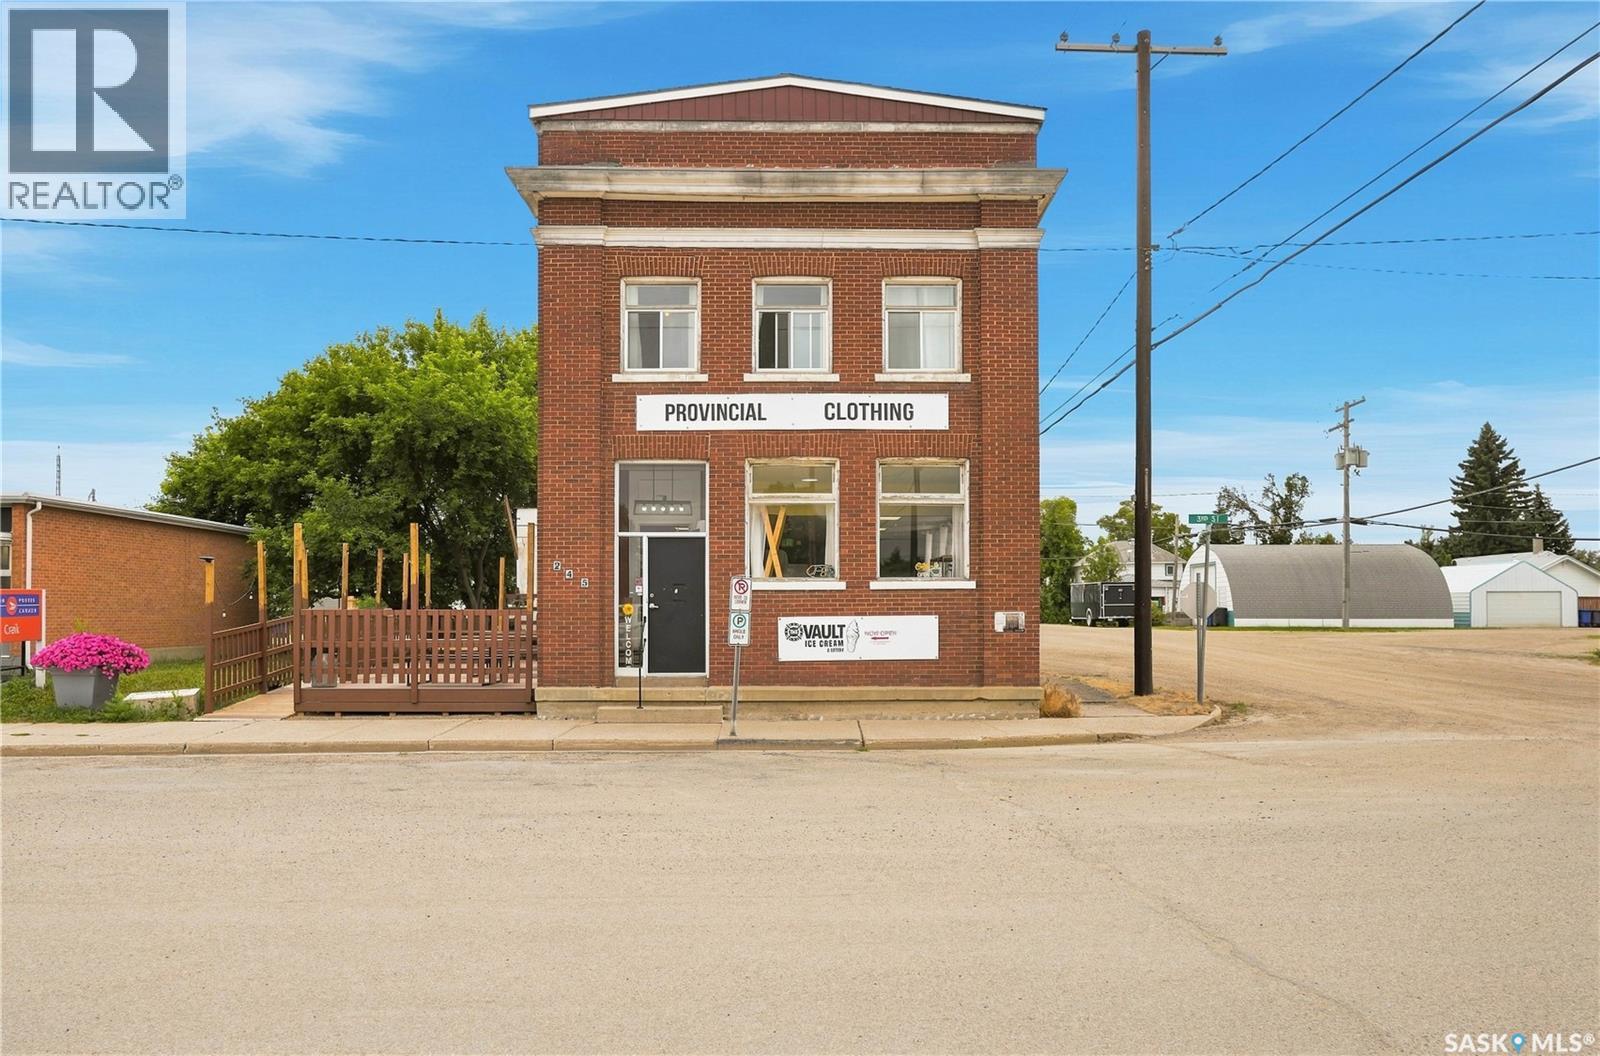
Looking for a mixed use building in small town Sask - this beautiful old bank showcases beautiful brick outside and lots of opportunities for income streams. On the main floor we have a beautiful cafe area with a space for a storefront as well boasting over 1,300 sq.ft. of retail space. Off to one side we find the vault which has been converted into an ice cream shop with a walk-up window and a nice patio space outside. Heading upstairs we find 2 very updated 2 bed income producing suites currently rented for 2,650. Both of these suites have some newer windows, new kitchens and bathrooms and are in good shape. The front suite has a very spacious open concept living space and the back suite has the option to add a second story deck over the vault again. Sitting on a corner lot in the heart of Craik. The options are endless here - add a third suite to the back of the main floor or live and work in the same building. Quick possession is available. Reach out today to book your showing! (id:44393)
Royal LePage Next Level