
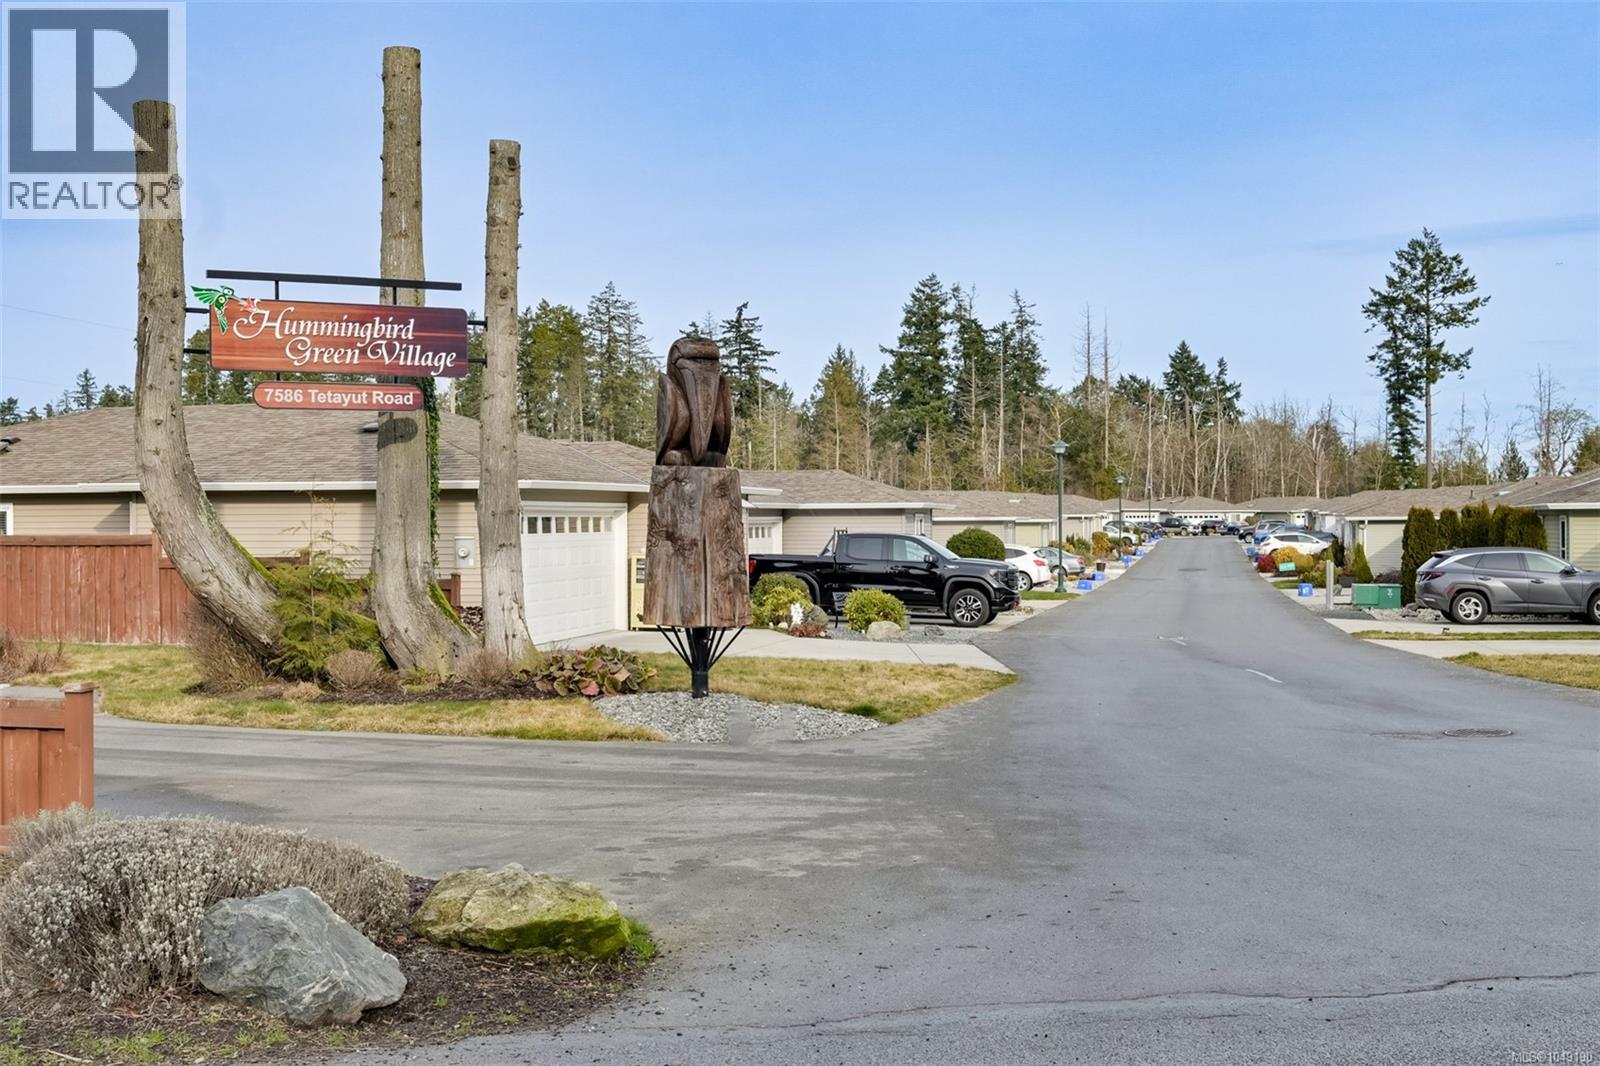
Central Saanich, British Columbia
Bright, modern and beautifully cared for, this customized home was designed for comfortable, low-maintenance living. Four skylights fill the interior with natural light, while an efficient heat pump provides year-round comfort. The stylish kitchen features quartz countertops and generous workspace for cooking and entertaining. The large primary bedroom includes a walk-in closet and private 3-piece ensuite. Across the hall are two additional full bedrooms, each with a closet—making this a true three-bedroom home with excellent flexibility for family, guests or office space. Custom shelving and pantry storage make the laundry room especially practical. Outside, professional landscaping, drip irrigation and attractive stonework create a polished yard requiring minimal upkeep. The rear patio offers a mix of sun and shade, while the heated garage adds year-round practicality. Offered for the first time by its original owner. The head lease runs until 2115, with more than 88 years remaining. (id:44393)
Royal LePage Coast Capital - Oak Bay

Nanaimo, British Columbia
Welcome to your turn key zero maintenance dream home in the heart of Cottle Creek Estates. 400+ acre Linley Valley Park is your backyard! This stunning brand new residence offers 3 spacious bedrooms plus a versatile den, combining modern design with timeless finishes throughout. The chef-inspired kitchen is a true centerpiece, featuring premium appliances, custom cabinetry, and quartz countertops, all flowing seamlessly into the bright open concept living space. The living room is anchored by a striking 60-inch fireplace framed with rich oak cabinetry, creating a warm and inviting atmosphere. Retreat to the luxurious primary suite complete with a spa style ensuite showcasing floor-to-ceiling tile, rainfall shower, freestanding tub, dual vanity, and hot water on demand. Thoughtful upgrades include engineered hardwood flooring, and EV charger rough-in. Outdoors, enjoy both a welcoming front deck and a private rear patio ideal for entertaining, with BBQ hookup, hot tub-ready power. (id:44393)
Royal LePage Island Living (Pk)
Prince Rupert, British Columbia
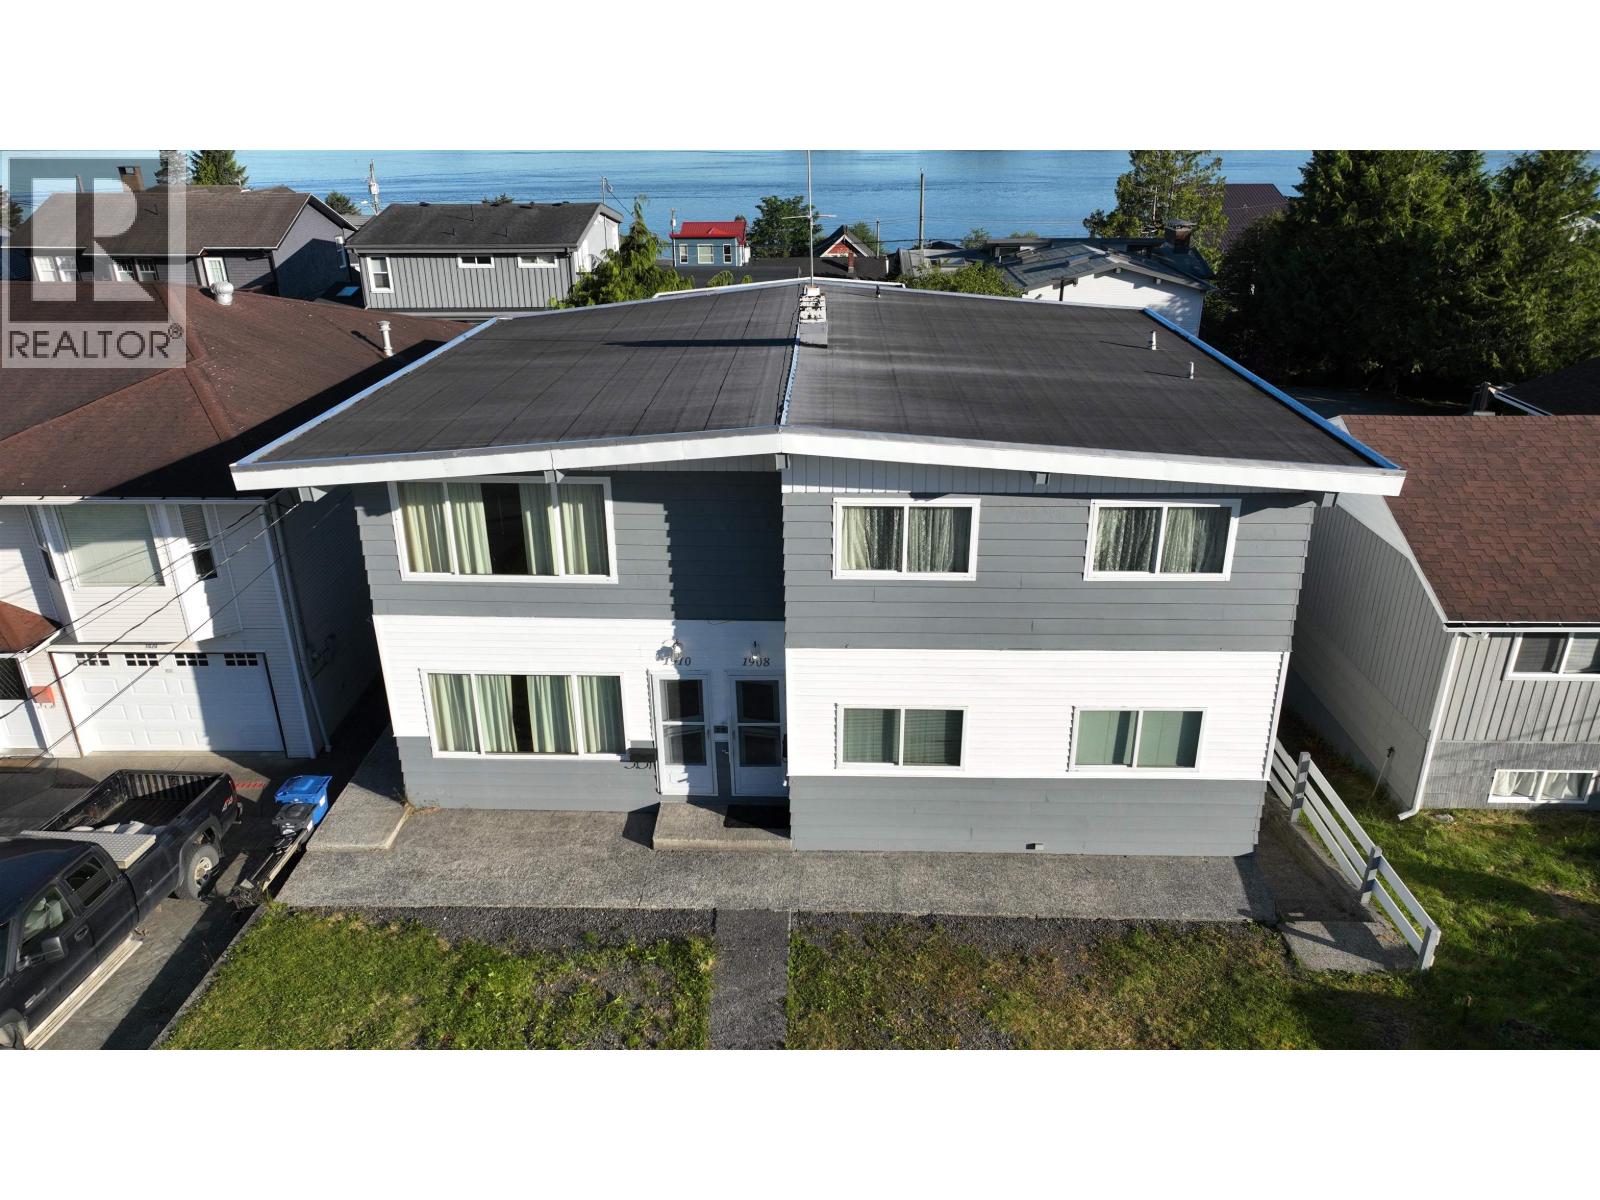
Duplex with Great Investment Potential. This well-maintained duplex offers two spacious 3-bedroom, 1-bathroom suites, making it an excellent opportunity for investors or those looking for a property with rental income potential. The main floor suite features 3 bedrooms and 1 bathroom, while the upper floor also offers 3 bedrooms and 1 bathroom, along with a sun room and deck that has been recently updated-a great spot to relax and enjoy the harbour views. The property is located close to the city centre in a desirable area, providing convenient access to town and local amenities. The property also features an unfinished basement with concrete floors, offering excellent storage space. (id:44393)
RE/MAX Coast Mountains (Pr)
Vernon, British Columbia
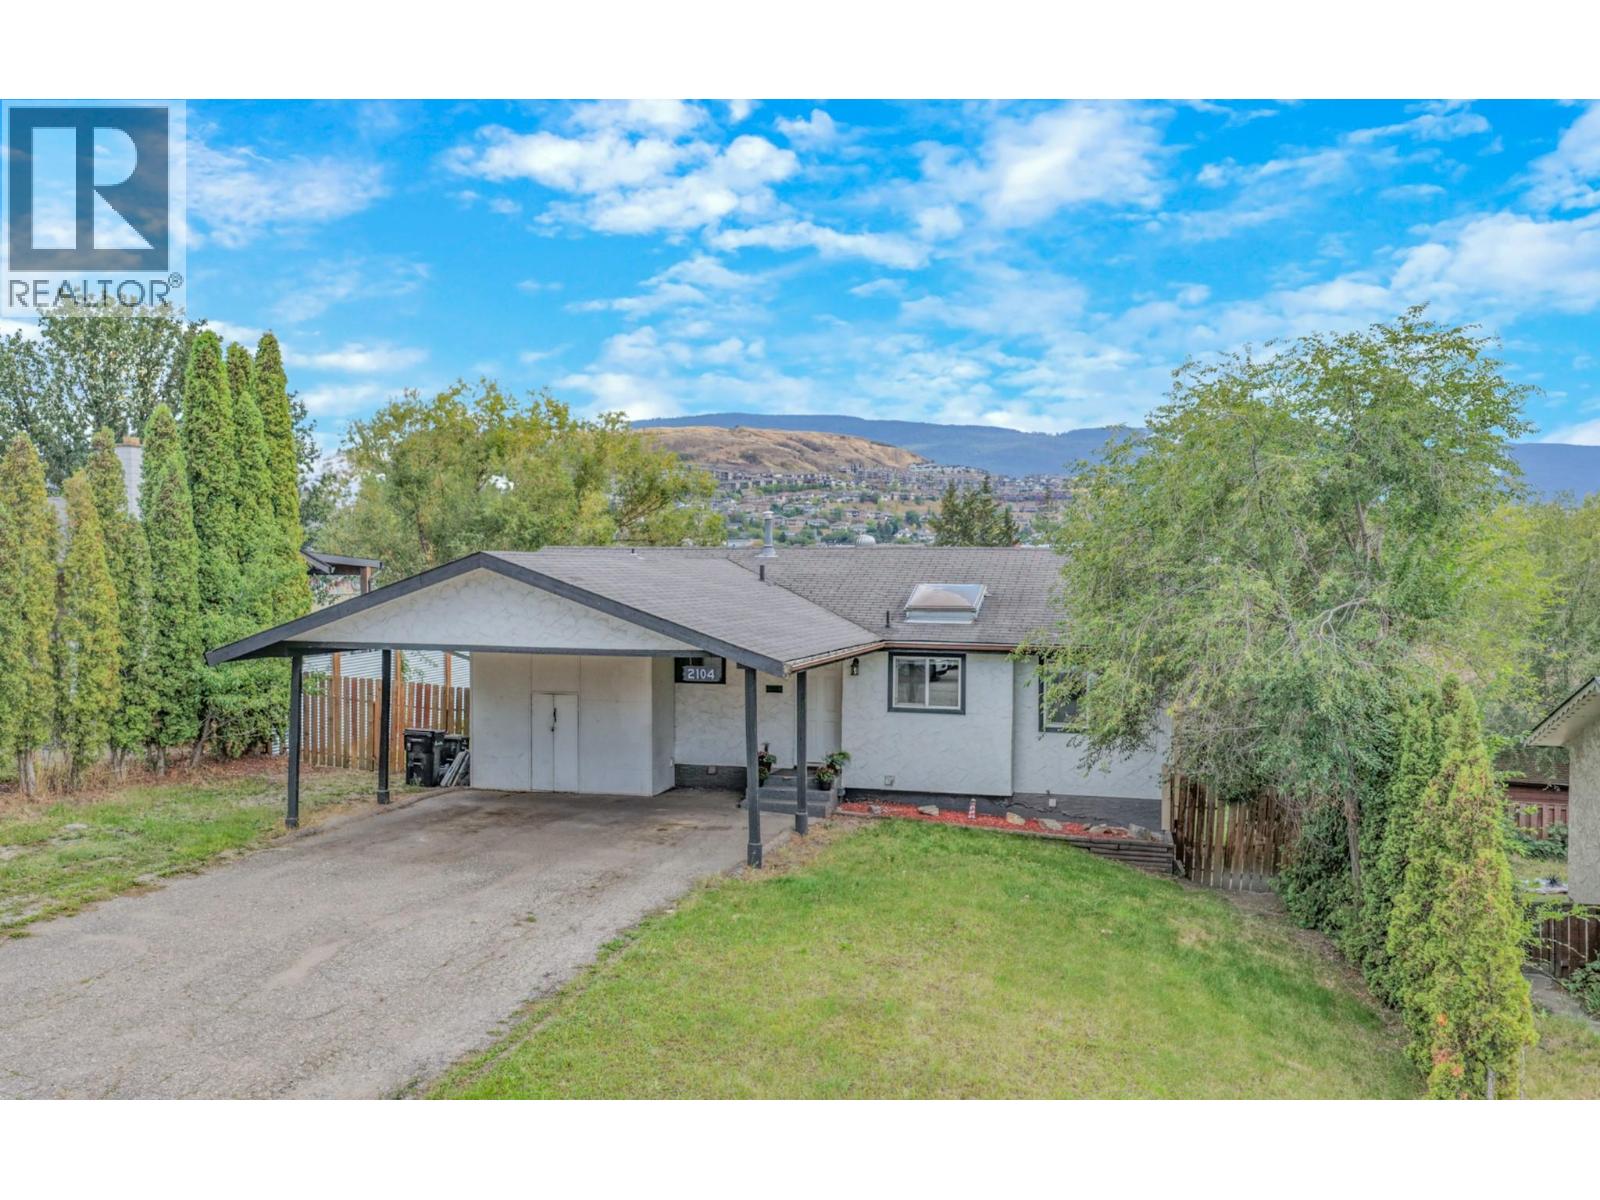
FRESHLY UPDATED & READY FOR A NEW CHAPTER! Welcome to this inviting four-bedroom plus den, two-bathroom home in sought-after Easthill, offering a flexible layout, a fully fenced backyard, and plenty of room for the whole family. Fresh paint, repairs and thoughtful updates have given the home a clean, refreshed feel throughout. The main floor features three bedrooms, making everyday family life easy, along with durable vinyl plank flooring and a bright kitchen with rich cabinetry and a skylight that fills the space with natural light. A cozy gas fireplace adds warmth to the living space, while the covered deck provides a comfortable spot for morning coffee, summer dinners and relaxed evenings overlooking the backyard and the hills beyond. Downstairs, the recently created one-bedroom + den suite with its own separate entrance adds valuable versatility - ideal for extended family, guests or potential mortgage-helper income. The den provides more usable space for a home office, hobbies or additional storage. Important upgrades include a newer furnace and air conditioning, while the two-car carport, RV parking and generous driveway space add everyday practicality. Set in one of Vernon’s established family-friendly neighbourhoods and close to schools, parks and everyday amenities, this refreshed East Hill home offers space, flexibility and excellent value for buyers looking to put down roots. (id:44393)
RE/MAX Vernon

Victoria, British Columbia
Welcome to this modern 1-bedroom plus den, 1-bath move in ready condo in the sought-after steel and concrete Vivid at Yates. Enjoy an incredible 21st-floor rooftop patio with BBQs, lounge areas, a dog run, and garden plots—perfect for entertaining and taking in city views. Inside offers a bright open layout with a contemporary kitchen featuring quartz countertops flowing into the living area and patio. The spacious den with closet is ideal as an office or second bedroom. Includes in-suite laundry, storage locker, and secure bike storage. Steps to restaurants, groceries, gyms, transit, and bike paths. Rental parking in the building; underground guest parking included. Pet-friendly, no rental restrictions, and professionally managed—an excellent home or investment in the heart of downtown living! Quick possession possible so move right in and enjoy. (id:44393)
RE/MAX Camosun
Nanaimo, British Columbia
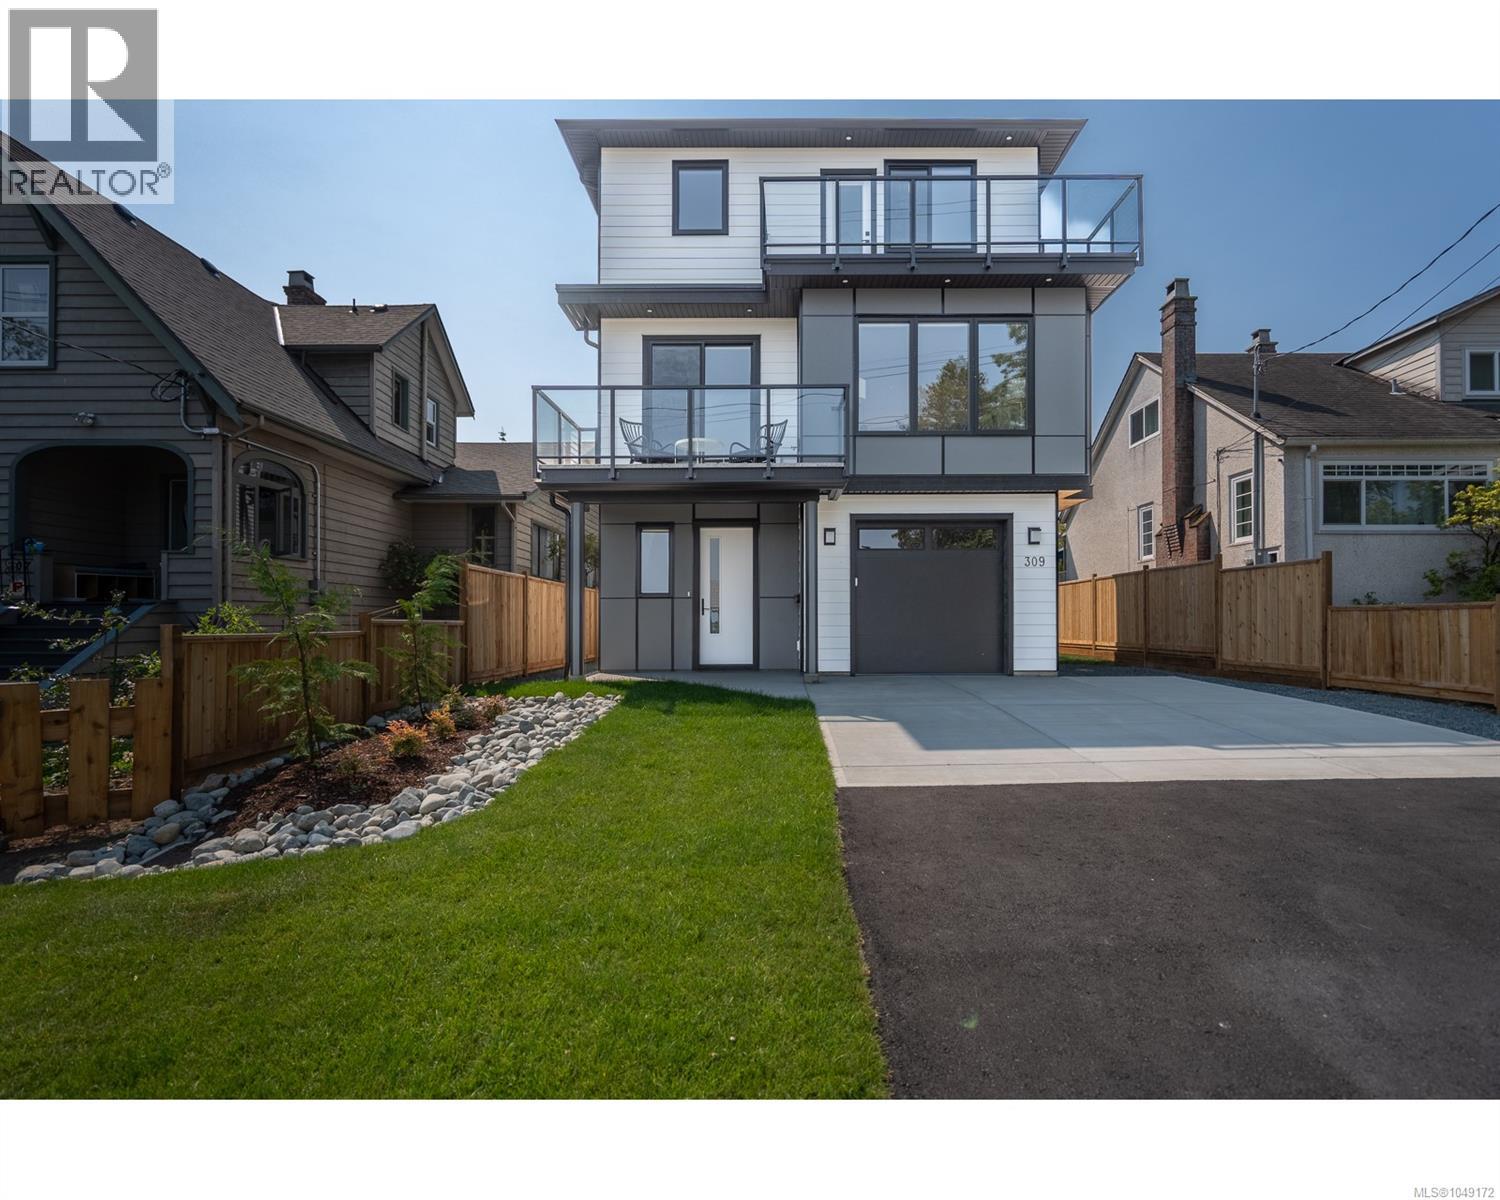
Welcome to 269 Craig Street, a fully detached half-duplex on the outskirts of Nanaimo’s desirable Old City Quarter. Located in an established neighbourhood, the home is close to local cafés, bakeries, independent shops, restaurants, downtown amenities and the harbourfront seawall. Vancouver Island University, the ferry terminal and float plane service are also conveniently accessible, making it easy to enjoy both the city and the surrounding island. Set in an elevated position, the home takes advantage of its surroundings with large windows and thoughtfully placed outdoor spaces. This particular home enjoys great south-facing views toward Mount Benson, creating an appealing backdrop from several areas of the home and adding a sense of openness to the three-level layout. There is also plenty of practical outdoor space. A wide driveway provides generous parking for multiple vehicles and guests, while the attached garage offers additional parking and storage. Four separate decks extend the living space outdoors, including a covered main-level patio that can be enjoyed in a range of weather and a top-floor balcony where the surrounding outlook can be appreciated. The compact yard keeps maintenance manageable while still providing outdoor space to enjoy. The lower level adds useful flexibility, with a full three-piece bathroom, laundry, separate access and a dedicated flex room. Depending on your needs, it could work well as a home office, creative studio, hobby room, gym or private space for a university student or guest. The garage provides additional storage and parking options, and electrical is already in place for the potential installation of an EV charger. Overall, 269 Craig Street offers a combination of location, views, outdoor space and flexibility, with the convenience of being close to Nanaimo’s Old City Quarter while still providing room to spread out and make the home your own. (id:44393)
Homelab Real Estate Group
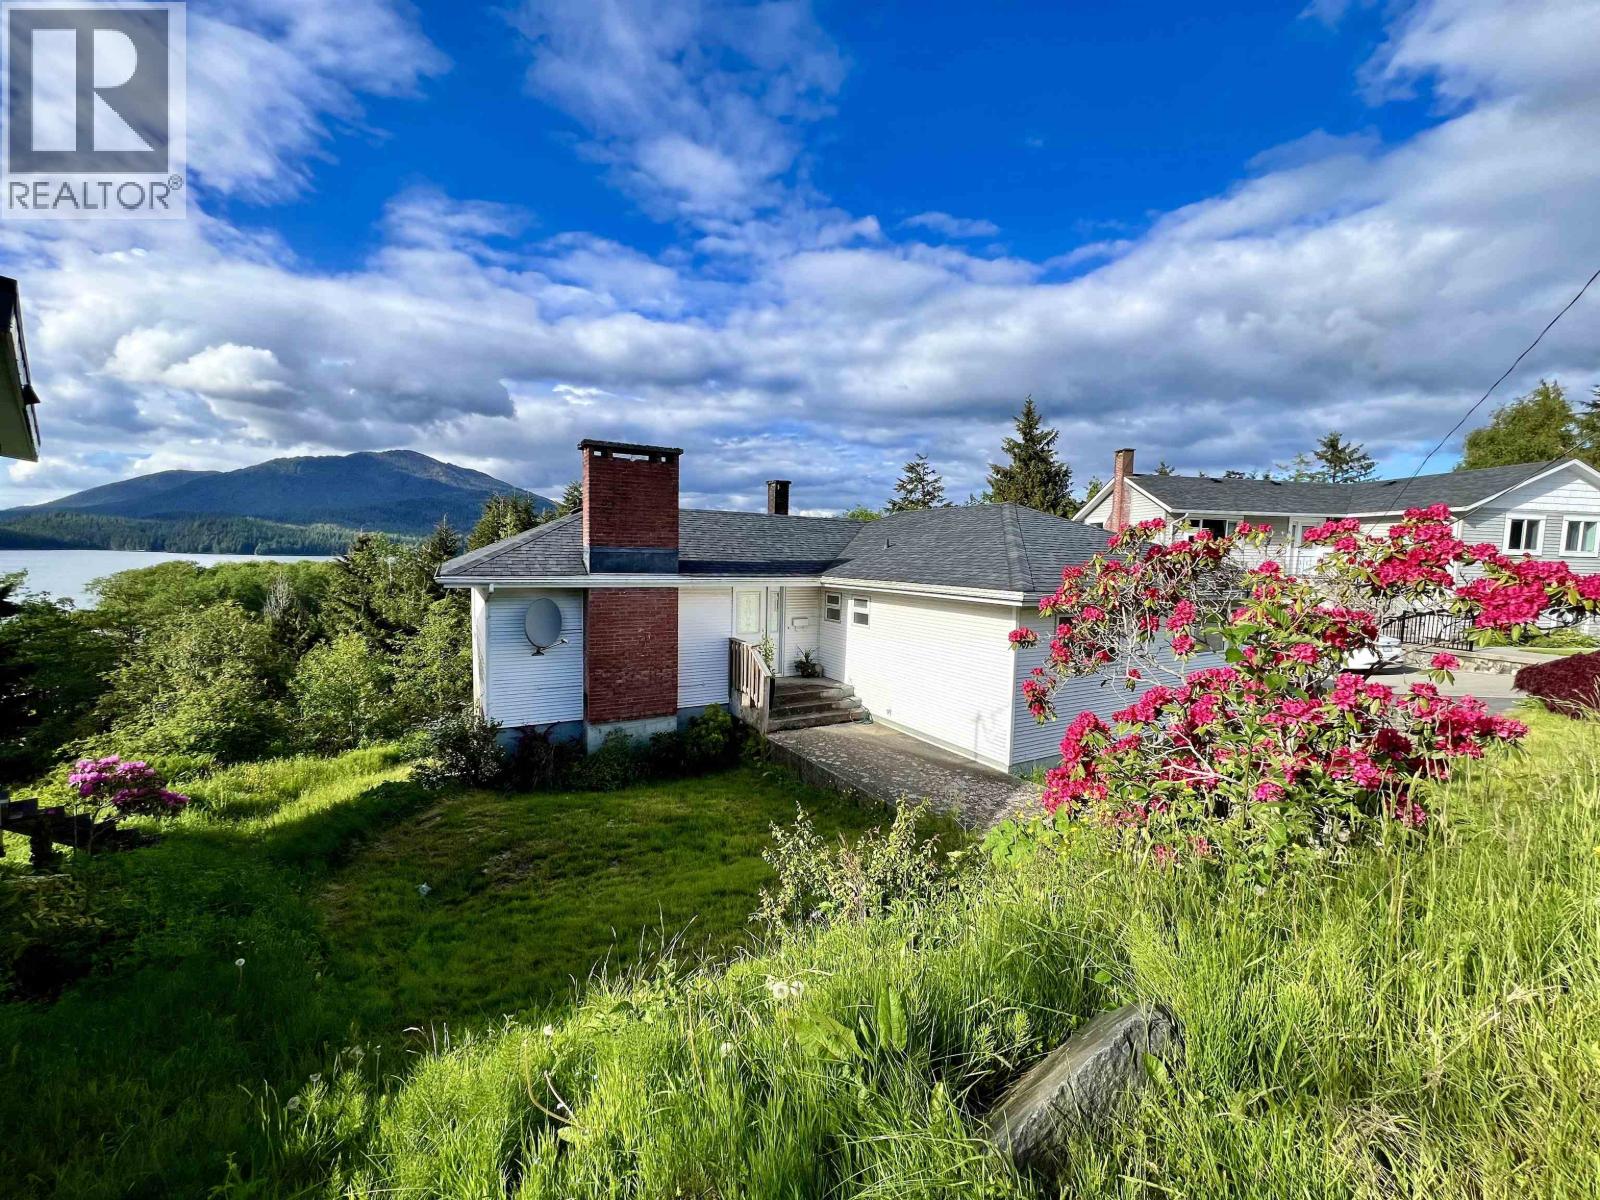
Prince Rupert, British Columbia
Imagine starting your day with ocean views in one of Prince Rupert's most sought-after, walkable neighbourhoods. This modern 5-bedroom, 4-bathroom home offers a wonderful blend of space, comfort, and lifestyle. The bright living and dining areas flow together and extend to the sundeck, perfect for morning coffee or evening sunsets. Lower-level recent renovations shine with a family room, full bathroom, laundry, and 3 additional bedrooms; the private Primary Suite has a 3-piece ensuite. With generous space, beautiful views, and a 9,818 sq ft lot, this home is designed for living, relaxing, and enjoying all that 4th Ave E has to offer. Fantastic investment opportunity and a wonderful place to call home! (id:44393)
RE/MAX Coast Mountains (Pr)
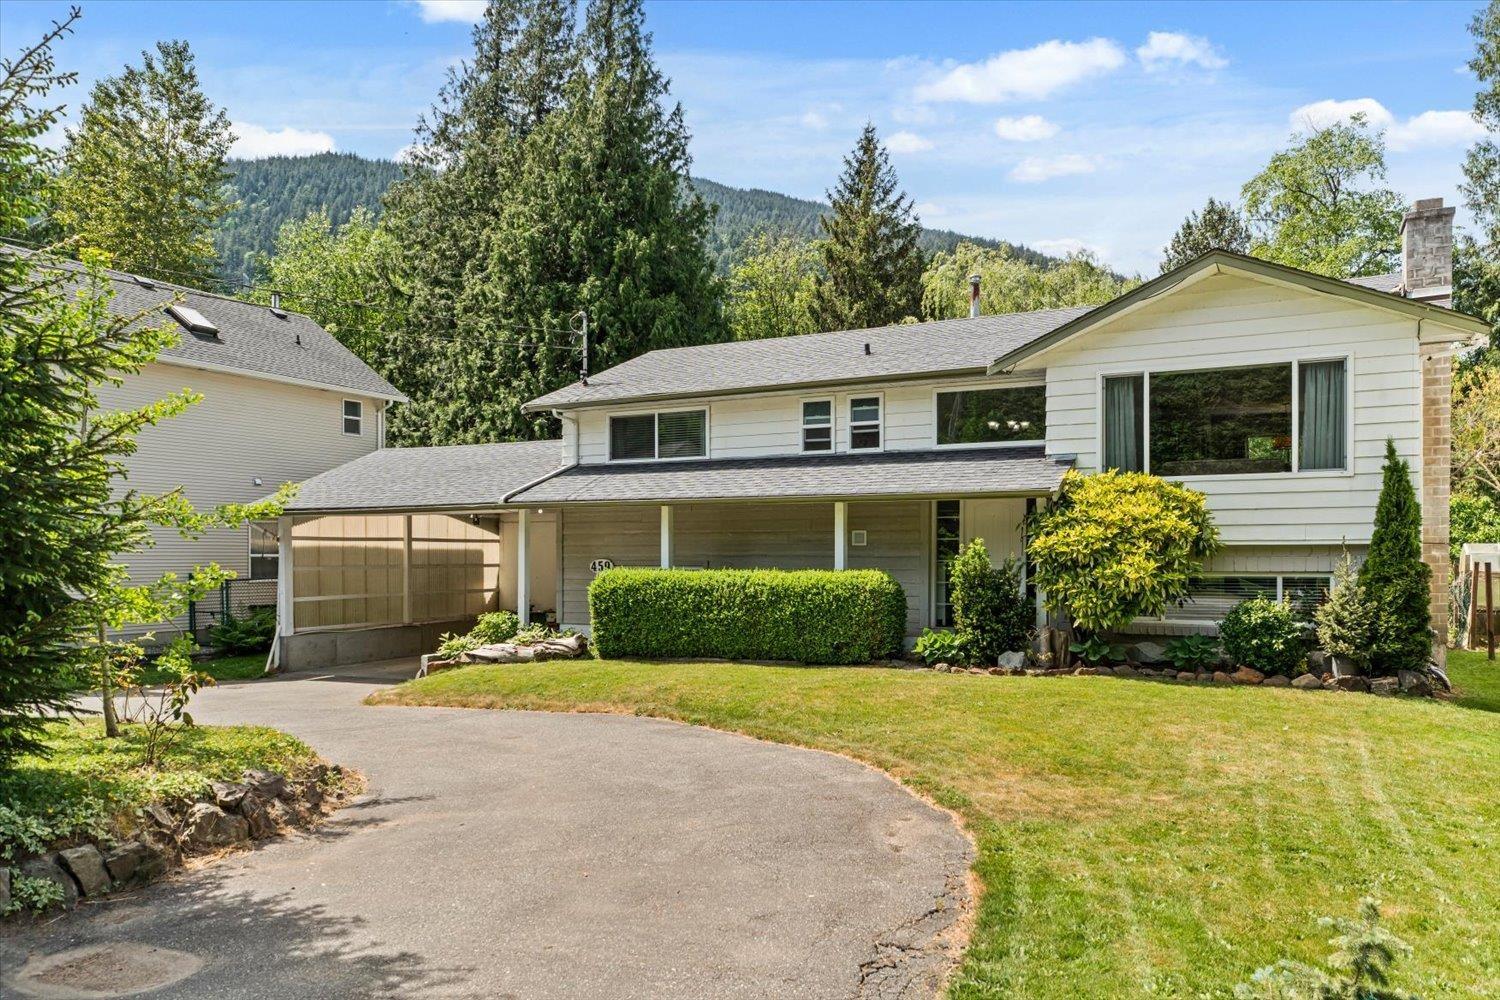
Harrison Hot Springs, British Columbia
Tucked away on a private 1/4 ACRE LOT backing onto the Miami River, this beautifully updated 5 bd, 3 bath home offers the perfect blend of comfort, flexibility, and outdoor lifestyle! Enjoy direct river access from your own backyard OASIS surrounded by mature trees and peaceful nature. Upstairs features 3 spacious bdrms and 2 bath, including a refreshed ensuite in the primary bedroom. The RENOVATED basement (2023) offers in-law suite potential, 2 bedrooms, 2 rec rooms, wet bar, bathroom, laundry, separate entrance, and plenty of space for extended family or guests. Recent updates include new deck coating, repainted kitchen cabinets, and more. Stay comfortable year-round with AC and enjoy the included hot tub! Large U-shaped driveway with RV parking. Minutes to Harrison Lake! (id:44393)
Century 21 Creekside Realty
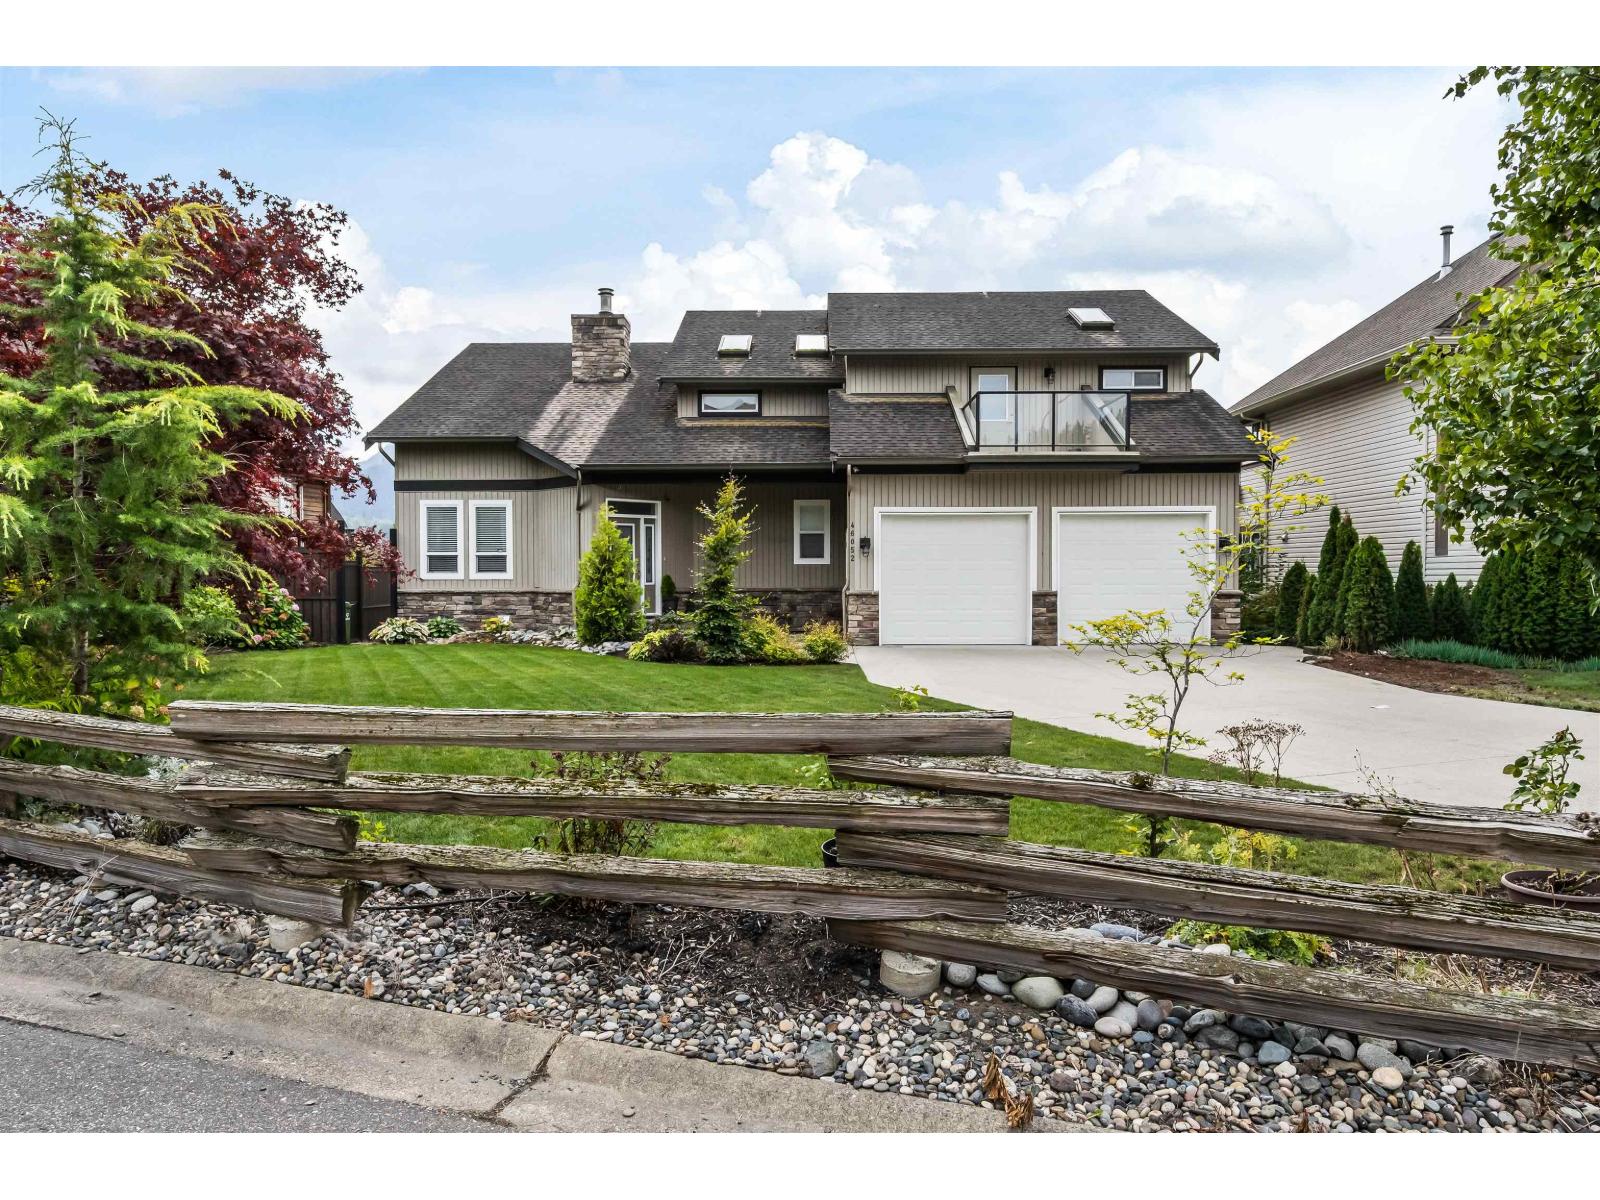
Chilliwack, British Columbia
This incredible family home offers breathtaking UNOBSTRUCTED views over Chilliwack River Valley situated on 1/3 of an acre, flat south facing yard, fully fenced & designed to capture the panoramic views from every floor. Enjoy the spacious living areas, den on main, maple hardwood floors/cabinetry, oversized kitchen, pantry, double-sided gas f/p & sweeping staircase that adds timeless elegance. After a long day, enjoy the deck off the main floor to soak in the scenery that surrounds you. Endless space for kids/pets to play + room to park your RV, boat, trailer & more. The walk-out basement includes 2 bedrooms, large family room, bonus bunker for you home gym, media room or storage & possibility to convert to a suite. Enjoy serene quite living w/the views to match. (id:44393)
Exp Realty
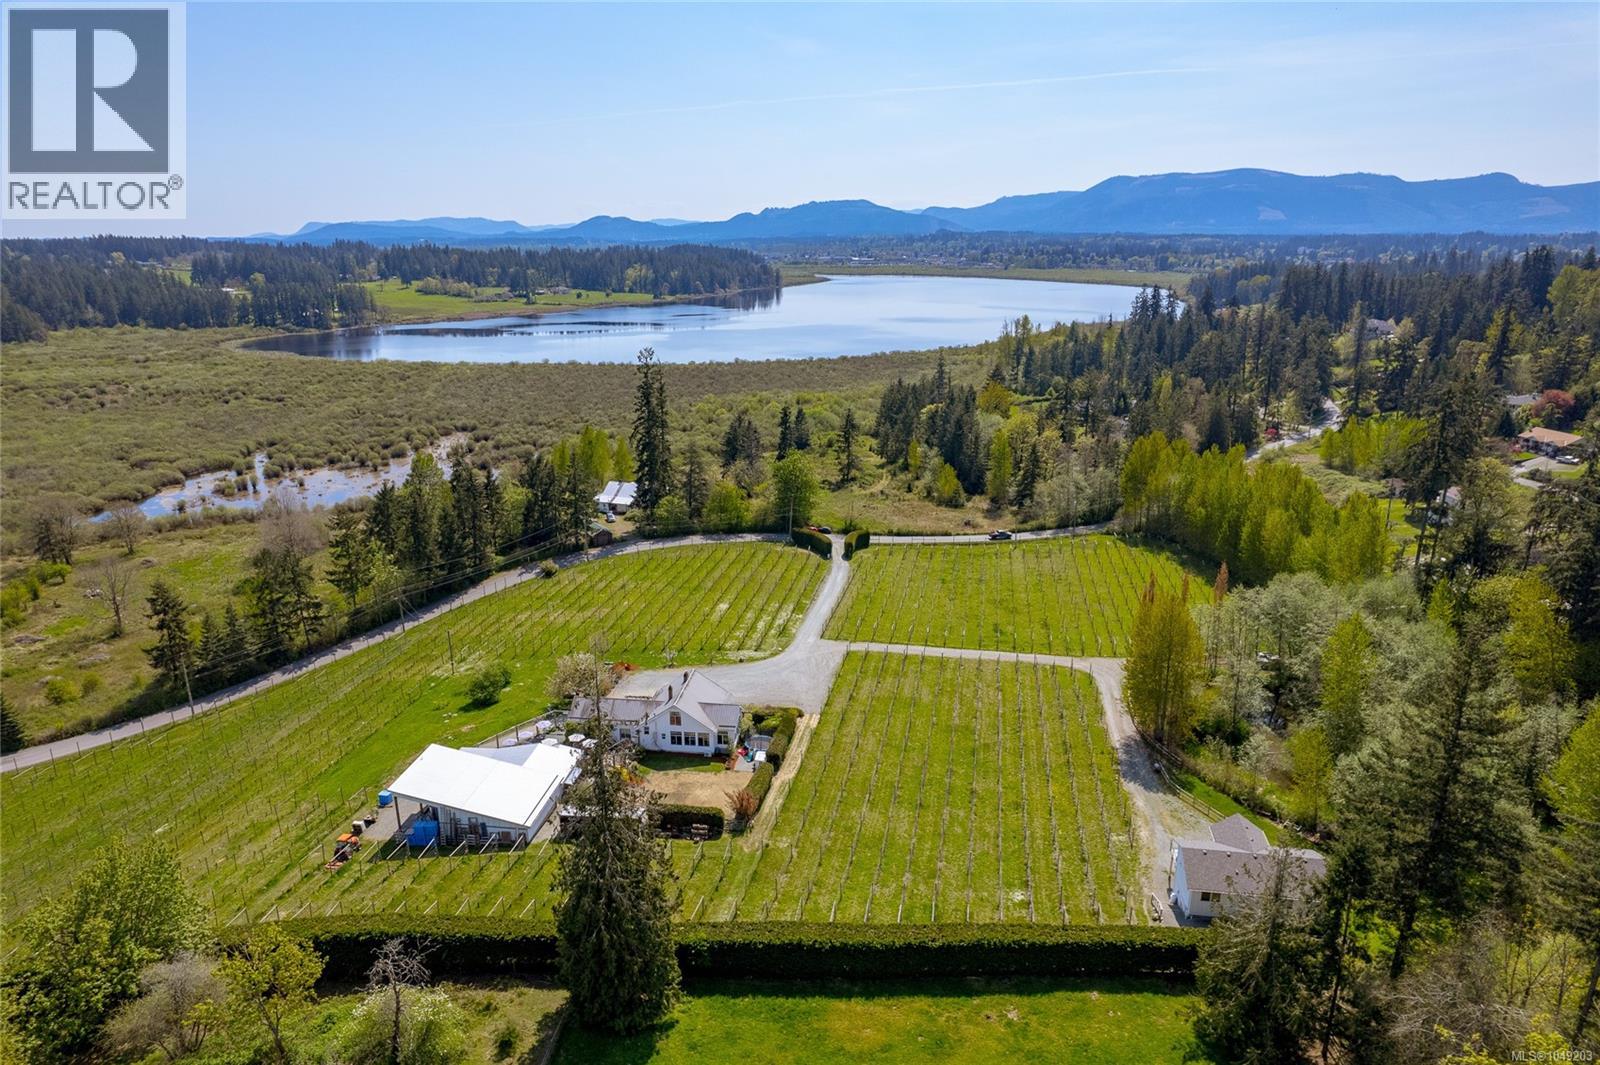
Duncan, British Columbia
Welcome to Emandare Vineyard, a boutique 8.5-acre winery nestled in the stunning Cowichan Valley with sweeping views of Somenos Lake. Just minutes from town, this organically farmed estate produces sought after, terroir-driven wines that sell out each season. The beautifully renovated 1937 farmhouse and the modern 2-bed, 2-bath guest house (built in 2019) make this property ideal for multi-generational living or extended family retreats. Share in the dream of operating a thriving vineyard, expanding production, and hosting weddings or private events on this breathtaking property. A world class restaurant would be right at home here, and could be the center of this romantic destination. Featuring a modern winery and tasting room facility (built 2014), fenced gardens, fruit trees, and varietals including Pinot Noir, Sauvignon Blanc, Siegerrebe, Marechal Foch, Gewurztraminer, and Tempranillo, this is a rare opportunity to live and grow together in BC’s most sought-after wine region. (id:44393)
Sotheby's International Realty Canada
Kelowna, British Columbia
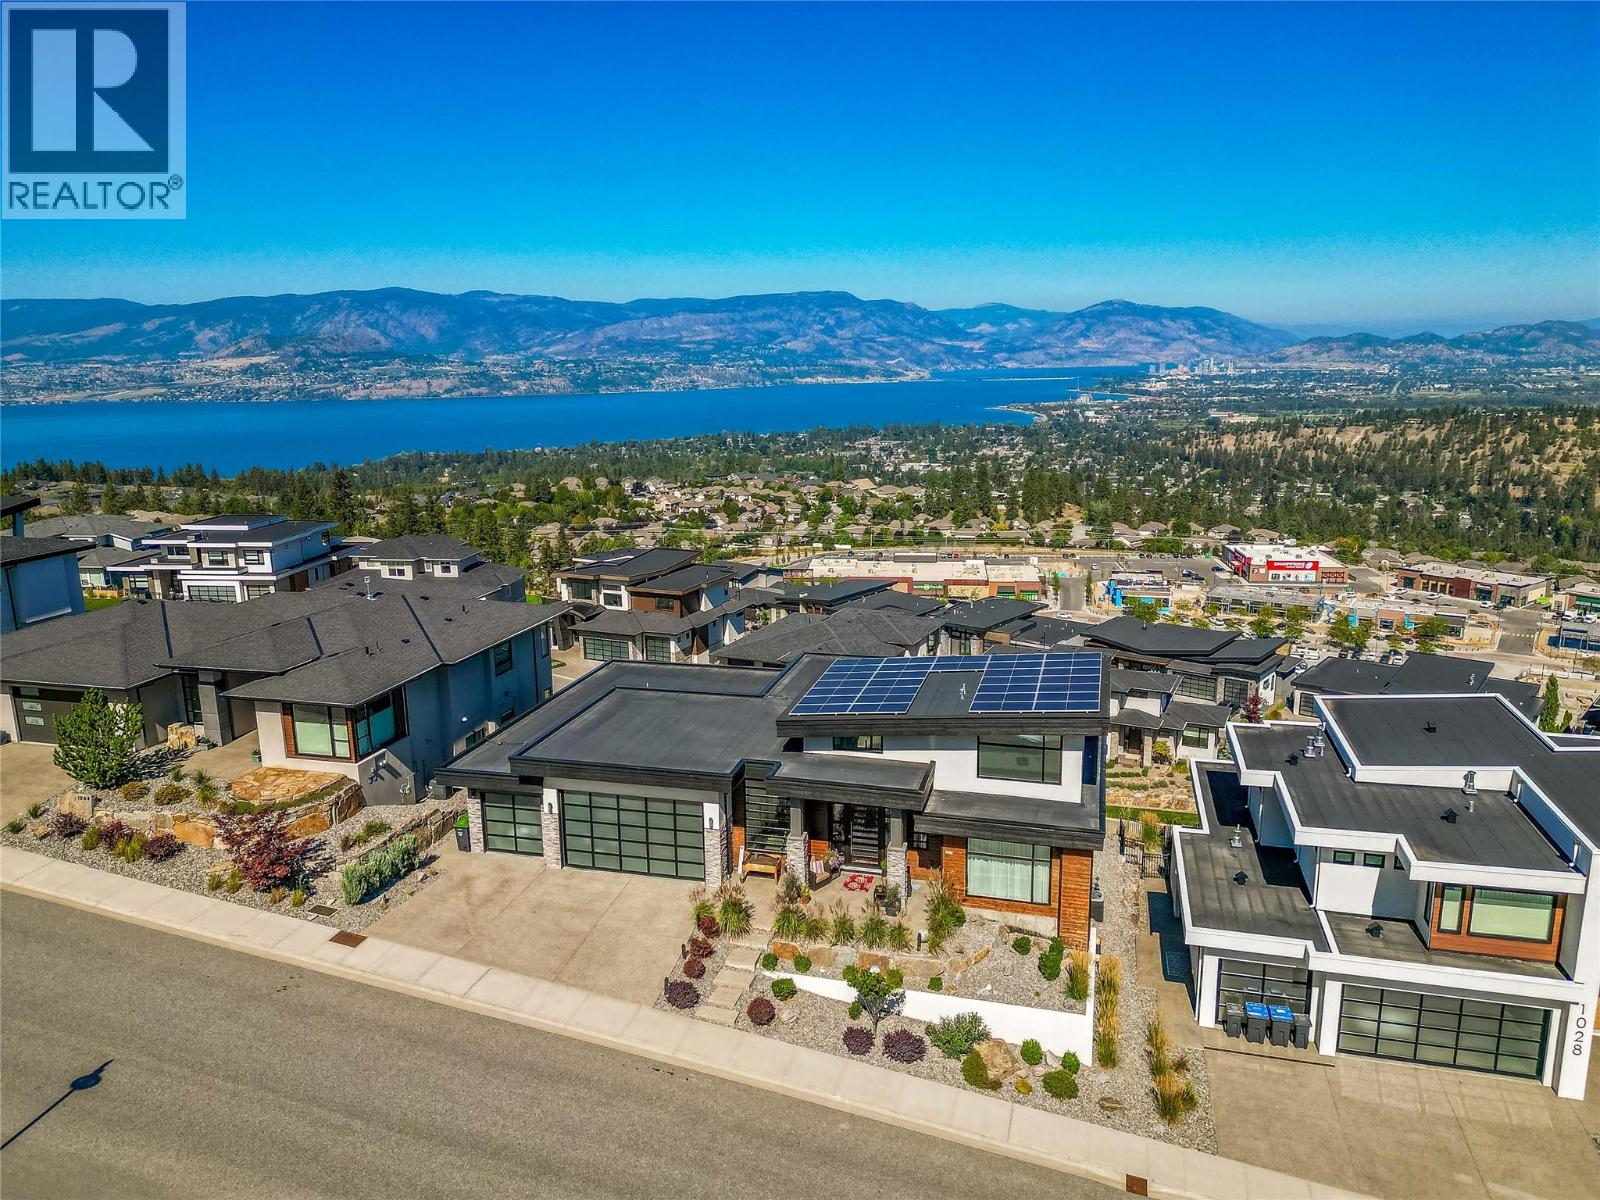
PLEASE NOTE - THE SELLERS WILL CONSIDER BEST OFFERS ABOVE $1.799,900.00 AND WILL CONSIDER BEST OFFERS ON OR BEFORE SEPTEMBER 30 >>>> SELLER'S CURRENT ASSESSED VALUE BY BC ASSESSMENT IS $2.1 MILLION.....PLEASE DO THE MATH....LOL !! WOW! WOW! - SWEEPING PANORAMIC VIEW OF VINEYARDS, ORCHARDS AND PICTURESQUE MOUNTAINS AND LAKE OKANAGAN. THE QUALITY OF FINISHES AND THE OVERALL FLOOR PLAN. OVER 4,000 SQ FT OF COMBINED LIVING SPACE ON 2 LEVELS WITH A 1 BEDROOM LEGAL SUITE [currently vacant] WITH A PRIVATE ENTRANCE, PARKING SPACE AND PRIVATE DECK AREA - ALSO WITH BIG LAKE VIEWS!! PARTIAL 2.5.10 HOME WARRANTY STILL IN PLACE. This Property has a Total of 5 Bedrooms and 5 Bathrooms with views from almost every room. There is also an Option to Create an Additional ""in Law Suite"" on the lower level if desired. All Amenities are nearby and in the pictures attached to this listing. Seller installed a roof top Solar Panel System a few years ago [cost of $27k] that is estimated to save 70-80% on the electric bill. They have not had a bill to pay in a long time!! WELCOME HOME TO 1016 CLARANCE AVENUE IN UPPER MISSION!! (id:44393)
Century 21 Assurance Realty Ltd
Langley, British Columbia
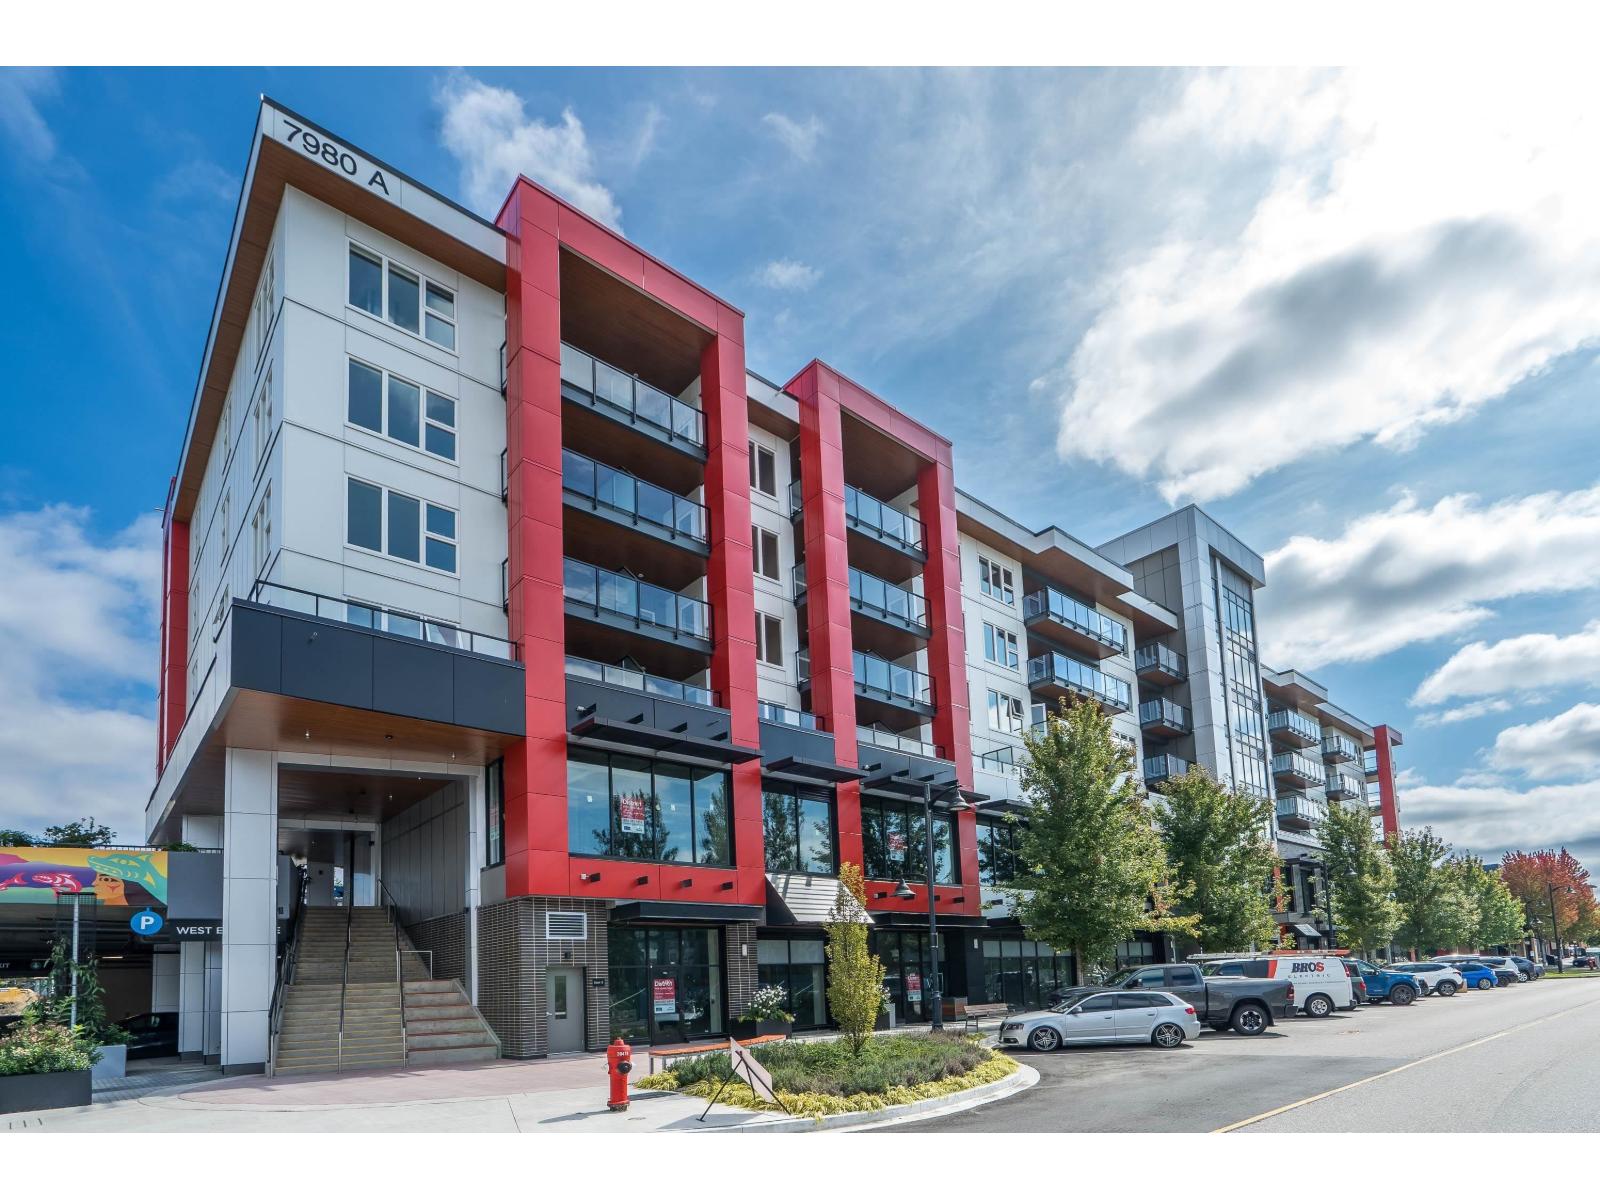
Great location and layout in the heart of Willoughby! This bright 2-bedroom, 2-bathroom home offers a smart floor plan with bedrooms on opposite sides of the living room for added privacy. Open-concept living features large windows, over-height ceilings, luxury vinyl flooring and a modern kitchen with quartz countertops, large island, soft-close cabinetry and Blomberg stainless steel appliances with gas range. Enjoy 2 spacious balconies, in-suite laundry, 2 parking stalls (1 EV-ready) and storage locker. Residents enjoy a rooftop garden with children's play area, BBQ and dining spaces, social lounge and secure bike storage. Steps to Willoughby Town Centre, shops, restaurants, transit, schools and Park. Only 1 year old with 2-5-10 New Home Warranty. GST paid. (id:44393)
RE/MAX Westcoast