
Kelowna, British Columbia
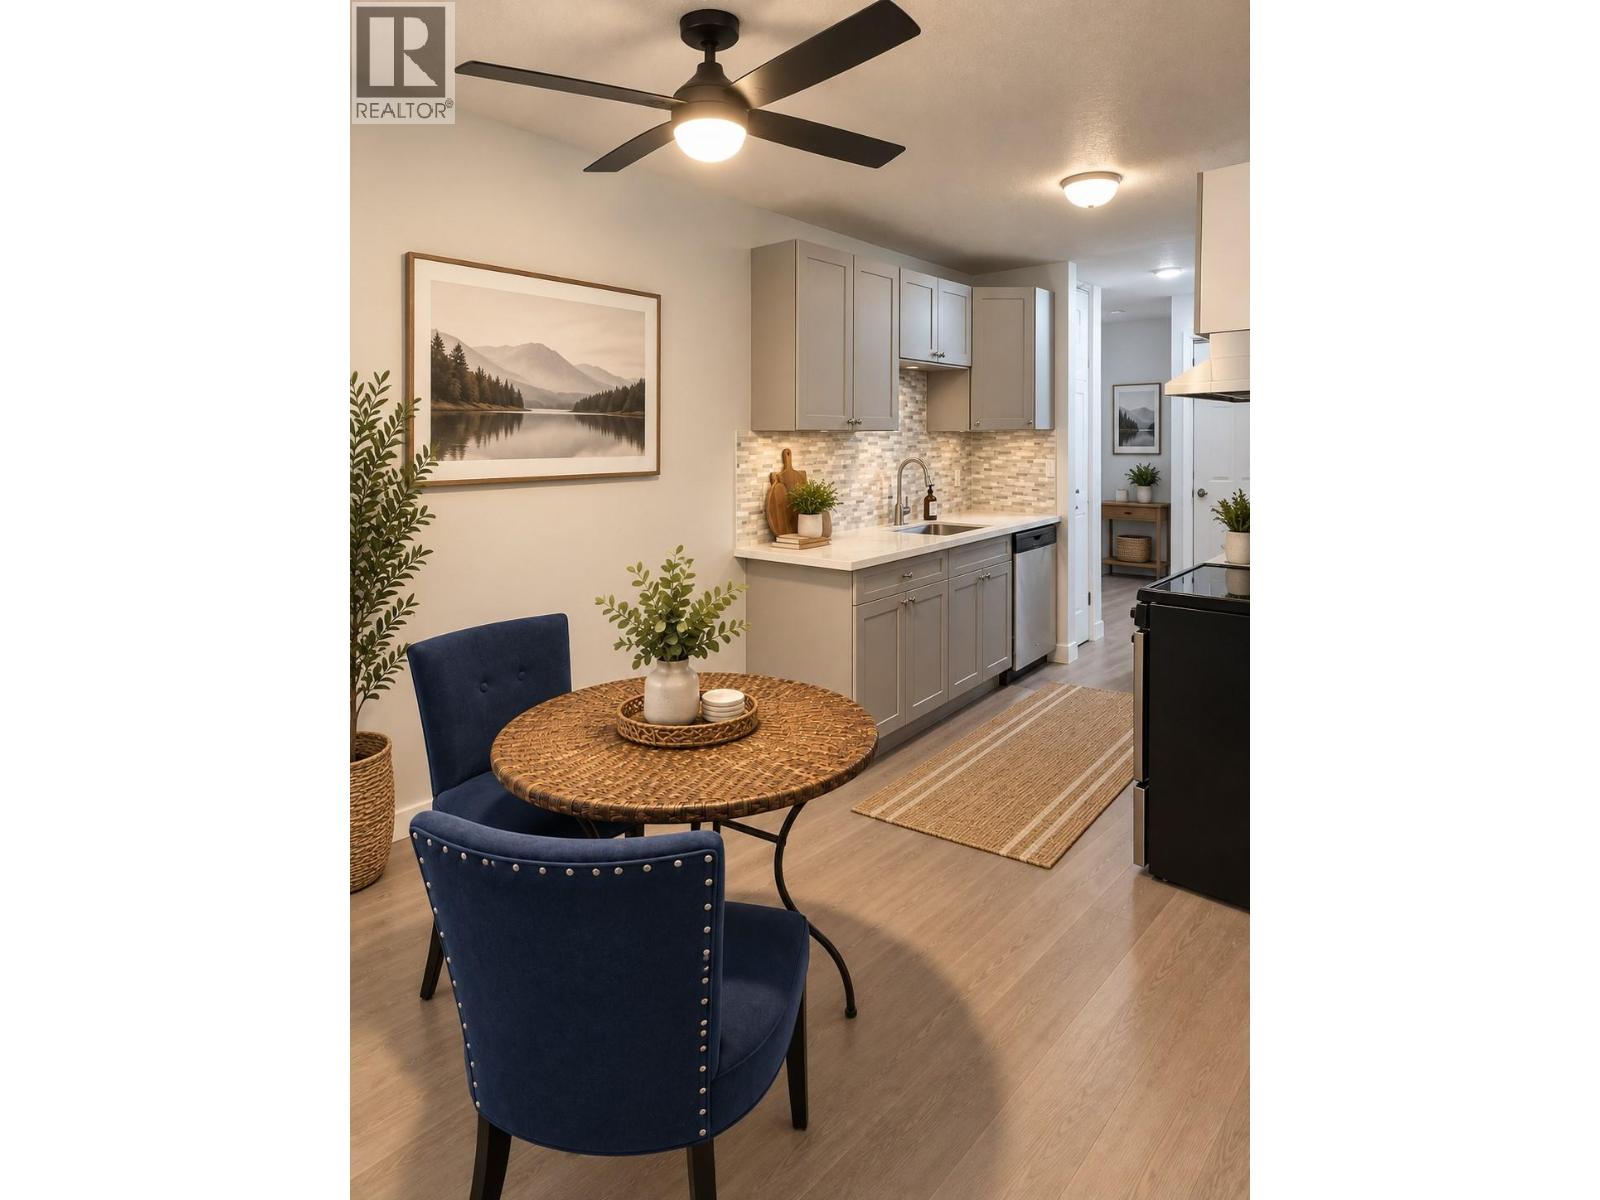
Welcome to #314-395 Franklyn Road — a beautifully updated TOP FLOOR condo offering privacy, convenience and an exciting opportunity in the heart of Rutland. Step inside to a fresh, move-in-ready home where recent upgrades bring a modern feel to this established building. Even better, the complex itself is currently undergoing improvements, adding to its overall appeal and future potential. One of the standout features of this unit is the LARGE PRIVATE DECK. Set among mature trees, the outdoor space feels surprisingly secluded, with natural screening from neighboring units — a rare find in condo living and the perfect place for morning coffee, evening drinks or simply relaxing outdoors. The top-floor location means no neighbors above, while the home's position within the building adds another layer of privacy. Location is another major win. Situated directly across from Ben Lee Park, you'll have one of the area's favorite community parks, waterpark, playground and recreation spaces practically at your doorstep. Shopping, restaurants, everyday amenities and transit are all nearby, with convenient bus access connecting to schools, Okanagan College and UBCO. Located in the growing Rutland community, this is an excellent opportunity for a first-time buyer, student, downsizer or investor looking for an updated home in a highly convenient location. Updated inside. Improvements happening outside. Top-floor privacy. A fantastic location. This one deserves a closer look.3 ""Some images are virtually staged"" (id:44393)
Coldwell Banker Executives Realty
Chilliwack, British Columbia
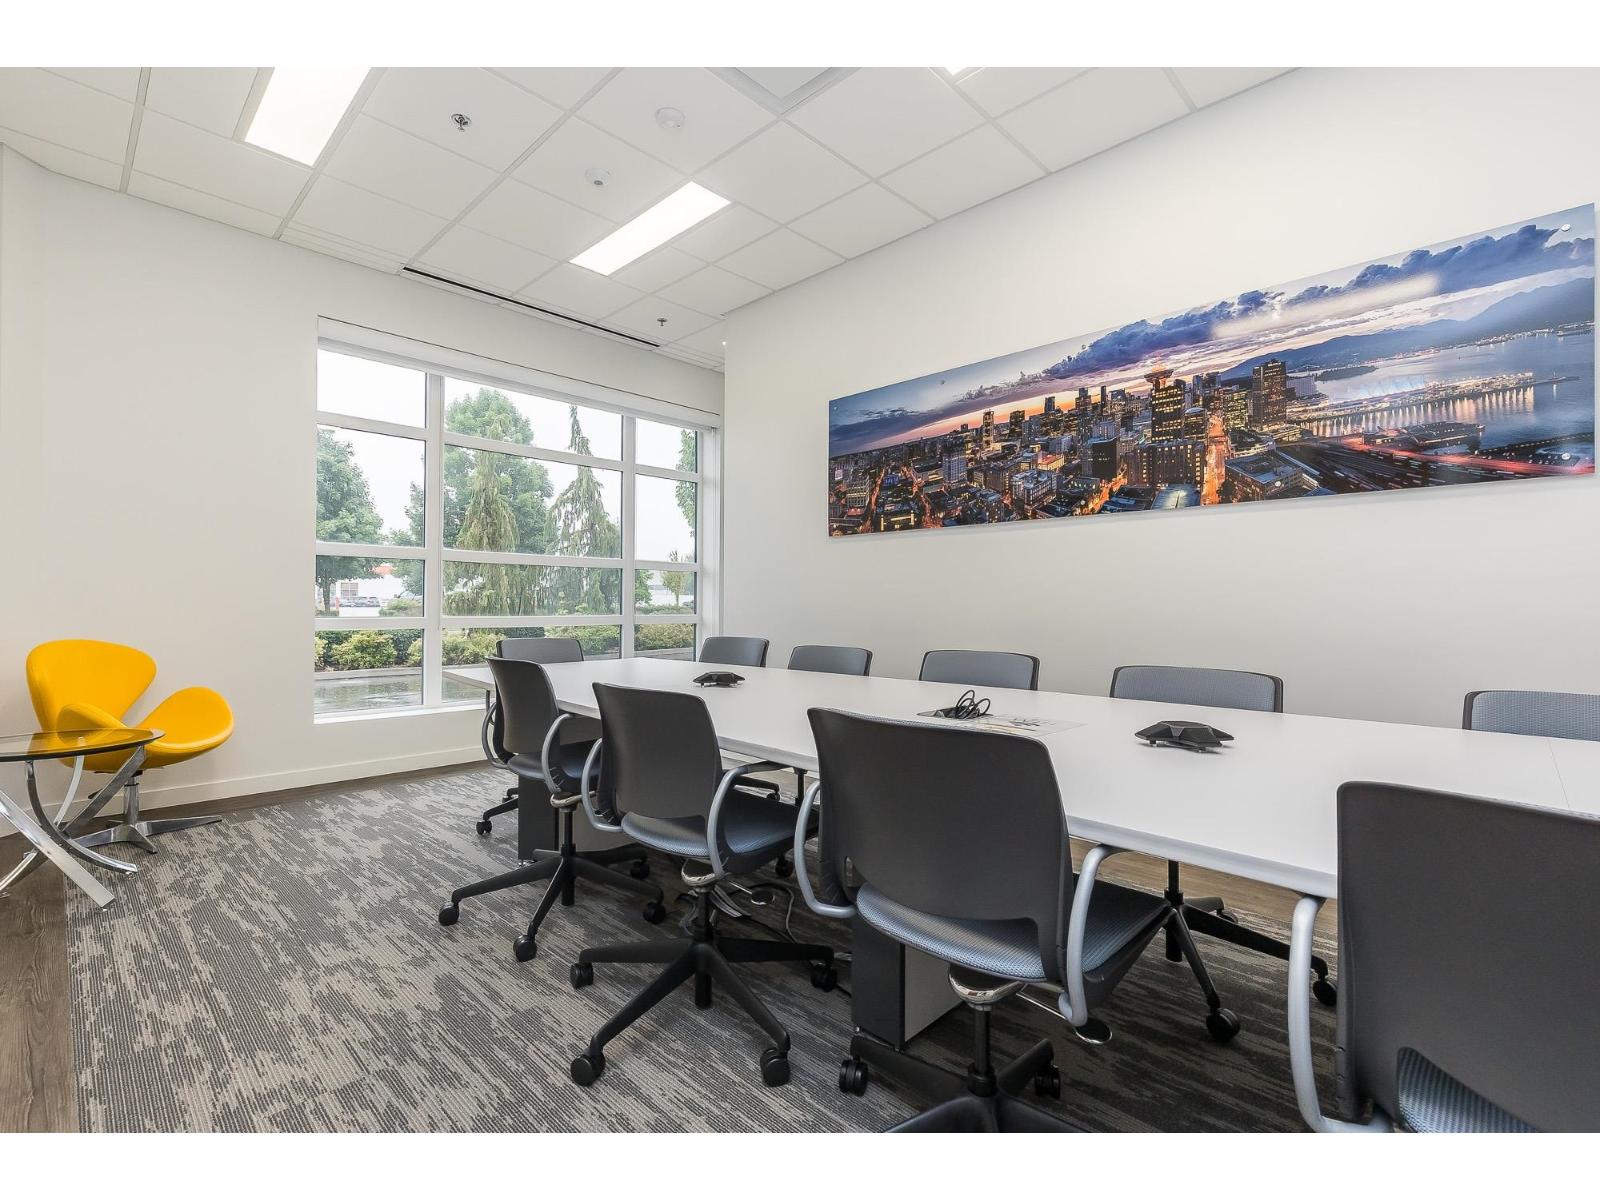
This modern, turn-key 3,440-square-foot ground floor unit in Chilliwack sits in a highly accessible location near the Highway 1 and Lickman Road interchange. Most notably, the property's zoning has just been updated to permit medical users, offering a prime opportunity for healthcare practitioners, clinics, and wellness centers. The existing layout is perfectly suited for patient care or general office uses, featuring eight large private offices, a dedicated conference room, and a spacious, welcoming bullpen area with a kitchenette. Your business will benefit directly from Chilliwack's rapidly growing and diverse economy. With significant recent commercial and residential development in the surrounding area, this location drives consistent local traffic and provides a robust, built-in patient and client base for a wide variety of medical and professional services. (id:44393)
Royal LePage - Wolstencroft
Nanaimo, British Columbia
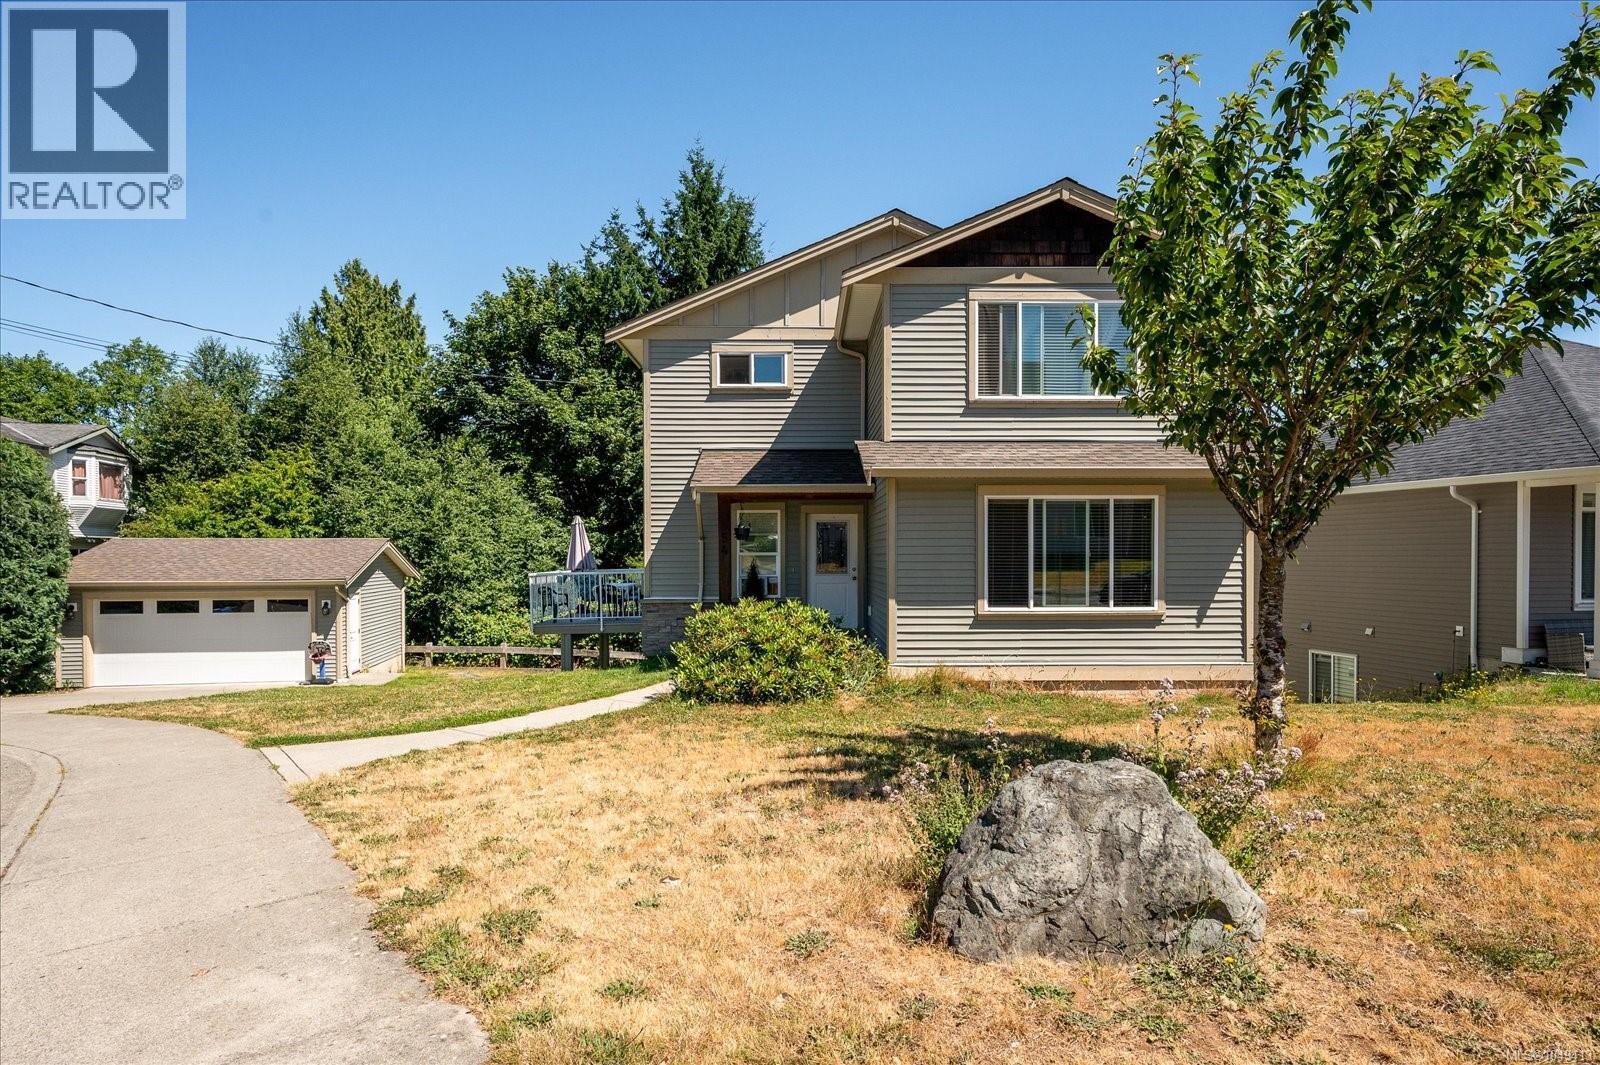
Spacious family home on a corner lot backing onto Howard Ave Park green space. Offering over 2,600 sq ft, the main residence features 4 bedrooms and 3 bathrooms, including a generous primary suite with walk-in closet and ensuite. The open-concept main level includes quartz countertops, a large island, gas fireplace, and access to a west-facing deck. The lower level offers a 2-bedroom, 1-bath suite for added income potential. Additional features include a detached garage, mature fruit trees, and R5 zoning with potential for a carriage house, subject to City approval and buyer verification. Conveniently located near VIU, schools, parks, shopping, and transit. (id:44393)
Royal LePage Nanaimo Realty (Nanishwyn)
Saskatoon, Saskatchewan
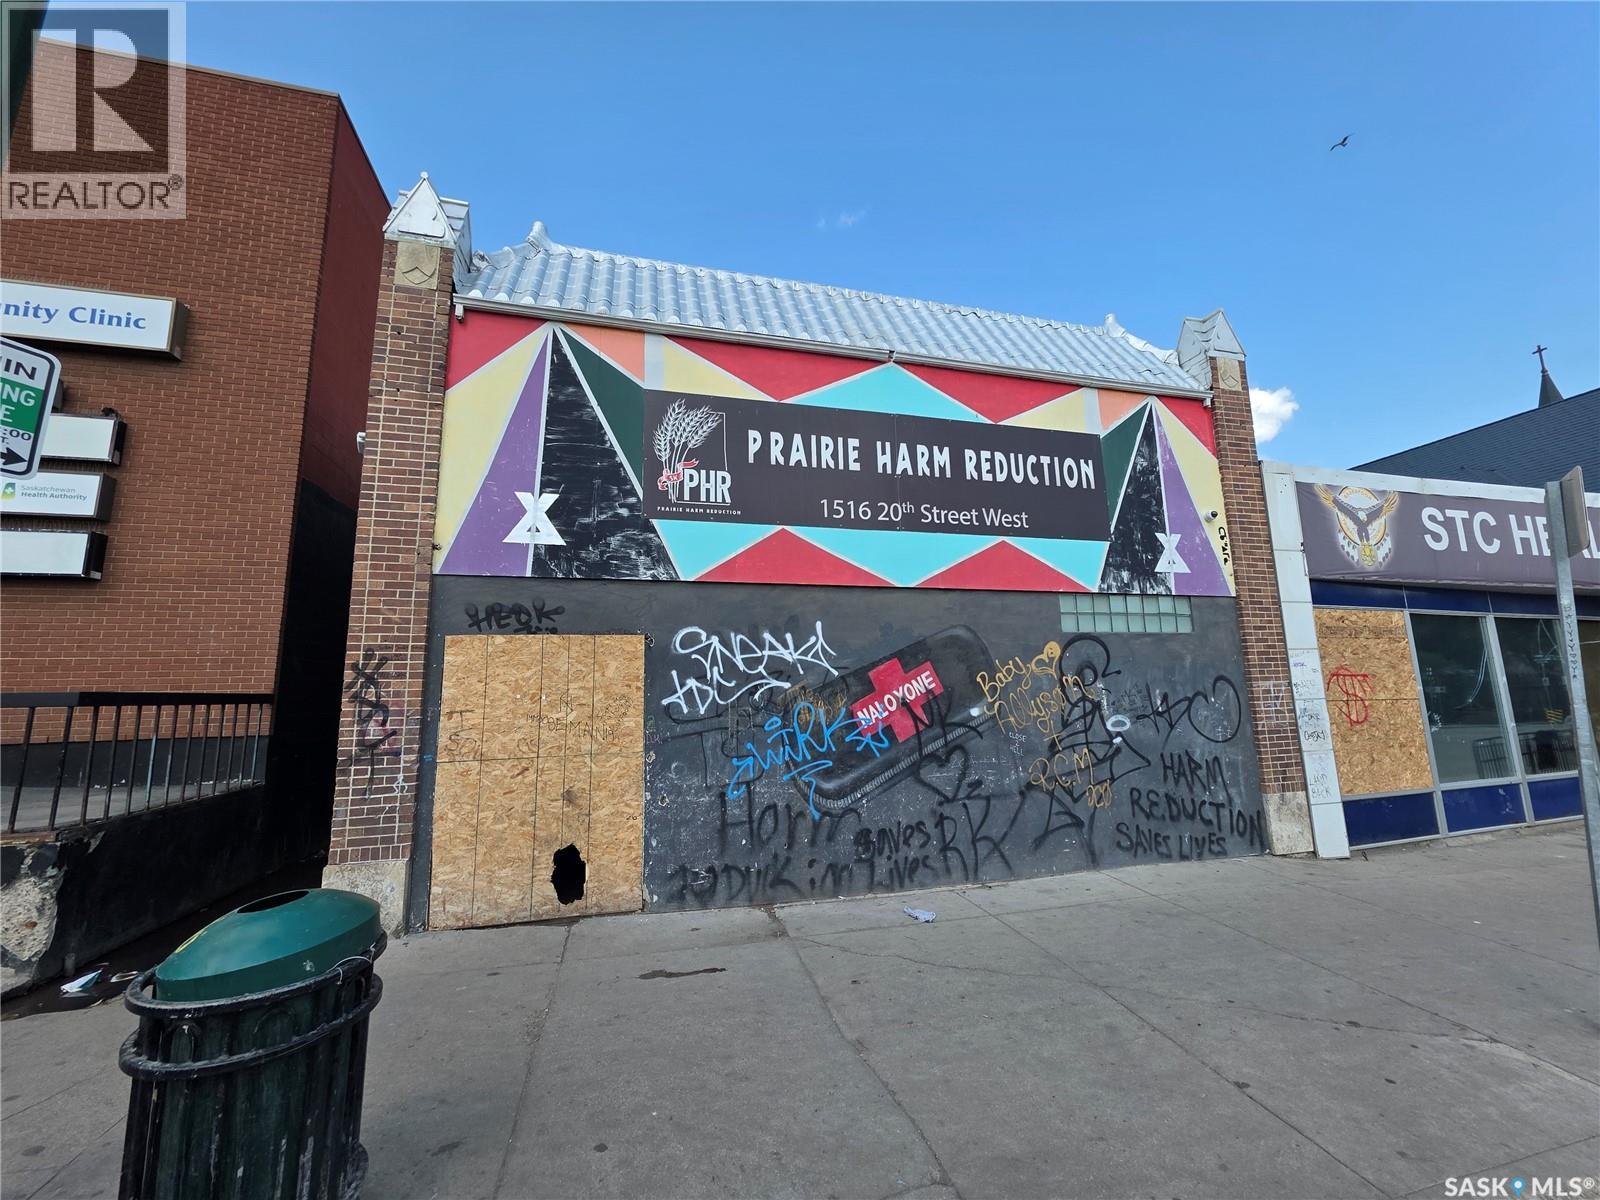
Welcome to 1516 20th Street West. This property features 2,430 square feet of main-level space, including: - 5 offices - 3 service rooms - A large front foyer with separate ventilation - An open rear office area with 2 washrooms. Additionally, the property includes a lower level with ample storage and 3 parking spaces in the back. (id:44393)
Century 21 Fusion
Tumbler Ridge, British Columbia
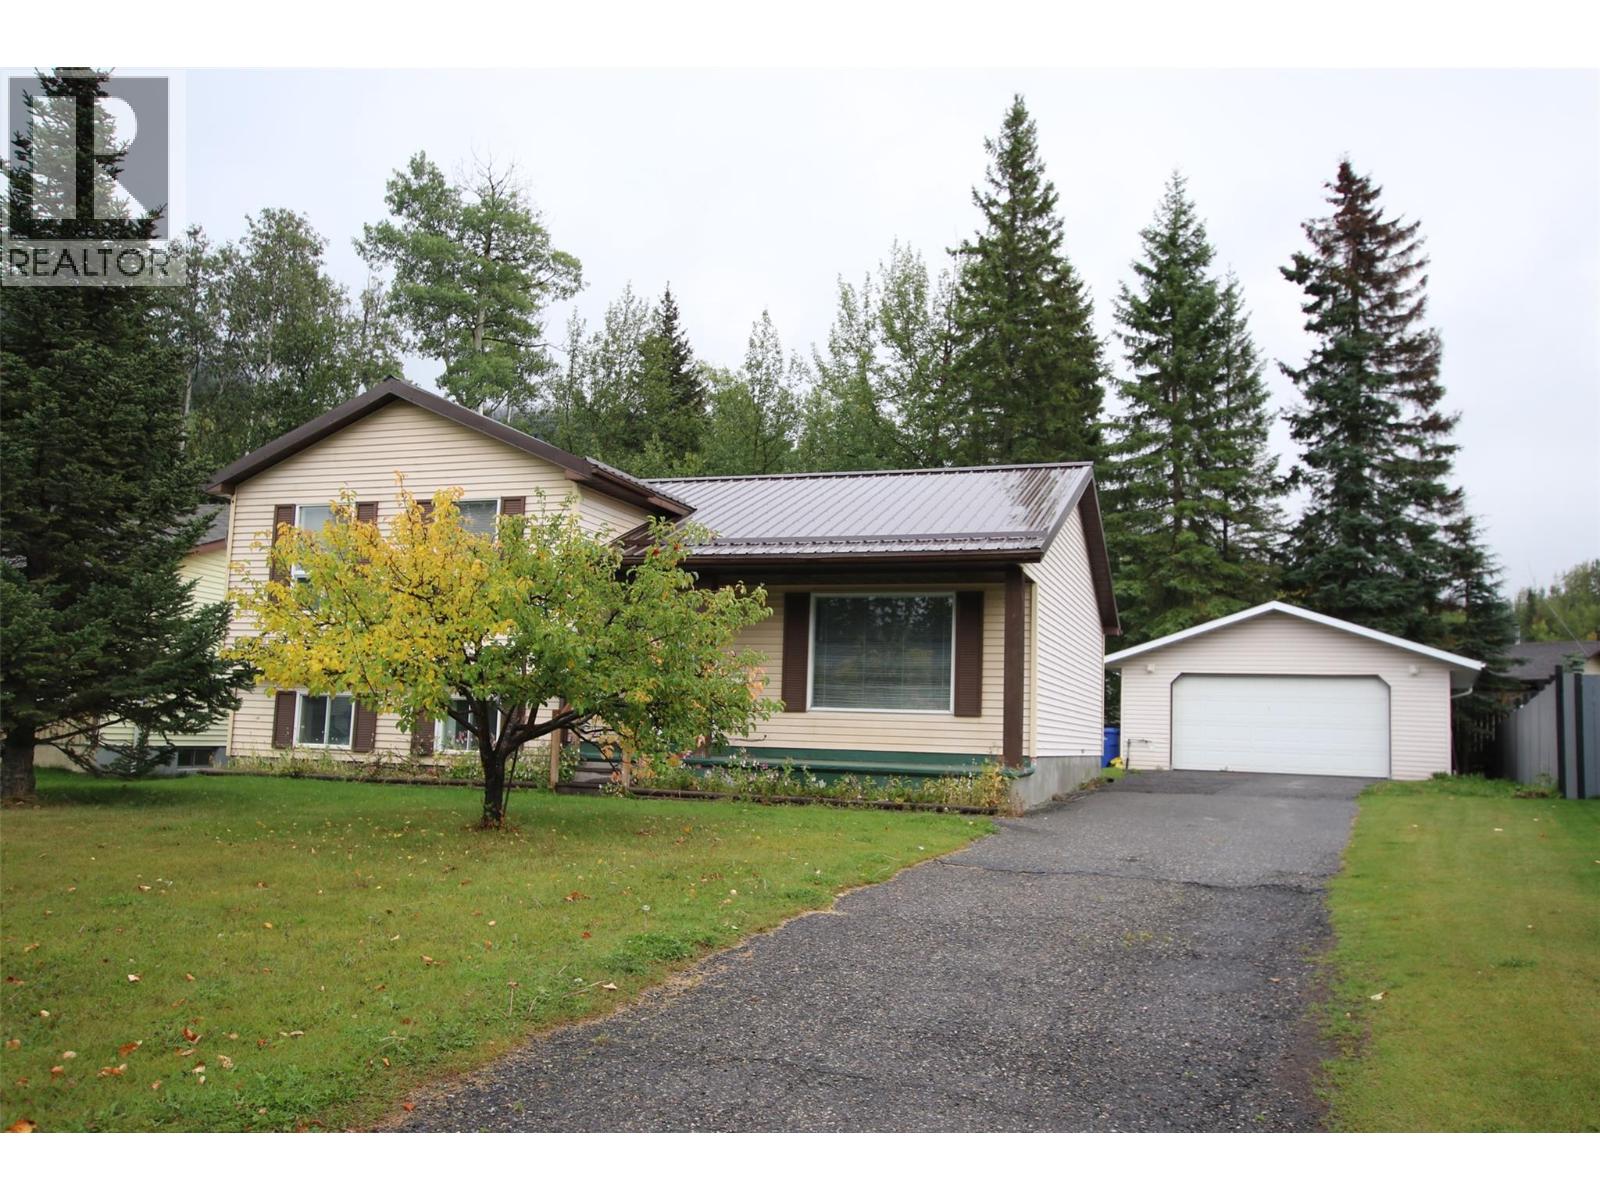
Sunny Upper Bench Living! Located in the desirable upper bench of Tumbler Ridge, this three-bedroom, two-bathroom three-level side-split offers a great combination of comfort, updates and convenient access to some of the community’s favourite amenities. The community gardens, Dinosaur Museum and children’s play park are all just across the street, making this a fantastic location for families and outdoor enthusiasts alike. Inside, you’ll find an updated kitchen featuring a brand-new refrigerator and gas stove, along with comfortable living spaces throughout. The daylight basement offers a spacious recreation room, laundry/utility area and a wood stove to keep things cozy during those cold winter months. Outside, enjoy a private, landscaped backyard surrounded by numerous mature trees — a peaceful spot to relax or entertain. The property also features a double detached garage, paved driveway and durable metal roof. Vacant and ready for its next owners, with quick possession available. Come take a look and make this Tumbler Ridge home your own! (id:44393)
Century 21 Energy Realty Tr
Surrey, British Columbia
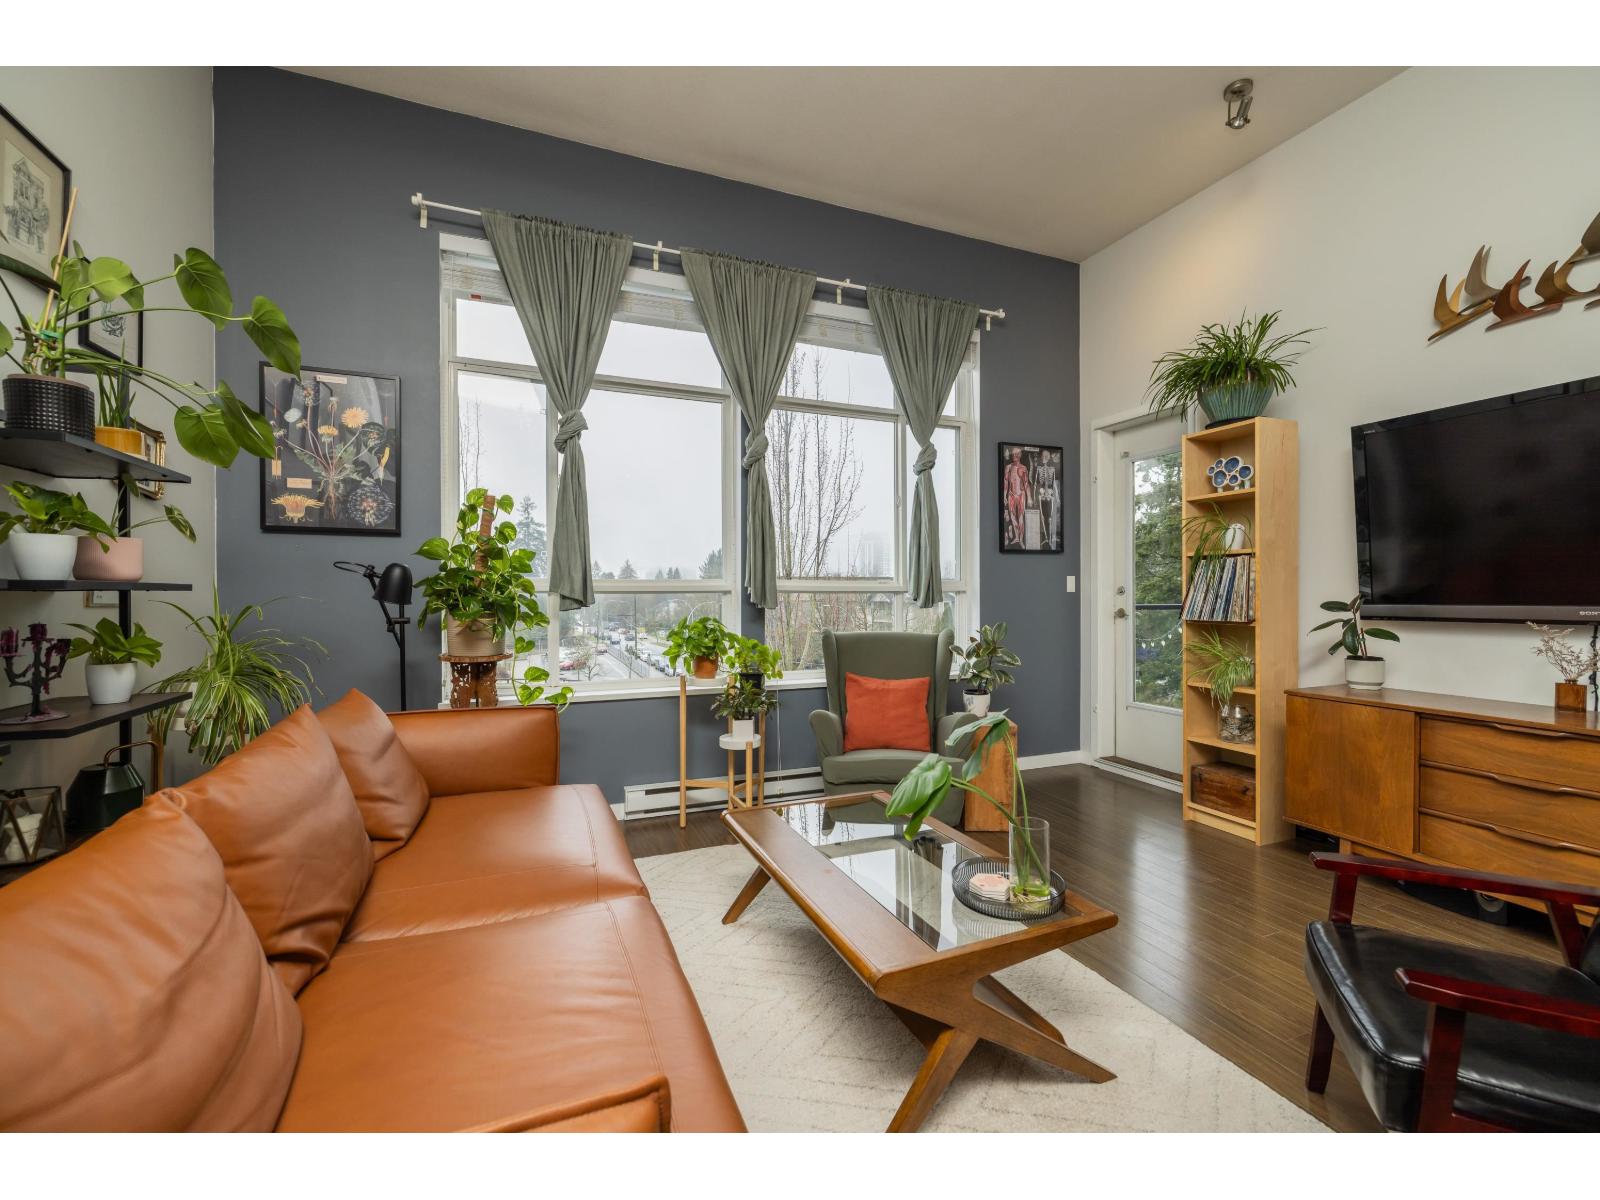
Experience the pinnacle of urban living in this stunning corner-unit penthouse. This 2 bed, 1 bath condo is a true gem, bathed in a natural light from the massive floor-to-ceiling windows. The soaring 14-foot ceilings create an immediate sense of grandeur and airiness rarely found in condo living. At the heart of the home, a spacious kitchen features modern finishes and a seamless flow into the living area, perfect for entertaining. Step outside to your private patio to enjoy the fresh air. Situated within walking distance to top-rated schools, lush parks, and major transit, this home offers unparalleled convenience. Penthouse corner units with these features are a rare find, don't miss your chance to secure the top floor lifestyle. (id:44393)
Royal LePage - Wolstencroft
Saanich, British Columbia
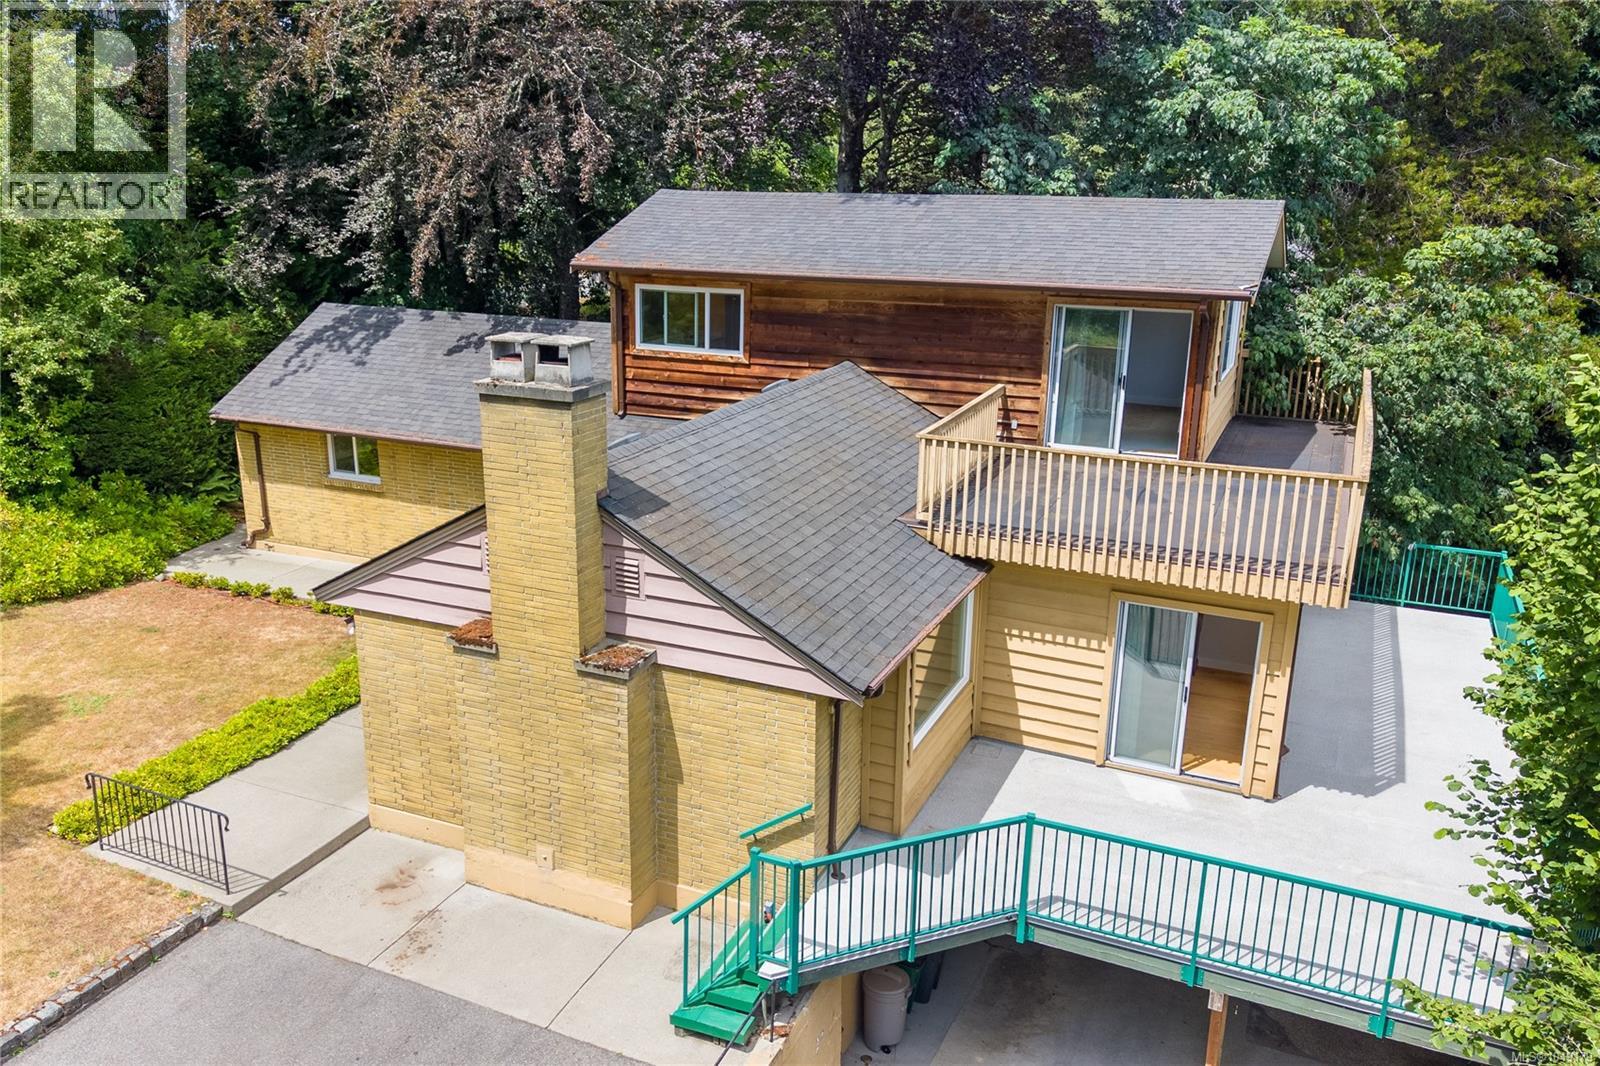
Welcome to 5349 Alderley -a classic 4-bedroom, 3-bathroom family home in scenic Cordova Bay! This well-loved residence offers plenty of space and flexibility for growing or multi-generational families. At the heart of the main level lies a sizeable kitchen with a full suite of appliances and lots of storage. An alternate-primary bedroom abuts two additional bedroom/office flex rooms. A 5-piece bathroom, and sunny family, living, and dining rooms round out the floor plan. Upstairs, there's another 5-piece bathroom and the primary bedroom which opens onto a private balcony with beautiful views. The lower level has den, bathroom, and plenty of unfinished space -perfect for a future suite! A spectacular wrap-around deck overlooks the large, secluded backyard designed for entertaining, gardening, or family play. The property is nestled on a quiet street between the lakes and the ocean, where you'll have easy access to parks, beaches, trails, excellent schools, and all essential amenities! (id:44393)
RE/MAX Camosun
Abbotsford, British Columbia
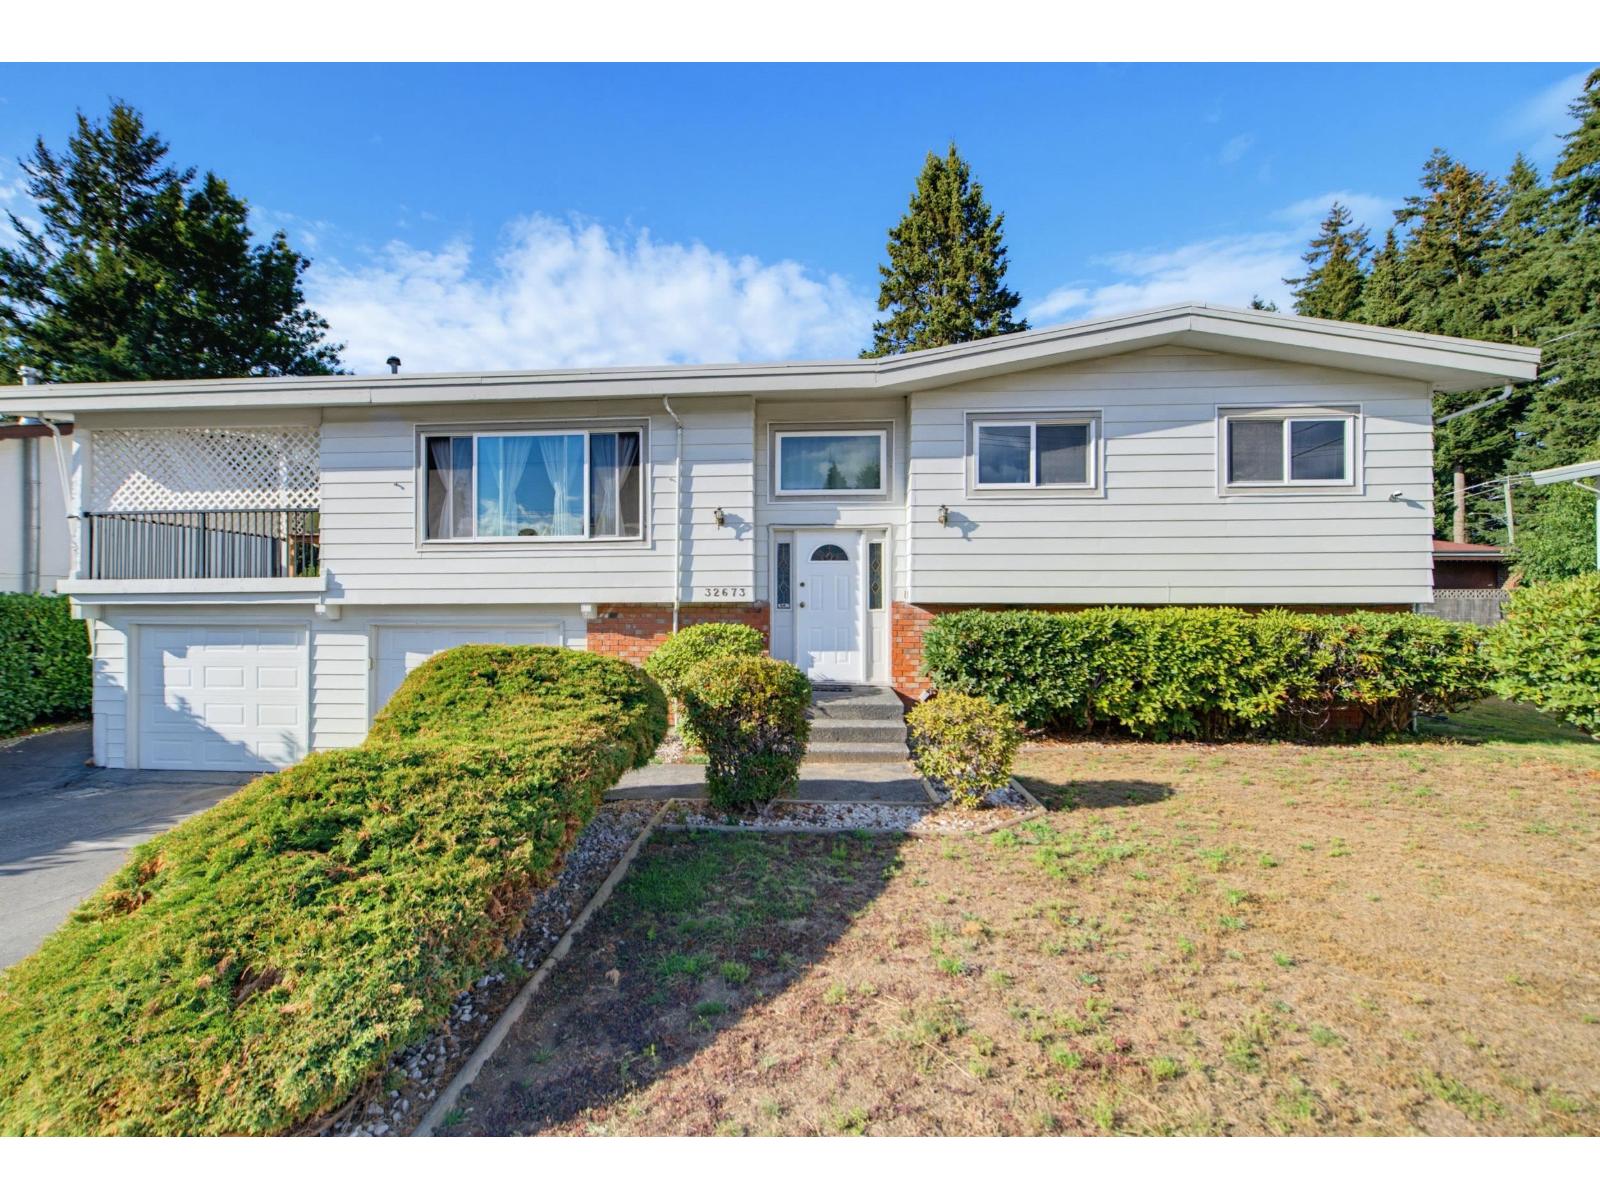
Welcome to 32673 Bevan Ave, a spacious 5-bedroom family home on a large 75' x 100' fenced lot in a convenient Abbotsford location. The home features a large, bright living room with gas fireplace, solid oak kitchen with stainless steel appliances, and plenty of space for a growing family. A large covered deck provides additional space for outdoor living and entertaining while overlooking the fenced yard. Ideally located close to Mill Lake Park, Sevenoaks Shopping Centre, and everyday amenities. Godson Elementary, Abbotsford Middle and Abbotsford Senior Secondary are also nearby. Well maintained and shows great! (id:44393)
RE/MAX Truepeak Realty
Surrey, British Columbia
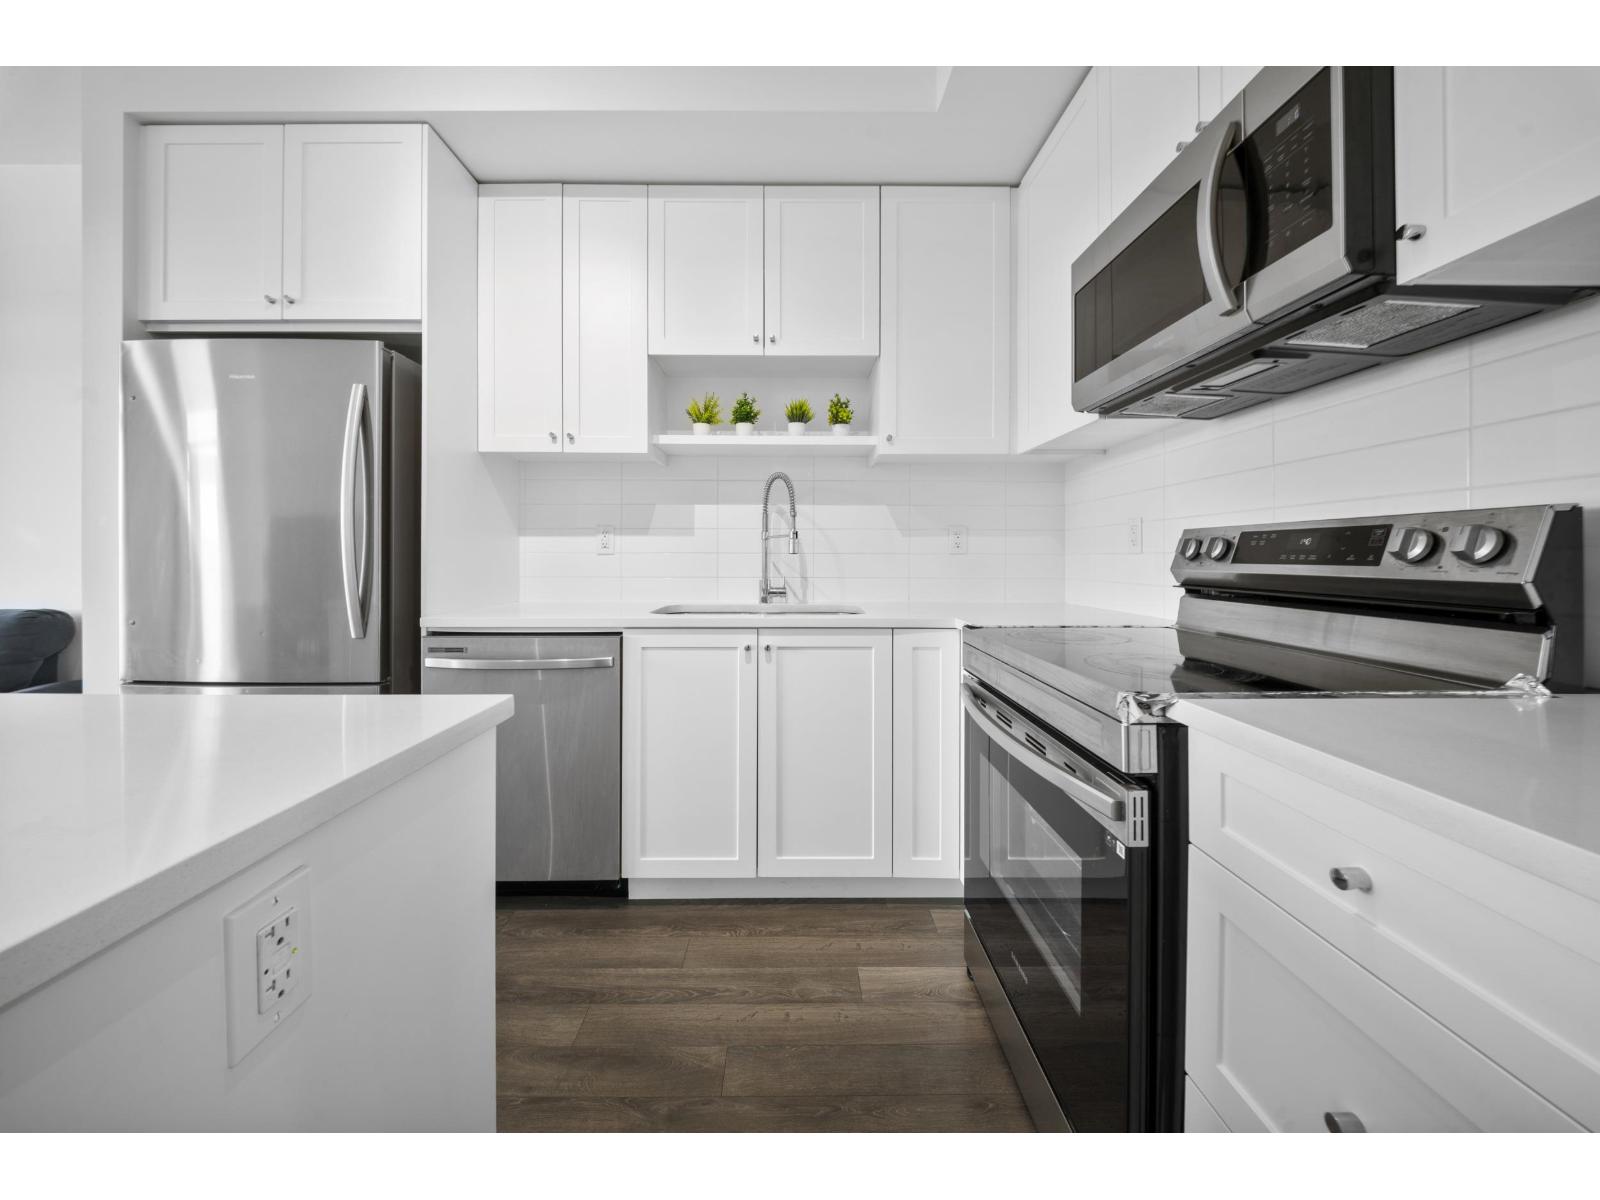
TOP FLOOR + CORNER HOME at Kings Landing II by Dawson + Sawyer! Bright, private and filled with natural light, this 1 bedroom home features oversized windows, 9' ceilings and a smart open layout that makes every square foot count. The modern kitchen features quartz countertops and stainless steel appliances, opening seamlessly into the living area and out to a covered balcony for year-round enjoyment. Includes 1 parking stall + storage locker, along with access to a gym, lounge, study area and secure bike storage. Walk to transit, shopping, restaurants, parks and everyday essentials, with quick access to major routes. A stylish, move-in-ready home offering an ideal blend of comfort, convenience and low-maintenance living in a growing Surrey neighbourhood! Book your showing today! (id:44393)
Exp Realty Of Canada Inc.
Prince George, British Columbia
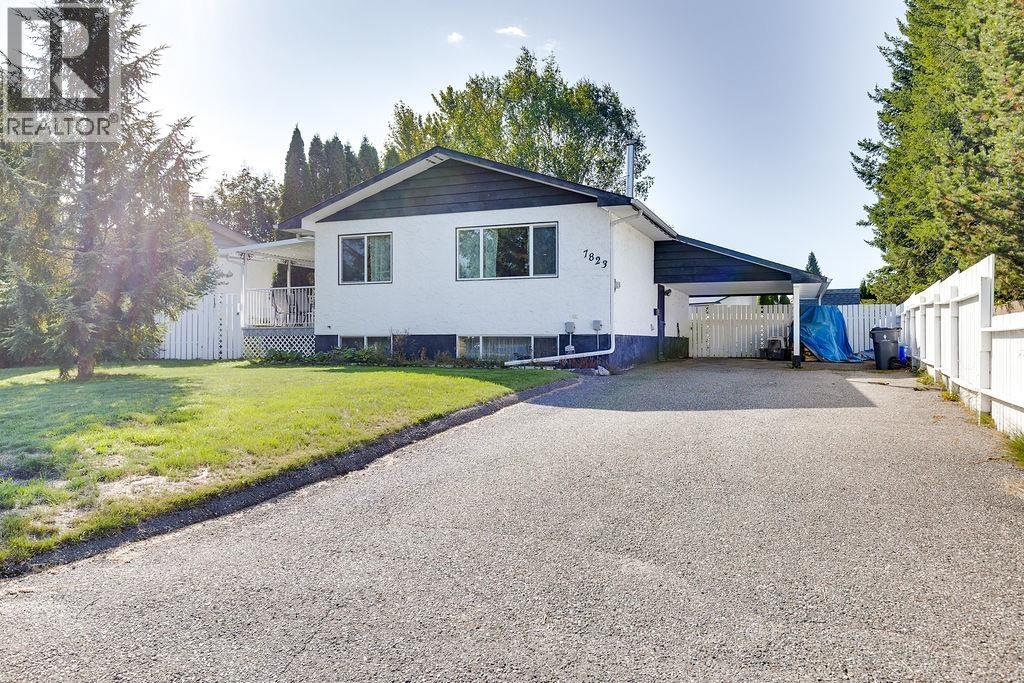
Welcome to 7823 Queens Crescent, ideally situated in the desirable Lower College Heights neighborhood. This well maintained home offers two bedrooms and one bathroom on the main floor plus a third bedroom and second bathroom downstairs. Recent improvements include a beautifully renovated main bathroom and newer vinyl windows. Enjoy the covered deck overlooking the fully fenced backyard, perfect for children, pets and entertaining. A convenient carport completes this appealing property in an excellent location close to schools, shopping, parks and recreation. (id:44393)
RE/MAX Core Realty

Abbotsford, British Columbia
Welcome to Elmstone by Polygon in the sought-after Westerleigh community! This beautifully appointed 2-bed, 2-bath ground-floor home offers a rare private yard with patio - perfect for entertaining, pets or relaxing outdoors. The bright, open layout features 9' ceilings, laminate flooring and a stylish kitchen with large island, engineered stone counters, stainless steel appliances and soft-close cabinetry. The primary retreat boasts a walk-in closet and spa-inspired ensuite with double sinks and oversized shower. Enjoy the resort-style Club West with pool, hot tub, gym, lounges, sports court, BBQ area and dog wash. Minutes to schools, parks, shopping, dining, Hwy 1 and Abbotsford Airport. (id:44393)
RE/MAX All Points Realty

Langley, British Columbia
Morningstar Estates is a well maintained 55 + small, boutique complex in a desirable quiet area with the best neighbours! A real sense of community here! This 971 sq ft Rancher offers 2 bdrms, 2 bthrms & a single garage with an additional parking spot right out front of the home. Spacious living rm with vaulted ceiling and formal dining area is great for family gatherings. Primary bedroom has a 3 pc ensuite and there is another 4 pc main bath. Some updates include vinyl flooring, ensuite, fireplace mantle & more! Kitchen offers a casual dining area and S/S appliances including a newer gas stove, and fridge. Well sized laundry room w/ storage. Step out to the patio and enjoy the private, peaceful backyard! All amenities, trails and parks are near and conveniently located! (id:44393)
RE/MAX Treeland Realty